Thinking of selling?

Utah's Premier |
OnX Realty

  • Nearby me

Popular Features

Community Features

Association

Property Features

Waterfront

View

Exterior Features

Interior Features

Style

E-Alert name

Properties

10000 properties match your criteria

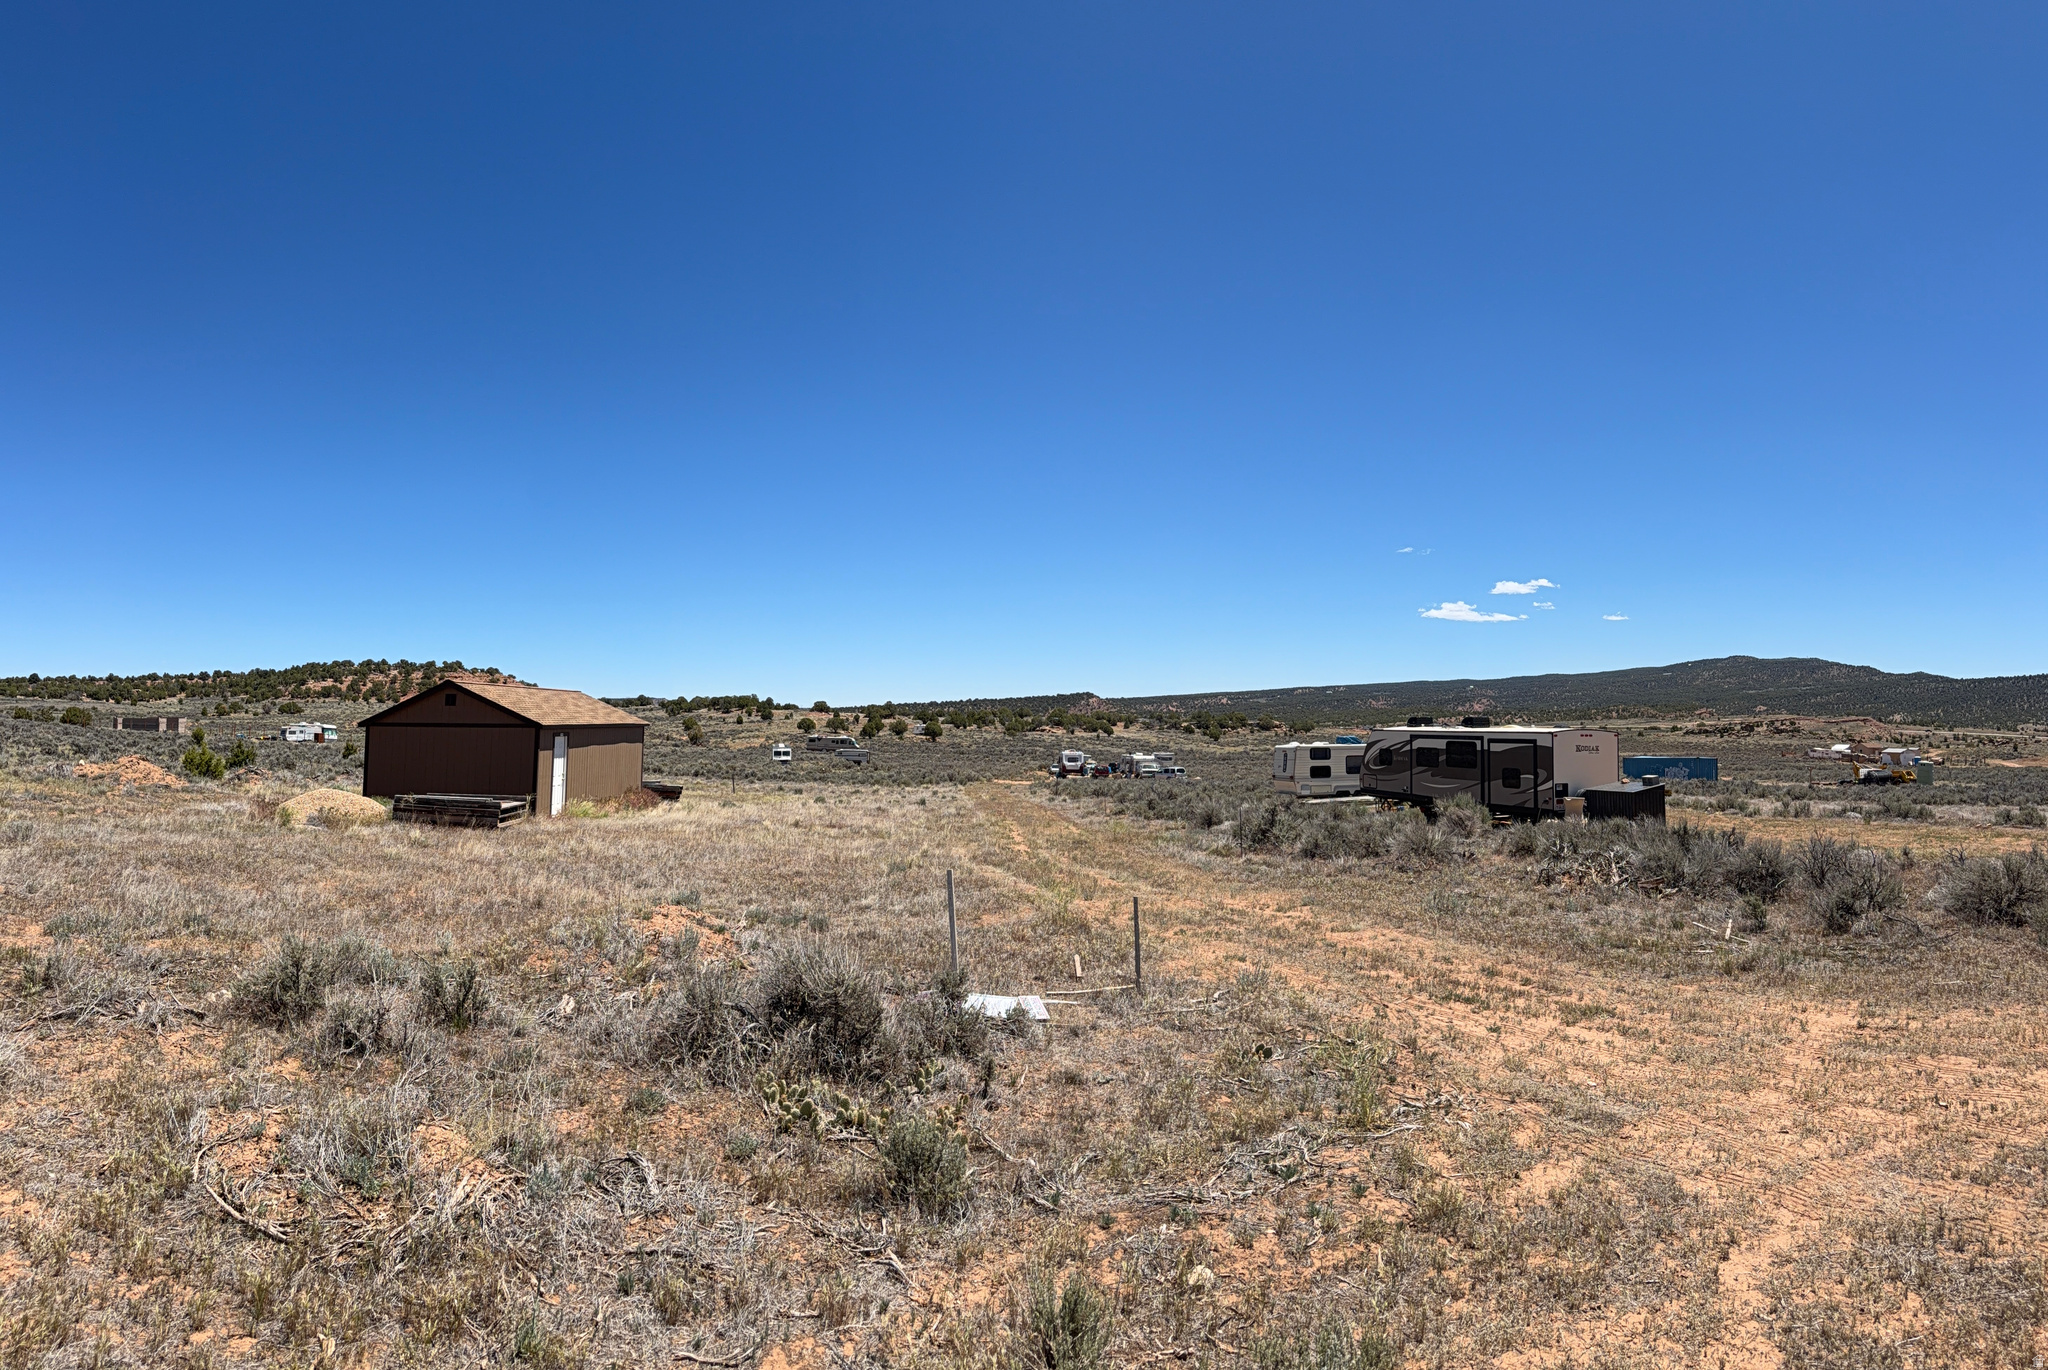
6 Recreational Lots, .15 acre each, total of .90 acres
#2165330

Fruitland

6366 S VISTA DR 54

None Beds

None Baths

0.9 acres

$110,000

MLS#: 2165330
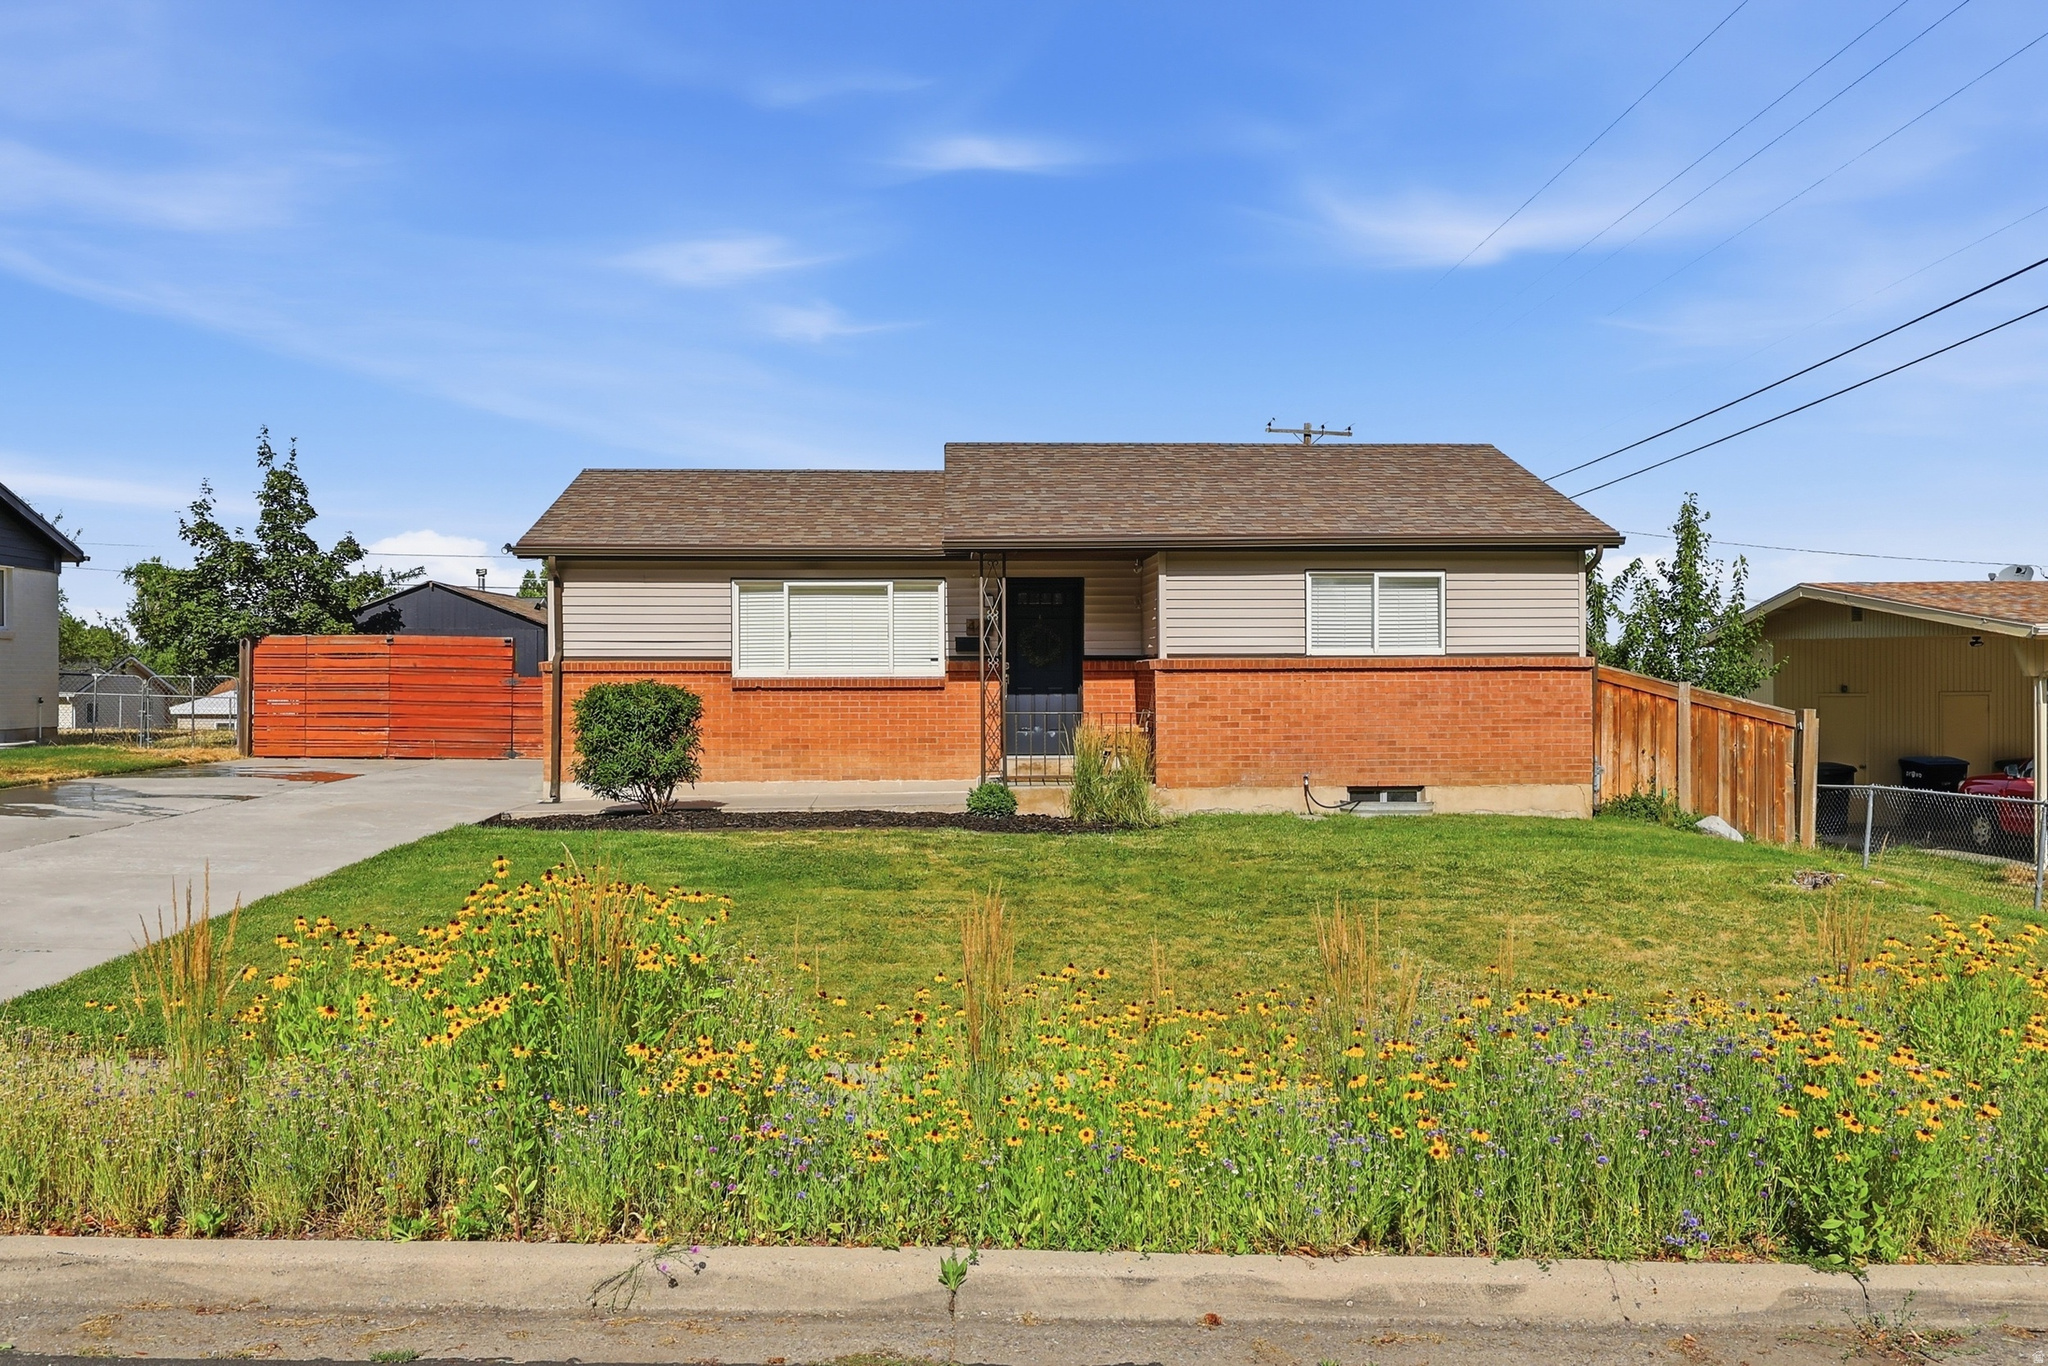
Incredible opportunity on Provo's east bench: this street is zoned for a mother-in-law (accessory) apartment, giving you the flexibility to live in one unit and rent out the other, or set up multi-generational living with a basement kitchen already in place. This beautifully updated rambler sits in a quiet neighborhood just minutes from Seven Peaks, BYU, Slate Canyon, Sam's Club, downtown Provo, parks, shopping, and endless recreation. Inside you'll find a bright, functional floor plan with brand new stainless steel appliances, new lighting throughout, newer plush carpet, newly remodeled bathrooms, granite countertops, and built-in bookshelves for added character. A new 30 year architectural roof means peace of mind for years to come, and outside you'll enjoy a large backyard with a storage shed for extra belongings. With updated finishes, income potential, and an unbeatable location, this home checks every box.
#2170085

Provo

448 S 1450 E

4 Beds

2 Baths

1,756 Sq.Ft.

$479,900

MLS#: 2170085
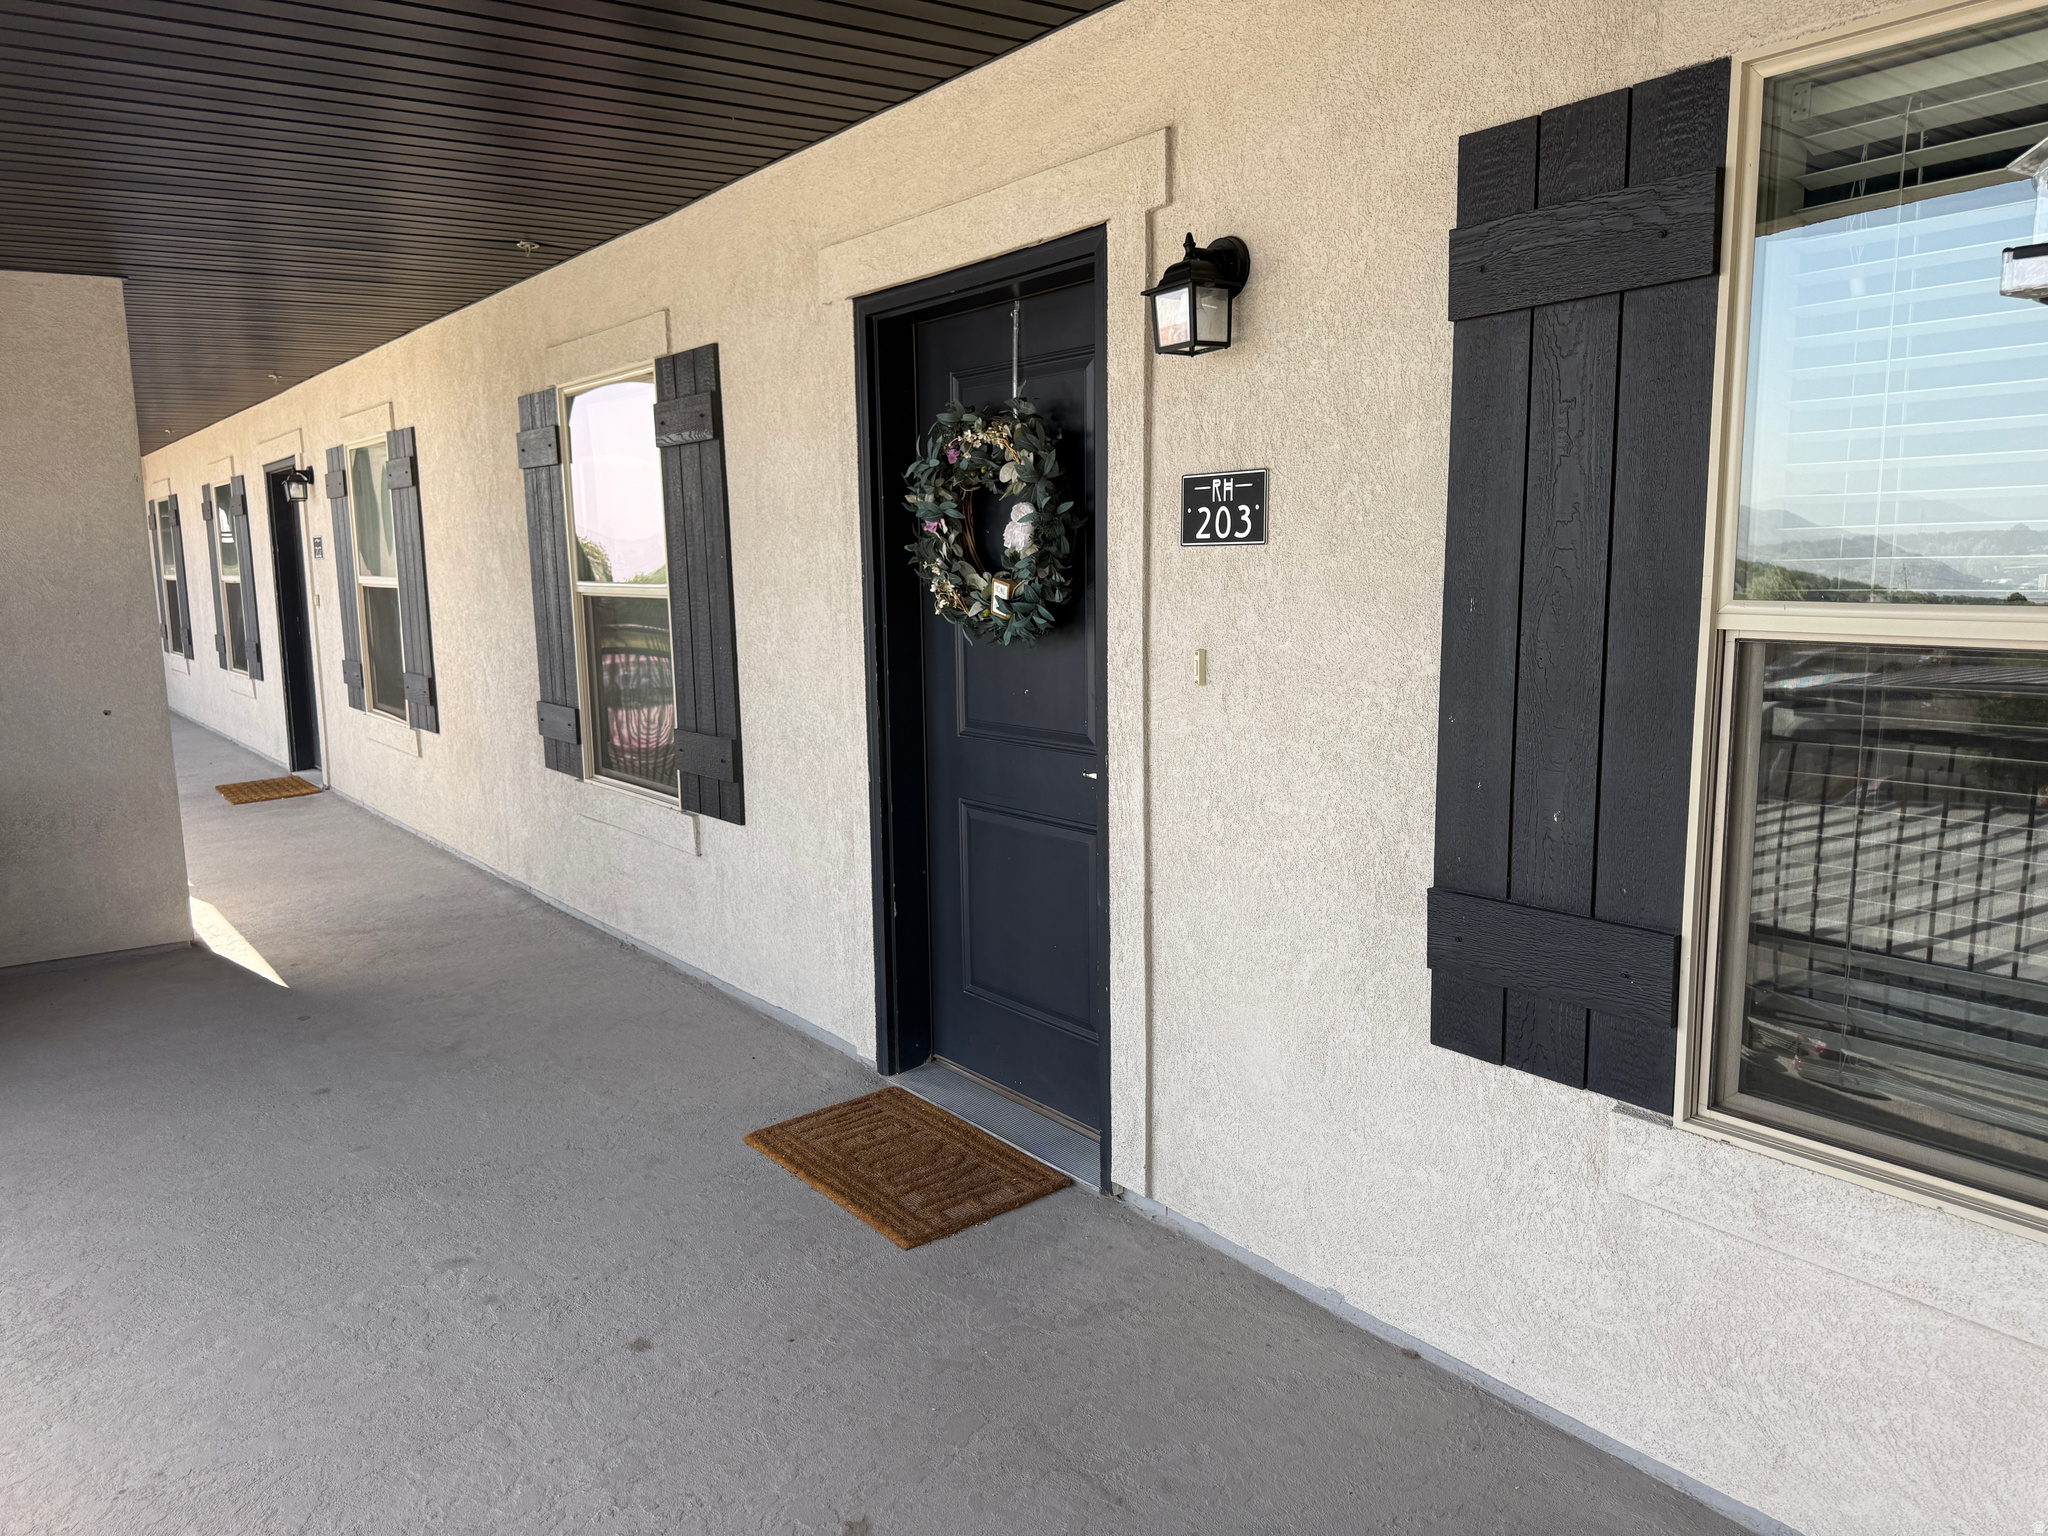
One of the best values in Orem! This beautifully maintained 2-bedroom, 1-bath condo offers the perfect combination of affordability, convenience, and low-maintenance living. Built in 2018, this move-in ready home features an open layout that maximizes both comfort and functionality.  Located just minutes from UVU, shopping, restaurants, entertainment, and quick access to I-15, you'll love being close to everything while enjoying the comforts of a newer community. Residents have access to basketball and volleyball courts, a playground, and picnic areas, making it easy to enjoy the outdoors close to home.   Whether you're a first-time homebuyer, looking to downsize, seeking housing near UVU, or searching for a smart investment opportunity, this condo checks all the boxes. Don't miss your chance to own one of Orem's most affordable newer condos!
#2165213

Orem

1700 S SANDHILL

2 Beds

1 Baths

790 Sq.Ft.

$275,000

MLS#: 2165213
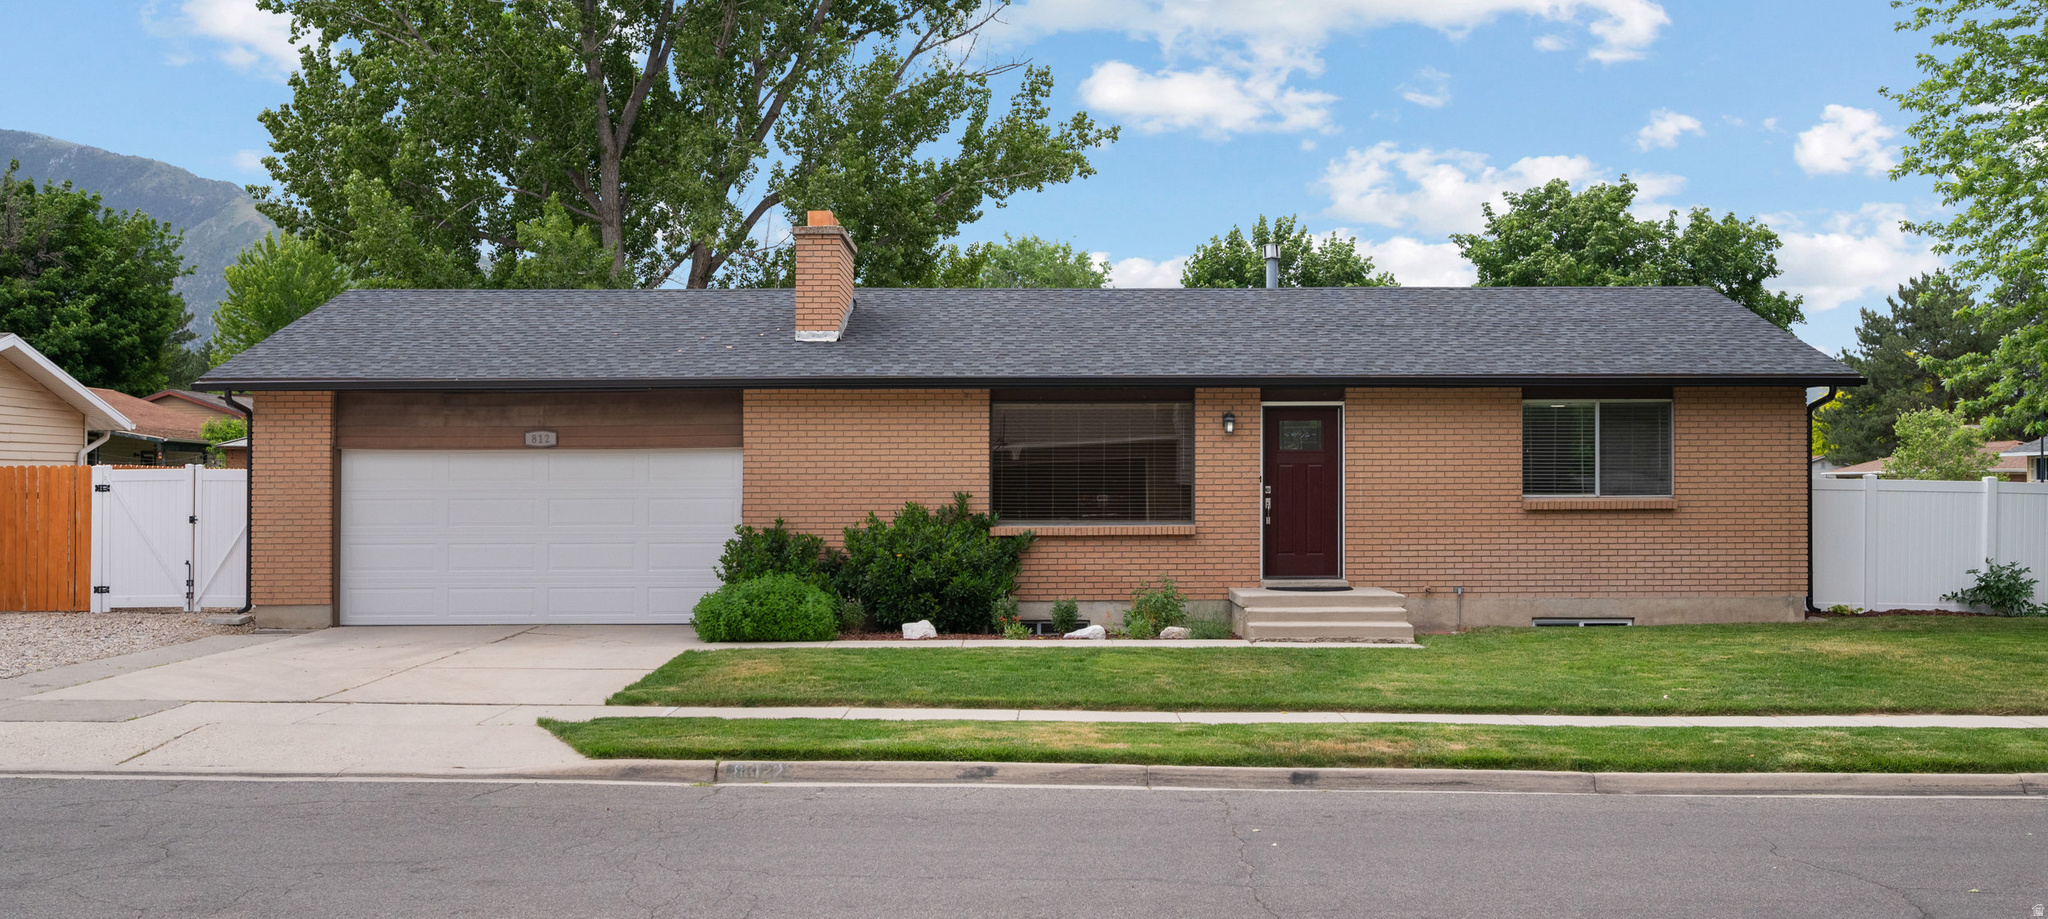
FANTASTIC HOME IN THE HEART OF SANDY! NEW ROOF, NEW WATER HEATER, NEW FURNACE, UPDATED THROUGHOUT! The home boasts 4-bedrooms, 2 bathrooms, central A/C, ample car garage, corner lot, fully fenced, plenty of parking, Mountain Views, large size yard, and more! One of the most sought after areas in Sandy, great schools, near commerce, restaurants, schools, main roads, parks, and with quick access to the mountains. Square footage figures are provided as a courtesy estimate only and were obtained from the county records and prior MLS report.  Buyer is advised to obtain an independent measurement.
#2165262

Sandy

812 STORMY CREEK RD

4 Beds

2 Baths

2,352 Sq.Ft.

$615,000

MLS#: 2165262
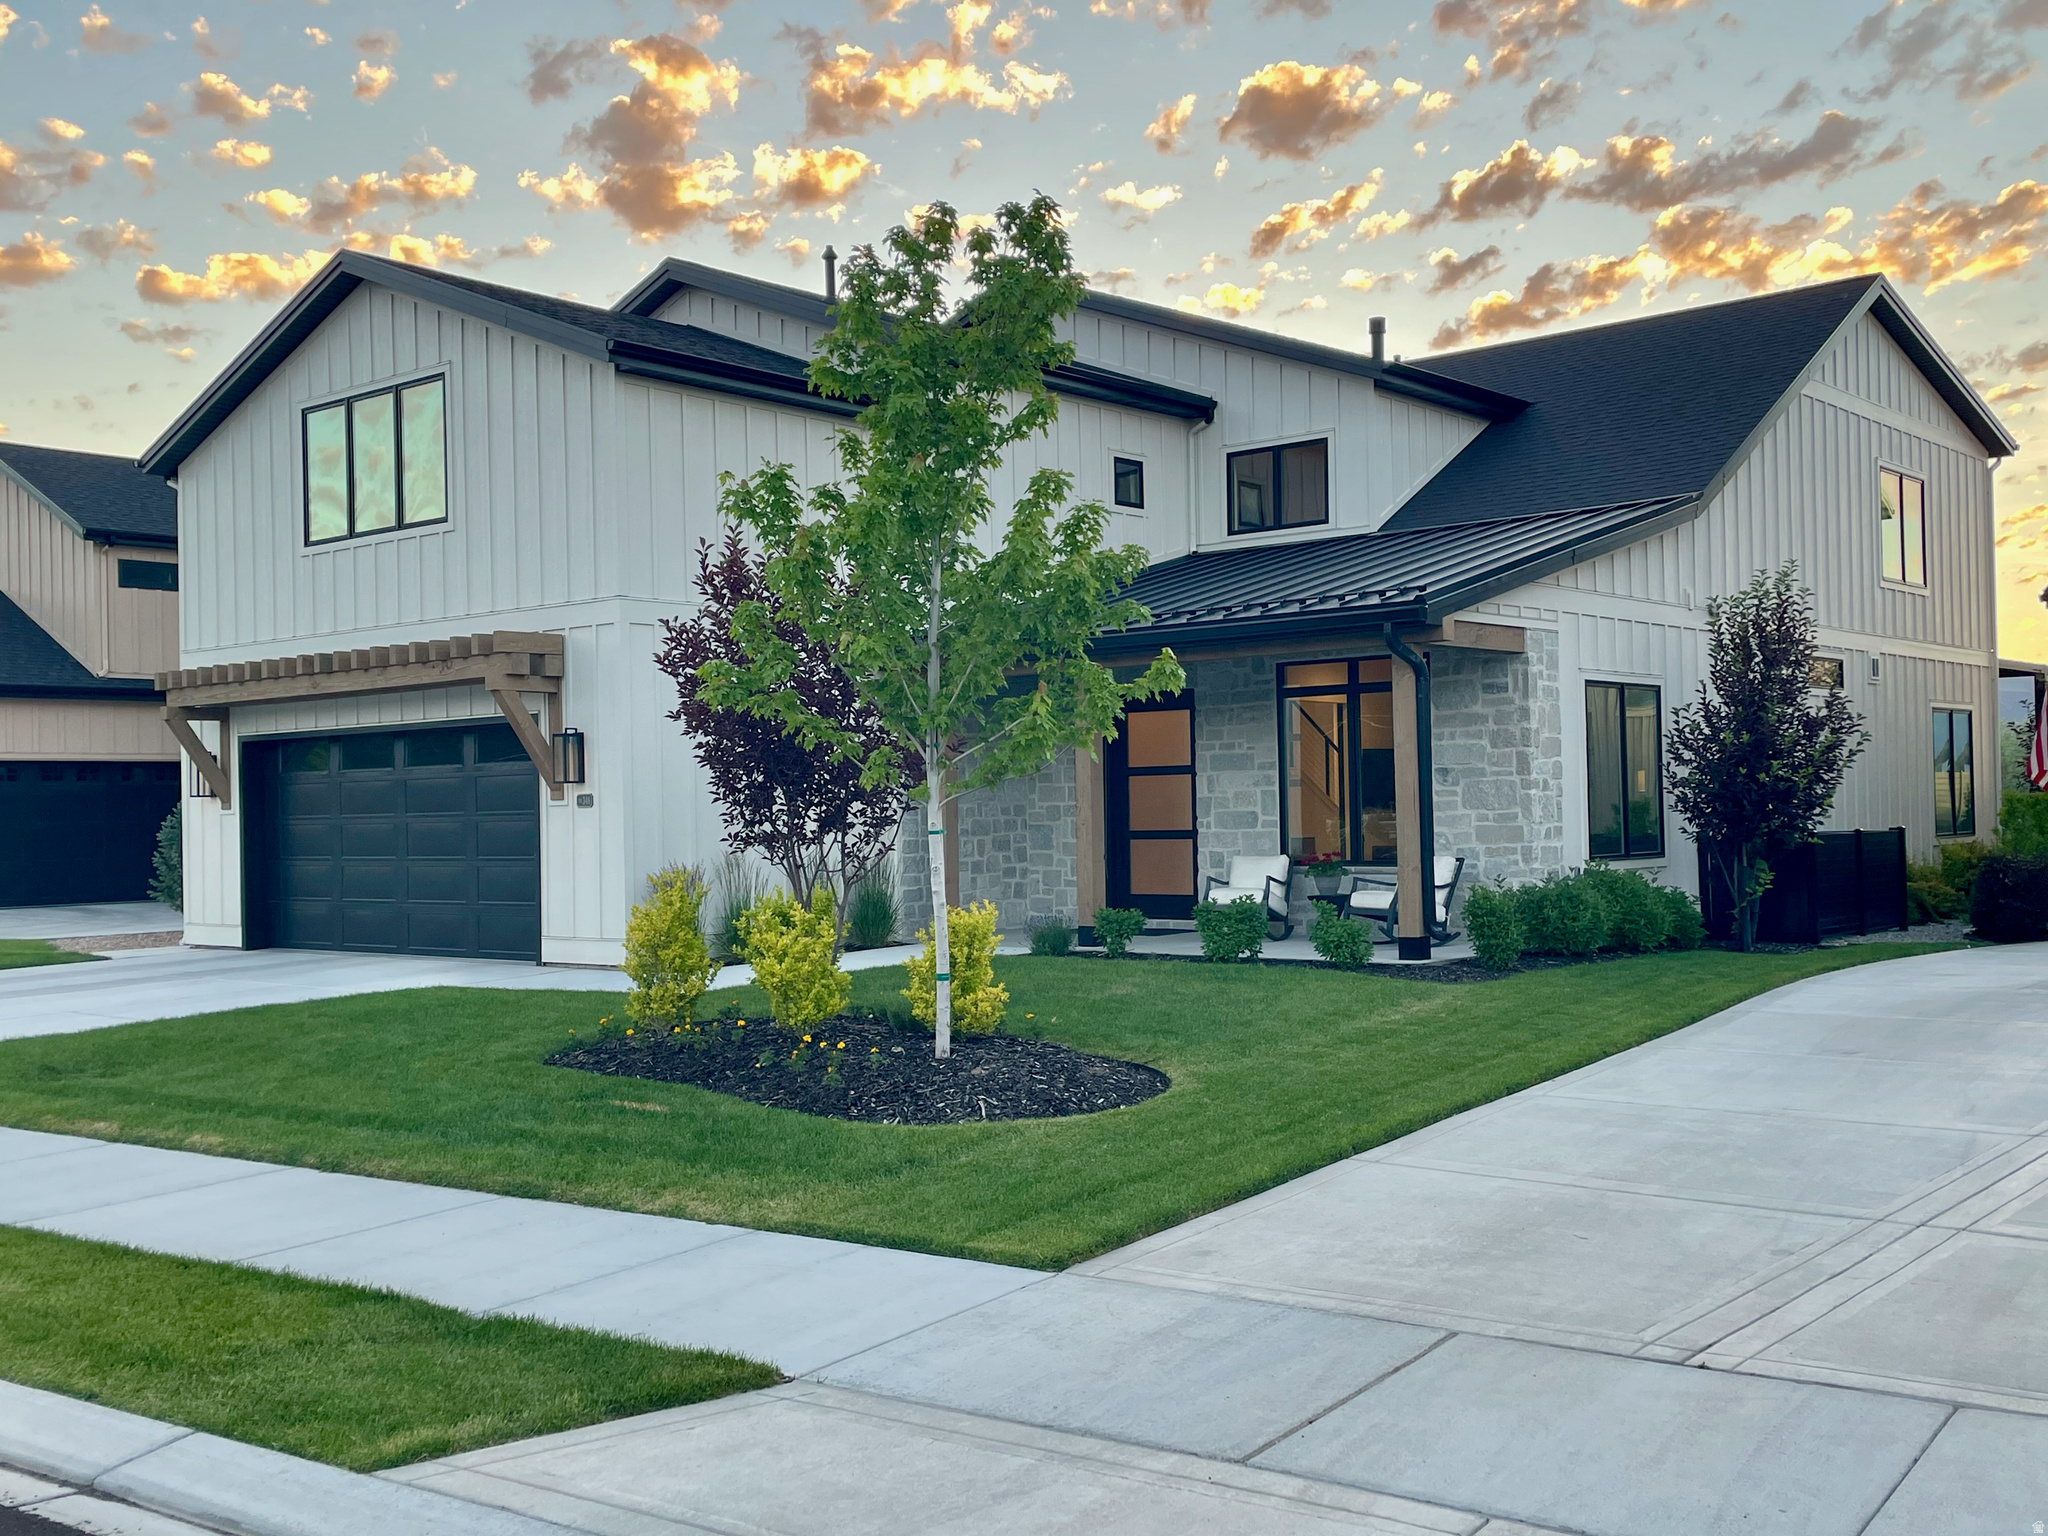
Thoughtfully upgraded and impeccably maintained, this exceptional residence offers protected open space views with a finish level of quality and customization that is rare to find. From the moment you enter, you'll appreciate the stunning stone entryway and floor-to-ceiling stone fireplace that creates a warm yet sophisticated first impression. The open-concept floor plan is filled with natural light and designed for effortless entertaining. At the heart of the home is a daylight chef's kitchen featuring a 48" range, double ovens, quartz countertops, large eat-in island, beverage center, and a spacious walk-in pantry. The dining and family rooms flow seamlessly together, creating inviting spaces for both everyday living and hosting guests. The luxurious main-level owner's suite offers a spa-inspired ensuite bath with dual vanities, a large walk-in shower, enclosed commode, and generous walk-in closet. Continue to the mud/laundry with side-by-side washer/dryer and custom lockers. A thoughtfully designed office with built-in cabinetry and accent wall complete the main level. Upstairs, soaring 9-foot ceilings create a sense of openness for the secondary family room that serves as the perfect theater. Complemented by a stylish wet bar kitchenette, making it ideal for entertaining. 4 spacious spacious guest rooms and 3 full bathrooms round out the second level. Designed with comfort and convenience in mind, additional features include automated lighting, ceiling fans, whole-house water filtration system, whole-house fan, and motorized shades throughout all bedrooms and patio areas. The oversized garage features professionally coated flooring and 240V infrastructure for electric vehicle charging. Outside, enjoy the custom stone fire pit and take in the stunning views of Memorial Hill and miles of protected open space. Ideally located just minutes from world-renowned ski resorts, golf courses, reservoirs, outdoor trails, and historic Midway Main Street.
#2165280

Midway

346 N FARMHOUSE LN

5 Beds

4 Baths

4,127 Sq.Ft.

$2,125,000

MLS#: 2165280
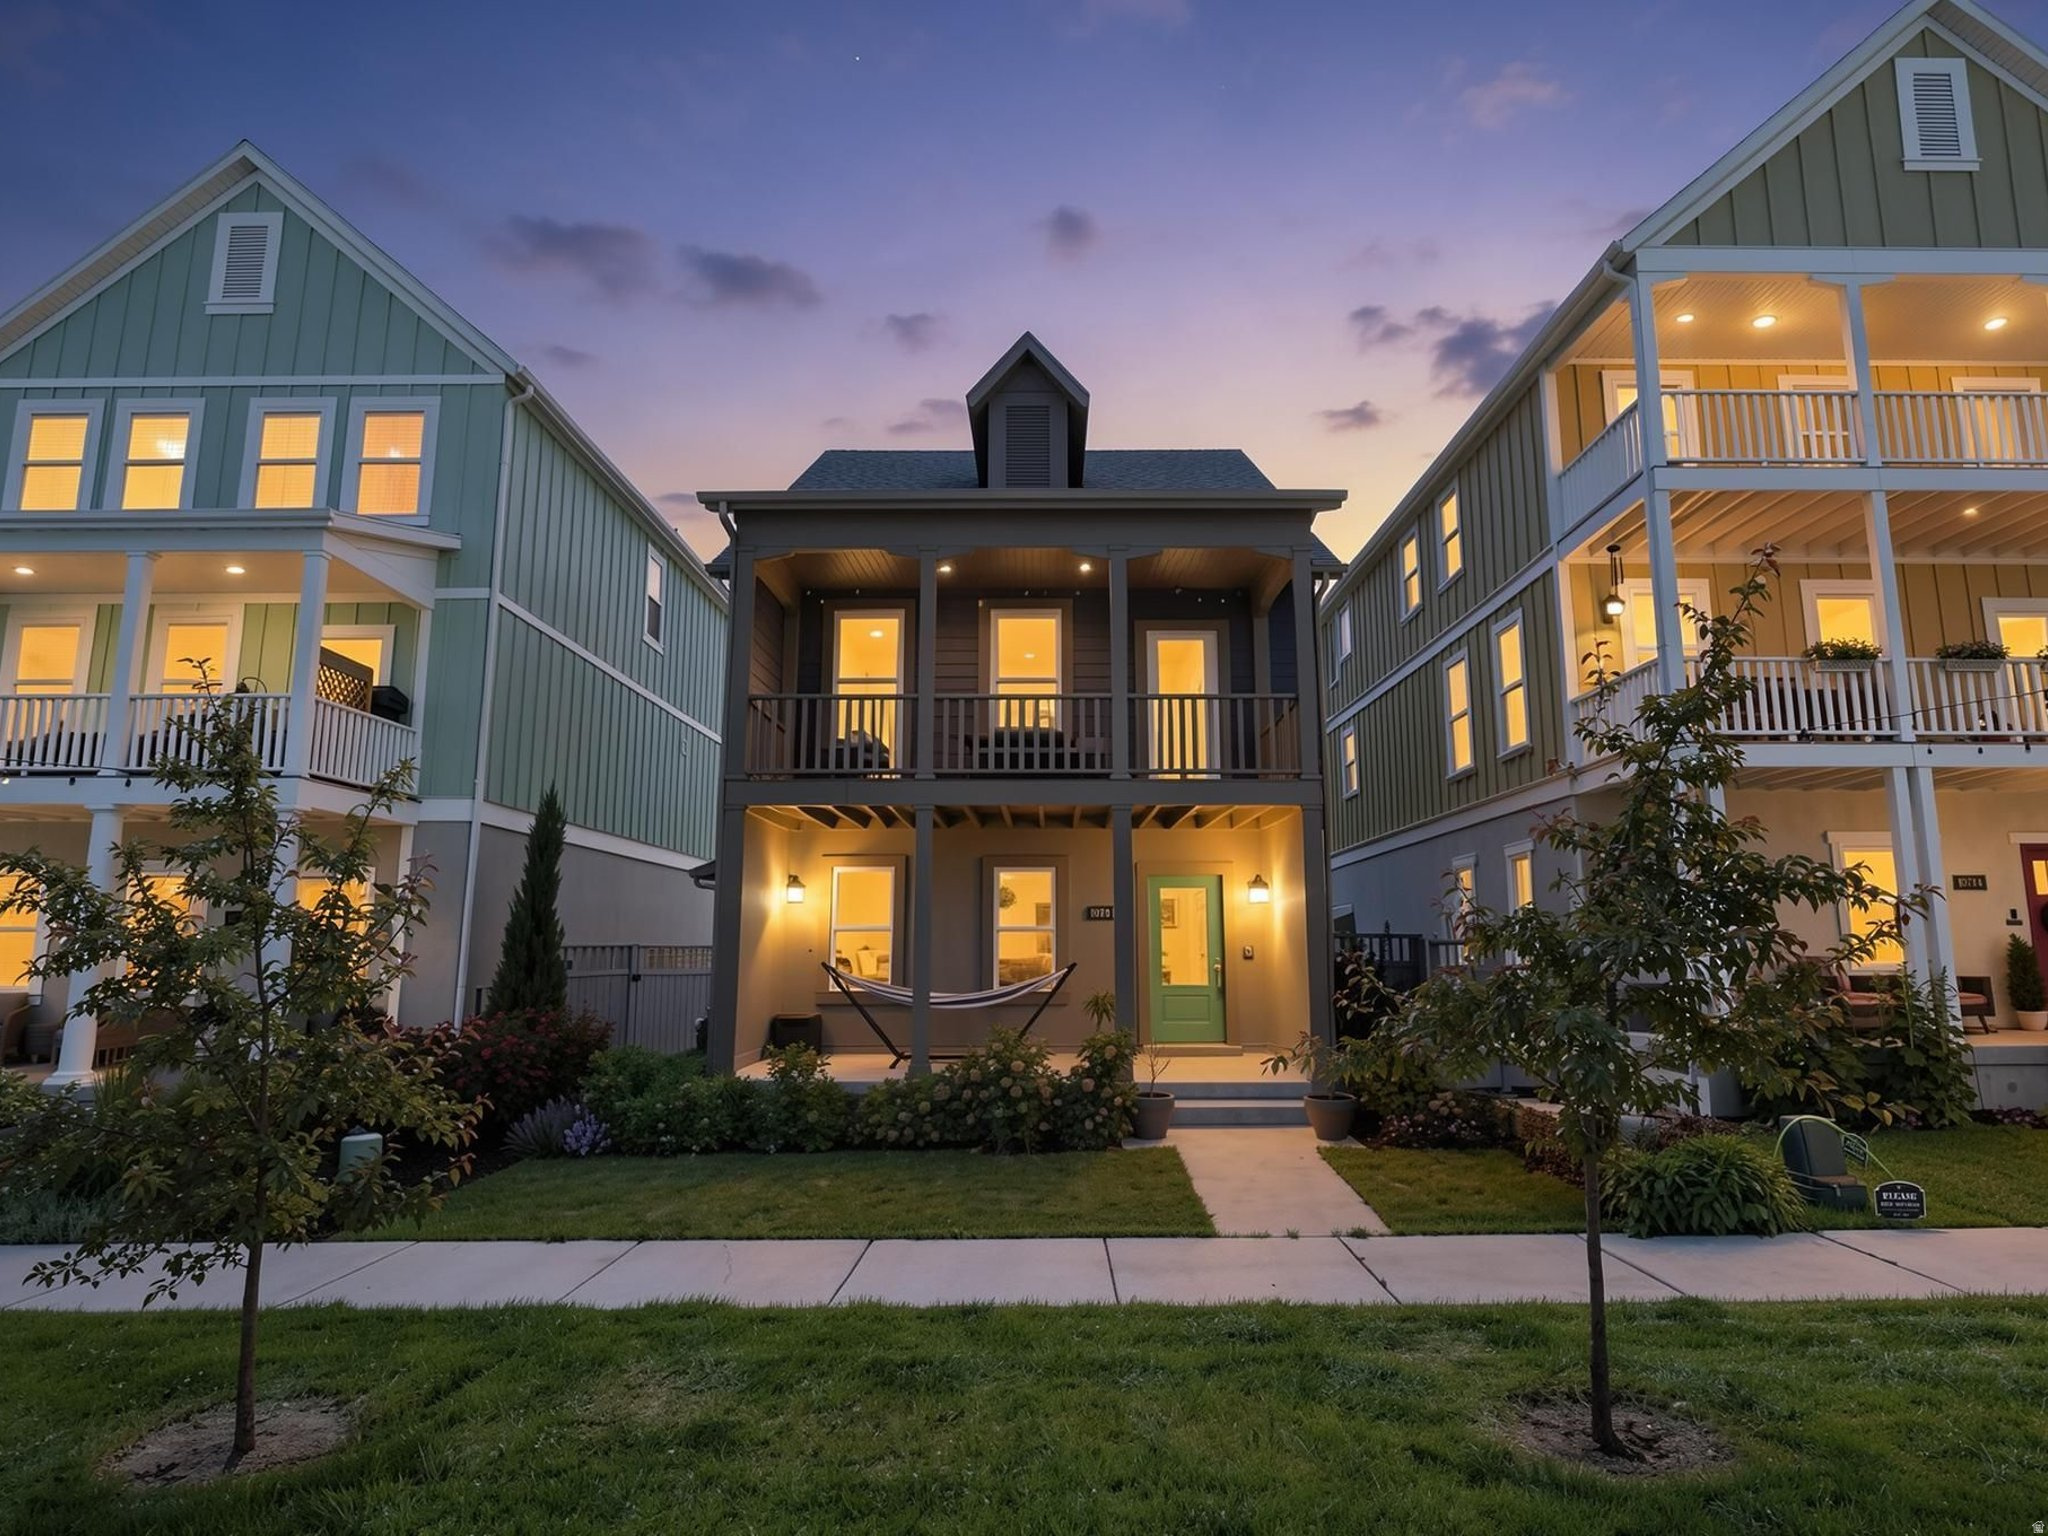
Beautiful Daybreak home offering strong PRICE-PER-SQUARE-FOOT VALUE with 2,075 SQ FT of all above-grade living space - no basement, just a bright, functional 3-LEVEL LAYOUT with room to live, work, and entertain. The ENTRY LEVEL offers a comfortable living room, extra storage, and direct access to the 2-CAR GARAGE THAT FITS A TRUCK. The SECOND LEVEL is the heart of the home: an OPEN-CONCEPT KITCHEN and DINING with QUARTZ COUNTERTOPS, STAINLESS STEEL APPLIANCES, and great natural light, plus the PRIMARY SUITE WITH PRIVATE ENSUITE BATH, a convenient HALF BATH for guests, and main-floor LAUNDRY - all on one level. The TOP LEVEL features TWO ADDITIONAL BEDROOMS and a full bath. Extras include a water softener, reverse osmosis filtration, whole-home humidifier, built-in garage storage, and refrigerator included. Enjoy the DAYBREAK LIFESTYLE - trails, parks, pools, clubhouse, lake access, community events, shopping, and dining nearby. Conveniently located near The District, Mountain View Corridor, Bangerter Highway, schools, and restaurants. Buyer to verify all information.
#2165293

South Jordan

10712 S KESTREL RISE RD

3 Beds

2 Baths

2,075 Sq.Ft.

$519,800

MLS#: 2165293
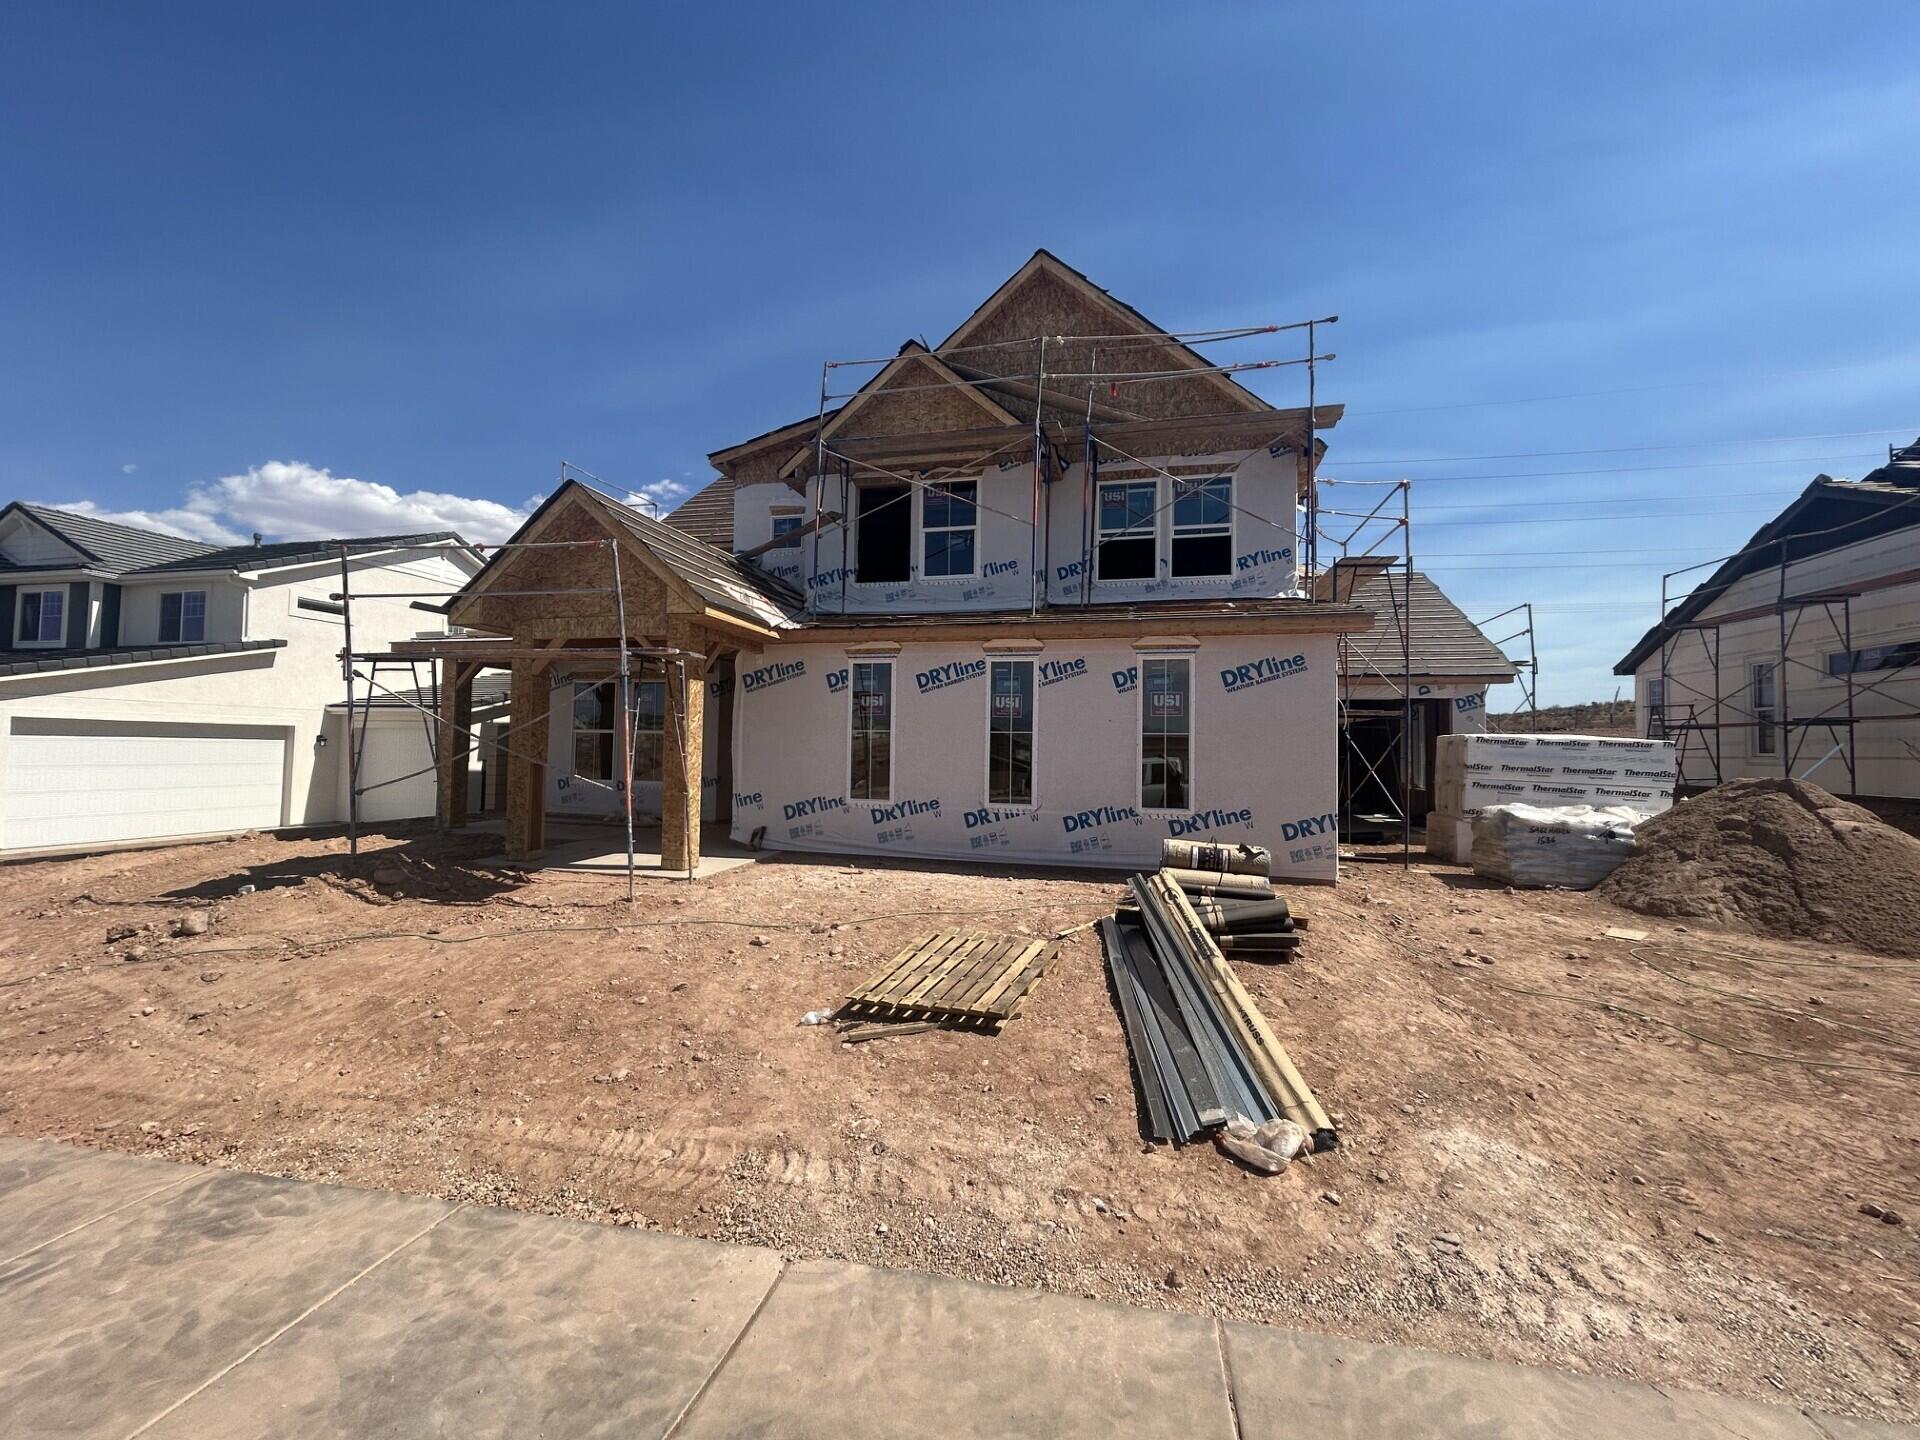
This home features enhanced curated design selections that will make you feel that you are walking through a designer's personal home. What is there not to love about an oversized third car garage and plenty of back yard space. Please reach out to schedule a showing. Thanks! All Visionary Homes are built with 2x6 framing & R-50/R-19 insulation for extra heat-cooling efficiency. Estimated completion beginning of September.
#26-273313

St George

879 W Somera DR Lot 1536

5 Beds

None Baths

3,096 Sq.Ft.

$829,990

MLS#: 26-273313
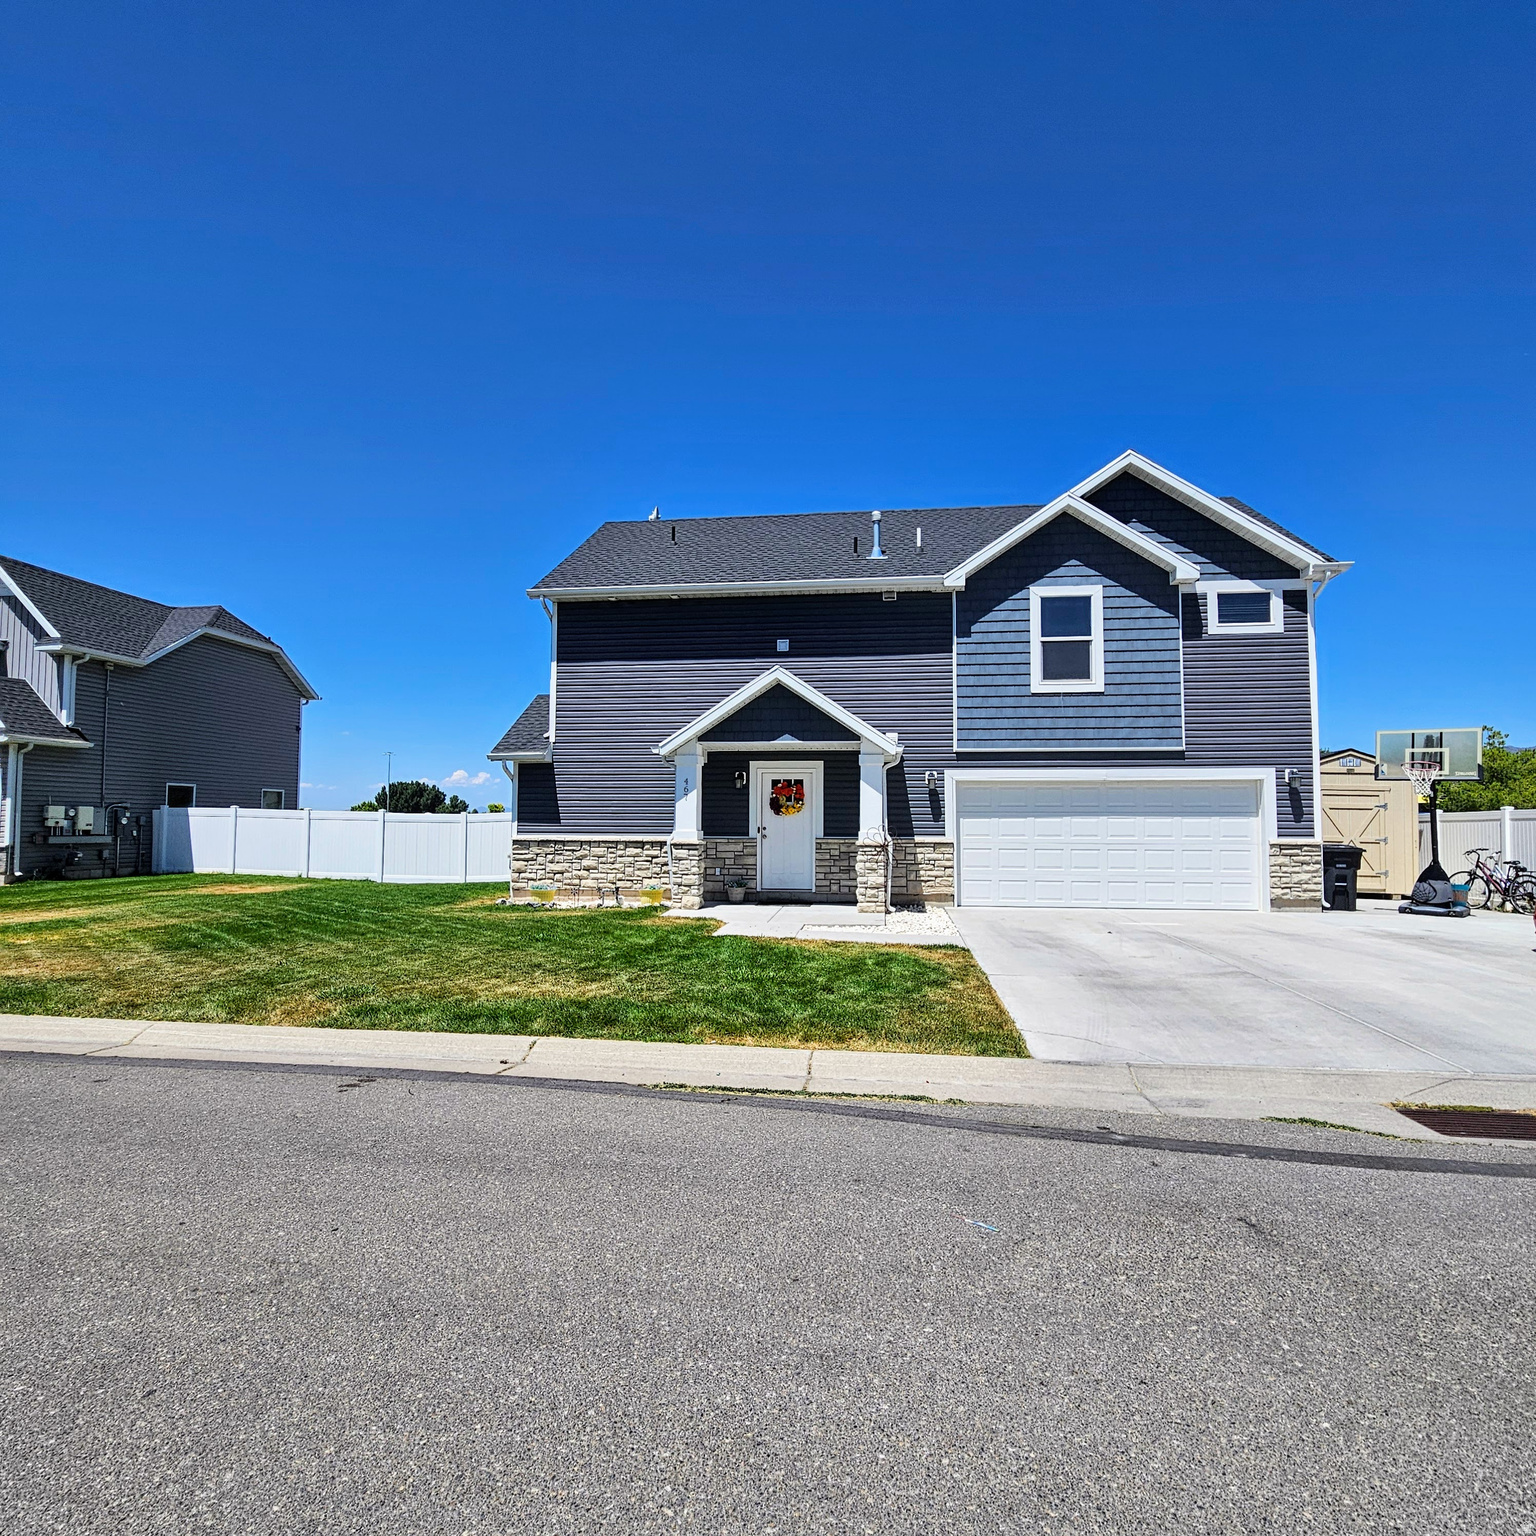
Ask About Seller-Paid Buydown Options.   Beautiful Home For Young Families, Near Bridger Elementary.  Mountain views, no backyard neighbors, and steps from Bridger Park-this North Logan home offers the space, location, and lifestyle buyers are looking for.  Built in 2018, this 3-bedroom, 2.5-bath home features 1,693 sq ft of bright, functional living space with an open layout designed for both everyday living and entertaining. The kitchen includes white cabinetry, granite countertops, stainless steel appliances, and flows seamlessly into the main living area filled with natural light.  Upstairs, the spacious primary suite provides a comfortable retreat with a walk-in closet and private bath. The two additional bedrooms are generously sized, complemented by a versatile flex space that works perfectly as a home office, playroom, or bonus area.  Step outside to enjoy unobstructed mountain views with no backyard neighbors-perfect for taking in both sunrises and sunsets. The fully landscaped yard includes automatic sprinklers and an RV parking pad.   Located in a quiet, well-kept neighborhood just steps from Bridger Park, pickleball courts, BMX bike park, playground, and community garden. Close to Bridger Elementary with quick access to grocery stores, restaurants, USU, and Logan Canyon.  Additional features include a 2-car attached garage and move-in ready condition.
#2165277

Logan

467 W 1155 N

3 Beds

2 Baths

1,693 Sq.Ft.

$445,900

MLS#: 2165277
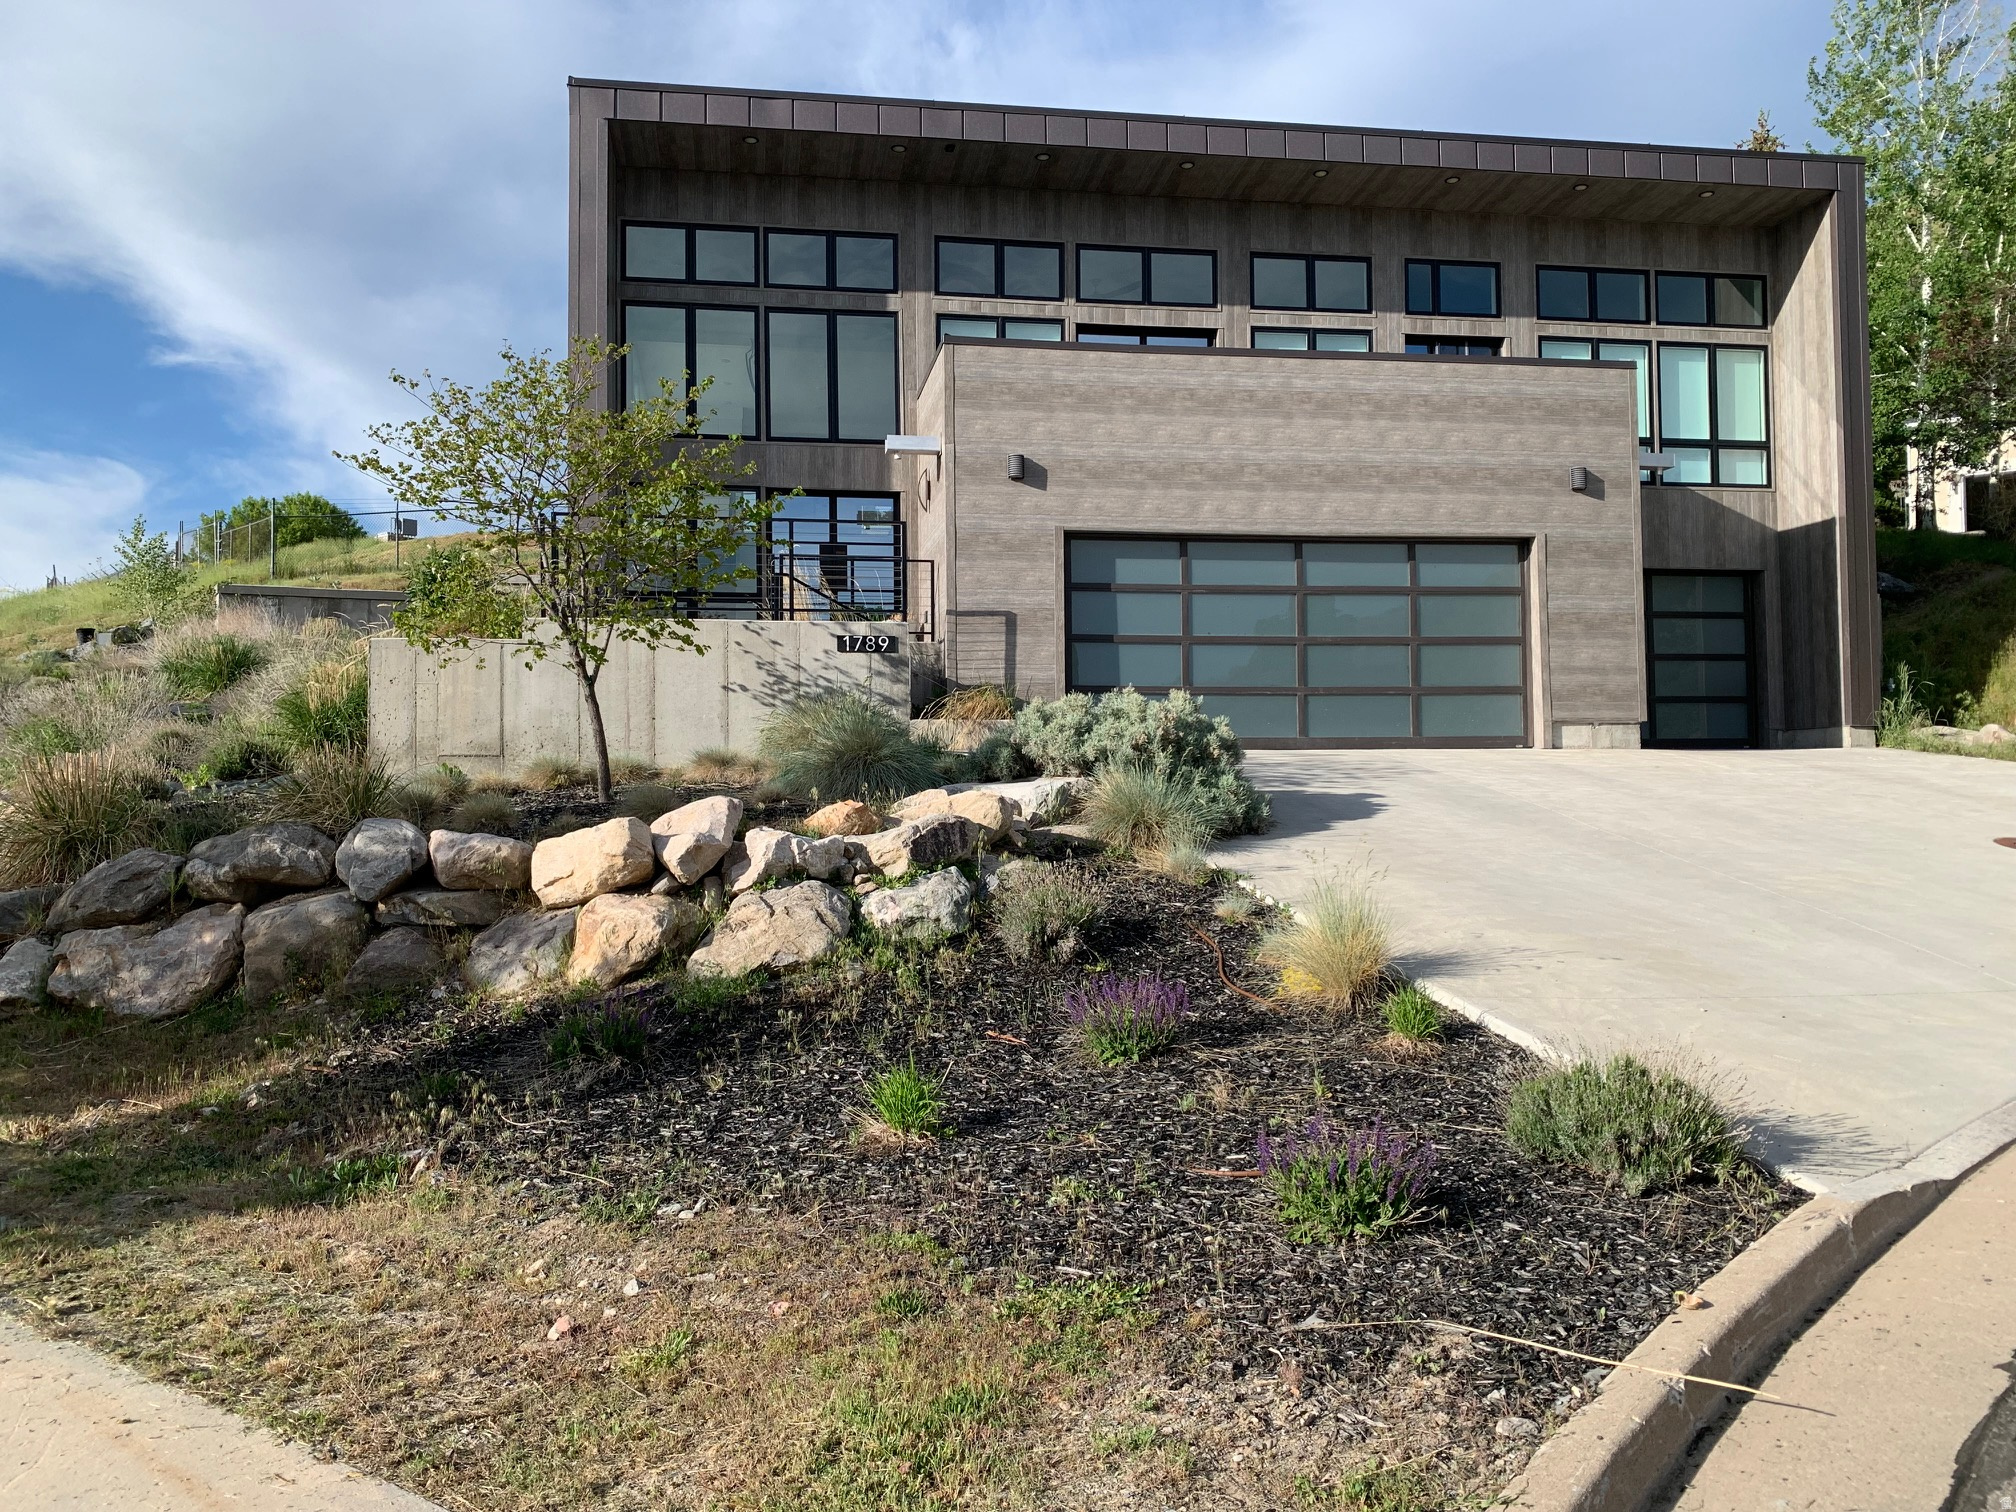
Ask About Seller-Paid Buydown Options.   Modern Architectural Masterpiece on Mount Logan Drive Welcome to a masterclass in modern residential design. Situated in one of Logan's most prestigious and established bench neighborhoods, this custom architectural gem-completed in 2023-redefines contemporary luxury living in Cache Valley. Designed by Christian Wilson from Center Street Architects, this home is a brilliant marriage of bold, geometric form and flawless everyday functionality. From the striking south-west axonometric lines to the engineered steel moment-resisting frames that allow for massive, uninterrupted window expanses, every square inch of this residence has been meticulously drafted for the design forward homeowner.  Zero-Maintenance, High-Design Cladding: Say goodbye to the endless cycle of sanding, staining, and painting. The exterior is wrapped in premium, ultra-durable cladding designed to withstand northern Utah's diverse seasons effortlessly, keeping its crisp, clean, architectural look for decades to come.  Panoramic Valley & Mountain Views: Perched beautifully on the Mount Logan bench, the home uses intentional glazing and soaring window walls to frame stunning, unobstructed views of the valley and surrounding peaks. Whether you're watching the sunrise over the mountains or the evening lights across Logan, the backdrop is dynamic and breathtaking.  An Established, Prestigious Neighborhood: Enjoy the quiet, tree-lined character and stability of a mature neighborhood without any of the headache of an older house. You get the perfect blend of community prestige, privacy, and immediate access to canyon trails and Utah State University.  The Lifestyle Step inside, and the home flows seamlessly from a bright, expansive great room into a chef's kitchen designed for effortless entertaining. The architectural philosophy prioritizes light, structured symmetry, and structural integrity.
#2165281

Logan

1789 MOUNT LOGAN DR

4 Beds

3 Baths

3,778 Sq.Ft.

$1,299,000

MLS#: 2165281
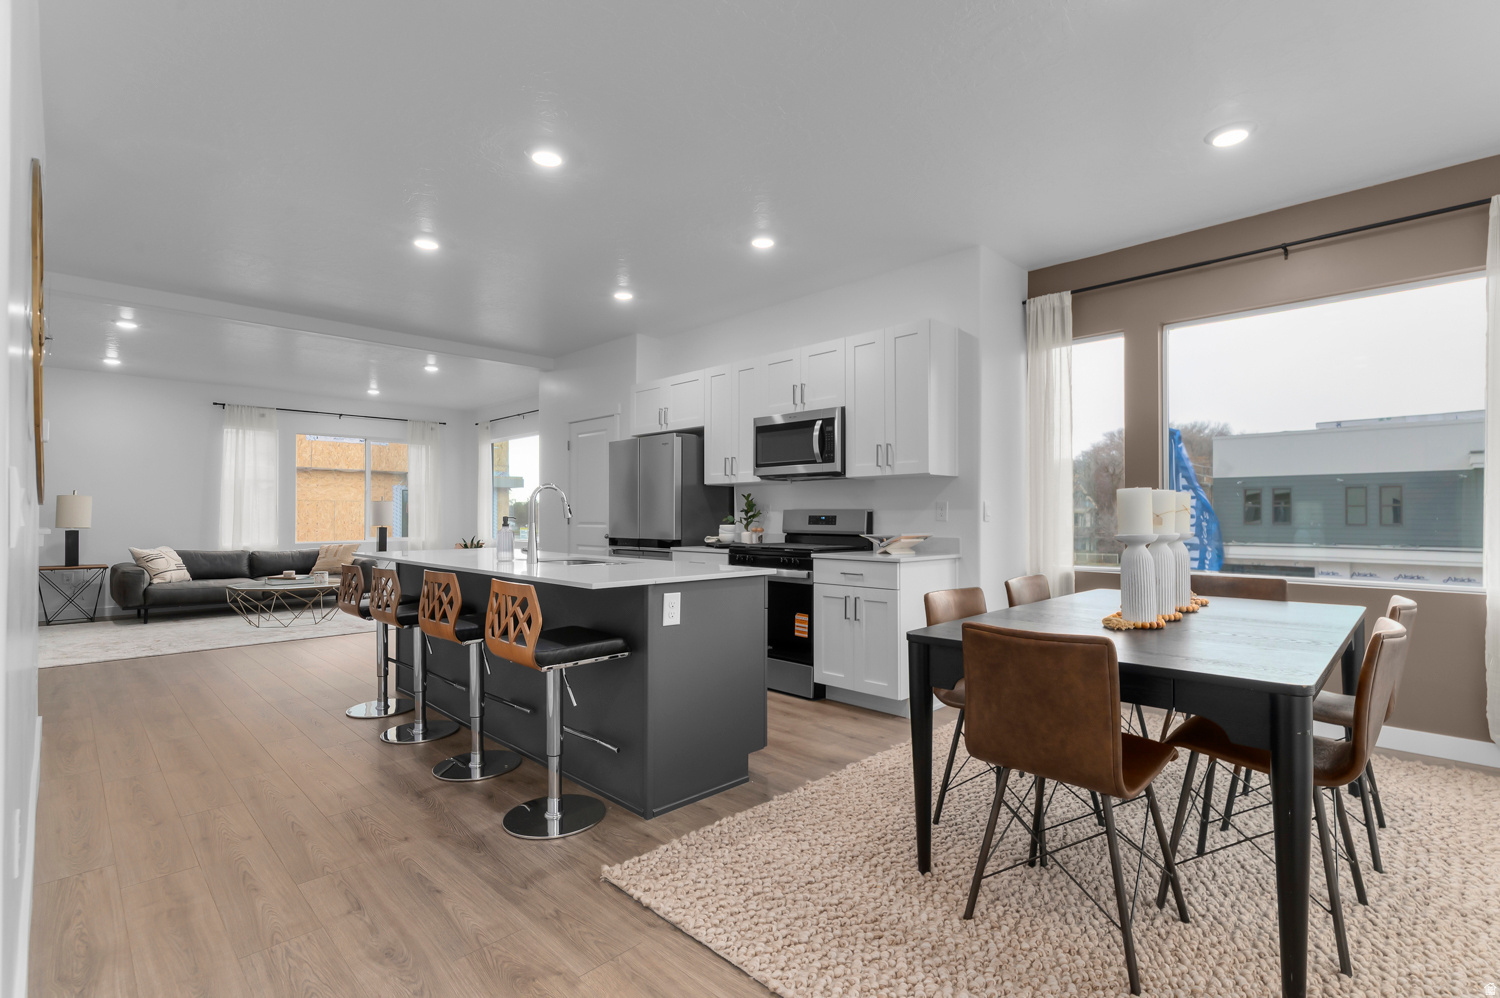
The Haven floor plan offers 4 bedrooms, 3 full baths, and a 2car garage with a spacious openconcept layout, 9ft ceilings, and abundant natural light. Ideally located near historic downtown Ogden close to the Temple, parks, dining, shopping, theaters, and freeway access. Included: Home Warranty, Active Radon Mitigation System & Smart Home Package. No guarantees regarding school districts. Photos of similar model; selections may vary. Buyers to verify colors, materials, options, and square footage, which is an estimate from building plans. Sales Center: Mon, Tue, Thu, Fri, Sat 116 | Wed 16 | Closed Sun. Call for appointment.
#2165266

Ogden

1444 S 440 ST E 145

4 Beds

3 Baths

1,857 Sq.Ft.

$364,990

MLS#: 2165266
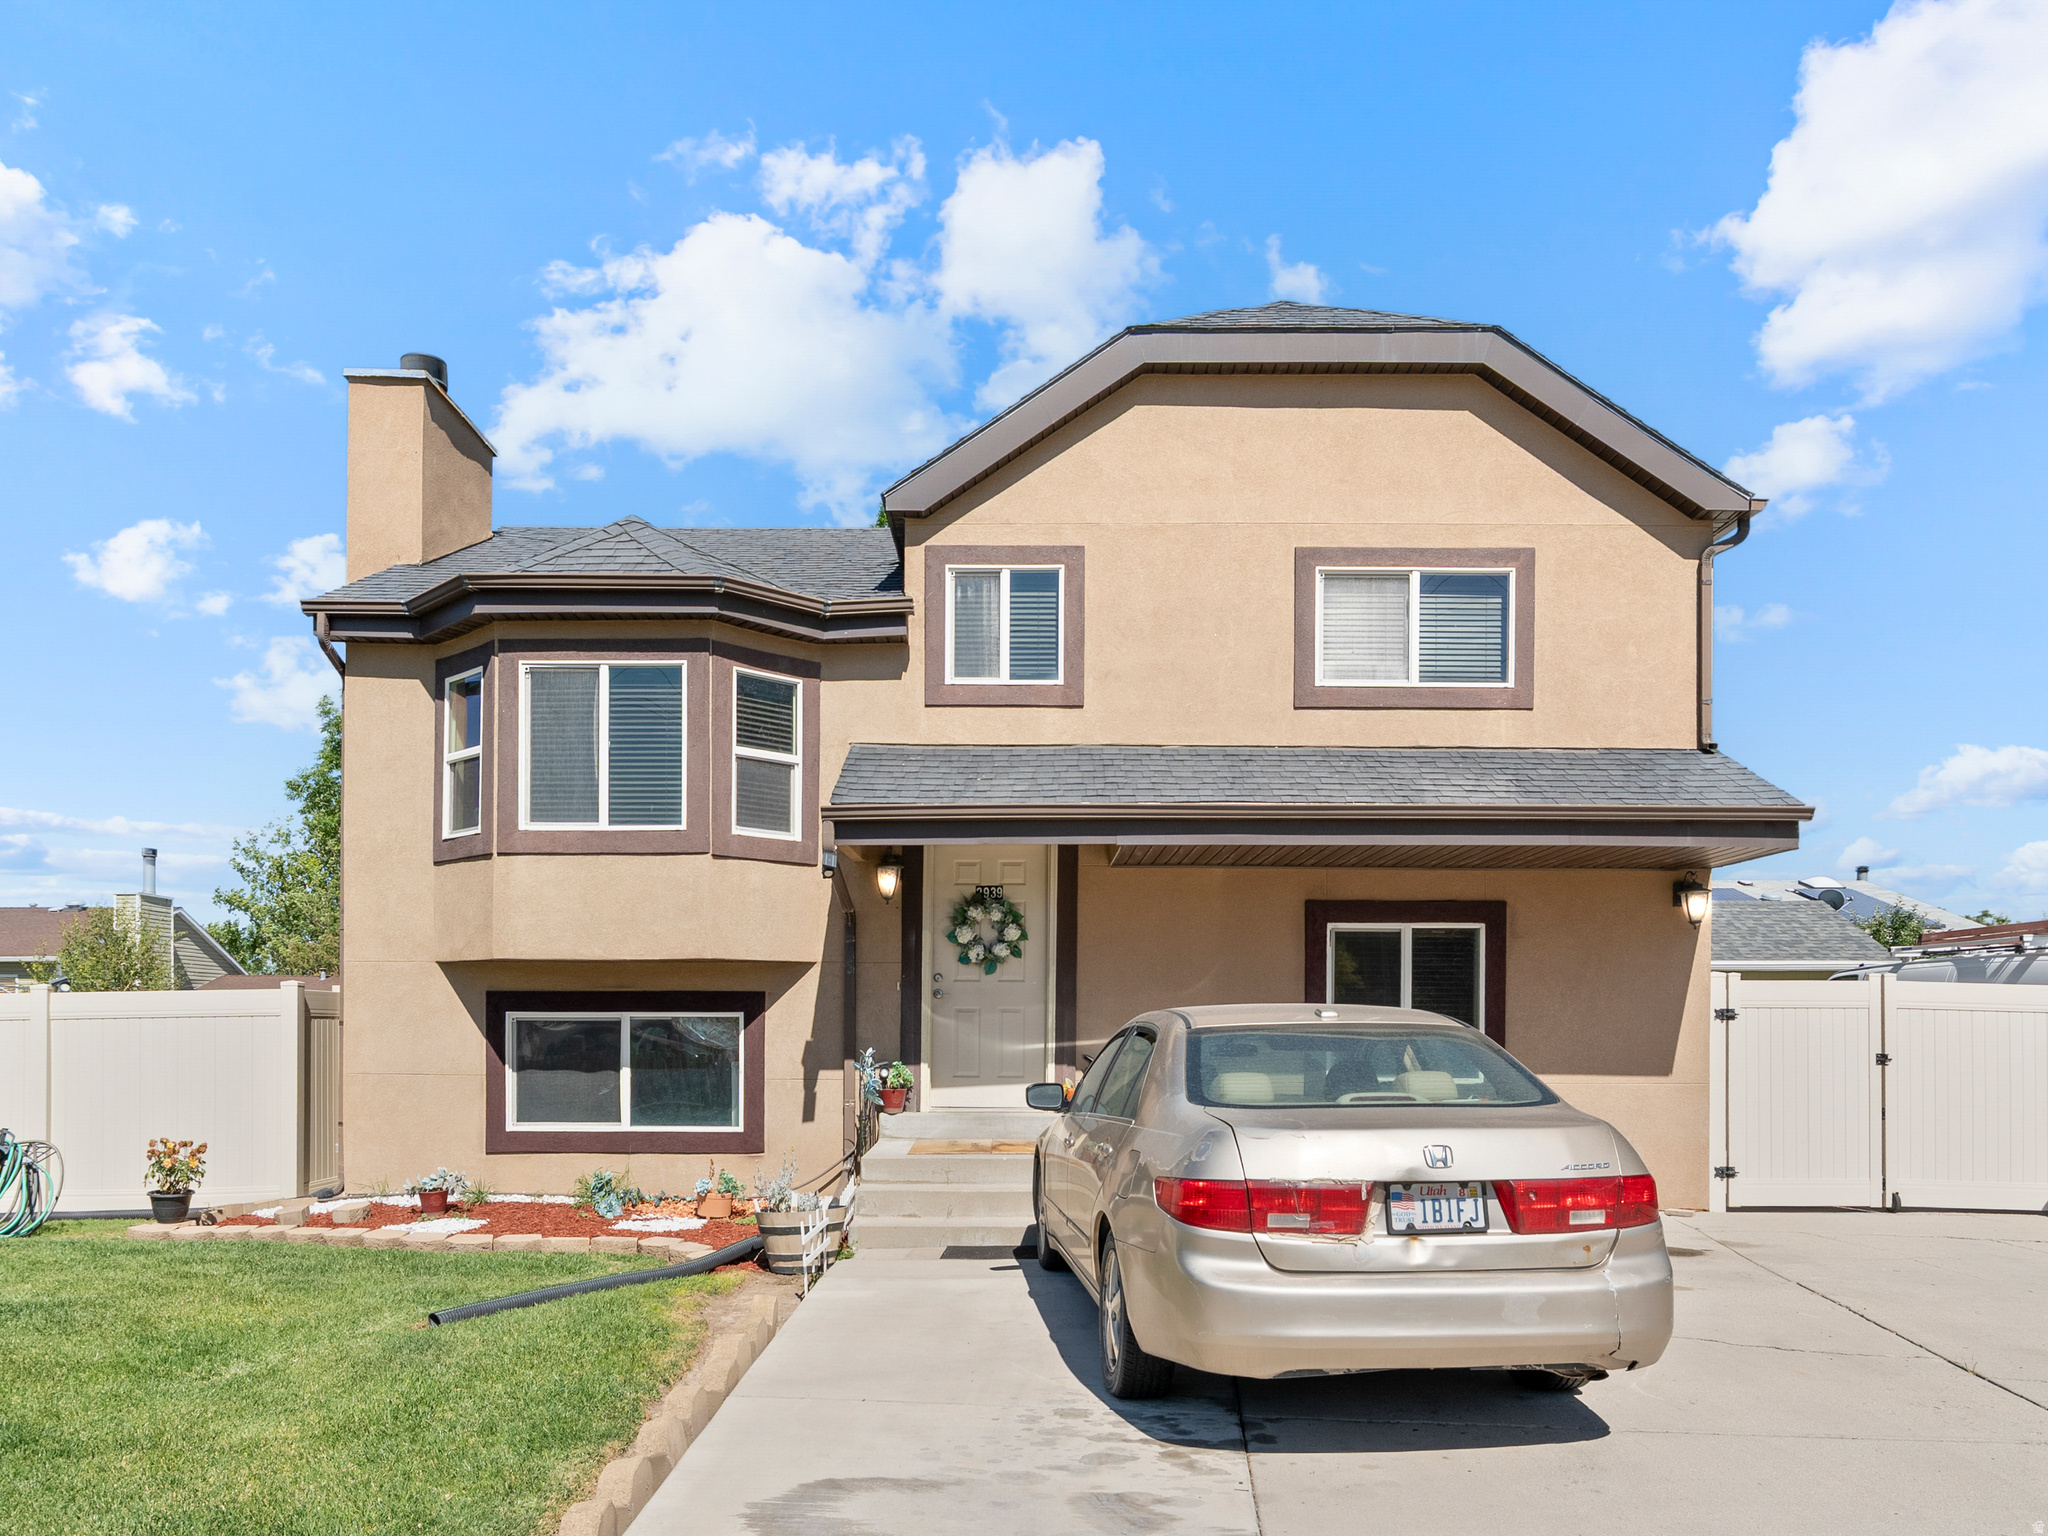
Open and Bright describes this cozy home with it's vaulted ceilings and bay windows which let in tons of light. Home features 4 good sized bedrooms, 2 baths. Large Den/Bedroom on main level, large laundry area, beautiful fenced in backyard with shaded patio. Shed for  storage. Lots of RV/parking. Buyer and Buyer's agent to verify SQ FT and all other information.
#2165217

Magna

2939 S 8000 W

5 Beds

1 Baths

1,728 Sq.Ft.

$525,000

MLS#: 2165217
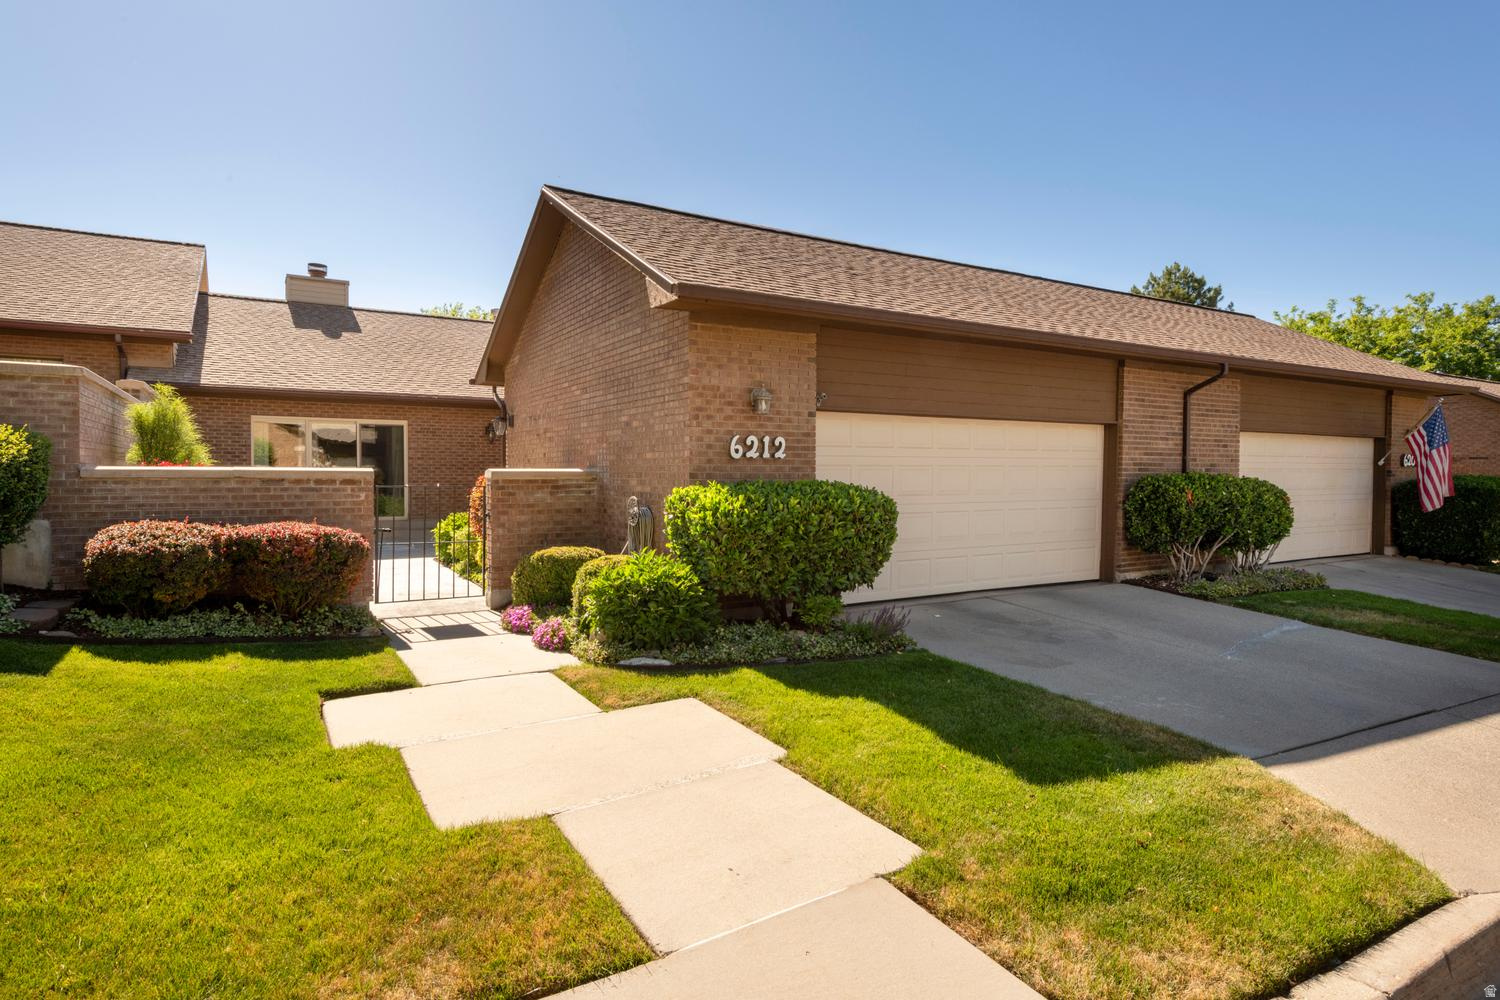
Single level living in a well maintained community with mature trees and beautiful landscaping. All appliances included. Two car garage with epoxy floor and overhead storage. Updated bathrooms and newer carpet. Newer triple pane windows. LED lights throughout. This property is move in ready and centrally located in east Murray.
#2165294

Murray

6212 S 1080 E

2 Beds

1 Baths

1,376 Sq.Ft.

$537,500

MLS#: 2165294
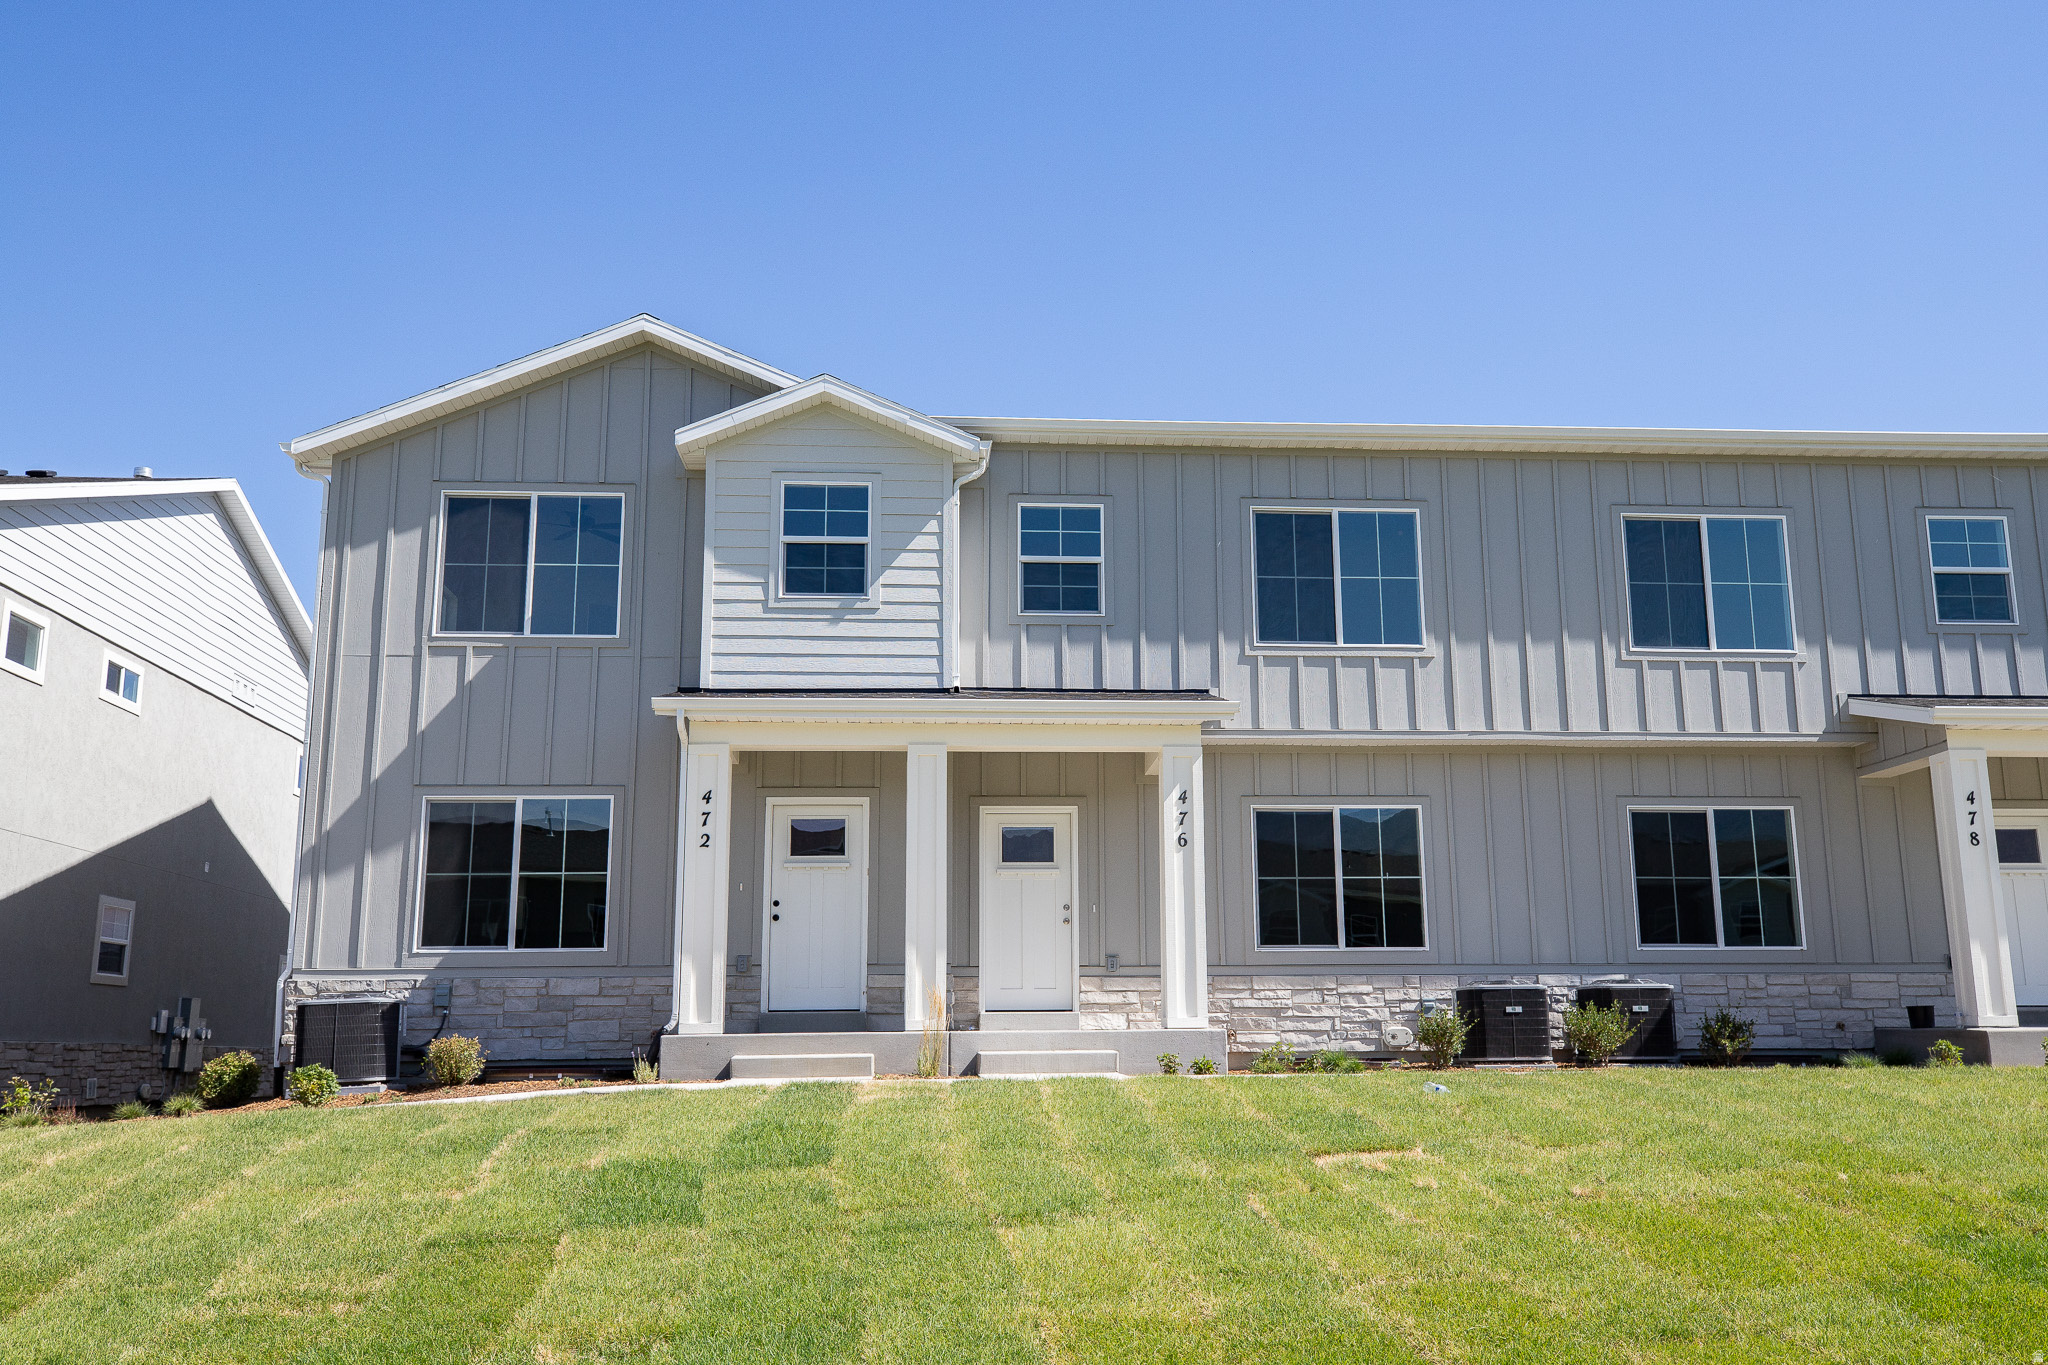
INTEREST RATES STARTING AS LOW AS 3.99% with our preferred lender or $20,000 INCENTIVE towards closing costs, rate buydown, or price reduction regardless of lender! (Talk to agent for conditions.) Must-See New Salem Fields Community! Move-in ready! This beautiful townhome built by Flagship Homes features 3 bedrooms + office, 2.5 bathrooms, quartz countertops, full landscaping, and a 2-car garage. The primary bedroom has a vaulted ceiling, large walk-in closet, and dual sinks with a large shower. With an unfinished basement, this home provides space for storage and room to grow. (If preferred, basement can be finished for an additional charge.) Call for more information or stop by our model home at 495 E 720 N, Salem, UT for a tour. Model home hours: Monday-Saturday 11 AM - 6 PM. Buyers to verify all information. Square footage is from house plans.
#2165268

Salem

472 E 650 N 71

3 Beds

1 Baths

2,357 Sq.Ft.

$420,000

MLS#: 2165268
Price reduced
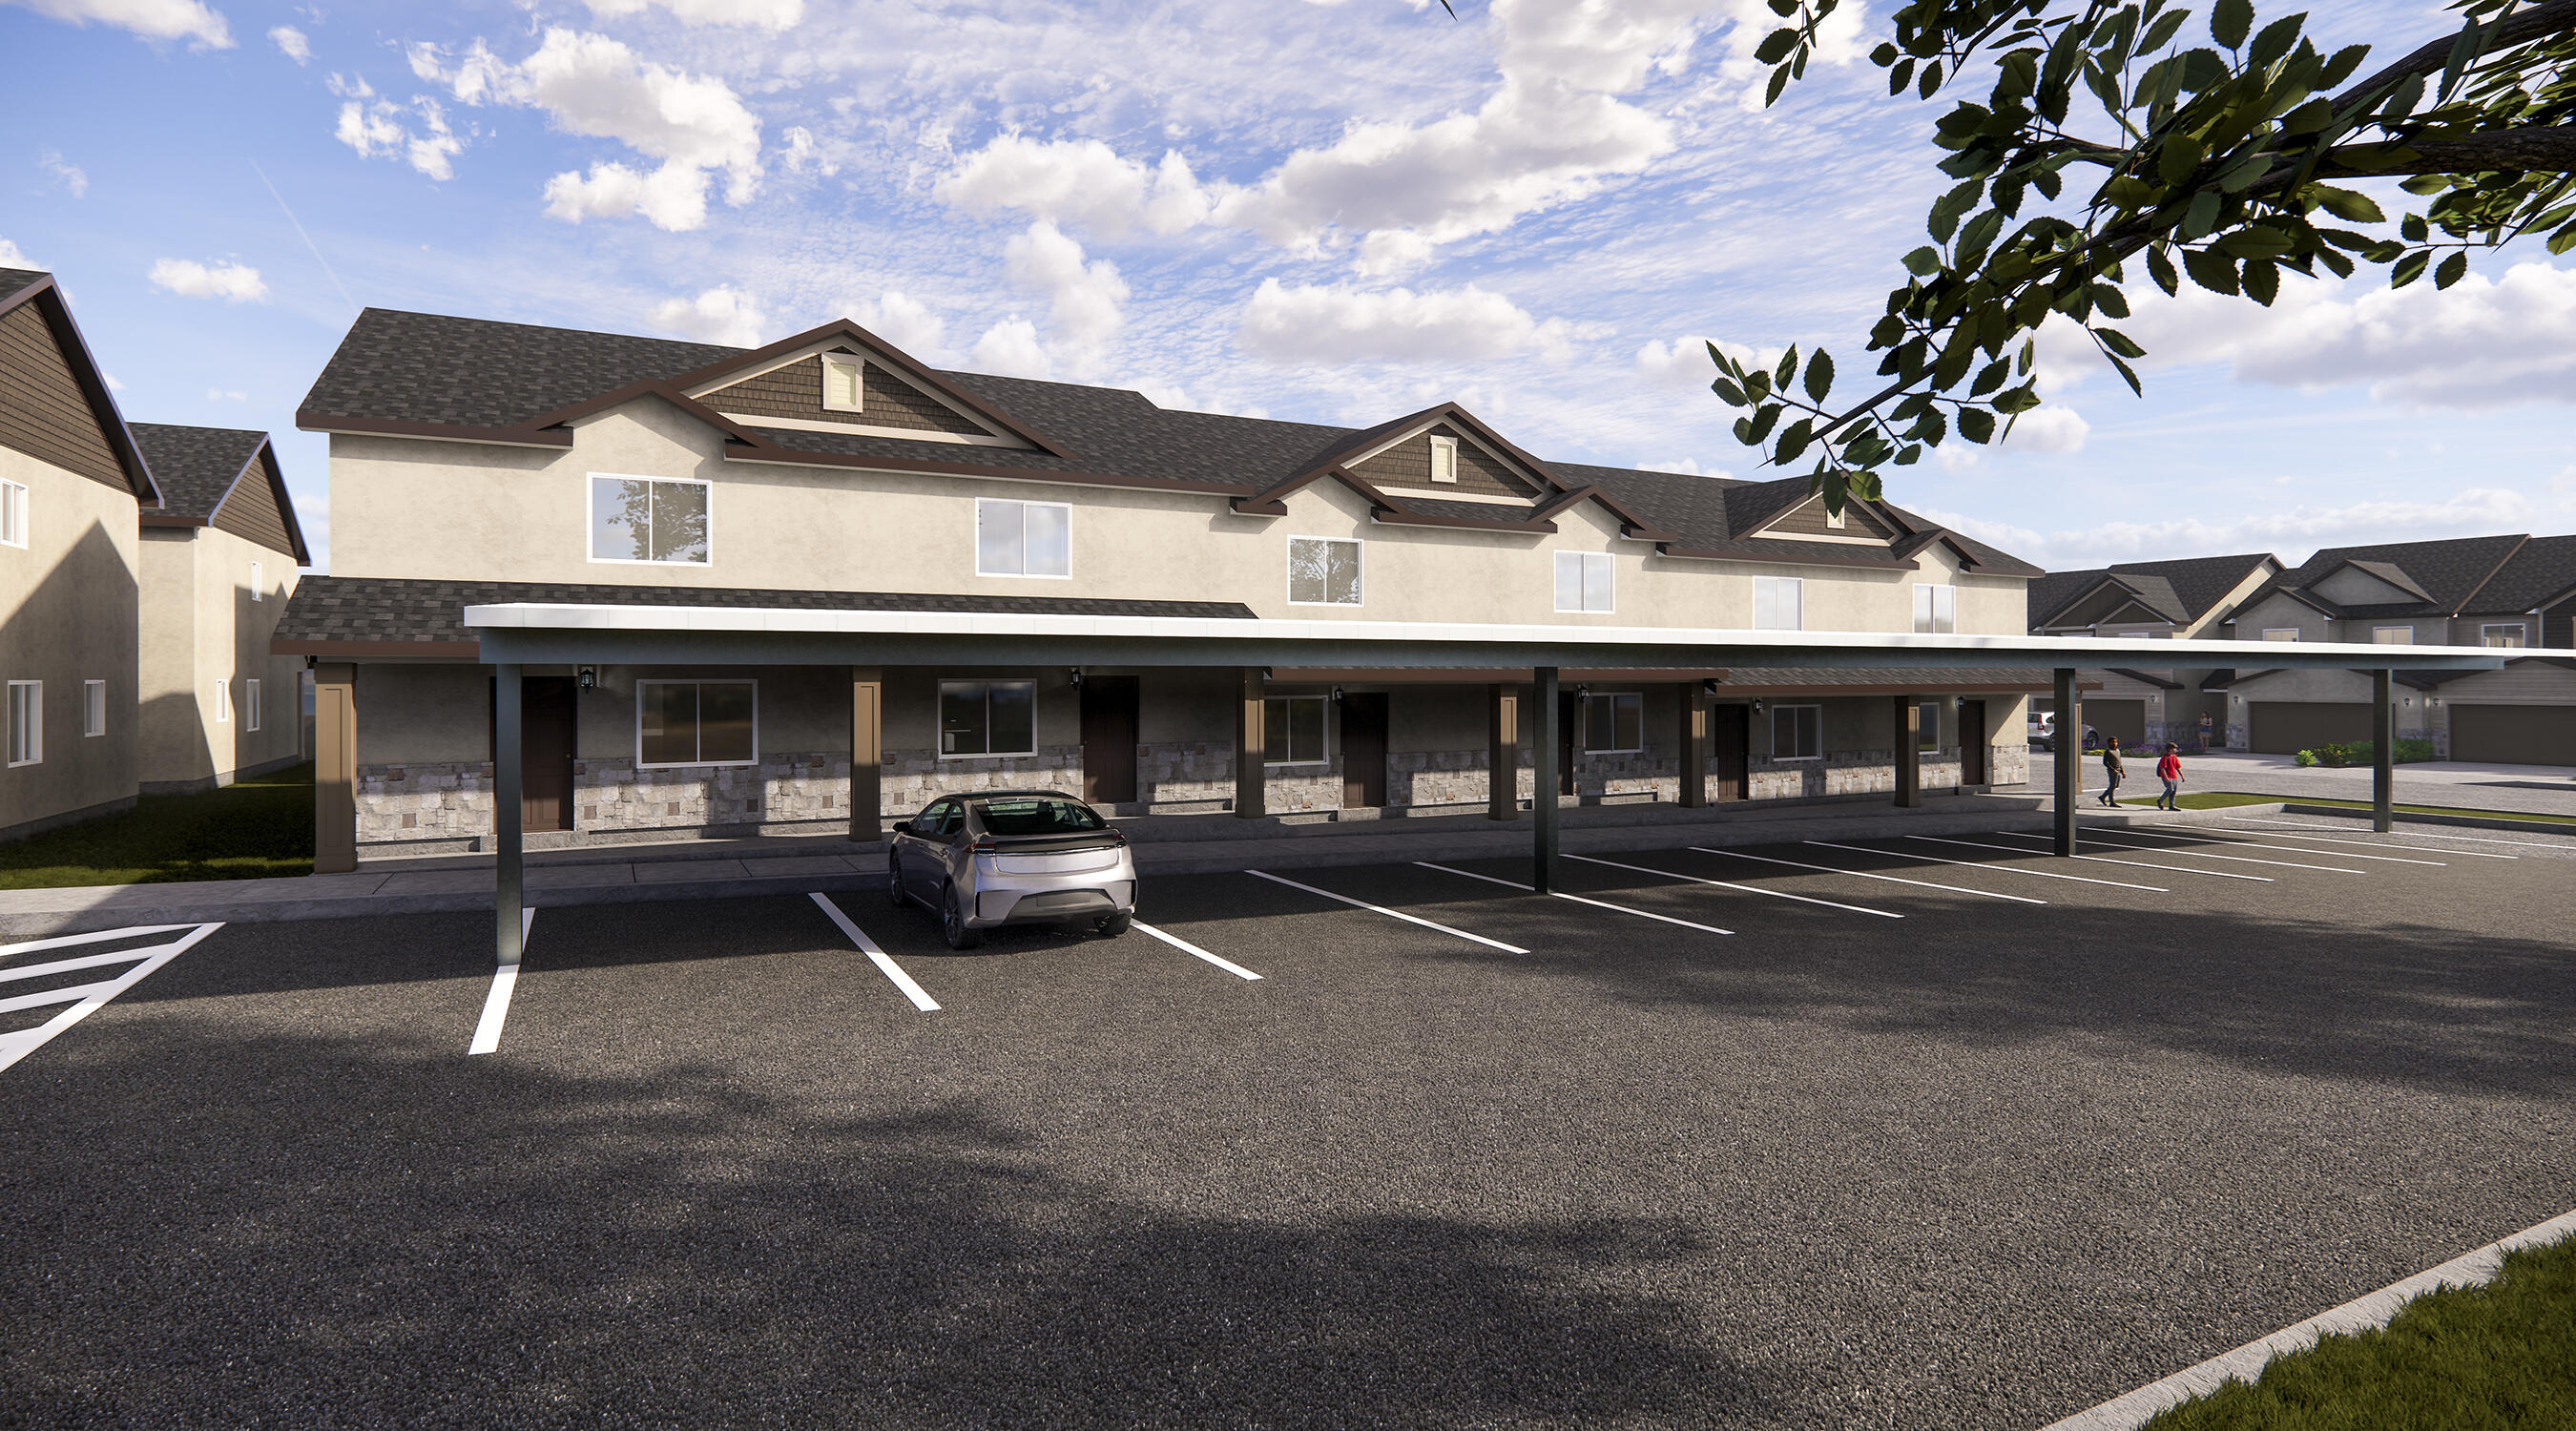
Calling all investors! 6-plex and each of the six units has its own Parcel #. Amazing townhomes by Desert Sage Home Builders. Very high quality construction at an accessible price point. These each include a 2-covered car port spaces! Enjoy a functional, open floor plan, with a lovely kitchen with painted/stained cabinets, quartz countertops, nice corner pantry, open great room, and a powder bathroom on the main level. Upstairs you'll find 3 bedrooms, 2 bathrooms, and the laundry room. The primary suite includes its own private bathroom and walk-in closet. The Cedar Breaks community is located in a great area with quick and easy access to I-15. This 6-plex would be a great investment property in a fast growing market!
#26-273306

Cedar City

535 W 2530 N Units 23-28

None Beds

None Baths

7,212 Sq.Ft.

$1,415,000

MLS#: 26-273306

Reduced $10,000, from $100,000 to $80,000.  West Jordan Nail Salon for sale. it has 8 adult Pedicure Spas and 1 child Pedicure Spa. It also has 8 Nail Tables. The Salon has over 500 of 5 Stars Reviews for the last 4.5 years. the unit has a total of 1200 Square Feet and the building was built in 1999. Good customer base and good income. Heavy foot traffic for being next to Pizza Pie Cafe. Make offer today. The seller is on par for being $160,000 gross profit.
#2165530

West Jordan

3078 W 7800 S

None Beds

None Baths

1,200 Sq.Ft.

$80,000

MLS#: 2165530

* Listings identified with the FMLS IDX logo come from FMLS and are held by brokerage firms other than the owner of this website. The listing brokerage is identified in any listing details. Information is deemed reliable but is not guaranteed. If you believe any FMLS listing contains material that infringes your copyrighted work please click here to review our DMCA policy and learn how to submit a takedown request. Ā© 2024. First Multiple Listing Service, Inc.
Provo Community Living!

Featured listing

Provo Community Living!

Browse Properties

Categories

Homes Tailored to Your Lifestyle

Buyers Guide

Buying a home is one of the most exciting milestones of your life.

View more

Sellers Guide

Putting your home on the market can be a stressful process, especially when you don’t know what to expect.

View more

Market report

With just a few clicks, you'll gain instant access to valuable insights about the real estate market, including trends, property values, and community analytics.

View more

Home value

Unlike automated valuations, our hands-on review will provide a comprehensive opinion of your home’s value while considering important interior elements and other location intangible factors that machine algorithms so often miss.

View more

Buyers resources

Guides on financing, inspections, and choosing the right Realtor for a smooth home purchase.

Sellers resources

Practical tips on staging, pricing, and preparing your home to attract buyers and maximize your sale.

 - property

Send a message

Message successfully sent.

Reason for contacting?

I agree to receive email communication and understand I can unsubscribe at any time.

I agree to be contacted by OnX Realty via call, email, and text for real estate services. To opt out, you can reply 'stop' at any time or reply 'help' for assistance. You can also click the unsubscribe link in the emails. Message and data rates may apply. Message frequency may vary. Privacy Policy

Sign In Sign Out

Virtual Assistant

Would you like to take the next step with this property? We can help you schedule a showing or virtual tour, or send you more details.

Yes, I would like more information.

Thank You for Your Reply, One of Our Agents will contact you as soon as possible

No, maybe later.

Thank you, you can always contact me via email, phone number or through the contact form.

Realhub AI

Lucy - Your AI-Powered Realtor

Update Your Temporary Password

Personalize your search

Enter your email and we'll notify you immediately when new listings match what you're looking for.

or enter email address

Already have an account ? Login here

Continue your home search

I agree to receive communications and understand I can unsubscribe at any time.

I agree to be contacted by OnX Realty via call, email, and text for real estate services. To opt out, you can reply 'stop' at any time or reply 'help' for assistance. You can also click the unsubscribe link in the emails. Message and data rates may apply. Message frequency may vary. Privacy Policy

Already have an account ? Login here

We use cookies

We use cookies primarily for analytics to enhance your experience. By accepting, you agree to our use of these cookies. You can manage your preferences or learn more about our cookies policy.