Thinking of selling?

Utah's Premier |OnX Realty

  • Nearby me

E-Alert name

Properties

30194 properties match your criteria

Welcome to this spacious 5-bedroom 3.5-bath rambler in a beautiful community with stunning mountain views. The large family room flows into a huge eat-in nook, perfect for entertaining, while a walk-in pantry and enormous laundry room add everyday convenience. Enjoy a private theater room and a fully finished walk-out basement with a large covered deck - ideal for taking in those mountain views. A double-deep 3-car garage offers extra space for vehicles, storage, or a workshop.With generous room sizes and thoughtful design throughout, this home truly has it all, including a Lender INCENTIVE.  Schedule your private showing today!
#2193014

Taylor

1838 S CHALGROVE RD W 210

5 Beds

3 Baths

4,096 Sq.Ft.

$784,775

MLS#: 2193014

Experience the perfect blend of modern farmhouse charm and elevated design in this beautifully crafted 2050 Farmhouse home! The open-concept floor plan showcases stylish gray laminate cabinetry, stunning quartz countertops, a designer tile backsplash, and a premium platinum gas appliance package that makes the kitchen both functional and inviting. A bright box window in the dining nook fills the space with natural light, creating the perfect setting for entertaining & dining. Warm laminate hardwood flooring, designer tile, and plush carpet flow throughout the home, while two-tone paint, large Craftsman-style baseboards and casing, and sophisticated black matte hardware add custom character and timeless appeal. The spacious great room is anchored by a beautiful gas log fireplace, creating a welcoming gathering space for family and friends. The luxurious owner's retreat offers comfort and privacy, complemented by a grand spa-inspired bathroom featuring elegant tile surrounds and upscale finishes. A striking metal railing along the staircase provides a contemporary architectural touch and enhances the home's overall design aesthetic. Built with convenience and efficiency in mind, this home includes a three-car garage with keypad entry and an exterior exit door, can lighting throughout, Christmas light outlets, and a tankless water heater. The expansive basement features 9-foot foundation walls, offering incredible potential for future living space, recreation areas, or additional storage. Blending farmhouse elegance with modern amenities and premium upgrades throughout, this exceptional home delivers luxury, functionality, and lasting value in a highly desirable West Jordan community!
#2176725

West Jordan

8791 S SOLITUDE PASS WAY

3 Beds

2 Baths

3,322 Sq.Ft.

$784,500

MLS#: 2176725
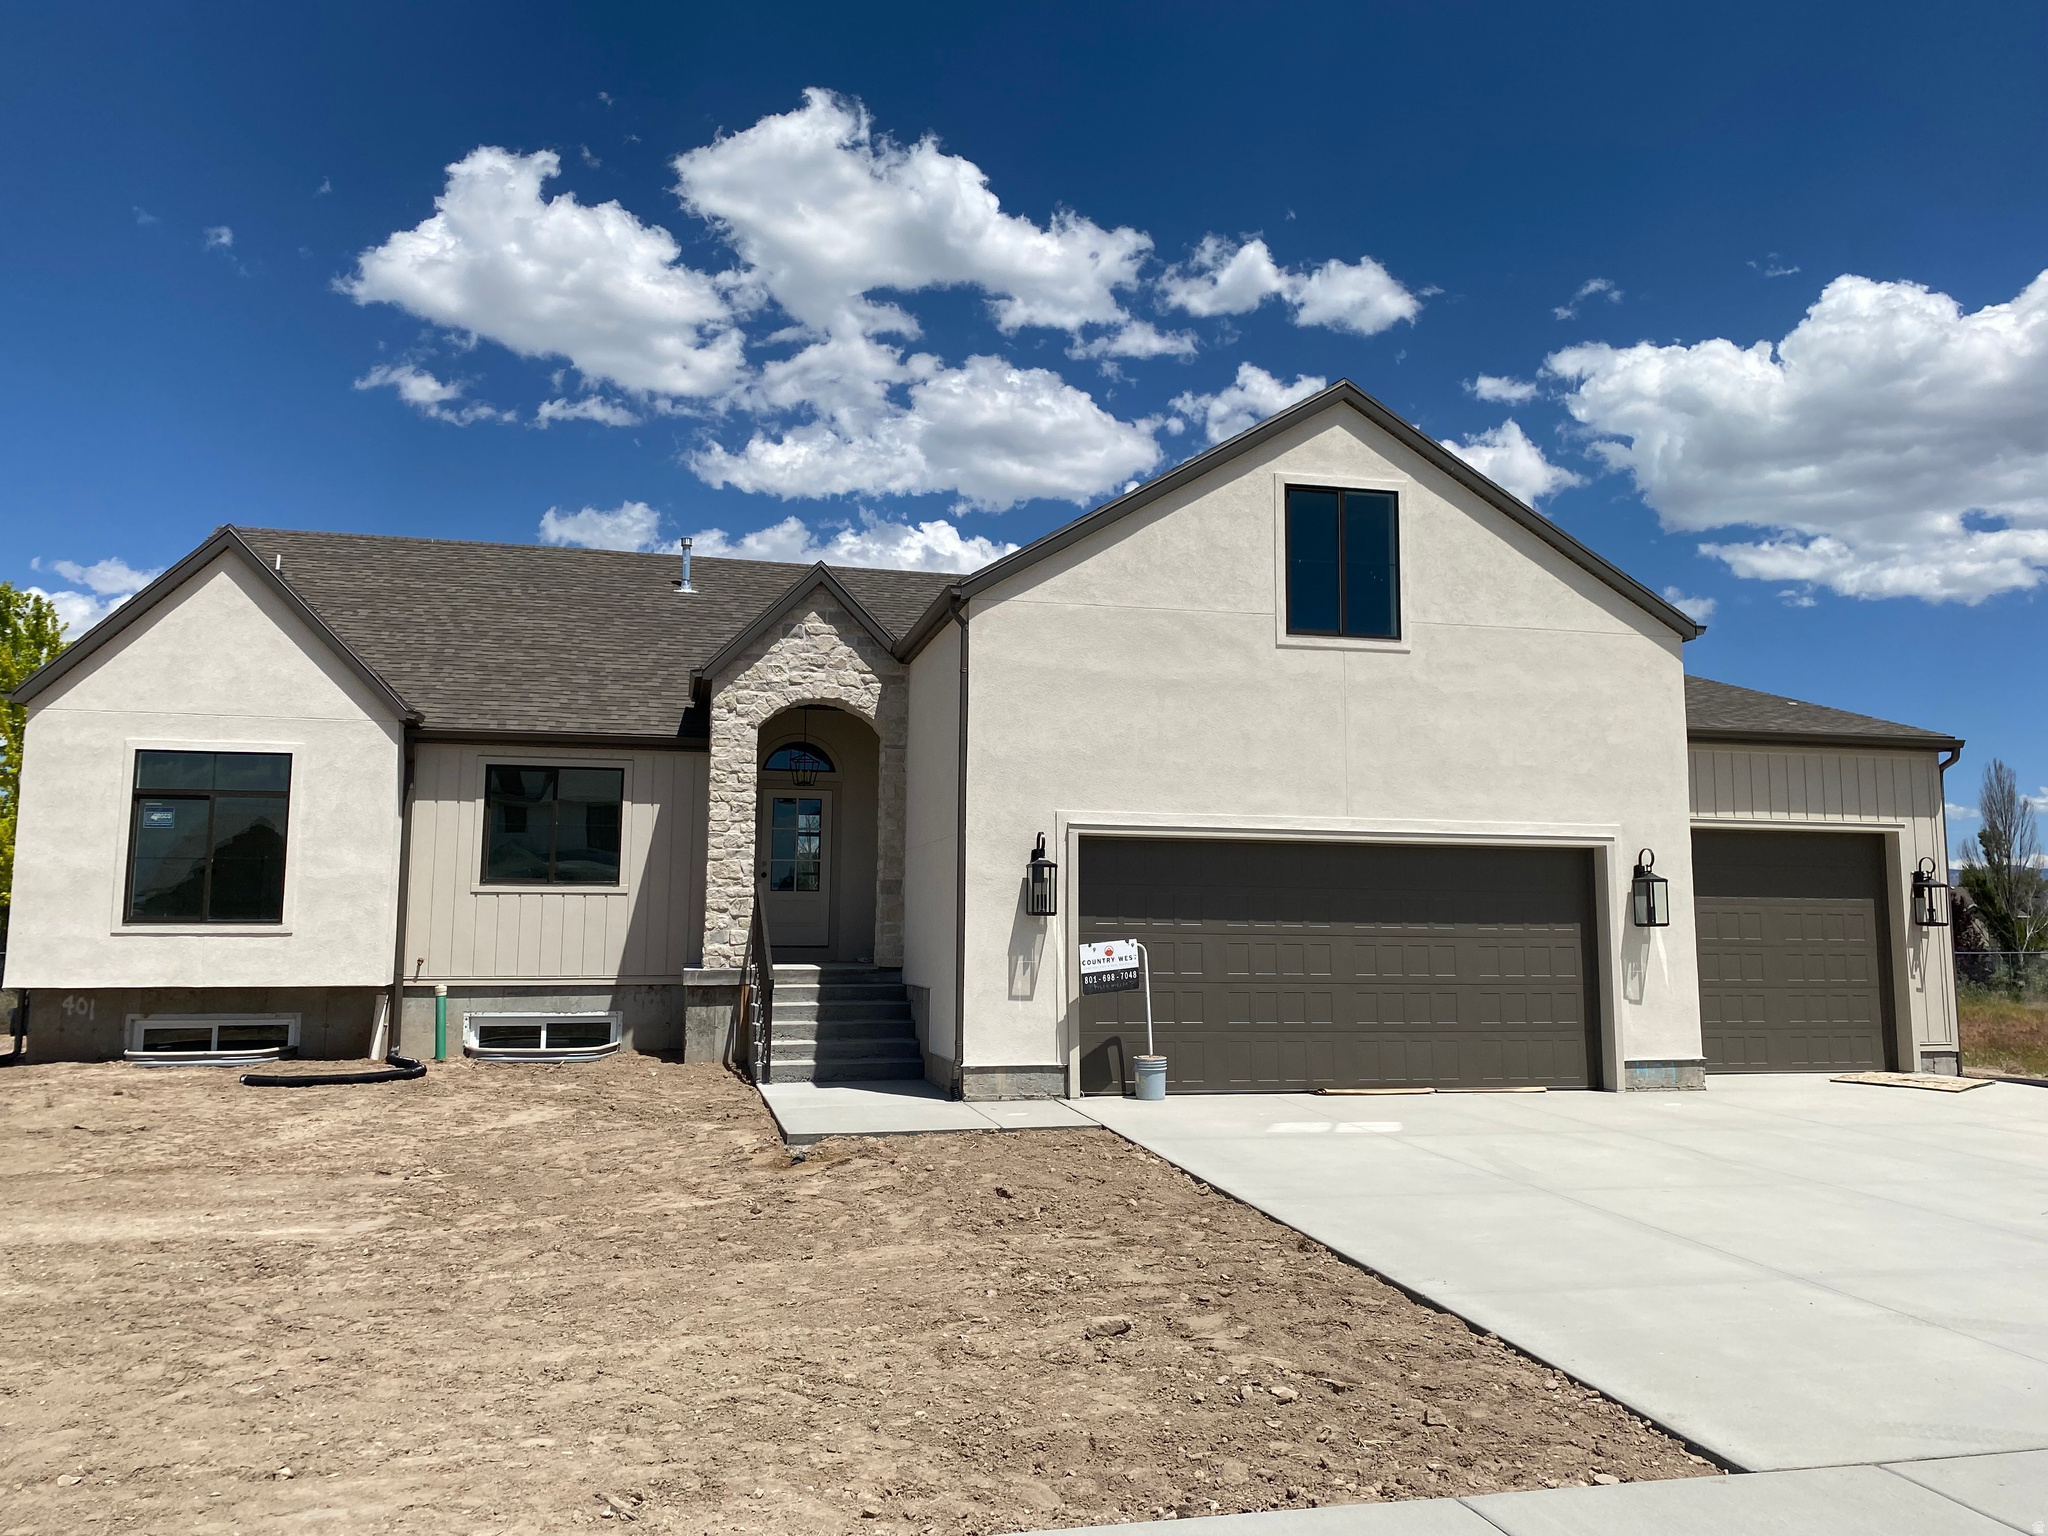
Great Location close to new West Point schools and close access to west corridor. Spacious Garage to include epoxy floor with approved offer! Upgraded finishes include diagonal tile work, upgraded floors, oversized primary shower with rain valve, covered patio, walk out basement, mini split system for bonus room, spacious butler pantry with cabinets and quartz counter space, plus much more.
#2157422

West Point

4676 W 75 N 401

3 Beds

2 Baths

4,000 Sq.Ft.

$784,400

MLS#: 2157422

Price reduced
?Experience the best of Ogden Valley living in this cozy, sunlit retreat perched on just over an acre of trees with stunning Pineview vistas. A dormer floods the home with natural light and offers a prime perch to soak in sunrises and panoramic scenery.  Key highlights - Primary bedroom and bath on the main floor for easy living - Dormer designed to capture sunrise views and the surrounding landscape - Basement includes an ADU, offering versatile living space or rental potential - New water heater & roof for peace of mind - Oversized garage plus abundant parking for RVs, boats, etc - 3 storage sheds to keep your gear organized - 1+ acre of mature trees providing privacy - Best value and location in the Ogden Valley  Location advantages - Only about 3 minutes to the marina, with quick access to water activities - A little longer to the ski resorts for year-round recreation (Snowbasin, Powder Mountain & Nordic Valley) - Approximately 10 minutes to Ogden for shopping, dining, and amenities - Natural light-filled interiors and a serene, forested backdrop  This property blends a cozy, comfortable feel with flexible spaces to fit your lifestyle-whether you're hosting guests, creating an in-law/ADU setup, or building your valley retreat. Don't miss the opportunity to own a prime Ogden Valley address with unmatched value.  The house is a classic design featuring elements of Cape Cod and Colonial styling. Featuring a main level master suite, formal dining room, living room,  bath, front and rear foyers  The south facing 1.18 acre lot features 60 large trees including Douglas Fir, Pine, Spruce, Maple, Oak, and Aspen. The original landscaping featured flower beds with annuals. Currently overgrown and unmanicured, the resulting natural landscape offers tremendous opportunity for individual expression of your ideas and effort. The secondary water system has aged out leaving two functioning hose bibs and the meter box.  The asphalt driveway splits to front and rear entrances. The entire yard is fenced. The current owner has been visited by moose, deer, turkey, rabbits and owls, eagles, hawks, and rattlesnakes as is typical of the area. There is a garden shed, and two equipment sheds. A gravel pad located in the lower field is large enough for RV's and trailers. The deeded rights allow for horses, small livestock animals, and chickens. There is plenty of area for vegetable gardens and fruit trees.  Ready to see it? Schedule a tour today and discover the potential this property offers.
#2186469

Eden

451 N RADFORD LN

4 Beds

2 Baths

2,990 Sq.Ft.

$784,000

MLS#: 2186469
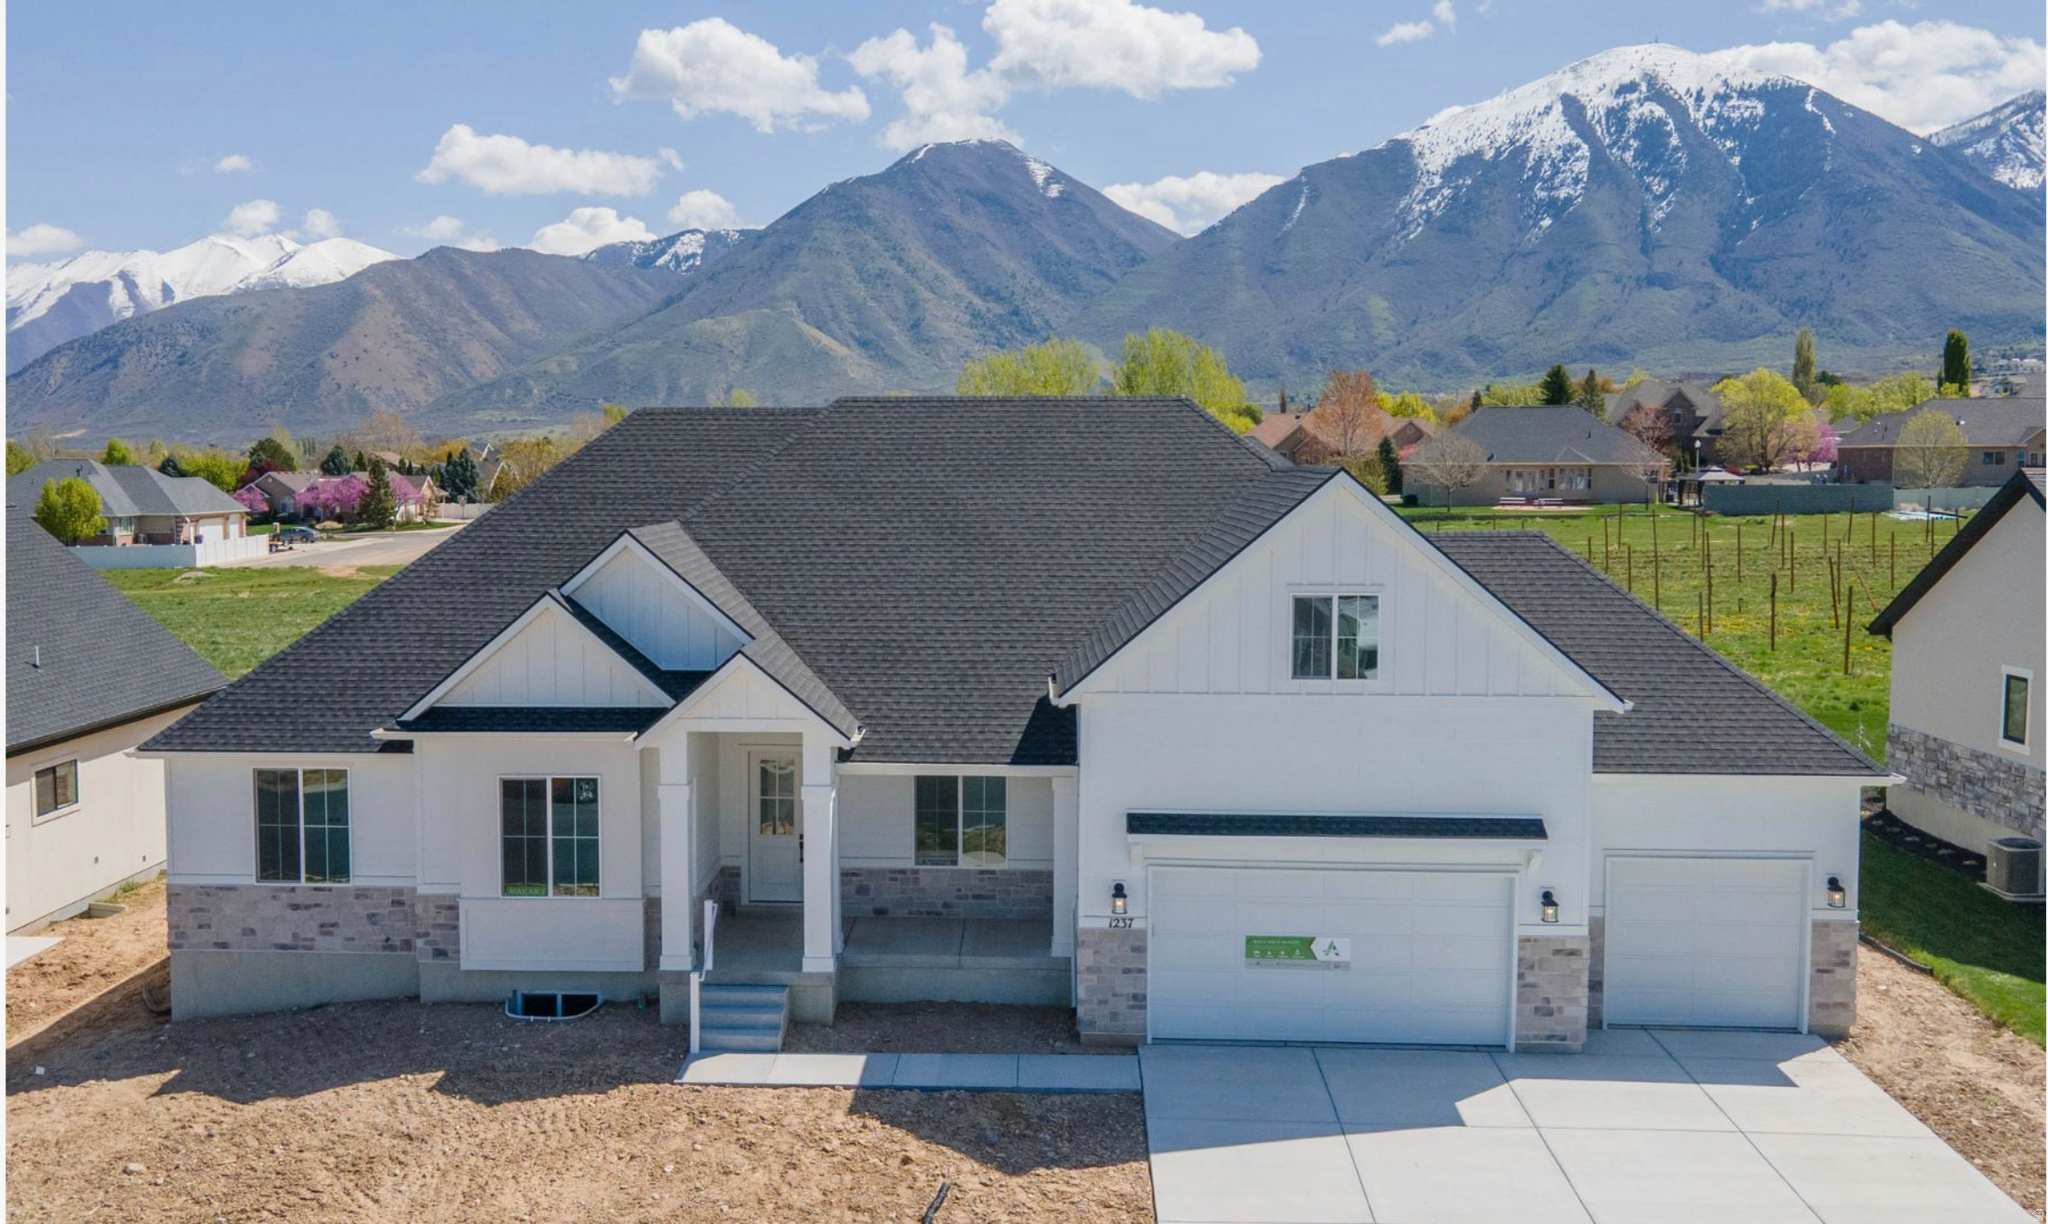
Featured is our Jacqueline Bonus floor plan, including images of a previously built Jacqueling Bonus. Images shown have some upgrades beyond our standard features. This lot is to be built and the floor plan can be changed. Reach out to the listing agent today for more details.
#2055047

Salem

1203 N 290 E 66

5 Beds

3 Baths

5,108 Sq.Ft.

$783,900

MLS#: 2055047
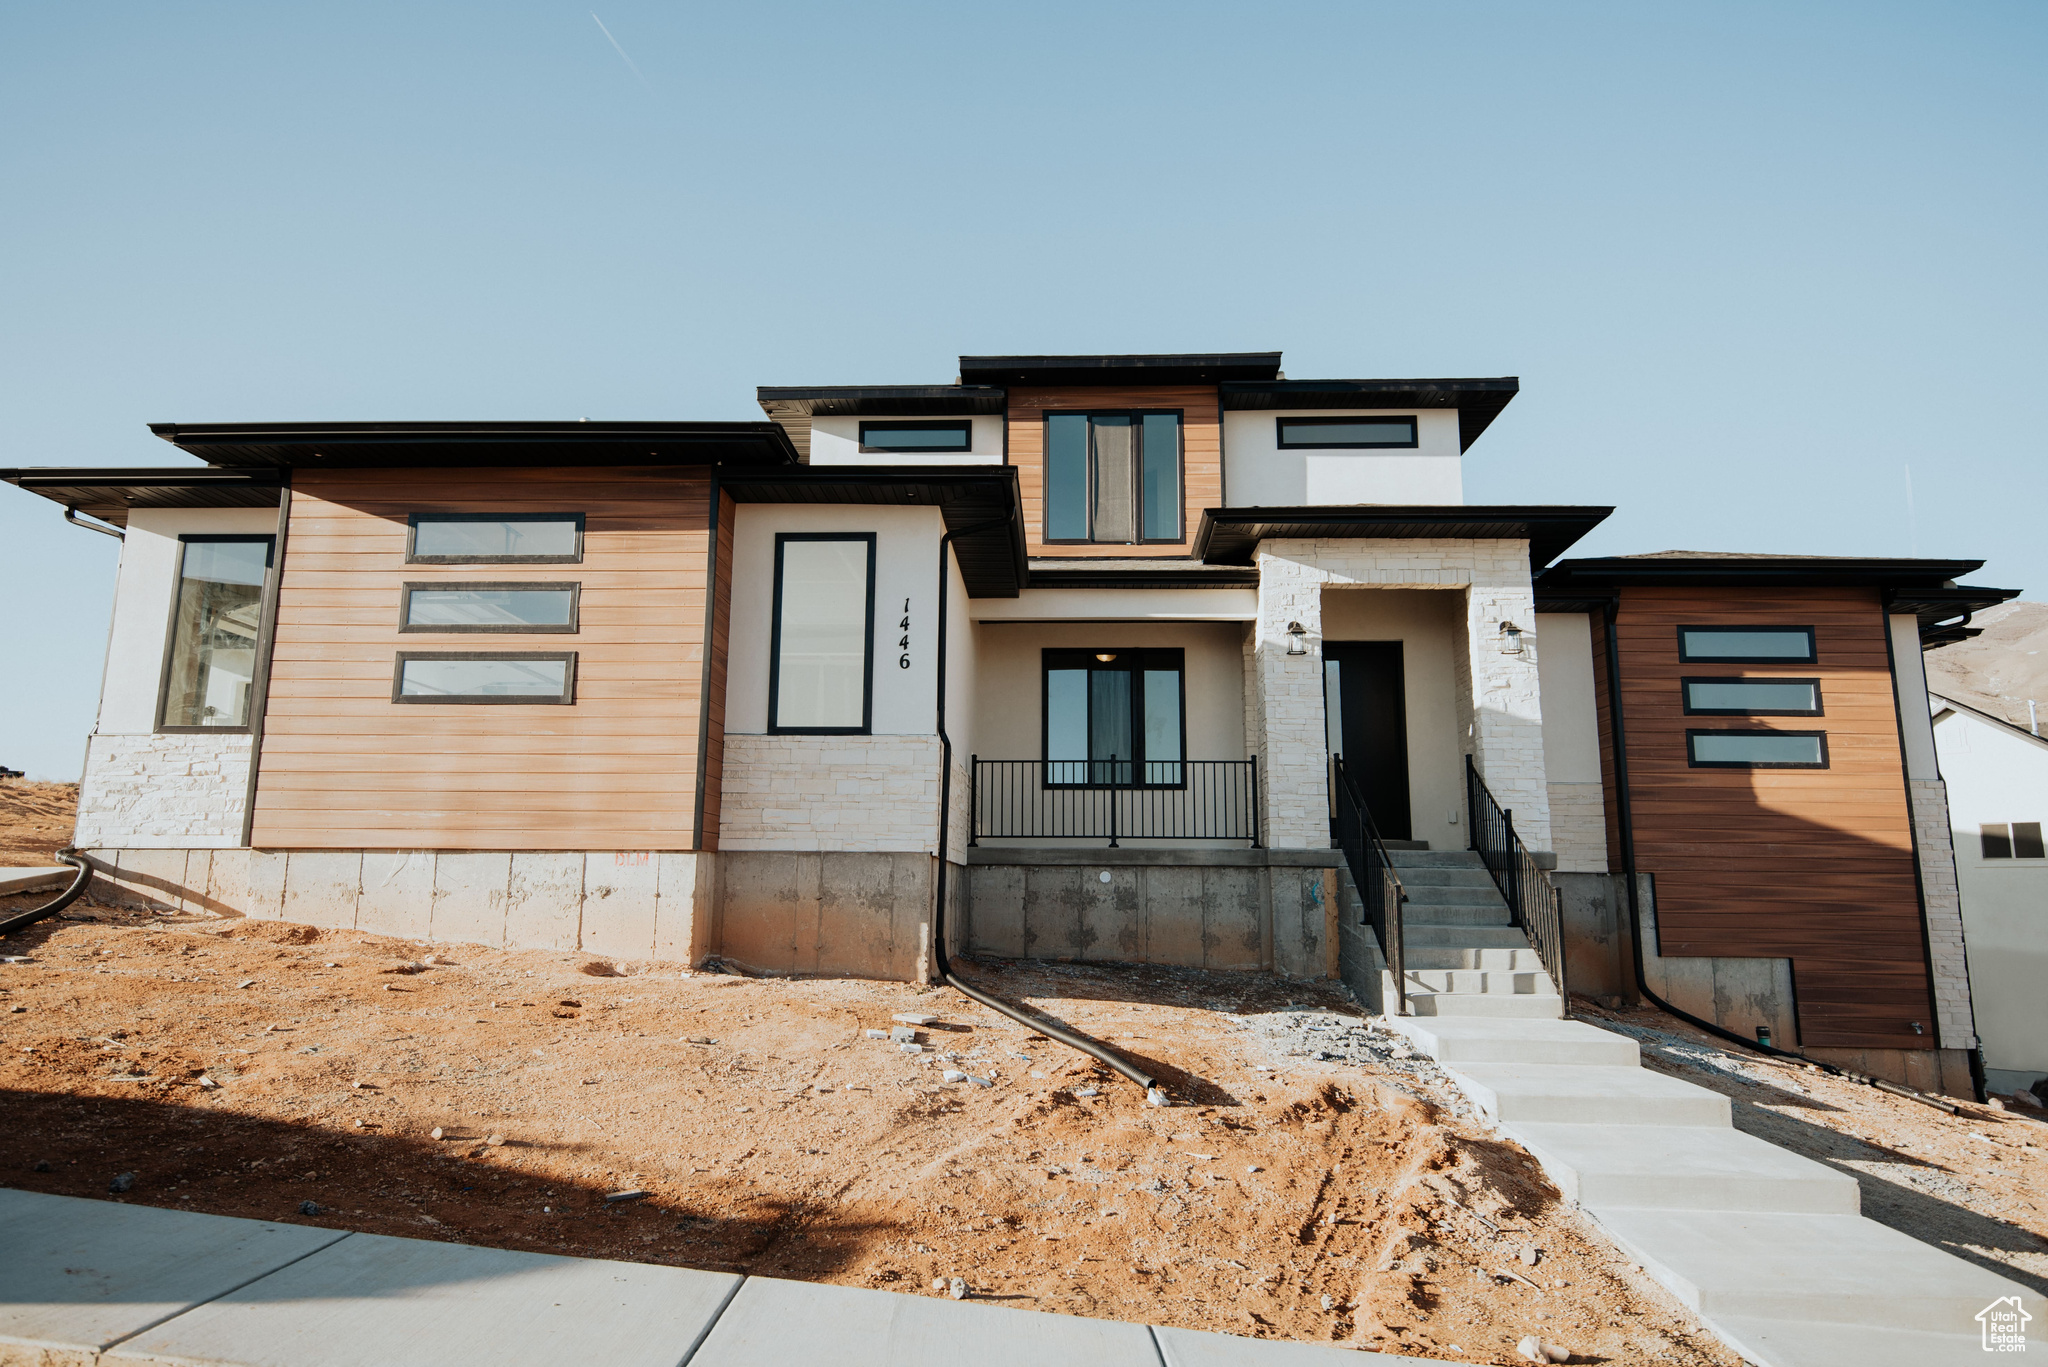
Check out our Orem lots available in the highly sought-after Lake Ridge Farms! Build your very own dream home from the ground up. Start with a base plan and make it your own by adjusting layouts, selecting finishes, and more. Contact the listing agent for the full list of available floor plans. Home construction has not yet started on this lot and a floor plan has not been selected for this home. The photos shown are of previously built homes with a lot of upgrades! Price reflects the base price to get started building before upgrades so come create your perfect home!!
#2117599

Orem

520 S 800 W 14

5 Beds

3 Baths

5,132 Sq.Ft.

$782,900

MLS#: 2117599
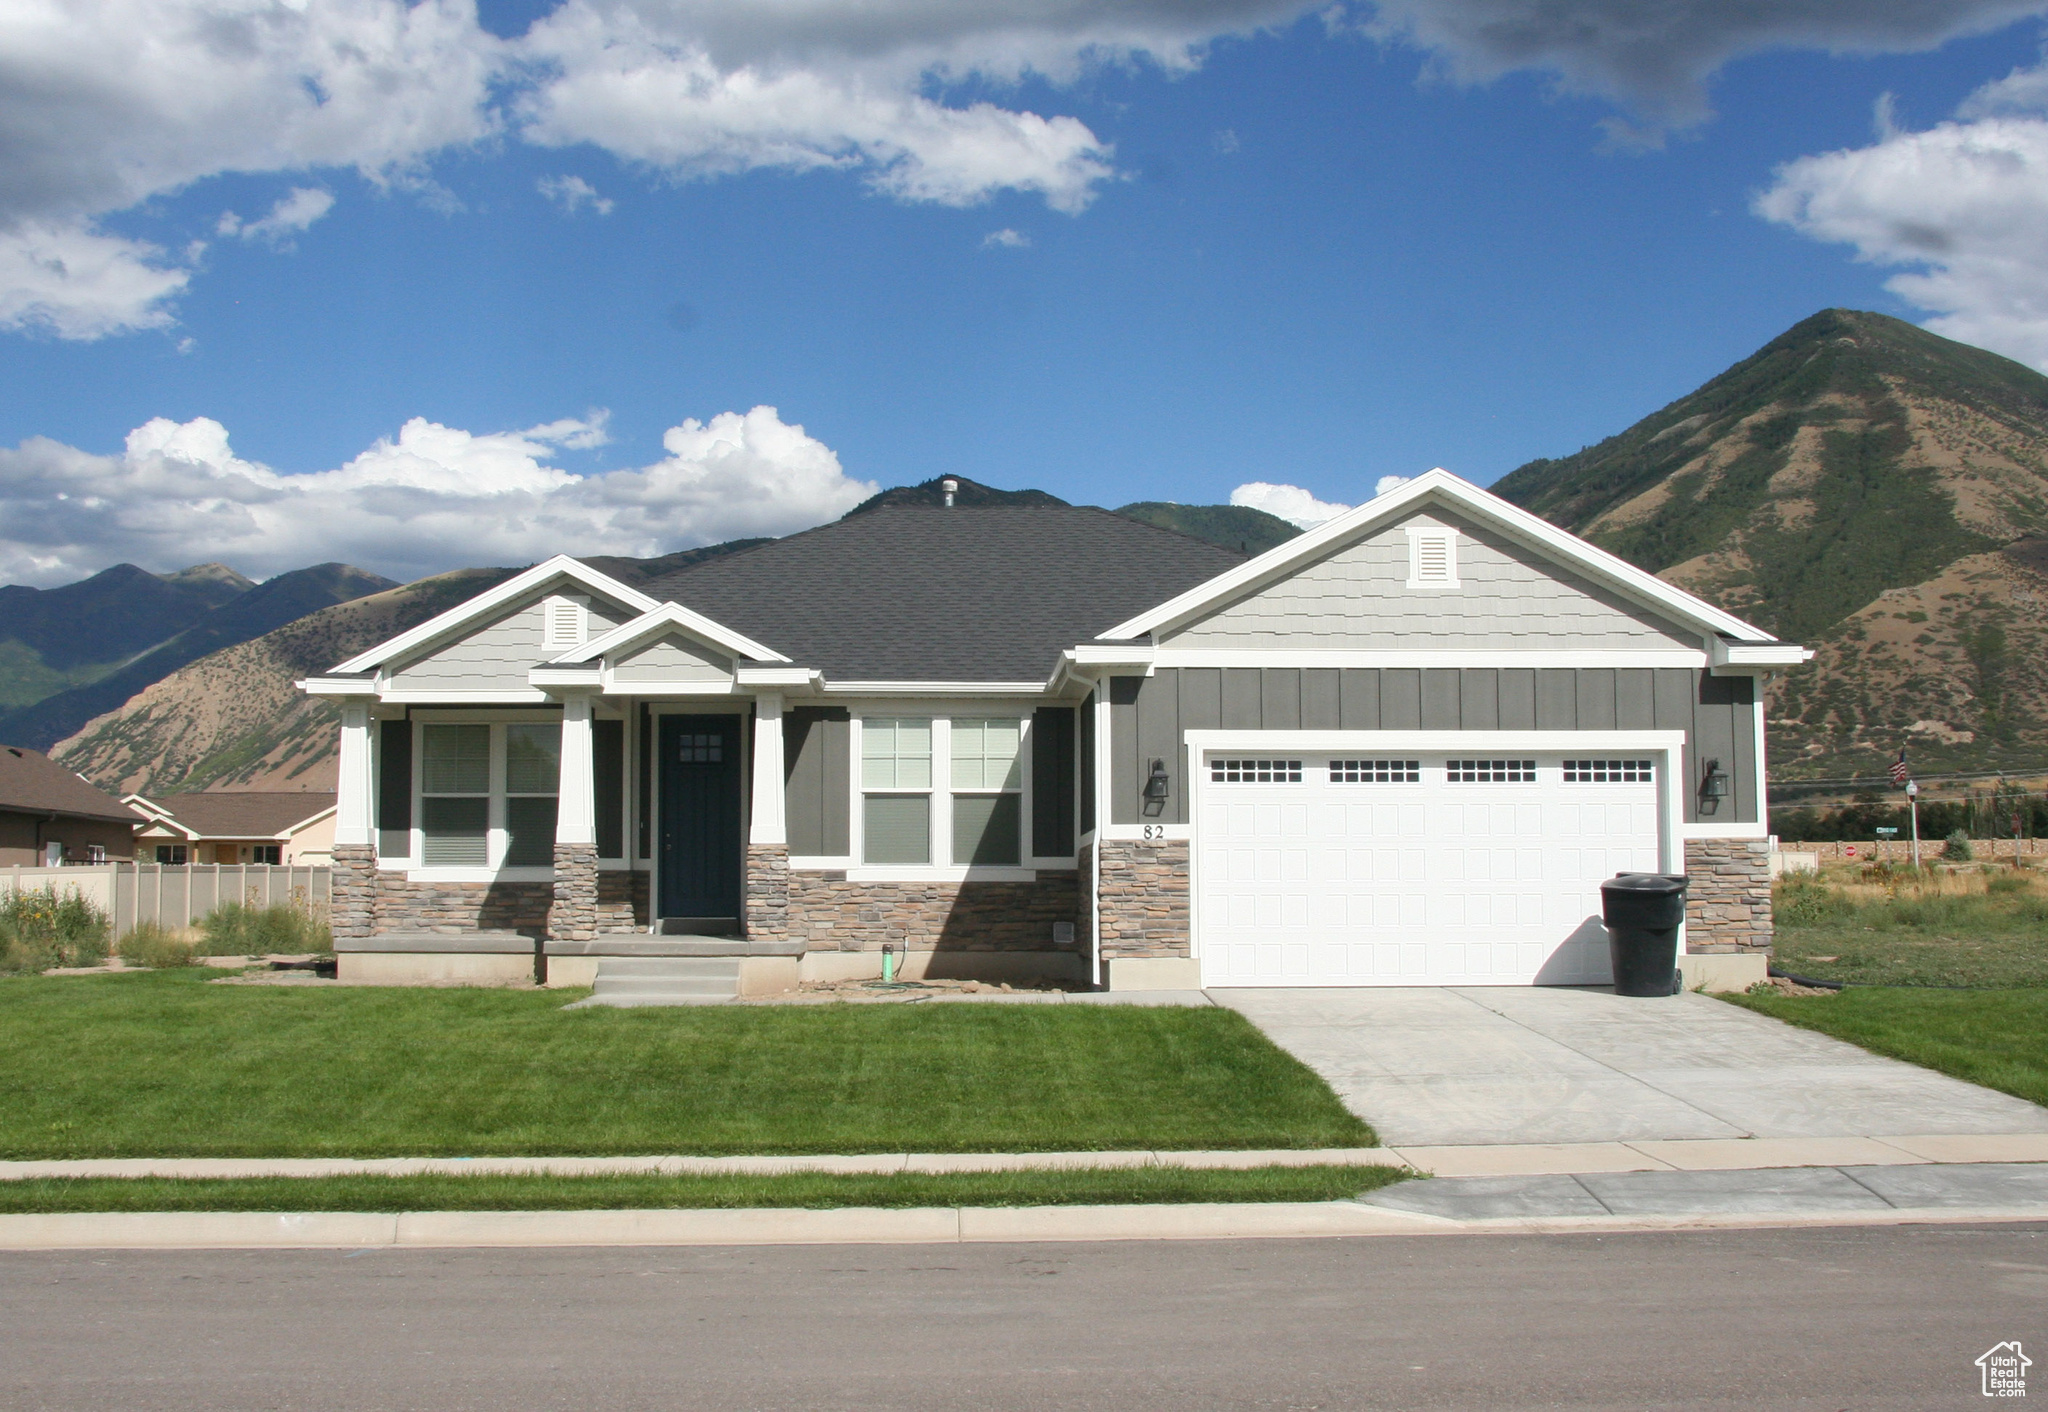
PRESALE LOTS AVAILABLE  BUILD YOUR DREAM HOME! Welcome to Lake Ridge Farms in beautiful Orem, Utah! Enjoy quick freeway access, and nearby shopping and dining. Customize your layout, window sizes, and finishes to create the perfect home for your lifestyle. Choose from 25+ floor plans and start building your dream home today! Home pictured is the Washington floor plan. List price is the base price of the floor plan. Pictures may contain options not included in the base price of the home. Contact the listing agent for details.
#2117604

Orem

570 S 800 W 15

4 Beds

2 Baths

3,556 Sq.Ft.

$782,900

MLS#: 2117604

AMAZING $30,000 INCENTIVE TOWARDS CLOSING COSTS, RATE BUYDOWN, OR PRICE REDUCTION REGARDLESS OF LENDER! Must-see Scarlet Ridge Community in Eagle Mountain! Move-in ready! This beautiful home on a three-quarter-acre view lot with a walk-out basement is built by Flagship Homes. It features 4 bedrooms, 3.5 bathrooms, quartz slab countertops, painted cabinets, laminate flooring on the main level, a large loft on the 2nd floor, landscaped front yard, a 3 car garage with a convenient Costco Door between garage and pantry, and backyard (can be landscaped for an additional charge). The primary bedroom has a vaulted ceiling, large walk-in closet, and dual sinks with a separate tub/shower. With an unfinished walk-out basement, this home provides space for storage and room to grow. (If preferred, basement can be finished for an additional charge.) 1GB fiber optic internet included in the HOA dues. Call for more information or stop by our model home at 1546 E. Starling Lane, Eagle Mountain for a tour. Model home hours: Monday-Saturday 11 AM - 6 PM. Buyers to verify all information. Square footage is from house plan
#2187103

Eagle Mountain

2821 N SCARLET ROAD 149

4 Beds

3 Baths

4,574 Sq.Ft.

$782,844

MLS#: 2187103

Welcome to this beautifully appointed 2025 Garden Home, thoughtfully designed with a blend of timeless craftsmanship and modern comfort. The heart of the home features stunning Bluff Maple cabinetry, elegant quartz countertops, and a premium Platinum gas appliance package, creating a kitchen that is both stylish and functional. A charming box window in the kitchen nook fills the space with natural light, while can lighting throughout enhances the home's bright and inviting atmosphere. Enjoy a sophisticated mix of laminate hardwood flooring, tile, and plush carpet, complemented by designer two-tone paint, Craftsman-style baseboards and casing, and striking black matte and bronzed gold hardware that adds a touch of luxury throughout. The spacious owner's suite offers a relaxing retreat with cultured marble shower surrounds in the bathroom, providing beauty and durability. Energy-efficient features, including a tankless water heater, help maximize comfort and savings, while practical upgrades such as dedicated Christmas light outlets add convenience for every season. This exceptional home combines quality finishes, thoughtful details, and modern efficiency to create a home you do not want to miss out on!
#2174899

Lehi

3684 W 2500 N

3 Beds

2 Baths

3,594 Sq.Ft.

$782,700

MLS#: 2174899

New on site 4 days ago
LET US HELP BUY DOWN YOUR RATE!!! QUICK MOVE-IN! Welcome to the Farmhouse Style 'Cypress' home in Eagle Mountain's vibrant Scarlet Ridge. Nestled on a half-acre lot with a walkout basement and covered deck, Vaulted ceilings in the Primary Bedroom With a Separate shower and corner soaker tub AND Double sinks in the Primary bathroom. This open-concept gem features a soaring 2-story great room, Grand kitchen with Double Ovens, a gas cook top with Soft Close cabinets throughout the home! A main-floor Guest suite with a full bathroom, Main floor Office or Flex room with Glass French style doors, and a rare 4-car garage with an RV Pad!! Basement is already pre plumbed for a basement kitchen or ADU. This home has it all!! You might never want to leave Living in this Luxury style home and with all this space, you might never need to!! 10 minute Walk from the #2 K-8 Charter school in Utah!!!! Enjoy stunning mountain views just 3 minutes from City Center, 15 minutes to premier Saratoga Springs shopping, and 25 minutes to Lehi's Silicon Slopes and I-15! Buyer to verify all details.
#2195125

Eagle Mountain

2559 SCARLET RD #255

5 Beds

3 Baths

3,997 Sq.Ft.

$782,340

MLS#: 2195125

The Sierra floor plan offers a versatile single-story design with spacious living areas and flexible spaces to fit your lifestyle. An open-concept layout creates a welcoming space for gathering, while the private primary suite provides a comfortable retreat. With a dedicated flex room, optional guest suite, and custom design selections available at our design center, the Sierra combines modern design with the flexibility to make it your own.
#26-277687

Hurricane

484 N Cielo Parkway 119

4 Beds

None Baths

2,320 Sq.Ft.

$781,889

MLS#: 26-277687

The Sierra floor plan offers a versatile single-story design with spacious living areas and flexible spaces to fit your lifestyle. An open-concept layout creates a welcoming space for gathering, while the private primary suite provides a comfortable retreat. With a dedicated flex room, optional guest suite, and custom design selections available at our design center, the Sierra combines modern design with the flexibility to make it your own.
#2194929

Hurricane

484 N CIELO PKWY 119

4 Beds

3 Baths

2,320 Sq.Ft.

$781,889

MLS#: 2194929

LET US HELP BUY DOWN YOUR RATE!!! QUICK MOVE-IN! Welcome to the Scandinavian-inspired 'Cypress' home in Eagle Mountain's vibrant Scarlet Ridge. Nestled on a half-acre lot with a walkout basement and covered deck, Vaulted ceilings in the Primary Bedroom With a Separate shower and corner soaker tub AND Double sinks in the Primary bathroom. This open-concept gem features a soaring 2-story great room, Grand kitchen with Double Ovens, a gas cook top with Soft Close cabinets throughout the home!  A main-floor Guest suite with a full bathroom,  Main floor Office or Flex room with Glass French style doors, and a rare 4-car garage with an RV Pad!! Basement is already pre plumbed for a basement kitchen or ADU. This home has it all!! You might never want to leave Living in this Luxury style home and with all this space, you might never need to!! 10 minute Walk from the #2 K-8 Charter school in Utah!!!! Enjoy stunning mountain views just 3 minutes from City Center, 15 minutes to premier Saratoga Springs shopping, and 25 minutes to Lehi's Silicon Slopes and I-15! Buyer to verify all details.
#2187443

Eagle Mountain

2633 N SCARLET RD 259

5 Beds

3 Baths

3,997 Sq.Ft.

$780,950

MLS#: 2187443
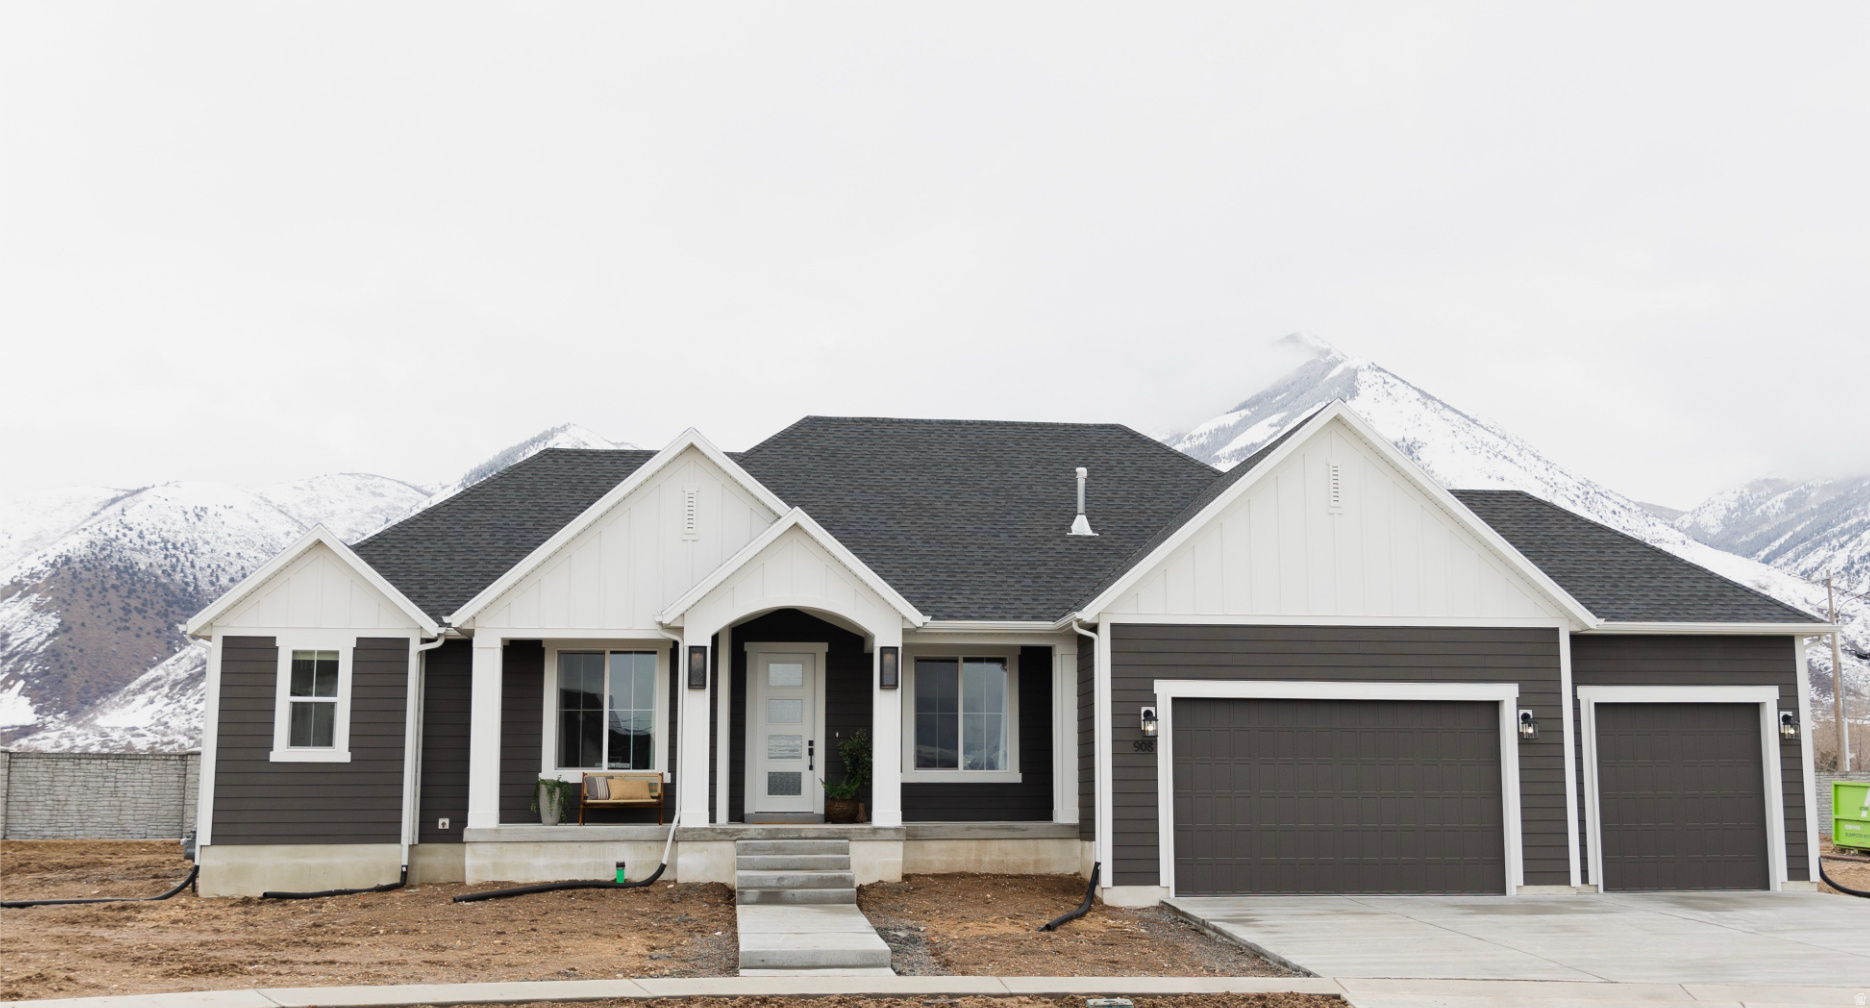
Seller offering $15k design center credit for this home! New Release in the premium community of Garrett's Place in the picturesque Salem, UT, complete with a 9' main floor and basement! Build your DREAM home with us! Choose a base plan to customize, including moving walls, choosing finishes, and more! Contact listing agent for a list of floor plans available. Images are showcasing prior home builds and may show upgrades not included in purchase price.
#2060049

Salem

357 E 1460 S 45

4 Beds

3 Baths

4,106 Sq.Ft.

$780,900

MLS#: 2060049

Price reduced
***PRICE IMPROVEMENT *** Spectacular custom home on the east side of Santaquin, just two blocks from beautiful Santaquin Canyon!                                                                     This approximately home sits on a .43-acre fully fenced and beautifully landscaped lot with mature trees, incredible privacy, and elevated views.   Exceptional craftsmanship, this rare all-brick and natural-stone home features 2x6 exterior walls, 6 bedrooms, 3 baths, and the timeless quality of a true forever home. The spacious main level offers 10-ft ceilings, solid red English oak floors, custom cabinetry, built-in hutches and bookshelves, granite countertops, beautiful crown molding, and two gas fireplaces, including a stunning double-sided fireplace. The oversized primary suite features transom windows, dual closets, a large garden jetted tub, and French doors opening to an incredible 40-ft deck.  The finished lower level includes 3 bedrooms, spacious family room with beautiful rockwork and fireplace mantels, large storage room. The finished 3-car garage features 12-ft ceilings and wiring for EV/RV charging. Enjoy the peaceful backyard with mature landscaping, large shed, and permanent swing set. A rare combination of quality construction, space, privacy, and timeless character in one of Santaquin's most peaceful areas-just out of reach, but not out of touch.  Square footage figures are provided as a courtesy estimate only, and the Buyer is advised to obtain an independent measurement.
#2191102

Santaquin

7 W 860 S

6 Beds

3 Baths

5,000 Sq.Ft.

$780,000

MLS#: 2191102

* Listings identified with the FMLS IDX logo come from FMLS and are held by brokerage firms other than the owner of this website. The listing brokerage is identified in any listing details. Information is deemed reliable but is not guaranteed. If you believe any FMLS listing contains material that infringes your copyrighted work please review our DMCA policy and learn how to submit a takedown request. Ā© 2024. First Multiple Listing Service, Inc.

Categories

Homes Tailored to Your Lifestyle

Buyers Guide

Buying a home is one of the most exciting milestones of your life.

View more

Sellers Guide

Putting your home on the market can be a stressful process, especially when you don’t know what to expect.

View more

Market report

With just a few clicks, you'll gain instant access to valuable insights about the real estate market, including trends, property values, and community analytics.

View more

Home value

Unlike automated valuations, our hands-on review will provide a comprehensive opinion of your home’s value while considering important interior elements and other location intangible factors that machine algorithms so often miss.

View more

Buyers resources

Guides on financing, inspections, and choosing the right Realtor for a smooth home purchase.

Sellers resources

Practical tips on staging, pricing, and preparing your home to attract buyers and maximize your sale.

Send a message

Message successfully sent.

Reason for contacting?

I agree to receive email communication and understand I can unsubscribe at any time.

I agree to be contacted by OnX Realty via call, email, and text for real estate services. To opt out, you can reply 'stop' at any time or reply 'help' for assistance. You can also click the unsubscribe link in the emails. Message and data rates may apply. Message frequency may vary. Privacy Policy

Sign In Sign Out

Virtual Assistant

Would you like to take the next step with this property? We can help you schedule a showing or virtual tour, or send you more details.

Yes, I would like more information.

Thank You for Your Reply, One of Our Agents will contact you as soon as possible

No, maybe later.

Thank you, you can always contact me via email, phone number or through the contact form.

Realhub AI

Lucy - Your AI-Powered Realtor

Update Your Temporary Password

Personalize your search

Enter your email and we'll notify you immediately when new listings match what you're looking for.

or enter email address

Already have an account ? Login here

Continue your home search

I agree to receive communications and understand I can unsubscribe at any time.

I agree to be contacted by OnX Realty via call, email, and text for real estate services. To opt out, you can reply 'stop' at any time or reply 'help' for assistance. You can also click the unsubscribe link in the emails. Message and data rates may apply. Message frequency may vary. Privacy Policy

Already have an account ? Login here

We use cookies

We use cookies primarily for analytics to enhance your experience. By accepting, you agree to our use of these cookies. You can manage your preferences or learn more about our cookies policy.


