Thinking of selling?

Utah's Premier |OnX Realty

  • Nearby me

E-Alert name

Properties

30194 properties match your criteria

*** Investors this HOA doesn't restrict Short-Term Rentals! Perfect for your 2026 tax write off! *** In a class of its own, there's no other townhome in Utah that has these 3 incredible features: reservoir in your backyard, unobstructed mountain views and high-end craftsmanship finishes! The reservoir is in its final stages of completion and slated to be filled and maintained by Lehi City as a full recreation amenity-creating a unique waterside setting just outside your back door. Paddle board on calm mornings, play by the water, or swim on summer afternoons, with beautiful views and opportunities to enjoy the surrounding outdoor space. And when the day winds down, your private balcony delivers the show-stopper: front-row sunsets views that will make your evening routine feel like a vacation. Inside, the open-concept main level is designed for gathering: a spacious kitchen with custom cabinetry, a large quartzite island made for entertaining, designer pendant lighting, and a high-end stainless appliance package including a gas cooktop and double wall ovens. Wide-plank luxury flooring, recessed lighting, and warm wood tones paired with soft neutrals give the home a timeless feel you don't often see at this price point, and the effortless indoor-outdoor flow makes hosting a breeze. Outdoor lovers get the best of both worlds here - direct access to the 17-mile Murdock Canal Trail for biking and walking, plus the new reservoir steps away. If you're looking for lock-and-leave luxury home with front-row seats to Lehi's newest lakefront amenity, call or text Mike anytime to schedule a tour!
#2188296

Lehi

1642 E CENTER POINTE DR

4 Beds

3 Baths

2,552 Sq.Ft.

$780,000

MLS#: 2188296

Rare 3-car garage Clover is a two-story home that offers 3 bedrooms, 2.5 bathrooms, a loft, with a functional and open main floor layout. Interior features include quartz countertops, laminate flooring, modern cabinetry, a walk-in pantry, and a convenient mud room off the garage. Upstairs includes a spacious loft, laundry room, full bath, and a large primary suite with walk-in closet and private bath. The home also includes an unfinished basement with space for future extra living. Home comes with a Smart Home Package, radon system, and builder warranty. Actual home may differ in color/material/options. Pictures are of finished homes of the same floor plan and may contain options/upgrades/ decorations/ furnishings not available at the advertised price. No representation or warranties are made regarding school districts and assignments; conduct your own investigation regarding current/future school boundaries. Buyer to verify all information.
#2191582

Heber City

345 E SOPHIE PL N 138

3 Beds

2 Baths

3,031 Sq.Ft.

$779,990

MLS#: 2191582

AMAZING $30,000 INCENTIVE TOWARDS CLOSING COSTS, RATE BUYDOWN, OR PRICE REDUCTION REGARDLESS OF LENDER! Must-see Scarlet Ridge Community in Eagle Mountain! Move-in ready! This beautiful, 3,900 sq. ft. home on a three-quarter acre view lot is built by Flagship Homes. It features 4 bedrooms, 2.5 bathrooms, quartz slab countertops, painted cabinets, laminate flooring on the main level, landscaped front yard and a 3 car garage. The backyard can be landscaped for an additional charge. The primary bedroom has a vaulted ceiling, large walk-in closet, and dual sinks with a separate tub/shower. With an unfinished basement with 9' ceilings and a daylight basement, this home provides space for storage and room to grow. (If preferred, basement can be finished for an additional charge.) 1GB fiber optic internet included in the HOA dues. Call for more information or stop by our model home at 1546 E. Starling Lane, Eagle Mountain for a tour. Model home hours: Monday-Saturday 11 AM - 6 PM. Buyers to verify all information. Square footage is from house plans.
#2185161

Eagle Mountain

2187 E DREYDEN LANE LOT 123

4 Beds

2 Baths

3,934 Sq.Ft.

$779,972

MLS#: 2185161

Price reduced
Welcome to your new home! This 6-bedroom, 3.5-bath West Jordan home features a mother-in-law apartment with its own private entrance, full kitchen, walk-in pantry, 2 bedrooms, and full bathroom perfect for multi-generational living or guests. Inside, enjoy vaulted ceilings, plantation shutters, granite countertops, fresh paint, new carpet, and a convenient main-floor primary suite. Outside, you'll find a newly xeriscaped front yard, mature fruit trees, garden space, a new chicken coop, and large fenced RV parking. Located in an established neighborhood with a community pool and close to the area's growing selection of shopping, dining, and everyday conveniences, including the new Trader Joe's and other nearby restaurants and stores. This home offers the space, flexibility, and location you've been looking for!
#2186685

West Jordan

8156 S BEAR LAKE CT

6 Beds

3 Baths

3,633 Sq.Ft.

$779,900

MLS#: 2186685

Beautifully upgraded with the look and feel of a model home, this exceptional property offers spectacular views of the Wasatch Mountains and Salt Lake Valley and is ideally situated on the subdivision's only cul-de-sac. The spacious island kitchen features granite countertops, abundant cabinetry, stainless steel appliances, a large corner pantry, with recessed & pendant lighting. Off the kitchen, a spacious dining area flows into a bright, window-filled great room ideal for gathering and entertaining, with direct access to a large deck that extends the living space outdoors. Near the welcoming front entry, French doors open to a private main-floor office/den, offering privacy and convenience. The garage entry features a convenient mudroom with a built-in bench, shoe storage, hooks, and an upper shelf. Upstairs, the oversized primary suite showcases breathtaking mountain and valley views, along with an en-suite bathroom with dual sinks, a large shower, and an expansive walk-in closet. Generously sized secondary bedrooms and a spacious loft provide comfortable and versatile living areas. The fully finished walk-out basement feels bright and inviting, with above-ground windows that provide abundant natural light and full views of the backyard. It features a large family, game, or bonus room, an oversized bedroom, a full bathroom, and a salon with plumbing that could be converted into a second kitchen, additional bedroom, or customized flex space. Outside, enjoy the large deck, fully landscaped backyard with garden and play areas, plus a custom built raised flagstone patio for relaxing or entertaining. Additional highlights include motorized window shades, a paid-in-full solar panel system that may help reduce electricity costs, and an extra-wide attached three-car garage offering exceptional parking and storage space. A truly special home offering exceptional features, flexibility, and possibilities.
#2175117

Herriman

14823 S BIRKDALE CIR W

6 Beds

3 Baths

4,089 Sq.Ft.

$779,900

MLS#: 2175117
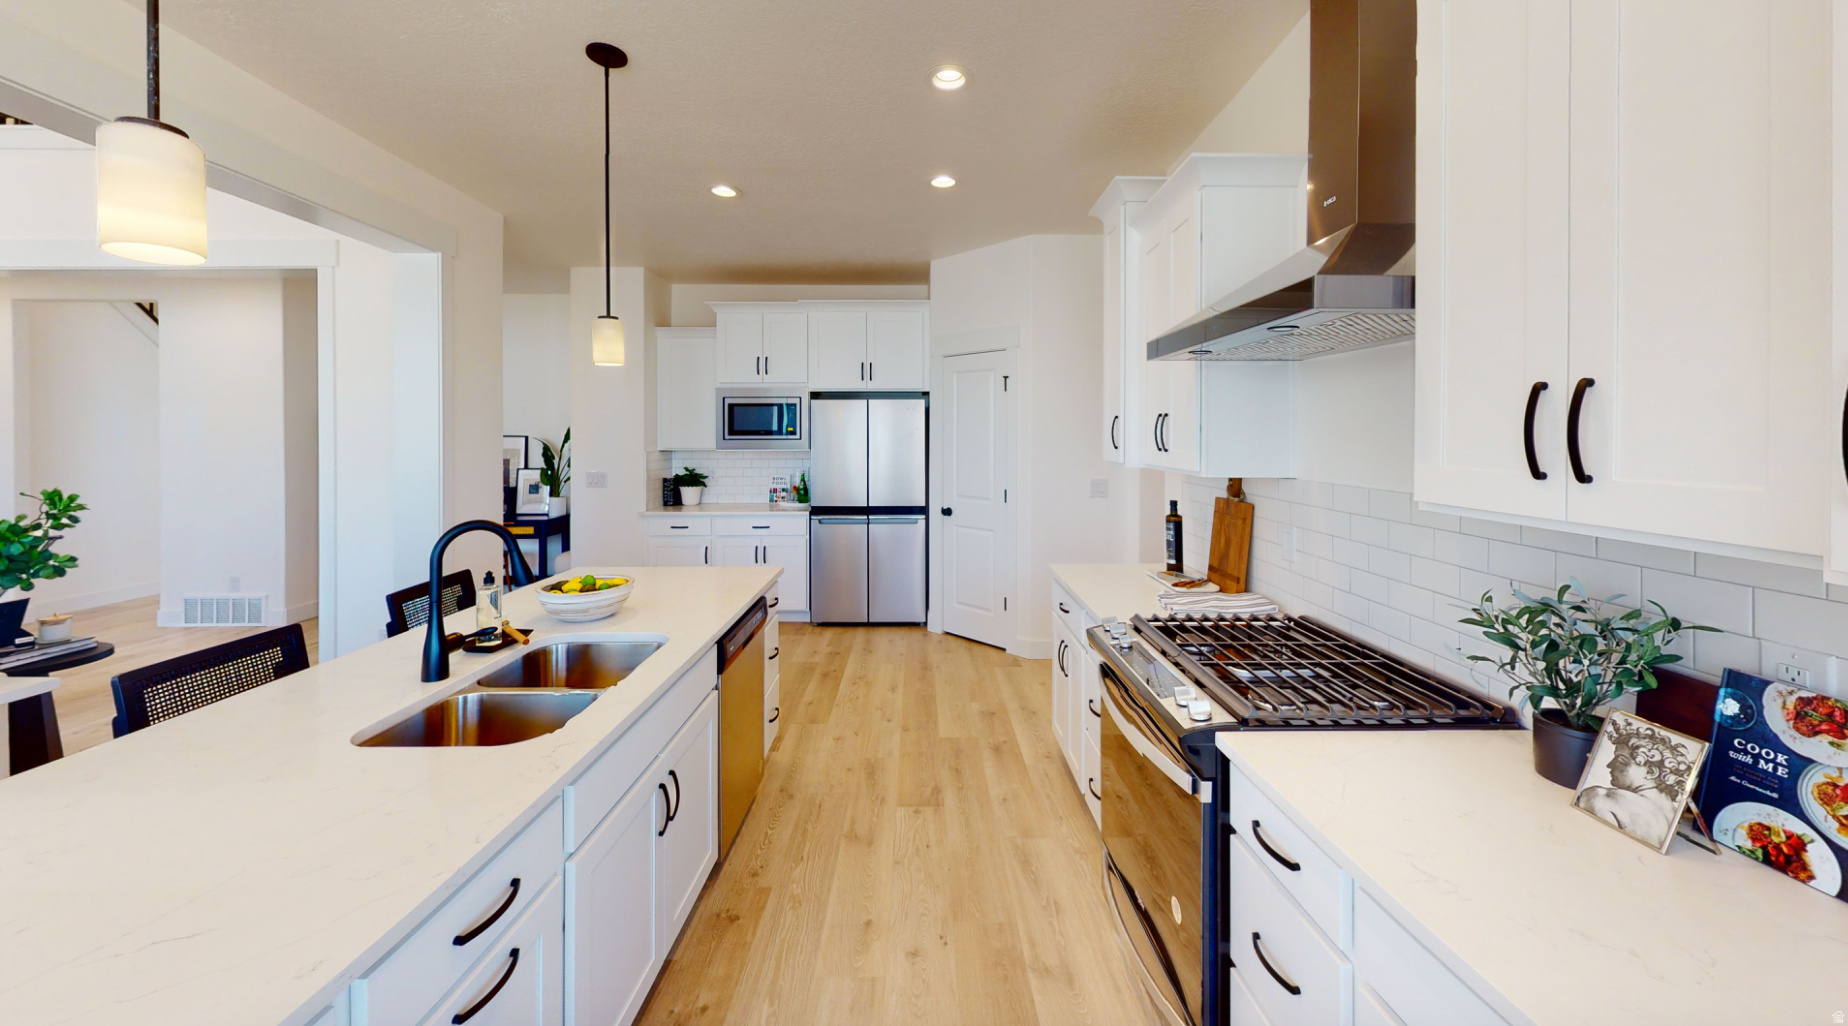
$15,000 builder incentive plus when using sellers preferred lender. Build your DREAM home in the premier community of Garrett's Place in picturesque Salem, UT!Enjoy 9' ceilings on both the main floor and basement. The featured floor plan is just one of many available options for both ramblers and two-story homes. As asemi-custom builder, we offer the flexibility to meet with our architects and make structural changes for an additional fee. Choose a base plan to personalize-move walls, select finishes, and create the home that fits your lifestyle. Visit our model homes today or contact the listing agent for available floor plans and model home addresses to start building your dream home!
#2060060

Salem

244 E BARDSLEY WAY 62

4 Beds

2 Baths

4,538 Sq.Ft.

$779,900

MLS#: 2060060

PLAN: Arden(3)3863'. SAMPLE@1513 S Deerbrook Rd Santaquin. PHOTO: ShowsUpgrades. GARAGE: (4)Car$20k. BSMT: Exit$15k. STATUS: ToBeBuilt. LOTS: .25-1.0,PremiumsGradesVary. LSCAPE: Yes. HOA: NA. DESIGN/BUILD: 6Months/10YrWarranty. 'BuyerVerifyAll'
#2185718

Spanish Fork

2767 S SPANISH OAKS DR E ORC 37

4 Beds

2 Baths

3,863 Sq.Ft.

$779,900

MLS#: 2185718

**SPECIAL FINANCING AVAILABLE WHEN USING SELLER'S PREFERRED LENDER, CONTACT SALES AGENT FOR MORE INFORMATION** The private en-suite bedroom on the entry level offers ideal accommodations for guests or extended family. The main level is an entertainer's dream - 10-foot ceilings, a chef-inspired gourmet kitchen, generous island, and an open great room filled with natural light. Upstairs, three spacious bedrooms include a luxurious primary retreat with soaring 11.5-foot ceilings and dual vanities, blending grandeur with comfort. Wide stairways and covered outdoor living enhance the sense of architectural presence throughout. Located within Aspire at Holladay Hills by Tri Pointe Homes in Holladay, this home offers immediate access to walkable retail, dining, and gathering spaces - all at the foothills of the Wasatch Mountains and moments from airport access and world-renowned skiing. Square Footage figures are provided as a courtesy estimate only and were obtained from Builder. Buyer is advised to obtain an independent measurement.
#2176222

Holladay

4980 S CAJON LN 51

4 Beds

1 Baths

2,346 Sq.Ft.

$779,900

MLS#: 2176222

Don't miss this absolutely stunning home with plenty of upgrades, features, and comforts in the Quail Cove subdivision on half an acre. This 4,100 sqft home offers a great combination of spacious county charm and family friendly amenities. An open concept living and kitchen area with a butler style pantry provide the ideal space for comfort and hosting friends and family. The property features and includes a corral and all panels will stay with the home, while still giving ample space in the yard for family recreation. The extra height, 4 car garage gives plenty of space for all your toys and storage. New trim lighting adds both character and curb appeal, providing a warm and welcoming ambience.
#2183677

Hooper

5289 W 3750 S

5 Beds

3 Baths

4,098 Sq.Ft.

$779,900

MLS#: 2183677

This custom raised rambler is loaded with all of the latest and greatest options and upgrades. Bonus Room, Covered Trex Deck, Basement Walk-out Patio, 4-Car Garage, 9' Ceilings, Fireplace, Vaulted Great Room, Upgraded Custom Cabinetry, 2 Additional Bedrooms & 1 Bathroom Finished In Basement and so much more!  Come check it out before it's sold. Call for details on this custom home or any other. UP TO $16,000 INCENTIVE AVAILABLE.
#2186697

West Haven

2803 S 3700 W

4 Beds

3 Baths

3,720 Sq.Ft.

$779,900

MLS#: 2186697

Discover the appeal of brand new construction in this beautiful 4 bedroom home offering 4,025 sq. ft. of thoughtfully designed living space, tucked away in a peaceful cul-de-sac with NO HOA! The inviting kitchen features custom cabinetry, high end appliances, quartz countertops, and a spacious pantry, creating a stylish and functional space for everyday living and entertaining. A cozy fireplace adds warmth and character to the living area, while the spacious primary suite offers a relaxing retreat with an elegant tray ceiling, custom tile shower and tub surround, and a large double vanity. A convenient mudroom and functional floor plan add to the home's everyday livability. Enjoy the benefits of new construction, upscale finishes, generous living space, and the freedom of no HOA in a desirable cul-de-sac setting. This home is ready to welcome its next owners!
#2183471

Salem

811 E 350 N 2

4 Beds

2 Baths

4,025 Sq.Ft.

$779,900

MLS#: 2183471
Price reduced
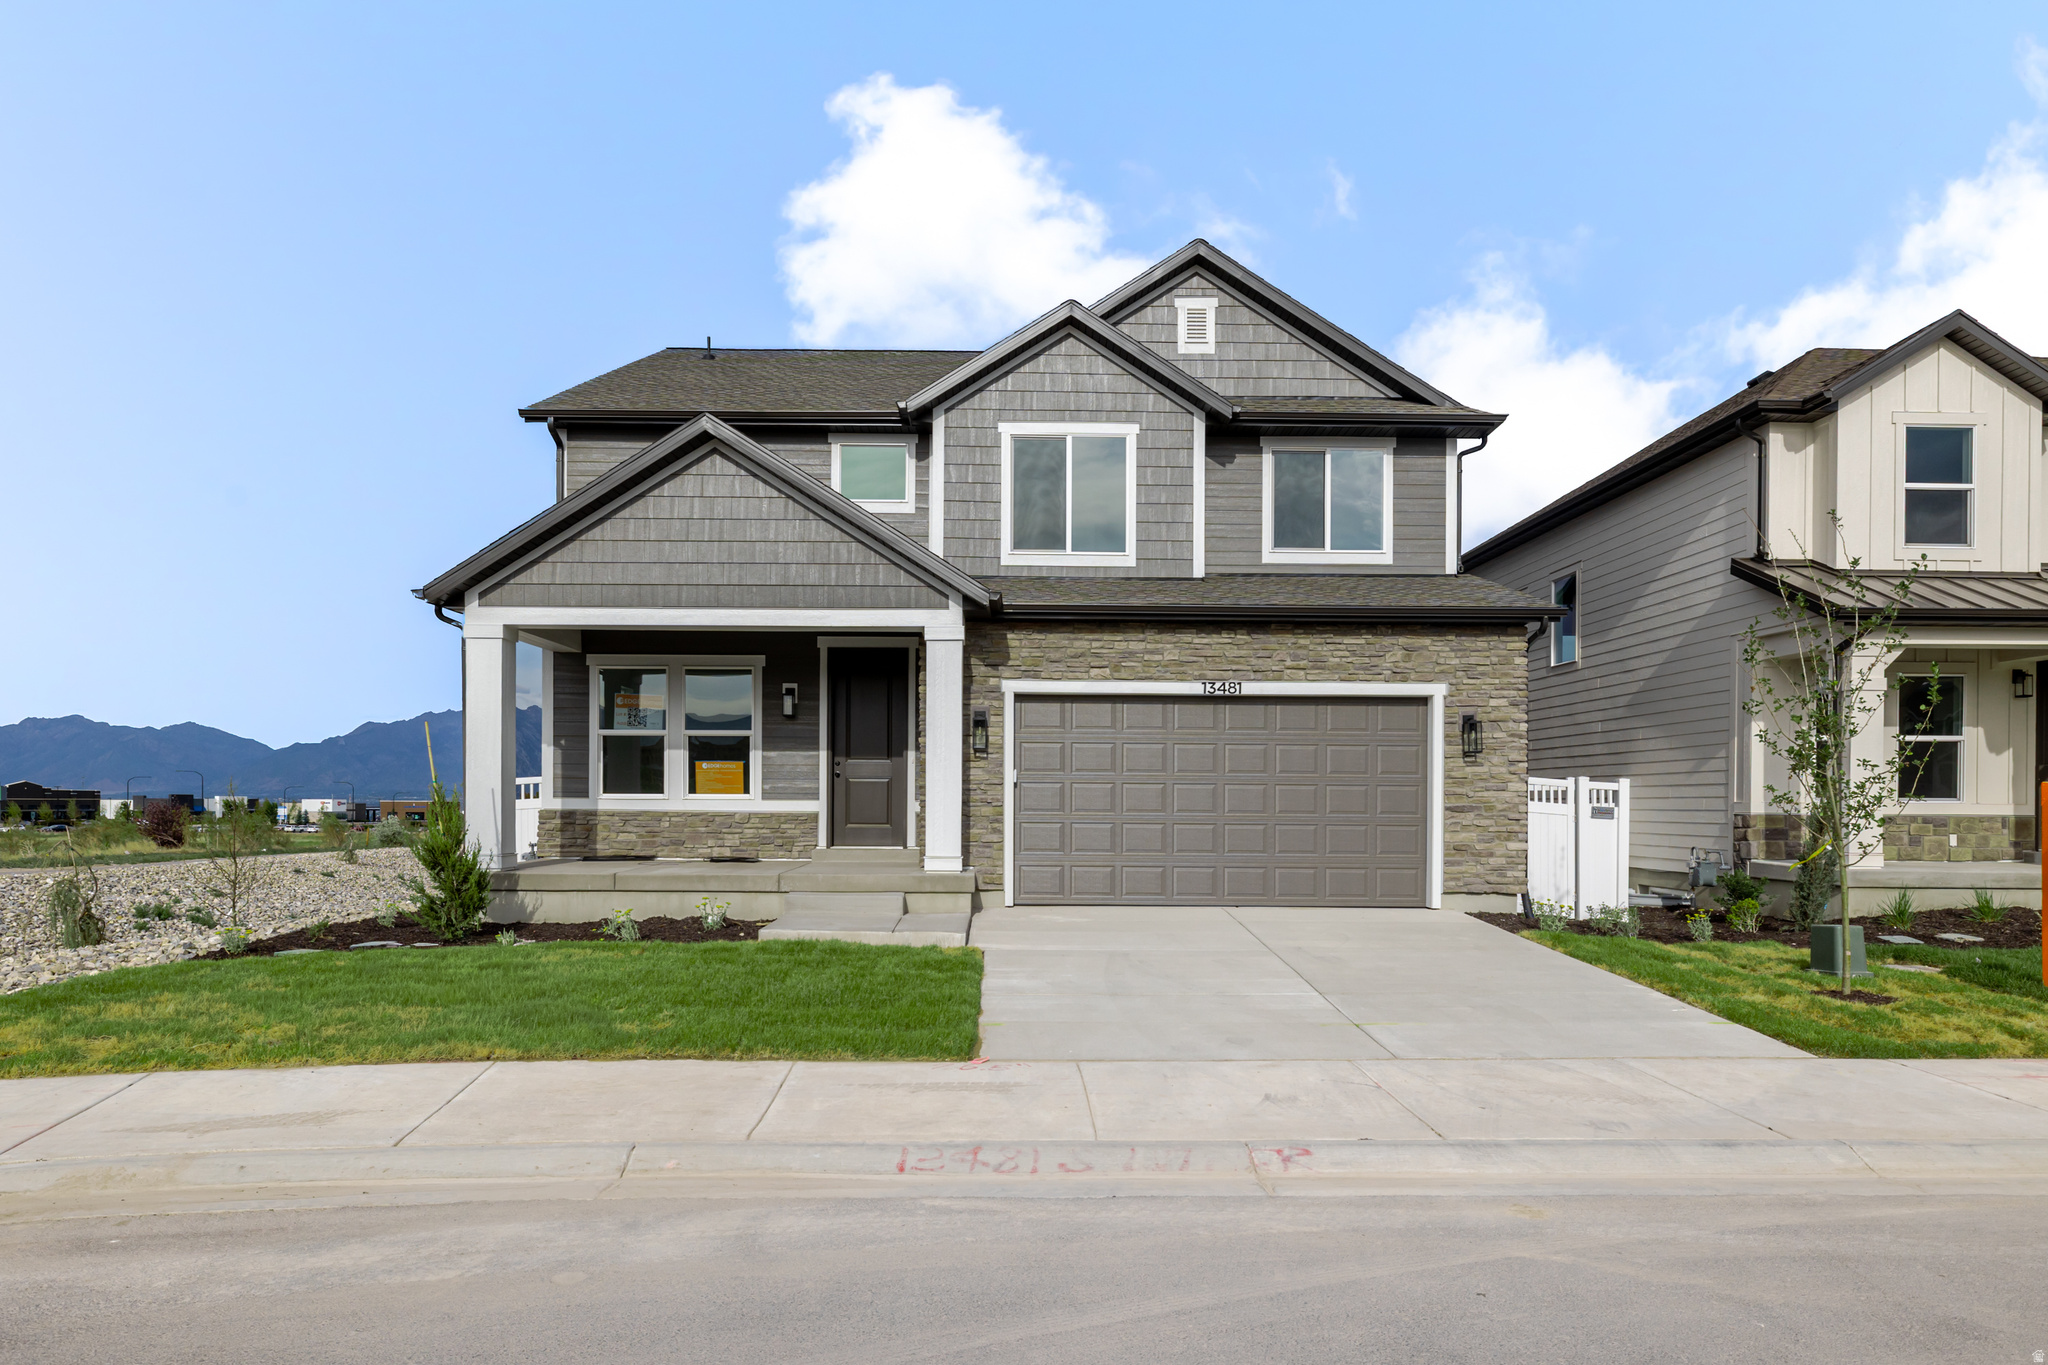
Come make our house your home in our beautiful Mountain Ridge community! Local elementary and high schools are just a short walk away. Enjoy top-tier amenities like clubhouses, a fully equipped gym, sparkling pools, parks, and pickleball courts. Plus, take advantage of quick and easy access to both Mountain View Corridor and Bangerter Highway. Discover everything this exceptional community has to offer! Reach out today to learn more or schedule your visit! (LAUREN LOT 2701)
#2134376

Herriman

13481 S LUTHER LN 2701

4 Beds

2 Baths

3,379 Sq.Ft.

$779,900

MLS#: 2134376

Get ready to love your new single-family home in beautiful Harmony Ridge! Spacious, comfortable, and designed with you in mind, this home offers everything you deserve. Nestled near the stunning Spanish Fork Canyon, enjoy breathtaking views and fantastic amenities like a clubhouse, gym, sparkling pool, parks, and pickleball courts. Ready to see it for yourself? Reach out today to get more info or schedule your visit. Your dream home awaits! (PEYTON LOT 1003)
#2182430

Mapleton

4285 S HARMONY RIDGE PKWY 1003

3 Beds

2 Baths

3,810 Sq.Ft.

$779,900

MLS#: 2182430

Price reduced
Price Reduced! This charming 1940 cottage is ideally situated on a quiet street between Sugar House and Millcreek in Brickyard, offering the best of both neighborhoods. The lot is almost double the standard size for the area (.29 acres!), providing incredible potential to expand or build. Inside, this deceptively spacious home is updated throughout, featuring a main-level en suite, oak flooring, stainless steel appliances, and a roof replaced in 2015. With classically quaint curb appeal, an unbeatable location, and room for growth, this property delivers the trifecta of desirable real estate features
#2193734

Salt Lake City

1206 E CHARLTON AVE

4 Beds

2 Baths

2,062 Sq.Ft.

$779,900

MLS#: 2193734

*MOVE-IN READY and SPECIAL FINANCING AVAILABLE WHEN USING SELLER'S PREFERRED LENDER!!  CONTACT SALES AGENT FOR MORE INFORMATION** Discover this beautifully designed, under-construction four-bedroom townhome that is MOVE-IN READY. Thoughtfully designed across three levels, this home offers a rare main-floor bedroom with a full bathroom and walk-in closet, ideal for guests or flexible living arrangements. The third floor features the remaining bedrooms, including a spacious primary suite with impressive 11.5-foot ceilings and 7-foot windows that create a bright, airy retreat. The primary bathroom offers a walk-in shower, double vanity, and generous walk-in closet. The second floor serves as the heart of the home, featuring an open-concept layout with a gourmet kitchen, dining area, inviting family room, convenient powder bath, and outdoor living space-perfect for entertaining or relaxing. An unfinished basement provides additional storage and exciting potential for future customization. Enjoy modern design, versatile living spaces, and a thoughtfully planned layout in this beautiful new townhome. Square Footage figures are provided as a courtesy estimate only and were obtained from Builder. Buyer is advised to obtain an independent measurement.
#2176694

Holladay

4978 S CAJON LN 52

4 Beds

1 Baths

2,346 Sq.Ft.

$779,900

MLS#: 2176694

* Listings identified with the FMLS IDX logo come from FMLS and are held by brokerage firms other than the owner of this website. The listing brokerage is identified in any listing details. Information is deemed reliable but is not guaranteed. If you believe any FMLS listing contains material that infringes your copyrighted work please review our DMCA policy and learn how to submit a takedown request. Ā© 2024. First Multiple Listing Service, Inc.

Categories

Homes Tailored to Your Lifestyle

Buyers Guide

Buying a home is one of the most exciting milestones of your life.

View more

Sellers Guide

Putting your home on the market can be a stressful process, especially when you don’t know what to expect.

View more

Market report

With just a few clicks, you'll gain instant access to valuable insights about the real estate market, including trends, property values, and community analytics.

View more

Home value

Unlike automated valuations, our hands-on review will provide a comprehensive opinion of your home’s value while considering important interior elements and other location intangible factors that machine algorithms so often miss.

View more

Buyers resources

Guides on financing, inspections, and choosing the right Realtor for a smooth home purchase.

Sellers resources

Practical tips on staging, pricing, and preparing your home to attract buyers and maximize your sale.

Send a message

Message successfully sent.

Reason for contacting?

I agree to receive email communication and understand I can unsubscribe at any time.

I agree to be contacted by OnX Realty via call, email, and text for real estate services. To opt out, you can reply 'stop' at any time or reply 'help' for assistance. You can also click the unsubscribe link in the emails. Message and data rates may apply. Message frequency may vary. Privacy Policy

Sign In Sign Out

Virtual Assistant

Would you like to take the next step with this property? We can help you schedule a showing or virtual tour, or send you more details.

Yes, I would like more information.

Thank You for Your Reply, One of Our Agents will contact you as soon as possible

No, maybe later.

Thank you, you can always contact me via email, phone number or through the contact form.

Realhub AI

Lucy - Your AI-Powered Realtor

Update Your Temporary Password

Personalize your search

Enter your email and we'll notify you immediately when new listings match what you're looking for.

or enter email address

Already have an account ? Login here

Continue your home search

I agree to receive communications and understand I can unsubscribe at any time.

I agree to be contacted by OnX Realty via call, email, and text for real estate services. To opt out, you can reply 'stop' at any time or reply 'help' for assistance. You can also click the unsubscribe link in the emails. Message and data rates may apply. Message frequency may vary. Privacy Policy

Already have an account ? Login here

We use cookies

We use cookies primarily for analytics to enhance your experience. By accepting, you agree to our use of these cookies. You can manage your preferences or learn more about our cookies policy.


