Thinking of selling?

Utah's Premier |OnX Realty

  • Nearby me

E-Alert name

Properties

30194 properties match your criteria

Move in before the holidays with an October completion date and wake up to stunning mountain views in the heart of Hyde Park! This sought-after Sumac floor plan is designed to impress, featuring a third-car garage, soaring two-story ceilings, dramatic floor-to-ceiling windows, and an open-to-below great room flooded with natural light. The thoughtfully designed layout offers 4 bedrooms, 2.5 baths, and a private main-level primary suite with a spacious bath and walk-in closet. The chef-inspired kitchen includes a large island and walk-in pantry, while the upstairs loft overlooks the great room-perfect for a home office, study, or second living space. Three generously sized upstairs bedrooms, including two with walk-in closets, provide room for everyone. An unfinished basement offers endless possibilities to expand and make it your own. *Photos are not exact photos of this home and are for representation purposes only, selections photos are attached*
#2176430

Hyde Park

630 S 50 E 115

4 Beds

2 Baths

4,000 Sq.Ft.

$779,900

MLS#: 2176430

There are "No Worries" in Y Worry Estates, one of South Jordan's most sought-after neighborhoods! ADU Ready with walkout basement in garage and space for a kitchen downstairs. This is your chance to own a beautiful home where pride of ownership shows throughout. Fresh paint and new carpet make it clean, comfortable, and move-in ready. The bright and spacious main level features beautiful cabinetry, a stainless steel refrigerator, granite countertops, a large island, and an open great room with a gas fireplace-perfect for entertaining. Downstairs, the large finished family room offers plenty of space for a game or toy room, hobbies, a home office, or a gym. Outside, enjoy the covered deck with a fun slide, mature shade trees, beautifully maintained yard, and storage shed. Oversized and heated two-car garage, walk out basement from the garage and a convenient location near the Jordan River Utah Temple, shopping, dining, schools, and freeway access. ***Access neighborhood off of 1300 W, Sometimes Google Maps or Apple Maps takes you to the wrong neighborhood***
#2179849

South Jordan

10321 S 1480 W

5 Beds

1 Baths

3,432 Sq.Ft.

$779,900

MLS#: 2179849

Price reduced
A virtual video tour staged to show how much furniture fits in this home! Take a look at the virtual tour.  Bedrooms have queen- and full-size beds, sofas are extra-large to show how they fit in the spaces. The Seller has aggressively priced this pristine, turn-key home well below its recent $820,000 appraisal! Instant Equity! Avoid the stress, delays, and soaring costs of finishing the basement and landscaping on a new build. This home is completely finished!! Prettiest sunsets meticulously maintained. This sprawling 5-bedroom 4-bath home with intelligently optimized spaces that maximize both privacy and togetherness, accommodating remote work, multigenerational living, or frequent entertaining without ever feeling crowded. UNBEATABLE HIGH VALUE FEATURES INCLUDE: * $100,000 in professional custom landscaping. * FULLY FINISHED DAYLIGHT BASEMENT: Flooded with natural light, featuring high ceilings, open recreation space, and immaculate finishes. *VACANT AND MOVE IN READY Schedule a private tour today. Ask your Lender or ours about a rate buy down option to save money and lower your payment.  Buyer to verify all information which is provided as a courtesy
#2160599

Salem

922 S 30 E

5 Beds

3 Baths

3,617 Sq.Ft.

$779,900

MLS#: 2160599

None
#2192088

Lehi

522 CENTER ST 2

3 Beds

2 Baths

3,500 Sq.Ft.

$779,900

MLS#: 2192088

PLAN: Ballard(3)5711',Brookline(3)PKG$60k.SAMPLE@2777 S 3300 E SpFork PHOTO: ShowsUpgrades. GARAGE: (4)Car$20k. BSMT: Exit$15k. STATUS: ToBeBuilt. LOTS: .25-1.0,PremiumsGradesVary. LSCAPE: Yes. HOA: NA. DESIGN/BUILD: 6Months/10YrWarranty. 'BuyerVerifyAll'
#2185750

Spanish Fork

2758 S EAGLE DR ORC 6A

4 Beds

2 Baths

5,711 Sq.Ft.

$779,900

MLS#: 2185750

EAGLE POINT HOMES (AWARD WINNING CUSTOM HOME BUILDER)**$20K PREFERRED LENDER INCENTIVE!!** This beautiful KENNEDY floor plan is COMPLETE and ready for MOVE IN! This home is in the highly desired HERITAGE FARMS subdivision, in GRANTSVILLE. This home will feature a SPACIOUS FOUR-CAR WIDE AND DEEP GARAGE, WITH A BASEMENT ENTRANCE IN THE GARAGE FOR PROTECTION FROM THE ELEMENTS, NINE-FOOT BASEMENT CEILINGS, A COVERED PATIO PERFECT FOR OUTDOOR LIVING, UPGRADED KITCHEN APPLIANCE PACKAGE INCLUDES: STAINLESS STEEL DOUBLE WALL OVENS AND A GAS COOKTOP, QUARTZ COUNTERTOPS THROUGHOUT, LVP FLOORING IN ALL HIGH-TRAFFIC AREAS, ELECTRIC CHARGER READY IN THE GARAGE, AND A CUSTOM FIREPLACE!!
#2186233

Grantsville

515 E HETFIELD DR 104

3 Beds

2 Baths

3,863 Sq.Ft.

$779,900

MLS#: 2186233
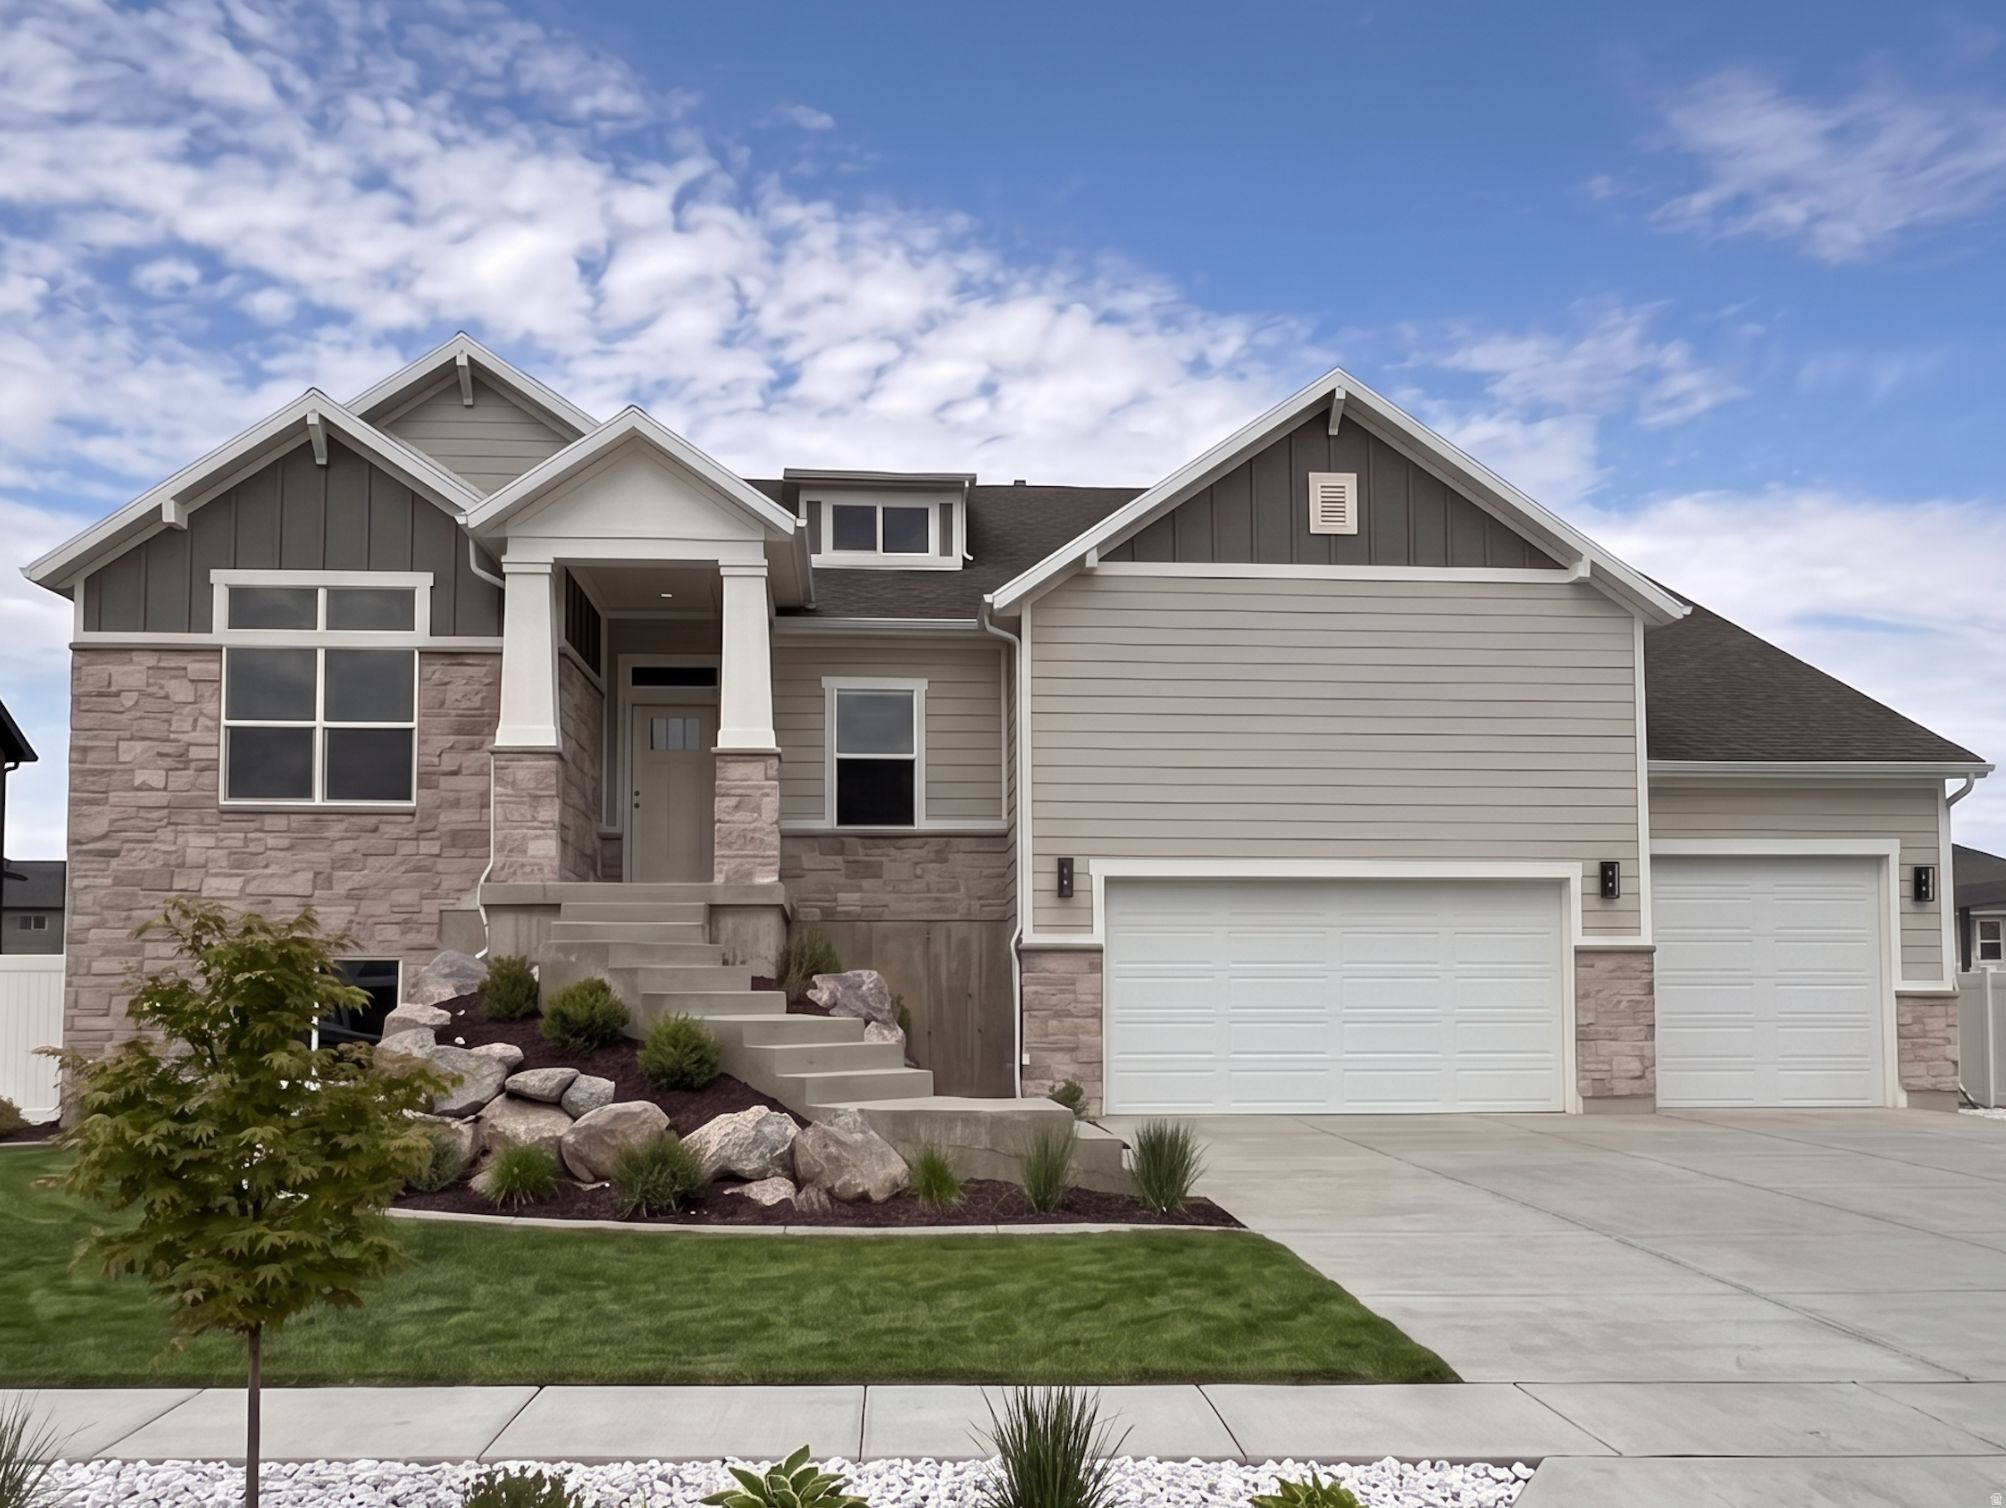
One of the two final homes in our beautiful Grove at JDC Ranch community! Final chance to be a part of this incredible area. This specific Siena floor plan is our best plan for entertaining and provides the most versatile kitchen/dining/entertaining space on the main level. The home features beautiful front landscaping (represented in the AI generated main image) and a massive FOUR-CAR garage. Sits right next to one of the many parks in JDC Ranch as well! Backed by excellent 1-, 2-, and 10-year warranties, this home and community will provide a peace of mind like no other. Home is expected to complete in early September. ***$12,000 preferred lender incentive with a no cost refinance within three years*** Square footage figures are provided as a courtesy estimate only and were obtained from building plans. Buyer is advised to obtain an independent measurement.
#2173643

Plain City

3155 N 2825 W 45

5 Beds

3 Baths

4,096 Sq.Ft.

$779,785

MLS#: 2173643

Experience comfortable living and timeless style in this beautifully appointed Scandi style Goteborg home. The thoughtfully designed floor plan features stunning Bluff Maple cabinetry, quartz countertops, and a premium platinum gas appliance package, creating a kitchen that is both functional and elegant. Laminate hardwood flooring, tile, and carpet flow throughout the home, providing durability and warmth in all the right places. The inviting living area is highlighted by a cozy gas log fireplace, perfect for relaxing evenings or entertaining guests. Additional upgrades include can lighting, craftsman-style base and casing and a modern metal stair railing that adds a contemporary touch throughout the home. Retreat to the spacious owner's suite, where you'll find cultured marble shower surrounds and striking black matte hardware designed for both comfort and style. A tankless water heater delivers efficiency and convenience, while Christmas light outlets make seasonal decorating simple and enjoyable. Combining quality finishes, thoughtful upgrades, and exceptional craftsmanship, this beautiful home offers the perfect blend of modern amenities and everyday comfort!
#2191177

Highland

5062 W GREEN ASH LN

4 Beds

2 Baths

3,322 Sq.Ft.

$779,100

MLS#: 2191177

Located in the heart of beautiful Pine Valley, this spacious mountain property offers the perfect combination of comfort, functionality, and year-round living. Originally built in 1986 and extensively expanded and renovated in 2006, the home now features 4,425 sq ft with 5 bedrooms and 5.5 bathrooms, providing plenty of room for full-time living, vacation use, or hosting large groups of family and friends.

The thoughtful addition created a massive family room designed for gathering and relaxing, complete with a cozy wood-burning stove that adds warmth and mountain charm. Large windows throughout the home bring in natural light and capture the surrounding mountain setting, creating an open and inviting atmosphere. Multiple living spaces give everyone room to spread out while still maintaining a comfortable and functional layout.

The kitchen and dining areas flow well for entertaining, while the generous bedroom count and multiple bathrooms make the home ideal for guests or multi-generational living. Downstairs, the basement offers its own private access along with another wood-burning stove, making it a great setup for additional living quarters, recreation space, or private guest accommodations. A huge basement storage room provides exceptional space for gear, seasonal storage, tools, or hobby space.

Outside, enjoy the well-maintained lawn and yard surrounded by Pine Valley's cooler mountain climate and peaceful setting. The attached 2-car garage offers convenient parking and storage, while additional parking space provides room for trailers, toys, or guests. Located on a paved street with year-round accessibility, this property combines mountain living with everyday convenience.
#26-272162

Pine Valley

48 S Sage RD

5 Beds

None Baths

4,425 Sq.Ft.

$779,000

MLS#: 26-272162

Beautifully maintained and truly move-in ready, this rambler offers something increasingly hard to find-a wonderful home paired with an exceptional outdoor living space designed for entertaining, relaxing, and enjoying Utah evenings.  The backyard is what truly sets this property apart. Professionally designed landscaping surrounds an expansive paver patio and covered outdoor pavilion, complemented by a built-in gas grill with granite countertops, built-in fire pit, hot tub, raised garden beds, and multiple gathering areas. Mature landscaping and a fully fenced yard provide privacy, while the west-facing home means welcome afternoon and evening shade in the backyard. The pavilion and hot tub are included.  Inside, the bright, open floor plan features plantation shutters, two fireplaces, a spacious kitchen with a large pantry, and flexible living space for an office, music room, playroom, or additional gathering area. With 5 bedrooms, 4 bathrooms, and a finished basement, there is plenty of room for family, guests, hobbies, and entertaining.  A 3-car garage, RV/boat parking, owned water softener, mountain and valley views, and a quiet corner-lot setting complete the package.  Beautifully cared for inside and out, this is not simply another move-in-ready home. Much of the expense, work, and thoughtful planning that turns a house into a place to truly enjoy has already been done. Come see the backyard-you may not want to leave.
#2179932

Payson

1341 S 450 E

5 Beds

4 Baths

3,732 Sq.Ft.

$779,000

MLS#: 2179932

*Incentive available on this home. Can be used to buy down interest rate or to reduce the purchase price. Inquire today!* Introducing the Fairmount, a distinguished two-story residence in Parkside, Mapleton, thoughtfully crafted for those who appreciate refined architecture, timeless design, and elevated living. From the moment you step through the impressive two-story entry, the Fairmount makes a striking first impression. Soaring ceilings and elegant architectural details create a sense of grandeur, while carefully designed living spaces offer both sophistication and everyday comfort. The upper level features three beautifully appointed bedroom suites, each with its own private ensuite bath, providing an exceptional level of privacy and convenience for family members and guests alike. For those seeking additional flexibility, the lower level offers the opportunity to expand the home with additional bedrooms and living space, creating the perfect setting for multi-generational living, entertaining, or accommodating overnight guests. At the heart of the home, the thoughtfully designed kitchen flows seamlessly into the main living and gathering spaces, creating an inviting atmosphere for both intimate family moments and larger celebrations. Every detail has been considered to balance luxury, functionality, and effortless livability. Nestled within the sought-after Parkside community, residents enjoy a serene setting surrounded by the beauty of Mapleton and the nearby Maple Grove Park. Scenic views, outdoor recreation, and a strong sense of community combine to create an exceptional lifestyle. The Fairmount is a home of enduring elegance-where grand design, modern comfort, and sophisticated living come together to create a truly remarkable place to call home.
#2188138

Mapleton

79 S CRIMSON WAY W 307

3 Beds

2 Baths

3,929 Sq.Ft.

$779,000

MLS#: 2188138

Sand Hollow Village Hurricane UT 4-bed home with 52-ft deep by 15.5-ft wide RV garage bay and primary suite on the main floor. Newly built 2,663 sq ft two-story adds office and family room with fireplace near the main-floor primary (separate tub and shower). 4-car attached garage has 12-ft wide by 14-ft tall RV door for toy hauler, boat or UTV storage plus RV parking on 0.23-acre lot with no HOA. Minutes from Sand Hollow State Park and Reservoir in Washington County.
#26-271691

Hurricane

4783 W 2020 S

4 Beds

None Baths

2,663 Sq.Ft.

$779,000

MLS#: 26-271691

Beautifully remodeled Salt Lake City Bungalow! Stunning Primary suit with private bathroom and main floor laundry, Full basement apartment capability. Modern conveniences with all of the original charm renovated and preserved. Call your agent today for a private showing! Sq ft shown is from county records, Seller's Trust is composed of members that hold real estate licenses in Utah. Easy to show, Easy to stay and turn this house into your new home.
#2190023

Salt Lake City

771 E RAMONA S

4 Beds

2 Baths

2,000 Sq.Ft.

$779,000

MLS#: 2190023

~Recently Completed Custom Home near Sand Hollow~ This stunning 2 LEVEL home in Sand Hollow Village has a massive 52-FOOT DEEP RV GARAGE (12' wide x 14' tall door)! THIS IS IDEAL FOR: an adventure lover who needs a 52-ft deep RV garage for their toys, values luxury finishes, and wants to unwind in a spacious backyard just minutes from Sand Hollow's dunes and lake(ROOM FOR A POOL). This property comes equipped with premium SMART HOME features including 3 wired in insecurity cameras and a door bell camera. Just minutes from Sand Hollow Reservoir, Sand Hollow Golf Course, the sand dunes, and Zion National Park, you're surrounded by year-round adventure! Contact the Listing Agent for a private showing or to ask about additional incentives and options!
#2181084

Hurricane

4783 W 2020 S

4 Beds

3 Baths

2,663 Sq.Ft.

$779,000

MLS#: 2181084

Don't Miss This Beautiful Monterey Golf Course Home with Exceptional Indoor & Outdoor Living! Enjoy stunning golf course views and an inviting blend of comfort, style, and functionality in this spacious 3-bedroom, 3-bathroom home featuring a dedicated den/office, plus and a versatile 3-bed bunk room--perfect for grandchildren, guests, or additional sleeping space. Inviting kitchen and family area, designed for gathering and entertaining and beautifully equipped with newer Bosch appliances, custom cabinets and granite counter tops. The spacious primary bedroom suite provides a peaceful private retreat, complete with a beautiful bath and plenty of room to relax and unwind. Open living spaces and covered patio, built-in speaker system, and waterfall feature create a perfect setting for relaxing or entertaining while enjoying the beautiful golf course backdrop. Three car garage features an epoxy-coated floor and abundant storage cabinetry. This home is move in ready and waiting for you!
Monterey HOA includes indoor and outdoor pools, game room and fitness center.
#26-276281

St George

2083 W Monterey DR

3 Beds

None Baths

2,355 Sq.Ft.

$779,000

MLS#: 26-276281

* Listings identified with the FMLS IDX logo come from FMLS and are held by brokerage firms other than the owner of this website. The listing brokerage is identified in any listing details. Information is deemed reliable but is not guaranteed. If you believe any FMLS listing contains material that infringes your copyrighted work please review our DMCA policy and learn how to submit a takedown request. Ā© 2024. First Multiple Listing Service, Inc.

Categories

Homes Tailored to Your Lifestyle

Buyers Guide

Buying a home is one of the most exciting milestones of your life.

View more

Sellers Guide

Putting your home on the market can be a stressful process, especially when you don’t know what to expect.

View more

Market report

With just a few clicks, you'll gain instant access to valuable insights about the real estate market, including trends, property values, and community analytics.

View more

Home value

Unlike automated valuations, our hands-on review will provide a comprehensive opinion of your home’s value while considering important interior elements and other location intangible factors that machine algorithms so often miss.

View more

Buyers resources

Guides on financing, inspections, and choosing the right Realtor for a smooth home purchase.

Sellers resources

Practical tips on staging, pricing, and preparing your home to attract buyers and maximize your sale.

Send a message

Message successfully sent.

Reason for contacting?

I agree to receive email communication and understand I can unsubscribe at any time.

I agree to be contacted by OnX Realty via call, email, and text for real estate services. To opt out, you can reply 'stop' at any time or reply 'help' for assistance. You can also click the unsubscribe link in the emails. Message and data rates may apply. Message frequency may vary. Privacy Policy

Sign In Sign Out

Virtual Assistant

Would you like to take the next step with this property? We can help you schedule a showing or virtual tour, or send you more details.

Yes, I would like more information.

Thank You for Your Reply, One of Our Agents will contact you as soon as possible

No, maybe later.

Thank you, you can always contact me via email, phone number or through the contact form.

Realhub AI

Lucy - Your AI-Powered Realtor

Update Your Temporary Password

Personalize your search

Enter your email and we'll notify you immediately when new listings match what you're looking for.

or enter email address

Already have an account ? Login here

Continue your home search

I agree to receive communications and understand I can unsubscribe at any time.

I agree to be contacted by OnX Realty via call, email, and text for real estate services. To opt out, you can reply 'stop' at any time or reply 'help' for assistance. You can also click the unsubscribe link in the emails. Message and data rates may apply. Message frequency may vary. Privacy Policy

Already have an account ? Login here

We use cookies

We use cookies primarily for analytics to enhance your experience. By accepting, you agree to our use of these cookies. You can manage your preferences or learn more about our cookies policy.


