Thinking of selling?

Utah's Premier |
OnX Realty

  • Nearby me

Popular Features

Community Features

Association

Property Features

Waterfront

View

Exterior Features

Interior Features

Style

E-Alert name

Properties

10000 properties match your criteria

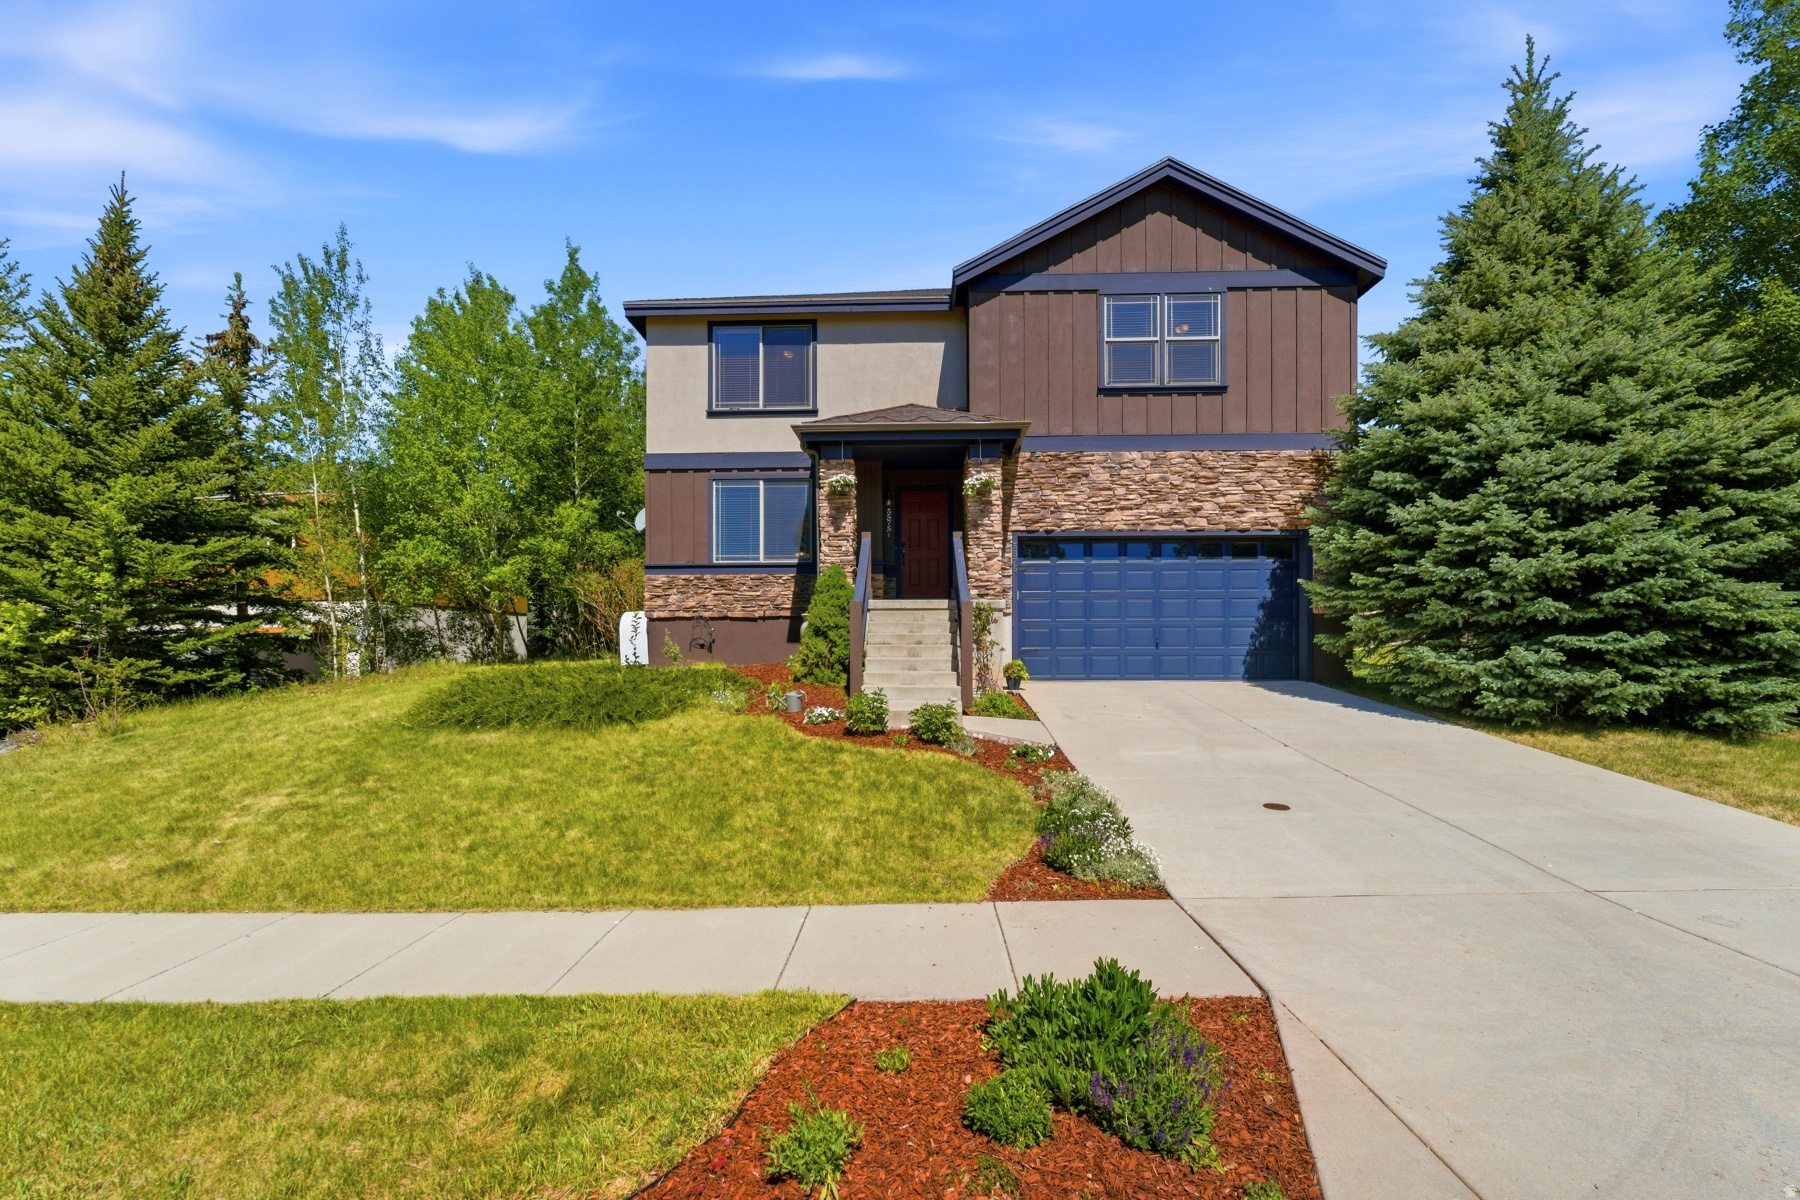
Discover this inviting 4-bedroom, 3.5-bath family-friendly home in the highly sought-after Trailside neighborhood. Outstanding views and bordered by open space in both front and back! Thoughtfully designed for both comfort and functionality, this residence features spacious living areas and a welcoming kitchen ideal for gathering and entertaining. All four expansive bedrooms are conveniently located on the second floor, and three include roomy walk-in closets. A versatile upstairs loft provides additional living space, separation, and privacy. Step outside to a generous backyard, featuring a built-in stone patio, the perfect setting to relax and take in the stunning views of Utah's renowned mountain resorts. This location is unbeatable, only a few minutes' walk from Trailside Park, Trailside Elementary, and the Round Valley trail system, offering miles and miles of hiking, biking, and outdoor recreation just outside the front door. Park City's world-class ski resorts, Historic Main Street, exceptional dining, and year-round entertainment are only minutes away, plus the added benefit of an easy commute to Salt Lake City, providing the ideal balance of mountain adventure and everyday convenience. A rare opportunity to own in the beloved Trailside community, this home offers the lifestyle, location, and comfort to be enjoyed for years to come.
#2165016

Park City

5575 FAIRVIEW DR

4 Beds

3 Baths

3,555 Sq.Ft.

$1,850,000

MLS#: 2165016
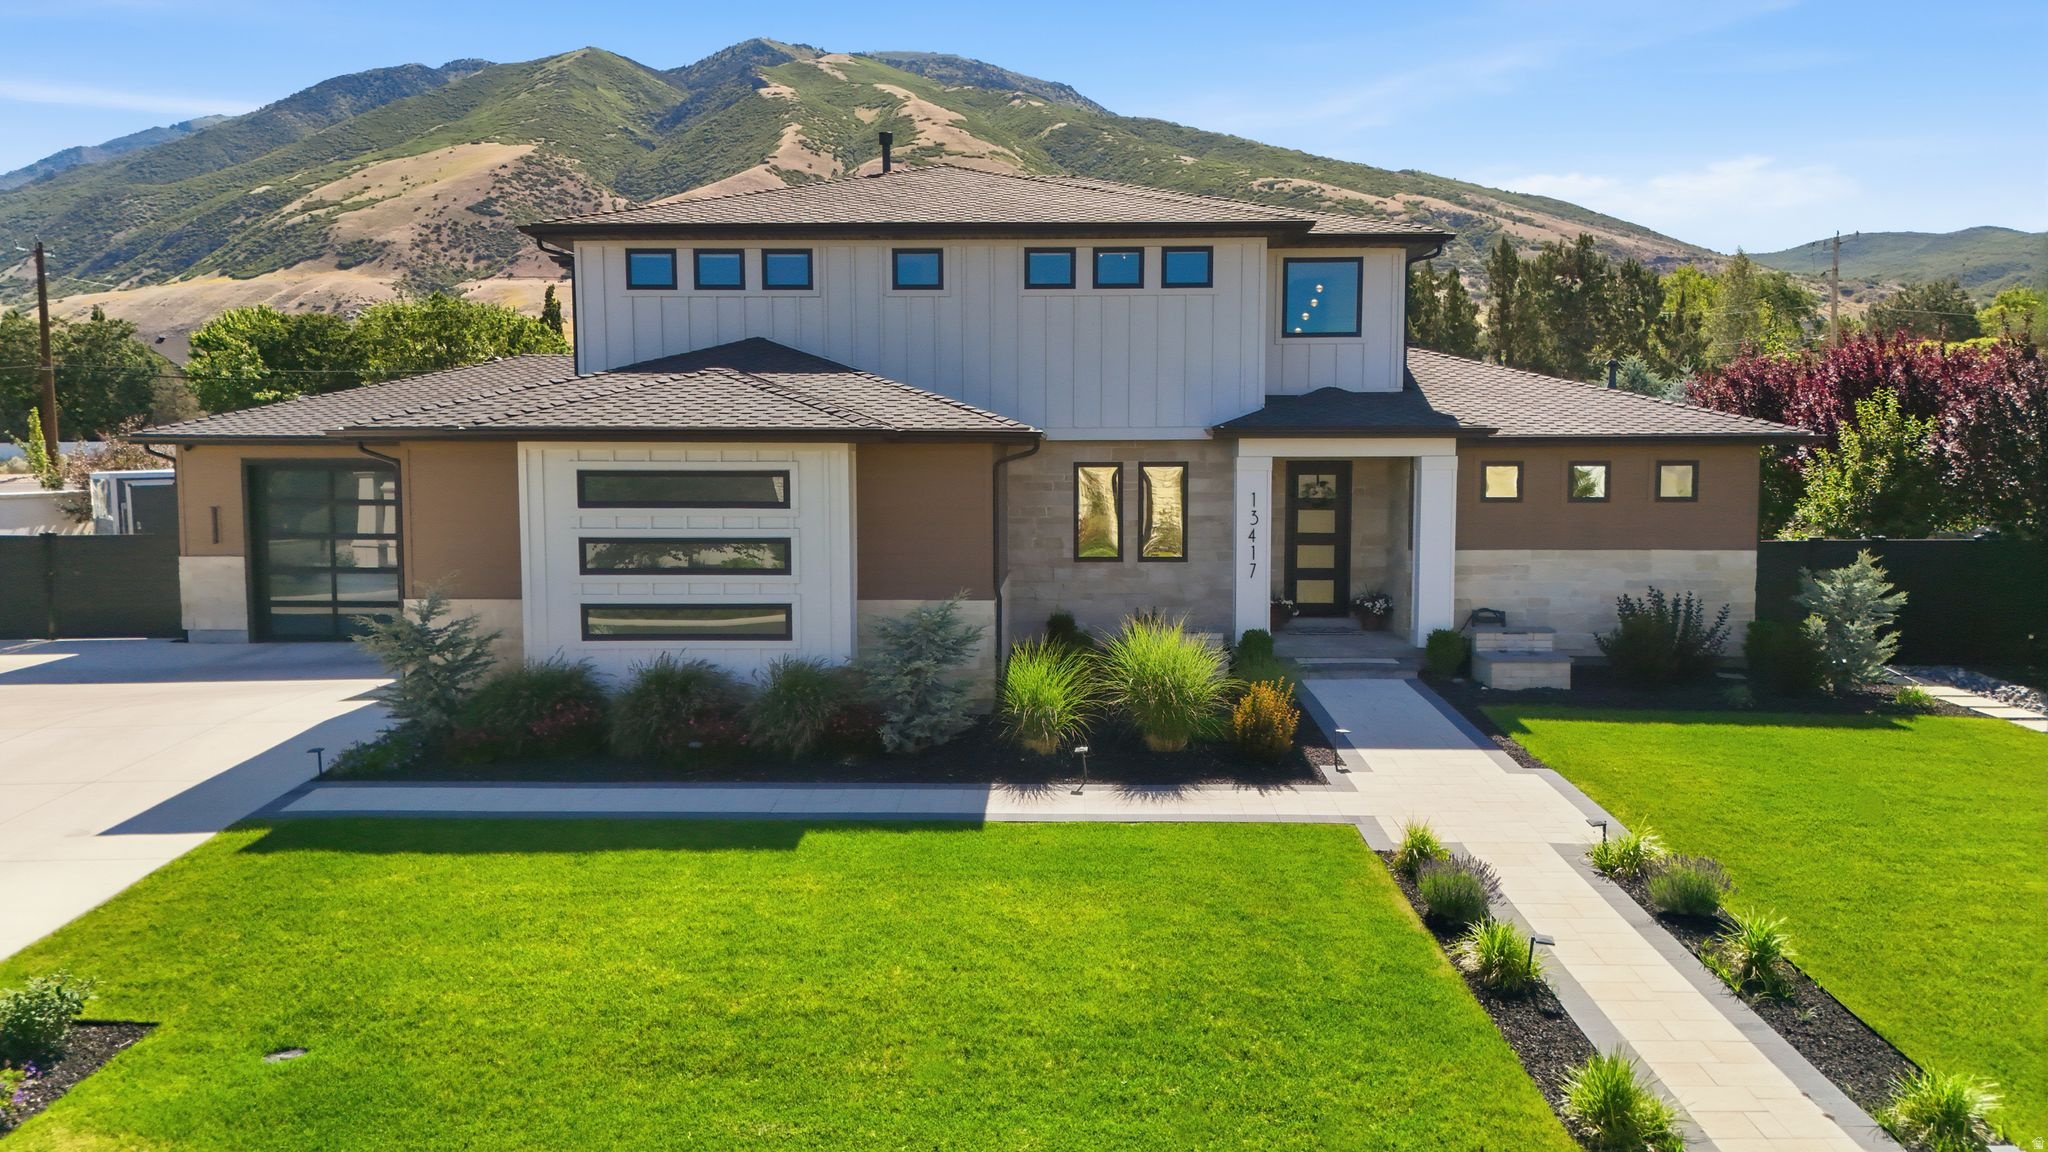
Experience elevated living in this exceptional 2023 PARADE HOME built by Aspen Lane Homes, perfectly situated on a premium .54-acre lot in one of Draper's most sought-after streets. Designed with luxury, recreation, and comfort in mind, this stunning 6-bedroom, 6-bathroom residence offers an unmatched lifestyle with HIGH-END FINISHES and RESORT-STYLE amenities throughout.  The thoughtfully designed floor plan showcases a luxurious main-level primary suite featuring a cozy fireplace, custom closet built-ins, and a spa-inspired primary bathroom designed for ultimate relaxation. Entertain effortlessly in the GOURMET KITCHEN, complete with premium Wolf appliances and exceptional craftsmanship throughout the home.  Designed for year-round enjoyment, the property features a huge PRIVATE GYM, professional PICKLEBALL COURT, SAUNA, HOT TUB and COLD PLUNGE-bringing a true wellness retreat home. Golf enthusiasts will love the custom GOLF SIMULATOR room, complete with a wet bar, beverage fridge, multiple TV's and is adjacent to the back patio for perfect indoor/outdoor entertaining. Step outside to enjoy the covered patio with breathtaking MOUNTAIN VIEWS and no backyard neighbors, offering exceptional privacy. The canal trail running directly behind the home provides easy access to outdoor recreation and scenic walks. The WEST-FACING orientation delivers one of Draper's most desirable features-cool summer evenings with premium backyard shade.  Additional highlights include an OVERSIZED GARAGE with hanging storage, EV-HOOK-UPS (2), abundant parking, and dedicated space for an RV or BOAT.  This rare luxury property seamlessly blends sophistication, recreation, and everyday comfort in an unbeatable Draper location. Square footage figures are provided as a courtesy estimate only and were obtained from an independent appraisal .  Buyer is advised to obtain an independent measurement.  All information is deemed accurate and reliable.  Buyer and buyer's agent to verify all.
#2165056

Draper

13417 S BANBURY PARK LN

6 Beds

4 Baths

6,270 Sq.Ft.

$2,799,000

MLS#: 2165056
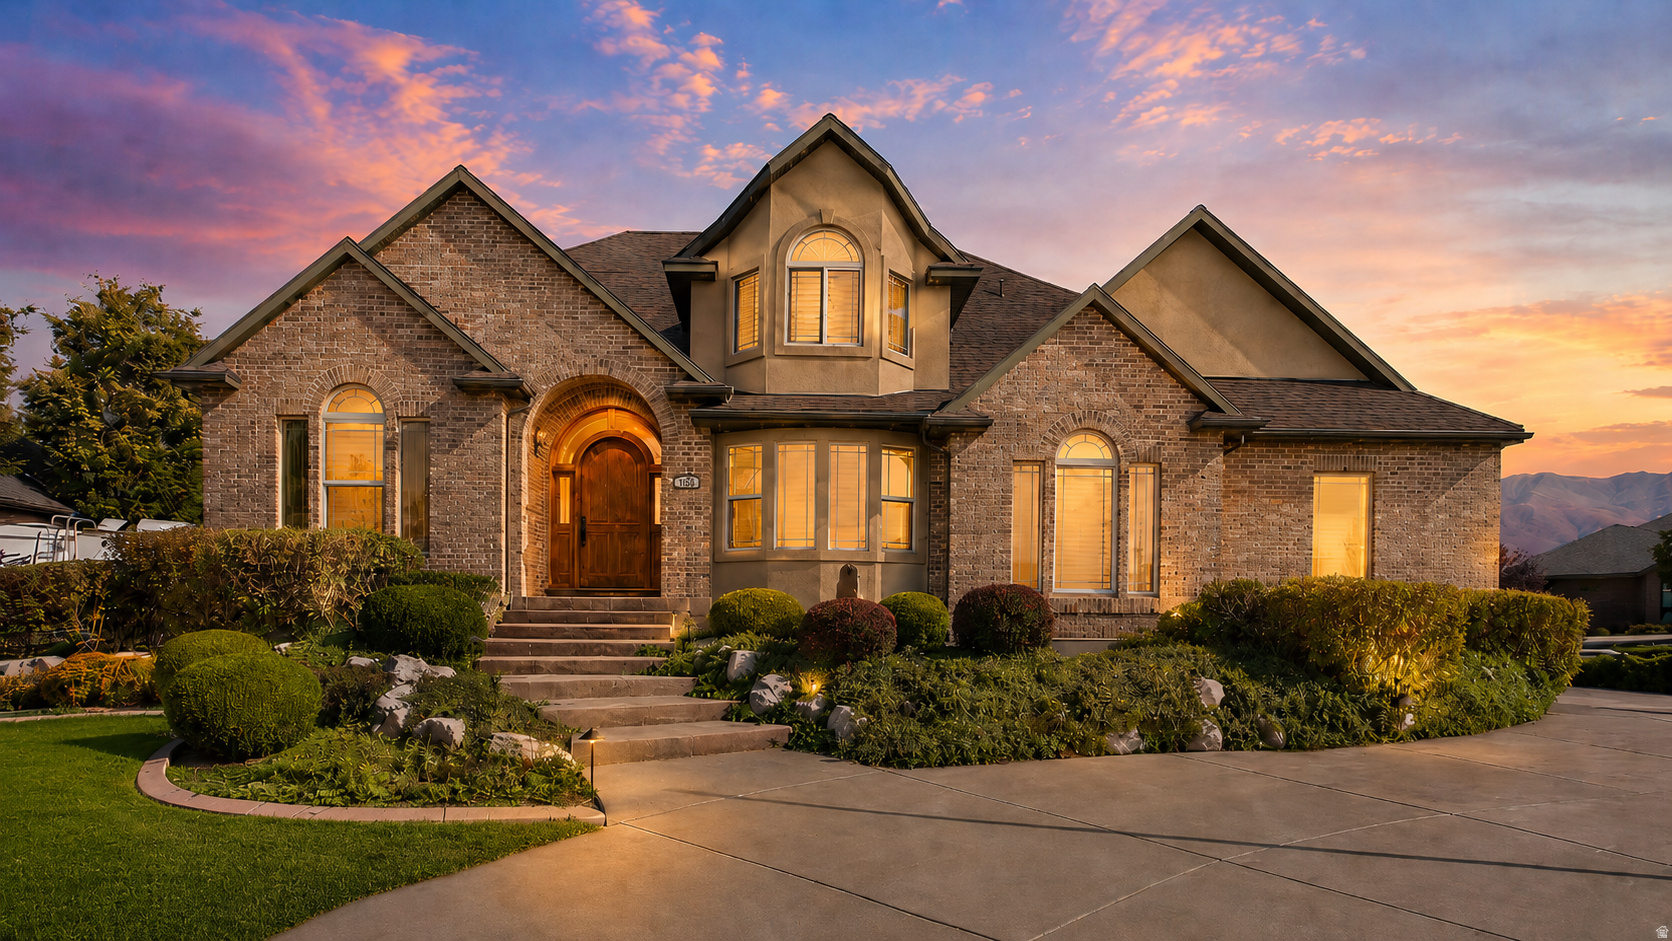
Custom Kaysville home on nearly an acre in a quiet cul-de-sac with equestrian appeal, mountain and sunset views, and resort-style outdoor living. The bright, open floor plan features rich wood finishes, vaulted ceilings, smart home lighting/audio with speakers throughout, and a fully finished walkout basement with second kitchen. Enjoy the in-ground pool, spa, waterfall, covered patio, theater room, exercise space, 4-car garage, RV parking, and abundant storage. Easy access to West Davis Highway offers a convenient route to Salt Lake City International Airport, Utah ski resorts, and canyon recreation. A rare blend of privacy, amenities, and location.
#2165172

Kaysville

1168 HANLINE CIR

5 Beds

2 Baths

4,899 Sq.Ft.

$1,390,000

MLS#: 2165172
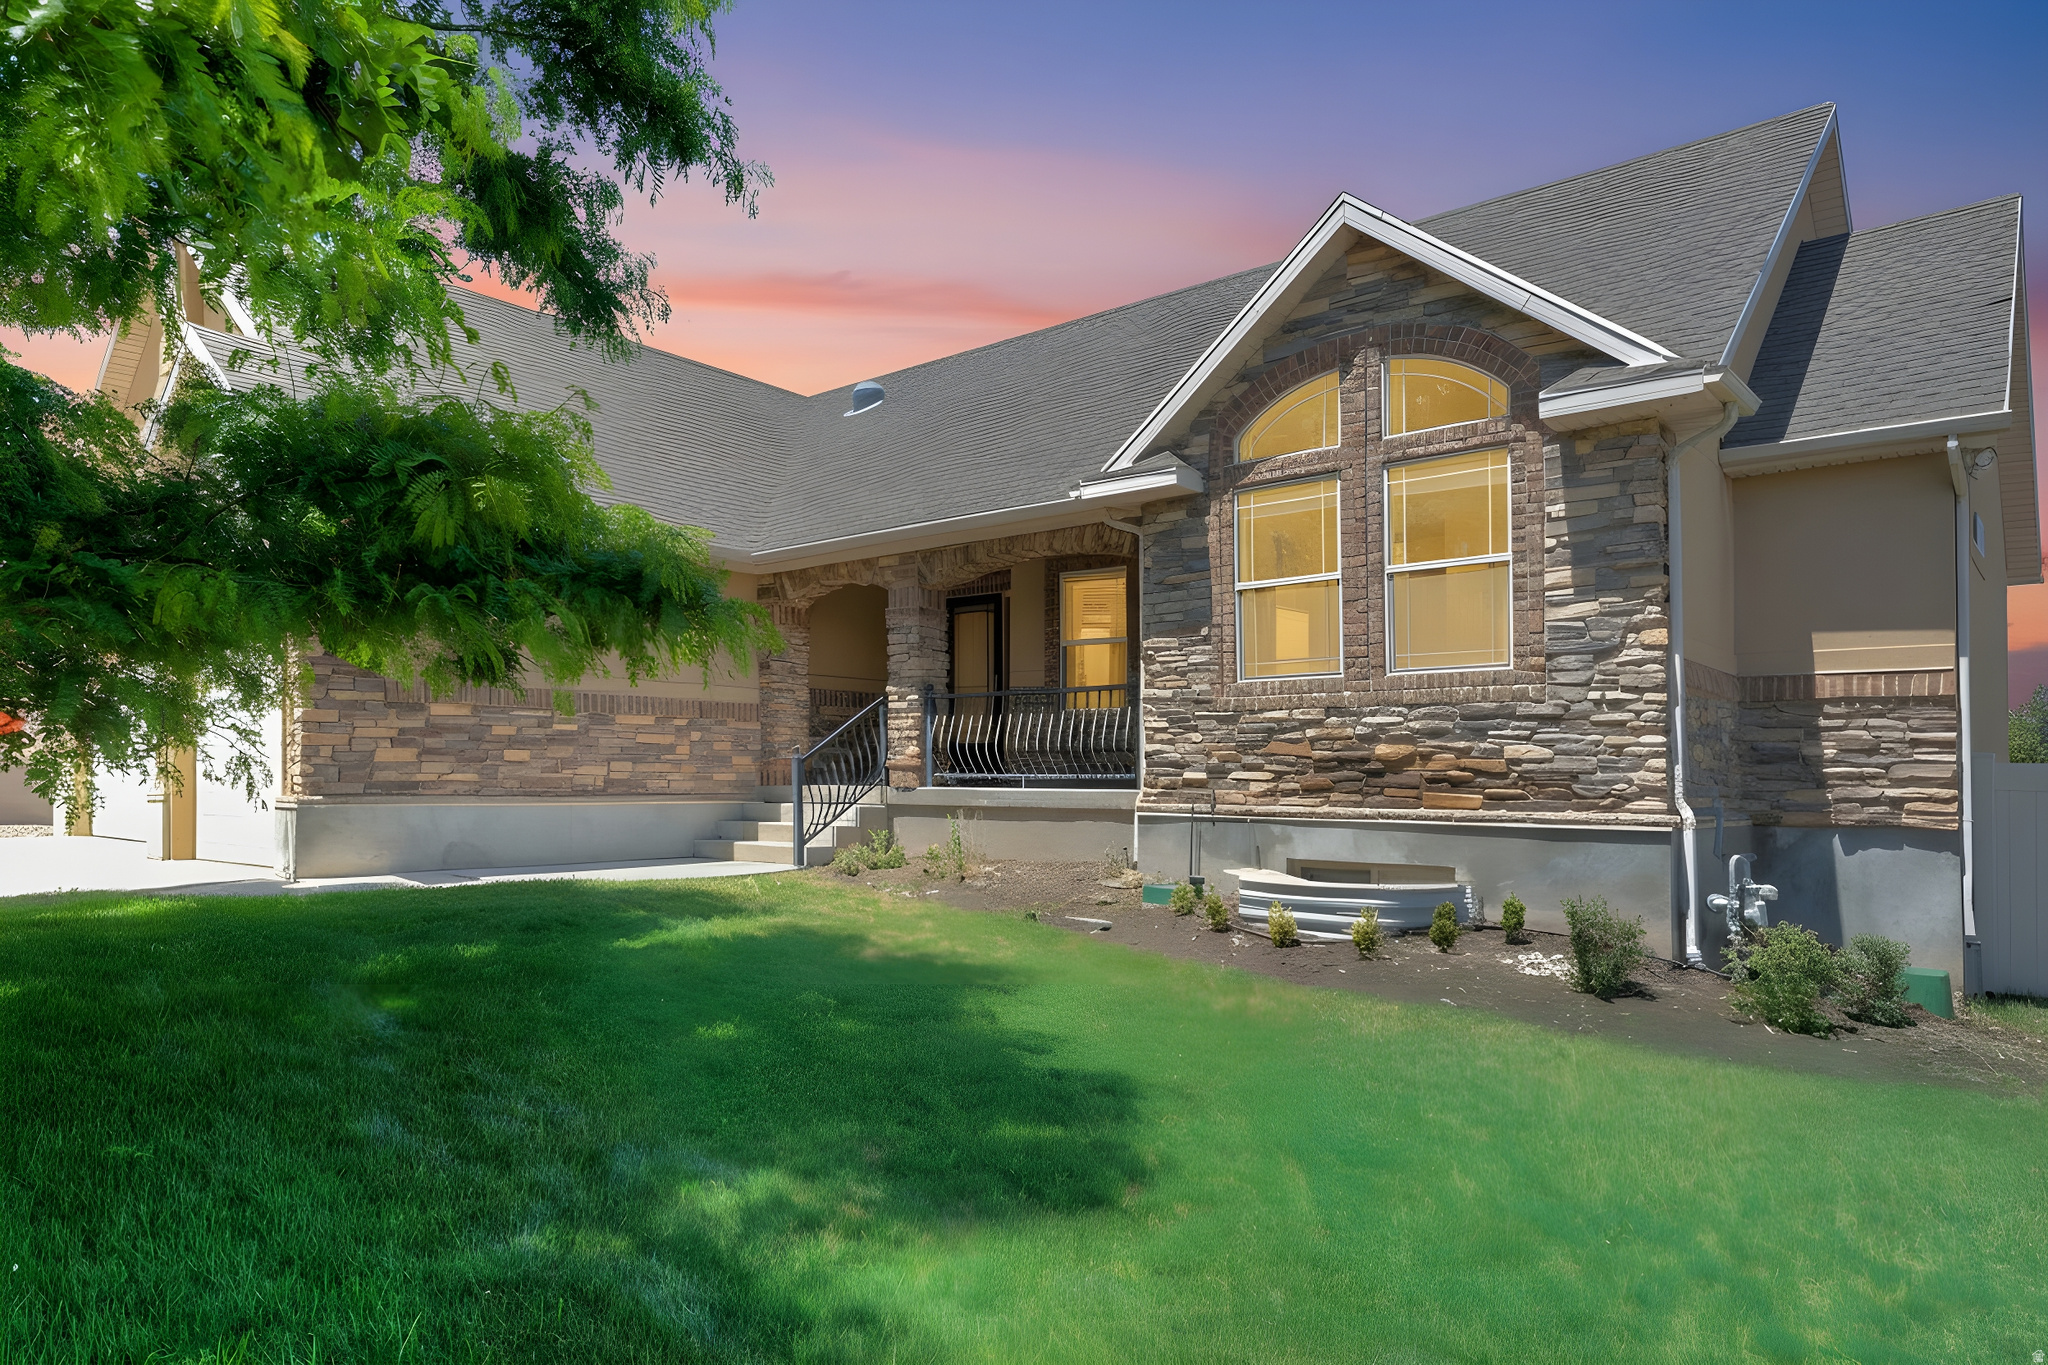
Beautiful Rambler on a half-acre lot with a substantial RV outbuilding. This home offers over 3,400 square feet of living space, featuring five bedrooms and three bathrooms, an open and bright floor plan filled with natural light, and a stunning kitchen with granite countertops and custom cabinetry. The open family room, handsome hardwood floors, and a large master suite with a jetted tub in the master bath create a welcoming, upscale feel. A spacious lower level includes a custom wet bar and an expansive entertaining room. Enjoy outdoor living on the large covered deck that overlooks a beautifully landscaped yard. Additional highlights include generous RV parking, a sizable outbuilding, and an extra shed. Conveniently located close to shopping, entertainment, and dining options.
#2164954

South Jordan

1376 W JORDAN HILLS DR

5 Beds

2 Baths

3,462 Sq.Ft.

$920,000

MLS#: 2164954
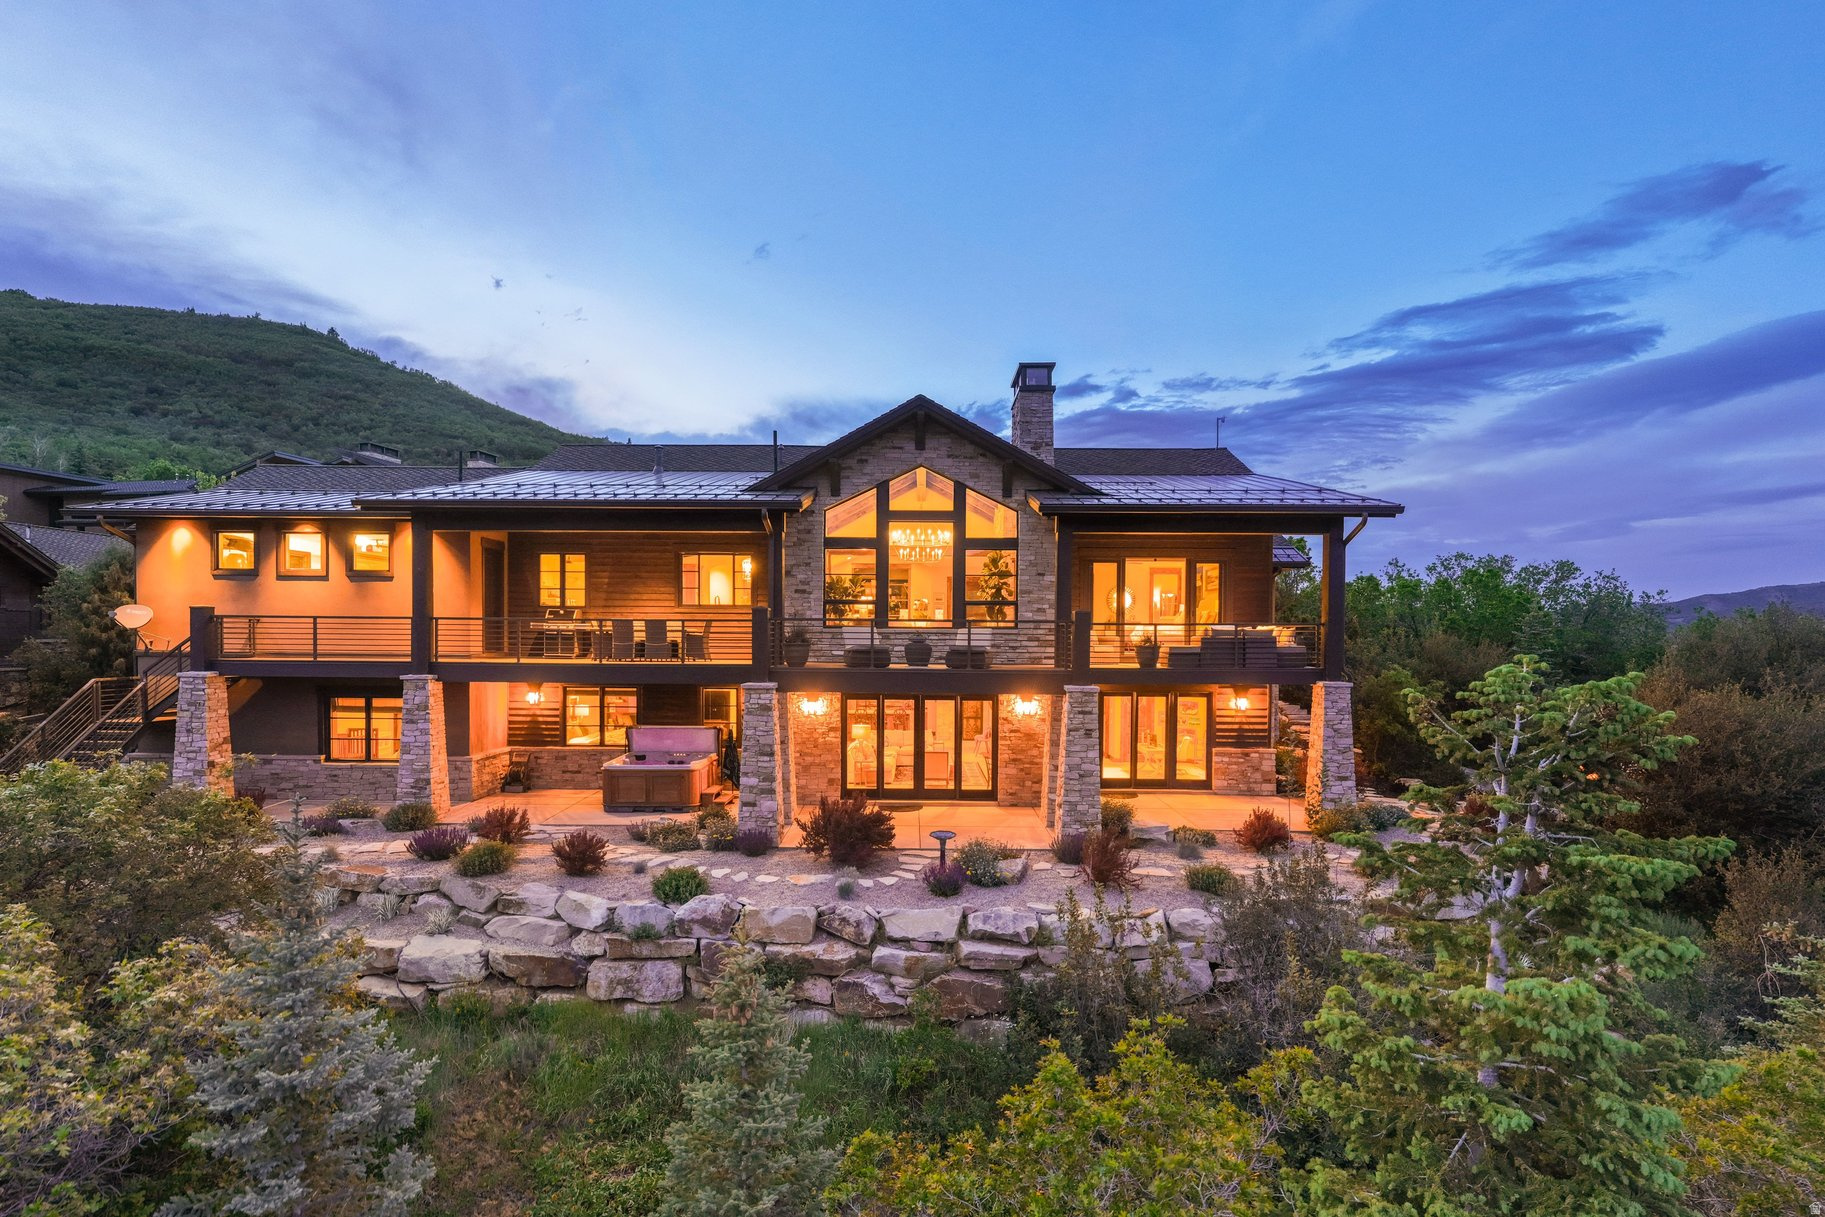
Discover the Woods of Parleys Lane, an exclusive, private mountain sanctuary of nearly 200 acres with only 44 luxury homesites. This gated community offers a rare lifestyle immersed in nature, featuring breathtaking views of Park City's iconic mountains, natural landscape of lush pines and aspen trees, and direct access to hundreds of miles of interconnected hiking trails. Conveniently located just 20 miles from Salt Lake City International Airport and the University of Utah, and a short drive to historic Park City Main Street and world-class ski resorts, this enclave also lies within the prestigious Park City School District.  Despite its close proximity to metropolitan amenities, entering The Woods of Parleys Lane transports you into a tranquil, secluded world away. Step into this tastefully designed modern mountain retreat, where the great room offers soaring ceilings and a dramatic two-story rock fireplace. Expansive windows invite you to step out onto the sprawling deck and soak in panoramic mountain vistas or observe the abundant local wildlife. Thoughtfully built, this custom home is designed to maximize sunlight, flooding every living space on both levels with natural light. The spacious chef's kitchen is a masterpiece of functionality and style, equipped with high-end stainless steel appliances, including two ovens, a warming drawer, a large island with a prep sink, and a second dishwasher-ideal for everyday living or entertaining a crowd. Additional main level highlights include a guest powder room and a main-floor laundry with ample storage and more stunning views. The main-level primary suite features nearly two full walls of glass so you can easily step out on to your covered deck or indulge in the spa-inspired bathroom and a well-appointed closet. Downstairs, four generously sized bedrooms await - two with ensuite baths. This level is designed for fun, with a newly added 2024 theater room with cutting-edge electronics and a large screen, a wet bar with all necessary amenities, plus an exquisite wine cellar. The lower level laundry room was added in 2024 for greater functionality.  Walk outside to enjoy the covered patio and hot tub, or gather around the fire pit to savor year-round clean mountain air and roast marshmallows under the stars. The natural landscape is artfully enhanced with flower gardens, rock paths, and rock staircases on both sides of the home. A large outdoor storage room offers easy access year-round. The low quarterly HOA fee covers gated security, mailroom services, common area and waterfall maintenance, as well as snow removal. This exceptional home offers countless extras too numerous to list here-schedule a private tour today-this extraordinary opportunity will not last long! Owner/Agent
#2165134

Park City

8887 PARLEYS LN

5 Beds

3 Baths

6,849 Sq.Ft.

$5,750,000

MLS#: 2165134
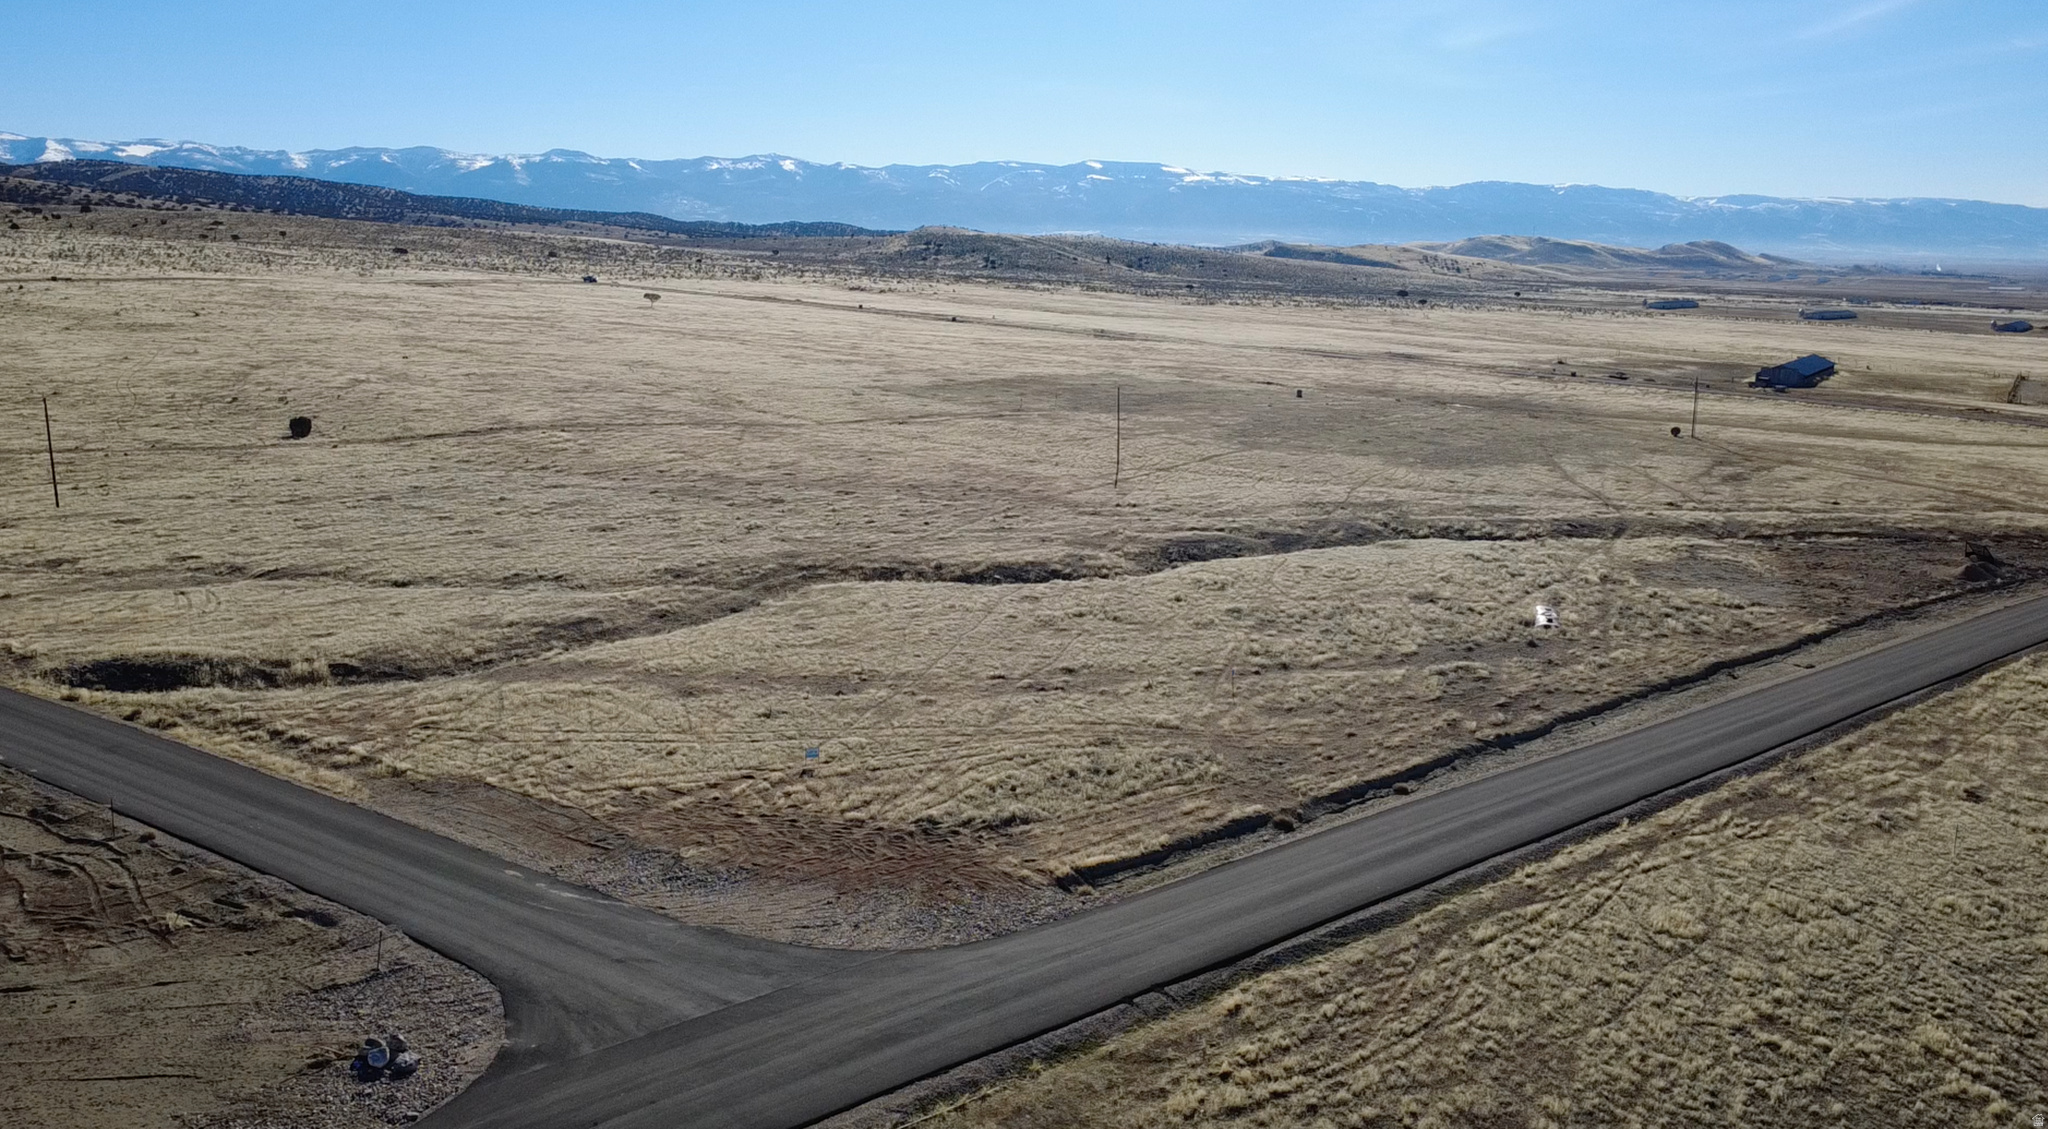
Escape to wideopen space on this 5.95acre westfacing parcel in beautiful Sanpete County. Whether you're building a home, creating a retreat, or investing in land, this property gives you the freedom and the views you've been looking for.  -Buildready with full approvals -Private well already drilled -Gas available for easy utility setup -Sweeping 360 mountain and valley views -Additional lots available if you want more room to grow  A perfect blend of privacy, beauty, and convenience.  All information, figures, and documentation provided as a courtesy, buyer to verify all information.
#2165366

Fountain Green

2329 E 22330 N 13

None Beds

None Baths

5.95 acres

$249,900

MLS#: 2165366
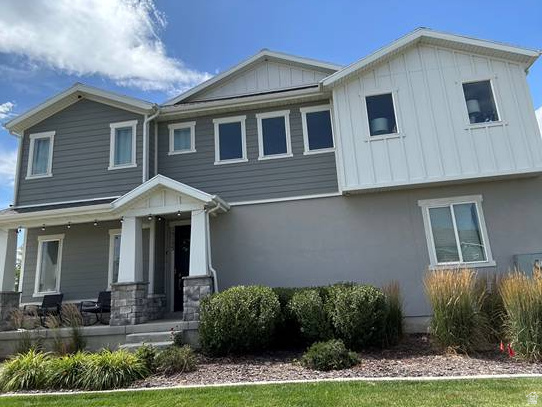
Welcome home to this charming end-unit townhouse nestled in a desirable Bluffdale neighborhood. With parks, schools,  and community amenities just minutes away, this location offers both convenience and a strong sense of community.  Step inside to discover a bright, open living space designed for everyday comfort and easy entertaining. The spacious  kitchen flows seamlessly into the dining and living areas, creating an inviting gathering space for family and friends. Large  windows throughout the main level fill the home with natural light, while a convenient half bath adds functionality.  The upper level features two spacious bedroom suites, each with its own full bathroom and walk-in closet, providing  privacy and comfort. A centrally located laundry room makes household chores simple and accessible. Agent related to seller.
#2165130

Bluffdale

15155 S REINS WAY

2 Beds

None Baths

1,895 Sq.Ft.

$430,000

MLS#: 2165130
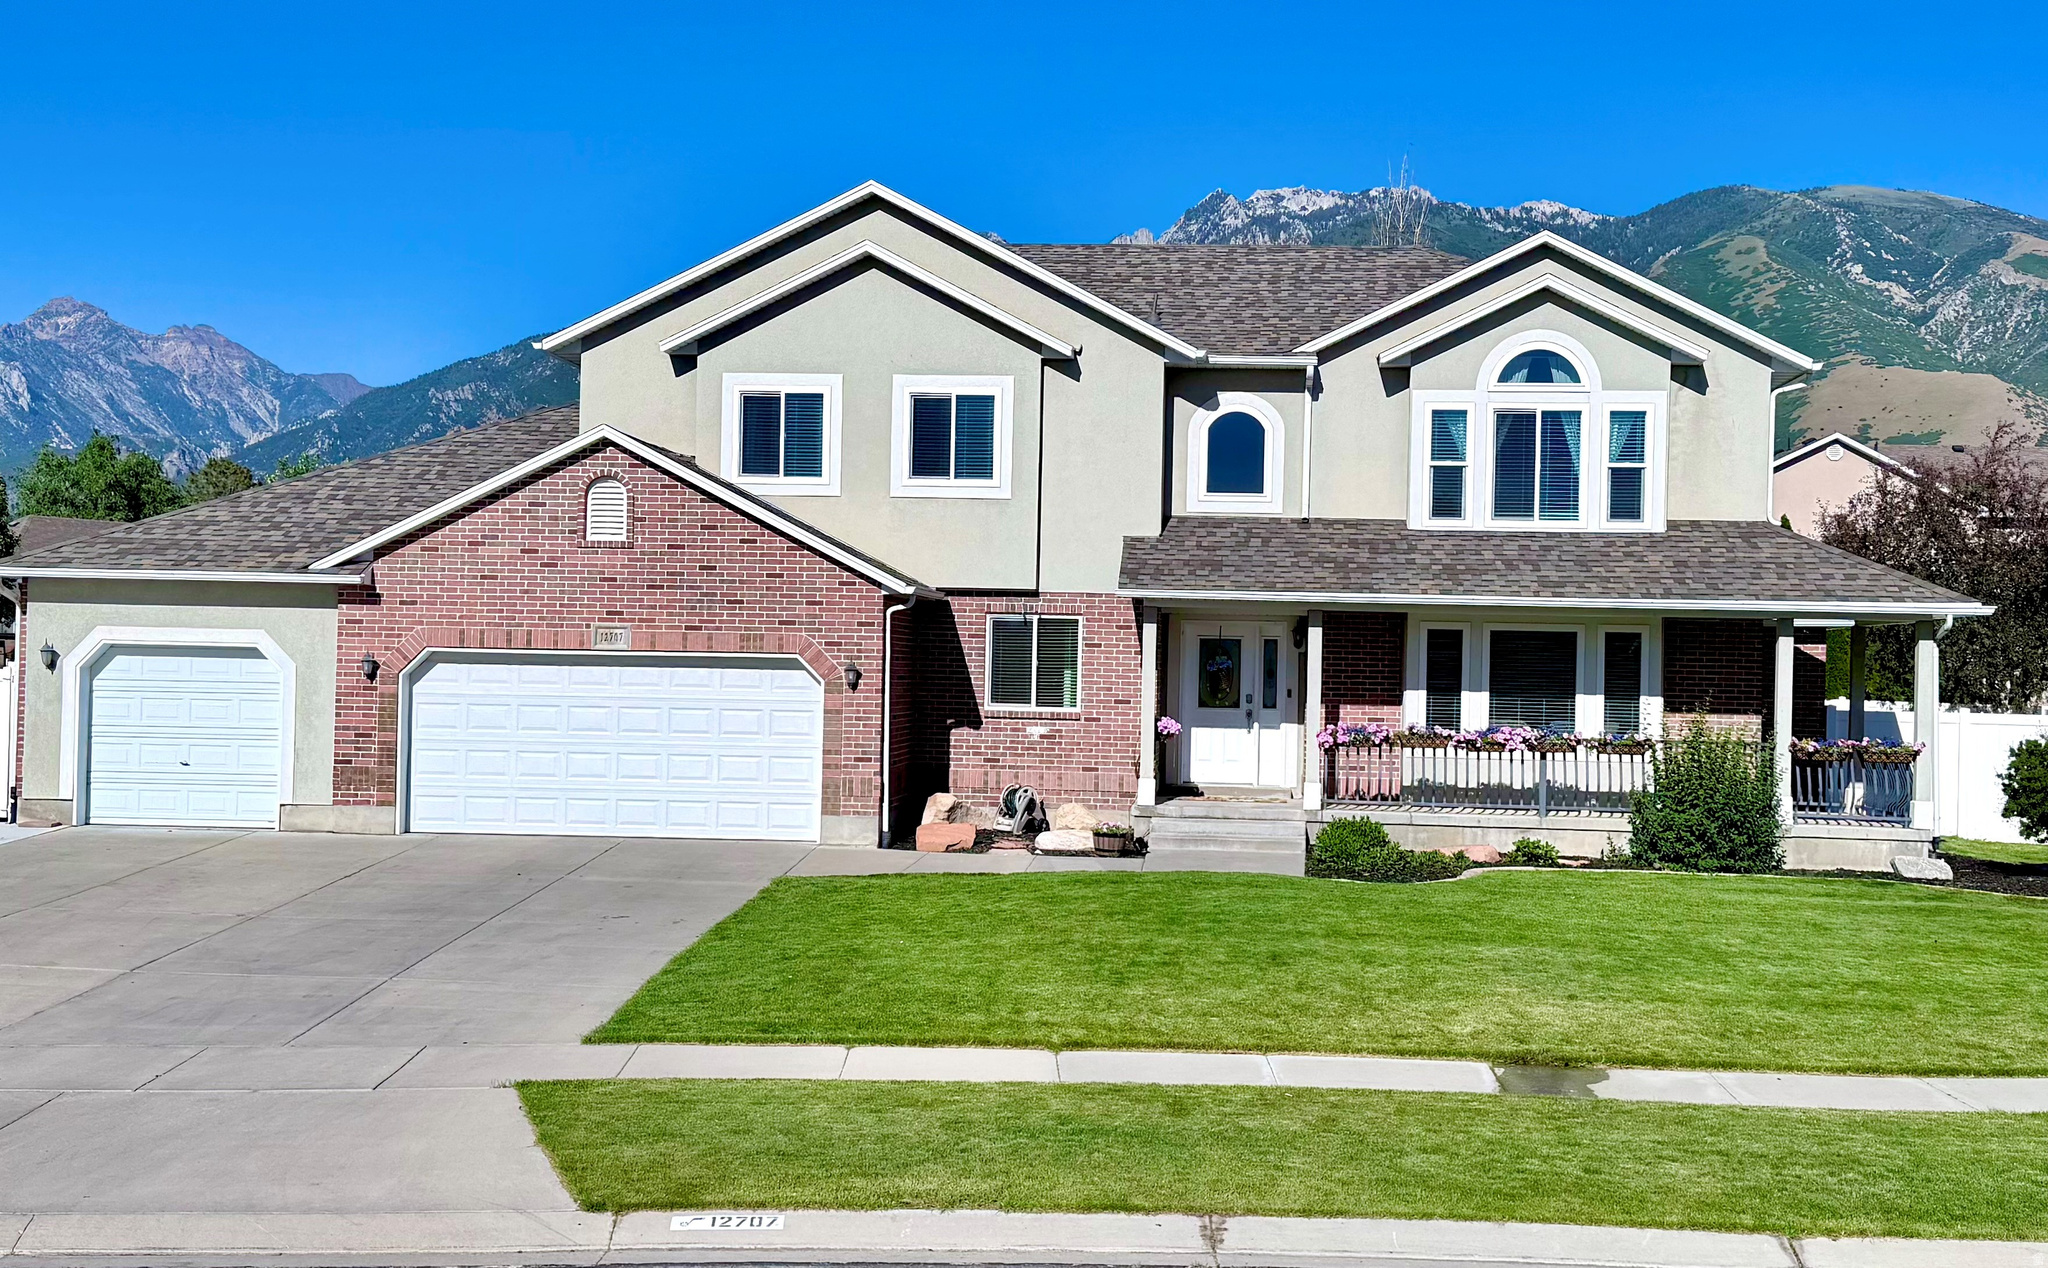
This stunning modern transitional kitchen design includes white shaker cabinetry (with matte black hardware for contrast), quartz countertops, an oversized center island with abundant storage, farmhouse apron-front sink, stainless steel appliances, natural oak floating shelves, double ovens, and a clean-lined contemporary range hood with custom stained-wood surround that serves as the focal point of this elegant kitchen. Tucked just off the kitchen is a designer butler's pantry offers exceptional storage and additional workspace. This gorgeous home also features: Brand New Roof * New Windows on main & upper levels * Tankless Water Heater * Tons of Storage * Desirable Neighborhood next to Corner Canyon High School * RV Parking * Quiet Cul-de-sac * Square footage provided as courtesy; buyer to verify all.
#2165144

Draper

12707 S WHISPER POINT CT E

6 Beds

2 Baths

4,168 Sq.Ft.

$985,000

MLS#: 2165144
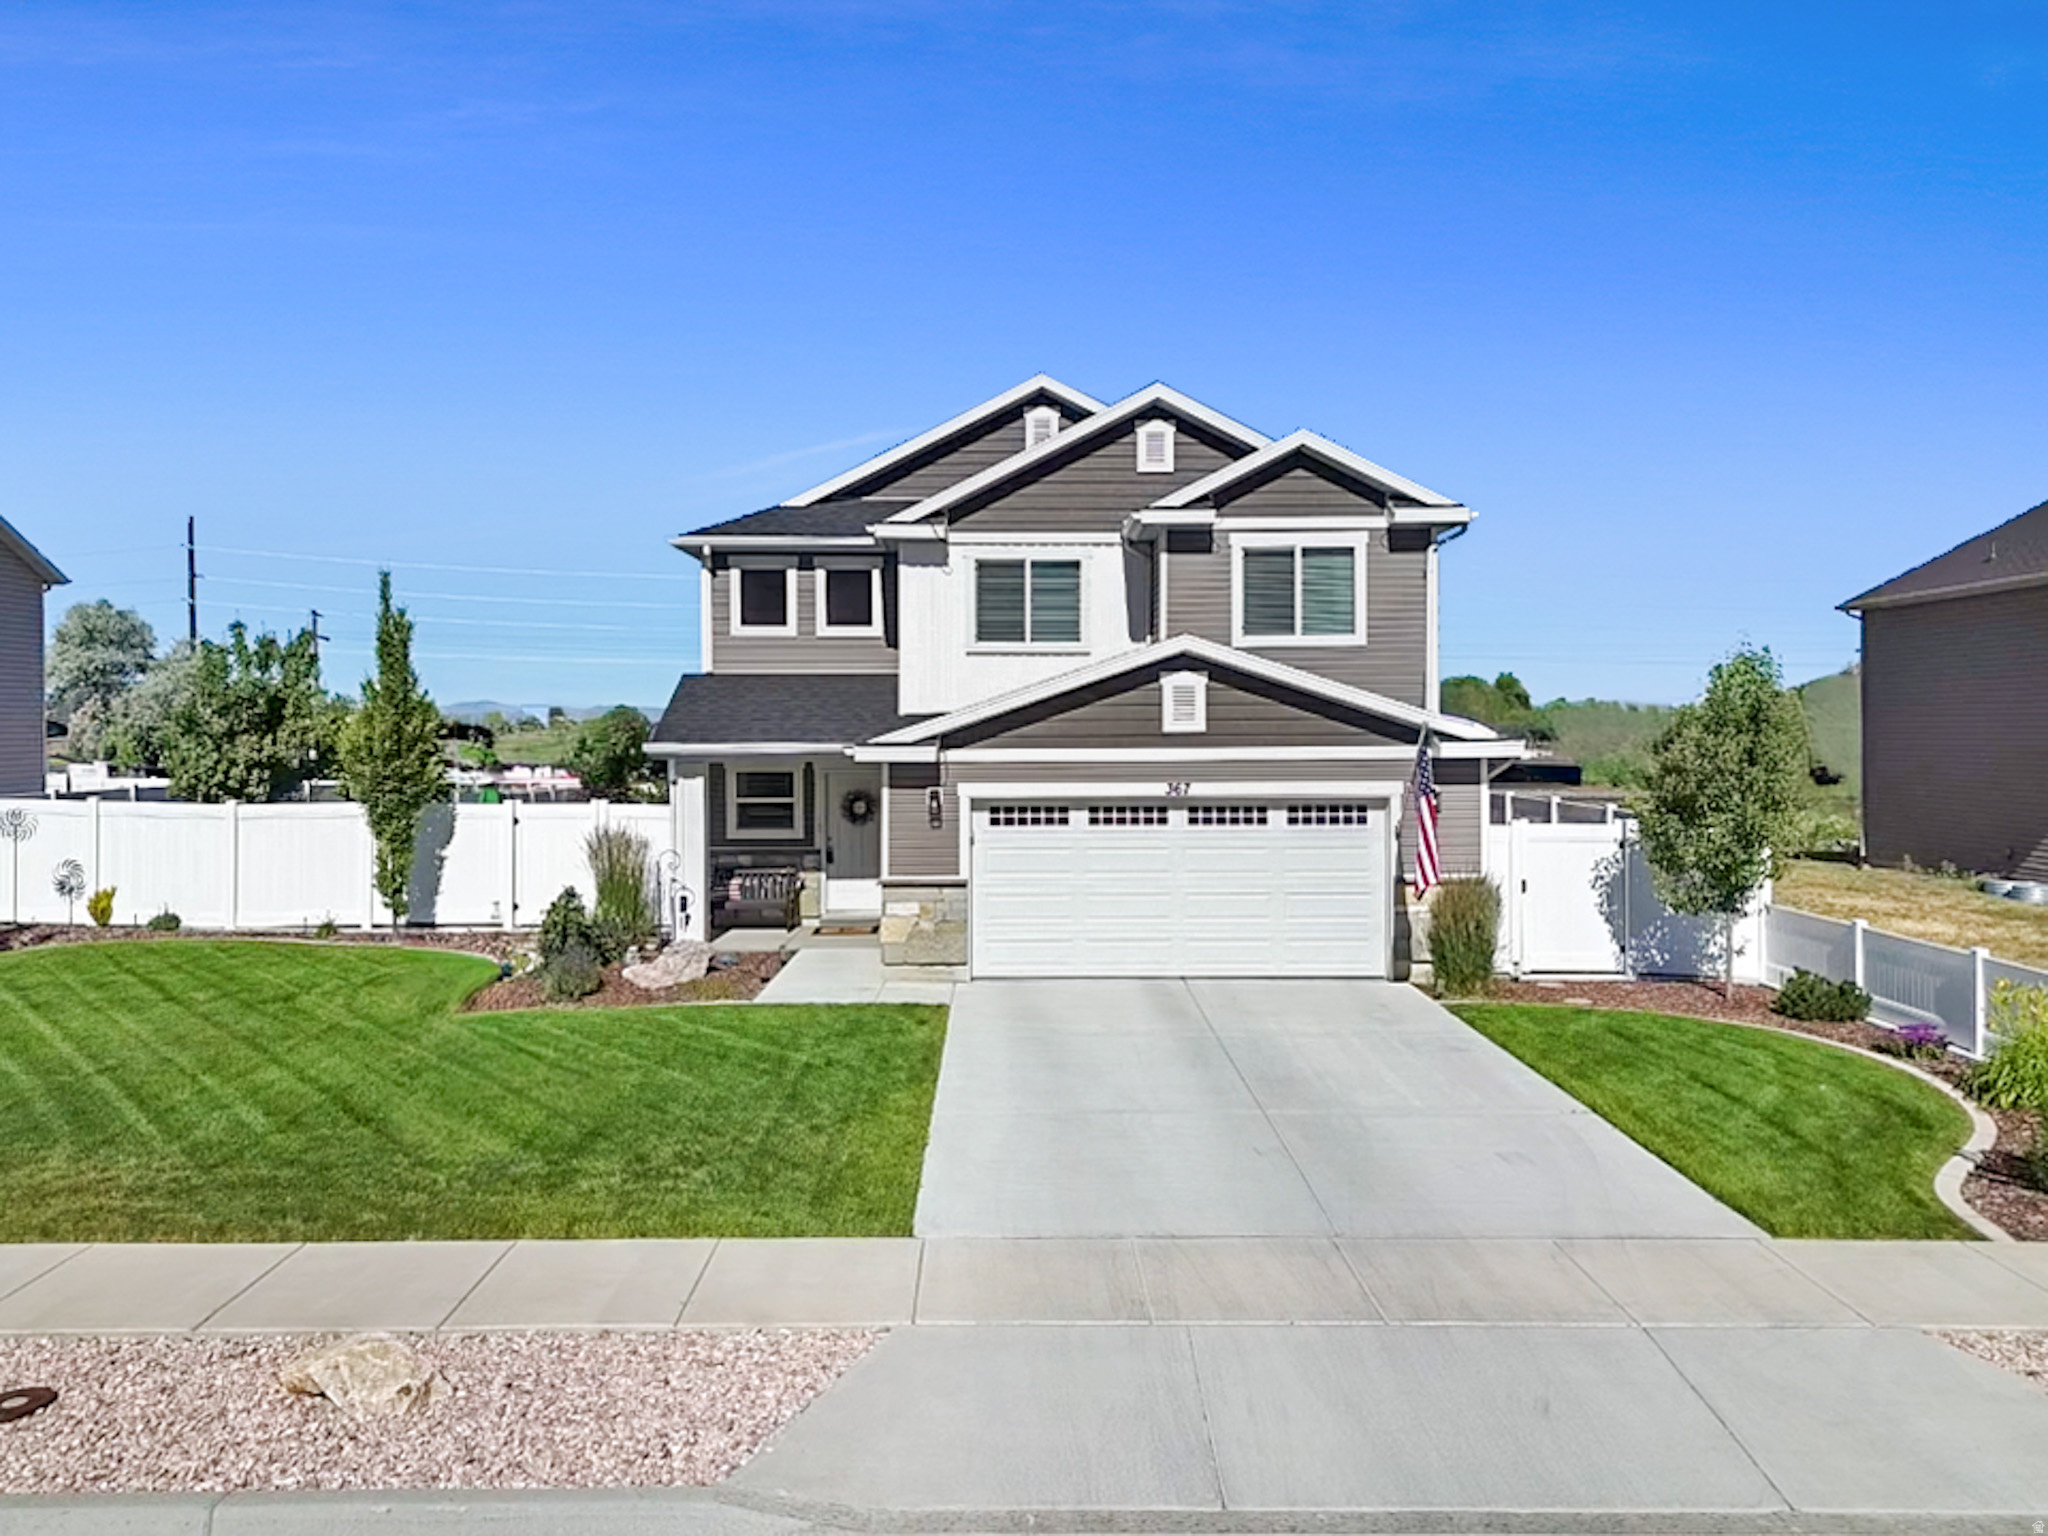
Talk about perfection!  This house is it!  Located in a newer subdivision this home will check all of the boxes.   The yard is on a roomy lot and is professionally landscaped and is completely fenced.   There is a very nice covered patio with a nice rolling shade, as well as, a rolling shade on the sliding glass doors.   The main level has a very nice great room with lots of storage and a dedicated dining space.  There is a nice pantry, granite counter tops, soft close drawers and taller cabinets for more storage!   There is  plenty of room to spread out!  The upstairs has four bedrooms including a very nice master suite with a walk in closet.  Laundry is conveniently located on this level and all of the bedrooms have great closet space.  Plus a great bonus is this home has holiday lighting already in place!  This home has been lovingly taken care of and is just waiting for a new owner!
#2164971

Brigham City

367 N 800 W

4 Beds

2 Baths

2,097 Sq.Ft.

$484,900

MLS#: 2164971
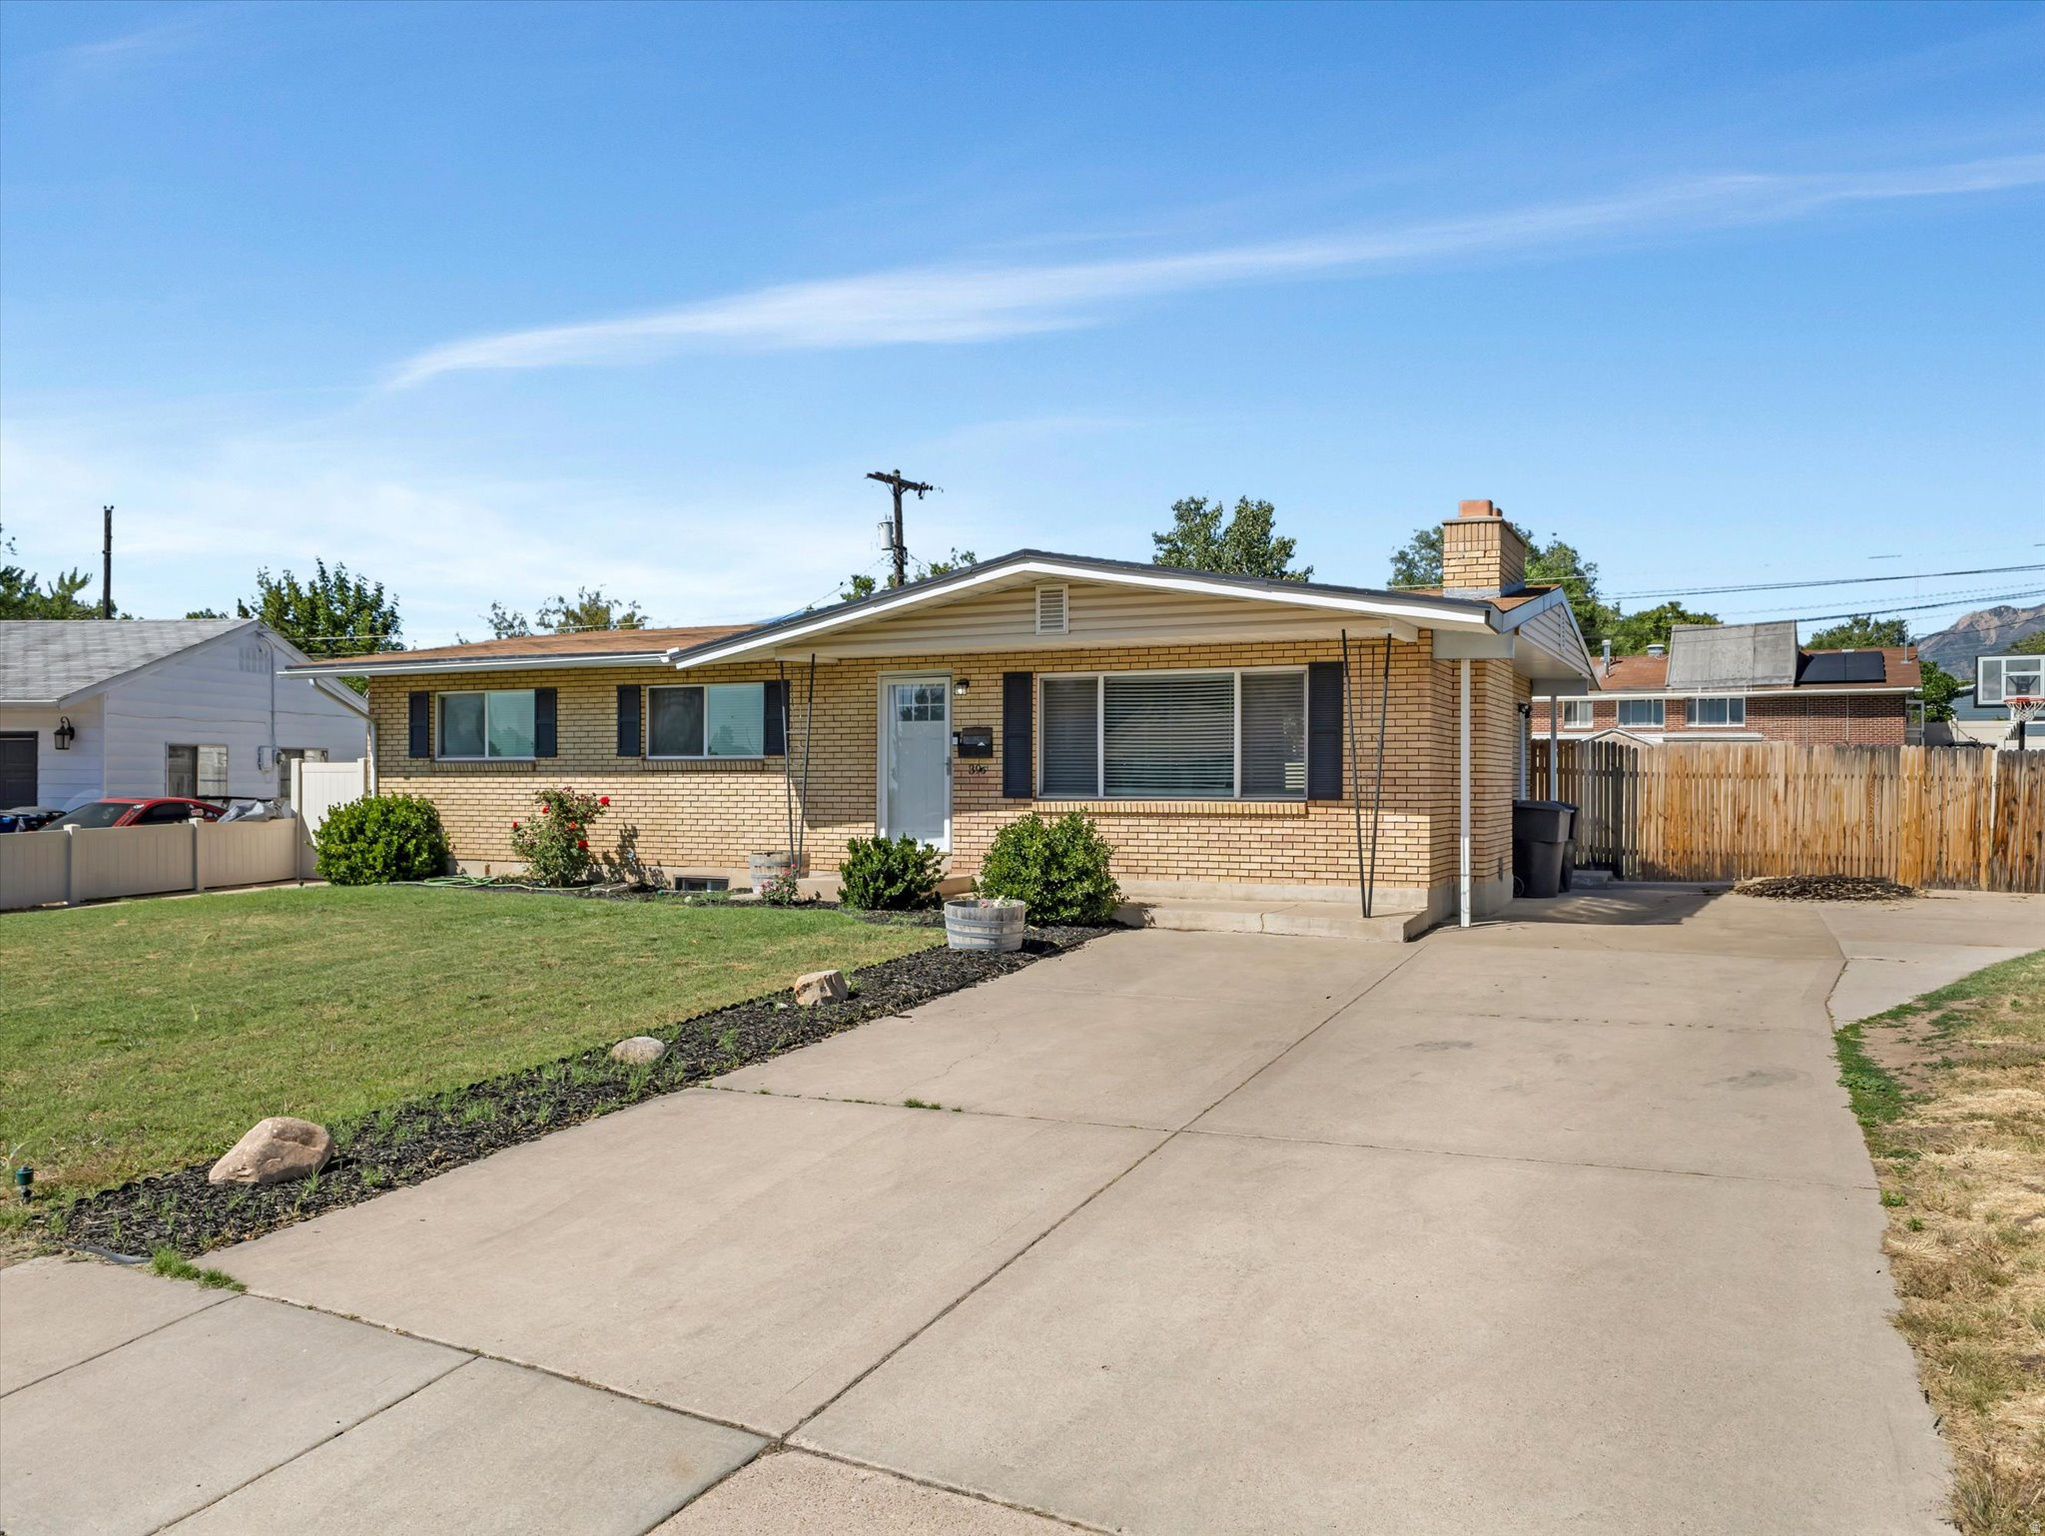
Beautifully maintained all-brick rambler featuring 5 bedrooms, 3 bathrooms, and 2,350 sq ft of living space. This move-in-ready home offers an updated kitchen with abundant cabinetry, stylish backsplash, updated countertops, and durable flooring. The spacious family room features a cozy fireplace and plenty of natural light, while updated bathrooms and neutral finishes create a warm and inviting feel throughout. Situated on a fully fenced .21-acre lot with a large backyard, there's plenty of room for entertaining, gardening, pets, or play. Located in a quiet, established neighborhood with great schools, friendly neighbors, and convenient access to Layton, Clinton, Riverdale, shopping, dining, and I-15. Don't miss this incredible opportunity to own a spacious home in a fantastic location
#2164911

Sunset

396 W 1130 N

5 Beds

1 Baths

2,350 Sq.Ft.

$443,999

MLS#: 2164911
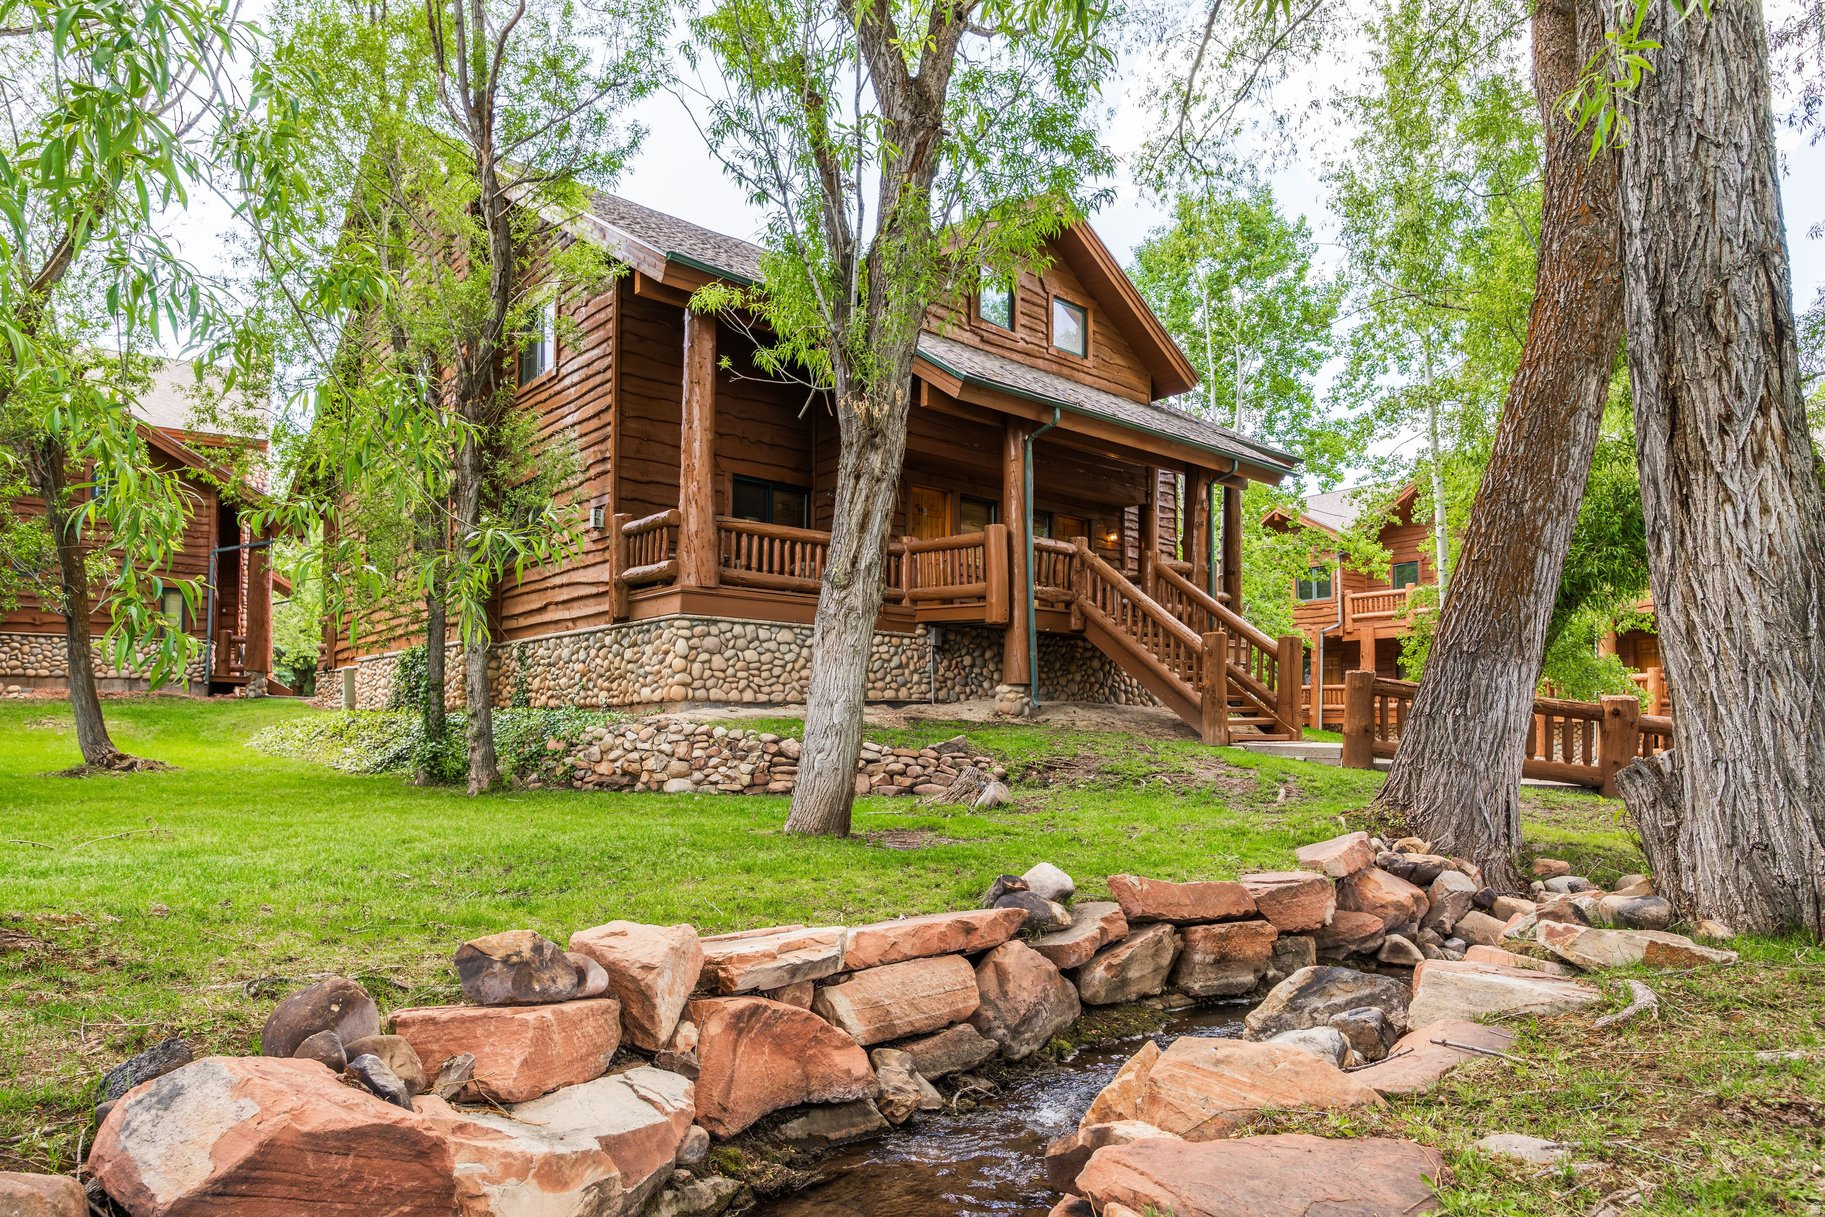
Wake up surrounded by mature evergreens, with the sound of a winding creek just outside the door and Park City Mountain's Canyons Village just a short walk or quick free bus ride away. Set within the peaceful Timber Wolf Lodges community at the entrance of Canyons Village, this immaculate 2 bedroom, 3 bathroom townhome offers an inviting way to step into the Park City lifestyle. Mornings here can begin with coffee in a classic alpine setting before heading across the street to the free bus stop for an easy ride to the resorts. Spend the day skiing, hiking, biking, or exploring the Village, then return home to a setting that feels serene and tucked away, yet keeps you close to everything. Historic Main Street is just minutes away for shopping, dining, galleries, and nightlife, while Kimball Junction offers everyday conveniences, restaurants, grocery stores, and additional shopping nearby. Inside, the highly desirable open main living, dining, and kitchen area creates a warm and inviting gathering place throughout the day and is perfectly suited for entertaining. The dining area seats 6, while the breakfast bar offers seating for 4, making it easy to host family and friends after a day on the mountain or an afternoon on the trails. Vaulted ceilings, large windows and authentic log accents give the home its inviting log cabin character and evoke old world chalet charm. It is a space made for lingering over breakfast, sharing a meal, or settling in by the fire at the end of the day. The upper level offers comfort and privacy, with two spacious bedroom suites designed for owners and guests to retreat and recharge. The primary suite includes a king size bed and an ensuite bath with a jetted tub, creating a relaxing place to unwind. The second suite, with soaring ceilings, a queen over queen bunk bed, and its own ensuite bathroom, is ideal for children, extended family, or visiting friends. With the current bedroom layout, the residence comfortably sleeps 6. As the day winds down, gather with friends or family for dinner, head into Old Town for a night on Main Street, or soak under the mountain sky in one of the community's two year round hot tubs after a full day of skiing or adventure. With nightly rentals permitted, this property presents a compelling lifestyle and investment opportunity in one of Park City's most convenient resort locations. The upcoming Canyons Village Skyway, a next generation 10 person gondola, will further enhance connectivity within the resort area. Additional highlights include rare heated underground parking with tandem space for up to 2 small vehicles and dedicated owner ski storage lockers. Designed for ease of ownership, the monthly association dues cover water, sewer, gas, electricity, cable television, high speed wireless internet, snow removal, exterior maintenance, and grounds maintenance, making this an appealing lock and leave Park City retreat
#2164989

Park City

3987 N TIMBER WOLF LN 11B

2 Beds

2 Baths

1,054 Sq.Ft.

$985,000

MLS#: 2164989
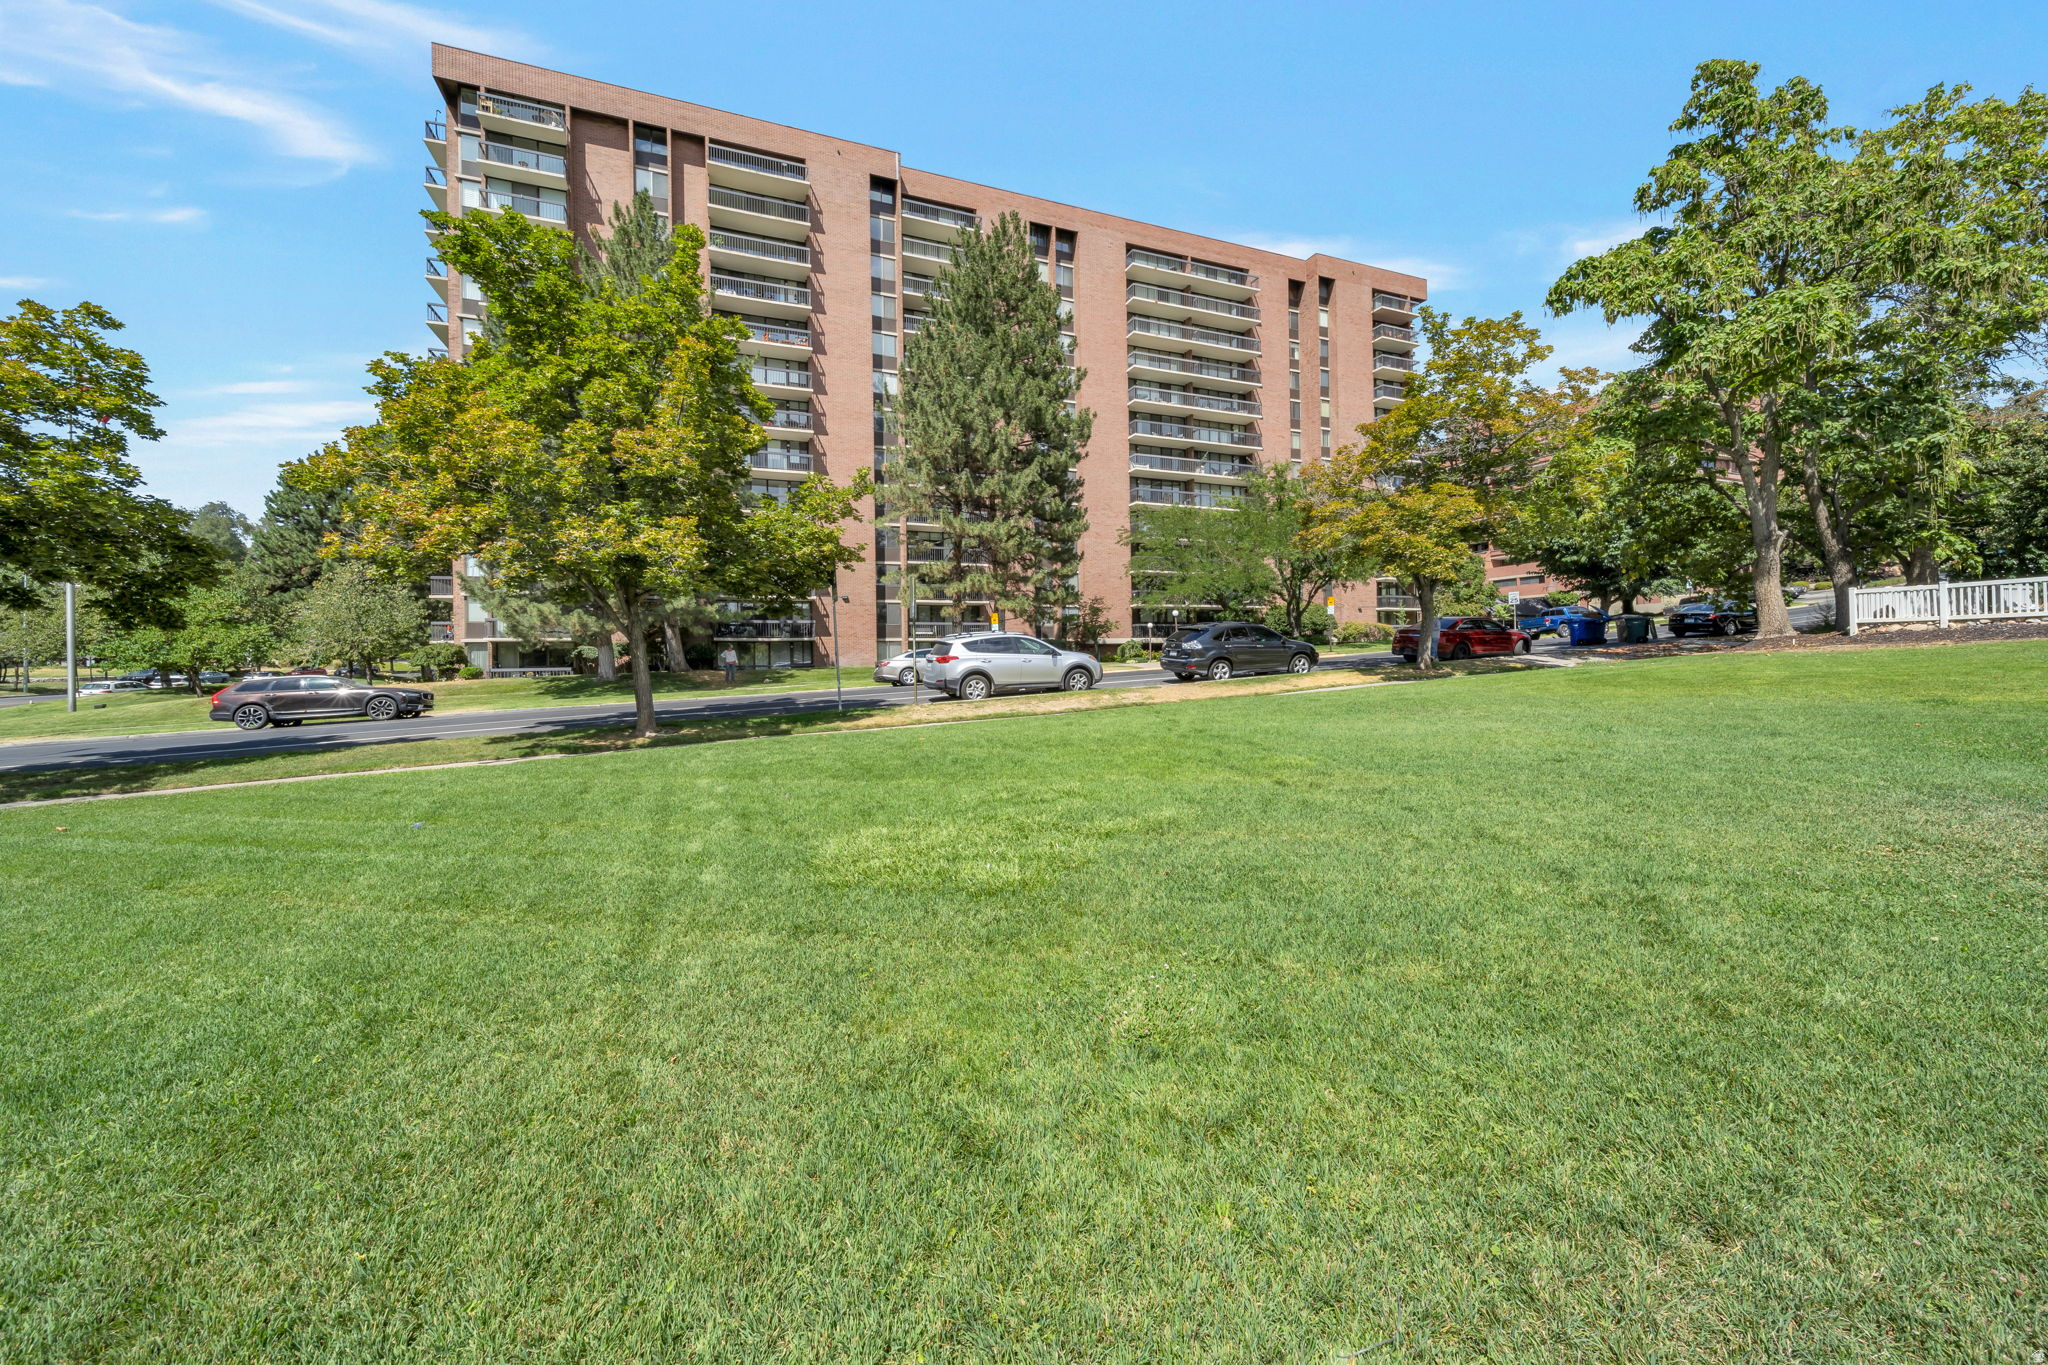
This 2 bed 2 bath condo with secure access features is a highly desired complex that is animal free - perfect for anyone with sensitivities.  The 4th floor unit has laminate flooring throughout the main living areas, new carpet in the bedrooms, and a fully updated shower in the guest bathroom. In-unit laundry and a private walkout entrance that opens directly to the tennis court. Move-in ready with one assigned parking space in the secure garage, additional street parking is available and occasionally a second stall can be leased from someone else.  Elevator, pool, gym, tennis courts and common areas are just some of the amenities offered.  There is a dedicated storage unit for additional storage.
#2165218

Salt Lake City

123 E 2ND AVE 412

2 Beds

2 Baths

970 Sq.Ft.

$425,000

MLS#: 2165218
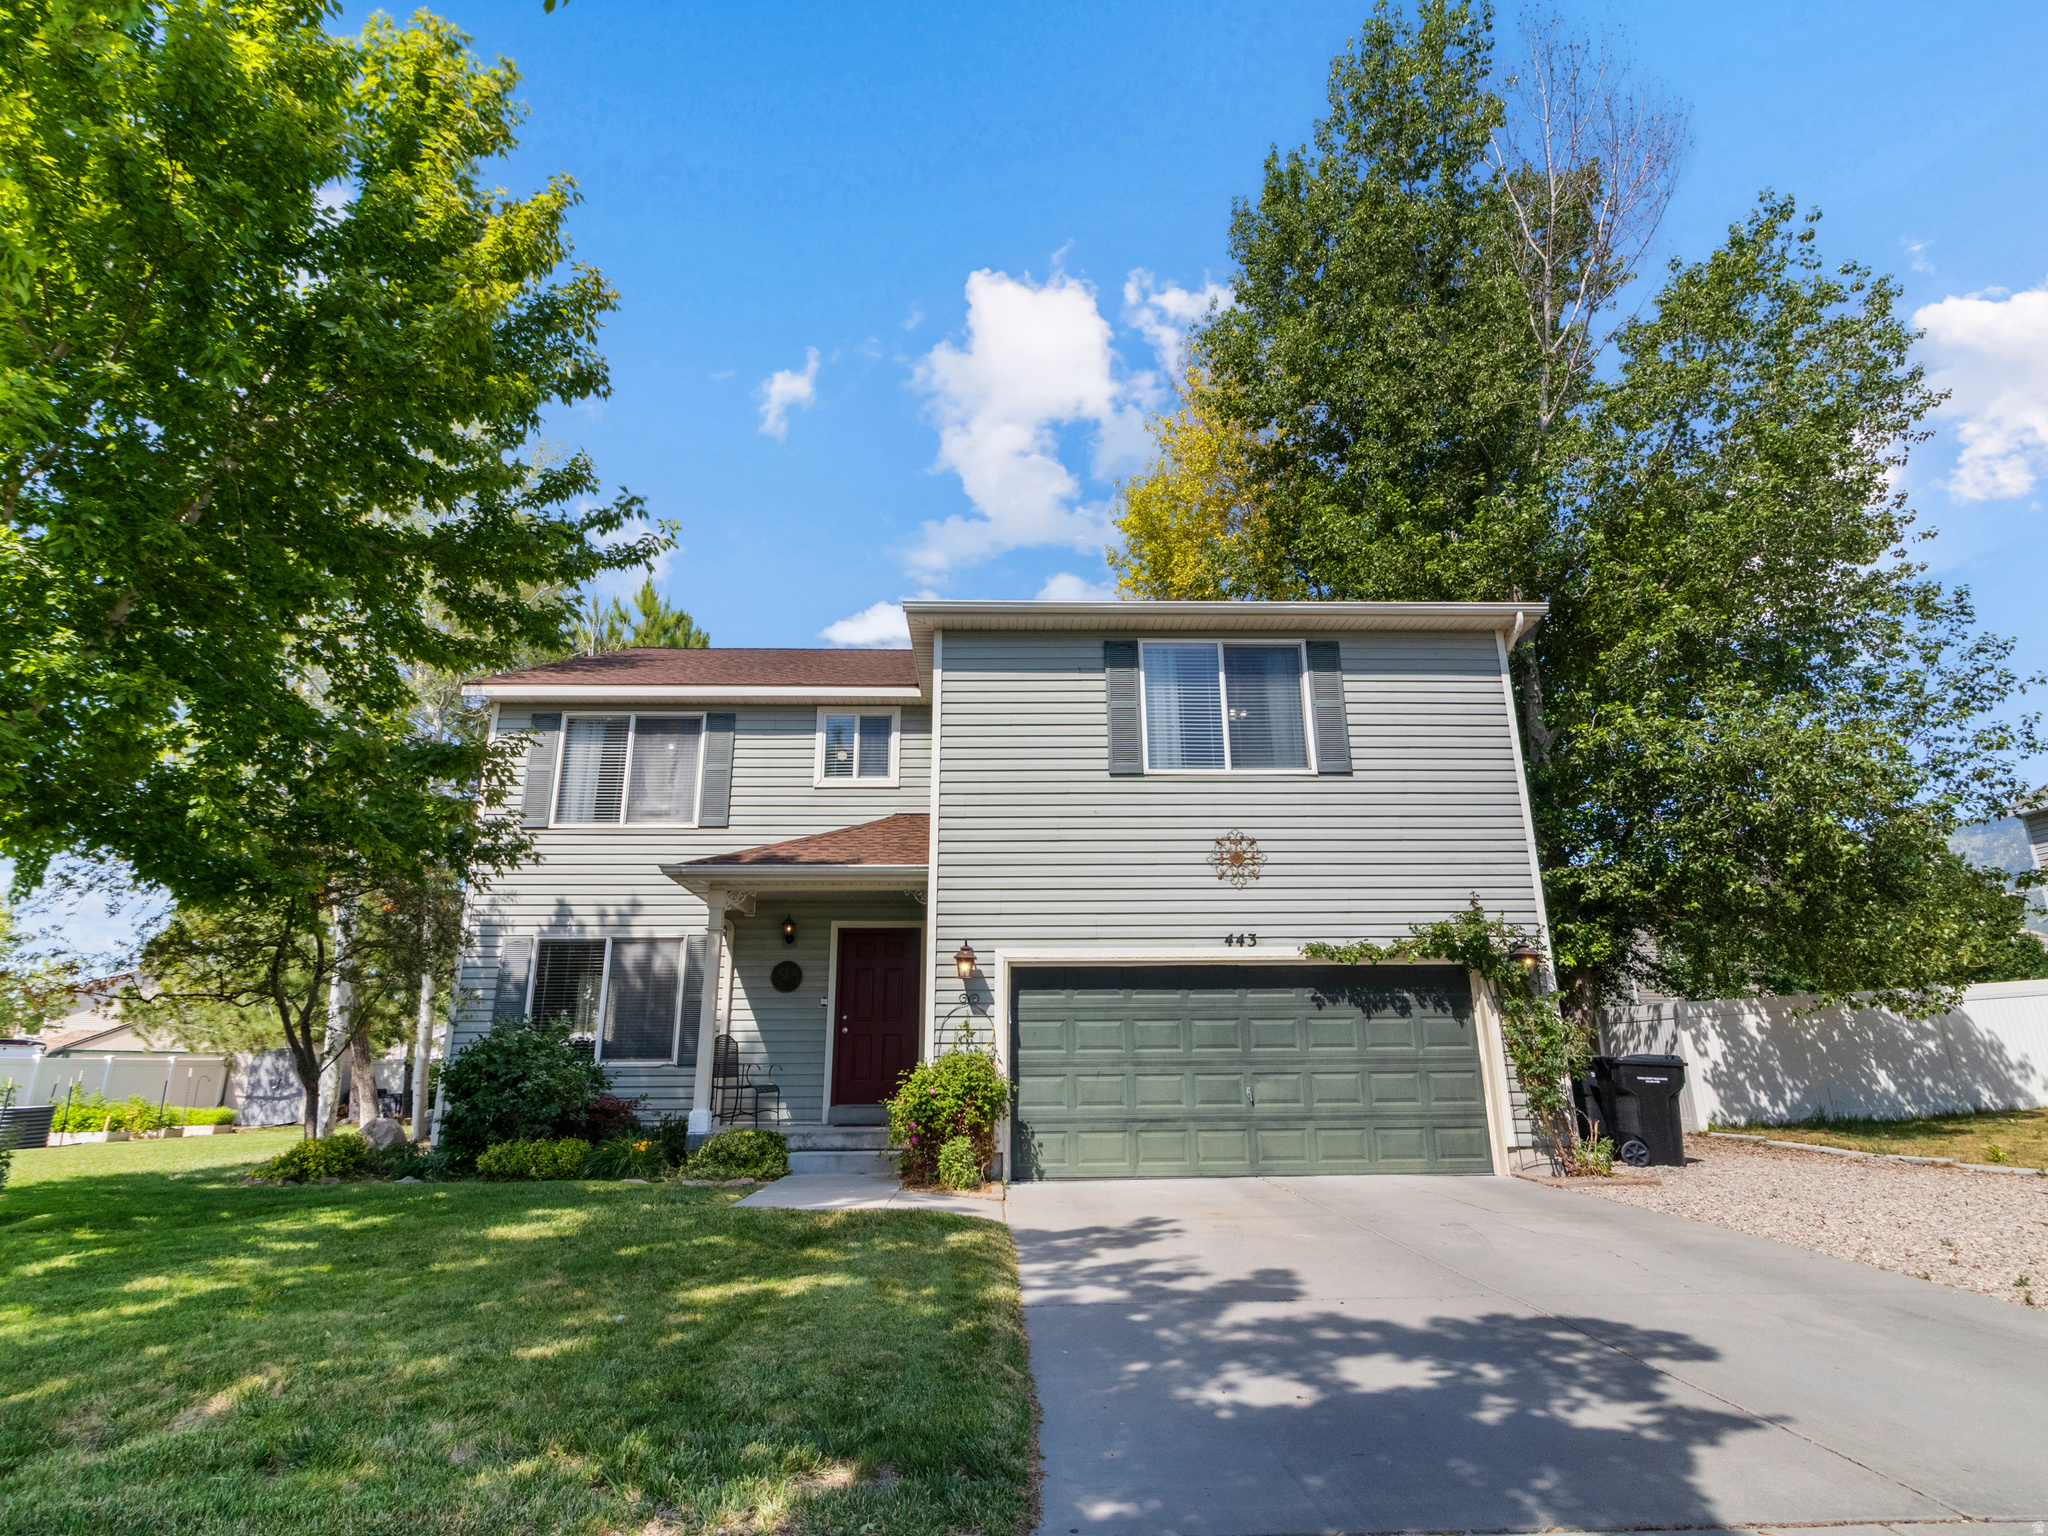
Beautifully updated Stansbury Park home in a prime location near parks, shopping, schools, medical services, and the lake. Multiple living areas, and a spacious kitchen, this home offers comfort and versatility. Recent improvements include a newer roof, HVAC, appliances, and remodeled bathrooms. The beautifully landscaped yard is a standout, with mature trees, raised garden beds, drip irrigation, and a private pergola-covered patio perfect for relaxing or entertaining.
#2165093

Stansbury Park

443 WHEATRIDGE RD

3 Beds

2 Baths

2,775 Sq.Ft.

$499,000

MLS#: 2165093
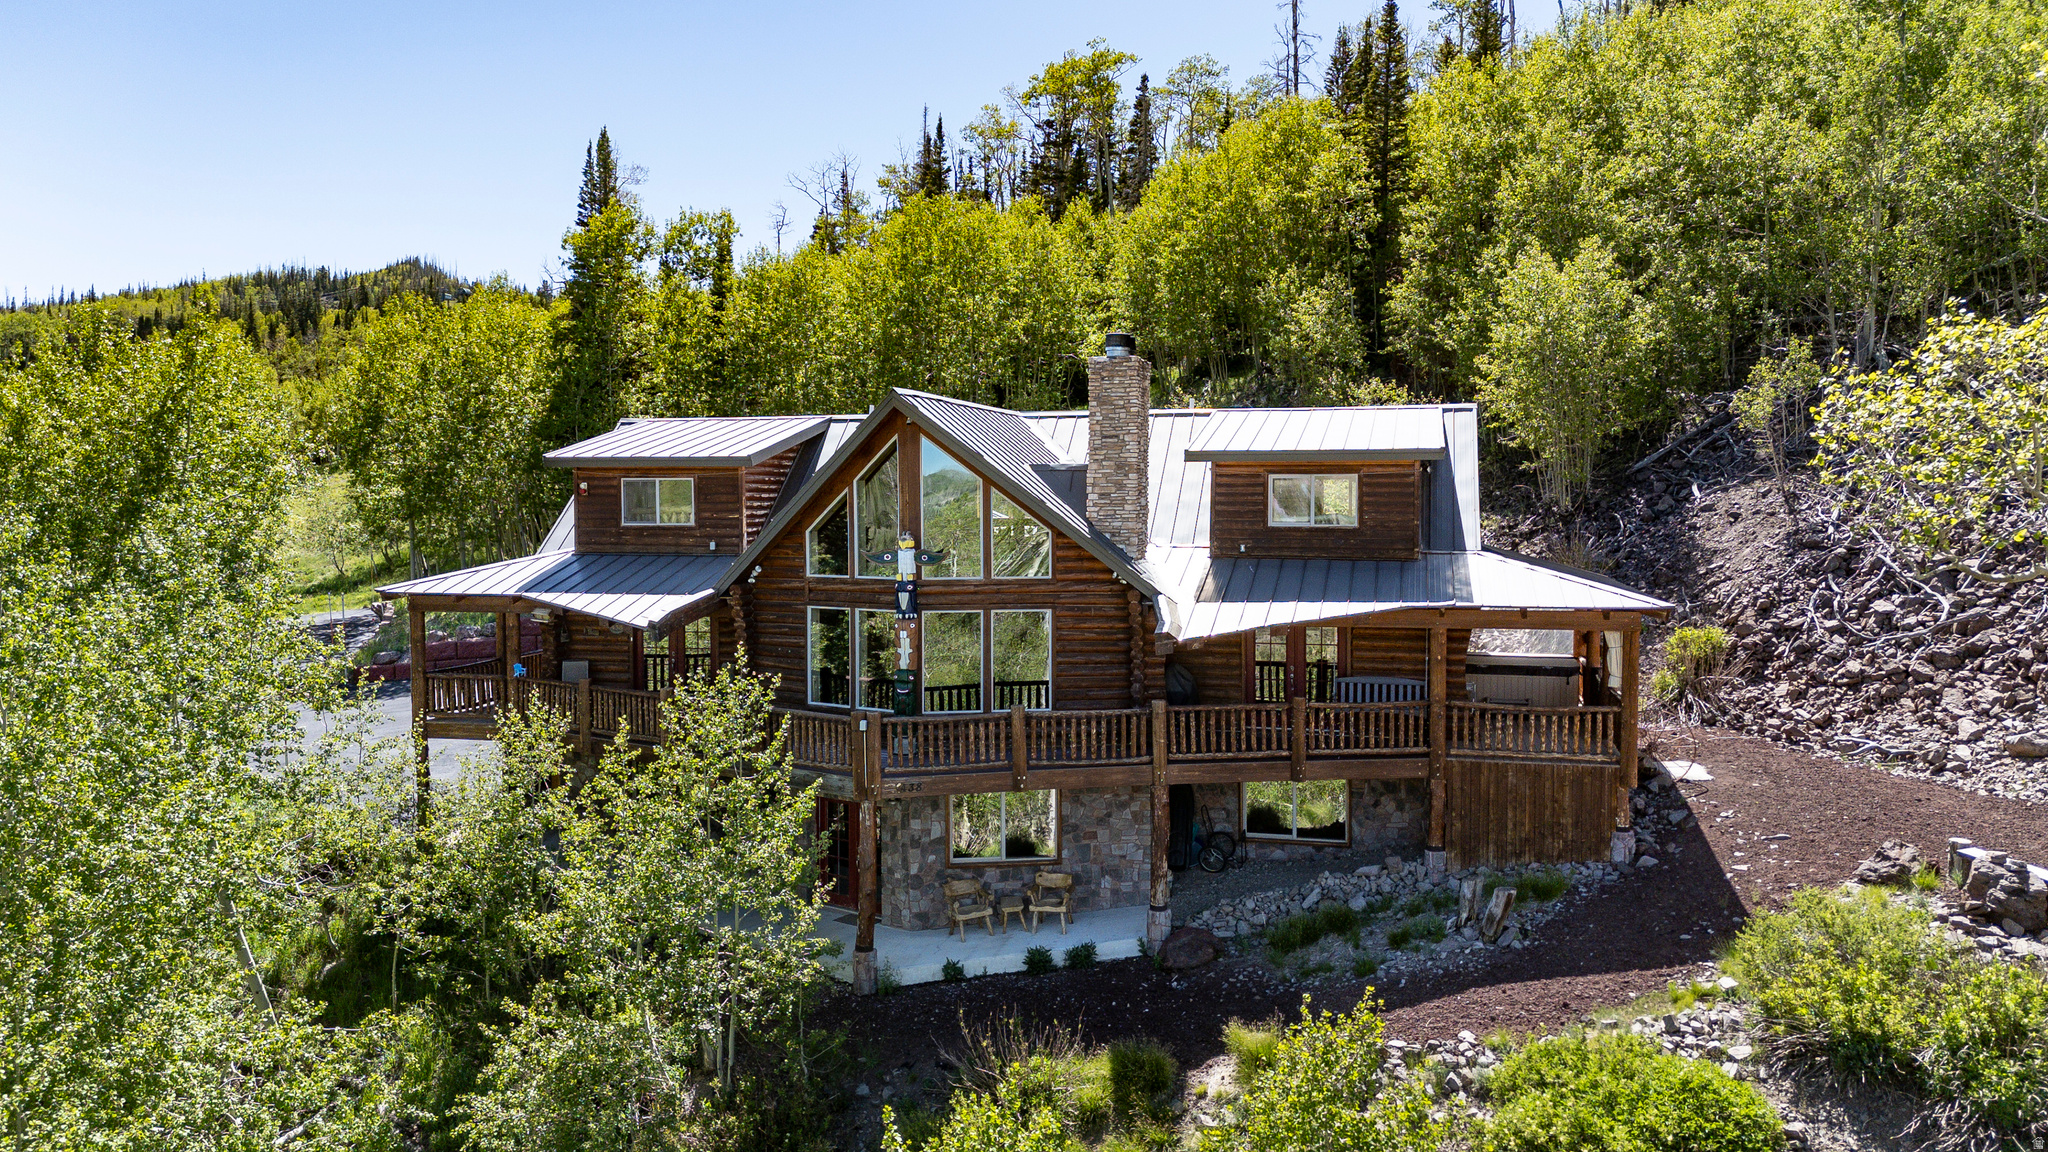
Experience the ultimate aprs-ski retreat in Brian Head with this exceptional ski-in/ski-out luxury true log cabin offering some of the best views on the mountain. Situated on two lots totaling 0.86 acres, this fully furnished 4,296 sqft home showcases panoramic views of six ski lifts and breathtaking mountain scenery. Lovingly maintained by a single family since construction and never rented.   Thoughtfully designed with 4 bedrooms, 4.5 bathrooms, including 3 en-suite bedrooms, plus a dedicated office, the home provides ample space for family and friends. Warm and efficient, with radiant in-floor heat throughout the home and attached 1,200 sqft garage, complemented by two high-efficiency airtight wood-burning stoves and a cozy gas fireplace in the primary suite. Additional highlights include a game room with pool and air hockey tables, theater area, Sundance Spa, fire pit with seating, custom-built log beds, and abundant storage throughout.  Outdoor features include a remote-controlled private gated entrance, large storage shed, enclosed wood storage, driveway lighting, hardwired security cameras, whole-house surge protector and a 20,000-watt natural gas whole-house generator with an automatic transfer switch, providing added convenience and peace of mind.  Snowmobiles and Bobcat with bucket and snowblower attachment can be purchased separately.
#2165198

Brian Head

438 W EAGLES ROOST ST

4 Beds

2 Baths

4,296 Sq.Ft.

$1,725,000

MLS#: 2165198
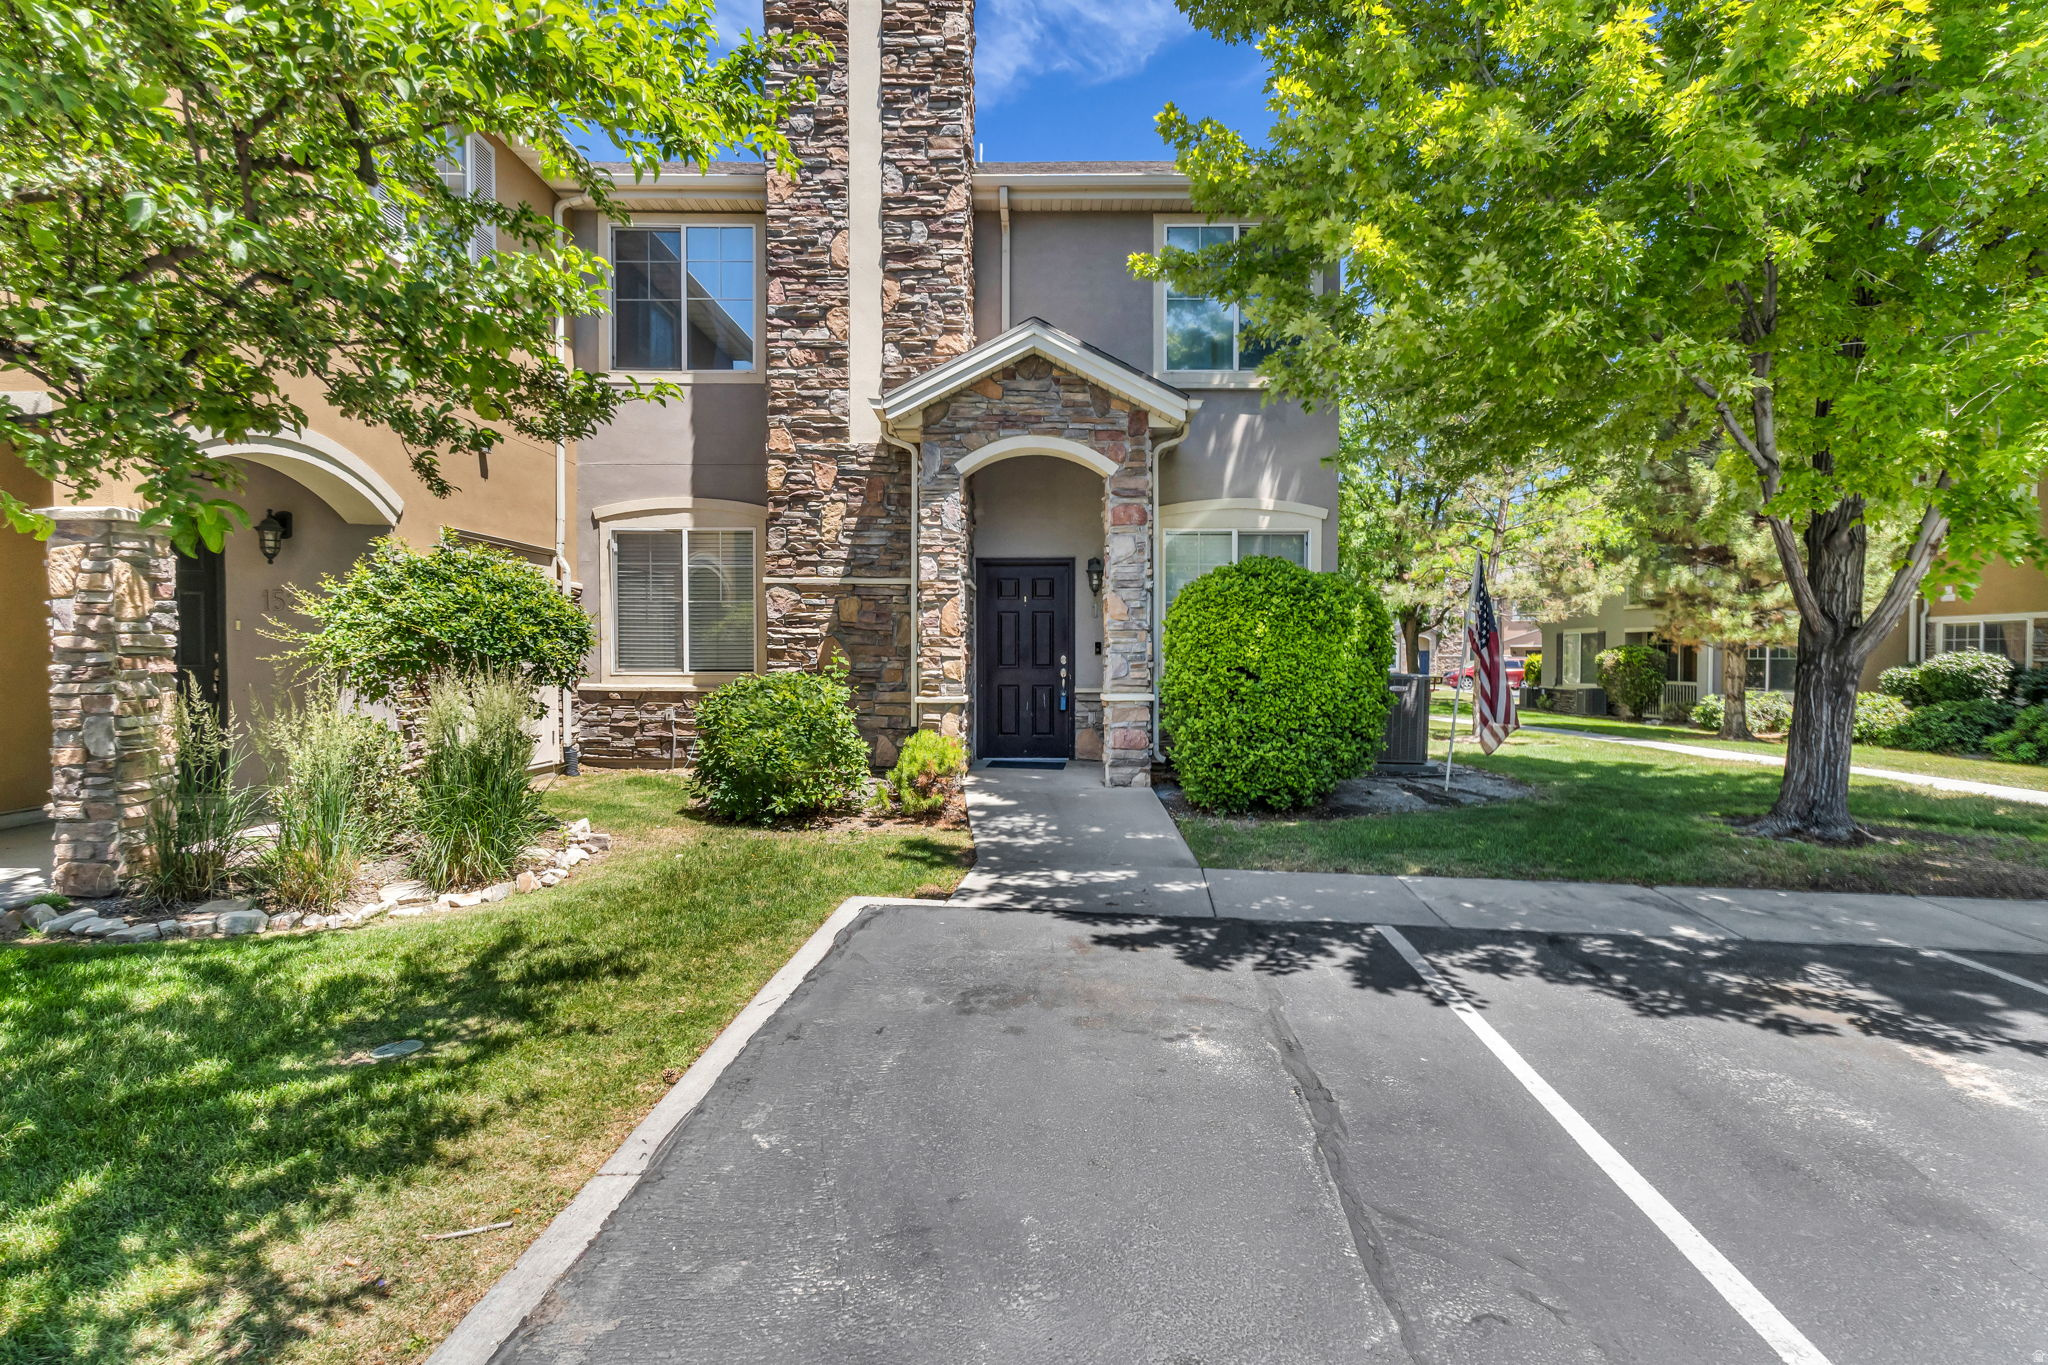
Move-in ready main-floor end-unit with no stairs and a 2-car garage! Bright open layout with abundant natural light, spacious primary suite with walk-in closet and private bath, plus ample storage.   *Square footage figures are provided as a courtesy estimate only and were obtained from County Records.  Buyer is advised to obtain an independent measurement and to verify all info.
#2165045

Pleasant Grove

1515 W 110 N

3 Beds

2 Baths

1,327 Sq.Ft.

$359,500

MLS#: 2165045

* Listings identified with the FMLS IDX logo come from FMLS and are held by brokerage firms other than the owner of this website. The listing brokerage is identified in any listing details. Information is deemed reliable but is not guaranteed. If you believe any FMLS listing contains material that infringes your copyrighted work please click here to review our DMCA policy and learn how to submit a takedown request. Ā© 2024. First Multiple Listing Service, Inc.
Provo Community Living!

Featured listing

Provo Community Living!

Browse Properties

Categories

Homes Tailored to Your Lifestyle

Buyers Guide

Buying a home is one of the most exciting milestones of your life.

View more

Sellers Guide

Putting your home on the market can be a stressful process, especially when you don’t know what to expect.

View more

Market report

With just a few clicks, you'll gain instant access to valuable insights about the real estate market, including trends, property values, and community analytics.

View more

Home value

Unlike automated valuations, our hands-on review will provide a comprehensive opinion of your home’s value while considering important interior elements and other location intangible factors that machine algorithms so often miss.

View more

Buyers resources

Guides on financing, inspections, and choosing the right Realtor for a smooth home purchase.

Sellers resources

Practical tips on staging, pricing, and preparing your home to attract buyers and maximize your sale.

 - property

Send a message

Message successfully sent.

Reason for contacting?

I agree to receive email communication and understand I can unsubscribe at any time.

I agree to be contacted by OnX Realty via call, email, and text for real estate services. To opt out, you can reply 'stop' at any time or reply 'help' for assistance. You can also click the unsubscribe link in the emails. Message and data rates may apply. Message frequency may vary. Privacy Policy

Sign In Sign Out

Virtual Assistant

Would you like to take the next step with this property? We can help you schedule a showing or virtual tour, or send you more details.

Yes, I would like more information.

Thank You for Your Reply, One of Our Agents will contact you as soon as possible

No, maybe later.

Thank you, you can always contact me via email, phone number or through the contact form.

Realhub AI

Lucy - Your AI-Powered Realtor

Update Your Temporary Password

Personalize your search

Enter your email and we'll notify you immediately when new listings match what you're looking for.

or enter email address

Already have an account ? Login here

Continue your home search

I agree to receive communications and understand I can unsubscribe at any time.

I agree to be contacted by OnX Realty via call, email, and text for real estate services. To opt out, you can reply 'stop' at any time or reply 'help' for assistance. You can also click the unsubscribe link in the emails. Message and data rates may apply. Message frequency may vary. Privacy Policy

Already have an account ? Login here

We use cookies

We use cookies primarily for analytics to enhance your experience. By accepting, you agree to our use of these cookies. You can manage your preferences or learn more about our cookies policy.