Thinking of selling?

Utah's Premier |
OnX Realty

  • Nearby me

Popular Features

Community Features

Association

Property Features

Waterfront

View

Exterior Features

Interior Features

Style

E-Alert name

Properties

10000 properties match your criteria

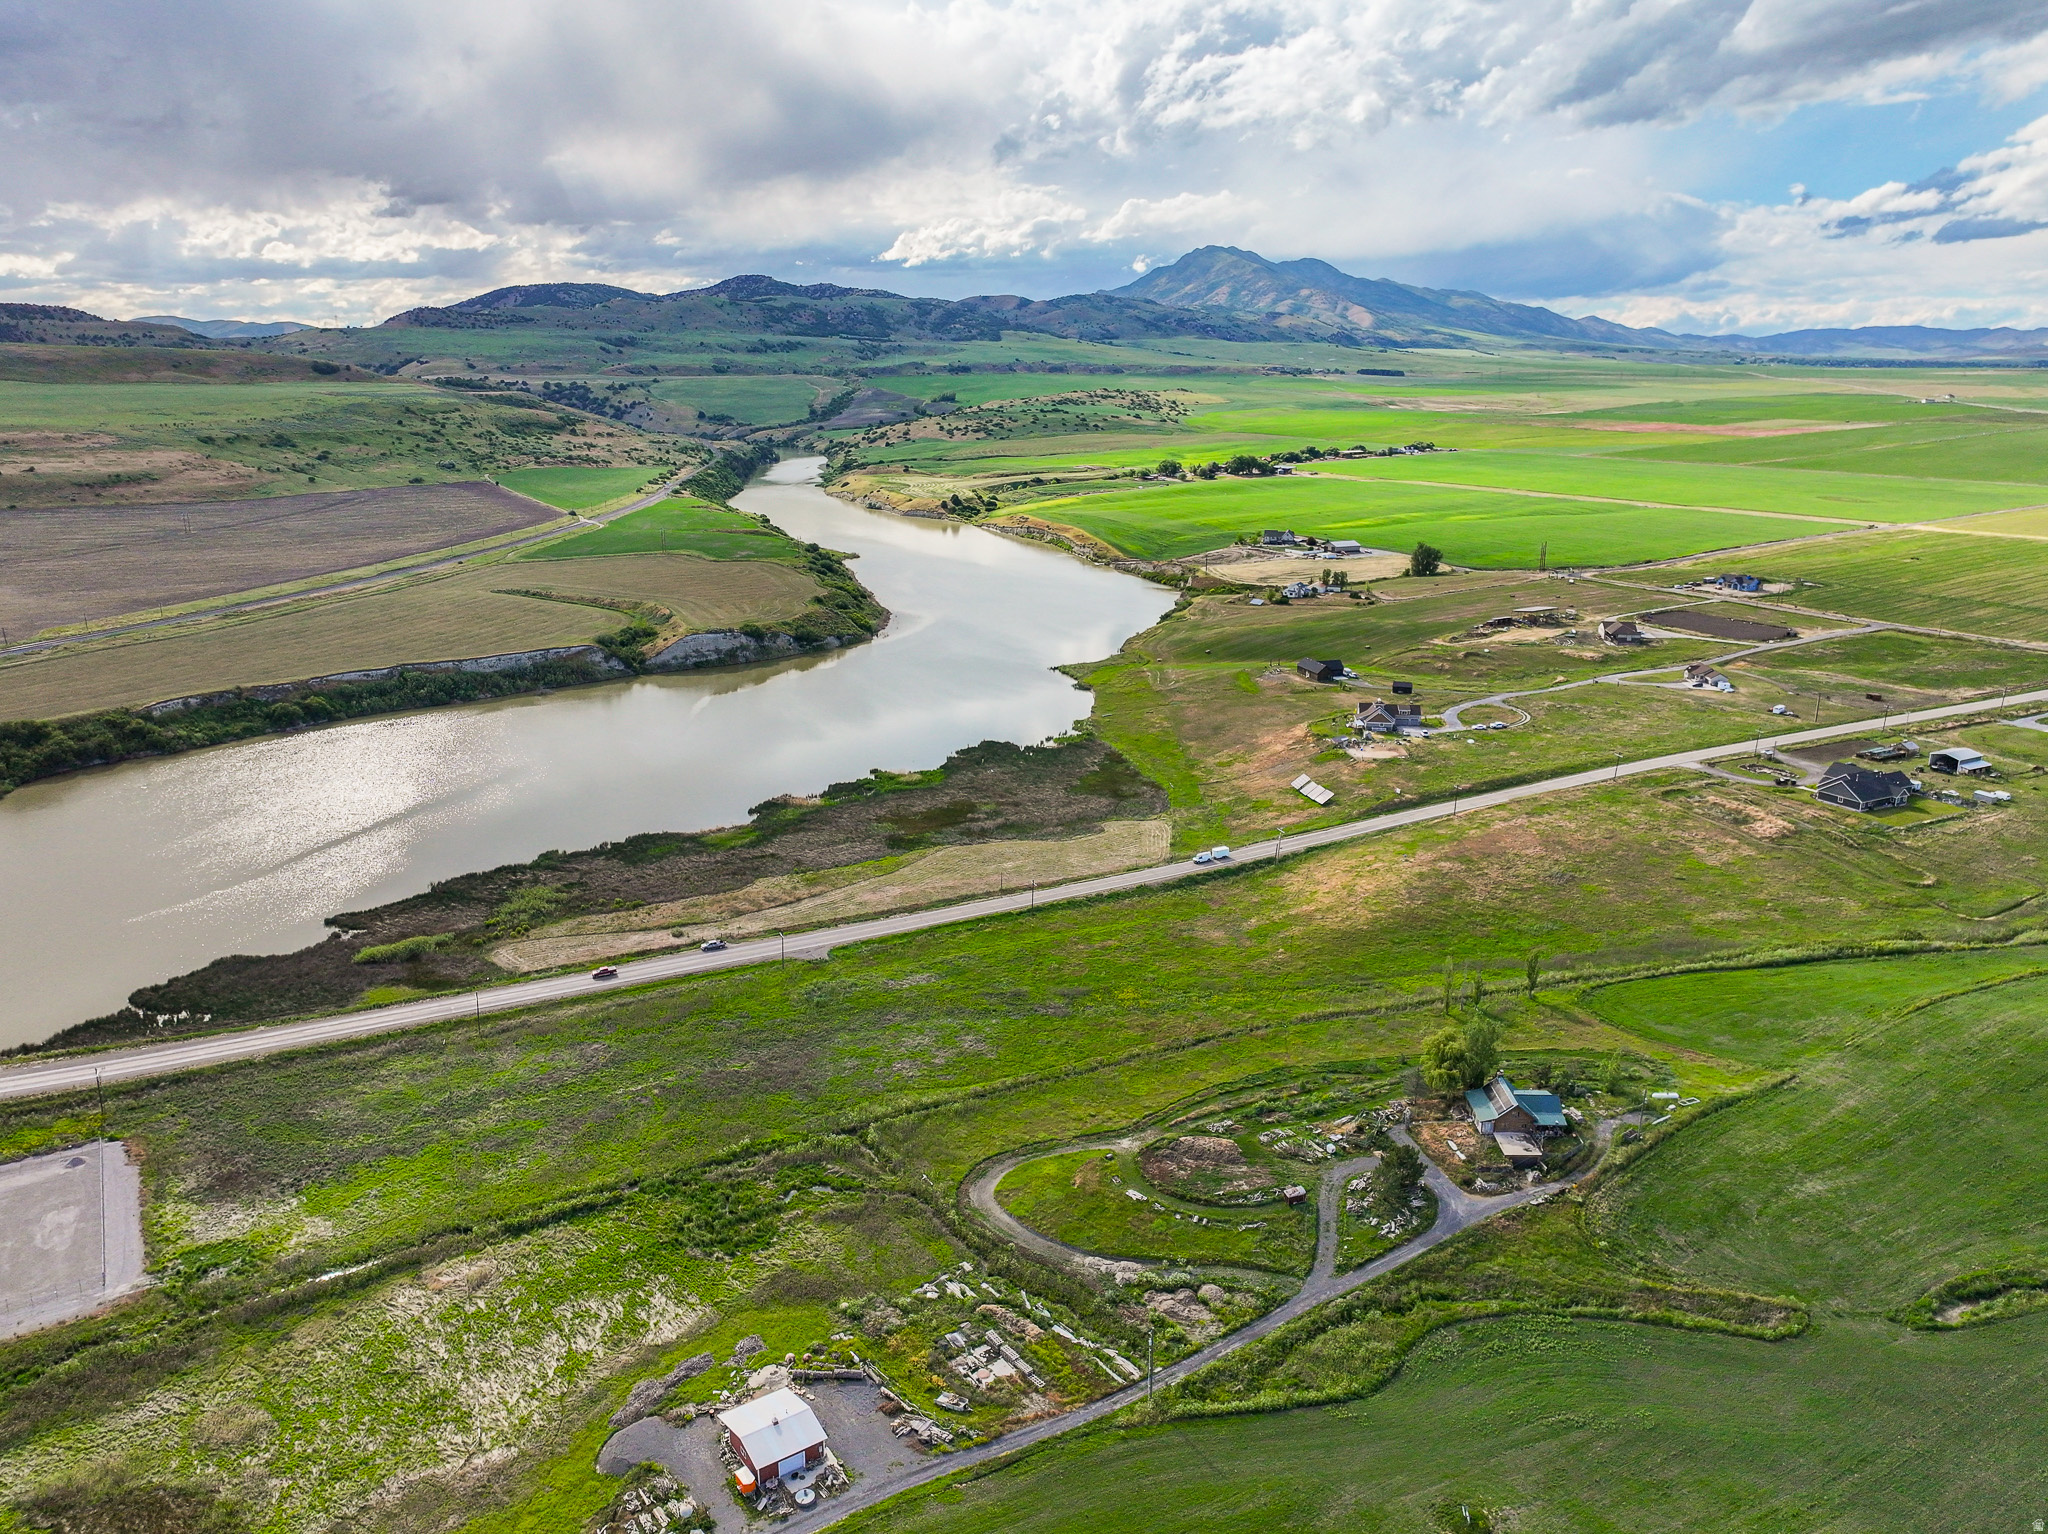
Escape the hustle and bustle and claim your slice of paradise! Nestled in a highly sought-after area, this pristine 4.5-acre parcel offers the ultimate canvas for your future estate. With breathtaking, unobstructed mountain vistas and serene, sparkling views of Cutler Dam, every window of your new home will frame a natural masterpiece.  Whether you are looking to build a sprawling modern farmhouse, a quiet rustic retreat, or an active hobby farm, this land provides the space, freedom, and utility to make it a reality.
#2164654

Newton

6310 N HWY 23

None Beds

None Baths

4.53 acres

$350,000

MLS#: 2164654

Pre-Grand Opening release.  DON'T MISS THIS...  One of the first two homes available, at the much anticipated, Nielson Crossing Community, in West Point.  This, soon to be finished home, "The Bonsai," is Alpine Homes' newest and quickly becoming one of the most popular floorplans.  There are over 1500 sq ft of main-floor living in this home.  An office, huge primary suite with a walk-in closet, laundry, kitchen featuring quartz counter-tops, soft-close cabinets and drawers and large walk-in pantry.  Upstairs there is another two bedrooms, both with walk in closets and built in shelving as well as a full bath.  And for those who want more... There is more.  Another 1500+ sq ft of unfinished basement for future growth.  All of this set in the the heart of Davis County, in West Point, where you are just minutes away from the new West Corridor or I-15.  This home is close to everything.  Shopping, restaurants, schools, parks, Antelope Island, and many other attractions.  Be one of the first to make the move to Nielsen Crossing.  While this home is being built, it can only be seen by appointment only.  Please Call the listing agent, to schedule a showing or for information on available Builder Promotions or any other questions.
#2166866

West Point

1890 W CENTER ST LOT 5

3 Beds

2 Baths

3,741 Sq.Ft.

$619,529

MLS#: 2166866
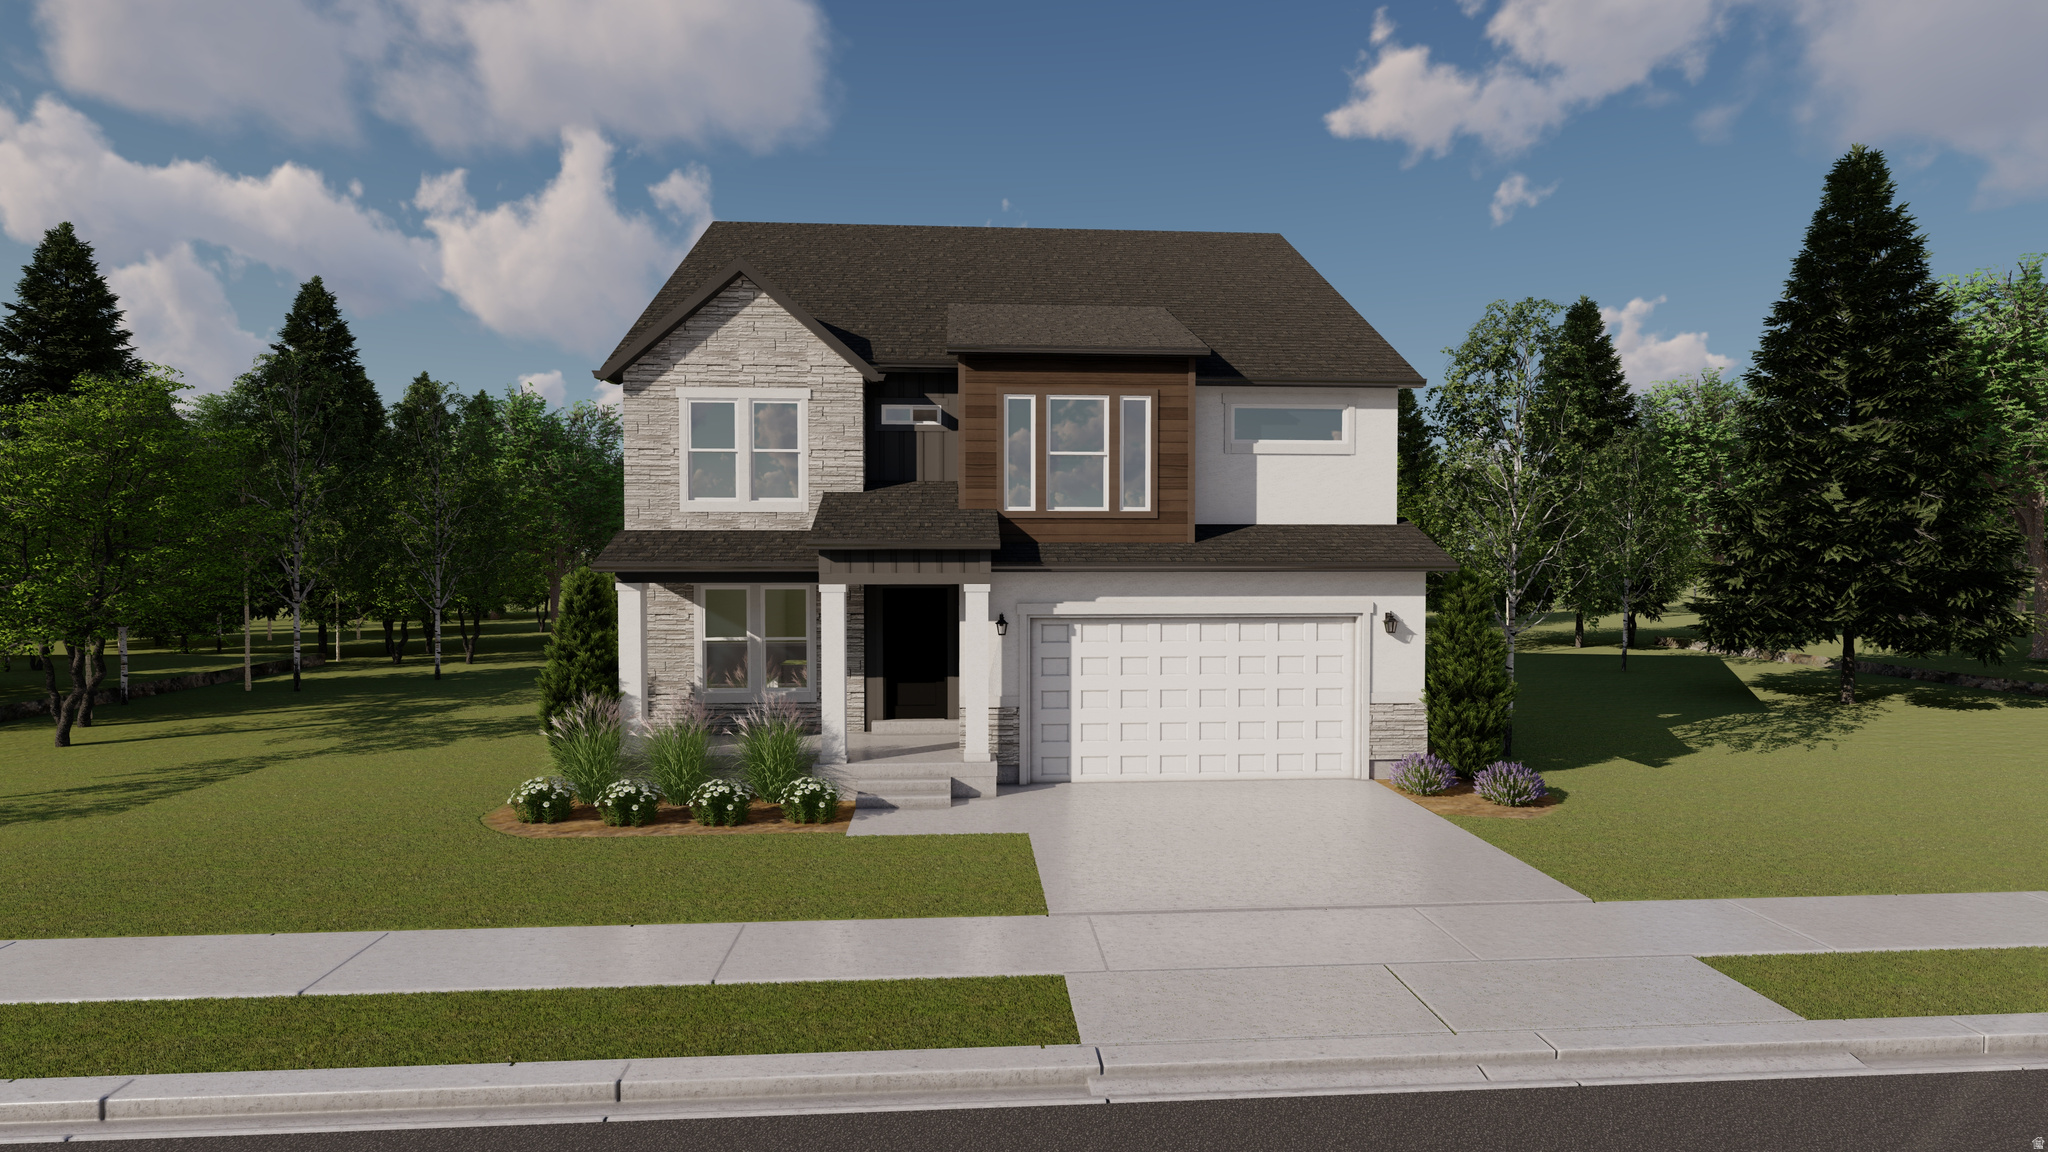
Welcome to your brand-new single-family home at River Point - where modern design meets comfort and functionality. With an open-concept layout perfect for everyday living and entertaining, this thoughtfully designed space offers both style and convenience. Enjoy the privacy of your own home while staying close to everything Lehi has to offer. As part of this vibrant new community, you'll love amenities like a clubhouse with a gym, a spacious pool, and a playground. Reach out today to learn more or schedule your visit! (PEYTON LOT 536)
#2164663

Lehi

3982 W 860 N 536

4 Beds

2 Baths

3,810 Sq.Ft.

$749,900

MLS#: 2164663
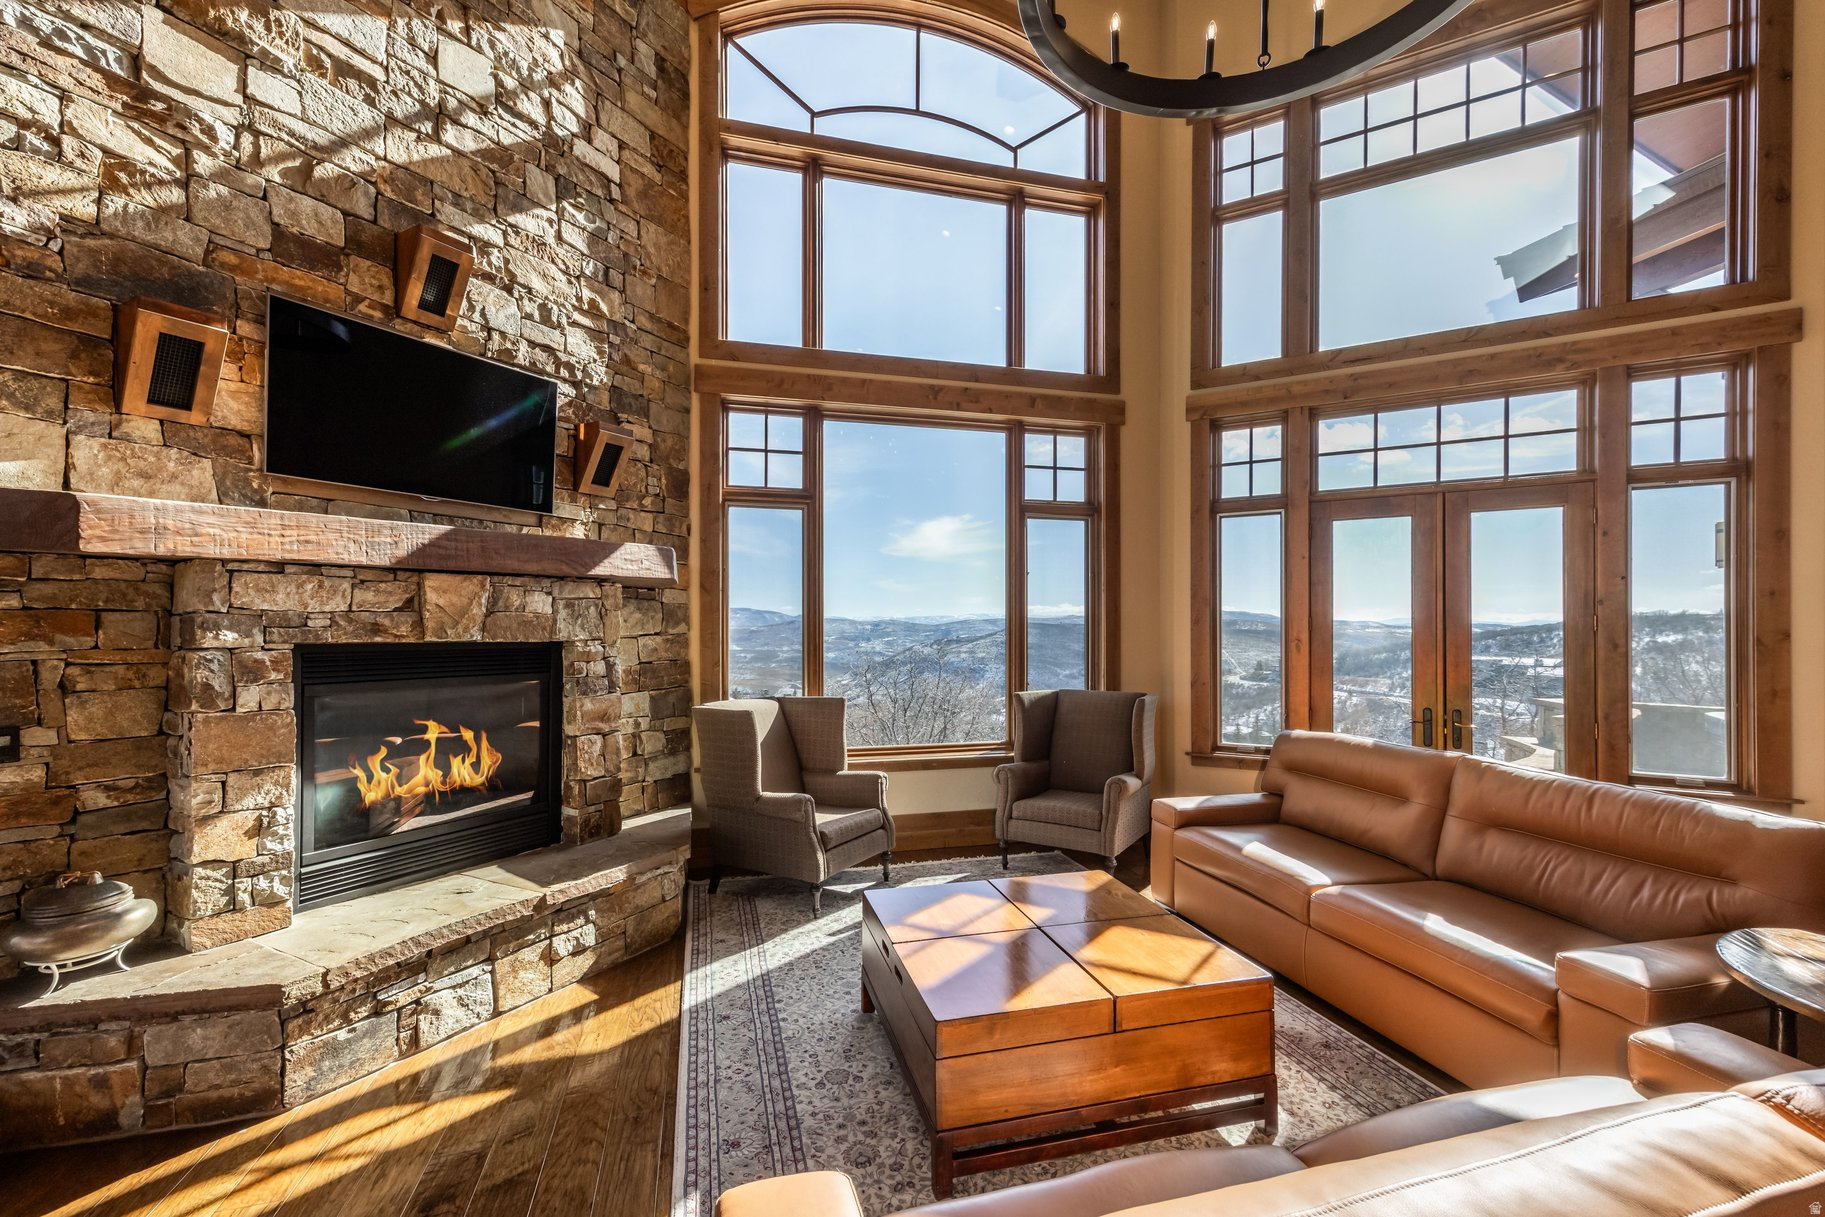
Full Golf Membership available at Promontory Club, featuring immediate access to the Pete Dye Canyon Course and the Jack Nicklaus Signature Painted Valley Course-two nationally acclaimed championship layouts that anchor one of Park City's most sought-after private club communities. Set on 1.84 acres, this gated Promontory home offers mountain views and true main-level living just minutes from Park City. Designed by Upwall Design Architects, the residence showcases clean mountain architecture with purposeful, well-designed living spaces. The main level includes a private primary suite, expansive great room with soaring ceilings, chef's kitchen, wine vault, bonus living area, three fireplaces, and nearly 360 degrees of patio space for year-round outdoor living. Expansive windows frame your views and fill the home with natural light, while an upper-level loft overlooks the main living area, adding flexibility and architectural dimension. With four bedrooms and three-and-a-half bathrooms, the floor plan provides comfortable guest separation and the ease of single-level living, making it equally suited for a primary residence or lock-and-leave mountain retreat. Ownership with a Full Golf Membership unlocks access to Promontory Club's four-season private lifestyle, including: Two championship golf courses, Pete Dye Canyon Course & Jack Nicklaus Painted Valley Course, Private ski lodges and valet service at Park City Mountain and Deer Valley, The Beach Club with paddleboarding, swimming, and lakeside recreation, Multiple clubhouses and dining venues, Luxury spa and fitness facilities and Equestrian center, tennis, pickleball, and miles of private trails.Located approximately 20 minutes from Deer Valley East Resort and less than 45 minutes from the Salt Lake City International Airport, this home offers rare convenience for both primary residents and second-home owners.
#2164558

Park City

8425 SUNRISE LOOP

4 Beds

3 Baths

3,962 Sq.Ft.

$3,850,000

MLS#: 2164558
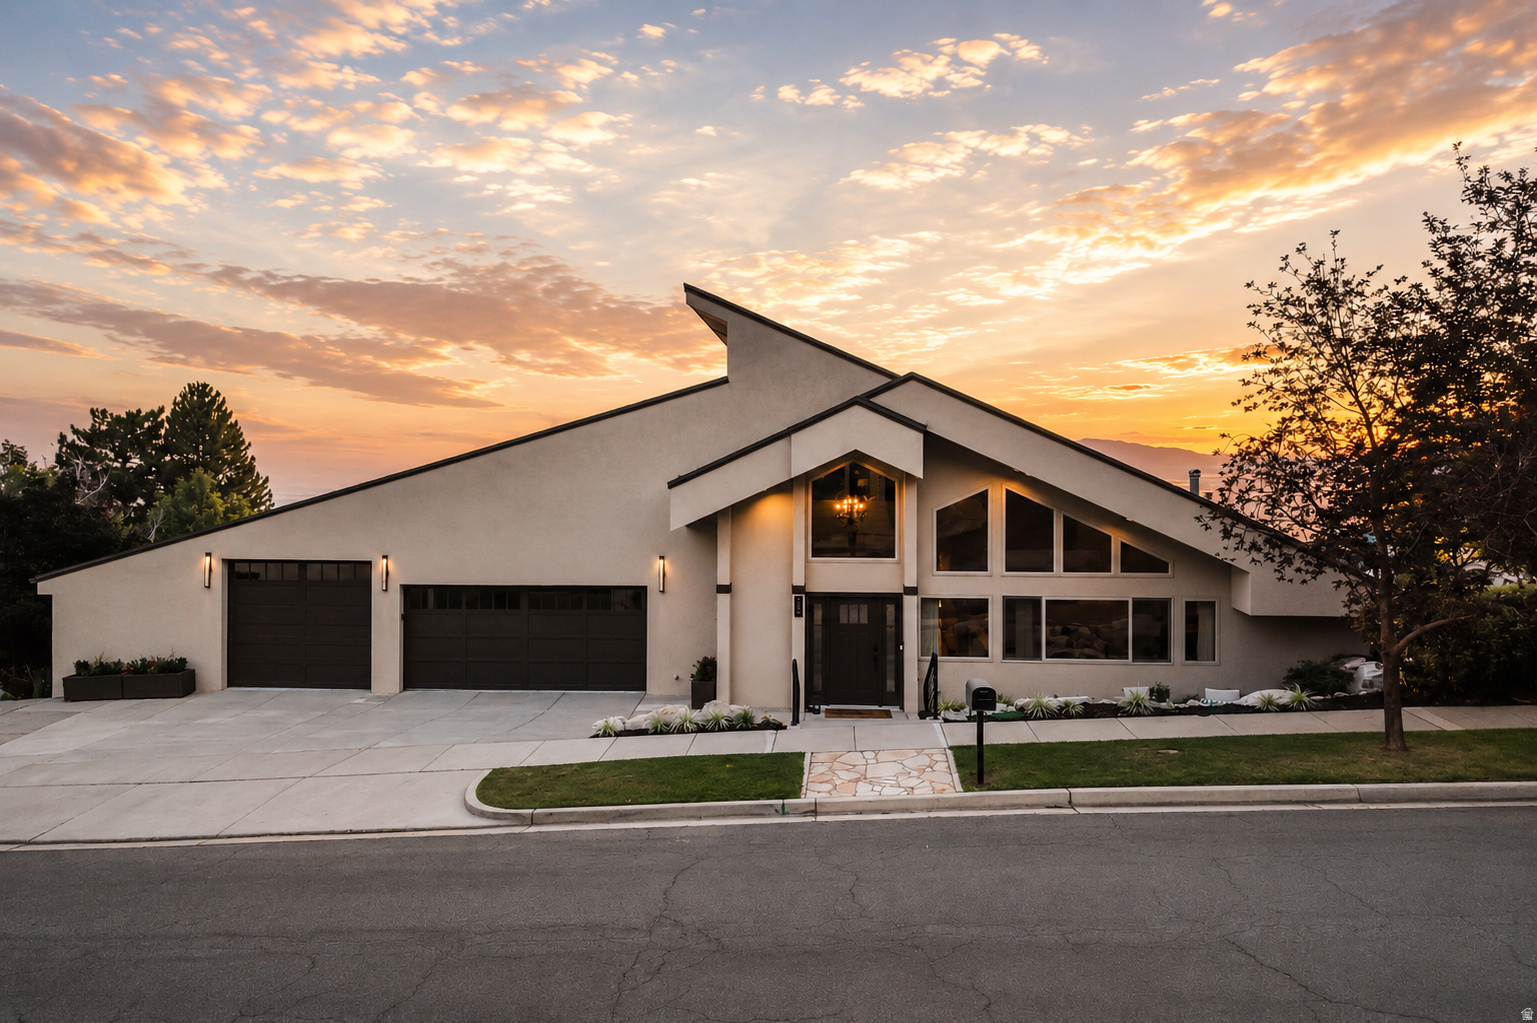
Perched in a highly sought-after Bountiful neighborhood, this 7,073 sq ft estate is designed to maximize natural light, open space, and some of the most breathtaking views in Utah.  From the east, you wake up to mountain views, sunrise, blue skies, and snow-covered slopes. To the west, the home opens up to sweeping Great Salt Lake views, unforgettable sunsets, the valley, Antelope Island, and the greater Salt Lake area. Every direction gives you something different, and every season feels beautiful here.  Inside, the home is filled with natural light all day long. With over 50 window panels and stunning clerestory windows, the main living spaces feel bright, warm, and open. At night, those same windows bring in moonlight, creating one of the most peaceful and unique settings you will find.  The architecture is timeless, with mid-century modern influence, high ceilings, clean lines, and high-end finishes that make the home feel both custom and comfortable. The grand room, living spaces, theatre, office loft, library loft, and large bedrooms give this home the kind of space that is almost impossible to recreate.  The layout is flexible and incredibly functional. With 5 bedrooms, 5 bathrooms, multiple gathering areas, oversized bedrooms, generous closet space, and room to sleep 15+ people if desired, the home works beautifully as a primary residence, family gathering place, or luxury retreat.  The lower level has its own separate entrance and can easily accommodate a mother-in-law apartment, guest quarters, or rental setup. The basement also has ADU potential, with the ability to create separate rental spaces while still keeping the main home private and functional.  Outside, the flat backyard is a rare find on the Bountiful Bench. There is room for kids, family, entertaining, a pool, hot tub, pickleball court, or simply enjoying the privacy, grass, and mature vegetation. The elevated west-facing balcony is one of the best features of the home, offering an incredible place to relax, entertain, and take in the sunsets. A second lower-level balcony gives you even more outdoor space with the same amazing views.  The garage and driveway are another major bonus. There is room for multiple vehicles, storage, toys, and guests, along with a large driveway and a high-end epoxy garage finish.  The location is hard to beat. You are close to top-rated schools, freeway access, Costco, Lowe's, Sprouts, Smith's, Natural Grocers, restaurants, trails, Snowbasin, downtown Salt Lake City, the airport, and the University of Utah hospitals. It gives you space, views, privacy, and convenience all in one of Bountiful's most desirable neighborhoods.  This is a rare combination of views, architecture, natural light, flexible living, and flat usable yard space, all in a location that continues to get better with time.
#2167628

Bountiful

88 S MOSS HILL DR E

5 Beds

4 Baths

7,073 Sq.Ft.

$1,500,000

MLS#: 2167628
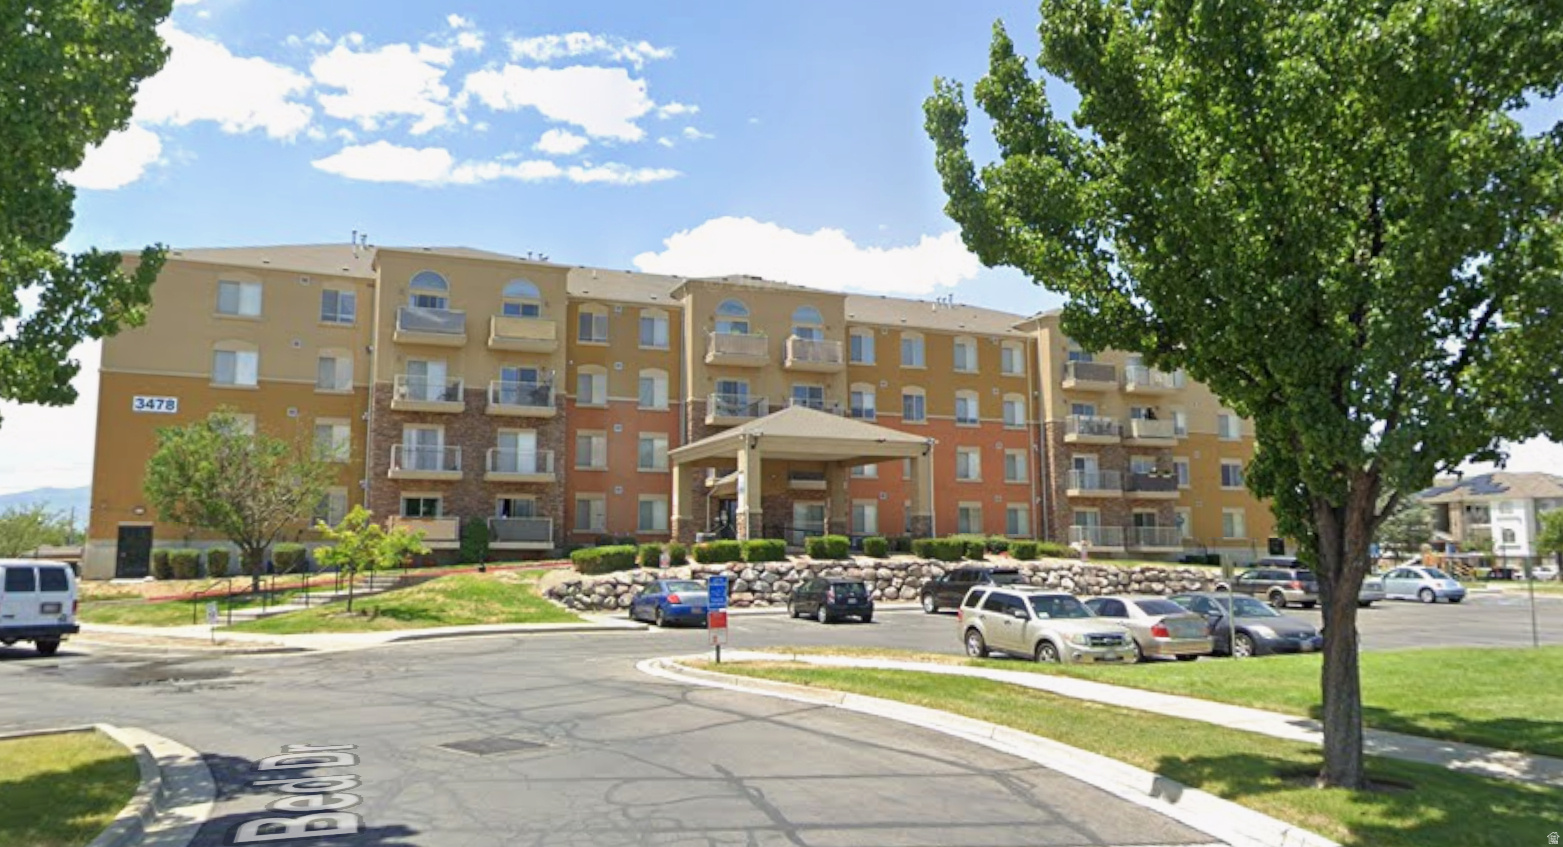
Square footage figures are provided as a courtesy estimate only and were obtained from ___Salt Lake County___________ .  Buyer is advised to obtain an independent measurement.
#2164767

West Valley City

3478 S COZY RIVER PLAC 403

3 Beds

2 Baths

1,231 Sq.Ft.

$319,900

MLS#: 2164767
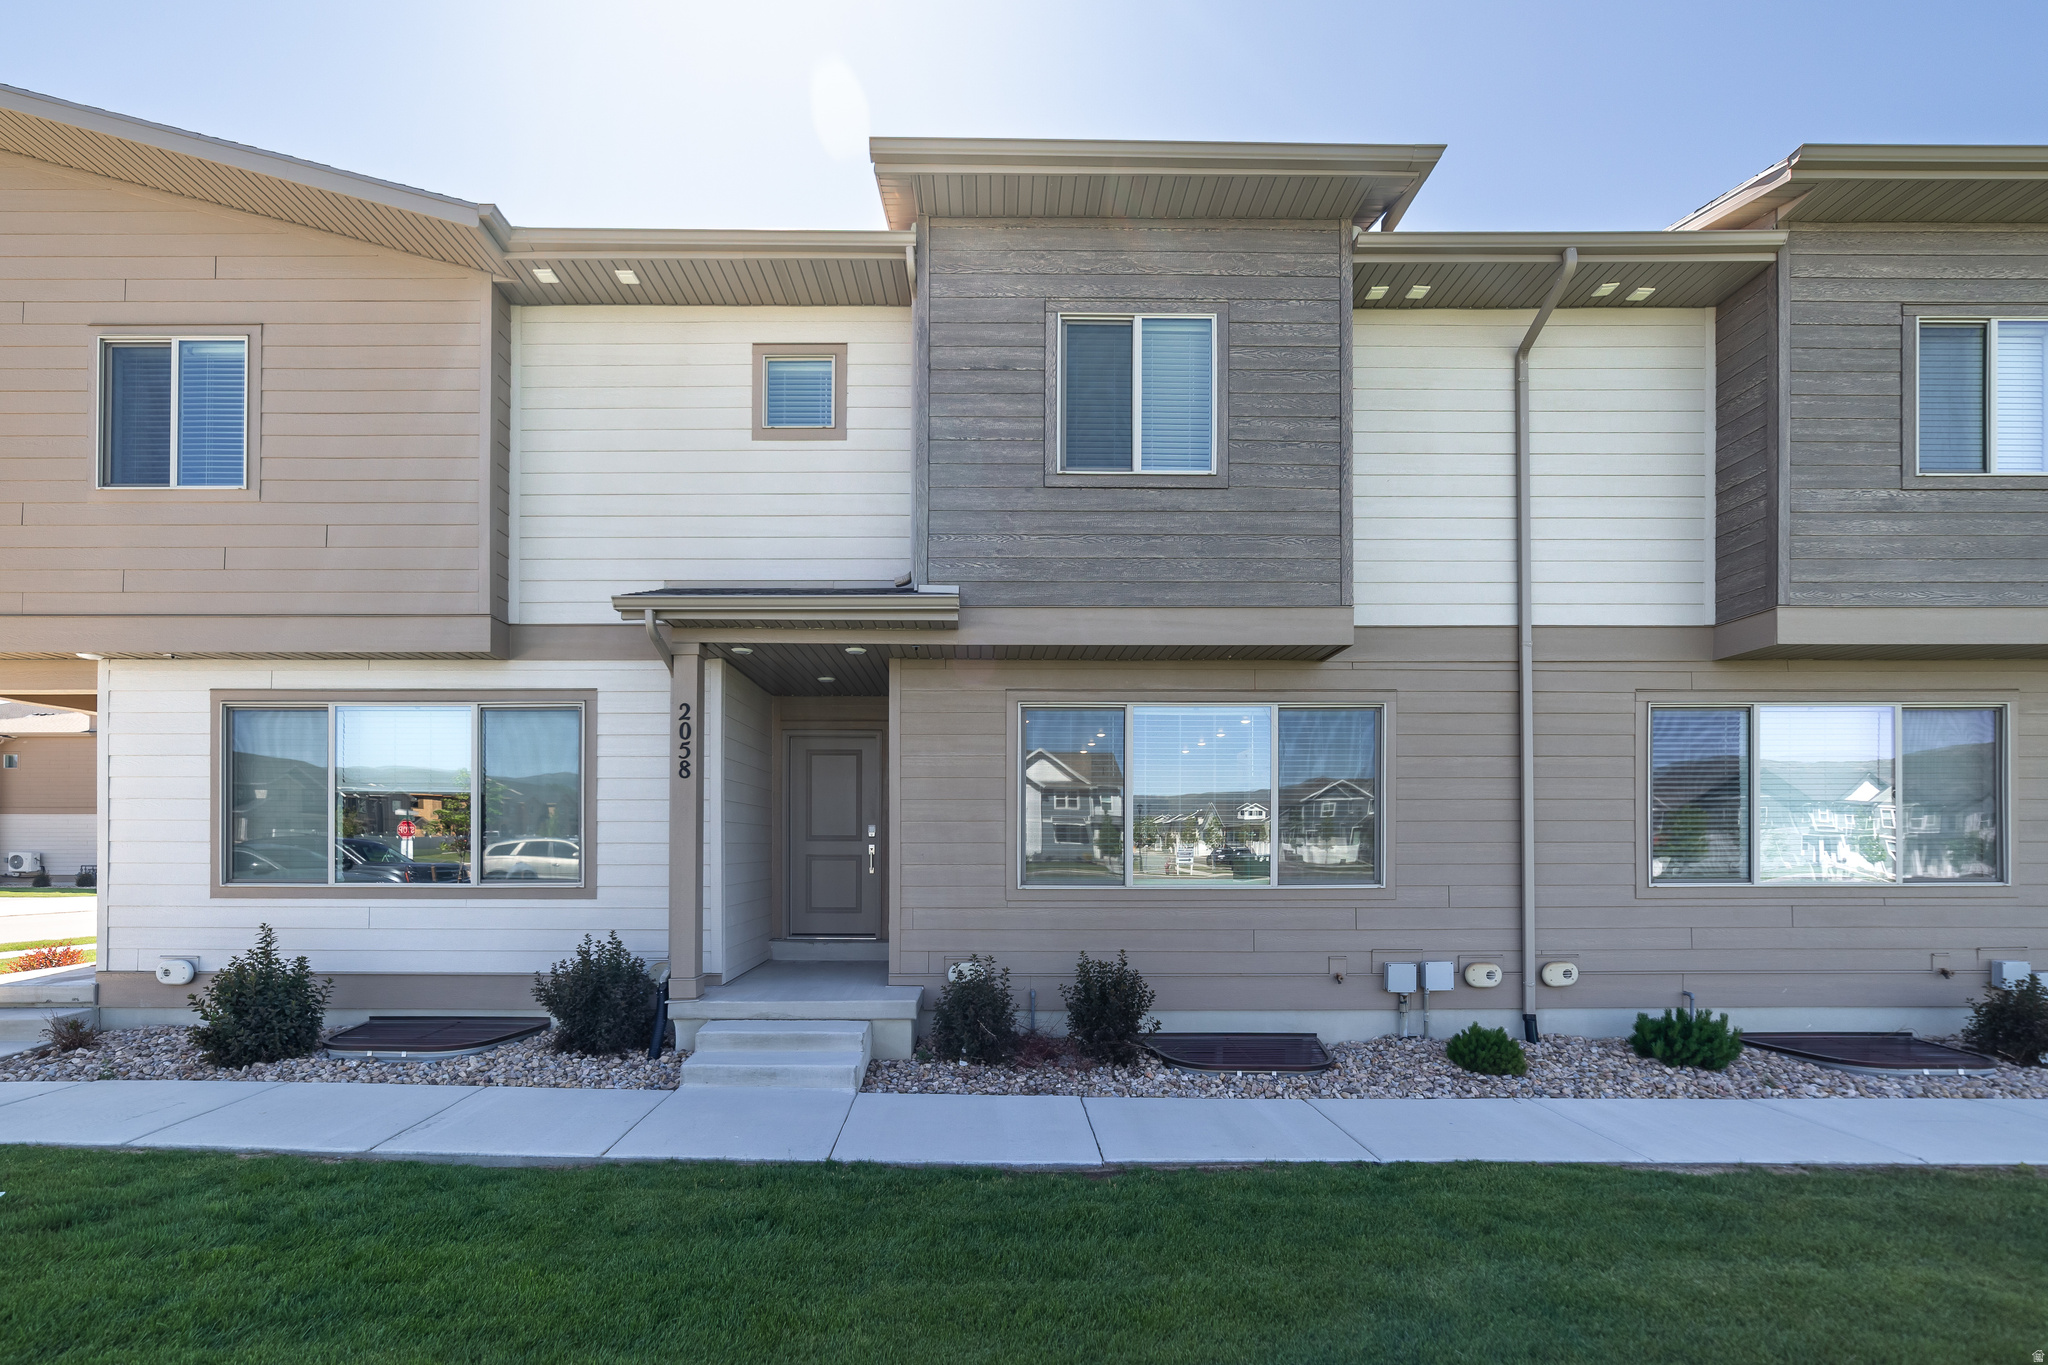
Welcome to easy living in the heart of Heber Valley! This move-in ready townhome features a spacious and functional open-concept floor plan with 3 bedrooms, 2 full bathrooms, a 2-car garage, and a full basement ready for your finishing touches. Stylish finishes, abundant natural light, and thoughtful design create a warm and inviting space you'll love coming home to.  Conveniently located near schools, shopping, dining, and entertainment, with easy access to major roads and just minutes from Jordanelle and Deer Creek Reservoirs. Enjoy all that Heber Valley has to offer, from year-round outdoor recreation to nearby world-class destinations.  The community offers fantastic amenities including internet, green space, onsite management, and a future clubhouse and pool. With maintenance-free living, you'll have more time to enjoy your evenings and weekends exploring the endless recreational opportunities surrounding you. Whether you're looking for a primary residence, second home, or investment property, this townhome offers comfort, convenience, and exceptional value.
#2164904

Heber City

2058 S SAWMILL BLVD

3 Beds

2 Baths

2,091 Sq.Ft.

$499,900

MLS#: 2164904
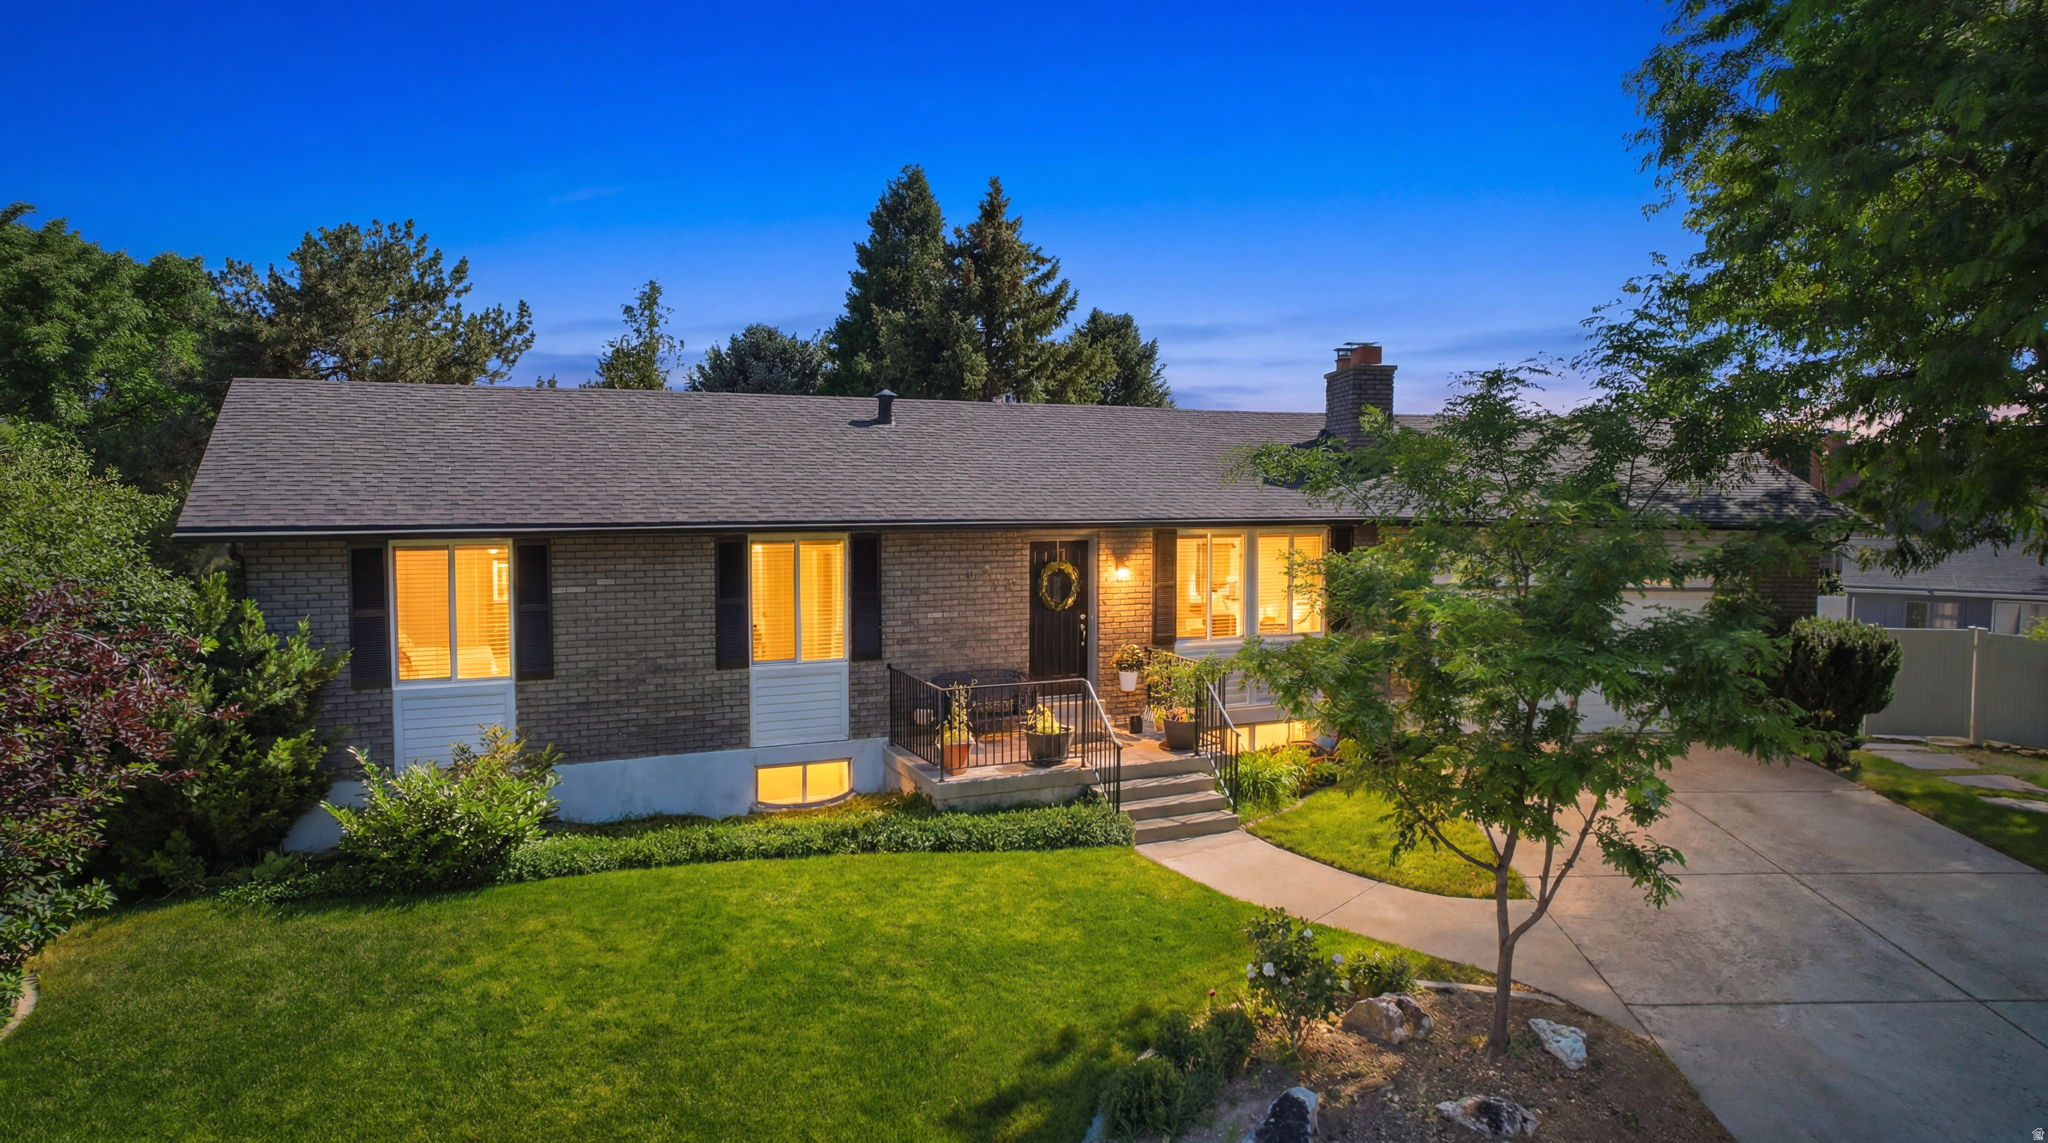
Nestled in a quiet cul-de-sac in one of Orem's most desirable locations, this beautifully maintained 5-bedroom, 3-bath rambler offers the perfect combination of comfort, efficiency, and breathtaking scenery. Situated on over 0.32 acres with mature, meticulously cared-for landscaping, this home provides exceptional curb appeal and outdoor enjoyment. Inside, you'll find fresh paint, updated lighting, and new flooring throughout the fully finished walkout basement. The spacious floor plan offers plenty of room for entertaining, relaxing, and everyday living. Step outside and enjoy direct access to the Murdock Trail right from your backyard, along with stunning, unobstructed views of Mount Timpanogos. This energy-efficient home comes equipped with fully paid-off solar panels and an oversized backup battery system with extended load capacity, providing peace of mind and long-term savings. Additional upgrades include a newer furnace, roof, water heater, and water softener. An oversized storage shed is also included, offering ample space for tools, equipment, and outdoor gear. With its incredible location, thoughtful updates, mountain views, and access to recreation, this home is a rare opportunity you won't want to miss.   Square footage figures are provided as a courtesy estimate only and were obtained from county records.  Buyer is advised to obtain an independent measurement.
#2166030

Orem

1032 E 1010 N

5 Beds

3 Baths

2,872 Sq.Ft.

$694,998

MLS#: 2166030
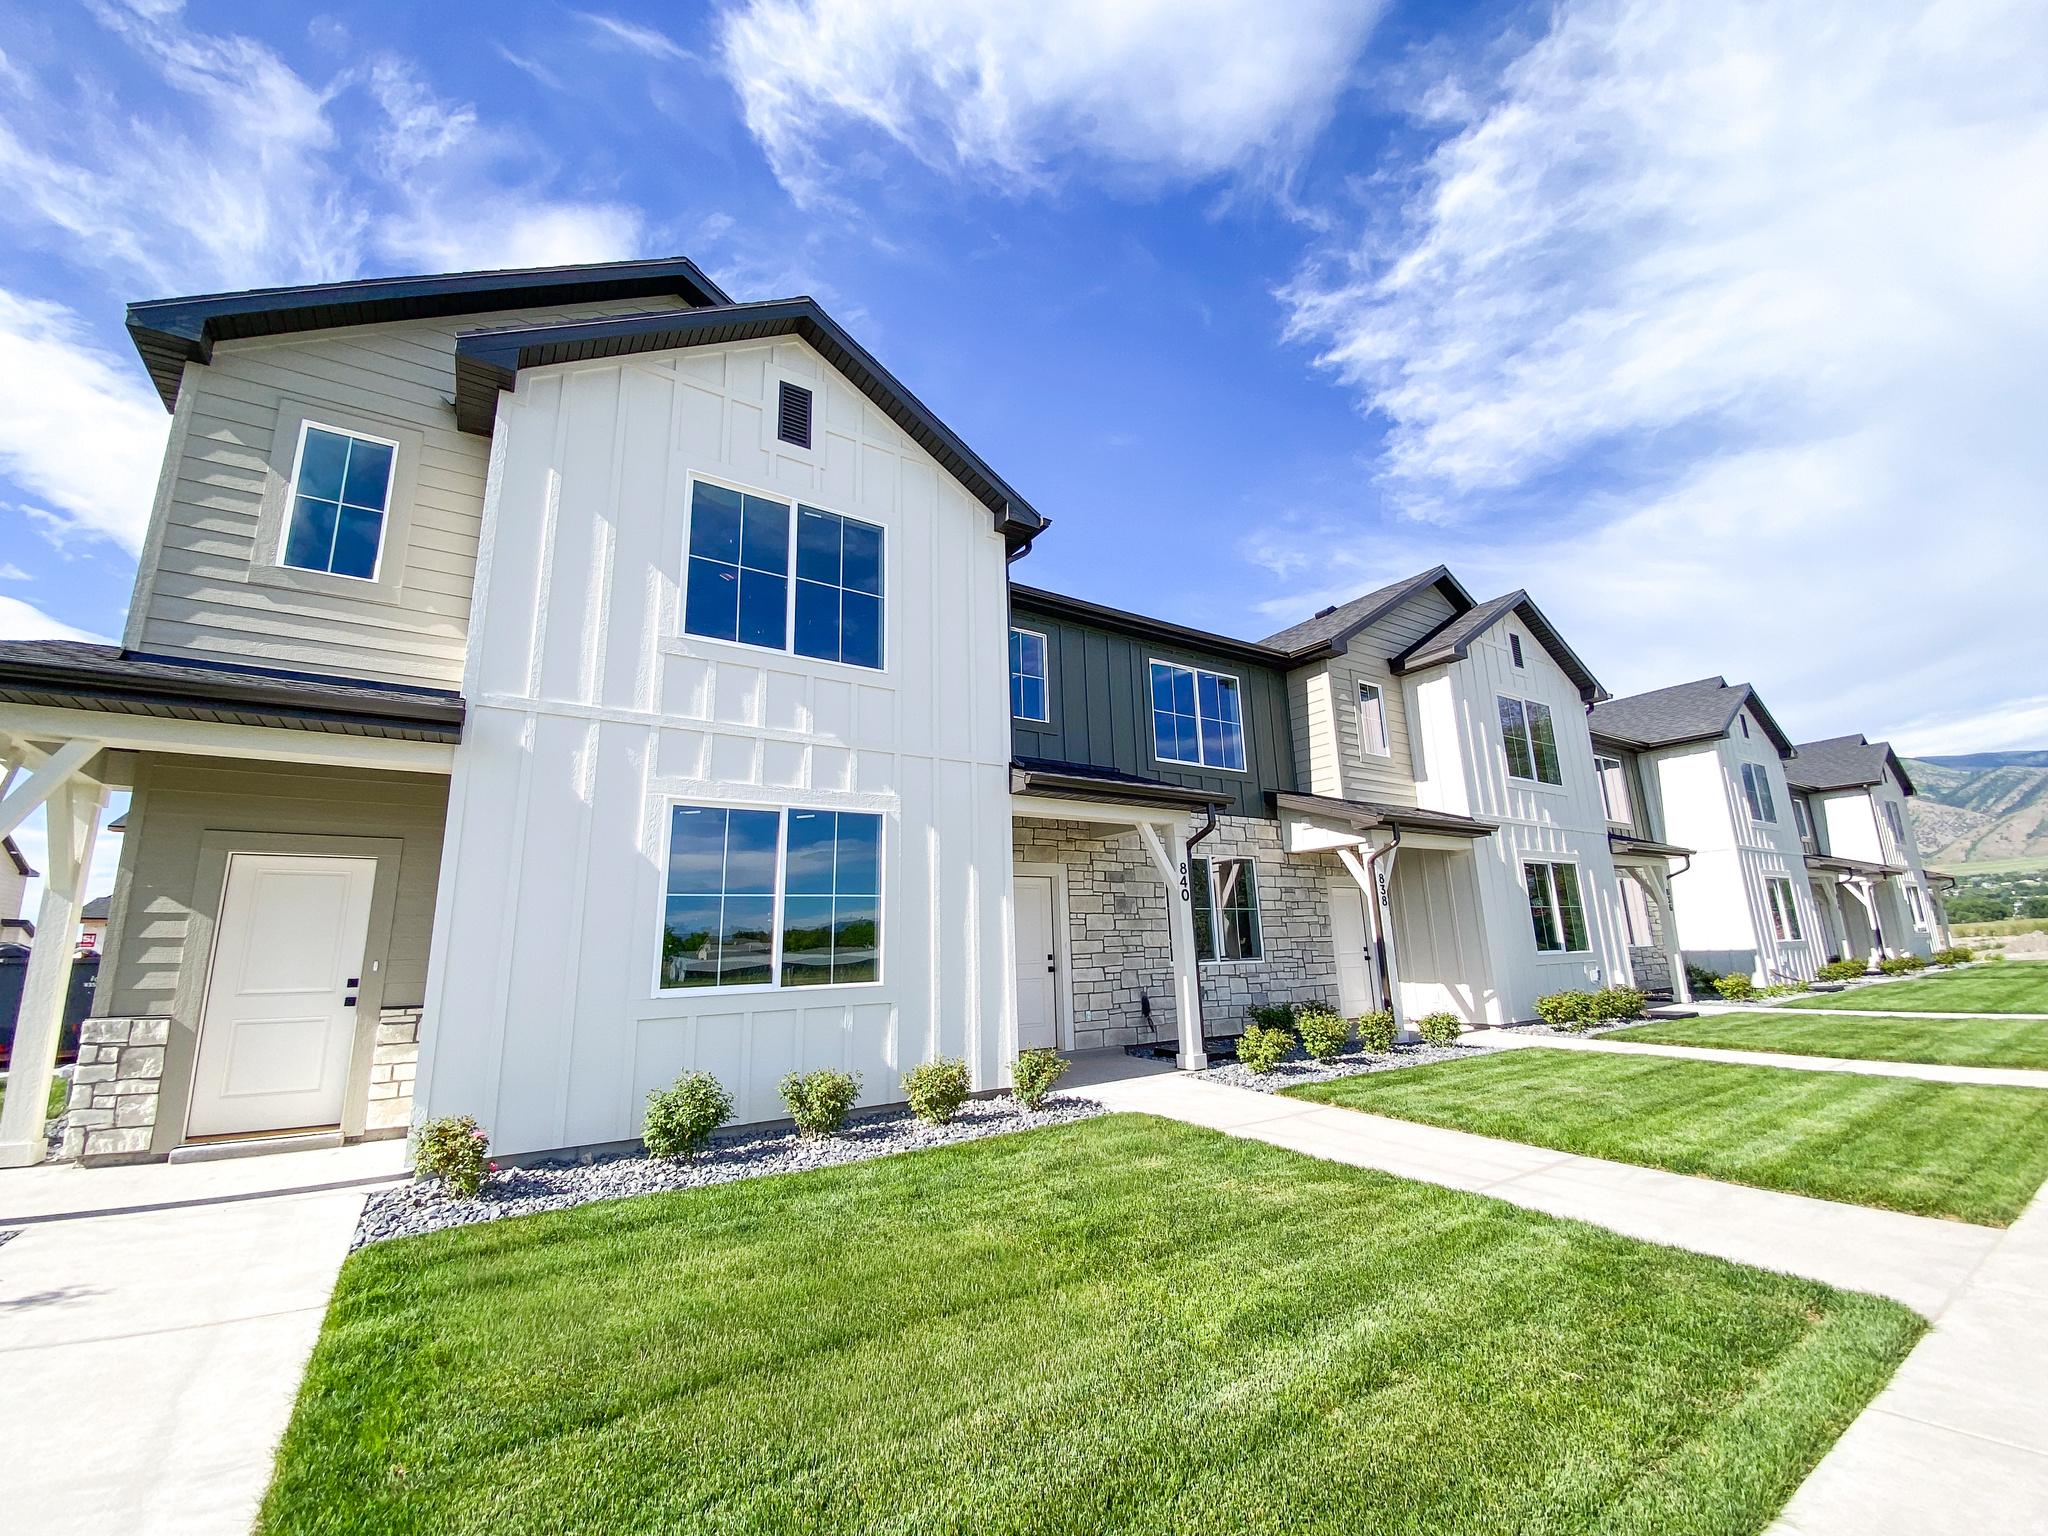
"Home of the Free" Summer Event.  Builder offering $8,000 in concessions plus a washer, dryer, and fridge!! Must use builder's trusted lender to receive promotion. Ends July 31st. This townhome has a 2 car garage, a large open kitchen and living space with high quality finishes including- quartz countertops, LVP flooring, and stainless steel appliances. Upstairs you'll find 3 bedrooms, including a large master with it's own walk in closet. Enjoy all the amazing future community amenities like the pavilion, pickleball courts, & playground -- all at a great price point. Enjoy beautiful views from this incredible location as well. HOA covers all exterior landscaping maintenance, exterior building maintenance, snow removal on driveways, property & liability insurance coverage, and 1 gig high speed fiber optic internet.
#2167020

Logan

830 ALTURA VISTA LN

3 Beds

2 Baths

1,555 Sq.Ft.

$351,900

MLS#: 2167020
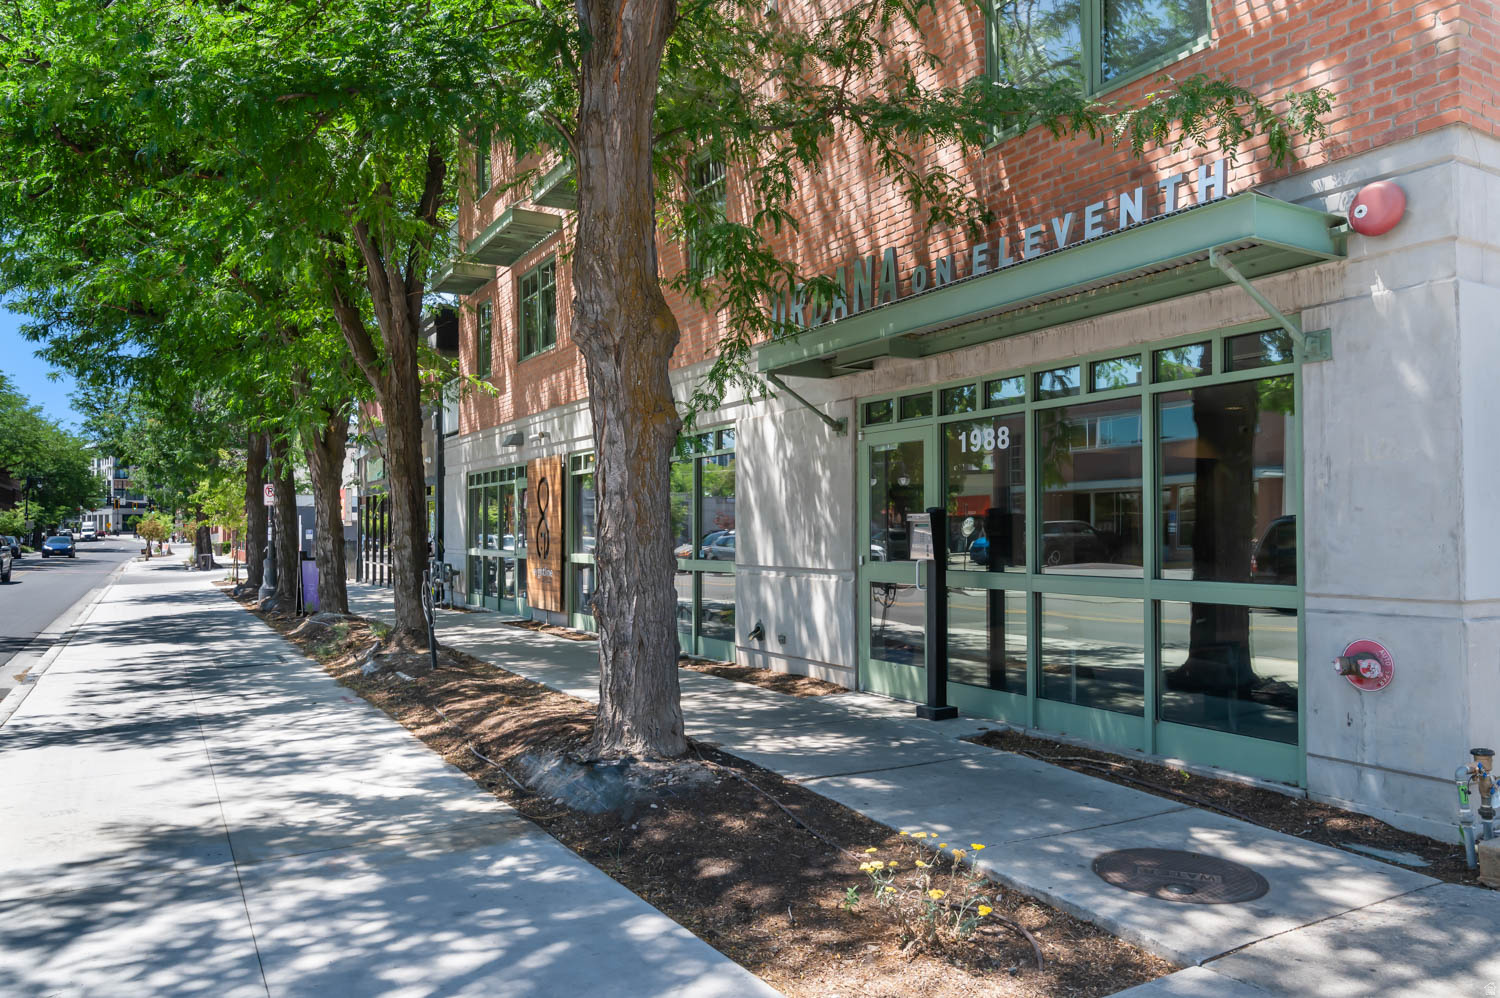
Sugar House living at its best - Urbana on 11th puts you on a tree-lined street in one of the neighborhood's most walkable addresses, steps from Sugar House Park, Whole Foods, Trader Joe's, Westminster University, and some of the best local dining around. Hop on TRAX or jump on the freeway in minutes. One of the newer buildings in the area, this stylish 1-bed/1-bath condo features tall ceilings, hardwood floors, and a well-appointed kitchen with granite counters, and a full Bosch stainless steel appliance package. Bosch stacked washer/dryer included. Freshly painted and move-in ready. The south-facing private balcony brings in great natural light, and residents enjoy a 4th-floor common terrace with hot tub, grill, and stunning Wasatch views. One garage parking space and basement storage unit included. Well-managed with low HOA dues - a great opportunity in an unbeatable Sugar House location. Square footage figures are provided as a courtesy estimate only. Buyer and Buyer agent is advised to verify all. Virtual 3D tour available.
#2164685

Salt Lake City

1988 S 1100 E 207

1 Beds

1 Baths

743 Sq.Ft.

$375,000

MLS#: 2164685
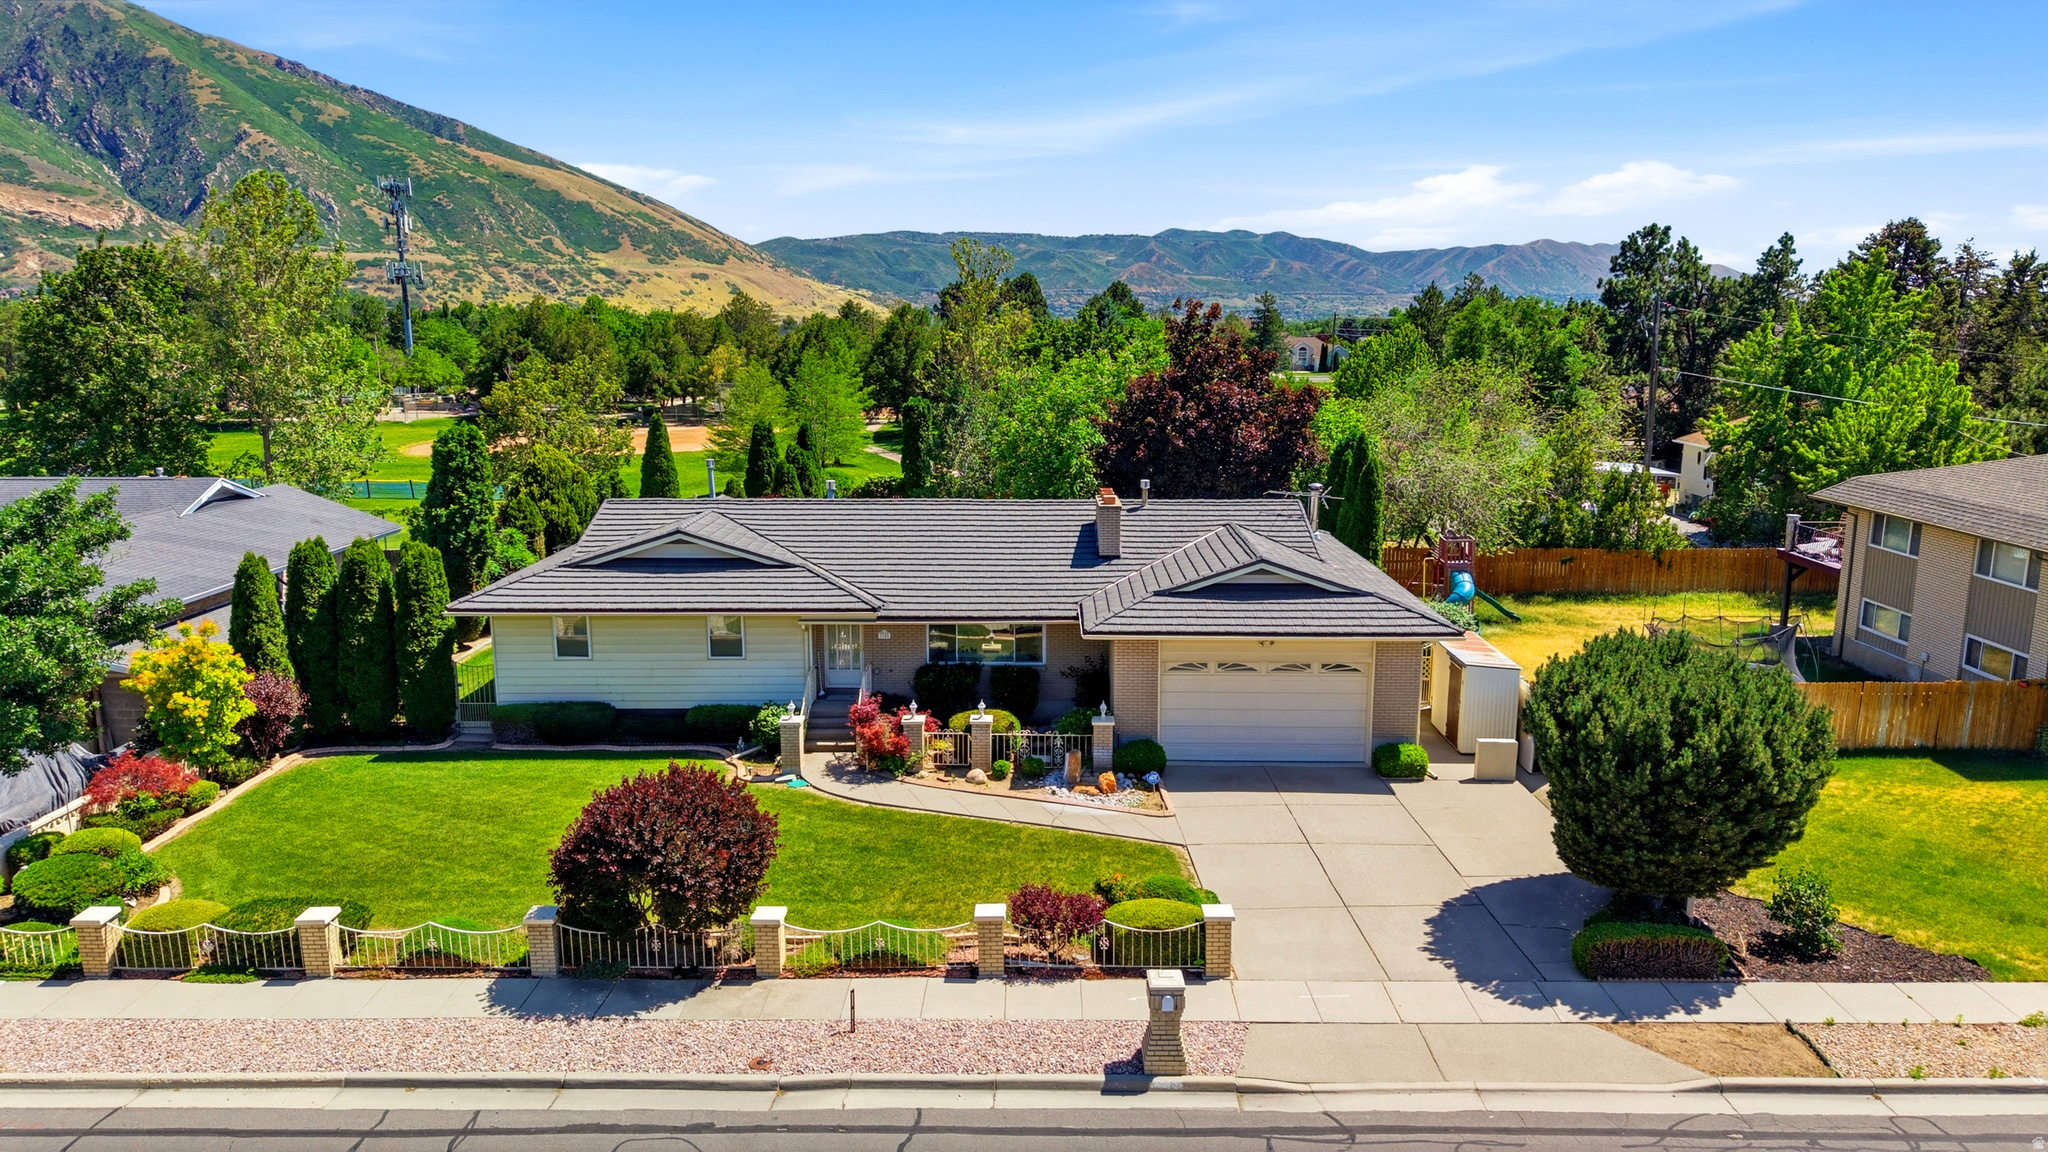
Beautiful Sandy home with 5 bedrooms, 3 bathrooms, and flexible living space throughout, w/ mother-in-law space. A standout feature is the fully enclosed, air-conditioned patio expansion-perfect for year-round entertaining, lounging, hobbies, or additional gathering space. The backyard offers more than meets the eye, with additional property extending beyond the immediate yard area, creating extra room for recreation, gardening, play, or future outdoor possibilities. Ideally located near the foothills, canyons, parks, and everyday conveniences, this home offers comfort, space, and a rare backyard setup in a highly desirable Sandy location  Square footage figures are provided as a courtesy estimate only and were obtained from county records.  Buyer is advised to obtain an independent measurement.
#2164890

Sandy

1750 E CRESCENT VIEW DR DR

5 Beds

3 Baths

3,684 Sq.Ft.

$799,000

MLS#: 2164890
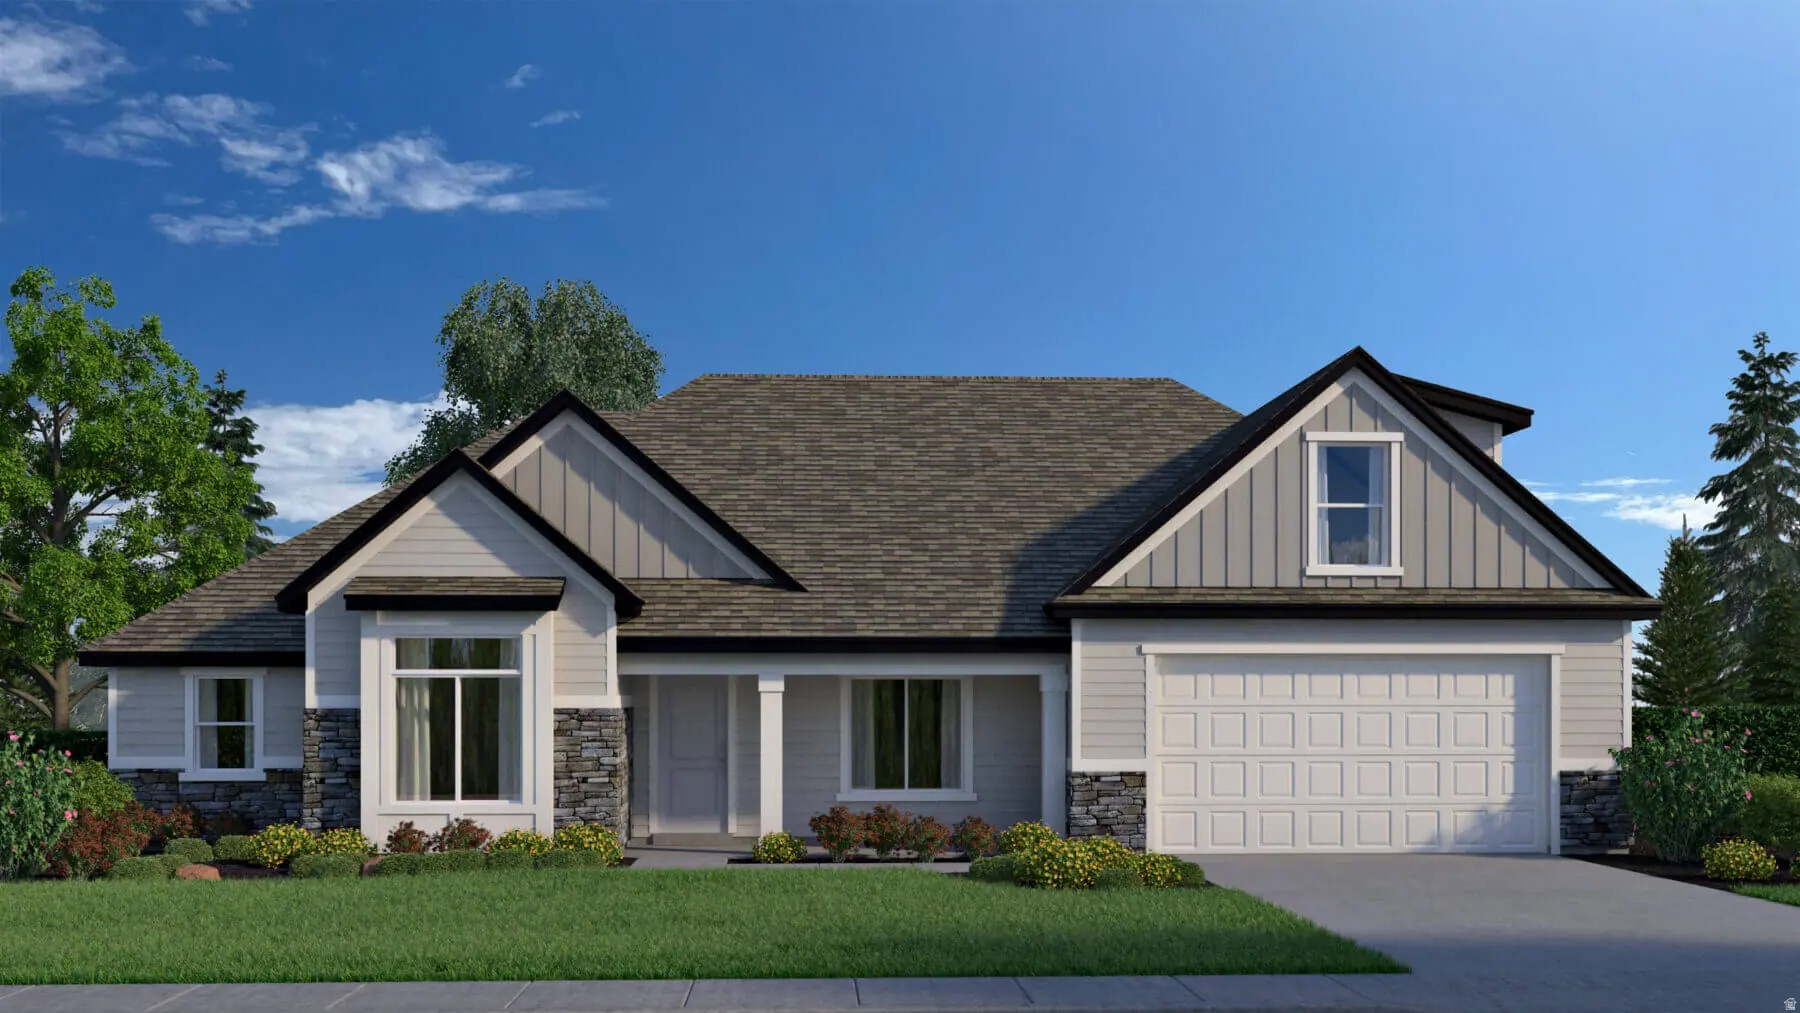
Contact agent for more details. Buyer/Buyer's agent to verify information.
#2164797

Salem

1022 E 360 N 27

4 Beds

3 Baths

4,631 Sq.Ft.

$799,900

MLS#: 2164797
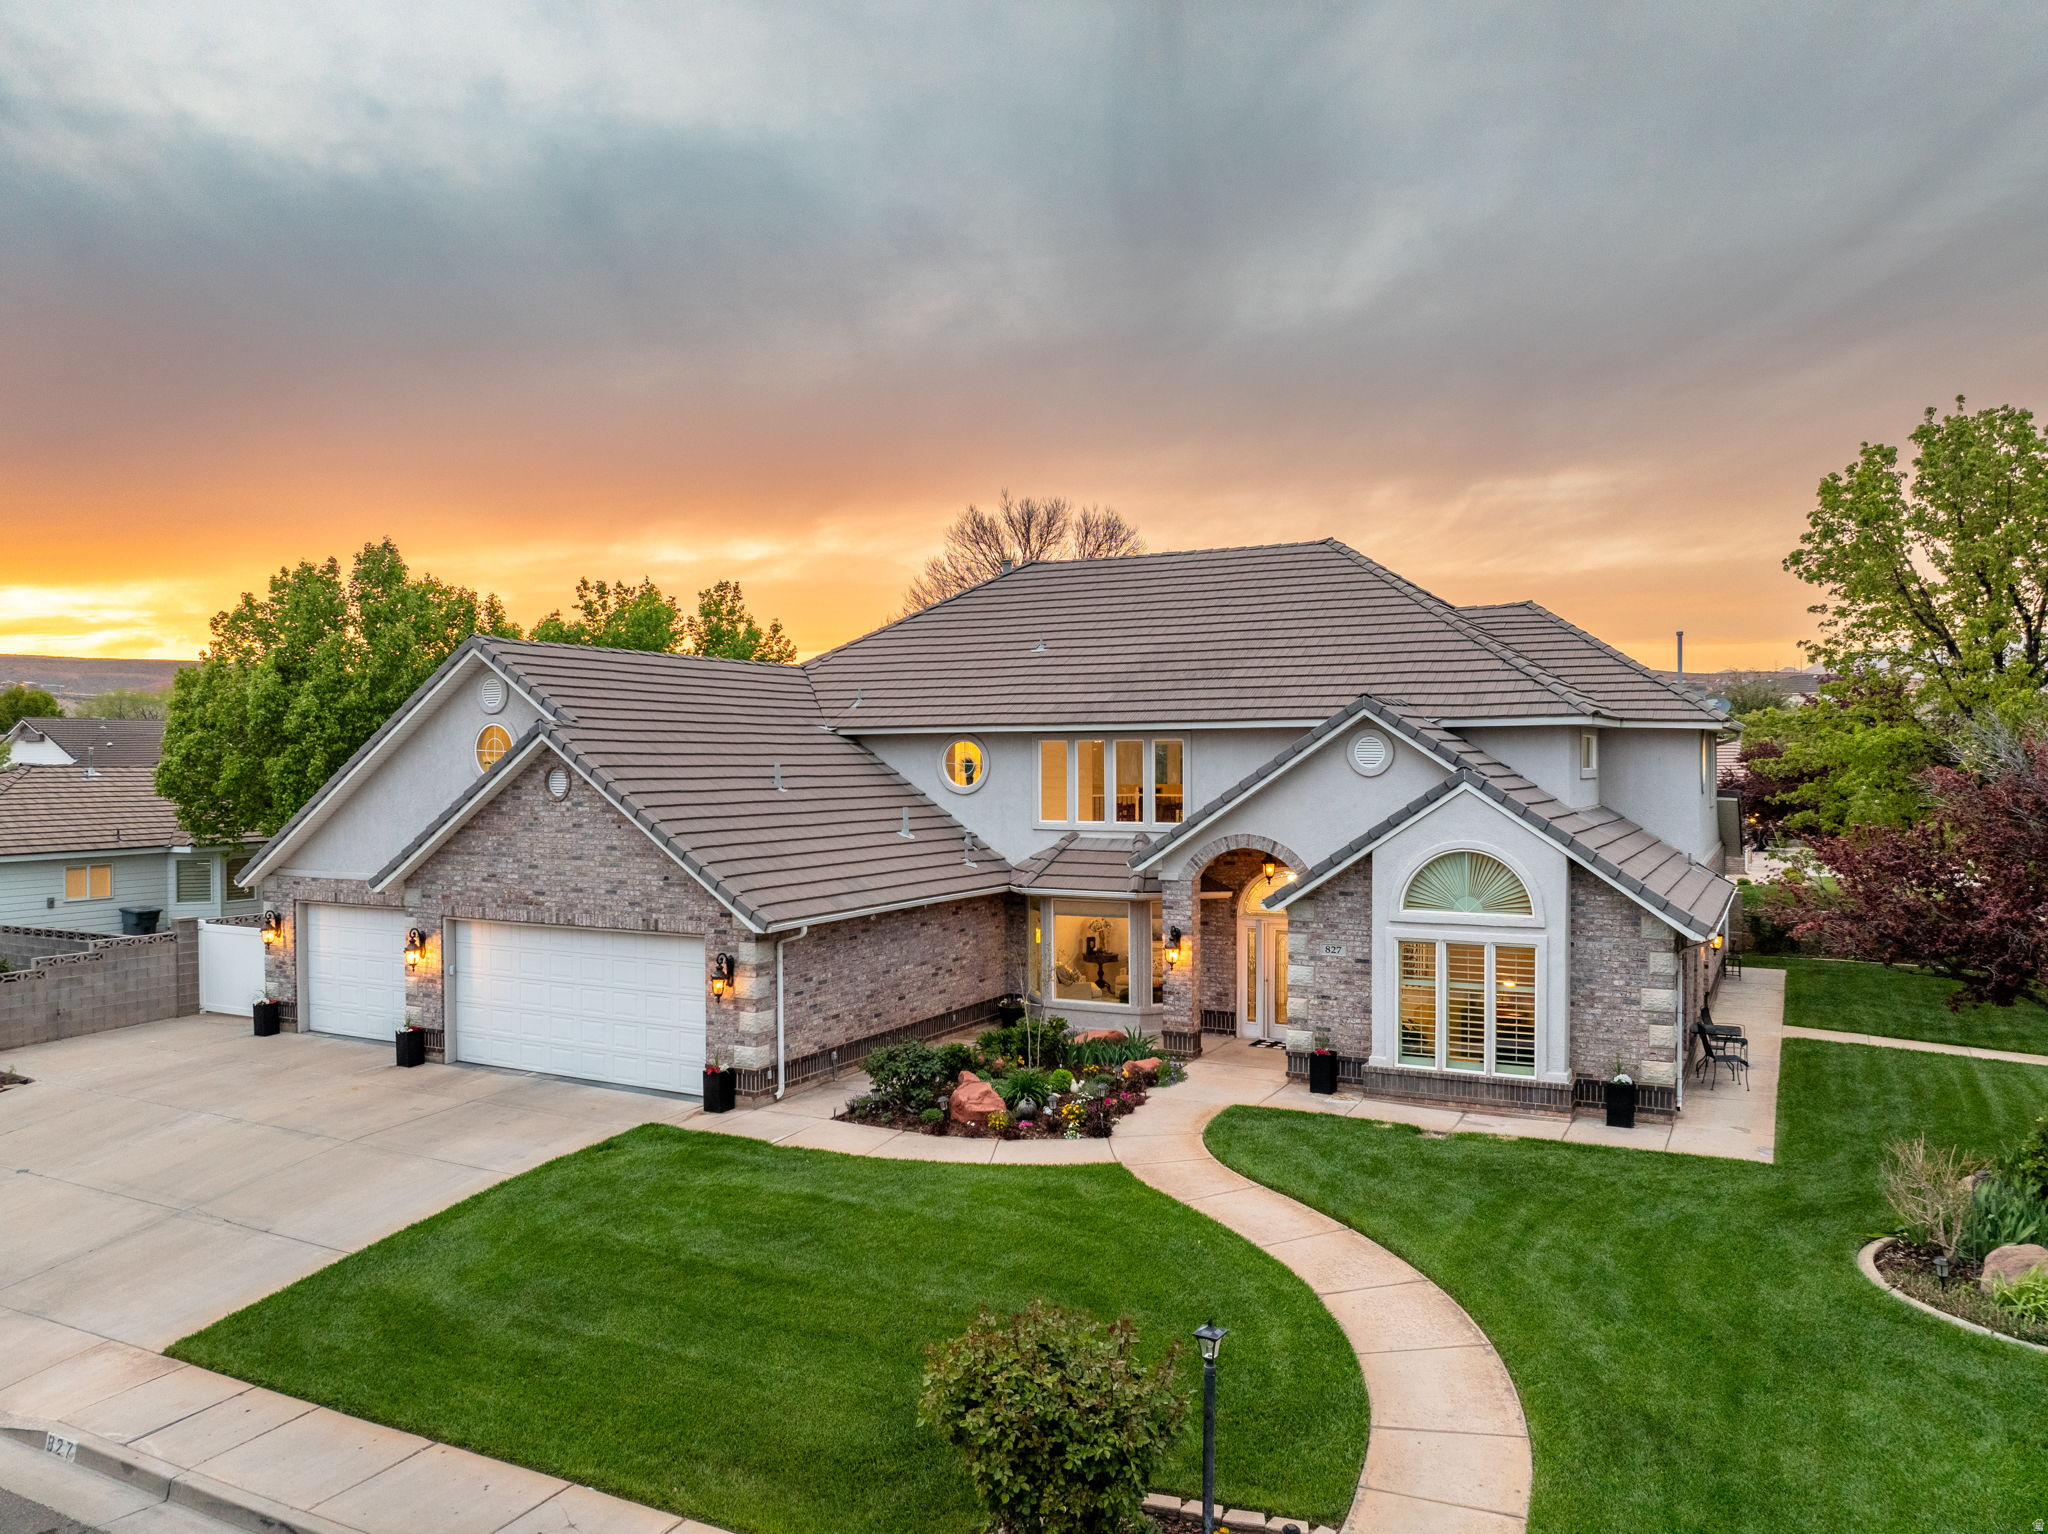
The home that keeps unfolding. At first glance, you notice the mature trees, the park across the street, and the welcoming curb appeal. Step inside, and that's when the surprise begins. With 5 bedrooms, 4 full bathrooms, multiple living spaces, and a massive bonus room over the garage, this is the kind of home that reveals something new around every corner. The main level offers a rare combination of functionality and flexibility, including two ensuite bedrooms, a third bedroom that also works beautifully as an office, and generous gathering spaces designed for everyday living. Then you head upstairs. A winding staircase leads to a bright loft-style family room, where natural light pours through oversized windows. As you cross the open catwalk, mature trees frame the view from both sides, creating a feeling that is surprisingly peaceful and unlike anything you'll find in a typical floorplan. Two oversized bedrooms, a full bathroom, and an enormous bonus room provide the flexibility today's buyers are searching for. Whether you need space for guests, hobbies, a home business, a theater room, a gym, or a creative studio, this home adapts to the way you live. Thoughtfully remodeled from top to bottom, including the kitchen, bathrooms, flooring, and wall finishes, the home blends the character of an established neighborhood with the fresh feel buyers love. And then there's the garage. Extra wide. Extra deep. Five-car capacity. Complete with HVAC, 220 power, compressed air, a sawdust vacuum, and a sink. There is room for vehicles, toys, projects, storage, and still space to move comfortably around it all. Located directly across from Boots Cox Park, within walking distance of Heritage Elementary, and conveniently positioned between River Road and Riverside Drive, this home offers a combination of space, flexibility, and value that is increasingly difficult to find. Come walk through it. You'll understand why. *buyer to verify all listing information*
#2164571

St. George

827 E 1070 S

5 Beds

4 Baths

3,806 Sq.Ft.

$800,000

MLS#: 2164571
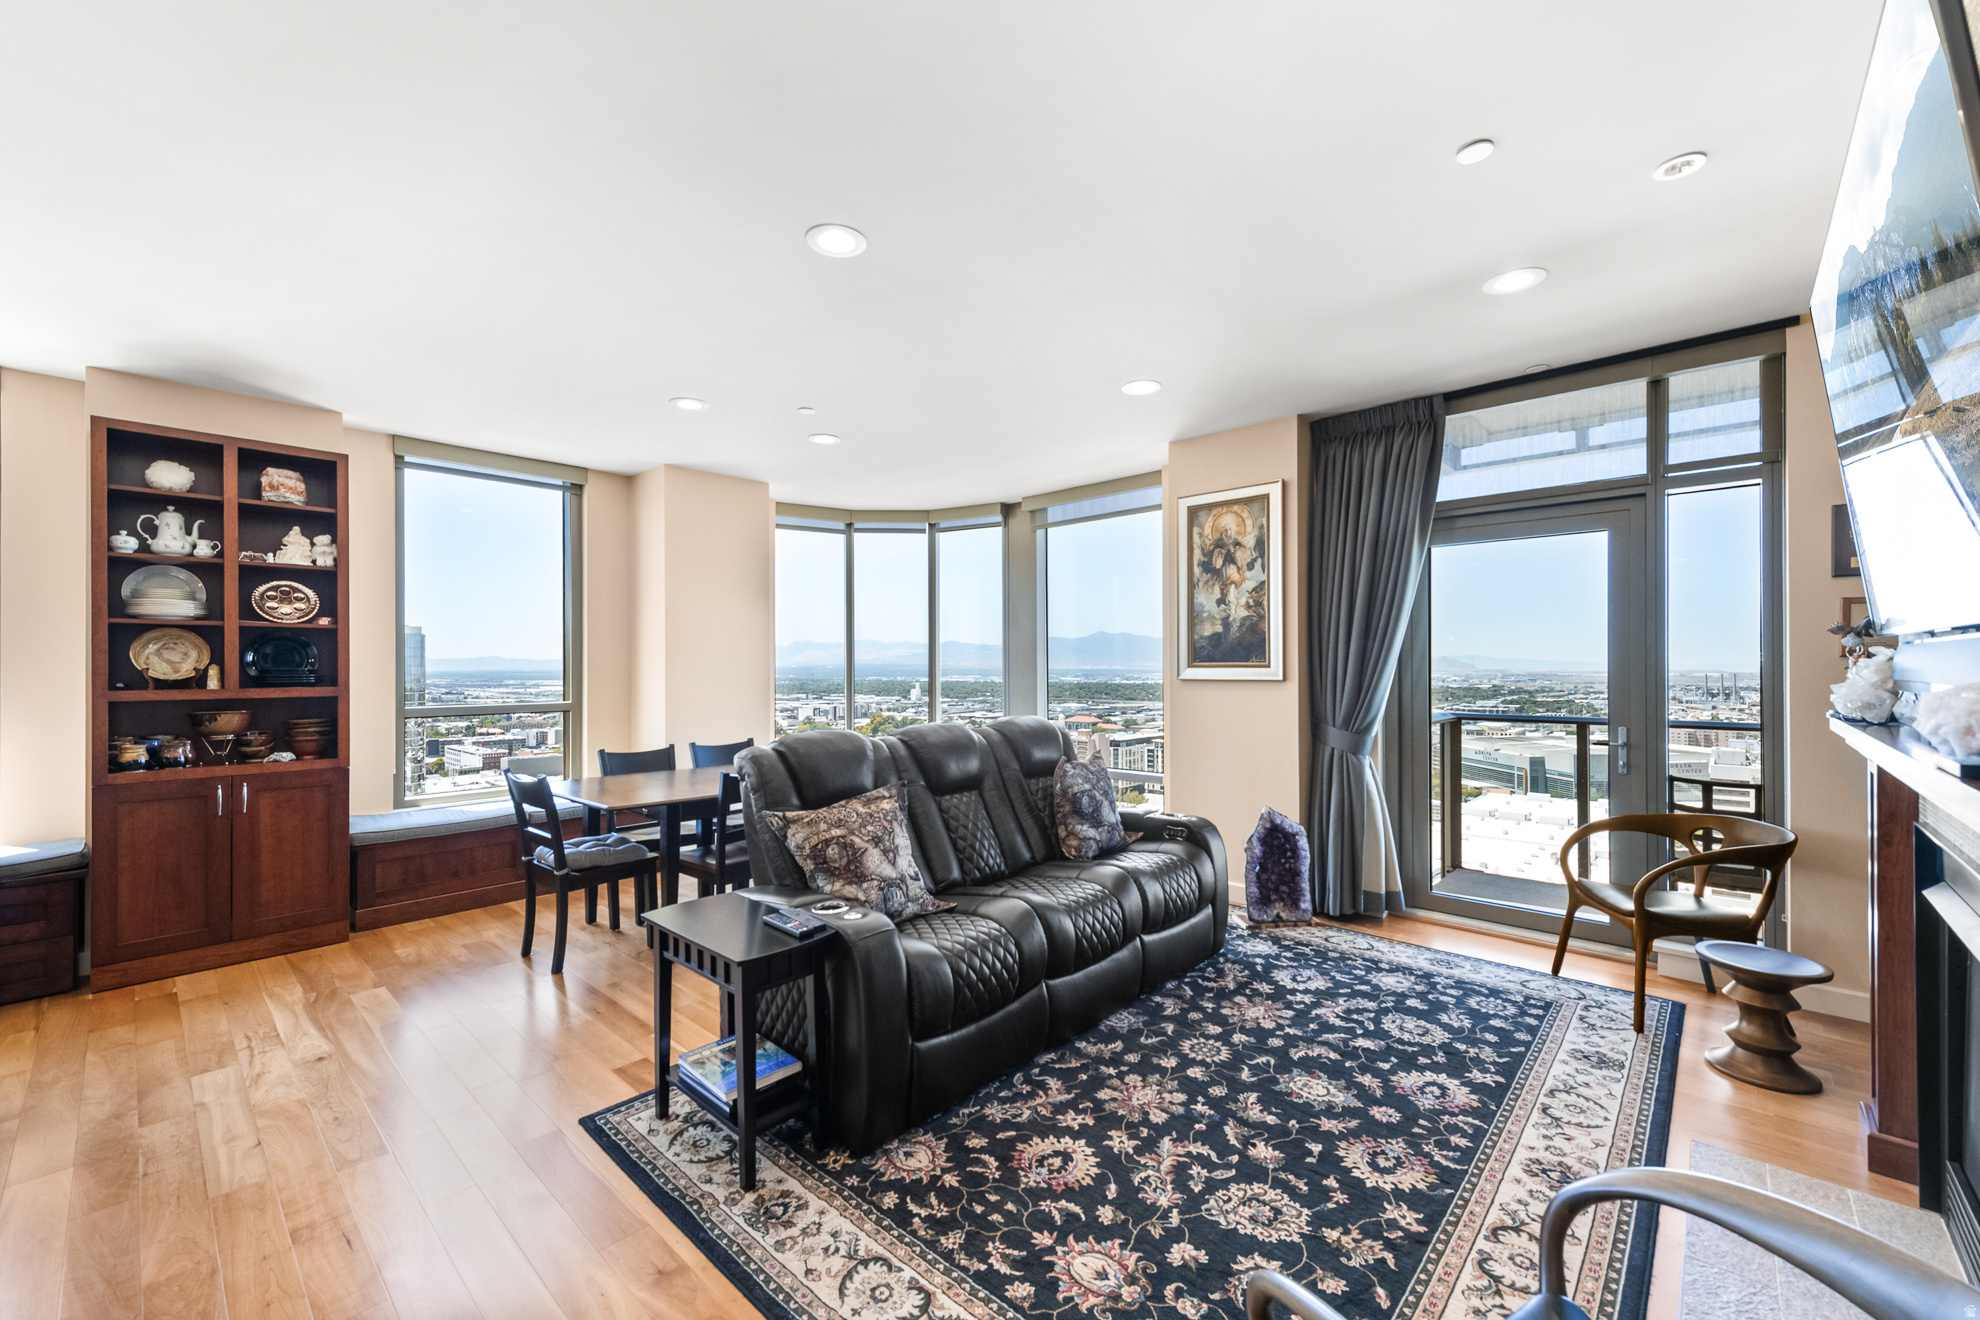
A rare and exceptional opportunity awaits at 99 West South Temple, one of downtown Salt Lake City's most iconic and prestigious addresses. This unique three-bedroom residence was thoughtfully created by combining two condominium units, resulting in a spacious and versatile floor plan rarely found in urban living. The home features two luxurious primary suites, each with its own en-suite bathroom, along with a third guest bedroom. Blending sophistication, comfort, and generous living space, this one-of-a-kind residence places you in the heart of the city while delivering the privacy and functionality of a much larger home. Rising above the energy of downtown, this LEED Gold-certified high-rise delivers the ultimate urban lifestyle. Amenities including an indoor resort-style pool and spa, fitness center, social room, secured covered parking and on-site management. Floor-to-ceiling windows frame sweeping views of the majestic Oquirrh Mountains, as well as Wasatch Mountains to the east, all elevated from the vistas on the 22nd floor. Enjoy not one, but two balconies facing two different views, capturing the vibrant city skyline. Steps from City Creek Center, acclaimed dining, the Delta Center, Symphony Hall, and Utah's expanding light rail network are right outside your door. World-class skiing is just 45 minutes away as well. This combined residence is truly a lifestyle unlike any other in Salt Lake City. Live boldly. Live beautifully. Live at 99 West.  Please know this unit is being offered as a combination of two parcels Unit 2203:  15-01-232-143-0000 and Unit 2204: 15-01-232-144-0000, currently in process for a plat amendment.  Square footage figures are provided as a courtesy estimate only and were obtained from the building architect. Buyer is advised to obtain an independent measurement.
#2164636

Salt Lake City

99 W SOUTH TEMPLE ST S 2203/4

3 Beds

1 Baths

2,100 Sq.Ft.

$3,400,000

MLS#: 2164636
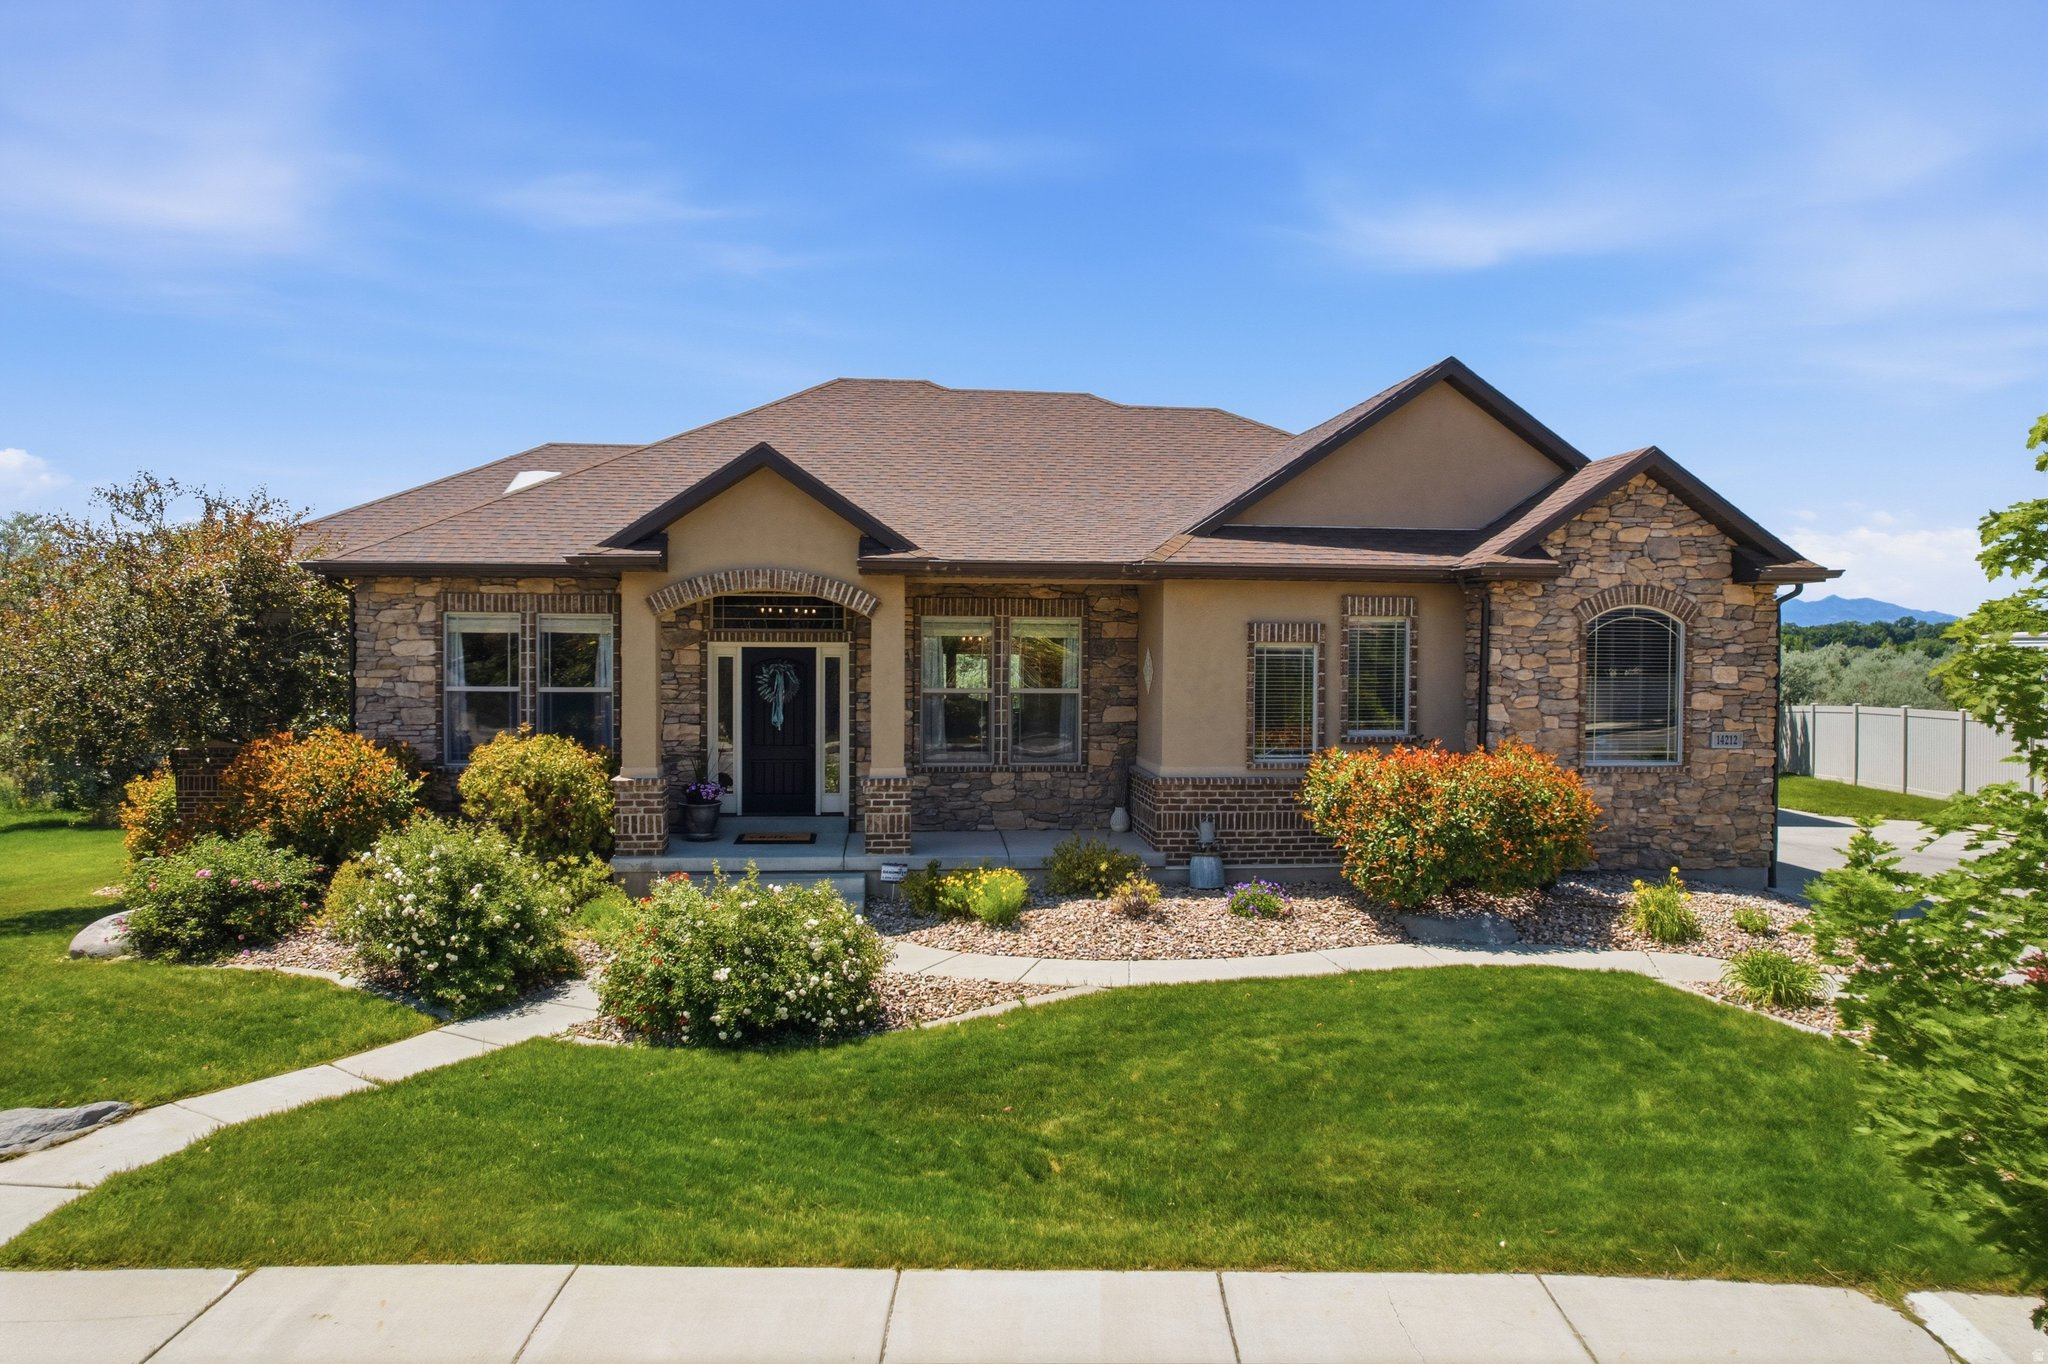
Welcome to Spring View Farms, one of Bluffdale's most desirable communities, known for exceptional homes, beautiful surroundings, and a peaceful residential setting. This stunning 4,778 sq. ft. home offers 6 bedrooms, 3.75 bathrooms, and highly sought-after main-floor living. The primary suite is conveniently located on the main level and features a spacious walk-in closet, separate tub and shower, and a comfortable private retreat feel. The home is positioned on a premium view lot overlooking the Jordan River, open common space, and breathtaking mountain views - with no backyard neighbors. Enjoy a beautiful private yard, patio, and Trex deck designed for relaxing, entertaining, and taking in the views. The basement includes an ADU with a separate entrance, offering excellent flexibility for extended living, guest space, or rental potential. A rare opportunity in Spring View Farms with views, privacy, space, and versatility. Schedule your private showing today.
#2164766

Bluffdale

14212 S STONE FLY DR W

6 Beds

3 Baths

4,778 Sq.Ft.

$1,095,000

MLS#: 2164766

* Listings identified with the FMLS IDX logo come from FMLS and are held by brokerage firms other than the owner of this website. The listing brokerage is identified in any listing details. Information is deemed reliable but is not guaranteed. If you believe any FMLS listing contains material that infringes your copyrighted work please click here to review our DMCA policy and learn how to submit a takedown request. Ā© 2024. First Multiple Listing Service, Inc.
Provo Community Living!

Featured listing

Provo Community Living!

Browse Properties

Categories

Homes Tailored to Your Lifestyle

Buyers Guide

Buying a home is one of the most exciting milestones of your life.

View more

Sellers Guide

Putting your home on the market can be a stressful process, especially when you don’t know what to expect.

View more

Market report

With just a few clicks, you'll gain instant access to valuable insights about the real estate market, including trends, property values, and community analytics.

View more

Home value

Unlike automated valuations, our hands-on review will provide a comprehensive opinion of your home’s value while considering important interior elements and other location intangible factors that machine algorithms so often miss.

View more

Buyers resources

Guides on financing, inspections, and choosing the right Realtor for a smooth home purchase.

Sellers resources

Practical tips on staging, pricing, and preparing your home to attract buyers and maximize your sale.

 - property

Send a message

Message successfully sent.

Reason for contacting?

I agree to receive email communication and understand I can unsubscribe at any time.

I agree to be contacted by OnX Realty via call, email, and text for real estate services. To opt out, you can reply 'stop' at any time or reply 'help' for assistance. You can also click the unsubscribe link in the emails. Message and data rates may apply. Message frequency may vary. Privacy Policy

Sign In Sign Out

Virtual Assistant

Would you like to take the next step with this property? We can help you schedule a showing or virtual tour, or send you more details.

Yes, I would like more information.

Thank You for Your Reply, One of Our Agents will contact you as soon as possible

No, maybe later.

Thank you, you can always contact me via email, phone number or through the contact form.

Realhub AI

Lucy - Your AI-Powered Realtor

Update Your Temporary Password

Personalize your search

Enter your email and we'll notify you immediately when new listings match what you're looking for.

or enter email address

Already have an account ? Login here

Continue your home search

I agree to receive communications and understand I can unsubscribe at any time.

I agree to be contacted by OnX Realty via call, email, and text for real estate services. To opt out, you can reply 'stop' at any time or reply 'help' for assistance. You can also click the unsubscribe link in the emails. Message and data rates may apply. Message frequency may vary. Privacy Policy

Already have an account ? Login here

We use cookies

We use cookies primarily for analytics to enhance your experience. By accepting, you agree to our use of these cookies. You can manage your preferences or learn more about our cookies policy.