Thinking of selling?

Utah's Premier |
OnX Realty

  • Nearby me

Popular Features

Community Features

Association

Property Features

Waterfront

View

Exterior Features

Interior Features

Style

E-Alert name

Properties

10000 properties match your criteria

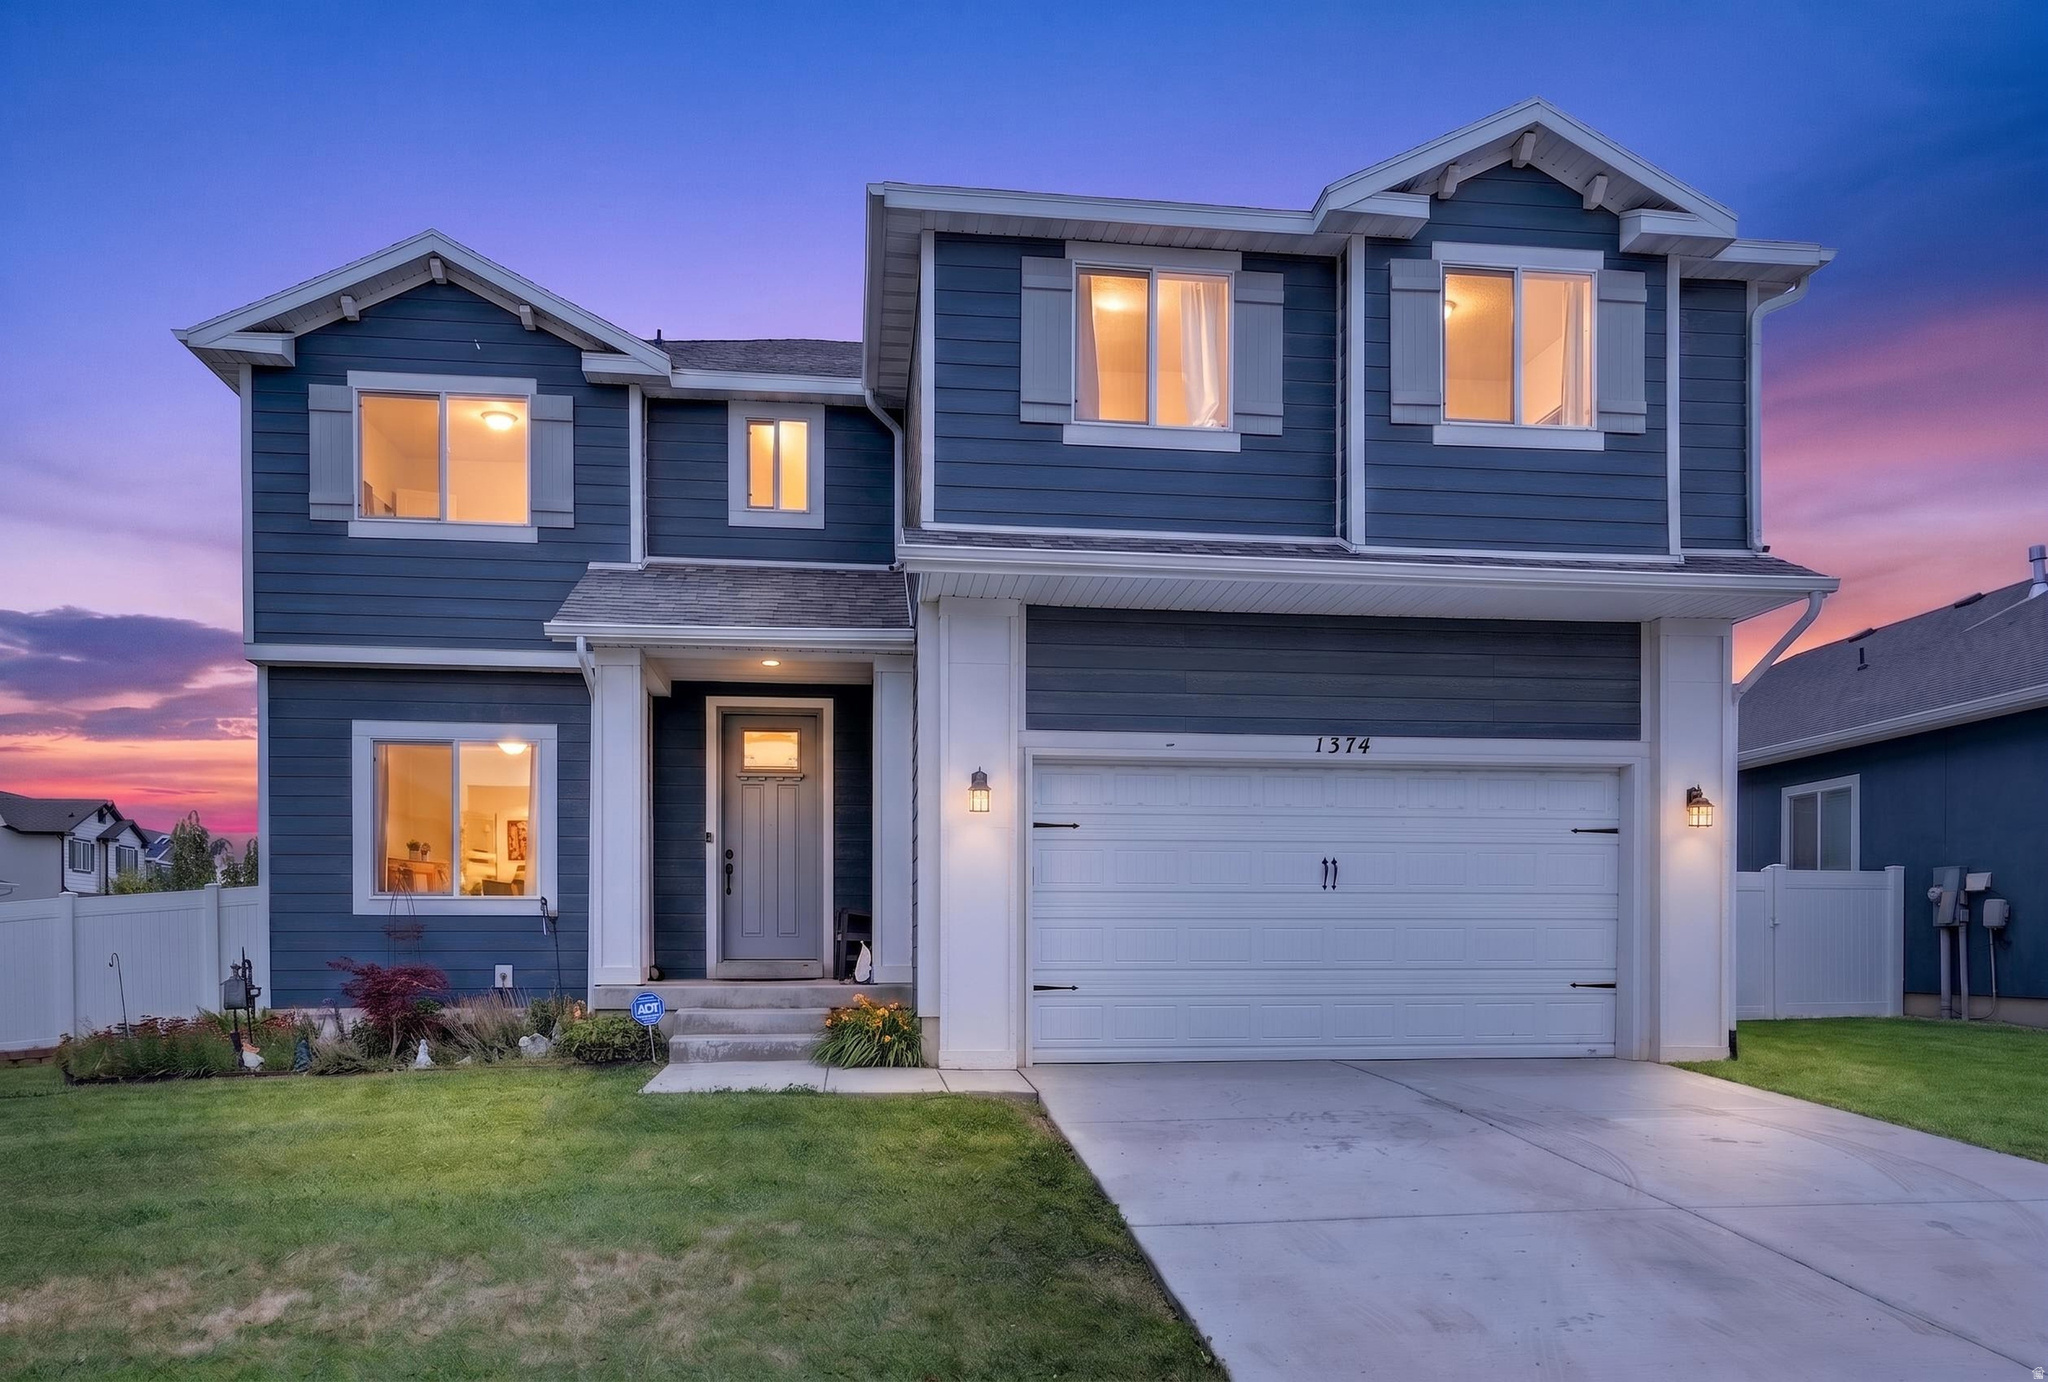
Welcome to your dream home in the heart of Eagle Mountain! This stunning two-story residence boasts 2,411  finished square feet of thoughtfully designed living space, featuring 5 spacious bedrooms and 2.5 baths. With a partially finished basement, plumbed for an additional kitchen, laundry room, and full bath.  Framed already including a space to add in a walk-out basement for a fully functional mother-in law apartment when finished.  This property offers an incredible opportunity to add equity or grow into. Step inside and be captivated by the abundant natural light, tall ceilings and modern finishes throughout. The open-concept layout is perfect for entertaining and family gatherings, while the fully fenced yard provides a safe and private oasis for outdoor enjoyment. With over $30,000 in builder upgrades, this home is equipped with modern conveniences and high-quality materials (IE dual level AC to keep the upstairs rooms comfortable year round), making it truly exceptional. Situated in a rapidly developing area, you'll enjoy the perfect blend of community charm and access to new amenities. Don't miss your chance to make this beautiful home yours and watch your investment grow in this promising location! Square footage figures are provided as a courtesy estimate only and were obtained from county records. Buyer is advised to obtain an independent measurement.  ** Agent Owner ** Some photos have been photoshopped
#2170032

Eagle Mountain

1374 W BALLAST WAY S

7 Beds

2 Baths

3,428 Sq.Ft.

$530,000

MLS#: 2170032
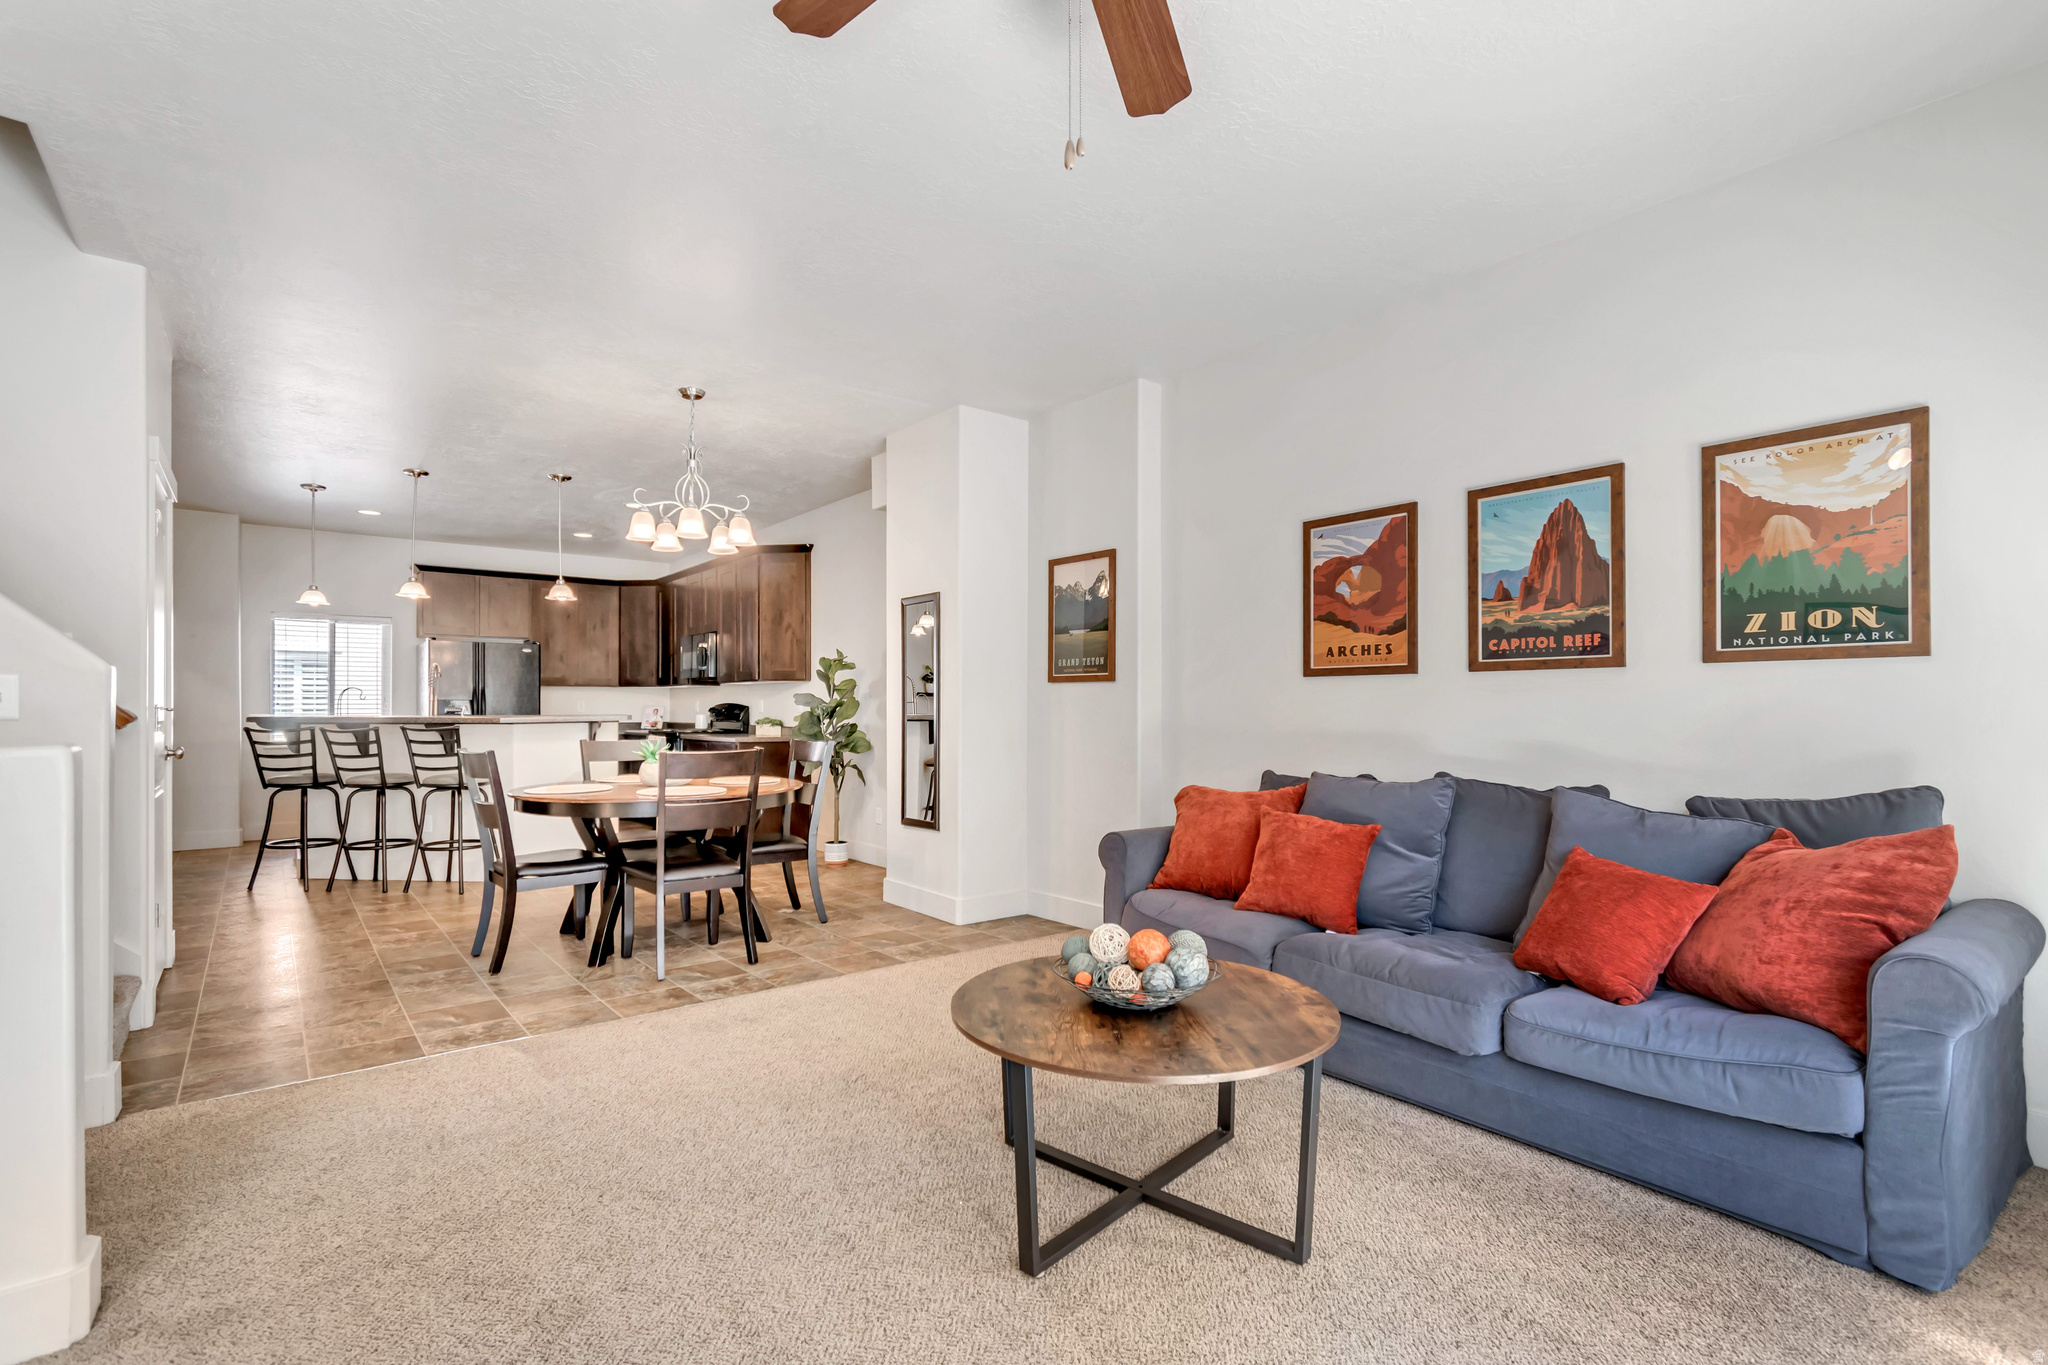
Enjoy affordable, low-maintenance living in this rarely available, spacious 4 bedroom townhome located in the heart of the valley! Conveniently walk to the TRAX station via a private neighborhood pathway, explore the diverse dining options surrounding Chinatown Plaza, just 2 stops away from IMC, and take advantage of quick and easy freeway access. Offering the perfect balance of urban convenience and value, this home provides unparalleled access to cultural attractions, walkable amenities, and exceptional dining while avoiding the higher cost of living and limited square footage often associated with downtown living. Ideal for professionals, executives, and students, it supports an active lifestyle with significantly reduced commute times. The spacious primary suite features a relaxing garden tub, separate walk-in shower, double vanity, and large walk-in closet. Additional bedrooms offer generous space and ample storage. The open-concept kitchen, dining, and living areas create an inviting environment for entertaining, and you'll appreciate the HUGE pantry for all your storage needs. The HOA provides exceptional convenience by covering yard maintenance, snow removal, insurance, water, sewer, and garbage services, making homeownership truly low maintenance. Move-in ready and designed for comfortable, carefree living, this home is an outstanding opportunity for anyone seeking convenience, space, and value in a central location. For Zillow Viewers: Check out our 3D Tour at https://www.homes.com/property/3750-s-prairiewood-dr-salt-lake-city-ut/dxd6g6y79fsr1/?
#2164886

Salt Lake City

3750 S PRAIRIEWOOD DR

4 Beds

2 Baths

1,970 Sq.Ft.

$459,999

MLS#: 2164886
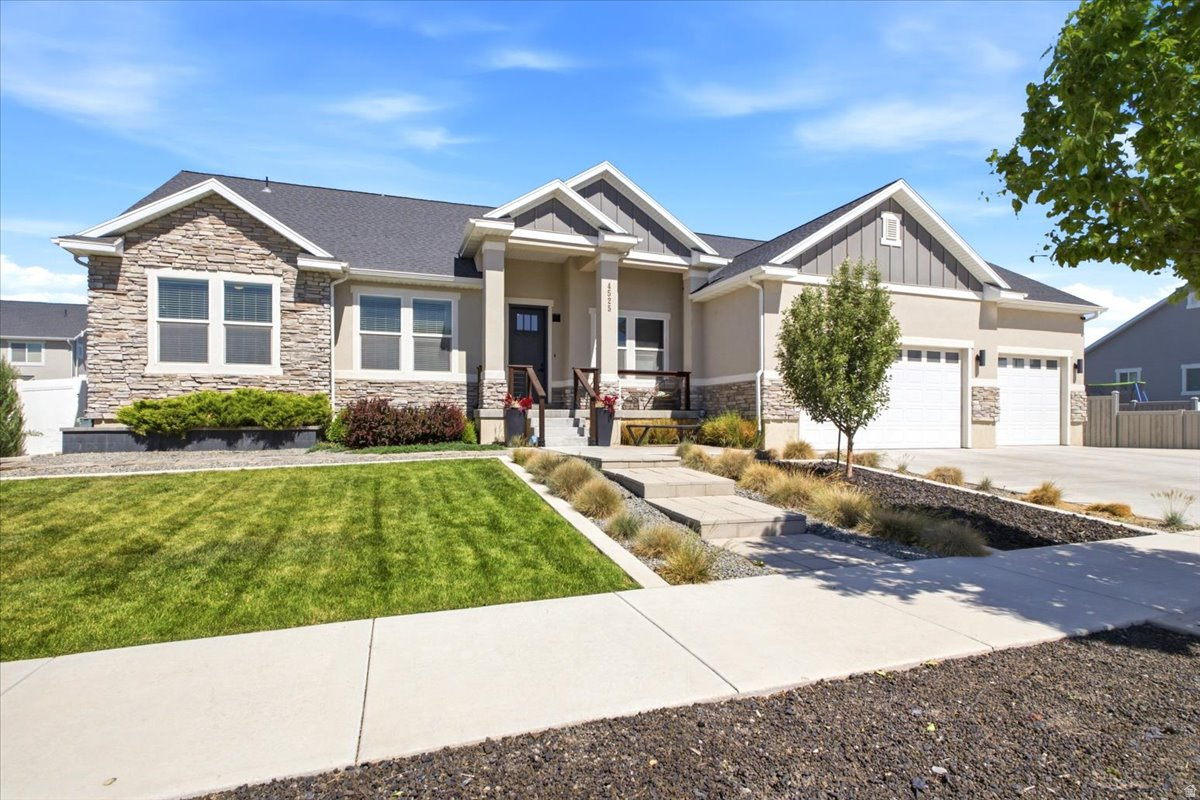
Beautifully maintained and thoughtfully upgraded, this popular Landon floor plan offers the perfect blend of newer construction, modern finishes, and country-style living. Designed for comfortable main-level living, the spacious open-concept family room and kitchen showcase impressive 14-foot cathedral ceilings. Main floor office. The serene primary suite features vaulted ceilings, a walk-in closet, upgraded modern hardware and faucets. Lower level offers room to grow with endless options. Outdoor living is equally impressive with a professionally landscaped and fully fenced yard, mature trees, a basketball court, concrete planter with irrigation, outdoor lighting, and a dedicated natural gas line for BBQs. RV enthusiasts will appreciate the 15-foot-wide access gate and expansive 25' x 30' parking pad. Conveniently located within walking distance of the Eagle Mountain Rodeo Grounds and just minutes from the growing Rose Ranch area. This exceptional property offers the perfect combination of space, functionality, and modern convenience.
#2164699

Eagle Mountain

4525 N MOUNT ELLEN ST 222

4 Beds

2 Baths

4,315 Sq.Ft.

$629,900

MLS#: 2164699
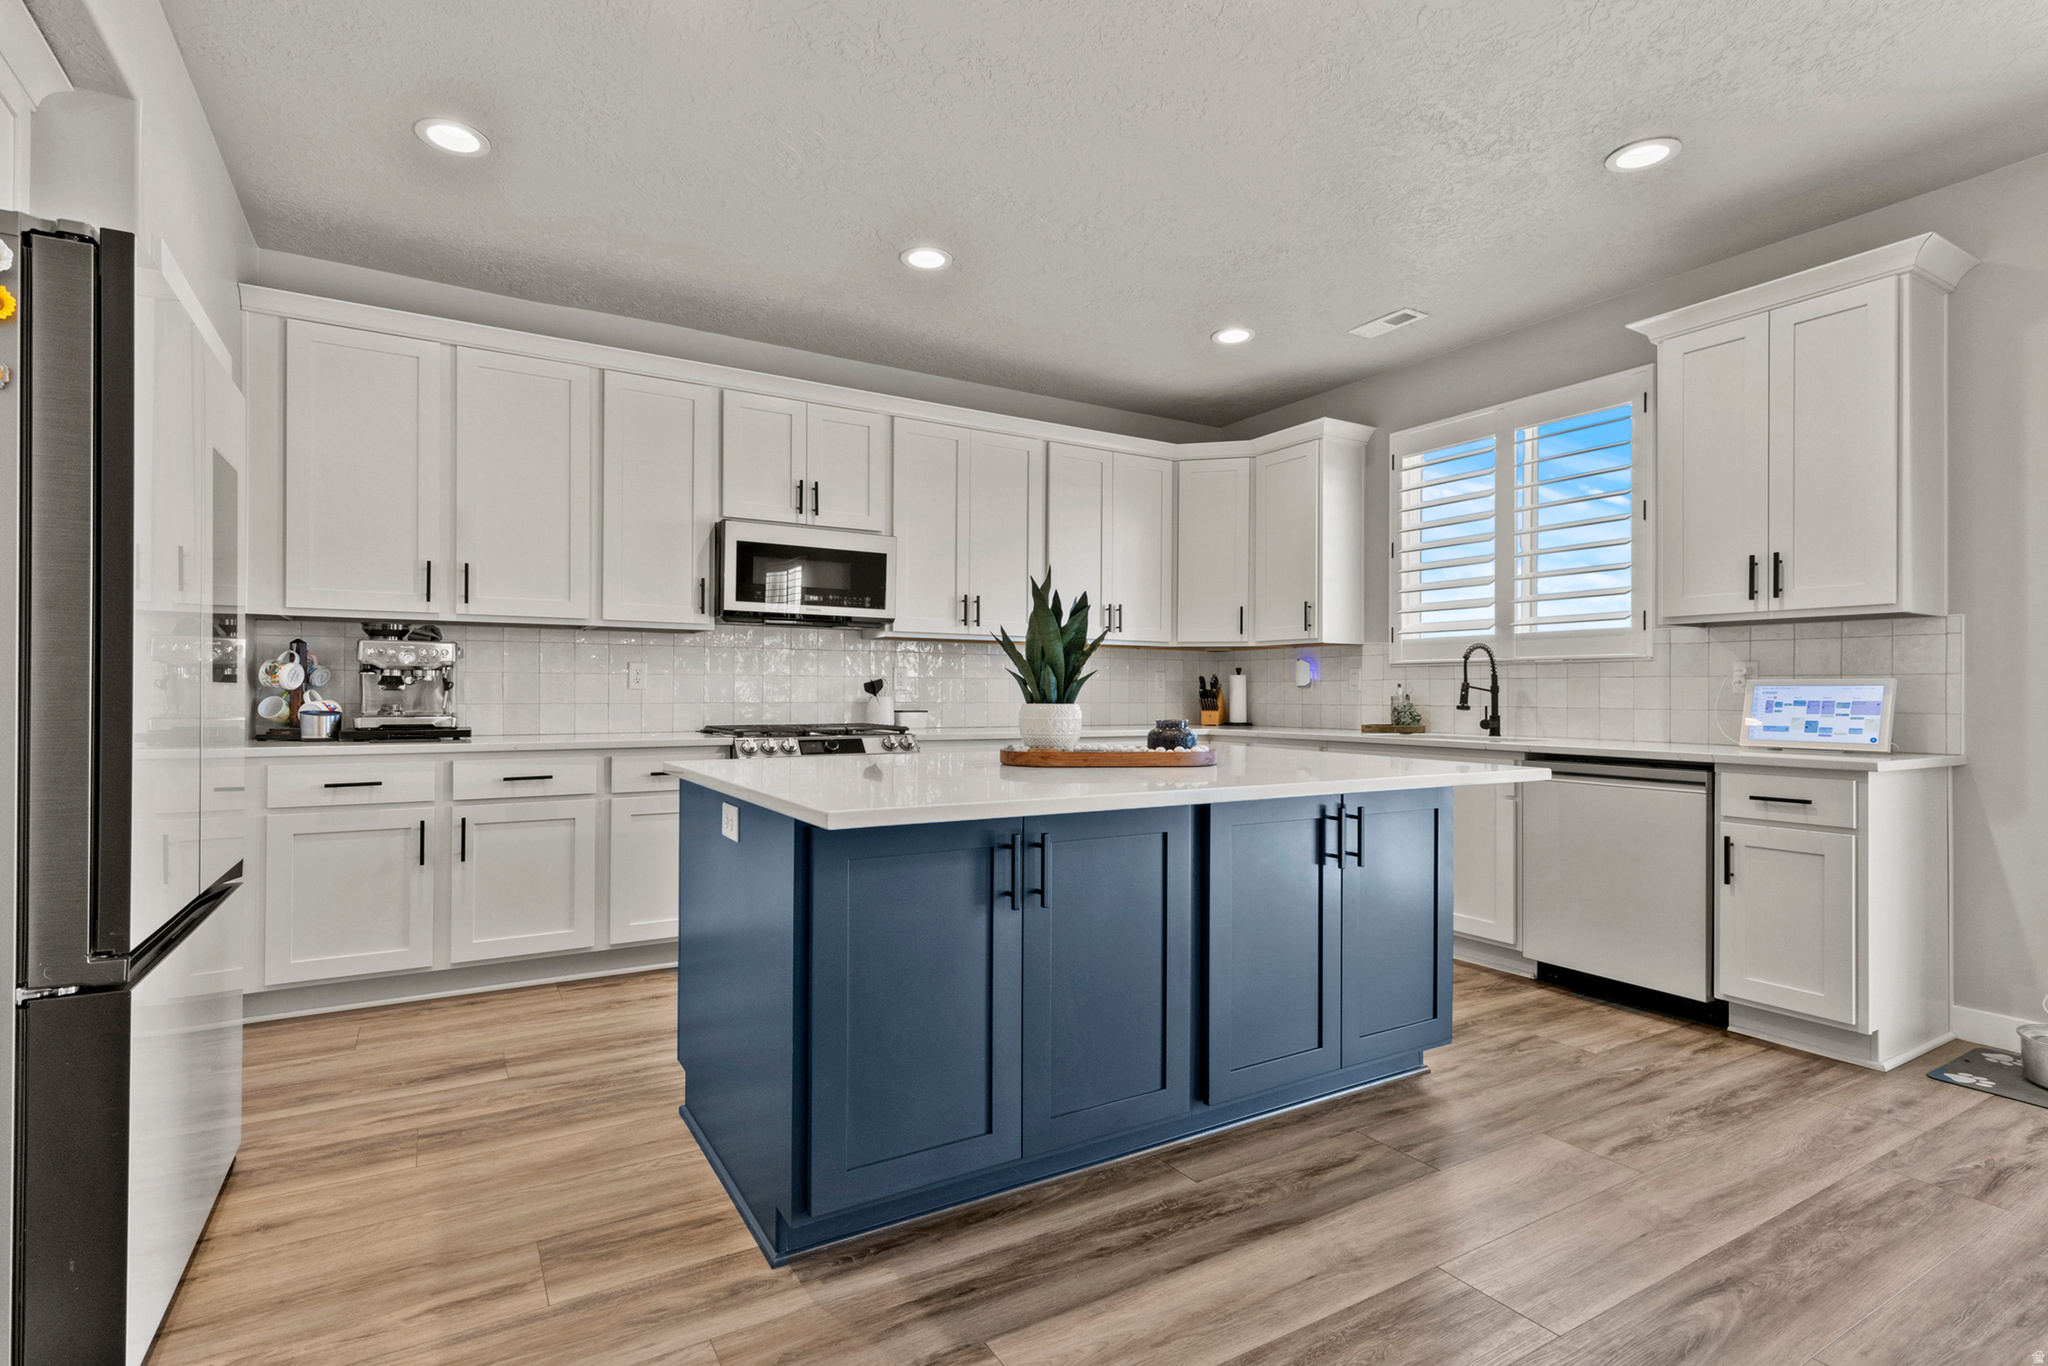
**OPEN HOUSE JULY 18TH, 1-4 PM**Upgraded 2-story in Green Farms community in West Haven.  4 large bedrooms!  3 bathrooms!  4 car garage!  Den/Office with built in custom desks & cabinets. Plantation shutters throughout.  Primary suite with walk-in closet.  Large great room with gas fireplace.  12x11 lofted shed.  HUGE entertainers kitchen w/island and soft close cabinetry. 5-burner gas cooktop and oven.  High end appliances INCLUDED.  Refrigerator INCLUDED.  Water softener INCLUDED.  Fully landscaped.  Extra concrete.  WiFi sprinkler system.  Blink Alarm System.  Smart home features include: doorbell, thermostat, sprinklers, garage door.  Fiber internet.  Programmable permanent LED lighting on exterior eaves.  Many upgrades throughout.  HOA includes pickleball courts, walking/biking trails, community Poulter Pond is stocked with fish!  Clean, clean, CLEAN!  One year Equity Home Warranty INCLUDED.  Conventional, Cash, FHA & VA buyers welcome!
#2165636

West Haven

4334 W 3490 S

4 Beds

2 Baths

2,696 Sq.Ft.

$649,750

MLS#: 2165636
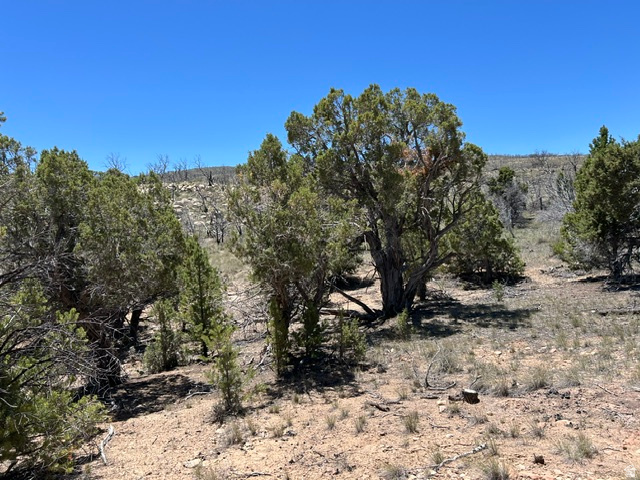
10 ares near the base of Currant creek mountain, south of Fruitland, Ut. Property has good access, and power is on the NE corner. Theres a cove at the bottom of the property with groves of trees, a great view of the valley below, and Tabby Mountain to the north. The top of the property was burnt.
#2164751

Fruitland

None Beds

None Baths

10.0 acres

$40,000

MLS#: 2164751
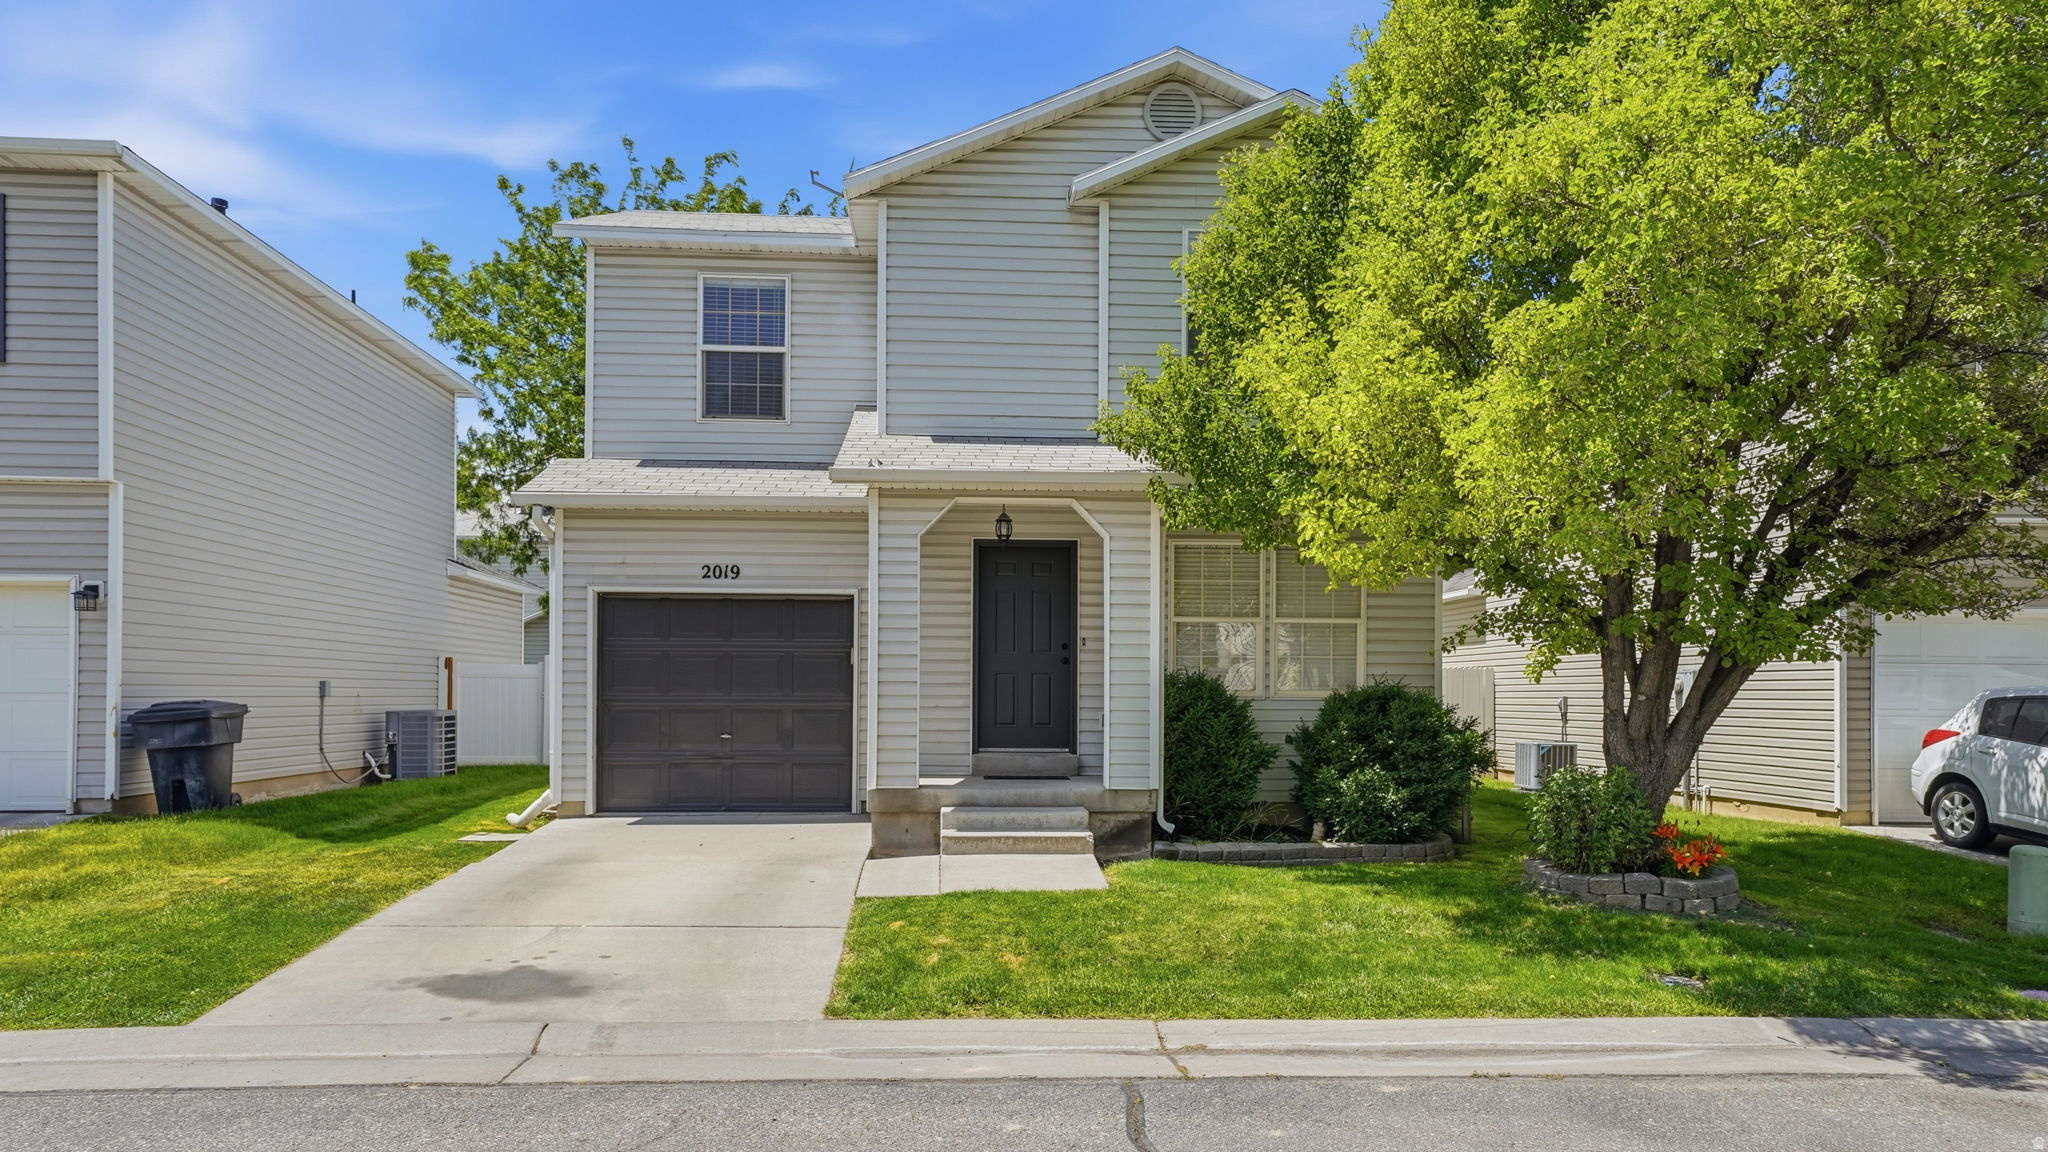
Move-in ready and beautifully updated, this charming 3-bedroom, 1-bath two-story home offers the perfect blend of comfort, style, and value! Built in 1999, you'll love the new main-floor carpet, modern fireplace, updated lighting and electrical, new furnace (2024), and new A/C (2025). The fully fenced yard provides plenty of space to relax, entertain, and play. Conveniently located near shopping, dining, parks, schools, and everyday amenities, this turnkey home is a fantastic opportunity for first-time buyers, downsizers, or anyone seeking an affordable, updated home in a great location.
#2164475

Clinton

2019 N 2195 W

3 Beds

1 Baths

1,125 Sq.Ft.

$387,900

MLS#: 2164475
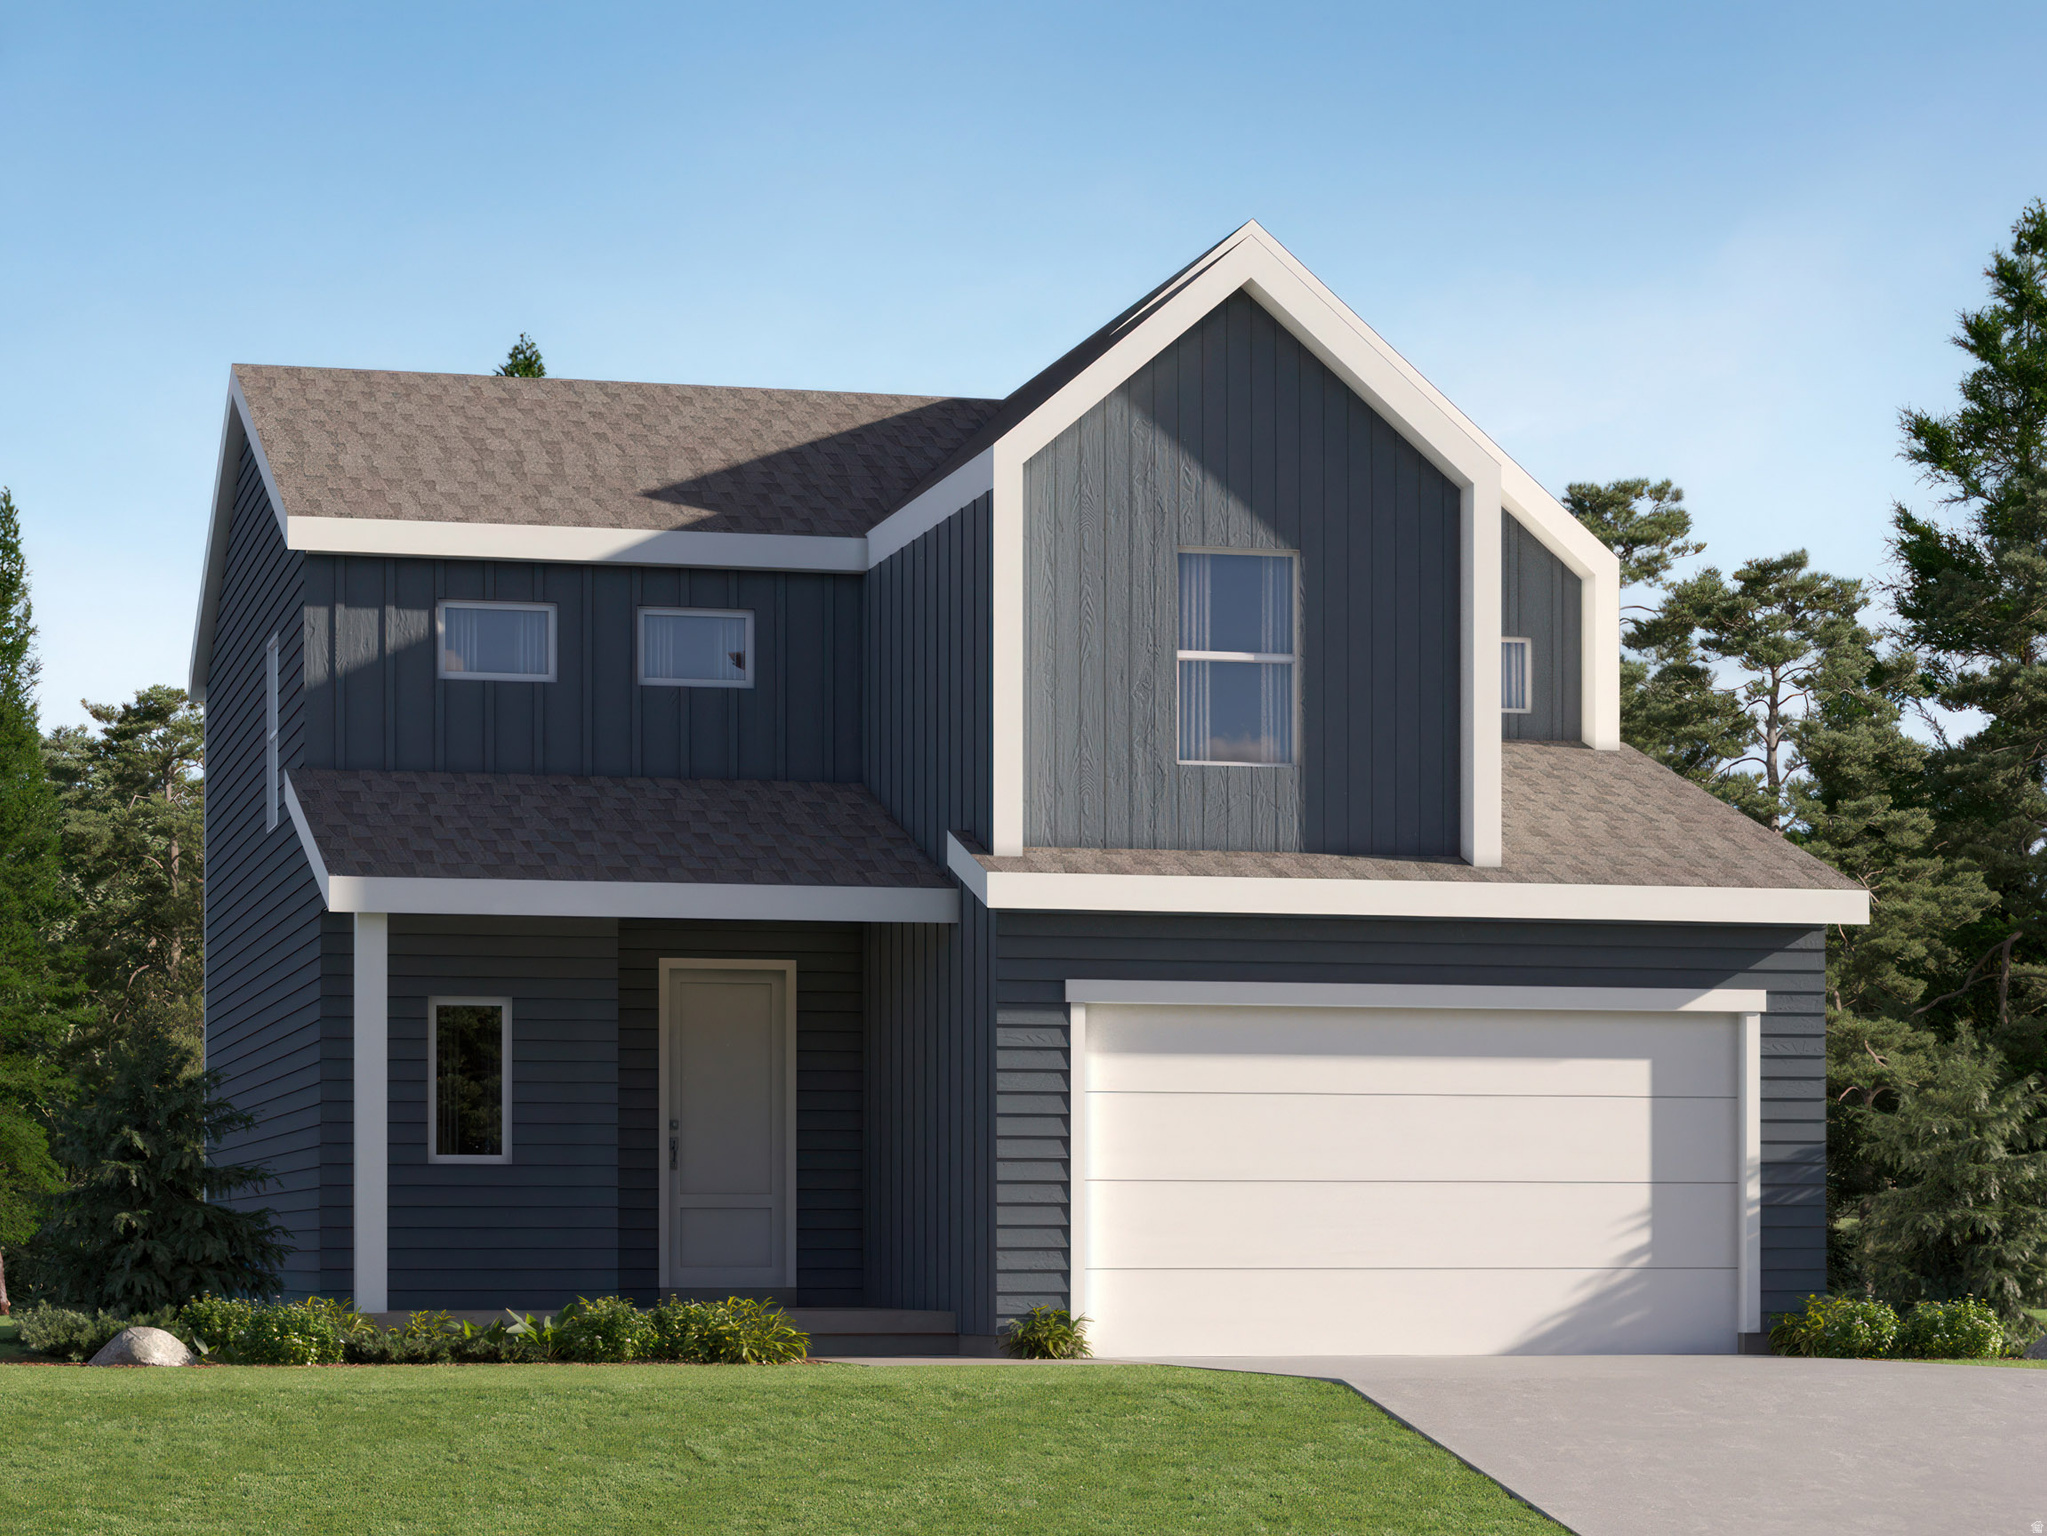
Meadow Creek - 913 - Pinnacle. This home closes in July. Receive up to $20,000 in closing costs or ask about our rate buydowns when financing with our preferred lender! This home includes 4 bedrooms, 2.5 bathrooms.. The main floor offers a family room, mudroom, dining area and a kitchen that includes craftsman style cabinets, quartz countertops and stainless steel appliances. Upstairs has four bedrooms, including the luxurious owner's suite with walk-in closet, a convenient laundry room, and master bath suite. Square footage figures are provided as a courtesy estimate only and were obtained from builder. Buyer is advised to obtain an independent measurement.
#2164746

Spanish Fork

1459 E ASPEN GROVE DR 913

4 Beds

2 Baths

2,150 Sq.Ft.

$549,900

MLS#: 2164746
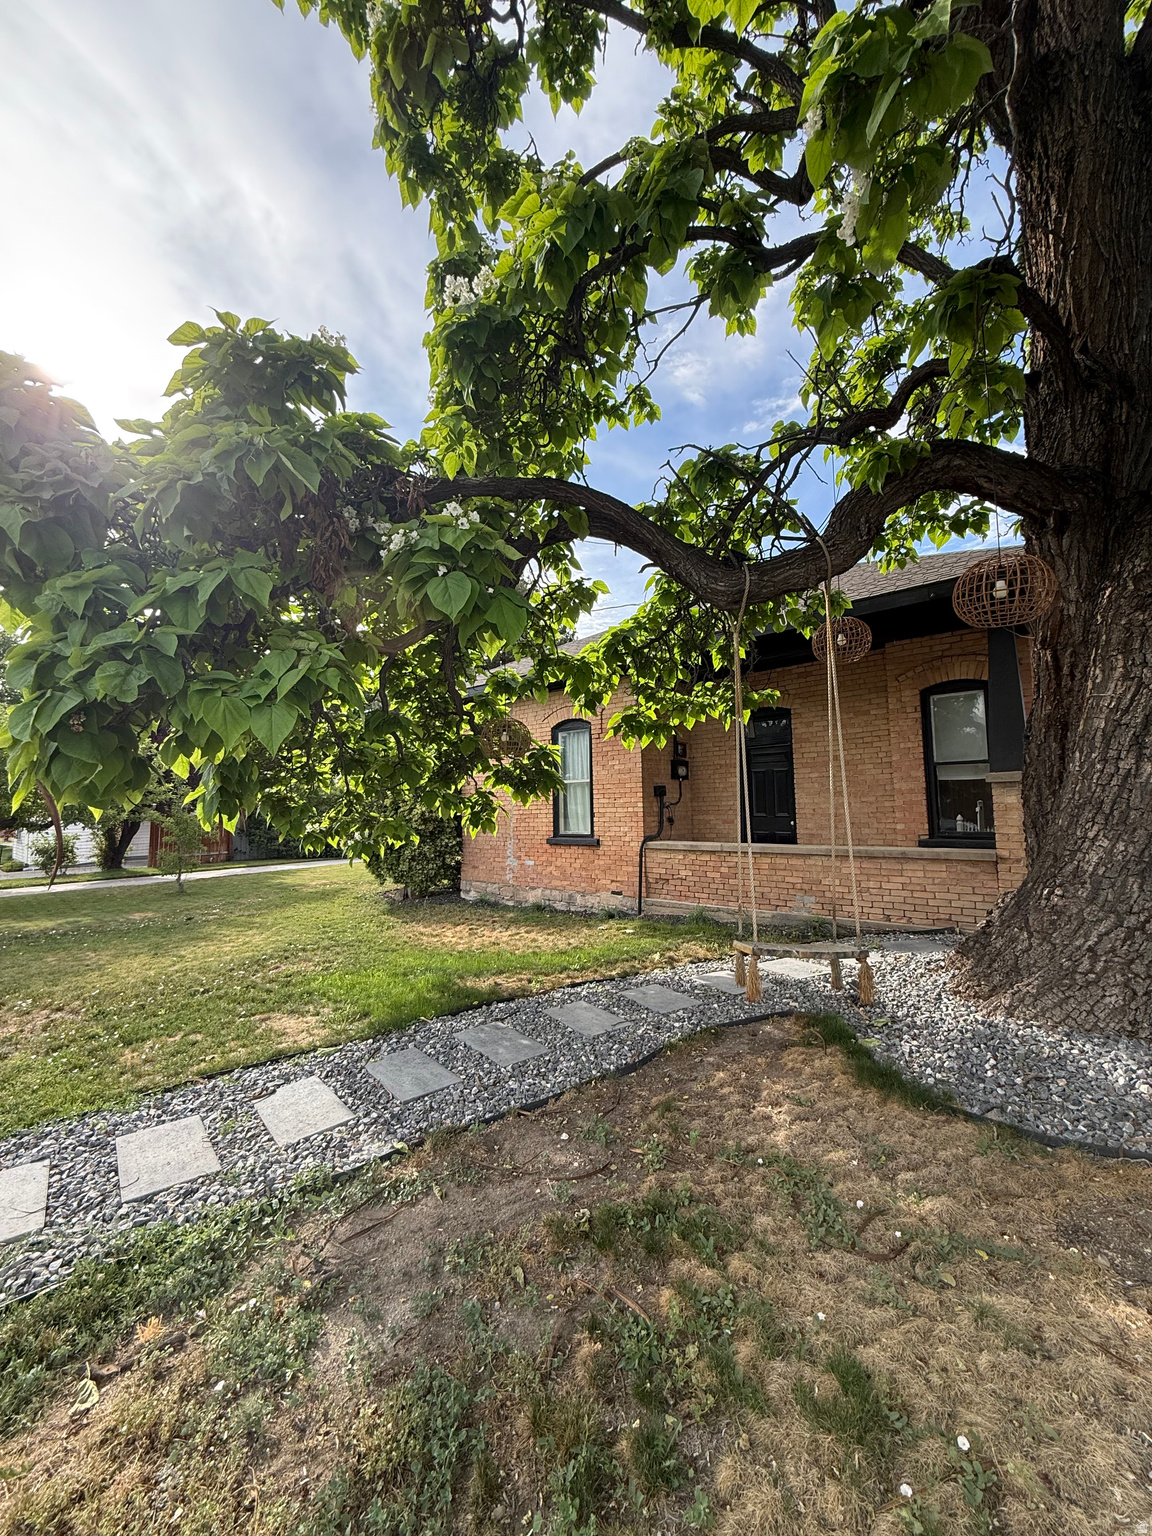
Timeless charm and modern updates in this cozy turn of the century brick home, nestled in the sought-after east of freeway accessible neighborhood. There is so much character packed into this lovely home. Exposed stone on the inside of the living room add to the vibrance and originality. Fully renovated master bathroom with free standing tub and large shower. New bamboo flooring throughout, New Appliances and kitchen cabinets, quartz countertops and marble backsplash, Extra large master bedroom, Large closets. Outdoor fire pit area. This home is perfect for those looking for a piece of history with all the modern conveniences. Freestanding fireplace and washer and dryer are included
#2164903

Lehi

595 E 900 N

2 Beds

2 Baths

1,448 Sq.Ft.

$476,000

MLS#: 2164903
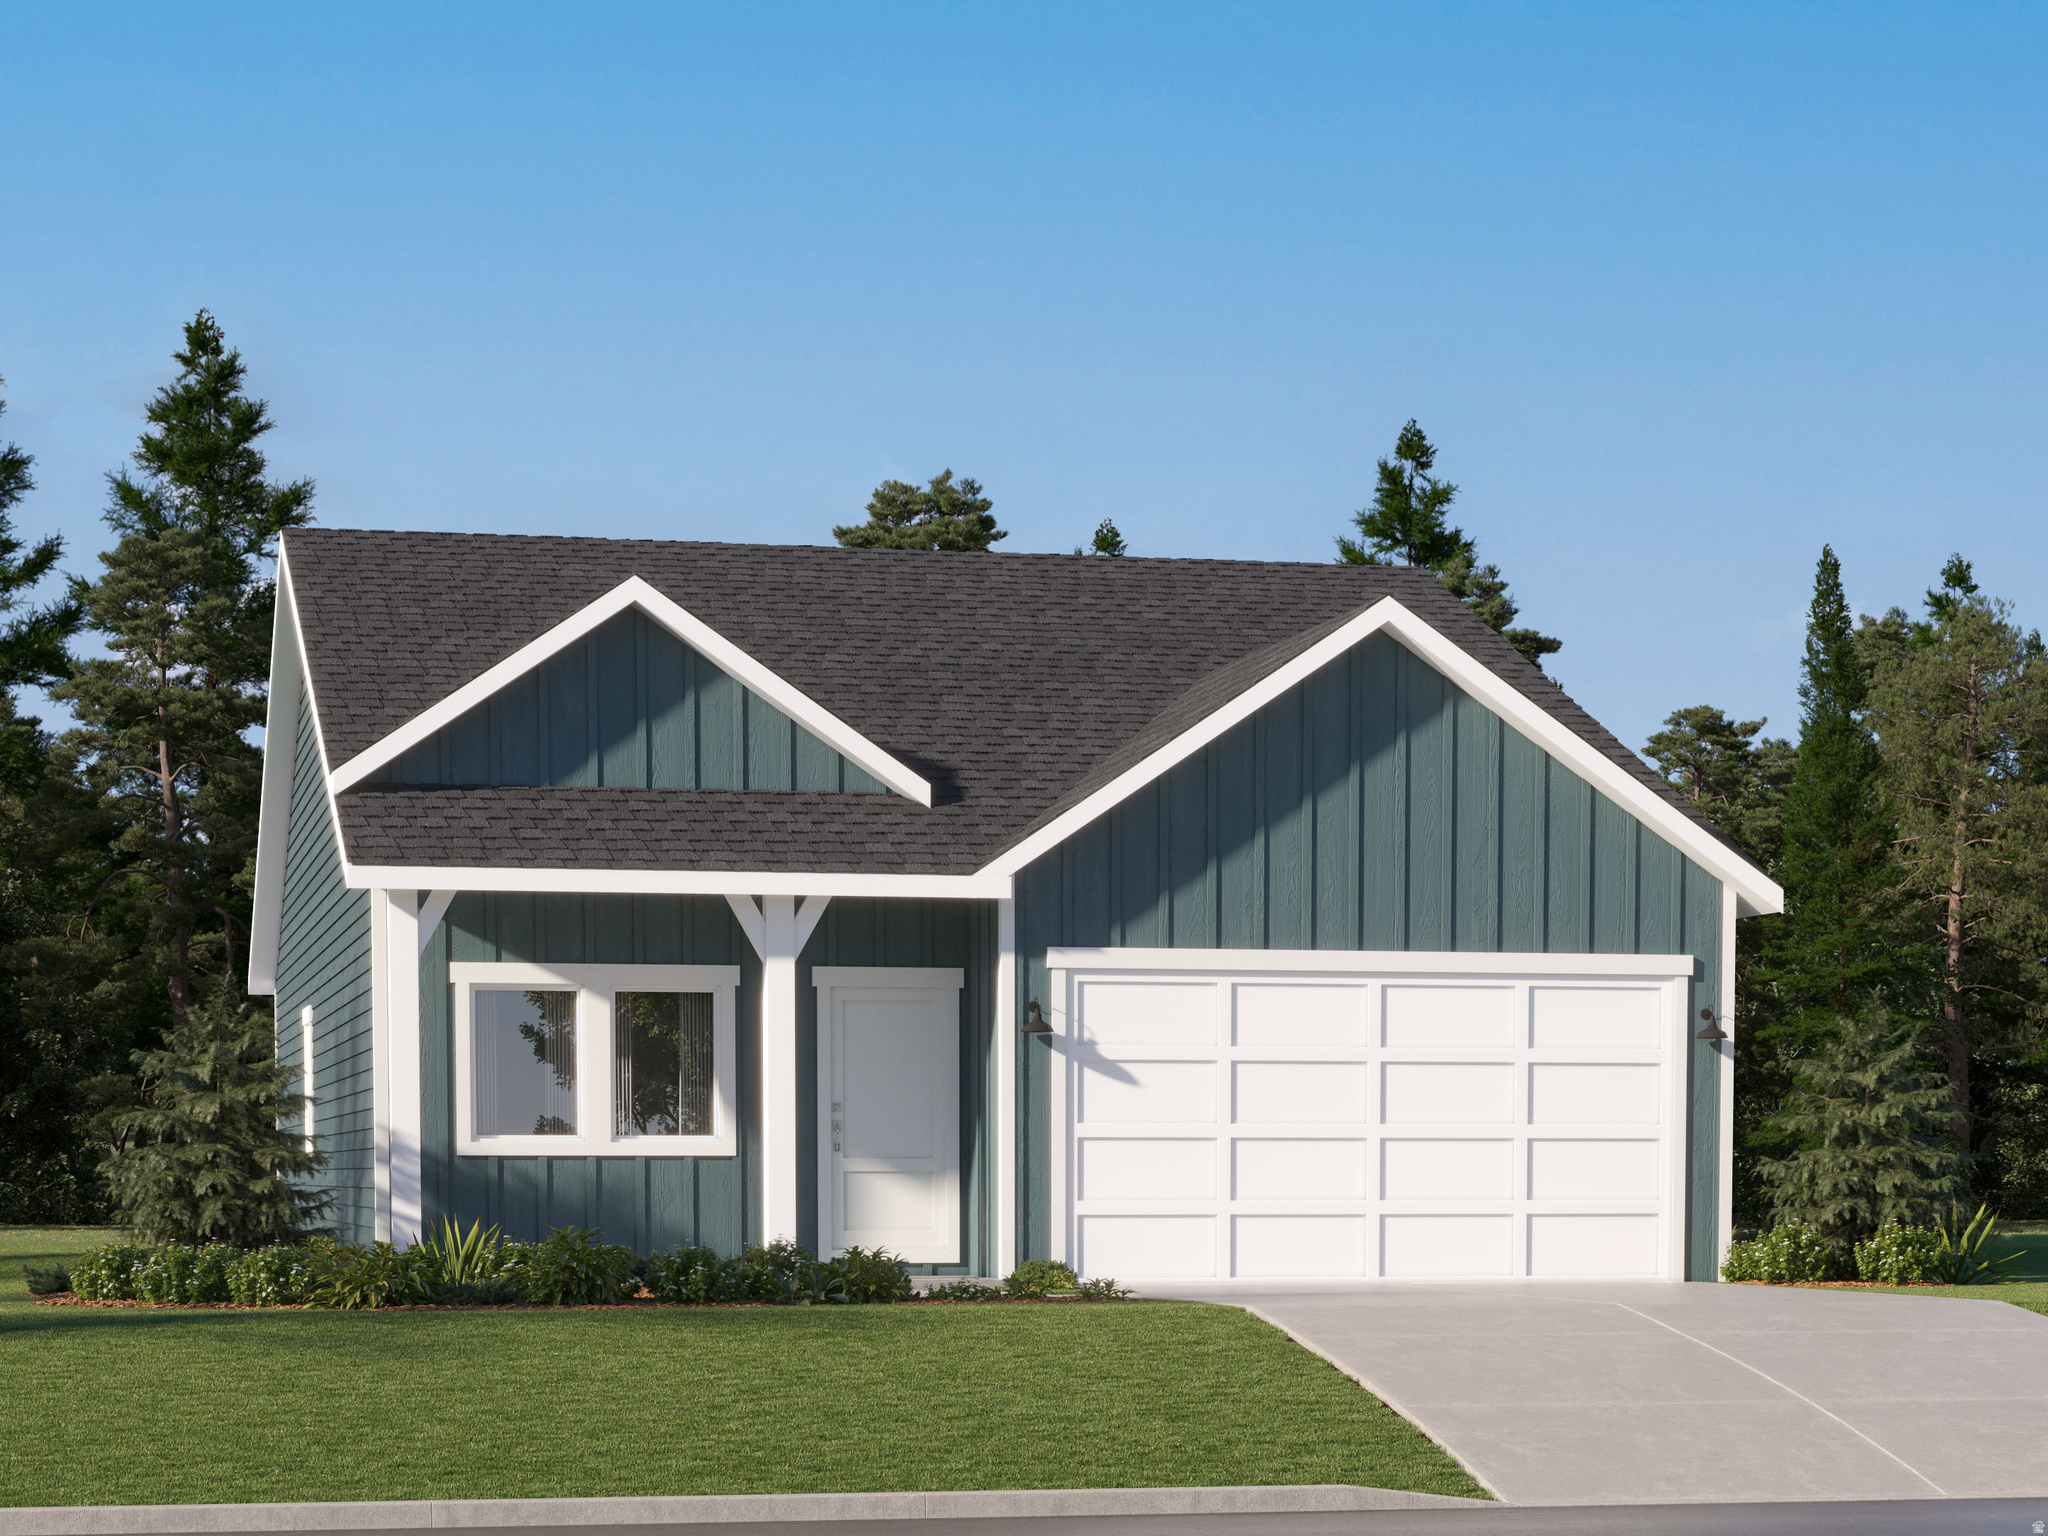
Parkway Fields Villages - 4047 - Elkhorn.  Estimated completion in September. Offering up to $20,000 towards closing costs or ask about our special financing options when financing with our preferred lender!  This beautiful rambler home features a Farmhouse elevation, 3 bedrooms, 2 bathrooms, a 2-car garage and a full unfinished basement. The main floor offers a large family room, dining area, and a kitchen that boasts white cabinets and white quartz countertops. Square footage figures are provided as a courtesy estimate only and were obtained from builder. Buyer is advised to obtain an independent measurement. Interior photos are of same style of home, but not the actual home. Rendering is for illustrative purposes only.
#2164770

Eagle Mountain

2142 E SWALLOW DR 4047

3 Beds

2 Baths

2,838 Sq.Ft.

$449,900

MLS#: 2164770
Price reduced
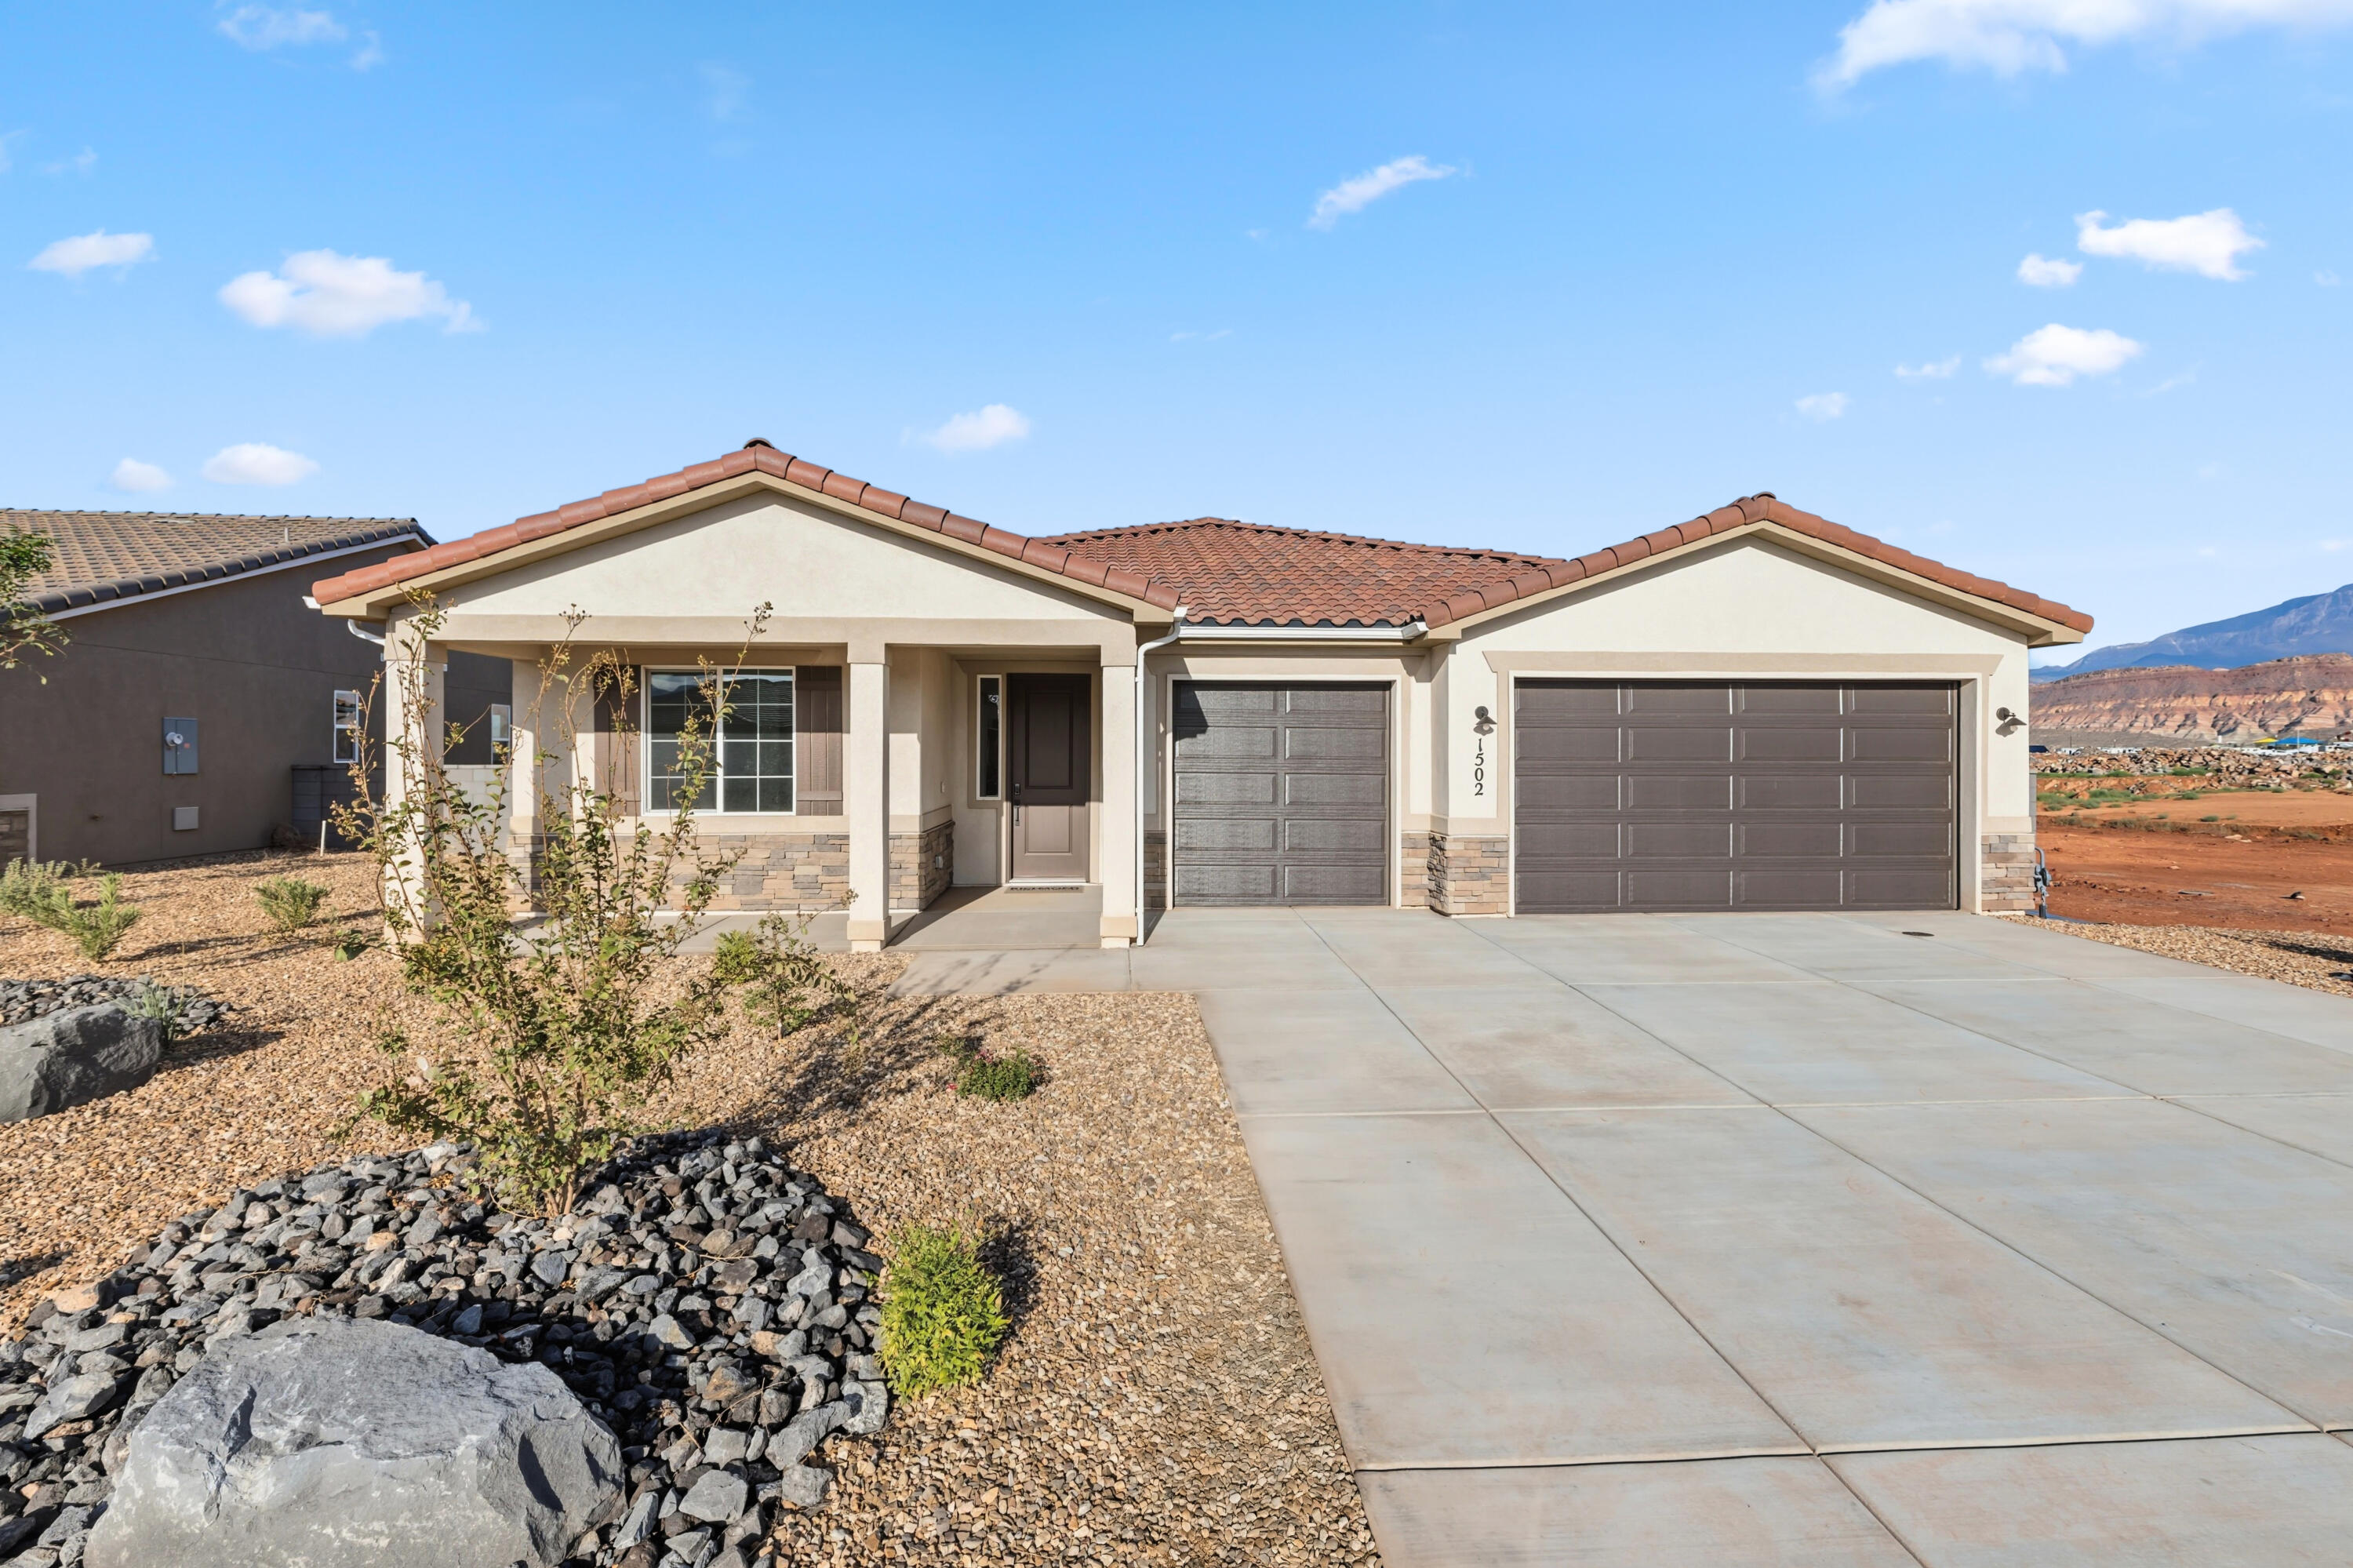
NEW Construction! Builder offering Special Financing when using preferred lender. Explore this inspired Dearborn home, ready for quick move-in. Included features: a charming, covered entry; an expansive great room with a fireplace; an inviting dining room; a gourmet kitchen offering quartz countertops, a double oven, a roomy nook, a center island and a walk-in pantry; a stunning primary suite showcasing an immense walk-in closet and a private bath; a laundry and a 3-car garage. This could be your dream home! Buyer to verify info.
#26-271420

Hurricane

1502 S 4040 W Lot 2

4 Beds

None Baths

2,340 Sq.Ft.

$564,990

MLS#: 26-271420
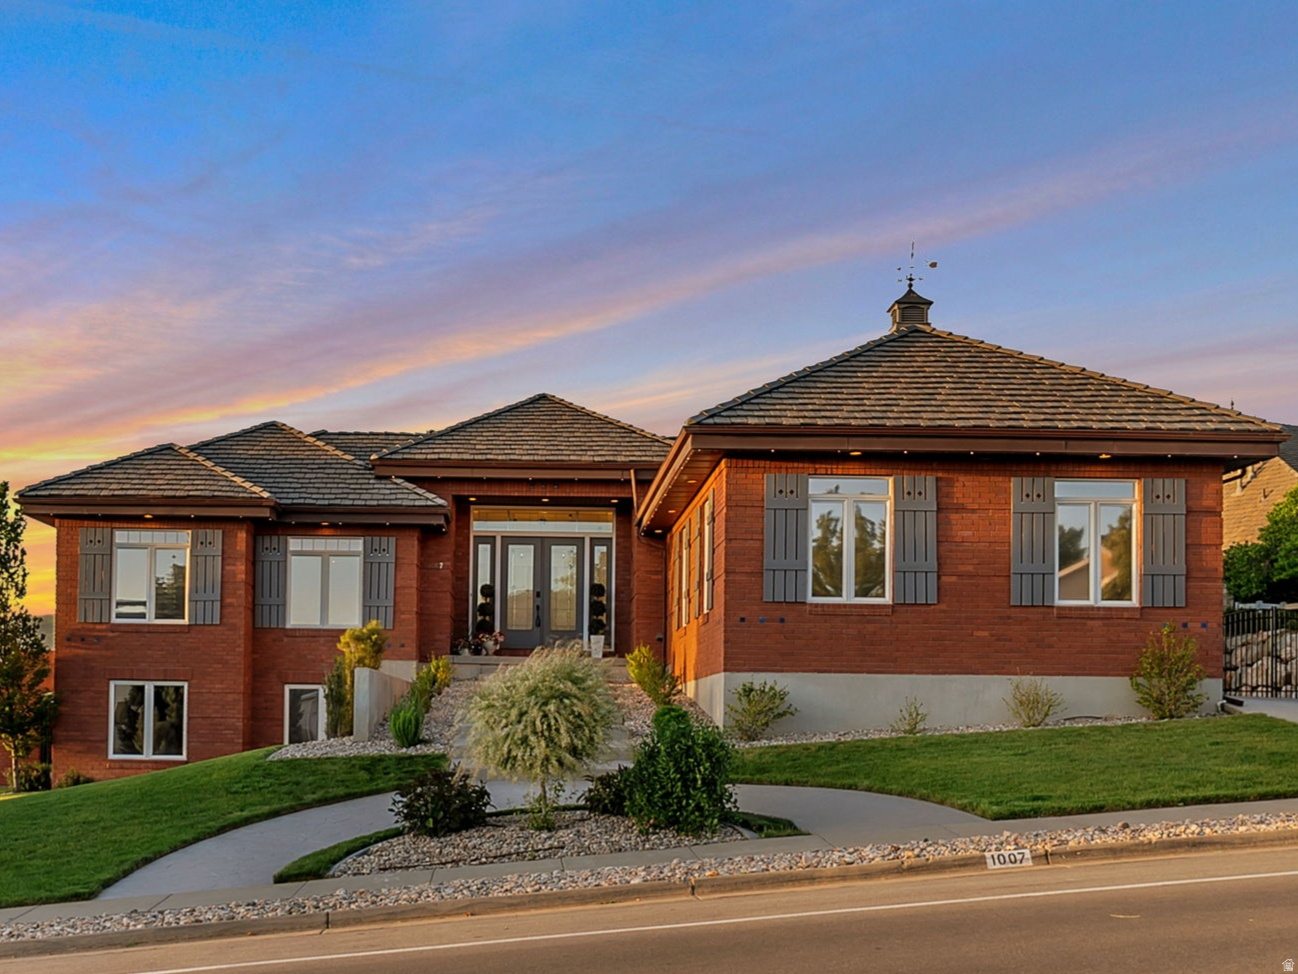
OPEN HOUSE on Saturday July 18 from 11:30 to 2:00! Former Parade of Homes!  These owners continue that tradition of excellence.  Eaglewood Golf Course runs through the neighborhood. 4 car detached garage was added in 2019.  20 feet wide, 30 feet deep with a 10 foot door and 13 foot ceilings, which only adds to the oversized attached 2 car garage!  Bar-tile roof replaced in 2017. Two new A/C units and two new furnaces in 2024! Plus, a new Generac generator in case the power goes out.  So yes, the systems around the home are top-notch!  You'll love the gorgeous hardwood floors throughout the main floor! Owners have remodeled the kitchen and installed all new appliances.  All five bathrooms have been remodeled (four of them down to the studs) and each one is fabulous! In fact, one is a full spa with cold plunge tub, soaker tub and steam shower! Full second kitchen downstairs with entrance into the basement.  The back deck stretches the length of the home and the views can't be beat. Jellyfish lighting around the home! This home is an entertainer's paradise! Full video tour upon request, but COME SEE FOR YOURSELF!
#2164736

North Salt Lake

1007 E EAGLEWOOD DR

7 Beds

4 Baths

4,510 Sq.Ft.

$1,389,900

MLS#: 2164736
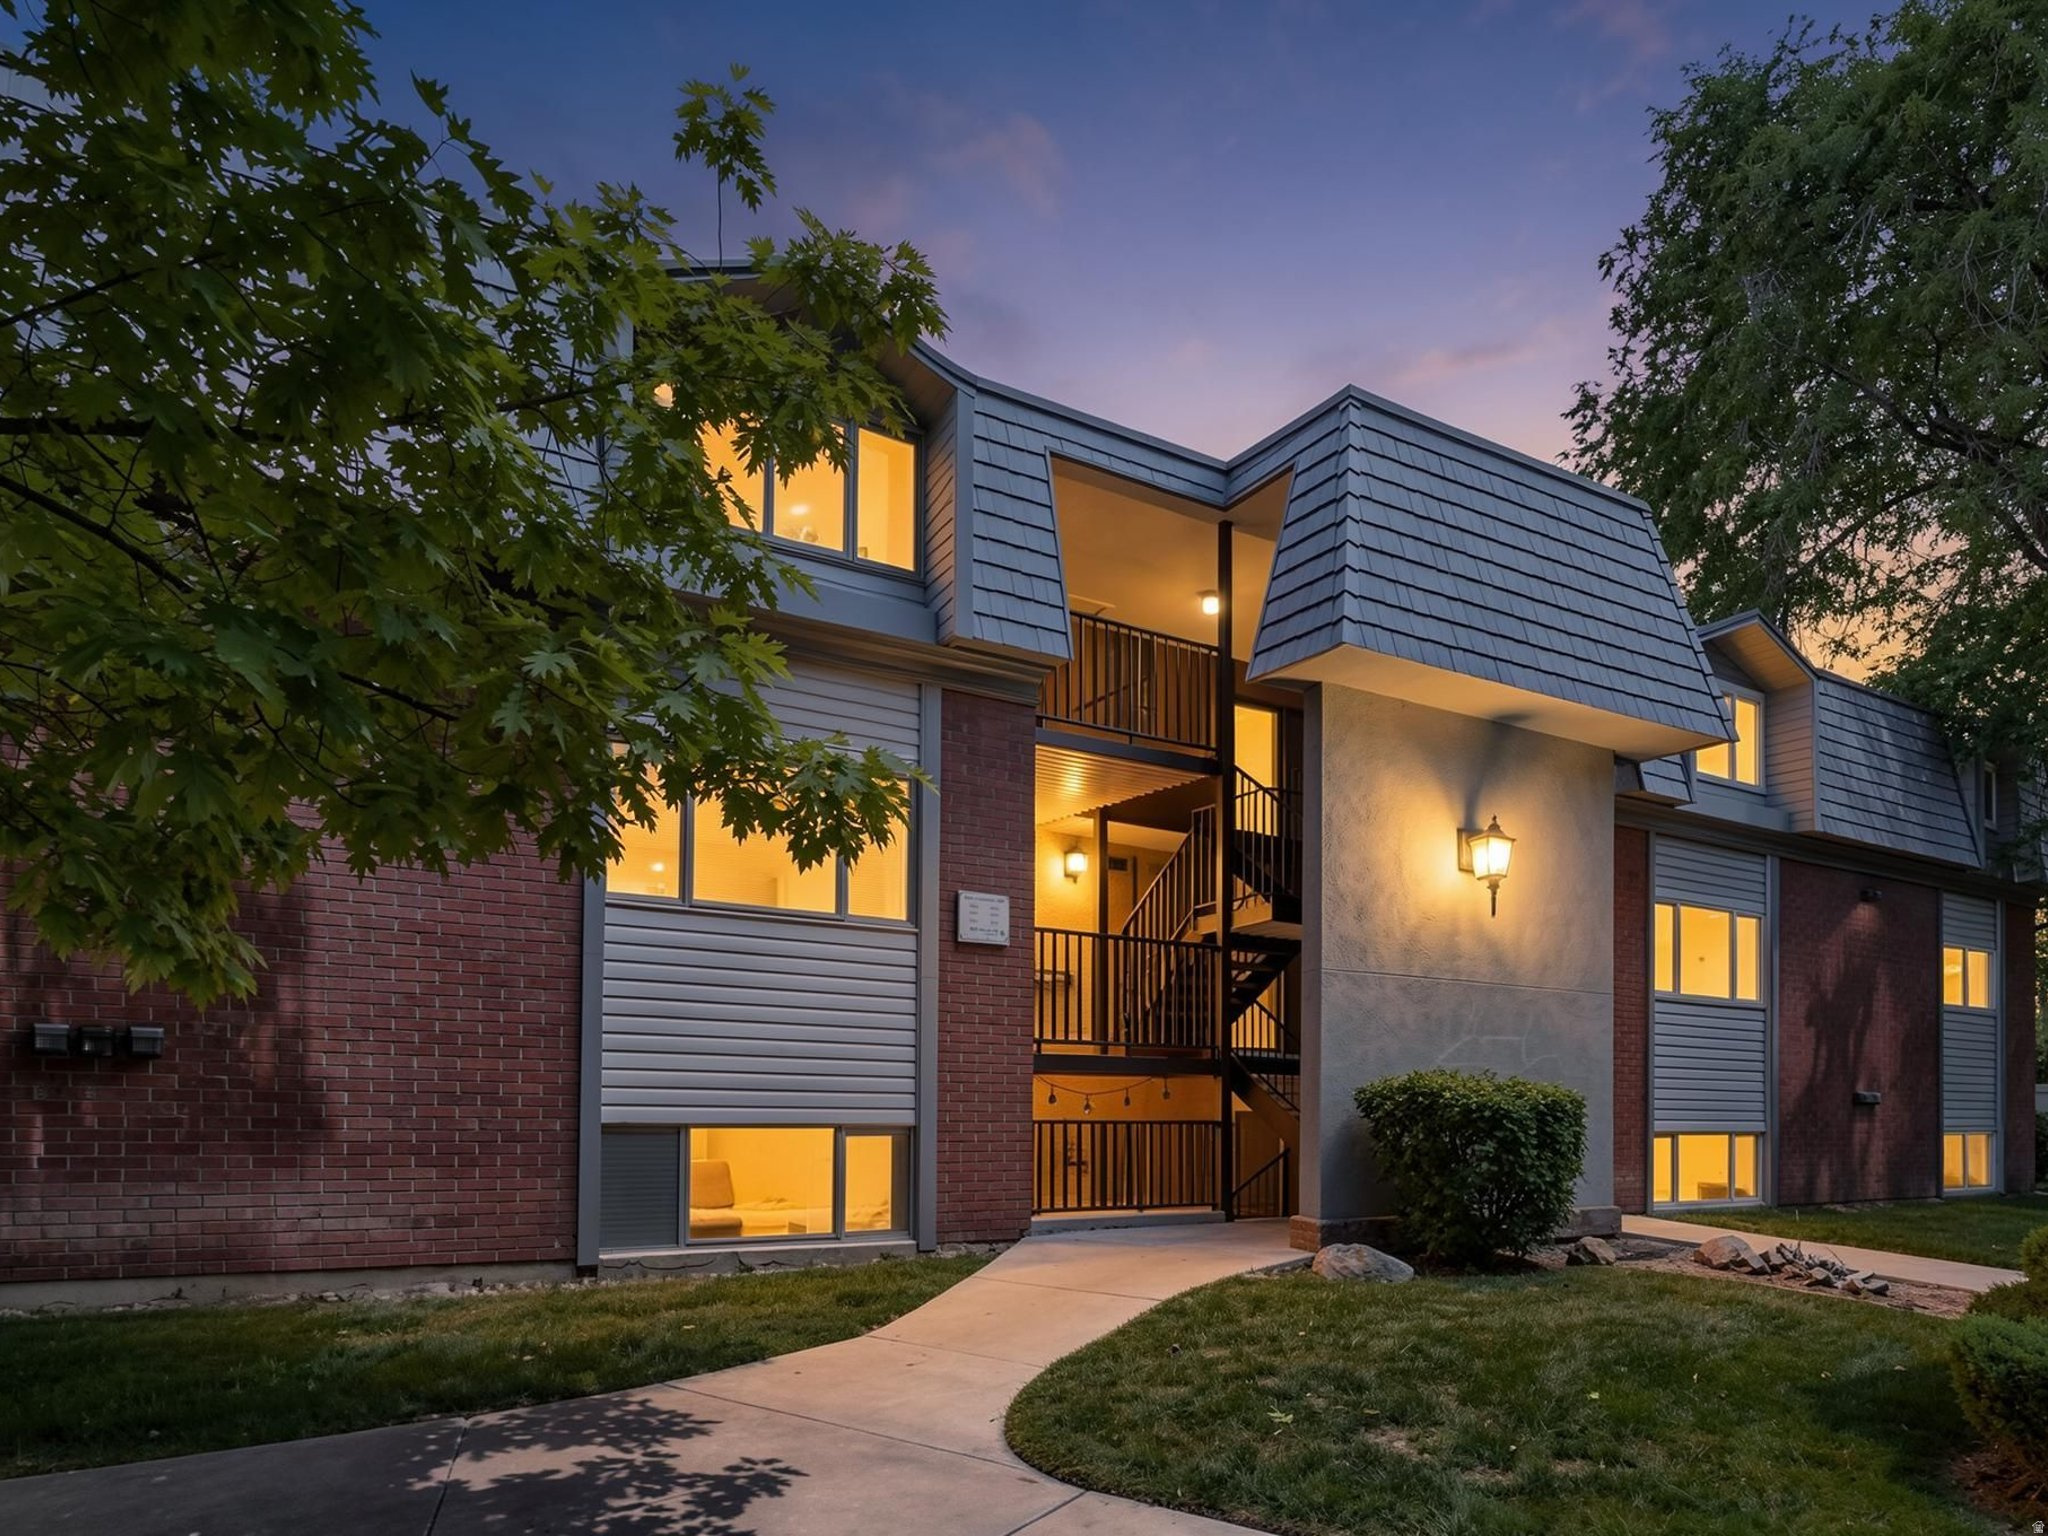
WELL-KEPT 3-BEDROOM, 1.5-BATH CONDO IN THE DESIRABLE WILLOWBROOK COMMUNITY. This home offers PEACE OF MIND with MAJOR IMPROVEMENTS completed since the seller purchased the home, including a newer community roof with the roof assessment paid in full, updated electrical sub-panel, newer water heater, updated furnace blower motor, dual-pane windows, updated sliding glass door, stainless steel appliances, and updated flooring through the main living areas. Recent interior improvements include FRESH INTERIOR PAINT, a new countertop in the main bathroom, and a new cabinet in the half bath. Enjoy a LARGE PRIVATE PATIO, good storage throughout, his-and-hers closets in the primary bedroom, 1 covered parking space, and a separate storage area. Willowbrook amenities include a POOL, TENNIS COURT, CLUBHOUSE, and small gym. HOA covers water, sewer, and trash. Convenient Provo location near BYU, UVU, shopping, dining, and outdoor recreation. VACANT AND EASY TO SHOW.    Square footage figures are provided as a courtesy estimate only and were obtained from county records.  Buyer is advised to obtain an independent measurement.
#2165259

Provo

1661 WILLOWBROOK DR BLDG12

3 Beds

1 Baths

1,120 Sq.Ft.

$289,995

MLS#: 2165259
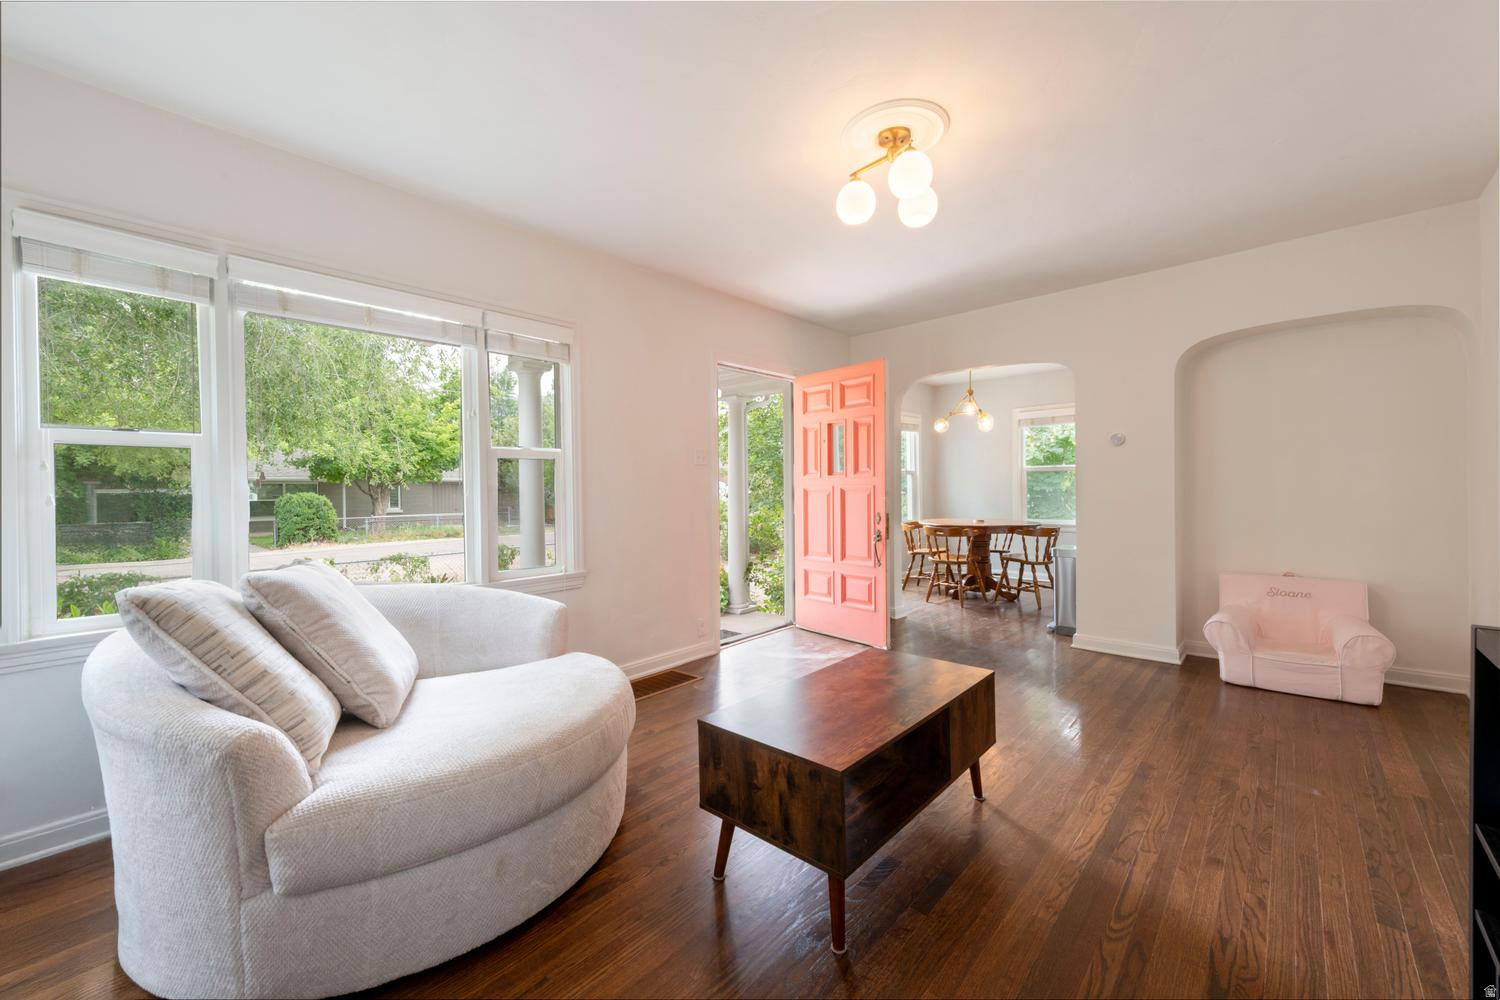
$$$ Seller is OFFERING a 3,000 Dollar Front Landscape Planting ALLOWANCE $$$ This quaint Tudor cottage sits at the north edge of Millcreek on an unexpectedly quiet street, just a short walk to Millcreek Common, with convenient access to the Sugar House Business District and... the on-ramps to take you across town or out of the valley! Comprehensively remodeled in 2014, the home has a great floor plan with an open & connected kitchen and especially spacious bedrooms with proper egress windows. Downstairs is plumbed for a kitchen - or a dark room ;) and easily set up as a functional, separate living quarters with a lock-out style side entrance. The old world charm of this home has been maintained by preserving the single panel doors with their crystal & brass hardware, the original archways, and real hardwood floors. From this century, you'll find tastefully modern brushed gold light fixtures, double pane insulated windows and updated mechanical systems. Laundry/utility room with ample space. Exercise/sauna room. Bright storage. Clean slate front yard. Oh, the vintage gas fireplace insert - and that laundry chute!
#2164531

Millcreek

3232 S 1530 E

3 Beds

1 Baths

1,888 Sq.Ft.

$689,000

MLS#: 2164531
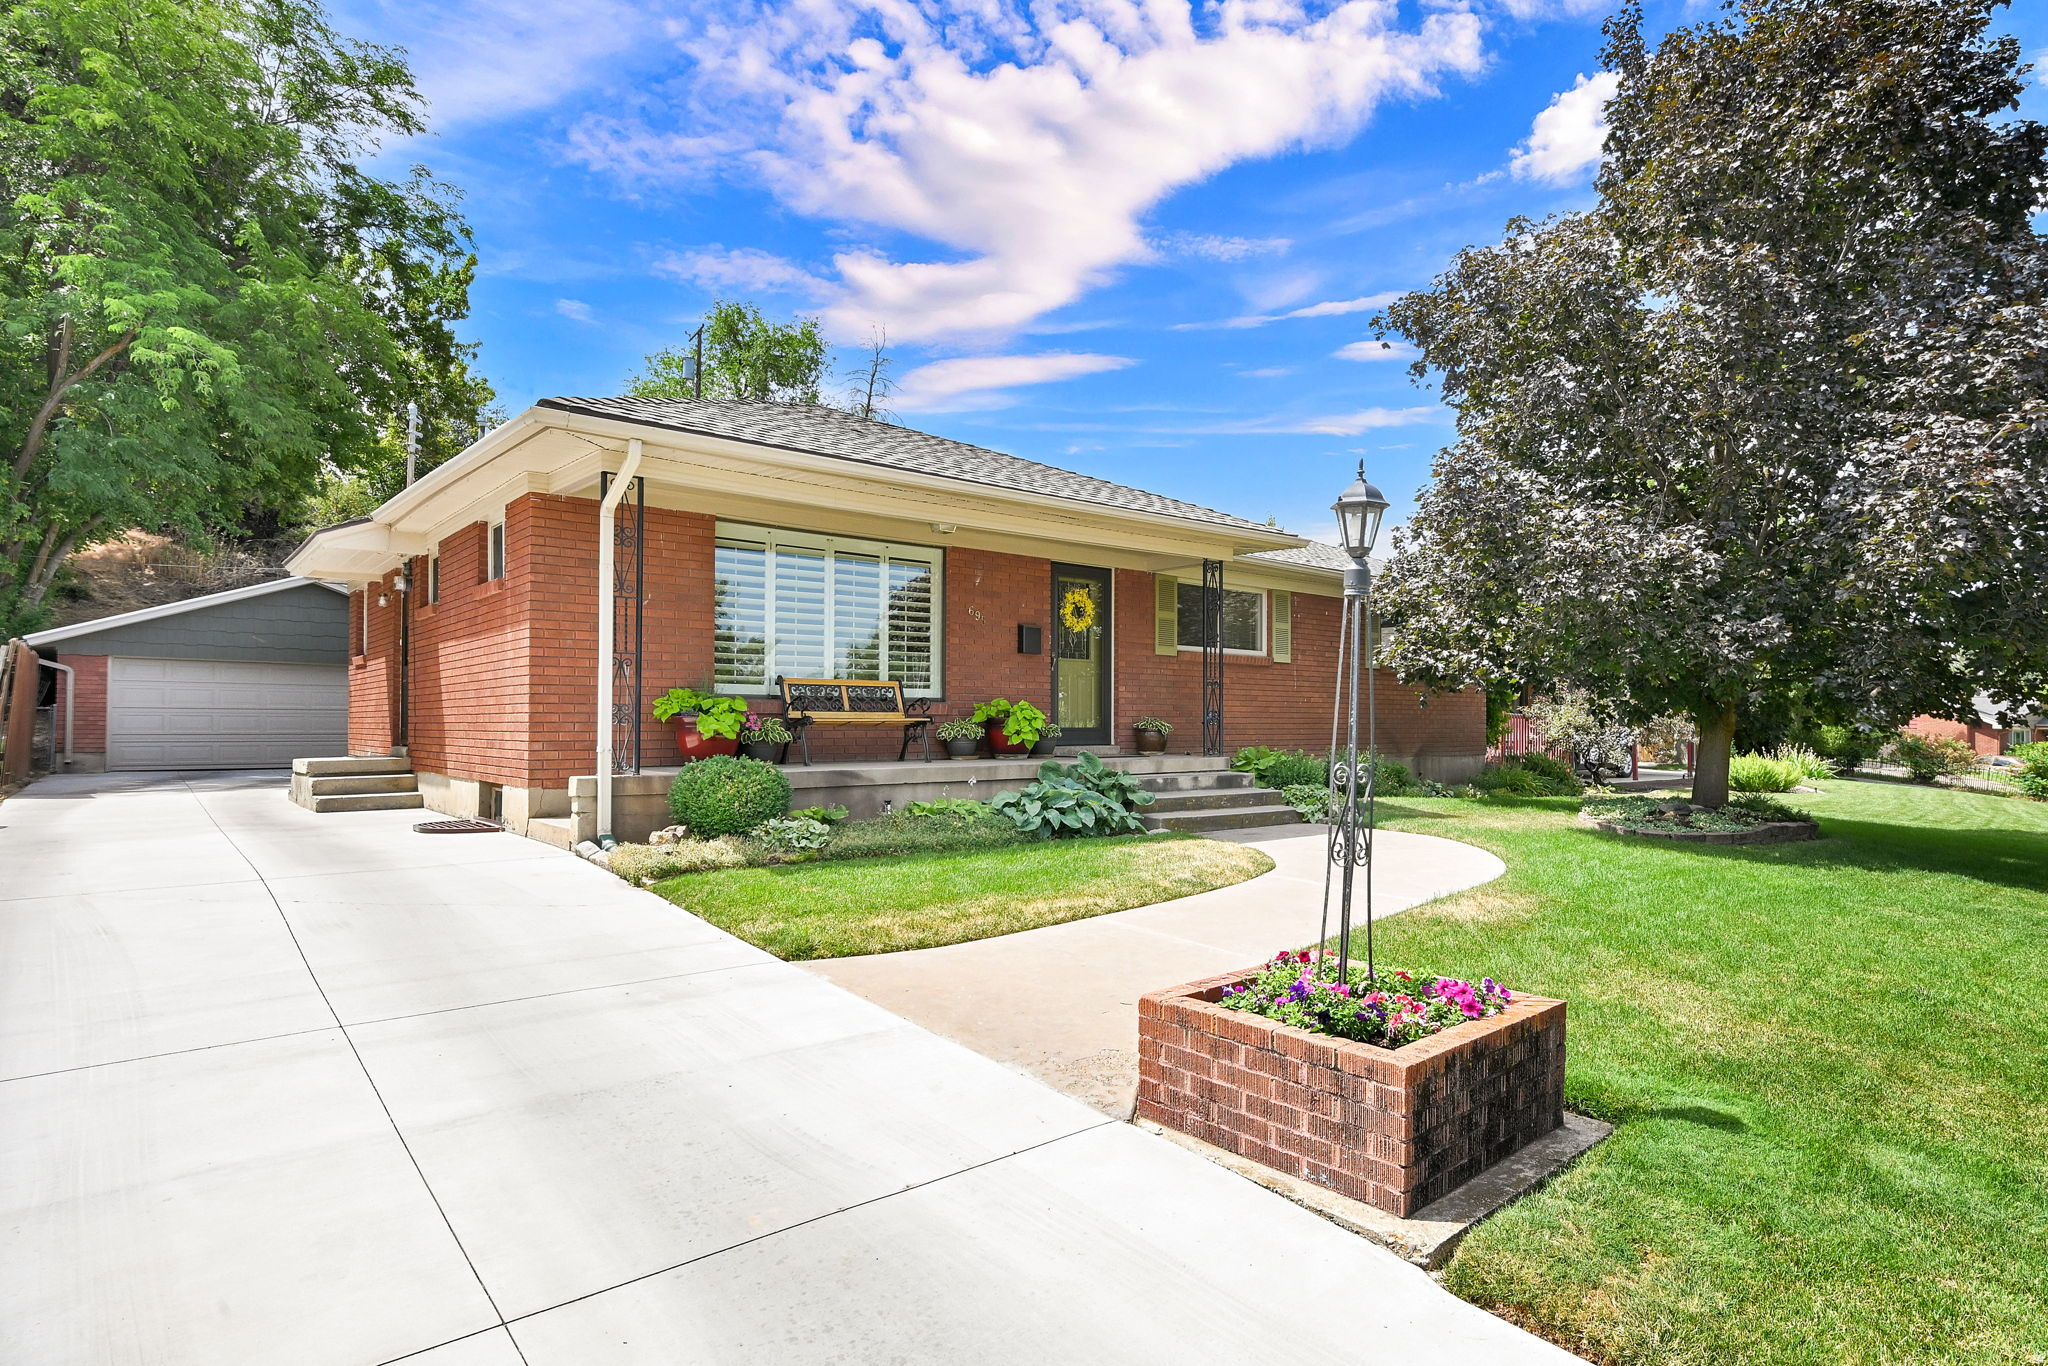
Beautifully maintained and updated spacious 5-bedroom rambler located in a great area of Ogden, within walking distance of the newly built Liberty Elementary School, and just down the street you'll find Orchard Park. This immaculate home features solid maple kitchen cabinets, real hardwood floors throughout the upstairs, abundant storage, and an easy, comfortable floor plan that makes it a wonderful family home.  Pride of ownership is evident throughout. Recent updates include the central air conditioning system, a 95% efficient furnace, and the concrete driveway and back patio. The home's curb appeal is enhanced by mature landscaping and a beautiful shade tree in the front yard.  The private backyard is a true highlight, featuring a covered patio, newer storage shed, and a workshop area in the back of the garage. Whether you're relaxing with family or entertaining friends, this secluded outdoor space offers the perfect setting. Clean, beautiful, and move-in ready, this home offers comfort, functionality, and easy living in one of Ogden's most convenient locations.
#2165194

Ogden

695 33RD ST

5 Beds

1 Baths

2,660 Sq.Ft.

$490,000

MLS#: 2165194
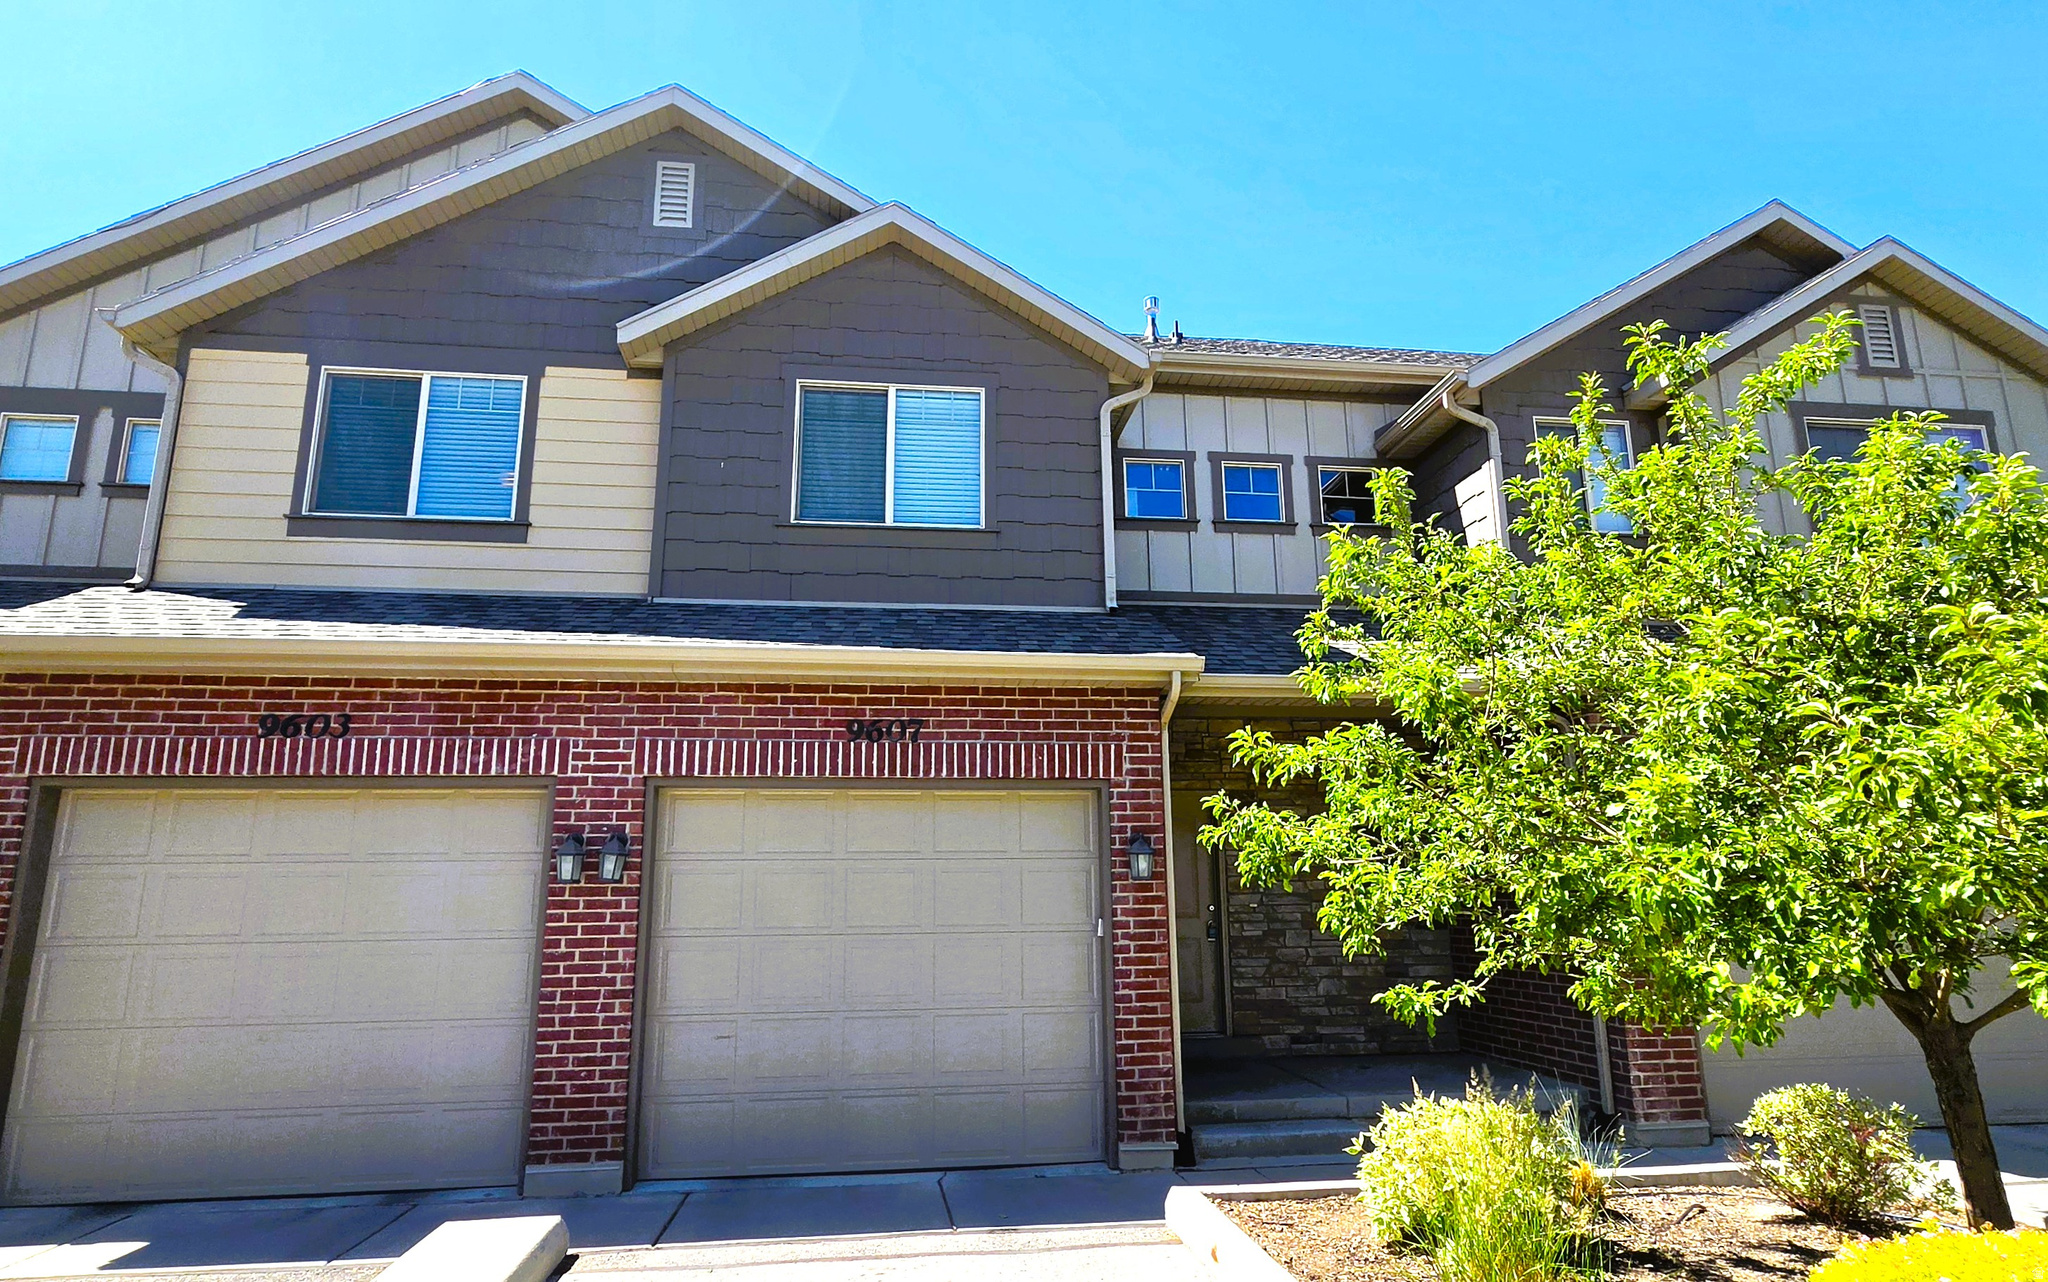
Time to buy!  Bring us your best. Great Cedar Hills townhome! With its 3 bedroom - 3 bath layout, it is ready to be your new home.  It is wonderfully clean and ready to entertain. The spacious great room with large windows will delight. Fantastic location close to schools, shopping, golf, hiking, parks, pickleball, tennis, b-ball and the Murdock Canal trail. The basement is ready for your finishes.
#2164809

Cedar Hills

9607 N 4500 ST W

3 Beds

2 Baths

2,135 Sq.Ft.

$389,990

MLS#: 2164809

* Listings identified with the FMLS IDX logo come from FMLS and are held by brokerage firms other than the owner of this website. The listing brokerage is identified in any listing details. Information is deemed reliable but is not guaranteed. If you believe any FMLS listing contains material that infringes your copyrighted work please click here to review our DMCA policy and learn how to submit a takedown request. Ā© 2024. First Multiple Listing Service, Inc.
Provo Community Living!

Featured listing

Provo Community Living!

Browse Properties

Categories

Homes Tailored to Your Lifestyle

Buyers Guide

Buying a home is one of the most exciting milestones of your life.

View more

Sellers Guide

Putting your home on the market can be a stressful process, especially when you don’t know what to expect.

View more

Market report

With just a few clicks, you'll gain instant access to valuable insights about the real estate market, including trends, property values, and community analytics.

View more

Home value

Unlike automated valuations, our hands-on review will provide a comprehensive opinion of your home’s value while considering important interior elements and other location intangible factors that machine algorithms so often miss.

View more

Buyers resources

Guides on financing, inspections, and choosing the right Realtor for a smooth home purchase.

Sellers resources

Practical tips on staging, pricing, and preparing your home to attract buyers and maximize your sale.

 - property

Send a message

Message successfully sent.

Reason for contacting?

I agree to receive email communication and understand I can unsubscribe at any time.

I agree to be contacted by OnX Realty via call, email, and text for real estate services. To opt out, you can reply 'stop' at any time or reply 'help' for assistance. You can also click the unsubscribe link in the emails. Message and data rates may apply. Message frequency may vary. Privacy Policy

Sign In Sign Out

Virtual Assistant

Would you like to take the next step with this property? We can help you schedule a showing or virtual tour, or send you more details.

Yes, I would like more information.

Thank You for Your Reply, One of Our Agents will contact you as soon as possible

No, maybe later.

Thank you, you can always contact me via email, phone number or through the contact form.

Realhub AI

Lucy - Your AI-Powered Realtor

Update Your Temporary Password

Personalize your search

Enter your email and we'll notify you immediately when new listings match what you're looking for.

or enter email address

Already have an account ? Login here

Continue your home search

I agree to receive communications and understand I can unsubscribe at any time.

I agree to be contacted by OnX Realty via call, email, and text for real estate services. To opt out, you can reply 'stop' at any time or reply 'help' for assistance. You can also click the unsubscribe link in the emails. Message and data rates may apply. Message frequency may vary. Privacy Policy

Already have an account ? Login here

We use cookies

We use cookies primarily for analytics to enhance your experience. By accepting, you agree to our use of these cookies. You can manage your preferences or learn more about our cookies policy.