Thinking of selling?

Utah's Premier |
OnX Realty

  • Nearby me

Popular Features

Community Features

Association

Property Features

Waterfront

View

Exterior Features

Interior Features

Style

E-Alert name

Properties

10000 properties match your criteria

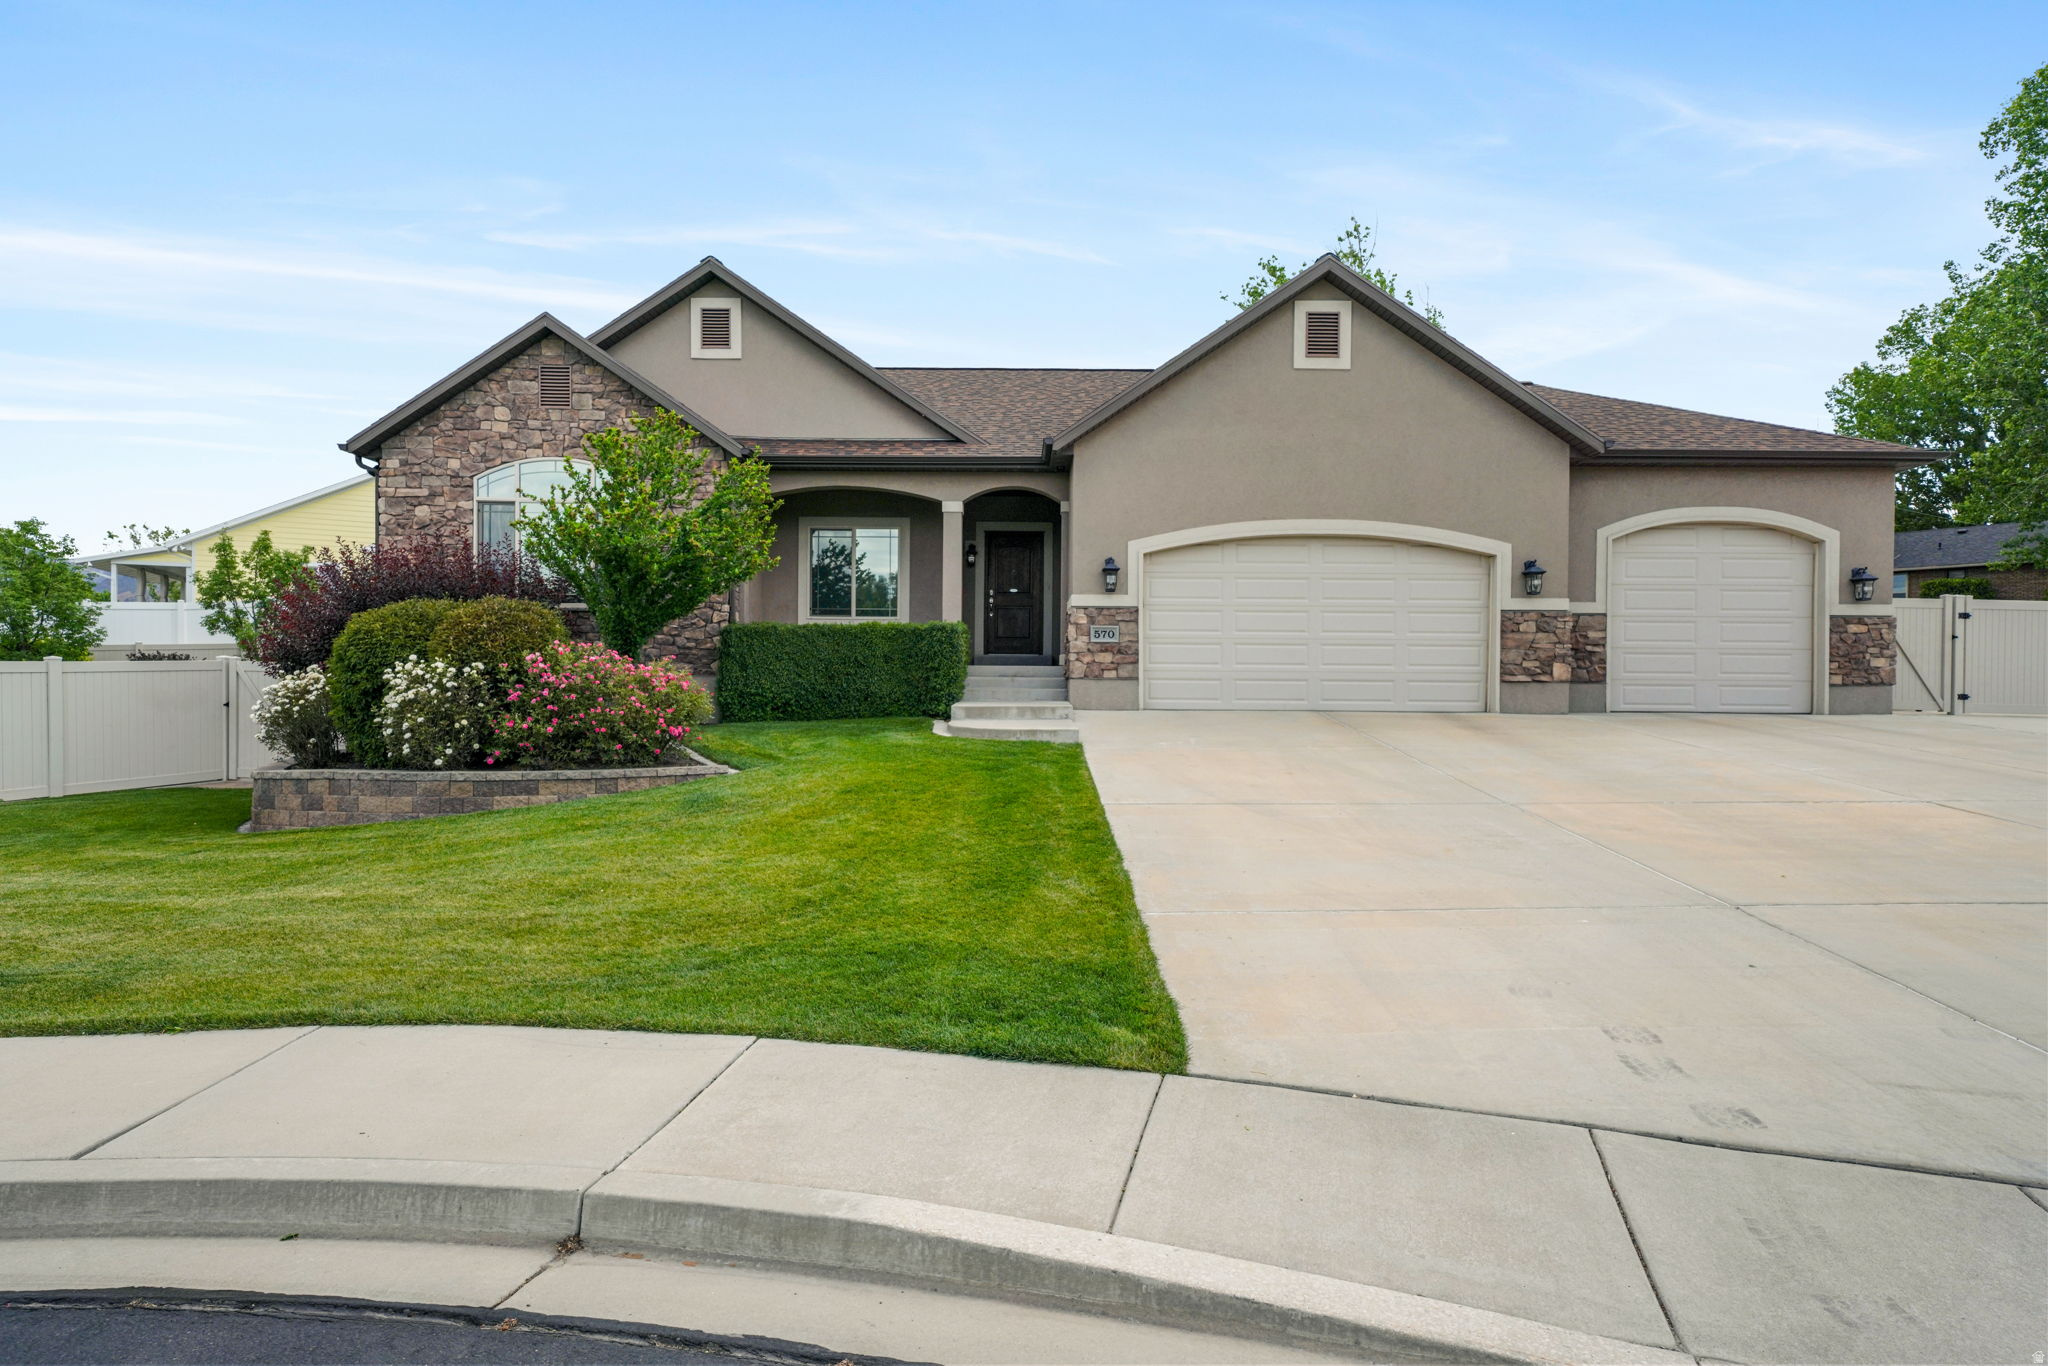
Located in a quiet cul-de-sac in Lindon, this beautifully-designed, well-maintained rambler sits on a .46-acre lot and is just minutes from the freeway, shopping, and everyday conveniences. The home is thoughtfully built for comfortable main-floor living. The heart of the home features a spacious kitchen with a walk-in pantry and large center island. The great room includes a gas fireplace with floor to ceiling rock work, vaulted ceiling, and windows with a beautiful view of Mount Timpanogos. The master bedroom has an ensuite bath including double sinks, bathtub, separate shower, and a walk-in closet. Also on the main level is an additional bedroom,  full bath, laundry room, and generous-sized office.  The fully finished basement includes a separate entrance from the garage, large family room with a gas stove for comfort, three more bedrooms, spacious full bathroom, large storage room with ample built in shelving, and cold-storage room under the front porch.  Step outside to entertain, relax and enjoy family in privacy with a fully landscaped and fenced backyard with mature trees and decorative retaining walls with accent lighting. Landscaping has fully-automatic sprinklers with drip irrigation for trees, shrubs, and garden. The property includes a built-in basketball court, swing set, cozy gas-fire pit, two covered patios with lighting, garden area, 12' X 16' lawn shed, and plenty of open space. There is room for RV parking both inside and outside the fenced yard. This home truly offers all the bells and whistles with luxury granite counter tops and knotty alder cabinets throughout the home . Check out the photos and schedule a showing to capture what words simply cannot convey. Owner related to Realtor.   Square footage figures are provided as a courtesy estimate only and were obtained from builder's plans .  Buyer is advised to obtain an independent measurement.
#2165054

Lindon

570 W 150 S

5 Beds

3 Baths

3,667 Sq.Ft.

$985,000

MLS#: 2165054
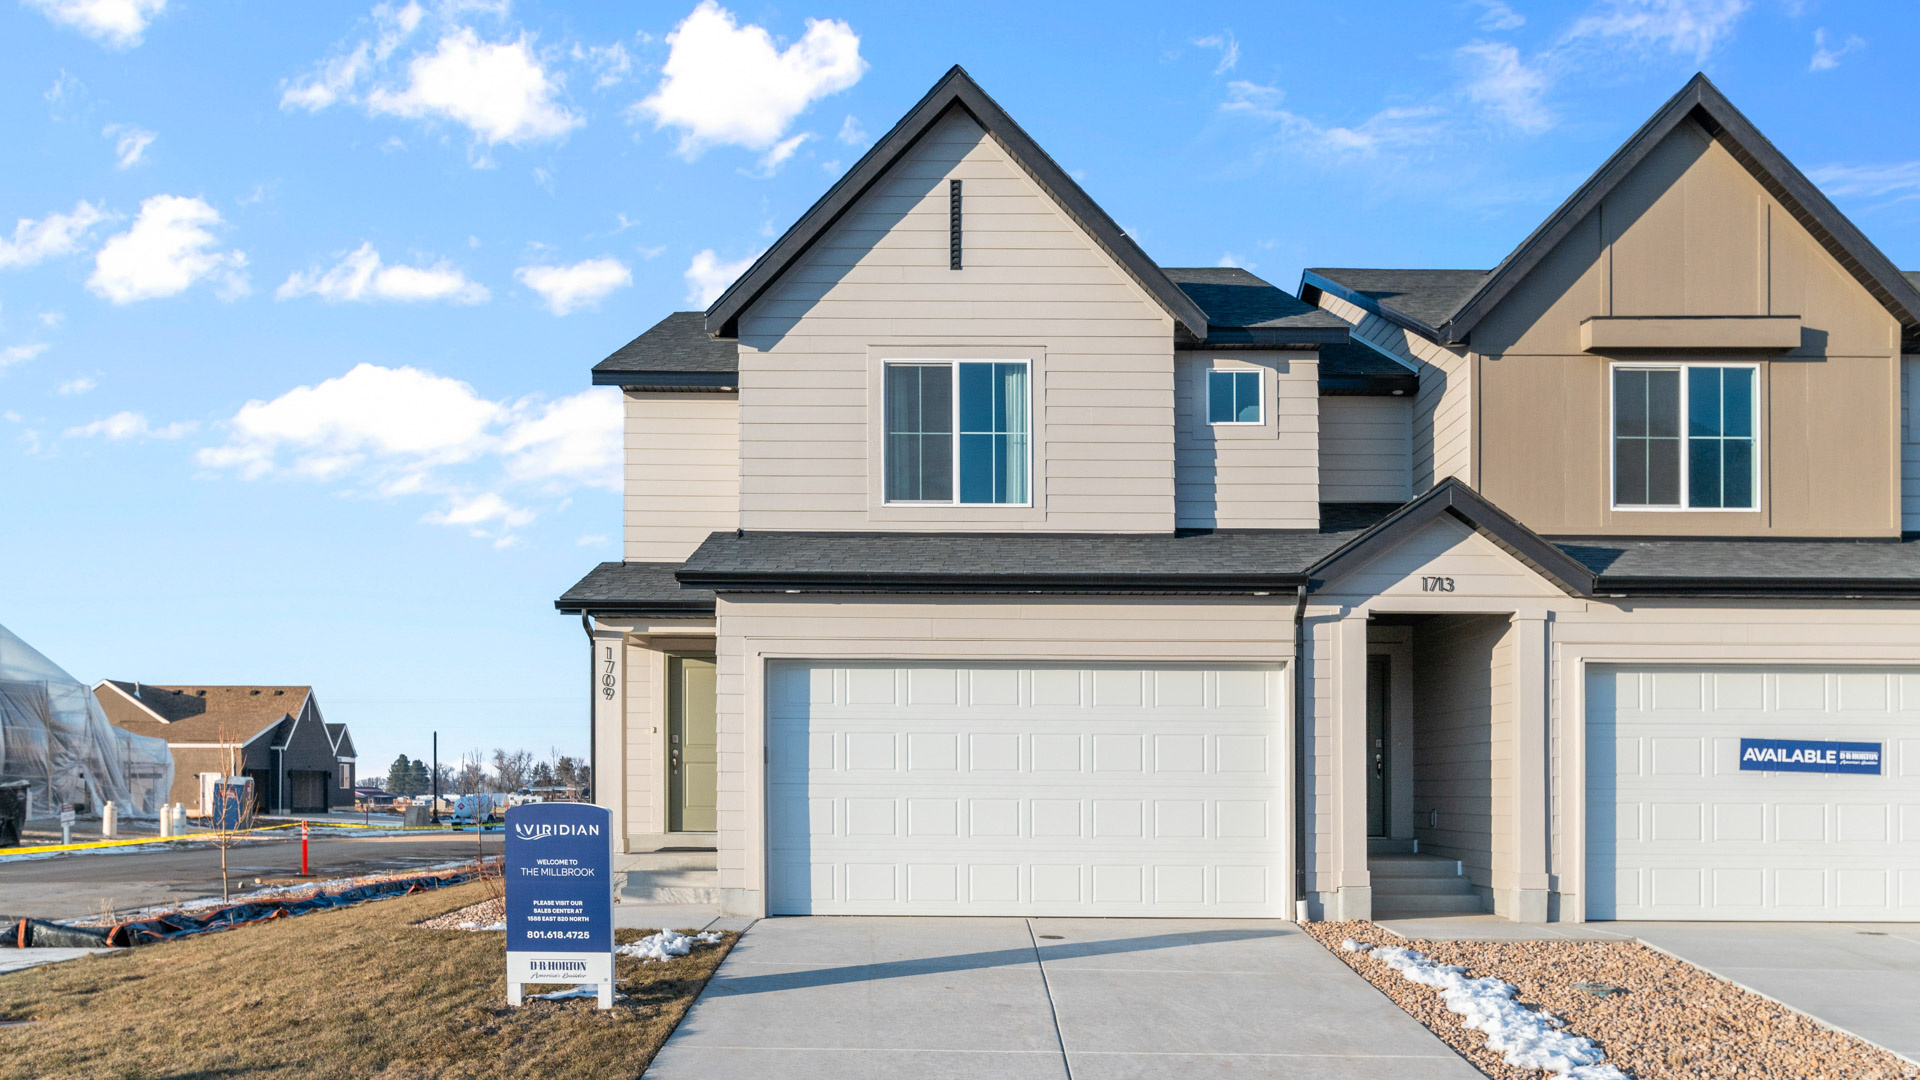
* ESTIMATED COMPLETION AUGUST 2026 Affordable & Beautiful new MILLBROOK townhome with 2-car garage, Open concept living on the main floor with a half bath.  Quartz kitchen and bathroom countertops, laminate flooring, cabinets, pantry, coat closet, and additional unfinished basement for storage.  The second floor has three bedrooms including a master bedroom suite with a private bath, two walk-in closets, laundry, and another full bathroom for the other two bedrooms.    Enjoy a concrete pad 9' x 24' in the back for family BBQs!  And, let's not forget the amazing curb appeal this townhome offers!    Use DHI Mortgage in addition to receiving up to $4,000 toward closing costs.  ****   *Ask me about our 7/6 ARM rate  Ask me about our generous home warranties, active radon Mitigation System, and Smart Home Package, which is included in this home.  The actual home may differ in color, material, and/or options. Pictures are of a finished home of the same floor plan and the available home may contain different options, upgrades, and exterior color and/or elevation style. Square footage figures are provided as a courtesy estimate only and were obtained from building plans. No representation or warranties are made regarding school districts and assignments; please conduct your own investigation regarding current/future school boundaries.
#2164633

Salem

1915 E 640 N 1223

3 Beds

2 Baths

2,205 Sq.Ft.

$424,990

MLS#: 2164633
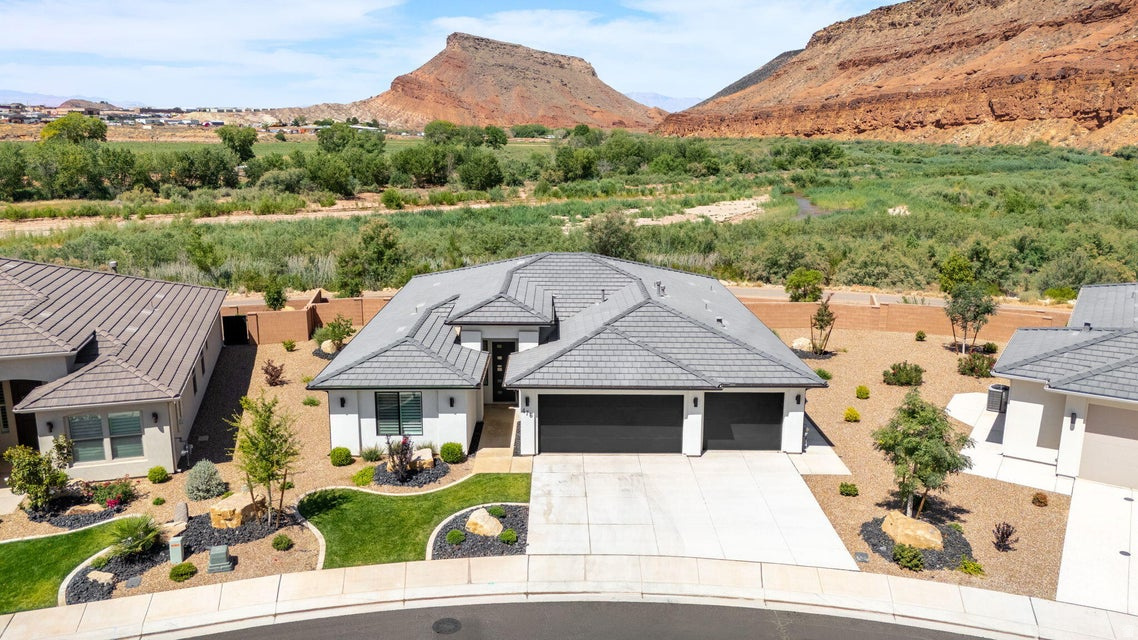
Perfectly situated backing to the Virgin River, this exceptional home captures breathtaking, unobstructed red rock views that create a truly spectacular setting unlike anything else. Showcasing over $125,000 in premium interior upgrades, the home offers a model-home-quality experience with designer finishes, elevated craftsmanship, and thoughtful attention to detail throughout. Never lived in and only used occasionally for the owners' baking company content creation, this rare property presents an opportunity to own a home that feels virtually brand new. The spacious open-concept floor plan is filled with abundant natural light and features tall ceilings, a stunning chef-inspired kitchen with double ovens, an oversized laundry room with exceptional storage, and a luxurious primary retreat complete with a dual vanity, soaking tub, walk-in shower, and generous walk-in closet. Step outside to the covered patio and beautifully designed backyard, where the incredible views and peaceful surroundings provide the perfect space to unwind, entertain, and take in the natural beauty of Southern Utah. Nestled in a quiet, highly desirable neighborhood within walking distance to a park, photos simply cannot do this home justice, you must experience the home and views in person to fully appreciate all it has to offer. Buyer to verify all information, deemed reliable, however buyer to verify all info including utilities, rental restrictions, and HOA information if applicable.
#2164276

Washington

476 S PALM COVE AVE

4 Beds

3 Baths

2,134 Sq.Ft.

$625,000

MLS#: 2164276
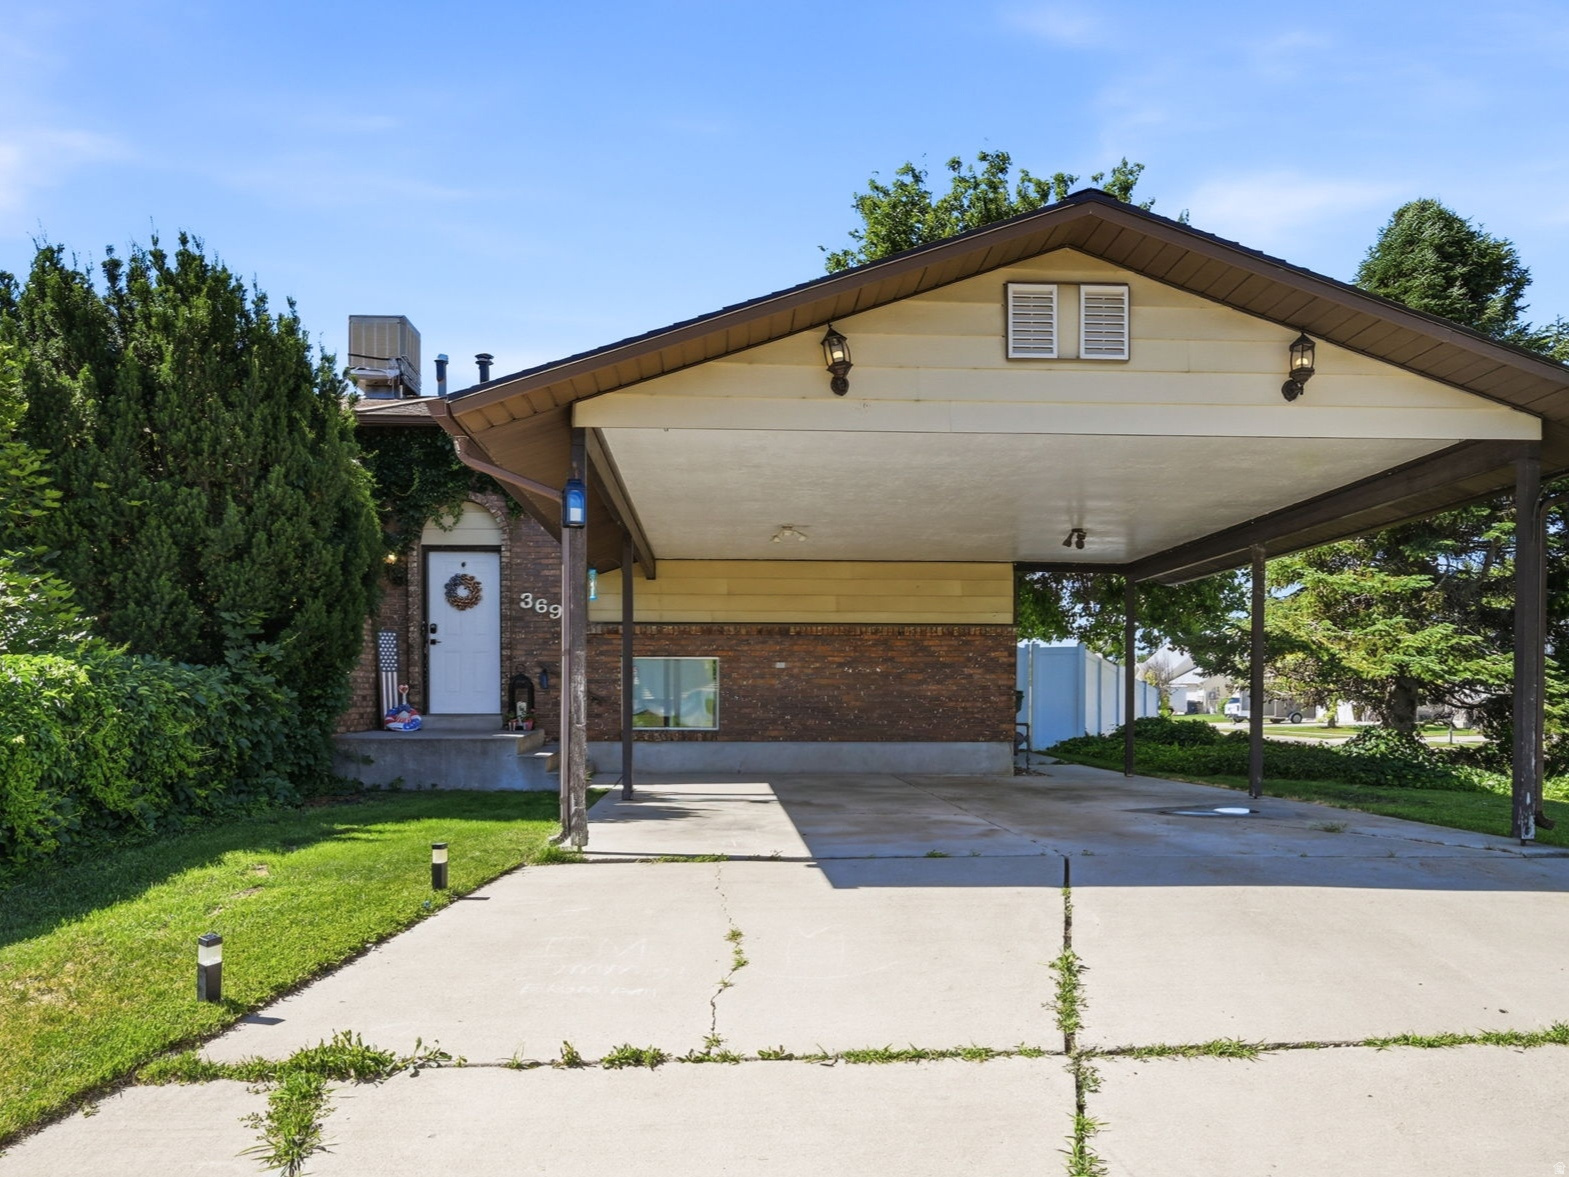
Priced to sell, this charming corner-lot twin home offers the perfect blend of comfort and convenience. The main level boasts a functional layout, flowing seamlessly from the updated kitchen and dining area into an inviting family room anchored by a stunning brick fireplace. Step right out from the family room onto a large patio overlooking a fully fenced, meticulously maintained backyard-ideal for entertaining or relaxing. The home features 3 spacious bedrooms and 1.5 baths, including a primary suite with updated crown molding, a walk-in closet, and a convenient Jack-and-Jill bathroom. Enjoy peace of mind with a brand new A/C and a newer furnace. Situated in a commuter-friendly neighborhood with quick access to schools and shopping, this property offers incredible potential. Whether you're a first-time buyer or looking to build equity, this one checks all the boxes!
#2165302

Roy

3695 W 4700 S

3 Beds

1 Baths

1,318 Sq.Ft.

$318,000

MLS#: 2165302
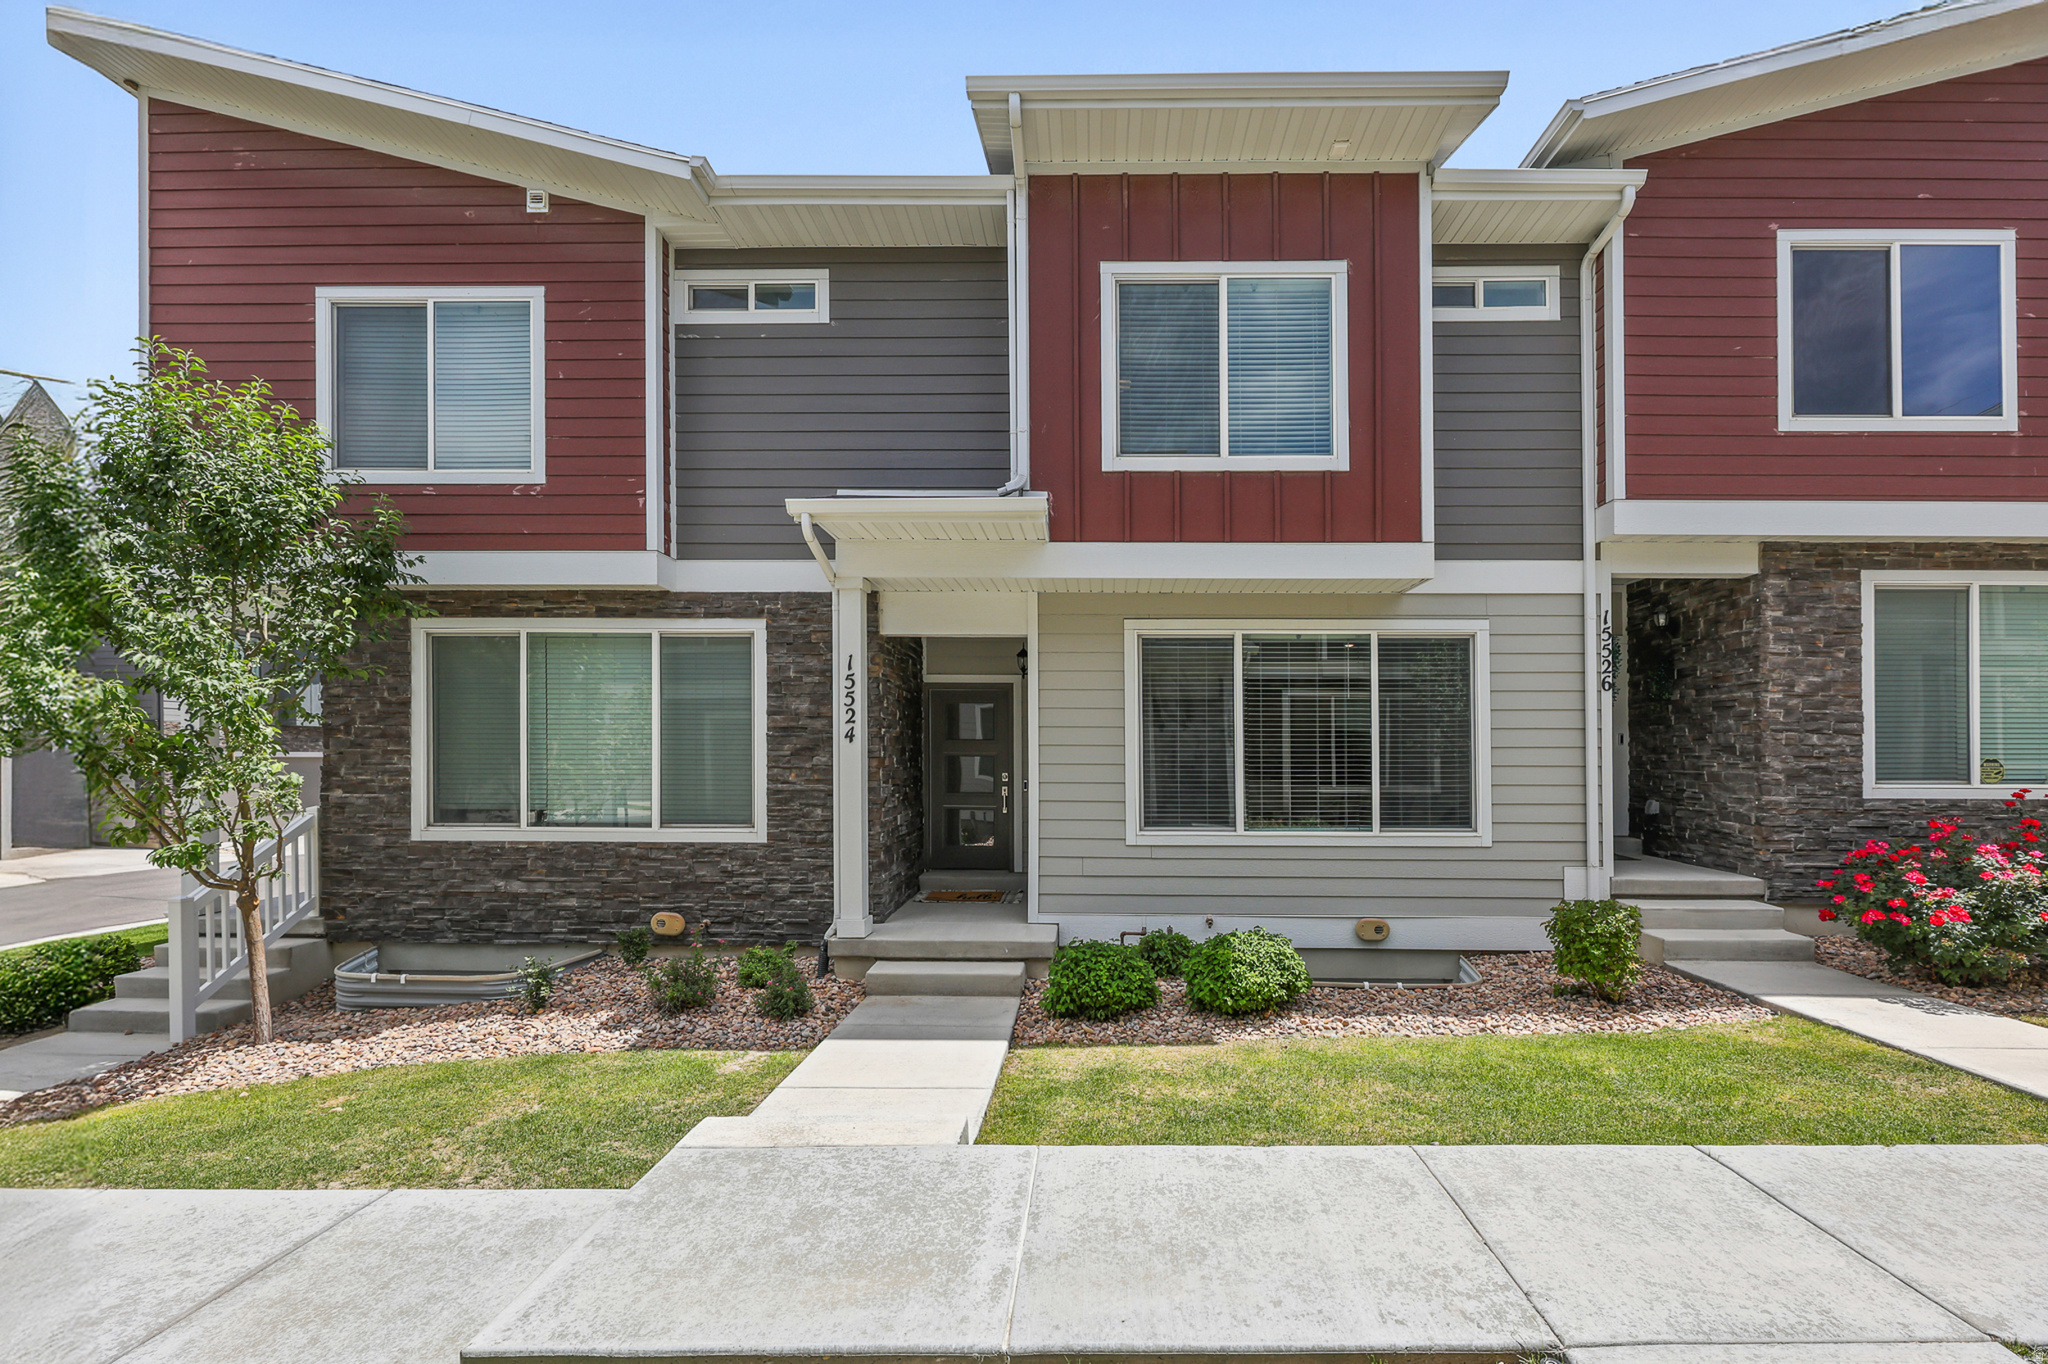
Welcome home to this beautifully maintained townhome in the heart of Bluffdale! Ideally located just minutes from I-15, this home offers an easy commute while keeping you close to everyday conveniences including shopping, dining, parks, schools, and entertainment.  Inside, you'll find a bright and functional floor plan featuring 3 spacious bedrooms, 2 bathrooms, and comfortable living spaces designed for modern living. The unfinished basement provides a rare opportunity to build equity and customize the space to fit your needs-whether you envision an additional family room, extra bedroom, home office, gym, or all of the above.  Enjoy the benefits of low-maintenance living without sacrificing space or convenience. Situated in a growing community with quick access to both Utah and Salt Lake Counties, this home is perfectly positioned for work, recreation, and everything in between.  Whether you're a first-time buyer, downsizing, or looking for an investment opportunity, this townhome offers the perfect combination of location, comfort, and future potential. Schedule your private tour today and discover why Bluffdale continues to be one of Utah's most desirable places to call home!
#2165975

Bluffdale

15524 S DEMOCRACY W

3 Beds

2 Baths

2,087 Sq.Ft.

$410,000

MLS#: 2165975
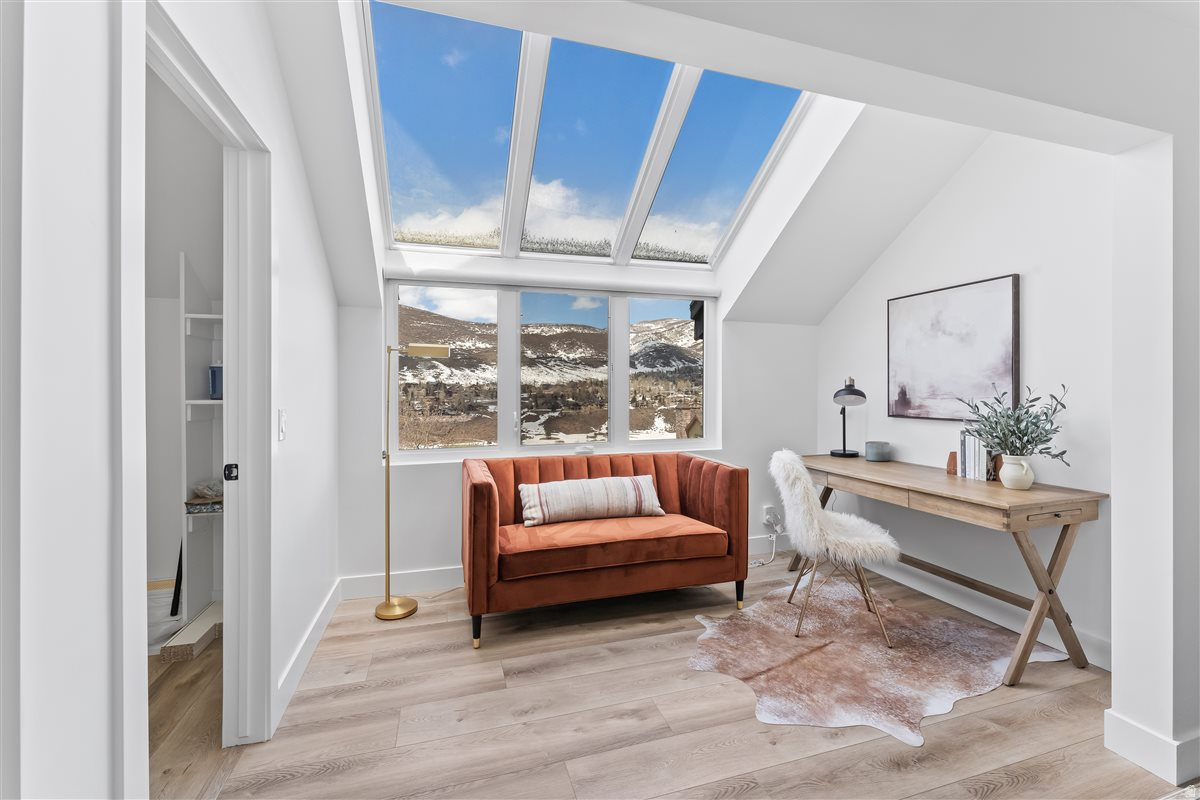
Discover this beautifully remodeled, fully furnished 3-bedroom condo ideally situated next to the Jeremy Ranch Golf Course and clubhouse, with a main level primary suite. Fully renovated and sold completely furnished, this 3 bedroom, 3 bath Jeremy Ranch condo is built around a layout that almost no sub-$1M Park City property can match. The main-level primary is spacious and private, with a vaulted skylight alcove, dedicated sitting and work area, mountain views, and a large closet. That detail alone sets this apart from nearly every condo in Jeremy Ranch. Upstairs, a vaulted ceiling bedroom with an arched mountain view window, walk-in closet, and private ensuite bath sleeps a crowd without sacrificing privacy or comfort. A second ensuite bedroom completes the upper level. Two couples. A family with kids. Grandparents downstairs, everyone else up. This layout handles all of it. The main level flows from the primary through an efficient open living area anchored by a stone fireplace, a fully updated kitchen, and a private patio. Everything you need, nothing wasted. Nightly rentals are approved. A professional property management company is already in place with discounted rates for the first year -- close and be operational immediately. Two covered parking spaces, extra-deep storage, and minutes to world-class skiing, hiking, and Park City dining. Everything has been renovated. Everything is included. Come see it.
#2164176

Park City

3285 LOWER SADDLEBACK RD 6A

3 Beds

1 Baths

1,322 Sq.Ft.

$995,000

MLS#: 2164176
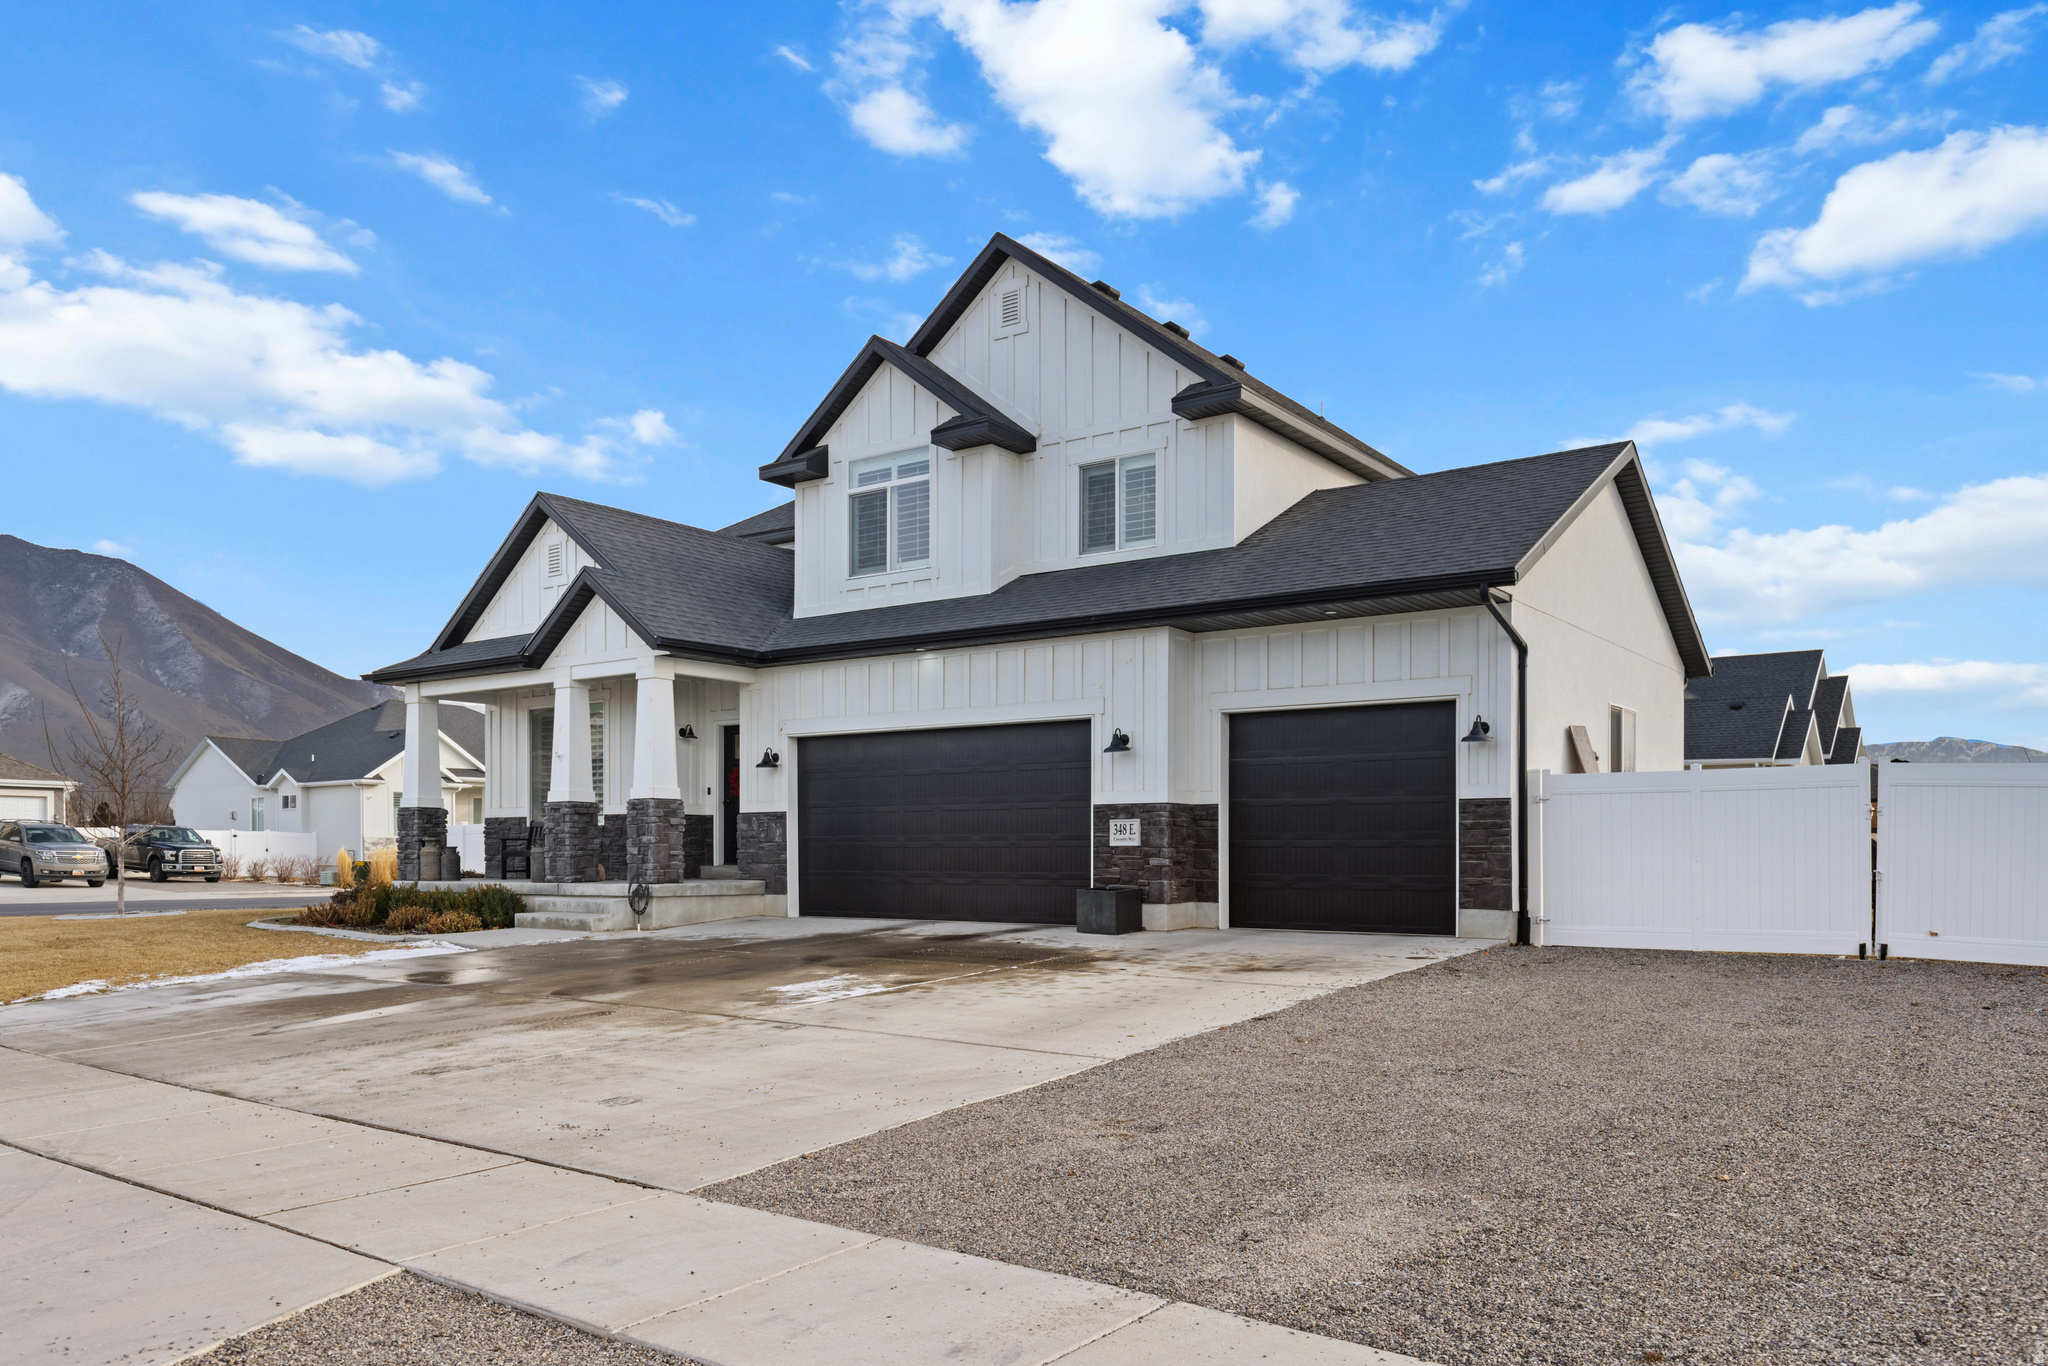
THIS HOME IS MOVE IN READY, ENJOY ENTERTAINING IN THIS BEAUTIFUL KITCHEN, EQUIPPED WITH DOUBLE OVENS, A GAS RANGE AND A GOOD SIZE ISLAND, THAT OPENS UP INTO THE LIVING SPACE. PLENTY OF ROOM FOR ALL. THE BACKYARD IS ALSO A GREAT PLACE TO ENTERTAIN OR JUST SIT AND RELAX ENJOYING THE SUMMER NIGHTS. THIS IS A DREAM HOMES.
#2164434

Stansbury Park

348 E COVENTRY WAY 305

6 Beds

2 Baths

3,510 Sq.Ft.

$699,900

MLS#: 2164434
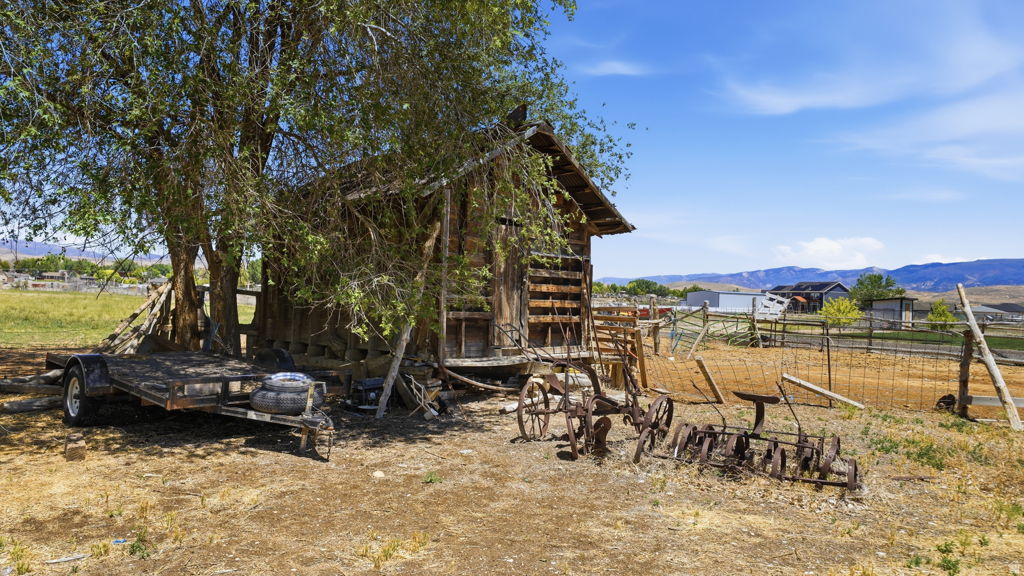
Price reduced
INSIDE CITY LIMITS1  Stunning Property privately located across the street from Gunnison High School Football Field! Bring your horses and build your dream home! LOCATION, LOCATION, LOCATION--this parcel gives possibilities of building deep within your property!  Bonus, VINTAGE GRANARY that awaits your creativity!   Hard to believe but this parcel of ground includes "FIVE" SHARES of Gunnison IRRIGATION WATER STOCK which is so very DIFFICULT to find! A DIAMOND of a find with room for your LARGE animals.   GROUND LIKE THIS IS SO DIFFICULT TO FIND INSIDE CITY LIMITS!!  Time to make your move to the country while the opportunity still exists! Buyer and buyers agent to verify any and all information. SELLER FINANCING AVAILABLE TO QUALIFIED BUYER!
#2164139

Gunnison

67 E 500 S

None Beds

None Baths

2.69 acres

$325,000

MLS#: 2164139
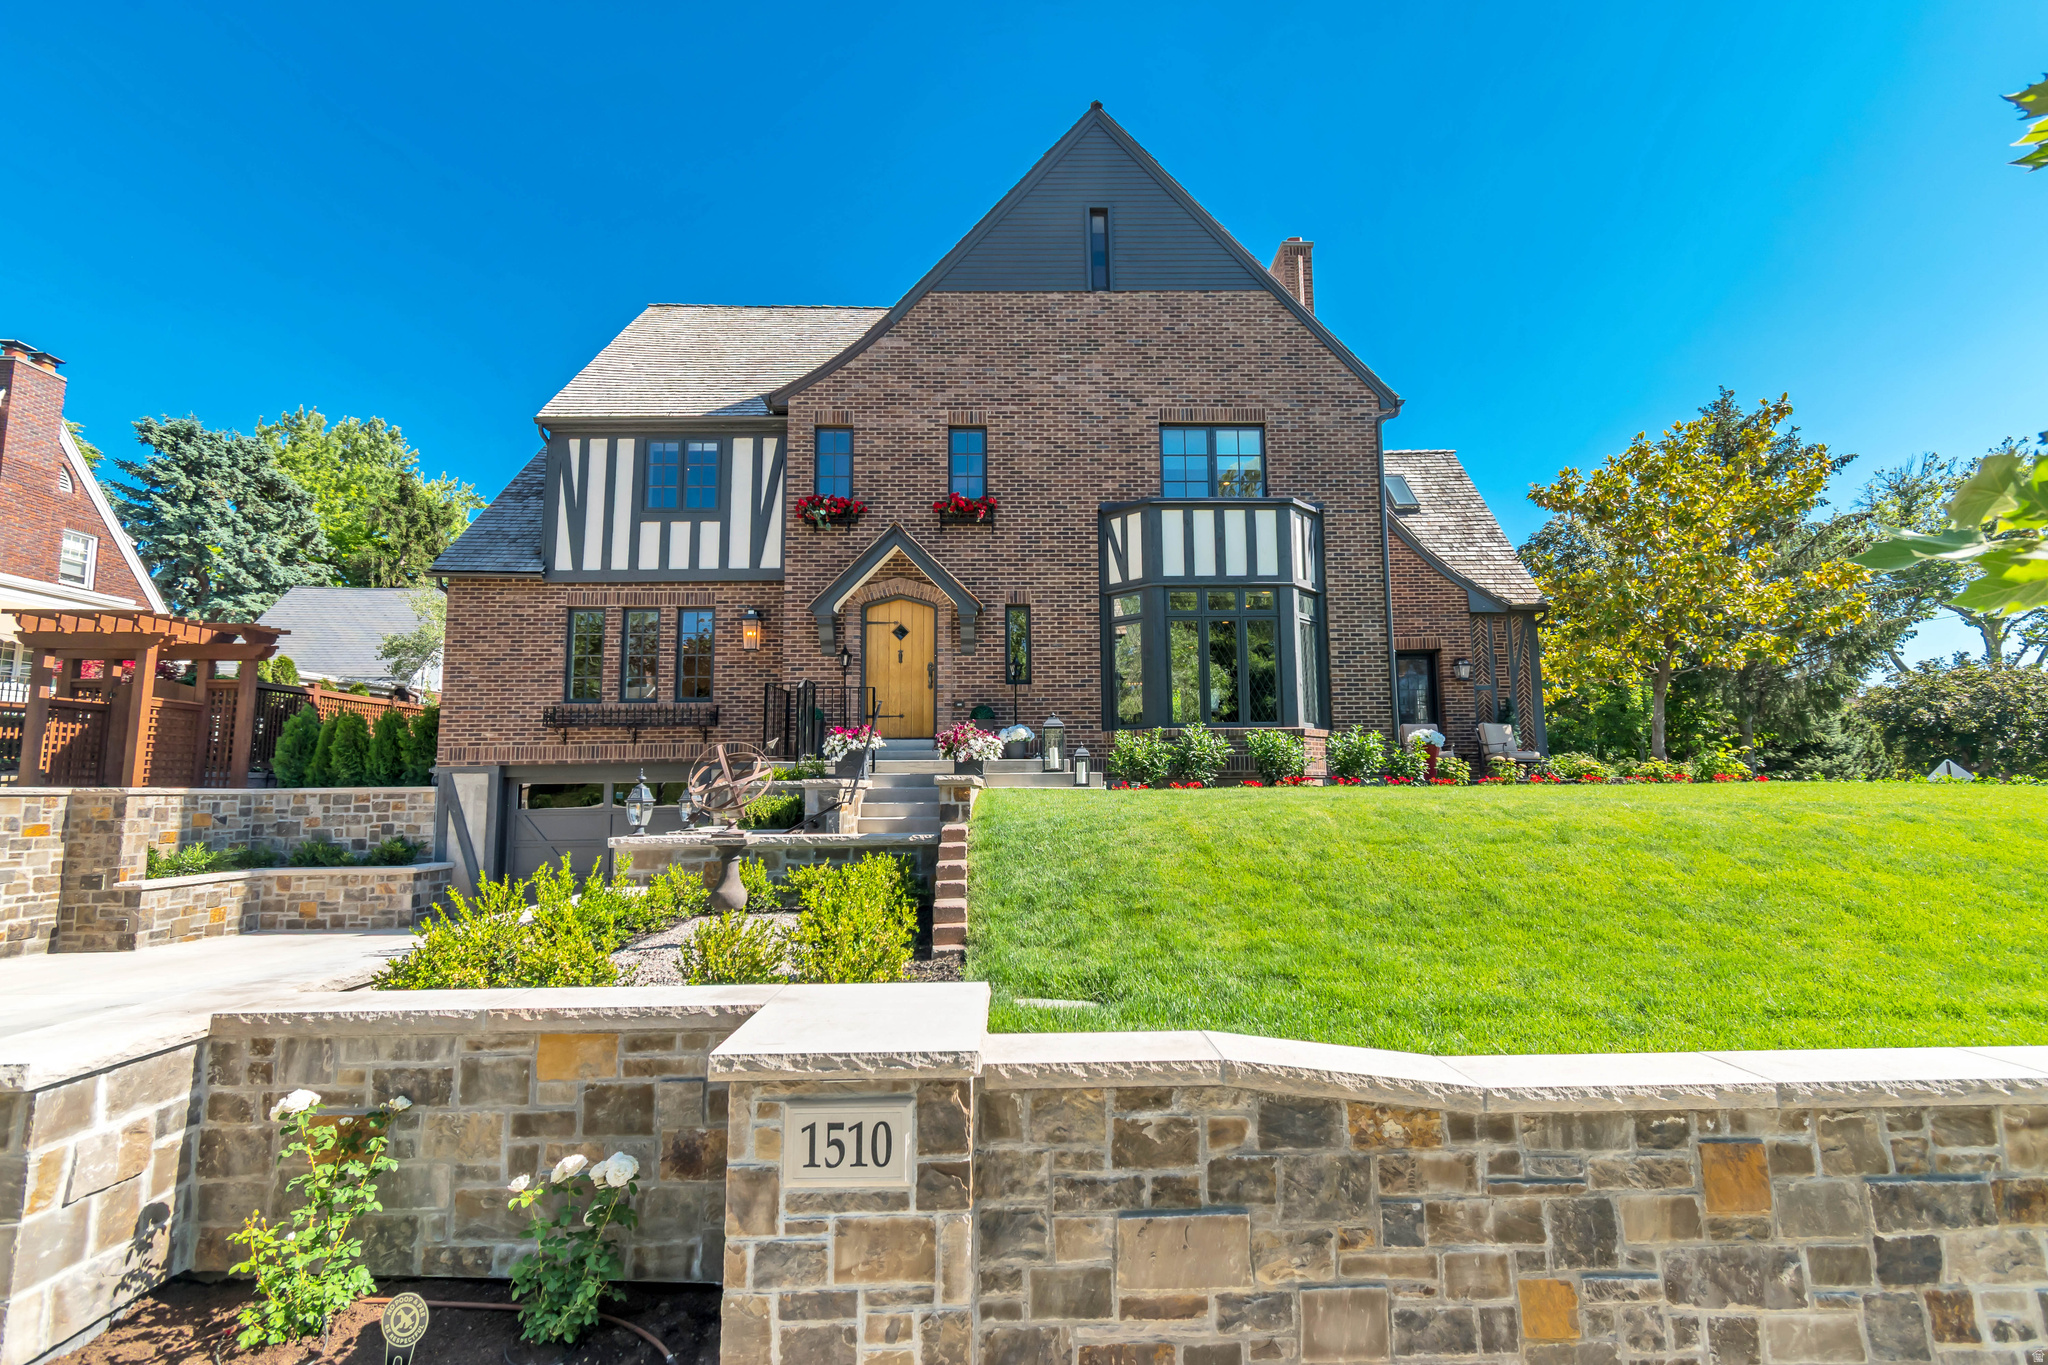
Extraordinary 100-year-old Tudor estate, meticulously restored and renovated to honor the timeless elegance of its original architecture. Situated on prestigious Yale Avenue in Yale crest, one of Utah's most beautiful and historic neighborhoods, this remarkable residence offers the rare opportunity to own a landmark home with the comfort and reliability of modern construction. The home underwent an extensive, top-to-bottom restoration, including new wiring, plumbing, foundation improvements, windows, and mechanical systems, creating a virtually new interior while preserving the character and craftsmanship of a classic Tudor manor. Every detail was thoughtfully researched and designed to reflect authentic Tudor architecture, resulting in a home rich with period-inspired features and exceptional quality. Architectural highlights include crown moldings, coved and groin-vaulted ceilings, coffered ceilings, hardwood floors, custom millwork, vaulted beam ceilings, and a dramatic three-story staircase seldom found in contemporary homes. High-end finishes are showcased throughout. The gourmet kitchen is appointed with a Wolf range, Sub-Zero refrigerator, Bosch dishwasher, marble countertops, custom cabinetry, and a butler's pantry designed for effortless entertaining. The luxurious primary suite features a private sitting area and spa-inspired bath, creating a serene retreat within the home. Additional highlights include a one-of-a-kind library showcasing original lead-glass windows, multiple family and gathering spaces, a fully permitted accessory dwelling unit (ADU) appointed with high-end appliances, and a third-floor gym. Outside, beautifully curated grounds evoke the charm of an English garden, with custom stone walls, trellises, brick-paved patios, traditional English roses, boxwoods, hydrangeas, and rare magnolia trees. A truly exceptional offering that combines historic grandeur, architectural authenticity, and modern luxury in one of Salt Lake City's most coveted neighborhoods just minutes from downtown SLC, U of U and Westminster. For buyers interested in a fenced outdoor space, please view the virtual rendering of the side yard, featuring attractive brick pillars and classic wrought-iron fencing.
#2164452

Salt Lake City

1510 E YALE AVE

4 Beds

3 Baths

4,620 Sq.Ft.

$3,399,999

MLS#: 2164452
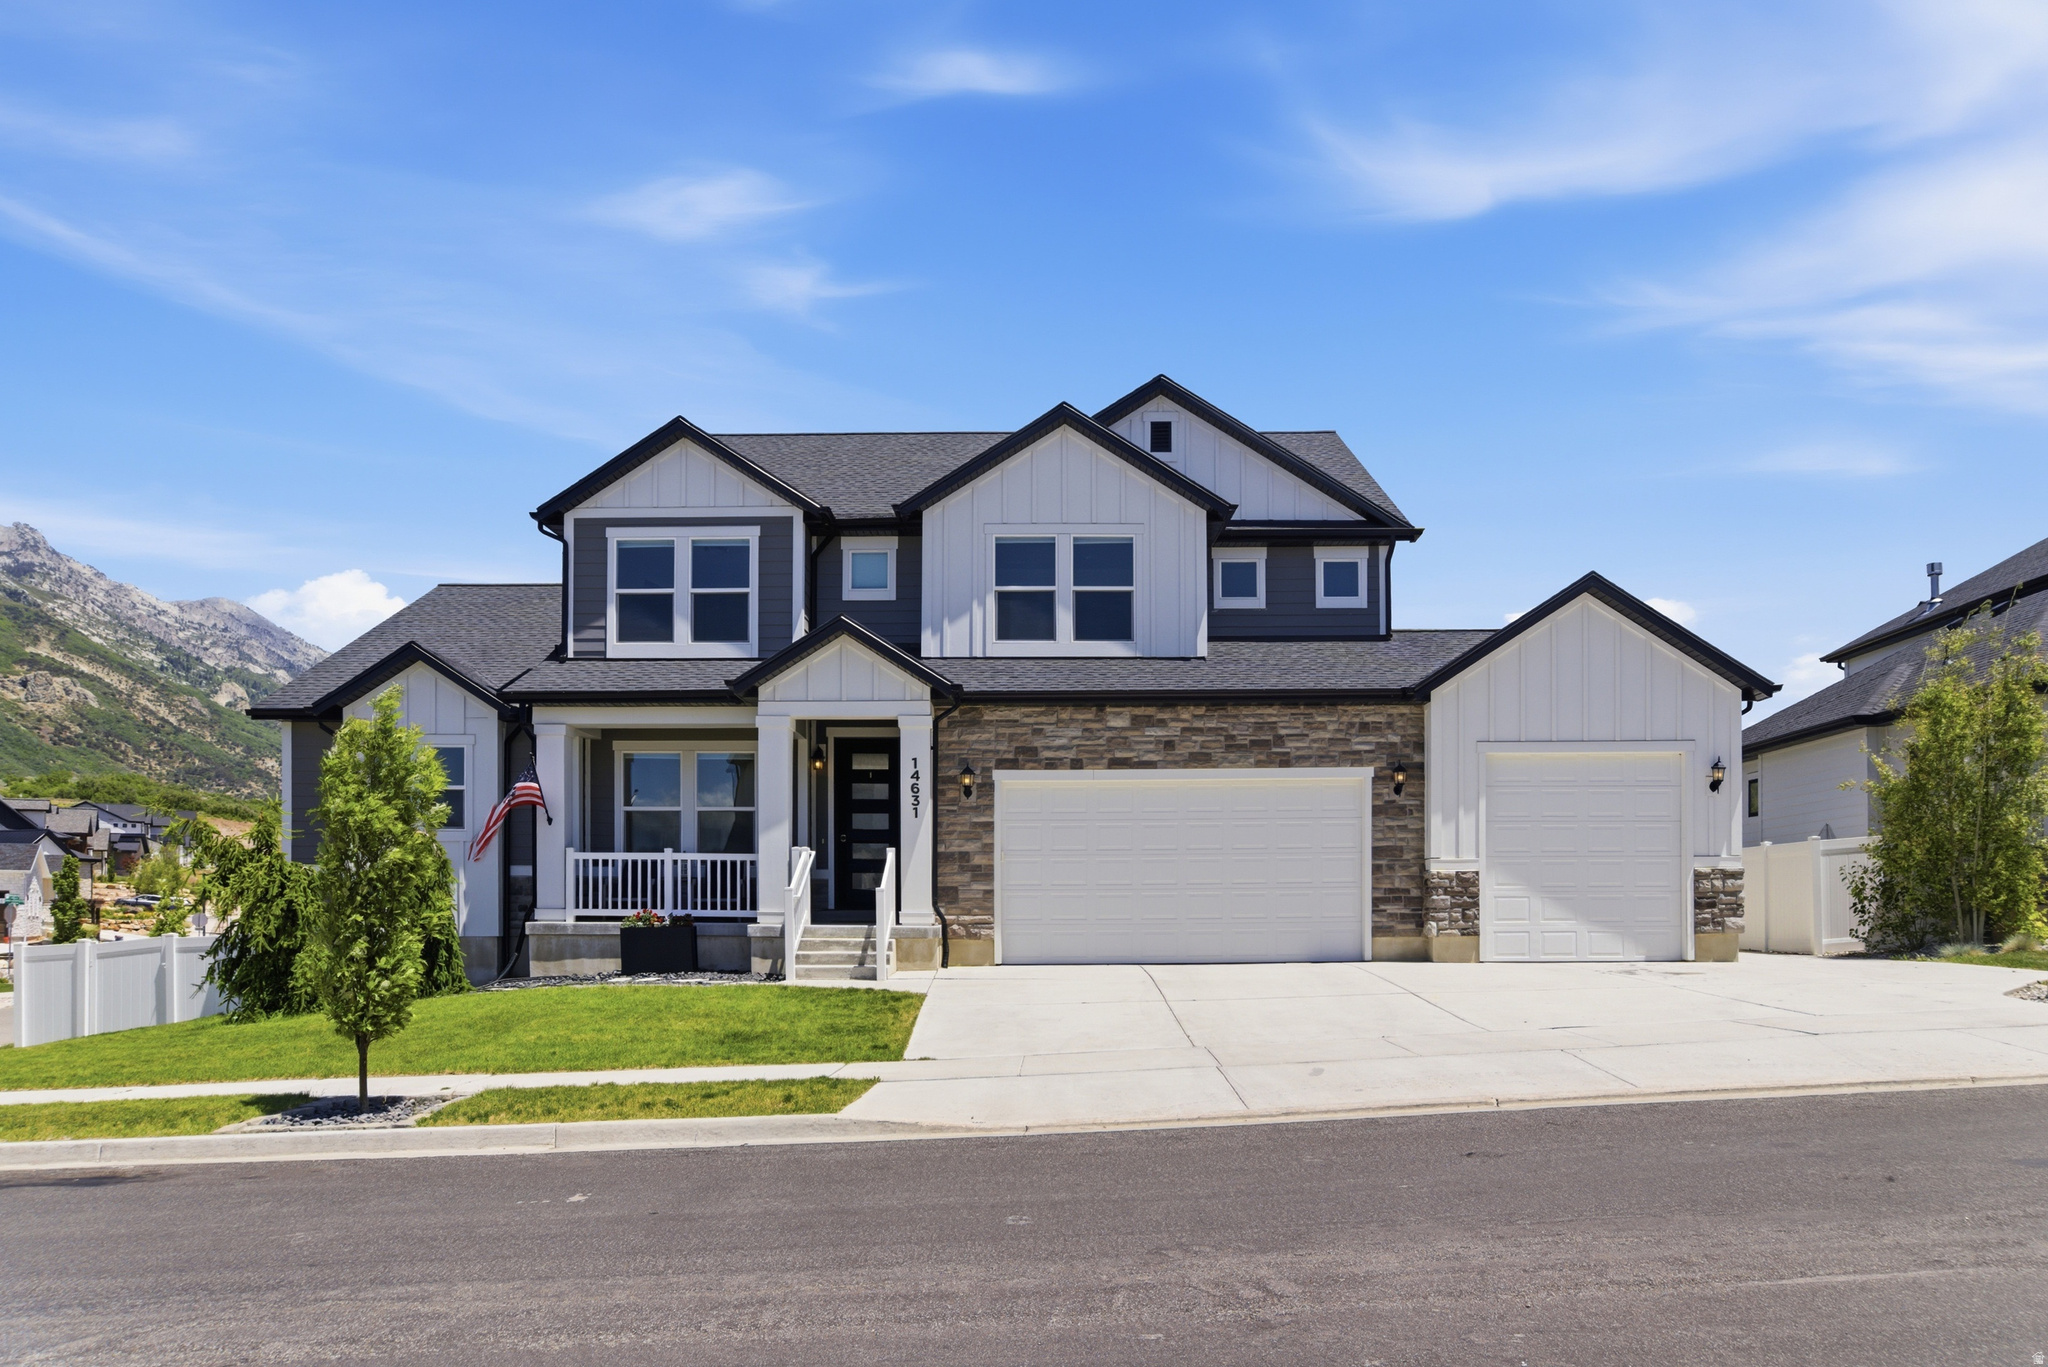
Mountain living, Draper convenience, and trail access that makes every day feel like a weekend.  Welcome to 14631 S Snow Leopard Lane, tucked high in Draper's Suncrest community-one of those rare mountain pockets where the views are big, the streets are quiet, and the lifestyle is anything but ordinary. Perched above the valley, this 4-bedroom, 3.5-bath home offers nearly 5,000 square feet of space to spread out, recharge, entertain, work from home, and enjoy the kind of Utah setting people move here for.  Life in Suncrest has a different rhythm. Morning coffee comes with mountain and valley views. Evenings feel calmer, quieter, and more removed from the rush below. Step outside and you are surrounded by open space, Gambel oak, ridgelines, fresh mountain air, and trail systems that turn a normal Tuesday into a sunrise hike, an after-work ride, or a spontaneous sunset walk.  Outdoor access is the star here. Draper is known for its massive trail network, and Suncrest sits right in the middle of the action. Nearby routes connect into some of the area's favorite hiking and mountain biking terrain, including Eagle Crest, Maple Hollow, Mercer Hollow, Vertigo, Levitate, Ann's Trail, and the broader Corner Canyon system. Whether you are into mellow walks, weekend exploring, or legit single-track sessions, this location delivers.  The best part? It feels tucked away without feeling disconnected. You get the quiet, scenic, mountain-top atmosphere of Suncrest while still having access back down to Draper, I-15, Silicon Slopes, Salt Lake County, and Utah County. It is private-feeling, peaceful, and adventure-ready, but still practical for real life.  With an unfinished basement, 3-car garage, newer 2020 build, and a setting that feels more like a retreat than a subdivision, 14631 S Snow Leopard Lane is more than a home. It is a launchpad for the life people picture when they think about living in Utah: elevated, active, beautiful, and just far enough above it all.
#2164888

Draper (UT Cnty)

14631 S SNOW LEOPARD LN

4 Beds

3 Baths

4,842 Sq.Ft.

$999,999

MLS#: 2164888
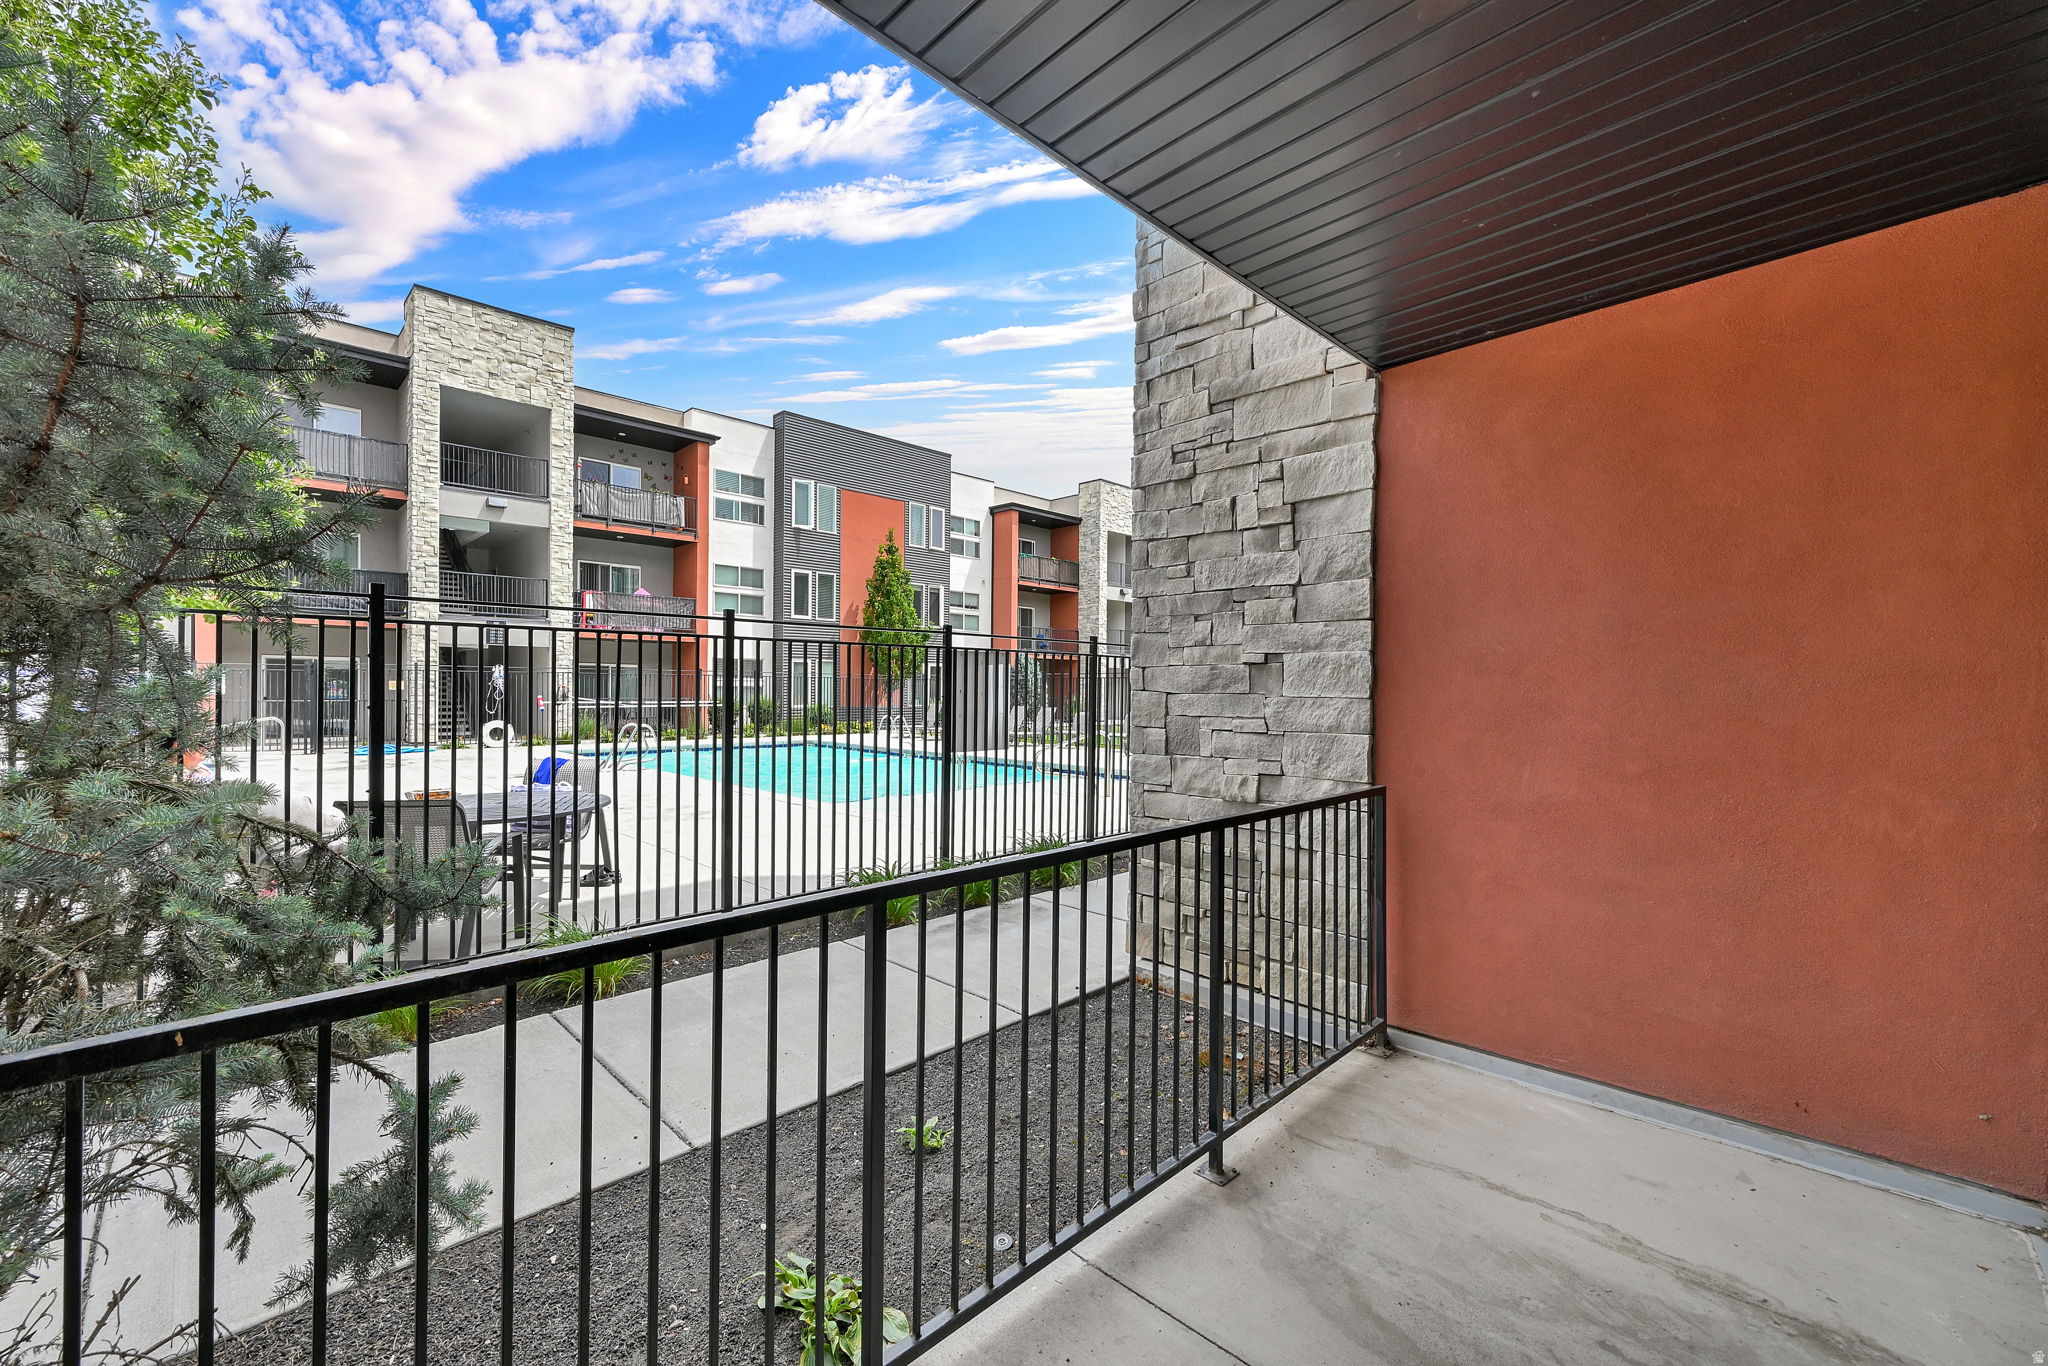
**Next to NEW, RARE FIND, Clean, MAIN LEVEL and MOVE IN READY, spacious Home! Owners now transferred out of state. Call FAST for your Private Showing! **Quartz Countertops, Stainless Steel Appliances, Tankless, on-demand Hot Water Heater, Large Bathrooms, Huge Closets, & Ideal Patio for storage unit, bicycles, etc!  **Covered Parking, Clubhouse, Pool, Hot Tub, & Play Area, make this an IDEAL, SINGLE LEVEL LIVING, MAINTENANCE-FREE LIFESTYLE place to call HOME!  **Additional BENEFITS Available by using Preferred Lender ~ Call Listing Agent for details. *Text or Call Listing Agent (shown at very bottom) to schedule your Private Tour. *Send Proof of Funds or Pre-Approval Letter with Offer. *Square footage figures are provided as a courtesy estimate only and are Per County Records Buyer is advised to obtain an independent measurement.
#2164223

Clearfield

875 S DEPOT ST B 141

2 Beds

2 Baths

963 Sq.Ft.

$275,000

MLS#: 2164223
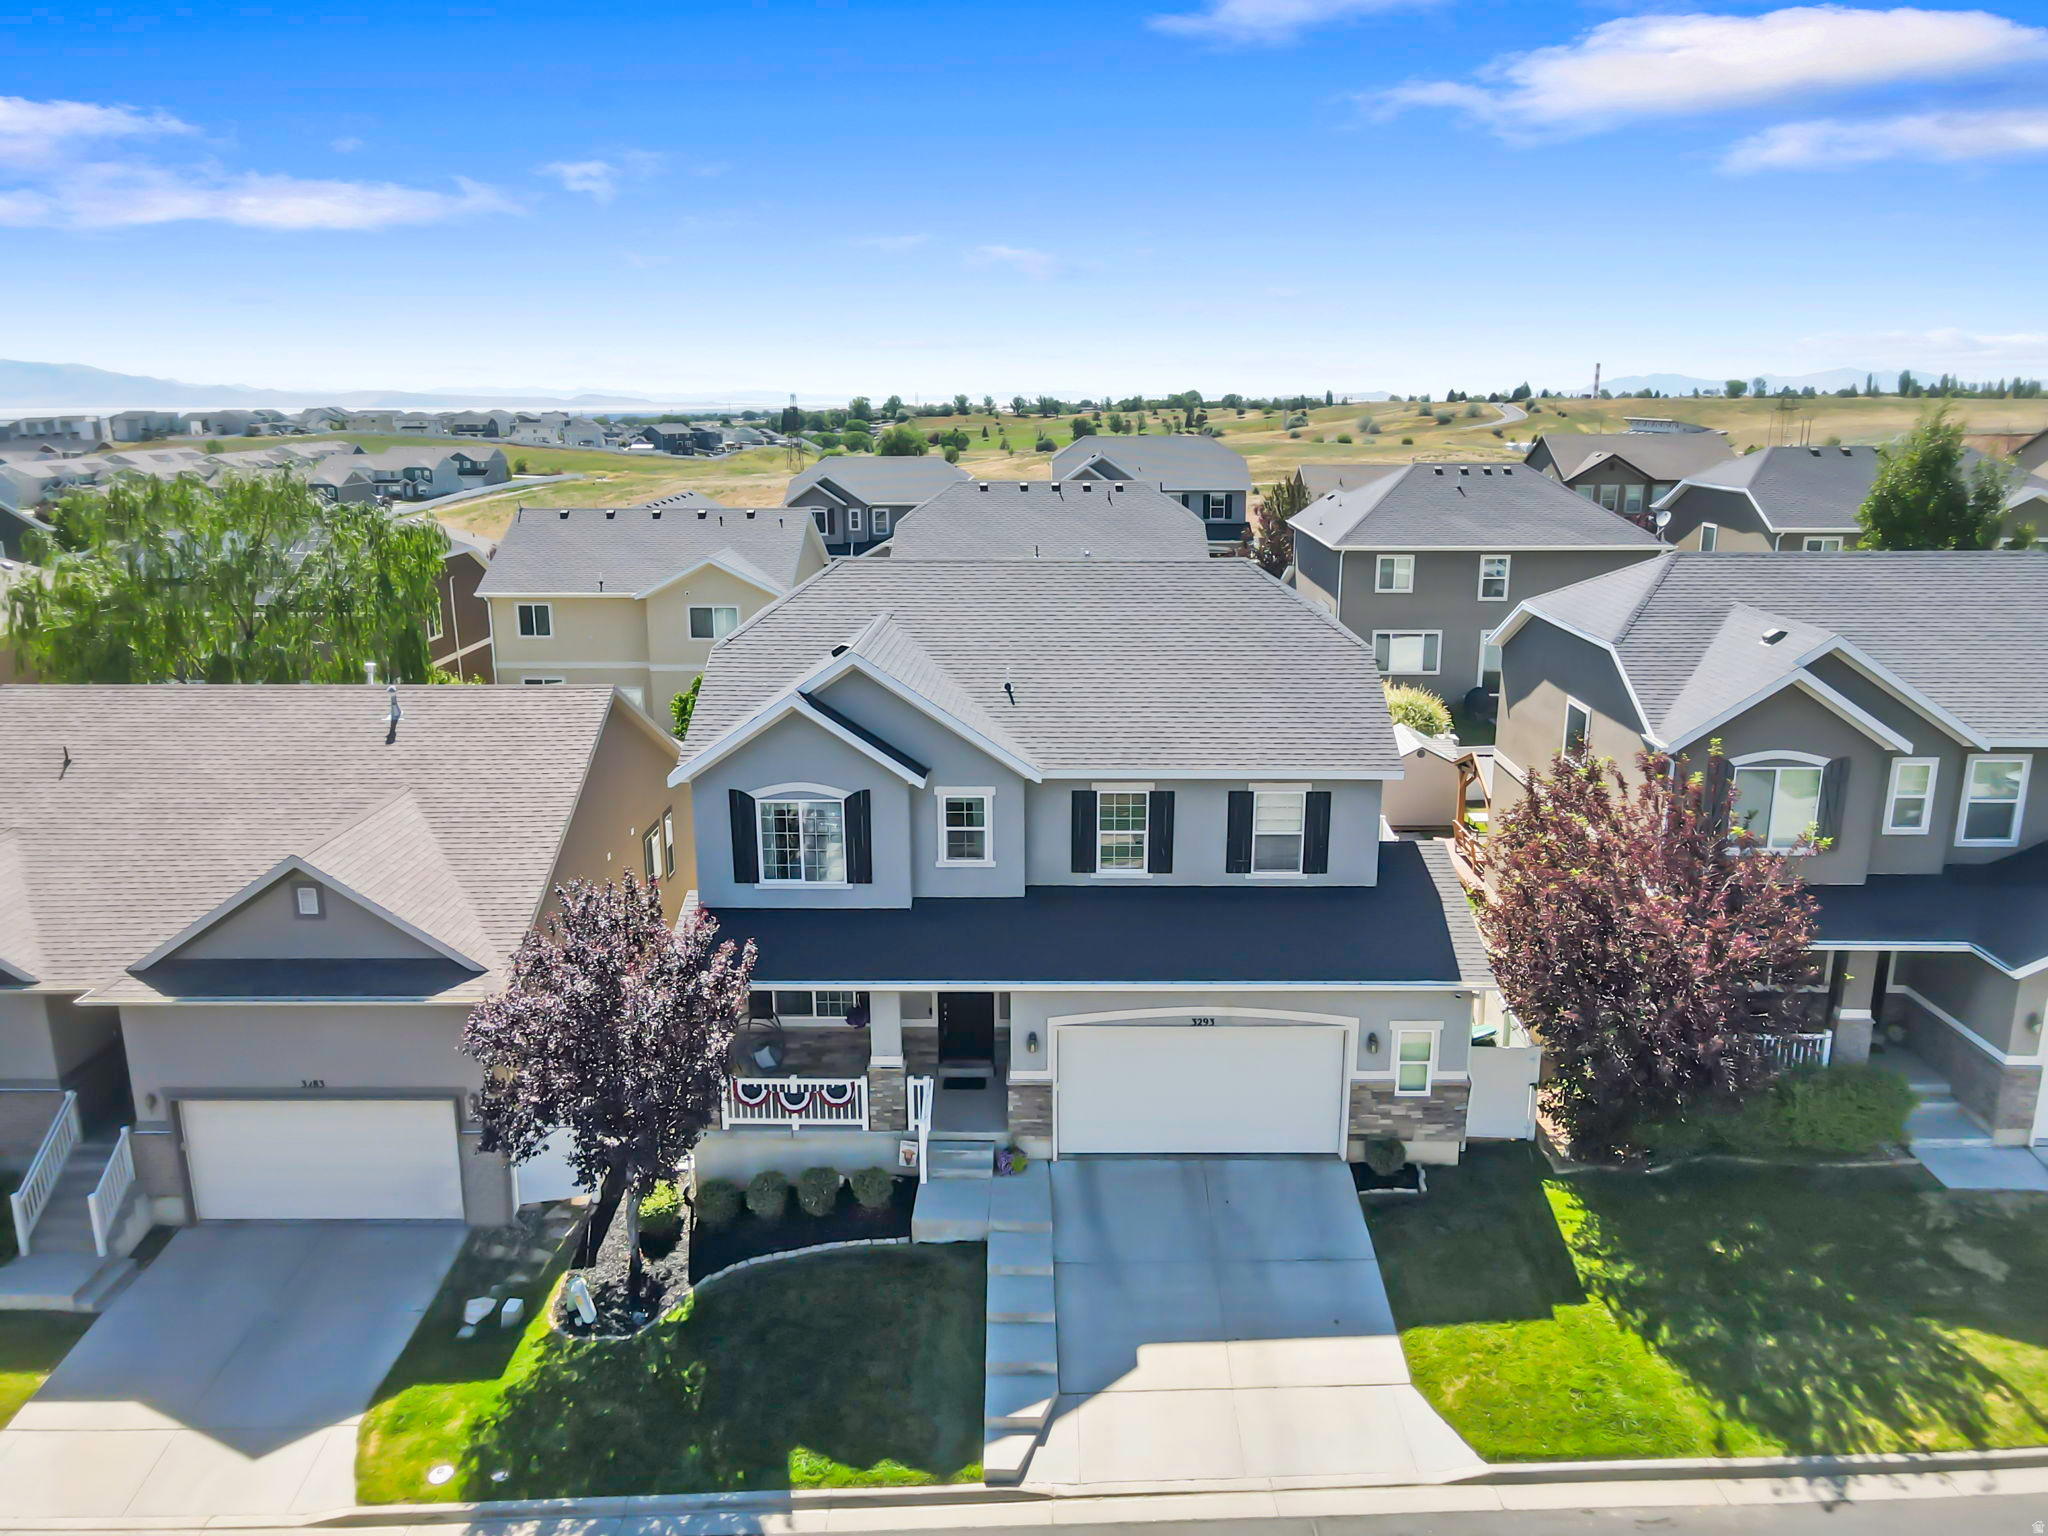
One of East Layton's Best Values! This spacious 6-bedroom home with a loft offers one of the largest floor plans in the neighborhood and features an assumable VA loan at just 2.99% interest with approximately $300,000 remaining and an estimated payment of only $1,840 per month for the next 21 years (buyer must qualify for VA loan assumption). Opportunities like this are incredibly rare and could save a qualified buyer hundreds of dollars every month. Fresh interior paint, a recently serviced central A/C system, and thoughtful updates make this home truly move-in ready. The open-concept main level features an updated kitchen overlooking an oversized family room, plus a separate living room that's perfect for a home office, playroom, music room, or formal sitting area. Upstairs you'll find four spacious bedrooms, including a generous primary suite with a walk-in closet and private bath. The large loft creates a second family room and is ideal for a home theater, gaming area, homework space, or exercise room. The fully finished basement expands your living space even further with two additional bedrooms, a full bathroom, and abundant storage, making it perfect for guests, teenagers, or multi-generational living. The garage is equipped with two electric vehicle charging hookups, offering convenience for today's lifestyle. Located in one of East Layton's most convenient neighborhoods, you'll enjoy being just minutes from Hill Air Force Base, shopping, restaurants, Weber State University, I-15, and only about 30 minutes from Salt Lake City International Airport. Outdoor enthusiasts will love the nearby hiking trails, golf courses, reservoirs, and easy access to some of Utah's premier ski resorts. The neighborhood offers beautiful mountain views, walking trails, and direct access to a large city park featuring playgrounds, picnic areas, basketball courts, pickleball courts, tennis courts, and open green space. An elementary school is within walking distance, making everyday life even more convenient. If you've been searching for a home that offers exceptional square footage, flexible living spaces, an unbeatable location, and significant monthly savings through an assumable low-interest VA loan, this is one you won't want to miss. Information provided as a courtesy only. Buyer and buyer's agent to verify all information. Square footage figures are provided as a courtesy estimate only and were obtained from county records. Buyer is advised to obtain an independent measurement.
#2164377

Layton

3293 N OSPREY WAY E

6 Beds

3 Baths

3,632 Sq.Ft.

$620,000

MLS#: 2164377
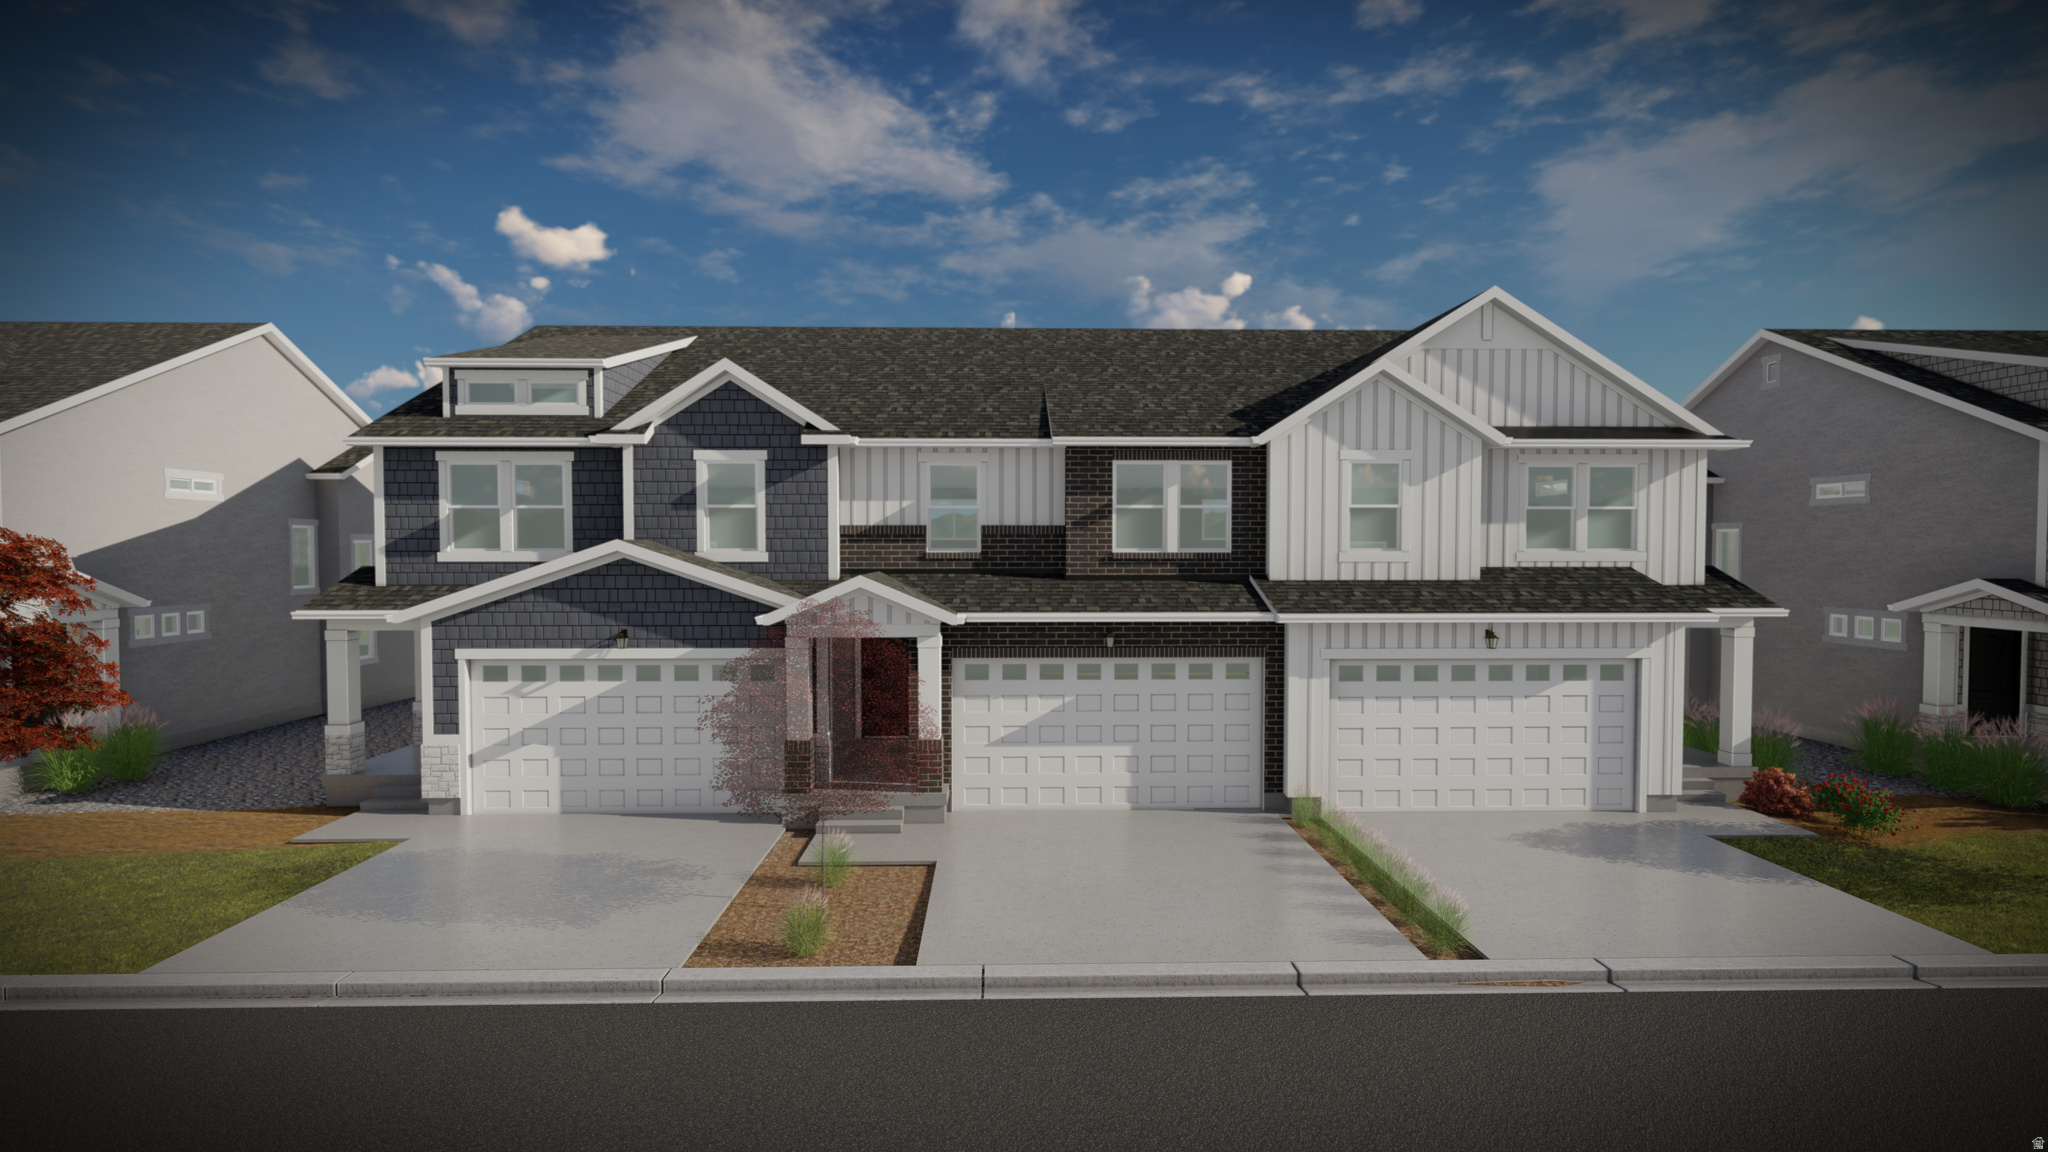
Discover the perfect mix of comfort and convenience with your new townhome at Ridgehorne! This up-and-coming community is part of the beautiful Mt. Saratoga master plan, featuring parks, trails, and expansive open spaces. You'll love the added amenities, including a clubhouse, pool, basketball court, bark park, playgrounds, and more! Plus, Ridgehorne offers easy access to Utah Lake, The Ranches Golf Club, local shopping and dining, and Pioneer Crossing for a smooth commute. Reach out today to learn more or schedule your visit!
#2164181

Saratoga Springs

1488 W BANNER DR 831

4 Beds

2 Baths

2,412 Sq.Ft.

$475,900

MLS#: 2164181
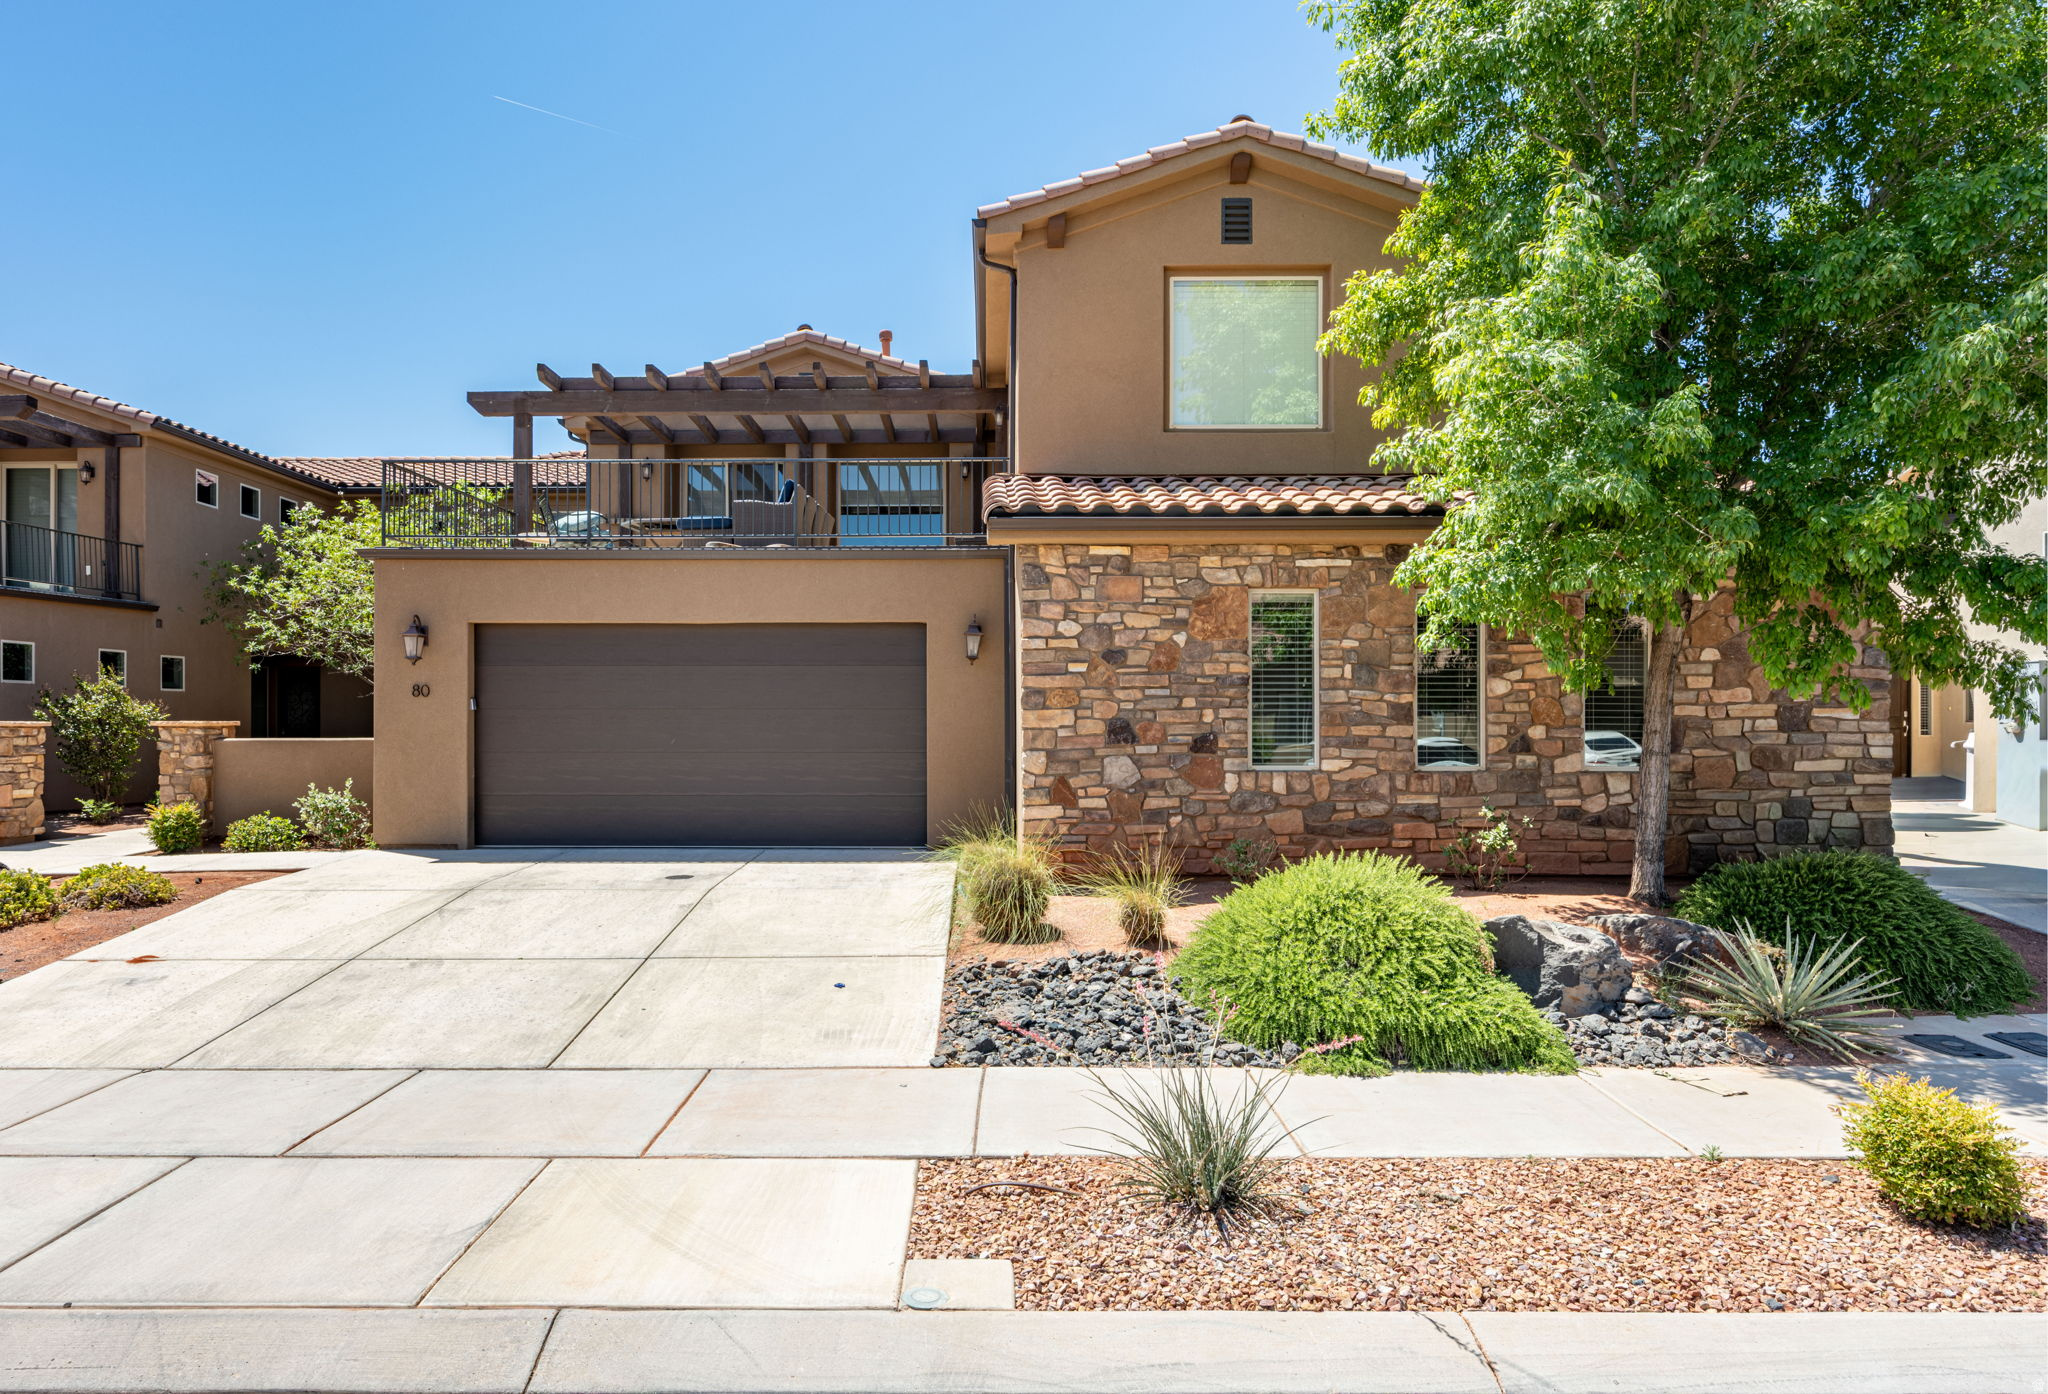
Experience the best of Southern Utah with this fully furnished, turn-key vacation rental nestled among breathtaking red rock scenery. Built with both guest comfort and rental success in mind, this spacious property offers private en-suite bathrooms in every bedroom, two large gathering spaces, and two additional half baths--ideal for hosting families and groups. Guests can enjoy incredible resort-style amenities, including three pools, a lazy river, hot tubs, a water park, and a natural rock waterfall. Outdoor recreation abounds with nearby pickleball courts, sand volleyball, and expansive green spaces. Relax on the oversized upper deck featuring plenty of seating and a cozy fire pit while taking in panoramic views of Snow Canyon's iconic red cliffs. Conveniently located just minutes from Tuacahn Amphitheatre and outdoor recreation. Excellent opportunity for a vacation home, investment property, or income-producing nightly rental.
#2164286

Santa Clara

3800 PARADISE VILLAGE DR 80

5 Beds

4 Baths

2,753 Sq.Ft.

$800,000

MLS#: 2164286
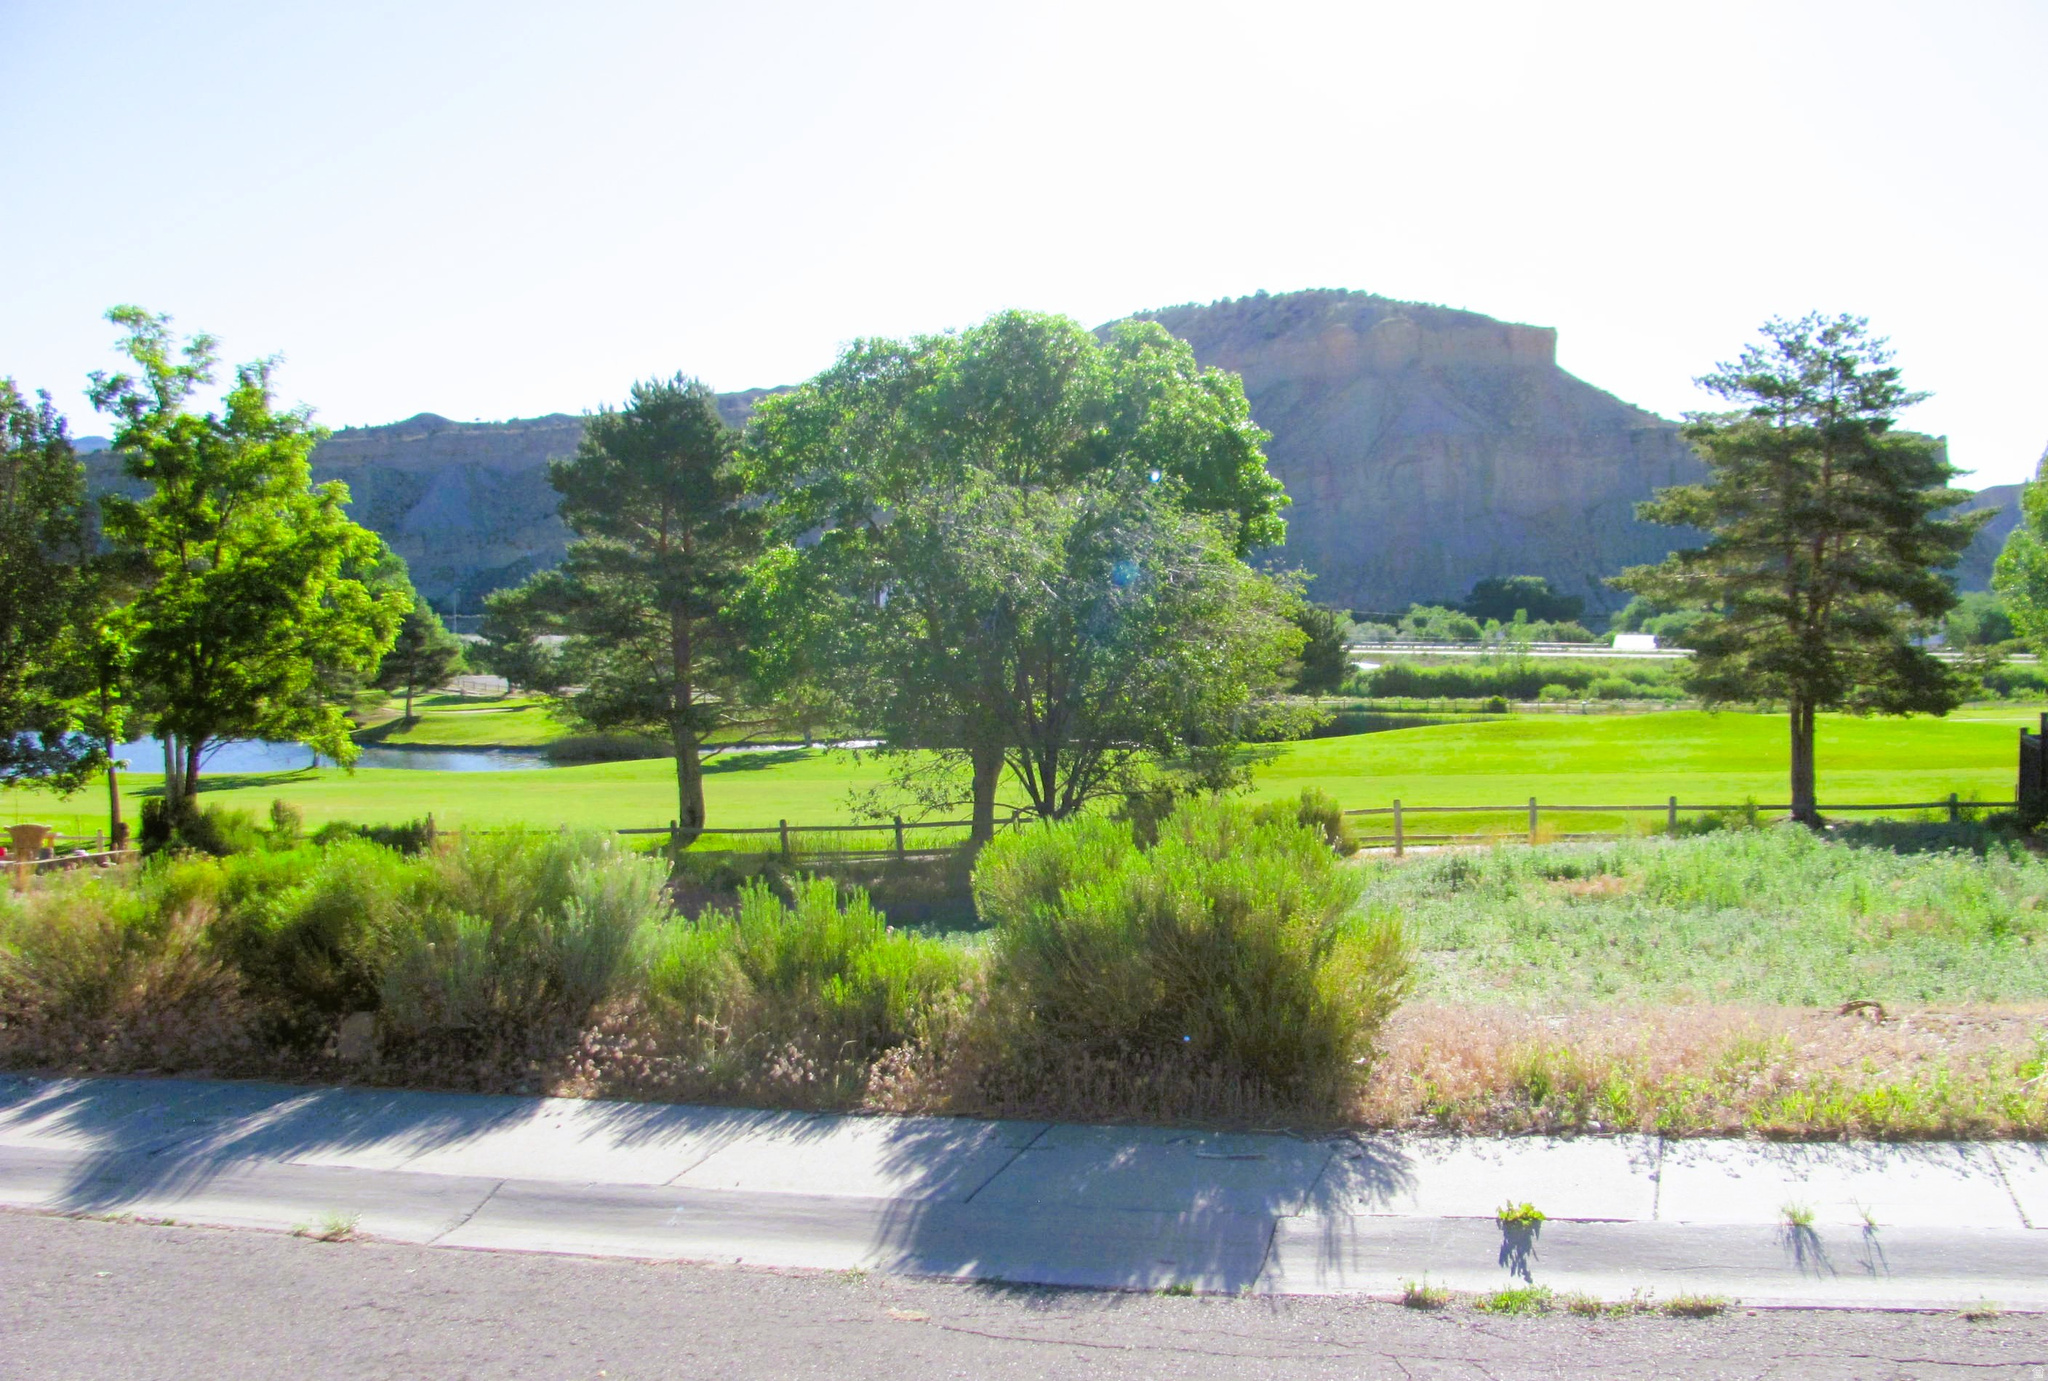
This exceptional residential lot offers a rare opportunity to create your dream home in one of the area's most desirable settings. Nestled alongside a beautiful golf course, the property showcases breathtaking mountain views and a peaceful atmosphere that perfectly blends natural beauty with neighborhood convenience. Whether your're an ATV rider, hiker, or mountain biker, you'll love being just minutes from miles of scenic trails and adventure opportunityes.   Square footage figures are provided as a courtesy estimate only and were obtained from county recorders.  Buyer is advised to obtain an independent measurement.
#2164400

Helper

2570 N FAIRWAY LN 16

None Beds

None Baths

0.26 acres

$95,000

MLS#: 2164400

* Listings identified with the FMLS IDX logo come from FMLS and are held by brokerage firms other than the owner of this website. The listing brokerage is identified in any listing details. Information is deemed reliable but is not guaranteed. If you believe any FMLS listing contains material that infringes your copyrighted work please click here to review our DMCA policy and learn how to submit a takedown request. Ā© 2024. First Multiple Listing Service, Inc.
Provo Community Living!

Featured listing

Provo Community Living!

Browse Properties

Categories

Homes Tailored to Your Lifestyle

Buyers Guide

Buying a home is one of the most exciting milestones of your life.

View more

Sellers Guide

Putting your home on the market can be a stressful process, especially when you don’t know what to expect.

View more

Market report

With just a few clicks, you'll gain instant access to valuable insights about the real estate market, including trends, property values, and community analytics.

View more

Home value

Unlike automated valuations, our hands-on review will provide a comprehensive opinion of your home’s value while considering important interior elements and other location intangible factors that machine algorithms so often miss.

View more

Buyers resources

Guides on financing, inspections, and choosing the right Realtor for a smooth home purchase.

Sellers resources

Practical tips on staging, pricing, and preparing your home to attract buyers and maximize your sale.

 - property

Send a message

Message successfully sent.

Reason for contacting?

I agree to receive email communication and understand I can unsubscribe at any time.

I agree to be contacted by OnX Realty via call, email, and text for real estate services. To opt out, you can reply 'stop' at any time or reply 'help' for assistance. You can also click the unsubscribe link in the emails. Message and data rates may apply. Message frequency may vary. Privacy Policy

Sign In Sign Out

Virtual Assistant

Would you like to take the next step with this property? We can help you schedule a showing or virtual tour, or send you more details.

Yes, I would like more information.

Thank You for Your Reply, One of Our Agents will contact you as soon as possible

No, maybe later.

Thank you, you can always contact me via email, phone number or through the contact form.

Realhub AI

Lucy - Your AI-Powered Realtor

Update Your Temporary Password

Personalize your search

Enter your email and we'll notify you immediately when new listings match what you're looking for.

or enter email address

Already have an account ? Login here

Continue your home search

I agree to receive communications and understand I can unsubscribe at any time.

I agree to be contacted by OnX Realty via call, email, and text for real estate services. To opt out, you can reply 'stop' at any time or reply 'help' for assistance. You can also click the unsubscribe link in the emails. Message and data rates may apply. Message frequency may vary. Privacy Policy

Already have an account ? Login here

We use cookies

We use cookies primarily for analytics to enhance your experience. By accepting, you agree to our use of these cookies. You can manage your preferences or learn more about our cookies policy.