Thinking of selling?

Utah's Premier |
OnX Realty

  • Nearby me

Popular Features

Community Features

Association

Property Features

Waterfront

View

Exterior Features

Interior Features

Style

E-Alert name

Properties

10000 properties match your criteria

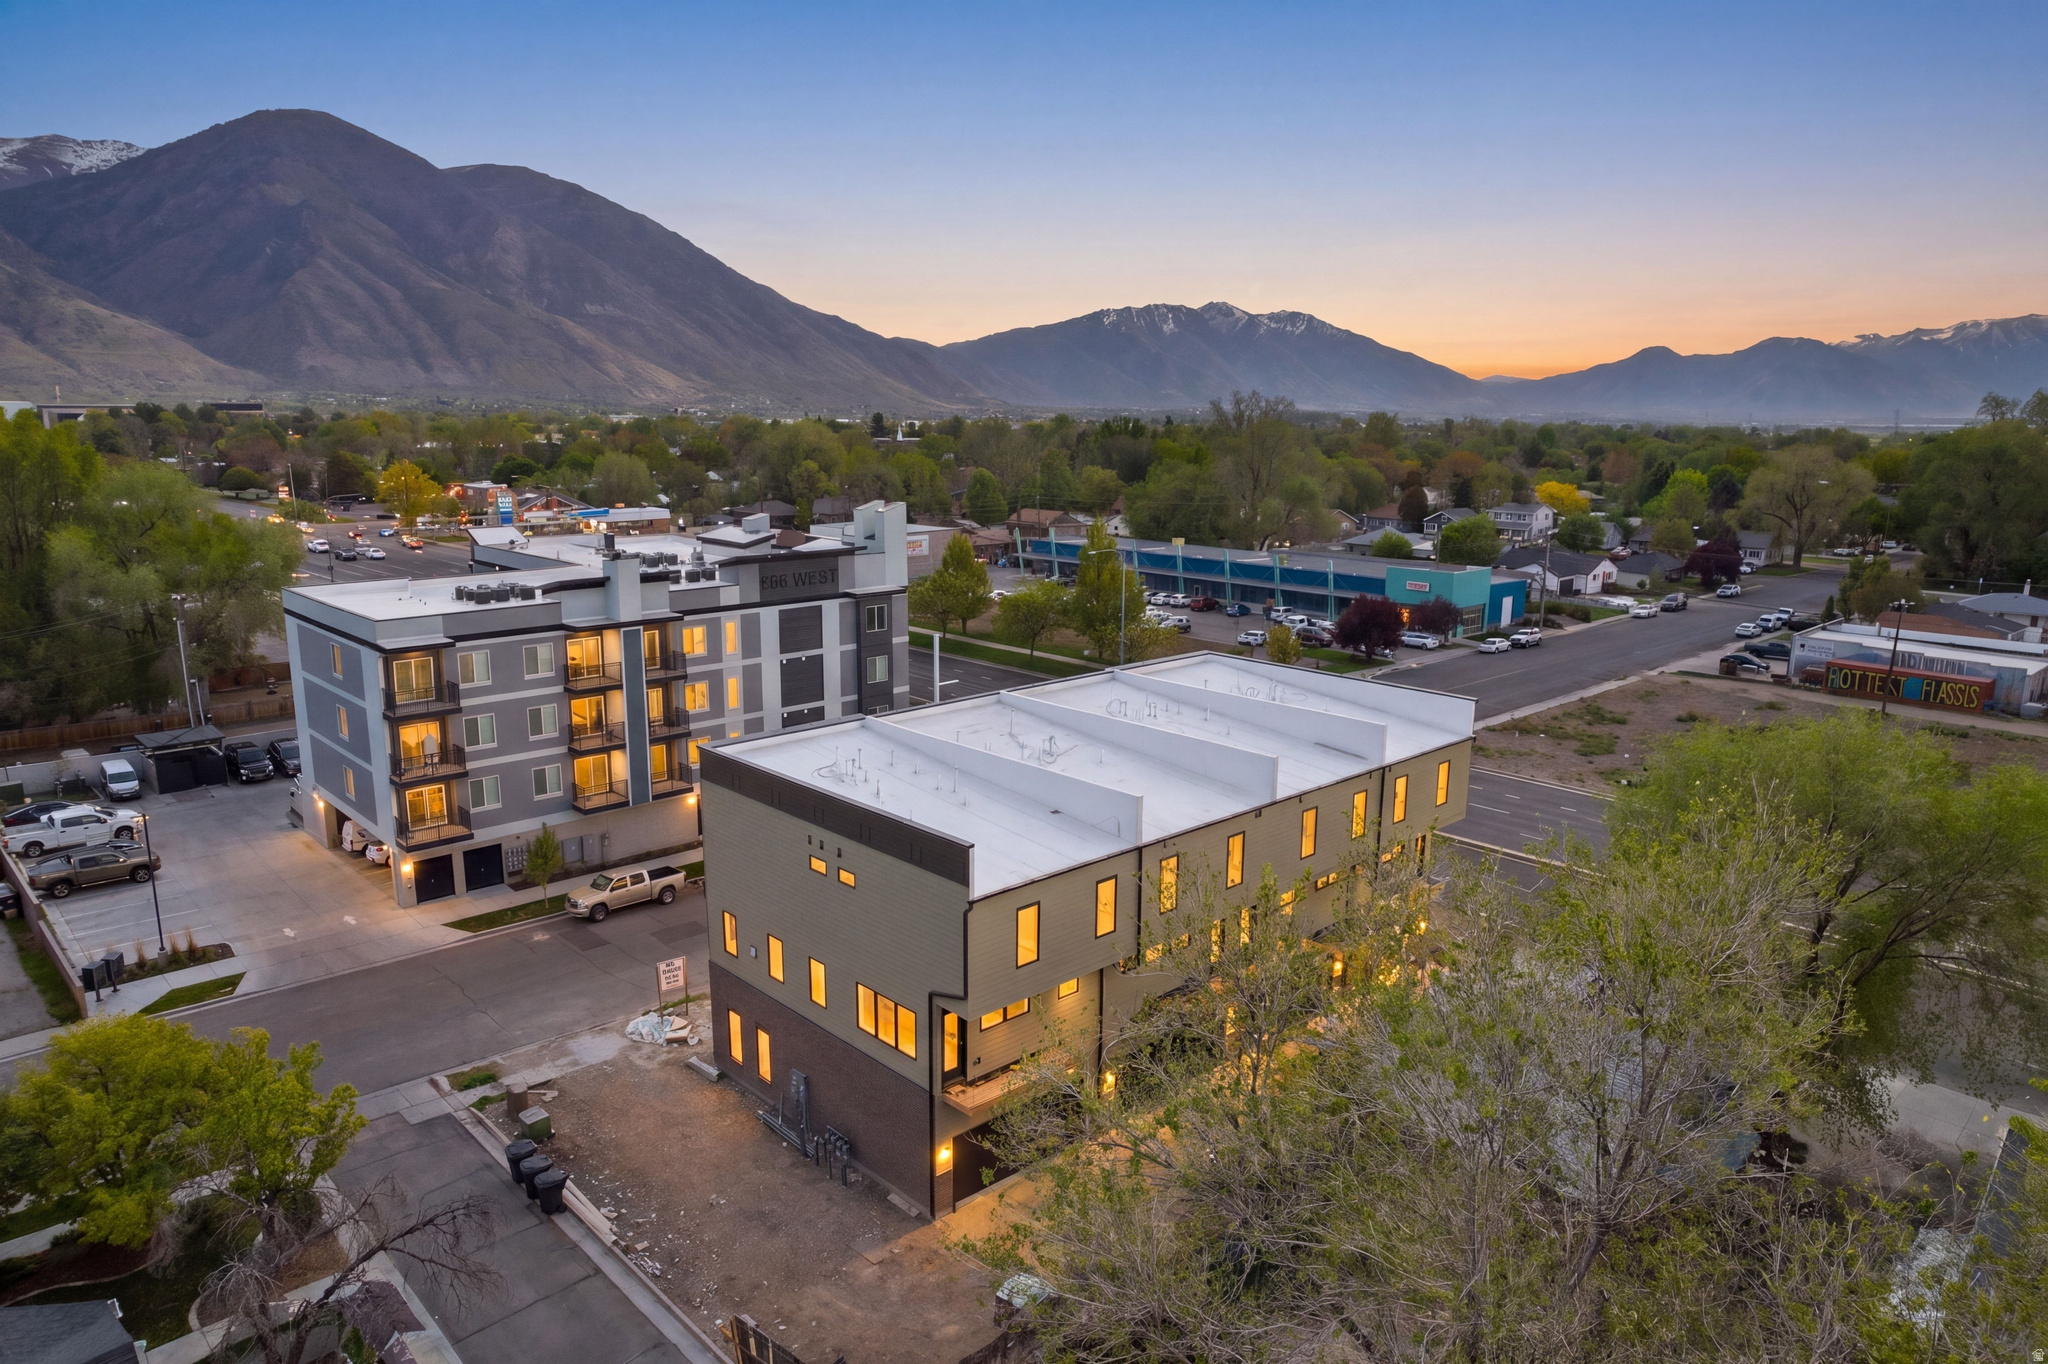
A new benchmark for Provo luxury living is rising just minutes from UVU and BYU. The Provo residential Brownstone Townhomes, scheduled for completion in 2026, bring a refined, Salt Lake City inspired aesthetic to one of Utah's most desirable real estate markets. This four residence collection pairs modern design with a rare lifestyle opportunity, thanks to a flexible lower level with its own street facing entrance. Each three-level townhome features four bedrooms, five bathrooms, and a two car garage. The lower level includes a full bedroom suite that can double as a workspace or family room creating high-value potential for creatives or investors seeking a rental friendly floor plan. The main level centers on a spacious great room with large windows, and an open kitchen and dining layout that mirrors the feel of upscale Salt Lake City and Utah luxury homes. A private deck expands the living area, and a half bathroom completes the level. Upstairs, the primary suite includes an ensuite bathroom and walk-in closet. Two additional bedrooms, each with its own ensuite bathroom, offer flexibility for family, guests, or income producing rentals. A dedicated laundry area is also on this level. With quick access to UVU, BYU, downtown Provo, I-15, and the broader Wasatch Front, the Brownstone Townhomes offer a strategic blend of convenience, design, and strong long term value. For buyers and investors seeking elevated new construction and the hallmark, this is one of Provo's standout opportunities.
#2126579

Provo

17 N 1000 W

4 Beds

1 Baths

2,327 Sq.Ft.

$795,000

MLS#: 2126579
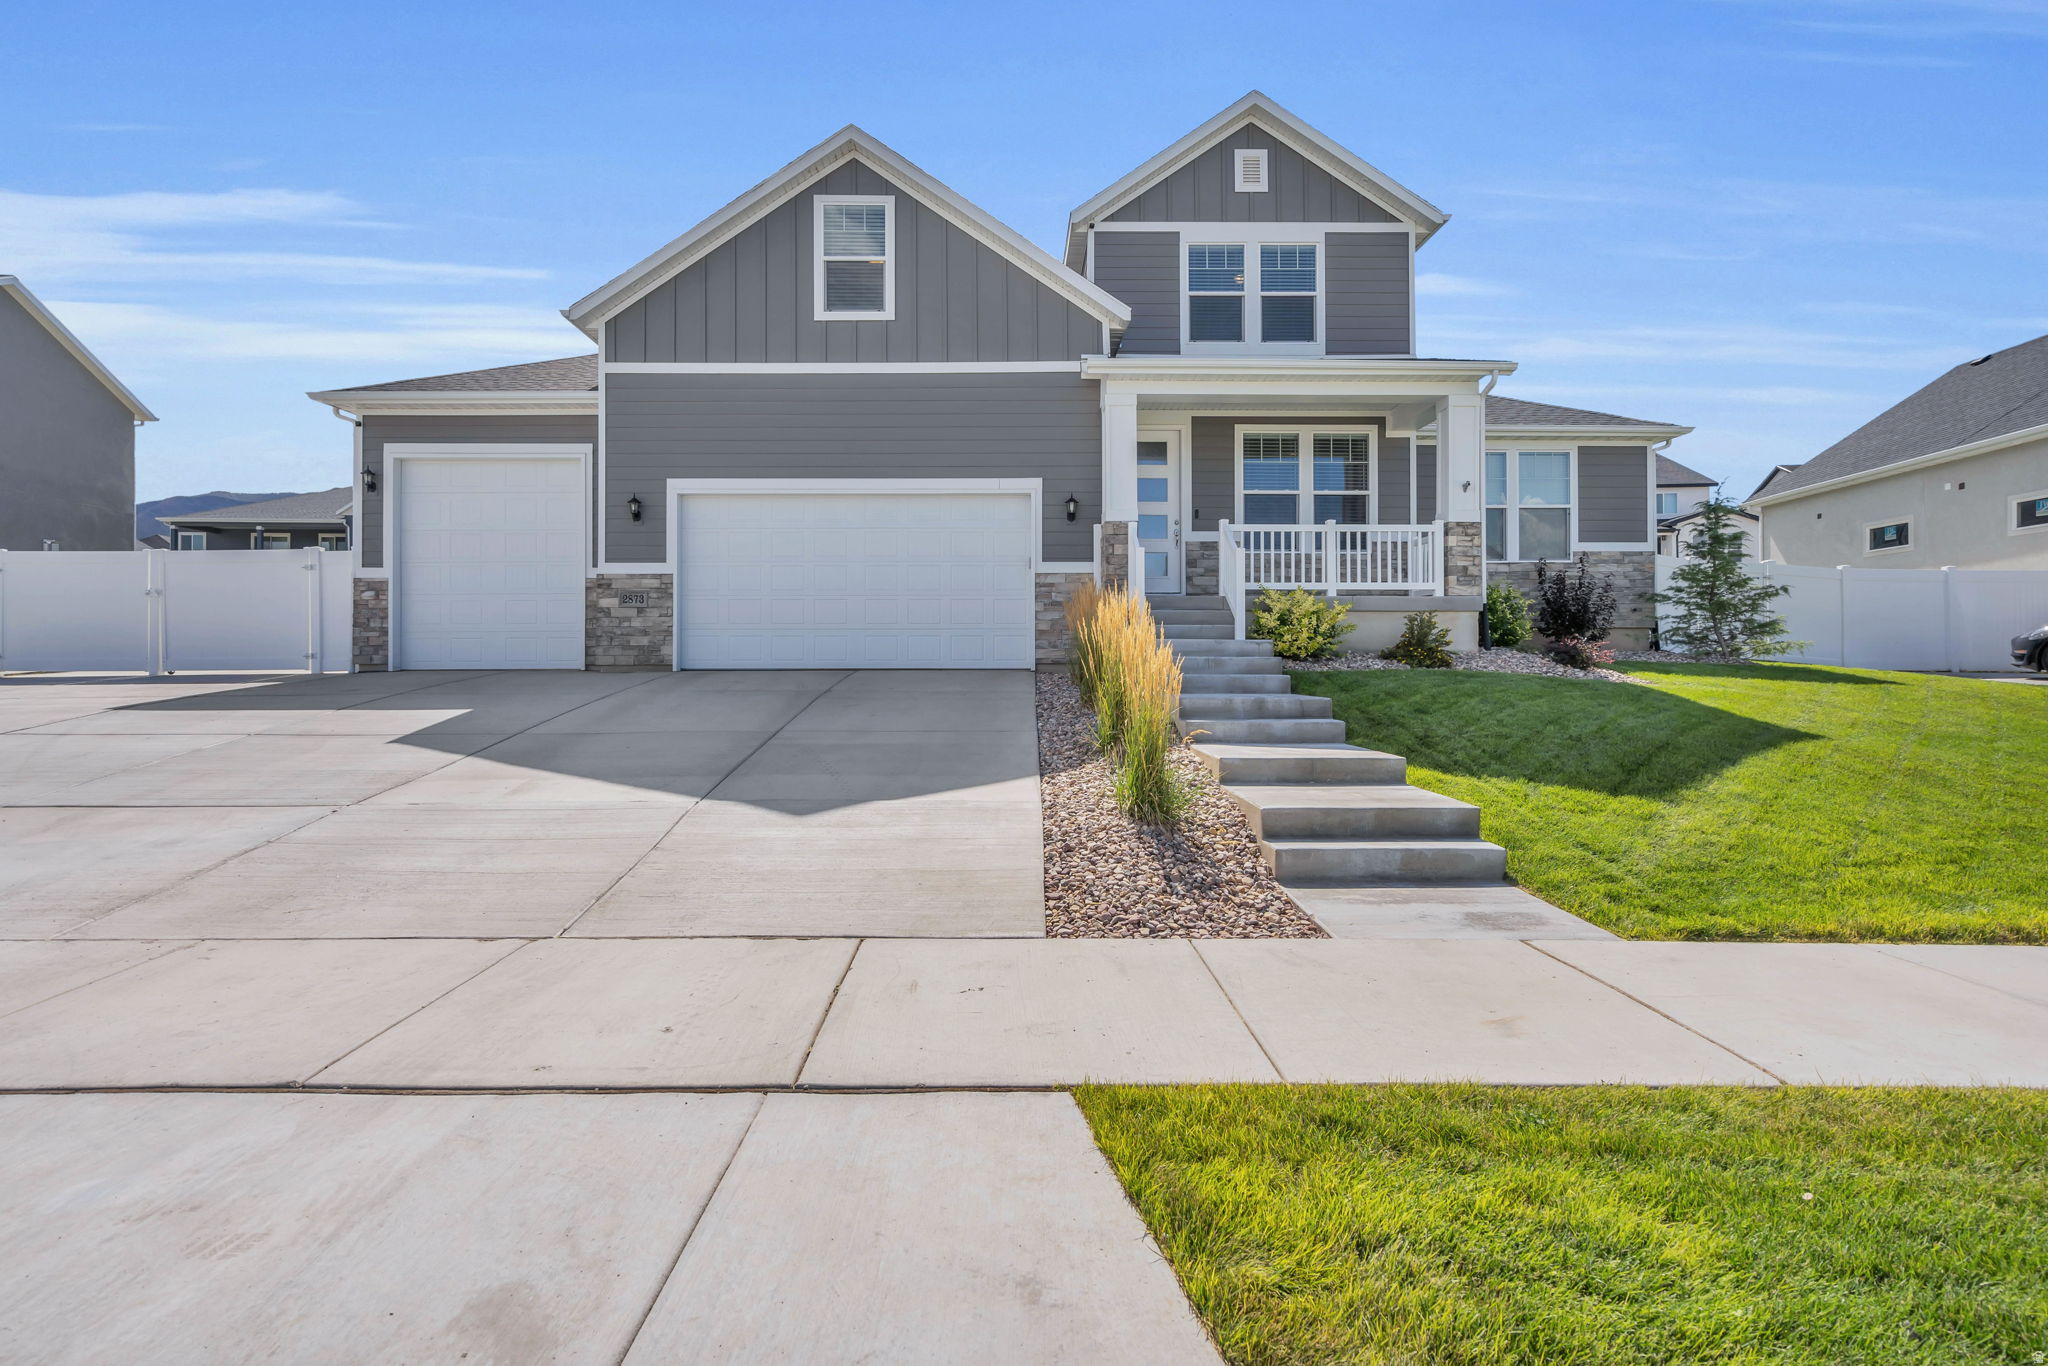
Welcome to your dream home in Saratoga Springs! Wake up each day to breathtaking views of Utah Lake and Mount Timpanogos from this beautifully designed 5-bedroom, 3-bath home on a spacious, fully fenced lot with room to live, play, and entertain. Step inside to find tall open ceilings flooded with natural light, a cozy gas fireplace, and an open-concept layout perfect for gatherings with family and friends. The gourmet kitchen features double wall ovens, a gas cooktop, a quartz waterfall island, and ample cabinetry-designed for those who love to cook and entertain. The luxurious main-level master suite offers a private retreat with a spa-like ensuite bathroom including a soaking tub, dual sinks with quartz countertops, a separate shower, and a custom walk-in closet with a window seat. Enjoy a dedicated home office off the main entry, ideal for remote work or a quiet study area. Outside, you'll find a large yard with a buried trampoline, a large RV pad with wide gates for all your toys, and a 3-car garage with LED lighting and epoxy floors-ready for all your storage and hobby needs. Located in a quiet, friendly neighborhood near parks, walking and biking trails, Pelican Bay Marina, Talons Cove Golf Course, dining, and shopping, this home offers the perfect blend of outdoor adventure and modern living. Custom-fitted Christmas lights stay with the home, making holiday decorating a breeze. Don't miss your chance to make this beautiful home yours. Schedule your private showing today and see why this home is the perfect fit for your lifestyle! Owner/agent. Buyer and buyer's agent to verify all information.
#2167395

Saratoga Springs

2873 S PUDDLE LN

5 Beds

2 Baths

4,825 Sq.Ft.

$795,000

MLS#: 2167395
New on site 3 days ago
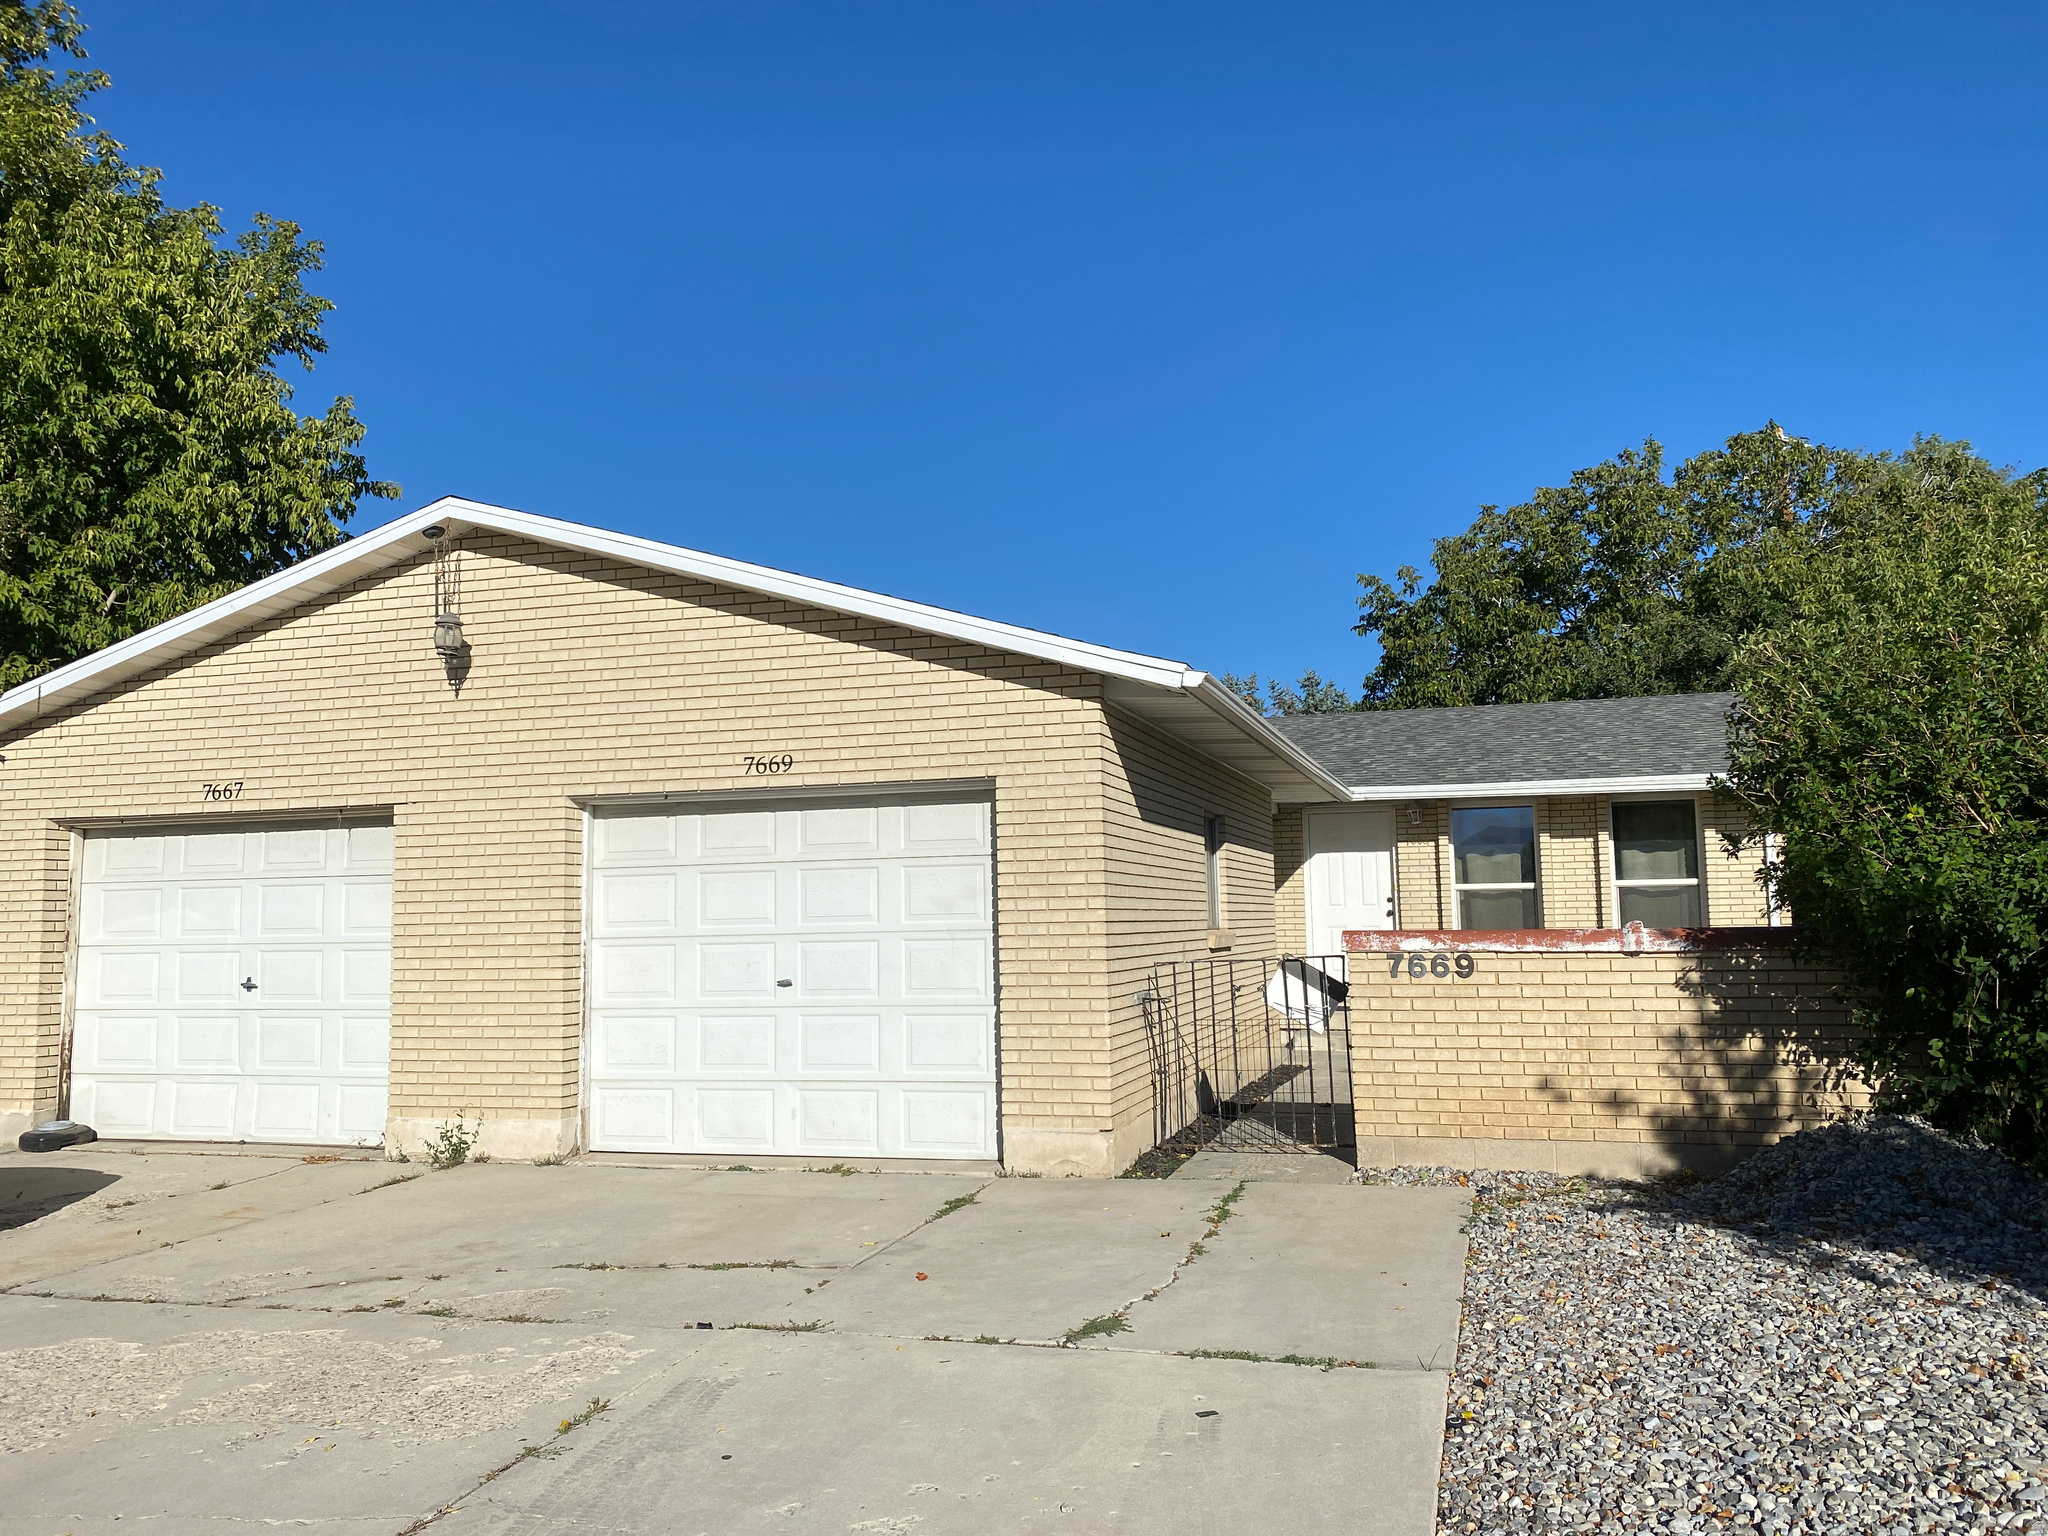
An exceptional investment opportunity awaits on Birch Street with this fully renovated, turn-key side-by-side duplex that effortlessly pairs strong cash flow with an unbeatable Midvale location. Spanning 2,960 total square feet, each of the two spacious units is thoughtfully laid out to feel like a private single-family home, featuring four generous bedrooms, two bathrooms, two separate family rooms for optimal living space, and a dedicated laundry room. The entire property has been thoroughly updated within the past five years-including a newer roof, newer A/C units, modern flooring, sleek kitchen cabinetry, and stylishly updated bathrooms-ensuring a low-maintenance, high-performing asset from day one. Outside, each unit enjoys its own fully fenced, private backyard, offering a rare sanctuary for outdoor dining, gardening, and relaxation.The location offers a commuter's dream lifestyle, situated just a four-minute walk from the TRAX light rail for quick access to downtown Salt Lake City or the world-class recreation of the Cottonwood Canyons. Residents will also appreciate being within walking distance of three local schools, Midvale City Park, and major retail and dining hubs like Fort Union and Fashion Place Mall. Currently generating $2,150 per unit with excellent, professionally managed tenants already in place, this immaculate multi-family property represents a sophisticated addition to any real estate portfolio or an ideal owner-occupant opportunity in one of the valley's most accessible neighborhoods.
#2171827

Midvale

7667 S BIRCH ST W

8 Beds

None Baths

2,964 Sq.Ft.

$795,000

MLS#: 2171827
New on site 3 days ago
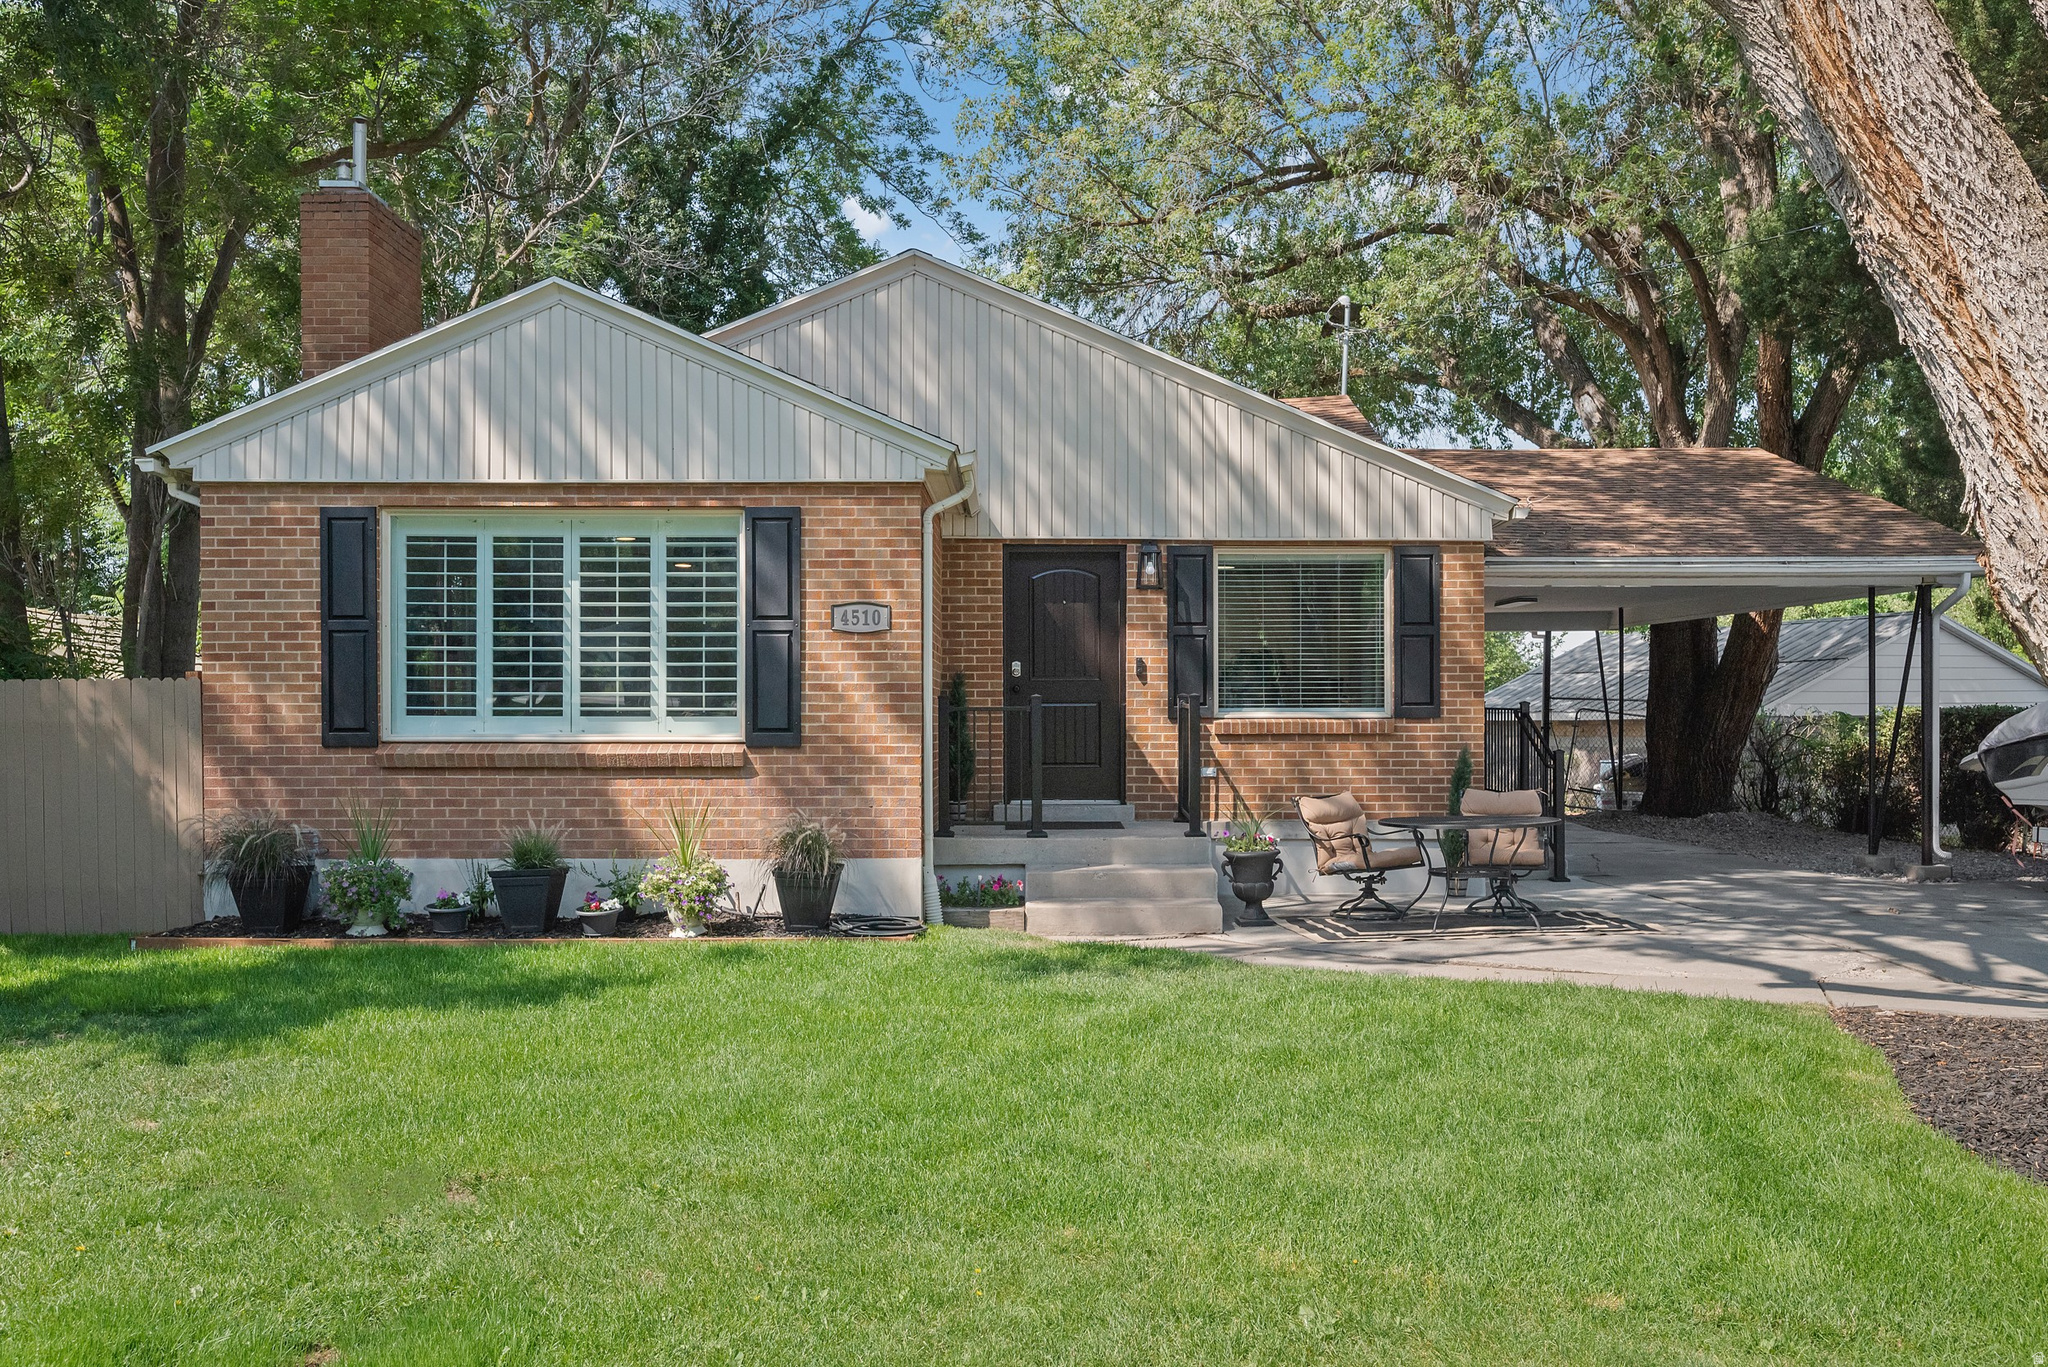
Charming, recently updated, all-brick rambler, centrally located in a prime area of Holladay, at the end of a cul-de-sac, directly across from Olympus Pines Park, within short walking distance to schools and Holladay City Hall Park (featuring extensive playgrounds, pickleball courts, a basketball court, a skatepark, baseball diamonds and expansive green space for other recreational activities). Beautifully surrounded by mature trees providing a tranquil environment with abundant shade. Extensive recent updates, include a beautifully remodeled kitchen (with new cabinetry, sink, faucet, range, dishwasher, and microwave), new flooring (luxury vinyl plank and carpet), new light fixtures, new bathroom vanities, new railings, fresh paint, and refreshed landscaping. (Potential to create a large primary suite with the addition of a walk-in closet and bathroom in the downstairs storage area). The spacious private backyard provides numerous possibilities for gardening, entertaining or future expansion, with room to add a detached garage, workshop, etc. This move-in-ready home combines thoughtful updates, outstanding location, and room to grow. Furnishings are also available for purchase, making this an exceptional turnkey opportunity. Buyer is responsible for verifying all information. To view a point/click 3D property tour click "View Tours" below the pictures on the MLS, or visit: https://www.zillow.com/view-3d-home/6b82ff34-990f-462c-83b9-dbbc30897bed?setAttribution=mls&wl=true&utm_source=dashboard
#2171795

Holladay

4510 S HOLLADAY BLVD

5 Beds

2 Baths

2,416 Sq.Ft.

$795,000

MLS#: 2171795
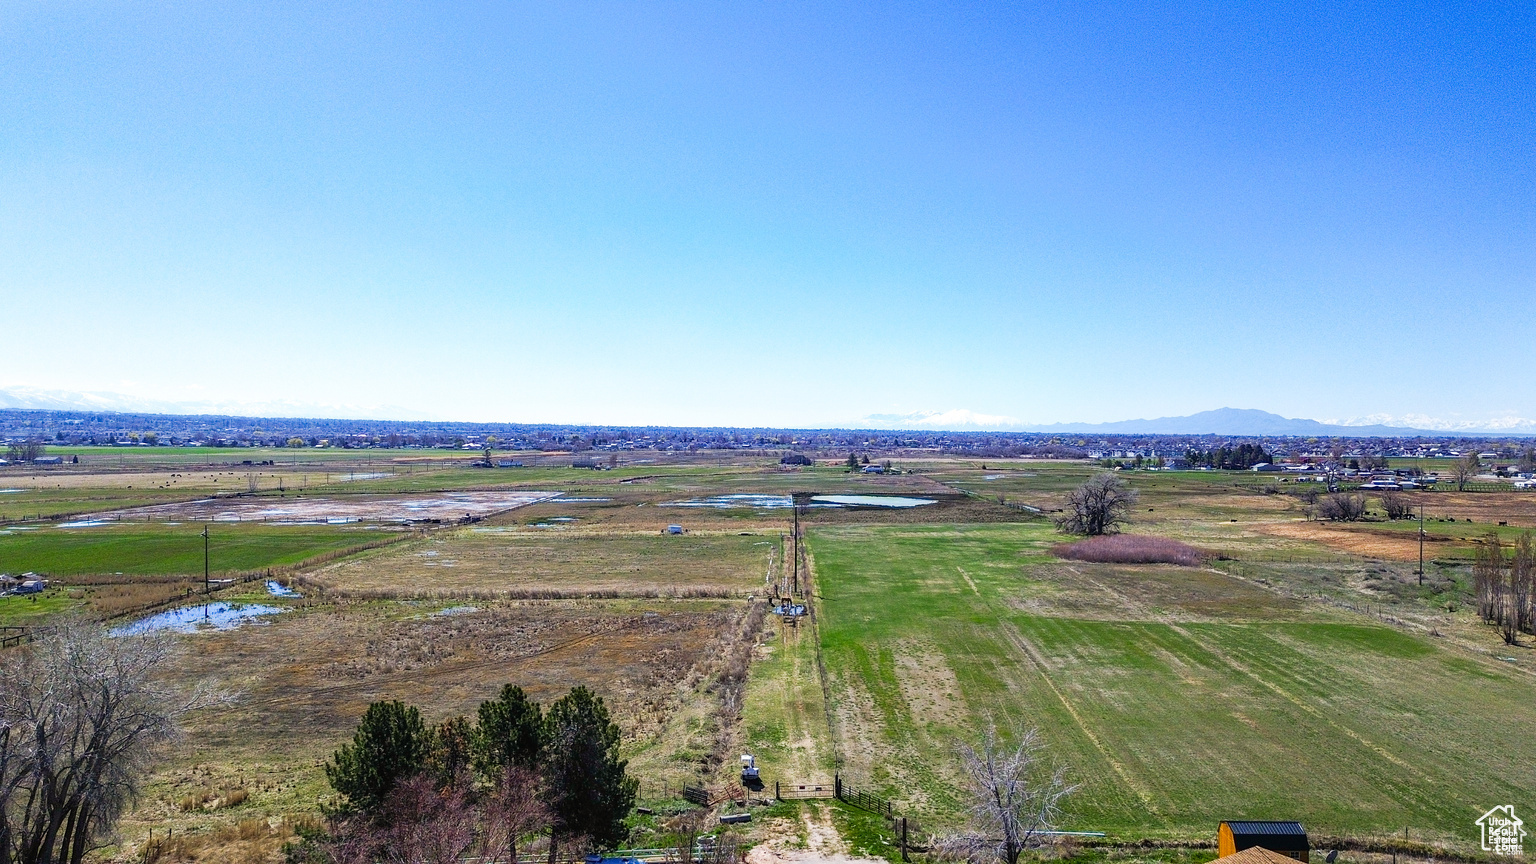
13.62 Piece of ground. $110,000 per acre. Easy development. New junior high and high school under construction. Drive west in 2550 S. Turn South on 4050 W. follow road to end of street.
#2089069

Taylor

4050 W

None Beds

None Baths

13.62 acres

$795,000

MLS#: 2089069
New on site 2 days ago
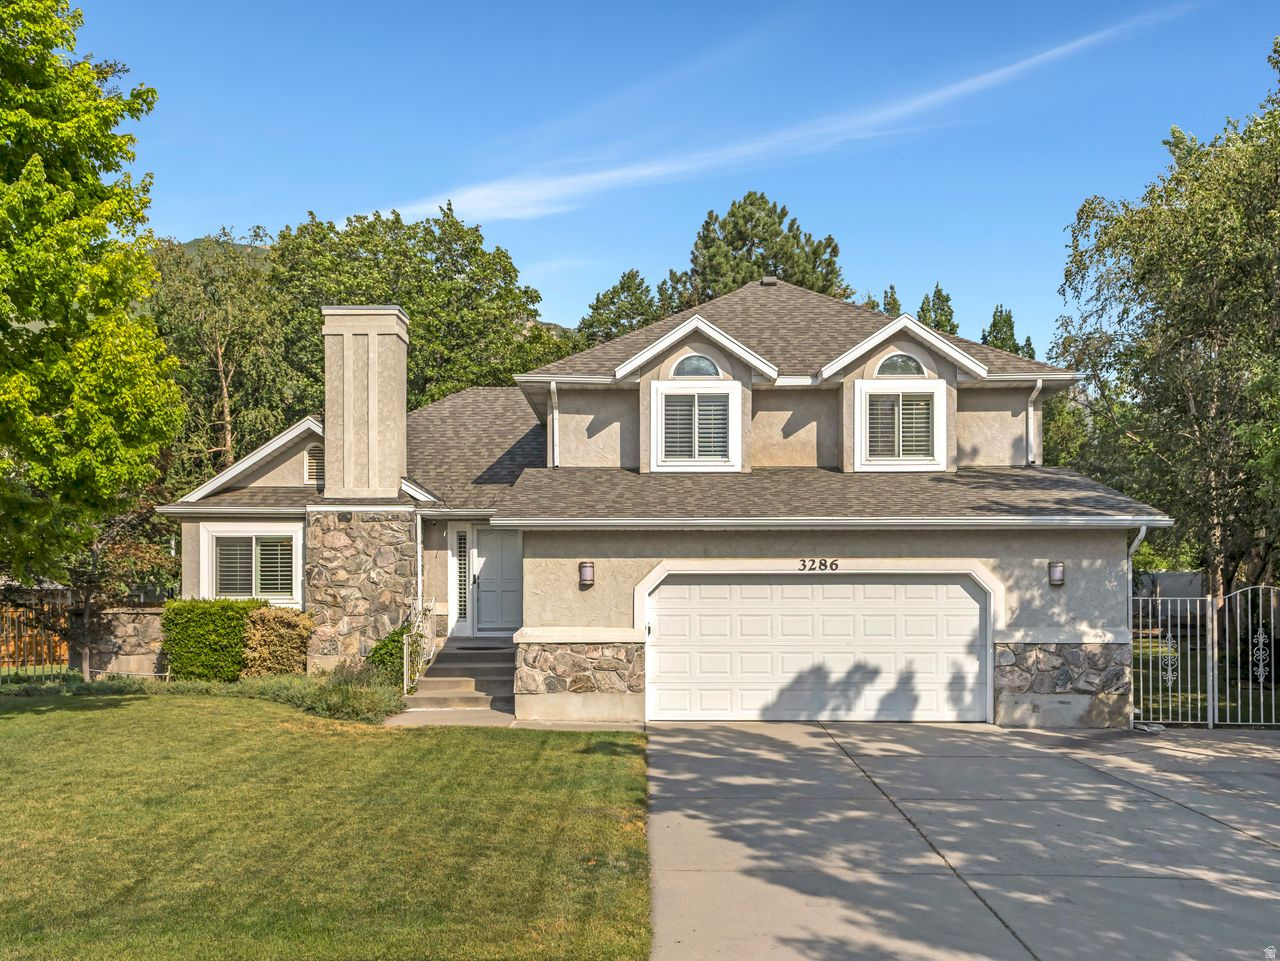
Welcome to this lovely home in the heart of Cottonwood Heights! This home is thoughtfully designed for comfortable living and entertaining, with an inviting formal living room offering an elegant space to gather.  The spacious kitchen features beautiful granite countertops, abundant cabinetry, a pantry, and a semi-formal dining area that is perfect for everyday meals or special occasions. The family room showcases a cozy fireplace, creating the ideal place to relax and unwind. The upper level includes three generously sized bedrooms and two full bathrooms, including a comfortable primary suite. The fully finished lower level adds exceptional living space with two additional bedrooms and a  bath, offering flexibility for guests, a home office, or hobbies. Step outside and enjoy the large, fully fenced backyard with beautiful mountain views. Ideally located just minutes from world-class skiing, hiking, biking trails, shopping, and dining, this charming home also includes a two-car garage and so much more. It's a GEM!
#2172029

Cottonwood Heights

3286 E DEER CREEK CV

5 Beds

2 Baths

2,688 Sq.Ft.

$795,000

MLS#: 2172029
Price reduced
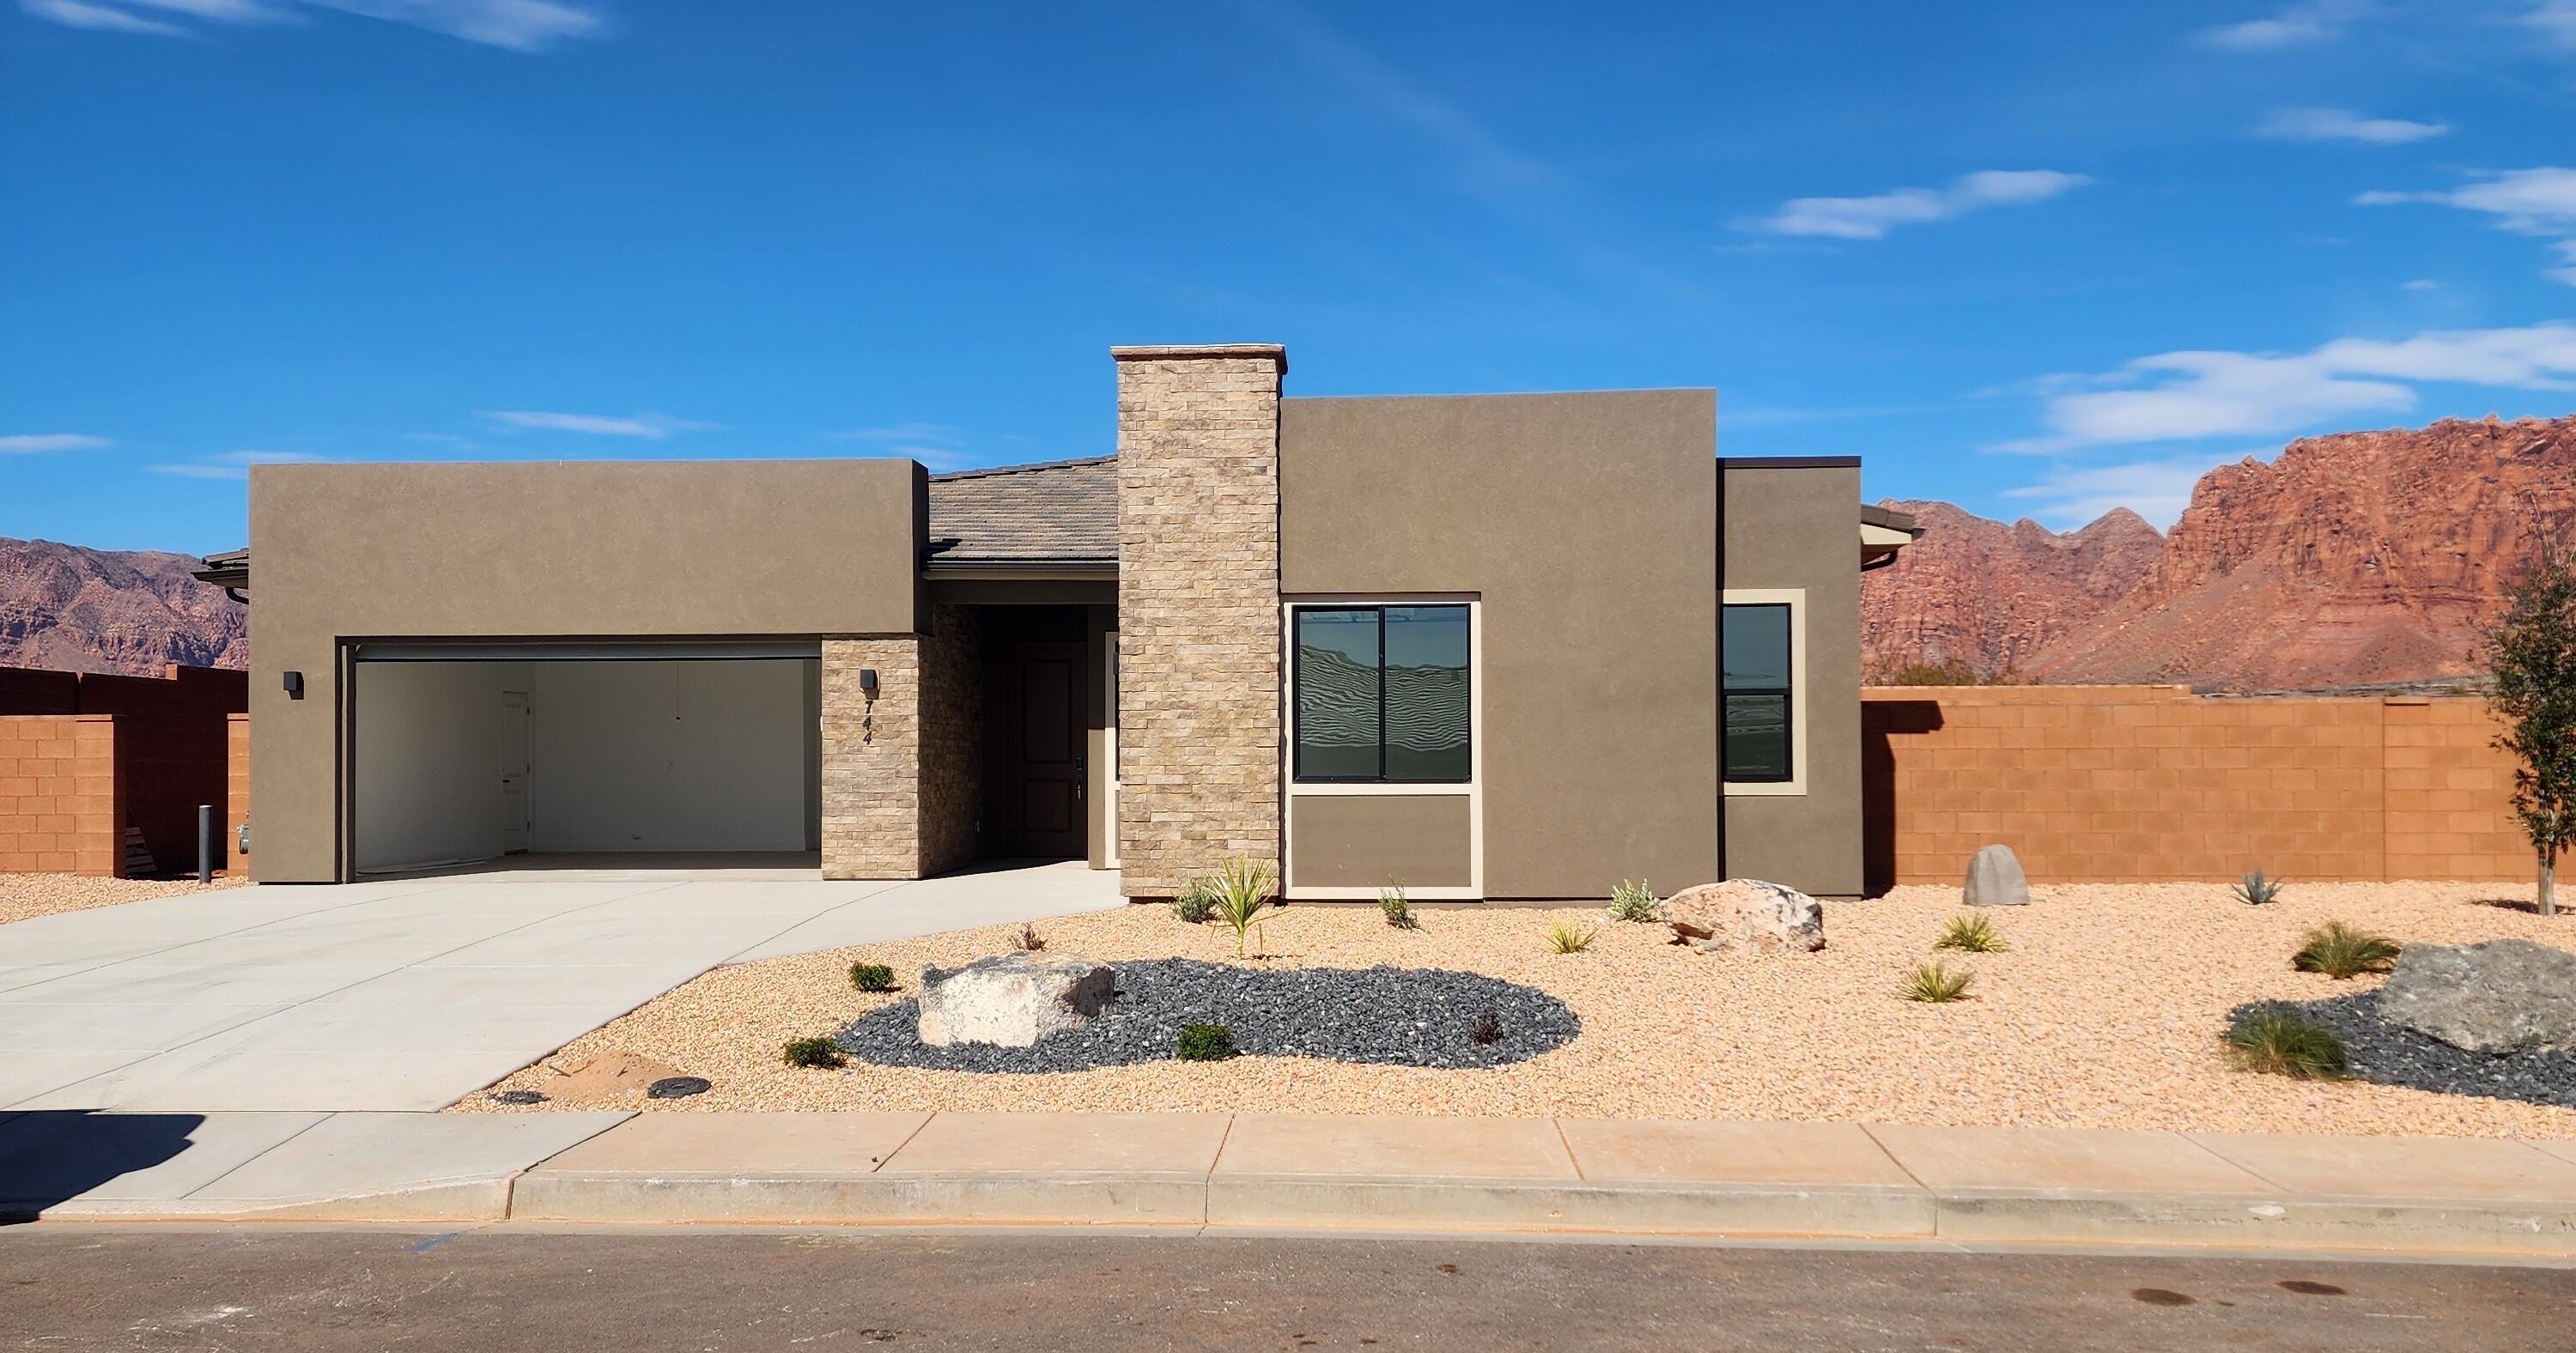
Must see views and larger lots. Surrounded by beautiful mountain and desert scenery. Unity Park, Fire Lake at Ivins resort, and Keyanta art village are just around the corner. Tuacahn amphitheater, Snow Canyon State Park, and Black Desert, Golf Course and resort are all a short drive away. Very open and bright floorplan. Amazing primary suite with dual closets, large shower and stand-alone tub between the vanities. GE Cafe appliances. Enjoy the amazing red rock views from you covered patio.
#25-266729

Ivins

744 W Desert Dove LN (lot 7)

3 Beds

None Baths

2,500 Sq.Ft.

$794,990

MLS#: 25-266729
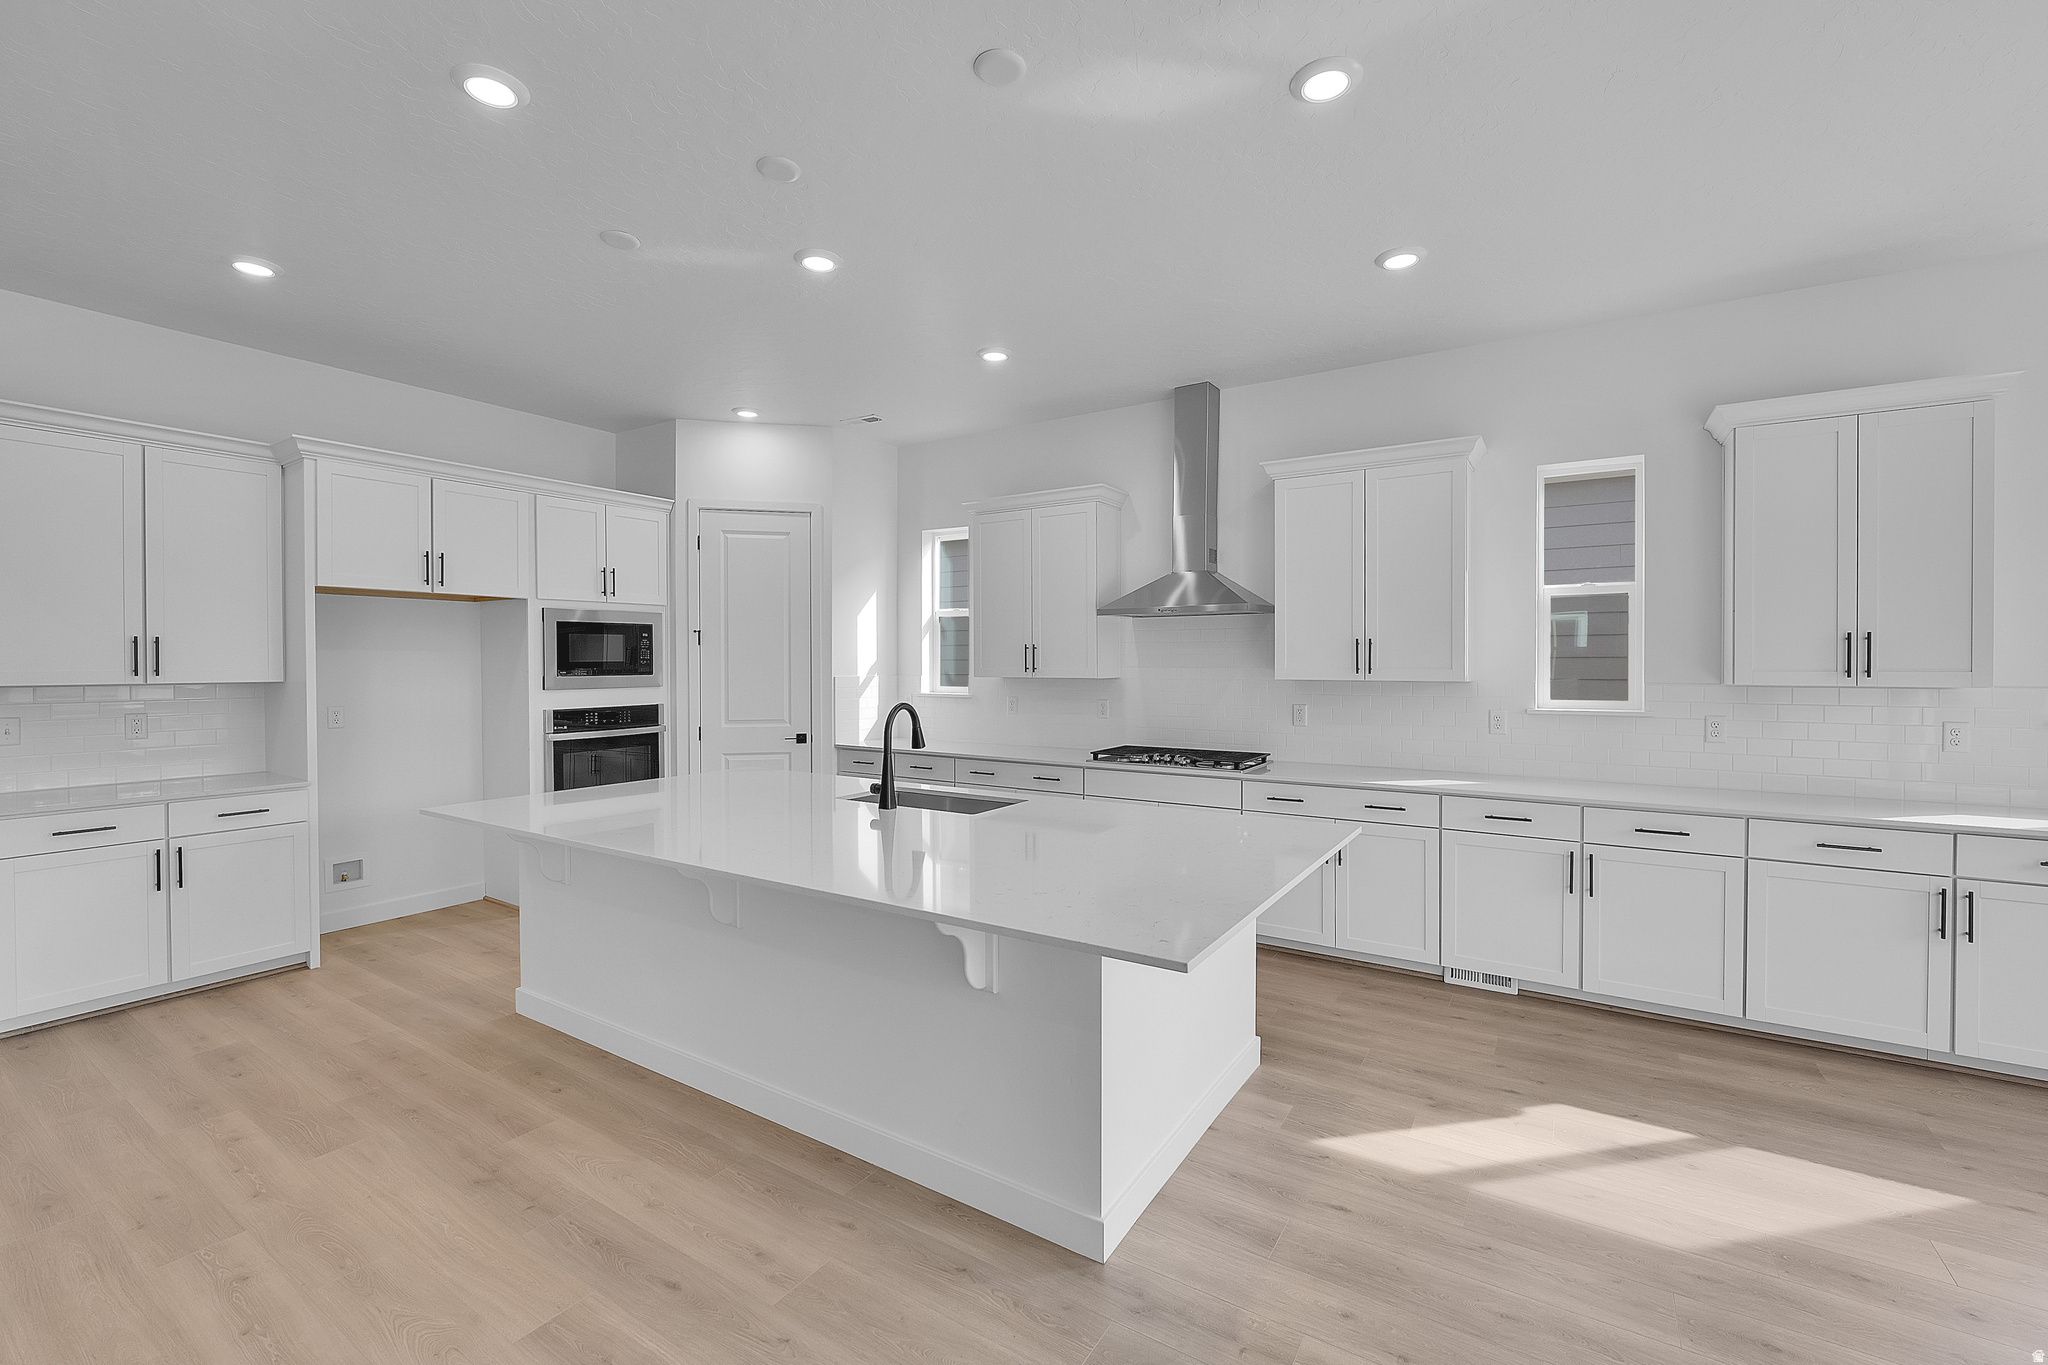
***ASK ABOUT SPECIAL FINANCING... 5.375 30 yr fixed RESTRICTIONS APPLY ***GATED COMMUNITY *** At the heart of the ranch-style Pinecrest plan is upon entering the home, an expansive great room with 10ft ceilings that overlook a relaxing covered patio with 12x8 center meet doors. The large island with a gourmet kitchen and plenty of counter space to entertain with family and friends. The spacious master suite comes with a separate tub and shower, dual vanities and separate large closets. You'll also appreciate 8ft interior doors on the main floor, convenient laundry with a door leading to the primary bath, a powder room, two additional bedrooms that share bath, and a quiet study. The unfinished basement has the ability for two more bedrooms, with large walk-in closets, full bath, flex room, rec room, plumbing for a future kitchen and plenty of storage. Pictures are not of actual home but similar floor plan. Buyer to verify square footage. No representation or warranties are made in regard to school districts and assignments; please conduct your own investigation regarding current/future school boundaries.
#2163411

Saratoga Springs

243 E POLARIS DR 106

3 Beds

2 Baths

4,856 Sq.Ft.

$794,990

MLS#: 2163411
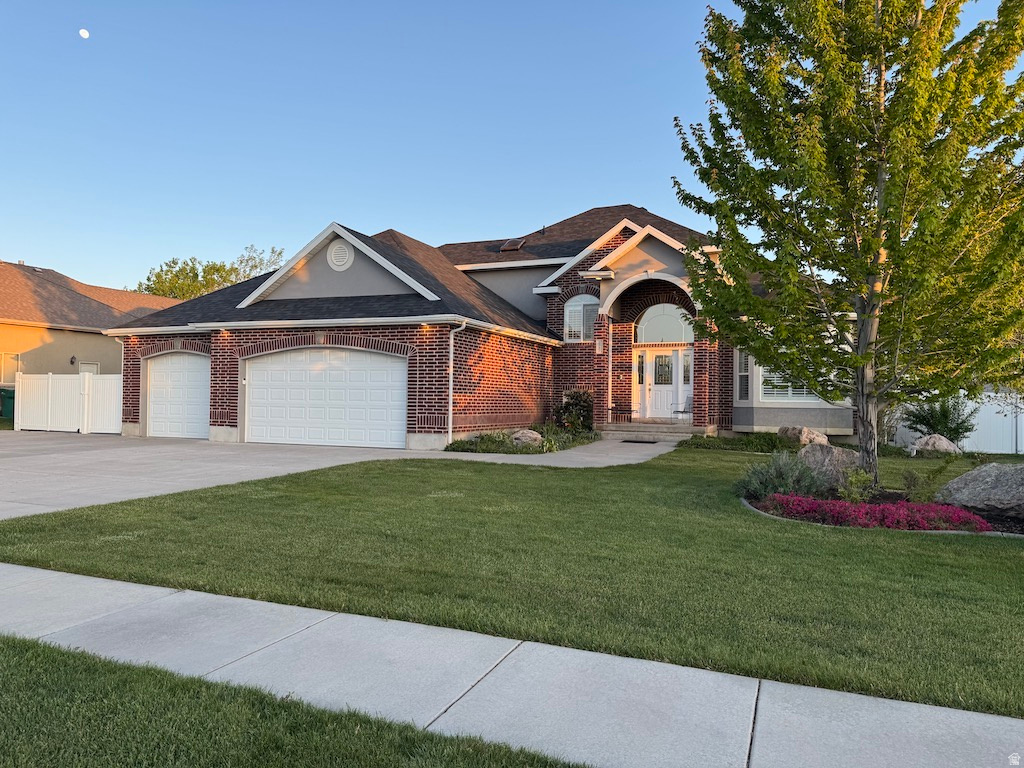
Beautiful hardwood flooring enhances this homes kitchen, dining area, front room, and cozy family room with gas fireplace and surround sound. Down the hallway is a spacious primary suite a walk-in closet, large en-suite bath, and flexible bonus room ideal for an office, nursery, or sitting area, plus a half bath and laundry room for ease of living. The finished basement is designed for entertaining and multi-generational living, featuring a private theater room, large great room with kitchenette, separate entrance, and abundant storage. Enjoy the large, fenced backyard with mature trees, gazebo, and covered patio, perfect for entertaining or relaxing. Ample parking includes a three-car garage, RV pad, and oversized driveway. Recent updates include a new roof (2026), Lennox HVAC system with smart thermostat, tankless water heater, and smart irrigation. Conveniently located near Ellison Park, shopping, West Davis Corridor, and I-15. Square footage obtained from county records.
#2155417

Layton

2387 W 650 N

6 Beds

3 Baths

3,932 Sq.Ft.

$794,900

MLS#: 2155417
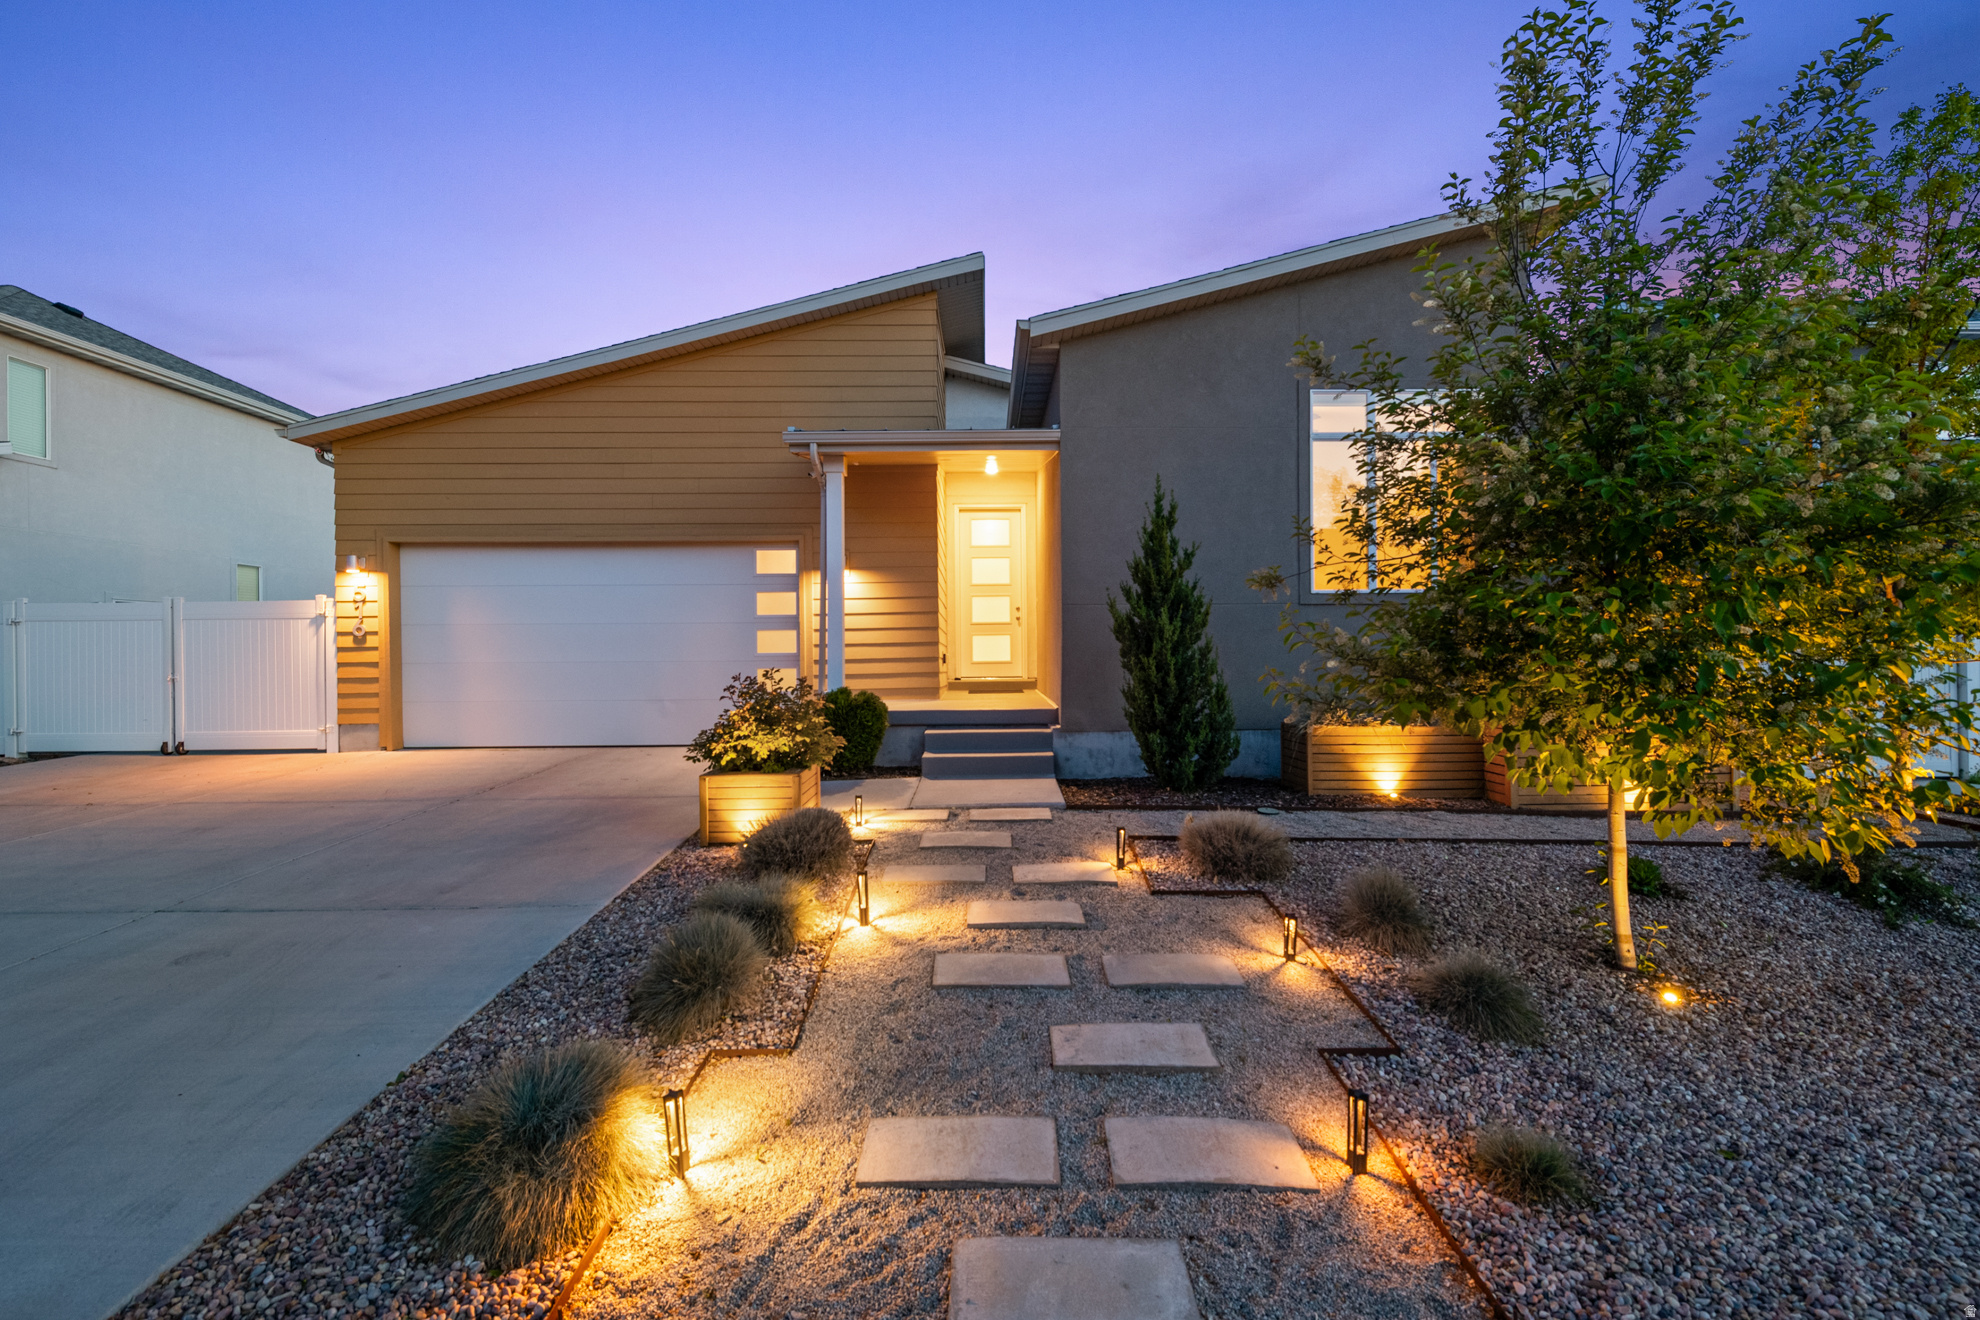
Beautifully situated in a newer Garbett Homes community in South Salt Lake on the historic site of former Granite High School, this thoughtfully upgraded home blends efficiency, design, and lifestyle. Just around the corner from the new Granite Library, enjoy easy access to parks, dining, and transportation.  Built for energy efficiency with owned solar panels, electric car charging outlet, air recovery system, reverse osmosis water filtration, and tankless water heater. Interior highlights include an upgraded gourmet kitchen, spacious primary suite with dual vanities, and a front bedroom/office with 10-foot ceiling.  The unfinished basement offers exciting future potential, including space for a possible basement apartment and separate entrance.  Outside, the owners have created beautiful curb appeal and a true backyard oasis with entertaining spaces, garden boxes, extra storage, and rare RV parking. A special opportunity in one of South Salt Lake's most exciting newer communities.    **Square footage figures are provided as a courtesy estimate only.  Buyer is advised to obtain an independent measurement.
#2152464

South Salt Lake

516 E FARMER ALUMNI DR

3 Beds

2 Baths

2,980 Sq.Ft.

$794,900

MLS#: 2152464

Welcome to the scenic hills of exclusive Alpine, Utah, within the coveted Lambert Park Estates. Tucked along the Wasatch Bench, this exceptional homesite offers sweeping views of Utah Lake and the breathtaking Utah Valley below. This prime 0.46- acre, southwest-facing lot presents a rare opportunity to bring your own builder and design a truly custom home. The lot's orientation not only maximizes natural light but also helps minimize front-yard snow accumulation during the winter months. What sets this property apart is its generous width and desirable corner positioning, not commonly found within the development. With approximately 198 feet of backyard width, this lot allows for greater architectural flexibility, including the potential for a side-entry garage and a more expansive, estate-style design. Adding to its appeal, this is one of the few naturally wooded lots in the community, offering enhanced privacy, mature landscape character, and welcome shade during the warmer seasons. Residents of Lambert Park Estates enjoy HOA amenities, including a central park with a pavilion, as well as direct access to Lambert Park, a protected 255-acre open space featuring extensive trails for hiking and mountain biking. The area is also known for Alpine's stunning wild poppy blooms each spring. Ideally located just minutes from Silicon Slopes, this property offers the perfect balance of tranquility, recreation, and convenience. Don't miss this rare opportunity to create a one-of-a-kind home in one of the most desirable and picturesque communities along the Wasatch Front. Buyer and Buyer's Agent to verify all information.
#2171162

Alpine

3862 W OAK HILL DR 7

None Beds

None Baths

0.46 acres

$794,900

MLS#: 2171162
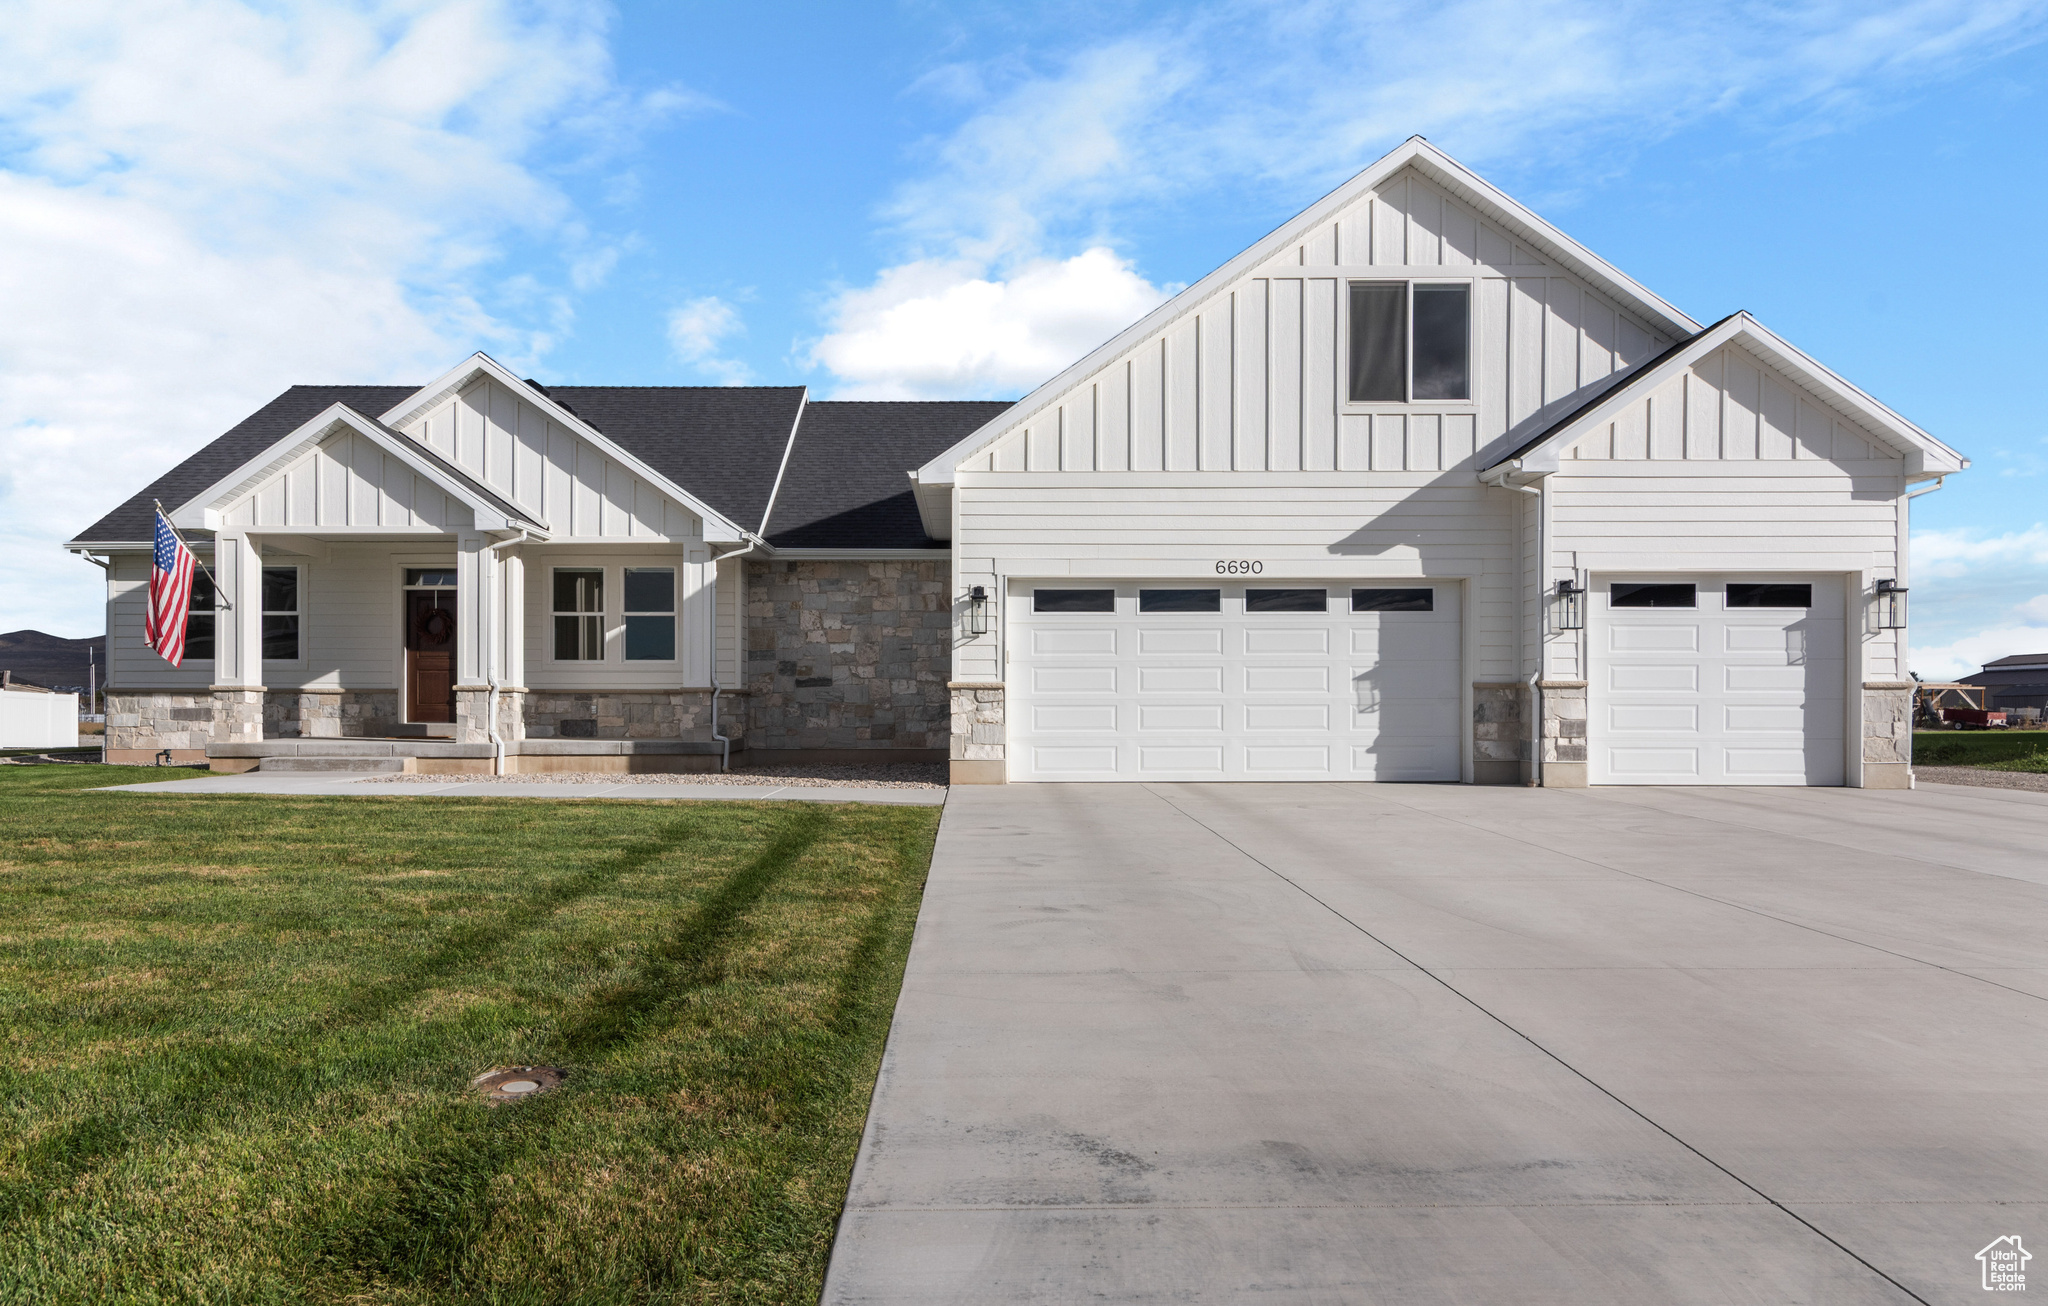
**Flexible seller incentives available, including potential closing cost contributions or mortgage rate buy-down assistance.** Beautifully designed custom home on 1.59 acres. This thoughtfully crafted home features 4 bedrooms, 2.5 bathrooms, a designated office, a spacious bonus room with its own HVAC system, a large storage room, and an oversized 4-car garage complete with a utility sink. High-end upgrades are found throughout, including custom white oak cabinetry, quartz countertops, steam oven, and luxury vinyl plank flooring. The master bathroom offers a luxurious retreat, while the natural stone fireplace creates a stunning centerpiece in the living area. The exterior showcases natural stone and Hardie siding for a timeless look. Enjoy outdoor living on the covered back patio with a built-in gas fire pit, or take advantage of the large yard with space for entertaining and potential horse property. A south-facing driveway ensures convenient winter maintenance. Schedule your showing today and experience all this home has to offer. Square footage and acreage figures are provided as a courtesy estimate only. Buyer is advised to obtain independent measurement.
#2115042

Tremonton

6690 W 10125 N

4 Beds

2 Baths

3,093 Sq.Ft.

$794,900

MLS#: 2115042
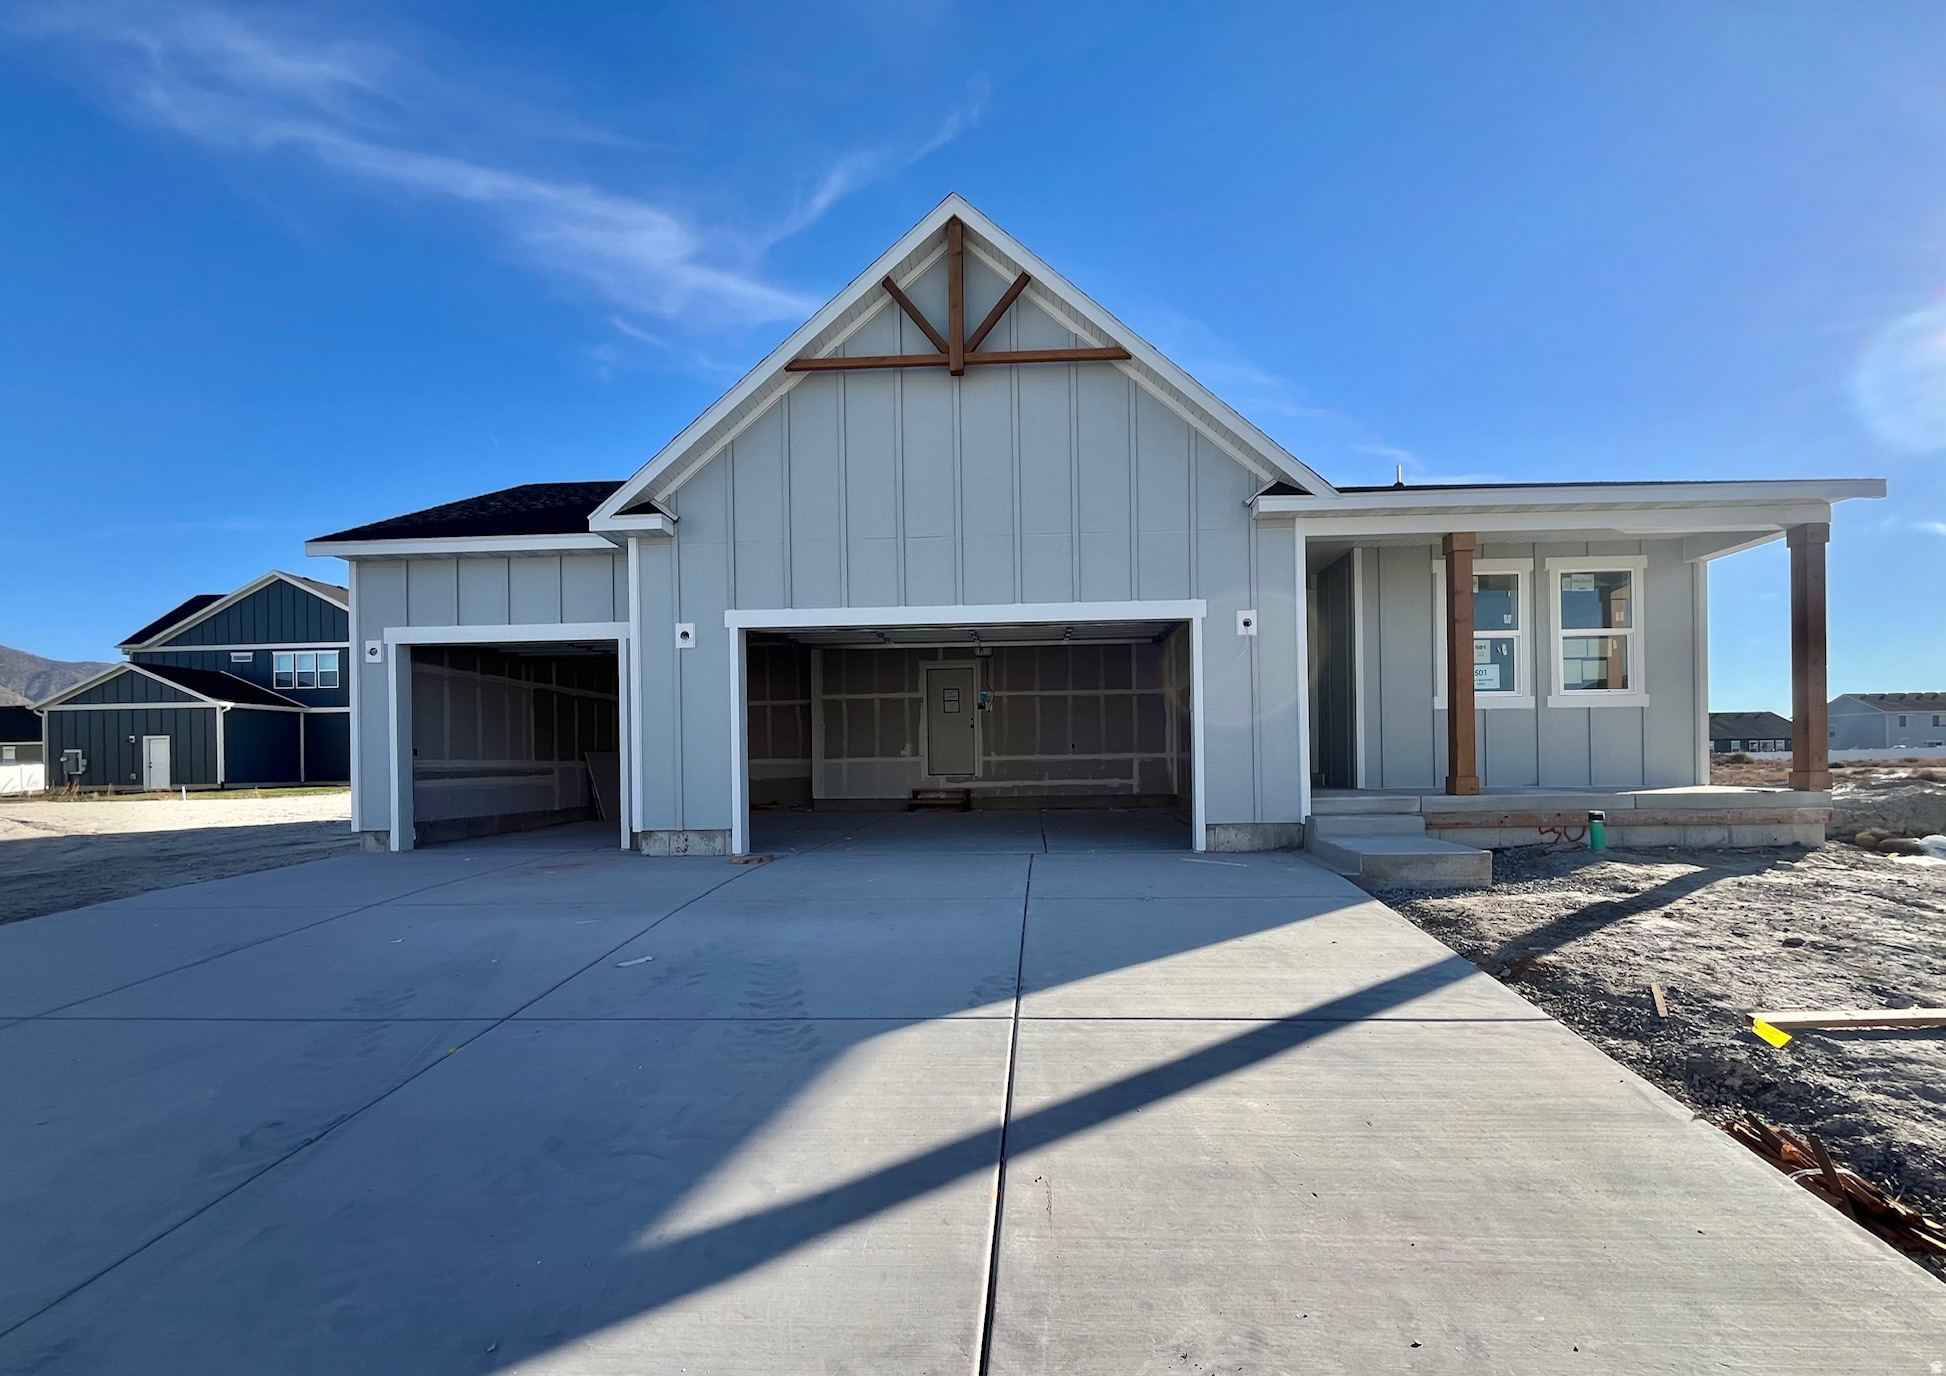
Open House check in at model home: 917 W Columbia Ct, Riverdale. !!$50,000 IN CONCESSIONS (free standard basement cost) + Closing Costs incentives with Preferred Lender!! Welcome to the Abbey Rambler-where effortless main-level living meets elevated design and income potential. With up to 5 bedrooms, 3 bathrooms, and two spacious family rooms, this home is designed to grow with you. The 3 car garage and RV parking means no shortage of parking spots for you and your guests.   Step inside to a bright, open-concept layout filled with natural light. The seamless flow between the kitchen, dining, and living areas makes everyday living and entertaining feel easy. Just outside, the covered patio creates the perfect space for relaxing evenings or weekend BBQs.  The owner's suite offers a private retreat with large windows, a walk-in closet, and an ensuite bath. Two additional bedrooms and a full bathroom complete the main level.  Downstairs, the optional ADU is where things get exciting-featuring up to 3 bedrooms, 2 bathrooms, its own laundry, living space, and an enclosed walkout entrance. Ideal for multi-generational living or rental income, it adds incredible flexibility and value.  The Abbey isn't just a home-it's smart, stylish living with room to thrive. The full James Hardie siding gives you a finish that doesn't just look stunning on day one-it's engineered to stay that way, with ColorPlus Technology delivering rich, lasting color and a flawless, factory-cured bond. Built to handle real life, this low-maintenance siding resists fading, chipping, and cracking, giving you long-term protection that outperforms traditional paint and vinyl.
#2147816

Riverdale

5228 S CENTURY WAY

6 Beds

4 Baths

3,051 Sq.Ft.

$794,900

MLS#: 2147816
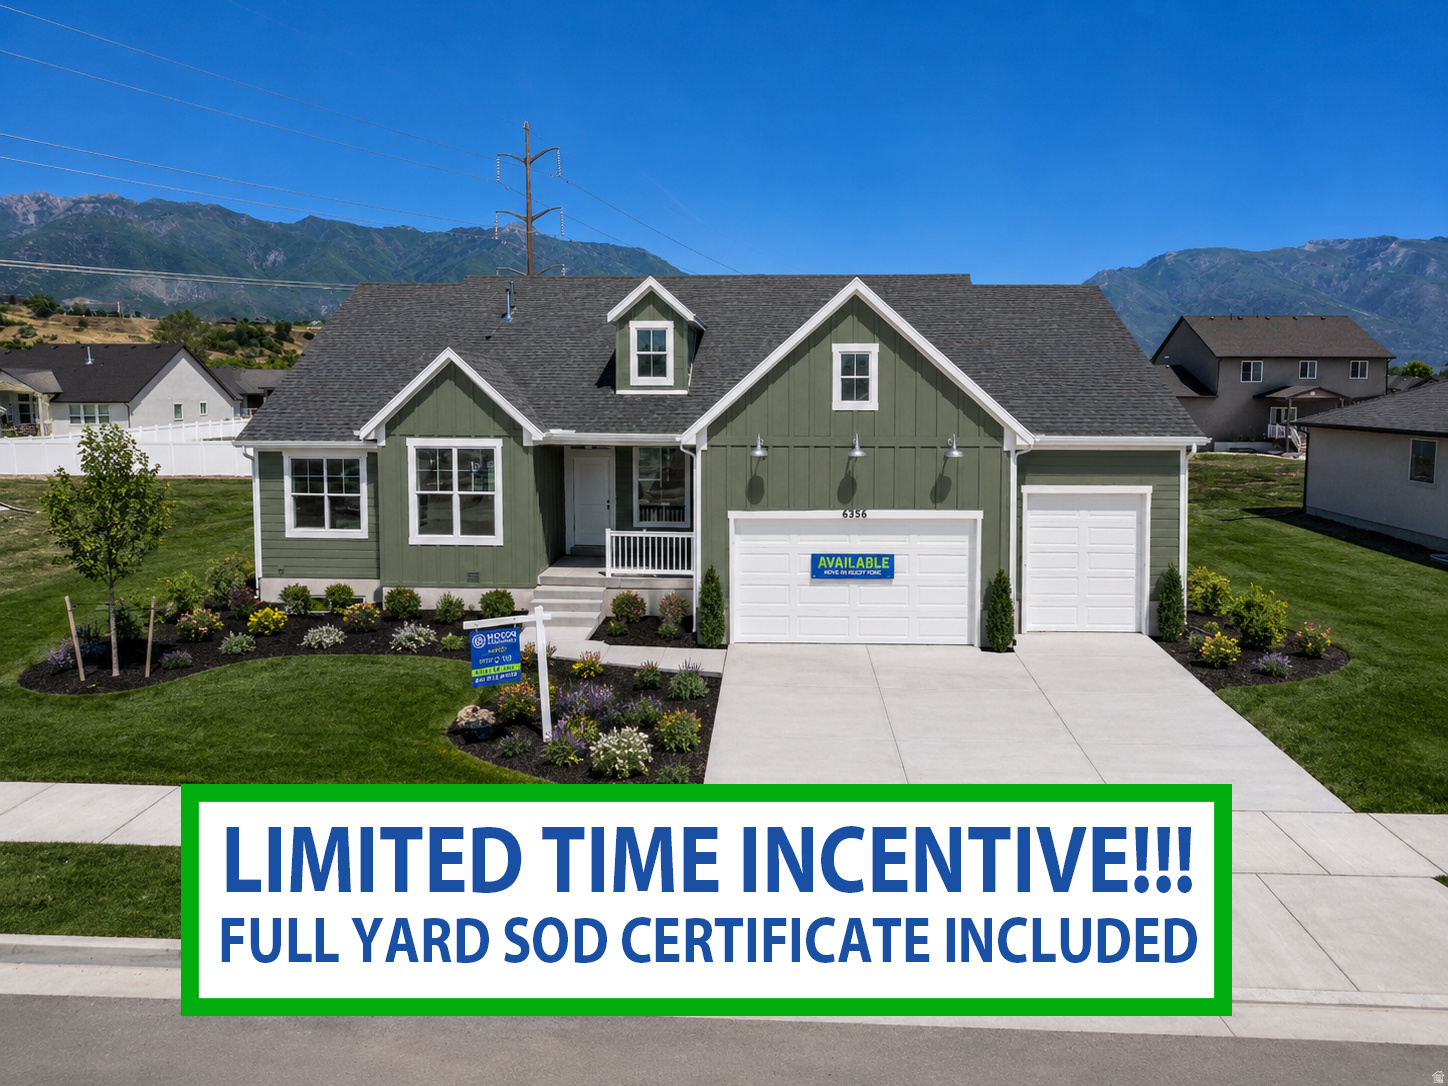
FULL Sod Certificate included with this home!!! INCREDIBLE price on this JUST completed, gorgeous rambler! Our "Newport" home design has 6 bedrooms, 3 bathrooms and a huge 4 car garage with walkout entrance to the garage. The large lot boasts mountain views with plenty of room for your toys or future garden. The upgraded kitchen with stylish cabinets & quartz countertops is the perfect spot for entertaining. Enjoy the freedom of NO HOA while being conveniently located right by golf, pickleball courts, parks and indoor soccer arena. Come see what our beautiful and popular Riverwood Community in South Weber has to offer!  Ask about how to get $12,000 in incentives to use towards closing costs, price reduction and/or interest rate buy down!!
#2167403

South Weber

6386 S LARRY WAY 141

6 Beds

3 Baths

3,623 Sq.Ft.

$794,750

MLS#: 2167403
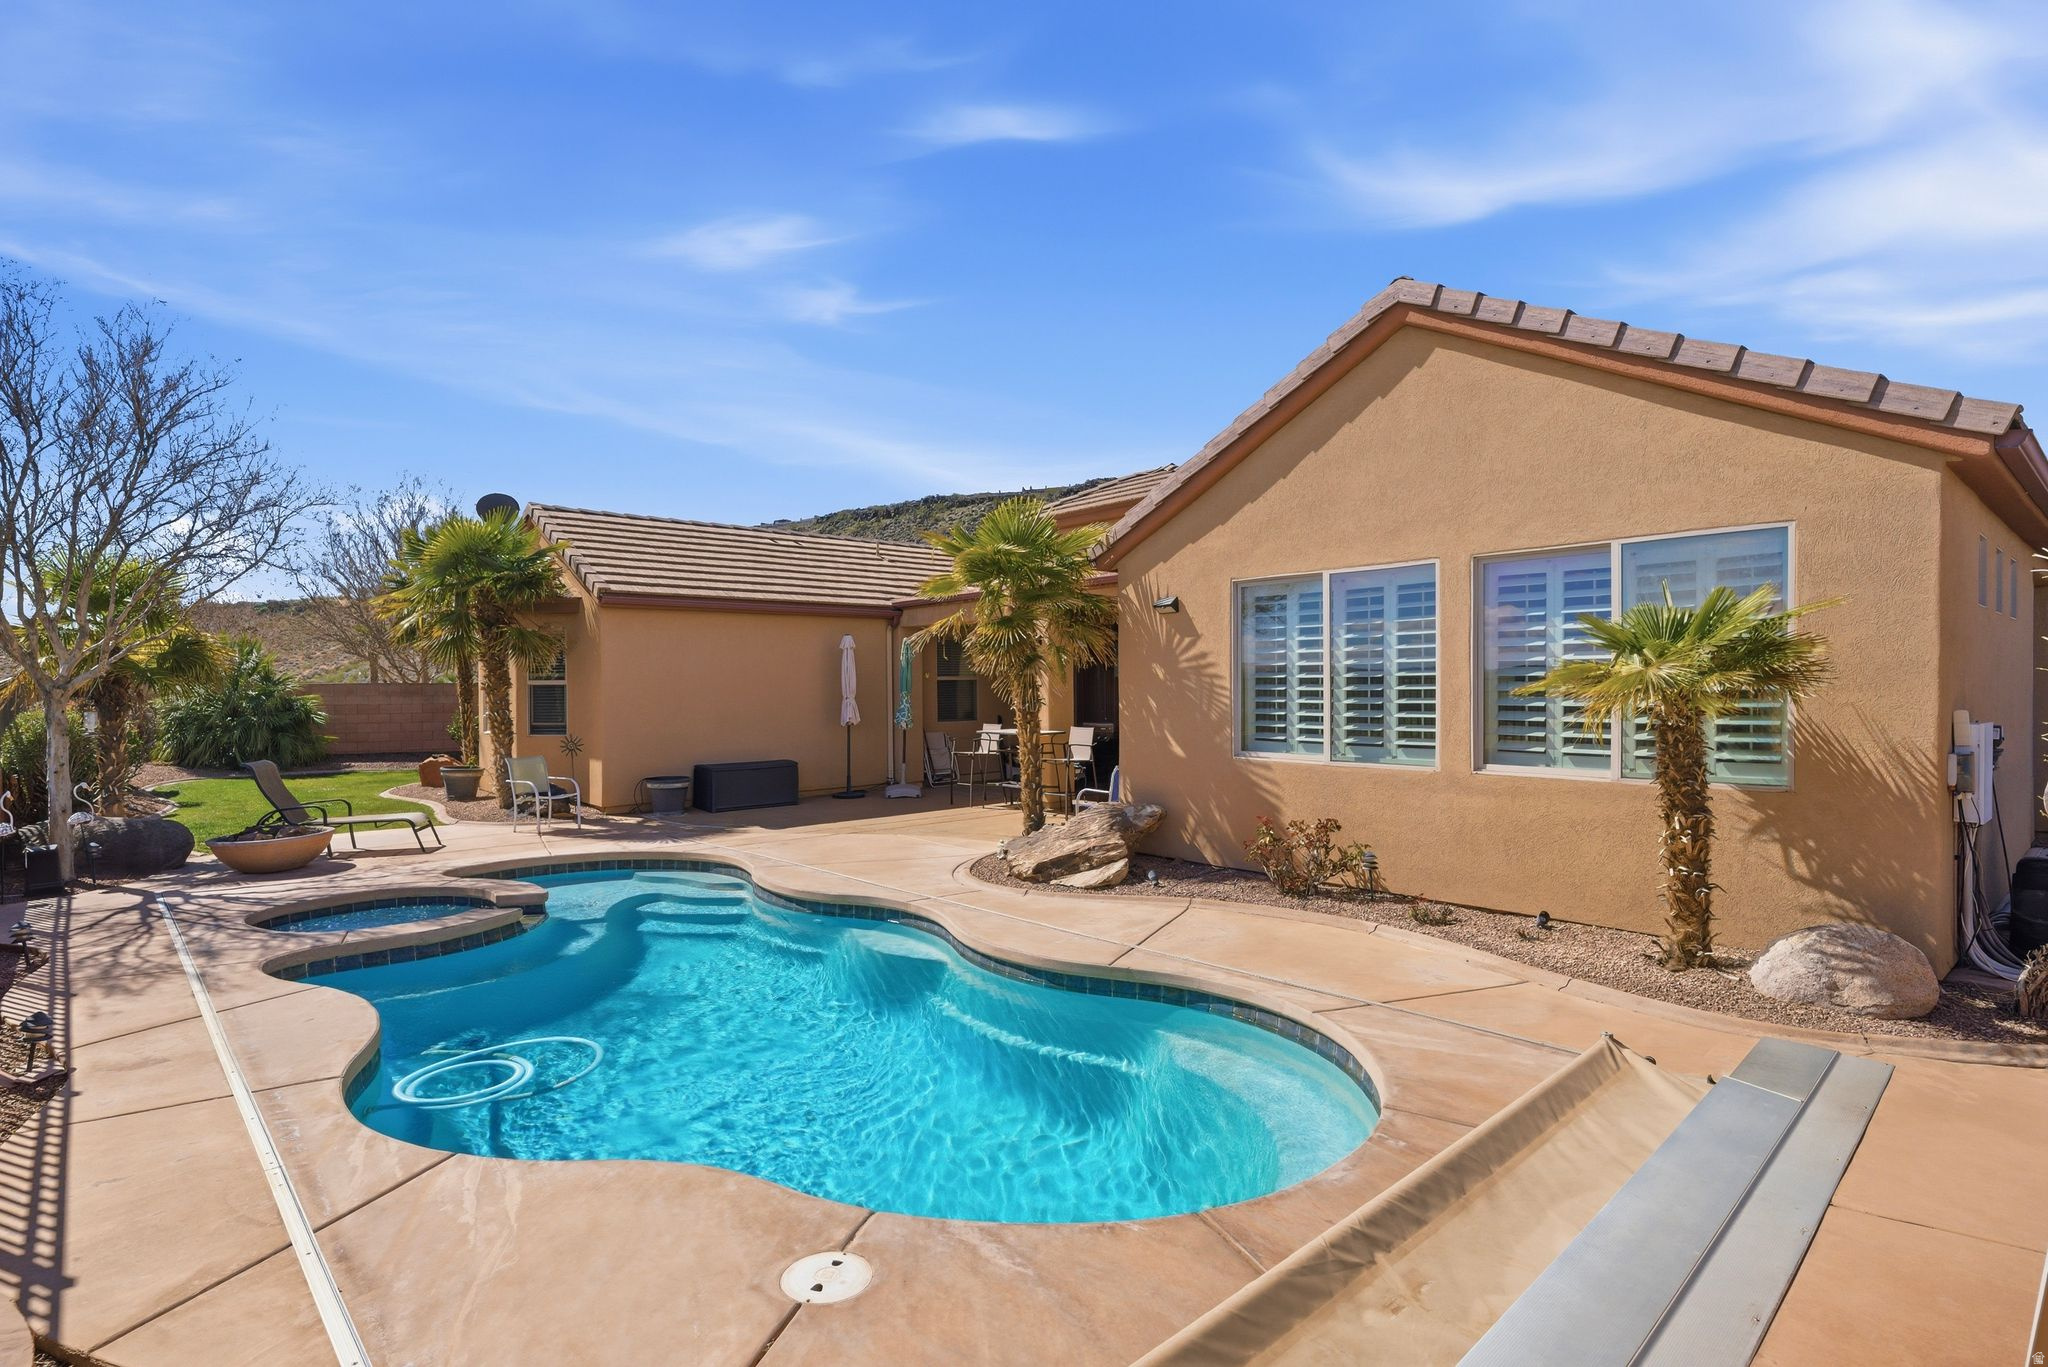
Coral Canyon home on a quarter-acre lot with Southern Utah views. Backyard includes a pool, hot tub, and views of Pine Valley Mountain, Zion, and Coral Canyon GC. Functional layout with natural light and close to golf, parks, and St. George amenities.
#2142107

Washington

1672 N RANCH VIEW DR

4 Beds

2 Baths

2,722 Sq.Ft.

$794,000

MLS#: 2142107

* Listings identified with the FMLS IDX logo come from FMLS and are held by brokerage firms other than the owner of this website. The listing brokerage is identified in any listing details. Information is deemed reliable but is not guaranteed. If you believe any FMLS listing contains material that infringes your copyrighted work please click here to review our DMCA policy and learn how to submit a takedown request. Ā© 2024. First Multiple Listing Service, Inc.
Provo Community Living!

Featured listing

Provo Community Living!

Browse Properties

Categories

Homes Tailored to Your Lifestyle

Buyers Guide

Buying a home is one of the most exciting milestones of your life.

View more

Sellers Guide

Putting your home on the market can be a stressful process, especially when you don’t know what to expect.

View more

Market report

With just a few clicks, you'll gain instant access to valuable insights about the real estate market, including trends, property values, and community analytics.

View more

Home value

Unlike automated valuations, our hands-on review will provide a comprehensive opinion of your home’s value while considering important interior elements and other location intangible factors that machine algorithms so often miss.

View more

Buyers resources

Guides on financing, inspections, and choosing the right Realtor for a smooth home purchase.

Sellers resources

Practical tips on staging, pricing, and preparing your home to attract buyers and maximize your sale.

 - property

Send a message

Message successfully sent.

Reason for contacting?

I agree to receive email communication and understand I can unsubscribe at any time.

I agree to be contacted by OnX Realty via call, email, and text for real estate services. To opt out, you can reply 'stop' at any time or reply 'help' for assistance. You can also click the unsubscribe link in the emails. Message and data rates may apply. Message frequency may vary. Privacy Policy

Sign In Sign Out

Virtual Assistant

Would you like to take the next step with this property? We can help you schedule a showing or virtual tour, or send you more details.

Yes, I would like more information.

Thank You for Your Reply, One of Our Agents will contact you as soon as possible

No, maybe later.

Thank you, you can always contact me via email, phone number or through the contact form.

Realhub AI

Lucy - Your AI-Powered Realtor

Update Your Temporary Password

Personalize your search

Enter your email and we'll notify you immediately when new listings match what you're looking for.

or enter email address

Already have an account ? Login here

Continue your home search

I agree to receive communications and understand I can unsubscribe at any time.

I agree to be contacted by OnX Realty via call, email, and text for real estate services. To opt out, you can reply 'stop' at any time or reply 'help' for assistance. You can also click the unsubscribe link in the emails. Message and data rates may apply. Message frequency may vary. Privacy Policy

Already have an account ? Login here

We use cookies

We use cookies primarily for analytics to enhance your experience. By accepting, you agree to our use of these cookies. You can manage your preferences or learn more about our cookies policy.