Thinking of selling?

Utah's Premier |
OnX Realty

  • Nearby me

Popular Features

Community Features

Association

Property Features

Waterfront

View

Exterior Features

Interior Features

Style

E-Alert name

Properties

10000 properties match your criteria

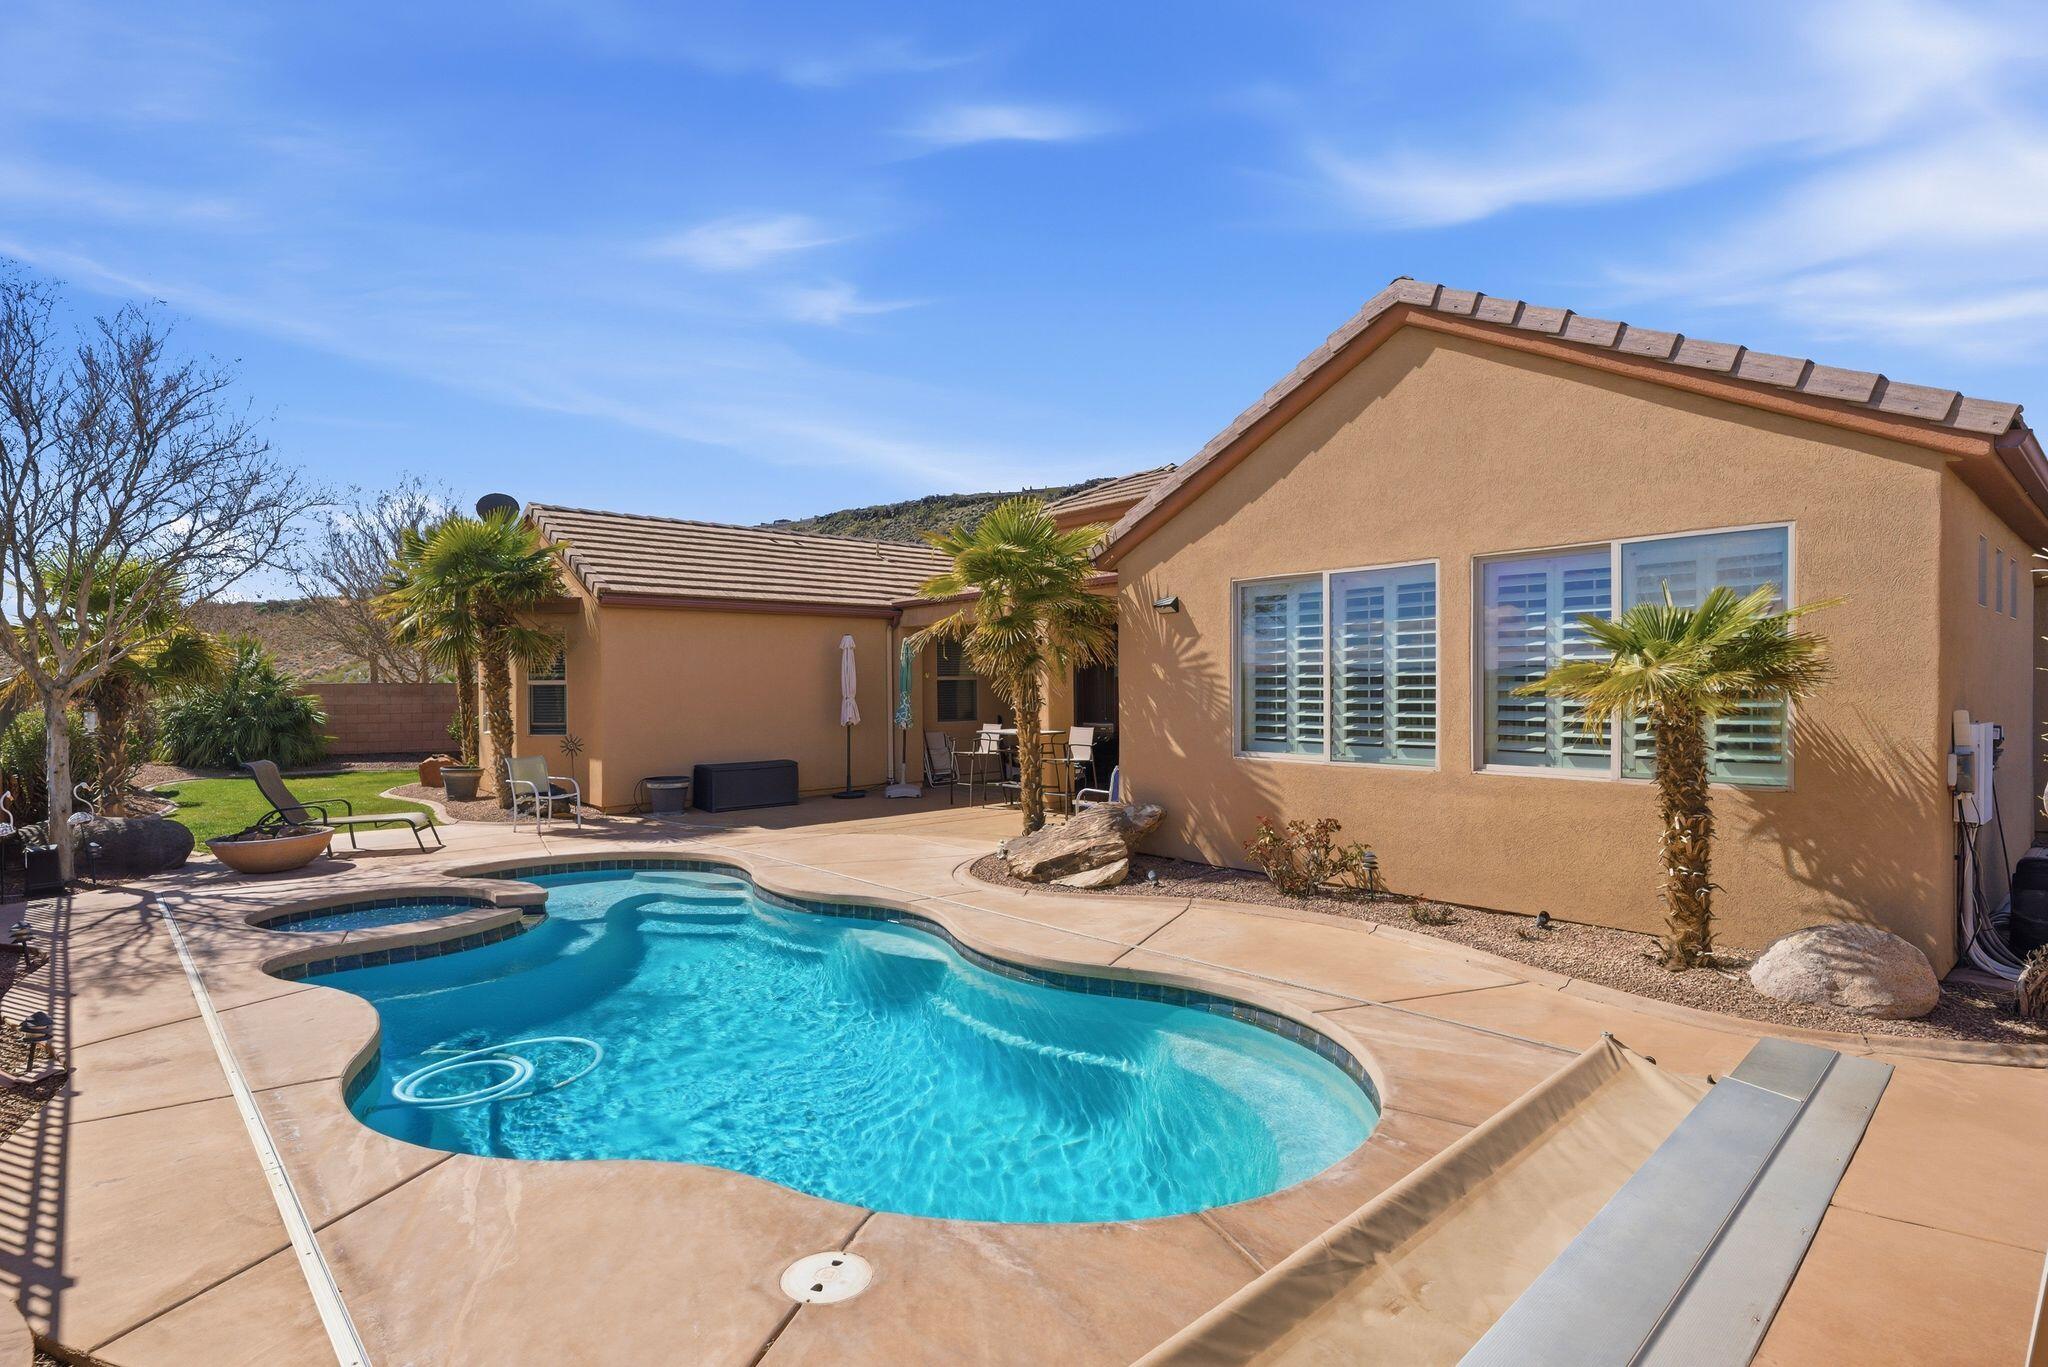
Beautiful Coral Canyon home offering space, comfort, and incredible Southern Utah views. All situated on a quarter-acre lot designed for both everyday living and entertaining.

The backyard is a standout feature, complete with a built-in pool and hot tub and sweeping views of Pine Valley Mountain, Zion National Park, and Coral Canyon golf course. Whether you're relaxing poolside, hosting friends, or enjoying a quiet evening outdoors, the setting provides a perfect blend of privacy and scenery.

Inside, the home offers a functional layout with spacious living areas and comfortable bedrooms, providing flexibility for families, guests, or a home office. Large windows bring in natural light and frame the surrounding landscape.

Located in the desirable Coral Canyon neighborhood close to the golf course, outdoor recreation, parks, and convenient access to St. George amenities, this property offers the best of Southern Utah living with room to relax, gather, and enjoy the views.
#26-270032

Washington

1672 N Ranch View DR

4 Beds

None Baths

2,722 Sq.Ft.

$794,000

MLS#: 26-270032
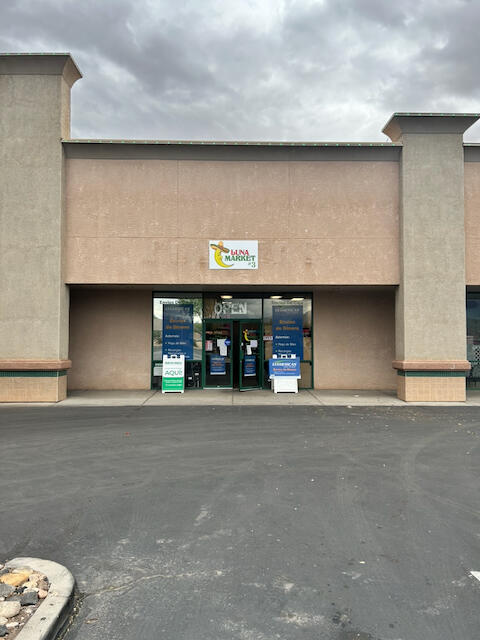
Currently leased retail space in popular shopping center in downtown Hurricane. Main Floor currently built out to include 2 built in coolers (200 ft2), ADA bathroom, rear entrance, retail and storage areas. Fully finished basement with separate rear entrance, bathroom, office and built in cooler (additional 200 ft2) * could be converted to a separate unit and subleased.
#26-272785

Hurricane

1141 W State, #3 ST

None Beds

None Baths

3,240 Sq.Ft.

$793,000

MLS#: 26-272785
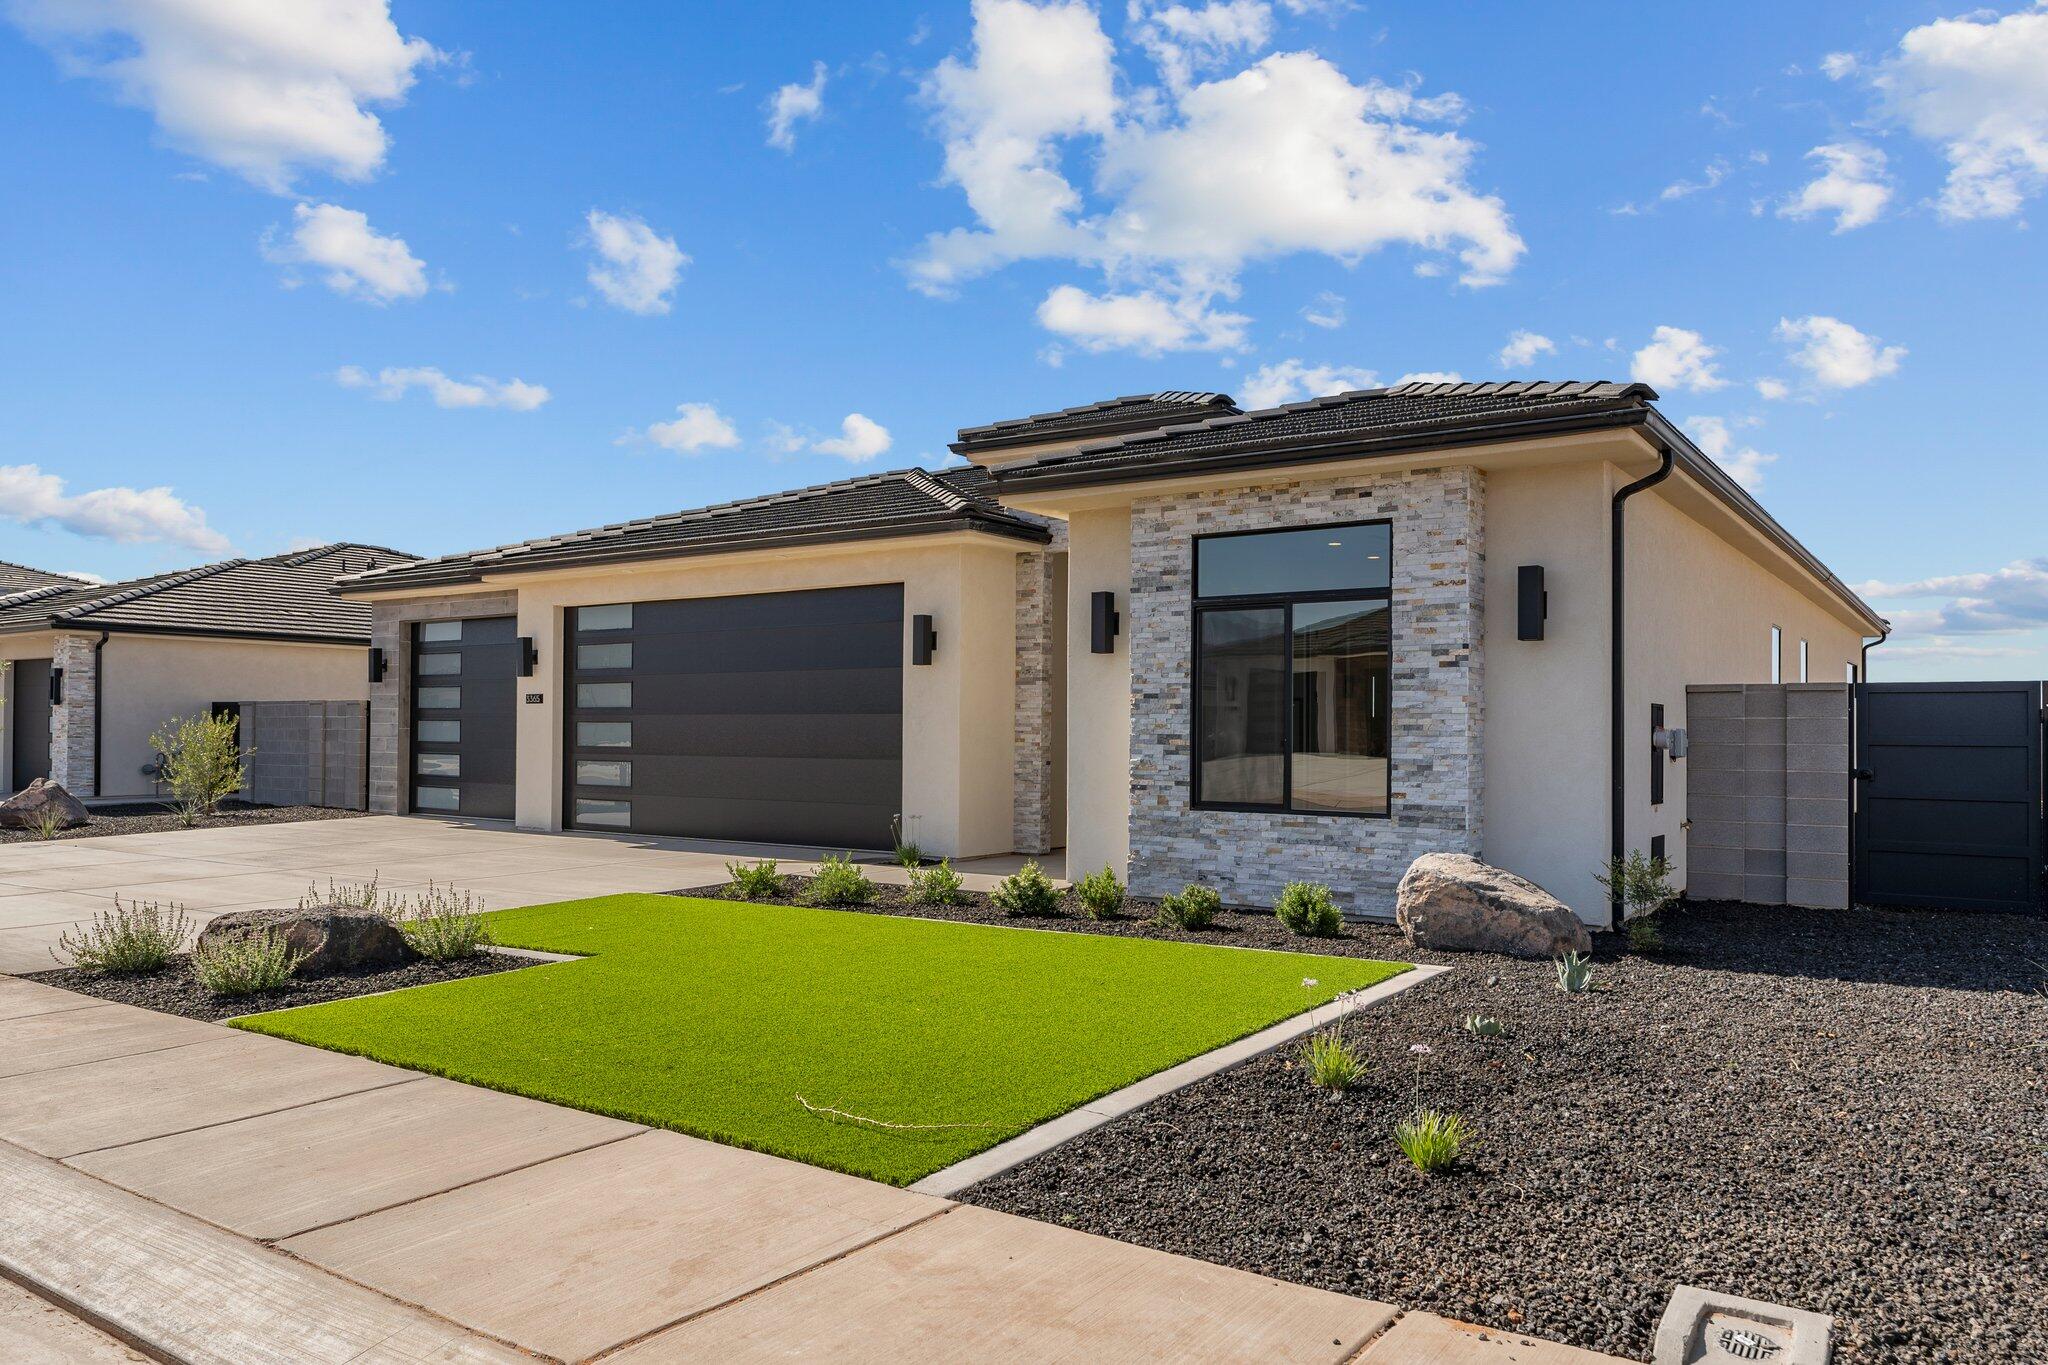
THE HORIZON AT SOLACE IS 2398 SQ. FT. AND FEATURES AN OPEN FLOOP PLAN WITH 4 BEDROOMS, 3 BATHS AND A 3 CAR GARAGE. THE FRONT BEDROOM IS AN OPTIONAL CASITA WITH A KITCHENETTE AND BATHROOM. THE CASITA IS ACCESSIBLE FROM THE FRONT PATIO AND THE HOME. THE PRIMARY SUITE HAS A SPACIOUS BATHROOM AND WALK-IN CLOSET. LARGE WINDOWS AND SLIDING GLASS DOORS OFFER A LOT OF NATURAL LIGHT. THE HOME ALSO FEATURES A ROOF TOP DECK TO FURTHER ENJOY THE SURRONDING BEAUTY!
#26-273644

Santa Clara

3365 W PHAROAH Way

4 Beds

None Baths

2,398 Sq.Ft.

$793,000

MLS#: 26-273644
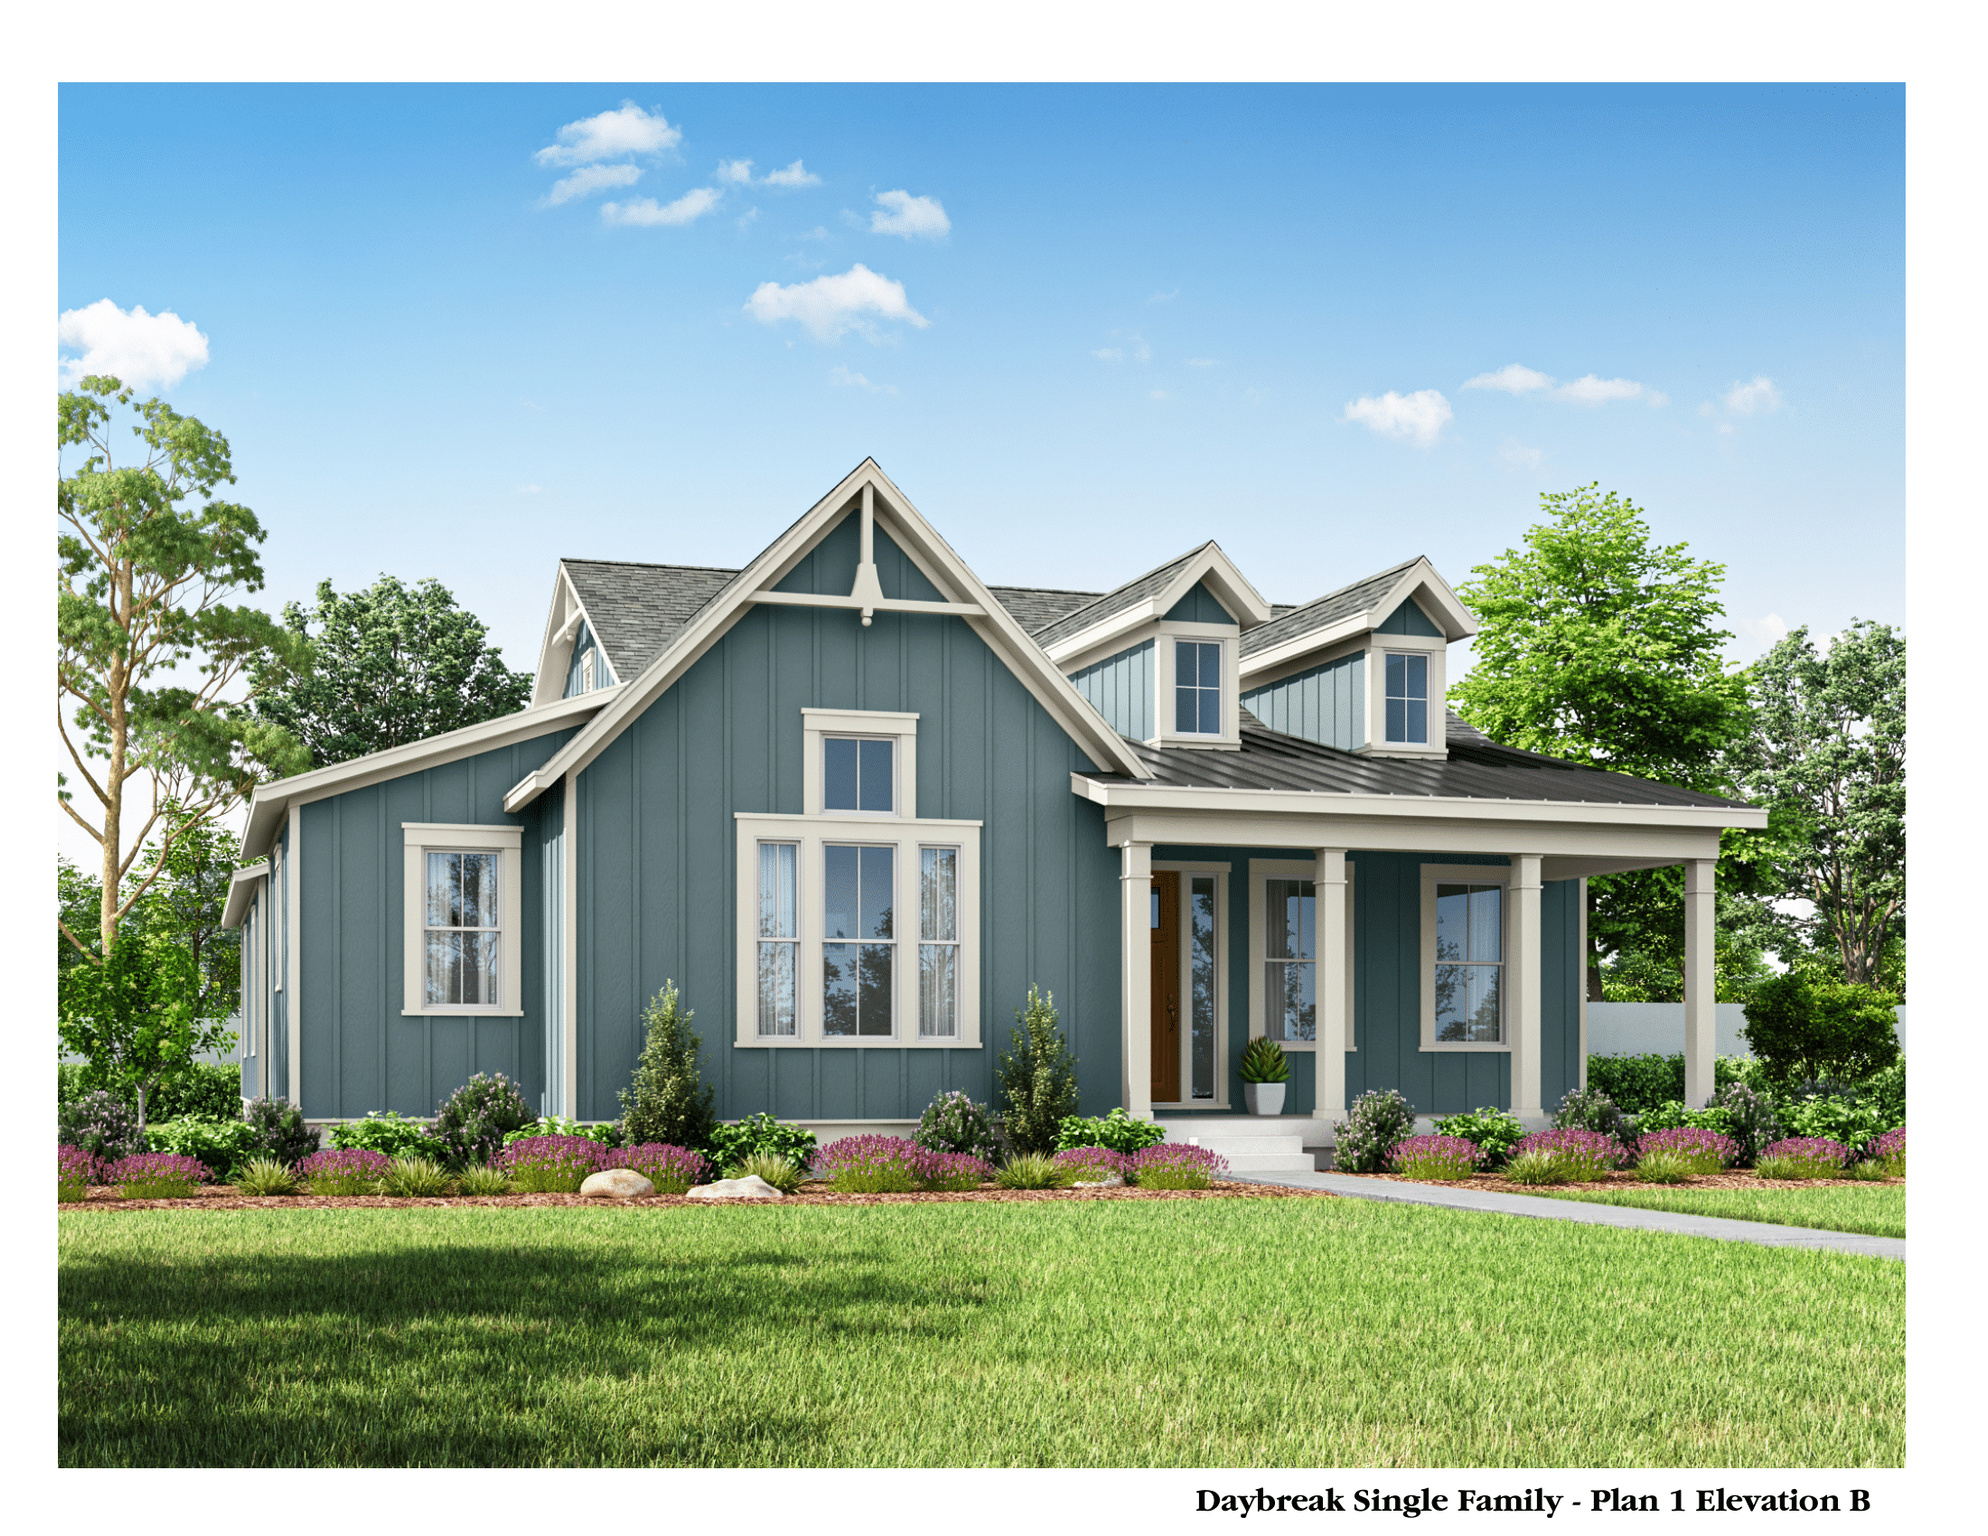
TO BE BUILT: Sammy floorplan. Everything you need is conveniently located on the main floor, making everyday living easy and efficient. The home also offers an optional third-car garage and the option for a separate basement entrance. Enjoy outdoor living with a covered porch and patio just off the great room, ideal for relaxing or entertaining. Ask me about our FREE FINISHED BASEMENT INCENTIVE!
#2145038

South Jordan

7142 W LAKE AVE S

7 Beds

4 Baths

4,310 Sq.Ft.

$792,900

MLS#: 2145038

Custom build new construction. Comp purposes only.
#2128196

Taylor

1898 S CHALGROVE RD

6 Beds

2 Baths

3,493 Sq.Ft.

$792,120

MLS#: 2128196
New on site today
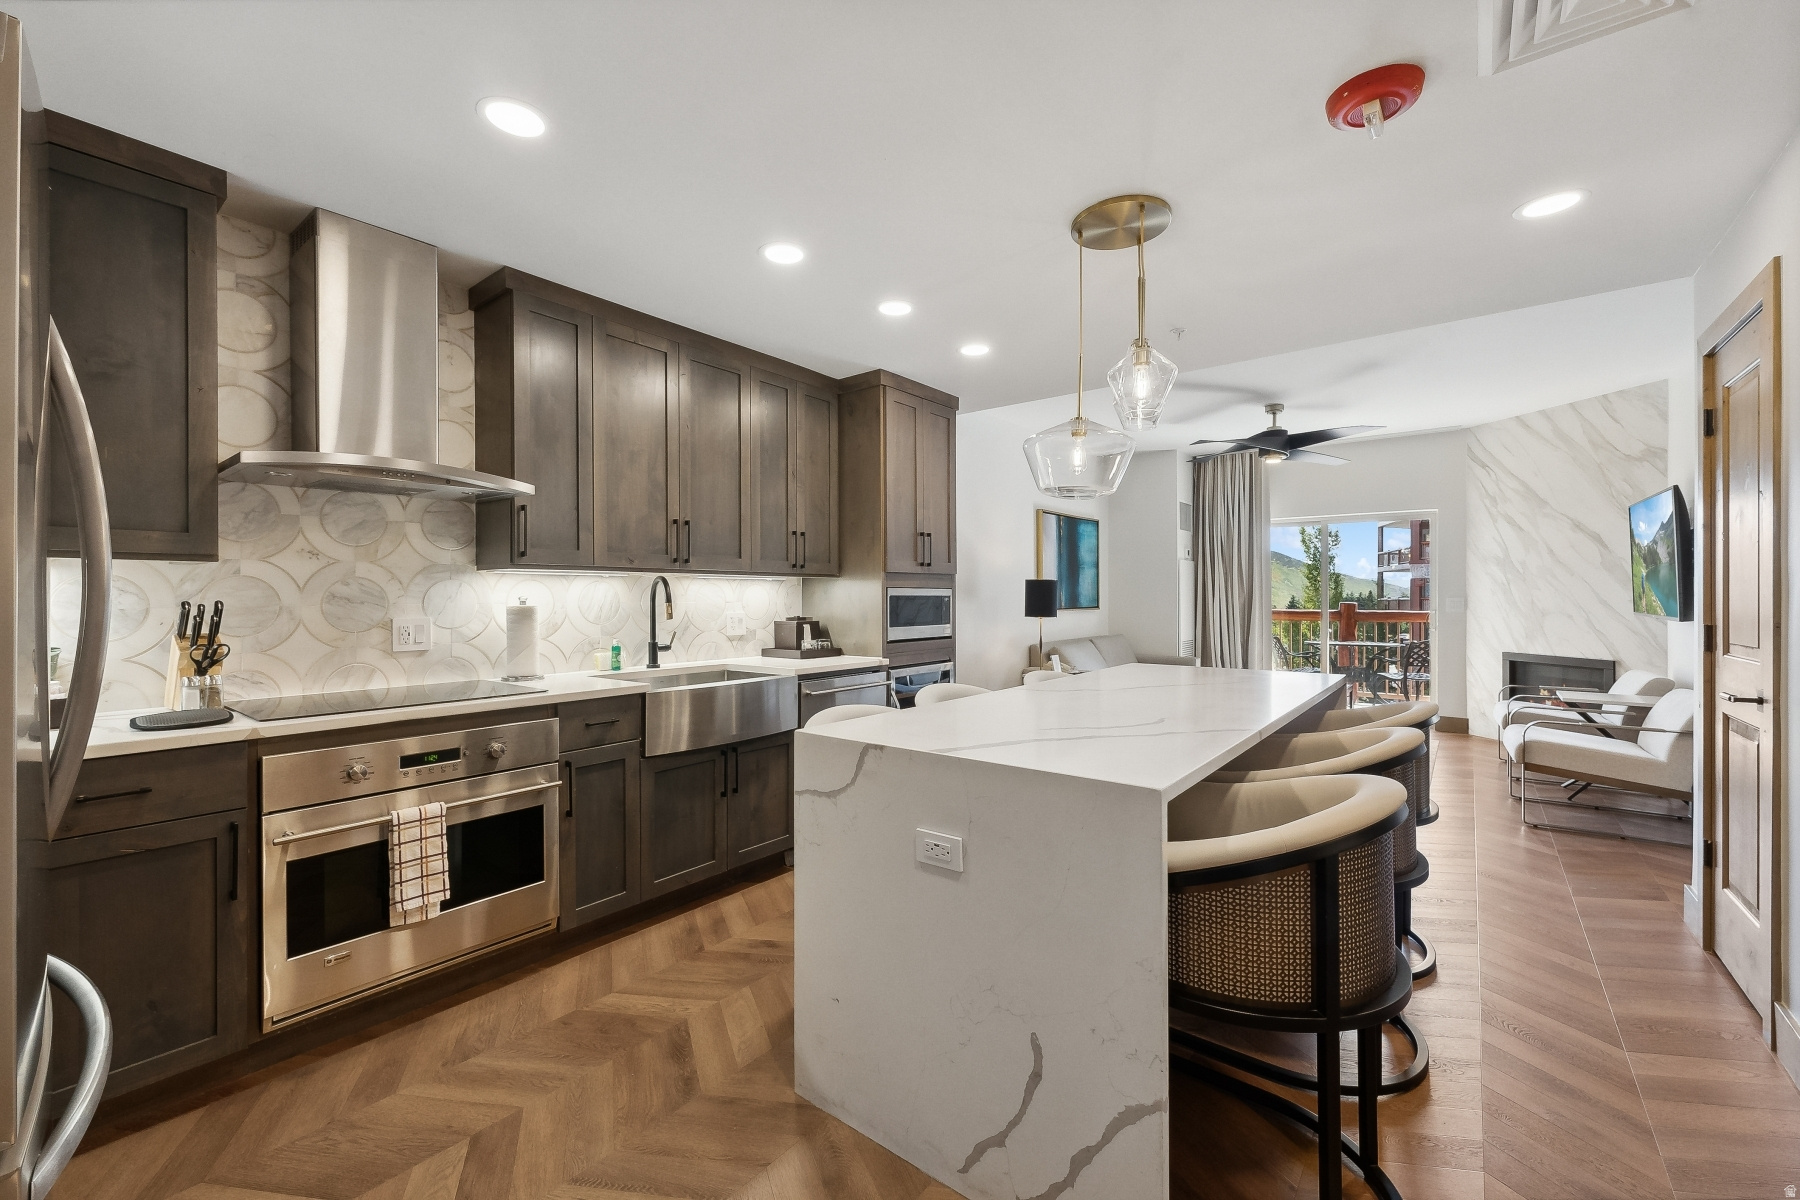
Experience the ultimate Park City mountain lifestyle in this beautifully renovated one-bedroom residences at Westgate Park City Resort & Spa, in the heart of Canyons Village. Each fully remodeled in 2024, these luxury residences blend contemporary mountain design with the convenience and amenities of one of Park City's premier ski-in/ski-out resorts. Offering 775 to 895 square feet of thoughtfully designed living space, each residence is sold fully furnished and turnkey, allowing for immediate enjoyment or seamless entry into the resort rental program. Owners and guests enjoy access to world-class amenities including multiple pools and spas, fitness facilities, award-winning dining, ski valet services, owner lounges, concierge services, and direct access to Park City Mountain Resort. Whether you're seeking a private mountain retreat, an income-producing investment property, or a combination of both, these residences offer exceptional flexibility and value in one of Utah's most sought-after resort destinations. Multiple floor plans, view corridors, and locations throughout the resort may be available. Please inquire for additional inventory and current opportunities.
#2172593

Park City

3000 CANYONS RESORT DR 3512A

1 Beds

1 Baths

775 Sq.Ft.

$792,000

MLS#: 2172593
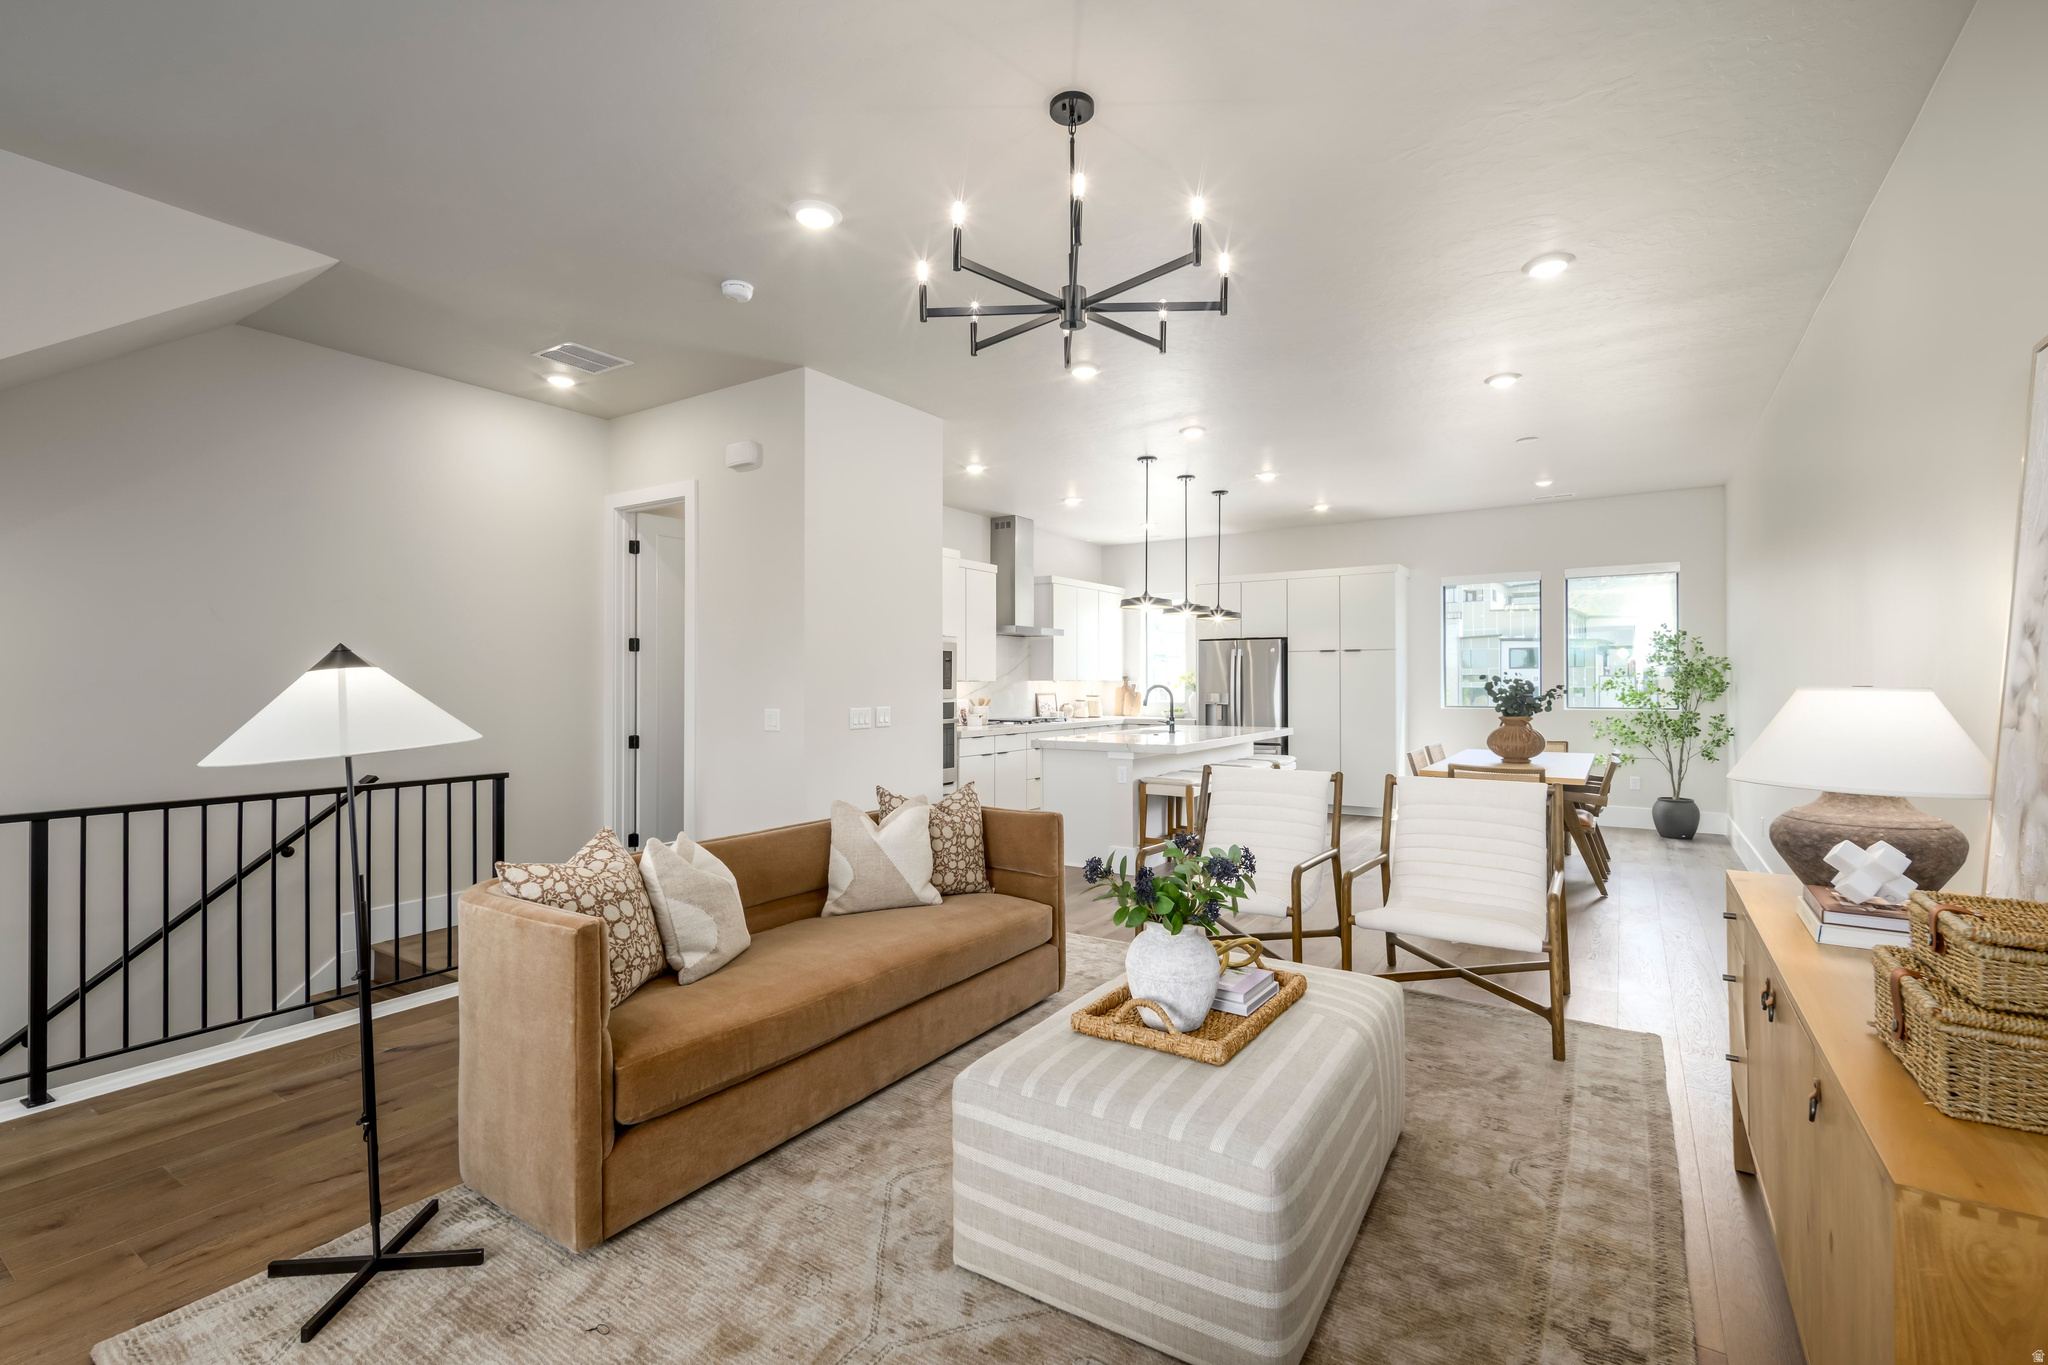
**BUILDER IS OFFERING $35,000 INCENTIVE TO GO TOWARD CLOSING COSTS OR RATE BUY-DOWN WHEN BUYER USES BUILDER'S PREFERRED LENDER** Refined architecture meets effortless livability in this expansive urban brownstone. Designed for those who value both sophistication and space, this home offers a lifestyle as elevated as its surroundings. The private en-suite bedroom on the entry level offers ideal accommodations for guests or extended family. The main level is an entertainer's dream - 10-foot ceilings, a chef-inspired gourmet kitchen, generous island, and an open great room filled with natural light. Upstairs, three spacious bedrooms include a luxurious primary retreat with soaring 11.5-foot ceilings and dual vanities, blending grandeur with comfort. Wide stairways and covered outdoor living enhance the sense of architectural presence throughout. Located within Aspire at Holladay Hills by Tri Pointe Homes in Holladay, this home offers immediate access to walkable retail, dining, and gathering spaces - all at the foothills of the Wasatch Mountains and moments from airport access and world-renowned skiing. This to-bebuilt home is ready for you to personalize with your preferred features and finishes at our Design Center. Square Footage figures are provided as a courtesy estimate only and were obtained from Builder. Buyer is advised to obtain an independent measurement.
#2167222

Holladay

4957 S GETTY LN 41

4 Beds

1 Baths

2,346 Sq.Ft.

$791,900

MLS#: 2167222
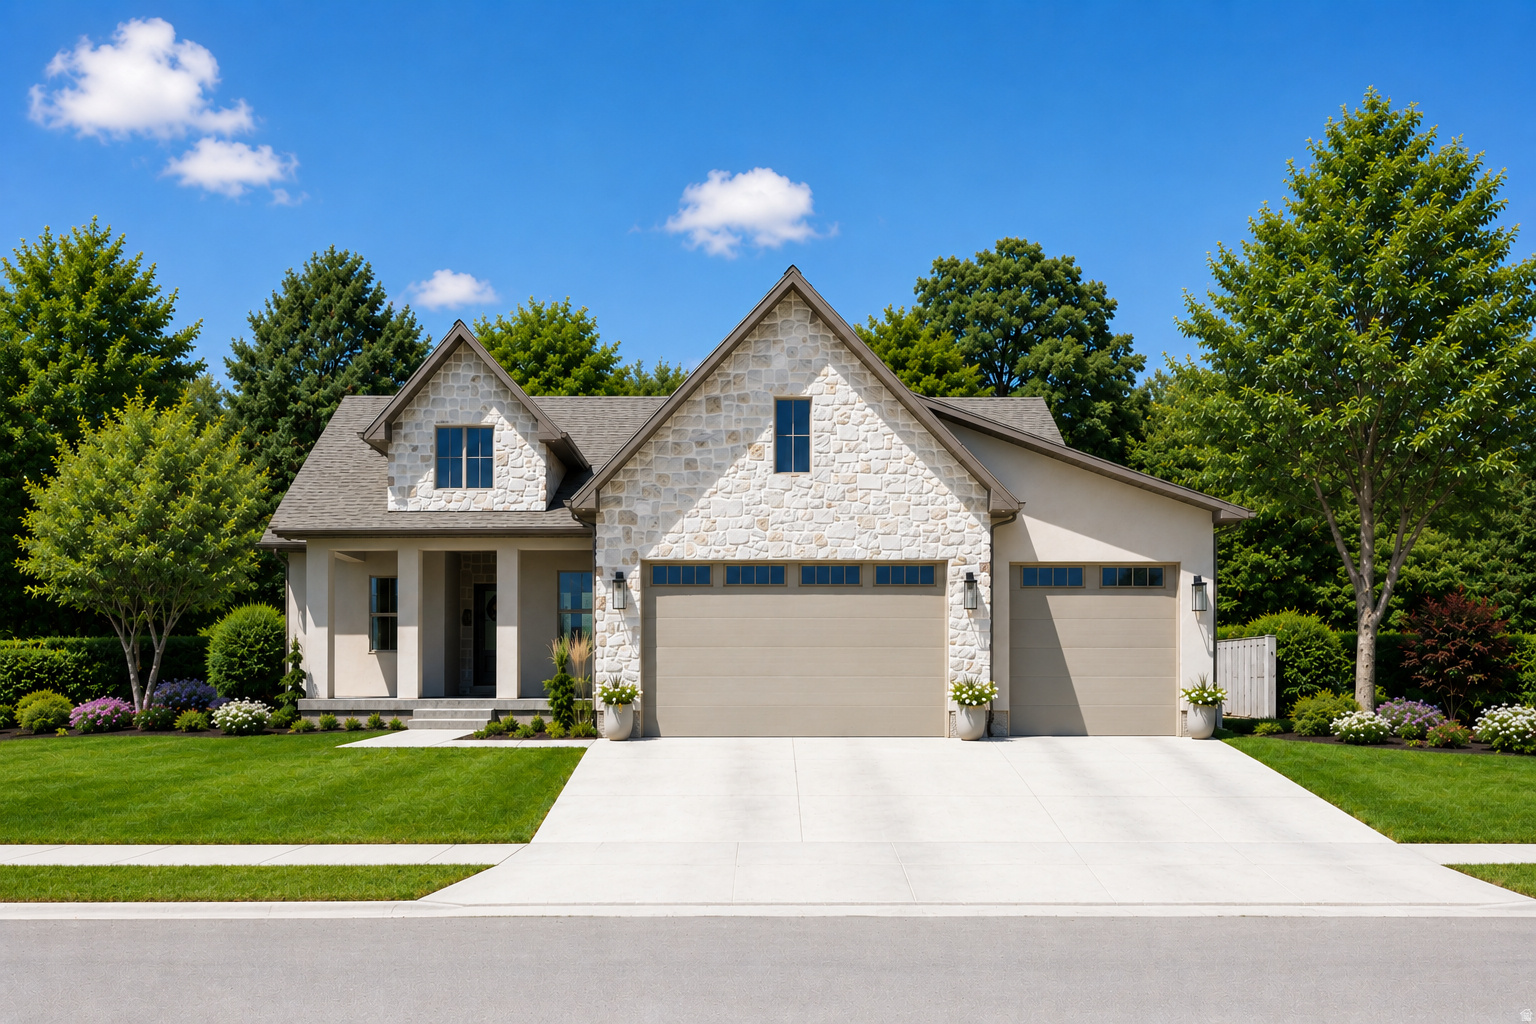
To Be Built: Premium Custom Home on Logan's Cliffside Bench. Welcome to your future dream home at 965 Johnson Lane in one of Logan's most desired neighborhoods on the scenic Cliffside Bench. Perched on a generous 0.29-acre lot with breathtaking views of Cache Valley, the Wellsville Mountains, and the iconic Logan Temple, this stunning new construction will offer approximately 3271 square feet of thoughtfully designed living space.  This elegant 5-bedroom, 3-bathroom residence is perfect for family living and effortless entertaining. The heart of the home features a spacious, open kitchen and dining area with abundant natural light and room for large gatherings. The luxurious main-level primary suite provides a private retreat with ample space.  Nestled in a quiet, well-maintained neighborhood known for its charm, safety, walkability, and strong sense of community, this central east bench location offers easy access to Utah State University, excellent schools, parks, hiking trails, dining, and all of Logan's amenities.  Now is your opportunity to customize finishes, flooring, cabinetry, and upgrades with the builder to create a truly one-of-a-kind home tailored to your lifestyle. Property taxes are currently assessed on the vacant lot only and will be reassessed upon completion of construction. Contact us today for floor plans, customization options, material selections, and estimated completion timeline.  The agent is related to the seller. Listing price includes price of lot of $230,000.  No Landscaping Included. Included finishes:  Stone and Succo Exterior, LVT on main floor, Tile in bathrooms, Carpet in basement, Painted cabinets, Quartz countertops and a Hidden pantry.
#2152173

Logan

965 E JOHNSON LN

5 Beds

3 Baths

3,271 Sq.Ft.

$791,069

MLS#: 2152173
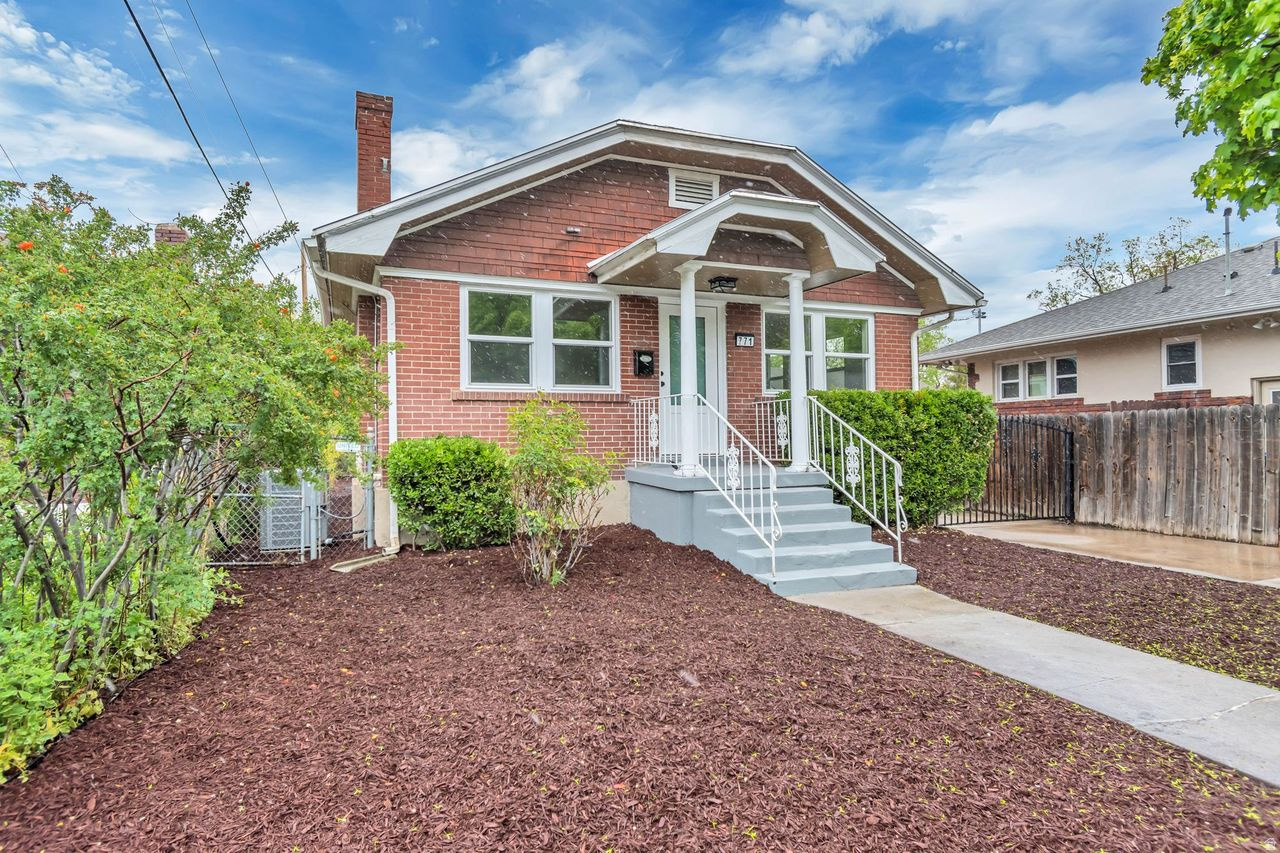
Beautifully Cozy remodeled Salt Lake City Bungalow!  Stunning Primary suit with private bathroom and main floor laundry, Full basement apartment capability. Modern conveniences with all of the original charm renovated and preserved.  Call your agent today for a private showing!  Sq ft shown is from county records, Seller's Trust is composed of members that hold real estate licenses in Utah. Easy to show, Easy to stay and turn this house into your new home.
#2152609

Salt Lake City

771 E RAMONA AVE S

4 Beds

2 Baths

2,000 Sq.Ft.

$790,900

MLS#: 2152609
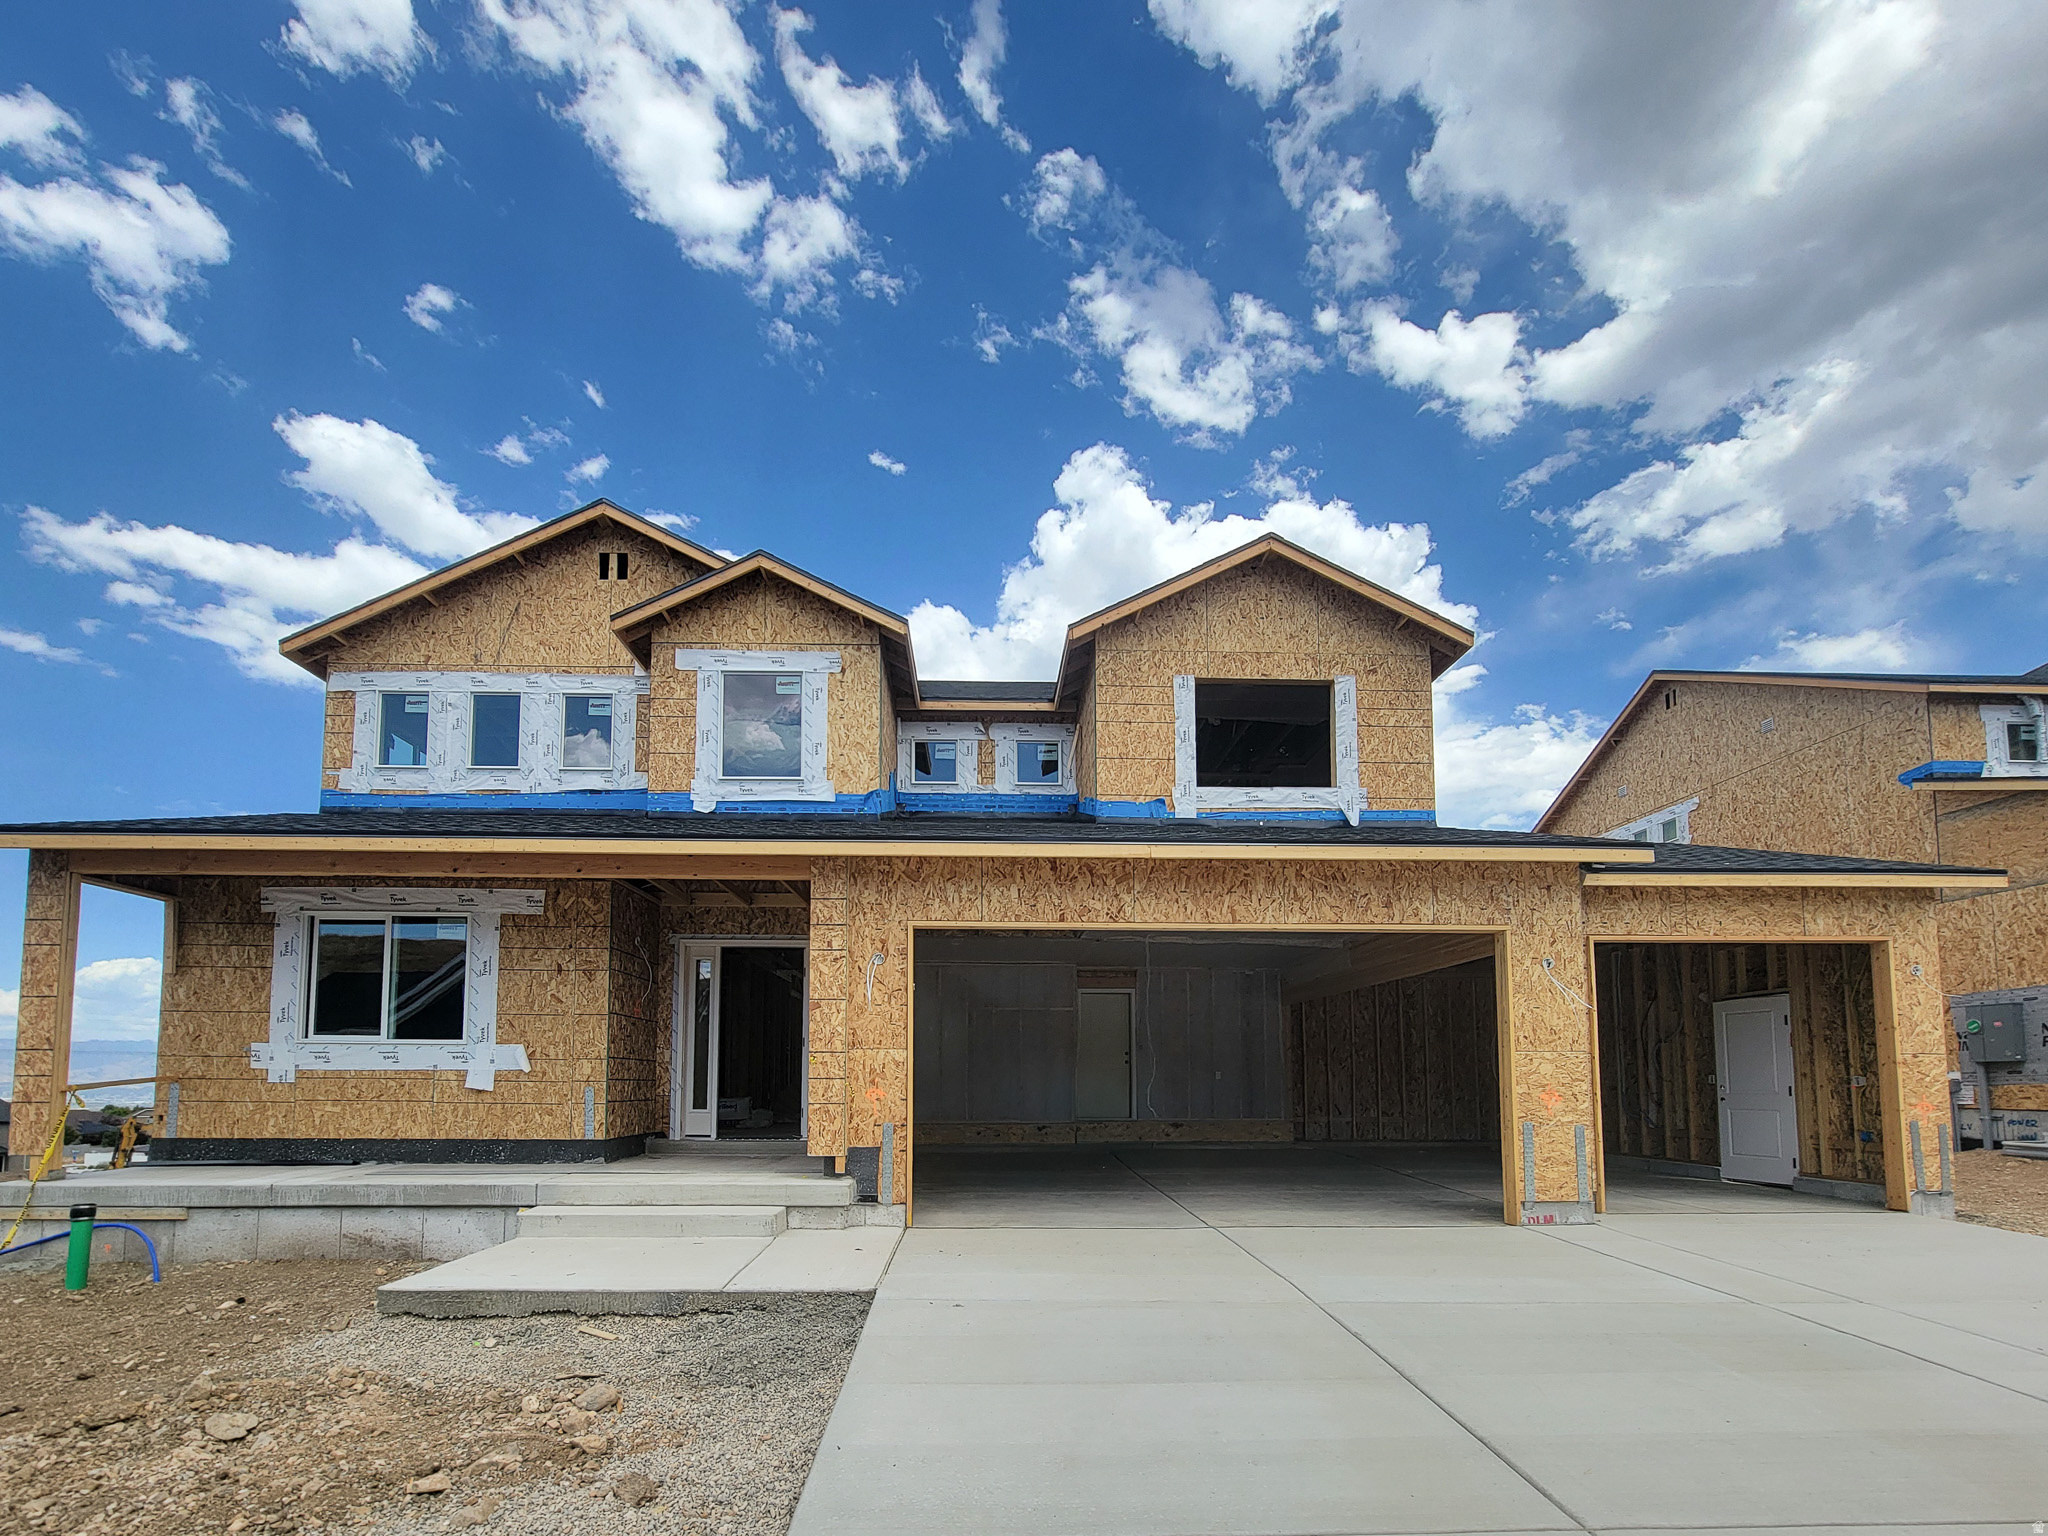
MULTI GENERATIONAL LIVING!! Our unique Home Plus option on our Alta home plan will allow a separate space on the main floor of your home for guests, or additional family members, but they'll still be connected to your main home. This large floorplan has amazing vaulted ceilings in your great room that flow over the entryway to an upstairs hall and loft area. The "open concept" feeling everyone is looking for is in abundance here! Your kitchen has a nice island with beautiful granite countertops that match throughout the home complementing the white cabinets. Your dining nook is the perfect size for the table of your dreams, and you'll have plenty of windows to check out your new views from each side as you enjoy your morning coffee. As if that wasn't enough, you'll have a full unfinished basement for room to grow, and this also will have it's own separate entrance to walk straight out to your yard and your new domain. This home is under construction, so there is nothing we can walk through at the moment; but check out the pics, they are artistic renderings of the Alta plan for this homesite. Actual colors and options may differ, so if you have further interest, be sure to ask for details from our Sales Consultant! On our Quick Move In homes, we also have special rate incentives when you use the builder's affiliated lender. They do change from time to time, so for the most up to date info-you got it-check with our Sales Consultant. If all goes according to plan, you can move into this new dream home Sept/Oct!
#2171388

West Jordan

6689 S SKYLOOP DR 19

4 Beds

3 Baths

3,876 Sq.Ft.

$790,718

MLS#: 2171388
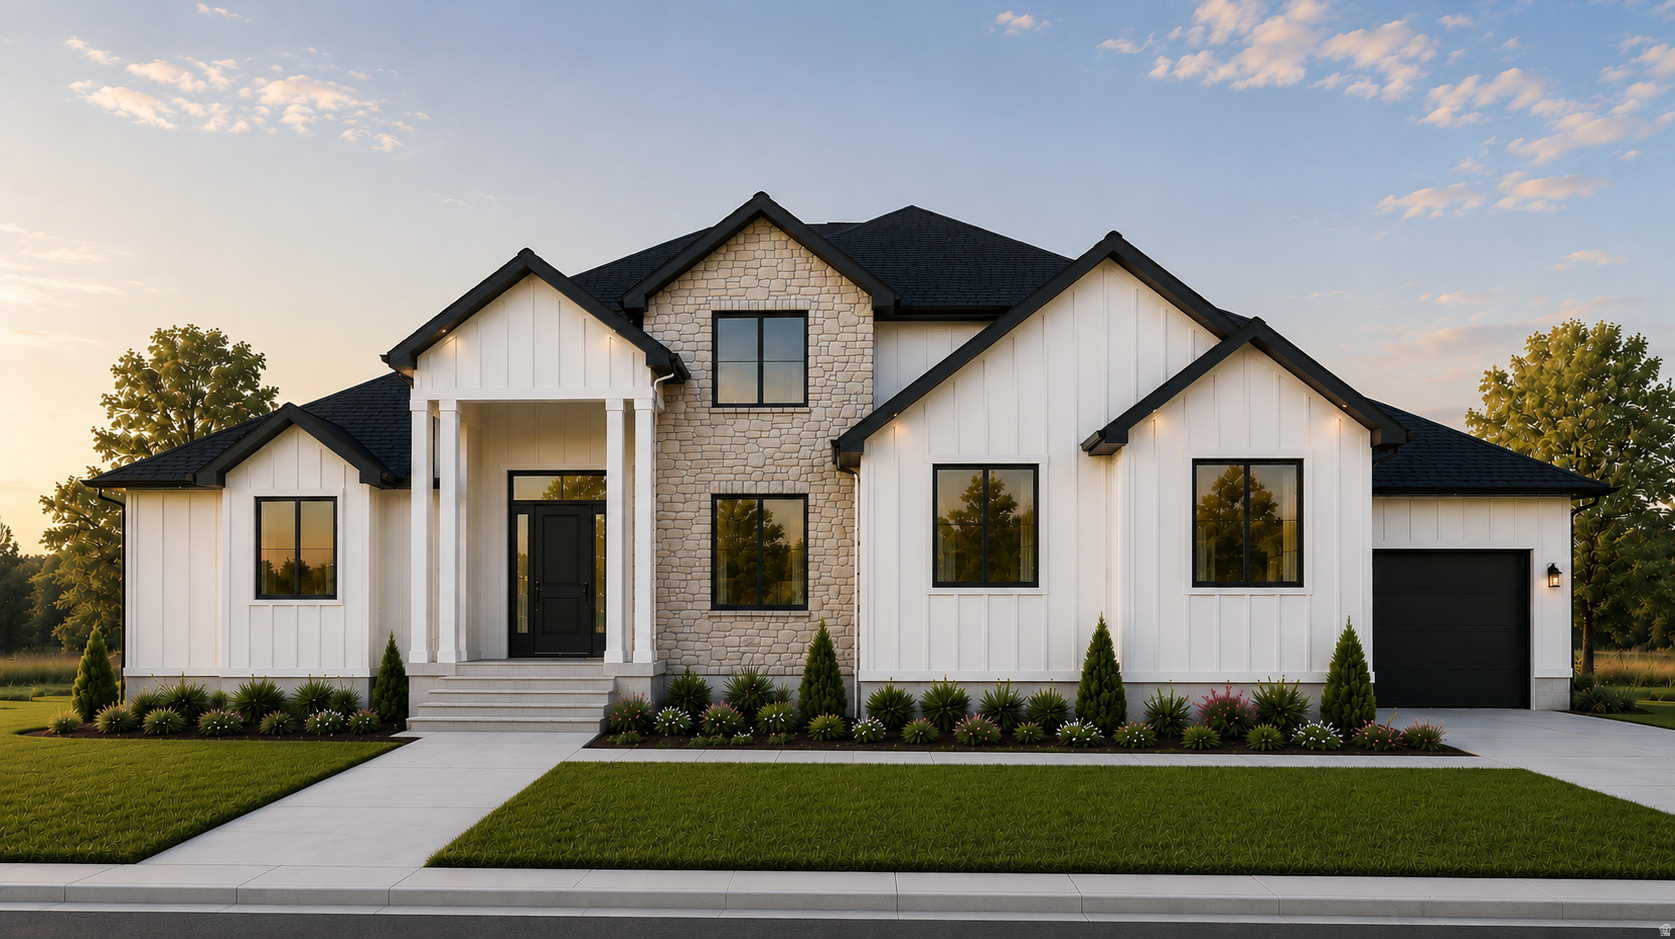
*TO BE BUILT* Welcome to The Leah, a beautifully crafted home designed with comfort, style, and functionality in mind. Its open-concept layout creates an inviting space for hosting family and friends or simply enjoying everyday living. Built with GTM Builders' signature quality, this home features granite countertops, knotty alder cabinetry, luxury vinyl plank (LVP) flooring, and elegant tile surrounds in the bathrooms. The primary suite is enhanced by a sleek European-style glass shower enclosure, adding a sophisticated, spa-inspired feel. The kitchen is equipped with premium appliances, including an induction cooktop with a decorative vent hood, built-in oven and microwave, dishwasher, and includes a refrigerator, offering a perfect blend of convenience and modern design. The finished garage includes sheetrock, paint, and matching baseboards for a clean, finished appearance that complements the rest of the home. Step outside to the covered deck, an ideal spot to unwind or entertain, while the professionally landscaped front yard adds to the home's outstanding curb appeal. Square footage figures are provided as a courtesy estimate only and were obtained from builder plans . Buyer is advised to obtain an independent measurement.
#2170631

Grantsville

727 S CHANCELOR WAY 106

4 Beds

2 Baths

4,465 Sq.Ft.

$790,540

MLS#: 2170631
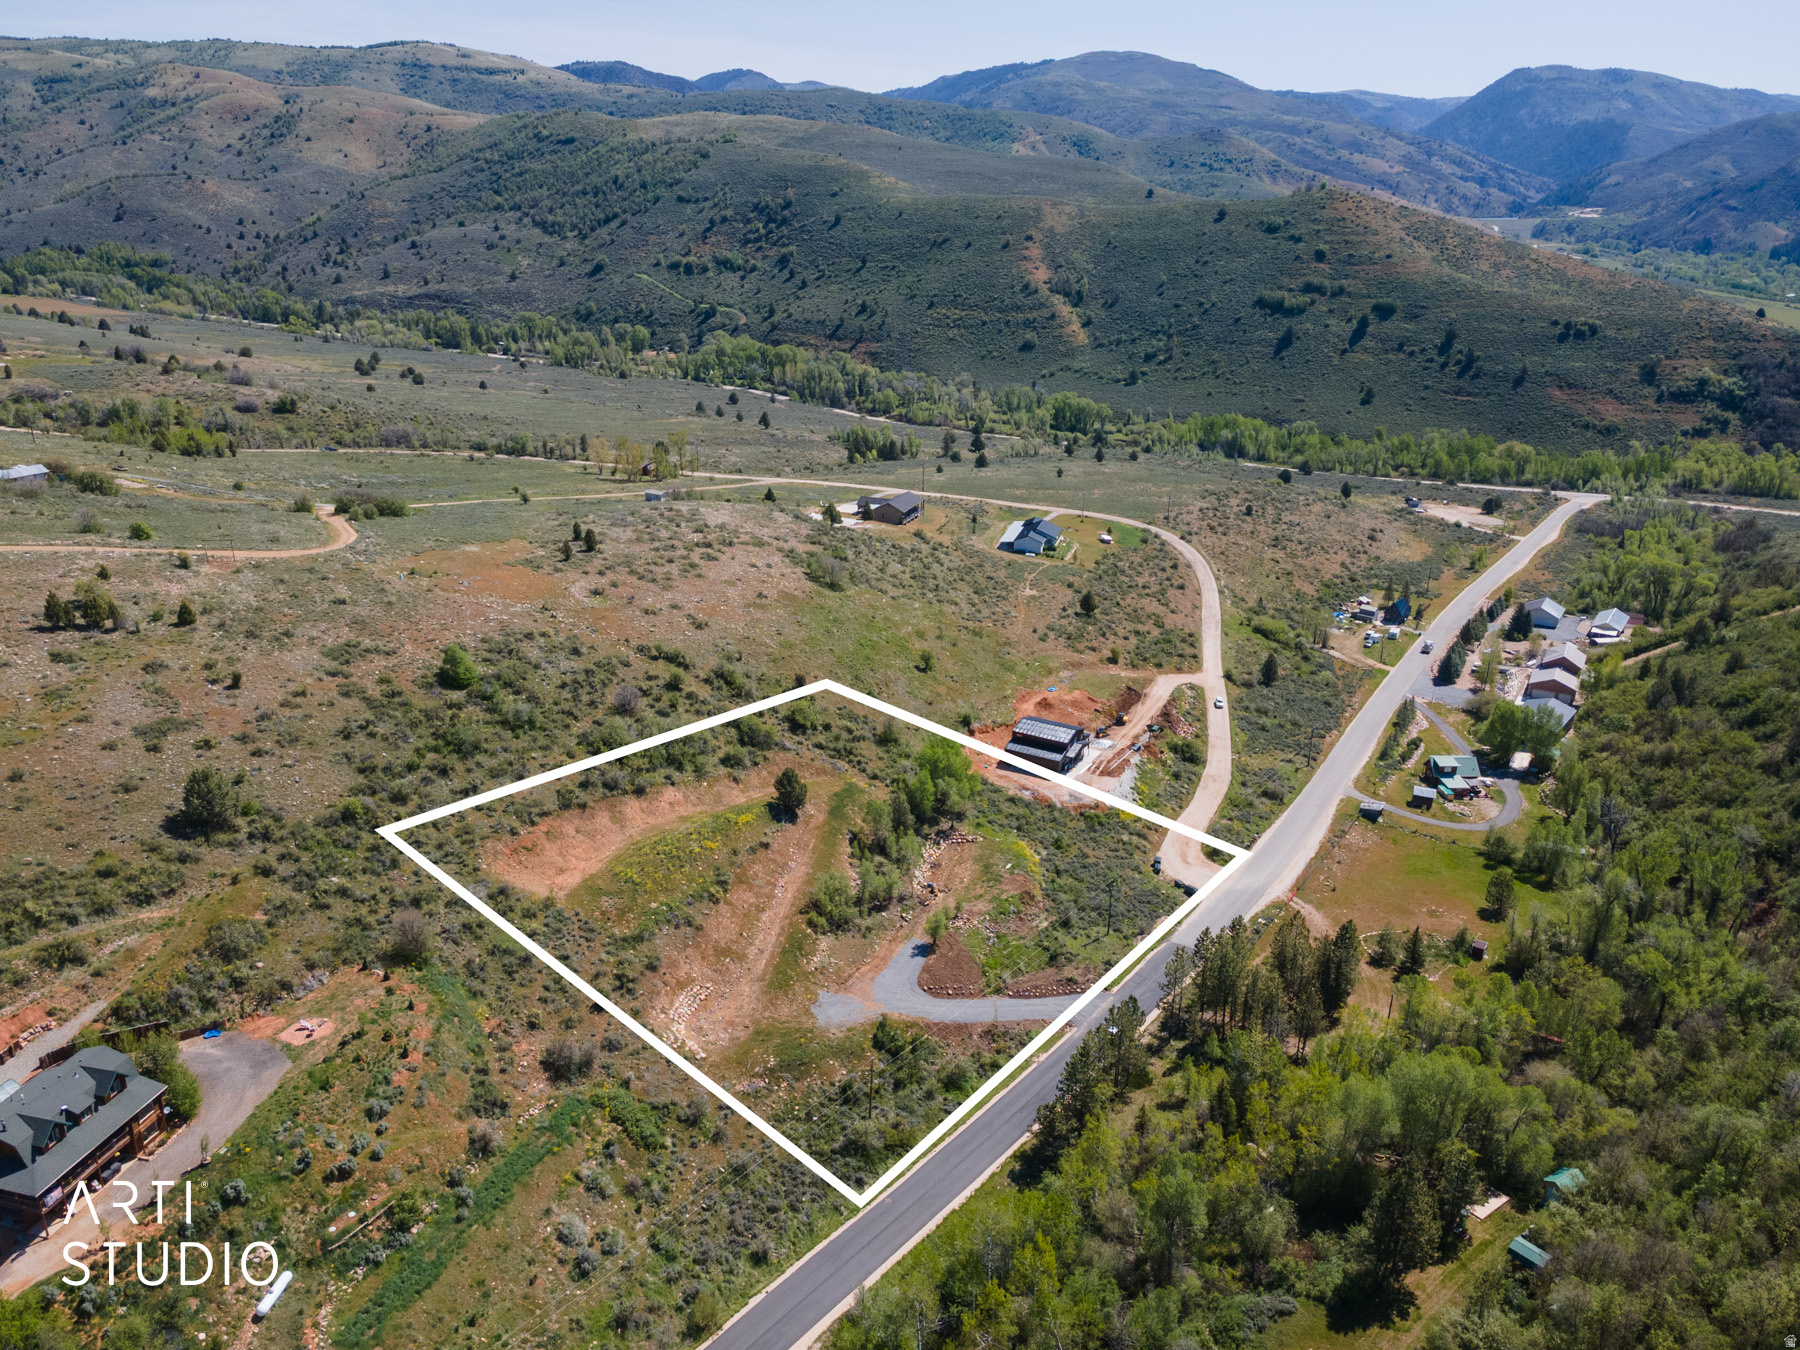
Finally! A NEW BUILD on 2.26-acres on the paved, year-round-accessible Evergreen Park Dr. Seller has plans to build, but get in early to customize elements to your preference. Listing represents one floor plan and square footage possible; discuss options and pricing with the listing agent. Designed by architect Caleb Watkins, this uphill build perched on the corner of Water Canyon Dr takes about a minute to get to after turning off of Hwy 39. Enjoy the perfect blend of privacy, access, and convenience that is so elusive in the upper Huntsville area. The full-length driveway, excavated to the top of the property, maximizes homesite features for sweeping mountain views and enjoyment of the surrounding acreage. Be sure to view the attached video tour to fully appreciate the setting, views, and accessibility of this rare mountain opportunity. Whether you're envisioning a luxury cabin getaway or a full-time mountain residence, much of the site work has already been completed. Lot also for sale, see MLS 2166771. The lot is surveyed, a perc test is in hand, and a geotechnical report may be included depending on offer terms. Well permit is pending as of the listing date. Let's get building!  Buyer to verify all information to their satisfaction.
#2166772

Huntsville

13346 EVERGREEN DR 328

3 Beds

2 Baths

1,750 Sq.Ft.

$790,462

MLS#: 2166772
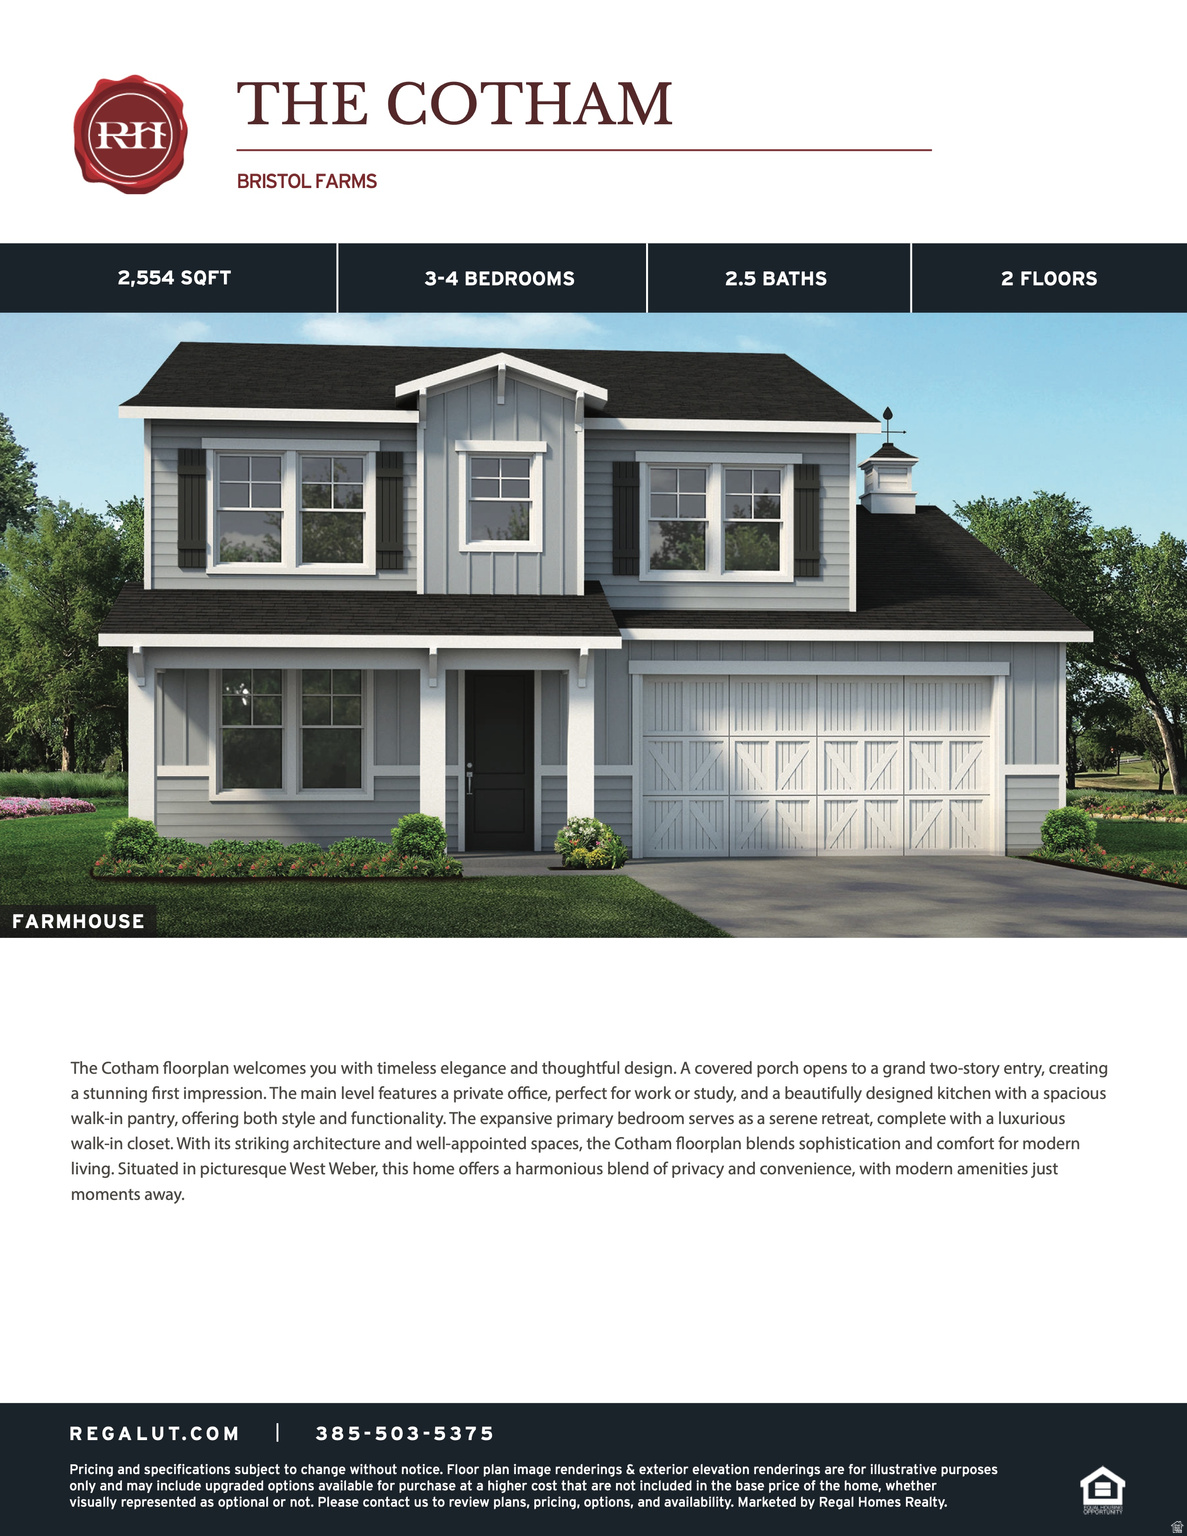
Semi custom build for happy buyer!  Come build with us!
#2144544

Ogden

4325 W 1700 S 222

3 Beds

2 Baths

2,617 Sq.Ft.

$790,284

MLS#: 2144544
Price reduced
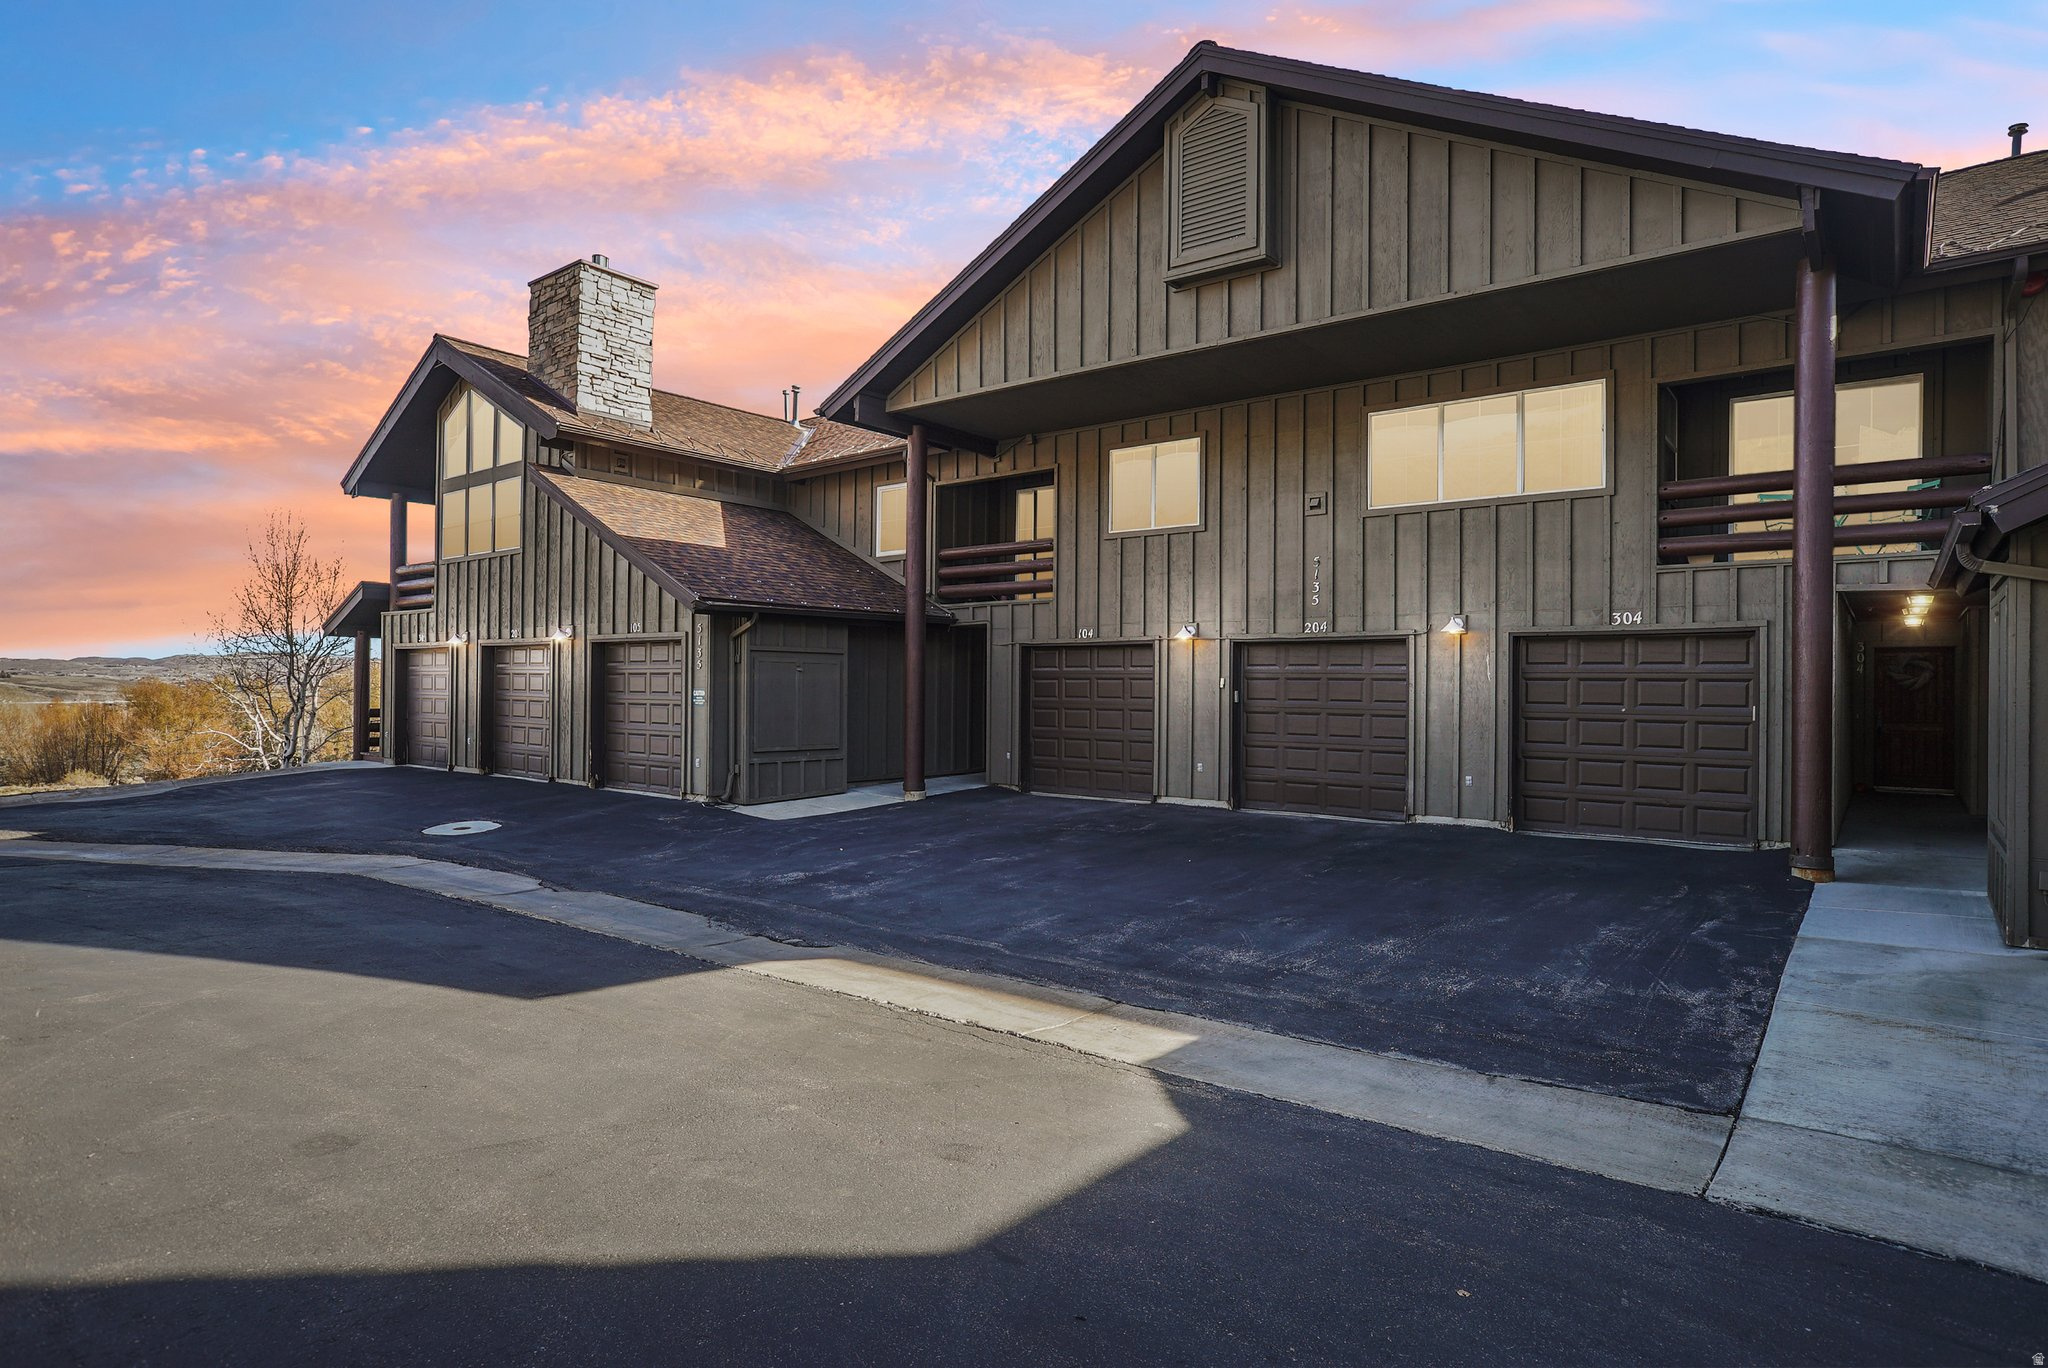
This comfortable 2-bedroom, 2-bath condo offers the ideal mix of mountain convenience and everyday livability. With 9-foot ceilings and an open, spacious layout, the home feels bright and inviting from the moment you walk into the living area. The living and dining areas flow naturally, making it easy to relax or entertain after a day enjoying the Park City lifestyle. You'll appreciate the practical setup with an attached garage plus two additional parking spots, something you don't often find in this area. Residents have access to the Sun Peak amenities, including a seasonal pool, hot tub, pickleball and tennis courts, basketball court, and a clubhouse. Just outside your door is a beautiful walking and biking path that connects directly to the various dining and entertainment options offered at Kimball Junction and continues along the Swaner Preserve conservatory, through the Willow Creek Park, and beyond. Whether you're grabbing a coffee, heading out for a morning run, accessing the nearby Park City transit stop, or just taking in the mountain views, it's one of the best trails around. This convenient location is close to shopping, dining, and world-class skiing at Canyons, yet tucked in a quiet setting with valley, mountain, and lake views. Weather you're looking for a primary residence, weekend getaway, or an investment property, this condo checks all the boxes for the highly sought after Park City living.
#2122658

Park City

5135 COVE CANYON DR 104

2 Beds

2 Baths

1,604 Sq.Ft.

$790,000

MLS#: 2122658
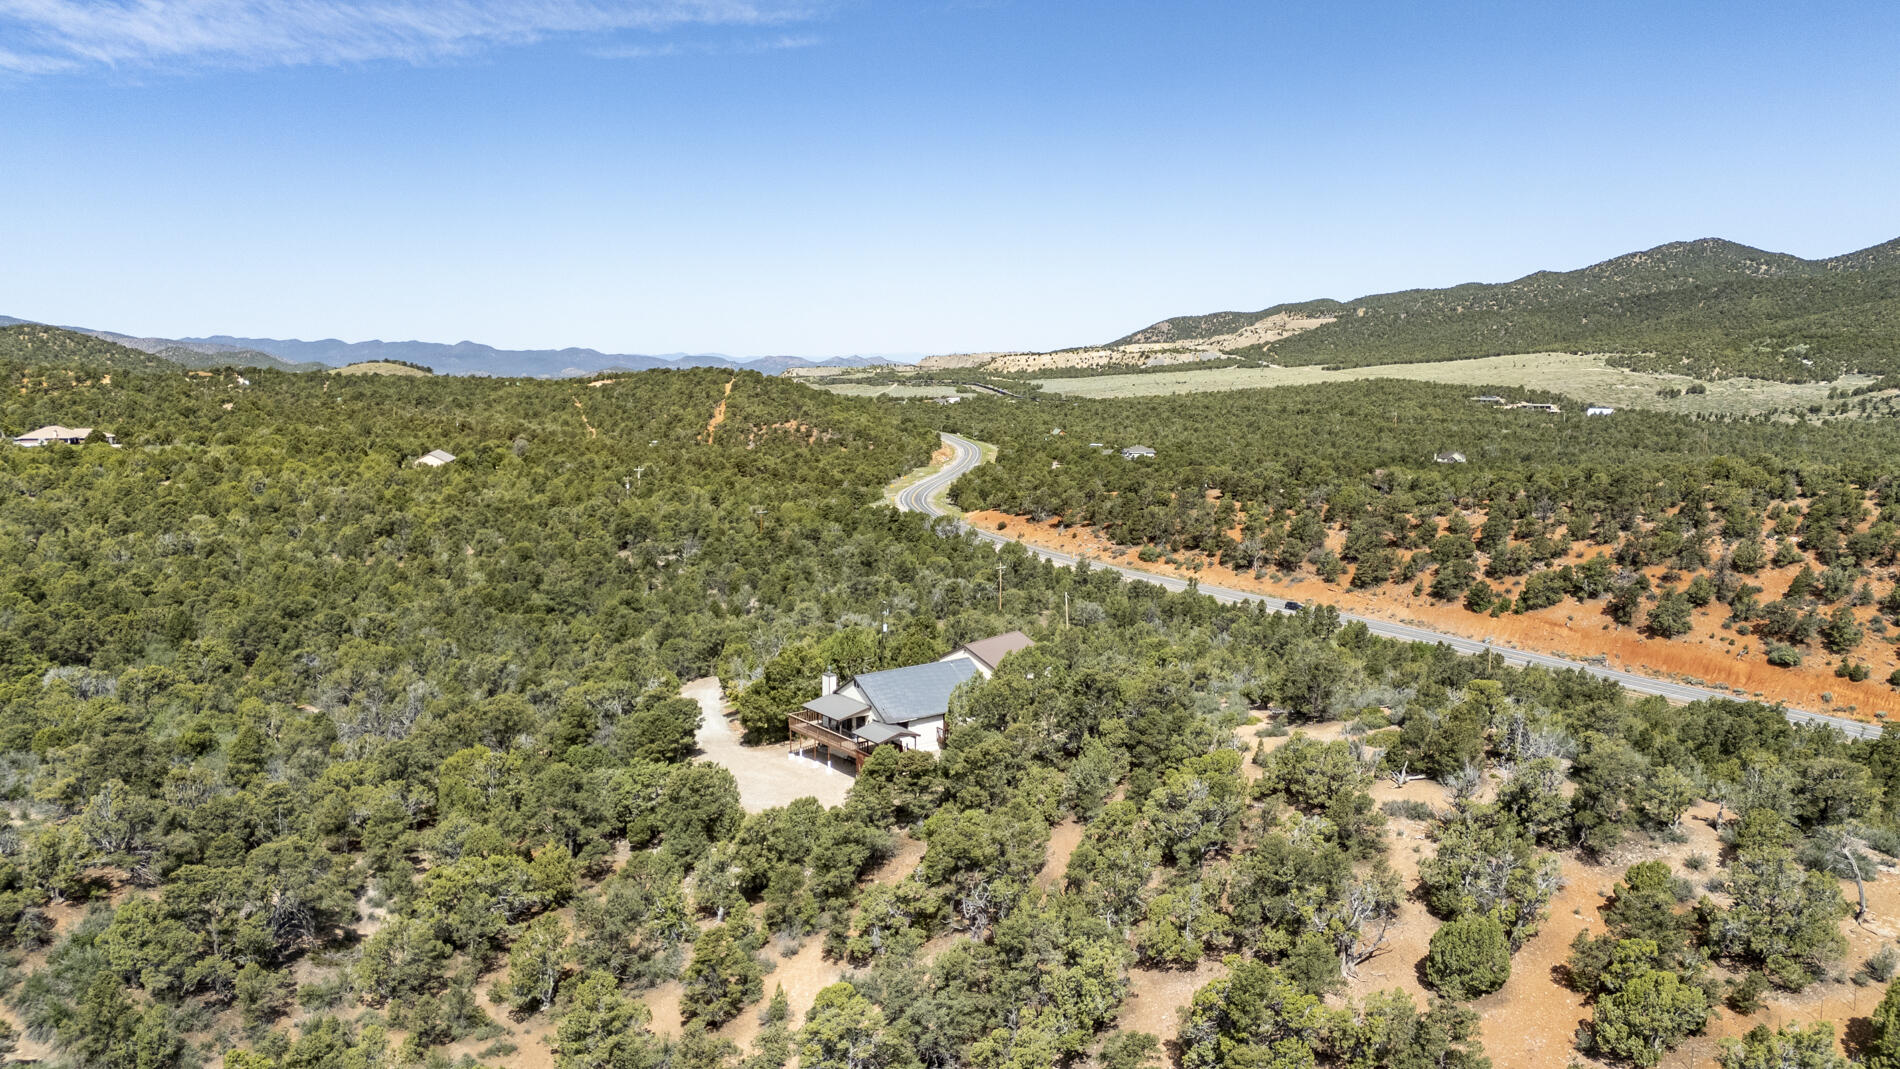
This home sits on nearly 14 acres of well-kept land and offers plenty of space and privacy. The property includes a large, functional workshop that works well for hobbies, storage, or professional use. There is also a heated garage for added convenience year-round. The home is being sold furnished, with the exception of a painting and a few personal items, and is ready for immediate move-in.
#26-270717

Cedar City

13753 W HWY 56

3 Beds

None Baths

2,560 Sq.Ft.

$790,000

MLS#: 26-270717

* Listings identified with the FMLS IDX logo come from FMLS and are held by brokerage firms other than the owner of this website. The listing brokerage is identified in any listing details. Information is deemed reliable but is not guaranteed. If you believe any FMLS listing contains material that infringes your copyrighted work please click here to review our DMCA policy and learn how to submit a takedown request. Ā© 2024. First Multiple Listing Service, Inc.
Provo Community Living!

Featured listing

Provo Community Living!

Browse Properties

Categories

Homes Tailored to Your Lifestyle

Buyers Guide

Buying a home is one of the most exciting milestones of your life.

View more

Sellers Guide

Putting your home on the market can be a stressful process, especially when you don’t know what to expect.

View more

Market report

With just a few clicks, you'll gain instant access to valuable insights about the real estate market, including trends, property values, and community analytics.

View more

Home value

Unlike automated valuations, our hands-on review will provide a comprehensive opinion of your home’s value while considering important interior elements and other location intangible factors that machine algorithms so often miss.

View more

Buyers resources

Guides on financing, inspections, and choosing the right Realtor for a smooth home purchase.

Sellers resources

Practical tips on staging, pricing, and preparing your home to attract buyers and maximize your sale.

 - property

Send a message

Message successfully sent.

Reason for contacting?

I agree to receive email communication and understand I can unsubscribe at any time.

I agree to be contacted by OnX Realty via call, email, and text for real estate services. To opt out, you can reply 'stop' at any time or reply 'help' for assistance. You can also click the unsubscribe link in the emails. Message and data rates may apply. Message frequency may vary. Privacy Policy

Sign In Sign Out

Virtual Assistant

Would you like to take the next step with this property? We can help you schedule a showing or virtual tour, or send you more details.

Yes, I would like more information.

Thank You for Your Reply, One of Our Agents will contact you as soon as possible

No, maybe later.

Thank you, you can always contact me via email, phone number or through the contact form.

Realhub AI

Lucy - Your AI-Powered Realtor

Update Your Temporary Password

Personalize your search

Enter your email and we'll notify you immediately when new listings match what you're looking for.

or enter email address

Already have an account ? Login here

Continue your home search

I agree to receive communications and understand I can unsubscribe at any time.

I agree to be contacted by OnX Realty via call, email, and text for real estate services. To opt out, you can reply 'stop' at any time or reply 'help' for assistance. You can also click the unsubscribe link in the emails. Message and data rates may apply. Message frequency may vary. Privacy Policy

Already have an account ? Login here

We use cookies

We use cookies primarily for analytics to enhance your experience. By accepting, you agree to our use of these cookies. You can manage your preferences or learn more about our cookies policy.