Thinking of selling?

Utah's Premier |
OnX Realty

  • Nearby me

Popular Features

Community Features

Association

Property Features

Waterfront

View

Exterior Features

Interior Features

Style

E-Alert name

Properties

10000 properties match your criteria

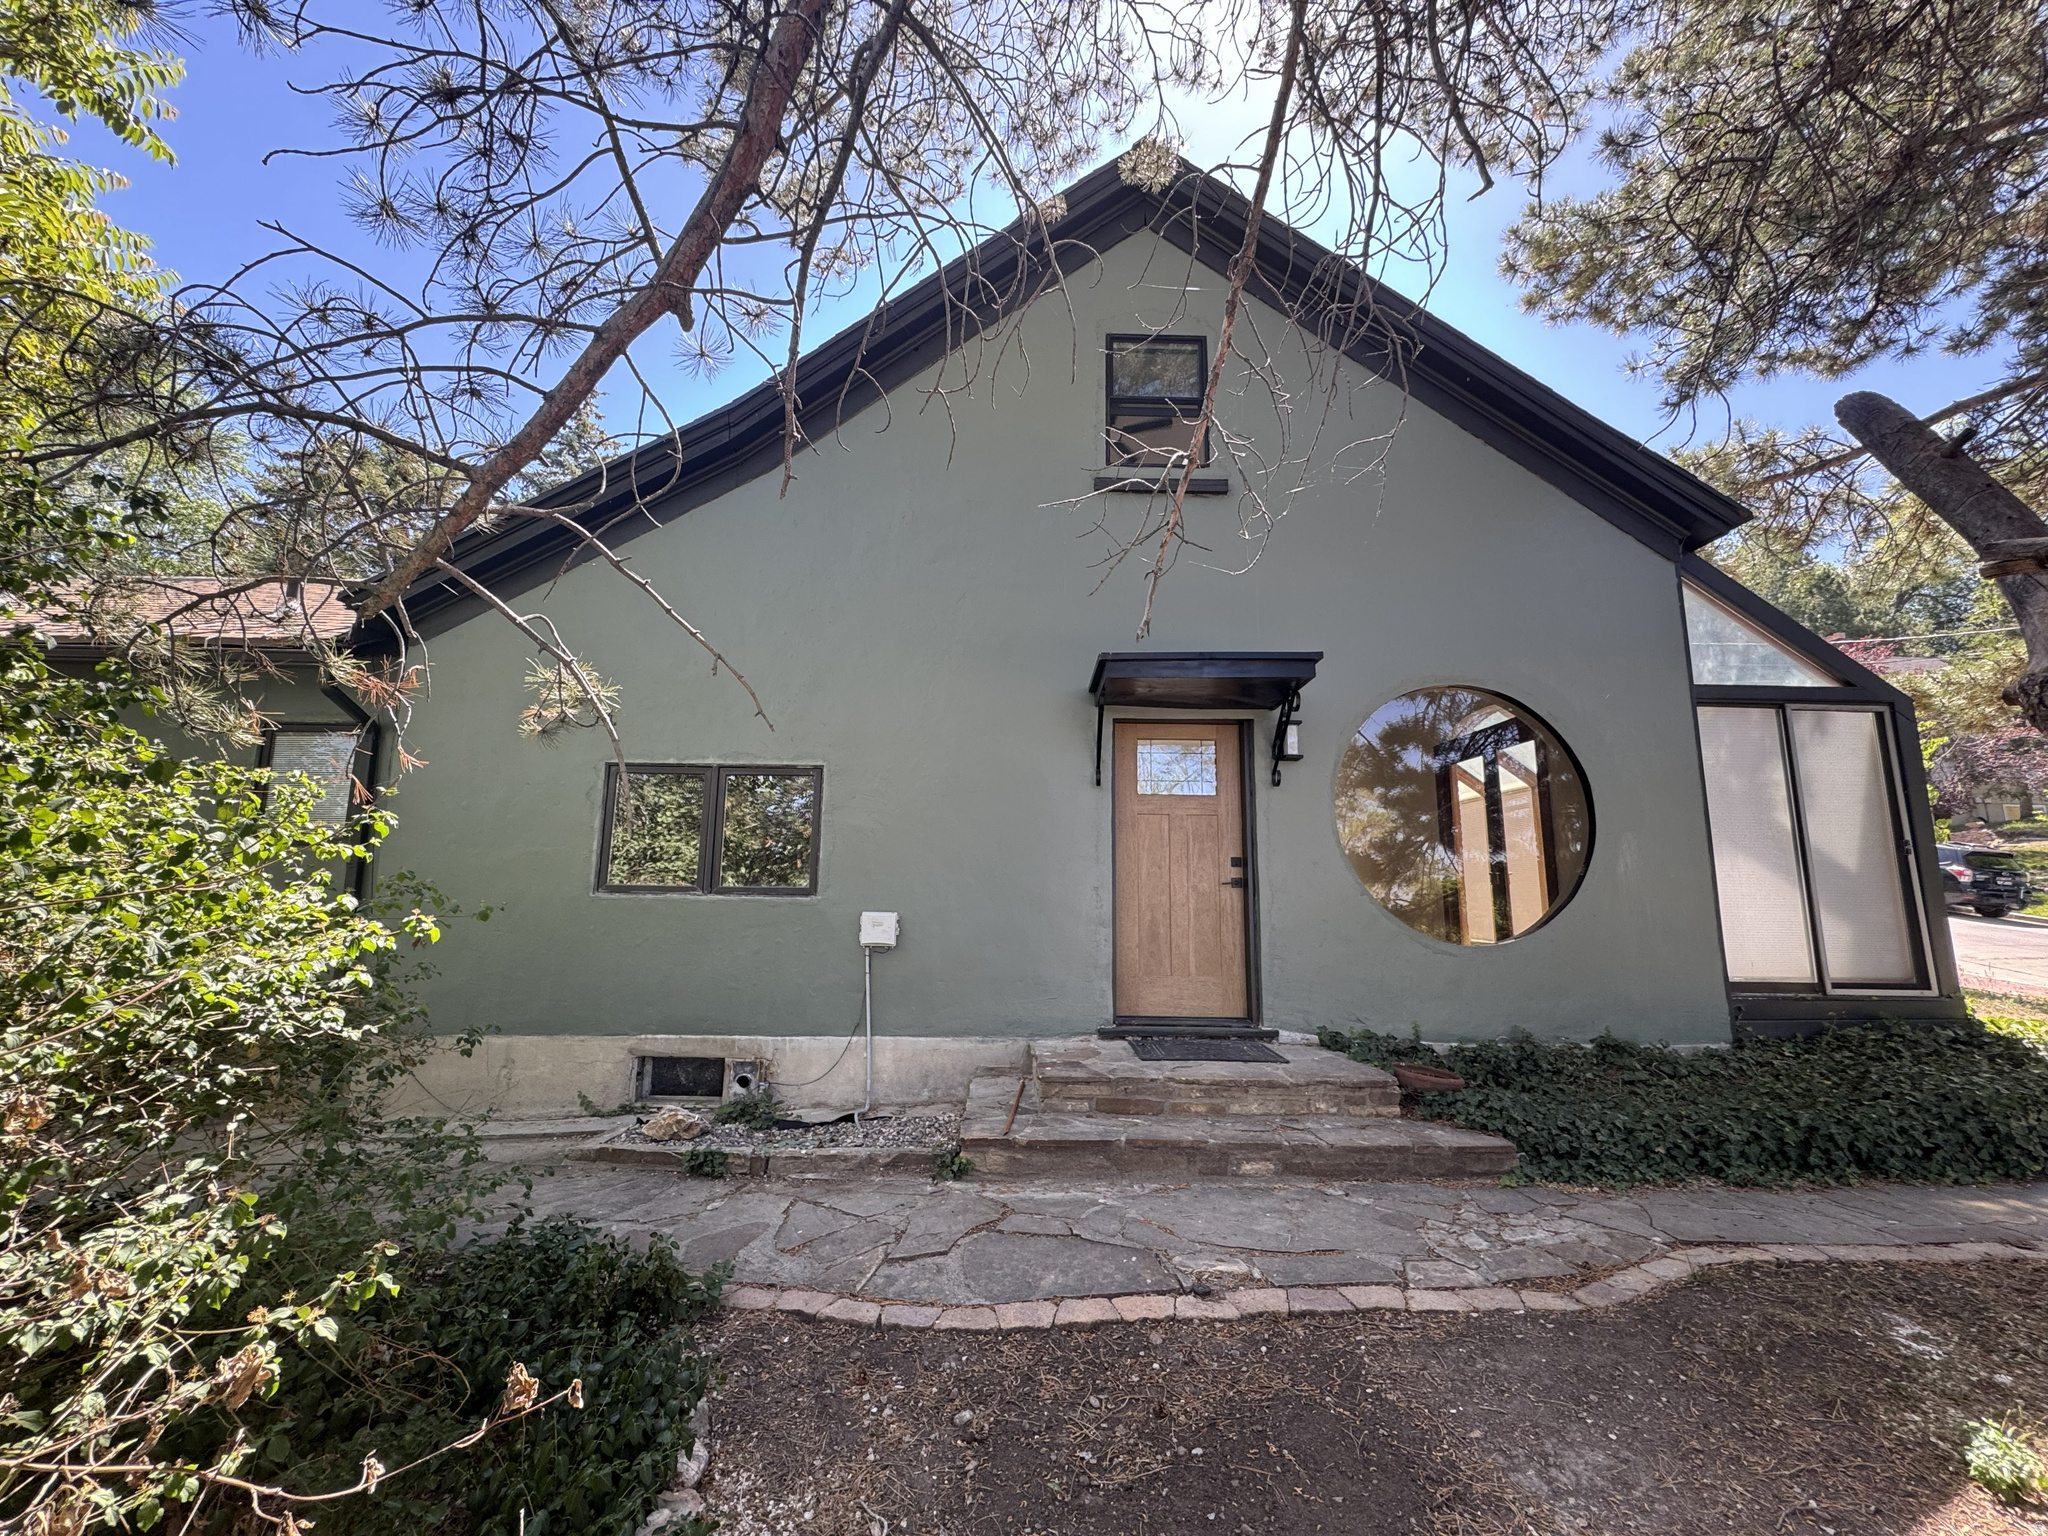
Nestled in the heart of Capitol Hill, this beautifully updated home blends historic charm with modern convenience. Just minutes from downtown Salt Lake City and within walking distance of the Capitol, the home features a fully rebuilt chef's kitchen with dual ovens, a gas range, reverse osmosis-fed pot filler, ceiling-height soft-close cabinetry, and a spacious island with a pop-up outlet and Qi charger. Thoughtful upgrades continue throughout, including fully remodeled waterproof bathrooms, a luxurious primary bath with heated floors, heated shower pan and bench, dual vanity, and a multi-head spa shower system. Additional highlights include a gas fireplace with programmable thermostat, updated electrical service and panel, newer water heater, and gas laundry hookups. Enjoy abundant natural light in the sunroom with top-down/bottom-up shades, a private backyard with automatic sprinklers. A rare opportunity to own a move-in-ready home in one of Salt Lake City's most desirable neighborhoods.
#2163279

Salt Lake City

528 N WEST CAPITOL ST

3 Beds

1 Baths

2,079 Sq.Ft.

$789,900

MLS#: 2163279
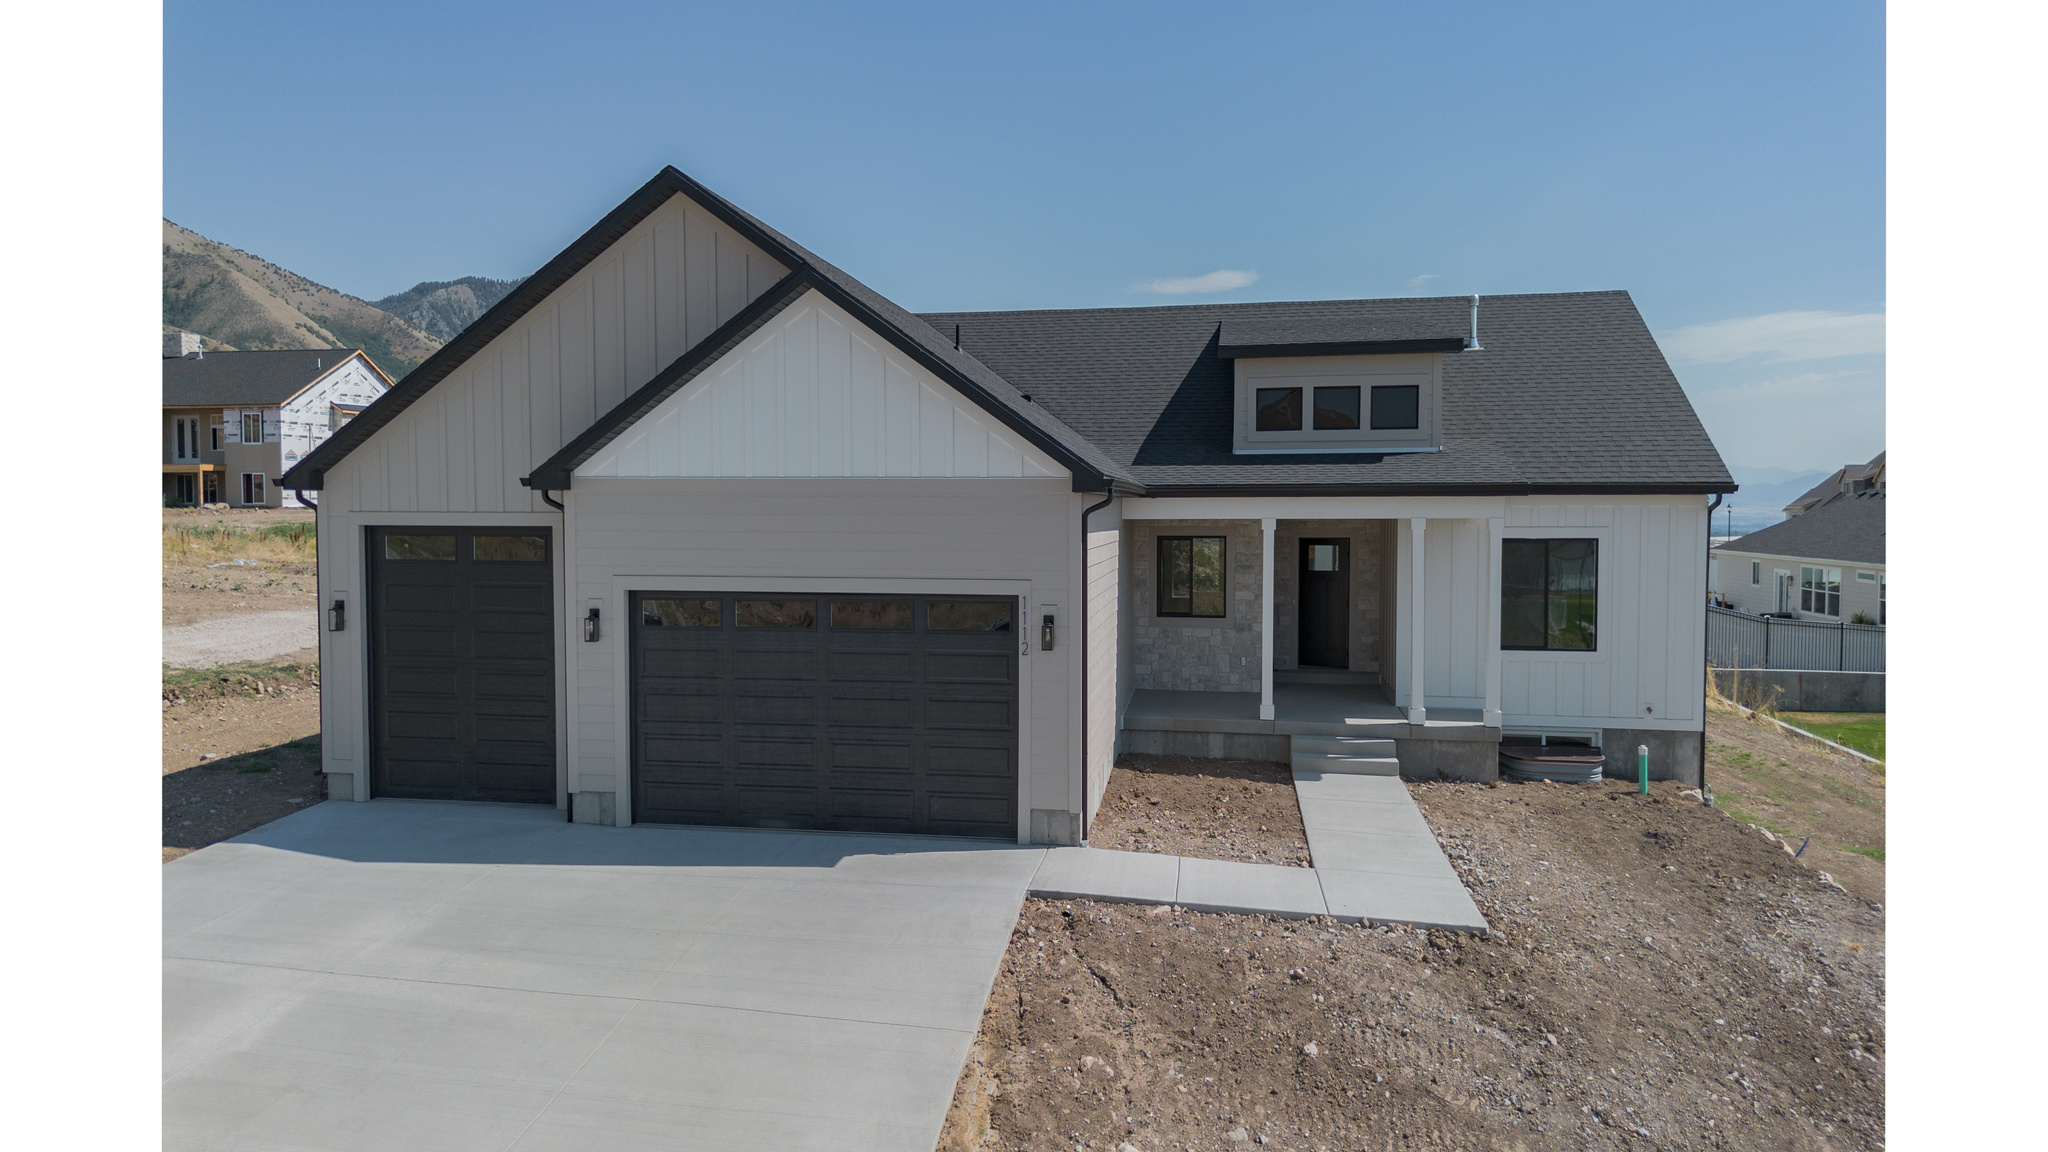
Welcome to an exceptional new home on Hyde Parks east bench. This beautifully designed 4,073 sq ft, 6 bedroom, 3 1/2 bathroom home offers the perfect blend of luxury, functionality, and timeless style. Built by an experienced custom builder known for superior craftsmanship, this home is thoughtfully designed from start to finish using top-tier subcontractors and high-quality materials throughout. Step inside and discover a bright, open-concept layout featuring 9' ceilings & luxury vinyl flooring across the entire main level. Insulated 3-Car Garage. Other upgrades include a 28x10 covered patio, gas fireplace with rock, mantel with built in lower cabinets and floating shelves. Custom mud bench with hooks. 100% finished basement with lower cabinets for kitchenette. Custom woodwork including shiplap, black Low E windows, quartz countertops, delta touch faucet in kitchen, cultured marble shower and tub surround. Painted and stained cabinets with soft close drawers. Framed mirrors, euro glass shower door, closet organizers, roll outs on all lower cabinets. Builder is willing to do a bid on adding a basement entrance/walkout.
#2158430

Hyde Park

1112 E 50 N

6 Beds

3 Baths

4,073 Sq.Ft.

$789,900

MLS#: 2158430
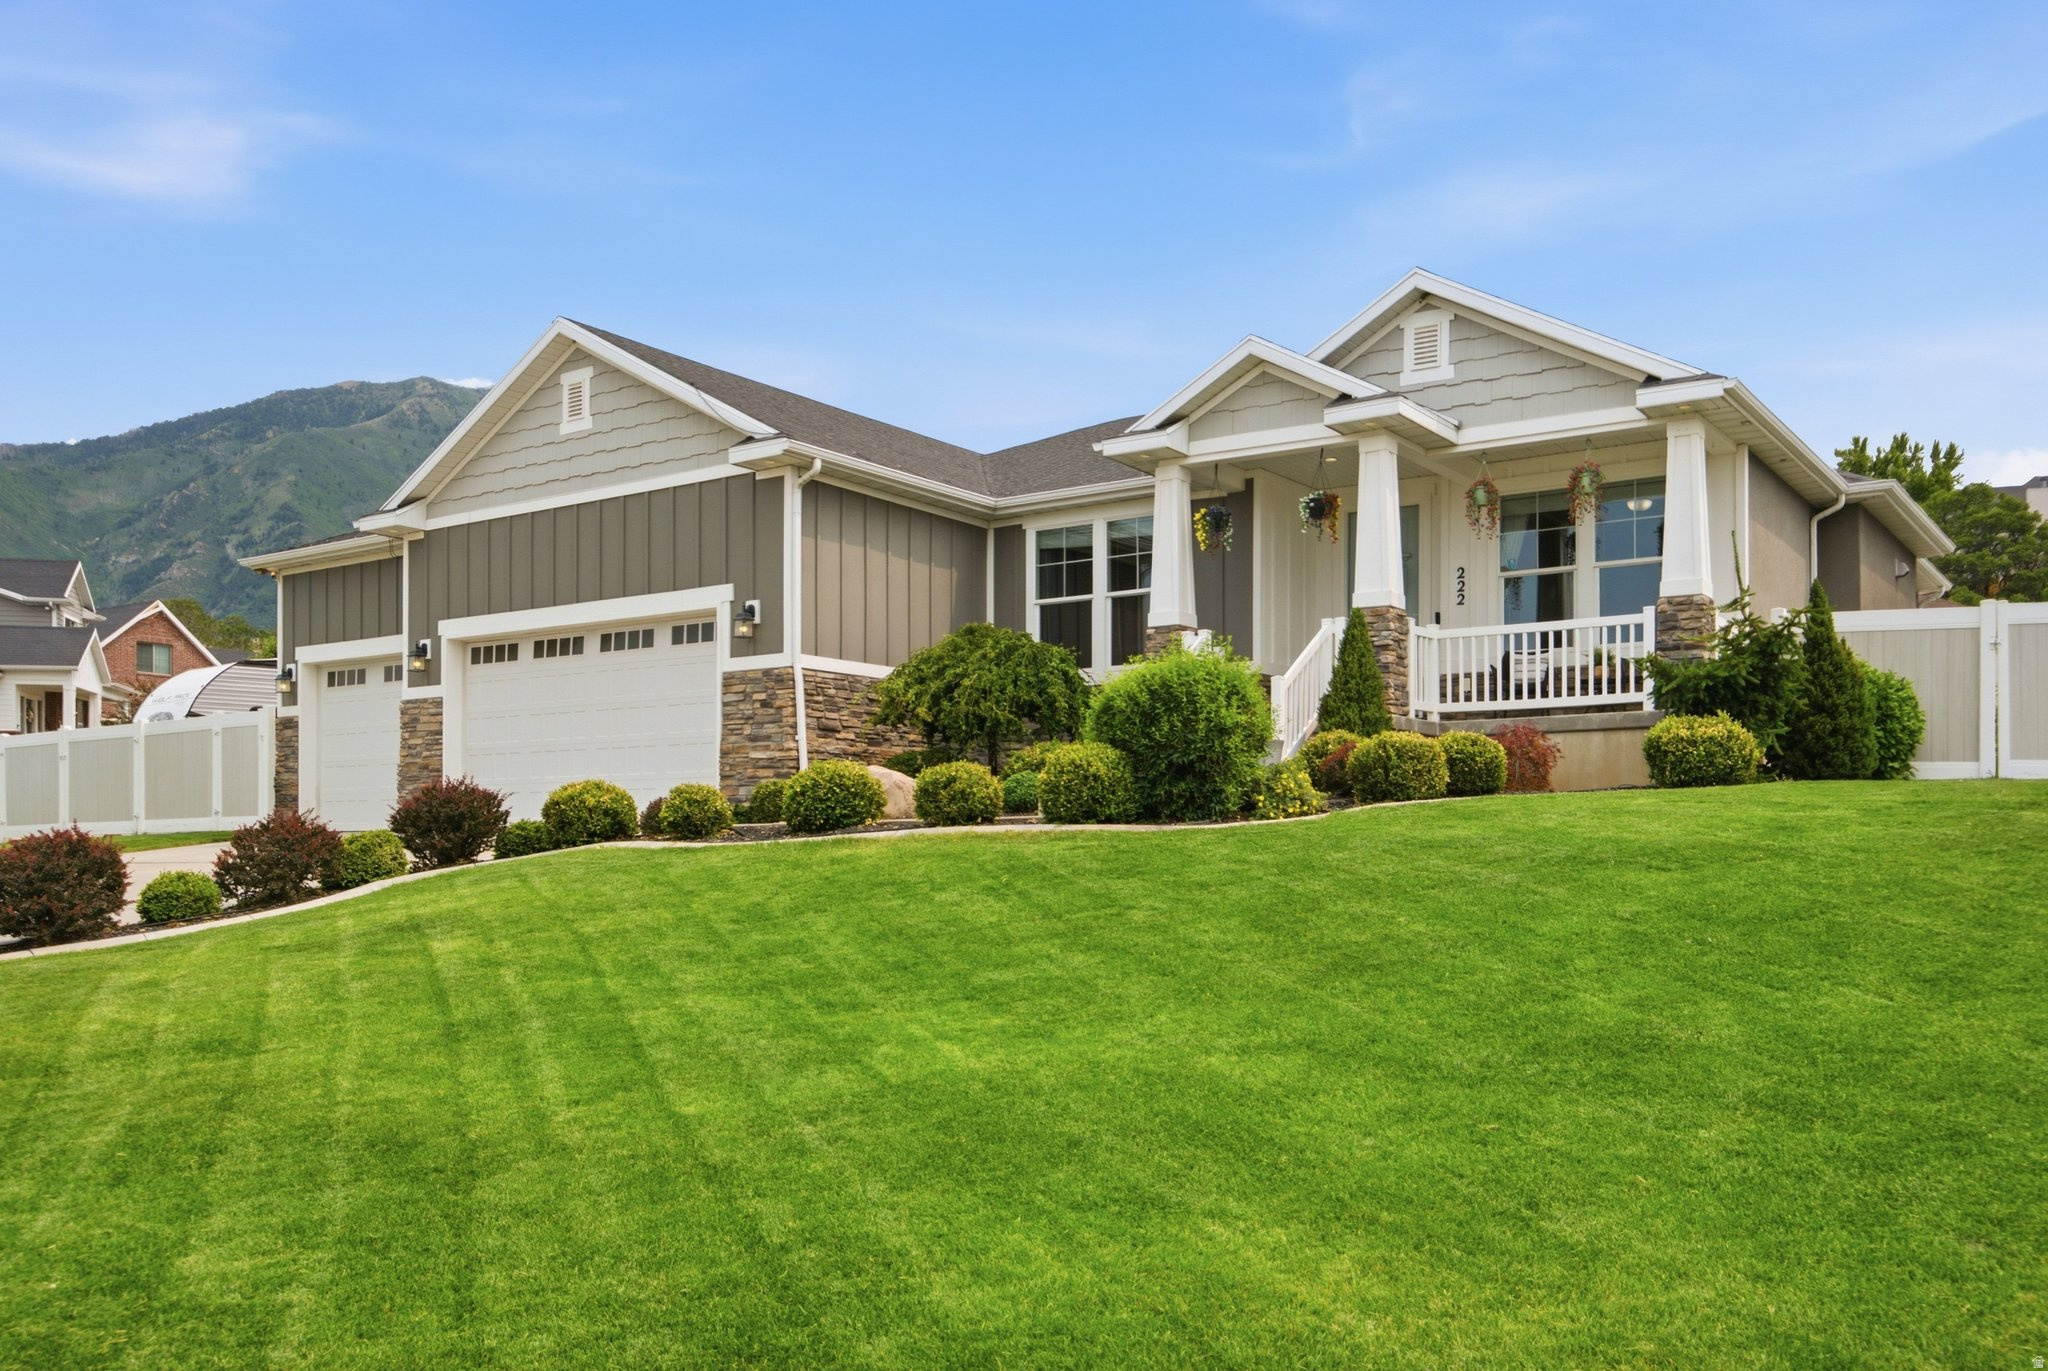
Beautiful rambler with bright, open-concept living, vaulted ceilings, mountain views, and an incredible backyard oasis. The kitchen features granite countertops, a farm sink, reverse osmosis drinking water system, newer included appliances.  Step outside to one of the home's best features: a thoughtfully improved backyard designed for relaxing and entertaining. Recent additions include a string lit gazebo, updated landscaping, fruit trees such as apple, peach, plumb, apricot, cherry, and nectarine fruit trees, patio dining area, fire pit area, garden space, and a fully fenced yard that feels private, peaceful, and usable.  The fully finished basement adds excellent flexibility with additional bedrooms, living space, and abundant storage, including large cold storage plus a separate storage room for other storage items. You'll also appreciate garage shelving, storage throughout the home, RV parking, Rachio smart sprinkler system, and multi-zone air-conditioned comfort.  Located in a beautiful Elk Ridge neighborhood with mountain views, great curb appeal, and a layout that is easy to love. Seller may consider buyer incentives with a strong offer, including toward closing costs, rate buydown, or flooring updates. Square footage figures are provided as a courtesy estimate only from appraisal.  Buyer is advised to obtain an independent measurement. The listing agent is a licensed Utah real estate agent and has an ownership interest in this property.
#2167842

Elk Ridge

222 E RIDGE VIEW DR

6 Beds

3 Baths

3,761 Sq.Ft.

$789,900

MLS#: 2167842
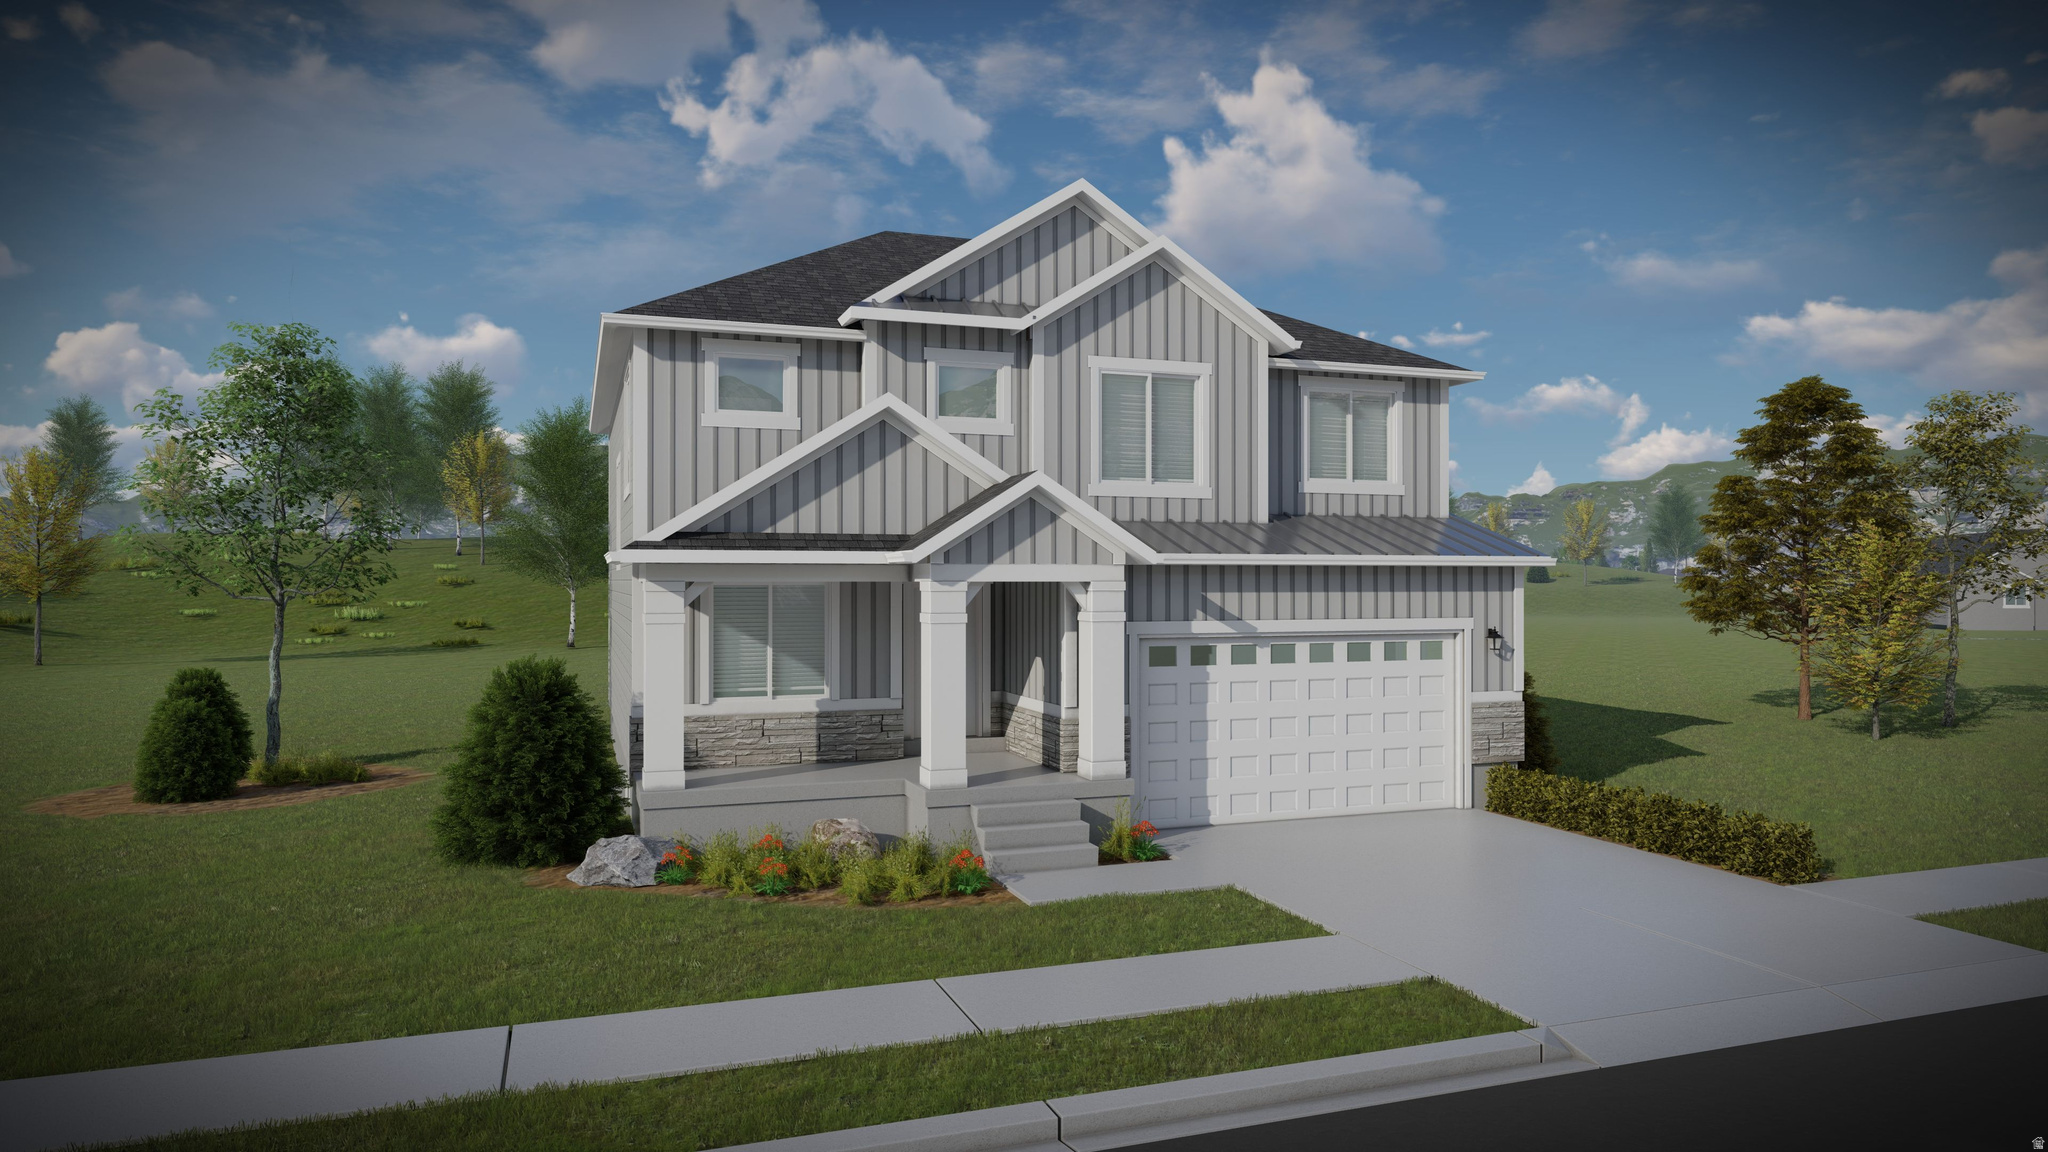
Come make our house your home in our beautiful Mountain Ridge community! Local elementary and high schools are just a short walk away. Enjoy top-tier amenities like clubhouses, a fully equipped gym, sparkling pools, parks, and pickleball courts. Plus, take advantage of quick and easy access to both Mountain View Corridor and Bangerter Highway. Discover everything this exceptional community has to offer! Reach out today to learn more or schedule your visit! (KATE LOT 2920)
#2170393

Herriman

4321 W LEDGER DR 2920

4 Beds

2 Baths

3,178 Sq.Ft.

$789,900

MLS#: 2170393
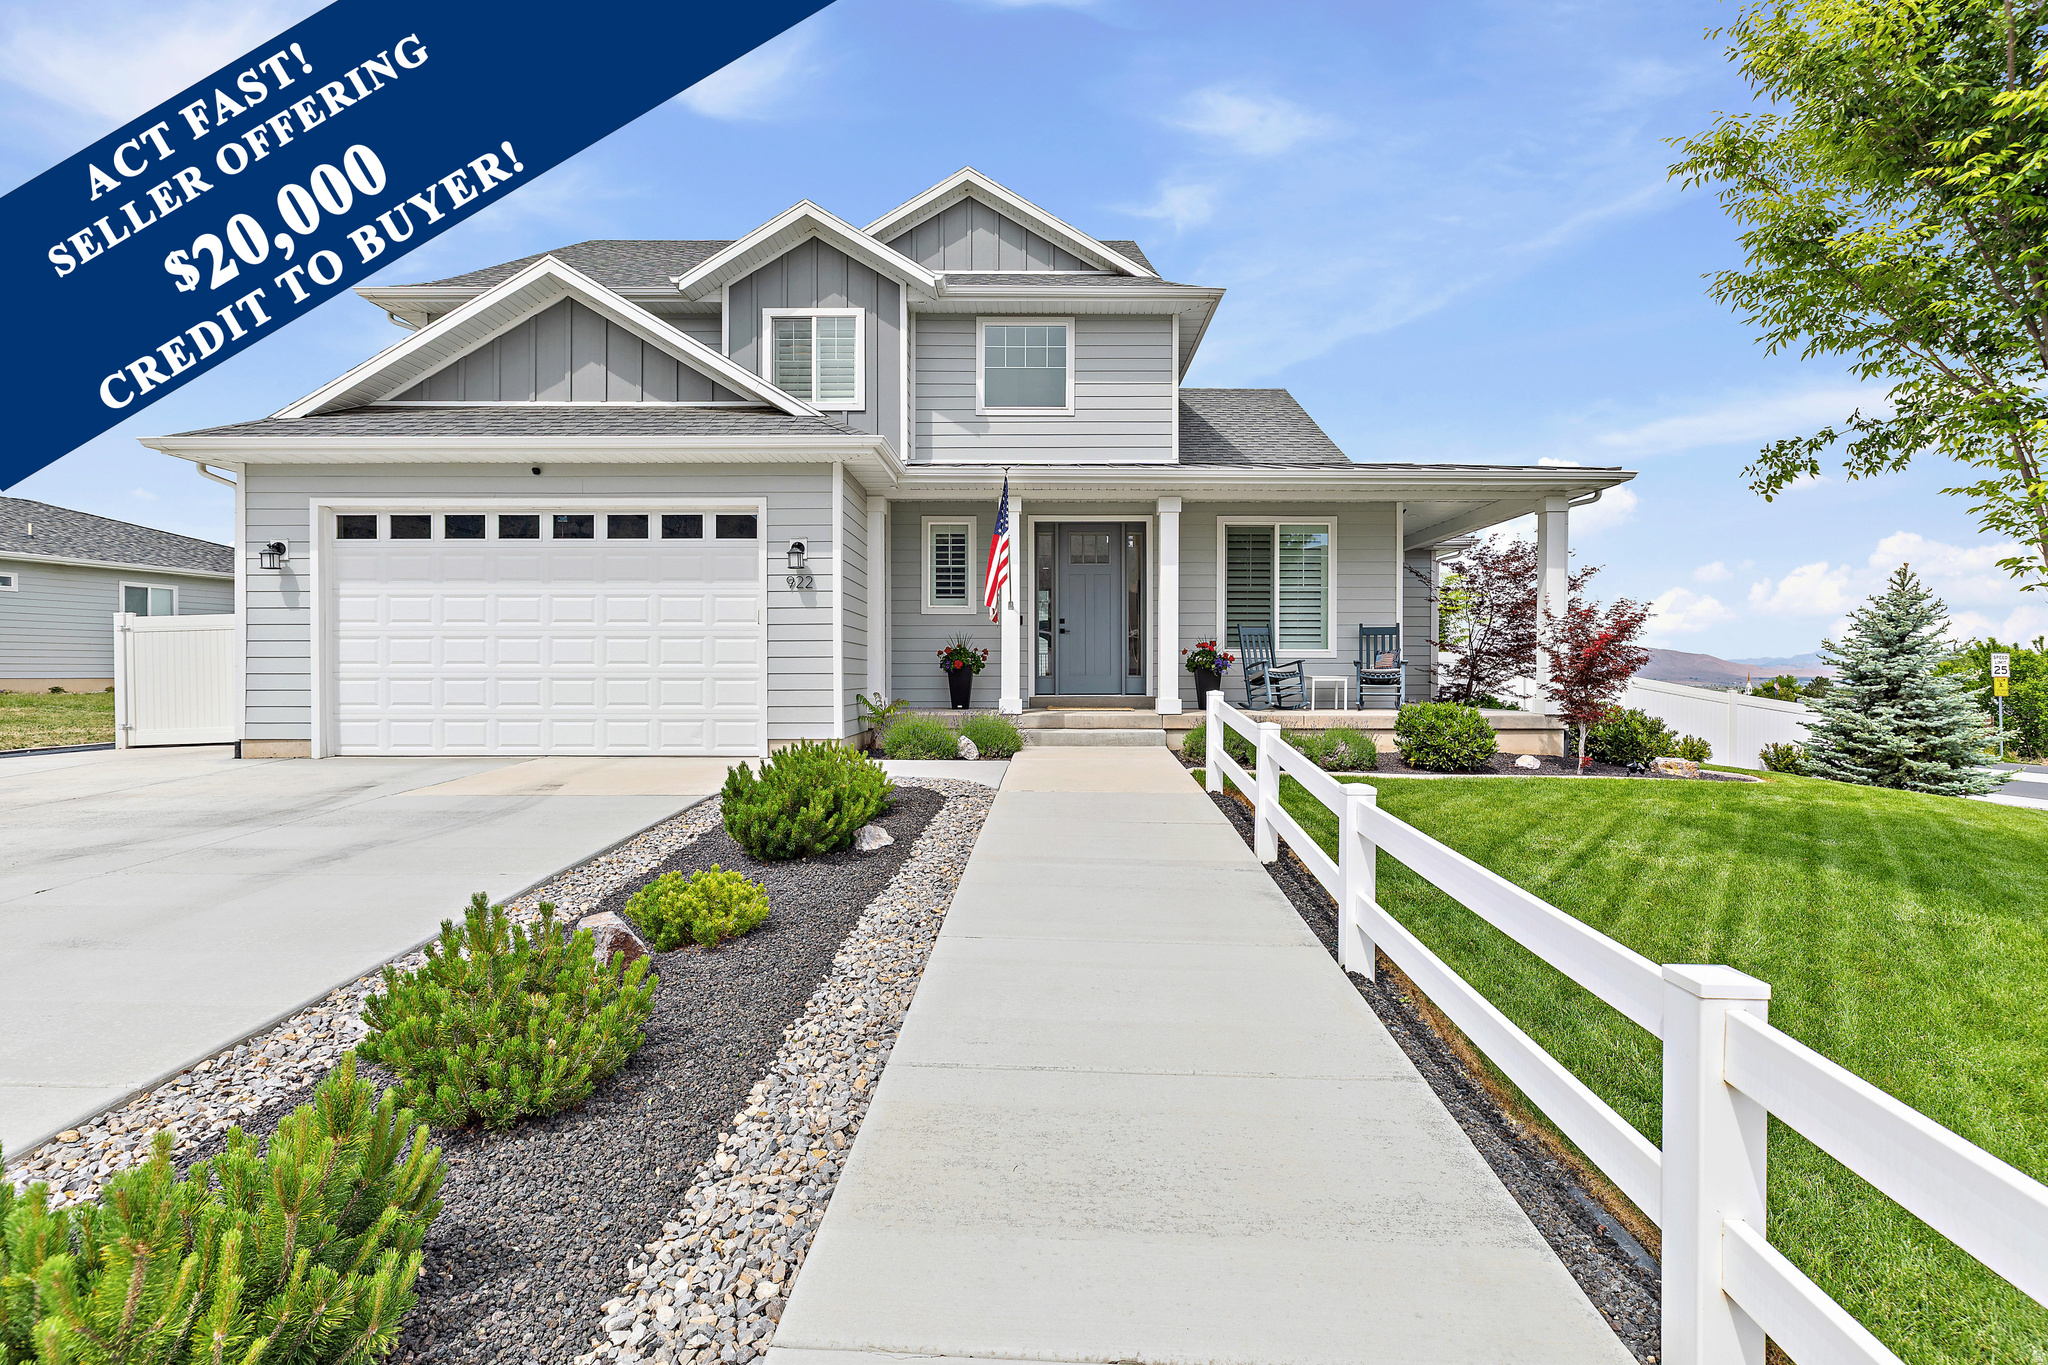
$20,000.00 seller credit to buyer for closing costs, interest rate reduction, purchase price or use for all options. Come see this custom home, Move in Ready, with 200K in upgraded finishes and landscaping on quiet cul-de-sac. Recent appraisal for 820K! Instant equity! Enjoy this 5 bedroom, 3.5 bath, with spacious primary bedroom, custom ensuite with separate jetted tub, tiled shower, and a walk-in closet. Main floor offers an open kitchen, and beautiful evening sunsets. Fully finished daylight basement features a 5th bedroom, full bath, gym and rec room area, large laundry, oversized pantry, and cold storage. Tesla charger, Tankless water heater, reverse osmosis system, radon mitigation system and shed included.  Buyer to verify, all information is provided as a courtesy.
#2160599

Salem

922 S 30 E

5 Beds

3 Baths

3,617 Sq.Ft.

$789,900

MLS#: 2160599
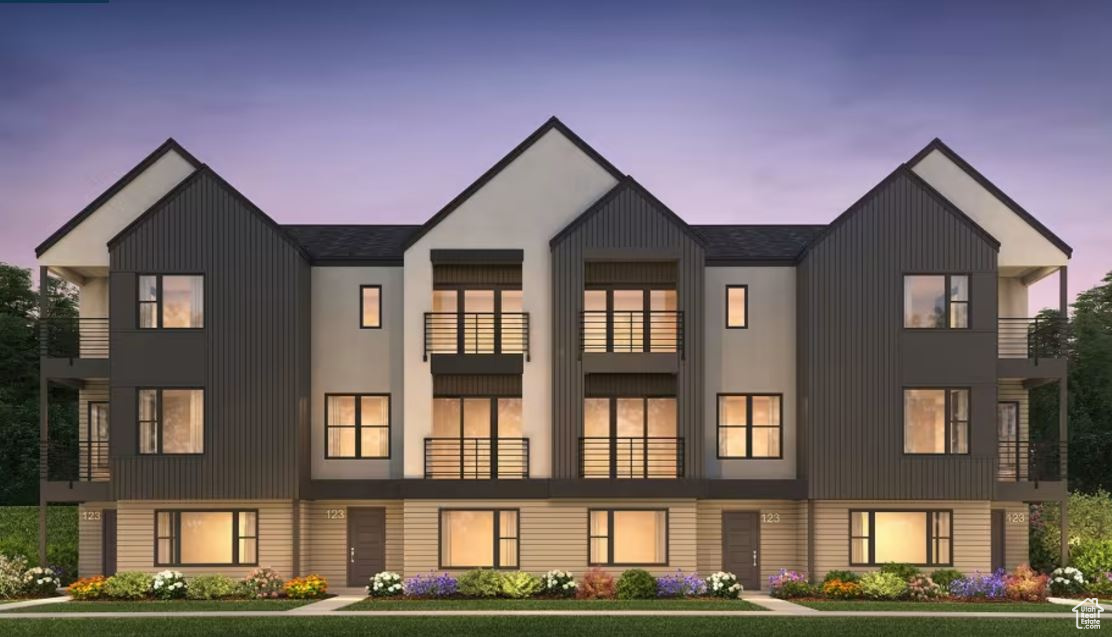
Discover the epitome of luxury living in this stunning high-end townhome, located only minutes from Park City. Gourmet Kitchen. Professionally Curated Interior Finishes. Fireplace with Tile Surround. Two Full Bed/Bath Suites. Multiple Covered Balconies. End Unit.
#2051245

Heber City

2409 N PARADISE FLAT LN 84

4 Beds

3 Baths

2,471 Sq.Ft.

$789,879

MLS#: 2051245
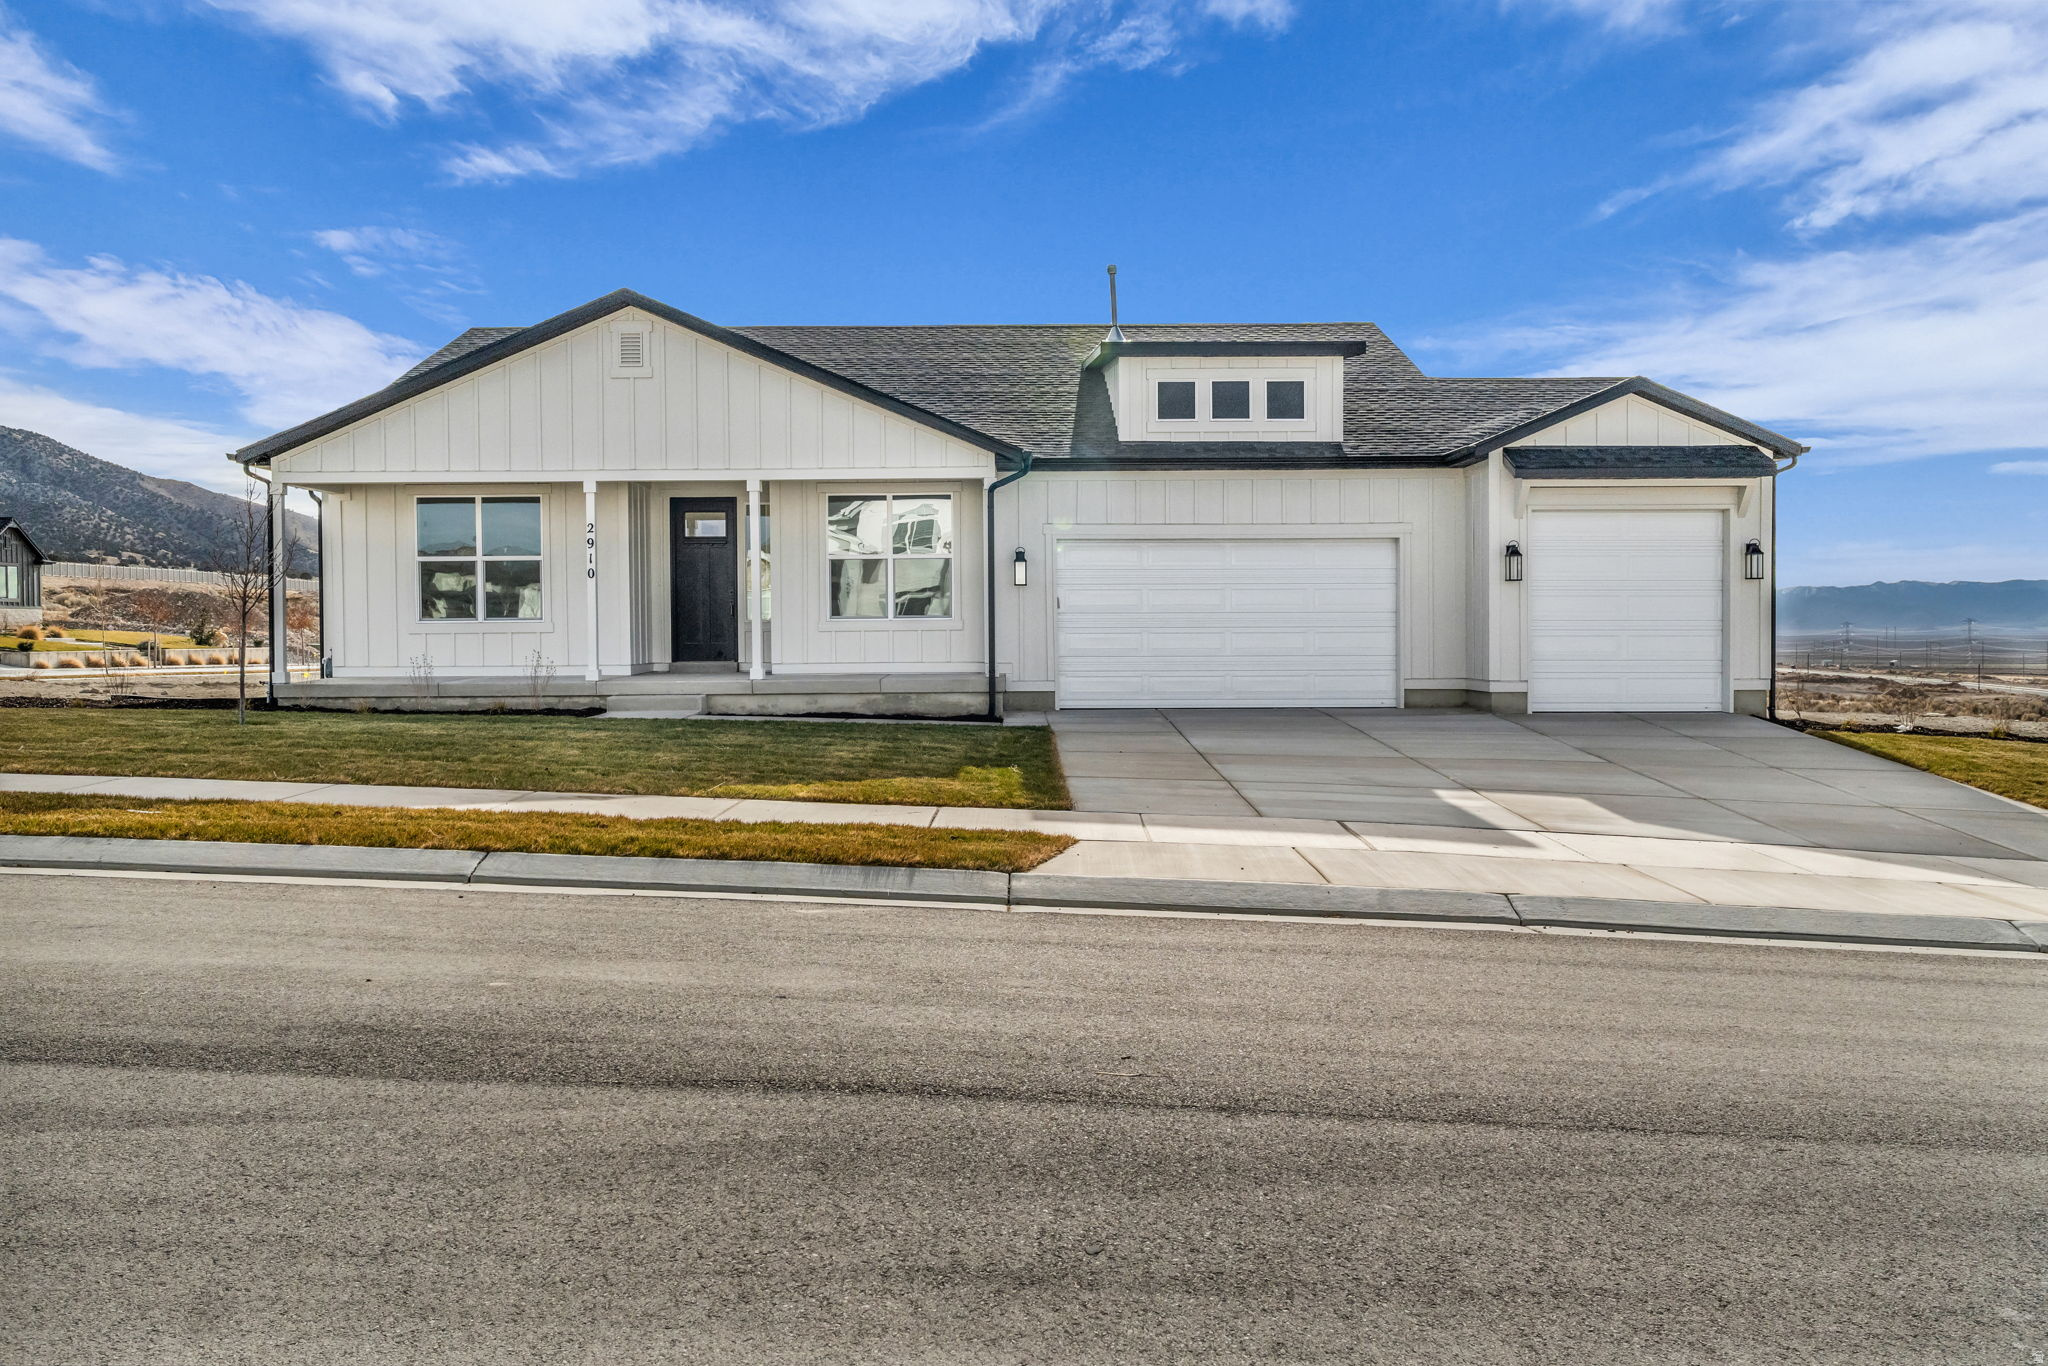
AMAZING $30,000 INCENTIVE towards closing costs, rate buydown, or price reduction regardless of lender! Must-see Scarlet Ridge Community in Eagle Mountain! Move-in ready! This beautiful 5,000 plus sq. ft. home on a .81- acre view lot with a walk-out basement is built by Flagship Homes. It features 3 bedrooms, 2.5 bathrooms, an office/living room, quartz slab countertops, painted cabinets, laminate flooring on the main level, vaulted ceilings throughout, landscaped front yard and 3 car garage. The backyard can be landscaped for an additional charge. The primary bedroom on the main floor has a vaulted ceiling, large walk-in closet and dual sinks with a separate tub/shower. With an unfinished, walk-out basement, this home provides space for storage and room to grow. (If preferred, basement can be finished for an additional charge.) 1GB fiber optic internet included in the HOA dues. Call for more information or stop by our model home at 1546 E. Starling Lane, Eagle Mountain for a tour. Model home hours: Monday-Saturday 11 AM - 6 PM. Buyers to verify all information. Square footage is from house plans.
#2166058

Eagle Mountain

2910 E DREYDEN LANE LOT 118

3 Beds

2 Baths

5,265 Sq.Ft.

$789,836

MLS#: 2166058
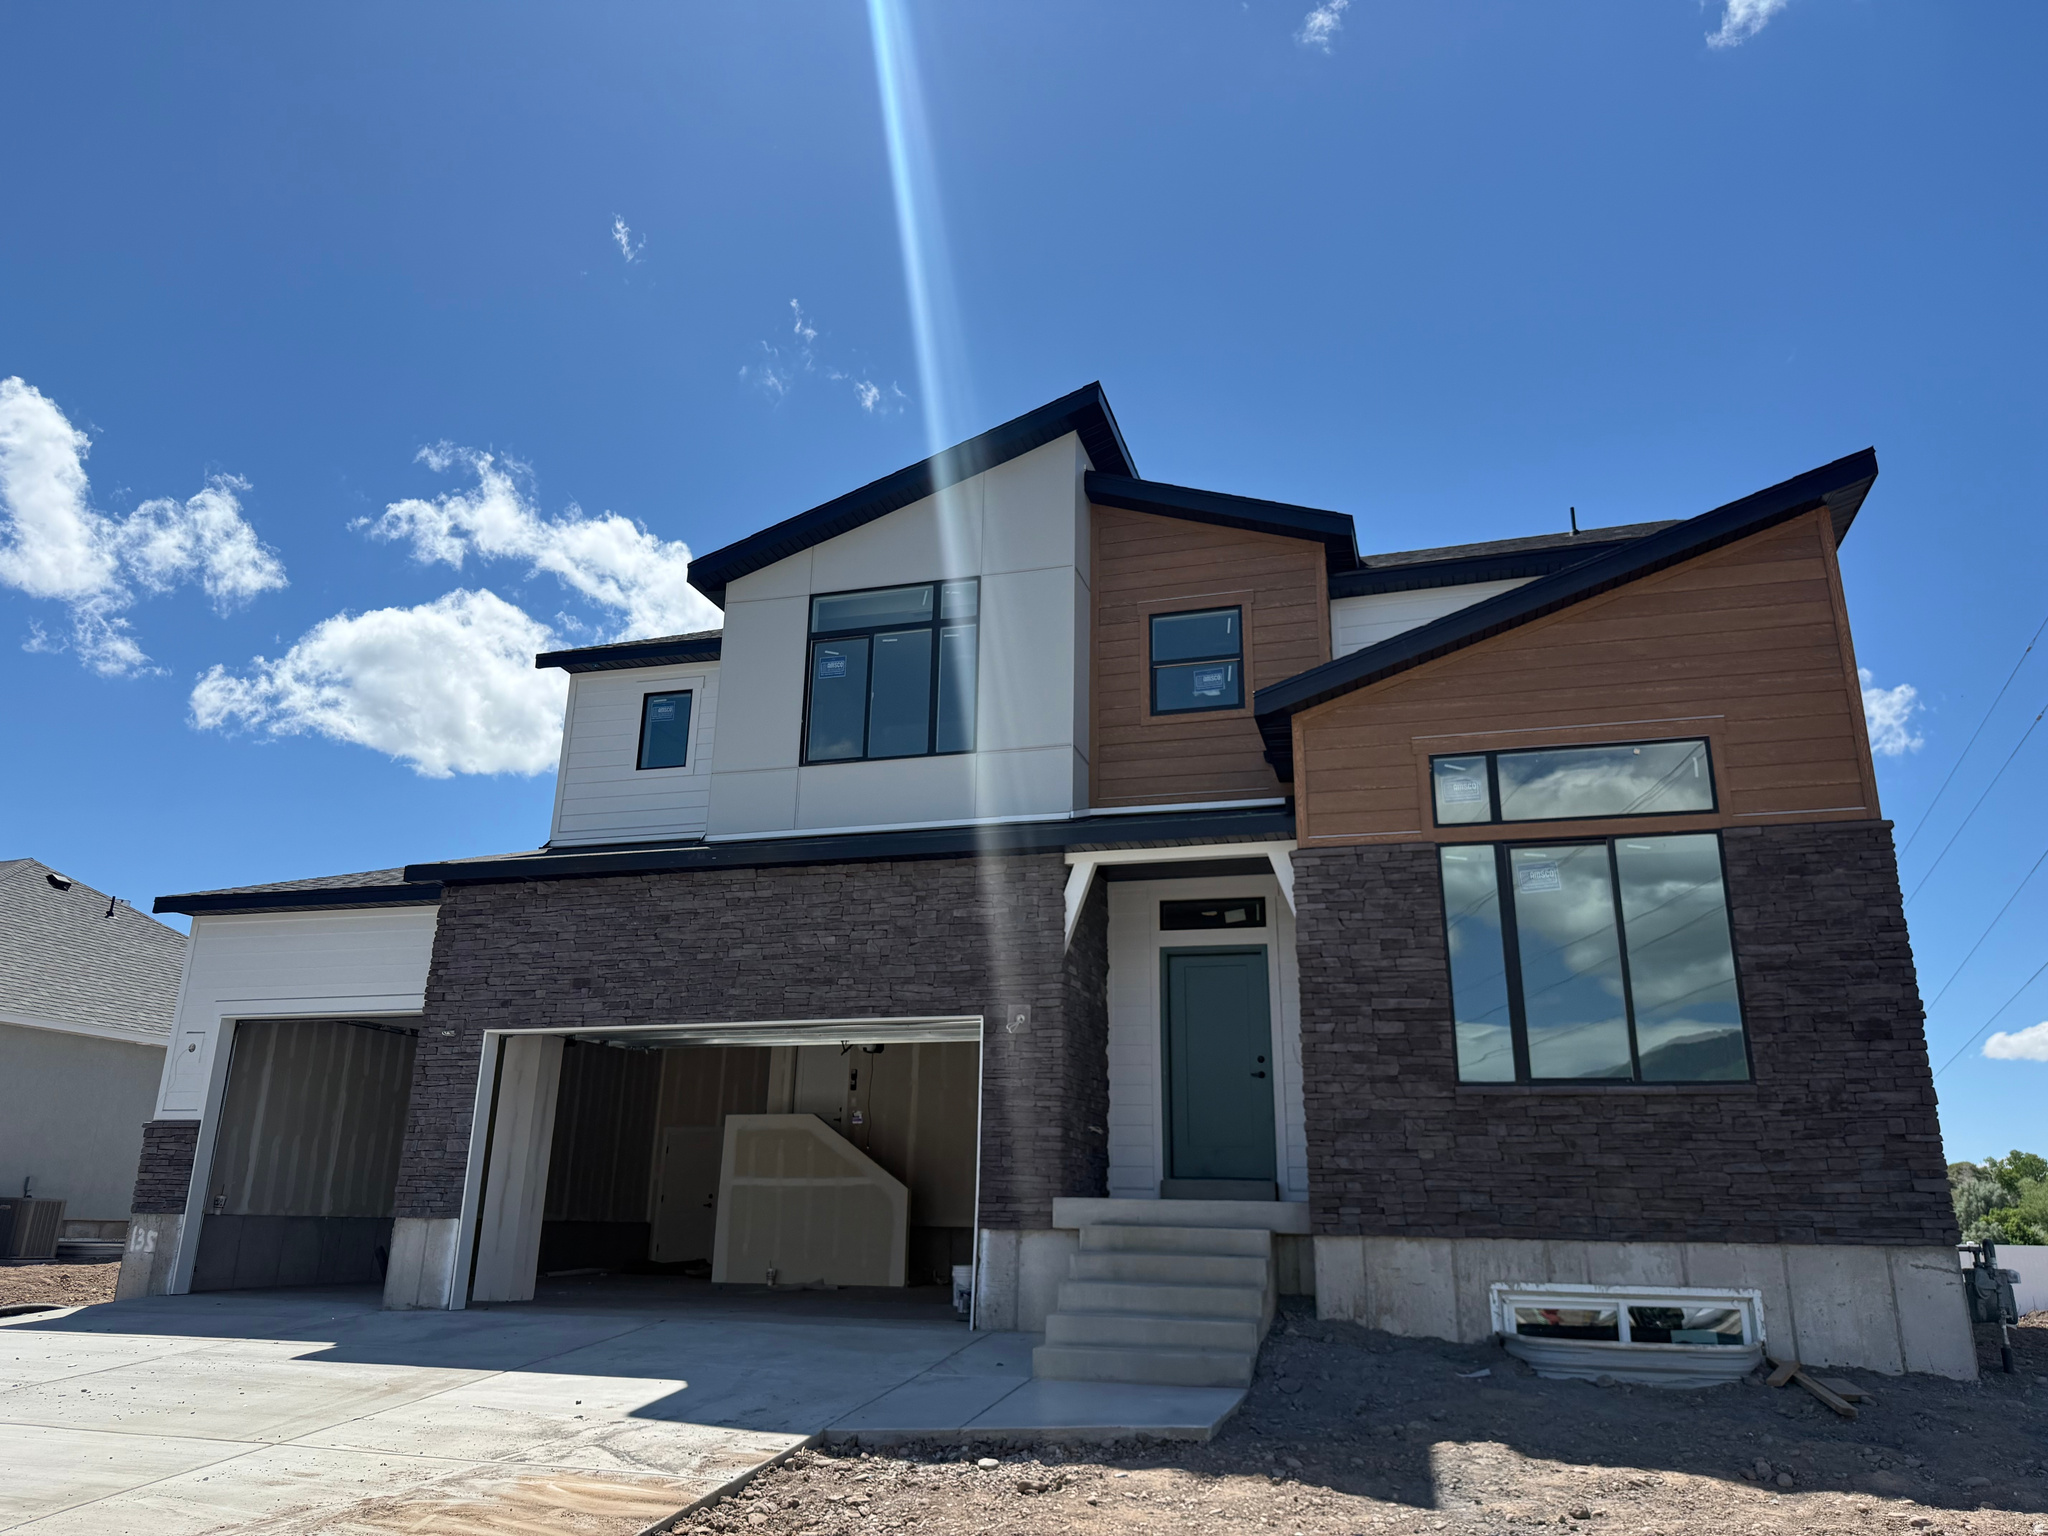
Lock this property down before it's finished! Our Glacier Floor Plan in Riverwood is one you won't want to miss. This beautiful home features 4 bedrooms, 2.5 bathrooms, and a thoughtfully designed layout that offers the perfect space for hosting, gathering, and everyday living. Showcasing one of our newest exterior designs, the Mountain Modern, this home delivers eye-catching curb appeal with a fresh, elevated look. Inside, you'll find spacious living areas ideal for entertaining, along with quality finishes and a layouts. In the kitchen you'll find the quartz countertops, offering both style and durability for daily use. Open-concept living spaces create a warm and inviting atmosphere perfect for everything from quiet nights in to weekend get-togethers. The primary suite serves as a relaxing retreat, featuring double sinks, a separate shower and soaking tub, perfect for unwinding at the end of the day. Additional bedrooms provide flexibility for guests, or a home office. Plus, you'll have a blank canvas in the basement ready to become a home gym, craft room, theater space, or anything your heart desires. Located in the desirable Riverwood community, you'll enjoy convenient access to I-84, Highway 89, and Hill Air Force Base, making commuting and daily errands convenient. Don't miss your chance to secure this beautiful home before construction is complete!
#2152435

South Weber

6385 S LARRY WAY 135

4 Beds

2 Baths

4,354 Sq.Ft.

$789,775

MLS#: 2152435
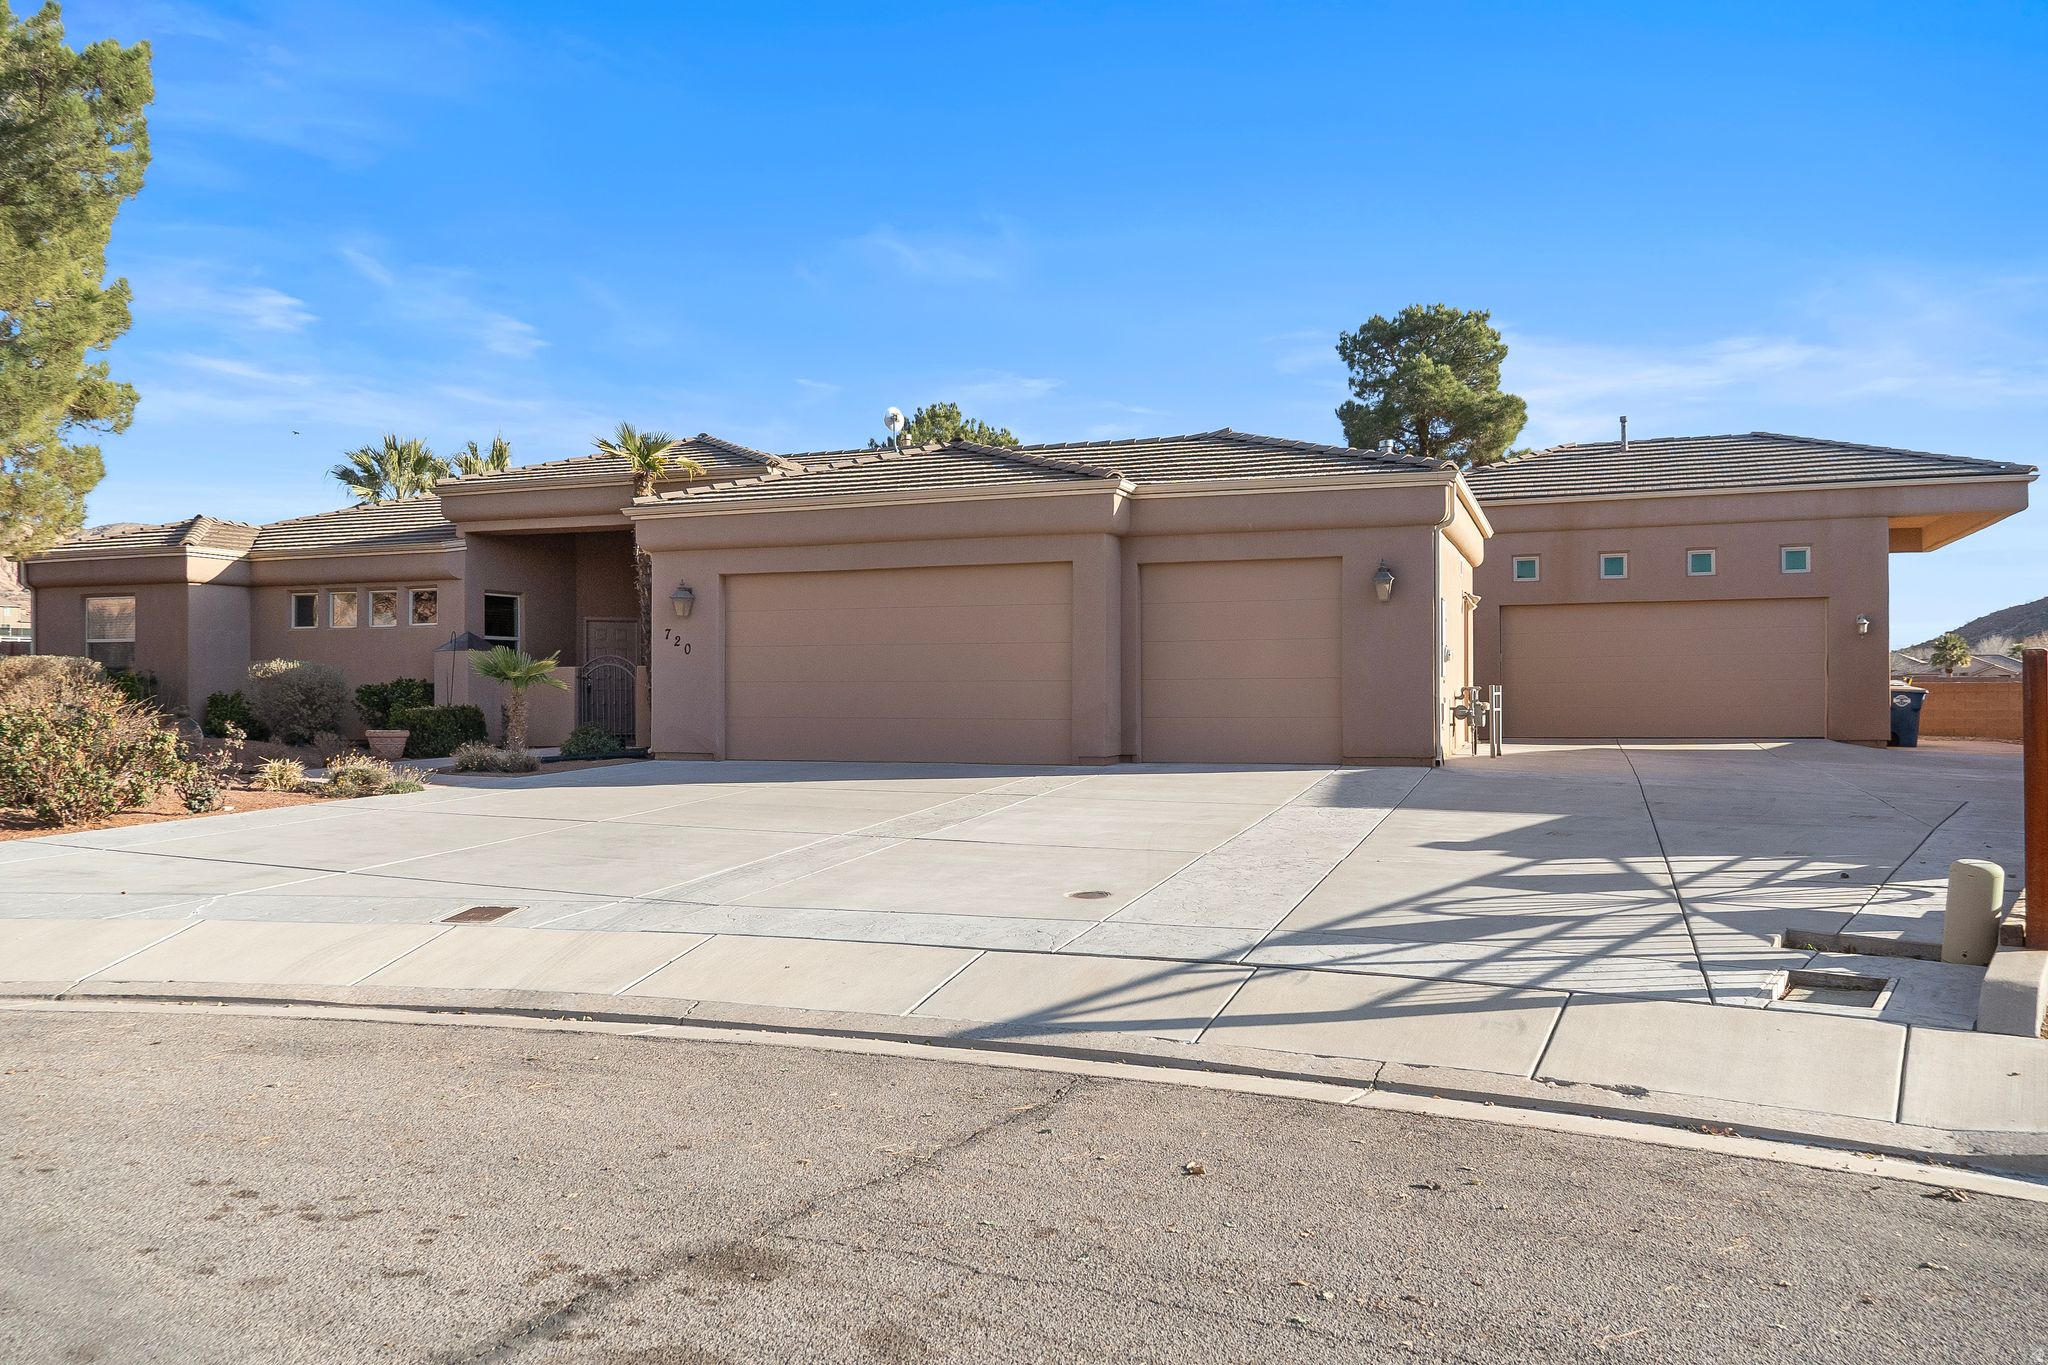
One-owner single-level home on a .39-acre lot at the end of a quiet dead-end in Washington Fields, with NO HOA and backing to horse property with peaceful open views behind. The main home offers 3 bedrooms, 2.5 bathrooms, plus a dedicated office, all on one level, along with an attached 3-car garage with built-in storage. A rare bonus is the private 1-bedroom apartment with exterior access and a full kitchen, creating options for rental income, guests, or multi-generational living. The detached heated and cooled RV garage/shop with a full bathroom offers flexibility for a home business, gym, hobbies, projects, or additional storage. The backyard includes a pond with the opportunity to bring it back to life as a peaceful focal point, along with permanent exterior lighting for year-round curb appeal. Privacy, flexibility, and usable space all come together in one property.
#2144508

Washington

720 E MEADOW LN

3 Beds

3 Baths

2,076 Sq.Ft.

$789,500

MLS#: 2144508
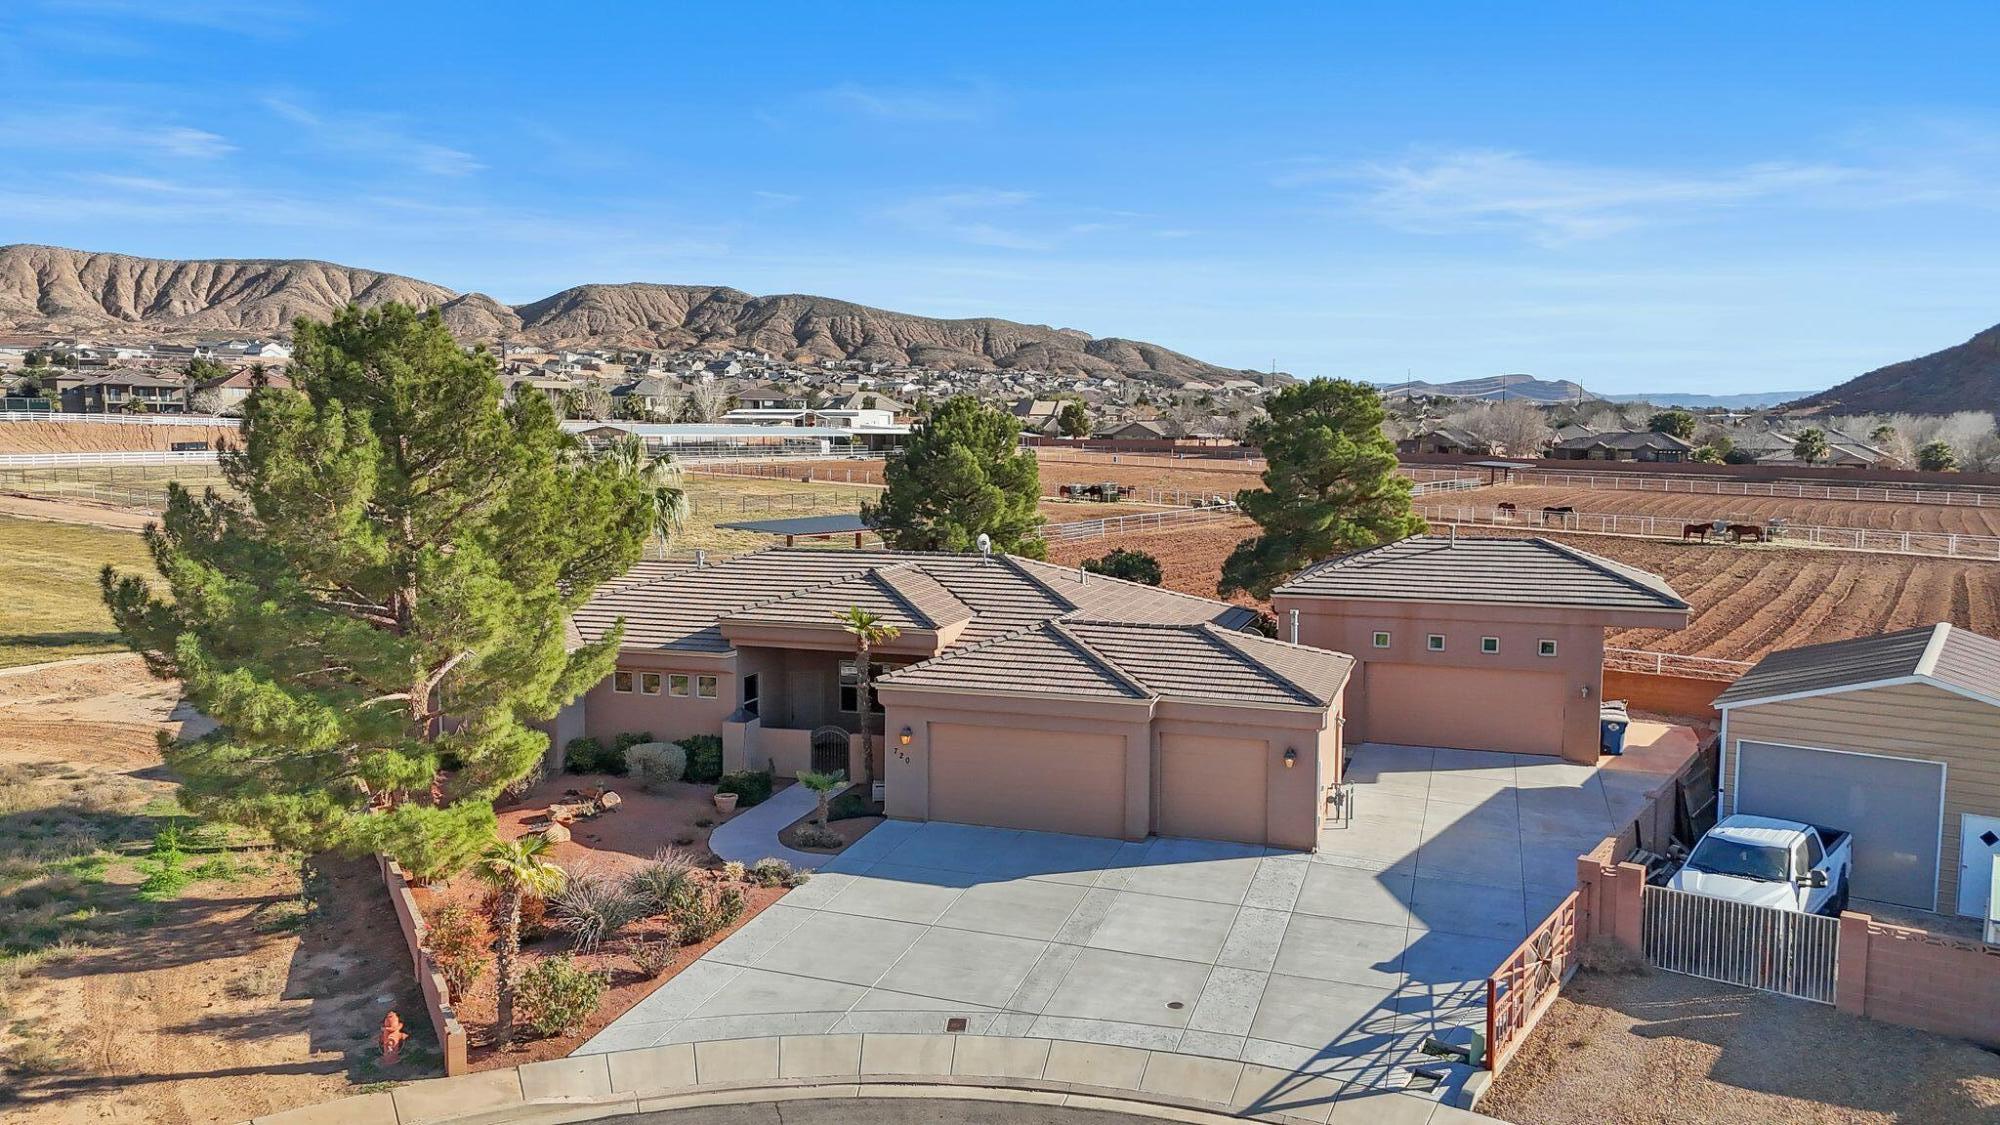
It's not often you find a property that offers this much flexibility. With a detached shop complete with HVAC and a bathroom, a separate apartment, and room to spread out, this home is ideal for hobbies, guests, multigenerational living, or additional income potential. Located on a quiet dead-end street with no HOA and backing horse property, you'll enjoy space, privacy, and possibilities that are hard to find. Beautiful pond is ready to be restored!
#26-268605

Washington

720 E MEADOW LN

4 Beds

None Baths

2,076 Sq.Ft.

$789,500

MLS#: 26-268605
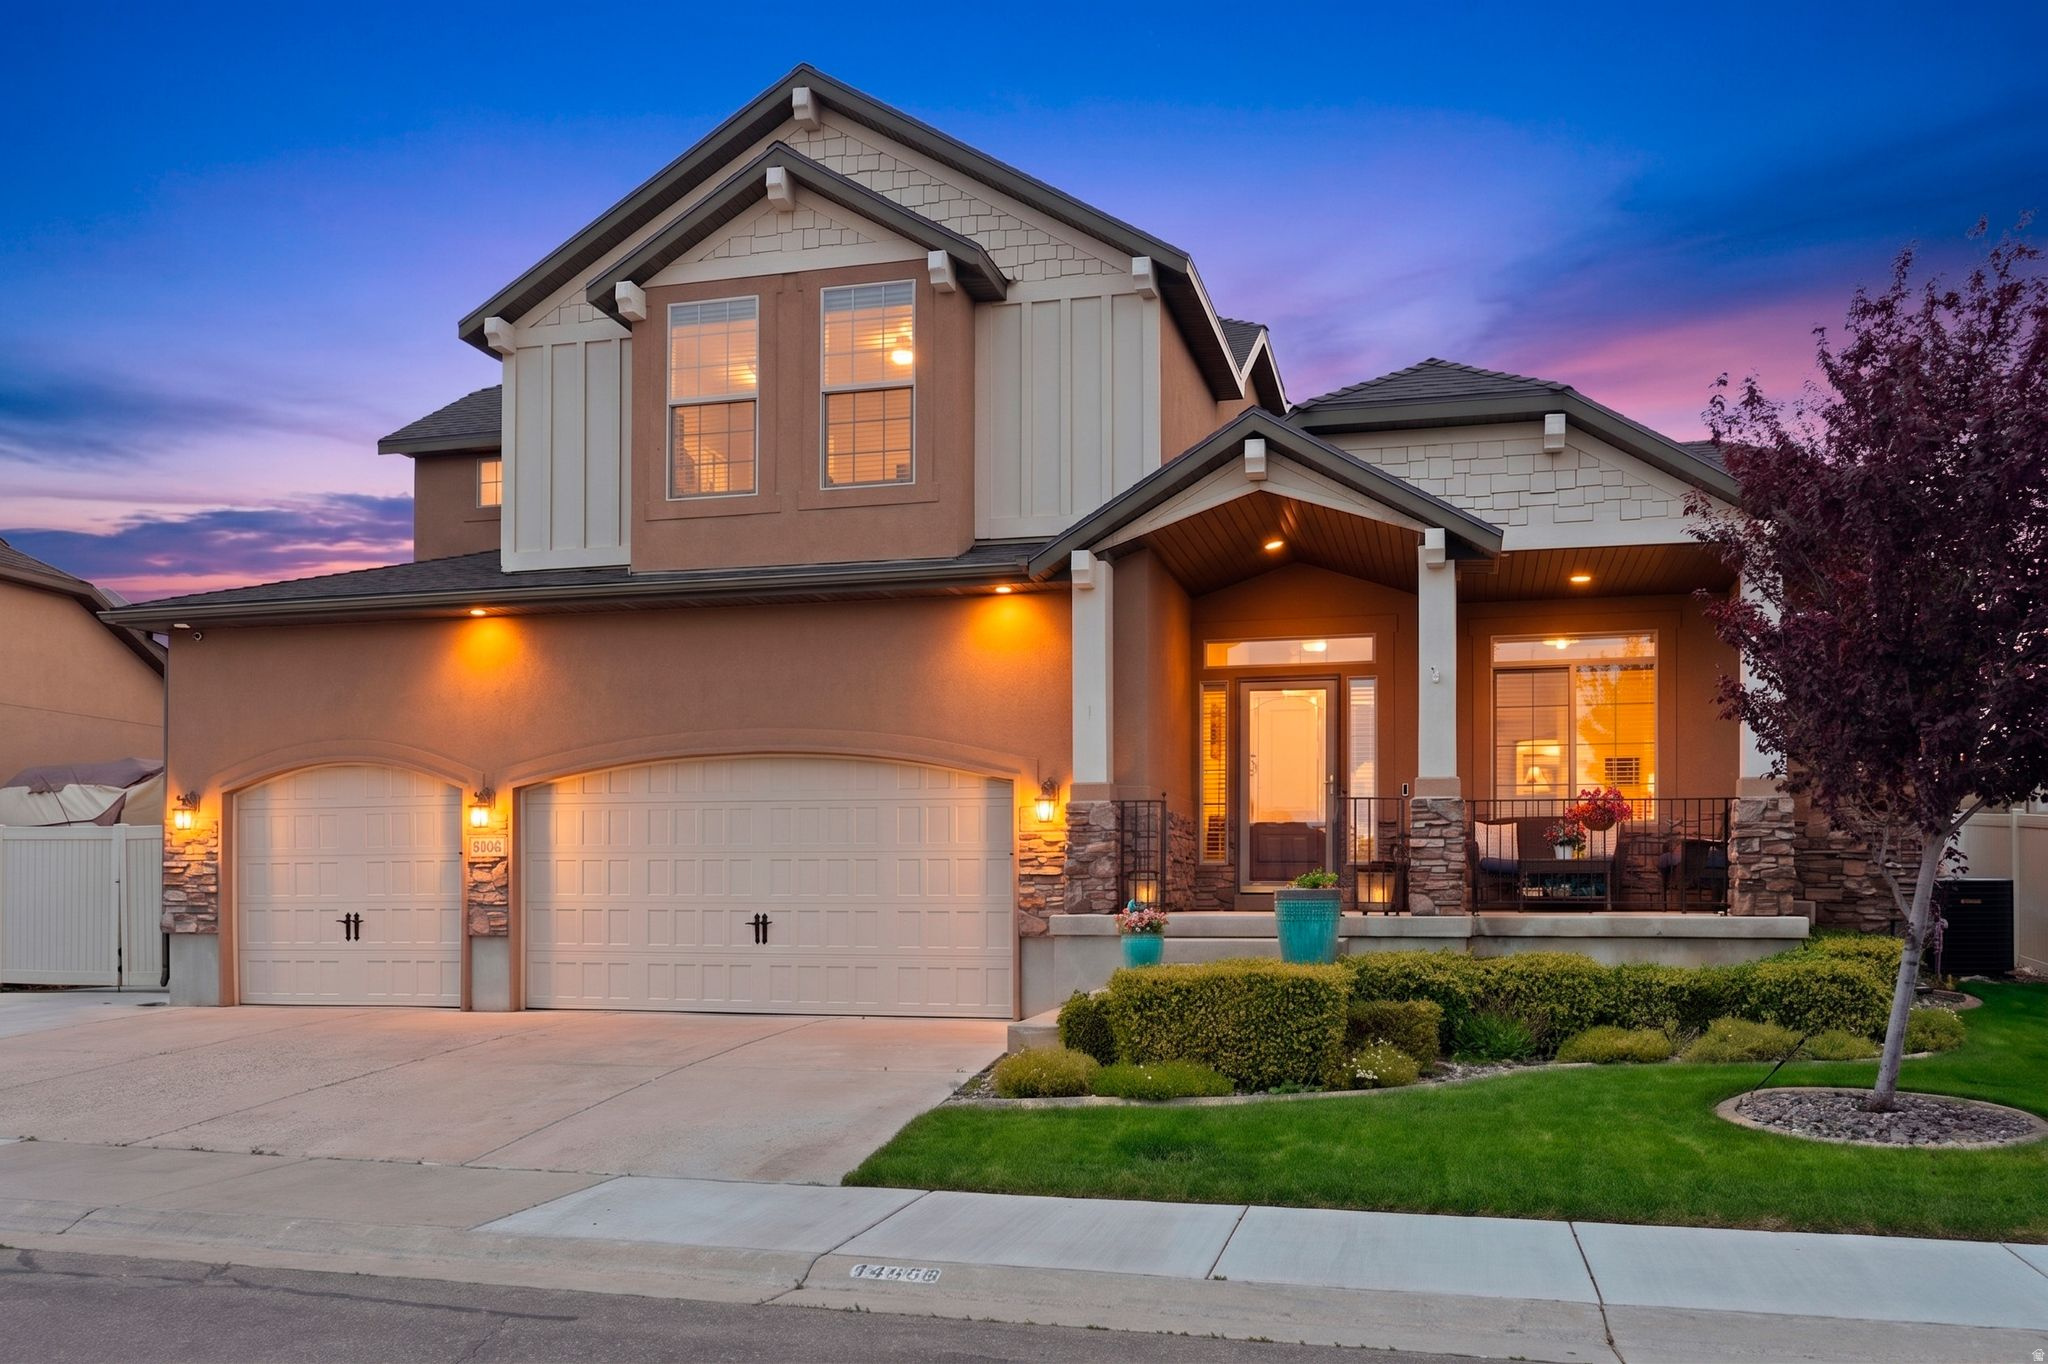
PRISTINE TURN KEY LIVING MEETS THE ULTIMATE ENTERTAINING HUB IN HERRIMAN! Welcome to this beautifully curated residence, perfectly situated in the highly desirable Juniper Point community. Designed for modern luxury, this home features a brand-new roof and HVAC condensers installed in April 2026, offering incredible efficiency and top-tier asset value from day one. The expansive floor plan flows seamlessly into a beautiful, light-filled kitchen designed for effortless hosting. Spanning three levels, the home offers 6 total bedrooms and 3.5 bathrooms. The spectacular finished basement is equipped with two bedrooms, beautiful bathroom, a secondary living room, and a custom wet bar ideal for prime game-day entertaining. Sound board and insulation thoughtfully installed in the basement ceiling and bedroom walls to ensure unmatched quiet and privacy.  Step outside to your private backyard oasis, prepped for a seamless resort lifestyle with dedicated side RV parking large enough to fit 30ft+ trailers, a natural gas line for outdoor grilling, All 3 refrigerators included, and a 220V outlet fully wired for a future hot tub. Complete with a spacious 3-car garage, this home is a masterclass in functional space. Schedule your private tour today!
#2159829

Herriman

14666 S DESERT SAGE DR

6 Beds

2 Baths

4,245 Sq.Ft.

$789,500

MLS#: 2159829
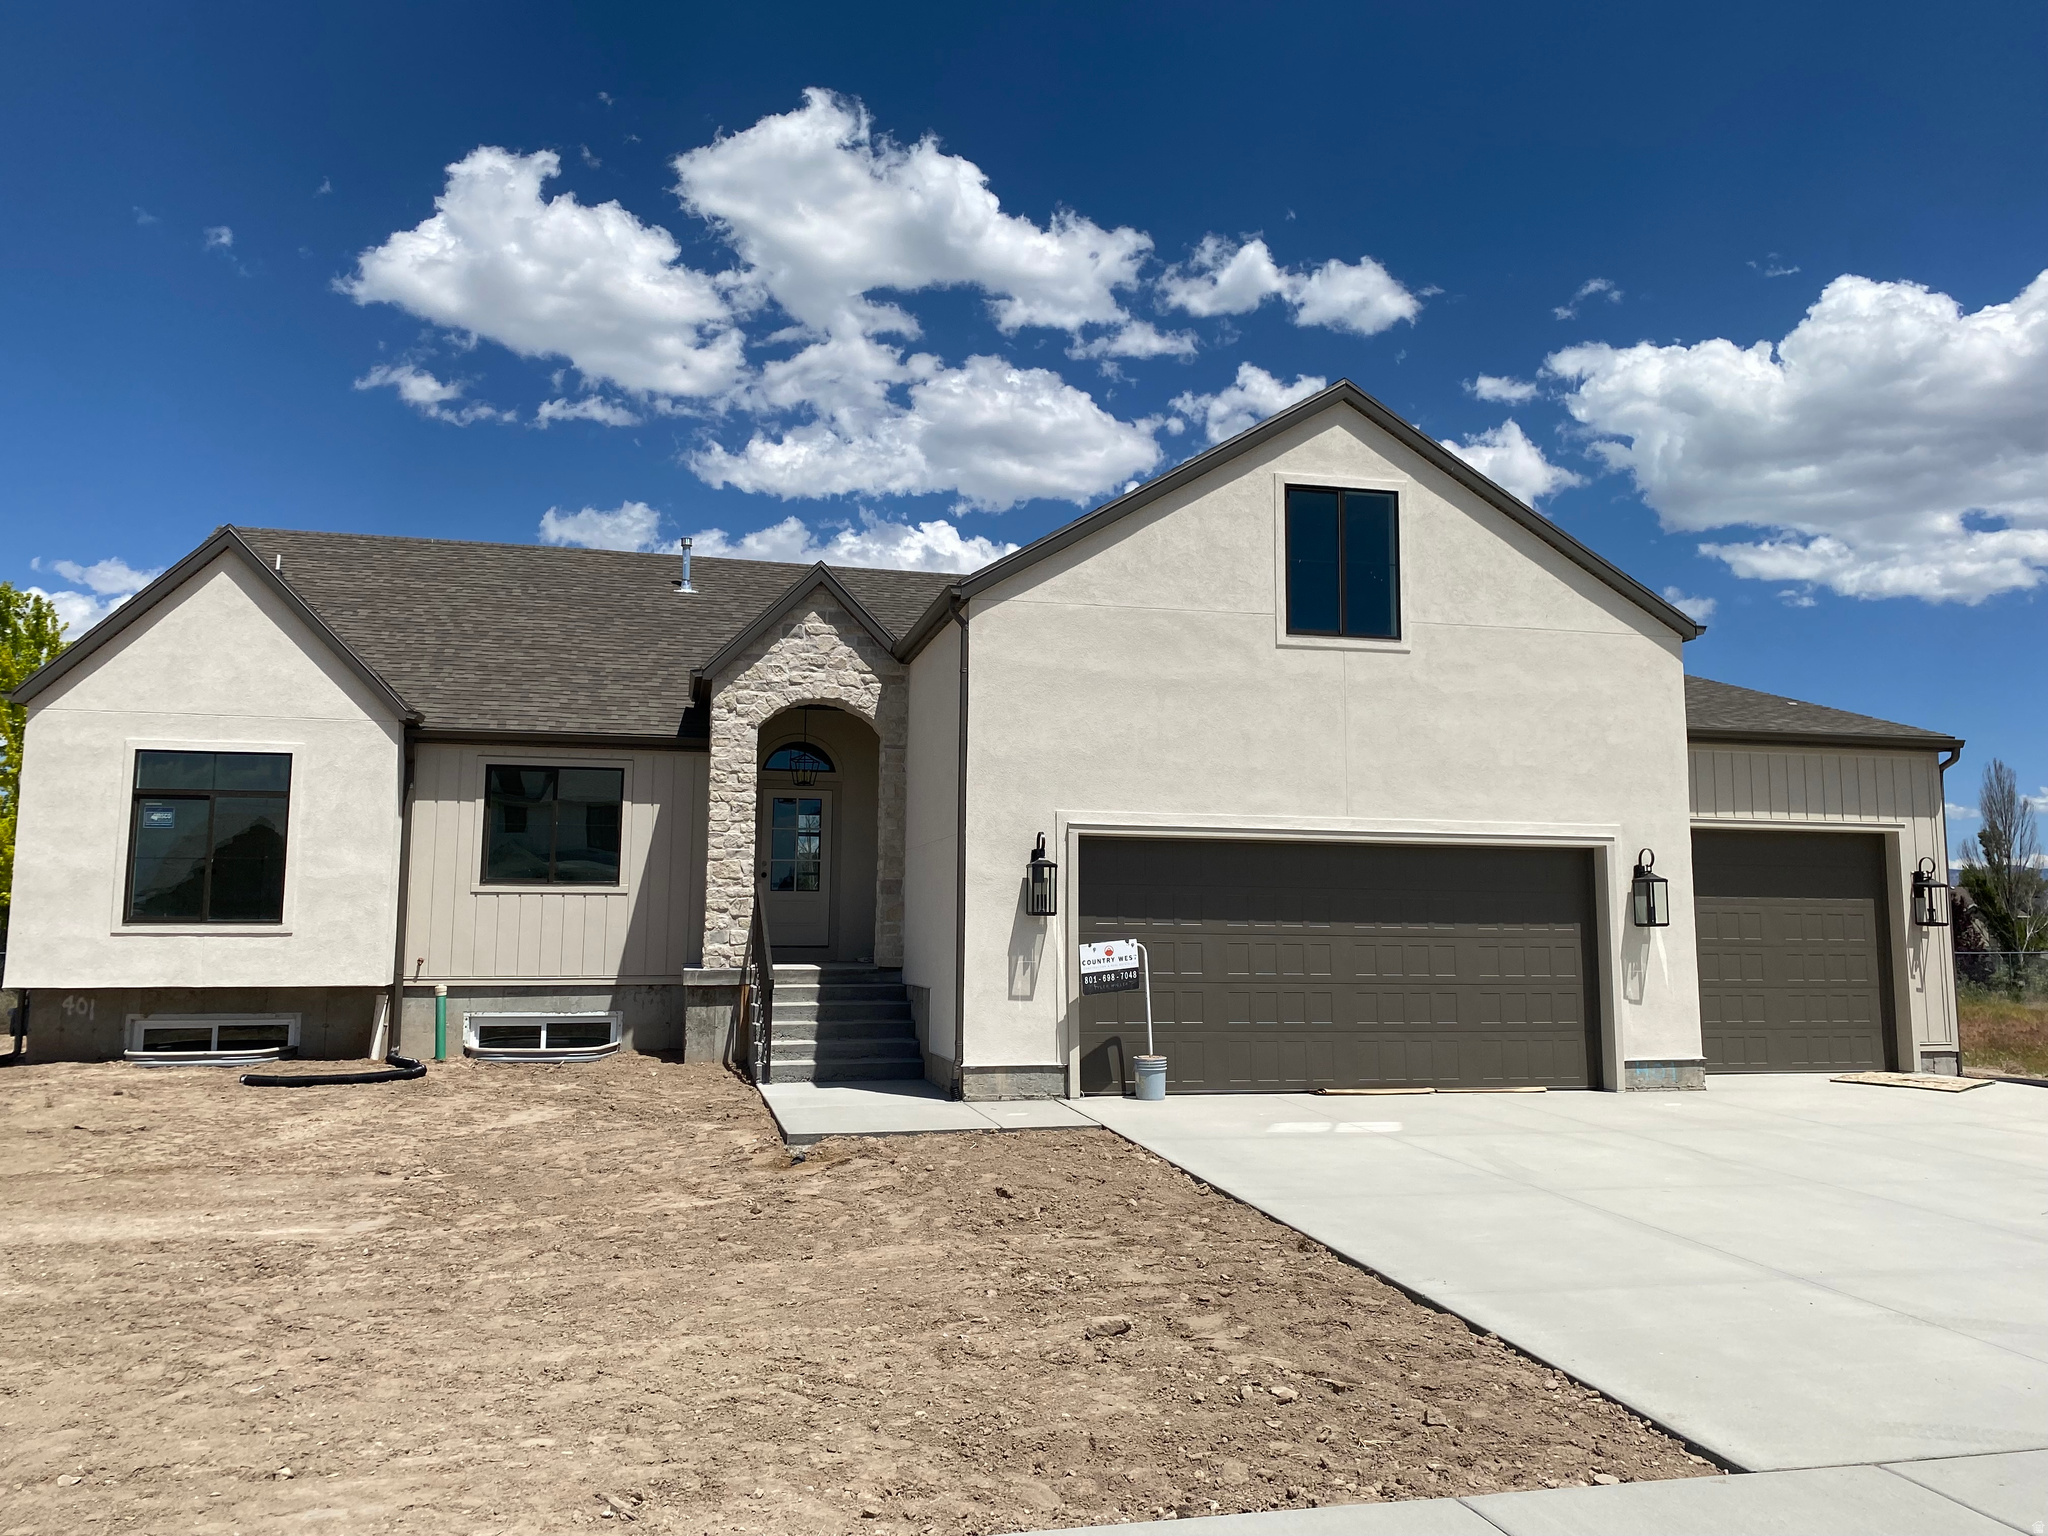
Great Location close to new West Point schools and close access to west corridor. Upgraded finishes include diagonal tile work, upgraded floors, oversized primary shower with rain valve, covered patio, walk out basement, mini split system for bonus room, garage floor to have epoxy finish, spacious butler pantry with cabinets and quartz counter space, plus much more.
#2157422

West Point

4676 W 75 N 401

3 Beds

2 Baths

4,000 Sq.Ft.

$789,400

MLS#: 2157422
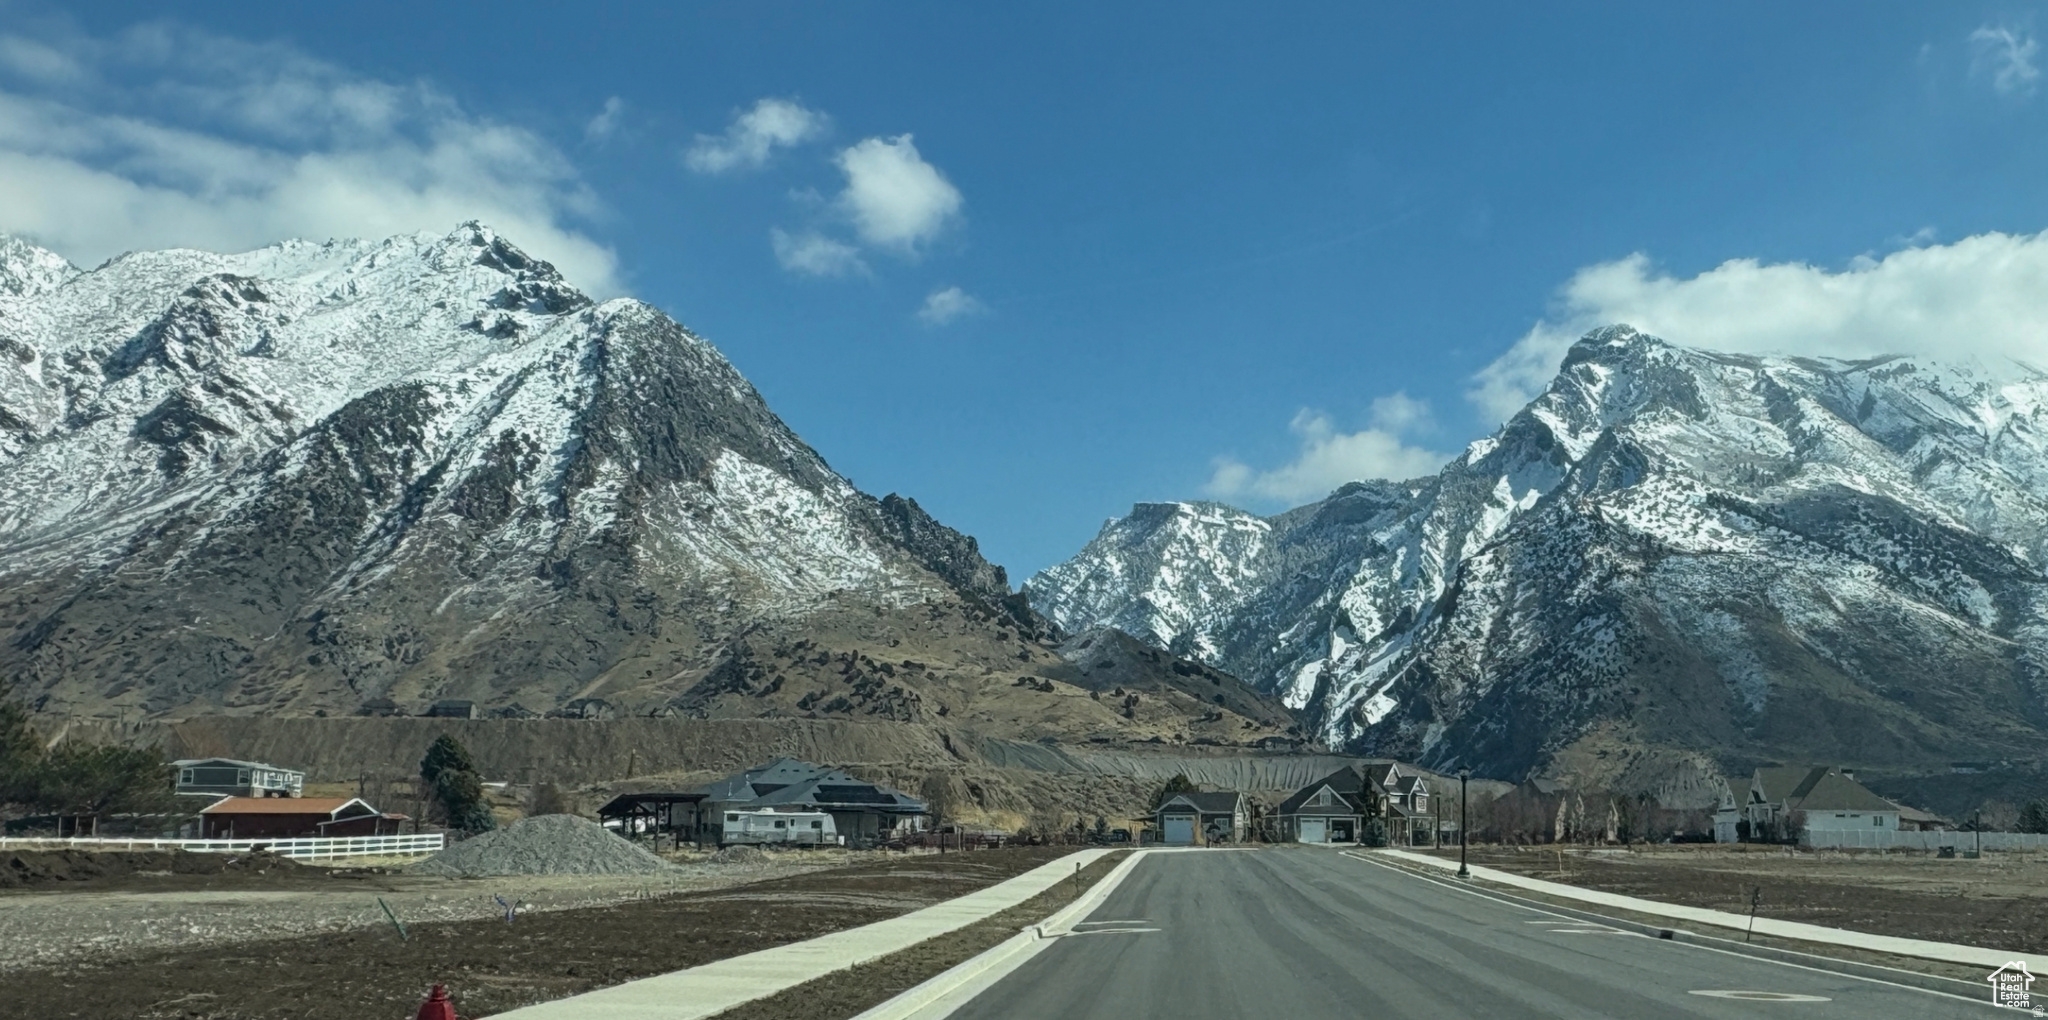
**Prime .63-Acre Lot in Highland, Utah!** Breathtaking mountain views, just minutes from American Fork Canyon adventure, premier golf & country clubs, and upscale outlet shopping. Build your dream home where nature meets luxury-this is mountain living, elevated. Don't miss your piece of paradise! This address/road is currently being registered with mapping services. Please enter the following address into the map to locate available lots: 11118 N Mill Iron Cir, Highland, UT 84003.
#2129230

Highland

11107 N MANOR DR 1

None Beds

None Baths

0.63 acres

$789,000

MLS#: 2129230
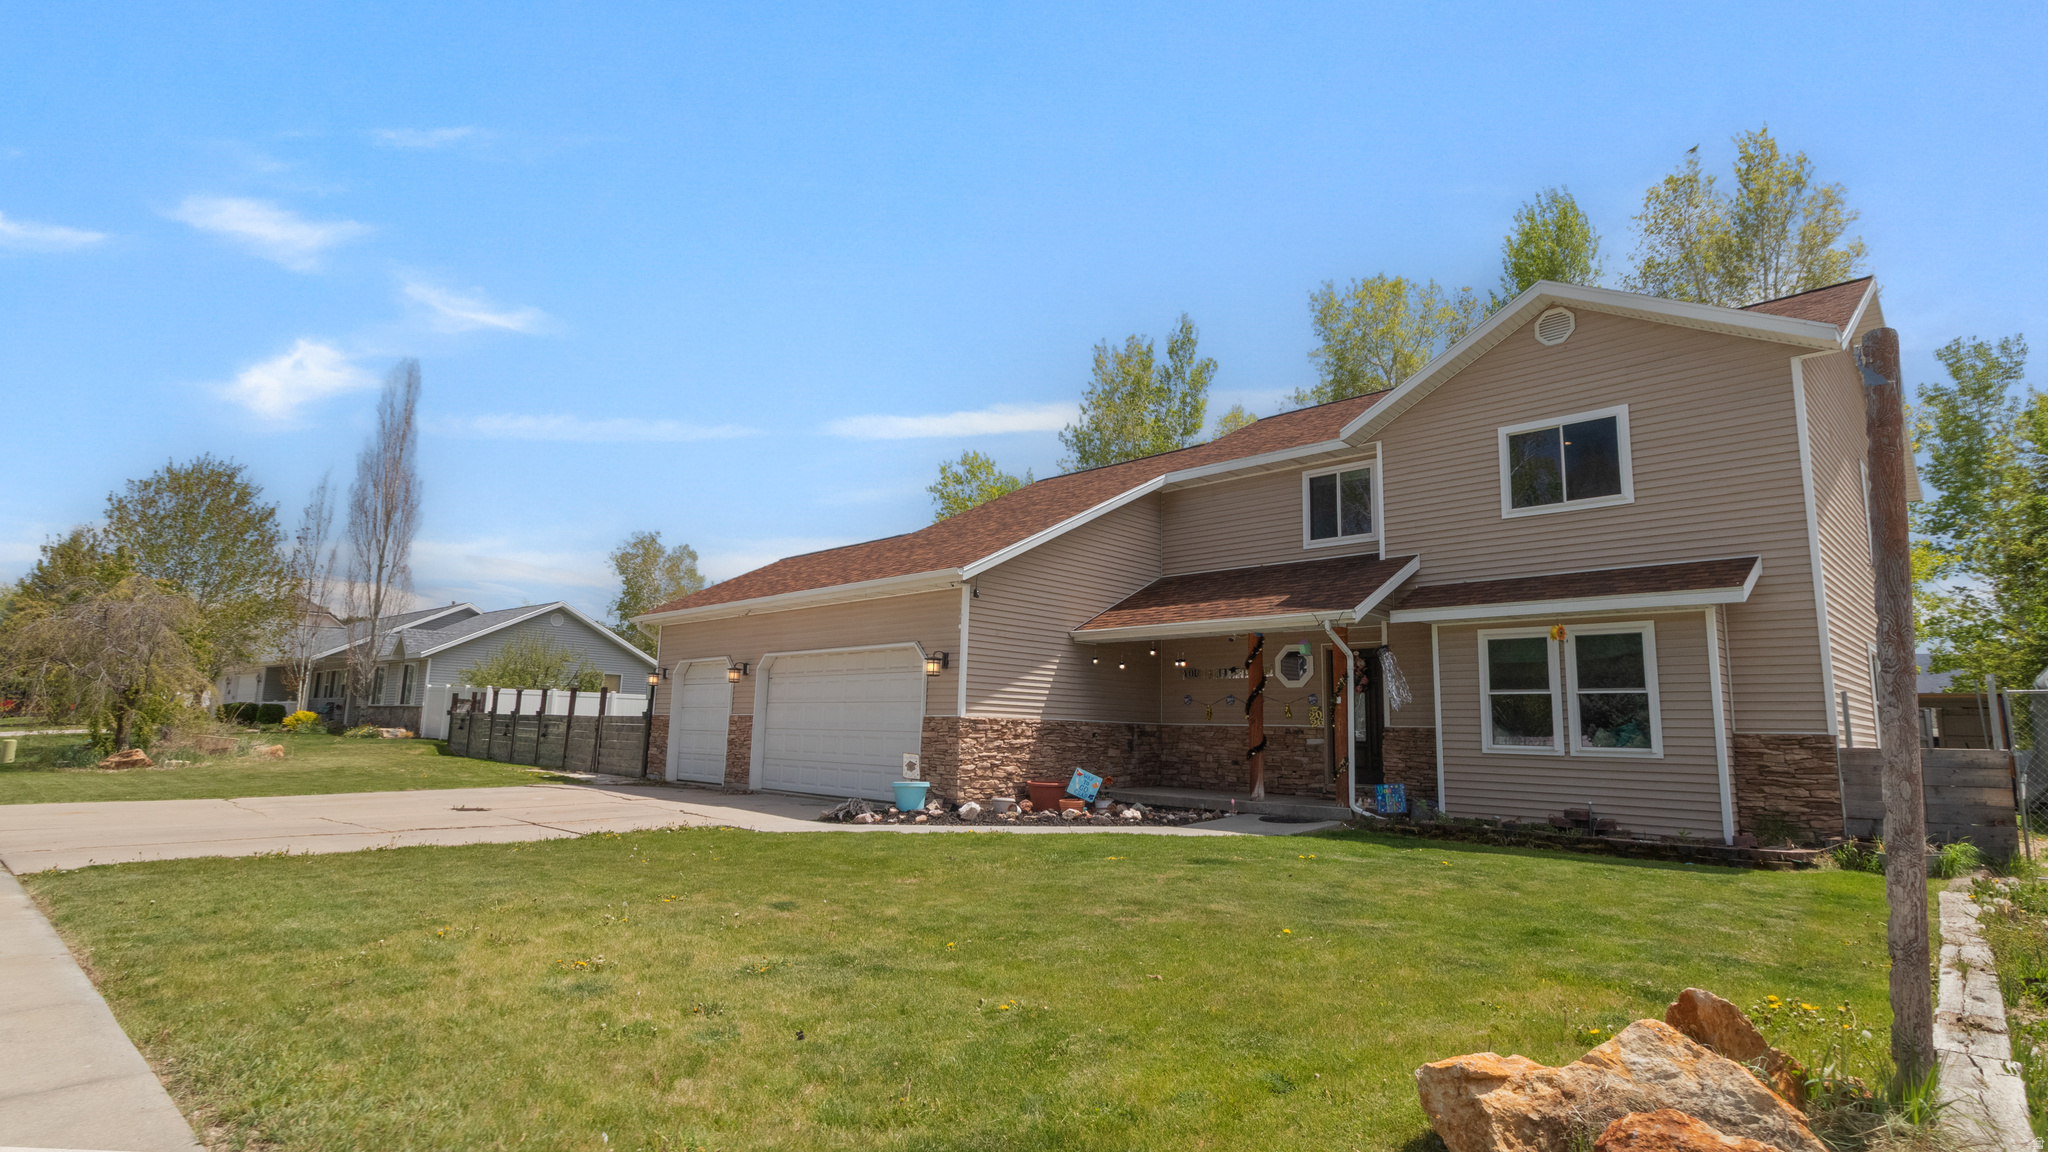
4-Bedroom Home in Desirable Country Meadows Estates Don't miss this beautifully updated 4-bedroom, 2.5-bath home in the sought-after Country Meadows Estates neighborhood of Charleston/Heber. Sitting on a generous 0.29-acre lot, this 2-story home offers 2,208 sq ft of comfortable living space, packed with modern upgrades and timeless features. Step inside to find fresh new interior paint, upgraded kitchen appliances. The home is lit with new energy-efficient LED lighting, adding a bright and modern touch throughout. The open kitchen features a electric range with double ovens (with a gas hook-up available), built-in dishwasher, and refrigerator. Other highlights include: New tankless water heater New double-pane windows with that open from top or bottom New hardwood, tile, and laminate flooring Gas log fireplace 3-car attached garage with storage above Full landscaping with mature trees and a vegetable garden Outdoor lighting. Radon mitigation system RV parking, Roof replaced 6 years ago This home is move-in ready; all the hard work has already been done. Square footage figures are provided as a courtesy estimate only and were obtained from County records.  Buyer is advised to obtain an independent measurement.
#2156986

Heber City

1099 W COUNTRYSIDE CIR

4 Beds

2 Baths

2,208 Sq.Ft.

$789,000

MLS#: 2156986
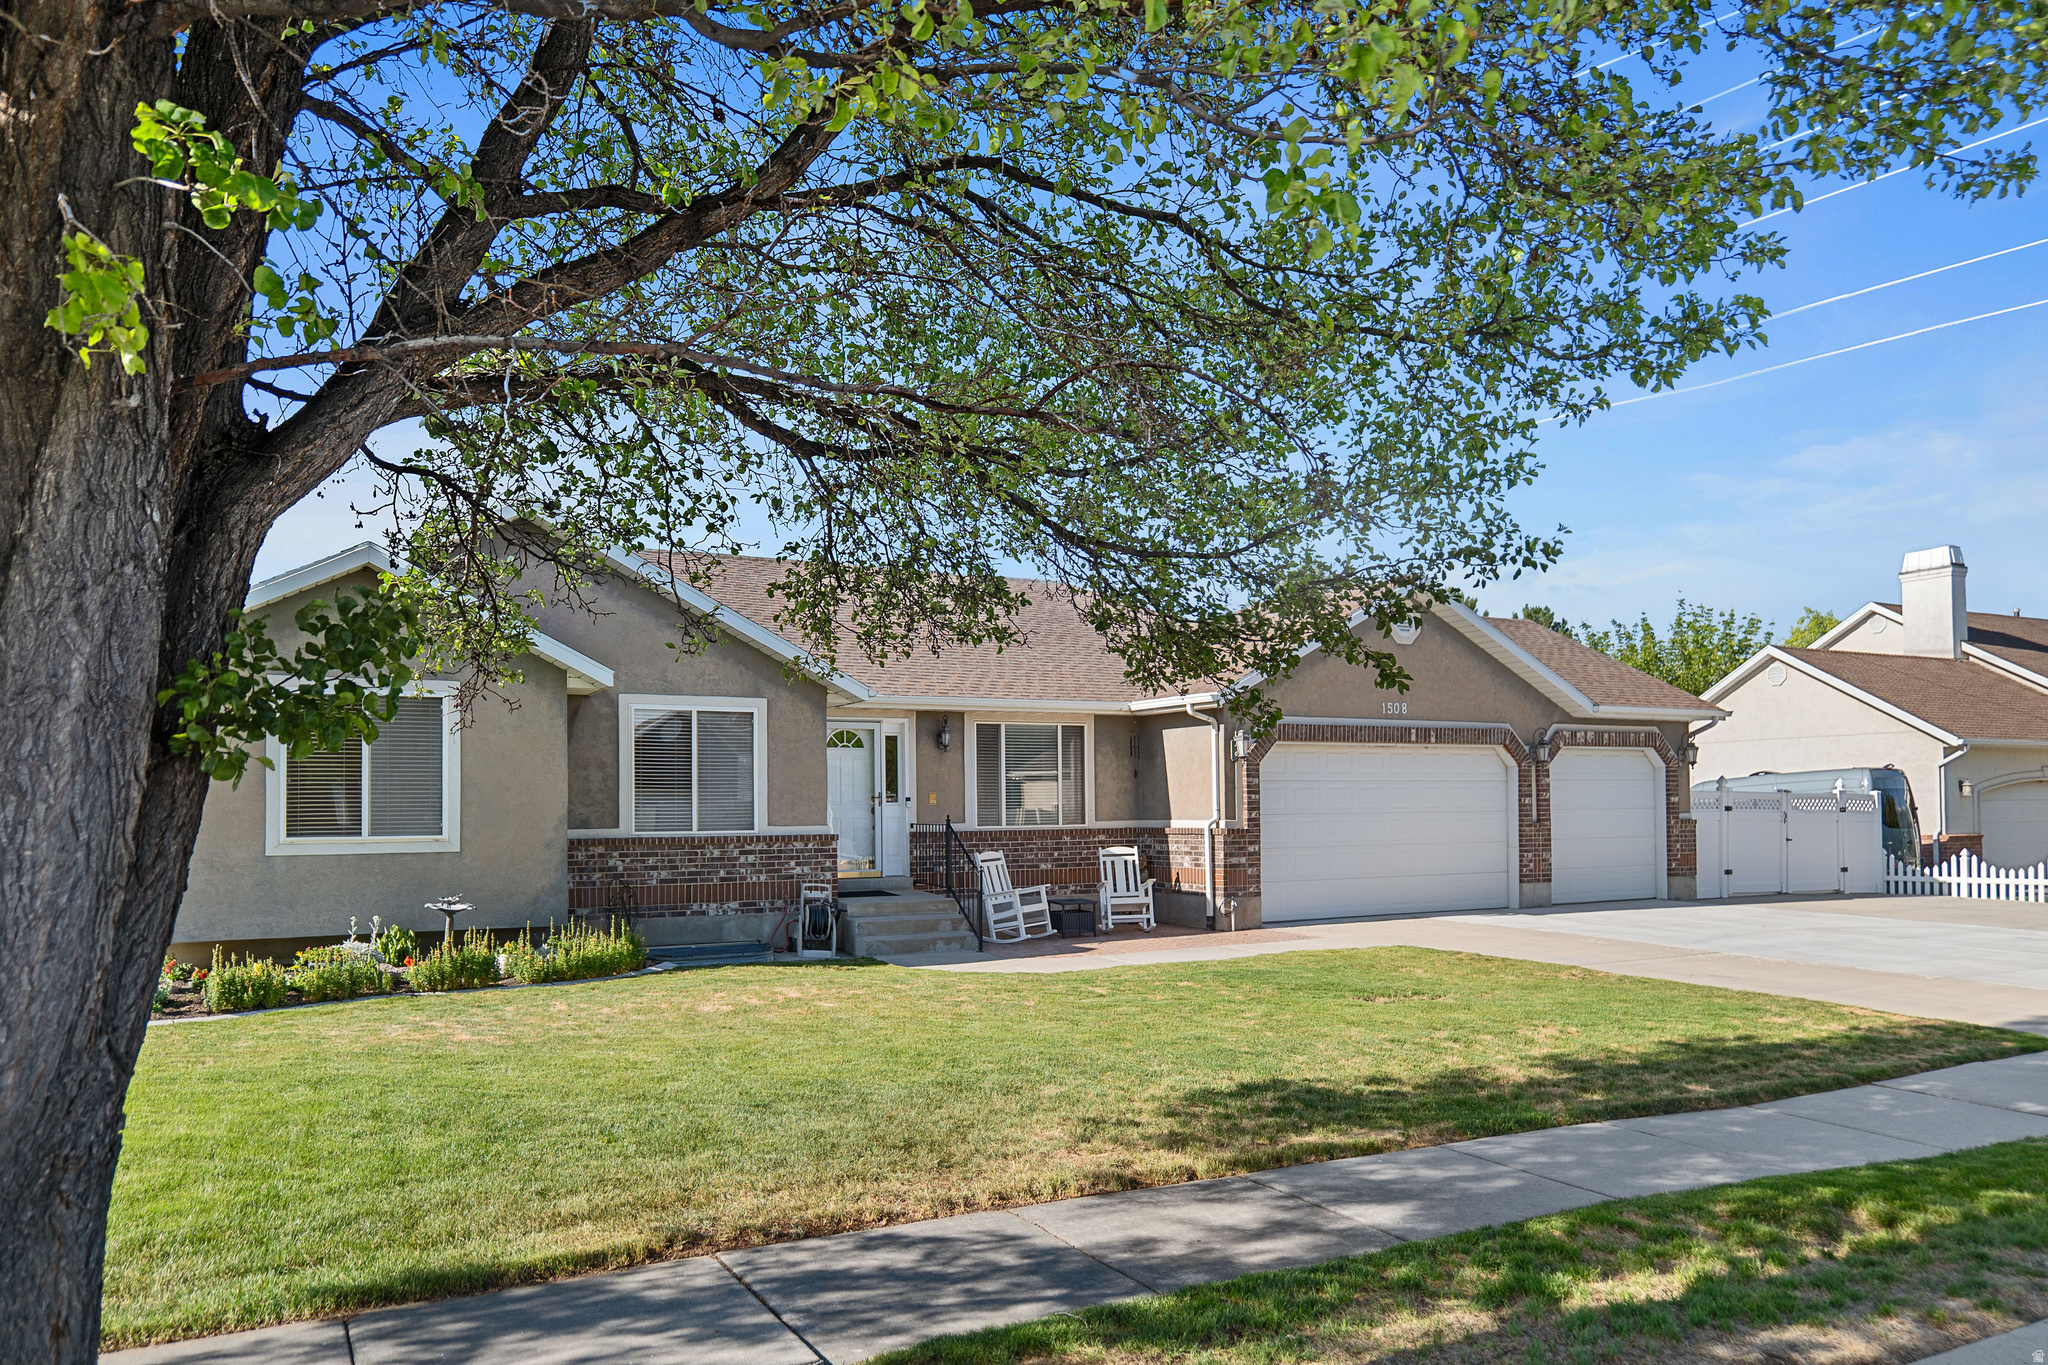
Beautifully maintained rambler with stunning mountain views, refinished hardwood floors, & spaciouse yard. The updated kitchen offers custom cabinetry, convenient pull-out drawers in the pantry & cabinets, double oven, large island, and granite countertops. The finished basement features a large family room, providing plenty of flexible living space. Located 3 homes away from a city park & close to freeway access, shopping, & dining. The designated schools currently offer Spanish Dual Language Immersion, & bus service is currently available for the middle & high school. This move-in-ready home combines thoughtful upgrades, main floor living and a unique bedroom with attached den perfect for multi generation mainfloor living or can be converted back to add an additional bedroom or office. Come checkout this beautiful neighborhood and beloved home ready for its next owners to create lifelong memories in! Square footage figures are provided as a courtesy estimate only.  Buyer is advised to obtain an independent measurement.
#2162139

West Jordan

1508 W BRIGADOON PARK DR

5 Beds

3 Baths

3,636 Sq.Ft.

$789,000

MLS#: 2162139

* Listings identified with the FMLS IDX logo come from FMLS and are held by brokerage firms other than the owner of this website. The listing brokerage is identified in any listing details. Information is deemed reliable but is not guaranteed. If you believe any FMLS listing contains material that infringes your copyrighted work please click here to review our DMCA policy and learn how to submit a takedown request. Ā© 2024. First Multiple Listing Service, Inc.
Provo Community Living!

Featured listing

Provo Community Living!

Browse Properties

Categories

Homes Tailored to Your Lifestyle

Buyers Guide

Buying a home is one of the most exciting milestones of your life.

View more

Sellers Guide

Putting your home on the market can be a stressful process, especially when you don’t know what to expect.

View more

Market report

With just a few clicks, you'll gain instant access to valuable insights about the real estate market, including trends, property values, and community analytics.

View more

Home value

Unlike automated valuations, our hands-on review will provide a comprehensive opinion of your home’s value while considering important interior elements and other location intangible factors that machine algorithms so often miss.

View more

Buyers resources

Guides on financing, inspections, and choosing the right Realtor for a smooth home purchase.

Sellers resources

Practical tips on staging, pricing, and preparing your home to attract buyers and maximize your sale.

 - property

Send a message

Message successfully sent.

Reason for contacting?

I agree to receive email communication and understand I can unsubscribe at any time.

I agree to be contacted by OnX Realty via call, email, and text for real estate services. To opt out, you can reply 'stop' at any time or reply 'help' for assistance. You can also click the unsubscribe link in the emails. Message and data rates may apply. Message frequency may vary. Privacy Policy

Sign In Sign Out

Virtual Assistant

Would you like to take the next step with this property? We can help you schedule a showing or virtual tour, or send you more details.

Yes, I would like more information.

Thank You for Your Reply, One of Our Agents will contact you as soon as possible

No, maybe later.

Thank you, you can always contact me via email, phone number or through the contact form.

Realhub AI

Lucy - Your AI-Powered Realtor

Update Your Temporary Password

Personalize your search

Enter your email and we'll notify you immediately when new listings match what you're looking for.

or enter email address

Already have an account ? Login here

Continue your home search

I agree to receive communications and understand I can unsubscribe at any time.

I agree to be contacted by OnX Realty via call, email, and text for real estate services. To opt out, you can reply 'stop' at any time or reply 'help' for assistance. You can also click the unsubscribe link in the emails. Message and data rates may apply. Message frequency may vary. Privacy Policy

Already have an account ? Login here

We use cookies

We use cookies primarily for analytics to enhance your experience. By accepting, you agree to our use of these cookies. You can manage your preferences or learn more about our cookies policy.