Thinking of selling?

Utah's Premier |
OnX Realty

  • Nearby me

Popular Features

Community Features

Association

Property Features

Waterfront

View

Exterior Features

Interior Features

Style

E-Alert name

Properties

10000 properties match your criteria

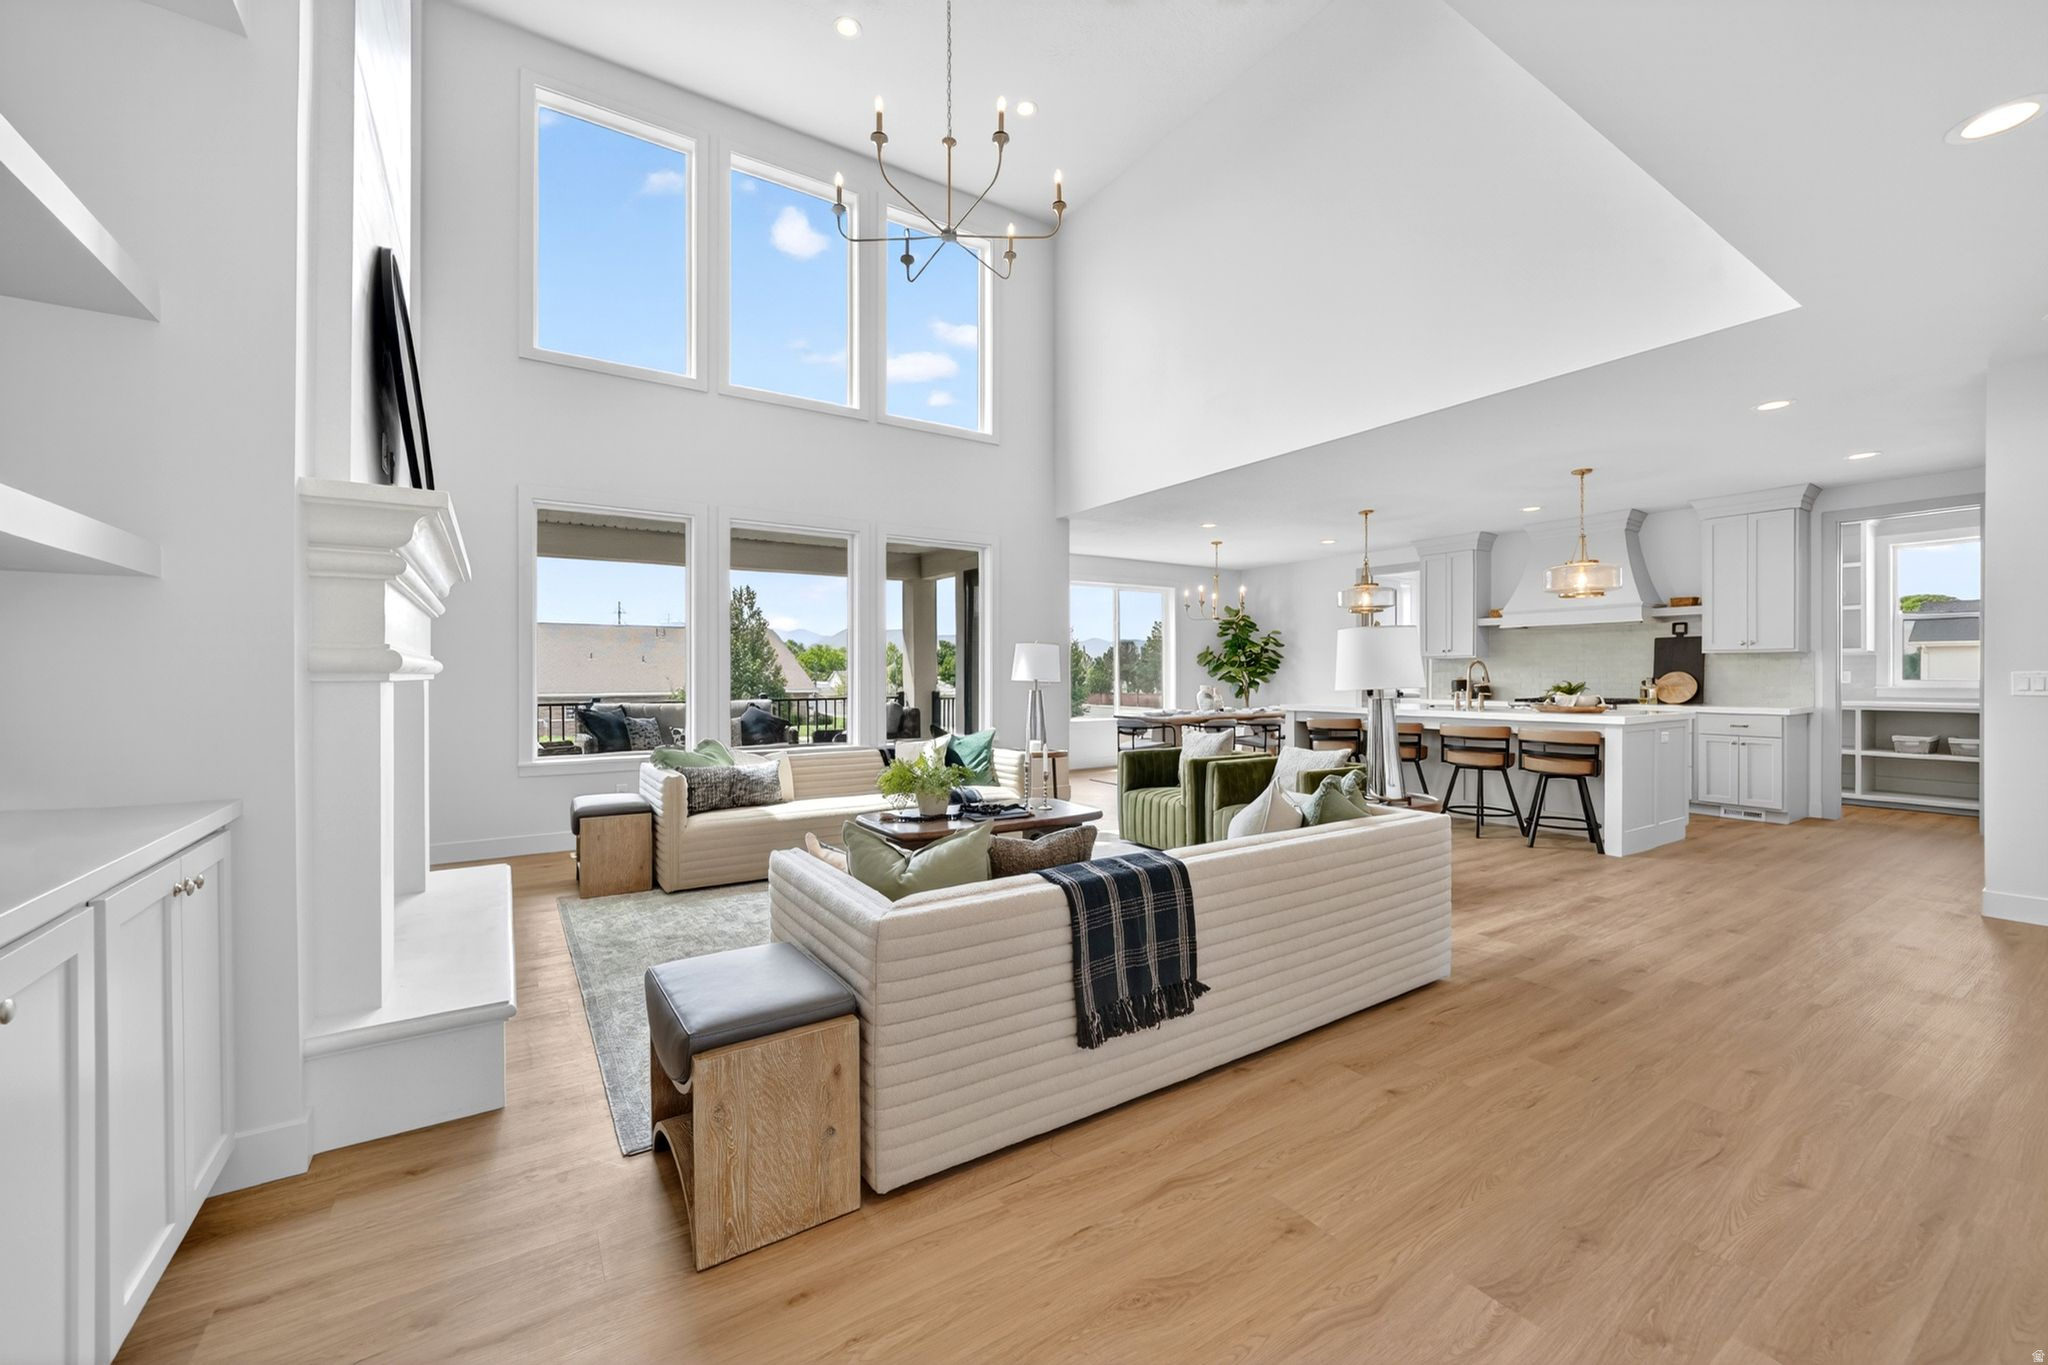
Discover Saltriver homes, a niche builder who specializes in creating homes for the high income earner who has been priced out of Custom Building.  Ask about our other homes under construction right now - we have two different neighborhoods in Lehi available and have regular "open houses" posted to reflect our model home hours (this listing is our model home).   Every detail of this brand-new luxury residence has been thoughtfully curated to create a home that is as functional as it is breathtaking. From the designer-selected hardware, fixtures, paint palette, and custom millwork to the impeccable finish work found throughout, no detail has been overlooked. The heart of the home is a chef's dream kitchen featuring an impressive 8-burner gas range, side-by-side commercial refrigerator and freezer, and an extraordinary butler's pantry that seamlessly wraps behind the kitchen, offering abundant storage, prep space, and effortless entertaining. The stunning great room is anchored by a floor-to-ceiling precast stone fireplace surround with a custom mantle, creating a dramatic focal point and warm gathering space. Retreat to the luxurious primary suite, designed to feel like a private sanctuary with generous proportions and elevated finishes throughout. Upstairs, you'll find oversized bedrooms, a spacious loft / family room, a private guest suite complete with its own bathroom and walk-in closet, and the convenience of a dedicated laundry room. The fully finished lower level offers an exceptional accessory dwelling unit (ADU) with a private entrance, two large bedrooms, two bathrooms, a full kitchen, expansive living area, dedicated laundry room, separate mechanical room, and direct access to a covered patio-perfect for multigenerational living, guests, or rental income potential. Separate from the ADU, in the basement, is the utility closet for the main home, a gym room / extra storage room & massive under the porch cold storage.   Designed for everyday luxury, the home features laundry facilities on all three levels, a covered deck for year-round enjoyment, and beautifully landscaped grounds complete with mature shrubs, trees, extra wide driveway for off street parking, and a gas fire pit. The roomy  garage is finished to the same standard as the home itself, featuring epoxy-coated floors, finished walls, and insulated garage doors. Move-in ready and built without compromise, this exceptional residence offers the perfect blend of timeless design, thoughtful functionality, and modern luxury-everything today's discerning buyer is searching for.
#2164426

Lehi

644 S 1600 W

7 Beds

3 Baths

6,145 Sq.Ft.

$1,695,000

MLS#: 2164426
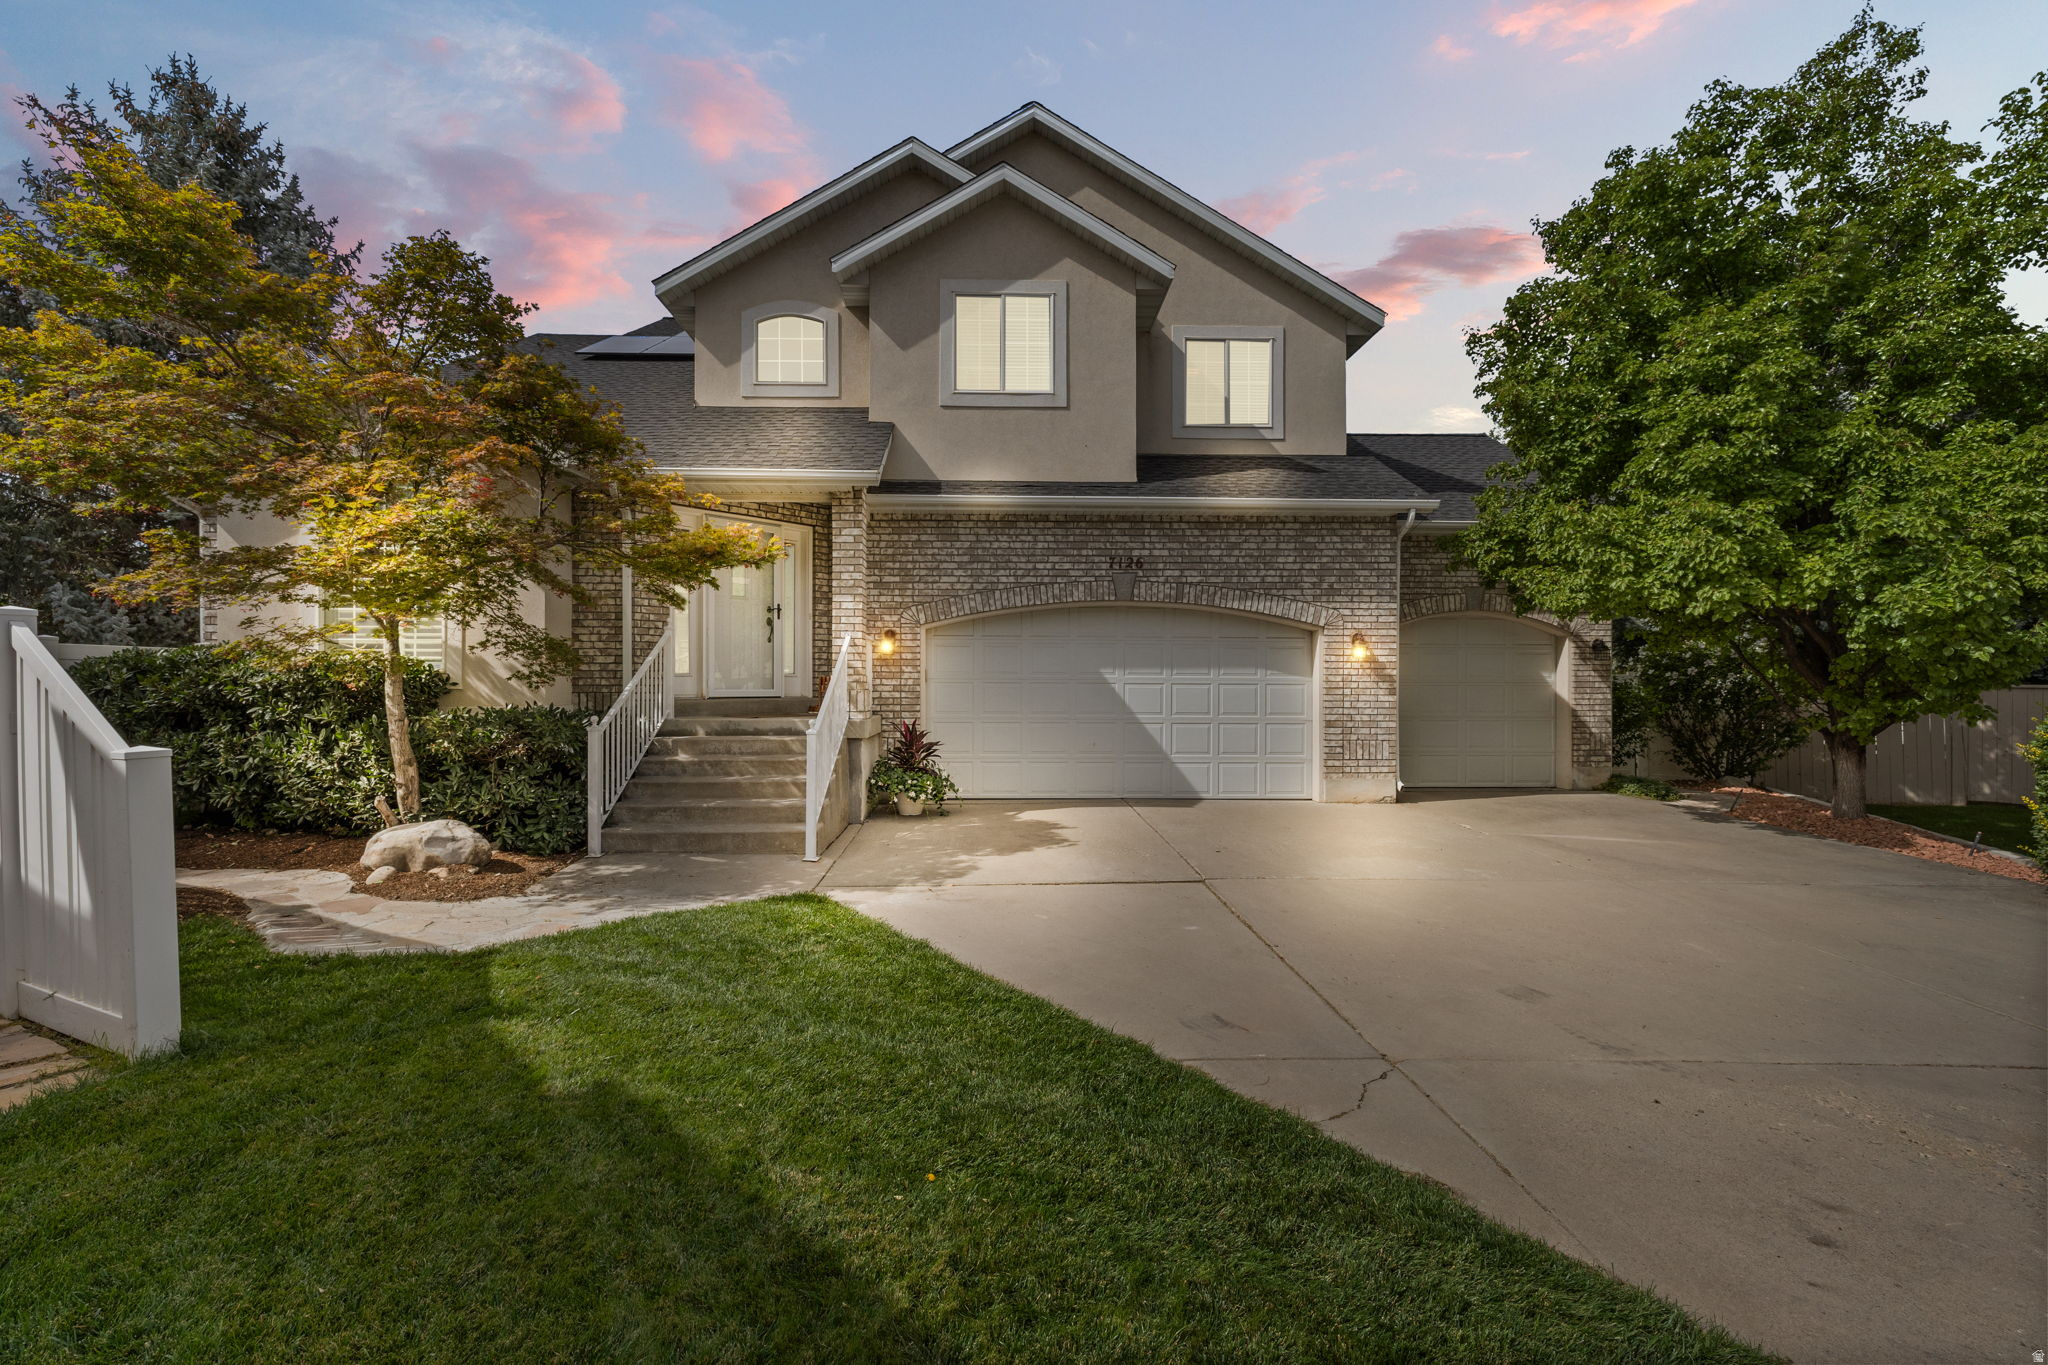
Just minutes from Big and Little Cottonwood Canyon, his beautifully updated home perfectly blends the coveted canyon lifestyle with everyday convenience. First tracks on powder days, evening hikes after work, and year-round recreation just moments from home. Yet everyday convenience remains unmatched, with quick freeway access, nearby parks, highly regarded schools, and local favorites like only minutes away... Inside, vaulted ceilings and abundant natural light welcome you into the formal living and dining spaces, while the kitchen, breakfast nook, and family room complete the thoughtfully designed floor plan that is perfect for living well. Four bedrooms and two bathrooms, including the amazing master suite, are located upstairs. The basement includes a separate entrance and full ADU with one bedroom and large flex space that offers excellent flexibility for guests, multi-generational living, or strong rental income potential. Outside, the home sits on .28 acres of pristine landscaping, fruit trees, garden boxes, a playground, and plenty of space to entertain and enjoy the outdoors. To top it off, the solar panels help keep electricity costs remarkably low at approximately $21 per month and other major updates provide peace of mind, including a new roof (2024), high-efficiency furnace and A/C upstairs (2024), new garage door motors (2025), and much more in this well cared for home... If you're searching for the Cottonwood Heights lifestyle, schedule a showing and experience this home for yourself
#2164401

Cottonwood Heights

7126 S GRIFFITHS PL

5 Beds

2 Baths

3,828 Sq.Ft.

$1,150,000

MLS#: 2164401
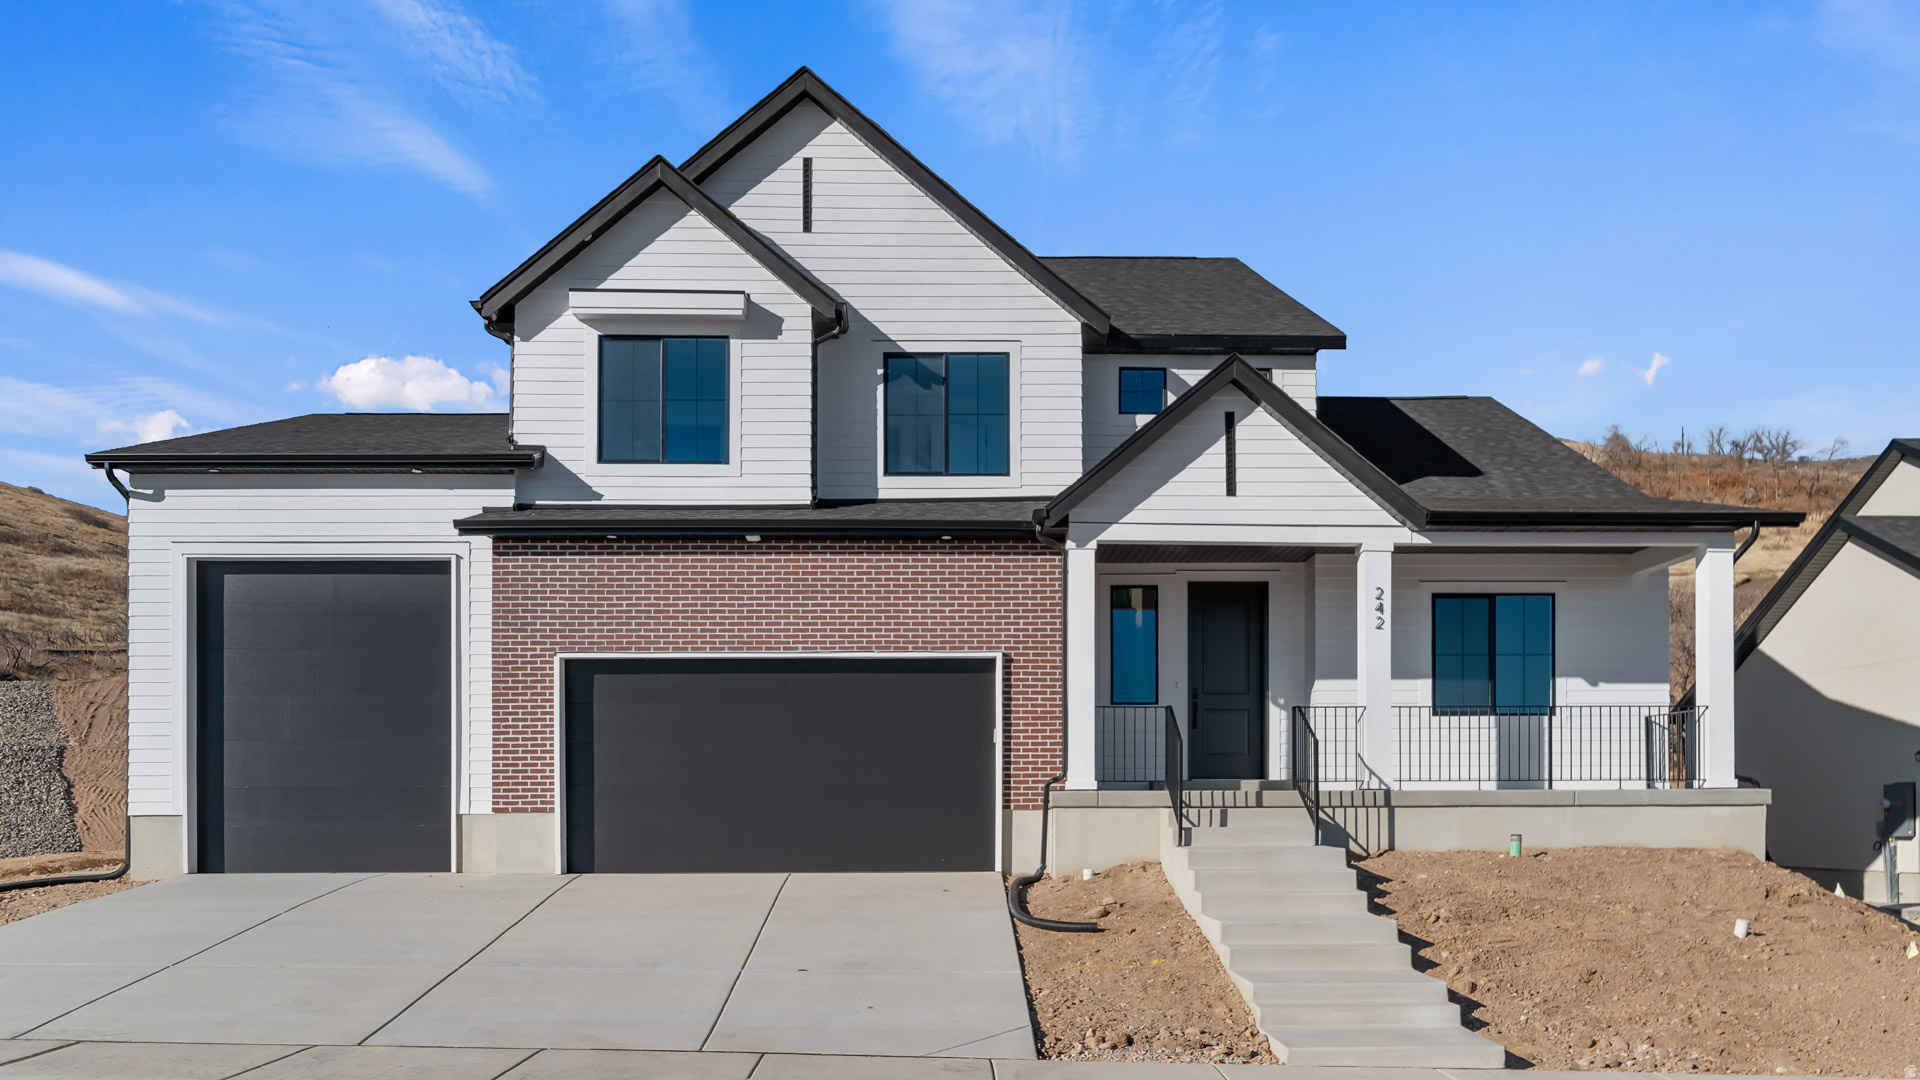
SYDNEY FLOORPLAN IN THE MAJORS IN EAGLE MOUNTAIN ON .48 OF AN ACRE.  This home will be completed in August 2026.  UP TO $6000 in closing costs with our preferred lender.  The main floor owner's suite has it all: tray ceiling, large walk-in closet with stackable laundry connection, double undercounter sinks, soaker tub and oversized shower. Get cozy in the large family room around the fireplace. The open concept kitchen includes a large island for food prep/counter seating, a large walk-in pantry, kitchen with gas cooktop, double ovens (not pictured in photos) 42" upper cabinets w/ crown molding, 30" Single sink, upgraded cabinet with dovetail, soft-close features. Laminate floor throughout the kitchen, dining, & family room. Quartz countertop in kitchen and bathrooms, Powder room located next to the garage entry and mud room bench. Stair railing with newel posts. Office with double doors.  Upstairs has a loft, 3 large bedrooms, full bathroom, and full laundry room. Home includes unfinished basement with 9' foundation walls, room for a large family room, 2 additional bedrooms, a bathroom, and under porch storage. 2 95% efficient furnaces, 50-gallon water heater, & plumbed for a soft-water system. 3-car RV garage with 12' x 10' door and extra space on the side of the garage to add an RV pad. Sitting on a .48-acre, this home has it all!  Ask me about our generous home warranties, active radon Mitigation System, and Smart Home Package, which is included in this home. The actual home may differ in color, material, and/or options. Pictures are of a finished home of the same floorplan, and the available home may contain different options, upgrades, and exterior color and/or elevation style. Square footage figures are provided as a courtesy estimate only and were obtained from building plans. No representation or warranties are made regarding school districts and assignments; please conduct your own investigation regarding current/future school boundaries.
#2164349

Eagle Mountain

1036 E IRA HODGES SCENIC PKWY 0014

4 Beds

2 Baths

4,424 Sq.Ft.

$749,990

MLS#: 2164349
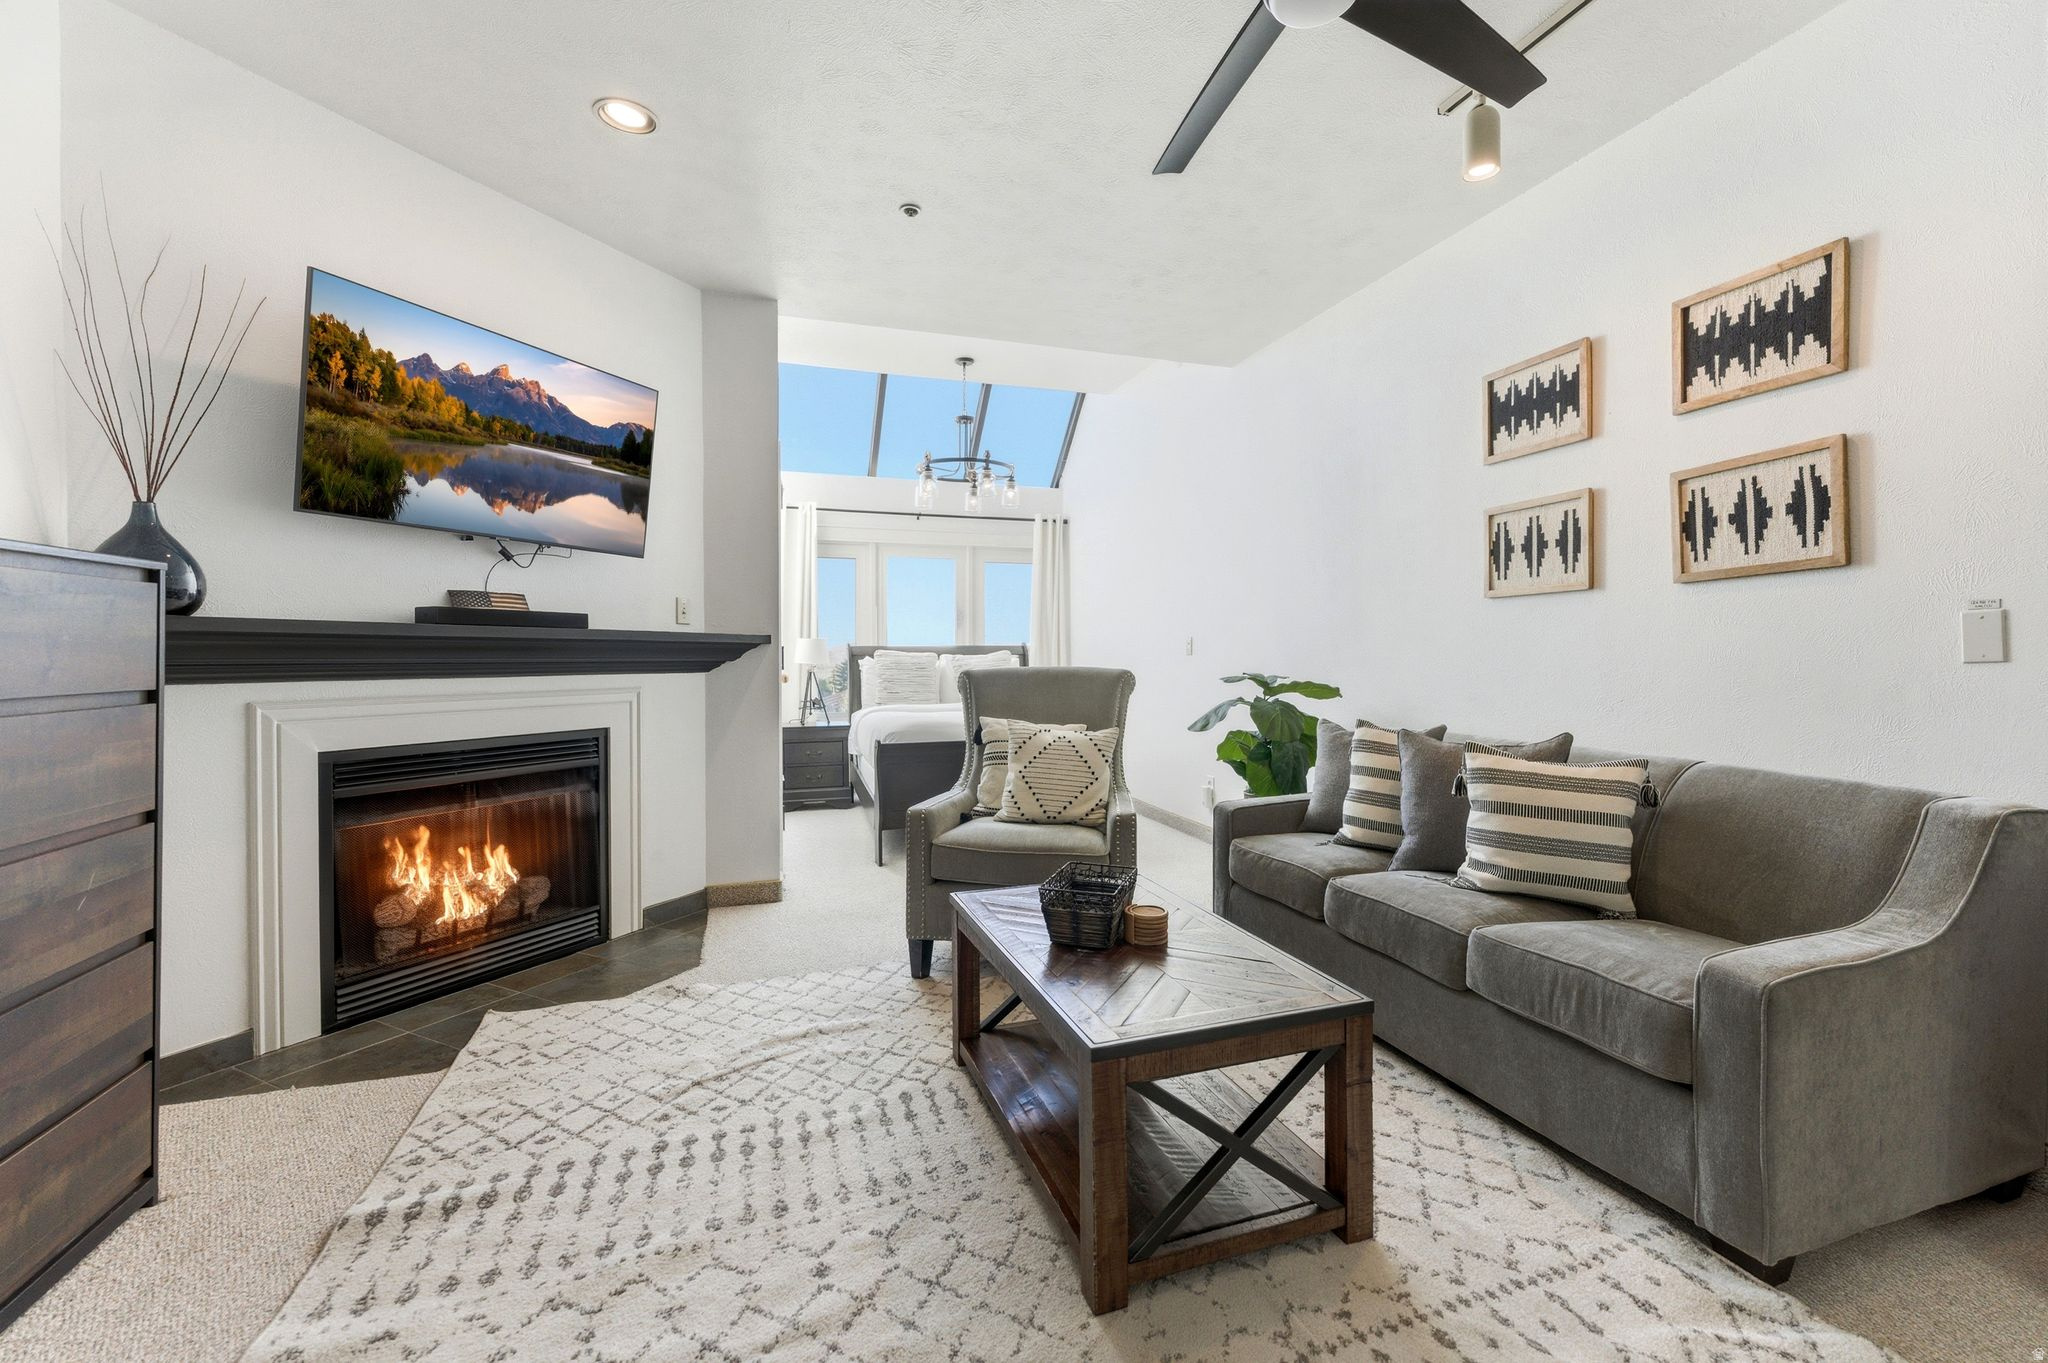
Ski-In/Ski-Out Studio in Prime Park City Location Perfectly positioned at the base of Park City Mountain Resort, this charming main-level studio offers true ski-in/ski-out convenience and year-round adventure. Whether you're a snow lover or a summer hiker, the terrain here welcomes all levels-from beginners to experts. Inside, you'll find a cozy living space with a gas fireplace, granite kitchen countertops, a Murphy bed for flexibility, and a well-appointed tile bathroom. Resort-style amenities include an indoor/outdoor pool, ski lockers, a fitness room, and underground parking. With direct access to the Payday Express, First Time, Eagle, and Three Kings lifts, you're steps from the slopes-and just a short stroll to restaurants, shops, and the ice rink. Enjoy quick access to Main Street and a 30-minute drive to Salt Lake City International Airport. With a strong rental history and unbeatable location, this is the ultimate Park City retreat or income-generating investment.
#2164419

Park City

1415 LOWELL AVE B165

None Beds

1 Baths

516 Sq.Ft.

$500,000

MLS#: 2164419
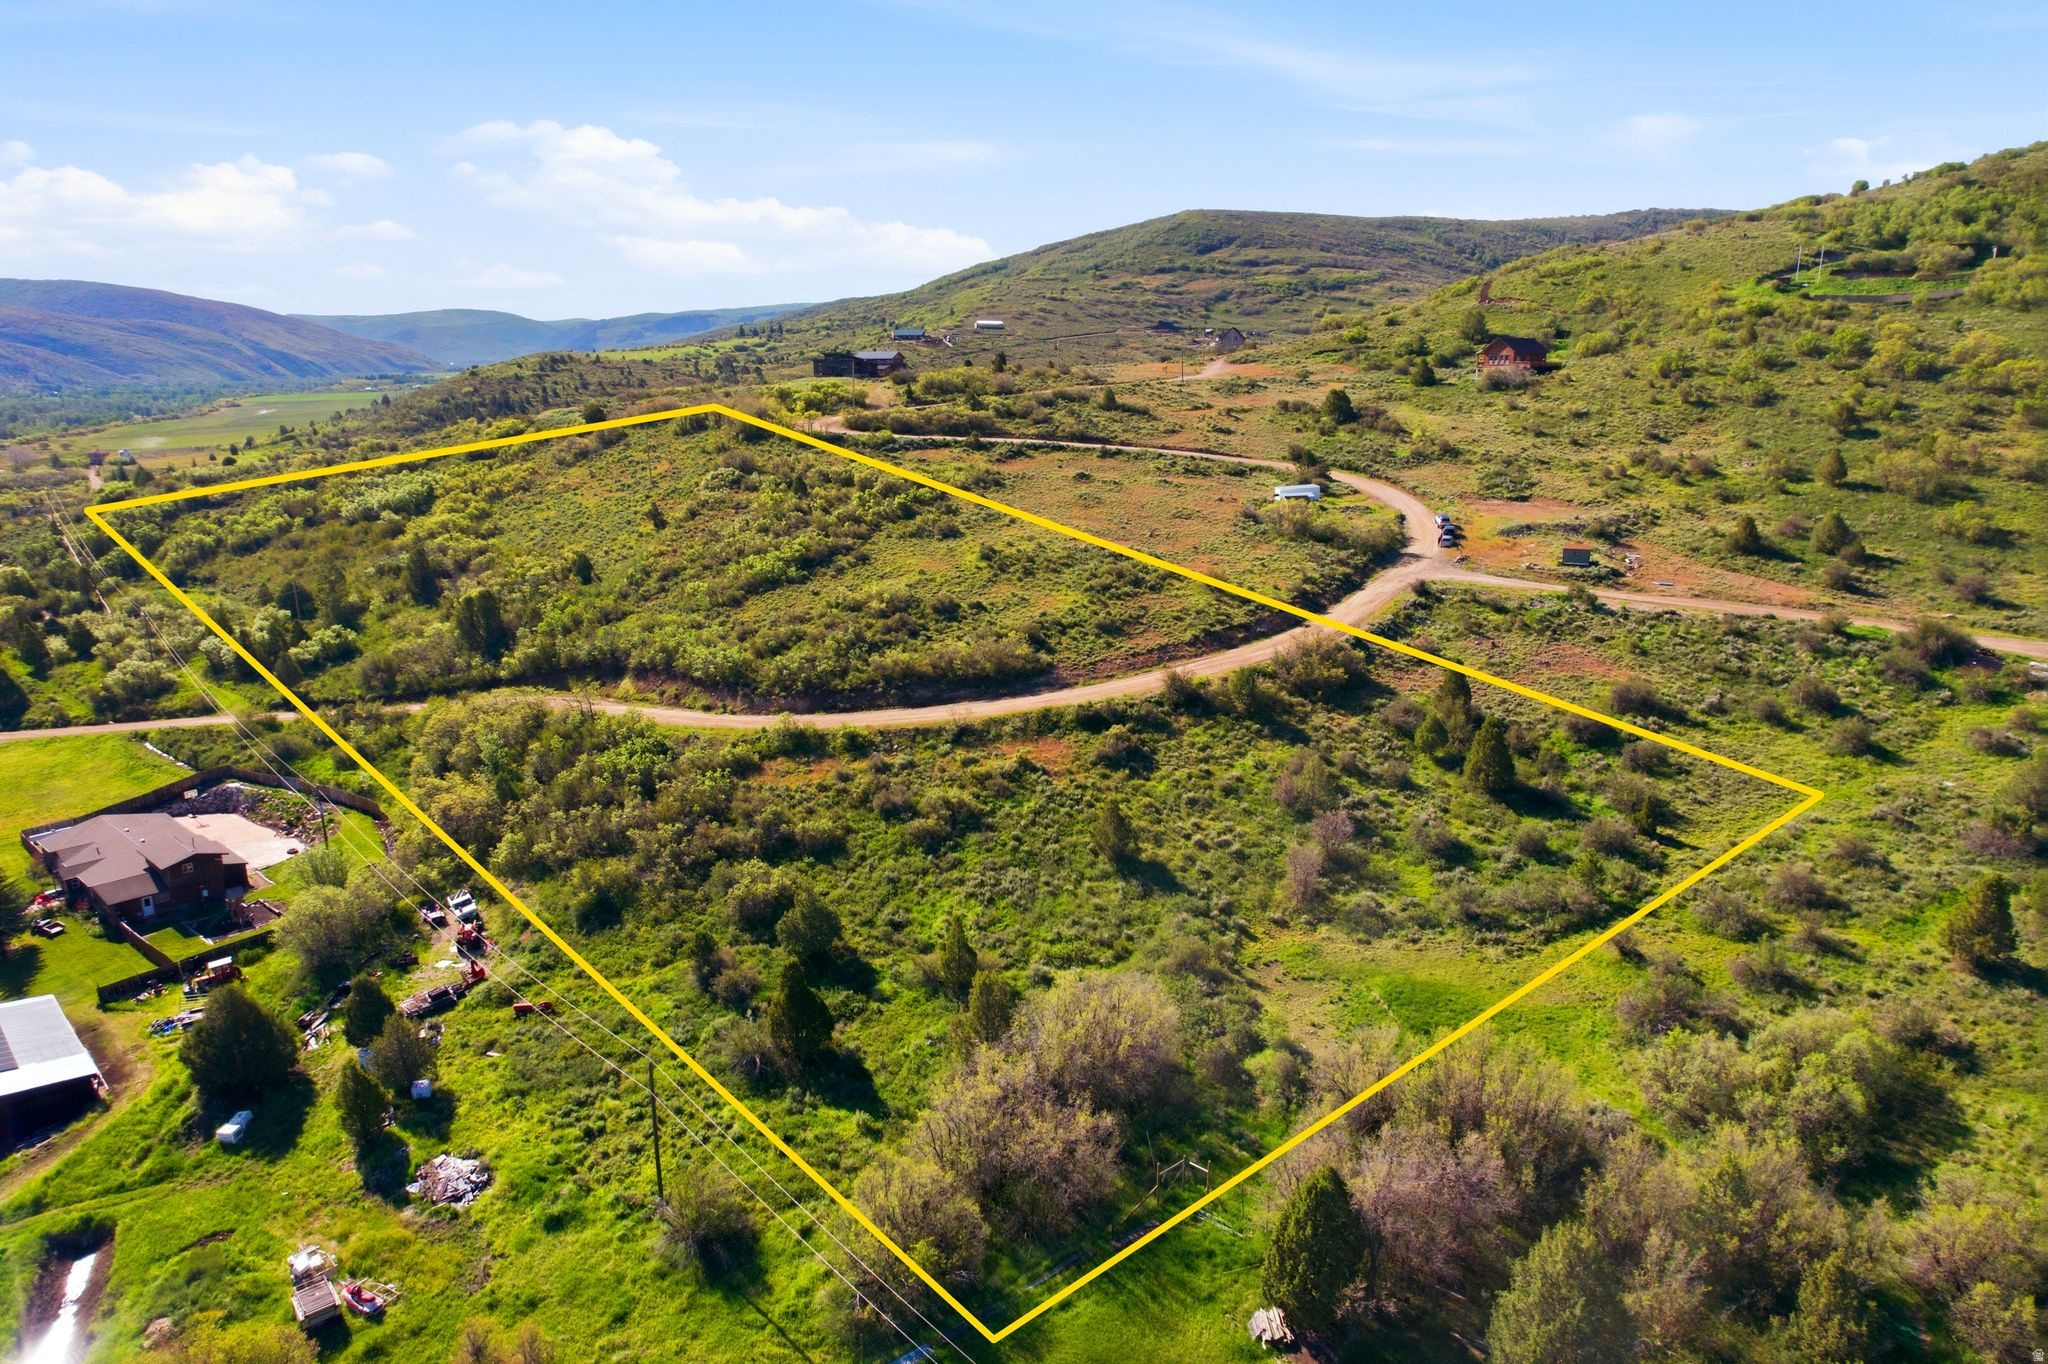
Discover the perfect blend of privacy, natural beauty, and convenience on this exceptional 6.2-acre homesite in the gated community of Woodland Estates. Ideally situated just 6 miles from charming Kamas, this year-round accessible property offers a peaceful mountain setting near Wolf Creek Pass, the Upper Provo River, and the Uinta Mountains.  Enjoy the tranquility of mountain living while remaining close to modern amenities. Heber City's shopping, dining, and services are just 15 minutes away, while Park City's renowned ski resorts, restaurants, boutiques, and vibrant nightlife can be reached in approximately 25 minutes.  The property features a gentle, build-friendly slope with breathtaking views of the Wasatch Back and Kamas Valley, providing an ideal setting for your custom mountain retreat. A survey, perc feasibility letter, and septic design are already on file, helping streamline the building process.  Whether you're planning a full-time residence or a seasonal getaway, this rare offering provides the space, scenery, and location to bring your vision to life.
#2164015

Woodland

143 S RED OAK DR S 143

None Beds

None Baths

6.2 acres

$369,000

MLS#: 2164015
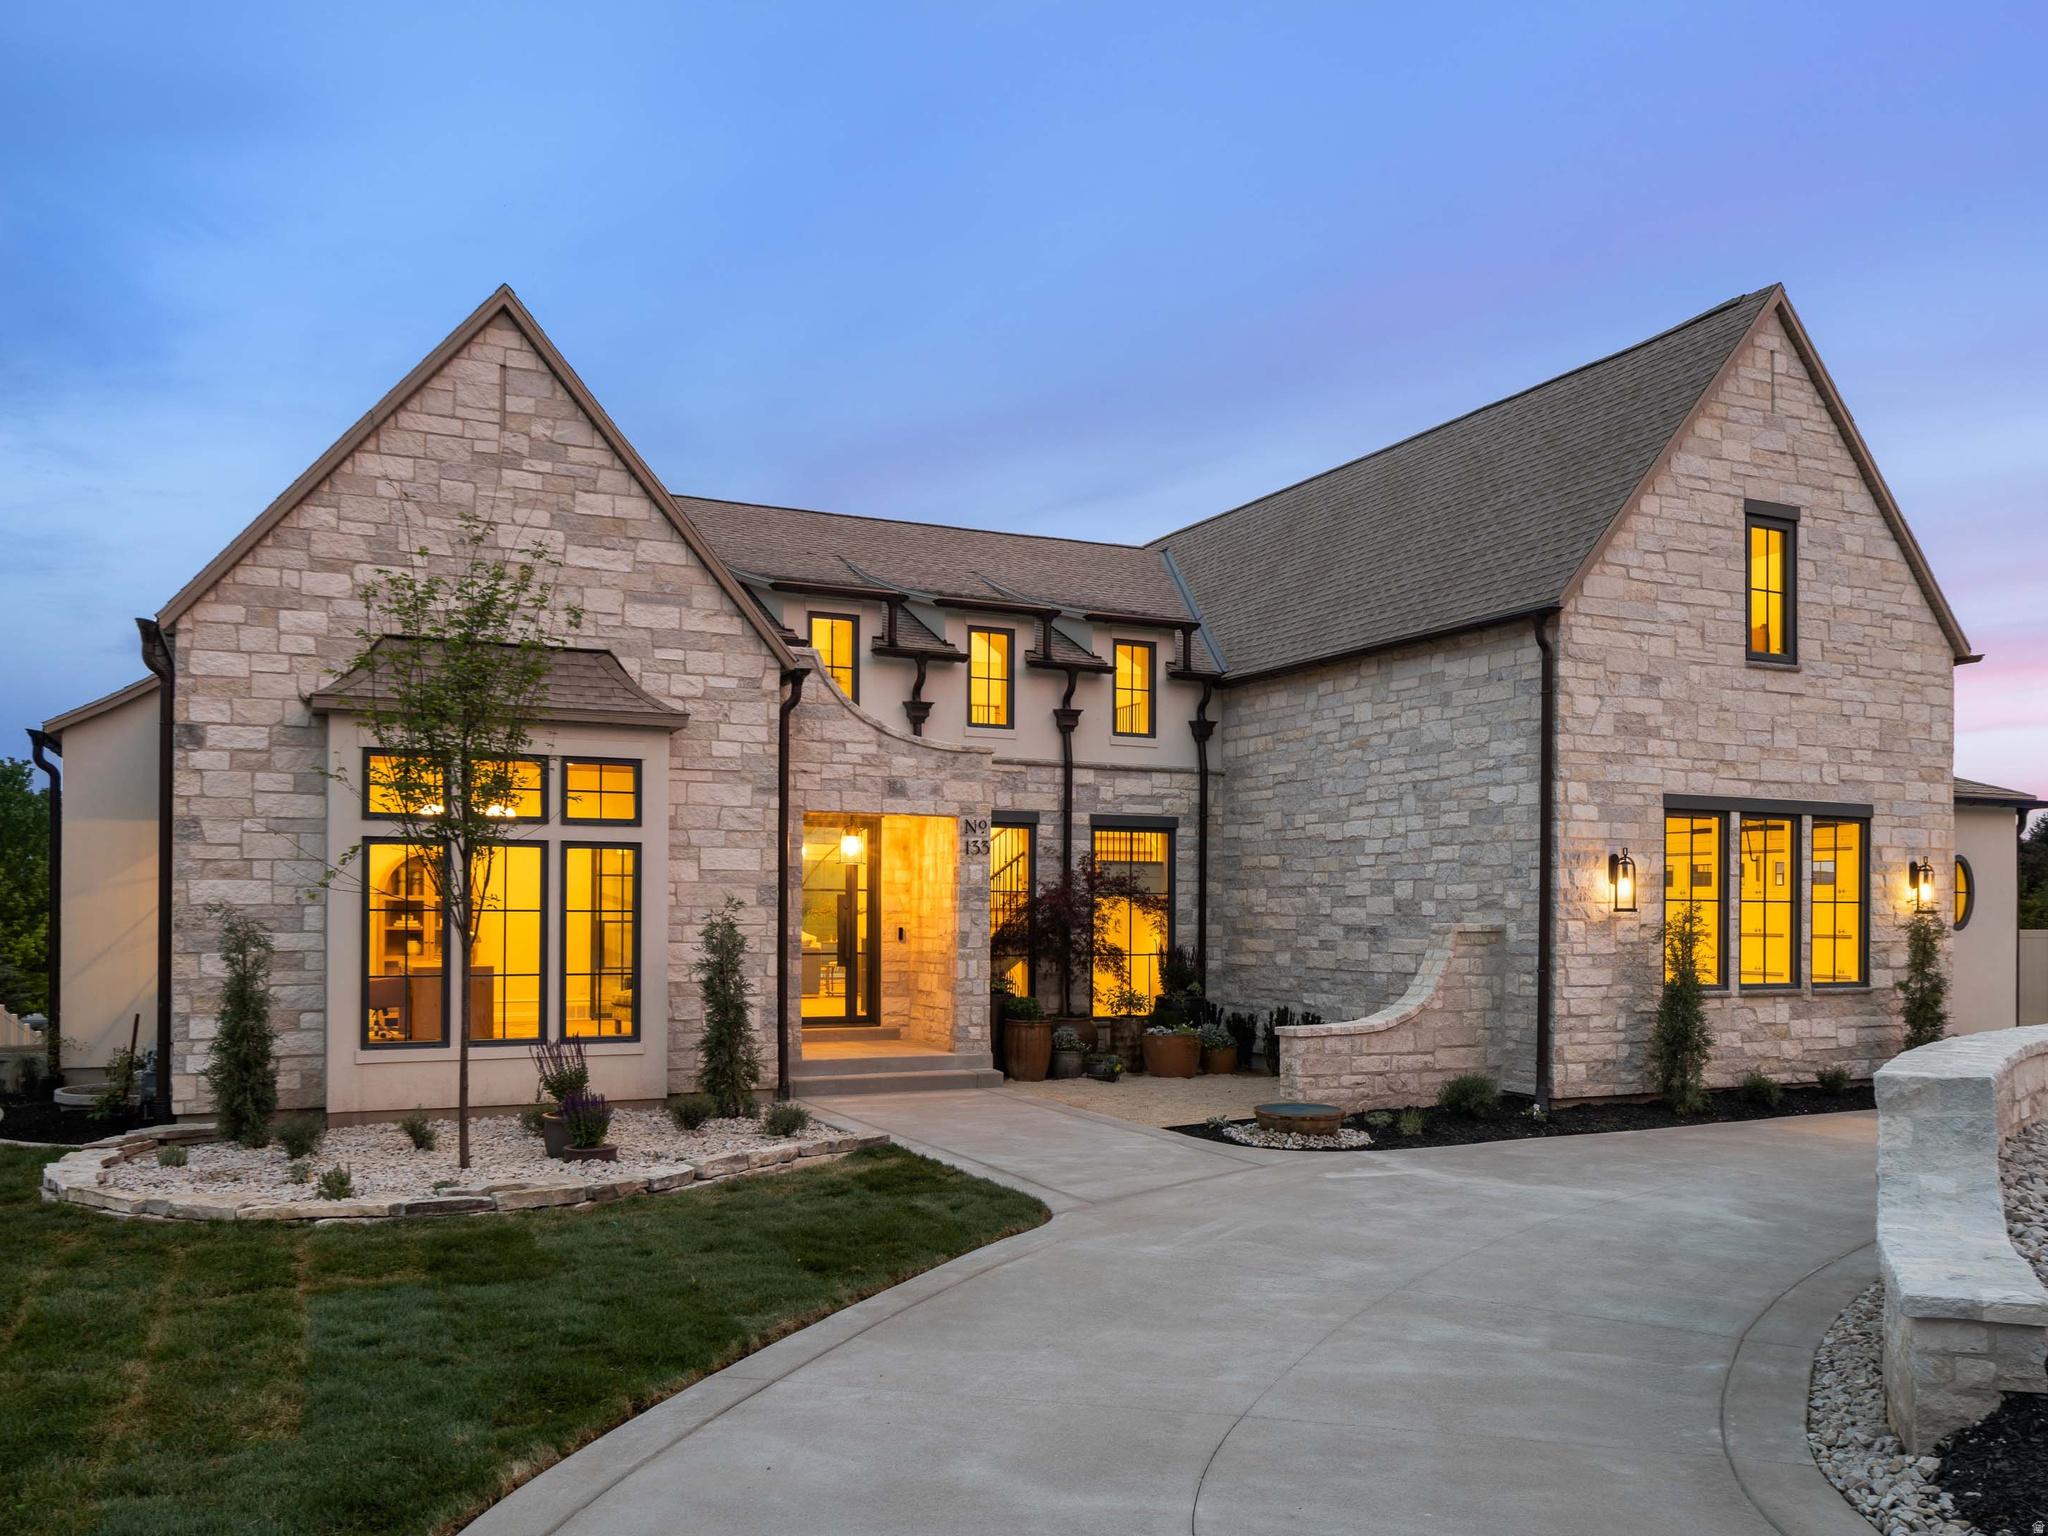
You're walking through Home #20 in this year's Utah Valley Parade of Homes, and yes, it lives up to the hype. Valor Homes built it, Jewkes Design styled it, and the result is over 7,400 square feet that actually makes sense to live in - not just look at. Five bedrooms, four and a half baths, and an open main level that pulls everyone toward the kitchen, which is exactly how it should be. Engineered hardwood underfoot, custom cabinetry, aluminum-clad windows and sliders that flood the space with light, and an appliance package that'll spoil whoever does the cooking. There's a butler's pantry too, because someone here clearly throws a good party. The primary suite is the kind of room you don't want to leave - big, calm, with a bathroom that feels like a spa and a closet that's been built out properly, not just framed and forgotten. Upstairs you've got a guest bedroom and a bunk room that can flex into whatever your family needs. Head downstairs and the basement steals the show: 10-foot ceilings, a kitchenette, a theatre room for movie nights, and a real gym so you can skip the membership. Custom iron doors, custom blinds, finishes that hold up to a second look everywhere you go. Out back, there's a covered deck, a finished yard, and a private pickleball court - the kind of setup that turns into where everyone gathers. Homes like this don't sit in Lindon for long. Come see #20 while it's on the Parade.
#2163977

Lindon

133 N CANAL DR

5 Beds

4 Baths

7,435 Sq.Ft.

$3,100,000

MLS#: 2163977
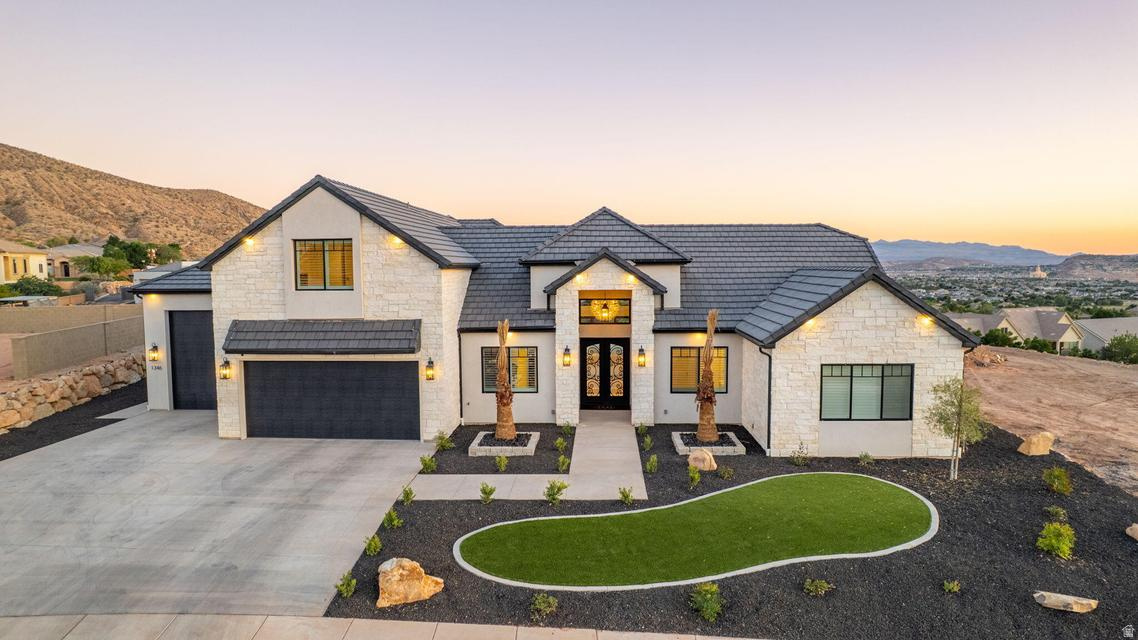
Welcome to an extraordinary custom home where luxury, design and views collide. Double iron doors and a stunning wood and tile entry set the tone from the moment you arrive. The showstopping great room features soaring 14-foot ceilings, a floor-to-ceiling white stone fireplace, and disappearing pocket doors in both the great room and dining room for true indoor/outdoor living. The kitchen is fully loaded with Taj Mahal quartzite countertops, Wolf double ovens and cooktop, Sub-Zero refrigerator, ice machine and reverse osmosis water filtration, all flowing seamlessly on gorgeous white oak engineered hardwood floors. The home gym welcomes you with wall-to-wall mirror, heavy duty rubber mat flooring and mini split. The primary suite offers a cozy fireplace, garden tub, walk-in shower, dual sinks and a spacious walk-in closet. Outside is an entertainer's dream! 18x35 heated Gunite pool, raised hot tub, outdoor kitchen with gazebo, paver patio and sweeping views framed by mature palms. Built with 2x6 construction for superior quality by Bird Homes The 4-car garage with 38-foot bay features epoxy flooring and insulation, plus the home features a built-in speaker system. Add HVAC zoning, a rooftop deck and panoramic views and no HOA and this home checks every box. Minutes from Costco, the mall, SGU airport and the upcoming Paseo shopping district in the Crimson Cliffs High School boundaries.
#2164019

Washington

1346 E PONY TRAIL WAY

5 Beds

4 Baths

4,384 Sq.Ft.

$1,850,000

MLS#: 2164019
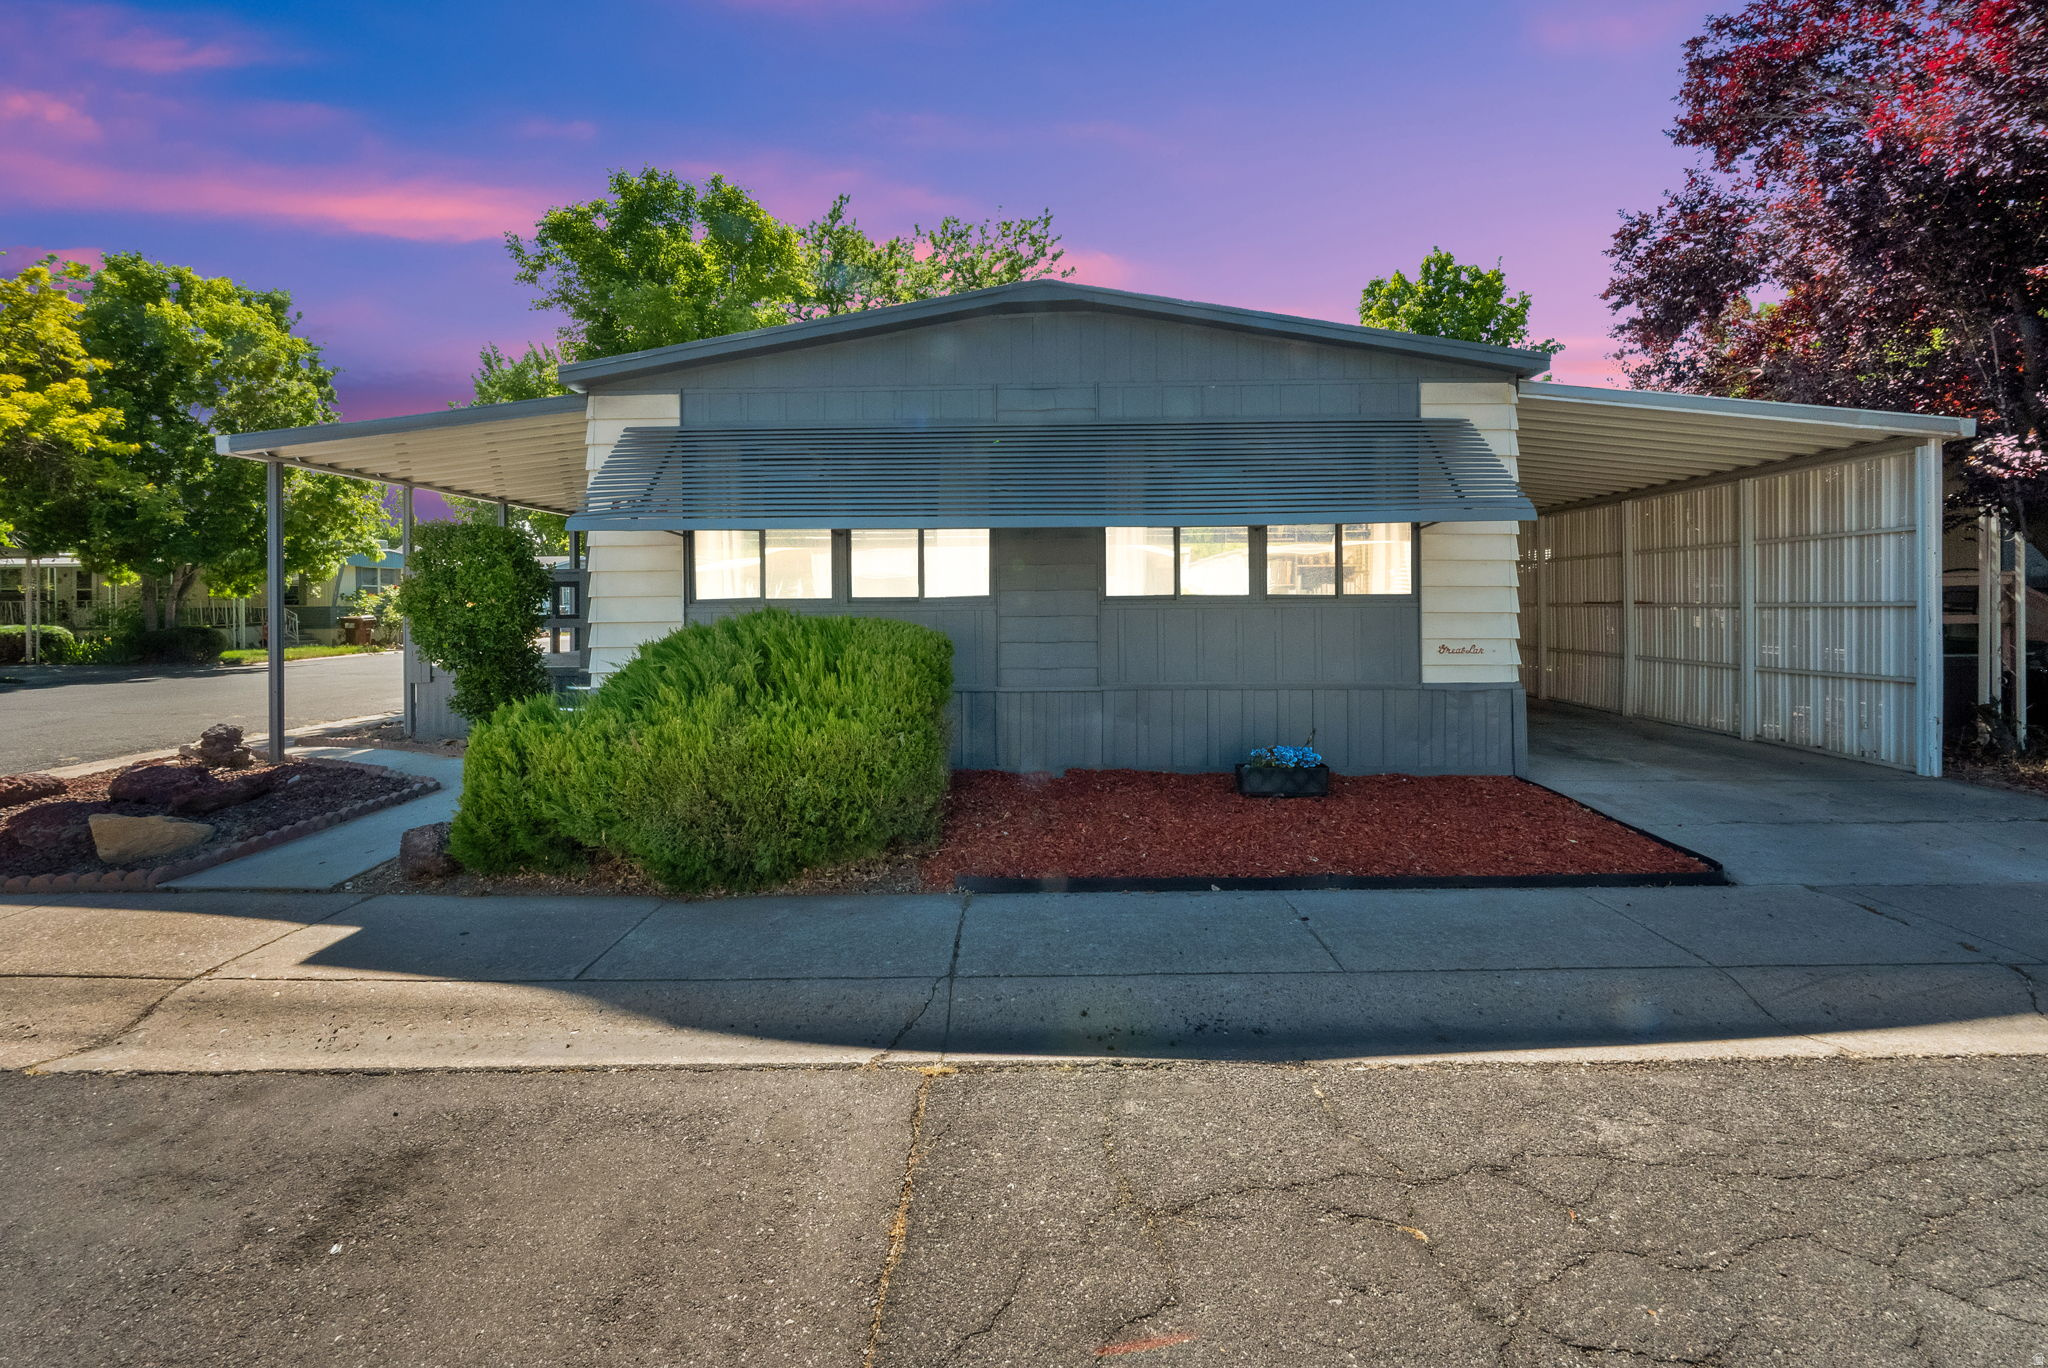
None
#2166038

Salt Lake City

5264 W ENCINO ST

2 Beds

2 Baths

1,700 Sq.Ft.

$95,000

MLS#: 2166038
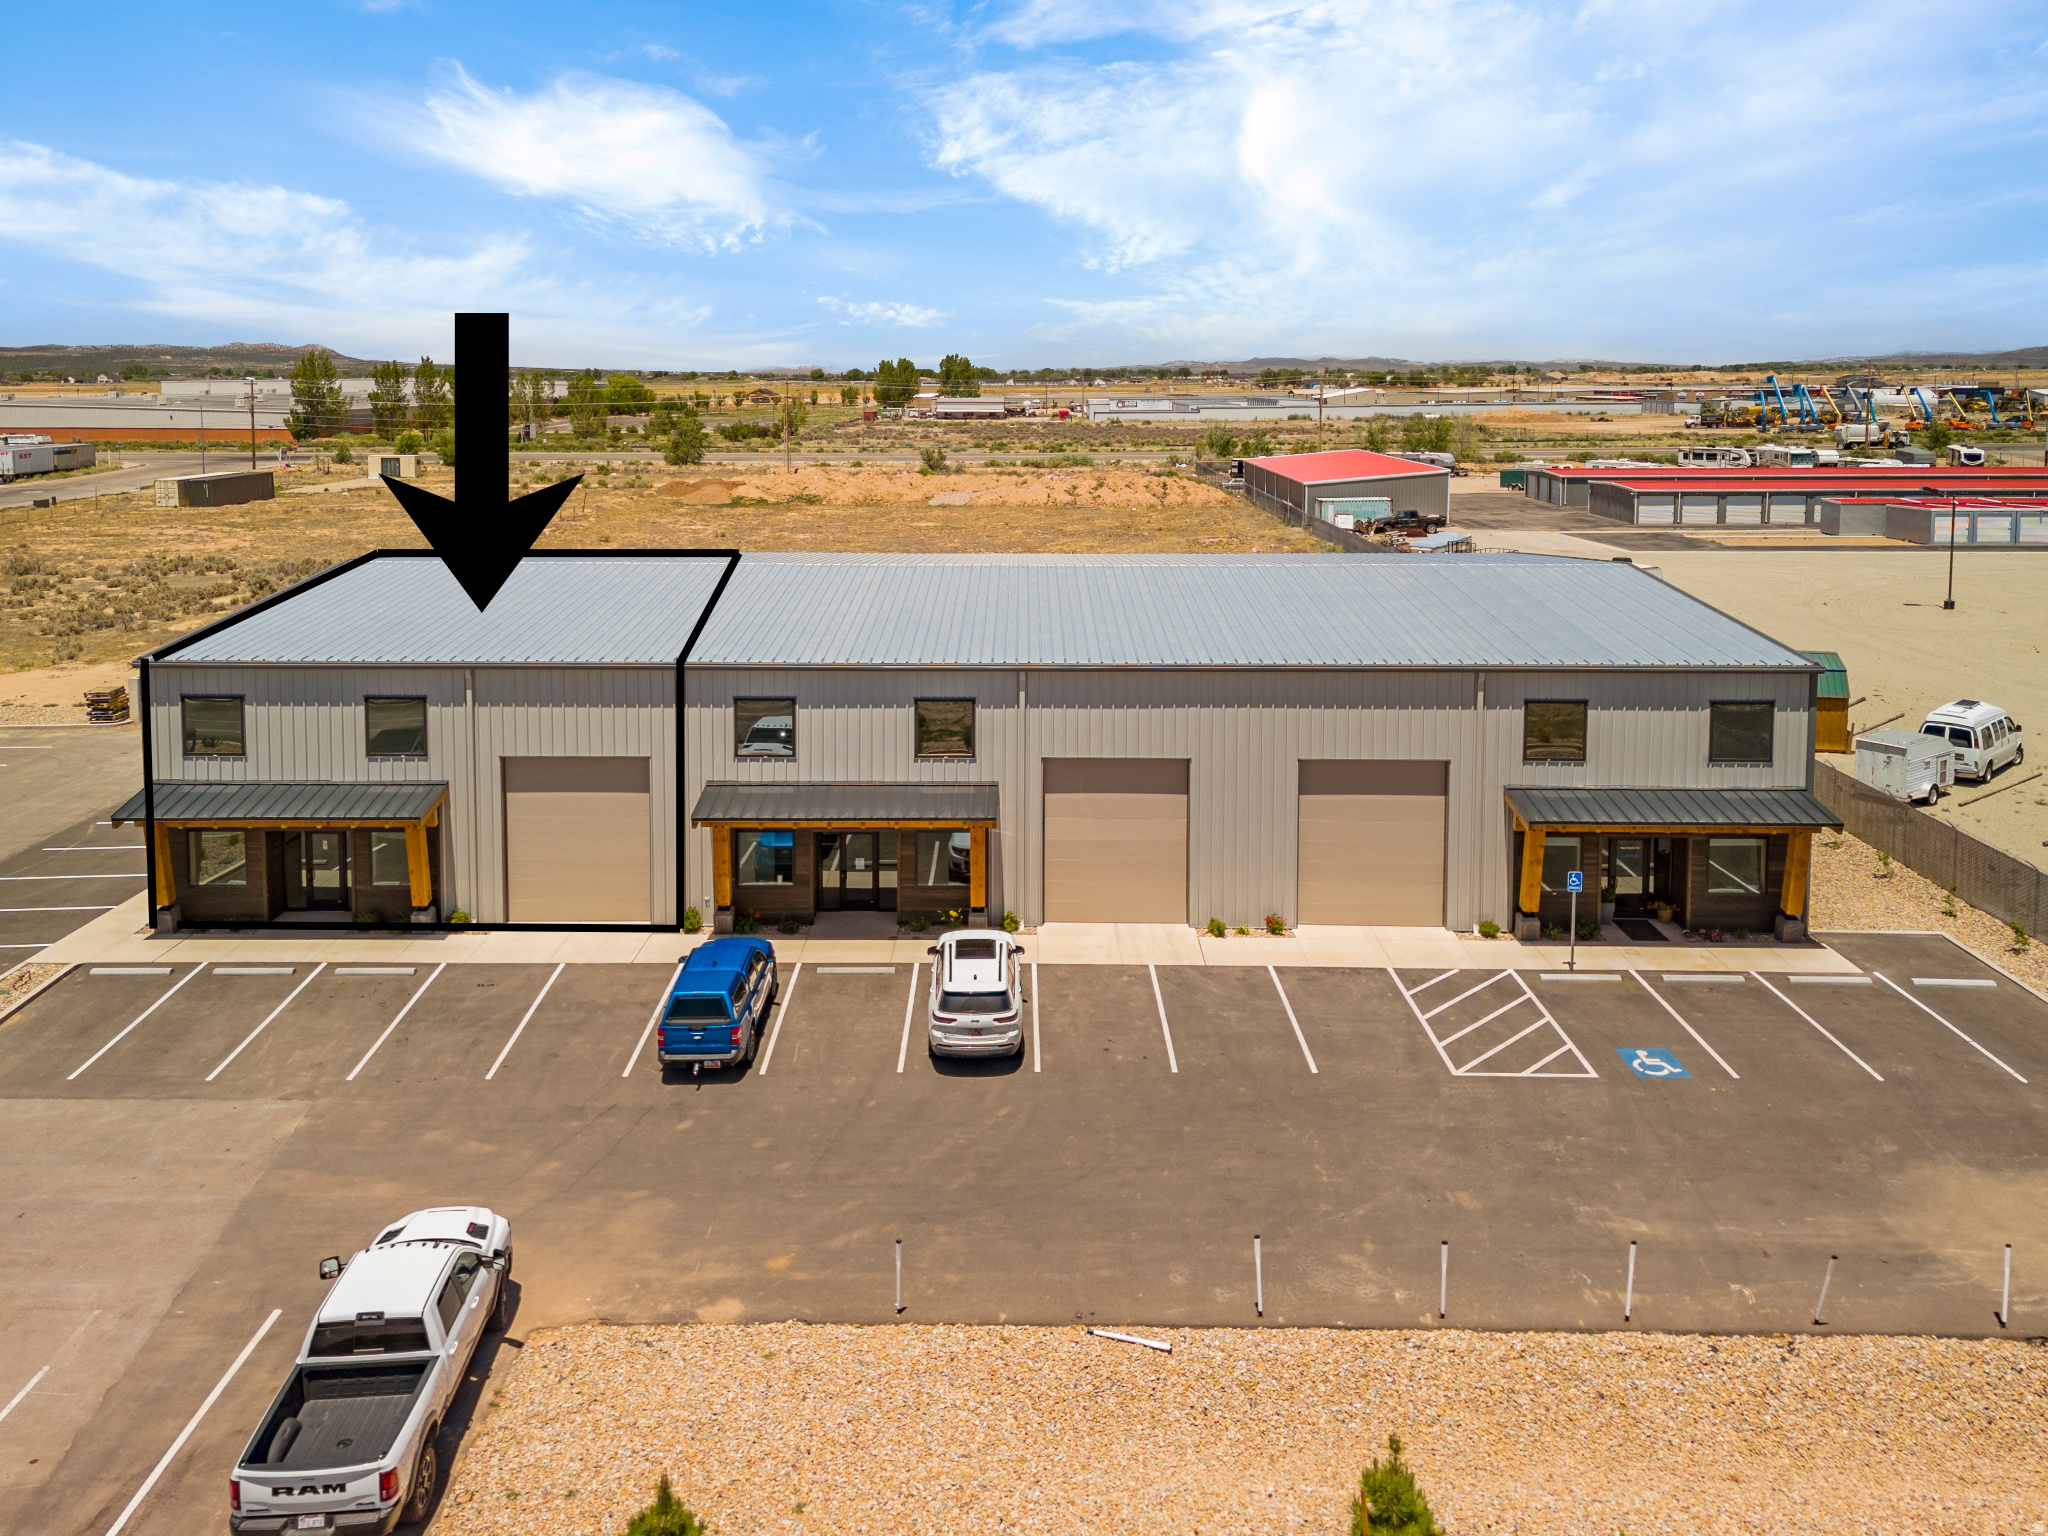
Hard to find office/warehouse space in a prime location. Currently planned for 3,641 sq ft of office space with high end finishes, including 2 bathrooms, kitchen, lots of cabinet space, front reception area, 6 +- large offices/conference rooms. In addition to office space, there is 1539 sq ft of warehouse space with a bay door for storage. Tenants have the flexibility to make the space their own. Space comes with multiple parking stalls and access off HWY 56 to the subdivision. current and future businesses include, D-bats indoor batting facility, pioneer flooring warehouse, drive-thru food establishment, shop and storage spaces, sports and recreation based businesses, etc. Rent is a modified gross. Landlord covers water, sewer, garbage and exterior landscape/parking
#2165110

Cedar City

1 336 N 3325 W

None Beds

None Baths

N/A

$0

MLS#: 2165110
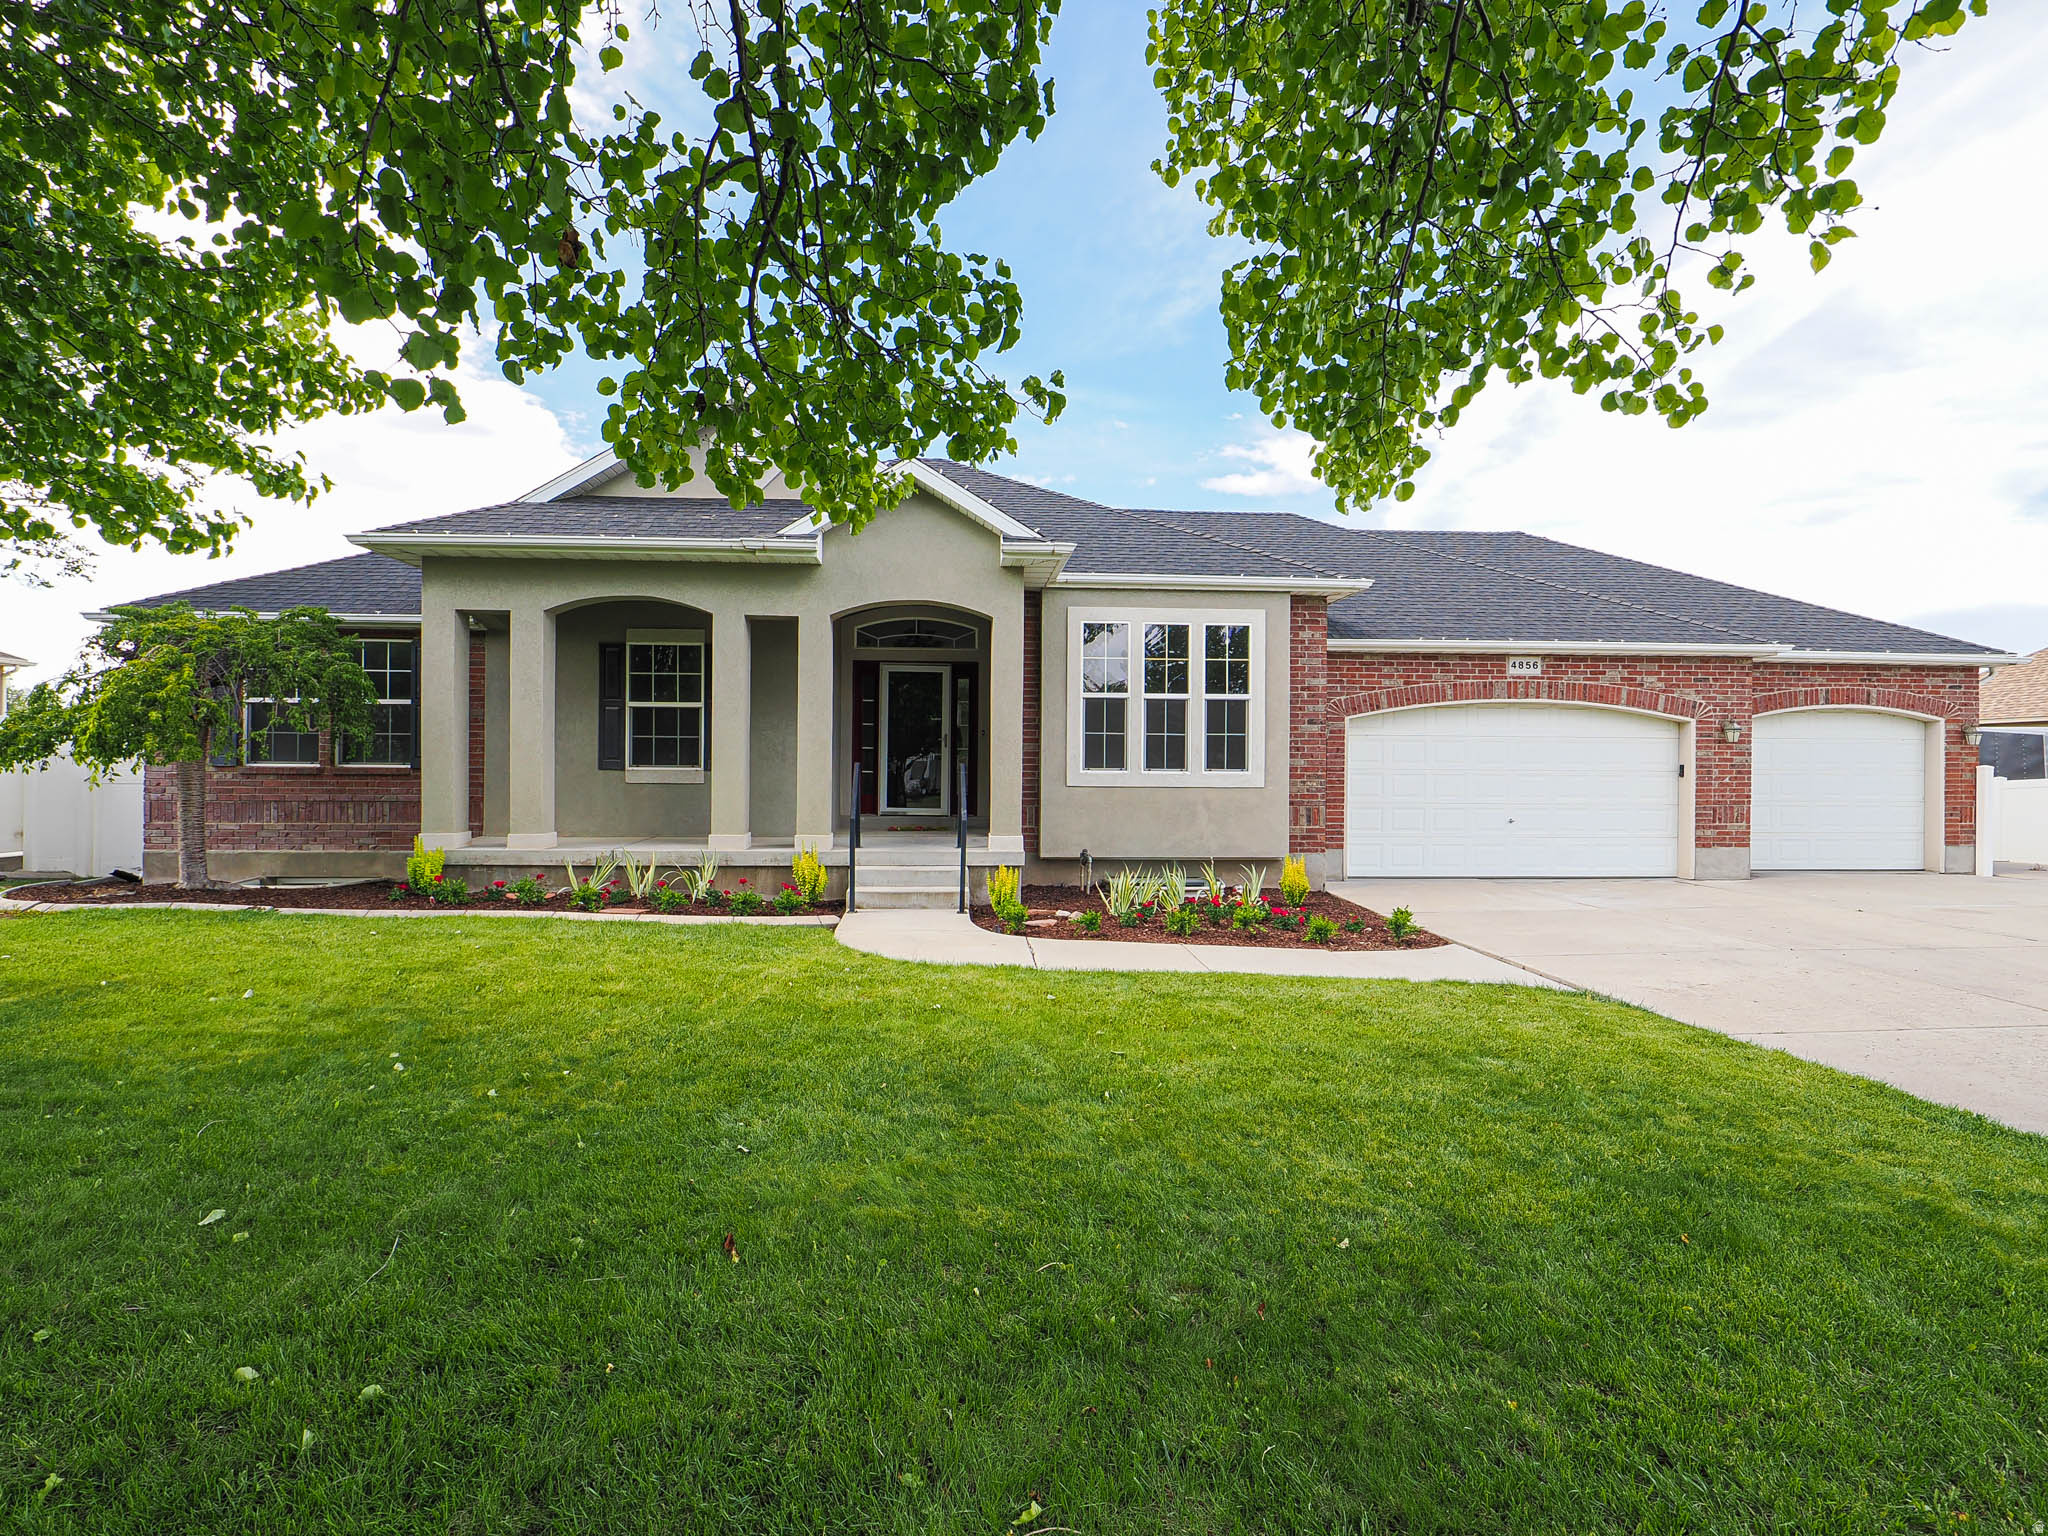
BEAUTIFUL HOME IN AN AMAZING WEST JORDAN COMMUNITY WITH WONDERFUL NEIGHBORS ALL AROUND*CLOSE TO INCREDIBLE SCHOOLS, SHOPPING AND EASY ACCESS TO EVERYTHING*THE ENTIRE HOME HAS JUST BEEN PAINTED WITH BEAUTIFUL THREE TONE PAINT*SPACIOUS KITCHEN/FAMILY ROOM WITH VAULTED CEILINGS,  COZY FIREPLACE AND LOTS OF NATURAL LIGHT* 2ND KITCHEN DOWNSTAIRS FOR POSSIBLE MOTHER-IN-LAW APARTMENT*6TH BEDROOM OR 2ND FAMILY ROOM DOWN*HUGE 3 CAR GARAGE AND LOTS OF STORAGE*
#2164016

West Jordan

4856 W CHERRY LAUREL LN

5 Beds

3 Baths

3,472 Sq.Ft.

$729,000

MLS#: 2164016
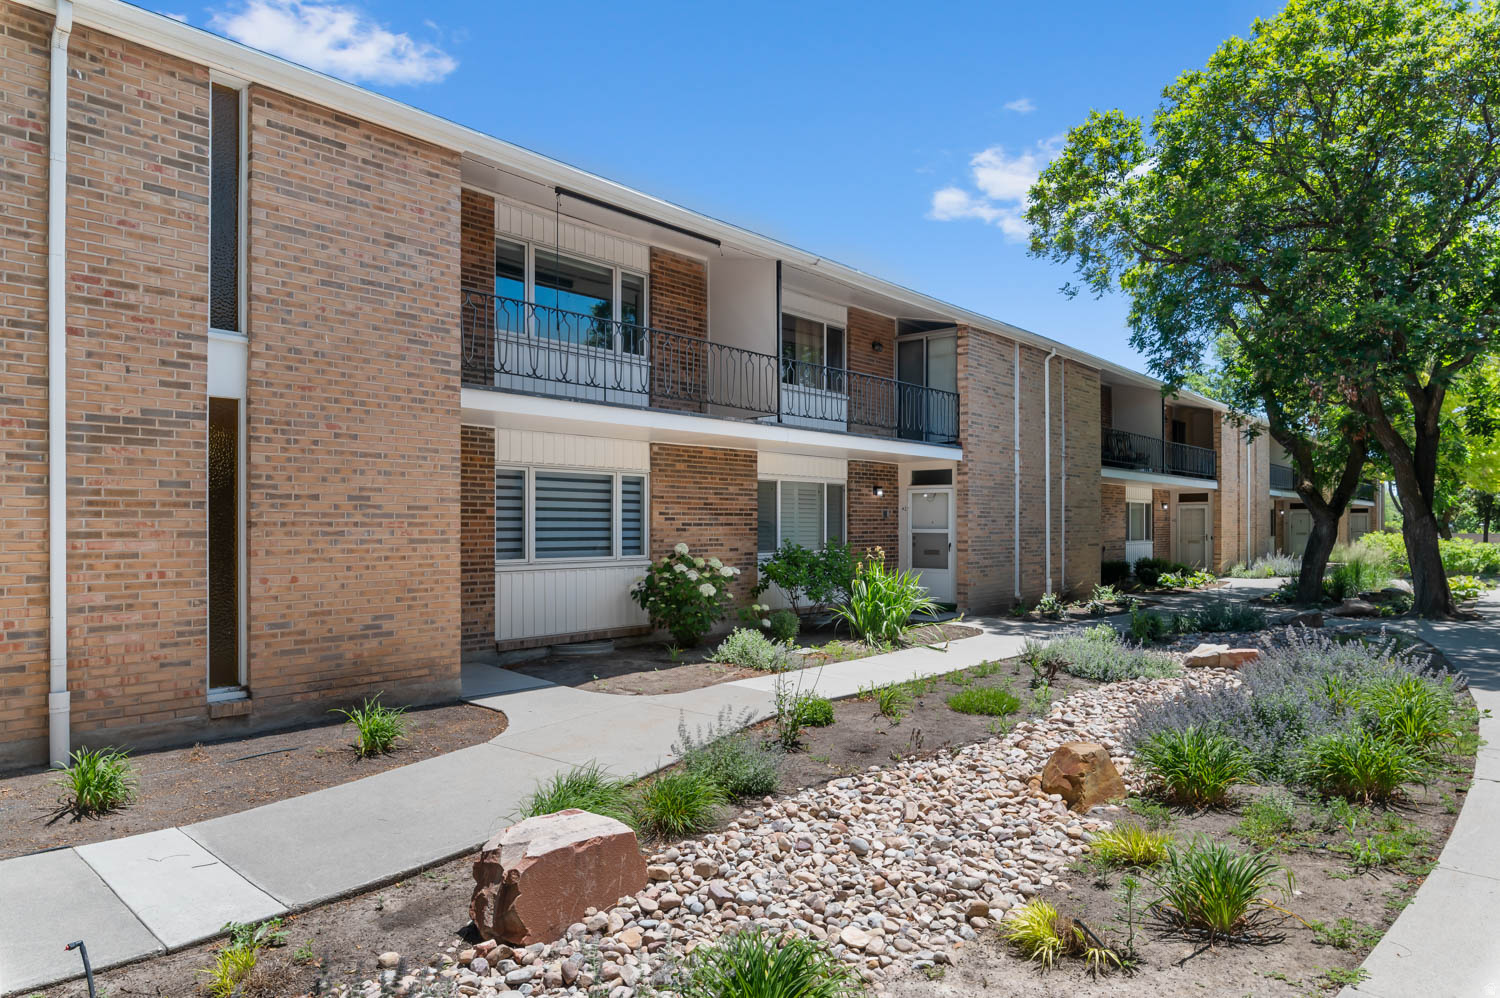
OPEN HOUSE Saturday 7/11 from 10:00am to 1:00pm. Rarely do you find a condo with this much space! Offering nearly 3,000 square feet across three levels, this 4-bedroom, 4-bath home features a spacious, functional layout, a bright kitchen overlooking the private courtyard, and a dedicated home theater room in the basement. Recent updates include a new water heater and newer HVAC system, plus an egress window in basement bedroom. The home also features reverse osmosis water filtration connected to both the kitchen sink and refrigerator, along with smart blinds and Phillips Hue lighting in the primary bedroom. Enjoy beautifully maintained grounds, a strong sense of community, and excellent amenities including a pool and clubhouse perfect for gatherings and entertaining. An existing elevator shaft also provides the option for future accessibility upgrades. Come check it out!
#2164243

Salt Lake City

745 E THREE FOUNTAINS CIR 43

4 Beds

1 Baths

2,880 Sq.Ft.

$460,000

MLS#: 2164243
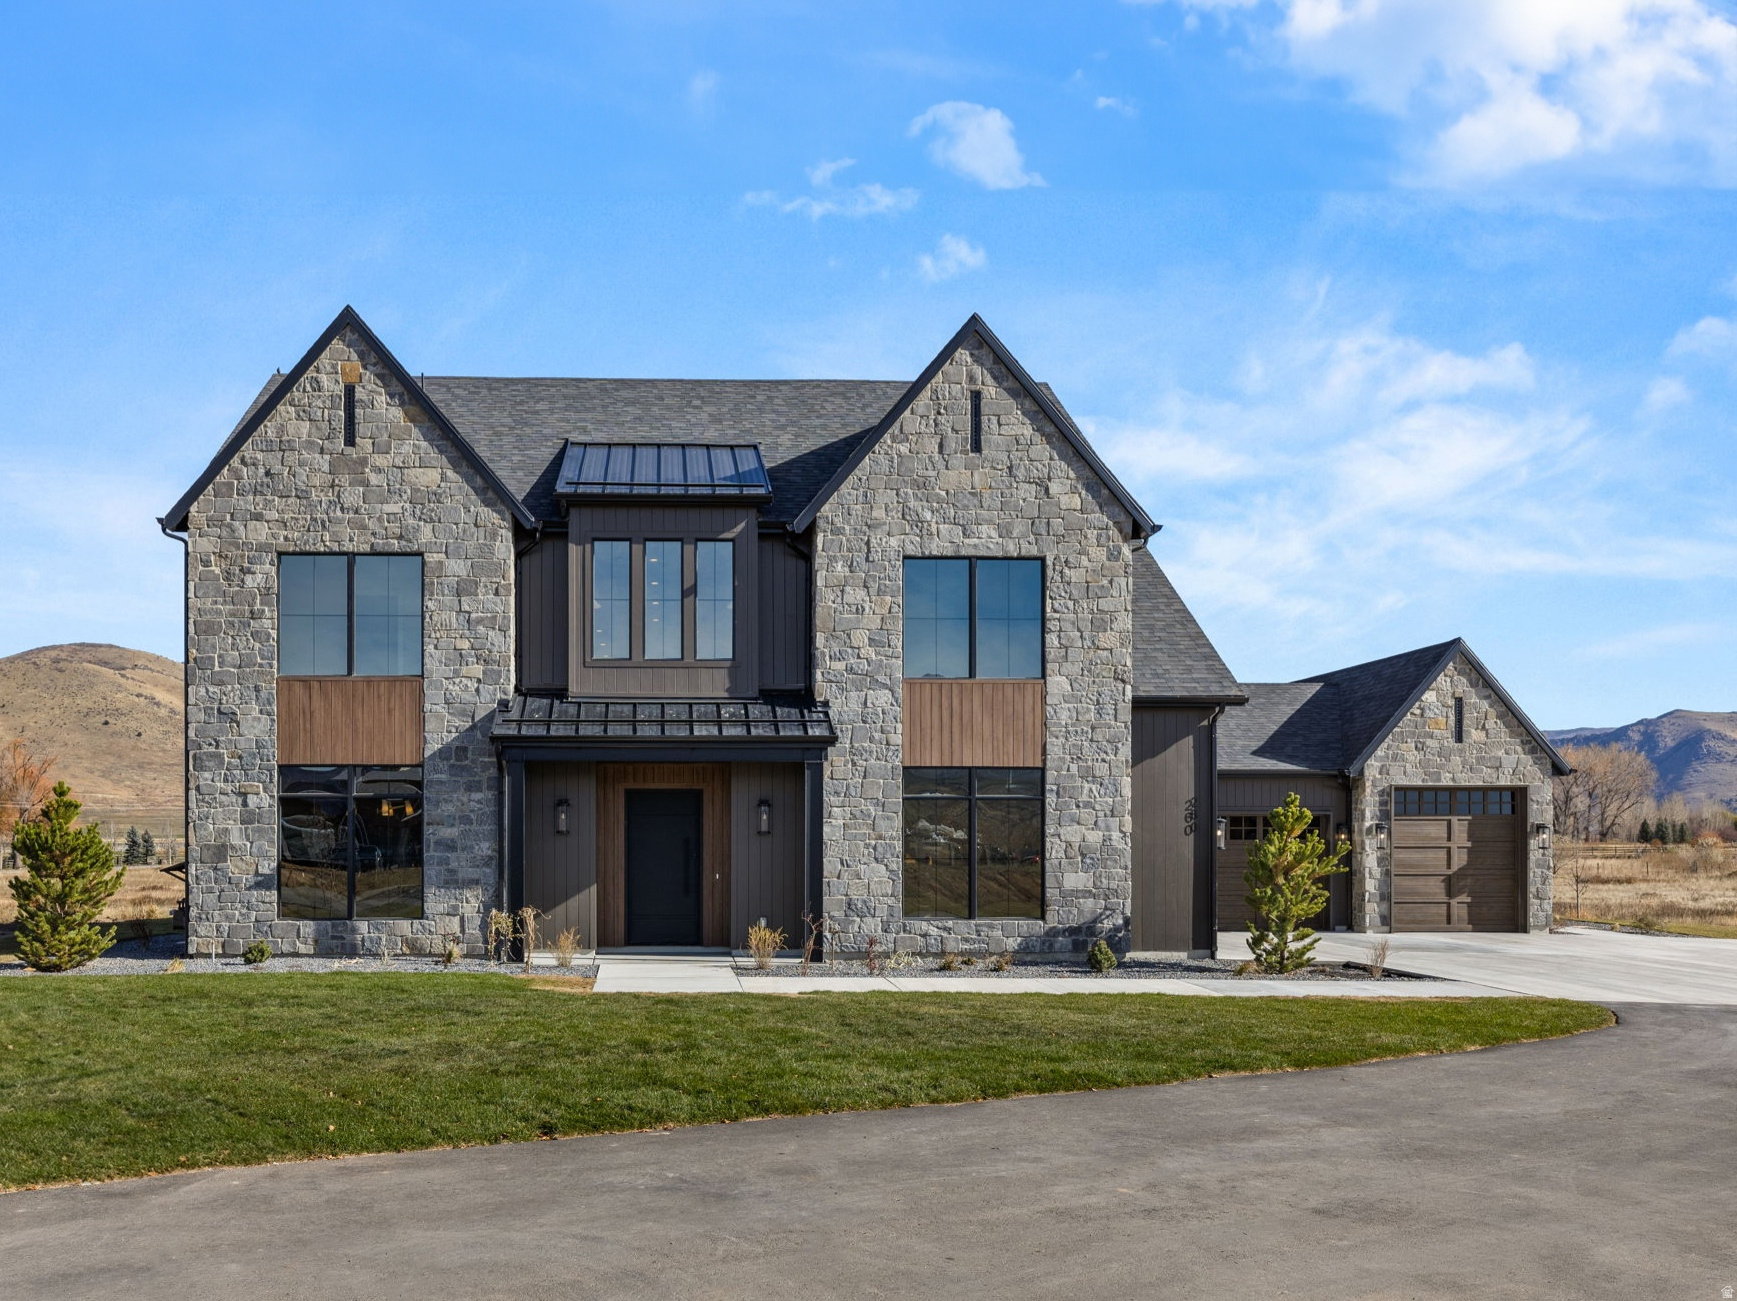
Experience refined mountain living in this stunning home at SAGE, now move-in ready. Set on a private 3-acre lot, this 4-bedroom + bunk suite, 5.5-bath residence spans over 4,400 square feet of thoughtfully designed luxury and craftsmanship. Every detail reflects elevated taste-from the Brizo polished nickel and luxe gold fixtures to the dark oak cabinetry paired with aged brass hardware. The chef's kitchen features a full Signature Kitchen Suite appliance package, including a 48" six-burner gas range, fridge/freezer columns, and Scotsman ice maker. Elegant quartz countertops, glossy ceramic backsplash, and soft brass pendants create a warm and timeless atmosphere. The primary suite is a retreat of its own, offering a spa-like bath with matte porcelain floors, soaking tub, and custom gray-brown cabinetry. Upstairs, a bunk room and four additional bedroom suites each feature designer tile, Delta and Brizo plumbing, and curated lighting finishes. Enjoy the seamless connection between the great room, dining, and covered outdoor living spaces-perfect for entertaining or taking in the surrounding views. A four-car garage, expansive mudroom with custom built-ins, and walk-in pantry complete this one-of-a-kind residence. Discover where craftsmanship meets comfort at SAGE Lot 3-ready for immediate occupancy.
#2164043

Huntsville

260 S 7900 ST E 3

5 Beds

2 Baths

4,403 Sq.Ft.

$2,325,000

MLS#: 2164043

Great Santaquin location, new townhome. Easy to show. $100 down payment program available with an FHA loan, no repairs needed to go FHA. Hurry and make us an offer on this one.
#2163909

Santaquin

43 N 300 W

3 Beds

2 Baths

1,859 Sq.Ft.

$320,000

MLS#: 2163909
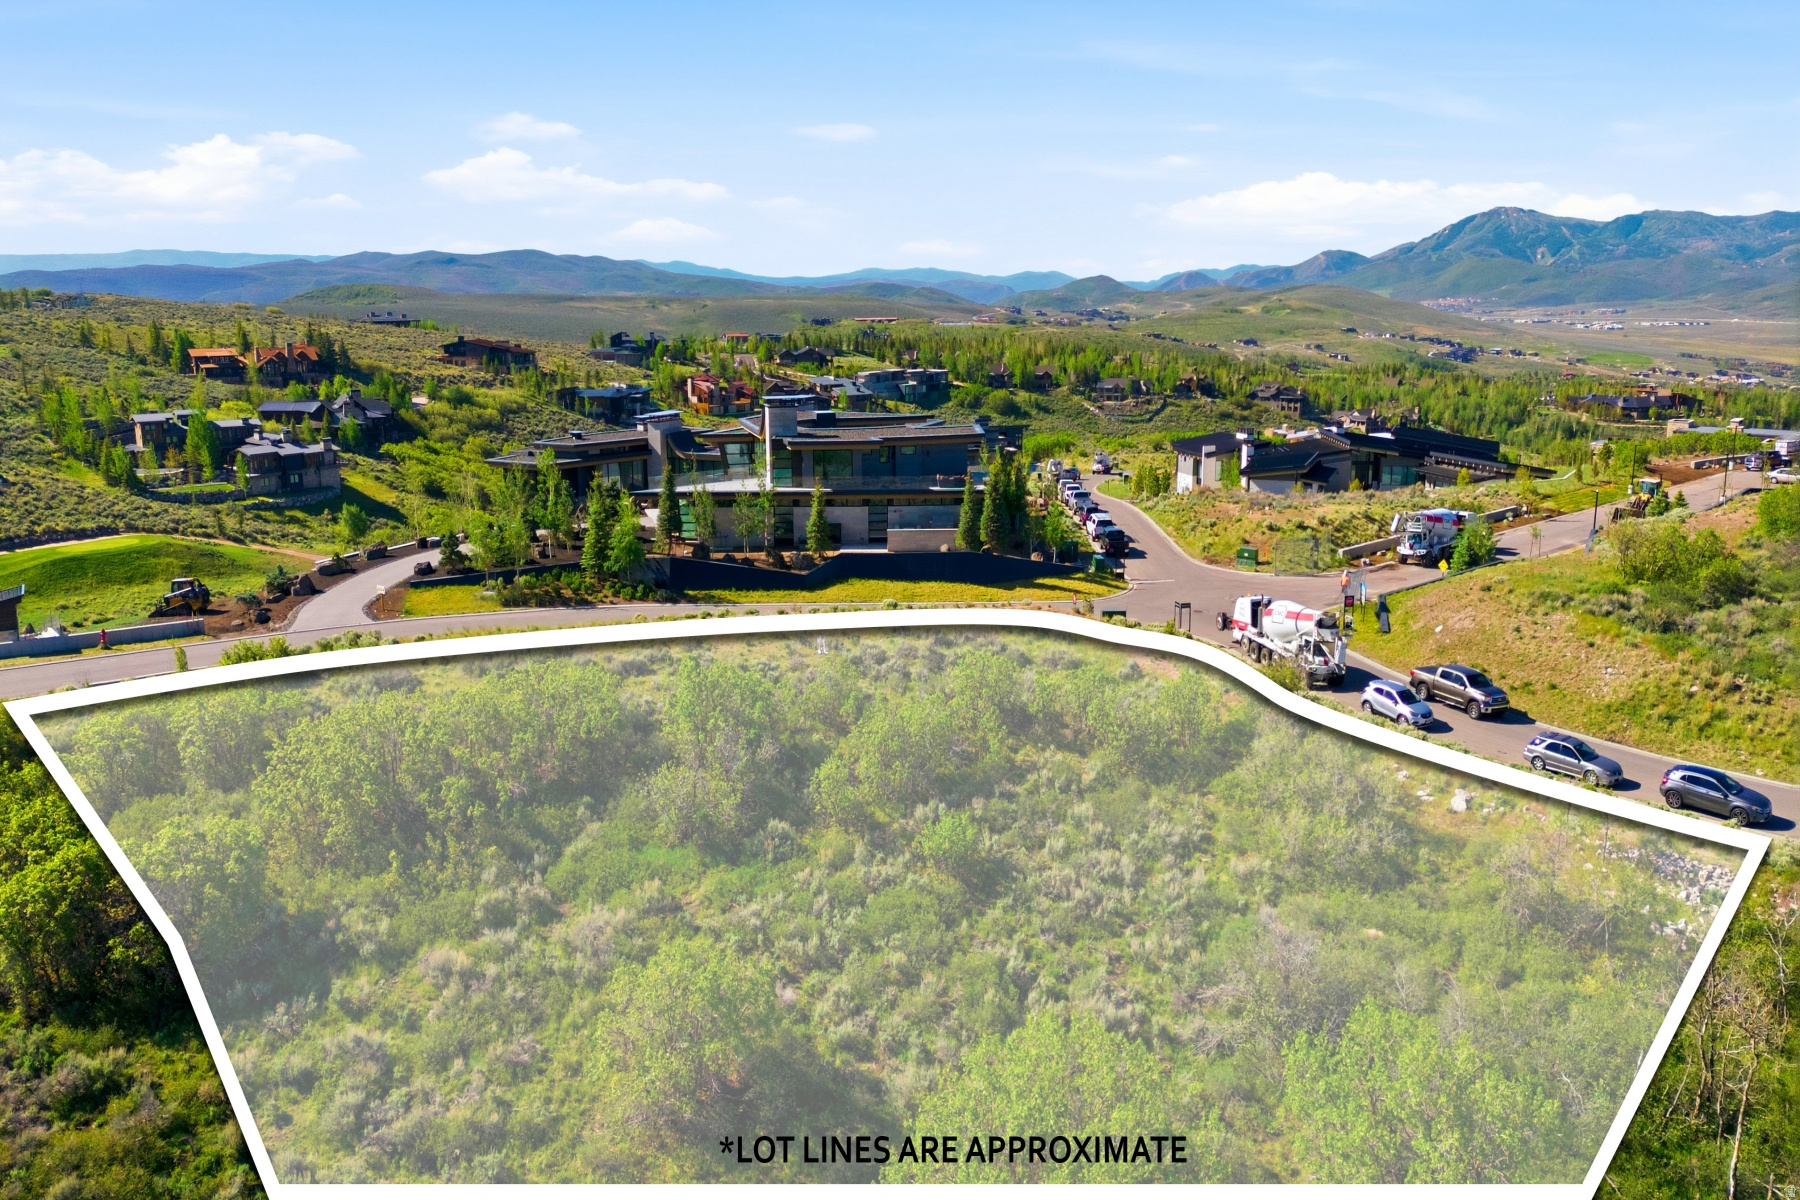
Legacy Estate Lot in Transcendent Pinnacle neighborhood - Full Membership Available!  Welcome to the best address in Park City and the most exclusive neighborhood in Promontory, The Pinnacle. Set apart not only by private gates within our already gated community, we like to call a dream within a dream, but also set apart by design. This lot is the first behind the gate with direct views of not only the famed Park City ski areas but also sits perched above the 12th hole of the Dye Canyon course. This neighborhood is set apart for the few. Be 1 of only 36 custom estate lot owners within Pinnacle. This is the unique opportunity to build a true legacy estate home in a private enclave within arguably the most amenity-rich community in America. Enjoy fabulously convenient location, and just a short walk from Pinnacle's private amenity the Skyhouse. Full Membership available through separate purchase pending approval by Promontory.
#2164086

Park City

4577 PINNACLE SKY LOOP 33

None Beds

None Baths

2.45 acres

$2,995,000

MLS#: 2164086
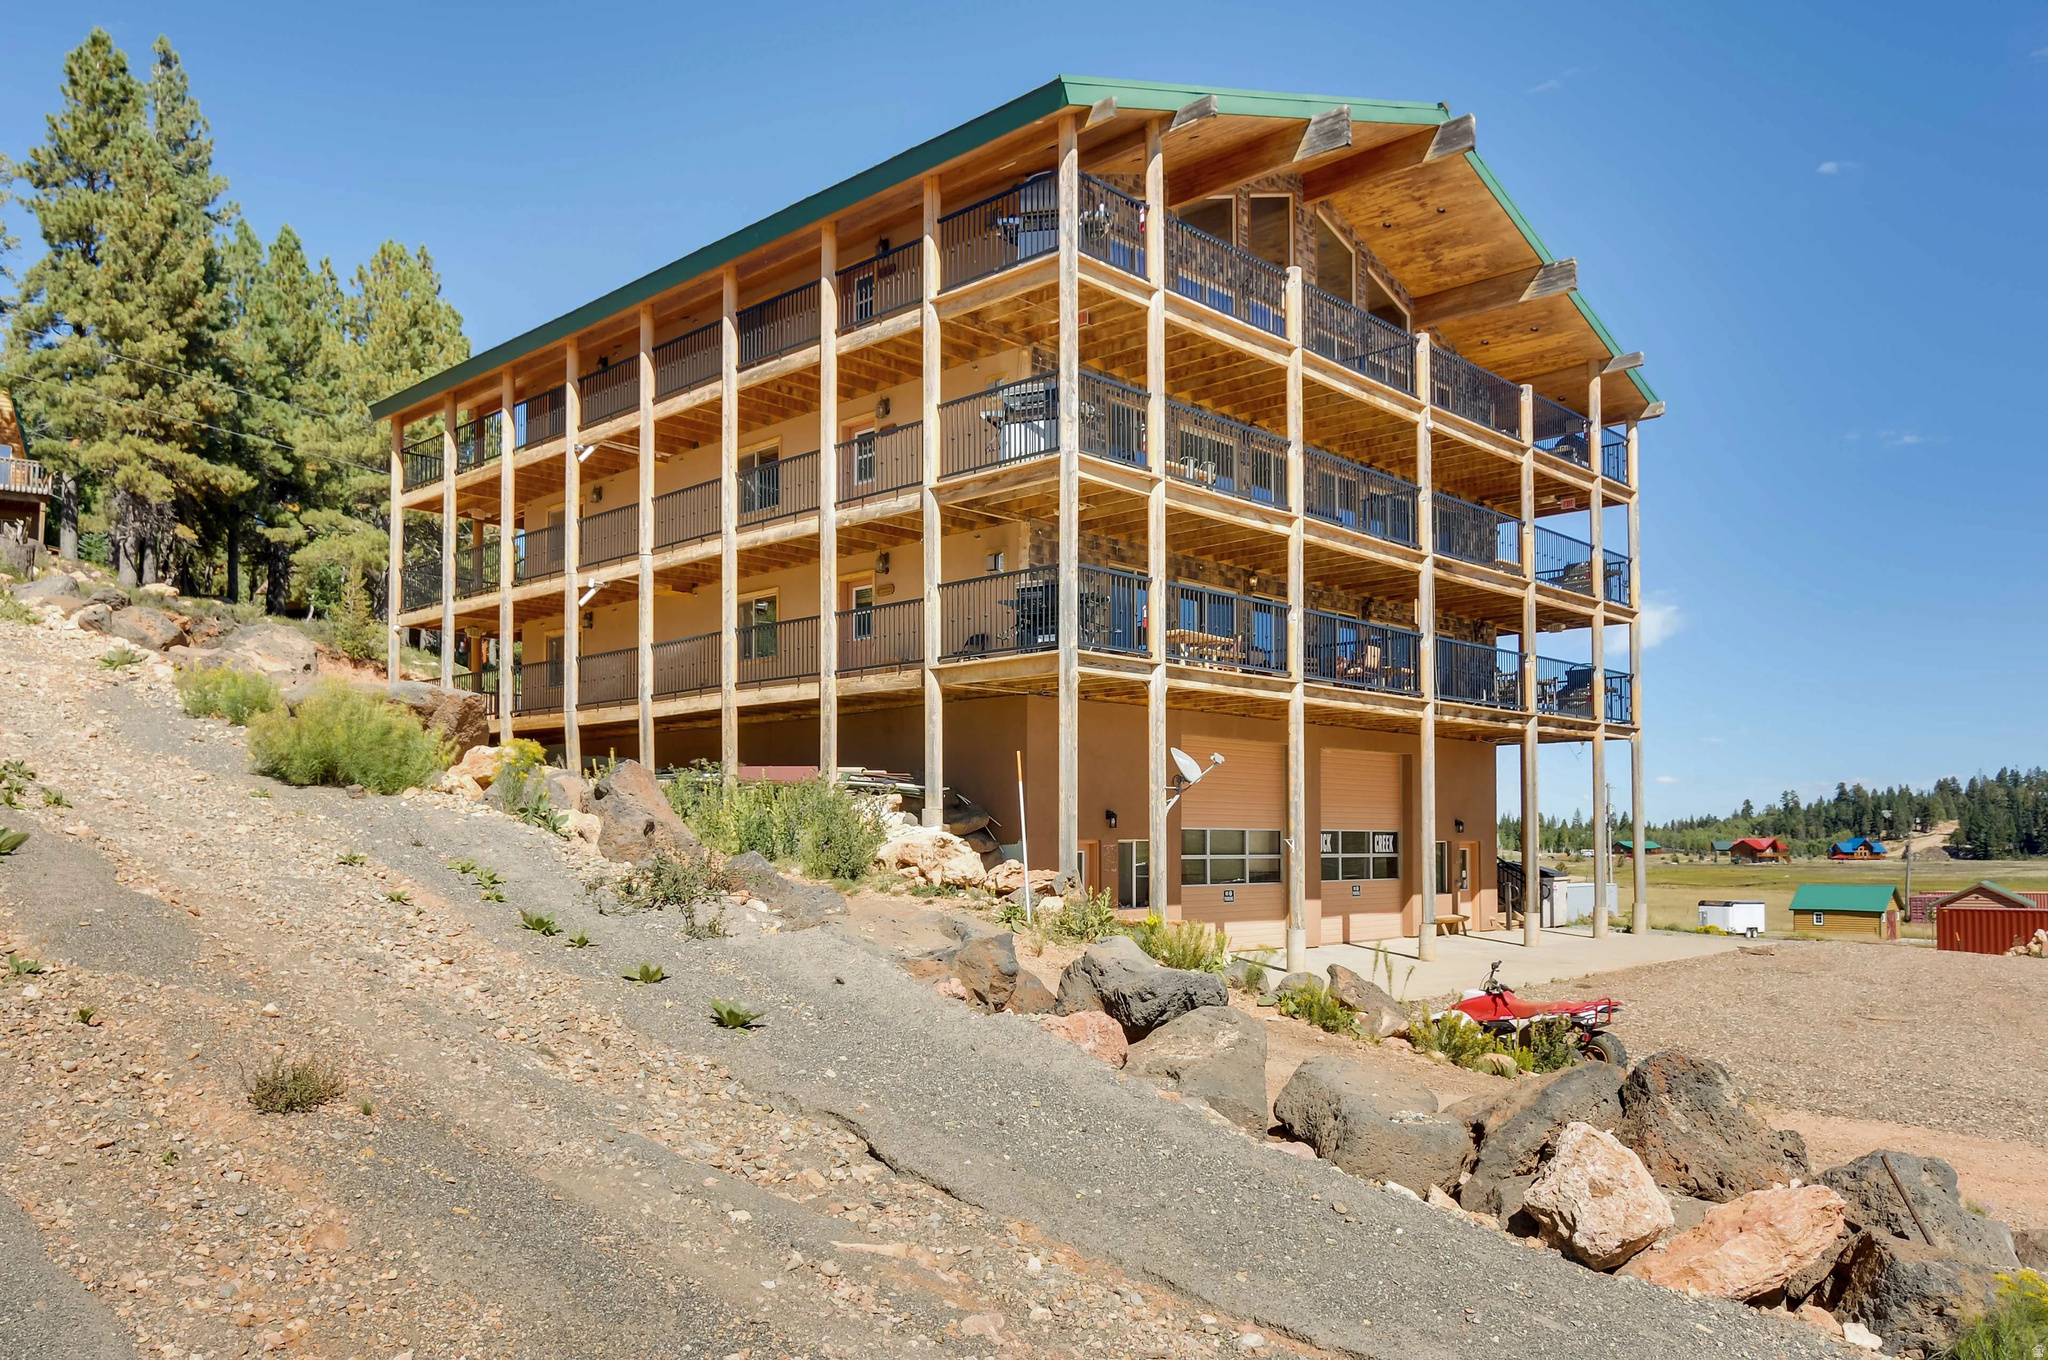
Prime Investment Opportunity: One-of-a-Kind Turn-Key Property Headline: Rare Acquisition Opportunity with Flexible Owner Financing Available The Offering Seize the chance to own the most distinctive property in the area. This is a true turn-key investment, meticulously maintained and designed for the investor seeking immediate cash flow without the headache of immediate renovations or capital expenditures. From the high-end finishes to the optimized mechanical systems, every detail has been handled-allowing you to take over operations from day one. Unmatched Location & Character Positioned in a prime, high-demand corridor, this building stands alone as a one-of-a-kind asset. Its unique architectural character and strategic location ensure high visibility and long-term value appreciation that simply cannot be replicated by neighboring properties. Flexible Financing To facilitate a smooth transition for the right buyer, the owner is offering attractive seller-financing options. This provides a unique path to ownership with potentially more flexible terms than traditional institutional lending, making this an ideal play for 1031 exchange investors or those looking to optimize their leverage. Key Highlights: 100% Turn-Key: No deferred maintenance; immediate occupancy/operation. Owner Financing: Customizable terms available to qualified buyers. Prime Location: High-traffic area with strong historical growth. Unique Asset: The only building of its kind and caliber in the local market. Simplified Management: Systems in place for a "plug-and-play" investment experience.
#2164038

Kanab

885 E CHURCH DR

20 Beds

20 Baths

10,600 Sq.Ft.

$2,249,900

MLS#: 2164038

* Listings identified with the FMLS IDX logo come from FMLS and are held by brokerage firms other than the owner of this website. The listing brokerage is identified in any listing details. Information is deemed reliable but is not guaranteed. If you believe any FMLS listing contains material that infringes your copyrighted work please click here to review our DMCA policy and learn how to submit a takedown request. Ā© 2024. First Multiple Listing Service, Inc.
Provo Community Living!

Featured listing

Provo Community Living!

Browse Properties

Categories

Homes Tailored to Your Lifestyle

Buyers Guide

Buying a home is one of the most exciting milestones of your life.

View more

Sellers Guide

Putting your home on the market can be a stressful process, especially when you don’t know what to expect.

View more

Market report

With just a few clicks, you'll gain instant access to valuable insights about the real estate market, including trends, property values, and community analytics.

View more

Home value

Unlike automated valuations, our hands-on review will provide a comprehensive opinion of your home’s value while considering important interior elements and other location intangible factors that machine algorithms so often miss.

View more

Buyers resources

Guides on financing, inspections, and choosing the right Realtor for a smooth home purchase.

Sellers resources

Practical tips on staging, pricing, and preparing your home to attract buyers and maximize your sale.

 - property

Send a message

Message successfully sent.

Reason for contacting?

I agree to receive email communication and understand I can unsubscribe at any time.

I agree to be contacted by OnX Realty via call, email, and text for real estate services. To opt out, you can reply 'stop' at any time or reply 'help' for assistance. You can also click the unsubscribe link in the emails. Message and data rates may apply. Message frequency may vary. Privacy Policy

Sign In Sign Out

Virtual Assistant

Would you like to take the next step with this property? We can help you schedule a showing or virtual tour, or send you more details.

Yes, I would like more information.

Thank You for Your Reply, One of Our Agents will contact you as soon as possible

No, maybe later.

Thank you, you can always contact me via email, phone number or through the contact form.

Realhub AI

Lucy - Your AI-Powered Realtor

Update Your Temporary Password

Personalize your search

Enter your email and we'll notify you immediately when new listings match what you're looking for.

or enter email address

Already have an account ? Login here

Continue your home search

I agree to receive communications and understand I can unsubscribe at any time.

I agree to be contacted by OnX Realty via call, email, and text for real estate services. To opt out, you can reply 'stop' at any time or reply 'help' for assistance. You can also click the unsubscribe link in the emails. Message and data rates may apply. Message frequency may vary. Privacy Policy

Already have an account ? Login here

We use cookies

We use cookies primarily for analytics to enhance your experience. By accepting, you agree to our use of these cookies. You can manage your preferences or learn more about our cookies policy.