Thinking of selling?

Utah's Premier |
OnX Realty

  • Nearby me

Popular Features

Community Features

Association

Property Features

Waterfront

View

Exterior Features

Interior Features

Style

E-Alert name

Properties

10000 properties match your criteria

New on site 4 days ago
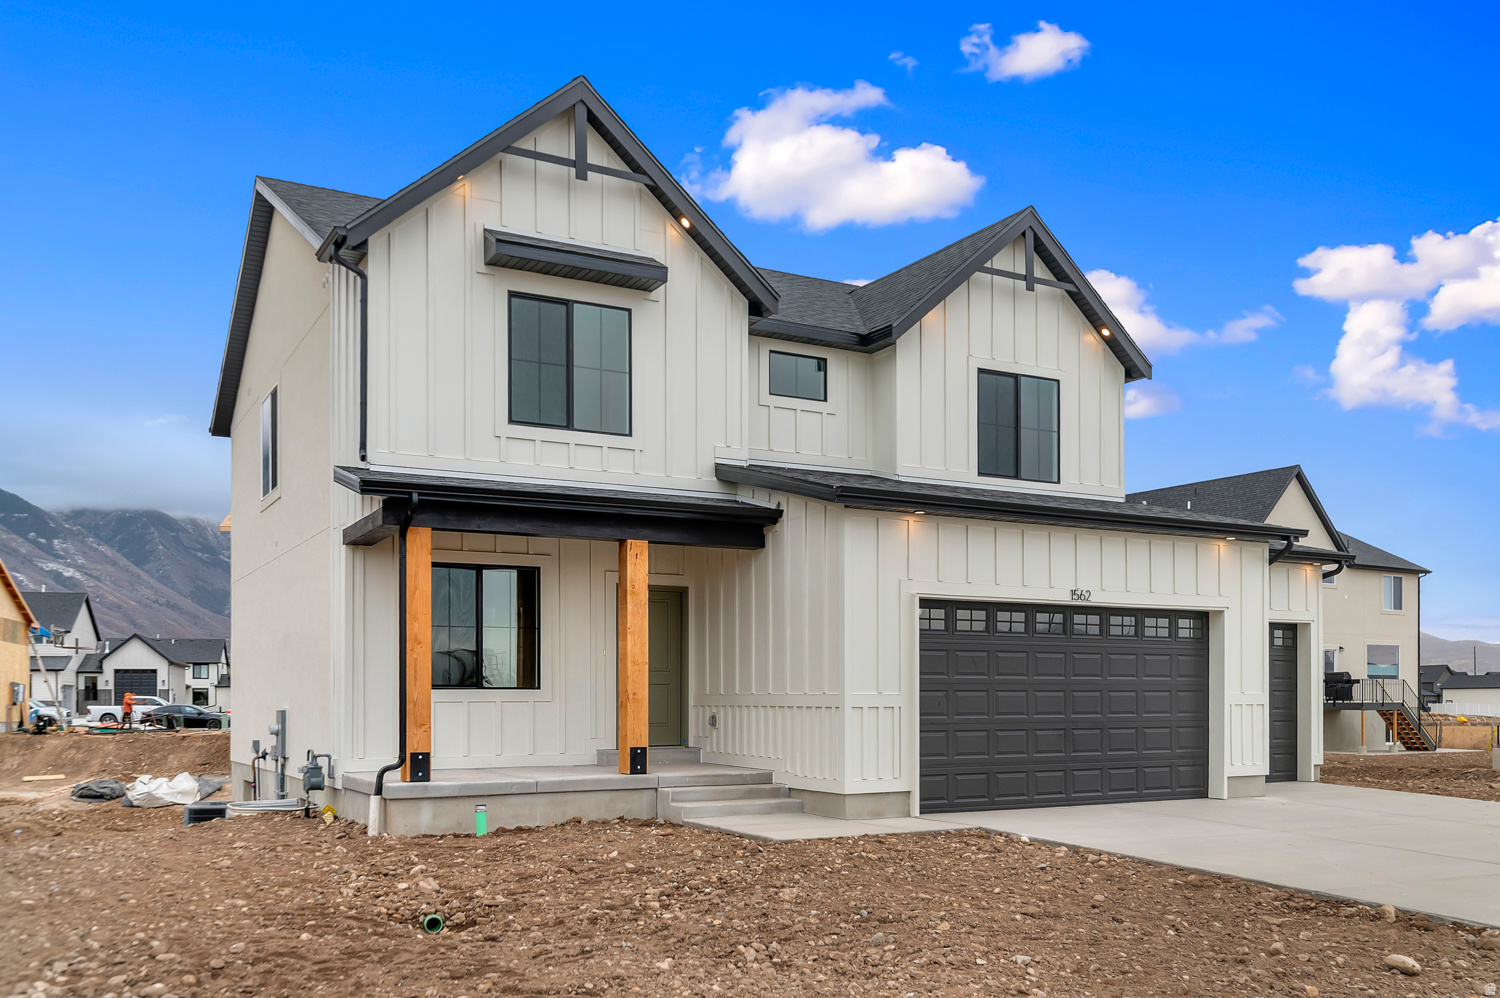
** Special Interest Rates are Available ** if you use DHI Mortgage in addition to receiving up to $6,000 toward closing costs. The Carter floorplan - Modern Farmhouse 2 story with 3 bed, 2.5 bath, a huge loft, office on main level with laminate flooring, quartz countertops, island with bar seating, stainless steel appliances, gas range, large windows for natural light/views, separate shower/tub in primary bath, huge walk-in primary closet, unfinished basement with ADU capability, rough plumbed for a kitchen and full bathroom, separate basement entrance, .19 acre corner lot, extra deep 3rd car garage. Ask me about our generous home warranties, active radon Mitigation System, and Smart Home Package, which is included in this home. The actual home may differ in color, material, and/or options. Pictures are of a finished home of the same floorplan and the available home may contain different options, upgrades, and exterior color and/or elevation style. Square footage figures are provided as a courtesy estimate only and were obtained from building plans. No representation or warranties are made regarding school districts and assignments; please conduct your own investigation regarding current/future school boundaries.
#2171017

Salem

907 N 1820 E 427

6 Beds

2 Baths

2,970 Sq.Ft.

$624,990

MLS#: 2171017
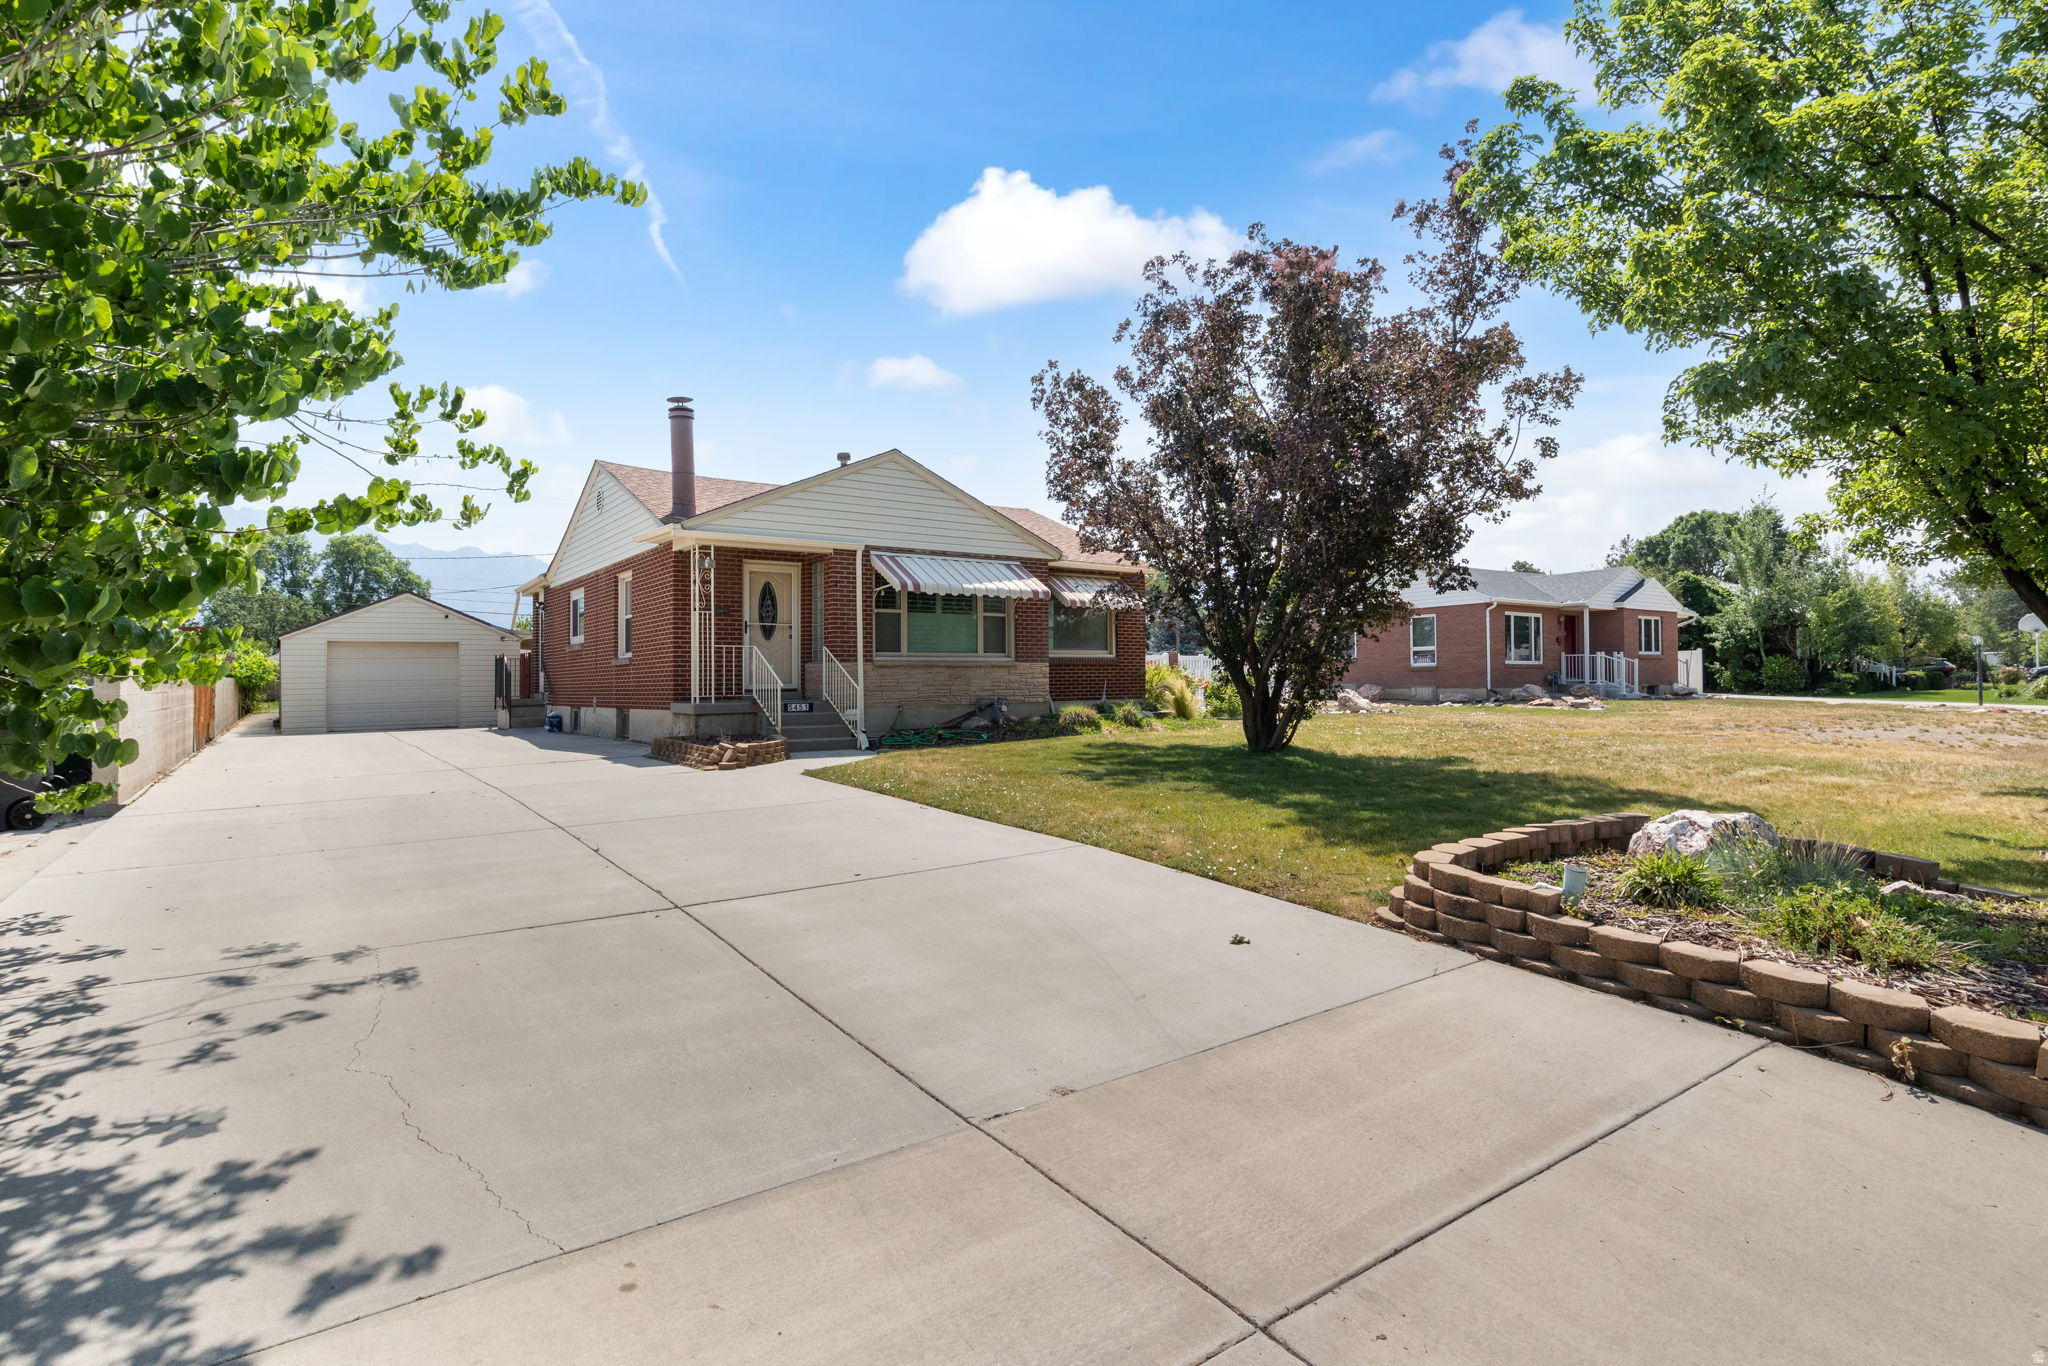
Charming 1954 Rambler  One Owner, Endless Possibilities!  Step back in time and discover this lovingly maintained 1954 rambler that's ready for its next chapter! Proudly owned by the original owner, this home has been filled with decades of memories and is now waiting for someone new to make it their own.  Inside, you'll find original hardwood floors in select rooms, adding warmth and timeless character. Whether you're looking to preserve its vintage charm or add your own modern touches, this home offers a fantastic canvas.  Out back, enjoy a nice-sized backyard that's perfect for gardening, entertaining, or simply relaxing under the covered patio with family and friends. There's plenty of room for barbecues, games, pets, or creating your dream outdoor oasis!  The location is hard to beat! Nestled in a desirable Murray neighborhood, you're just minutes from Murray Park, nearby schools, shopping, dining, and entertainment options.  Highlights include:  *Built in 1954 *Original owner *Original hardwood floors in some rooms *Spacious backyard *Covered backyard patio *Great Murray location near Murray Park and schools *Full of character and ready for your personal touch  Opportunities to own a true one-owner home like this don't come along often. Come see the charm, imagine the possibilities, and make this classic Murray rambler your own!
#2170927

Murray

5451 S AVALON DR

3 Beds

1 Baths

2,200 Sq.Ft.

$545,000

MLS#: 2170927
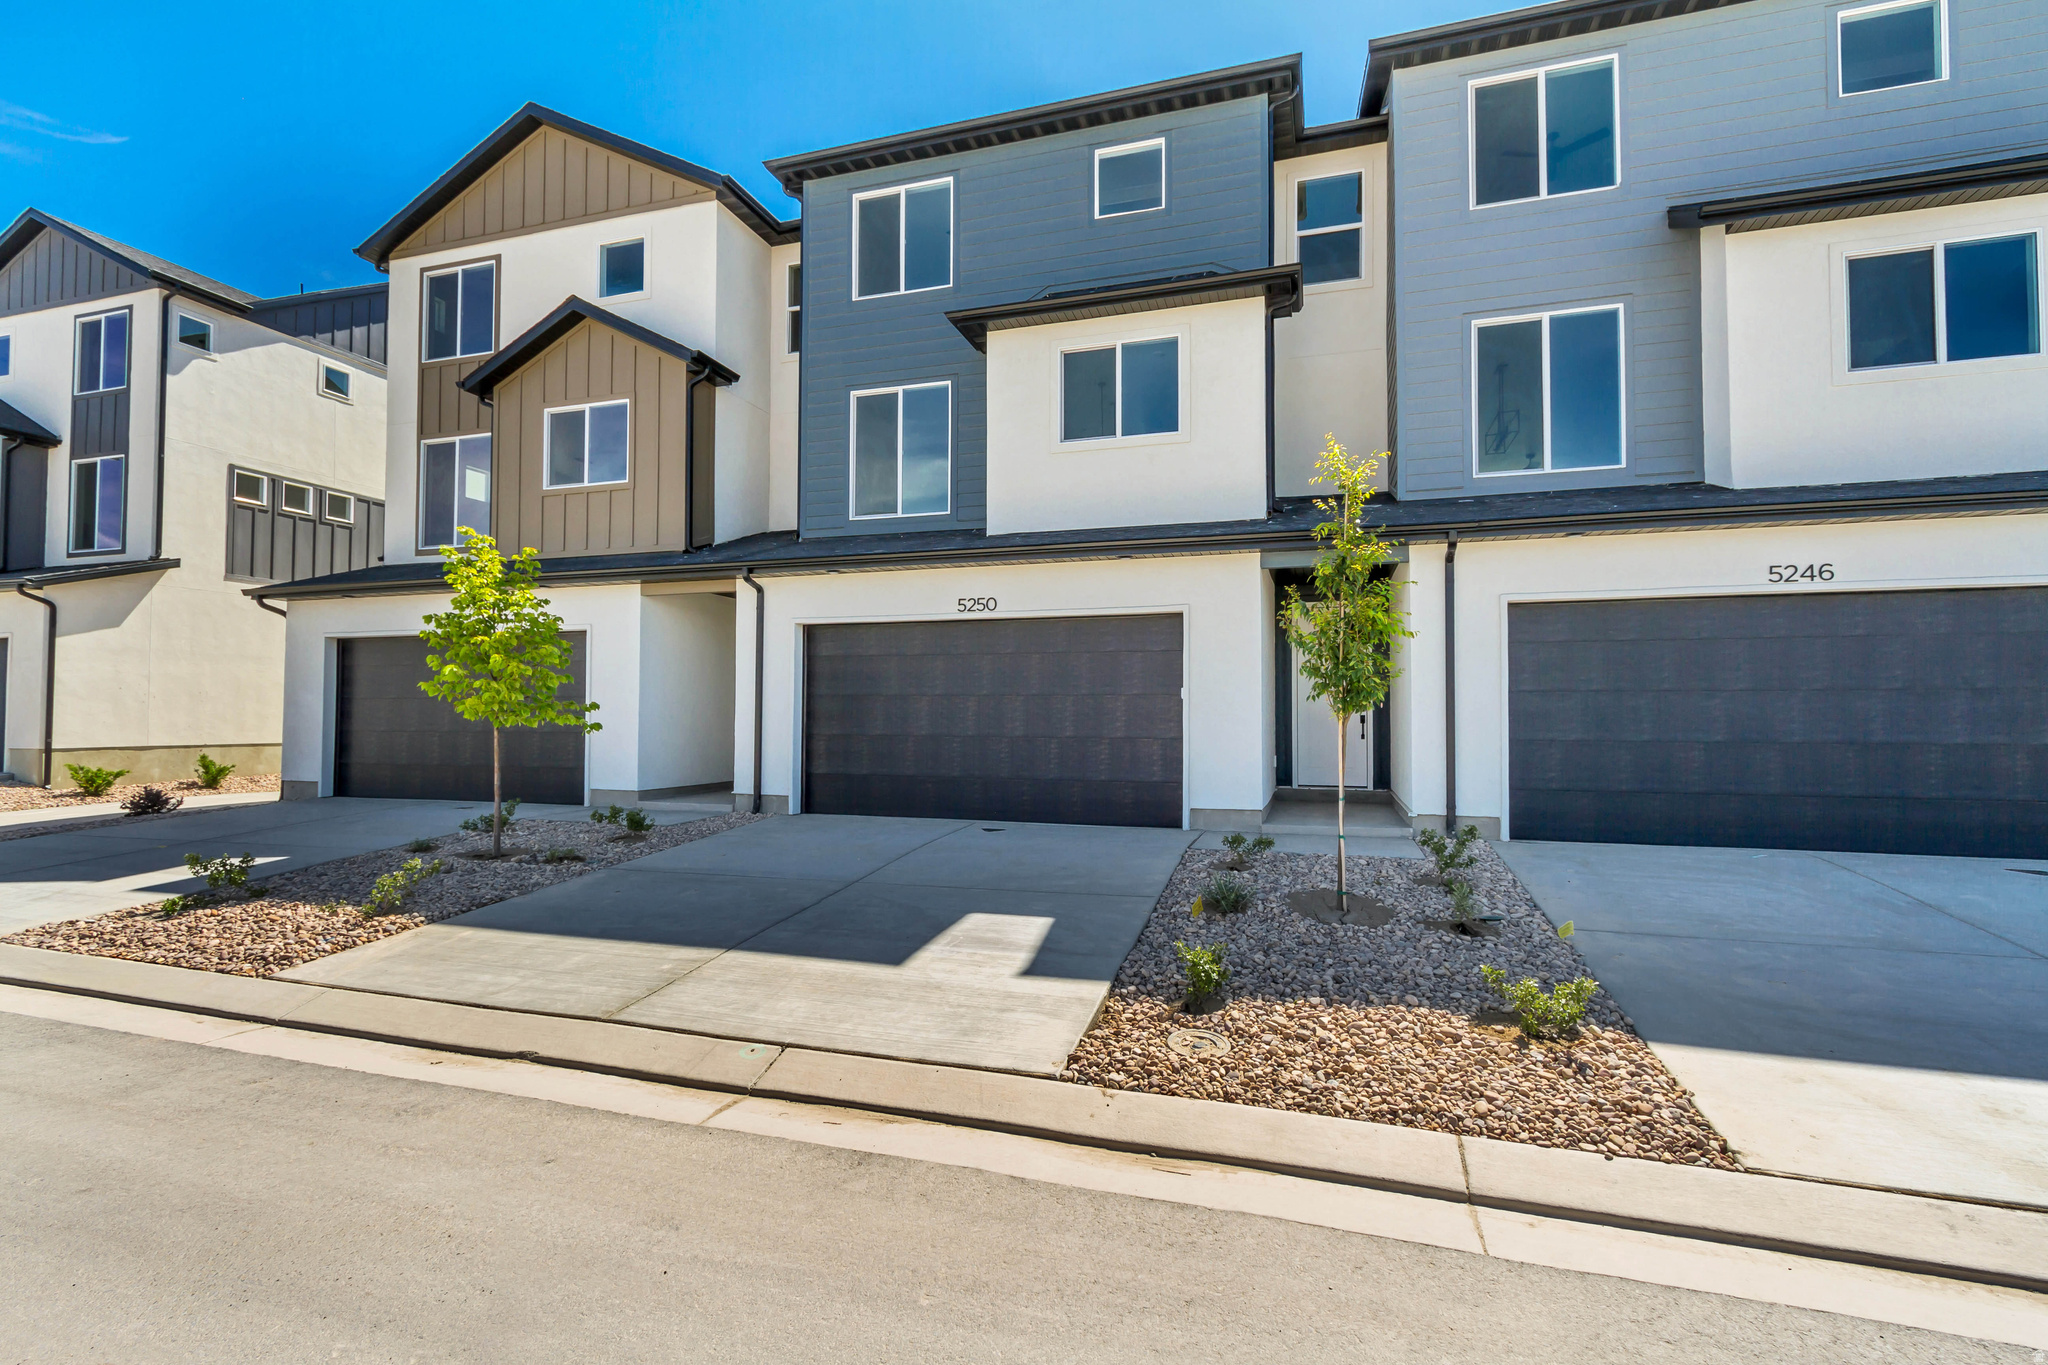
Designed for buyers who want lasting value without paying for a long list of upgrades, this thoughtfully crafted 3-story townhome offers 3 bedrooms, 2.5 bathrooms, and a deep 3-car garage with exceptional storage that's difficult to find in this price range. The layout is designed around the way people actually live. The main living level feels open and inviting with 9' ceilings, 8' doors, oversized windows, and contemporary finishes that create a bright, comfortable gathering space. The kitchen is equal parts style and function, featuring quartz countertops, 42" custom cabinetry, soft-close dovetail drawers, pull-out shelving, dedicated storage solutions, premium Moen fixtures, and LG appliances. Upstairs, the primary suite offers dual closets and a beautifully finished bathroom with quartz countertops, double vanity, semi-Euro glass shower, and thoughtfully selected finishes carried throughout the home. Built with longevity in mind, Above-Standard Features include a 95% efficient Lennox furnace, 14-SEER A/C, Wi-Fi thermostat, EV charging rough-in, Kwikset smart lock, LiftMaster MyQ garage system, Cat-6 wiring, and numerous additional electrical upgrades already included. Finished with Amsco windows, durable stucco, and James Hardie accents, this home combines modern design, everyday functionality, and long-term value. Compare what's included-you'll quickly see this home delivers far more than buyers typically expect at this price point.   Square footage figures are provided as a courtesy estimate only and were obtained from builder plans.  Buyer is advised to obtain an independent measurement.
#2170933

Eagle Mountain

5250 N GREENFIELD WAY 331

3 Beds

1 Baths

1,756 Sq.Ft.

$384,900

MLS#: 2170933
New on site 4 days ago
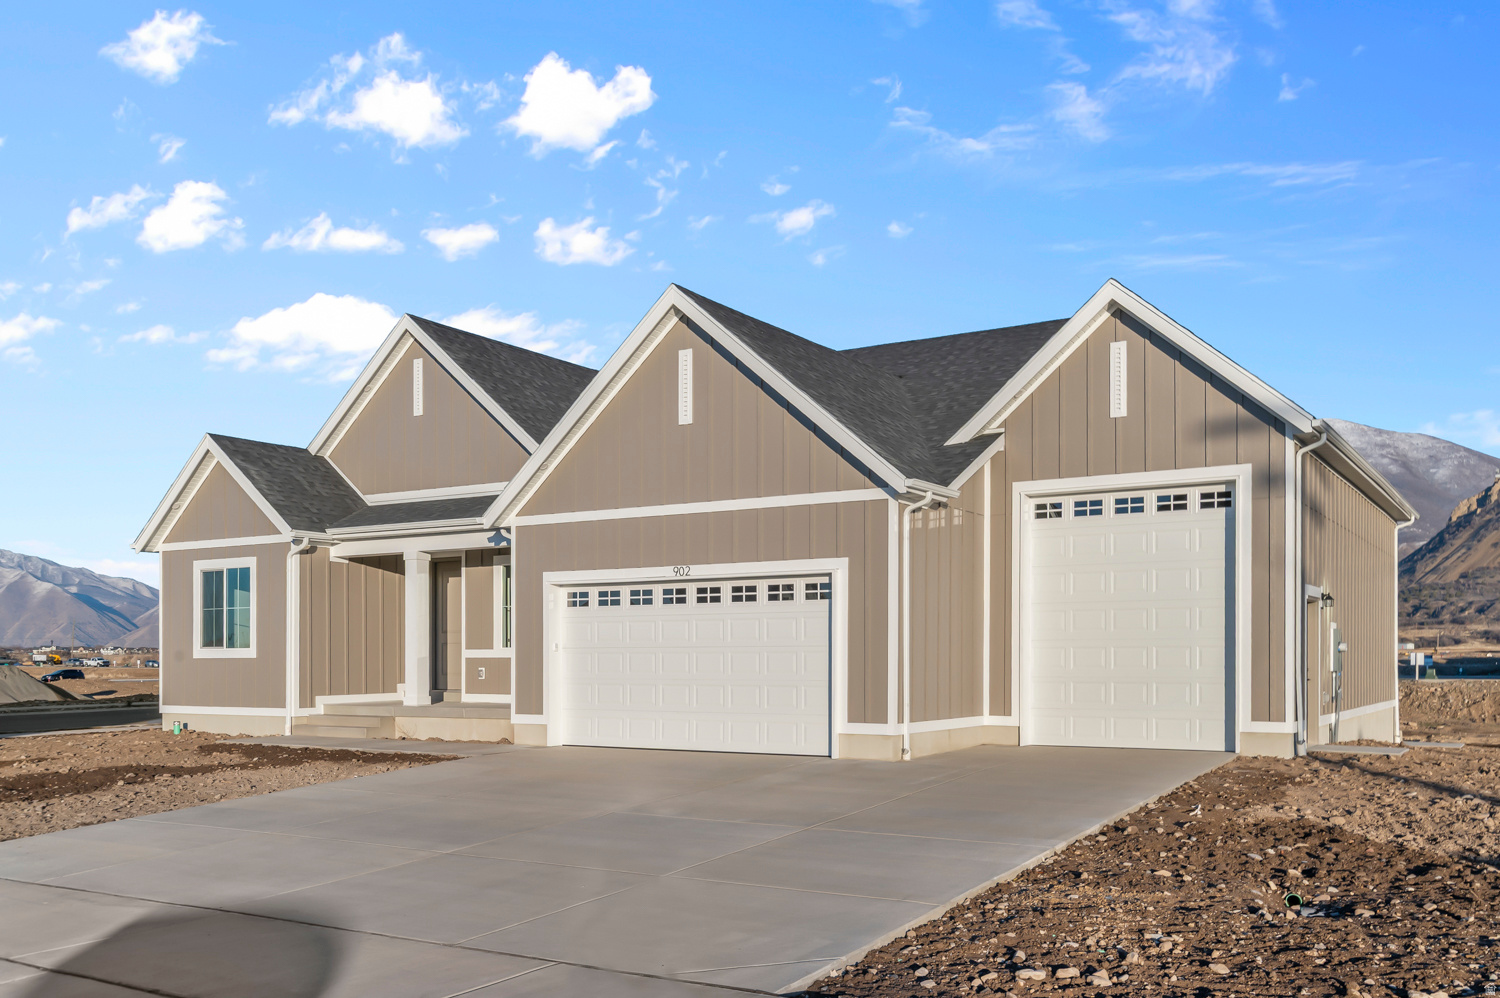
** Special Interest Rates are Available ** if you use DHI Mortgage in addition to receiving up to $7,000 toward closing costs. Farmhouse styled rambler with laminate flooring, quartz countertops, 42" upper cabinets, double built in over, gas built-in cooktop, oversized island with bar seating, large windows for natural light/views, gas fireplace, tile flooring in bathrooms/laundry, cultured marble shower and tub surround with euro glass in primary bath, huge walk-in primary closet, unfininished basement with ADU capability, rough plumbed for a kitchen and full bathroom, separate basement entrance, .34 acre lot, RV GARAGE, covered back patio with deck. Ask me about our generous home warranties, active radon Mitigation System, and Smart Home Package, which is included in this home. The actual home may differ in color, material, and/or options. Pictures are of a finished home of the same floorplan and the available home may contain different options, upgrades, and exterior color and/or elevation style. Square footage figures are provided as a courtesy estimate only and were obtained from building plans. No representation or warranties are made regarding school districts and assignments; please conduct your own investigation regarding current/future school boundaries.
#2170997

Salem

1023 N 1750 E 230

3 Beds

2 Baths

4,453 Sq.Ft.

$759,990

MLS#: 2170997
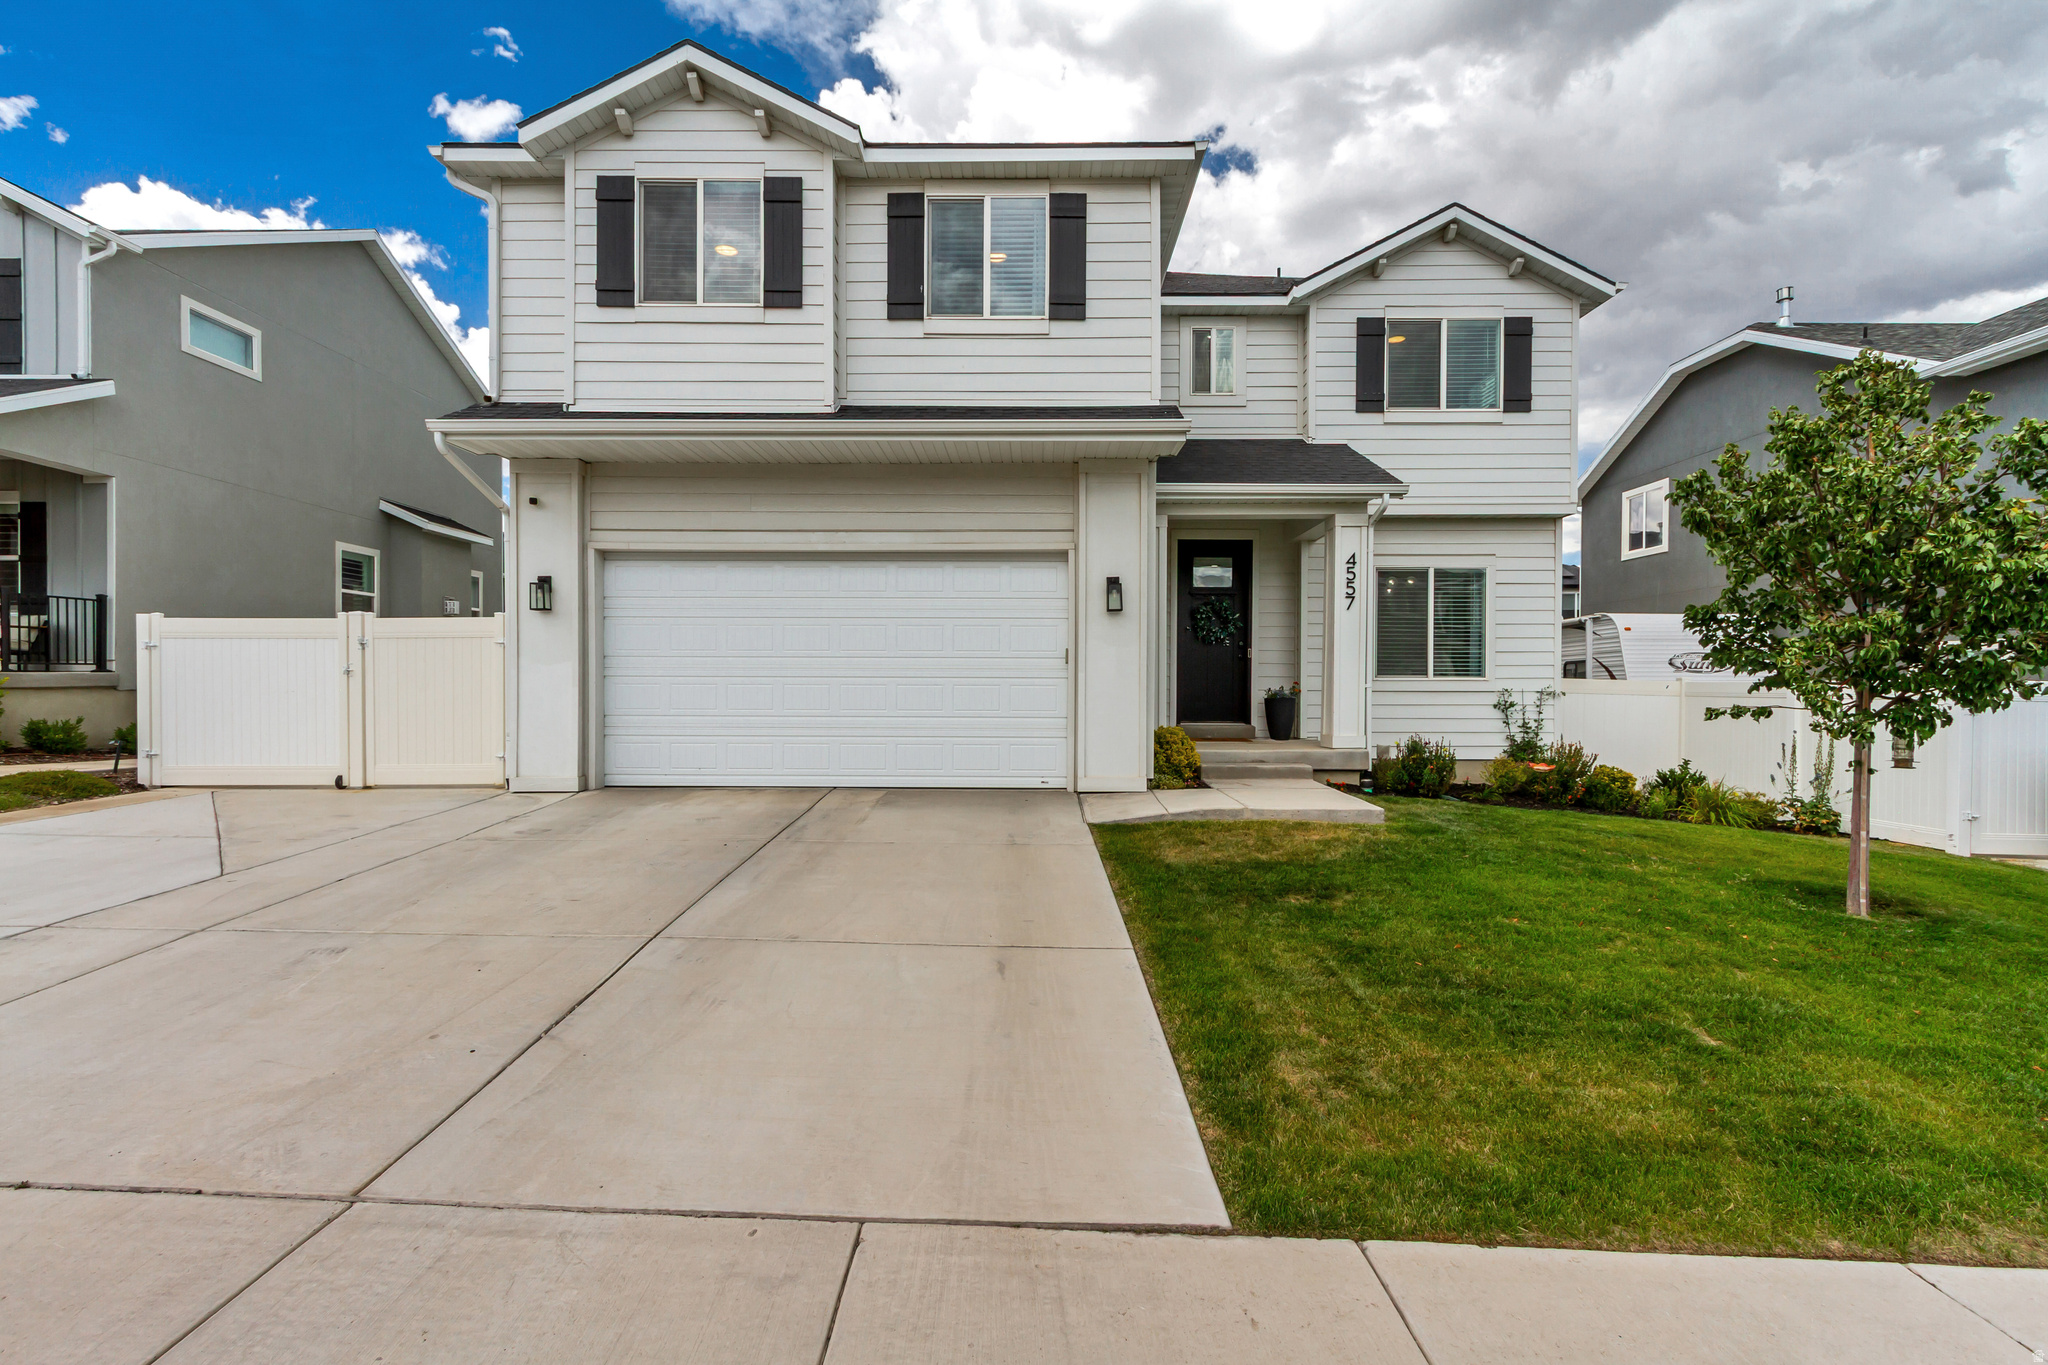
Practically brand-new and meticulously maintained, this beautiful 4-bedroom home offers the perfect combination of modern living, space, and convenience in a quiet, family-friendly neighborhood. The thoughtfully designed floor plan features four spacious bedrooms plus a versatile loft upstairs, ideal for a second living area, home office, or playroom. The oversized primary suite provides a relaxing retreat with plenty of room to unwind. Step outside to a fully fenced, professionally finished backyard that's perfect for entertaining, kids, or pets. An RV pad provides space for your trailer, boat, or recreational vehicles, while the garage is already equipped for Tesla/EV charging. Enjoy the benefits of a low HOA that includes access to a community pool, clubhouse, fitness center, and scenic walking and biking trails. Located just minutes from top-rated schools, shopping, dining, and everyday conveniences, this home offers an unbeatable lifestyle.Need more space? The unfinished basement provides endless potential to customize and add equity with additional bedrooms, a family room, home gym, theater, or storage. This move-in-ready home truly has it all-modern finishes, exceptional outdoor space, room to grow, and an outstanding location. Don't miss your opportunity to make it yours!
#2170957

Eagle Mountain

4557 E GOLDEN AUTUMN VW

4 Beds

2 Baths

3,428 Sq.Ft.

$589,900

MLS#: 2170957
New on site 4 days ago
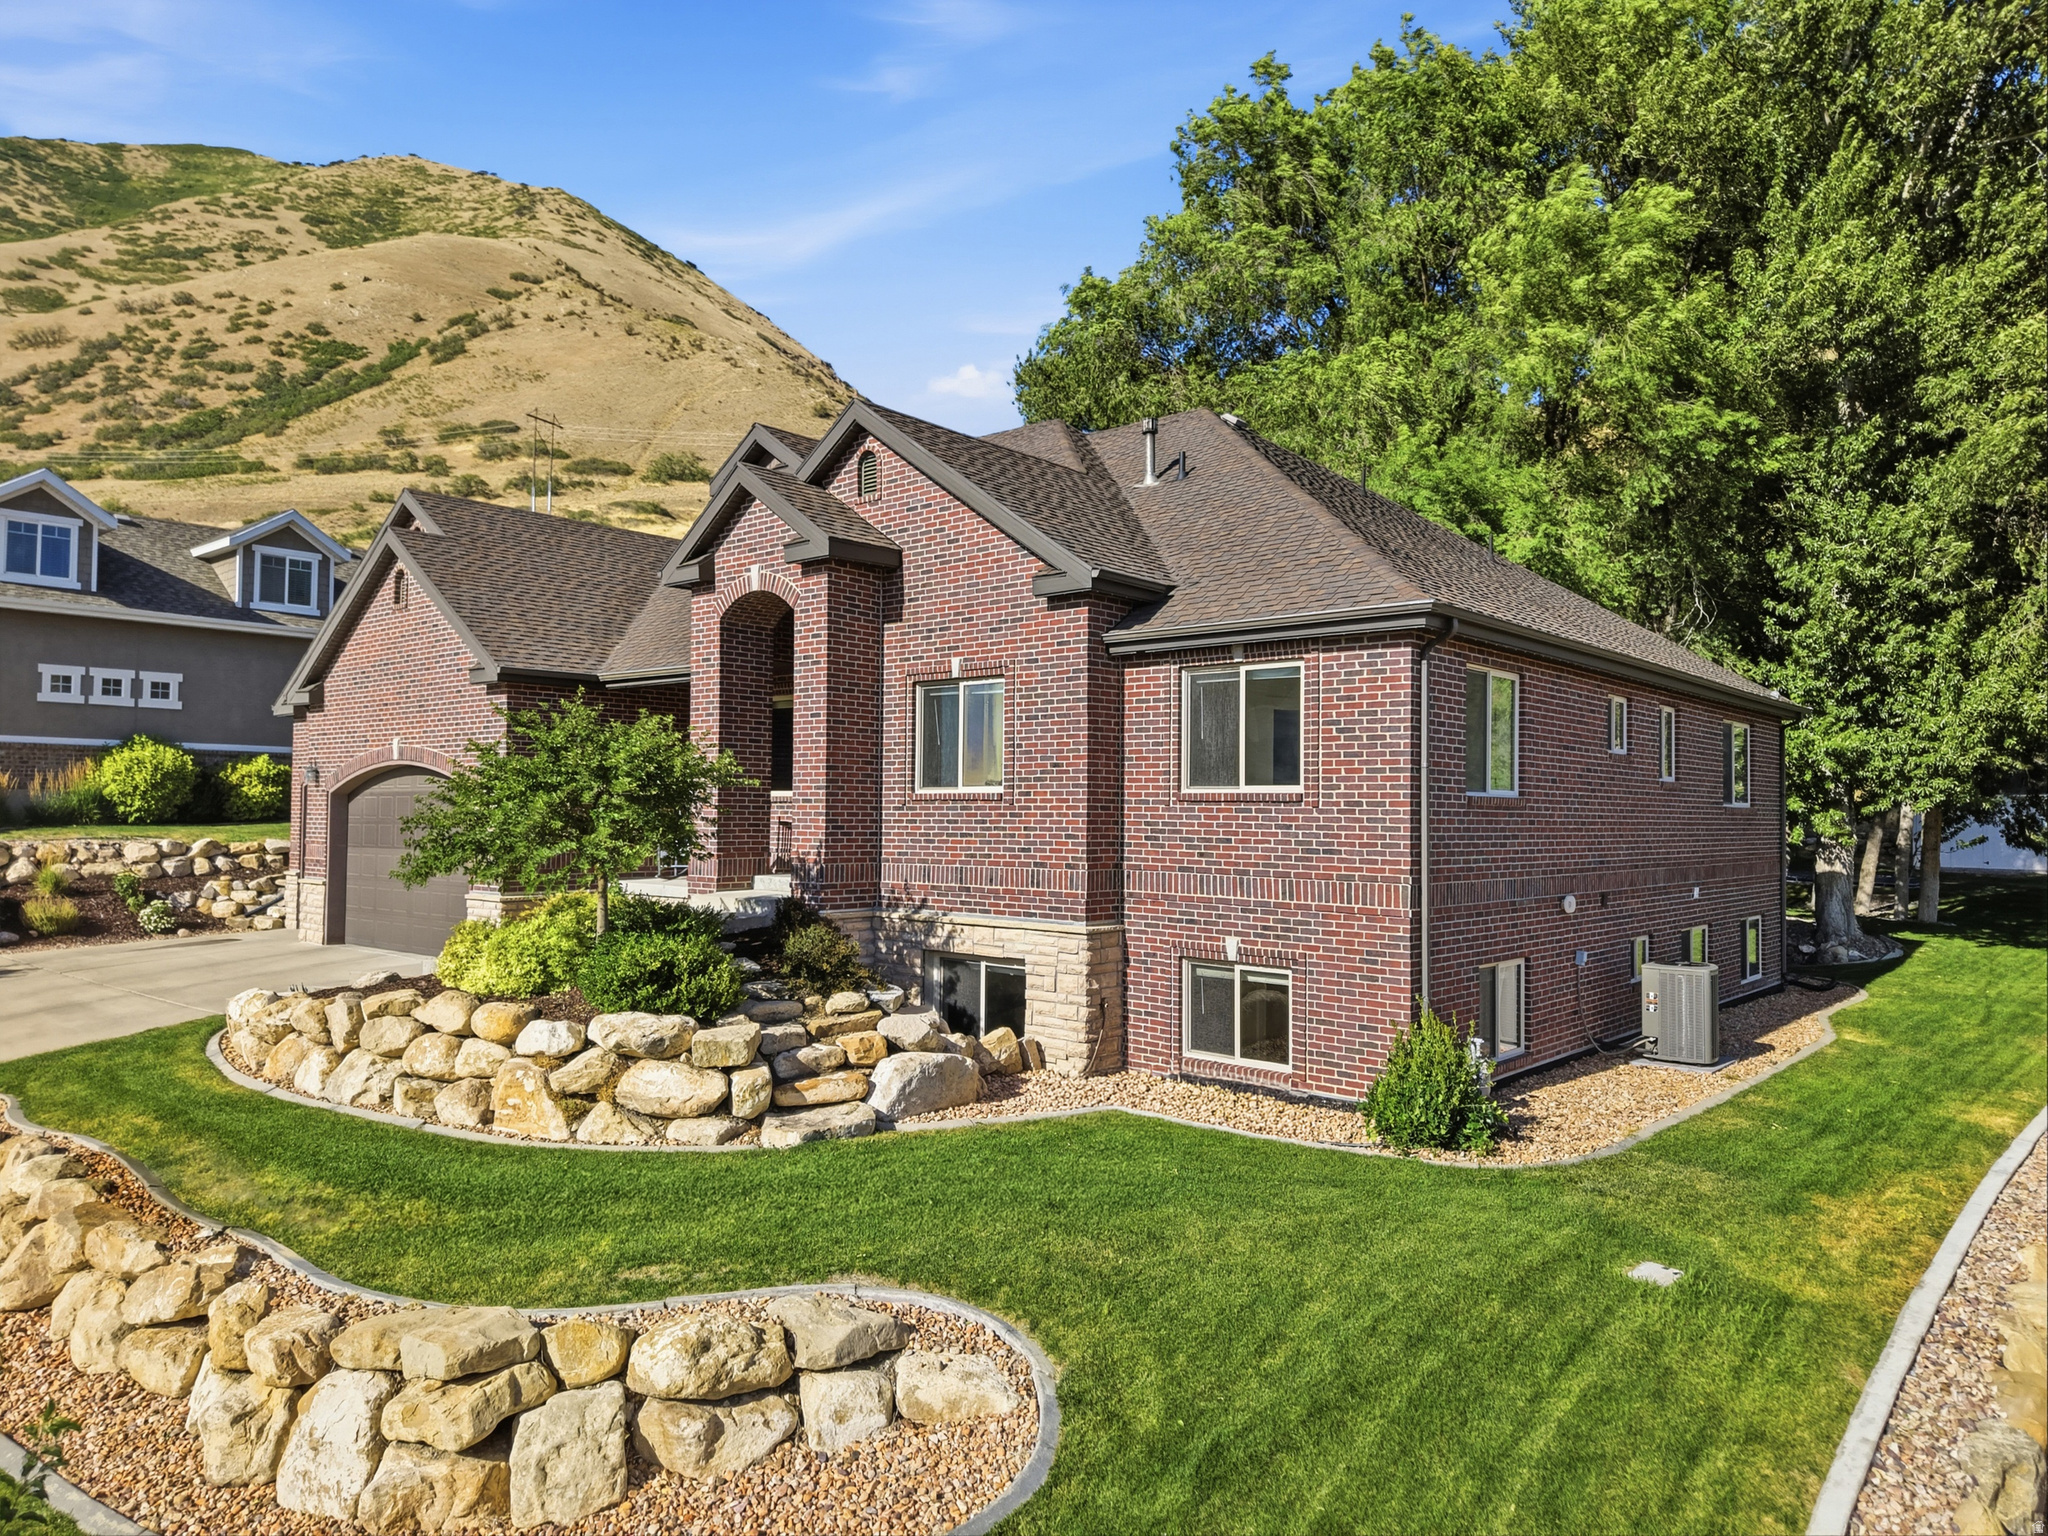
Tucked away in one of Springville's most sought-after Cherrington Heights neighborhoods, this beautifully updated home sits on an exceptional .46-acre lot backing directly to the mountains, with private access to biking and hiking trails right out your back door. Towering mature trees, breathtaking mountain and valley views, and a peaceful backyard create a truly one-of-a-kind setting.  Inside, the open-concept floor plan is filled with natural light and features an oversized refrigerator and freezer, a functional mudroom with built-in lockers, a main-level primary suite, additional private suites upstairs and in the basement, and a theater room. Enjoy entertaining under the expansive covered patio or relaxing in your own backyard retreat.  Additional highlights include a separate basement entrance, oversized garage, new carpet, new blinds, a newer roof, a high-efficiency thermal envelope for lower utility costs, and a furnace and A/C replaced just two years ago.  Homes in Cherrington Heights rarely come on the market. Just minutes from Cherry Ridge Bike Park, Hobble Creek Canyon, top-rated schools, shopping, and dining, this home offers an unmatched combination of privacy, views, direct trail access, and convenience.  Square footage figures are provided as a courtesy estimate only and were obtained from county records. Buyer is advised to obtain an independent measurement.
#2170978

Springville

441 S 2080 E

6 Beds

4 Baths

5,022 Sq.Ft.

$1,475,000

MLS#: 2170978
New on site 4 days ago
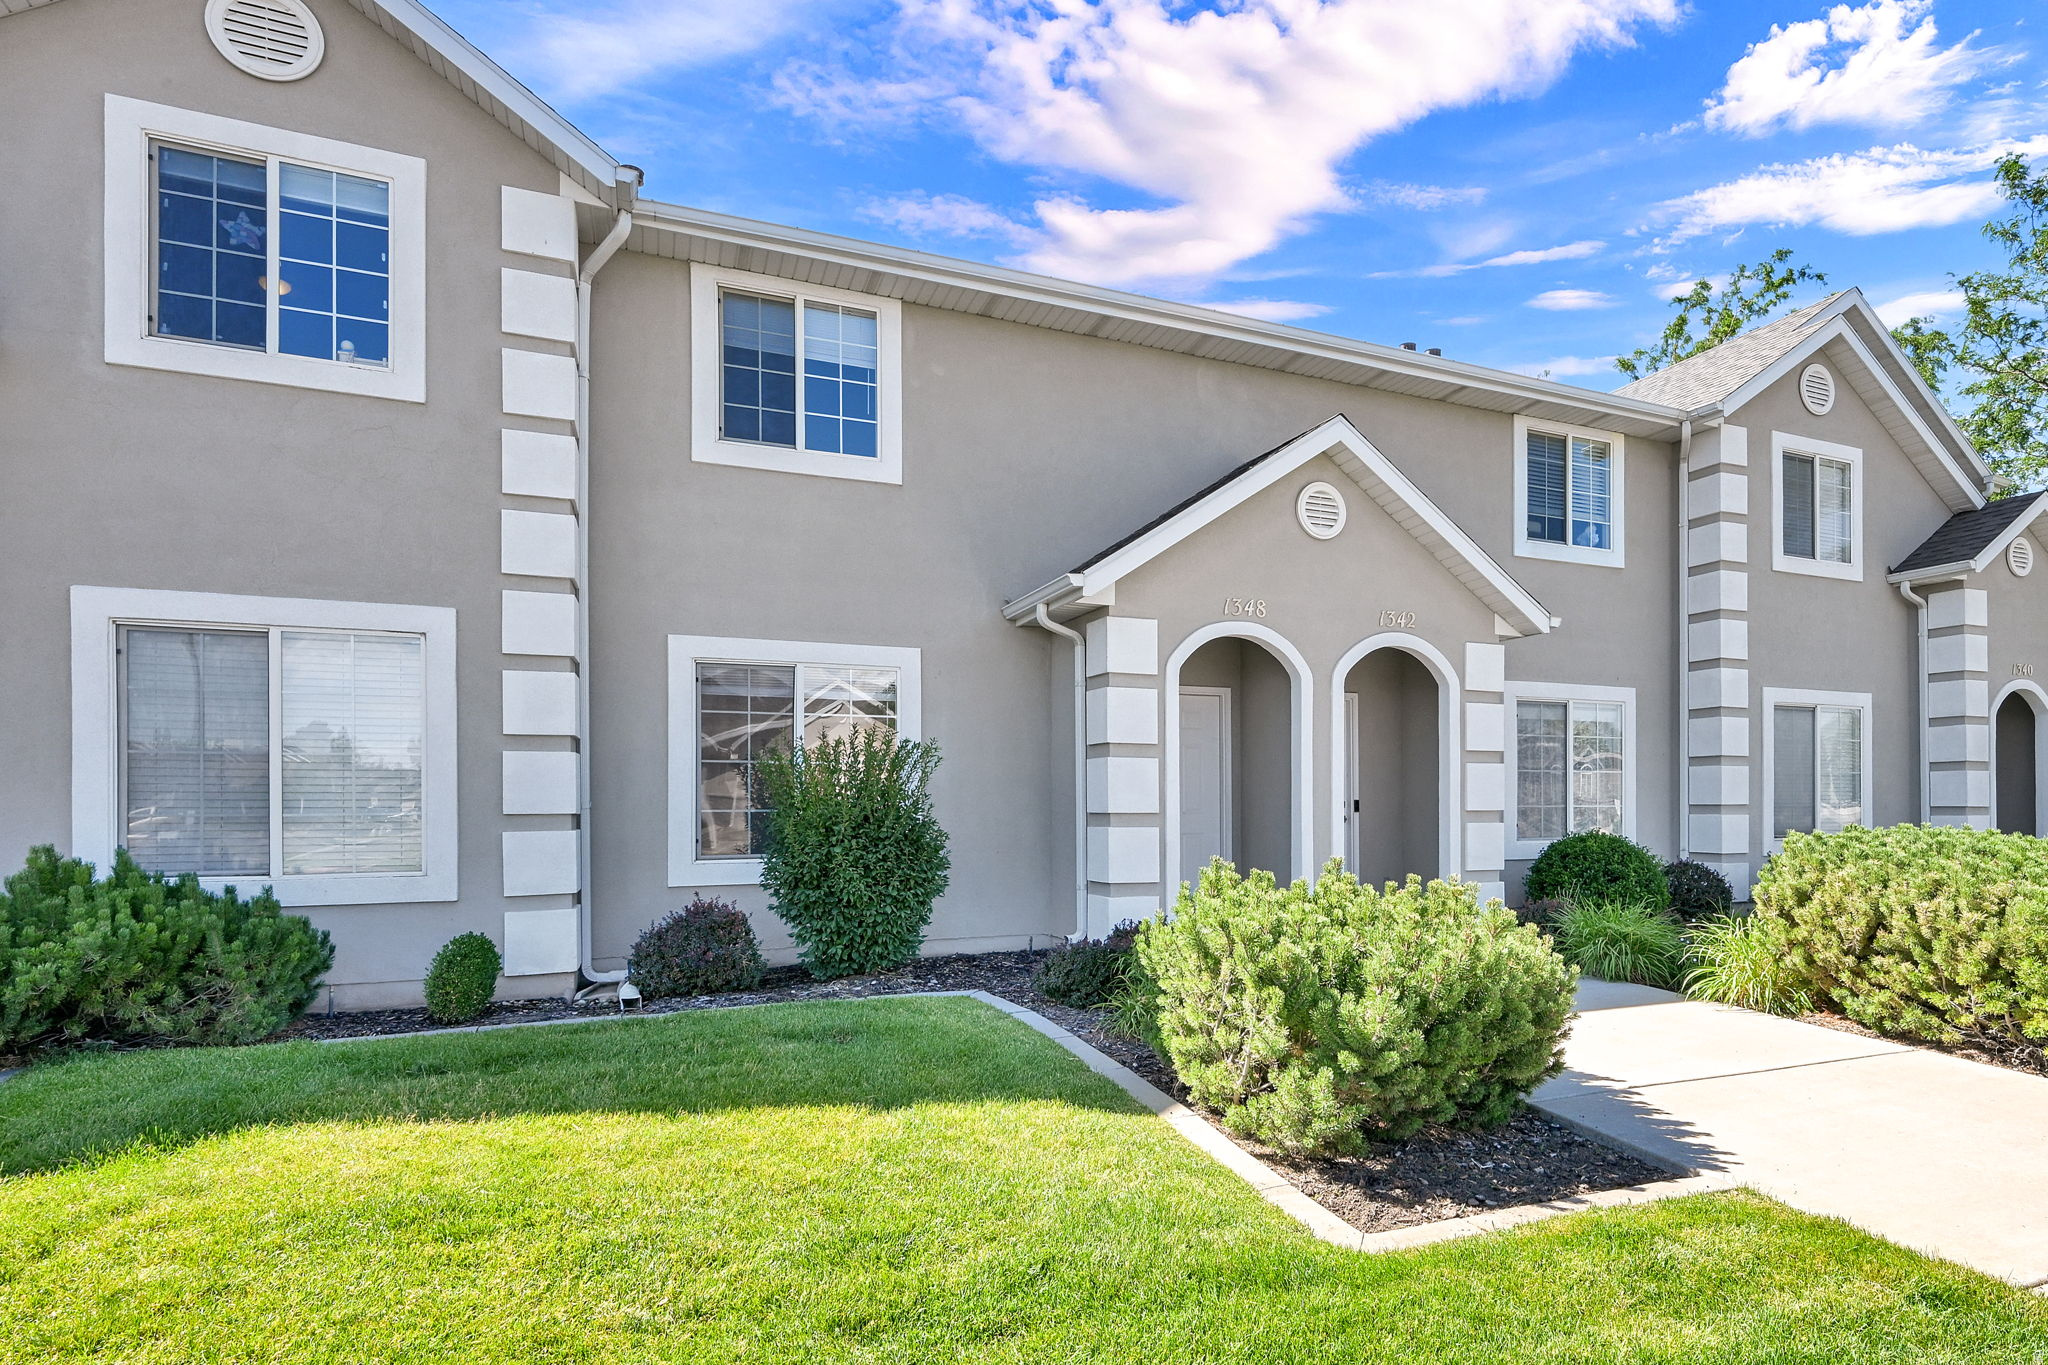
Don't miss this beautifully updated townhome offering modern finishes throughout in one of South Ogden's most convenient locations. Step inside and notice the fresh, thoughtful updates from top to bottom. New water resistant laminate flooring on the main level, new patterned carpet upstairs, and fresh paint throughout that gives the entire home a crisp, move-in-ready feel. Every detail has been addressed: new lighting fixtures, updated outlets and switches, new plumbing fixtures, new blinds, and new knobs and hinges throughout. The kitchen has been updated with brand-new stainless-steel appliances, including the refrigerator, and stunning quartz countertops that extend into both bathrooms. Parking is a non-issue here. The unit includes a 1-car garage plus a dedicated parking spot, with plenty of additional guest parking both in front of and behind the unit. Call today for a private showing!
#2170990

South Ogden

1348 E 6125 S

2 Beds

1 Baths

1,156 Sq.Ft.

$318,500

MLS#: 2170990
New on site 4 days ago
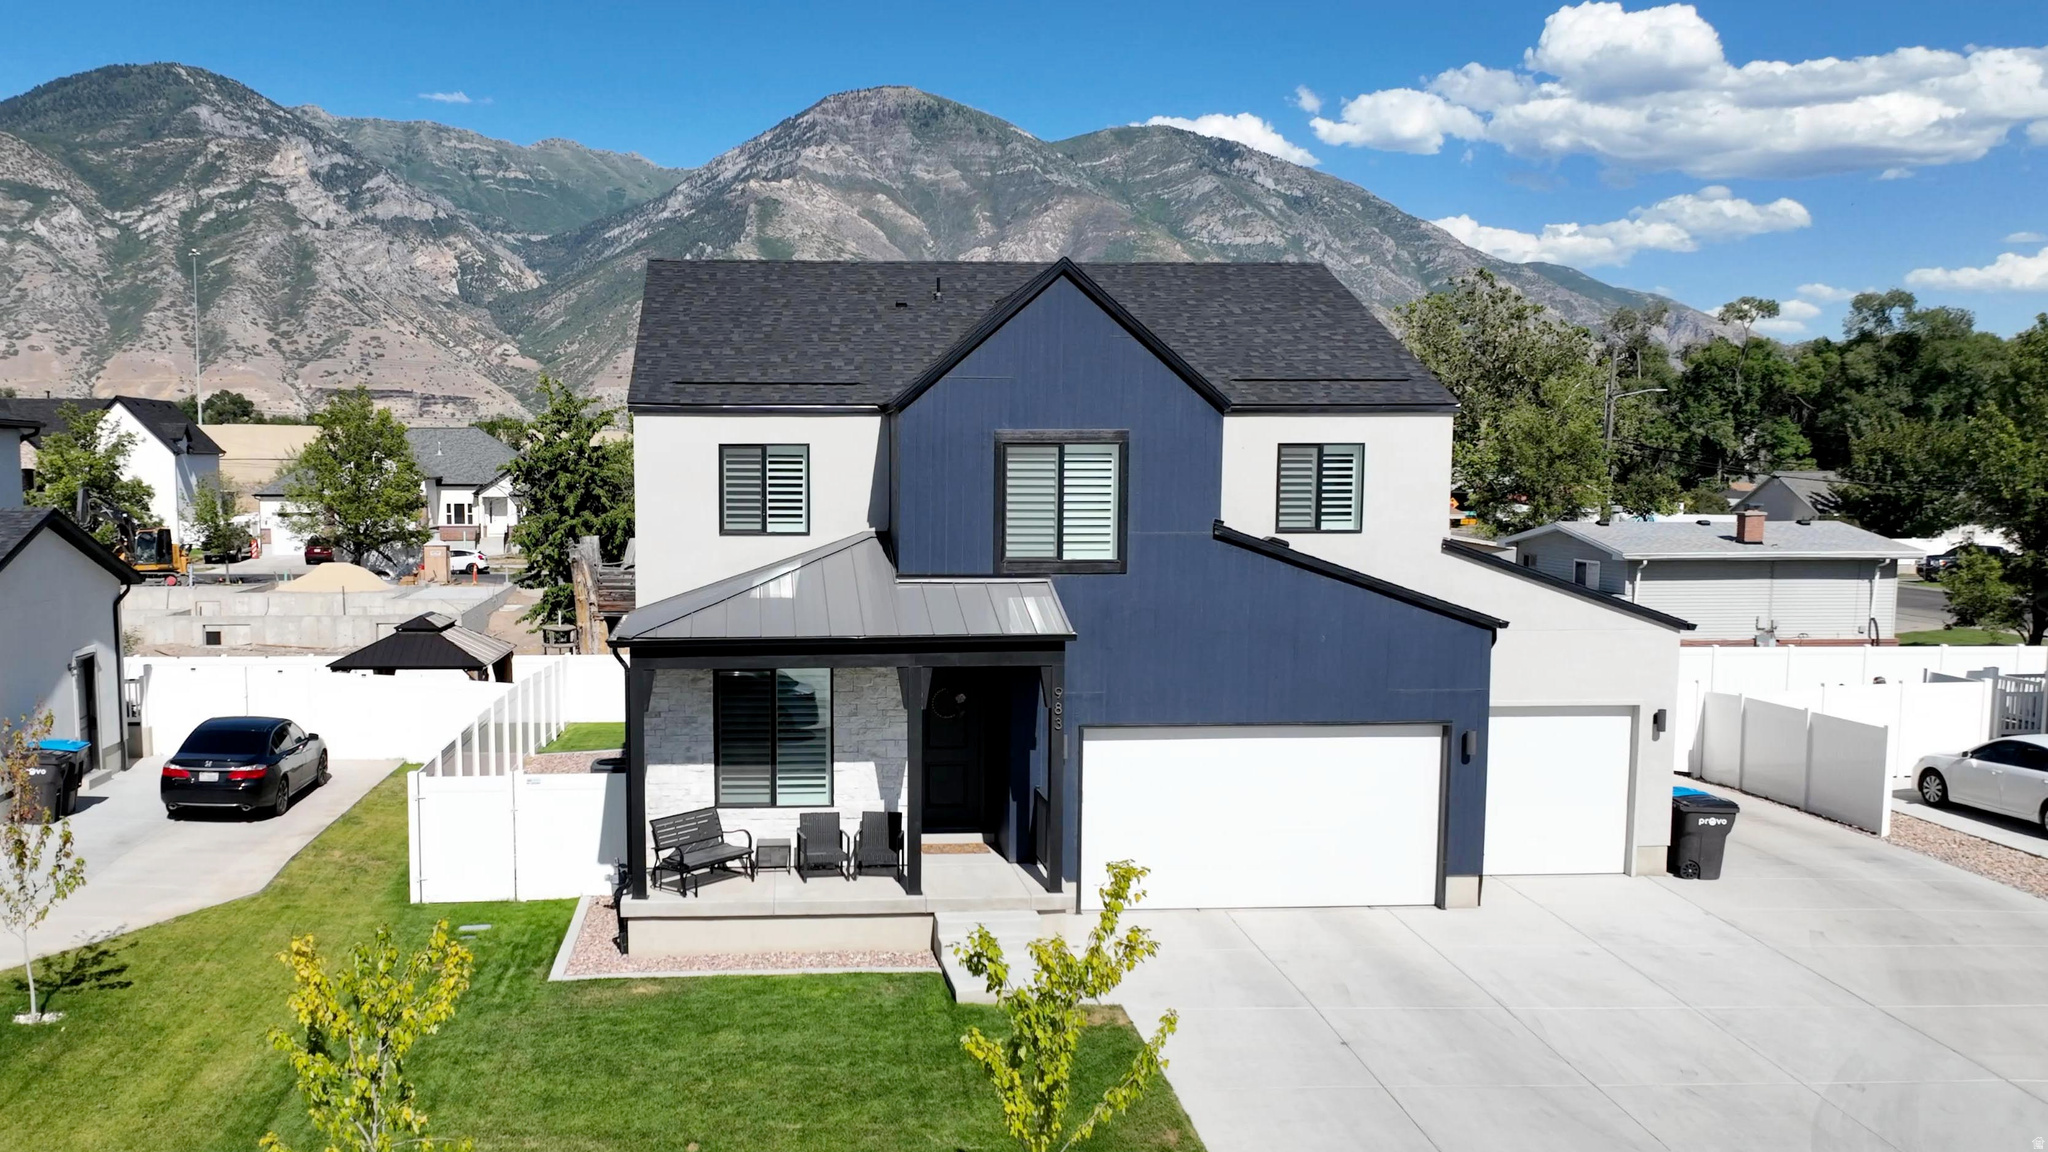
Welcome to this beautiful 5-bedroom, 3.5-bath home offering space, style, and versatility, with no HOA! Built by Alpine Homes in 2024, this home is located in the Sun View subdivision. The upgraded kitchen features quartz countertops and backsplash, upgraded cabinetry, walk-in pantry, double oven, and a countertop range, making it perfect for everyday living and entertaining. The spacious primary suite includes a large walk-in closet, double sinks, and a separate tub and shower. Enjoy a fully fenced and landscaped yard, an extended concrete driveway, and a 3-car garage with epoxy floors and overhead storage racks. The fully finished basement features 9-foot ceilings and includes a 1-bedroom, 1-bath apartment, providing excellent flexibility for guests or rental income. Home is located close to schools, Epic Sports park, and freeway access. Square footage figures are provided as a courtesy estimate only and were obtained from county records. Buyer is advised to obtain an independent measurement.
#2170986

Provo

983 S 950 W

5 Beds

3 Baths

3,632 Sq.Ft.

$835,000

MLS#: 2170986
New on site 4 days ago
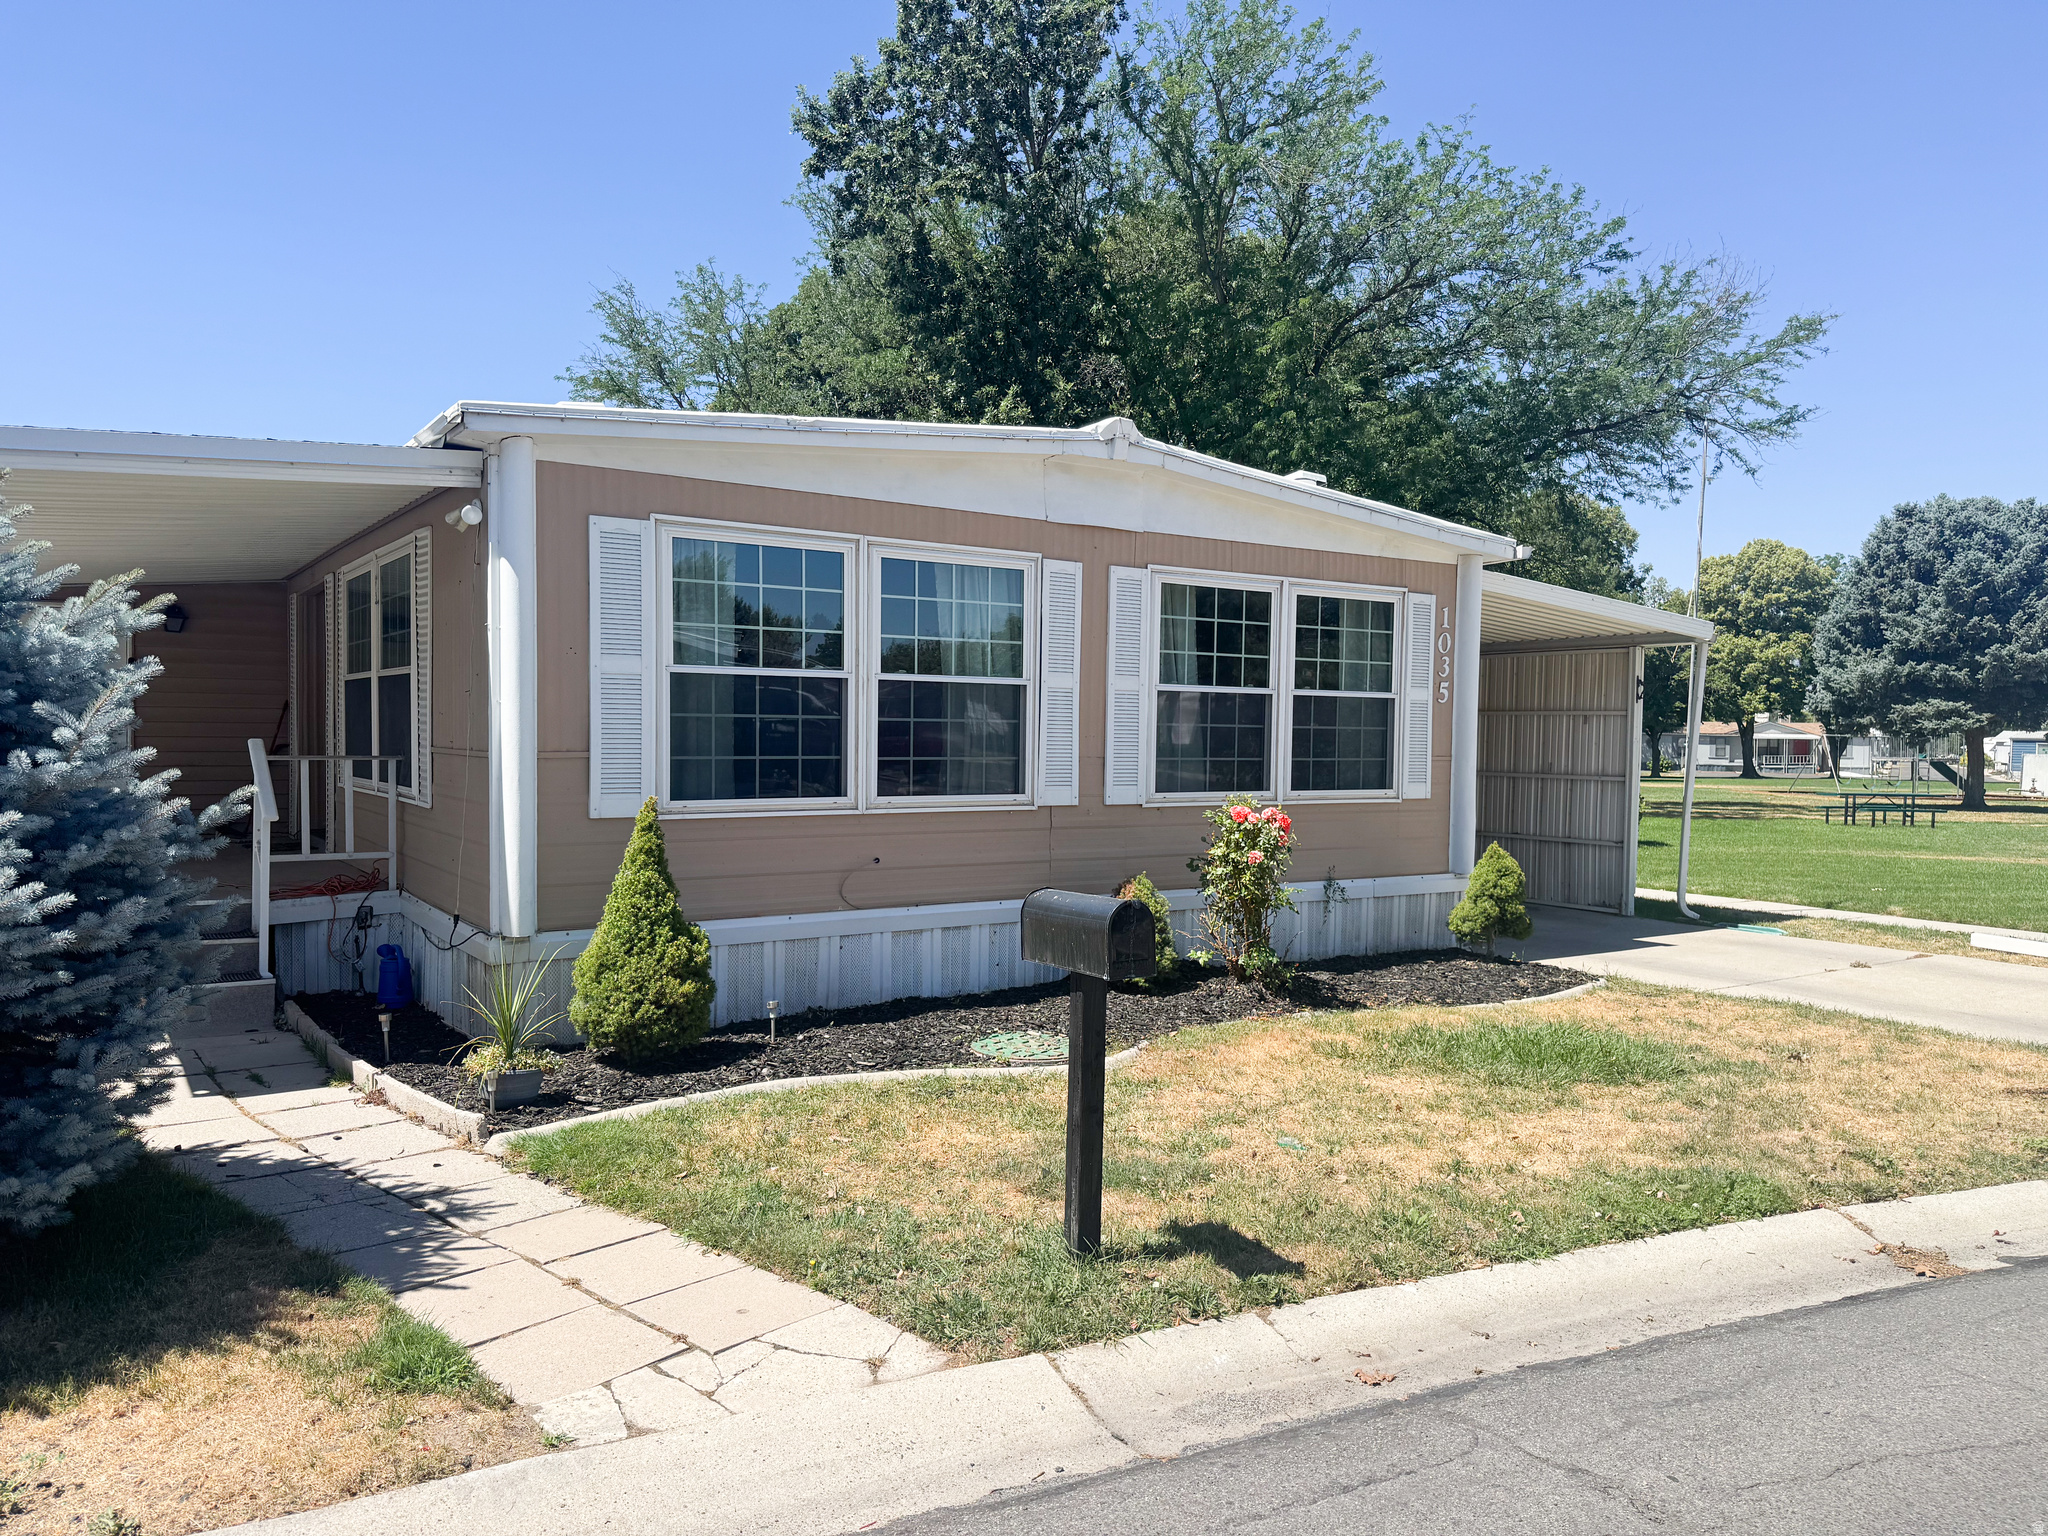
Some homes simply give you a place to live. Others feel like a little world of their own. Tucked into what may just be the best spot in the entire community, this beautifully remodeled 3-bedroom, 2-bath home offers nearly 1,400 square feet of warmth, comfort, and everyday magic. Step outside and you'll find something truly special: open green space right next door, creating the feeling of an extended yard and a little extra room to breathe. Inside, the story continues with thoughtful updates throughout, including newer kitchen cabinets, quartz countertops, updated windows, LED lighting, beautiful flooring, and a redone roof. Full sprinklers help keep the outdoor spaces lush, while the home's inviting layout offers room to gather, retreat, create, and grow. It's the kind of place where mornings feel quieter, evenings linger a little longer, and home feels like more than an address. With a wonderful park community around you and one of its most special lots beneath you, this isn't just a home you come back to at the end of the day. It's the kind of place you find yourself missing before you've even left. Square footage figures are provided as a courtesy estimate only and were obtained from MLS.  Buyer is advised to obtain an independent measurement.
#2170981

Taylorsville

1035 W JASMINE WAY 280

3 Beds

1 Baths

1,400 Sq.Ft.

$119,000

MLS#: 2170981
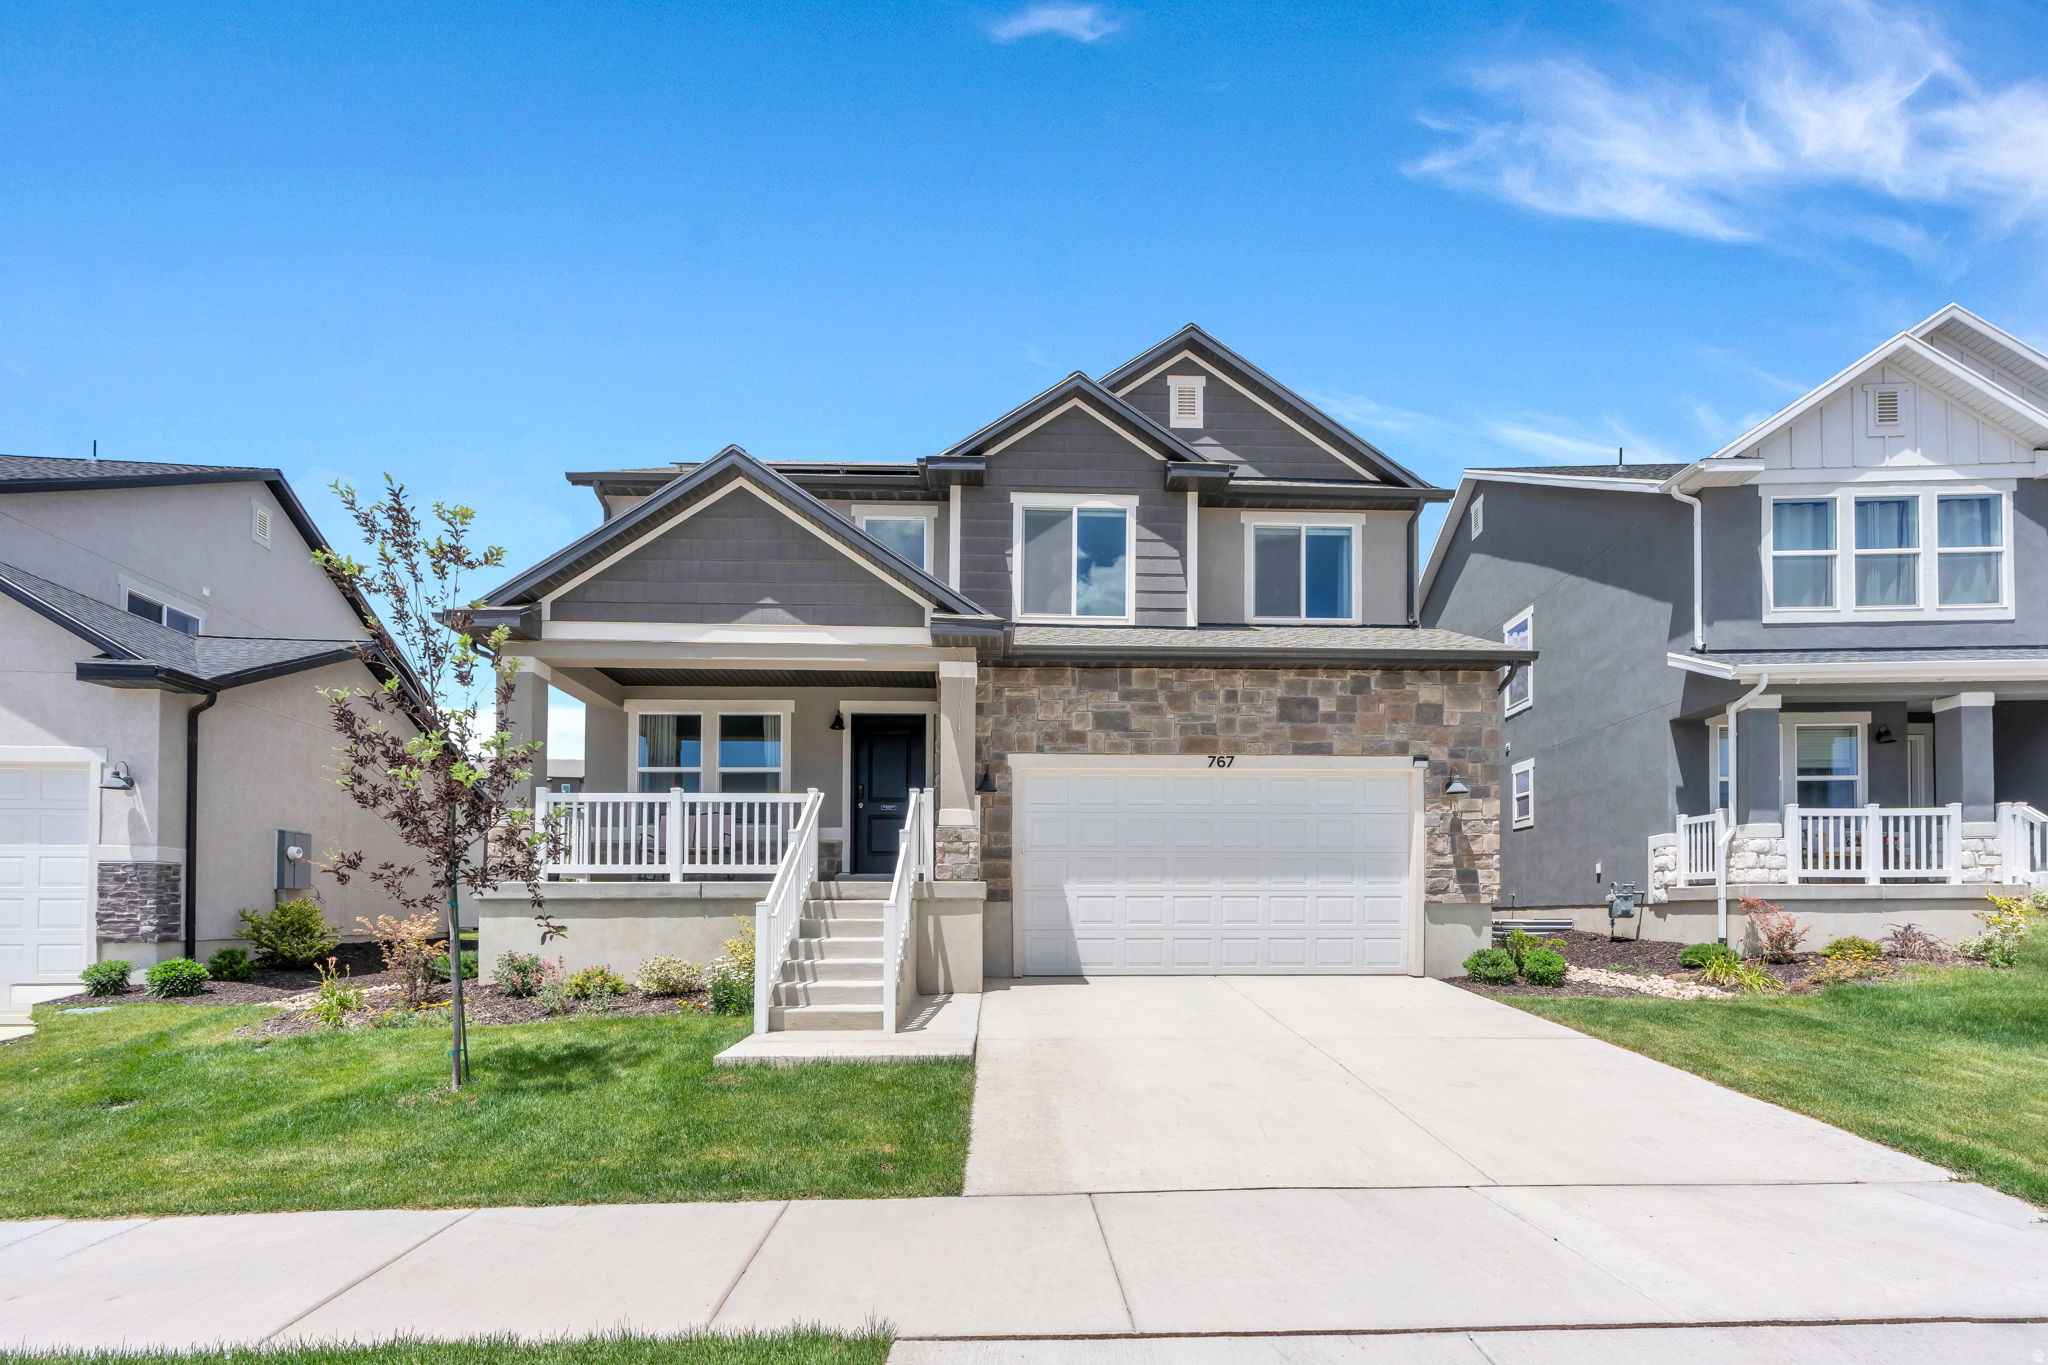
This beautiful home in the sought-after Highridge at Mt. Saratoga community offers the perfect combination of modern design, comfort, and convenience. The open-concept floor plan creates a bright and inviting living space that's perfect for both everyday living and entertaining, while large windows fill the home with abundant natural light. Enjoy a thoughtfully designed layout with contemporary finishes that feels just as fresh as new construction-without the wait. Step outside and take advantage of the neighborhood park just a short walk away, along with nearby trails and open green spaces, making it easy to enjoy Utah's beautiful outdoors. Conveniently located near shopping, dining, schools, and commuter routes, this home offers the ideal balance of peaceful neighborhood living and everyday accessibility.
#2170723

Saratoga Springs

767 N BOSEMAN WAY

4 Beds

2 Baths

3,379 Sq.Ft.

$635,000

MLS#: 2170723
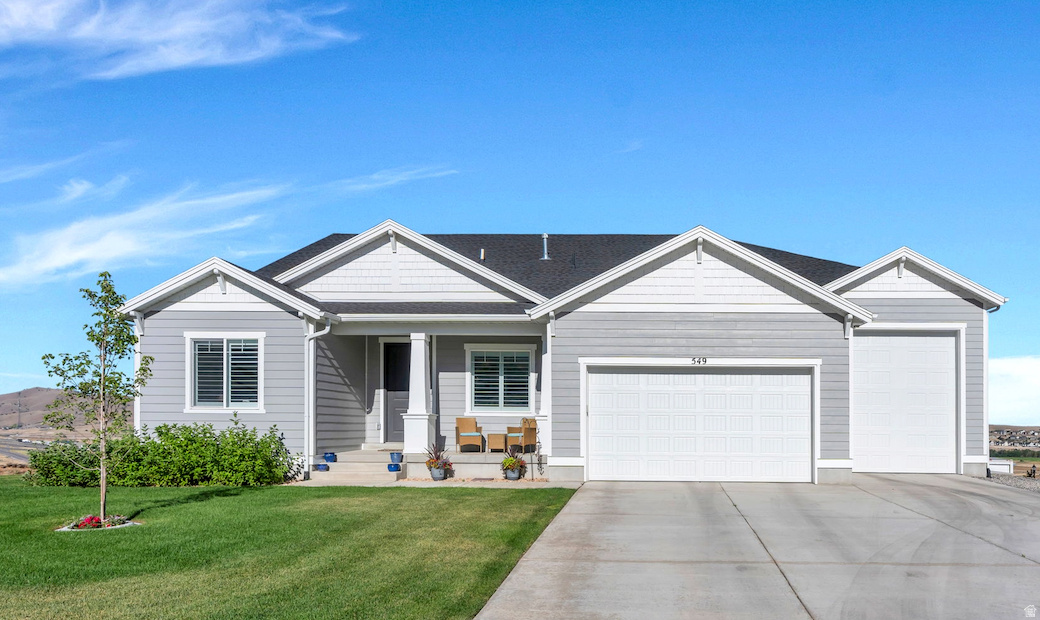
This GORGEOUS 2-year-old Santaquin home (no HOA) has tons of UPGRADES, the VIEWS and the "WOW" factor!!  Tucked away on a quiet cul-de-sac in the south end of Utah County, this beauty sits on nearly 0.40 acres with unobstructed views out the front and the back-because your neighbors should never be the main attraction.  Bring the RV, the toys, the trailer, or finally build that dream workshop. The oversized THIRD-CAR RV GARAGE has the EXTRA HEIGHT AND LENGTH (14 X 38)  you've been searching for.  Inside, the home is every bit as impressive. The STUNNING kitchen features QUARTZ countertops, DOUBLE OVENS, and plenty of room for everything from holiday feasts to late-night cookie baking. Cozy up by the FIREPLACE, enjoy the benefits of a WATER SOFTENER and let the SMART HOME do the heavy lifting with app- and Alexa-controlled POWER SHADES. (Yes, you can open the blinds without leaving the couch.).  The unfinished basement-with its own exterior entrance-is a blank canvas ready for your vision. Home theater? Guest suite? Game room? Home gym? Income potential? You decide.   The spacious, grassy backyard has room for soccer games, backyard barbecues, a trampoline, and all the memories that come with them.  Homes with this combination of nearly new construction, no HOA, premium upgrades, RV parking, smart technology, unbeatable views, and room to grow are RARE!. The only thing missing... is YOU!  Just don't be surprised if your guests suddenly forget it's time to go home!
#2170869

Santaquin

549 W BLUFF ST

3 Beds

2 Baths

4,528 Sq.Ft.

$764,900

MLS#: 2170869
New on site 4 days ago
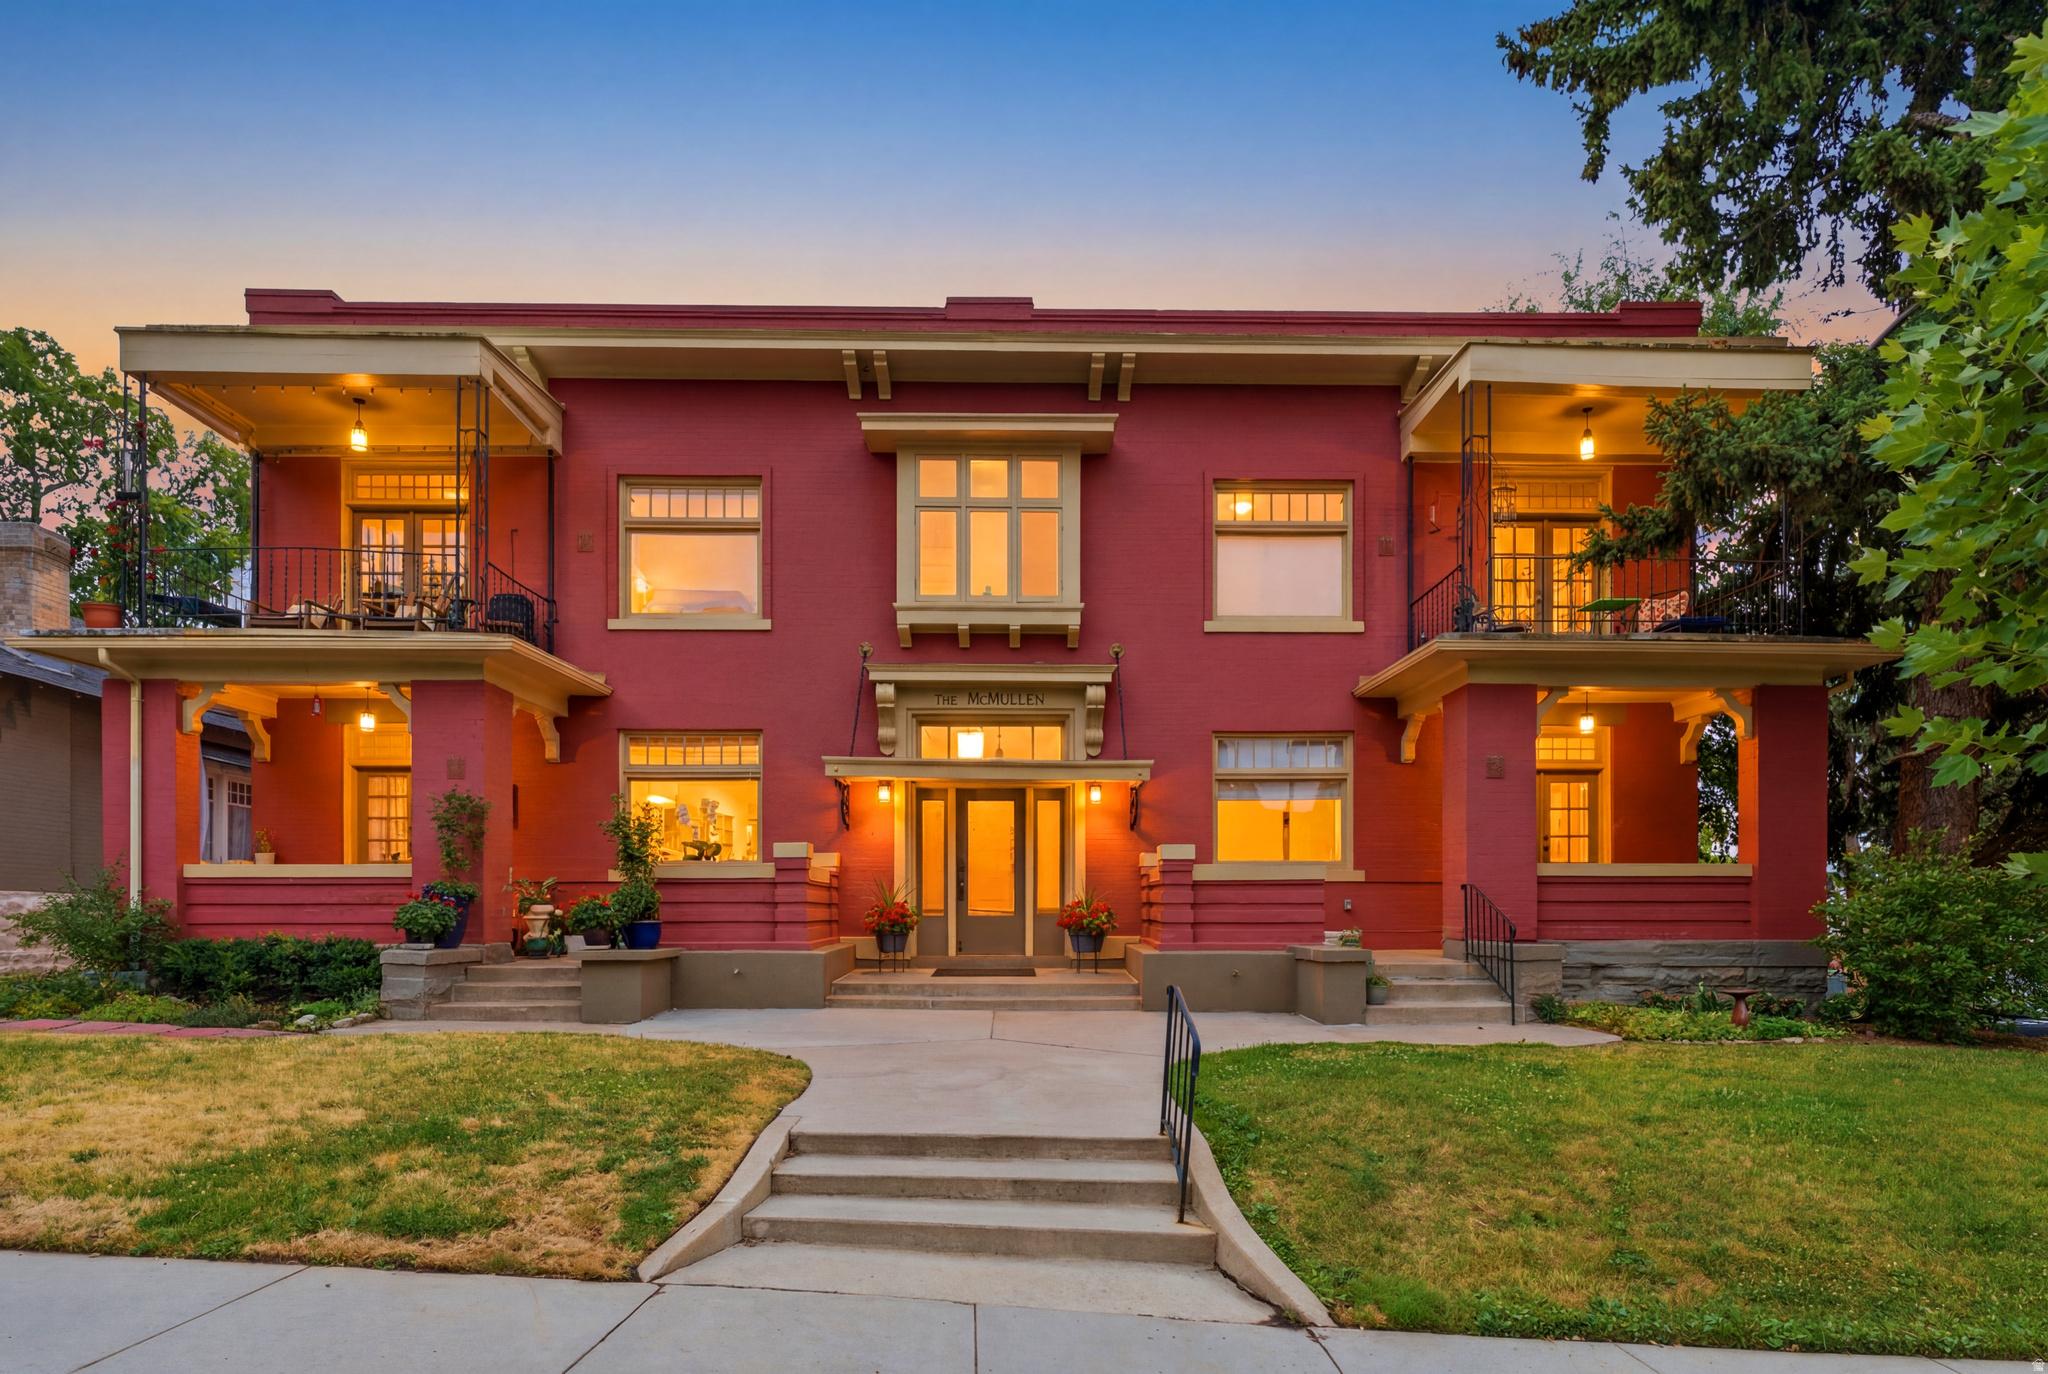
Experience the perfect blend of historic charm and modern comfort at the iconic McMullen, a beautifully restored 1907 landmark in the heart of the coveted Avenues. This light-filled 2-bedroom condominium showcases soaring 9-foot ceilings, spacious living areas, abundant natural light, and timeless architectural character throughout. Thoughtful features include a generous mudroom/laundry room, a charming butler's pantry with a breakfast nook, built-in storage, and a functional floor plan designed for comfortable everyday living. Additional private storage in the basement adds even more convenience. Enjoy dedicated off-street parking, private laundry, and a welcoming and generous porch for watching the world go by. Ideally located just minutes from the University of Utah, downtown Salt Lake City, neighborhood cafs, parks, and hiking trails, this is a rare opportunity to own a piece of Salt Lake history while enjoying all the conveniences of city living in one of the Avenues' most beloved historic buildings. No showings until Saturday.  The antiquated boiler has officially been decommissioned. The sellers are in the process of selecting and installing an alternate heating system.
#2170988

Salt Lake City

1160 E FIRST AVE 2

2 Beds

1 Baths

1,332 Sq.Ft.

$614,900

MLS#: 2170988
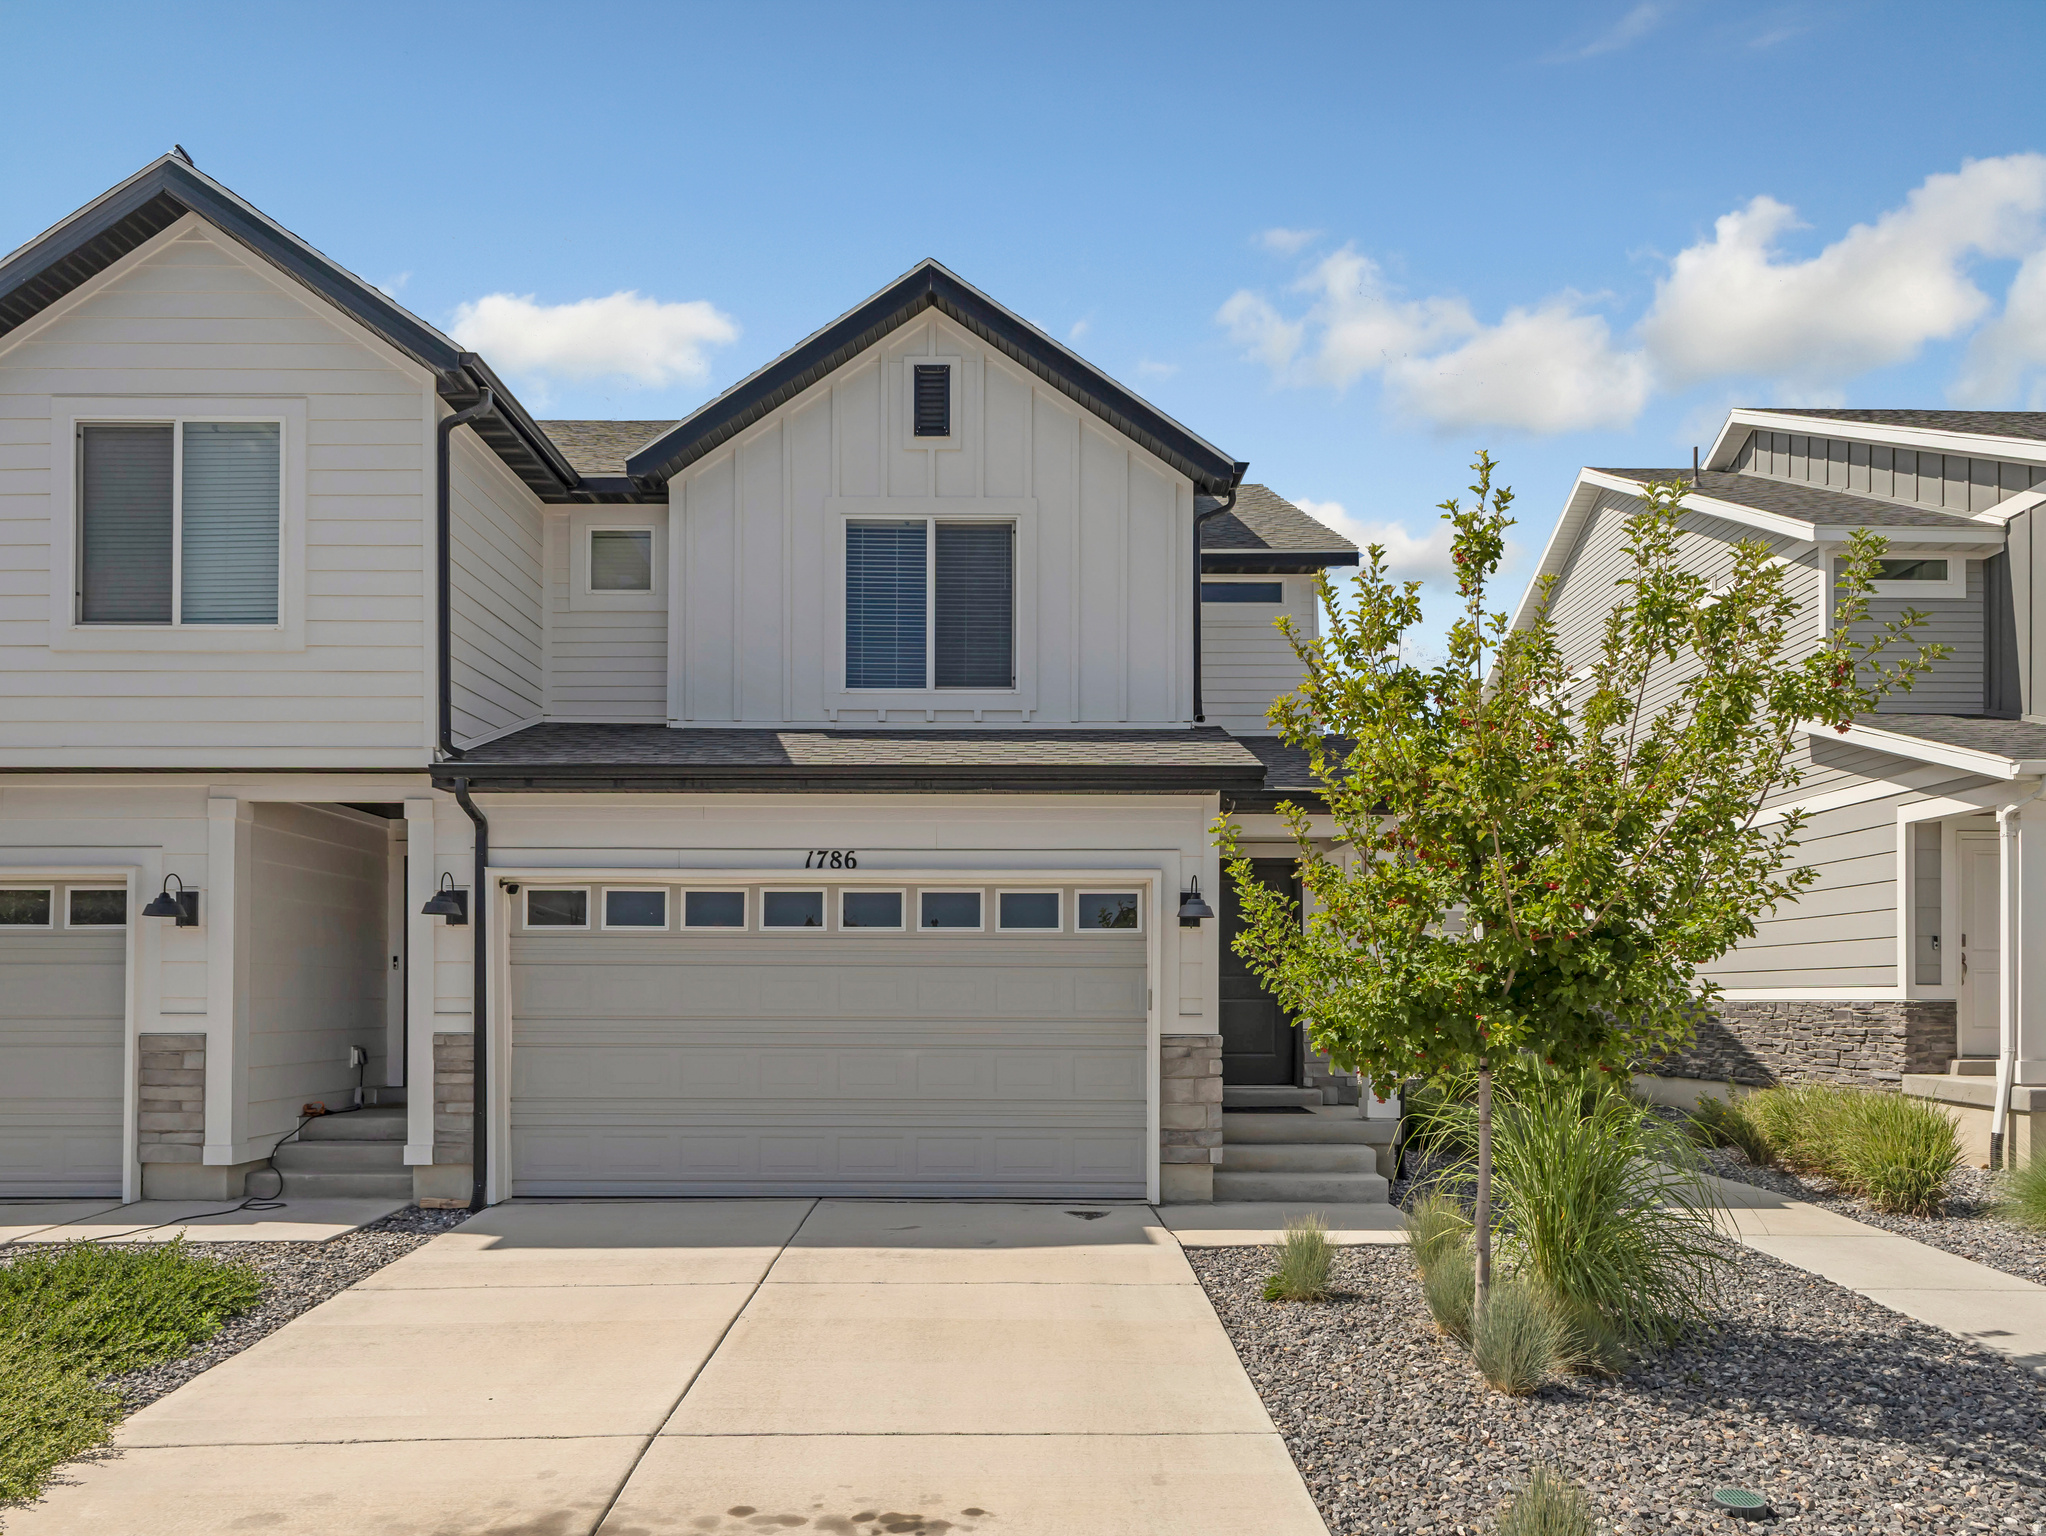
Skip the wait for new construction and move into a home that already has what buyers want most. If the best new-build lots are gone, this premium end-unit townhome deserves a spot at the top of your list. Located directly across from the community pool, clubhouse, playground, and pickleball courts, this end unit sits in one of the best locations in the neighborhood. You get easy access to every amenity plus the added privacy, natural light, and extra outdoor space that only an end unit offers. This home is also priced nearly $40,000 below what the current owner paid - a rare chance to buy a like-new townhome at real value. Inside, it shows better than new. Appliances are negotiable, and the home has been meticulously maintained and kept in move-in-ready condition. No waiting, no upgrade costs, no construction delays - just new-construction quality you can move into now. Set in the fast-growing Eagle Mountain community, you're close to parks, trails, top-rated schools, and shopping, with quick access to everything you need while still enjoying the open, spacious feel that makes this area so popular. Why wait months to build when one of the community's premier locations is available today? Schedule your private showing and see why this end-unit townhome stands out.
#2170730

Eagle Mountain

1786 E EAGLE VIEW LN

3 Beds

2 Baths

2,267 Sq.Ft.

$410,000

MLS#: 2170730

Voted the best backyard in Dammeron Valley at a recent neighborhood BBQ! Tucked deep in the pines of Pinion Hills, this fully remodeled home offers a rare blend of comfort, quality, and true ''backyard wilderness'' living. Set on a 1-acre lot backing directly to BLM land and adjacent Red Mountain Wilderness, you'll enjoy immediate access to over 18,000 acres of pristine public land, perfect for hiking, riding, and exploring right from your doorstep. Inside, vaulted ceilings, abundant natural light, and expansive windows showcase the home's impressive views and create a bright, open feel. Thoughtfully updated throughout, the home features multiple living spaces across three levels. The spacious primary suite is filled with natural light and features an en-suite bath with dual vanities, a separate soaking tub, and an oversized closet with a convenient sink and plenty of storage space. Built with quality in mind, the home features solid 2x6 construction anchored into bedrock, geothermal heating and cooling for year-round efficiency, and a well-appointed garage with epoxy flooring, built-ins, and a utility sink. Step outside to peaceful patios and a view deck designed to take in the quiet, private surroundings. Additional highlights include horse privileges (up to 2 horses), a finished lower level with flexible living space, and zoning that preserves the area's rural, low-density feel. This is more than a home, it's a private retreat where nature, comfort and space come together. *Association dues $135 annually and covers: Reserve Fund Contribution, Liability and D&O insurance, and landscaping/ weed control for Common areas, and maintenance on marquees *Fire SSD dues $550 annually *There is an Admin Fee of $50.00-made payable to ERA Brokers Consolidated
#2170728

Dammeron Valley

1402 W WINTER QUARTERS TRL

5 Beds

3 Baths

3,920 Sq.Ft.

$838,000

MLS#: 2170728
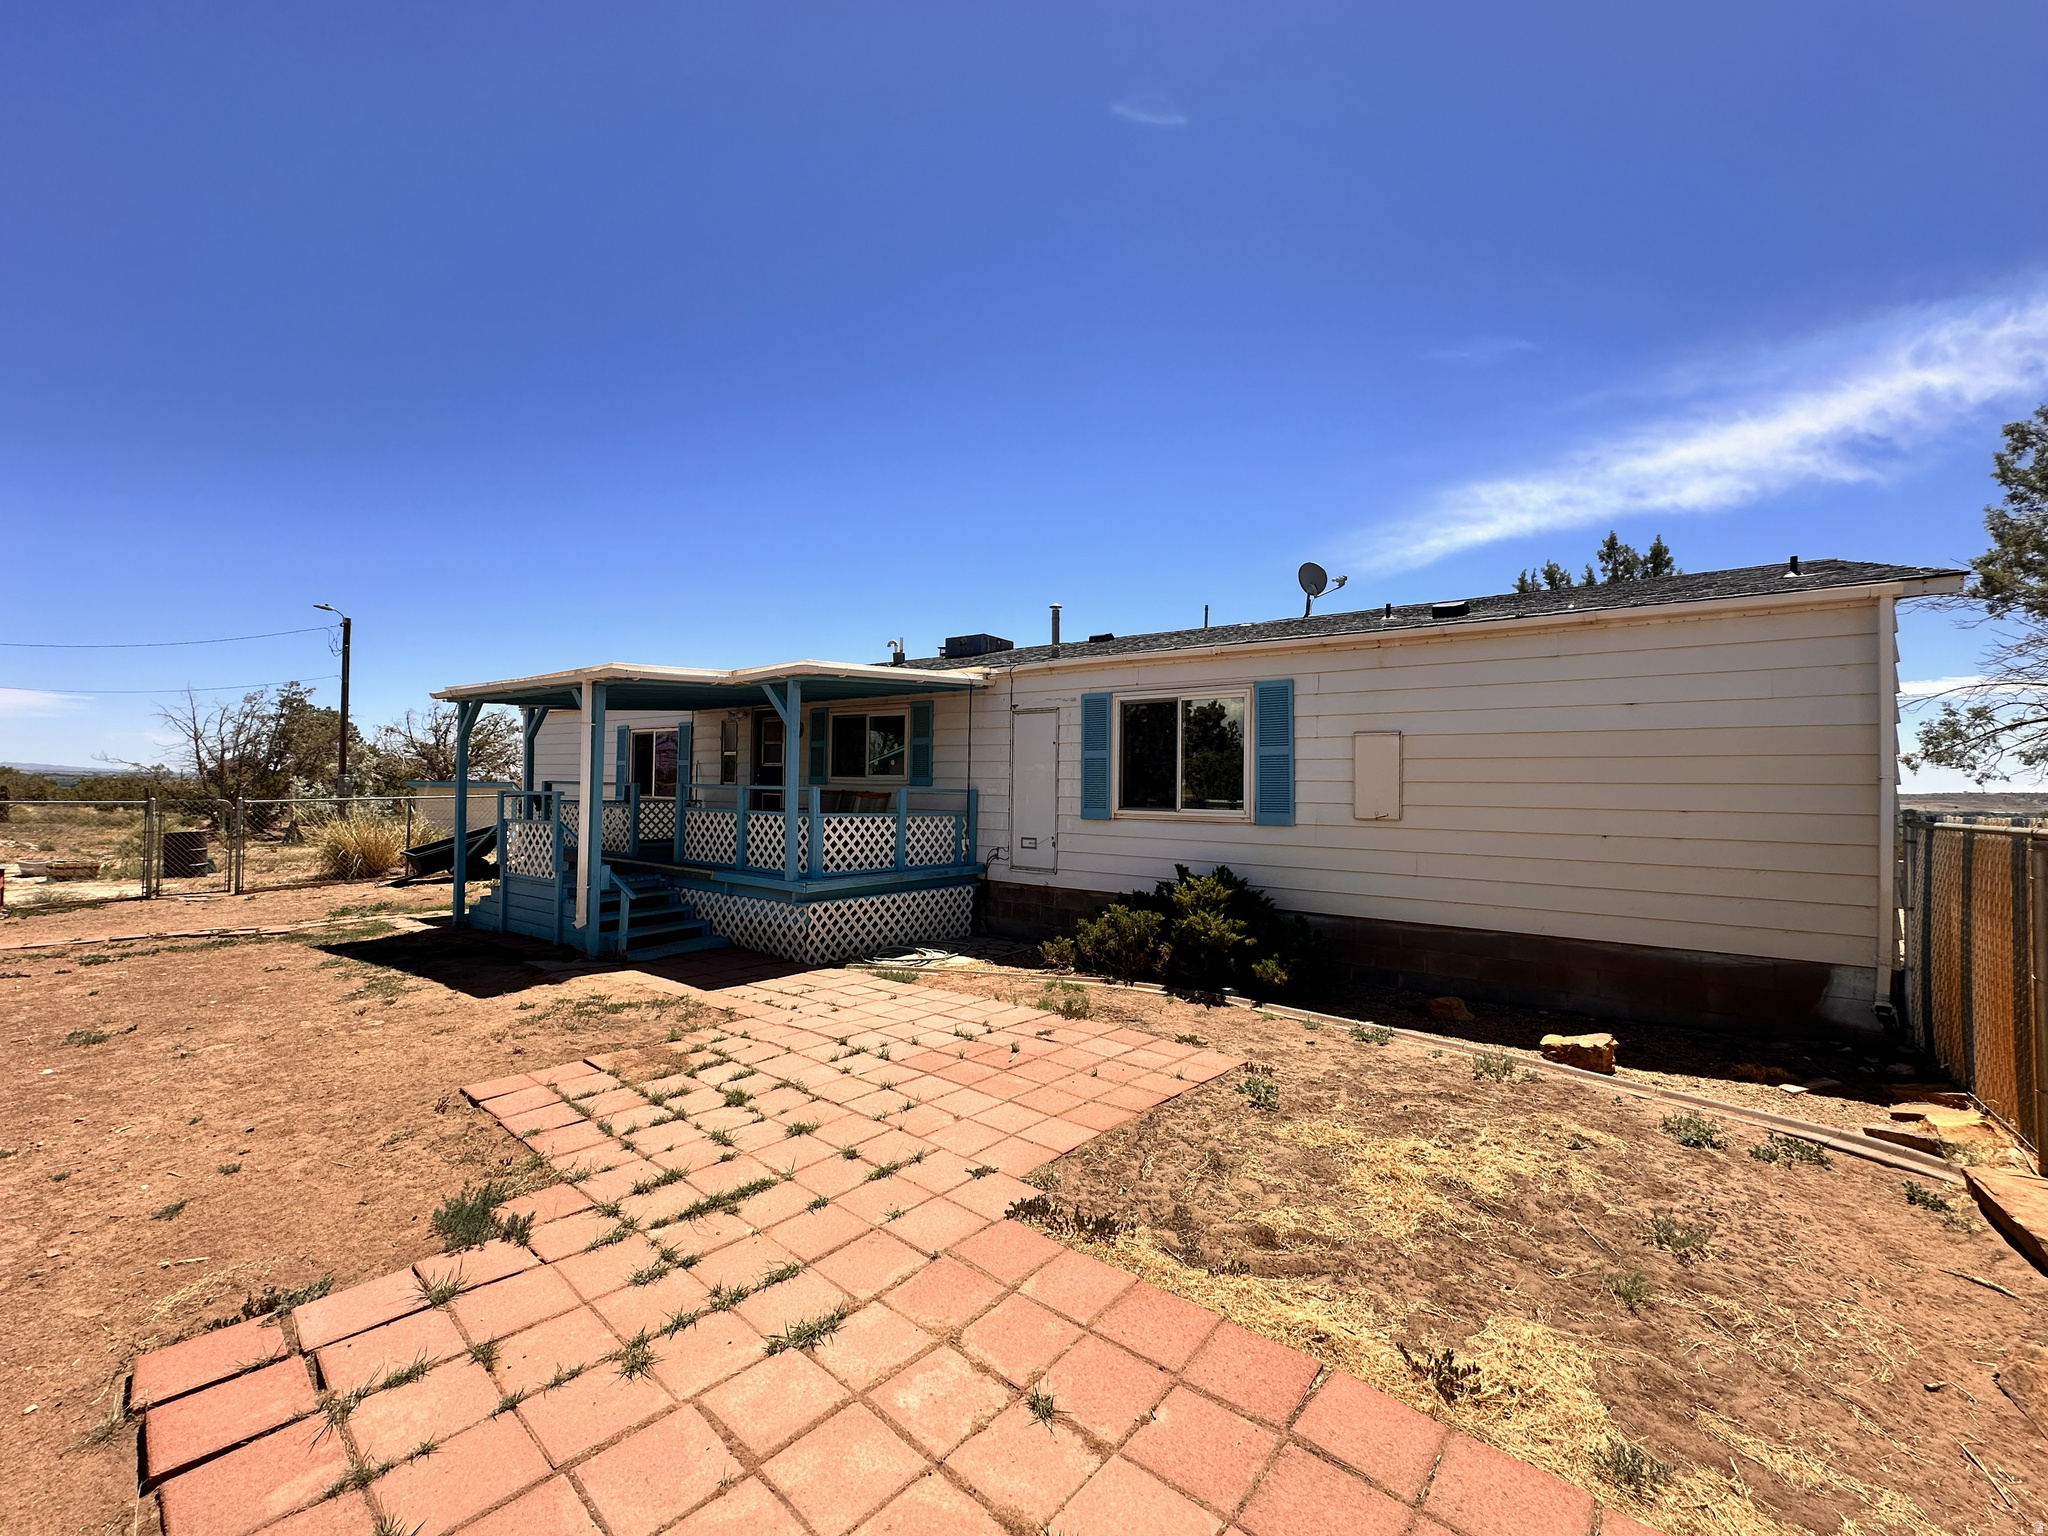
Single-level living with breathtaking views and room to grow! This unique property includes 5.00 total acres featuring a well-maintained 3-bedroom, 2-bathroom home with central A/C, a heat pump, private well, and septic system. Located just 1015 minutes from town, you'll enjoy the peace and privacy of country living while remaining close to everyday amenities. The sale includes an additional 2.50-acre parcel (Parcel #00-0006-0834), see MLS #2167079 or can be purchased separately, creating a total of 5.00 acres. Each parcel may be built on separately, offering outstanding flexibility for a second home, guest house, investment opportunity, or future development (subject to applicable approvals). The property also includes Water Right #43-8926, and a well in place adding significant value and versatility. This is an exceptional opportunity to own acreage with incredible views, development potential, and the convenience of nearby town. Schedule your private showing today! Square footage figures are provided as a courtesy estimate only and were obtained from county records. Buyer is advised to obtain an independent measurement and verify all information, including building potential, water rights, and permitted uses.
#2170733

Roosevelt

4842 W 1375 S

3 Beds

2 Baths

1,848 Sq.Ft.

$330,000

MLS#: 2170733

Prev 1 ... 56 57 58 59 60 ... 666 Next
* Listings identified with the FMLS IDX logo come from FMLS and are held by brokerage firms other than the owner of this website. The listing brokerage is identified in any listing details. Information is deemed reliable but is not guaranteed. If you believe any FMLS listing contains material that infringes your copyrighted work please click here to review our DMCA policy and learn how to submit a takedown request. Ā© 2024. First Multiple Listing Service, Inc.
Provo Community Living!

Featured listing

Provo Community Living!

Browse Properties

Categories

Homes Tailored to Your Lifestyle

Buyers Guide

Buying a home is one of the most exciting milestones of your life.

View more

Sellers Guide

Putting your home on the market can be a stressful process, especially when you don’t know what to expect.

View more

Market report

With just a few clicks, you'll gain instant access to valuable insights about the real estate market, including trends, property values, and community analytics.

View more

Home value

Unlike automated valuations, our hands-on review will provide a comprehensive opinion of your home’s value while considering important interior elements and other location intangible factors that machine algorithms so often miss.

View more

Buyers resources

Guides on financing, inspections, and choosing the right Realtor for a smooth home purchase.

Sellers resources

Practical tips on staging, pricing, and preparing your home to attract buyers and maximize your sale.

 - property

Send a message

Message successfully sent.

Reason for contacting?

I agree to receive email communication and understand I can unsubscribe at any time.

I agree to be contacted by OnX Realty via call, email, and text for real estate services. To opt out, you can reply 'stop' at any time or reply 'help' for assistance. You can also click the unsubscribe link in the emails. Message and data rates may apply. Message frequency may vary. Privacy Policy

Sign In Sign Out

Virtual Assistant

Would you like to take the next step with this property? We can help you schedule a showing or virtual tour, or send you more details.

Yes, I would like more information.

Thank You for Your Reply, One of Our Agents will contact you as soon as possible

No, maybe later.

Thank you, you can always contact me via email, phone number or through the contact form.

Realhub AI

Lucy - Your AI-Powered Realtor

Update Your Temporary Password

Personalize your search

Enter your email and we'll notify you immediately when new listings match what you're looking for.

or enter email address

Already have an account ? Login here

Continue your home search

I agree to receive communications and understand I can unsubscribe at any time.

I agree to be contacted by OnX Realty via call, email, and text for real estate services. To opt out, you can reply 'stop' at any time or reply 'help' for assistance. You can also click the unsubscribe link in the emails. Message and data rates may apply. Message frequency may vary. Privacy Policy

Already have an account ? Login here

We use cookies

We use cookies primarily for analytics to enhance your experience. By accepting, you agree to our use of these cookies. You can manage your preferences or learn more about our cookies policy.