Thinking of selling?

Utah's Premier |
OnX Realty

  • Nearby me

Popular Features

Community Features

Association

Property Features

Waterfront

View

Exterior Features

Interior Features

Style

E-Alert name

Properties

10000 properties match your criteria

Price reduced
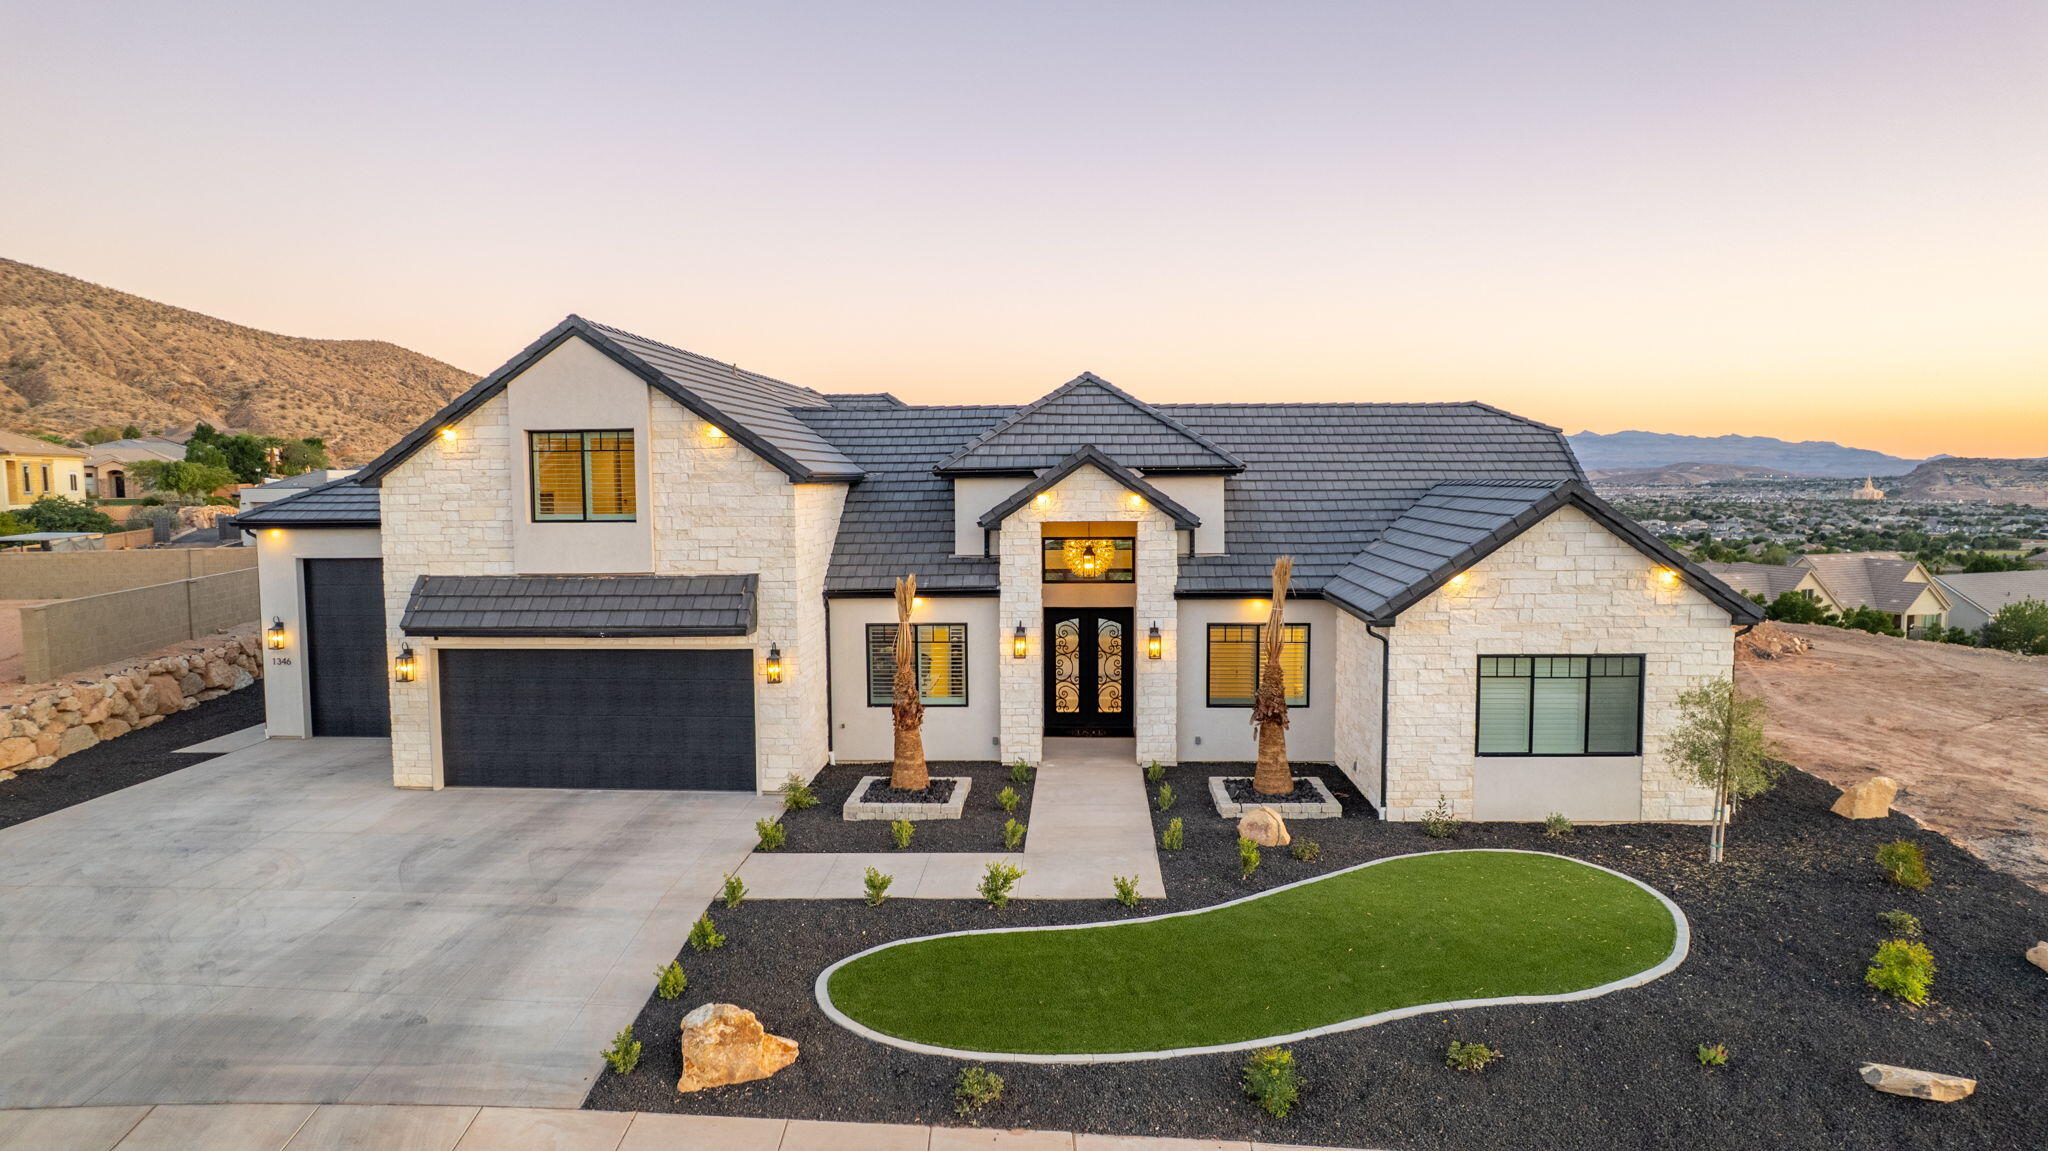
Welcome to an extraordinary custom home where luxury, design and views collide. Double iron doors and a stunning wood and tile entry set the tone from the moment you arrive. The showstopping great room features soaring 14-foot ceilings, a floor-to-ceiling white stone fireplace, and disappearing pocket doors in both the great room and dining room for true indoor/outdoor living. The kitchen is fully loaded with Taj Mahal quartzite countertops, Wolf double ovens and cooktop, Sub-Zero refrigerator, ice machine and reverse osmosis water filtration, all flowing seamlessly on gorgeous white oak engineered hardwood floors. The home gym welcomes you with wall-to-wall mirror, heavy duty rubber mat flooring and mini split. The primary suite offers a cozy fireplace, garden tub, walk-in shower, dual sinks and a spacious walk-in closet. Outside is an entertainer's dream! 18x35 heated Gunite pool, raised hot tub, outdoor kitchen with gazebo, paver patio and sweeping views framed by mature palms. Built with 2x6 construction for superior quality by Bird Homes The 4-car garage with 38-foot bay features epoxy flooring and insulation, plus the home features a built-in speaker system. Add HVAC zoning, a rooftop deck and panoramic views and no HOA and this home checks every box. Minutes from Costco, the mall, SGU airport and the upcoming Paseo shopping district in the Crimson Cliffs High School boundaries.
#26-273161

Washington

1346 E Pony Trail Way

5 Beds

None Baths

4,384 Sq.Ft.

$1,850,000

MLS#: 26-273161
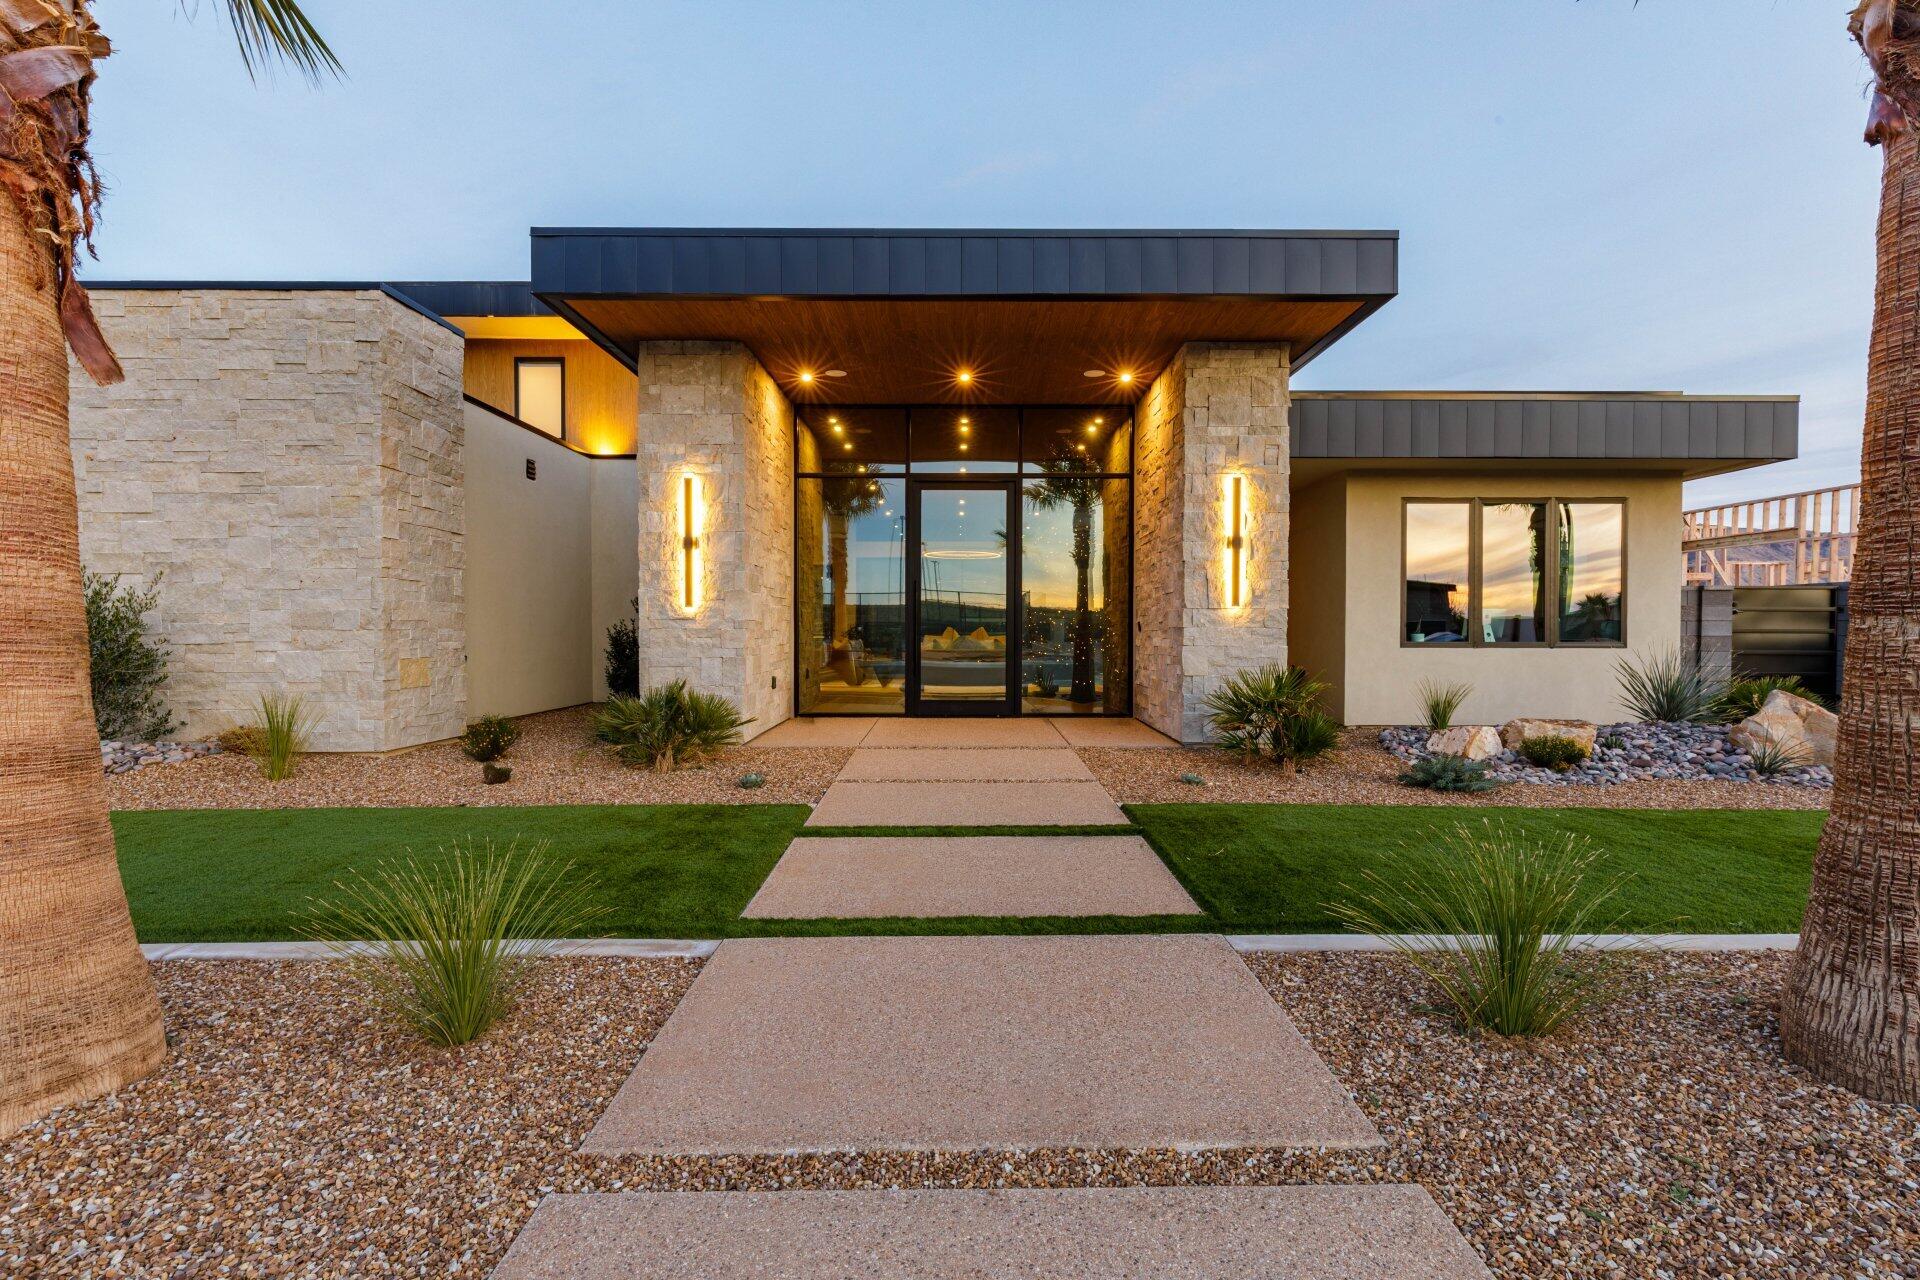
Experience the pinnacle of outdoor leisure where desert sunsets meet lake life. This property blends resort-worthy design with a complete water-sports playground, crafted for entertaining, family fun, and year-round activities.  Featuring 13' ceilings, rich sandstone, walnut and granite finishes, and premium Wolf appliances.  Thoughtfully designed by Megan Rae Interiors with indoor and outdoor spaces seamlessly integrated to maximize everyday living and entertaining.   An Infinity Edge Pool: 2 pickle ball courts, your own boat house with 2 stalls and a large entertaining deck upstairs. The RV Garage providing ample storage and workspace for toys, trailers, and more.  All furnishings, Tv's and A/V system included in the sale.  Three Lakes in the Community with dedicated spaces for every water sport: The Boat Lake: accommodates two boats simultaneously for wakeboarding or waterskiing, the Surf Lake is equipped with a surf machine for endless wave rides, and the Cable Lake: features obstacles and is cable-driven for action-packed sessions....A Lifestyle you'll love! Wakeboard, water-ski, surf, to your heart's content all in your backyard! This is more than a home; it's a lifestyle. If you're a water-sports enthusiast seeking a resort-like retreat with serious activity options, this is the one. Schedule a private tour to see how every day can feel like a vacation. Agent is related to seller.
#25-267833

Hurricane

4057 S SHORE DR

5 Beds

None Baths

4,974 Sq.Ft.

$5,590,000

MLS#: 25-267833
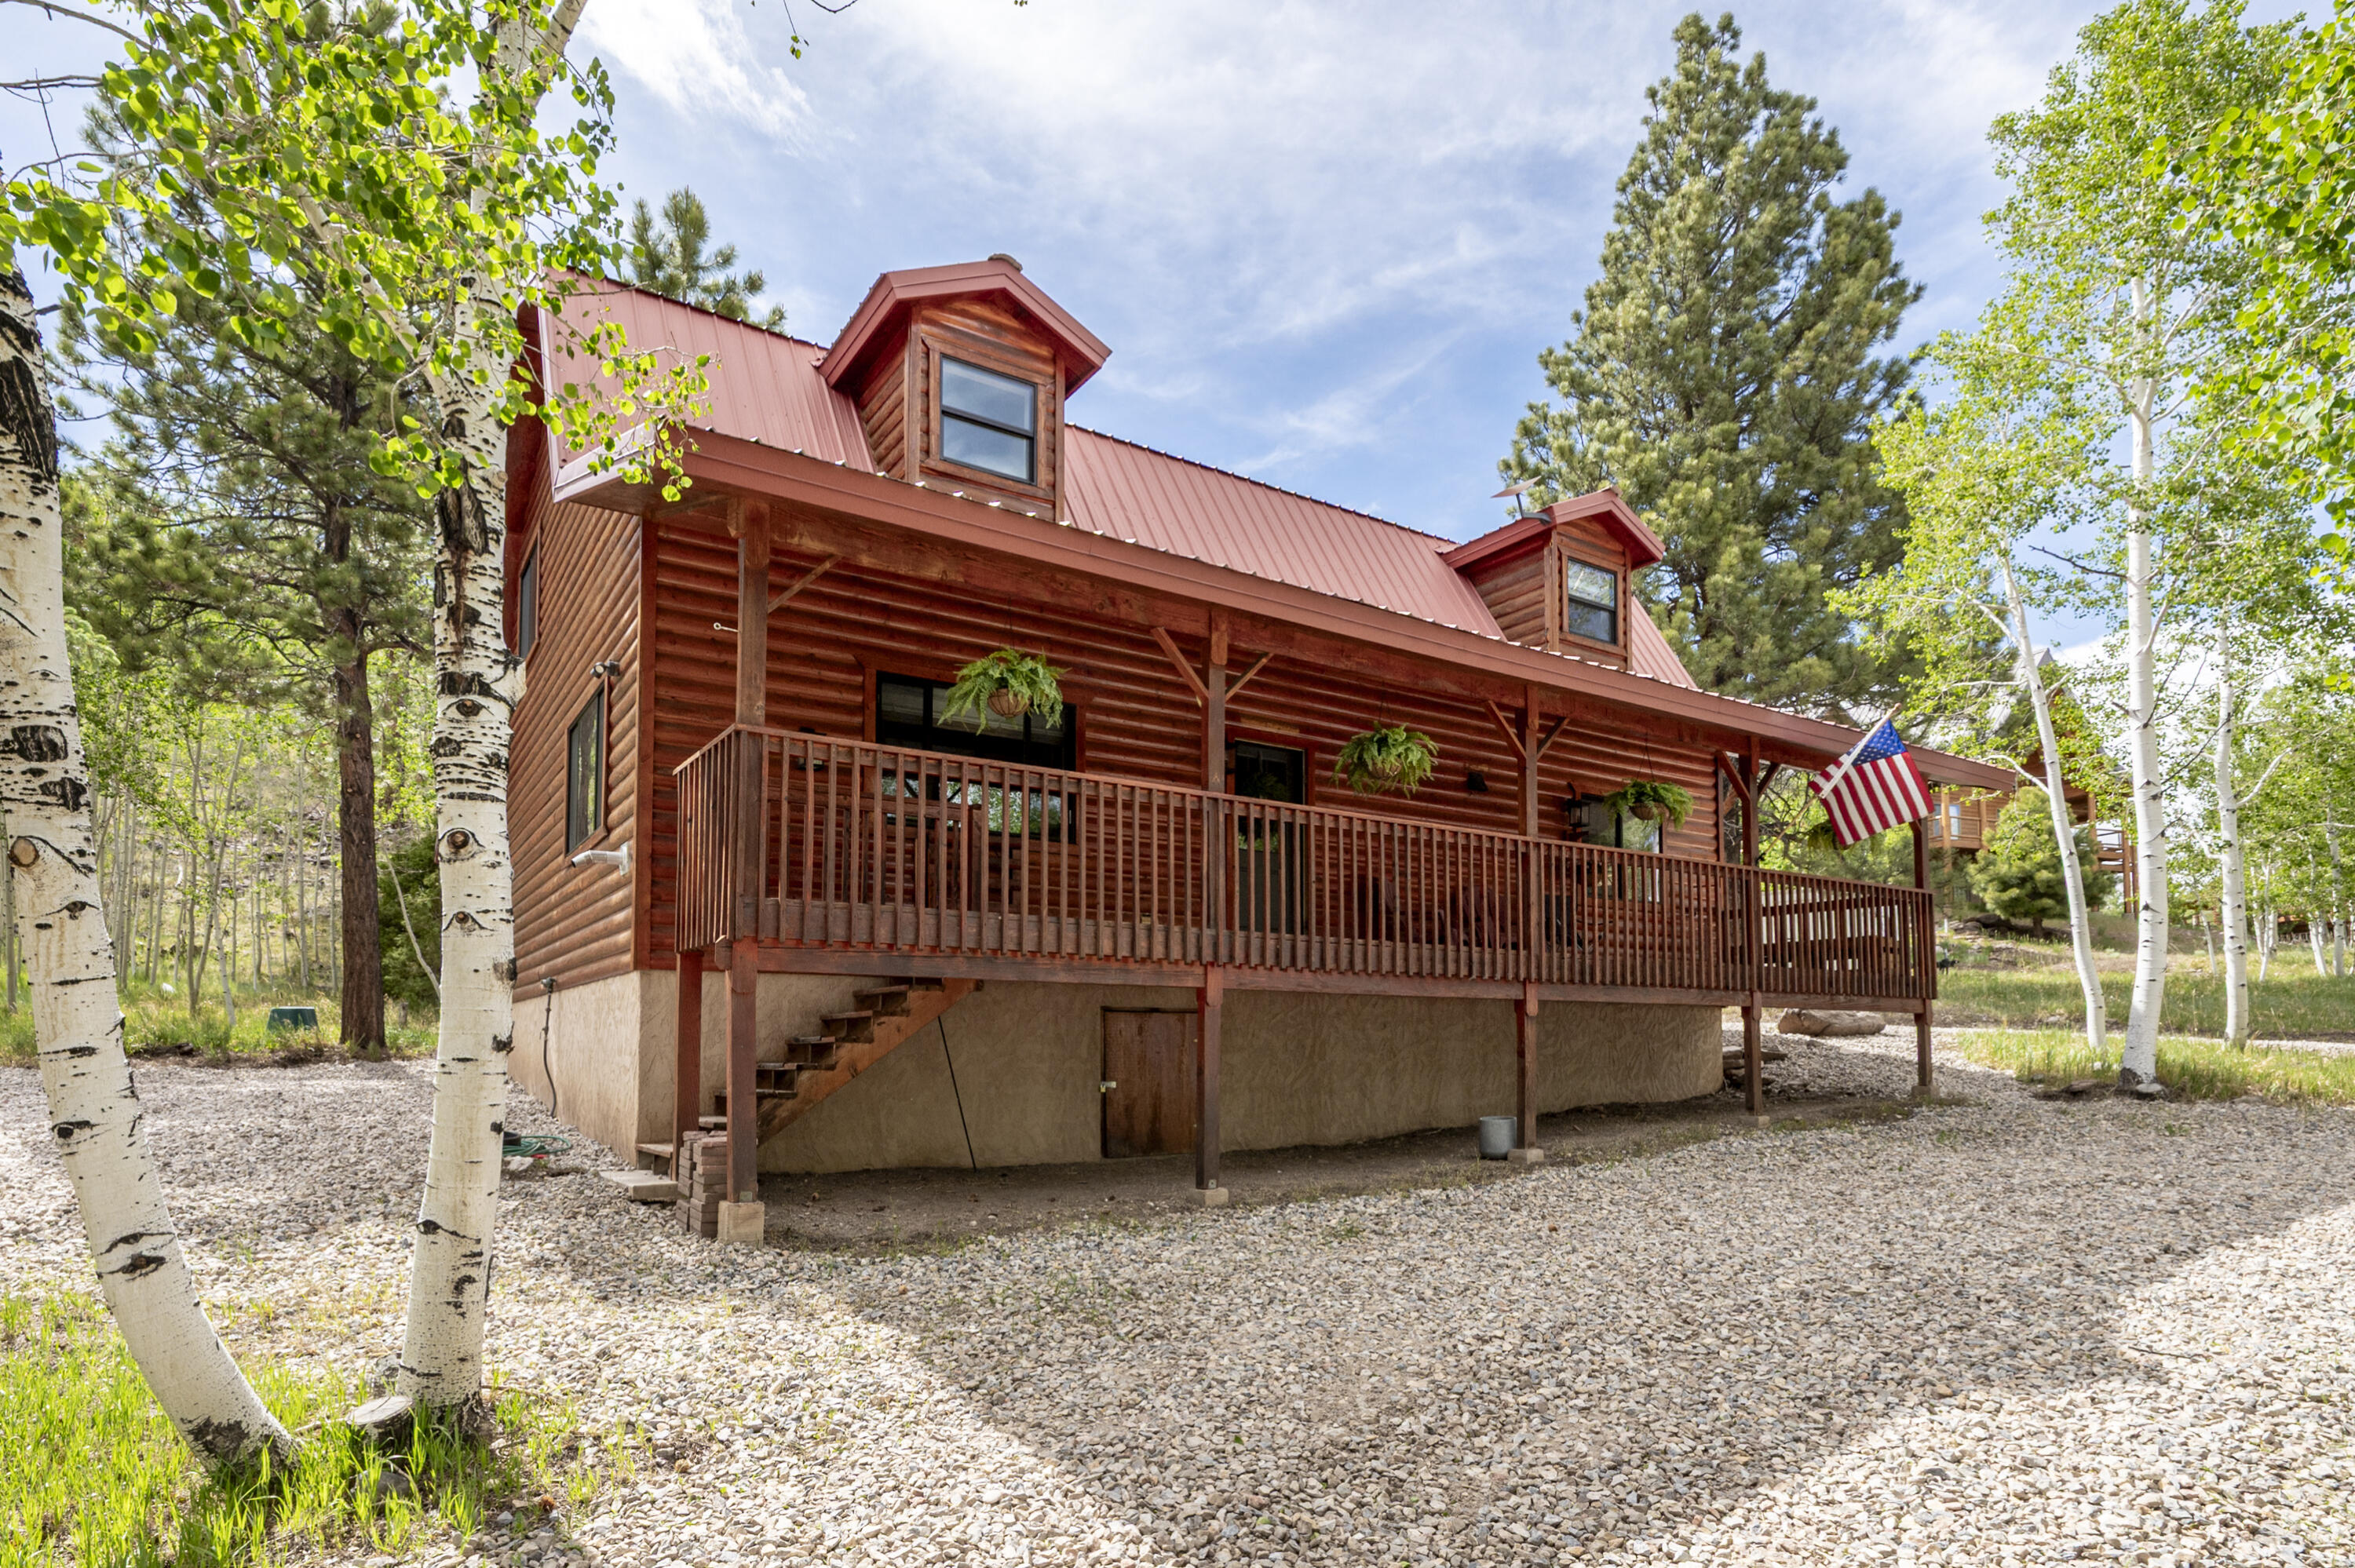
This beautiful mountain cabin was completely gutted and renovated in the summer of 2023.  The Property backs up to Forest Service land, offering privacy, and no future development behind the cabin. Located in Beaver Dam Village, it offers year-round access, is minutes from Panguitch Lake, and provides endless outdoor recreation. Situated on .56 acres, this 2,322 sq ft cabin features 2 bedrooms, 3 full bathrooms, and a spacious loft providing additional sleeping accommodations, a full bathroom, and multiple sitting areas--perfect for hosting family and friends. The open-concept floor plan creates a welcoming gathering space with a newly installed pellet stove in the living room, while large covered decks at both the front and back of the home provide the perfect place to relax and enjoy the mountain setting. Outside, you'll find a great fire pit area, fresh driveway rock installed in 2026, and plenty of space to enjoy the outdoors. Updates include all new rough plumbing supply lines, plumbing fixtures, water heater, forced-air furnace, pellet stove, windows, sliding glass doors, window coverings, electrical outlets, and energy-efficient LED lighting throughout. Additional upgrades include retextured and painted drywall, alder cabinetry, alder doors and trim, maple hardwood flooring, tile bathrooms and showers, and wool carpet. The kitchen features beautiful granite countertops with a leathered finish, adding warmth and character to the space. The forced-air furnace serves as the primary heat source, with electric heat in the bedrooms as supplemental heat. The home also includes a 1,000-gallon propane tank, propane water heater and furnace, and a septic system.  On the ground level, below the living area of the cabin is a crawl space nearly 4' high.  This houses the new forced-air furnace and could be used for additional storage. The Beaver Dam Village HOA is $800 annually and includes water, road maintenance, and year-round access through snow removal on common roads (personal driveways excluded). Whether you're looking for a full-time residence, mountain getaway, or vacation retreat, this property offers comfortable year-round access and is conveniently located near Panguitch Lake, Brian Head Resort, ATV trails, fishing, hiking, snowmobiling, and countless other recreational opportunities. Furnishings, appliances, and other various items are negotiable upon an acceptable offer.
#26-273189

Panguitch

475 N Monika DR

2 Beds

None Baths

2,322 Sq.Ft.

$797,900

MLS#: 26-273189
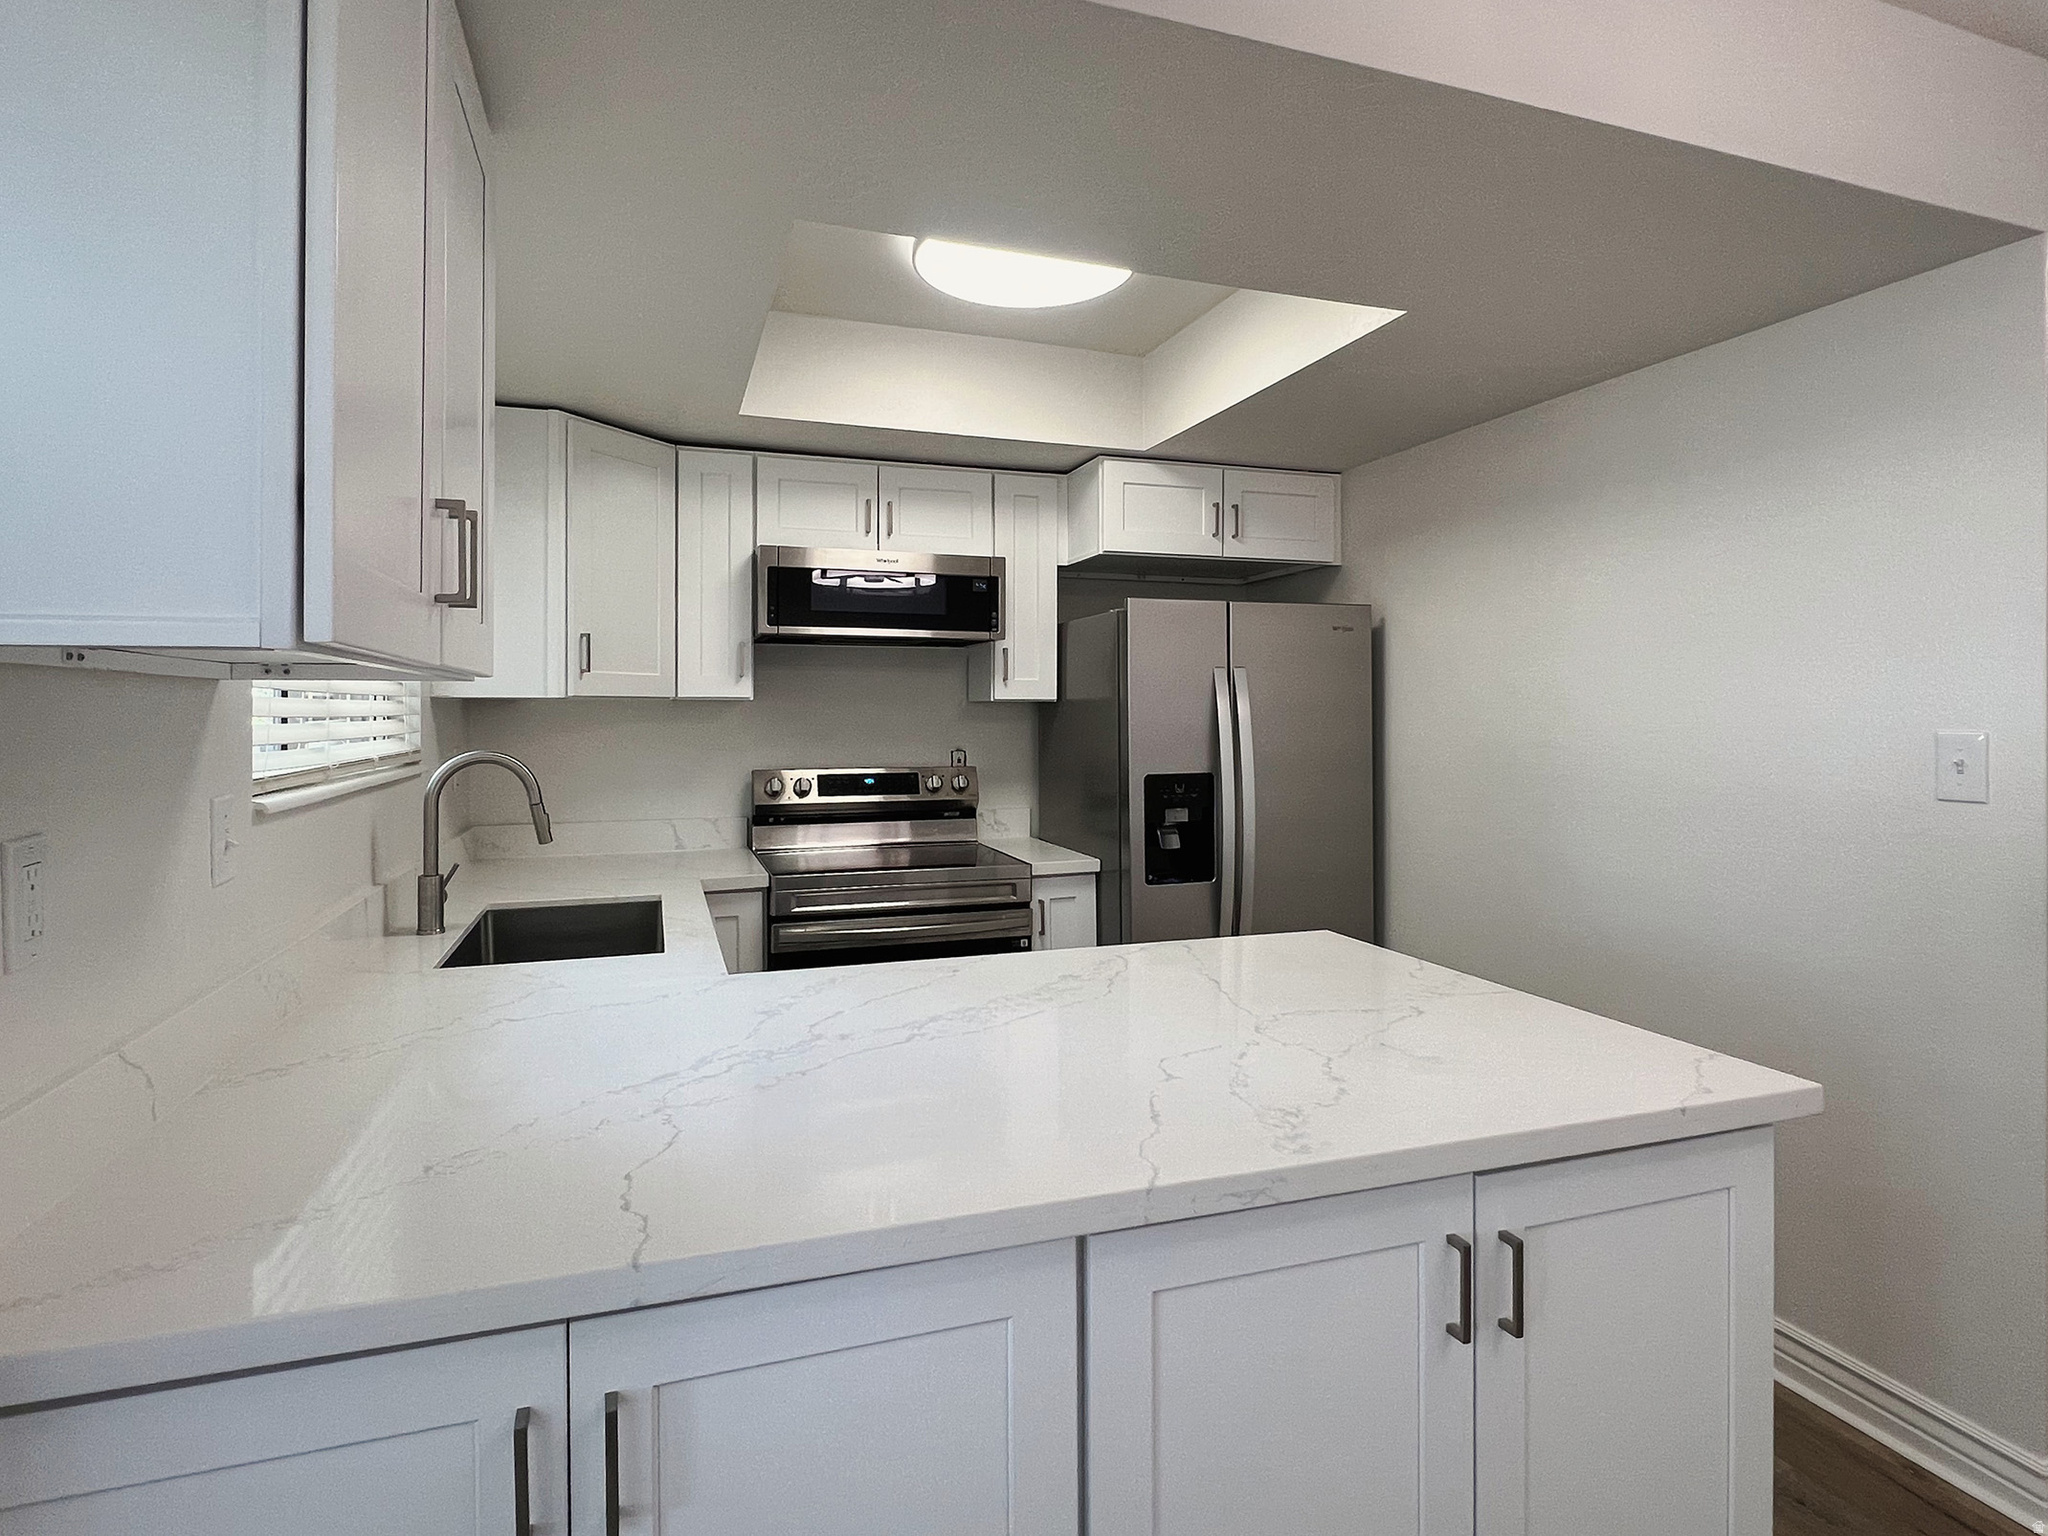
Move-in ready, recently remodeled, and priced for value! This updated multi-level townhome offers a clean, modern interior with new carpet and flooring throughout, fresh paint, remodeled bathrooms, and a brand-new kitchen featuring white cabinetry, quartz-style countertops, stainless steel appliances, updated lighting, and modern finishes. The home also features an updated roof and gutters, giving buyers added peace of mind.  The main level includes a bright kitchen and dining area with deck access, a comfortable living room, and a convenient half bath. Upstairs features two bedrooms and a full bathroom, including a spacious primary bedroom. The lower level adds valuable flexible space with a large family room that could also be used as a bedroom, home office, workout area, guest space, or hobby room, depending on the buyer's needs.  This unit also includes two deeded carport parking stalls directly in front of the home, making everyday parking simple and convenient.  Located across the street from a public park and within walking distance of public transportation, this home offers easy access to outdoor space, transit, shopping, dining, schools, and major roads. Priced with location in mind, it gives buyers the opportunity to own a recently remodeled home with important updates already completed at a competitive price point.
#2164144

West Valley City

4491 W 3500 S A-2

2 Beds

1 Baths

1,598 Sq.Ft.

$330,000

MLS#: 2164144
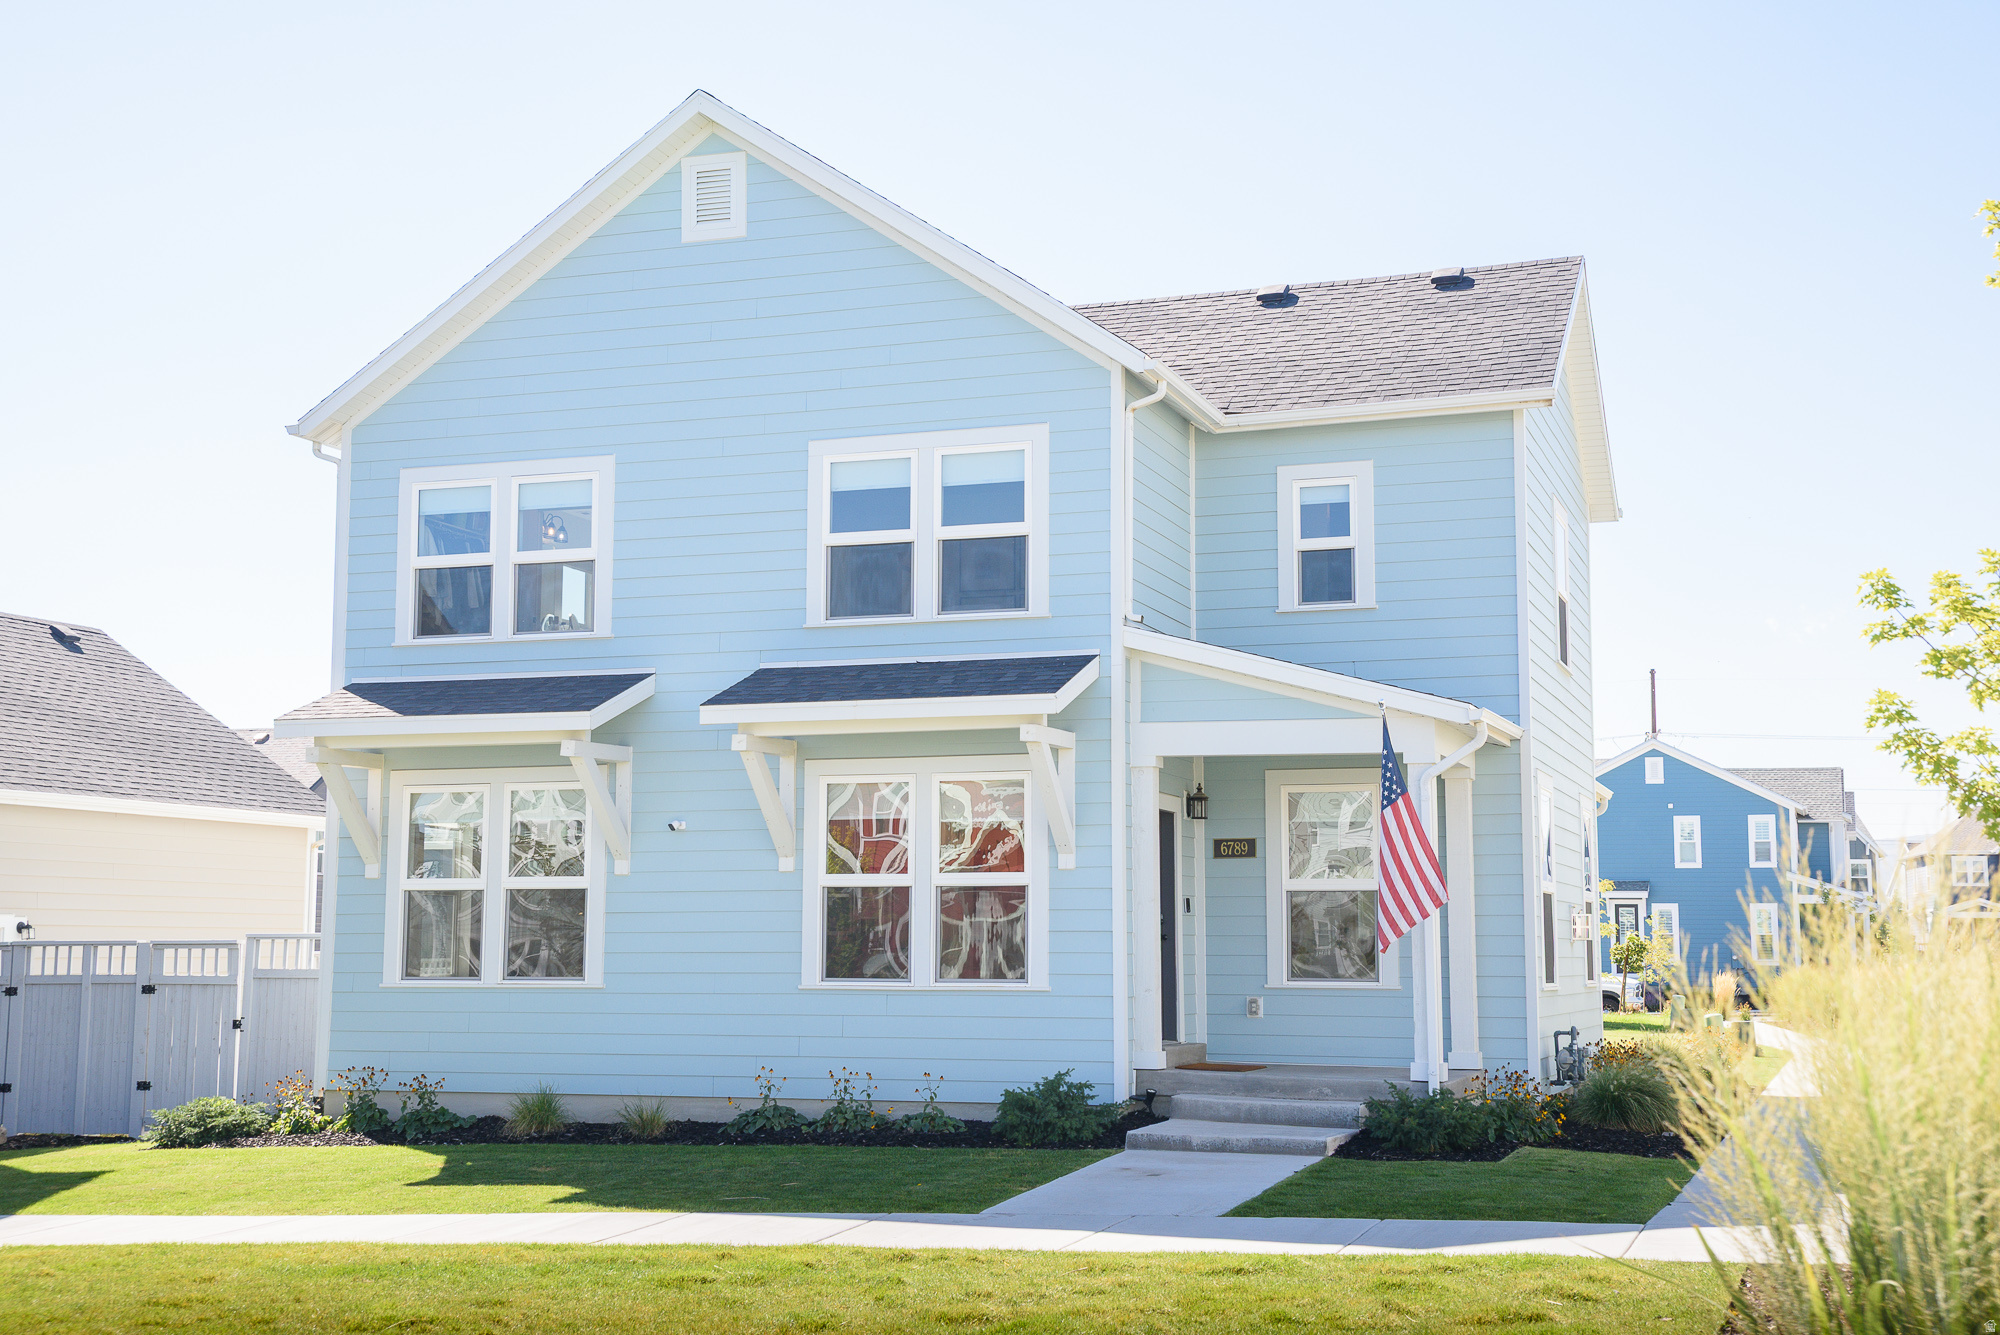
This gorgeous home is close to the watercourse in Daybreak and has easy access to shopping and major roads. It has all the upgrades including after build upgrades such as a water softener, epoxy garage floors, high end carpet, cast-stone fire surround, window treatments, a stunning backsplash, and Everlight exterior lights that are wonderful to have especially during the holidays.  This home is ideally situated next to common space and it boasts a large driveway for additional parking as well as being so close to many parks. The open floor plan has a separate dining, kitchen, and family area which is fantastic to host family and friends. The kitchen has quartz countertops, a stainless steel hood, a gas stove, 42 inch upper cabinets with modern trim and double-oven's as well as having a pantry that is massive. The island has beautiful cabinets and plenty of counter space. The family room has a stunning fireplace. In addition there is a separate office on the main floor that can be multi-purpose. The upstairs boasts a loft that is ideal, the laundry room, and three bedrooms including a large primary bedroom and bath as well as a main bath. This home has so much light with all the windows. Downstairs there is plenty of space for storage or to be finished to add a couple additional rooms.  It also has smart home features through Vivint (cameras, alarms, garage door and exterior door remote locks, etc.) which is an option to use for the new owner through Vivint if they choose. Buyer and/or Buyer's Agent to verify all.
#2164372

South Jordan

6789 W LEANDER DR

3 Beds

2 Baths

3,464 Sq.Ft.

$650,000

MLS#: 2164372
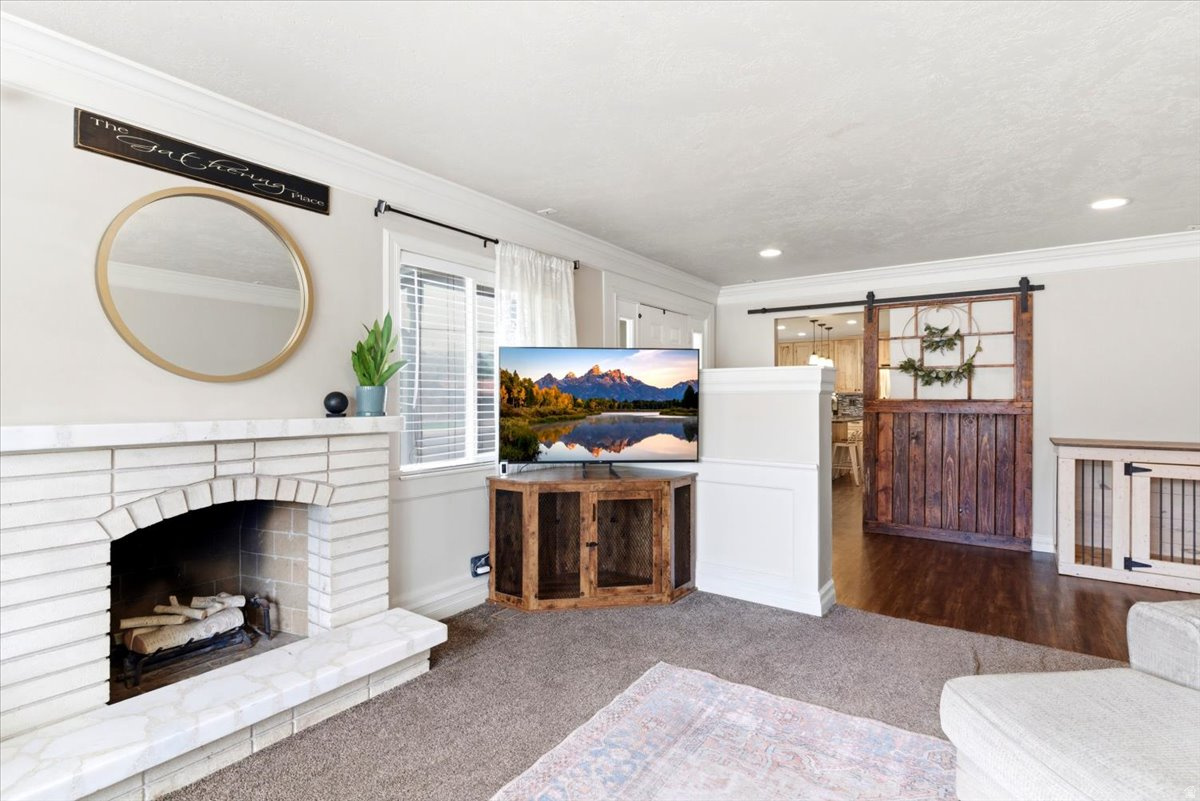
Welcome to this beautifully updated Morgan home! The utility room has been completely updated, with a new furnace, A/C, water heater, and water softener all installed within the last year. Outside, enjoy a massive backyard with a covered patio, garden space, and an oversized 150' x 16' RV pad. Conveniently located with quick access to the freeway, parks, schools, and downtown Morgan.  Buyer and agent to verify all information, including square footage.
#2164561

Morgan

252 N 250 E

5 Beds

3 Baths

2,862 Sq.Ft.

$535,000

MLS#: 2164561
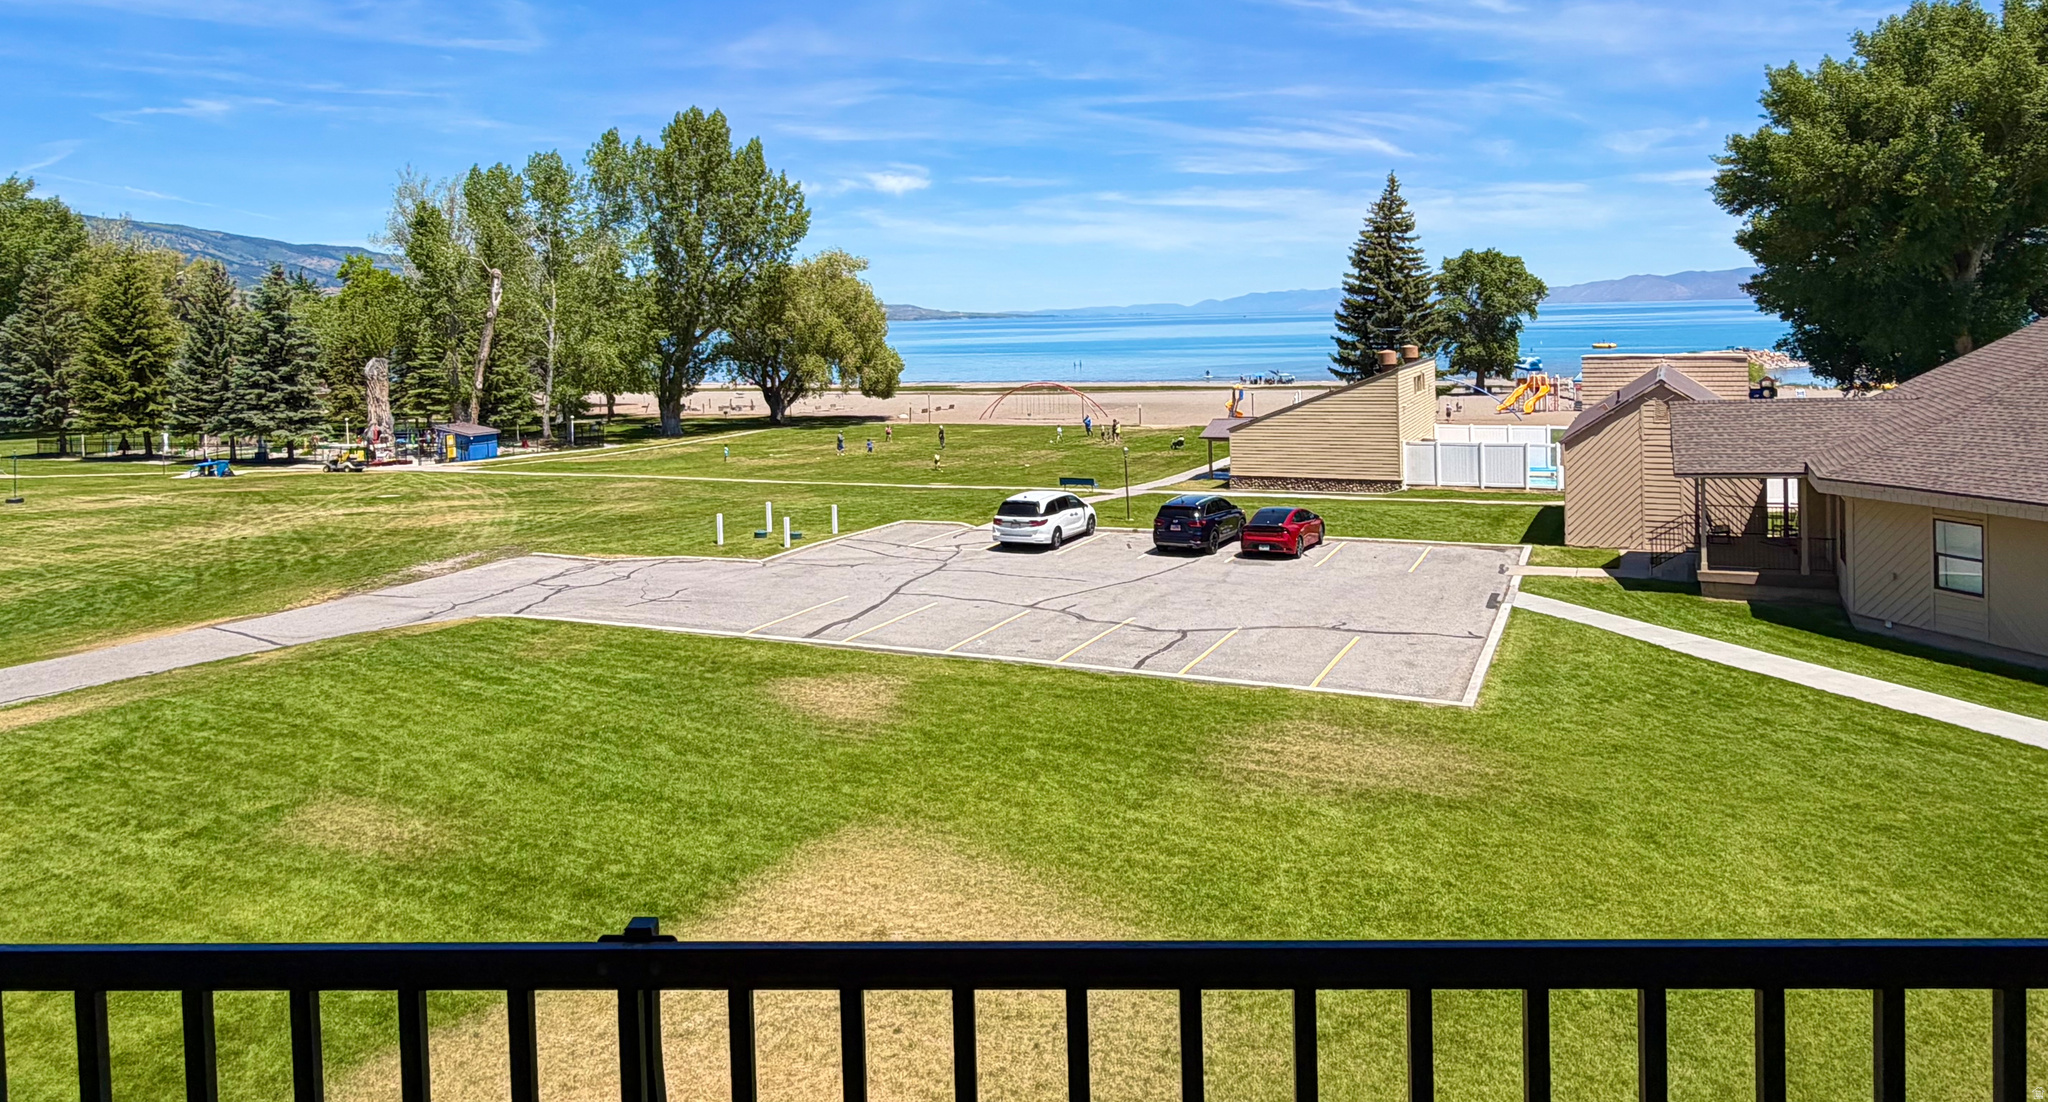
The best Spot on the premises, right in the center of the Ideal Beach Community with panoramic views,  next to the amenities and beach, easy access from the parking lot. Fully furnished and updated, mint condition! Ready for personal use or renting out! Fully Furnished with  mint condition furniture, murphy's bed in Living Room. Extremely well priced in trade for 2026 season being fully booked out already, non-negotiable! $5000 per month for prime season to be paid back to buyer! Don't miss this pricing and opportunity to own the magical nostalgia of the timeless Ideal Beach community.
#2164089

Garden City

2176 S BEAR BLVD 458

2 Beds

2 Baths

900 Sq.Ft.

$342,500

MLS#: 2164089
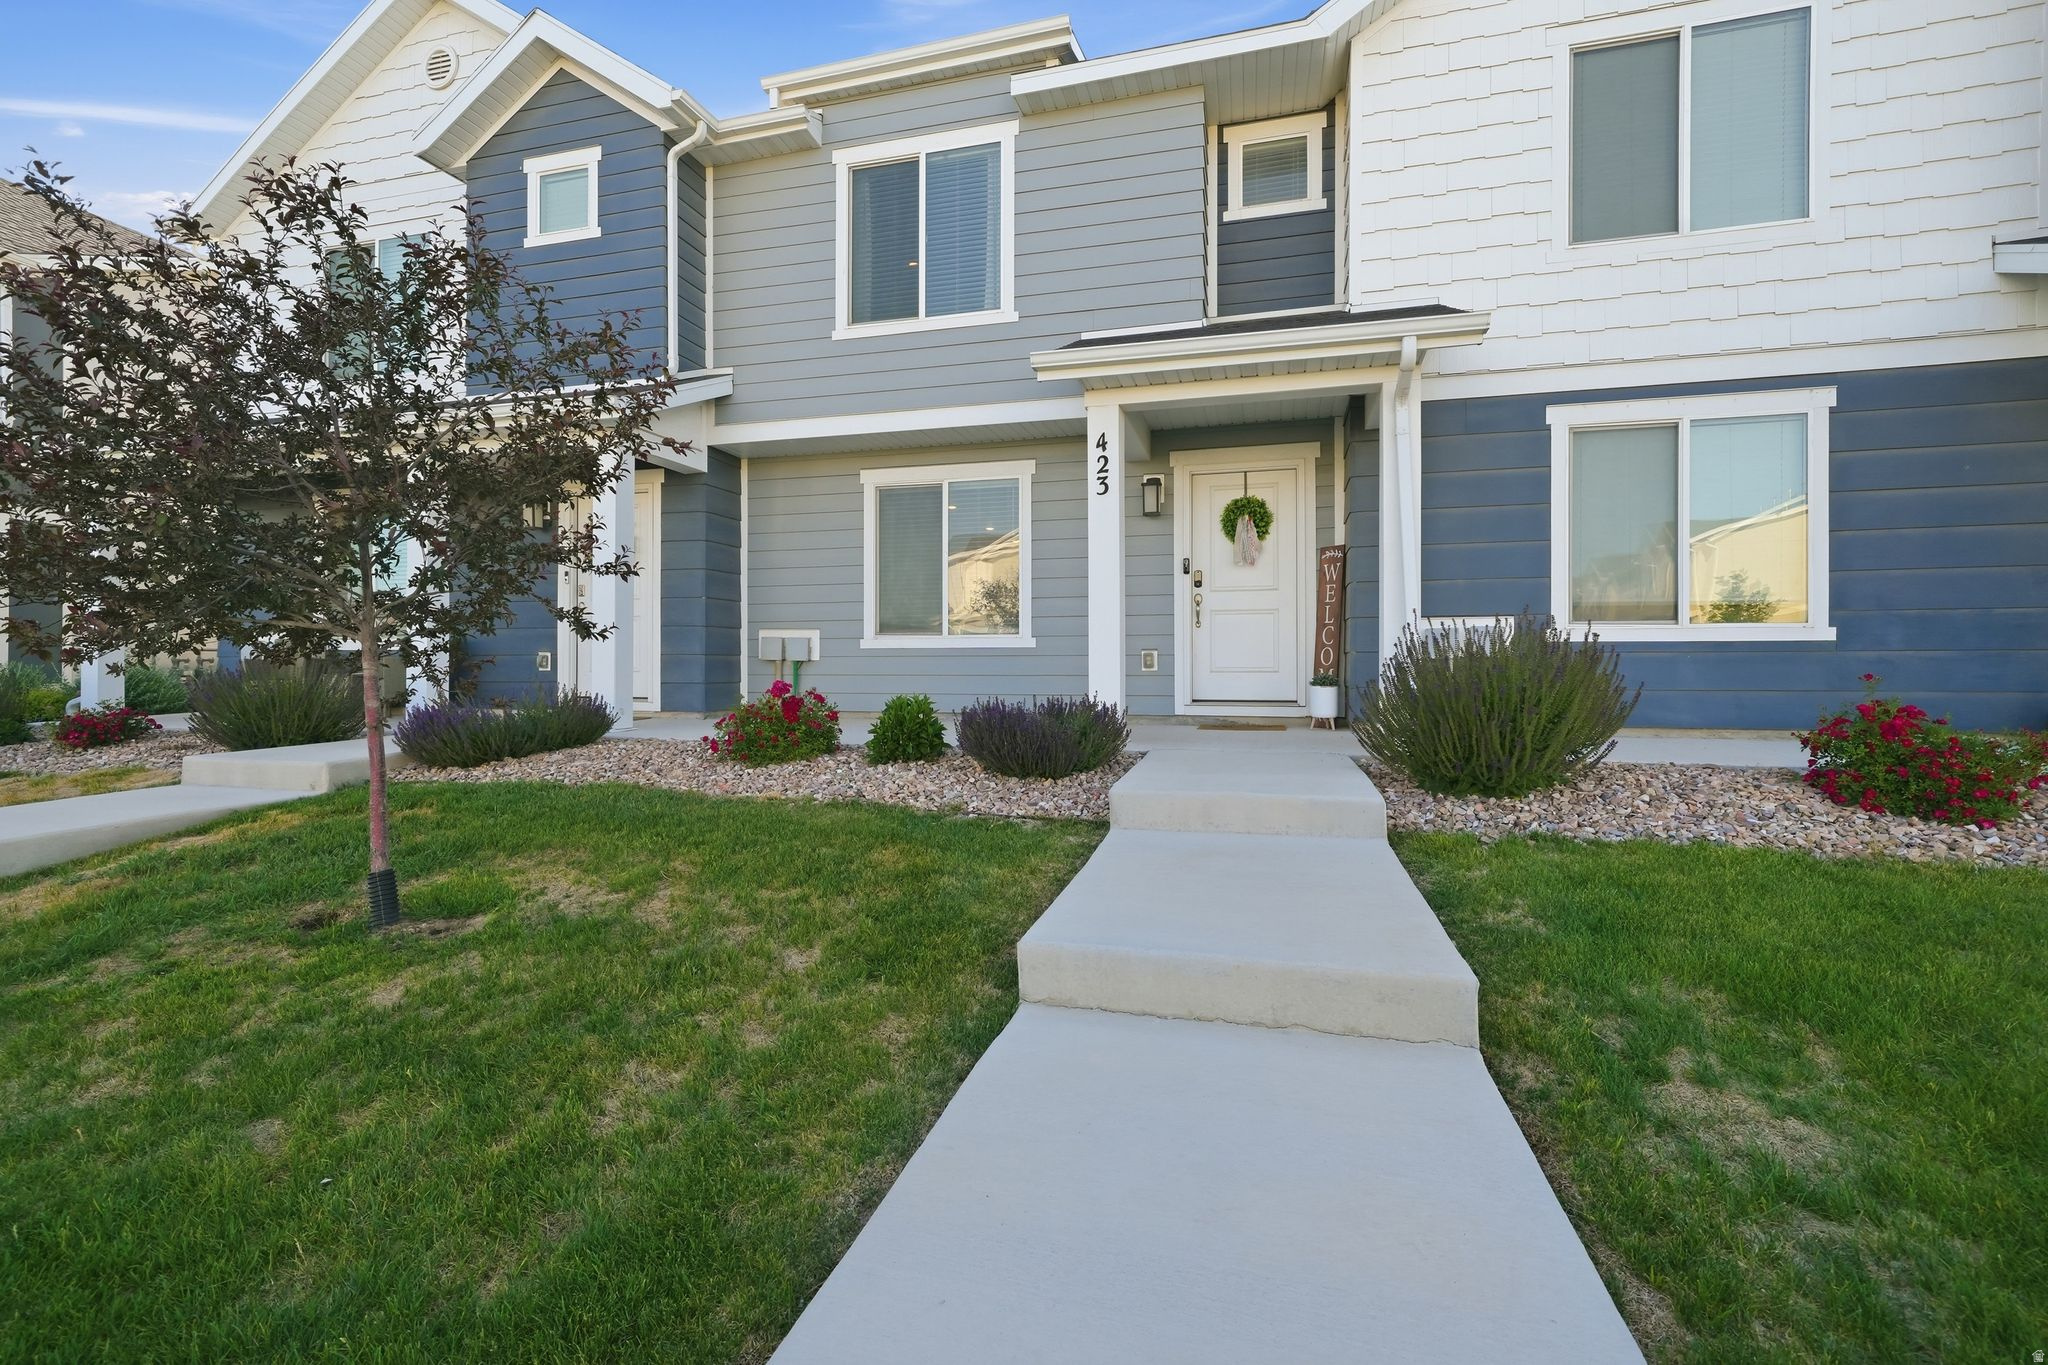
Welcome to Northshore, one of Saratoga Springs' most sought-after communities! Lovingly maintained by its original owner, this beautifully upgraded two-story townhome offers the perfect blend of comfort, functionality, and style.  Thoughtful custom touches set this home apart, including a charming built-in dining nook that creates the perfect gathering space and a custom barn door leading into the primary suite bathroom. One of the home's most unique features is the oversized crawl space with 8-foot ceilings and staircase access, providing an incredible amount of easily accessible storage rarely found in townhome living. The spacious floor plan includes a two-car garage, bright and open living spaces, and a welcoming front patio that enjoys cool evening shade-ideal for relaxing after a long day.  Living in Northshore means enjoying resort-style amenities right outside your door, including a community pool, clubhouse, pickleball courts, walking paths, and one of the area's best dog parks.  Conveniently located near shopping, dining, schools, and Utah Lake recreation, this home offers an exceptional lifestyle in a thriving community. Don't miss your opportunity to own this move-in-ready townhome with upgrades, storage, and amenities that truly set it apart. Sellers are open to a lease back if you are ready to close soon but not ready to move quite yet.
#2164111

Saratoga Springs

423 N NORTHSHORE DR

3 Beds

2 Baths

1,352 Sq.Ft.

$380,000

MLS#: 2164111
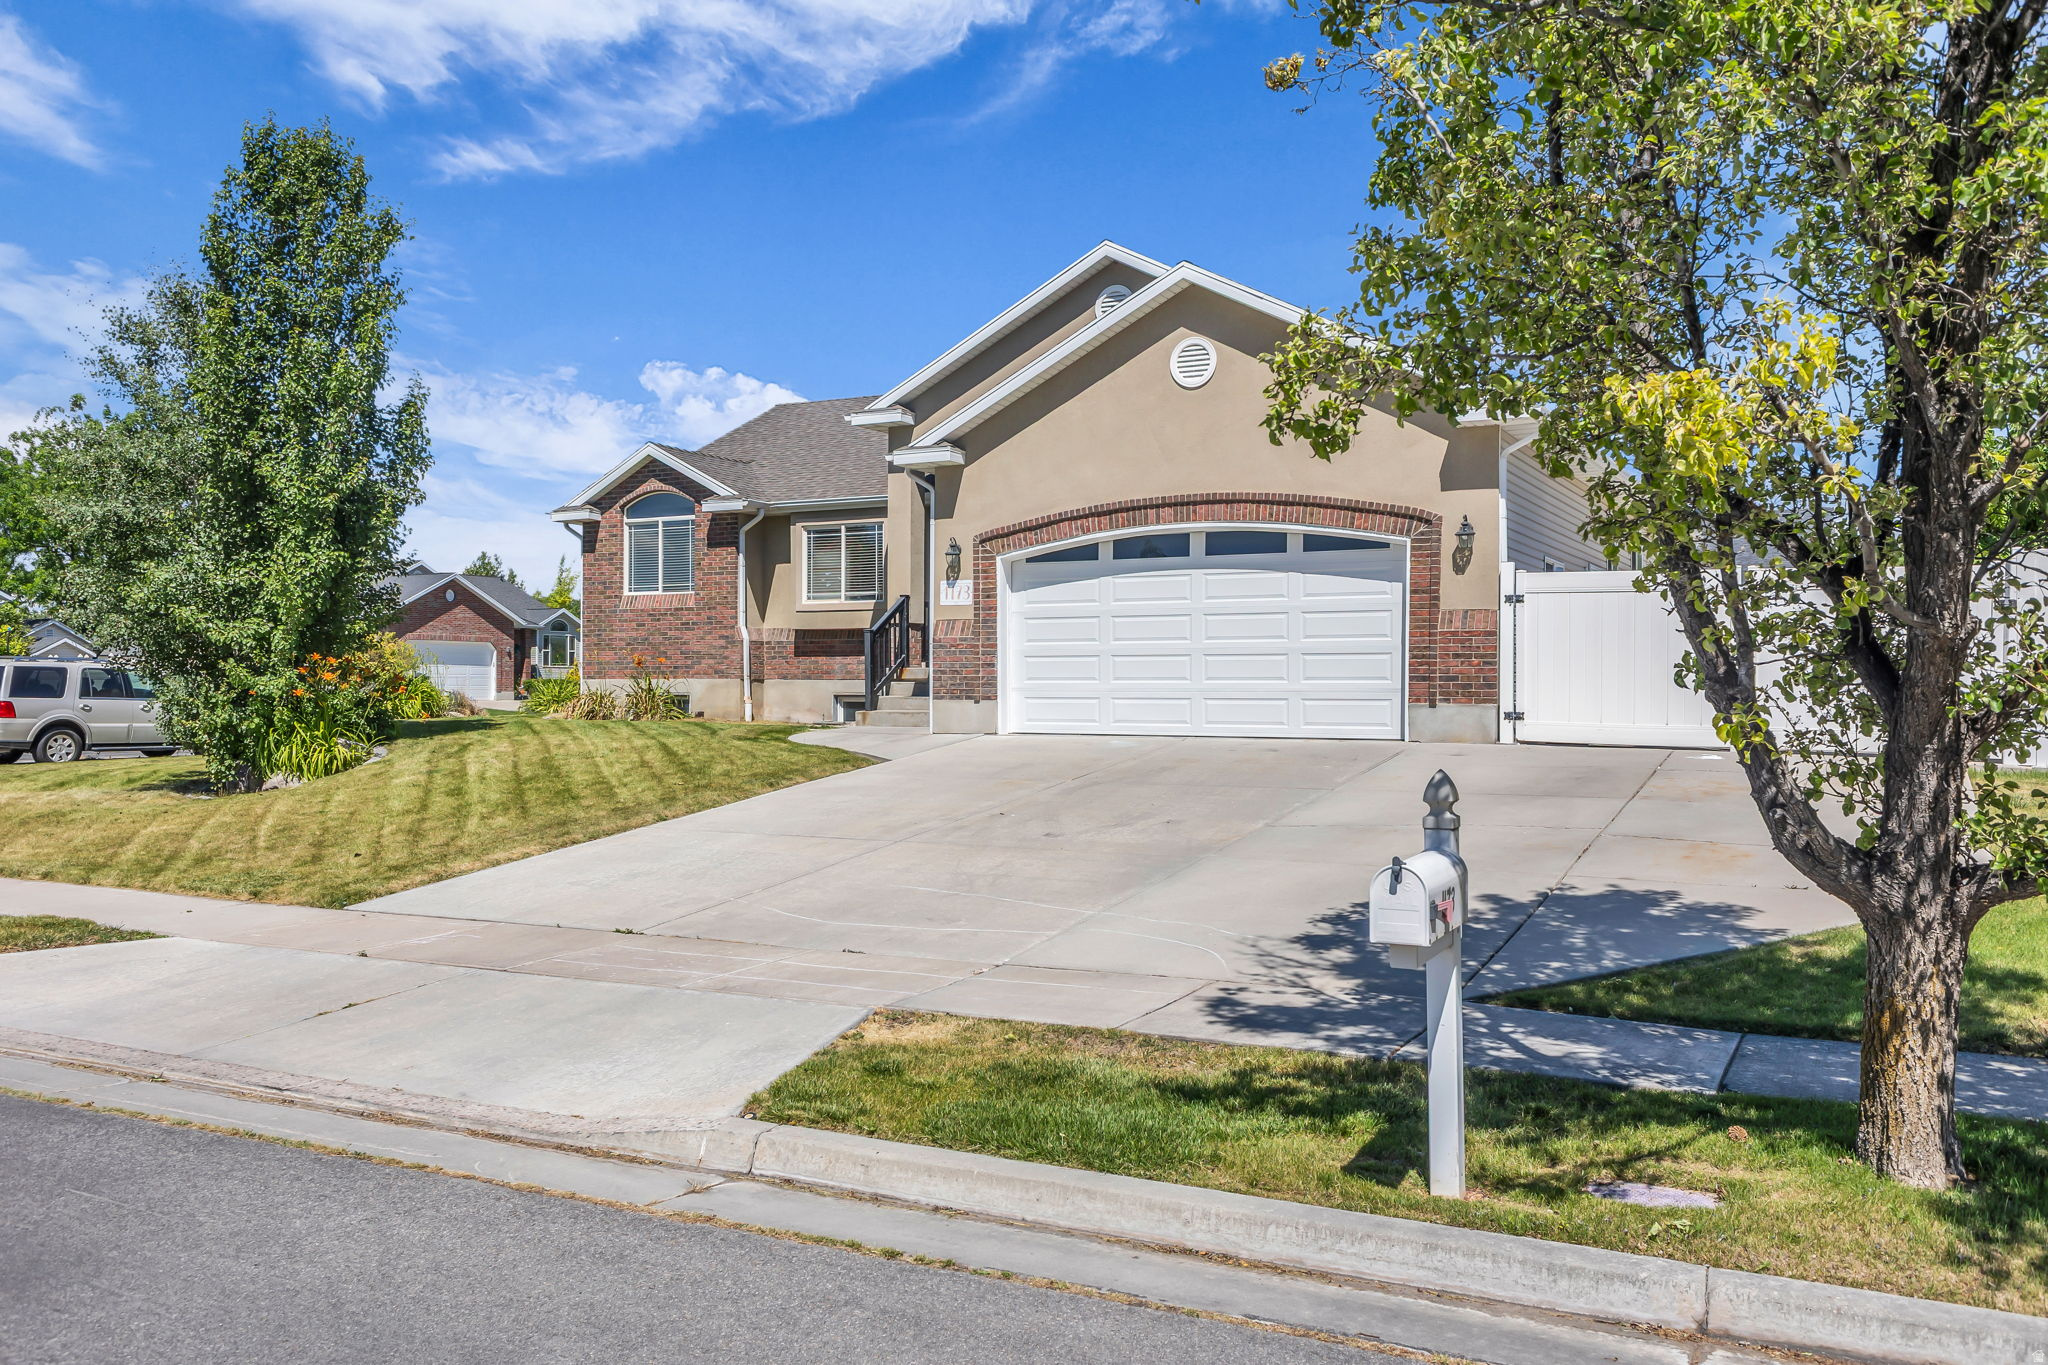
This stunning, move-in ready home has been lovingly maintained and is ideally located with quick access to the West Davis Corridor, top-rated new schools, and exciting new commercial development including Costco - making it one of the area's most convenient and desirable addresses.  Inside, the main living areas shine with beautiful flooring, wall and chair rail trim, and fresh paint in select rooms. The well-appointed kitchen features granite countertops, KraftMaid cabinetry, tile backsplash, and a full suite of appliances. Thoughtful touches like wrought iron stair spindles, a digital thermostat, Ring doorbell, and a storm door with retractable screen add style and function. The master suite is finished with elegant crown molding.  The finished basement is an entertainer's dream with laminate flooring, 16 recessed lights, and a large bathroom with a floor-to-ceiling tiled shower. A built-in biometric safe with engineered framework adds serious security.  Outside, enjoy a beautifully landscaped lot with a large RV pad, updated backyard, and a number of recent upgrades including brand-new windows on the south side, a new garage door, and a new vinyl privacy fence along the south side of the property - adding both curb appeal and privacy from day one.  This home truly has it all - just move in and enjoy!  For Matterport tour please use the following address: https://my.matterport.com/show/?m=L8KMvuLZVMX&  Square footage figures are provided as a courtesy estimate only and were obtained from county records .  Buyer is advised to obtain an independent measurement.
#2164476

Syracuse

1173 INVERNESS DR

5 Beds

2 Baths

2,912 Sq.Ft.

$615,000

MLS#: 2164476
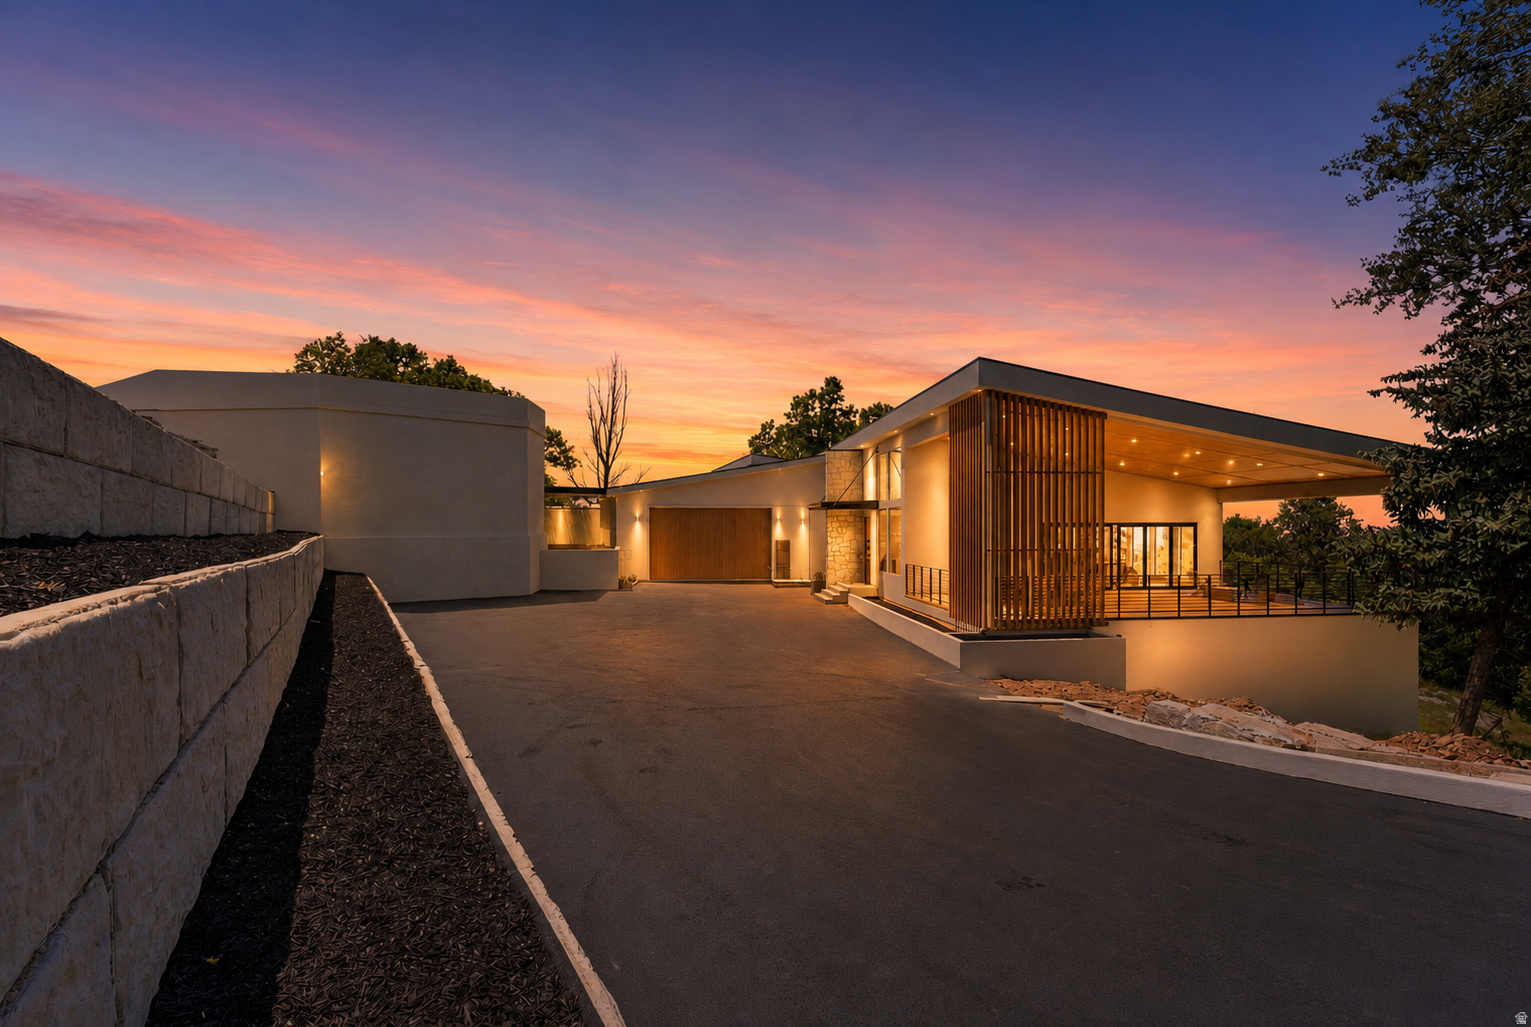
Newly Complete - 2662 Comanche Drive: a once-in-a-generation trophy estate and arguably the most anticipated residential offering in Salt Lake City.  Set in a private enclave on over an acre of mature, park-like grounds, this newly completed architectural masterpiece spans 10,549 square feet and represents the culmination of years of vision, design, and craftsmanship. The estate is anchored by the legendary 25-car gallery garage, a 1 of 1 automotive sanctuary resurrected from the former home of the owner of the Salt Lake International Car Museum and reimagined as one of the most extraordinary collector garages in the country.  Upon arrival, a striking composition of modern architecture infused with timeless mid-century influences emerges from the landscape. Inside, soaring 18-foot vaulted ceilings clad in natural white oak create a dramatic sense of scale, while walls of glass frame the surrounding grounds and flood the home with natural light. Every surface has been meticulously curated, showcasing an exceptional blend of natural stone, handcrafted woodwork, marble, and quartzite.  Designed for both entertaining and intimate daily living, the residence offers an unparalleled collection of amenities. Highlights include an extraordinary indoor mid-century-inspired pool with walk-out shower, an executive office, custom-carved marble soaking tub, rooftop sports court with panoramic valley views, and thoughtfully designed family spaces including dual children's suites connected by an upper loft retreat.  What makes this estate truly remarkable is its ability to feel worlds away while remaining remarkably connected. Surrounded by lush landscape and complete privacy, it is located just 15 minutes from Salt Lake City International Airport and 20 minutes from Park City, home to the renowned 'Greatest Snow on Earth.'  2662 Comanche Drive stands as a landmark that could never be replicated in today's market. Landscape Plan available - to be installed.
#2164052

Salt Lake City

2662 E COMANCHE DR

5 Beds

4 Baths

10,539 Sq.Ft.

$7,950,000

MLS#: 2164052
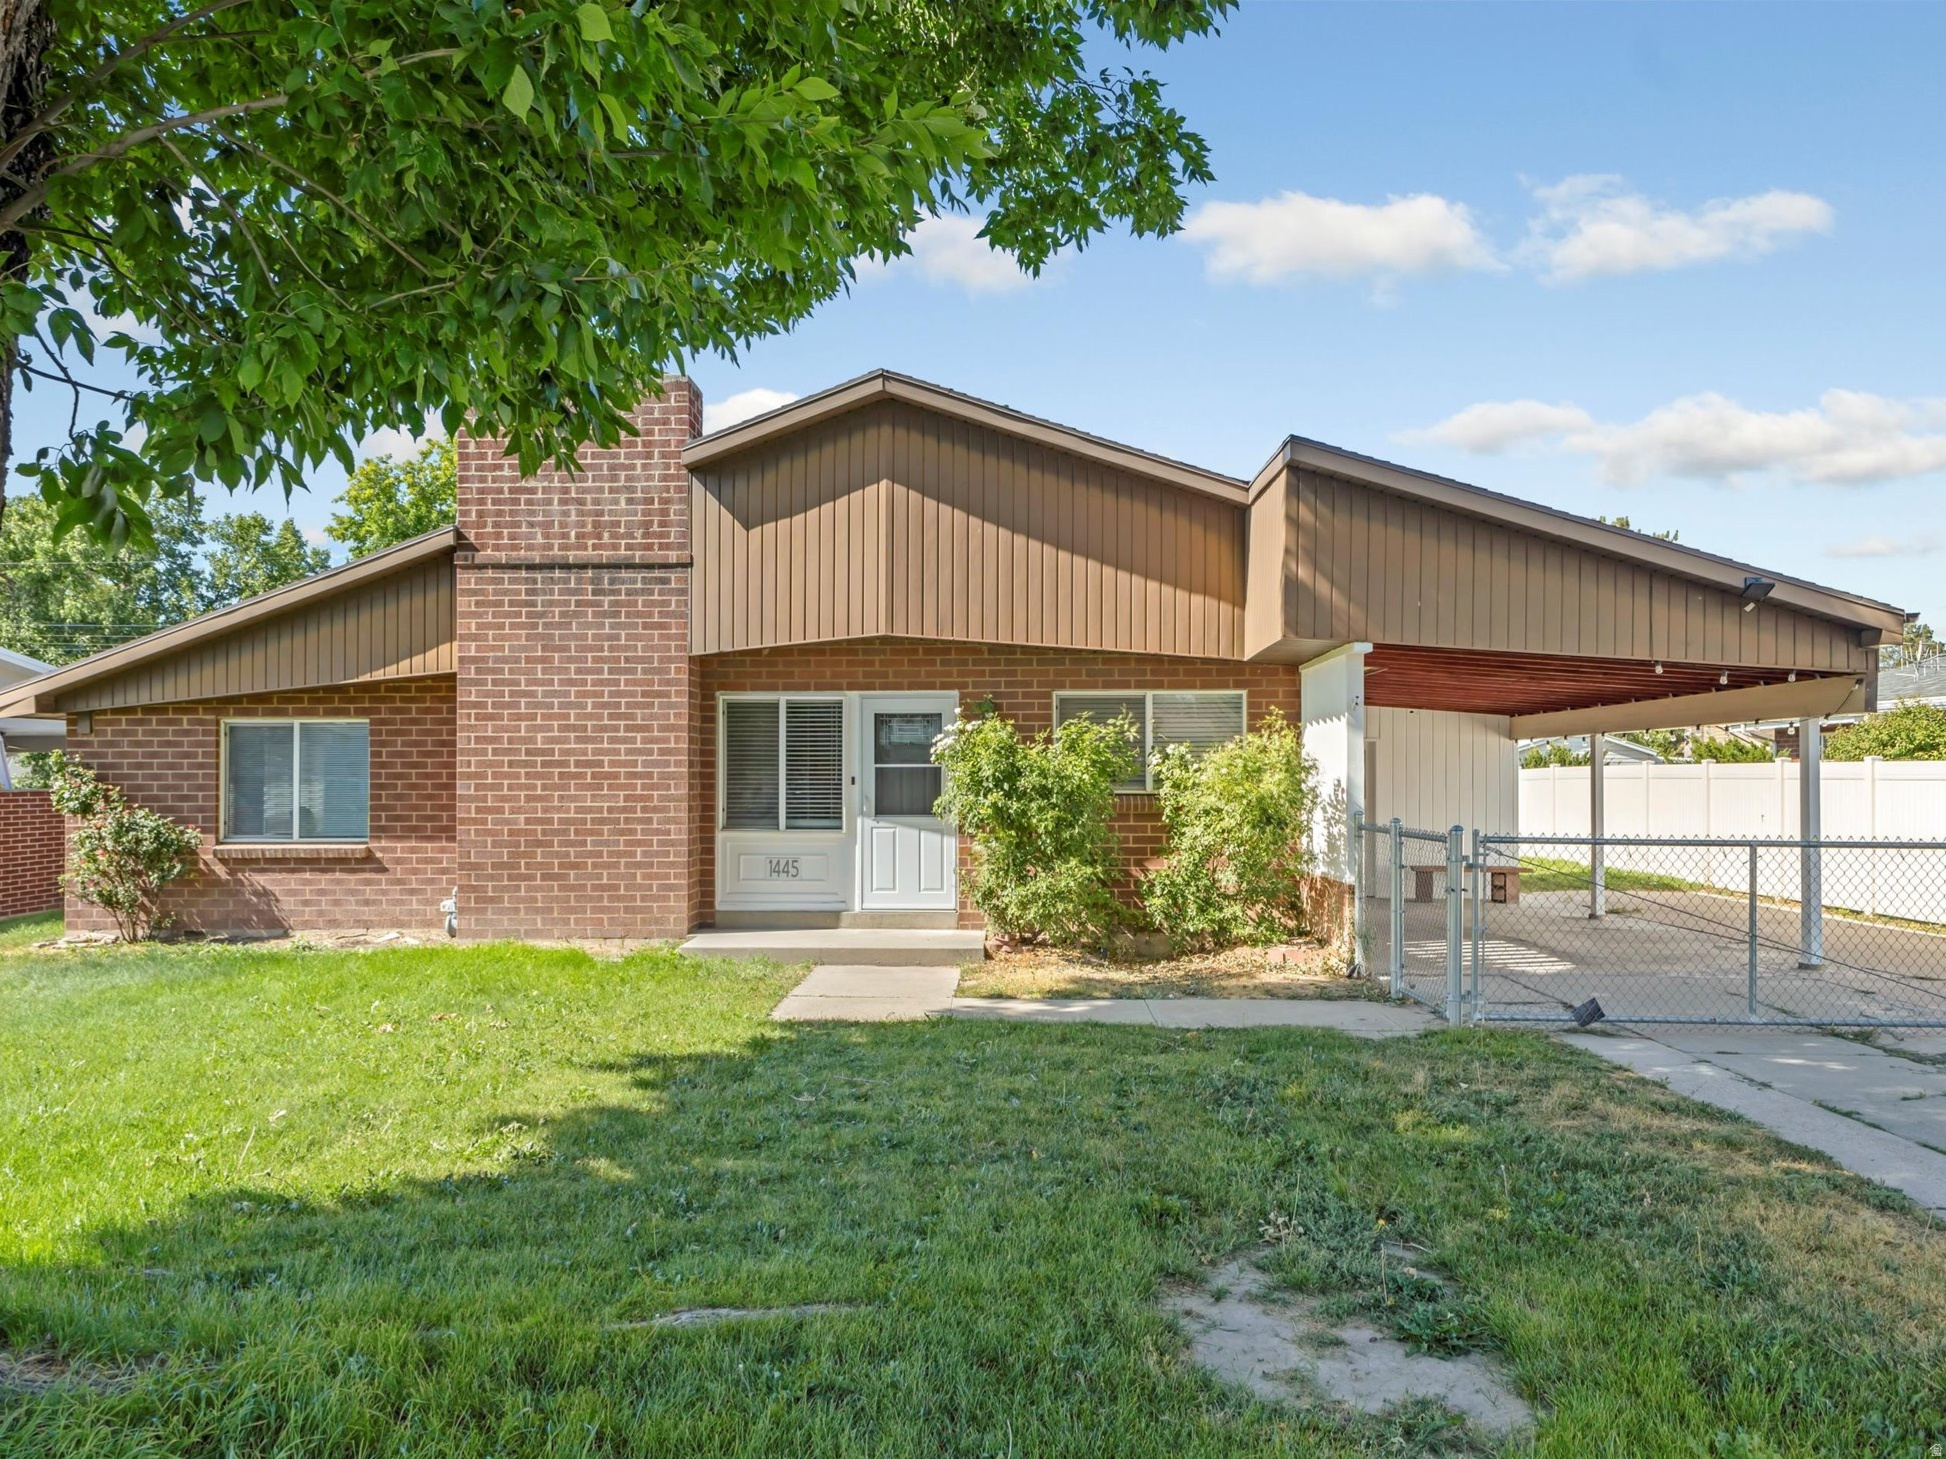
Enjoy the ease of single level living in this charming red brick rambler, ideally located in the heart of highly sought after Millcreek. Just minutes from the vibrant new Millcreek Commons, residents can enjoy year round events, local vendors, live entertainment, a skate loop, climbing wall, and more. Conveniently situated within walking distance to St. Mark's Hospital and close to top rated schools, shopping, dining, parks, and freeway access, this home offers the perfect blend of comfort and convenience. This move in ready home features 4 spacious bedrooms and 1.75 bathrooms, making it ideal for families, professionals, or anyone seeking easy, functional living. Step inside to a bright and inviting living room filled with natural light, featuring durable LVP flooring and a cozy brick fireplace that creates a warm and welcoming atmosphere. Just off the living room, the sunroom showcases beautiful wood beamed ceilings and offers the perfect flex space for a home office, reading retreat, playroom, or creative studio. The kitchen is both functional and stylish with stainless steel appliances, a gas range, and convenient access to the dining area featuring a charming built in china cabinet, along with the nearby laundry area. Down the hall, you'll find four freshly painted bedrooms with original hardwood floors that add warmth and timeless character, along with two well appointed bathrooms. Step outside to enjoy the spacious, fully fenced backyard complete with a new fully automatic sprinkler system and endless possibilities for gardening, entertaining, pets, or play. Additional highlights include two storage sheds, one attached and one detached, along with ample covered and uncovered parking. Don't miss this opportunity to own a beautifully maintained home in one of Millcreek's most desirable neighborhoods!
#2164008

Millcreek

1445 E 4230 S

4 Beds

1 Baths

1,708 Sq.Ft.

$589,999

MLS#: 2164008
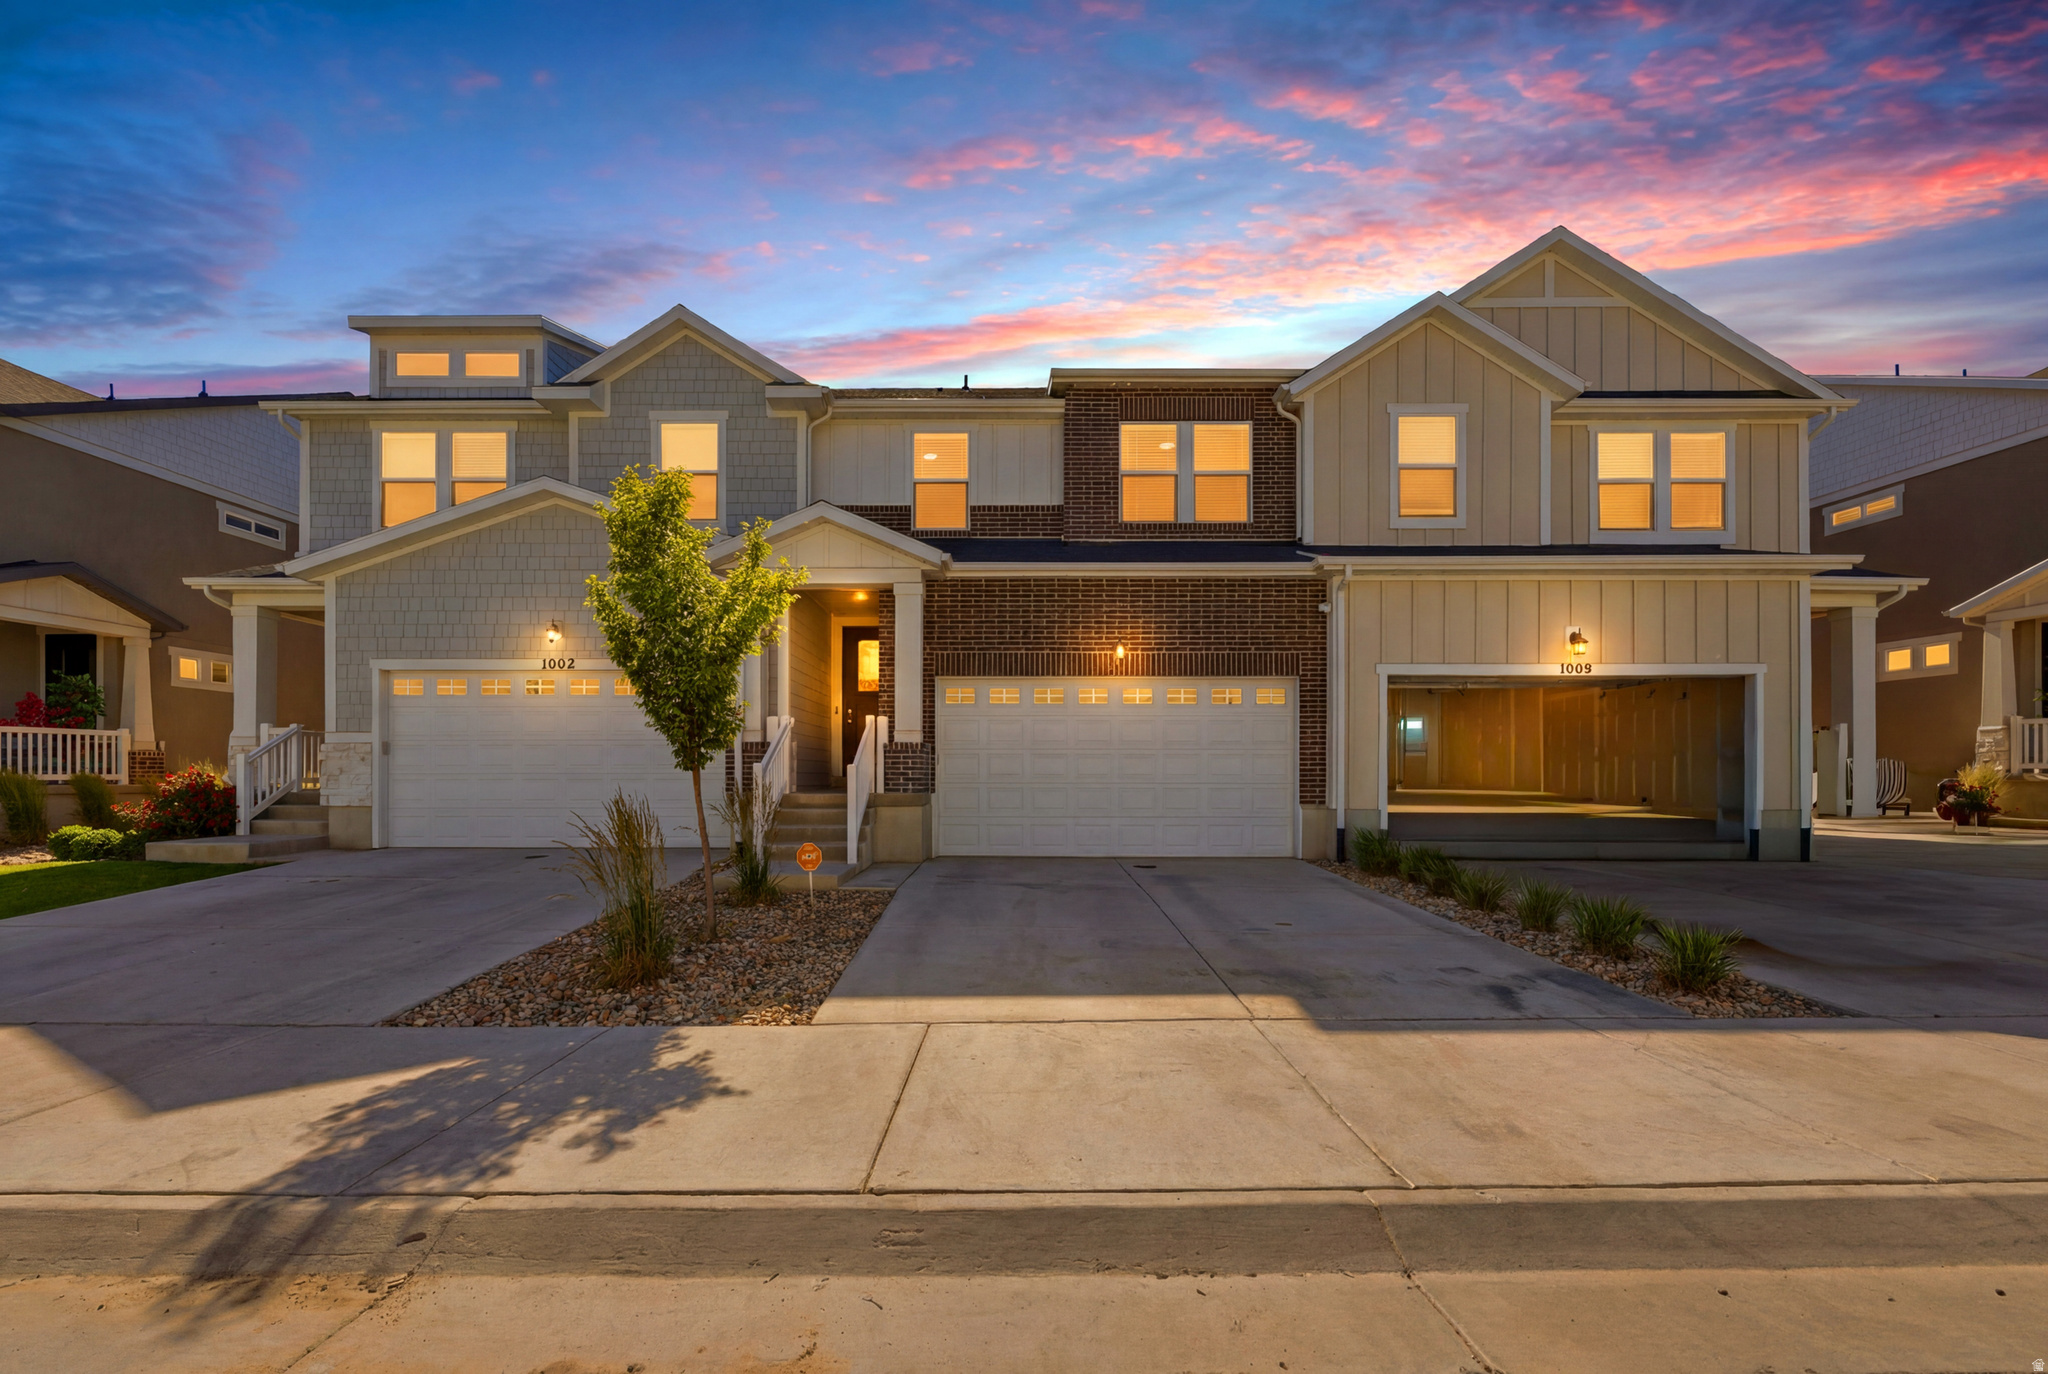
1% BUYER CREDIT UP TO $5,000 WITH PREFERRED LENDER!! Welcome to Ridgehorne by EDGEhomes! This meticulously maintained townhome at 1007 N. Ledge Drive is in pristine condition and offers low- maintenance living, unbeatable convenience and noteable updates such as upgraded LVP flooring, tankless water heater, Quartz countertops, and cabinetry throughout. Enjoy an open, light-filled floor plan with vaulted ceilings, abundant natural light, and a spacious primary suite featuring a walk-in closet and double sinks. The unfinished basement offers plenty of room to grow, providing endless possibilities for additional living space, a home gym, or extra storage. Located in the highly sought-after Mt. Saratoga master-planned community, residents enjoy endless amenities including a pool, clubhouse, fitness center, pickleball courts, parks, trails, and more. Just minutes from Utah Lake, golf courses, shopping, dining, and convenient commuter access, this home offers the perfect combination of comfort, style, and location.  Whether you're looking for your first home, an investment property with low fees, or a simplified lifestyle, this Saratoga Springs gem put the best of Utah County right at your doorstep.   Buyer to verify all information
#2164605

Saratoga Springs

1007 N LEDGER DR

3 Beds

1 Baths

2,253 Sq.Ft.

$443,000

MLS#: 2164605
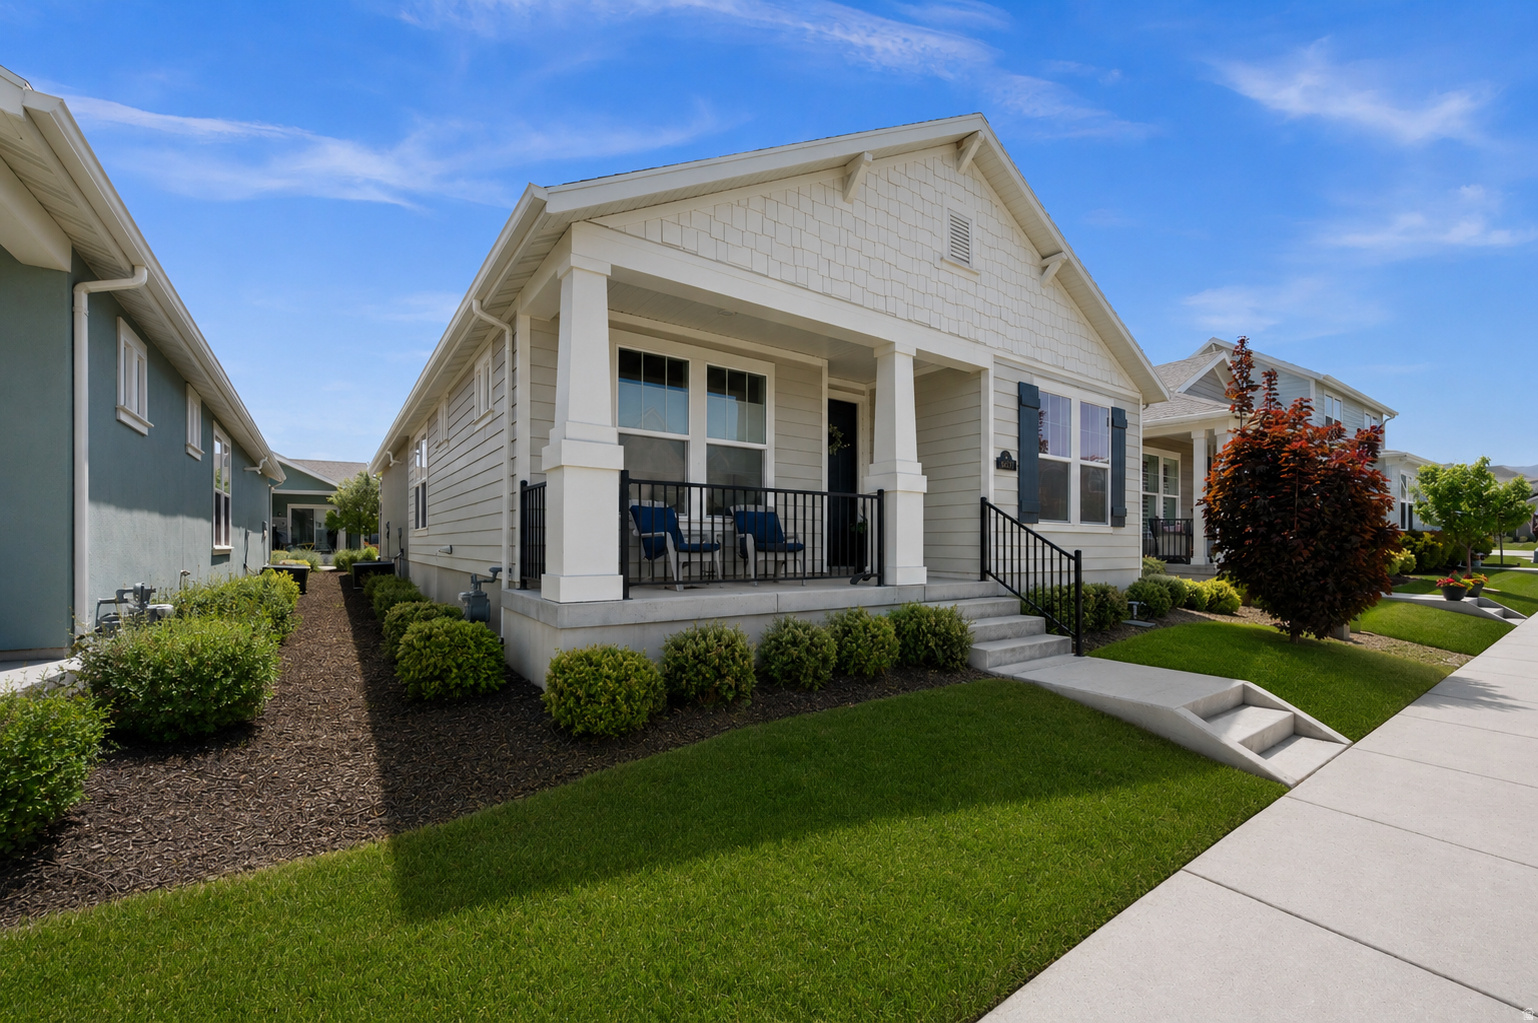
Springhouse Village in Daybreak by Oakwood Homes offers an exceptional 55+ lifestyle with exclusive access to a private clubhouse, swimming pool, hot tub, pickleball courts, fitness center, and community gathering spaces. Tucked along a quiet street, this beautifully crafted home features an open, sun-filled floor plan with a south-facing living room that welcomes abundant natural light throughout the day. The thoughtfully appointed kitchen showcases an extended island, raised cabinetry, a white gloss bevel tile backsplash, pantry, and stainless steel appliances, including a gas range. The spacious primary suite offers dual vanities, an expansive walk-in shower with a 12x24 tile surround, and a generous walk-in closet. DESIGNER TOUCHES are found throughout, including a Windermere English Grey tile fireplace surround, curated laundry room tile, and plush carpet with a premium 7 lb. rebond pad. A versatile FLEX ROOM provides the perfect space for a home office, den, reading room, hobby area, or semi-formal dining. The charming Craftsman elevation and expansive front porch complete the picture. This is SINGLE-LEVEL LIVING at its finest, enhanced by ONE-STEP GARAGE ENTRY for exceptional ease, comfort, and everyday convenience. Enjoy low-maintenance living in one of Daybreak's most sought-after active adult communities. PREFERRED LENDER INCENTIVE AVAILABLE: Seller offering a 1/0 rate buydown through the preferred lender, with a first-year interest rate as low as 5.66% for qualified buyers. Contact Listing Agent for additional details. Buyer to verify all information to own satisfaction.
#2163932

South Jordan

6031 W MOUNT AIRY DR

2 Beds

1 Baths

1,310 Sq.Ft.

$478,200

MLS#: 2163932
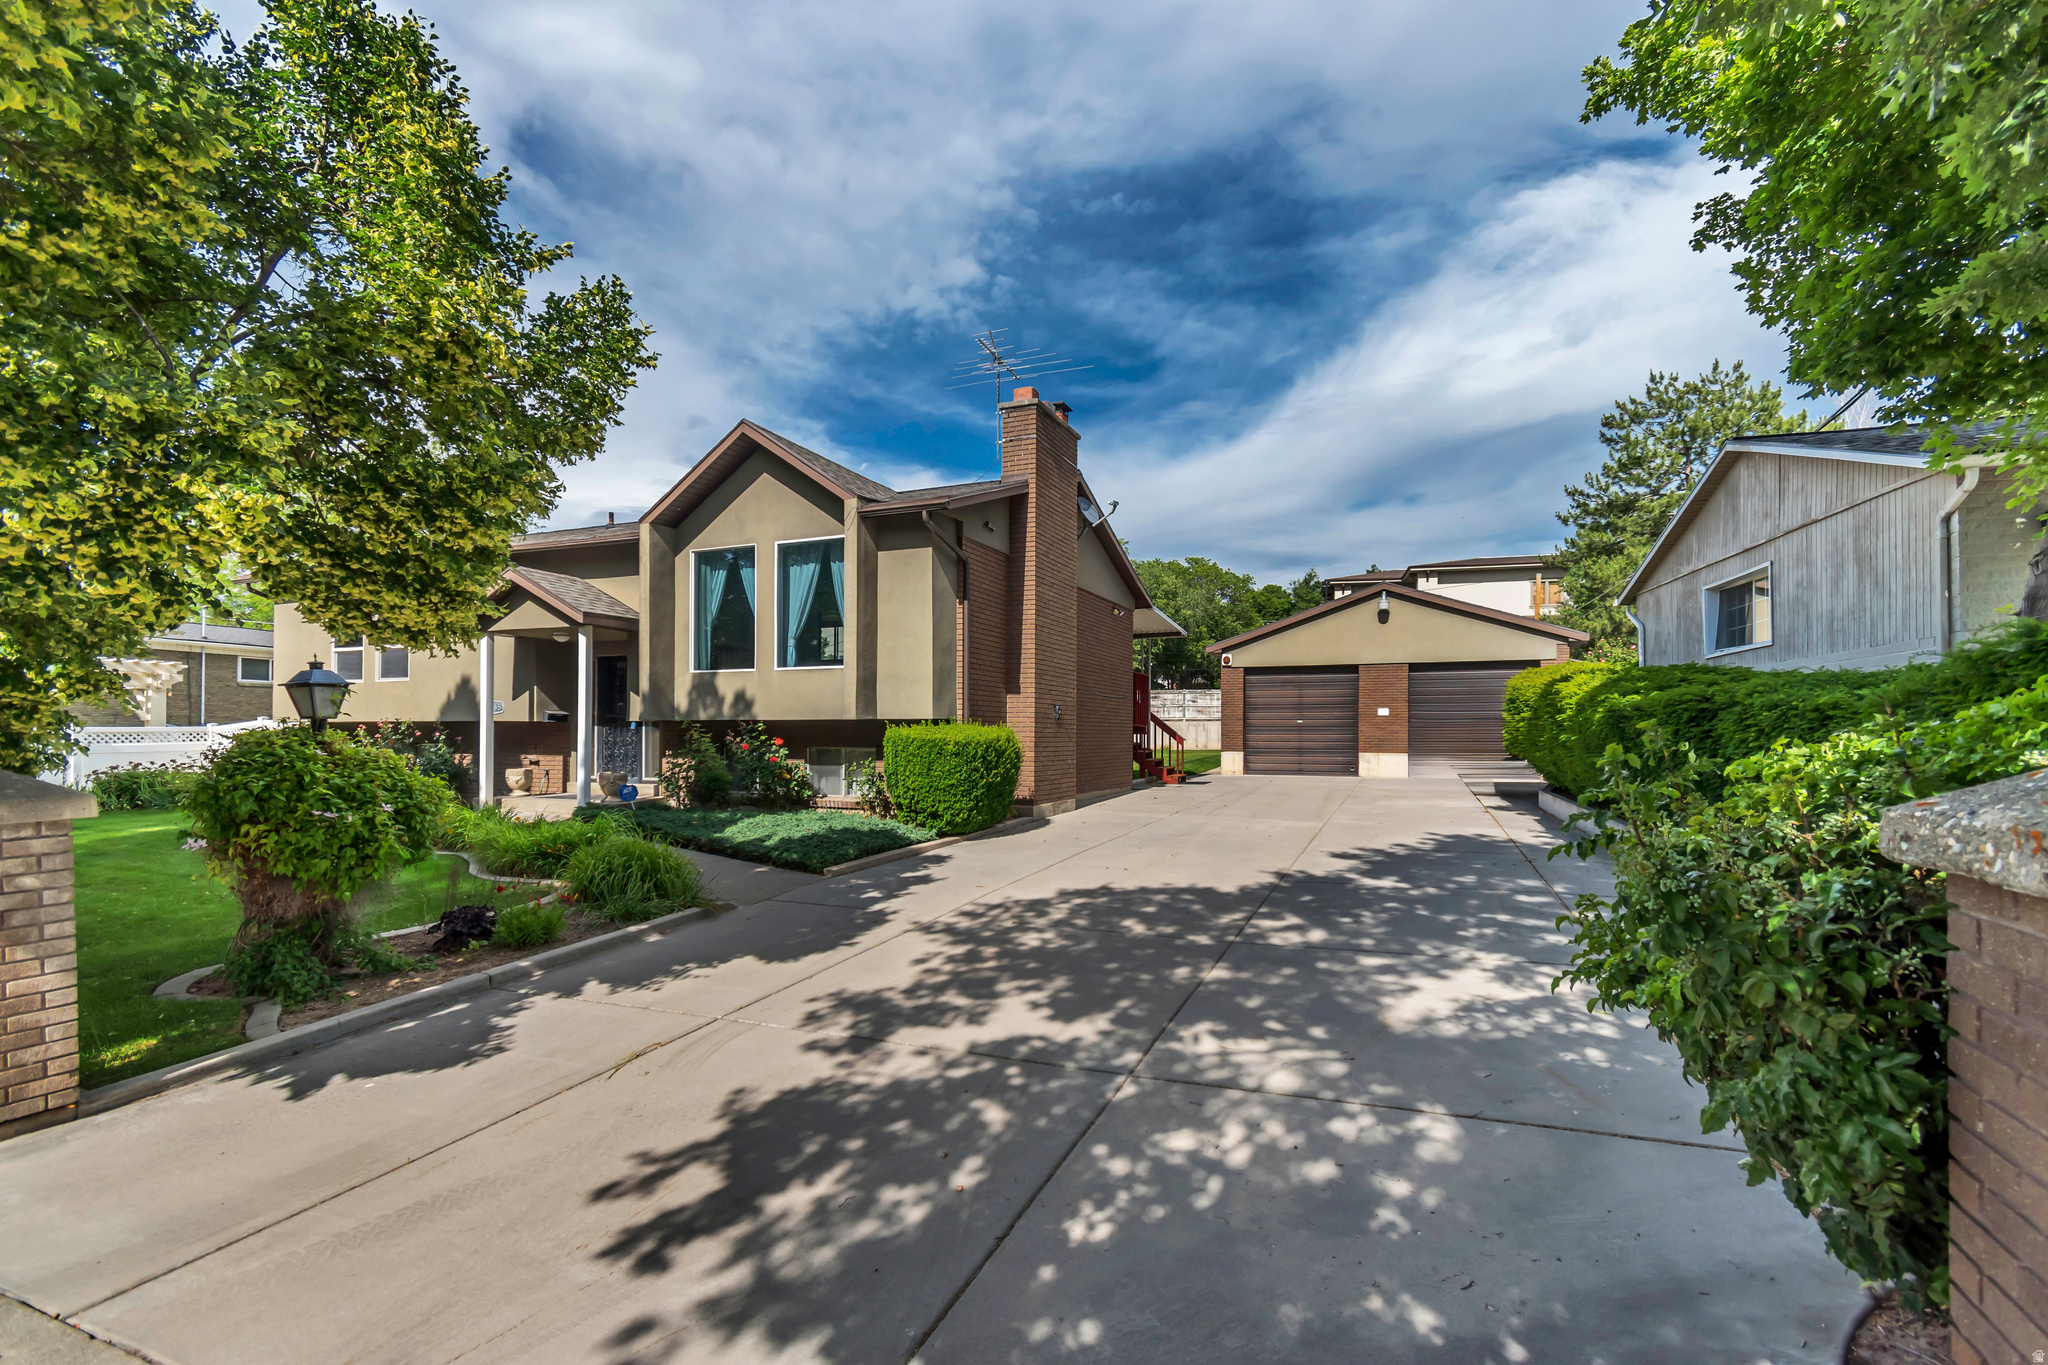
***$50,000 PRICE DROP*** Beautifully maintained 4-bedroom home in the heart of Holladay, offering breathtaking Wasatch Mountain views and an exceptional location. Originally built in 1971 and lovingly cared for over the years, this home reflects pride of ownership throughout. Just minutes from Big Cottonwood Canyon and Little Cottonwood Canyon, you'll enjoy quick access to world-class skiing, hiking, biking, and year-round outdoor recreation. The property features a huge detached garage (35'x27'),  providing ample space for vehicles, storage, hobbies, or a workshop. Outside, the gorgeous yard offers mature landscaping and plenty of room to relax, entertain, and enjoy the surrounding mountain scenery.  Square footage figures are provided as a courtesy estimate only and were obtained from tax data records.  Buyer is advised to obtain an independent measurement.
#2164296

Salt Lake City

4245 S 1650 E

4 Beds

3 Baths

2,524 Sq.Ft.

$749,900

MLS#: 2164296
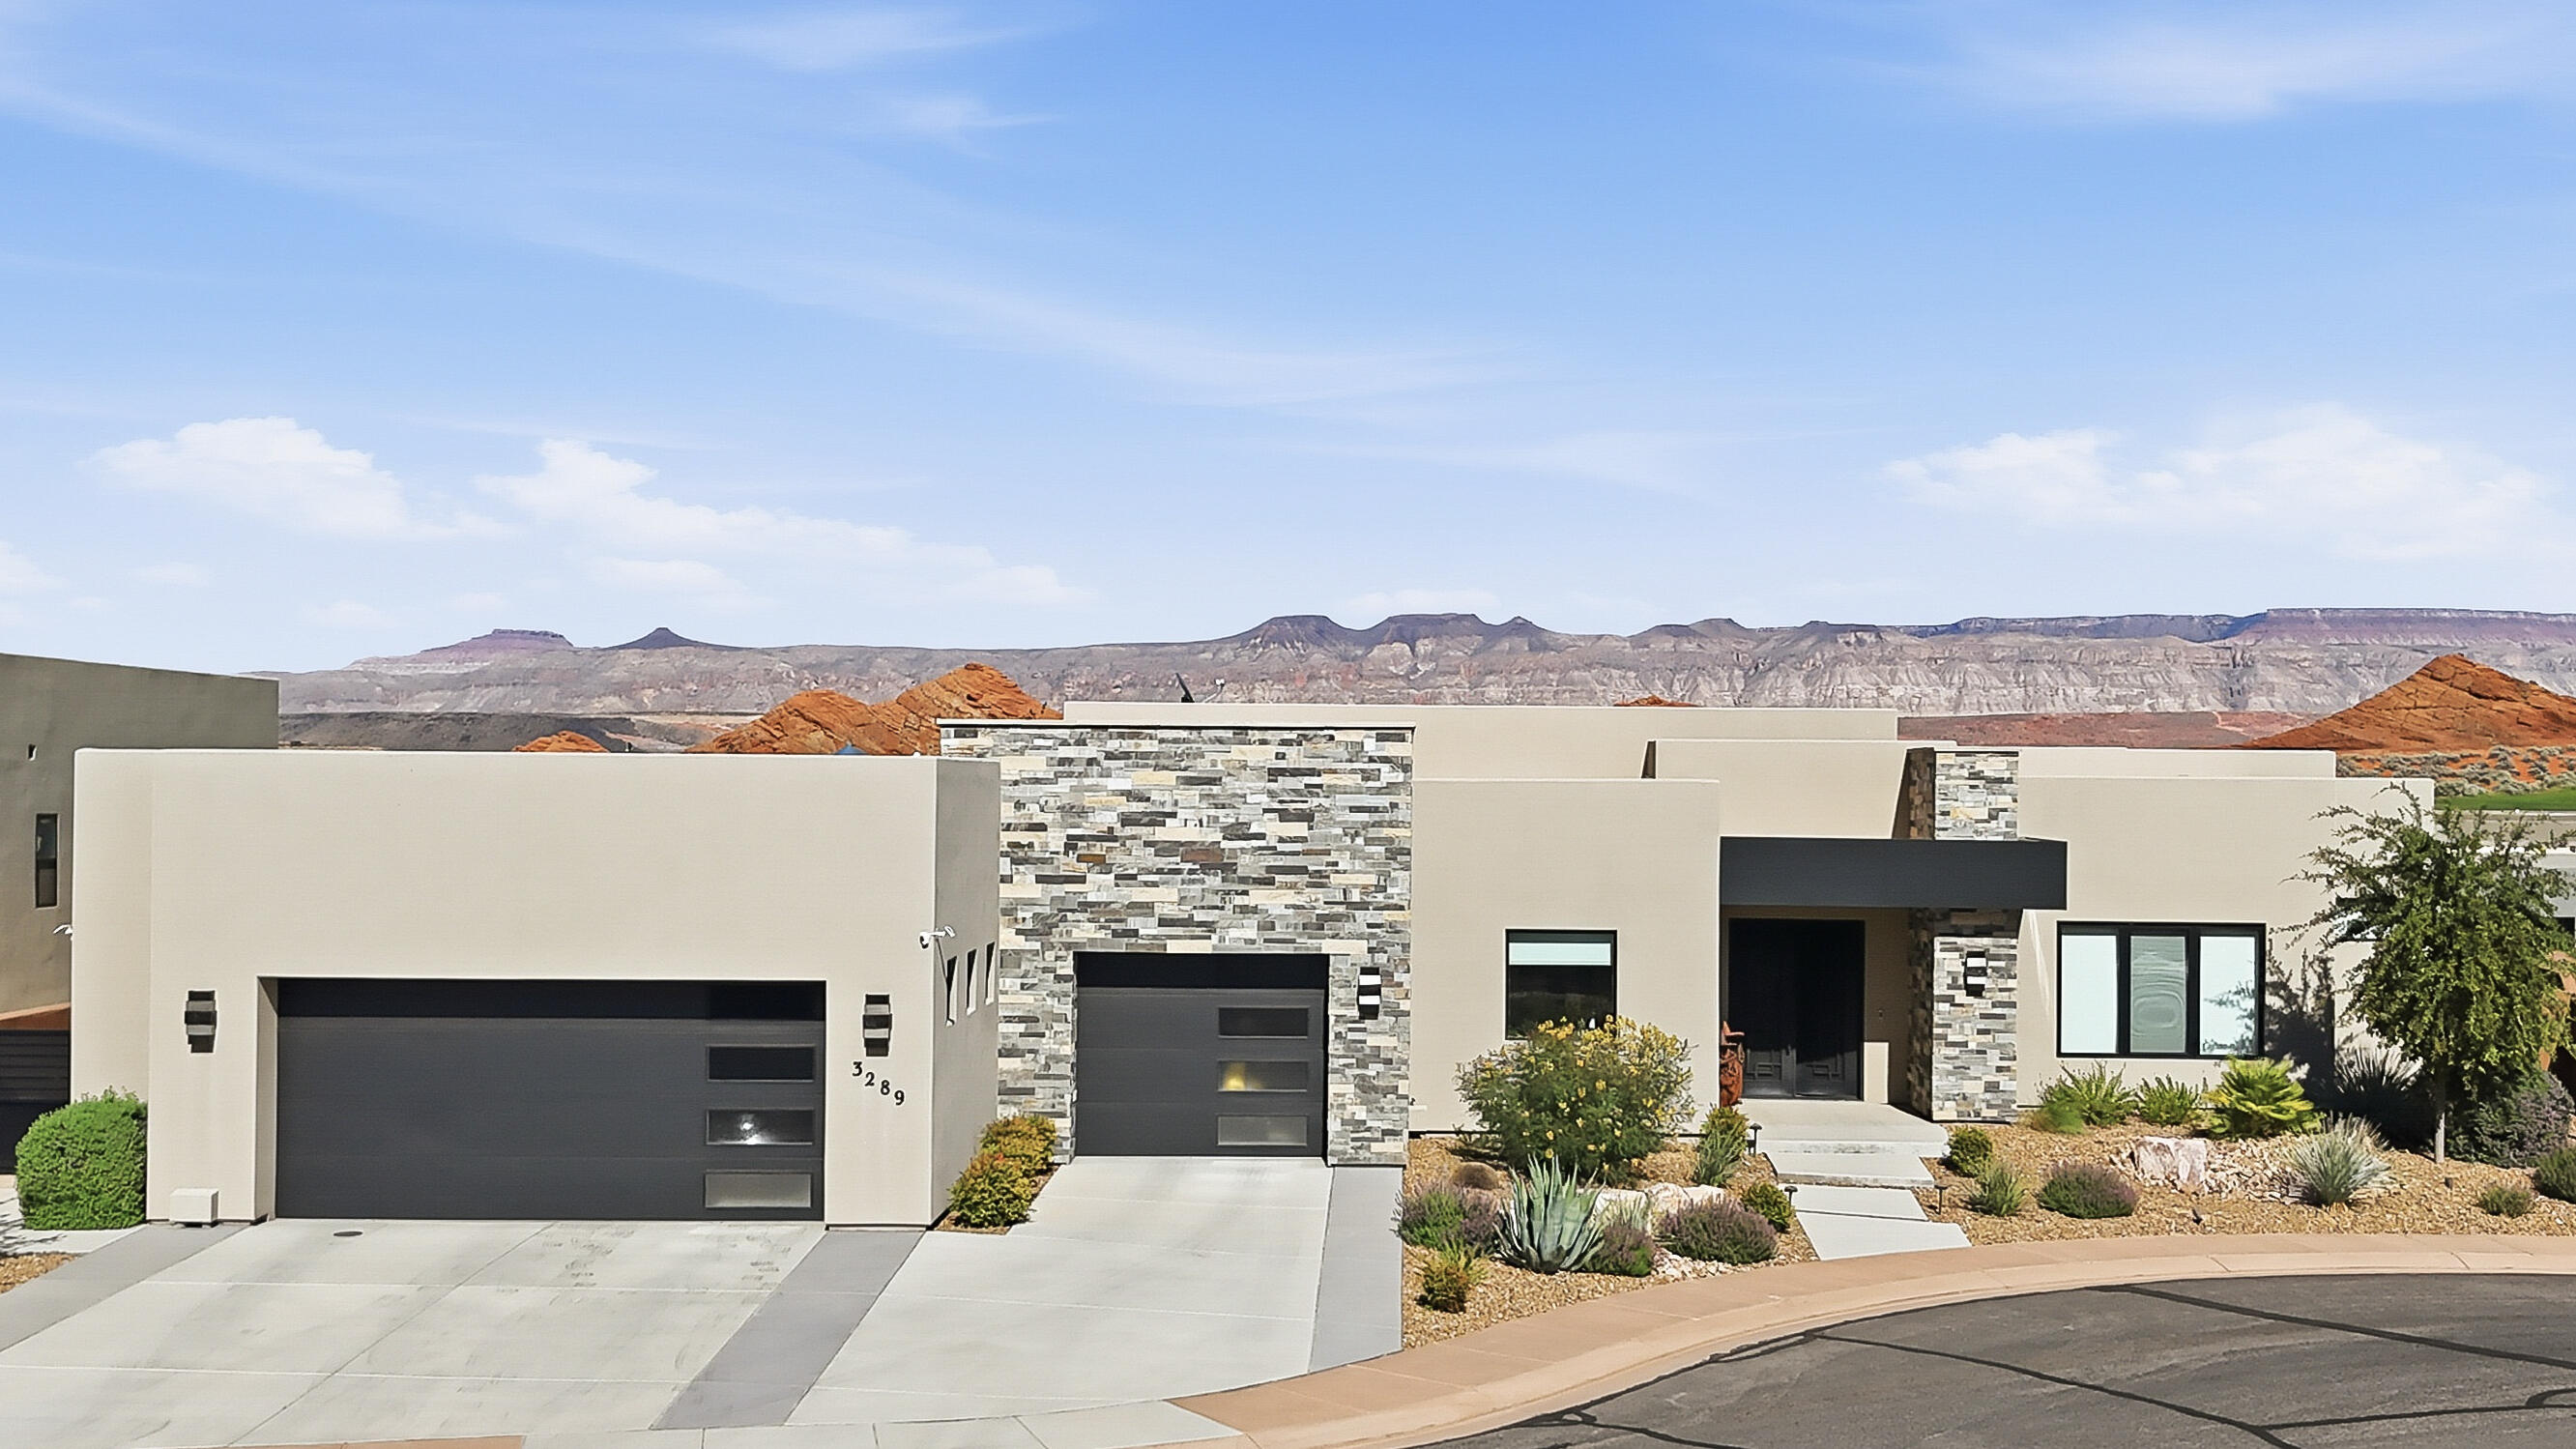
Single level with red rock & mountain views. Nestled in Sand Hollow Resort, this custom Dennis Miller home is beyond amazing, offering every luxury upgrade you could ask for. From the custom cabinetry and elegant flooring to the oversized window above the kitchen sink that offers beautiful Red Rock Mountain views, every detail was thoughtfully designed to let you enjoy the outdoor scenery from inside. Enjoy electronic window shades, a stunning walk-in pantry with a coffee bar and wine cellar, upgraded Thermador appliances, an RO water system, a tankless water heater, a softener, Toto toilets, and a 3-zone heating/cooling system for ultimate comfort.

The home is filled with natural light thanks to bright solar lighting in the laundry room, bedroom closets, and hallway. Entertain effortlessly with the built-in BBQ with granite countertop, outdoor gas fire pit, built-in Jacuzzi, and deep covered patio designed for sun protection and year-round enjoyment.

The rooftop deck is truly spectacular, offering 360-degree views and gas, water, and lighting, with a classic covered staircase leading to the top--the perfect setting for entertaining guests or relaxing under the stars.

Additional features include full landscaping with timed sprinklers, security camera wiring throughout, solid custom wood doors, double-insulated walls and garage doors for extra sound protection and heat reduction. This quality home showcases craftsmanship in every corner.

This is luxury living at its finest.
#26-273170

Hurricane

3289 S DRIFTING DUNES LN

4 Beds

None Baths

2,759 Sq.Ft.

$1,299,000

MLS#: 26-273170

* Listings identified with the FMLS IDX logo come from FMLS and are held by brokerage firms other than the owner of this website. The listing brokerage is identified in any listing details. Information is deemed reliable but is not guaranteed. If you believe any FMLS listing contains material that infringes your copyrighted work please click here to review our DMCA policy and learn how to submit a takedown request. Ā© 2024. First Multiple Listing Service, Inc.
Provo Community Living!

Featured listing

Provo Community Living!

Browse Properties

Categories

Homes Tailored to Your Lifestyle

Buyers Guide

Buying a home is one of the most exciting milestones of your life.

View more

Sellers Guide

Putting your home on the market can be a stressful process, especially when you don’t know what to expect.

View more

Market report

With just a few clicks, you'll gain instant access to valuable insights about the real estate market, including trends, property values, and community analytics.

View more

Home value

Unlike automated valuations, our hands-on review will provide a comprehensive opinion of your home’s value while considering important interior elements and other location intangible factors that machine algorithms so often miss.

View more

Buyers resources

Guides on financing, inspections, and choosing the right Realtor for a smooth home purchase.

Sellers resources

Practical tips on staging, pricing, and preparing your home to attract buyers and maximize your sale.

 - property

Send a message

Message successfully sent.

Reason for contacting?

I agree to receive email communication and understand I can unsubscribe at any time.

I agree to be contacted by OnX Realty via call, email, and text for real estate services. To opt out, you can reply 'stop' at any time or reply 'help' for assistance. You can also click the unsubscribe link in the emails. Message and data rates may apply. Message frequency may vary. Privacy Policy

Sign In Sign Out

Virtual Assistant

Would you like to take the next step with this property? We can help you schedule a showing or virtual tour, or send you more details.

Yes, I would like more information.

Thank You for Your Reply, One of Our Agents will contact you as soon as possible

No, maybe later.

Thank you, you can always contact me via email, phone number or through the contact form.

Realhub AI

Lucy - Your AI-Powered Realtor

Update Your Temporary Password

Personalize your search

Enter your email and we'll notify you immediately when new listings match what you're looking for.

or enter email address

Already have an account ? Login here

Continue your home search

I agree to receive communications and understand I can unsubscribe at any time.

I agree to be contacted by OnX Realty via call, email, and text for real estate services. To opt out, you can reply 'stop' at any time or reply 'help' for assistance. You can also click the unsubscribe link in the emails. Message and data rates may apply. Message frequency may vary. Privacy Policy

Already have an account ? Login here

We use cookies

We use cookies primarily for analytics to enhance your experience. By accepting, you agree to our use of these cookies. You can manage your preferences or learn more about our cookies policy.