Thinking of selling?

Utah's Premier |
OnX Realty

  • Nearby me

Popular Features

Community Features

Association

Property Features

Waterfront

View

Exterior Features

Interior Features

Style

E-Alert name

Properties

10000 properties match your criteria

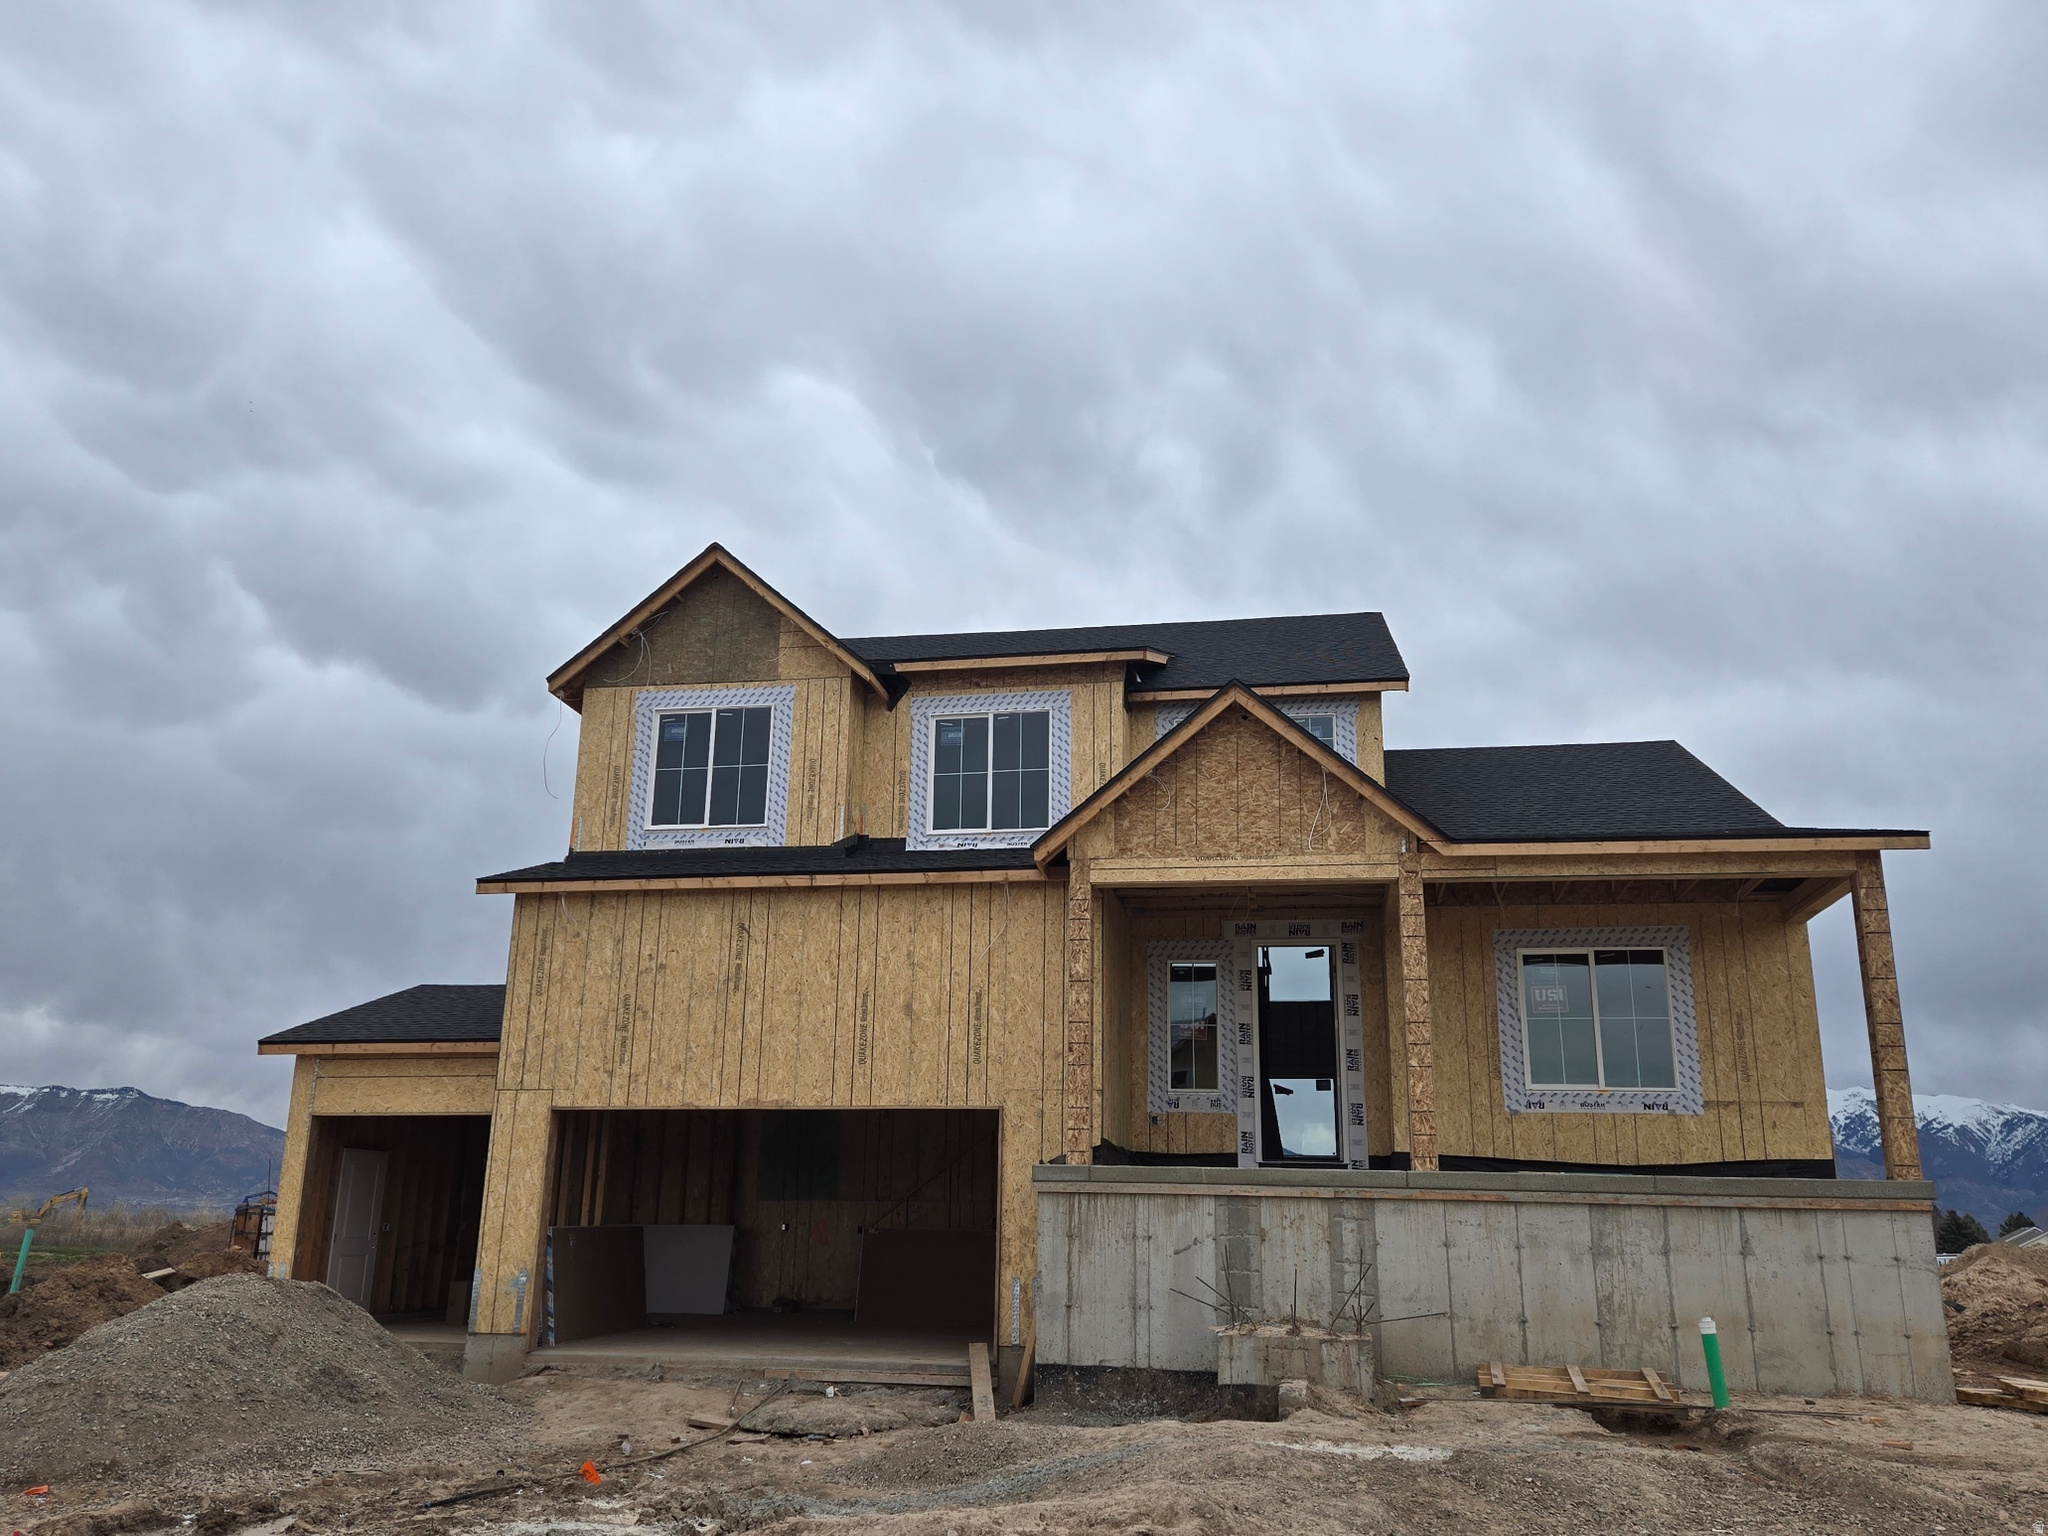
HUGE HOME, HUGE LOT, HUGE RATE BUY DOWN! Estimated completion MAY. Home is currently at foundation stage. A stunning 2 story on a .39-acre lot with incredible mountain views - even from the walk out basement. Featuring extra tall ceilings, the open layout includes 4 spacious bedrooms with the primary suite on the main level & rough in for stackable W/D in closet. The kitchen is equipped with double wall ovens, a sleek cooktop, and a layout ideal for entertaining. The home also features a separate basement entrance perfect for a future ADU! *Photos are of same plan in another community, not of actually home. Ask me about our Generous Home Warranties, Active Radon Mitigation System, and Smart Home Package which are all included. *No representation or warranties are made regarding school districts and assignments; conduct your own investigation regarding current/future school boundaries. Photos may or may not be of actual home. Buyers to verify colors, materials, and options. Square footage figures are provided as a courtesy estimate only and were obtained from building plans. See attached flyer for additional incentive info ***Sales Center Hours: Open Monday, Tuesday, Thursday, Friday, and Saturday from 11:00 a.m. - 6:00 p.m. Wednesday from 1:00 p.m. - 6:00 p.m. Closed Sundays. Call for an appointment!
#2134092

West Weber

1564 S 4125 W 120

4 Beds

2 Baths

4,591 Sq.Ft.

$759,990

MLS#: 2134092
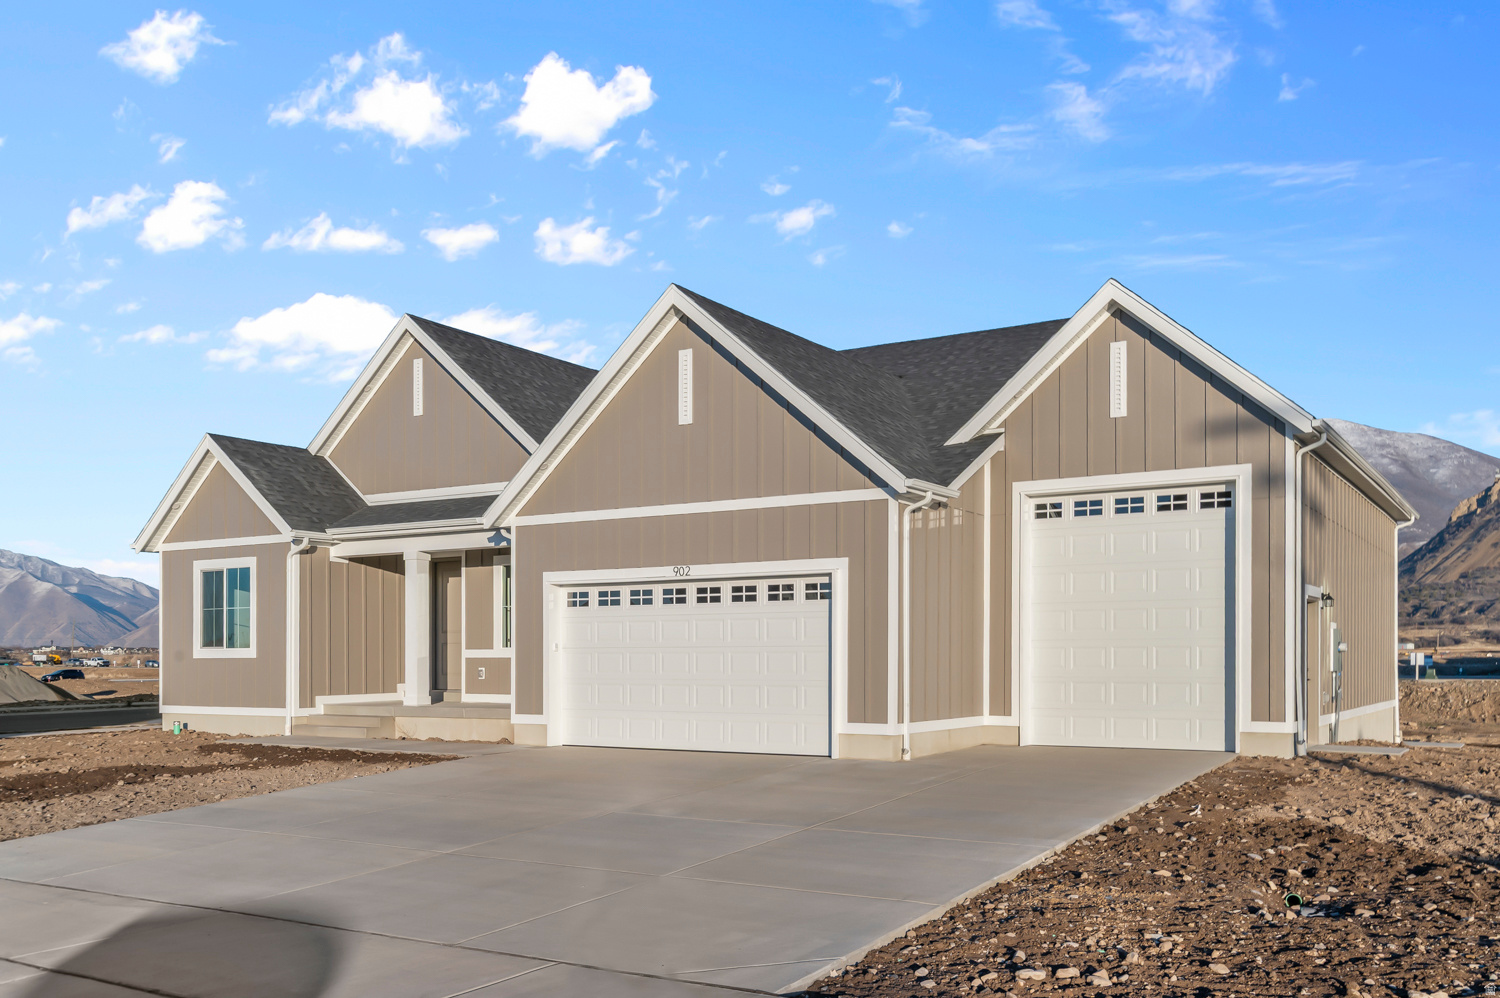
** Special Interest Rates are Available ** if you use DHI Mortgage in addition to receiving up to $7,000 toward closing costs. Farmhouse styled rambler with laminate flooring, quartz countertops, 42" upper cabinets, double built in over, gas built-in cooktop, oversized island with bar seating, large windows for natural light/views, gas fireplace, tile flooring in bathrooms/laundry, cultured marble shower and tub surround with euro glass in primary bath, huge walk-in primary closet, unfininished basement with ADU capability, rough plumbed for a kitchen and full bathroom, separate basement entrance, .34 acre lot, RV GARAGE, covered back patio with deck. Ask me about our generous home warranties, active radon Mitigation System, and Smart Home Package, which is included in this home. The actual home may differ in color, material, and/or options. Pictures are of a finished home of the same floorplan and the available home may contain different options, upgrades, and exterior color and/or elevation style. Square footage figures are provided as a courtesy estimate only and were obtained from building plans. No representation or warranties are made regarding school districts and assignments; please conduct your own investigation regarding current/future school boundaries.
#2170997

Salem

1023 N 1750 E 230

3 Beds

2 Baths

4,453 Sq.Ft.

$759,990

MLS#: 2170997
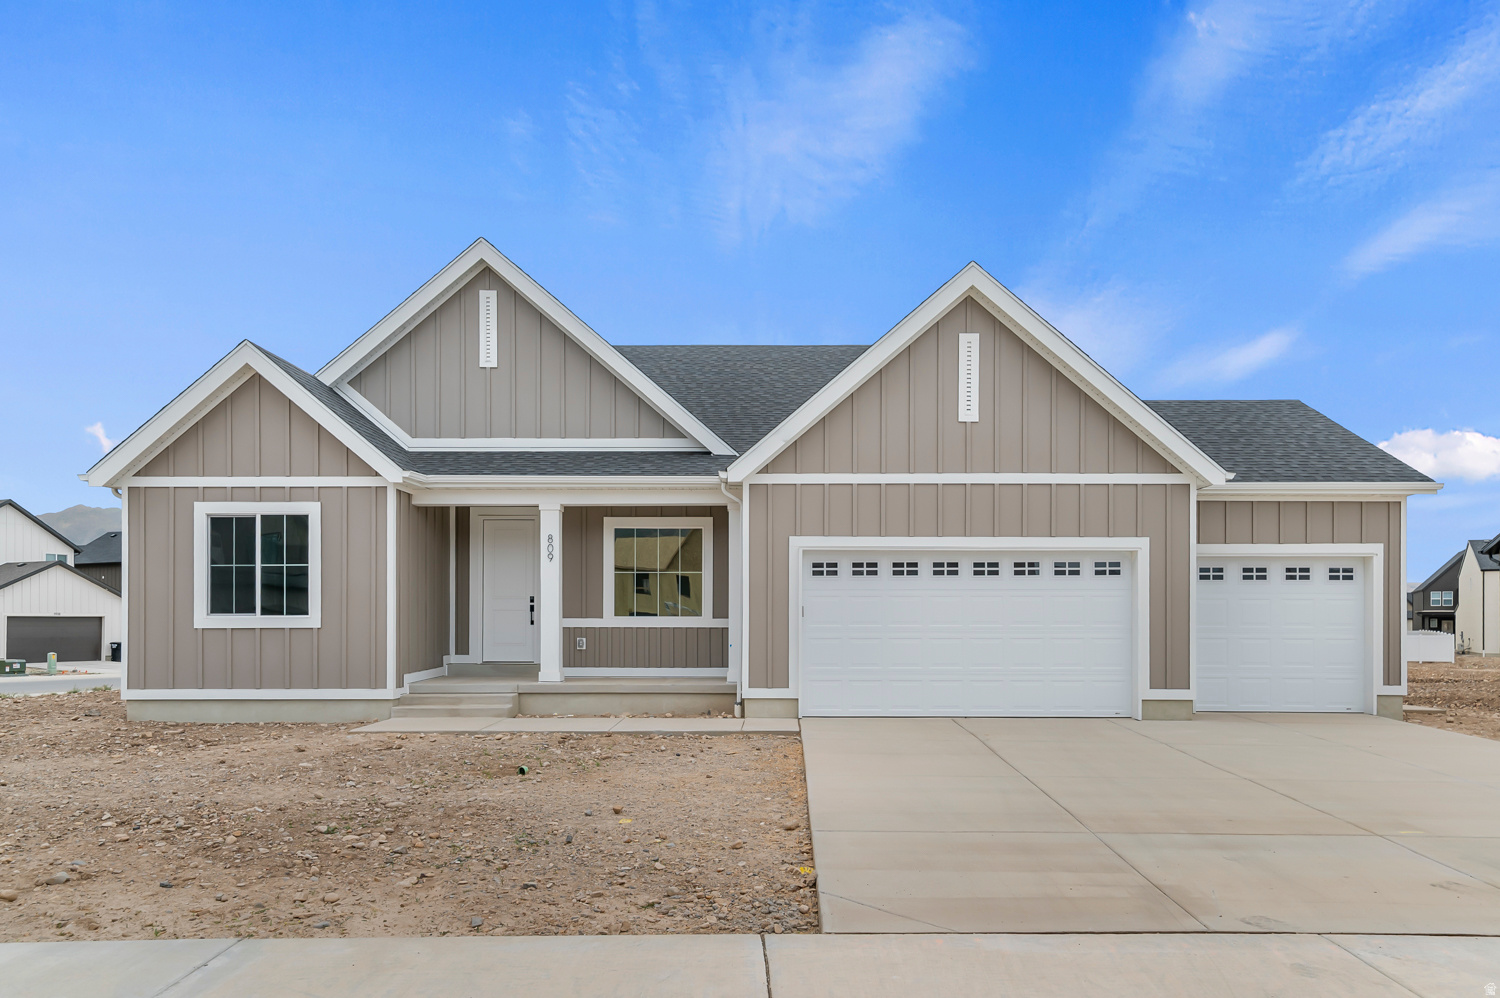
* ESTIMATED COMPLETION AUGUST 2026 Beautiful rambler "Oakley" floorplan in the Farmhouse style, 3 beds, 2.5 baths, 3-car RV garage. Open family/kitchen layout, 9' ceiling on main, standard kitchen layout, tray ceiling in family room & bedroom 1, 42" upper cabinets w/ crown molding, upgraded cabinet features: soft-close, gas appliances, quartz countertop in kitchen and bathrooms, laminate throughout the kitchen, dining and family, bedroom 1 suite, grand bath with garden tub, separate walk-in shower and 2nd vanity sink, 2 large other bedrooms, & full secondary bathroom. Laminate floor throughout the kitchen, dining, family room, & separate office space with glass single lite French doors. Powder room located next to the garage entry and mud room bench. Full laundry room & stair railing with newel posts. Home includes unfinished basement with 9' foundation walls and an outside entrance, ready to build out future ADU, room for a large family room, 3 additional bedroom, a bathroom, and under porch storage. 95% efficient furnaces, 50-gallon water heater, & plumbed for a soft-water system. RV 3-car garage and extra space on the side of the garage to add an RV pad. ** Special Interest Rates are Available ** with our Builder Forward Commitment (BFC) if you use DHI Mortgage in addition to receiving up to $7,000 toward closing costs. **** *Ask me about our 7/6 ARM rate Ask me about our generous home warranties, active radon Mitigation System, and Smart Home Package, which is included in this home. The actual home may differ in color, material, and/or options. Pictures are of a finished home of the same floor plan and the available home may contain different options, upgrades, and exterior color and/or elevation style. Square footage figures are provided as a courtesy estimate only and were obtained from building plans. No representation or warranties are made regarding school districts and assignments; please conduct your own investigation regarding current/future school boundaries.
#2168208

Salem

991 N 1750 E 228

3 Beds

2 Baths

4,453 Sq.Ft.

$759,990

MLS#: 2168208
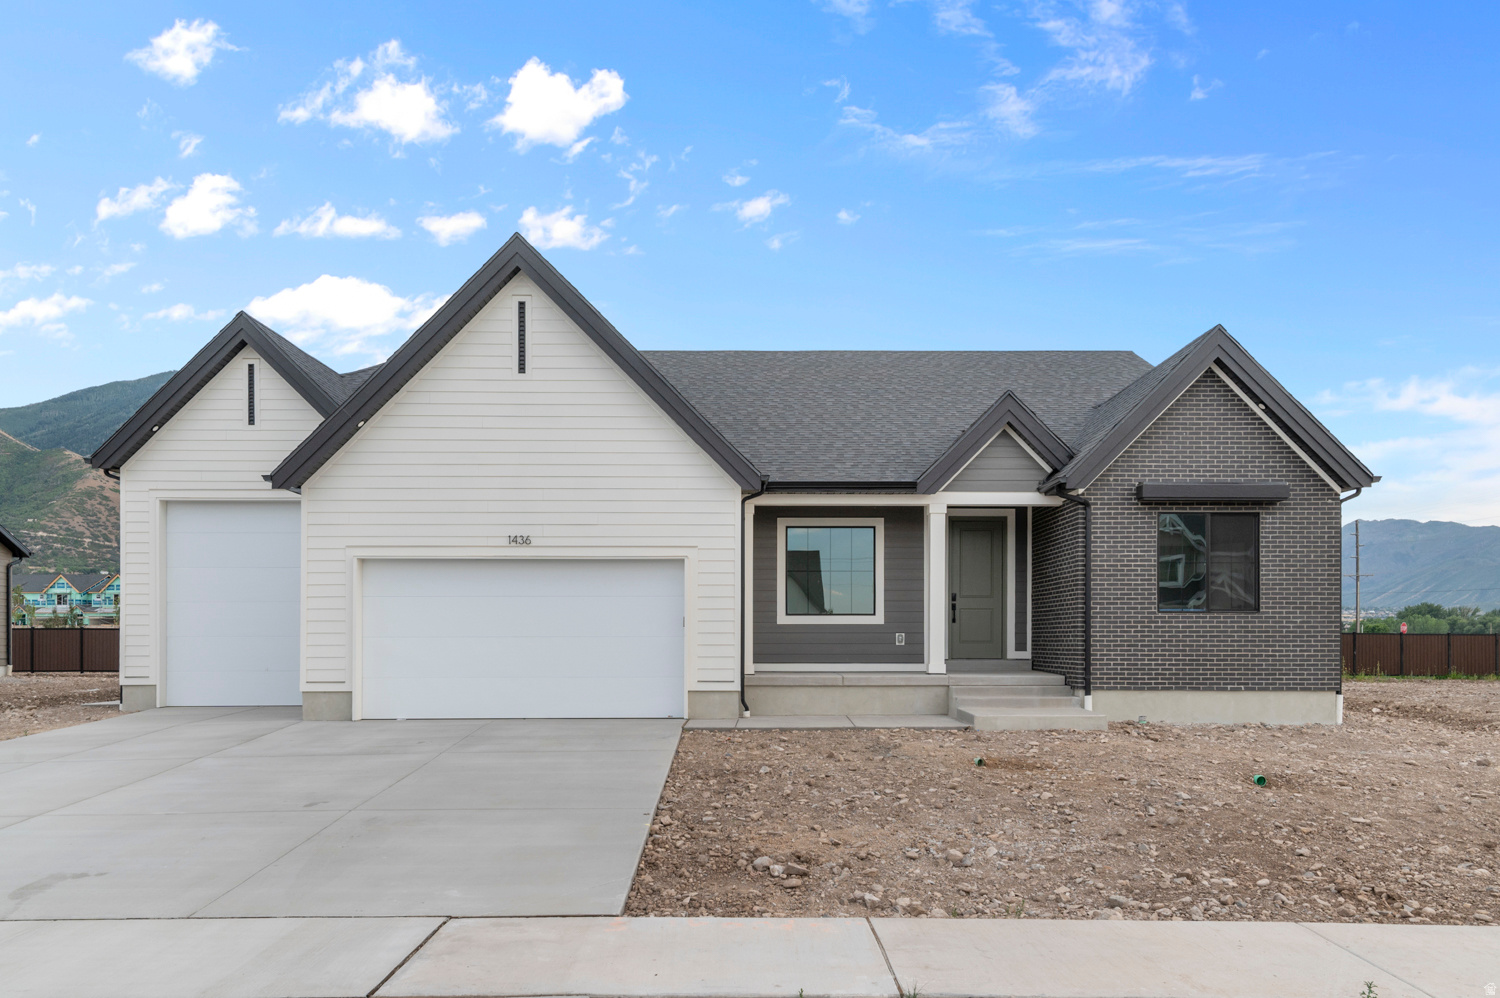
* ESTIMATED COMPLETION JULY 2026 Beautiful rambler "Oakley" floorplan in the Farmhouse style, 3 beds, 2.5 baths, 3-car RV garage.  Open family/kitchen layout, 9' ceiling on main, standard kitchen layout, tray ceiling in family room & bedroom 1, 42" upper cabinets w/ crown molding, upgraded cabinet features: soft-close, gas appliances, quartz countertop in kitchen and bathrooms, laminate throughout the kitchen, dining and family, bedroom 1 suite, grand bath with garden tub, separate walk-in shower and 2nd vanity sink, 2 large other bedrooms, & full secondary bathroom.   Laminate floor throughout the kitchen, dining, family room, & separate office space with glass single lite French doors. Powder room located next to the garage entry and mud room bench.  Full laundry room & stair railing with newel posts.    Home includes unfinished basement with 9' foundation walls and an outside entrance, ready to build out future ADU, room for a large family room, 3 additional bedroom, a bathroom, and under porch storage.  95% efficient furnaces, 50-gallon water heater, & plumbed for a soft-water system.  RV 3-car garage and extra space on the side of the garage to add an RV pad.   ** Special Interest Rates are Available ** with our Builder Forward Commitment (BFC) if you use DHI Mortgage in addition to receiving up to $7,000 toward closing costs.  ****   *Ask me about our 7/6 ARM rate  Ask me about our generous home warranties, active radon Mitigation System, and Smart Home Package, which is included in this home.  The actual home may differ in color, material, and/or options. Pictures are of a finished home of the same floor plan and the available home may contain different options, upgrades, and exterior color and/or elevation style. Square footage figures are provided as a courtesy estimate only and were obtained from building plans. No representation or warranties are made regarding school districts and assignments; please conduct your own investigation regarding current/future school boundaries.
#2164847

Salem

1545 E 1010 N 205

3 Beds

2 Baths

4,453 Sq.Ft.

$759,990

MLS#: 2164847
Price reduced
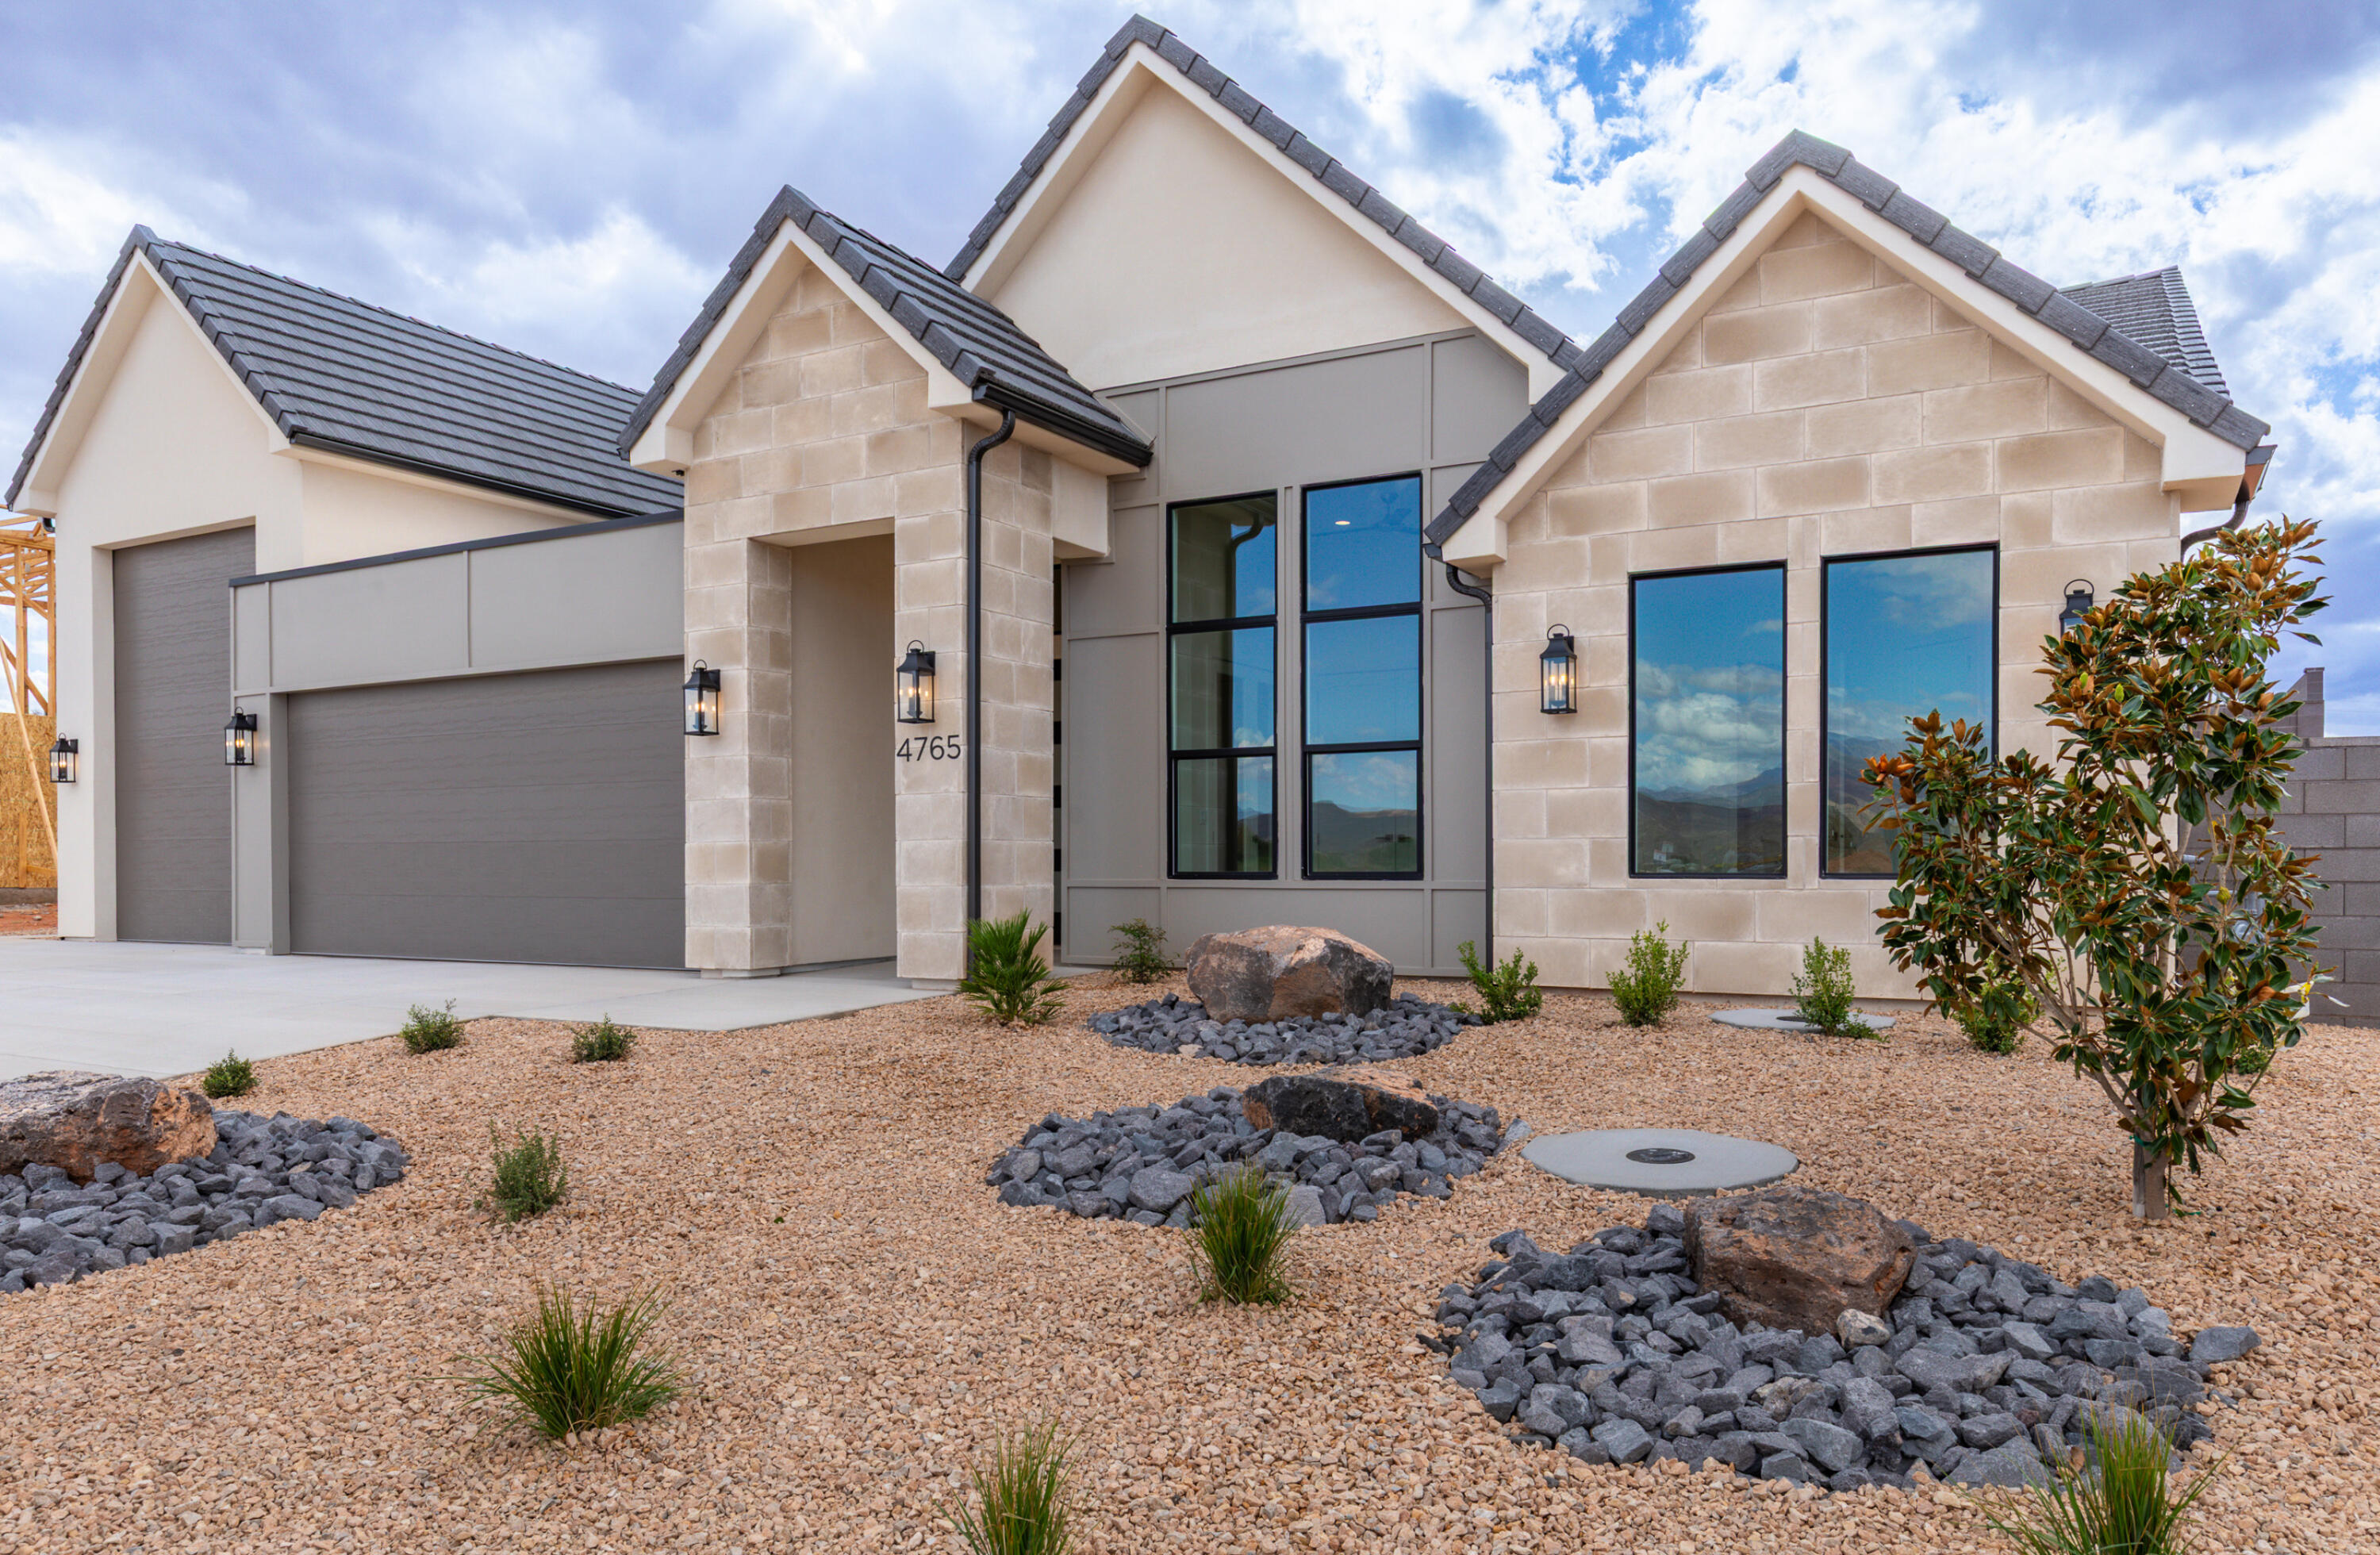
Great value with RV garage and private casita

This single-level custom home offers just under 2,500 square feet with a bright, open layout, higher ceilings, and quality finishes throughout. The kitchen sits right at the center of the home and works well for both everyday living and entertaining.

One of the best features here is the separate casita with its own entrance and lockable fire door. It's a great setup for guests, family, a home office, or even potential rental income. That kind of flexibility is hard to beat.

You also get a 2-car garage plus a 40' RV garage, giving you plenty of room for vehicles, toys, and storage. It's a big advantage for buyers who want both space and usability.

The yard is fully landscaped and ready to go, and the location puts you close to Zion National Park, Sand Hollow Reservoir, Quail Creek, and some of the best golf in the area.

If you've been looking in this price range and want something with a little more flexibility and function, this is definitely one to see in person.

Seller is a licensed real estate agent in the State of Utah.
#26-267836

Hurricane

4765 W 1930 S

5 Beds

None Baths

2,485 Sq.Ft.

$759,900

MLS#: 26-267836
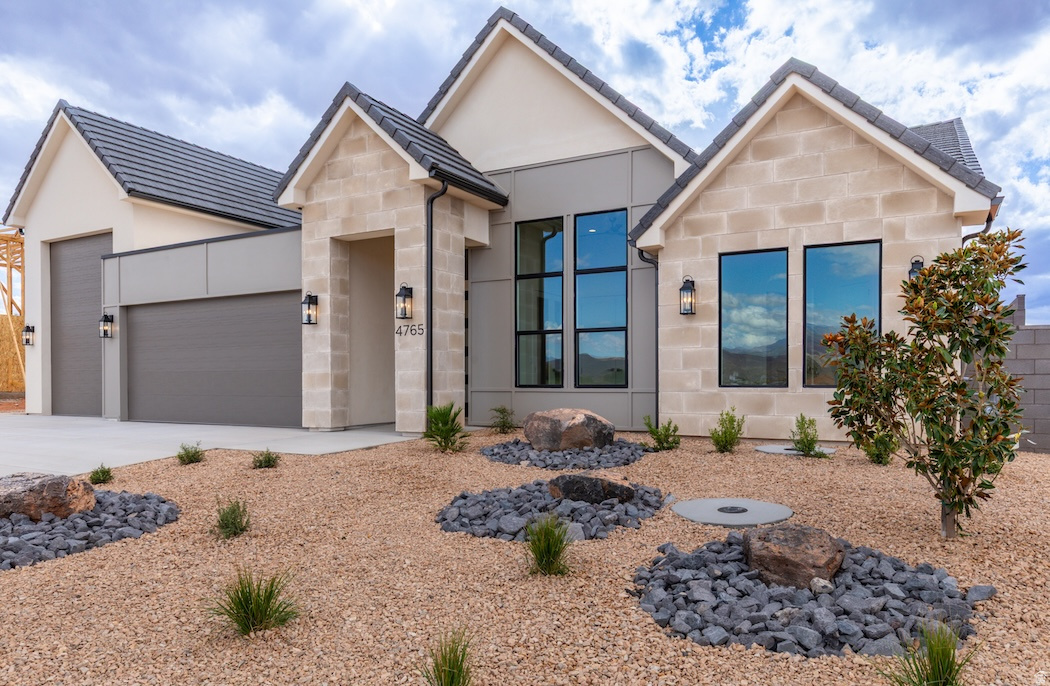
Now priced at $779,900. Great value with RV garage and private casita This single-level custom home offers just under 2,500 square feet with a bright, open layout, higher ceilings, and quality finishes throughout. The kitchen sits right at the center of the home and works well for both everyday living and entertaining. One of the best features here is the separate casita with its own entrance and lockable fire door. It's a great setup for guests, family, a home office, or even potential rental income. That kind of flexibility is hard to beat. You also get a 2-car garage plus a 40' RV garage, giving you plenty of room for vehicles, toys, and storage. It's a big advantage for buyers who want both space and usability. The yard is fully landscaped and ready to go, and the location puts you close to Zion National Park, Sand Hollow Reservoir, Quail Creek, and some of the best golf in the area. If you've been looking in this price range and want something with a little more flexibility and function, this is definitely one to see in person. Seller is a licensed real estate agent in the State of Utah.
#2160687

Hurricane

4765 W 1930 S

4 Beds

3 Baths

2,485 Sq.Ft.

$759,900

MLS#: 2160687
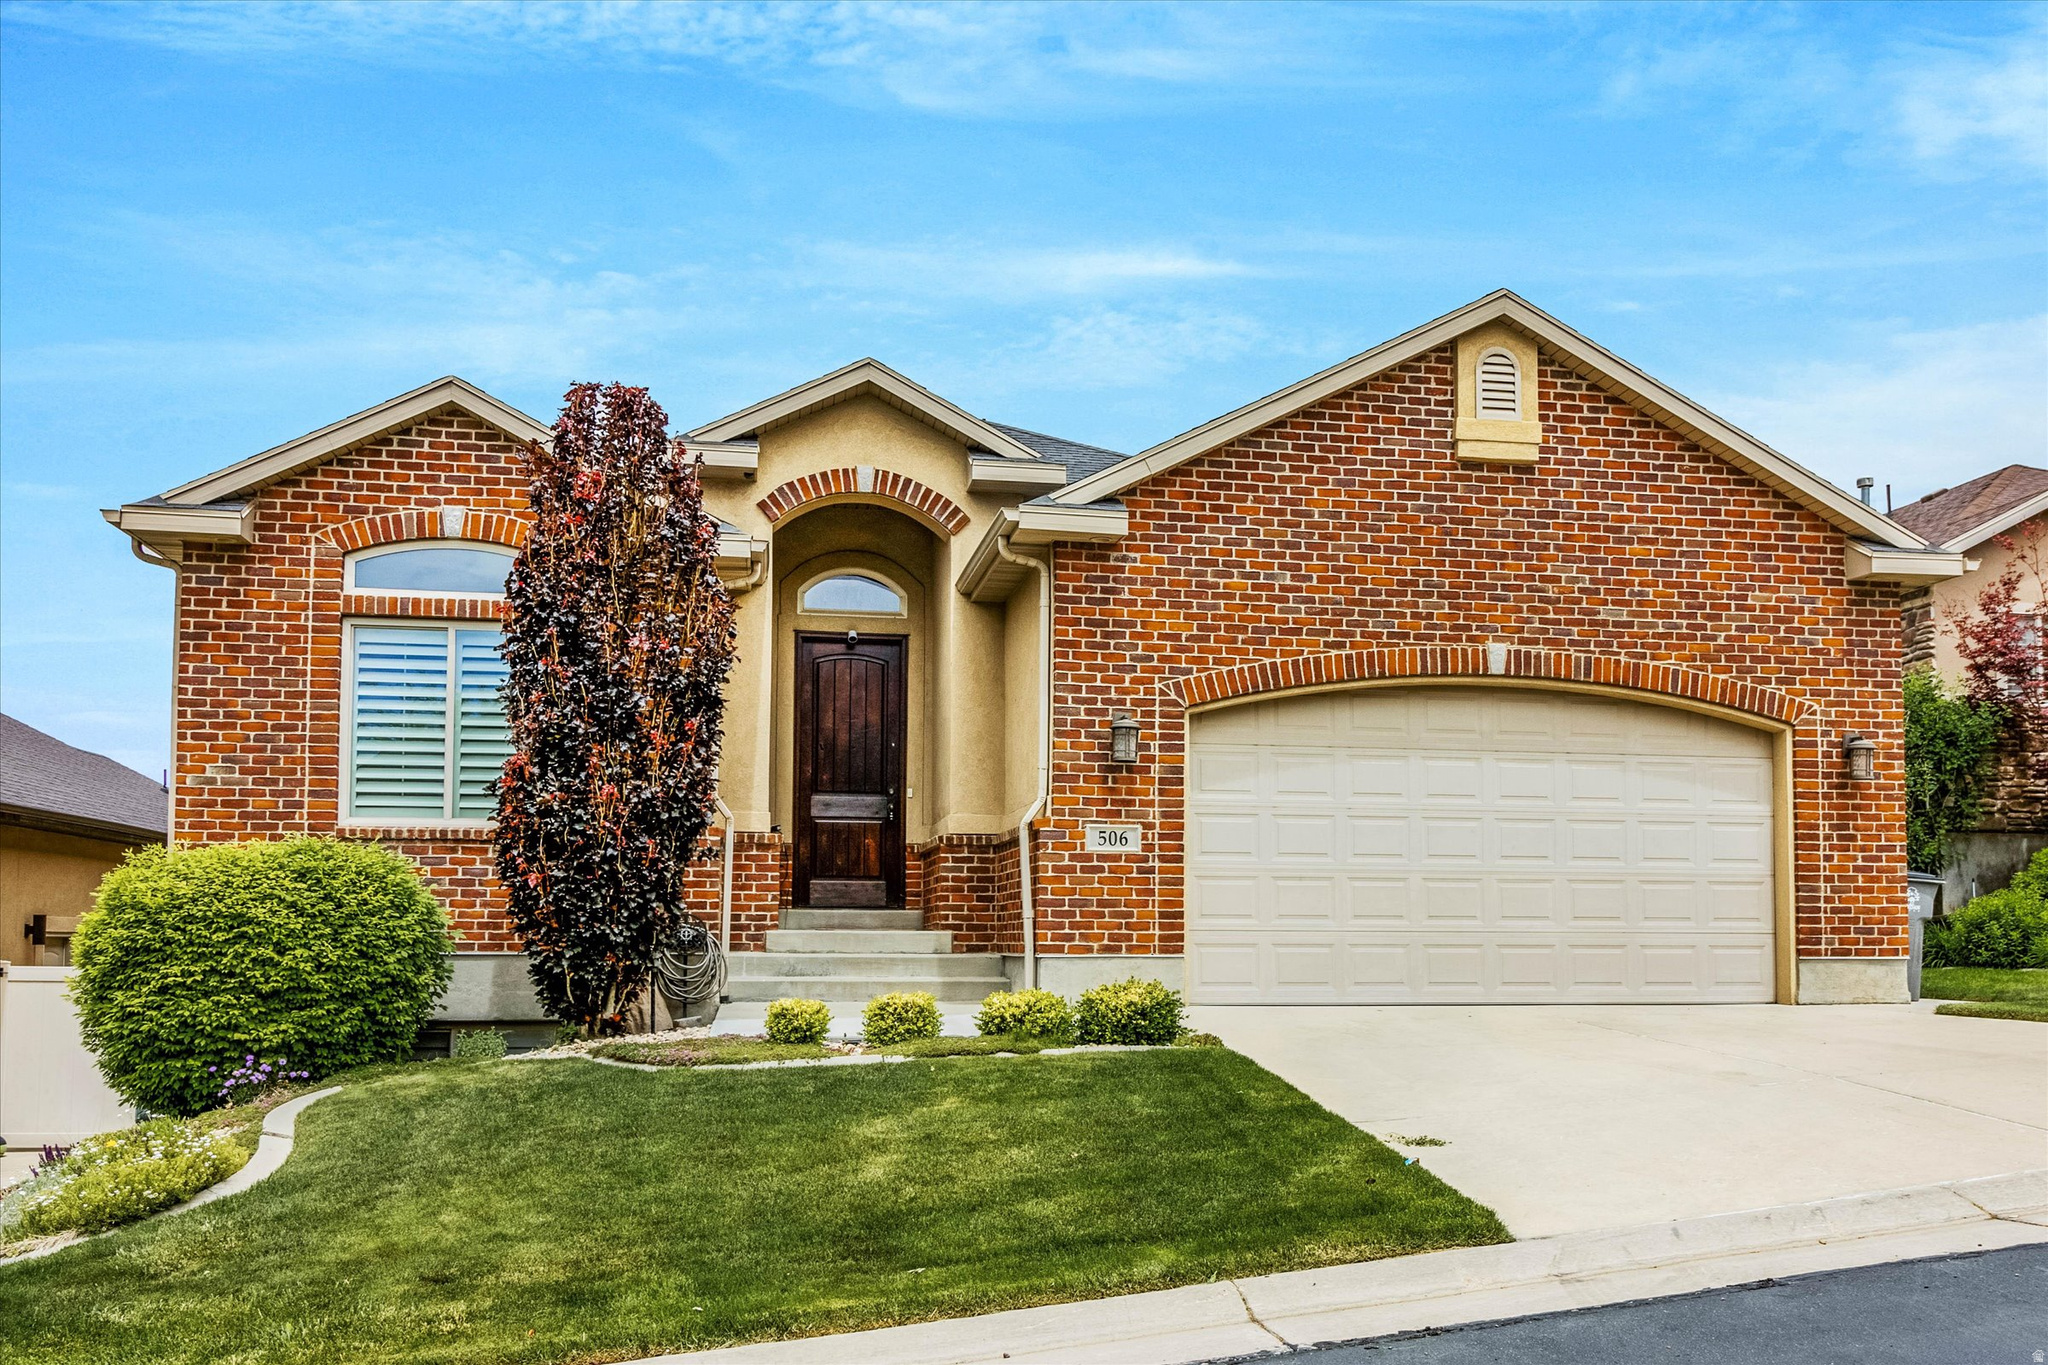
Location, Location!! Beautiful Rambler ready for new owners.   This beautiful home is a rare find in the highly sought-after, Sterling Villas community in South Jordan. This neighborhood is the perfect location for those who desire peace and quiet. Beautiful hardwood floors,  plantation shutter, this home provides a bright and inviting atmosphere. The stainless-steel appliances, refrigerator, dishwasher and a slide in range with double ovens, are sure to impress. Beautiful Kitchen with white granite countertops and sink in the kitchen and main floor bathrooms,  newer light fixtures and added recessed throughout, provide the perfect ambiance for any occasion. The vaulted ceilings and open concept design create a sense of grandeur and spaciousness. The primary suite includes a double vanity, separate jetted tub, shower, walk-in closet. The fully finished daylight basement features a spacious family room, a large full bathroom, two bedrooms, plenty of storage and a bonus room, that is perfect for a fitness room or home office. The well-manicured landscape front and back is a bonus, making it easy to maintain and keeping the house looking beautiful all year round. The garage floor has been updated with an epoxy coating, for improved appearance, durability and ease of cleaning. The location of this property is truly incredible, being only 5 minutes away from the interstate, shopping and entertainment. Welcome to your Home Sweet Home on Aspen Gate Lane. Schedule your private tour today.
#2160646

South Jordan

506 W ASPEN GATE LN S 67

4 Beds

3 Baths

2,847 Sq.Ft.

$759,900

MLS#: 2160646
Price reduced
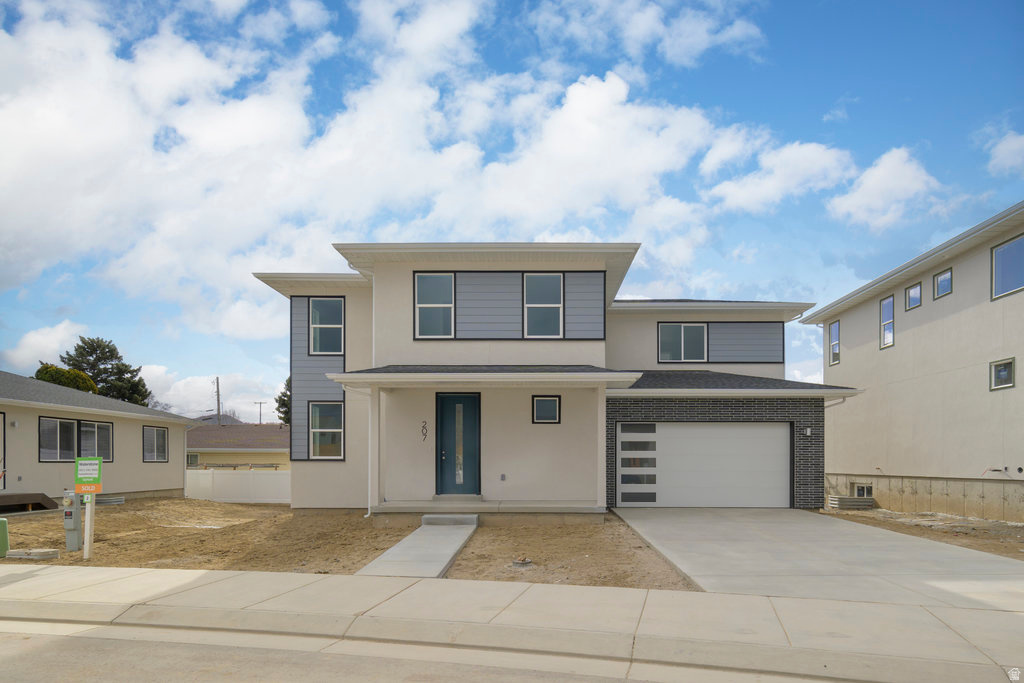
Location, location, location! WS Listings has already sold 12 homes in this community, with only 3 remaining. Don't miss your opportunity to own a beautiful new home in one of the area's most convenient locations-close to everything and everywhere you want to be. This brand-new home is currently under construction with an estimated July/August completion, giving you the perfect opportunity to plan your move and settle in just in time to enjoy the end of summer in a space that's truly yours. Designed with comfort, style, and efficiency in mind, this home will feature expansive windows that fill the space with natural light, bright open-concept living areas, beautiful cabinetry, and designer finishes throughout. Built with modern energy-efficient construction, excellent indoor air quality, and backed by a builder warranty, this home offers peace of mind from day one. Step outside and take in thoughtfully designed outdoor spaces and stunning mountain views, all while enjoying a low-maintenance lifestyle in a convenient location just minutes from major freeways, shopping, dining, local parks, hiking trails, biking paths, and the outdoor recreation Utah is known for. Homes like this-combining new construction, thoughtful design, and a prime location-don't come along often in this community. Plus INCREDIBLE SAVINGS - up to $25,000 any way! Secure it now and get ready to move into your brand-new home this summer.
#2166523

Murray

227 W WATERSTONE CIR 6

3 Beds

2 Baths

2,582 Sq.Ft.

$759,900

MLS#: 2166523
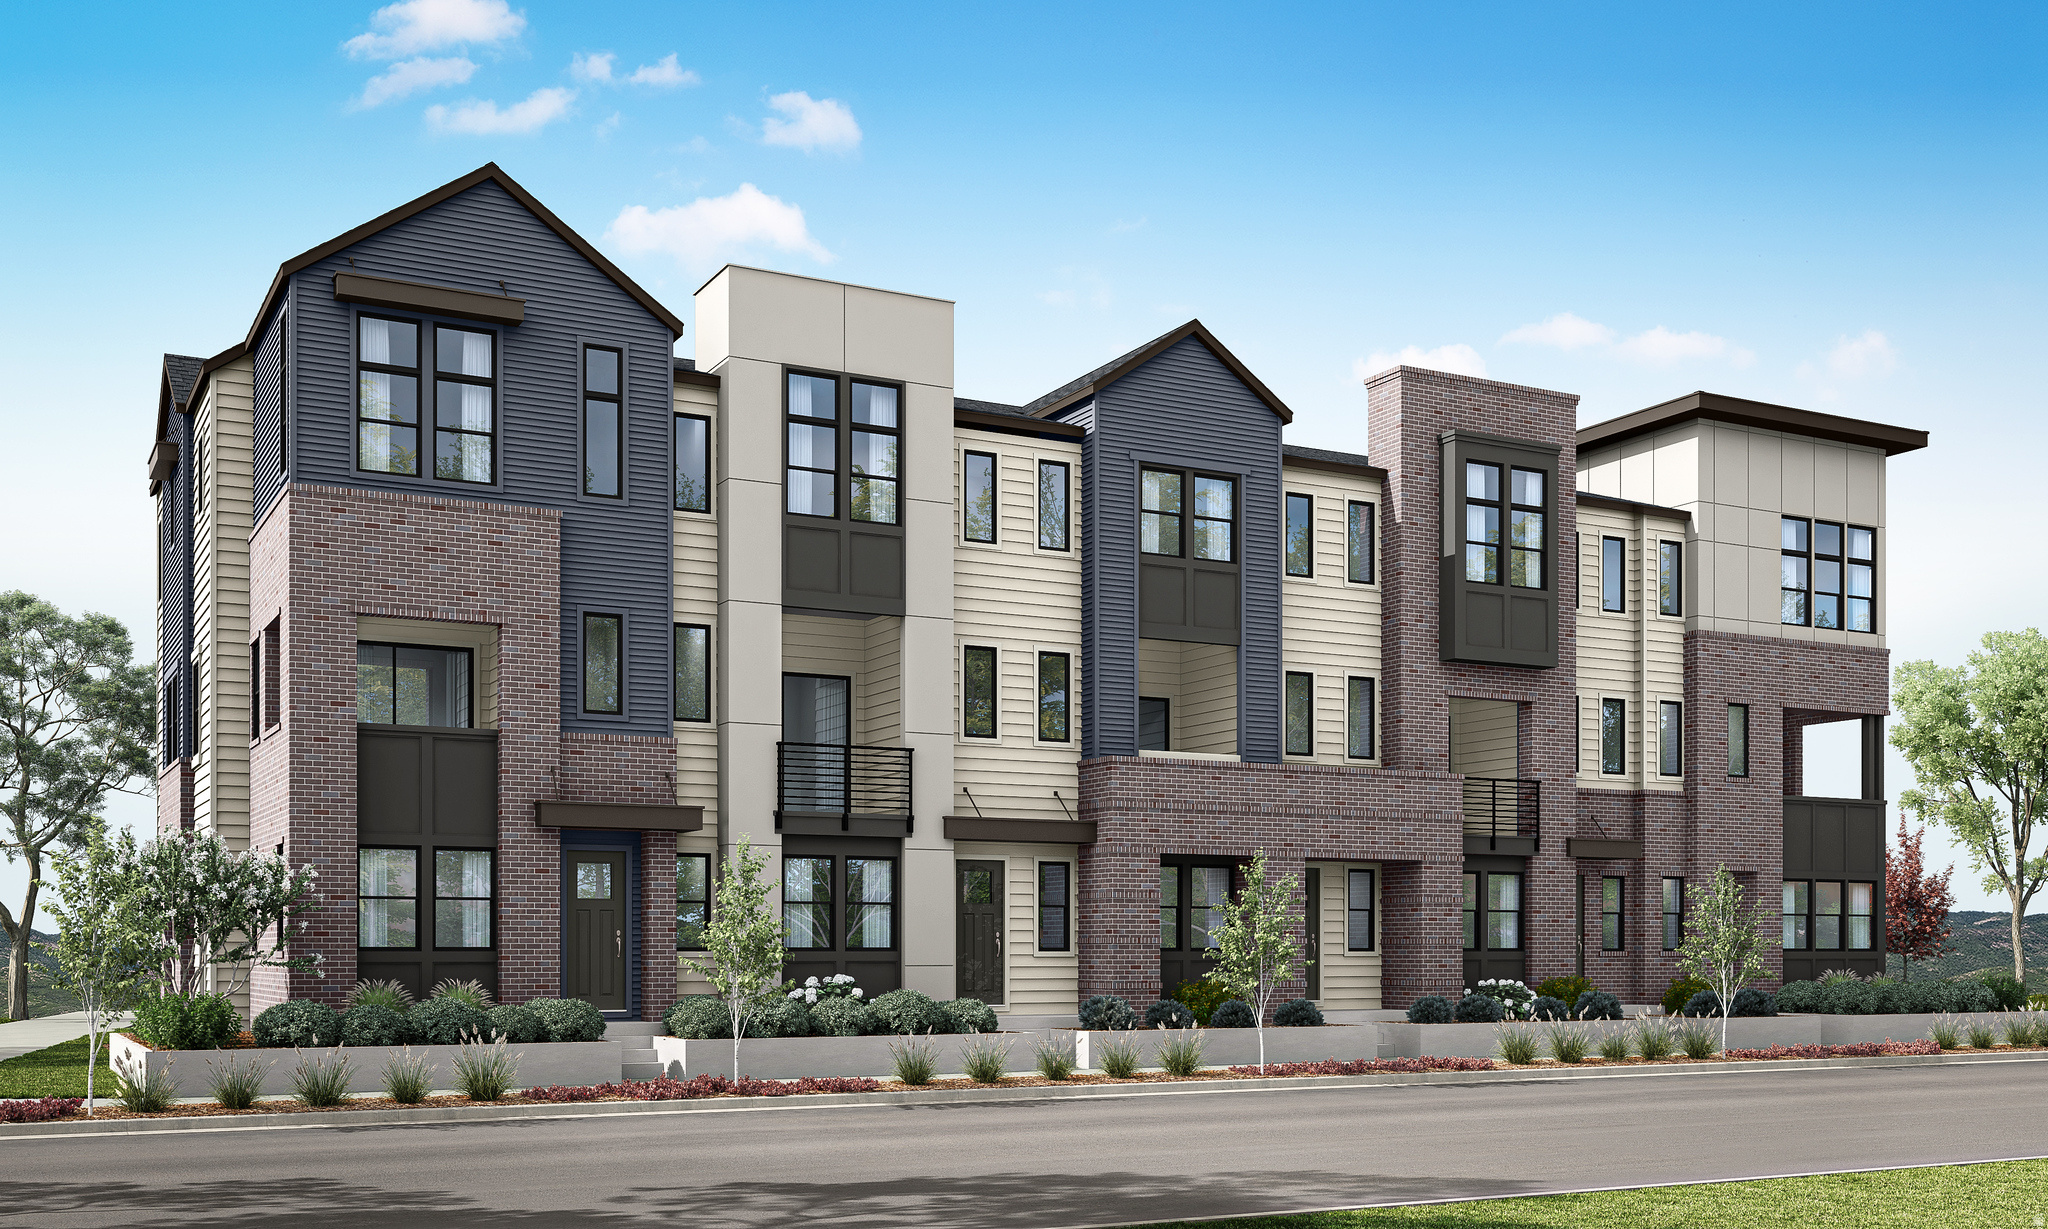
Refined architecture meets effortless livability in this expansive urban brownstone. Designed for those who value both sophistication and space, this home offers a lifestyle as elevated as its surroundings. The private en-suite bedroom on the entry level offers ideal accommodations for guests or extended family. The main level is an entertainer's dream - 10-foot ceilings, a chef-inspired gourmet kitchen, generous island, and an open great room filled with natural light. Upstairs, three spacious bedrooms include a luxurious primary retreat with soaring 11.5-foot ceilings and dual vanities, blending grandeur with comfort. Wide stairways and covered outdoor living enhance the sense of architectural presence throughout. Located within Aspire at Holladay Hills by Tri Pointe Homes in Holladay, this home offers immediate access to walkable retail, dining, and gathering spaces - all at the foothills of the Wasatch Mountains and moments from airport access and world-renowned skiing. This to-be-built home is ready for you to personalize with your preferred features and finishes at our Design Center. Square Footage figures are provided as a courtesy estimate only and were obtained from Builder. Buyer is advised to obtain an independent measurement.
#2139702

Holladay

4969 S BEVERLY PARK ROW 13

4 Beds

1 Baths

2,346 Sq.Ft.

$759,900

MLS#: 2139702
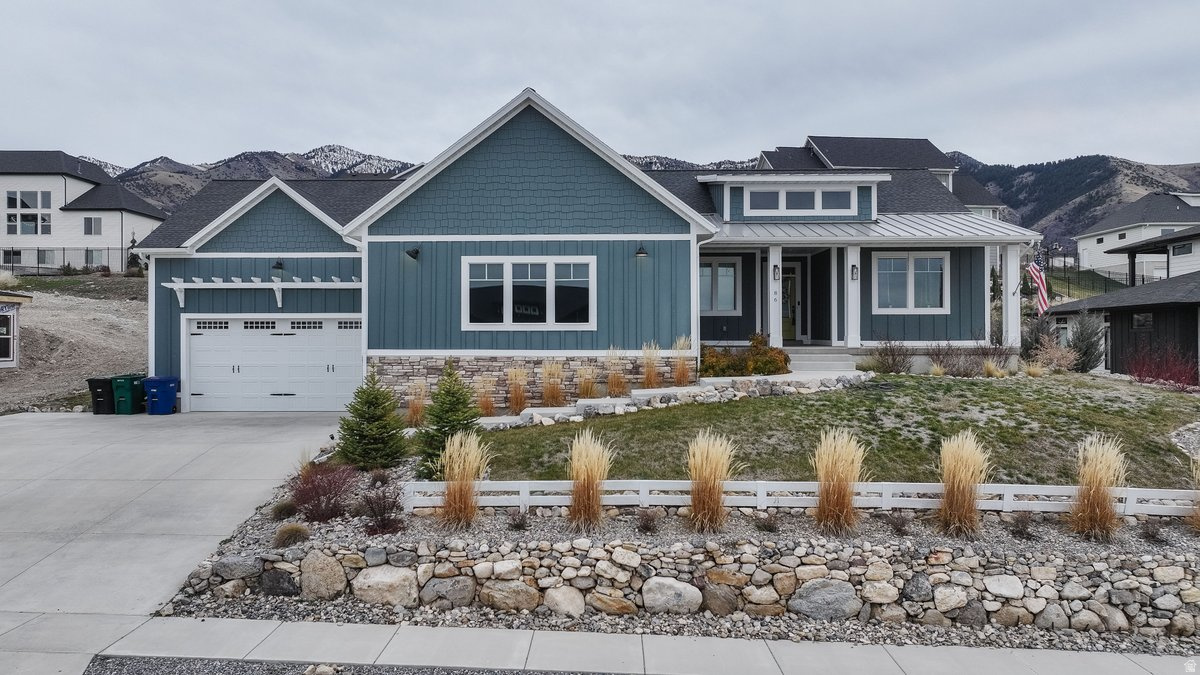
Experience luxury living at its finest with this stunning executive estate. With impeccable finishes and a spacious open layout, this home is one-of-a-kind. Featuring 5 bedrooms plus an office/flex room and 4 beautifully appointed bathrooms, it offers plenty of space for relaxation. The custom finish work, including shiplap, wainscoting, and custom beam work, adds a touch of elegance throughout the home. Don't miss the opportunity to own this exceptional property!
#2128137

Hyde Park

86 S 950 E

6 Beds

4 Baths

3,544 Sq.Ft.

$759,900

MLS#: 2128137
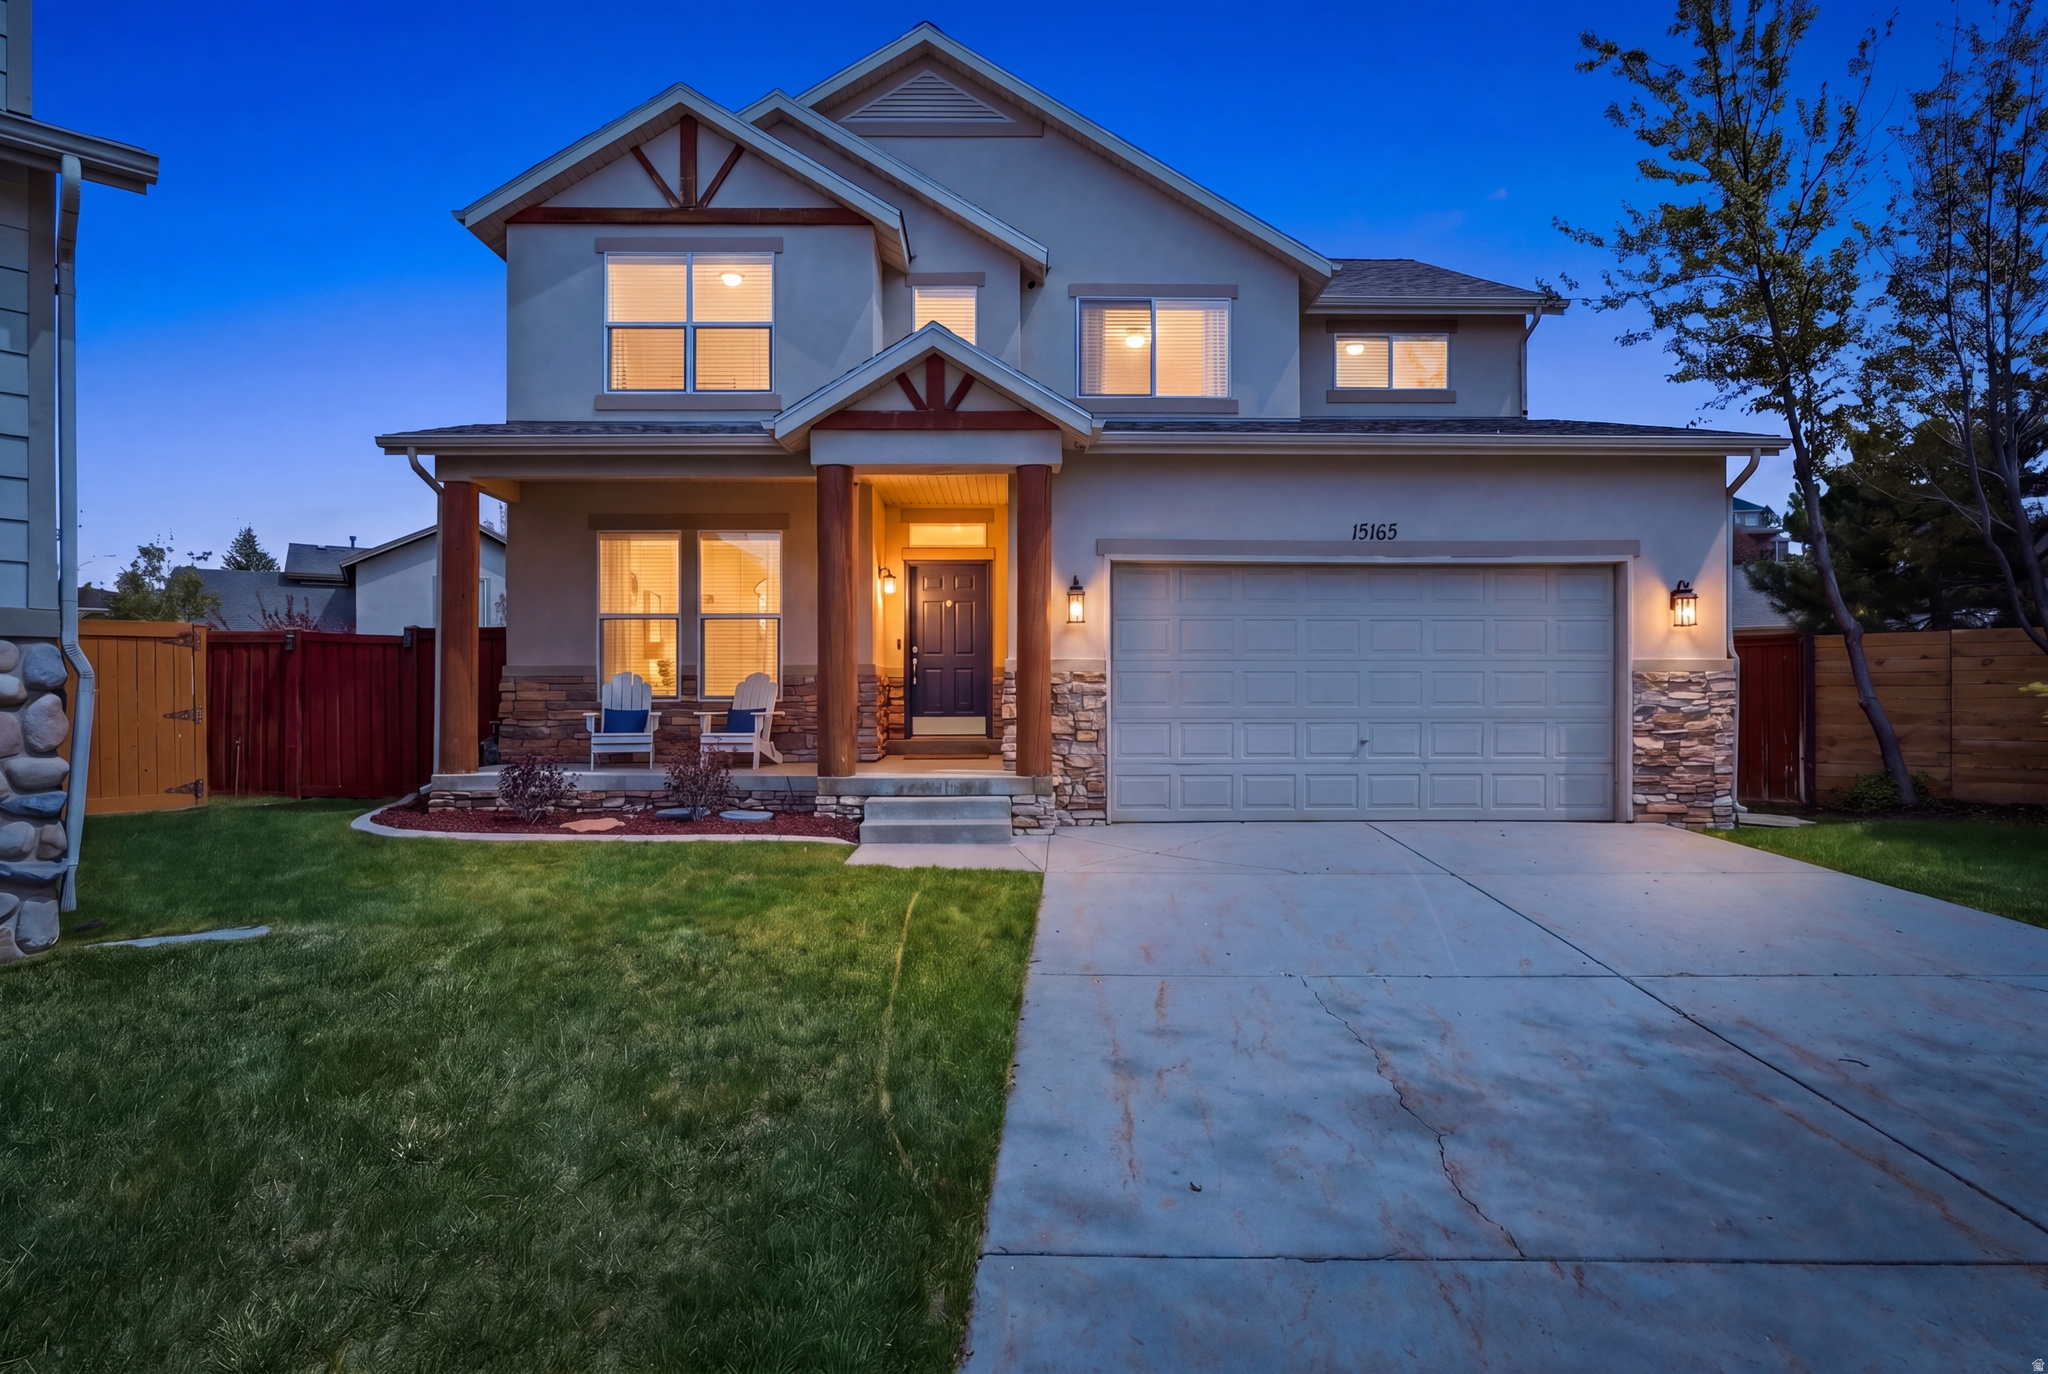
Perched atop South Mountain in the highly sought-after Suncrest community, this Draper home isn't just a place to live... it's where life unfolds in the most beautiful way.  Welcome to a space where the air feels a little fresher, the views stretch a little farther, and every day begins with the quiet reminder that you chose well.  From the moment you arrive on this peaceful cul-de-sac, you'll sense it. This is more than a house... it's a retreat above the valley, surrounded by mountain views and a community designed for connection, movement, and living fully.  Step inside and the home opens up effortlessly. The main level great room invites you in like an old friend... warm, welcoming, and ready for whatever your life brings next. Whether it's slow Sunday mornings with coffee in hand, holiday dinners filled with laughter, or evenings spent gathered with the people who matter most, this is where memories are made and held onto.  With over 3,700 square feet, 6 bedrooms, and thoughtfully designed living spaces, there's room here for everything and everyone. Light pours through oversized windows, vaulted ceilings elevate the experience, and every space feels both open and grounded at the same time.  Behind the beauty, you'll find peace of mind where it matters most. The home is equipped with two furnaces, thoughtfully updated with one replaced in 2024 and the other in 2020, giving you comfort, efficiency, and confidence for years to come.  The fully finished basement expands your possibilities in all the right ways... complete with a convenient wet bar, a private bedroom, and a full bathroom, creating the perfect space for guests to feel completely at home. Whether it's extended stays, weekend visitors, or a cozy retreat for movie nights and game days, this level was designed for both comfort and connection.  And then there's Suncrest.  Miles of hiking and biking trails, a clubhouse, pool, fitness center, tennis courts, and gathering spaces that turn neighbors into friends. This is a lifestyle that gently pulls you outside, invites you to breathe deeper, and reminds you what "home" is really supposed to feel like.   Square footage figures are provided as a courtesy estimate only and were obtained from residential measurement by ExcelAppraise.  Buyer is advised to obtain an independent measurement.
#2154858

Draper

15165 S SILKWOOD CT

6 Beds

3 Baths

3,715 Sq.Ft.

$759,900

MLS#: 2154858
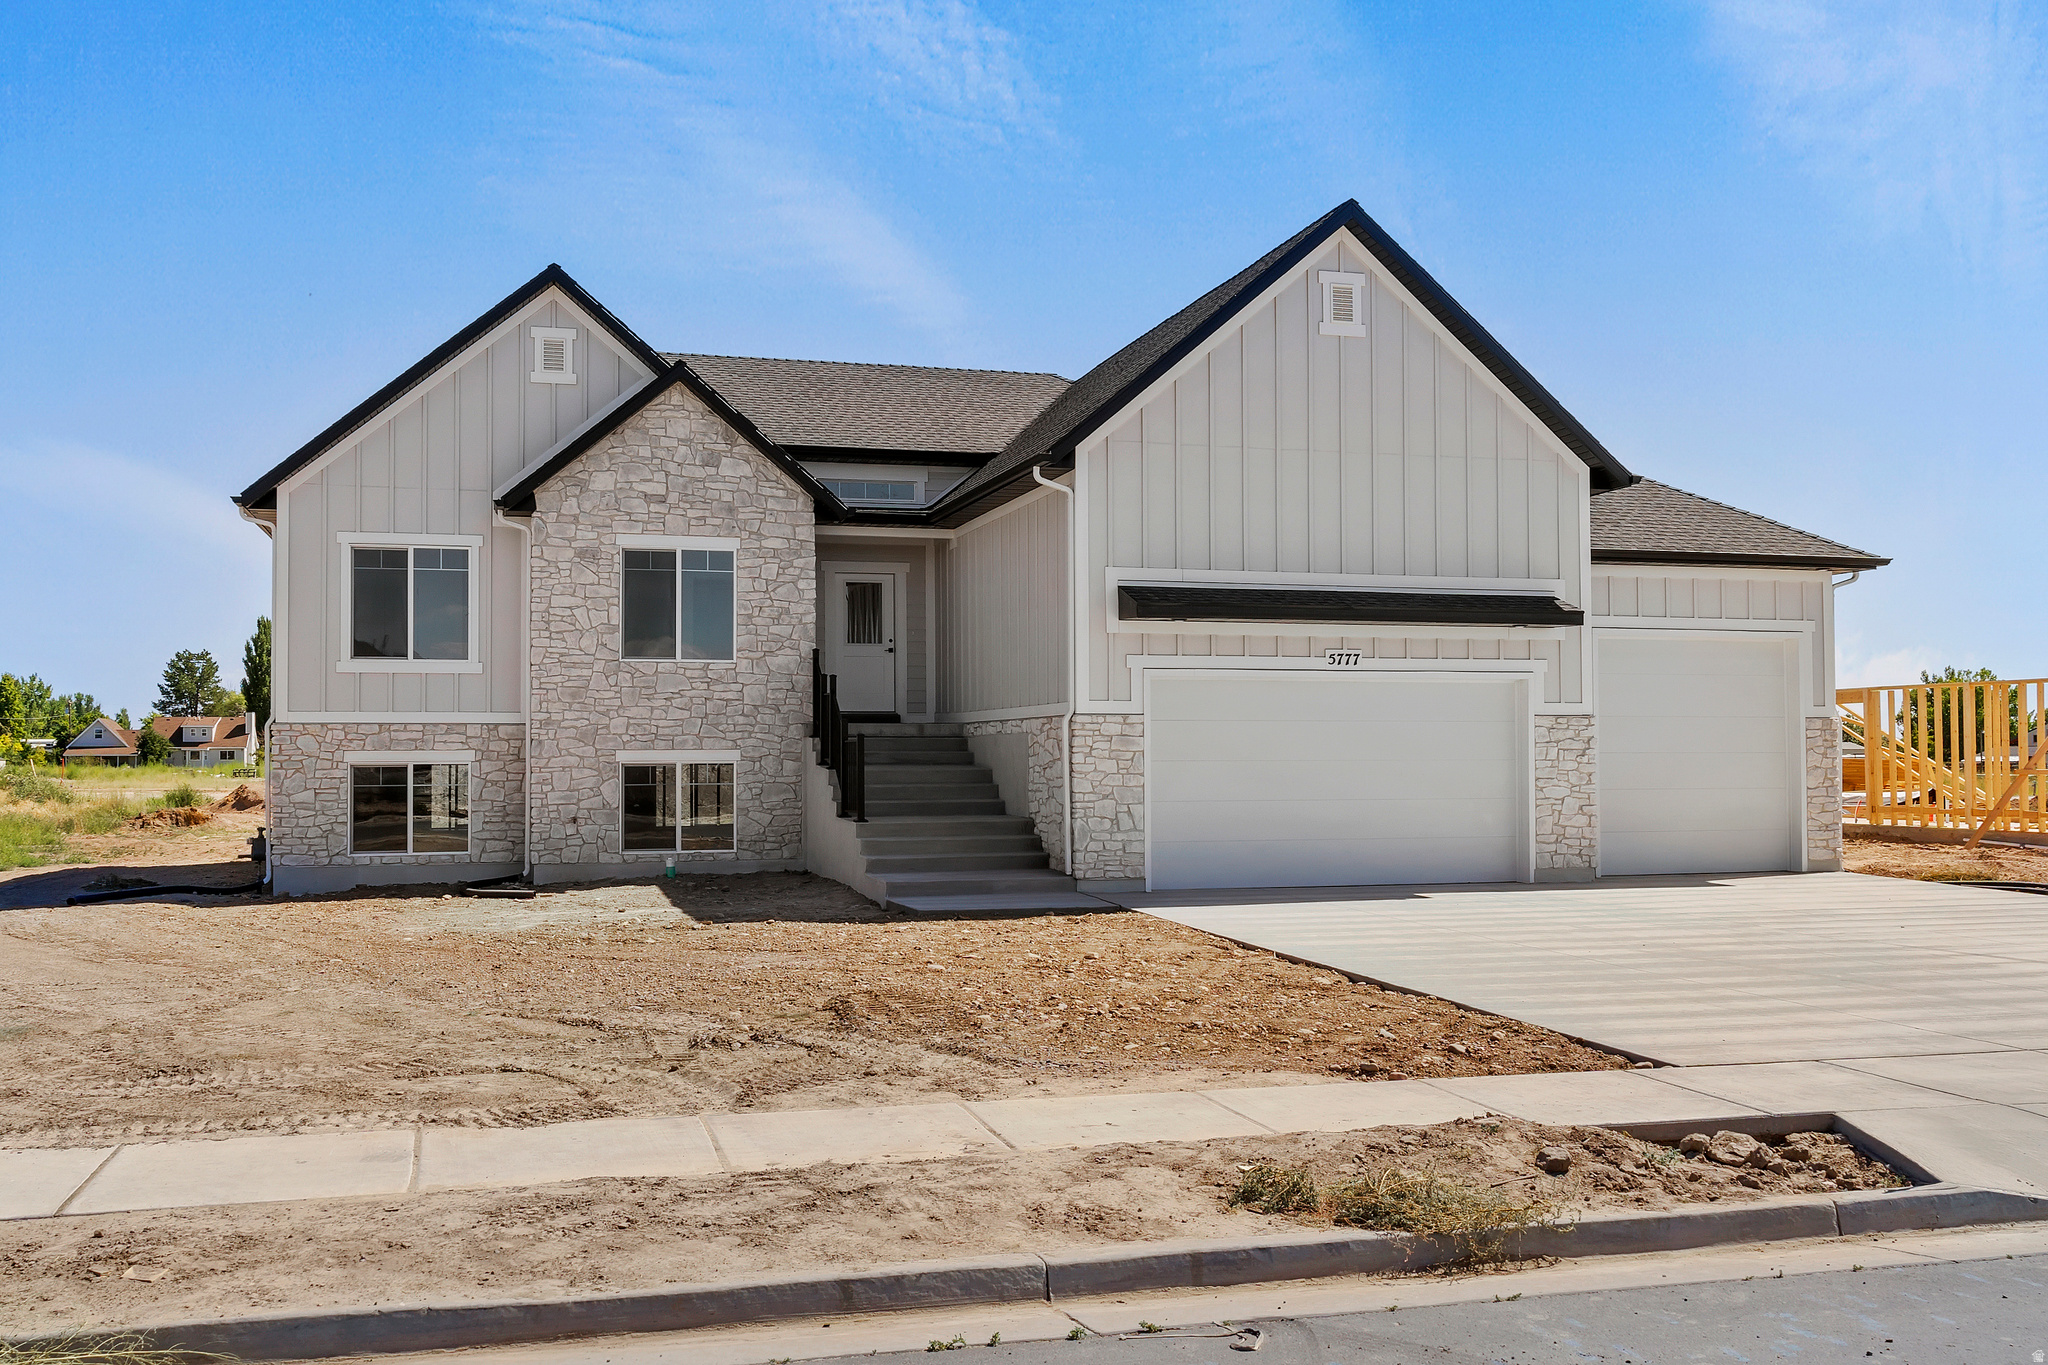
Move-in ready rambler on a spacious half-acre lot. This open-concept home features a bright and inviting great room, 7 bedrooms and 3 bathrooms. Enjoy seamless access to the covered deck from both the living room and the primary suite, creating a perfect indoor-outdoor flow. The property also includes a 3 bed 1 bath ADU with its own walkout, adding excellent potential for extended living or rental income. With plenty of space for horses and other animals, this property offers the perfect blend of comfort, functionality, and country living. Schedule your private showing today and experience all this home has to offer!
#2144455

Hooper

5777 W 4100 S

7 Beds

3 Baths

3,124 Sq.Ft.

$759,900

MLS#: 2144455
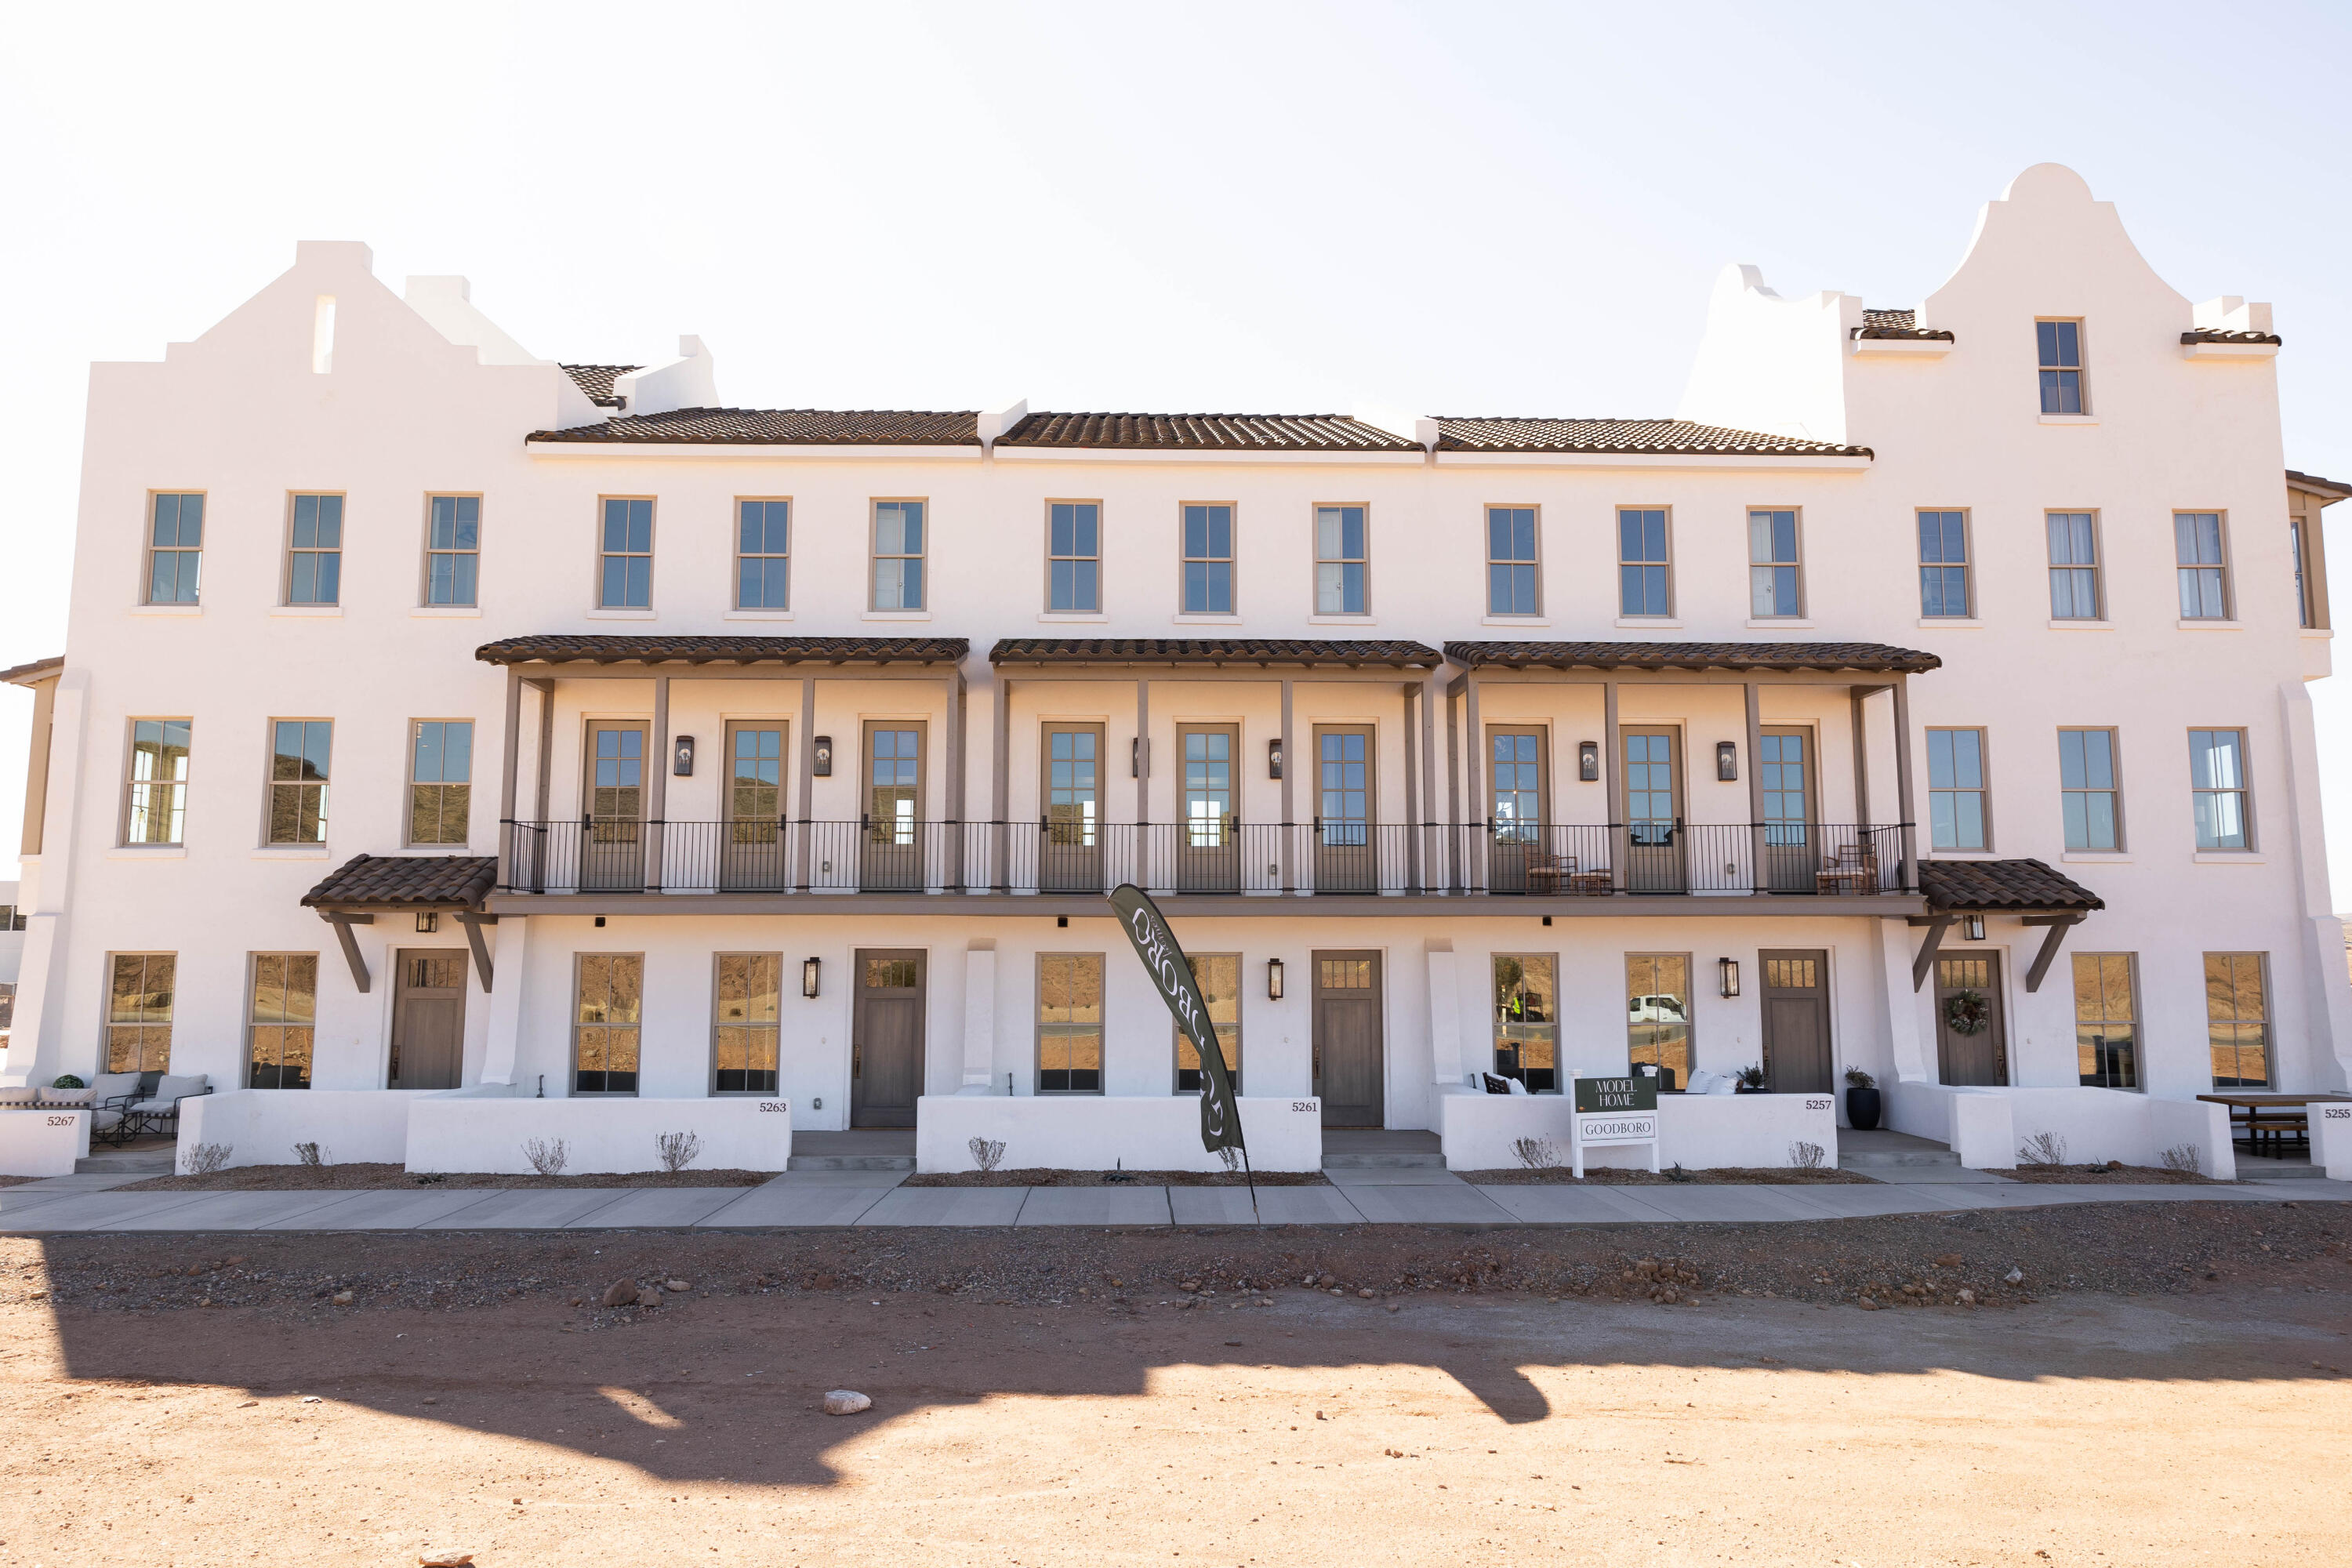
Welcome to Azure by Goodboro Homes in the popular Desert Color Resort! Enjoy and elevated experience in a luxury townhome community planned and designed by the Braford R. Houston Design Studio. Azure reflects beautiful Mediterranean architecture with time tested design. Key Benefit: NIGHTLY RENTAL APPROVED! Owners and guests will have exclusive access to the Azure community pool, spa and fitness center as well as full access to all the Desert Color events and amenities including the lagoon, pool, spa, pickleball courts and sand volleyball courts. Models are open Monday-Saturday 10-6. Contact us to hear more about our builder incentives!
#26-272425

St George

737 W Espalda Fuente LN Lot 69

5 Beds

None Baths

1,168 Sq.Ft.

$759,900

MLS#: 26-272425
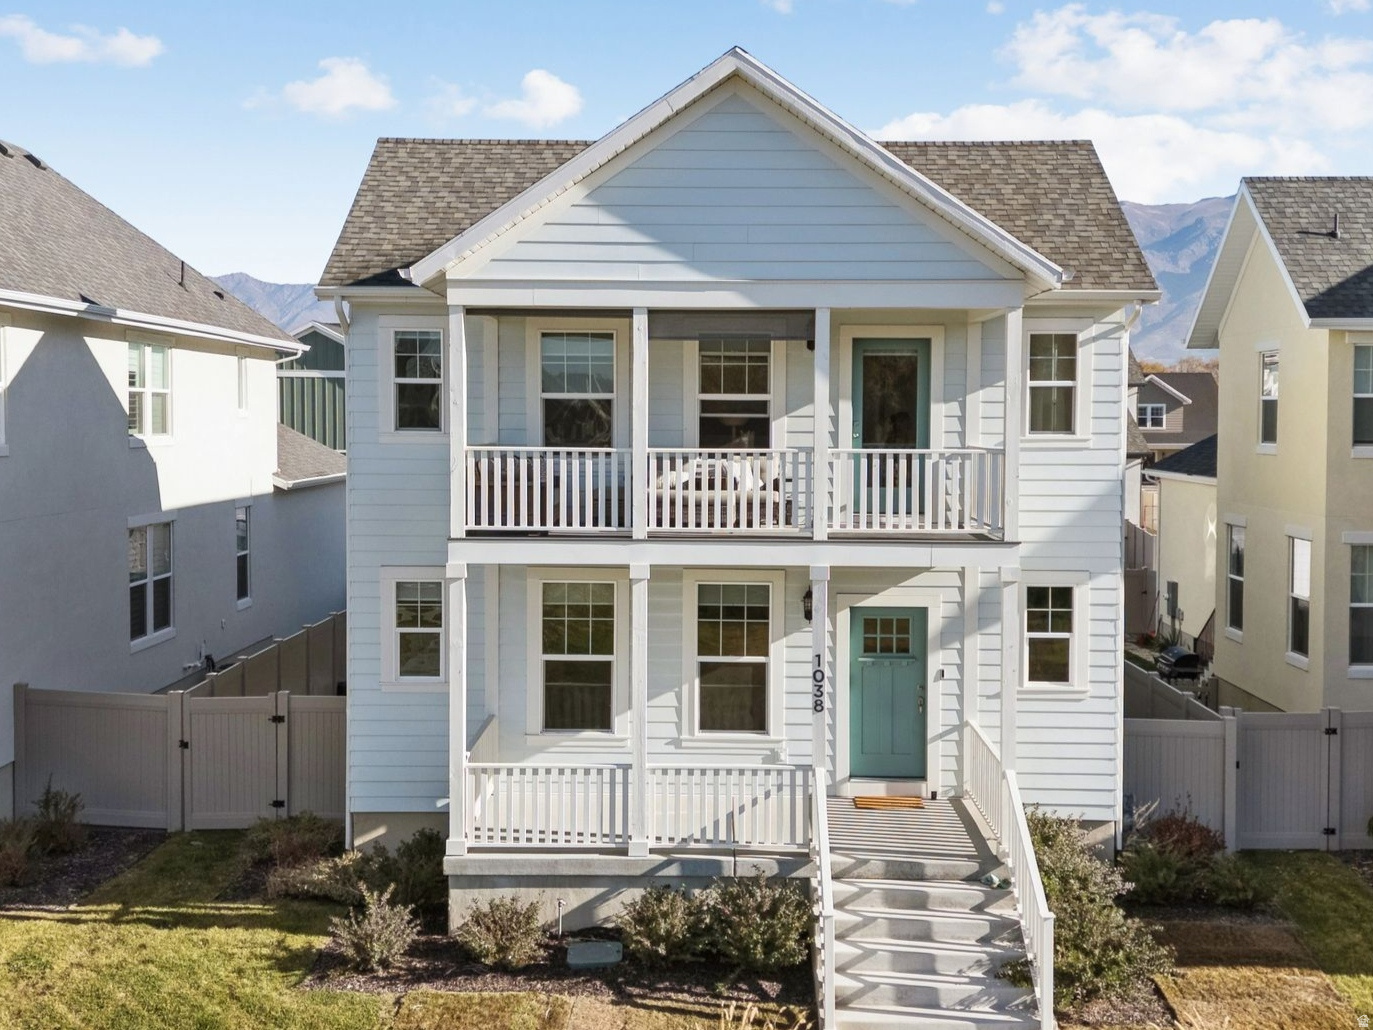
**PRICE IMPROVEMENT** Welcome to Hill Farms, the most charming neighborhood in Davis County where timeless design meets low-maintenance living. This stunning two-story showcases one of the neighborhood's most functional floor plans with 5 bedrooms, two family rooms, a loft, and 3.5 bathrooms. The gourmet kitchen includes an oversized island with additional storage cabinets hidden in the front, gas range, walk-in pantry, and opens to a generous family room and dining area creating a bright open feel. Upstairs, the primary suite provides abundant closet space, a spa-style bathroom with separate tub & shower and dual vanities plus a private covered deck with a spectacular view of a tree lined creek and grassy common area. The basement level offers an additional oversized bedroom and another spacious family room. The oversized garage is complemented by an extra parking pad and private alleyway access. Residents here enjoy five neighborhood parks, picturesque walking trails that extends along Kays Creek. The HOA covers full lawn care and snow removal, so you can spend more time enjoying where you live. Situated on a quiet street near top-rated schools with quick access to the new West Davis Corridor, this home delivers the perfect blend of comfort, convenience, and community.
#2161830

Layton

1038 S OLD TOWNE RD

5 Beds

3 Baths

3,672 Sq.Ft.

$759,900

MLS#: 2161830
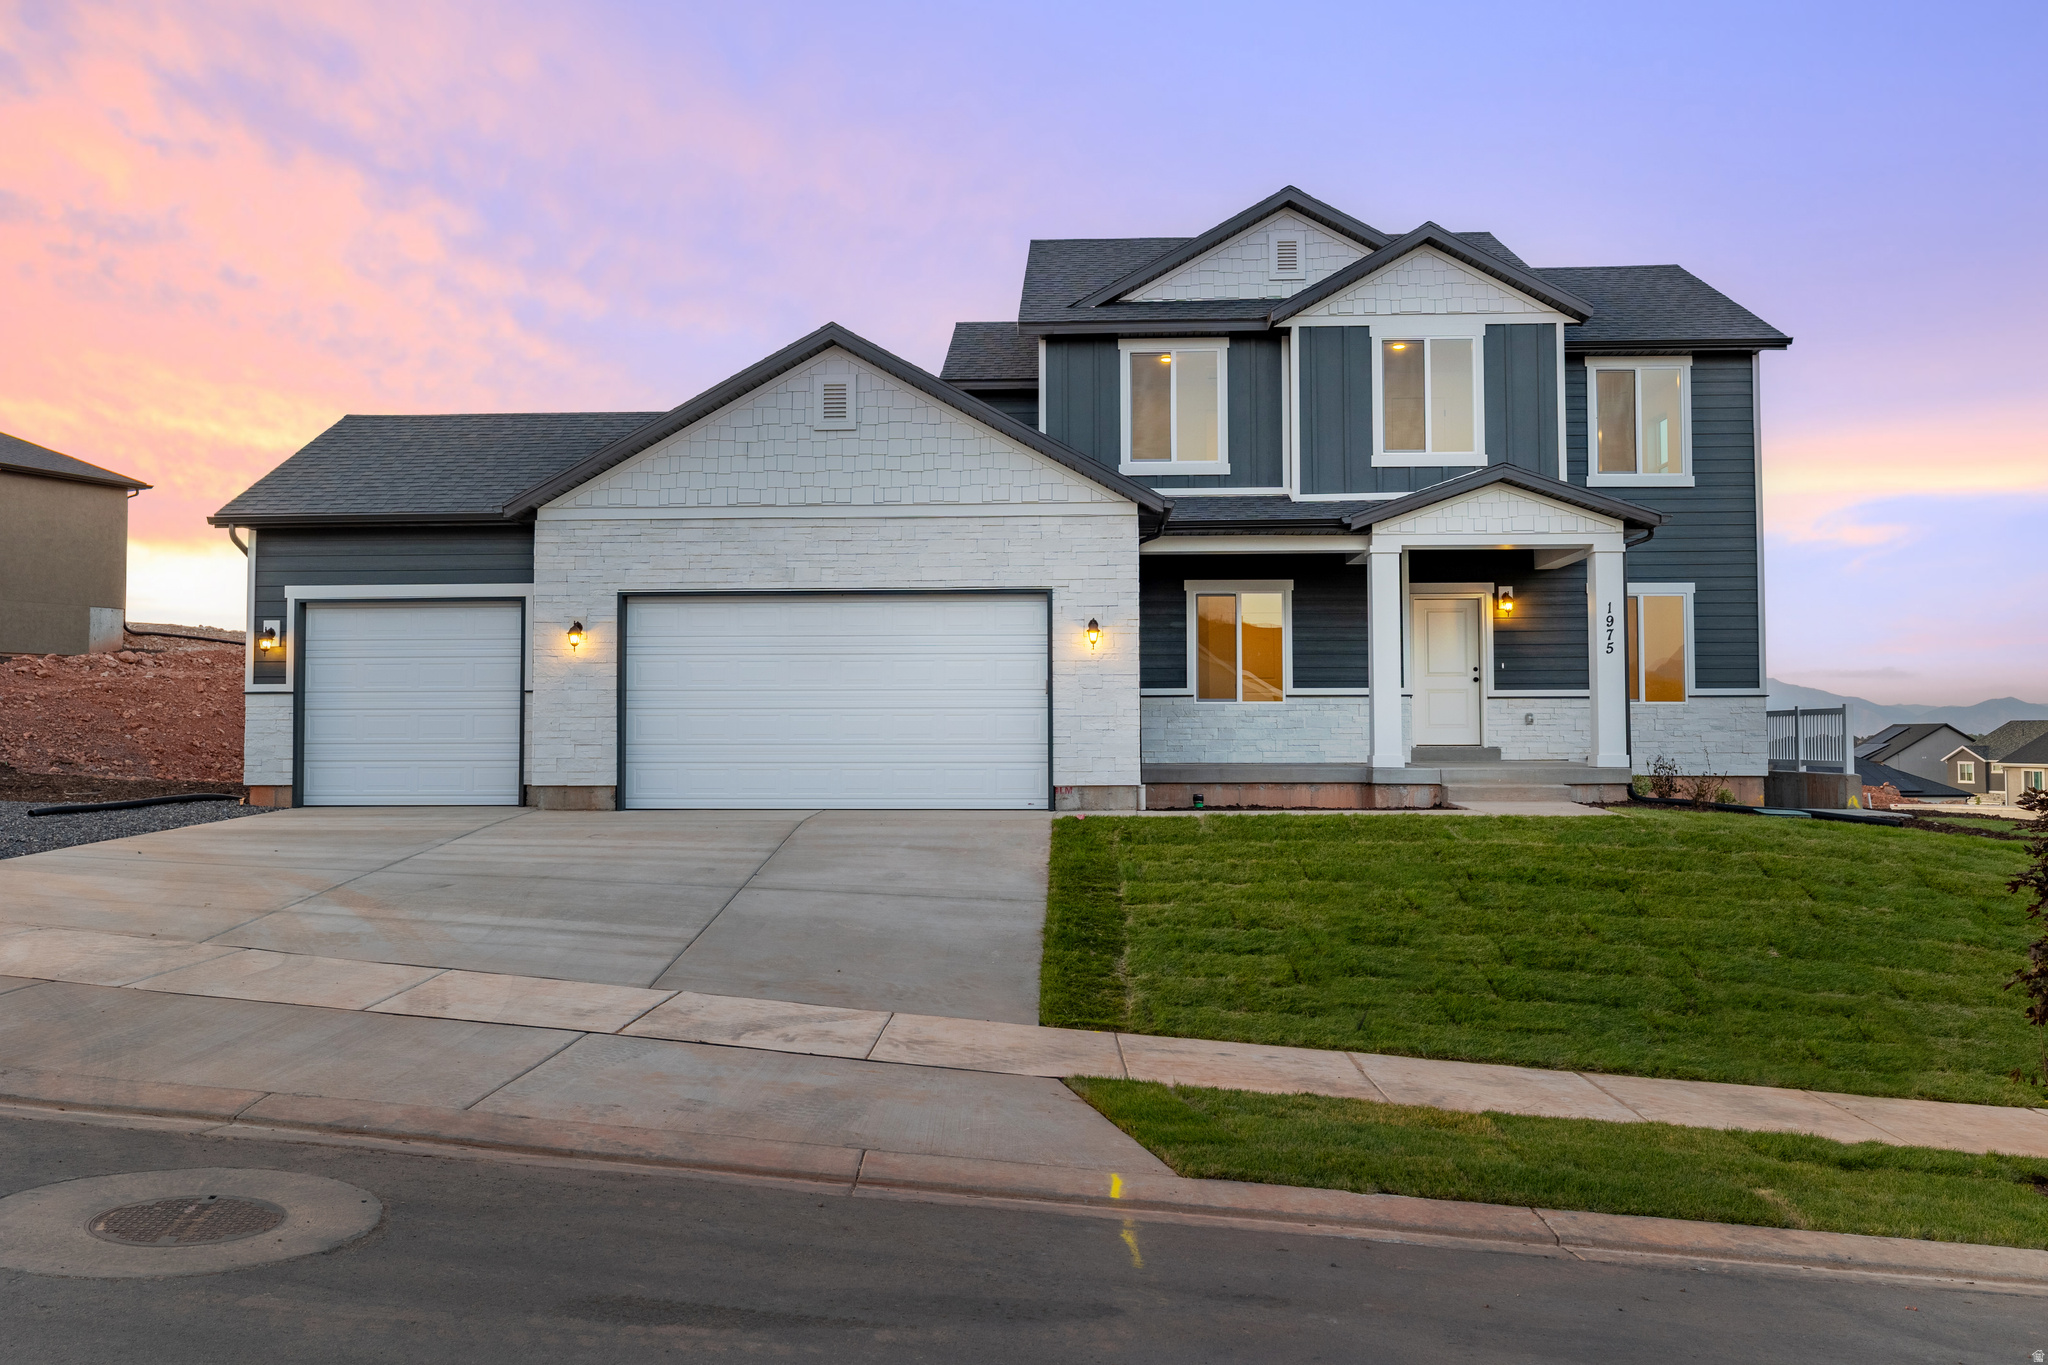
PLAN: Columbia(2) +$65k Conway(3).    Sample@2812 S Eagle Dr SpFork.   PHOTO: ShowsUpgrades.   GARAGE: 3Car$20k.   BSMT: Exit$15k.   STATUS: ToBeBuilt.   LOT: .68 Premium$75k.   LSCAPE: Yes.  HOA: NA.  DESIGN/BUILD: 6Months/10YrWarranty.  'BuyerVerifyAll'
#2166799

Spanish Fork

1894 E 1120 N N LF 69

5 Beds

2 Baths

4,605 Sq.Ft.

$759,900

MLS#: 2166799

* Listings identified with the FMLS IDX logo come from FMLS and are held by brokerage firms other than the owner of this website. The listing brokerage is identified in any listing details. Information is deemed reliable but is not guaranteed. If you believe any FMLS listing contains material that infringes your copyrighted work please click here to review our DMCA policy and learn how to submit a takedown request. Ā© 2024. First Multiple Listing Service, Inc.
Provo Community Living!

Featured listing

Provo Community Living!

Browse Properties

Categories

Homes Tailored to Your Lifestyle

Buyers Guide

Buying a home is one of the most exciting milestones of your life.

View more

Sellers Guide

Putting your home on the market can be a stressful process, especially when you don’t know what to expect.

View more

Market report

With just a few clicks, you'll gain instant access to valuable insights about the real estate market, including trends, property values, and community analytics.

View more

Home value

Unlike automated valuations, our hands-on review will provide a comprehensive opinion of your home’s value while considering important interior elements and other location intangible factors that machine algorithms so often miss.

View more

Buyers resources

Guides on financing, inspections, and choosing the right Realtor for a smooth home purchase.

Sellers resources

Practical tips on staging, pricing, and preparing your home to attract buyers and maximize your sale.

 - property

Send a message

Message successfully sent.

Reason for contacting?

I agree to receive email communication and understand I can unsubscribe at any time.

I agree to be contacted by OnX Realty via call, email, and text for real estate services. To opt out, you can reply 'stop' at any time or reply 'help' for assistance. You can also click the unsubscribe link in the emails. Message and data rates may apply. Message frequency may vary. Privacy Policy

Sign In Sign Out

Virtual Assistant

Would you like to take the next step with this property? We can help you schedule a showing or virtual tour, or send you more details.

Yes, I would like more information.

Thank You for Your Reply, One of Our Agents will contact you as soon as possible

No, maybe later.

Thank you, you can always contact me via email, phone number or through the contact form.

Realhub AI

Lucy - Your AI-Powered Realtor

Update Your Temporary Password

Personalize your search

Enter your email and we'll notify you immediately when new listings match what you're looking for.

or enter email address

Already have an account ? Login here

Continue your home search

I agree to receive communications and understand I can unsubscribe at any time.

I agree to be contacted by OnX Realty via call, email, and text for real estate services. To opt out, you can reply 'stop' at any time or reply 'help' for assistance. You can also click the unsubscribe link in the emails. Message and data rates may apply. Message frequency may vary. Privacy Policy

Already have an account ? Login here

We use cookies

We use cookies primarily for analytics to enhance your experience. By accepting, you agree to our use of these cookies. You can manage your preferences or learn more about our cookies policy.