Thinking of selling?

Utah's Premier |OnX Realty

  • Nearby me

E-Alert name

Properties

30194 properties match your criteria

New Construction! Two spacious units with open floor plans and plenty of storage. Walk out daylight basements and large lots with room to build additional garages or for additional parking and storage. Live in one and rent the other! 1031 Tax Free Exhanges welcome! All figures per county record and contractor. Buyer to verify.
#2189229

Eureka

340 W DUBLIN ST

6 Beds

None Baths

3,456 Sq.Ft.

$730,000

MLS#: 2189229

Beautiful, spacious, and bright townhome in a fantastic Washington, Utah location! This fully furnished 5-bedroom, 5-bath home offers plenty of space, stylish upgrades, and everything you need for a comfortable getaway or investment property. Nightly rentals are allowed, and the property has earned an impressive 5-star rating on Airbnb. Enjoy an incredible community pool and tennis court, plus a private covered patio that's perfect for relaxing or enjoying a barbecue with family and friends. The garage features an epoxied floor, and there are tons of thoughtful upgrades throughout the home. Built by Ivory Homes, this is an ideal opportunity to own a beautiful vacation home, investment property, or both in the heart of Southern Utah!  Square footage figures are provided as a courtesy estimate only and were obtained from county records. Buyer is advised to obtain an independent measurement.
#2187385

Washington

2310 E ARENA ROJA DR

5 Beds

5 Baths

2,735 Sq.Ft.

$730,000

MLS#: 2187385

Set on a peaceful cul de sac with stunning mountain views from the deck, this beautifully maintained brick and stucco home offers comfort, character, and versatility. Travertine floors, a striking wood and wrought iron staircase, and a separate office or formal living room create an inviting first impression. The kitchen features custom cabinetry, pull out shelving, granite countertops, stainless steel appliances, a gas range,  and large pantry. The vaulted great room offers abundant natural light and a gas fireplace. Upstairs, three bedrooms include a spacious primary suite with vaulted ceilings and mountain views. Two remodeled bathrooms and blonde hardwood floors complete the level. The bright basement features a large family room and a separate area behind a barn door with potential for a fourth bedroom.  Enjoy mountain views from the raised deck with shade sails and built-in storage. A rock walkway leads to a second patio surrounded by mature landscaping, blackberry and raspberry bushes, peach trees, and an artificial turf area. Recent updates include a high-efficiency heat pump system and a humidifier. Additional features include plantation shutters, recessed lighting, Bolo ceiling fans, and a MyQ garage door opener with remote access. Conveniently located about 20 minutes from ski resorts and a short drive to downtown Salt Lake City, the University of Utah, and the Salt Lake  International airport.  Square footage figures are provided as a courtesy estimate only .  Buyer is advised to obtain an independent measurement.
#2190871

Sandy

2064 E VILLAGE POINT WAY S

3 Beds

1 Baths

2,514 Sq.Ft.

$730,000

MLS#: 2190871

Welcome home! Beautiful 2-story nestled in a highly sought-after Taylorsville neighborhood on a quiet cul-de-sac! Offering 6 bedrooms, 4 bathrooms, 3,594 sq. ft., a 3-car garage, RV parking, and a beautifully landscaped .24-acre lot, this home delivers an incredible combination of space, comfort, and location. A charming covered front porch welcomes you inside to a bright foyer, formal living room, formal dining room with vaulted ceilings, and an open kitchen with semi-formal dining that flows into the spacious great room with a cozy gas fireplace. Upstairs, the Owner's Suite features vaulted ceilings and a private ensuite with jetted tub and separate shower. Three additional bedrooms, a full bathroom, and conveniently located laundry room with utility sink complete the upper level. The 100% finished basement offers a large family room, 2 additional bedrooms, full bathroom, and an exceptionally large cold storage room.  All appliances stay. Outside, enjoy a beautifully landscaped yard with automatic sprinklers, garden boxes, mature Bing cherry, Rainier cherry, peach, and nectarine trees, a large storage shed, and a shaded patio perfect for summer evenings and entertaining. Additional highlights include an oversized 3-car garage with workbench, RV parking, 2 A/C units, owned solar panels and battery bank, Google Fiber availability, a transferable Choice Home Warranty through December 18, 2028, and a transferable roof warranty. With elementary and junior high schools within walking distance and convenient access to shopping, dining, entertainment, and freeways, this beautifully cared-for Taylorsville home is ready for its next chapter. Come see why this could be YOUR NEW HOME!
#2180671

Taylorsville

2536 W CRIMSON CT S

6 Beds

3 Baths

3,594 Sq.Ft.

$730,000

MLS#: 2180671
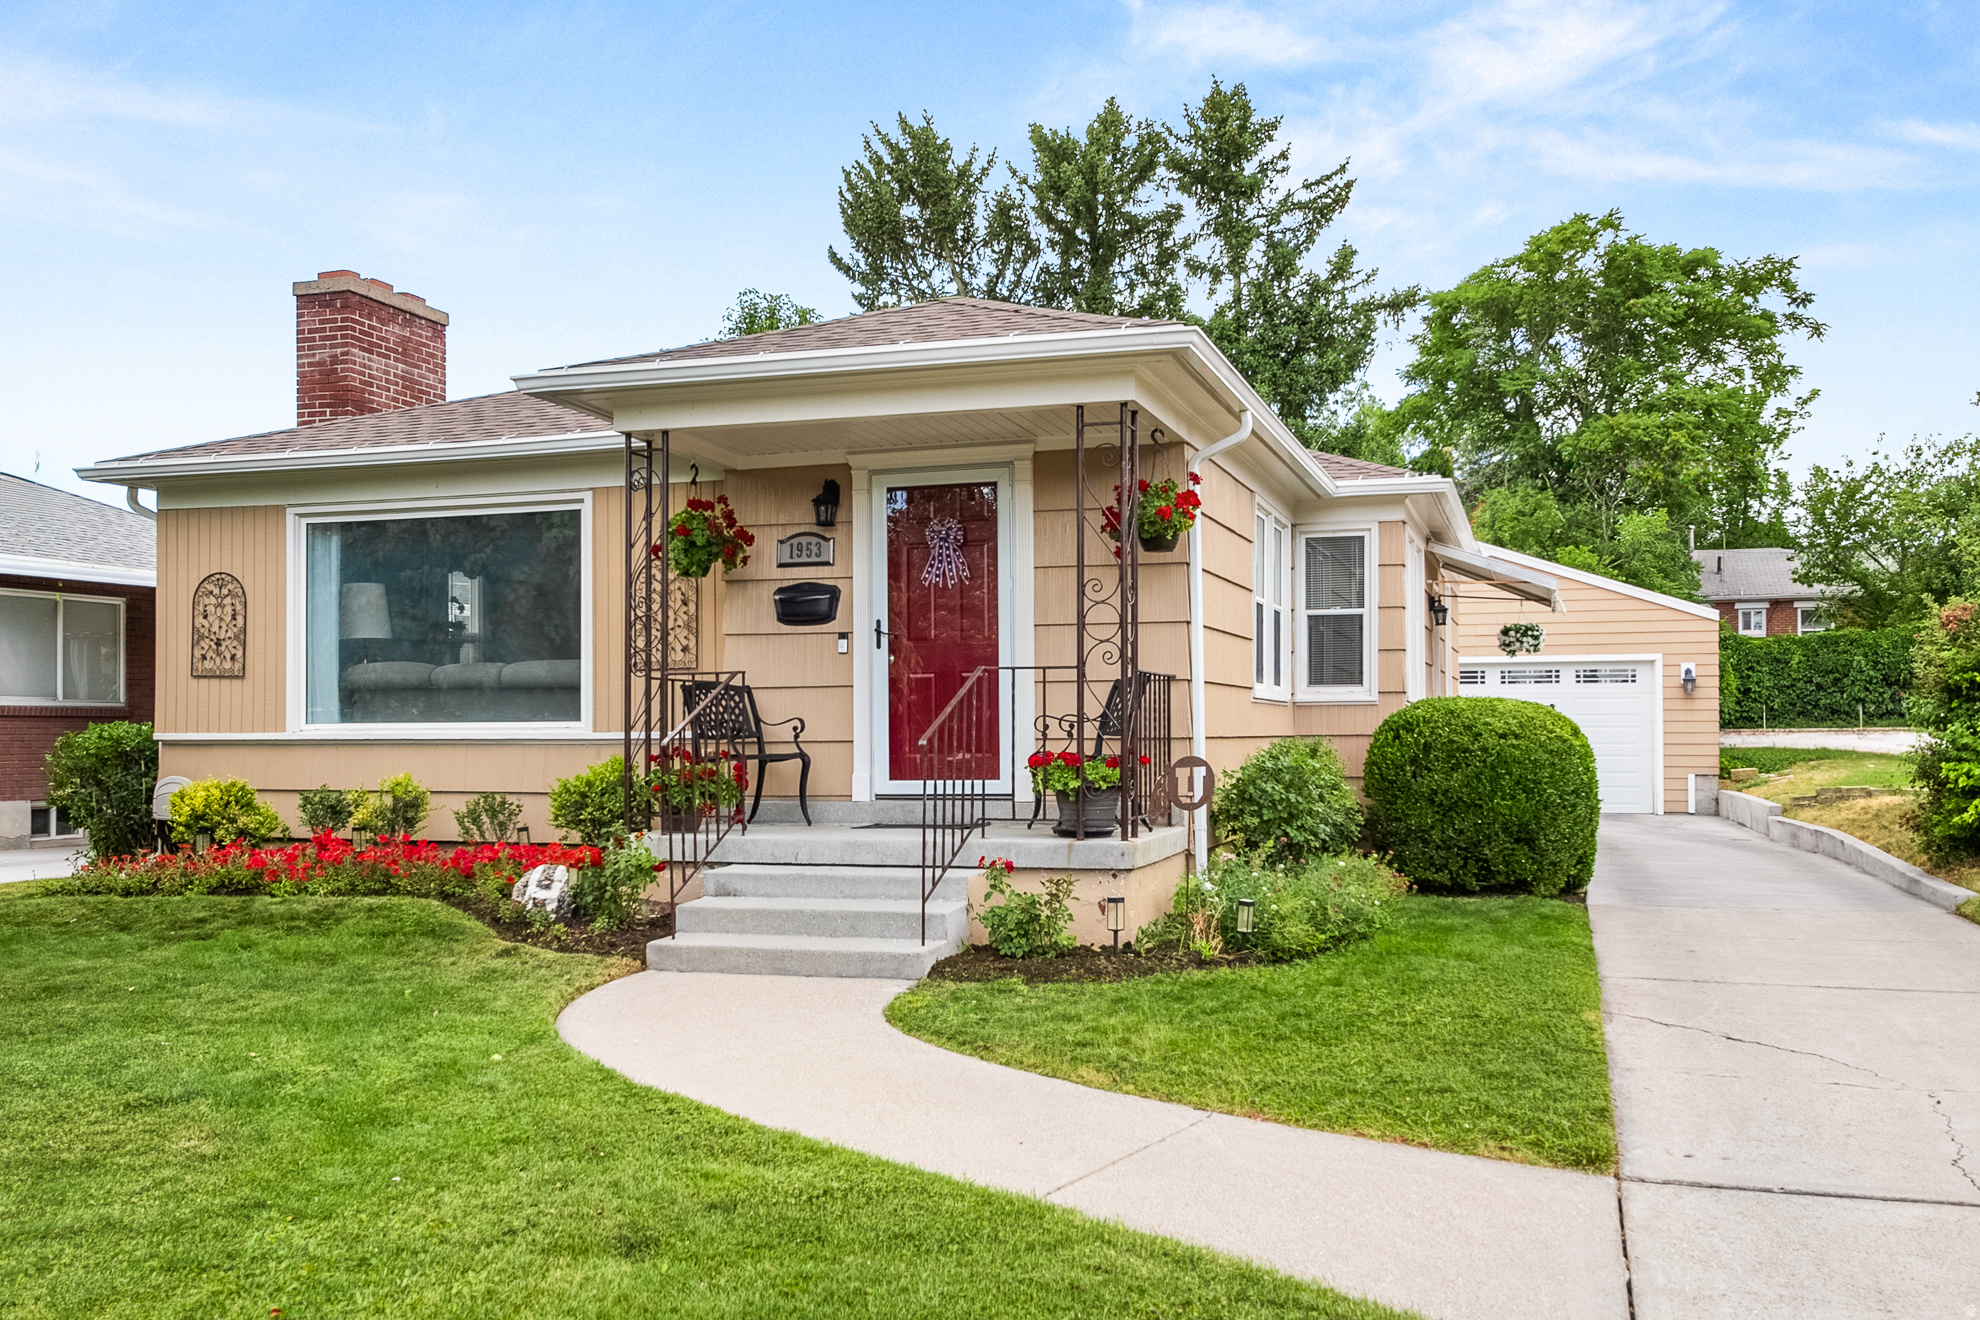
Beautifully cared-for home in the heart of Sugar House looking for its next chapter. Featuring over 1,000 square feet per level, the main floor includes three comfortable bedrooms, while the basement offers a large, open family room alongside two additional bedrooms with egress windows. This spacious layout gives occupants ample room to spread out, complete with a garage built in 2017 and abundant storage, including both a cold storage room and a large finished storage area.  Meticulously maintained, the furnace with whole home humidifier and a/c were replaced in 2022. The roof and gutters were replaced in 2025. Situated in an ideal location, the home offers easy freeway access and a quick commute to the University of Utah, while remaining completely walkable to Sugar House Park, Wasatch Hollow, and the newly constructed shops at the TwentyOnes. Square footage figures are provided as a courtesy estimate only and were obtained from tax records. Buyer is advised to obtain an independent measurement.
#2170566

Salt Lake City

1953 E RAMONA AVE

5 Beds

1 Baths

2,314 Sq.Ft.

$730,000

MLS#: 2170566

Price reduced
So awesome!  Welcome to modern, vibrant living in one of West Jordan's premier new communities! This nearly brand-new, beautifully finished home offers exceptional design, thoughtful spaces, and an unbeatable location.  The light-filled main floor is built for daily living and easy entertaining, featuring a dedicated home office, a cozy family room, and a mudroom off the garage. At the heart of the home is a spacious chef's kitchen boasting a massive island with sink, gas range, generous walk-in pantry, and a adjacent butler's pantry/dry bar in the dining area. Double doors lead out to a charming front porch, while the kitchen opens to a covered deck and backyard patio, perfect for indoor-outdoor hosting.  Upstairs, enjoy a bright game closet, dedicated laundry room with cabinetry, a full bath, and two oversized bedrooms with walk-in closets. The expansive primary suite features a private en-suite with double vanity, walk-in shower, water closet, and a large custom closet. The fully finished basement adds even more functional living space with a large family room, two additional bedrooms (one exceptionally large), a 3/4 bath, under-stairs storage, and a massive utility/storage room.  Upgrades & Perks: Included appliances, tankless water heater, laminate wood-look flooring, oversized 2-car garage with extra storage space, and flexible sellers willing to repaint or make minor updates to fit your buyer's taste!  Unmatched Community Amenities: The $147/mo HOA offers incredible value, including upcoming community "Lanterns" featuring a little library, coffee shop, future pool, gym, community gardens, and connected walking trails right outside your door, all situated near the local temple. A unique opportunity at the perfect time during development.   Buyer and buyer's agent to verify square footage, property details, and HOA amenities through county records or an independent measurement.
#2189907

West Jordan

7253 W HIDDEN HILLS WAY S

5 Beds

2 Baths

2,818 Sq.Ft.

$730,000

MLS#: 2189907

Beautiful rambler in the amazing community of Shady Springs Estates. The main level is open, bright and welcoming with vaulted ceilings, a large wall of windows, fireplace and spacious kitchen. There is also a dedicated office right off the entry. The primary suite is located on the main level and features a tray ceiling, walk-in closet and private bath, along with a second bedroom, full bath and laundry room. Downstairs offers even more space with two additional bedrooms connected by a Jack-and-Jill bathroom, a large family/rec room, second full Kitchen with breakfast nook and plenty of storage. It's a great setup for guests, entertaining or having a completely separate living space. The backyard is a must-see, with a large lawn, beautiful unobstructed mountain views and a heated in-ground pool with an automatic cover, plus a brand-new pump and filter. The three car garage also includes an EV charger. This home has the space, functionality and outdoor setup that are getting harder to find. Two kitchens, a heated pool, mountain views, a three-car garage and room for everyone. This one has a lot to love.
#2189655

Pleasant View

3056 N 550 W

4 Beds

3 Baths

3,206 Sq.Ft.

$730,000

MLS#: 2189655

Welcome to the Driftwood floorplan by Canyon Mill Homes, a masterfully designed 2,679 sq. ft. residence offering the perfect blend of luxury and functionality. The standout feature is an incredible 1,234 sq. ft. garage space, including a massive, pristine RV garage ready for all your toys and storage needs.
Step inside to a dedicated front office, perfect for remote work or a quiet study. The heart of the home opens into an oversized family room, where an elegant fireplace flanked by beautiful custom built-ins and shelving serves as a stunning focal point. Nearby, a gourmet kitchen enhances the elevated, high-end feel of the main level, making it an entertainer's dream.
Retreat upstairs to find a versatile secondary family room or loft, providing the perfect separate lounge space. The luxurious primary suite serves as your private oasis, complete with great views to wake up to every morning. Combining thoughtful architectural details with unparalleled garage space, the Driftwood is the ultimate place to call home!
#26-277451

St George

6220 E Endora ST Lot 403

4 Beds

None Baths

2,679 Sq.Ft.

$729,990

MLS#: 26-277451

100% Completed basement, and rate buy downs! The Monroe floorplan features an open concept Kitchen-Dining-Family room with enough space for the whole family. The kitchen includes a double oven, large island with counter seating, stainless-steel gas appliances, quartz countertops throughout and 9' ceilings. You will find a high-end laminate flooring in the entry ways, living room, kitchen and mudroom while the Bedrooms have a comfortable carpet. The primary suite has a separate tub and shower, double vanity sinks, along with a large Walk-In Closet with organizer. 50-Gal Water Heater to keep the whole family happy! Step inside from your 3-car garage to a mudroom with bench, hooks & cubbies. The walk out basement gives you plenty of options to expand/build out ADU. Ask me about our generous home warranties, active radon mitigation system, and smart home package! Pictures are of a finished home of the same floor plan and the available home may contain different options, upgrades, and exterior color and/or elevation style. Square footage figures are provided as a courtesy estimate only and were obtained from building plans. No representation or warranties are made regarding school districts and assignments; please conduct your own investigation regarding current/future school boundaries.
#2193311

West Weber

1454 S 4125 W 129

6 Beds

3 Baths

3,731 Sq.Ft.

$729,990

MLS#: 2193311

Price reduced
This amazing SYDNEY Plan - 4 bed home with a Modern Farmhouse Exterior. The main floor owner's suite has it all: tray ceiling, walk-in closet with stackable laundry connection, double undercounter sinks, soaker tub and oversized shower.   Get cozy in the large family room around the fireplace. The open concept kitchen includes a large island for food prep/counter seating, a large walk-in pantry, grand gourmet kitchen with gas cooktop, double oven, 42" upper cabinets w/ crown molding, 30" Single sink, upgraded cabinet with dovetail, soft-close features.    Laminate floor throughout the kitchen, dining, family room, & separate office space with glass single lite French doors.  Quartz countertop in kitchen and bathrooms,  Powder room located next to the garage entry and mud room bench. Stair railing with newel posts. Upstairs has a loft, 3 large bedrooms, full bathroom, and full laundry room.  Home includes unfinished basement with 9' foundation walls and an outside entrance, ready to build out future ADU, room for a large family room, 2 additional bedroom, a bathroom, and under porch storage.  2 95% efficient furnaces, 50-gallon water heater, & plumbed for a soft-water system.  Large 3-car garage and extra space on the side of the garage to add an RV pad.  Use DHI Mortgage and receive up to $7,000 toward closing costs.  Ask me about our generous home warranties, active radon Mitigation System, and Smart Home Package, which is included in this home.  The actual home may differ in color, material, and/or options. Pictures are of a finished home of the same floor plan and the available home may contain different options, upgrades, and exterior color and/or elevation style. Square footage figures are provided as a courtesy estimate only and were obtained from building plans. No representation or warranties are made regarding school districts and assignments; please conduct your own investigation regarding current/future school boundaries.
#2193563

Salem

1652 E 960 N 244

4 Beds

2 Baths

4,424 Sq.Ft.

$729,990

MLS#: 2193563

MODEL HOME FOR SALE IN SPRINGHOUSE VILLAGE1  This community is a 55 and better community with a huge emphasis on Active-Adult, Resort Style living! We have our own full-time lifestyle director dedicated to curating a calendar each month full of fun activities and clubs to participate in! The "Zion" is a Rambler style home with a primary suite with walk-in spa shower and a guest suite on the main level, open kitchen with large island, and third bedroom, bathroom and 2nd family room in the basement.  Kitchenette with a sink, bar, fridge & upper and lower cabinets included in the basement!  Relax on your covered patio overlooking fenced backyard that is maintained by HOA. Modern Farmhouse design package includes upgraded finishes throughout. Zion Homesite 104)
#2193746

South Jordan

11614 S HOLLY SPRINGS DR

3 Beds

2 Baths

4,011 Sq.Ft.

$729,990

MLS#: 2193746
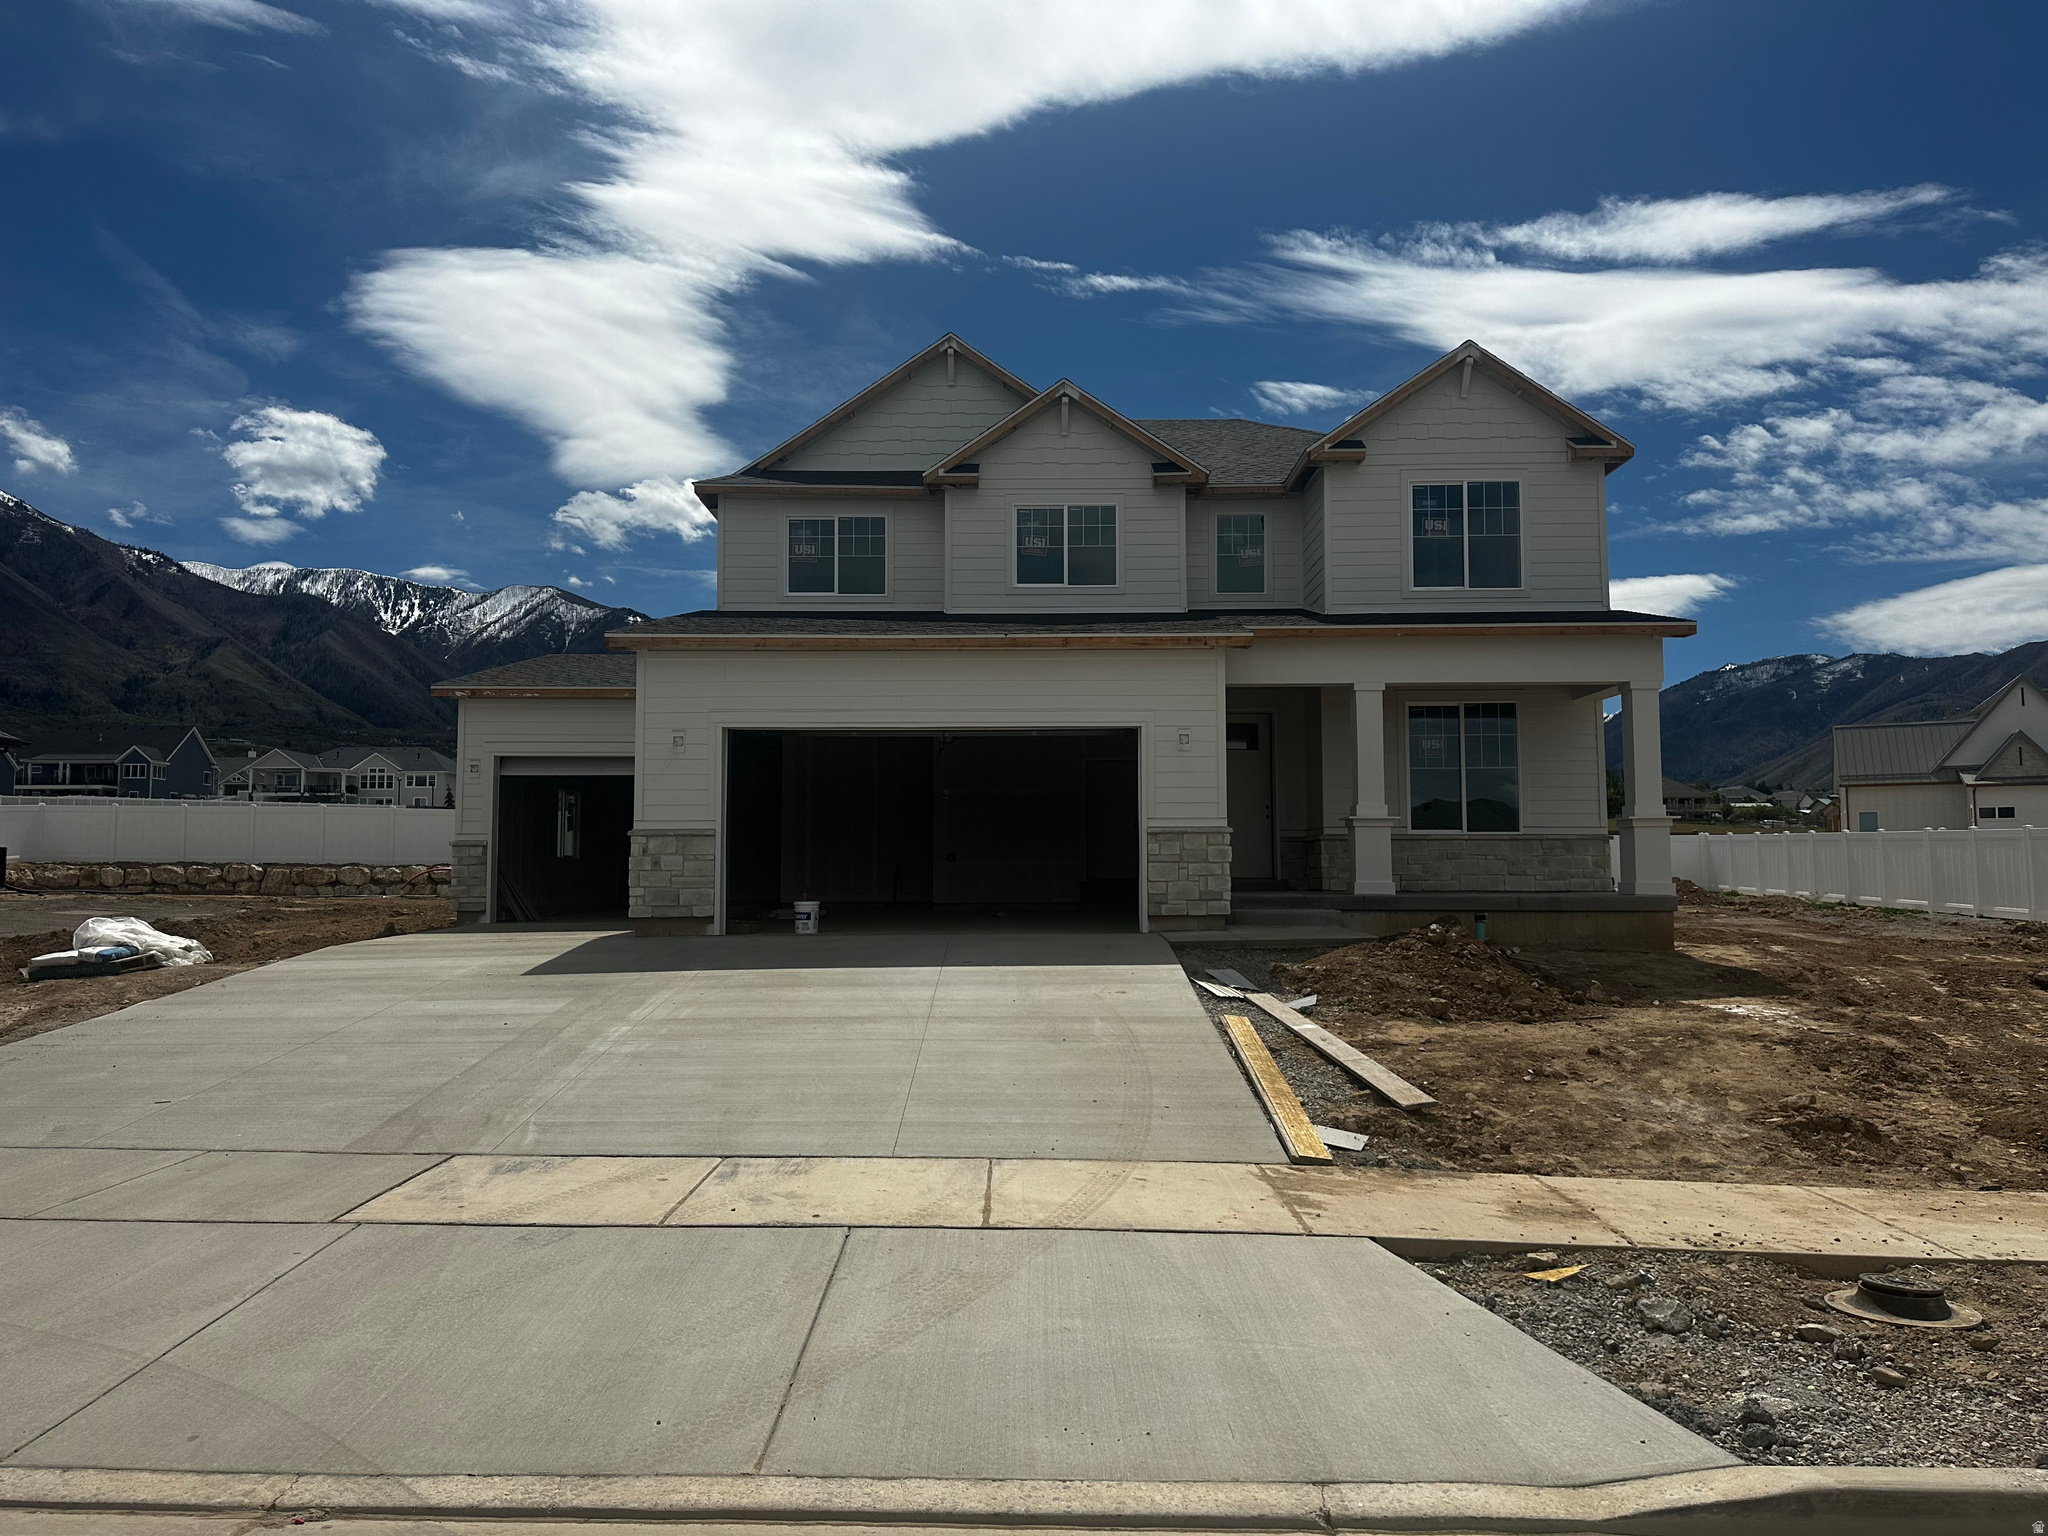
Estimated completion is the end of May! Our popular Aberdeen floorplan in our beautiful Carson Ridge community! This floorplan has an open concept layout, 4 bedrooms, 2.5 bathrooms, a loft and a 3-car garage. The Aberdeen also includes a flex room off the entry, a mudroom and a half bath near garage, as well as walk-in pantry within the kitchen. Upstairs you'll discover a loft space, spacious primary bedroom and bath, convenient upstairs laundry, bedrooms, and a bathroom. An unfinished basement provides potential for additional living space. Estimated completion is the end of May! Seller offering incentive with using preferred lender!
#2137181

Salem

111 W 1690 S

4 Beds

2 Baths

3,432 Sq.Ft.

$729,990

MLS#: 2137181
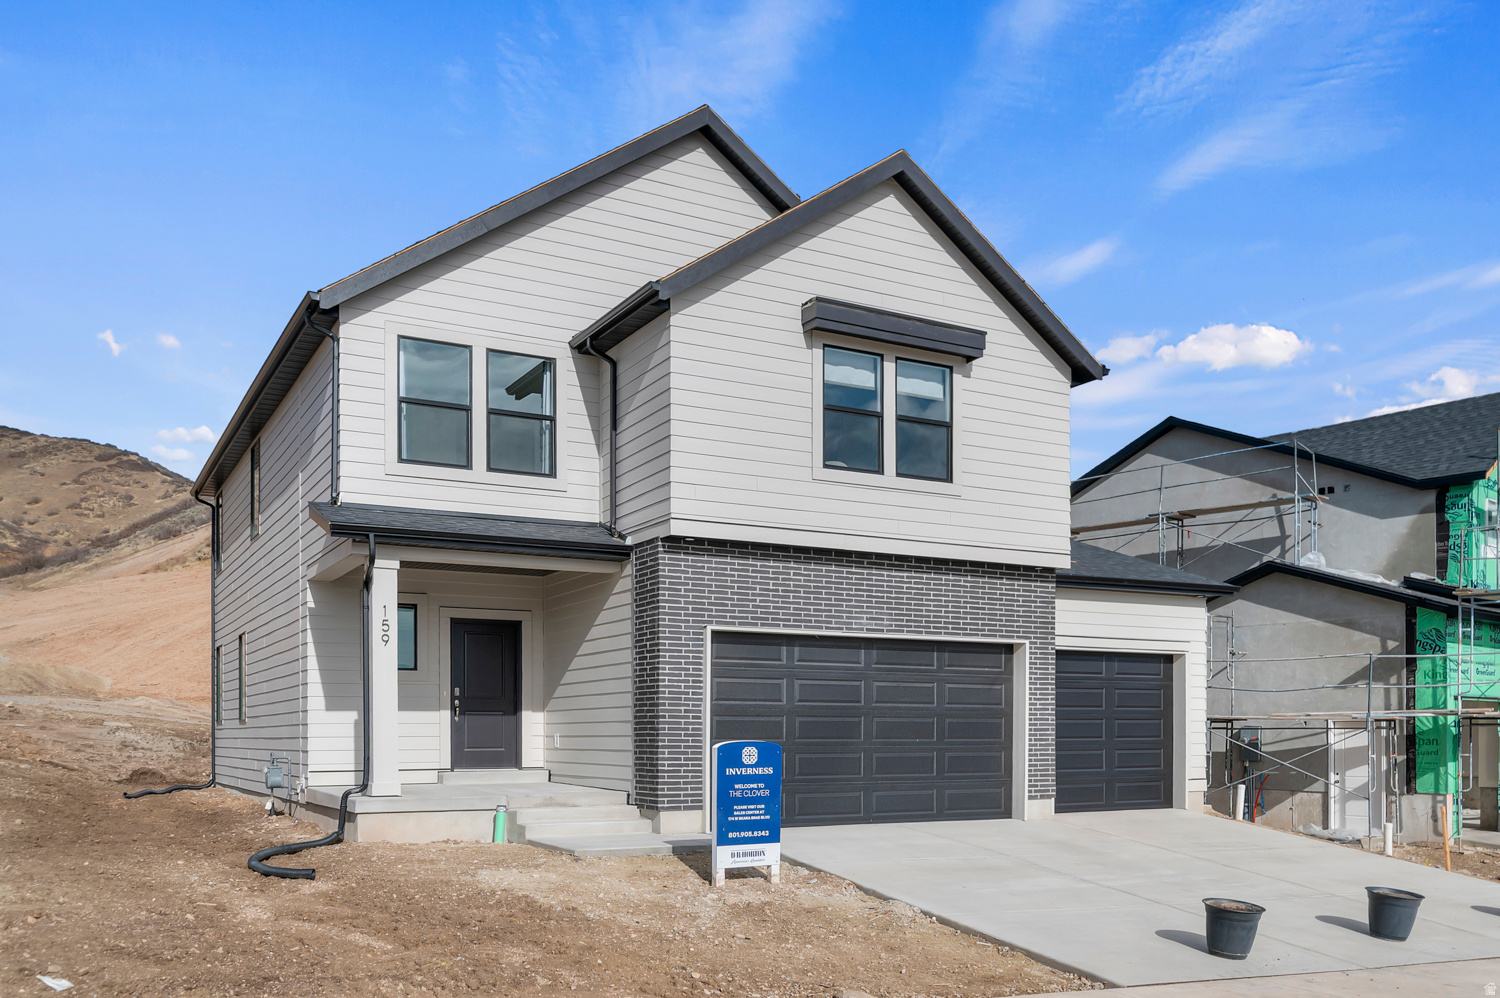
** Special Interest Rates are Available ** with our Builder Forward Commitment (BFC) if you use DHI Mortgage in addition to receiving $6,000 toward closing costs. Now selling in Inverness! The Clover two-story home offers 3 bedrooms, 2.5 bathrooms, and a 2-car garage with a thoughtfully designed open layout and a giant loft upstairs. Features include quartz countertops, laminate flooring, modern cabinetry, a walk-in pantry, and a convenient mud room off the garage. All bedrooms are upstairs, along with the laundry room and full bath. The spacious primary suite includes a private bath and walk-in closet. This home also includes a walk-out unfinished basement with space for future bedrooms, bath, and living area-plus a concrete back patio. Comes with a Smart Home Package, radon system, and builder warranty. The actual home may differ in color, material, and/or options. Pictures are of a finished home of the same floor plan and the available home may contain different options, upgrades, and exterior color and/or elevation style. Square footage figures are provided as a courtesy estimate only and were obtained from building plans. No representation or warranties are made regarding school districts and assignments; please conduct your own investigation regarding current/future school boundaries.
#2164713

Lehi

626 E LEVENGROVE DR 249

3 Beds

2 Baths

3,011 Sq.Ft.

$729,990

MLS#: 2164713

New on site 3 days ago
To Be Built | Montage Plan - Enjoy effortless single-level living with stunning views of the Wasatch Mountain Range and Mt. Timpanogos. This to-be-built home offers the unique opportunity to personalize your finishes and selections at the design center, creating a home tailored to your lifestyle. Thoughtful design, beautiful surroundings, and the benefits of new construction make this an exceptional place to call home. Please call or email me for more information on how to submit an offer. Buyer to verify square footage. No representation or warranties are made regarding school districts and assignments; please conduct your own investigation regarding current/future school boundaries. Sales Center Hours: Open Monday-Saturday from 10:00AM - 6:00PM. Certain images in this listing have been digitally staged or enhanced via artificial intelligence. These photos are for illustrative purposes only and do not represent the actual current condition, layout, or furnishings of the property.
#2195227

Heber City

566 E JACKPINE LN

3 Beds

2 Baths

2,822 Sq.Ft.

$729,990

MLS#: 2195227

Price reduced
Easy access from the paved main road leads to this private Timber Lakes home with lake and views of Snowbird, Snake Creek, top of Alta and Brighton and Deer Valley. A full-width deck takes advantage of the setting, while the eat-in kitchen with fireplace creates a comfortable gathering space on the main level.
#2185334

Heber City

10129 E RIDGE PINE DR 1159

3 Beds

2 Baths

2,204 Sq.Ft.

$729,950

MLS#: 2185334

* Listings identified with the FMLS IDX logo come from FMLS and are held by brokerage firms other than the owner of this website. The listing brokerage is identified in any listing details. Information is deemed reliable but is not guaranteed. If you believe any FMLS listing contains material that infringes your copyrighted work please review our DMCA policy and learn how to submit a takedown request. Ā© 2024. First Multiple Listing Service, Inc.

Categories

Homes Tailored to Your Lifestyle

Buyers Guide

Buying a home is one of the most exciting milestones of your life.

View more

Sellers Guide

Putting your home on the market can be a stressful process, especially when you don’t know what to expect.

View more

Market report

With just a few clicks, you'll gain instant access to valuable insights about the real estate market, including trends, property values, and community analytics.

View more

Home value

Unlike automated valuations, our hands-on review will provide a comprehensive opinion of your home’s value while considering important interior elements and other location intangible factors that machine algorithms so often miss.

View more

Buyers resources

Guides on financing, inspections, and choosing the right Realtor for a smooth home purchase.

Sellers resources

Practical tips on staging, pricing, and preparing your home to attract buyers and maximize your sale.

Send a message

Message successfully sent.

Reason for contacting?

I agree to receive email communication and understand I can unsubscribe at any time.

I agree to be contacted by OnX Realty via call, email, and text for real estate services. To opt out, you can reply 'stop' at any time or reply 'help' for assistance. You can also click the unsubscribe link in the emails. Message and data rates may apply. Message frequency may vary. Privacy Policy

Sign In Sign Out

Virtual Assistant

Would you like to take the next step with this property? We can help you schedule a showing or virtual tour, or send you more details.

Yes, I would like more information.

Thank You for Your Reply, One of Our Agents will contact you as soon as possible

No, maybe later.

Thank you, you can always contact me via email, phone number or through the contact form.

Realhub AI

Lucy - Your AI-Powered Realtor

Update Your Temporary Password

Personalize your search

Enter your email and we'll notify you immediately when new listings match what you're looking for.

or enter email address

Already have an account ? Login here

Continue your home search

I agree to receive communications and understand I can unsubscribe at any time.

I agree to be contacted by OnX Realty via call, email, and text for real estate services. To opt out, you can reply 'stop' at any time or reply 'help' for assistance. You can also click the unsubscribe link in the emails. Message and data rates may apply. Message frequency may vary. Privacy Policy

Already have an account ? Login here

We use cookies

We use cookies primarily for analytics to enhance your experience. By accepting, you agree to our use of these cookies. You can manage your preferences or learn more about our cookies policy.



