Thinking of selling?

Utah's Premier |OnX Realty

  • Nearby me

E-Alert name

Properties

30194 properties match your criteria

5 bed, 3.5 bath at the end of a cul-de-sac, minutes from Sand Hollow. You feel the difference before you're through the front door - the proportions are right, the finishes are real, and nothing about it feels like it was value-engineered down to a price point. The main level primary suite is enormous. The walk-in closet is the size of a bedroom, and that's not agent math. Corner tub, separate walk-in shower, two heads. Open floor plan with a wall of windows across the back, all of it tucked under a covered patio - light all day, heat stays outside. That's a design decision somebody made on purpose. Kitchen runs double ovens and stainless appliances. Upstairs: second living room, two more bedrooms. Backyard is genuinely private with room for a pool. Over 40 feet of RV parking and space to add more. Epoxied garage floors. The whole home has been maintained like the owner planned on staying. Seller will consider leaving it fully furnished for the right price. Does not qualify for short term rental. Saying it up front so nobody wastes a Saturday.
#26-276253

Hurricane

2744 S 3820 West CIR

5 Beds

None Baths

3,048 Sq.Ft.

$729,900

MLS#: 26-276253
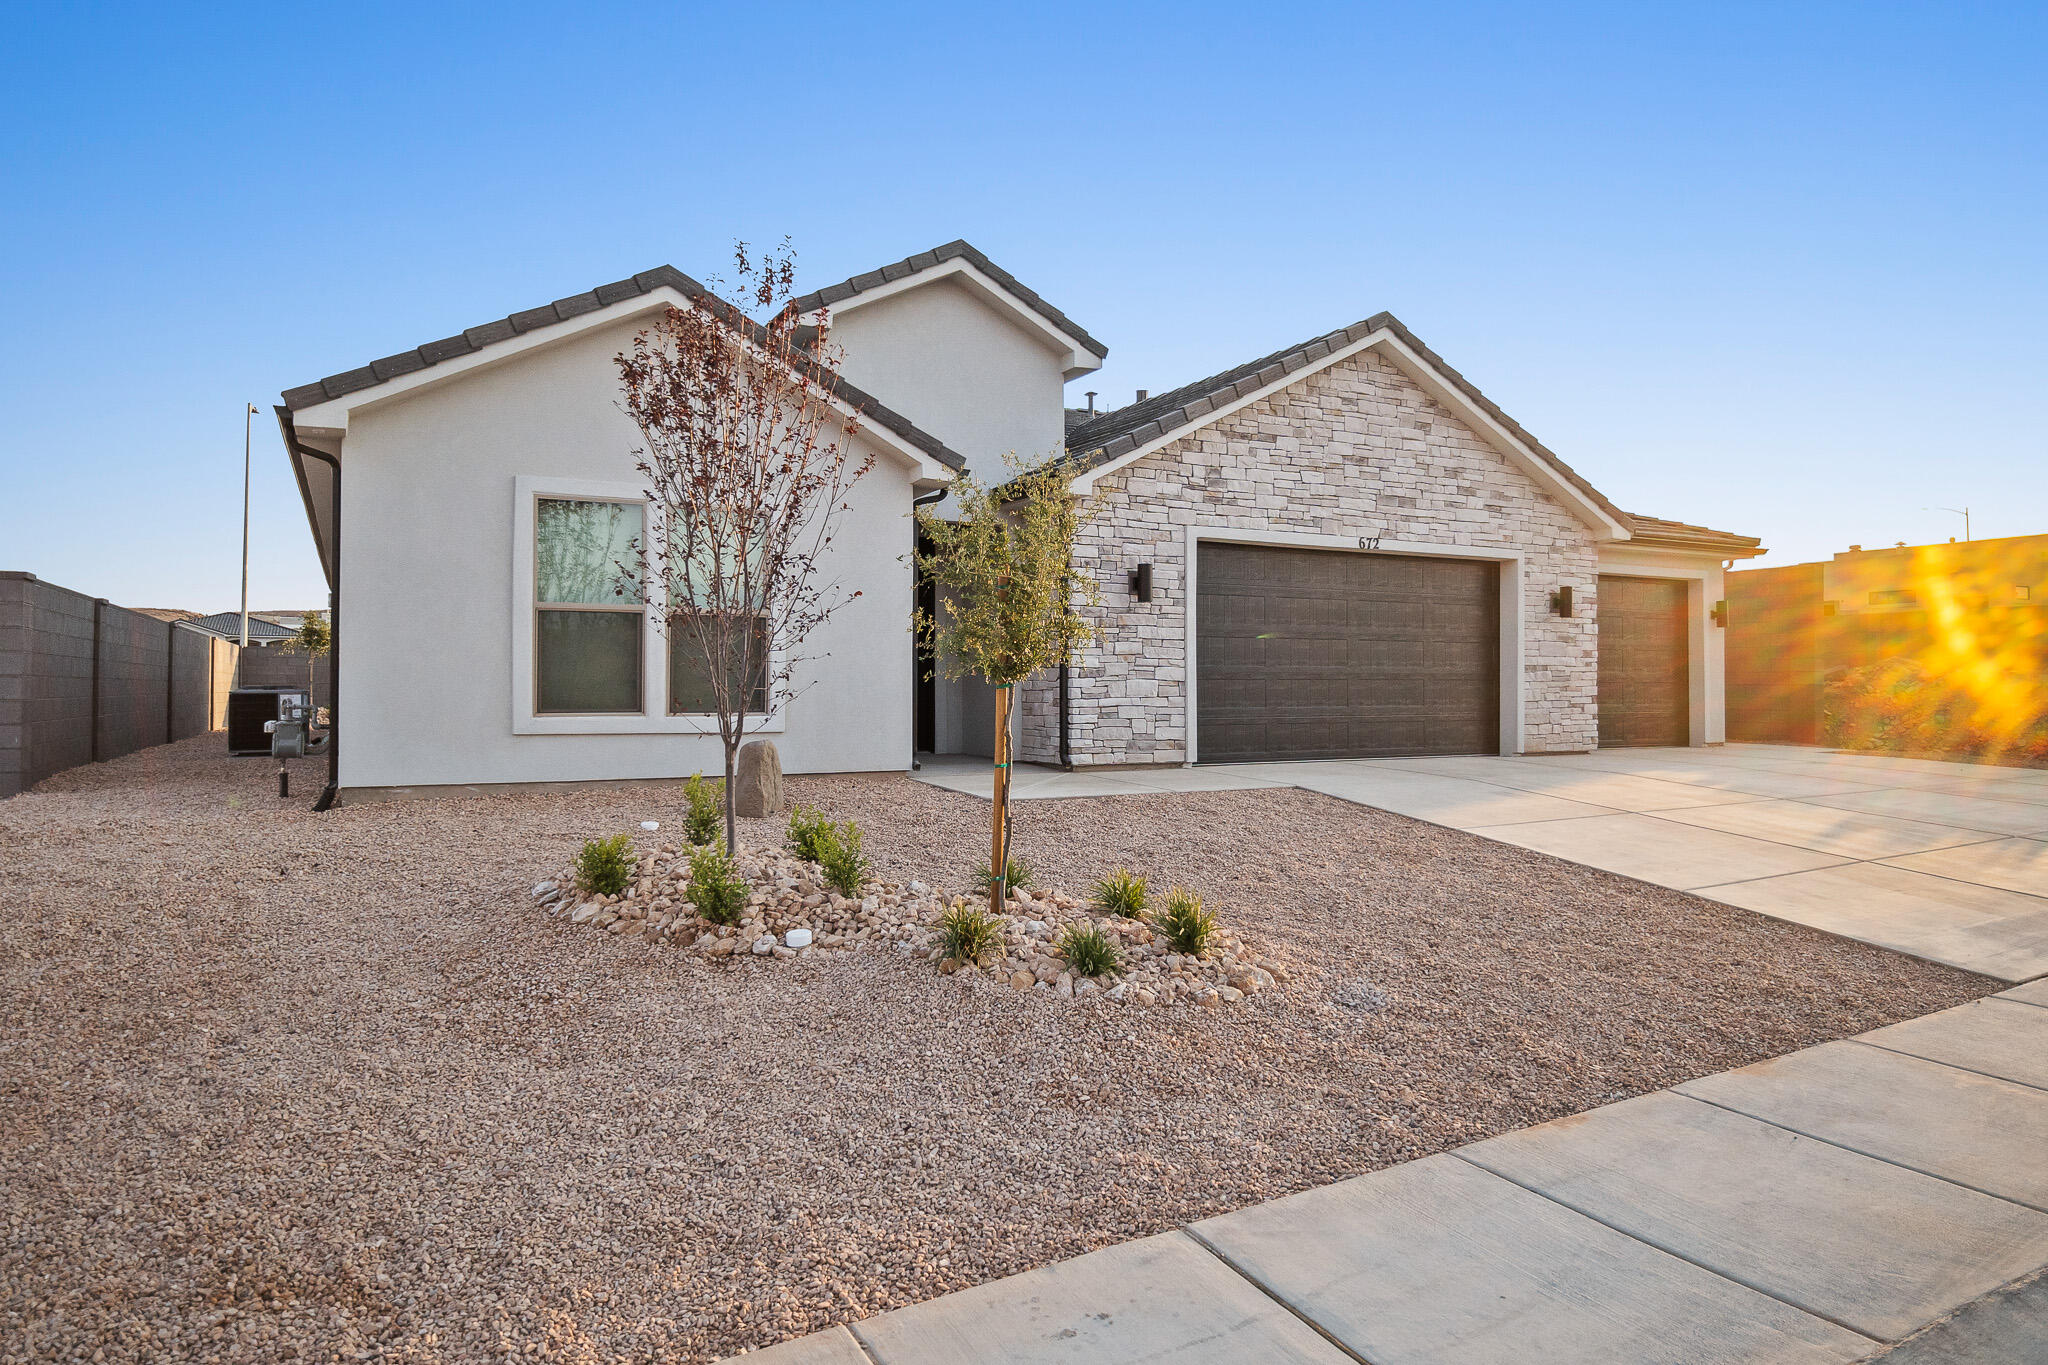
Discover the exceptional Cordova Bunkroom floorplan- Boasting a total of 4 bedrooms, 2 family rooms and 3.5 baths, this home is designed for function and comfort. PRIMARY SUITE AND 2ND ENSUITE which is such a great function! Special highlights include 2x6 construction, R50 ceiling & R19 wall insulation, an 11' entry, 9' ceilings, and 8' doors. the kitchen has large island, stunning appliances & walk-in pantry, perfect for entertaining. Oversize garage w/mechanical room. Community pool for Rosalia residents only!!! Coming summer 2025. Come see us!
#25-263465

St George

2663 W Venice LN Lot 15

4 Beds

None Baths

2,399 Sq.Ft.

$729,900

MLS#: 25-263465

Price reduced
Located in a quiet neighborhood in a cul-de-sac, this beautifully maintained home offers a great location with convenient access to the West Davis Corridor. Fresh new paint and plantation shutters throughout create a bright, polished feel from the moment you step inside. The main level features a functional layout with a dedicated office and inviting living spaces that flow into the beautifully updated kitchen. The kitchen is highlighted by stunning Taj Mahal quartzite countertops, under-cabinet lighting, and plenty of space for gathering and entertaining. The spacious primary suite is a private retreat featuring vaulted ceilings, a walk-in closet, and ensuite bathroom with a separate jetted tub and shower. Downstairs, the finished basement adds exceptional versatility with a second kitchen (great potential for an ADU) and an additional office, providing flexible space for entertaining, working from home, or accommodating guests. An intercom system throughout the home adds extra convenience. The finished and painted garage features a utility sink and wired Bluetooth speakers. Outside, you'll find even more to enjoy with a large covered deck with wired Bluetooth speakers - perfect for relaxing or entertaining, large RV pad, powered shed, and fire pit area. With comfortable indoor living, excellent outdoor spaces, and thoughtful upgrades throughout, this home is ready to enjoy inside and out. Sq. footage per tax data records. Property facts are provided as a courtesy; Buyer to verify all information.
#2188963

West Point

66 N 2825 W

7 Beds

4 Baths

3,844 Sq.Ft.

$729,900

MLS#: 2188963

Experience living in this beautifully crafted custom two-story home. Thoughtfully designed with high-end finishes throughout. Features include custom cabinetry, detailed finish work, and elegant quartz countertops throughout the home. The spacious kitchen is complemented by a convenient butler's pantry, while the luxurious primary suite offers a generous walk-in closet and a spa inspired bathroom with a freestanding soaking tub. A large garage provides ample storage, and the expansive 1/2 -acre lot offers plenty of room for animals, outdoor activities, or future possibilities - all while enjoying the peace and privacy of country living.
#2185926

Tremonton

10830 N 8325 W 37

4 Beds

3 Baths

2,601 Sq.Ft.

$729,900

MLS#: 2185926

LOCATION, LOCATION, LOCATION! Tucked away on a quiet dead-end street in a central Millcreek location, this extensively renovated 5-bedroom, 3-bath rambler offers an exceptional combination of modern style, flexible living space and a generous .28-acre lot. Step inside to a bright, inviting interior featuring new premium LVP flooring throughout the home, including the stairs, fresh interior paint, new baseboards and casing, new modern LED light fixtures and new recessed lighting, two fireplaces and additional upgrades throughout. The brand-new kitchen is the showpiece of the home, featuring white shaker-style cabinetry, quartz countertops, subway tile backsplash, a stainless-steel undermount sink, modern faucet, new disposal and a brand-new stainless-steel appliance package. The finished basement adds valuable living space with room for a second family area, home office, recreation, guests or other flexible uses. Washer, dryer and basement treadmill are also included. Outside, enjoy the spacious yard, covered patio and automatic sprinkler system. Conveniently located near Costco, Smith's, Walmart, dining, Intermountain Medical Center, I-15, I-215 and downtown Salt Lake City, with easy access to shopping, recreation and everyday conveniences. Beautifully renovated, spacious and truly move-in ready, this is one you will not want to miss! Square footage figures are provided as a courtesy estimate only and were obtained from Salt Lake County Assessor records. Buyer is advised to obtain an independent measurement. Owner/Agent.
#2177317

Millcreek

4260 S NORMANDIE LN

5 Beds

2 Baths

2,340 Sq.Ft.

$729,900

MLS#: 2177317

PRICE REDUCED + $10,000 BUYER INCENTIVE!!! Seller is offering up to $10,000 toward buyer's allowable closing costs, prepaid items, discount points, or interest rate buy down. This well maintained home comes situated on a substantial parcel of 1.56 total acres. With an impeccable location, nestled at the edge of Nibley city, this home boasts future opportunities and potential. Home has been properly cared for through routine maintenance and servicing of its major systems. Featuring 5 bedrooms, 2.75 bathrooms, and an attached 3-car garage it's truly move in ready. Enjoy beautiful views, no HOA and close proximity to dining, entertainment and recreation. This property is currently zoned for 0.97 residential acres with a separate 0.59 acres zoned for agriculture (Tax ID 03-067-0005).  The home features an open layout, with select pocket spaces, and is located in the Cache County School District (Nibley Elementary, Spring Creek Jr, Mountain Crest High). Claim this as yours before someone else does! *Square footage figures are provided as courtesy estimates only and were obtained from county records. Buyer is advised to obtain an independent measurement. Buyers incentive is subject to lender approval, applicable loan guidelines and terms of the purchase contract*
#2181796

Nibley

4380 S MAIN ST

5 Beds

2 Baths

3,494 Sq.Ft.

$729,900

MLS#: 2181796

*** OPEN HOUSE FRIDAY 10-9-26 10AM-2PM*** 5 bed, 3.5 bath at the end of a cul-de-sac, minutes from Sand Hollow. You feel the difference before you're through the front door - the proportions are right, the finishes are real, and nothing about it feels like it was value-engineered down to a price point. The main level primary suite is enormous. The walk-in closet is the size of a bedroom, and that's not agent math. Corner tub, separate walk-in shower, two heads. Open floor plan with a wall of windows across the back, all of it tucked under a covered patio - light all day, heat stays outside. That's a design decision somebody made on purpose. Kitchen runs double ovens and stainless appliances. Upstairs: second living room, two more bedrooms. Backyard is genuinely private with room for a pool. Over 40 feet of RV parking and space to add more. Epoxied garage floors. The whole home has been maintained like the owner planned on staying. Seller will consider leaving it fully furnished for the right price. Does not qualify for short term rental. Saying it up front so nobody wastes a Saturday.
#2186199

Hurricane

2744 S 3820 W

5 Beds

3 Baths

3,048 Sq.Ft.

$729,900

MLS#: 2186199

Fully finished rambler on a third of an acre in The Cove at Herriman Springs, freshly painted top to bottom and ready for its next owner. Main-level living done right: three bedrooms, two and a half baths, laundry, and a vaulted great room with a stone fireplace that opens to a bay dining area, knotty alder kitchen with island, and the back patio. The primary suite has a separate soaking tub and shower and a walk-in closet.  Downstairs is where this home stands apart. The finished basement adds two more bedrooms with walk-in closets, a full bath, a large family room with a kitchenette and bar, a dedicated theater room, and a storage room. Ideal for extended family, guests, or a long-term tenant. Herriman City allows internal accessory dwelling units in owner-occupied single-family homes, and this layout lends itself to one (buyer to verify with Herriman Planning and the HOA).  A three-car garage, fully fenced yard, and a lot bigger than most in the neighborhood round it out. Water heater replaced 2021, furnace serviced twice a year, water softener included. New light switches and matched lighting throughout.  The Cove's $57/month HOA covers a community pool, clubhouse, park, and trail access, with Blackridge Reservoir, Cove Pond, and the Herriman Steps minutes away. Butterfield Canyon Elementary, Fort Herriman Middle, Herriman High.
#2192959

Herriman

14363 S BUTTERFIELD PARK WAY

5 Beds

3 Baths

3,802 Sq.Ft.

$729,900

MLS#: 2192959
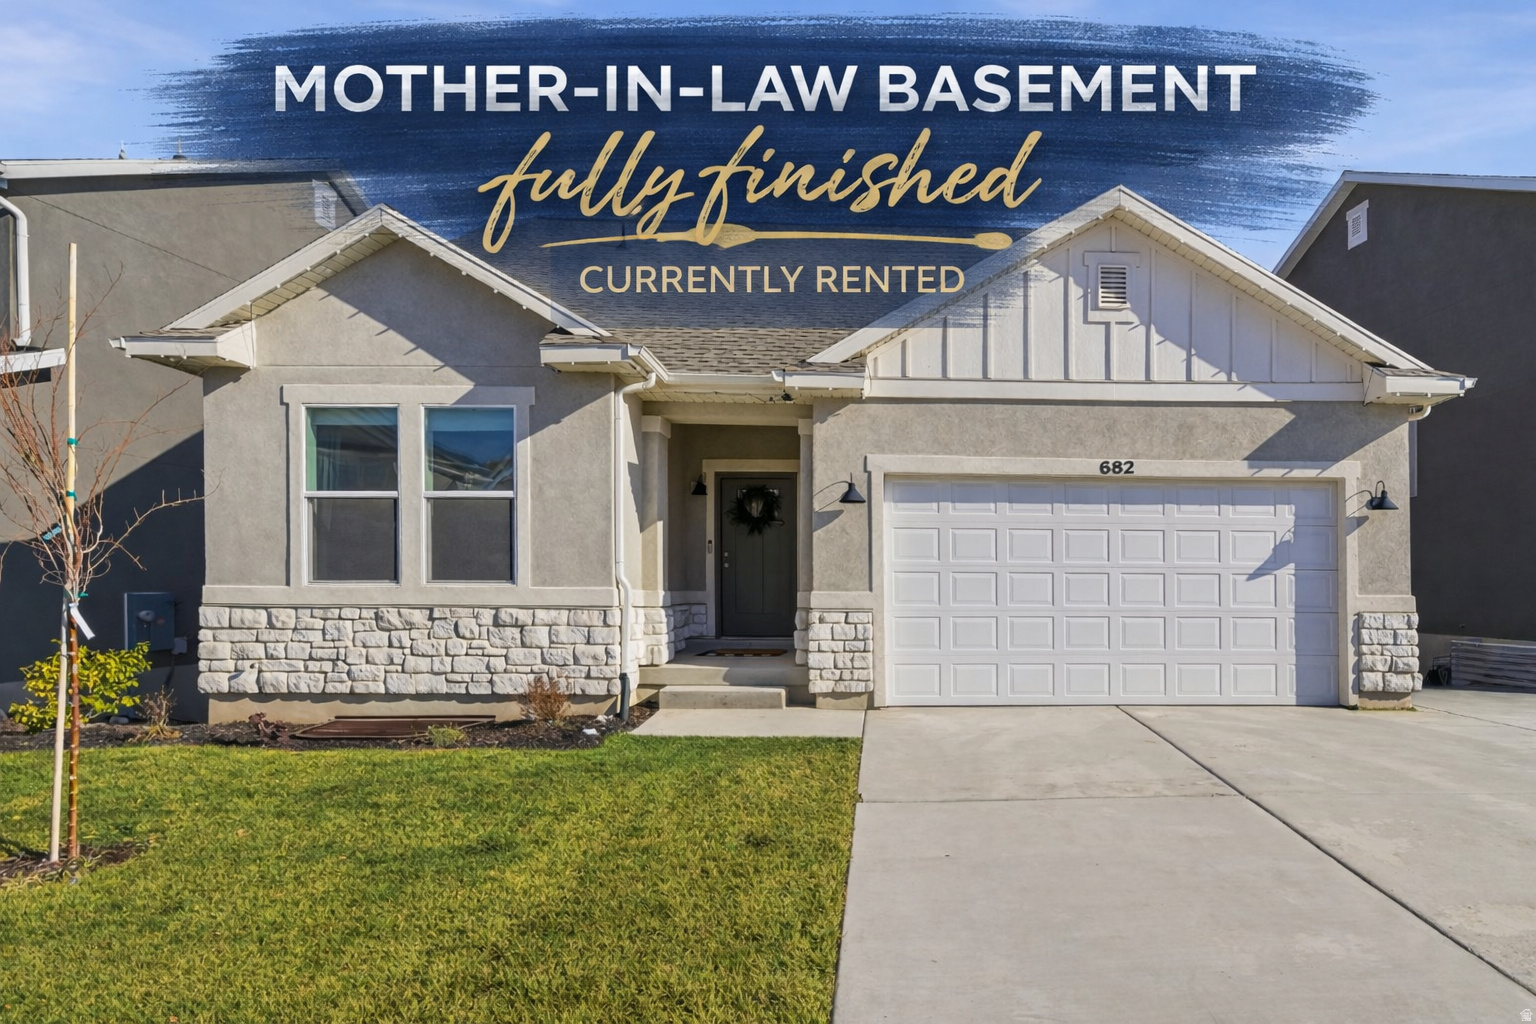
This nearly new Saratoga Springs home (less than two years old) checks every box for both homeowners and investors. The main-level residence features an open, light-filled layout with 5 bedrooms and 3 bathrooms, modern finishes throughout, and thoughtful design that feels fresh and move-in ready.  Downstairs, a fully separate basement apartment offers exceptional income potential with its own private entrance and dedicated tenant parking. The basement unit includes 3 bedrooms and 1 bathroom and is currently rented for $1,900 per month, providing immediate, stable cash flow.  Whether you're looking to offset your mortgage, house-hack, or add a strong performer to your portfolio, this property delivers flexibility, function, and long-term value in one of Saratoga Springs' most desirable areas. This property also has solar installed. Inquire for more details!
#2133068

Saratoga Springs

682 BENNEDICT DR N

8 Beds

4 Baths

3,266 Sq.Ft.

$729,900

MLS#: 2133068

Discover the Slate III by Cole West in the desirable SaltRock community in Syracuse! This thoughtfully designed 2,714 sq. ft. home features 3 bedrooms, a spacious bonus room, and an open-concept layout perfect for everyday living and entertaining. The kitchen flows seamlessly into the dining and living areas, creating a welcoming space for gathering. The versatile bonus room offers plenty of flexibility for a home office, media room, playroom, or additional living space. With beautiful exterior finishes, a functional floor plan, and a great location, this home offers the perfect blend of style, comfort, and flexibility. Come see what SaltRock has to offer!
#2194108

Syracuse

3154 S TRAILSIDE DR 112

3 Beds

2 Baths

2,714 Sq.Ft.

$729,900

MLS#: 2194108

New on site 1 day ago
Square footage figures are provided as a courtesy estimate only and were obtained from county records. Buyer is advised to obtain an independent measurement.
#2195407

South Jordan

11009 S MISSION OAKS DR W

5 Beds

3 Baths

2,554 Sq.Ft.

$729,900

MLS#: 2195407

Beautifully updated 6-bedroom, 3-bath home offering 3,386 sq ft of thoughtfully designed living space, including a fully finished walkout basement. Conveniently located near schools, shopping, dining, parks, and everyday amenities. The backyard is well organized and designed for outdoor enjoyment, with dedicated space for kids' activities and entertaining. With the seller being a contractor, the home has been updated with quality materials, solid workmanship, and attention to detail throughout. Spacious, move-in ready, and full of upgrades-this home offers both comfort and functionality in a great West Jordan location.
#2186283

West Jordan

5664 W BOULDER CREEK RD

5 Beds

3 Baths

3,386 Sq.Ft.

$729,000

MLS#: 2186283

Price reduced
WHAT IF YOUR HOME COULD FEEL LIKE A RETREAT EVERY SINGLE DAY? Imagine waking up, opening the curtains, and watching the morning sun spill across the mountains and Cache Valley. Step outside with your coffee and breathe in the fresh mountain air. Look across the open space behind your home. No rooftops. No backyard neighbors. Just an expansive 180 panorama of mountains and valley stretching before you. Now imagine coming home at the end of the day. The doors open to a beautifully updated 3,774 sq ft home filled with natural light, where large windows frame the scenery and the open floor plan brings everyone together. The kitchen becomes the gathering place, with quartz countertops, an oversized island, beautiful finishes, and a large walk-in pantry ready for everything from quiet family mornings to unforgettable holiday gatherings. This is a home made for living and making memories. Birthday parties that spill into the backyard. Summer evenings with friends. Holiday dinners surrounded by the people you love. Kids laughing outside. Quiet nights when the house finally settles down and you step outside to watch the last light disappear behind the mountains. Then slip into the hot tub beneath the gazebo. Listen to the quiet. Look toward the mountains. Watch the stars come out. After a day hiking nearby Dry Canyon, exploring Cache Valley, or simply enjoying everything Northern Utah has to offer, there's something pretty special about coming home to a place that feels like your own private escape. And the setting changes with you. Brilliant fall colors. Snow-covered mountains in winter. Fresh spring mornings. Long summer evenings and spectacular sunsets. Every season gives you another reason to love where you live. With 7 bedrooms and 3 full bathrooms, there's room for family, guests, hobbies, an office, or whatever life looks like for you. The 7th bedroom offers the flexibility to function as a dedicated flex room, giving you the freedom to create a home office, gym, studio, playroom, media room, or whatever suits your lifestyle. A heated garage with a hydraulic 4-post vehicle lift adds another level of versatility for vehicles, hobbies, storage, or the automotive enthusiast. All of this sits on 0.28 acres at the opening of Dry Canyon, while still being just minutes from schools, parks, shopping, dining, recreation, and everyday conveniences. But the numbers don't tell the whole story. You have to experience the view. You have to stand in the backyard as the sun sets across the valley. You have to see the mountains through the windows. You have to feel the privacy of having open space behind you. And you have to imagine what it would be like to call this place home. Because this isn't just a house. It's morning coffee with a view. It's summer nights under the stars. It's laughter around the kitchen island. It's soaking in the hot tub after a day outdoors. It's watching the seasons change from your own living room. It's where ordinary days can feel extraordinary. Come see the view. Come feel the setting. Come experience home.
#2188806

Smithfield

1222 E 300 S

7 Beds

3 Baths

3,774 Sq.Ft.

$729,000

MLS#: 2188806
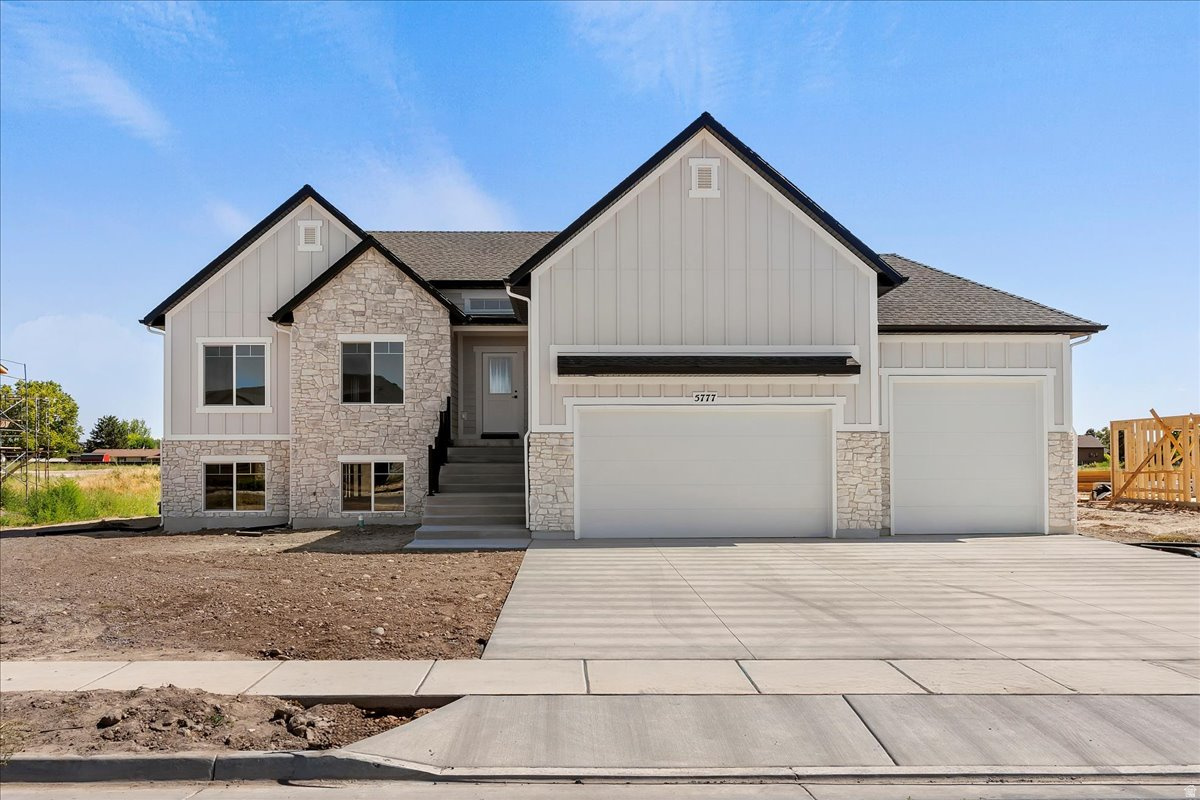
Build a new house using rental income to qualify for a loan. Streamlined process to own a rental. There will be no shared space for privacy, and you can use rental fees to offset your monthly payment. Beautiful house that will still look like a single family home. Main house has 3 beds and 2 baths and the apartment has 4 beds 1 bath. One of the bedrooms is located on its own level between the main floor and the basement. Call for details and to get the process started. Photos are of similar homes, house is not built yet.
#2125856

West Haven

3133 S 3300 W

7 Beds

3 Baths

3,124 Sq.Ft.

$729,000

MLS#: 2125856
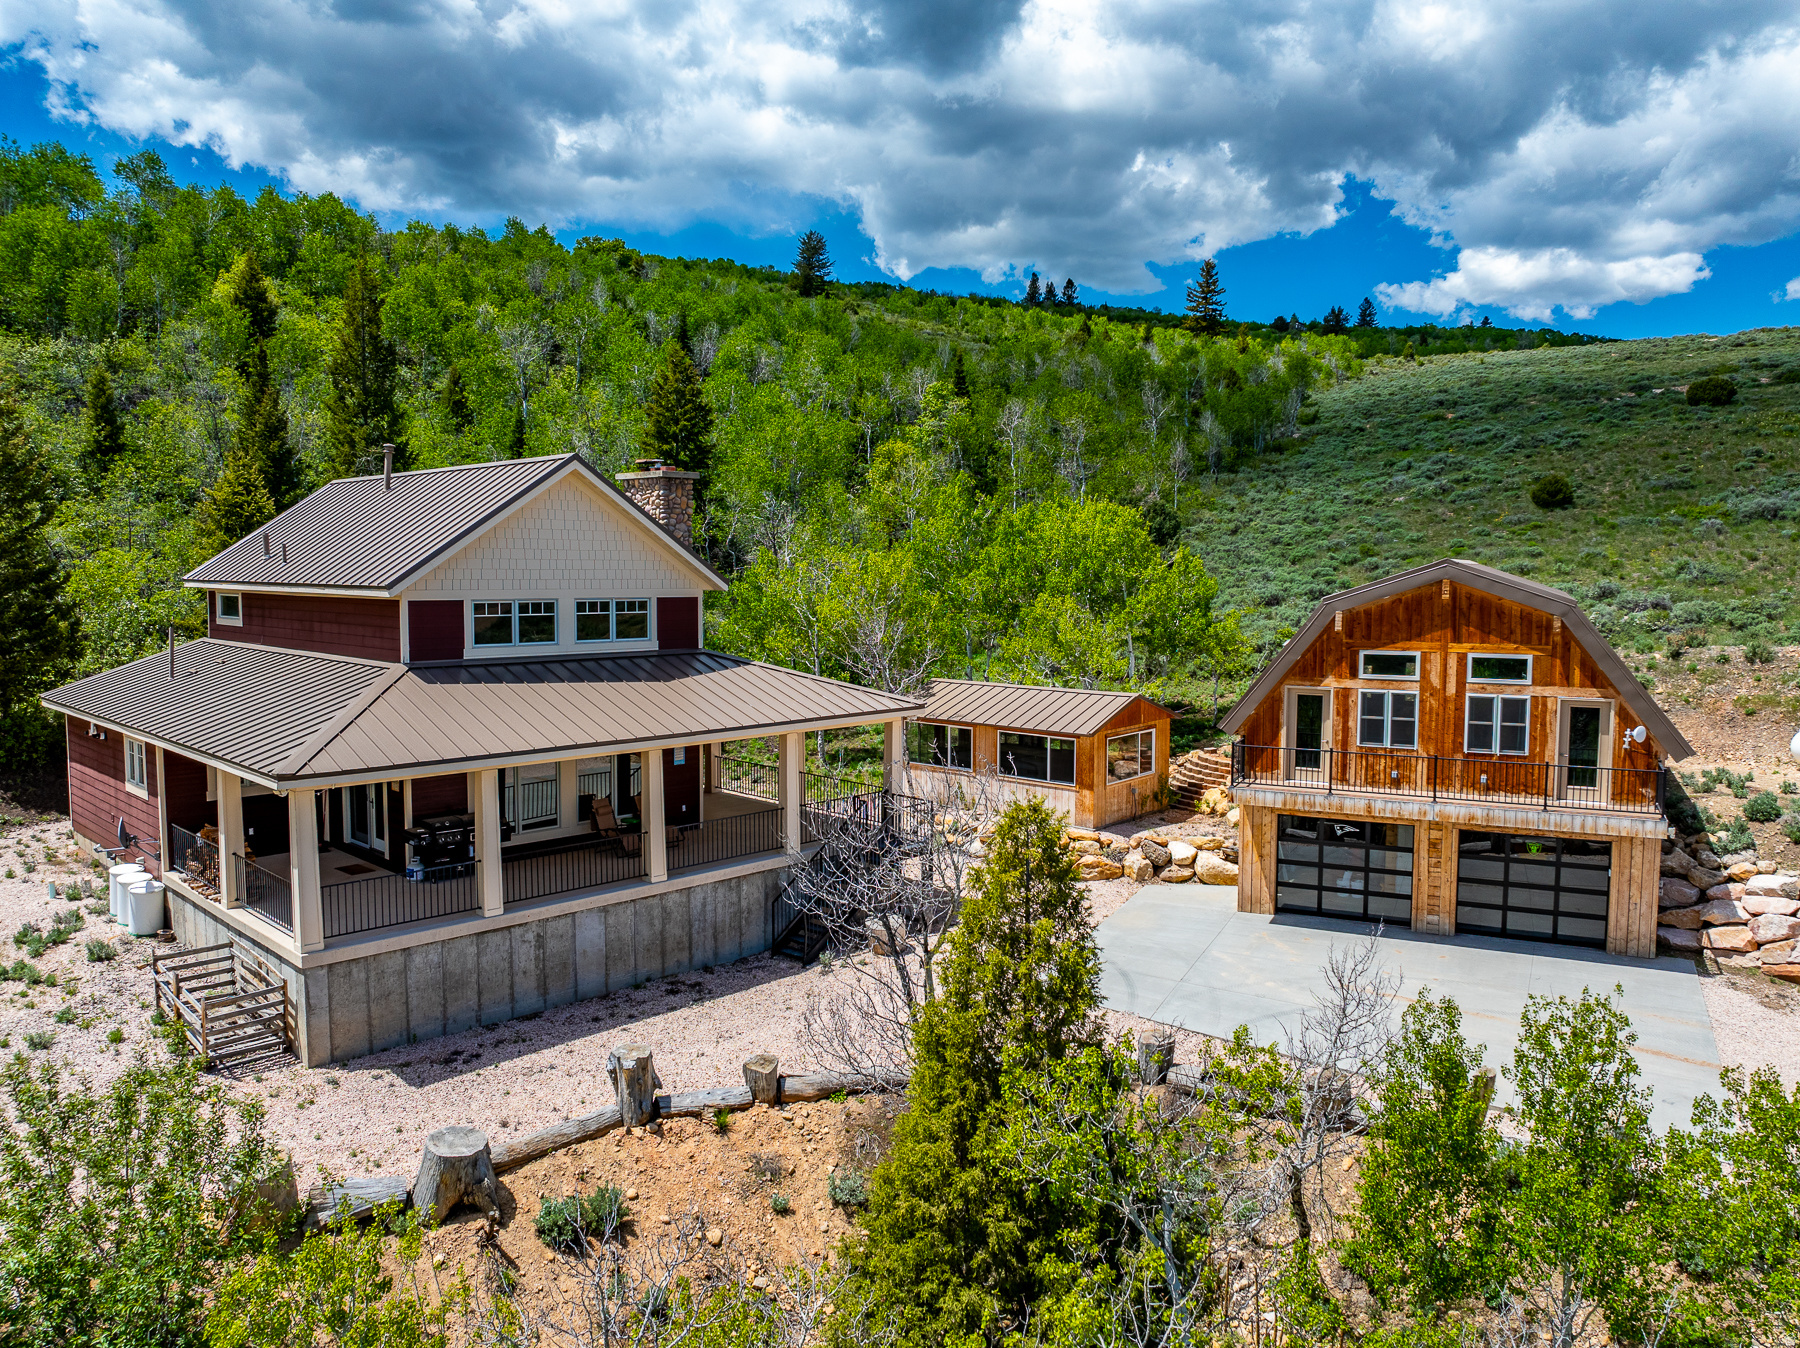
Escape to the mountains!  This beautiful home is located in the beautiful Bear Lake Valley in Garden City, UT. Situated on a 1 acre lot surrounded in Aspen trees with the most amazing views of Bear Lake!  Open concept kitchen living and eating area are great for entertaining! Relax on the covered porch or in front of the outside fireplace, listen to the Aspens as they rustle in the cool breeze or just enjoy the sunrises as they shine over the lake! Enclosed swim spa for enjoyment and relaxation year round! Large detached garage with studio apartment above.  Includes fully enclosed Can Am Commander side by side with snow trax and furniture.    Square footage figures are provided as a courtesy estimate only.  Buyer is advised to obtain an independent measurement.
#2155769

Garden City

3431 S PANORAMA DR

4 Beds

3 Baths

2,480 Sq.Ft.

$729,000

MLS#: 2155769

* Listings identified with the FMLS IDX logo come from FMLS and are held by brokerage firms other than the owner of this website. The listing brokerage is identified in any listing details. Information is deemed reliable but is not guaranteed. If you believe any FMLS listing contains material that infringes your copyrighted work please review our DMCA policy and learn how to submit a takedown request. Ā© 2024. First Multiple Listing Service, Inc.

Categories

Homes Tailored to Your Lifestyle

Buyers Guide

Buying a home is one of the most exciting milestones of your life.

View more

Sellers Guide

Putting your home on the market can be a stressful process, especially when you don’t know what to expect.

View more

Market report

With just a few clicks, you'll gain instant access to valuable insights about the real estate market, including trends, property values, and community analytics.

View more

Home value

Unlike automated valuations, our hands-on review will provide a comprehensive opinion of your home’s value while considering important interior elements and other location intangible factors that machine algorithms so often miss.

View more

Buyers resources

Guides on financing, inspections, and choosing the right Realtor for a smooth home purchase.

Sellers resources

Practical tips on staging, pricing, and preparing your home to attract buyers and maximize your sale.

Send a message

Message successfully sent.

Reason for contacting?

I agree to receive email communication and understand I can unsubscribe at any time.

I agree to be contacted by OnX Realty via call, email, and text for real estate services. To opt out, you can reply 'stop' at any time or reply 'help' for assistance. You can also click the unsubscribe link in the emails. Message and data rates may apply. Message frequency may vary. Privacy Policy

Sign In Sign Out

Virtual Assistant

Would you like to take the next step with this property? We can help you schedule a showing or virtual tour, or send you more details.

Yes, I would like more information.

Thank You for Your Reply, One of Our Agents will contact you as soon as possible

No, maybe later.

Thank you, you can always contact me via email, phone number or through the contact form.

Realhub AI

Lucy - Your AI-Powered Realtor

Update Your Temporary Password

Personalize your search

Enter your email and we'll notify you immediately when new listings match what you're looking for.

or enter email address

Already have an account ? Login here

Continue your home search

I agree to receive communications and understand I can unsubscribe at any time.

I agree to be contacted by OnX Realty via call, email, and text for real estate services. To opt out, you can reply 'stop' at any time or reply 'help' for assistance. You can also click the unsubscribe link in the emails. Message and data rates may apply. Message frequency may vary. Privacy Policy

Already have an account ? Login here

We use cookies

We use cookies primarily for analytics to enhance your experience. By accepting, you agree to our use of these cookies. You can manage your preferences or learn more about our cookies policy.


