Thinking of selling?

Utah's Premier |
OnX Realty

  • Nearby me

Popular Features

Community Features

Association

Property Features

Waterfront

View

Exterior Features

Interior Features

Style

E-Alert name

Properties

10000 properties match your criteria

New on site today
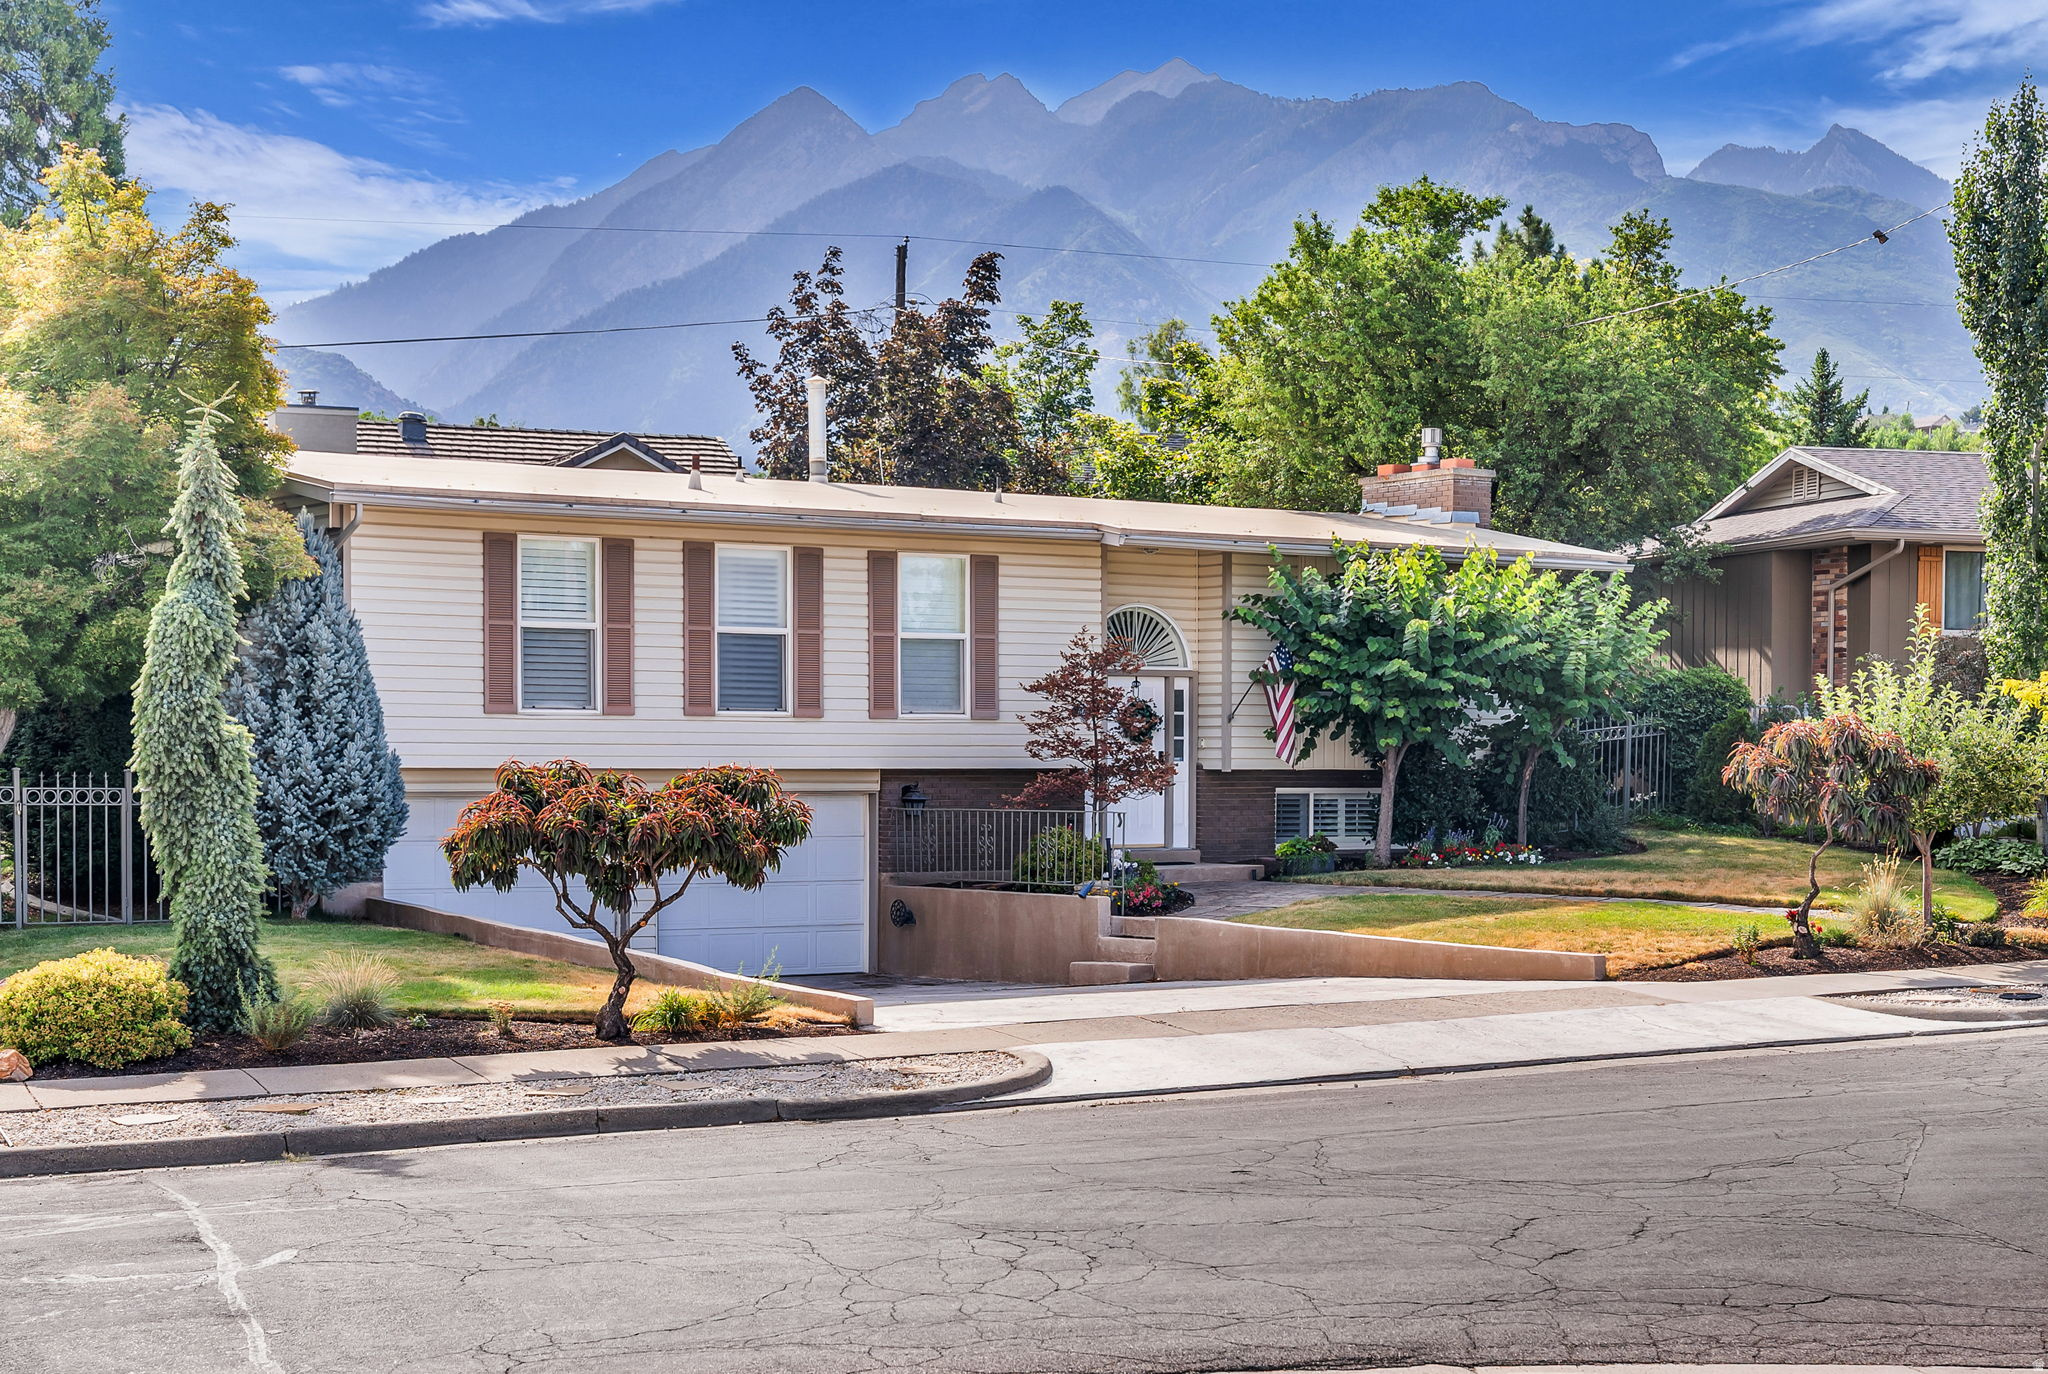
True pride of ownership shines throughout this meticulously maintained and beautifully updated home. The spacious kitchen features white cabinetry, granite countertops, a gray subway tile backsplash, an undermount sink, stainless and black appliances, abundant storage, and a generous breakfast bar. During the remodel, the kitchen was thoughtfully expanded to include a large pantry and additional workspace.   Dark wood-look laminate flooring adds warmth and sophistication, while plantation shutters enhance the home throughout. The formal dining room provides a beautiful setting for gatherings, and the inviting front living room features a bay window, built-in bookshelves, and a gas fireplace.   A fabulous rear addition creates a separate gathering room just off the kitchen, complete with a wood-burning stove and direct access to the expansive back deck. Designed for entertaining and relaxing, the deck offers beautiful East Bench mountain views.   Three bedrooms are located on the main level. The updated main bathroom includes a large granite vanity, white cabinetry, and a tiled shower. The primary bedroom features double closets and its own three-quarter bathroom.   The basement offers even more room to enjoy, with a spacious recreation room, a second wood-burning fireplace, and a pool table that is included with the home. You will also find a fourth bedroom, laundry area, half bathroom, and plenty of storage.   The attached two-car garage provides exceptional functionality, with one bay extended to create a workshop area and the other offering access to a large cold-storage room. This is a truly special home that has been thoughtfully improved and lovingly cared for inside and out.
#2172210

Cottonwood Heights

6653 S GUNTHERWOODS LN

4 Beds

1 Baths

2,369 Sq.Ft.

$750,000

MLS#: 2172210
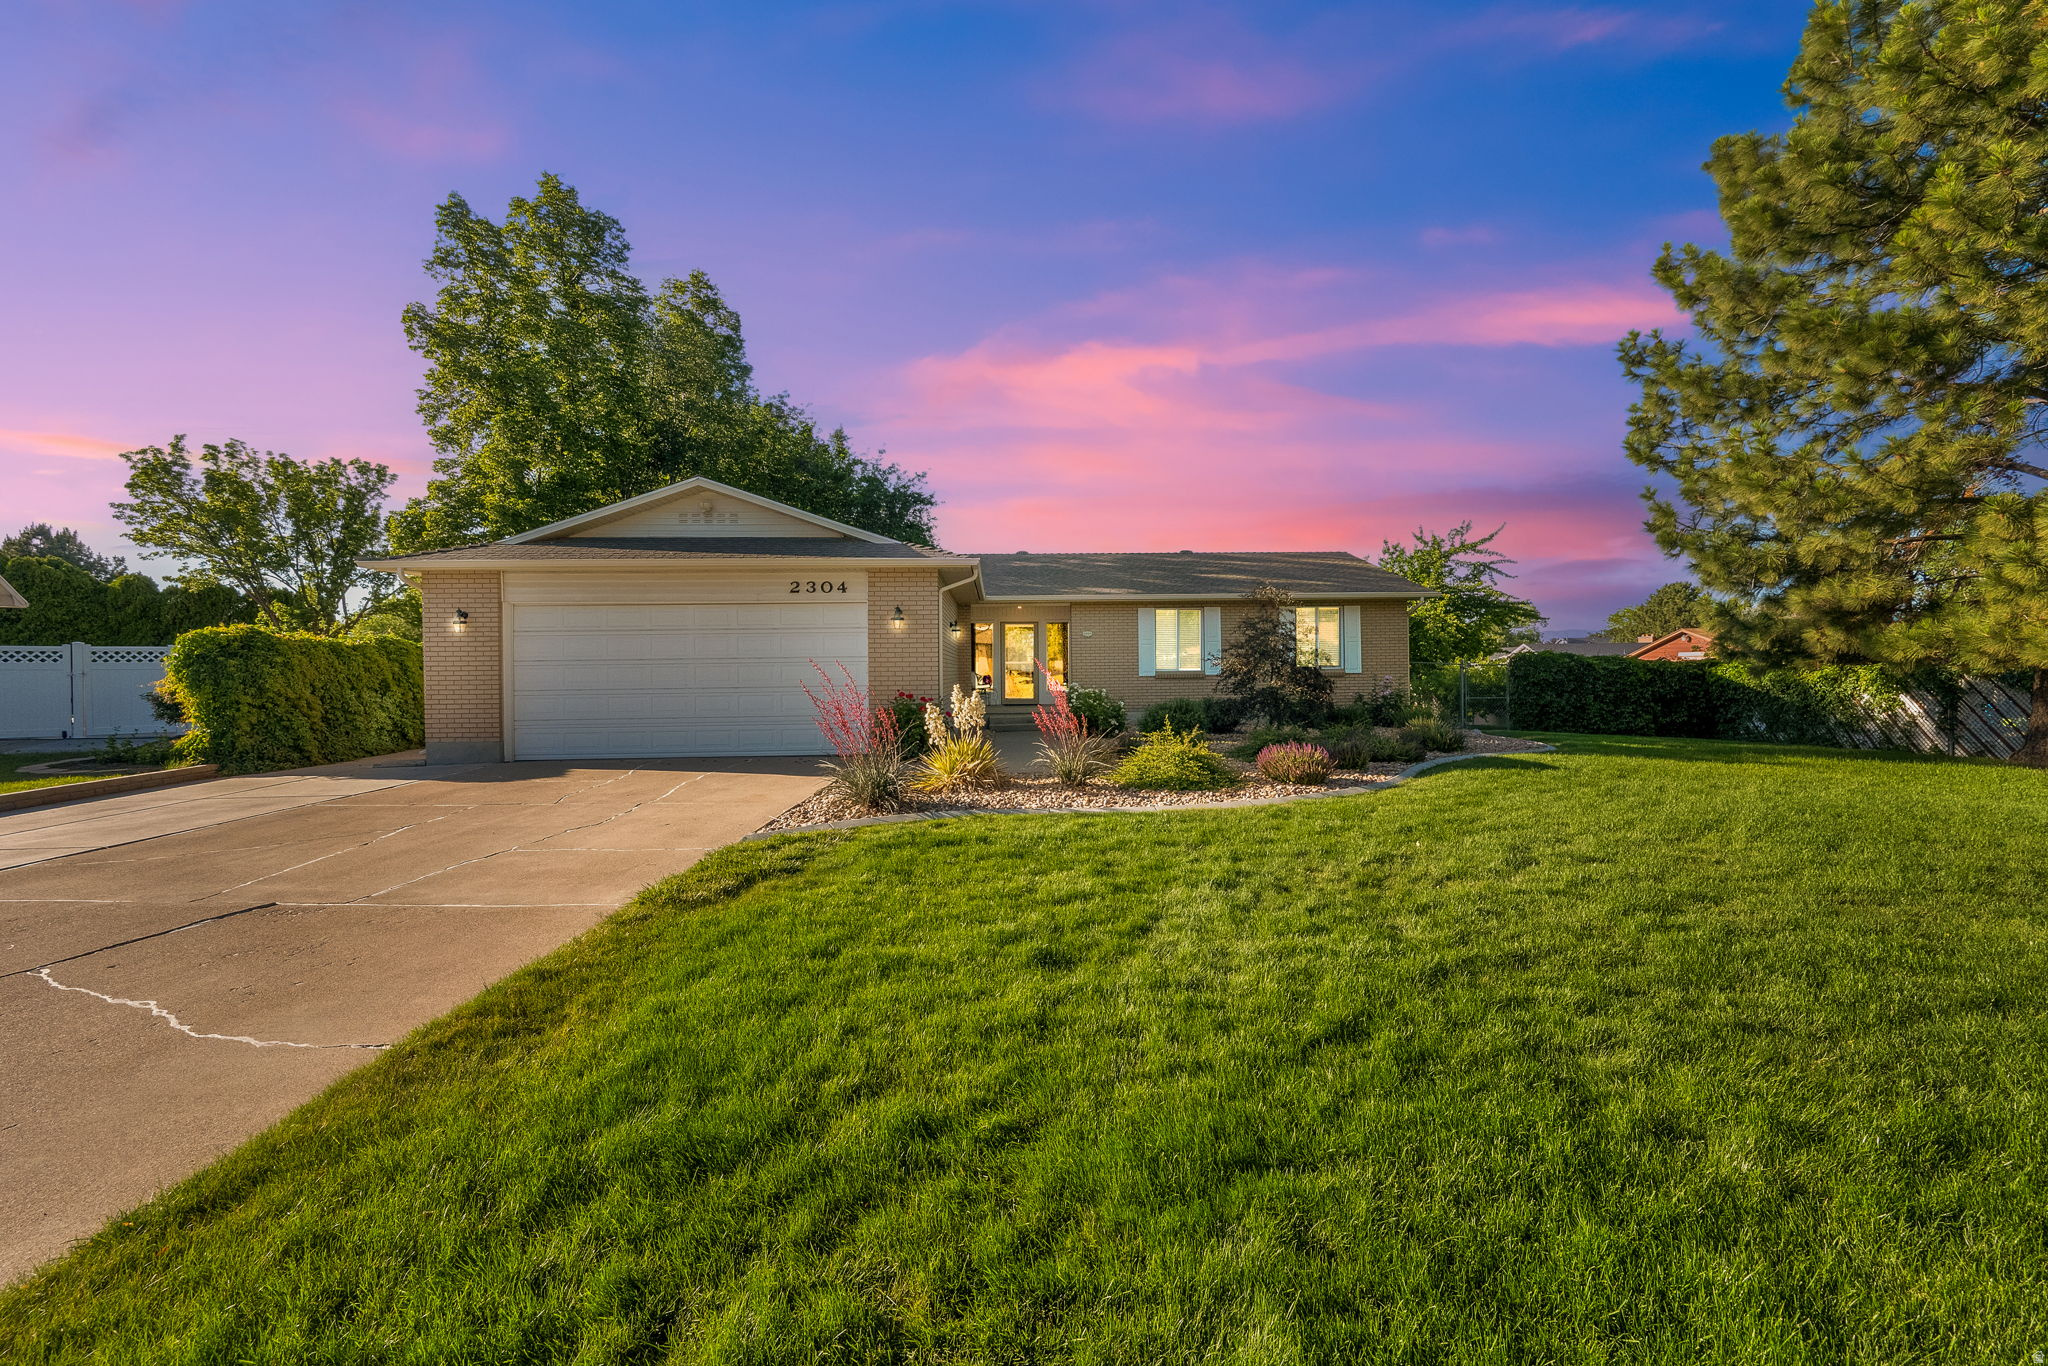
Buyers financing failed. Lovley brick rambler in a peaceful cul-de-sac. You'll love the kitchen, featuring a perfect size island, plenty of space for a large dining table, and very nice built in cabinets for ample storage. The oversized master suite has a spacious bathroom and plenty of room to relax in the bathtub. Step out onto the beautiful new deck off the kitchen, overlooking almost a half-acre secluded yard with mature trees, large garden area with irrigation water. Very clean, move in ready home with the convenience of main floor living. Be sure to click on the tour
#2164483

South Jordan

2304 W BONANZA CIR

5 Beds

3 Baths

3,340 Sq.Ft.

$749,999

MLS#: 2164483
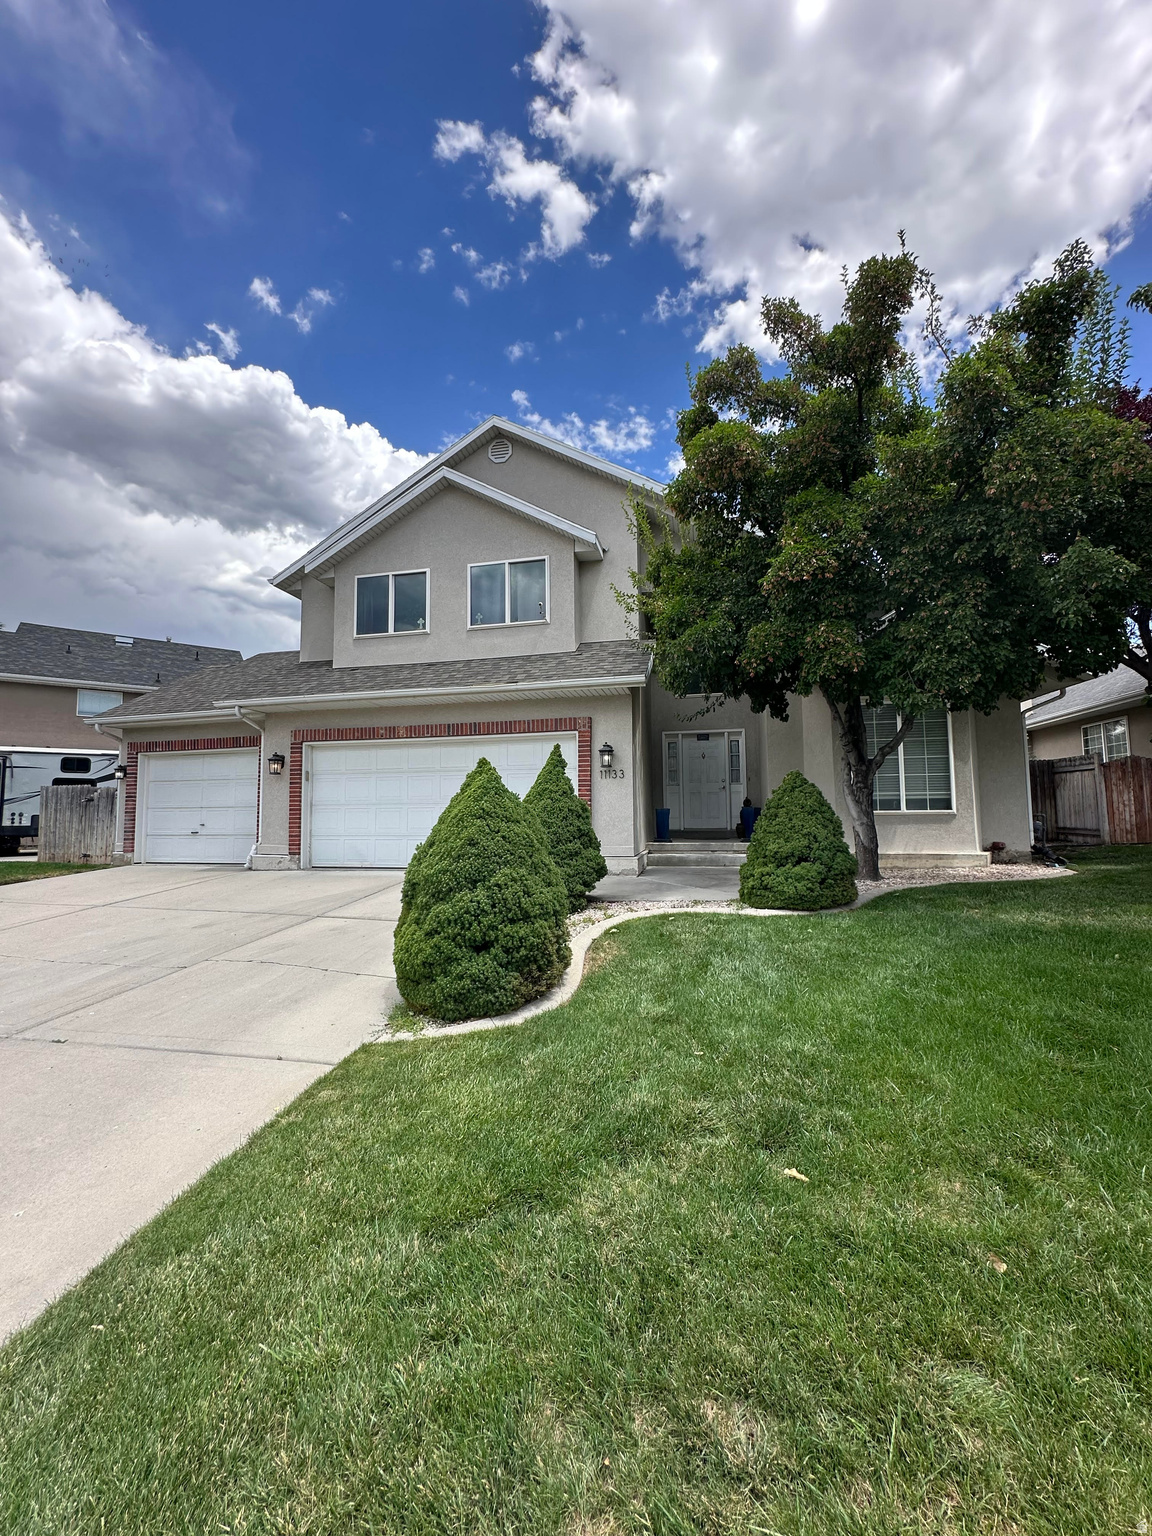
Beautifully Kept!!! 5 Bedroom 4 Bathroom home! Close to Everything! Formal Dining room. Vaulted ceilings. Hardwood floors on the main level. Upgraded Kitchen and New granite counter tops. New water heater. Comes with a finished Basement. Close to various schools in the area.   Fully fenced back yard with shade trees and Walking trail is not too far away!
#2170420

Sandy

11133 S CRESCENT VISTA LN LN

5 Beds

2 Baths

3,052 Sq.Ft.

$749,999

MLS#: 2170420
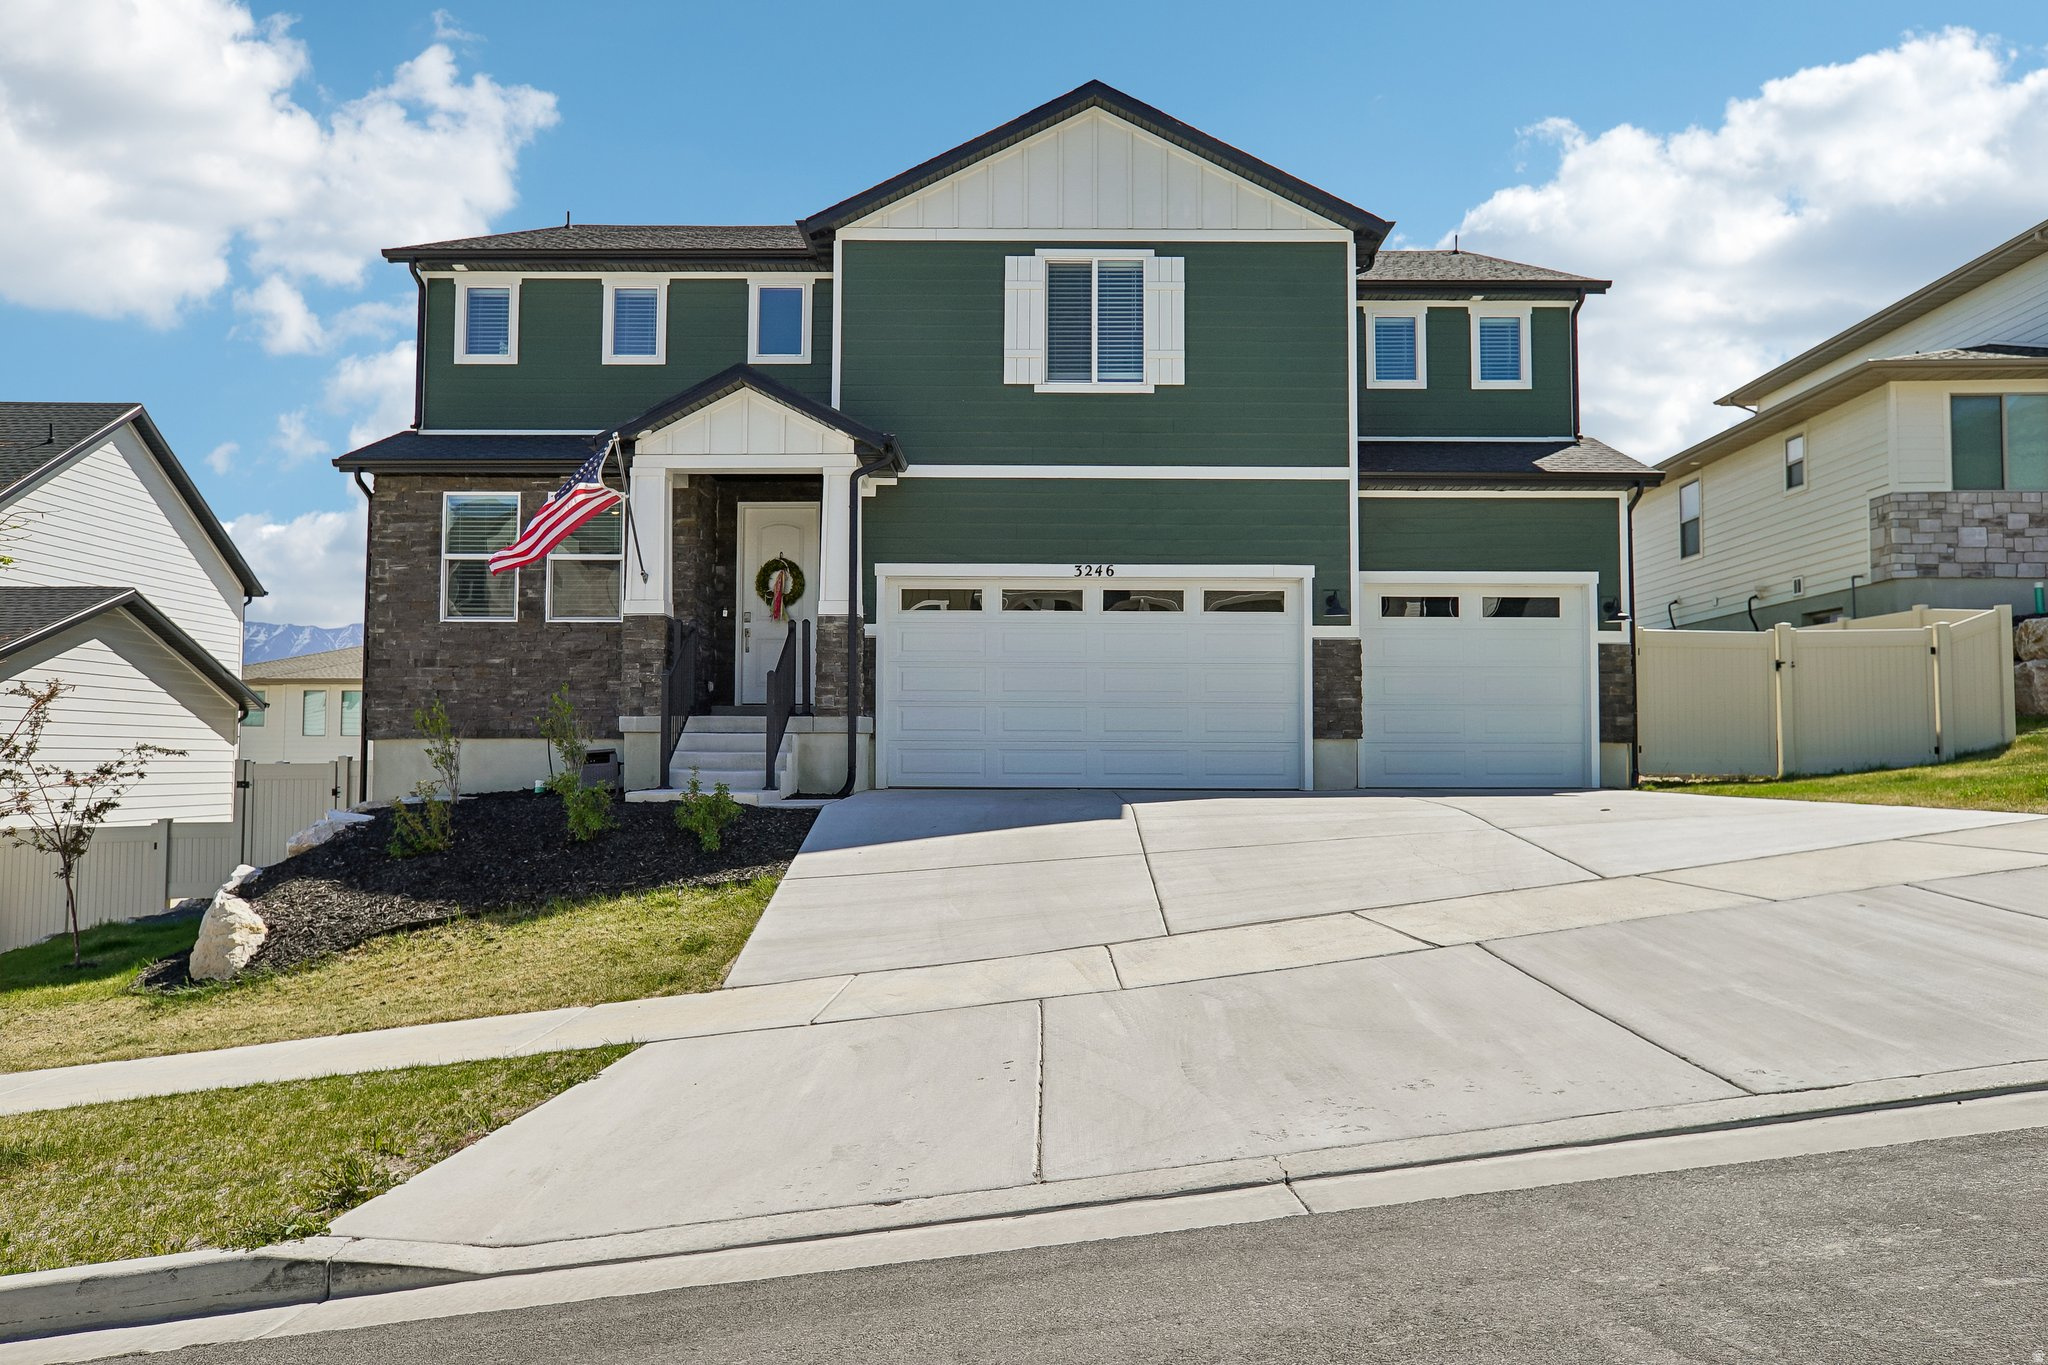
!!! PRICE REDUCED AGAIN !!! Under $750K with a 3-car garage and beautiful views-this Saratoga Springs home checks all the boxes! Meticulously maintained with full landscaping and a functional, open layout. The main floor features a front room, spacious family room, white craftsman-style cabinets, quartz countertops, oversized island, and stainless steel appliances including a gas range. A guest bedroom and full bath on the main level offer great flexibility. Upstairs includes 3 bedrooms, 2 bathrooms, laundry, and a large bonus/flex space. The primary suite offers a spacious layout with a large shower. Additional highlights include a butler's style pantry, mudroom, and split furnace system. Step outside to a newly added concrete patio, perfect for entertaining and enjoying the views. Daylight basement is plumbed for a future bathroom and bedrooms for added opportunity!
#2152724

Saratoga Springs

3246 S GREYHOUND RD

4 Beds

3 Baths

4,412 Sq.Ft.

$749,999

MLS#: 2152724
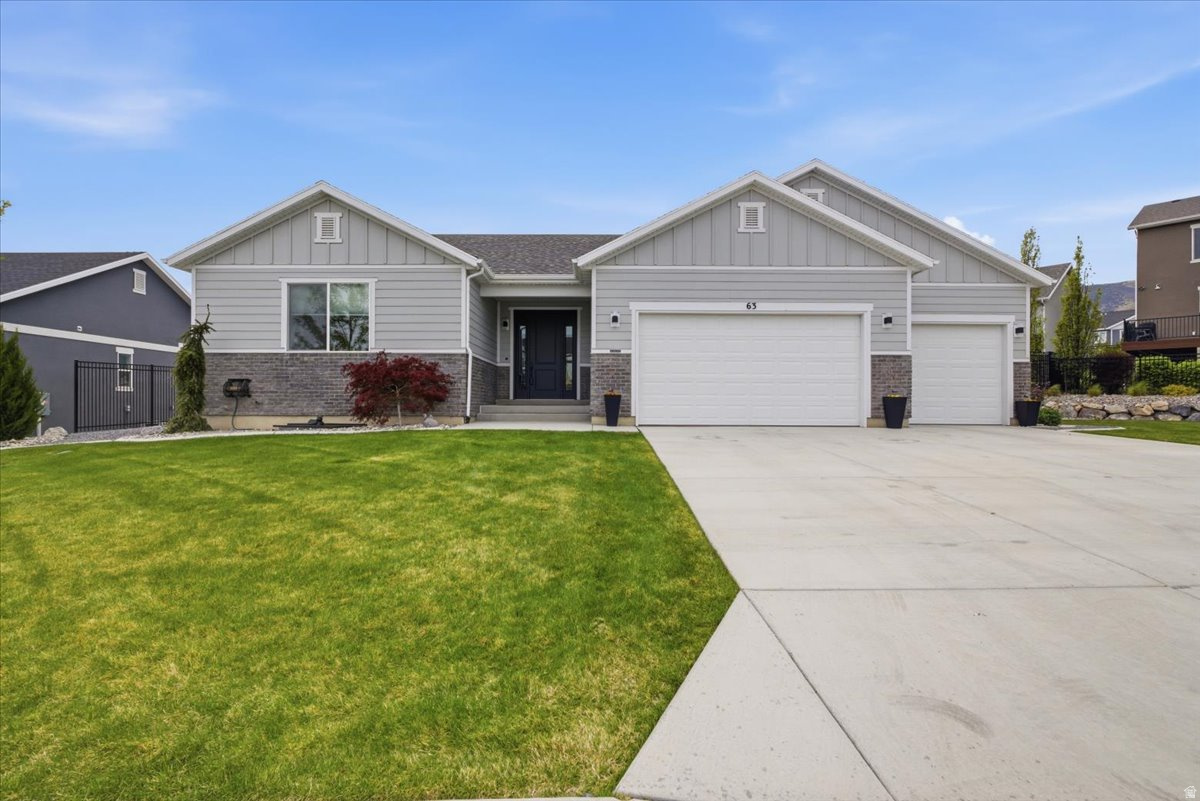
Welcome home. From the moment you arrive, you'll appreciate the exceptional curb appeal and inviting presence of this beautifully maintained Rambler Ranch. Step inside to discover a thoughtfully designed interior featuring neutral tones, clean finishes, and an immaculately cared-for living space. The open-concept family room and kitchen create a bright, welcoming atmosphere, highlighted by light LVP flooring, white cabinetry, stainless steel appliances, and granite countertops-perfect for both everyday living and entertaining. Large sliding glass doors draw you outside to the enclosed patio, an ideal space to relax and unwind-whether you're starting your morning with a cup of coffee or enjoying peaceful evenings at home. With 5 bedrooms and 4 bathrooms, this home offers generous space and functionality throughout. The primary suite is a true retreat, featuring a spa-inspired bathroom with a separate shower and soaking tub, double vanities, a walk-in closet, and private water closet. The fully finished basement provides an expansive family room with Kitchenette , perfect for gatherings, movie nights, or additional living space to suit your needs. A spacious 3-car garage ensures ample storage and convenience. Thoughtfully designed landscaping uses Rock design for pathways, Raised garden beds, and carefully selected plants and tress to create privacy and beauty year round. Extra storage with the included shed is perfect for storing garden tools. Custom Jelly Fish Lighting adds to Holiday and daily lighting design. Ideally located with sweeping views of Utah Lake, this home offers the perfect balance of tranquility and accessibility-just moments from shopping, dining, schools, and outdoor recreation. you will feel like this home checks all your important boxes. Square footage figures are provided as a courtesy estimate only and were obtained from County . Buyer is advised to obtain an independent measurement. Call now for your private showing.
#2163543

Saratoga Springs

63 E BLISS DR

5 Beds

3 Baths

4,182 Sq.Ft.

$749,999

MLS#: 2163543
New on site 2 days ago
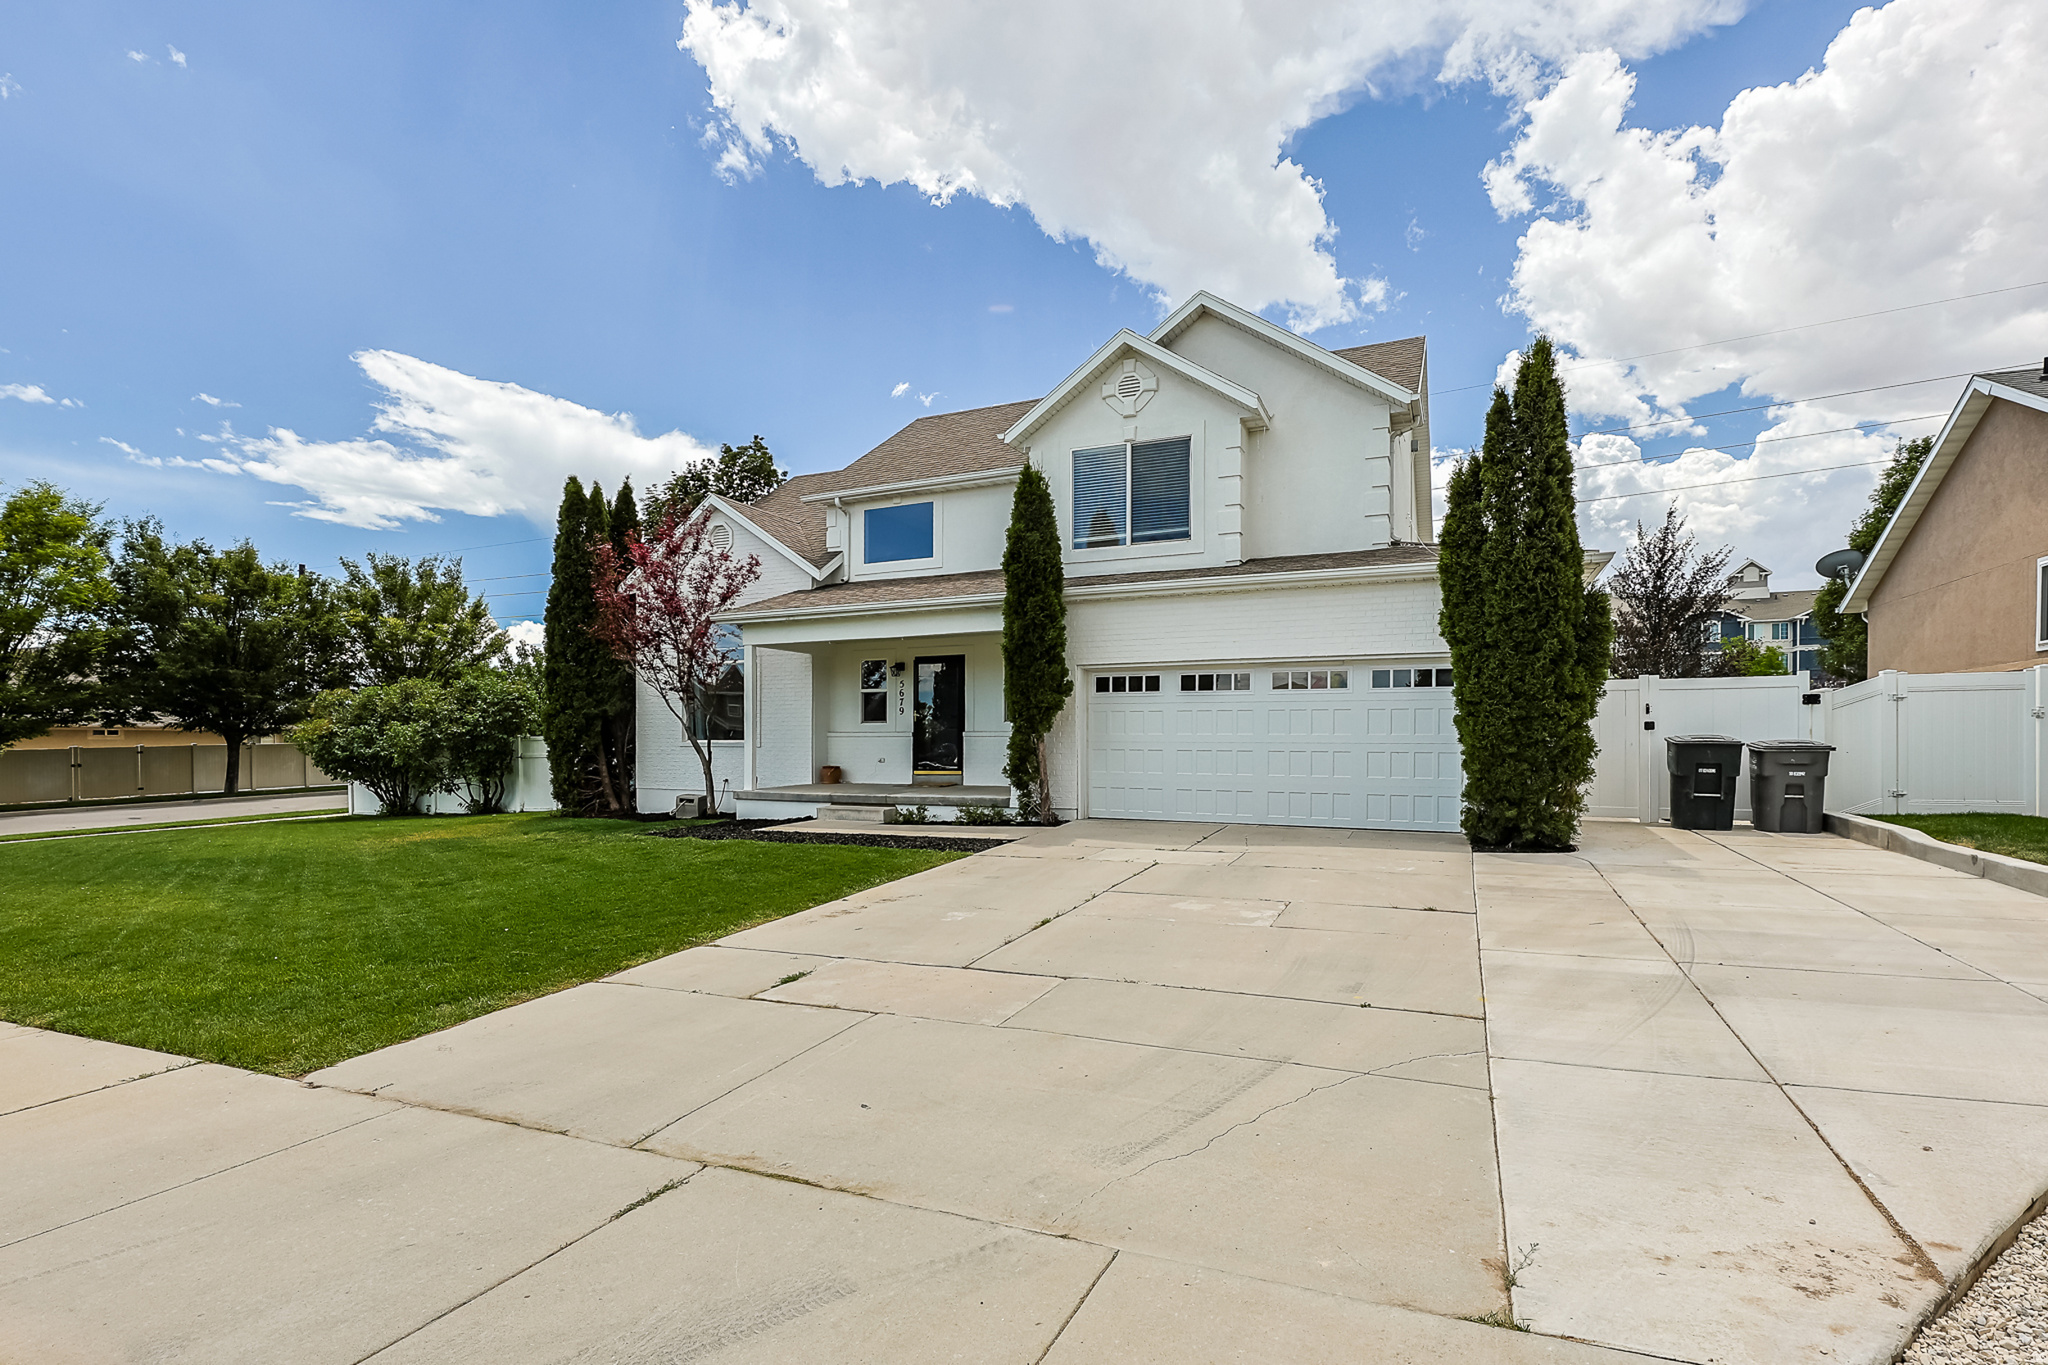
Welcome to this charming two-story home in South Jordan, situated on a spacious 0.25-acre lot with no HOA. Featuring an open-concept floor plan and soaring vaulted ceilings, this home offers both comfort and functionality. Upstairs, you'll find four bedrooms, including a generously sized primary suite with a walk-in closet, as well as a conveniently located second-floor laundry room.  The beautiful kitchen comes complete with all appliances, making it truly move-in ready. The home also includes fully paid-off solar panels, installed in 2017, which are owned outright and will transfer to the new owner. Conveniently located near The Ballpark at America First Square (formerly the Bees' stadium), Daybreak, Mountain View Corridor, Mountain View Village, shopping, schools, the TRAX station, and a hospital, this home offers easy access to everything you need. Square footage figures are provided as a courtesy estimate only. Buyers are advised to obtain an independent measurement. Please see Agent Remarks for showing and offer instructions.
#2171782

South Jordan

5679 W HILL STONE DR S

6 Beds

2 Baths

3,269 Sq.Ft.

$749,999

MLS#: 2171782
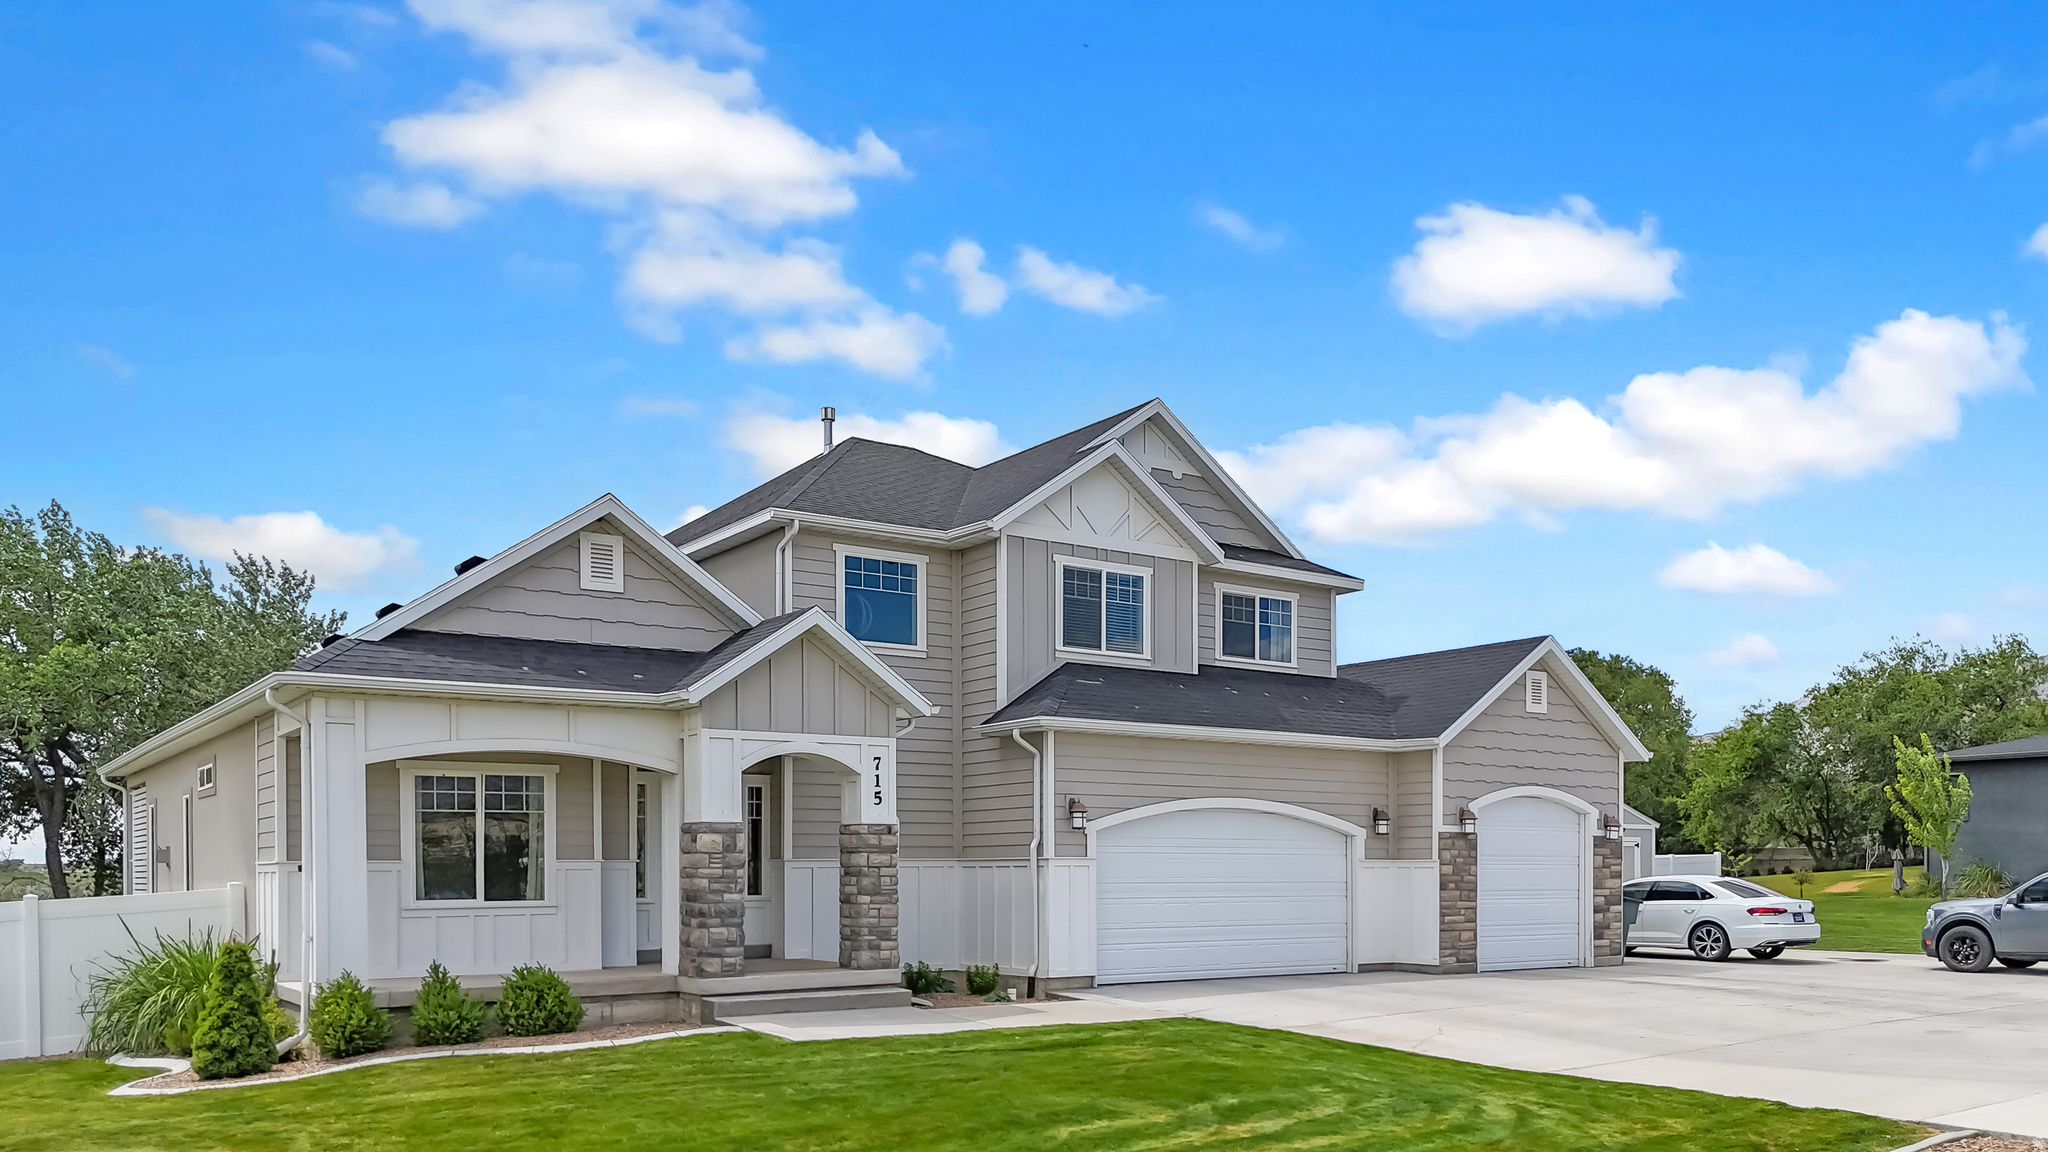
Owner Agent.  6 bedroom 3 bathroom home on 2.19 acres in Orangeville.  All furnishings, appliances, and lawn mower negotiable.
#2165793

Orangeville

715 W CEMETERY RD

6 Beds

3 Baths

5,534 Sq.Ft.

$749,999

MLS#: 2165793
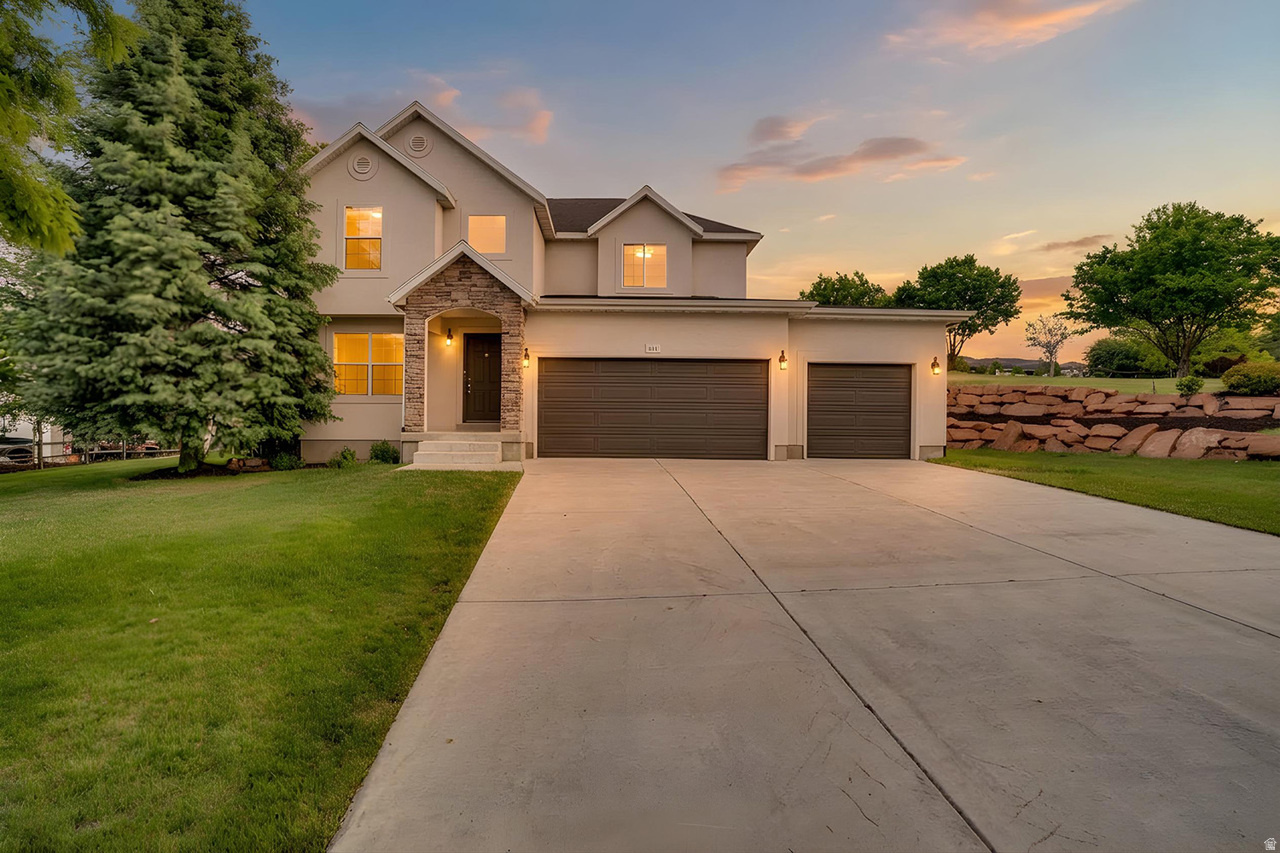
This home is ready for immediate move-in and competitively priced to sell quickly! Set on a generous corner lot of over half an acre, this 4-bedroom home offers spacious living inside and out, along with an unfinished basement ready for your personal touch and future expansion. Recently updated with fresh exterior paint and all-new lighting, the interior showcases a neutral color palette and brand-new carpet throughout, creating a clean, move-in-ready feel. The open floor plan is ideal for everyday living and entertaining, and the oversized bedrooms provide plenty of comfort and flexibility. With two laundry areas for added convenience and a large yard offering room to expand the home, add concrete for RV parking, or create additional parking, this property is full of potential.
#2161485

Heber City

304 N WATERSIDE CT

4 Beds

2 Baths

3,073 Sq.Ft.

$749,999

MLS#: 2161485
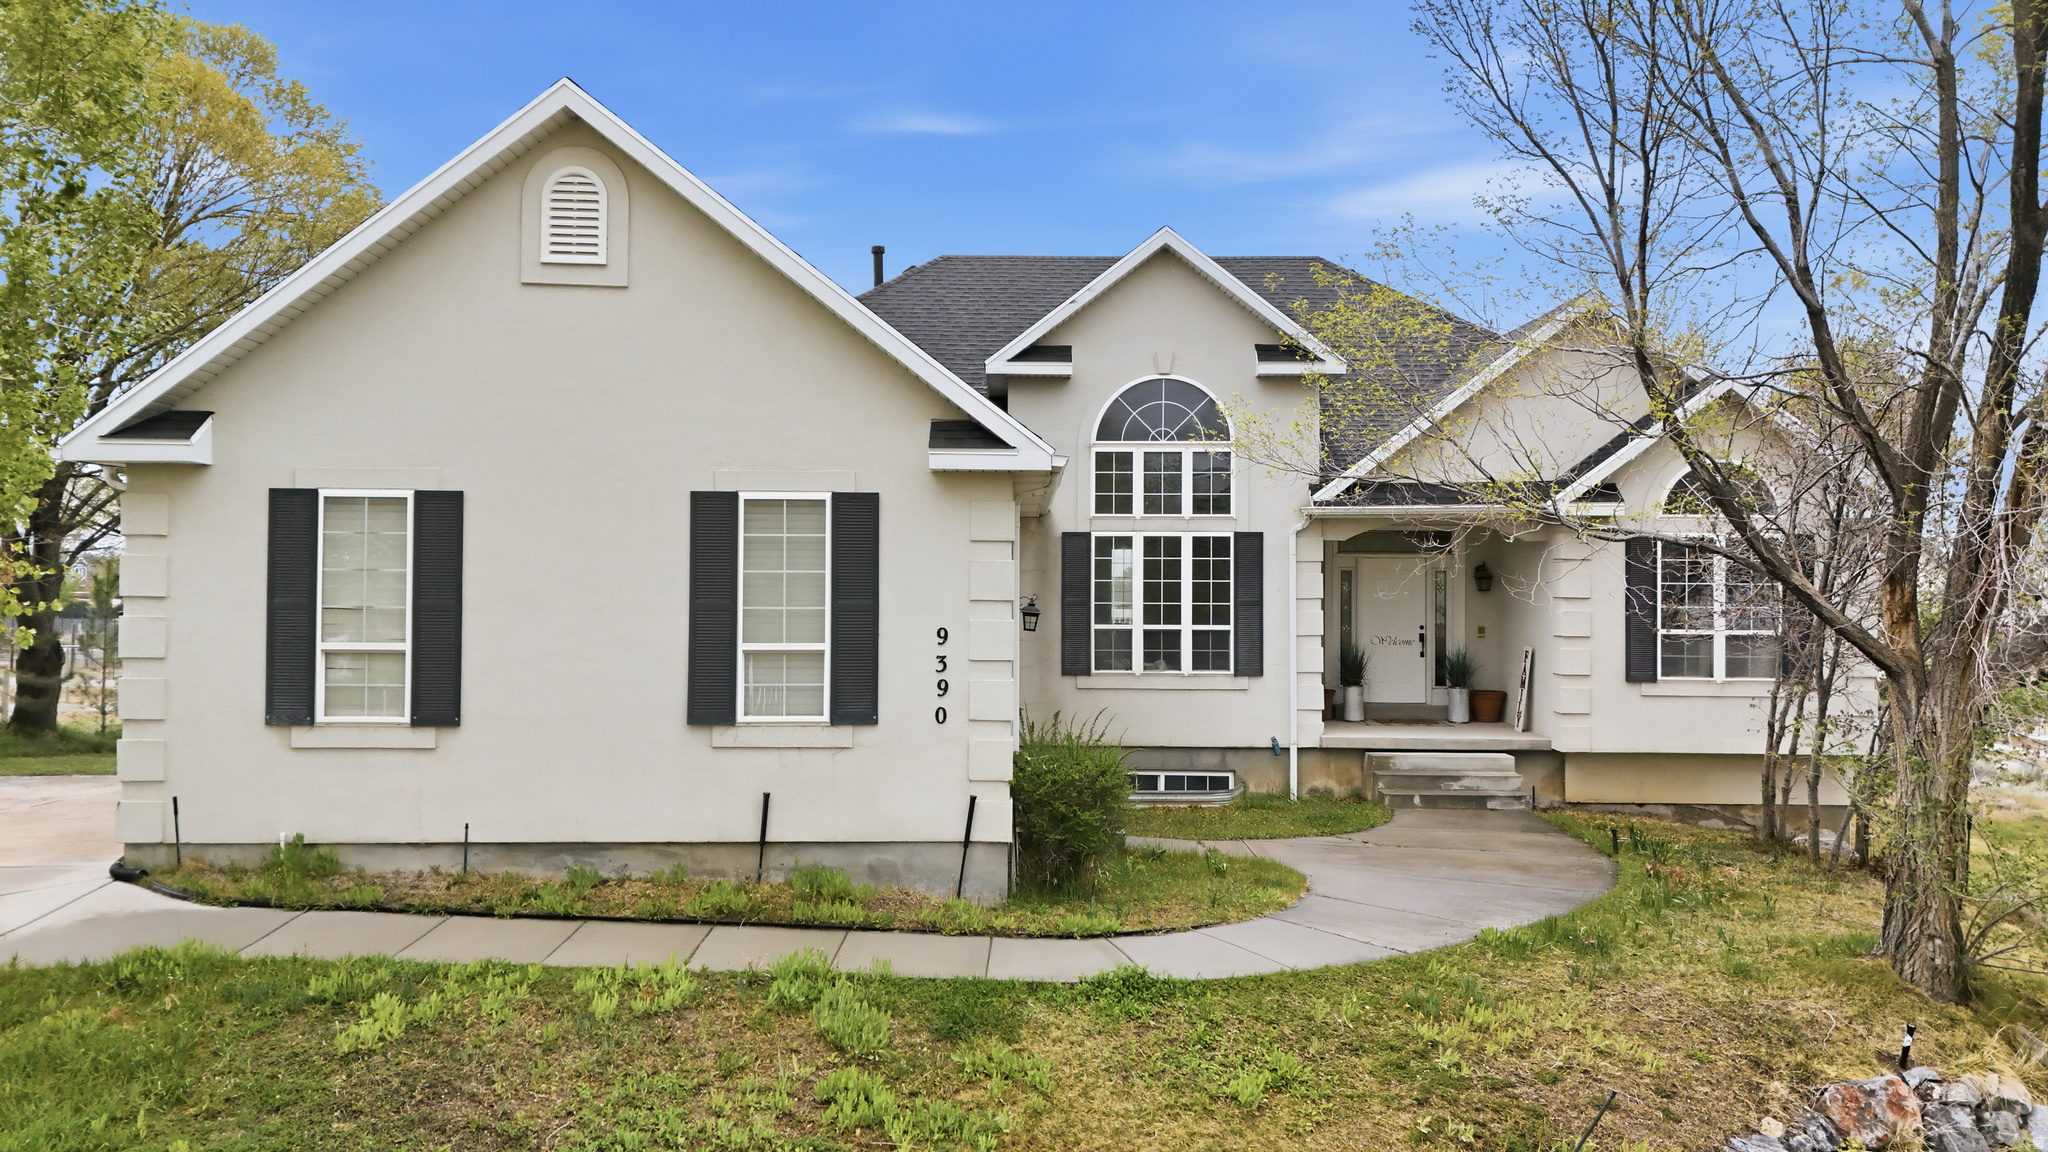
Rare horse property on 1.48 acres with animal rights and no HOA in the beautiful, quiet North Ranch subdivision in Eagle Mountain. This 7-bedroom, 3 full-bath home offers approximately 4,000 sq ft with a bright open floor plan, 14-foot vaulted ceilings, oversized windows, abundant natural light, a fireplace, and built-in entertainment center. The updated kitchen features quartz countertops, stainless steel appliances, updated backsplash, and sink. The main-level primary suite includes a fireplace, soaking tub, separate shower, and walk-in closet. A renovated secondary bathroom upstairs features a large walk-in shower that is helpful for those who need additional support with mobility.  The finished walkout basement is plumbed for a second kitchen and includes 4 bedrooms, a full bathroom with bathtub, generous storage spaces, and flexible space for a variety of living arrangements. Recent updates include brand-new carpet throughout, fresh interior paint throughout, and a brand-new roof with transferrable warranty.  Outside, this horse property includes a barn, fenced pasture, more than 100 mature trees, and space for horses, RV parking, trailers, gardens, a future shop, or additional outdoor improvements. Enjoy mountain views and lake views from the property while taking advantage of the privacy and flexibility that acreage provides. Septic system. Seller financing available. Includes a video tour. Buyer to verify all information, including square footage. Owner/Agent.
#2133594

Eagle Mountain

9390 N CANYON WASH DR

7 Beds

2 Baths

4,000 Sq.Ft.

$749,998

MLS#: 2133594
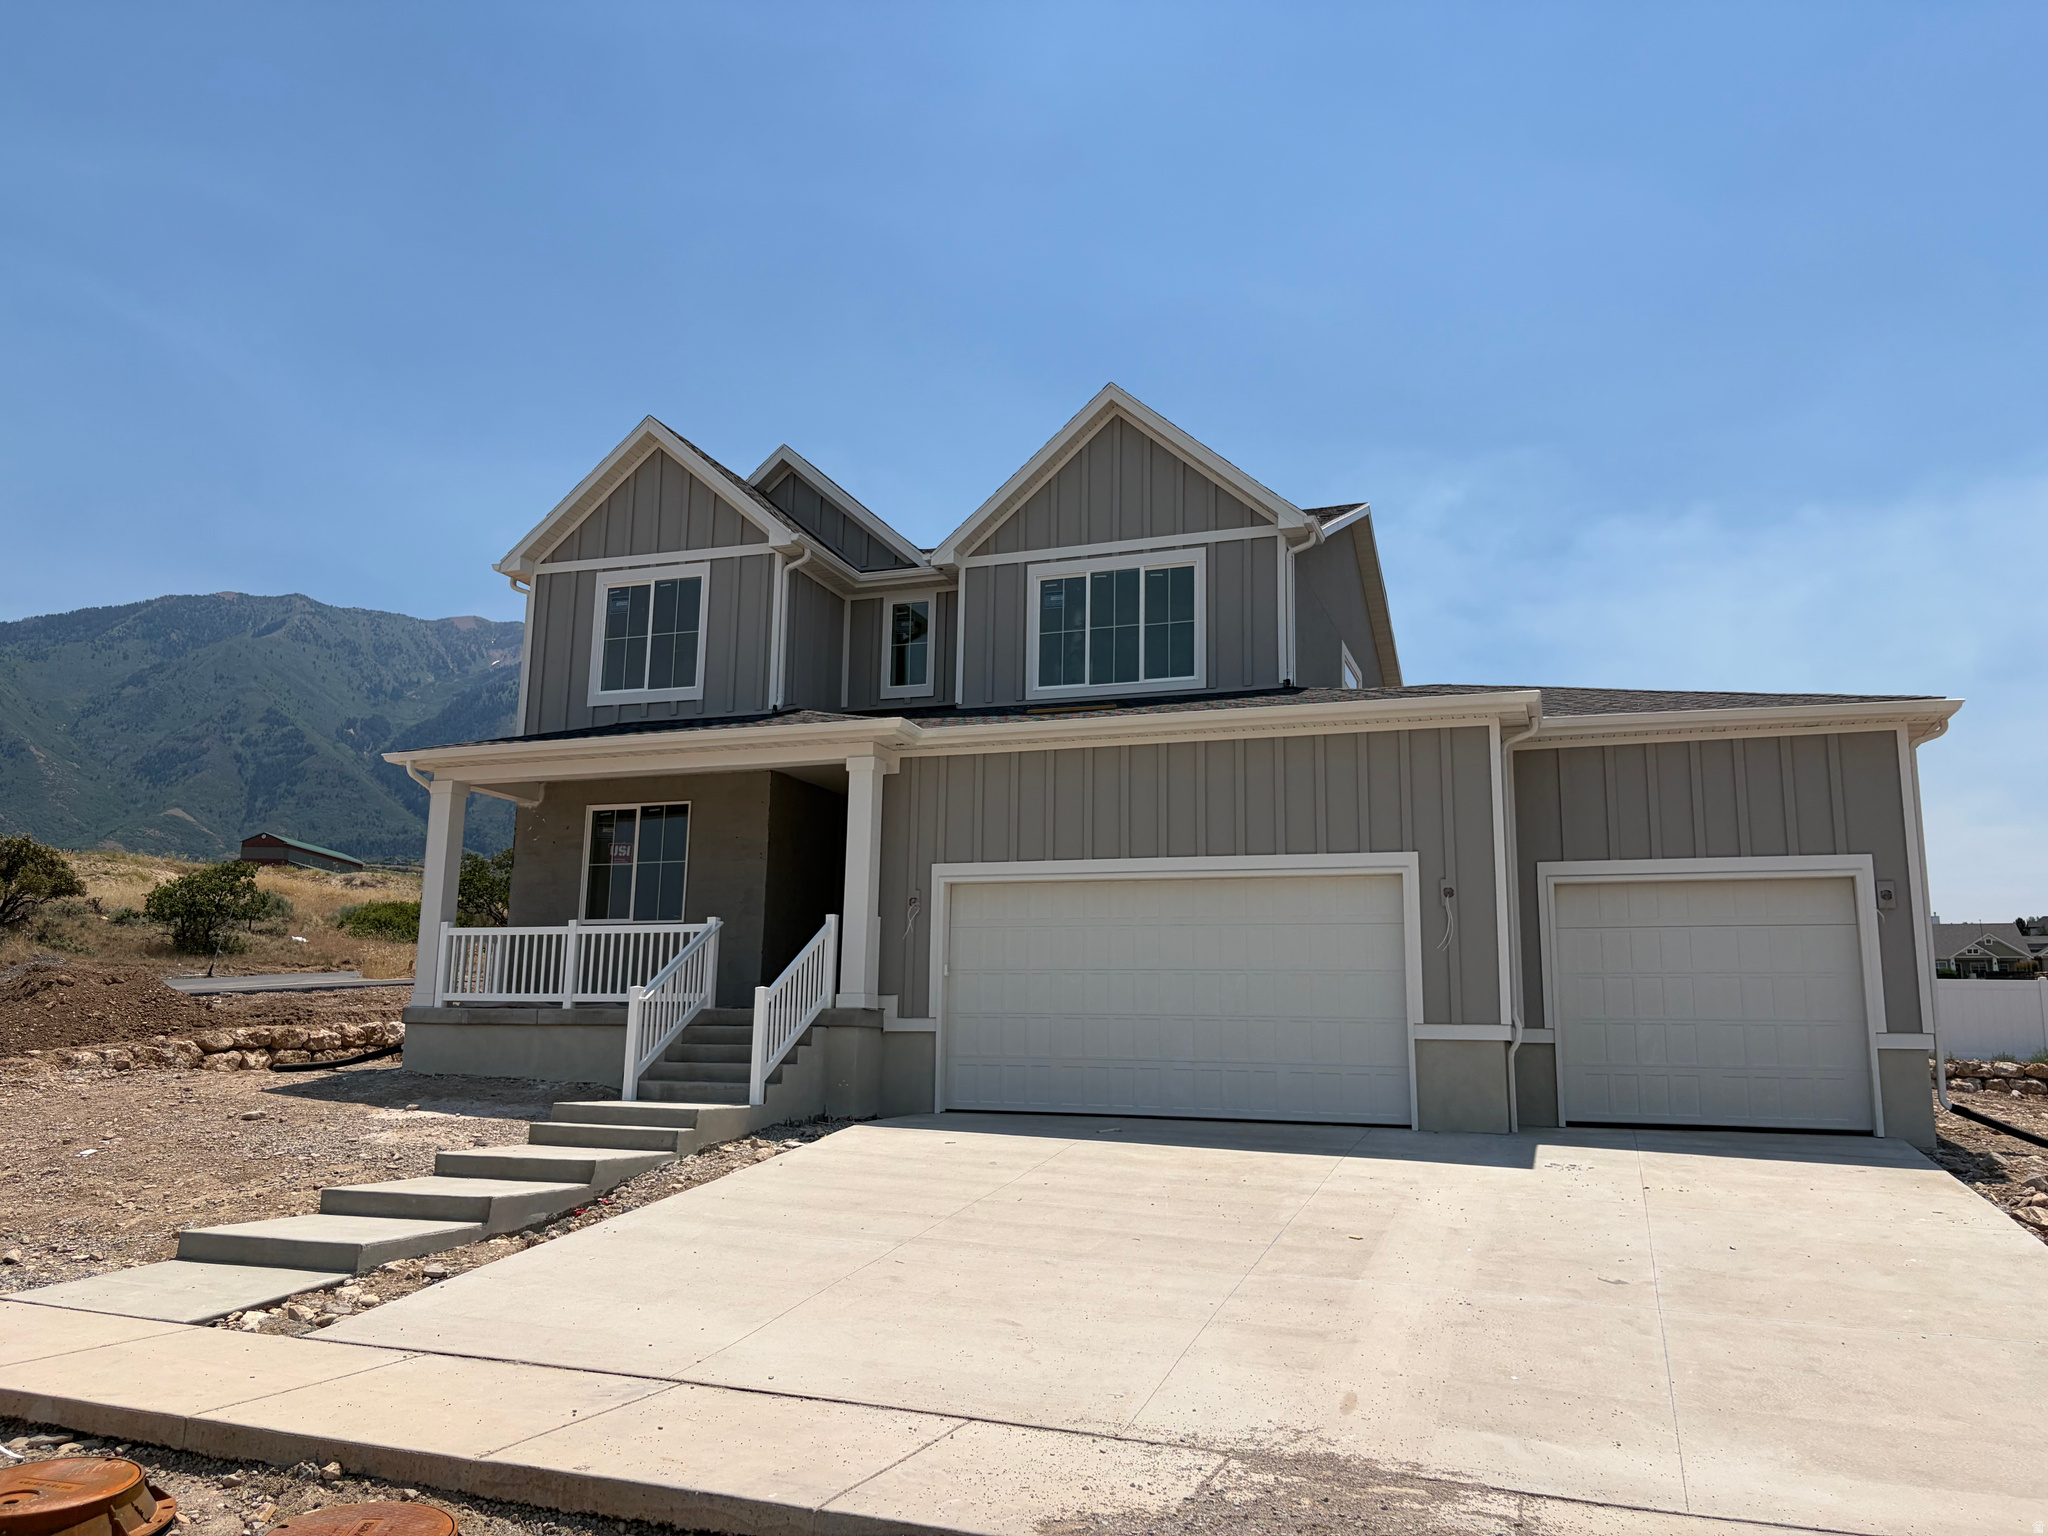
Is this Heaven? Close...It's Salem. Come experience the beauty of our Carson Ridge community. Beautiful 2 Story with unobstructed views of the mountains from the back patio. Enjoy miles and miles of valley views from the front porch. Plenty of bedrooms but has space to grow downstairs. The unfinished basement is yours to design for future bedrooms and entertainment. Quartz Countertops, laminate floors, painted and stained cabinets, and a jaw dropping 8' shower with 2 shower heads and a rain head! $15K SELLER CREDIT through preferred lender
#2161319

Salem

32 E 1690 S

4 Beds

1 Baths

3,275 Sq.Ft.

$749,990

MLS#: 2161319
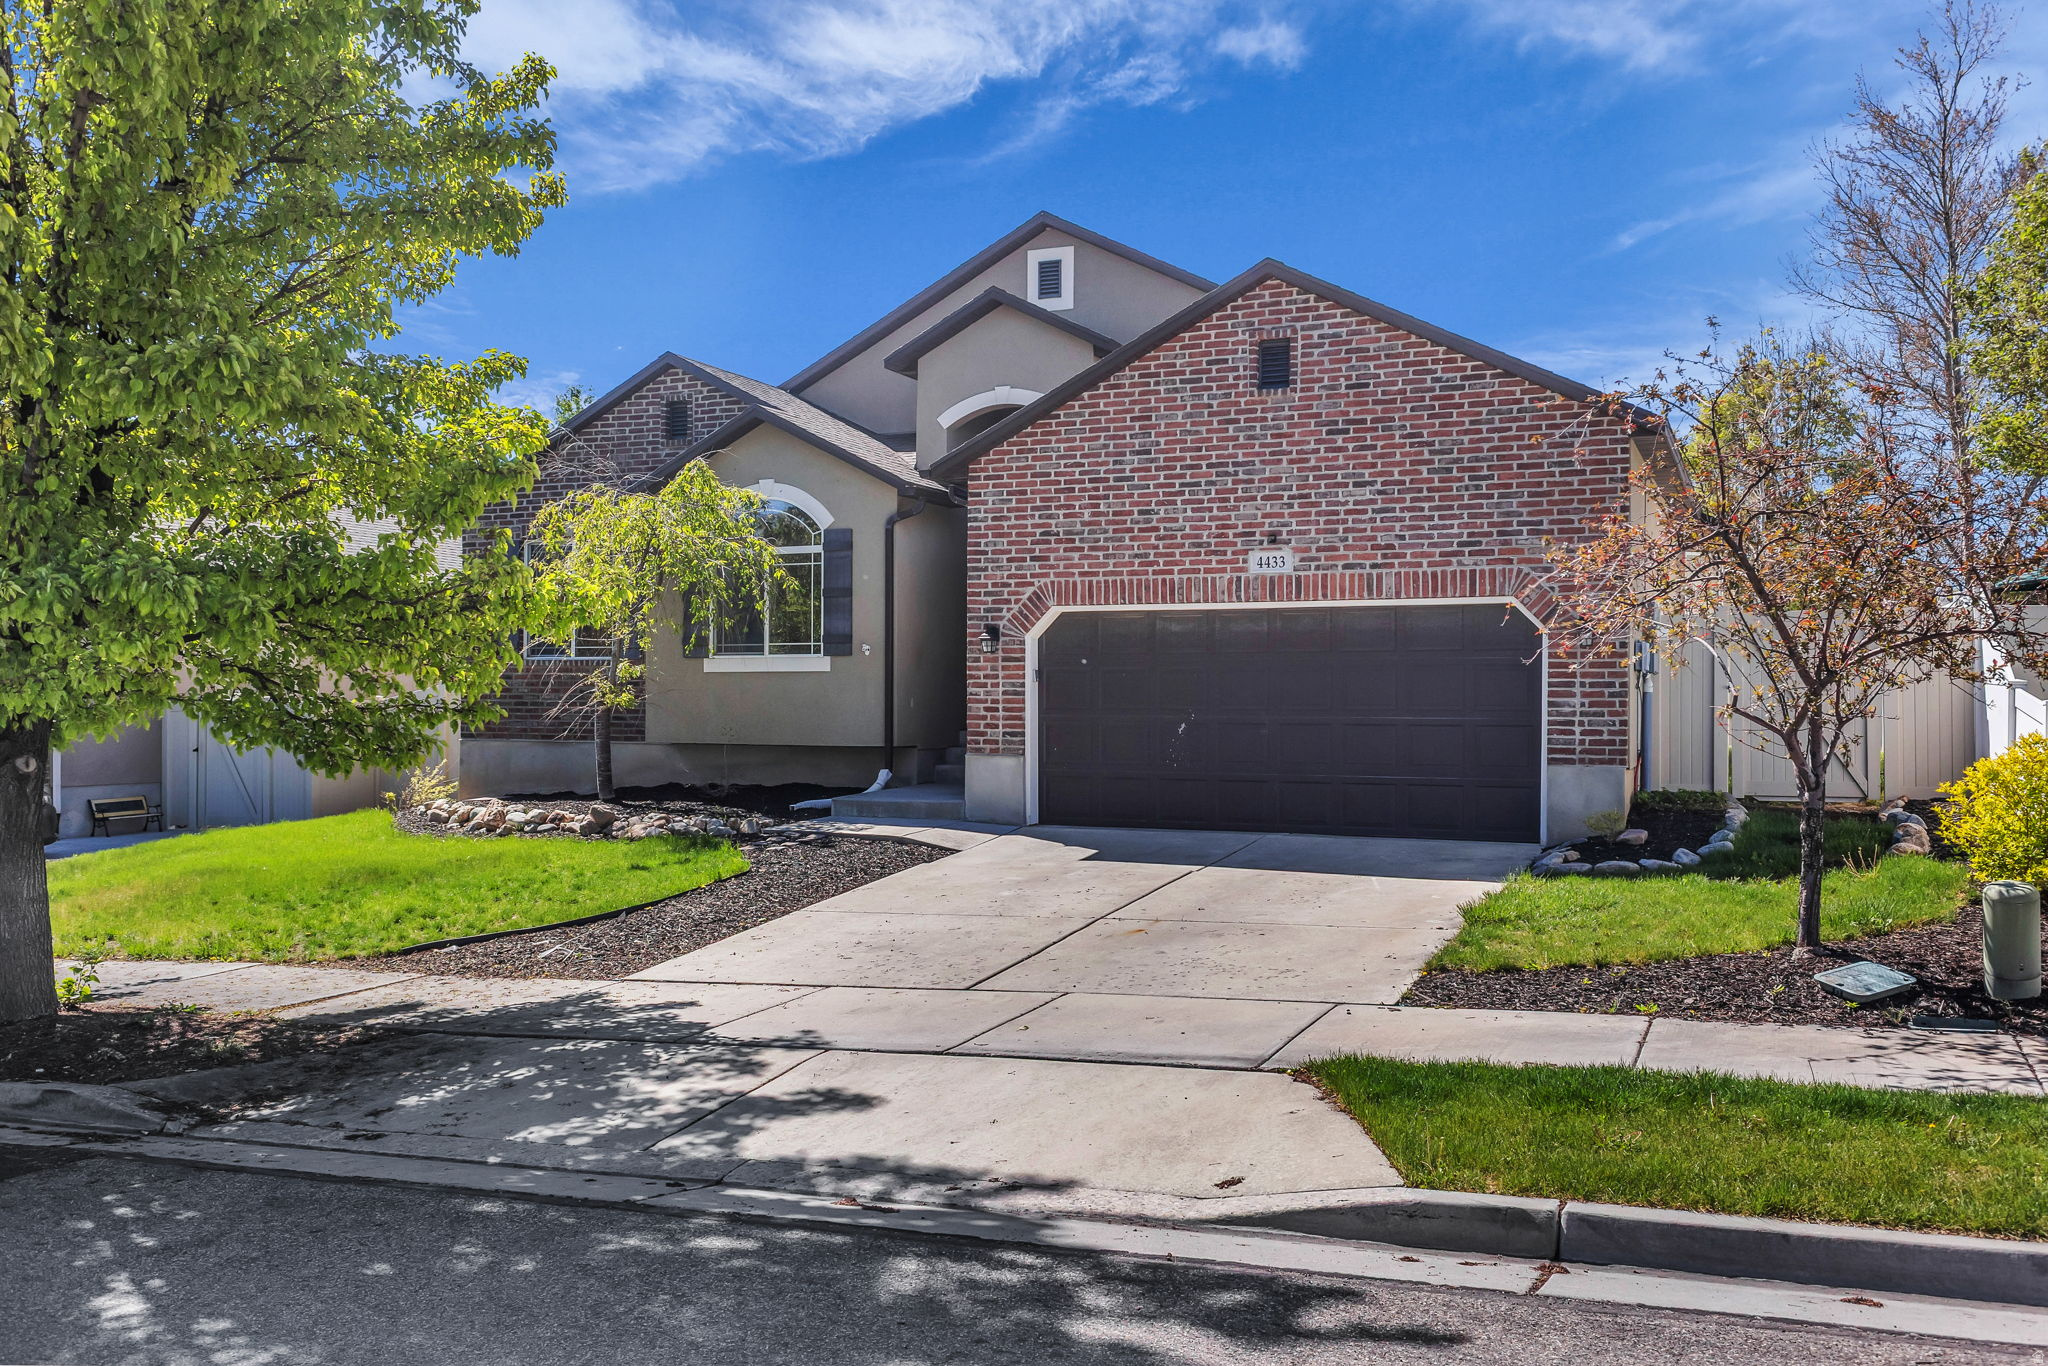
Welcome home to this bright and inviting 5-bedroom, 3-bathroom rambler, perfectly situated in a quiet, friendly Riverton neighborhood. Boasting 2,900 sq. ft. of meticulously updated living space, this home feels brand new from the moment you step inside.  The main floor features an open-concept layout with vaulted ceilings, fresh flooring, and a chef-inspired kitchen complete with brand-new cabinets and stainless steel appliances. Retreat to the spacious primary suite or enjoy the convenience of main-floor laundry. The newly finished basement offers a massive second family room, two additional bedrooms, and a stylish new bathroom-ideal for a theater room, gym, or guest suite.  Step outside to a fully fenced, private backyard with mature trees and a patio perfect for summer BBQs. Located just minutes from Mountain View Village, The District, and top-rated Jordan District schools, this home offers the perfect blend of suburban peace and urban convenience.  Buyer/buyer's agent to verify all listing info.  Square footage figures are provided as a courtesy estimate only and were obtained from county records.  Buyer is advised to obtain an independent measurement.
#2156080

Riverton

4433 W MANKATO ST

5 Beds

3 Baths

2,906 Sq.Ft.

$749,990

MLS#: 2156080
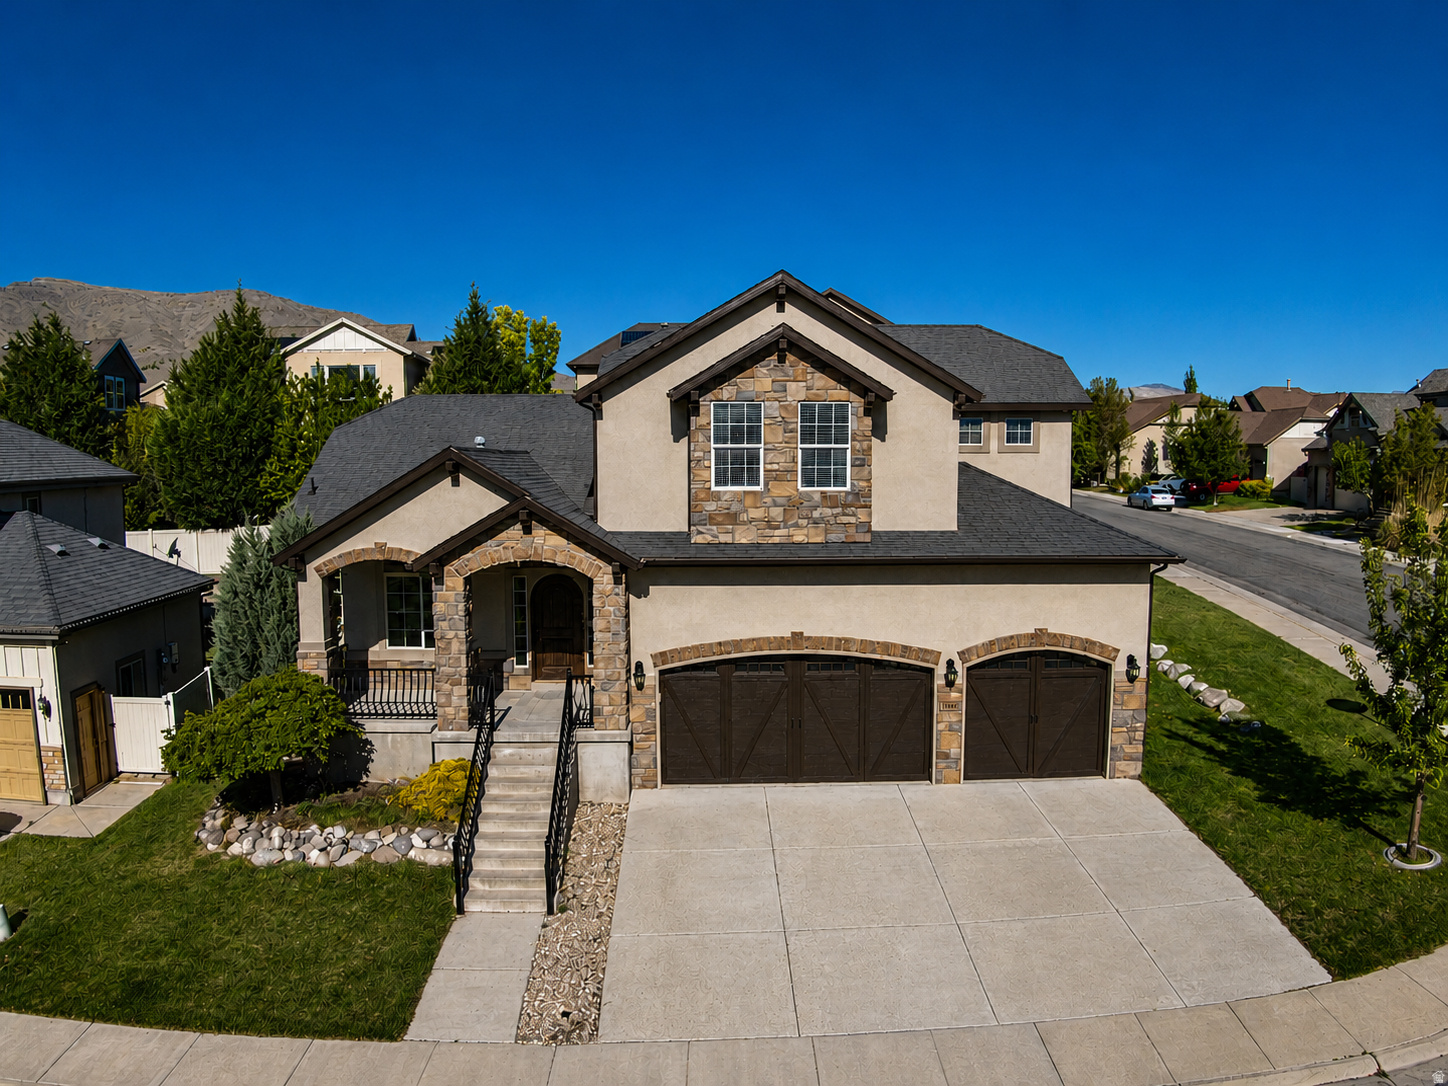
HUGE PRICE IMPROVEMENT! Stunning corner lot home in Juniper Point with fresh interior and exterior paint (2026), brand new carpet (2026), newer upstairs furnace and AC unit replaced (2024), this home is ready for you! The main level offers vaulted ceilings, a dedicated office, and an inviting family room with fireplace, along with a spacious primary suite on the main floor.  The kitchen is designed for entertaining, featuring granite countertops and an oversized island that anchors the space perfectly for hosting. Upstairs includes three additional bedrooms as well as a large flex space or den. The finished basement adds three additional bedrooms, a large family room, and an oversized cold storage room. The house comes equipped with a water softener, central vacuum system, radon mitigation system, and a kitchen reverse osmosis system.  Outdoor living is just as inviting, with an extended front porch and a back patio ideal for gatherings, all situated on a spacious corner lot. Plus the home has a large 3 car garage, providing plenty of room for vehicles and storage. Located minutes from Mountain View Village shopping and dining. Target, Trader Joe's, & Life Time Fitness all announced to be built in Herriman. Residents enjoy access to HOA amenities including a pool, hot tub, tennis courts, and a rentable clubhouse. BUYER INCENTIVE: The seller's preferred lender is offering a 1-0 temporary rate buydown, providing a reduced interest rate and lower monthly payment during the first year OAC. Contact listing agent for more details. Square footage figures are provided as a courtesy estimate only and were obtained from county records.  Buyer is advised to obtain an independent measurement.
#2156428

Herriman

14644 S ALPINE VIEW DR

7 Beds

4 Baths

4,451 Sq.Ft.

$749,990

MLS#: 2156428
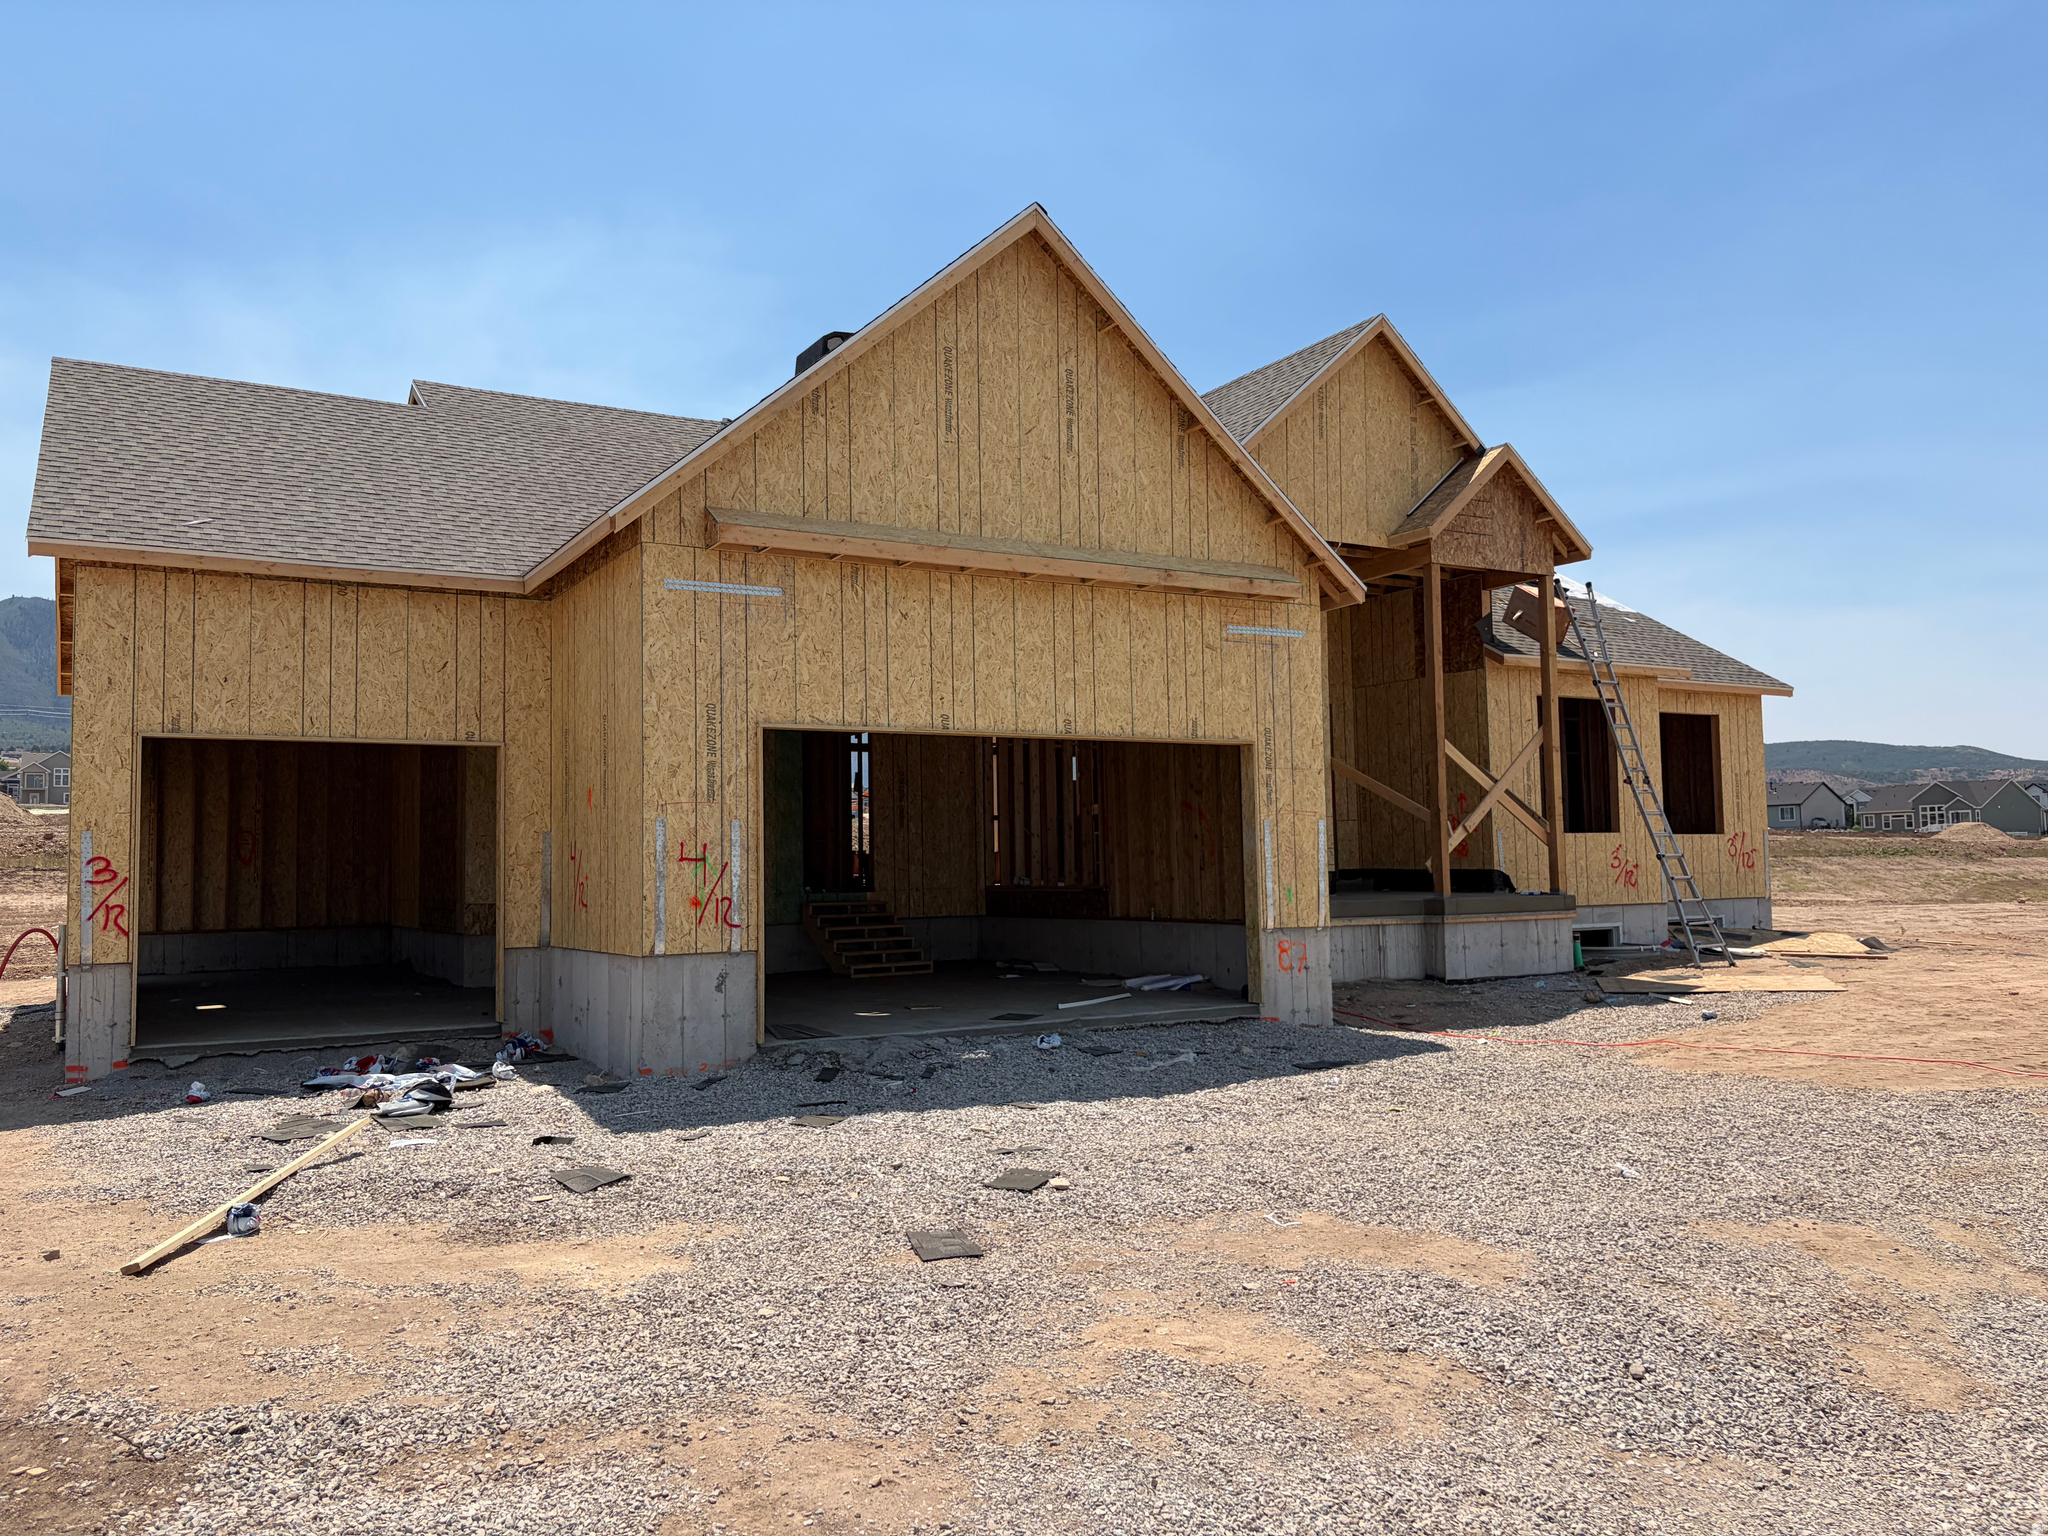
Is this Heaven? Close...It's Salem. Come experience the beauty of our Carson Ridge community. Beautiful rambler with breathtaking views of the mountains from the back patio. Enjoy miles and miles of valley views from your front porch as well. High family room ceilings creating a very open and spacious feel. Plenty of bedrooms but has space to grow downstairs. The unfinished basement  with 9' ceilings is yours to design for future bedrooms and entertainment. Quartz Countertops, laminate floors, Painted and stained cabinets, and 8' shower with 3 showerheads in the primary bath. So much room for activities on this amazing 1/3 acre lot.
#2167567

Salem

3 W 1490 S

3 Beds

1 Baths

3,762 Sq.Ft.

$749,990

MLS#: 2167567
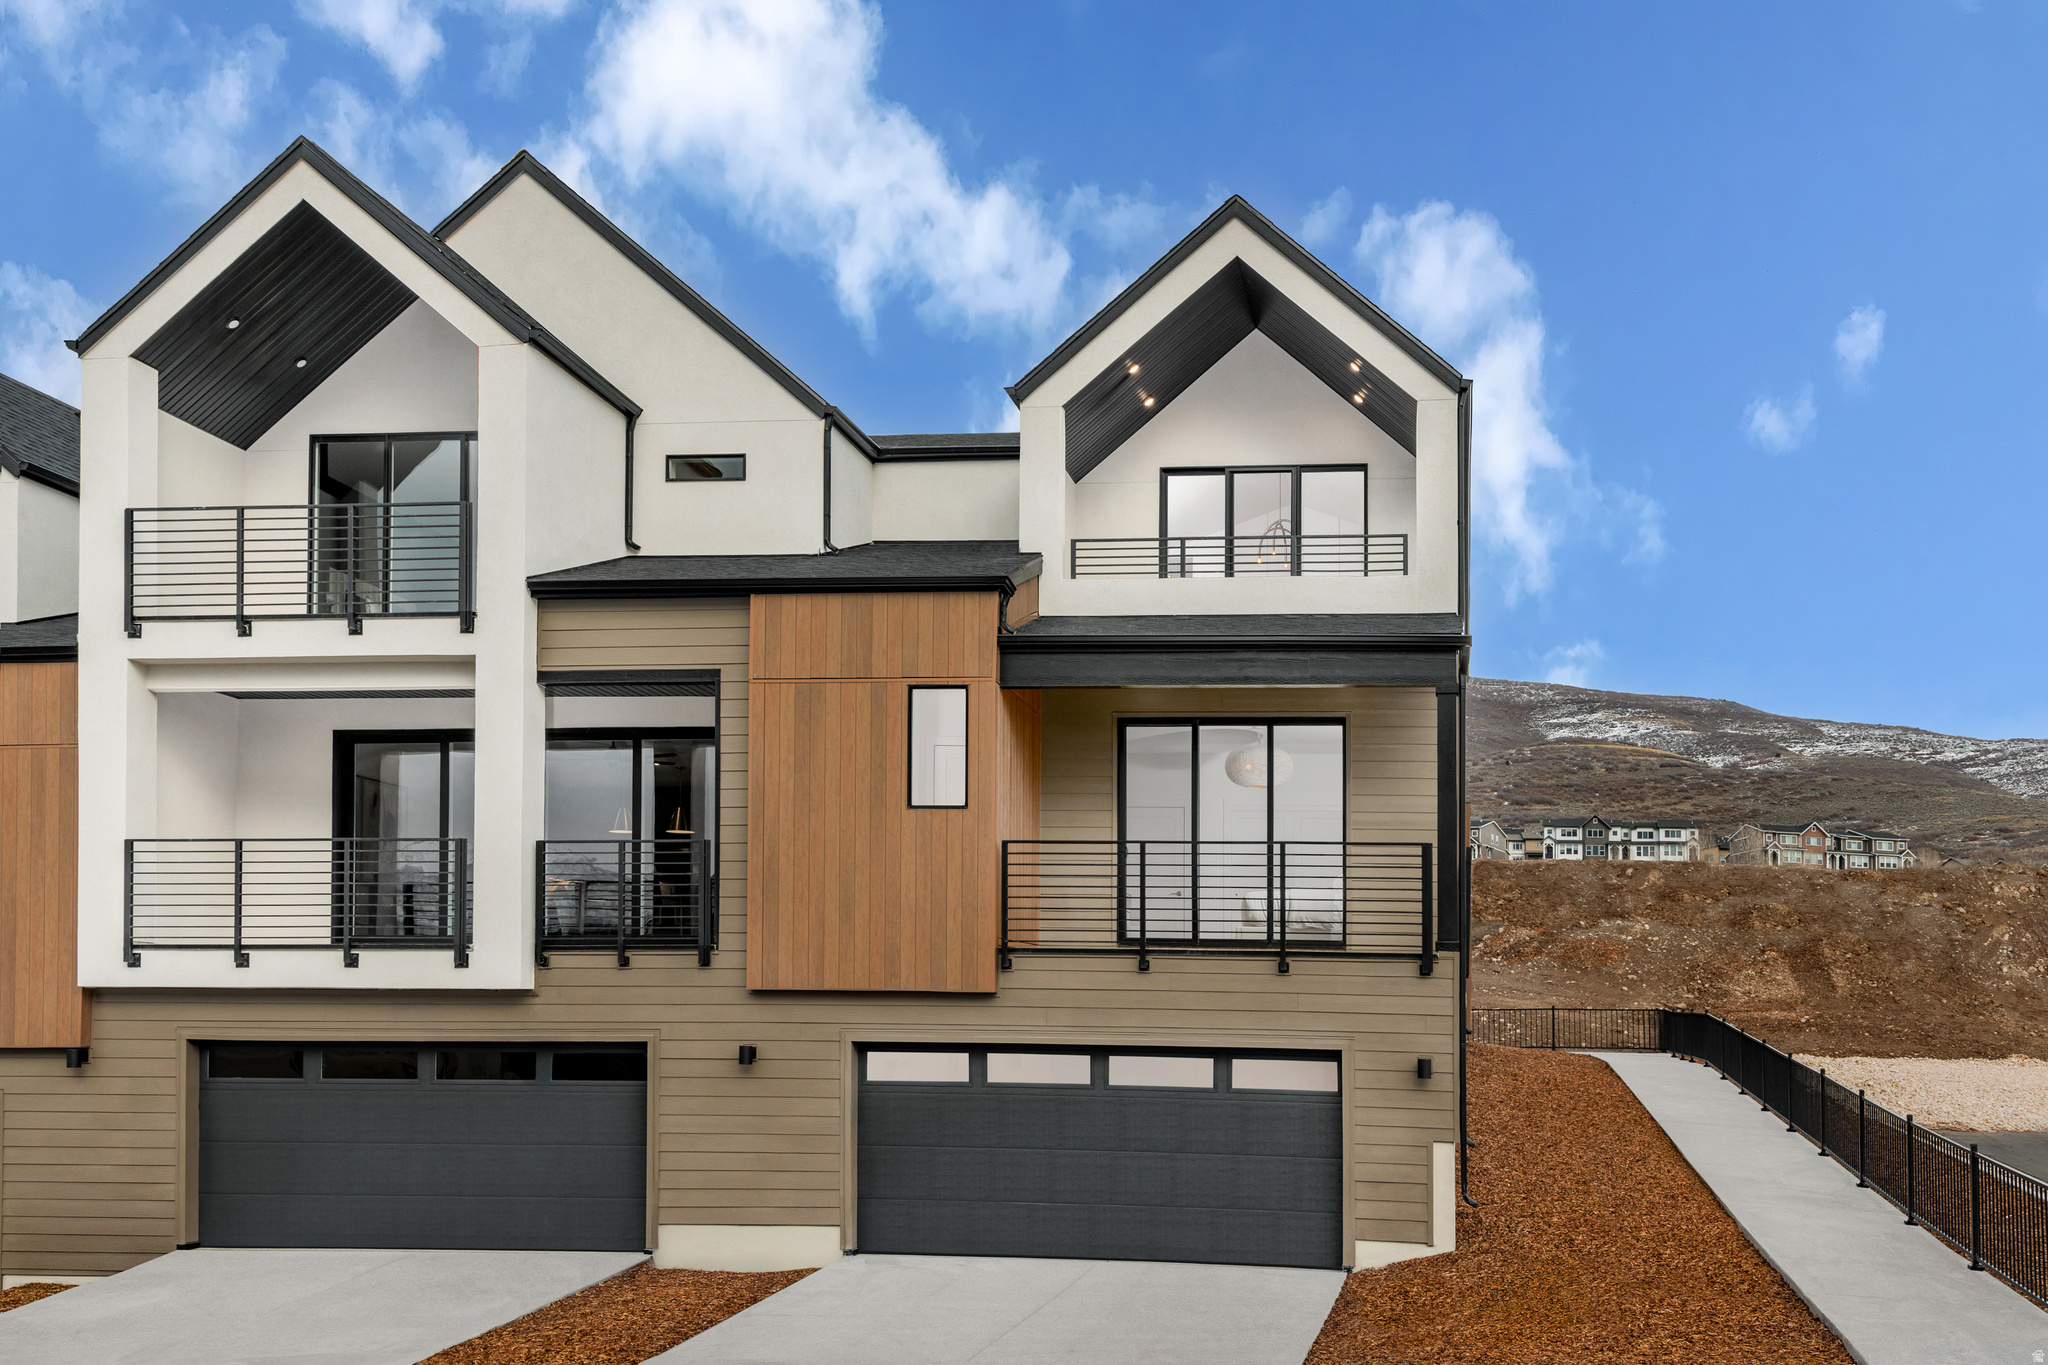
LOT #99 Spec Townhome, July/Aug Estimated Completion - * Ask about our amazing rate buydown options and other closing cost incentives* This beautiful Crest floorplan townhome offers 4 spacious bedrooms, a gourmet kitchen designed for entertaining, fireplace and loft. Thoughtful details include stylish bathroom tile surrounds throughout and two balconies overlooking the Wasatch Mountain range, This home blends comfort, quality, and year-round adventure. Estimated completion of May/June! Please call/text or email me for more information on how to show or submit an offer. Sales Center Hours: Open Monday-Saturday from 10:00AM - 6:00PM. Also available for homeowners (for extra fee) in the Jordanelle Master Plan Community only, the private members club - The Ridge Club https://jordanelleridge.com Buyer to verify square footage. No representation or warranties are made regarding school districts and assignments; please conduct your own investigation regarding current/future school boundaries. *Actual home may differ in color, material, and/or options. Pictures are of a model home of the same floor plan and the available home may contain different options, upgrades, and exterior color and/or elevation style.*
#2164614

Heber City

2319 N. PARADISE FLAT LN. LN

4 Beds

3 Baths

2,471 Sq.Ft.

$749,990

MLS#: 2164614
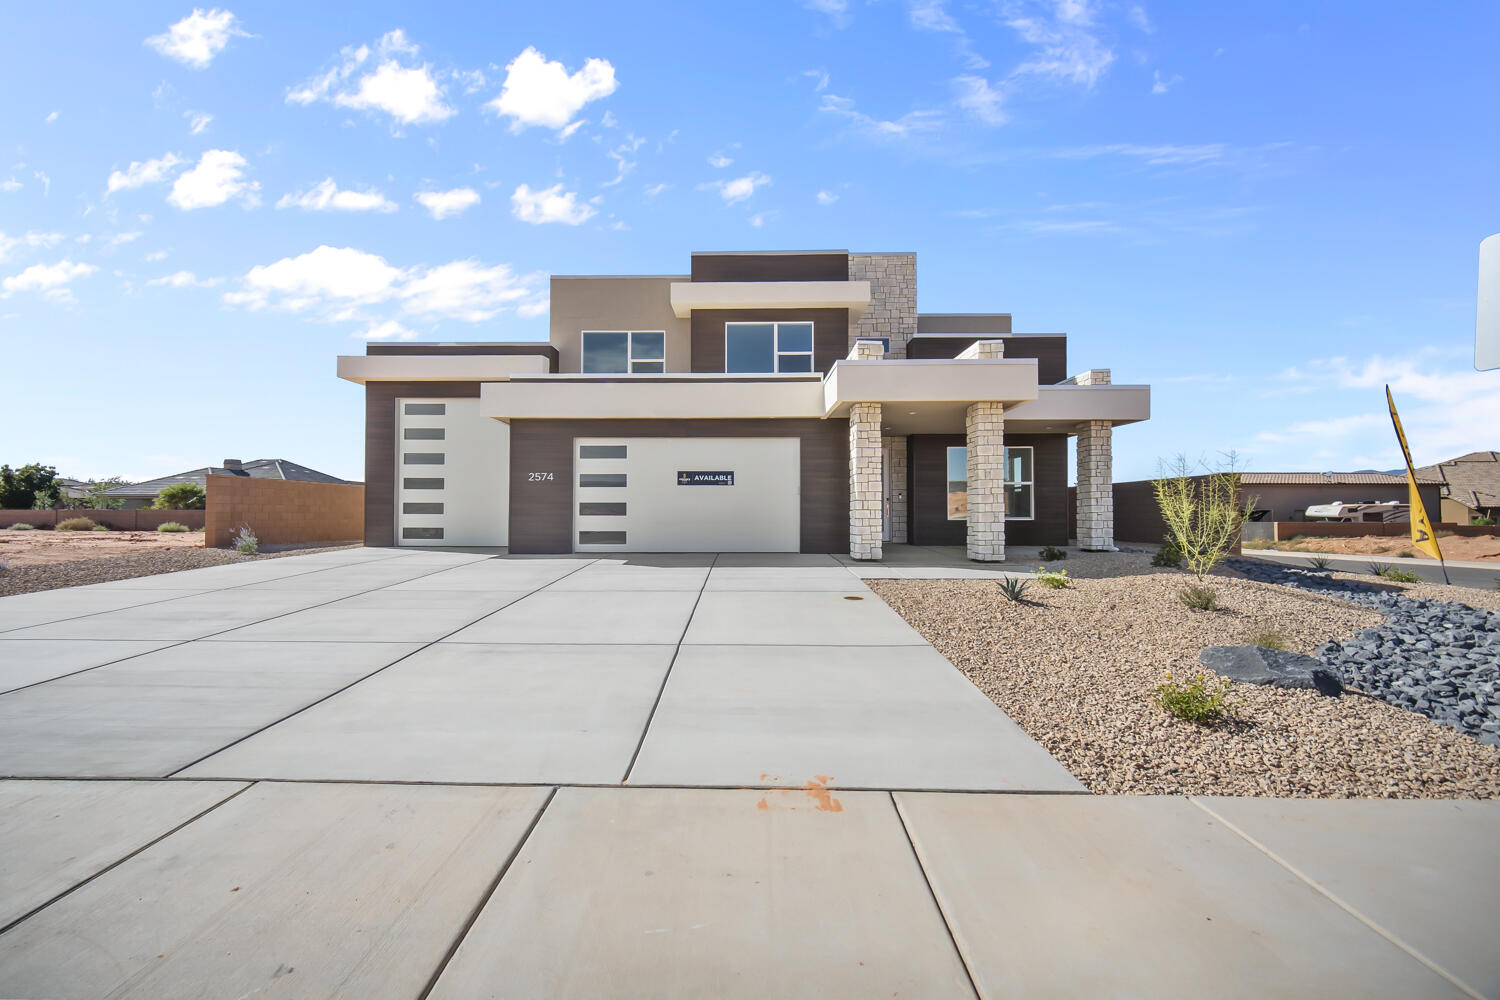
MOVE-IN READY! Welcome home to our Saguaro floorplan featuring 5-bedrooms, 3.5 baths with a master on the main! Built in the sought-after Dixie Heights community. Situated on a spacious corner lot, this home offers an ideal blend of comfort, flexibility, and modern design. Featuring a versatile flex room perfect for a home office, plus a generous loft for added living or entertainment. The RV garage provides exceptional storage for all your toys and hobbies, settled on a corner lot with plenty of space for a pool. Nestled in a community with low HOA's, known for scenic views, access to trails, and proximity to Sand Hollow, this home is an ideal place for both everyday living and unforgettable moments under the stars. All Visionary Homes are built with 2x6 framing and R-50/R-19 insulation for extra heat-cooling efficiency. Call Shannon and ASK ABOUT OUR PREFERRED LENDER INCENTIVE and schedule your private showing today.
#25-264745

Hurricane

2574 S 3870 W Lot 31

5 Beds

None Baths

2,890 Sq.Ft.

$749,990

MLS#: 25-264745

* Listings identified with the FMLS IDX logo come from FMLS and are held by brokerage firms other than the owner of this website. The listing brokerage is identified in any listing details. Information is deemed reliable but is not guaranteed. If you believe any FMLS listing contains material that infringes your copyrighted work please click here to review our DMCA policy and learn how to submit a takedown request. Ā© 2024. First Multiple Listing Service, Inc.
Provo Community Living!

Featured listing

Provo Community Living!

Browse Properties

Categories

Homes Tailored to Your Lifestyle

Buyers Guide

Buying a home is one of the most exciting milestones of your life.

View more

Sellers Guide

Putting your home on the market can be a stressful process, especially when you don’t know what to expect.

View more

Market report

With just a few clicks, you'll gain instant access to valuable insights about the real estate market, including trends, property values, and community analytics.

View more

Home value

Unlike automated valuations, our hands-on review will provide a comprehensive opinion of your home’s value while considering important interior elements and other location intangible factors that machine algorithms so often miss.

View more

Buyers resources

Guides on financing, inspections, and choosing the right Realtor for a smooth home purchase.

Sellers resources

Practical tips on staging, pricing, and preparing your home to attract buyers and maximize your sale.

 - property

Send a message

Message successfully sent.

Reason for contacting?

I agree to receive email communication and understand I can unsubscribe at any time.

I agree to be contacted by OnX Realty via call, email, and text for real estate services. To opt out, you can reply 'stop' at any time or reply 'help' for assistance. You can also click the unsubscribe link in the emails. Message and data rates may apply. Message frequency may vary. Privacy Policy

Sign In Sign Out

Virtual Assistant

Would you like to take the next step with this property? We can help you schedule a showing or virtual tour, or send you more details.

Yes, I would like more information.

Thank You for Your Reply, One of Our Agents will contact you as soon as possible

No, maybe later.

Thank you, you can always contact me via email, phone number or through the contact form.

Realhub AI

Lucy - Your AI-Powered Realtor

Update Your Temporary Password

Personalize your search

Enter your email and we'll notify you immediately when new listings match what you're looking for.

or enter email address

Already have an account ? Login here

Continue your home search

I agree to receive communications and understand I can unsubscribe at any time.

I agree to be contacted by OnX Realty via call, email, and text for real estate services. To opt out, you can reply 'stop' at any time or reply 'help' for assistance. You can also click the unsubscribe link in the emails. Message and data rates may apply. Message frequency may vary. Privacy Policy

Already have an account ? Login here

We use cookies

We use cookies primarily for analytics to enhance your experience. By accepting, you agree to our use of these cookies. You can manage your preferences or learn more about our cookies policy.