Thinking of selling?

Utah's Premier |OnX Realty

  • Nearby me

E-Alert name

Properties

30456 properties match your criteria

Price reduced
Seller offering $12K toward Buyer's rate buydown! Welcome home to Elk Ridge! This beautiful rambler is not only close to an amazing park and Gladstan Golf Course, it also features breathtaking views in every direction you look! Whether you love gazing at the mountains, valley or lake, you can take it all in from the comfort of your own home! Over 1/3 acre, with a second kitchen in the basement and space to easily convert to a mother in law or accessory apartment, there's room for all of your needs. 6 bedrooms, 3 full bathrooms, extra large laundry room on the main level, walk in pantry, tons of cabinet space in the main kitchen, vaulted ceilings, entrance to the deck from the master bedroom,  extra deep 3rd car garage, extra electrical for RV hookups, in-ground trampoline, and many more features are sure to make you fall in love! Be sure to try the 3D virtual tour, then come tour in person for the full experience!
#2163468

Elk Ridge

6 W PARK DR

6 Beds

3 Baths

3,404 Sq.Ft.

$724,900

MLS#: 2163468

Price reduced
Located in one of Spanish Fork's most desirable neighborhoods, this spacious home offers the perfect blend of functionality, comfort, and flexibility. This home appraised in January 2026 for $800,000! With generous living spaces, abundant storage throughout, and a thoughtful floor plan, there's room for everyone to spread out and feel at home. The main floor features a dedicated office-ideal for working from home-as well as a formal dining room perfect for hosting gatherings and special occasions. Retreat to the luxurious primary suite featuring a spacious bedroom, spa-like bathroom, and the kind of comfort and privacy that makes it feel like your own personal getaway. The fully finished basement apartment includes a separate entrance and its own kitchen, creating an excellent opportunity for multi-generational living or for guests. Outside, you'll love the beautifully designed outdoor living spaces made for BBQs, entertaining, and relaxing evenings with friends and family. A detached garage provides even more room for vehicles, hobbies, toys, or storage in addition to the attached garage. You'll love the radiant heated driveway to melt the snow in winter. Situated next to a park in an excellent neighborhood, this property combines space, versatility, and location in a way that's hard to find.
#2157586

Spanish Fork

1070 E 1050 S

6 Beds

4 Baths

5,047 Sq.Ft.

$724,900

MLS#: 2157586

Price reduced
$5K closing cost concession! Sweeping valley views. A hidden bookshelf office. Luxury in the Wasatch foothills! Discover Santaquin's coveted Foothills with the stunning deck view, secluded patio, and mature landscaping. Custom home with high-end finishes, custom countertops, and tile create an inviting flow. Enclosed workshop/2nd office in the 3-car garage. Potential single-level mother-in-law apartment or ADU. Experience the views, privacy, and craftsmanship. Call today for a private tour! Financing incentives may be available to qualified buyers, including a potential 1/0 temporary rate buydown through preferred lender. Subject to borrower qualification, eligibility, and lender approval. Seller financing is also available for qualified buyers...ask for details!!
#2177804

Santaquin

1092 E 300 S

5 Beds

2 Baths

4,077 Sq.Ft.

$724,900

MLS#: 2177804

Sellers will contribute to a 2-1 or permanent interest rate buydown.   Built in 2022 on a premium half-acre lot, this 4,790 square foot residence offers all the benefits of a brand-new home, but with the massive added value of an already finished basement and completed landscaping, making it an incredible value.  Featuring four bedrooms and four and a half bathrooms, you get total turnkey peace of mind with window blinds installed throughout, an operational radon mitigation system, and a gourmet kitchen equipped with double ovens, an open-concept layout, and an included stainless steel refrigerator. The finished lower level expands your functional footprint with a large family room ideal for a home theater, gym, or guest quarters. Outside, enjoy scenic mountain views, raised garden beds, and eight mature fruit trees including three cherry, two nectaplum, two peach, and one almond tree. Utility and outdoor flexibility are maximized with one included irrigation share for low-cost watering, along with a large graveled parking area perfect for an RV, boat, or future detached workshop. Situated in a quiet Grantsville neighborhood, this home offers phenomenal proximity to local schools at just 0.3 miles from Twenty Wells Elementary and minutes from Grantsville High School, while placing you moments from Grantsville Reservoir and the Clark Historic Farm, all with an easy 35-minute commute to Salt Lake International Airport and downtown Salt Lake City.
#2188902

Grantsville

635 S CHAN DR E

4 Beds

1 Baths

4,790 Sq.Ft.

$724,900

MLS#: 2188902

Price reduced
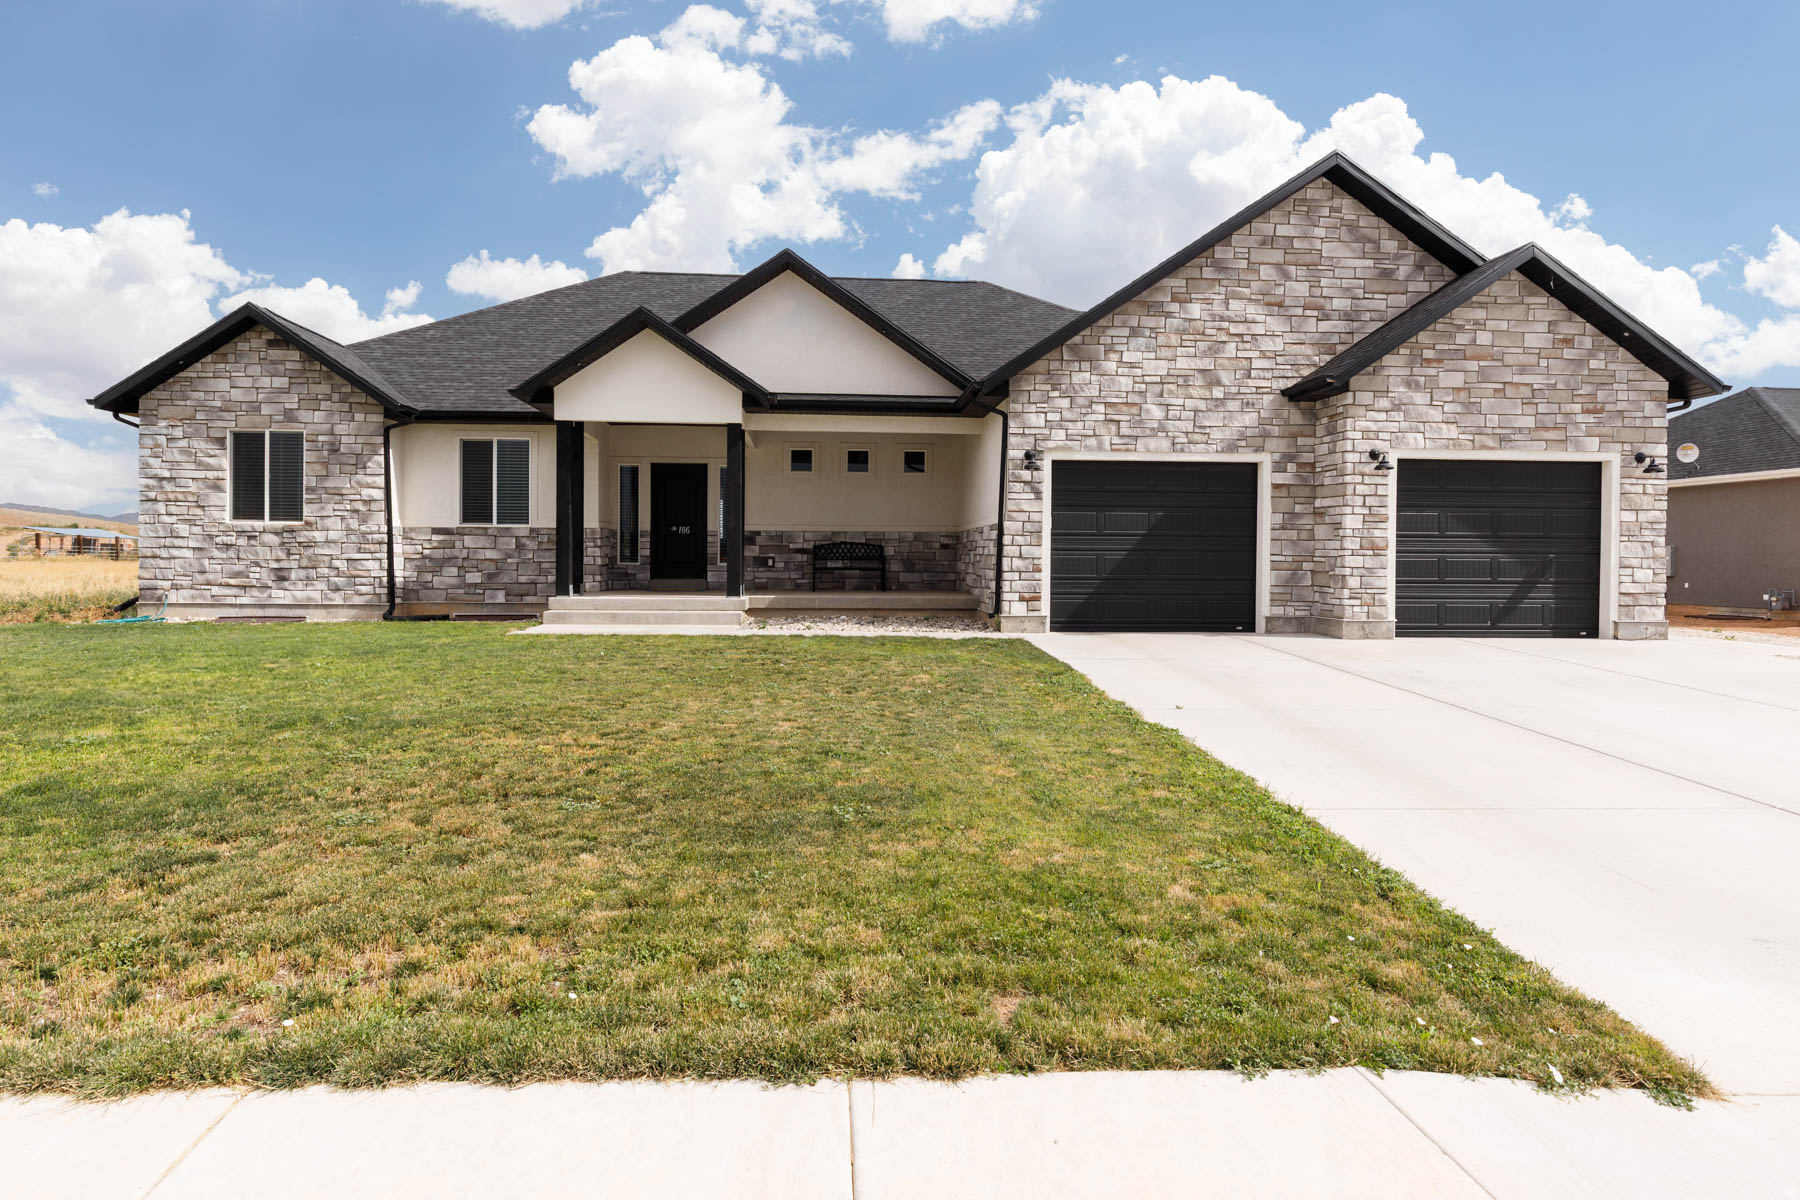
$25,000 PRICE REDUCTION!! Rare West Jordan Find! Cul-de-Sac Location * Mother-in-Law Setup * No HOA * Fantastic Waterfall This spacious 5-bed, 3-bath home on 0.29 acres in the Links @ Mountain View subdivision offers the perfect blend of comfort and versatility. The main floor features bright, vaulted ceilings, single-level living, and excellent accessibility (garage lift, wheelchair access). Fresh paint and carpet on the main level.  Downstairs, a 90% finished walkout basement features a fully equipped second kitchen, making it an ideal mother-in-law apartment or guest suite. LVP flooring in the basement 2 years old and fresh paint at the same time.  Step outside to your private, secluded backyard oasis, complete with mountain views, mature fruit trees, a waterfall, a deck, and a patio. Practical extras include a 2-car garage with overhead storage, dedicated RV parking, and an outdoor shed. Superb location near schools and amenities. This one won't last long-schedule your tour today! Contact owner for showings!  Perfect for a 2 family situation.
#2172796

West Jordan

8733 S FAIRWAY W

5 Beds

2 Baths

3,554 Sq.Ft.

$724,900

MLS#: 2172796
None
#2139333

Redmond

186 W 580 N

6 Beds

3 Baths

4,996 Sq.Ft.

$724,900

MLS#: 2139333
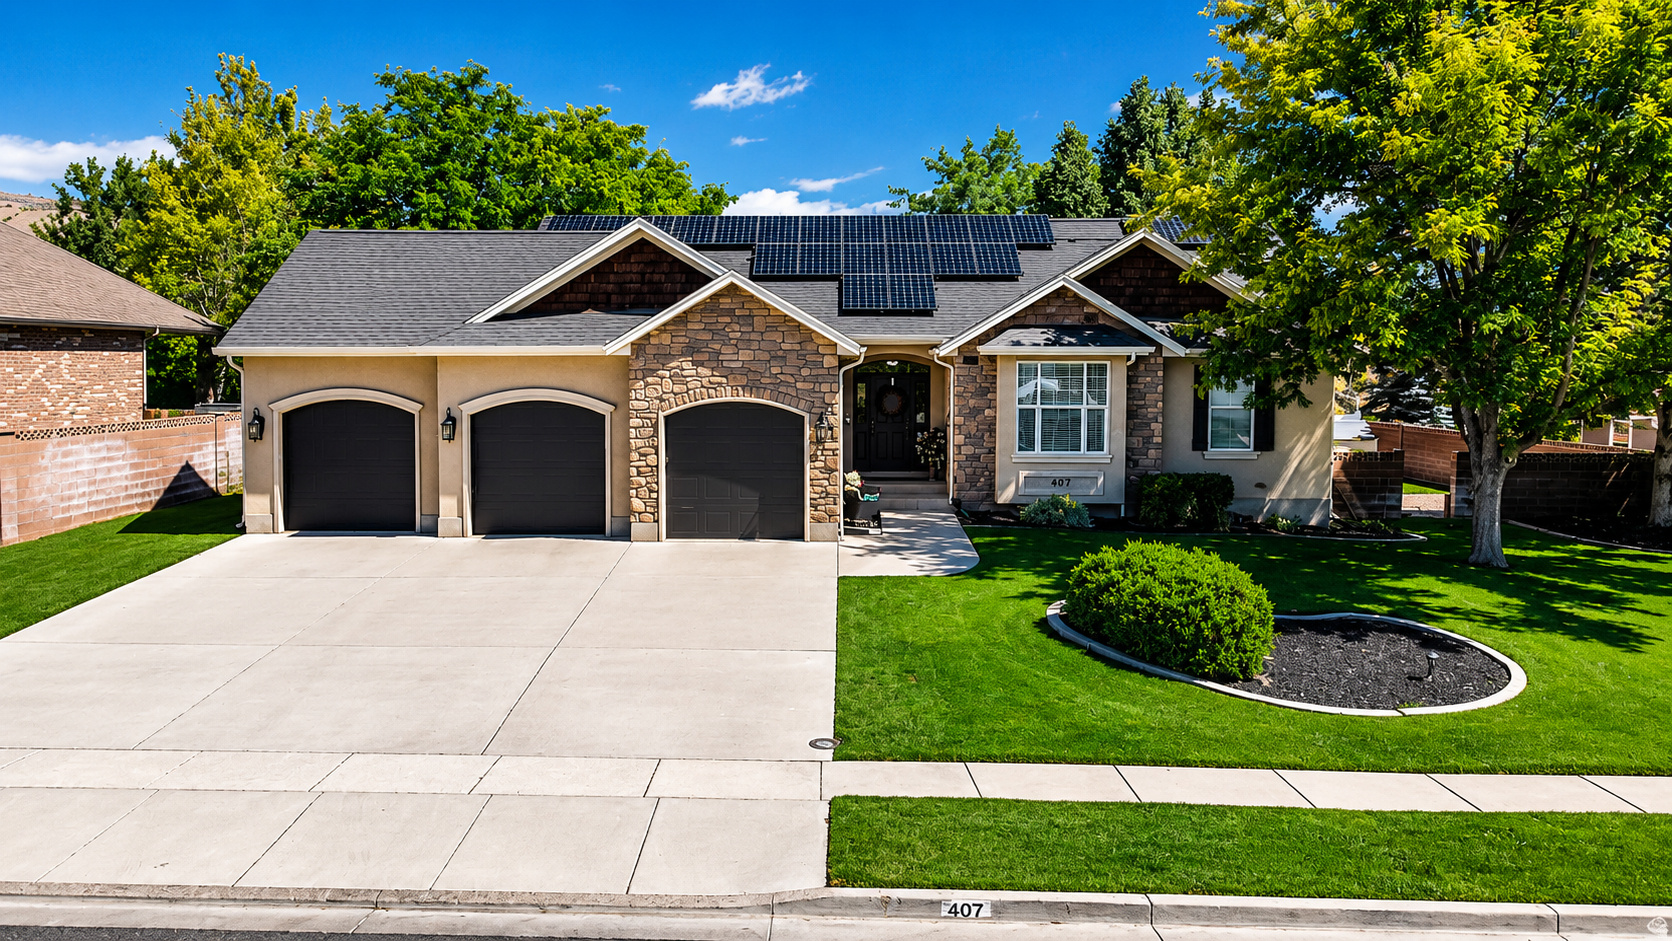
Beautiful 5-bedroom, 3-bath home with 3,437 square feet of living space on a spacious 0.33-acre lot in one of Richfield's desirable northeast neighborhoods. This home has been tastefully updated with a gorgeous new kitchen, new flooring, and fresh paint throughout. The open floor plan creates a comfortable flow between the kitchen, dining, and living areas, making it perfect for everyday living and entertaining. You'll love the oversized 3-car garage, owned solar system for added energy savings, and the fully fenced backyard featuring mature trees that provide both shade and privacy. The south-facing orientation offers great natural light year-round.  Move-in ready and beautifully updated-this is one you won't want to miss!  Buyer to verify all information. Seller is a licensed real estate agent in the State of Utah.
#2170700

Richfield

407 E 950 N

5 Beds

3 Baths

3,437 Sq.Ft.

$724,900

MLS#: 2170700
Price reduced
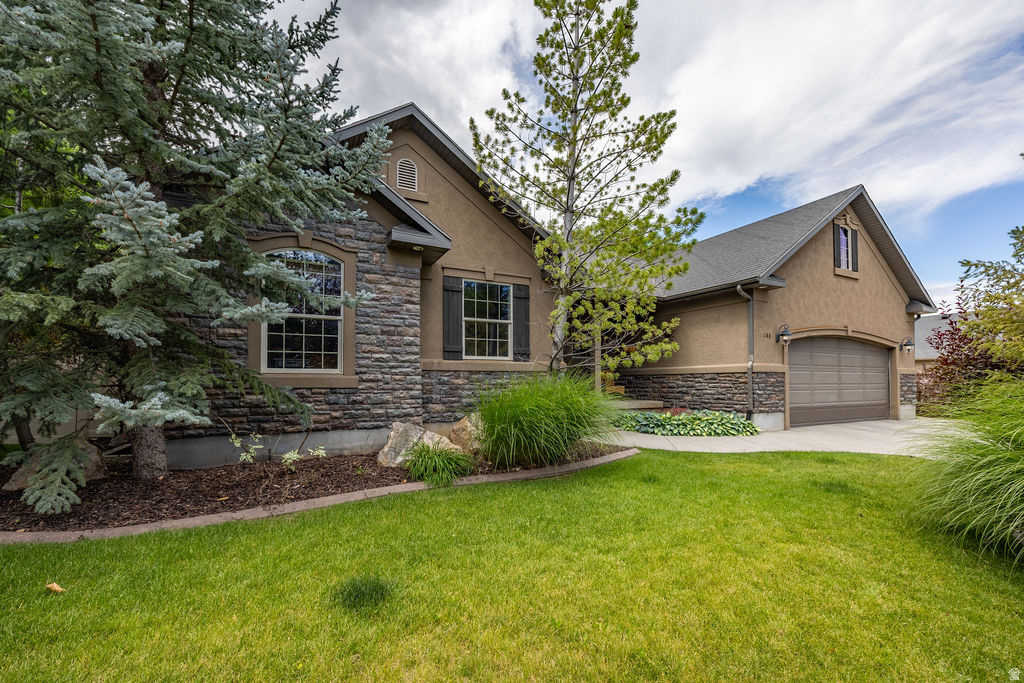
This beautifully crafted Providence home is the perfect blend of luxury, comfort, and seclusion - right in the heart of a sought-after neighborhood. From the moment you arrive, you'll be captivated by the high-end finishes and thoughtful design throughout. Step outside to your own private retreat: a fully fenced, meticulously landscaped yard featuring over 40 mature trees, offering unmatched privacy and natural beauty.Inside, no detail has been overlooked - from custom trim work and upscale finishes to a heated garage complete with built-ins and a workbench. Whether you're hosting in the billiards room, enjoying a movie night in the theater room, or simply relaxing in one of the elegant living spaces, this home delivers luxury at every turn. You truly have to see it to believe it - this is a one-of-a-kind property you won't want to miss. Special Financing provided by Prime Lending.
#2155239

Providence

288 E 525 S

6 Beds

3 Baths

3,790 Sq.Ft.

$724,900

MLS#: 2155239

Come make our house your home at Capitol Reef! Our single-family floorplans feature open-concept designs that maximize space while still offering plenty of privacy. Conveniently positioned off W Herriman Blvd, Capitol Reef is the perfect spot for those seeking accessibility and ease. Enjoy being part of the larger, master-planned Olympia community, with quick access to JL Sorenson Rec Center, Mountain View Village Shopping Center, and Mountain View Corridor. The location, lifestyle, and home you've been waiting for are all right here! (PEYTON LOT 126)
#2171767

Herriman

12767 S LAKE CREEK DR 126

4 Beds

2 Baths

3,810 Sq.Ft.

$724,900

MLS#: 2171767

One of our most popular floor plans, the Summerlyn's beautiful layout perfectly meets the needs of families looking for more space. Featuring 3 bedrooms and 2.5 bathrooms, the open concept floor plan features floor to ceiling windows that cast natural light over the living room, dining room, and kitchen. The gourmet kitchen is a culinary enthusiast's dream, complete with a large walk-in pantry. The dining and family room connect with the kitchen for you and your family to enjoy cooking, eating, and watching movies. Thoughtful touches abound throughout this floor plan, with ample closet space ensuring that organization is effortless and stylish. The exquisite primary bedroom features a luxurious primary bath and a spacious walk-in closet. Additionally, enjoy the unfinished basement and its potential for more rooms. Photos are not of the actual home
#2190181

Hyde Park

626 S 125 E

3 Beds

2 Baths

3,842 Sq.Ft.

$724,900

MLS#: 2190181
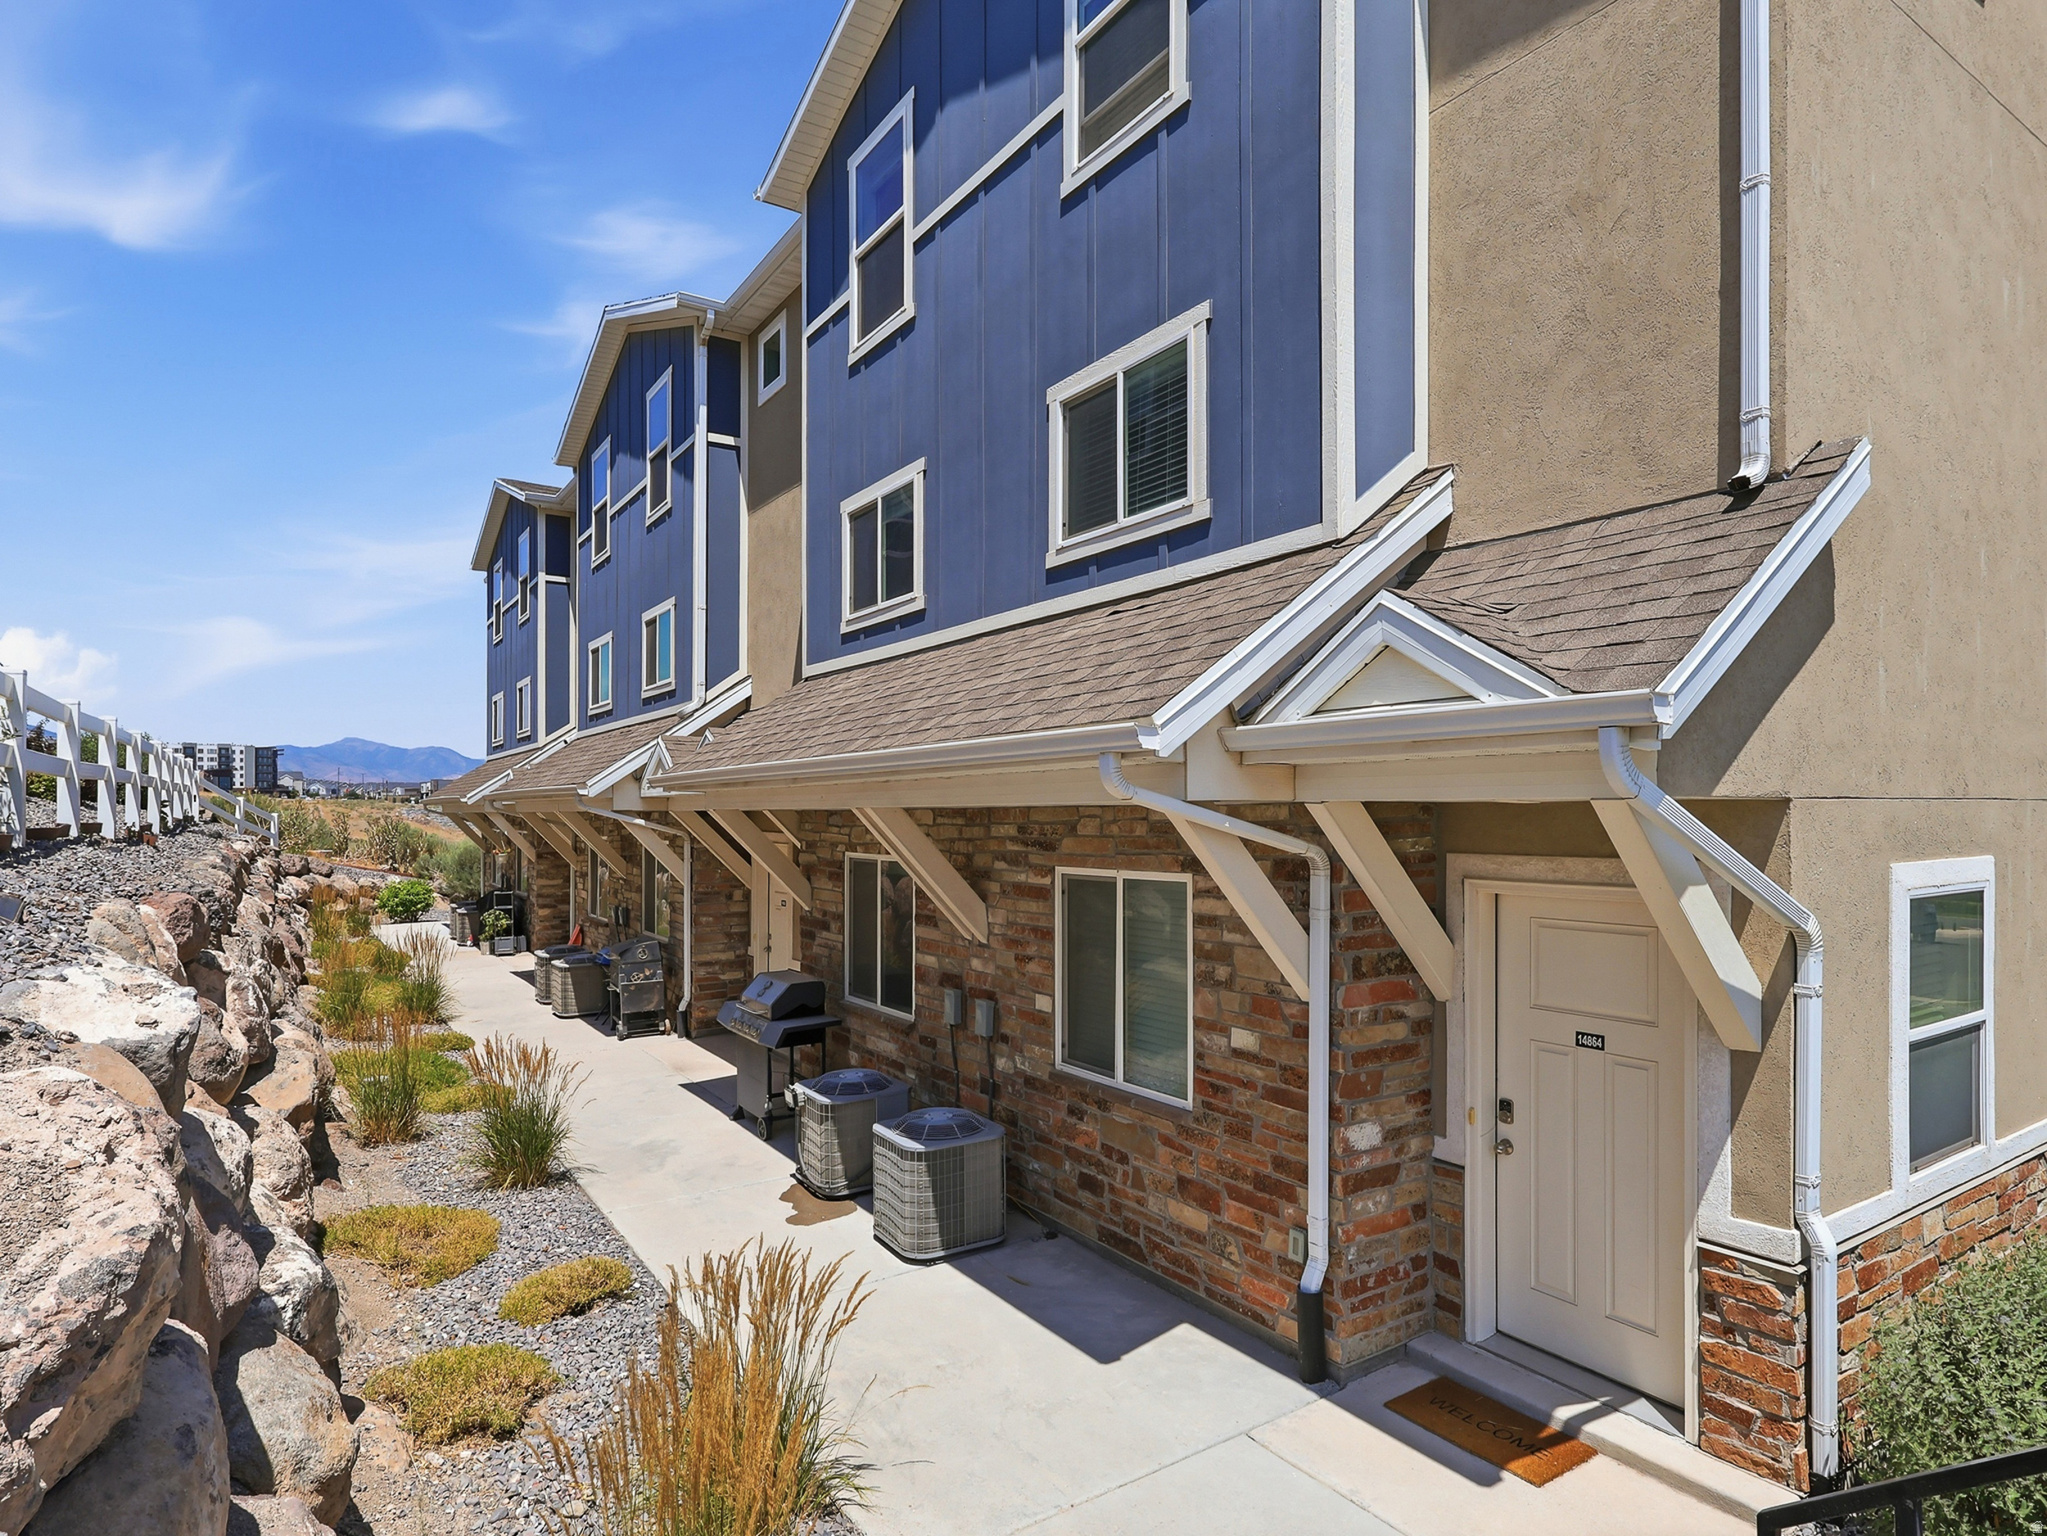
Well-maintained duplex in a great Herriman location, currently vacant and move-in ready. Each unit offers 3 bedrooms, 2.5 bathrooms, with mirrored floor plans. All appliances included - truly turn-key. Previously rented from 2022 to mid-2025 with a strong tenant history. Row end unit (14864) rented for: $1,900/month Inside unit (14862) rented for: $1,800/month. Great for investors OR for someone looking to House Hack and live in one unit while renting out the other. Check out the 3D Tour and schedule your showing today!
#2173805

Herriman

14862 S DIORITE CT

6 Beds

None Baths

3,375 Sq.Ft.

$724,900

MLS#: 2173805

Welcome to 3441 S Castlefield Drive, a lovingly maintained single-level home in the great community of Brookhaven Fields. Offering 4 bedrooms and 3.5 baths with approximately 2970 square feet of living space.  The living spaces feel comfortable and connected, with a layout that works well for everyday life, holidays and gatherings with friends.  The kitchen sits at the heart of the home, centered around the island that naturally brings people together. There is dual upgraded HVAC systems and a ductless HVAC system in the garage. Outside, the .35 acre lot provides room for a pool and spa, sport court and more.  There is RV parking as well as the side yard being gated for separation of your fur babies while entertaining.  The location adds another layer of convenience with the Red Cliffs Temple and all four schools within walking distance.  Shopping and restaurants bring added convenience to your daily life.  There are biking and hiking trails nearby along with a new skate park, located near the new onramp to Southern Parkway providing quick access to the airport and outlying cities such as Hurricane.  A rare opportunity to own this large one story home that offers so much!

All information to be verified by buyer/buyer's agent.
#26-273158

Washington

3441 S CASTLEFIELD DR

4 Beds

None Baths

2,974 Sq.Ft.

$724,900

MLS#: 26-273158

Tucked into the foothills of Ashdown Forest, this beautiful custom home blends timeless craftsmanship with inviting spaces and a picturesque mountain setting. Soaring 10-foot main-level ceilings, elegant crown moulding, custom ceiling treatments, and recessed lighting create a warm, refined atmosphere. The kitchen features rich cherry wood cabinetry, granite countertops, double ovens, and a sunny bay window in the breakfast nook, while beautiful laminate flooring adds warmth and style. Enjoy three covered patio spaces, including a beautifully enclosed sunroom with a fireplace--the perfect place to take in the mountains year-round. A built-in BBQ makes outdoor entertaining easy, while more than 40 mature trees and bushes, beautiful landscaping, and a mature apple tree create an established outdoor retreat. Thoughtful extras include a Generac generator and propane for added peace of mind during unexpected outages, a storage shed with power, a basement hobby room, and a walkout door offering convenient access for guests. Thoughtful extras include a Generac generator and propane for added peace of mind during unexpected outages, a storage shed with power, a basement hobby room, and a walkout door offering convenient access for guests. Heater in basement for convenient snow melt on the driveway and a chairlift leading to the basement for disabled guests making this home the complete package. From its distinctive architectural details to its inviting outdoor spaces, this exceptional home offers comfort, character, and so much more!
#26-277313

Cedar City

1148 E Ashdown Forest RD

3 Beds

None Baths

4,016 Sq.Ft.

$724,900

MLS#: 26-277313

Price reduced
**Failed Sale buyer financing fell through**Original owner, Highland home on .83 Acres with BASEMENT ENTRANCE, zoned to allow up to 3 horses or large animals. Furnace was replaced in 2018, Home also comes with a wood burning stove. The water main line was replaced several years ago. 2 car garage has extra width and depth. Included appliances: kitchen refrigerator, garage refrigerator, washer, and dryer. Dryer has a gas hookup. Conveniently located near Costco, movie theatre's, outlet mall, grocery stores, and restaurants. Close to the Murdock Canal Trail, parks, and the Equestrian Park. Square footage figures are provided as a courtesy estimate only and were obtained from county records. Buyer is advised to obtain an independent measurement.
#2177438

Highland

6599 W 9600 N

4 Beds

None Baths

2,638 Sq.Ft.

$724,900

MLS#: 2177438

Experience refined living at Terrace Falls, nestled in SLC's historic Avenues with stunning views. This beautifully updated residence has a thoughtfully designed floor plan with 2 en suite bedrooms, 2.5 baths, and bright, open, elegant finishes. A versatile den with a Murphy bed makes an easy guest retreat. Secure 2-car garage parking plus private storage. Quality construction with a resort-inspired feel. Amenities include a fitness center, indoor pool, spa, sauna, billiards, rooftop terrace w/BBQ, event room w/chef's kitchen, conference room, library & more. Direct access to City Creek Canyon trails. Moments from cafs, parks, City Creek Center, Temple Square, Abravanel Hall & downtown dining. Your private tour awaits.
#2194384

Salt Lake City

171 E 3RD AVE 506

2 Beds

2 Baths

2,015 Sq.Ft.

$724,900

MLS#: 2194384

* Listings identified with the FMLS IDX logo come from FMLS and are held by brokerage firms other than the owner of this website. The listing brokerage is identified in any listing details. Information is deemed reliable but is not guaranteed. If you believe any FMLS listing contains material that infringes your copyrighted work please review our DMCA policy and learn how to submit a takedown request. Ā© 2024. First Multiple Listing Service, Inc.

Categories

Homes Tailored to Your Lifestyle

Buyers Guide

Buying a home is one of the most exciting milestones of your life.

View more

Sellers Guide

Putting your home on the market can be a stressful process, especially when you don’t know what to expect.

View more

Market report

With just a few clicks, you'll gain instant access to valuable insights about the real estate market, including trends, property values, and community analytics.

View more

Home value

Unlike automated valuations, our hands-on review will provide a comprehensive opinion of your home’s value while considering important interior elements and other location intangible factors that machine algorithms so often miss.

View more

Buyers resources

Guides on financing, inspections, and choosing the right Realtor for a smooth home purchase.

Sellers resources

Practical tips on staging, pricing, and preparing your home to attract buyers and maximize your sale.

Send a message

Message successfully sent.

Reason for contacting?

I agree to receive email communication and understand I can unsubscribe at any time.

I agree to be contacted by OnX Realty via call, email, and text for real estate services. To opt out, you can reply 'stop' at any time or reply 'help' for assistance. You can also click the unsubscribe link in the emails. Message and data rates may apply. Message frequency may vary. Privacy Policy

Sign In Sign Out

Virtual Assistant

Would you like to take the next step with this property? We can help you schedule a showing or virtual tour, or send you more details.

Yes, I would like more information.

Thank You for Your Reply, One of Our Agents will contact you as soon as possible

No, maybe later.

Thank you, you can always contact me via email, phone number or through the contact form.

Realhub AI

Lucy - Your AI-Powered Realtor

Update Your Temporary Password

Personalize your search

Enter your email and we'll notify you immediately when new listings match what you're looking for.

or enter email address

Already have an account ? Login here

Continue your home search

I agree to receive communications and understand I can unsubscribe at any time.

I agree to be contacted by OnX Realty via call, email, and text for real estate services. To opt out, you can reply 'stop' at any time or reply 'help' for assistance. You can also click the unsubscribe link in the emails. Message and data rates may apply. Message frequency may vary. Privacy Policy

Already have an account ? Login here

We use cookies

We use cookies primarily for analytics to enhance your experience. By accepting, you agree to our use of these cookies. You can manage your preferences or learn more about our cookies policy.


