Thinking of selling?

Utah's Premier |
OnX Realty

  • Nearby me

Popular Features

Community Features

Association

Property Features

Waterfront

View

Exterior Features

Interior Features

Style

E-Alert name

Properties

10000 properties match your criteria

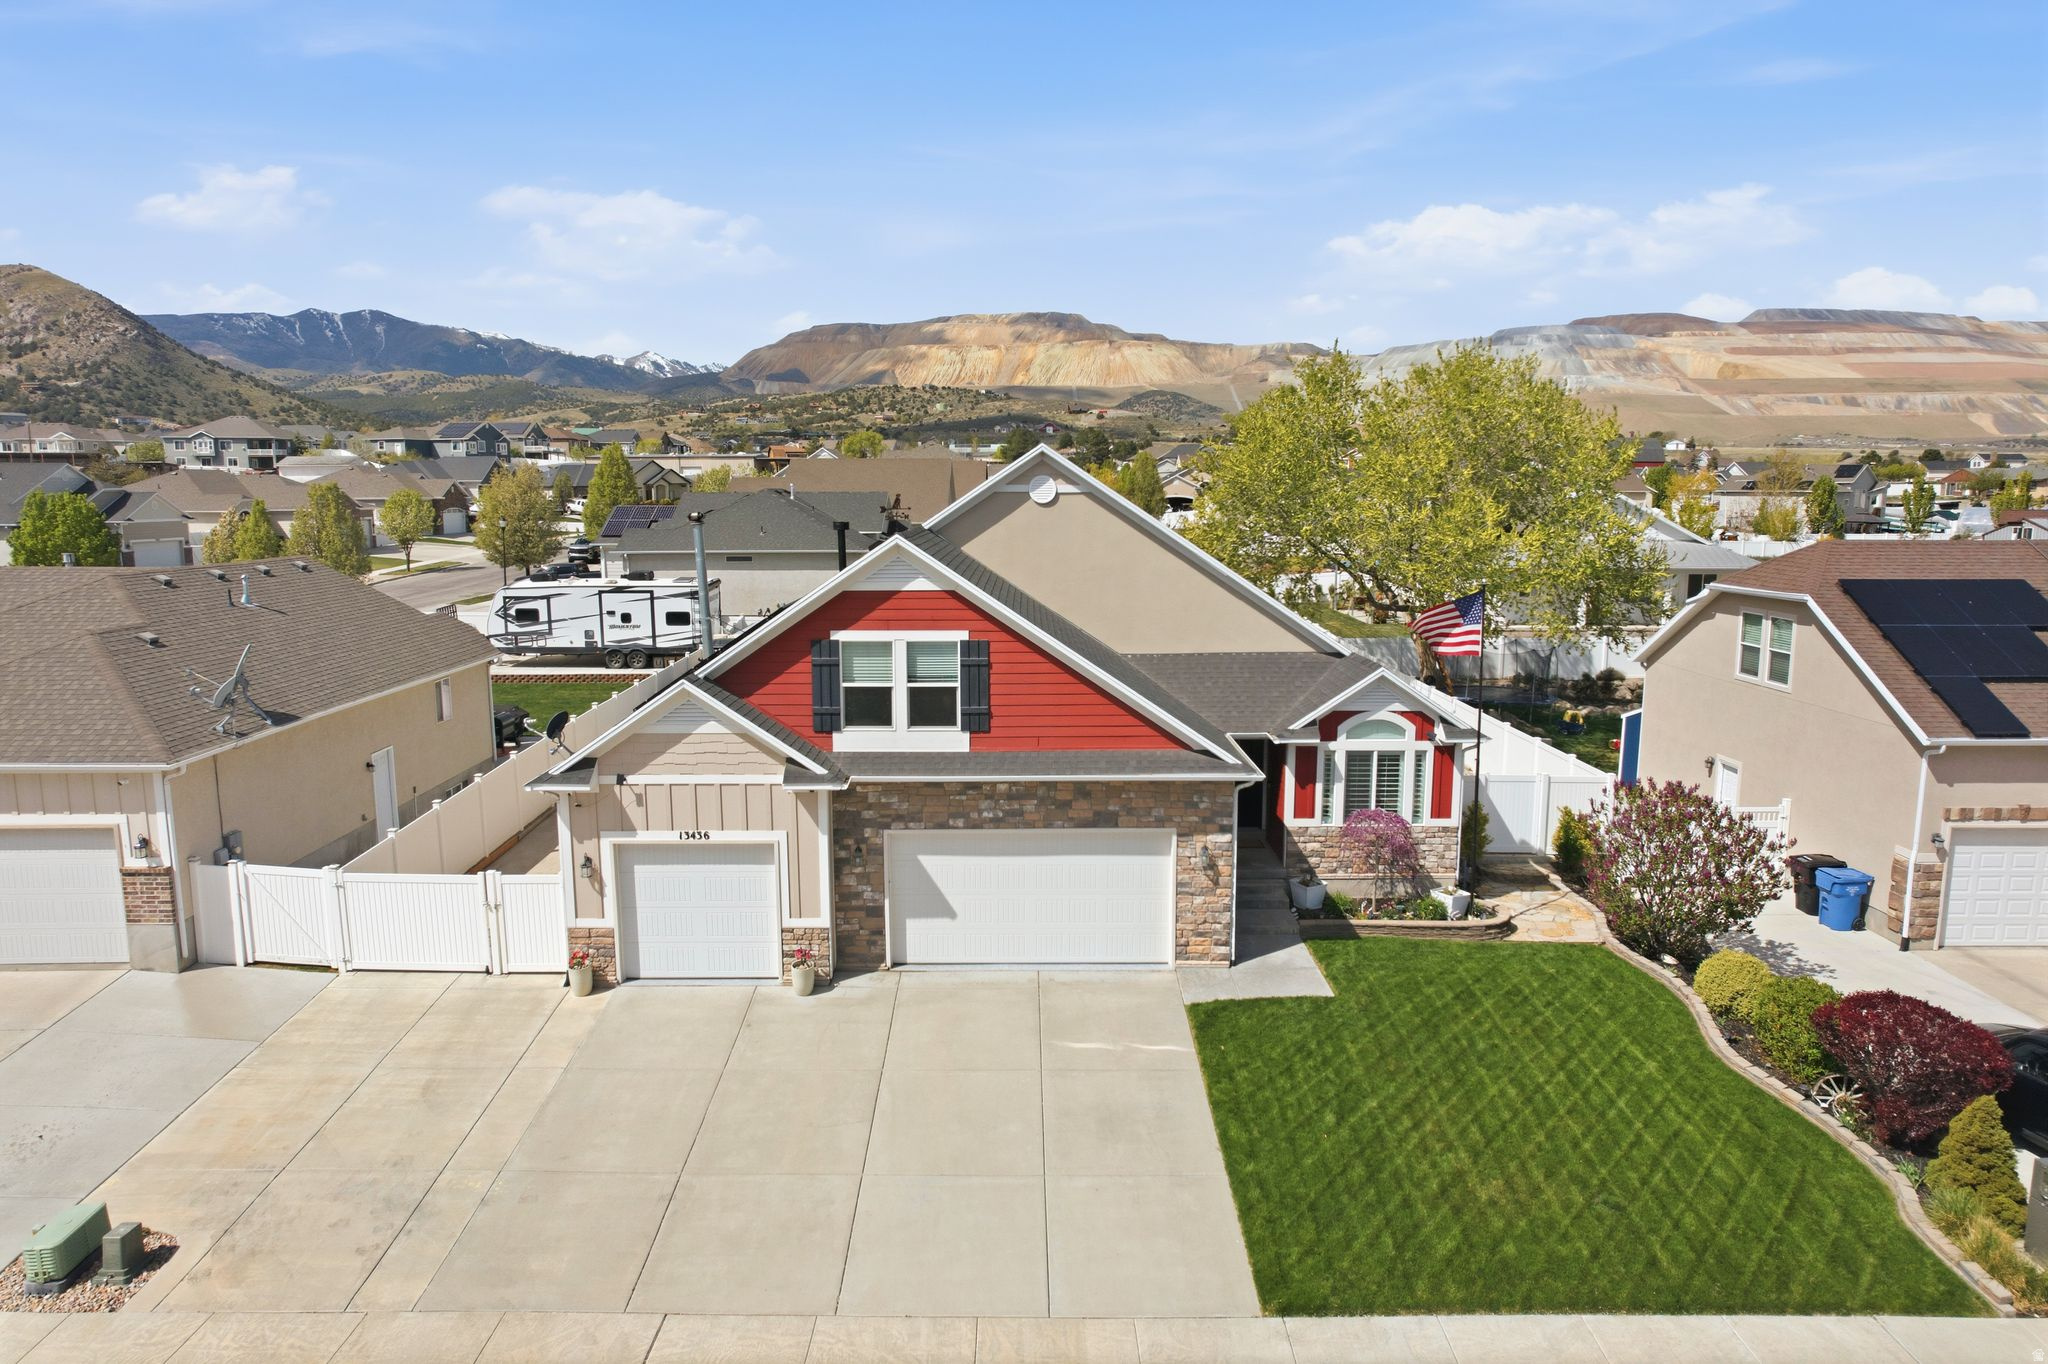
Fully upgraded and thoughtfully designed, this Herriman home stands out with paid-off solar, rare extended RV parking, and a finished lower level with kitchenette offering exceptional flexibility. Opportunities like this are limited, especially at this price point. The main level is built for convenience and comfort, featuring three bedrooms including a spacious primary suite and main-level laundry. Vaulted ceilings and natural light enhance the open-concept living space, while the kitchen offers granite countertops, custom cabinetry, stainless appliances, and a seamless connection to the covered deck for indoor-outdoor living. Downstairs, the fully finished basement creates space to live, host, or adapt with a large rec room, wood stove, bedroom, full bath, exercise room, storage, and kitchenette setup. The exterior delivers both curb appeal and function with a fully landscaped yard, garden beds, covered deck, three-car garage, and a hard-to-find RV parking area that adds real usability and value. Ideally located near trails, shopping, dining, and schools, this home offers a strong combination of lifestyle, efficiency, and versatility in one of Herriman's most desirable areas.
#2149518

Herriman

13436 S 7300 W

6 Beds

3 Baths

3,717 Sq.Ft.

$749,800

MLS#: 2149518
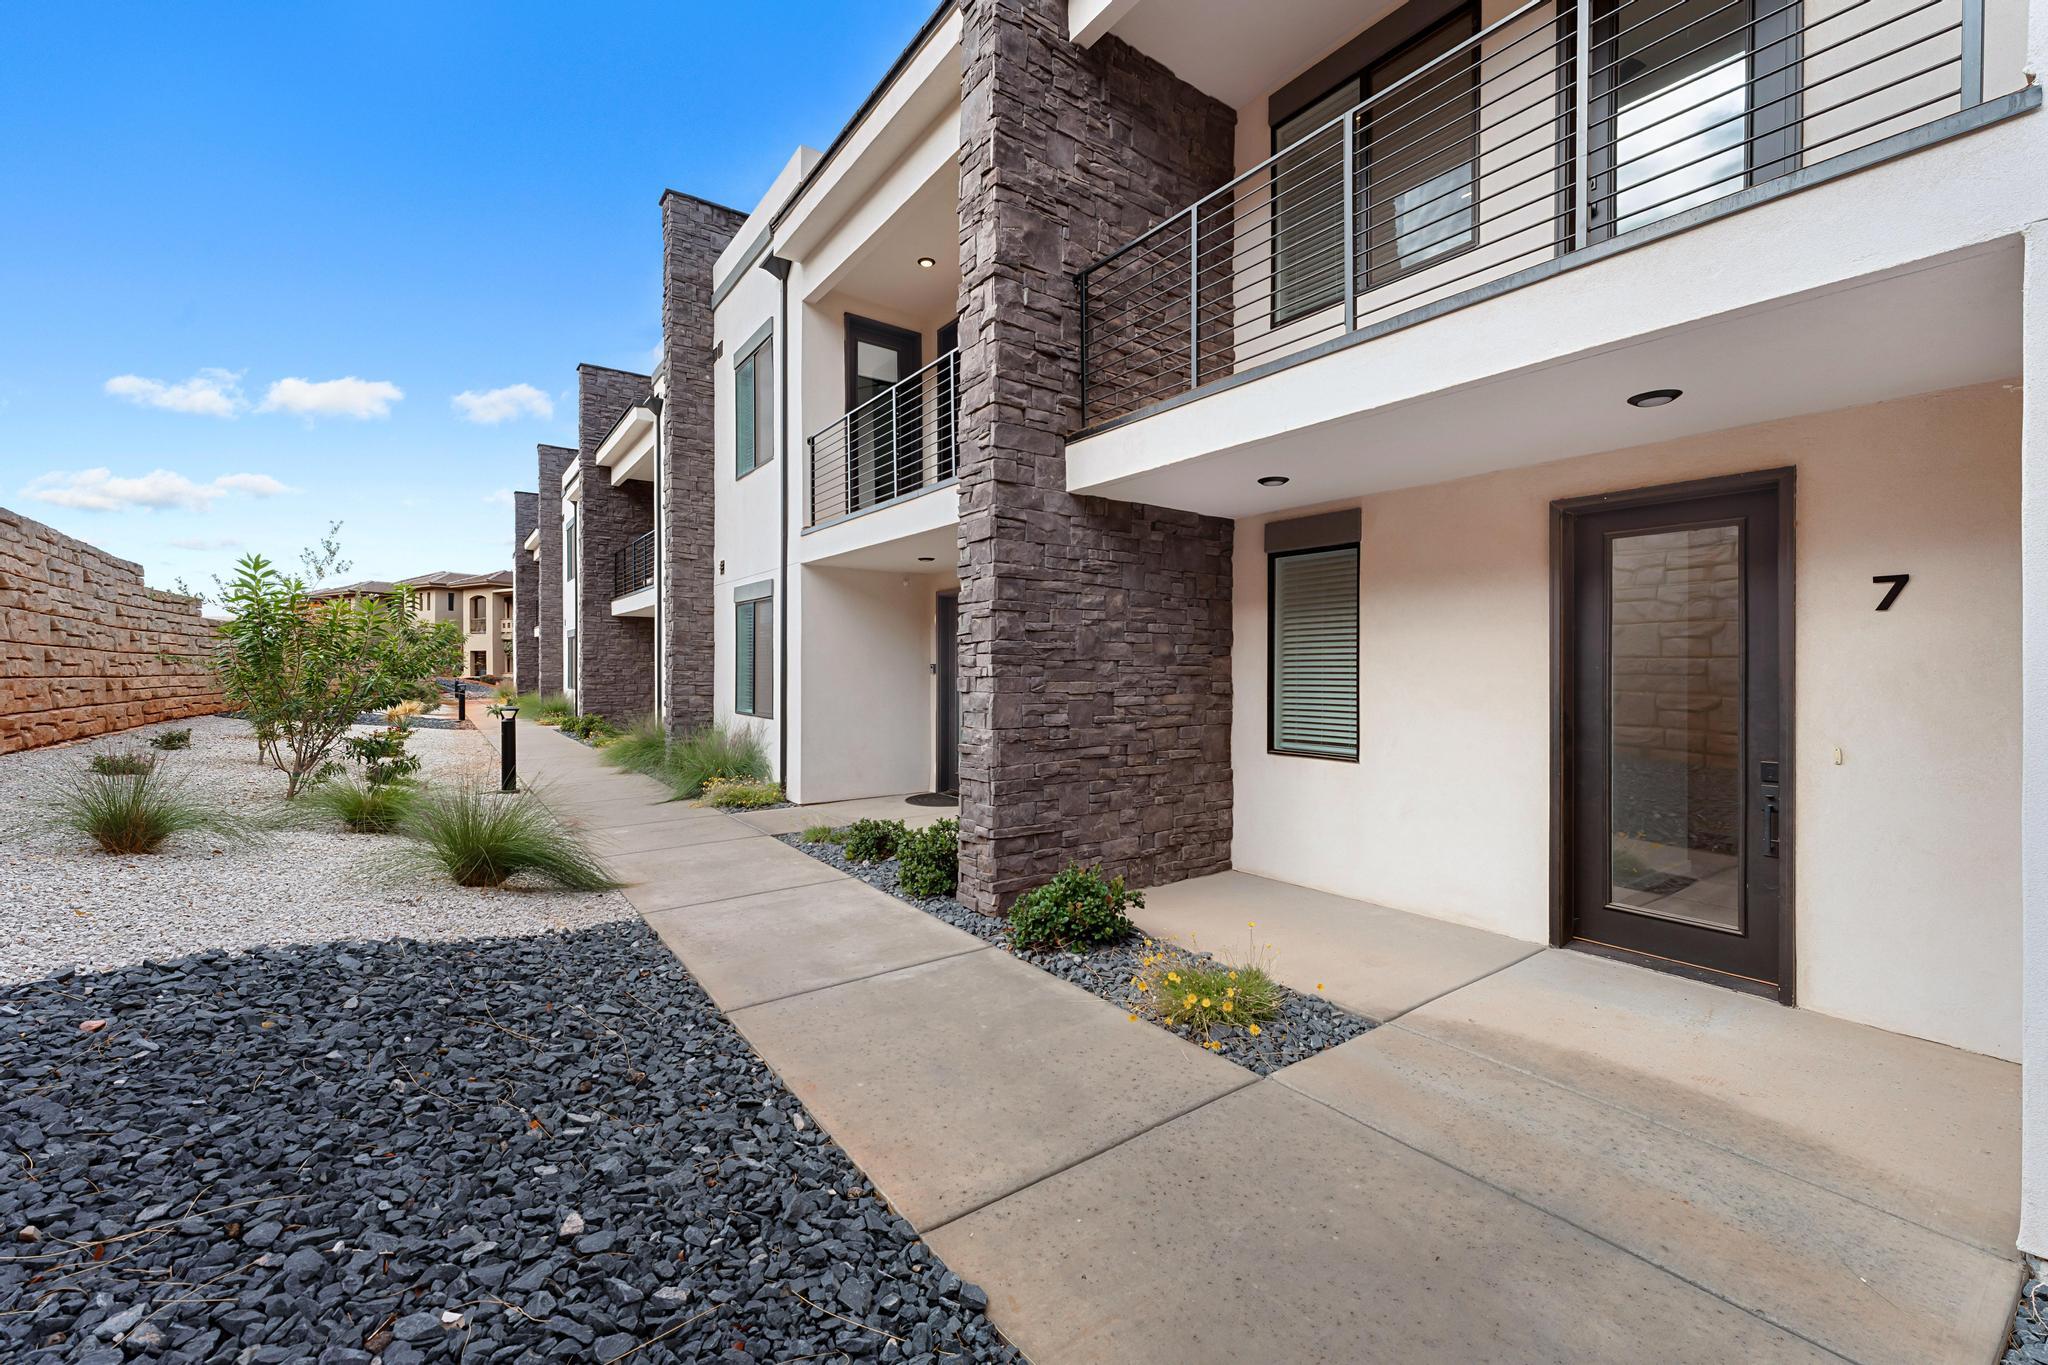
$20,000 OFFERED TOWARDS BUYER CLOSING COSTS. SELLER FINANCING offered with $78k down and 6.5% interest! If you're looking for the ultimate Southern Utah getaway spot--or a cash-flowing addition to your empire--this is it. This luxury end-unit townhome in Terra Lofts is approved for NIGHTLY RENTALS, so it can earn while you're off living life. Inside: sleek modern design, open layout, and a rooftop deck for sunsets and stargazing. You're minutes from Zion, Sand Hollow, hiking, biking, and off-roading. And the amenities? Pools, hot tub (brand new), and a legit waterslide. Live here, vacation here, or collect nightly rental deposits--either way, opportunity is knocking. Don't ghost it.
#26-272524

Hurricane

204 N Cliffside DR 7

5 Beds

None Baths

2,266 Sq.Ft.

$749,800

MLS#: 26-272524
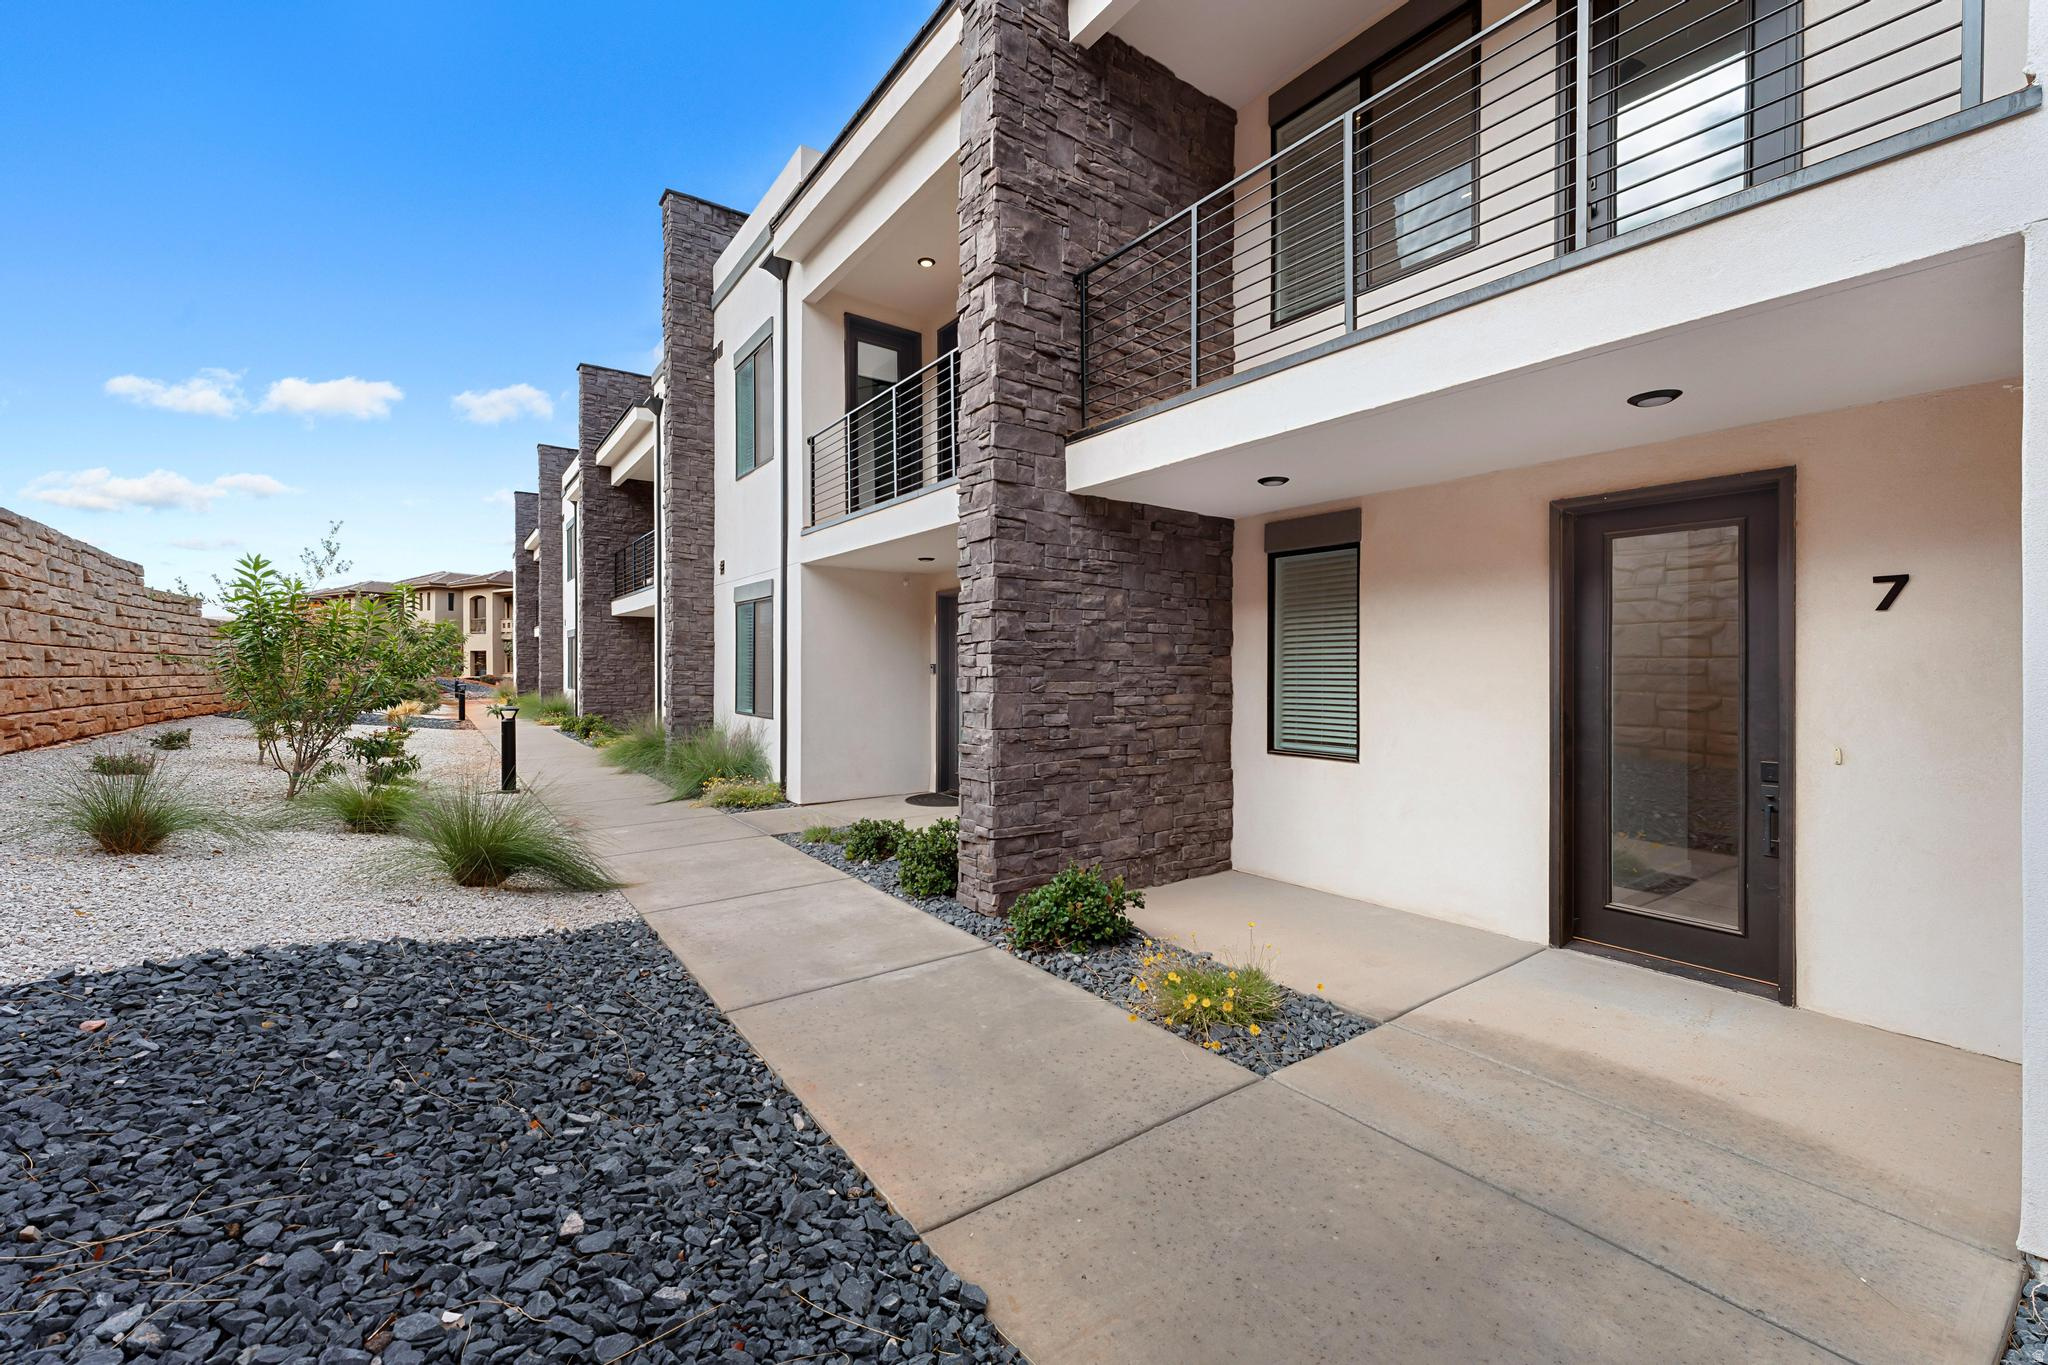
$20,000 OFFERED TOWARDS BUYER CLOSING COSTS. SELLER FINANCING offered with $78k down and 6.5% interest! If you're looking for the ultimate Southern Utah getaway spot--or a cash-flowing addition to your empire--this is it. This luxury end-unit townhome in Terra Lofts is approved for NIGHTLY RENTALS, so it can earn while you're off living life. Inside: sleek modern design, open layout, and a rooftop deck for sunsets and stargazing. You're minutes from Zion, Sand Hollow, hiking, biking, and off-roading. And the amenities? Pools, hot tub (brand new), and a legit waterslide. Live here, vacation here, or collect nightly rental deposits--either way, opportunity is knocking. Don't ghost it.
#2162469

Hurricane

204 N CLIFF SIDE DR 7

5 Beds

5 Baths

2,955 Sq.Ft.

$749,800

MLS#: 2162469
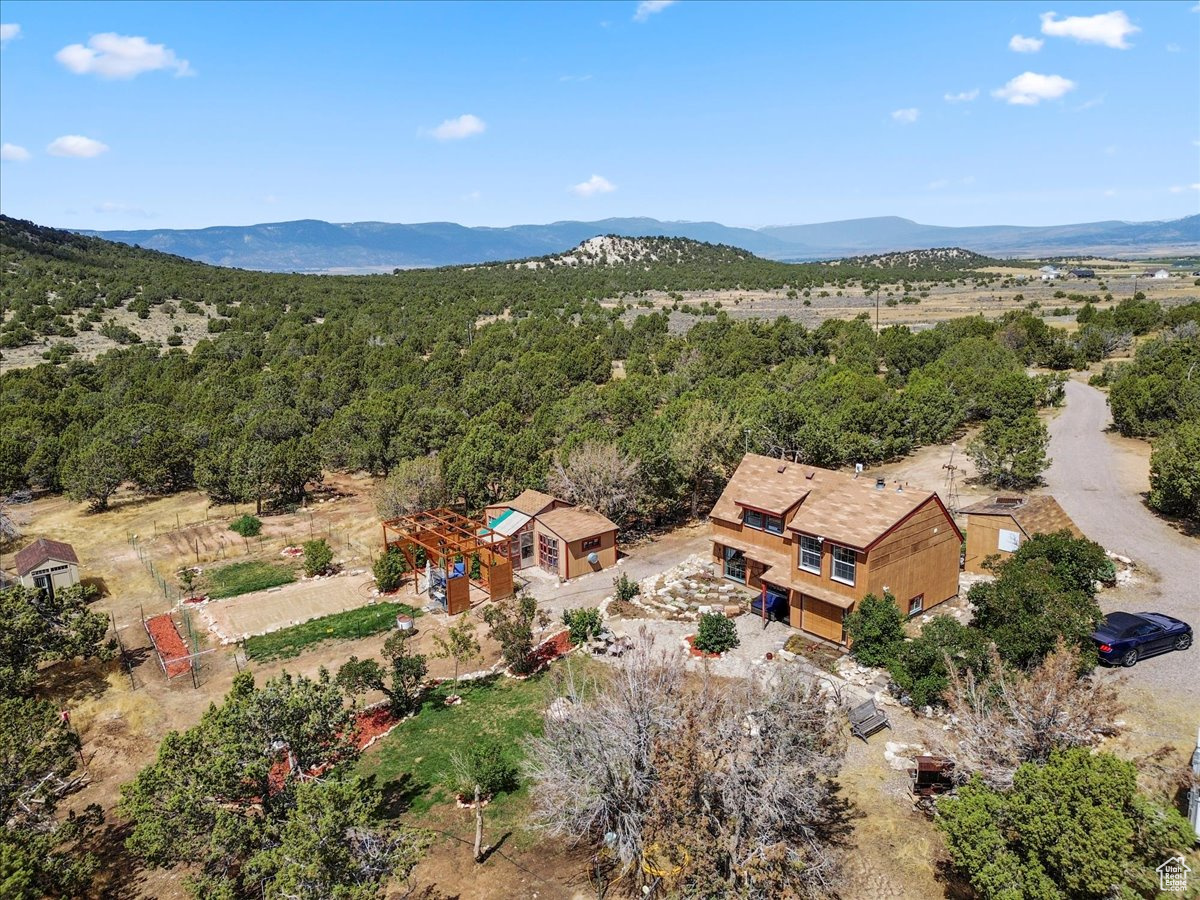
Your horses called, they want to live here.  Don't miss this idyllic hideaway in the heart of Sanpete County. Located just three miles south of historic Spring City, this 15.9 acre property offers peace, privacy, and a true back to the land lifestyle. Surrounded by juniper trees and sweeping mountain views, the home is tucked away with no close neighbors in sight.  This property is one of those rare finds that feels special the moment you arrive. Inside and out, it is full of charm, character, and little details you continue to notice the more you explore. The home has been thoughtfully updated with granite countertops, new cabinetry, and custom touches throughout. A flexible mudroom or bonus room offers space for a home office, extra bedroom, or whatever fits your needs best. Upstairs, you'll find two cozy bedrooms and a full bath, while the pellet stove adds warmth and charm for those cold winter nights.  Step outside and take in the wide open skies, breathtaking sunsets, and the kind of quiet that is hard to find. The cobblestone patio is the perfect place to unwind, while the pergola covered sitting area is ready for BBQs, entertaining, or simply enjoying the view. The property also includes a level sand pad for the included 12' x 22' above ground pool, making summer days easy and fun.  The land is fully fenced and currently set up for horses with 5 foot panels, a canvas style barn, and plenty of room to ride, train, or roam. A private well provides reliable water, and the chicken coop with added storage is included. Multiple exterior sheds offer great space for tools, tack, and equipment. There is also a well maintained garden area ready for planting, along with established fruit trees and grapevines.  Adding even more to its appeal, the property has its own personal weather station, and just across the street you'll find the Wildlife Management Area with miles of trails for horseback riding and endless exploring.  If you've been dreaming of a property with room to breathe, roam, and truly enjoy the beauty of country living, this is the one.
#2108587

Spring City

11450 N PIGEON HOLLOW RD

2 Beds

1 Baths

1,323 Sq.Ft.

$749,777

MLS#: 2108587
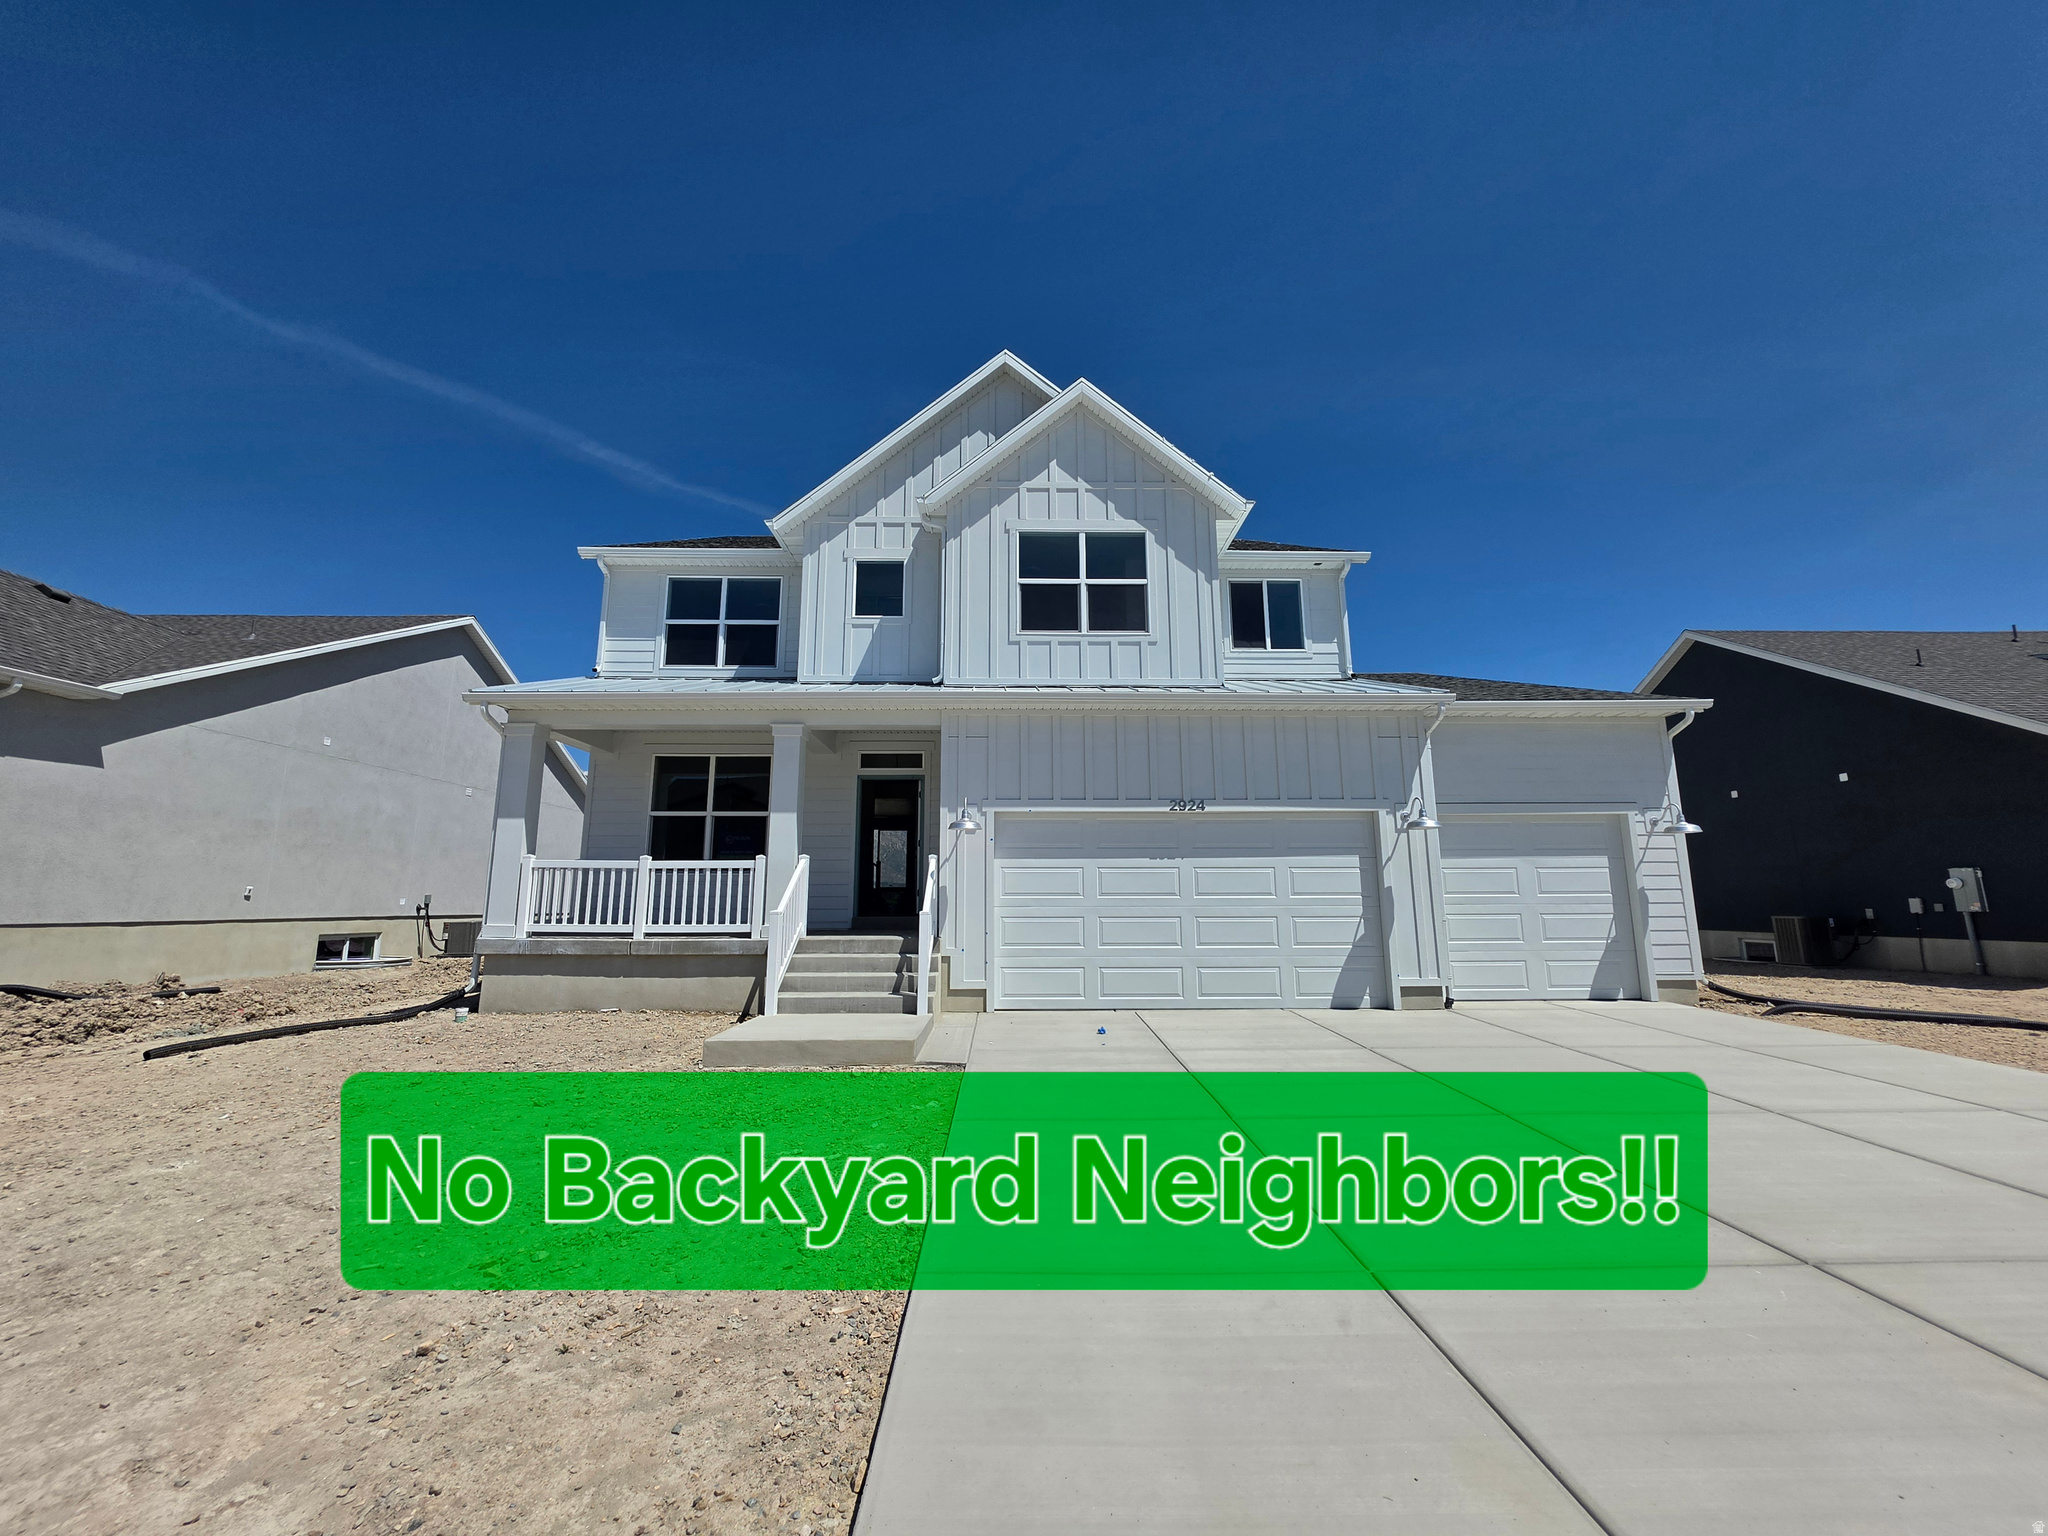
Amazing location with no backyard neighbors and incredible views of Ben Lomond. There is so much to love in this 2 story home. Love walk in Closets? 5 of the 6 bedrooms have a walk in closet. Love a big garage? Huge garage with a double deep 3 car. Love a beautiful kitchen? Custom cabinetry, oversized island and a huge pantry on this home. And to round things off there are 3 separate livings rooms, a front room/office, and the finished basement is plumbed for a future kitchenette. Front yard landscaping and fencing included as well. This is one to see for sure!
#2146610

Plain City

2924 N GALLOWAY LN 265

6 Beds

3 Baths

4,198 Sq.Ft.

$749,775

MLS#: 2146610
New on site 1 day ago
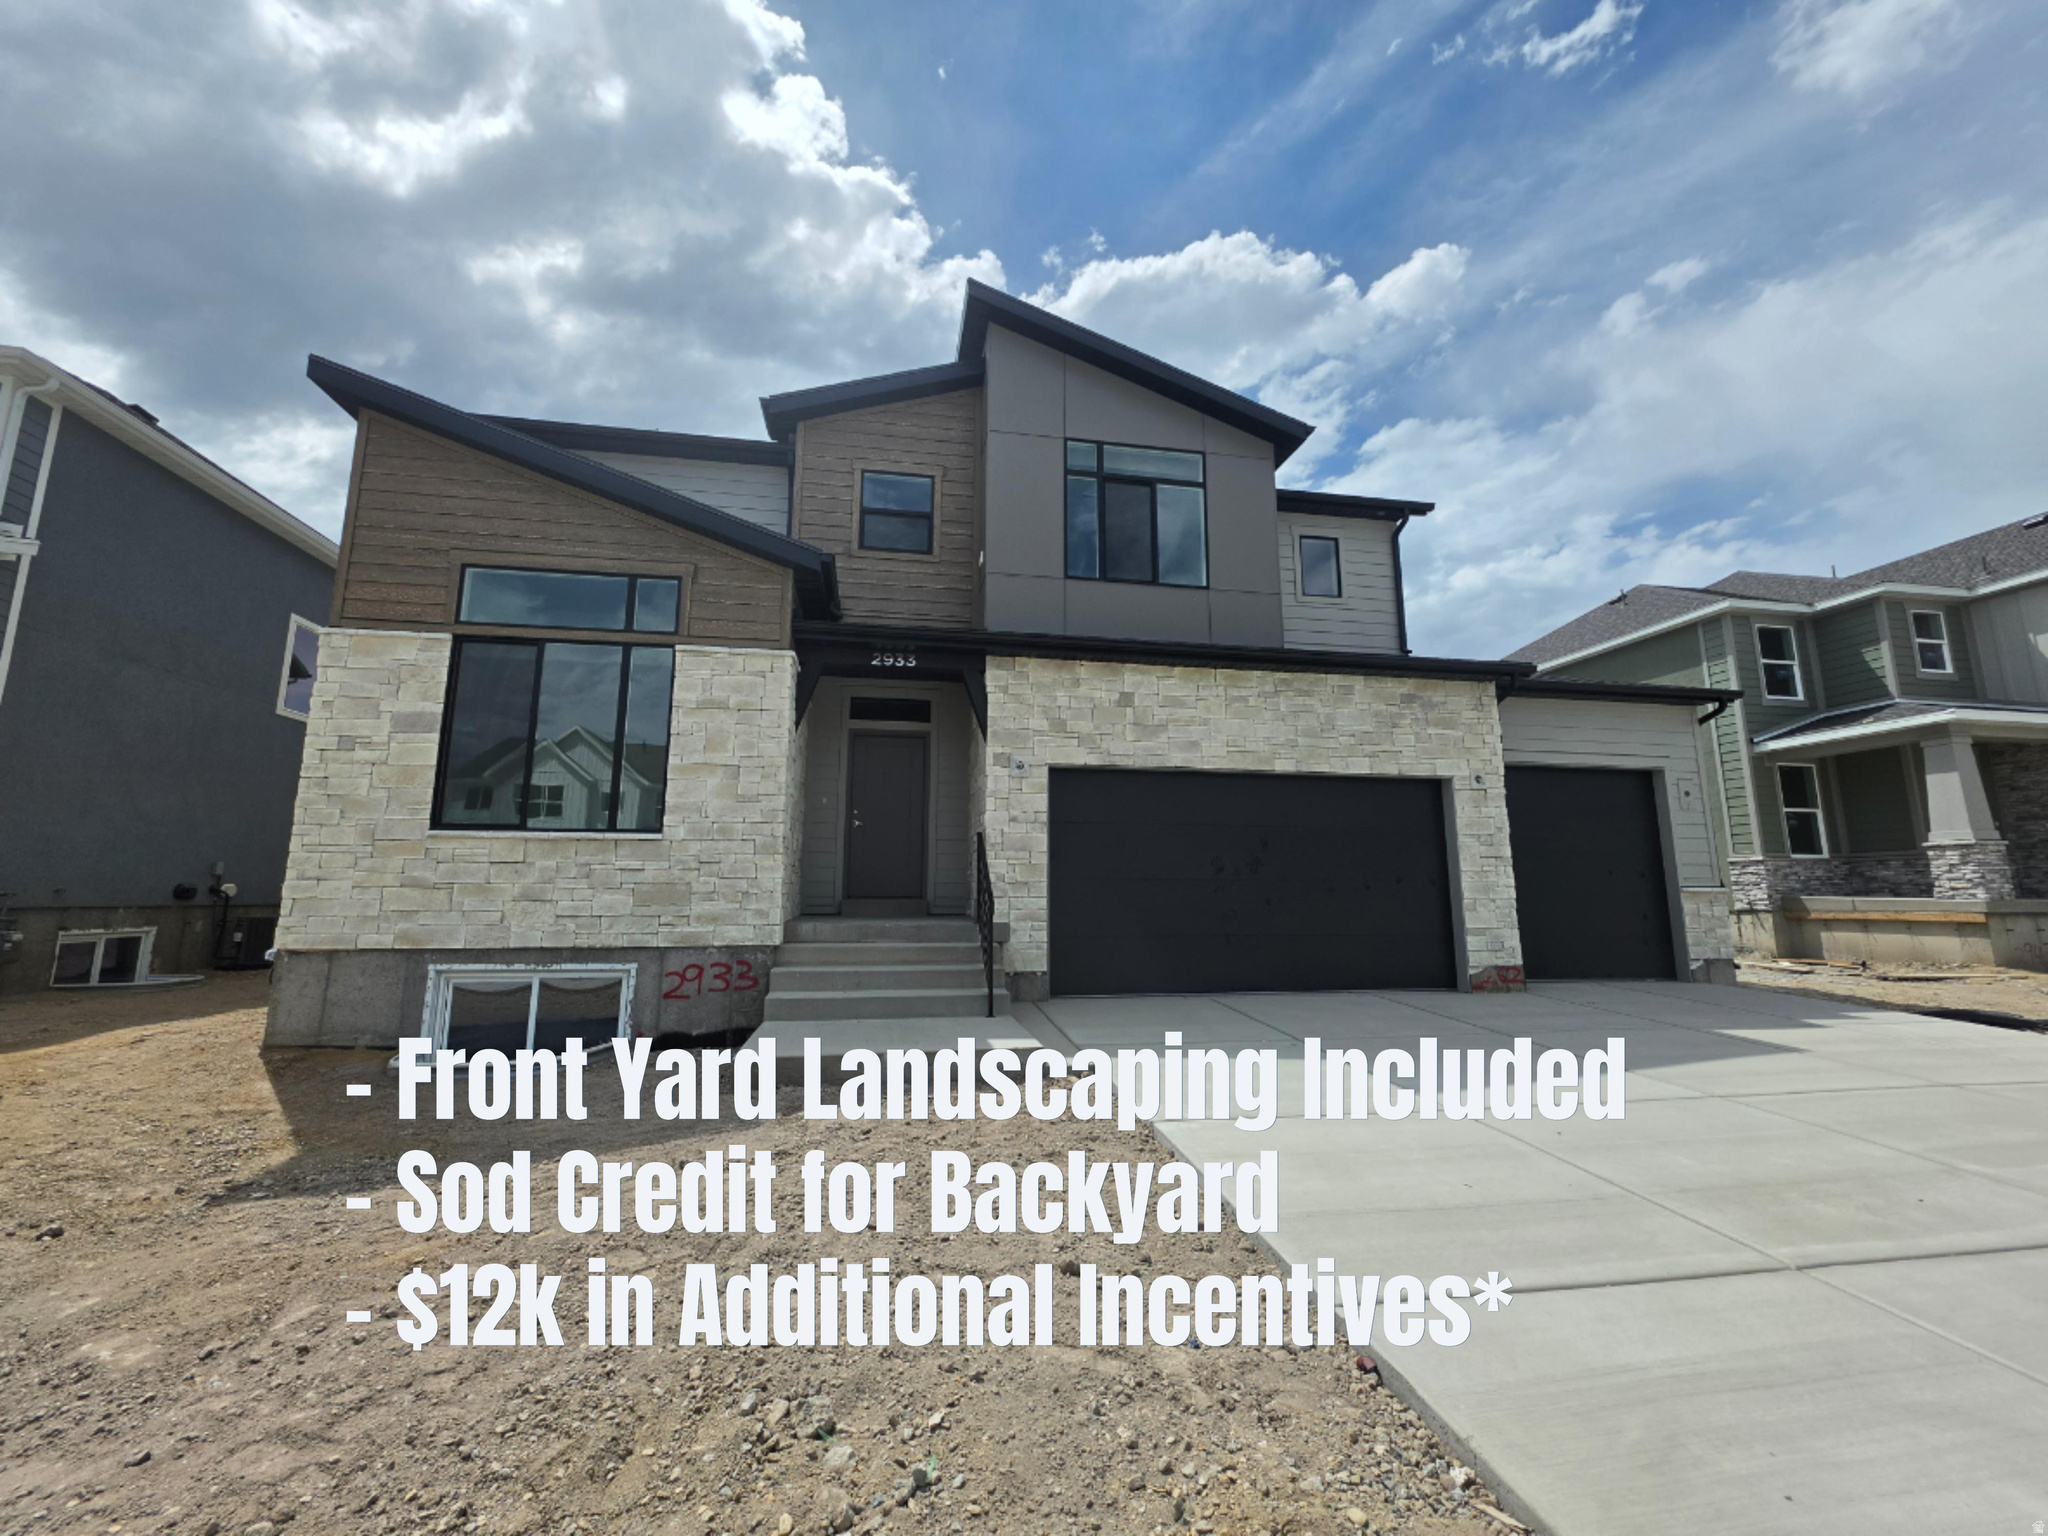
This modern 2 story is move in ready and has features you are sure to love. This home is designed for comfortable living and entertaining with 4 large bedrooms on the 2nd floor including a primary suite with vaulted ceilings and a 2nd large living room. Main level features include a front room/office, a gas fireplace, and a beautifully upgraded kitchen with a pantry that is larger than some bedrooms!! If storage is something you are looking for you will find closet space throughout, walk in closets, an unfinished basement, and a double deep 4 car garage. Still need more reasons to come and look? Front yard landscaping and fencing is included, along with a sod credit for the backyard, incentives available with builders preferred lender. Come see this beautiful home and the community which has walking trails, parks, pickleball (coming soon) and more.
#2171780

Plain City

2933 N GALLOWAY LN 262

4 Beds

2 Baths

4,354 Sq.Ft.

$749,775

MLS#: 2171780
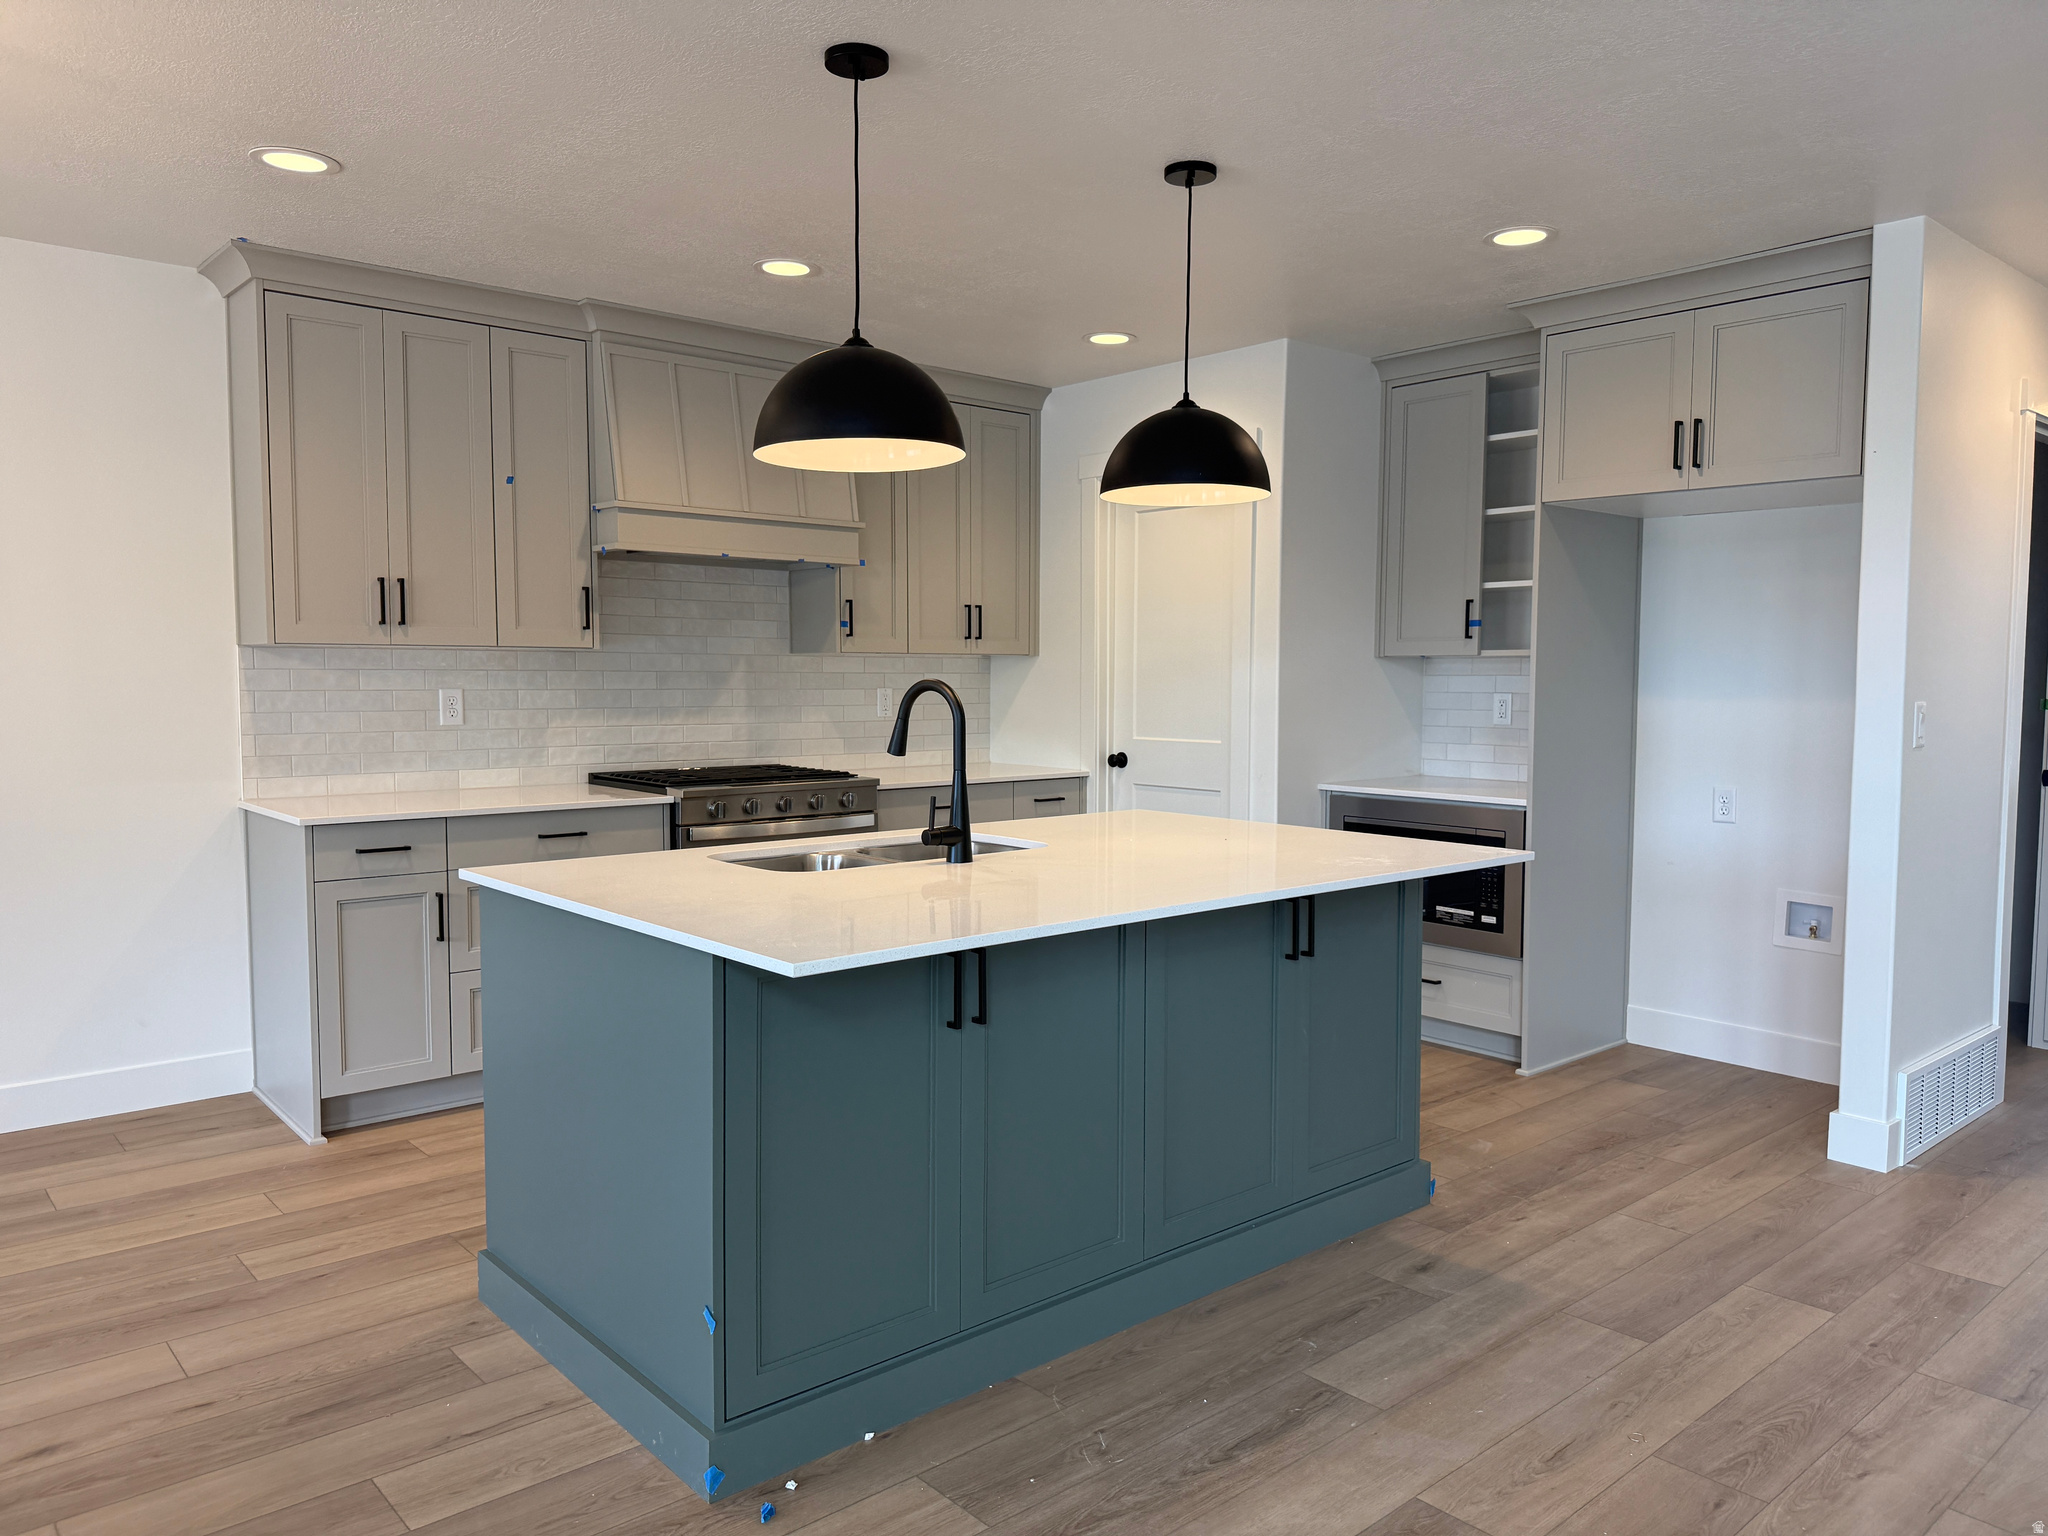
FULL sod certificate included with this home!! Gorgeous Riverwood community with NO HOA, no backyard neighbors and stunning mountain views! Our Monterey home design features an open-layout with vaulted ceilings.  Enjoy a spacious gourmet kitchen, huge pantry, oversized mudroom and living area ideal for entertaining. With a 4-car garage, there's no shortage of space for vehicles, toys, or storage. The unfinished basement affords tons of room for future growth with 3 bedrooms and plumbed and ready to go for 2 bathrooms, laundry room & future kitchen. Pickleball courts & park nearby or the nearby golf course just down the road. All of this is just minutes from US-89,I-84, I-15,Hill Air Force Base & Northrup Grumman. Don't miss your chance to call Riverwood home - where comfort meets convenience in one of South Weber's most desirable new communities. Come view this home today!
#2168722

South Weber

6397 S LARRY WAY 132

3 Beds

2 Baths

3,774 Sq.Ft.

$749,775

MLS#: 2168722
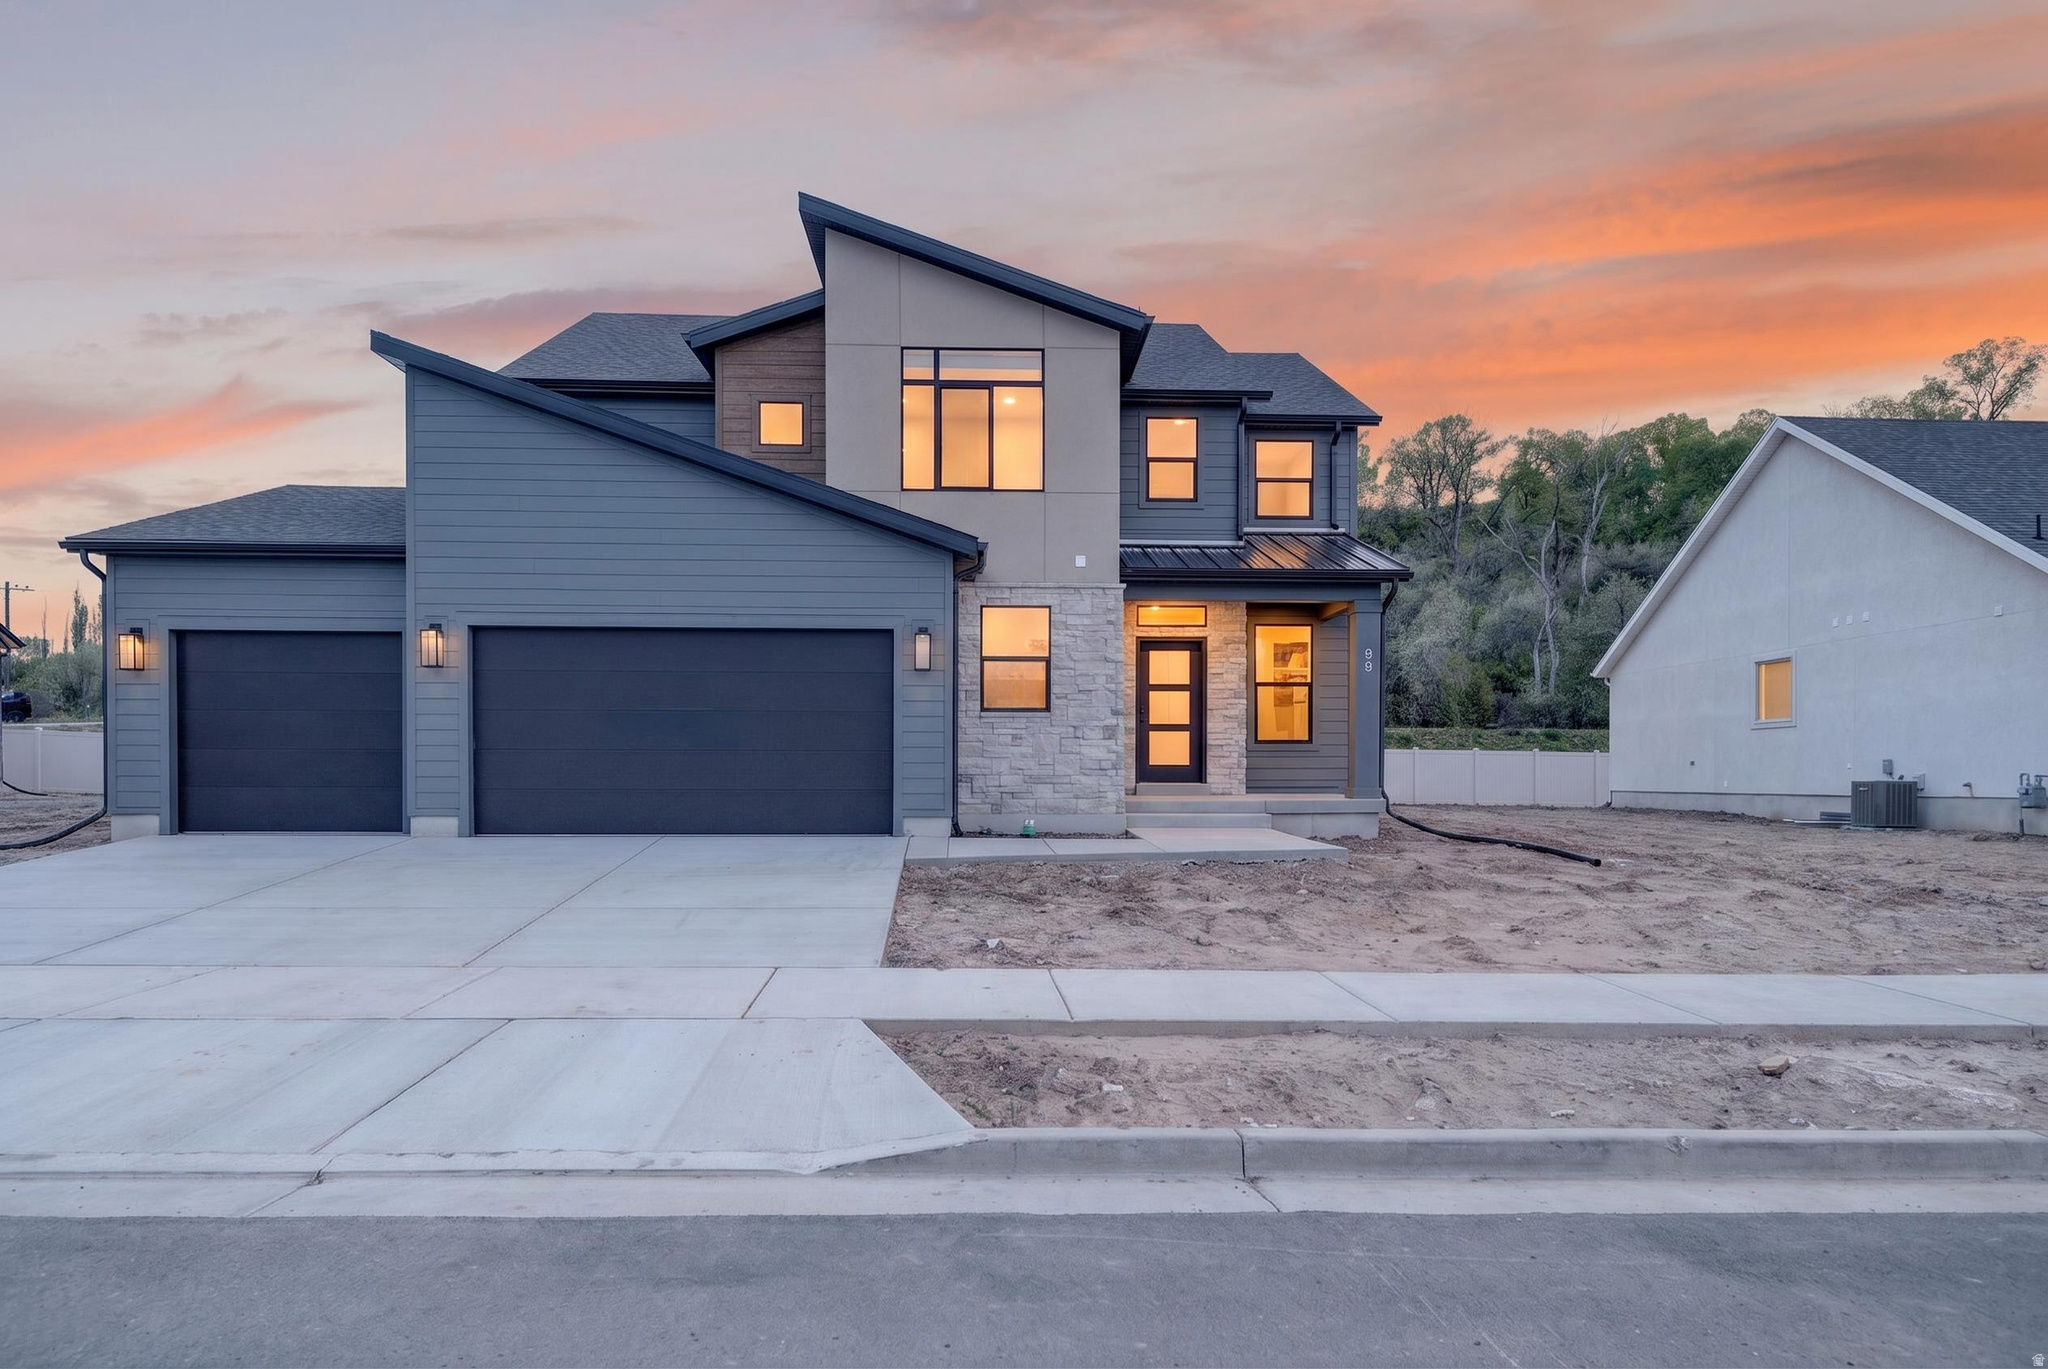
Welcome to the highly sought-after Riverwood community in South Weber! This Acadia floor plan with a Mountain Modern exterior features beautiful two-toned cabinetry, a spacious island with quartz countertops, and an open-concept main floor that flows seamlessly, perfect for gathering and hosting. Upstairs, you'll find a versatile second living space that can be used as a media room, playroom, or additional lounge area, along with three bedrooms. The primary suite offers a separate deep soaking tub and shower, plus a spacious walk-in closet. Plus, an unfinished basement offers a clean canvas to create your own home gym, or anything else you envision. Enjoy the benefits of a no-HOA community with convenient access to I-84, Hwy 89, Hill Air Force Base, and just a short drive to Riverdale Road. Picture yourself here this summer, making memories in a home that fits your lifestyle.
#2155618

South Weber

85 W GLEN WAY 129

4 Beds

2 Baths

3,942 Sq.Ft.

$749,775

MLS#: 2155618
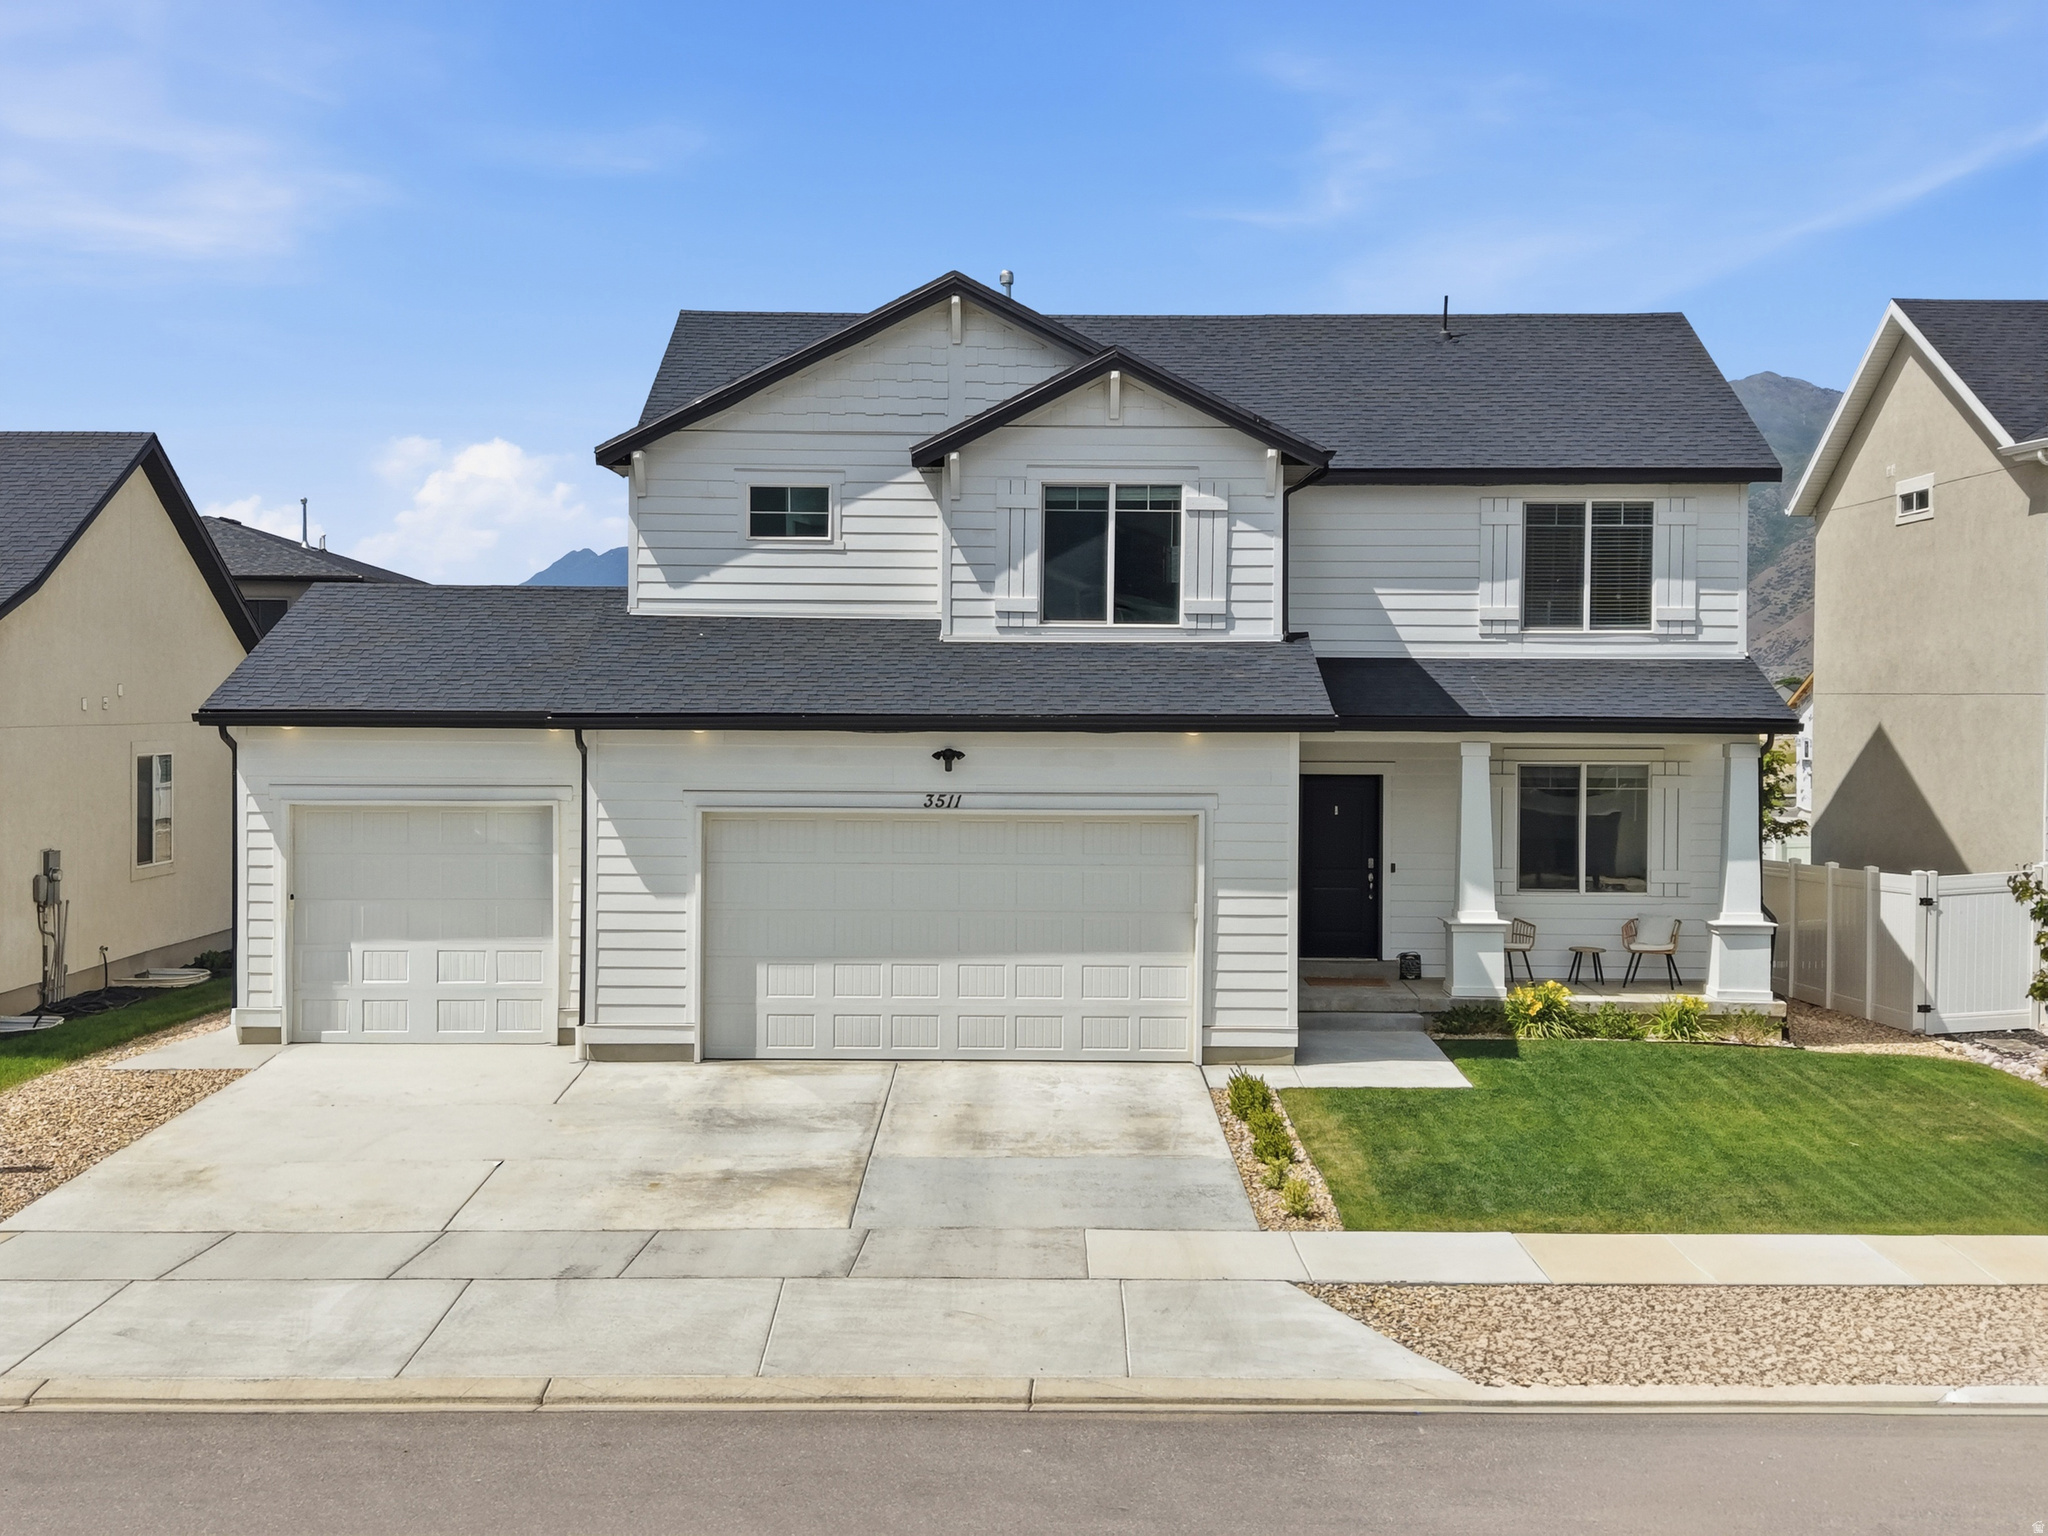
Welcome to this beautifully updated Spanish Fork home featuring a rare 3-car garage and a fully finished basement with a separate entrance-perfect for multi-generational living, guests, or rental potential. The basement was professionally finished just two years ago, offering modern finishes, additional living space, and added flexibility for today's lifestyle.  The garage also has a 220V for EV charging. The spacious floor plan provides comfortable living throughout, while the separate basement entrance creates endless possibilities for an ADU, mother-in-law apartment, or income-producing opportunity. With ample parking, generous storage, and a desirable location close to schools, parks, shopping, and commuter routes, this home combines convenience, functionality, and value. Don't miss your chance to own this versatile property with room to grow and investment potential built right in! 1% towards closing with preferred lender incentive.  This home also has a Silverback home warranty that is transferable.
#2164172

Spanish Fork

3511 E 1180 S

5 Beds

3 Baths

3,411 Sq.Ft.

$749,602

MLS#: 2164172
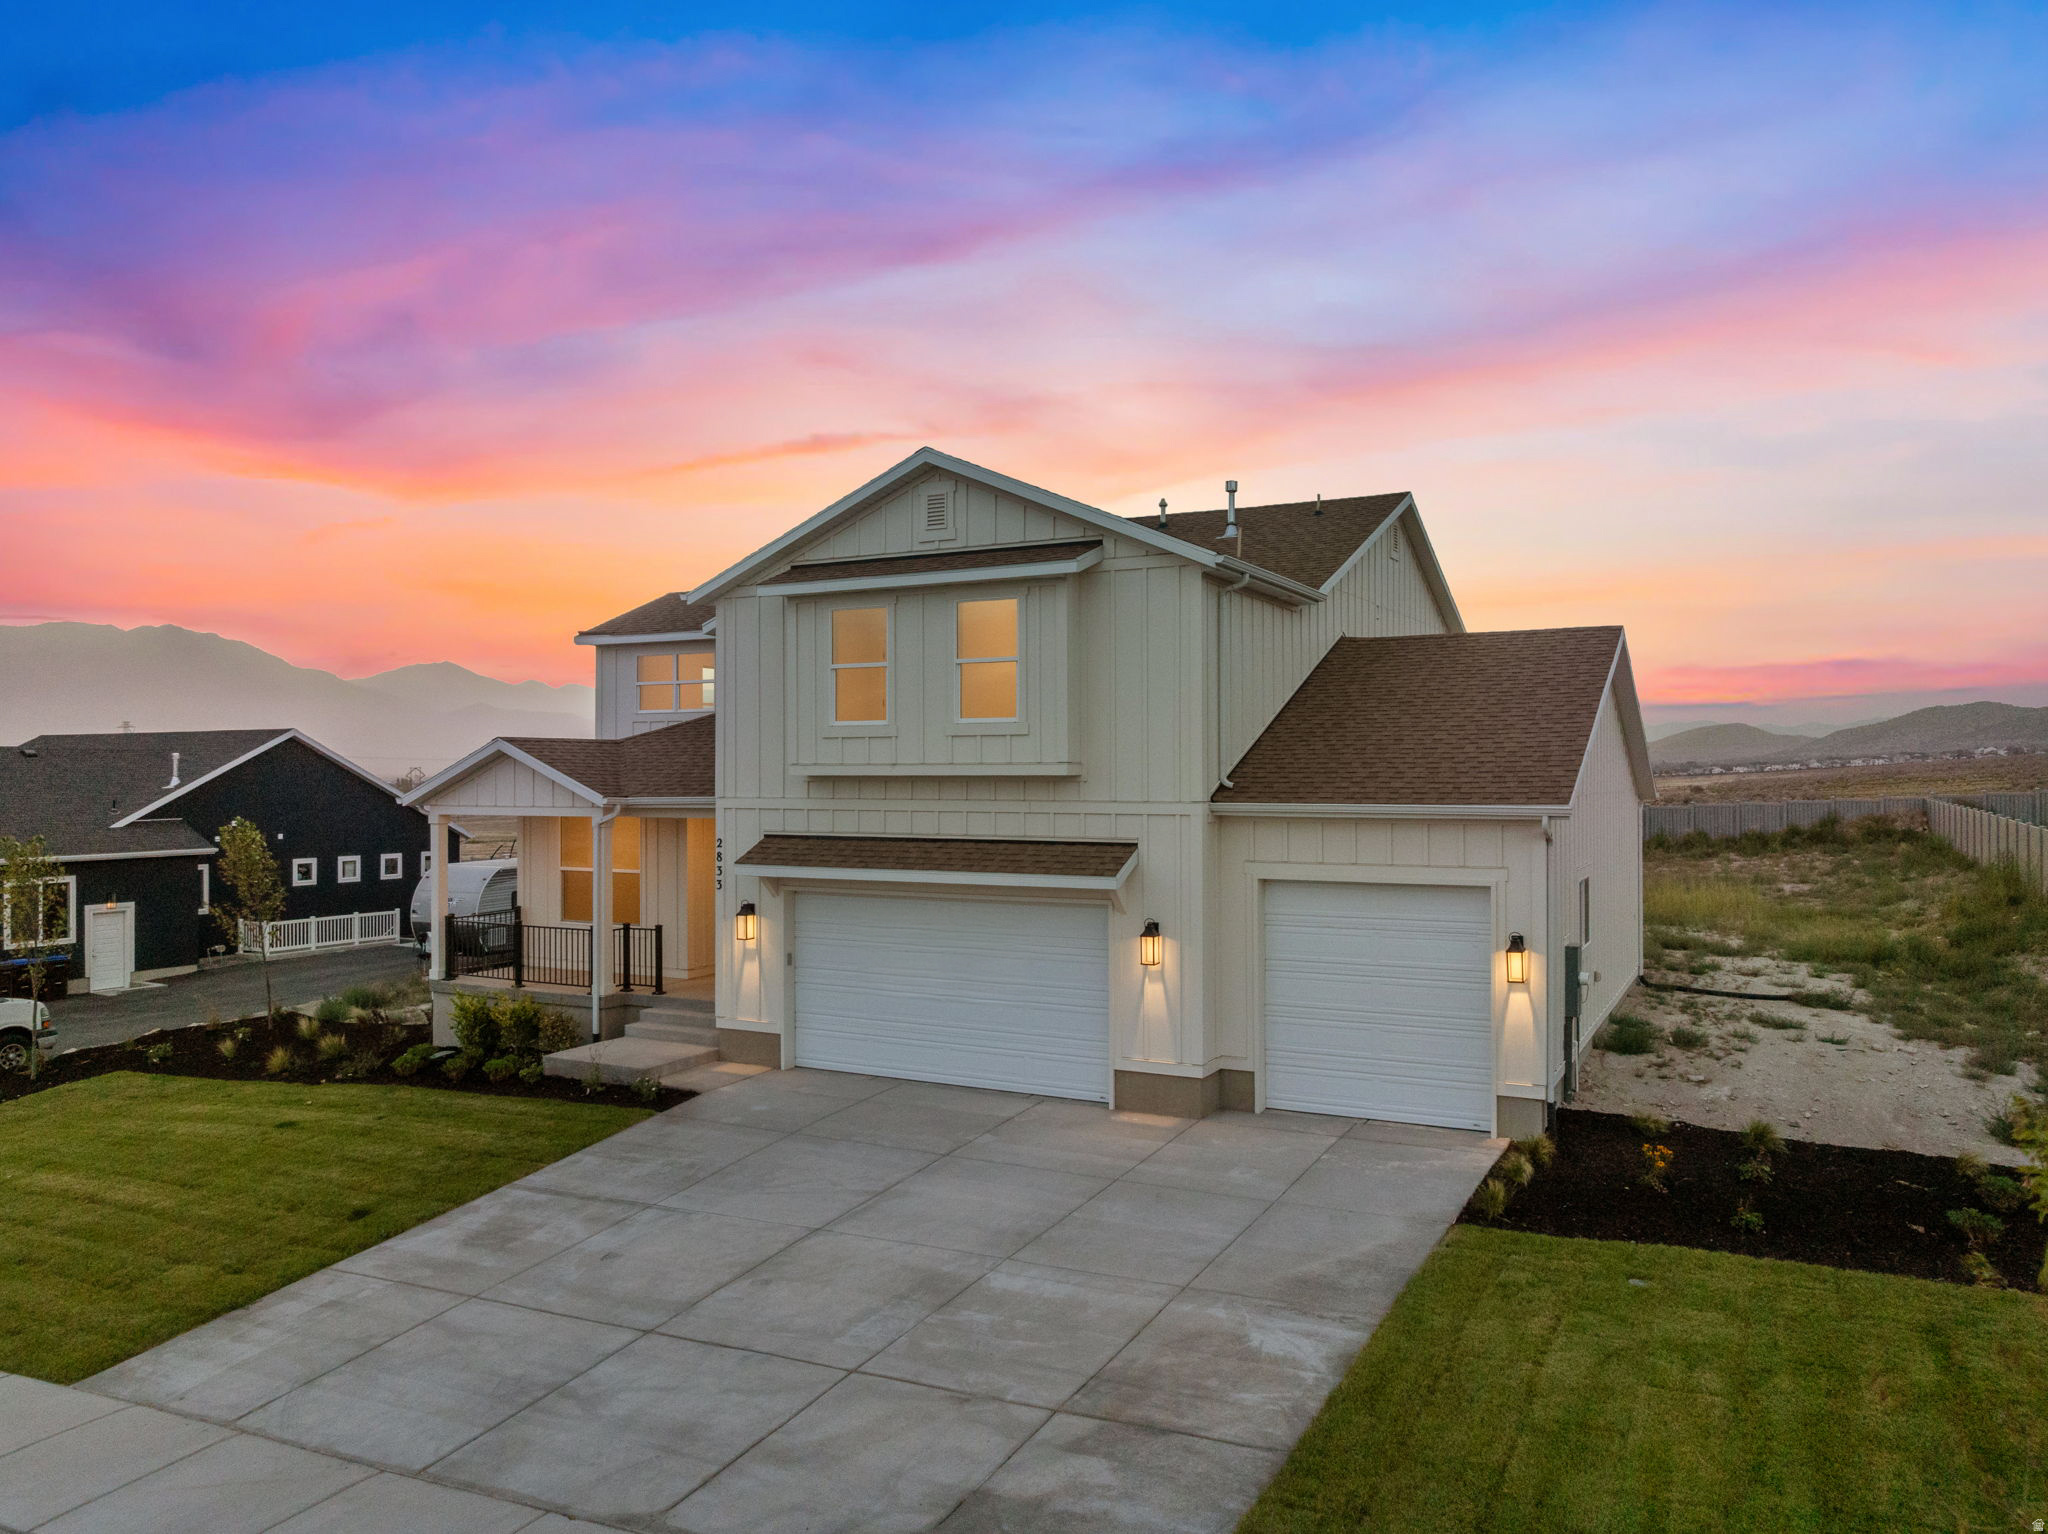
AMAZING $30,000 INCENTIVE TOWARDS CLOSING COSTS, RATE BUYDOWN, OR PRICE REDUCTION REGARDLESS OF LENDER! Must-see Scarlet Ridge community in Eagle Mountain! Move-in ready! This beautiful home built by Flagship Homes on a half-acre lot has views over the entire valley! It features 4 bedrooms, 2.5 bathrooms, quartz slab countertops, Butler's pantry with 2nd sink and dishwasher, painted cabinets, laminate flooring on the main level, beautiful windows, landscaped front yard, 3 car garage, and backyard (can be landscaped for an additional charge). The primary bedroom has a vaulted ceiling, large walk-in closet, and dual sinks with a double shower and separate tub. With an unfinished basement, this home provides space for storage and room to grow. (If preferred, basement can be finished for an additional charge.) Internet Service included in the HOA dues: 1 GB fiber optic. Great new floor plan! Half acre lot. Call for more information or stop by our model home at 1546 E. Starling Lane, Eagle Mountain for a tour. Model home hours: Monday-Saturday 11 AM - 6 PM. Buyers to verify all information. Square footage is from house plans.
#2170337

Eagle Mountain

2833 E LIAM LANE LOT 103

4 Beds

2 Baths

4,500 Sq.Ft.

$749,506

MLS#: 2170337
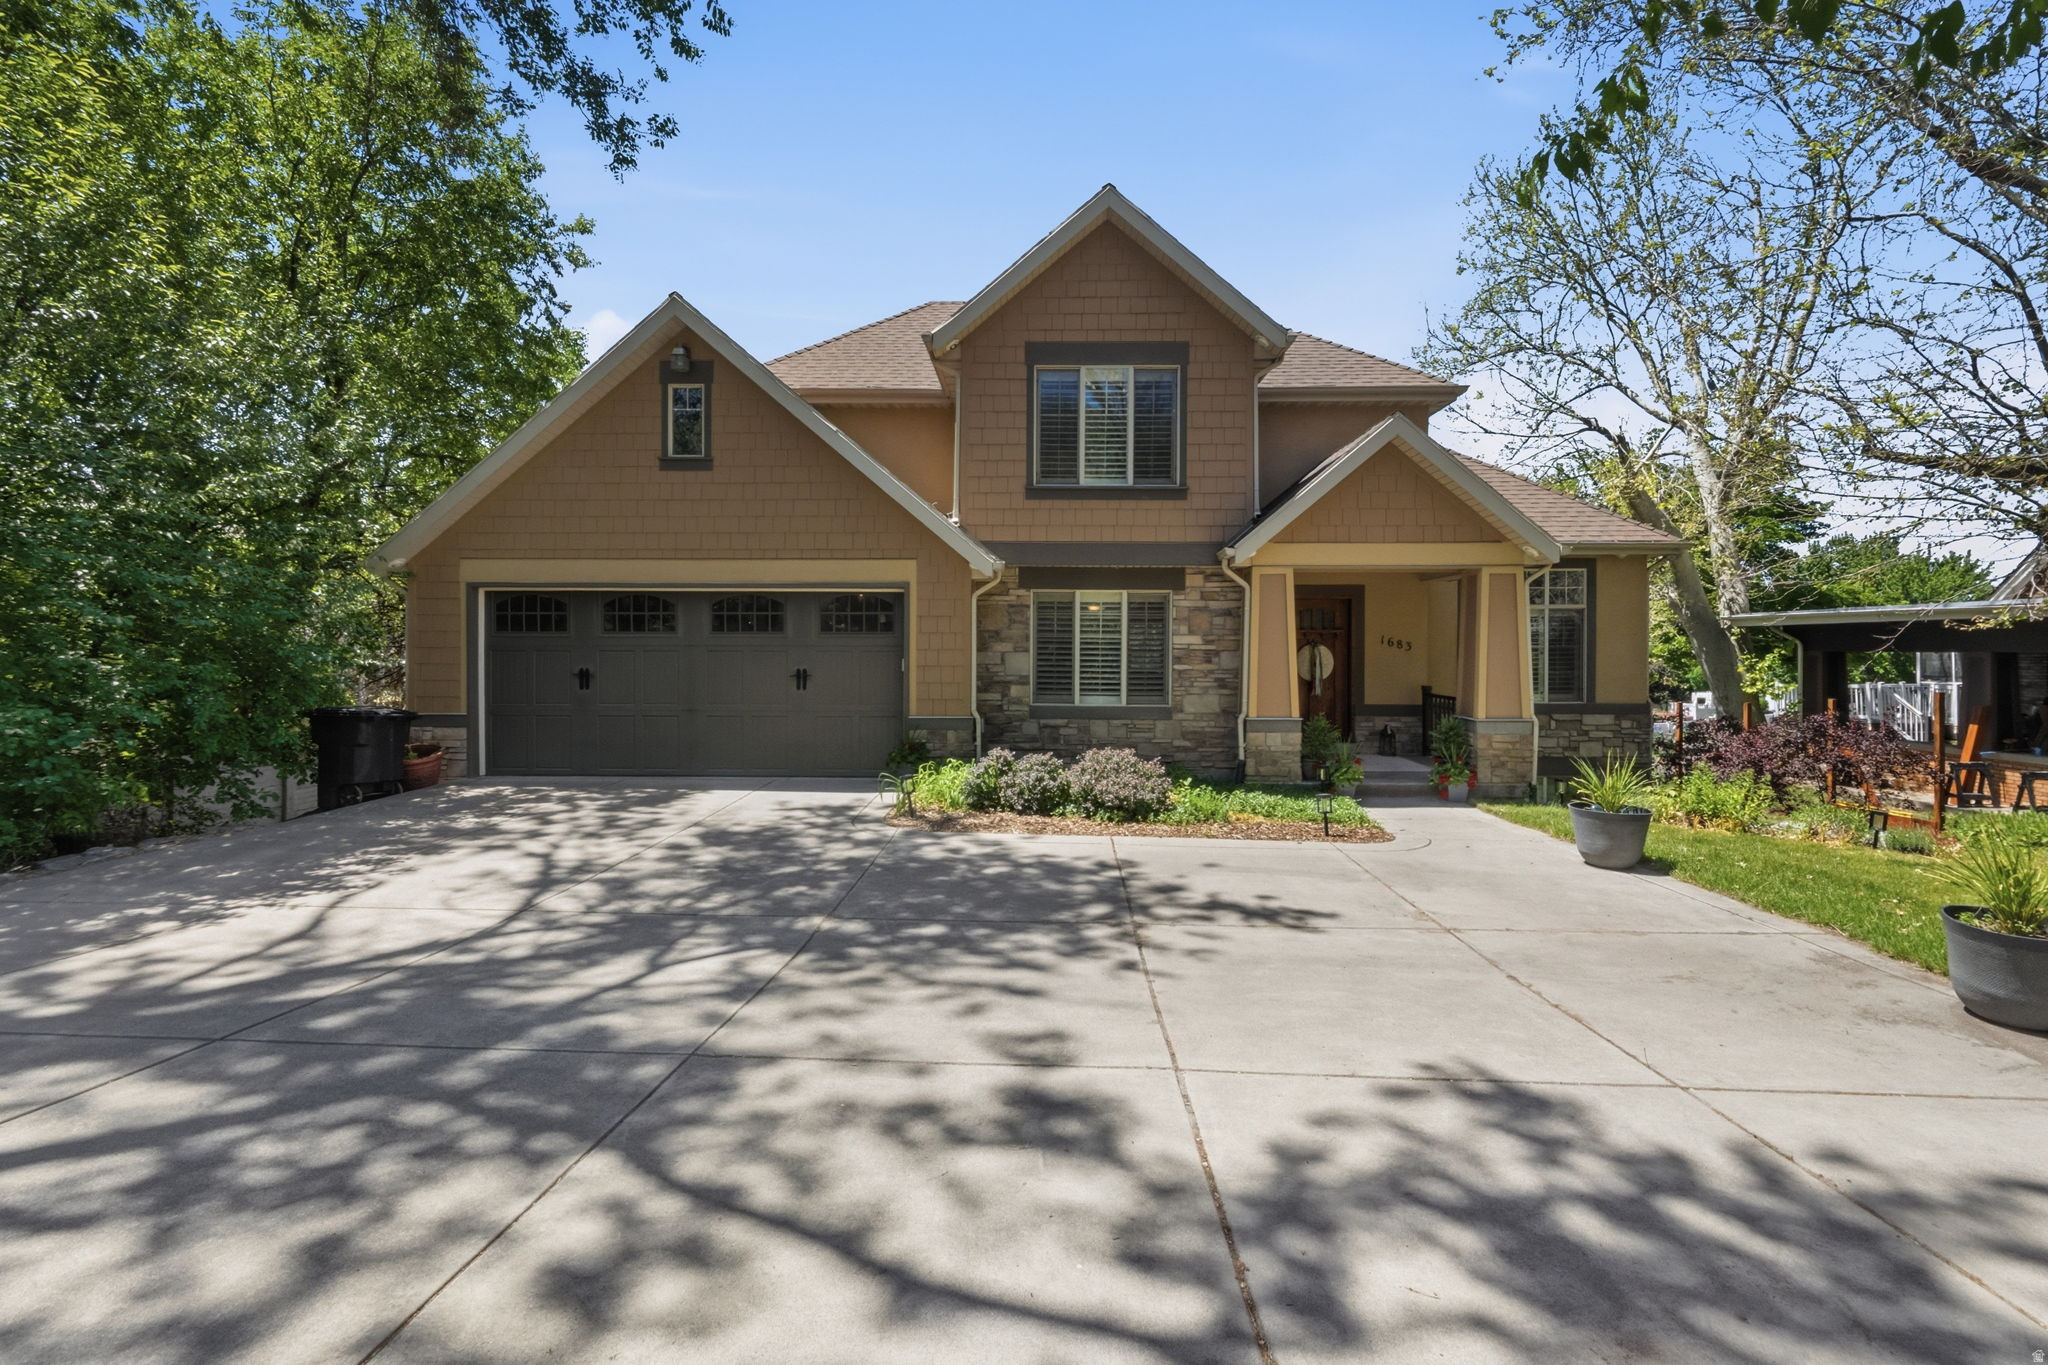
Beautifully designed with comfort, space, and functionality in mind, this impressive 5-bedroom, 3.5-bath home offers 3,640 square feet of thoughtfully planned living space on a generous 0.29-acre lot. Plantation shutters, blinds, and ceiling fans throughout create a warm and inviting atmosphere from the moment you enter. The spacious floor plan provides exceptional flexibility for both everyday living and entertaining. The primary suite serves as a private retreat featuring dual sinks, a relaxing jetted tub, separate shower, and private water closet designed for comfort and convenience. A full daylight walkout basement adds even more versatility with direct access to a covered patio, creating seamless indoor-outdoor living ideal for gatherings, recreation, or quiet evenings at home. Outdoor living continues with a large covered deck perfect for entertaining or enjoying peaceful mornings and evenings year-round. Storage is a standout feature throughout the home, including a suspended garage with an expansive storage area and convenient exterior double-door access ideal for tools, hobbies, seasonal dcor, or recreational equipment. Two water heaters installed in 2022 add efficiency and everyday convenience to this thoughtfully designed home.   Square footage figures are provided as a courtesy estimate only and were obtained from county records.  Buyer is advised to obtain an independent measurement.
#2159072

Centerville

1683 N MAIN ST

5 Beds

3 Baths

3,640 Sq.Ft.

$749,500

MLS#: 2159072
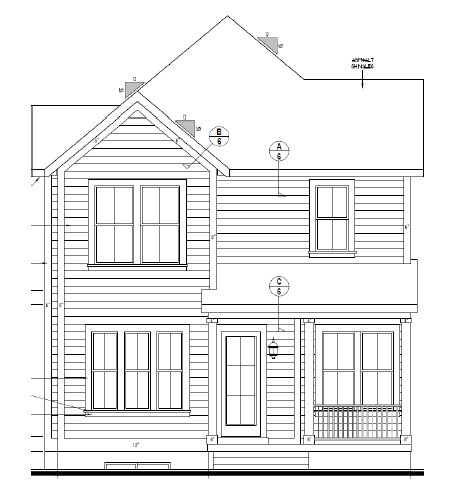
New on site 1 day ago
This beautiful brand new Laurel Farmhouse, is a beautifully crafted home featuring designer finishes, modern conveniences, and energy-efficient upgrades. The stylish kitchen is appointed with Cotton Maple cabinetry, sleek quartz countertops, a tile backsplash, and a premium platinum gas appliance package, creating the perfect space for cooking and entertaining. The thoughtfully designed interior offers durable laminate hardwood flooring, tile in select areas, and plush carpet for added comfort. Craftsman-style baseboards and casings, wood stairway railings, two-tone paint, and black matte hardware provide timeless character and a cohesive, contemporary aesthetic throughout the home. The spacious owner's suite features a bathroom with cultured marble shower surrounds for a clean, elegant finish. Additional highlights include a tankless water heater, energy-efficient features designed for year-round comfort, and convenient Christmas light outlets that make seasonal decorating simple. Blending quality craftsmanship with functional design, this home is a wonderful place to call home!
#2171610

West Jordan

7021 W HIDDEN HILLS WAY

3 Beds

2 Baths

2,532 Sq.Ft.

$749,500

MLS#: 2171610
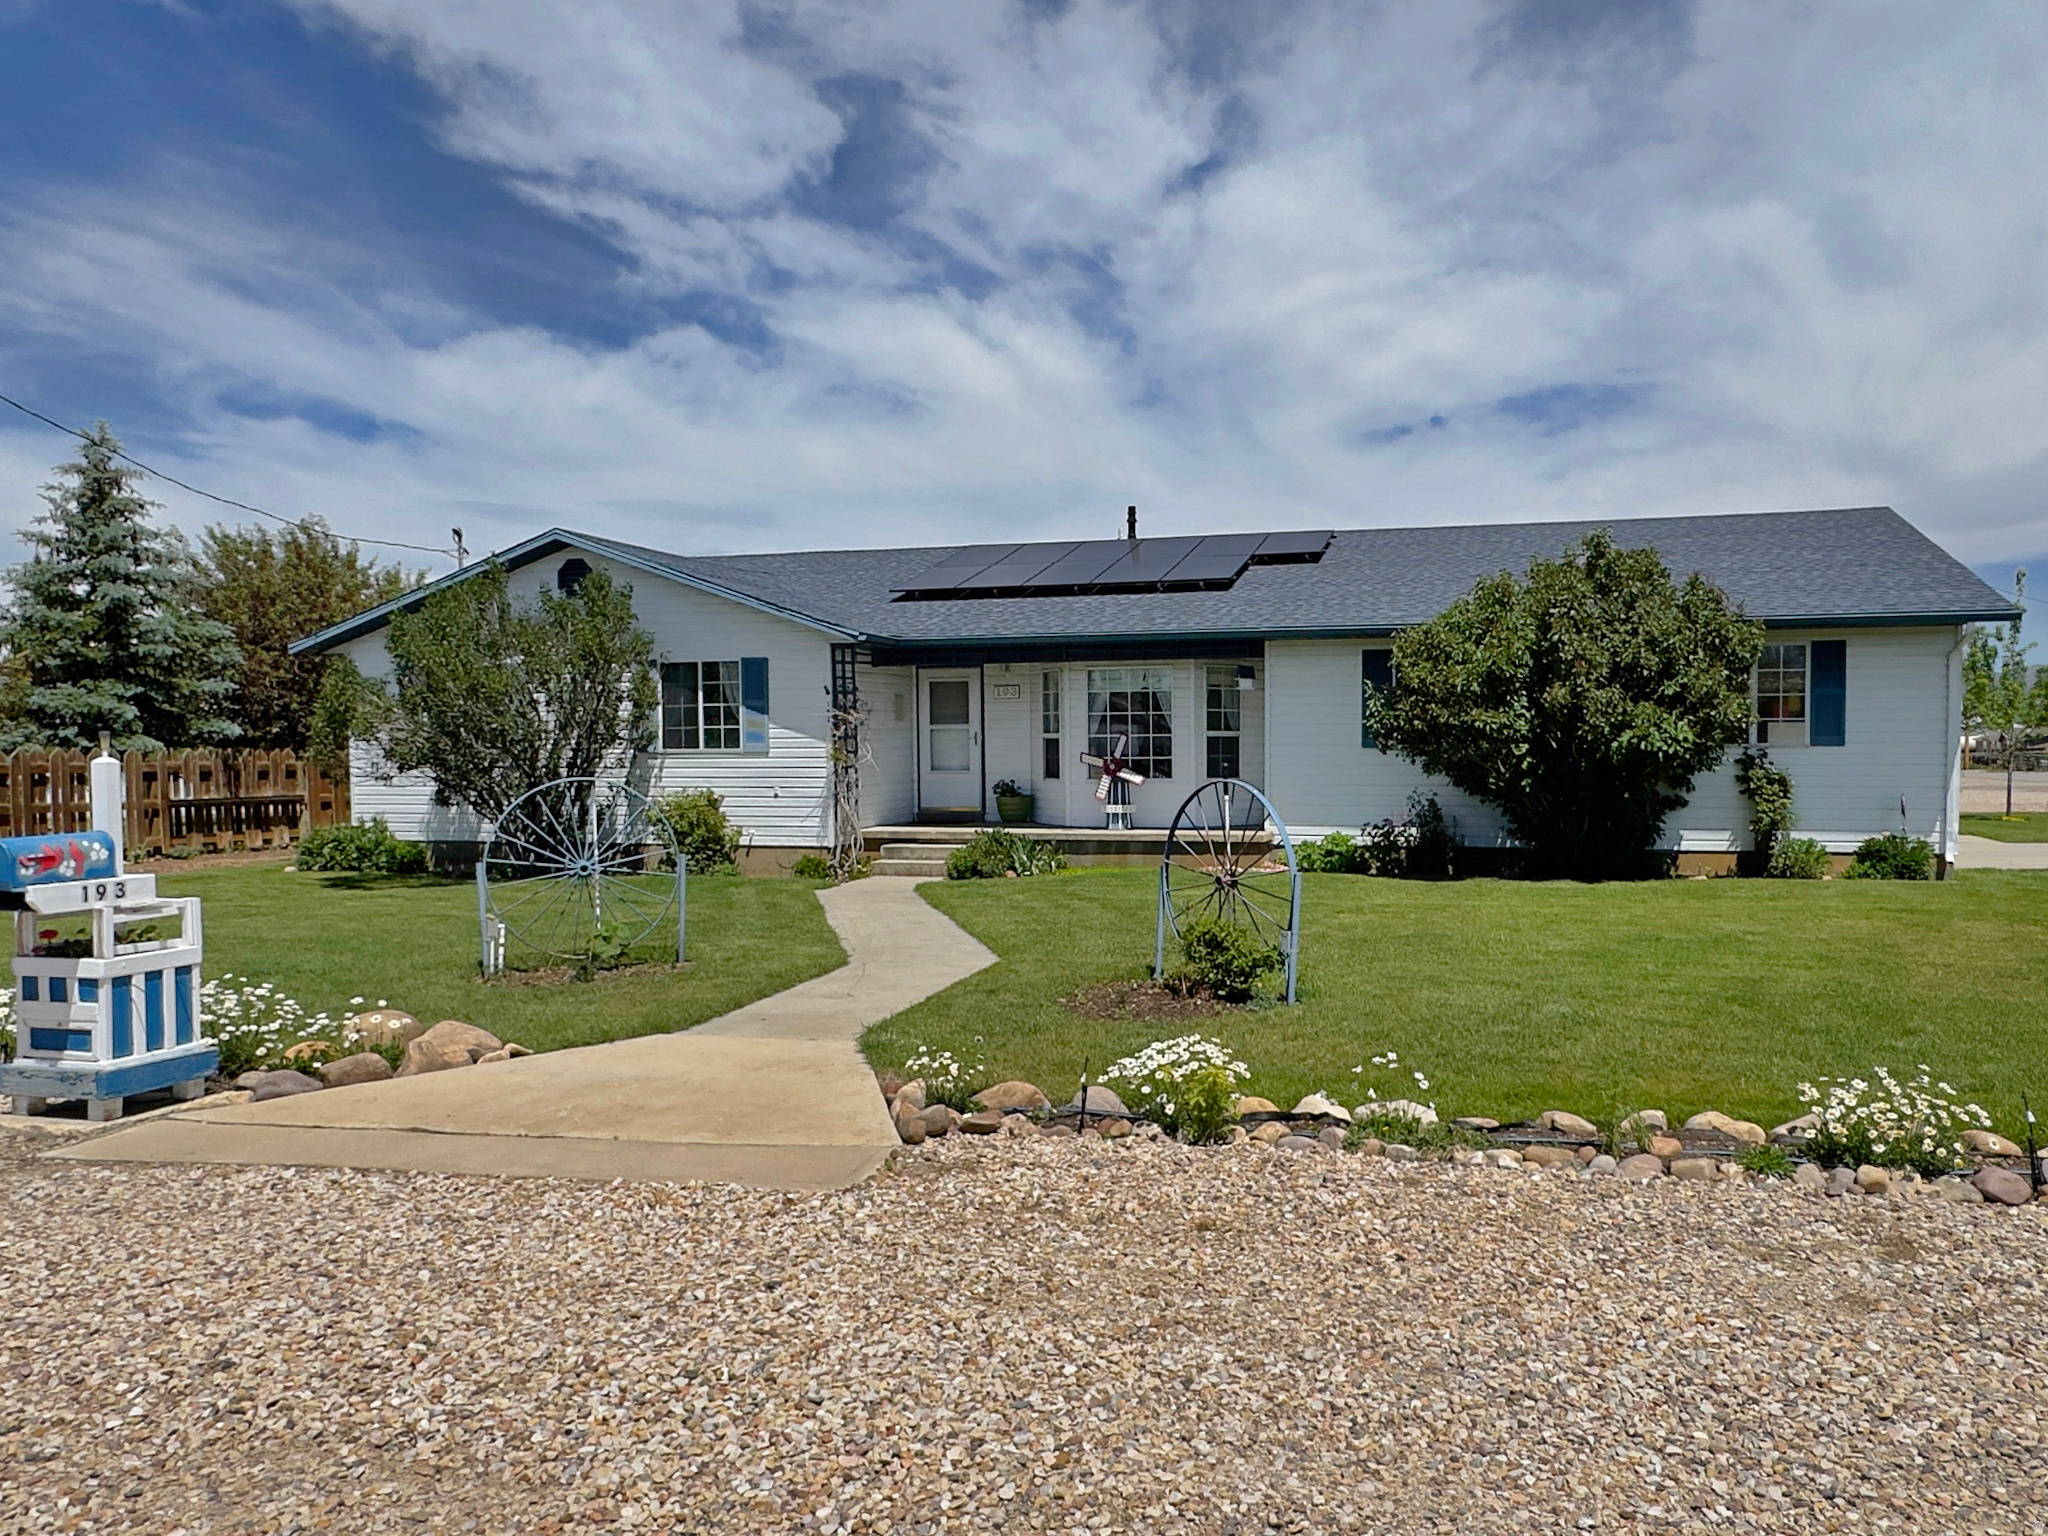
PRICE DROP! Price reduced by $10,000 AND seller will pay $20,000 toward buyer's closing costs or an interest rate buy-down! Beautifully landscaped 4-bedroom, 2-bathroom, single-level home in Kamas with a bay window, covered front porch, jetted tub, tankless water heater, plus the roof mounted solar panels and a cozy wood stove help offset utility costs. Raspberry bushes and historic perennials accent the manicured lawn. Garage wired with 220 power, cabinets and electric stove. Enjoy country living at its best - perfect for families, retired living in picturesque Summit County, or a fantastic rental property. And of course the ski lifts are just minutes away with quick access to thousands of acres of legendary powder!
#2166565

Kamas

193 E 200 N

4 Beds

2 Baths

1,854 Sq.Ft.

$749,500

MLS#: 2166565
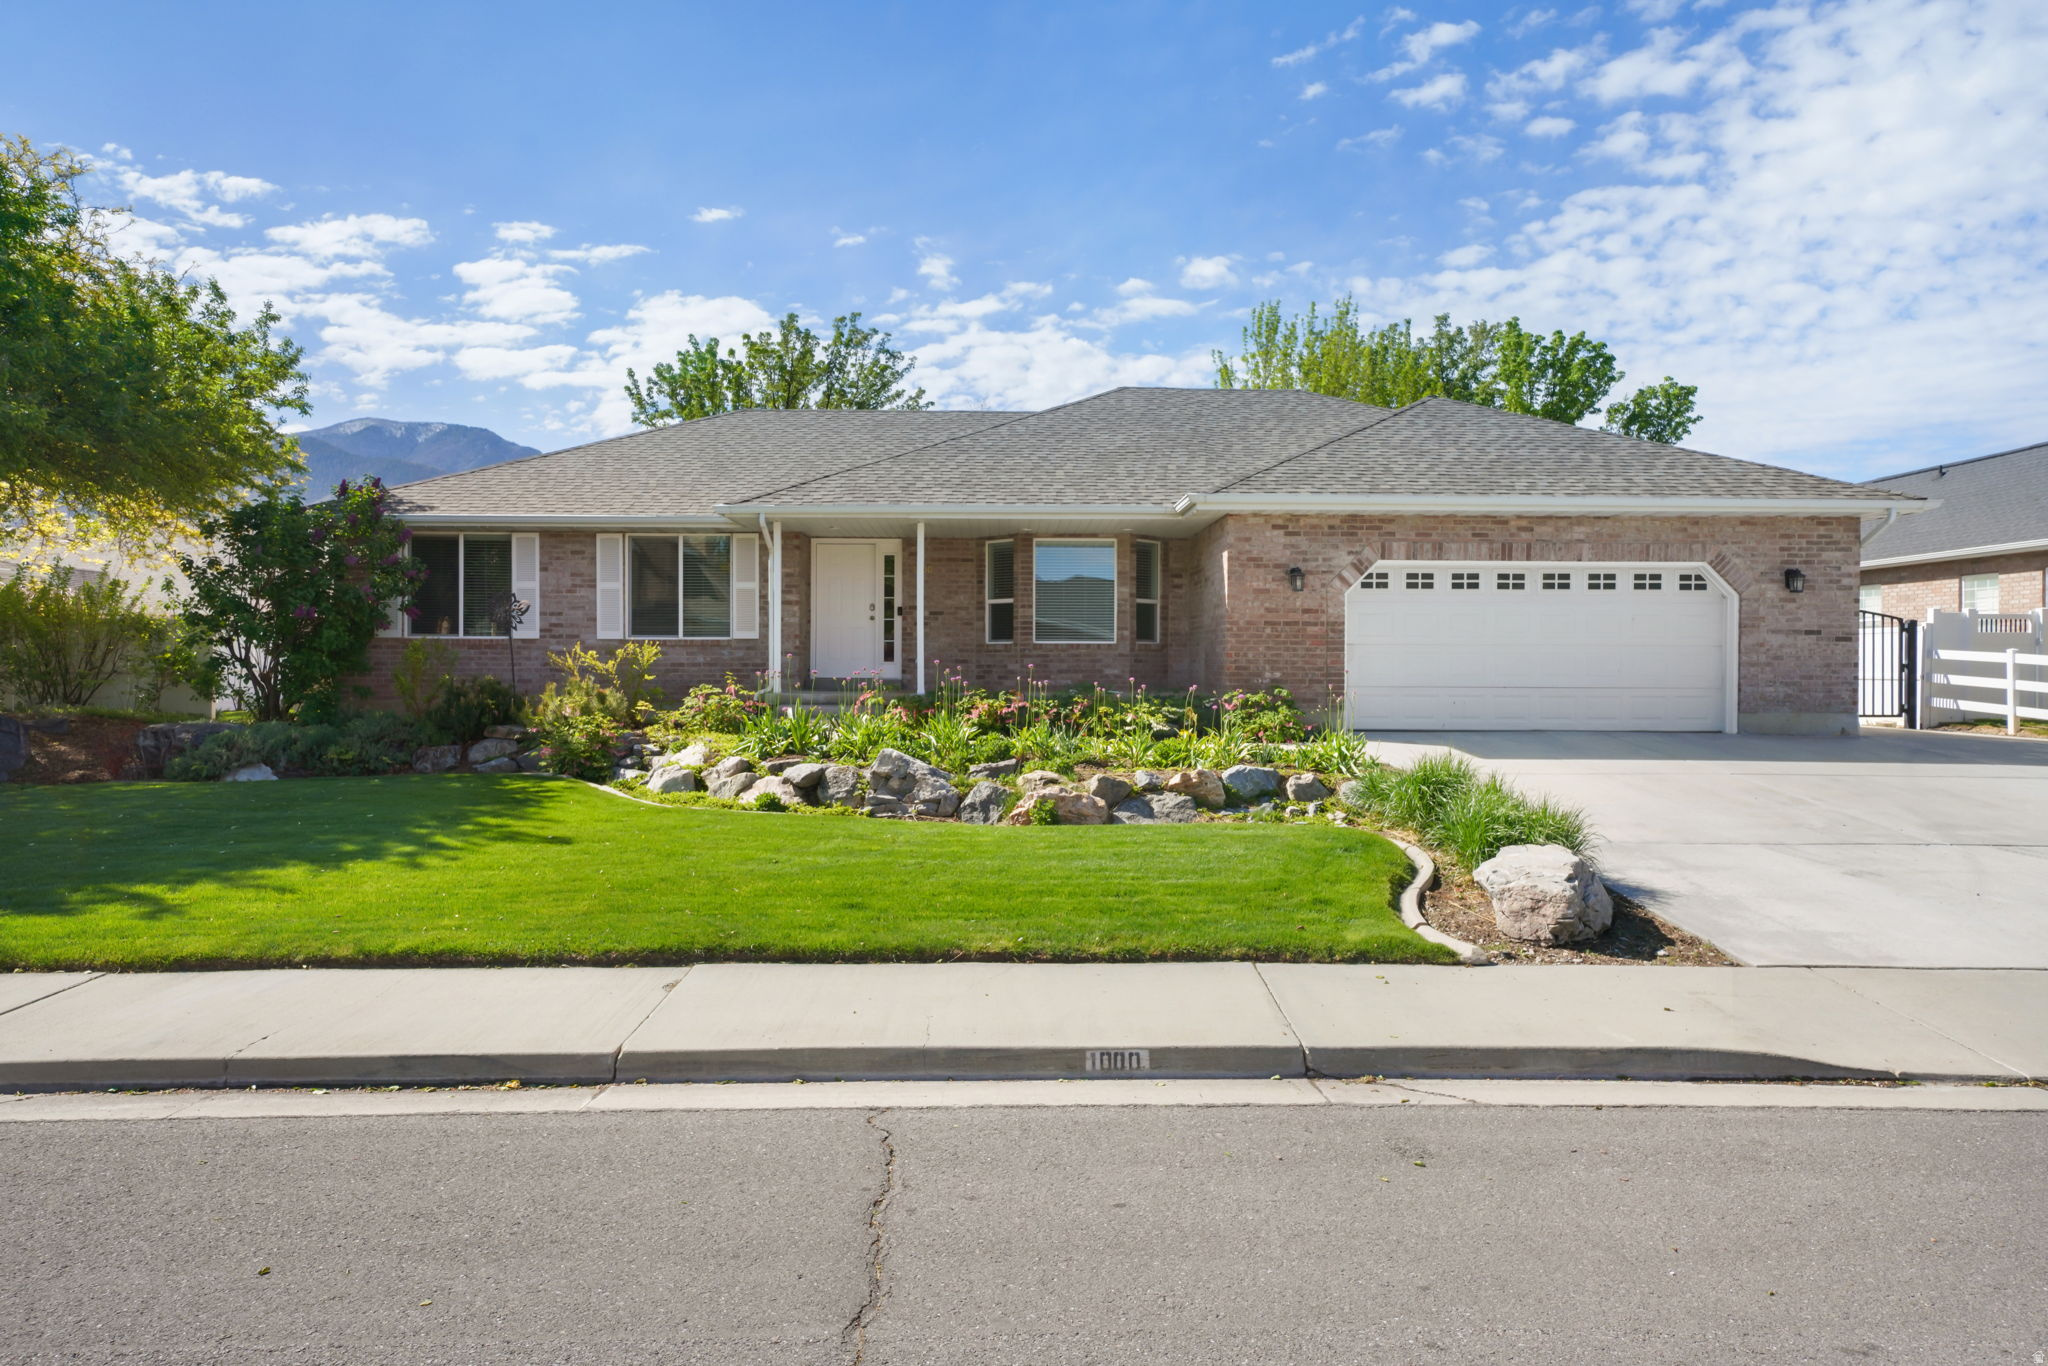
Fantastic All Brick Rambler, that has Huge Spaces from a prior Remodel/Addition.  The Main Floor Kitchen and Family Room are MASSIVE and great for large family gatherings!  The Custom Cabinetry shows Quality and a thoughtful design.  Hardwood floors enhance the great room space.  Great Bedrooms and the Primary Suite features a Grand Bath with nice finishes.  The Basement Family Room is also Very Large and the Bedroom count is awesome.  Great Storage and the 2 car Garage is Large!  You can see the pride of ownership in this meticulous home and fabulous yard.  Move in Ready!
#2168529

Spanish Fork

1000 E 1330 S

6 Beds

2 Baths

3,926 Sq.Ft.

$749,300

MLS#: 2168529
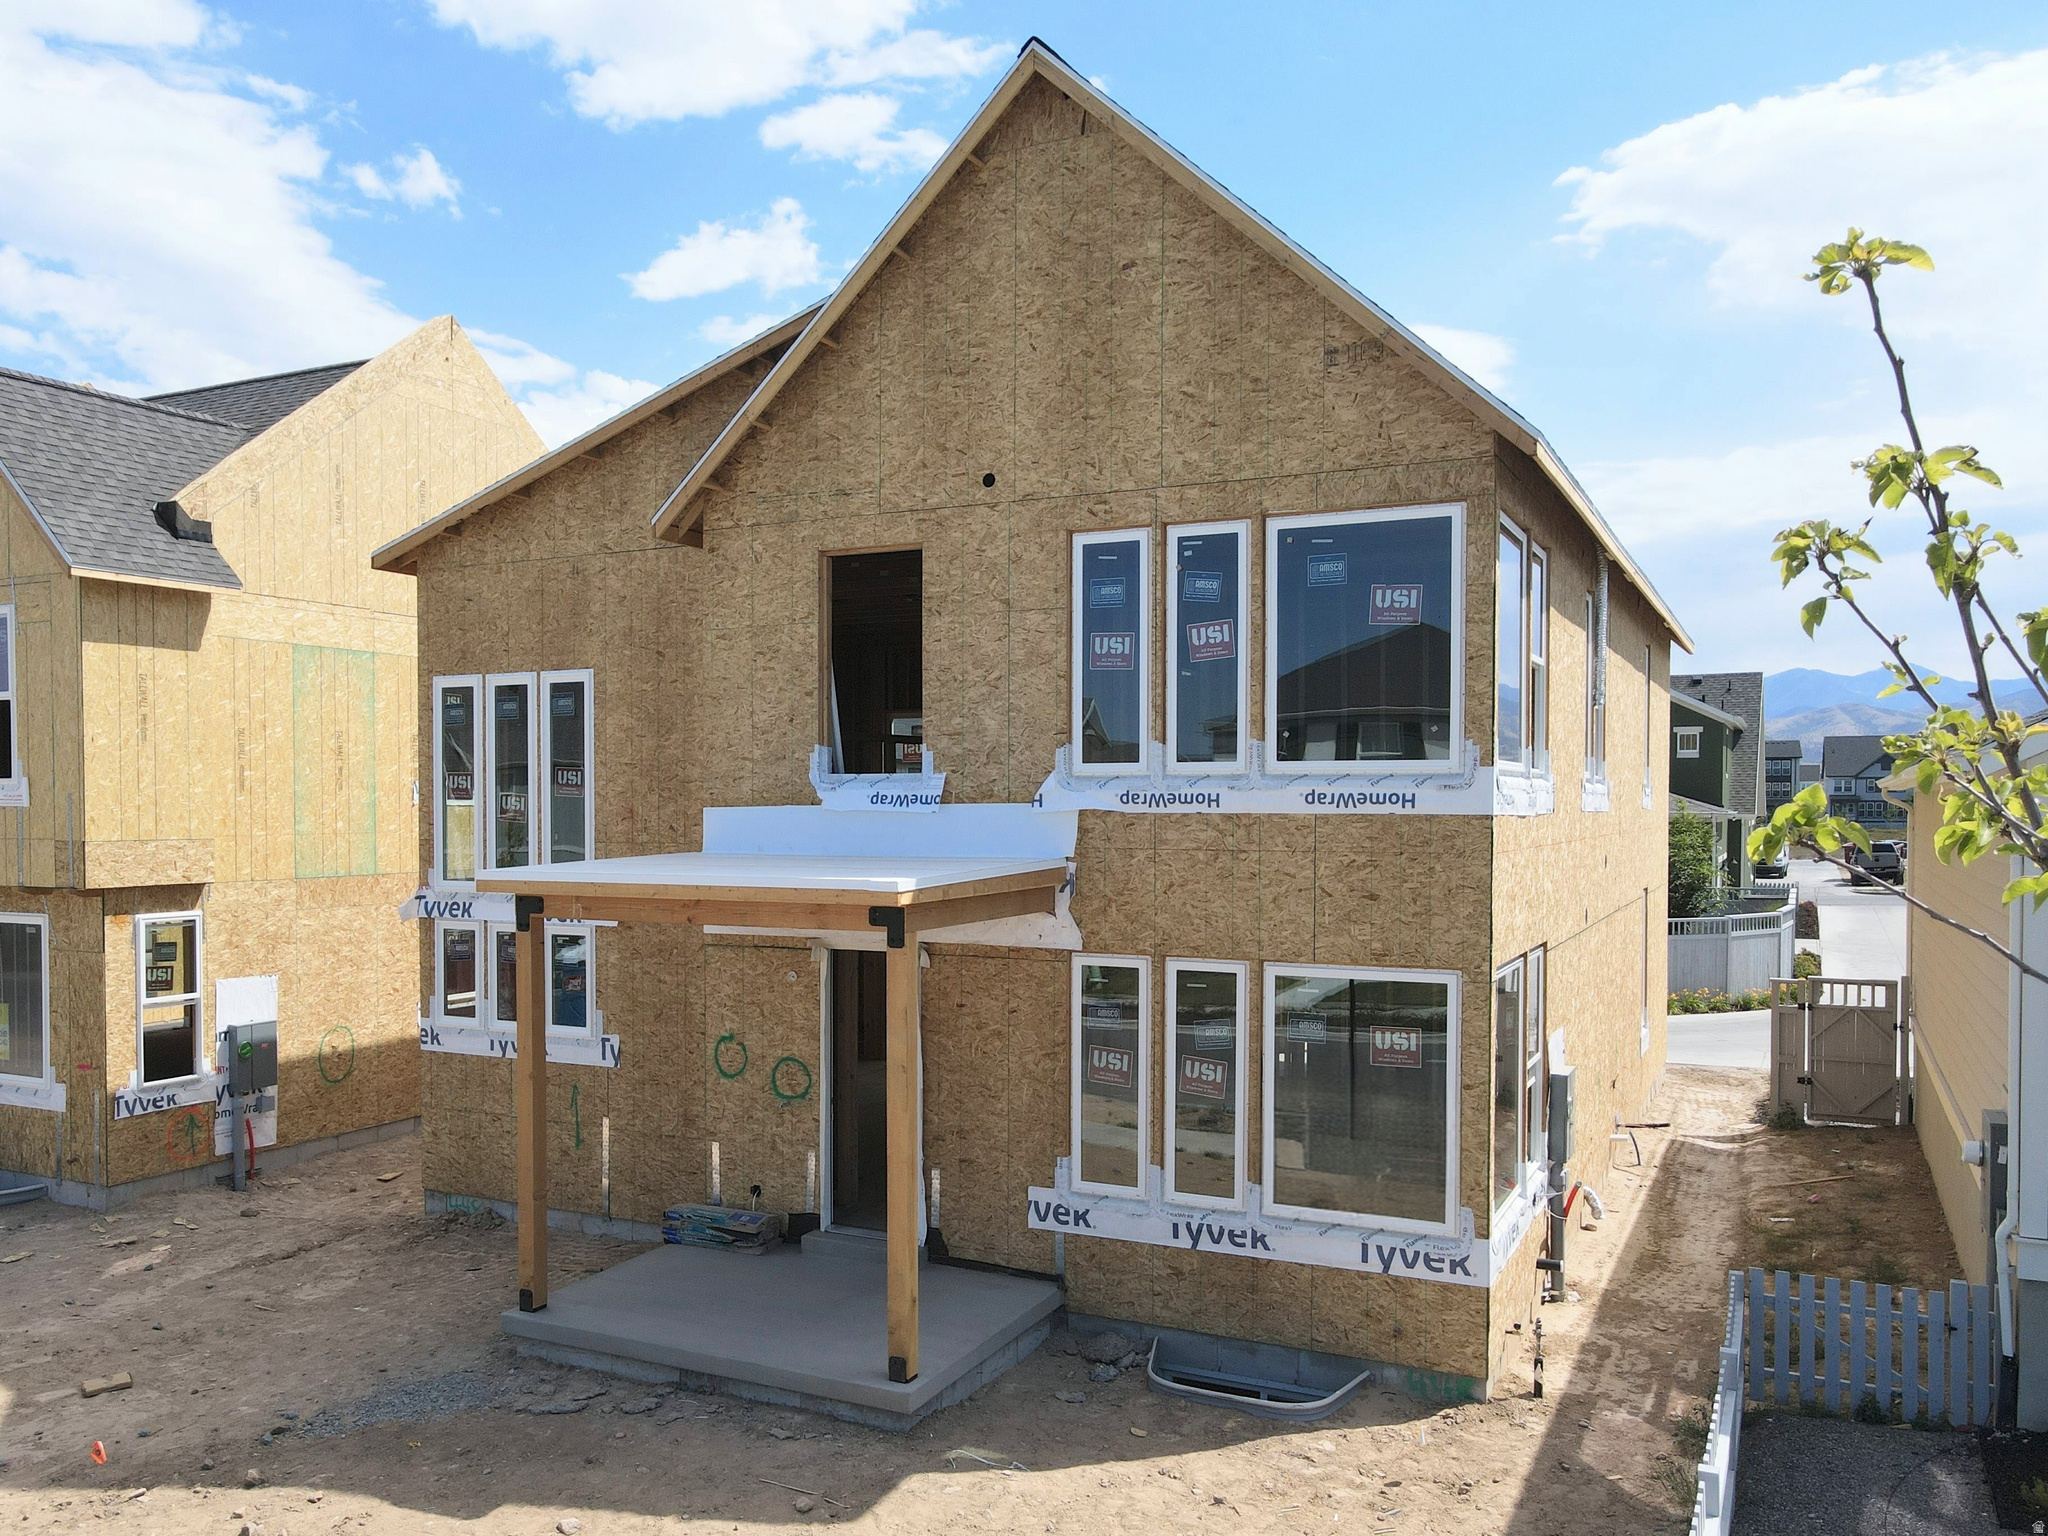
Brand new home with a FINISHED basement and beautiful designer upgrades throughout, including an upgraded kitchen with quartz countertops, upgraded cabinetry, 9-foot ceilings on all levels, fireplace, modern railings, and more. This popular Innovator floor plan features a spacious great room open to the dining area and kitchen, plus a main-level office, perfect for working from home. The primary suite offers a large walk-in closet and a spa-like en-suite bathroom with a separate stand-alone tub and shower. Situated nearby upcoming Daybreak amenities, the home includes full landscaping, along with many additional features. Estimated September-October 2026 Completion. *Interior finished photos are from previously built homes of the same floor plan for example purposes. Upgrades and finishes vary.*
#2169378

South Jordan

6709 W SALT MARSH RD S 448

4 Beds

3 Baths

3,154 Sq.Ft.

$749,179

MLS#: 2169378

* Listings identified with the FMLS IDX logo come from FMLS and are held by brokerage firms other than the owner of this website. The listing brokerage is identified in any listing details. Information is deemed reliable but is not guaranteed. If you believe any FMLS listing contains material that infringes your copyrighted work please click here to review our DMCA policy and learn how to submit a takedown request. Ā© 2024. First Multiple Listing Service, Inc.
Provo Community Living!

Featured listing

Provo Community Living!

Browse Properties

Categories

Homes Tailored to Your Lifestyle

Buyers Guide

Buying a home is one of the most exciting milestones of your life.

View more

Sellers Guide

Putting your home on the market can be a stressful process, especially when you don’t know what to expect.

View more

Market report

With just a few clicks, you'll gain instant access to valuable insights about the real estate market, including trends, property values, and community analytics.

View more

Home value

Unlike automated valuations, our hands-on review will provide a comprehensive opinion of your home’s value while considering important interior elements and other location intangible factors that machine algorithms so often miss.

View more

Buyers resources

Guides on financing, inspections, and choosing the right Realtor for a smooth home purchase.

Sellers resources

Practical tips on staging, pricing, and preparing your home to attract buyers and maximize your sale.

 - property

Send a message

Message successfully sent.

Reason for contacting?

I agree to receive email communication and understand I can unsubscribe at any time.

I agree to be contacted by OnX Realty via call, email, and text for real estate services. To opt out, you can reply 'stop' at any time or reply 'help' for assistance. You can also click the unsubscribe link in the emails. Message and data rates may apply. Message frequency may vary. Privacy Policy

Sign In Sign Out

Virtual Assistant

Would you like to take the next step with this property? We can help you schedule a showing or virtual tour, or send you more details.

Yes, I would like more information.

Thank You for Your Reply, One of Our Agents will contact you as soon as possible

No, maybe later.

Thank you, you can always contact me via email, phone number or through the contact form.

Realhub AI

Lucy - Your AI-Powered Realtor

Update Your Temporary Password

Personalize your search

Enter your email and we'll notify you immediately when new listings match what you're looking for.

or enter email address

Already have an account ? Login here

Continue your home search

I agree to receive communications and understand I can unsubscribe at any time.

I agree to be contacted by OnX Realty via call, email, and text for real estate services. To opt out, you can reply 'stop' at any time or reply 'help' for assistance. You can also click the unsubscribe link in the emails. Message and data rates may apply. Message frequency may vary. Privacy Policy

Already have an account ? Login here

We use cookies

We use cookies primarily for analytics to enhance your experience. By accepting, you agree to our use of these cookies. You can manage your preferences or learn more about our cookies policy.