Thinking of selling?

Utah's Premier |OnX Realty

  • Nearby me

E-Alert name

Properties

30448 properties match your criteria

Open house
$30,000 Price Reduction! Experience spacious, elevated living in the heart of West Jordan. This beautifully maintained 6-bedroom, 3-full-bath home offers 3,277 sq ft of versatile living space, thoughtfully designed for both everyday comfort and effortless entertaining. The updated kitchen features new appliances and a fresh, modern feel, while the inviting primary suite offers a beautiful private bathroom and a relaxing retreat at the end of the day. Downstairs, the finished basement takes entertaining to the next level with a stylish bar and plenty of space to gather. Outside, enjoy a spacious backyard, 3-car garage, and RV parking, an ideal combination of convenience and functionality. Solar panels add energy-efficient appeal. With generous living spaces and an unbeatable West Jordan location, this home offers the space, amenities, and lifestyle you've been looking for. Roof and tankless water heater were replaced in 2025. Solar panels are paid off. Square footage figures provided as a courtesy only, buyer is encouraged to get their own measurements.
#2185900

West Jordan

8848 S 2070 W

6 Beds

3 Baths

3,277 Sq.Ft.

$719,900

MLS#: 2185900

The one you've been waiting for! This 6-bedroom Lehi home exhudes pride of ownership and sits on a large NO HOA lot with a backyard made for fun-room (and some equipment) for a pool, hot tub, fire pit, garden, playground & custom 2-story shed. Bring the RV and toys with massive RV parking + 50-amp hookup and a 3-car garage. Featuring a main-floor primary suite with separate closets, fully finished basement with a second kitchen and a great versatil bonus room above the garage, compliments the reatreat-like fully fenced backyard! Incredible location near parks, schools, shopping, dining, entertainment and freeway access. Space, amenities and superb location-this one has it all!
#2185863

Lehi

2287 W 700 S

6 Beds

2 Baths

3,097 Sq.Ft.

$719,900

MLS#: 2185863

Price reduced
HUGE PRICE DROP! Welcome to this DRAPER 5-bed, 3-bath RAMBLER nestled in a picturesque neighborhood. Step inside to soaring VAULTED CEILINGS and large windows that flood the open living area with NATURAL LIGHT, anchored by a cozy FIREPLACE perfect for quiet evenings. The EXPANSIVE KITCHEN invites gathering, featuring granite countertops, DOUBLE OVENS, gas range, newer appliances, and plenty of workspace for serious cooks. TWO PRIMARY SUITES offer flexible living arrangements. Recent UPDATES include new paint, carpet, light fixtures, newer HVAC, water heater, roof, and a water softener for added peace of mind. Step into your BACKYARD with a LARGE PATIO, in-ground trampoline, and NO REAR NEIGHBORS, just a peaceful walking trail and beautiful views. All this in a quiet neighborhood within WALKING DISTANCE of JUAN DIEGO High School; near restaurants, shopping, and easy freeway access. This one is a must see!
#2186066

Draper

11623 THORNBERRY DR E

5 Beds

3 Baths

3,172 Sq.Ft.

$719,900

MLS#: 2186066
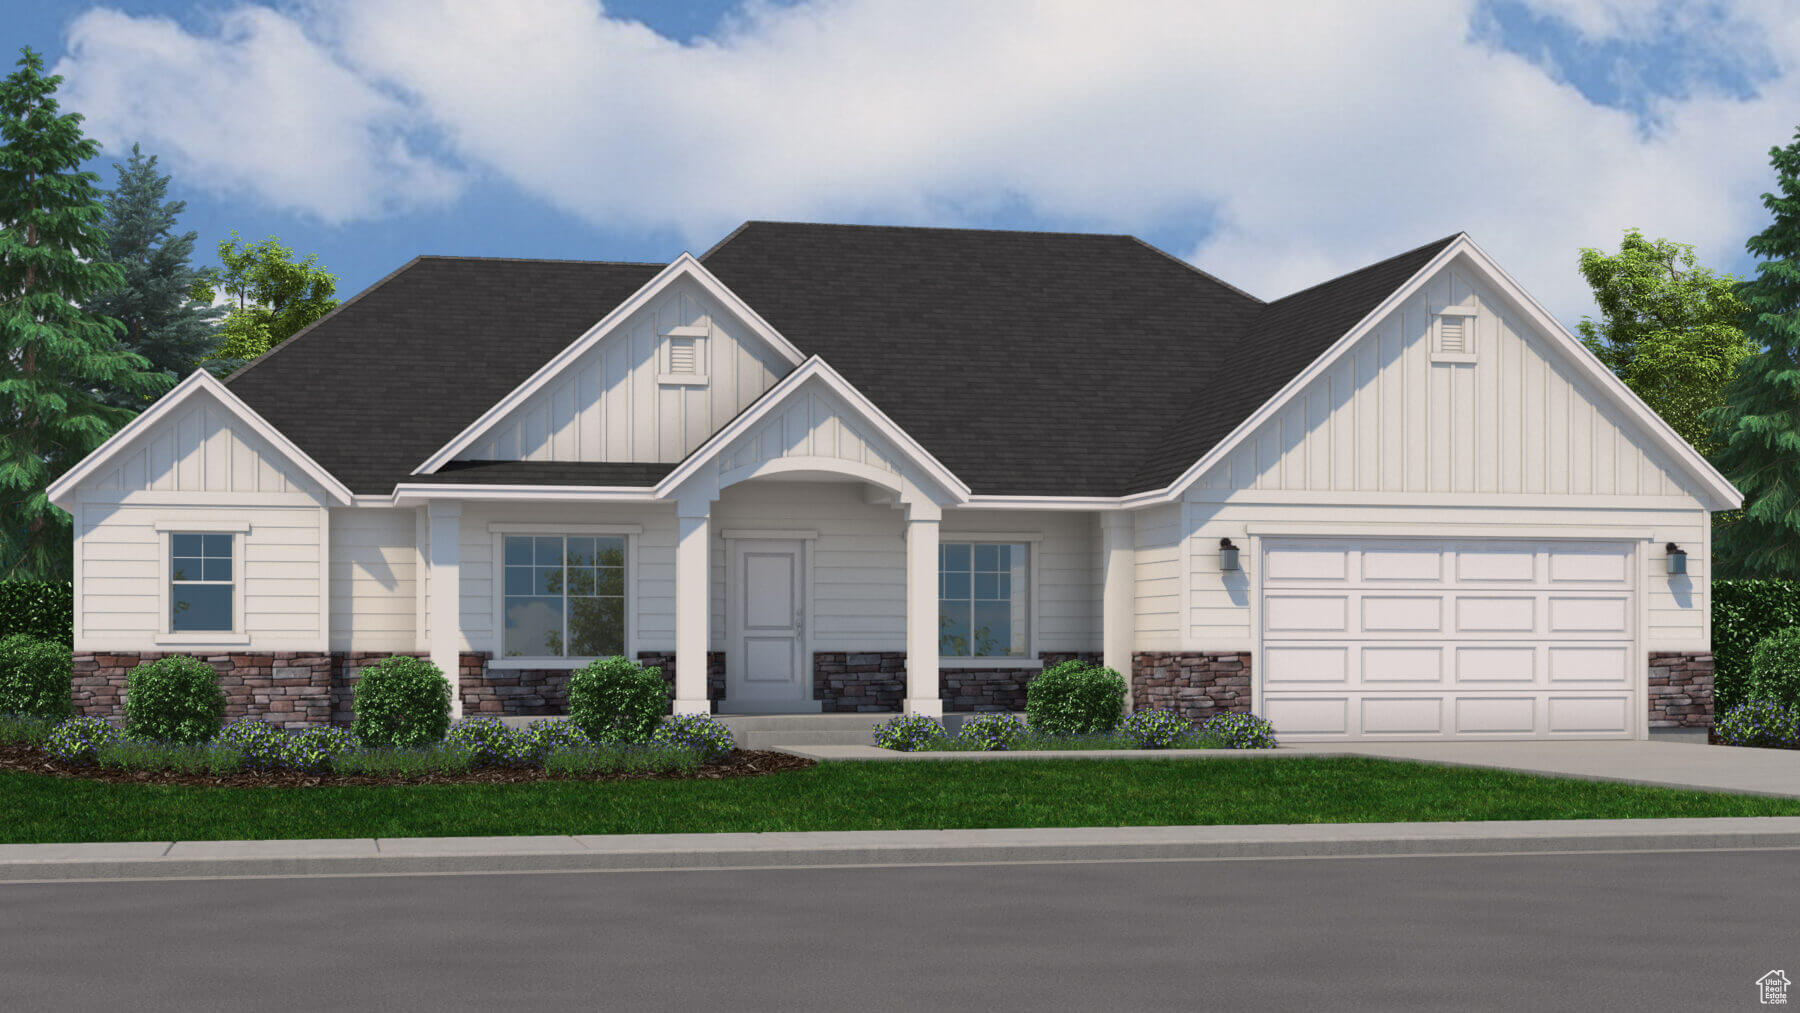
Moonlight Village is the community you've been dreaming of living in! With plans to install walking trails, pickleball courts, a clubhouse and pool, and much more, you have a lot to look forward to in this community. Choose from dozens of floor plans and CUSTOMIZE them from paint color to ceiling height to exteriors! You don't want to miss out on this opportunity. Call today for options and details!
#2055045

Salem

344 E LUNA CIR 8

5 Beds

3 Baths

5,366 Sq.Ft.

$719,900

MLS#: 2055045
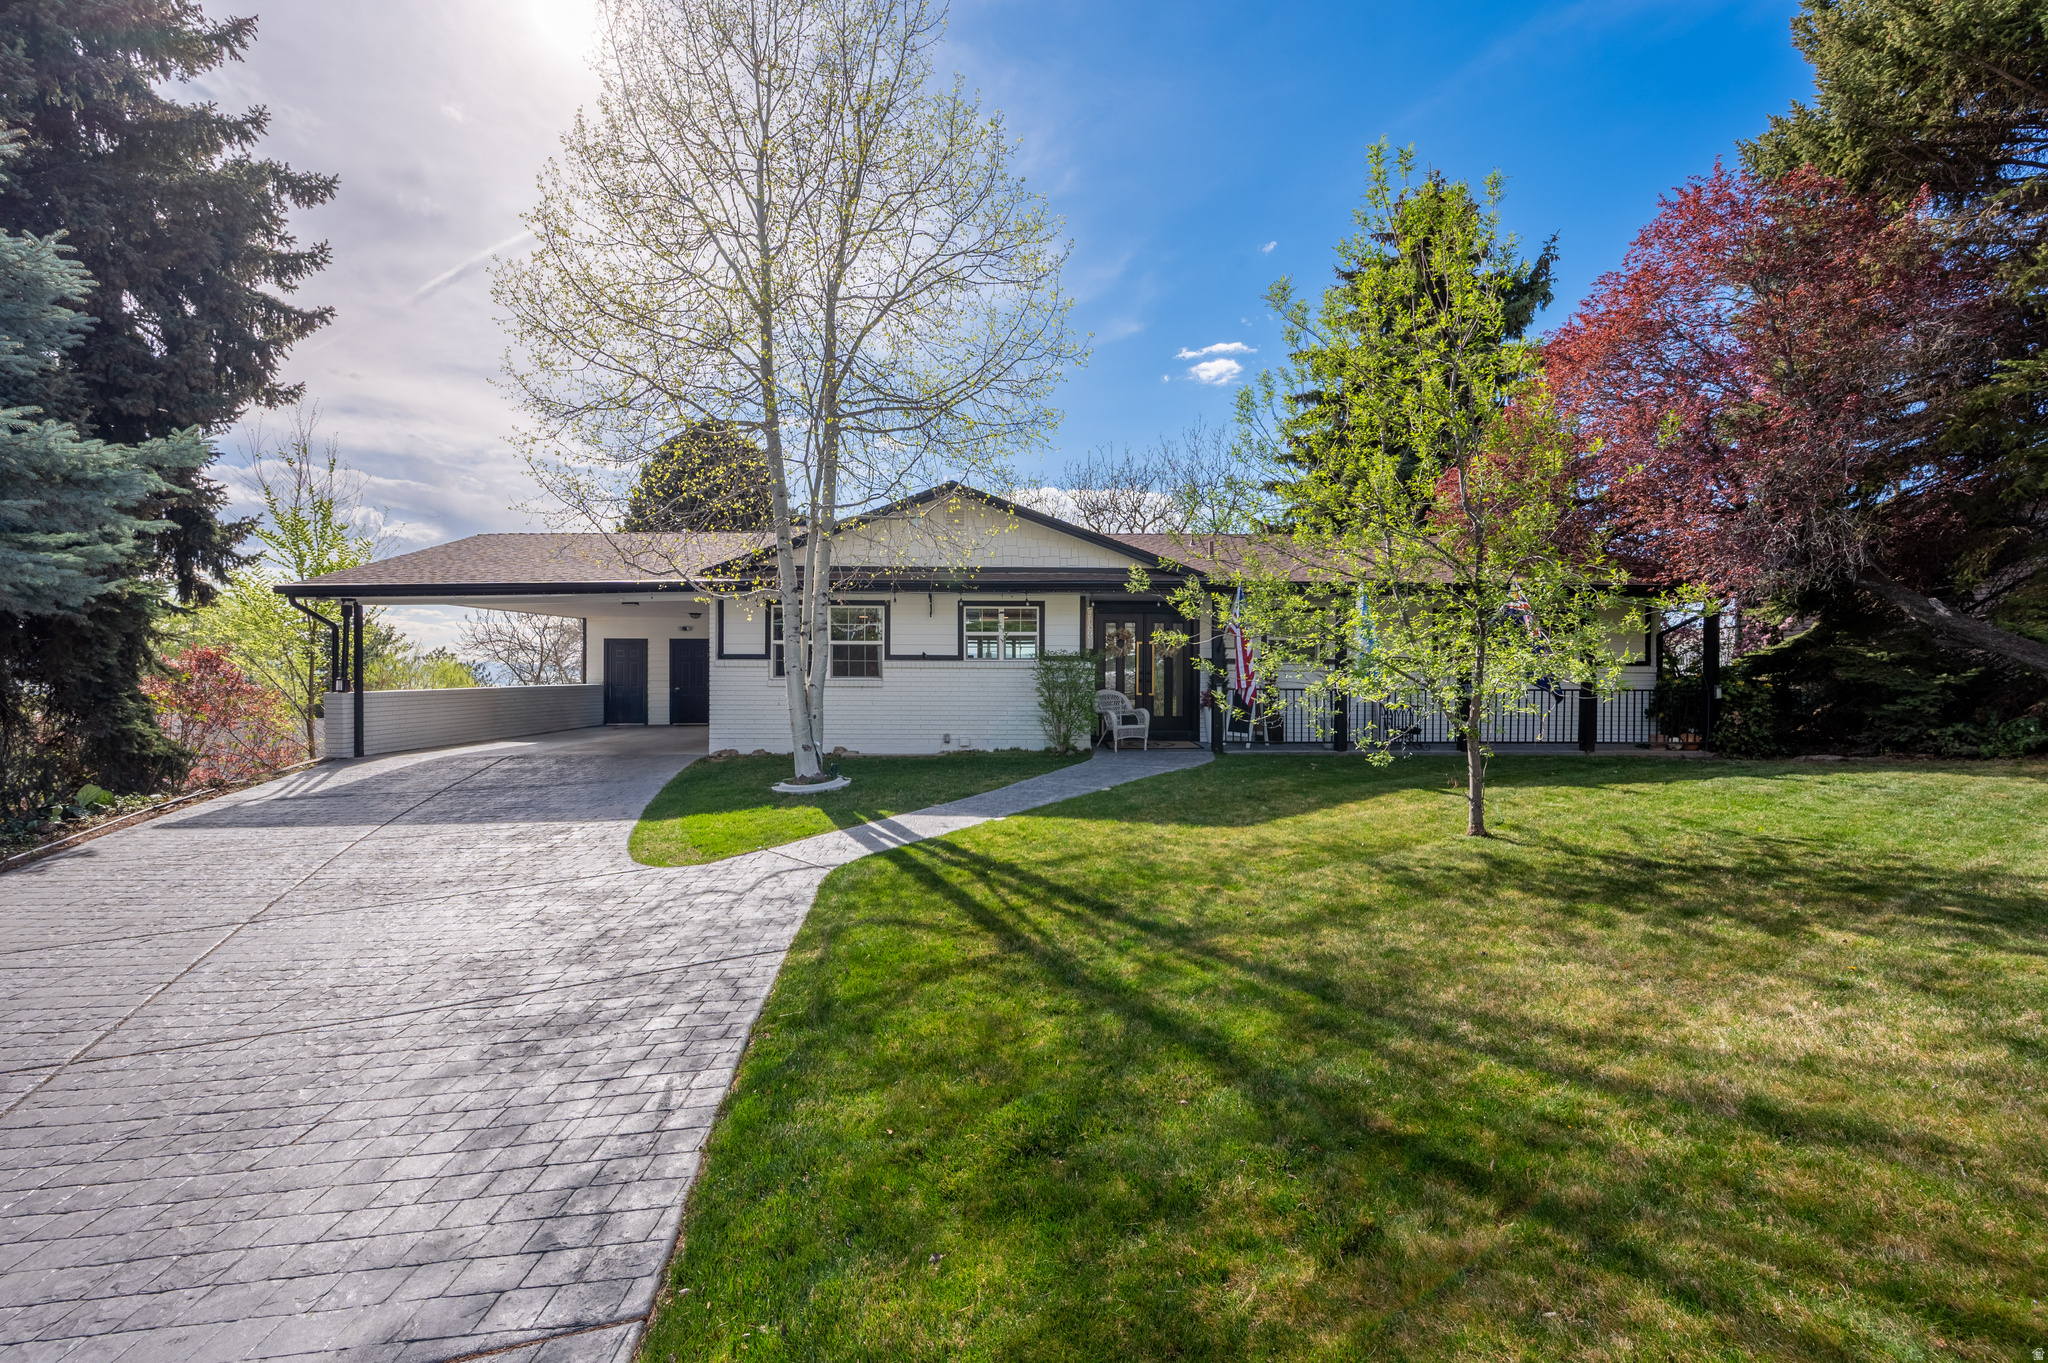
Beautifully updated home in a prime Provo location with breathtaking, unobstructed views of the valley and Utah Lake. Large windows span the entire west wall in both the main level and basement family rooms, filling the home with natural light and showcasing the incredible scenery.  The home features granite countertops, LVP and tile flooring throughout, and thoughtful updates that create a clean, modern feel. The spacious layout offers comfortable living on both levels, perfect for relaxing or entertaining.  Step outside to a large deck just off the main family room, ideal for enjoying sunsets and the surrounding views. The backyard includes an above ground pool, providing a great space for summer fun and gatherings.  This is a rare opportunity to own a move in ready home with some of the most spectacular views in the area.
#2147109

Provo

3043 N BANNOCK DR E

4 Beds

3 Baths

2,928 Sq.Ft.

$719,900

MLS#: 2147109

Welcome to your brand-new single-family home, where style and comfort come together seamlessly. With an open-concept design and spacious rooms, this home is thoughtfully crafted for modern living. Wildflower is a vibrant master-planned community in Saratoga Springs, offering everything you need to enhance your lifestyle. Enjoy incredible amenities including a clubhouse, pool, pickleball courts, playgrounds, gathering areas, and a connected trail system. With convenient access to shopping, dining, parks, and plenty of open space, you'll have it all right at your fingertips. Reach out today to learn more or schedule your visit! (KATE LOT 2210)
#2178846

Saratoga Springs

2851 N SALVIA DR 2210

4 Beds

2 Baths

3,450 Sq.Ft.

$719,900

MLS#: 2178846

Ellis Park is a rare opportunity to join a growing, well?connected neighborhood designed for comfort, convenience, and long?term value. Plans include functional family spaces, modern open layouts, and room to grow - perfect for entertaining and everyday life. Enjoy scenic views and convenient access to I?15, local schools, and Spanish Fork Sports Park. Contact your EDGE agent today to learn about available homesites and personalization options. Come make our house your home! (MORGAN LOT 118)
#2189386

Spanish Fork

237 S 1170 W 118

3 Beds

2 Baths

3,434 Sq.Ft.

$719,900

MLS#: 2189386

Space, comfort, and room to enjoy inside and out! Situated on a generous 0.29-acre lot in Herriman, this home offers 3,269 total square feet and a 3-car garage. Interior highlights include hardwood floors, three-tone paint, a fireplace, and a formal living room. The kitchen features walnut cabinetry, and quartz countertops. A spacious primary bedroom and dual-sink vanity add everyday comfort. Upgraded insulation, two furnaces, and two air conditioning units help maintain comfortable temperatures throughout the home. The finished basement includes one bedroom and one bathroom, providing additional living space. Enjoy the large backyard with a swing set and NO HOA! Bring your biggest RV/Trailer, this property can hold them all! Square footage figures are provided as a courtesy estimate only. Buyer is advised to obtain an independent measurement.
#2194048

Herriman

7518 W SAGE GRASS LN S

5 Beds

3 Baths

3,269 Sq.Ft.

$719,900

MLS#: 2194048

LOCATION, LOCATION, LOCATION! BRAND-NEW HOME IN DRAPER! FRONT & BACK YARD LANDSCAPING INCLUDED! Enjoy the convenience of living near the Loveland Living Planet Aquarium, shopping, dining, entertainment, and highly rated schools, with quick freeway access for an easy commute to downtown Salt Lake City, the airport, and the mountains. Be among the first homeowners in URBAN BY GARBETT HOMES, one of Draper's newest communities! This beautiful home features bright, open living spaces and large windows that bring in abundant natural light. Front and back yard landscaping is INCLUDED, saving you time and money after move-in! Built to Garbett Homes' award-winning Efficiency+ standards, this ALL-ELECTRIC home includes advanced insulation, high-efficiency heating and cooling, and energy-saving technology designed to help lower monthly utility costs while providing healthier indoor air and year-round comfort. Enjoy the benefits of brand-new construction, exceptional energy efficiency, and a fantastic Draper location!
#2166516

Draper

259 W FUSHION LN 123

3 Beds

2 Baths

2,598 Sq.Ft.

$719,900

MLS#: 2166516
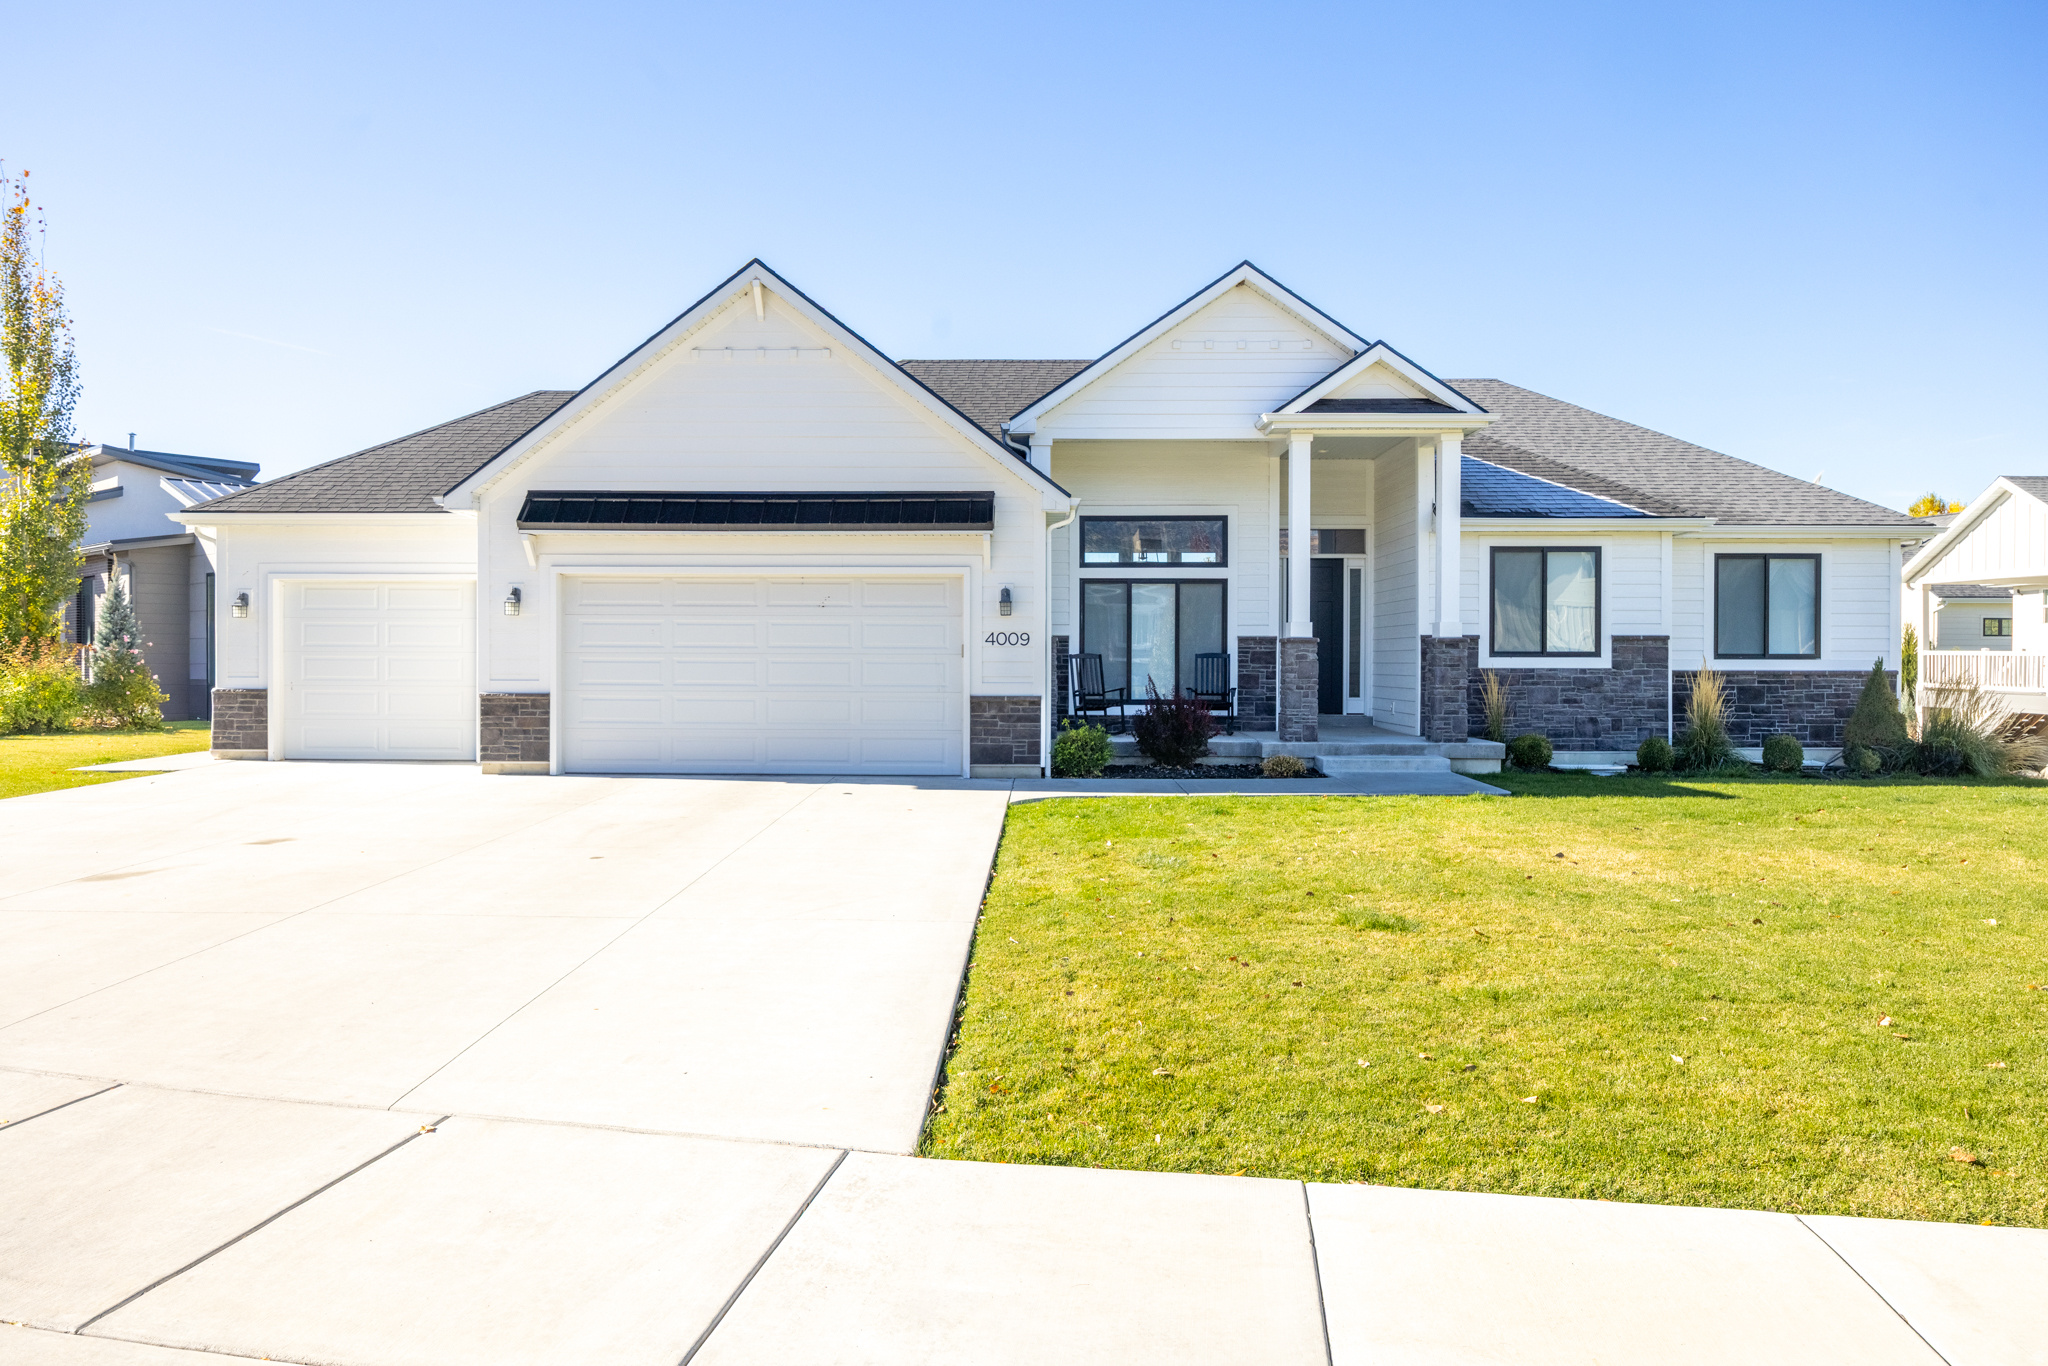
Welcome Home to The Cottonwoods! Nestled in a peaceful cul-de-sac, this beautiful 2018-built home perfectly blends modern comfort with timeless style. You'll love the open floorplan filled with natural light, neutral color tones, and upgraded finishes throughout. The kitchen is a showstopper with custom cabinetry, stylish flooring, beautiful appliances, and tasteful design details that make it both elegant and functional. Each bathroom mirrors the home's refined aesthetic, featuring quality finishes and thoughtful touches. The home is truly move-in ready, offering a seamless layout ideal for everyday living and entertaining alike. The unfinished basement provides plenty of room to grow and customize to your needs-whether that's additional bedrooms, a family room, or a home gym. Outside, enjoy country living with the convenience of being just minutes from shopping, dining, and amenities. Experience the charm and tranquility of The Cottonwoods-a quiet neighborhood where comfort, style, and location come together beautifully.
#2141210

Nibley

4009 S COTTONWOODS COURT

3 Beds

2 Baths

3,931 Sq.Ft.

$719,900

MLS#: 2141210

Welcome to this stunning five-bedroom, two-and-a-half-bathroom home located on the desirable East Bench of Bountiful. Perched on a gentle slope, this beautiful property offers breathtaking mountain and valley views, a low-maintenance yard, and an inviting setting that is sure to impress.  The completely remodeled, state-of-the-art kitchen is designed for both functionality and entertaining. It features beautiful cabinetry, an impressive center island, Wolf gas cooktop, Bosch dishwasher, integrated Sub-Zero refrigerator, JennAir double ovens, and a warming drawer. The spacious kitchen and surrounding living areas provide the perfect setting for entertaining family and friends. This home features two decks , four fireplaces and a charming playhouse in the backyard. including a spacious deck off the family room that is perfect for entertaining large gatherings or simply relaxing while enjoying the beautiful natural surroundings of the backyard . Buyer and buyer's agent to verify all information. Square footage is provided as a courtesy and should be independently verified by the buyer. All offers received by Friday will be reviewed, and a response will be provided by Monday evening. Please include a pre-qualification letter or proof of funds with your offer.Please allow up to 24 hours' notice for showings.Thank you for showing!!
#2180660

Bountiful

671 E CHELSEA DR S

5 Beds

2 Baths

2,702 Sq.Ft.

$719,900

MLS#: 2180660

Price reduced
$10K offered in interest rate buy-down or closing costs! You'll love this highly desirable, contemporary colonial revival style home nestled in the mountains of North Ogden. The striking gabled dormer windows, and bow style bay window will really make this home stand out. Inside you'll discover a mix of large open spaces for entertaining, and more comfortable rooms like the library-style living room. Aside from the many bedrooms, there are many distinct spaces in this home including, two family rooms, two living rooms, a formal dining room, a playroom, a nursery that would also make an amazing closet in the primary bedroom, a study, and more! At the heart of this home you'll find a huge island with leathered granite, 6 burner gourmet gas range, double oven, farmhouse sink, 2 dishwashers, stainless countertop workspaces, and an imported textured glass antique door. In the yard you'll find a mix of cozy, shaded patio space, and a wide-open view of Lewis Peak and pine-covered Coldwater Canyon. You will also appreciate the oversized and extra deep garage, and RV parking on the side.
#2169645

North Ogden

1298 E 2625 N

5 Beds

3 Baths

4,344 Sq.Ft.

$719,900

MLS#: 2169645

Freshly repainted, new carpet, and repriced, this is the most home for the money in Cache Valley's north end: 6 bedrooms, 4 bathrooms, and 4,584 square feet of finished space on a fully fenced third of an acre with mountain views. The main level lives easy, with an open great room, a dedicated office, an in-home speaker system, and a true main-floor primary suite with jetted tub, separate shower, and walk-in closet. Downstairs, the finished basement turns into whatever you need it to be: a big family room with a wet bar for movie and game nights, guest space, hobby rooms, or comfortable multigenerational living. The main living areas were just professionally repainted and the primary suite has brand-new carpet, so the hard work is already done. Move in and live. Outside you get mature landscaping, a fully fenced yard, and a 3-car garage with room for the toys, and this location is the quiet advantage: 10 minutes to Cherry Peak Resort for night skiing, minutes to schools and Lee's Marketplace in Richmond, and an easy 15-minute drive to Logan and Utah State University. Homes with this much finished space simply do not come along at this price.
#2136783

Richmond

74 E 800 S

6 Beds

3 Baths

4,584 Sq.Ft.

$719,900

MLS#: 2136783

LUXURY SINGLE-LEVEL LIVING AT ITS FINEST -- PLUS A $15,000 BUYER INCENTIVE!

Spacious. Sophisticated. Designed for the way you live. The Poppy Plan is one of Pioneer Pointe's premier single-level homes, offering 2,465 square feet, 4 bedrooms, 3 bathrooms, an oversized 3-car garage, and a thoughtfully designed internal ADU that provides incredible flexibility for extended family, guests, a private office, or additional income potential.

From the moment you walk through the front door, you'll appreciate the expansive open layout filled with natural light and designer finishes. The impressive great room flows effortlessly into a chef-inspired kitchen featuring an oversized island, walk-in pantry, and generous prep space--perfect for entertaining, holidays, or everyday living.

The private primary suite is tucked away from the secondary bedrooms, creating a true retreat complete with a spa-like bathroom, oversized walk-in closet, and plenty of room to unwind. Every bedroom is generously sized, offering comfort and privacy for family and guests alike.

Step outside to a covered patio where you can enjoy Southern Utah's beautiful evenings, while the oversized three-car garage provides plenty of room for vehicles, toys, and extra storage.

Located in the heart of Pioneer Pointe, you'll enjoy breathtaking Snow Canyon views and easy access to Black Desert Resort, hiking and biking trails, golf, shopping, restaurants, and top-rated schools. Future community amenities include a resort-style pool, pickleball courts, playground, pavilion, and beautifully landscaped gathering spaces designed to bring neighbors together.

Seller is offering a $15,000 buyer incentive that can be used toward closing costs, an interest rate buy-down, or other approved financing options. Combining luxury finishes, a versatile floor plan, and an unbeatable location, the Poppy Plan delivers the perfect blend of style, comfort, and value. Where Neighbors Become Friends!
#26-274807

Santa Clara

2357 Patricia DR

4 Beds

None Baths

2,465 Sq.Ft.

$719,900

MLS#: 26-274807

Come make our house your home at Capitol Reef! Our single-family floorplans feature open-concept designs that maximize space while still offering plenty of privacy. Conveniently positioned off W Herriman Blvd, Capitol Reef is the perfect spot for those seeking accessibility and ease. Enjoy being part of the larger, master-planned Olympia community, with quick access to JL Sorenson Rec Center, Mountain View Village Shopping Center, and Mountain View Corridor. The location, lifestyle, and home you've been waiting for are all right here! (PEYTON LOT 209)
#2182427

Herriman

6751 W CUTS CANYON DR 209

3 Beds

2 Baths

3,810 Sq.Ft.

$719,900

MLS#: 2182427

* Listings identified with the FMLS IDX logo come from FMLS and are held by brokerage firms other than the owner of this website. The listing brokerage is identified in any listing details. Information is deemed reliable but is not guaranteed. If you believe any FMLS listing contains material that infringes your copyrighted work please review our DMCA policy and learn how to submit a takedown request. Ā© 2024. First Multiple Listing Service, Inc.

Categories

Homes Tailored to Your Lifestyle

Buyers Guide

Buying a home is one of the most exciting milestones of your life.

View more

Sellers Guide

Putting your home on the market can be a stressful process, especially when you don’t know what to expect.

View more

Market report

With just a few clicks, you'll gain instant access to valuable insights about the real estate market, including trends, property values, and community analytics.

View more

Home value

Unlike automated valuations, our hands-on review will provide a comprehensive opinion of your home’s value while considering important interior elements and other location intangible factors that machine algorithms so often miss.

View more

Buyers resources

Guides on financing, inspections, and choosing the right Realtor for a smooth home purchase.

Sellers resources

Practical tips on staging, pricing, and preparing your home to attract buyers and maximize your sale.

Send a message

Message successfully sent.

Reason for contacting?

I agree to receive email communication and understand I can unsubscribe at any time.

I agree to be contacted by OnX Realty via call, email, and text for real estate services. To opt out, you can reply 'stop' at any time or reply 'help' for assistance. You can also click the unsubscribe link in the emails. Message and data rates may apply. Message frequency may vary. Privacy Policy

Sign In Sign Out

Virtual Assistant

Would you like to take the next step with this property? We can help you schedule a showing or virtual tour, or send you more details.

Yes, I would like more information.

Thank You for Your Reply, One of Our Agents will contact you as soon as possible

No, maybe later.

Thank you, you can always contact me via email, phone number or through the contact form.

Realhub AI

Lucy - Your AI-Powered Realtor

Update Your Temporary Password

Personalize your search

Enter your email and we'll notify you immediately when new listings match what you're looking for.

or enter email address

Already have an account ? Login here

Continue your home search

I agree to receive communications and understand I can unsubscribe at any time.

I agree to be contacted by OnX Realty via call, email, and text for real estate services. To opt out, you can reply 'stop' at any time or reply 'help' for assistance. You can also click the unsubscribe link in the emails. Message and data rates may apply. Message frequency may vary. Privacy Policy

Already have an account ? Login here

We use cookies

We use cookies primarily for analytics to enhance your experience. By accepting, you agree to our use of these cookies. You can manage your preferences or learn more about our cookies policy.


