Thinking of selling?

Utah's Premier |OnX Realty

  • Nearby me

E-Alert name

Properties

30459 properties match your criteria

Price reduced
Welcome home to this beautifully updated Murray gem! From the moment you step inside, you'll notice the fresh, inviting feel, abundant natural light, new windows, and thoughtfully updated spaces designed for comfortable everyday living. Featuring 4 bedrooms, 3.5 bathrooms, brand-new appliances, and a spacious floor plan with plenty of room to gather and entertain. Step outside to the large backyard, where the possibilities are endless - create a garden, play space, outdoor entertaining area, or your own private retreat. Conveniently located near shopping, dining, parks, schools, Jordin River Parkway, and major roadways, this home offers modern updates with a warm, welcoming feel in a fantastic Murray location. Seller offering $10,000 towards Buyer's closing costs. Square footage figures are provided as a courtesy estimate only and were obtained from County Records. Buyer is advised to obtain an independent measurement.
#2186089

Murray

5438 S BRANDONWOOD DR W

4 Beds

3 Baths

2,386 Sq.Ft.

$675,000

MLS#: 2186089

It doesn't get better than this location! Darling home thoughtfully designed & built; this turn-key ready home is what you've been looking for with its desirable updates. Newer SS appliances. Newer LVP flooring, carpet, & paint. Newer water heater & water softener. Primary bedroom features a large walk-in closet & en suite bath. All bedrooms have large walk-in closets. You'll appreciate all the storage, including huge pantry in the kitchen. Relax in the large family room enhanced by the stone fireplace. Spill out into the spacious back yard that backs open space, walking path, & park.  Enjoy the comfortable floor plan and pretty mountain views from all the windows. Laundry is UPstairs on the primary bedroom level! This home is in excellent condition & so ready for quick move-in. In addition to the attached 2 car garage, there's a double covered carport right outside the back door & plenty of additional parking. Room for RV & boat parking. Backs up to the Spanish Fork River Trail. Buyer/Agent please verify all info.
#2186081

Spanish Fork

1235 W 520 S

4 Beds

2 Baths

2,083 Sq.Ft.

$509,975

MLS#: 2186081

Price reduced
THIS WARM, INVITING EAST SANDY HOME BOASTS OVER 3700 SQUARE FEET AND IS LOCATED ON A QUIET STREET WITH BREATHTAKING MOUNTAIN VIEWS! LARGE LIVING SPACES AND BEDROOMS MAKE IT COMFORTABLE AND FUNCTIONAL. KITCHEN FEATURES BEAUTIFUL SOLID WOOD CABINETRY, QUARTZ COUNTERTOPS, AND STAINLESS-STEEL APPLIANCES AND IS OPEN TO THE FAMILY ROOM. GREAT FORMAL LIVING AND DINING ROOMS PERFECT FOR ENTERTAINING. LARGE PRIMARY SUITE WITH VAULTS, SEPARATE TUB/SHOWER, DOUBLE SINKS, AND WALK-IN CLOSET. 3 ADDITIONAL BEDROOMS, FULL BATHROOM, AND CONVENIENT UPSTAIRS WALK-IN LAUNDRY ROOM COMPLETE THE UPPER LEVEL. NEWER BASEMENT WITH FAMILY ROOM/GAME ROOM, HUGE 5TH BEDROOM, BATHROOM WITH WALK-IN SHOWER, COLD STORAGE, AND AN ADDITIONAL STORAGE ROOM THAT CAN EASILY BE MADE INTO A 6TH BEDROOM. AMAZING YARD WITH AN INVITING FRONT PORCH AND HUGE BACKYARD WITH A 2-TIERED TREX DECK THAT LOOKS OUT TO THE GRASS & MATURE TREES. INCREDIBLE LOCATION JUST 1.5 MILES FROM THE BASE OF LITTLE COTTONWOOD CANYON AND A SHORT WALK TO DIMPLE DELL CANYON WHERE ENDLESS WALKING AND BIKING TRAILS AWAIT!
#2186027

Sandy

10146 S 2415 E

5 Beds

2 Baths

3,764 Sq.Ft.

$899,000

MLS#: 2186027
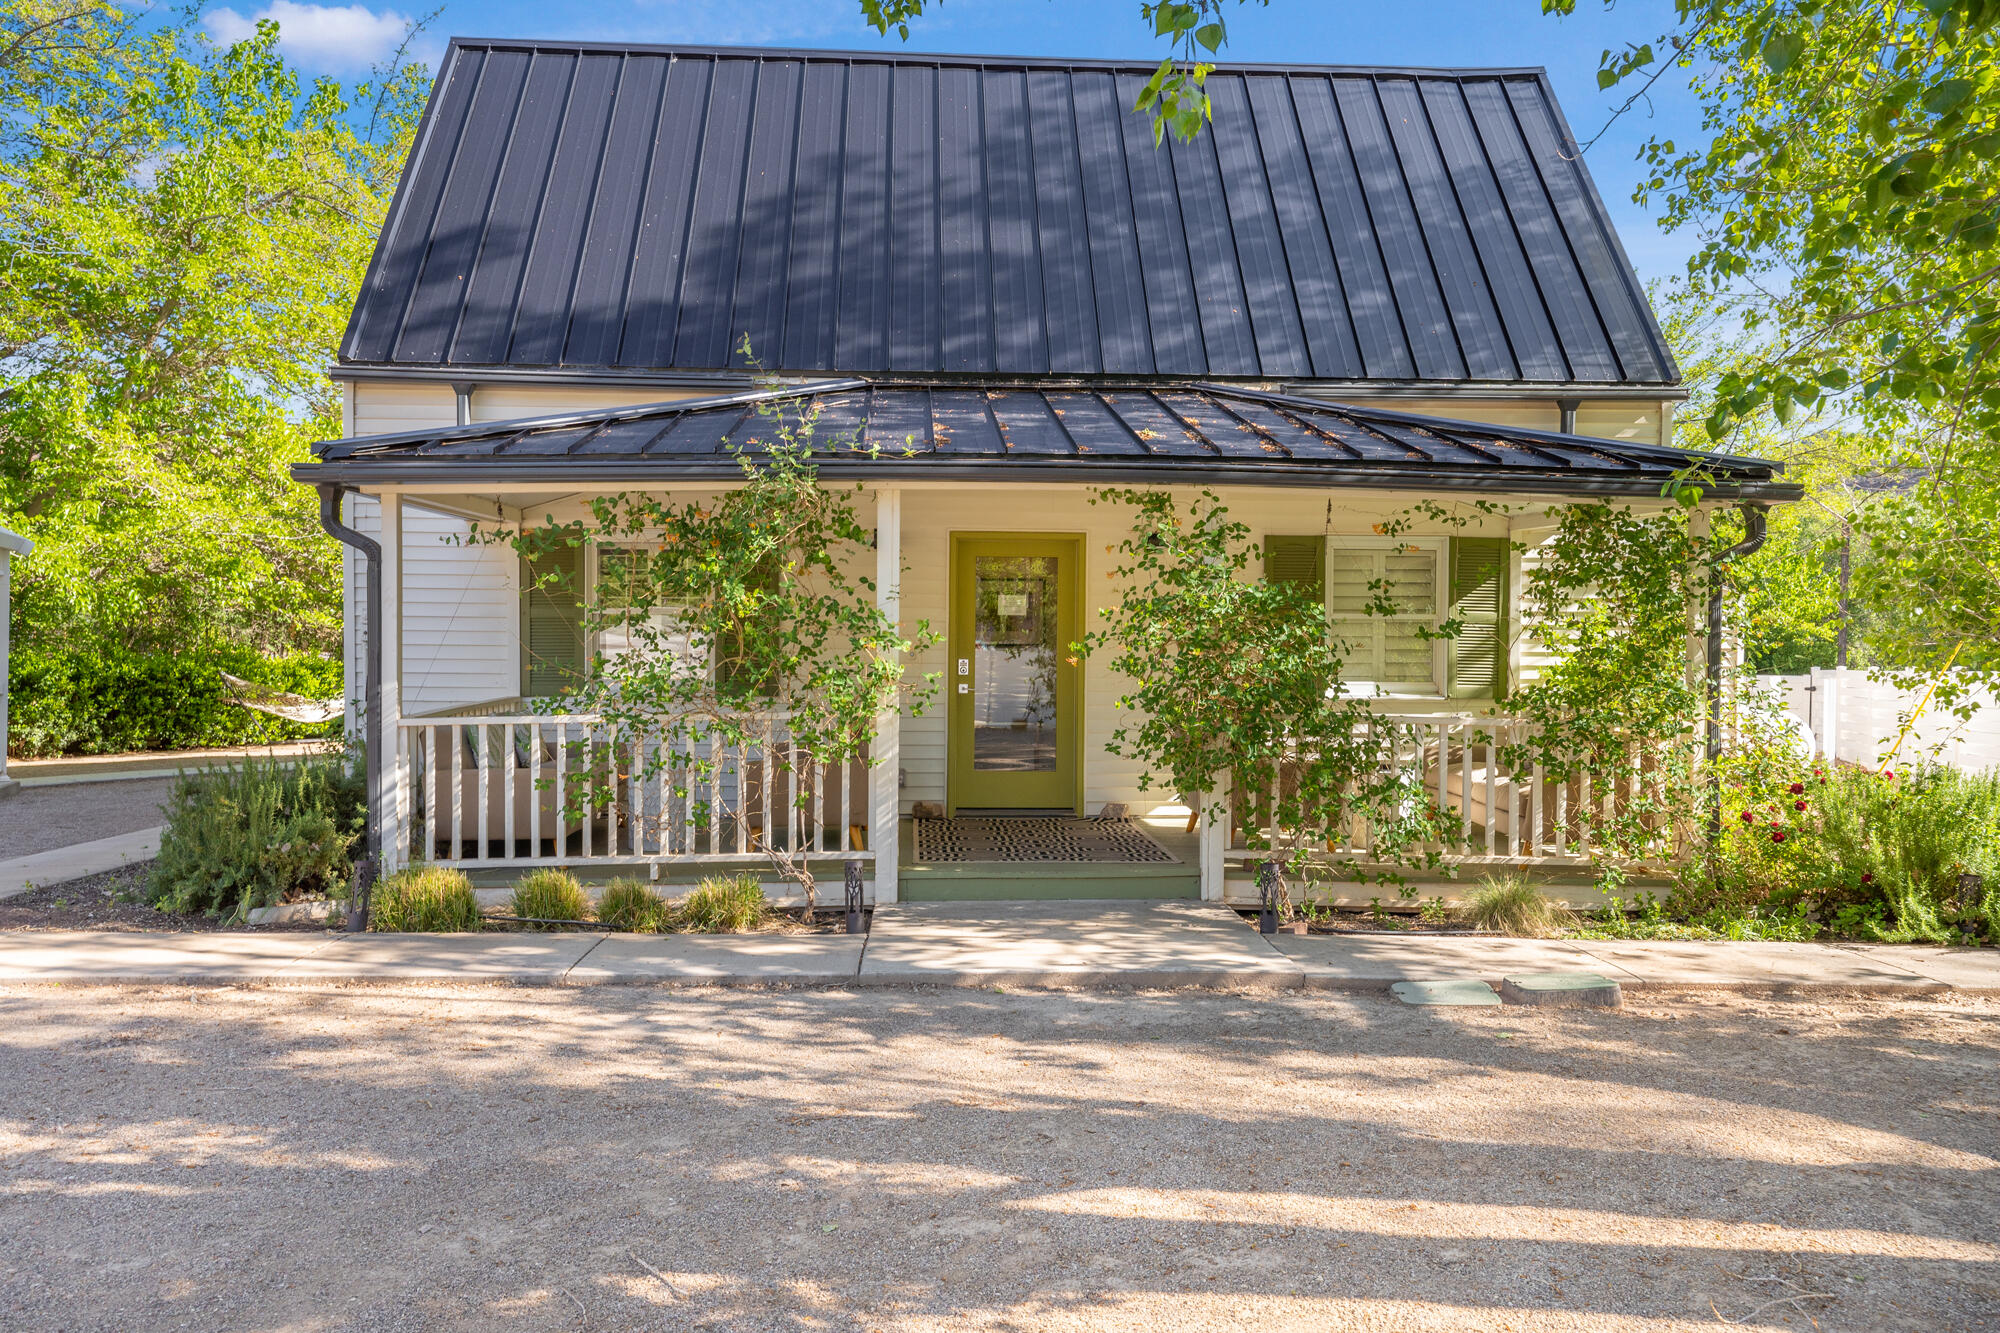
This beautifully updated property in the heart of Rockville represents a rare opportunity to own a fully licensed Bed and Breakfast just minutes from Zion National Park. Zoned residential but featuring a coveted, transferable conditional use permit to operate as a B&B, the property is offered completely turn-key with all guest furnishings and the business included.
In compliance with the property's CUP, the Bed and Breakfast operations are limited to four guest units, and require the owner or a manager to reside on the premises. The intelligently designed layout features four compliant guest spaces: three 1-bedroom, 1-bathroom suites, and a fourth suite offering a spacious bedroom with an adjacent sleeping area/alcove and one bathroom.
Complementing the guest spaces is a private, dedicated owner/manager's apartment which, per licensing terms, is reserved exclusively for the resident operator and cannot be rented to guests. This private resident wing includes the home's second full kitchen, two bedrooms, one-and-a-half bathrooms, a separate entrance, dedicated parking, and a large basement with ample storage.
Sitting on nearly half an acre, the exterior is a low-maintenance sanctuary designed for the ultimate guest experience. The grounds feature a charming gazebo, a dedicated cornhole area, a BBQ grill, and a cozy fire pit, all positioned to capture the spectacular red rock vistas. With a lot of this size, there is significant potential to tailor the property to your specific preferences and maximize appeal by adding high-demand amenities such as a swimming pool, hot tub, or pickleball court.
This property offers the perfect balance of a private primary residence and a turnkey hospitality venture in one of Southern Utah's most iconic locations. Currently operated as a lifestyle property with a focus on guest experience, this B&B offers a relaxed management structure, perfect for an owner-operator ready to transition to a high-performance hospitality model. two bedrooms, and one-and-a-half bathrooms. This private wing also boasts its own separate entrance, dedicated parking, and a large basement with ample storage.
Sitting on nearly half an acre, the exterior is a low-maintenance sanctuary designed for the ultimate guest experience. The grounds feature a charming gazebo, a dedicated cornhole area, a bbq grill and a cozy fire pit, all positioned to capture the spectacular red rock vistas. With a lot of this size, there is significant potential to tailor the property to your specific preferences and maximize appeal by adding high-demand amenities such as a swimming pool, hot tub, or pickleball court. This property offers the perfect balance of a private residence and a turnkey commercial venture in one of Southern Utah's most iconic locations.
Currently operated as a lifestyle property with a focus on guest experience over maximum yields. This B&B offers a relaxed management structure, perfect for an owner-operator ready to transition from informal record-keeping to a high-performance hospitality model.
#26-268496

Rockville

225 E Main ST

7 Beds

None Baths

4,454 Sq.Ft.

$998,000

MLS#: 26-268496
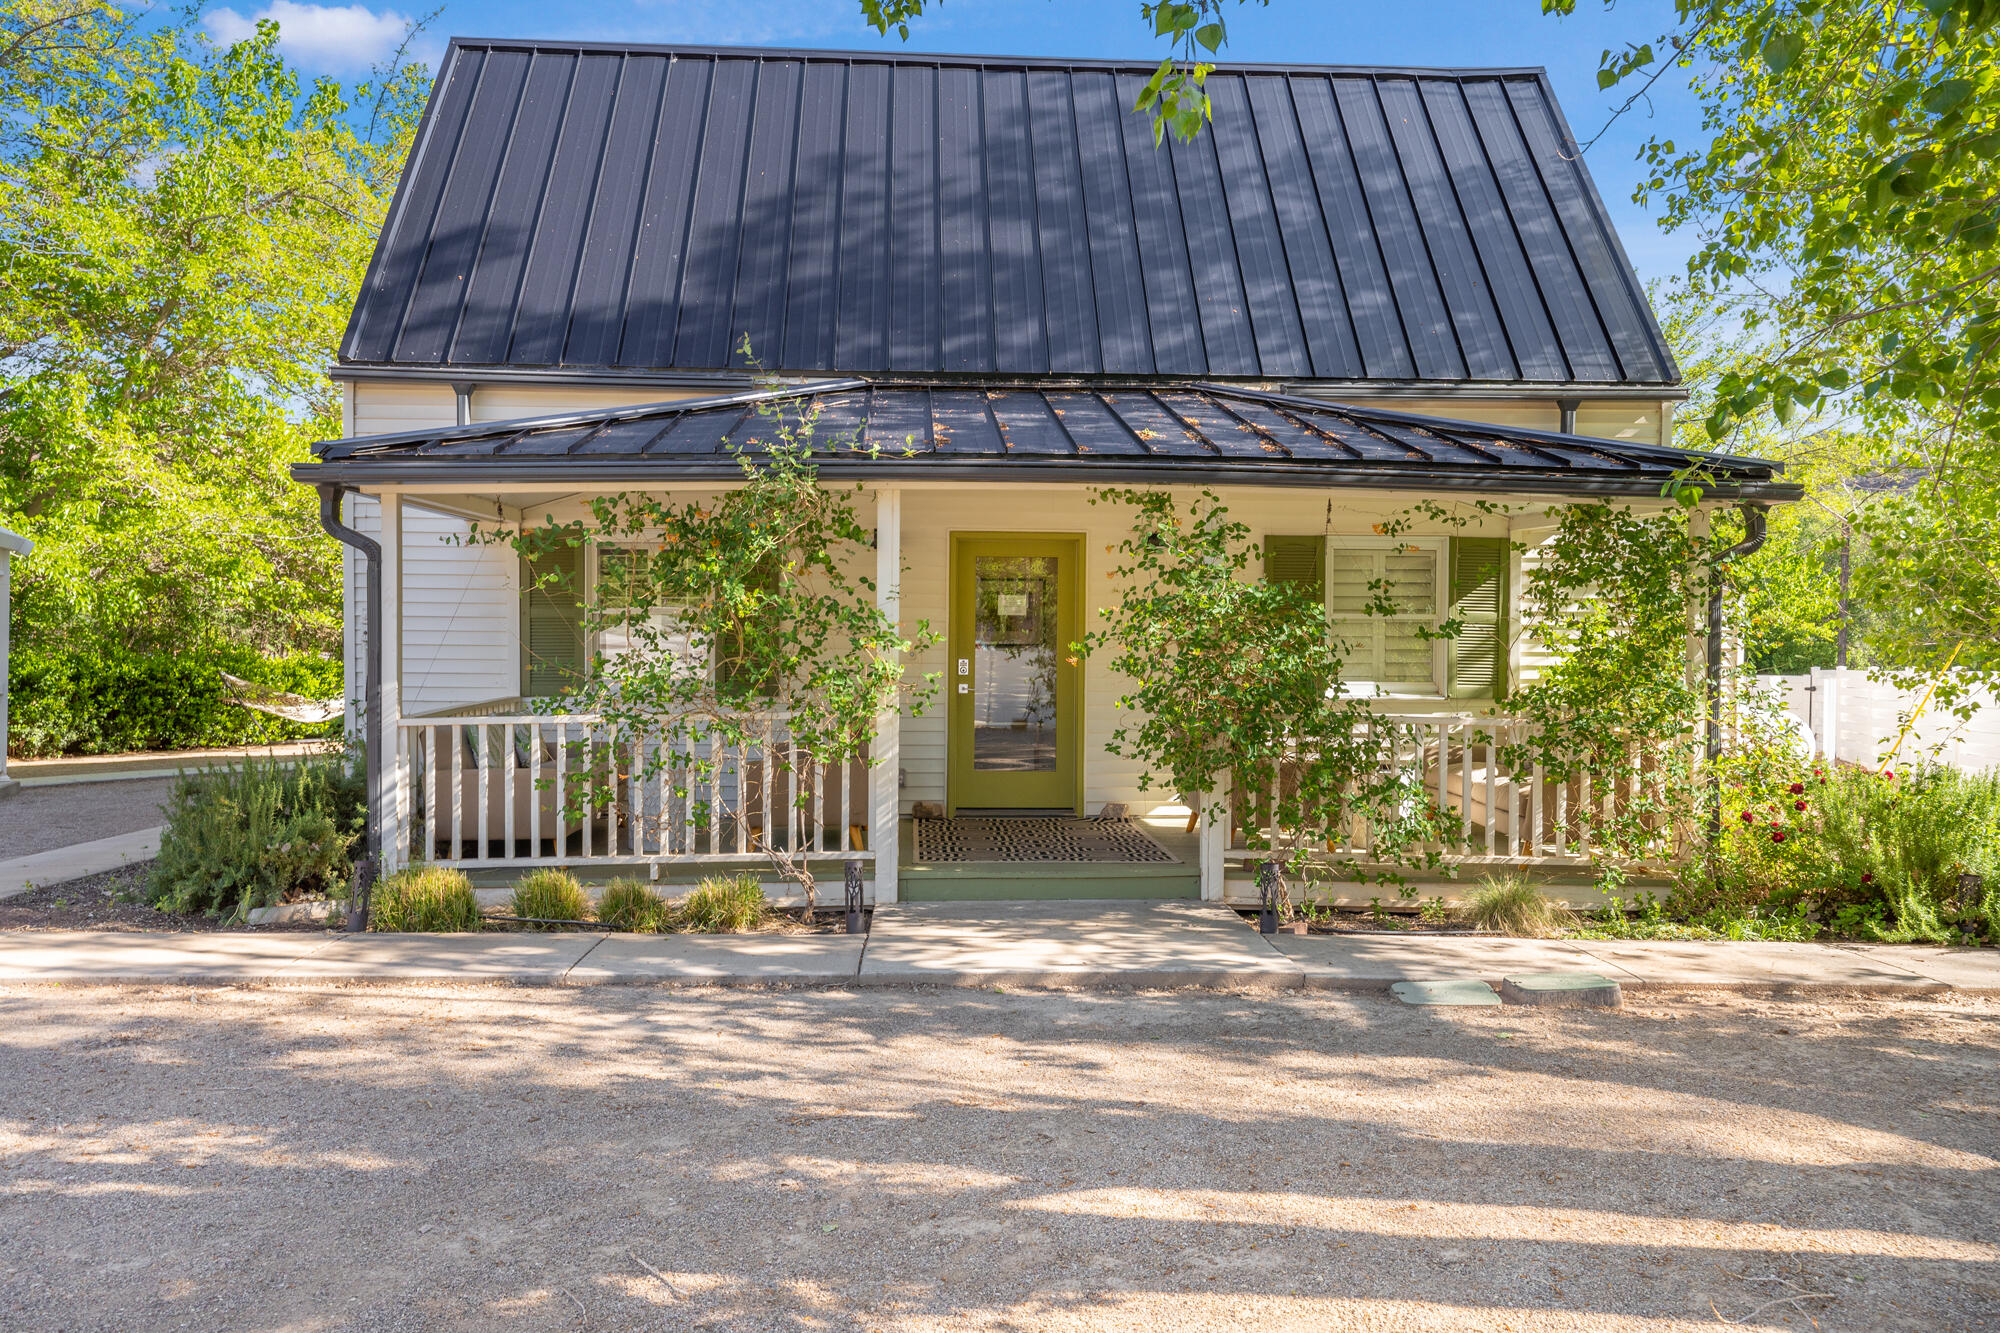
This beautifully updated property in the heart of Rockville represents a rare opportunity to own a fully licensed Bed and Breakfast just minutes from Zion National Park. Zoned residential but featuring a coveted, transferable conditional use permit to operate as a B&B, the property is offered completely turn-key with all guest furnishings and the business included.
In compliance with the property's CUP, the Bed and Breakfast operations are limited to four guest units, and require the owner or a manager to reside on the premises. The intelligently designed layout features four compliant guest spaces: three 1-bedroom, 1-bathroom suites, and a fourth suite offering a spacious bedroom with an adjacent sleeping area/alcove and one bathroom.
Complementing the guest spaces is a private, dedicated owner/manager's apartment which, per licensing terms, is reserved exclusively for the resident operator and cannot be rented to guests. This private resident wing includes the home's second full kitchen, two bedrooms, one-and-a-half bathrooms, a separate entrance, dedicated parking, and a large basement with ample storage.
Sitting on nearly half an acre, the exterior is a low-maintenance sanctuary designed for the ultimate guest experience. The grounds feature a charming gazebo, a dedicated cornhole area, a BBQ grill, and a cozy fire pit, all positioned to capture the spectacular red rock vistas. With a lot of this size, there is significant potential to tailor the property to your specific preferences and maximize appeal by adding high-demand amenities such as a swimming pool, hot tub, or pickleball court.
This property offers the perfect balance of a private primary residence and a turnkey hospitality venture in one of Southern Utah's most iconic locations. Currently operated as a lifestyle property with a focus on guest experience, this B&B offers a relaxed management structure, perfect for an owner-operator ready to transition to a high-performance hospitality model. two bedrooms, and one-and-a-half bathrooms. This private wing also boasts its own separate entrance, dedicated parking, and a large basement with ample storage.
Sitting on nearly half an acre, the exterior is a low-maintenance sanctuary designed for the ultimate guest experience. The grounds feature a charming gazebo, a dedicated cornhole area, a bbq grill and a cozy fire pit, all positioned to capture the spectacular red rock vistas. With a lot of this size, there is significant potential to tailor the property to your specific preferences and maximize appeal by adding high-demand amenities such as a swimming pool, hot tub, or pickleball court. This property offers the perfect balance of a private residence and a turnkey commercial venture in one of Southern Utah's most iconic locations.

Currently operated as a lifestyle property with a focus on guest experience over maximum yields. This B&B offers a relaxed management structure, perfect for an owner-operator ready to transition from informal record-keeping to a high-performance hospitality model.
#26-268505

Rockville

225 E Main Street

None Beds

None Baths

4,454 Sq.Ft.

$998,000

MLS#: 26-268505

Price reduced
Short-term rentals are allowed for this brand-new cabin with a beautiful view of Bear Lake. Vaulted ceilings, 2 living rooms, 6 bedrooms, and 3 bathrooms make it awesome for entertaining and hosting guests.  Completion is scheduled for 9-30-26.
#2186012

Garden City

356 W HAWK CIR

6 Beds

3 Baths

2,640 Sq.Ft.

$550,000

MLS#: 2186012

Price reduced
END UNIT NIGHTLY RENTAL APPROVED!!! You'll find a smartly designed townhome with the Crescent floor plan in our Long Valley community, in Washington City. The Crescent is a 2-story townhome with 4 bedrooms, 4.5 baths, a 2-car garage. On the first floor, the home can be accessed through a covered front porch, or a garage that leads to the kitchen. The main living space is an airy, open-concept kitchen, nook and family room with plenty of space. The attractive kitchen has a large center island, stainless steel appliances such as a dishwasher, range, and microwave as well as shaker-style cabinets. A covered patio on the main floor provides shade for outdoor dining and relaxing A highlight of the Crescent floor plan is that each of the second floor's four bedrooms has its own en suite
#26-276213

Washington

1728 S Viewcrest Dr 3081

4 Beds

None Baths

2,082 Sq.Ft.

$449,990

MLS#: 26-276213

Price reduced
NIGHTLY RENTAL APPROVED!! You'll find a smartly designed townhome with the Crescent floor plan in our Long Valley community, in Washington City. The Crescent is a 2-story townhome with 4 bedrooms, 4.5 baths, a 2-car garage. On the first floor, the home can be accessed through a covered front porch, or a garage that leads to the kitchen. A powder bath is conveniently tucked away between the garage and kitchen, providing privacy for guests. The main living space is an airy, open-concept kitchen, nook and family room with plenty of space. The attractive kitchen has a large center island, stainless steel appliances such as a dishwasher, range, and microwave as well as shaker-style cabinets. A covered patio on the main floor provides shade for outdoor dining and relaxing.
#26-276220

Washington

1724 S Viewcrest Dr 3082

4 Beds

None Baths

2,082 Sq.Ft.

$439,990

MLS#: 26-276220

Nestled in Sandy's highly sought-after Dimple Dell area, this exceptional modern craftsman home offers privacy, comfort, and access to an unmatched outdoor lifestyle. Surrounded by parks, equestrian paths, hiking and biking trails, and established luxury neighborhoods, you'll enjoy a rare connection to nature while remaining close to shopping, dining, and everyday conveniences. Soaring ceilings, an elevated overlook, expansive windows, and an open floor plan fill the home with natural light while showcasing mountain, canyon, and valley views. Features include vaulted ceilings, granite countertops, double ovens, a spacious primary suite with a jetted tub, gas fireplace, central vacuum system, and thoughtfully designed living spaces ideal for everyday living and entertaining. Outdoor living is a standout feature with multiple decks, including private decks off two upper-level bedrooms, a deck adjoining the kitchen and dining area, and covered outdoor living space adjacent to the lower-level family room. The private backyard showcases custom rock landscaping, cascading waterfalls, and beautiful Wasatch Mountain views, creating a peaceful setting for relaxation or entertaining. A versatile lower-level space offers its own private entrance, direct sidewalk access, abundant natural light, and plumbing for a future bathroom, creating exceptional potential for a private guest suite, multigenerational living area, home office, studio, fitness room, or home-based business.  Located minutes from Dimple Dell's extensive trail system and less than 20 minutes from world-class skiing, hiking, and mountain biking, this home delivers an exceptional blend of luxury, recreation, flexibility, and convenience. Where mountain views, thoughtful design, and everyday comfort come together in a home that feels like a private retreat while keeping you connected to everything that matters.
#2189867

Sandy

10819 S LOSTWOOD DR E

5 Beds

4 Baths

4,348 Sq.Ft.

$1,250,000

MLS#: 2189867

Price reduced
One of the best 55+ living opportunities in Utah County! This beautifully refreshed end unit in the desirable Village Green community is truly move-in ready, featuring new carpet, fresh paint, updated lighting and a new HVAC system. The single-level floor plan offers 2 bedrooms and 2 bathrooms with an abundance of natural light, enhanced by the end-unit location and newer windows. Enjoy the rare convenience of covered underground parking with elevator access, two reserved parking spaces and an impressively large private storage room beneath the unit-an amenity you simply don't find in most condo communities. Village Green is known for its peaceful setting, mature landscaping and expansive green spaces, creating a beautiful neighborhood feel without the maintenance. RV parking is also available. Ideally located in the heart of American Fork, just minutes from shopping, dining, medical facilities, entertainment,and convenient I-15 access. If you've been looking for low-maintenance 55+ living without giving up space, storage or convenience, this one stands out!!  Buyer to verify all.
#2185856

American Fork

22 S 700 E 1

2 Beds

1 Baths

1,372 Sq.Ft.

$379,999

MLS#: 2185856

SINGLE-LEVEL LIVING WITH A NO-STEP ENTRY in the highly desirable Ovation Homes 55+ community in West Bountiful. This beautiful patio home features a smart, open-concept floor plan with a large great room, vaulted ceilings, and plenty of space for everyday living or larger family gatherings. The spacious kitchen flows naturally into the main living area and dining space. The home features a primary suite with double sinks, oversized shower and large walk-in closet, two additional bedrooms, an office/living room, storage room, and a covered back patio. All kitchen appliances, washer and dryer, water softener, and Lifetime storage shed are included. Conveniently located in a wonderful, well-kept neighborhood with easy access to shopping, dining, and everyday conveniences. HOA is just $105/month and includes front-yard lawn care and snow removal - making this a great option for comfortable, low-maintenance living.
#2186492

West Bountiful

1693 N 690 W

3 Beds

1 Baths

2,138 Sq.Ft.

$707,900

MLS#: 2186492

Price reduced
Exquisitely Designed Raised Rambler In Historic Granite W/ Canyon & Mountain Views! This Designers Masterpiece Blends Open Concept Living Spaces & Modern Textures * Situated on a Secluded Lot in Sought After Location Near the Mouth of Little Cottonwood Canyon within Steps to Ski Transportation and the Bell Canyon Trailhead, 8 Minute Drive to Snowbird/Alta Outdoor Recreation * Elegant Entry W/ Natural Stone Landing * Sophisticated Gathering Room Offers Built- In Wall Length Fireplace, Large Picture Window * Gorgeous New Kitchen Offers Soft Close Modern Cabinetry W/ Brass Hardware, Roll-outs, Quartz Counters, Professional Grade Gas Range, Vented Hood, Vertical Tile Backsplash to the Ceiling and Butler's Pantry * French Doors That Open to The Expansive View Deck Create Seamless Indoor/Outdoor Flow * Formal Dining W/ View Large Picture Window, Built-In Buffet W/ Wine Fridge * Primary Bedroom W/French Doors, Fireplace & En Suite Featuring Floor to Ceiling Large Format Tile,  Separate Dual Vanities, Walk-In Shower W/ Dual Heads, Soaking Tub, Euro Glass Doors & Walk-In Closet * White Oak Engineered Hardwood Flooring, New Windows, Doors, Base Boards, Fresh Paint, New Lighting, New Carpet * Lower Level All Complete W/ Second Primary Bedroom with its own En Suite with Dual Vanity & Cozy Family Room * Laundry Connections on the Main & Lower Level, Tankless Water Heater, Newer HVAC, Updated Plumbing & Electrical * Oversized Lot W/ 3 Car Tandem Garage, Towering Pine Trees, Sport Court * Comes W/ A First Right to Purchase a Share to the South Despain Ditch Company for Irrigation **AGENTS SEE REMARKS FOR FINANCE INCENTIVES, SHOWING & OFFER INSTRUCTIONS**
#2185948

Sandy

3259 E LITTLE COTTONWOOD RD

5 Beds

1 Baths

3,000 Sq.Ft.

$1,249,000

MLS#: 2185948

Price reduced
PRICE REDUCED and OPEN HOUSE SATURDAY, NOVEMBER 7th between 11 AM and 1 PM! Beautifully updated Lehi rambler in Blossom Meadows with 5 bedrooms, 2 bathrooms and 2,600 sq ft! The main level has been refreshed with new LVP flooring throughout, new Alabaster white paint, Craftsman-style trim and baseboards, and updated modern lighting. The kitchen features over $6,000 in upgraded Samsung Bespoke appliances, including an oven with built-in air fryer-all included! Spacious primary suite with walk-in closet and private bath, plus an updated second bathroom. Additional improvements include a new insulated steel-backed garage door, new carpet on the stairs, and wider concrete front steps with an expanded landing. The full basement offers additional bedrooms, storage and room to finish more living space. Includes a whole-home Ubiquiti WiFi 7 network and 4K security camera system with additional smart home features over $7,000 in equipment, with no monthly fees and everything recorded locally in the home. (no subscriptions!)  Enjoy mountain views, a fully fenced and landscaped yard, deck, patio and storage shed. Attached 2-car garage, potential RV parking and NO HOA! Great Lehi location close to schools, shopping and freeway access. Square footage figures are provided as a courtesy estimate only and were obtained from county records.  Buyer is advised to obtain an independent measurement.
#2185967

Lehi

1770 W 100 S

5 Beds

2 Baths

2,600 Sq.Ft.

$569,900

MLS#: 2185967

NO HOA FEE FOR 1 YEAR!!! Qualifies for First Time Buyer Utah Grant -- $$20,000 to buy down interest rates, apply funds towards a down payment or pay closing costs. PLUS Preferred Lender $16,000 towards closing costs* OR get a preferred lender interest rate incentive starting at 3.49%* Coveted LOCATION Near Daybreak's upcoming POOL AND WATERCOURSE EXPANSION. The Chloe is a must see layout! Open great room is perfect for Entertaining or Daily Living. Secluded Primary Suite is separated from the additional guest bedrooms. Upstairs features a loft that can be used as an office space. Side by side Laundry Room. UPGRADES Included in pricing! Come take a look today! Interior photos are from a similar staged unit. Options and colors may vary. No fridge or furniture included. Daybreak amenities include, Pools, Gym, Parks, Downtown Daybreak, Bees Stadium, Trax, Restaurants & More! Buyer and buyers agent to verify all information. RE taxes not yet assessed.
#2185920

South Jordan

11256 S SILVER POND DR 516

3 Beds

2 Baths

1,525 Sq.Ft.

$429,990

MLS#: 2185920

Open house
You know that moment when you drive into Springdale and the cliffs just take over? This home was built for exactly that. Completed in 2024 on the Anasazi Plateau, it places Zion in nearly every window - Mt. Kinesava, Eagle Crags, The Watchman, The West Temple, Smithsonian, and Johnson Mountain all in view - while the corner glass in the great room brings the iconic red rock right into the living space. Inside, a custom fireplace, a rich walnut feature wall, and polished concrete floors create an atmosphere that is both deeply sophisticated and warmly inviting. The gourmet kitchen serves as the heart of the home, showcasing full-height walnut cabinetry, a striking Taj Mahal quartzite island, and elegant ring pendants overhead. Designed for the culinary enthusiast, it features Thermador double wall ovens, a Thermador professional gas rangetop, integrated panel-front refrigeration, a prep sink, and a classic farmhouse sink positioned beneath three picture windows looking straight at the cliffs of Mt. Kinesava. Seamlessly adjacent, the butler's kitchen provides service space equipped with a second full-size refrigerator, a wine cooler, and expansive food storage. Nearby, a dedicated mudroom with custom built-in lockers keeps everyday essentials and adventure gear organized. The primary suite slides open to the pool deck. The en-suite features a soaking tub beneath an alabaster-style chandelier and a picture window framing Mt. Kinesava, a floating double vanity, and a marble walk-in steam shower (Mr. Steam) with a built-in bench and three shower heads. Both walk-in closets feature a lit vanity. Three more bedrooms include a gym or bonus room that opens to the pool, plus a guest wing with its own lounge and private bath. A second living room with a TV wall offers additional gathering space, and the formal office is centered around a picture window that brings the Eagle Crags views inside. Step out back into this desert oasis, where a custom heated, saltwater pool and spa cascade over a waterfall feature, framed by a covered dining patio, a second fire feature, and sweeping views of Zion National Park. The front courtyard connects to a private terrace and firepit, all enveloped by native desert landscaping on full drip irrigation and vast open space with panoramic views of the Navajo sandstone mountains, including Eagle Crags. From there, ascend the spiral staircase to the rooftop deck, where the canyon walls open up around you, turning the sunset into a spectacular nightly ritual followed by world-class, dark-sky stargazing. For vehicles and gear, the garage boasts an extra-large two-car bay plus a separate RV/boat bay (14' high, 12' wide) with a mini-split climate system, 220V/50-amp service, EV charging, and durable epoxy floors - room enough for a full-size, heavy-duty pickup. Just an 8-minute walk from the Zion National Park boundary and its network of quiet, lesser-known trails, this home has earned a nickname among family and friends: "The Spa." This is the kind of place people come to Zion hoping to find, and this one is ready for you.
#2185993

Springdale

2493 NAVAJO CIR 70

4 Beds

3 Baths

3,470 Sq.Ft.

$3,100,000

MLS#: 2185993

* Listings identified with the FMLS IDX logo come from FMLS and are held by brokerage firms other than the owner of this website. The listing brokerage is identified in any listing details. Information is deemed reliable but is not guaranteed. If you believe any FMLS listing contains material that infringes your copyrighted work please review our DMCA policy and learn how to submit a takedown request. Ā© 2024. First Multiple Listing Service, Inc.

Categories

Homes Tailored to Your Lifestyle

Buyers Guide

Buying a home is one of the most exciting milestones of your life.

View more

Sellers Guide

Putting your home on the market can be a stressful process, especially when you don’t know what to expect.

View more

Market report

With just a few clicks, you'll gain instant access to valuable insights about the real estate market, including trends, property values, and community analytics.

View more

Home value

Unlike automated valuations, our hands-on review will provide a comprehensive opinion of your home’s value while considering important interior elements and other location intangible factors that machine algorithms so often miss.

View more

Buyers resources

Guides on financing, inspections, and choosing the right Realtor for a smooth home purchase.

Sellers resources

Practical tips on staging, pricing, and preparing your home to attract buyers and maximize your sale.

Send a message

Message successfully sent.

Reason for contacting?

I agree to receive email communication and understand I can unsubscribe at any time.

I agree to be contacted by OnX Realty via call, email, and text for real estate services. To opt out, you can reply 'stop' at any time or reply 'help' for assistance. You can also click the unsubscribe link in the emails. Message and data rates may apply. Message frequency may vary. Privacy Policy

Sign In Sign Out

Virtual Assistant

Would you like to take the next step with this property? We can help you schedule a showing or virtual tour, or send you more details.

Yes, I would like more information.

Thank You for Your Reply, One of Our Agents will contact you as soon as possible

No, maybe later.

Thank you, you can always contact me via email, phone number or through the contact form.

Realhub AI

Lucy - Your AI-Powered Realtor

Update Your Temporary Password

Personalize your search

Enter your email and we'll notify you immediately when new listings match what you're looking for.

or enter email address

Already have an account ? Login here

Continue your home search

I agree to receive communications and understand I can unsubscribe at any time.

I agree to be contacted by OnX Realty via call, email, and text for real estate services. To opt out, you can reply 'stop' at any time or reply 'help' for assistance. You can also click the unsubscribe link in the emails. Message and data rates may apply. Message frequency may vary. Privacy Policy

Already have an account ? Login here

We use cookies

We use cookies primarily for analytics to enhance your experience. By accepting, you agree to our use of these cookies. You can manage your preferences or learn more about our cookies policy.


