Thinking of selling?

Utah's Premier |
OnX Realty

  • Nearby me

Popular Features

Community Features

Association

Property Features

Waterfront

View

Exterior Features

Interior Features

Style

E-Alert name

Properties

10000 properties match your criteria

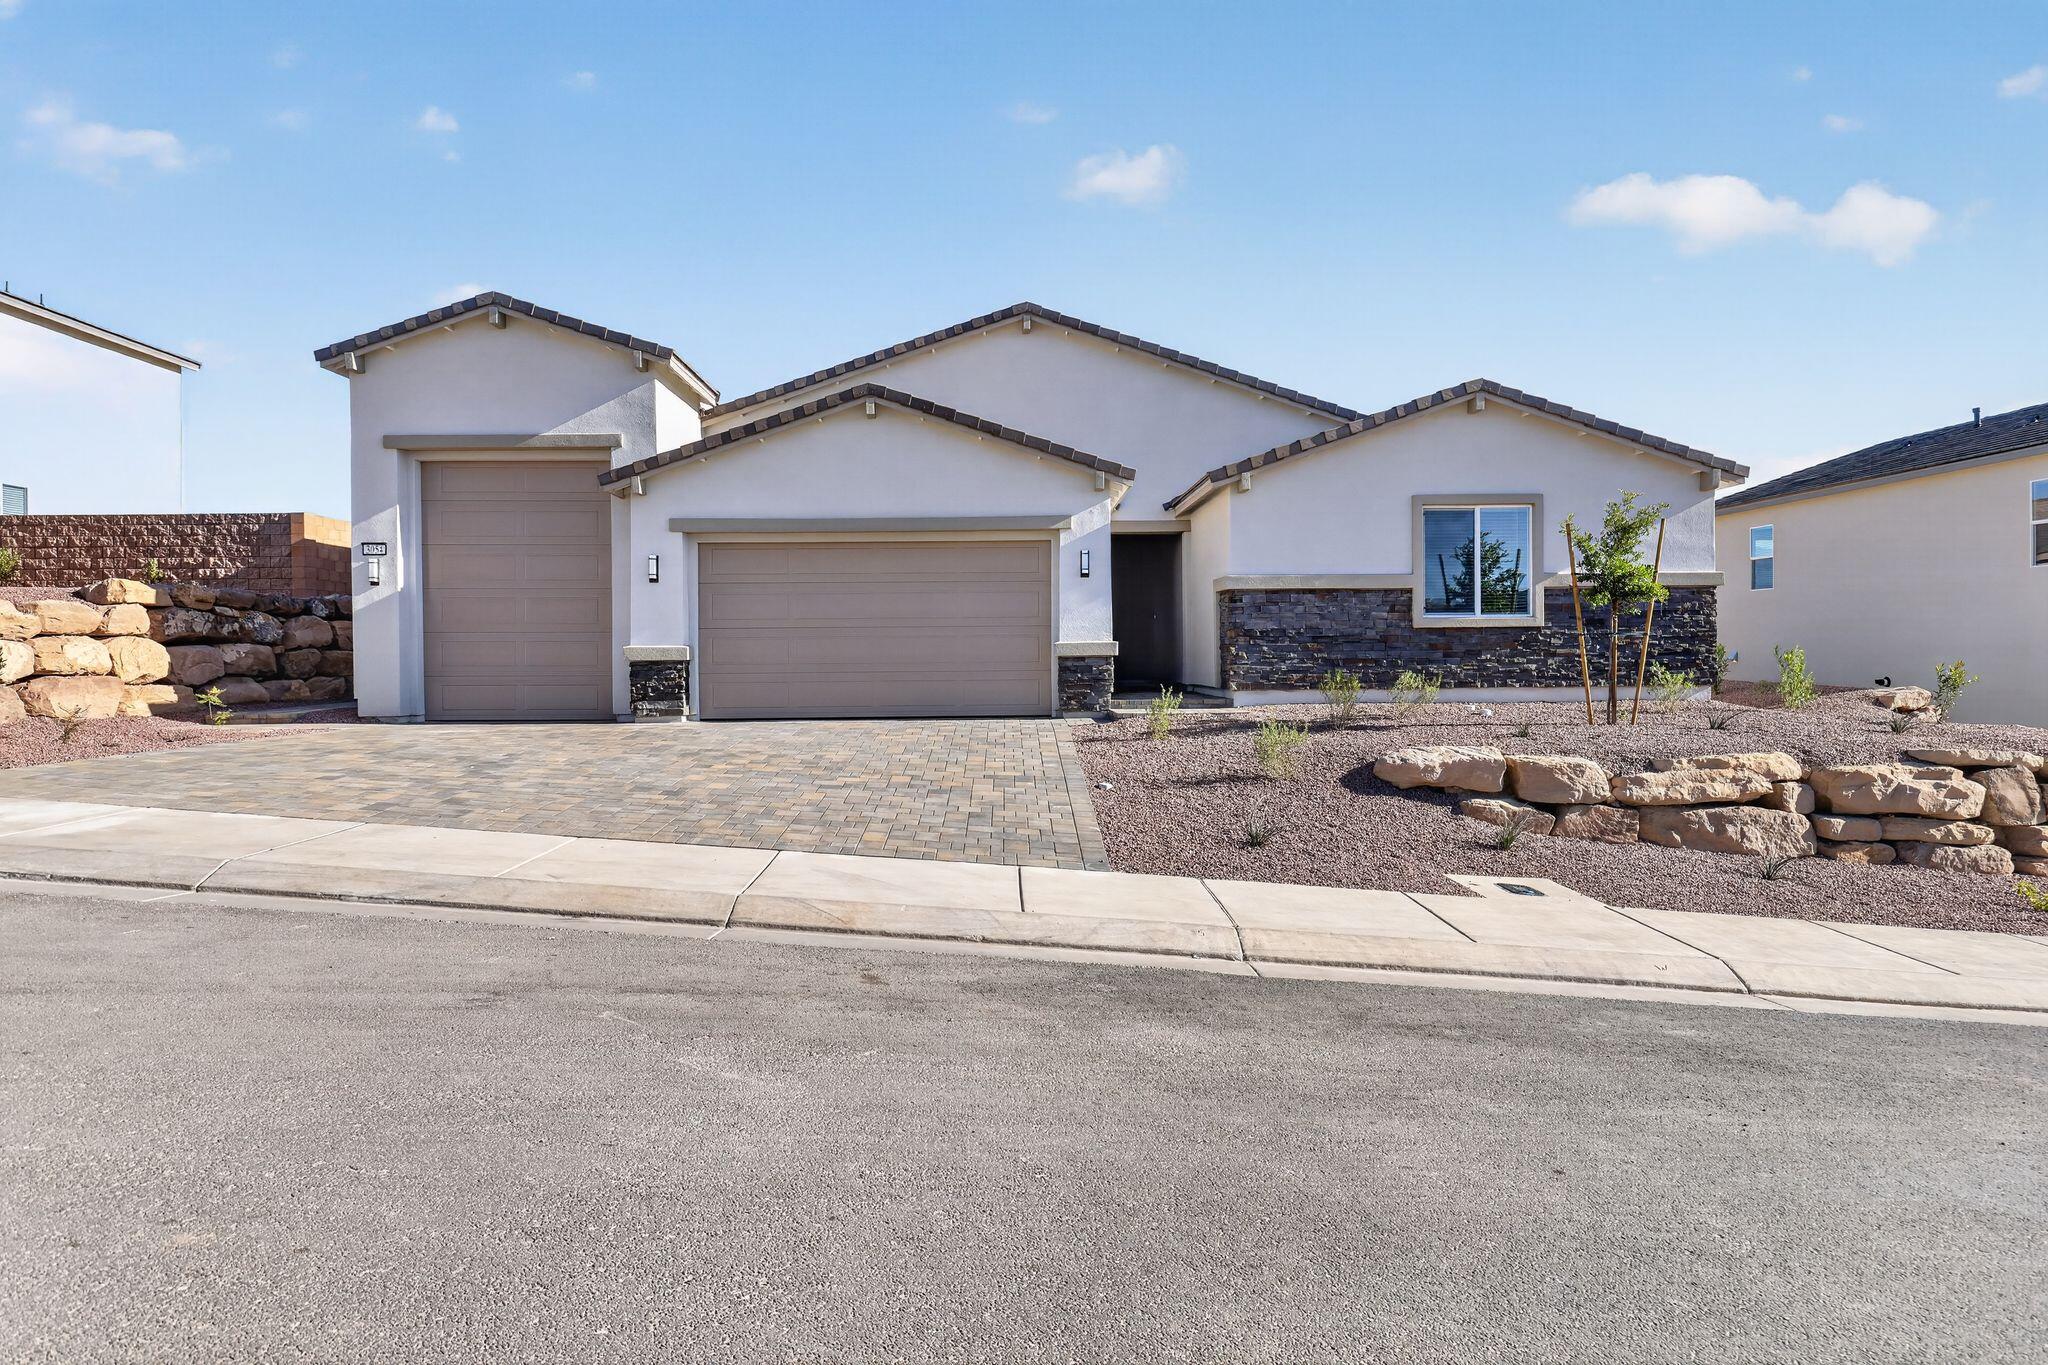
MODELS OPEN M,T,TH,FR,SAT 10AM - 2PM SELF GUIDED TOURS DAILY 8AM-6PM. Come experience their sought-after Spacious Brooks plan featuring a ''Next Gen'' accessory dwelling unit. Lennar is known for their promise of ''Everything's Included.'' This quick move-in home comes complete with Energy Star appliances through-out, including washer/dryer in main home as well as stackable unit in the ''Next Gen,'' superior finishes, and energy-efficient systems like multi-zone HVAC & a tankless water heater. The unique ''Next Gen'' suite: private entrance, garage access, 2 separate bedrooms, living area, mini-kitchen (convection micro/oven, fridge), & stackable W/D. Plenty of room for all your toys in the 12x30' toy garage w/12' door.
#26-271546

St George

3054 W Orco LN

5 Beds

None Baths

2,850 Sq.Ft.

$747,900

MLS#: 26-271546
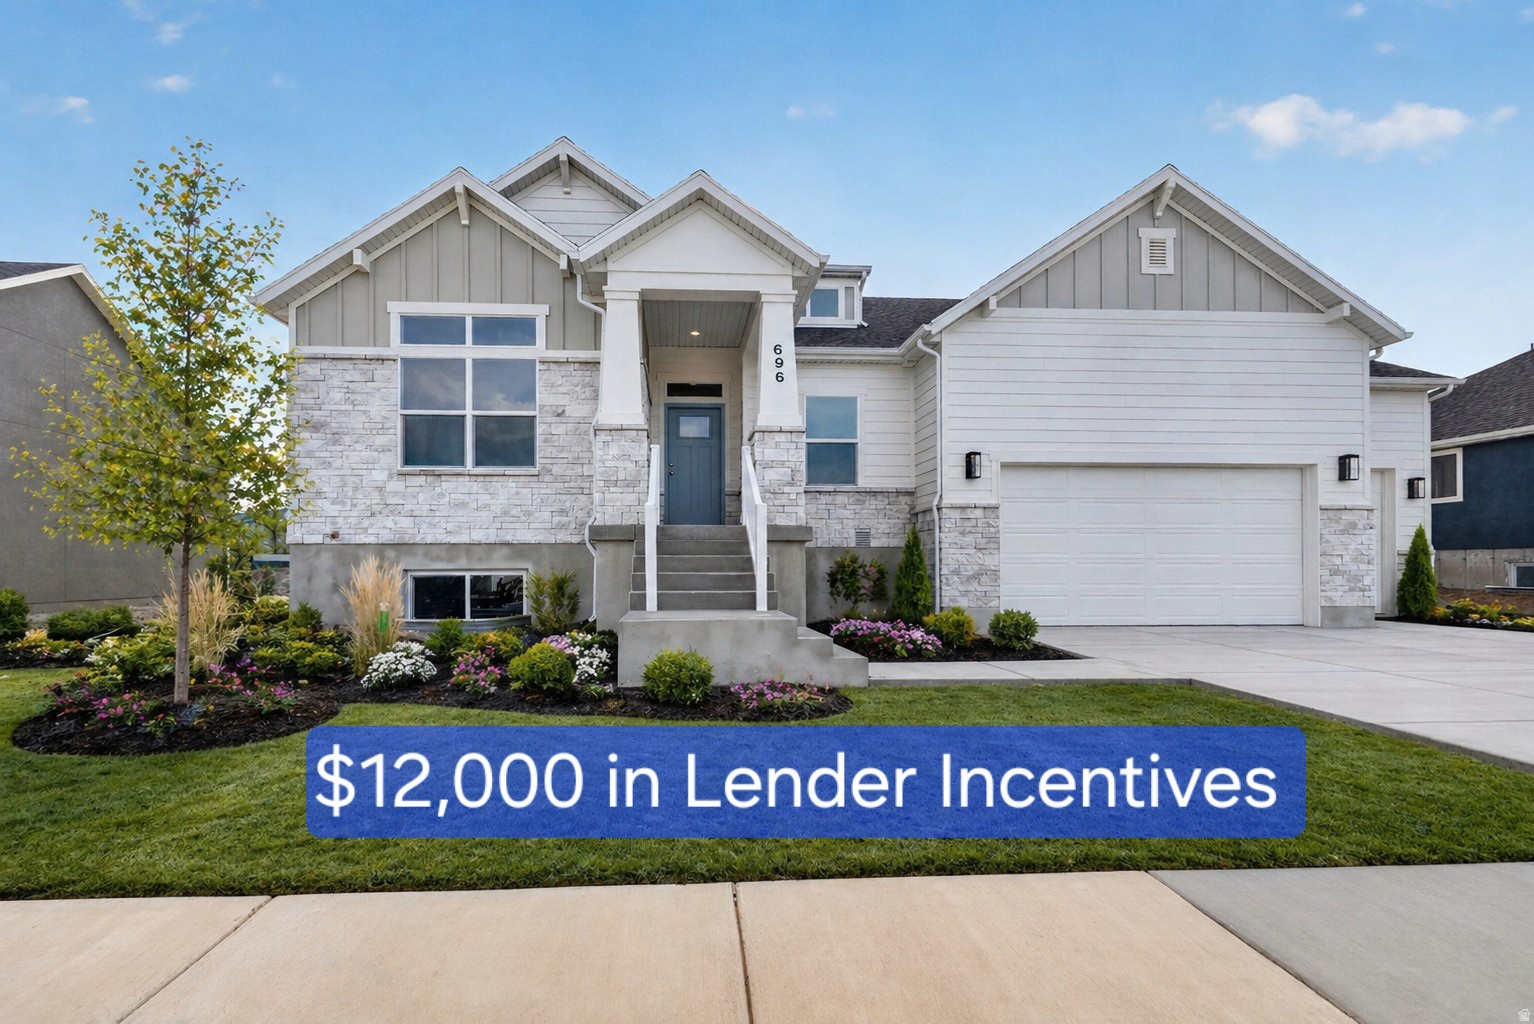
Welcome home to craftsman charm at its finest-this beautiful five-bedroom, fully finished retreat offers a grand gathering space made for sweet tea and stories, a gourmet kitchen fit for Sunday suppers, a generously sized second bedroom, abundant storage, and breathtaking mountain views that feel like a daily blessing. Over $12,000 in lender incentives available.
#2151236

West Weber

696 S 3500 W 216

5 Beds

3 Baths

4,096 Sq.Ft.

$747,775

MLS#: 2151236
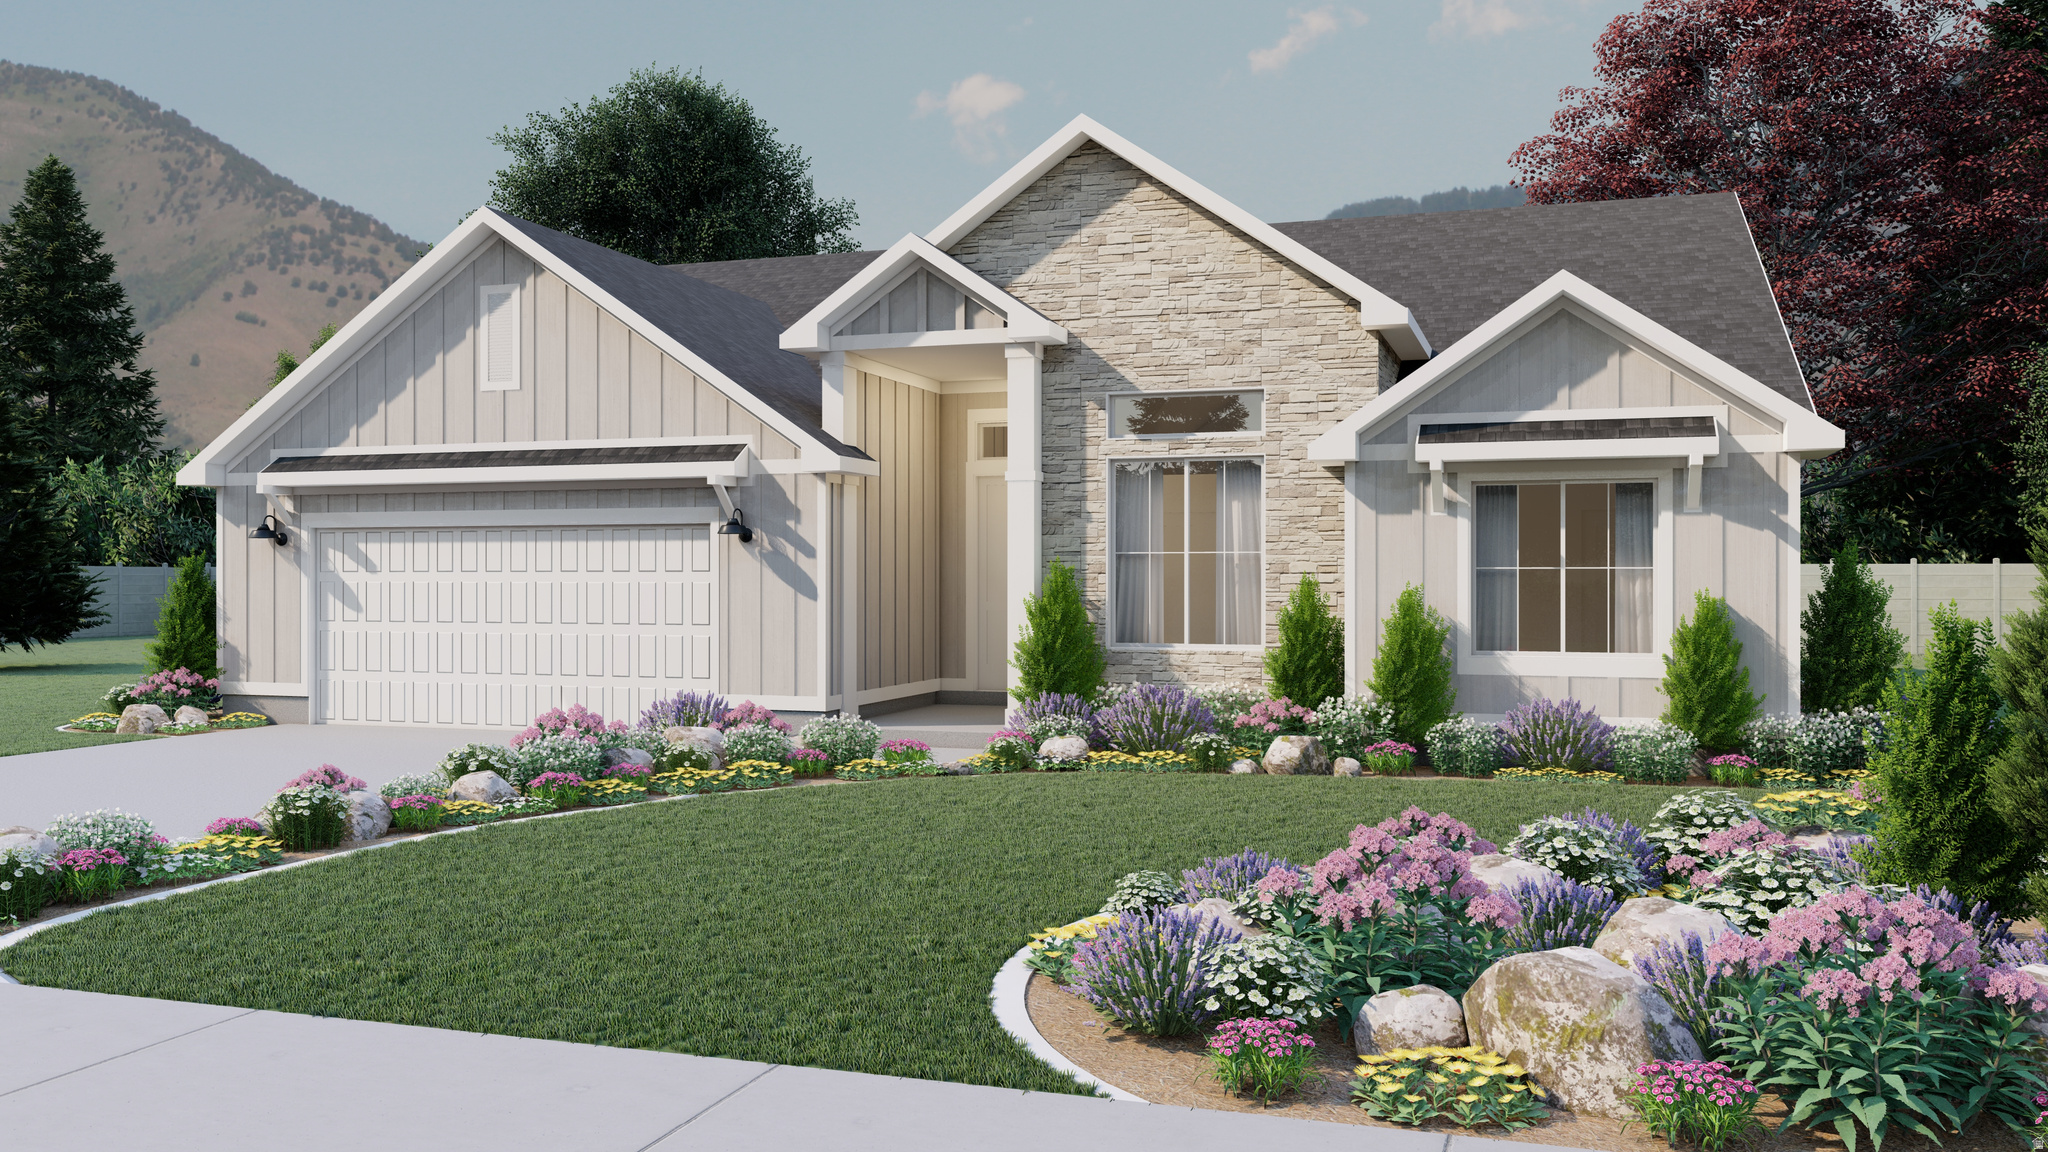
Our popular SUMMERLYN floorplan comes with 3 bedrooms and 2.5 bathrooms!
#2159438

Salem

18 W 1490 S

3 Beds

2 Baths

3,709 Sq.Ft.

$747,390

MLS#: 2159438
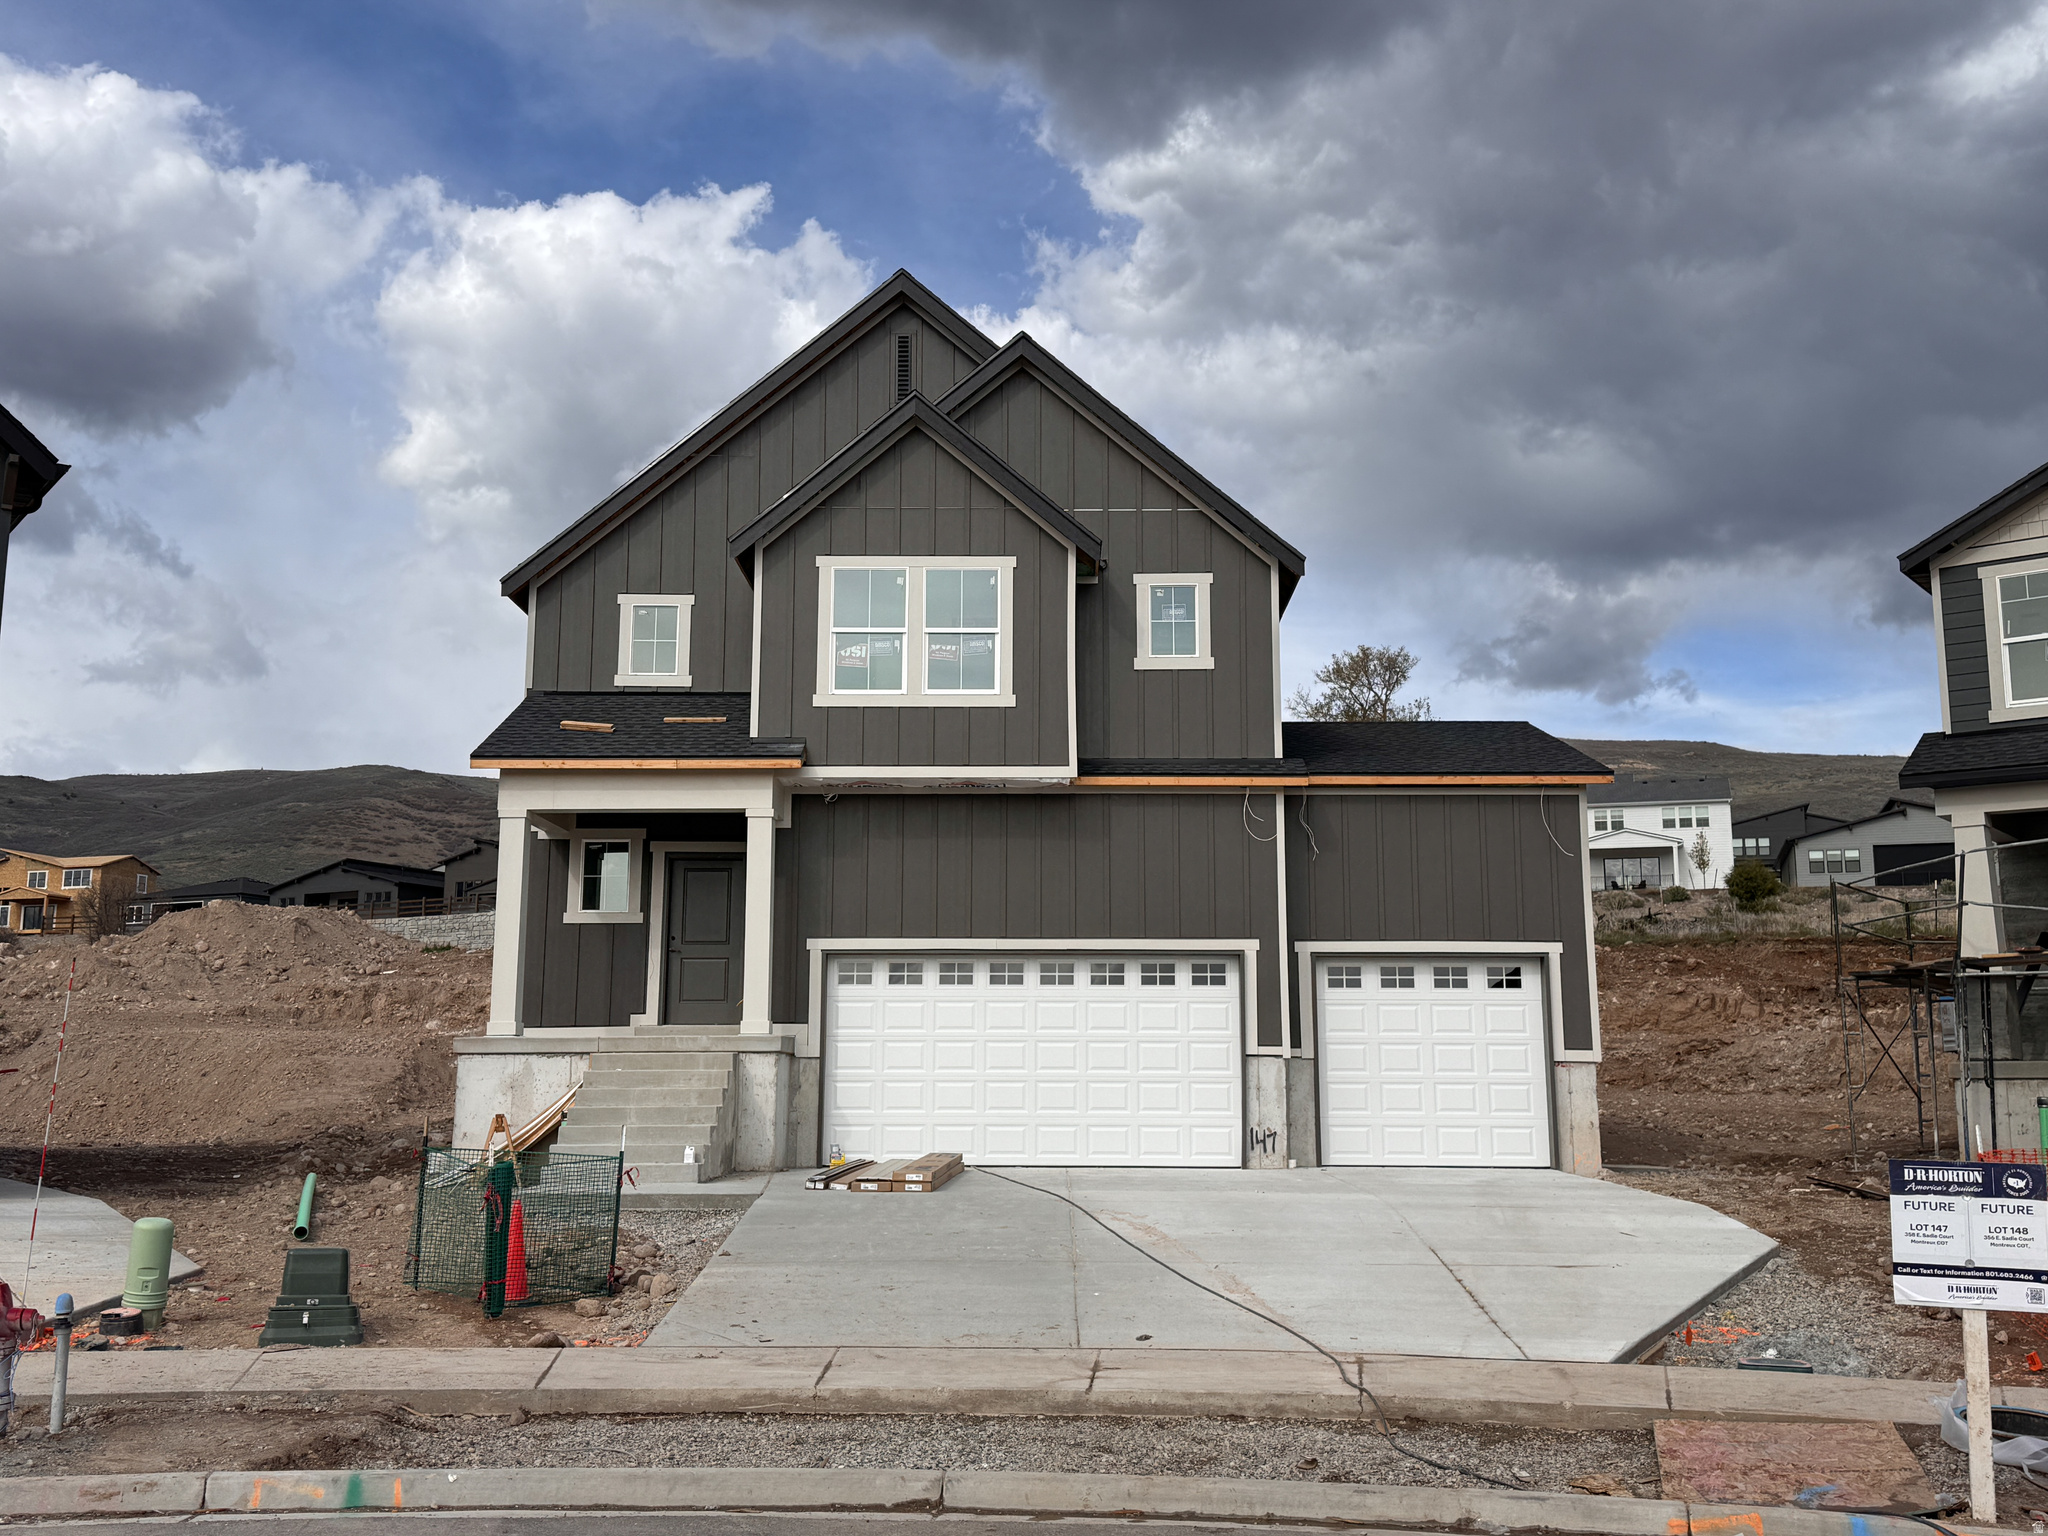
Special Interest Rates available on this home! The Dogwood is a two-story home that offers 3 bedrooms, a spacious loft, 2.5 bathrooms, and a 3-car garage with a functional and open main floor layout. Interior features include quartz countertops, laminate flooring, modern cabinetry, a walk-in pantry, and a convenient mud room off the garage. Upstairs includes laundry room, full bath, and a large primary suite with walk-in closet and private bath. The home also includes an unfinished basement pre plumbed for an ADU. Home comes with a Smart Home Package active radon system, and builder warranty. Actual home may differ in color/material/options. Pictures are of finished homes of the same floor plan and may contain options/upgrades/ decorations/ furnishings not available at the advertised price. No representation or warranties are made regarding school districts and assignments; conduct your own investigation regarding current/future school boundaries. Buyer to verify all information.
#2152986

Heber City

358 SADIE CT E 147

3 Beds

2 Baths

3,227 Sq.Ft.

$747,170

MLS#: 2152986
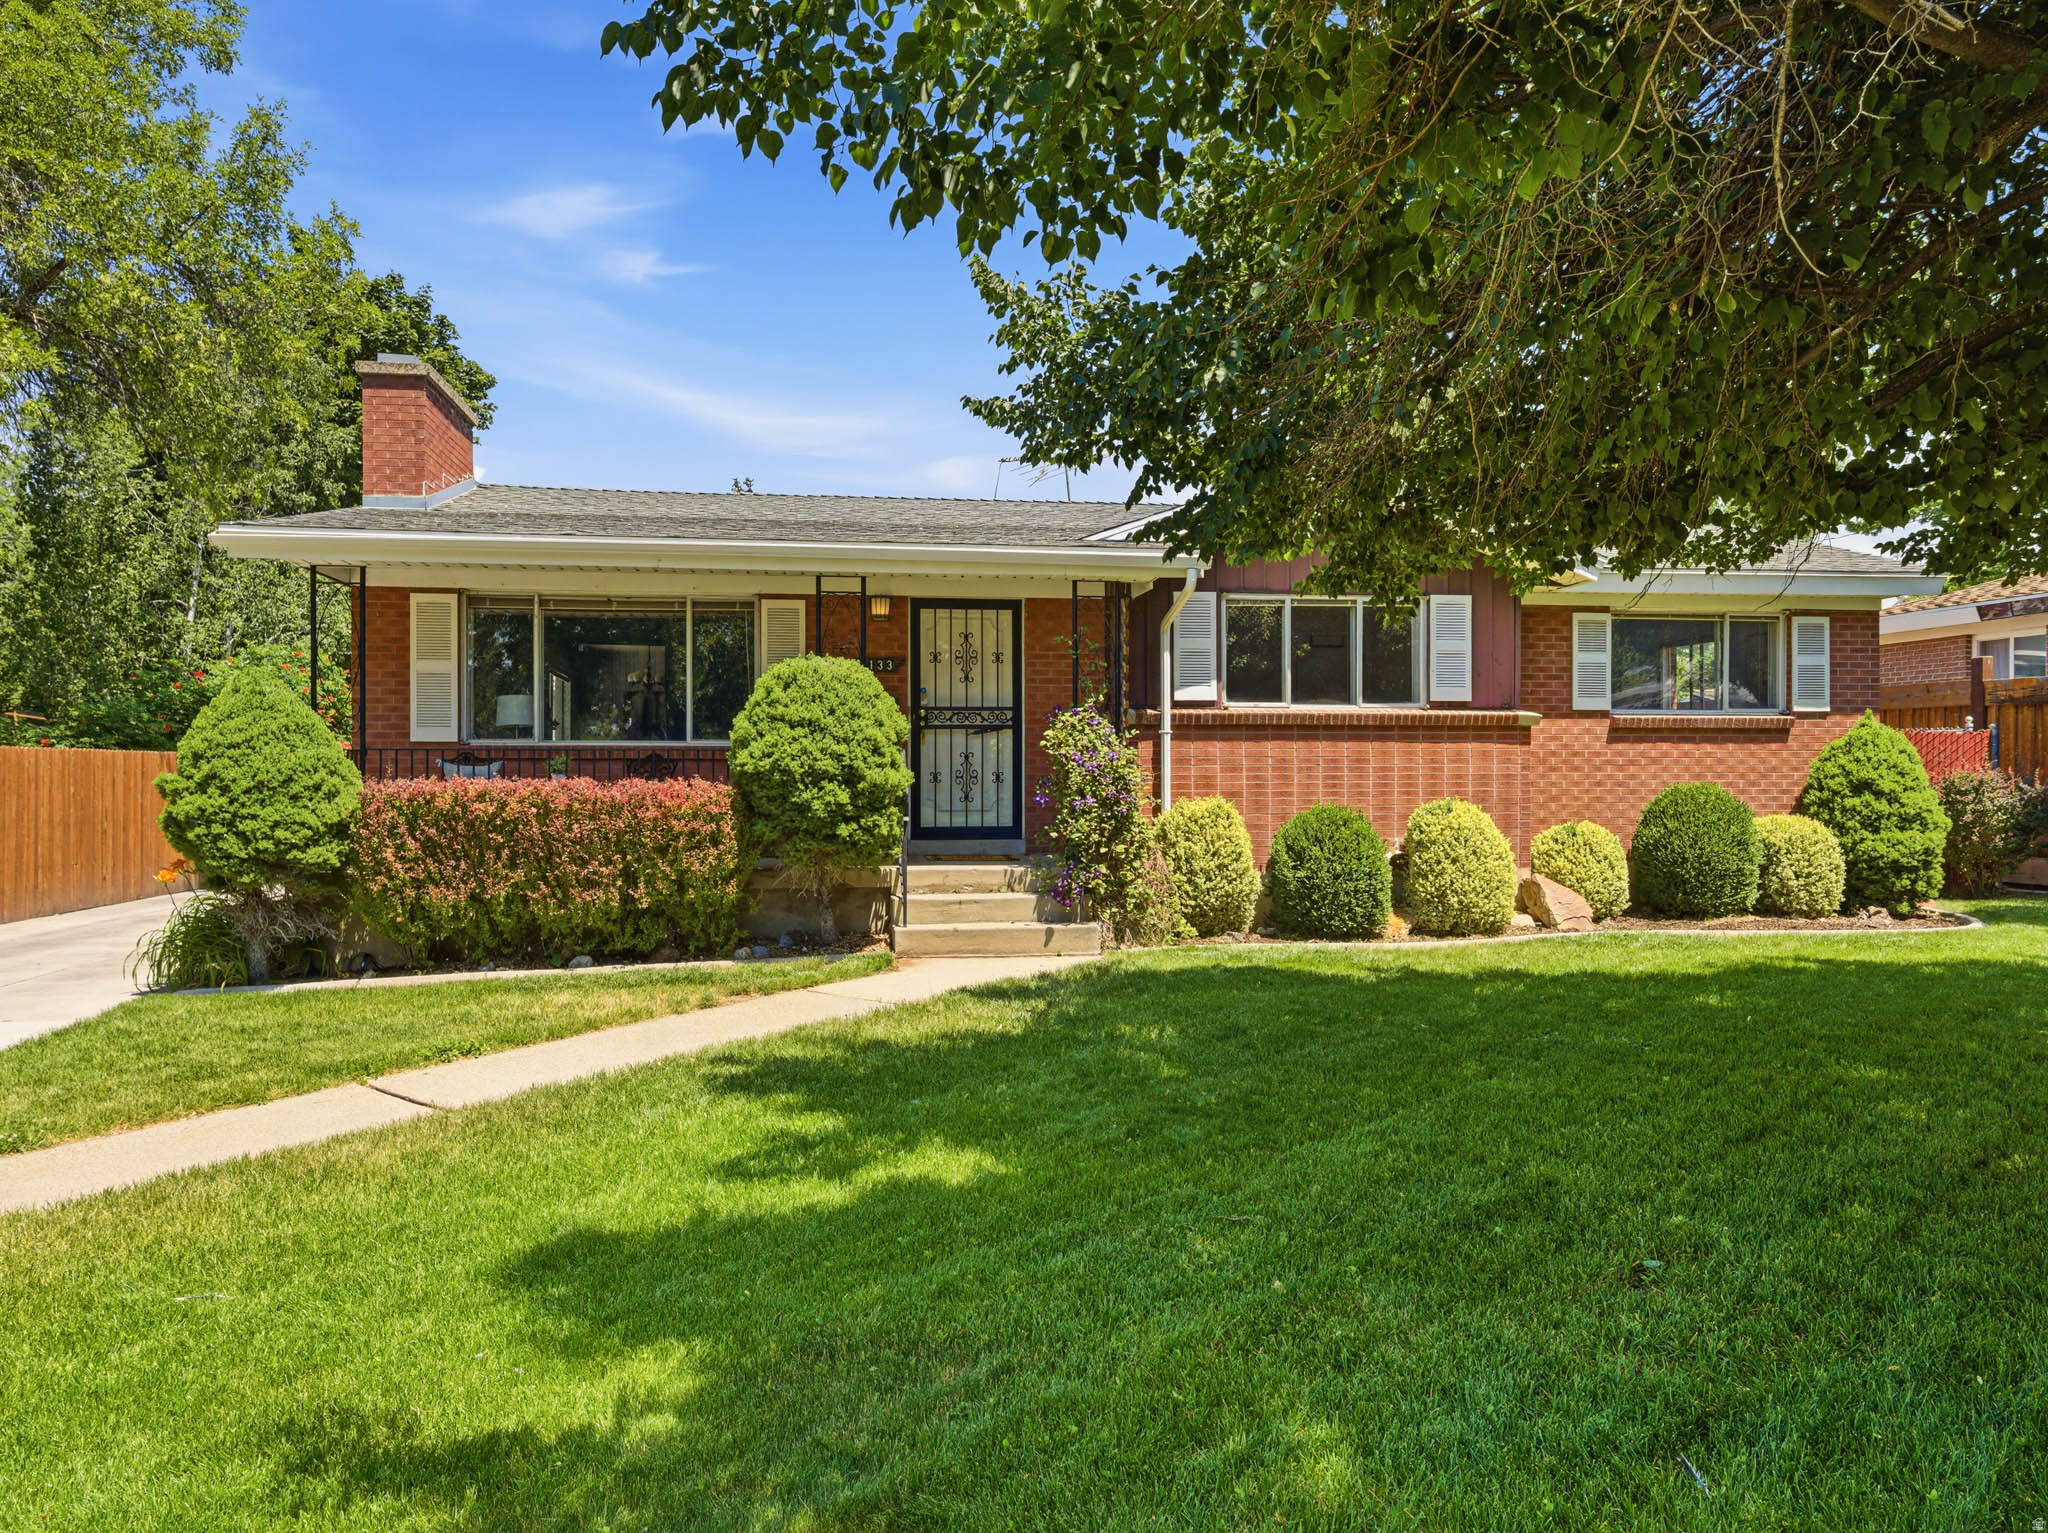
For the first time in decades, this cherished one-owner home is ready for its next chapter. Lovingly maintained throughout the years, it offers the kind of solid construction, pride of ownership, and "good bones" that are becoming increasingly hard to find. Whether you're looking for a home to enjoy today while updating over time or searching for an opportunity to build equity in one of Millcreek's most desirable neighborhoods, this property delivers exceptional value and potential. The spacious floor plan offers features rarely found in homes of this era, including an oversized kitchen with abundant cabinetry, generous countertop space, a center island, and an adjoining dining area perfect for everyday meals and gatherings. Newer carpet (hardwood underneath in living room, hall and bedrooms) and luxury vinyl plank flooring create a fresh, move-in-ready feel, while the partially updated bathrooms provide a great head start for future improvements. Cozy wood-burning fireplaces on both the main level and downstairs add warmth and character, creating inviting spaces to gather throughout the seasons.  Step outside to a large covered patio overlooking a beautifully maintained, private backyard offering an ideal setting for summer barbecues, quiet mornings, or evenings spent with family and friends. A newer extended driveway leads to an impressive 24' x 28' oversized two-car garage featuring a 10-foot door, making it perfect for larger trucks, SUVs, recreational vehicles, extra storage, or a workshop. The location is equally compelling. Nestled in the heart of Millcreek, you'll enjoy quick access to Big and Little Cottonwood Canyons, world-class hiking, biking, skiing, and year-round outdoor recreation, while remaining just minutes from shopping, dining, parks, excellent schools, and downtown Salt Lake City. This is a home where you can embrace Utah's incredible lifestyle while creating a space that reflects your own style and vision. Solid, well-loved, and full of opportunity, this home offers a rare chance to make thoughtful updates over time while investing in an exceptional neighborhood and building lasting value.
#2167699

Millcreek

3133 E EVERGREEN AVE S

5 Beds

1 Baths

2,408 Sq.Ft.

$747,000

MLS#: 2167699
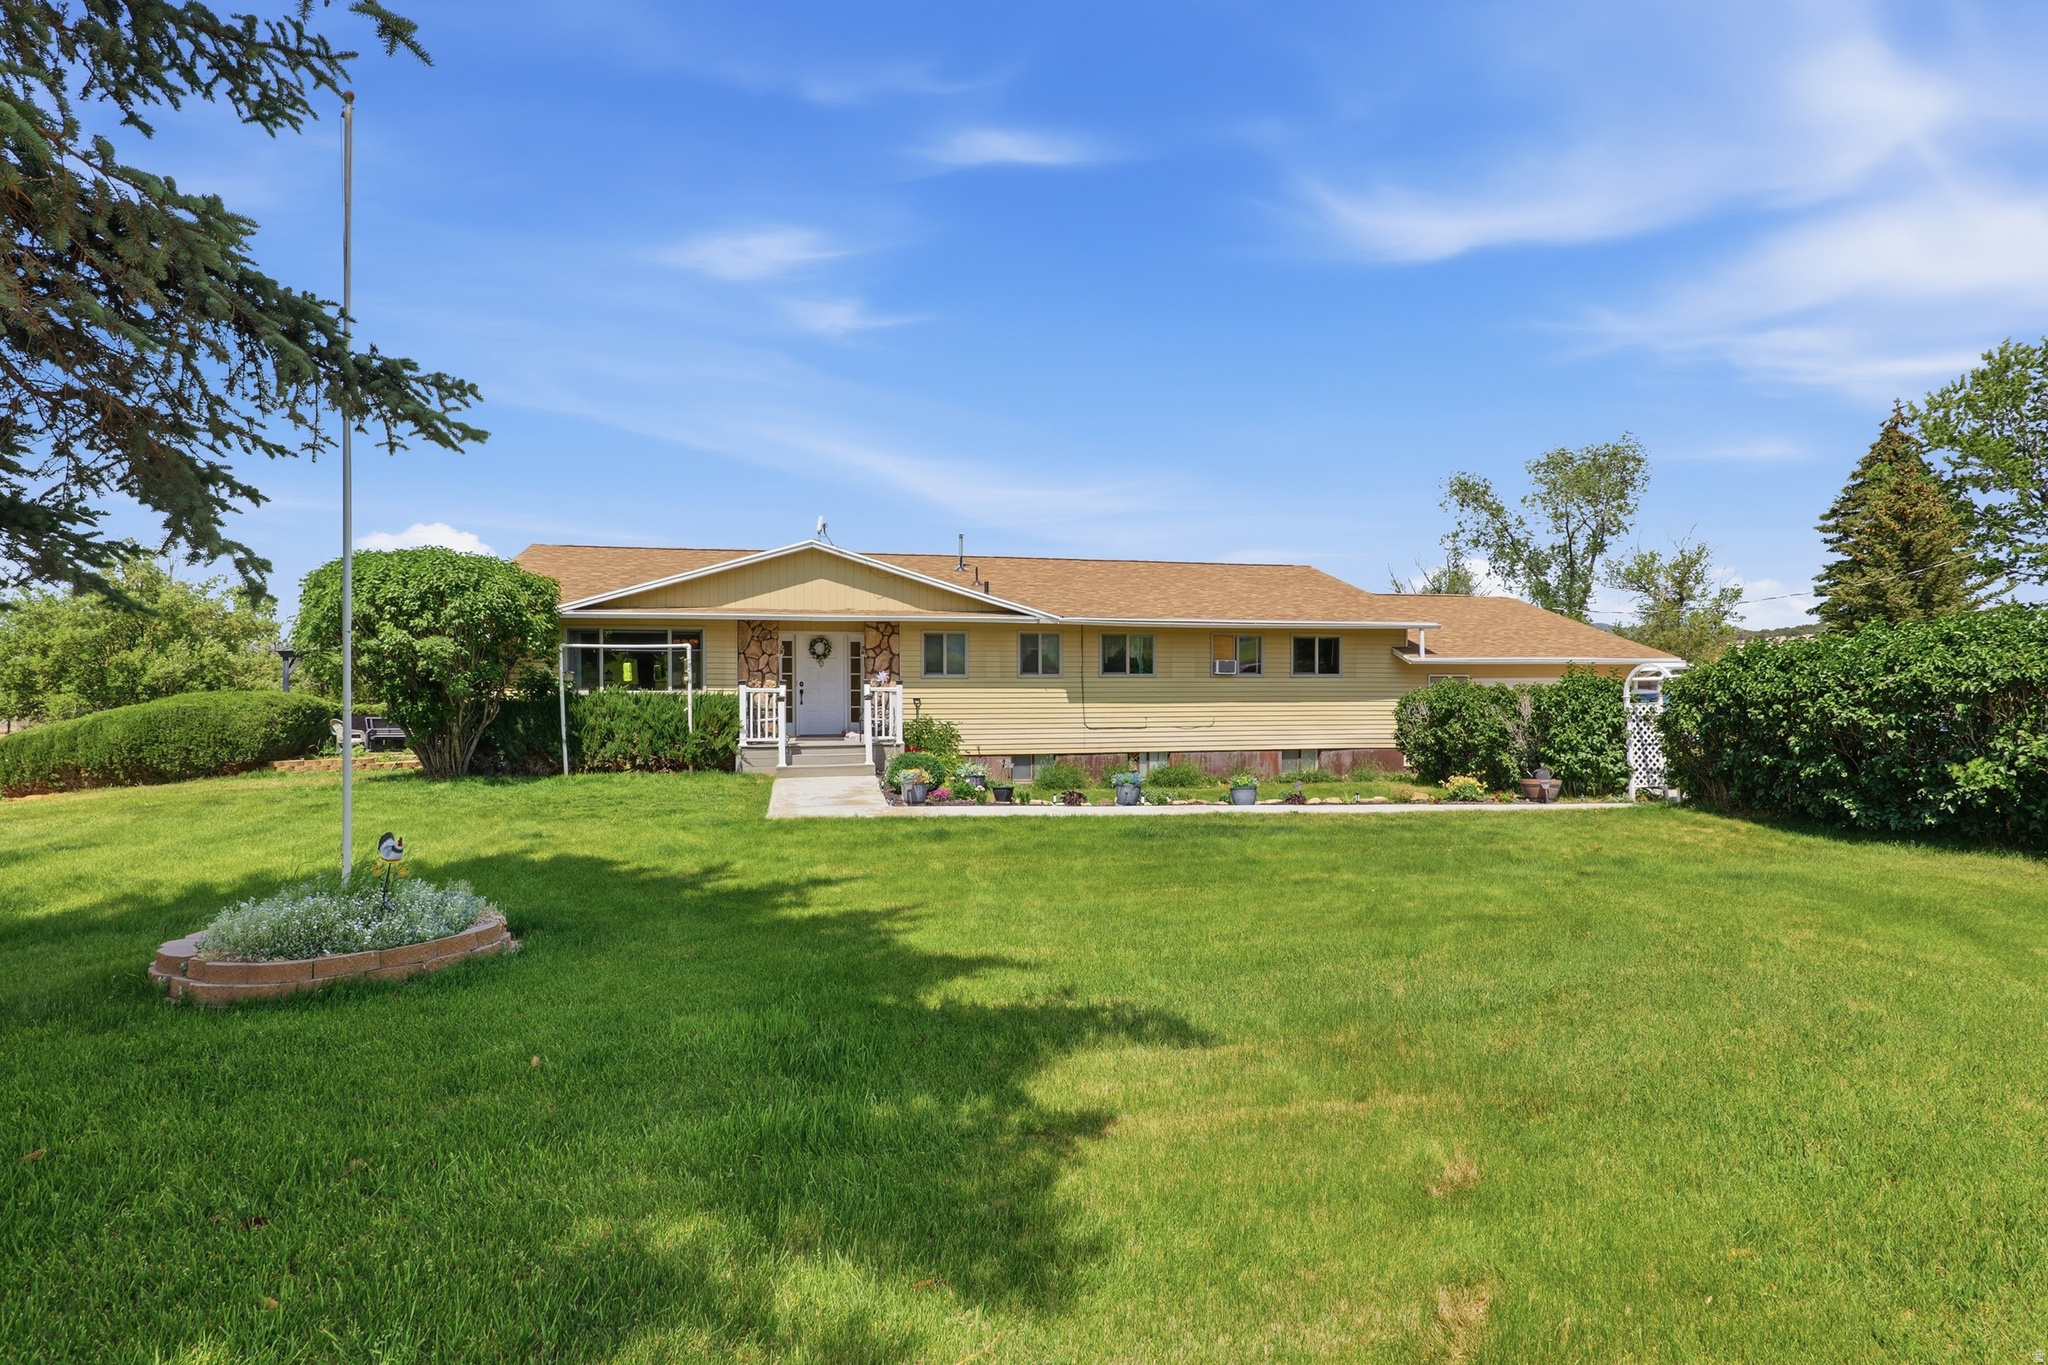
Don't miss your chance at this beautiful 4.85 acre gem! Offering slow and quiet country living with easy access to all of your outdoor adventure dreams. Walk through the front door to a bright, open family room leading into a fantastic kitchen complemented by beautiful new appliances. Enjoy large bedrooms, a finished basement, and a place for everythingyou won't believe the storage options of this home! This spacious rambler has a new roof, updated windows and is ready for friends, family, and entertaining. Spend your summer evenings in any area of the established yard complete with sprinkler system, large side patio, deck off the kitchen, and variety of fruit trees. Included are 10 shares of Cottonwood Gooseberry Irrigation and water-right for the established well. You are invited to come and see for yourself the endless possibilities waiting for you in this home.  The attached garage was enclosed/finished by the previous owner and may not reflect into the square footage as the square footage figures have been provided as a courtesy estimate only and were obtained from Sanpete County. Buyer is advised to obtain an independent measurement. Buyer's Agent to accompany all showings.
#2168086

Fairview

25470 N 10990 E

5 Beds

1 Baths

3,998 Sq.Ft.

$747,000

MLS#: 2168086
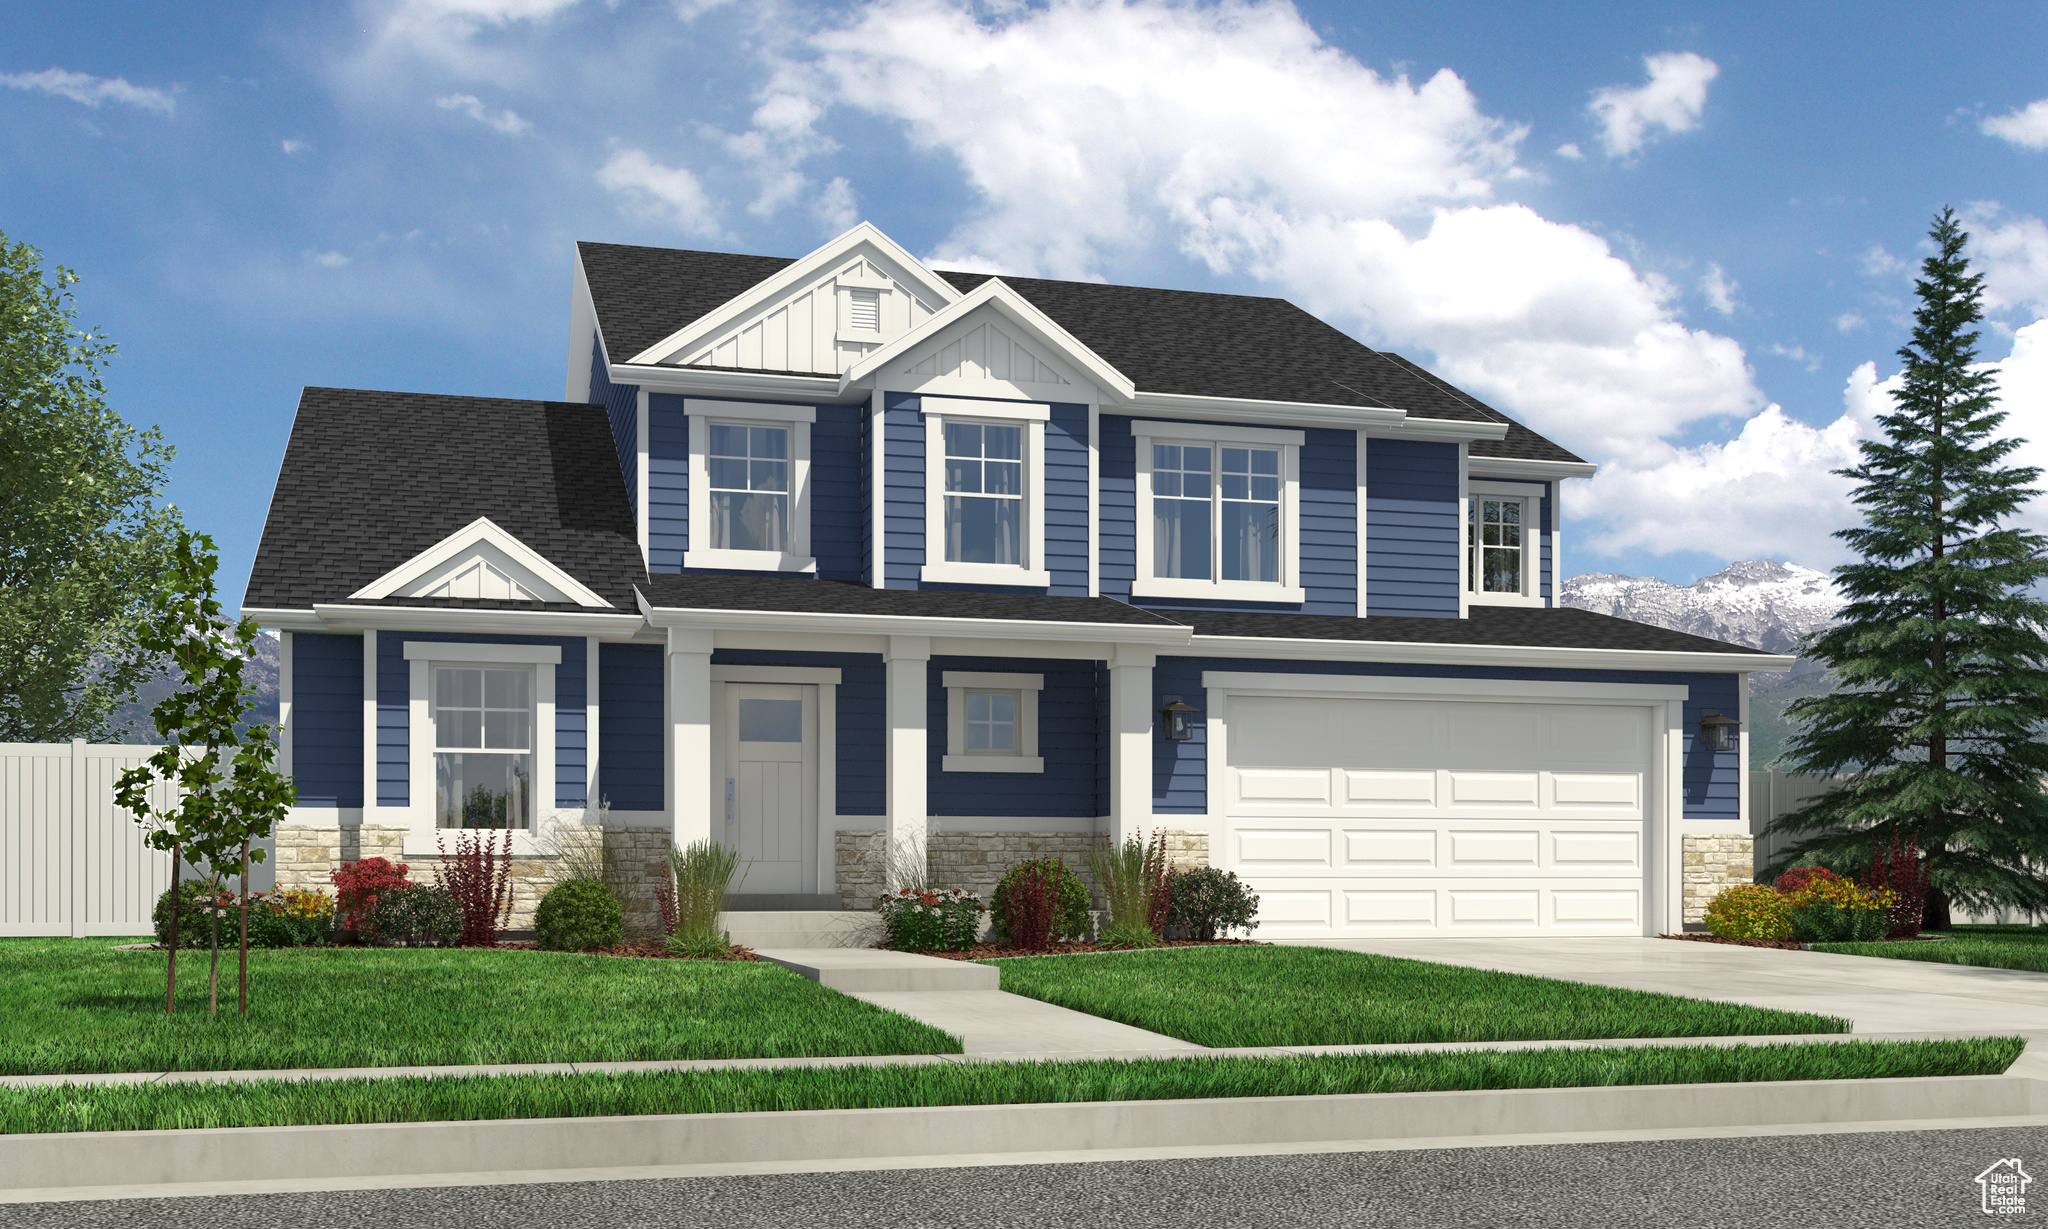
Moonlight Village is the community you've been dreaming of living in! With plans to install walking trails, pickleball courts, a clubhouse and pool, and much more, you have a lot to look forward to in this community. Choose from dozens of floor plans and CUSTOMIZE them from paint color to ceiling height to exteriors! You don't want to miss out on this opportunity. Home pictured is the Aaron floor plan. List price is the base price of the floor plan. Pictures may contain options not included in the base price of the home. Call today for options and details!
#2101789

Salem

1237 N 290 E 65

4 Beds

2 Baths

4,922 Sq.Ft.

$746,900

MLS#: 2101789
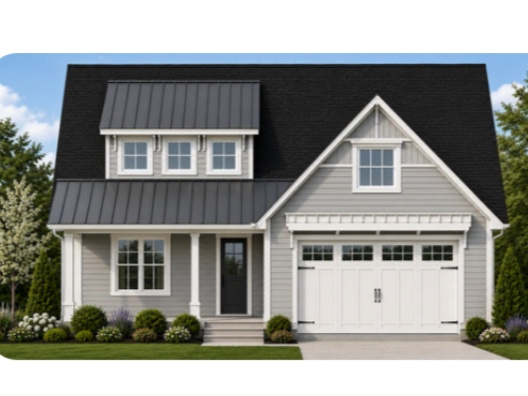
Our Palmer floor plan is thoughtfully designed with an open-concept layout that enhances everyday living and takes full advantage of the gorgeous mountain views from the covered deck. Vaulted ceilings on the main floor create a bright, spacious atmosphere throughout the family room, dining area, and kitchen, while the private primary suite offers a relaxing retreat. The beautifully appointed kitchen features 42-inch upper cabinets, quartz countertops, and a large island, making it the perfect gathering place for family and friends. The main floor also includes a second bedroom, while the finished basement adds two additional bedrooms, a full bathroom, and extra living space for guests or entertaining. The community offers abundant common areas that minimize yard maintenance while maintaining a welcoming neighborhood feel. Residents enjoy amenities including a pickleball court, pavilion, and playground. The home price includes common area landscaping and a backyard fence. Taxes are based on lot value only. Square footage is per the builder's plans. Buyer and Buyer's Broker to verify all information.
#2170384

Mapleton

1154 W 220 N

4 Beds

3 Baths

3,025 Sq.Ft.

$746,900

MLS#: 2170384
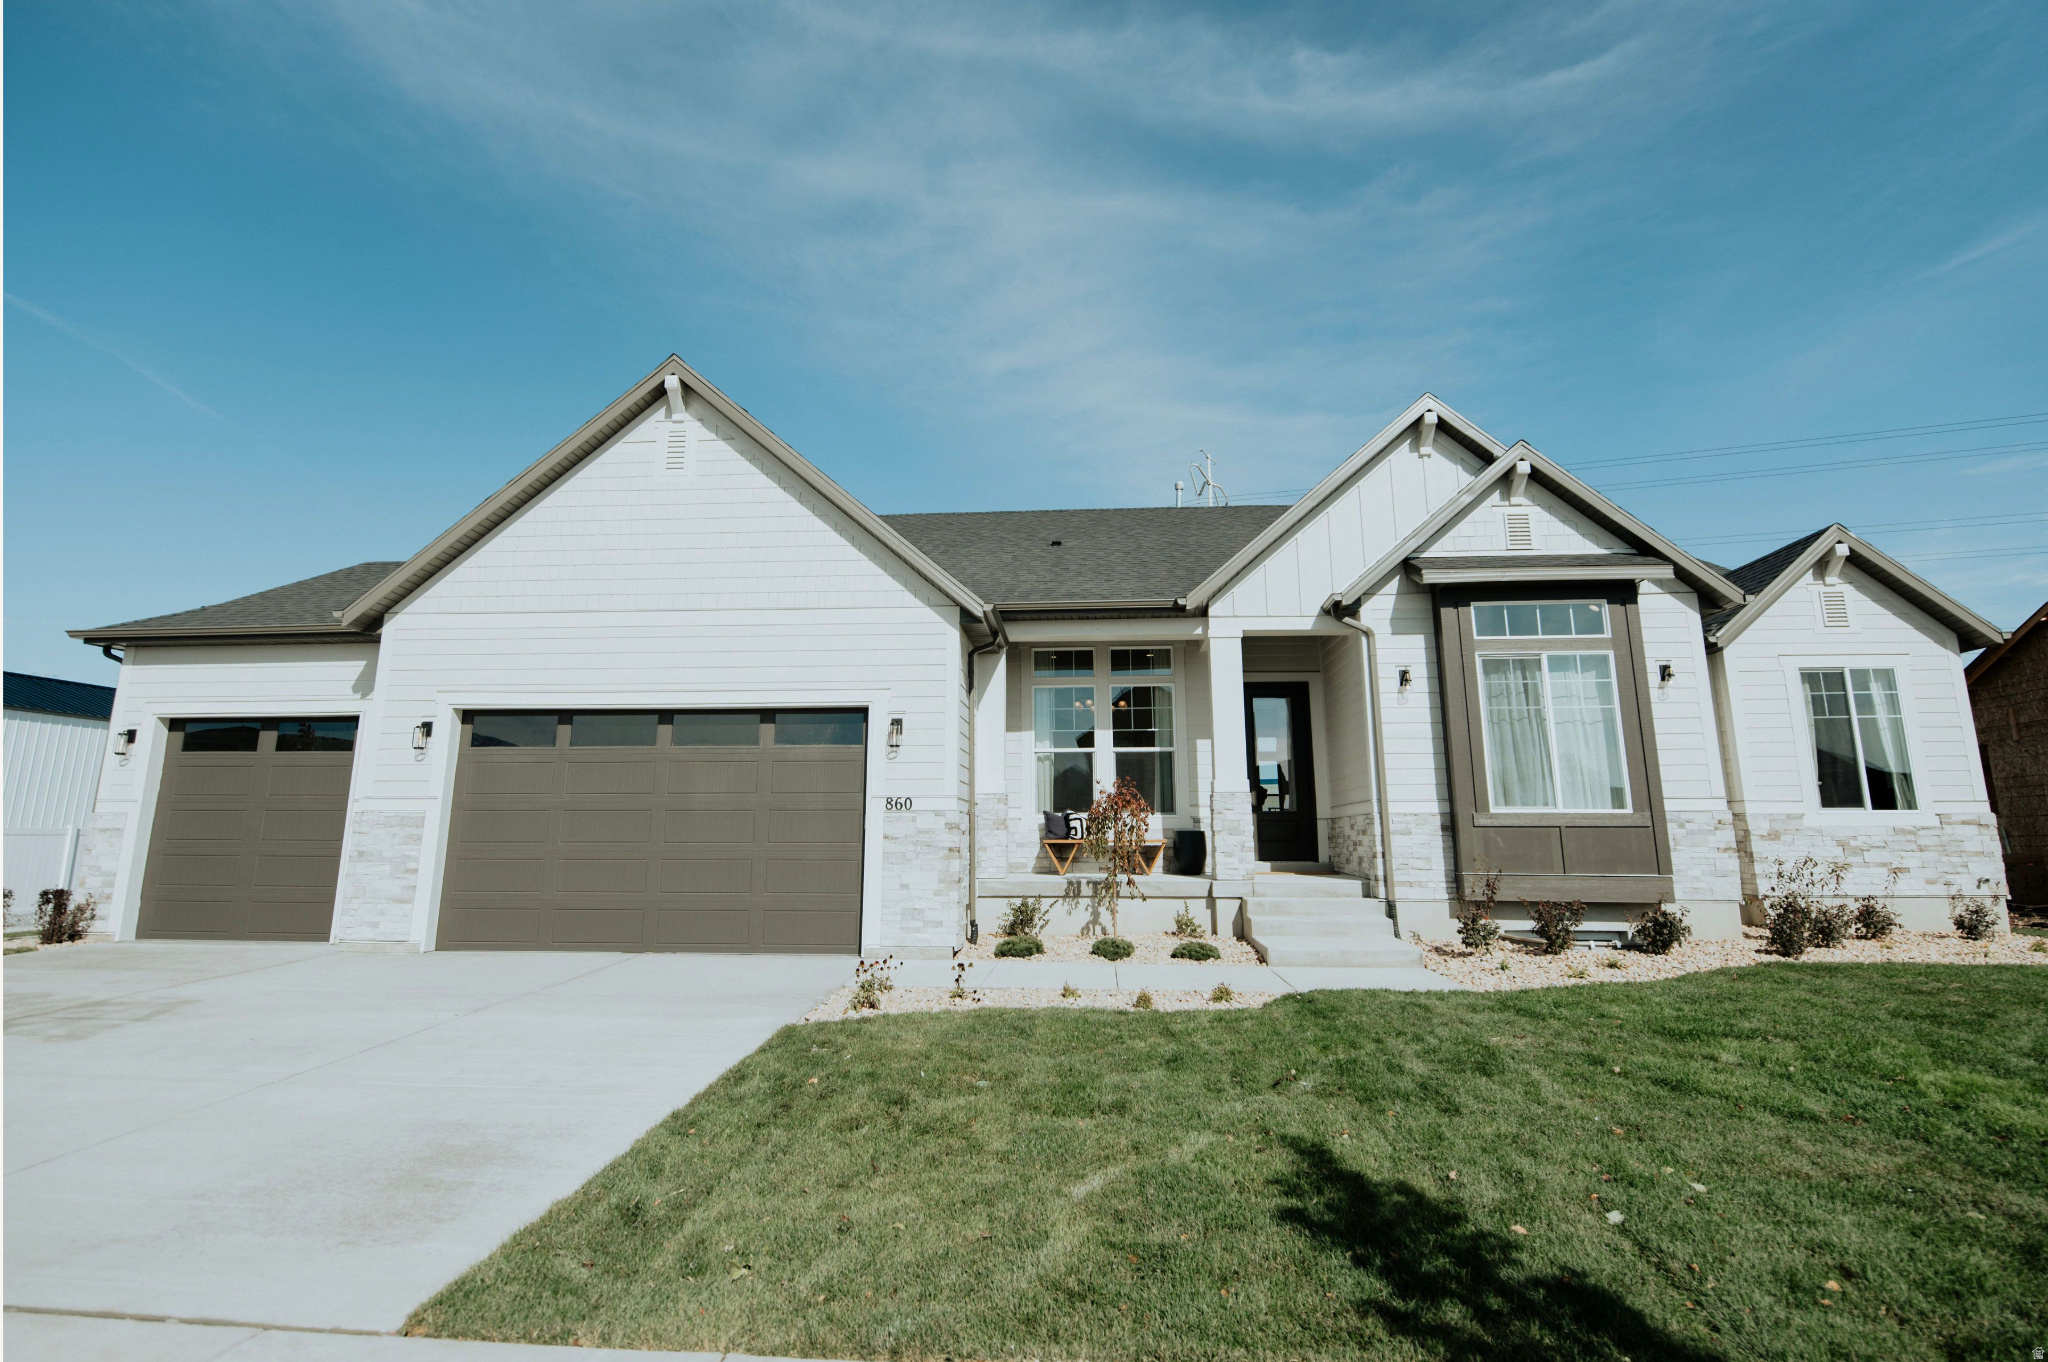
Seller offering $15k design center credit for this home! Moonlight Village is the community you've been dreaming of living in! With plans to install walking trails, pickleball courts, a clubhouse and pool, and much more, you have a lot to look forward to in this community. Choose from dozens of floor plans and CUSTOMIZE them from paint color to ceiling height to exteriors! You don't want to miss out on this opportunity. Call today for options and details! Images are showcasing prior home builds and may show upgrades not included in purchase price
#2055069

Salem

314 E 1150 N 79

3 Beds

2 Baths

4,886 Sq.Ft.

$746,900

MLS#: 2055069
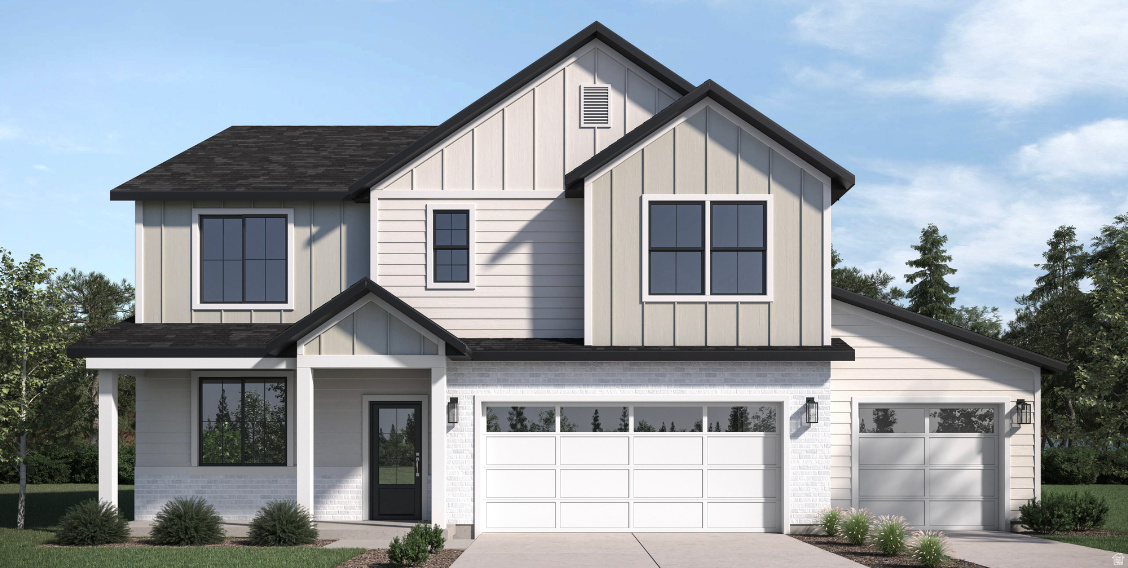
None
#2168463

Provo

2883 W 1930 N 44

4 Beds

2 Baths

2,536 Sq.Ft.

$746,510

MLS#: 2168463
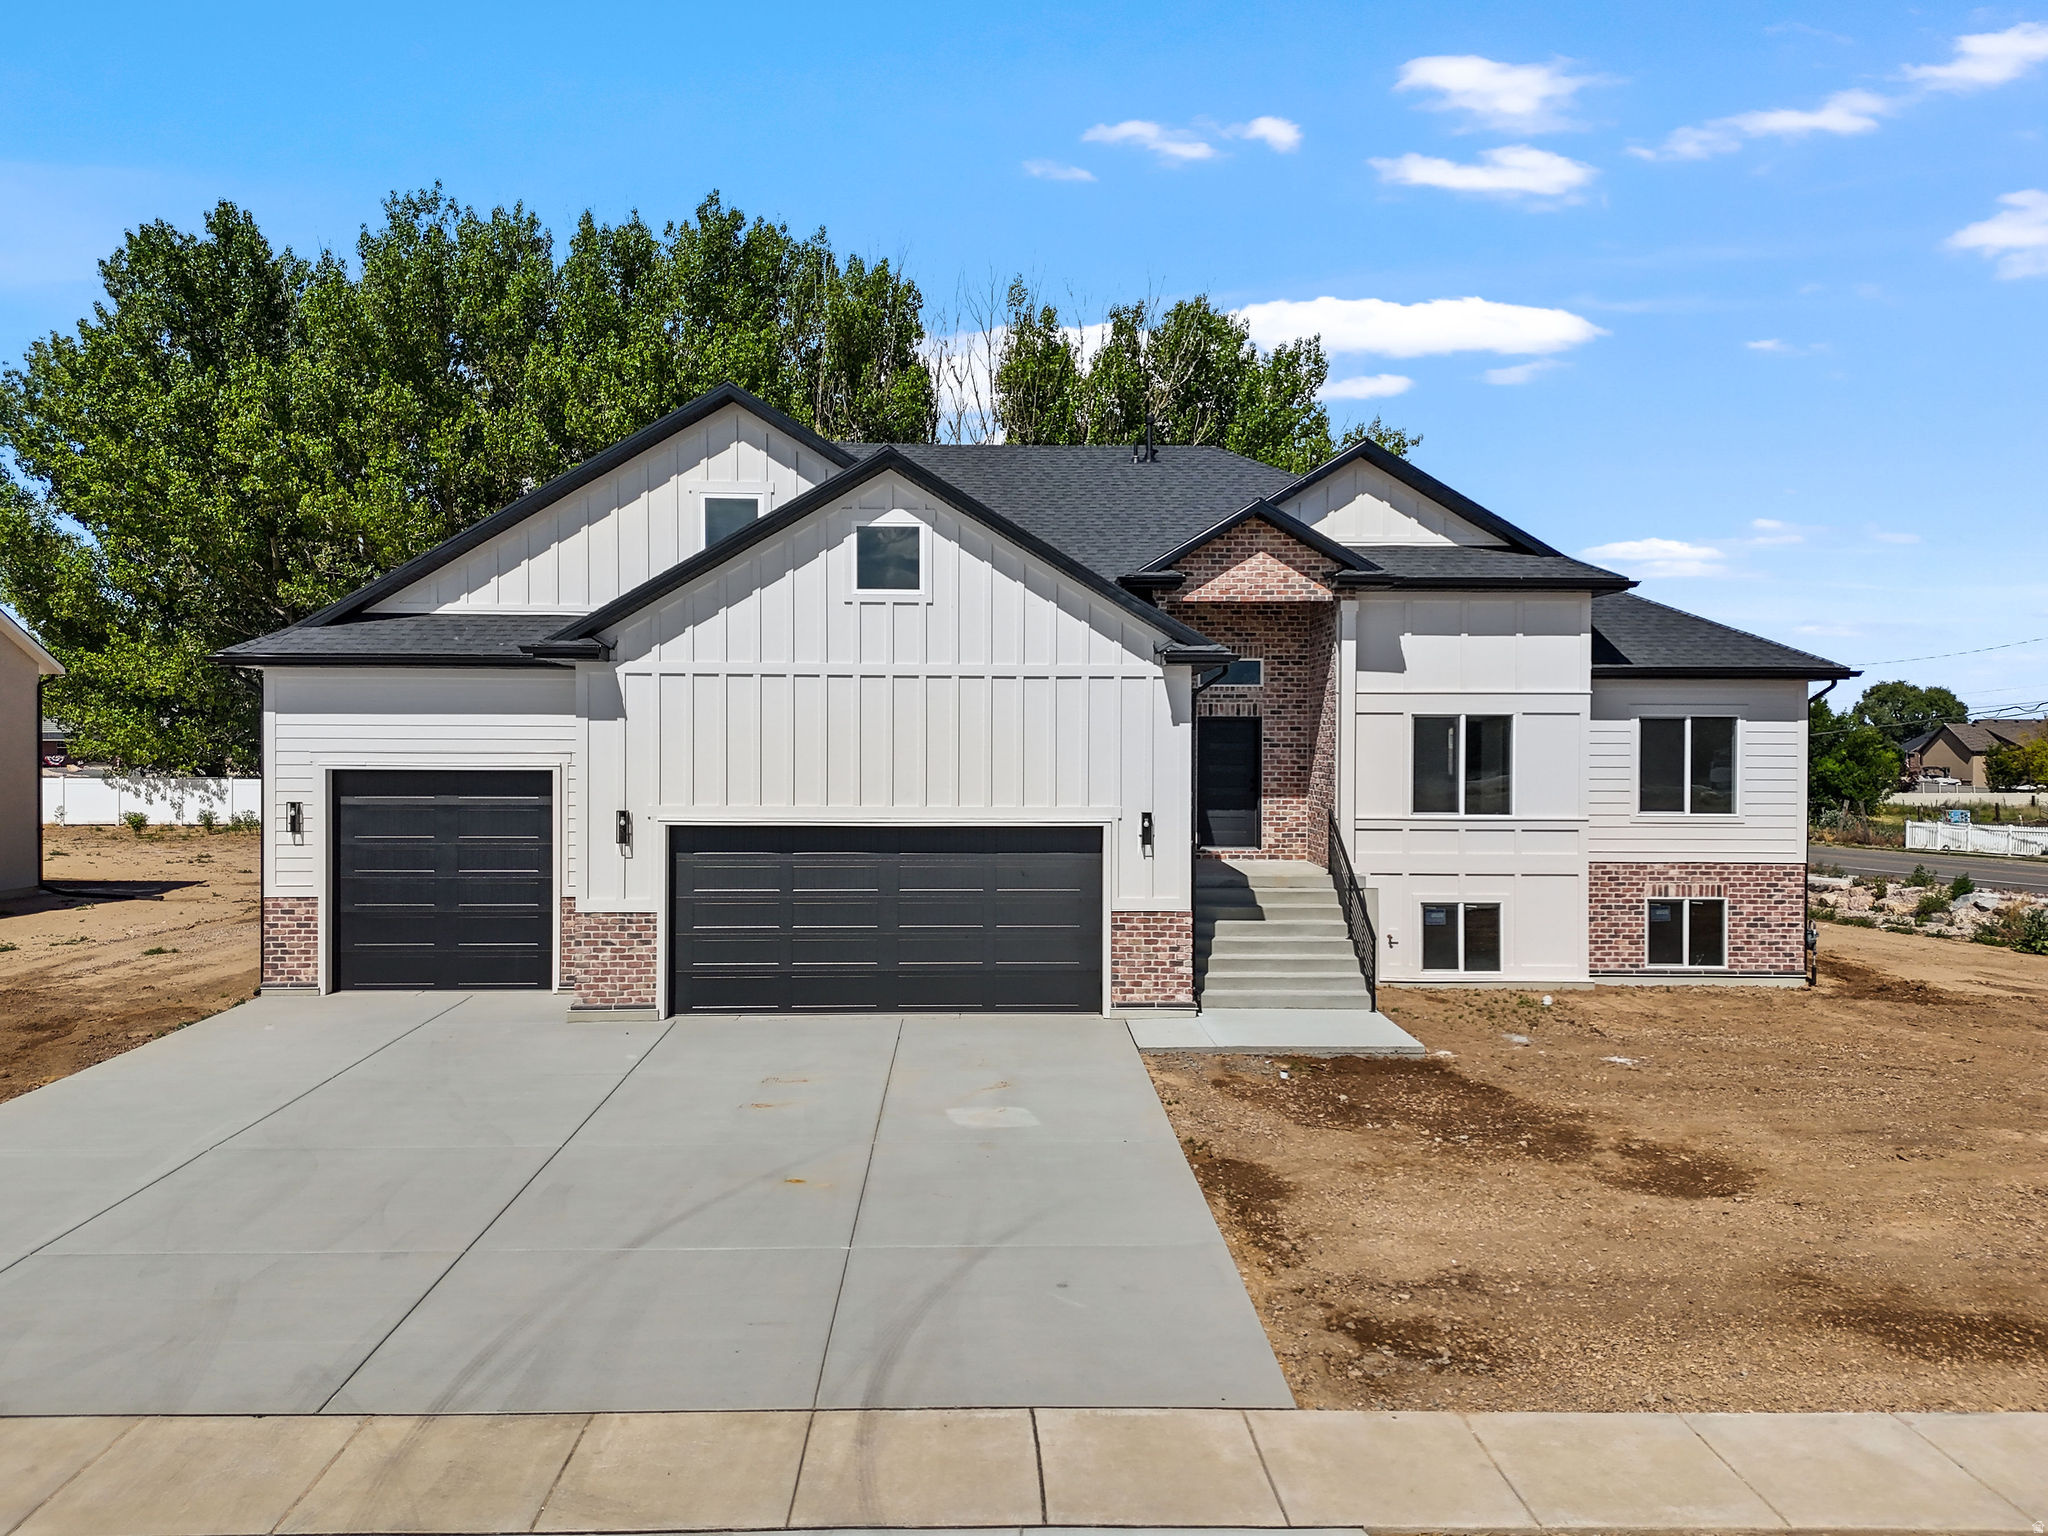
Beautiful brand-new custom rambler on a .42-acre lot with mature shade trees and stunning mountain views. This open-concept home features vaulted ceilings, a fireplace, and a spacious great room ideal for entertaining. The gourmet kitchen offers upgraded cabinetry, quartz countertops, double ovens, and a walk-in pantry. The primary suite includes a soaking tub, walk-in shower, and elegant tile finishes. Two additional bedrooms, a full bath, and a flexible bonus room/loft provide space for guests, an office, or playroom. Enjoy a mudroom, dedicated laundry room, and a tandem 4-car garage. The unfinished daylight basement includes a separate entrance and walkout access, offering excellent potential for future living space or a mother-in-law apartment. Designer finishes, black fixtures, custom tile work, and quality craftsmanship throughout complete this exceptional home. Call today for a private showing!
#2162479

Plain City

2889 N 3475 W

3 Beds

2 Baths

4,290 Sq.Ft.

$746,000

MLS#: 2162479
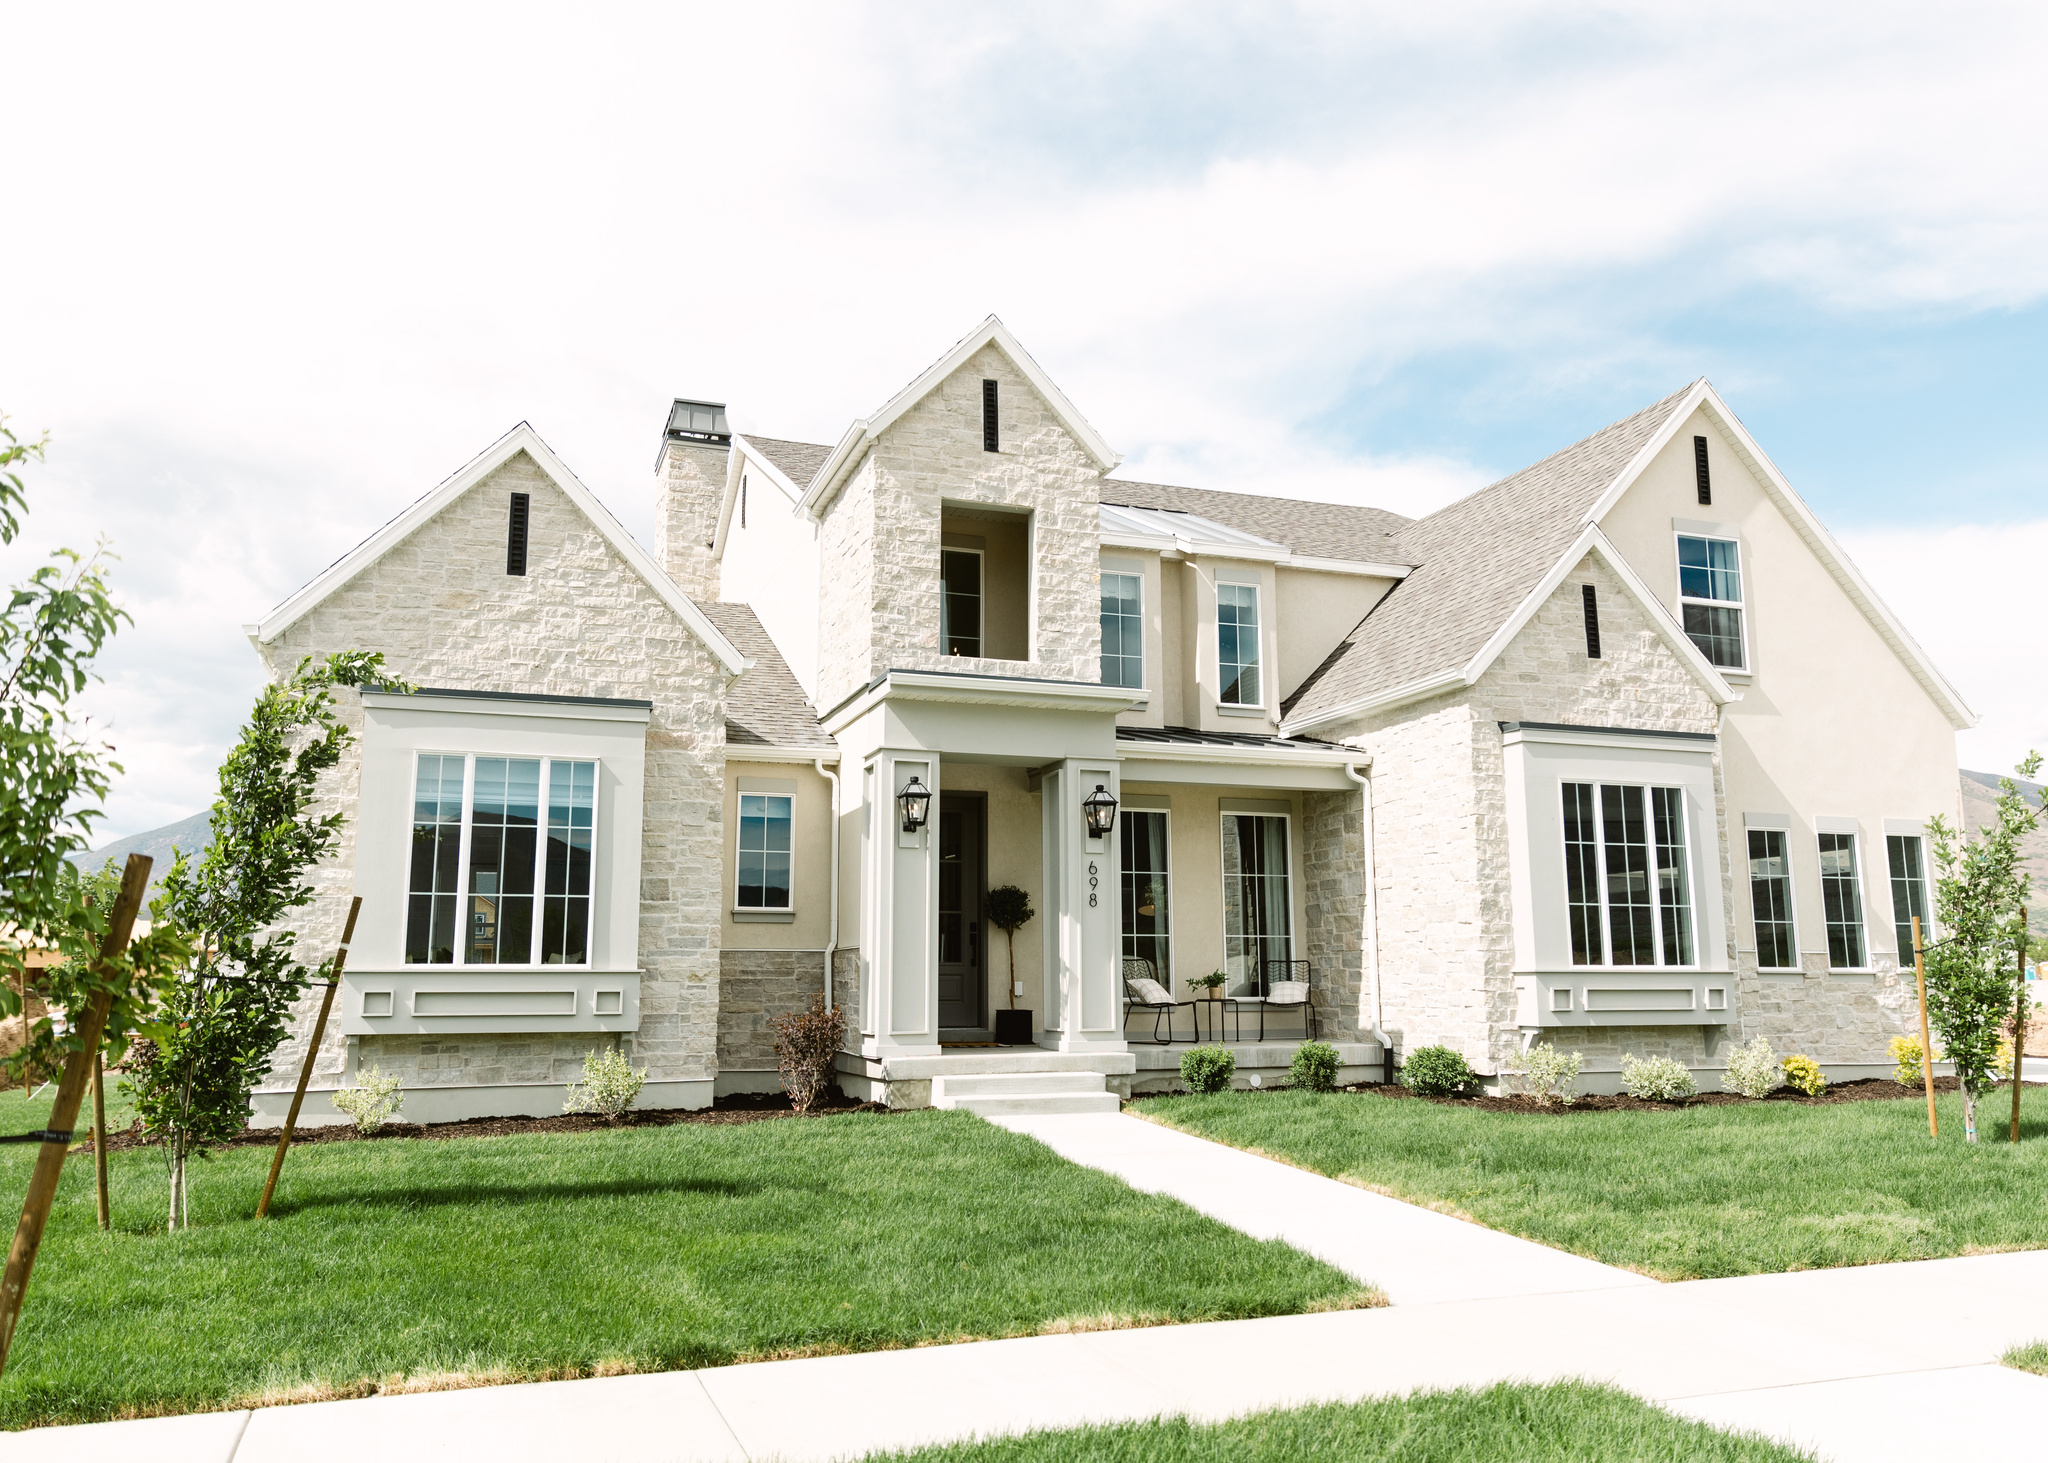
Welcome to Canyon View Meadows in beautiful Spanish Fork, Utah! Enjoy stunning mountain views, quick freeway access, and nearby shopping and dining. Customize your layout, window sizes, and finishes to create the perfect home for your lifestyle. Choose from 25+ floor plans and start building your dream home today! Take advantage of a $15,000 incentive toward your build when using the seller's preferred lender-this can be applied toward upgrades, closing costs, or a rate buy-down. The home pictured is the Julia floor plan. List price reflects the base price of the floor plan. Photos may include options not included in the base price. Please contact the listing agent for full details.
#2108978

Spanish Fork

2998 CANYON MEADOWS DR 333

4 Beds

3 Baths

5,030 Sq.Ft.

$745,900

MLS#: 2108978
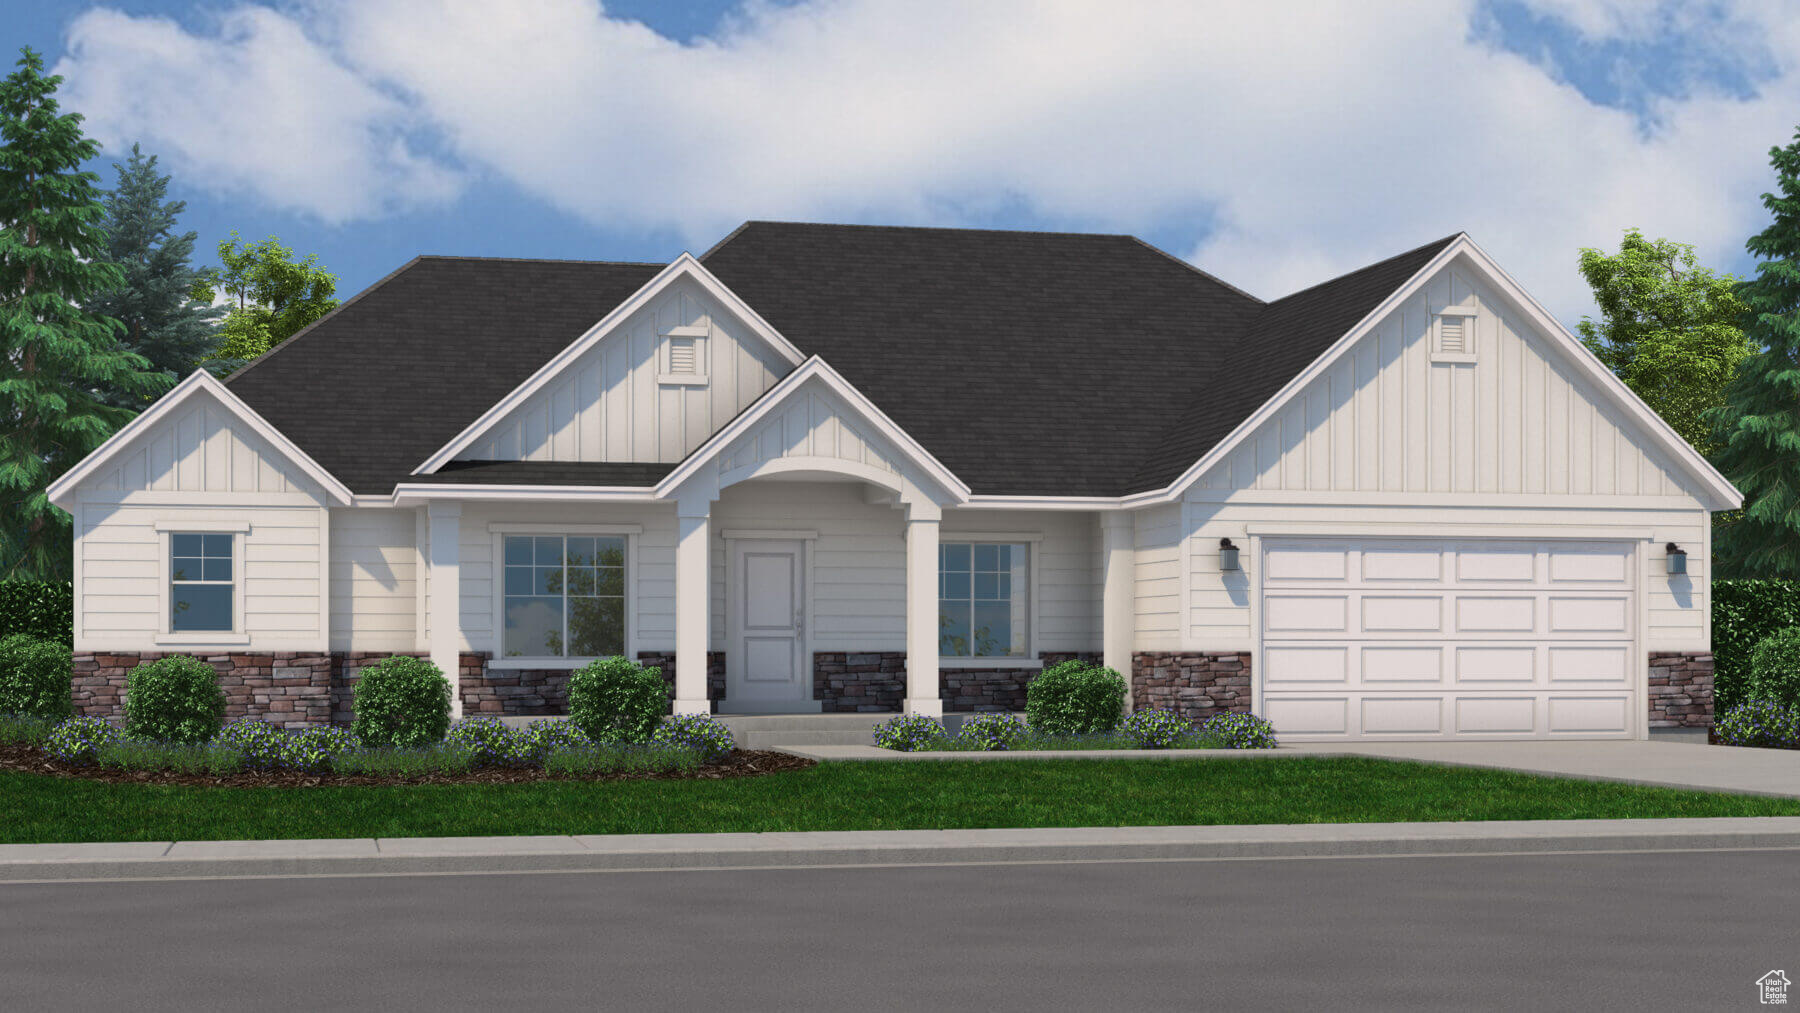
Moonlight Village is the community you've been dreaming of living in! With plans to install walking trails, pickleball courts, a clubhouse and pool, and much more, you have a lot to look forward to in this community. Choose from dozens of floor plans and CUSTOMIZE them from paint color to ceiling height to exteriors! You don't want to miss out on this opportunity. Call today for options and details!
#2055055

Salem

362 E 1150 N 77

5 Beds

3 Baths

5,108 Sq.Ft.

$745,900

MLS#: 2055055
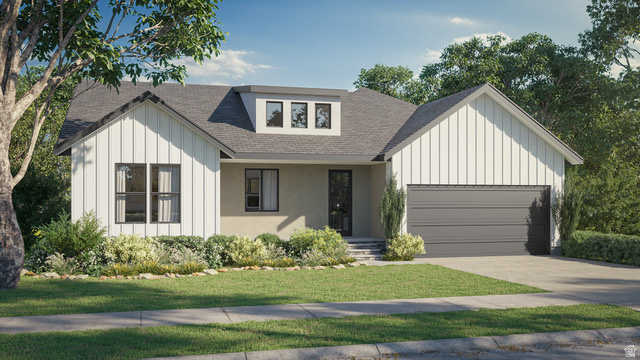
One of the last few lots available in the beautiful SKY MEADOWS neighborhood. Build your dream home! Semi-custom homes where we will modify the floor plan and finishes to meet your needs. This is our beautiful BIRCH floor plan, one of five rambler floor plans. We also have six 2-story floor plans available. The homes come standard with 9 foot basement ceilings, and 9 foot on the main. Some floor plans offer cathedral ceiling heights, open to below, and vaulted depending on the floor plan. Beautiful finishes including quartz countertops and stainless steel appliances. This is truly the perfect place to build a home with your personal touches. The neighborhood is selling out quickly so don't hesiate to come into our model home and get the ball rolling on your new home. Our preferred lender is offering $20,000 towards upgrades and/or closing costs.
#2114202

Spanish Fork

286 W HILLCREST DR 4

3 Beds

2 Baths

3,930 Sq.Ft.

$745,750

MLS#: 2114202
Price reduced
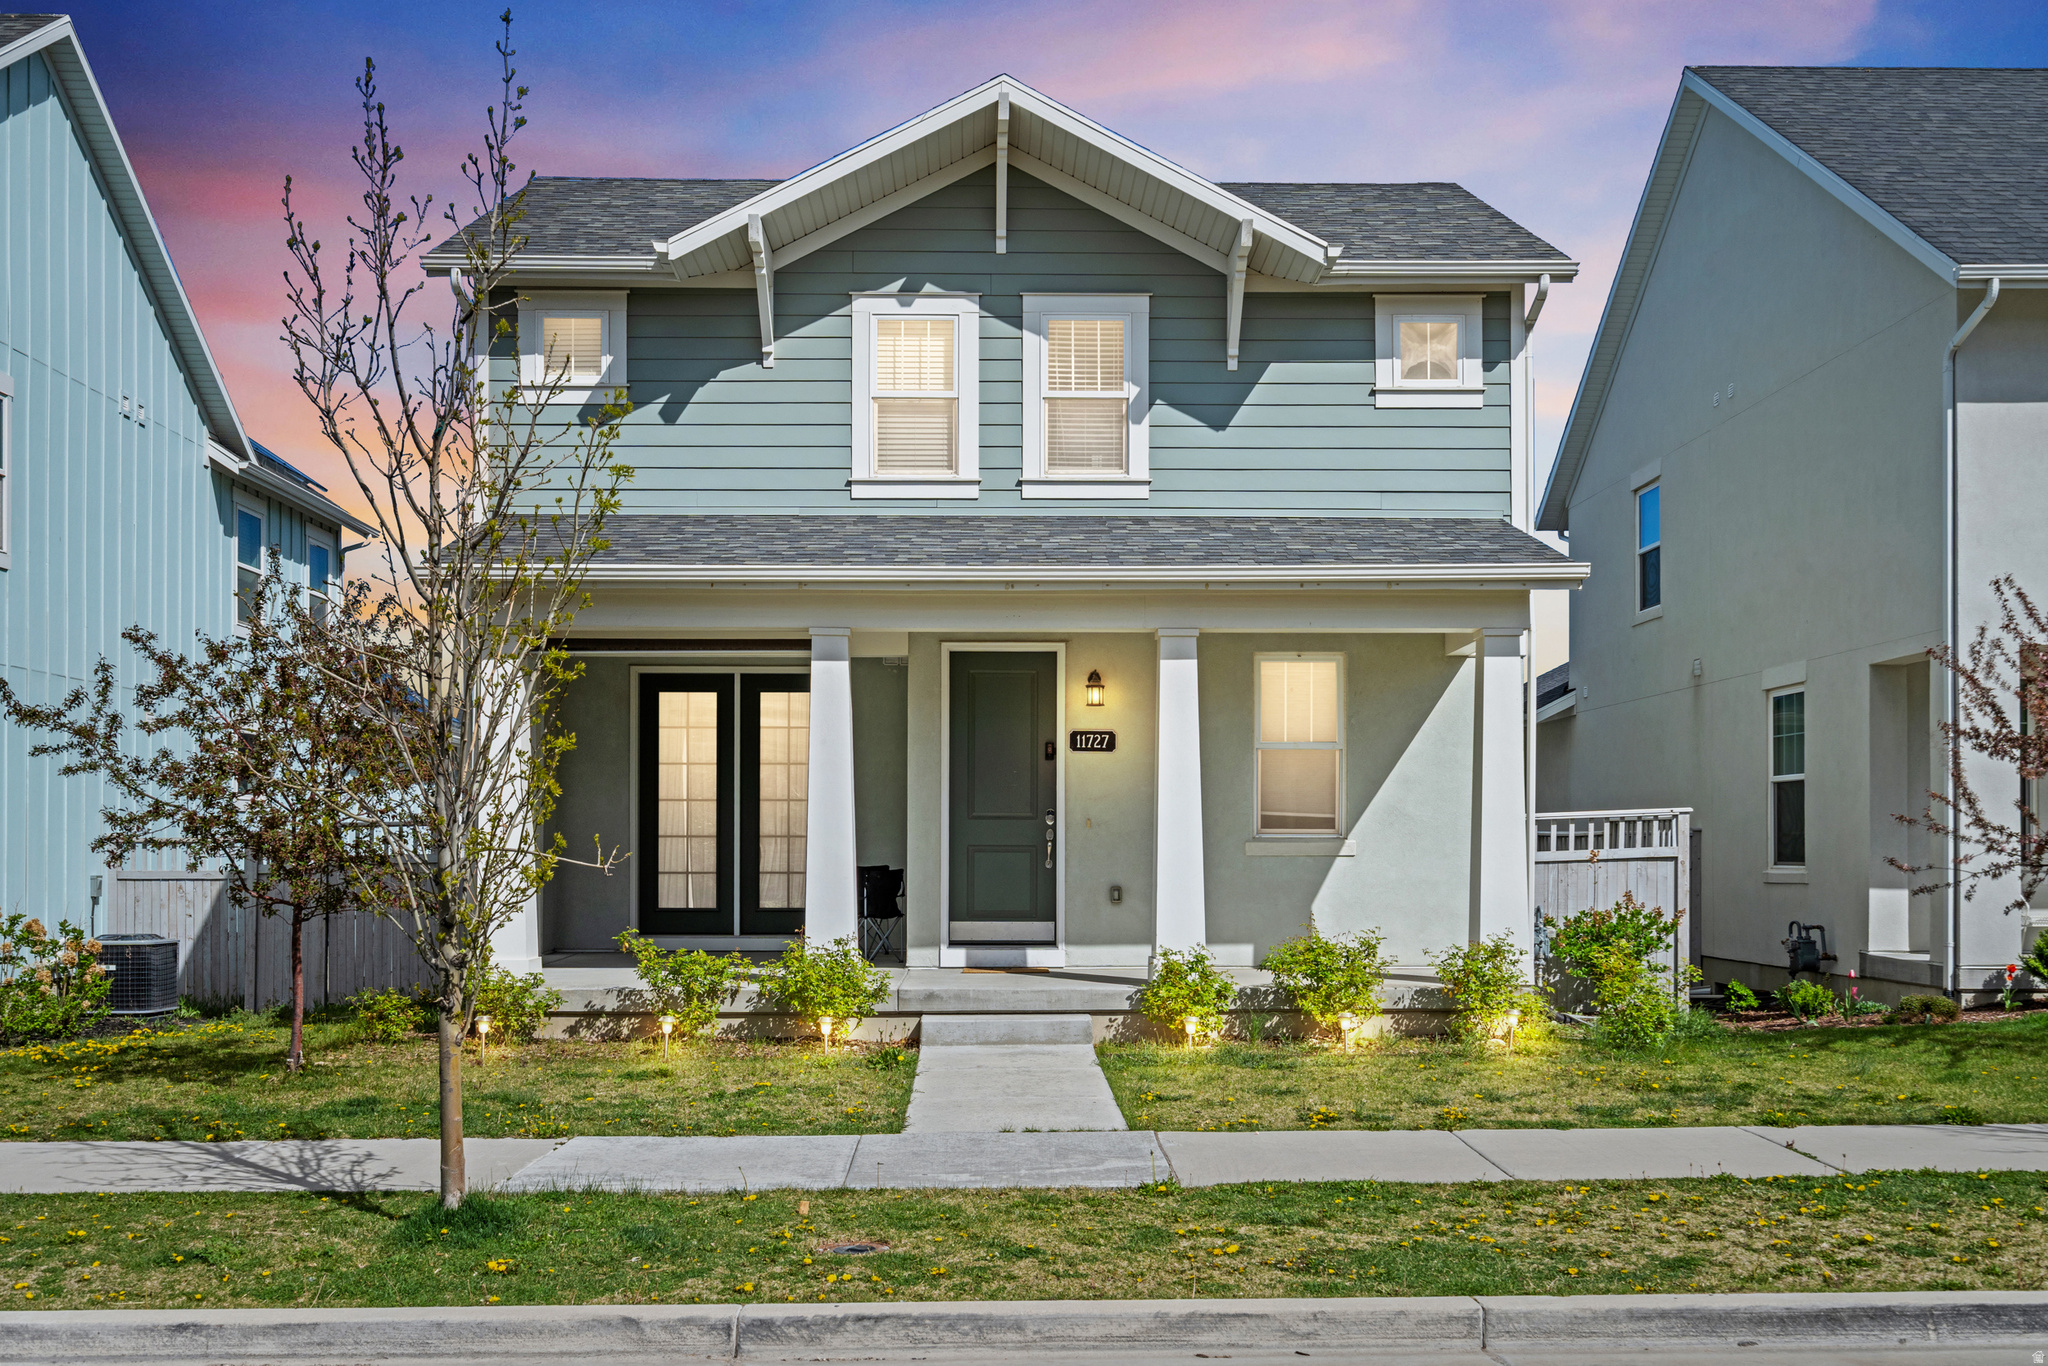
Welcome to this beautiful home located in the highly desirable South Jordan community. Built in 2020, this spacious property offers over 3,300 sq ft of living space, providing plenty of room for comfortable living and entertaining. The open-concept main floor features large windows that fill the home with natural light, a modern kitchen with a large island, ample cabinetry, and seamless flow into the dining and living areas.  Situated in a growing and sought-after South Jordan neighborhood, this home offers easy access to parks, schools, shopping, and dining. Don't miss the opportunity to own a newer home in a fantastic location-schedule your private showing today!
#2151337

South Jordan

11727 S MORING POINT WAY

6 Beds

3 Baths

3,135 Sq.Ft.

$745,500

MLS#: 2151337

* Listings identified with the FMLS IDX logo come from FMLS and are held by brokerage firms other than the owner of this website. The listing brokerage is identified in any listing details. Information is deemed reliable but is not guaranteed. If you believe any FMLS listing contains material that infringes your copyrighted work please click here to review our DMCA policy and learn how to submit a takedown request. Ā© 2024. First Multiple Listing Service, Inc.
Provo Community Living!

Featured listing

Provo Community Living!

Browse Properties

Categories

Homes Tailored to Your Lifestyle

Buyers Guide

Buying a home is one of the most exciting milestones of your life.

View more

Sellers Guide

Putting your home on the market can be a stressful process, especially when you don’t know what to expect.

View more

Market report

With just a few clicks, you'll gain instant access to valuable insights about the real estate market, including trends, property values, and community analytics.

View more

Home value

Unlike automated valuations, our hands-on review will provide a comprehensive opinion of your home’s value while considering important interior elements and other location intangible factors that machine algorithms so often miss.

View more

Buyers resources

Guides on financing, inspections, and choosing the right Realtor for a smooth home purchase.

Sellers resources

Practical tips on staging, pricing, and preparing your home to attract buyers and maximize your sale.

 - property

Send a message

Message successfully sent.

Reason for contacting?

I agree to receive email communication and understand I can unsubscribe at any time.

I agree to be contacted by OnX Realty via call, email, and text for real estate services. To opt out, you can reply 'stop' at any time or reply 'help' for assistance. You can also click the unsubscribe link in the emails. Message and data rates may apply. Message frequency may vary. Privacy Policy

Sign In Sign Out

Virtual Assistant

Would you like to take the next step with this property? We can help you schedule a showing or virtual tour, or send you more details.

Yes, I would like more information.

Thank You for Your Reply, One of Our Agents will contact you as soon as possible

No, maybe later.

Thank you, you can always contact me via email, phone number or through the contact form.

Realhub AI

Lucy - Your AI-Powered Realtor

Update Your Temporary Password

Personalize your search

Enter your email and we'll notify you immediately when new listings match what you're looking for.

or enter email address

Already have an account ? Login here

Continue your home search

I agree to receive communications and understand I can unsubscribe at any time.

I agree to be contacted by OnX Realty via call, email, and text for real estate services. To opt out, you can reply 'stop' at any time or reply 'help' for assistance. You can also click the unsubscribe link in the emails. Message and data rates may apply. Message frequency may vary. Privacy Policy

Already have an account ? Login here

We use cookies

We use cookies primarily for analytics to enhance your experience. By accepting, you agree to our use of these cookies. You can manage your preferences or learn more about our cookies policy.