Thinking of selling?

Utah's Premier |
OnX Realty

  • Nearby me

Popular Features

Community Features

Association

Property Features

Waterfront

View

Exterior Features

Interior Features

Style

E-Alert name

Properties

10000 properties match your criteria

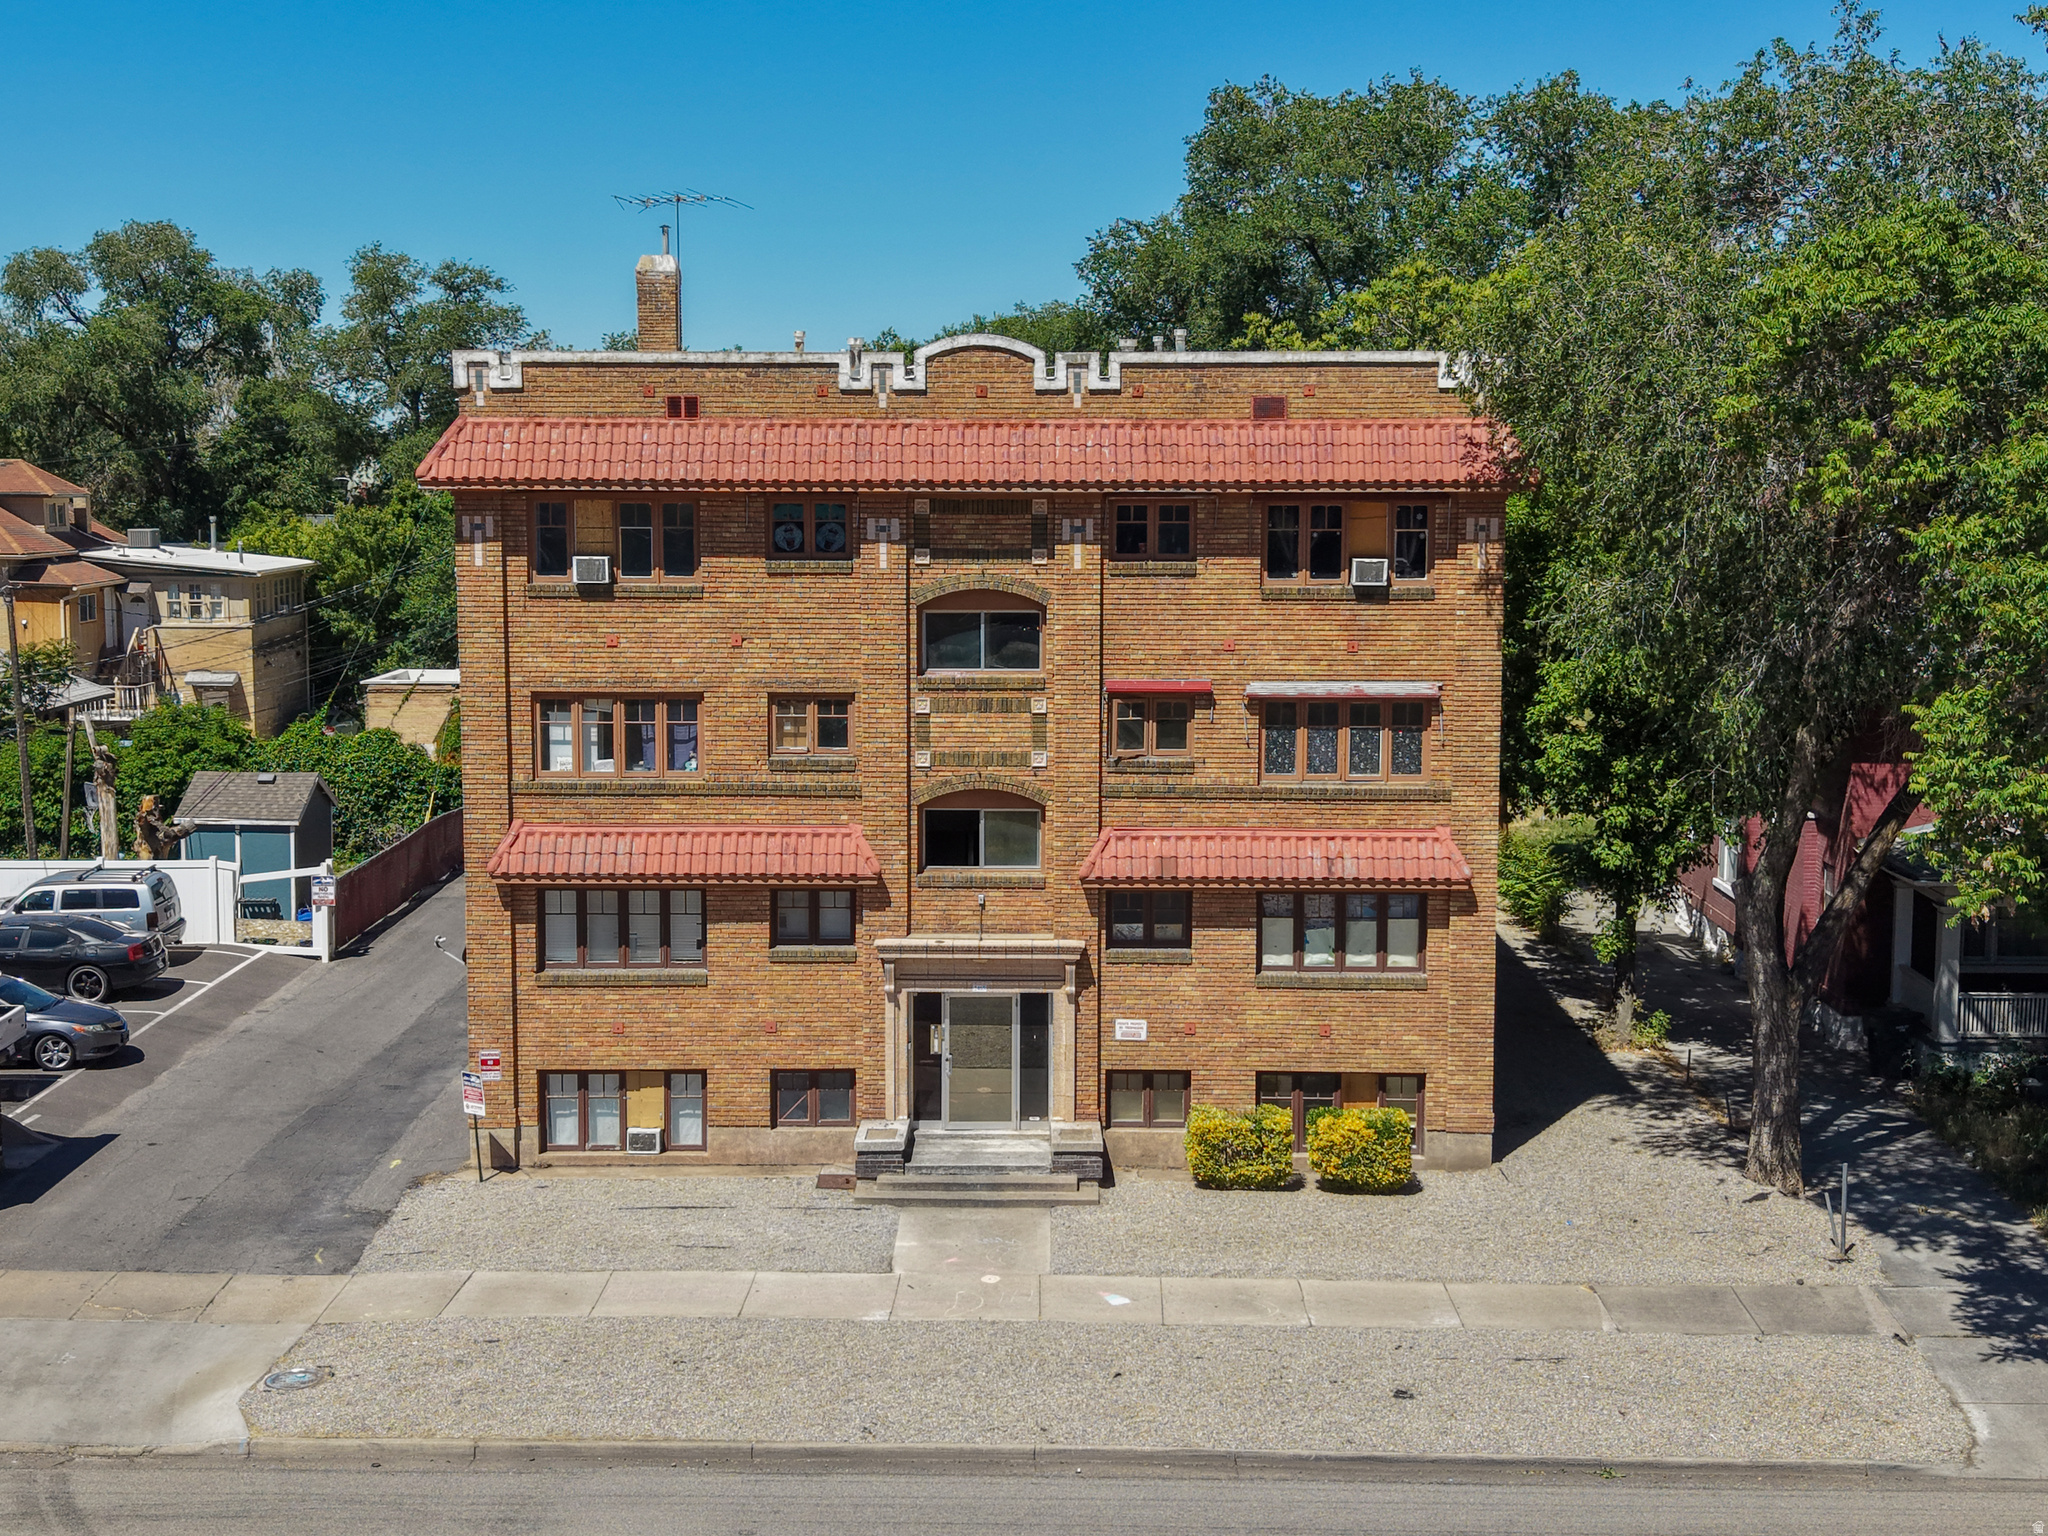
Fontanelle Apartments is a 10-unit historic multifamily asset located at 2465 Monroe Boulevard in Ogden, Utah. Built in 1924 and listed on the U.S. National Register of Historic Places, the property is a three-story building constructed in the Spanish Colonial Revival and Prairie School architectural styles. The property consists of four oversized one-bedroom units and six three-bedroom units. The four one-bedroom units are garden-level, partially above grade. The six three-bedroom units are spread two per floor across the upper levels. A drop-down basement below the concrete deck at the rear of the property houses shared laundry, mechanical systems including the furnace and hot water heater, and additional tenant storage. There is also exterior space at the rear of the site with value-add potential for carport construction. The seller has completed significant capital improvements including a new roof, full electrical rewiring with updated panels, and complete replumbing throughout the building, substantially reducing near-term capex exposure for an incoming buyer. The property operates under a RAD-converted Project-Based Voucher (PBV) HAP contract through the Ogden Housing Authority, providing a 15-year term of government-backed rental income with annual rent renegotiation rights. Current contract rents are $1,142 per month for one-bedroom units and $1,697 per month for three-bedroom units. Five of nine occupied units are HCV tenants operating under the PBV contract. The 10th unit is currently vacant and represents immediate upside, either by re-leasing into the PBV program or converting to market-rate tenancy. Three-bedroom units are in high demand in this submarket, and units renovated to market-rate condition can command rents meaningfully above current contract levels. The PBV contract allows the owner to renegotiate rents annually or terminate and convert individual units to market rate as they turn over, giving a buyer optionality to blend and extend or reposition over time.  At an asking price of $2.1 million, the property is offered at $210,000/unit, a 5.61% cap rate.
#2165755

Ogden

2465 MONROE BLVD

21 Beds

None Baths

8,526 Sq.Ft.

$2,100,000

MLS#: 2165755
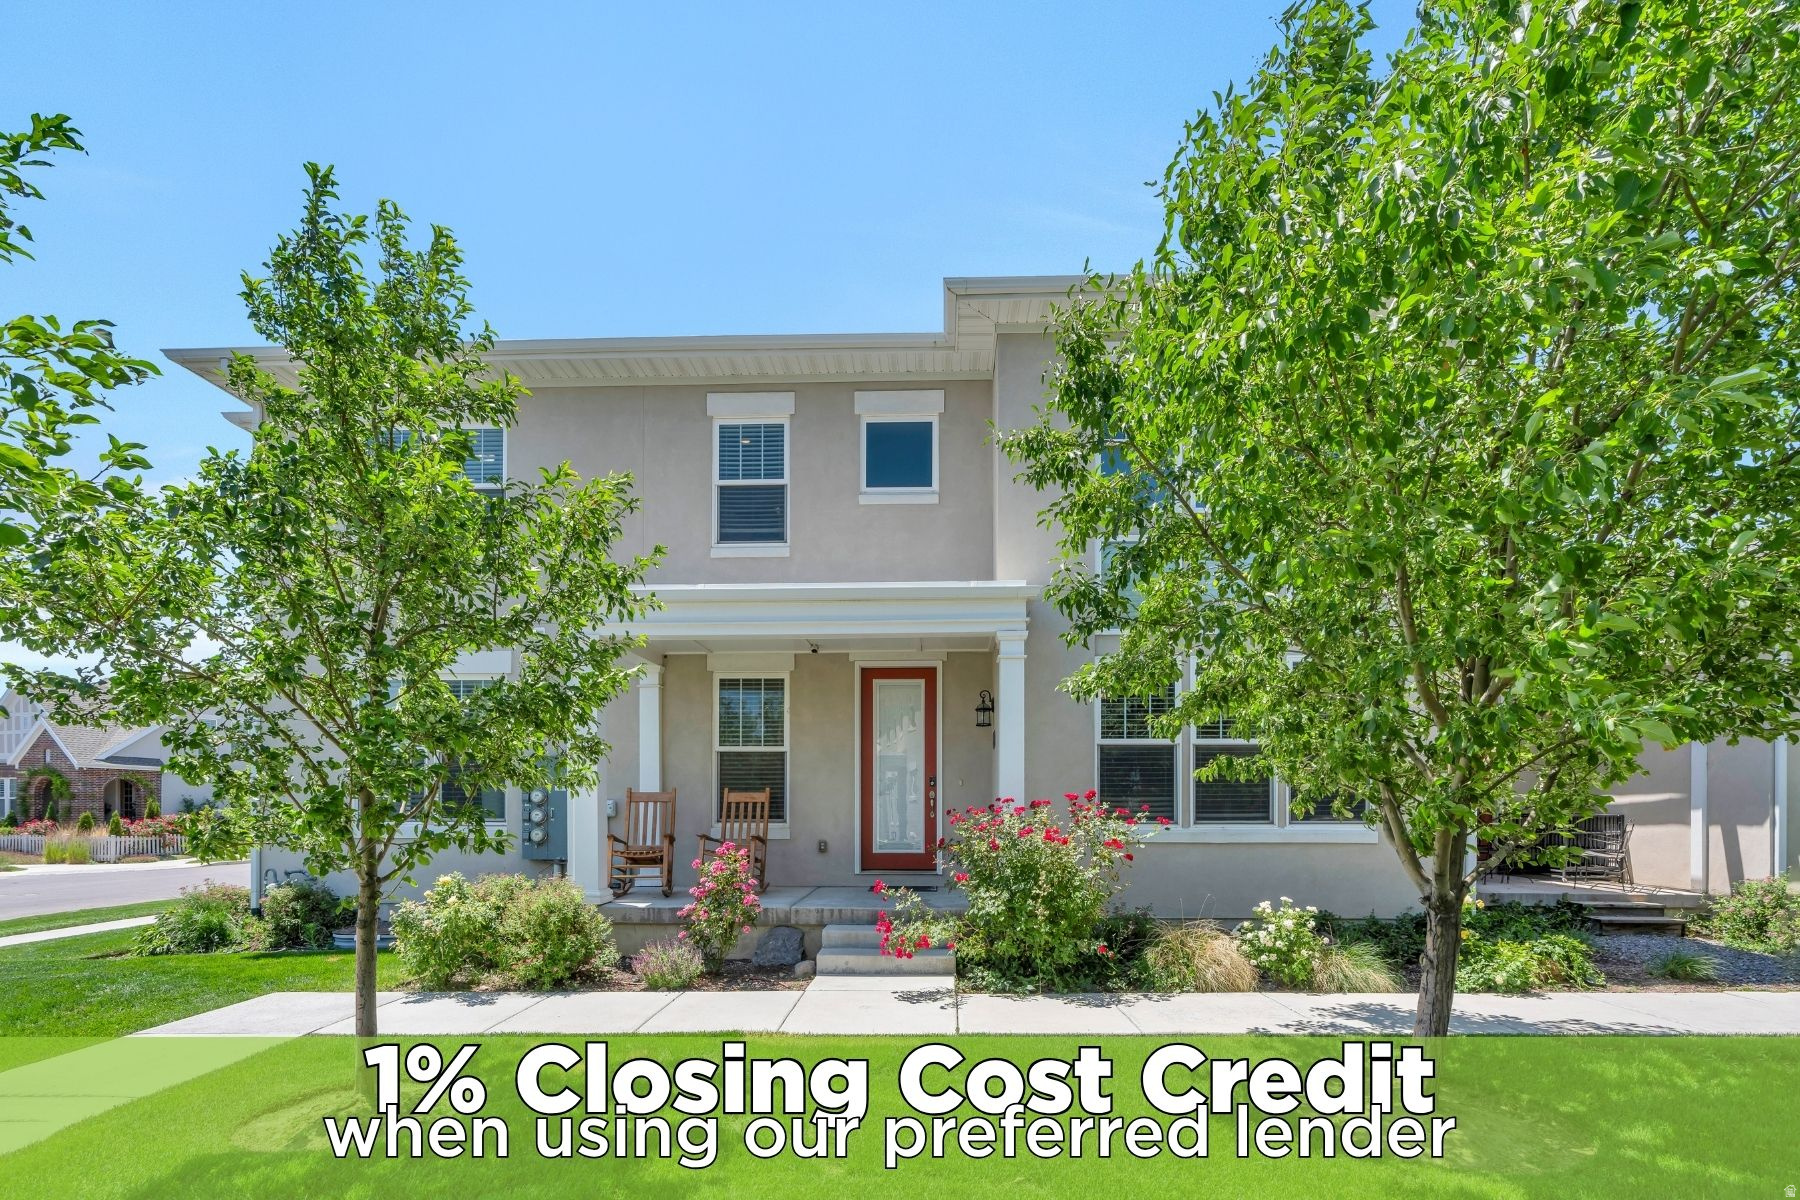
Welcome to this beautifully situated Daybreak townhome, offering premium lot placement, incredible views, and a thoughtfully designed floor plan that blends comfort, functionality, and style. Positioned to capture views down both streets, this home enjoys an open, airy feel and a setting that is hard to find.  Step inside to a stunning great room featuring soaring ceilings and expansive windows that flood the home with natural light. The open-concept layout creates an inviting space for both everyday living and entertaining.  The kitchen is beautifully appointed with rich, tall cabinetry, elegant glass display cabinets, granite countertops, stainless steel appliances, and a gas range. Adjacent to the kitchen, the dining room features French doors that open to the patio and backyard, creating the perfect indoor-outdoor flow for gatherings, barbecues, and entertaining guests.  The main-level primary suite offers the convenience of single-level living and features a spacious ensuite bathroom complete with a double vanity and large walk-in shower. An added bonus is the dedicated laundry area within the primary suite, in addition to a second laundry room located downstairs for maximum convenience and flexibility.  The lower level provides additional living space and a beautifully appointed bathroom featuring a large soaking tub, creating a spa-like retreat for relaxation.  Located in the award-winning Daybreak community, you'll enjoy access to Oquirrh Lake, over 30 miles of walking and biking trails, community pools, fitness facilities, parks, playgrounds, sports courts, community gardens, and year-round events. Shopping, dining, entertainment, and TRAX are all just minutes away.  With its premium location, abundant natural light, stunning views, and desirable main-level living, this exceptional townhome offers the perfect opportunity to enjoy the Daybreak lifestyle at its finest.
#2167486

South Jordan

5198 W BIG SUR DR S

4 Beds

2 Baths

2,514 Sq.Ft.

$493,000

MLS#: 2167486
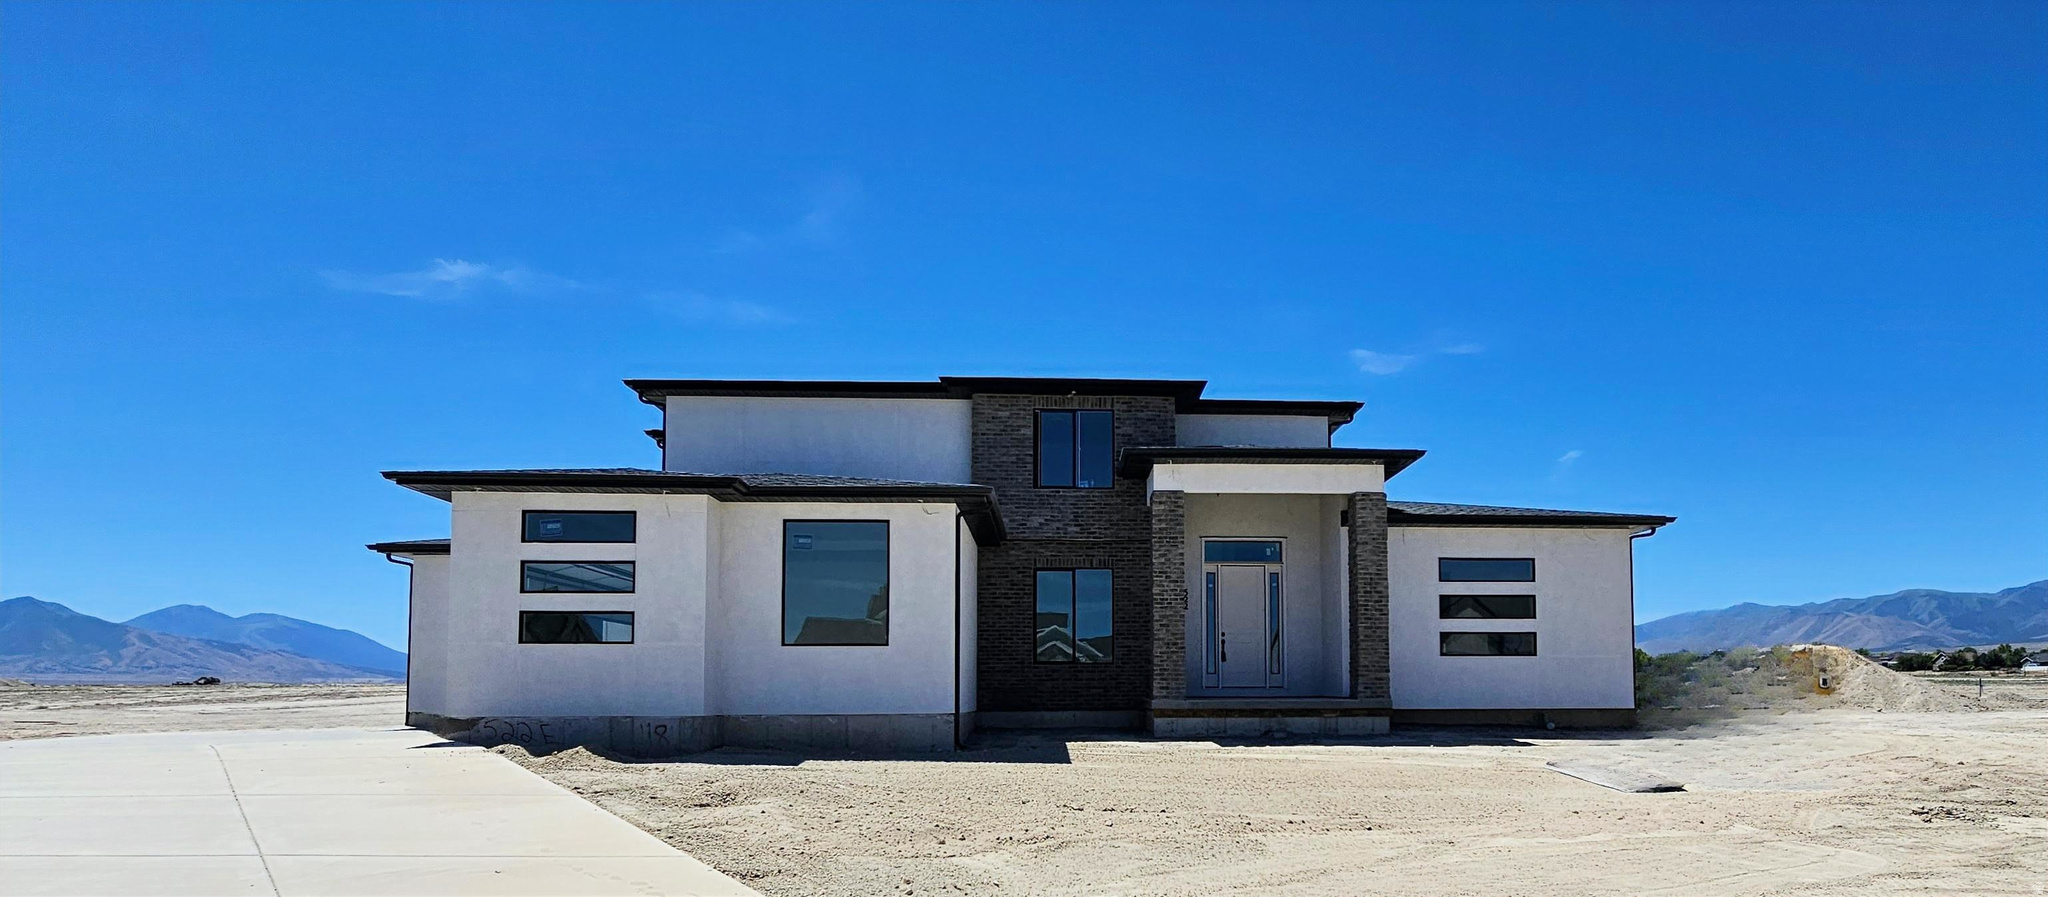
UNDER CONSTRUCTION:  Welcome to The Leah! This amazing home is being built in a cul-de-sac in Heritage Farms right across the street from three of the homes being built for the SL Parade of Homes. The Leah is a 4 Bedroom 2.5 Bath with Primary Suite on the Main level. *Home to include the following: Vaulted Ceilings in Primary bedroom and Living Room, LED Disc Lighting, Ceiling fan in Living room and Primary bedroom. Large walk-in closet in Primary suite. Tall decorative baseboards. LVP flooring in all main are as including bathrooms. Quality carpet in bedrooms. Fireplace in Living Room. *Kitchen: Soft close Knotty Alder Stained Cabinets and Granite Counter tops with Subway Tile backsplash. Cabinets featuring End Panels and Crown Moulding. Walk-in Pantry. Stainless under mounted sink with disposal, walk-in pantry, stainless steel refrigerator, induction stove top, oven, dishwasher and microwave that can be used as a convection oven. *Bathrooms: Tile surrounds in tub and showers. European glass in Primary ensuite. Adult height vanities. Taller, elongated toilets. Central HVAC, Energy efficient furnace, Tankless Water Heater. Passive Radon System included. *Garage & Exterior Features: Third car bay, garage door openers, and 30 year architectural roof shingles. Square footage figures are provided as a courtesy estimate only and were obtained from Builder Plans. Buyer is advised to obtain an independent measurement. -Photo is a rendering and not of the actual home. Photos are of a previous home build, color and options are subject to change.
#2162265

Grantsville

522 E GILMOUR 118

3 Beds

2 Baths

4,487 Sq.Ft.

$829,000

MLS#: 2162265
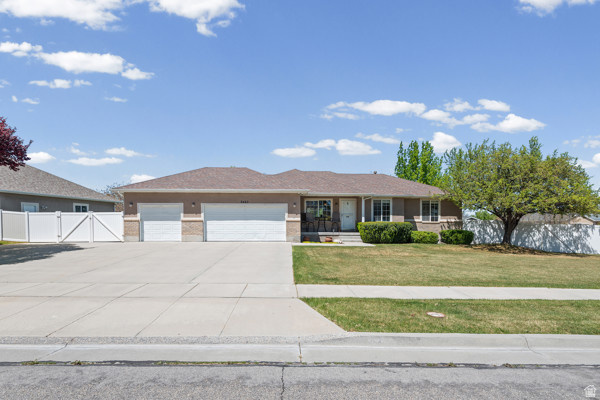
Look no further! Amazing remodeled Riverton home! Located on a third acre corner lot in quiet cul-de-sac, this beautiful home has many stand out interior features. In the kitchen you'll enjoy custom built Knotty Alder soft-close kitchen cabinets with new back splash and Corian counter tops. Kitchen also features a spacious pantry and lot's of cabinet space. The dining room has ample space for family meals. The kitchen, dining room and front room all create a large open great room space for gatherings with friends and family. Other new features include a newer oak, maple and hickory mix of gorgeous hardwood flooring and new carpet throughout upstairs and basement. Also you'll love the new custom made Knotty Alder banisters with iron spindles leading to the basement. Newly updated bathrooms upstairs feature granite counter tops, new toilets and custom built Knotty Alder cabinets. Enjoy the beautiful new soft tone paint colors throughout upstairs and the basement along with new case molding. There is also a warm cozy gas fireplace in the upstairs family room. The basement is an entirely separate mother-in-law living space featuring private walk in access, kitchen, laundry area, two bedrooms, full bath and a spacious family room. The family room is wired for surround sound and includes the large screen TV. The basements remodeled bathroom includes corian counter tops, new toilet and custom built Baltic Birch vanity cabinets. The home has a spacious three car garage with a new garage door opener, laundry hookups and a 34 foot long RV parking space. Other exterior features are newer roof (2019), beautiful mountain views, huge backyard with mature trees and a play gym. Sprinklers are full auto and operate off secondary water saving you lots of money in water cost. Other area features include the newly updated South Midas Creek Park, "The District" shopping and dining, and close proximity to schools and the Bangerter Highway. Don't miss out on this fantastic opportunity to make this gem your new home!
#2162281

Riverton

3462 W MELODY CREEK CIR S

5 Beds

3 Baths

2,592 Sq.Ft.

$708,000

MLS#: 2162281
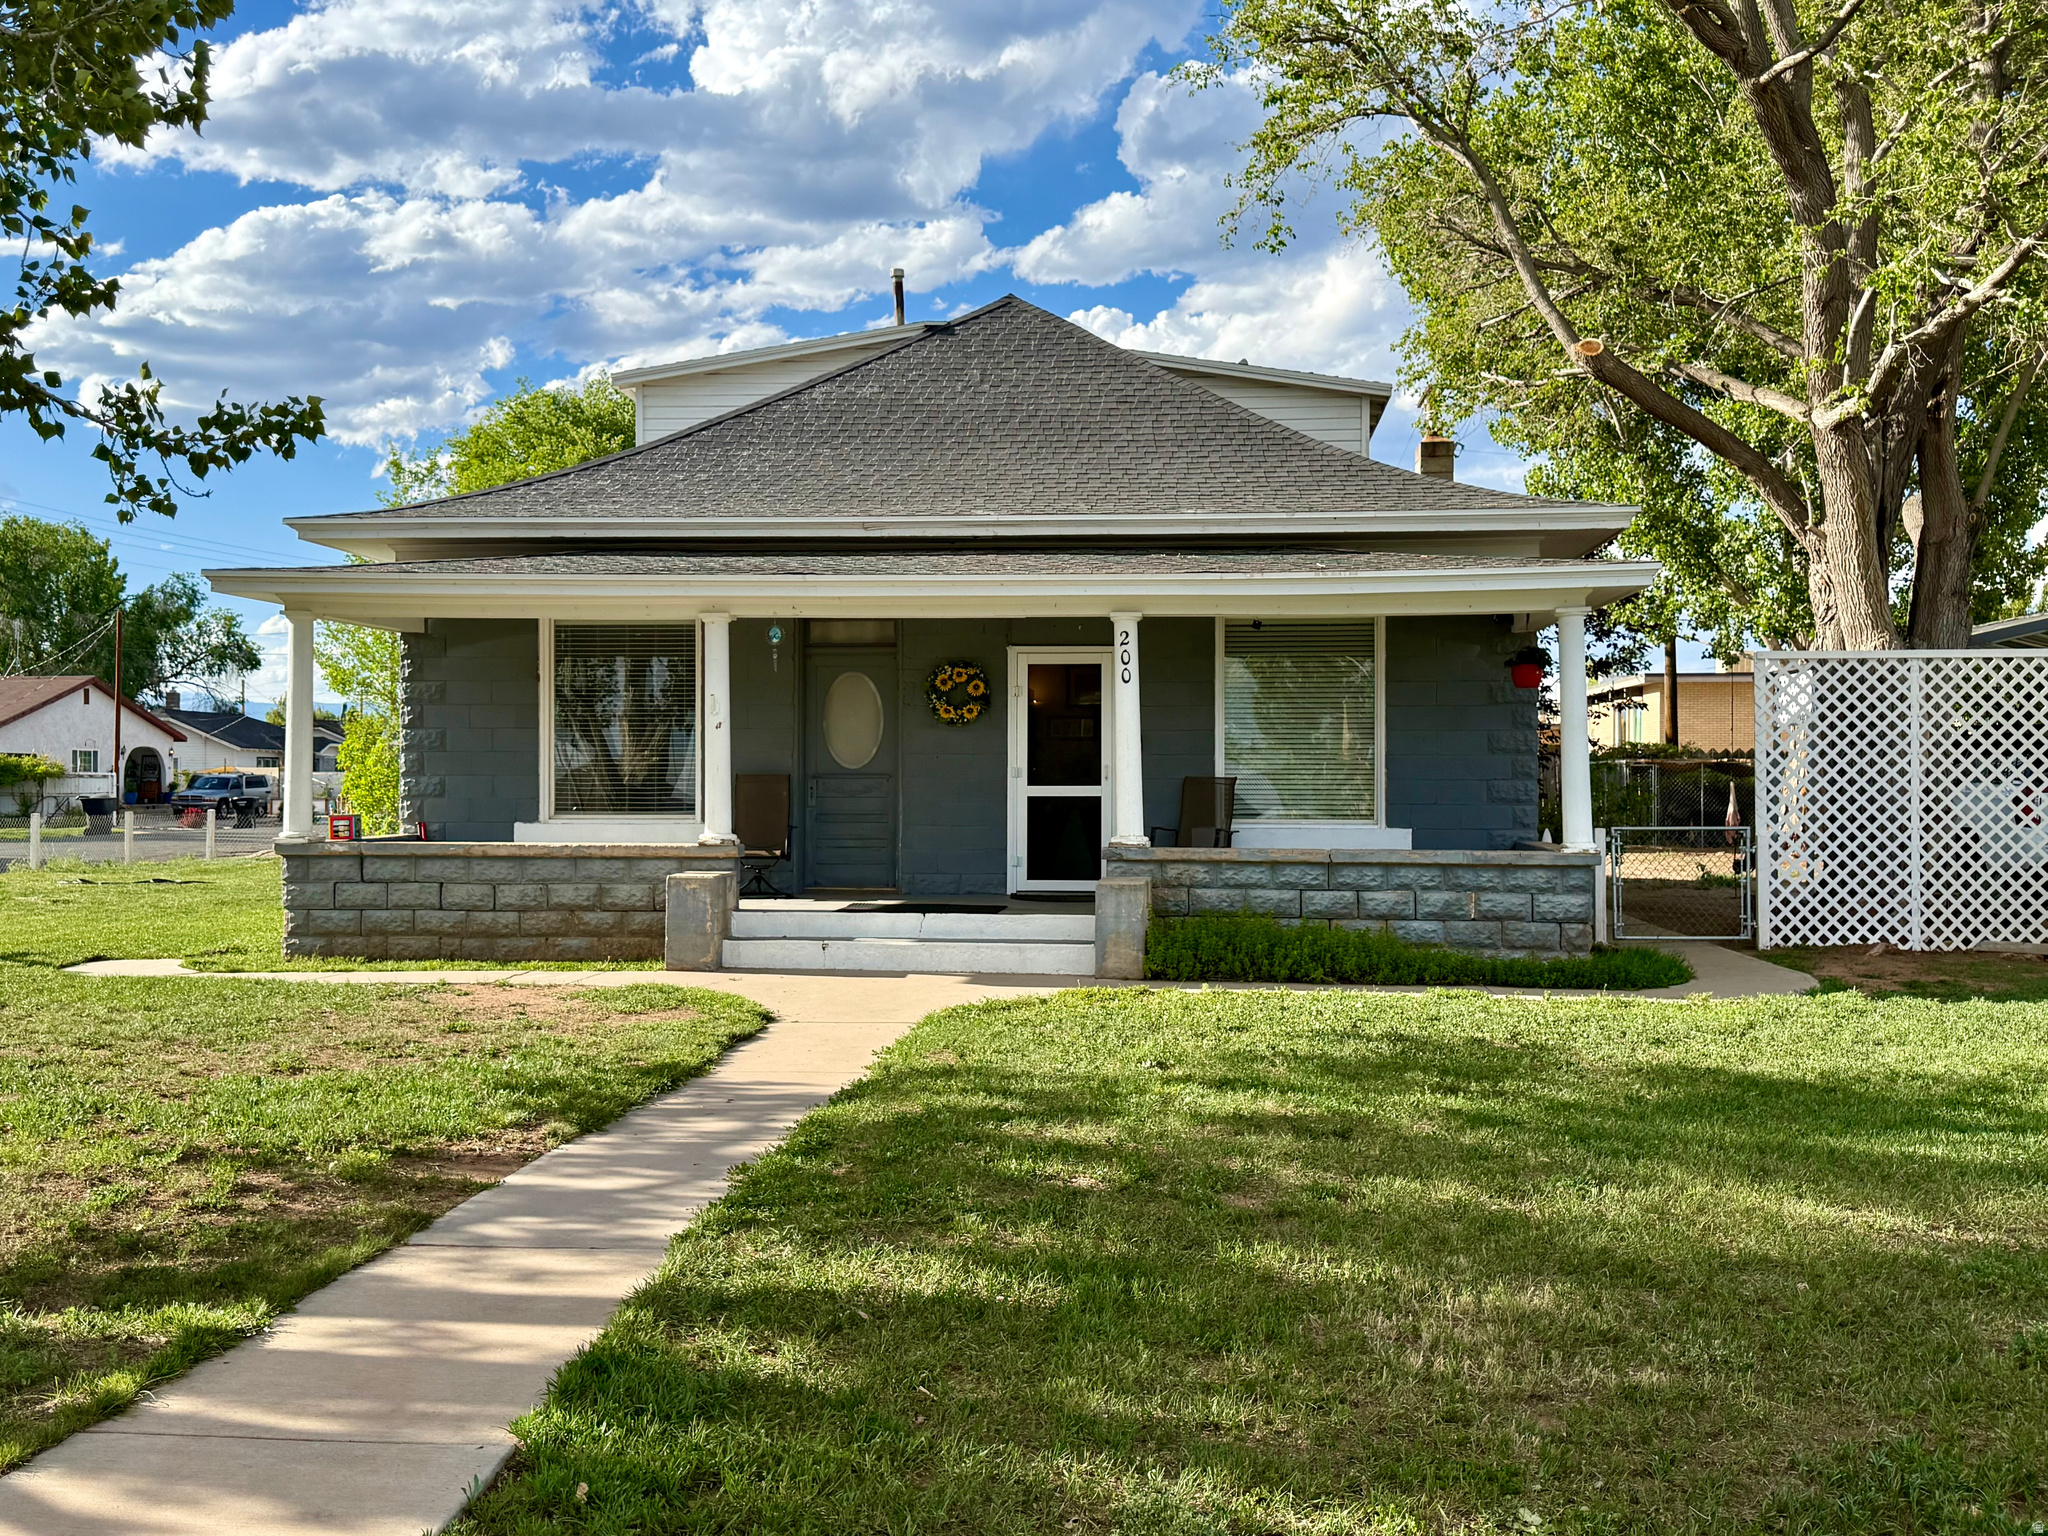
Don't miss this wonderful, charming home situated on a corner lot! You'll love the high ceilings throughout the main level, creating a bright and spacious feel. The additional bedrooms and bathroom upstairs provide plenty of room for family, guests, or a home office. Start your mornings and end your evenings on the welcoming front porch, the perfect spot to enjoy beautiful sunrises and sunsets. Conveniently located in a great area of town, this property features a large lot with ample space for parking, recreational vehicles, and more. As an added bonus, the home includes a very large storage shed, offering plenty of room for tools, equipment, or extra storage. With its charm, space, and great location, this home is full of potential and ready for its next owner. Schedule your showing today! Property is being sold as-is. Buyer to verify all information. Contact the listing agent for additional details.
#2162401

Roosevelt

200 W 100 S

4 Beds

2 Baths

1,748 Sq.Ft.

$280,000

MLS#: 2162401
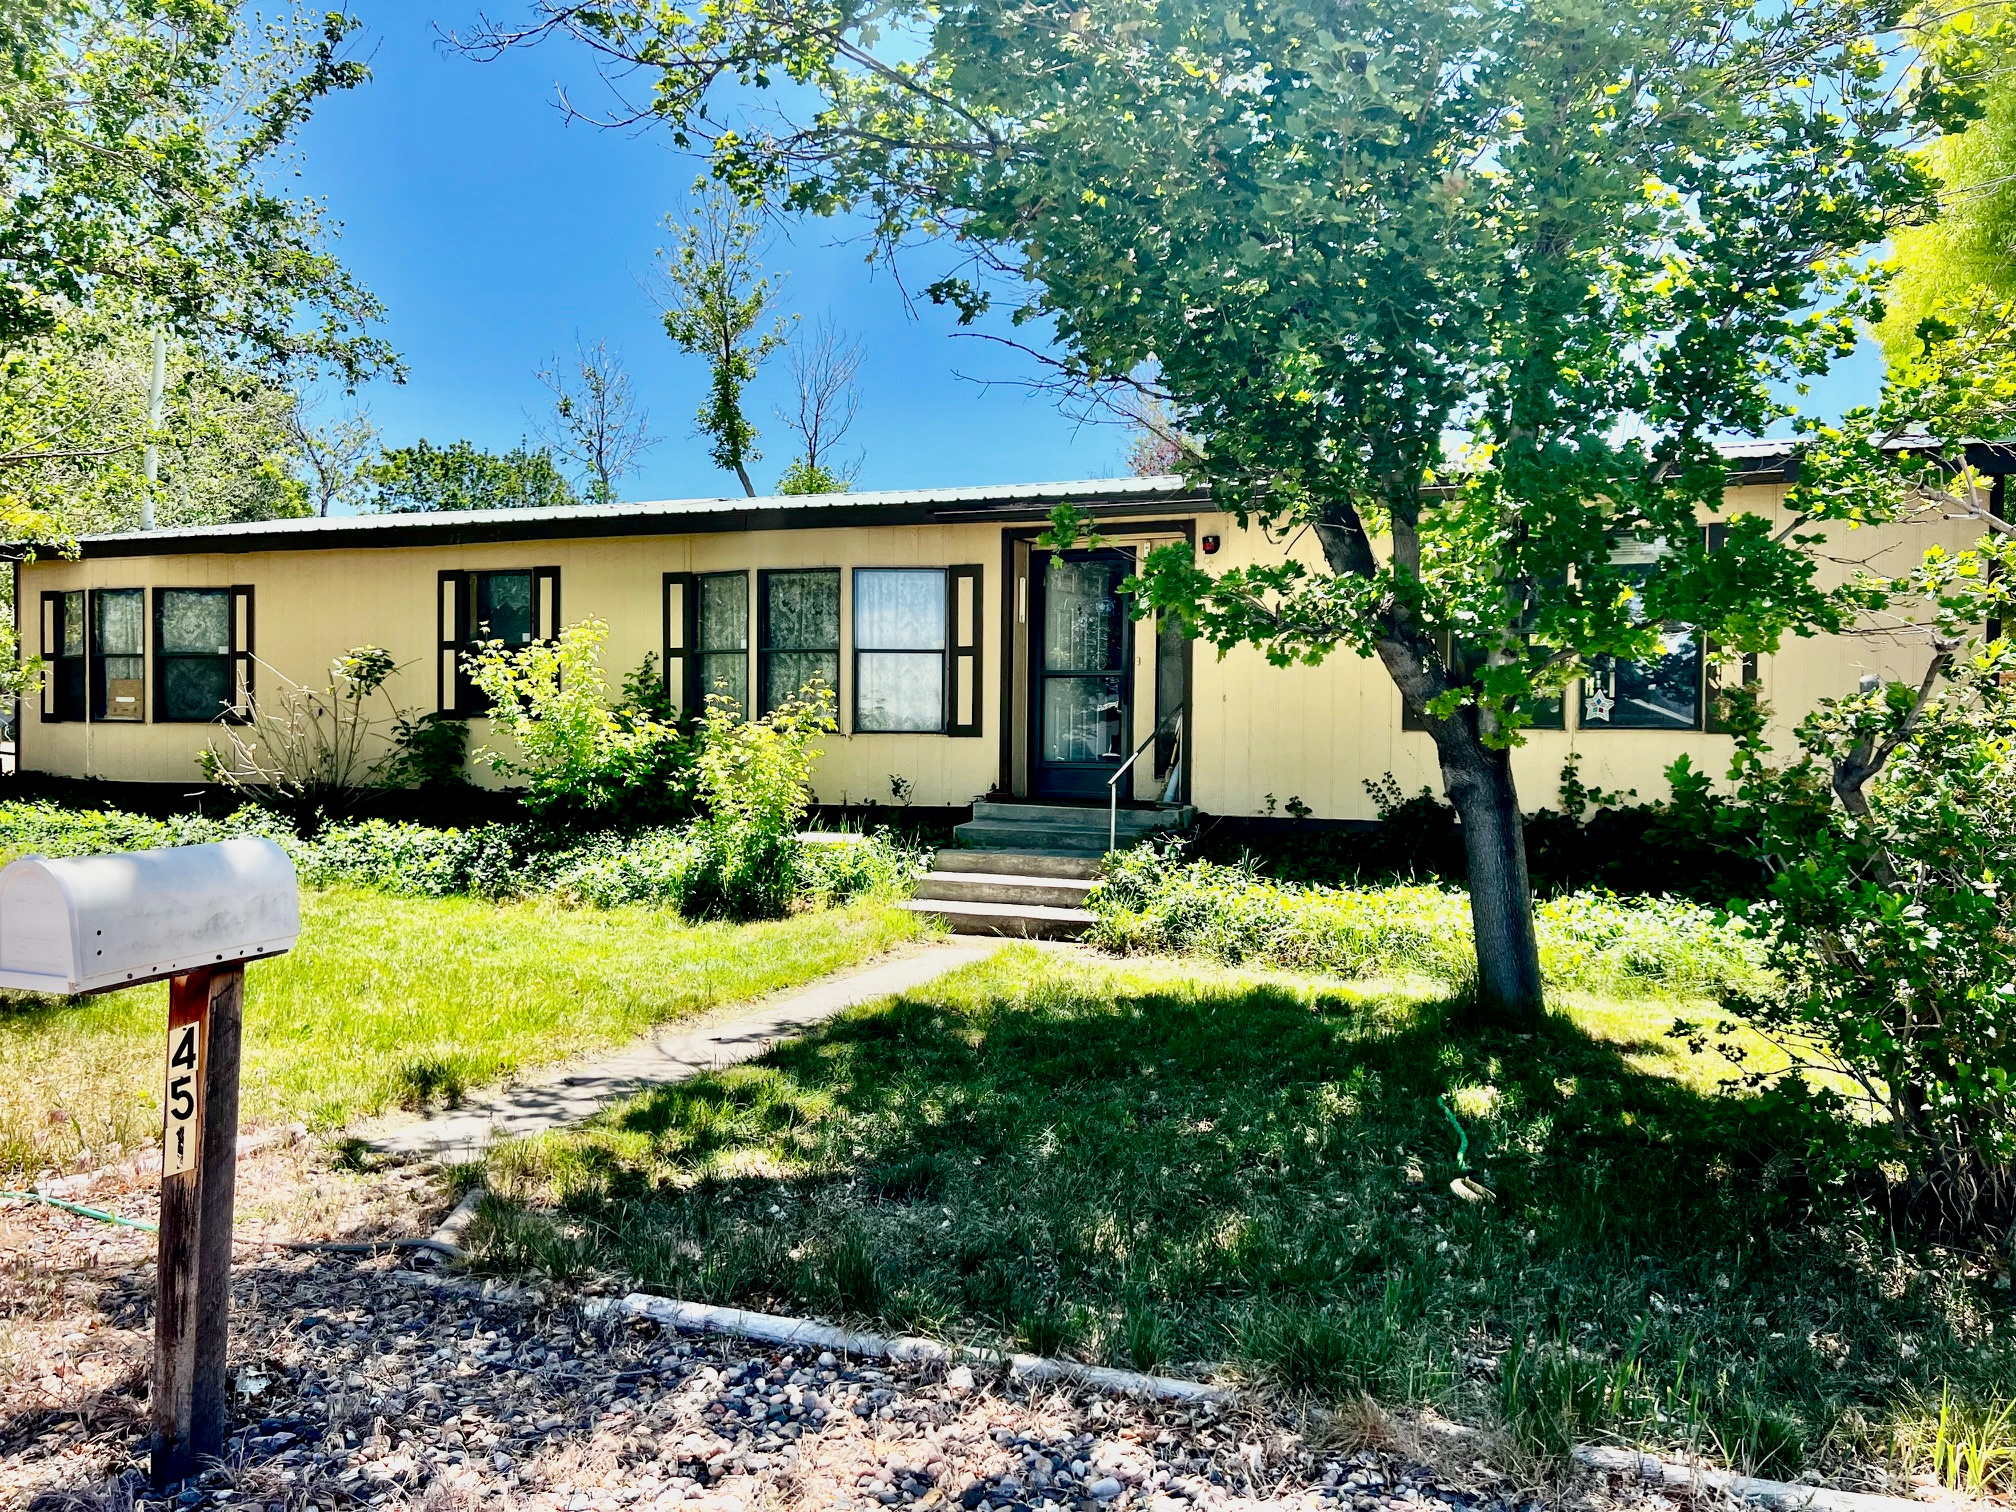
Charming 3-Bedroom, 2-Bath Home with No HOA! Nestled on a quiet dead-end street in a peaceful small-town community, this home offers comfort, convenience, and exceptional value. Featuring soaring ceilings that create a bright and spacious feel, this property sits on a lot with mature fruit trees, including peach, apricot, apple, and plum. The detached 2-car garage provides lots of storage space. The garage roof was resurfaced approximately five years ago. For added peace of mind, the home includes a Champion 9,000-watt dual-fuel generator that connects directly to the house, providing reliable backup power when needed. Enjoy the freedom of no HOA fees, plenty of room for vehicles, hobbies, and storage, and the charm of a friendly neighborhood setting. Some furnishings may be negotiable, making this move-in-ready property even more appealing. Buyer to verify all information.
#2162275

Parowan

451 W 500 N

3 Beds

2 Baths

1,440 Sq.Ft.

$320,000

MLS#: 2162275
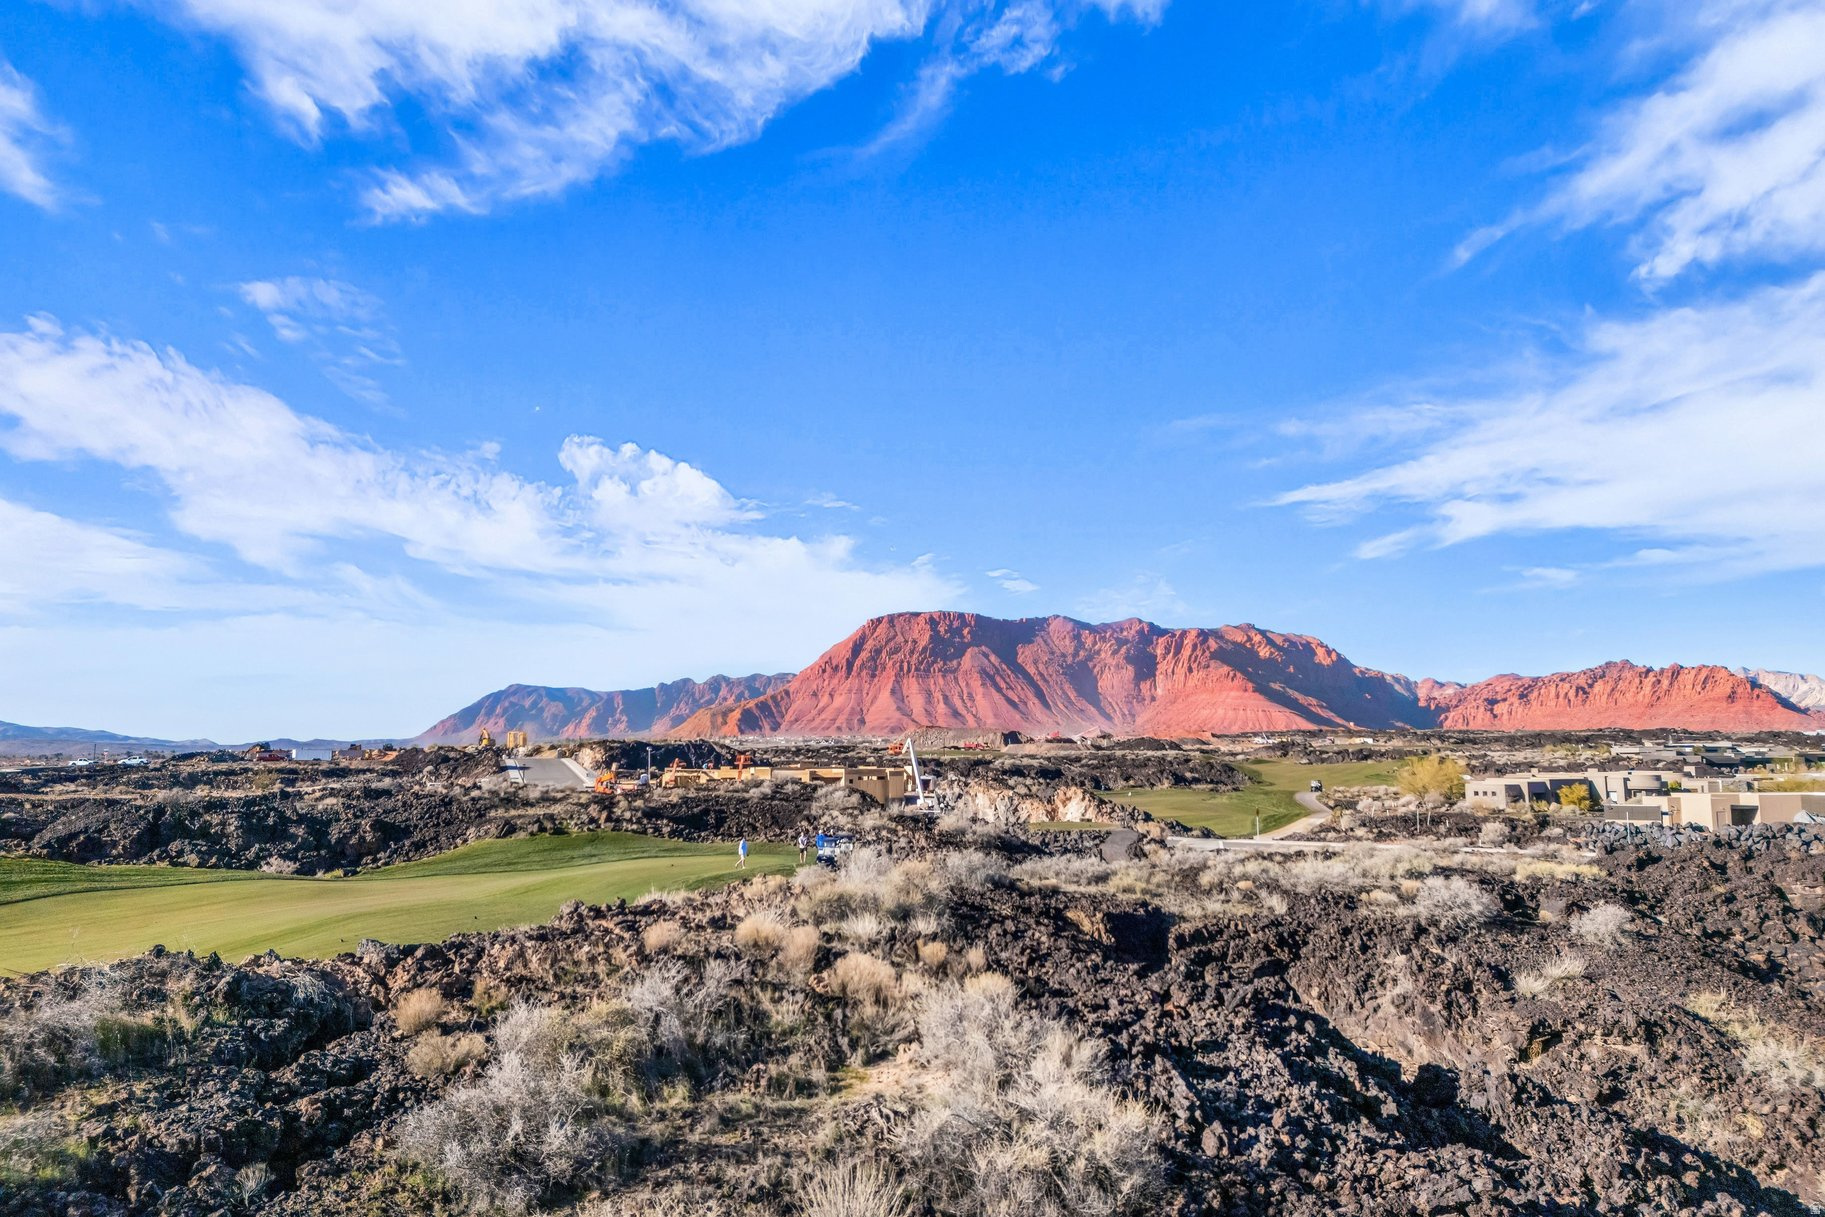
Positioned along the coveted 5th fairway of the Black Desert Golf Course, this exceptional homesite captures exquisite 360-degree views of the surrounding red rock landscapes, rolling greens, and dramatic mountain silhouettes. This is one of the rare opportunities to build a custom residence within The Black Desert Resort, where luxury living meets world-class recreation. Ownership includes membership to the Black Desert Club, granting access to an unmatched collection of amenities: the championship Black Desert Golf Course, expansive practice facilities, premier dining venues, wellness and fitness programming, resort pools, miles of scenic trails, and a vibrant social calendar designed for owners and members. This homesite places you at the heart of Southern Utah's most dynamic luxury community. Whether envisioned as a full-time residence or a desert retreat, this homesite delivers the perfect blend of privacy, scenery, and access to the best of Black Desert living.
#2162200

Santa Clara

2349 S LAVA VISTA DR 32

None Beds

None Baths

0.63 acres

$1,179,000

MLS#: 2162200
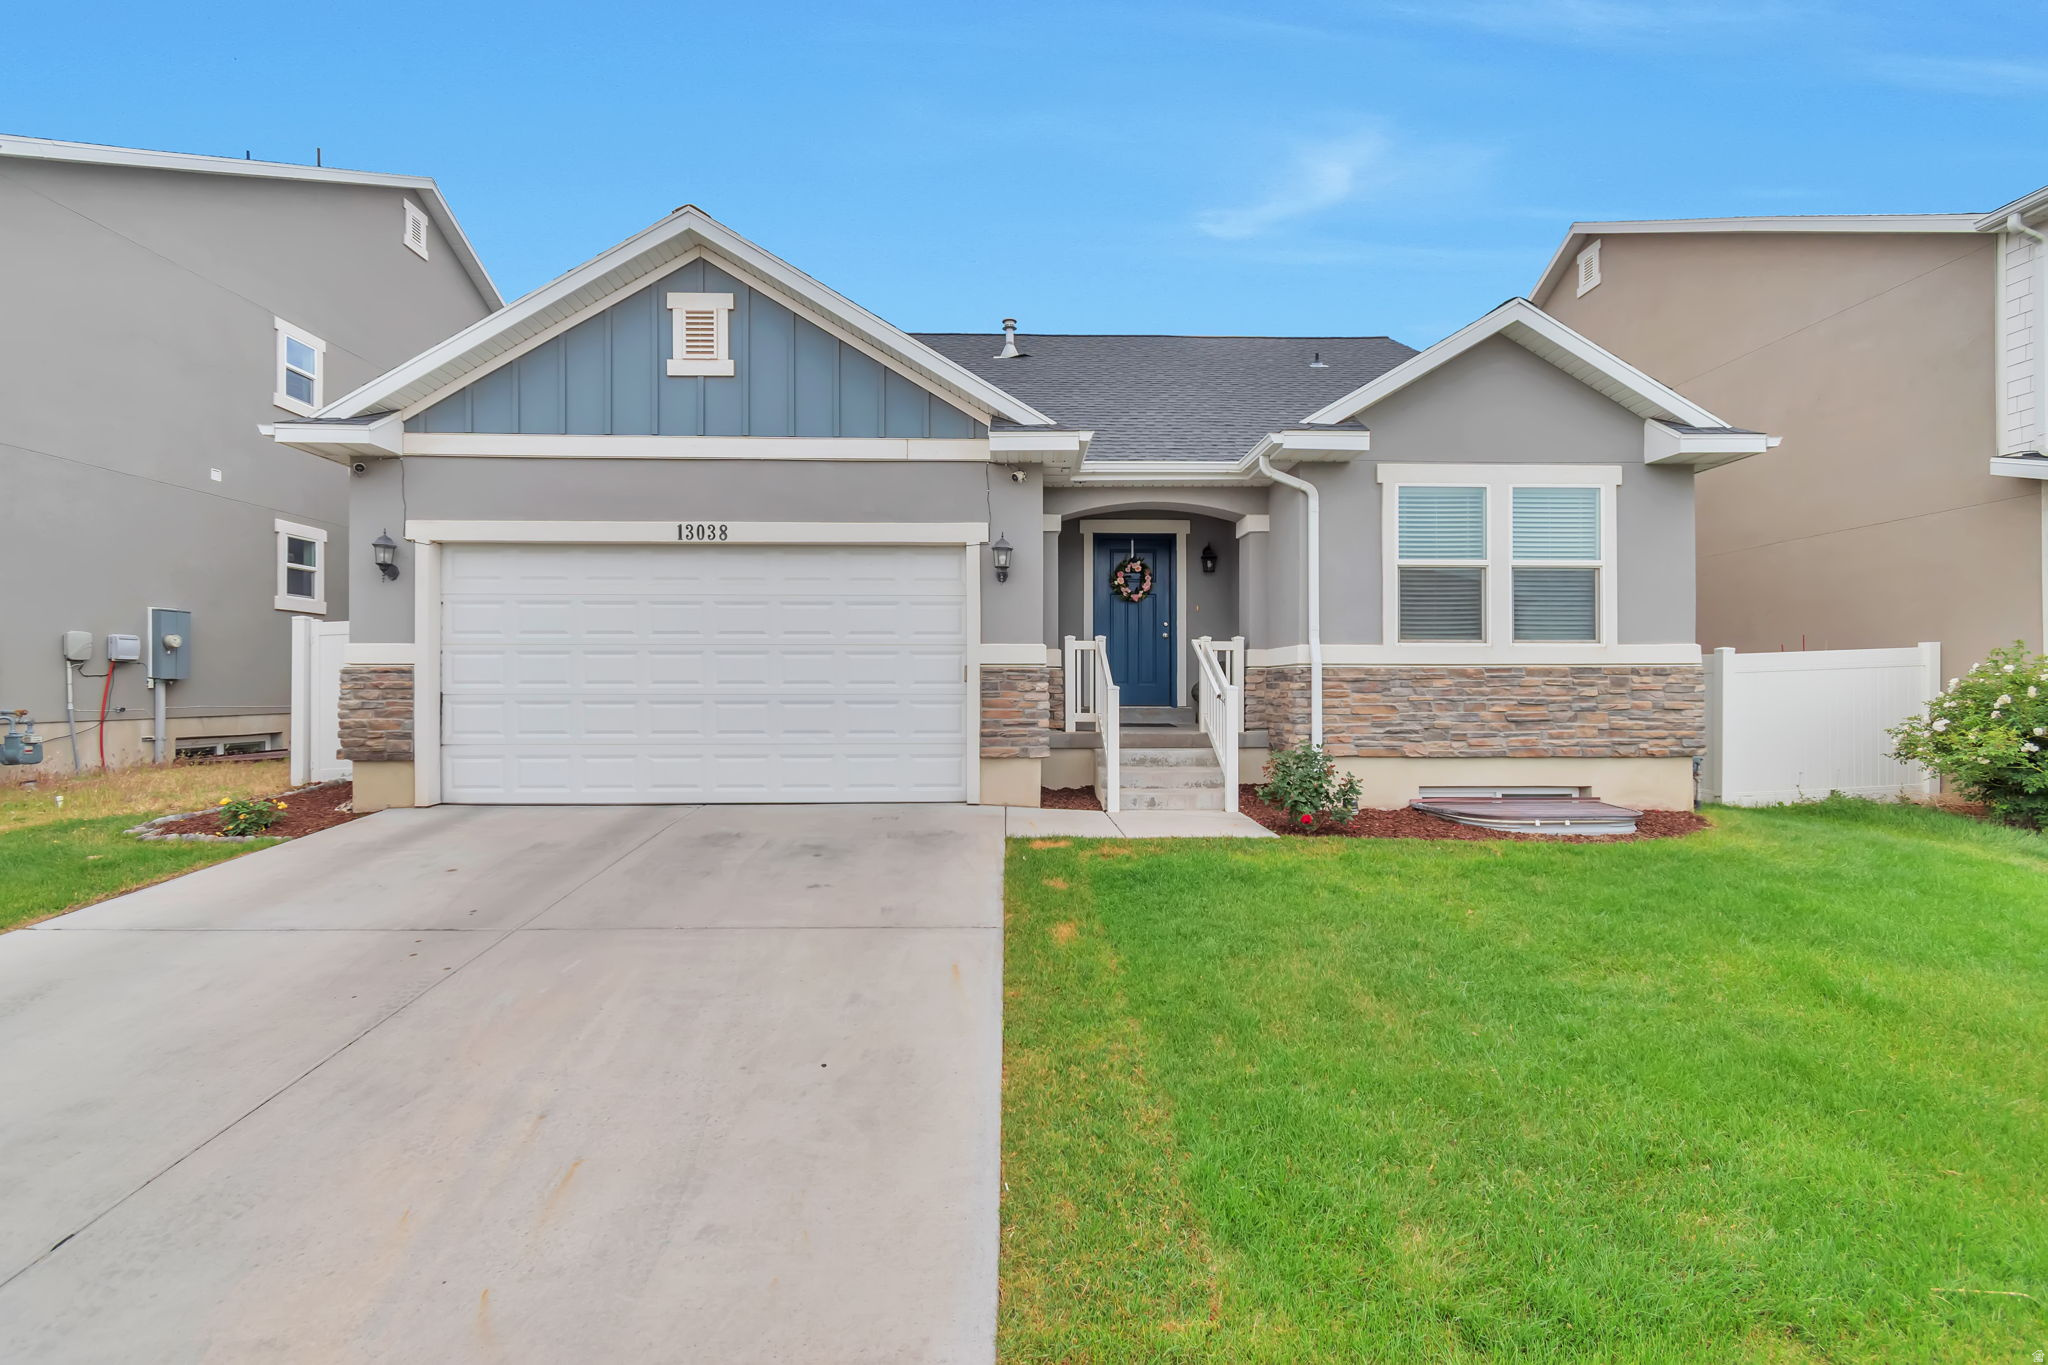
Rare 8-bedroom, 4-bathroom home with a fully finished basement in an unbeatable location! This spacious and thoughtfully designed home offers an open-concept layout, large bedrooms, multiple gathering areas, and plenty of room for everyone. The beautiful kitchen features granite countertops, knotty alder cabinetry, stainless steel appliances, and a large island that flows seamlessly into the main living area. The finished basement adds tremendous flexibility for entertaining, guests, hobbies, or a home business. With updated finishes, ample storage, a fully fenced yard, and incredible square footage at a competitive price point, this home stands out from the competition. Homes offering this much space and value rarely come available, schedule your showing today!
#2162170

Riverton

13038 S TOWER RIDGE DR W

8 Beds

4 Baths

3,495 Sq.Ft.

$644,990

MLS#: 2162170
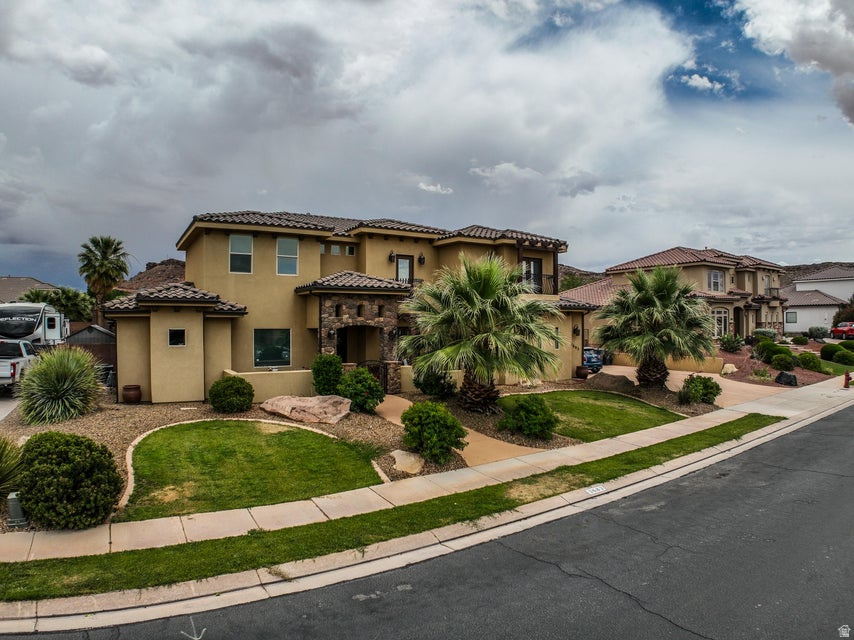
The DEAL YOU HAVE BEEN LOOKING FOR! 3844 Sq. ft of living space. Primary bedroom on the main level with all other bedrooms upstairs giving you the privacy and quiet in your home you are looking for. Large lot with a pool. Covered patio in the back make this back yard a great place for any gathering. Large kitchen and living are on the main level with 2 offices just as you come in the front door. Call to schedule your showing today. Don't let this on slip by!
#2162239

St. George

3683 S 2640 E

5 Beds

3 Baths

3,844 Sq.Ft.

$929,500

MLS#: 2162239
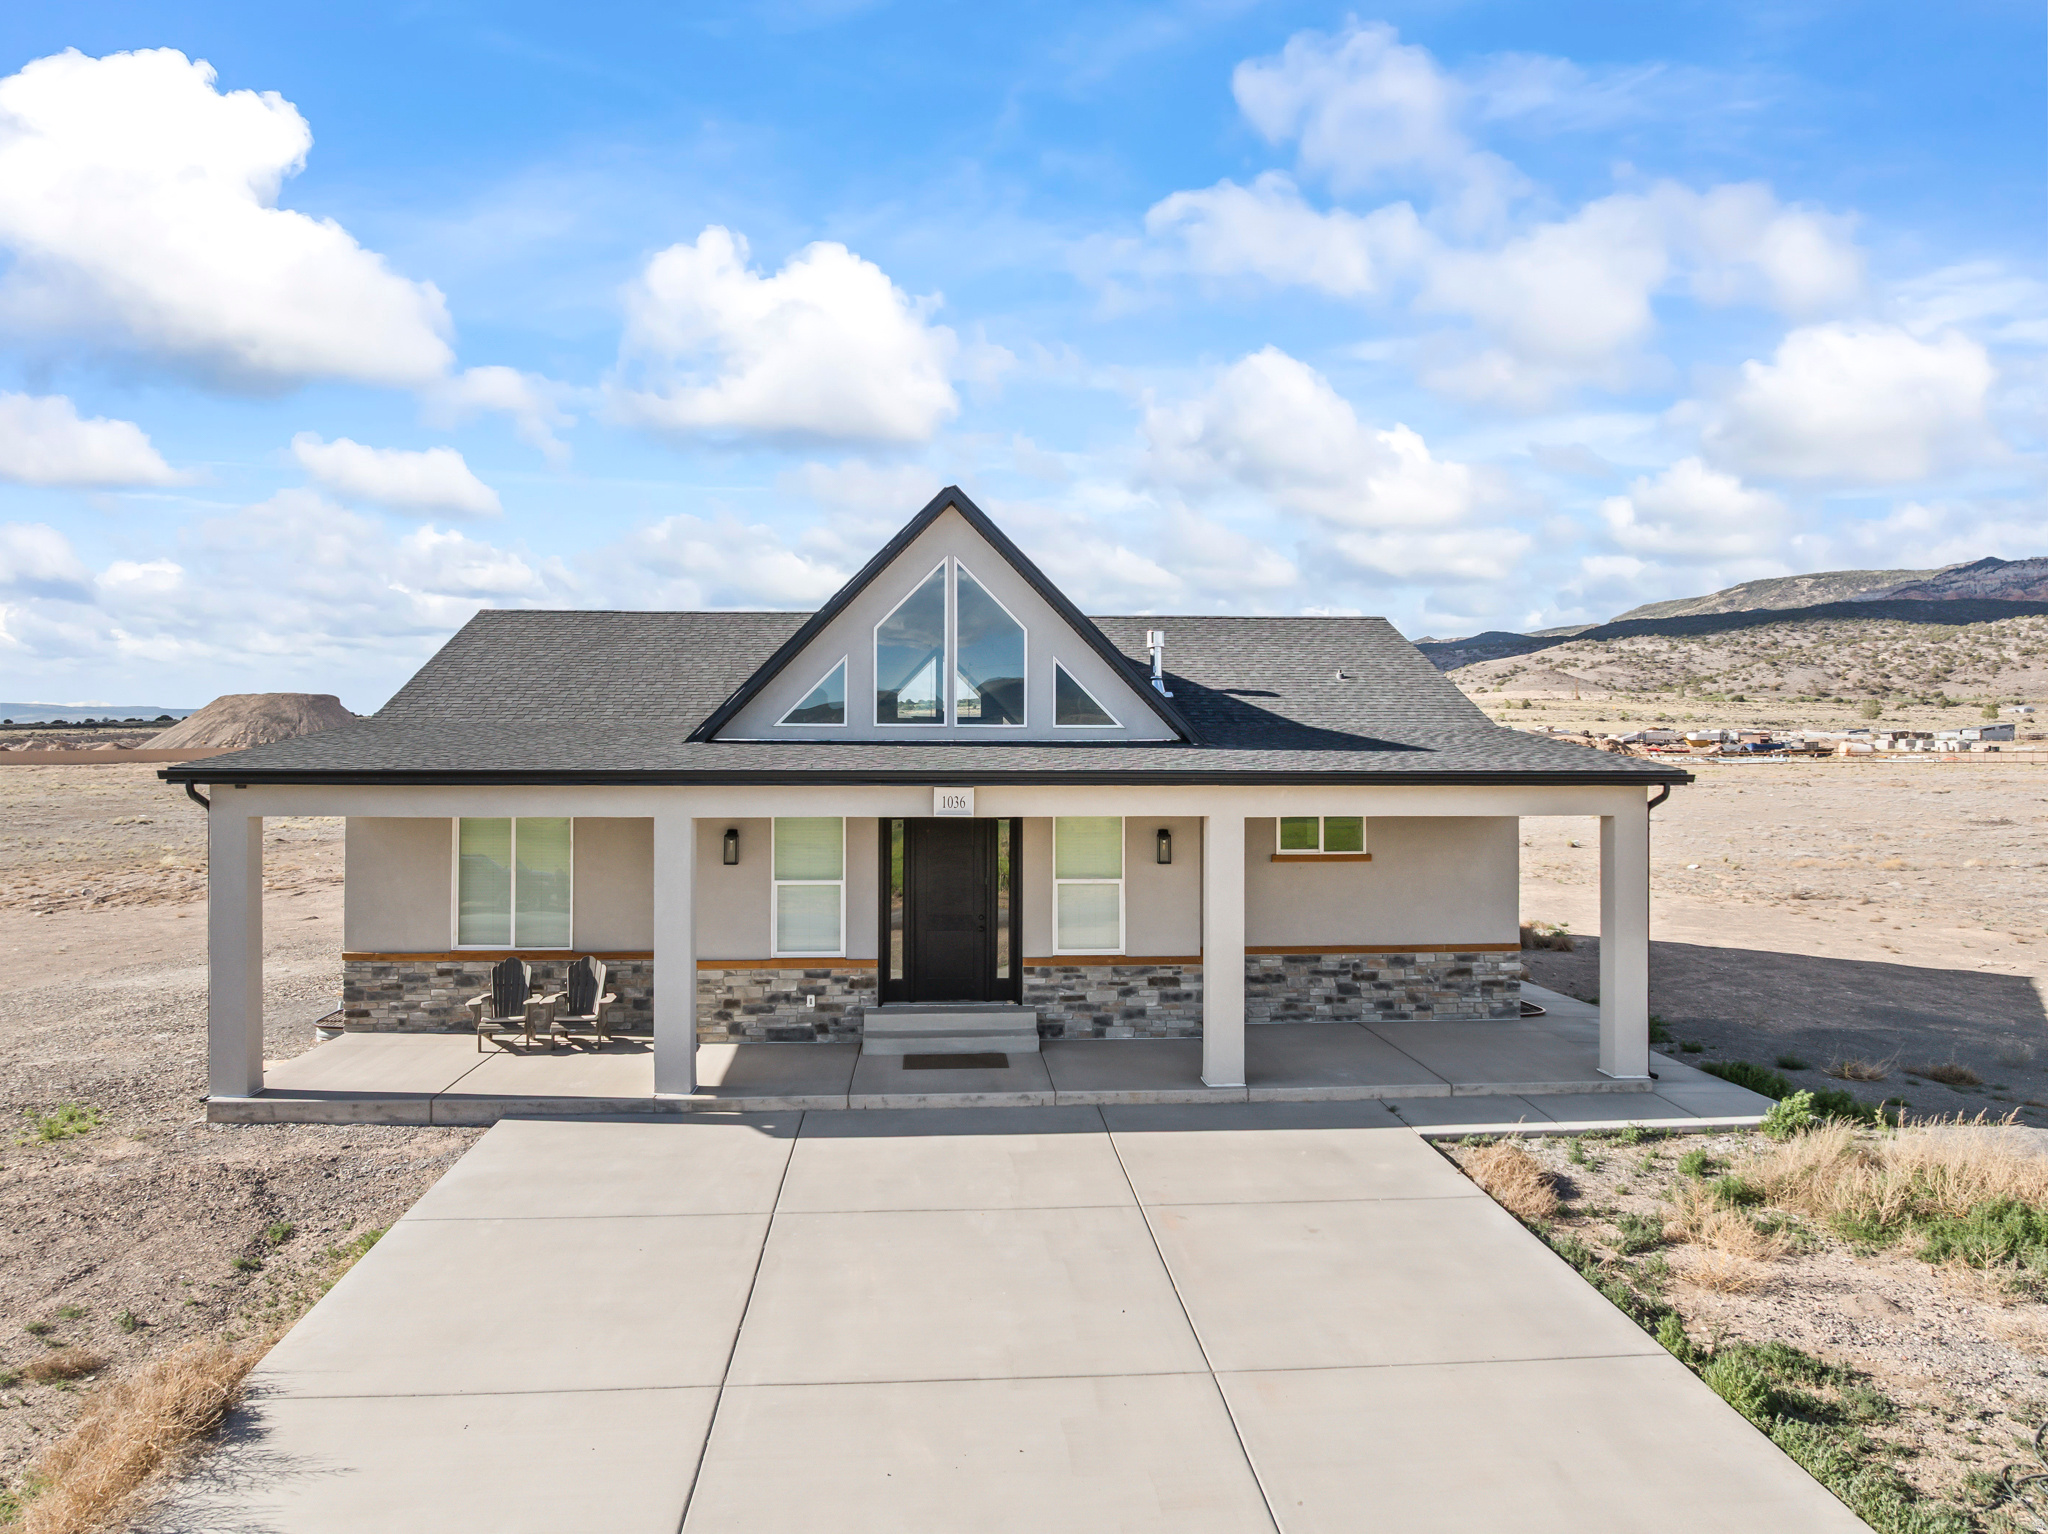
Moonstone Lodge. Wake up each morning to sweeping views of farm fields, striking red rock formations, and the majestic backdrop of Boulder Mountain. Located southwest of Bicknell, this exceptional property offers the privacy and tranquility many buyers are searching for, while remaining close to some of Utah's most sought-after outdoor destinations. Currently operating as a vacation rental, the home comes fully furnished and is ready to continue as an investment property, second home, or full-time residence.  The thoughtfully designed main level features three bedrooms and two bathrooms, including a spacious primary suite with dual walk-in closets and a private bath complete with a soaking tub, separate shower, and expansive vanity. Large windows throughout the home bring in abundant natural light and showcase the surrounding scenery from nearly every room. At the center of the home is a beautifully appointed kitchen featuring granite countertops, custom cabinetry, a large gathering island, and generous pantry storage. The kitchen opens seamlessly to the dining and living areas, creating an inviting space for entertaining family and guests. Vaulted ceilings and luxury vinyl plank flooring add both warmth and style throughout the living spaces.  A major bonus is the unfinished lower level with a separate entrance, offering flexibility for future expansion. Whether envisioned as additional living space, guest quarters, or a potential long- or short-term rental, the possibilities are substantial. If you're looking for dark night skies, peaceful surroundings, and easy access to outdoor adventure, this property delivers. Enjoy nearby hiking, fishing, ATV trails, and the incredible landscapes of Capitol Reef National Park and the Boulder Mountain area, all while coming home to your own private retreat.  Square footage, taxes and other details to be verified by buyers and buyer's agent.
#2163998

Bicknell

1036 W CHADS RD

3 Beds

2 Baths

4,422 Sq.Ft.

$599,000

MLS#: 2163998
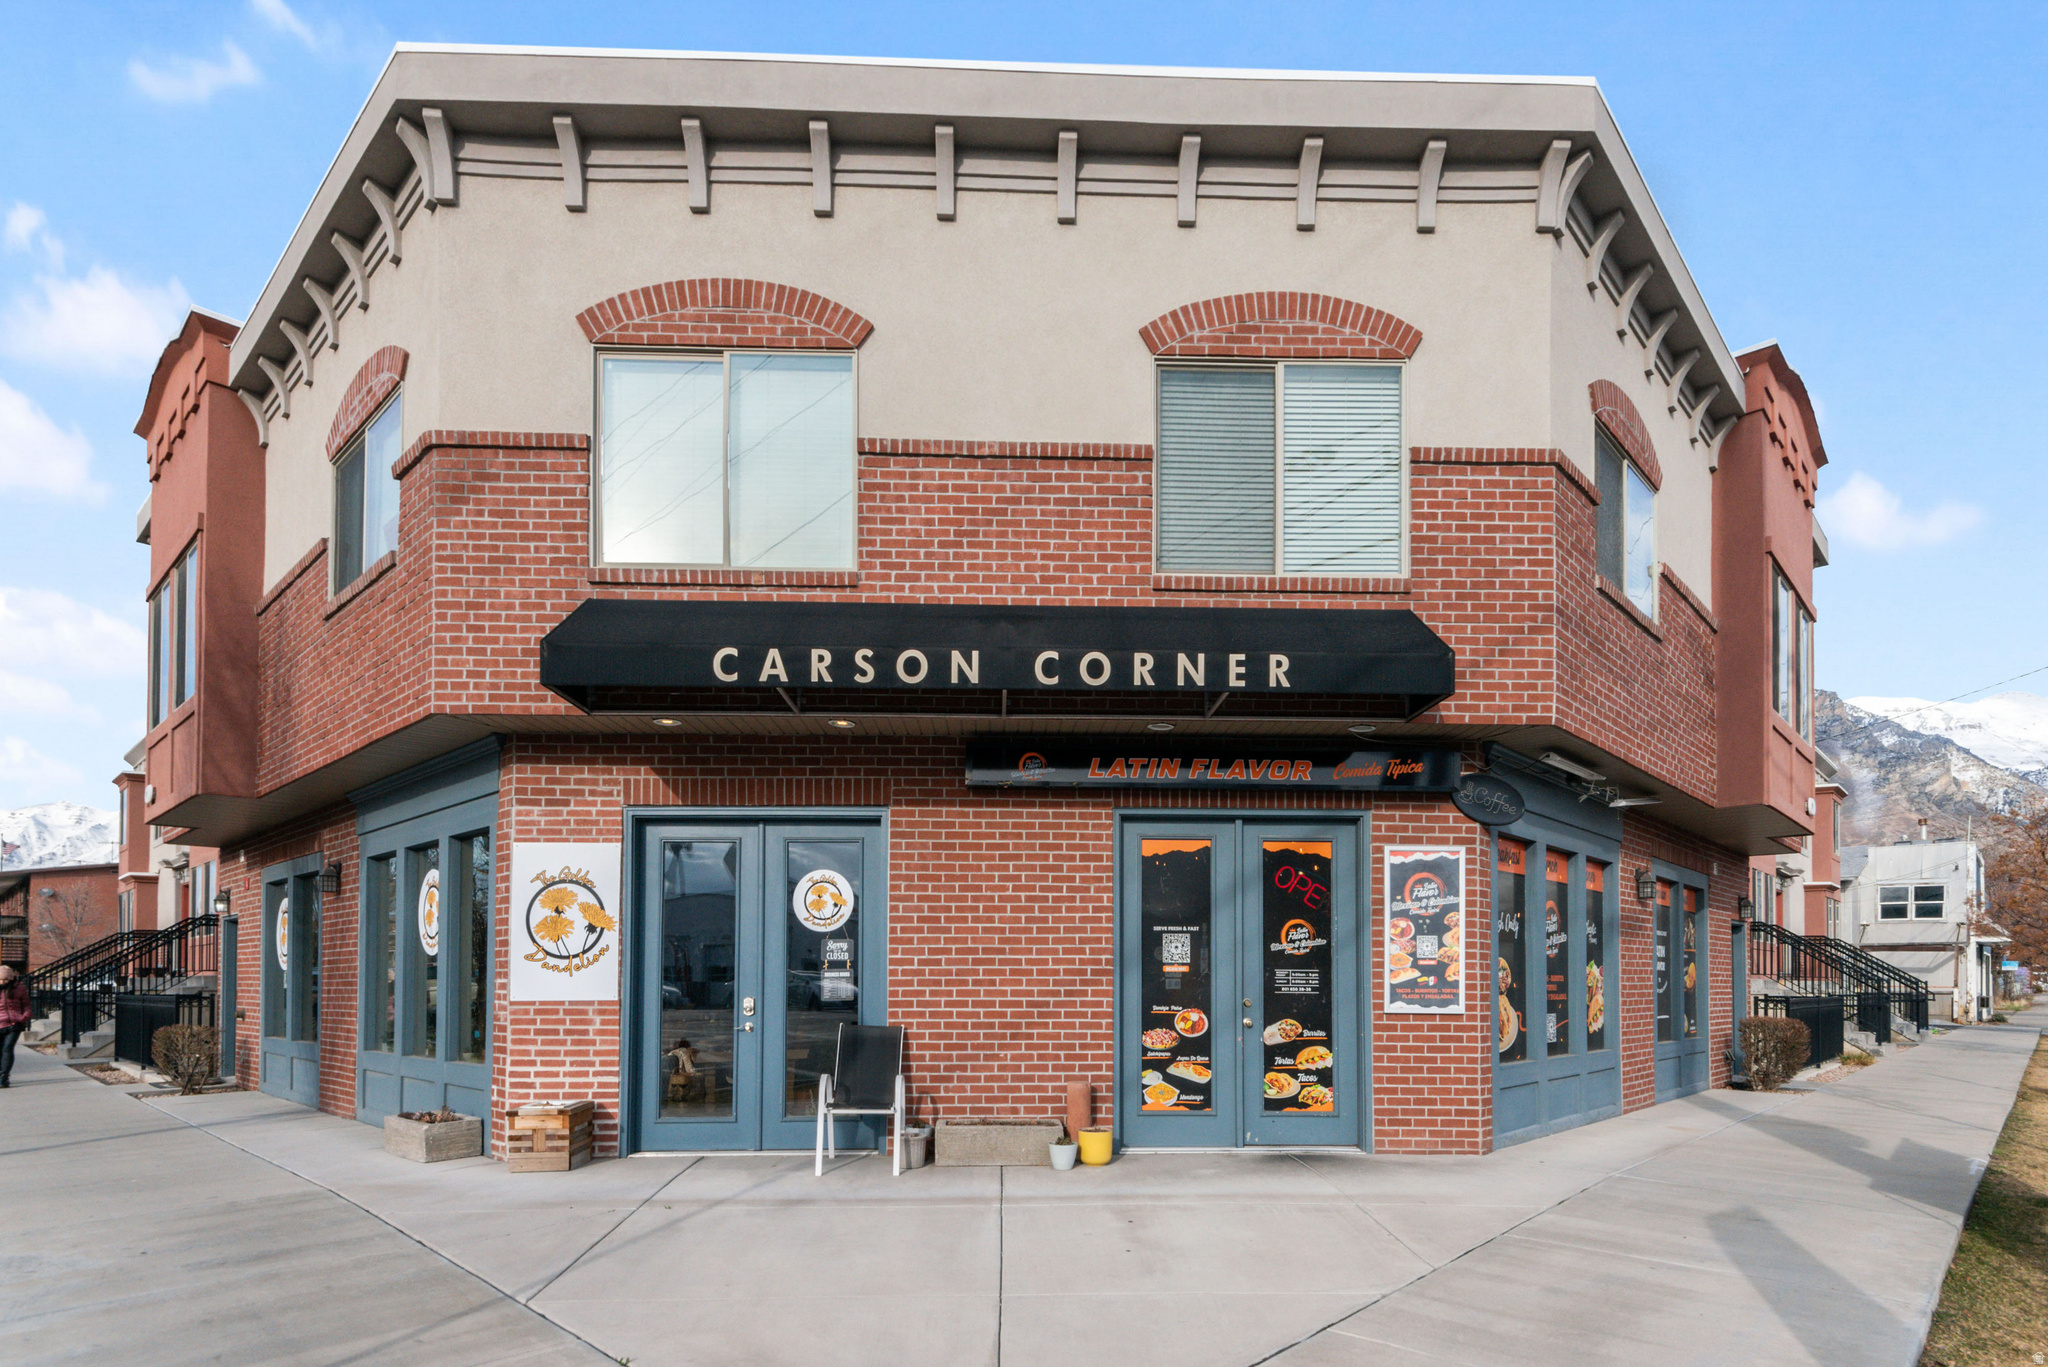
Prime Provo Duplex - Live Up, Work Down, Dream Big Welcome to a rare opportunity in the heart of Provo! This up-and-down duplex is the ultimate live-where-you-work setup, just minutes from BYU, I-15, shopping, dining, and Provo's fast-growing housing scene. The ground level is a turnkey commercial space - formerly a beloved taco shop - and it's ready for you. Open your own caf, boutique, studio, salon, bakery... if you can dream it, you can build it right here. This is your darling little corner of Provo to make your dreams come true, with built-in foot traffic and serious curb appeal already baked in. Upstairs? A charming 2-bedroom, 1-bath condo-style unit with modern updates and a layout that actually breathes. Live above your business, rent it out for extra income, or set up the ultimate work-from-home life where your commute is literally a staircase. Whether you're an entrepreneur ready to plant roots, an investor hunting for flexible mixed-use income, or a dreamer who's been waiting for the right space - this one checks every box. Live upstairs, run your business downstairs, and build something that's entirely yours. Opportunities like this don't sit long. Come see it before it's gone! MLS data deemed reliable but not guaranteed. Buyer and buyer's agent to verify all. Square footage figures are provided as a courtesy estimate only and were obtained from county records. Buyer is advised to obtain an independent measurement.
#2162726

Provo

491 S FREEDOM BLVD 104204

2 Beds

None Baths

2,200 Sq.Ft.

$695,000

MLS#: 2162726
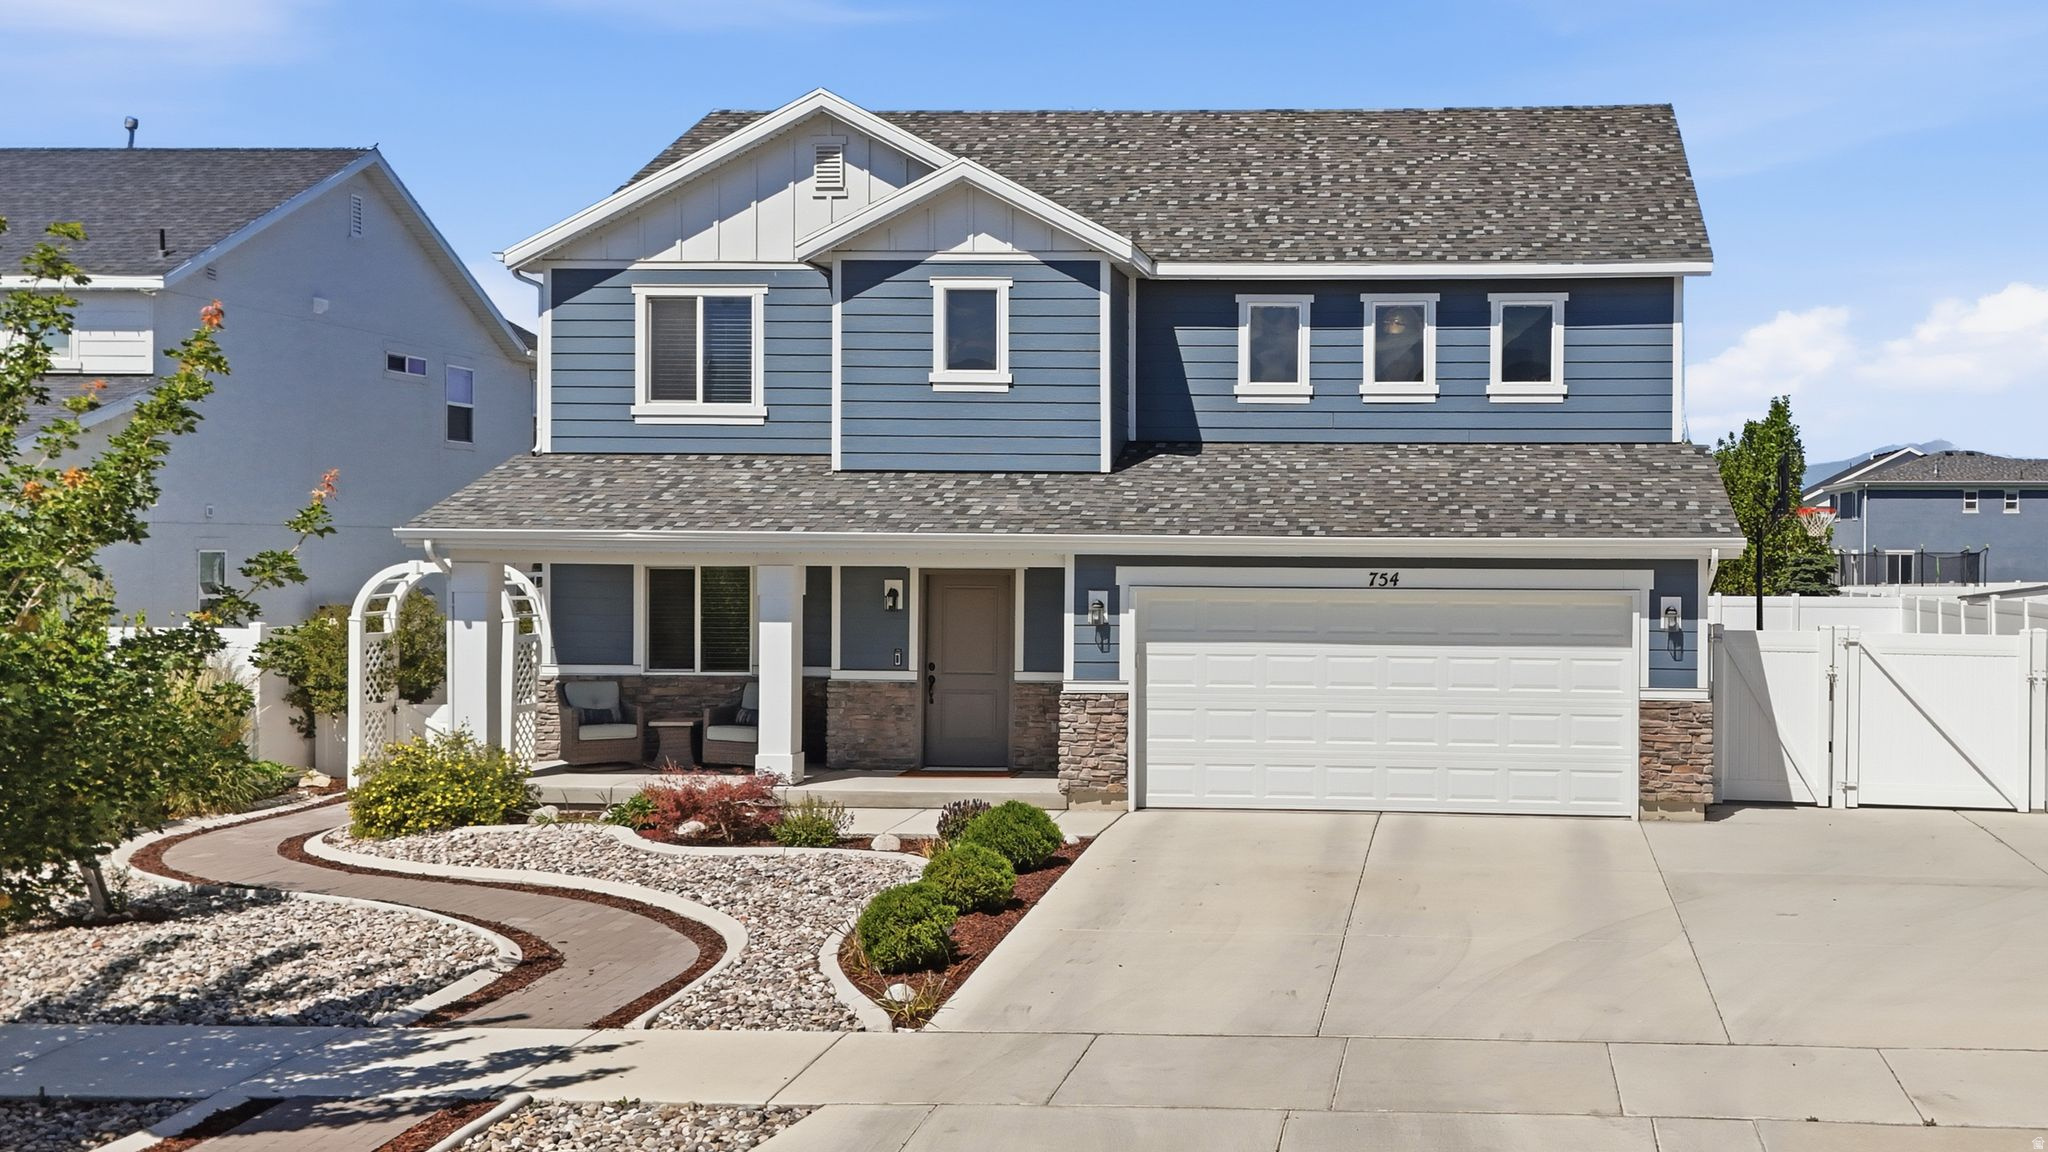
This stunning home in the gorgeous Stonecreek Estates community of American Fork is one you won't want to miss! With fantastic curb appeal right from the start, beautiful xeriscaping, bold stone-textured accents, permanent exterior and holiday lighting, and great mountain views, this gem is move-in ready!  CHECK OUT THE INCLUSIONS LIST!!!  The owners are including: Hot tub (with towel rack and bench), washer, dryer, refrigerator, family room TV and mount, basketball hoop (side of the house), permanent holiday lighting, kitchen island chairs, and Ring doorbell system.  Step inside and you'll love the welcoming main floor, where a cozy sitting area flows beautifully into a spacious kitchen with a large island, pantry, stainless steel appliances, and open dining and family room. A convenient main-floor bedroom and full bath round out this level nicely. Upstairs, the primary suite offers a true retreat with a generous walk-in closet and spacious shower, plus two additional bedrooms, another full bath, and the laundry room. The bright, sunny loft is a fantastic bonus that can easily become a 5th bedroom or office!  The .17-acre fully landscaped lot is ready for you to spend your summer nights outdoors, featuring a relaxing hot tub on the patio, multiple seating area options, a basketball hoop, beautiful landscaping and a fully fenced backyard. The extra-wide driveway provides ample parking plus boat/RV space with electrical hookup.  All offers must be submitted with a pre-approval letter or proof of funds. Square footage figures are provided as a courtesy estimate only. Buyer is advised to obtain an independent measurement.
#2163062

American Fork

754 S 250 W

4 Beds

2 Baths

2,462 Sq.Ft.

$658,800

MLS#: 2163062
Price reduced
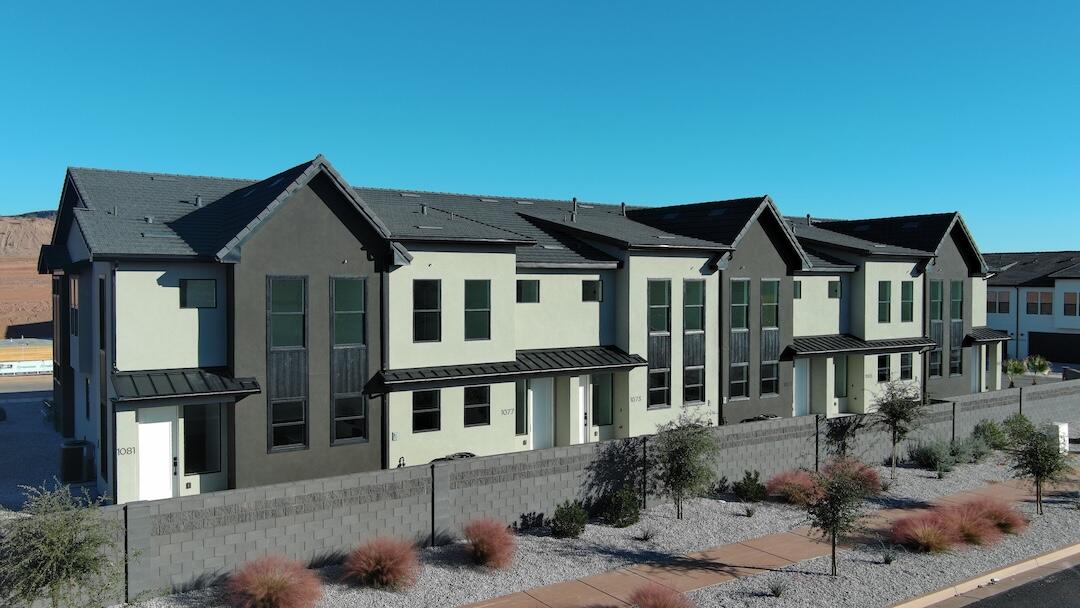
Welcome to Rockland Townhomes, a stunning new development nestled in the heart of St. George's coveted Tonaquint neighborhood. The Petunia floor plan is designed to impress, offering high-end finishes throughout and a spacious layout that includes expansive living areas on both levels. Enjoy a peaceful setting in a quiet location while being just minutes away from top-rated schools, shopping centers, restaurants, golf courses, and an abundance of outdoor activities. With nearby hiking, biking, and mountain biking trails, this is truly a home for those who love both tranquility and adventure.  This exciting new development is a must-see! Contact our agent today to arrange a private showing.
#26-272992

St George

1095 W Albertine LN

3 Beds

None Baths

1,734 Sq.Ft.

$398,000

MLS#: 26-272992
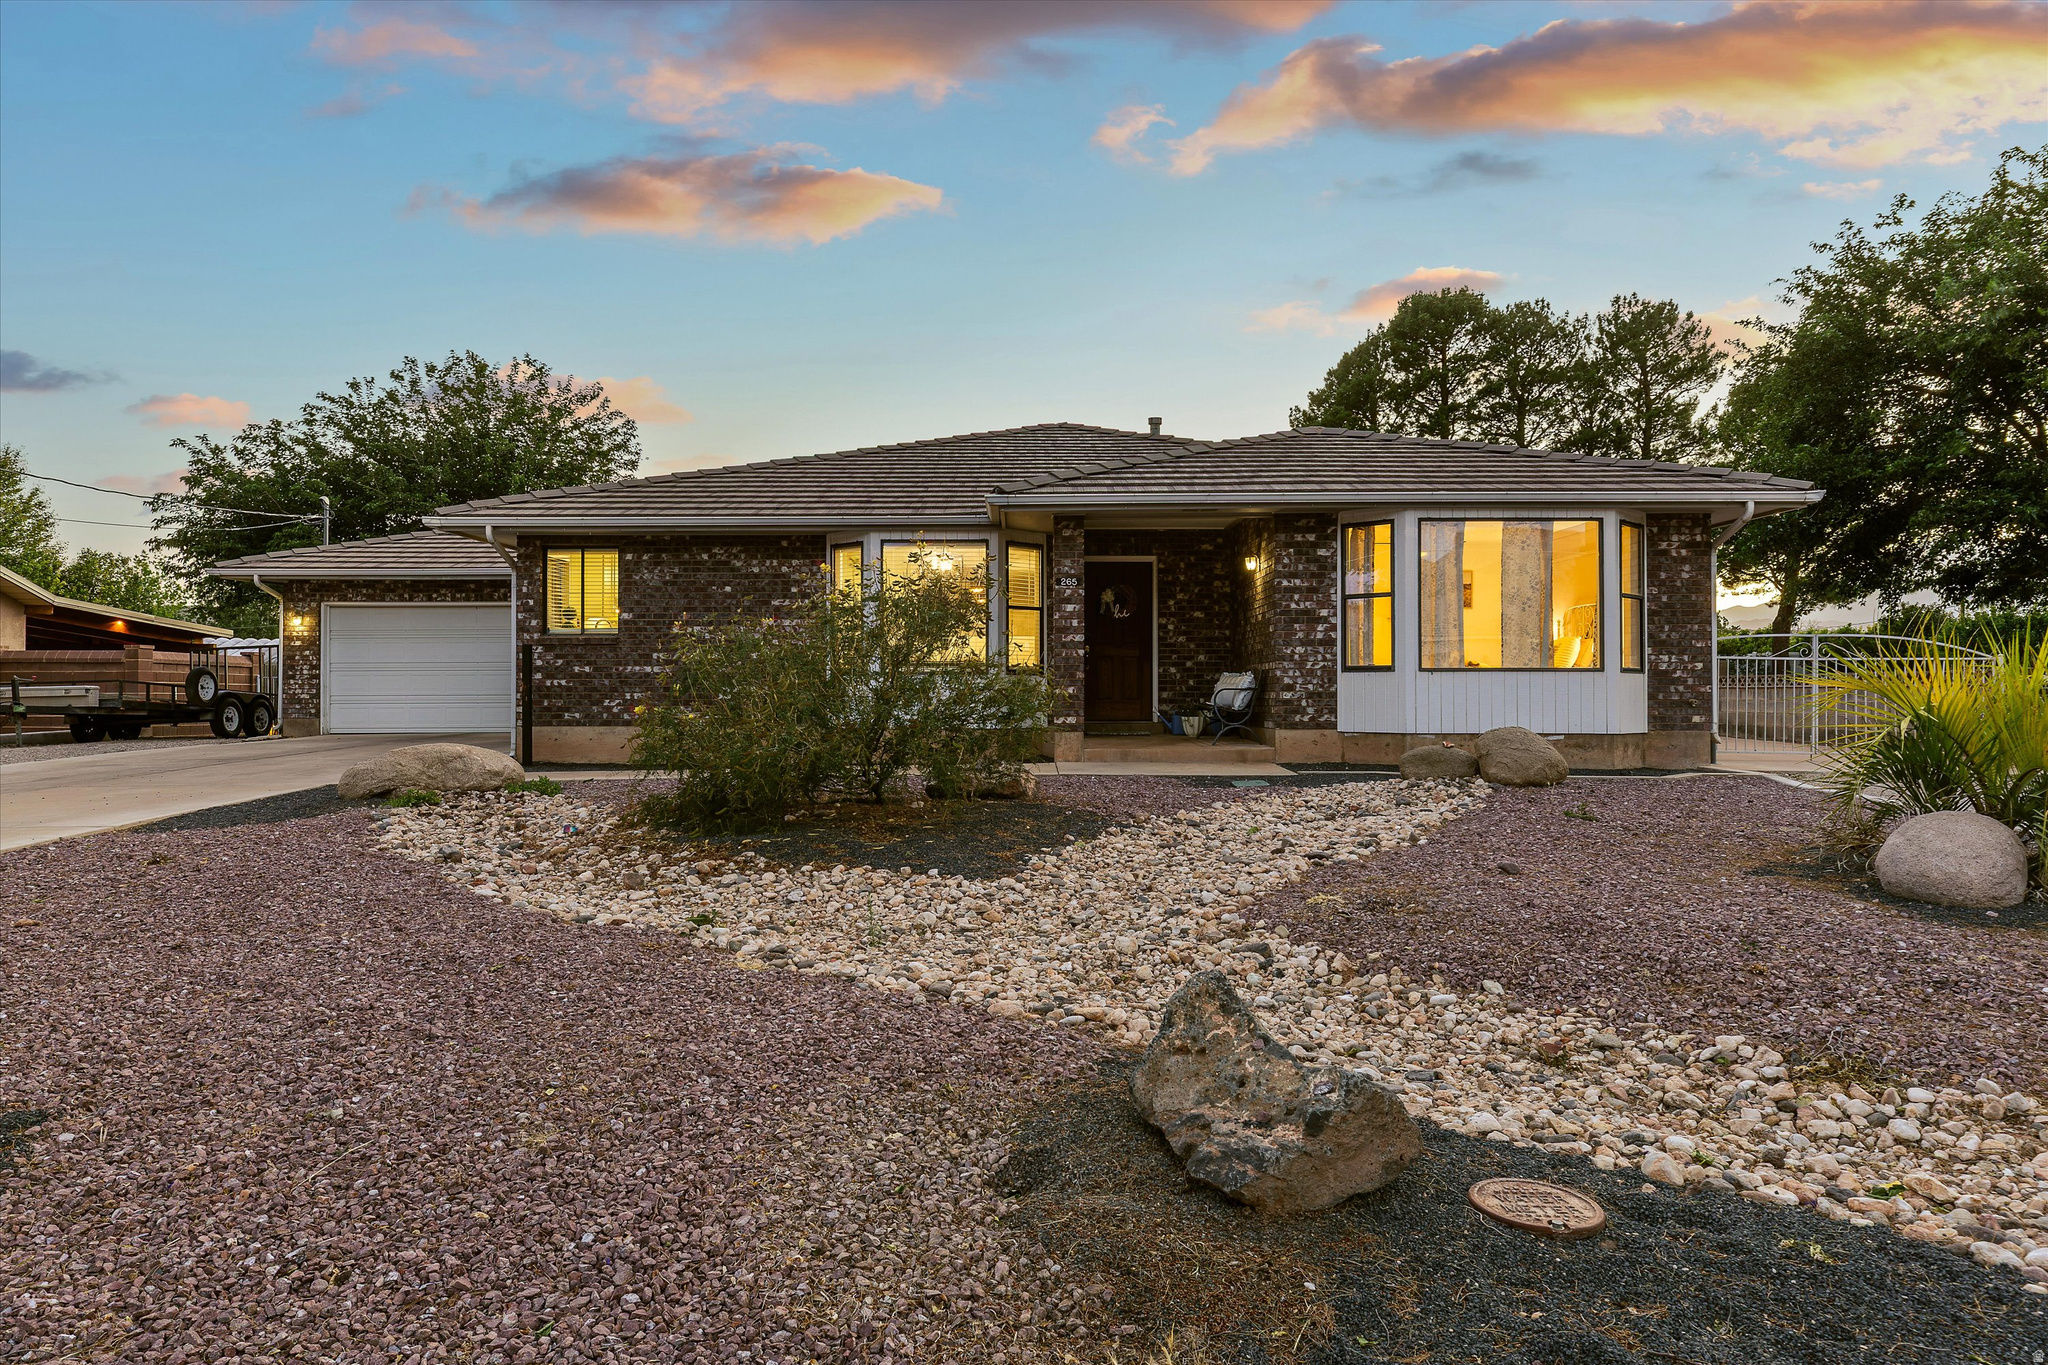
Charm meets opportunity in this thoughtfully updated 4-bedroom, 3-bath La Verkin home on a 0.4-acre lot with no HOA. Fresh paint, new finishes, and updated kitchen countertops blend seamlessly with cottage-style character - including a light-filled kitchen and a welcoming living room anchored by a wood-burning stove set into a classic brick mantle. The upstairs hosts a primary suite with an ensuite bath featuring a beautifully tiled stand-up shower, plus a second bedroom and a full bath. Downstairs, a spacious recreation room is joined by two additional bedrooms and a third bathroom (also with a stand-up shower) - flexible space for guests, hobbies, or a home office setup. A 2-car garage adds everyday convenience. Step outside to a backyard built for Southern Utah living: a covered patio for shaded evenings, a grass lawn for play, and a sizable open dirt area that's a true blank canvas. Add a pool, park your recreational toys, or explore options for a future ADU - the possibilities are wide open. 2,699 sq ft of move-in ready charm with room to make it your own.
#2162256

La Verkin

265 N 300 W

4 Beds

3 Baths

2,699 Sq.Ft.

$575,000

MLS#: 2162256
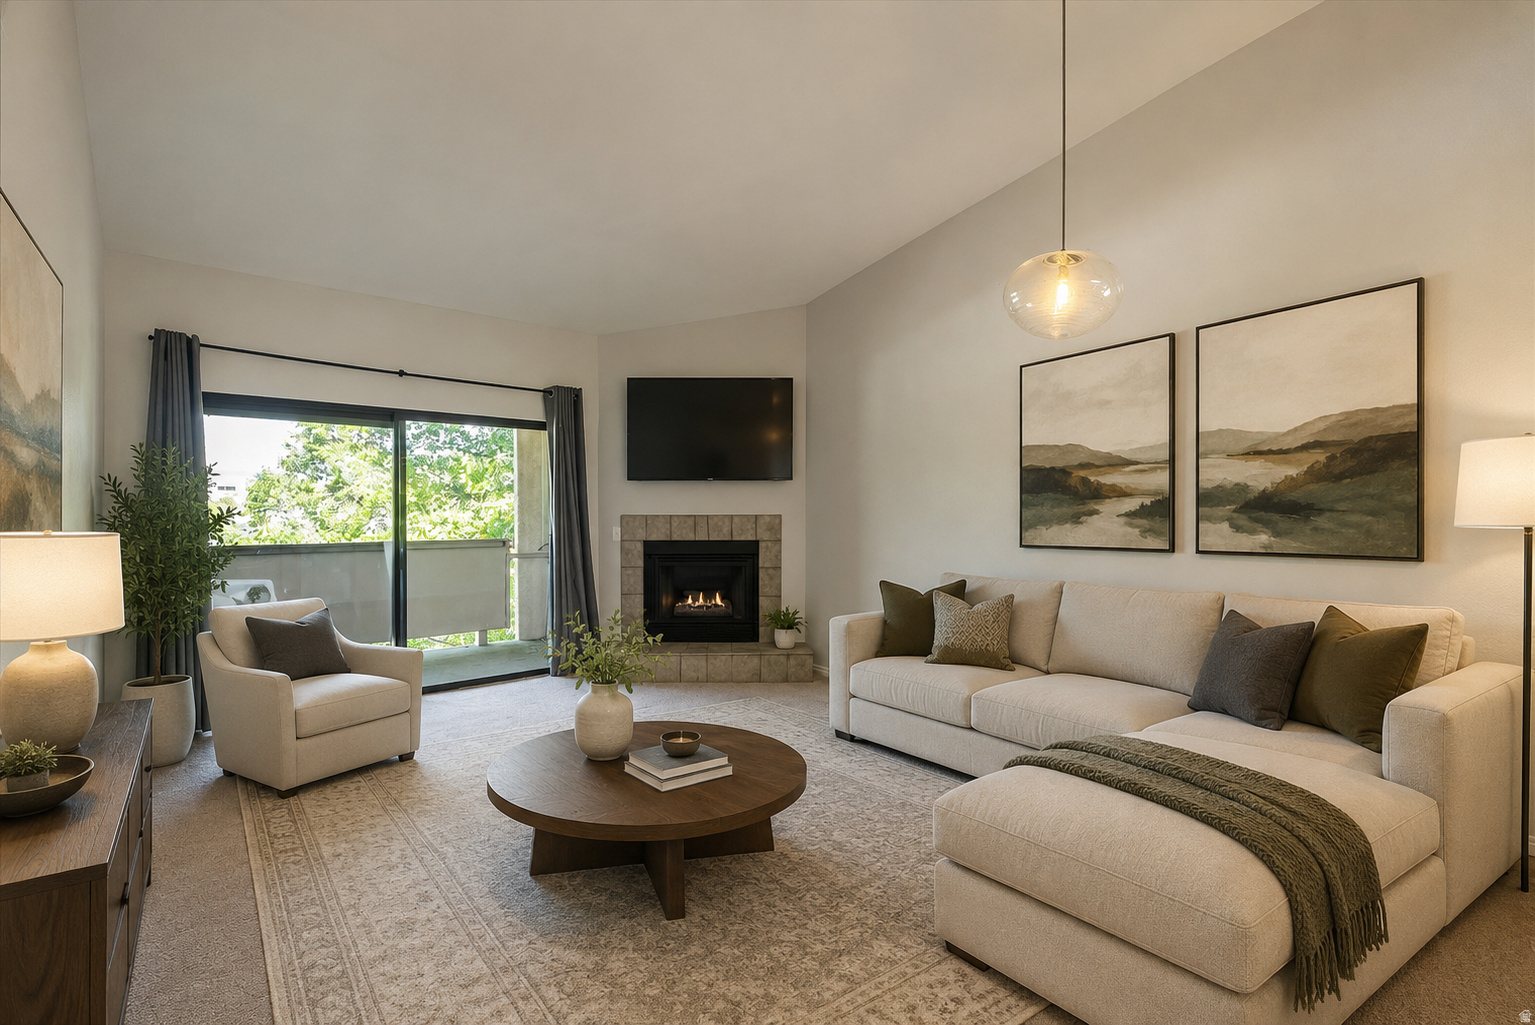
Offering $2500 Concession to help pay for rate buy down, new carpet, or help offset the TEMPORARY HOA dues incease.Top-floor 2-bedroom, 1-bath condo featuring vaulted ceilings that create an open and spacious feel. Enjoy cozy evenings by the fireplace or relax on your private balcony. The primary bedroom offers a large walk-in closet, and the convenience of an in-unit washer and dryer makes everyday living easy. This well-maintained community features a pool, hot tub, tennis/basketball court. Centrally located with quick access to shopping, dining, and everyday amenities, this condo offers comfort, convenience, and low-maintenance living. NOTE: HOA fee has assessment baked into it and is set to decrease at the end of 2027. Buyer to verify all square footage. Figures are provided as a courtesy estimate only. Agent related to seller.
#2162524

Midvale

7327 S SPRINGCREST CT 30

2 Beds

1 Baths

909 Sq.Ft.

$269,000

MLS#: 2162524

* Listings identified with the FMLS IDX logo come from FMLS and are held by brokerage firms other than the owner of this website. The listing brokerage is identified in any listing details. Information is deemed reliable but is not guaranteed. If you believe any FMLS listing contains material that infringes your copyrighted work please click here to review our DMCA policy and learn how to submit a takedown request. Ā© 2024. First Multiple Listing Service, Inc.
Provo Community Living!

Featured listing

Provo Community Living!

Browse Properties

Categories

Homes Tailored to Your Lifestyle

Buyers Guide

Buying a home is one of the most exciting milestones of your life.

View more

Sellers Guide

Putting your home on the market can be a stressful process, especially when you don’t know what to expect.

View more

Market report

With just a few clicks, you'll gain instant access to valuable insights about the real estate market, including trends, property values, and community analytics.

View more

Home value

Unlike automated valuations, our hands-on review will provide a comprehensive opinion of your home’s value while considering important interior elements and other location intangible factors that machine algorithms so often miss.

View more

Buyers resources

Guides on financing, inspections, and choosing the right Realtor for a smooth home purchase.

Sellers resources

Practical tips on staging, pricing, and preparing your home to attract buyers and maximize your sale.

 - property

Send a message

Message successfully sent.

Reason for contacting?

I agree to receive email communication and understand I can unsubscribe at any time.

I agree to be contacted by OnX Realty via call, email, and text for real estate services. To opt out, you can reply 'stop' at any time or reply 'help' for assistance. You can also click the unsubscribe link in the emails. Message and data rates may apply. Message frequency may vary. Privacy Policy

Sign In Sign Out

Virtual Assistant

Would you like to take the next step with this property? We can help you schedule a showing or virtual tour, or send you more details.

Yes, I would like more information.

Thank You for Your Reply, One of Our Agents will contact you as soon as possible

No, maybe later.

Thank you, you can always contact me via email, phone number or through the contact form.

Realhub AI

Lucy - Your AI-Powered Realtor

Update Your Temporary Password

Personalize your search

Enter your email and we'll notify you immediately when new listings match what you're looking for.

or enter email address

Already have an account ? Login here

Continue your home search

I agree to receive communications and understand I can unsubscribe at any time.

I agree to be contacted by OnX Realty via call, email, and text for real estate services. To opt out, you can reply 'stop' at any time or reply 'help' for assistance. You can also click the unsubscribe link in the emails. Message and data rates may apply. Message frequency may vary. Privacy Policy

Already have an account ? Login here

We use cookies

We use cookies primarily for analytics to enhance your experience. By accepting, you agree to our use of these cookies. You can manage your preferences or learn more about our cookies policy.