Thinking of selling?

Utah's Premier |OnX Realty

  • Nearby me

E-Alert name

Properties

30444 properties match your criteria

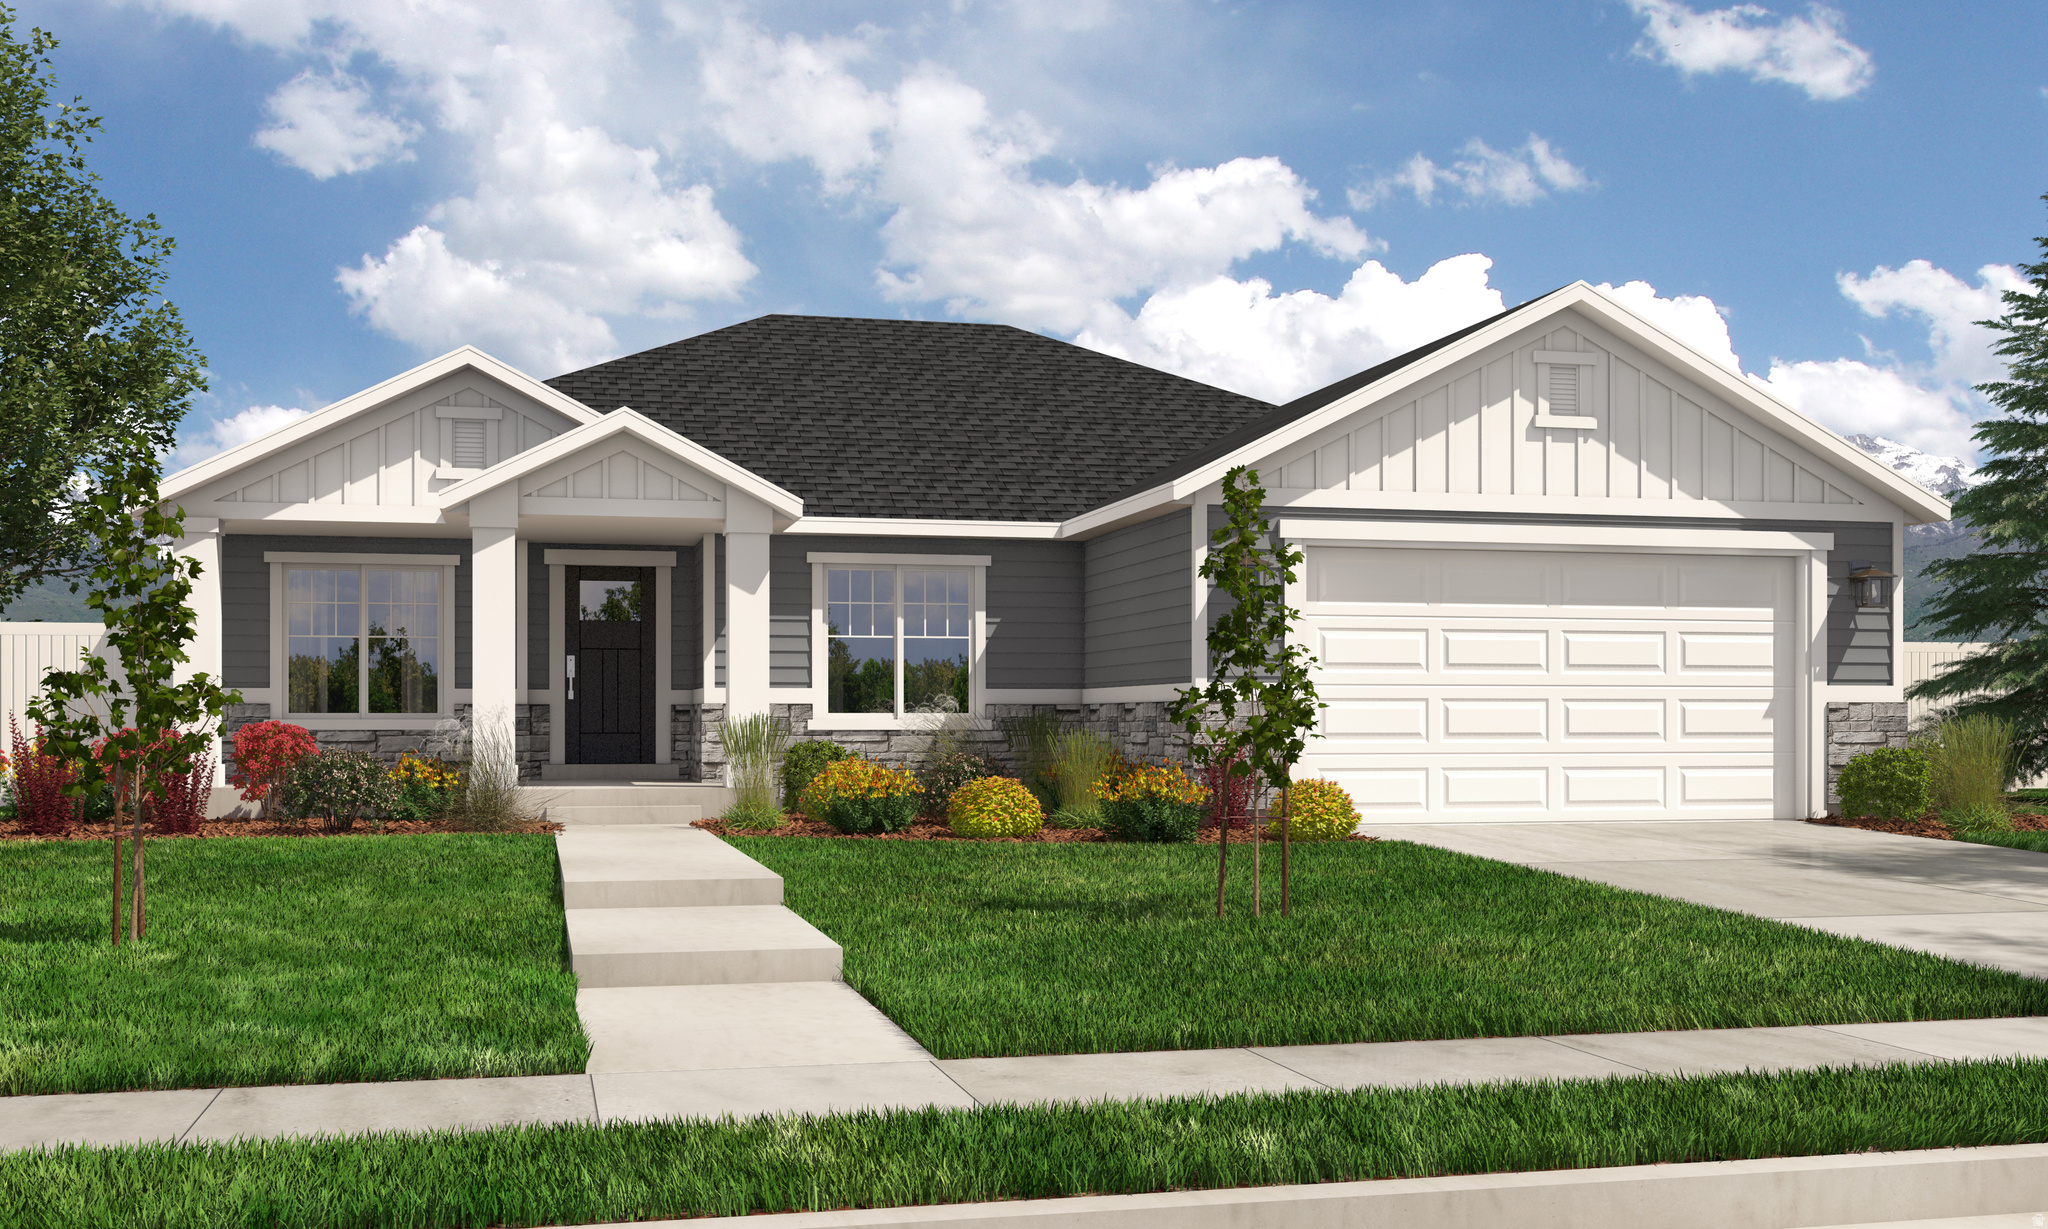
$15,000 INCENTIVE when using the builder's preferred lender! Discover the opportunity to build your dream semi-custom home in this beautiful Arive Homes community! Choose from a variety of thoughtfully designed floor plans and personalize your home to fit your lifestyle. Want to make structural modifications? Work with our architects to customize your floor plan for an additional cost. Need a finished basement or want to select your own finishes and upgrades? Explore all these options and more during the design process! Build time averages approximately 810 months from contract to closing. Images may show upgrades not included in the base price. Contact the listing agent today to tour our model homes, explore available floor plans, and learn more about this incredible incentive!
#2170446

Saratoga Springs

1116 N COYOTE CRK 126

3 Beds

2 Baths

3,500 Sq.Ft.

$714,900

MLS#: 2170446

Contact agent for more details. Buyer/Buyer's agent to verify information.
#2120047

Salem

1195 N 360 E 127

4 Beds

2 Baths

3,991 Sq.Ft.

$714,900

MLS#: 2120047

** $10,000 TOWARD CLOSING COSTS OR RATE BUY DOWN**
Brand new construction on Cedar City's west side with views and room to grow. Located at 2910 W. Rock Ridge Dr., this single-level home offers 4 bedrooms, 2.5 bathrooms, and a smart, open layout designed for modern living. Sitting on a .32-acre lot, there is plenty of space for a future shop, RV parking, landscaping, or outdoor entertaining. Construction on this home was just completed and is now ready for you to move in!
The home feature's all new appliances and today's most sought-after finishes, with upgrades planned for 2026 design trends. .
Enjoy the convenience of one-level living, wide-open views, and a quiet setting while still being close to town amenities.
#26-267699

Cedar City

2910 W Rock Ridge DR

4 Beds

None Baths

2,502 Sq.Ft.

$714,900

MLS#: 26-267699

Price reduced
Stunning 2024-Built Home with Modern Design & Exceptional Garage Space! Beautifully crafted, offering 3,676 square feet of thoughtfully designed living space, featuring 3 bedrooms, 3.5 bathrooms, and an impressive 4-car garage. The spacious open-concept floor plan creates an inviting atmosphere with seamless flow between the living, dining, and kitchen areas-perfect for everyday living and entertaining. Step outside to a fully landscaped yard, providing a finished and inviting outdoor space without the work of starting from scratch. Inside, the newer construction offers modern style, quality finishes, and the comfort and efficiency you expect. Located near parks, trails, and abundant outdoor recreation, this home is ideal for those who love to enjoy the great outdoors. And when winter arrives, you're just a short drive from some of Northern Utah's fantastic ski resorts.
#2188675

Farr West

2111 W 1975 N

3 Beds

2 Baths

3,676 Sq.Ft.

$714,900

MLS#: 2188675

Imagine waking up to sweeping views, wide open skies, and the kind of quiet you can only find on acreage like this. Properties with this much land, this much potential, and views like these don't come around often. This stunning 16.04 acre property offers breathtaking, panoramic views in every direction and endless potential for whatever vision you have in mind. Whether you're dreaming of building a private estate with a massive shop, creating a multi-home family compound, or developing multiple homes, this property gives you the space and flexibility to make it happen. The land consists of three separate lots, allowing you the option to build up to three homes or keep it all for yourself and enjoy the privacy and wide-open space. A road was already put in a few years ago, giving you a great head start for future development and utilities are located at the bottom of the road.
#26-277364

New Harmony

3138 S Juniper Way

None Beds

None Baths

16.04 acres

$714,900

MLS#: 26-277364

Price reduced
FINAL OPPORTUNITY. Last home remaining! WALKOUT BASEMENT + ADU ROUGH-IN! Enjoy the benefits of Murray's lower taxes and utility rates paired with Garbett Homes' exceptional energy efficiency! Walk to nearby shopping, dining, public transit, Fashion Place Mall, and Topgolf, with quick freeway access to downtown Salt Lake City, the airport, and world-class skiing. The WALKOUT BASEMENT includes an ADU ROUGH-IN, offering the option to finish for an additional living space or potential rental income. Built with ALL-ELECTRIC systems, advanced insulation, high-efficiency heating and cooling, and improved indoor air filtration to help reduce utility costs and provide year-round comfort. Plus, enjoy a builder warranty for added peace of mind. INCENTIVES AVAILABLE!
#2180404

Murray

228 W WATERSTONE CIR 10

3 Beds

2 Baths

2,581 Sq.Ft.

$714,900

MLS#: 2180404
Price reduced
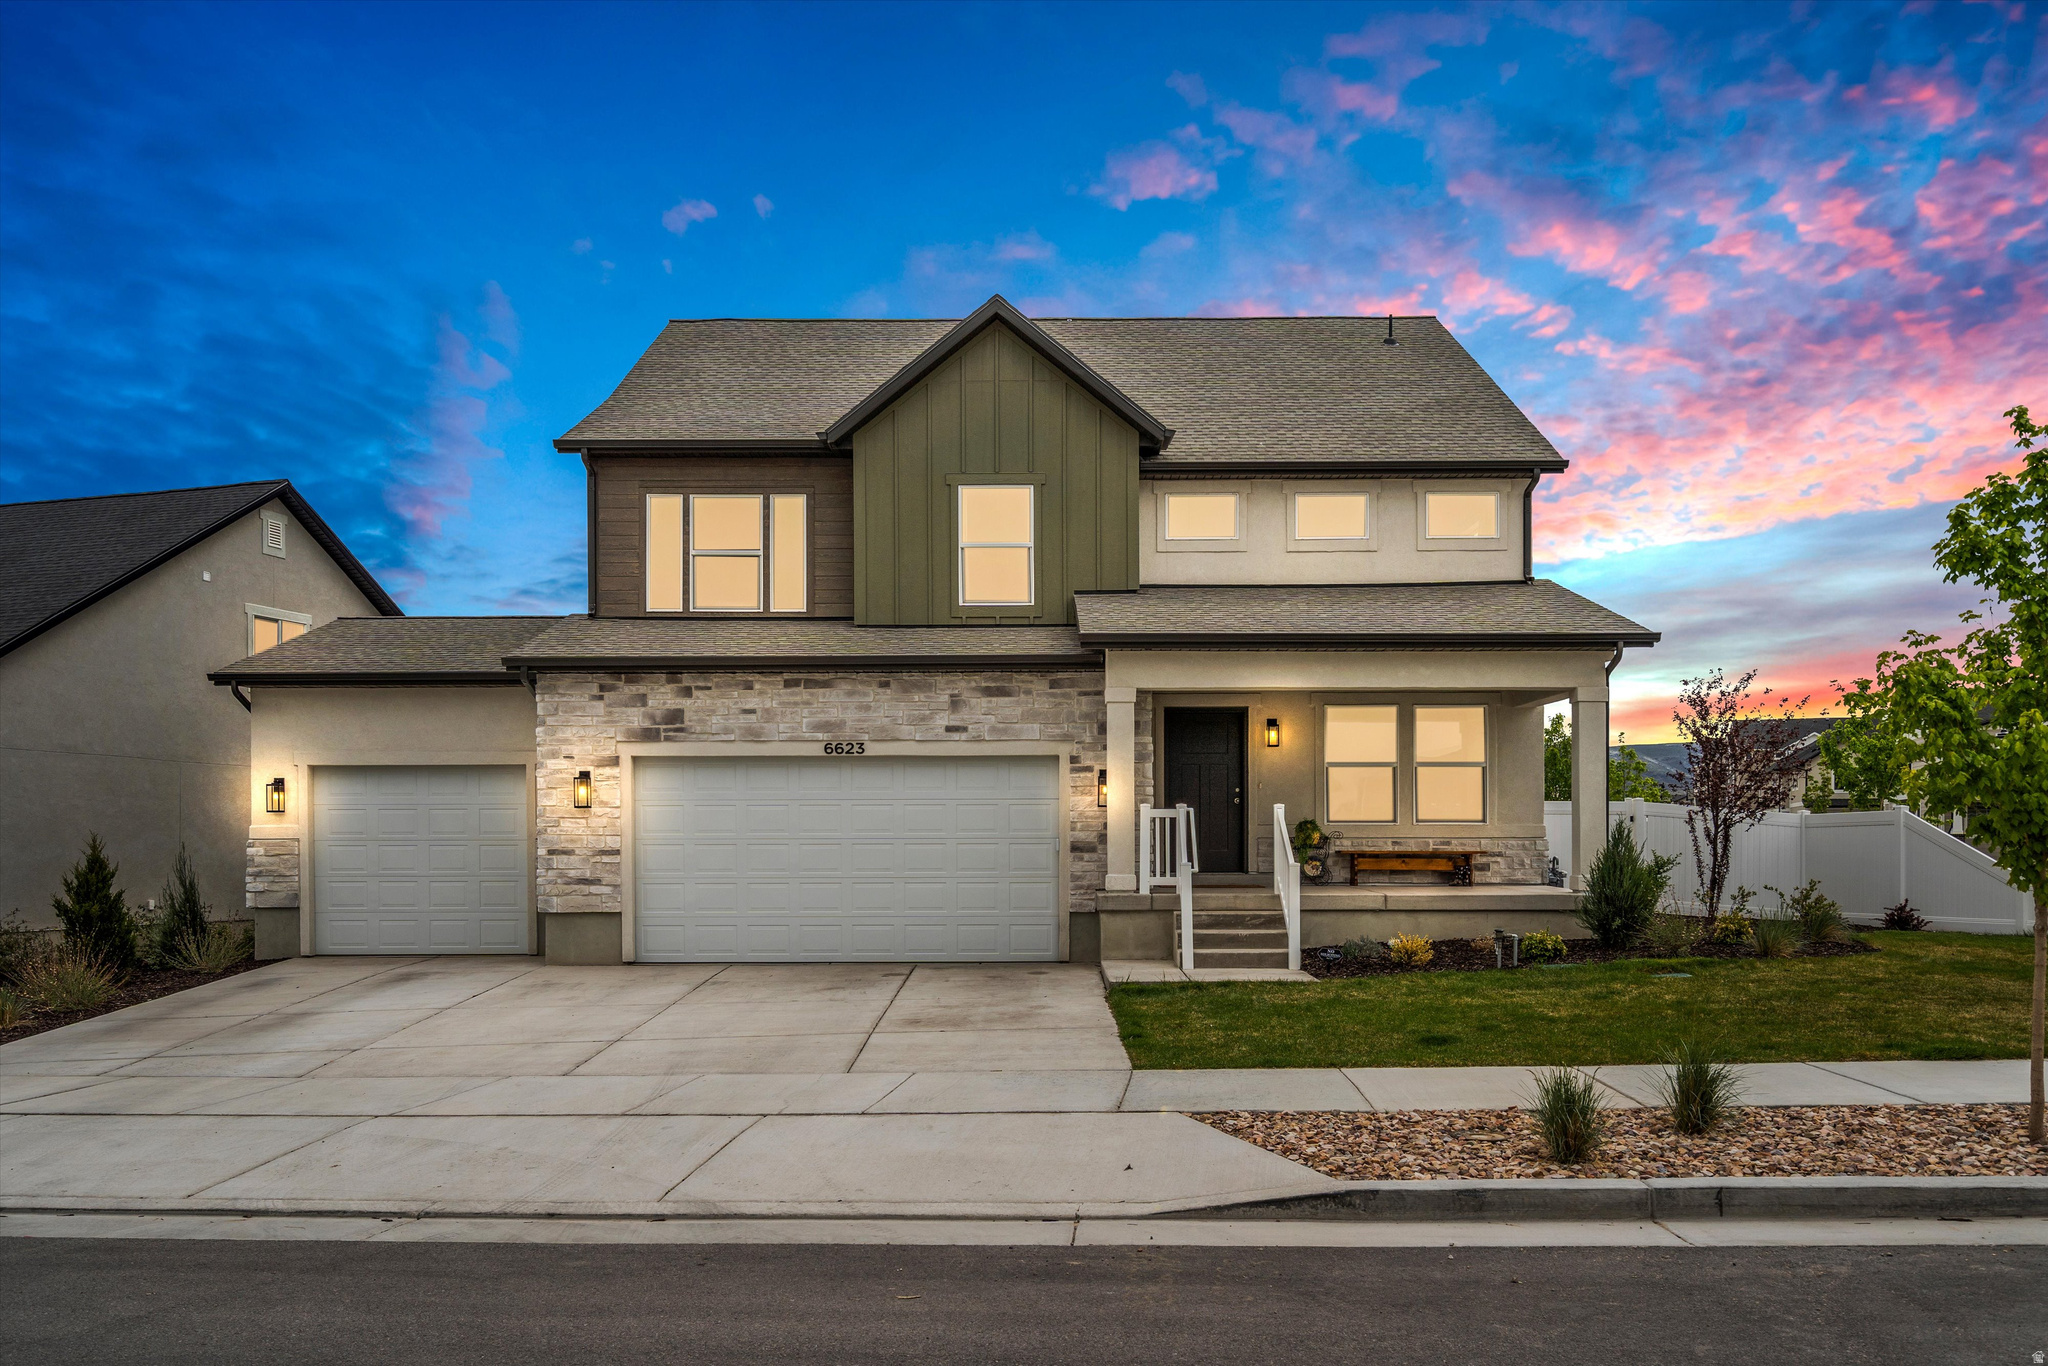
Like New 4 bedroom home in Herriman's King's Canyon community featuring an open-concept layout, soaring ceilings, and a extremely  spacious 3-car garage. The kitchen offers quartz countertops, oversized island, spacious pantry, and upgraded finishes throughout. Spacious primary suite with a spa inspired bath and walk-in closet. Recently added sod, mountain views, and convenient access to Mountain View Village, JL Sorenson Rec Center, trails, dining, and Mountain View Corridor. If square footage or acreage are of material concern to buyer, buyer is responsible to verify all to buyer's satisfaction.
#2156525

Herriman

6623 W GOAT MOUNTAIN LN 131

4 Beds

2 Baths

3,379 Sq.Ft.

$714,900

MLS#: 2156525

Enjoy the best of both worlds with this bright, comfortable family home and an incredible half-acre lot with room to spread out! The home is move-in ready and features an open, inviting feel, while the spacious backyard offers something for everyone-including a deck and playhouse ready for outdoor fun. Multiple outbuildings provide plenty of storage and endless possibilities for hobbies, animals, a workshop, or additional usable space. With approximately .50 acres and potential for horse property, there's room to create the lifestyle you've been looking for. A rare combination of a welcoming home, generous outdoor space, and versatility!
#2187736

Sandy

10564 S WEEPING WILLOW DR

5 Beds

2 Baths

2,520 Sq.Ft.

$714,900

MLS#: 2187736

Dreaming of a home that's uniquely yours? Ellis Park makes it possible! This featured floorplan is just one of many options available. Choose your homesite, select the floorplan that fits your lifestyle, and personalize your finishes and features. Enjoy scenic views and convenient access to I?15, local schools, and Spanish Fork Sports Park. Contact us today to learn more! (VINCENT LOT 114)
#2193881

Spanish Fork

1123 W 240 S

4 Beds

2 Baths

4,650 Sq.Ft.

$714,900

MLS#: 2193881

Welcome to your brand-new single-family home at River Point - where modern design meets comfort and functionality. With an open-concept layout perfect for everyday living and entertaining, this thoughtfully designed space offers both style and convenience. Enjoy the privacy of your own home while staying close to everything Lehi has to offer. As part of this vibrant new community, you'll love amenities like a clubhouse with a gym, a spacious pool, and a playground. Reach out today to learn more or schedule your visit! (MORGAN LOT 602)
#2178511

Lehi

1081 N 3570 W 602

4 Beds

2 Baths

3,434 Sq.Ft.

$714,900

MLS#: 2178511

Location, Location, Fantastic Remodel with a full mother in law apartment with separate entrance in a great area in Cotton Wood Heights. This house has new Custom Kitchen Cabinets, Quartz countertops, Stainless Steel Appliances, Carpet, LVP Flooring, Fresh Paint, Updated Kitchen and bathrooms and much, much more. Hurry will go fast. Buyer to verify all information
#2194692

Cottonwood Heights

7112 S 2780 E

5 Beds

2 Baths

2,760 Sq.Ft.

$714,900

MLS#: 2194692
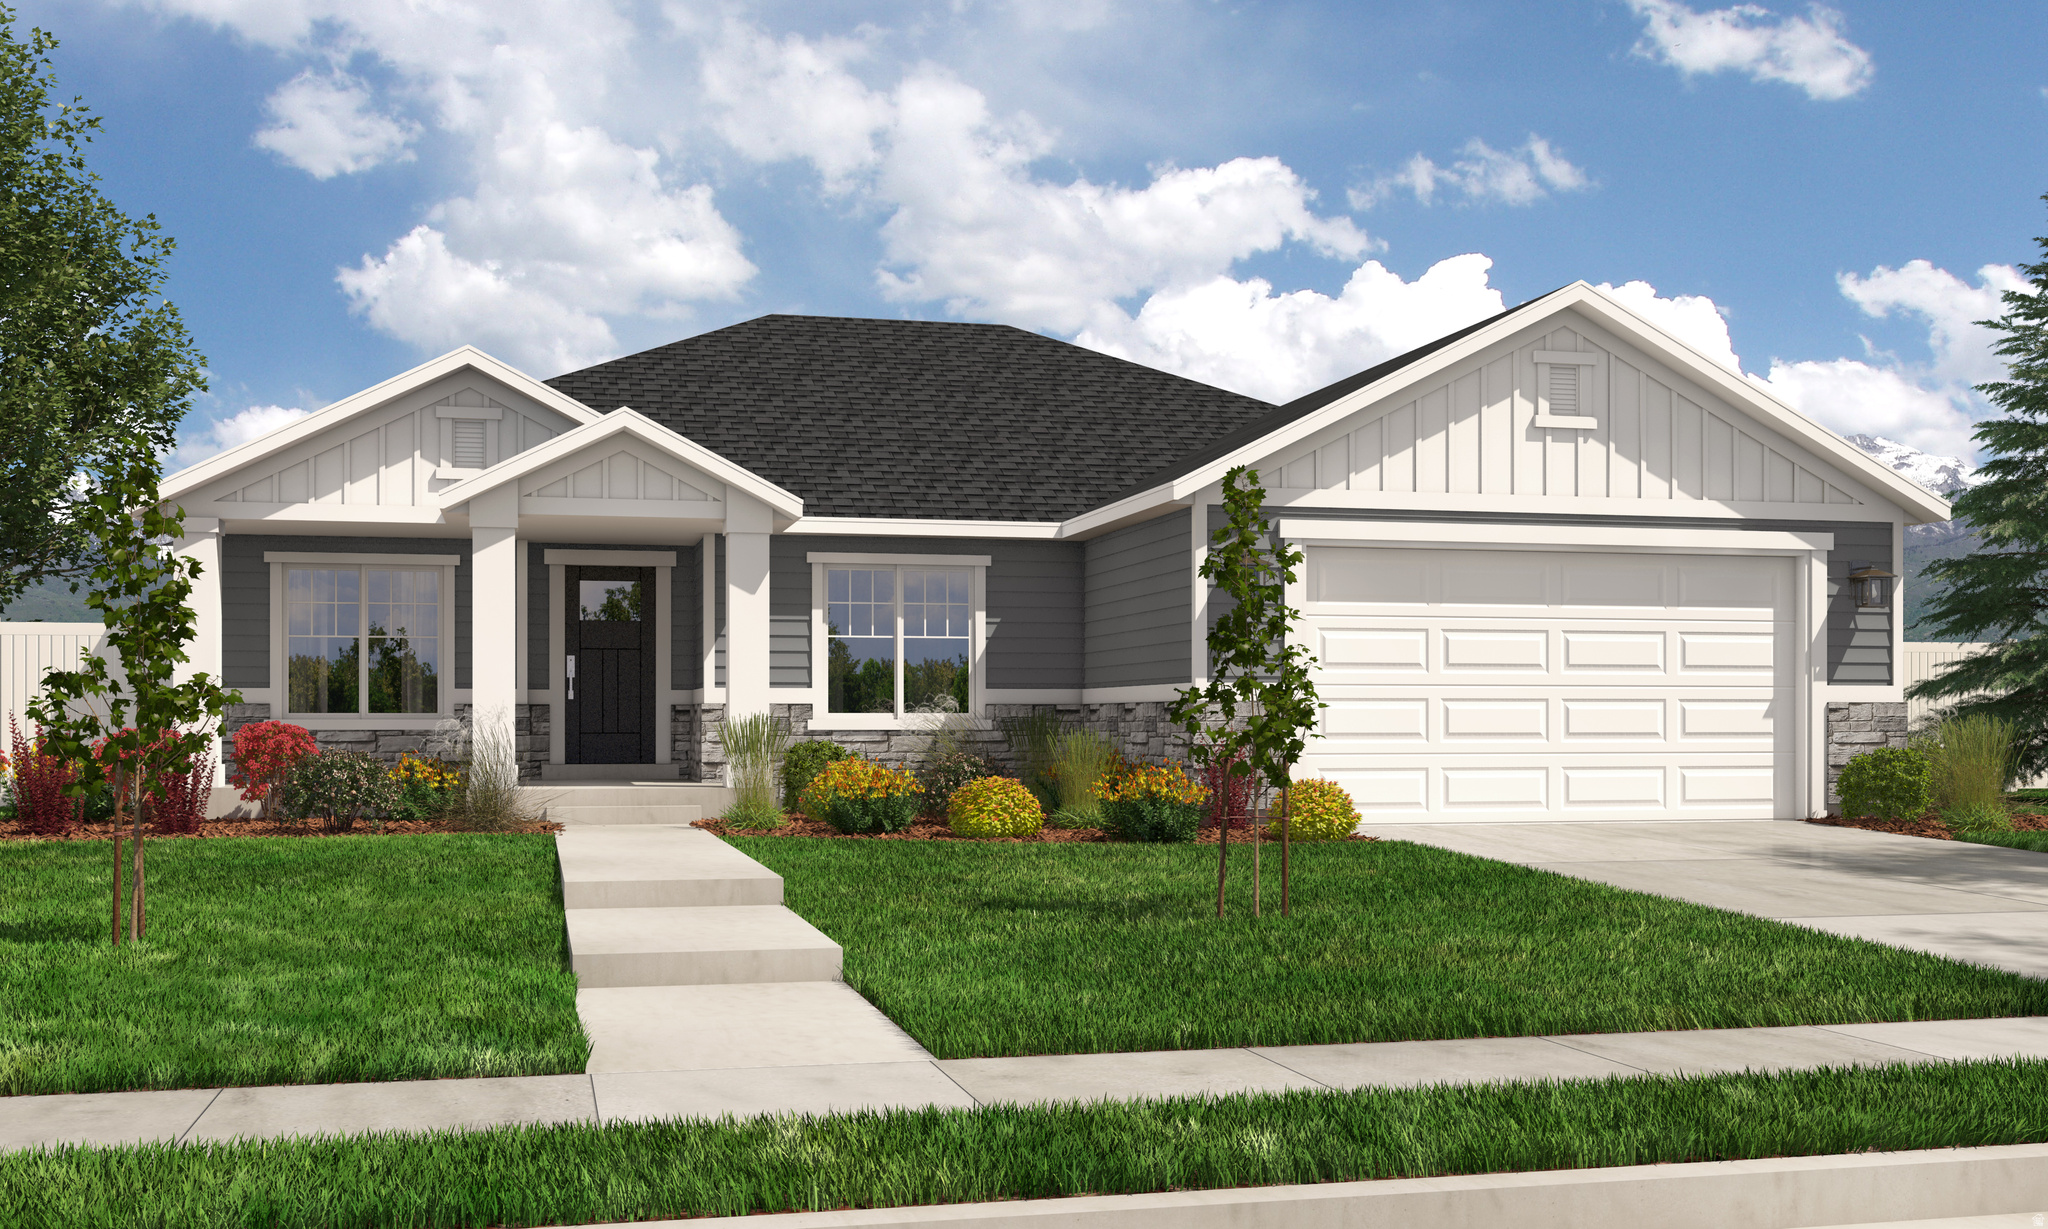
Contact agent for more details. Buyer/Buyer's agent to verify information.
#2170447

Saratoga Springs

1092 N COYOTE CRK 127

3 Beds

2 Baths

3,500 Sq.Ft.

$714,900

MLS#: 2170447

Stunning 2025 Harmony Ridge Home with unobstructed views. Welcome to this exceptionally built, two-story home in one of Mapleton's most desirable subdivisions. Featuring the popular Peyton floor plan, offering nearly 4,000 square feet of beautifully designed living space. Includes large, open areas, an oversized pantry, a beautiful kitchen and dining area. A picturesque window wall with motorized shades. Perfect for any sized family and designed for both everyday living and entertaining. The master suite provides a private retreat with a large walk-in closet, soaker tub and a separate step-in shower. The spacious walk-out unfinished basement has room for future bedrooms, a full bathroom and endless potential and flexibility for recreation and gatherings such as a home theater, gym, or additional living space. Outside you'll enjoy the rare combination of a large lot and no back neighbors, creating privacy and an incredible backdrop to take in the stunning surrounding scenery. The attached oversized 2-car garage with an epoxy sealed floor. As a resident of Harmony Ridge, you'll also have access to fantastic HOA amenities, including a community swimming pool, clubhouse, and gym-perfect for relaxing, staying active, and connecting with neighbors.
#2190616

Mapleton

48 E LIMBER PINE DR

4 Beds

2 Baths

3,810 Sq.Ft.

$714,900

MLS#: 2190616

None
#2176260

Spanish Fork

3268 E 2770 S 26

3 Beds

2 Baths

3,418 Sq.Ft.

$714,810

MLS#: 2176260

The Clover is a two-story home that offers 3 bedrooms, 2.5 bathrooms, a loft, and a 2-car garage with a functional and open main floor layout. Interior features include quartz countertops, laminate flooring, modern cabinetry, a walk-in pantry, and a convenient mud room off the garage. Upstairs includes a spacious loft, laundry room, full bath, and a large primary suite with walk-in closet and private bath. The home also includes an unfinished basement with space for future extra living. Home comes with a Smart Home Package, radon system, and builder warranty. Actual home may differ in color/material/options. Pictures are of finished homes of the same floor plan and may contain options/upgrades/ decorations/ furnishings not available at the advertised price. No representation or warranties are made regarding school districts and assignments; conduct your own investigation regarding current/future school boundaries. Buyer to verify all information.
#2193698

Heber City

293 E SOPHIE PL N 134

3 Beds

2 Baths

3,031 Sq.Ft.

$714,690

MLS#: 2193698

* Listings identified with the FMLS IDX logo come from FMLS and are held by brokerage firms other than the owner of this website. The listing brokerage is identified in any listing details. Information is deemed reliable but is not guaranteed. If you believe any FMLS listing contains material that infringes your copyrighted work please review our DMCA policy and learn how to submit a takedown request. Ā© 2024. First Multiple Listing Service, Inc.

Categories

Homes Tailored to Your Lifestyle

Buyers Guide

Buying a home is one of the most exciting milestones of your life.

View more

Sellers Guide

Putting your home on the market can be a stressful process, especially when you don’t know what to expect.

View more

Market report

With just a few clicks, you'll gain instant access to valuable insights about the real estate market, including trends, property values, and community analytics.

View more

Home value

Unlike automated valuations, our hands-on review will provide a comprehensive opinion of your home’s value while considering important interior elements and other location intangible factors that machine algorithms so often miss.

View more

Buyers resources

Guides on financing, inspections, and choosing the right Realtor for a smooth home purchase.

Sellers resources

Practical tips on staging, pricing, and preparing your home to attract buyers and maximize your sale.

Send a message

Message successfully sent.

Reason for contacting?

I agree to receive email communication and understand I can unsubscribe at any time.

I agree to be contacted by OnX Realty via call, email, and text for real estate services. To opt out, you can reply 'stop' at any time or reply 'help' for assistance. You can also click the unsubscribe link in the emails. Message and data rates may apply. Message frequency may vary. Privacy Policy

Sign In Sign Out

Virtual Assistant

Would you like to take the next step with this property? We can help you schedule a showing or virtual tour, or send you more details.

Yes, I would like more information.

Thank You for Your Reply, One of Our Agents will contact you as soon as possible

No, maybe later.

Thank you, you can always contact me via email, phone number or through the contact form.

Realhub AI

Lucy - Your AI-Powered Realtor

Update Your Temporary Password

Personalize your search

Enter your email and we'll notify you immediately when new listings match what you're looking for.

or enter email address

Already have an account ? Login here

Continue your home search

I agree to receive communications and understand I can unsubscribe at any time.

I agree to be contacted by OnX Realty via call, email, and text for real estate services. To opt out, you can reply 'stop' at any time or reply 'help' for assistance. You can also click the unsubscribe link in the emails. Message and data rates may apply. Message frequency may vary. Privacy Policy

Already have an account ? Login here

We use cookies

We use cookies primarily for analytics to enhance your experience. By accepting, you agree to our use of these cookies. You can manage your preferences or learn more about our cookies policy.