Thinking of selling?

Utah's Premier |
OnX Realty

  • Nearby me

Popular Features

Community Features

Association

Property Features

Waterfront

View

Exterior Features

Interior Features

Style

E-Alert name

Properties

10000 properties match your criteria

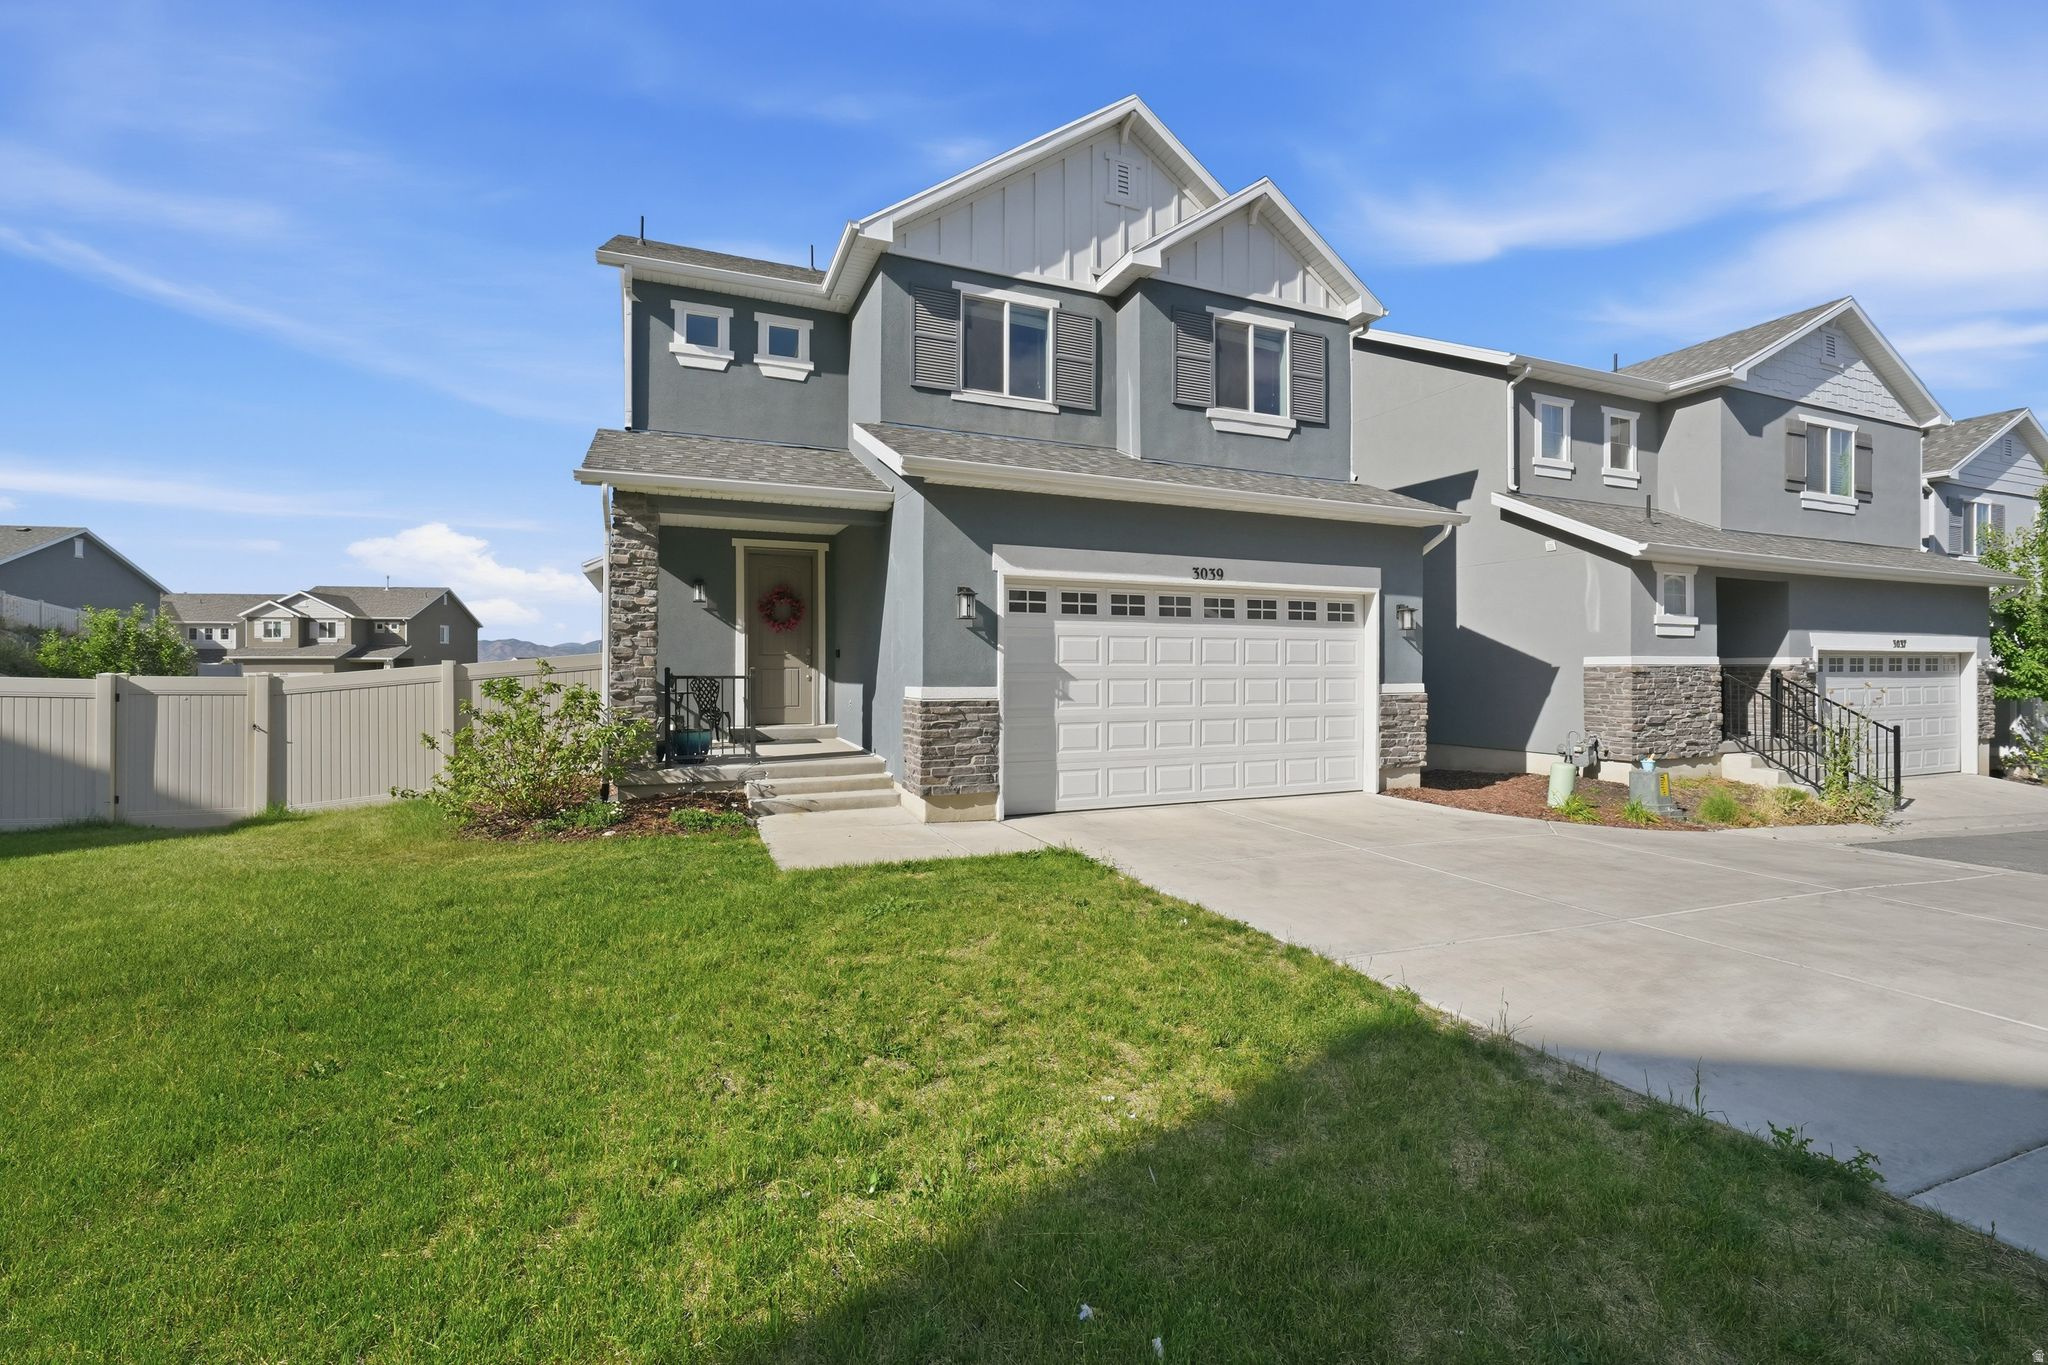
**OPEN HOUSE** Friday 6/19 from 7pm-8pm & Saturday 11am-1pm. This meticulously maintained Saratoga Springs home sits on one of the larger lots in the neighborhood, with extra space inside and out. The open concept layout shines with a beautiful white kitchen, stylish backsplash, and views of Utah Lake and the Wasatch mountains! The primary suite is a true retreat: double sinks, separate shower, soaker tub, and a huge walk in closet. Two more oversized bedrooms and a bonus loft complete the upper level. Downstairs is a fully finished, full daylight walkout basement. It has a spacious family room plus bonus space that is great for a home gym, a gorgeous bathroom with a walk in shower, a private guest bedroom, and tons of storage. Outside, enjoy a private paver patio and a fully fenced backyard.  Brand new upgraded plush carpet. All appliances, window coverings and shed included.  Truly elevated. Welcome home! **Stop by the open house and enjoy an ice cream treat with us and relax on the shady lawn!**
#2165872

Saratoga Springs

3039 S RED PINE DR W

4 Beds

2 Baths

2,867 Sq.Ft.

$475,000

MLS#: 2165872
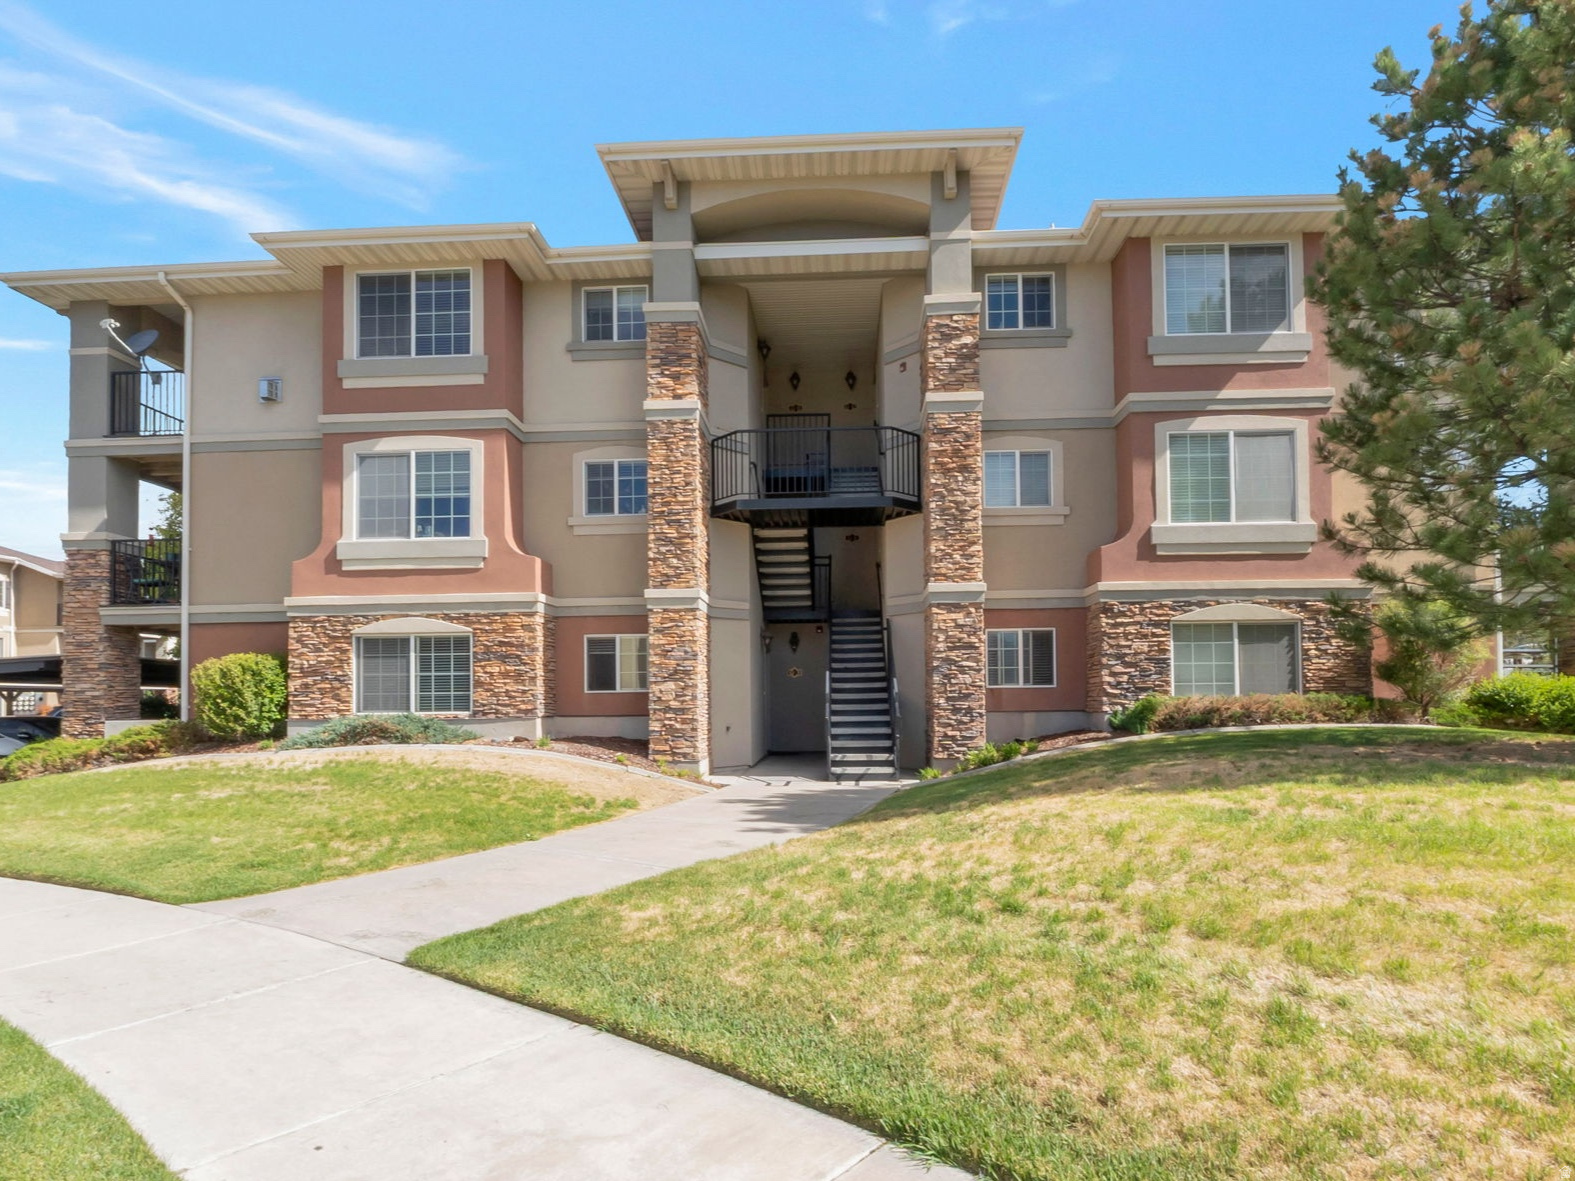
Move-in ready condo offering easy, low-maintenance living with no-step entry and true main-floor convenience. Fresh paint and new carpet (2023) complement the bright, clean interior. Spacious master bedroom with a large closet, private patio storage, and a designated parking space. Ideally located near shopping, dining, and freeway access. Washer & Dryer are included with the right offer.
#2162283

Draper

242 E SPENCER PEAK WAY G3

3 Beds

2 Baths

1,169 Sq.Ft.

$360,000

MLS#: 2162283
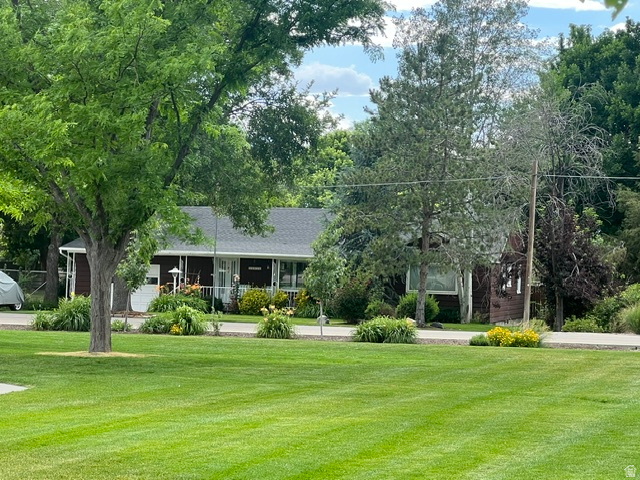
Rare opportunity to own 1.3 beautiful acres in the heart of Draper with breathtaking views and a location rich in history and community charm.  Situated directly across from the beloved Draper Gazebo Park, enjoy Summer concerts, weddings, community events, and gatherings right from your front yard.  This treasured family property has been lovingly held for over 70 years and is now ready for its next chapter. The value is truly in the land and the possibilities.  Create your dream home estate with bonus horse property and enjoy the privacy and open space, or explore development potential.  Preliminary discussions indicate the property may be easily divided into two lots, with the possibility of working with Draper City for a potential three-lot subdivision.  Surrounded by the beauty and heritage of one of Draper's most sought-after areas, this is a rare chance to invest in land, lifestyle, and legacy all in one remarkable property!
#2162662

Draper

12614 S 900 E

3 Beds

2 Baths

3,275 Sq.Ft.

$2,000,000

MLS#: 2162662
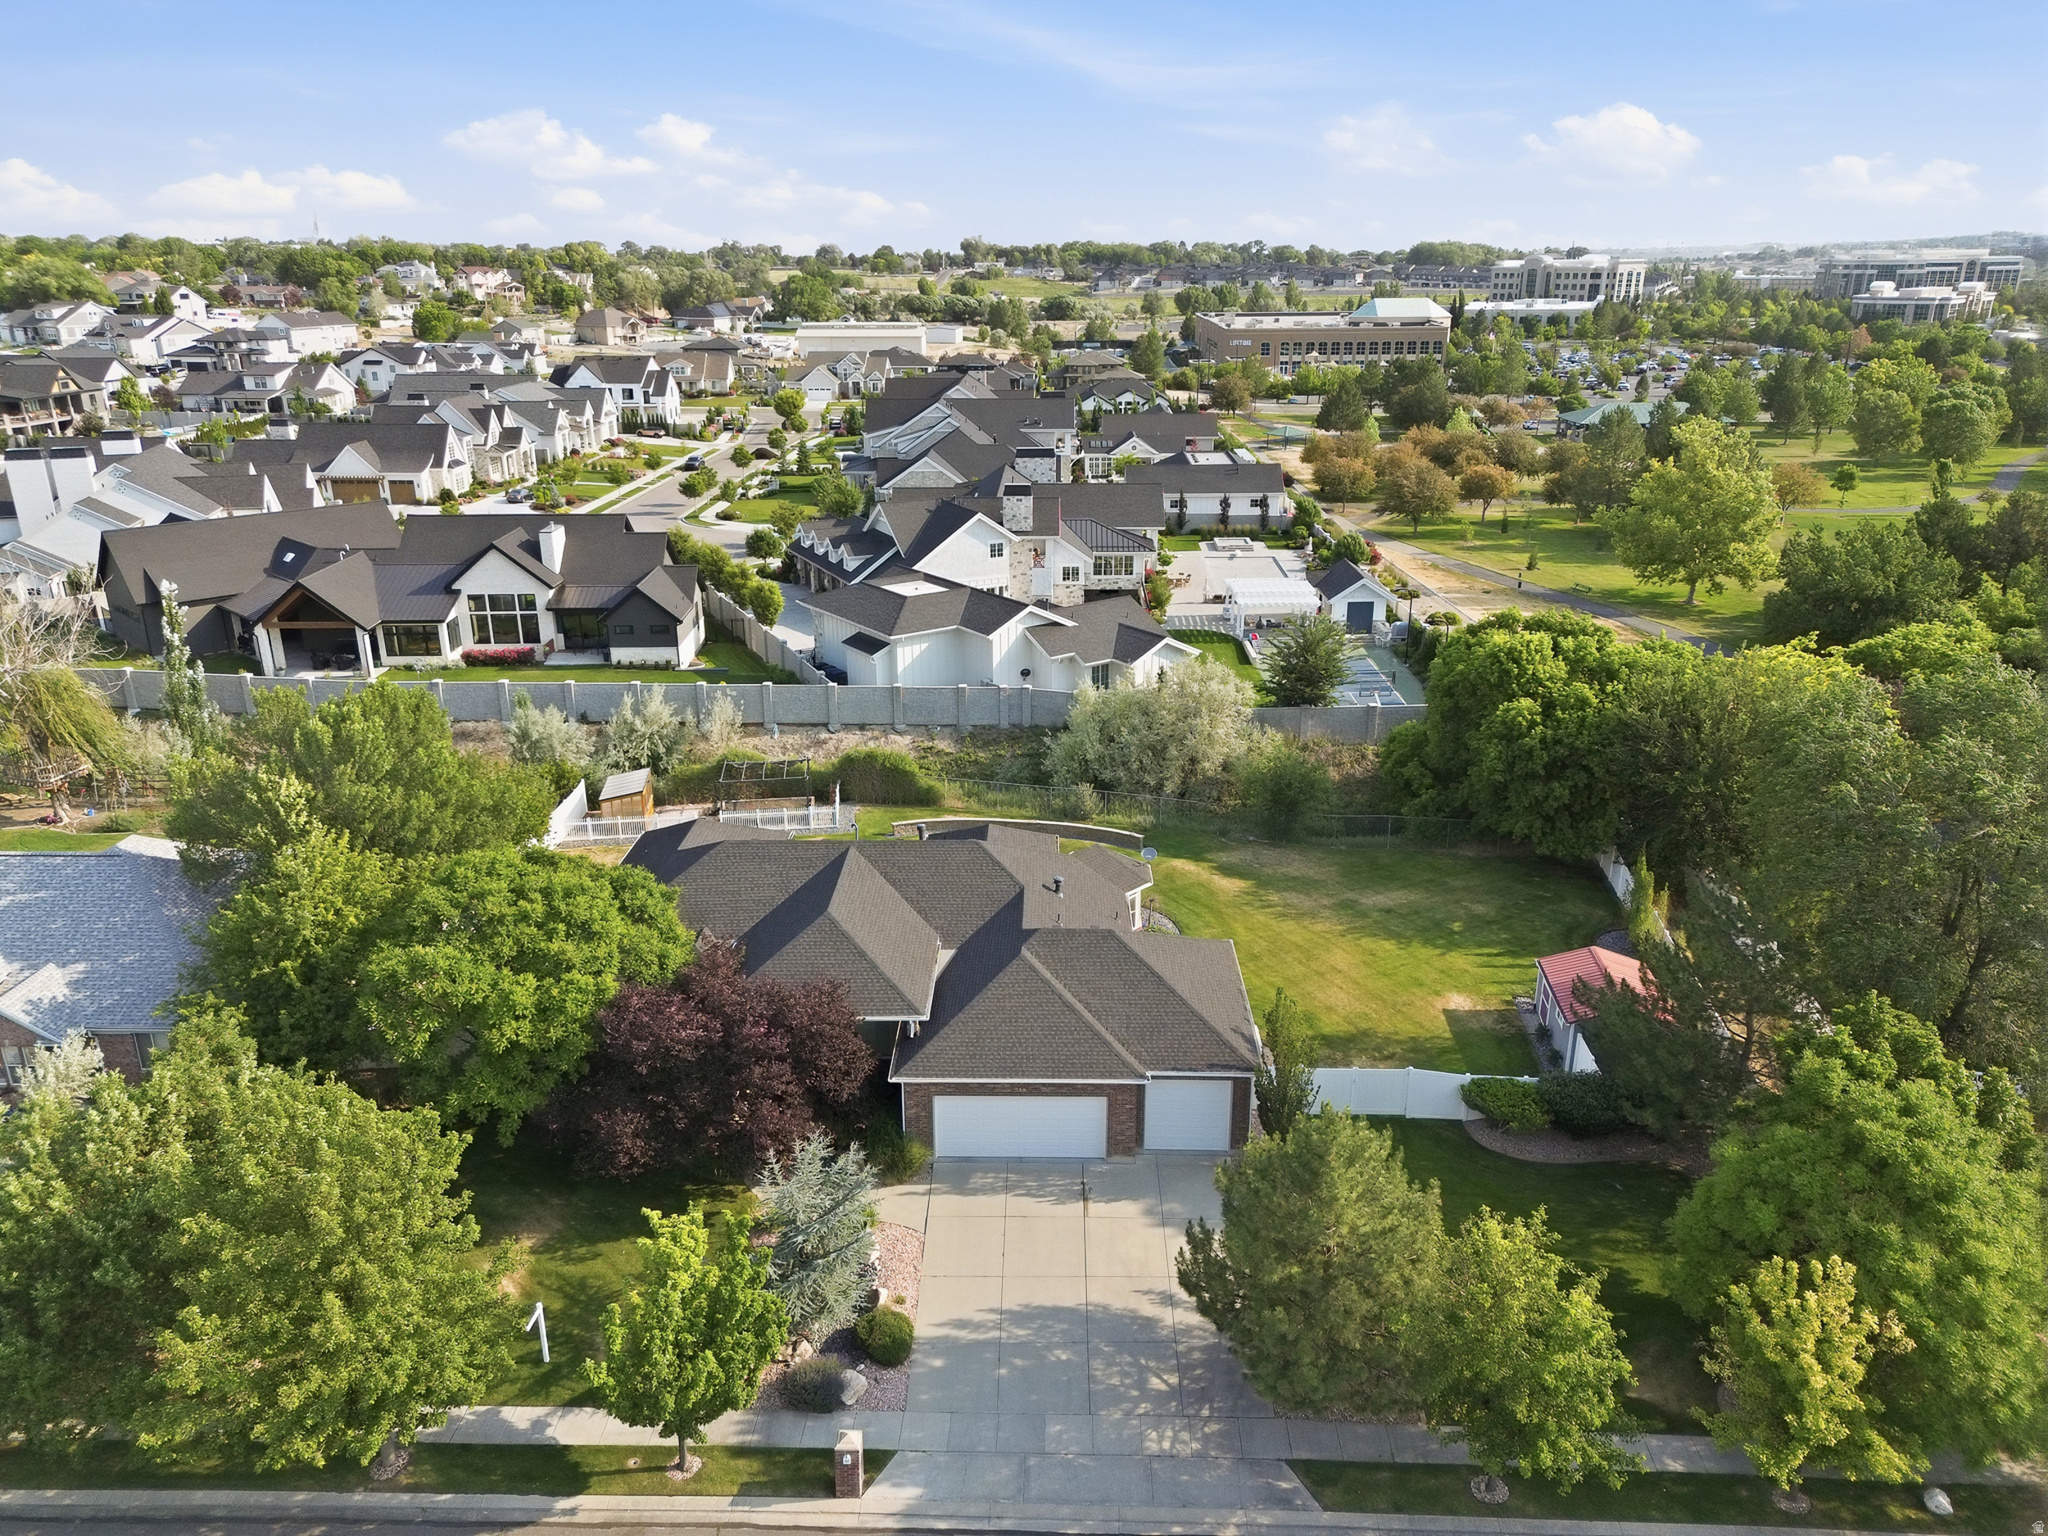
One Owner Home with Exceptional Updates and Dreamy South-Facing Lot in Parkway Palisades backing Midas Creek. Quick and convenient access to the Jordan River Parkway Trail System, and room for future RV Parking, a Detached Garage or a Pool in your backyard. This brick rambler home offers 3 primary suites plus 2 additional bedrooms for a total of 5 bedrooms and 4.5 baths. If you're looking for a home with ADU potential, this home has everything in place- Outside entrance, Full Kitchen, Separate Laundry and Family Room. Fully Renovated Kitchen (2020) featuring a butler's pantry, induction cooktop, custom cabinets (including soft-close features, pull-out shelves, and a microwave cabinet), a dry bar, a wine refrigerator, double ovens, and more. Newly Remodeled Mudroom and Laundry Room with New Cabinets and Countertops (2026). Come and see this home in person and learn what you can do to make it your own. The private backyard offers a new green house with power and water (7x12), large vegetable garden, gorgeous paver walkway, 1300 sqft stamped concrete patio rough plumbed for an outdoor kitchen and water supply for future flower pots, a large 12x16 shed with power and gas run for future pool, and beautiful landscaping lighting out front. Each level of the house is on its own HVAC system, new tankless water heater and water softener, new roof (2023). Square footage from appraisal.
#2166936

South Jordan

994 W PARK PALISADE DR

5 Beds

4 Baths

5,371 Sq.Ft.

$1,125,000

MLS#: 2166936
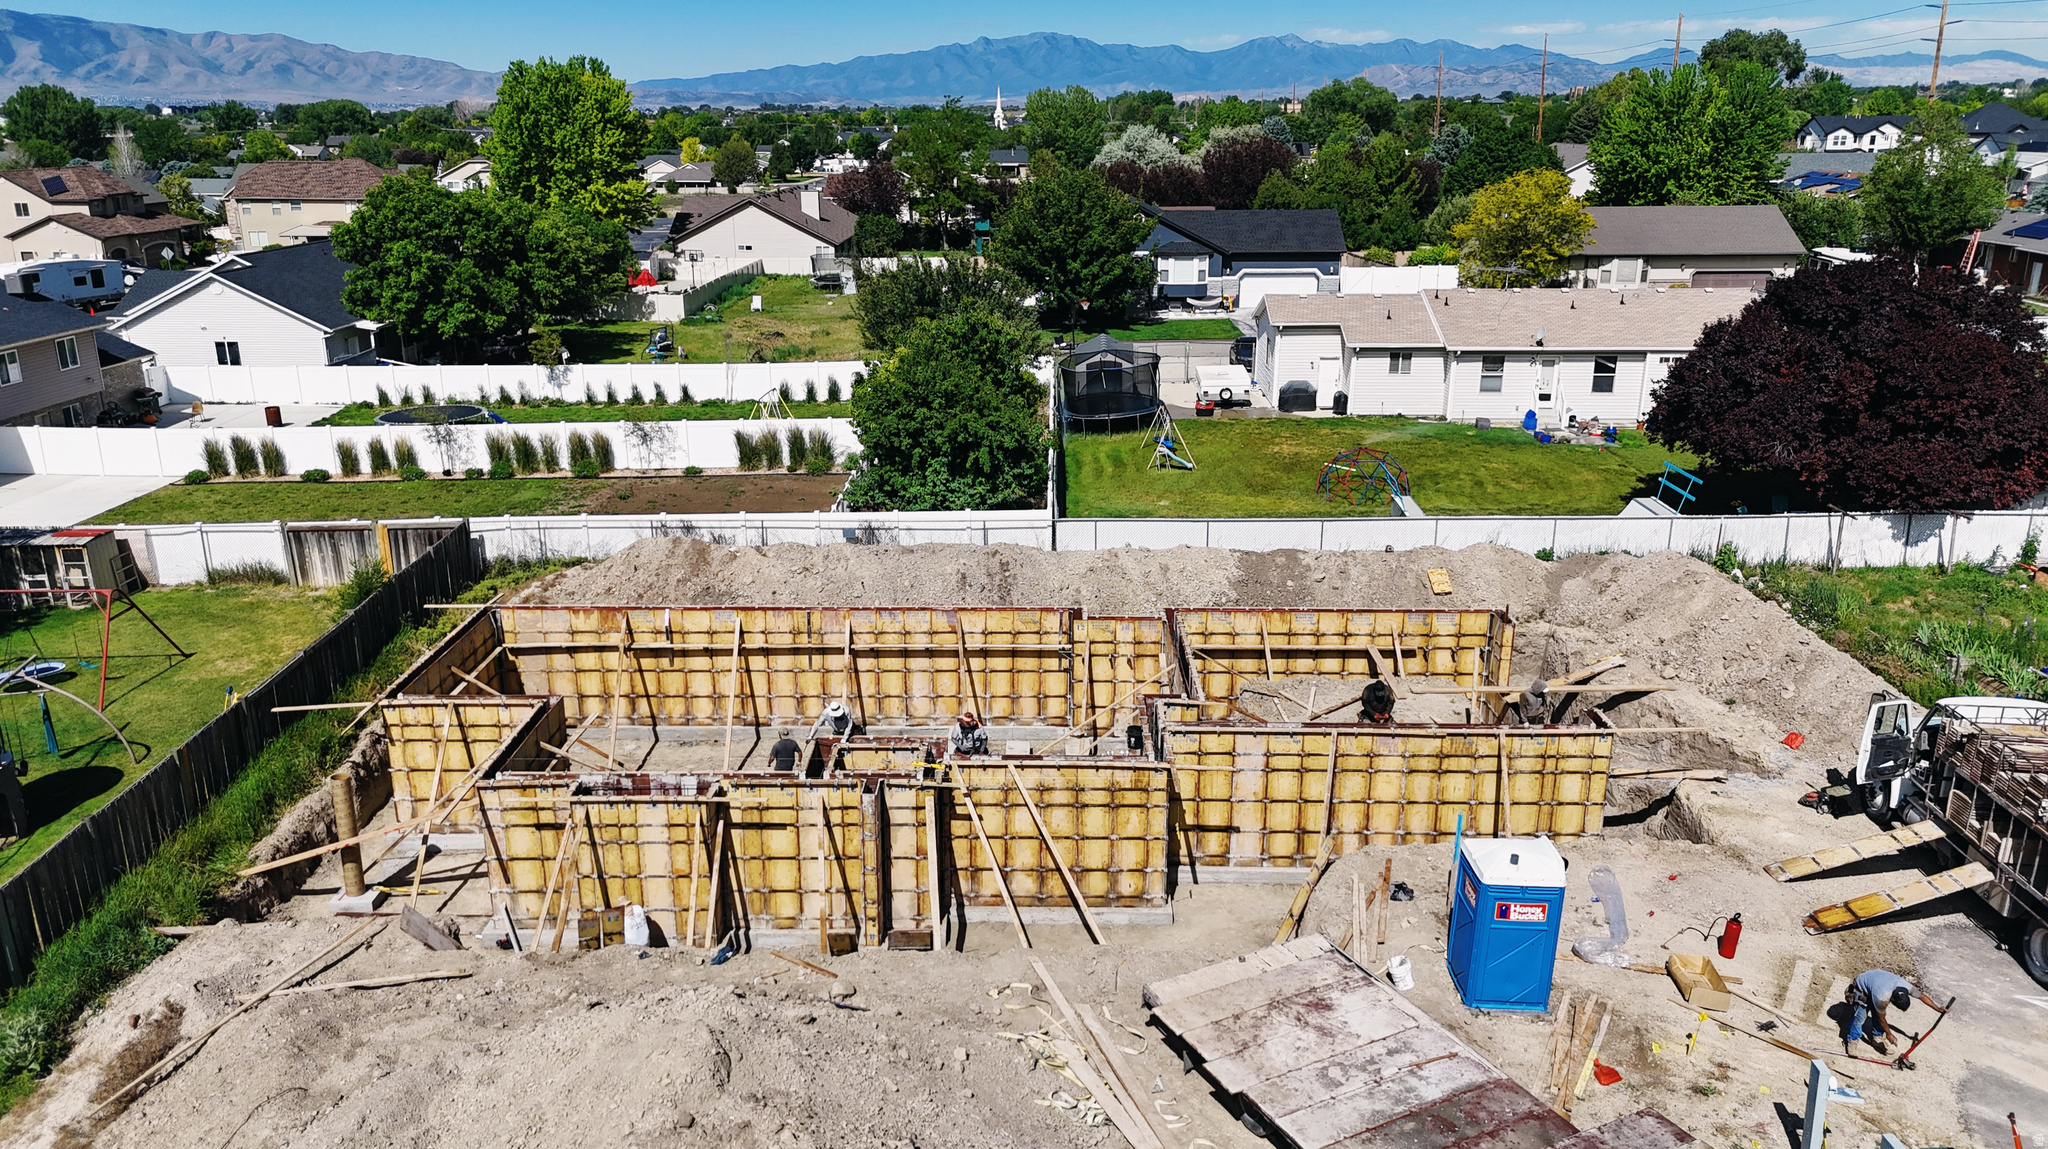
Pleasant Grove transitional two-story with style, substance, and value that's hard to match. At this price point, finding a new construction home with this level of design and finish is almost unheard of. As they say-fuggedaboutit!   Thoughtfully designed with striking architecture and exceptional curb appeal, this home is loaded with upgrades and designer-selected finishes throughout. The open layout, carefully curated details, and modern transitional styling create a residence that feels both sophisticated and welcoming. Be sure to review the design slides included in the photos to see the finishes, features, and upgrades planned for this home. Ask about current builder incentives and discover how attainable luxury living can be. This is a rare opportunity to own a brand-new home that delivers exceptional value without compromising on quality, design, or craftsmanship.
#2162136

Pleasant Grove

1051 N 600 W

3 Beds

2 Baths

3,998 Sq.Ft.

$899,900

MLS#: 2162136
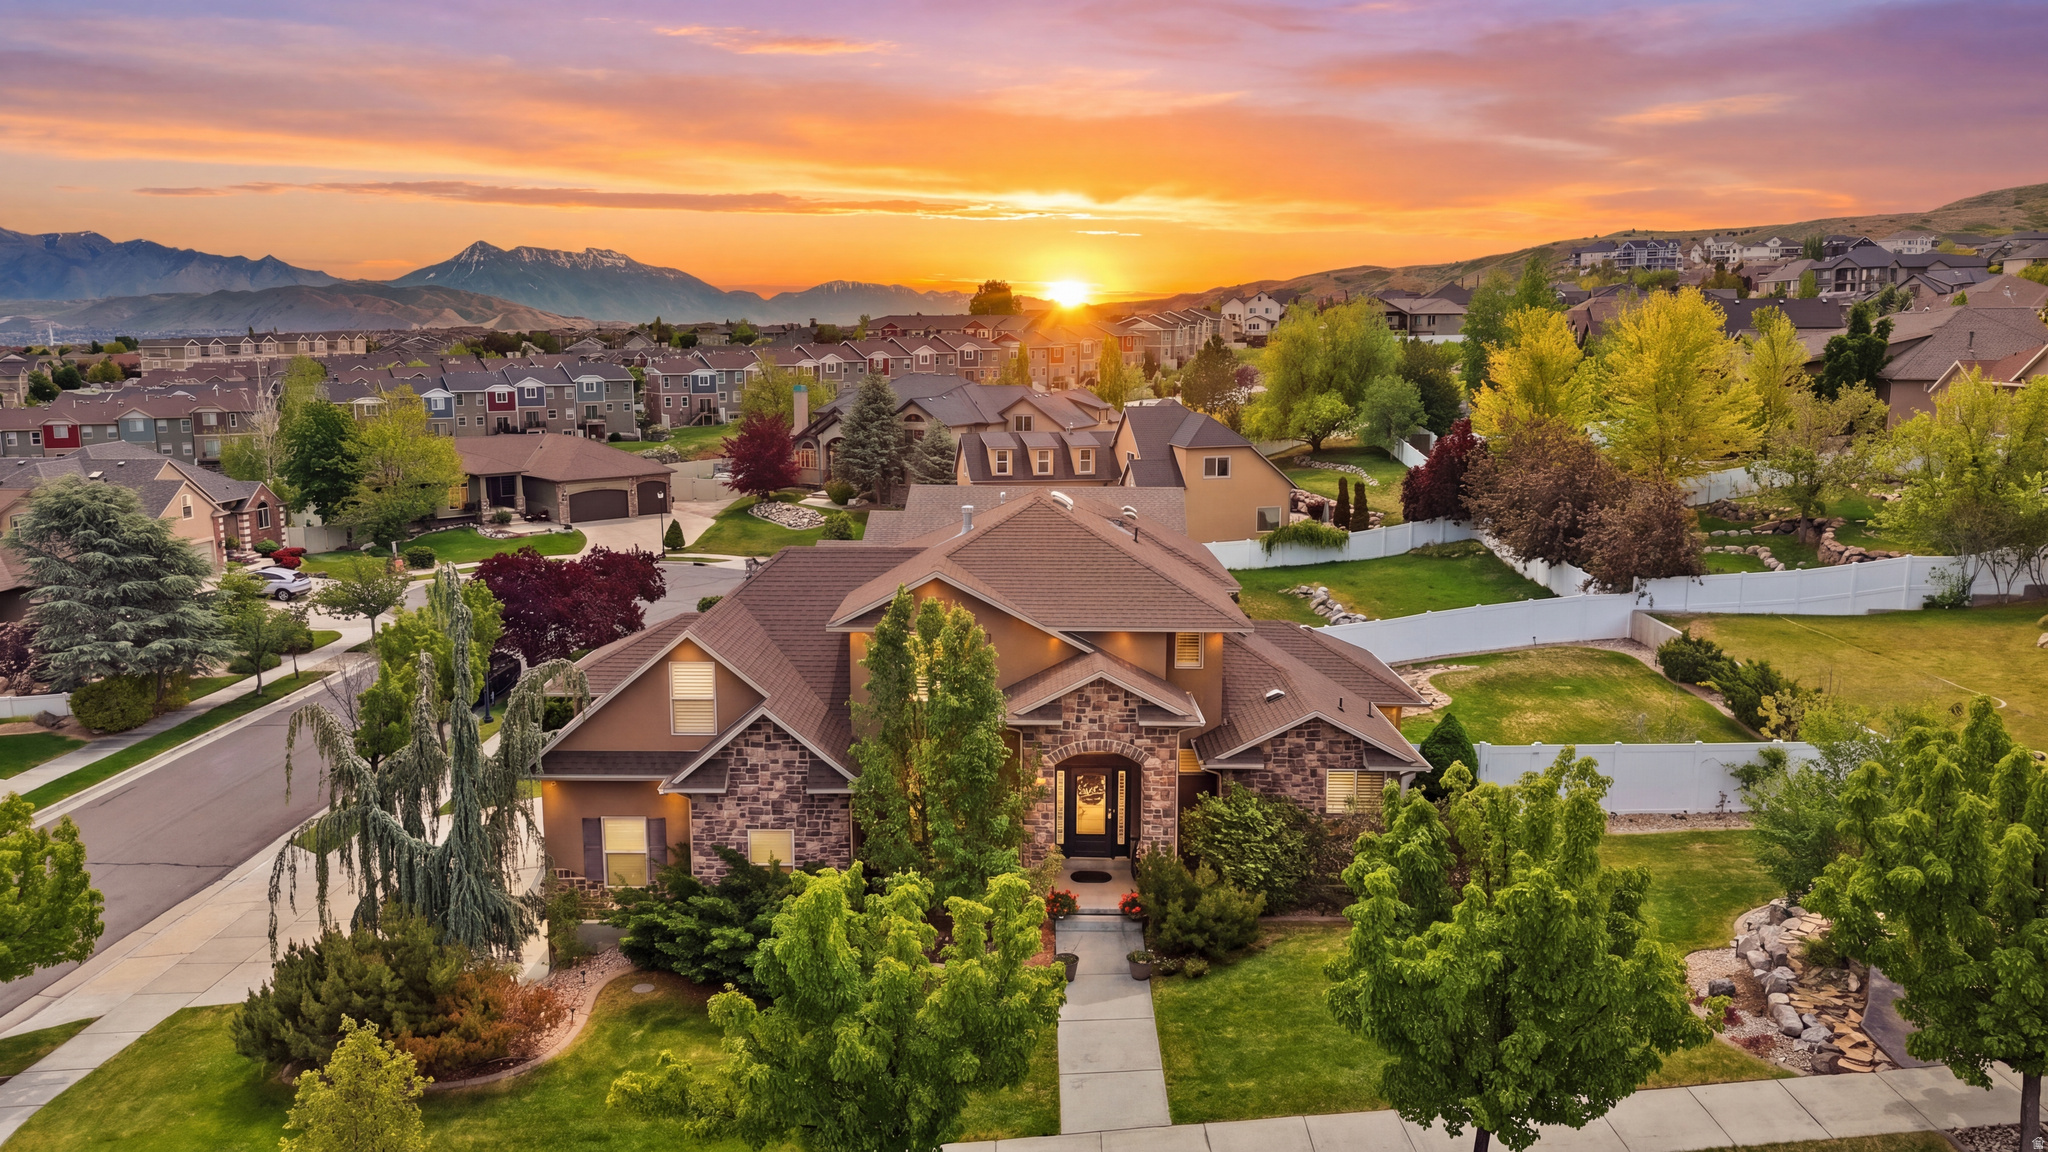
Positioned on a premium .32-acre corner lot in Herriman's highly desirable Rosecrest community, this exceptional home offers the perfect combination of space, functionality, and location. Meticulously maintained and thoughtfully designed, this property checks all the boxes with a spacious floor plan, a fully finished walkout basement with a mother-in-law apartment, RV parking, and a three-car garage. The beautiful stone and stucco exterior is surrounded by mature landscaping and inviting curb appeal. Inside, you'll find an office just off the entry, ideal for working from home, along with spacious gathering areas designed for everyday living and entertaining. The main living room features a cozy natural gas fireplace, large bay windows, and abundant natural light. Plantation shutters throughout the main and upper levels add both elegance and privacy. The kitchen is well-appointed with quartz countertops, stainless steel appliances, a double oven, and ample workspace for preparing meals and hosting guests. The highly desirable main-level primary suite offers convenience and privacy, featuring dual vanities, a jetted tub, and a separate shower. Upstairs, you'll find three additional bedrooms, providing plenty of space for family, guests, or hobbies. The fully finished walkout basement includes a mother-in-law apartment complete with its own kitchen featuring quartz countertops, a spacious family room with a second natural gas fireplace, and an additional bedroom, creating excellent flexibility for multigenerational living, guests, or potential rental income. Step outside and enjoy an incredible backyard designed for entertaining and making memories. The newer deck extends from the main living area and kitchen, offering seamless indoor-outdoor living. The expansive yard features mature trees, a built-in pergola perfect for relaxing in a hammock, a fire pit area, and plenty of room for gatherings, recreation, and play. Located just minutes from Blackridge Reservoir, Blackridge Trail, Emmeline Park, Mountain View Corridor, and the rapidly growing Mountain View Village with its restaurants, shopping, entertainment, and movie theater, this home offers the lifestyle today's buyers are searching for. Combining a prime location, flexible floor plan, exceptional outdoor living spaces, and pride of ownership throughout, this is a rare opportunity in one of Herriman's most sought-after communities. Schedule your private showing today. **TO VIEW FULL MOTION VIDEO OF THIS HOME PRESS THE TOUR BUTTON***THIS HOME IS FEATURED ON TELEVISIONS REAL ESTATE ESSENTIALS ABC4 UTAH SUNDAYS AT 4:30PM *** Square footage figures are provided as a courtesy estimate only. Buyer is advised to obtain an independent measurement & verify all info.
#2161919

Herriman

14561 S SUN BLOOM LN

5 Beds

3 Baths

3,652 Sq.Ft.

$748,000

MLS#: 2161919
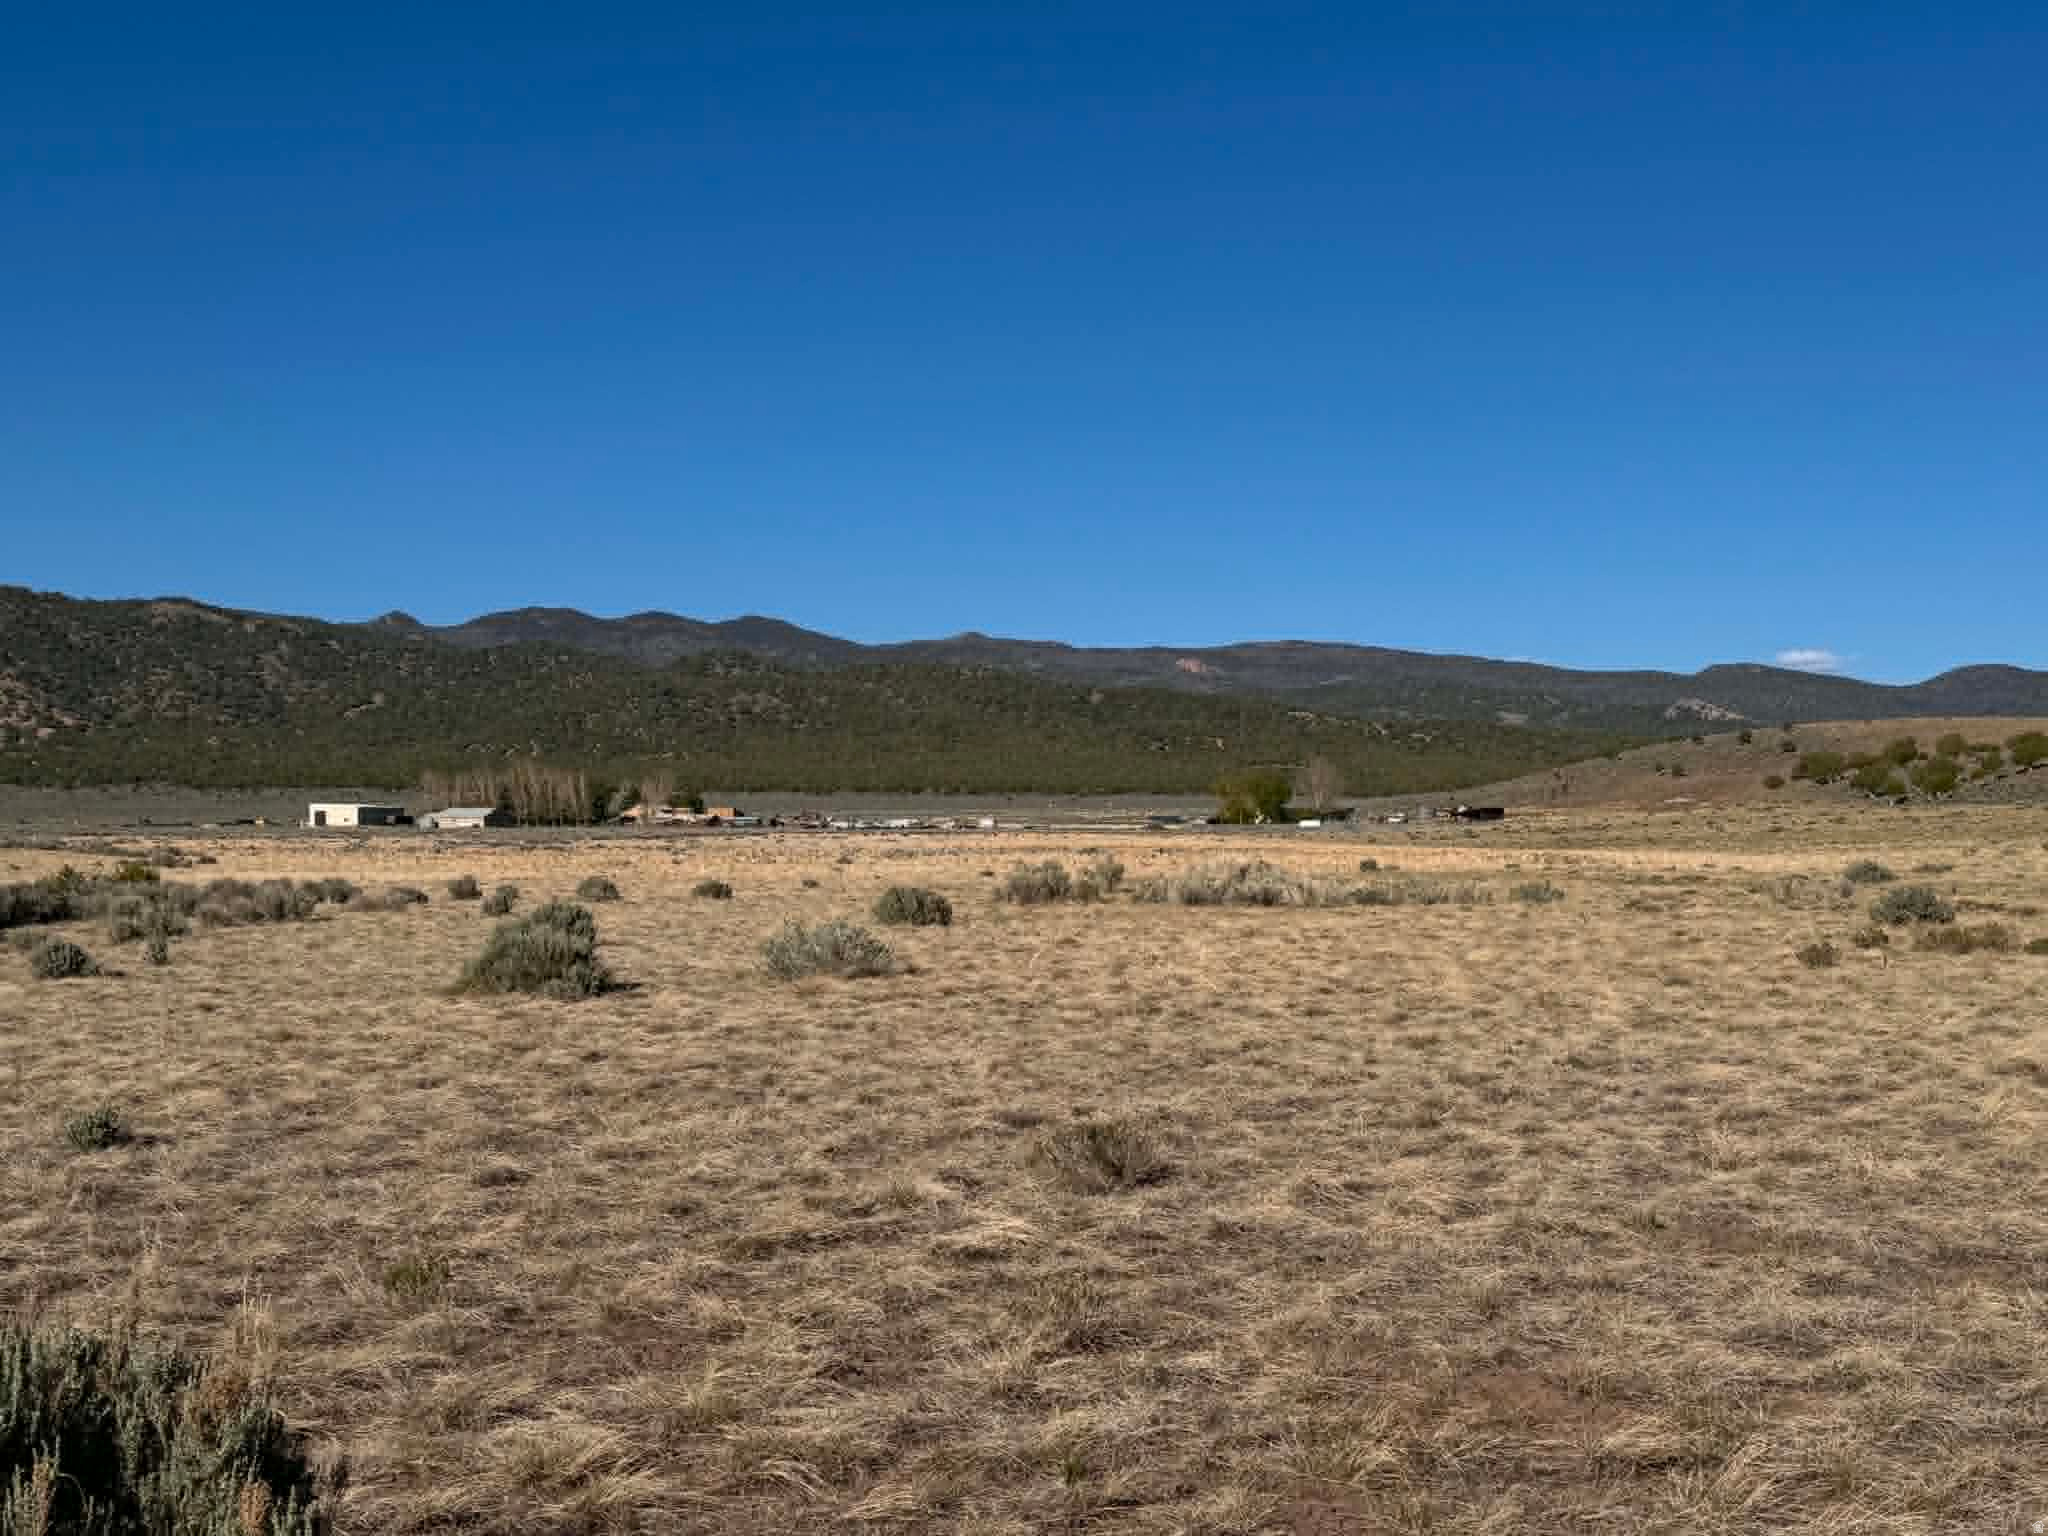
20 acres of open pasture ground, partially fenced. North end is flat and the south end has a small hill that makes this a super fun get-away, homesite or investment property for future growth. Address based out of Fillmore City, but located at Cove Fort area (intersection of I-70 and I-15 near the Millard/Beaver County line). If you want to use for a building lot, you can apply for 1.73 acre feet of underground water rights through the Utah Div of Water Rights, Cedar City office. To access, at the North Cove Fort Exit, follow the old Hwy 161 SE towards the historic fort. Turn south on 10,200 West St. Follow that gravel road approx 1/2 mile to the NW corner of the property. See maps in photo reel of approximate outline of the property. Address based off Fillmore address grid.
#2161979

Fillmore

10200 W 17700 S

None Beds

None Baths

20.0 acres

$100,000

MLS#: 2161979
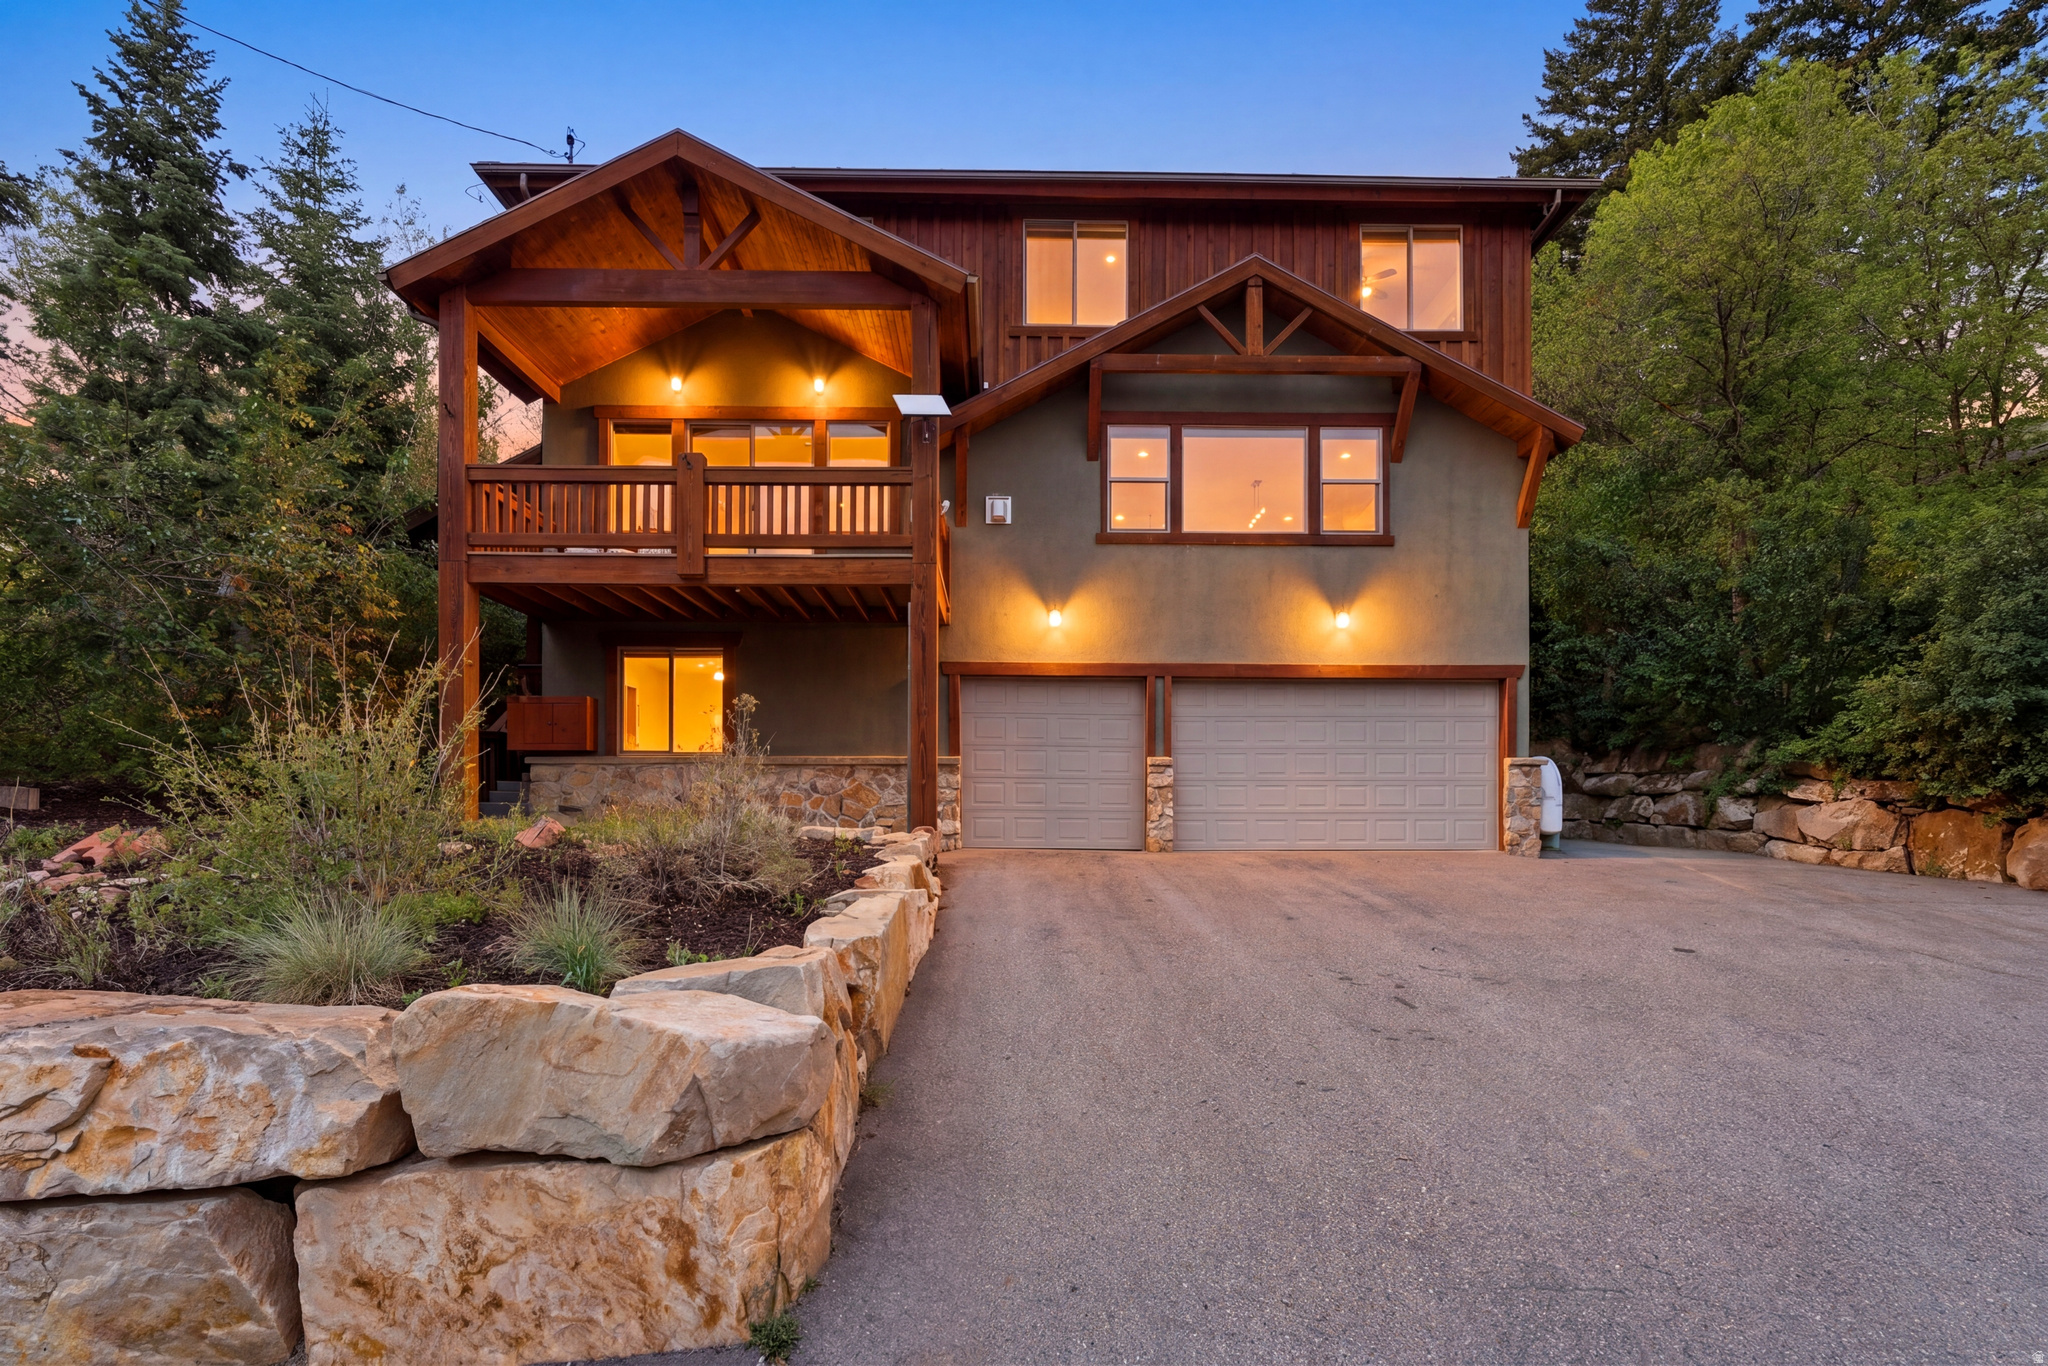
Positioned in the lower section of Summit Park, 210 Parkview offers a rare combination of privacy, accessibility, and highly functional mountain living. Set on a quiet lot with a flat driveway and peaceful surroundings, the home provides easy year-round access while maintaining a true mountain setting.  The location is exceptionally convenient, offering direct access to Salt Lake City and Salt Lake City International Airport in under 20 minutes without a single traffic light, and just 15 minutes to Park City's world-class ski resorts. Immediate proximity to trail systems allows for easy access to hiking, biking, and backcountry skiing in every season.  The main level is designed for both everyday living and entertaining, featuring an open-concept great room that seamlessly connects the living, dining, and kitchen areas, all oriented toward surrounding mountain views. The kitchen is equipped with stainless steel appliances, stone countertops, and generous storage. A deck and patio extend the living space outdoors, creating an ideal setting for gatherings.  Upstairs, four bedrooms on the same level provide a desirable and functional layout, complemented by additional space for family or guests. The lower level adds versatility with an additional bedroom, full bathroom, wine cellar, and mudroom.  A standout feature is the oversized, two-deep three-car garage with capacity for up to six vehicles, offering ample space for cars, recreational equipment, or the flexibility to create a home gym or workshop. With its private setting, flat driveway, and unmatched access to recreation, Park City, and Salt Lake City, the property is well suited for full-time living, a second home, or an investment opportunity. Nightly rental capability provides the option to generate income and help offset ownership expenses while enjoying everything this mountain home has to offer.
#2161956

Park City

210 PARKVIEW DR

5 Beds

4 Baths

4,011 Sq.Ft.

$1,525,000

MLS#: 2161956
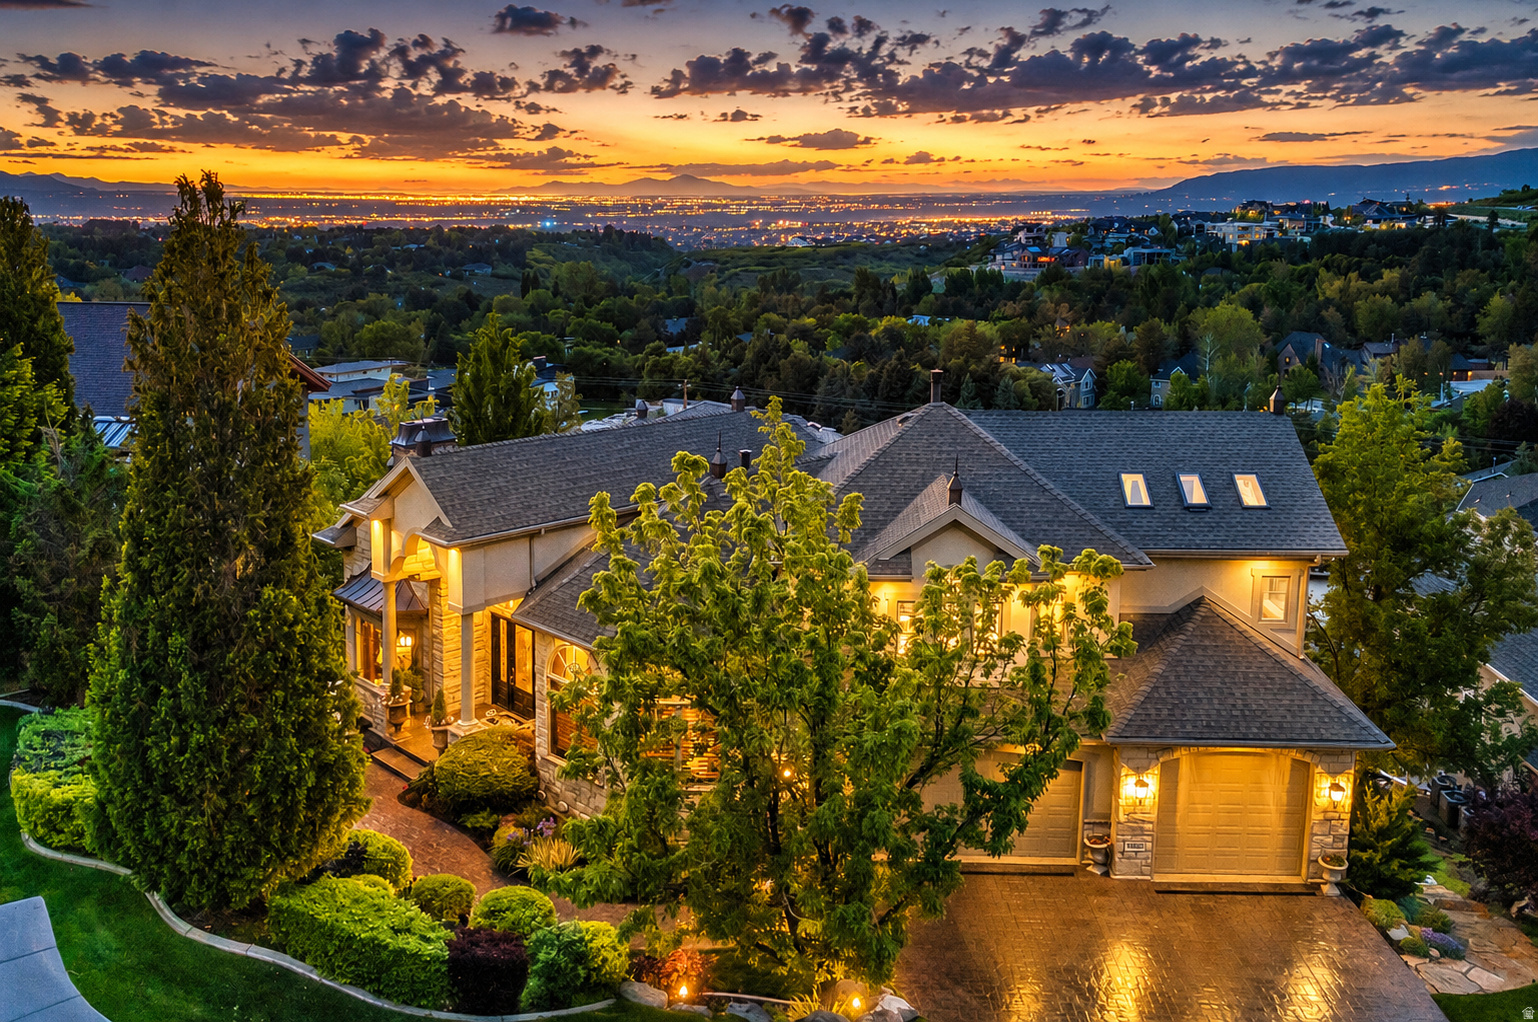
Perched above the Salt Lake Valley at base of Little Cottonwood Canyon, this extraordinary estate captures some of the most breathtaking panoramic views in Utah, spanning the shimmering city lights below to the dramatic granite cliffs and ever-changing colors of the infamous Wasatch Front mountains. Thoughtfully reimagined with exceptional custom craftsmanship and timeless architecture, every space has been designed to showcase the magnificent surroundings while delivering unparalleled comfort and sophistication. A soaring marble foyer welcomes you into a grand great room anchored by a world-class chef's kitchen featuring premier appliances, dual oversized islands with Dolomite countertops, an expansive walk-in "Costco" pantry, elegant dining space, and a stunning temperature-controlled, illuminated wine gallery. A richly appointed custom wood office and luxurious main-level primary suite provide refined living, while walls of glass frame the spectacular vistas and seamlessly blend indoor/outdoor entertaining on the huge deck.  An elegant curved staircase leads to a remarkable upper-level primary retreat complete with a spa-inspired bath, custom round soaking tub, and an extraordinary high end boutique inspired dressing room and a rooftop deck! The walkout lower level is equally impressive, offering a spacious second great room, full kitchen, fitness studio, theater, additional laundry, 3 bedrooms, and two baths.  Opening to a covered patio and private saltwater pool with outdoor shower. Enhanced by Lutron smart lighting, a heated driveway, and a four-car garage, the home blends luxury with effortless convenience. Framed by a tranquil waterfall and meandering stream, this is one of Salt Lake's most distinguished residences, offering exceptional privacy and prestige just minutes from world-renowned ski resorts, premier medical centers, fine dining, upscale shopping, and entertainment. Square footage figures are provided as a courtesy estimate only. Buyer is advised to obtain an independent measurement and verify all information.
#2162212

Sandy

9862 S GRANITE SLOPE DR

5 Beds

3 Baths

9,305 Sq.Ft.

$3,599,900

MLS#: 2162212
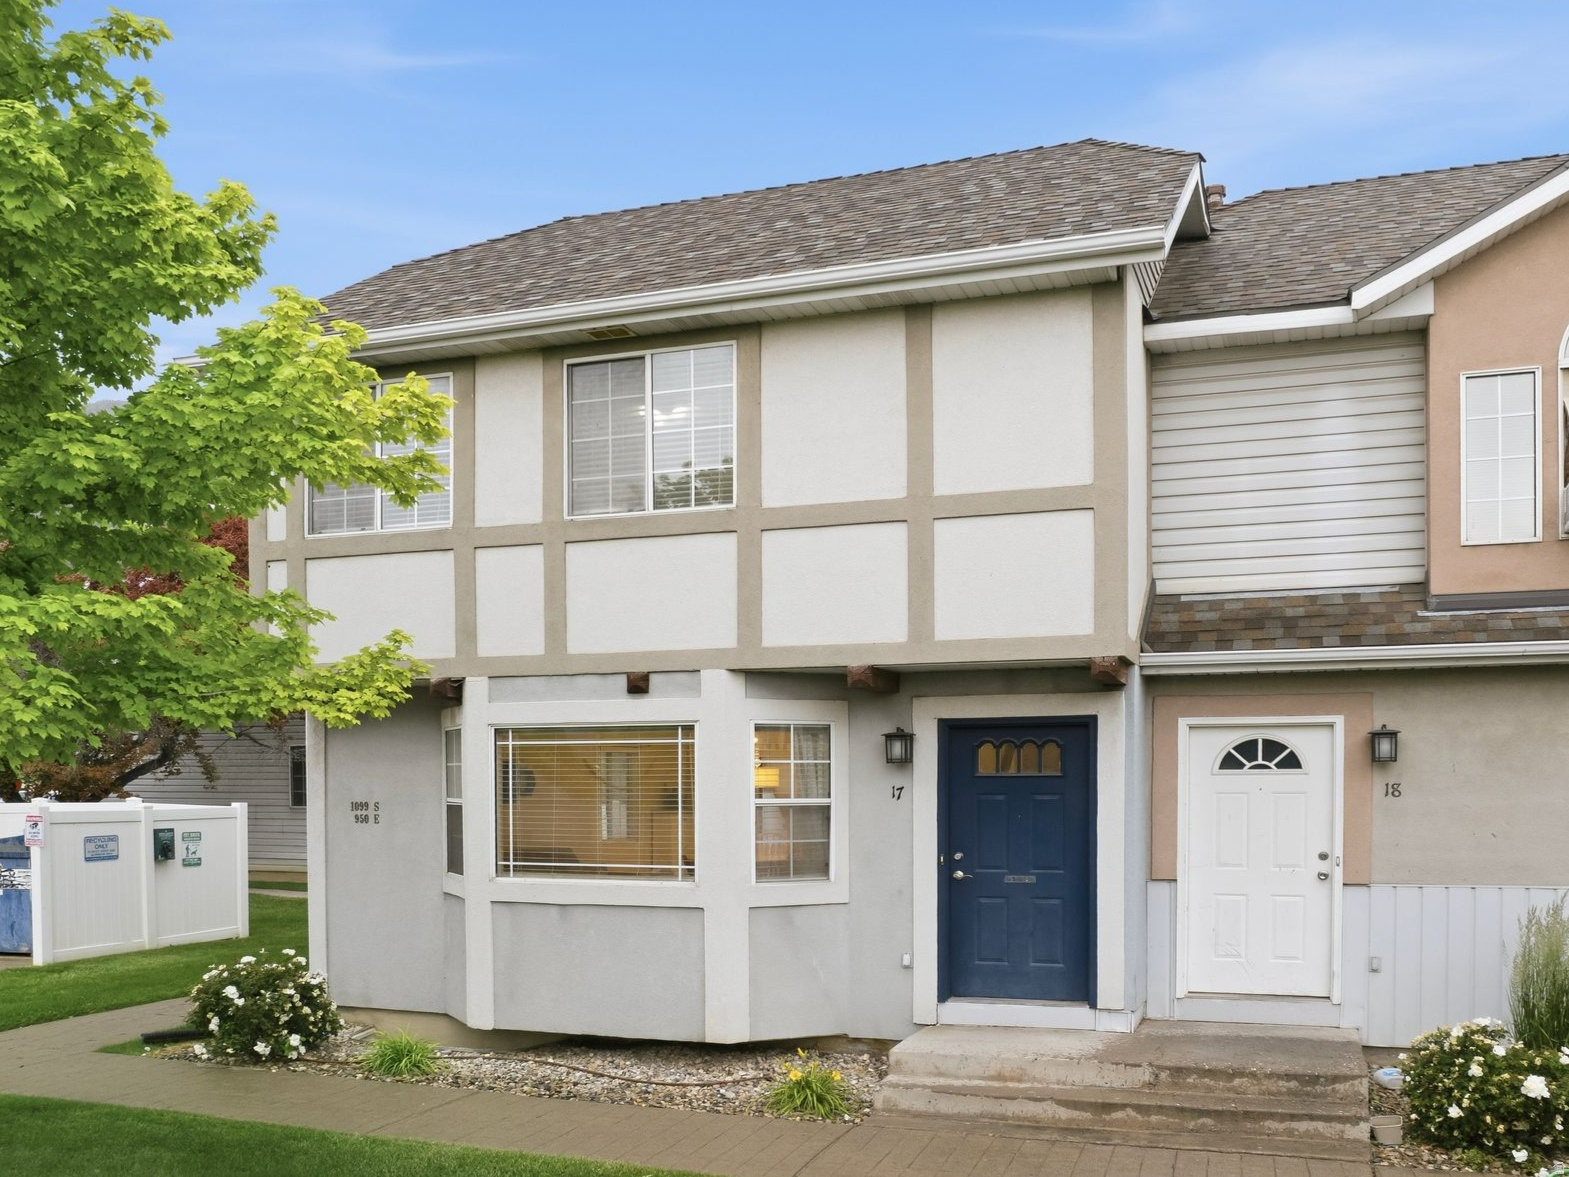
Thoughtfully updated row-end townhome in a beautiful South Provo neighborhood. 3 Bed 2 Bath with updated paint, flooring, appliances, lighting, and fully finished basement! Spacious basement living area could easily be converted to a large primary or guest suite, or reconfigured to fit your needs. Private back patio, covered parking, and added privacy as an end unit will make this one go fast! Call to schedule your private showing today. Square footage figures are provided as a courtesy estimate only and were obtained from county tax records. Buyer is advised to obtain an independent measurement.
#2162076

Provo

1099 S 950 E APT 17

3 Beds

1 Baths

1,355 Sq.Ft.

$319,000

MLS#: 2162076
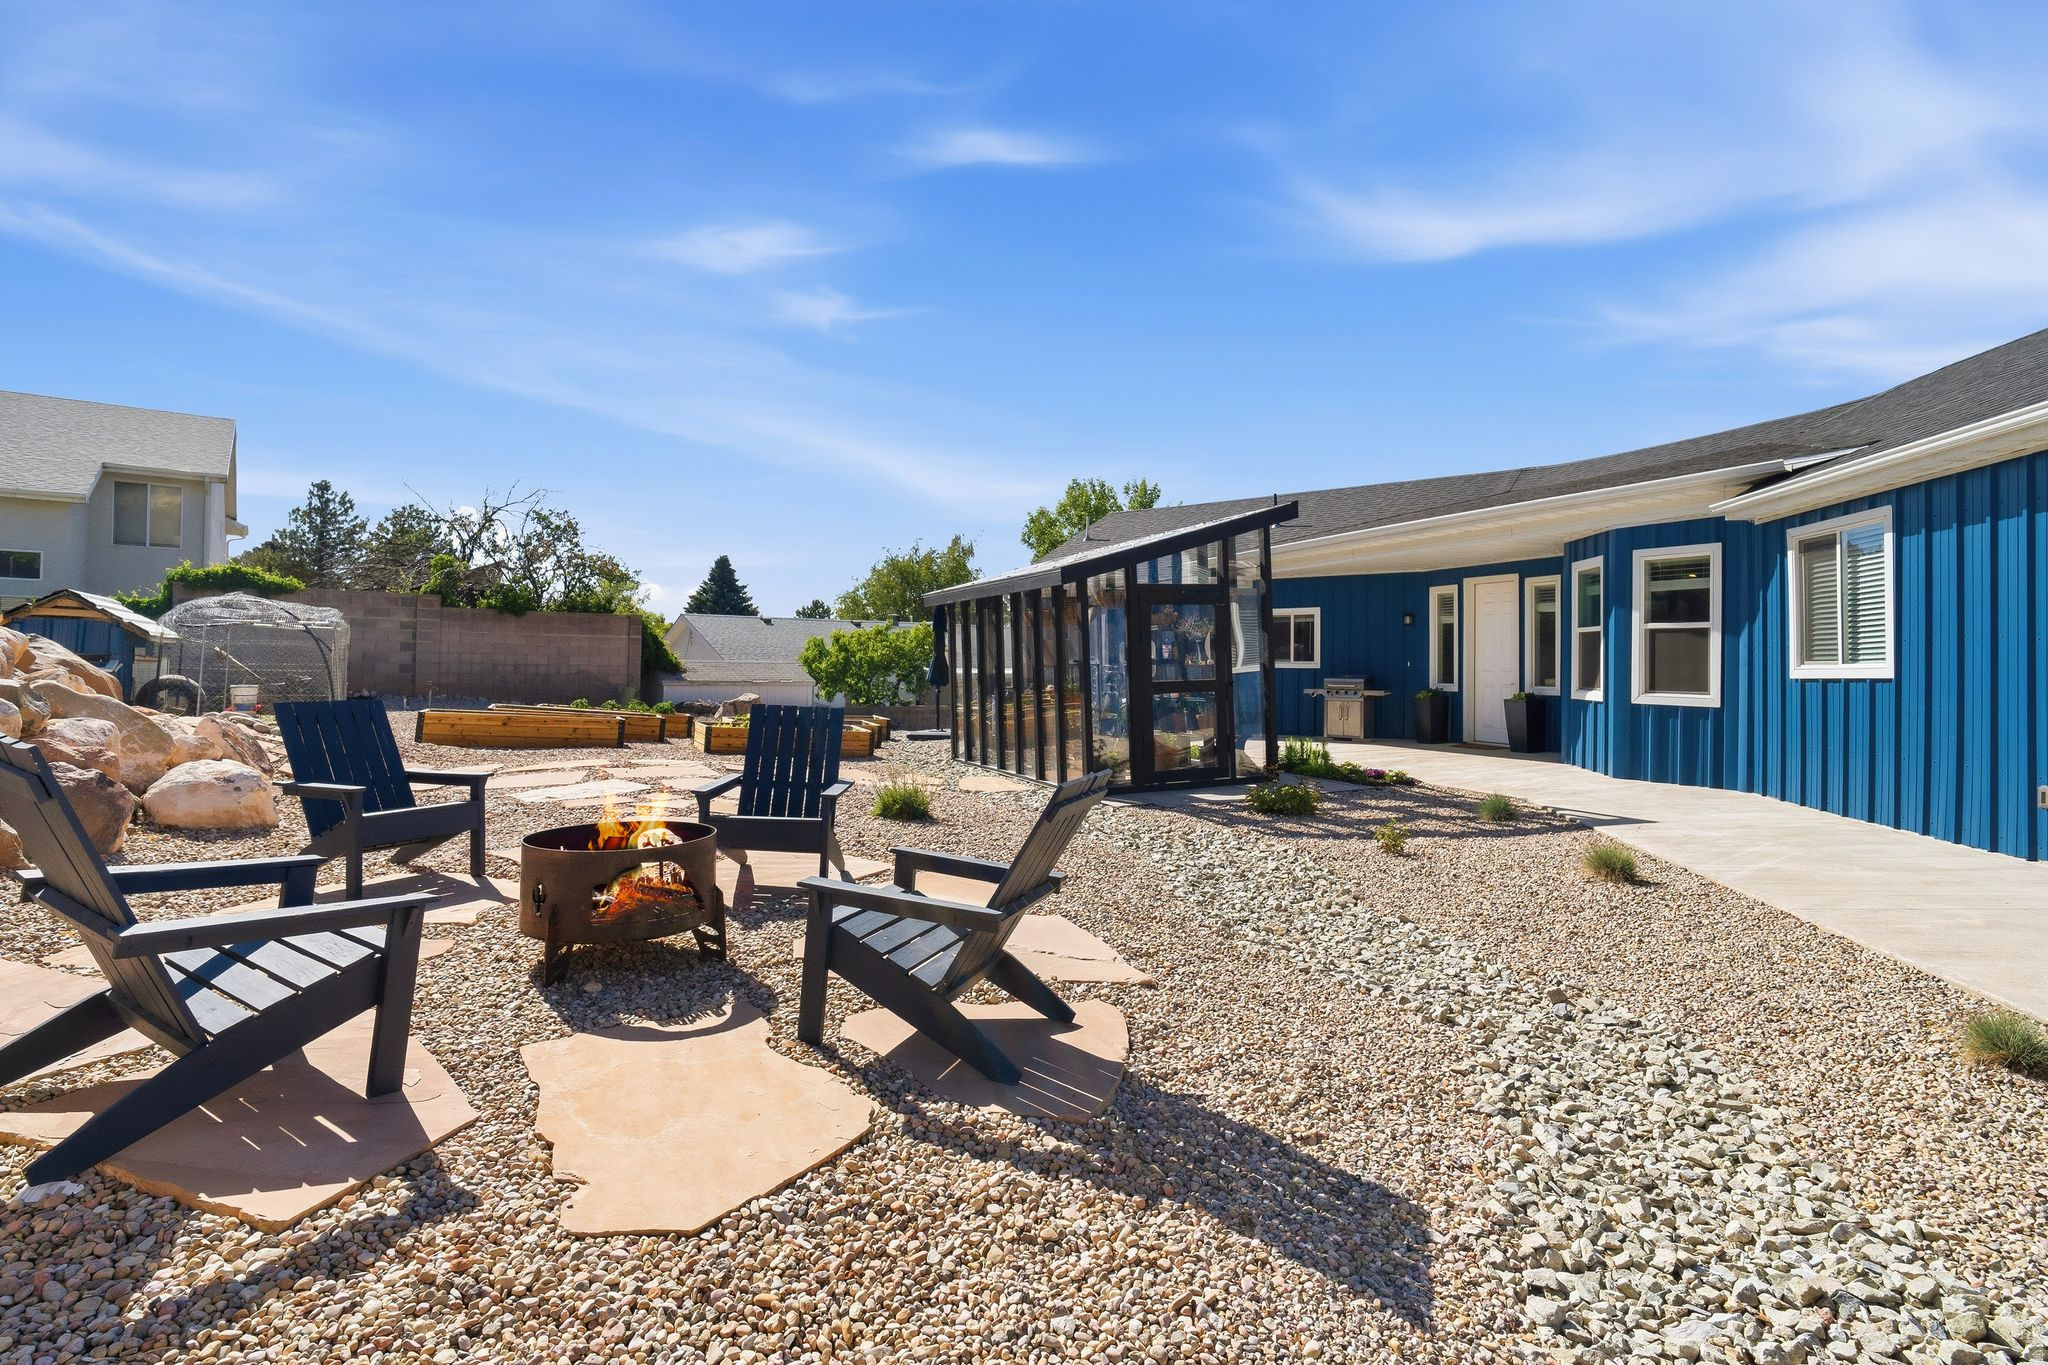
This custom-built Cedar City home is one of a kind. The main level features a large open layout, beautifully landscaped yard with a greenhouse, 2-car garage, spacious master suite, and high-end finishes throughout.  The daylight basement ADU generates $1,850/month in rental income and features 3 large private bedrooms, each with its own full bathroom. The kitchen and living area mirror the open-concept layout upstairs, creating a true second living space. With a private entrance on the north side, dedicated tenant parking, zoned HVAC with separate temperature controls for each level, and a tankless water heater, it lives like a completely separate home. Owner-occupy the main level while offsetting your mortgage, or use the space as a mother-in-law apartment. Conveniently located just 2 miles from SUU, minutes from shopping, Cedar City High School, and nearby walking paths.  Showings are limited due to tenants occupying the lower level. Please contact the listing agent for questions.  Information provided is deemed reliable but not guaranteed. Buyer and Buyer's Agent to independently verify all information, including square footage.
#2163752

Cedar City

1338 S 550 W

5 Beds

5 Baths

3,823 Sq.Ft.

$675,000

MLS#: 2163752
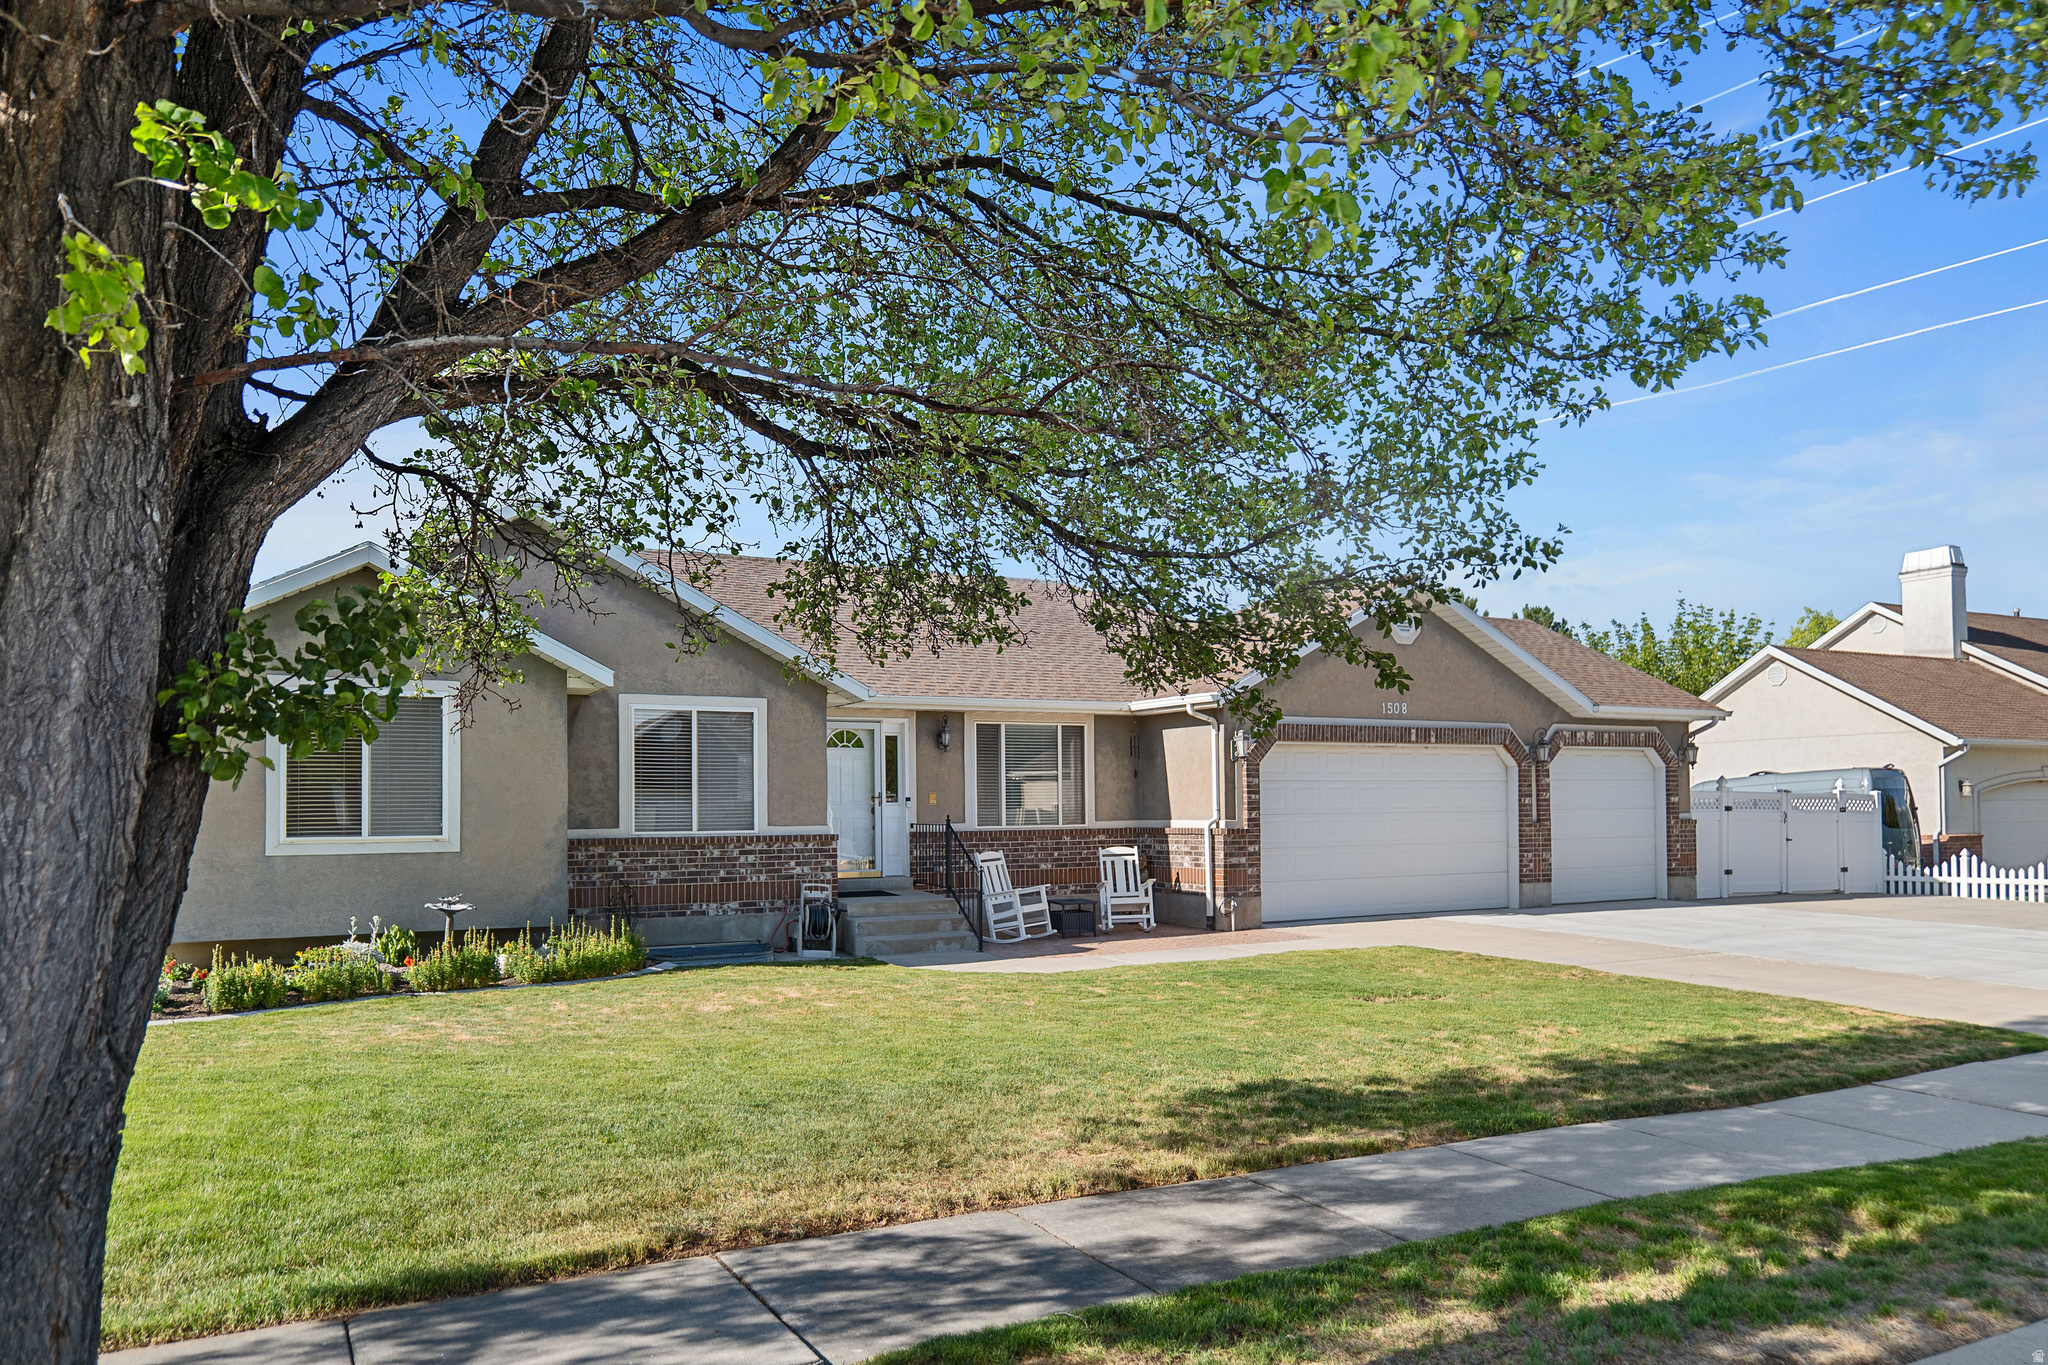
Beautifully maintained rambler with stunning mountain views, refinished hardwood floors, & spaciouse yard. The updated kitchen offers custom cabinetry, convenient pull-out drawers in the pantry & cabinets, double oven, large island, and granite countertops. The finished basement features a large family room, providing plenty of flexible living space. Located 3 homes away from a city park & close to freeway access, shopping, & dining. The designated schools currently offer Spanish Dual Language Immersion, & bus service is currently available for the middle & high school. This move-in-ready home combines thoughtful upgrades, main floor living and a unique bedroom with attached den perfect for multi generation mainfloor living or can be converted back to add an additional bedroom or office. Come checkout this beautiful neighborhood and beloved home ready for its next owners to create lifelong memories in! Square footage figures are provided as a courtesy estimate only.  Buyer is advised to obtain an independent measurement.
#2162139

West Jordan

1508 W BRIGADOON PARK DR

5 Beds

3 Baths

3,636 Sq.Ft.

$789,000

MLS#: 2162139
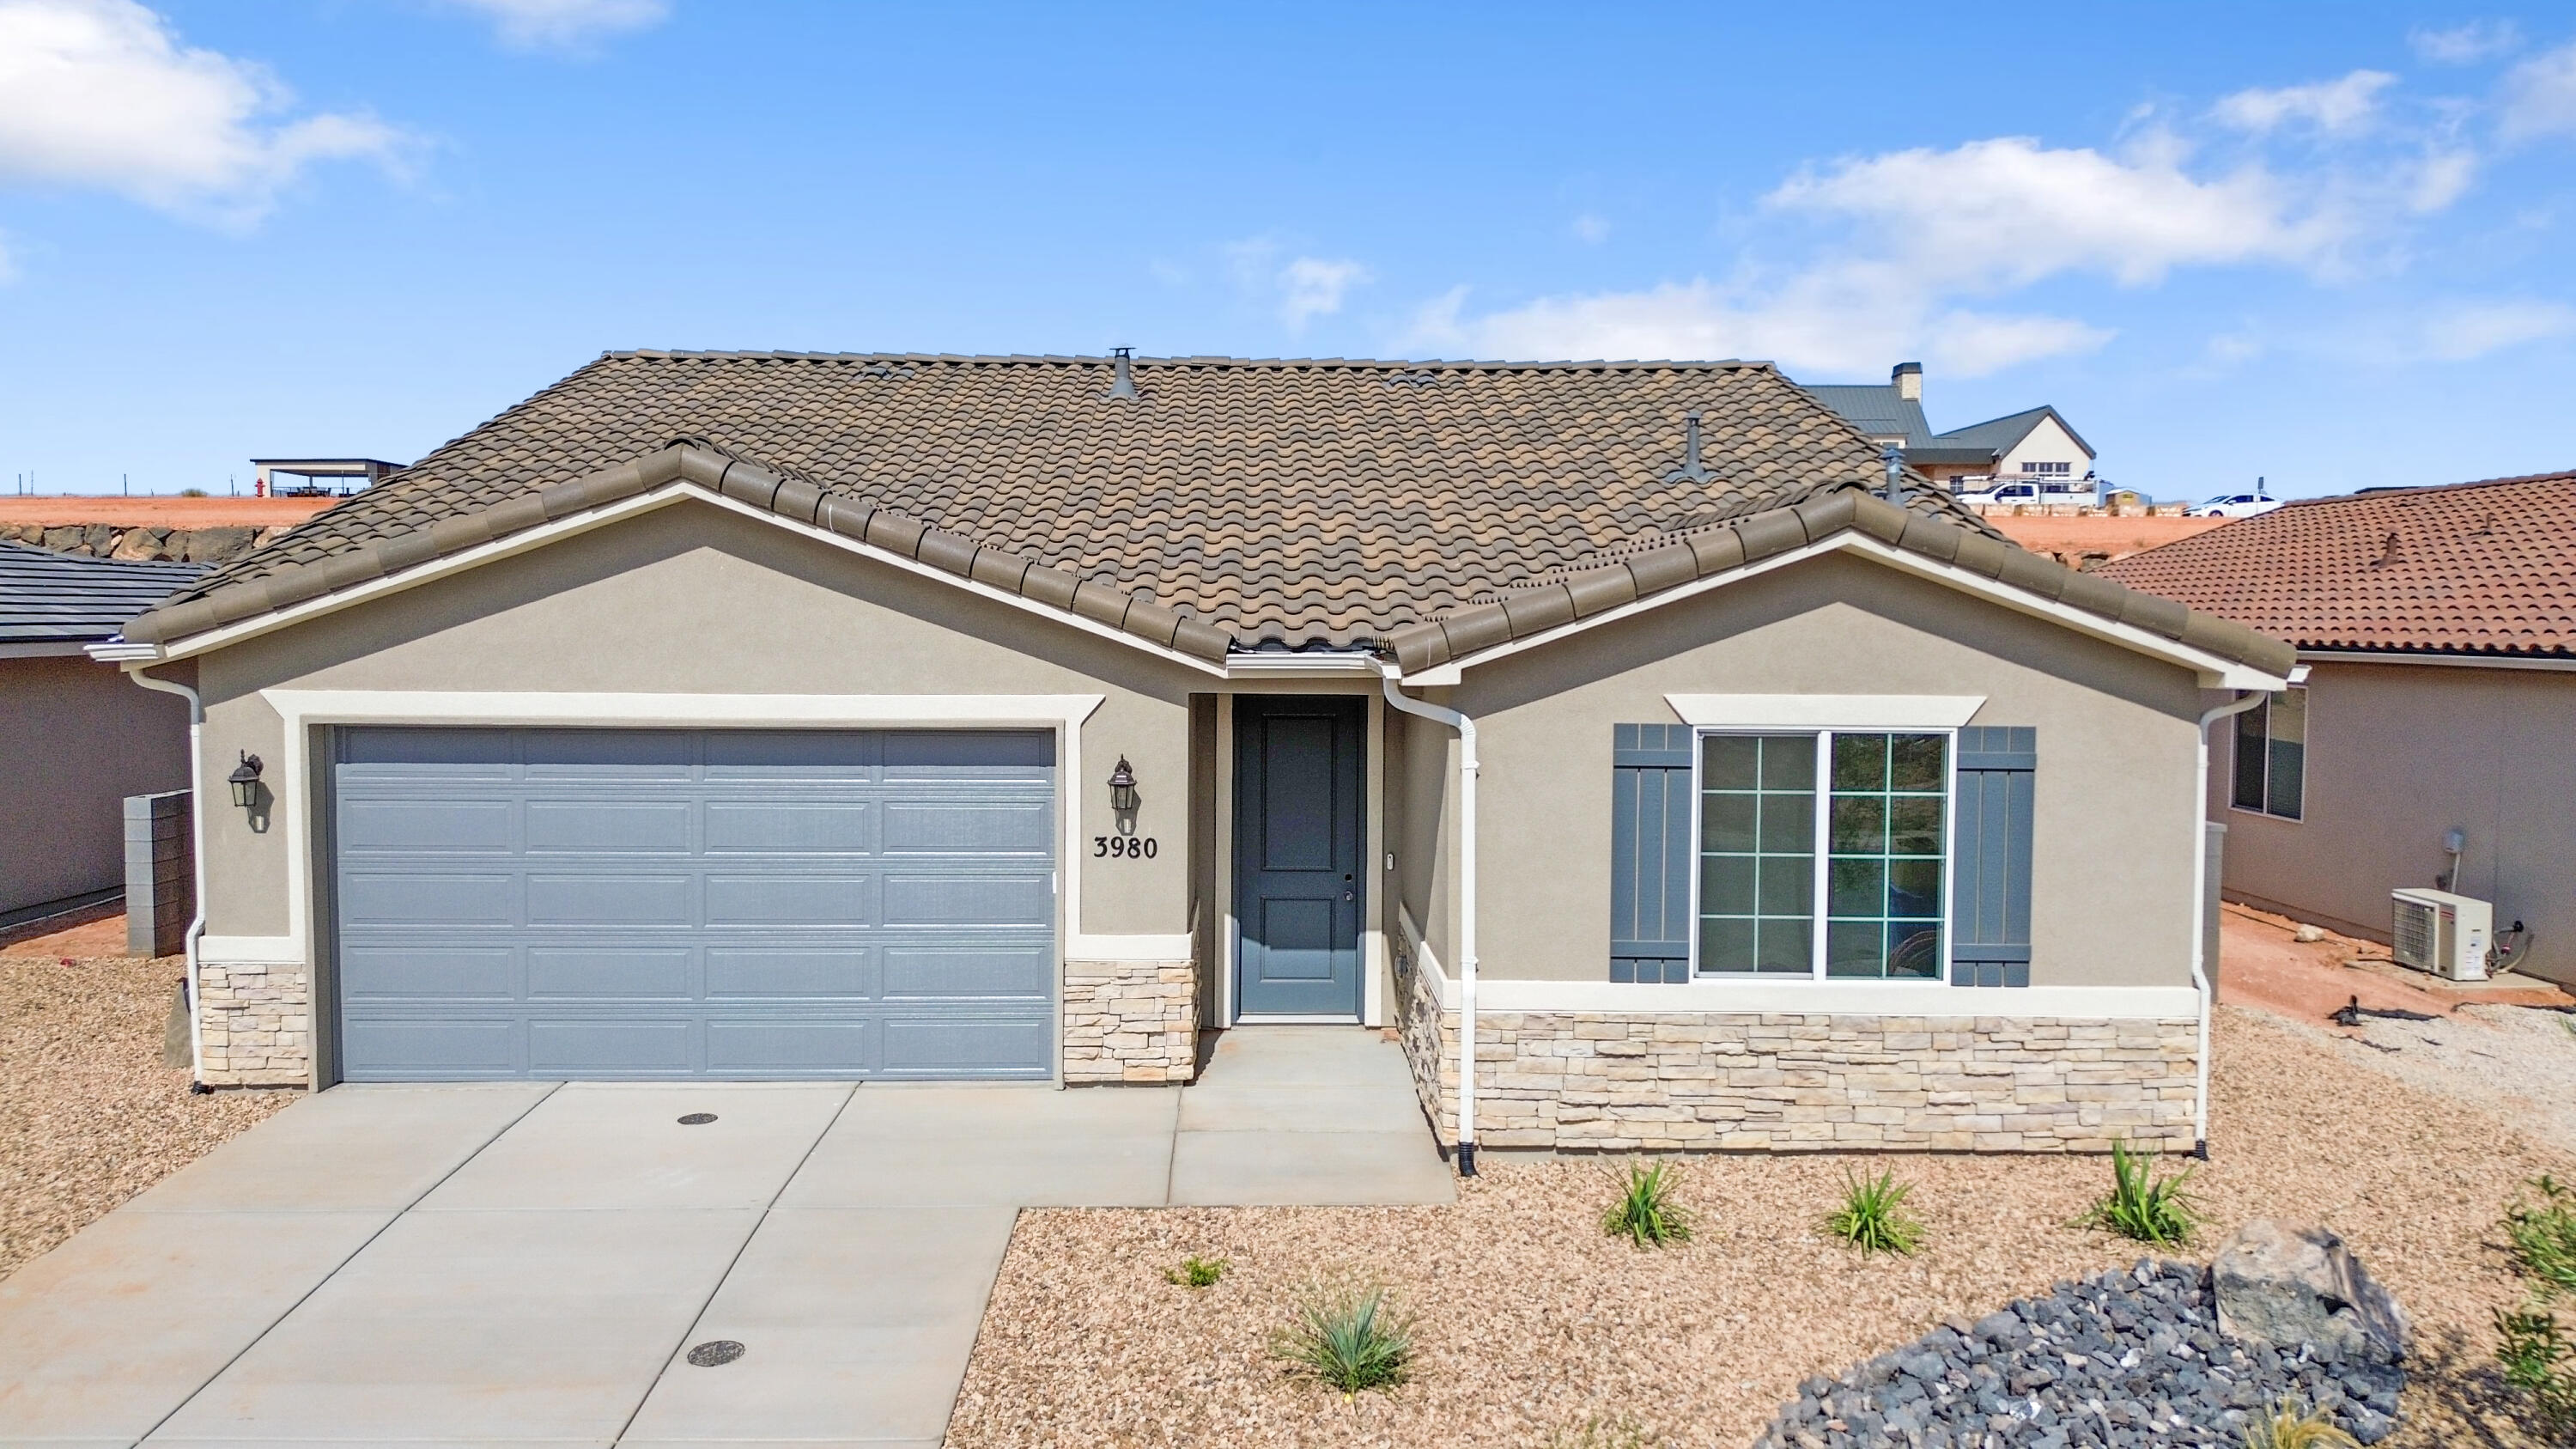
NEW Construction!
Find your dream home at Cordero! Nestled between Copper Rock and Southern Shores, this exciting Hurricane community offers impressive desert and mountain scenery, with ample outdoor recreation opportunities at nearby golf courses and Sand Hollow State Park. Right off Southern Parkway, residents will enjoy easy access to the shopping, dining, entertainment and employers. The neighborhood showcases an inspired array of designer-curated homes, each boasting a flexible layout and the in-demand features today's homebuyers are seeking. The home includes a fireplace and covered patio. Buyer to verify all information.
#25-263258

Hurricane

3980 S 2160 W Cord 9

3 Beds

None Baths

1,748 Sq.Ft.

$459,990

MLS#: 25-263258
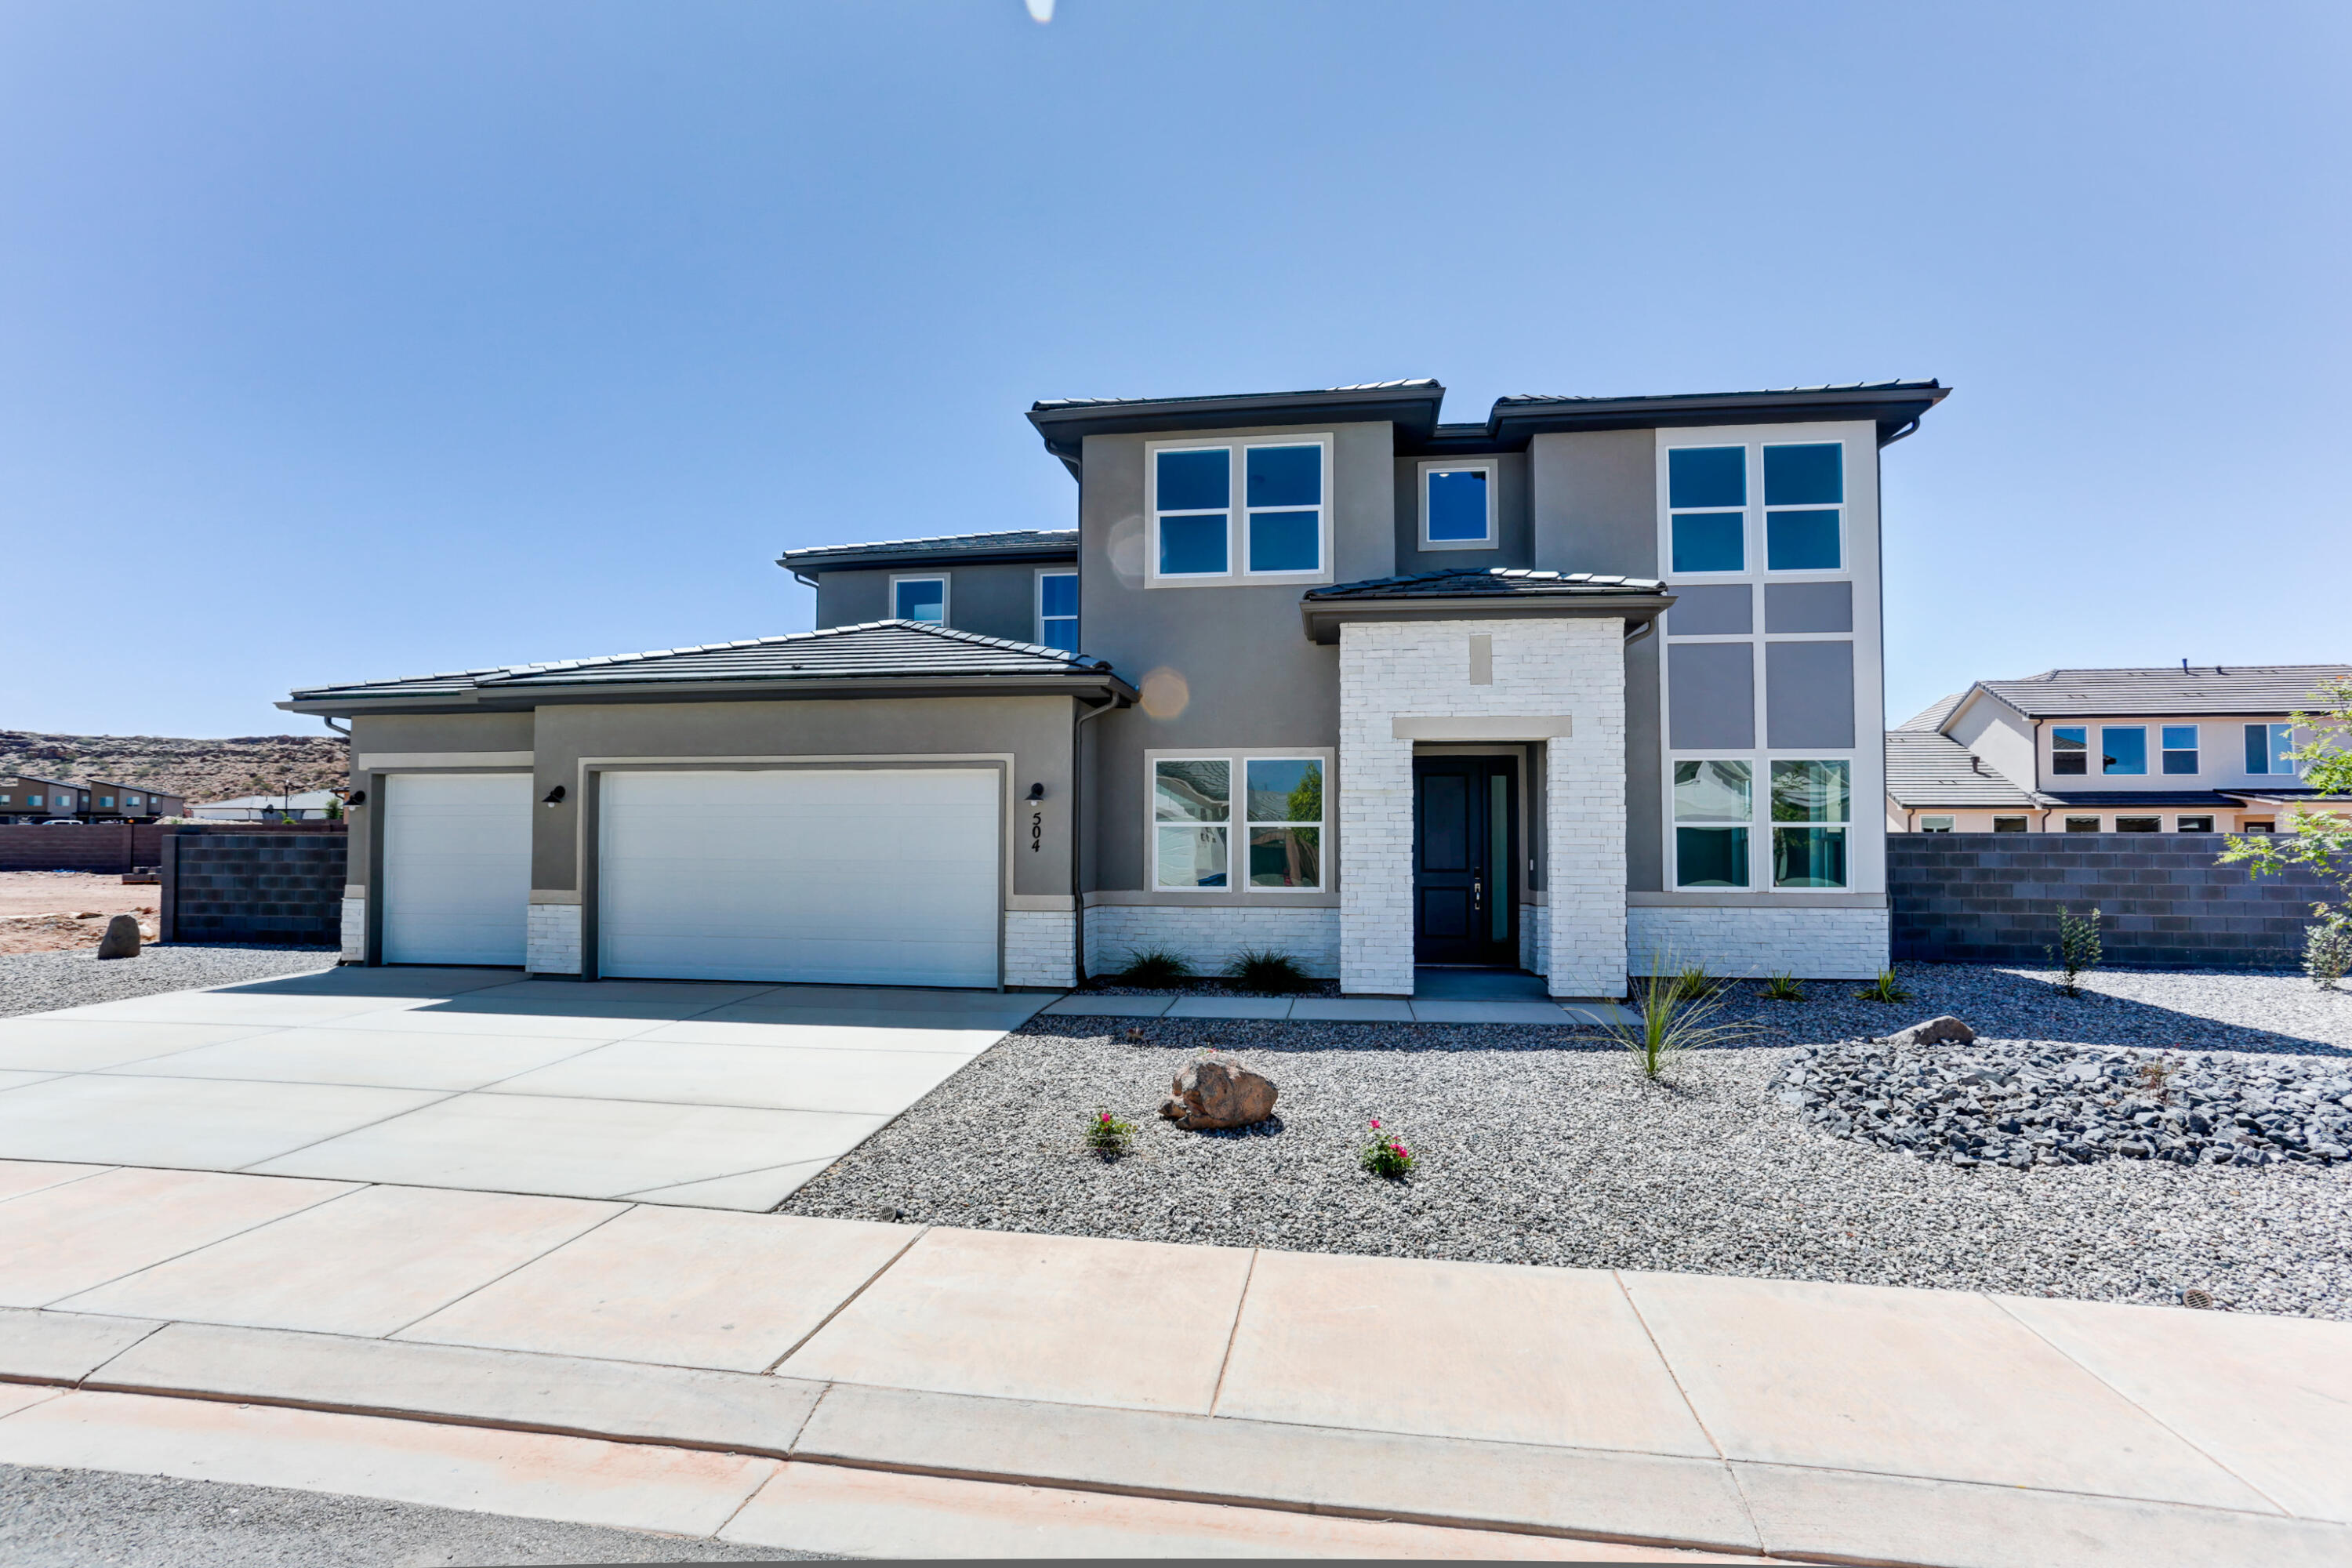
New Construction in sought-after area near Crimson Cliffs High School! Builder is offering special financing with their preferred lender! The Pascale plan boasts two stories of thoughtfully designed living space. On the main floor, an expansive great room flows seamlessly into a gourmet kitchen with butler's and walk-in pantries. The adjacent sunroom and serene covered patio offer ample space for entertaining, as does the formal dining room. At the back of the home, an impressive primary suite showcases a walk-in closet and a deluxe bath with double sinks. A study, mudroom, laundry and covered patio are also included on this level. Upstairs, enjoy an expansive loft and 4 additional bedrooms with walk-in closets one shared bath and 2 private on suite baths. Buyer to verify all info.
#26-269080

Washington

504 E 4290 S Lot 303

5 Beds

None Baths

3,886 Sq.Ft.

$924,950

MLS#: 26-269080
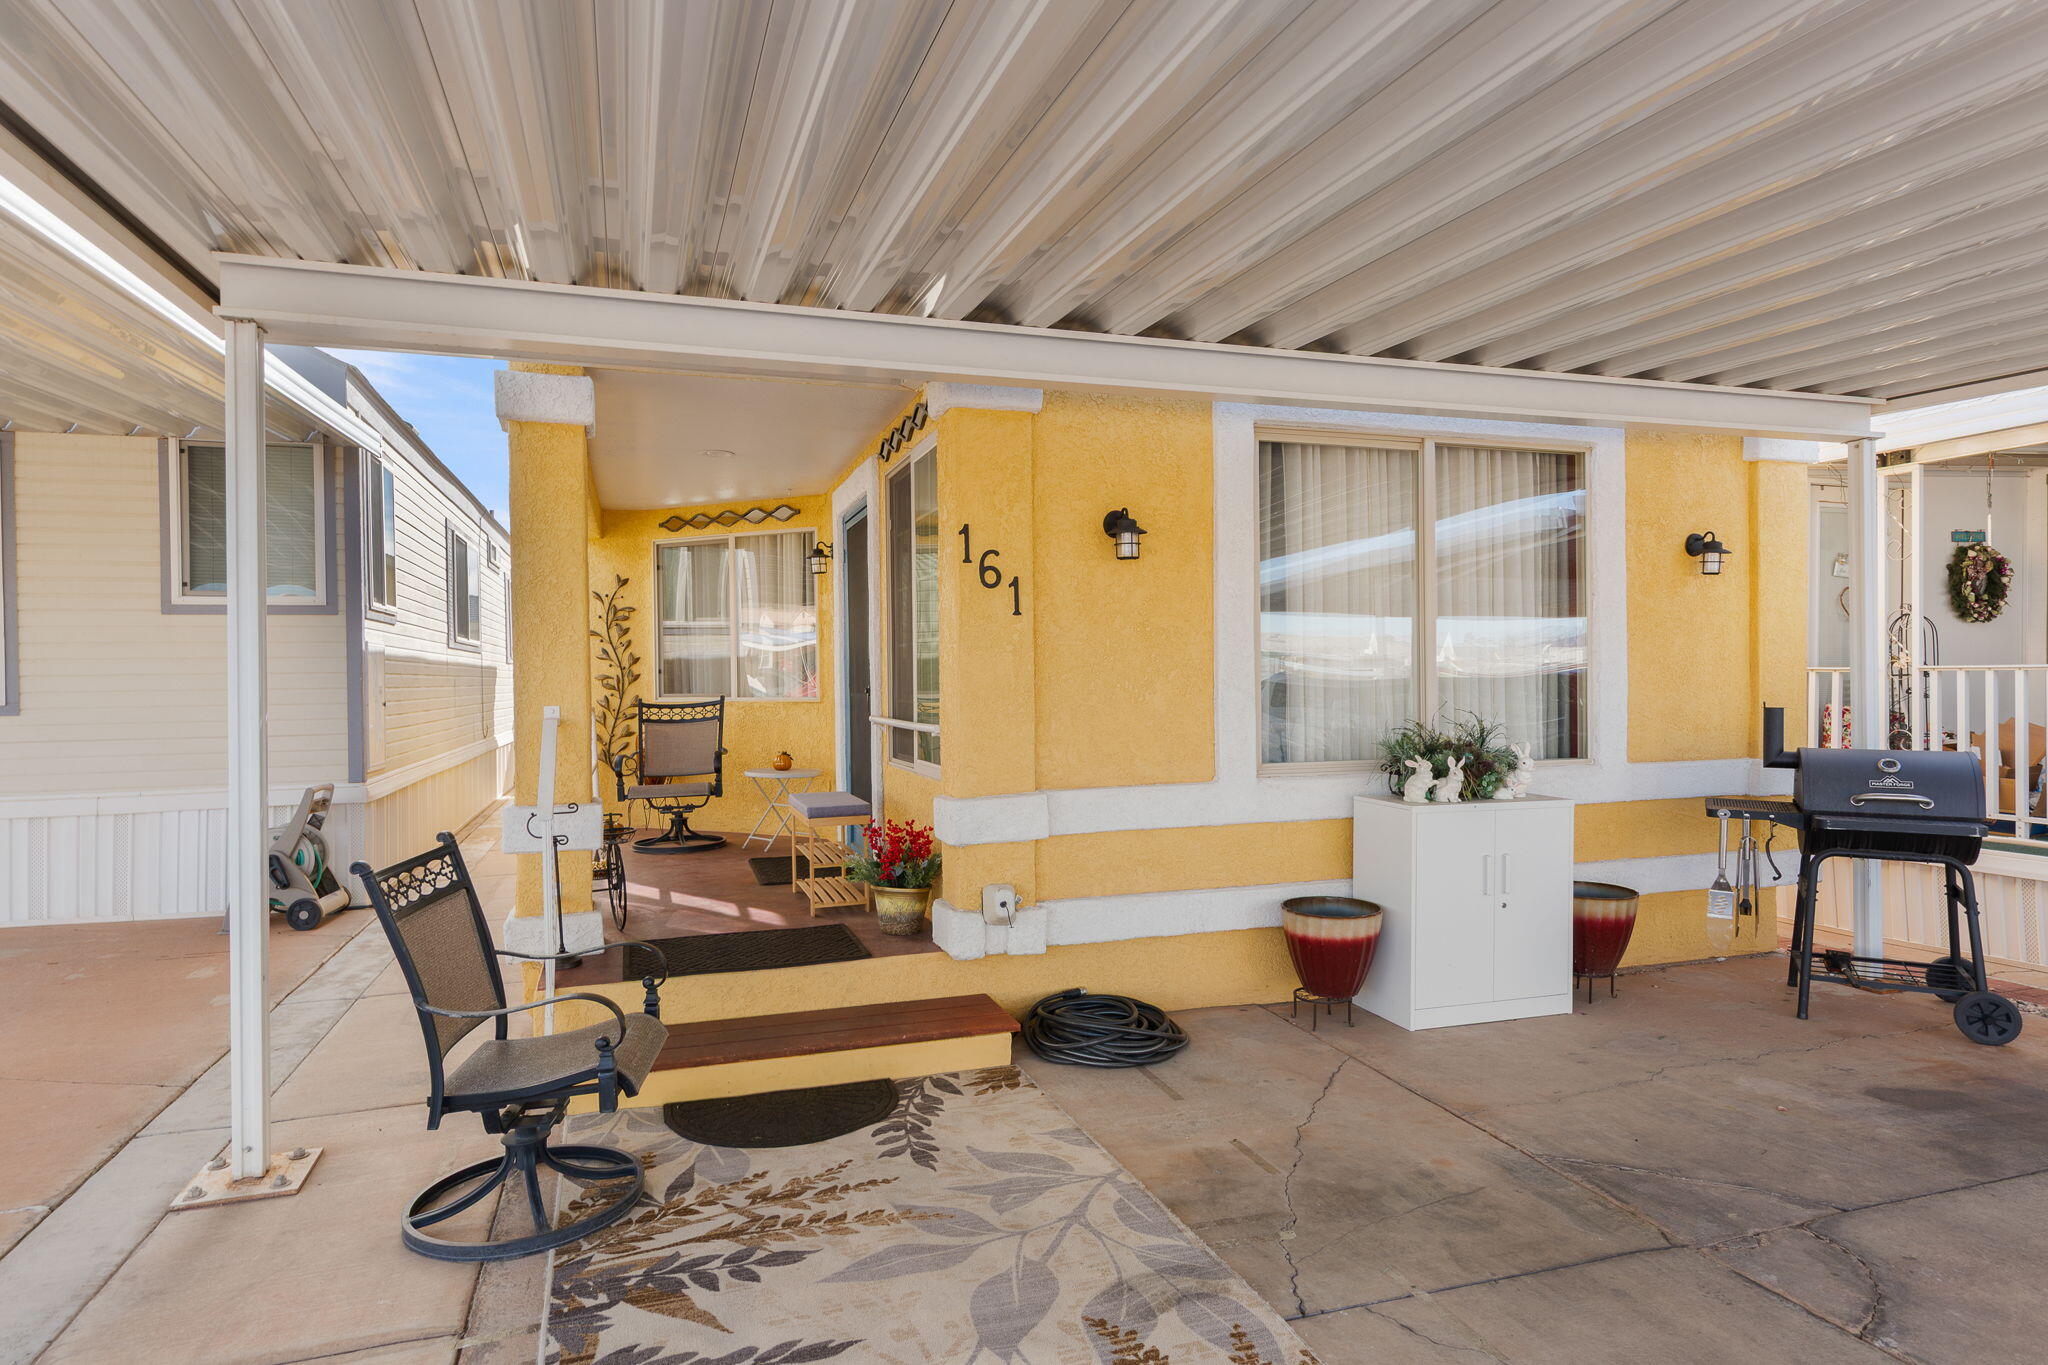
This home is stick built and can be financed! Stunning decorated design is what you will see when you enter this perfect second or retirement home. Custom paint throughout, new draperies with rods and new efficient HVAC & PRV in 2025 and designer paint throughout. Full-size updated kitchen features pull-out shelving and lazy-susan. Generous living space includes bedroom, walk-in closet, large pantry, and with comfortable dining area. Dedicated laundry room, workplace office space and lovely bathroom with a designer touch. This STICK BUILT Doll House is located in a 55+ community is professional re-designed offering comfort and luxury living in a generous space of 710 sq. ft. with a large 8' by 10' storage unit with security light and exhaust fan. Low HOA of $105 a month includes water, garbage, private road, pool & more.
#26-272952

St George

1225 N Dixie Downs RD 161

1 Beds

None Baths

710 Sq.Ft.

$249,000

MLS#: 26-272952

* Listings identified with the FMLS IDX logo come from FMLS and are held by brokerage firms other than the owner of this website. The listing brokerage is identified in any listing details. Information is deemed reliable but is not guaranteed. If you believe any FMLS listing contains material that infringes your copyrighted work please click here to review our DMCA policy and learn how to submit a takedown request. Ā© 2024. First Multiple Listing Service, Inc.
Provo Community Living!

Featured listing

Provo Community Living!

Browse Properties

Categories

Homes Tailored to Your Lifestyle

Buyers Guide

Buying a home is one of the most exciting milestones of your life.

View more

Sellers Guide

Putting your home on the market can be a stressful process, especially when you don’t know what to expect.

View more

Market report

With just a few clicks, you'll gain instant access to valuable insights about the real estate market, including trends, property values, and community analytics.

View more

Home value

Unlike automated valuations, our hands-on review will provide a comprehensive opinion of your home’s value while considering important interior elements and other location intangible factors that machine algorithms so often miss.

View more

Buyers resources

Guides on financing, inspections, and choosing the right Realtor for a smooth home purchase.

Sellers resources

Practical tips on staging, pricing, and preparing your home to attract buyers and maximize your sale.

 - property

Send a message

Message successfully sent.

Reason for contacting?

I agree to receive email communication and understand I can unsubscribe at any time.

I agree to be contacted by OnX Realty via call, email, and text for real estate services. To opt out, you can reply 'stop' at any time or reply 'help' for assistance. You can also click the unsubscribe link in the emails. Message and data rates may apply. Message frequency may vary. Privacy Policy

Sign In Sign Out

Virtual Assistant

Would you like to take the next step with this property? We can help you schedule a showing or virtual tour, or send you more details.

Yes, I would like more information.

Thank You for Your Reply, One of Our Agents will contact you as soon as possible

No, maybe later.

Thank you, you can always contact me via email, phone number or through the contact form.

Realhub AI

Lucy - Your AI-Powered Realtor

Update Your Temporary Password

Personalize your search

Enter your email and we'll notify you immediately when new listings match what you're looking for.

or enter email address

Already have an account ? Login here

Continue your home search

I agree to receive communications and understand I can unsubscribe at any time.

I agree to be contacted by OnX Realty via call, email, and text for real estate services. To opt out, you can reply 'stop' at any time or reply 'help' for assistance. You can also click the unsubscribe link in the emails. Message and data rates may apply. Message frequency may vary. Privacy Policy

Already have an account ? Login here

We use cookies

We use cookies primarily for analytics to enhance your experience. By accepting, you agree to our use of these cookies. You can manage your preferences or learn more about our cookies policy.