Thinking of selling?

Utah's Premier |OnX Realty

  • Nearby me

E-Alert name

Properties

30429 properties match your criteria

Your star is rising at Shooting Star. ✨

Built in 2024 and set on a quarter acre lot in one of Washington's most loved communities, this 4 bedroom home pairs nearly new construction with sweeping views you will never tire of.

Step inside to an open, light filled layout where the kitchen, dining, and living areas flow together beautifully, making both quiet evenings and easy entertaining feel effortless. The flexible fourth bedroom works just as well as a home office, guest room, or hobby space.

For anyone with toys to store, this home is a rare find. The RV garage measures approximately 45.5 ft deep by 13 ft wide and is climate controlled with its own mini split, plus there is additional RV parking along with both 50 amp and 60 amp hookups.

Out back, retractable patio blinds let you enjoy the views in comfort through every season, while the low maintenance yard gives you more time to simply relax. A water softener system is already in place.

Fresh construction, room for every adventure, and views that make every sunset feel like a show. Homes that offer all of this together do not come along often.

Buyer to verify square footage and all dimensions.
#26-277542

Washington

1916 S Pleiades Way

4 Beds

None Baths

1,941 Sq.Ft.

$709,000

MLS#: 26-277542

New on site 3 days ago
Horse Property in the heart of Erda! Nestled in a quiet cul-de-sac, this spacious 6-bedroom, 3-bath rambler offers the perfect combination of comfort, privacy, and wide-open possibilities. Whether you're a horse enthusiast or simply looking for room to spread out and enjoy the peaceful surroundings, this property offers an incredible opportunity to finish the yard as you would like to. With a functional single-level rambler design, and a 2-car garage, there's plenty of room for family, guests, and everyday living. Enjoy the charm of Erda's rural lifestyle while still being conveniently located near shopping, schools, and other amenities. Bring your horses, your hobbies, and your vision to make this property your own! Don't miss this opportunity to enjoy the space and freedom of country living.
#2195228

Erda

4364 N ROSE SPRINGS RD W

6 Beds

3 Baths

3,130 Sq.Ft.

$709,000

MLS#: 2195228

BACK ON THE MARKET.  BUYER'S EXIT HOME DID NOT SELL.  Designed to be a true showstopper, the Valefire floorplan delivers the perfect blend of luxury, functionality, and unforgettable design. From the moment you enter, your attention is drawn to the dramatic open-to-below family room featuring a stunning floor-to-ceiling fireplace wall that creates an incredible focal point and gathering space. The open-concept family room, dining area, and kitchen flow seamlessly together, making this home ideal for entertaining and everyday living alike. The main level also features a front office/flex space perfect for working from home or additional living needs. Retreat to the spa-inspired primary suite complete with a beautifully designed bathroom and an exceptionally functional walk-in closet offering abundant hanging space and storage. Upstairs, you'll find a spacious second family room/loft area, an extra-wide catwalk overlooking the great room below, and thoughtfully designed secondary bedrooms. Bedroom #4 stands out with its own private ensuite bathroom -- a highly sought-after feature for guests, independent adolescents, or multigenerational living. Complete with the highly desirable RV garage setup and incredible views, the Valefire is a home designed to impress at every turn.

And this home doesn't have an HOA.
#26-272760

St George

2465 E Malitsoh DR Lot #303

4 Beds

None Baths

2,696 Sq.Ft.

$708,990

MLS#: 26-272760

This land is located at the North end of Ephraim City on the East side of Highway 89. It is zoned C2 for residential, commercial, multi-housing, agricultural or a mixed use. With 863 feet of highway frontage there are many possibilities!
#2190475

Ephraim

None Beds

None Baths

7.08 acres

$708,000

MLS#: 2190475

Price reduced
*Currently under construction with completion in November 2026* This Canyonlands floor plan is a beautiful 5 bed 3 bath home.  The owners suite is on the main level, as well as an additional bed and bath on the main level to use as additional bedroom or office.  It boasts a 3 car garage, 2 story vaulted living area with an oversize gas fireplace, 3 additional bedrooms with a loft upstairs, and an unfinished 1842 sq ft basement for all the extra storage or room to grow.  Located on .27 acres!  Call Keri 208-440-9996 to set up a tour, ask about our 1-2-5-10 year warranty with Pulte, and ask about our current incentive if using our preferred lender!
#2168210

Eagle Mountain

1864 E AVIATOR AVE

5 Beds

3 Baths

4,603 Sq.Ft.

$707,990

MLS#: 2168210

SINGLE-LEVEL LIVING WITH A NO-STEP ENTRY in the highly desirable Ovation Homes 55+ community in West Bountiful. This beautiful patio home features a smart, open-concept floor plan with a large great room, vaulted ceilings, and plenty of space for everyday living or larger family gatherings. The spacious kitchen flows naturally into the main living area and dining space. The home features a primary suite with double sinks, oversized shower and large walk-in closet, two additional bedrooms, an office/living room, storage room, and a covered back patio. All kitchen appliances, washer and dryer, water softener, and Lifetime storage shed are included. Conveniently located in a wonderful, well-kept neighborhood with easy access to shopping, dining, and everyday conveniences. HOA is just $105/month and includes front-yard lawn care and snow removal - making this a great option for comfortable, low-maintenance living.
#2186492

West Bountiful

1693 N 690 W

3 Beds

1 Baths

2,138 Sq.Ft.

$707,900

MLS#: 2186492

Welcome to the Alpine plan.  A 4-bedroom upper floor with large loft, owner bedroom with vaulted ceiling and a large bathroom and closet.  Beautiful mountain views to the south with no neighbors behind.  Fantastic home for a larger family!  Come and see it soon!
#2121039

Herriman

6367 W BUTTE COUNTY DR S 614

4 Beds

2 Baths

4,254 Sq.Ft.

$707,900

MLS#: 2121039

Come see for yourself the beautiful home we call the Harmony that's perfectly placed in a secluded cul-de-sac perfect for you and your family. As you enter the home you find 4 spacious bedrooms and a dining/living room that is meant for entertaining.
#2081259

Santaquin

1851 WEST VIEW CV W

4 Beds

2 Baths

4,341 Sq.Ft.

$707,900

MLS#: 2081259

Welcome to the Newport plan.  A large 3 bedroom and 2.5 bathroom plan with 9ft ceilings on the main, laminate flooring on the main, large kitchen with 42 inch upper cabinets, a walk-in pantry, full landscaping, and an 11ft ceiling in the family room.
#2193176

Herriman

12006 S ANTELOPE FLAT WAY 626

3 Beds

2 Baths

3,948 Sq.Ft.

$707,664

MLS#: 2193176

Beautiful new construction home featuring 2 story entry 4 bedrooms plus family room 2.5 baths with 3 car garage. Finishes include stained soft close cabinetry throughout, quartz countertops, LVP in main living areas, walk in pantry, tiles tubs and showers, black plumbing fixtures, covered patio, front and backyard landscaping too. Come by and see the S&S Homes difference. Call or text for additional details.
#26-277355

Hurricane

436 N 2830 W

4 Beds

None Baths

2,655 Sq.Ft.

$707,000

MLS#: 26-277355

This beautifully designed 2000 Farmhouse home perfectly blends classic charm with sophisticated modern finishes. From the moment you enter, you'll appreciate the thoughtful details such as a gourmet kitchen featuring elegant gray cabinetry, luxurious quartz countertops, a designer tile backsplash, and a premium platinum gas appliance package. Charming box windows in the kitchen nook invite natural light and create the perfect setting for casual dining and everyday gatherings. Throughout the home, a stylish combination of laminate hardwood flooring, tile, and plush carpeting provides both beauty and comfort. The inviting great room is centered around a warm gas log fireplace, creating an ideal space for relaxing or entertaining. Additional upgrades such as can lighting and Craftsman-style baseboards and casing enhance the home's refined aesthetic. A stunning wood stair railing adds architectural character, while the spacious 3-car garage, Christmas light outlets, and energy-efficient tankless water heater offer convenience and functionality for modern living. The luxurious owner's suite serves as a private retreat, highlighted by a charming box window and a spa-inspired grand bathroom featuring elegant tile surrounds and satin and brushed nickel hardware. Combining Farmhouse character, designer-selected upgrades, and thoughtfully crafted living spaces, this remarkable home offers the perfect blend of comfort, sophistication, and everyday luxury.
#2173305

Syracuse

1201 W 2425 S

4 Beds

2 Baths

4,054 Sq.Ft.

$707,000

MLS#: 2173305

Welcome to your brand-new single-family home at River Point - where modern design meets comfort and functionality. With an open-concept layout perfect for everyday living and entertaining, this thoughtfully designed space offers both style and convenience. Enjoy the privacy of your own home while staying close to everything Lehi has to offer. As part of this vibrant new community, you'll love amenities like a clubhouse with a gym, a spacious pool, and a playground. Reach out today to learn more or schedule your visit! (KATE LOT 618)
#2191856

Lehi

1051 N KESTREL DR 618

4 Beds

2 Baths

3,178 Sq.Ft.

$706,900

MLS#: 2191856

LESS THAN 60 DAYS UNTIL COMPLETION! Elevate your expectations with the Ryker Floor Plan by Essence Homes, perfectly situated on a premium, flat half-acre lot. This residence offers a rare combination of luxury, utility, and space. The exterior is a dream for an active lifestyle, featuring an attached 3-car garage and expansive dedicated room for future RV parking, all set against a breathtaking backdrop of panoramic mountain views. Inside, enjoy a masterfully designed open-concept layout with soaring vaulted ceilings and a custom-crafted architectural handrail. The gourmet kitchen boasts custom cabinetry, sleek solid-surface countertops, and a large walk-in pantry with a functional "Costco door" for easy grocery unloading. The primary suite is a true sanctuary with a massive walk-in closet and a spa-inspired bath featuring a freestanding soaking tub and separate modern shower. Includes a full walk-out basement ready for future expansion, a covered patio, functional mud bench, and included appliances.  Builder Incentive: Up to $15,000 in Seller Incentives available when using the builder's preferred lender! Photos are for illustrative purposes only and may not represent the actual property. Other lots and plans available. Contact Agent for details.
#2157683

Grantsville

596 E OTTO LN 411

3 Beds

2 Baths

3,702 Sq.Ft.

$706,000

MLS#: 2157683
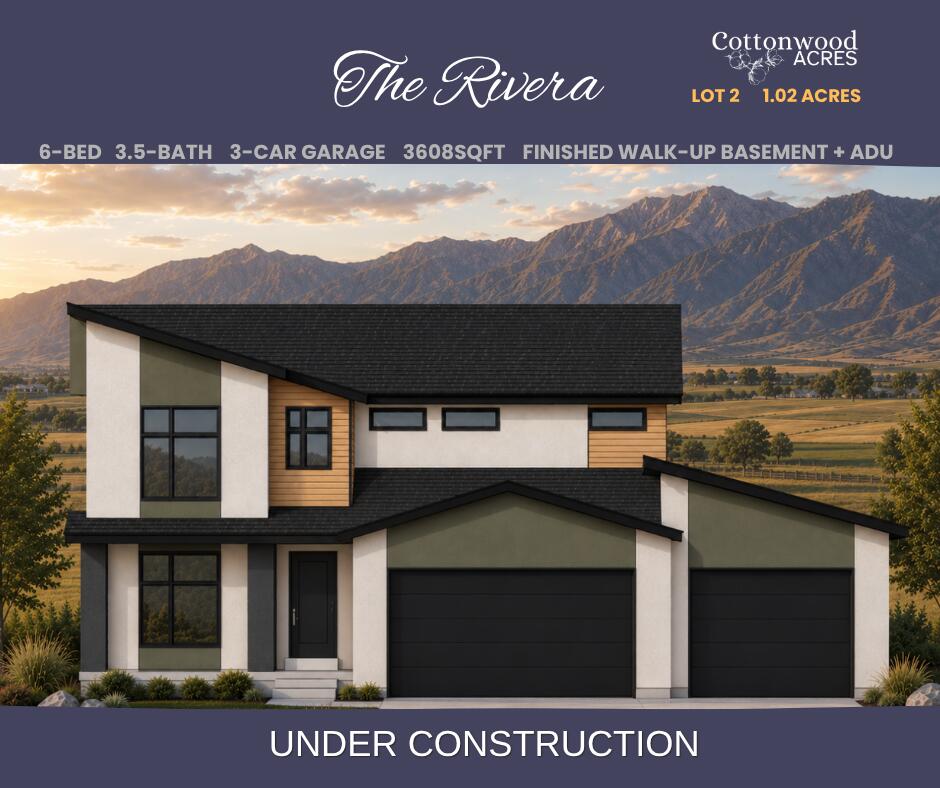
PRE-SALE - Embrace the homestead lifestyle with The Rivera floor plan on 1.02-acres backing open farmland with beautiful mountain views. Enjoy the freedom of animal rights, no HOA, and room to live the lifestyle you've been dreaming of. This thoughtfully designed home features 6 bedrooms, 3.5 bathrooms, a spacious den, and a walk-up basement ADU with a private entrance, full kitchen, dining area, living room, bedroom, bathroom, laundry closet, and separate thermostat. Ideal for multigenerational living, guests, or rental income potential. The 3-car garage, city utilities, & internet provide modern convenience, while the peaceful rural setting is just minutes from parks, schools, Cedar City, I-15, & Southern Utah destinations including Brian Head Resort, Zion National Park, & Sand Hollow.
#26-273051

Enoch

3951 N 350 W

6 Beds

None Baths

3,608 Sq.Ft.

$705,950

MLS#: 26-273051

Price reduced
Come make our house your home at Capitol Reef! Our single-family floorplans feature open-concept designs that maximize space while still offering plenty of privacy. Conveniently positioned off W Herriman Blvd, Capitol Reef is the perfect spot for those seeking accessibility and ease. Enjoy being part of the larger, master-planned Olympia community, with quick access to JL Sorenson Rec Center, Mountain View Village Shopping Center, and Mountain View Corridor. The location, lifestyle, and home you've been waiting for are all right here! (PEYTON LOT 136)
#2142196

Herriman

12763 S CAPITOL GORGE DR 136

3 Beds

2 Baths

3,810 Sq.Ft.

$705,900

MLS#: 2142196

* Listings identified with the FMLS IDX logo come from FMLS and are held by brokerage firms other than the owner of this website. The listing brokerage is identified in any listing details. Information is deemed reliable but is not guaranteed. If you believe any FMLS listing contains material that infringes your copyrighted work please review our DMCA policy and learn how to submit a takedown request. Ā© 2024. First Multiple Listing Service, Inc.

Categories

Homes Tailored to Your Lifestyle

Buyers Guide

Buying a home is one of the most exciting milestones of your life.

View more

Sellers Guide

Putting your home on the market can be a stressful process, especially when you don’t know what to expect.

View more

Market report

With just a few clicks, you'll gain instant access to valuable insights about the real estate market, including trends, property values, and community analytics.

View more

Home value

Unlike automated valuations, our hands-on review will provide a comprehensive opinion of your home’s value while considering important interior elements and other location intangible factors that machine algorithms so often miss.

View more

Buyers resources

Guides on financing, inspections, and choosing the right Realtor for a smooth home purchase.

Sellers resources

Practical tips on staging, pricing, and preparing your home to attract buyers and maximize your sale.

Send a message

Message successfully sent.

Reason for contacting?

I agree to receive email communication and understand I can unsubscribe at any time.

I agree to be contacted by OnX Realty via call, email, and text for real estate services. To opt out, you can reply 'stop' at any time or reply 'help' for assistance. You can also click the unsubscribe link in the emails. Message and data rates may apply. Message frequency may vary. Privacy Policy

Sign In Sign Out

Virtual Assistant

Would you like to take the next step with this property? We can help you schedule a showing or virtual tour, or send you more details.

Yes, I would like more information.

Thank You for Your Reply, One of Our Agents will contact you as soon as possible

No, maybe later.

Thank you, you can always contact me via email, phone number or through the contact form.

Realhub AI

Lucy - Your AI-Powered Realtor

Update Your Temporary Password

Personalize your search

Enter your email and we'll notify you immediately when new listings match what you're looking for.

or enter email address

Already have an account ? Login here

Continue your home search

I agree to receive communications and understand I can unsubscribe at any time.

I agree to be contacted by OnX Realty via call, email, and text for real estate services. To opt out, you can reply 'stop' at any time or reply 'help' for assistance. You can also click the unsubscribe link in the emails. Message and data rates may apply. Message frequency may vary. Privacy Policy

Already have an account ? Login here

We use cookies

We use cookies primarily for analytics to enhance your experience. By accepting, you agree to our use of these cookies. You can manage your preferences or learn more about our cookies policy.


