Thinking of selling?

Utah's Premier |OnX Realty

  • Nearby me

E-Alert name

Properties

30384 properties match your criteria

Live where convenience meets adventure in the heart of Draper! Set in the highly desirable Victor's Pond neighborhood, this beautifully updated home puts you close to the best of Draper shopping, dining, parks, top-rated schools, and miles of scenic trails for hiking, biking, and exploring the outdoors. Add breathtaking mountain and valley views, a large lot, and a spacious three-car garage, and you have a home that makes it easy to enjoy everything this sought-after community has to offer. Inside, the light and bright floor plan feels welcoming and spacious, with gleaming hardwood floors, stylish paint, plantation shutters, and soaring vaulted ceilings. The main level offers plenty of room to gather, with a comfortable living room and dining room plus an inviting great room centered around a cozy gas fireplace.  A front entry staircase and convenient secondary staircase add functionality and flow. The updated kitchen is designed for both everyday living and entertaining, featuring granite countertops, abundant custom cabinetry, pantry, stainless steel and black appliances, a smooth-top electric range, and easy access to the brand-new Trex deck. Step outside and take in the incredible mountain and valley views while enjoying morning coffee, summer dinners, or evenings with friends. The spacious primary suite is your own private retreat, complete with vaulted ceilings, a bay window, walk-in closet, double vanity, tile flooring, walk-in shower, and separate soaking tub. With five bedrooms and four bathrooms, there is plenty of space for a growing household, guests, a home office, or whatever your lifestyle requires. Downstairs, the finished walkout basement adds even more versatility with a newly finished bedroom and bathroom, direct patio access, and abundant crawlspace storage. The walkout design and existing bedroom and bath create exciting possibilities for a guest suite, recreation space, home office, or potential separate living area, subject to applicable requirements. The large lot gives you room to spread out, while the three-car garage provides plenty of space for vehicles, bikes, outdoor gear, and all the equipment that comes with an active Utah lifestyle.  A new water heater installed in 2024 adds peace of mind. From weekend adventures on Draper's trails to dinner and shopping just minutes away, this home delivers the combination of space, views, flexibility, and an exceptional location that makes Draper such a desirable place to call home.
#2188501

Draper

11914 S IBIS WAY

5 Beds

2 Baths

2,771 Sq.Ft.

$699,900

MLS#: 2188501

With nearly a half acre lot and 3,774 square feet of living space, a walkout basement, no backyard neighbors, no HOA, mountain views, easy access to SLC with the the Davis Corridor entrance only a mile away, within walking distance to the Syracuse LDS temple, and close to shopping and schools - this spacious all brick Syracuse rambler is one you don't want to miss! The home sits on a fully landscaped .48 acre lot that is fully fenced and provides excellent privacy with open agricultural land behind the backyard. Features include a new furnace and AC (installed approximately two years ago), a new water heater (installed approximately two years ago), water softener, an approximately 10-yr old roof, and a whole home radiant hydronic baseboard heat system, not electric baseboards, with three independently controlled zones, and powered by a boiler - a cleaner, beneficial system for those with allergies or asthma (replaced in fall 2024). Inside features include plantation shutters, crown moulding, a gas fireplace, and a remodeled kitchen (7 yrs ago) with granite countertops, soft close cherry cabinetry, roll out drawers, stainless steel appliances, an electric range (also plumbed for gas hookups), and a media drop zone. The spacious main level primary suite includes a fully updated bathroom with a large walk-in shower, cultured marble surround, and a walk-in closet with space-saving shelving. Two additional bedrooms, updated bathrooms, and an oversized remodeled laundry room with a sink, folding counter, built in ironing board and gas/electric dryer hookups complete the main level. Downstairs includes a huge storage room with built-in shelving, a cold storage room, a wood burning stove with an available gas line for conversion, two bedrooms (one with a walk-in closet), a full bathroom, two fex rooms (den, office or craft spaces) and the basement includes plumbing stubbed for a future kitchen and a potential space for a future laundry. The separate basement walkout entrance, along with a non load bearing wall, provide flexibility for future remodeling or a potential basement apartment or mother in law suite. Outside, enjoy the 24'x36' oversized covered patio with built-in lighting, ceiling fans, outlets at every support post, and a natural gas hookup for a barbecue grill. The expansive backyard also includes a large garden area, swing set, gazebo, a 12'x16' storage shed with electricity, waterfall feature, automatic sprinklers, and secondary water. The fully finished garage features an insulated door and accommodates a full size pickup truck, while the gated RV pad offers backyard access, a 110 volt electrical hookup and an RV dump connected directly to the sewer. Click on the 2nd Virtual Tour option in listing to learn more about the 95% efficiency radiant heating system.
#2181328

Syracuse

2885 W 700 S

5 Beds

2 Baths

3,774 Sq.Ft.

$699,900

MLS#: 2181328

Price reduced
Beautiful new Ivory home in Lakeside at Desert Sands featuring 3 bedrooms plus a private casita and spacious toy garage. The casita features its own private entrance, bathroom, and kitchenette--perfect for guests, extended family, or a private retreat. The oversized toy garage provides plenty of room for recreational vehicles, ATVs, bikes, lake gear, or additional storage. Located just minutes from Sand Hollow State Park, enjoy easy access to boating, off-roading, golf, and some of Southern Utah's best outdoor recreation. This home offers a fantastic combination of flexible living space, functionality, and an incredible Southern Utah lifestyle. Ask about available builder and preferred lender incentives.
#26-275479

Hurricane

4647 W 2920 S

4 Beds

None Baths

2,417 Sq.Ft.

$699,900

MLS#: 26-275479

Price reduced
** NO COST TO BUYER 1 year TEMPORARY BUYDOWN AVAILABLE! Qualified buyers receive 1% interest rate reduction for the first FULL YEAR. For complete program details and eligibility See attached flyer**Welcome to this charming brick home in Salt Lake City! Located in a mature neighborhood with tree lined streets!  Main floor living with 3 bed 1 bath and a cozy gas fireplace.  Basement is currently set up for an ADU with private entrance including 2 bed 1 bath which provides a great opportunity to help with mortgage payments!   New roof on the garage, Furnace is 4 years old. Located near Wasatch Mountains with beautiful views, close to trails and ski destinations, shopping and dining. Schedule your private showing today!
#2190307

Salt Lake City

2616 YERMO AVE

4 Beds

2 Baths

2,048 Sq.Ft.

$699,900

MLS#: 2190307

Brixton Park  Homesite 125  Glacier | PRIOR MODEL HOME!   Welcome to the Glacier, featuring a beautiful Farmhouse-style elevation on a spacious .23-acre corner homesite! This completed model home offers 4 bedrooms, 2.5 bathrooms, a family room, dining area, and a thoughtfully designed kitchen featuring Craftsman-style cabinets, quartz countertops, and stainless steel appliances - INCLUDING THE REFRIGERATOR!   BONUS FEATURES: This home includes full-yard landscaping AND a rear fence!  Upstairs, you'll find a conveniently located laundry room, a spacious owner's suite with a private bathroom and large walk-in closet, plus three additional bedrooms and a full bathroom.  Don't miss the opportunity to own a completed model home on a desirable corner homesite in Brixton Park! Square footage figures are provided as a courtesy estimate only and were obtained from the builder. Buyer is advised to obtain an independent measurement.
#2187860

Saratoga Springs

1019 W FALLOW DR 125

4 Beds

2 Baths

3,649 Sq.Ft.

$699,900

MLS#: 2187860

The Valley at Wildflower  4069  Redwood.  Estimated completion in November! Take advantage of up to $30,000 toward financing or ask about available rate-buydown options when using our preferred lender. Enjoy beautiful views of Utah Lake and the Wasatch Mountains from this spacious home featuring 5 bedrooms, 3 bathrooms, an attached 3-car tandem garage, and a full unfinished daylight basement with large windows that bring in plenty of natural light. The main floor offers a bedroom and full bathroom-perfect for guests and a multipurpose office space. The kitchen features craftsman-style cabinetry, quartz countertops, and stainless steel appliances, including the refrigerator. Upstairs, you'll find the owner's suite with a private ensuite bathroom, a convenient laundry area, three additional bedrooms, and a full secondary bathroom.  Square footage figures are provided as a courtesy estimate only and were obtained from the builder. Buyer is advised to obtain an independent measurement. Interior photos depict the same home design but are not of the actual home. Renderings are for illustrative purposes only. Actual features, finishes, and elevations may vary.
#2177820

Saratoga Springs

1517 W EVERBLOOMING DR 4069

5 Beds

3 Baths

3,922 Sq.Ft.

$699,900

MLS#: 2177820
Price reduced
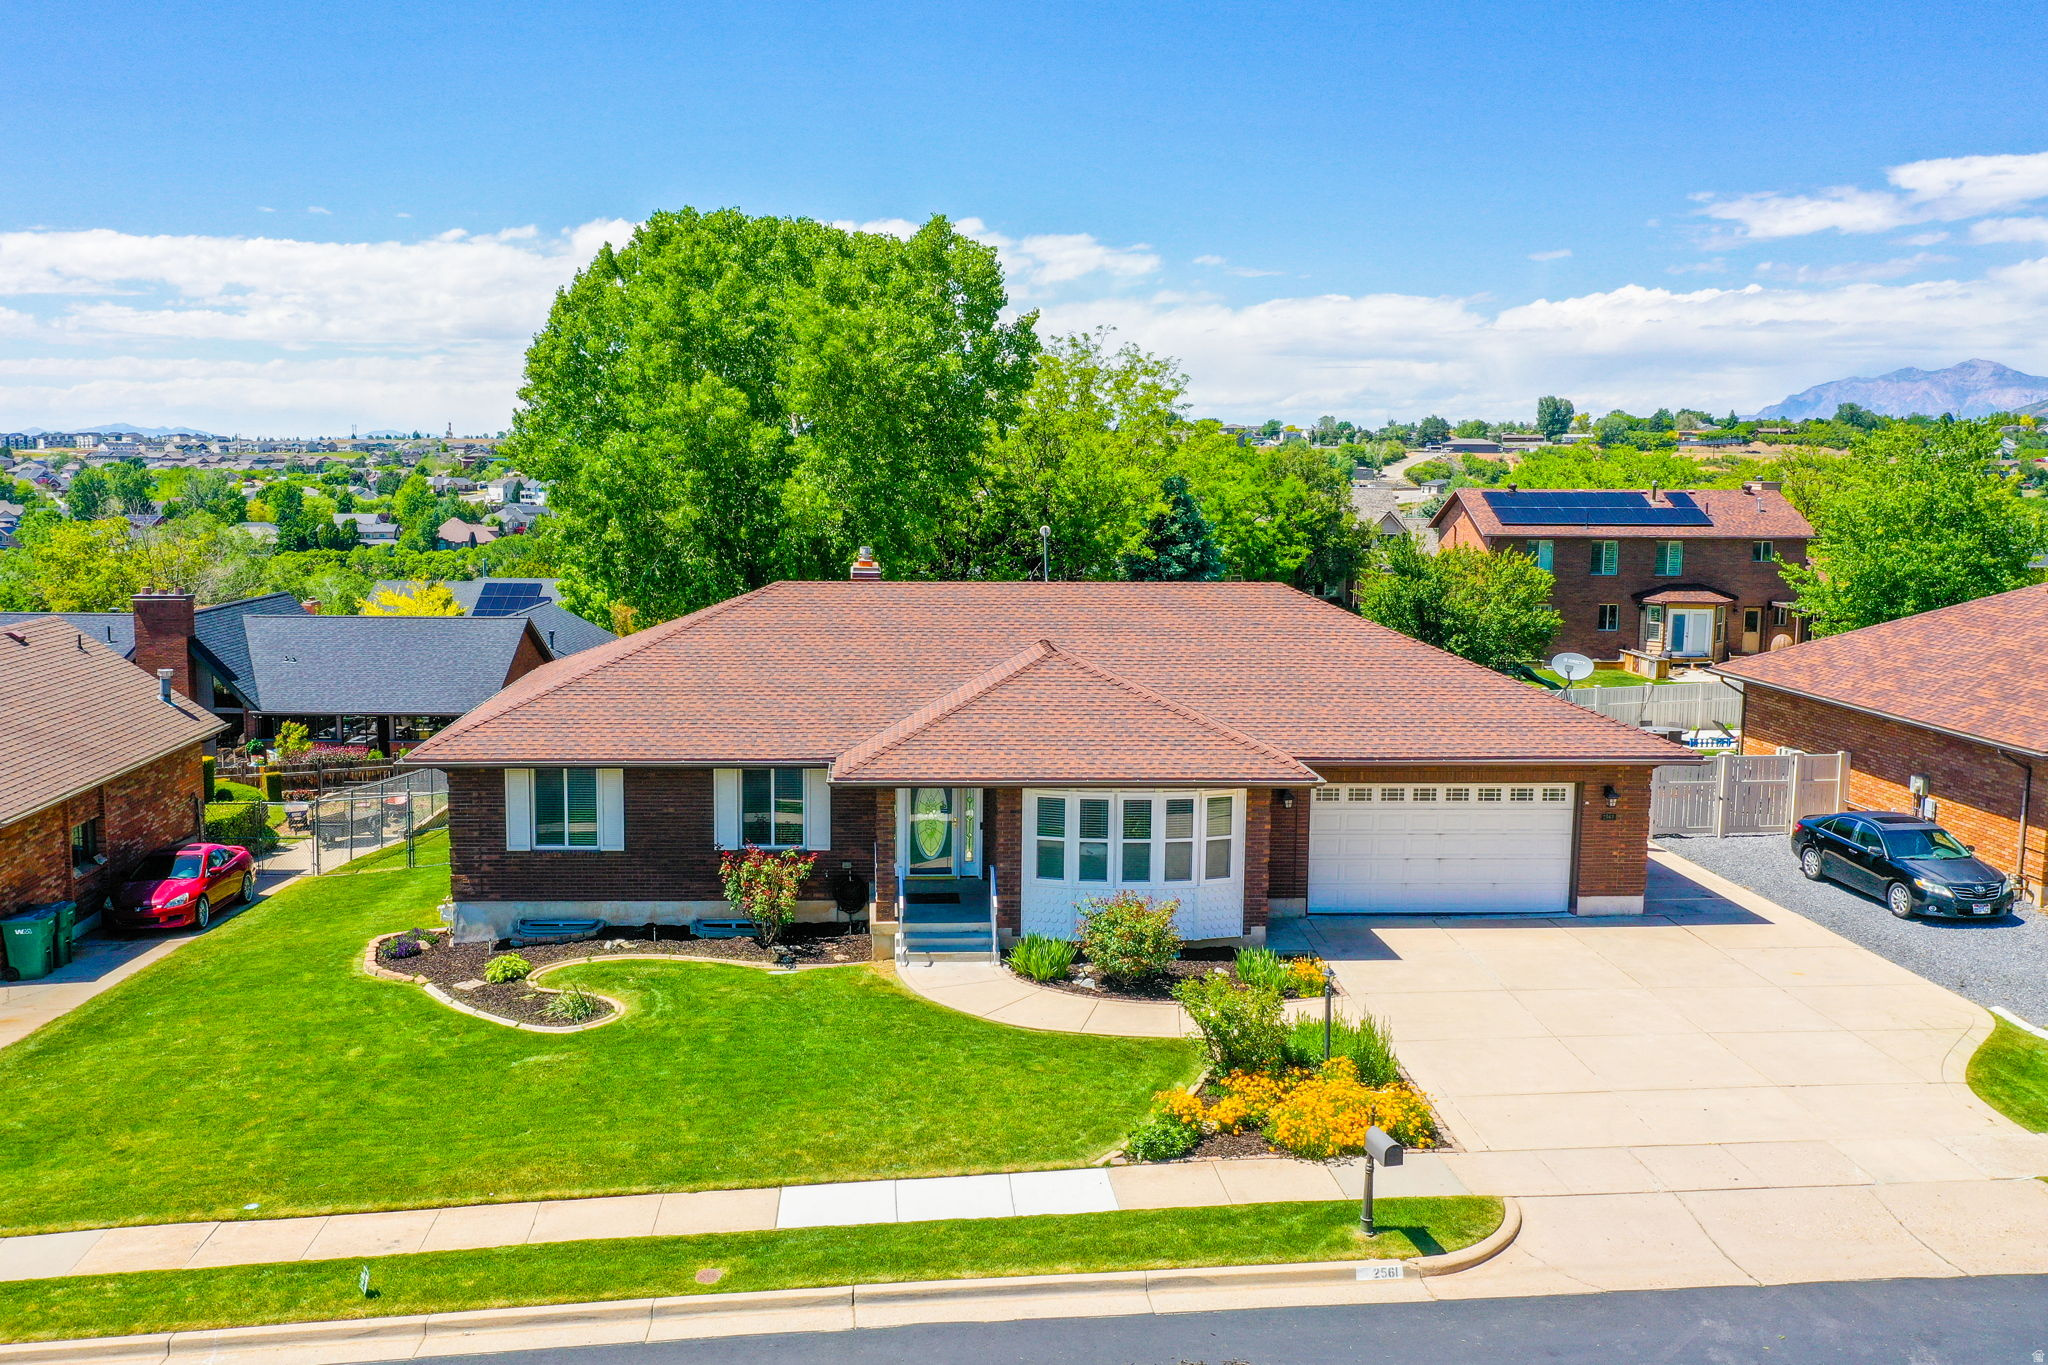
ASSUMABLE 2.75% VA LOAN! A rare financing opportunity in desirable East Layton, just minutes from Hill AFB. This spacious brick rambler offers more than 4,000 sq. ft., 6 bedrooms, 3 updated bathrooms, a dedicated office space, mountain and Great Salt Lake views, and a large fully fenced yard.  Inside, you'll find bright, generous living spaces, a gas fireplace, abundant storage, and a spacious kitchen with granite countertops, new refrigerator, dishwasher, and gas range. New LVP flooring adds a fresh, modern feel.  Outside, enjoy a covered deck, mature landscaping, beautiful rose gardens, RV parking, and plenty of backyard space for entertaining, recreation, or relaxing. No HOA. Major mechanical updates include a new furnace in 2024 and A/C in 2025; water heater in 2019.
#2162489

Layton

2561 E 2700 N

6 Beds

3 Baths

4,026 Sq.Ft.

$699,900

MLS#: 2162489

2 acres zoned agricultural. City will allow livestock as well as out structures and a residence. Purchase the adjoining 3 acres to own all 5 acres and city will allow it to be subdivided into 5- 1 acre lots.  The city might also be open to a development of 1/4 acre lots or or Man-caves.
#26-276915

St George

Tuweap Drive 2321

None Beds

None Baths

2.0 acres

$699,900

MLS#: 26-276915

Nestled on a beautifully maintained .28-acre corner lot in the desirable Sycamore subdivision, this exceptional one-owner home offers the perfect blend of comfort, quality, and convenience with no HOA. Pride of ownership is evident throughout this immaculately cared-for property, offering spacious single-level living designed for both everyday comfort and effortless entertaining. Step inside to discover an inviting open-concept floor plan featuring high ceilings, abundant natural light, and a warm, welcoming atmosphere. The spacious living room is centered around a cozy gas fireplace and flows seamlessly into the beautifully appointed kitchen, creating the ideal space for gathering with family and friends. The kitchen is thoughtfully designed with granite countertops, stainless steel appliances, a wall oven, built-in microwave, countertop cooktop, generous pantry, and ample cabinetry, making meal preparation both functional and enjoyable. Granite countertops continue throughout the bathrooms, providing a cohesive, upscale finish. Offering 4 bedrooms and 2.5 bathrooms, this home provides flexibility to fit a variety of lifestyles. The fourth bedroom is perfectly suited as a home office, den, or flex space to accommodate your needs. The spacious primary suite serves as a private retreat with a large walk-in closet and a well-appointed ensuite bathroom featuring dual vanities, a soaking tub, and a separate walk-in shower. Car enthusiasts, hobbyists, and those needing extra storage will appreciate the oversized tandem 3-car garage, while the dedicated RV parking offers added convenience for recreational vehicles, trailers, or additional toys. Outside, enjoy a fully fenced backyard with mature, low-maintenance landscaping and a covered patio that extends your living space outdoors-perfect for relaxing evenings, entertaining guests, or enjoying Southern Utah's beautiful weather year-round. Located in one of St. George's most sought-after communities this home offers easy access to everyday conveniences including shopping, dining, parks, top-rated golf courses, schools, and medical facilities. Outdoor enthusiasts will love being just minutes from scenic hiking and biking trails, Sand Hollow and Quail Creek State Parks, Snow Canyon State Park, and countless opportunities for boating, off-roading, camping, and exploring the incredible red rock landscapes that make Southern Utah such a desirable place to call home. If you've been searching for a meticulously maintained, move-in-ready home with spacious living, RV parking, an oversized garage, and an unbeatable St. George location, this is one you won't want to miss.**TO VIEW FULL MOTION VIDEO OF THIS HOME PRESS THE TOUR BUTTON***THIS HOME IS FEATURED ON TELEVISIONS REAL ESTATE ESSENTIALS ABC4 UTAH SUNDAYS AT 4:30PM *** Square footage figures are provided as a courtesy estimate only. Buyer is advised to obtain an independent measurement & verify all info.
#26-274703

St George

2624 E Auburn DR

4 Beds

None Baths

2,387 Sq.Ft.

$699,900

MLS#: 26-274703

VIEWS!!  VIEWS!! VIEWS!! This amazing home is convenient to everything and has some of the best VIEWS in town.  Home is single level living, and the walk-up floor plan over garage & storage space provides unobstructed views.  4th bedroom can be used as a den. Lots of storage, including climate controlled wine/food storage room off storage room behind garage.  Great community. Well maintained and close to fabulous City Trail System.  HOA provides yard care for front & side yards. Backyard has been redone with zeroscape (no grass in back). All information herein is deemed reliable but is not guaranteed. Buyer is responsible to verify all listing information, including square feet/acreage, to buyer's own satisfaction.
#26-275800

St George

86 S ACANTILADO DR

4 Beds

None Baths

5,464 Sq.Ft.

$699,900

MLS#: 26-275800

Stunning 5-Bedroom Home in a Desirable Community
Welcome home to this stunning 5-bedroom, 3-bathroom residence offering 2,627 sq ft of comfortable, thoughtfully designed living space on a spacious .31-acre lot. From the moment you arrive, the large front yard and inviting curb appeal set the stage for what this home has to offer.

Inside, a dedicated front office/den provides the perfect space for remote work, studying, or a quiet retreat. The spacious primary suite is a true escape, featuring a double-sink vanity, soaking tub, walk-in shower, and generous walk-in closet.

Step outside to the large backyard, ideal for entertaining, relaxing, and enjoying time with family and friends. With RV parking and a 3-car garage, there is plenty of room for vehicles, recreational toys, and storage.

Located in a sought-after neighborhood with a well-maintained HOA, residents enjoy fantastic amenities including a sand volleyball court, basketball court, and high-speed fiber internet. The home is zoned for Crimson Cliffs schools and is within walking distance of Horizon Elementary.

With a friendly community, generous front and backyard spaces, ample guest parking, and exceptional neighborhood amenities, this home truly offers the full package of space, comfort, convenience, and community.
#26-275401

Washington

2313 S Last Chance Drive

5 Beds

None Baths

2,627 Sq.Ft.

$699,900

MLS#: 26-275401

Rare opportunity in Hurricane! This spacious 4-bedroom, 2.75-bath home sits on 1.21 acres and offers the kind of space, flexibility, and storage that is hard to find. Originally built in 1980, the home features a finished basement, with exterior entrance, providing additional living space for a family room, recreation area, office, or hobbies. Flooring and roof of home were recently replaced. The standout feature is the incredible 8-car garage capacity--perfect for vehicles, toys, equipment, a workshop, or all of the above. There is 100 Amp service and insulation in detached garage. With outstanding mountain and valley views, this home has generous indoor and outdoor space and plenty of room to make the property your own.
#26-275979

Hurricane

1455 S 160 W

4 Beds

None Baths

2,528 Sq.Ft.

$699,900

MLS#: 26-275979

Experience modern city living at theIRIS Luxury Townhomes,  located in the sought-after Marmalade District just minutes from downtown Salt Lake City. This thoughtfully designed townhome features an open-concept layout with a spacious kitchen, dining, and living area perfect for everyday living and entertaining. The home offers 3 bedrooms, 3.5 bathrooms, and a 2-car garage, with a private primary suite and well-appointed secondary bedrooms. Designer-selected finishes throughout create a clean, elevated feel, including quartz countertops, stylish cabinetry, and curated lighting. Enjoy low-maintenance living with close proximity to local dining, shopping, trails, and downtown amenities. Whether you're looking for a primary residence or an investment in one of Salt Lake's most desirable neighborhoods, theIRIS delivers both style and location.
#2193066

Salt Lake City

443 W 400 N 402

3 Beds

1 Baths

1,977 Sq.Ft.

$699,900

MLS#: 2193066

Price reduced
BEAUTIFUL WASHINGTON TERRACE BENCH HOME WITH MOUNTAIN & WEBER CANYON VIEWS! Spacious 5-bedroom, 3-bath home with fresh paint, new carpet, and plenty of room to spread out. The large kitchen/dining area features solid-surface countertops and opens directly onto the full-length deck-perfect for enjoying the beautiful mountain and canyon setting. Convenient main-floor living includes a spacious primary suite with private deck access, jetted tub, and main-floor laundry. Downstairs, the 100% finished basement adds generous living space with large bedrooms, a cozy fireplace, and plenty of room for a family room, recreation area, home office, or guests. High-efficiency furnace and central A/C provide year-round comfort. Located on the Washington Terrace bench with beautiful views, mature surroundings, and convenient access to shopping, dining, recreation, and Highway 89. GREAT LOCATION, GREAT VIEWS & GREAT SPACE-THIS ONE IS A MUST SEE! Square footage provided as a courtesy estimate; buyer advised to obtain an independent measurement. A home warranty has been purchased for the buyer.
#2190259

Ogden

155 W 5600 S

5 Beds

2 Baths

3,600 Sq.Ft.

$699,900

MLS#: 2190259

Price reduced
**** $7,000 preferred lender incentive! Reach out to the listing agent for details.**** Set directly across from Stillwater Park, with its basketball and pickleball courts, playground, covered pavilions, and open green space, and framed by sweeping views of Utah Lake and the Wasatch Mountains, this beautifully updated Saratoga Springs home delivers both everyday comfort and genuine luxury. Just inside the entry, a flex room with a large closet offers space for a home office, playroom, or even a non-conforming 6th bedroom, while a functional mudroom tucked near the main-floor half bath keeps shoes, bags, and gear organized. Nearly 3,842 square feet gives you 5 bedrooms, 3.5 baths, and a split staircase design with one side leading to the bedroom wing, while the other leads to a versatile bonus room that works equally well as a den, home office, or additional bedroom. The main level is built for both daily life and entertaining: rich flooring, custom accent walls, plantation shutters throughout, and a floor-to-ceiling fireplace anchor the open-concept living space, and the kitchen features quartz counters, an oversized island, a gas range, and abundant cabinetry. The primary suite is a genuine retreat, with a remodeled bath featuring a corner jetted tub, an oversized walk-in shower, and designer finishes throughout, and outside, the covered Trex deck and backyard pavilion frame the same lake and mountain views from your own fully fenced yard. Downstairs, the walk-out basement, fully updated in 2022, adds a spacious living area ready for movie nights and entertaining, plus a sleek kitchenette, home gym, and private sauna, making it just as functional for guests and multigenerational living as it is for weekend hosting. A 3-car garage, RV parking, and abundant storage complete the package. Located just steps from the park and 3 minutes to Talons Cove Golf Club and Utah Lake, with boating, fishing, and paddleboarding all just minutes away, and under 10 minutes to Pioneer Crossing, Costco, FatCats, and everyday shopping and dining, with community amenities including a pool, fitness center, clubhouse, and parks, this is a home with a combination of view, updates, and location that doesn't come around often in Saratoga Springs. Buyer to independently verify all measurements and information.
#2171525

Saratoga Springs

304 W STILLWATER DR S

5 Beds

2 Baths

3,842 Sq.Ft.

$699,900

MLS#: 2171525

* Listings identified with the FMLS IDX logo come from FMLS and are held by brokerage firms other than the owner of this website. The listing brokerage is identified in any listing details. Information is deemed reliable but is not guaranteed. If you believe any FMLS listing contains material that infringes your copyrighted work please review our DMCA policy and learn how to submit a takedown request. Ā© 2024. First Multiple Listing Service, Inc.

Categories

Homes Tailored to Your Lifestyle

Buyers Guide

Buying a home is one of the most exciting milestones of your life.

View more

Sellers Guide

Putting your home on the market can be a stressful process, especially when you don’t know what to expect.

View more

Market report

With just a few clicks, you'll gain instant access to valuable insights about the real estate market, including trends, property values, and community analytics.

View more

Home value

Unlike automated valuations, our hands-on review will provide a comprehensive opinion of your home’s value while considering important interior elements and other location intangible factors that machine algorithms so often miss.

View more

Buyers resources

Guides on financing, inspections, and choosing the right Realtor for a smooth home purchase.

Sellers resources

Practical tips on staging, pricing, and preparing your home to attract buyers and maximize your sale.

Send a message

Message successfully sent.

Reason for contacting?

I agree to receive email communication and understand I can unsubscribe at any time.

I agree to be contacted by OnX Realty via call, email, and text for real estate services. To opt out, you can reply 'stop' at any time or reply 'help' for assistance. You can also click the unsubscribe link in the emails. Message and data rates may apply. Message frequency may vary. Privacy Policy

Sign In Sign Out

Virtual Assistant

Would you like to take the next step with this property? We can help you schedule a showing or virtual tour, or send you more details.

Yes, I would like more information.

Thank You for Your Reply, One of Our Agents will contact you as soon as possible

No, maybe later.

Thank you, you can always contact me via email, phone number or through the contact form.

Realhub AI

Lucy - Your AI-Powered Realtor

Update Your Temporary Password

Personalize your search

Enter your email and we'll notify you immediately when new listings match what you're looking for.

or enter email address

Already have an account ? Login here

Continue your home search

I agree to receive communications and understand I can unsubscribe at any time.

I agree to be contacted by OnX Realty via call, email, and text for real estate services. To opt out, you can reply 'stop' at any time or reply 'help' for assistance. You can also click the unsubscribe link in the emails. Message and data rates may apply. Message frequency may vary. Privacy Policy

Already have an account ? Login here

We use cookies

We use cookies primarily for analytics to enhance your experience. By accepting, you agree to our use of these cookies. You can manage your preferences or learn more about our cookies policy.


