Thinking of selling?

Utah's Premier |
OnX Realty

  • Nearby me

Popular Features

Community Features

Association

Property Features

Waterfront

View

Exterior Features

Interior Features

Style

E-Alert name

Properties

10000 properties match your criteria

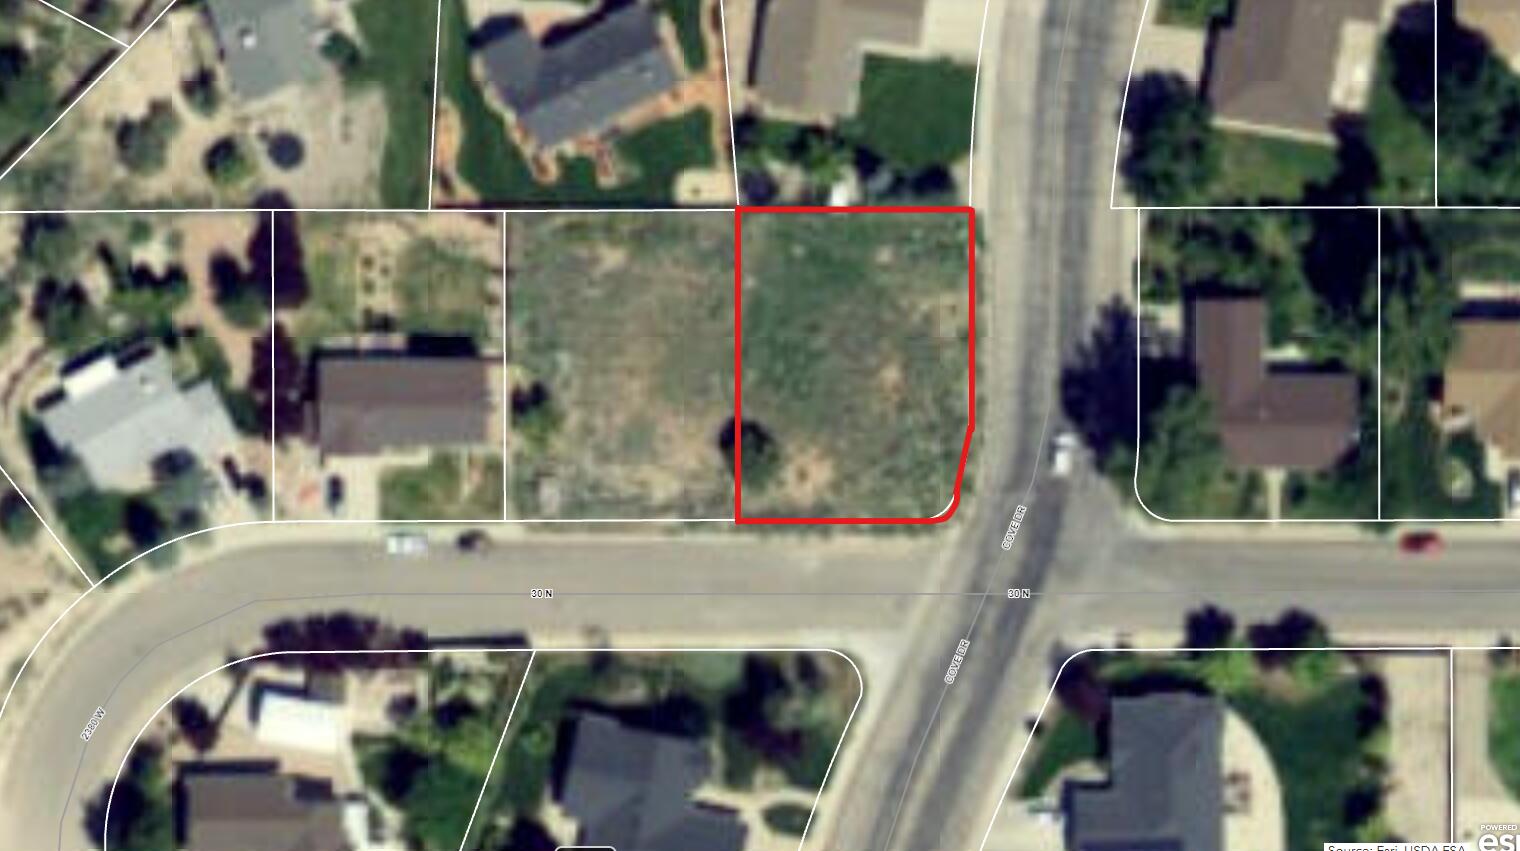
.24 acre lot available and ready for you to build your dream home!! Located in a very desirable neighborhood in Cedar City! Lot 9 next door is also available to purchase together.
#26-272906

Cedar City

30 N

None Beds

None Baths

0.24 acres

$99,900

MLS#: 26-272906
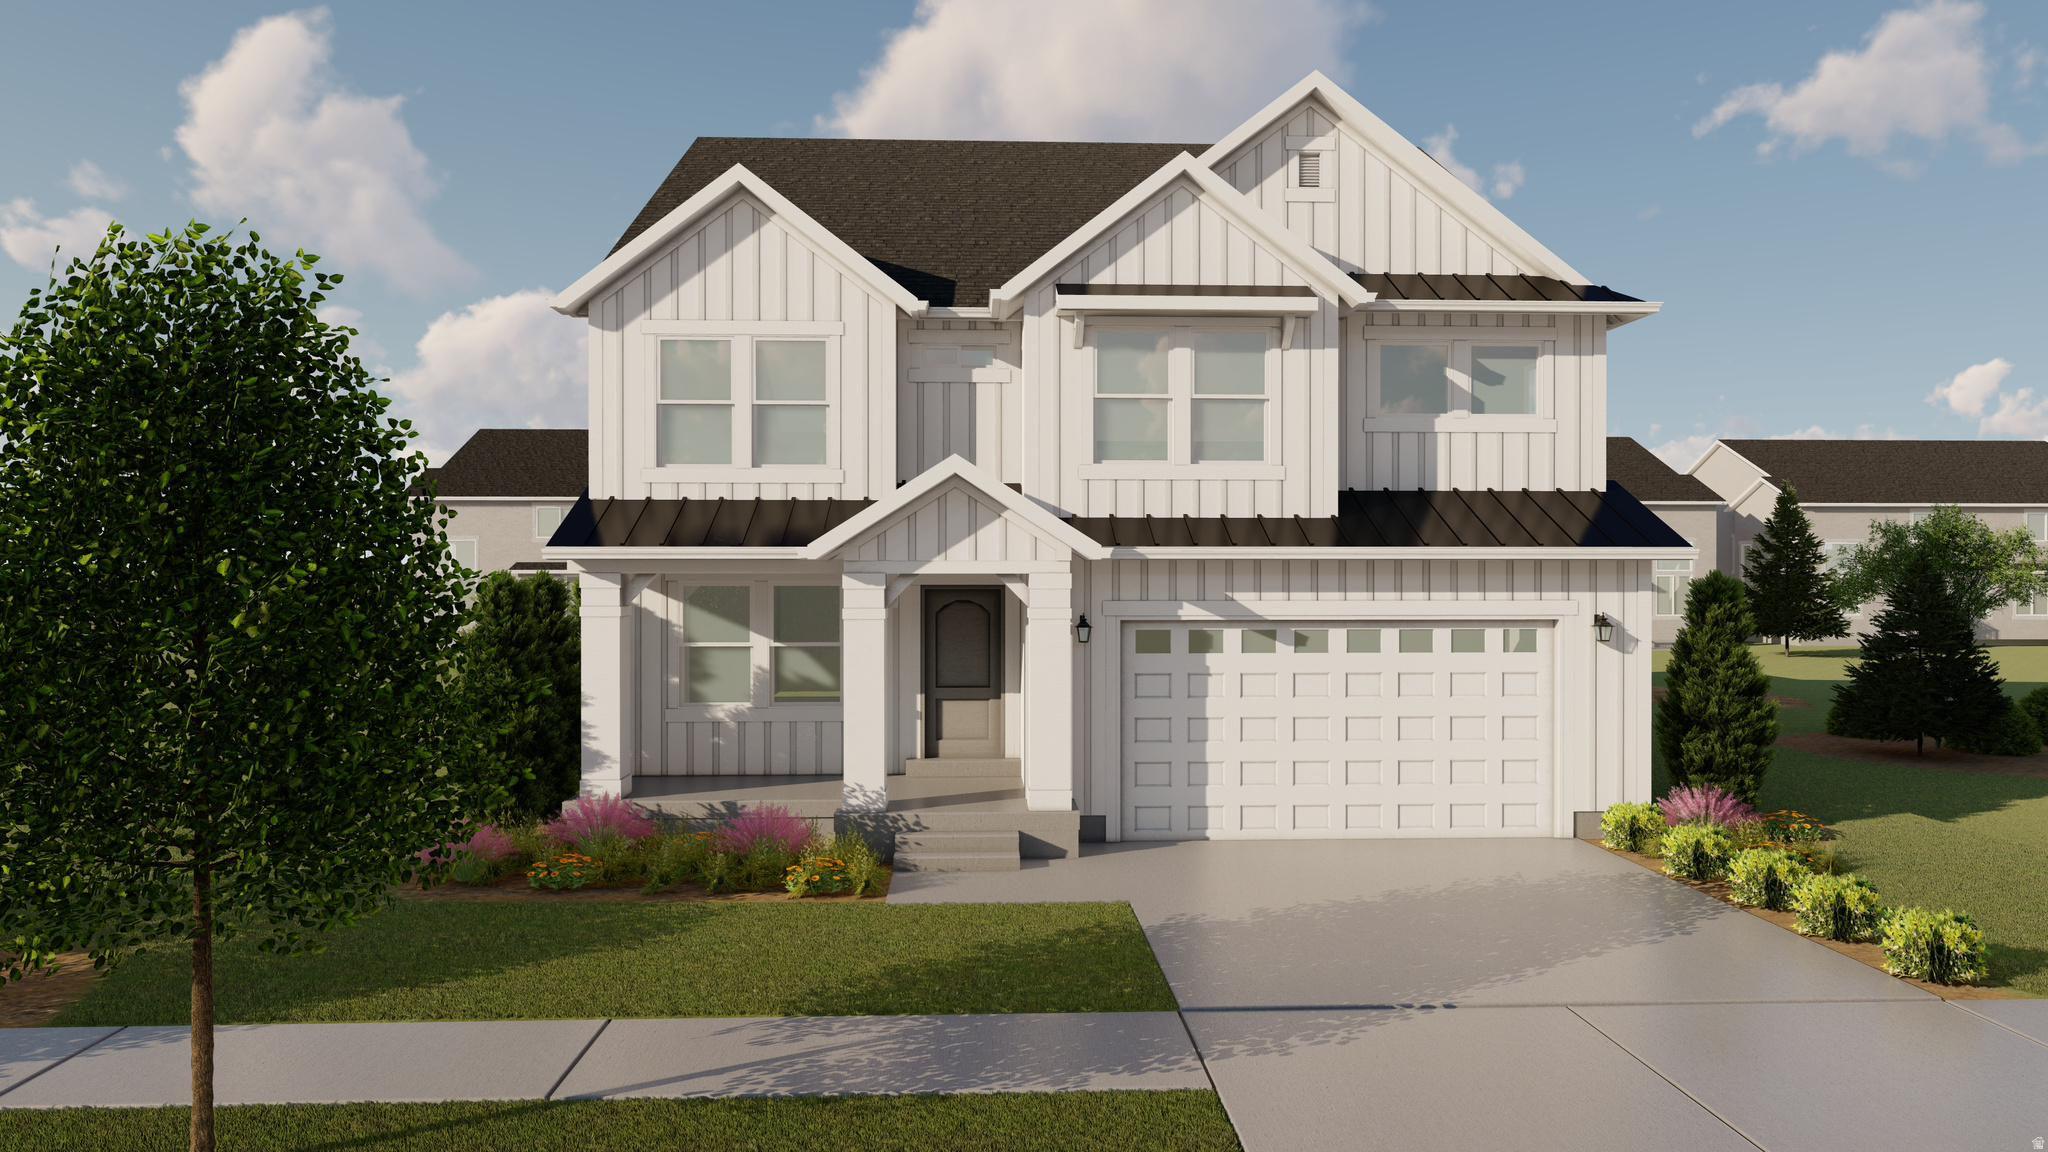
Come make our house your home in our beautiful Mountain Ridge community! Local elementary and high schools are just a short walk away. Enjoy top-tier amenities like clubhouses, a fully equipped gym, sparkling pools, parks, and pickleball courts. Plus, take advantage of quick and easy access to both Mountain View Corridor and Bangerter Highway. Discover everything this exceptional community has to offer! Reach out today to learn more or schedule your visit! (PEYTON LOT 2849)
#2161646

Herriman

4353 W DENLINGER DR 2849

4 Beds

2 Baths

3,810 Sq.Ft.

$829,900

MLS#: 2161646
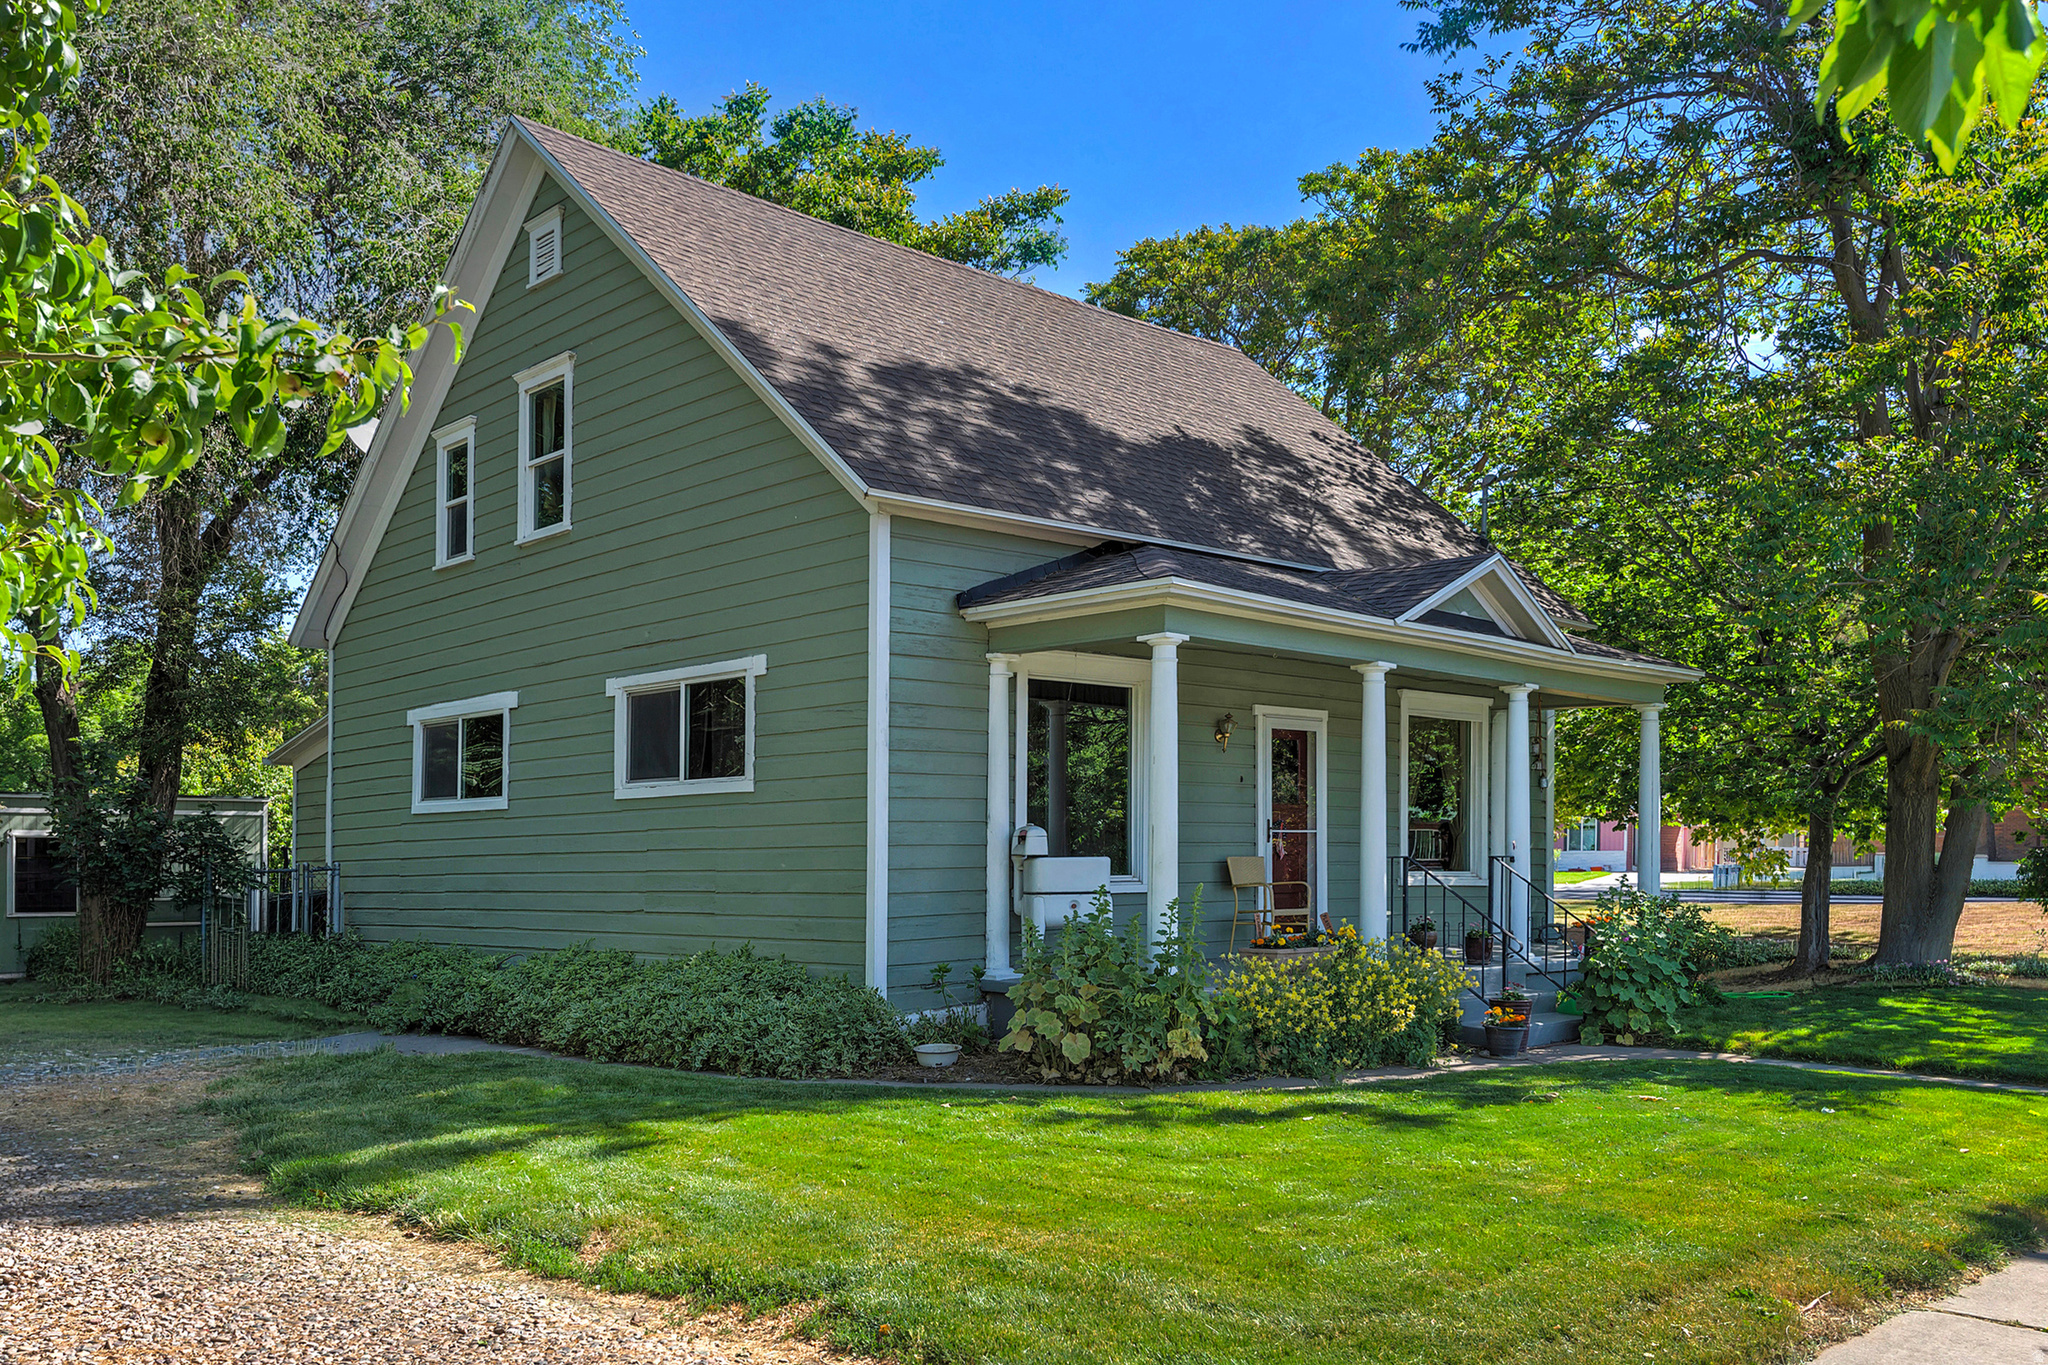
Charming and inviting home located in the heart of Ogden sits on a nice size private lot that features a generous garden adorned with many fruit trees and bushes, along with a convenient storage shed. The residence offers over 1800 square feet of open and bright living space with four bedrooms, a welcoming open porch, and a recently replaced roof that adds peace of mind for years to come. Just one block away, you'll find an inviting river and scenic walking trails, while shopping, entertainment, and dining options are also nearby for easy, everyday living.
#2161612

Ogden

178 17TH S

4 Beds

1 Baths

1,810 Sq.Ft.

$342,000

MLS#: 2161612
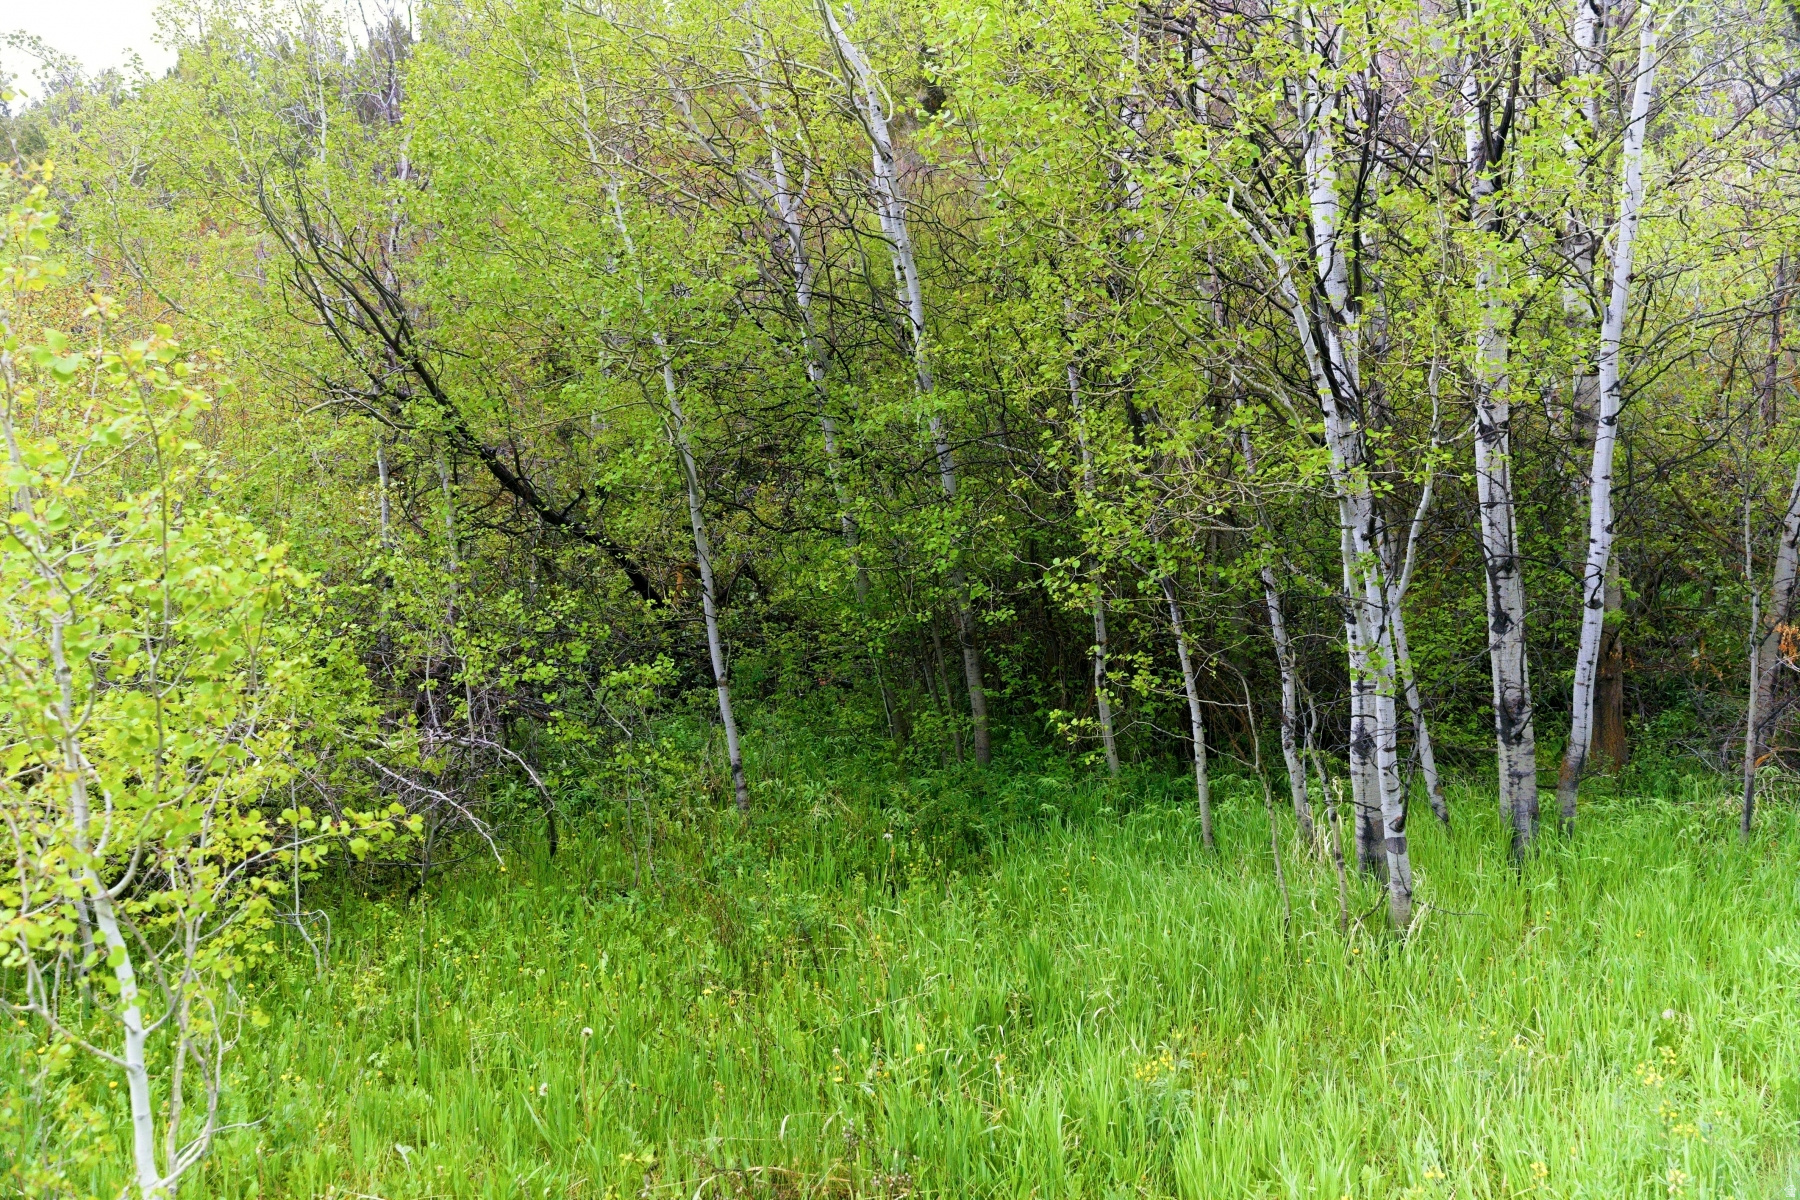
This 0.37-acre lot is perfect for a custom mountain retreat or year-round home. Enjoy fishing, biking, hiking, wildlife watching, with easy access to golf, boating, and skiing at nearby Deer Valley East Village and Mirror Lake snowmobiling trails. Just 20 minutes from Park City and one hour from Salt Lake City, it offers peace, privacy, and adventure. Includes 5 shares of Beaver and Shingle Creek Irrigation water.
#2161607

Kamas

1937 UT-150 LOT 154 154

None Beds

None Baths

0.37 acres

$139,000

MLS#: 2161607
Price reduced
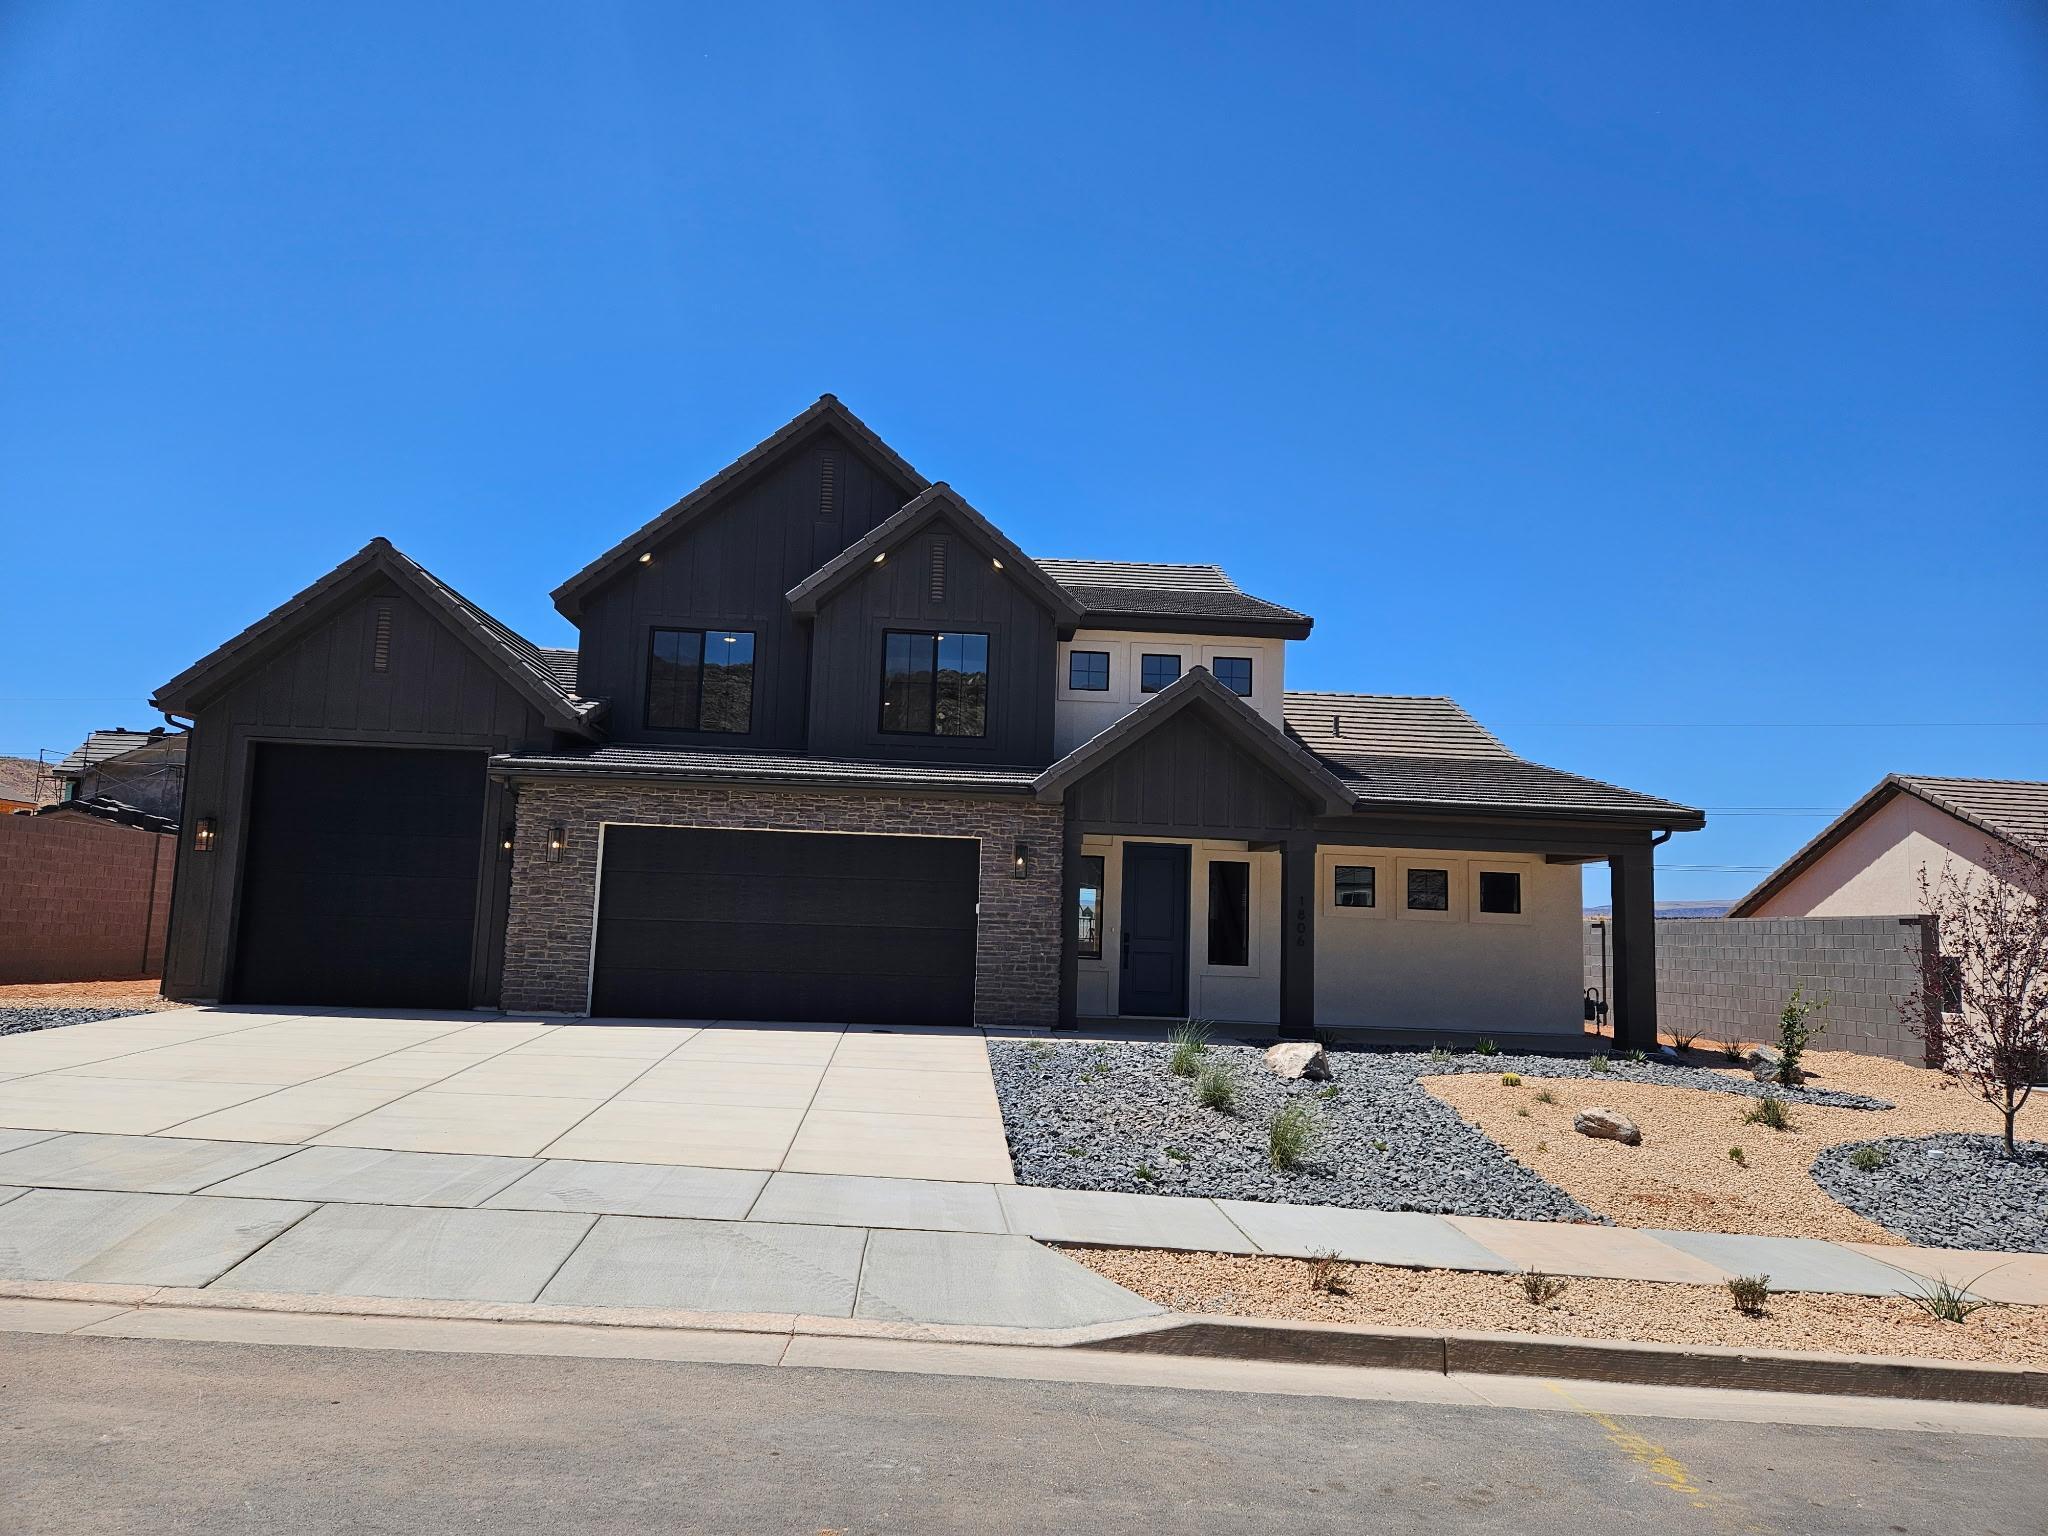
This home features the head-turning, Providence floorplan! Now being built in the beautiful Long Valley neighborhood with a BOAT Garage to make your own!! A bright, airy great room sets this home apart and makes it a welcoming gathering space for you and your loved ones, with a tall bank of great room windows that flood the open concept living space with natural light. The adjacent chef's kitchen includes a breakfast bar and plenty of quartz-topped counter space, plus a generous pantry and stainless-steel appliances. Recessed lighting, large dining nook windows, and sliding glass doors out to your spacious backyard make the space even brighter, while a handsome gas fireplace makes the room extra inviting. The first floor is home to the primary bedroom, an inviting retreat with an en-suite bathroom offering a soaking tub, standing shower, private water closet, and double vanity. The spacious, window-lit walk-in closet, one of our largest, also features washer and dryer hookups for added convenience. Upstairs there are three additional bedrooms--bright, airy, and each with a walk-in closet of their own. They share a well-appointed full bath with enough vanity space to go around. A laundry room and flex space overlooking the great room rounds out the top floor. Pictures are of a model of similar floor plan, actual finishes, upgrades, or elevation may vary. Square footage is provided as a courtesy and based on building plans. Please call/text Tyler to register buyers and to schedule an appointment!
#26-272877

Washington

1806 S Forbidding Way 4307

4 Beds

None Baths

2,577 Sq.Ft.

$729,990

MLS#: 26-272877
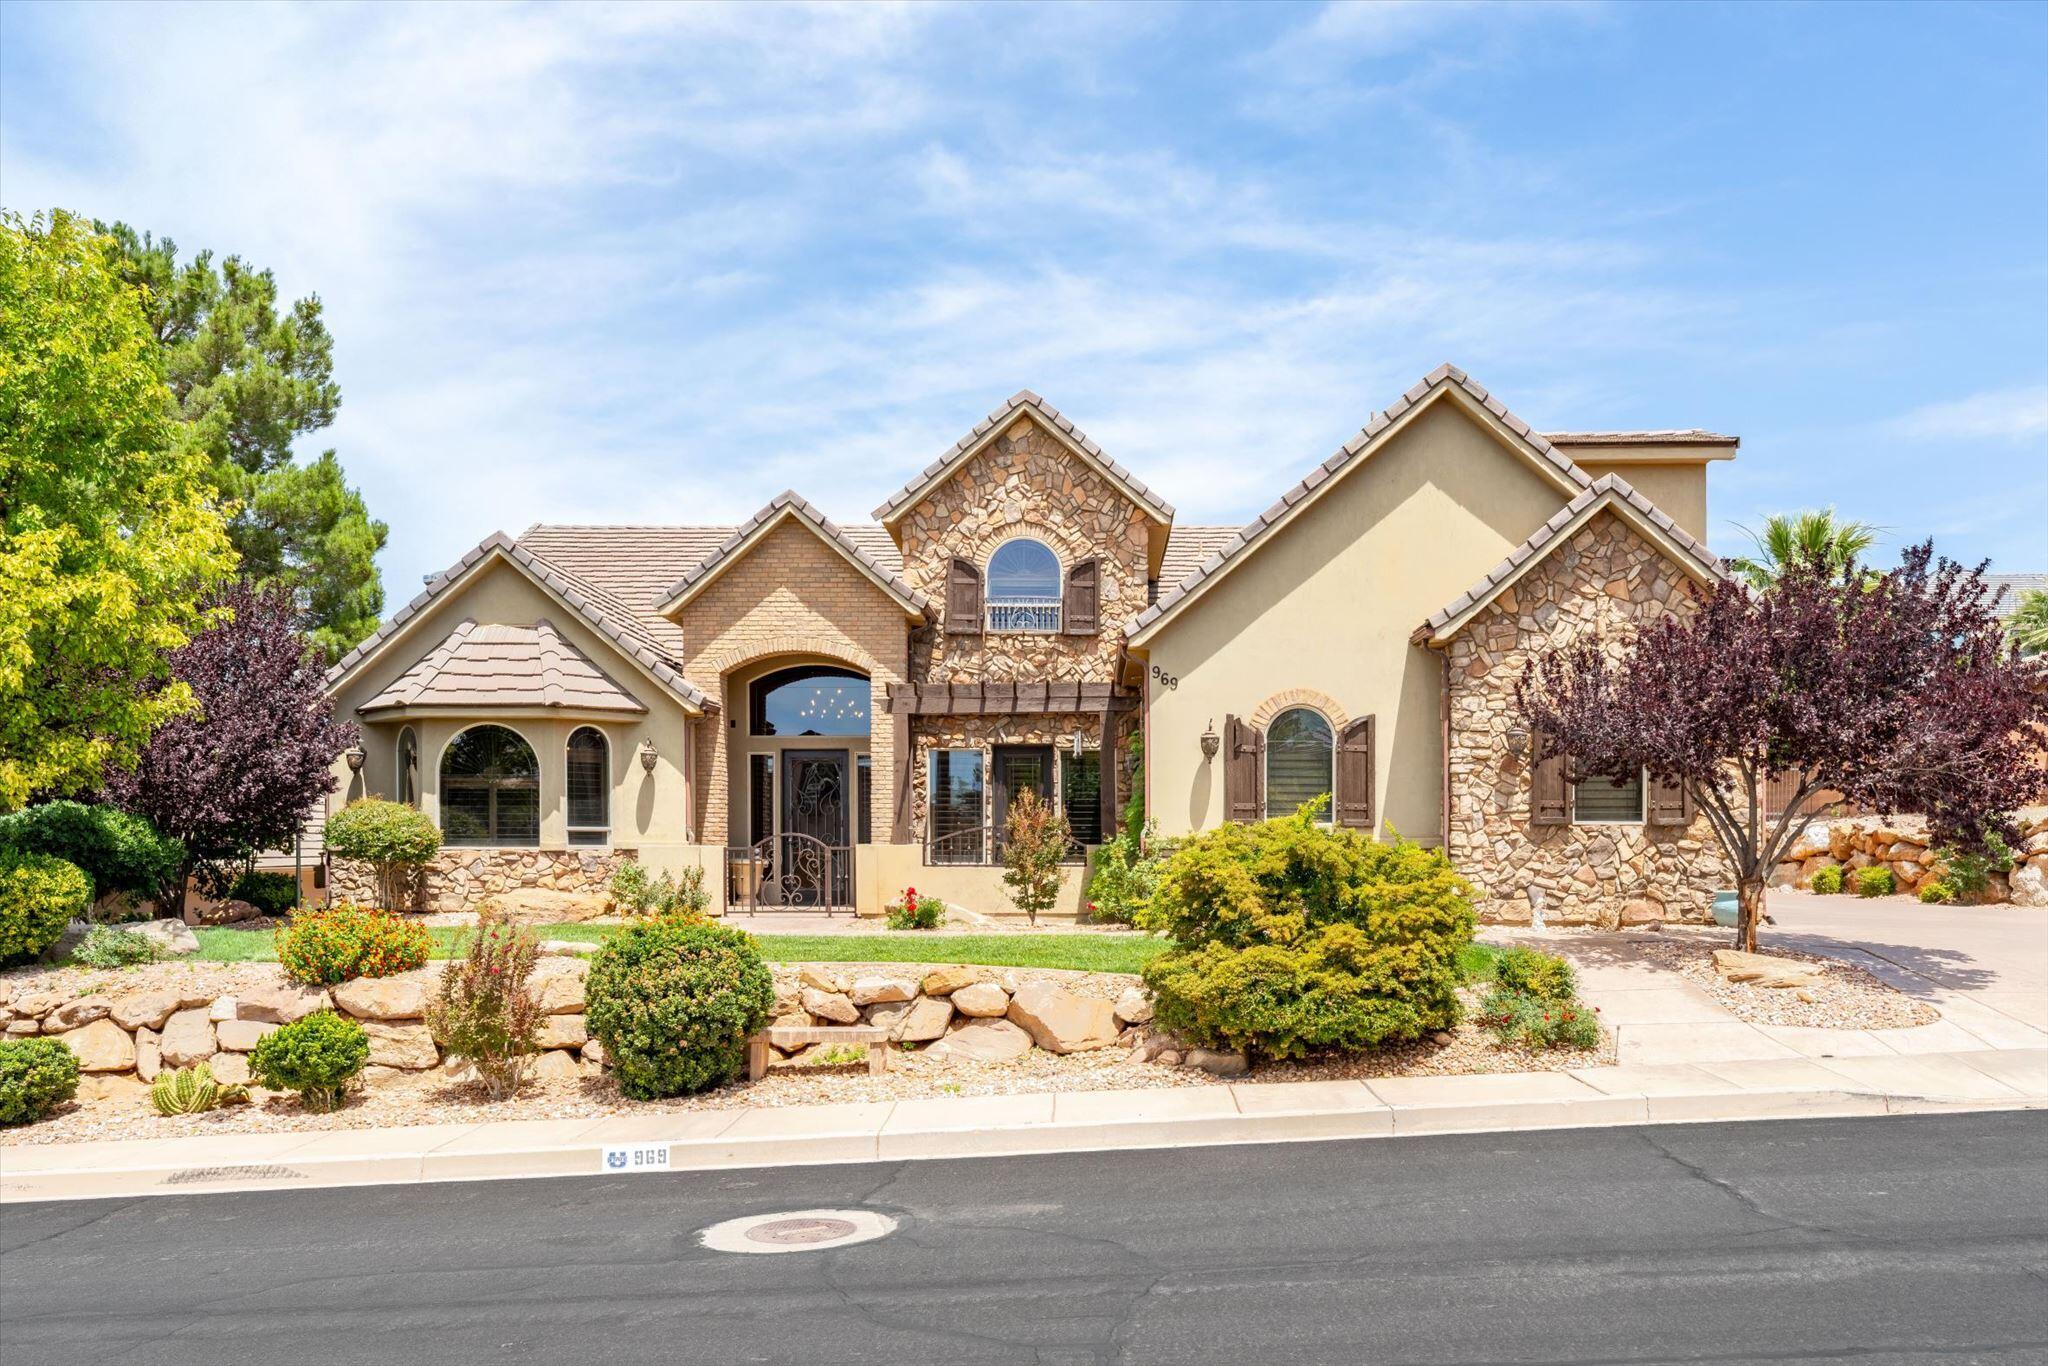
Custom  home with exceptional craftsmanship and beautiful woodwork throughout! Designed for both comfort and entertaining, this stunning residence features spacious gathering spaces, including a large living room and expansive kitchen ideal for hosting. The luxurious primary suite offers a private retreat with a fireplace. Four bedrooms feature en-suite bathrooms, providing comfort and privacy for family or guests. The kitchen is appointed with granite countertops, stainless steel appliances, and generous workspace. Washer, dryer, and TVs are all included . This home is made for gathering and outdoor living with a large covered patio,  pergola area, outdoor kitchen, in-ground pool, and RV parking--perfect for enjoying every season in style.
#26-272867

Washington

969 E OUTLAW GULCH

5 Beds

None Baths

5,112 Sq.Ft.

$979,900

MLS#: 26-272867
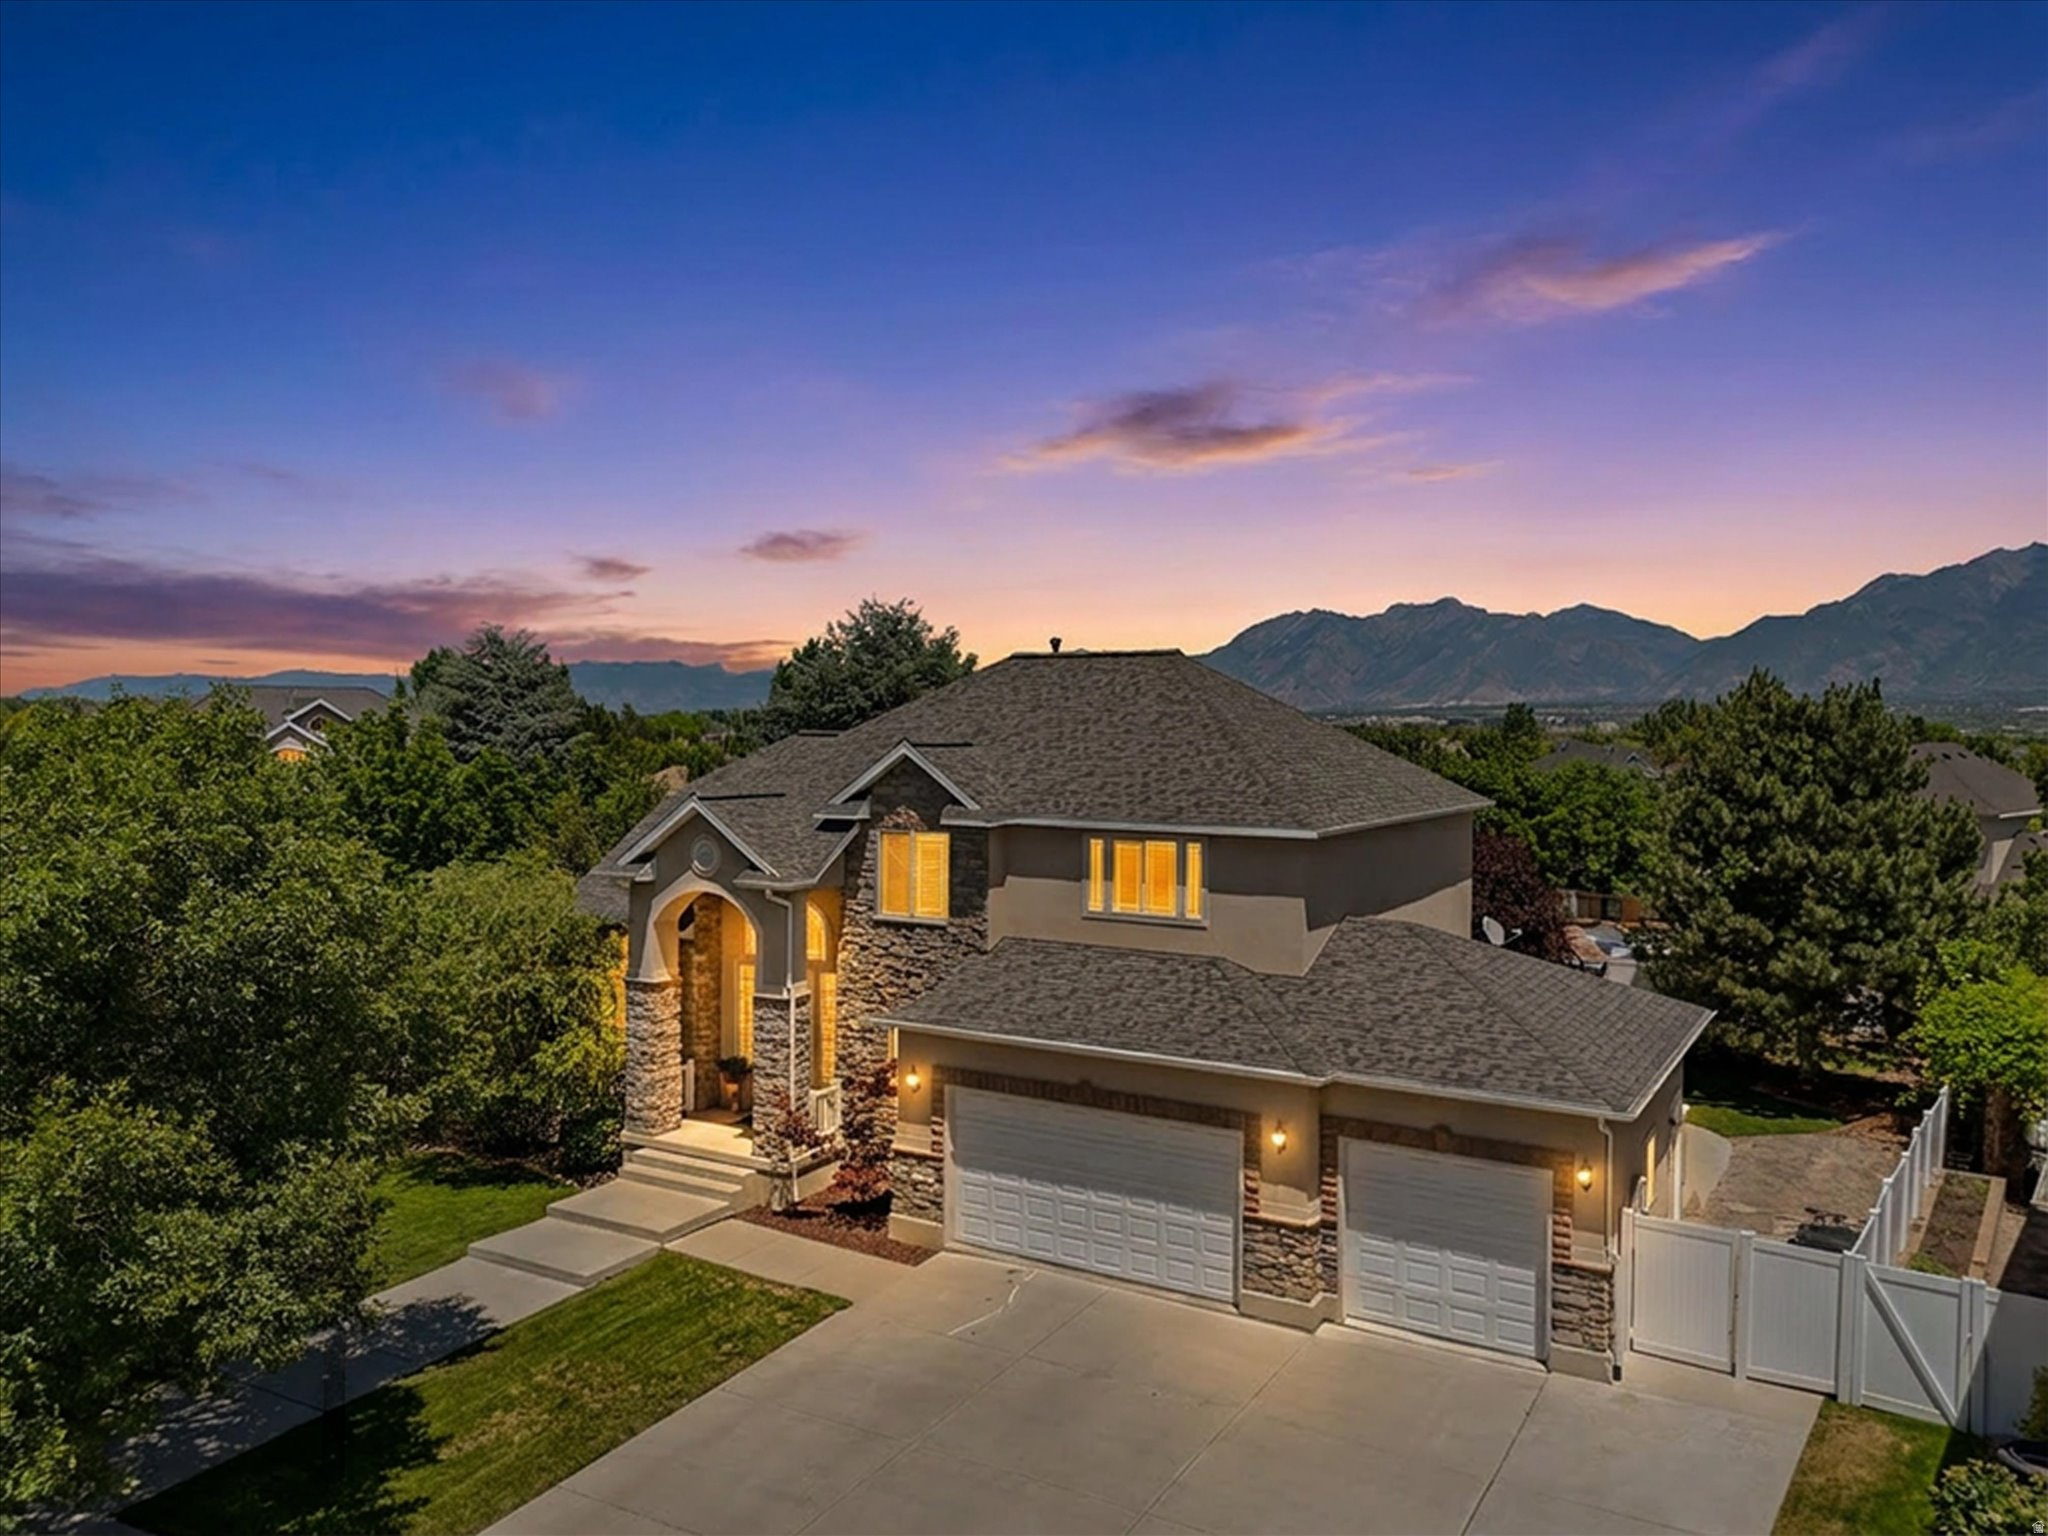
**Buyer cancellation due to subject to sale clause.  Sellers are very motivated to get back under contract.**  Welcome to Jordan Meadows and your new home on Green Grass Court - where luxury, comfort, and incredible amenities come together in one unforgettable property.  The home itself is impressive, but the extensive upgrades and inclusions truly set it apart. The main level features an updated kitchen with new countertops and appliances, complemented by a massive butler's pantry offering exceptional storage and prep space. Step outside to the lower deck and enjoy breathtaking views, an outdoor furniture set with fire pit, outdoor TV, built-in heaters and Bluetooth speakers - perfect for entertaining or relaxing evenings at home.  Upstairs, the primary suite is a true showstopper. This private retreat features its own sitting area with fireplace and custom kitchenette, a massive walk-in closet, dedicated mini-split HVAC system (BRAND NEW in 2026), and a private deck complete with incredible views that truly must be experienced in person. Three additional spacious bedrooms and a full bathroom complete the upper level.  The fully finished walkout basement offers an abundance of open living space, a cozy gas fireplace, a kitchenette, an additional bedroom, and a full bathroom - ideal for guests, entertaining, or multi-generational living.  Major recent upgrades include:  NEW roof (November 2025).  NEW kitchen appliances (2021).  NEW water heater (2022).  NEW copper plumbing manifold system (2023).  NEW HVAC air scrubber (2023).  And the inclusions? Even better:  Hot tub, lower deck fire pit set, outdoor television, TWO sets of washers and dryers, backyard Lifetime shed, trampoline, basketball stand, swing set and the large basement freezer.  Finish it all off with RV parking, a huge corner lot, and an amazing neighborhood, and you'll find yourself at home!  All figures are provided as a courtesy estimate and are not guaranteed.  Buyer is advised to independently verify all listing information.
#2164618

South Jordan

11309 S GREEN GRASS CT

5 Beds

3 Baths

4,404 Sq.Ft.

$1,125,000

MLS#: 2164618
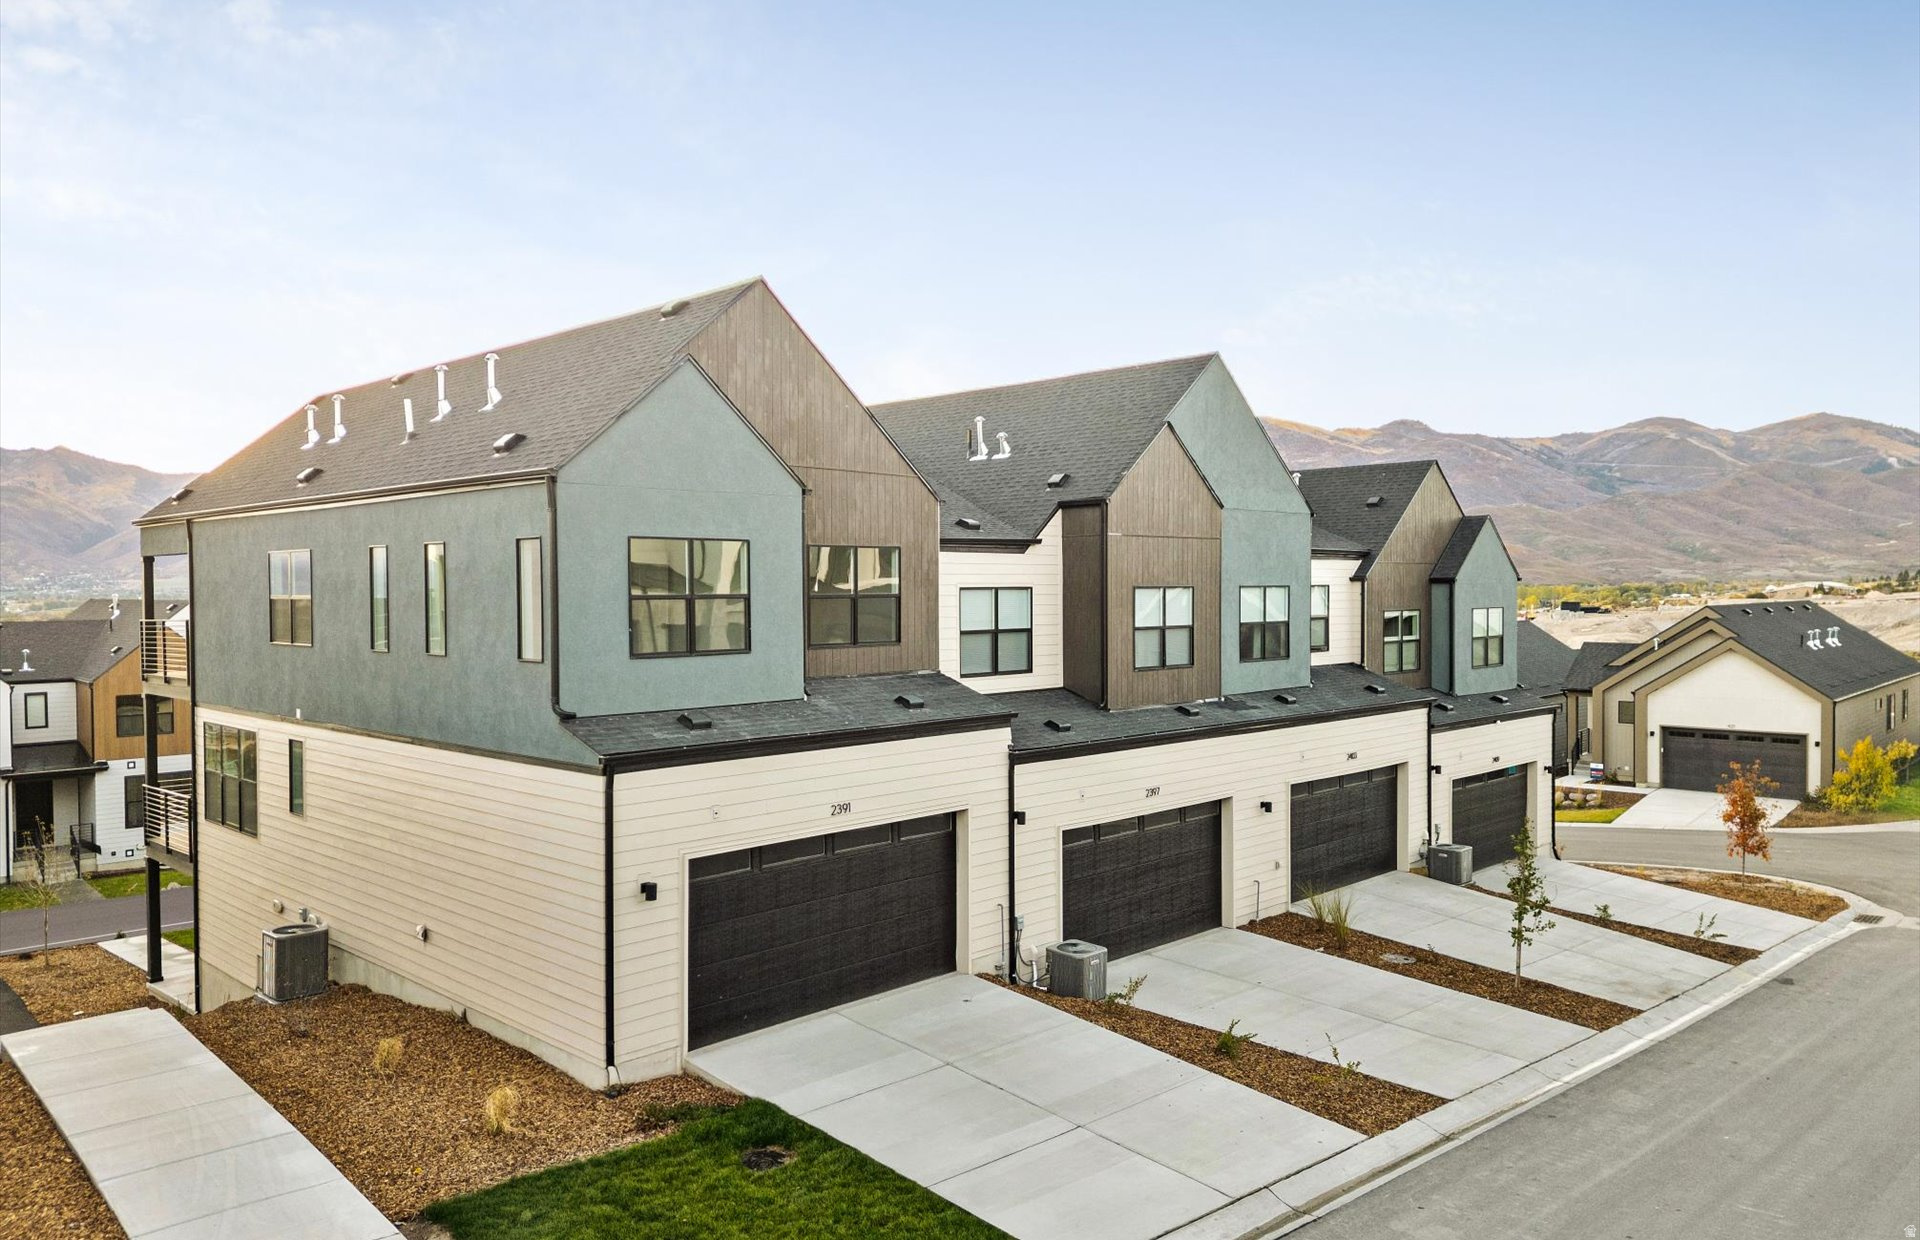
LOT #126 Quick Move In/Spec Home - * Ask about our amazing rate buydown options and other incentives* This beautiful Crest floorplan townhome offers 3 spacious bedrooms, a chef's kitchen designed for entertaining, fireplace and loft. Thoughtful details include stylish bathroom tile surrounds throughout and two balconies overlooking the Wasatch Mountain range, This home blends comfort, quality, and year-round adventure. Estimated completion of May/June! Please call/text or email me for more information on how to show or submit an offer. Sales Center Hours: Open Monday-Saturday from 10:00AM - 6:00PM. Also available for homeowners (for extra fee) in the Jordanelle Master Plan Community only, the private members club - The Ridge Club https://jordanelleridge.com/ridge-club/  Buyer to verify square footage. No representation or warranties are made regarding school districts and assignments; please conduct your own investigation regarding current/future school boundaries. *Actual home may differ in color, material, and/or options. Pictures are of a model home of the same floor plan and the available home may contain different options, upgrades, and exterior color and/or elevation style.*
#2161748

Heber City

2421 ALPINE GLOW LN LN N

3 Beds

None Baths

2,471 Sq.Ft.

$732,990

MLS#: 2161748
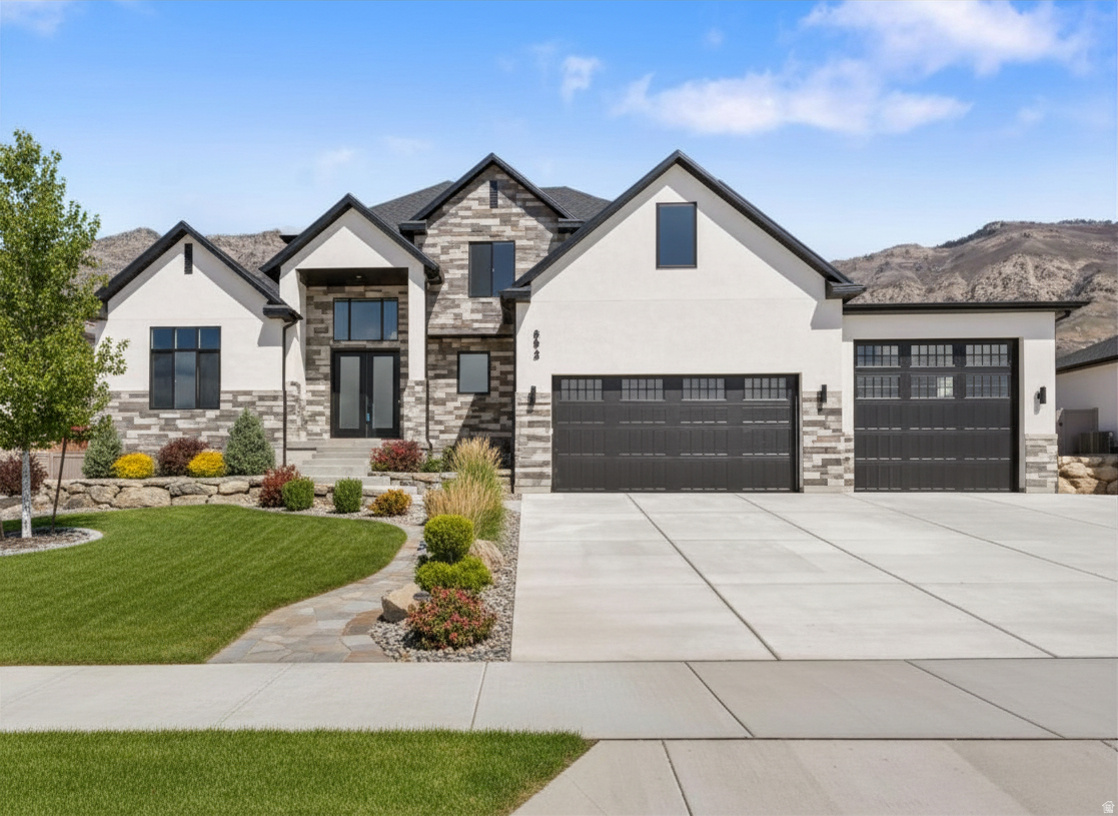
Step inside and experience a layout crafted for comfort, style, and everyday functionality. The chef's kitchen impresses with abundant cabinetry, a decorative hood, double ovens, pullout trash, and a stunning waterfall countertop on the island bar. To elevate the kitchen even further, undercabinet lighting that adds warmth and visibility, a sleek pot filler over the stone for effortless cooking, and a stunning 66" designer fridge/freezer combo that truly completes the space. The mainfloor primary suite offers a spalike retreat with an oversized walkin shower featuring a rain head, along with a beautifully customized closet designed for effortless organization. Upstairs, four additional bedrooms provide plenty of flexibility-including one with its own private bath, ideal for guests or multigenerational living. A dedicated front office makes working from home easy, while the custom fireplace with builtins and floating shelves creates a warm, contemporary focal point in the main living area. Step outside to a spacious covered patio, enjoy the walkout access ready for a future ADU, and take advantage of the 4car garage-complete with EV charging, roughins for a future overhead heater, and RV parking. Looking for even more finished space? The builder can complete the basement for an additional cost. With modern design, thoughtful upgrades, and unbeatable views, this home truly checks all the boxes.
#2161496

North Ogden

692 E MOUNTAIN RD. N

5 Beds

2 Baths

5,453 Sq.Ft.

$1,289,900

MLS#: 2161496
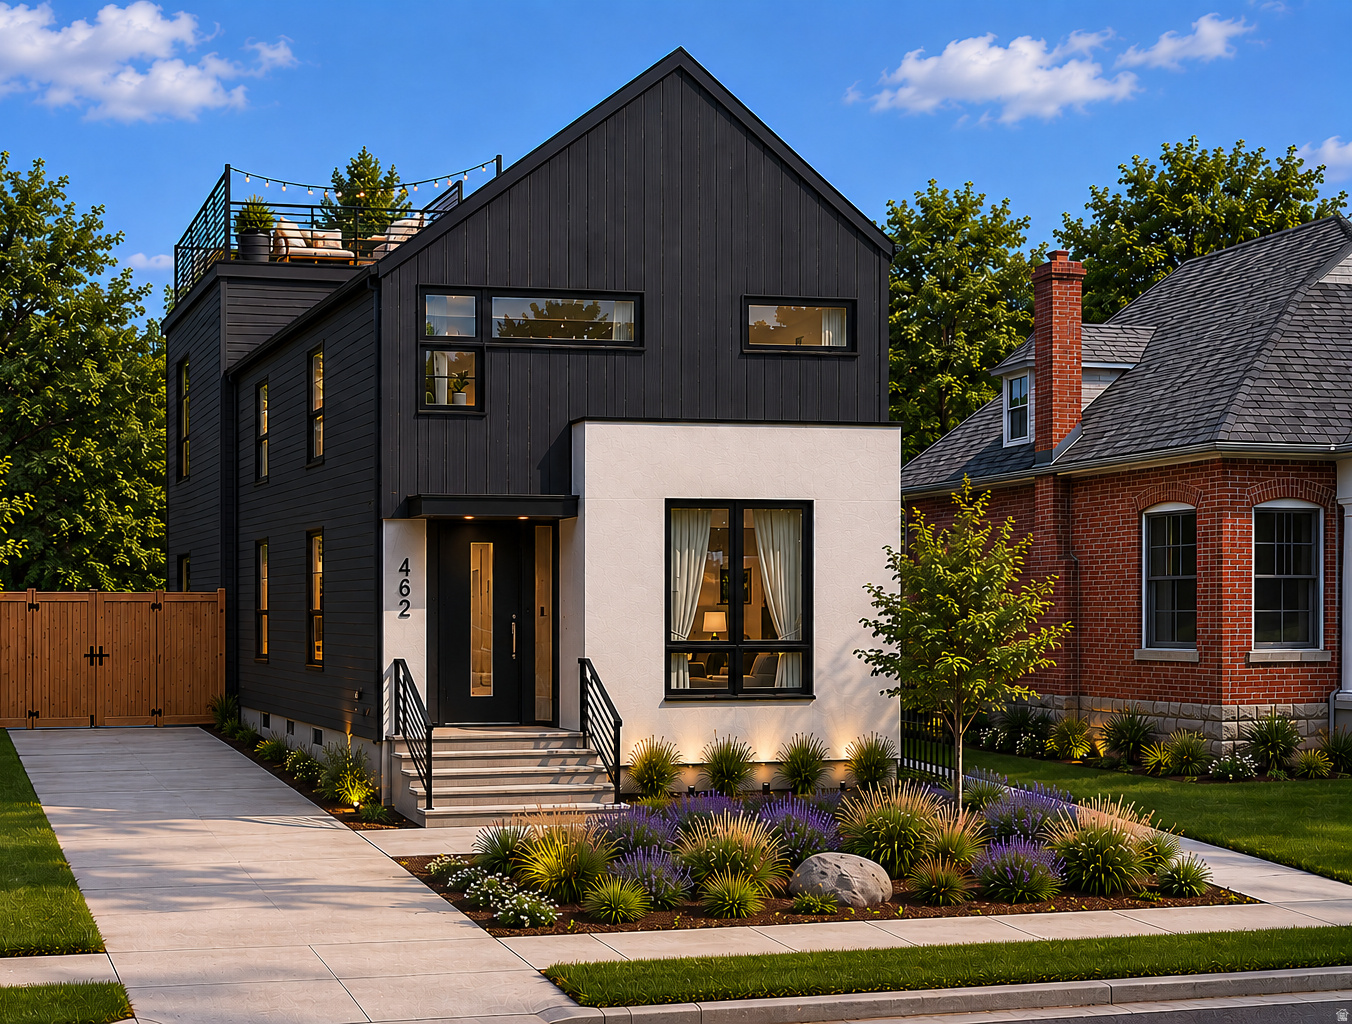
Extremely rare single-family lot for sale this proximity to downtown. The lot is ideally located between downtown and 9th and 9th - within easy reach of downtown restaurants, coffee shops, the University of Utah, and the city's growing tech and business districts. 700 S is a very quiet street with very little through traffic. Liberty Park is located just two blocks away. The lot already has 3 approved architectural plans which represents what is possible. Bring your own architect or builder, or save time and money by using the current architect and builder associated with the project. Dave Brach is known for contemporary and energy efficient designs including the Ruby House, which was featured in the Salt Lake Tribune. Don't miss out on this opportunity to build your dream home/oasis in the heart of the city. Proposed plans include a basement ADU with separate entrance which could bring in additional income. Plans also include potential for a roof-top patio, which would have direct views of downtown and the mountains. Zoning is RMF-30, allowing for a height up to 30 feet. Approximate dimensions for the lot are 37 x 80 feet. Lot is flat and build-ready with utilities available on 700 S.
#2161765

Salt Lake City

462 E 700 S

None Beds

None Baths

0.07 acres

$315,000

MLS#: 2161765
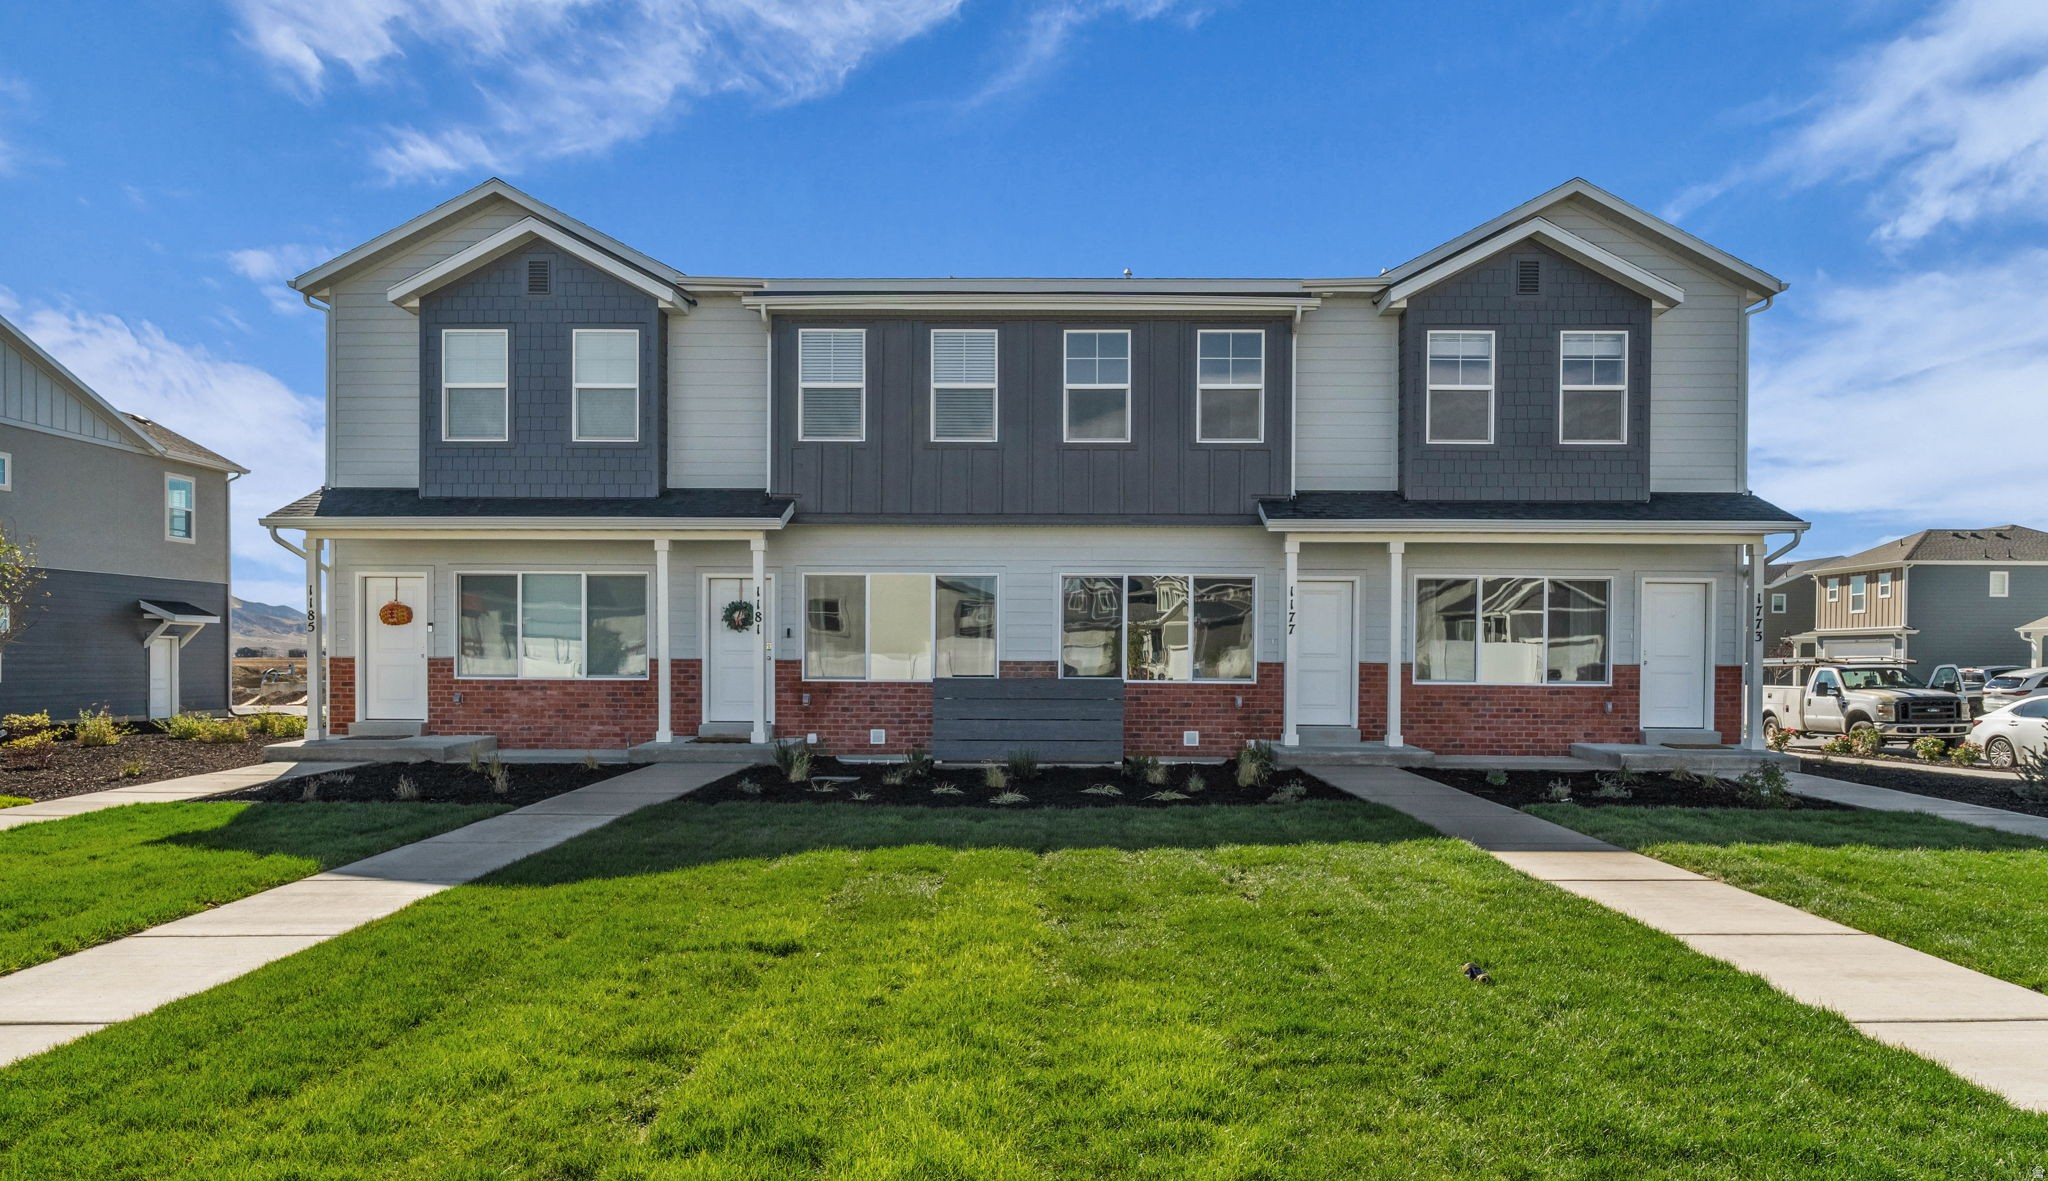
INTEREST RATES STARTING AS LOW AS 4.99% with our preferred lender or AMAZING $5,000 INCENTIVE TOWARDS CLOSING COSTS, RATE BUYDOWN, OR PRICE REDUCTION REGARDLESS OF LENDER! (Talk to agent for conditions). Plus, this home qualifies for Utah's First-Time Homebuyer Program-giving you up to AN ADDITIONAL $20,000 for down payment, closing costs, or interest rate buydown! Must-see Harmony Community in Eagle Mountain! This beautiful interior unit townhome built by Flagship Homes has great natural light and 9' ceilings on top 2 floors. This townhome features 3 bedrooms, 3 bathrooms, a finished basement, quartz slab countertops, painted cabinets, laminate flooring on the main level, 1 car garage with a service door, an extended driveway for extra parking and full landscaping.  The primary bedroom has a large walk-in closet with dual sinks in the primary bathroom. It also has a full-size laundry room. This townhome is move-in ready. Call for more information or stop by our model home at 1456 E. Starling Lane, Eagle Mountain for a tour. Model home hours: Monday-Saturday 11 AM - 6 PM. Buyers to verify all information. Square footage is from house plans. PHOTOS are from a staged model and furniture NOT included with purchase.
#2161541

Eagle Mountain

1365 E GOLDIE LOU LANE UNIT 41

3 Beds

3 Baths

1,775 Sq.Ft.

$373,024

MLS#: 2161541
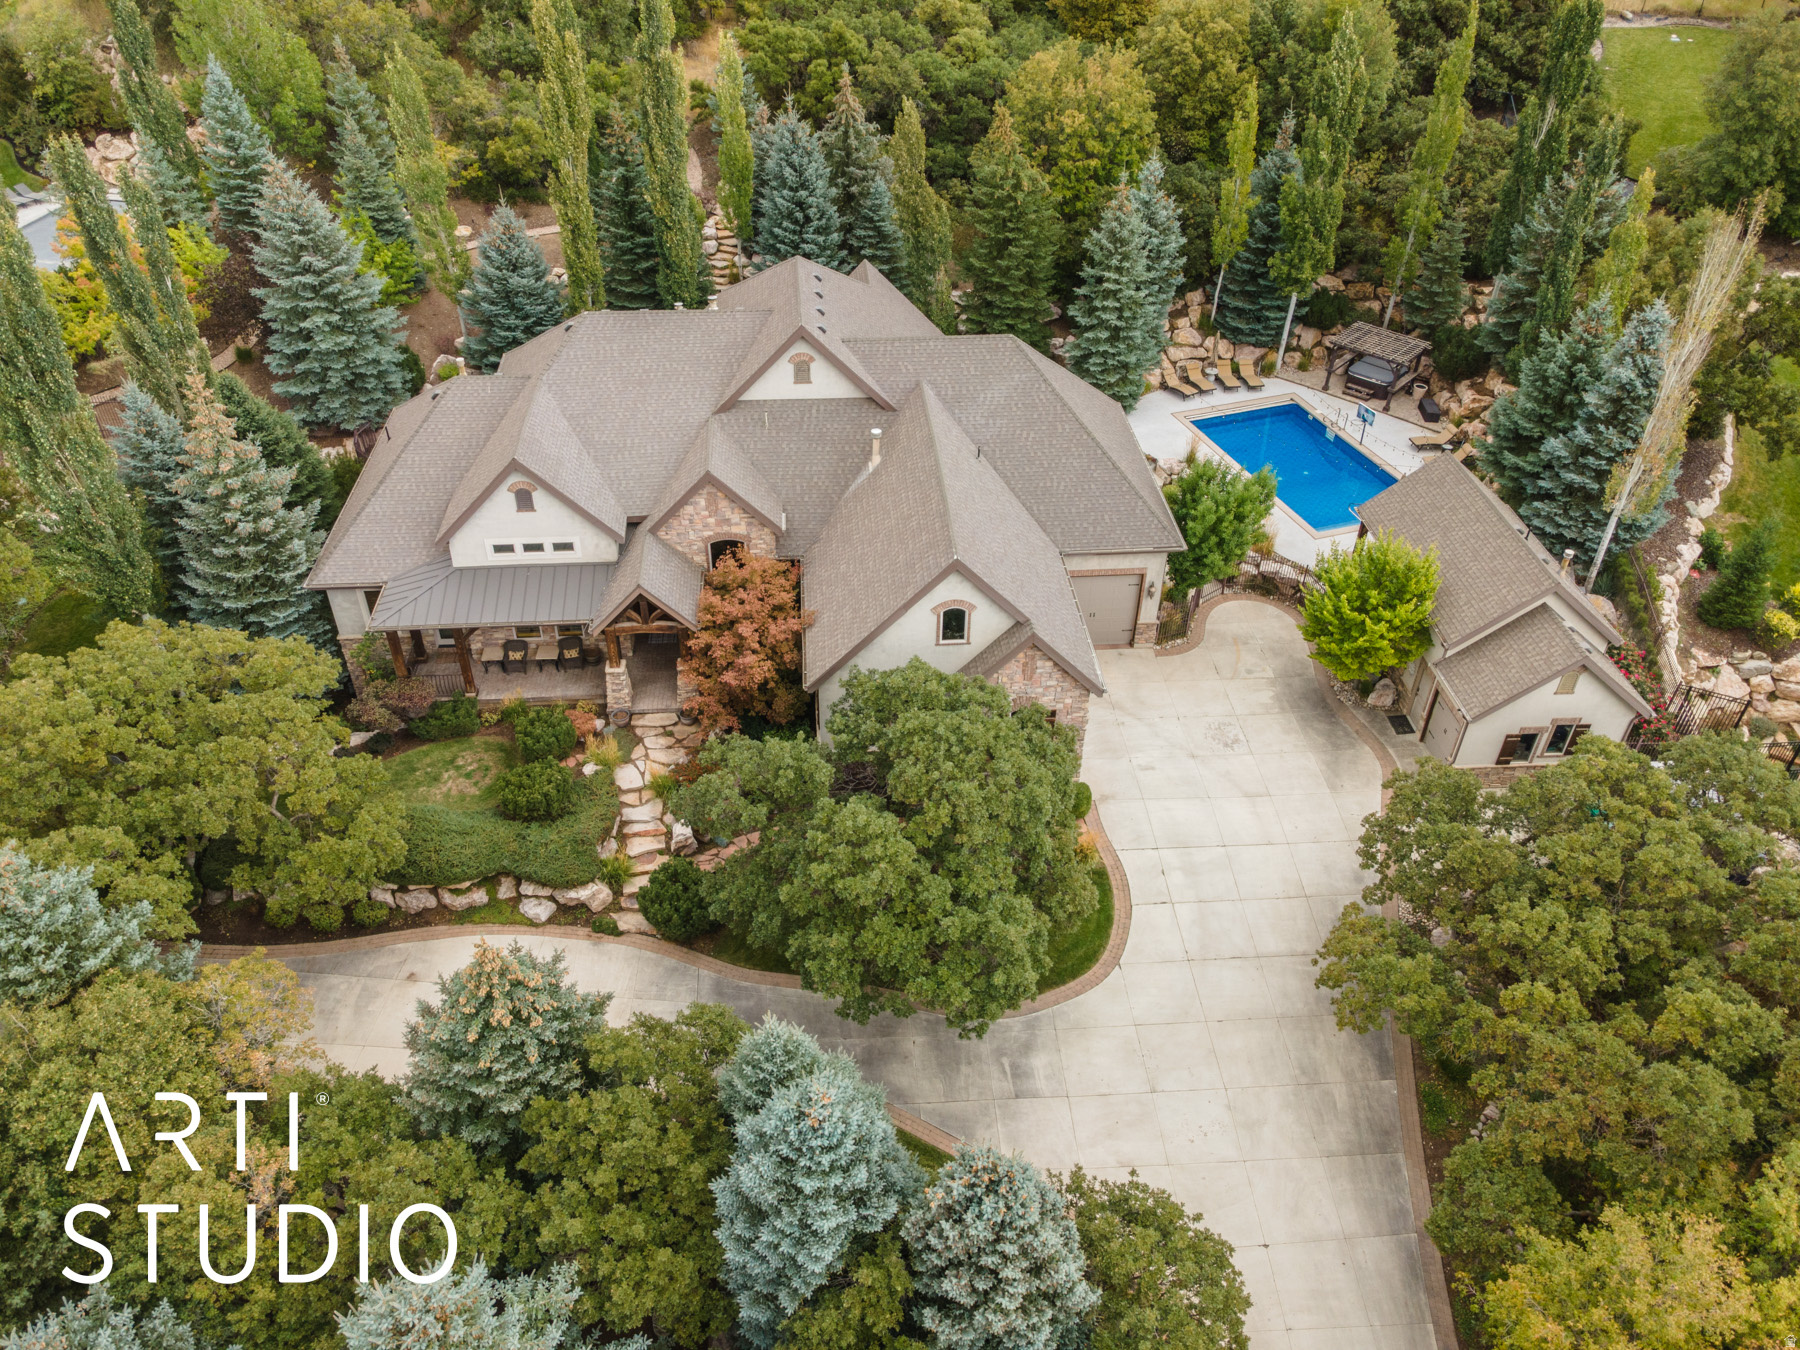
Here's your chance to own your own private mountain resort! Perched gracefully on 3.67 private acres along Layton's coveted East Bench, this extraordinary Estate offers a rare blend of refined craftsmanship, natural beauty, and resort-inspired living. Framed by sweeping, unobstructed vistas of the Wasatch Mountains, valley below, and shimmering Great Salt Lake, the setting is nothing short of breathtaking. A winding circular drive, bordered by curated stonework and artful landscaping, sets a grand tone upon arrival. The residence itself is a masterclass in design, where timeless materials and impeccable attention to detail converge. Inside, a dramatic foyer welcomes you with rich hardwood flooring, new carpet throughout, soaring ceilings with natural beams, and a striking floor-to-ceiling stone fireplace-creating an atmosphere both warm and sophisticated. The home's expansive layout is designed for both elegant entertaining and everyday comfort. A vaulted great room captures natural light through oversized picture windows, seamlessly connecting indoor living with the surrounding landscape. Multiple fireplaces throughout the home add depth and ambiance, while custom millwork, solid alder doors, and refined finishes underscore the home's elevated character. At the heart of the home, the gourmet kitchen is thoughtfully appointed for culinary excellence, featuring premium appliances, double ovens, a warming drawer, and an oversized granite island ideal for gathering. A butler's pantry with additional cooling drawers enhances both functionality and style, while a nearby wet bar-complete with beverage fridge and custom cabinetry-creates the perfect setting for hosting. The primary suite is a serene retreat, offering a private sanctuary with its own fireplace, spa-inspired bath with heated floors, soaking tub, dual vanities, and a spacious walk-in closet. Direct access to an outdoor hot tub invites relaxation beneath the stars. Additional spaces include a beautifully appointed home office with private entrance, formal and informal dining areas, and a thoughtfully designed mudroom and laundry area. The lower level continues the home's entertaining focus with a large gathering space, fireplace, game area, and a full bar with wine cellar -perfect for hosting on any scale. Outdoors, the estate transforms into a private resort. A heated in-ground pool with automatic cover anchors the backyard, complemented by a pool house featuring a kitchenette and changing facilities. Expansive covered patios, fire features, and multiple seating areas provide year-round enjoyment in a setting designed for both relaxation and celebration. Car enthusiasts and hobbyists will appreciate the oversized 3-car garage with additional toy storage, while modern conveniences such as a whole-home generator, tankless water heating, and advanced air systems ensure comfort and efficiency. Bordering protected land, this property offers exceptional privacy while still being moments from city amenities! You are only 20 minutes from a world renowned ski resort, and 25 minutes to Pineview reservoir. Want more, there are hiking and biking trails just a few hundred yards from your driveway, -This estate creates a lifestyle that is as tranquil yet convenient.
#2161739

Layton

3532 N LAYTON RIDGE DR

4 Beds

2 Baths

6,220 Sq.Ft.

$2,199,000

MLS#: 2161739
None
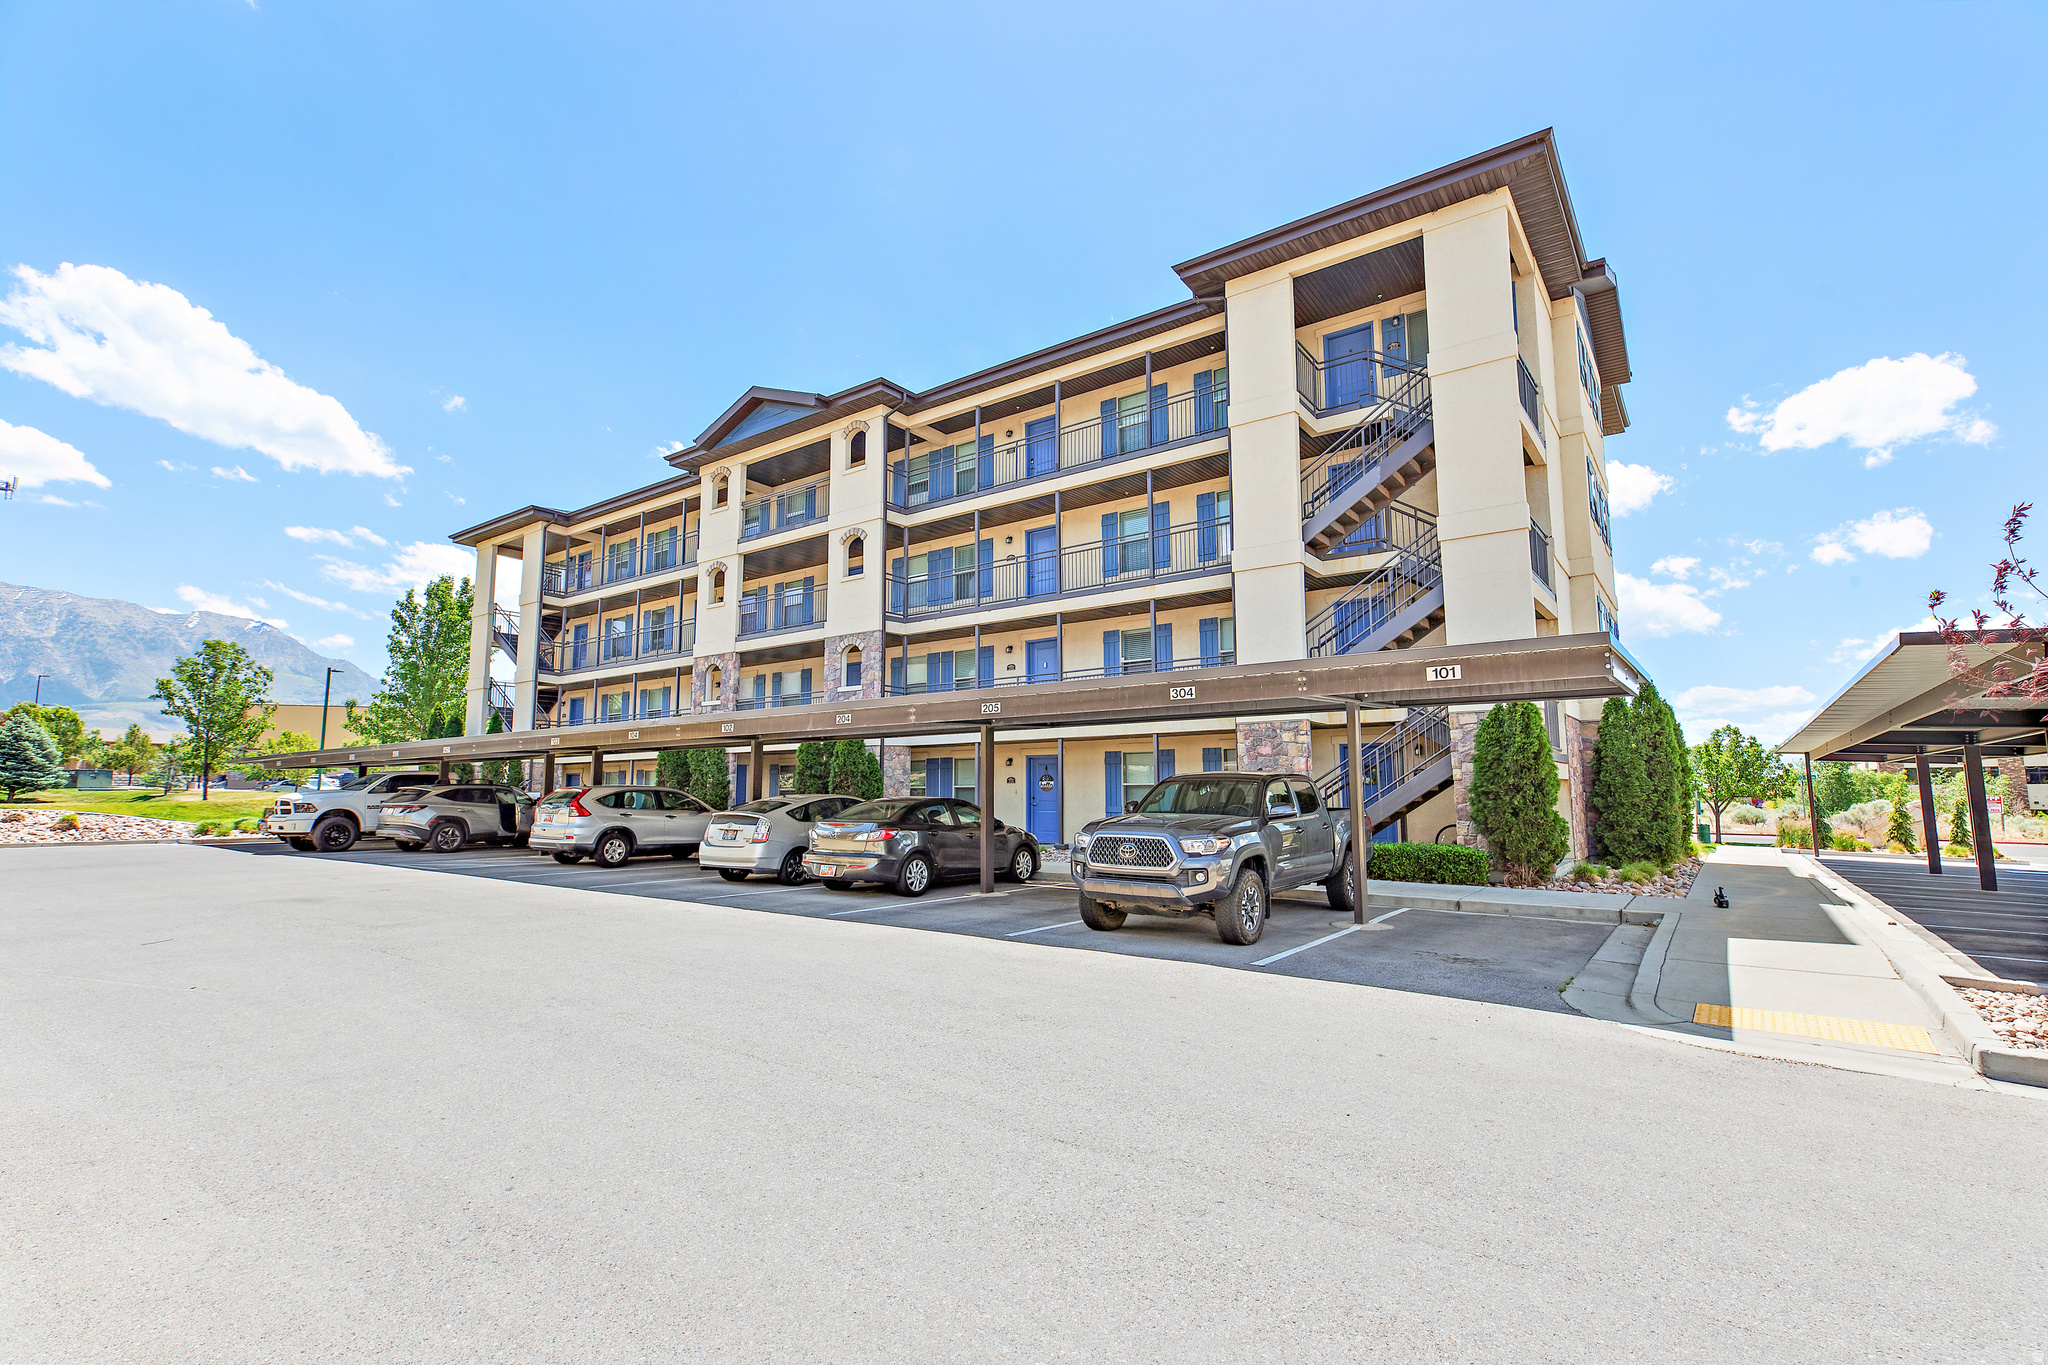
#2161640

Orem

1079 W 965 N 402

2 Beds

1 Baths

783 Sq.Ft.

$274,900

MLS#: 2161640
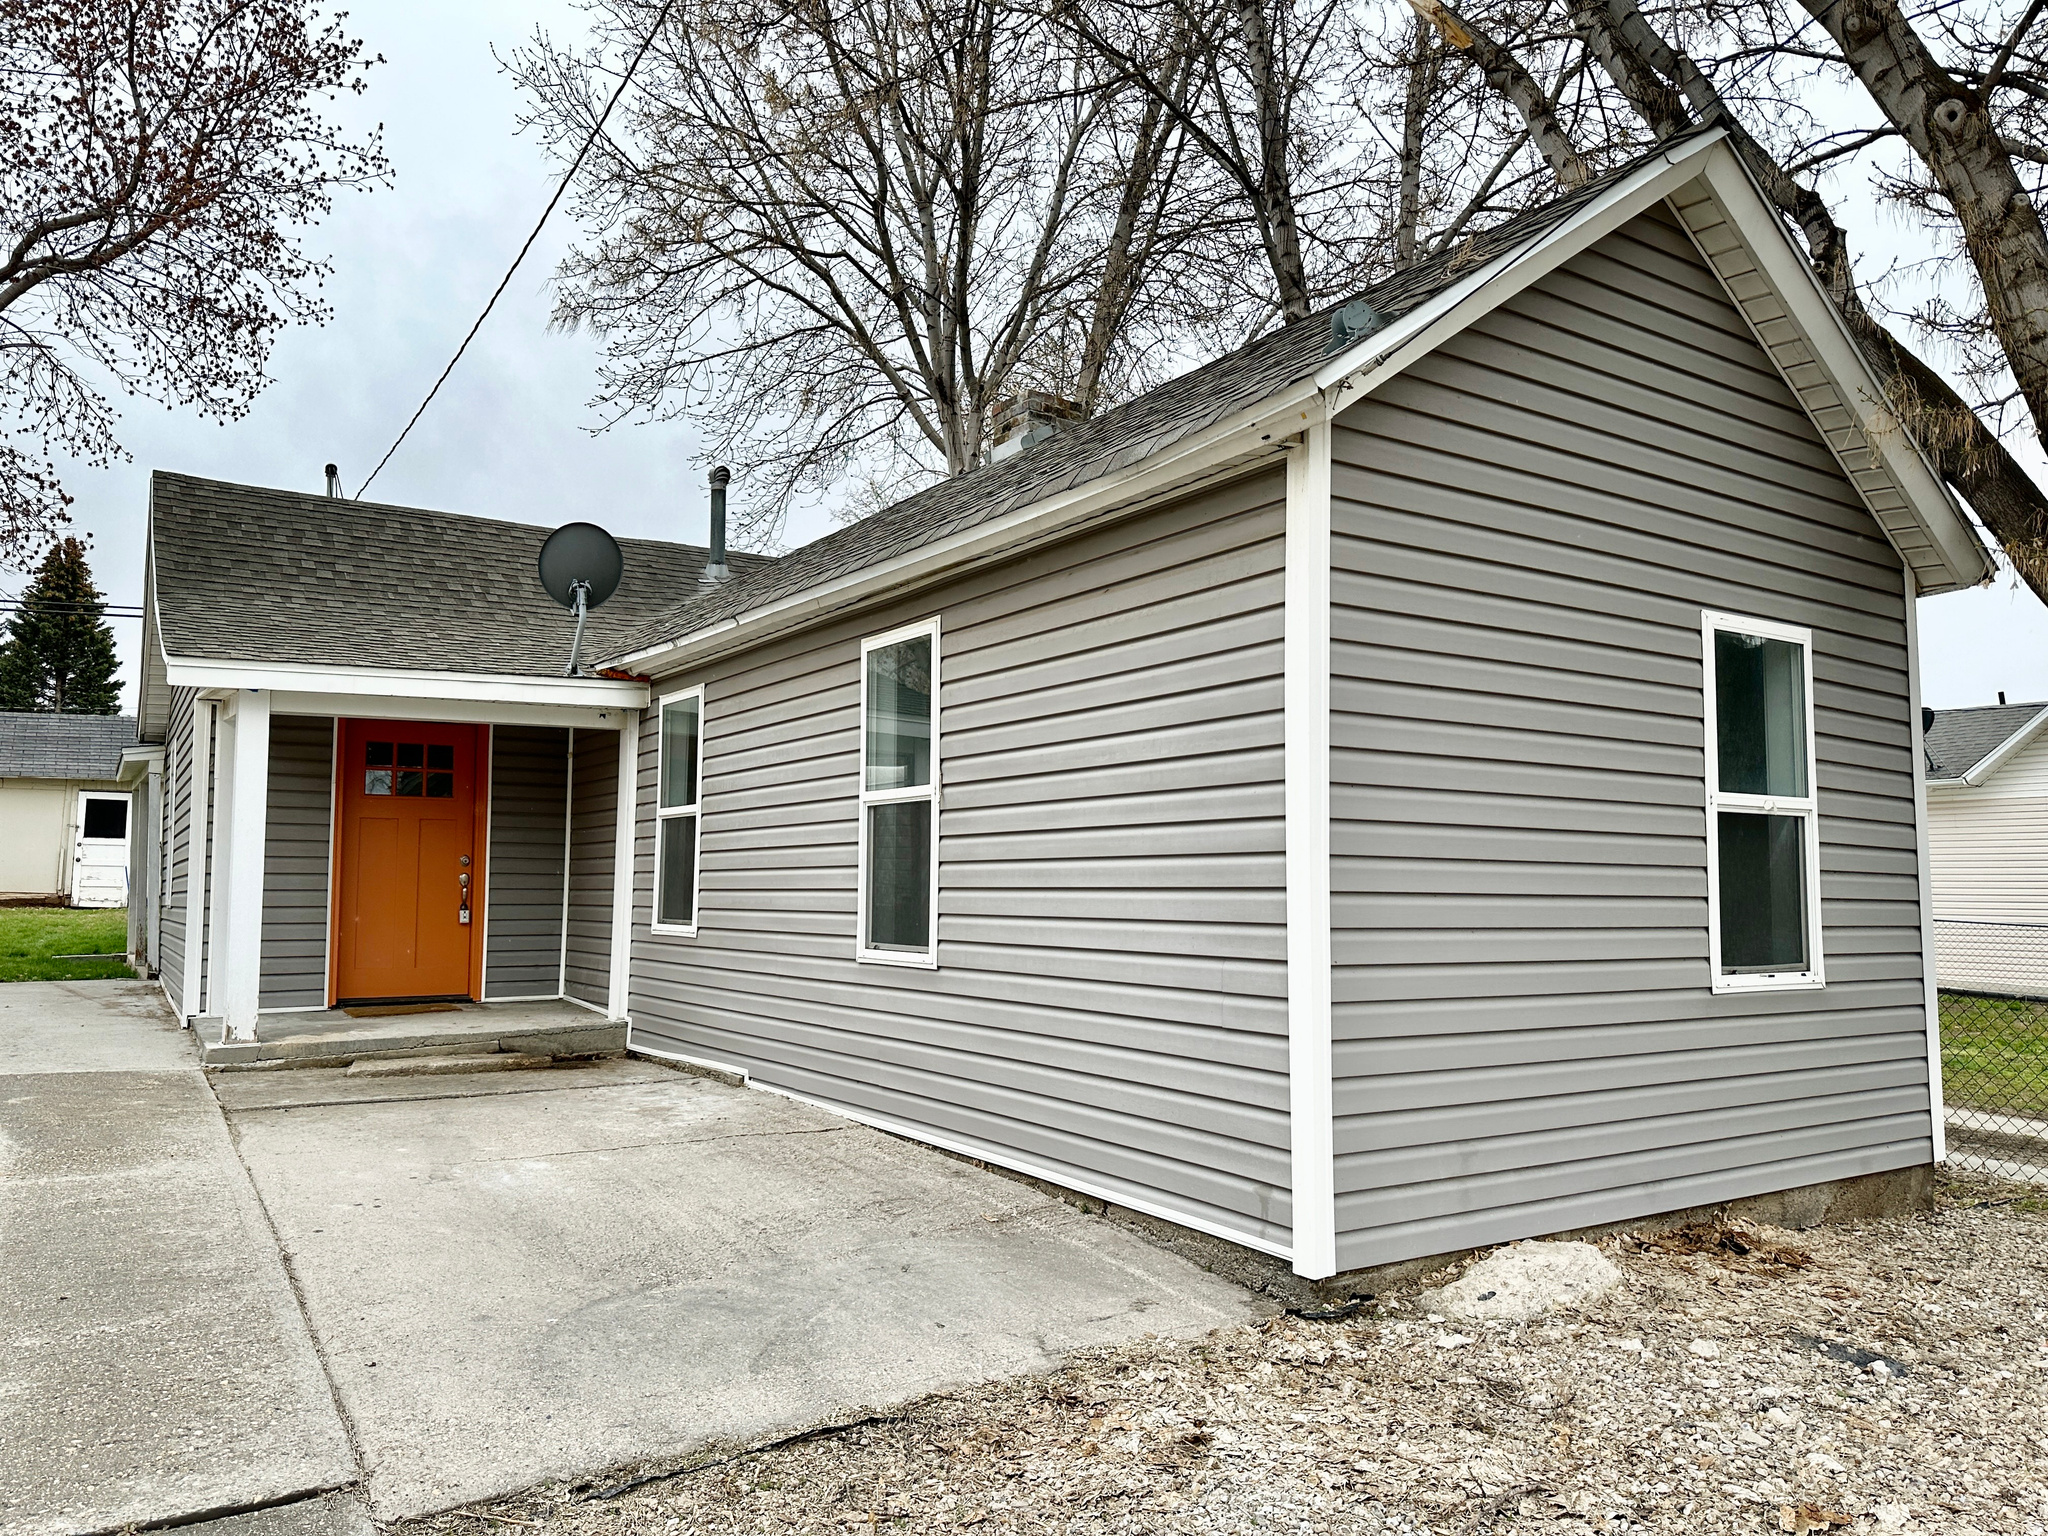
This quaint, cozy, and completely renovated home features an open kitchen with quartz countertops and stainless-steel appliances!  Set up your showing today!!!  (All data is provided as a courtesy, buyer to independently verify all information)
#2161685

Tooele

282 E VINE ST

2 Beds

1 Baths

814 Sq.Ft.

$279,900

MLS#: 2161685
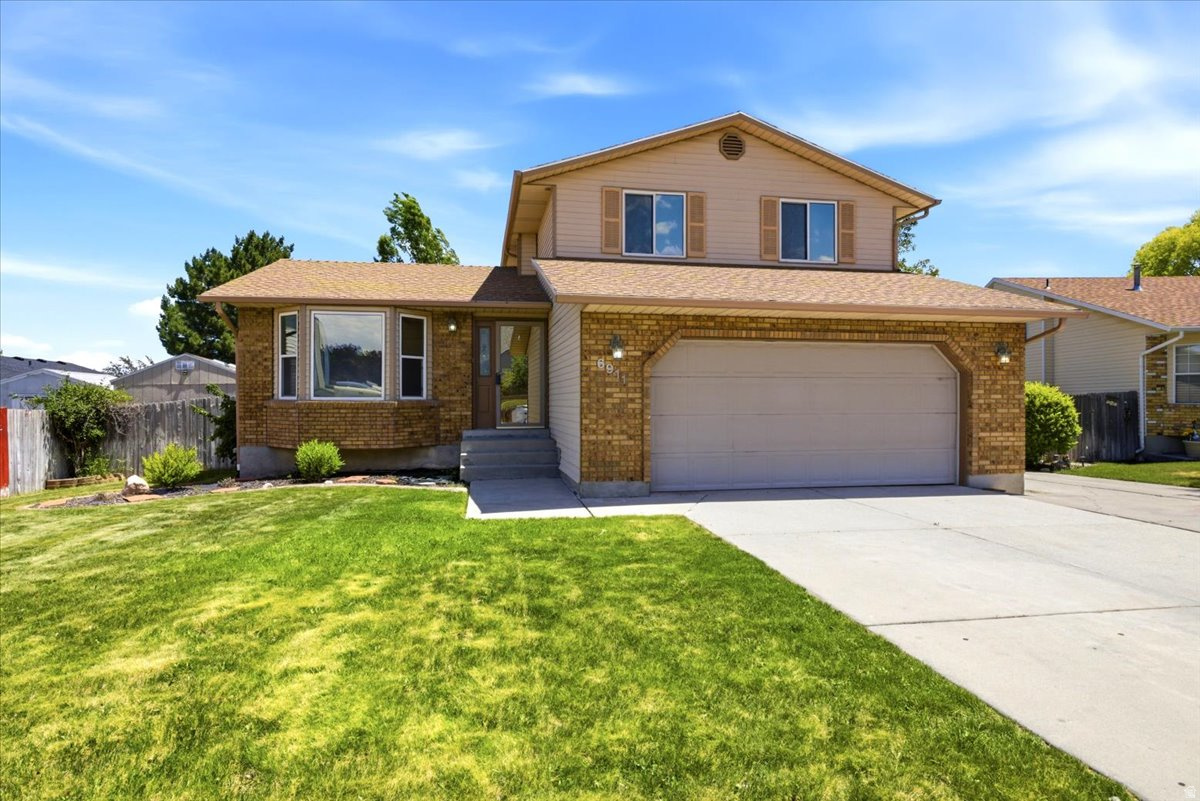
Move-in ready home located on larger cul-de-sac lot with RV parking and private backyard. Home features new carpet and paint throughout, gas range, fireplace, covered back patio, separate primary bath and more. Buyer to verify all info. Owner Agent>
#2161682

West Jordan

6911 S CONEFLOWER CT W

5 Beds

1 Baths

2,038 Sq.Ft.

$525,000

MLS#: 2161682

* Listings identified with the FMLS IDX logo come from FMLS and are held by brokerage firms other than the owner of this website. The listing brokerage is identified in any listing details. Information is deemed reliable but is not guaranteed. If you believe any FMLS listing contains material that infringes your copyrighted work please click here to review our DMCA policy and learn how to submit a takedown request. Ā© 2024. First Multiple Listing Service, Inc.
Provo Community Living!

Featured listing

Provo Community Living!

Browse Properties

Categories

Homes Tailored to Your Lifestyle

Buyers Guide

Buying a home is one of the most exciting milestones of your life.

View more

Sellers Guide

Putting your home on the market can be a stressful process, especially when you don’t know what to expect.

View more

Market report

With just a few clicks, you'll gain instant access to valuable insights about the real estate market, including trends, property values, and community analytics.

View more

Home value

Unlike automated valuations, our hands-on review will provide a comprehensive opinion of your home’s value while considering important interior elements and other location intangible factors that machine algorithms so often miss.

View more

Buyers resources

Guides on financing, inspections, and choosing the right Realtor for a smooth home purchase.

Sellers resources

Practical tips on staging, pricing, and preparing your home to attract buyers and maximize your sale.

 - property

Send a message

Message successfully sent.

Reason for contacting?

I agree to receive email communication and understand I can unsubscribe at any time.

I agree to be contacted by OnX Realty via call, email, and text for real estate services. To opt out, you can reply 'stop' at any time or reply 'help' for assistance. You can also click the unsubscribe link in the emails. Message and data rates may apply. Message frequency may vary. Privacy Policy

Sign In Sign Out

Virtual Assistant

Would you like to take the next step with this property? We can help you schedule a showing or virtual tour, or send you more details.

Yes, I would like more information.

Thank You for Your Reply, One of Our Agents will contact you as soon as possible

No, maybe later.

Thank you, you can always contact me via email, phone number or through the contact form.

Realhub AI

Lucy - Your AI-Powered Realtor

Update Your Temporary Password

Personalize your search

Enter your email and we'll notify you immediately when new listings match what you're looking for.

or enter email address

Already have an account ? Login here

Continue your home search

I agree to receive communications and understand I can unsubscribe at any time.

I agree to be contacted by OnX Realty via call, email, and text for real estate services. To opt out, you can reply 'stop' at any time or reply 'help' for assistance. You can also click the unsubscribe link in the emails. Message and data rates may apply. Message frequency may vary. Privacy Policy

Already have an account ? Login here

We use cookies

We use cookies primarily for analytics to enhance your experience. By accepting, you agree to our use of these cookies. You can manage your preferences or learn more about our cookies policy.