Thinking of selling?

Utah's Premier |
OnX Realty

  • Nearby me

Popular Features

Community Features

Association

Property Features

Waterfront

View

Exterior Features

Interior Features

Style

E-Alert name

Properties

10000 properties match your criteria

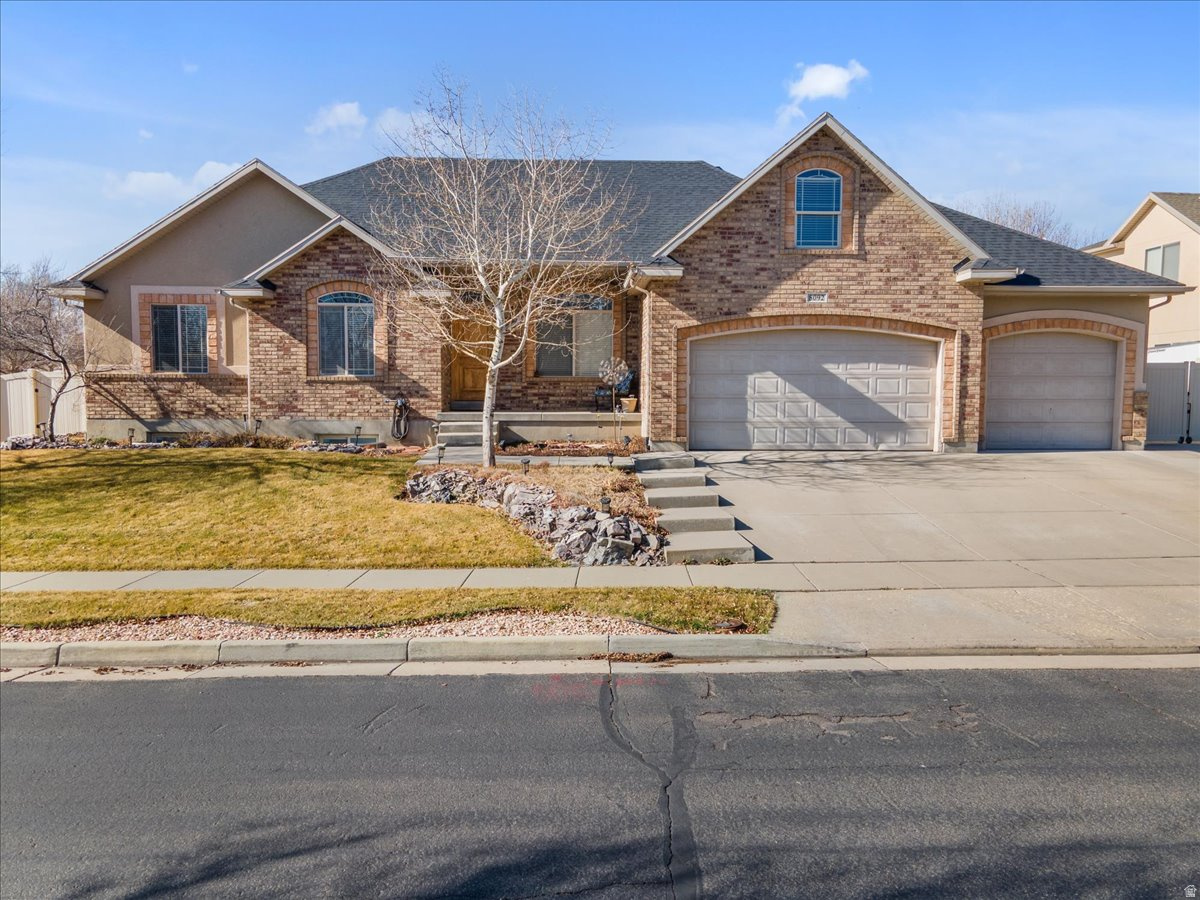
Step into this beautifully designed 4-bedroom, 2.5-bath rambler where comfort meets thoughtful design. Vaulted ceilings and an open floor plan fill the home with natural light, creating an inviting atmosphere perfect for both relaxing evenings and memorable gatherings. The heart of the home is the open kitchen, featuring granite countertops, stainless steel appliances, and plenty of space to cook, connect, and entertain. The living and dining areas flow effortlessly, making everyday living feel easy and warm. The primary bedroom offers a peaceful retreat, complete with a spacious ensuite bath and a luxurious corner soaking tub-ideal for unwinding at the end of the day. Additional bedrooms are generously sized and welcoming. Downstairs, the partially finished lower level provides a large family room with a wet bar, perfect for movie nights, game days, or hosting friends. A charming loft area offers flexible space for a bedroom, home office, reading nook, or creative retreat. Outside, enjoy the benefits of a large corner lot with a covered patio for year-round enjoyment, RV parking, and a 3-car garage with ample room for vehicles and storage. This home blends warmth, space, and functionality-ready to welcome you home.   Square footage figures are provided as a courtesy estimate only and were obtained from County Records .  Buyer is advised to obtain an independent measurement.
#2131605

West Jordan

8092 S BOX CANYON RD W

4 Beds

2 Baths

3,534 Sq.Ft.

$724,900

MLS#: 2131605
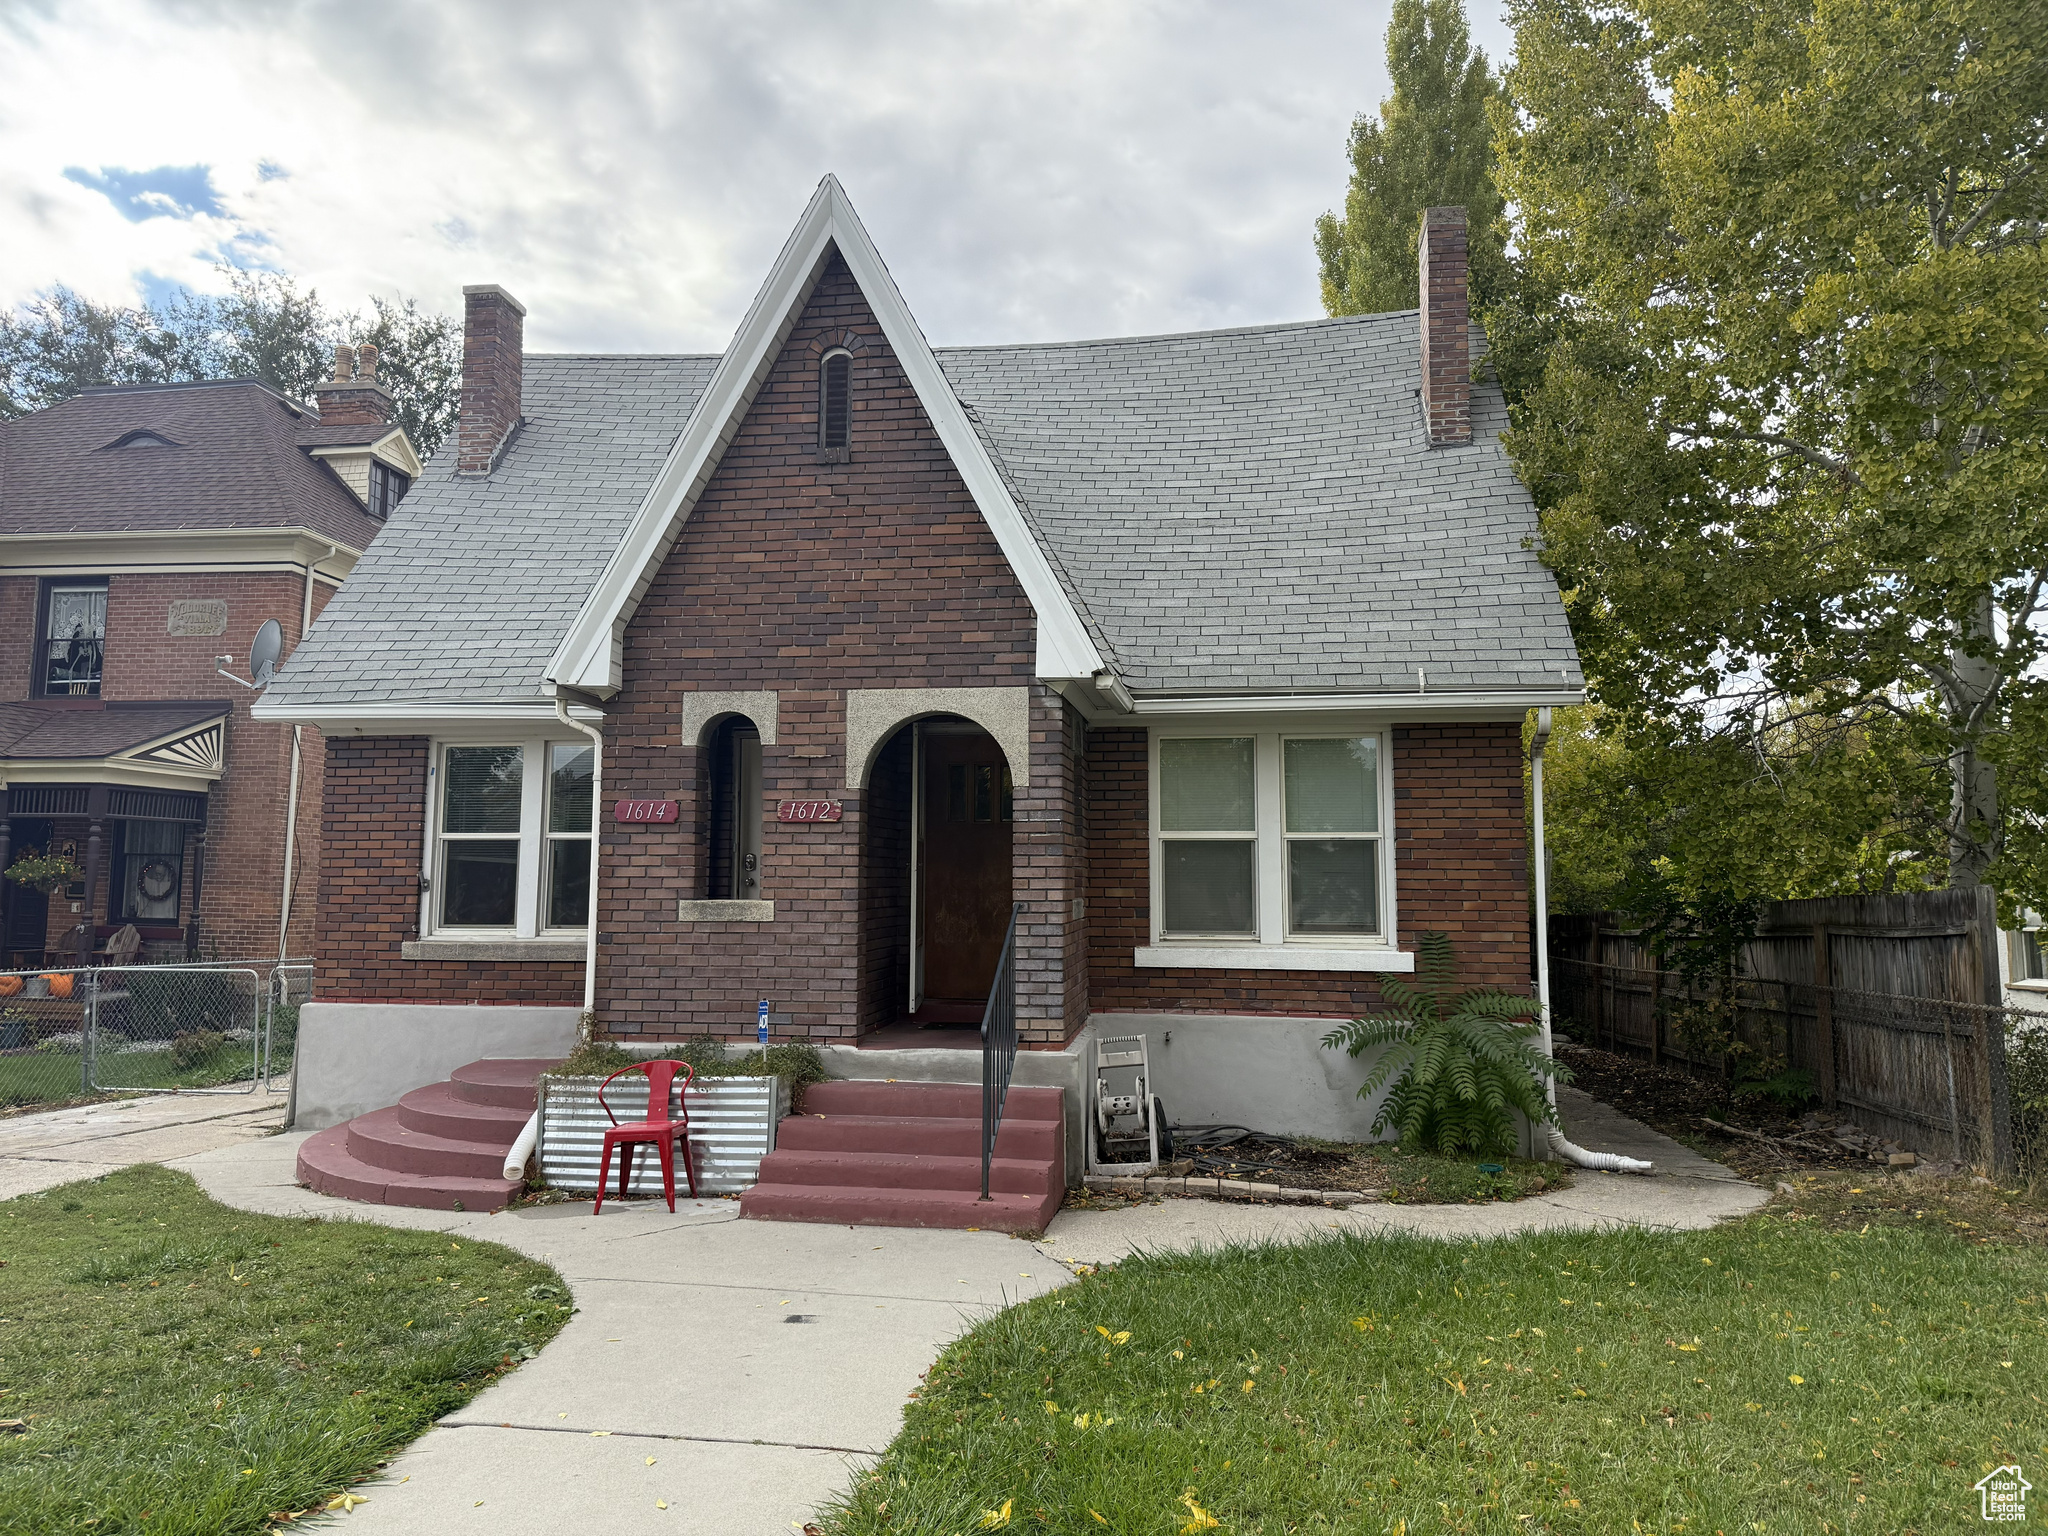
Fantastic updated duplex. South unit is vacant and available to show. North unit is rented month to month. Large lot in back, ADU may be possible, or other future development. Great for possible owner occupant or solid income property. Property sold As-is.
#2118399

Salt Lake City

1612 S 500 E

8 Beds

None Baths

3,000 Sq.Ft.

$724,900

MLS#: 2118399
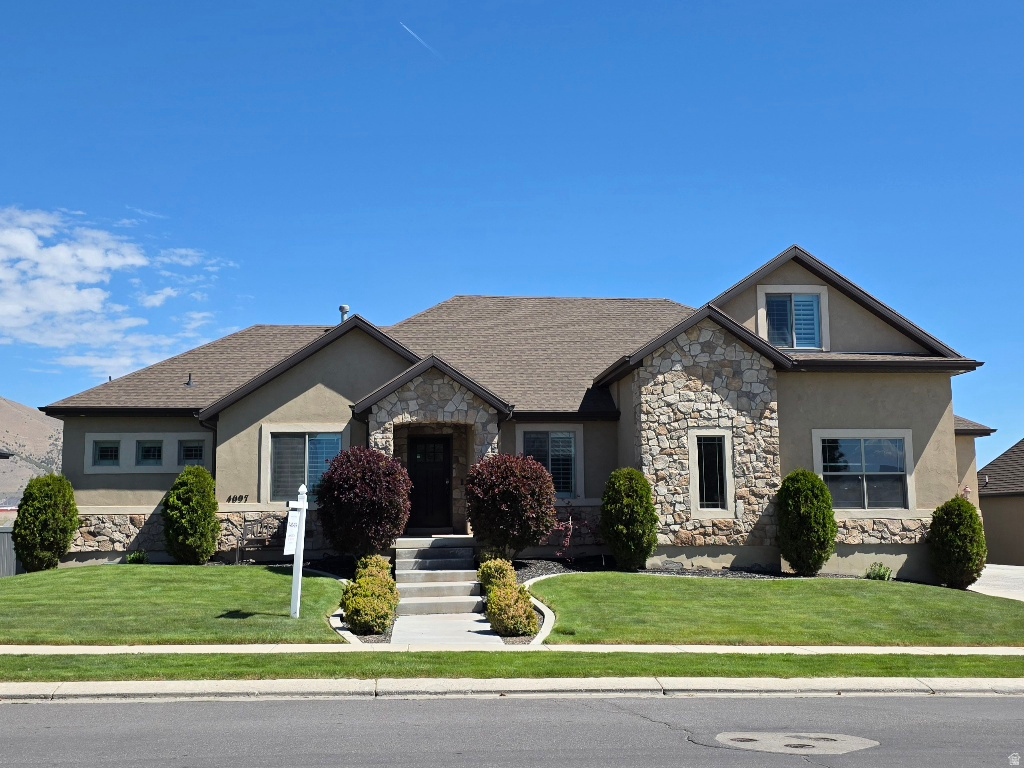
Beautiful Rambler atop Mt. Airey subdivision, directly across from Clubhouse. Home has been well maintained with many upgrades! With a wide open floor plan, has a great flow and feel. Ideal main level living with large family room connected to kitchen and dining areas. Kitchen is very nice with granite counters and big island. Deck off the dining area caters to great views. Fully finished basement with 4 bedrooms and spacious family room and game area. Home is a must see!
#2139391

Eagle Mountain

4097 E CLUBHOUSE LN

6 Beds

4 Baths

3,904 Sq.Ft.

$724,900

MLS#: 2139391
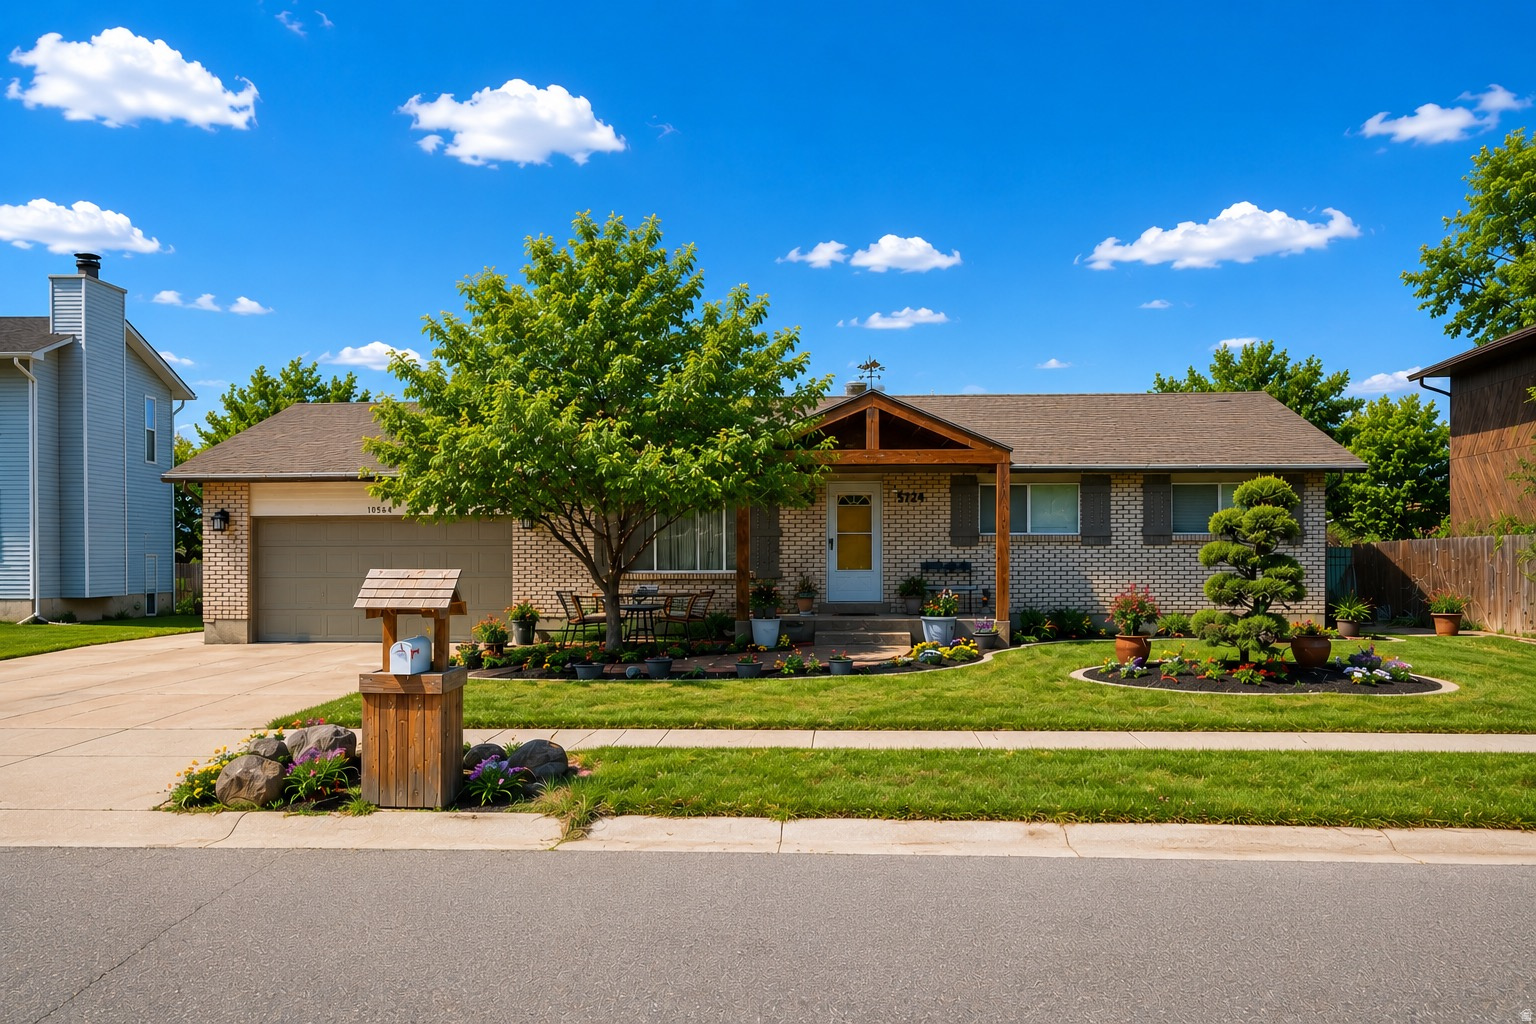
Set on a fully usable -acre horse property in one of Sandy's most sought-after areas, this beautifully maintained rambler offers a rare opportunity to enjoy country-style living without giving up convenience. Having direct access to to the back of the lot makes this property extremly rare and will provide incredible flexibility, and room to truly spread out, this is the kind of property buyers wait years to find. Whether you have horses, RVs, trailers, boats, side-by-sides, work equipment, or simply want more breathing room, this property is built for it. With 2,520 sq ft, 5 bedrooms, 3 bathrooms, a fully finished basement, and a heated garage, the home combines warmth, functionality, and character throughout. Inside, you'll immediately feel the inviting rustic charm. Rich wood tones, cozy textures, and a beautifully remodeled living room create an atmosphere that feels more like a mountain retreat than a typical suburban home. The stunning fireplace and custom wood accents make the main living space both comfortable and unforgettable. The kitchen offers generous counter space, bar seating, stainless steel appliances, and an easy flow perfect for entertaining or everyday living. Downstairs, the finished basement provides additional space for gathering, relaxing, hobbies, or guests. Step outside and the possibilities truly open up. The flat half-acre lot offers abundant storage, workspace, and open space, with the rare advantage of rear access making it incredibly easy to bring in large trailers, toys, equipment, or future additions. Properties like this simply don't come around often in Sandy. And then there's the backyard experience itself. Towering mature trees, mountain views, and a custom-built treehouse complete with a spiral staircase and slide create a setting that feels magical for kids and adults alike. It's the kind of backyard that creates memories people talk about for years. Location is another major highlight. Less than a mile from I-15, commuting is incredibly convenient while still maintaining a peaceful, tucked-away feel. You're minutes from shopping, restaurants, and daily conveniences, while outdoor enthusiasts will love being near both Big and Little Cottonwood Canyons for world-class skiing, hiking, biking, and recreation year-round. Even better, Dimple Dell Regional Park is just moments away, offering more than 15 miles of scenic trails for hiking, biking, horseback riding, and outdoor adventure right outside your door. This isn't just a home... it's a lifestyle. Space, freedom, functionality, adventure, and charm all wrapped into one rare Sandy property. Half-acre horse properties with rear access in this location rarely hit the market - and even more rarely look and feel like this.
#2139745

Sandy

10564 S WEEPING WILLOW DR E

5 Beds

3 Baths

2,520 Sq.Ft.

$724,900

MLS#: 2139745
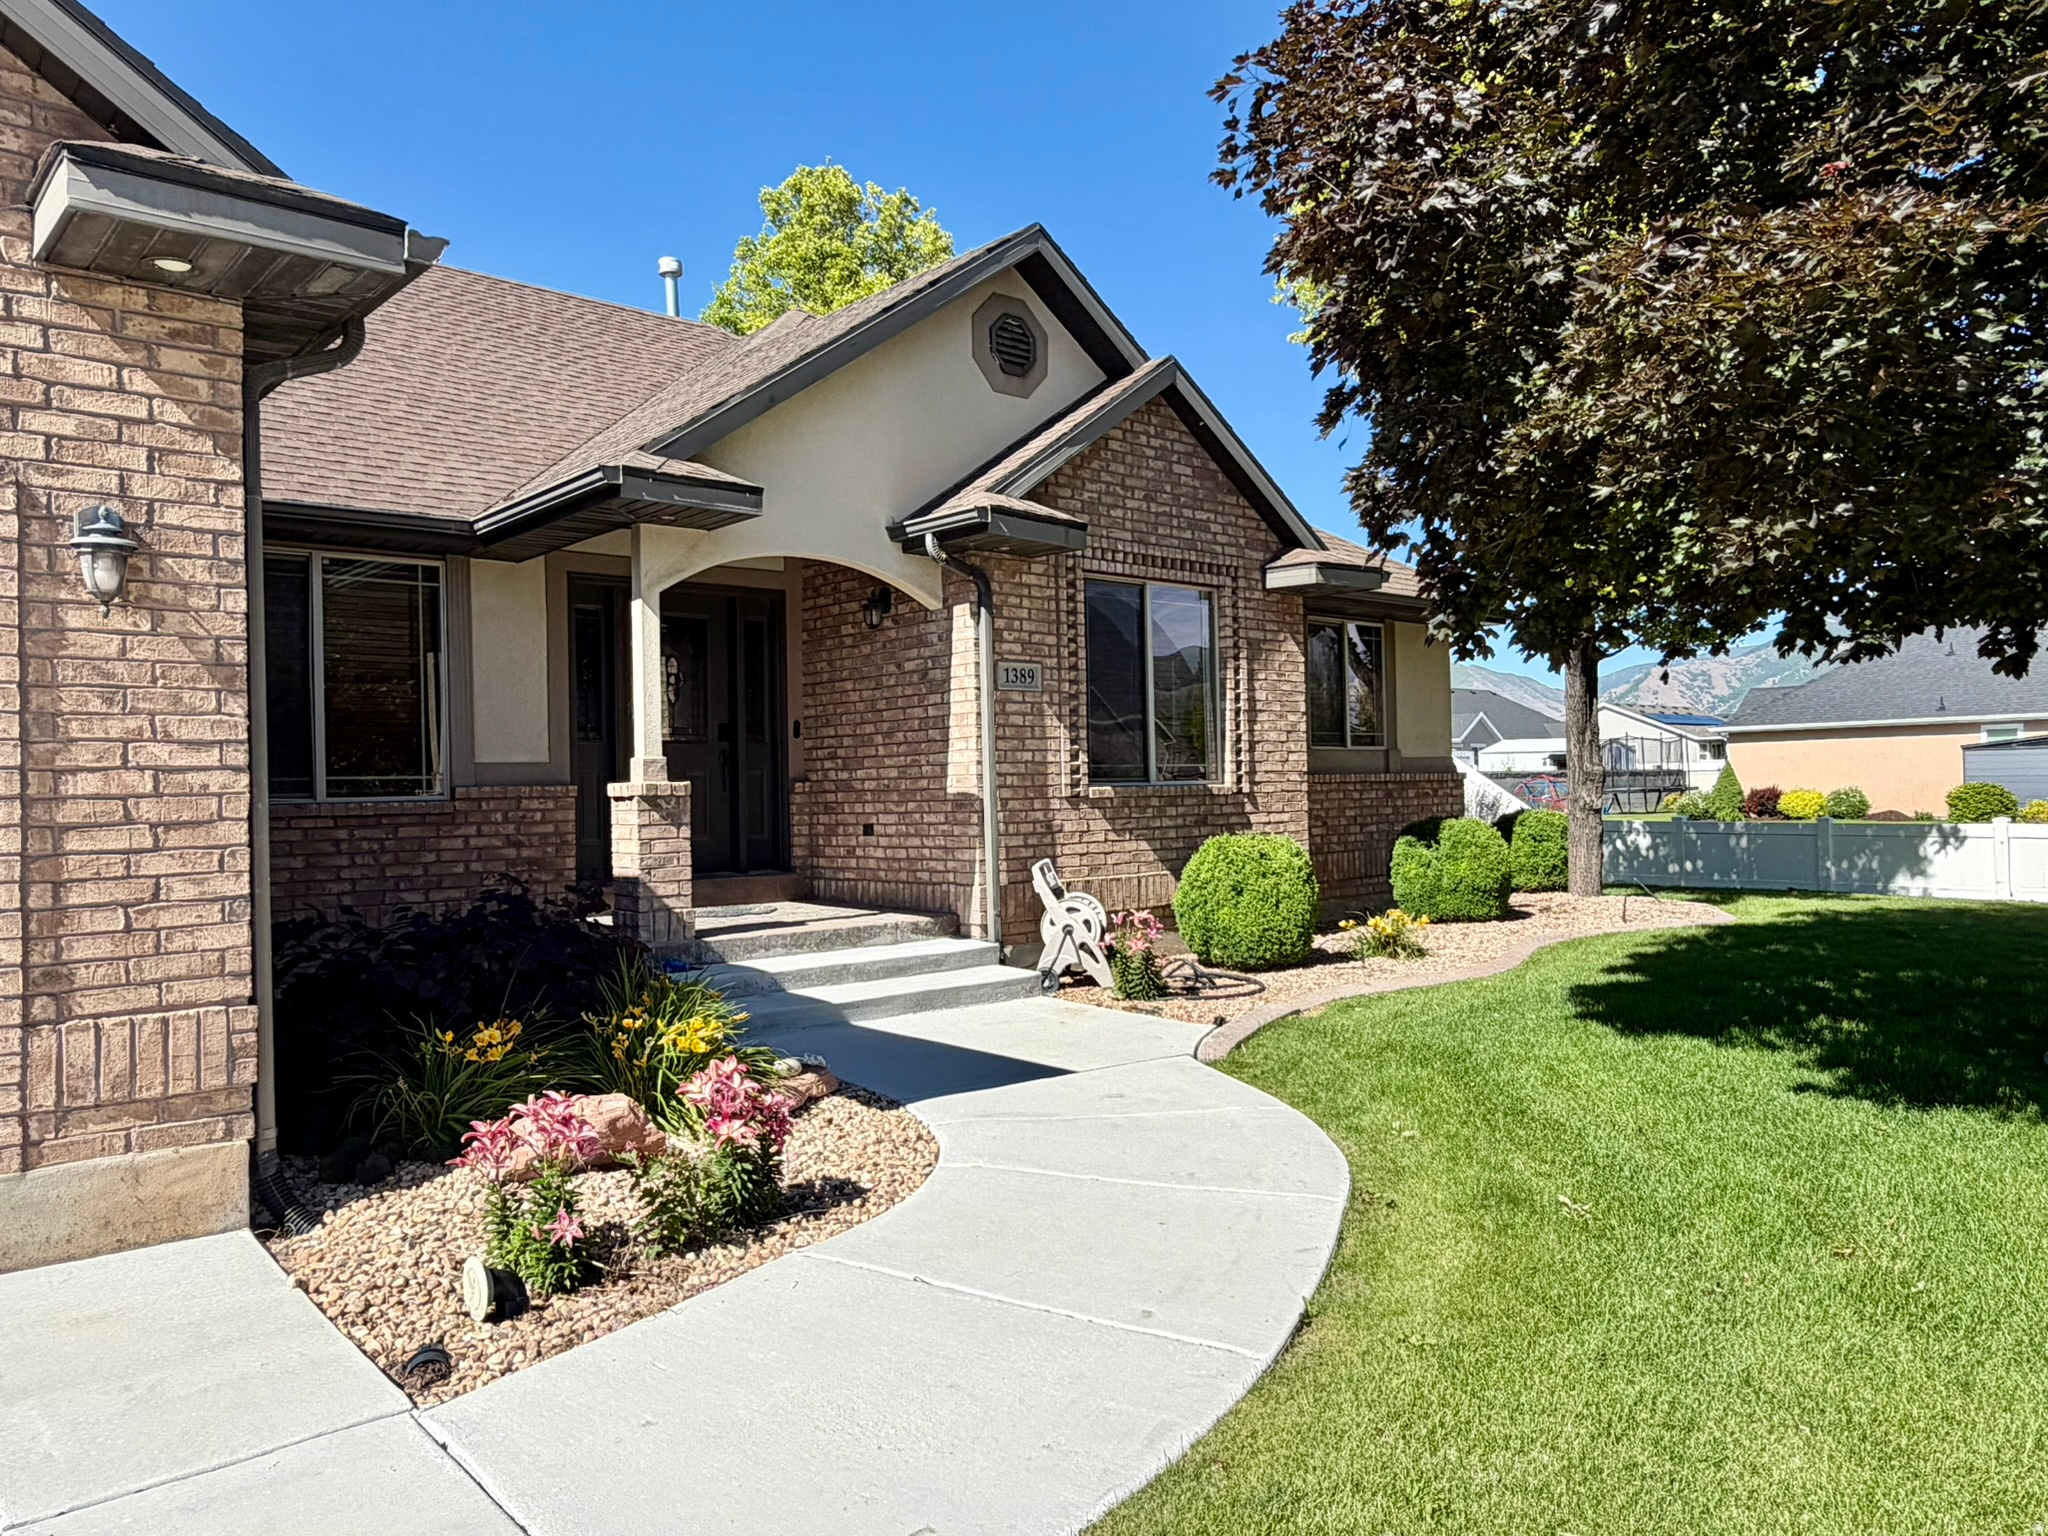
Pride of ownership shines throughout this exceptionally well-maintained home, ideally situated on a desirable corner lot in a quiet, established neighborhood. From the moment you arrive, you'll appreciate the care and attention this property has received over the years. The inviting backyard offers a wonderful space to relax, entertain, or pursue hobbies, complete with a charming workshop featuring power...perfect for projects, crafts, or extra storage. This home also presents excellent flexibility with potential for a mother-in-law suite or a multi-generational living arrangement. The basement features a separate exterior entrance and an almost finished kitchen area that only needs cabinets and appliances to be completed. A refrigerator is already included downstairs.  Major updates provide peace of mind, including a new HVAC system (2023), new driveway and RV parking concrete (2024), 12 inches of additional attic insulation (2023), a dishwasher and disposal that are only three years old, and a brand-new stove and microwave. The upstairs refrigerator is also included and is just two years old. If you're looking for a move-in-ready home with thoughtful updates, versatile living space, and exceptional care throughout, this is one you won't want to miss. Schedule your private tour today! Square footage obtained from county records. Buyer is advised to obtain an independent measurement. Buyer/Buyers Agent to verify all info including sq. ft.
#2163394

Spanish Fork

1389 E 1240 S

4 Beds

3 Baths

3,726 Sq.Ft.

$724,900

MLS#: 2163394
None
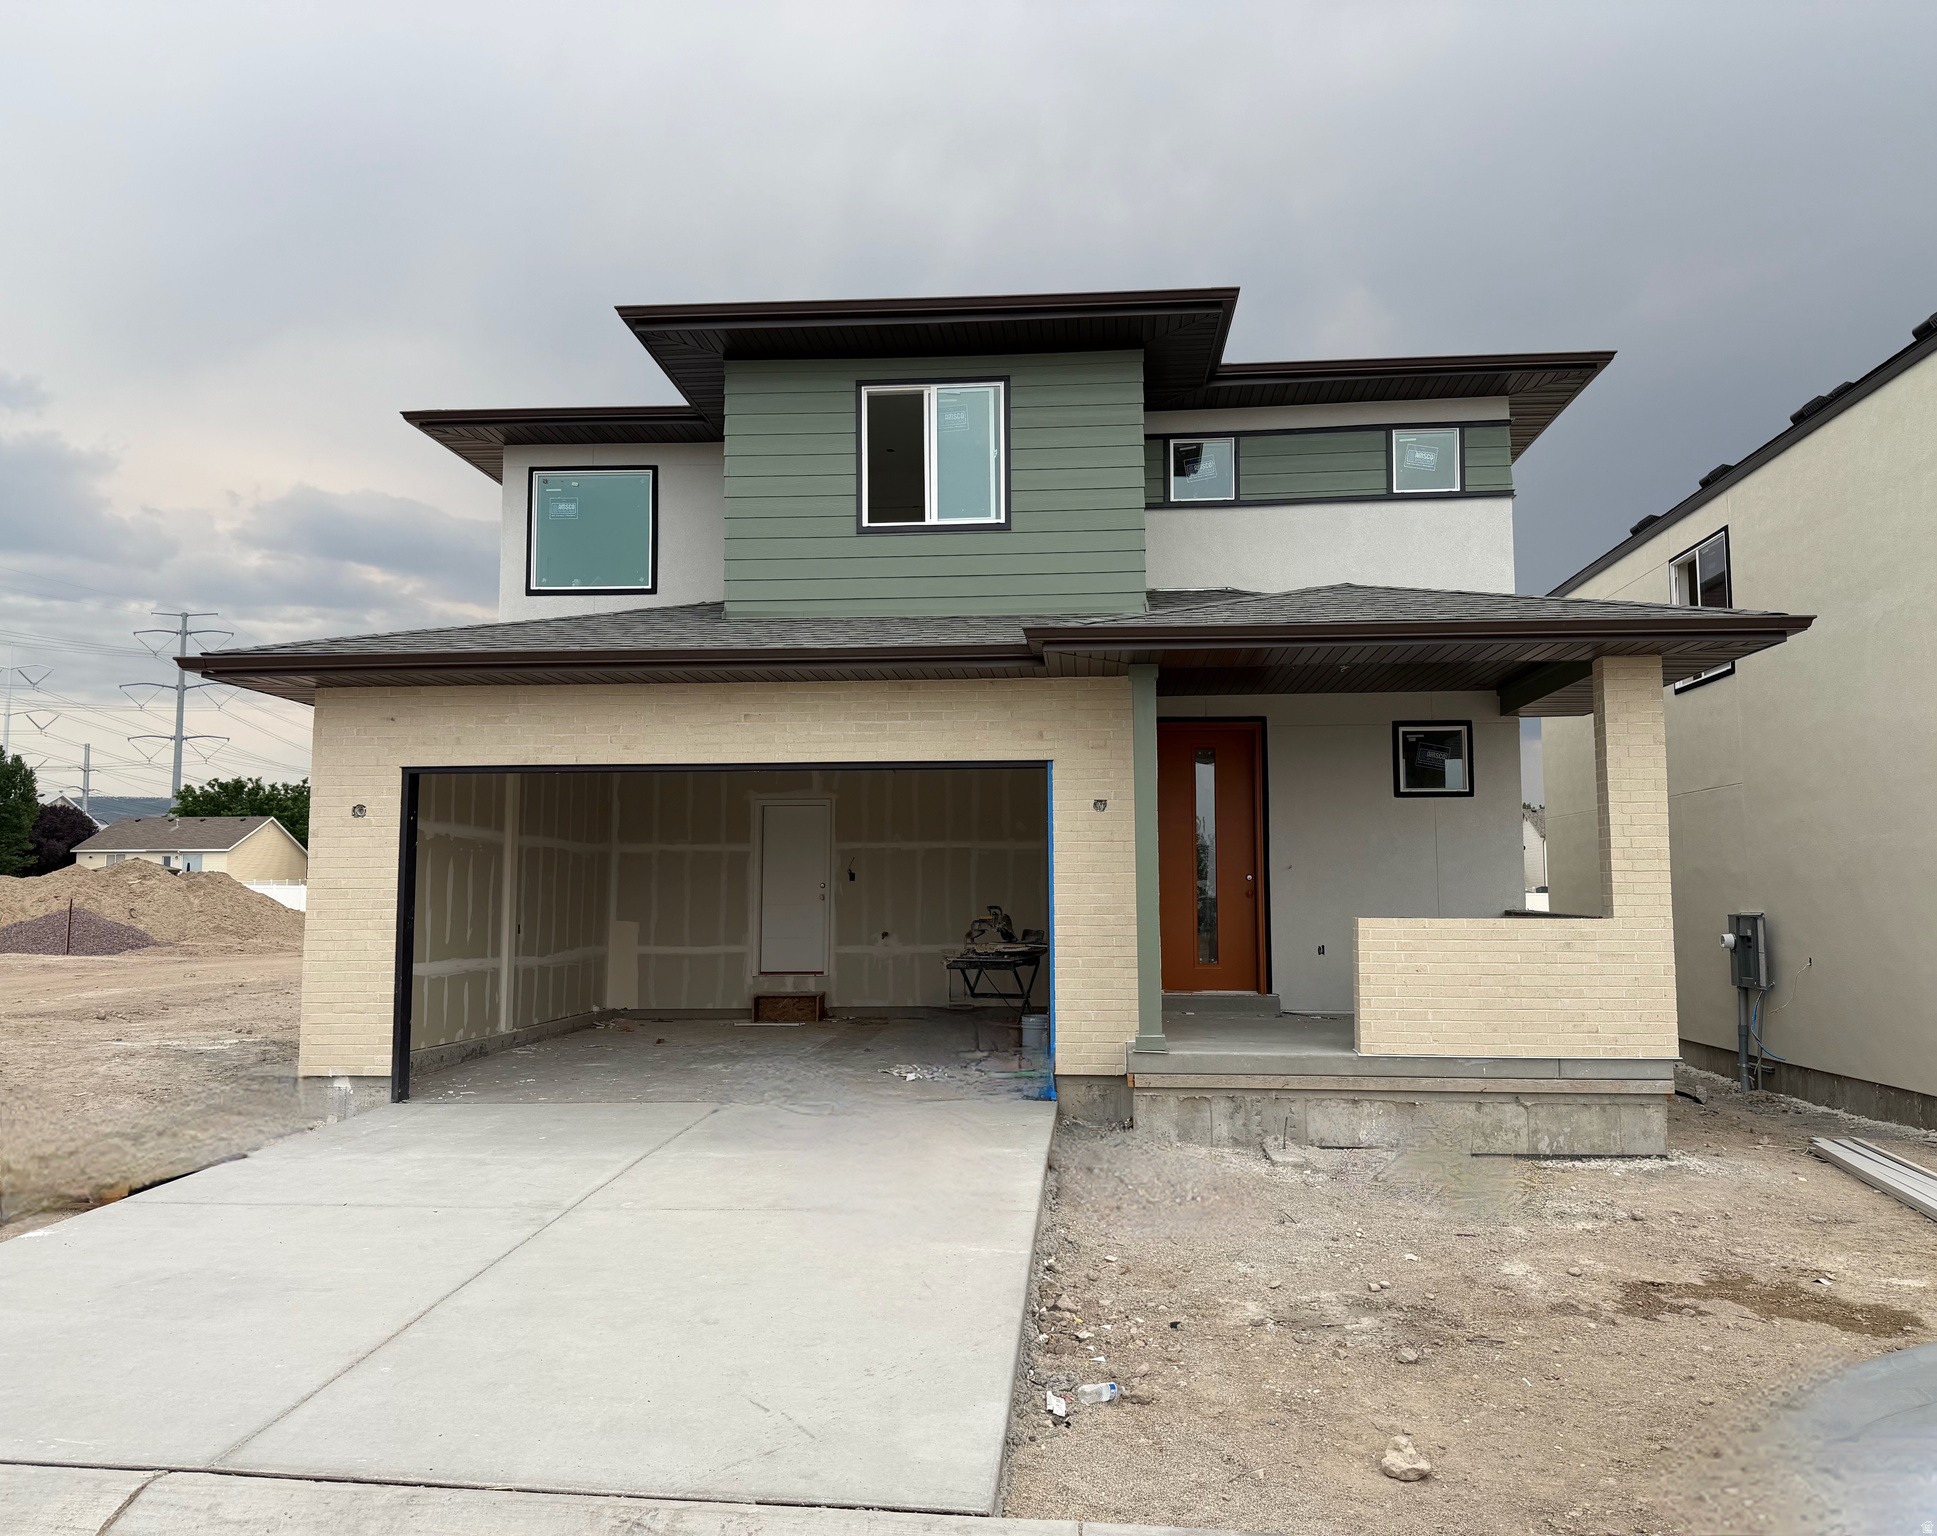
#2166516

Draper

259 W FUSHION LN 123

3 Beds

2 Baths

2,598 Sq.Ft.

$724,900

MLS#: 2166516
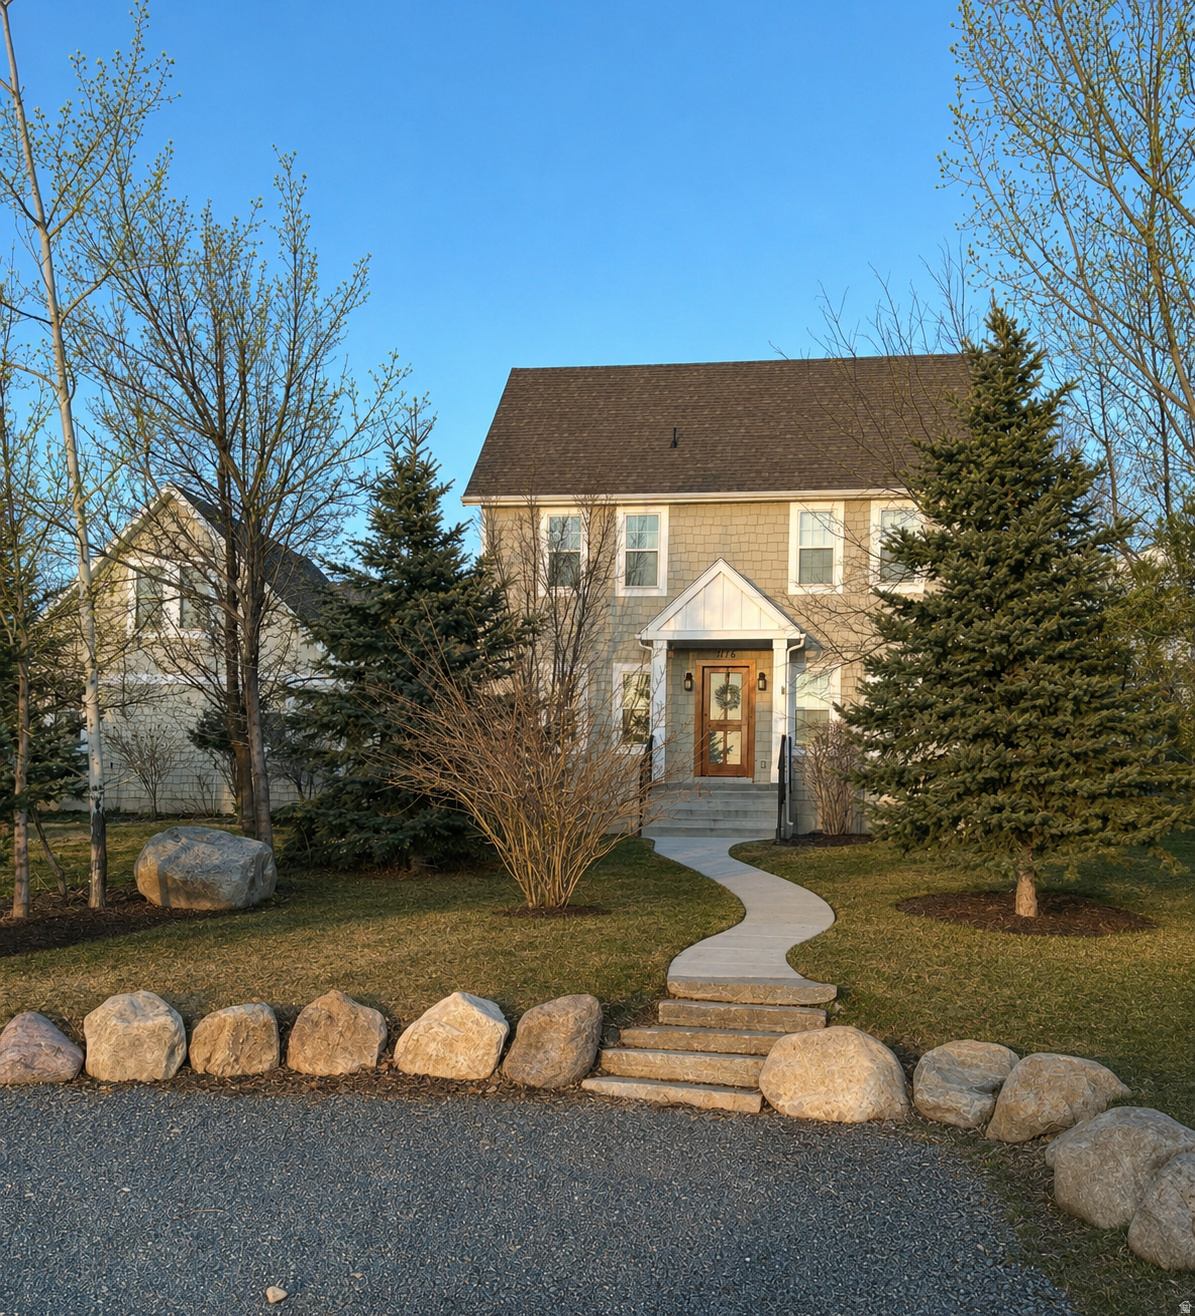
Skip the weekends spent landscaping.  The yard is already done.  Mature trees, real privacy, grass for the kids to play on, + fresh cherries every summer.  This is the kind of yard a new build wishes it could have, sitting on over half an acre, set back from busy roads, with parking for guests, RV, or a boat.  Inside, you will find real solid hardwood floors, antique doors,  refinished by hand, + a custom-made Dutch front door.. details that simply don't exist in new construction.  The floor plan was designed for hosting six bedrooms, three and a half baths, plus a flex space you can turn into whatever you dream up.  The kitchen features quartzite countertops + on oversized pantry.   Private showings available with two-hour notice.  Shoe covers provided at the door.
#2164882

Hyde Park

776 E CANYON RD

6 Beds

2 Baths

3,162 Sq.Ft.

$724,900

MLS#: 2164882
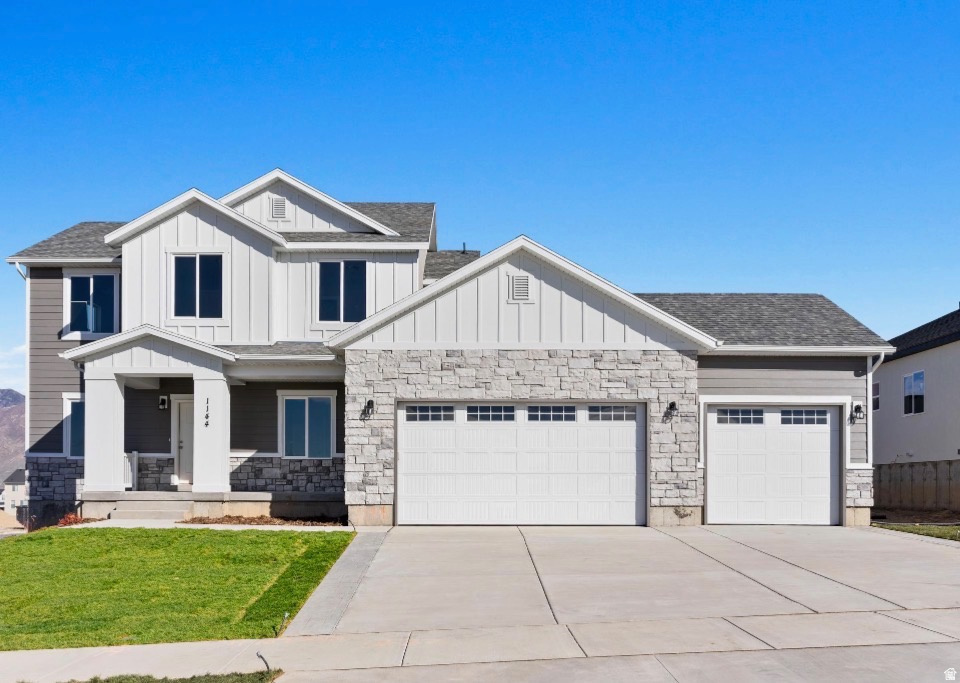
"Columbia" Sample. Come see the stunning views at Oakridge cove, right next to Spanish Oaks reservoir! Lots up to an acre! Lender incentives available! Reach out for a full list of all 30 available floor plans and pricing! Our prices and quality can't be beat. We have been building homes for more than 25 years, this makes us one of the most experienced builders. Our lightning fast construction schedule will have you into your new home in 6 months. Call agent for plans, pricing and maps. Call for Model Home locations, open Mon-Sat 12-6. Buyer to verify all information.
#2151328

Spanish Fork

3232 E 2770 S 11OC

5 Beds

3 Baths

4,605 Sq.Ft.

$724,900

MLS#: 2151328
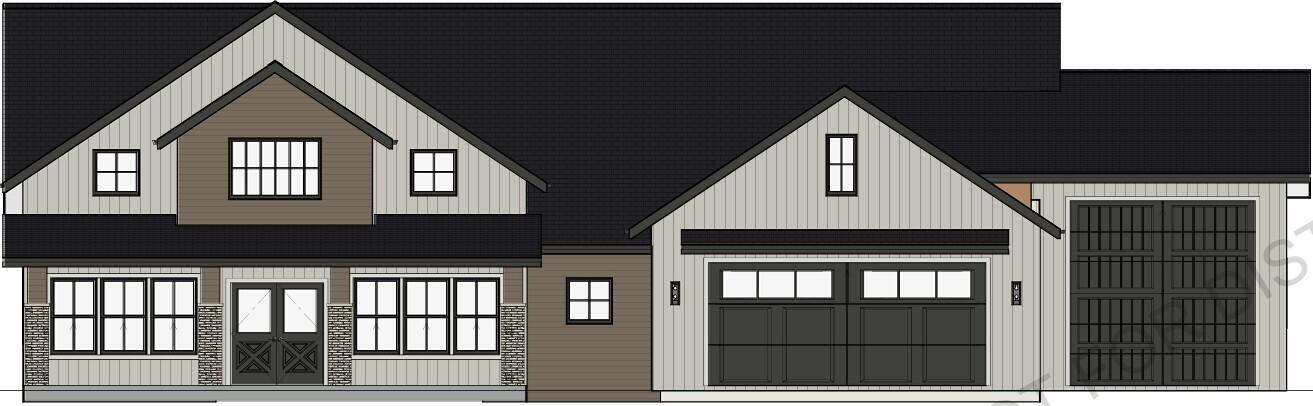
Beautiful 1 level home in the highly sought after Saddleback Ridge! Featuring 2194 sq ft, 4 bed, 2.5 bath, on a large flat .40 acre lot with a 46' deep RV garage! The views of Shurtz Canyon to the east are breathtaking. With just a few minute drive to all of the amenities Cedar City has to offer, this property is in the perfect location. Quietly tucked up against the hill of the HOA open space, the backyard will feel quiet and secluded. Beautiful boulder retaining walls surrounds the lot giving it a rustic & natural look. Don't delay, come see today!
#26-268155

Cedar City

3036 W Rock Ridge RD

4 Beds

None Baths

2,194 Sq.Ft.

$724,900

MLS#: 26-268155
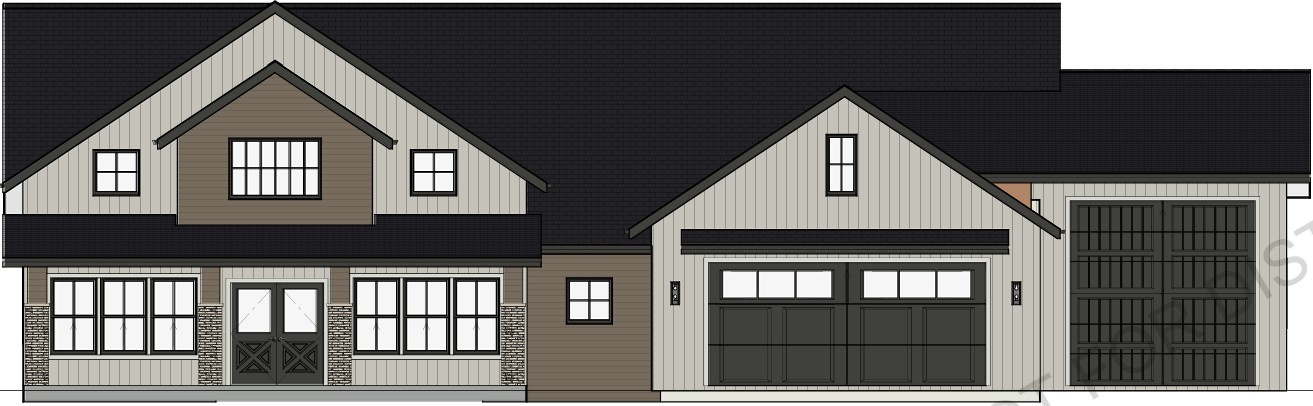
Beautiful 1 level home in the highly sought after Saddleback Ridge! Featuring 2194 sq ft, 4 bed, 2.5 bath, on a large flat .40 acre lot with a 46' deep RV garage! The views of Shurtz Canyon to the east are breathtaking. With just a few minute drive to all of the amenities Cedar City has to offer, this property is in the perfect location. Quietly tucked up against the hill of the HOA open space, the backyard will feel quiet and secluded. Beautiful boulder retaining walls surrounds the lot giving it a rustic & natural look. Don't delay, come see today!
#2131789

Cedar City

3036 W ROCK RD

4 Beds

2 Baths

2,194 Sq.Ft.

$724,900

MLS#: 2131789
Price reduced
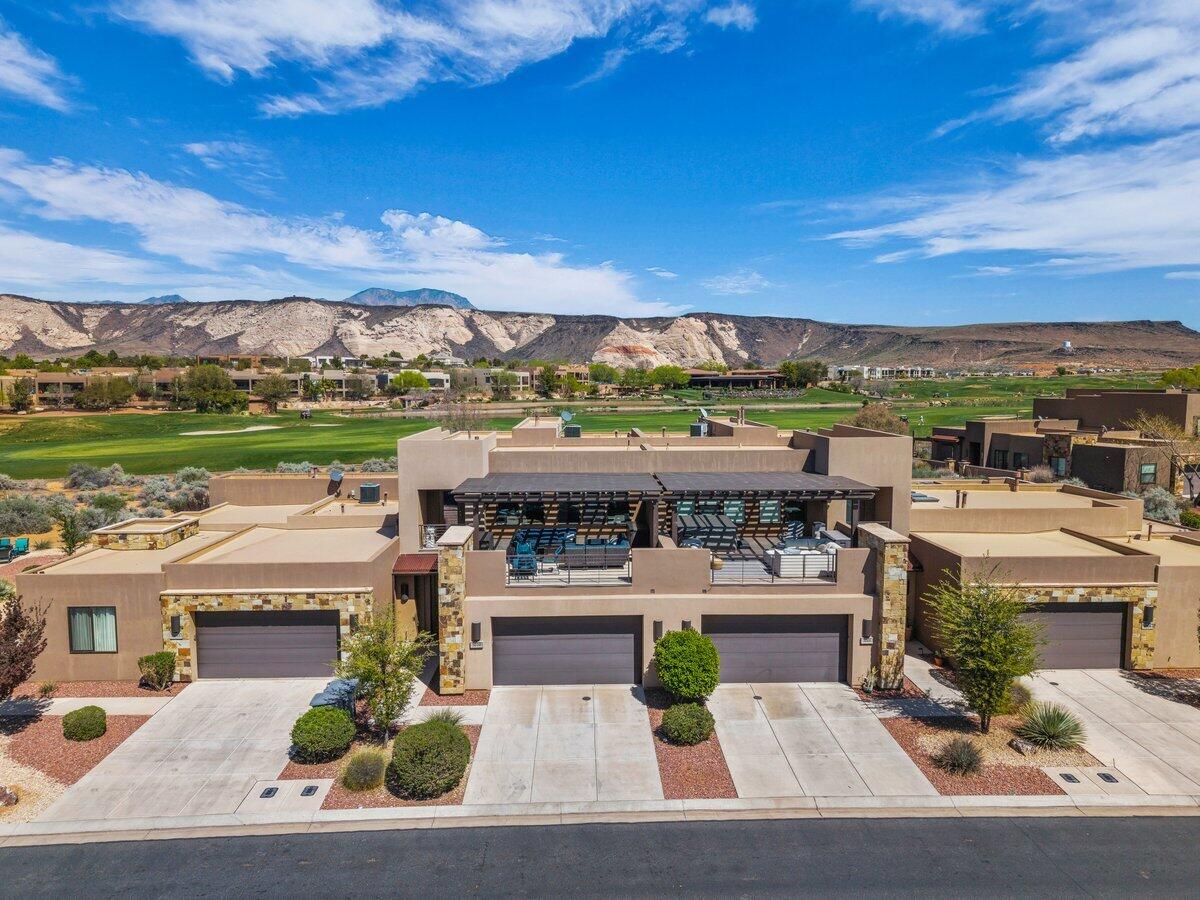
Experience the perfect blend of luxury, comfort, and income potential in this active VACATION RENTAL backing directly to the Ledges Golf Course, offering breathtaking golf course and mountain views. This light and bright home is loaded with upgrades, featuring a chef-inspired kitchen with high-end countertops, custom cabinetry, stainless steel appliances, and a modern palette of grays and whites complemented by lighter LVP flooring throughout. Being sold mostly furnished, with some furniture excluded, this property offers a seamless opportunity for investors or second-home buyers. Designed to accommodate up to 14 guests, the home offers a highly functional layout with two spacious primary suites, one on the main level and one upstairs, along with oversized guest rooms and beautifully custom-tiled bathrooms and showers throughout. Enjoy indoor-outdoor living at its finest with a large upper deck overlooking panoramic views of Snow Canyon, plus a private deck off the upstairs primary and guest suite. The backyard is an entertainer's dream with a hot tub, grill, and ample seating to take in the incredible surroundings. An upstairs game room featuring a ping pong table and gaming systems adds to the fun for guests of all ages. Additional highlights include an oversized 2-car garage with epoxy flooring and a Tesla charger, a convenient laundry room near the primary suite, and a half bath near the entry. Community amenities include sparkling pools, hot tubs, pickleball courts, an 18-hole championship golf course, rental services, and on-site dining at Fish Rock Grille. In addition to a paved walking and biking path connected to Snow Canyon, the area boasts over 150 miles of trails within a 45-minute drive. Meticulously maintained and in great condition, this property offers an exceptional opportunity as a high-performing nightly rental or personal retreat! Hot tub in the backyard, and garage observation deck firepit and furniture are negotiable. Buyer to verify all information, deemed reliable; however, buyer to verify all info including utilities, rental restrictions, and HOA information if applicable.
#26-270749

St George

5010 N ESCAPES DR

4 Beds

None Baths

2,734 Sq.Ft.

$724,900

MLS#: 26-270749
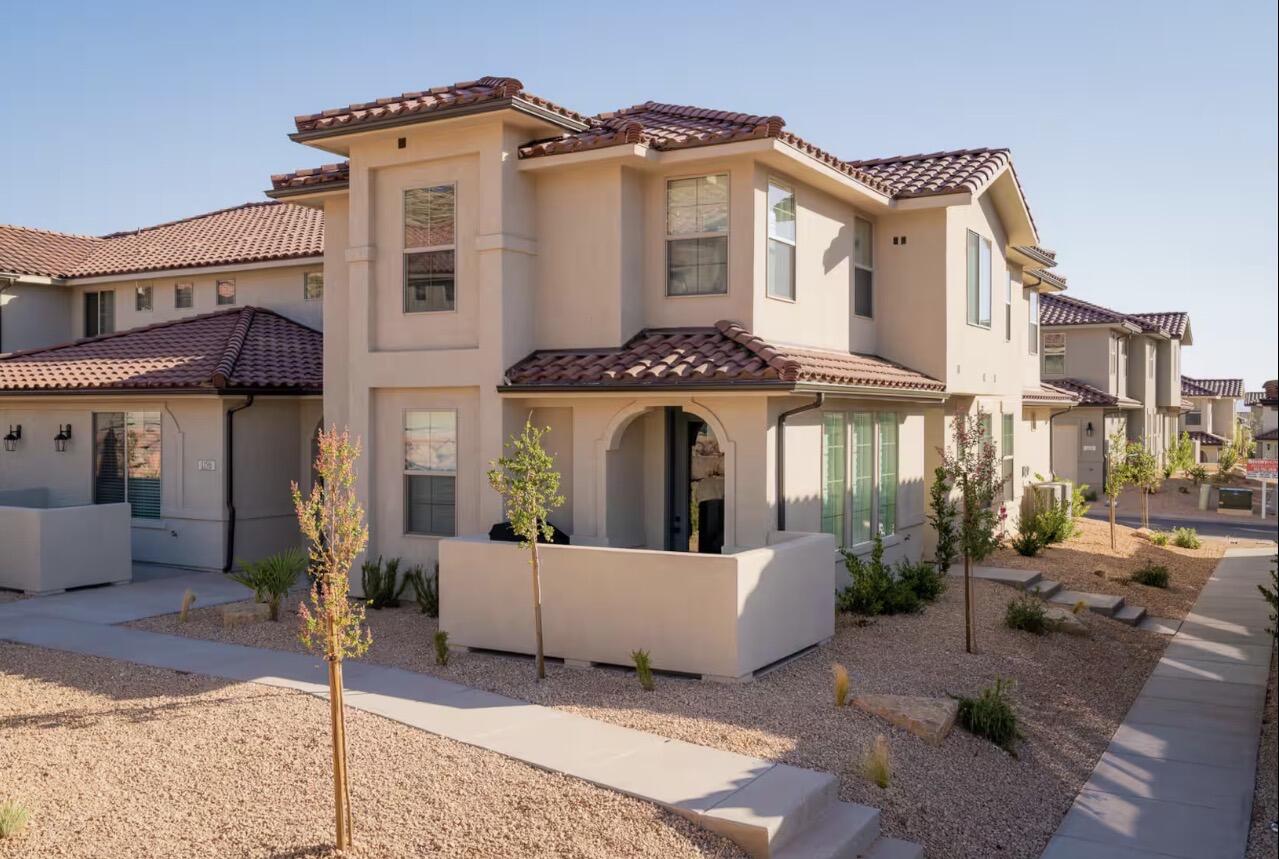
Beautifully maintained, turnkey (furnishings available separately) 4-bedroom, 3.5-bath townhome that comfortably sleeps up to 12 guests in one of Southern Utah's premier nightly rental communities. Whether you're searching for a personal retreat, second home, or investment property, this home offers exceptional flexibility and value.
The thoughtfully designed floor plan features two spacious primary suites with king beds, en suite baths, tiled walk-in showers, and walk-in closets, including one suite with a separate bunk alcove. Two additional bedrooms offer a queen bed and a twin-over-full bunk with trundle, providing plenty of space for family and guests.
The main level is ideal for gathering, featuring a large kitchen with island, corner walk-in pantry, spacious dining area, family room, dedicated laundry room, abundant storage, stylish black hardware and plumbing fixtures, and a finished garage with an epoxy floor.
Windows feature custom plantation shutters. Custom lighting added in kitchen, and the great room and two primary bedrooms feature ceiling fans. Locking owner's closet, large enough to keep cleaning supplies and valuables.
Located in a vacation rental-approved community, the property has a proven history as a successful Airbnb with a 4.92-star average rating from 104 reviews, while also being enjoyed and meticulously maintained as the owners' second home.

Community amenities include a resort-style pool with lazy river, hydrotube, two hot tubs, pickleball courts, and beautifully landscaped common areas.

Just minutes from Sand Hollow Reservoir, Quail Creek State Park, Snow Canyon, championship golf, Tuacahn Center for the Arts, downtown St. George, and Zion National Park, this home offers year-round recreation and an unbeatable Southern Utah lifestyle.
#26-273744

Washington

1202 N BELLO Alley

4 Beds

None Baths

2,247 Sq.Ft.

$724,900

MLS#: 26-273744
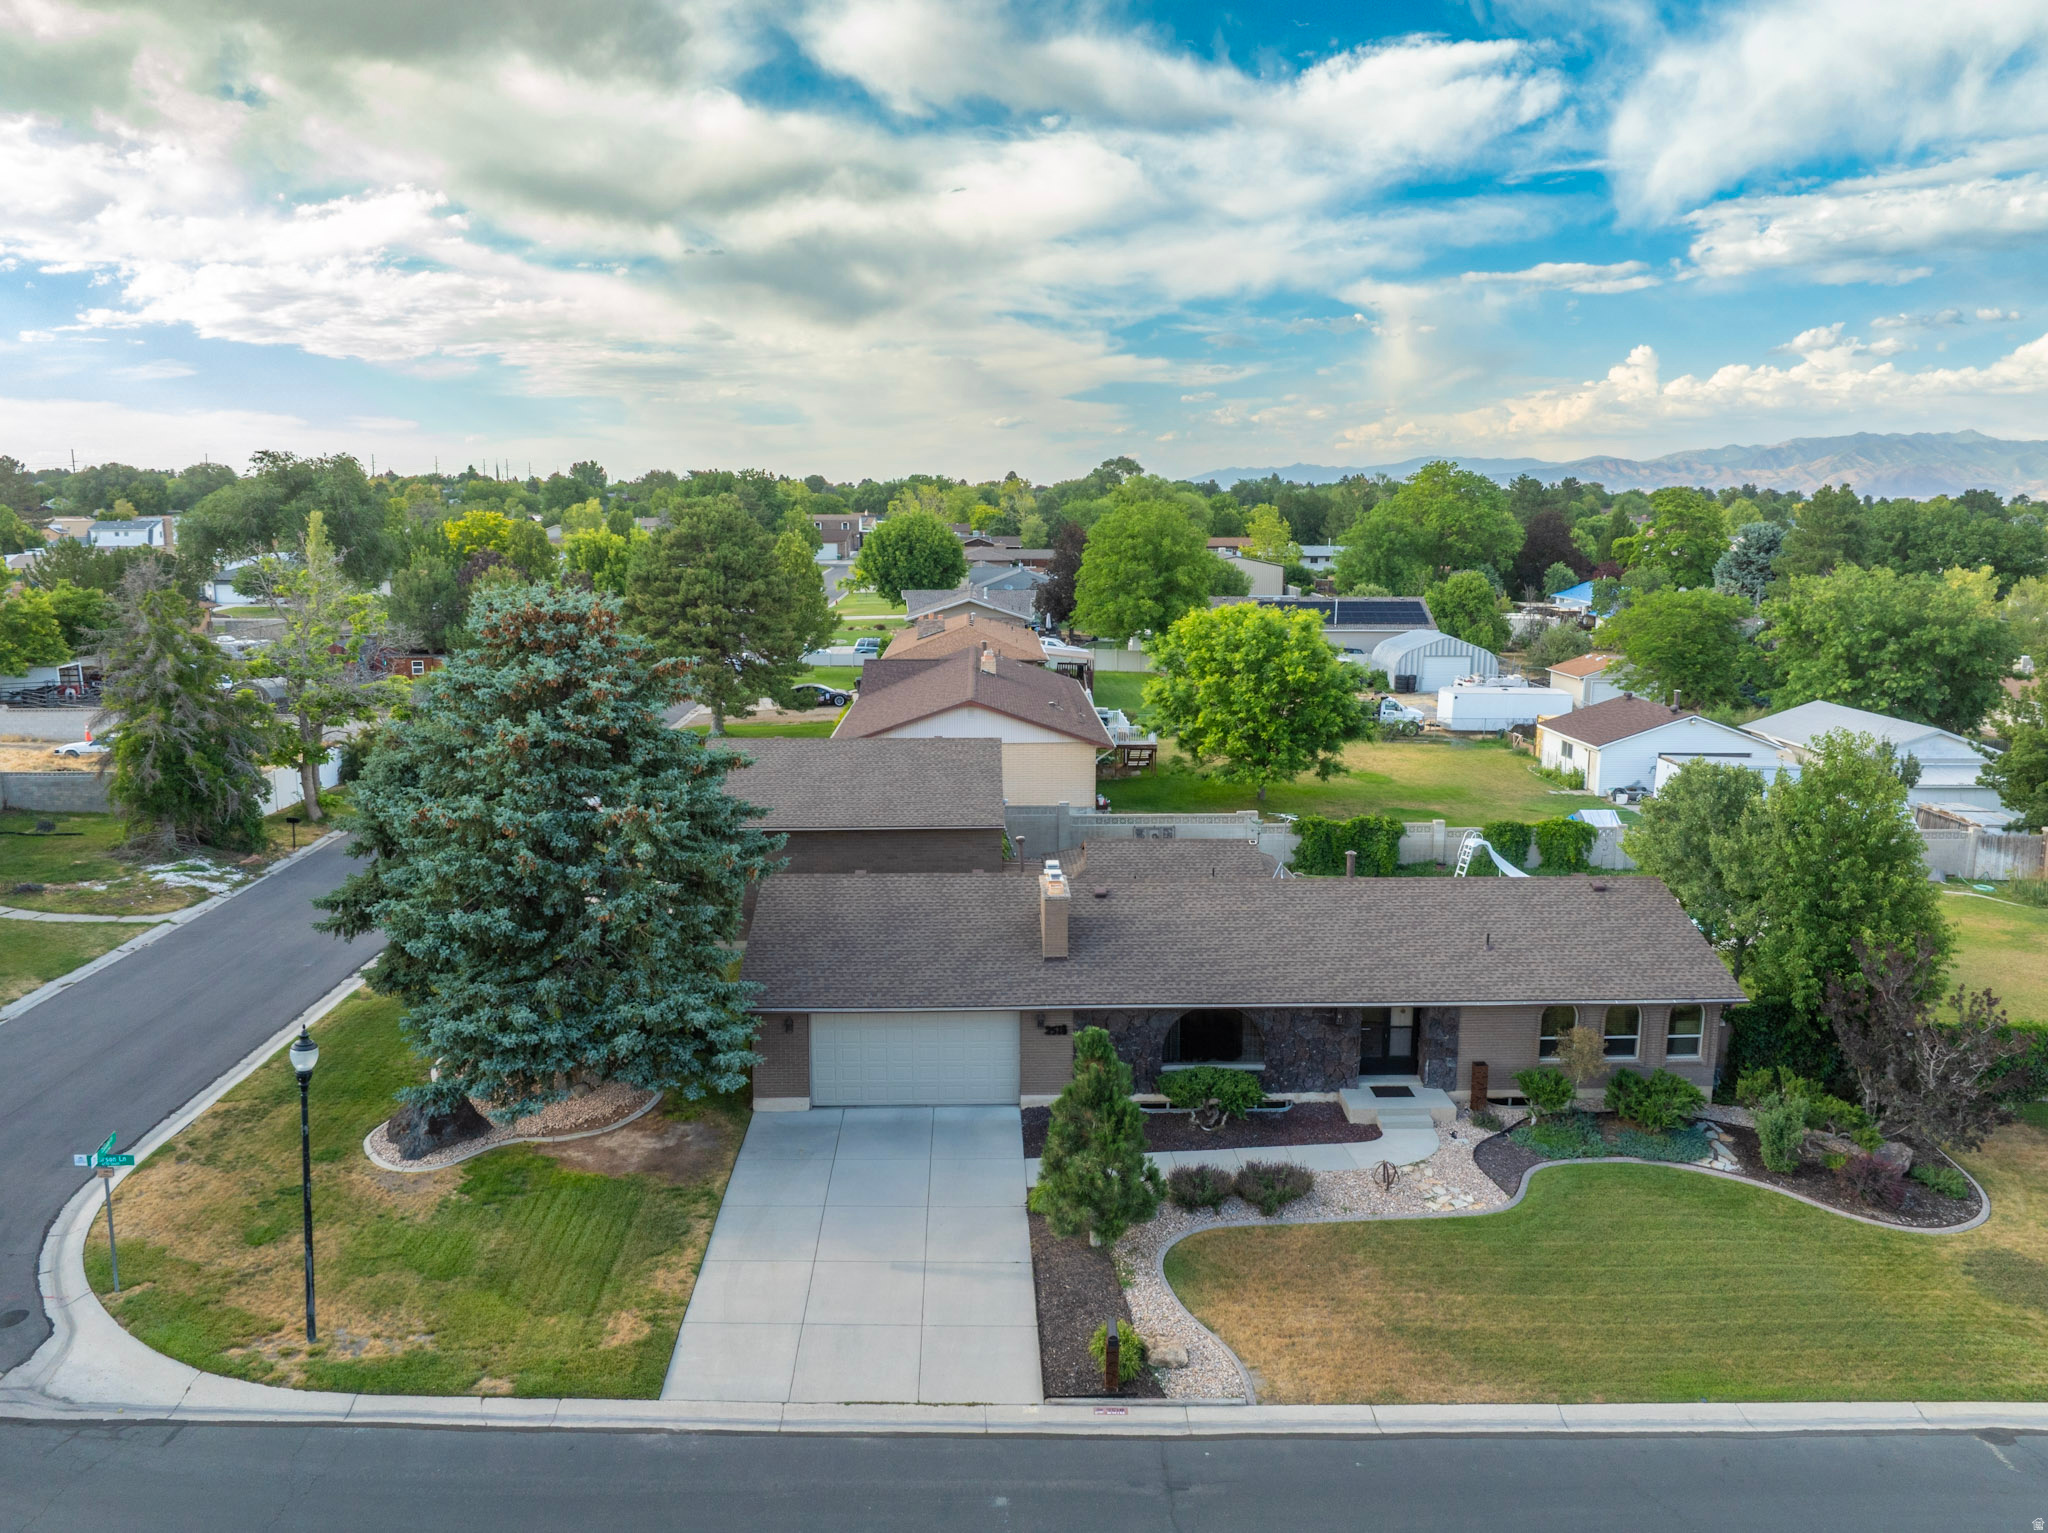
Situated on a landscaped 0.44-acre corner lot, this well-maintained rambler offers nearly 2,800 square feet with 4 bedrooms, 3 full bathrooms, multiple living areas, a convenient main-level laundry room, and a basement wet bar. Major updates include a new roof (2023) and a new HVAC system (November 2025).  The backyard features a heated in-ground pool, large covered deck, stamped concrete patio, mature landscaping, mountain views, and access to secondary irrigation water.  In addition to the attached heated oversized two-car garage, the property includes a separate 32'  32' extra-tall detached garage with space for oversized vehicles, a workshop, hobbies, or additional storage.  Conveniently located near parks, shopping, dining, and commuter routes, this home offers generous indoor and outdoor living with exceptional garage space.  Square footage figures are provided as a courtesy estimate only and were obtained from county records. Buyer and buyer's agent to verify all information.
#2168679

West Jordan

2518 W CARSON LN S

4 Beds

2 Baths

2,780 Sq.Ft.

$724,900

MLS#: 2168679
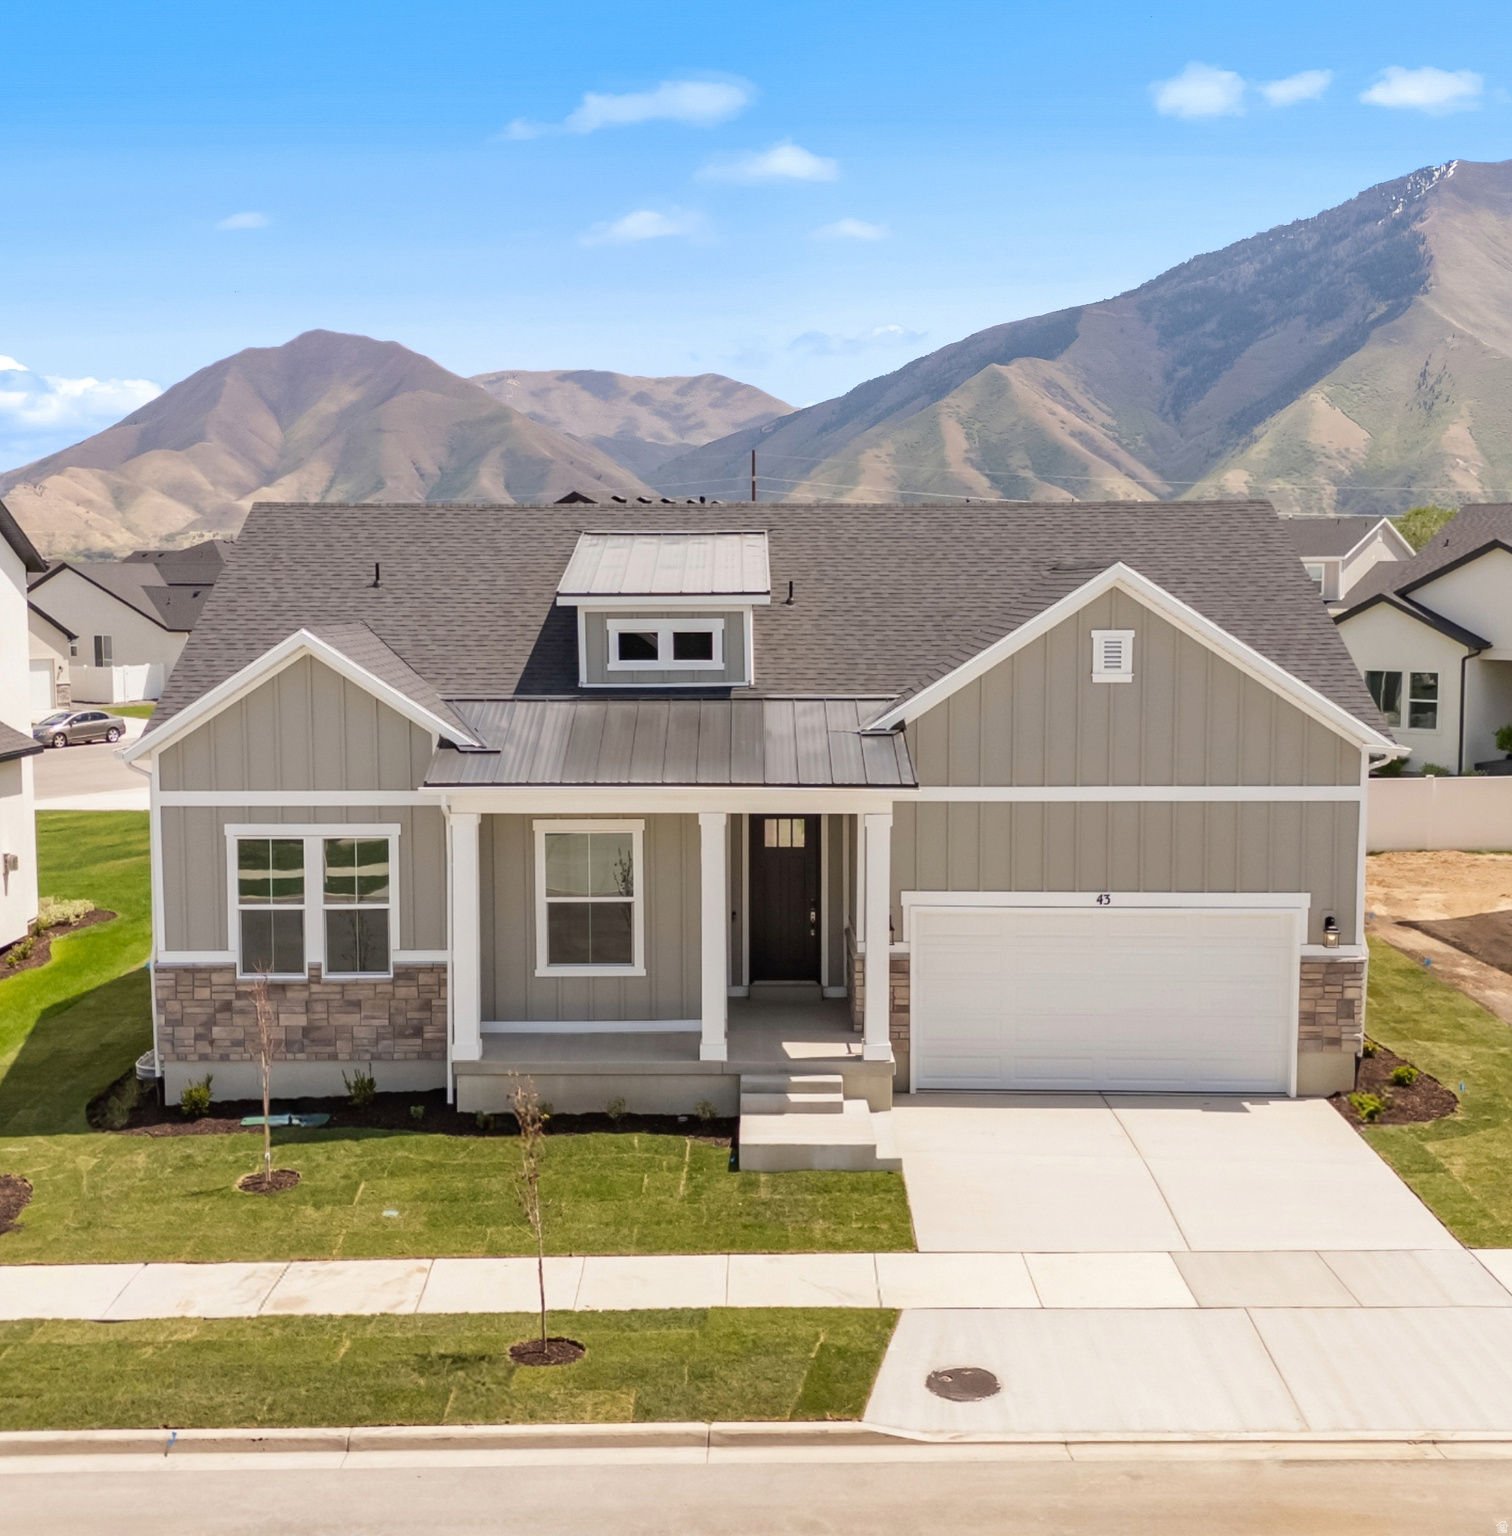
Huge July Sales Event! Inquire about our current Incentive. Experience effortless Main-Level living in the beautifully designed Balboa floor plan, located in Mapleton's highly sought-after Parkside community. Offering 1,596 finished square feet with over 3,100 total square feet, this thoughtfully crafted Rambler provides the perfect balance of comfort, and functionality.   Designed with today's lifestyle in mind, the Balboa offers 5 bedrooms, 3 bathrooms, and an open-concept layout that seamlessly connects the kitchen, dining, and great room-creating an inviting space for everyday living and entertaining. The private primary suite and well-appointed secondary bedrooms provide both comfort and flexibility for families, guests, or a home office.  Situated just steps from Maple Grove Park, you'll enjoy easy access to scenic walking trails, open green space, playgrounds, and year-round outdoor recreation. Parkside is one of Mapleton's premier neighborhoods, offering the perfect combination of peaceful surroundings and modern convenience.  Whether you're looking to right-size, raise a family, or simply enjoy the ease of single-level living, the Balboa delivers timeless design, exceptional livability, and a layout to fit all your needs. Discover why Parkside is one of Mapleton's most desirable places to call home.  Inquire about a season pass for the whole family to the nearby neighborhood pool.  Call to schedule a visit! Buyer is responsible to verify all information and obtain own independent measurement.
#2169154

Mapleton

43 S CRIMSON WAY 311

5 Beds

3 Baths

3,111 Sq.Ft.

$724,000

MLS#: 2169154
Price reduced
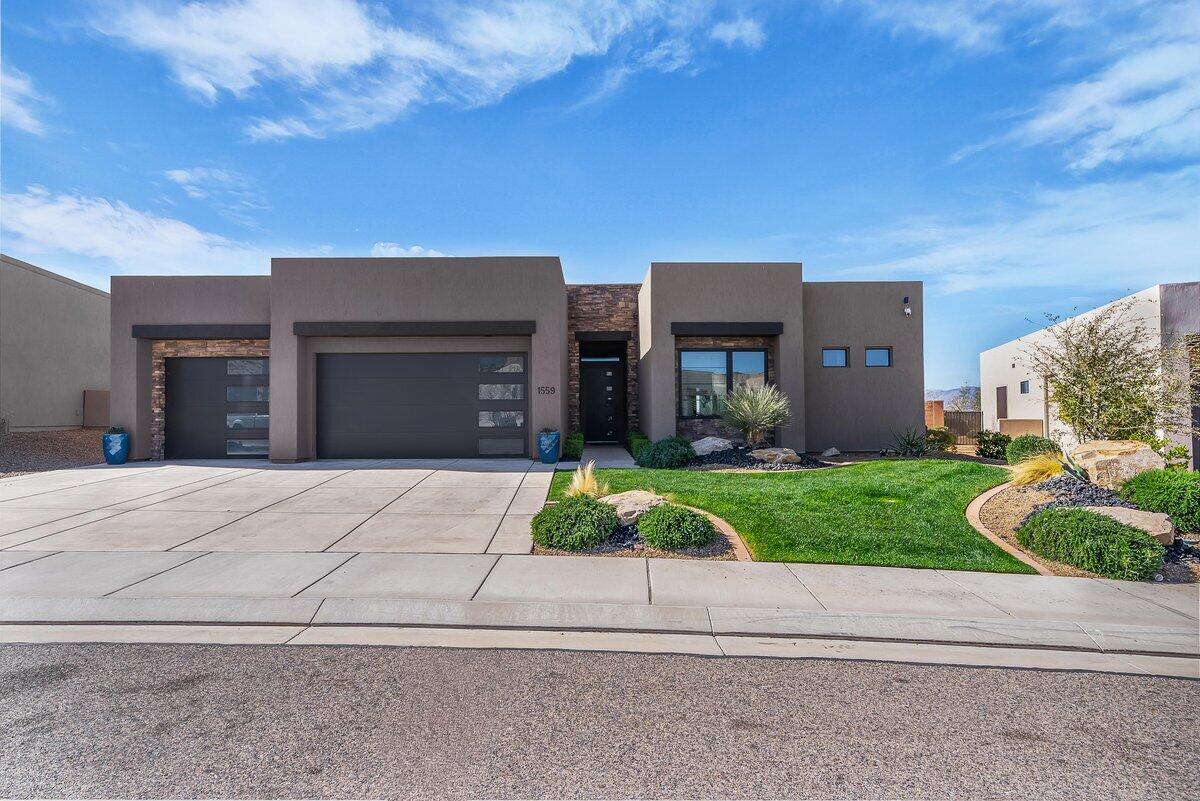
Inspired by Parade of Homes design, this exceptional residence offers a perfect blend of luxury, style, and elevated desert living. The home showcases high-end upgrades throughout, including thick-cut quartz countertops, custom lighting, designer flooring, and beautifully crafted tile work. Positioned on a rare view lot, photos don't do these views justice! You'll enjoy breathtaking vistas of St. George and Snow Canyon, with abundant natural light filling the open-concept floor plan. The chef-inspired kitchen flows seamlessly into the living and dining areas, creating an ideal space for both everyday living and entertaining. Cascading rear sliding glass doors open to a private backyard, offering effortless indoor-outdoor living. The primary suite is a true retreat, perfectly positioned to capture the incredible views, while an oversized 3-car garage with epoxy floors completes this stunning home. Located in the highly sought-after Ledges of St. George community, the home offers close proximity to Snow Canyon and sidewalks that lead to the Chuckwalla bike and running trail. With an affordable HOA that covers lawn maintenance, residents enjoy the ease and convenience of low-maintenance, resort-style living. Schedule a showing today to see these stunning views in person! Buyer to verify all information, deemed reliable, however buyer to verify all info including utilities, rental restrictions, and HOA information if applicable.
#26-270656

St George

1559 W FIREPIT KNOLL DR

4 Beds

None Baths

2,364 Sq.Ft.

$724,000

MLS#: 26-270656

* Listings identified with the FMLS IDX logo come from FMLS and are held by brokerage firms other than the owner of this website. The listing brokerage is identified in any listing details. Information is deemed reliable but is not guaranteed. If you believe any FMLS listing contains material that infringes your copyrighted work please click here to review our DMCA policy and learn how to submit a takedown request. Ā© 2024. First Multiple Listing Service, Inc.
Provo Community Living!

Featured listing

Provo Community Living!

Browse Properties

Categories

Homes Tailored to Your Lifestyle

Buyers Guide

Buying a home is one of the most exciting milestones of your life.

View more

Sellers Guide

Putting your home on the market can be a stressful process, especially when you don’t know what to expect.

View more

Market report

With just a few clicks, you'll gain instant access to valuable insights about the real estate market, including trends, property values, and community analytics.

View more

Home value

Unlike automated valuations, our hands-on review will provide a comprehensive opinion of your home’s value while considering important interior elements and other location intangible factors that machine algorithms so often miss.

View more

Buyers resources

Guides on financing, inspections, and choosing the right Realtor for a smooth home purchase.

Sellers resources

Practical tips on staging, pricing, and preparing your home to attract buyers and maximize your sale.

 - property

Send a message

Message successfully sent.

Reason for contacting?

I agree to receive email communication and understand I can unsubscribe at any time.

I agree to be contacted by OnX Realty via call, email, and text for real estate services. To opt out, you can reply 'stop' at any time or reply 'help' for assistance. You can also click the unsubscribe link in the emails. Message and data rates may apply. Message frequency may vary. Privacy Policy

Sign In Sign Out

Virtual Assistant

Would you like to take the next step with this property? We can help you schedule a showing or virtual tour, or send you more details.

Yes, I would like more information.

Thank You for Your Reply, One of Our Agents will contact you as soon as possible

No, maybe later.

Thank you, you can always contact me via email, phone number or through the contact form.

Realhub AI

Lucy - Your AI-Powered Realtor

Update Your Temporary Password

Personalize your search

Enter your email and we'll notify you immediately when new listings match what you're looking for.

or enter email address

Already have an account ? Login here

Continue your home search

I agree to receive communications and understand I can unsubscribe at any time.

I agree to be contacted by OnX Realty via call, email, and text for real estate services. To opt out, you can reply 'stop' at any time or reply 'help' for assistance. You can also click the unsubscribe link in the emails. Message and data rates may apply. Message frequency may vary. Privacy Policy

Already have an account ? Login here

We use cookies

We use cookies primarily for analytics to enhance your experience. By accepting, you agree to our use of these cookies. You can manage your preferences or learn more about our cookies policy.