Thinking of selling?

Utah's Premier |OnX Realty

  • Nearby me

Popular Features

Community Features

Association

Property Features

Waterfront

View

Exterior Features

Interior Features

Style

E-Alert name

Properties

10000 properties match your criteria

New on site 1 day ago
Welcome to this beautifully upgraded home in Mapleton's sought-after Harvest Park community, with thoughtful finishes and custom details throughout. Enjoy incredible mountain views, a large park just across the street, highly rated schools within walking distance, and a quiet, peaceful setting away from the bustle, while still being just 10 minutes from dozens of restaurants, shopping, entertainment, and everyday conveniences.  The bright, open main level features a beautiful kitchen with quartz countertops, white soft-close cabinetry, stainless steel appliances, double ovens, built-in gas range, and a massive walk-in pantry. The spacious great room features a fireplace, while a separate flex room off the entry with custom built-ins is perfect for a home office, sitting room, library, or additional gathering space. LVP flooring flows throughout, with mountain views from nearly every room.  Upstairs, you'll find four bedrooms, a large loft, and centrally located laundry room. The spacious primary suite includes a walk-in closet, soaking tub, separate shower, and dual sinks.  The newly finished basement adds incredible flexibility with a large family room perfect for a play area, home theater, or office, plus a full bathroom, generous storage, and a dedicated home gym with added sound insulation and a solid-core door that can easily convert to a 5th bedroom.  Outside, enjoy a fully fenced and landscaped backyard with an upgraded Trex deck, large concrete patio, and in-ground trampoline. The oversized 2-car garage features 13-foot ceilings, epoxy flooring, overhead storage racks, and a pop-out for a workshop or additional storage
#2181122

Mapleton

2178 W AUTUMN DR

5 Beds

3 Baths

3,557 Sq.Ft.

$724,900

MLS#: 2181122

Price reduced
*LOT #116* Spec Townhome - Ready to move in!! * ASK ABOUT OUR AMAZING RATE BUYDOWN OPTIONS* This beautiful brand new Nordic plan features a 3-story home design with a spacious chef's kitchen and cafe, 4 bedrooms, 3.5 baths including a basement bedroom w/ ensuite bathroom, large 2.5 car garage and 2 covered patios with mountain views. No homeowner exterior maintenance responsibility. Lock and leave lifetsyle living!  Also check out the amazing private Jordanelle Ridge Barn and Sportsclub https://jordanelleridge.com/ridge-club-copy-2/ Please call/text or email Mitch Carricart to set a showing appt or for more information. Sales Center Hours: Open Monday-Saturday from 10:00AM - 6:00PM. Actual home may differ in color, material, and/or options. Some pictures are of a finished home of the same floor plan and the available home may contain different options, upgrades, and exterior color and/or elevation style. Buyer to verify square footage. No representation or warranties are made regarding school districts and assignments; please conduct your own investigation regarding current/future school boundaries. Pictures are of a model home of the same floor plan and the available home may contain different options, upgrades, and exterior color and/or elevation style.*
#2175562

Heber City

2376 N PARADISE LN N

4 Beds

3 Baths

2,407 Sq.Ft.

$724,890

MLS#: 2175562
Price reduced
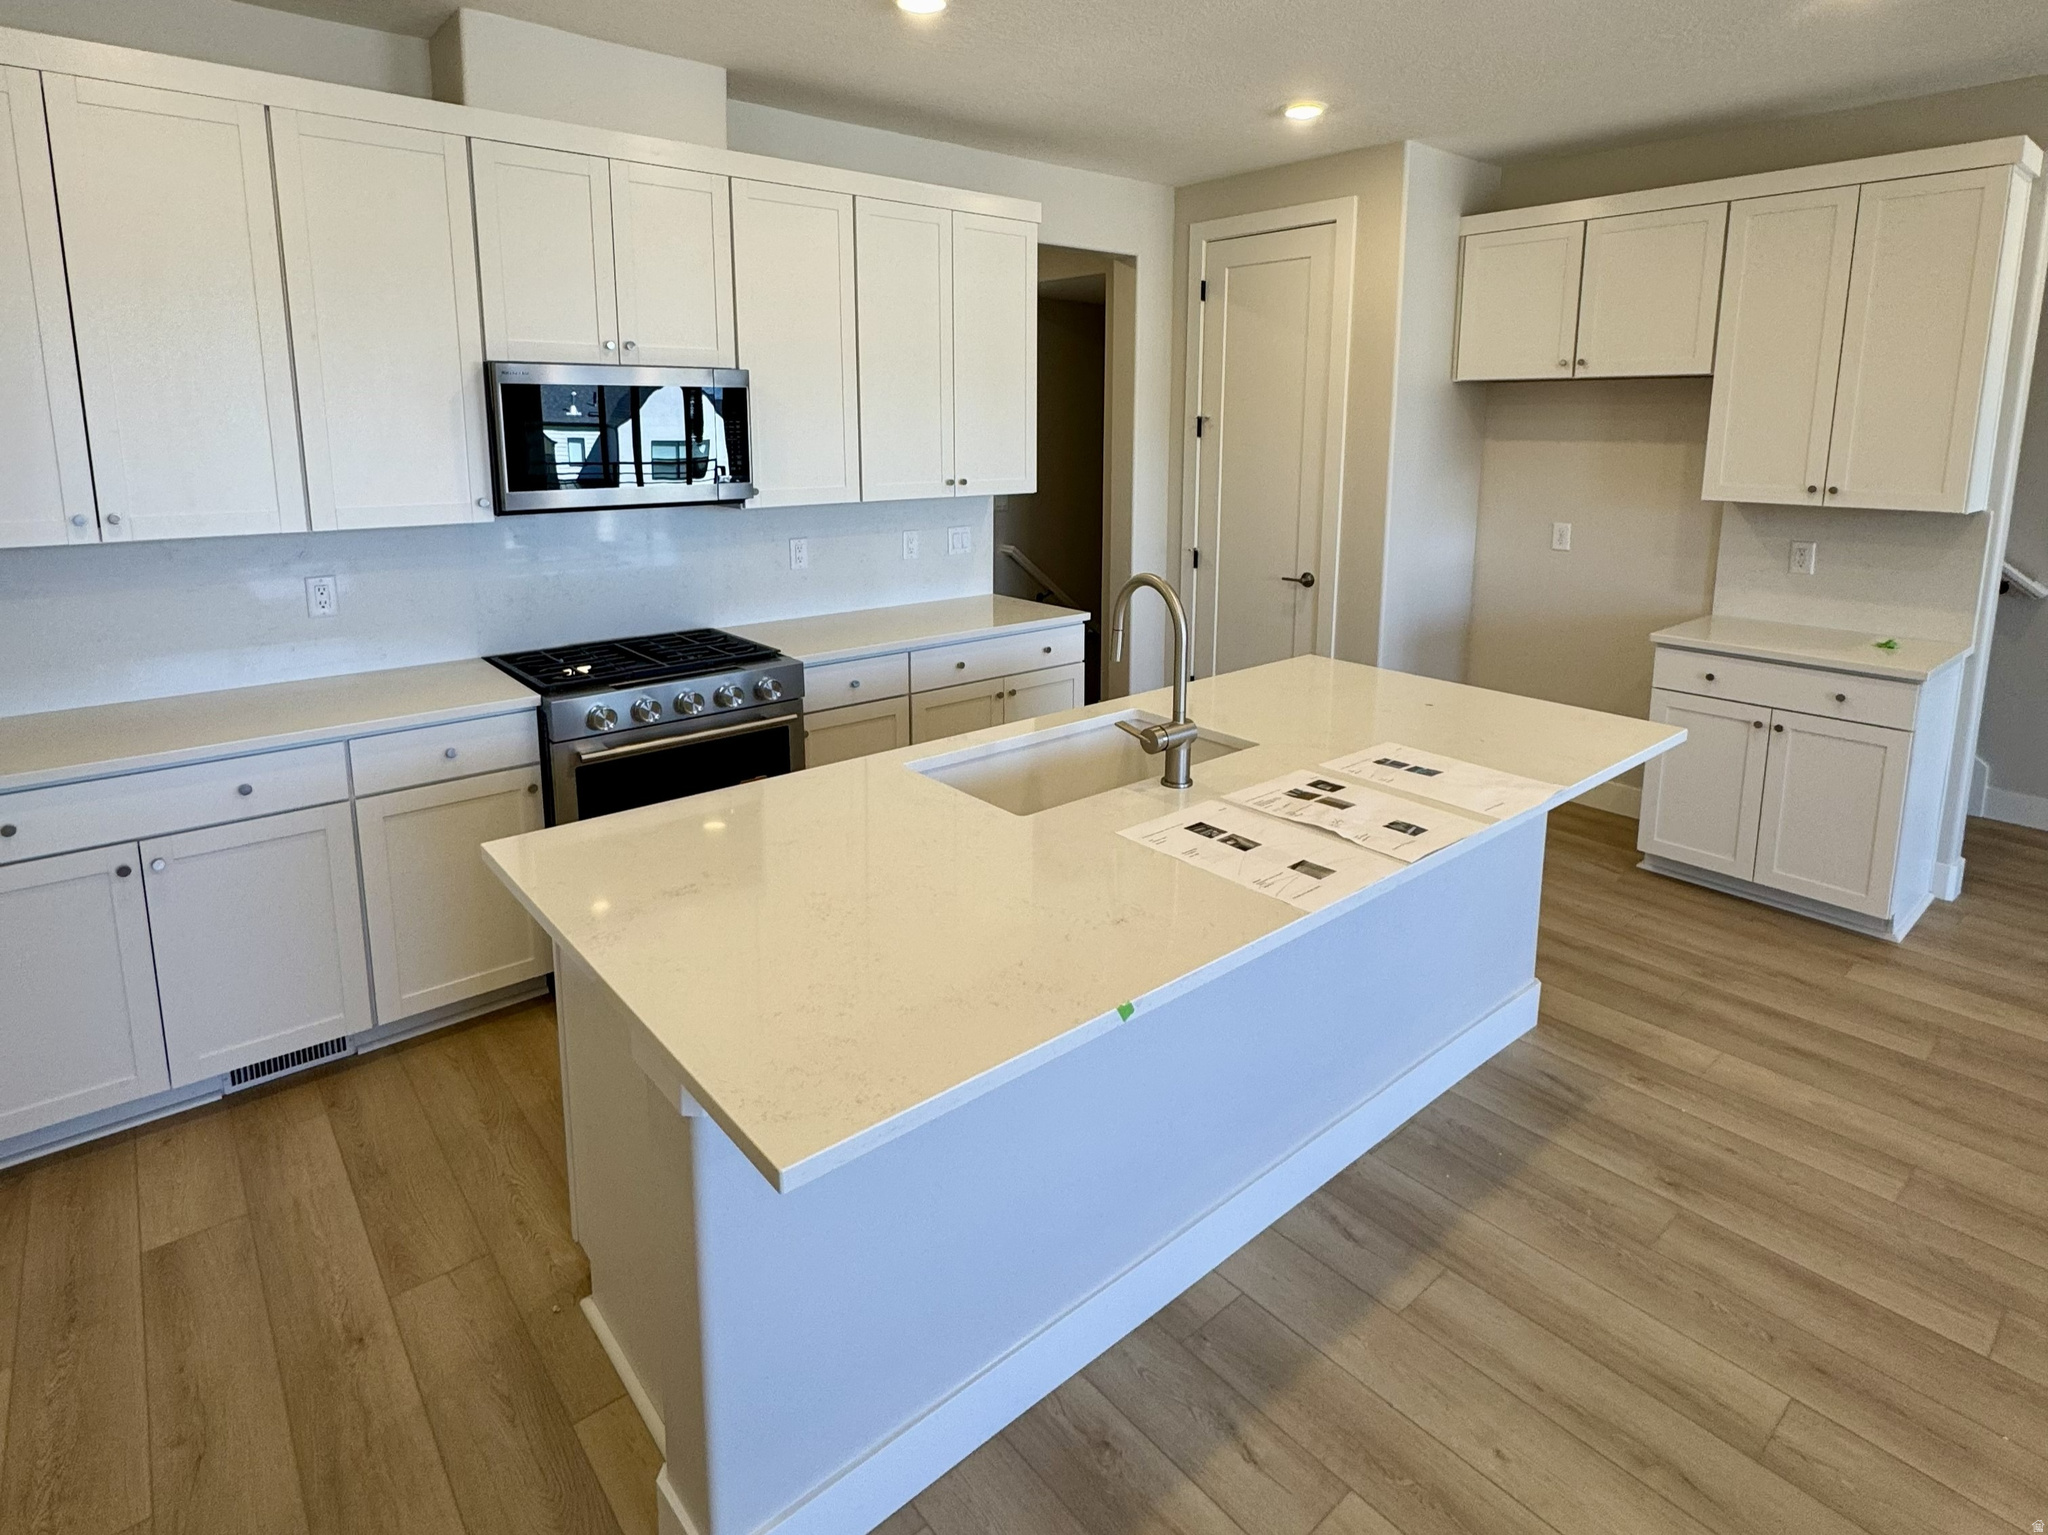
*Lot 124 AVAILABLE NOW* Located within the Jordanelle Ridge Community and built by Pulte Homes, this desirable new construction "Lodge" Townhome at 2,465sf features 4 beds, 3.5 baths with professionally curated finishes and stunning views of the Wasatch Mountain Range. Lot 124 features a downstairs walkout/entrance bedroom and flex room with full bath. This home is complete and ready for June move in! Please call/text/email Mitch Carricart for more information on how to set up a showing. Also check out the amazing private Jordanelle Ridge Barn and Sportsclub https://jordanelleridge.com/ridge-club-copy-2/ Sales Center Hours: Open Monday-Wednesday and Friday-Saturday from 10:00AM - 6:00PM. Buyer to verify square footage. No representation or warranties are made regarding school districts and assignments; please conduct your own investigation regarding current/future school boundaries. Certain images in this listing have been digitally staged or enhanced via artificial intelligence. These photos are for illustrative purposes only and do not represent the actual current condition, layout, or furnishings of the property.
#2168263

Heber City

2433 N ALPINE GLOW LANE

4 Beds

3 Baths

2,465 Sq.Ft.

$724,890

MLS#: 2168263

Enjoy being literally minutes from world-class skiing at Snowbird and Alta Ski Resorts, putting some of Utah's most sought-after mountain recreation right at your fingertips. Outdoor enthusiasts will love the easy access to hiking and biking trails, fishing, lakes, parks, and recreational facilities, making it easy to enjoy the incredible Cottonwood Heights lifestyle year-round.  Recently renovated kitchen, bathrooms, flooring, paint, lighting and added improvements include a water main replacement and crusader water filtration system, radon remediation system, extensive landscaping with 14 arborvitae trees and a Pink Flair flowering cherry tree, drip irrigation and mulch, a digital sprinkler system, additional landscape improvements with weed barrier and rock, plus recent automatic sprinkler upgrades and lawn seeding. These improvements provide added comfort, peace of mind, and curb appeal for the next owner.  The home features a comfortable and functional layout along with a separate entrance in the daylight/walkout lower level that brings in excellent natural light and provides flexible additional living space. Whether you need room for guests, recreation, a home office, or entertaining, the lower level offers plenty of possibilities.  The extra-deep 2-car garage is another major highlight, providing room for vehicles along with recreational equipment, bikes, tools, and additional storage. With the nearby mountains and extensive outdoor recreation, having this extra garage depth offers valuable flexibility for an active Utah lifestyle.  This property also benefits from NO HOA and its convenient location near shopping, dining, recreational facilities, major roadways, and the Salt Lake City International Airport. Whether you're heading up the canyon for a day of skiing, exploring nearby hiking and biking trails, enjoying fishing and lakes, or traveling out of town, this location puts it all within easy reach. Buyer to verify all information!
#2180355

Cottonwood Heights

3173 E BARNHILL BAY

3 Beds

2 Baths

1,622 Sq.Ft.

$724,500

MLS#: 2180355
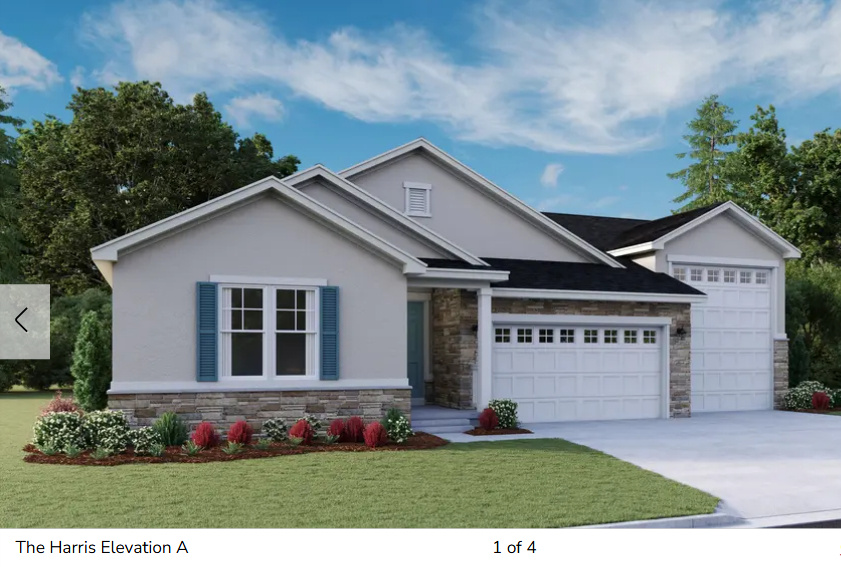
***CONTRACT ON THIS HOME TODAY AND QUALIFY FOR RATES AS LOW AS 3.75% WITH NO COST TO THE BUYER Restrictions Apply: Contact Us for More Information*** | The ranch-style Harris plan offers an inviting open layout showcasing a large kitchen with a convenient center 14' island, a dining nook and a great room. Adjacent is the primary suite, featuring an oversize walk-in closet and a private deluxe bath #1. Two bedrooms and a full bath are close by, as well as a study with 8' double French glass doors. Includes 2-car garage and attached RV Garage with both a front and rear 12'x14' RV garage doors! You are sure to appreciate the designer finishes in this home. Structural upgrades include a Deluxe Master Bath #1, 2nd Sink in Bath #2, Gourmet Kitchen, RV sewer hook-up, laundry sink pre-plumb and 9' Ceilings-Wet Bar Pre-Plumb - Areaway at the unfinished basement.  Home Gallery upgrades include Quartz Countertops, Premier Cabinet Package, upgraded carpet in bedrooms, tile in bathrooms and laundry room and Wood Laminate Flooring everywhere else.  Pictures shown are of another Harris home and are not exact representations of the home's interior and exterior design.
#2155349

Taylor

2048 S 4190 W 92

3 Beds

2 Baths

4,760 Sq.Ft.

$724,423

MLS#: 2155349

Brand new home featuring a highly sought-after main-level Primary Suite. This thoughtfully designed home offers an open-concept layout with a dramatic open-to-below entry and railing, creating a bright and inviting first impression. Upstairs includes two bedrooms, a full bath, and a versatile loft, perfect for a home office, media area, or playroom, Price Includes Designer Upgrades!  Currently under construction, Estimated November-December 2026 Completion. *Interior completed photos are from previously built home of the same floor plan for example purposes. Upgrades and finishes vary.*
#2180024

South Jordan

11573 S MARKFIELD WAY 133

3 Beds

2 Baths

3,541 Sq.Ft.

$724,411

MLS#: 2180024

New on site 2 days ago
Step into this beautiful 4-bedroom single-family home featuring quartz countertops, vaulted ceilings, and brand-new carpet throughout. The open-concept layout creates an airy, inviting feel perfect for everyday living and entertaining. A rare 4-car garage offers incredible storage, workshop space, or room for all your toys. The floor plan features a front office and main-floor primary master suite with a separate soaking tub, glass-enclosed shower, and spacious walk-in closet. This home blends comfort, style, and functionality into one stunning package. Located approximately one mile from American Fork Marina and Utah Lake. Enjoy quick access to I-15, shopping, and dining.
#2181067

American Fork

736 S 330 W

4 Beds

2 Baths

2,616 Sq.Ft.

$724,000

MLS#: 2181067

This stunning rambler offers  4-bedroom, 4-bathroom and over 2900 sq ft. and is located in a wonderful neighborhood in a quiet cul-de-sac, close to everything.  It has a very spacious layout with a beautiful kitchen and Island, which is connected to the great room, perfect for entertaining.  You'll love the craftsmanship, from the vaulted ceilings to the crown molding and built ins.  The master is amazing with plenty of closet space and big windows.  Two of the bedrooms on the main floor have been combined but could easily be converted back to make this a 5 bedroom home.  The basement is completely finished and has plenty of room to grow.  The huge .41 acre lot is fully fenced and very private.   Meadow Elementary is also just a short walk away via a convenient walking path, Don't miss out on this great home in the perfect location.  Includes a hot tub/swim spa.  Call Cory to set up an appointment today!
#2176531

Lehi

743 S 560 W

4 Beds

3 Baths

2,946 Sq.Ft.

$724,000

MLS#: 2176531

Impeccably improved American Fork home boasts 1/3 acre lot with stunning views of the Wasatch front and a 5 minute drive to the AF canyon and Utah Lake offers incredible hiking, biking, climbing, swimming, fishing and more! The grand entrance greets with a formal living room with soaring vaulted ceilings and expansive windows flooding the home with natural light. Luxury vinyl flooring installed in 2023 courses to the great room with a pristine, updated kitchen, spacious dining room andflex space for a sitting area, family room, reading nook and more! The kitchen presents an expansive island with a built-in sink, granite tops, crisp cabinetry, gold accents and a sliding barn door accessing the pantry! French doors access the extensive backyard with a pergola-covered patio, mature trees, a playground, trampoline and patio with shed and hot tub! Upstairs showcases a restful primary suite with a calming accent wall, bay box windows and ensuite bathroom with a relaxing soaking tub and standing shower. The 2 additional upstairs bedrooms are spacious and one includes a captivating accent wall with a bunk-bed style loft! Downstairs living space showcases a large family room with 2 additional bedrooms and a full bathroom. Sellers have invested in an updated kitchen, all-new LVP flooring, new carpet, BRAND new roof 2026, new HVAC 2025, interior and exterior paint and so much more! The sellers have agreed to credit $3000 at Settlement to buyers for a new South fence, closing costs, or whatever the buyer would like to utilize it for. Schedule a showing and come tour this beautiful home today!
#2174044

American Fork

813 N 580 W

5 Beds

3 Baths

3,265 Sq.Ft.

$724,000

MLS#: 2174044
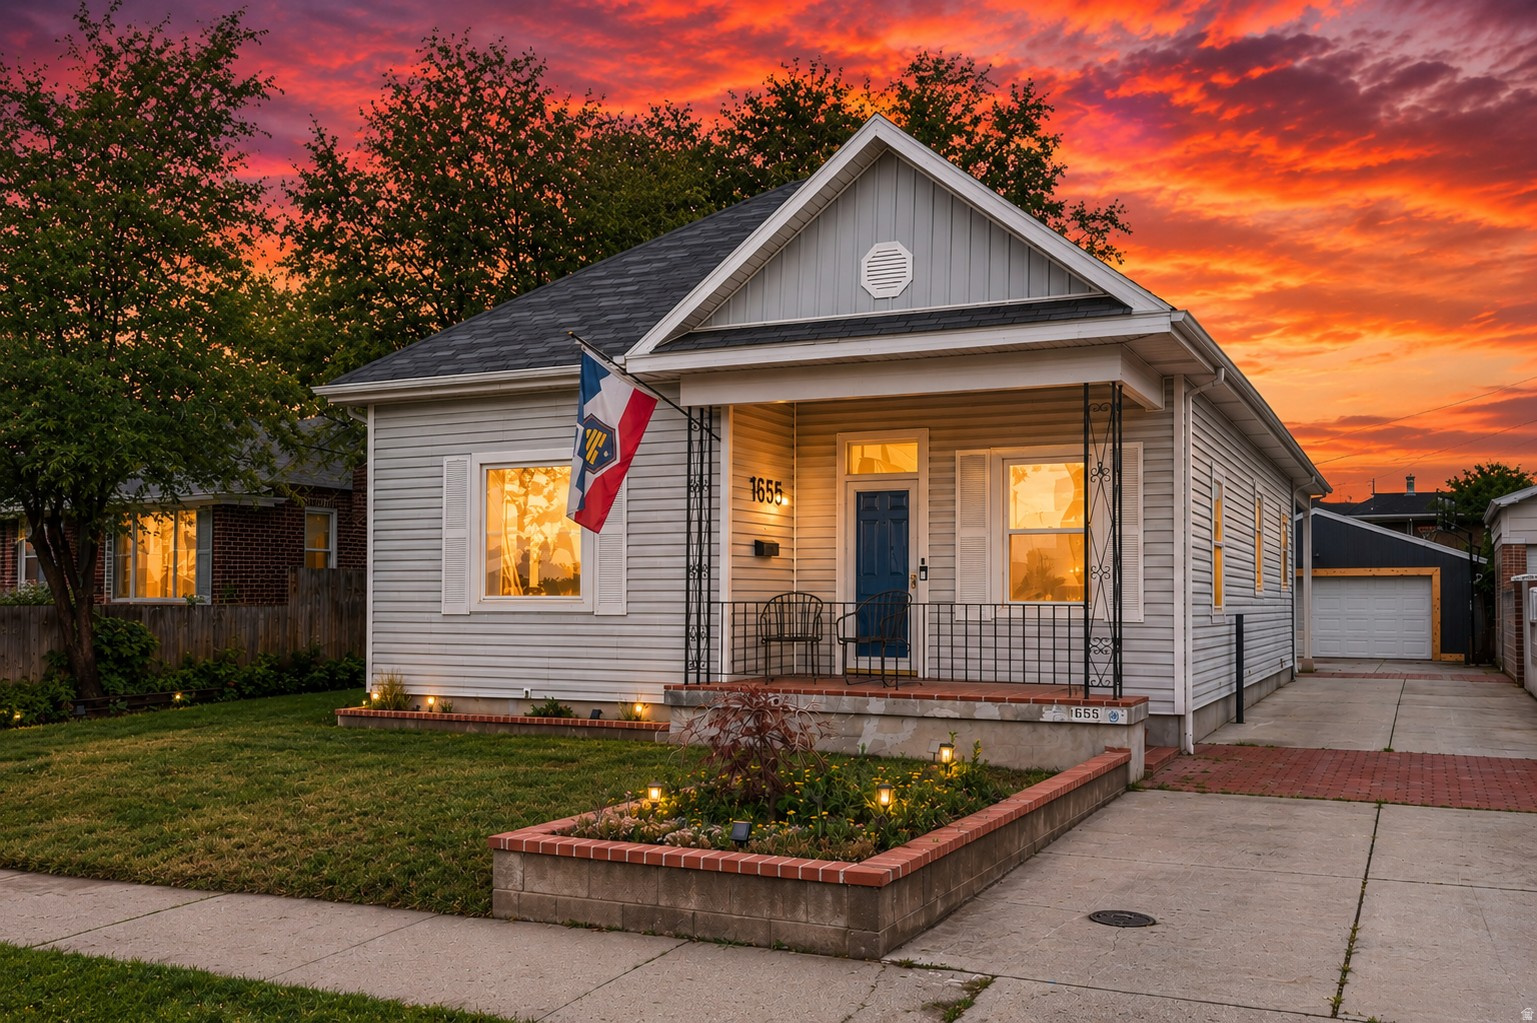
Welcome home to this charming Sugar House gem, perfectly situated directly across from Sugar House Park. Thoughtfully updated and full of character, this home features beautiful hardwood floors, an updated kitchen, energy-efficient windows throughout, overhauled plumbing, thick insulated walls, a well insulated attic, and a reverse osmosis water system in the fridge.  The spacious primary suite is a true retreat, offering direct access to a covered deck overlooking the fully fenced backyard-perfect for relaxing, entertaining, or enjoying Utah's beautiful seasons.   Set on a generous 0.19-acre lot, the property also includes a detached two-car garage and plenty of outdoor space to enjoy. Just minutes from the heart of Sugar House, you'll have easy access to popular restaurants, shopping, coffee shops, spas, nightlife, top-rated schools, and convenient freeway connections.  Whether you're looking for walkability, outdoor recreation, or a move-in-ready home in one of Salt Lake City's most desirable neighborhoods, this property offers it all. Also, this home is located near Highland High School which is currently undergoing a $300 million rebuild with a brand-new state-of-the-art campus expected to be complete by 2030.
#2161953

Salt Lake City

1655 E 2100 S

3 Beds

1 Baths

1,646 Sq.Ft.

$724,000

MLS#: 2161953

Under Construction.  WELCOME TO THE McKENNA!  *Home to include the following: Vaulted Ceilings in Primary bedroom and Living Room, LED Disc Lighting, Ceiling fan in Living room and Primary bedroom. Tall decorative baseboards. LVP flooring in all main areas including bathrooms. Quality carpet in bedrooms. Fireplace in Living Room. *Kitchen: Soft close Knotty Alder Stained Cabinets and Granite Counter tops with Subway Tile backsplash. Cabinets featuring End Panels and Crown Moulding. Walk-in Pantry. Stainless under mounted sink with disposal, walk-in pantry, stainless steel refrigerator, induction stove top, oven, dishwasher and microwave that can be used as a convection oven. *Bathrooms: Tile surrounds in tub and showers. European glass in Primary ensuite. Adult height vanities. Taller, elongated toilets. Central HVAC, Energy efficient furnace, Tankless Water Heater. Passive Radon System. *Garage & Exterior Features: Third car bay, garage door openers, and 30 year architectural roof shingles. Square footage figures are provided as a courtesy estimate only and were obtained from Builder Plans. Buyer is advised to obtain an independent measurement. -Photo is a rendering and not of the actual home. Photos are of a previous home build, color and options are subject to change.
#2162298

Grantsville

343 E DUTTON 111

3 Beds

2 Baths

3,522 Sq.Ft.

$724,000

MLS#: 2162298
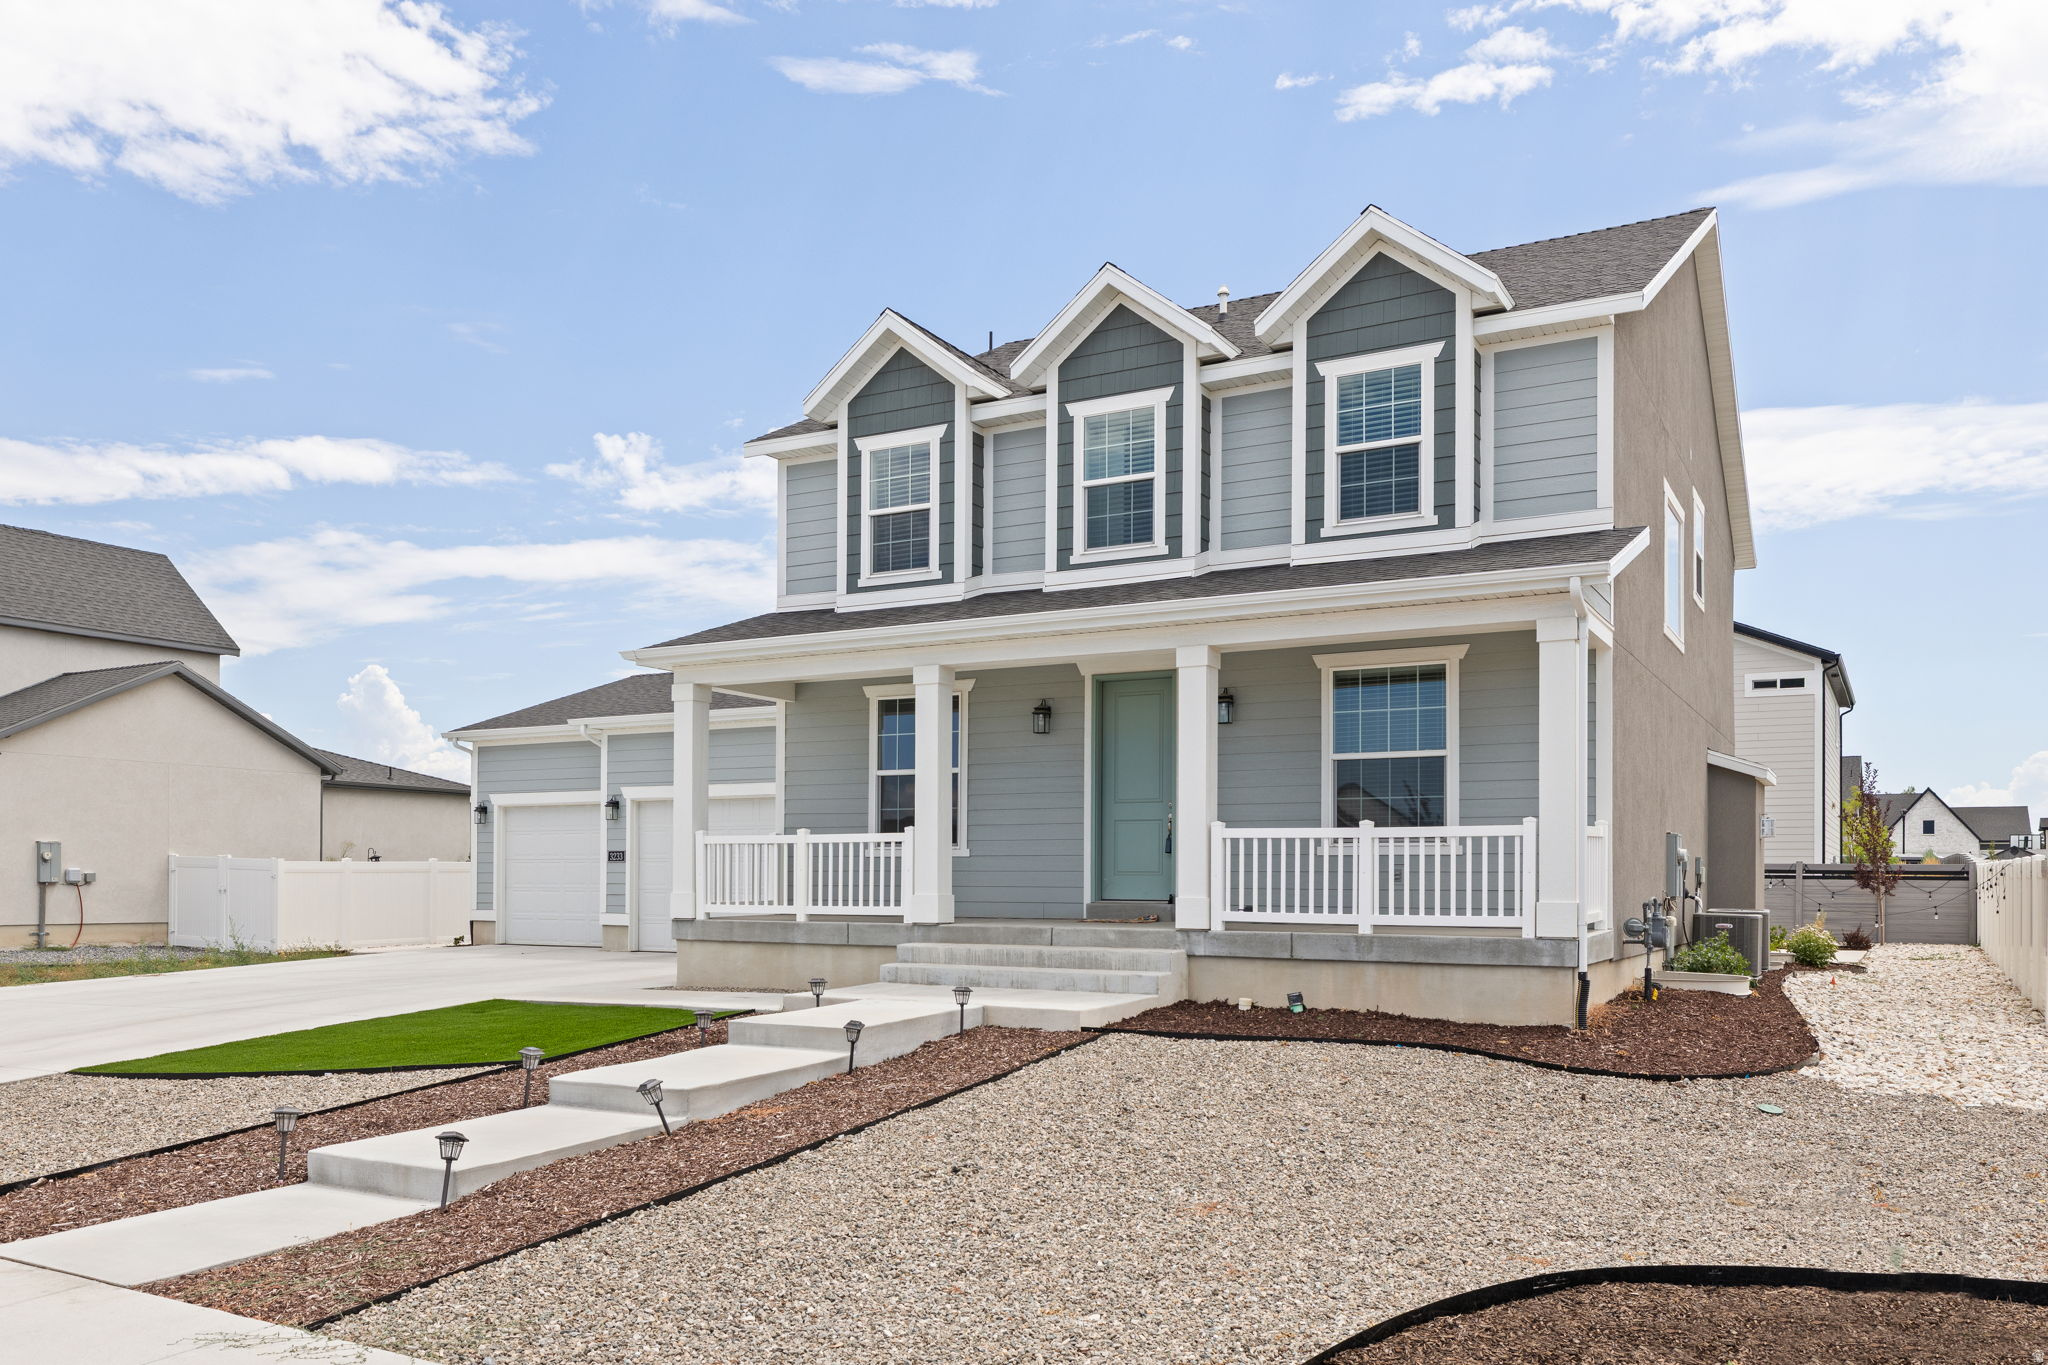
Priced near its 2024 new-build price BUT INCLUDES $60K Completed LANDSCAPING - this home is ready for its new homeowner at a great price point!  You can't buy/build new in this subdivision and get all this included.  Plus, you are 50 feet from your front door to the largest swimming pool in the community!  Not enough? The price includes the fridge, microwave, dishwasher, UPGRADED RO water system AND water softener. Bright open 2024 Ivory 2500: gray cabinets, quartz, gas range, gas fireplace, main-floor den, wood-look laminate; upstairs primary with separate tub/shower; 4 beds; 3-car garage; full unfinished basement. Two community pools, parks/walking paths, adjacent to Crane Field Golf Course. (Note, some pictures outdated with new landscaping).
#2173904

Clinton

3233 W 2500 N

4 Beds

2 Baths

4,346 Sq.Ft.

$723,990

MLS#: 2173904
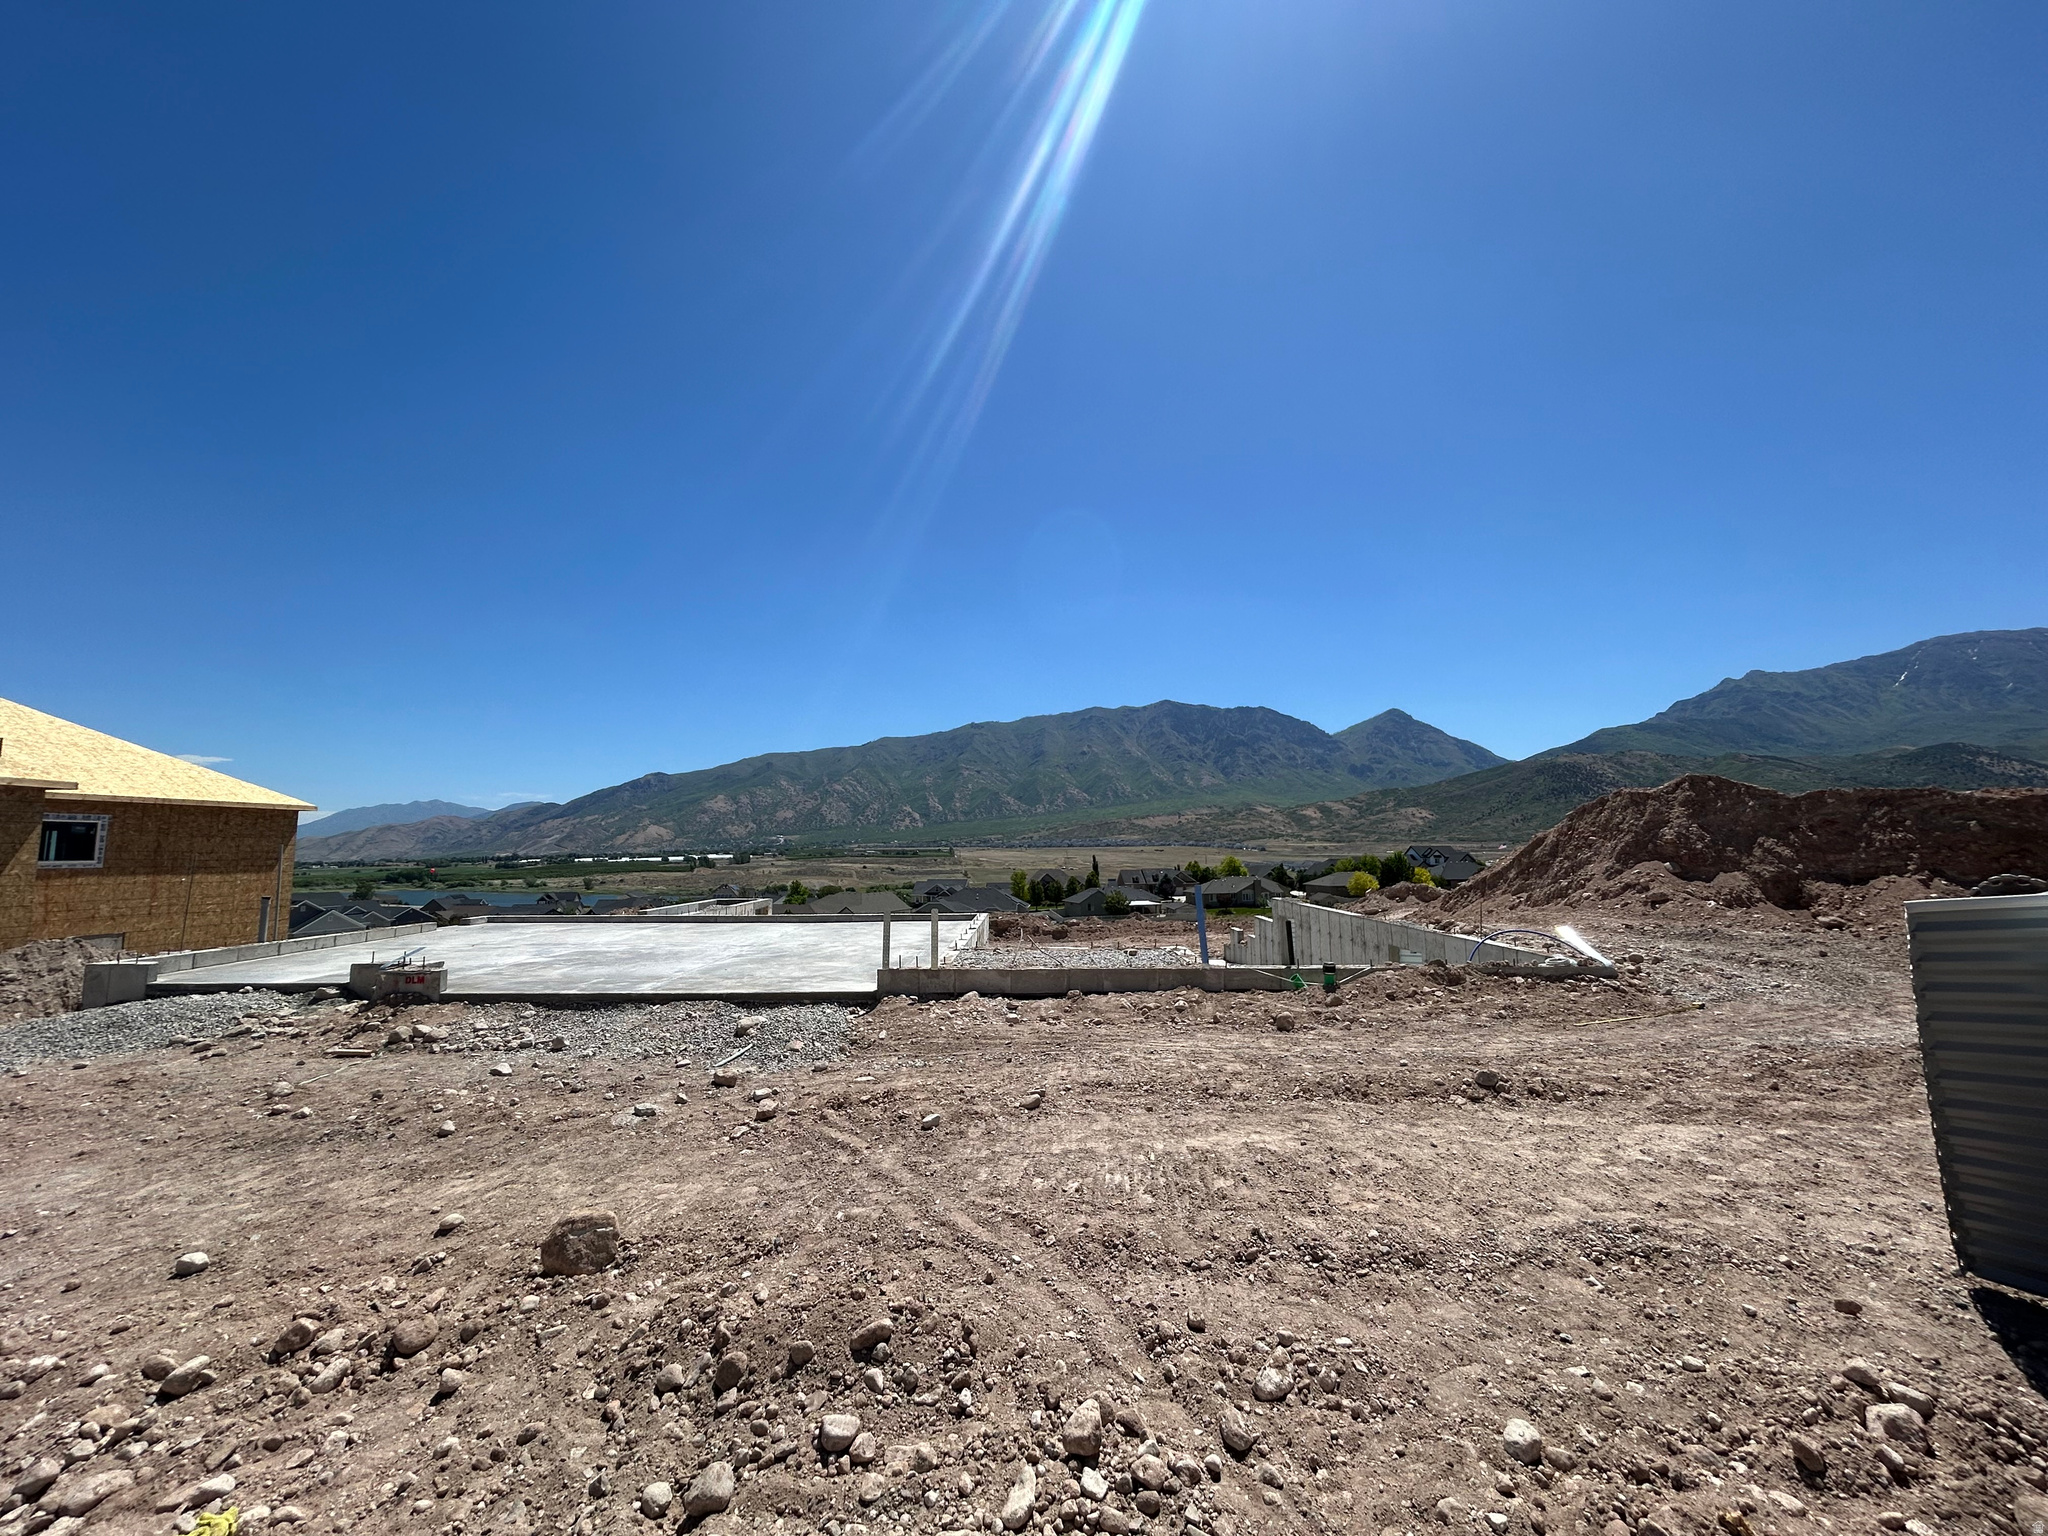
Fully Fenced! West Facing! 4 bedrooms! 2.5 bathrooms! 3 car garage! And so much more! Come see this beautiful home for yourself! Plus, brand-new pricing!!
#2149787

Santaquin

907 CREST DALE LN S

4 Beds

2 Baths

4,341 Sq.Ft.

$723,900

MLS#: 2149787
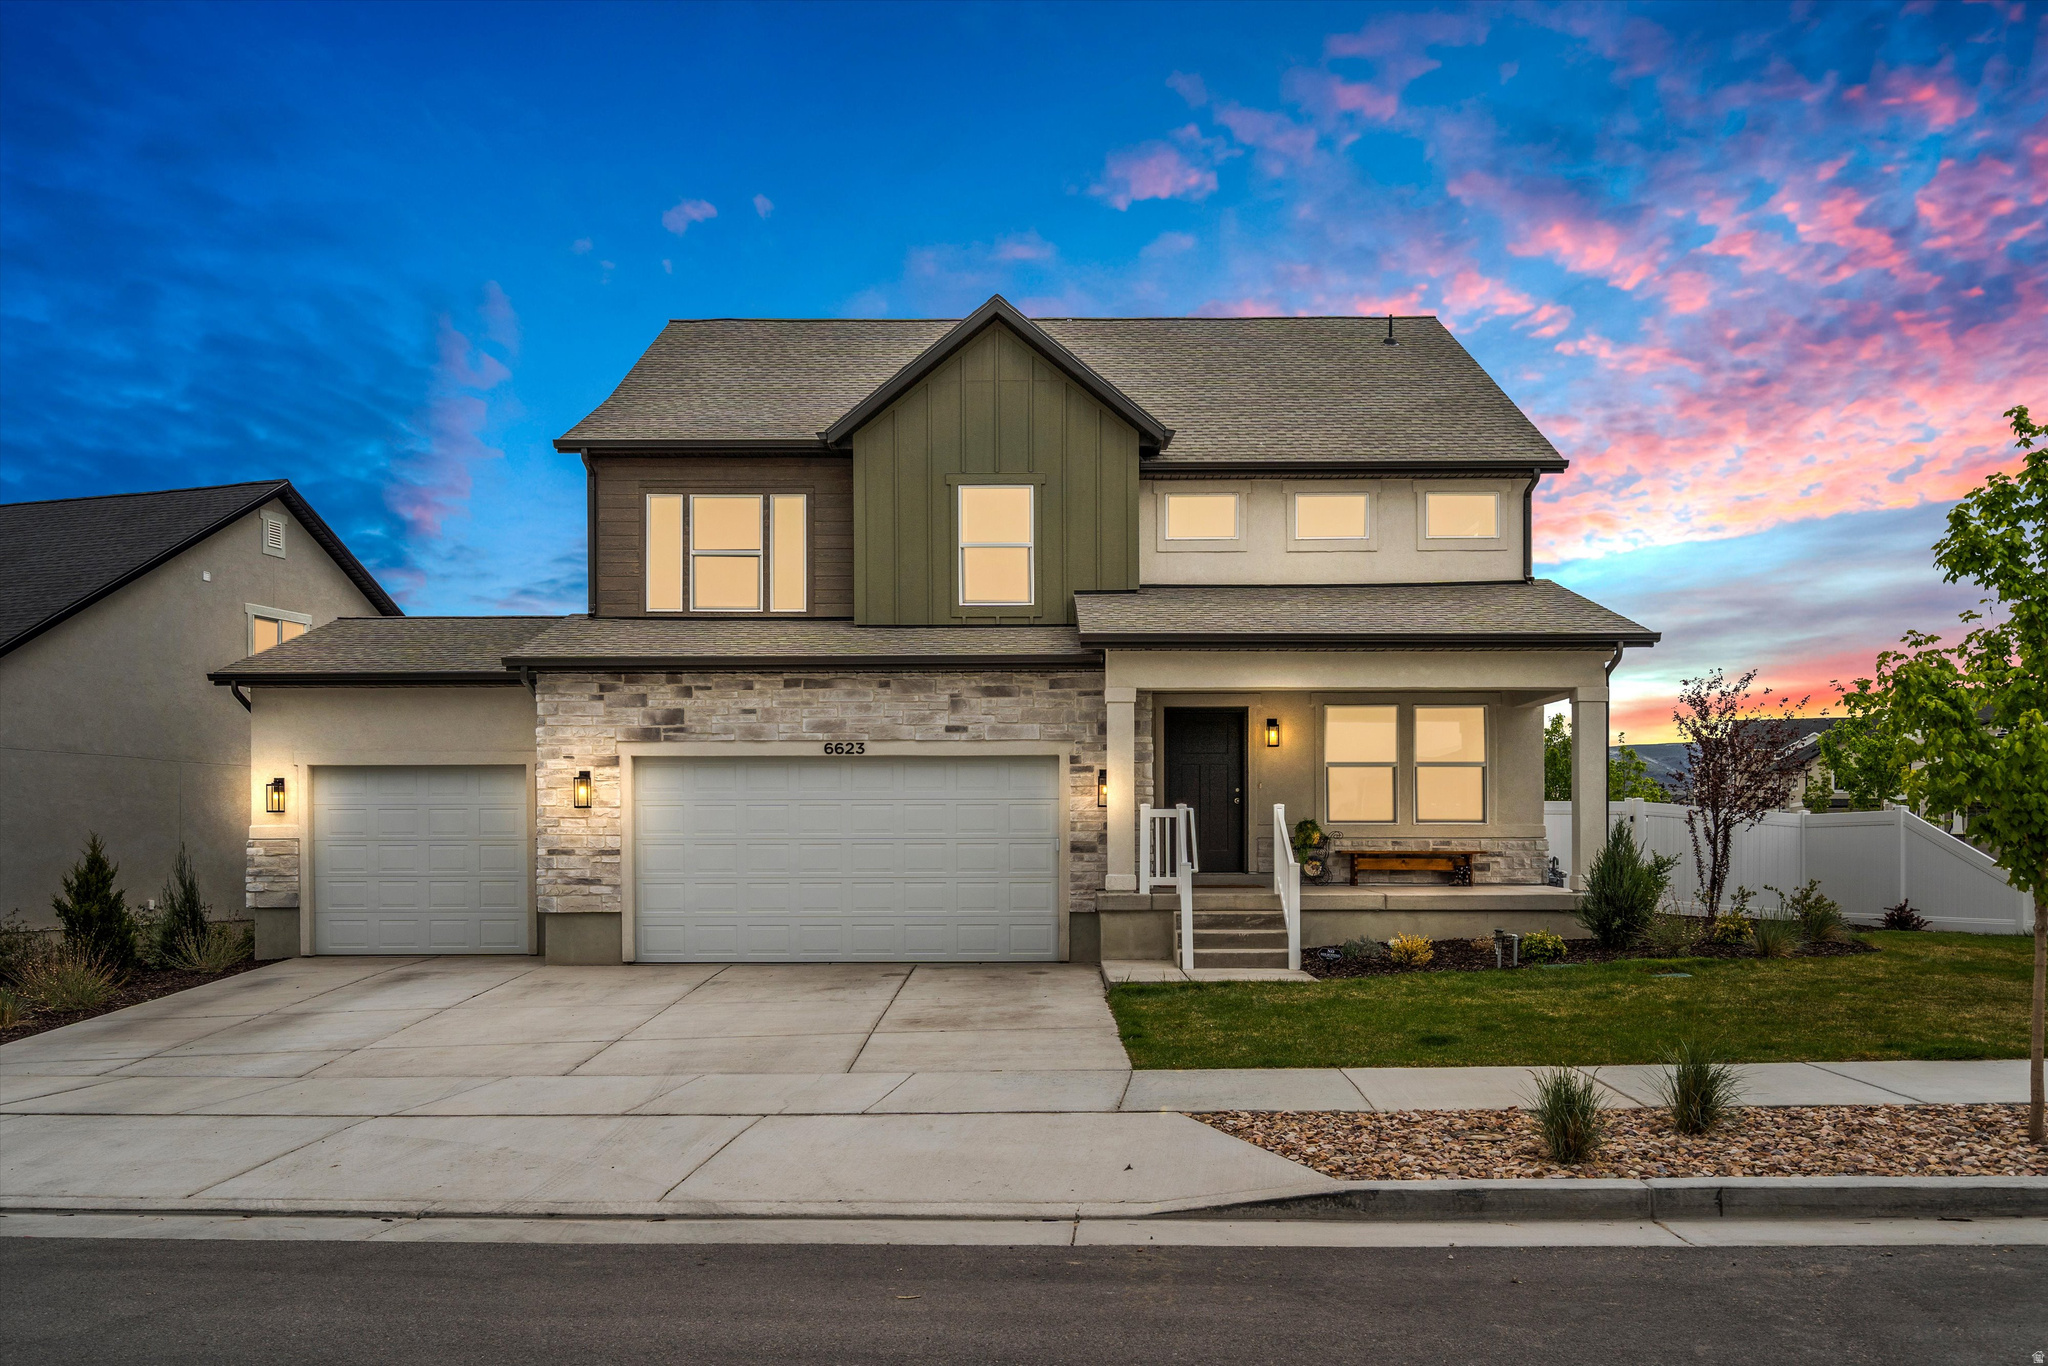
Like New 4 bedroom home in Herriman's King's Canyon community featuring an open-concept layout, soaring ceilings, and a extremely  spacious 3-car garage. The kitchen offers quartz countertops, oversized island, spacious pantry, and upgraded finishes throughout. Spacious primary suite with a spa inspired bath and walk-in closet. Recently added sod, mountain views, and convenient access to Mountain View Village, JL Sorenson Rec Center, trails, dining, and Mountain View Corridor. If square footage or acreage are of material concern to buyer, buyer is responsible to verify all to buyer's satisfaction.
#2156525

Herriman

6623 W GOAT MOUNTAIN LN 131

4 Beds

2 Baths

3,379 Sq.Ft.

$723,900

MLS#: 2156525

New on site 3 days ago
Welcome to the Presley Floorplan, a spacious kitchen with a large walk-in pantry, a sunroom, a study on the main floor, and a large great room. Upstairs, you will find a lavish owner's suit with a roomy walk-in closet and attached deluxe master bath, an additional 3 bedrooms and 2 full bathrooms, and a laundry room. Additional options include a 3rd car garage with a shop space!
#2180897

Lake Point

1934 E ANTONIO DR 1430

5 Beds

4 Baths

4,312 Sq.Ft.

$723,776

MLS#: 2180897

* Listings identified with the FMLS IDX logo come from FMLS and are held by brokerage firms other than the owner of this website. The listing brokerage is identified in any listing details. Information is deemed reliable but is not guaranteed. If you believe any FMLS listing contains material that infringes your copyrighted work please click here to review our DMCA policy and learn how to submit a takedown request. Ā© 2024. First Multiple Listing Service, Inc.
Provo Community Living!

Featured listing

Provo Community Living!

Browse Properties

Categories

Homes Tailored to Your Lifestyle

Buyers Guide

Buying a home is one of the most exciting milestones of your life.

View more

Sellers Guide

Putting your home on the market can be a stressful process, especially when you don’t know what to expect.

View more

Market report

With just a few clicks, you'll gain instant access to valuable insights about the real estate market, including trends, property values, and community analytics.

View more

Home value

Unlike automated valuations, our hands-on review will provide a comprehensive opinion of your home’s value while considering important interior elements and other location intangible factors that machine algorithms so often miss.

View more

Buyers resources

Guides on financing, inspections, and choosing the right Realtor for a smooth home purchase.

Sellers resources

Practical tips on staging, pricing, and preparing your home to attract buyers and maximize your sale.

 - property

Send a message

Message successfully sent.

Reason for contacting?

I agree to receive email communication and understand I can unsubscribe at any time.

I agree to be contacted by OnX Realty via call, email, and text for real estate services. To opt out, you can reply 'stop' at any time or reply 'help' for assistance. You can also click the unsubscribe link in the emails. Message and data rates may apply. Message frequency may vary. Privacy Policy

Sign In Sign Out

Virtual Assistant

Would you like to take the next step with this property? We can help you schedule a showing or virtual tour, or send you more details.

Yes, I would like more information.

Thank You for Your Reply, One of Our Agents will contact you as soon as possible

No, maybe later.

Thank you, you can always contact me via email, phone number or through the contact form.

Realhub AI

Lucy - Your AI-Powered Realtor

Update Your Temporary Password

Personalize your search

Enter your email and we'll notify you immediately when new listings match what you're looking for.

or enter email address

Already have an account ? Login here

Continue your home search

I agree to receive communications and understand I can unsubscribe at any time.

I agree to be contacted by OnX Realty via call, email, and text for real estate services. To opt out, you can reply 'stop' at any time or reply 'help' for assistance. You can also click the unsubscribe link in the emails. Message and data rates may apply. Message frequency may vary. Privacy Policy

Already have an account ? Login here

We use cookies

We use cookies primarily for analytics to enhance your experience. By accepting, you agree to our use of these cookies. You can manage your preferences or learn more about our cookies policy.

