Thinking of selling?

Utah's Premier |
OnX Realty

  • Nearby me

Popular Features

Community Features

Association

Property Features

Waterfront

View

Exterior Features

Interior Features

Style

E-Alert name

Properties

10000 properties match your criteria

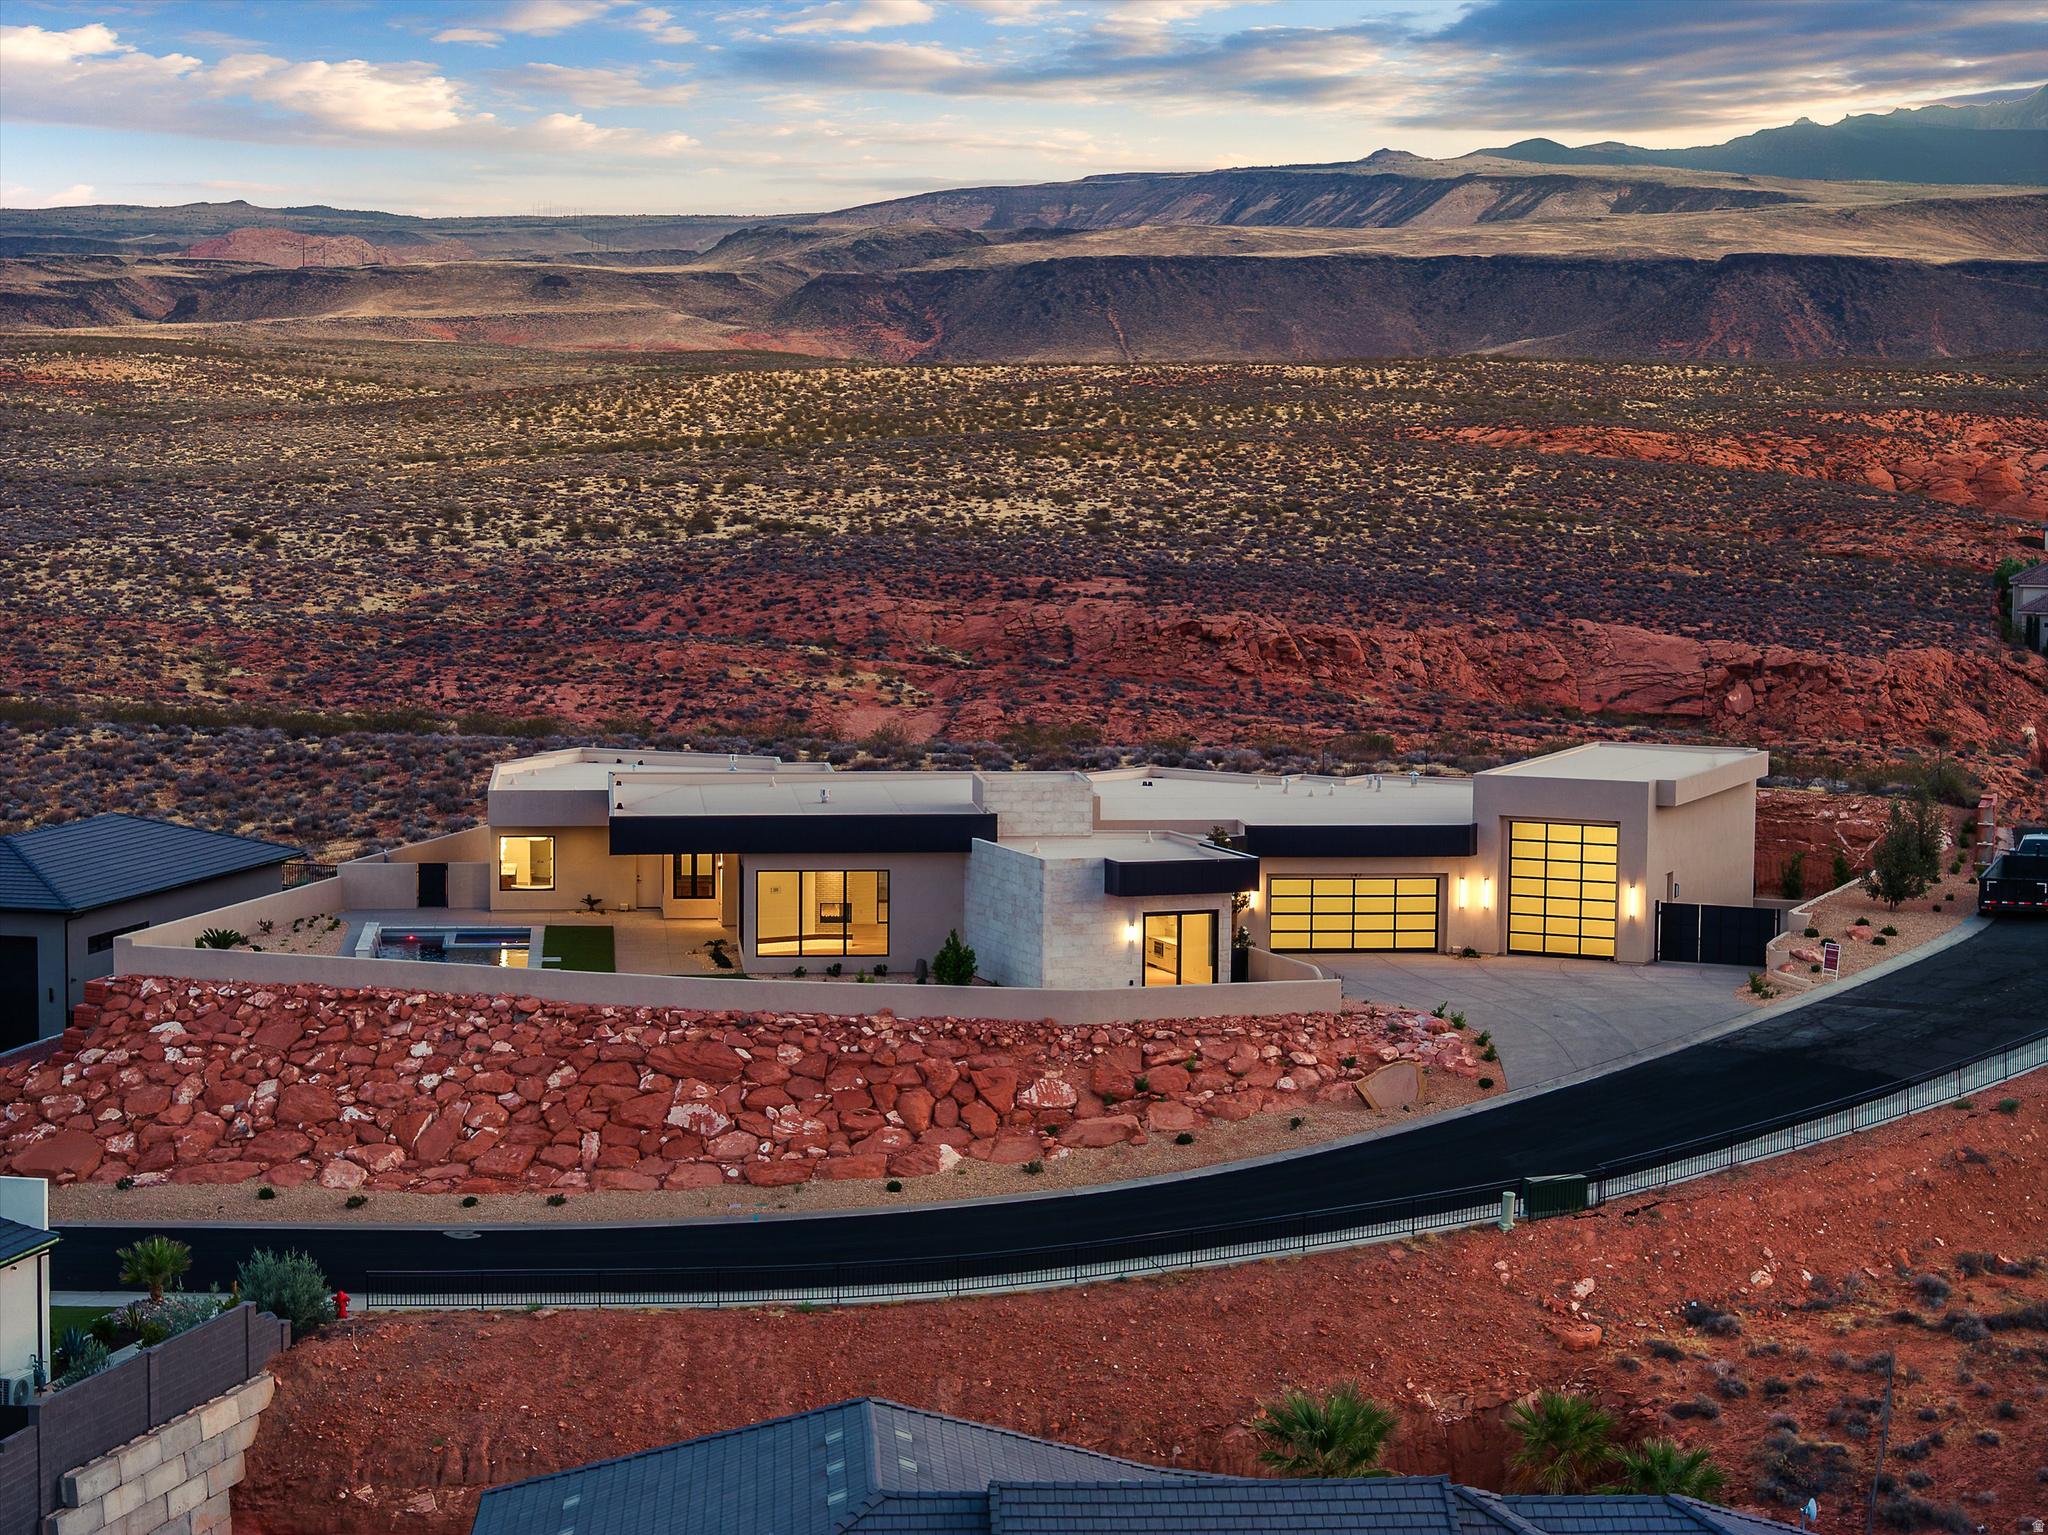
Perched near the top of the prestigious gated enclave of Westgate Hills, this exceptional single-level residence captures sweeping views of Pine Valley Mountain, dramatic sandstone cliffs, sparkling city lights, and the crimson ridges to the south. Privately situated on a 1/2 acre lot that backs the Red Cliffs Desert Reserve, the property offers a 43-foot RV garage with a 12' x 14' door, an oversized 3-car garage, and a dedicated RV parking pad.  Designed for seamless indoor-outdoor living, the backyard retreat features a heated pool and spa, waterfall feature, Shamu shelf, and automatic pool cover. Inside, you'll find five bedrooms (the fifth currently configured as a view-filled office), a glass-enclosed media room, and a private guest suite with breathtaking vistas.  The chef's kitchen is appointed with custom cabinetry, premium countertops, high-end appliances, a spacious working pantry with southern mountain views, and an additional storage pantry. The luxurious primary suite is positioned to perfectly frame Pine Valley Mountain through a large picture window and includes a spa-inspired bath, an expansive walk-in closet, and convenient laundry hookups.
#2161976

Washington

147 N WESTGATE HILLS DR

4 Beds

1 Baths

4,556 Sq.Ft.

$2,995,000

MLS#: 2161976
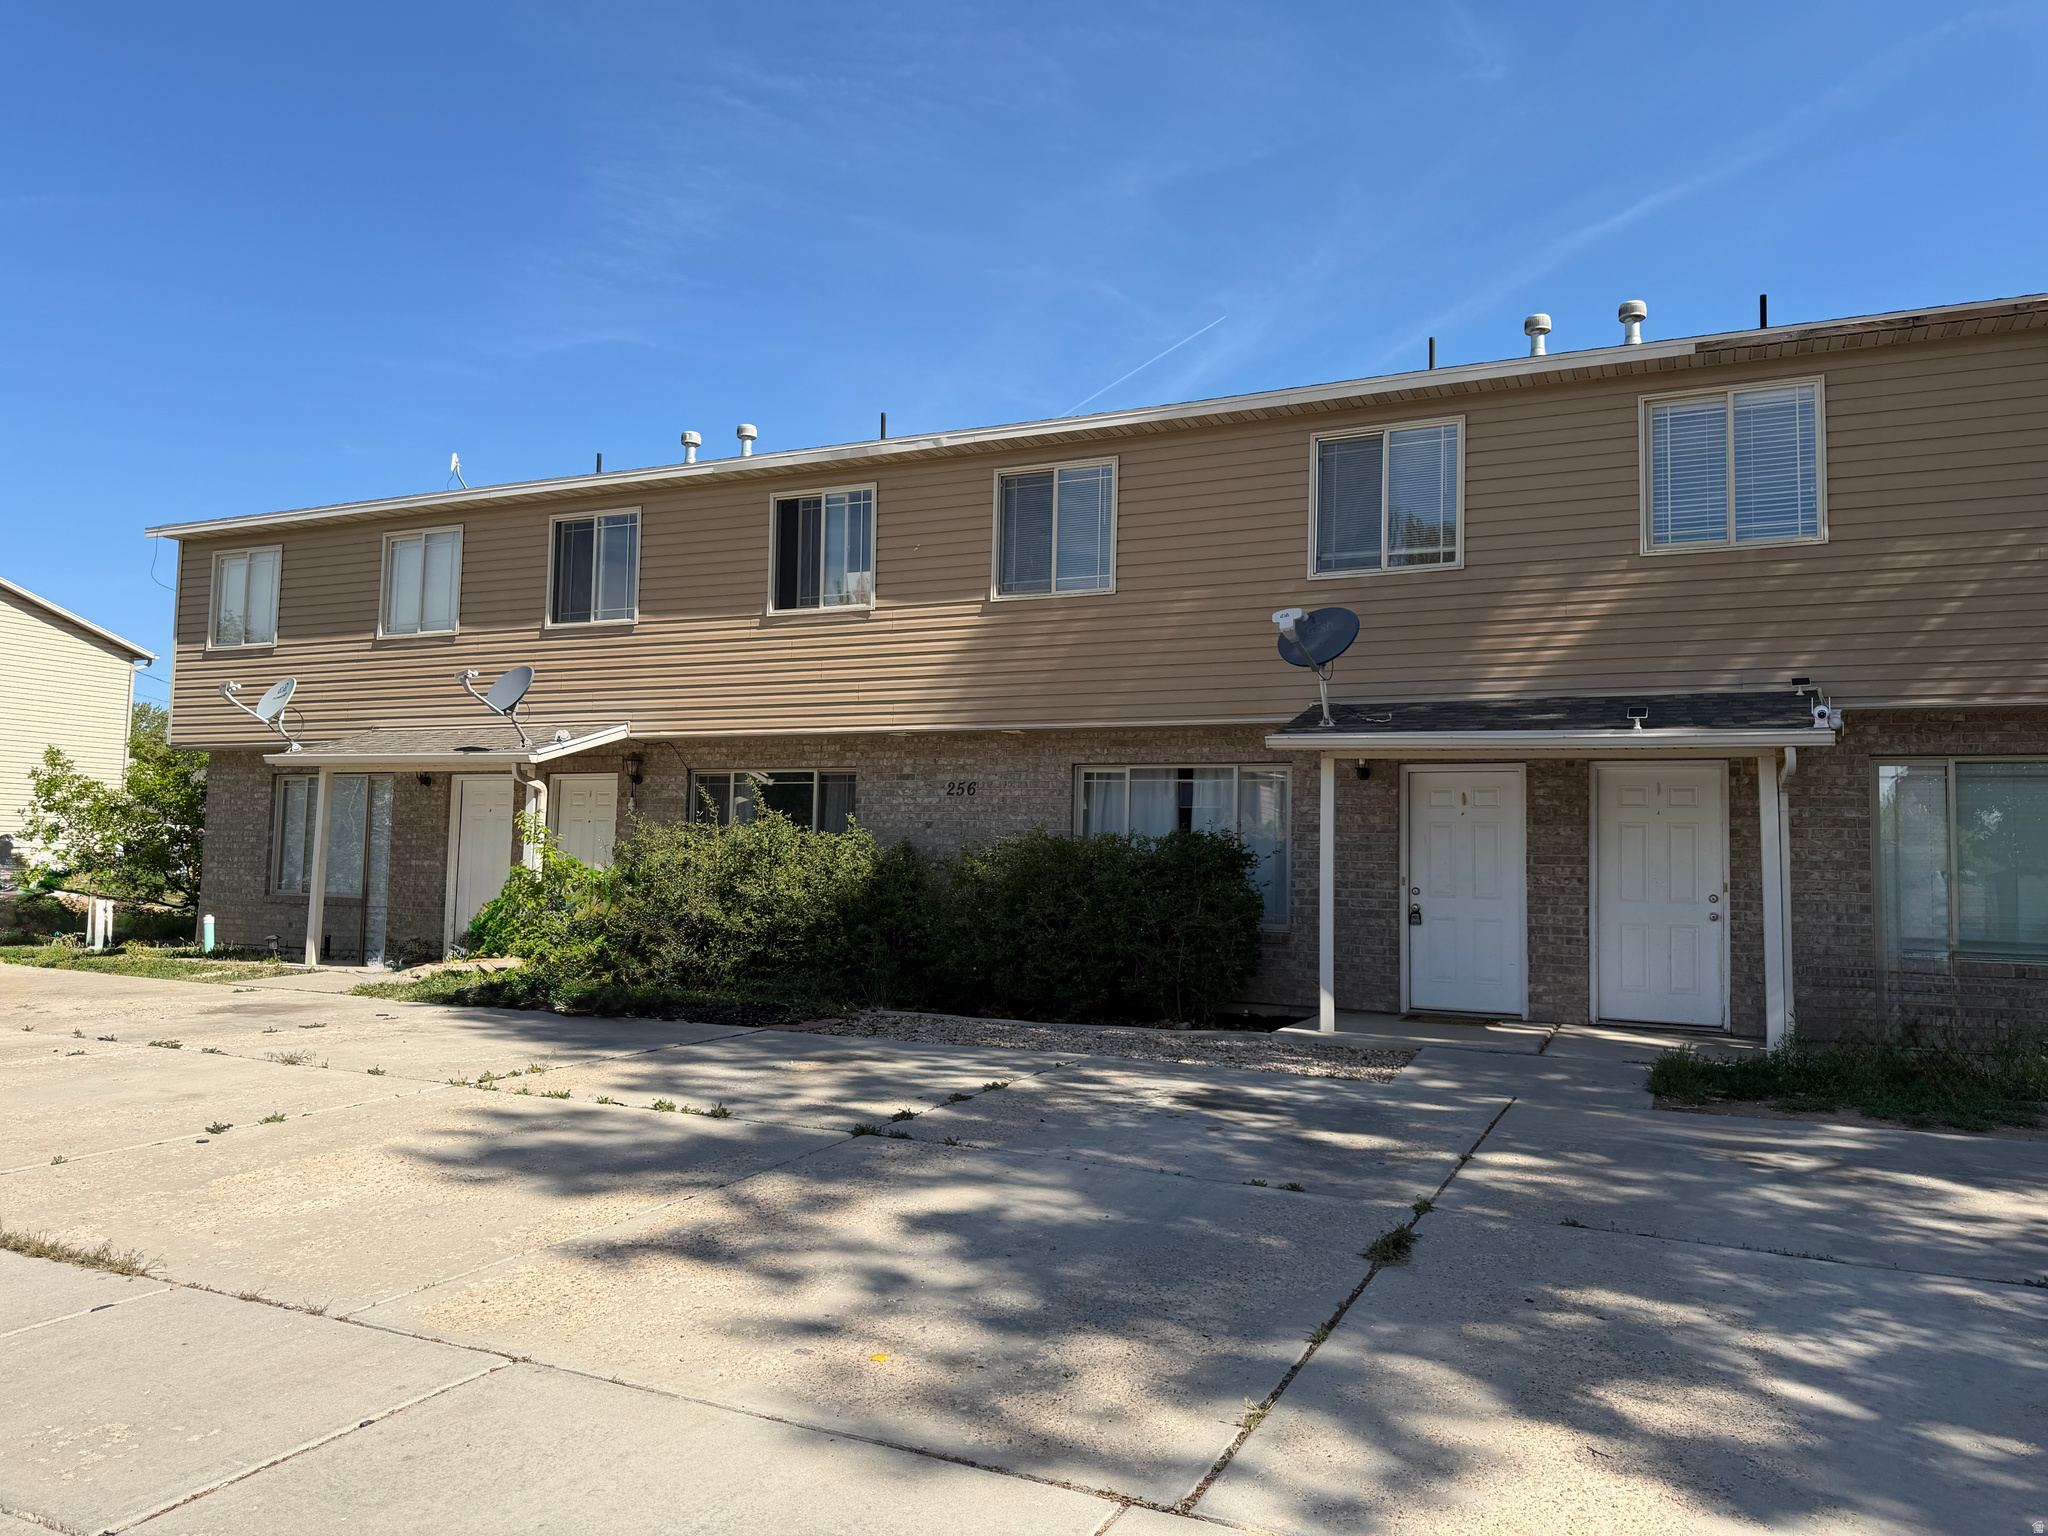
Upgraded, well-maintained, and affordable townhome that can be used as an investment property or your future home. This property has had multiple upgrades done in 2024 such as new paint, new carpet upstairs, new 22mil wear layer Pergo vinyl plank flooring downstairs, new trim on baseboards and door casings, new blinds and a water heater that was replaced in June of 2025. This home also has a new tub/shower and a new shower valve along with new toilets, new faucets in the bathrooms and kitchen, new bathroom sinks, a new disposal and new stainless steel appliances such as the fridge, dishwasher, microwave, and stove. Buyer to verify all information. Square footage provided as a courtesy.
#2161665

Vernal

256 W 350 N UNIT B

3 Beds

1 Baths

1,055 Sq.Ft.

$195,000

MLS#: 2161665
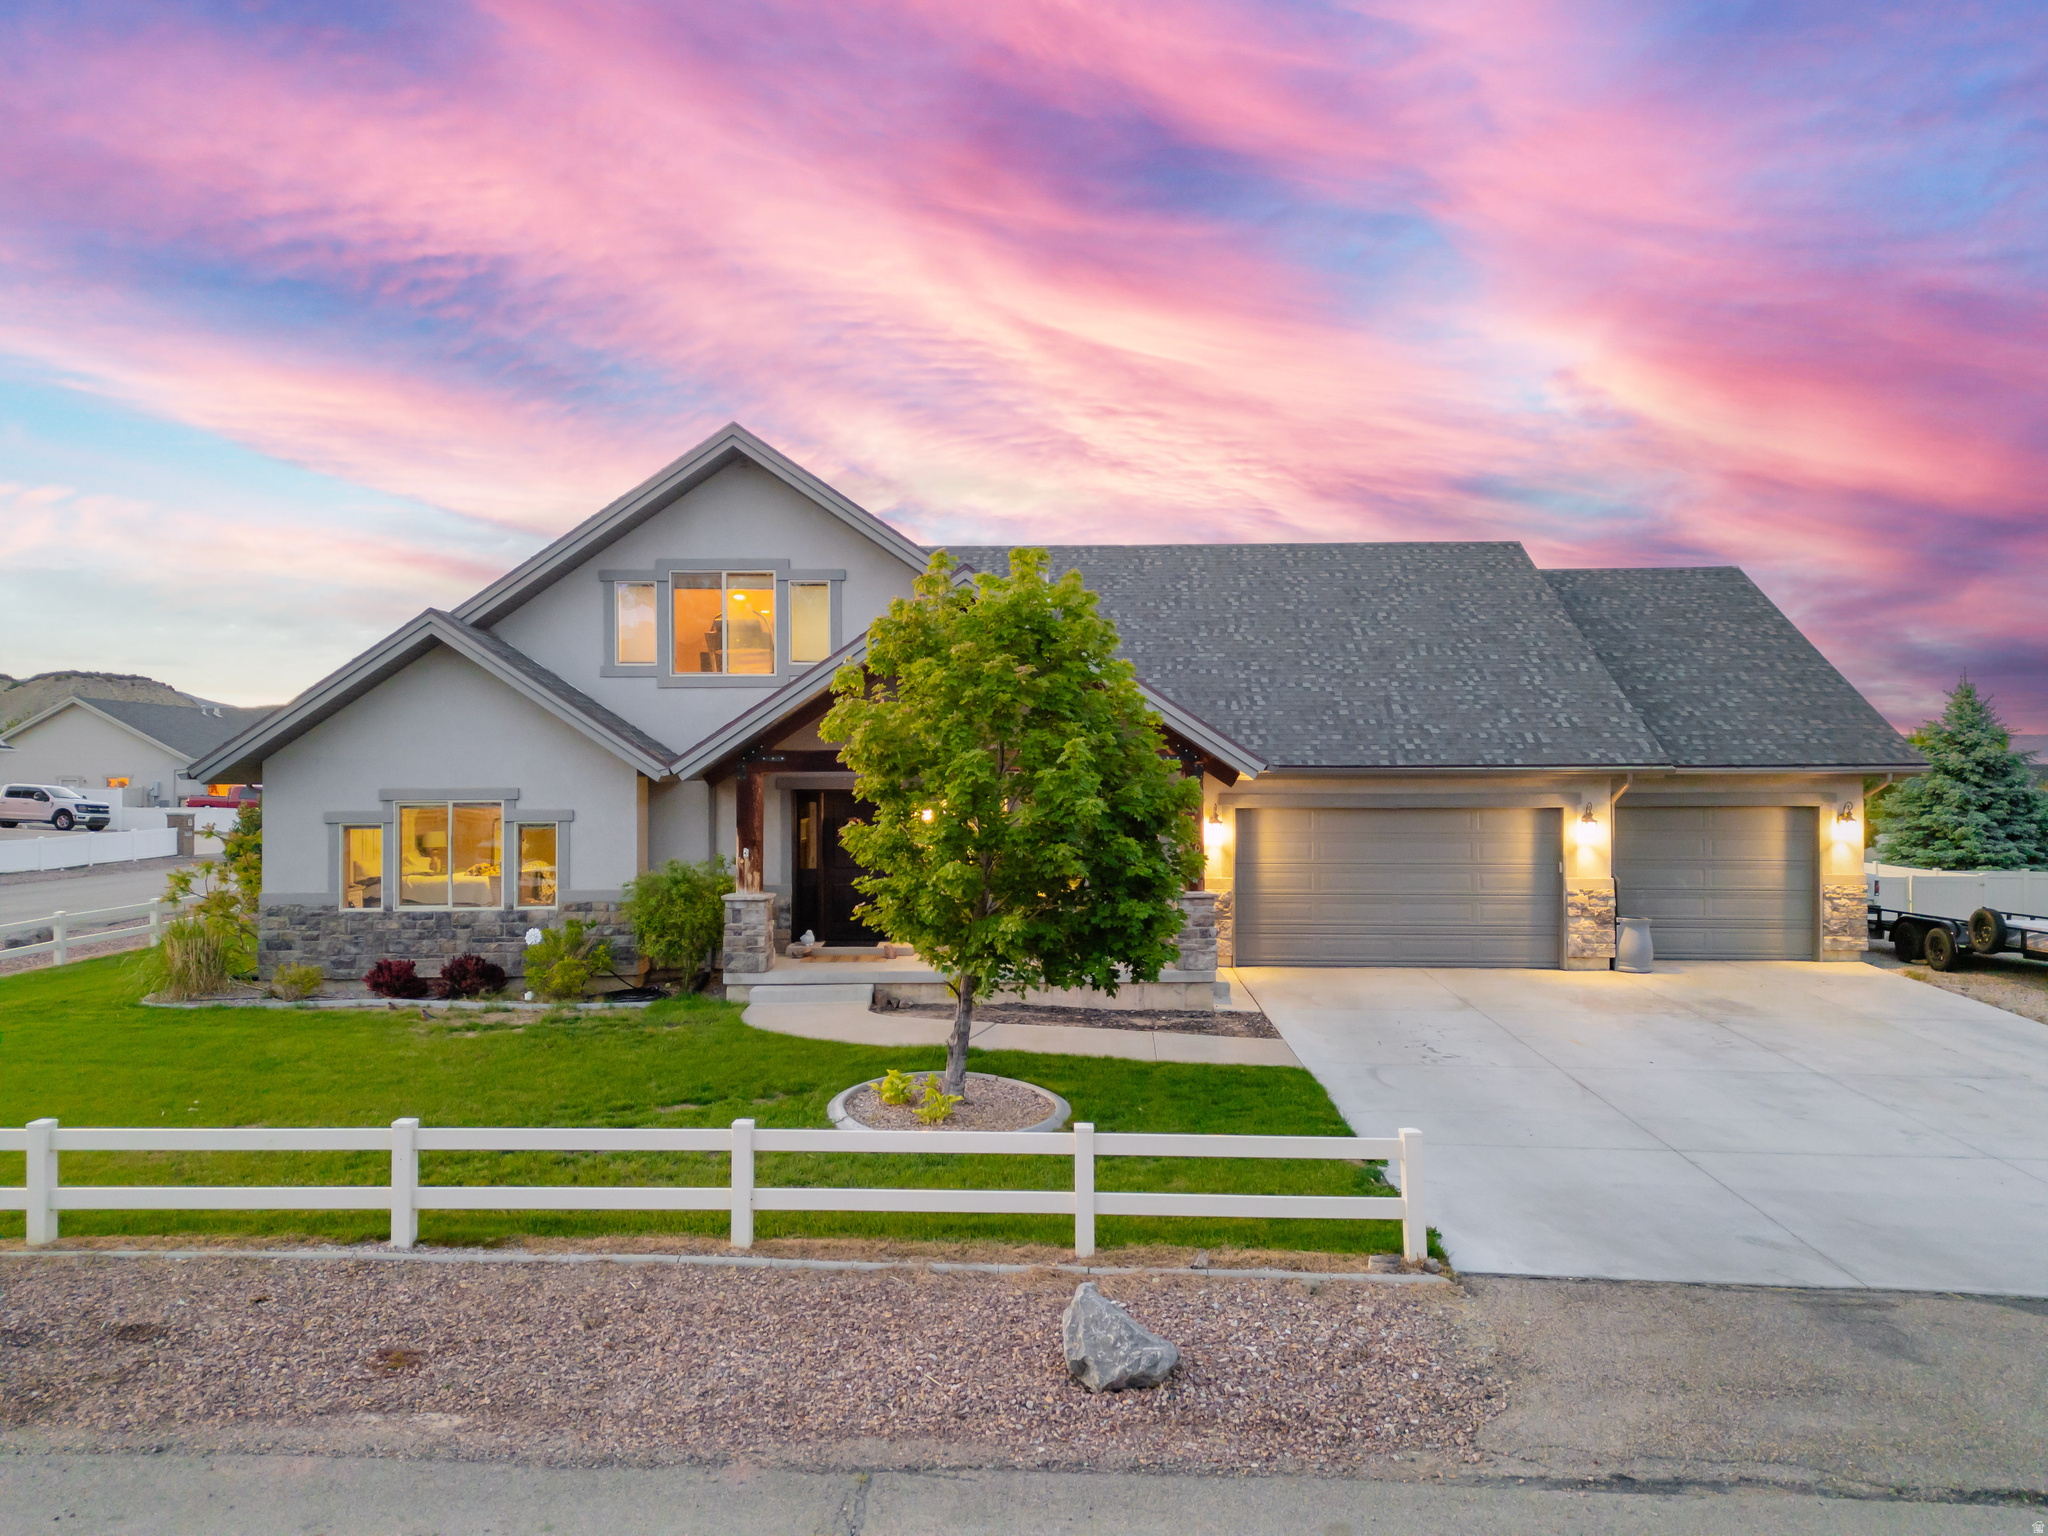
Welcome home to this beautiful two-story featuring 5 bedrooms, 3 bathrooms, 2 spacious family rooms, and a 3-car garage. Designed for both comfort and entertaining, this home offers a stunning covered back patio perfect for relaxing evenings while enjoying breathtaking mountain views from the exquisitely landscaped backyard. The updated kitchen showcases new cabinets, elegant quartz countertops and plenty of space for gathering and hosting. Many upgrades including new water heater and a completely new AC system installed within the last few years. With generous living space, thoughtful updates, and luxurious outdoor living, this home offers the perfect blend of comfort, style, and functionality. Square footage figures are provided as a courtesy estimate only and were obtained from previous MLS. Buyer is advised to obtain an independent measurement.
#2161512

Vernal

4190 DELRAY RD

5 Beds

2 Baths

3,321 Sq.Ft.

$597,000

MLS#: 2161512
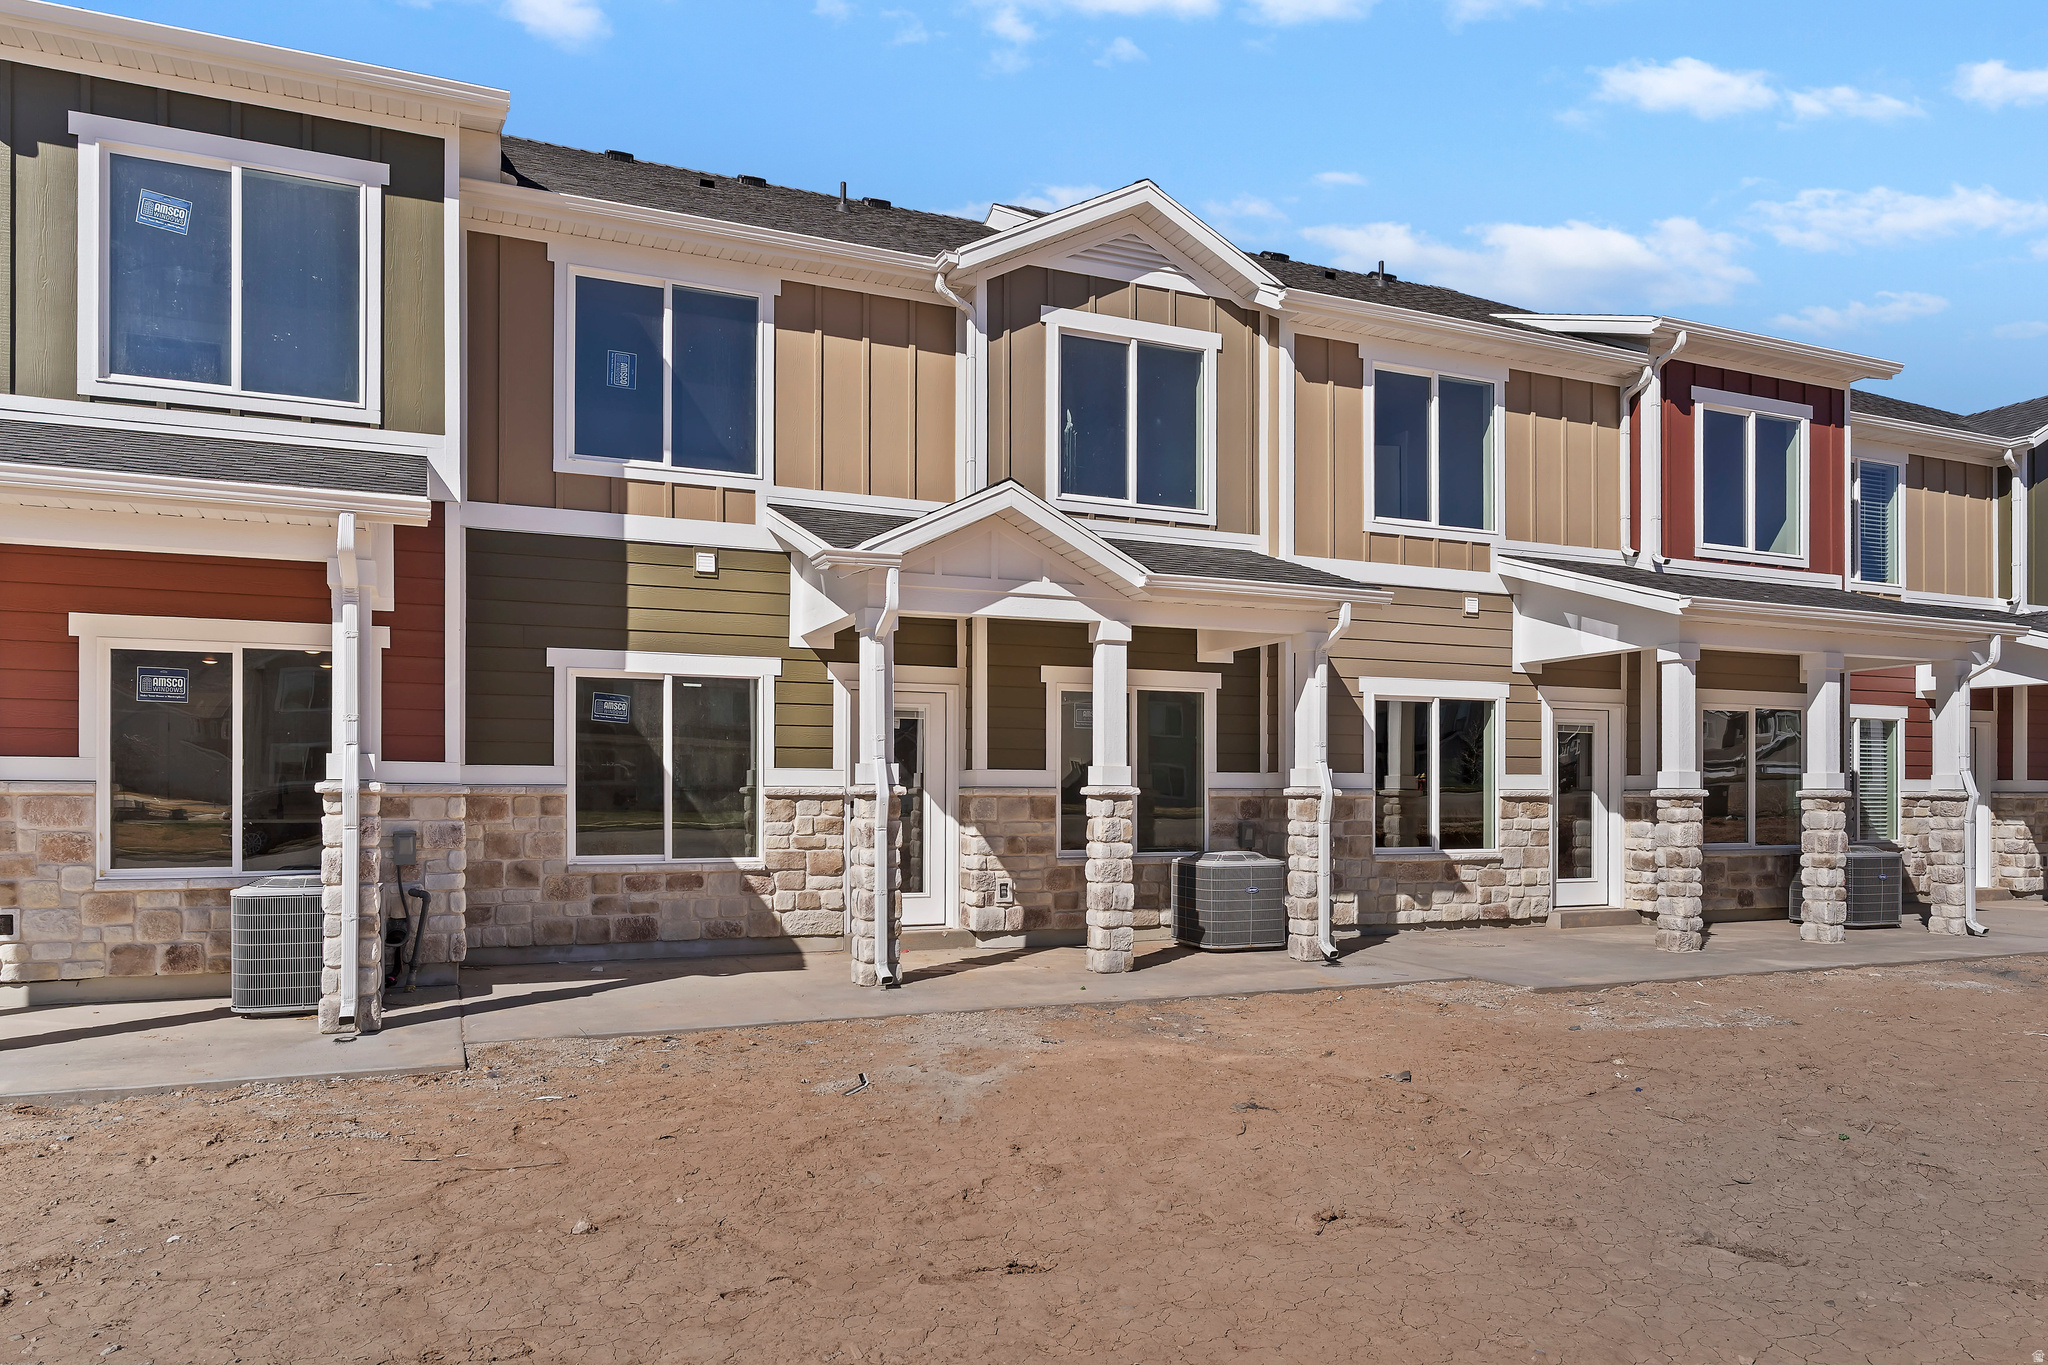
Looking to break into homeownership or simplify your life without sacrificing space? This brand-new townhome in the heart of Layton checks all the boxes at just $409,900. You get 3 bedrooms, 2.5 baths, and 1,652 square feet of modern living with an attached garage with and EV hookup already installed. The HOA handles the exterior siding, roof, landscaping, snow removal, and even trash for just $180/month, so whether you're a busy first-time buyer or downsizing, this is about as low-maintenance as homeownership gets.  The location is hard to beat, too. You're minutes from I-15 and FrontRunner for an easy commute to Salt Lake, surrounded by top-rated Davis School District schools, and just a short drive from Layton Hills Mall, shopping, and the Wasatch trails and ski resorts. First-time buyers, ask about the preferred-lender 2-1 rate buydown and up to $20,000 in down payment assistance through Utah Housing - programs that can seriously lighten the load in those early years. Move-in ready, thoughtfully designed, and priced to sell. These  might just be the perfect place to start (or simplify) your next chapter.
#2161568

Layton

3122 N 1675 E 3122

3 Beds

2 Baths

1,652 Sq.Ft.

$419,900

MLS#: 2161568
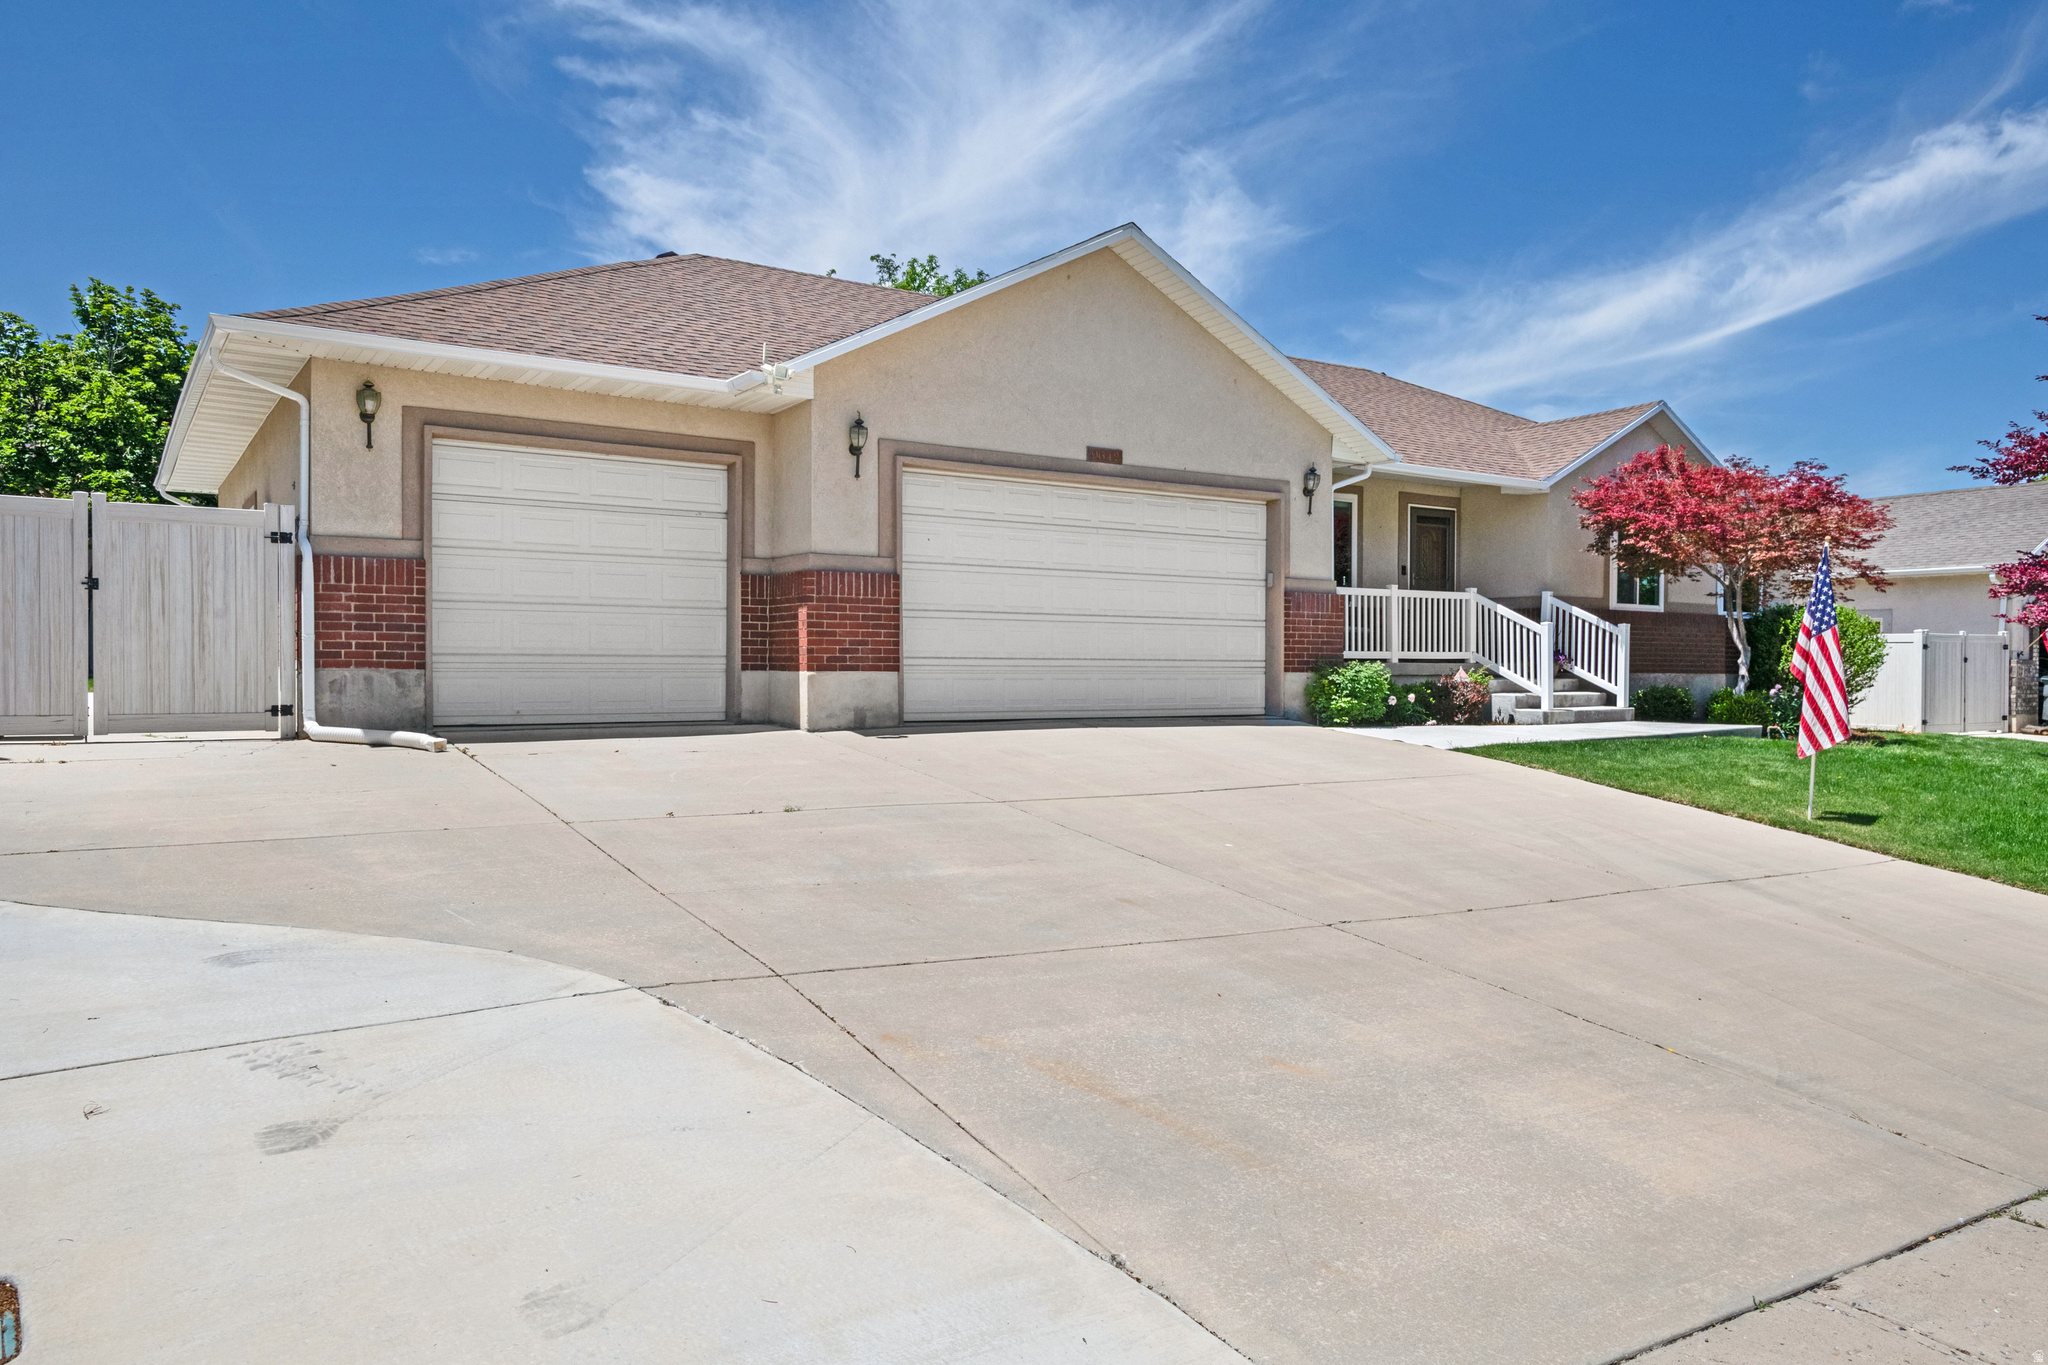
Rambler with full basement rental apartment and exterior/interior entrances plus a full kitchen! This beautifully maintained home is tucked away in a prime cul-de-sac location and features a fully finished 2 bedroom ADU with a separate entrance, complete with dual laundry setups including new upstairs and downstairs washers. The home is packed with premium, turn-key upgrades. Major mechanical and structural updates in the past 2 years include a new roof, new windows, new rain gutters, and two reliable water heaters. Inside, the interior shines with a stunning new master bath, a refreshed hall bath, an updated kitchen boasting elegant granite countertops and a gas range, new kitchen flooring, new lighting fixtures, new up/down window shades, and plush new carpet in the front sitting room. Your health and safety are prioritized with an ionic air purifier, a top-quality water softener, and new smoke detectors installed throughout the home. Parking and storage are unmatched, featuring a 3-car garage with a fresh epoxy floor coating, a massive 4-car wide driveway, dedicated RV parking, and a generous dry storage area under the porch. Outside, you can relax on the back covered patio under a large, remote-controlled sunshade, all framed by new wrap-around cement and freshly trimmed front trees. This home is completely dialed in, meticulously maintained, and ready for its next owner!
#2162264

South Jordan

9642 S 1630 W

5 Beds

3 Baths

3,027 Sq.Ft.

$738,000

MLS#: 2162264
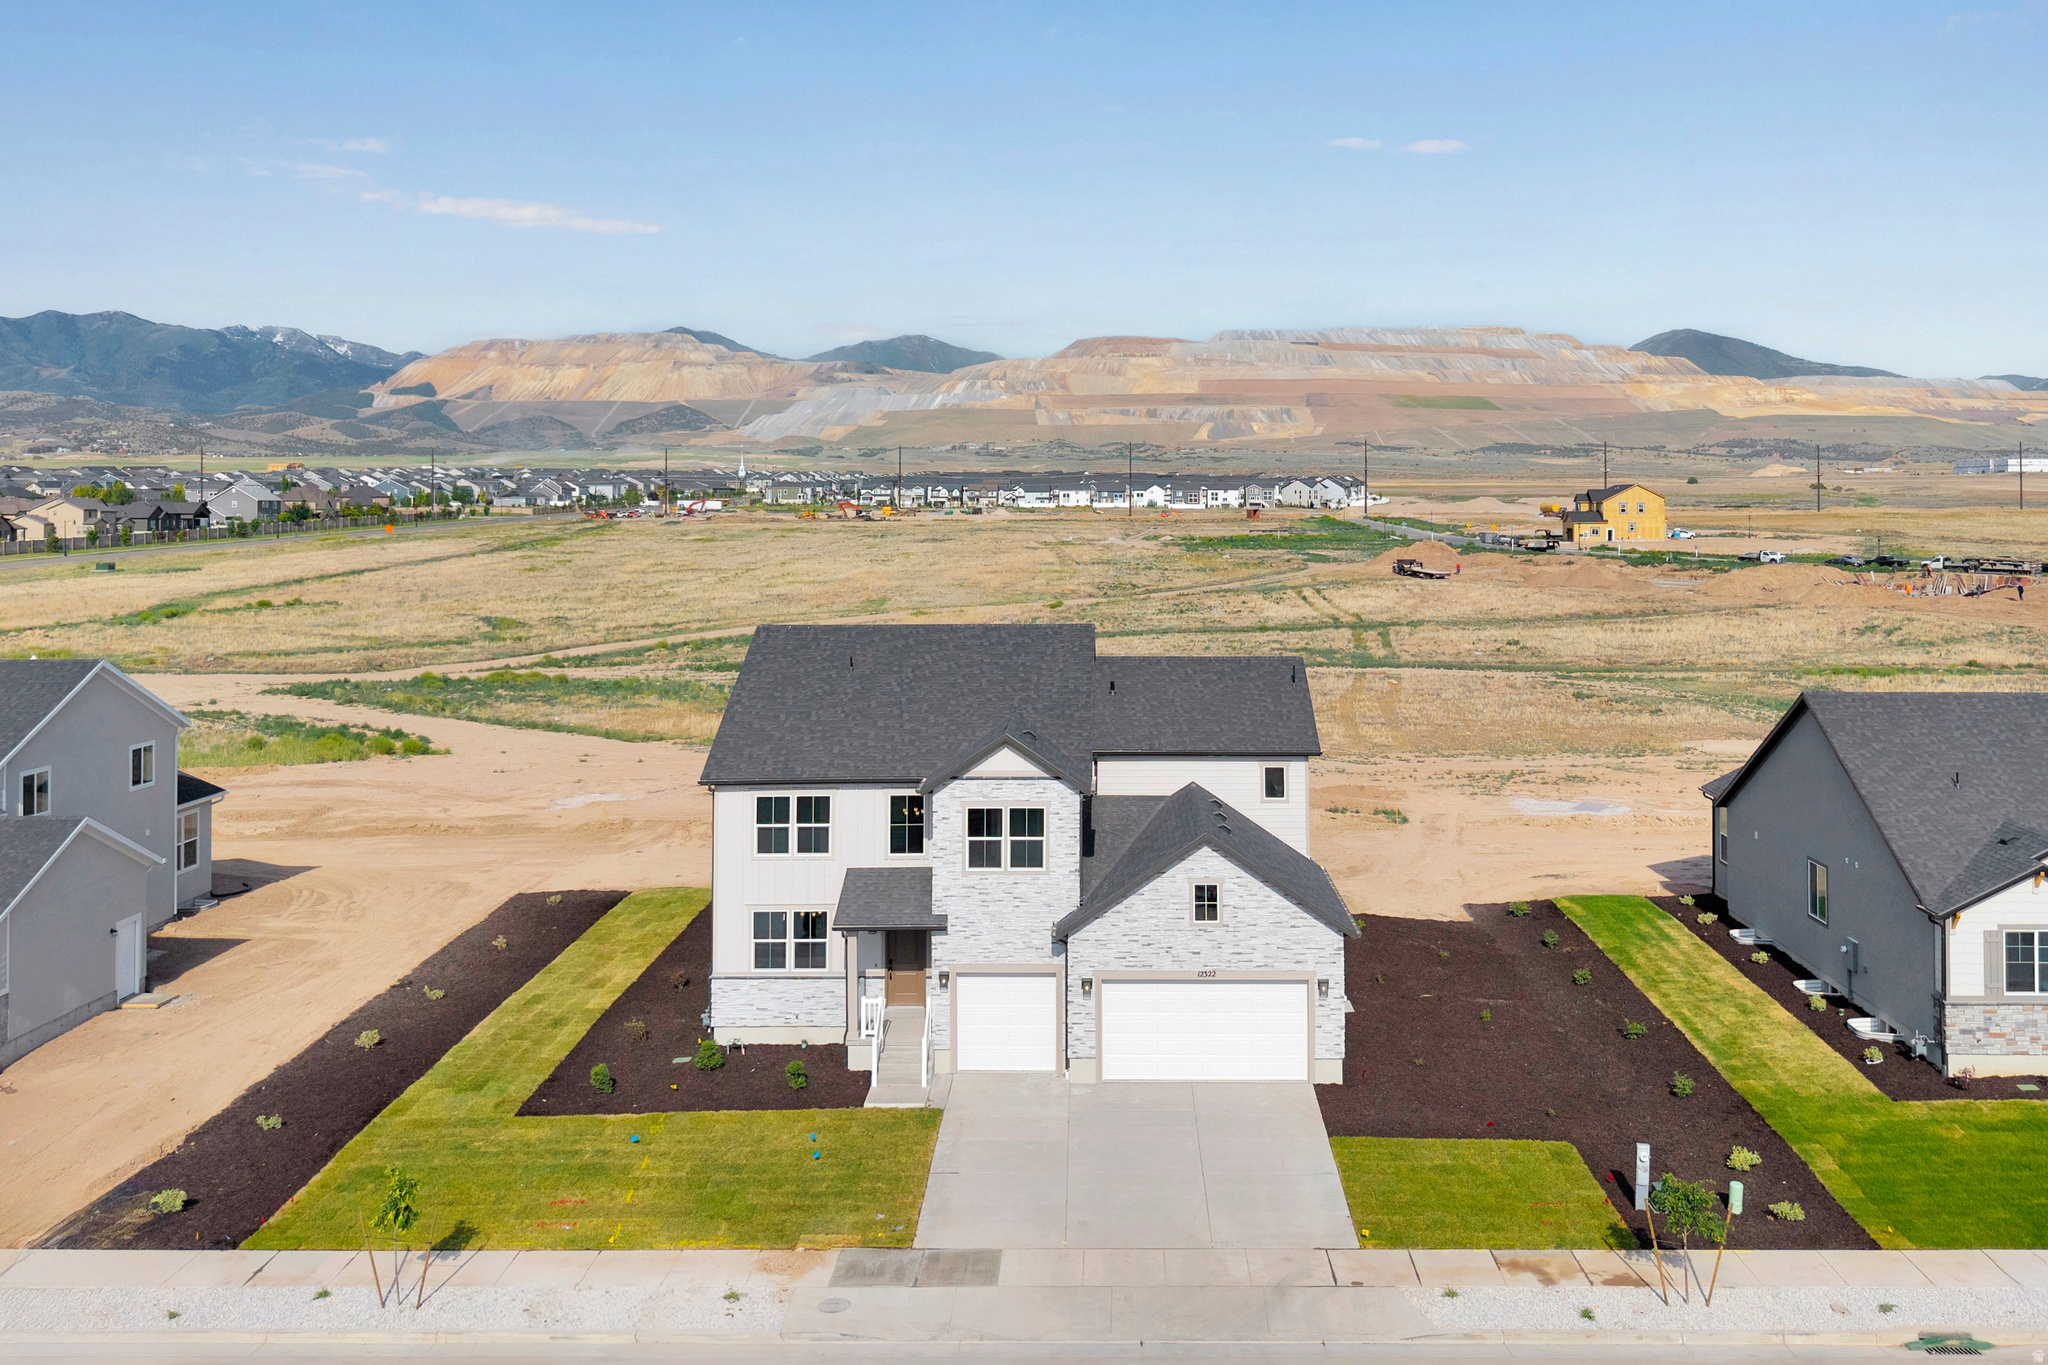
***To be built***The Dillon plan greets guests with a dramatic two-story entry, and continues to impress with an airy great room and a formal dining room with a butler's pantry leading to a kitchen with a center island and nook. You'll also appreciate a quiet study and a convenient mudroom off the garage. Upstairs enjoy four bedrooms, including an elegant master suite with an oversized walk-in closet. Personalization options include an loft, an extra bedroom in lieu of the study, a finished basement and a covered patio.
#2161669

Herriman

12298 S LUPINE MEADOW CV 407

5 Beds

4 Baths

5,367 Sq.Ft.

$1,050,000

MLS#: 2161669
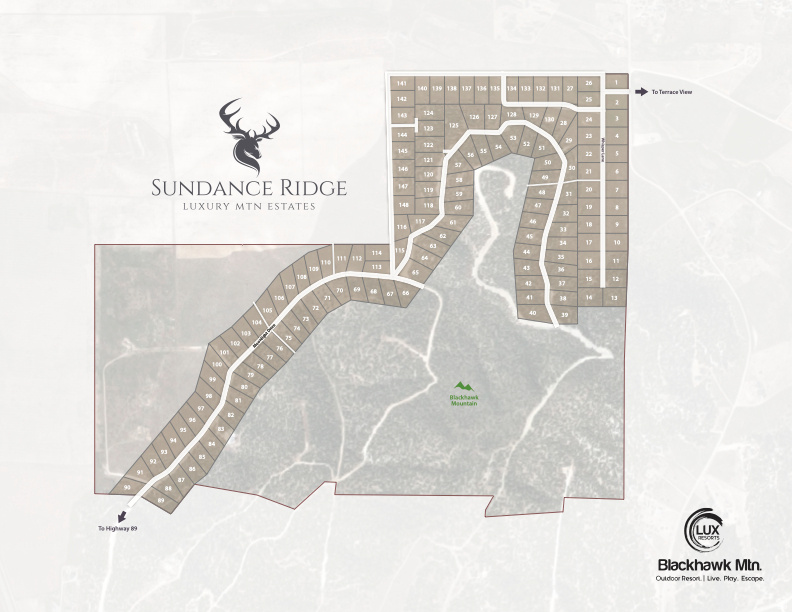
Don't miss this opportunity to own a 1-acre homesite in Blackhawk Mountain Estates, a premier new resort-style mountain community just outside Utah County.  Lot 140 in the Sundance Ridge Phase already has water to the lot and access to overhead power, making it one of the development's most attractive opportunities. Located on a secluded road near the planned private lake, this lot offers incredible views, a mostly flat buildable layout with a gentle slope toward the rear, and enough space for horses, recreational vehicles, and additional outbuildings.  For those seeking even more space, the adjacent Lot 139 is also available, creating the opportunity to own a contiguous 2-acre estate.  The community is planned to feature resort-style amenities and high-end mountain modern luxury homes. As development continues and infrastructure expands, lot prices are steadily increasing.  Seller financing may be available at a purchase price of $130,000 with 10% down and low monthly payments OAC.  Conceptual renderings include the future private lake and home designs created specifically for the community by a local builder. Buyers may choose that builder or bring their own, subject to development requirements and due diligence.  Additional lots are available. Ask about Lots 17,18,19, 34, 139. Seller currently has seven lots available, with four already having water to the lot line.  Heavy construction is underway throughout the development. Please use caution when visiting. Acreage figures are provided as a courtesy estimate from county records; buyers are advised to obtain an independent measurement.
#2161713

Indianola

140

None Beds

None Baths

1.01 acres

$117,000

MLS#: 2161713
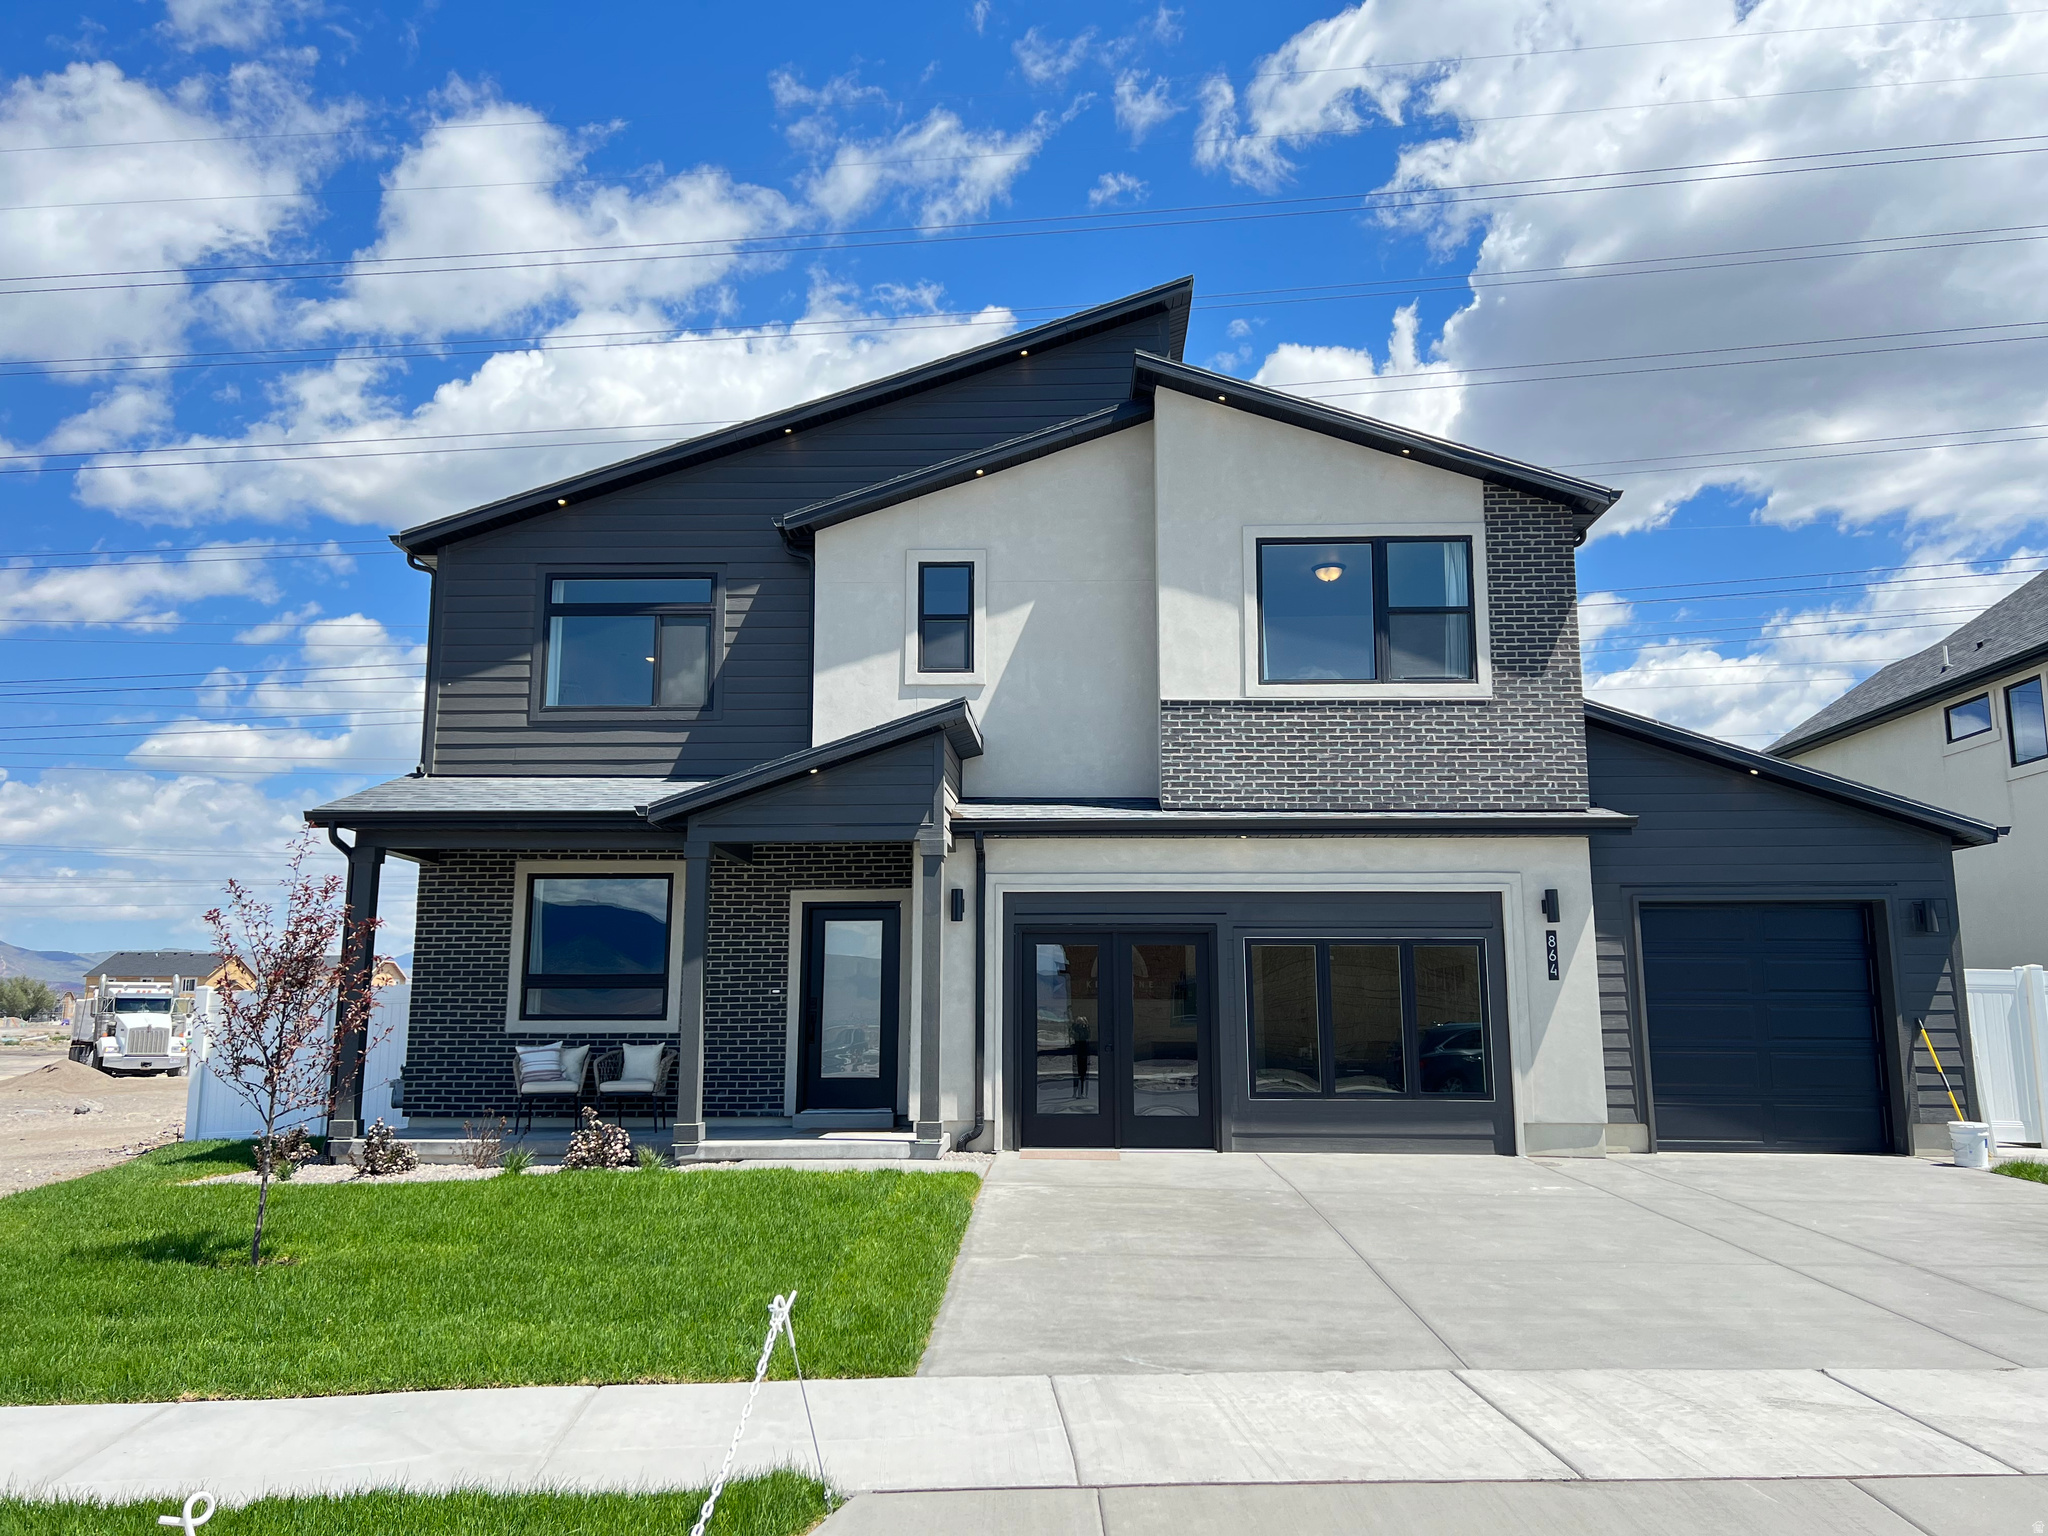
Welcome to Lakeview Fields, North Provo's newest community, featuring breathtaking mountain views and convenient access to I-15. The popular Newport floor plan offers spacious, light-filled living with 9-foot main-floor ceilings, oversized windows, a large 2 story great room, and an open-concept kitchen designed for modern living. This great floor plan includes a pocket office off the kitchen, a flex room near the entry, generously sized bedrooms, and a loft or opt 4th bedroom upstairs. Buyers can personalize their home by selecting either a Modern or Farmhouse exterior, choosing exterior colors, and customizing all interior finishes. Quality features come standard, including stone countertops throughout, tile flooring in bathrooms and laundry, wood-look laminate flooring in the kitchen, dining, and mudroom, stainless steel appliances, and an oversized 2-car garage with an optional 3-car garage available. Built for comfort and efficiency, this home includes a high-efficiency 95% furnace, tankless water heater, low-E windows, 2x6 exterior construction, upgraded insulation, and a zoned HVAC system for lower utility costs. Choose from 6 thoughtfully designed floor plans in this beautiful new community. Builder is offering a 3% flexible incentive that can be used toward an interest rate buy-down or design center upgrades. Photos shown are of a previously built model home and may include features not included in the base price. Directions: Enter 710 W 2000 S, Orem into your GPS to locate the community.
#2161676

Provo

1951 N 2900 W

4 Beds

2 Baths

2,556 Sq.Ft.

$637,400

MLS#: 2161676
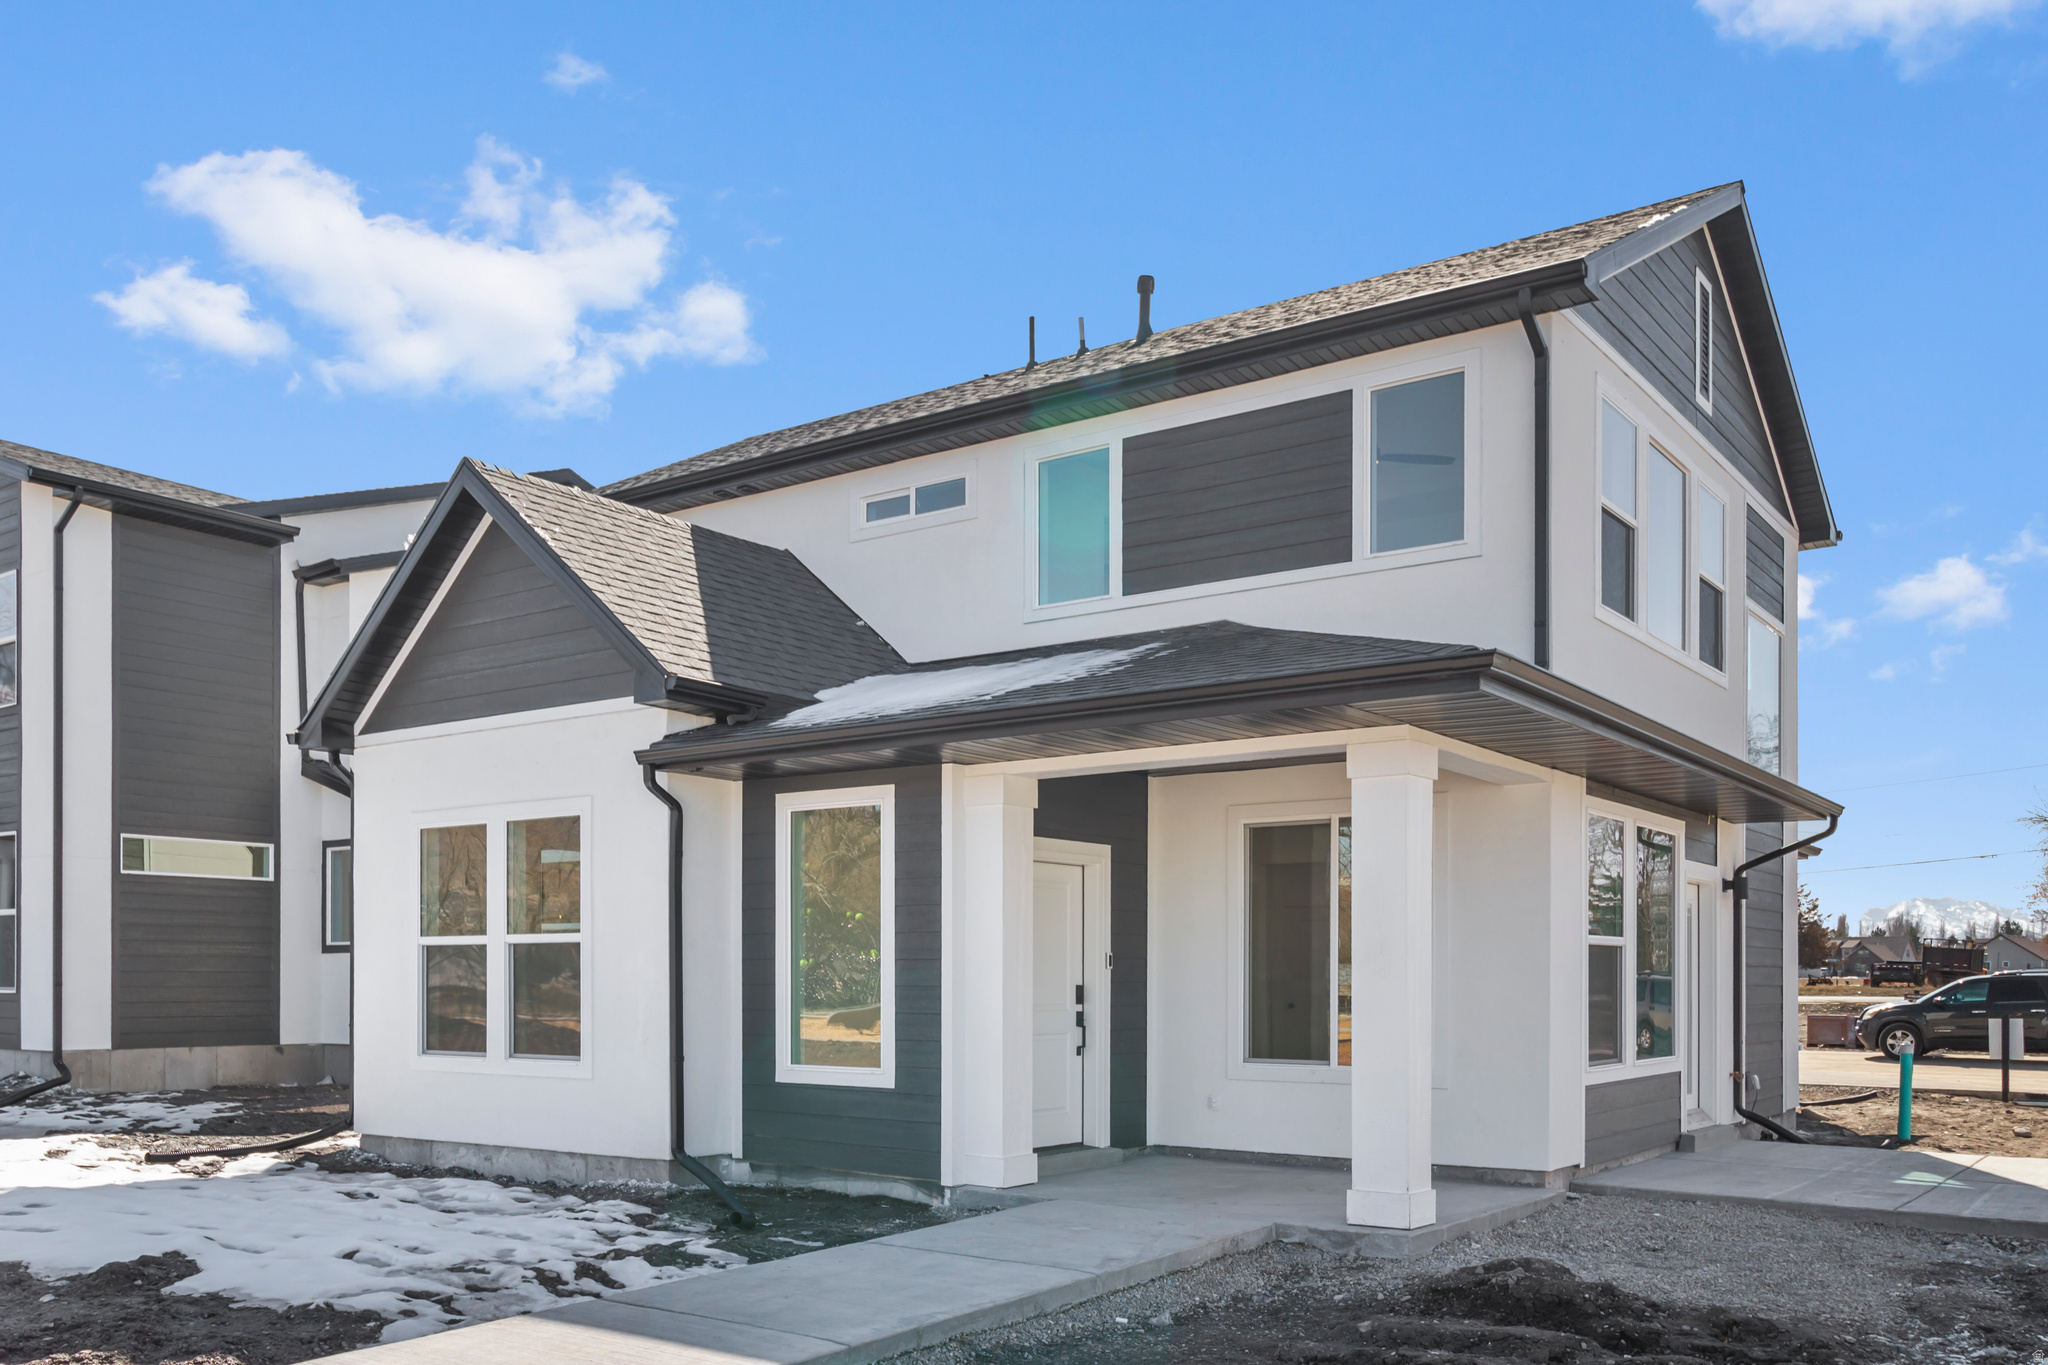
VALUE VALUE VALUE! Brand new, new build, in Nibley within Ridgeline High School Boundaries. Say hello to the Boxwood in Ridgeline Park. This already built home features a wide variety of features that make it POP. It is a two-story dream, tons of natural light throughout, a unique tandem garage, and a kitchen to drool over--it is amazing! This floor plan has 3 bedrooms and 2.5 bathrooms with a flex room on the main floor, a primary bedroom upstairs that feels like a greenhouse with all the natural light coming in, and a very spacious bathroom/closet space. Blinds are included, with full landscaping. The list goes on and on. Functional space throughout! Ridgeline Park is an area that sells itself, with intentional thought to community togetherness; the walkability speaks volumes. In the heart of Nibley city, with a future 18-acre city park coming nearby (Already under construction!) and existing amenities already in place, come take a look for yourself! *Photos of home are not of the actual home and are just for representation*
#2161742

Nibley

247 W 2975 S

3 Beds

2 Baths

2,082 Sq.Ft.

$469,900

MLS#: 2161742
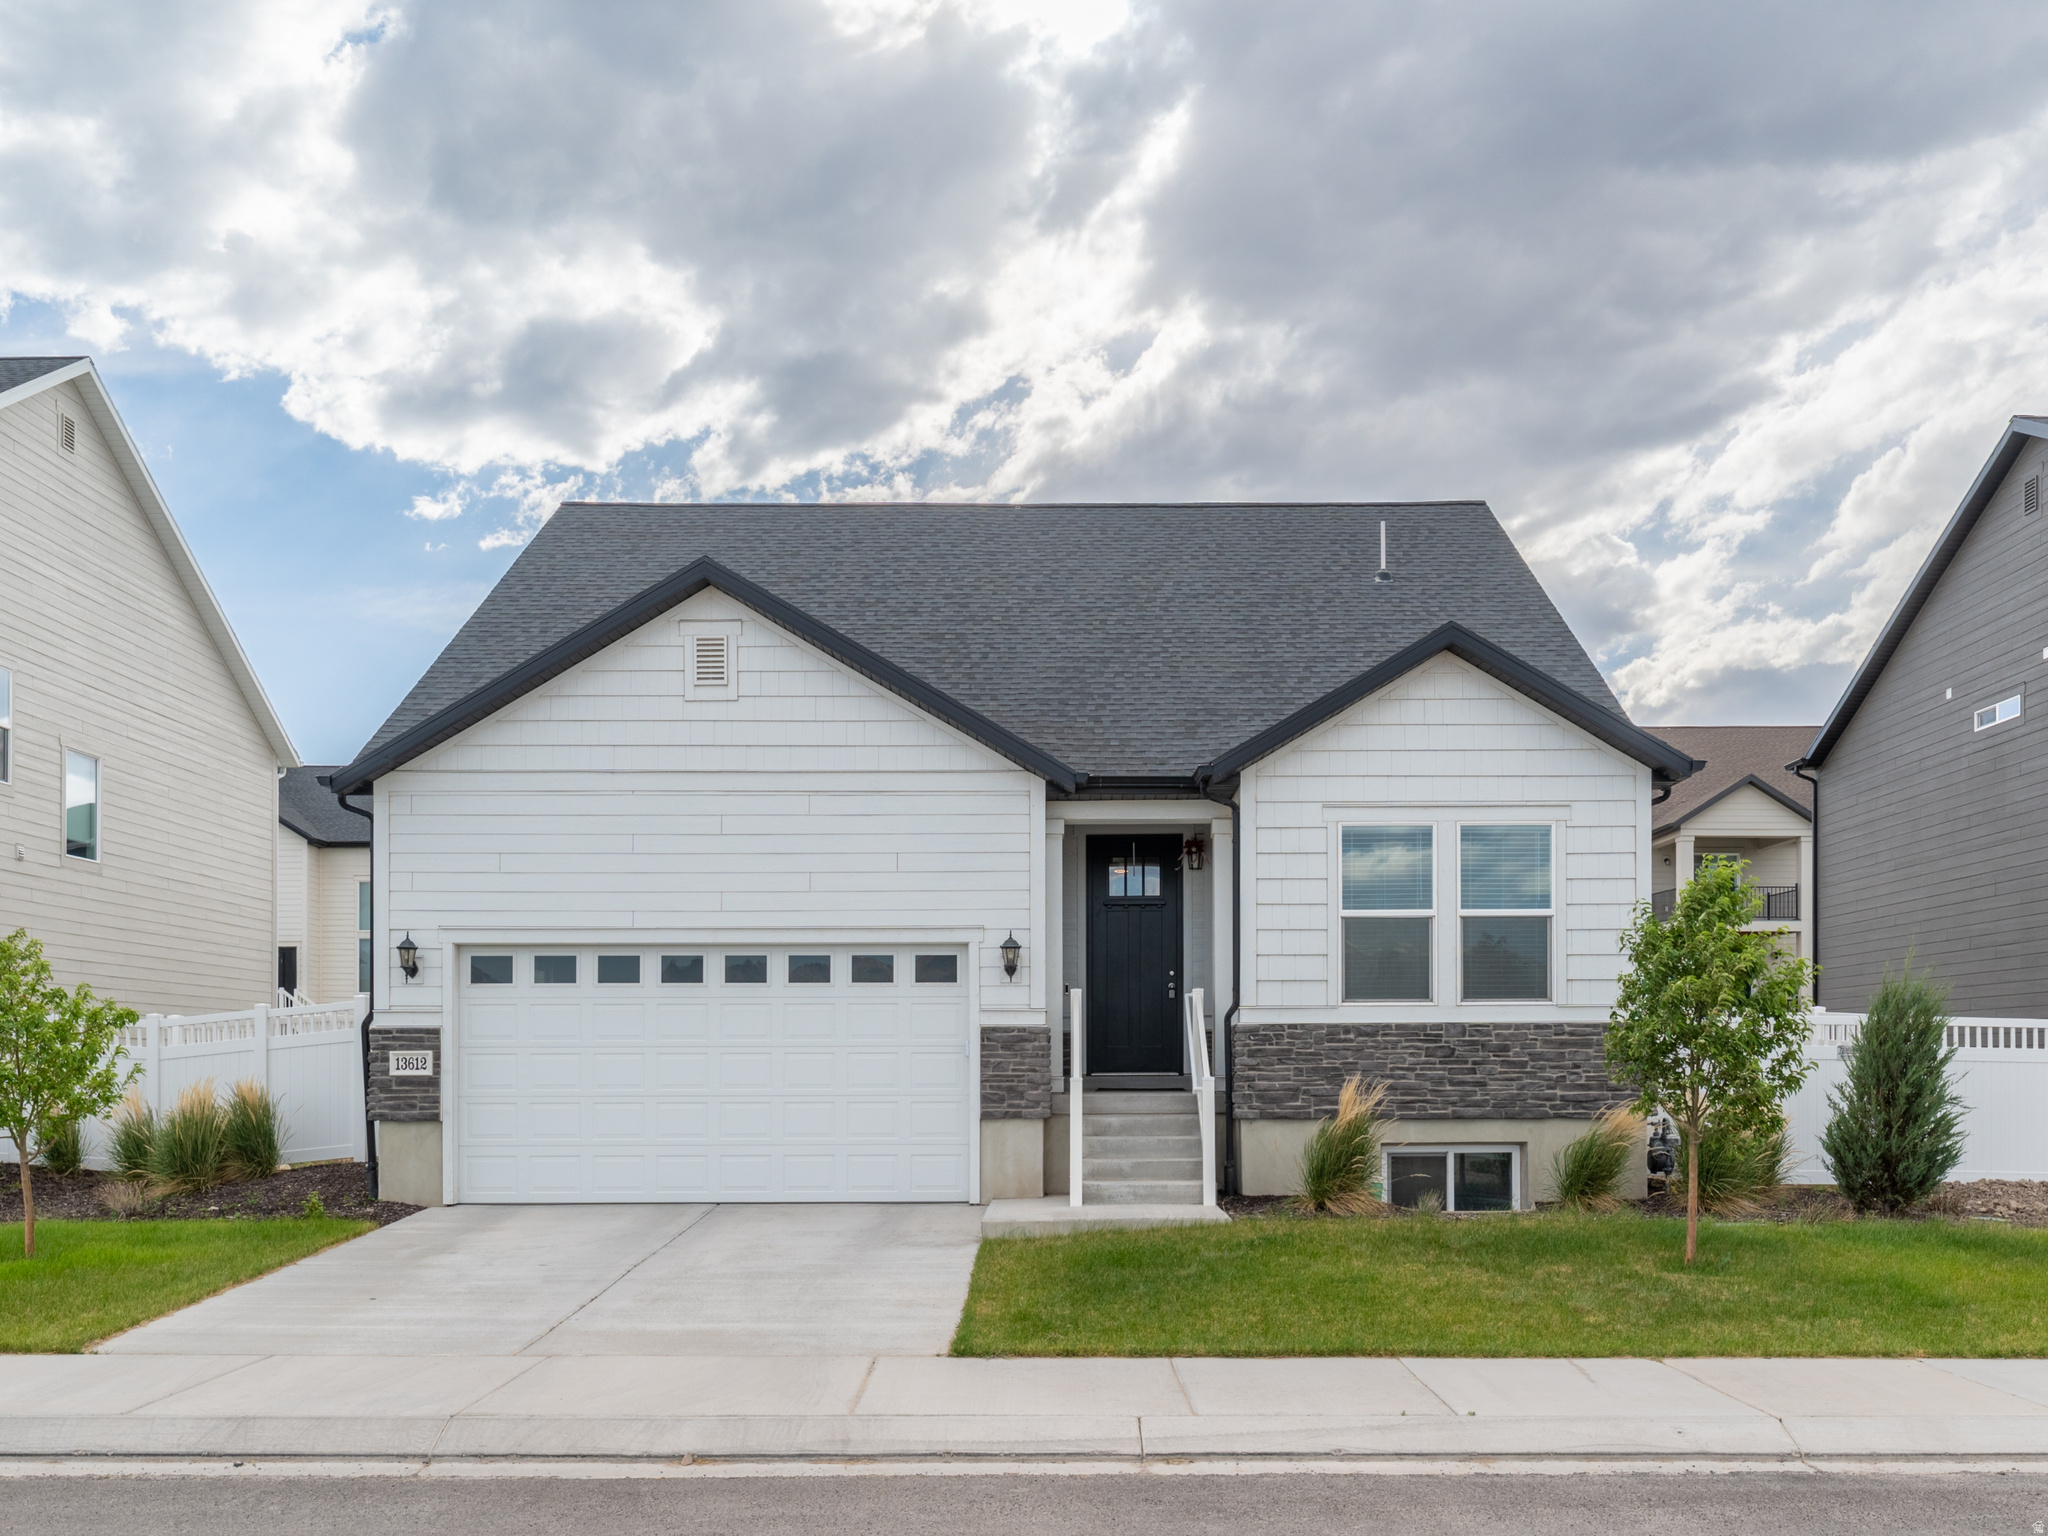
Discover your next home in the sought-after Mountain Ridge community in Herriman/Riverton. This thoughtfully designed home features a walkout basement, offering extra space, natural light, and endless possibilities. Enjoy a welcoming neighborhood atmosphere with easy access to nearby schools, parks, and everyday conveniences. Located just minutes from Blackridge Reservoir, Mountain View Corridor, and Mountain View Village, you'll have everything you need close by. Future community amenities, including a clubhouse and pool, will enhance the lifestyle even more. A perfect blend of comfort, location, and modern living don't miss this opportunity!
#2162042

Riverton

13612 S WATTS LN

5 Beds

3 Baths

3,258 Sq.Ft.

$680,000

MLS#: 2162042
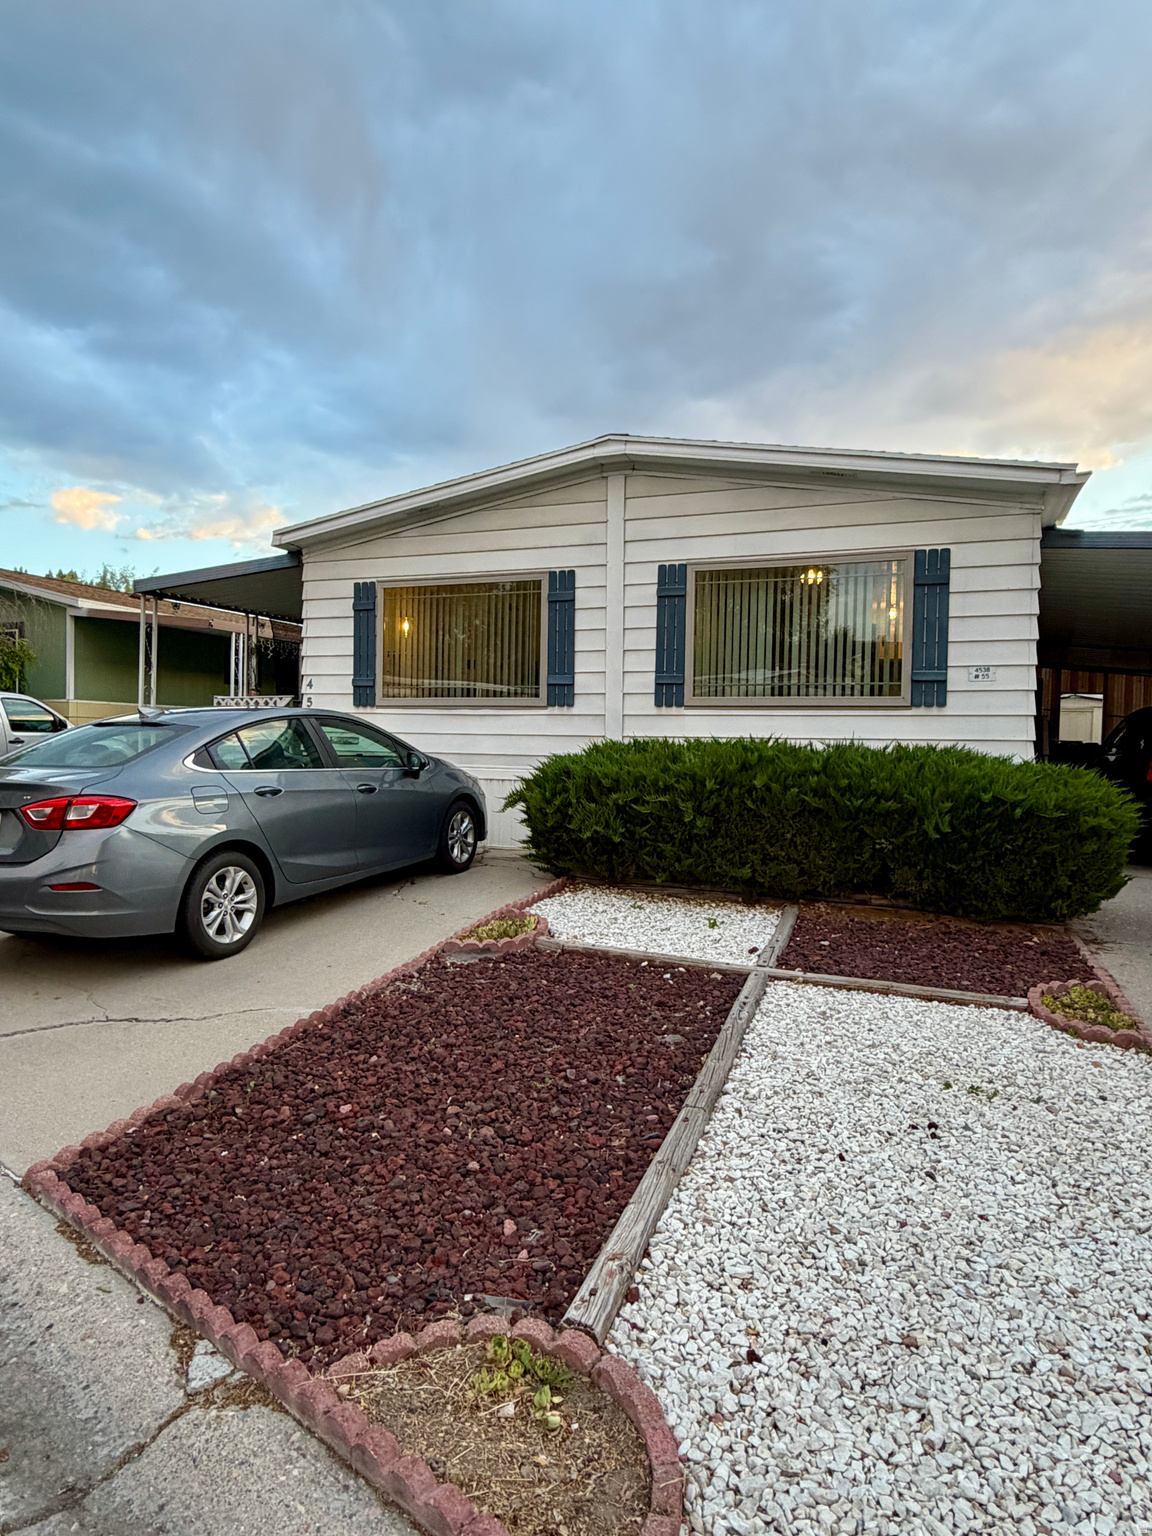
Charming well maintained east facing 3 bed 2 bath manufactured home offering 1104 sq. ft. of comfortable living space. Featuring a functional layout with spacious kitchen and private primary suite with full bathroom. Enjoy relaxing on the front porch for a perfect morning or evening unwinding. Additional highlights include a 2 car tandem carport for convient parking and a 3rd parking spot in front of home. Large storage shed for all your extras. Located in a great area with easy access to local ammenities including shopping, dining, and freeway entrance. Fantastic opportunity for affordable living! Manufactured home is considered chattel and no land is included in the sale. All information is to be verified by buyer and buyer's agent.
#2161816

Taylorsville

4538 MERIDIAN CIR 55

3 Beds

2 Baths

1,104 Sq.Ft.

$104,900

MLS#: 2161816
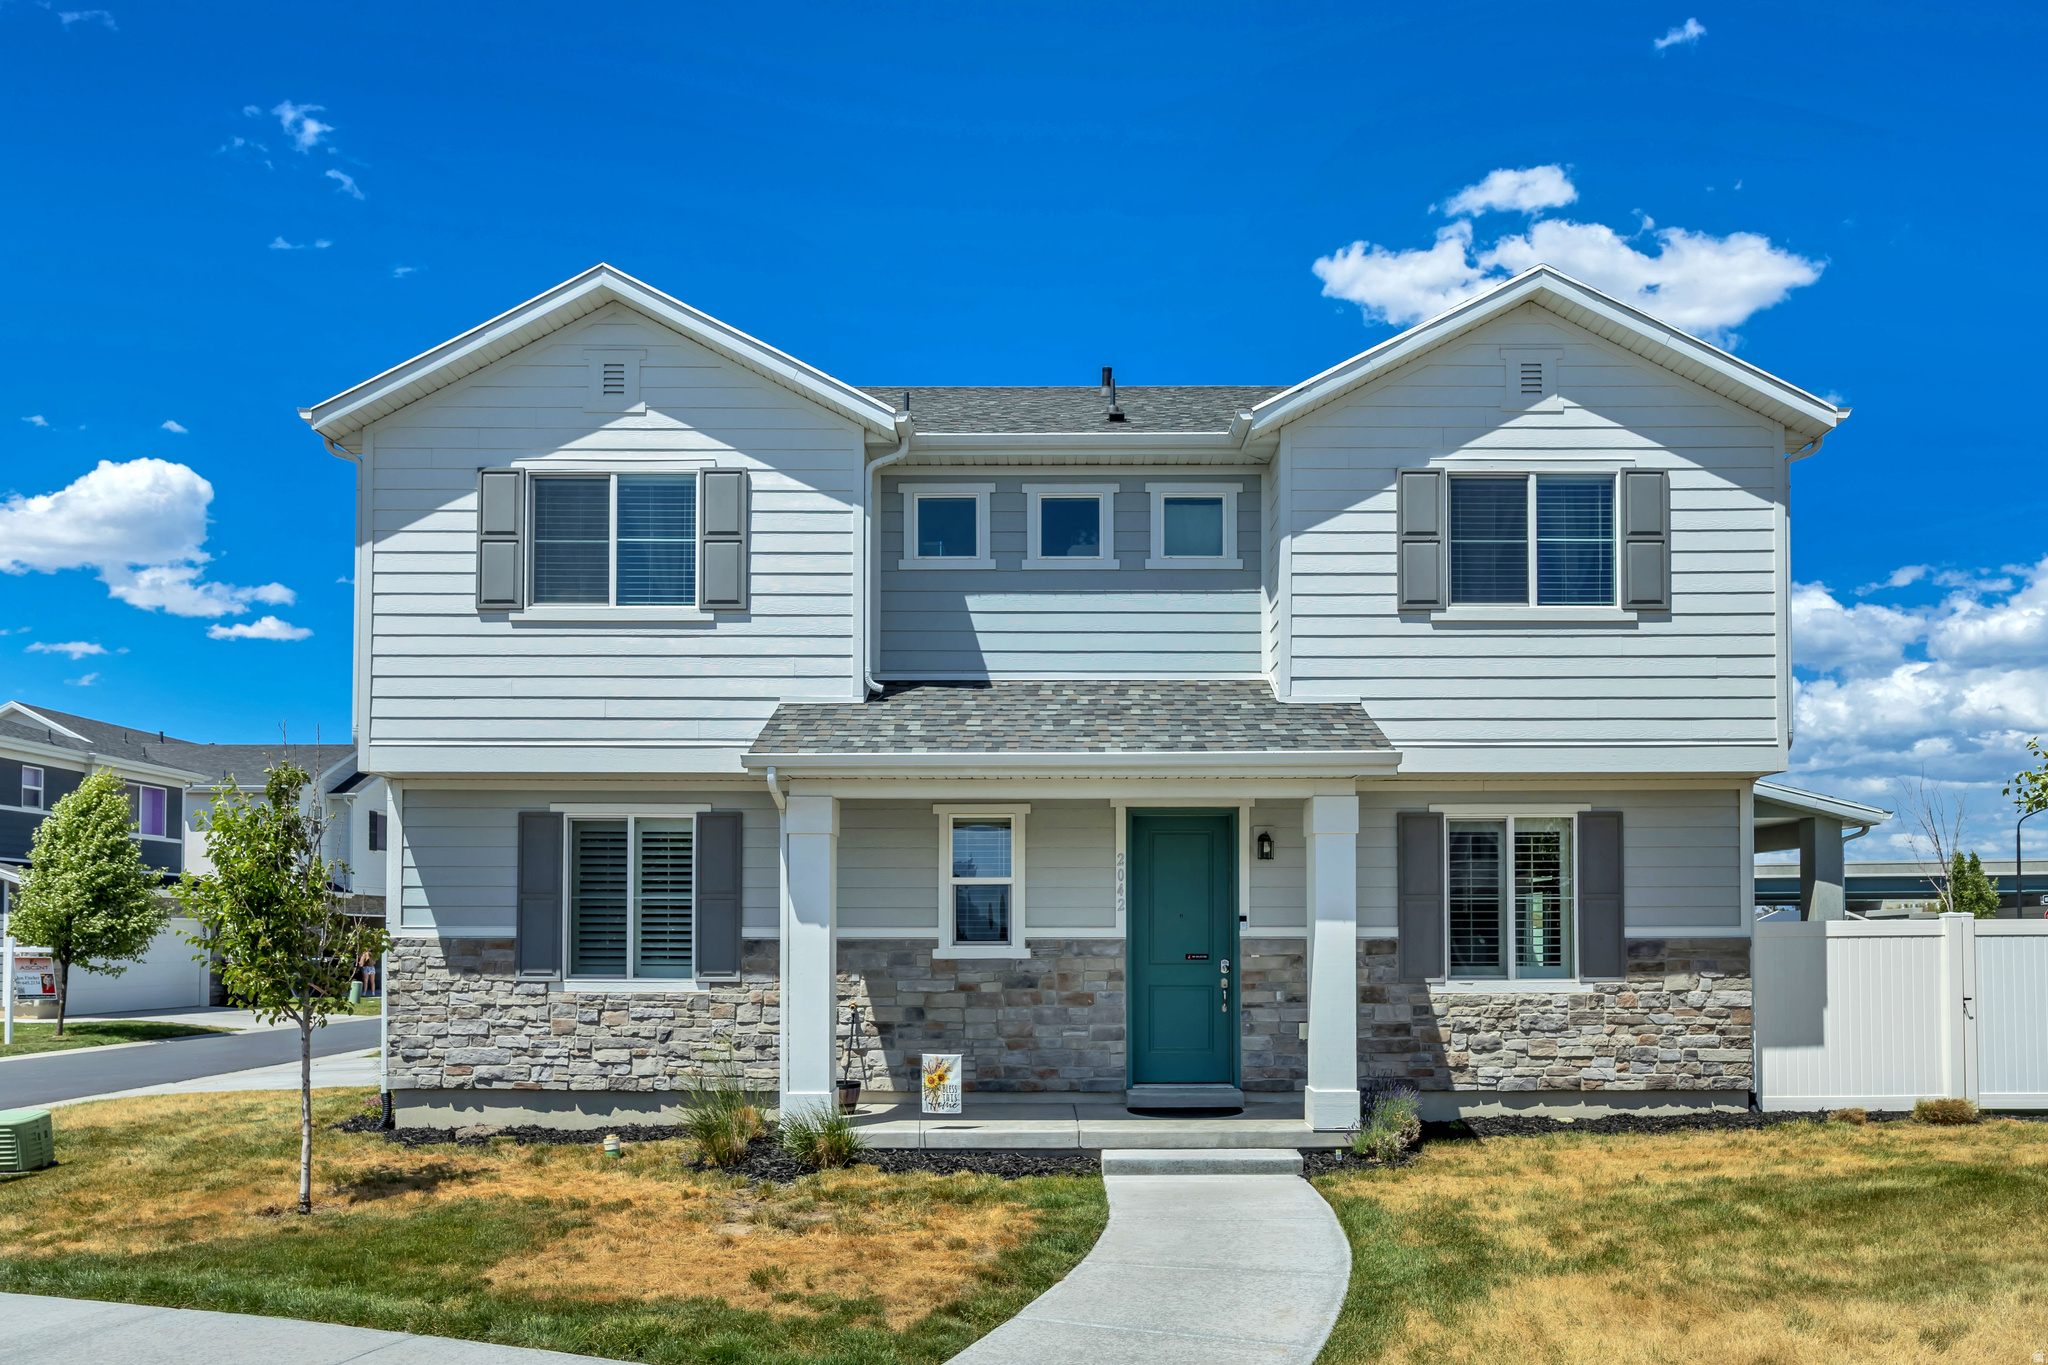
Welcome to this beautifully maintained newer construction home in the heart of Syracuse! Home Built in 2022, this spacious 4-bedroom, 3-bath home offers over 2,000 sq ft of thoughtfully designed living space with an open-concept layout perfect for both everyday living and entertaining. The bright kitchen flows seamlessly into the main living area, while the spacious primary suite features a private bath and generous closet space. Included upgrades consist of permanent exterior custom holiday lighting $4100, custom shutters main level $2800, water softener $2300, and matching Samsung washer & dryer $1350 are ALL INCLUDED.  Enjoy modern finishes, abundant natural light, and a low-maintenance yard in a desirable neighborhood close to parks, schools, shopping, and easy commuter access. This move-in ready home combines comfort, style, and convenience all in one!
#2161604

Syracuse

2042 W LYDIA LN S

4 Beds

2 Baths

2,057 Sq.Ft.

$499,990

MLS#: 2161604
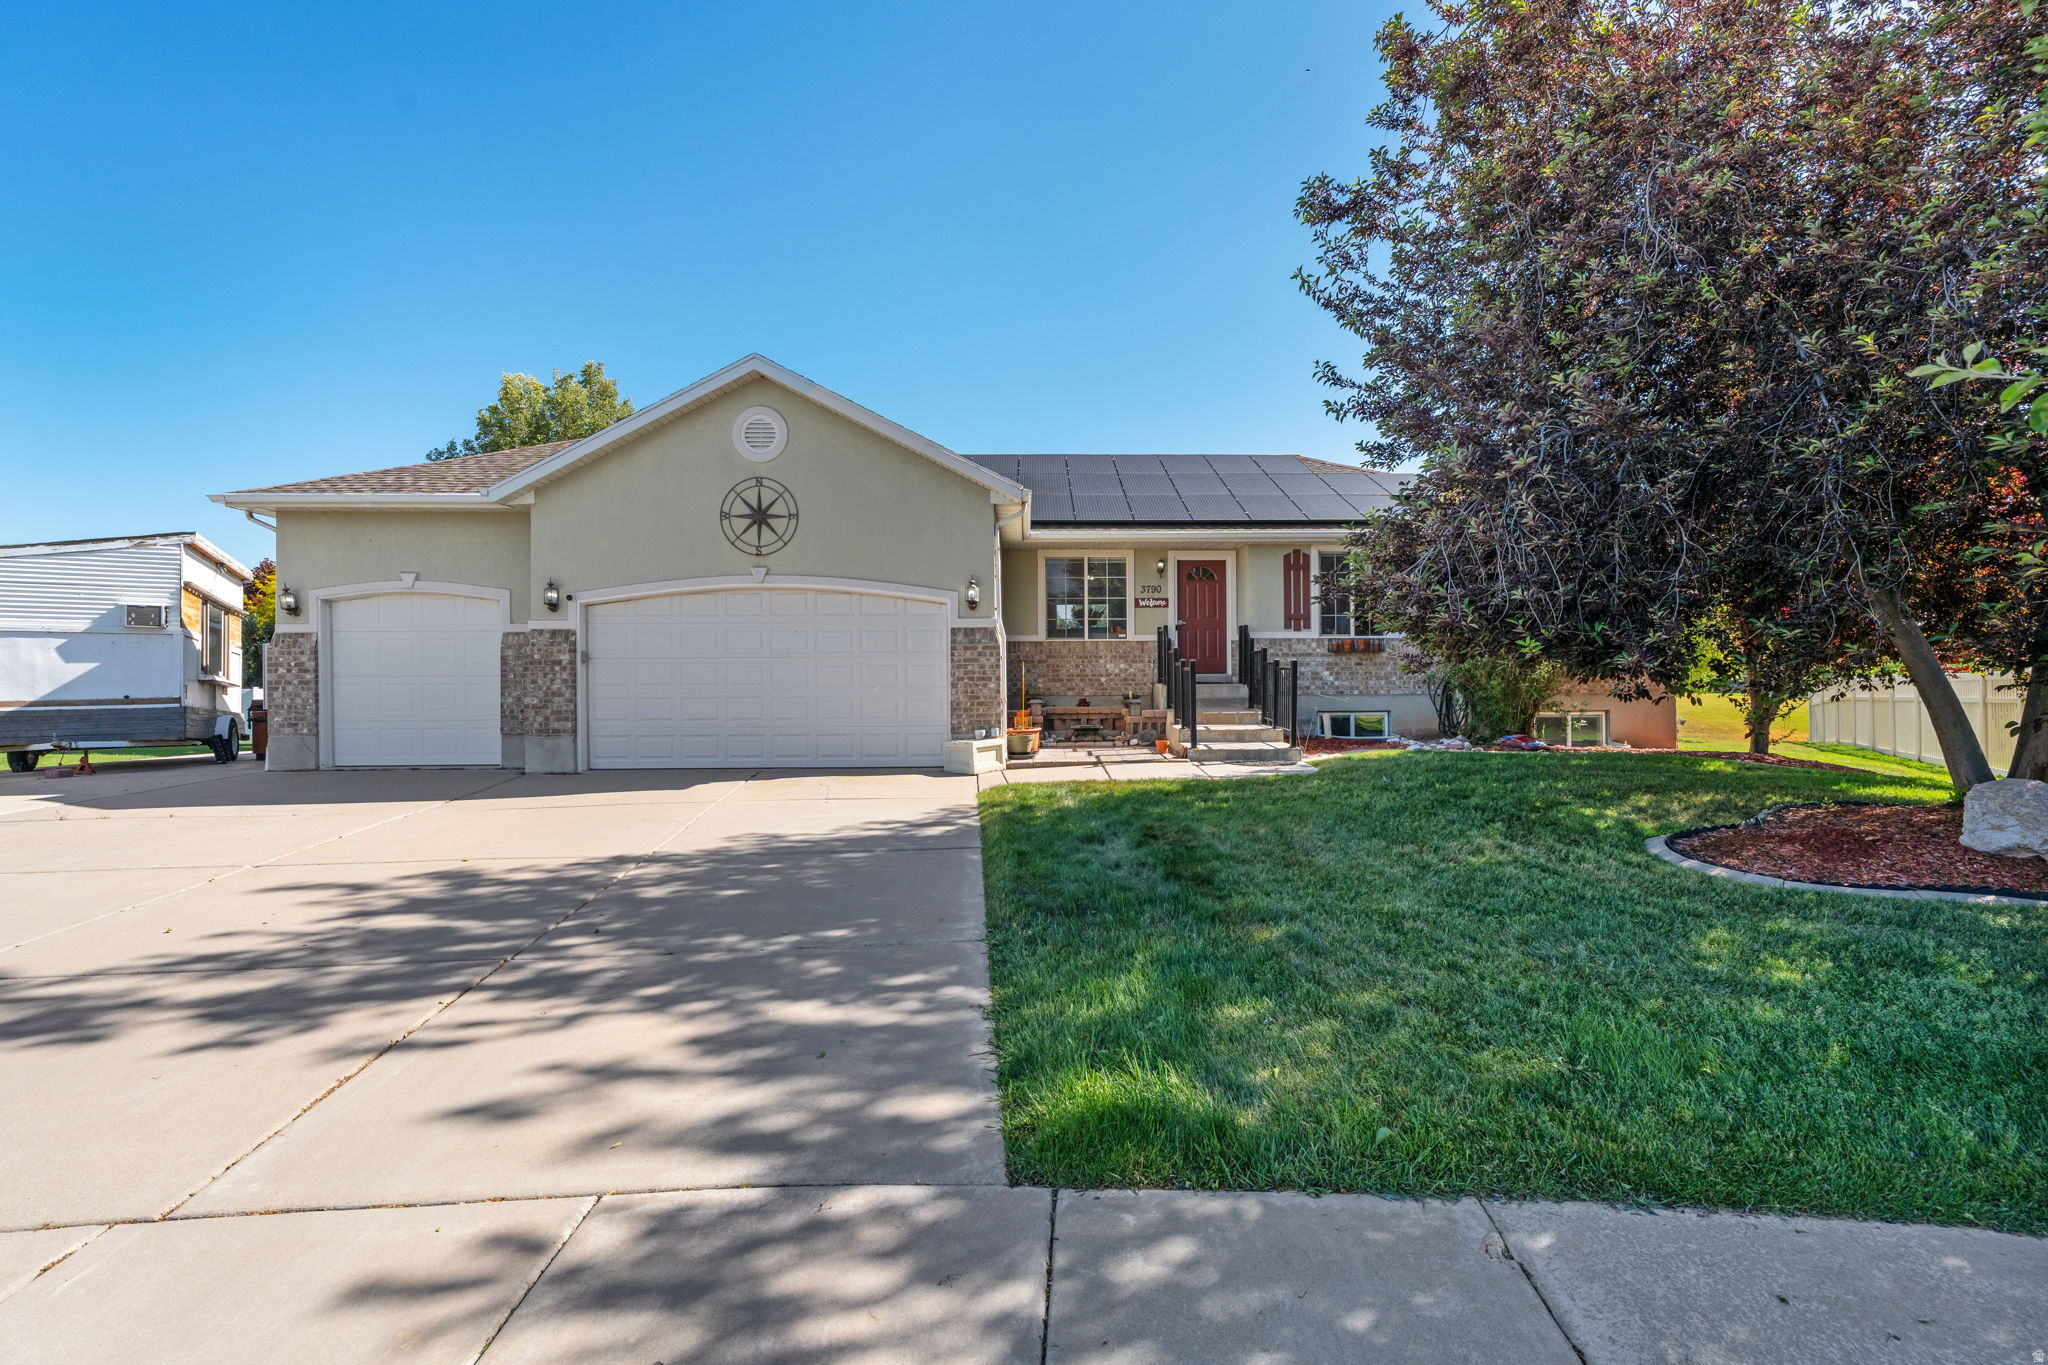
This beautiful property is perfectly situated at the end of a quiet cul-de-sac and backs up to a golf course in a vibrant area of Syracuse with quick access to the new West Davis Corridor.  The open floor plan and spacious basement make this house perfect for entertaining.  Rooftop solar panels (owned, not leased) with legitimate battery backup power the home. Huge garage is heated and has a built-in air compressor, making it an excellent work space with plenty of room to park vehicles as well.  Both the garage and RV pad have 220 for your RV or electric vehicle.
#2161481

Syracuse

3790 W FORMBY CIR CIR

5 Beds

3 Baths

3,380 Sq.Ft.

$695,000

MLS#: 2161481
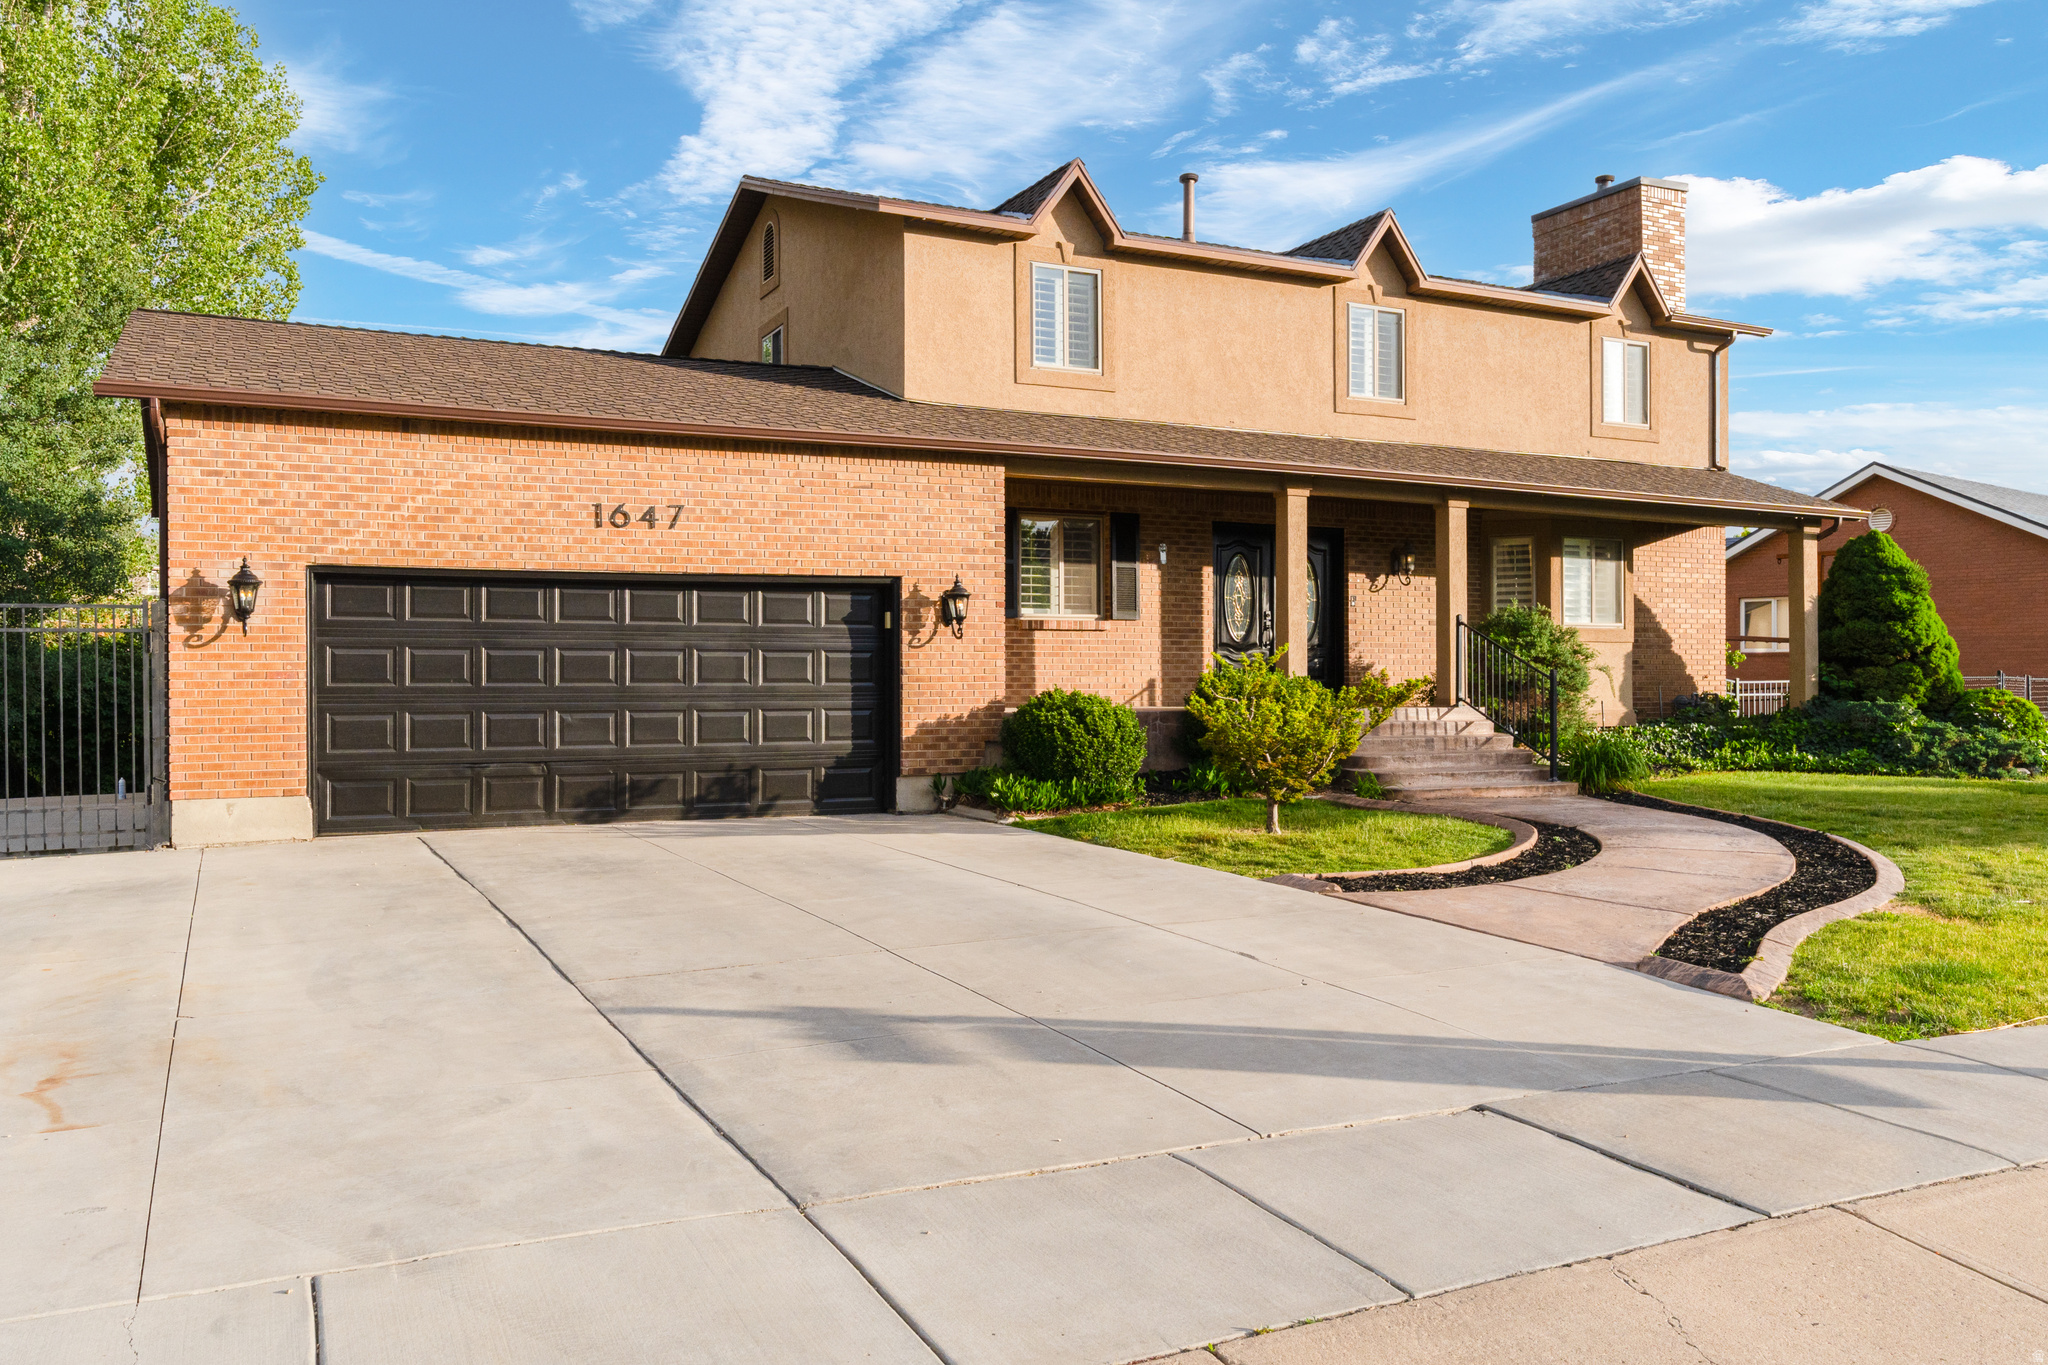
**PRICE REDUCED $24,900 June 25**All offers received will be reviewed on Monday by 5 pm**Supplement your house payment by renting the basement Apartment***Step into this delightful haven that captures your attention with its stunning, professionally maintained landscaping. Inside, you'll discover a beautifully appointed kitchen that rivals those found in Michelin-star establishments, perfectly blending practicality and elegance. It features an impressive array of soft-close hardwood cabinetry, a butler's pantry, top-of-the-line Sub-Zero refrigerator, Asko dishwasher, and an impressive selection of Wolf appliances, including a 36" wall oven, convection microwave, warming drawer, and a dual fuel double oven range equipped with six burners and a griddle. The layout encourages seamless entertaining, with ample space to flow into the generous family room, deck, and outdoor areas. This meticulously maintained home showcases high-end finishes throughout, highlighted by plantation shutters, premium granite surfaces, three-quarter inch hardwood floors, stone tile accents, and elegant iron fencing. Thoughtful lighting fixtures enhance the ambiance, while the newer, energy-efficient HVAC system-including two furnaces and AC units-ensures comfort year-round. Additionally, a 50-gallon water heater, a new 50-year architectural roof, and freshly poured concrete featuring a decorative paver walkway and expansive RV parking area further elevate this property.***Notably, the home features a versatile Mother-in-law Apartment*** in the daylight basement, with private access and separate laundry. Spacious garage, and R.V parking. This residence stands out from typical designs, boasting over $100K invested in the kitchen alone. Ideally located just minutes from major thoroughfares, walking trails, and the vibrant amenities of Station Park, this exceptional home is a must-see. Reach out today to schedule your visit!
#2161632

Farmington

1647 W 1410 N

7 Beds

2 Baths

4,461 Sq.Ft.

$775,000

MLS#: 2161632
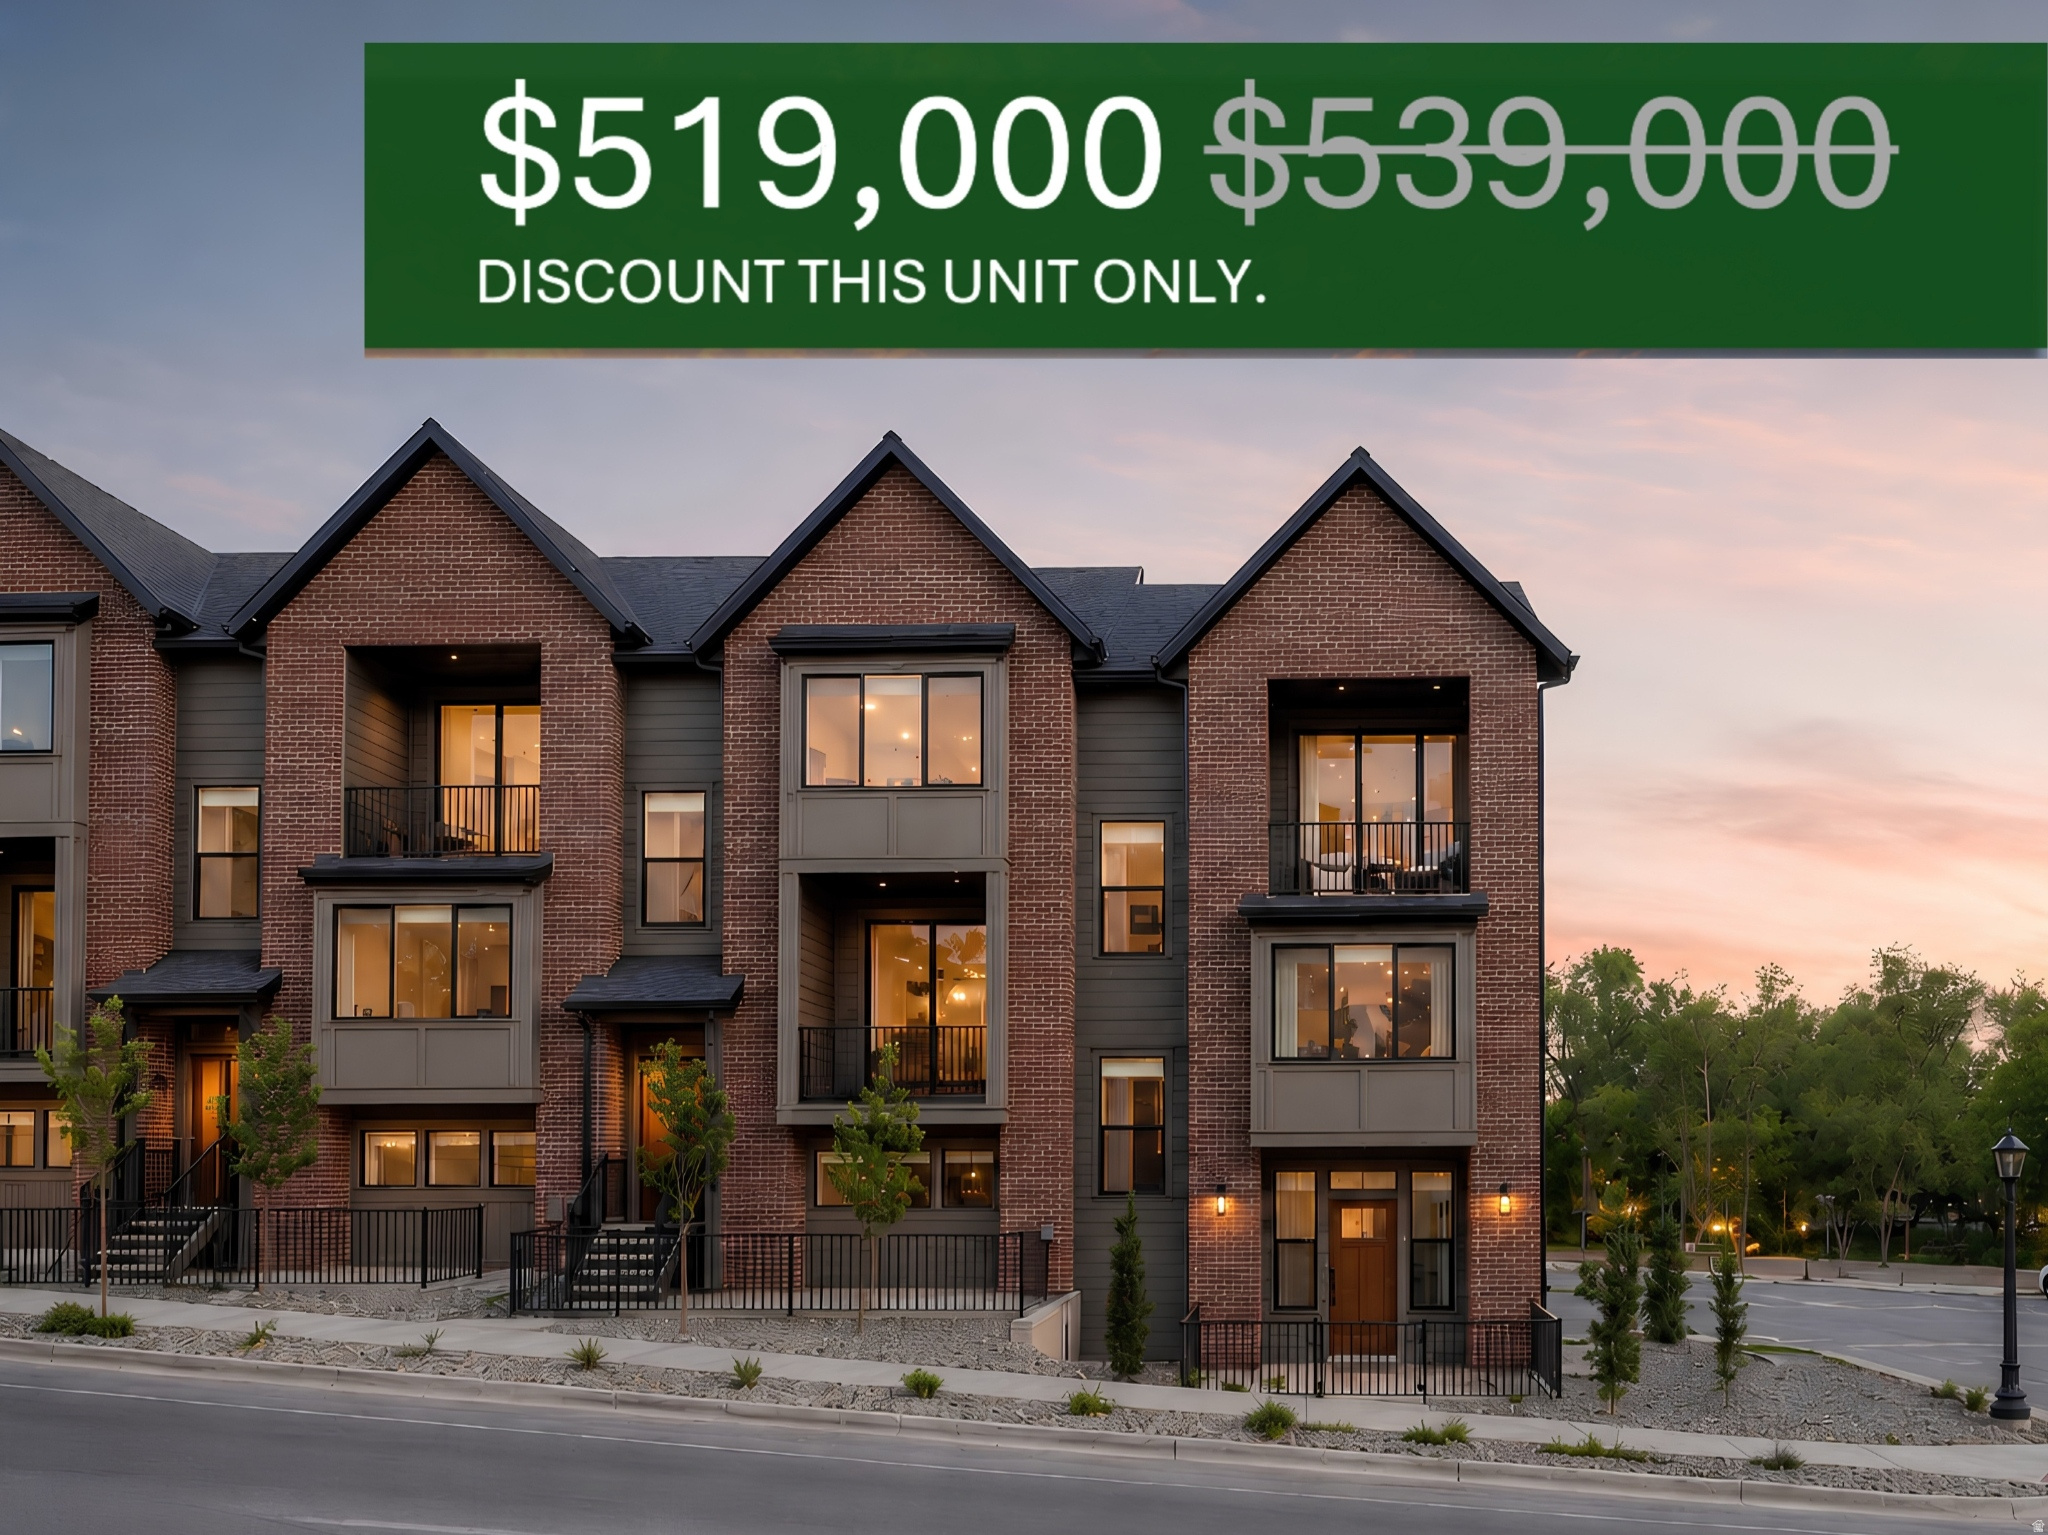
Completed new construction townhome in Murray featuring 3 bedrooms, 2.5 bathrooms, and an attached 2-bay garage with EV charging pre-wire. The Level 2 main living area keeps the kitchen, dining, and gathering space together, creating a bright and open feel with access to a covered deck. Interior finishes include quartz countertops, walnut cabinetry, matte black hardware, stainless appliances, and a clean modern design throughout. The fenced front patio adds usable outdoor space, and the low-maintenance setup makes this a great option for buyers wanting new construction, garage parking, modern finishes, and outdoor space in one home. Photos may be virtually staged. Buyer to verify all information.
#2161729

Murray

872 E BROOKSHADE LN 102

3 Beds

2 Baths

1,524 Sq.Ft.

$519,000

MLS#: 2161729

* Listings identified with the FMLS IDX logo come from FMLS and are held by brokerage firms other than the owner of this website. The listing brokerage is identified in any listing details. Information is deemed reliable but is not guaranteed. If you believe any FMLS listing contains material that infringes your copyrighted work please click here to review our DMCA policy and learn how to submit a takedown request. Ā© 2024. First Multiple Listing Service, Inc.
Provo Community Living!

Featured listing

Provo Community Living!

Browse Properties

Categories

Homes Tailored to Your Lifestyle

Buyers Guide

Buying a home is one of the most exciting milestones of your life.

View more

Sellers Guide

Putting your home on the market can be a stressful process, especially when you don’t know what to expect.

View more

Market report

With just a few clicks, you'll gain instant access to valuable insights about the real estate market, including trends, property values, and community analytics.

View more

Home value

Unlike automated valuations, our hands-on review will provide a comprehensive opinion of your home’s value while considering important interior elements and other location intangible factors that machine algorithms so often miss.

View more

Buyers resources

Guides on financing, inspections, and choosing the right Realtor for a smooth home purchase.

Sellers resources

Practical tips on staging, pricing, and preparing your home to attract buyers and maximize your sale.

 - property

Send a message

Message successfully sent.

Reason for contacting?

I agree to receive email communication and understand I can unsubscribe at any time.

I agree to be contacted by OnX Realty via call, email, and text for real estate services. To opt out, you can reply 'stop' at any time or reply 'help' for assistance. You can also click the unsubscribe link in the emails. Message and data rates may apply. Message frequency may vary. Privacy Policy

Sign In Sign Out

Virtual Assistant

Would you like to take the next step with this property? We can help you schedule a showing or virtual tour, or send you more details.

Yes, I would like more information.

Thank You for Your Reply, One of Our Agents will contact you as soon as possible

No, maybe later.

Thank you, you can always contact me via email, phone number or through the contact form.

Realhub AI

Lucy - Your AI-Powered Realtor

Update Your Temporary Password

Personalize your search

Enter your email and we'll notify you immediately when new listings match what you're looking for.

or enter email address

Already have an account ? Login here

Continue your home search

I agree to receive communications and understand I can unsubscribe at any time.

I agree to be contacted by OnX Realty via call, email, and text for real estate services. To opt out, you can reply 'stop' at any time or reply 'help' for assistance. You can also click the unsubscribe link in the emails. Message and data rates may apply. Message frequency may vary. Privacy Policy

Already have an account ? Login here

We use cookies

We use cookies primarily for analytics to enhance your experience. By accepting, you agree to our use of these cookies. You can manage your preferences or learn more about our cookies policy.