Thinking of selling?

Utah's Premier |OnX Realty

  • Nearby me

E-Alert name

Properties

30432 properties match your criteria

Exceptional opportunity to acquire a contiguous 94.58-acre land assemblage offered across 5 separate Tax ID parcels. Featuring extensive county road frontage, multiple points of ingress/egress, and flexible layout potential, this property is ideal for a high-end luxury residential subdivision, executive horse ranchettes, or a long-term land hold.
#2184432

Logan

None Beds

None Baths

94.58 acres

$4,350,000

MLS#: 2184432
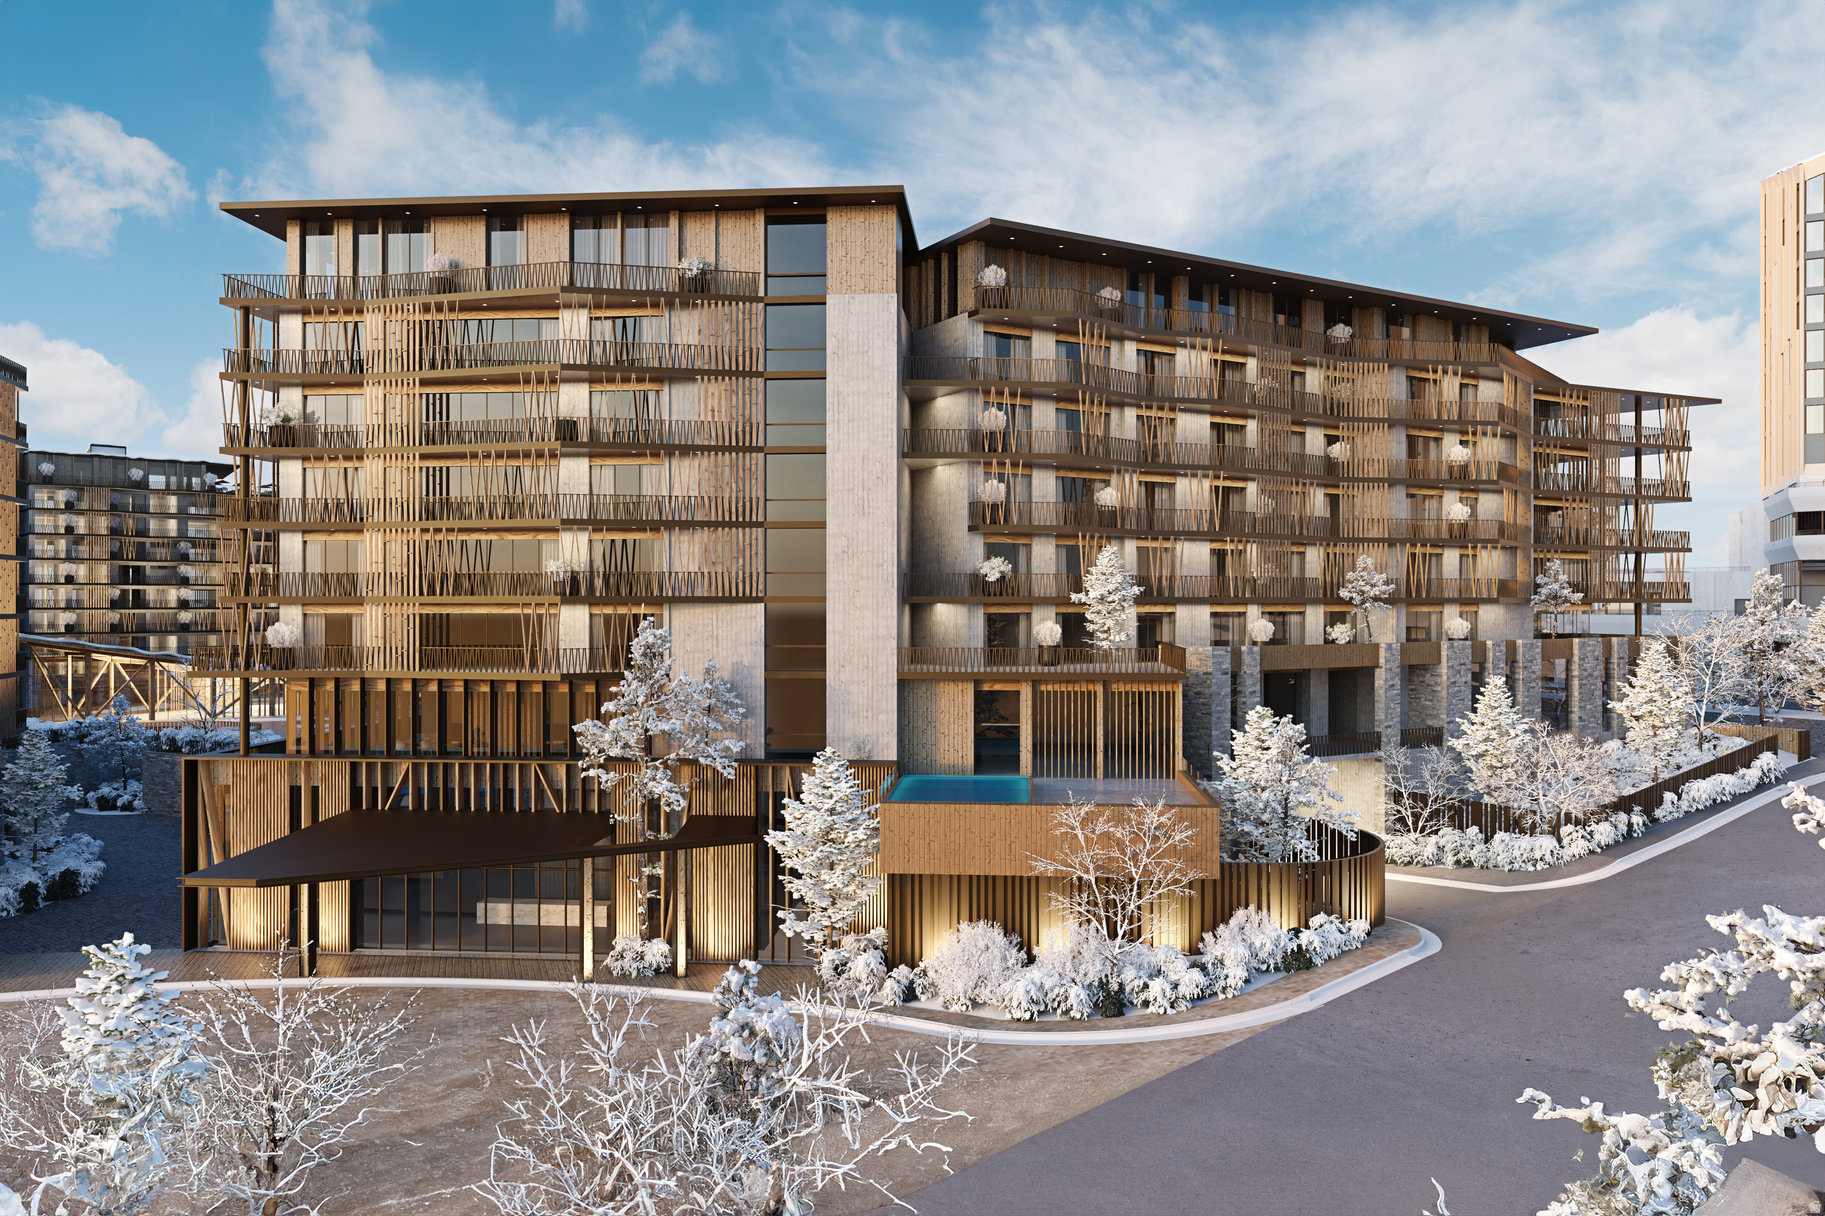
Cormont at Deer Valley has been carefully planned as the pinnacle of mountain living. Anticipate luxurious interiors, mountain and village views, and incomparable convenience to Deer Valley ski lifts, summers at the lake, and the palpable energy of a curated collection of dining and shopping that simply does not exist anywhere today. The interiors feature subzero appliances, natural materials and clean lines with a focus on creating comfortable, functional spaces. The residences include furnishings, washer/dryer & televisions. Cormont at Deer Valley offers amenities such as fitness centers, hot tubs, saunas, cold plunge, ski valet, family lounge, fire pits, Apre ski lounge, etc...Be ready to be amazed! Cormont offers a variety of residences, see the website for full details.
#2128618

Park City

1601 W GLENCOE MOUNTAIN WAY 2802

3 Beds

2 Baths

1,782 Sq.Ft.

$4,347,000

MLS#: 2128618
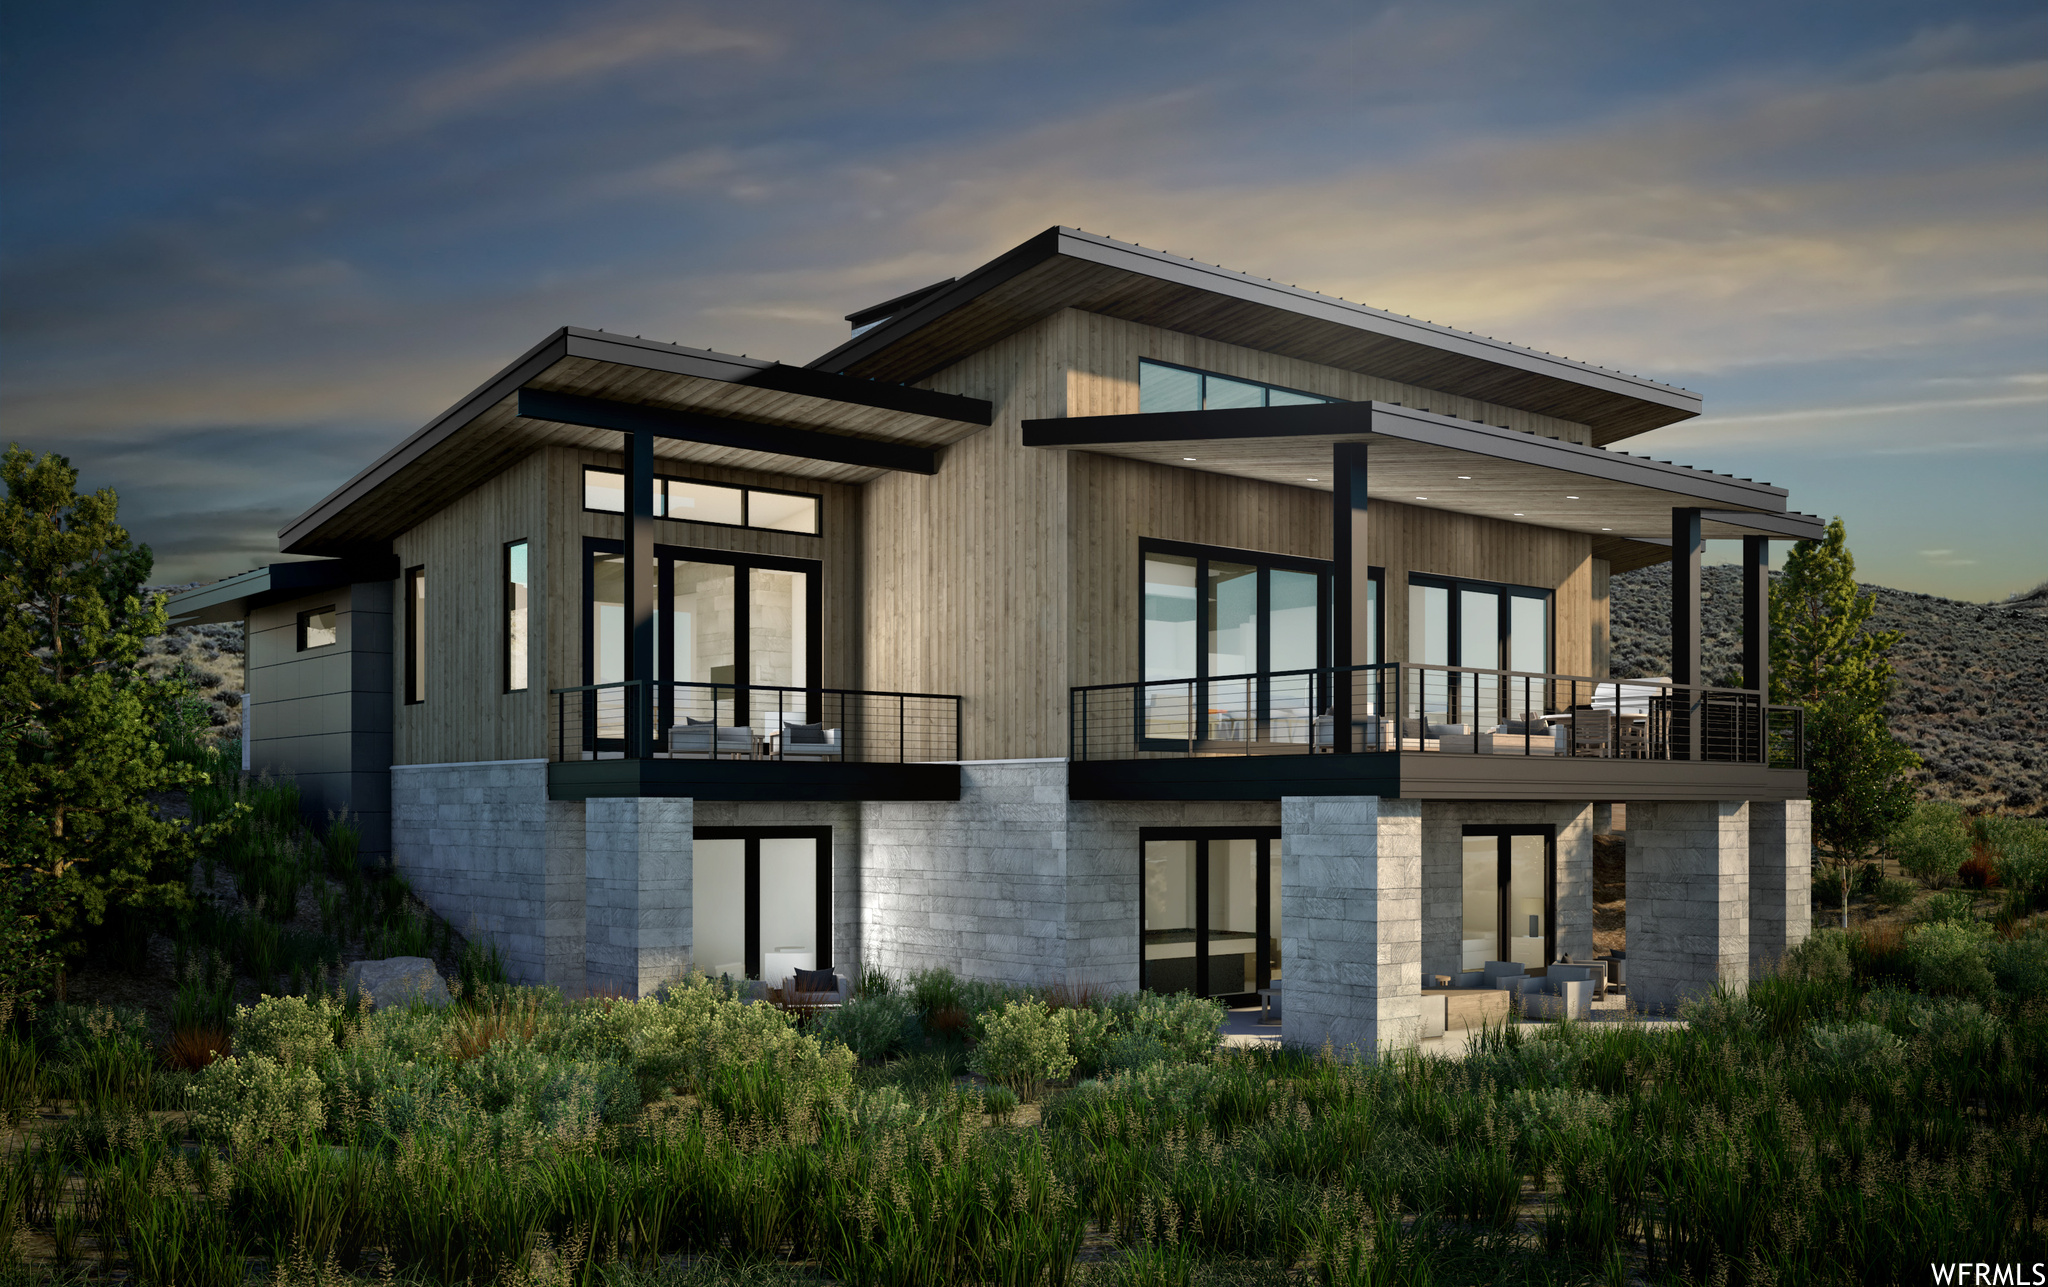
Welcome to Sage Hills Estates! Nestled in the foothills of The Hills, Promontory's new par 3 18-hole golf course surrounded by majestic mountain views, this neighborhood offers 42 homesites with never-before-seen floorplans designed by Solim Gasparik of 4C Design Group. These beautiful new plans built by Promontory Homes range from four to six bedrooms (3,626 to 6,673 square feet) and include a comprehensive buyer selection process in our Design Center to customize selections, finishes and design elements for the perfect dream home - without the hassle of a full custom design process. At Sage Hills Estates, you can experience an exquisite lifestyle that few have access to. Live life to its fullest with all the amenities offered within Promontory, while also being seconds from the Equestrian gate and best access to Park City. All homesites available with a Full Membership offering.
#1888250

Park City

2890 SAGE HILLS PKWY 33

4 Beds

4 Baths

4,751 Sq.Ft.

$4,345,000

MLS#: 1888250
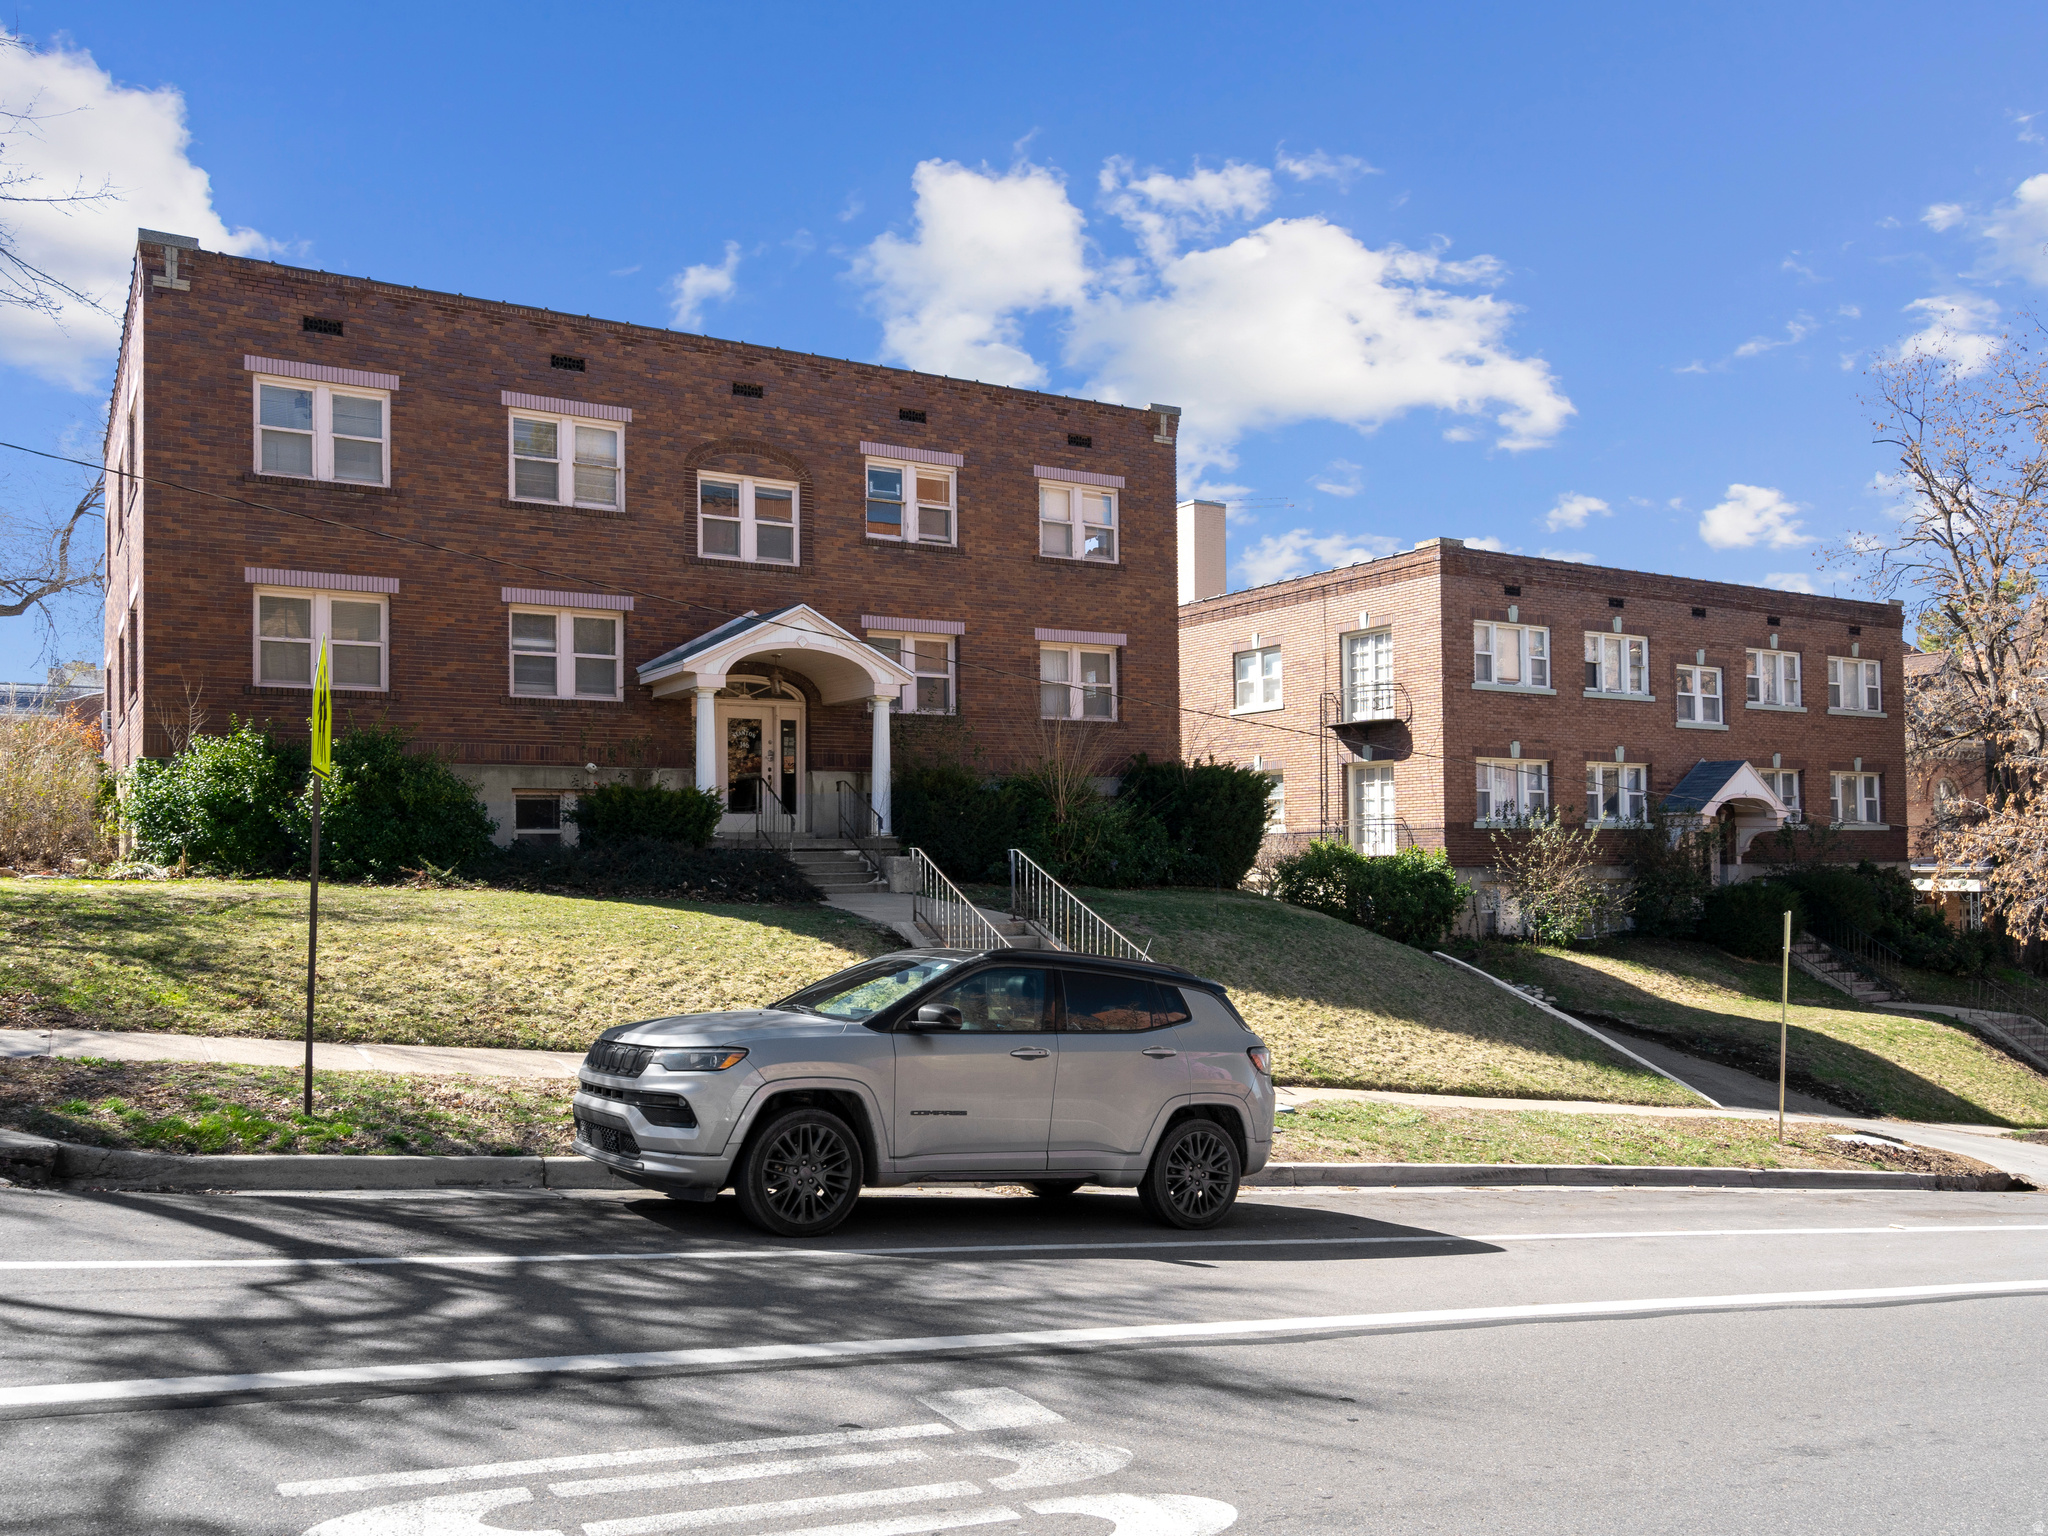
Stanton-Yale Apartments, a rare dual building multi-family offering in one of Utah's most historic and sought-after neighborhoods. This stunning 21-unit brick property showcases timeless architectural charm, while also featuring modern upgrades. Each unit has been renovated and features new countertops, cabinets, and contemporary finishes while preserving the original hardwood flooring and penny tile bathrooms. Operational upside remains through improved management, stabilization of occupancy, and system upgrades. Large lot size, strong rental location, and parking make this a compelling value-add opportunity. Buyer advised to obtain independent measurements. Parcel 09-31-379-010 also included in sale. Owner/Agent.
#2136942

Salt Lake City

146 E 2ND AVE

28 Beds

None Baths

14,850 Sq.Ft.

$4,345,000

MLS#: 2136942
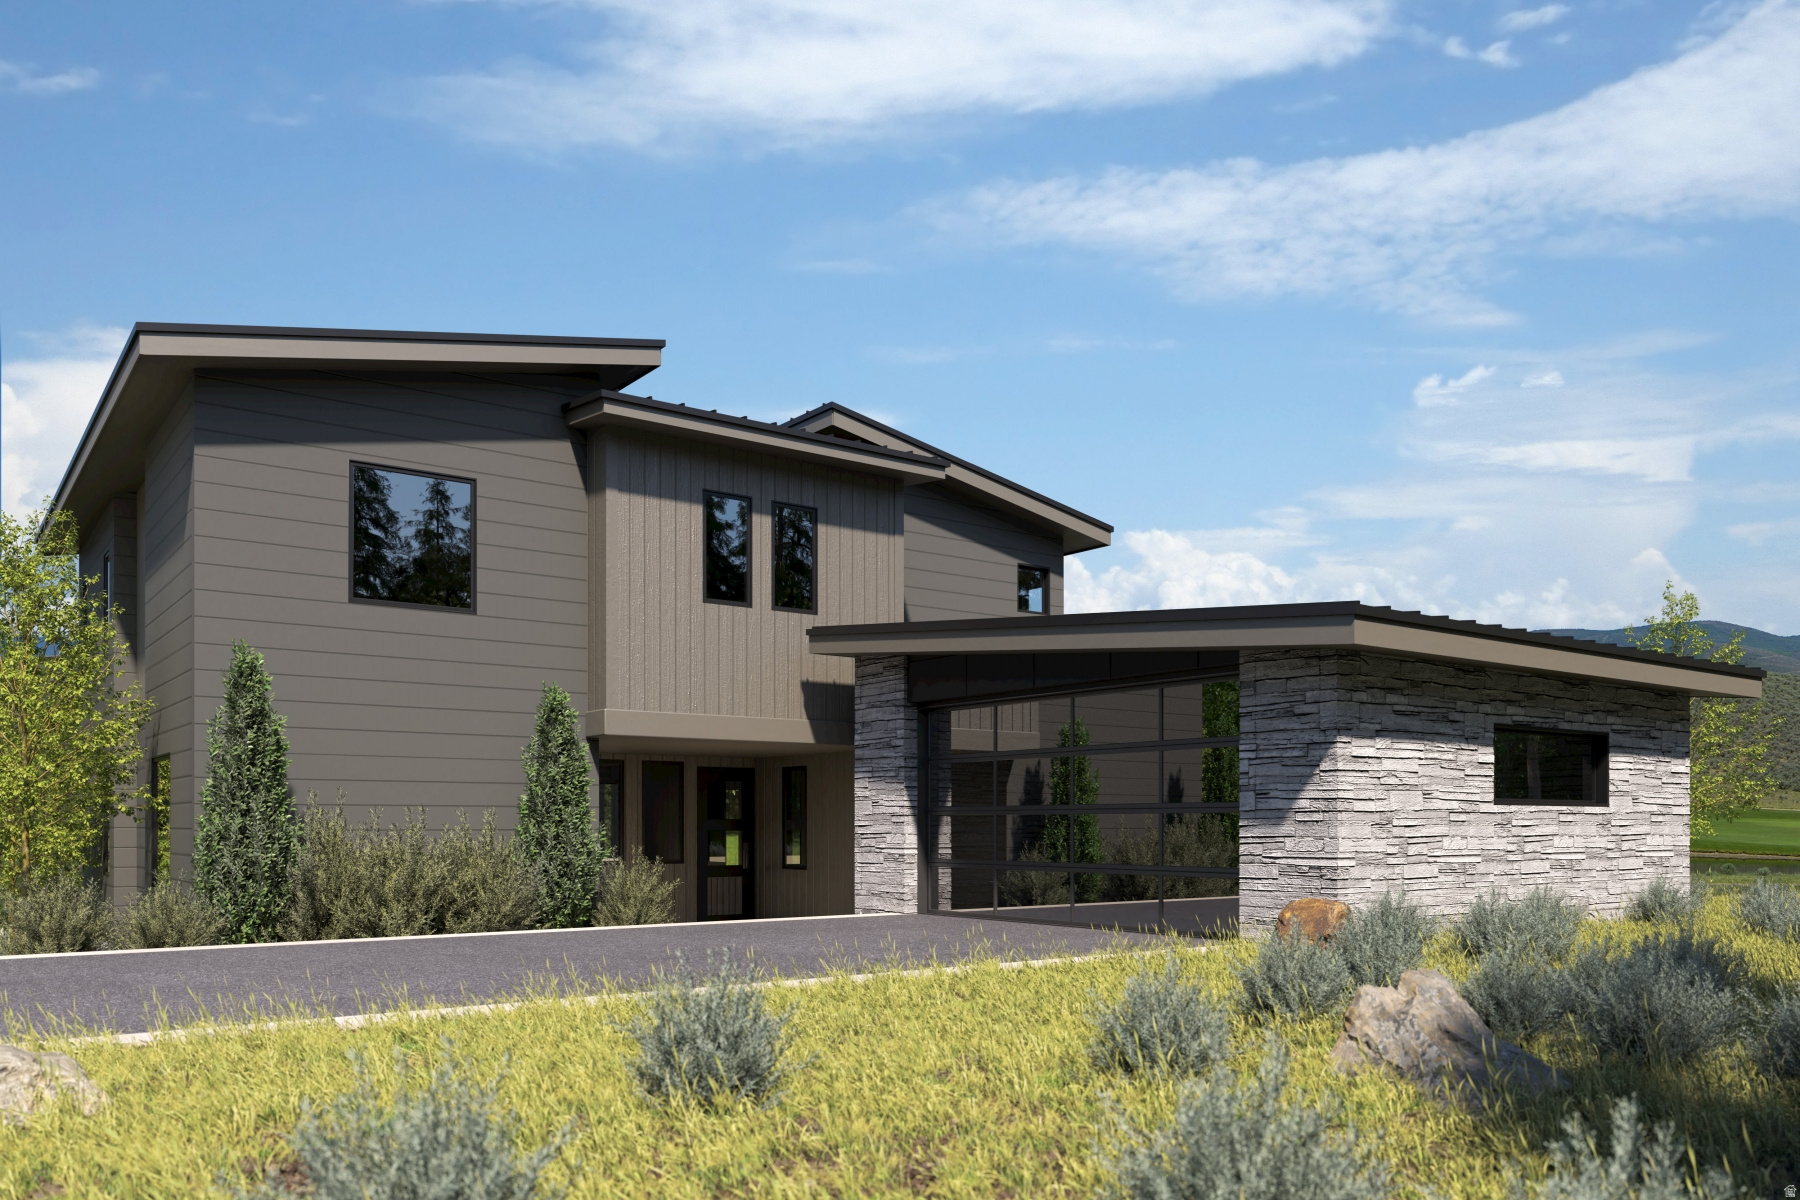
Hawks Pass includes five beautifully crafted, four-bedroom villas built by Promontory Homes with interiors by Alder & Tweed. Floor plans are pre-approved, and multiple facets of the usual design/build process have been absorbed into the cost of these homes, saving each Buyer time and money while allowing peace of mind.
#2143849

Park City

5829 DOUBLE DEER DR

4 Beds

3 Baths

2,966 Sq.Ft.

$4,333,000

MLS#: 2143849

Some estates offer a beautiful home. This one offers an extraordinary way to live. Set on 1.88 acres in Highland, this private retreat brings together resort-style recreation, expansive entertaining spaces, equestrian amenities, and room for the people and pursuits that matter most. Inside, spacious gathering areas flow through an open-concept design, complemented by four fireplaces, a private theater, a personal hair salon, and dedicated spaces for work and creativity. The primary suite offers a custom walk-in closet and adjoining enclosed sunroom. A finished daylight basement adds generous recreation space and a separate two-bedroom mother-in-law apartment with its own entrance. Outside, the estate becomes your own private resort. Spend afternoons beside the 40-by-20-foot pool, unwind in the hot tub, or gather around the gas fire pit as waterfalls and streams set the backdrop. An outdoor kitchen and brick pizza oven make entertaining effortless, while an illuminated splash pad, playground, and built-in trampoline create spaces for lasting memories. A separate retreat with an indoor swim spa and sauna extends the experience throughout the year. For the collector and adventurer, attached and detached garages provide nine-car capacity, including an RV bay. The detached building also features a two-story, two-bedroom, two-bath apartment with updated finishes and an expansive deck with sweeping views. A horse arena, stalls, covered lean-to, gardens, fruit trees, and a chicken coop bring the possibilities of acreage living home. Extensive storage, geothermal heating, and a Generac 48 kW backup generator add everyday comfort and practicality.
#2192074

Highland

11865 N ATLAS DR

6 Beds

6 Baths

12,589 Sq.Ft.

$4,325,000

MLS#: 2192074

White Pine Canyon Village is a luxury home development located in the heart of Park City Resort's Canyon Village, just minutes from Historic Main Street. White Pine Canyon Village is a year-round getaway with skiing, snowboarding, golf, hiking and biking trails at your fingertips. Everything Park City has to offer, from the resort to the town to the surrounding mountain ranges, is right our your front door. Only 35 minutes to the Salt Lake International Airport means that you can ski, golf, or venture out for a morning of alpine exploration, then catch a direct flight home that same afternoon. This 4 bed/5 bath villa will feature mountain modern architecture by JZW Architects, Wolf, Subzero and Asko kitchen appliances, high-end fixtures throughout, oak flooring in living, dining, and kitchen areas, a spacious 2-car attached garage, custom fireplaces, stone countertops, and double vanities in master suites, and many more beautiful and luxurious details.
#2185597

Park City

1978 STONE HOLLOW CT 22

4 Beds

2 Baths

3,213 Sq.Ft.

$4,300,000

MLS#: 2185597
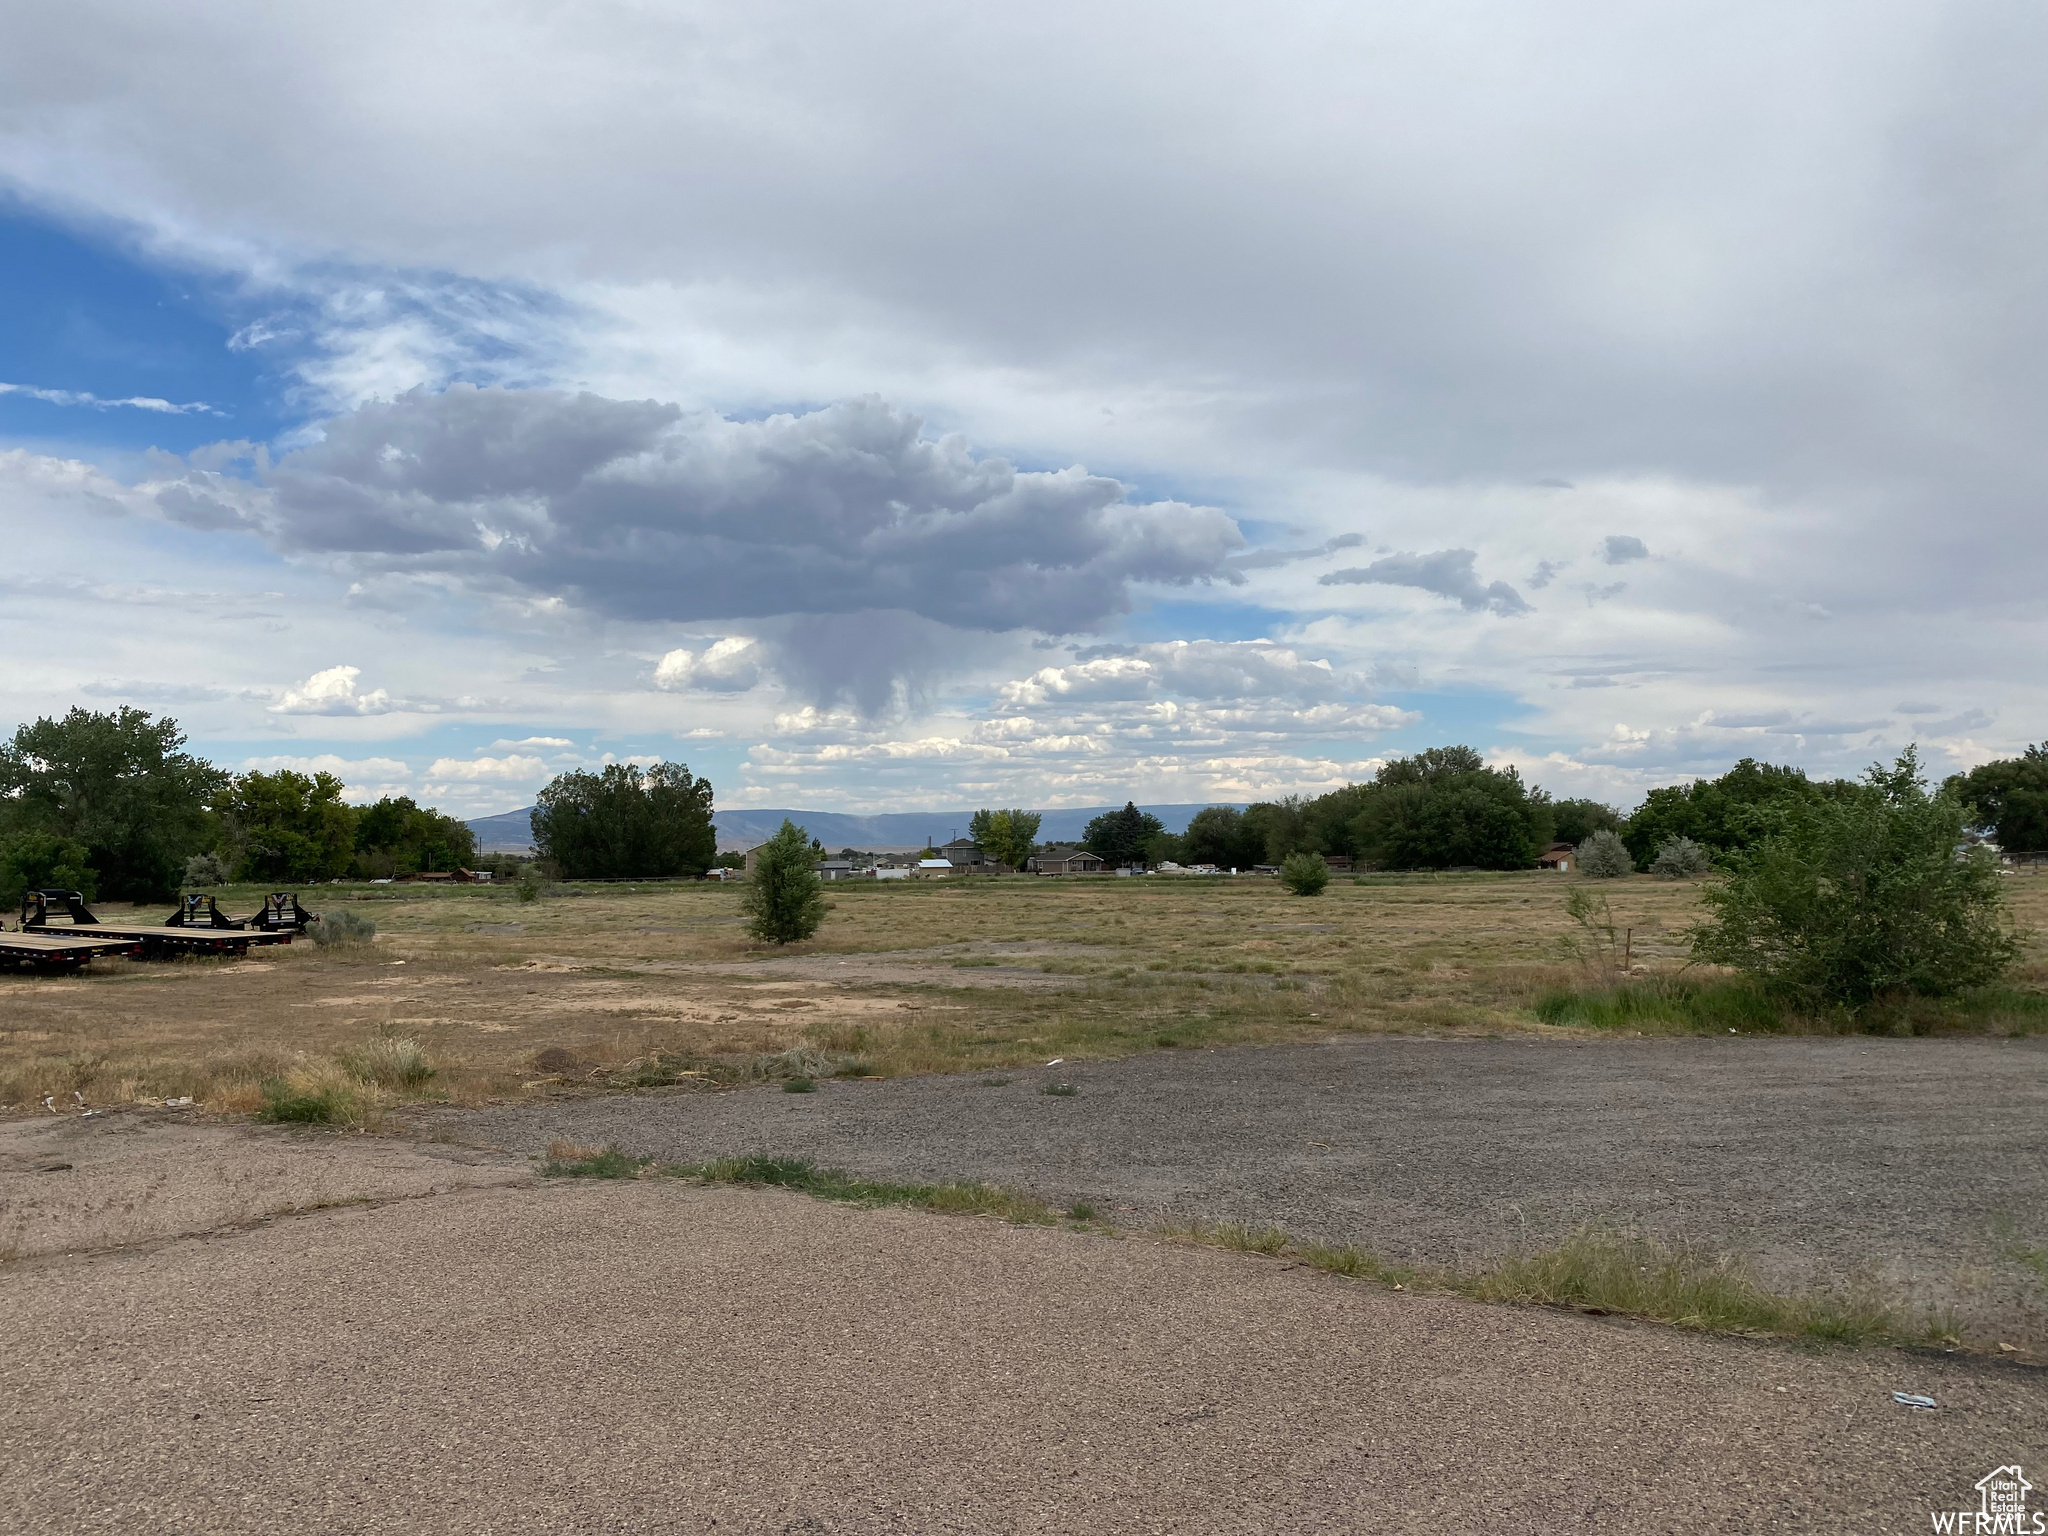
Commercial property available with prime Hwy 40 frontage! Well established properties near by property Maverick gas station across the street, Walmart just West of property. 7.70 acres. Seller is willing to break the land into smaller parcels.
#2096162

Vernal

1683 W HWY 40

None Beds

None Baths

7.7 acres

$4,300,000

MLS#: 2096162
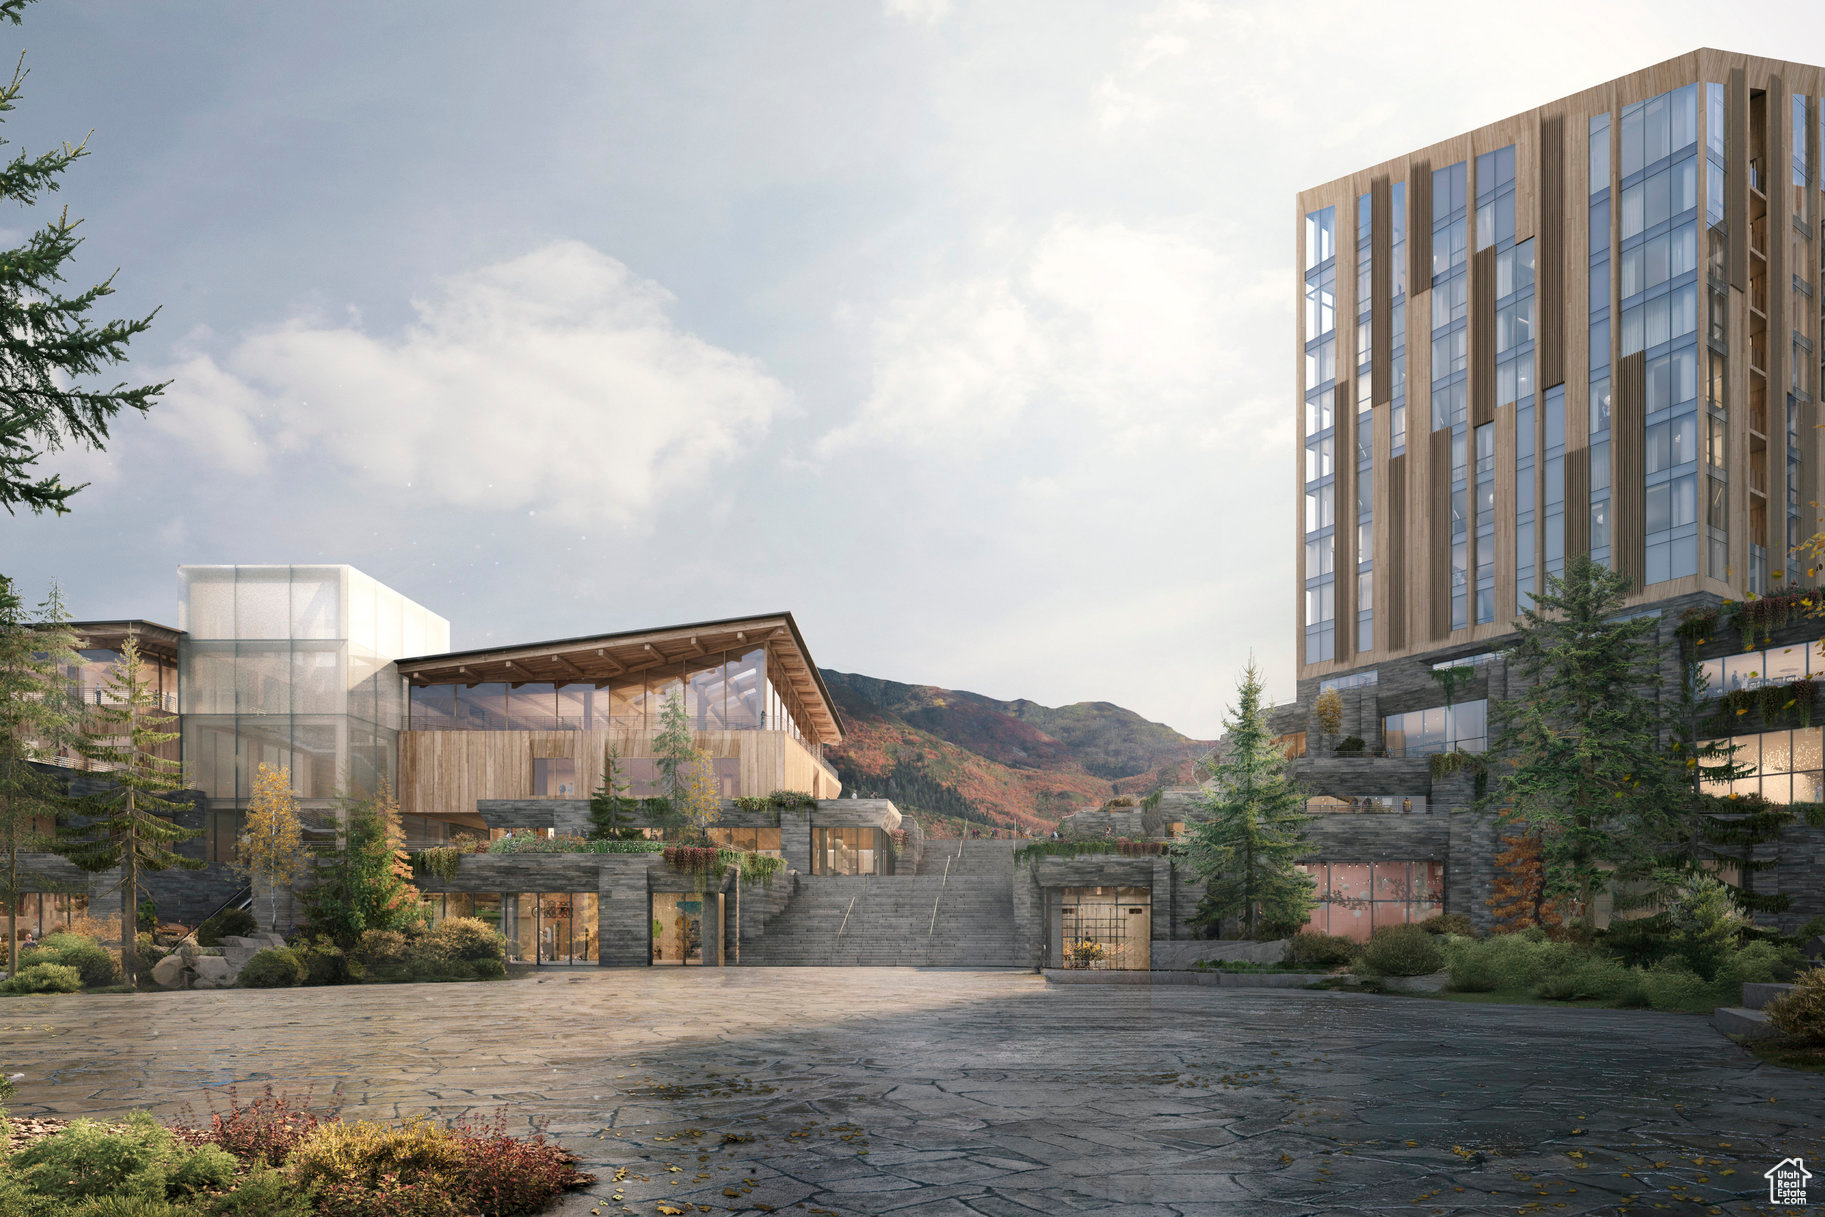
For the first time, Four Seasons Private Residences invites you to be truly at home with Four Seasons among the air and altitude of Deer Valley. Experience an exclusive, service-rich lifestyle complemented by hotel-inspired amenities, including a dedicated private ski concierge, a world-class spa, and immersive pool facilities. No other destination matches the culture, prestige, and global reputation of Four Seasons Private Residences. Rising along the base of the famed Wasatch County mountainside and the edge of the glistening Jordanelle, this modern landmark  with striking interiors and exteriors by world-class architectural firm ODA architecture, is ideally situated at the center of the new Deer Valley East Village. Consisting of 134 guest rooms, 55 hotel residences, and a limited collection of 68 private residences, the property features inspired design and thoughtful amenities, providing the ideal backdrop for the intuitive Four Seasons service-whether on the slopes, at the pool, on the ski beach, or in the residences. Extell Development Company creates real estate for those who value impeccable design, superior craftsmanship, and the finest appointments. Our design team, in collaboration with world-renowned architects, interior designers, and artists, helps envision the architectural and interior concept for each development. Each Private Residence features spectacular views and sophisticated comfort with custom ODA designed dcor. Whether you want to hit the slopes of famed Deer Valley, relax with friends and family or soak up the peace and quiet, Four Seasons Private Residences Deer Valley offers the ideal mountainside home. To complement the unrivaled access to year-round outdoor recreational activities, over 60,000 square feet of curated indoor and outdoor amenities span the podium and rooftop levels of both towers, with access shared across buildings. Planned amenities include ski valet, lounge and lockers, full service spa, immersive pools, golf simulators, state-of-the-art fitness centers and more. This home is only a sampling of what is available, please call for more information.
#2086712

Park City

1707 W GLENCOE MOUNTAIN WAY 3G

2 Beds

2 Baths

1,607 Sq.Ft.

$4,300,000

MLS#: 2086712

New on site 4 days ago
Established in 1923 within the Gilmer Park Historic District, among tree-lined streets perched above Red Butte Creek, welcome to an estate where every space and timeless design choice feels intentional. Framed by archways and wooden beams, a travertine foyer introduces you to the main hall, leading you to a quiet study that's enclosed by stunning woodwork and centered by a gas fireplace. A few steps away you'll find an expansive great room with cathedral ceilings, abundant natural light with windows highlighting the lush greenery of the rear gardens, natural hardwoods, stone fireplace, coupled with entry to a large covered terrace. Anchored by another stone fireplace and a set of floor-to-ceiling french doors, the main living area transitions into a thoughtfully renovated kitchen, appointed with marble countertops and range hood, high-end appliance package, custom dovetail cabinetry, and sizable serving island. The result of an extensive remodel, the adjacent sunroom features more views of the pristine gardens, serving as a versatile space for a second dining or living area, kept cozy with heated travertine flooring. A nearby butler's pantry is ideal for entertaining, mirroring the high-end finishes of the main kitchen and paired with ample storage and tucked-away pantry. The upper level features two generously sized guest bedrooms, a full dedicated guest bathroom, and a secondary primary suite with en-suite so visitors don't feel like an afterthought. The private primary suite is another result of the extensive remodel, encompassing multiple custom closets, views of the treetops and no neighbors, and a spa-like en-suite with separate vanities, water closet, and soaking tub. Step downstairs to find a lower level that too wasn't an afterthought with a media room, additional office or craft room, secondary den with the potential to be a future sixth bedroom, and a guest suite equipped with its own separate entrance and en-suite, ideal for long-term guests or au pair or a home gym. The two-car garage with pull-through third parking spot also provides an entrance to the multi-terraced backyard, leading you to sounds of the tranquil creek from the lower secondary yard space. A rare one-of-a-kind property in one of the valleys most desirable locations on the cusp of the iconic Yalecrest neighborhood. This residence is the culmination of the character and craftsmanship of a historic home, the comfort of thoughtful modernization, curated finishes and selections by a local and renowned interior designer, and perfectly placed with easy accessibility to shopping and restaurants at 9th and 9th and downtown Salt Lake City.
#2194218

Salt Lake City

1270 E YALE AVE S

5 Beds

2 Baths

6,444 Sq.Ft.

$4,300,000

MLS#: 2194218
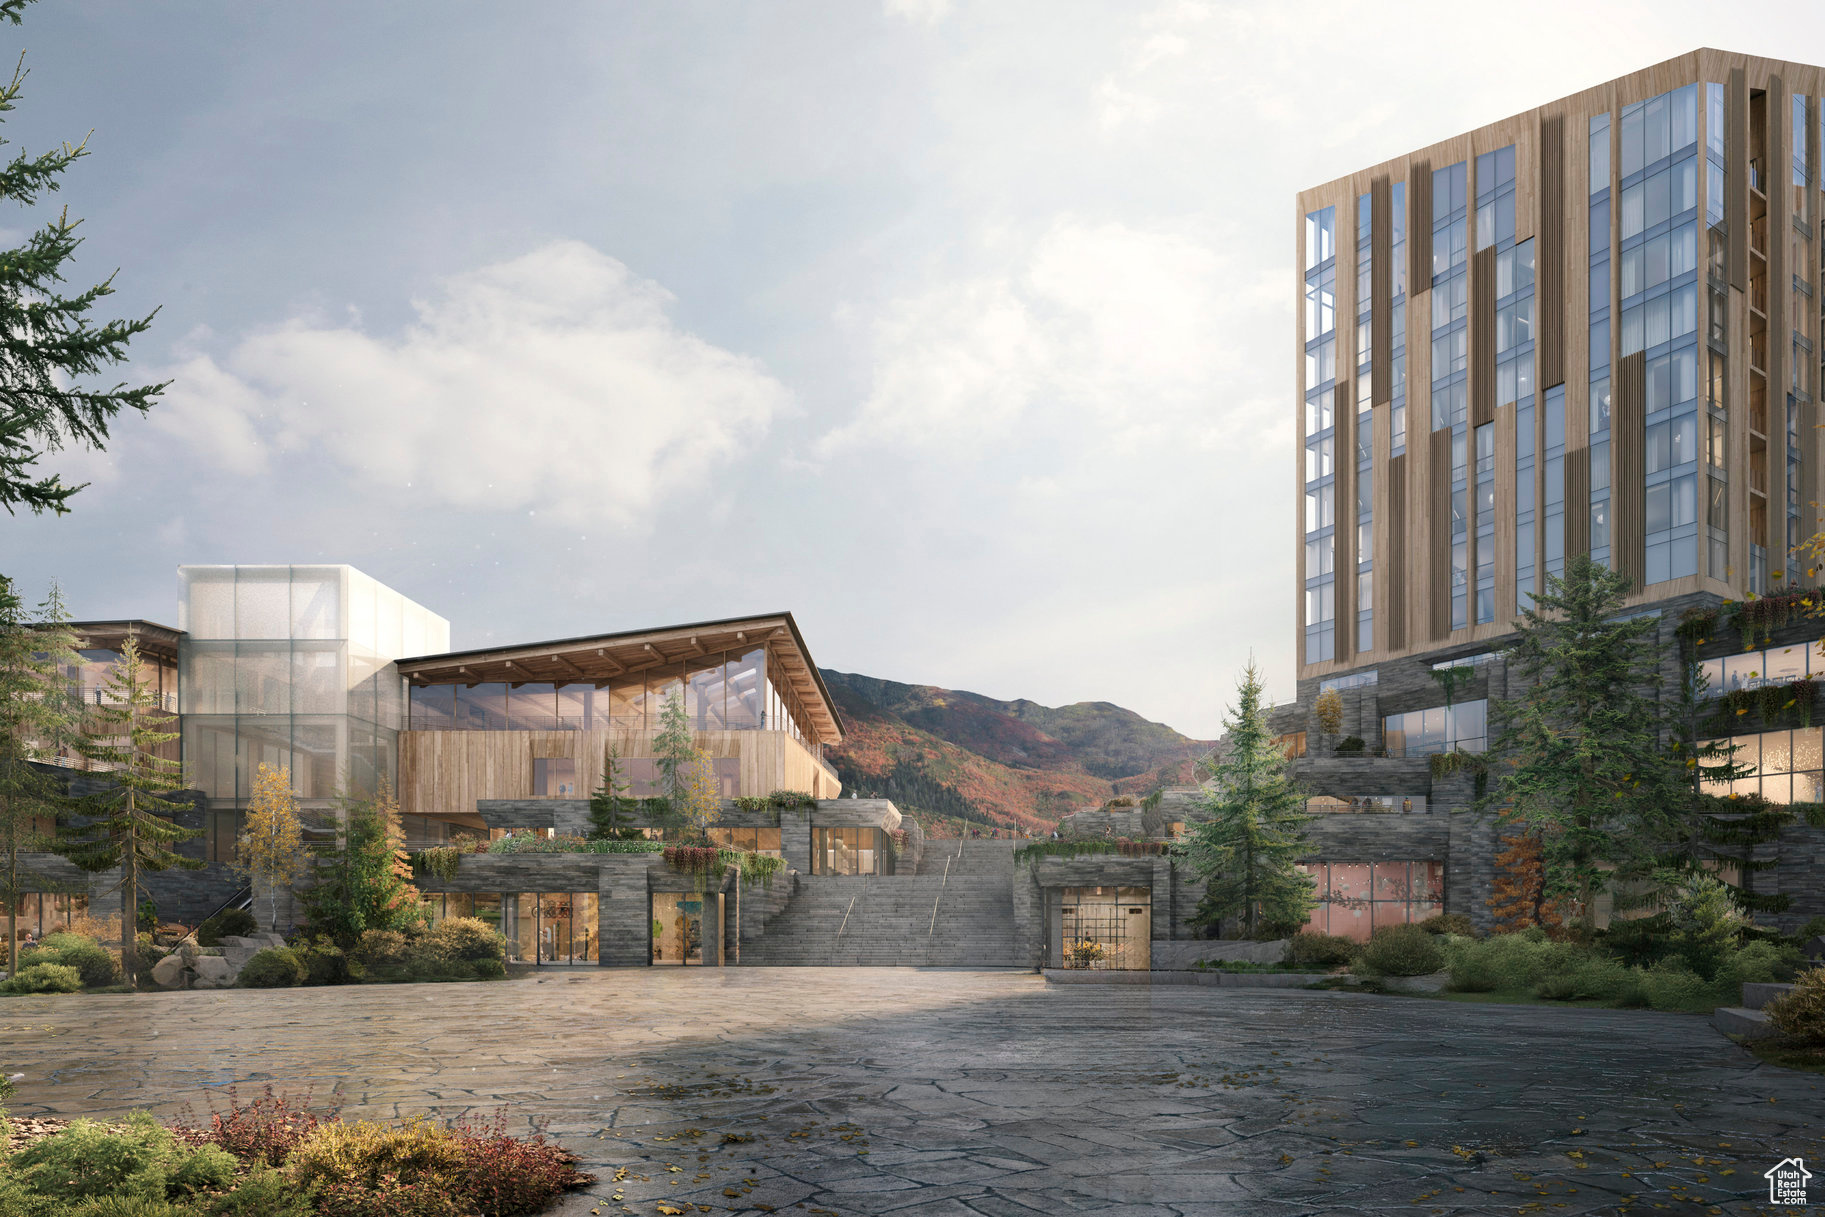
For the first time, Four Seasons Private Residences invites you to be truly at home with Four Seasons among the air and altitude of Deer Valley. Experience an exclusive, service-rich lifestyle complemented by hotel-inspired amenities, including a dedicated private ski concierge, a world-class spa, and immersive pool facilities. No other destination matches the culture, prestige, and global reputation of Four Seasons Private Residences. Rising along the base of the famed Wasatch County mountainside and the edge of the glistening Jordanelle, this modern landmark  with striking interiors and exteriors by world-class architectural firm ODA architecture, is ideally situated at the center of the new Deer Valley East Village. Consisting of 134 guest rooms, 55 hotel residences, and a limited collection of 68 private residences, the property features inspired design and thoughtful amenities, providing the ideal backdrop for the intuitive Four Seasons service-whether on the slopes, at the pool, on the ski beach, or in the residences. Extell Development Company creates real estate for those who value impeccable design, superior craftsmanship, and the finest appointments. Our design team, in collaboration with world-renowned architects, interior designers, and artists, helps envision the architectural and interior concept for each development. Each Private Residence features spectacular views and sophisticated comfort with custom ODA designed dcor. Whether you want to hit the slopes of famed Deer Valley, relax with friends and family or soak up the peace and quiet, Four Seasons Private Residences Deer Valley offers the ideal mountainside home. To complement the unrivaled access to year-round outdoor recreational activities, over 60,000 square feet of curated indoor and outdoor amenities span the podium and rooftop levels of both towers, with access shared across buildings. Planned amenities include ski valet, lounge and lockers, full service spa, immersive pools, golf simulators, state-of-the-art fitness centers and more. This home is only a sampling of what is available, please call for more information.
#2075766

Park City

1693 W GLENCOE MOUNTAIN WAY 907

2 Beds

2 Baths

1,576 Sq.Ft.

$4,300,000

MLS#: 2075766

LIONSBACK RESORT MOAB UT - An unparalleled experience of discovery and respite.   Designed to blend with its natural landscape, Lionsback Resort is an unrivaled launchpad for all the adventure, exploration and relaxation Moab offers, while treading lightly on the land. Its 175 acres with 70% open space offer seclusion, yet Lionsback is a stone's throw from the City of Moab, so you're never far from community and culture. This contemporary 1-story Spire Residence blends sophisticated design with the surrounding desert landscape, merging indoor and outdoor living into the epitome of open concept living. Grand spaces with vaulted ceilings and floor-to-ceiling windows frame unobstructed views of sunlight on red rock fins and sunset alpenglow on the La Sal Mountains. The fireplace's limestone hearth offers intimate ambiance on desert evenings. Earthy hues from the Fireclay tile backsplash and Italian cabinets are offset by clean, modern lines of timeless quartz countertops. Thoughtful design echoes the surrounding terrain while incorporating high-end finishes, from Wolf and Subzero appliances to a 5-piece spa-like bathroom with wet room, soaking tub and Waterworks fixtures, to a built-in speaker system with Sonos amp. With 4 ensuite bathrooms, this luxury home has short-term rental zoning and comes fully furnished, including linens, decor, dishware, kitchen wares, TVs and hot tub. When the wild terrain calls, Lionsback offers on-site access to Mill Creek Trail and Hells Revenge 4x4 trail, at the gateway to the world-renowned Sand Flats Recreation Area, home of the famous Slickrock Trail, two National Parks (Arches and Canyonlands), and the Colorado River for limitless discovery. Home ownership includes membership in the private LB Club for pool area amenities; monthly LB Club dues are currently $260. LB Club is for owner and LBRM Guest use. This home is currently under construction; photos are a representation of a complete residence.
#2193832

Moab

120 BADGERS BND 9

None Beds

3 Baths

3,046 Sq.Ft.

$4,300,000

MLS#: 2193832

A Private Estate where every dream is Realized. A dramatic 20-foot grand entryway and sweeping winding staircase set the tone for a residence designed for those who expect more from home. From the moment you step inside, the scale and craftsmanship make an unforgettable first impression. Across 14,526 square feet, French country character is elevated by high-end woodwork, interior brick accents, and an elevator serving every level. Every detail has been thoughtfully considered, creating a home that feels both grand and warmly inviting.
Set on a private half-acre lot, the pool reaches a 14-foot depth and opens into a private grotto, framed by fire urns and featuring a swim-in cave with its own television. As evening falls, the glow of the fire urns transforms the backyard into a true private oasis. A thrilling waterslide adds fun for all ages, and a dedicated outdoor pool bathroom keeps guests comfortable and the house dry. It is a backyard designed for long summer days and memories that last a lifetime.
At the heart of the home, a chef's kitchen with Wolf appliances flows to a full outdoor kitchen built for unforgettable gatherings. Whether hosting an intimate dinner or a celebration for a crowd, the seamless indoor-outdoor connection makes entertaining effortless. A private theater and a dedicated game room complete the entertaining spaces. Movie nights, game days, and late-night gatherings all have a place to call their own, without ever leaving home.
Seven bedrooms and six and a half baths provide space for family and guests alike, offering comfort and privacy for every member of the household. A beautiful detached casita offers extended family a private retreat of their own, ideal for visiting parents, long-term guests, or multigenerational living. A dedicated 44-foot RV garage and five additional bays accommodate the most discerning car collection. Rarely does a home offer this level of space, flexibility, and storage in one exceptional package. Indoor basketball and racquetball courts, a rock climbing wall, a manicured putting green, and two fully appointed workout areas mean the best of the club is just down the hall. Stay active year-round, regardless of the weather outside. Whether you're training seriously, competing with friends, or simply unwinding after a long day, every pursuit is within reach. And when the game is over, the elevator is waiting to carry you home.
This is not simply a home. It is a destination.
#26-276970

Santa Clara

2512 W Malaga Ave

7 Beds

None Baths

14,020 Sq.Ft.

$4,299,900

MLS#: 26-276970

Price reduced
? NEW PRICE IMPROVEMENT: Resort-Style Luxury Estate in The Cove at the Cottonwoods!  Welcome to an extraordinary mountainside sanctuary in Cottonwood Heights offering the ultimate blend of grand-scale architecture, absolute privacy, and unmatched versatility. Nestled on a private, fully fenced 1-acre cul-de-sac lot, this magnificent 7,798 sq. ft. residence captures breathtaking mountain views and delivers a lifestyle tailor-made for both sophisticated entertaining and relaxed everyday living.  ? Elite Property Highlights:  Grand Living & Design: Featuring 6 spacious bedrooms, 4 bathrooms, soaring vaulted ceilings, gleaming hardwood and travertine flooring, and exceptional natural light throughout.  Multi-Kitchen Versatility: The ultimate chef's main kitchen with premium custom finishes, plus a fully appointed lower-level kitchen designed for multi-generational living or seamless hosting.  Stunning Detached Luxury Casita: Built in 2018, this private 1,060 sq. ft. guest space features a studio great room, full kitchen, 1 bath, laundry room, and an incredible rooftop deck with pedestal pavers, a pergola, bistro lighting, and an automated sunshade.  Resort-Style Amenities: Host movie nights in your private theater room, stay fit in your dedicated exercise room, or unwind by the private swimming pool and covered outdoor living spaces.  Car Enthusiast's Ultimate Dream: A massive garage capacity accommodating up to 12 vehicles with extra height, built-in layouts, and detached options.  ? Unbeatable Location: Located just minutes from world-class ski resorts, premier dining, and top-tier private schools like the Waterford School, this rare Cottonwood Heights compound delivers space, luxury, and location all in one breathtaking package.  Priced to move at $4,299,900. Schedule your exclusive private tour today!
#2183531

Cottonwood Heights

7315 S CALADORA CV

6 Beds

4 Baths

7,798 Sq.Ft.

$4,299,000

MLS#: 2183531

Rare opportunity! 6.13 pristine acres in Midway backing the Wasatch Mountains with incredible panoramic valley views! Fully fenced for livestock with a great barn! 5 Midway Irrigation shares and wheel lines/water equipment included. Two story home boasting soaring ceilings with floor to ceiling windows allowing for an abundance of natural light and beautiful valley views. Large kitchen open to the formal dining space with access to a large deck, great for entertaining. Bright and spacious living room with large stone fireplace and cathedral ceilings. Expansive primary bedroom on the main level offers a fireplace, dual vanities with separate tub and shower and private deck. Fully finished walk out basement offers stone fireplace, mudroom with garage entrance, laundry room, full bathroom two spacious bedrooms and den. This property is currently assessed under Greenbelt status. Buyer to verify all.
#2189518

Midway

720 W 500 S

3 Beds

2 Baths

4,420 Sq.Ft.

$4,299,000

MLS#: 2189518

Prev 1 ... 64 65 66 67 68 ... 666 Next
* Listings identified with the FMLS IDX logo come from FMLS and are held by brokerage firms other than the owner of this website. The listing brokerage is identified in any listing details. Information is deemed reliable but is not guaranteed. If you believe any FMLS listing contains material that infringes your copyrighted work please review our DMCA policy and learn how to submit a takedown request. Ā© 2024. First Multiple Listing Service, Inc.

Categories

Homes Tailored to Your Lifestyle

Buyers Guide

Buying a home is one of the most exciting milestones of your life.

View more

Sellers Guide

Putting your home on the market can be a stressful process, especially when you don’t know what to expect.

View more

Market report

With just a few clicks, you'll gain instant access to valuable insights about the real estate market, including trends, property values, and community analytics.

View more

Home value

Unlike automated valuations, our hands-on review will provide a comprehensive opinion of your home’s value while considering important interior elements and other location intangible factors that machine algorithms so often miss.

View more

Buyers resources

Guides on financing, inspections, and choosing the right Realtor for a smooth home purchase.

Sellers resources

Practical tips on staging, pricing, and preparing your home to attract buyers and maximize your sale.

Send a message

Message successfully sent.

Reason for contacting?

I agree to receive email communication and understand I can unsubscribe at any time.

I agree to be contacted by OnX Realty via call, email, and text for real estate services. To opt out, you can reply 'stop' at any time or reply 'help' for assistance. You can also click the unsubscribe link in the emails. Message and data rates may apply. Message frequency may vary. Privacy Policy

Sign In Sign Out

Virtual Assistant

Would you like to take the next step with this property? We can help you schedule a showing or virtual tour, or send you more details.

Yes, I would like more information.

Thank You for Your Reply, One of Our Agents will contact you as soon as possible

No, maybe later.

Thank you, you can always contact me via email, phone number or through the contact form.

Realhub AI

Lucy - Your AI-Powered Realtor

Update Your Temporary Password

Personalize your search

Enter your email and we'll notify you immediately when new listings match what you're looking for.

or enter email address

Already have an account ? Login here

Continue your home search

I agree to receive communications and understand I can unsubscribe at any time.

I agree to be contacted by OnX Realty via call, email, and text for real estate services. To opt out, you can reply 'stop' at any time or reply 'help' for assistance. You can also click the unsubscribe link in the emails. Message and data rates may apply. Message frequency may vary. Privacy Policy

Already have an account ? Login here

We use cookies

We use cookies primarily for analytics to enhance your experience. By accepting, you agree to our use of these cookies. You can manage your preferences or learn more about our cookies policy.


