Thinking of selling?

Utah's Premier |OnX Realty

  • Nearby me

E-Alert name

Properties

30335 properties match your criteria

Price reduced
RARE HOUSE-HACKING & INVESTMENT OPPORTUNITY IN DESIRABLE SOUTHERN DAVIS COUNTY!  ** NOW OFFERED AT $999,00** Cross-listed Single-Family home featuring a permitted, 2-bedroom, 1-bath basement Accessory Dwelling Unit (ADU) currently generating $1,750/month in rental income.  Built in 2023, this 4,100 sq. ft. home offers an ideal layout for an owner-occupant looking to have a tenant significantly offset their monthly mortgage payment. Unit 1 (Primary Residence) spans the upper two levels featuring a soaring vaulted entry, 9-foot ceilings, dedicated home office, open gathering areas, and a gourmet kitchen with granite countertops, double oven, and stainless steel appliances. Upstairs includes a private primary suite and three additional bedrooms with walk-in closets. Unit 2 (Permitted Basement ADU) features 9-foot ceilings, a private entrance, full kitchen, 2 bedrooms, 1 bathroom, and a dedicated laundry room leased at $1,750/month. Exterior highlights include a covered patio, 3-car garage with side parking, and a fully fenced .23-acre lot with established landscaping.  LEASE & OCCUPANCY RESTRICTIONS: Per local municipal code and Utah ADU statutes, this property requires owner-occupancy (the owner must reside in either the primary residence or the ADU). Both units cannot be rented simultaneously to separate third-party tenants. The ADU is tenant-occupied under a 30-day minimum lease agreement (short-term/nightly rentals like Airbnb are strictly prohibited by local ordinance). Buyer to verify all square footage and municipal compliance details.
#2185074

Centerville

410 E PAGES LN

6 Beds

None Baths

4,051 Sq.Ft.

$999,000

MLS#: 2185074

Highly sought after 4-bedroom townhome! This townhome is anything but typical! Elevated finishes and thoughtful design shine throughout this beautifully appointed home. The open-concept main level offers a spacious living area filled with natural light from oversized windows and an impressive 6080 sliding glass door off the dining room. The gourmet kitchen is designed for both functionality and entertaining, featuring an extra-long island, abundant cabinetry, and convenient pull-out garbage cans built directly into the island. Step outside to enjoy added privacy from the back porch thanks to block wall dividers between units. Upstairs is situated with 4 bedrooms. The luxurious primary suite boasts a spa-inspired bathroom complete with high-end finishes, an extra-wide double vanity, and ample cabinet storage. Both the primary and guest bathrooms feature beautifully tiled showers that elevate the home even further. And unlike many townhomes, this rare oversized garage offers extra depth so you can comfortably park a truck inside. Located in an area experiencing exciting growth, this community offers increasing convenience and future value. Enjoy having the new Maverik gas station just kiddy-corner to the neighborhood, with additional commercial tenants and amenities coming soon. A truly exceptional opportunity combining style, comfort, functionality, and location! Photos of finished home are for visual assistance only. Actual home may differ in color/finishes. Contact me for more info.
#2185087

St. George

1371 E EGRET DR 101

4 Beds

2 Baths

1,747 Sq.Ft.

$414,990

MLS#: 2185087

Set to complete in December, Welcome to The Oliver, a beautifully designed three-story middle-unit townhome that seamlessly blends modern living with timeless details. Offering 4 bedrooms, 3 full bathrooms, and thoughtfully designed living spaces, this home provides the perfect backdrop for today's lifestyle. The first floor welcomes you with convenient entry access from both the front porch and attached two-car garage. This level features a versatile bedroom or flex space ideal for a home office, study, fitness room, or guest suite, along with a full bathroom. Ample storage is available with under-stair storage and an additional crawlspace. Upstairs, the second floor showcases an open-concept living area designed for gathering and entertaining. Enjoy beautiful wood flooring, recessed lighting, and a seamless flow between the living, dining, and kitchen spaces. The well-appointed kitchen features an expansive quartz breakfast bar with additional seating, stainless steel appliances, a pantry, and stylish Shaker cabinetry. The third floor hosts the spacious primary suite and two secondary bedrooms; all filled with natural light from large windows. The primary bedroom offers a walk-in closet and private en-suite bathroom. A conveniently located laundry room and an additional full bathroom complete the upper level. With its flexible layout, quality finishes, and modern design, The Oliver offers the perfect balance of comfort, functionality, and style. ! Ask me about our generous Home Warranty, Active Radon Mitigation System, and Smart Home Package which are all included. *No representation or warranties are made regarding school districts and assignments; conduct your own investigation regarding current/future school boundaries. Photos are of model home of the same floor plan. Selections may vary. Buyers to verify colors, materials, and options. Square footage figures are provided as a courtesy estimate only and were obtained from building plans. ***Sales Center Hours: Open Monday, Tuesday, Thursday, Friday, and Saturday from 11:00 a.m. - 6:00 p.m. Wednesday from 1:00 p.m. - 6:00 p.m. Closed Sundays. Call for an appointment!
#2185091

Harrisville

1296 N 375 E 143

4 Beds

3 Baths

2,019 Sq.Ft.

$399,990

MLS#: 2185091
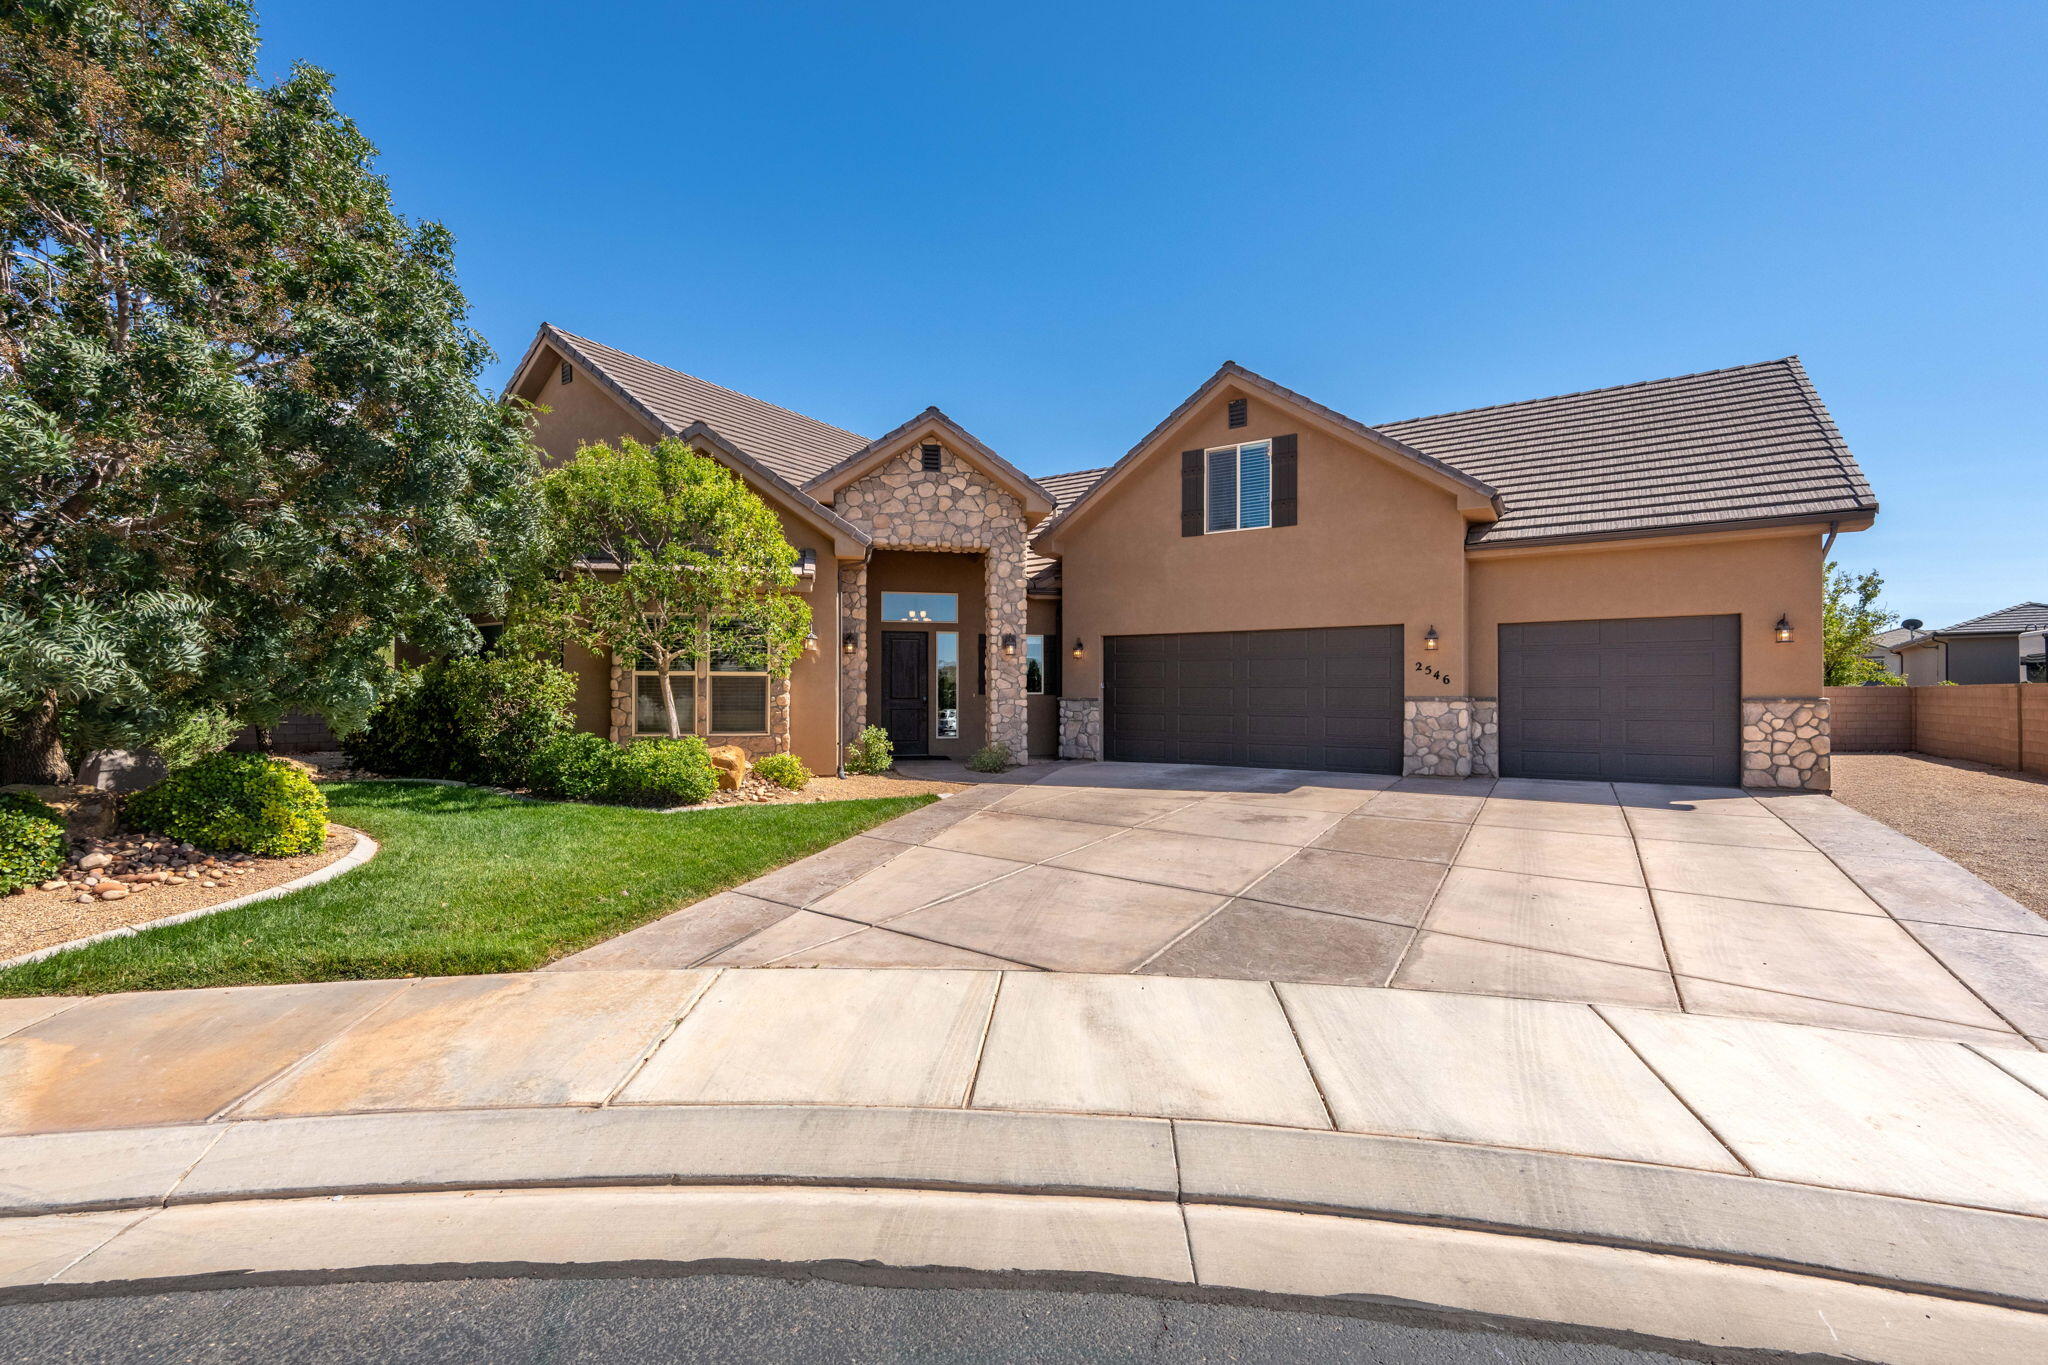
Welcome to your dream home! This stunning 6-bedroom, 3.5-bathroom, two-story residence offers the perfect blend of space, comfort, and functionality for any lifestyle. With over 4000 sqft of living space, this home is designed to accommodate almost anyone. Step inside to find a large living room perfect for gatherings, movie night, or quiet evenings at home. The expansive kitchen features ample counter space, abundant cabinetry, and room for both cooking and entertaining. Enjoy the outdoors in your private backyard, ideal for bbq's, playtime, or relaxing under the stars. The 3-car garage offers ample storage, and the dedicated RV parking ensures room for all your vehicles and toys. Located in a desirable neighborhood with convenient access to schools, shopping and highways, this home truly has it all.
#25-265028

St George

2546 E 3000 S CIR

6 Beds

None Baths

4,007 Sq.Ft.

$849,000

MLS#: 25-265028

3 bedroom, 2 bath turn-key fully furnished nightly rental / Airbnb approved condo in the highly sought-after Las Palmas Resort community is perfect for a vacation getaway, an income-producing short-term rental or personal residence. You can self manage the nightly rental Located in Building One, the condo is just steps away from community amenities including: 6 pools, hot tubs, splash pad, clubhouse, pickleball, tennis and basketball courts, playground, fitness center and so much more! The condo's spacious layout provides plenty of room for gatherings and entertaining. And the secluded and shaded north facing 2nd level balcony provides breathtaking unobstructed views overlooking the valley and Snow Canyon. Conveniently located near shopping, golf courses and restaurants. Current owner is willing to share nightly rental information, including a local low-cost management company and cleaning services.
#26-276062

St George

1845 W Canyon View DR 111

3 Beds

None Baths

1,092 Sq.Ft.

$344,900

MLS#: 26-276062

Discover convenient Cedar City living in this well-located 3-bedroom, 2.5-bath townhome near shopping, dining, schools, and Southern Utah University. With a functional layout featuring three bedrooms, two full bathrooms, and a main-level half bath, this home offers the space and flexibility today's buyers are looking for.

The backyard adds valuable outdoor utility with a storage shed and dedicated dog run--ideal for pet owners, extra storage, or keeping outdoor gear organized. Its central location puts grocery stores, restaurants, everyday services, and Cedar City amenities just minutes away. The proximity to SUU also makes this property especially appealing for college students, parents seeking off-campus housing, or buyers looking for a potential rental opportunity.

Whether you are looking for a comfortable primary residence, a home for a growing family, or an investment property in a convenient Cedar City location, this townhome is ready for its next owner.
#26-276082

Cedar City

19 E 820 S

3 Beds

None Baths

1,790 Sq.Ft.

$339,000

MLS#: 26-276082

Two elegant fireplaces perfect for cozying up this Autumn and Winter season!! Come tour this beautifully maintained home that is fully finished, fully landscaped, and located in a growing yet established beautiful Salem neighborhood. Plus an ASSUMABLE 4.75% VA LOAN FOR ELIGIBLE VETERANS!  With main-level living, a fully finished basement, oversized 3-car garage, covered RV parking, two laundry rooms, multiple build out entertaining spaces, and TWO stone fireplaces, this home already has much of what buyers often add after buying brand new!  Walk in and the main-level primary suite, dramatic 22-foot vaulted living room with open-to-below catwalk, stone fireplace with custom built-ins, and luxury kitchen including a spacious hidden pantry all welcome you home immediately!  Downstairs, the massive theater room is ready for movie nights with a 140-inch screen and powerful surround audio-and all theater equipment stays with the home. Outside, enjoy a shaded covered patio, beautifully established landscaping with ornamental evergreens, Gemstone exterior lighting, and a 16' x 13' Tough Shed for additional storage. The oversized 3-car garage plus a fourth covered RV parking space gives you room for vehicles, toys, projects, and more. Thats not all, a security system with indoor and outdoor cameras and doorbell monitor adds another thoughtful feature!  For qualified, eligible veteran buyers, the existing VA mortgage may be assumable at an incredible 4.75% interest rate! (Subject to lender and VA approval.) A rare opportunity to get the space, finishes, landscaping, storage, and functionality of an established newer home without the added costs and projects that often come with buying brand new.  Square footage figures are provided as a courtesy estimate only and were obtained from County Records .  Buyer is advised to obtain an independent measurement.
#2185475

Salem

864 S 100 E

5 Beds

3 Baths

4,301 Sq.Ft.

$819,900

MLS#: 2185475

Price reduced
Homesite Lot 167: Whether you're working from home, hosting friends for dinner, or enjoying a quiet evening with family, the Gunnison at Pinnacles Estates is designed to adapt to the way you live.  This spacious new construction home in Eagle Mountain offers 3 bedrooms, 2.5 bathrooms, and 4,125 total square feet, including an unfinished basement with room to grow. Just off the entry, a private study with doors creates the perfect space for a home office, reading room, or hobby space.  At the heart of the home, the gourmet kitchen features white cabinetry, quartz countertops, LVP flooring, and a large center island that opens to the dining area and great room. A cozy fireplace and included sunroom bring in natural light and create inviting spaces to gather, relax, and entertain. Upstairs, the versatile loft adds even more flexibility, while the thoughtfully designed primary suite offers a spacious walk-in closet and a luxurious bath with dual vanities, a soaking tub, and a walk-in shower. Two additional bedrooms, each with walk-in closets, complete the second floor.  Situated on a desirable corner homesite spanning .28 acres, this home also includes a three-car garage and plenty of room to spread out, settle in, and make yourself at home.
#2185238

Eagle Mountain

5220 N HUDSON CRK

3 Beds

2 Baths

4,125 Sq.Ft.

$594,990

MLS#: 2185238

BUYER INCENTIVE! SELLER OFFERING A 2/1 INTEREST RATE BUYDOWN! Give yourself some breathing room with a lower interest rate and payment for the first two years of home ownership! Ask your agent for details. Welcome home to a special Millcreek property that captures your attention the moment you arrive. Tucked away on a desirable cul-de-sac and surrounded by beautiful mature trees, this charming brick rambler boasts exceptional curb appeal, a manicured lawn, beautiful mountain views, and a welcoming sense of place that is hard to find. The main floor features a spacious bedroom with a walk-in closet-a rare and highly desirable feature in a home of this style. New, large, sun-filled windows bring in an abundance of natural light. The exterior doors were all replaced in 2023. Rich hardwood floors, a cozy fireplace, and updated bathrooms add to the home's timeless appeal. French doors provide easy access to the private backyard and make indoor-outdoor living a breeze. The basement features an additional gathering area and 3 bedrooms. Don't miss the Harry Potter bedroom under the stairs! Ample storage and washer and dryer are included. Location is hard to beat! Just minutes from Millcreek Commons, enjoy year-round ice and roller skating, food trucks, community events, and local dining. Conveniently located near Westminster and the U of U, with quick freeway access for an easy commute. The nearby canyons also put hiking, skiing, and mountain adventures just minutes away. Complete with a detached garage (sold as-is), this adorable Millcreek home is ready for its next chapter. Come see why this charming cul-de-sac setting is such a wonderful place to call home! Buyer to verify all information.
#2186304

Millcreek

1147 E RIDGEDALE CIR

4 Beds

2 Baths

1,740 Sq.Ft.

$550,000

MLS#: 2186304

Price reduced
Nestled in the quiet and serene area of Quiet Provo, this home is surrounded by breathtaking mountain and valley views in a highly desirable planned community. Step inside to tile entry flooring and a spacious layout featuring a large family room for entertaining or relaxing. The property offers a tile kitchen, updated bath spaces, a dedicated laundry room, and peace of mind knowing the entire HVAC system (heating and air conditioning) was replaced just two years ago. Residents also enjoy neighborhood amenities including jogging paths, and a dedicated play area. All measurements and figures provided as a courtesy; buyer to verify all information.
#2185210

Provo

2163 DAKOTA AVE

4 Beds

3 Baths

1,779 Sq.Ft.

$399,990

MLS#: 2185210

An extraordinary estate offering over 8,000 square feet with 9 bedrooms, 8 bathrooms, and garage space for 6 vehicles. Custom-built with exceptional attention to detail, this impressive home features a state-of-the-art kitchen with top-of-the-line appliances and timeless custom cabinetry, plus three fireplaces that add warmth and character throughout. A detached casita provides the perfect setup for multigenerational living, extended guests, or private accommodations. Ideally situated at the end of a quiet cul-de-sac, the beautifully landscaped grounds feature mature trees and an expansive deck--perfect for entertaining and memorable family gatherings. A truly remarkable property with space, luxury, and versatility!
#26-276070

Cedar City

692 E 5020 N

9 Beds

None Baths

8,059 Sq.Ft.

$999,900

MLS#: 26-276070

Price reduced
Provo Luxury Live/Work Townhome Near UVU.  A new benchmark for Provo luxury living is rising just minutes from UVU and BYU. The Provo newly completed residential Brownstone Townhomes bring a refined, Salt Lake City inspired aesthetic to one of Utah's most desirable real estate markets. This four residence collection pairs modern design with a rare lifestyle opportunity, thanks to a flexible lower level with its own street facing entrance. Each three-level townhome features four bedrooms, five bathrooms, and a two car garage. The lower level includes a full bedroom suite that can double as a workspace or family room creating high-value potential for creatives or investors seeking a rental friendly floor plan. The main level centers on a spacious great room with large windows, and an open kitchen and dining layout that mirrors the feel of upscale Salt Lake City and Utah luxury homes. A private deck expands the living area, and a half bathroom completes the level. Upstairs, the primary suite includes an ensuite bathroom and walk-in closet. Two additional bedrooms, each with its own ensuite bathroom, offer flexibility for family, guests, or income producing rentals. A dedicated laundry area is also on this level. With quick access to UVU, BYU, downtown Provo, I-15, and the broader Wasatch Front, the Brownstone Townhomes offer a strategic blend of convenience, design, and strong long term value. For buyers and investors seeking elevated new construction, this is one of Provo's standout opportunities.
#2185144

Provo

23 N 1000 W 3

4 Beds

1 Baths

2,327 Sq.Ft.

$695,000

MLS#: 2185144

Price reduced
Before you decide to build, you will want and take a look this new condition home, featuring an open floor plan with 9ft. ceilings, an expanded dining area, beautiful quartz counter tops thru-out home. Good sized master suite W/ separate tub & shower. Rec.rm. on upper level for a 2nd family rm. area. In a great neighborhood & close to many amenities, including access to SR-177 (West Davis Highway), schools & New Costco.
#2185217

Syracuse

2994 S 2500 W

3 Beds

2 Baths

2,006 Sq.Ft.

$519,900

MLS#: 2185217

Price reduced
*COMPLETELY REMODELED & MOVE-IN READY!*This beautiful all-brick rambler has been transformed from top to bottom! Featuring BRAND NEW quartz countertops, cabinets, backsplash, paint, flooring, carpet & lighting throughout. Enjoy spacious bathrooms, an extra-deep attached garage with workshop area & French doors leading to a large covered backyard patio perfect for entertaining! Roof is less than 5 years old, Updated A/C & furnace. Great location near parks, schools, in a quiet neighborhood, minutes to I-15, & HAFB. Schedule your showing today!
#2185604

Roy

2015 W 4225 S

5 Beds

2 Baths

2,250 Sq.Ft.

$444,900

MLS#: 2185604

Price reduced
Brand-new luxury estate where exceptional design meets uncompromising technology, privacy and resort-style living. Offering 6,166 sq ft with soaring 12', 15' & 17' ceilings, hardwood flooring throughout, quartzite countertops throughout and dramatic floor-to-ceiling glass, this residence was built without compromise. The chef's kitchen showcases a 60'' Wolf dual-oven range, Thermador refrigeration, Cove dishwasher, oversized island, walk-in pantry with a second refrigerator, KitchenAid panel ice maker, instant hot water and reverse-osmosis drinking water. A private casita offers its own entrance, a full kitchen, laundry and direct interior access. The primary suite features a steam shower, contoured bench and bidet-equipped water closets. A dedicated home theater and $240,000 fully integrated automation/low-voltage package deliver whole-home audio, distributed video, enterprise-grade networking, smart locks, security cameras, water sensors and automated lighting. Five HVAC units, whole-home water filtration/conditioning, two tankless water heaters and a Fort Knox-secured, climate-controlled vault room elevate the home's infrastructure. Outdoors, enjoy a 20' x 45' heated saltwater pool, shower in the pool bath, 9' x 9' spa, water features, pool cover, 2,200 sq ft of Wavy Grey marble decking, misting system, outdoor fireplace, television entertainment center, Infratech heaters and dedicated outdoor WiFi. A professional 34' x 64' pickleball court completes the grounds. Gated RV parking, a separate RV garage and extensive security prewiring create a truly private luxury estate.
#2185145

Washington

2844 S 240 W

4 Beds

5 Baths

6,153 Sq.Ft.

$2,399,000

MLS#: 2185145

* Listings identified with the FMLS IDX logo come from FMLS and are held by brokerage firms other than the owner of this website. The listing brokerage is identified in any listing details. Information is deemed reliable but is not guaranteed. If you believe any FMLS listing contains material that infringes your copyrighted work please review our DMCA policy and learn how to submit a takedown request. Ā© 2024. First Multiple Listing Service, Inc.

Categories

Homes Tailored to Your Lifestyle

Buyers Guide

Buying a home is one of the most exciting milestones of your life.

View more

Sellers Guide

Putting your home on the market can be a stressful process, especially when you don’t know what to expect.

View more

Market report

With just a few clicks, you'll gain instant access to valuable insights about the real estate market, including trends, property values, and community analytics.

View more

Home value

Unlike automated valuations, our hands-on review will provide a comprehensive opinion of your home’s value while considering important interior elements and other location intangible factors that machine algorithms so often miss.

View more

Buyers resources

Guides on financing, inspections, and choosing the right Realtor for a smooth home purchase.

Sellers resources

Practical tips on staging, pricing, and preparing your home to attract buyers and maximize your sale.

Send a message

Message successfully sent.

Reason for contacting?

I agree to receive email communication and understand I can unsubscribe at any time.

I agree to be contacted by OnX Realty via call, email, and text for real estate services. To opt out, you can reply 'stop' at any time or reply 'help' for assistance. You can also click the unsubscribe link in the emails. Message and data rates may apply. Message frequency may vary. Privacy Policy

Sign In Sign Out

Virtual Assistant

Would you like to take the next step with this property? We can help you schedule a showing or virtual tour, or send you more details.

Yes, I would like more information.

Thank You for Your Reply, One of Our Agents will contact you as soon as possible

No, maybe later.

Thank you, you can always contact me via email, phone number or through the contact form.

Realhub AI

Lucy - Your AI-Powered Realtor

Update Your Temporary Password

Personalize your search

Enter your email and we'll notify you immediately when new listings match what you're looking for.

or enter email address

Already have an account ? Login here

Continue your home search

I agree to receive communications and understand I can unsubscribe at any time.

I agree to be contacted by OnX Realty via call, email, and text for real estate services. To opt out, you can reply 'stop' at any time or reply 'help' for assistance. You can also click the unsubscribe link in the emails. Message and data rates may apply. Message frequency may vary. Privacy Policy

Already have an account ? Login here

We use cookies

We use cookies primarily for analytics to enhance your experience. By accepting, you agree to our use of these cookies. You can manage your preferences or learn more about our cookies policy.


