Thinking of selling?

Utah's Premier |
OnX Realty

  • Nearby me

Popular Features

Community Features

Association

Property Features

Waterfront

View

Exterior Features

Interior Features

Style

E-Alert name

Properties

10000 properties match your criteria

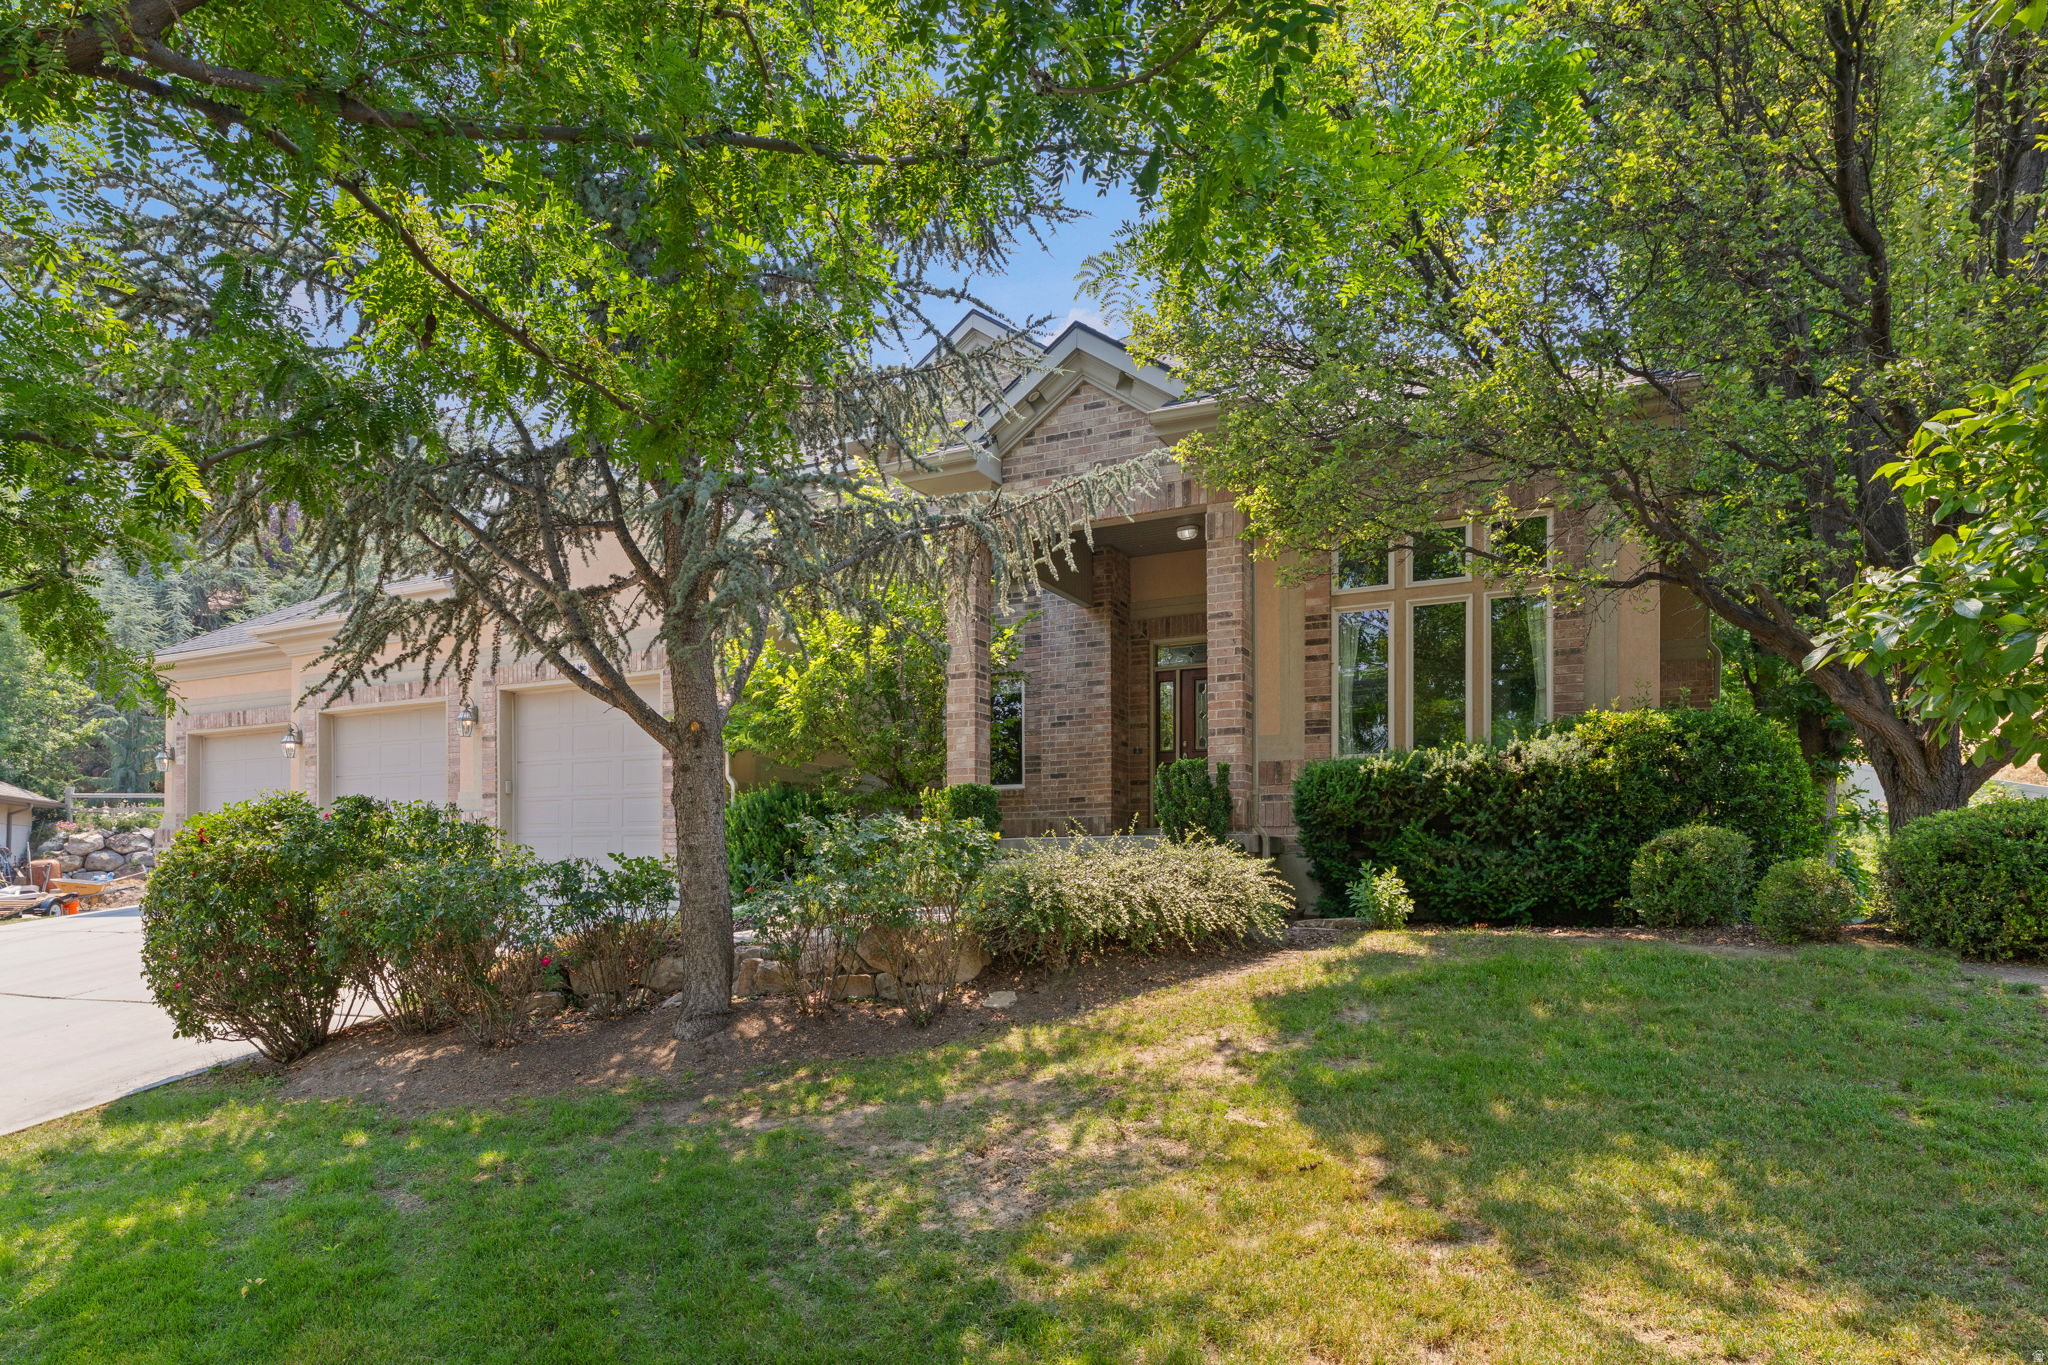
Major Price Improvement -Exceptional Value. Welcome to this stunning, expansive residence tucked away on a quiet cul-de-sac in one of South Jordan's most sought-after neighborhoods. Perfectly positionedagainst a serene hillside, the property offers exceptional natural privacy amid lush, mature landscaping. Featured in the Parade of Homes when built, this impressive property showcases timeless design, quality craftsmanship, and spacious living throughout.  The main level features an open-concept kitchen, dining area, and family room with a gas fireplace and walks out to a spacious deck. The kitchen offers custom cabinetry, Silestone countertops, a large island, Wolf double ovens, and a gas cooktop. The main level also includes a living room and flex room, creating additional living and entertaining space.  Upstairs, the primary suite includes a gas fireplace, walk-in closet, private covered deck, and ensuite bathroom with two vanities, jetted tub, and separate shower. Two additional bedrooms share a Jack-and-Jill bathroom, and an office with soaring ceilings, large windows, built-in custom cabinetry and desk. Upstairs laundry adds convenience.  The lower level includes a spacious family room with a full second kitchen, two bedrooms, a full bathroom, and a large unfinished room with extra ceiling height. This area is ideal for guests or mother-in-law living. Also includes a large storage room.  The backyard offers exceptional privacy with no direct rear neighbors, expansive deck space, and an in-ground hot tub surrounded by a beautiful hillside backdrop. Additional outdoor features include an in-ground trampoline, covered outdoor dining area with built-in heater, swingset, and multiple spaces for entertaining and relaxing.  Rare 5-car garage with exceptional space for vehicles, recreational gear, storage, or a workshop. Additional highlights include solar panels, exterior security cameras, and Ring doorbell system.  Conveniently located near shopping, dining, parks, schools, and freeway access.
#2161070

South Jordan

11486 S MARKRIDGE CIR W

5 Beds

2 Baths

4,305 Sq.Ft.

$998,000

MLS#: 2161070
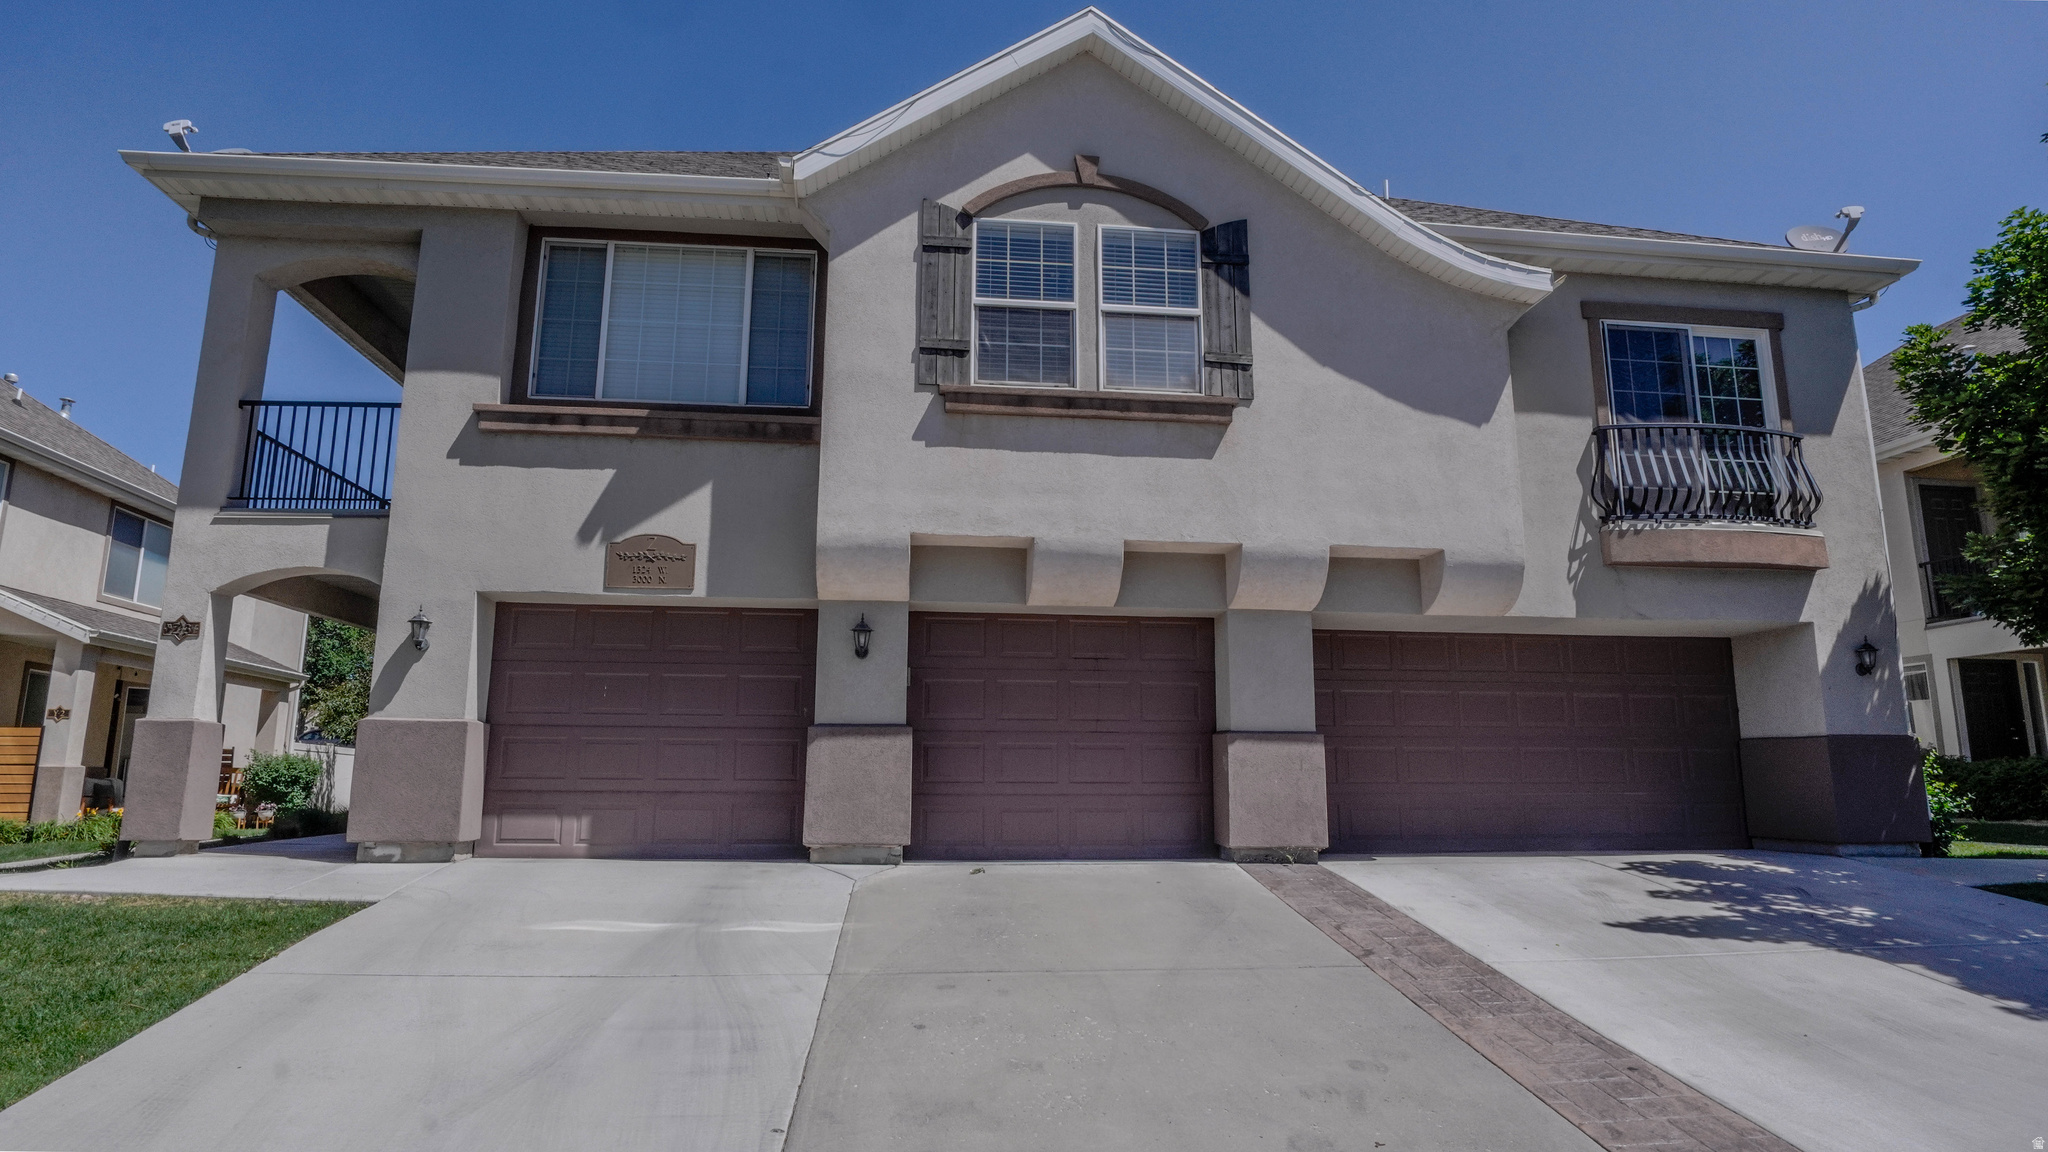
Welcome home to this beautifully updated 3-bedroom, 2.5-bath townhouse with 1,516 square feet of comfortable, low-maintenance living. Fresh new paint and updated flooring give the home a clean, modern feel, making it truly move-in ready. The functional layout provides plenty of space to relax, entertain, and enjoy everyday living, while the attached 1-car garage adds convenience and extra storage. Upstairs, you'll find generously sized bedrooms, including a spacious primary suite designed for comfort after a long day. Whether you're hosting friends, enjoying a quiet night in, or simply appreciating not having a weekend full of home projects, this home strikes the perfect balance of style, comfort, and practicality. Don't miss the opportunity to make this inviting townhouse your next home!
#2161400

Lehi

1324 W 3000 N Z2

3 Beds

2 Baths

1,516 Sq.Ft.

$400,000

MLS#: 2161400
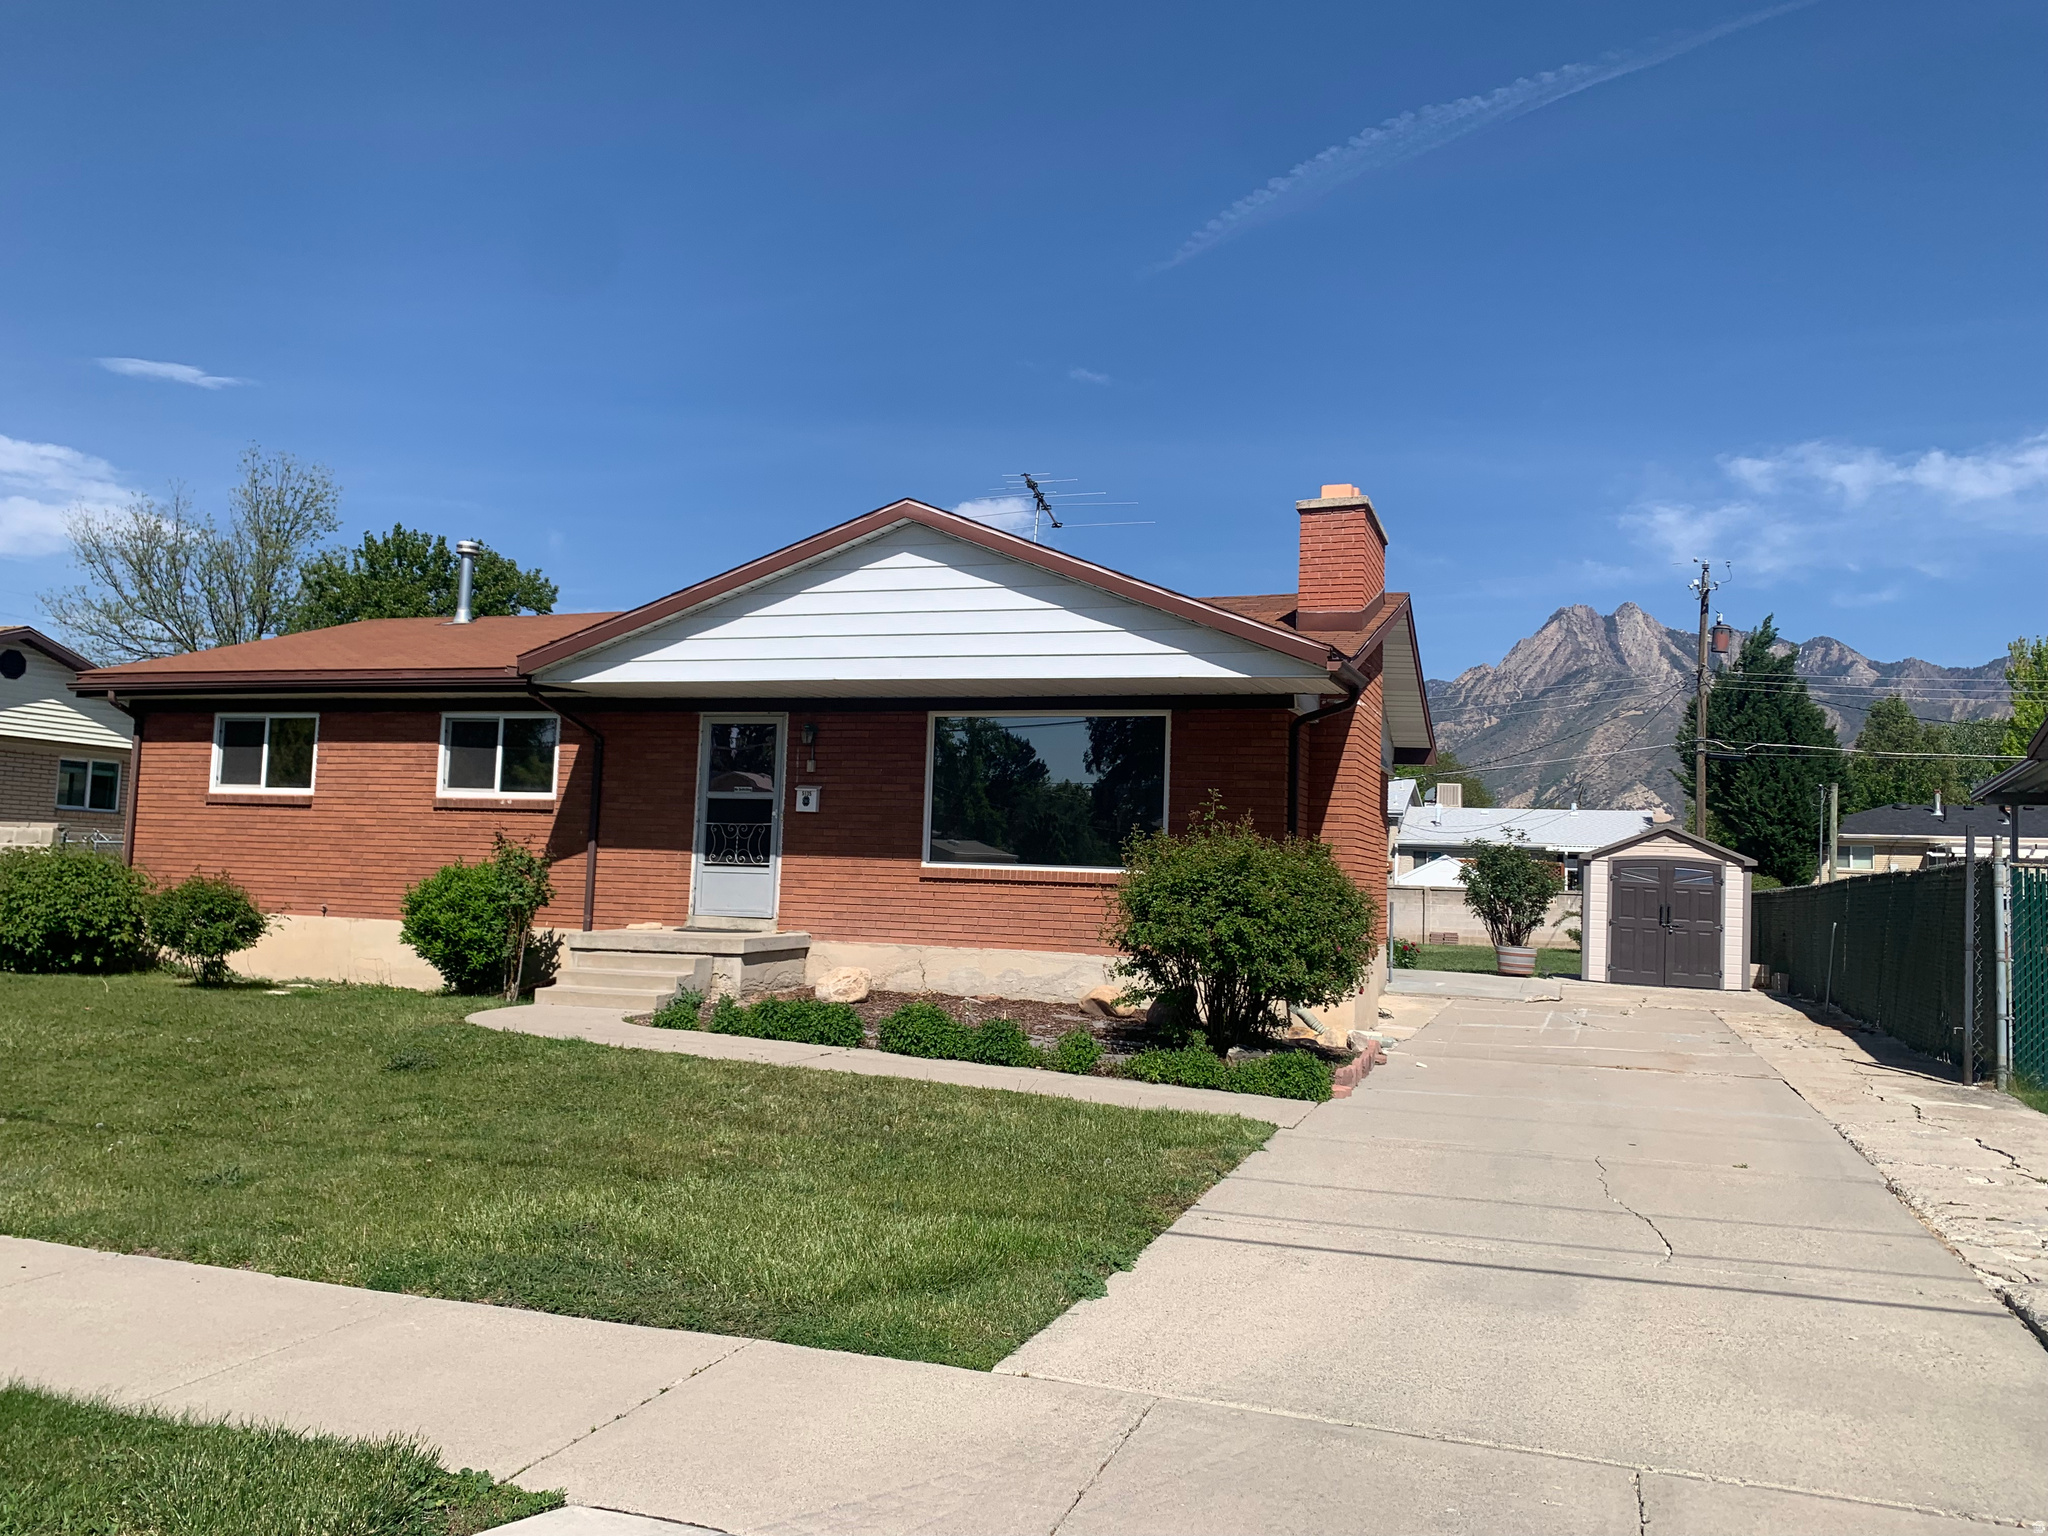
NEW PRICE - $549,000! Estate sale being sold AS-IS. This solid rambler located in the heart of Murray offers a rare opportunity for investors, flippers, or buyers looking to build instant equity. Featuring approximately 2,300 sq. ft., this home has great bones and a functional floor plan but is in need of updating and remodeling throughout. Situated on a desirable lot in an established neighborhood with mature trees and convenient access to shopping, restaurants, schools, parks, and freeway access. Bring your vision and transform this property into something special. Buyer to verify all information, including square footage. Don't miss this chance to own in one of Murray's most sought-after locations! Easy to show.  Don't miss this opportunity.
#2161778

Murray

5135 S 1000 E

3 Beds

1 Baths

2,340 Sq.Ft.

$549,000

MLS#: 2161778
None
#2161436

Alpine

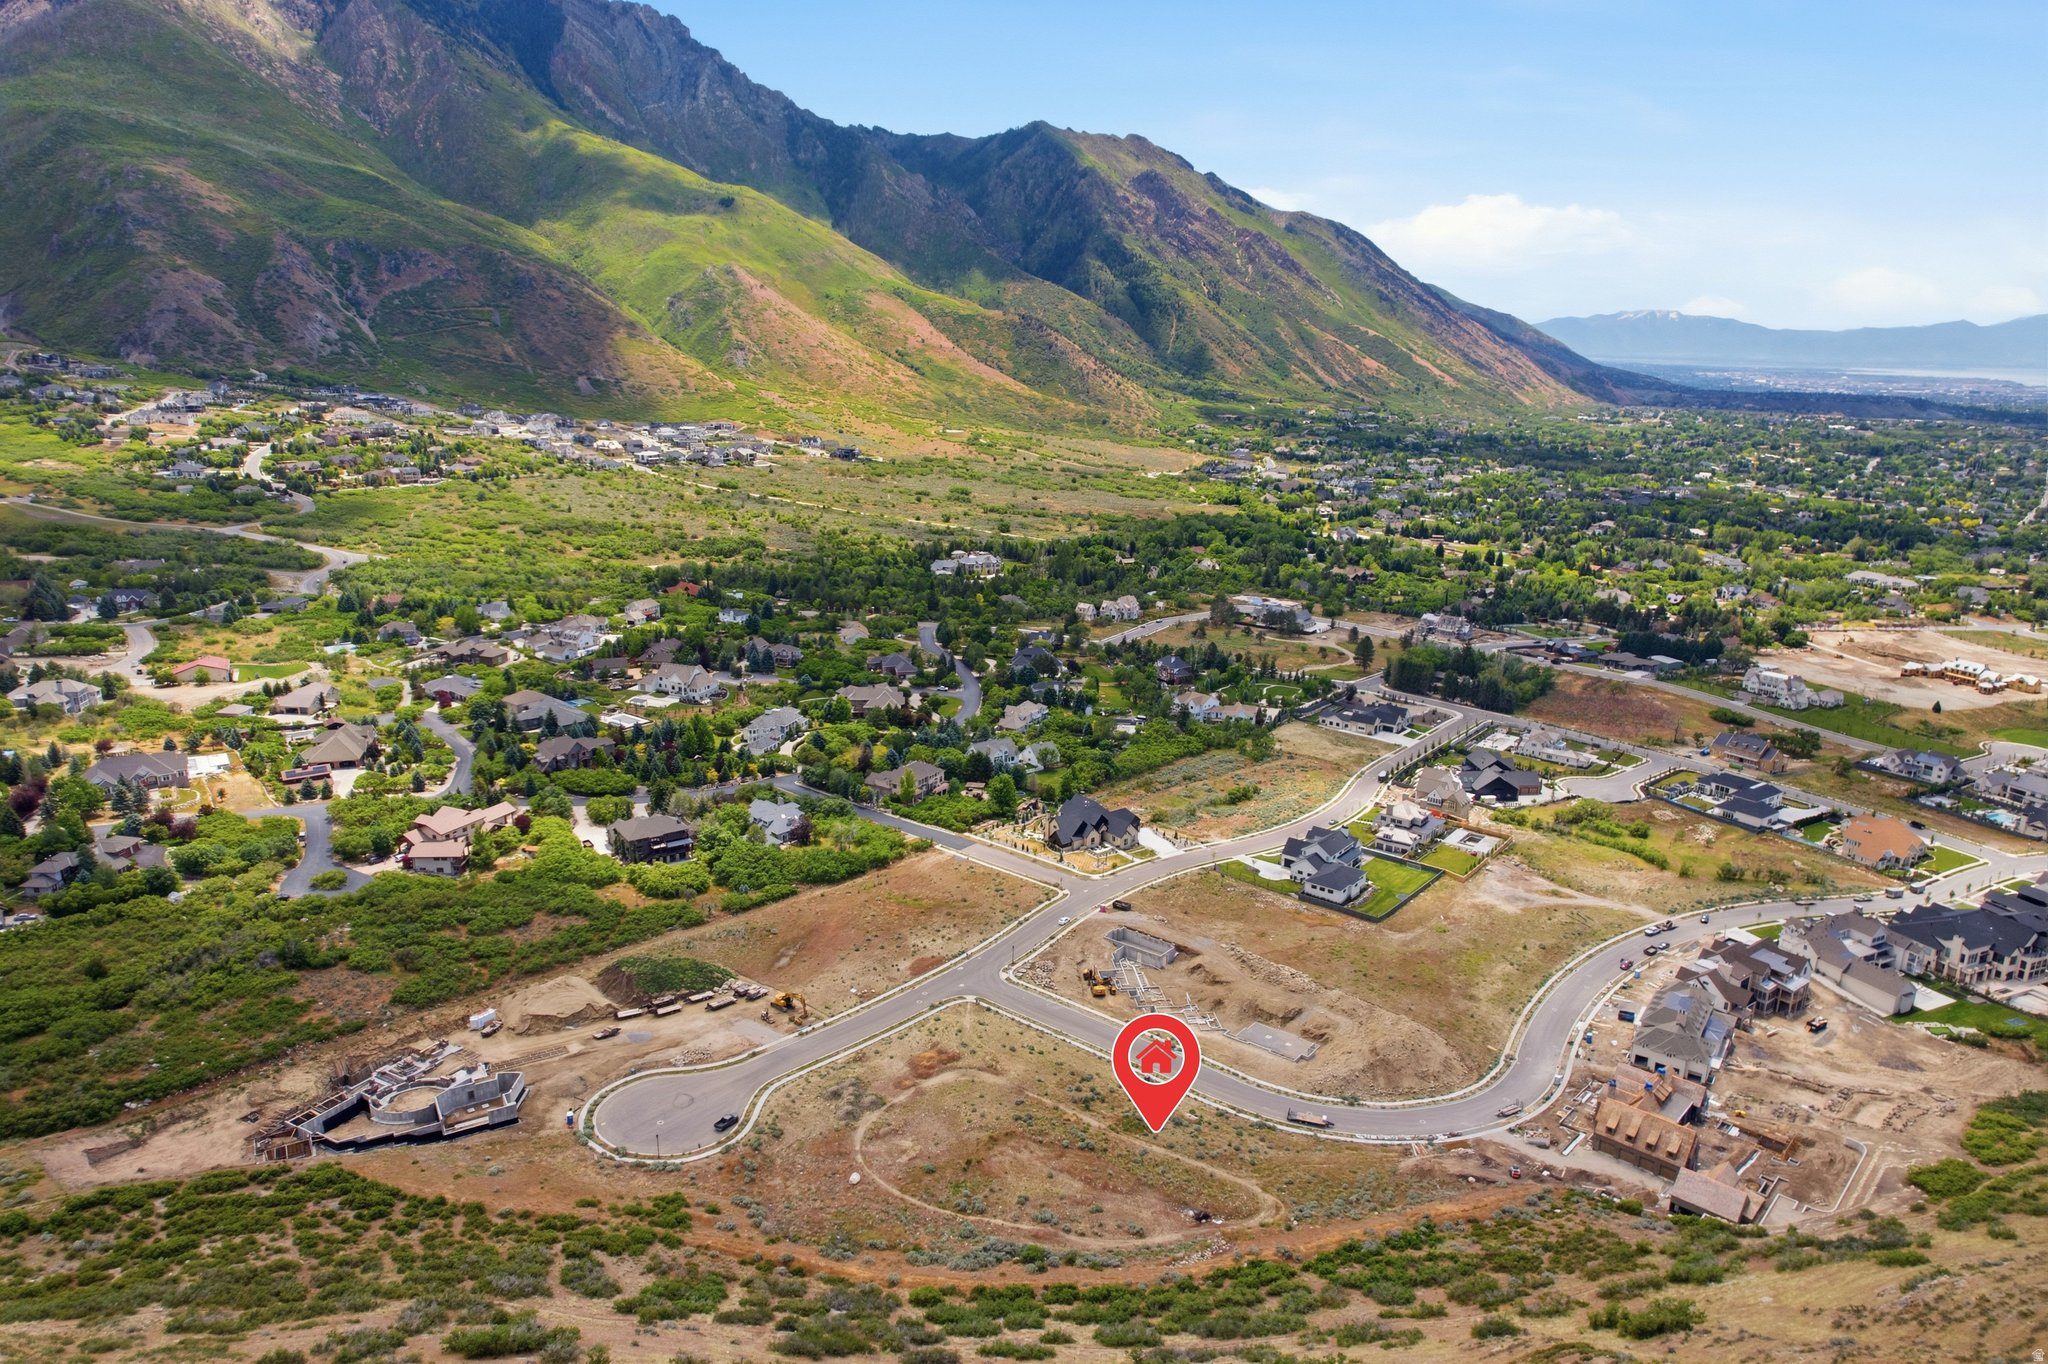
1765 N ELK LN E 14

None Beds

None Baths

0.85 acres

$1,100,000

MLS#: 2161436
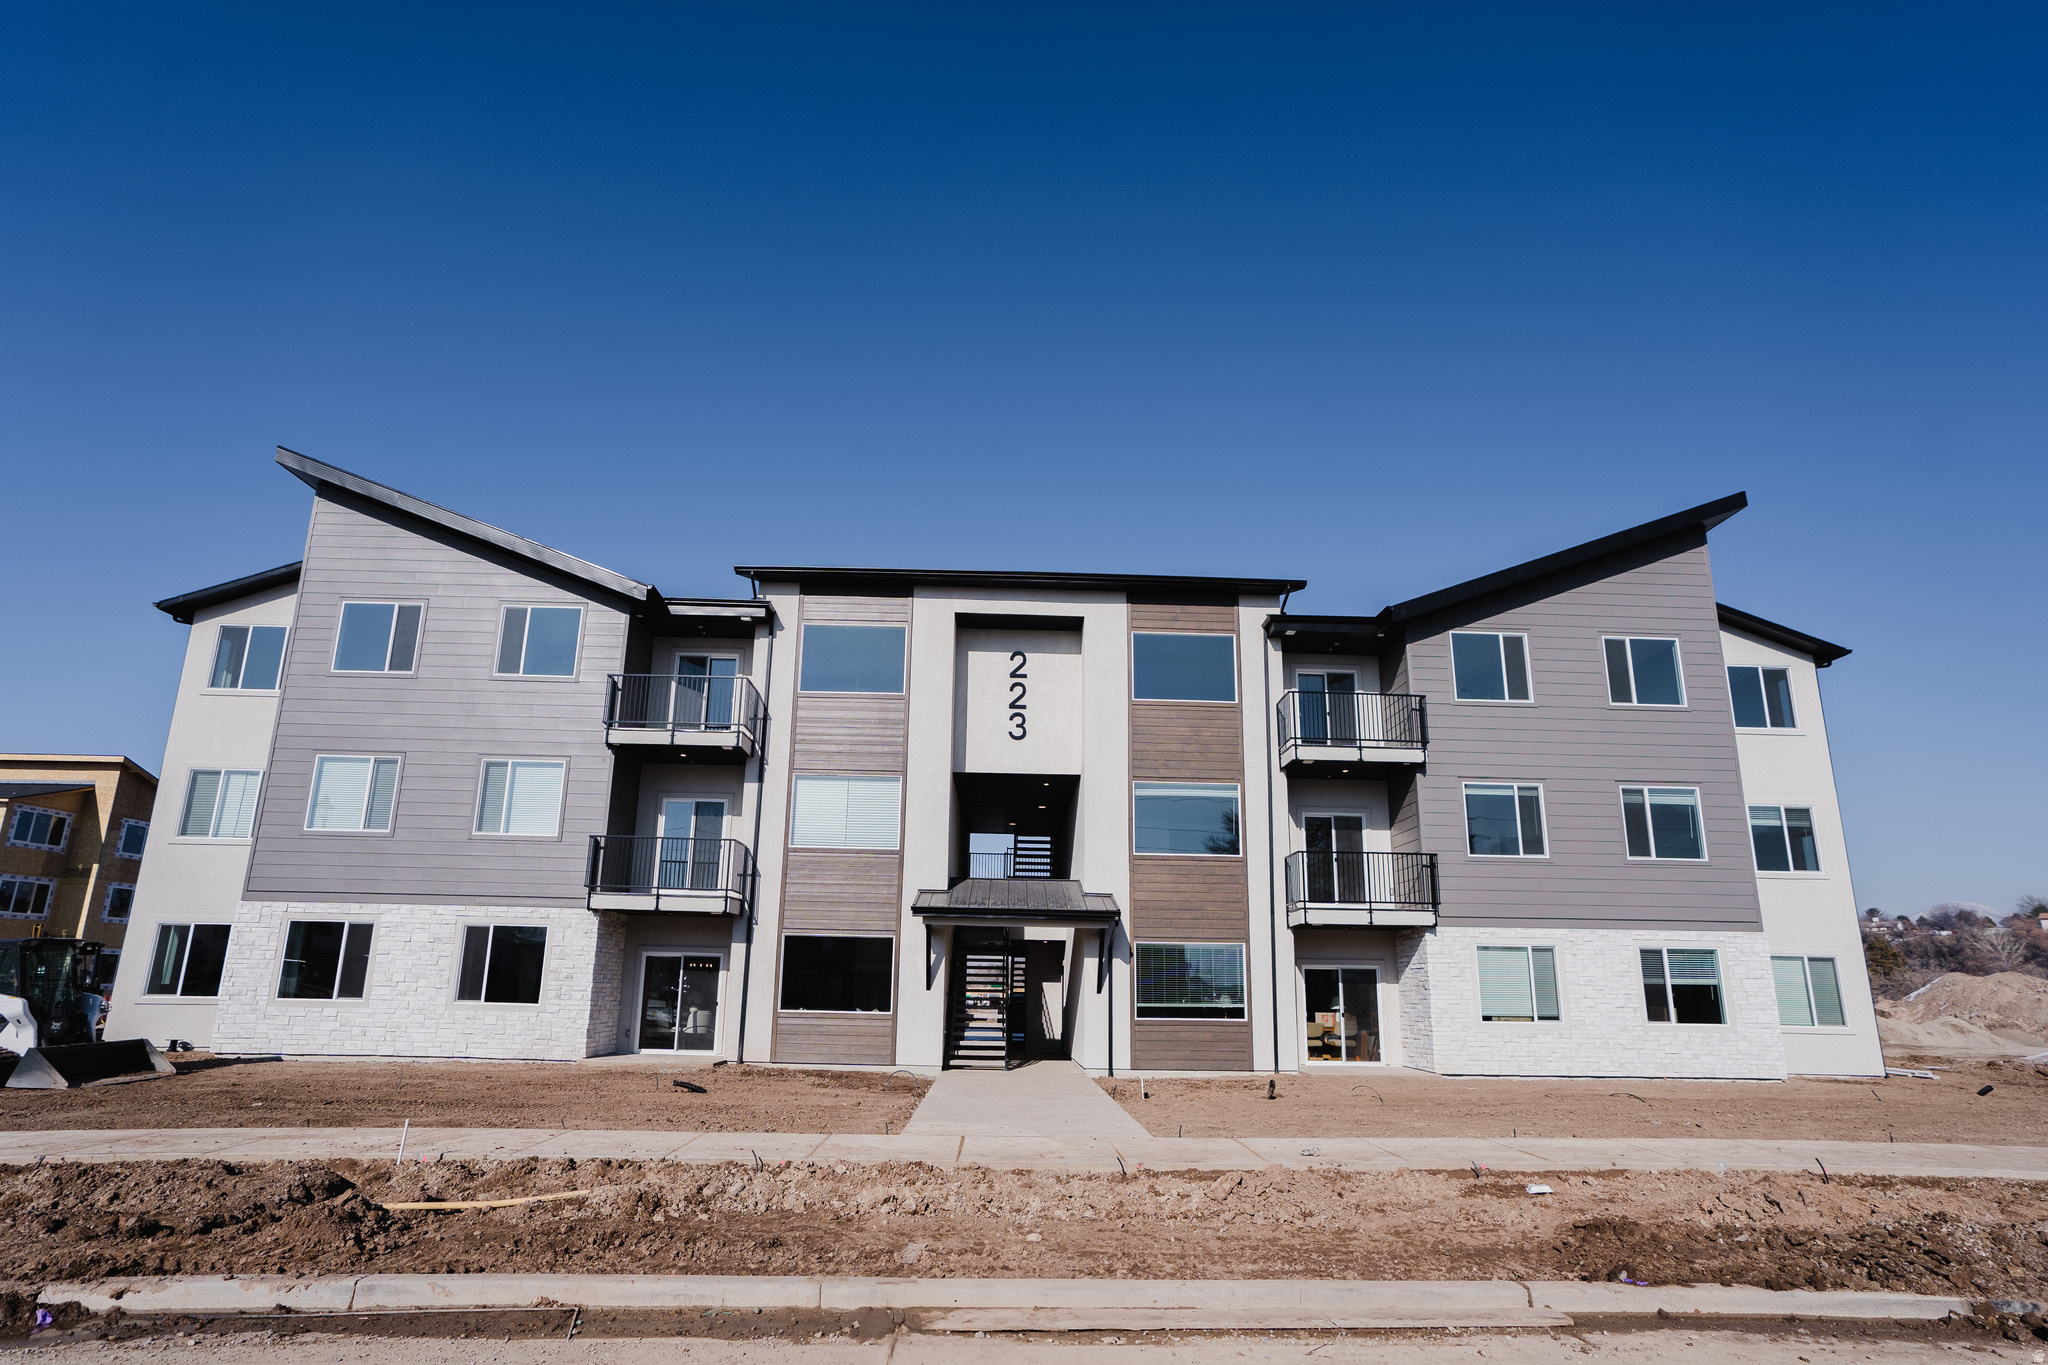
Beautiful condo in highly desirable location. This luxury condo has great freeway access and is near everything. Come to our design center and customize your home and finishes that you want! Come tour our homes and see the Keystone Construction difference, Home is currently under construction.
#2161324

Spanish Fork

287 E VOLUNTEER DR 9-203

3 Beds

2 Baths

1,265 Sq.Ft.

$313,213

MLS#: 2161324
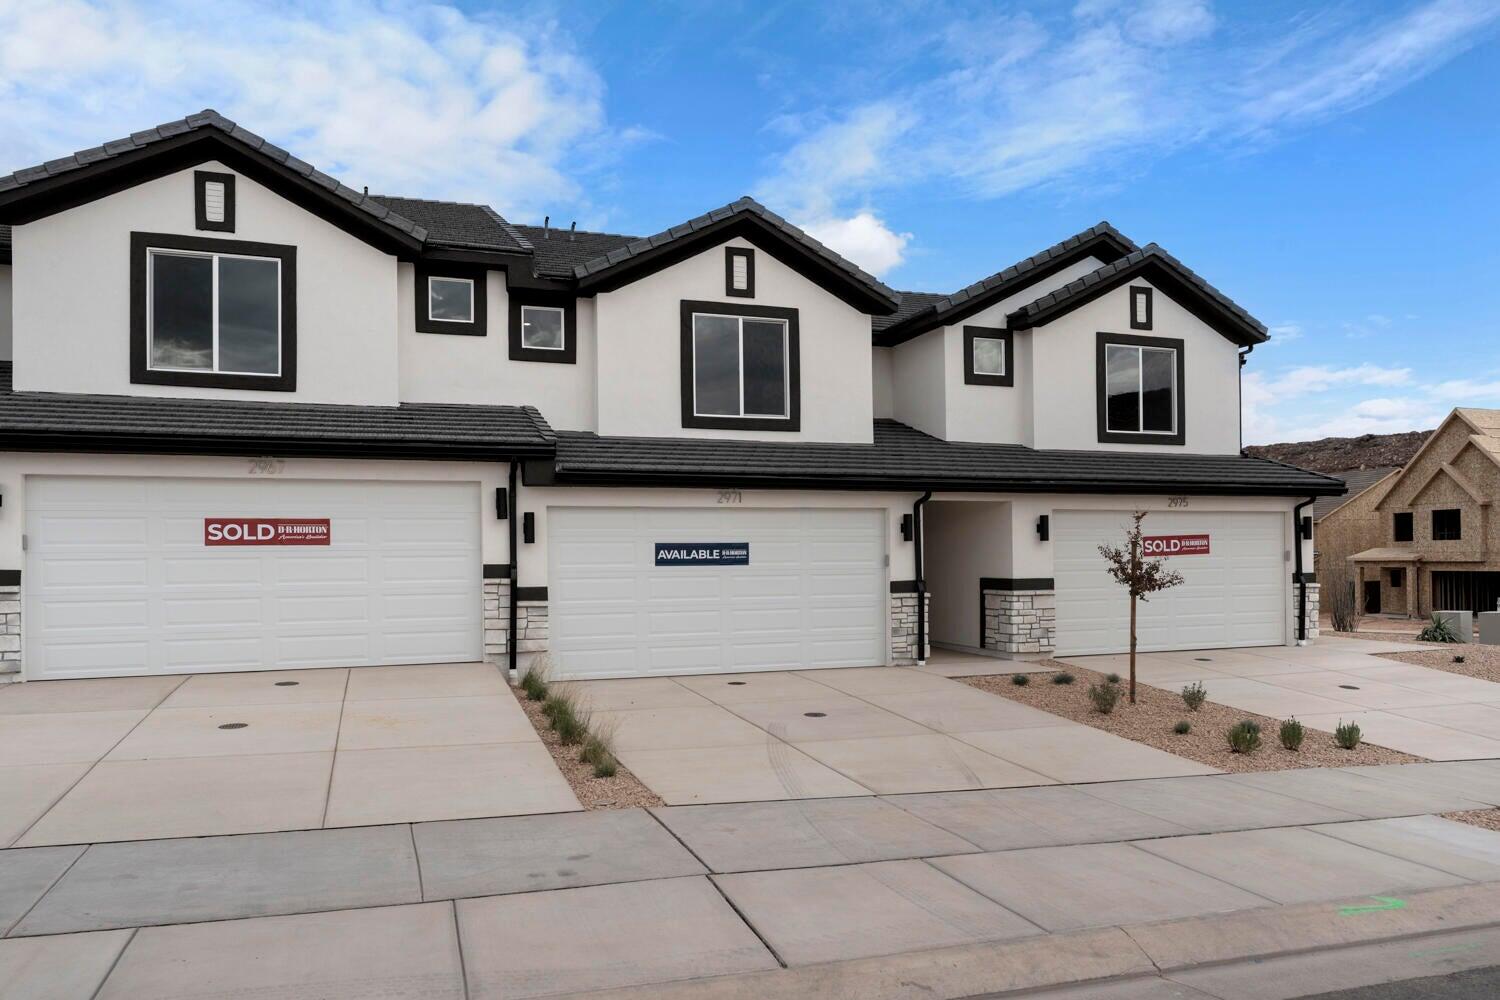
Price reduced
END UNIT WITH VIEWS!!!! Featured in our popular Traditional exterior, this MILLBROOK floor plan is featured in the desirable community of Long Valley. You will enjoy an open floorplan that boasts a kitchen with generous pantry, large kitchen island with breakfast bar, quartz counters, stainless appliances, and laminate flooring throughout the main level. You also have a backyard patio! Enjoy our splash pad, community pools, hot tub, pickleball courts, 18 hole putting course and more! Ask me about our generous home warranty and smart home package! $4,000 toward closing costs when you use our preferred lender DHI Mortgage.
#26-272849

Washington

2123 S Wolverine Way #2437

3 Beds

None Baths

1,552 Sq.Ft.

$394,990

MLS#: 26-272849
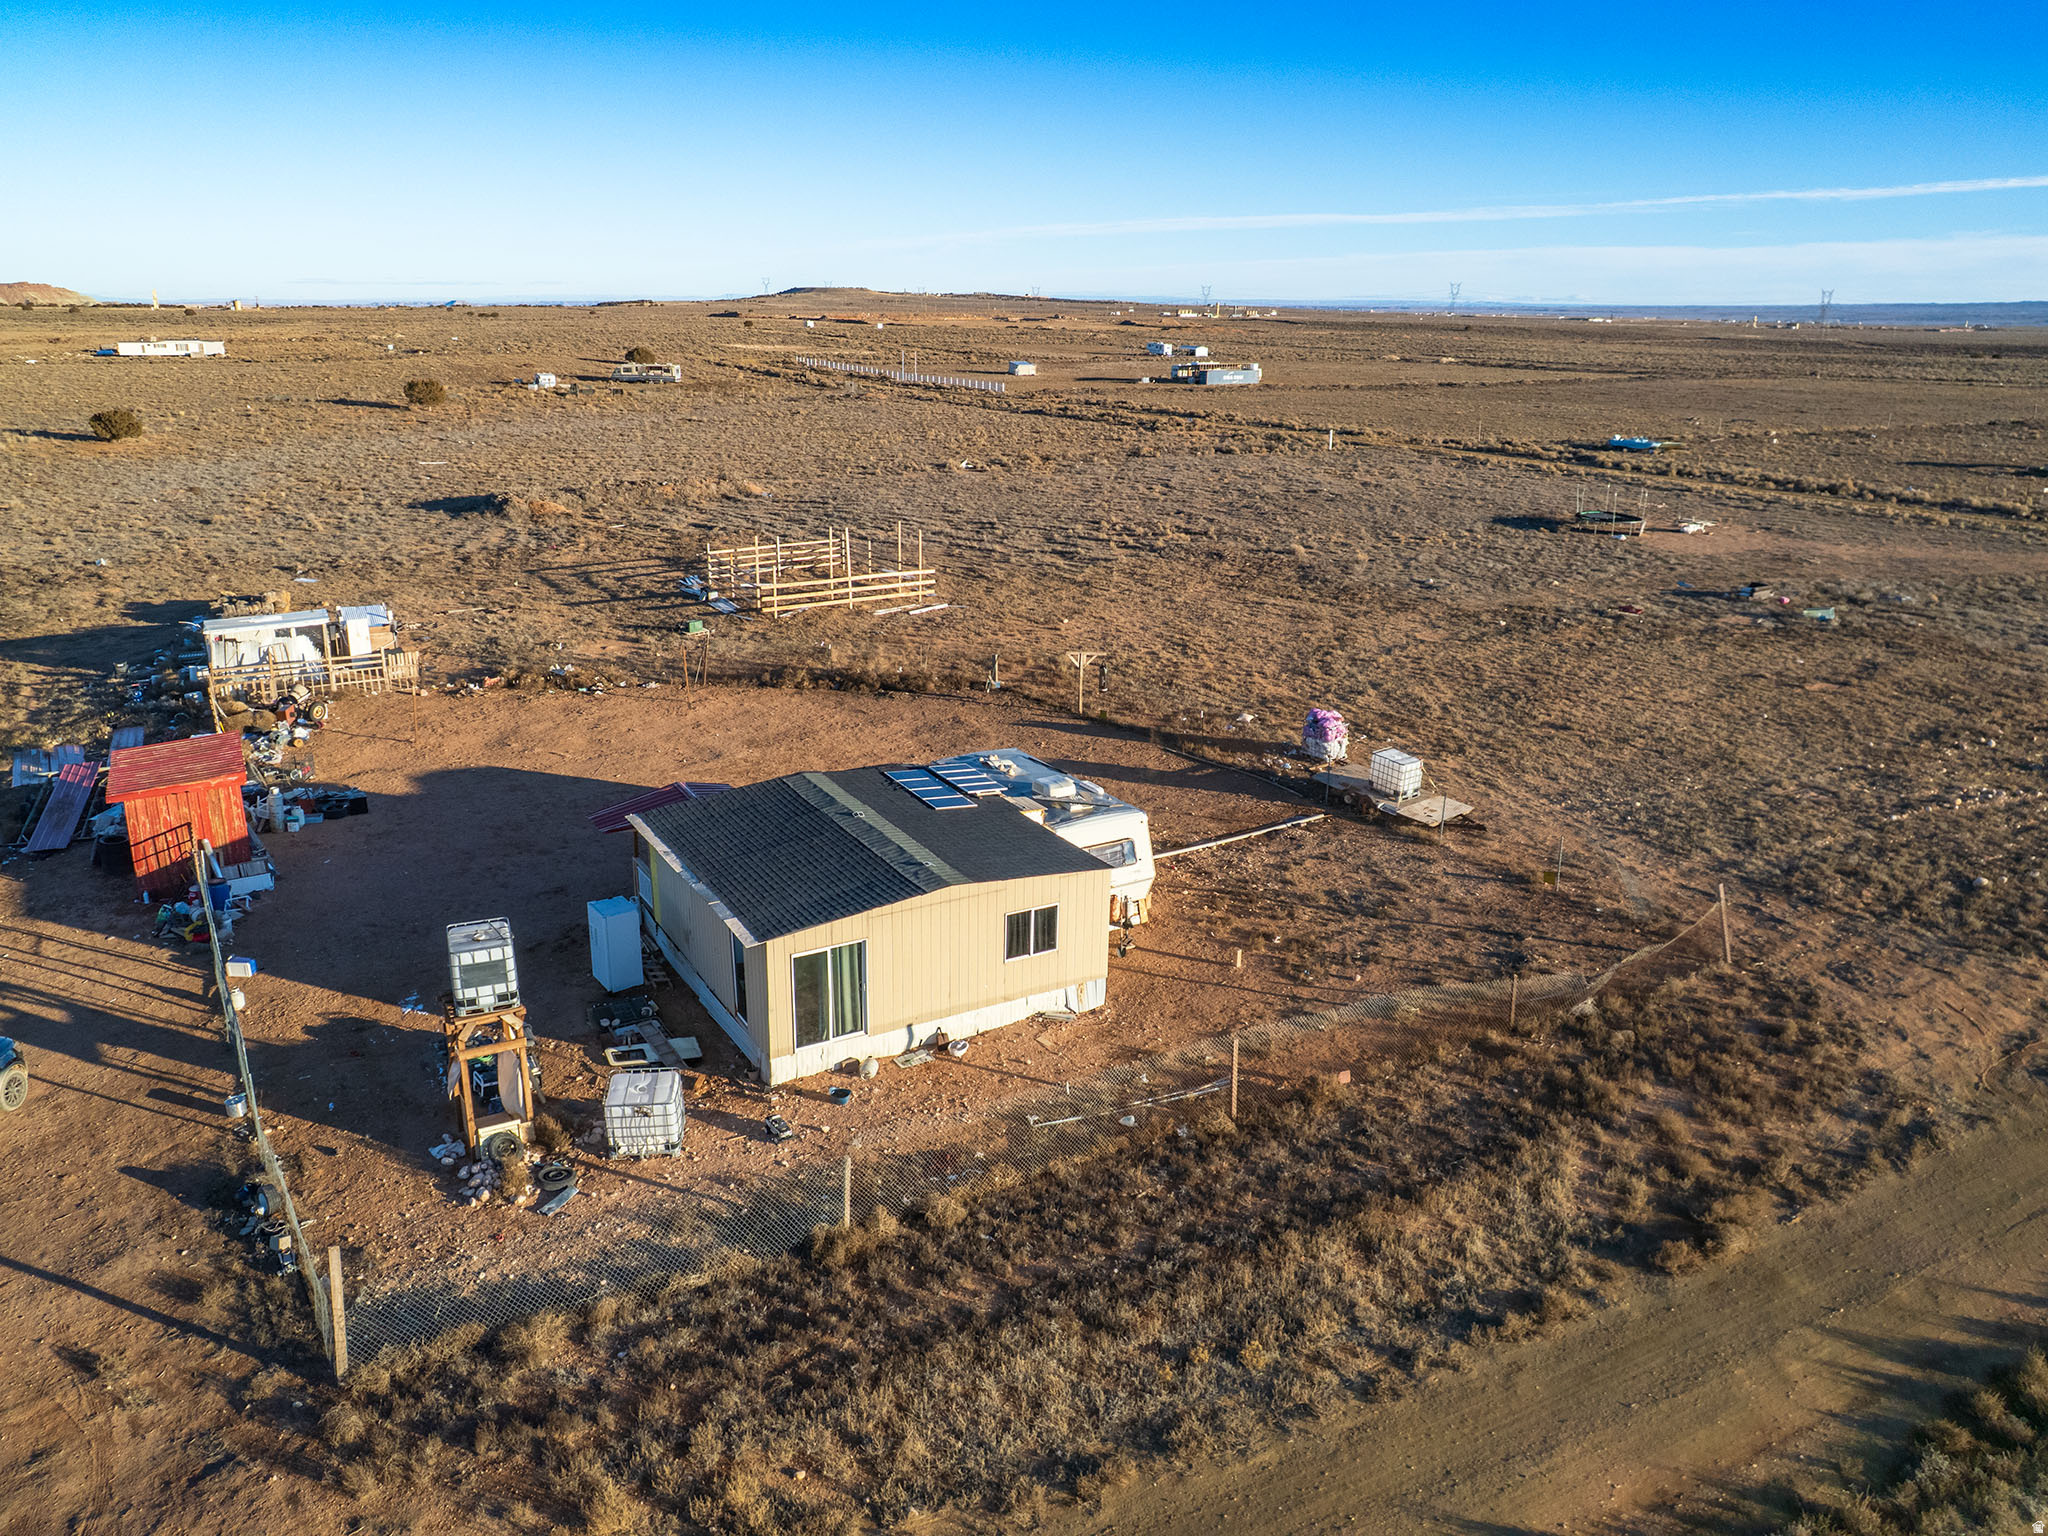
North of Duchesne about 7 miles and then east.  This is an off grid, family built cabin that has a living room, kitchen, and bedroom.  It has a front door and a side door.  The side door opens into a nice camp trailer for a bathroom and another kitchen.  It is on solar.  You must come into town to get water and take it back to the property.  Please ask us.  It has a great fence for your livestock and pets!  And a great shed/chicken coop.  It is flat, buildable, and has an unobstructed view of the Uintahs and the Wasatch Mountains!  Miles of back roads for exploring!  Seller is anxious to sell.  Come on out and see!
#2162300

Duchesne

0

2 Beds

None Baths

500 Sq.Ft.

$63,000

MLS#: 2162300
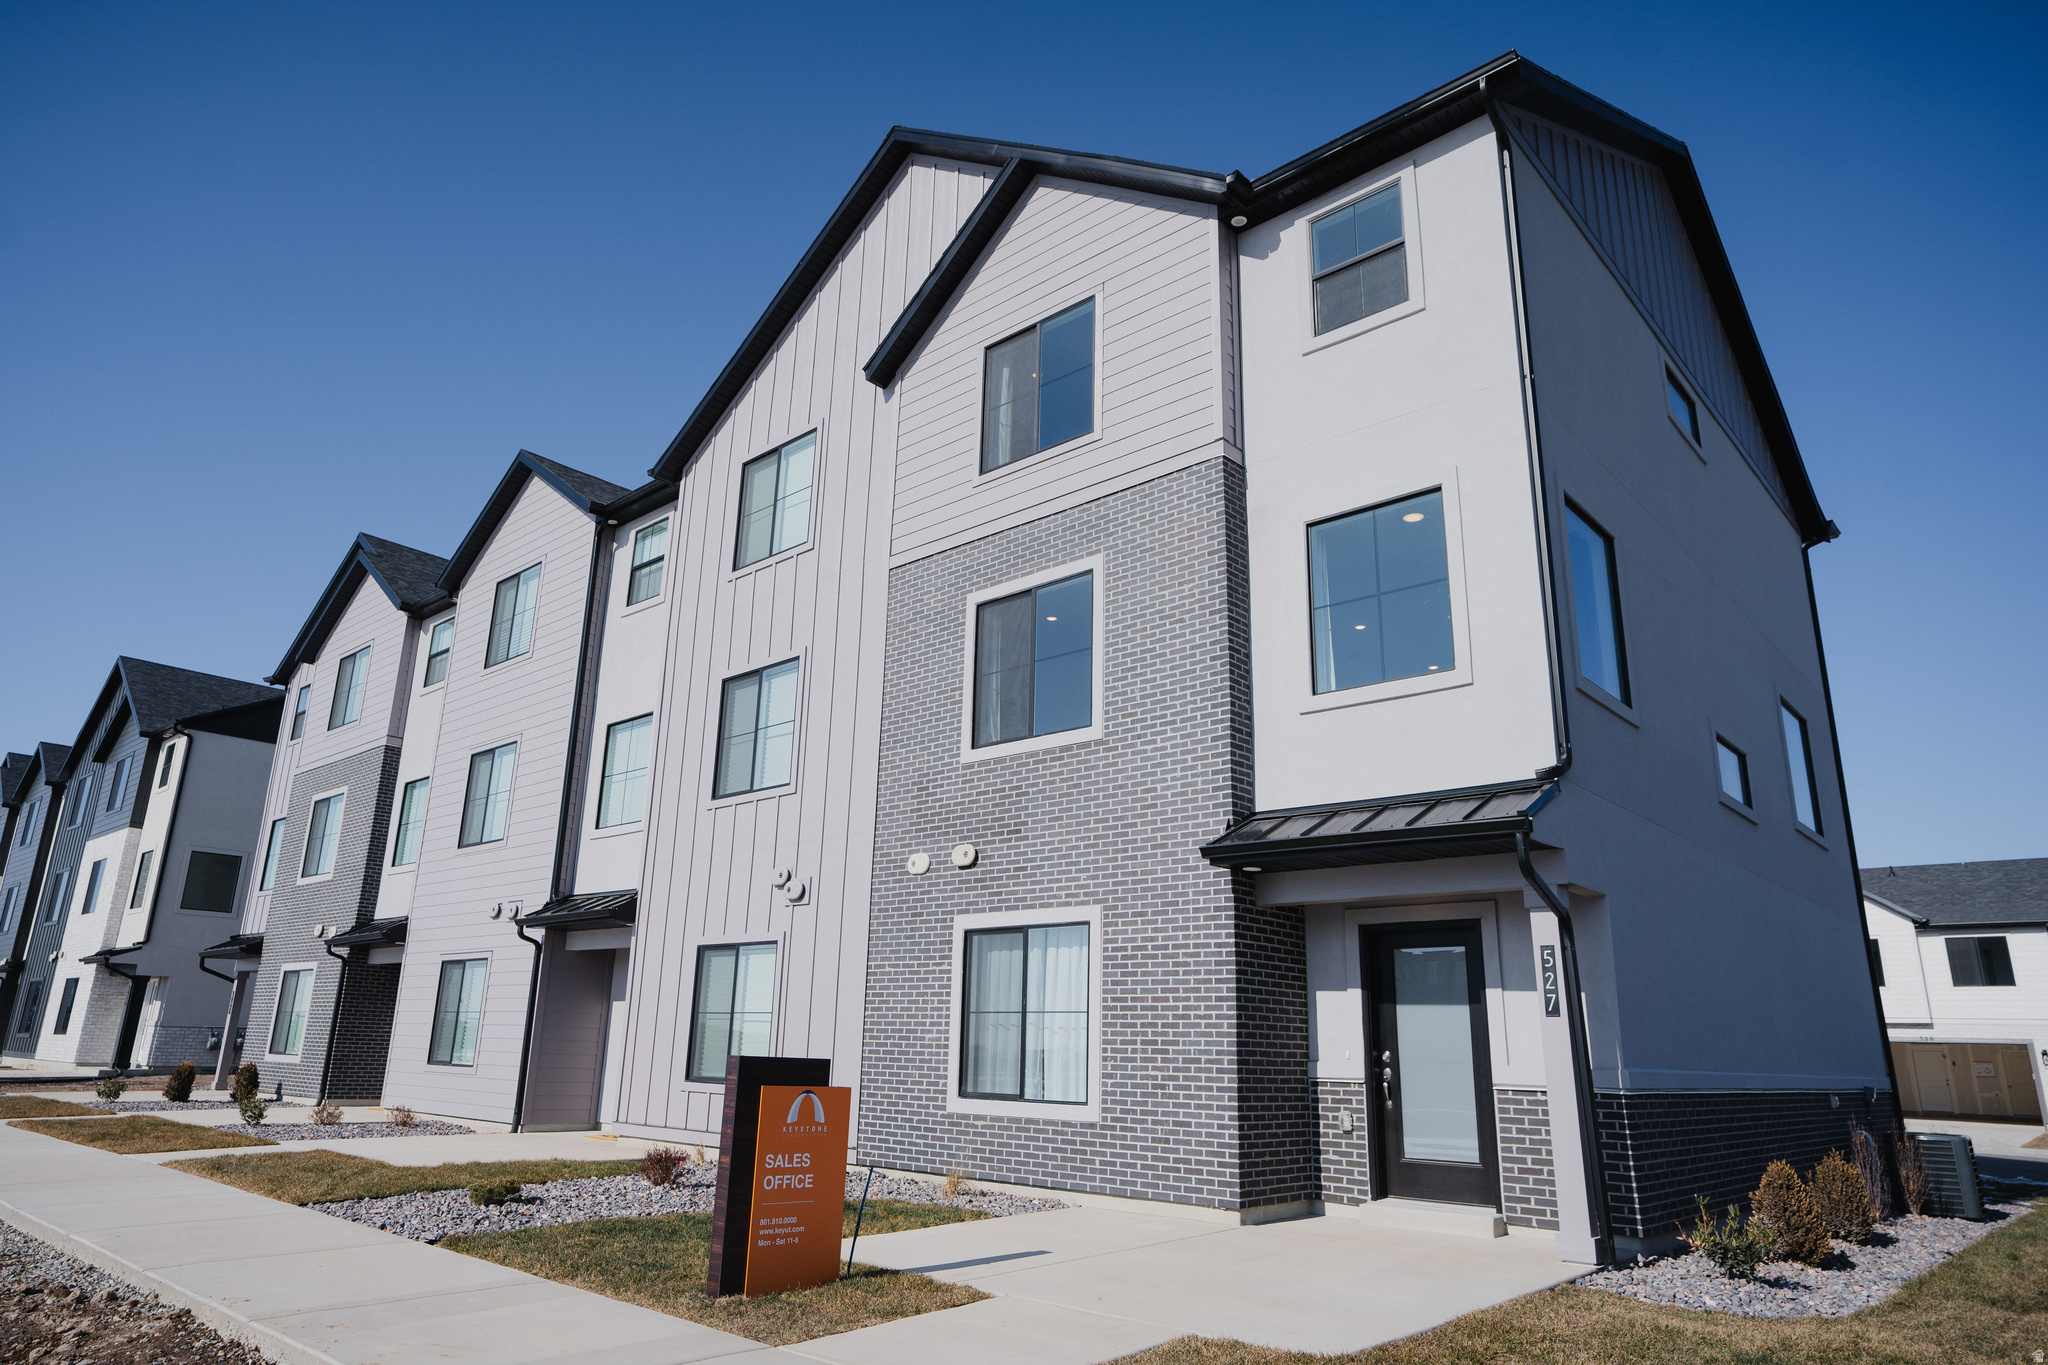
*3% flex incentive to use toward closing costs, rate buy down, or other options* Welcome to our brand new Hiatt Creek community in Payson! The Willow floor plan features one of our largest main levels, designed with a spacious open layout and a huge kitchen island perfect for gathering and entertaining. The first floor includes a tucked-away office space that makes working from home easy. You'll also enjoy the convenience of a full 25-foot driveway and quick access to I-15, with exciting new growth like the upcoming UVU campus nearby. Home is currently under construction and includes a . Come tour today and experience the Keystone Construction difference.
#2161294

Payson

2012 W 1150 S 1018

3 Beds

2 Baths

1,885 Sq.Ft.

$374,900

MLS#: 2161294
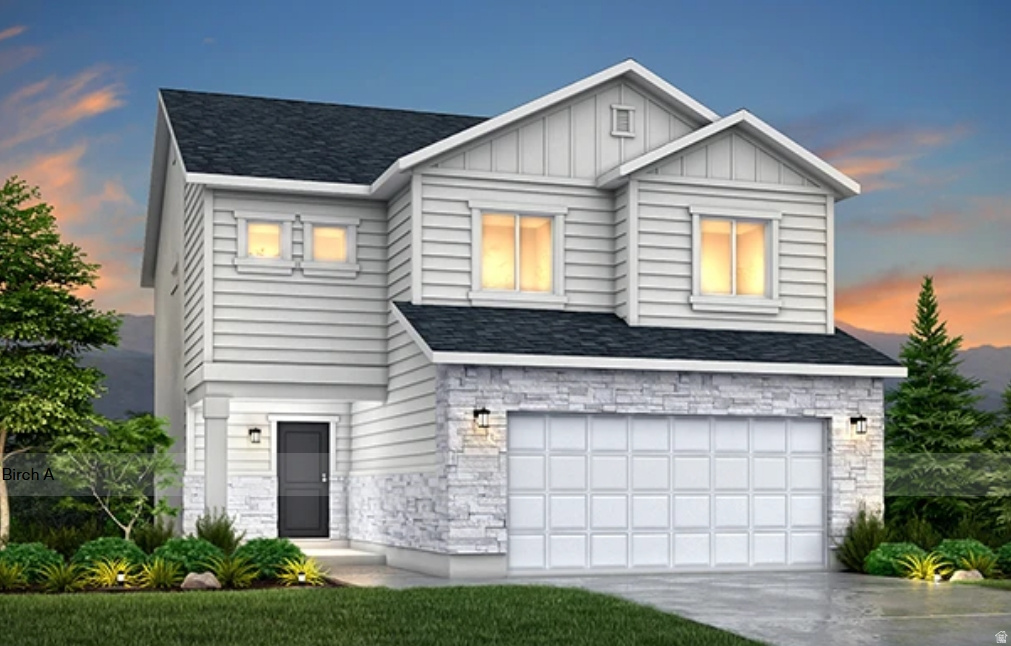
Welcome to the Birch floor plan, where modern design meets everyday functionality. This stunning two-story home offers 1,865 square feet of finished living space, featuring an open-concept main floor perfect for entertaining. The heart of the home is a spacious Great Room that flows seamlessly ino a bright Kitchen and Nook area. Upstairs, you'll find 4 bedrooms including a luxurious Master Suite complete with a large walk-in closet and private bath.
#2161191

Clinton

2184 W 2575 N 125

4 Beds

2 Baths

1,865 Sq.Ft.

$524,990

MLS#: 2161191
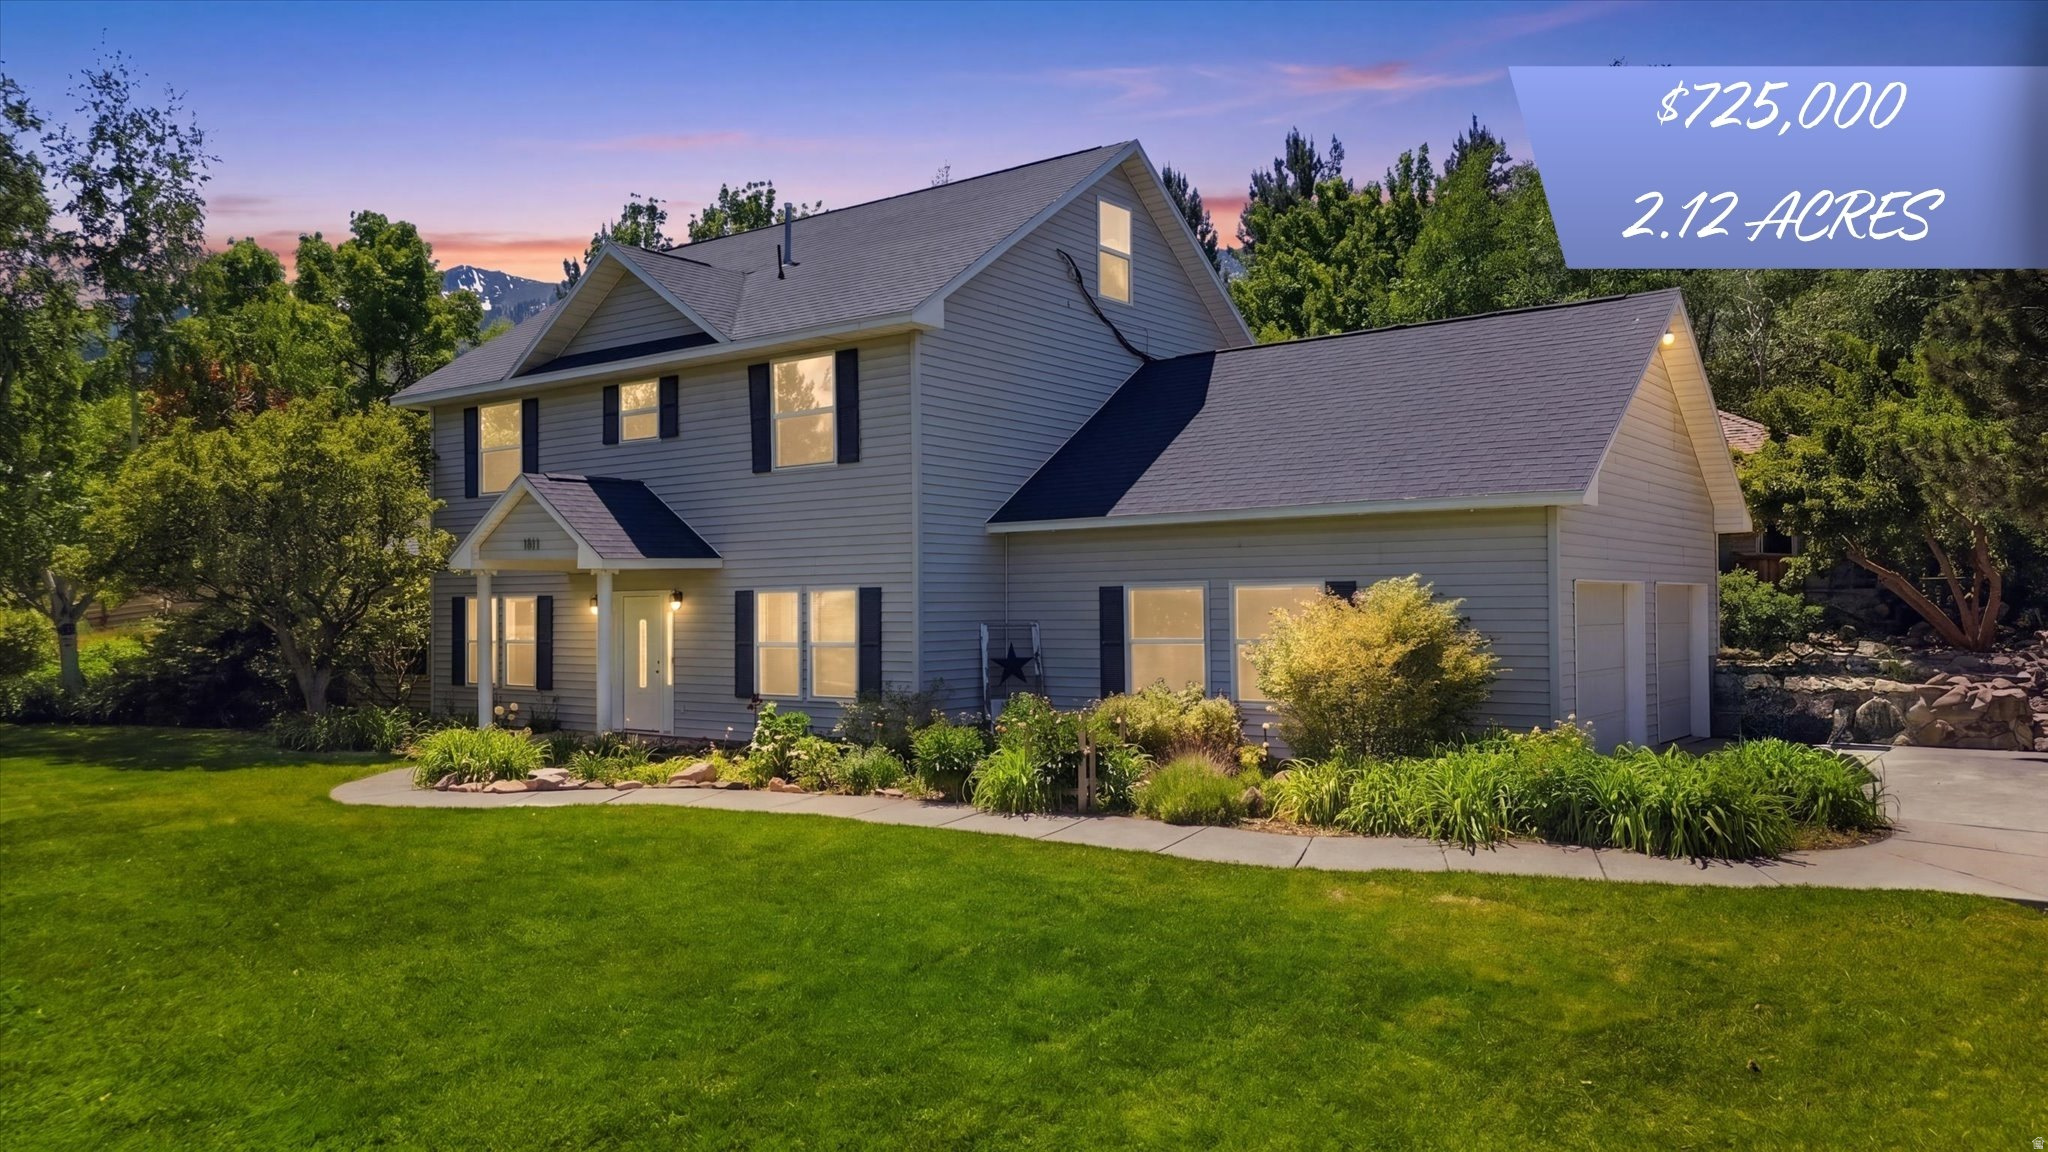
Escape to the Mendon bench where you get the country lifestyle only 15 minutes from town! Nestled at the base of the Wellsville Mountains, this stunning 2.12-acre property with animal rights offers panoramic valley views. Enjoy mature trees, a barn, and an outbuilding with 220V power. Inside features vaulted ceilings, a cozy gas fireplace, new carpet, and a chef's kitchen with gas cooktop and new double wall ovens. Modern upgrades include a 2019 roof, new AC, a full auto sprinkler system, and a covered patio perfect for outdoor living.   Square footage figures are provided as a courtesy estimate only and were obtained from county.  Buyer is advised to obtain an independent measurement.
#2161225

Mendon

1811 S 5900 W

4 Beds

1 Baths

3,072 Sq.Ft.

$725,000

MLS#: 2161225
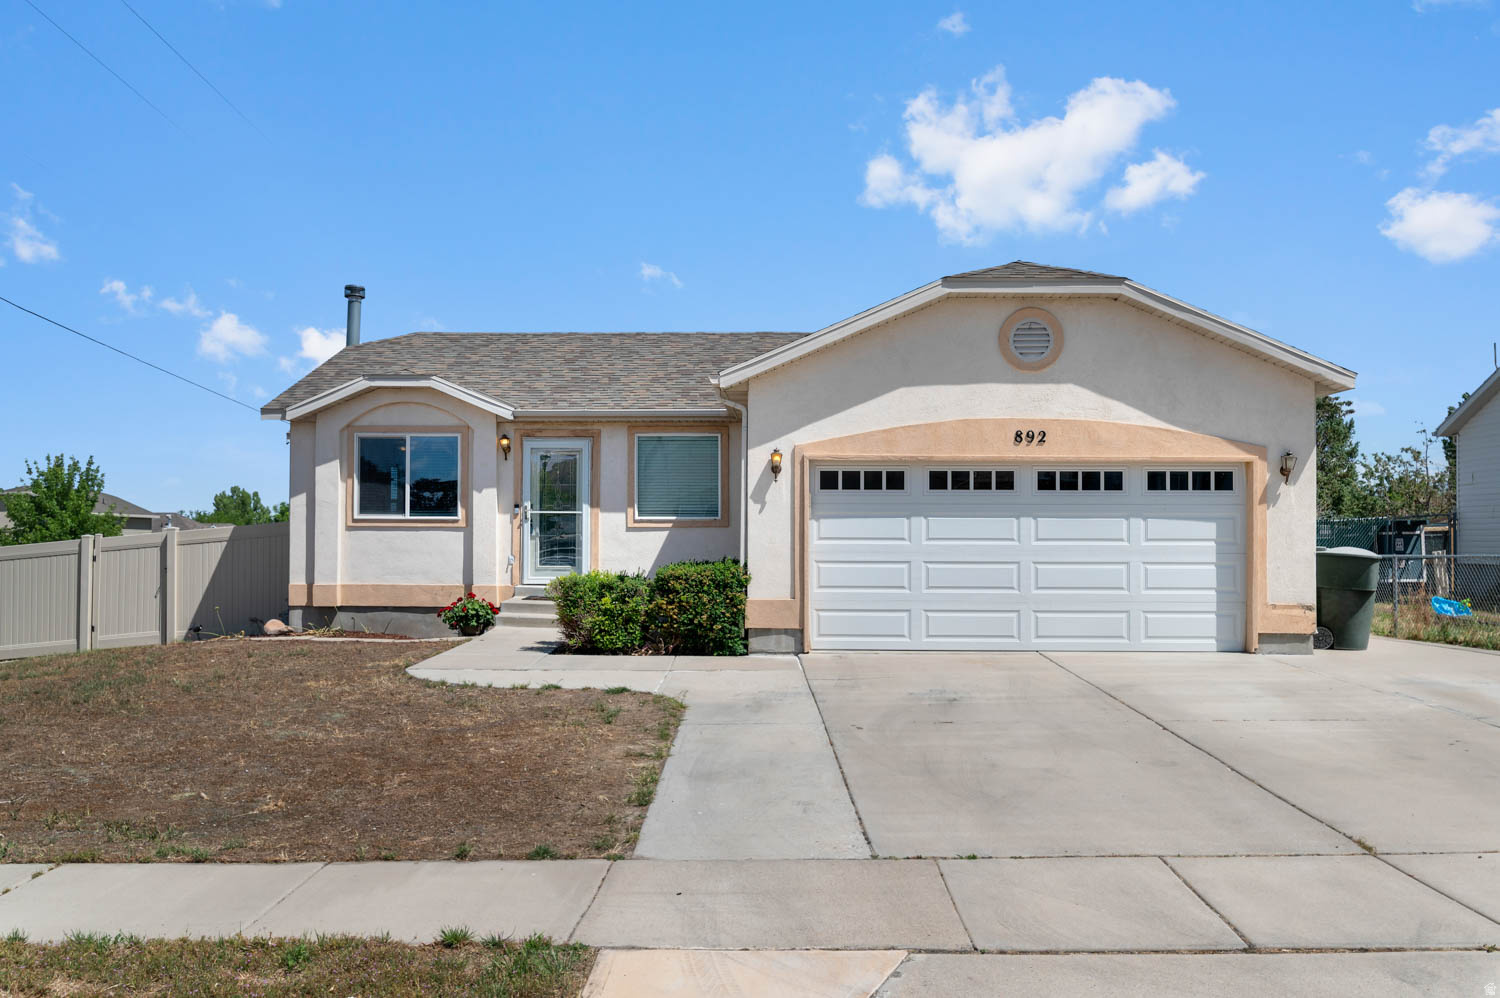
Fantastic well cared for home in a quiet neighborhood in Tooele. The best combination of features and quality for the price in the area!  Outstanding floor plan with a light and bright feel. 4 Bedrooms, featuring a main floor primary bedroom with en-suite bathroom.  The basement has a man cave area with wet bar and wood stove for entertaining, gaming, cards, or movie nights! A spacious 2 car garage will fit some of your toys and the extra parking in the driveway can fit the rest. Loads of updates including:  New Deck for BBQing (2025), New Fencing (2025), New Roof (2023), Updated appliances, New Water Heater (2025), Updated electrical panel (2025).  Schedule your private showing today! Check out the 3d Tour at: https://my.matterport.com/show/?m=eLzGHcG42fA
#2161206

Tooele

892 W 580 S

4 Beds

2 Baths

1,906 Sq.Ft.

$410,000

MLS#: 2161206
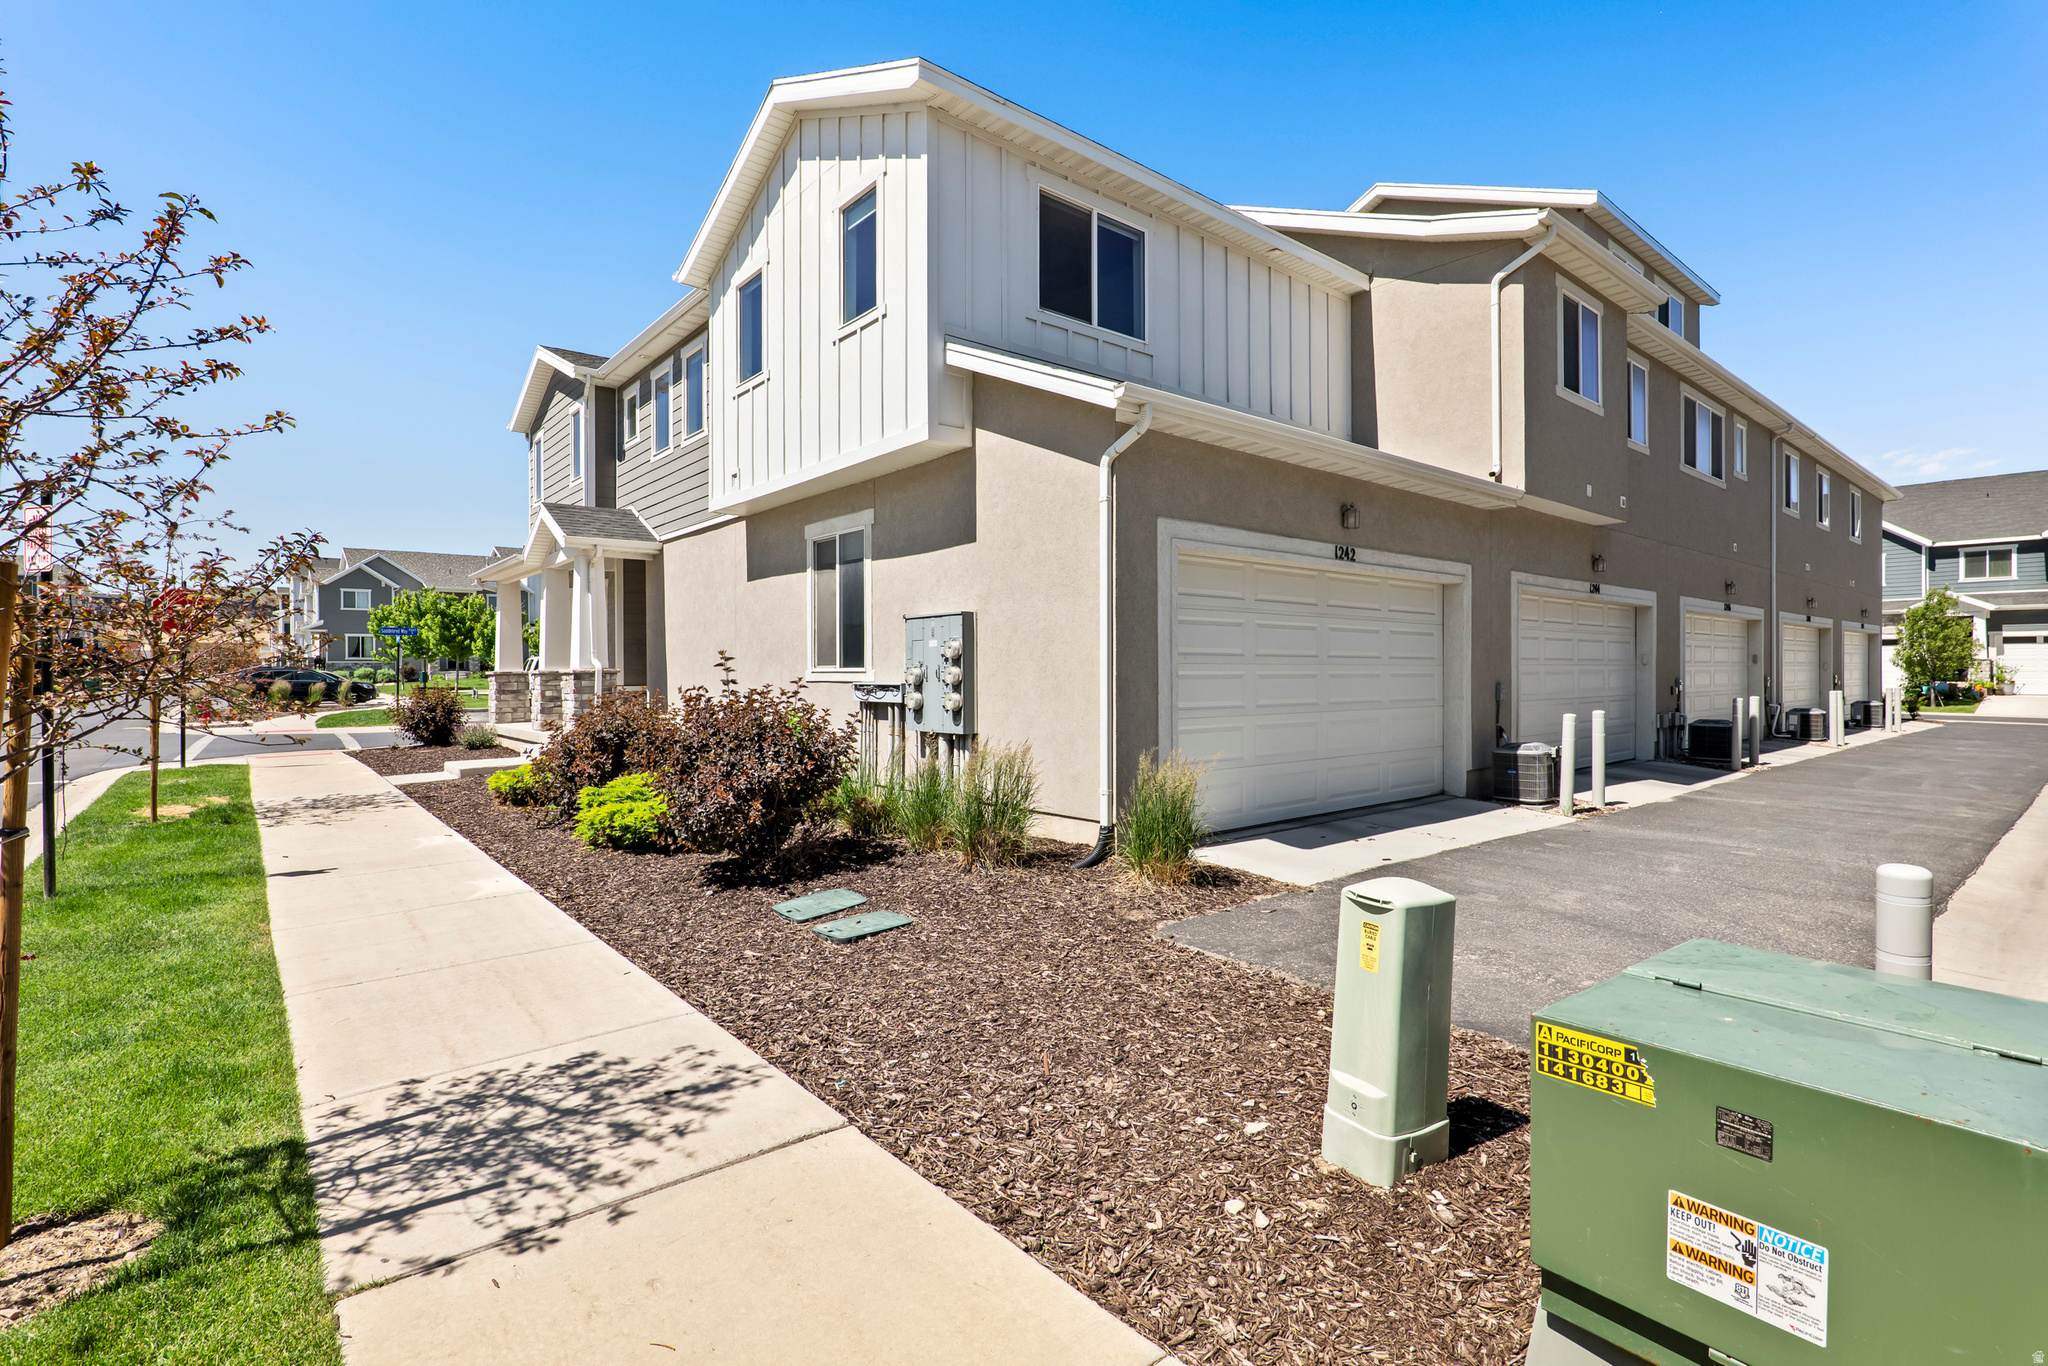
Lender paid temporary rate buy down available.  One of the most desirable locations in the community with plenty of nearby parking, a green area just out side your window!  Washer/Dryer/Refrigerator included!  This light filled corner end unit overlooks playgrounds, schools, and mountain views while offering added privacy with only one shared wall.  Large 2 car garage!  Move-in ready with more room to grow in the unfinished basement. See it today!  Square footage figures are provided as a courtesy estimate only and were obtained from county records .  Buyer is advised to obtain an independent measurement. Seller related to Agent.  https://www.zillow.com/homedetails/1242-W-Saddlebred-Way-Bluffdale-UT-84065/337865386_zpid/
#2161466

Bluffdale

1242 W SADDLEBRED WAY

2 Beds

2 Baths

1,895 Sq.Ft.

$424,900

MLS#: 2161466
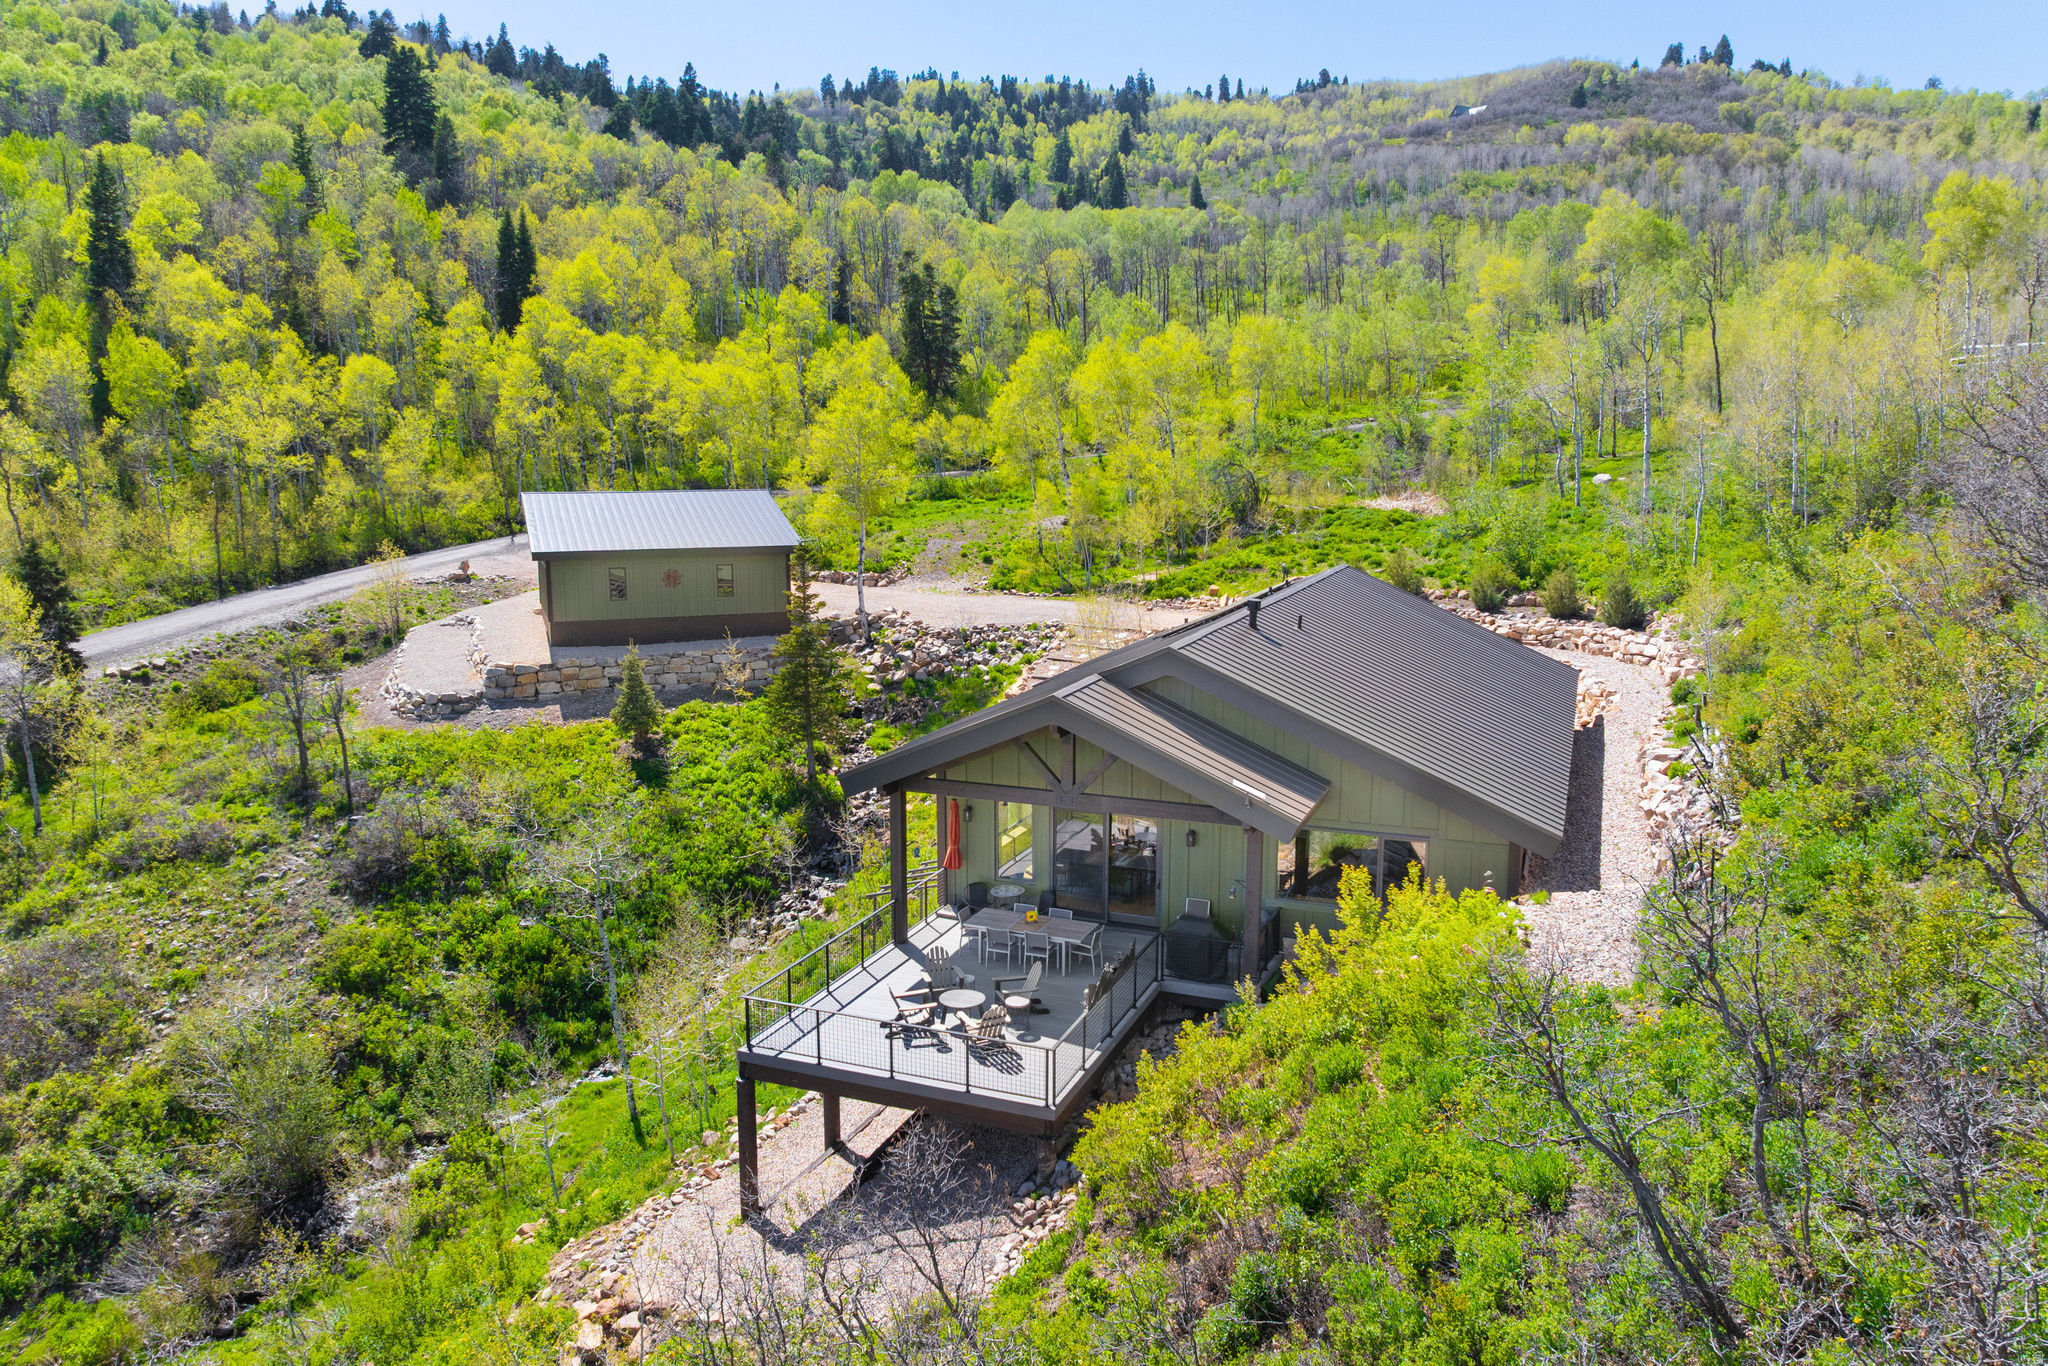
Set in a beautiful mountain setting within the gated community of Stagecoach Estates, this home combines sustainability, efficiency, and timeless design. Just minutes from Kimball Junction and within the Park City School District. 16' concrete walls keep the home cool in summer and warm through winter Paid-off solar panels - average electric bill only $12/month Propane averages $1,300 annually Generac generator for peace of mind Fire-resistant metal roof and concrete walls - low-maintenance and durable Brand-new radiant heating system Premium RO and infrared water filtration system + soft water for clean pipes and minimal soap usage Situated on 14 acres, this southeast-facing home enjoys unobstructed views, privacy, and abundant wildlife - moose, elk, deer, and wild turkeys are frequent visitors. A seasonal stream runs through the property, enhancing the mountain experience. The main level features an open-concept floor plan with vaulted ceilings, exposed beams, and solid hickory floors. Expansive windows frame sweeping canyon views, while the gas fireplace adds warmth and charm. The newly renovated gourmet kitchen flows seamlessly into the great room and out to an oversized deck, perfect for entertaining and indoor-outdoor living. The primary suite is also on the main level. Additional features include three bedrooms, three bathrooms, a dedicated office nook, and a lower-level walkout with a spacious family room. The attached garage with radiant heat is currently used as a home gym and offers excellent storage. A newly built oversized detached garage provides even more space for vehicles, gear, and toys. Enjoy true mountain living with peace, beauty, and trails right outside your door while still being just minutes from schools, shopping, and dining. The best of both worlds.
#2161322

Park City

10256 N BASIN CANYON RD

3 Beds

1 Baths

2,924 Sq.Ft.

$2,375,000

MLS#: 2161322
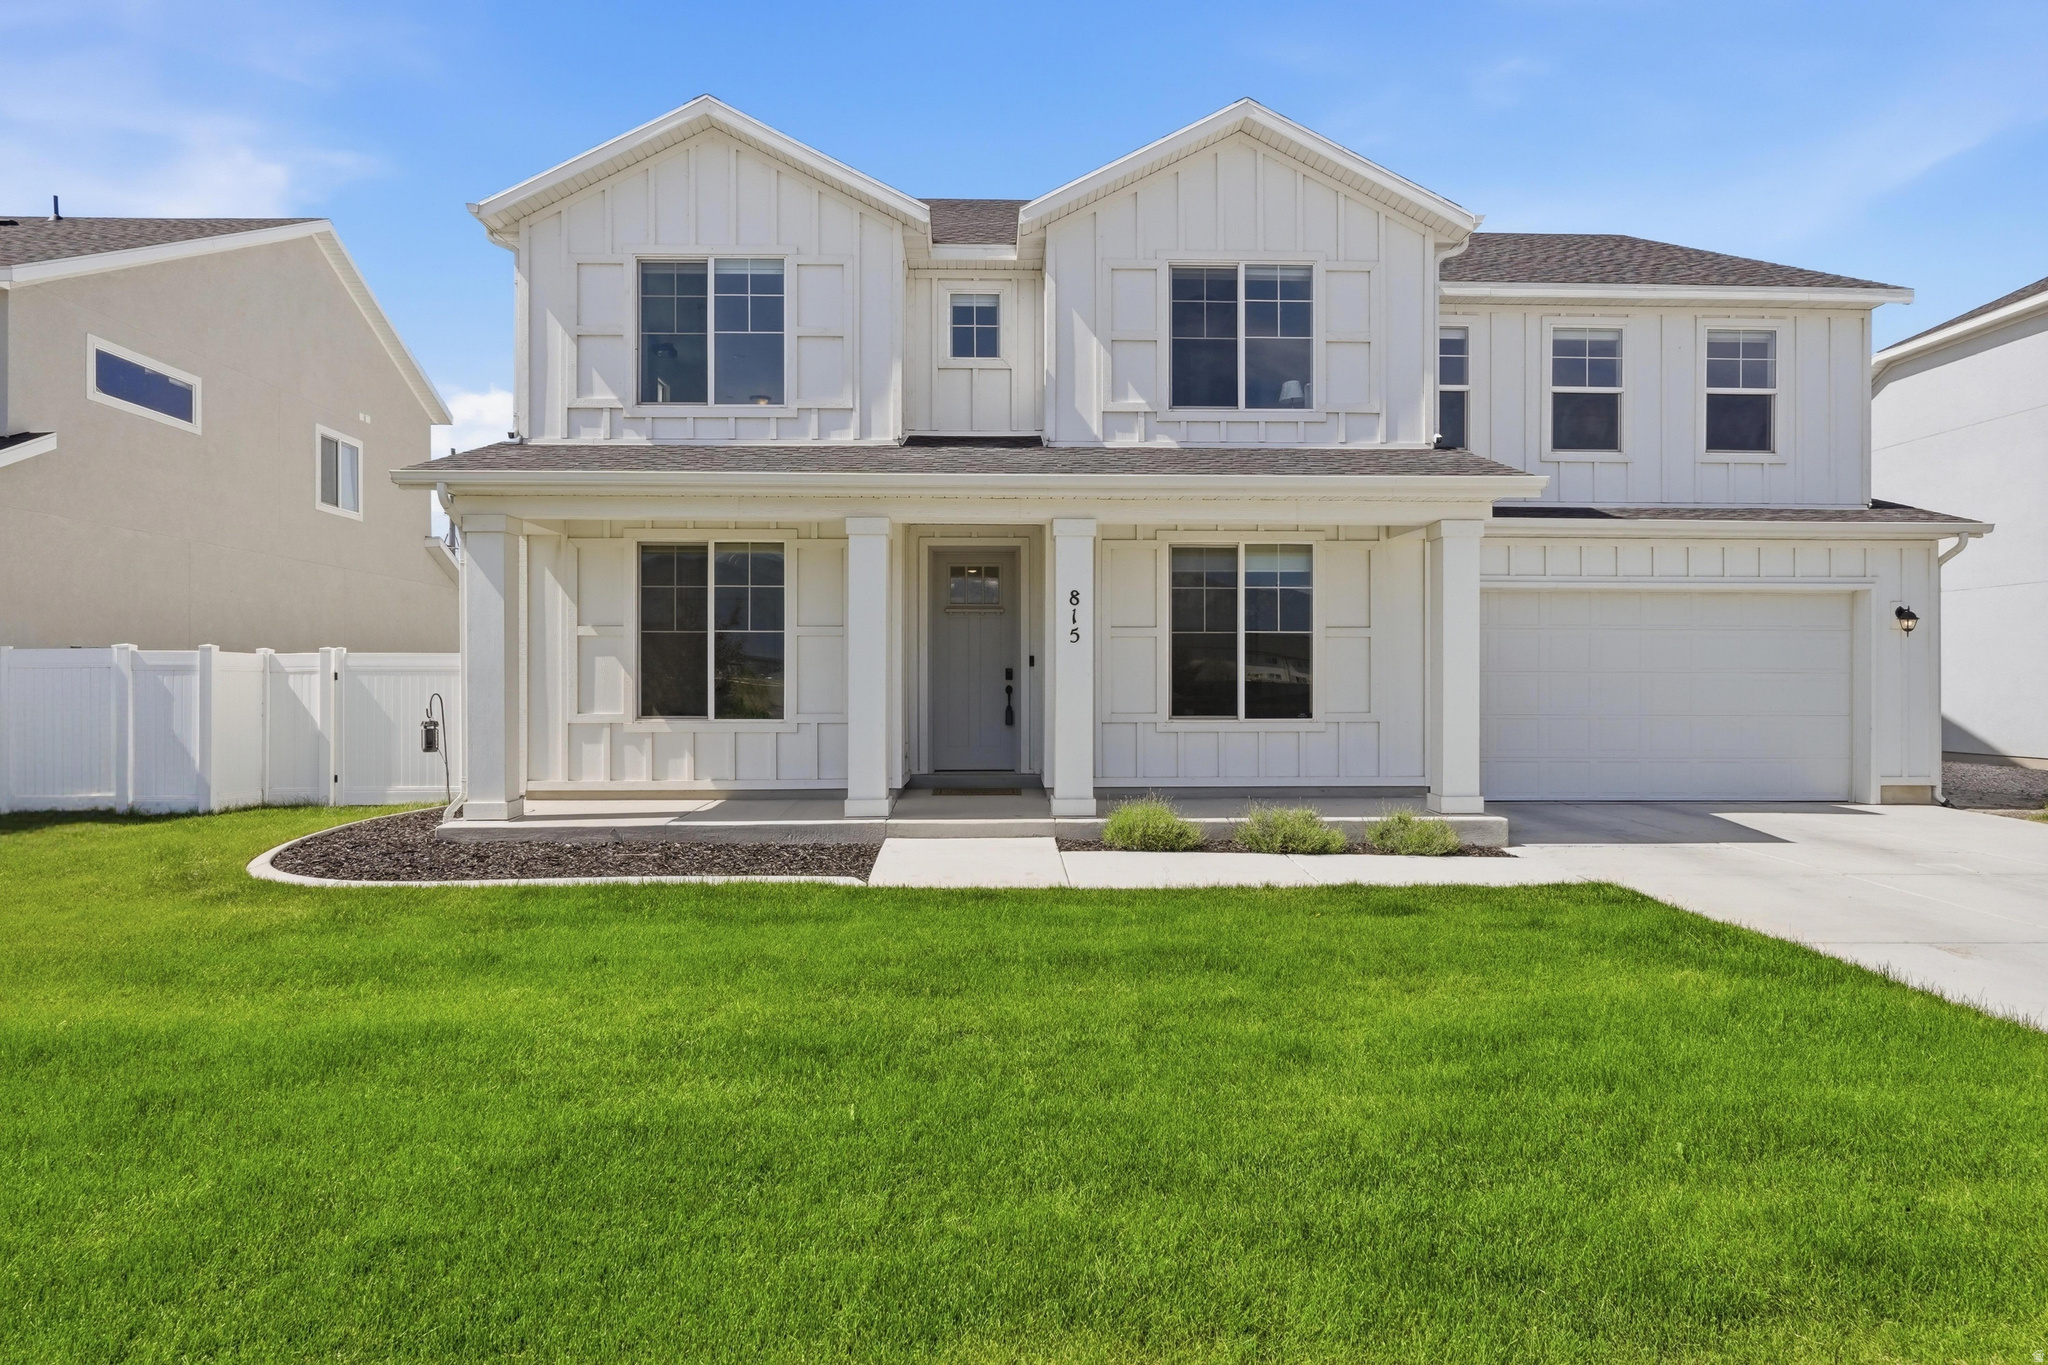
Beautiful open floor plan with sun room dining! Great gathering areas and a second bedroom with an attached bathroom.  Large bedrooms and a tandem deep garage that is great for storage. Away from the traffic and close to recreation areas. No HOA!
#2163047

American Fork

815 W 800 S

5 Beds

4 Baths

3,644 Sq.Ft.

$749,000

MLS#: 2163047
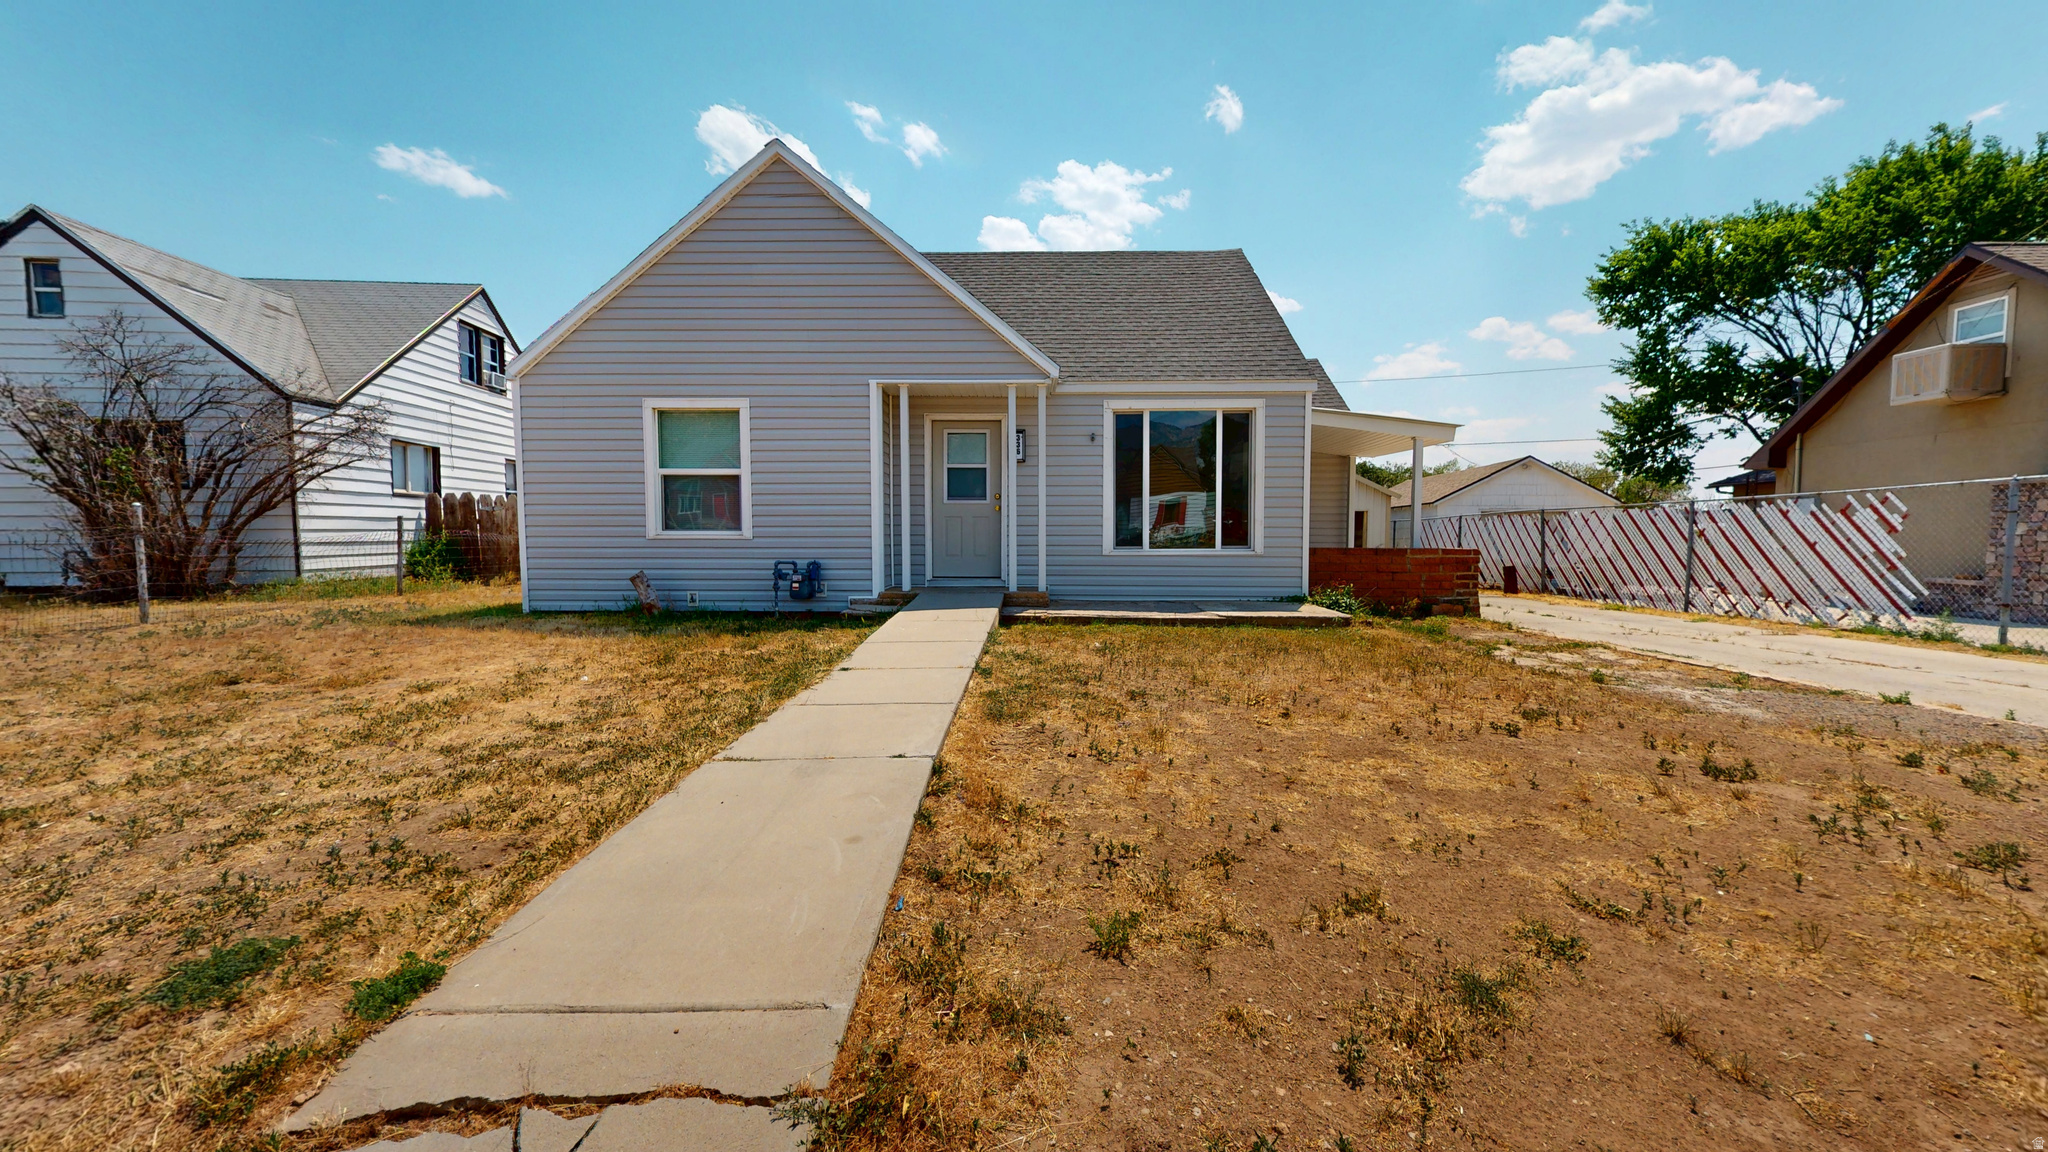
Updated 3-bedroom, 1-bath home located in the quiet community of East Carbon, situated on two parcels totaling .52 acres, offering extra space, flexibility, and value. Inside, you'll find tasteful updates throughout with a comfortable, move-in ready layout. The property also features a spacious shop on the back parcel, perfect for storage, hobbies, projects, or additional workspace. With plenty of outdoor space for parking, recreation, or future possibilities, this property offers the perfect blend of small-town living and room to grow. A rare opportunity with dual parcels and a shop already in place!   There two parcels that are included are (1C-0766-0000 & 1C-0766-0001)  The estimated taxes reporting are for both parcels.  Square footage figures are provided as a courtesy estimate only and were obtained from county records . Buyer is advised to obtain an independent measurement. The shop on the second parcel has power.
#2161391

East Carbon

336 COLUMBIA DR

3 Beds

1 Baths

1,755 Sq.Ft.

$200,000

MLS#: 2161391

* Listings identified with the FMLS IDX logo come from FMLS and are held by brokerage firms other than the owner of this website. The listing brokerage is identified in any listing details. Information is deemed reliable but is not guaranteed. If you believe any FMLS listing contains material that infringes your copyrighted work please click here to review our DMCA policy and learn how to submit a takedown request. Ā© 2024. First Multiple Listing Service, Inc.
Provo Community Living!

Featured listing

Provo Community Living!

Browse Properties

Categories

Homes Tailored to Your Lifestyle

Buyers Guide

Buying a home is one of the most exciting milestones of your life.

View more

Sellers Guide

Putting your home on the market can be a stressful process, especially when you don’t know what to expect.

View more

Market report

With just a few clicks, you'll gain instant access to valuable insights about the real estate market, including trends, property values, and community analytics.

View more

Home value

Unlike automated valuations, our hands-on review will provide a comprehensive opinion of your home’s value while considering important interior elements and other location intangible factors that machine algorithms so often miss.

View more

Buyers resources

Guides on financing, inspections, and choosing the right Realtor for a smooth home purchase.

Sellers resources

Practical tips on staging, pricing, and preparing your home to attract buyers and maximize your sale.

 - property

Send a message

Message successfully sent.

Reason for contacting?

I agree to receive email communication and understand I can unsubscribe at any time.

I agree to be contacted by OnX Realty via call, email, and text for real estate services. To opt out, you can reply 'stop' at any time or reply 'help' for assistance. You can also click the unsubscribe link in the emails. Message and data rates may apply. Message frequency may vary. Privacy Policy

Sign In Sign Out

Virtual Assistant

Would you like to take the next step with this property? We can help you schedule a showing or virtual tour, or send you more details.

Yes, I would like more information.

Thank You for Your Reply, One of Our Agents will contact you as soon as possible

No, maybe later.

Thank you, you can always contact me via email, phone number or through the contact form.

Realhub AI

Lucy - Your AI-Powered Realtor

Update Your Temporary Password

Personalize your search

Enter your email and we'll notify you immediately when new listings match what you're looking for.

or enter email address

Already have an account ? Login here

Continue your home search

I agree to receive communications and understand I can unsubscribe at any time.

I agree to be contacted by OnX Realty via call, email, and text for real estate services. To opt out, you can reply 'stop' at any time or reply 'help' for assistance. You can also click the unsubscribe link in the emails. Message and data rates may apply. Message frequency may vary. Privacy Policy

Already have an account ? Login here

We use cookies

We use cookies primarily for analytics to enhance your experience. By accepting, you agree to our use of these cookies. You can manage your preferences or learn more about our cookies policy.