Thinking of selling?

Utah's Premier |OnX Realty

  • Nearby me

Popular Features

Community Features

Association

Property Features

Waterfront

View

Exterior Features

Interior Features

Style

E-Alert name

Properties

10000 properties match your criteria

Price reduced
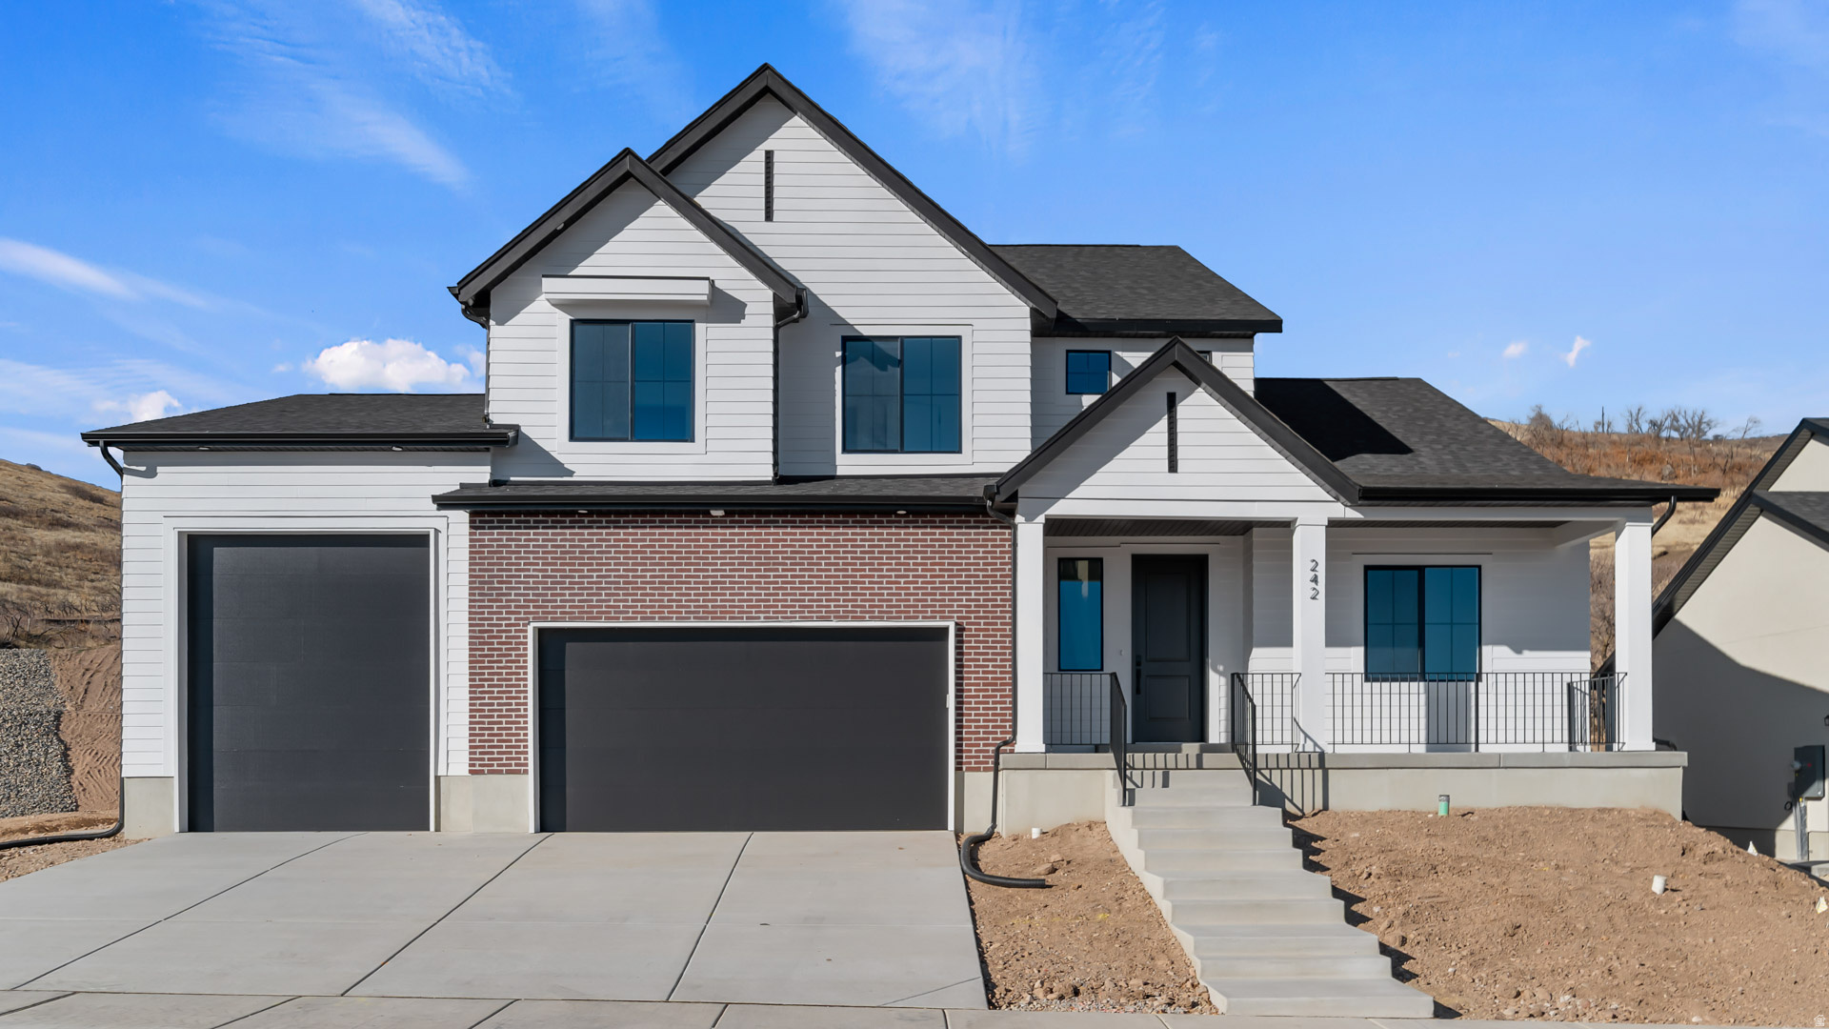
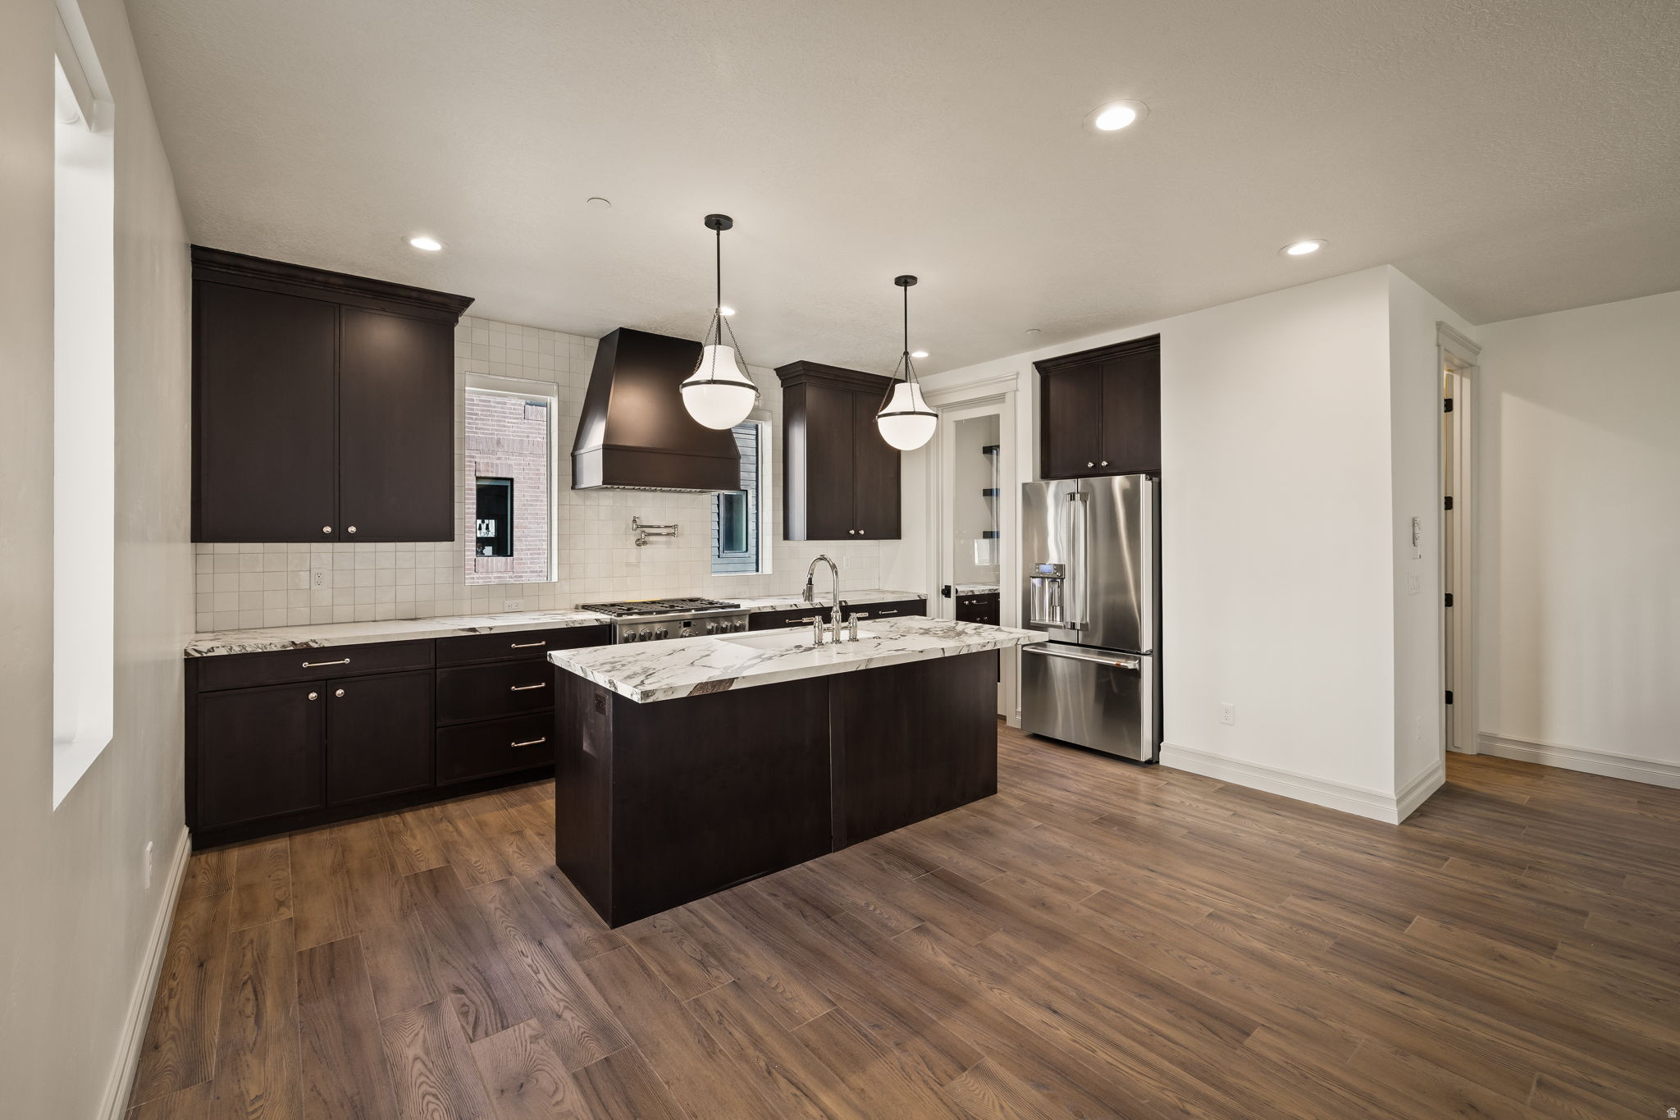
SYDNEY FLOORPLAN IN THE MAJORS IN EAGLE MOUNTAIN ON .531 OF AN ACRE.  This home will be completed in SEPTEMBER 2026.  RV PAD ON SIDE OF HOME AND ATTACHED RV GARAGE.  The main floor owner's suite has it all: tray ceiling, large walk-in closet with stackable laundry connection, double undercounter sinks, soaker tub and oversized shower. Get cozy in the large family room around the fireplace. The open concept kitchen includes a large island for food prep/counter seating, a large walk-in pantry, kitchen with gas cooktop, double ovens (not pictured in photos) 42" upper cabinets w/ crown molding, 30" Single sink, upgraded cabinet with dovetail, soft-close features. Laminate floor throughout the kitchen, dining, & family room. Quartz countertop in kitchen and bathrooms, Powder room located next to the garage entry and mud room bench. Stair railing with newel posts. Office with double doors.  Upstairs has a loft, 3 large bedrooms, full bathroom, and full laundry room. Home includes unfinished basement with 9' foundation walls, room for a large family room, 2 additional bedrooms, a bathroom, and under porch storage. 2 95% efficient furnaces, 50-gallon water heater, & plumbed for a soft-water system. 3-car RV garage with 12' x 10' door and extra space on the side of the garage to add an RV pad. Sitting on a .531-acre, this home has it all!  Ask me about our generous home warranties, active radon Mitigation System, and Smart Home Package, which is included in this home. The actual home may differ in color, material, and/or options. Pictures are of a finished home of the same floorplan, and the available home may contain different options, upgrades, and exterior color and/or elevation style. Square footage figures are provided as a courtesy estimate only and were obtained from building plans. No representation or warranties are made regarding school districts and assignments; please conduct your own investigation regarding current/future school boundaries.
#2167406

Eagle Mountain

3983 N MAJOR ST 007

4 Beds

2 Baths

4,424 Sq.Ft.

$719,990

MLS#: 2167406
Experience modern city living at theIRIS Luxury Townhomes, ideally located in the sought-after Marmalade District just minutes from downtown Salt Lake City. This thoughtfully designed townhome features an open-concept layout with a spacious kitchen, dining, and living area perfect for everyday living and entertaining. The home offers 3 bedrooms, 3.5 bathrooms, and a 2-car garage, with a private primary suite and well-appointed secondary bedrooms. Designer-selected finishes throughout create a clean, elevated feel, including quartz countertops, stylish cabinetry, and curated lighting. Enjoy low-maintenance living with close proximity to local dining, shopping, trails, and downtown amenities. Whether you're looking for a primary residence or an investment in one of Salt Lake's most desirable neighborhoods, theIRIS delivers both style and location.
#2150413

Salt Lake City

443 W 400 N 203

3 Beds

1 Baths

1,977 Sq.Ft.

$719,900

MLS#: 2150413
Beautifully  appointed mountain masterpiece. This 4 bed 4 bath luxury townhome is nestled perfectly in between Big and Little Cottonwood Canyons. Tucked away on a quiet street just off of Wasatch Boulevard and directly across from the UTA Park & Ride. A full short term rental business ability transfers with the sale of this property giving you the opportunity for a truly turn key rental from the day of closing. Not only that- this stunning home is fully furnish and has granite countertops, stainless steel appliances and 2  deluxe bathrooms with tubs and showers.  Producing a unique opportunity for both a portfolio piece or an incredible primary or vacation residence in one of the most prestigious and serene areas of Salt Lake County. This is one you wont want to miss. Buyer to verify all info. Call and schedule your private showing today.
#2154657

Salt Lake City

8230 WASATCH GROVE LN

4 Beds

3 Baths

2,543 Sq.Ft.

$719,900

MLS#: 2154657

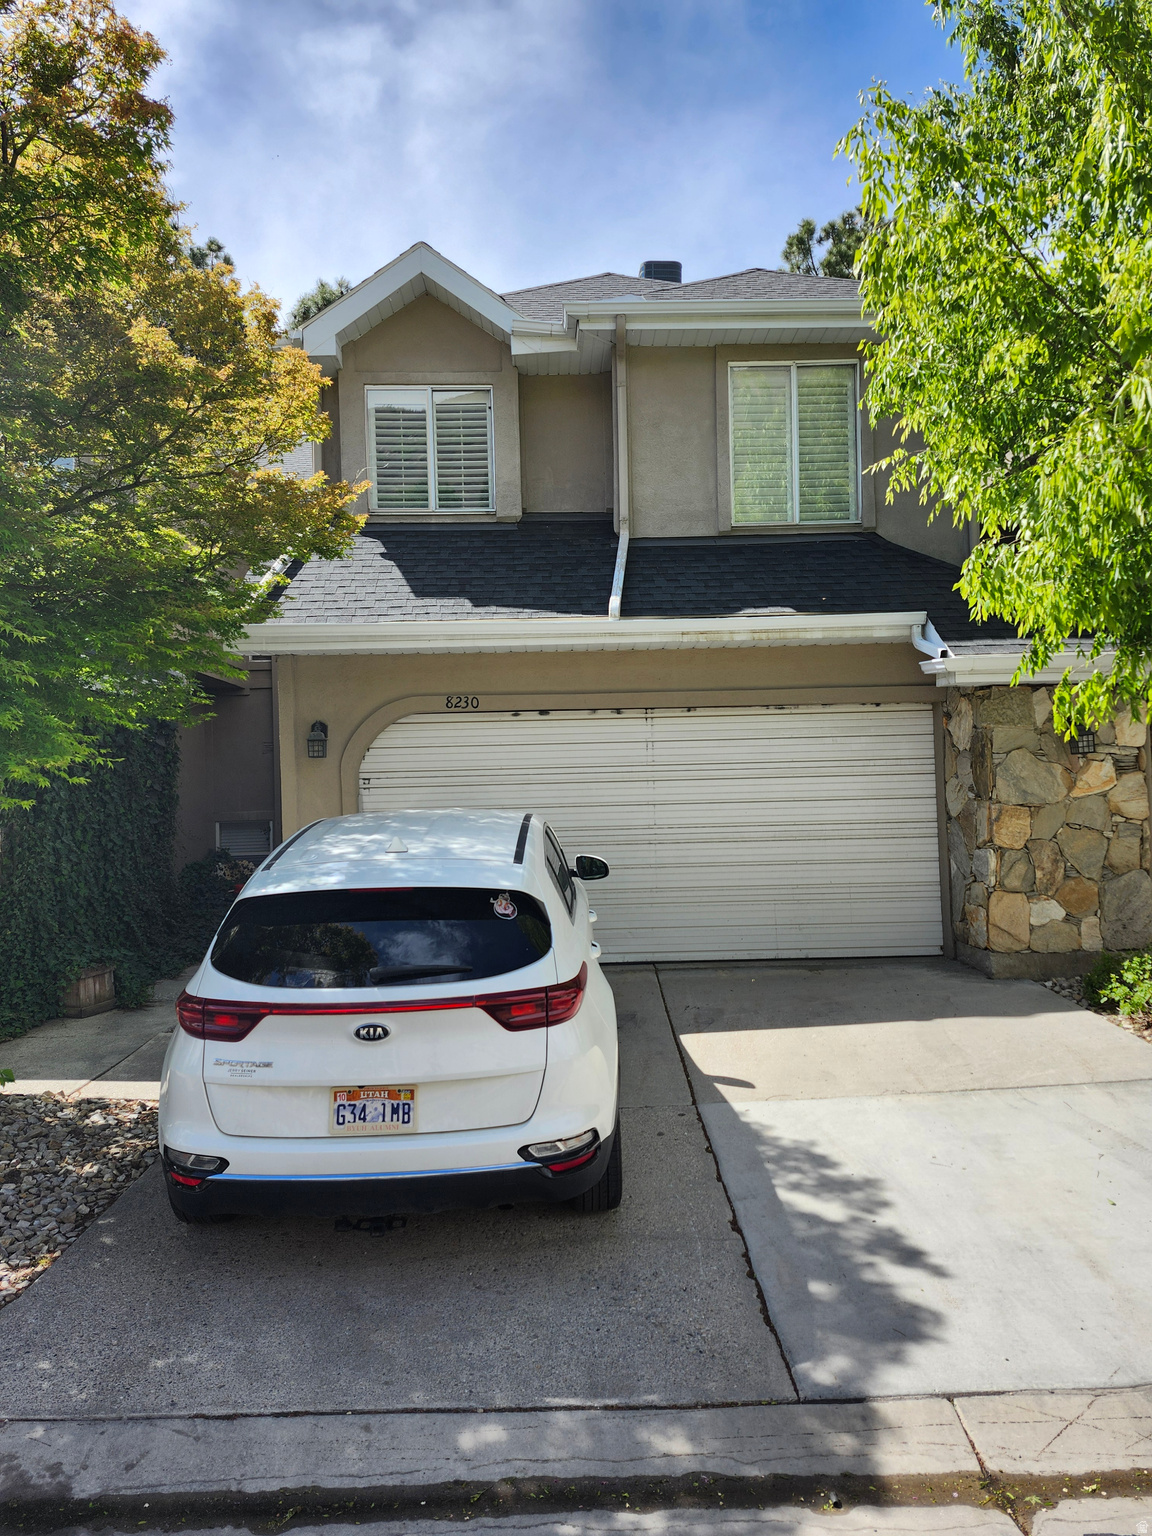
Welcome home to this cozy and thoughtfully designed 2-story single-family residence offering 7 bedrooms, 4 bathrooms, and comfortable living spaces. Perfect for growing families and entertaining, the open kitchen flows into a generous family room. Warm hardwood floors and fireplace add character and comfort. Located on a desirable corner lot with no backyard neighbors (protected land behind the property), this home provides privacy without sacrificing community convenience. A large 3-car garage, partially installed electric car port, and solar panels deliver practical, energy-saving benefits that reduce monthly costs. Modern efficiency with classic family warmth - a rare find for buyers seeking space, privacy, and long-term value.    Square footage figures are provided as a courtesy estimate only and were obtained from county records.  Buyer is advised to obtain an independent measurement.
#2175626

Syracuse

2715 S 800 W

7 Beds

3 Baths

3,704 Sq.Ft.

$719,900

MLS#: 2175626

Welcome to your brand-new single-family home, where style and comfort come together seamlessly. With an open-concept design and spacious rooms, this home is thoughtfully crafted for modern living. Wildflower is a vibrant master-planned community in Saratoga Springs, offering everything you need to enhance your lifestyle. Enjoy incredible amenities including a clubhouse, pool, pickleball courts, playgrounds, gathering areas, and a connected trail system. With convenient access to shopping, dining, parks, and plenty of open space, you'll have it all right at your fingertips. Reach out today to learn more or schedule your visit! (KATE LOT 2210)
#2178846

Saratoga Springs

2851 N SALVIA DR 2210

4 Beds

2 Baths

3,450 Sq.Ft.

$719,900

MLS#: 2178846

Price reduced
Welcome to the Sequoia by Ivory Homes, located in the beautiful Shooting Star community in Washington, Utah.

This thoughtfully designed home features 4 bedrooms, 2.5 bathrooms, and approximately 1,912 square feet, offering a comfortable and functional layout with plenty of room for everyday living.

One of the home's standout features is the toy garage, providing valuable additional space for side-by-sides, motorcycles, bikes, recreational gear, a workshop, or simply the extra storage that makes Southern Utah living easier.  Ask about our preferred lender incentive.
#26-275119

Washington

1323 E Andromeda ST

4 Beds

None Baths

1,912 Sq.Ft.

$719,900

MLS#: 26-275119
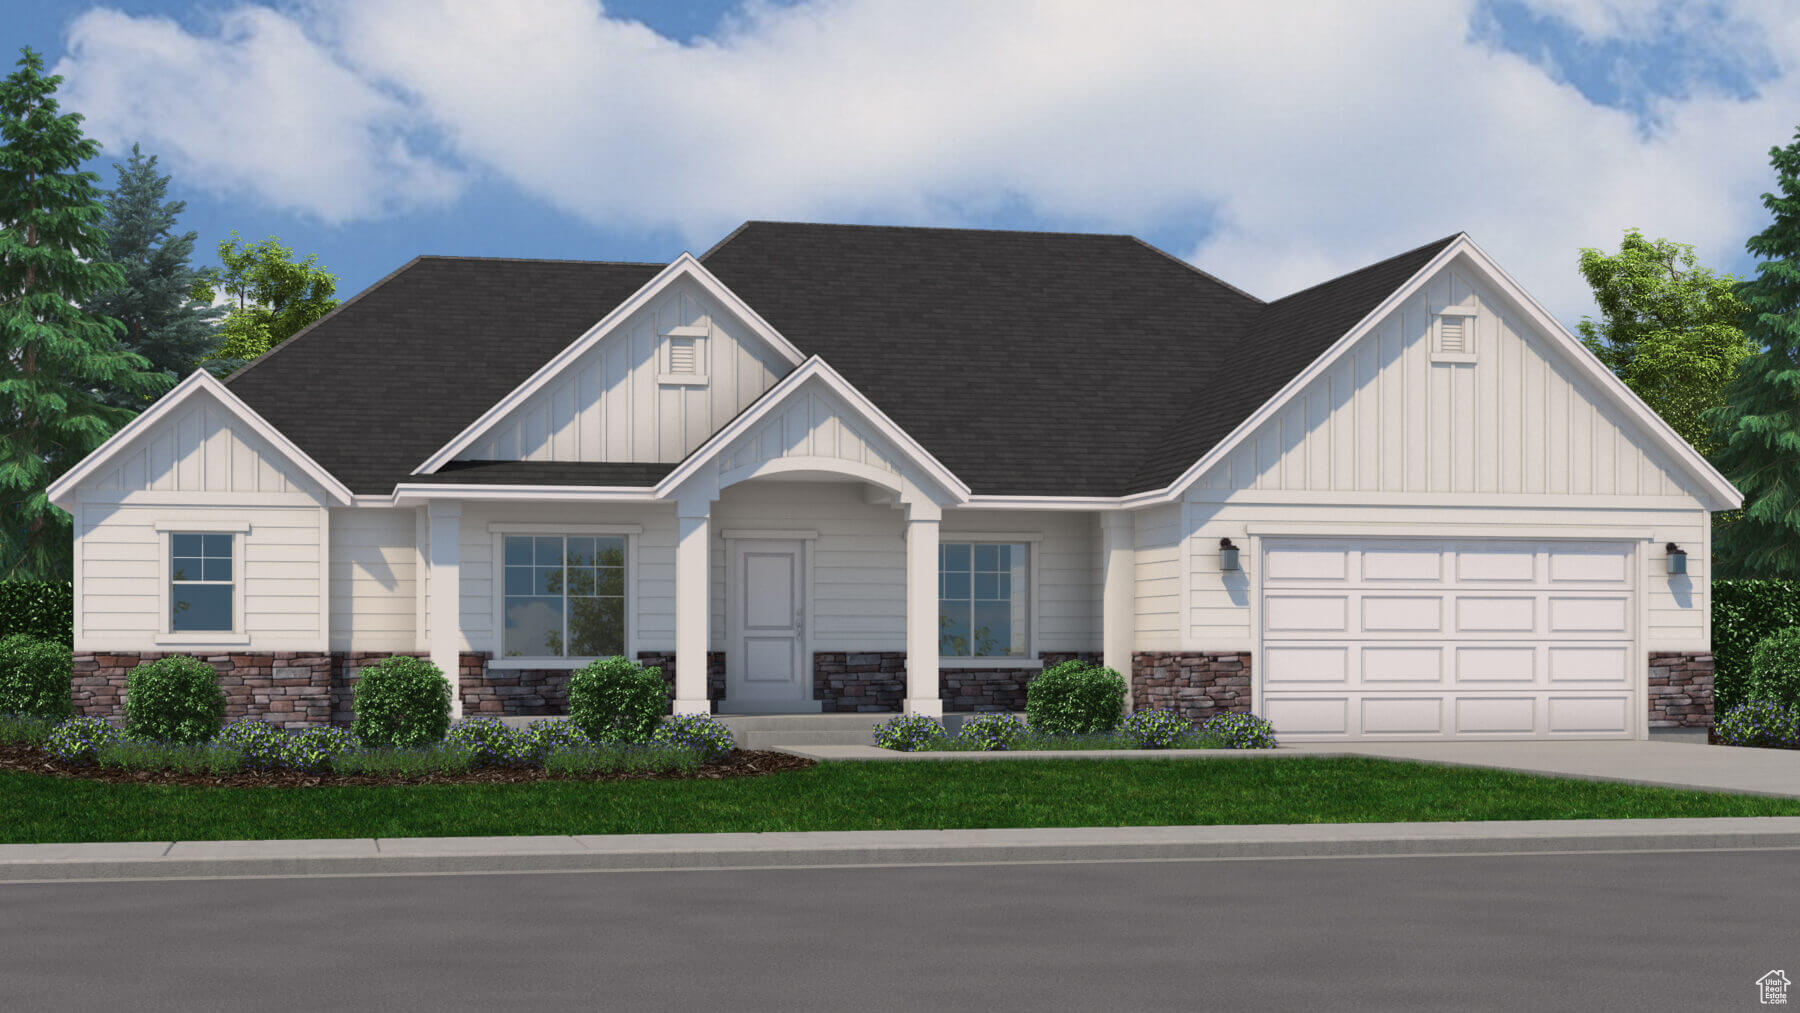
Moonlight Village is the community you've been dreaming of living in! With plans to install walking trails, pickleball courts, a clubhouse and pool, and much more, you have a lot to look forward to in this community. Choose from dozens of floor plans and CUSTOMIZE them from paint color to ceiling height to exteriors! You don't want to miss out on this opportunity. Call today for options and details!
#2055045

Salem

344 E LUNA CIR 8

5 Beds

3 Baths

5,366 Sq.Ft.

$719,900

MLS#: 2055045
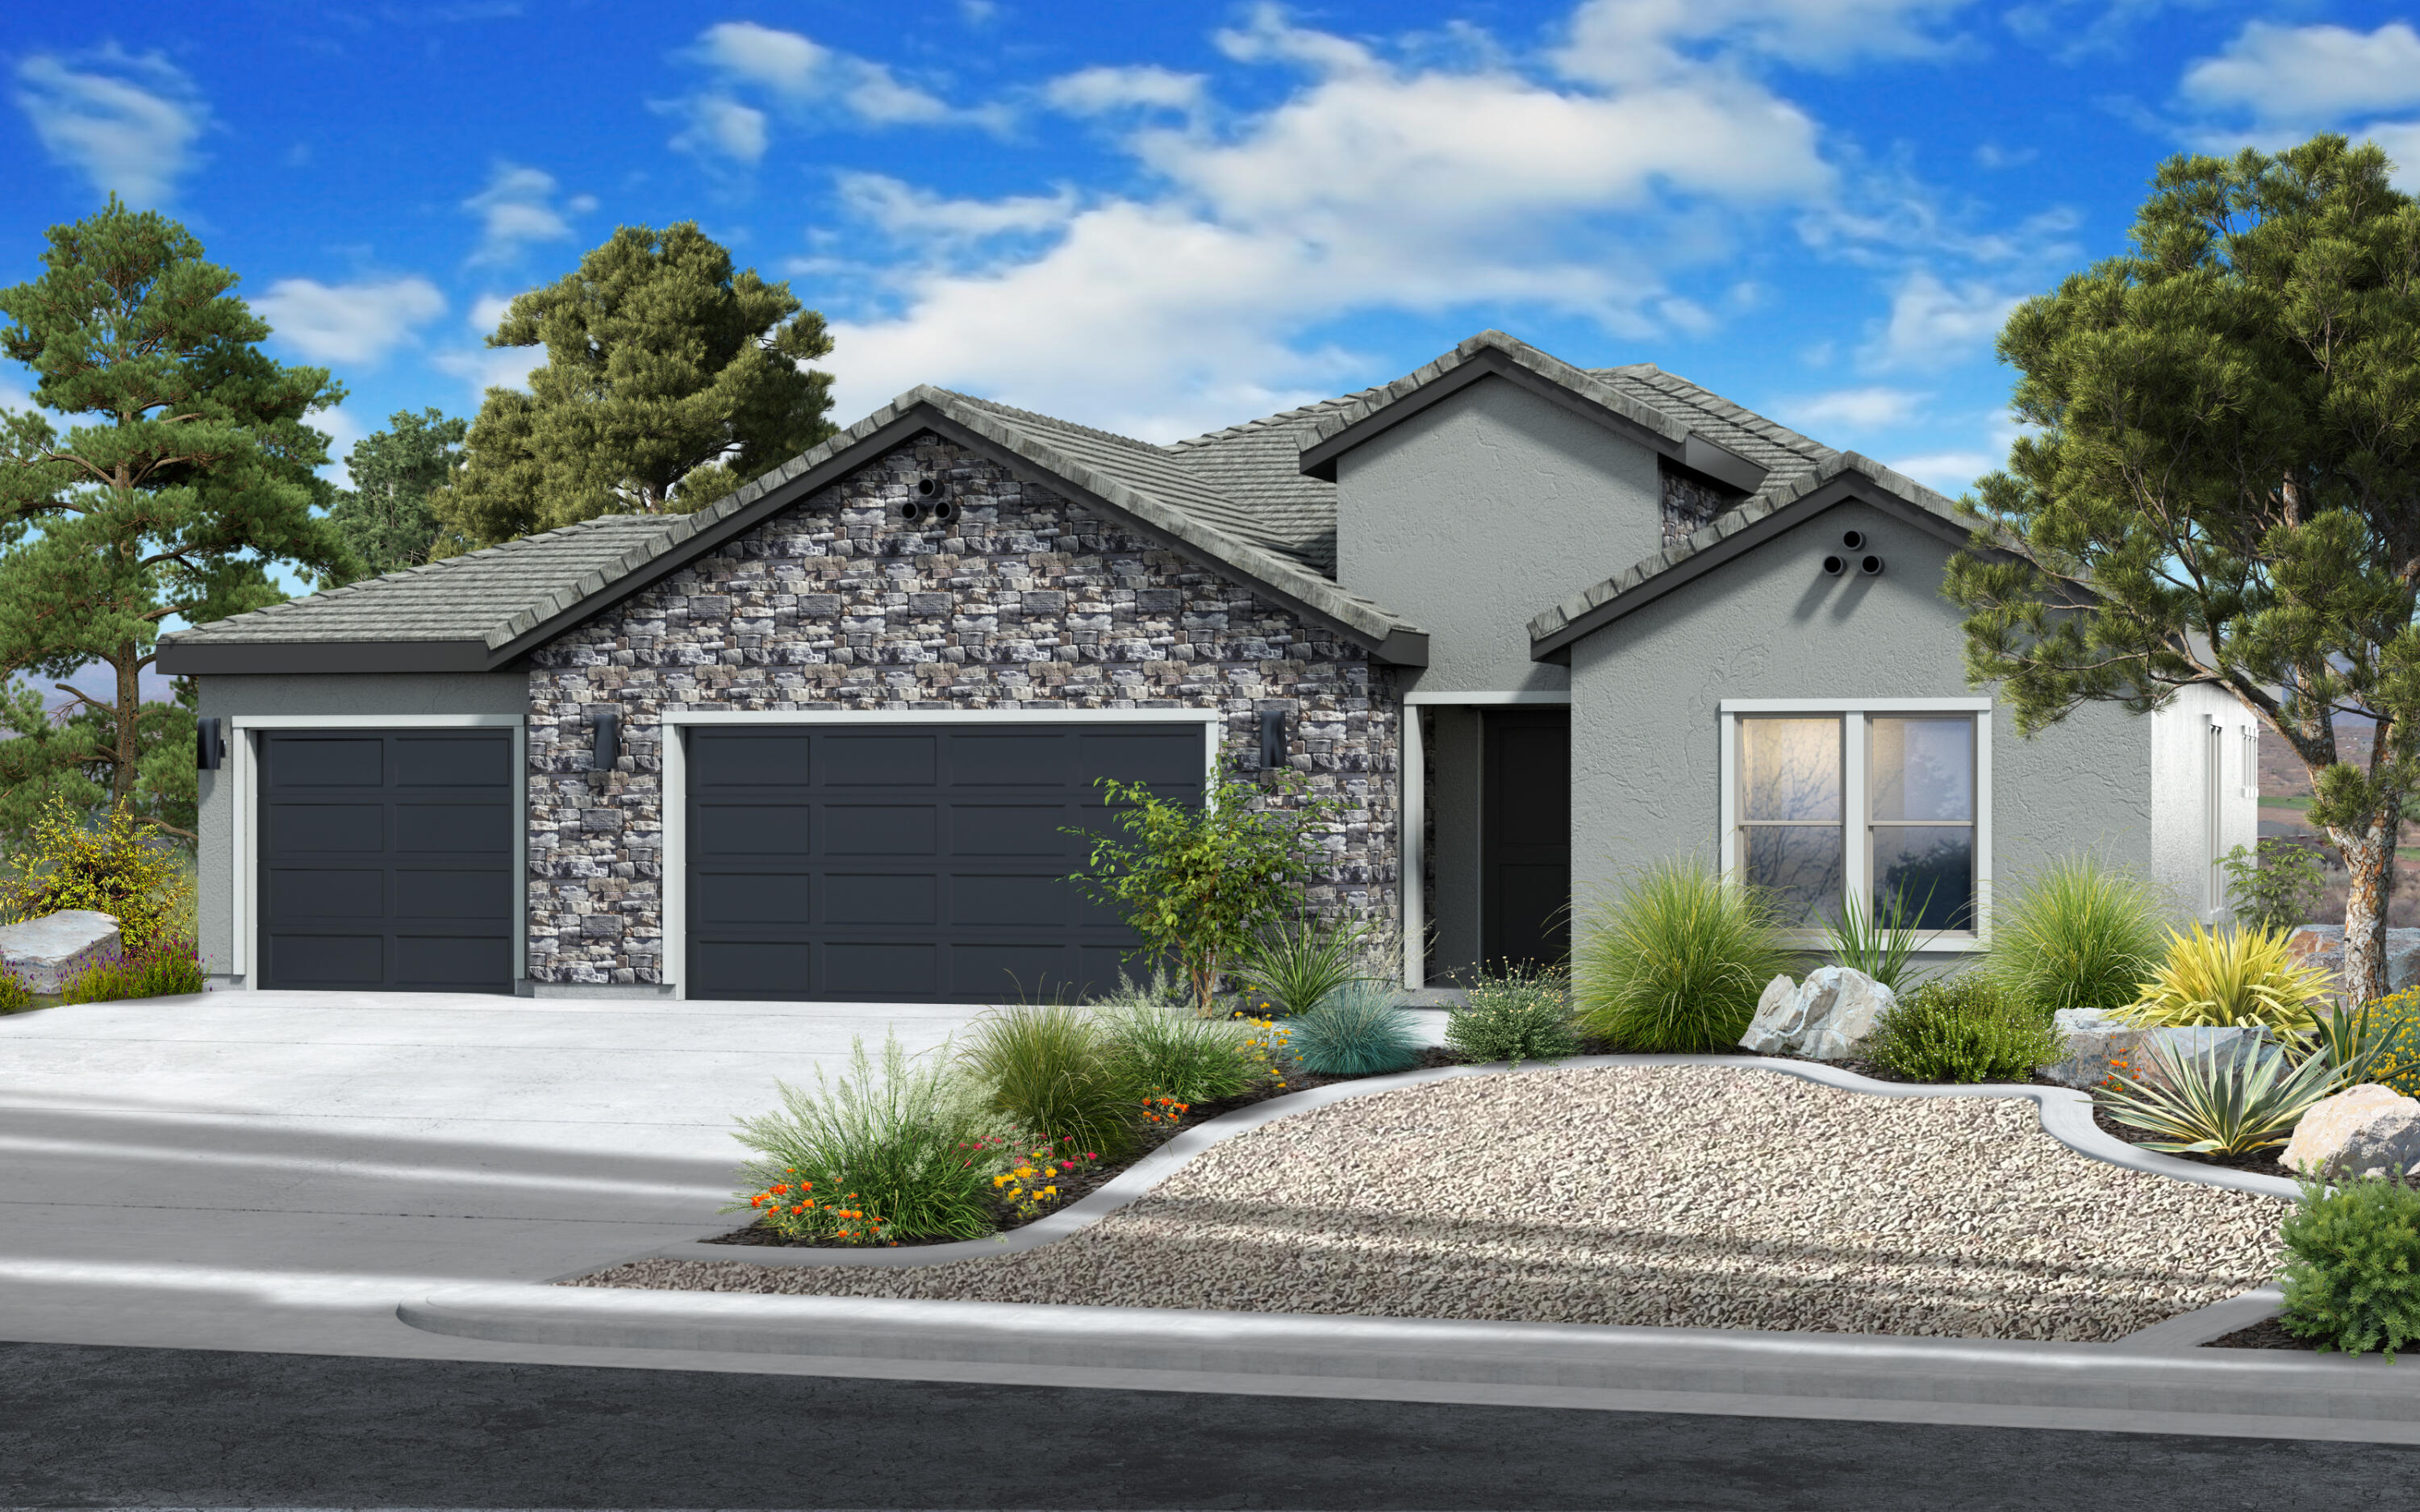
Welcome home to this beautifully finished 4-bedroom, 3.5-bath single family home offering 2,444 sq ft of thoughtfully designed living space. From the moment you enter, yquality craftsmanship and value shine through in every detail.
The open floor plan features two living rooms, perfect for entertaining or everyday comfort, anchored by an upgraded fireplace. The kitchen impresses with quartz countertops, upgraded tile backsplash, and soft-close cabinetry throughout. Upgraded LVP flooring flows through high-traffic areas, while tile graces the bathrooms and laundry room for lasting durability.
The primary suite offers a spa-like retreat with a Euro glass walk-in shower and upgraded tile finishes. Tall 8' interior doors and large windows fill the home with natural light and add to the elevated feel throughout.
Built with 2x6 exterior construction for enhanced energy efficiency and wrapped in a stylish stone exterior, this home is as durable as it is beautiful. The extra-wide 3-car garage provides ample space for all your toys and storage needs, while the xeriscape front yard offers easy, low-maintenance curb appeal.
Enjoy resort-style living with a community pool and bath house, all in a desirable location close to golf courses, hiking and biking trails, and parks that enhance the best of Southern Utah living. Retail conveniences are just 10 minutes away, offering the perfect balance of quiet retreat and everyday accessibility.
Don't miss this exceptional opportunity to own a home where quality, comfort, and location come together seamlessly.
Enjoy a preferred Lender 7/6 ARM featuring a 3.99% introductory rate for the first year, followed by a 4.99% rate for the next six years.  6.67% APR. Restrictions apply. See a Sales Manager for complete details and qualification requirements. This is not a commitment to lend. Qualifications and market conditions do apply. Corp NMLS 3116
Photos may be of similar completed home.
#26-274485

St George

626 S Savio DR Lot 42

4 Beds

None Baths

2,444 Sq.Ft.

$719,900

MLS#: 26-274485
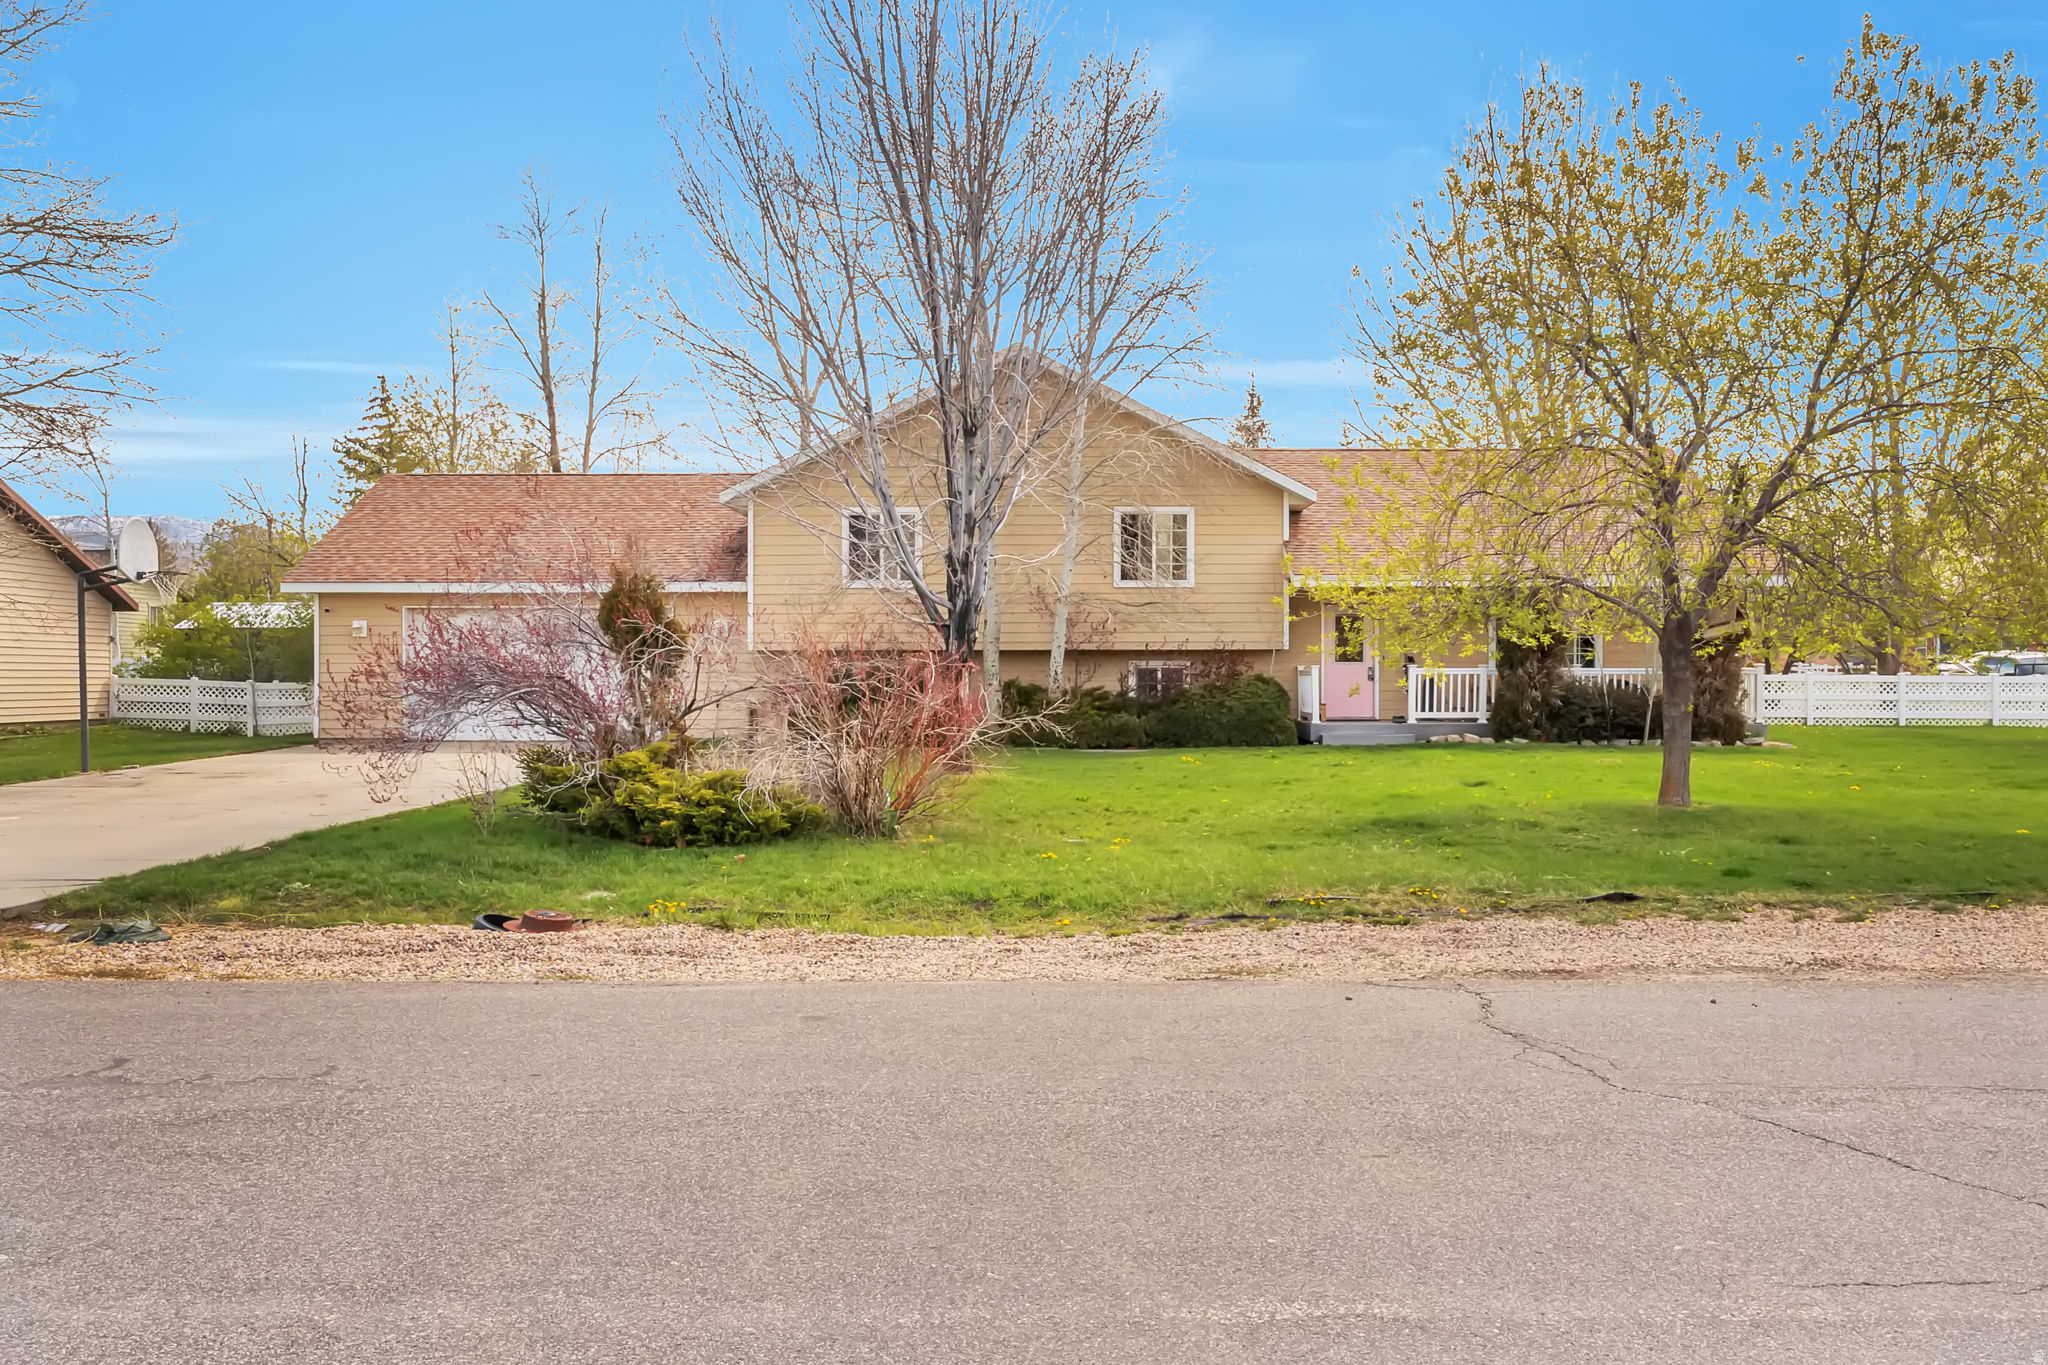
Incredible opportunity to own a large lot in one of Francis' most sought after subdivisions. Featuring sharp finishes like bamboo hardwoods, concrete and granite counter tops, and stained concrete floors in the basement, this home is designed for those who seek solace from the city and access to world class outdoor amenities. Situated right at the base of the Uinta mountains, with access to all things outside, the lifestyle is what drives this location. The basement is fully prepped for a mother in law apartment with a separate entrance. Rents for the basement are estimated to be between $1500-2000 (agent and buyer to verify). The lot is flat with outstanding, fully mature trees. Must see agent remarks.
#2152421

Francis

950 W WILD ROSE DR

4 Beds

3 Baths

2,730 Sq.Ft.

$719,900

MLS#: 2152421
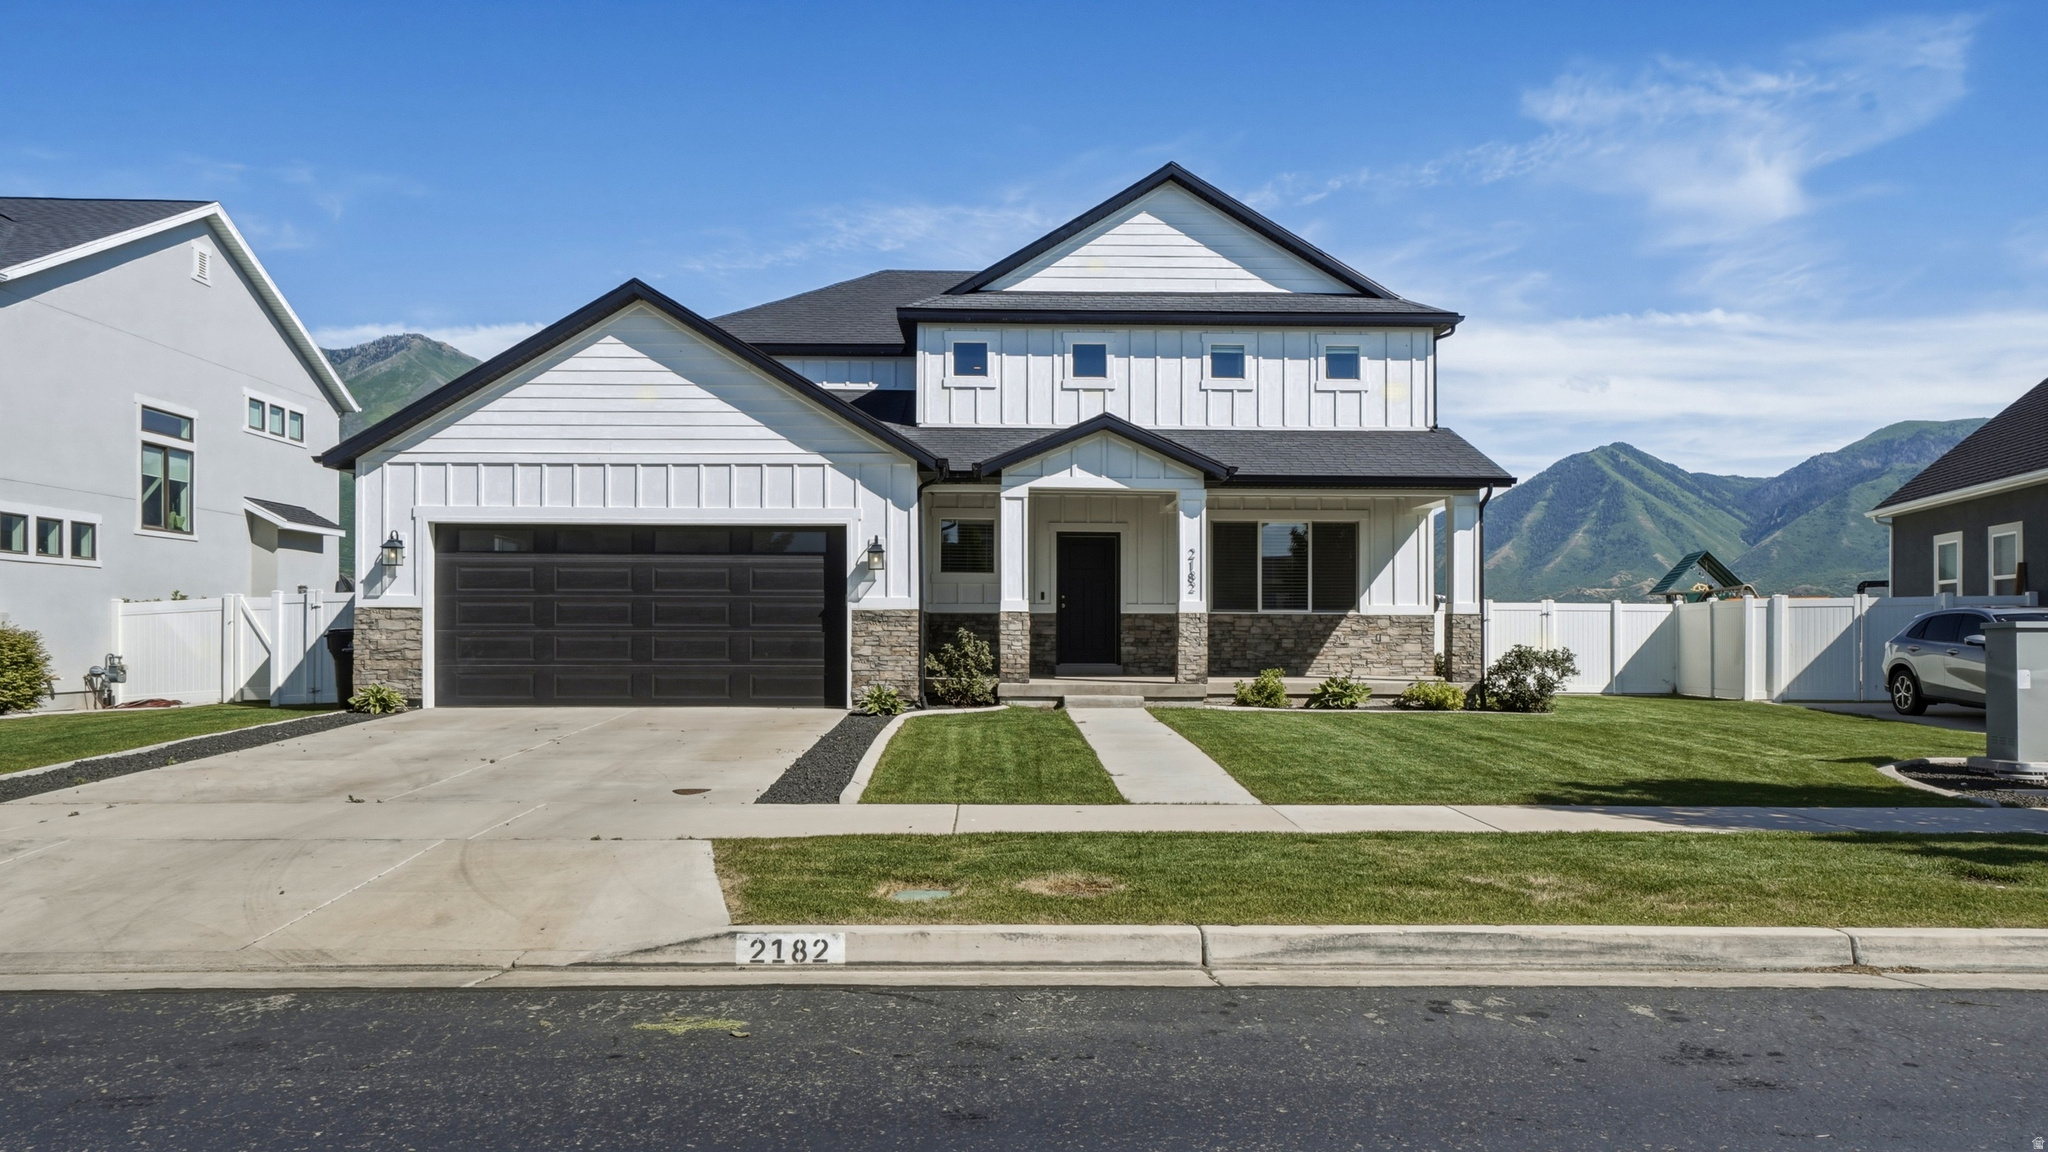
Beautiful east bench Spanish Fork home featuring 4 bedrooms , 3 bathrooms and over 3600 sq ft of living space. The open floor plan is perfect for entertaining and family gatherings, while the unfinished basement provides incredible potential for additional bedrooms, a theater room, gym, or storage. Enjoy a quiet neighborhood, mountain views, excellent schools, and easy access to parks, trails and shopping. Fully landscaped with no HOA. A rare opportunity to own a newer home in one of Spanish Fork's most sought-after communities.
#2162704

Spanish Fork

2182 E 700 N

4 Beds

2 Baths

4,006 Sq.Ft.

$719,900

MLS#: 2162704
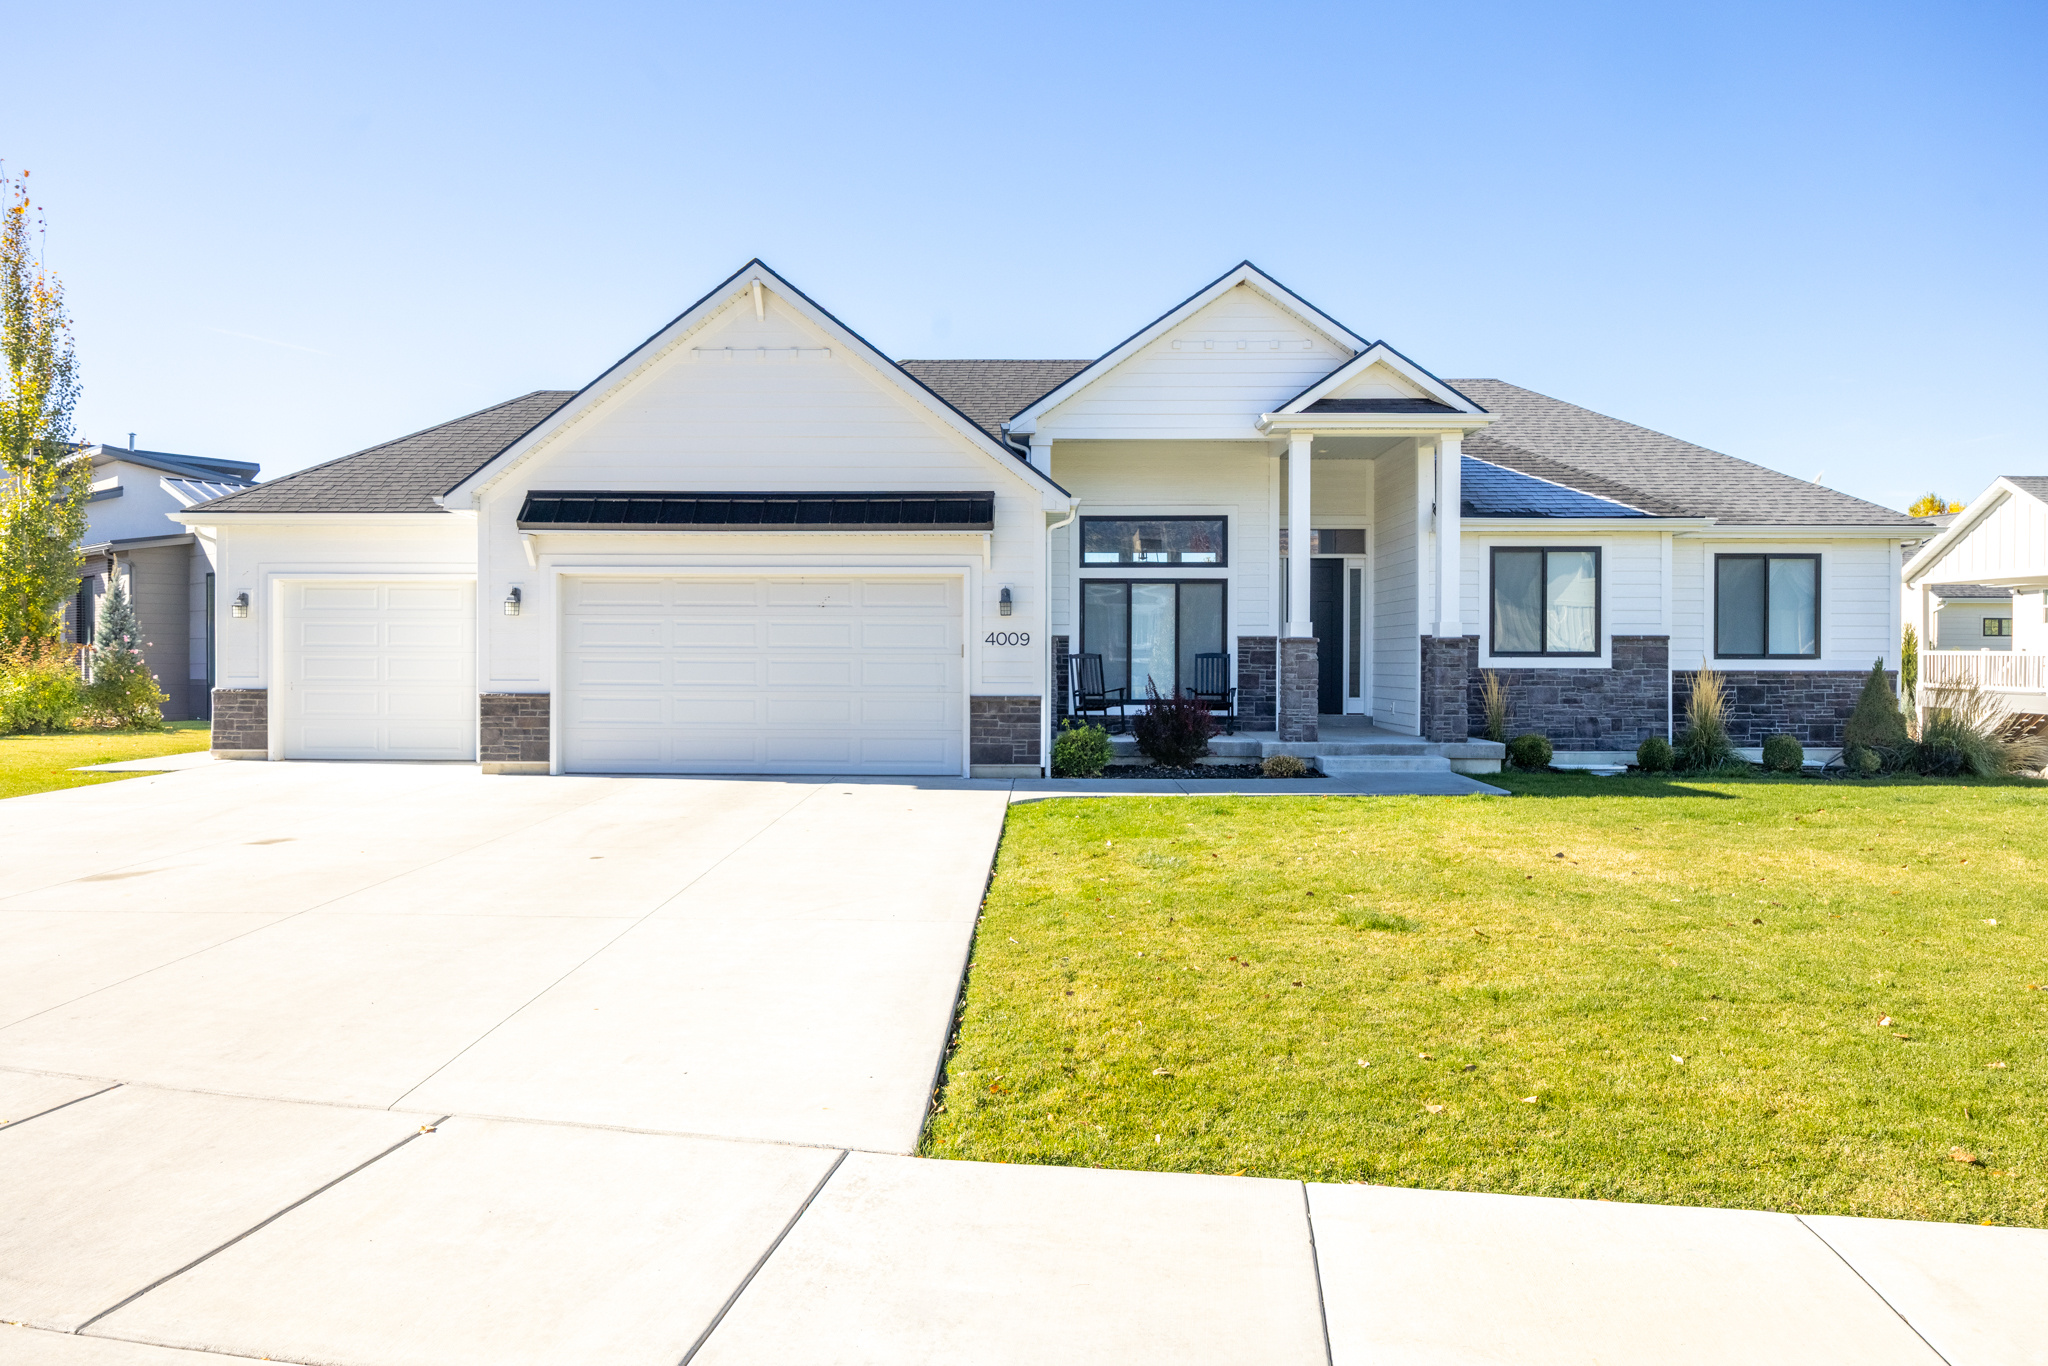
Welcome Home to The Cottonwoods! Nestled in a peaceful cul-de-sac, this beautiful 2018-built home perfectly blends modern comfort with timeless style. You'll love the open floorplan filled with natural light, neutral color tones, and upgraded finishes throughout. The kitchen is a showstopper with custom cabinetry, stylish flooring, beautiful appliances, and tasteful design details that make it both elegant and functional. Each bathroom mirrors the home's refined aesthetic, featuring quality finishes and thoughtful touches. The home is truly move-in ready, offering a seamless layout ideal for everyday living and entertaining alike. The unfinished basement provides plenty of room to grow and customize to your needs-whether that's additional bedrooms, a family room, or a home gym. Outside, enjoy country living with the convenience of being just minutes from shopping, dining, and amenities. Experience the charm and tranquility of The Cottonwoods-a quiet neighborhood where comfort, style, and location come together beautifully.
#2141210

Nibley

4009 S COTTONWOODS COURT

3 Beds

2 Baths

3,931 Sq.Ft.

$719,900

MLS#: 2141210

LUXURY SINGLE-LEVEL LIVING AT ITS FINEST -- PLUS A $15,000 BUYER INCENTIVE!

Spacious. Sophisticated. Designed for the way you live. The Poppy Plan is one of Pioneer Pointe's premier single-level homes, offering 2,465 square feet, 4 bedrooms, 3 bathrooms, an oversized 3-car garage, and a thoughtfully designed internal ADU that provides incredible flexibility for extended family, guests, a private office, or additional income potential.

From the moment you walk through the front door, you'll appreciate the expansive open layout filled with natural light and designer finishes. The impressive great room flows effortlessly into a chef-inspired kitchen featuring an oversized island, walk-in pantry, and generous prep space--perfect for entertaining, holidays, or everyday living.

The private primary suite is tucked away from the secondary bedrooms, creating a true retreat complete with a spa-like bathroom, oversized walk-in closet, and plenty of room to unwind. Every bedroom is generously sized, offering comfort and privacy for family and guests alike.

Step outside to a covered patio where you can enjoy Southern Utah's beautiful evenings, while the oversized three-car garage provides plenty of room for vehicles, toys, and extra storage.

Located in the heart of Pioneer Pointe, you'll enjoy breathtaking Snow Canyon views and easy access to Black Desert Resort, hiking and biking trails, golf, shopping, restaurants, and top-rated schools. Future community amenities include a resort-style pool, pickleball courts, playground, pavilion, and beautifully landscaped gathering spaces designed to bring neighbors together.

Seller is offering a $15,000 buyer incentive that can be used toward closing costs, an interest rate buy-down, or other approved financing options. Combining luxury finishes, a versatile floor plan, and an unbeatable location, the Poppy Plan delivers the perfect blend of style, comfort, and value. Where Neighbors Become Friends!
#26-274807

Santa Clara

2357 Patricia DR

4 Beds

None Baths

2,465 Sq.Ft.

$719,900

MLS#: 26-274807

New on site 3 days ago
Stunning 5-Bedroom Home in a Desirable Community
Welcome home to this stunning 5-bedroom, 3-bathroom residence offering 2,627 sq ft of comfortable, thoughtfully designed living space on a spacious .31-acre lot. From the moment you arrive, the large front yard and inviting curb appeal set the stage for what this home has to offer.

Inside, a dedicated front office/den provides the perfect space for remote work, studying, or a quiet retreat. The spacious primary suite is a true escape, featuring a double-sink vanity, soaking tub, walk-in shower, and generous walk-in closet.

Step outside to the large backyard, ideal for entertaining, relaxing, and enjoying time with family and friends. With RV parking and a 3-car garage, there is plenty of room for vehicles, recreational toys, and storage.

Located in a sought-after neighborhood with a well-maintained HOA, residents enjoy fantastic amenities including a sand volleyball court, basketball court, and high-speed fiber internet. The home is zoned for Crimson Cliffs schools and is within walking distance of Horizon Elementary.

With a friendly community, generous front and backyard spaces, ample guest parking, and exceptional neighborhood amenities, this home truly offers the full package of space, comfort, convenience, and community.
#26-275401

Washington

2313 S Last Chance Drive

5 Beds

None Baths

2,627 Sq.Ft.

$719,900

MLS#: 26-275401

New on site today
Turn-key short term rental in the heart of ski country. Experience Alta, Solitude, Brighton, or Snowbird by day, then retreat to the warmth and convenience of your own private get-away. This townhome is spacious with five bedrooms, three bathrooms, large dining room and open kitchen. Furniture is included in sale. Active short term rental license available, making it easy to transfer with the Cottonwood Heights City. Ski bus stop right in front of the community. Restaurants, gas station and Smith's Food & Drug are a few blocks away. Multiple shopping centers within 5-10 minute's drive.
#2181429

Cottonwood Heights

3577 E RUSTIC SPRING LN

5 Beds

1 Baths

2,955 Sq.Ft.

$719,900

MLS#: 2181429

Price reduced
$30,000 PRICE REDUCTION! Tucked on a quiet street, this move-in ready 6 bed, 3.5 bath home features the owner's suite on the main, brand new carpet and paint, solid hardwood floors, and plantation shutters. At the heart of the home is a great room with two-story vaulted ceilings, large windows, and a gas fireplace. The kitchen features granite countertops and a double oven. The owner's suite sits just off the main living area and includes a separate jetted tub and shower. Upstairs, an open loft overlooks the great room, with additional bedrooms and a large bonus room above the garage. The finished basement adds a family room wired for surround sound and plenty of space for a ping pong or pool table. The backyard is built for family life: a large patio, playground, trampoline, and basketball hoop, all shaded by mature trees. A dedicated switch makes hanging Christmas lights a breeze. RV parking runs approximately 38' long. A newer furnace (2020), updated AC (2025), and new water heater (2024) provide peace of mind. Walking distance to the elementary and middle schools, with paved trails nearby for evening walks and weekend rides. Don't miss the opportunity to make this home yours. Schedule a private showing today. Information, including square footage, provided as a courtesy only; buyer and buyer's agent to verify all.
#2154788

West Jordan

5413 W SAWTELL WAY

6 Beds

3 Baths

3,793 Sq.Ft.

$719,900

MLS#: 2154788

* Listings identified with the FMLS IDX logo come from FMLS and are held by brokerage firms other than the owner of this website. The listing brokerage is identified in any listing details. Information is deemed reliable but is not guaranteed. If you believe any FMLS listing contains material that infringes your copyrighted work please click here to review our DMCA policy and learn how to submit a takedown request. Ā© 2024. First Multiple Listing Service, Inc.
Provo Community Living!

Featured listing

Provo Community Living!

Browse Properties

Categories

Homes Tailored to Your Lifestyle

Buyers Guide

Buying a home is one of the most exciting milestones of your life.

View more

Sellers Guide

Putting your home on the market can be a stressful process, especially when you don’t know what to expect.

View more

Market report

With just a few clicks, you'll gain instant access to valuable insights about the real estate market, including trends, property values, and community analytics.

View more

Home value

Unlike automated valuations, our hands-on review will provide a comprehensive opinion of your home’s value while considering important interior elements and other location intangible factors that machine algorithms so often miss.

View more

Buyers resources

Guides on financing, inspections, and choosing the right Realtor for a smooth home purchase.

Sellers resources

Practical tips on staging, pricing, and preparing your home to attract buyers and maximize your sale.

 - property

Send a message

Message successfully sent.

Reason for contacting?

I agree to receive email communication and understand I can unsubscribe at any time.

I agree to be contacted by OnX Realty via call, email, and text for real estate services. To opt out, you can reply 'stop' at any time or reply 'help' for assistance. You can also click the unsubscribe link in the emails. Message and data rates may apply. Message frequency may vary. Privacy Policy

Sign In Sign Out

Virtual Assistant

Would you like to take the next step with this property? We can help you schedule a showing or virtual tour, or send you more details.

Yes, I would like more information.

Thank You for Your Reply, One of Our Agents will contact you as soon as possible

No, maybe later.

Thank you, you can always contact me via email, phone number or through the contact form.

Realhub AI

Lucy - Your AI-Powered Realtor

Update Your Temporary Password

Personalize your search

Enter your email and we'll notify you immediately when new listings match what you're looking for.

or enter email address

Already have an account ? Login here

Continue your home search

I agree to receive communications and understand I can unsubscribe at any time.

I agree to be contacted by OnX Realty via call, email, and text for real estate services. To opt out, you can reply 'stop' at any time or reply 'help' for assistance. You can also click the unsubscribe link in the emails. Message and data rates may apply. Message frequency may vary. Privacy Policy

Already have an account ? Login here

We use cookies

We use cookies primarily for analytics to enhance your experience. By accepting, you agree to our use of these cookies. You can manage your preferences or learn more about our cookies policy.