Thinking of selling?

Utah's Premier |
OnX Realty

  • Nearby me

Popular Features

Community Features

Association

Property Features

Waterfront

View

Exterior Features

Interior Features

Style

E-Alert name

Properties

10000 properties match your criteria

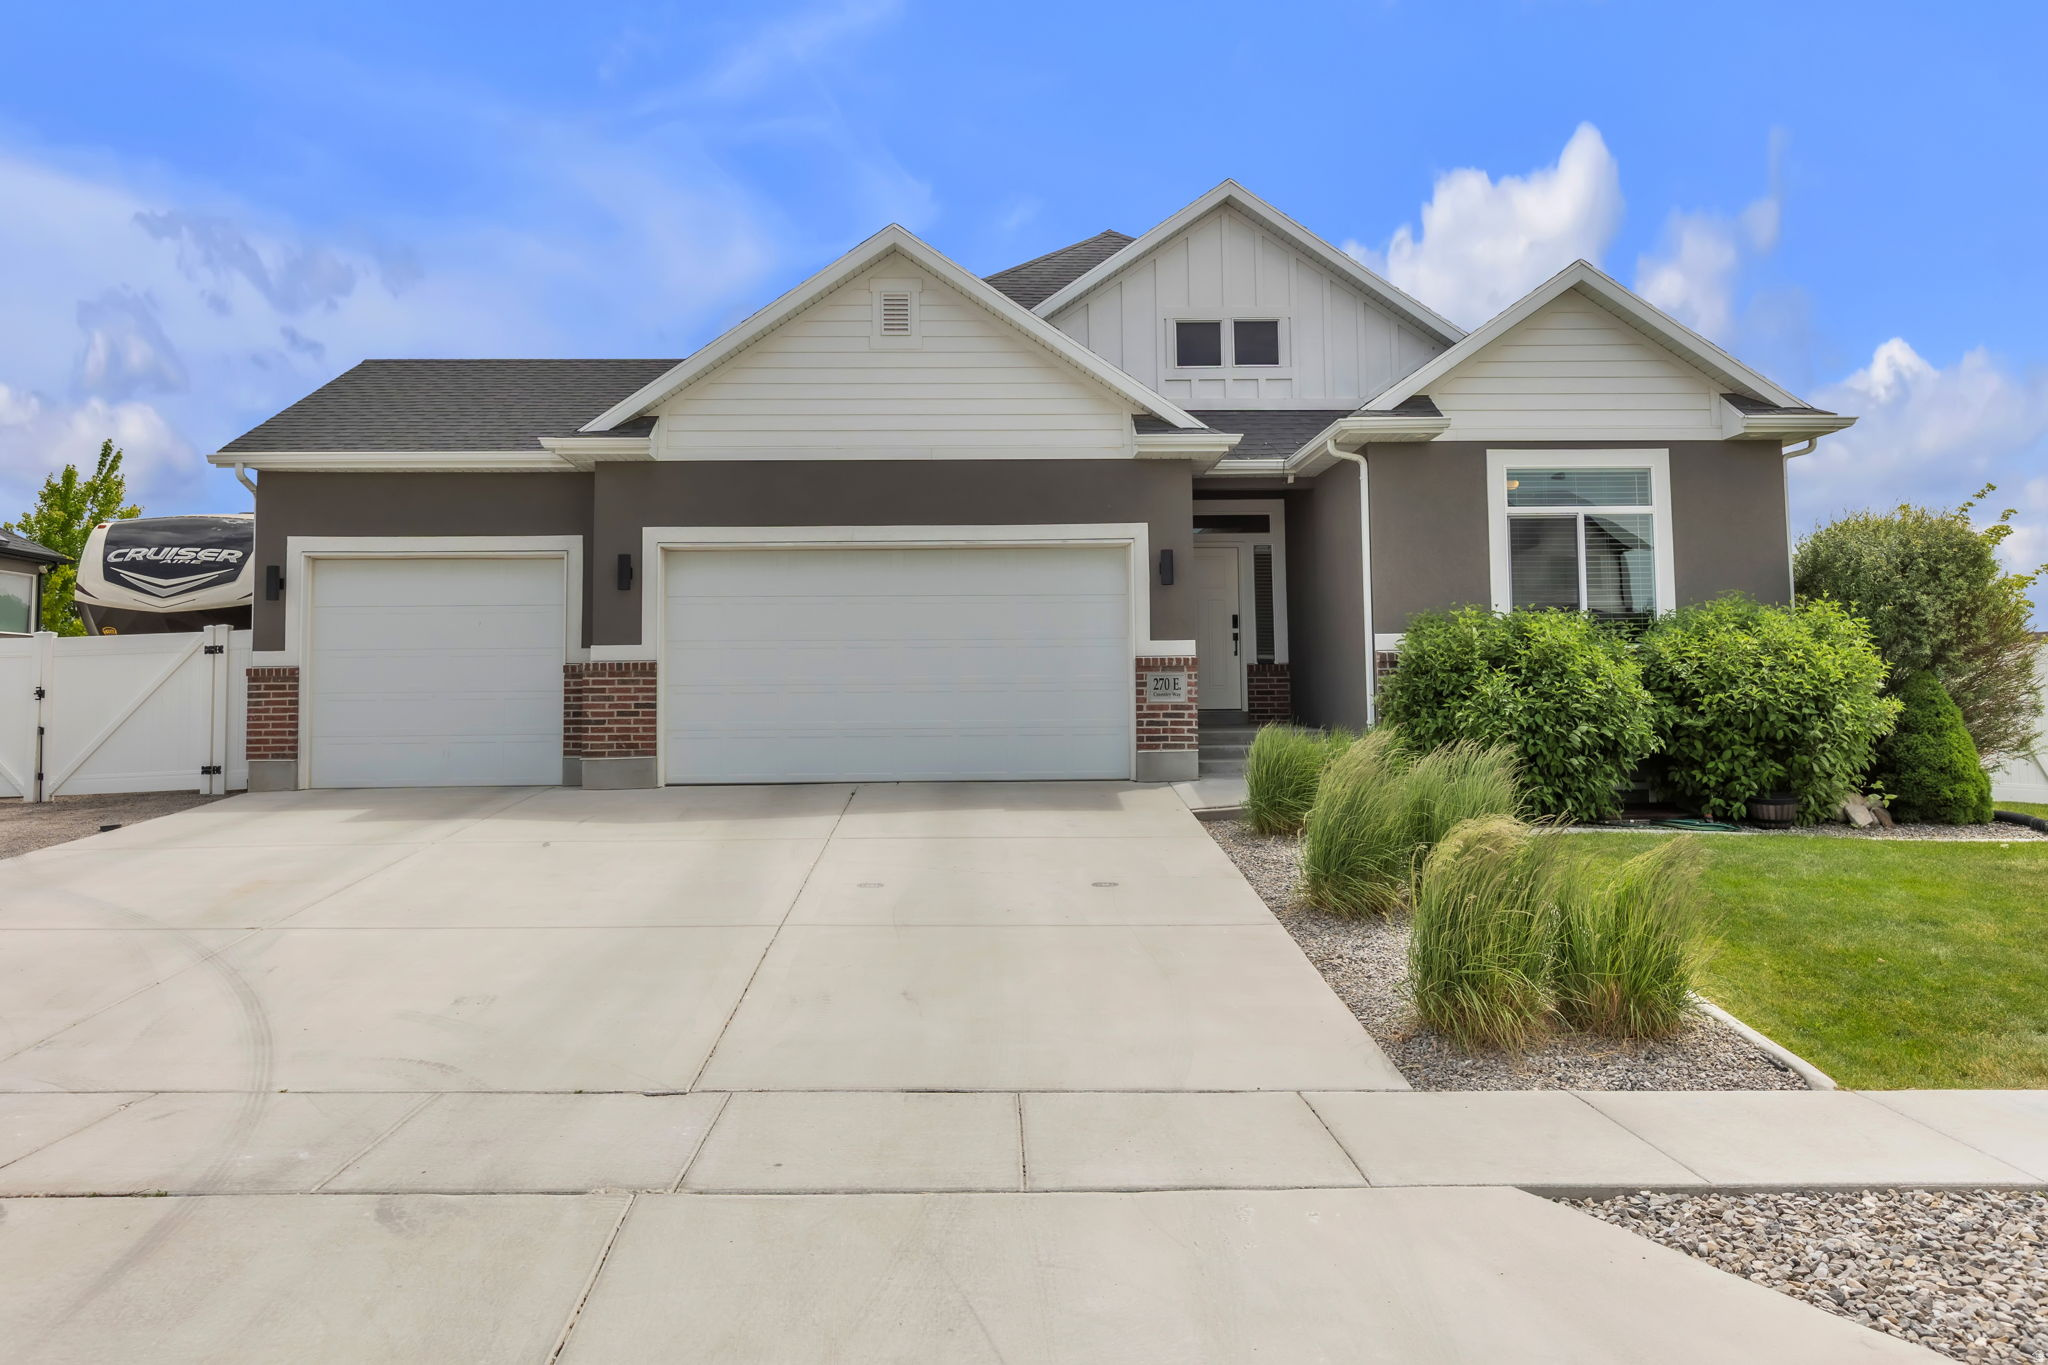
Welcome home! Looking for a home that is truly turnkey and move in ready? Here it is! Beautiful rambler built in 2018 on over 1/4 acre of flat, usable land. Meticulously maintained with lots of upgrades including an amazing secluded patio in the back yard complete with metal roof awning. Lots of space for toys, RV, extra parking- whatever your needs may be. Inside the home you will find a great open floor plan and fully finished basement. Water heater was just replaced last week, and the reverse osmosis system with water softener will be sure to be easy on appliances and everything else. Located in desirable Stansbury Park, just 22 miles from downtown SLC, you'll love the community, parks, outdoor recreation, and lifestyle. All the benefits of rural, with the convenience of the city! May qualify for USDA zero down loans as well! Consult you lender for details and eligibility.
#2161429

Stansbury Park

270 E COVENTRY WAY

5 Beds

3 Baths

3,460 Sq.Ft.

$650,000

MLS#: 2161429
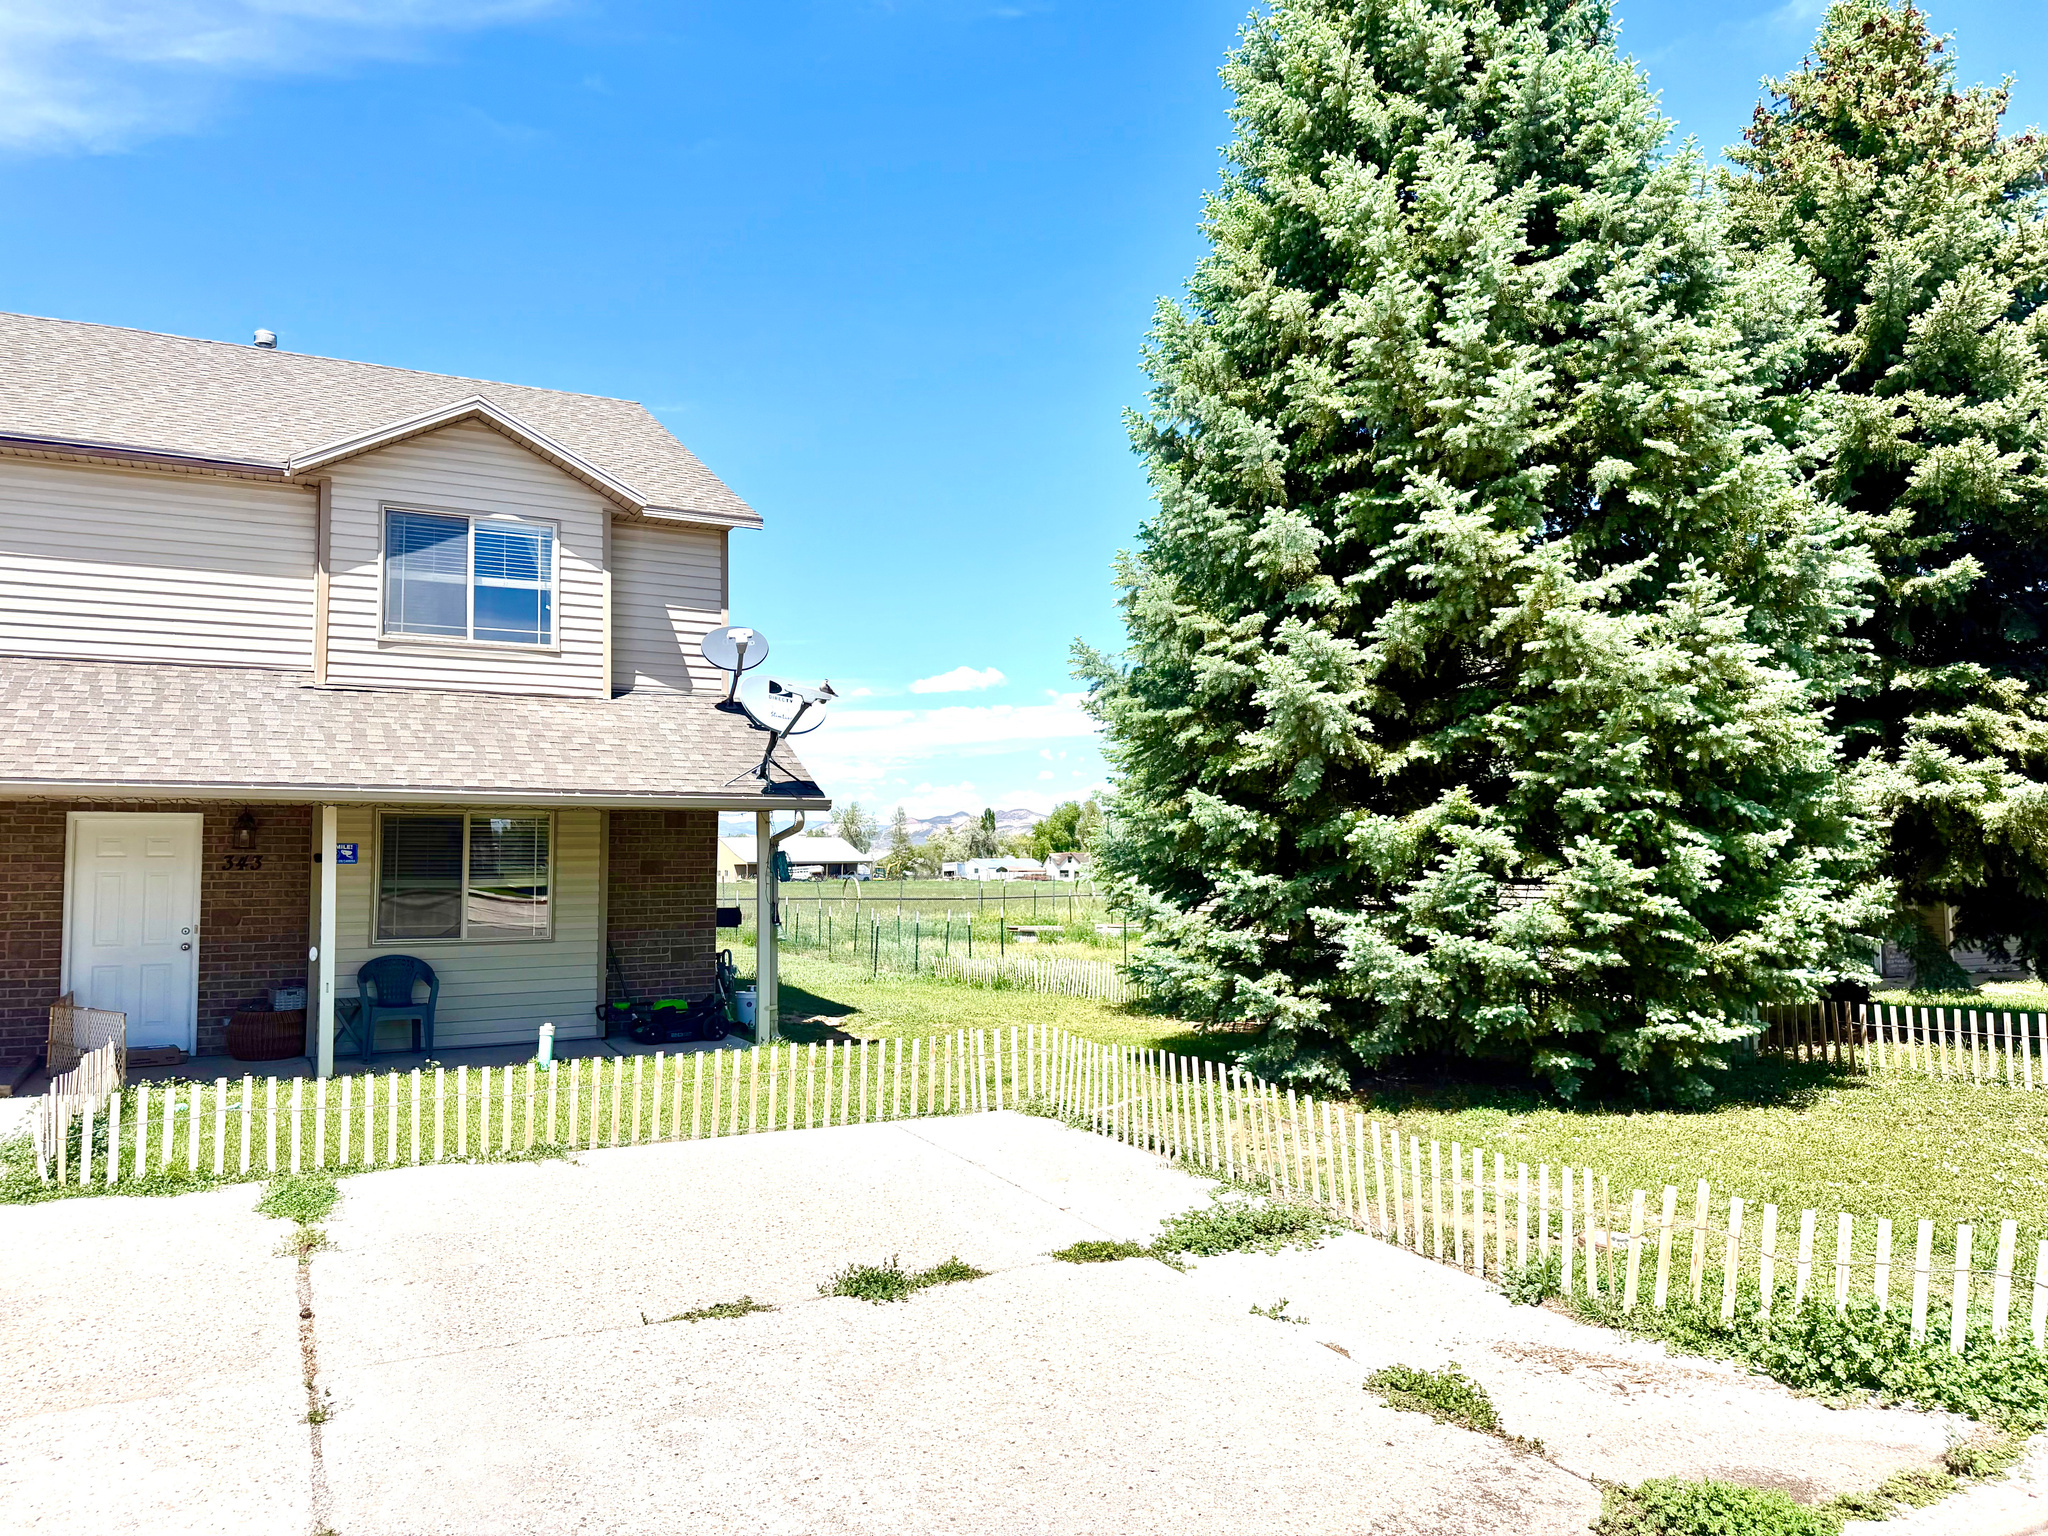
Investor-friendly townhouse with a lease already in place, offering immediate income potential and a smooth transition for the new owner. This well-designed home features a functional layout with comfortable living spaces and great natural flow throughout. Enjoy the freedom of no HOA and the opportunity to personalize the outdoor space with your own landscaping vision. Whether you're expanding your portfolio or looking for a future owner-occupied option, this property is full of potential and ready for its next chapter. All information is deemed reliable. Buyer is advised to obtain independent information.
#2161122

Vernal

343 E 1220 S

3 Beds

1 Baths

1,324 Sq.Ft.

$215,000

MLS#: 2161122
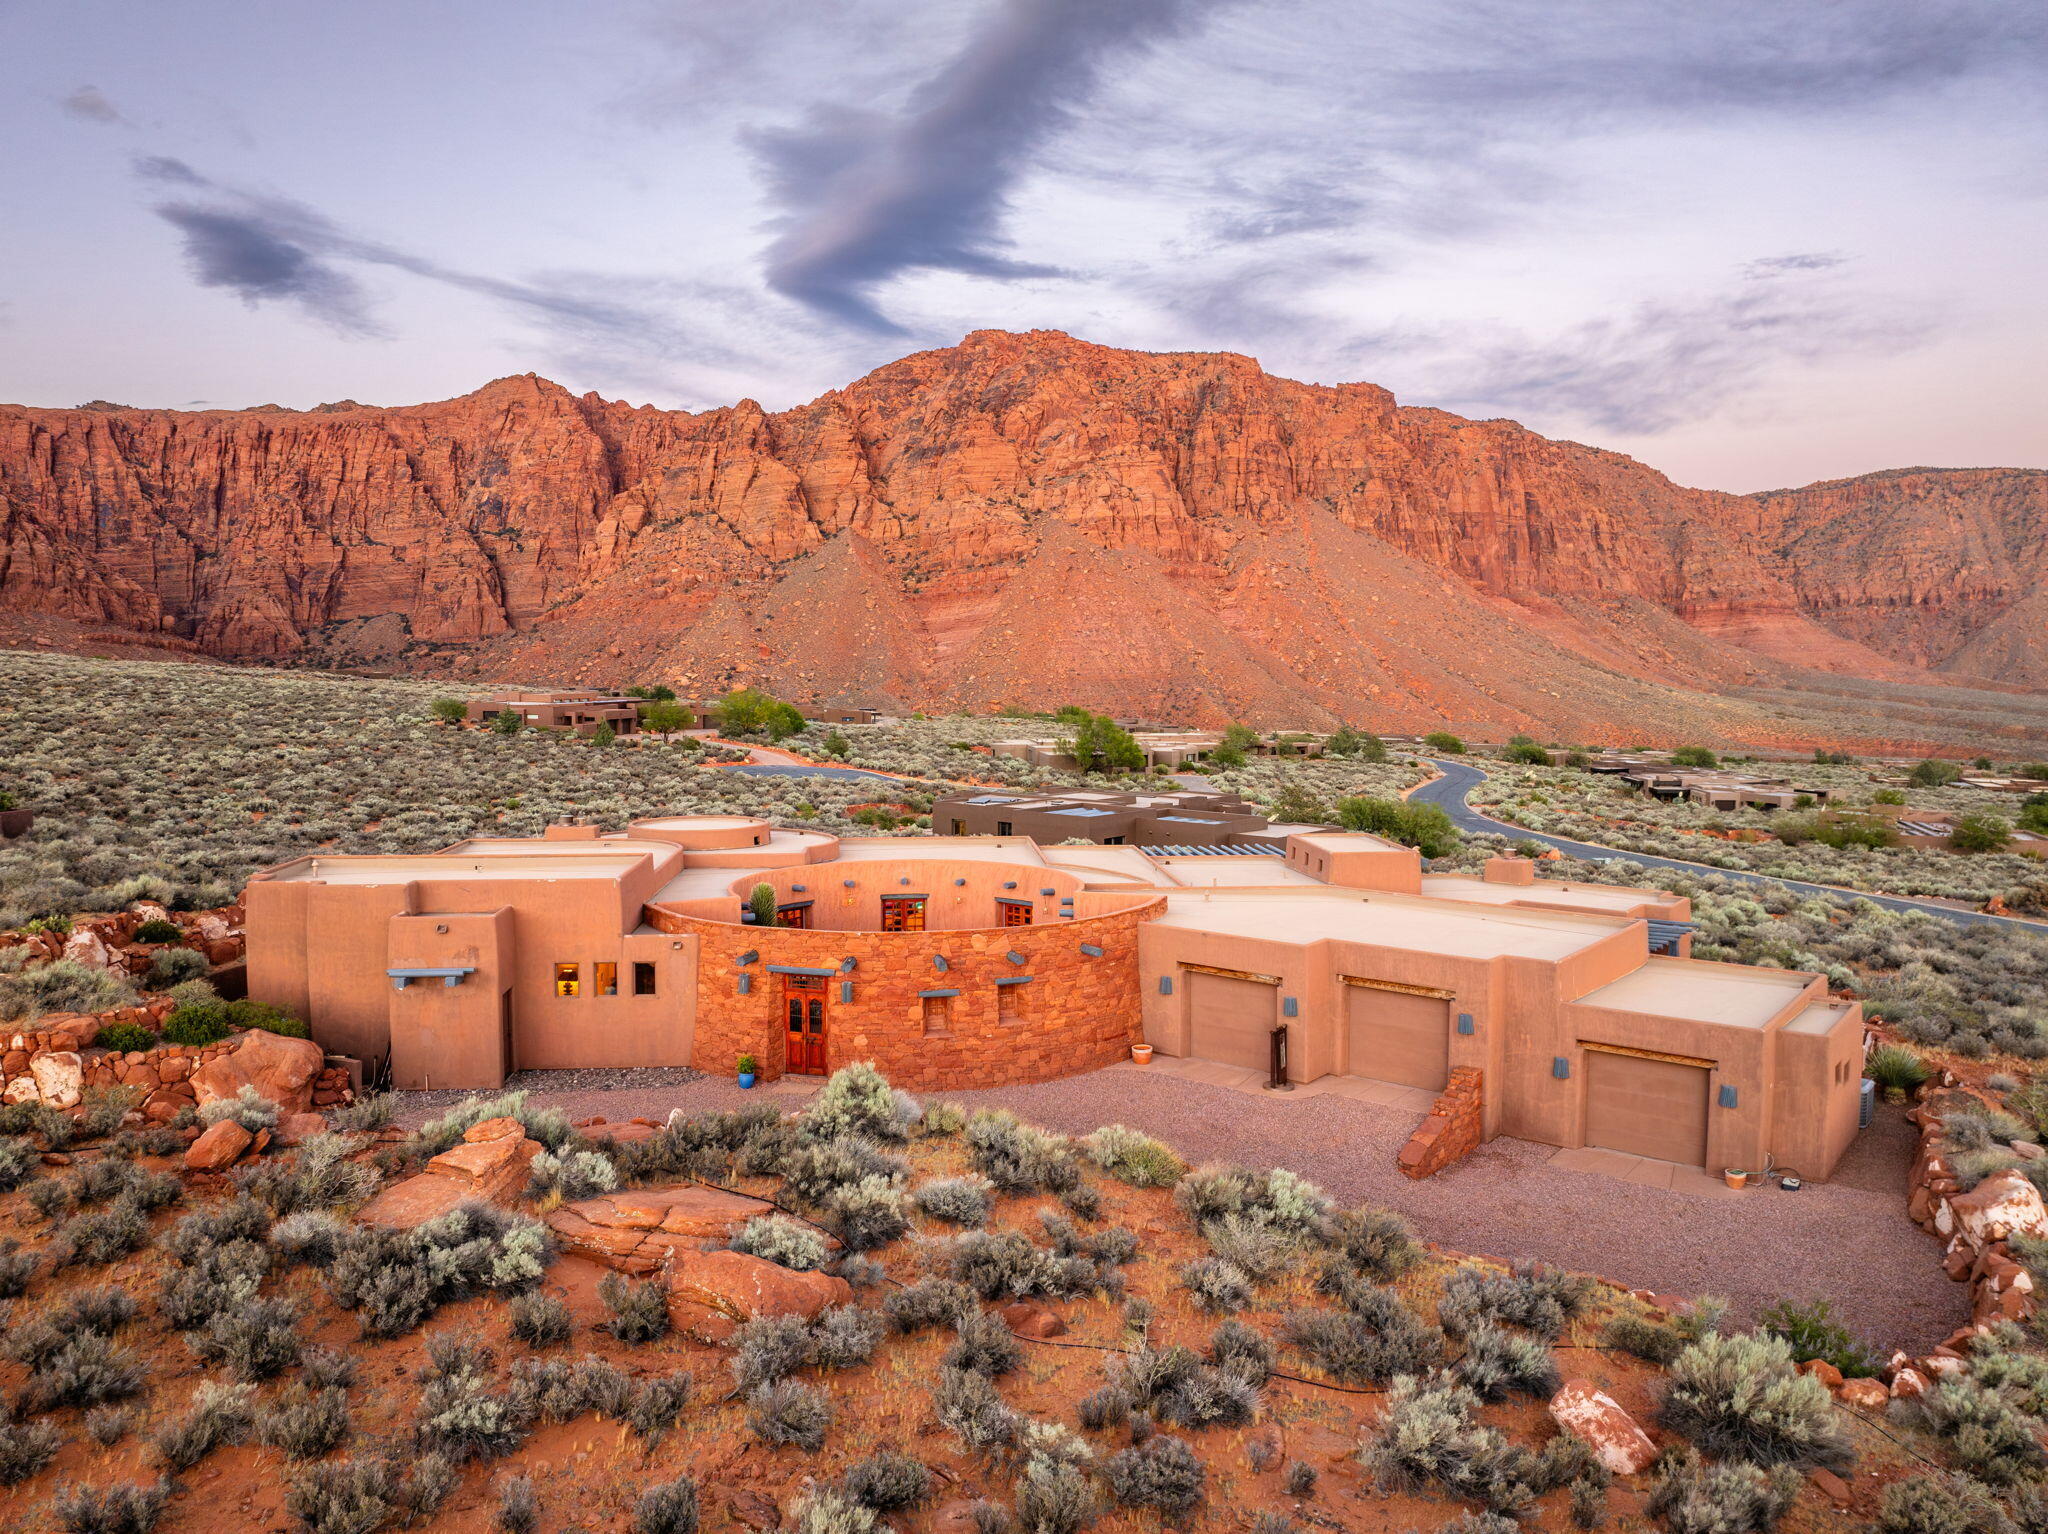
A sculptural Southwestern masterpiece set directly against the red cliffs of Ivins, where the architecture and landscape are one. The circular great room is wrapped in floor-to-ceiling windows with unobstructed red mountain vista views, a kiva fireplace, exposed wood beam ceiling and hardwood floors. The kitchen features custom cabinetry, granite countertops, and a stunning hand-painted tile mural backsplash. The primary suite offers a fireplace, custom hand carved wall accents, and red rock views from every angle. A fully attached casita with its own kitchen, living area, and private entrance adds incredible flexibility. Outside, the pool and patio are framed by open desert and canyon walls. 3-car garage, secluded setting, and unmatched privacy, yet it remains just minutes from Ivins and St. George amenities.
#26-272836

Ivins

1958 COCHISE Way

3 Beds

None Baths

4,372 Sq.Ft.

$1,850,000

MLS#: 26-272836
Price reduced
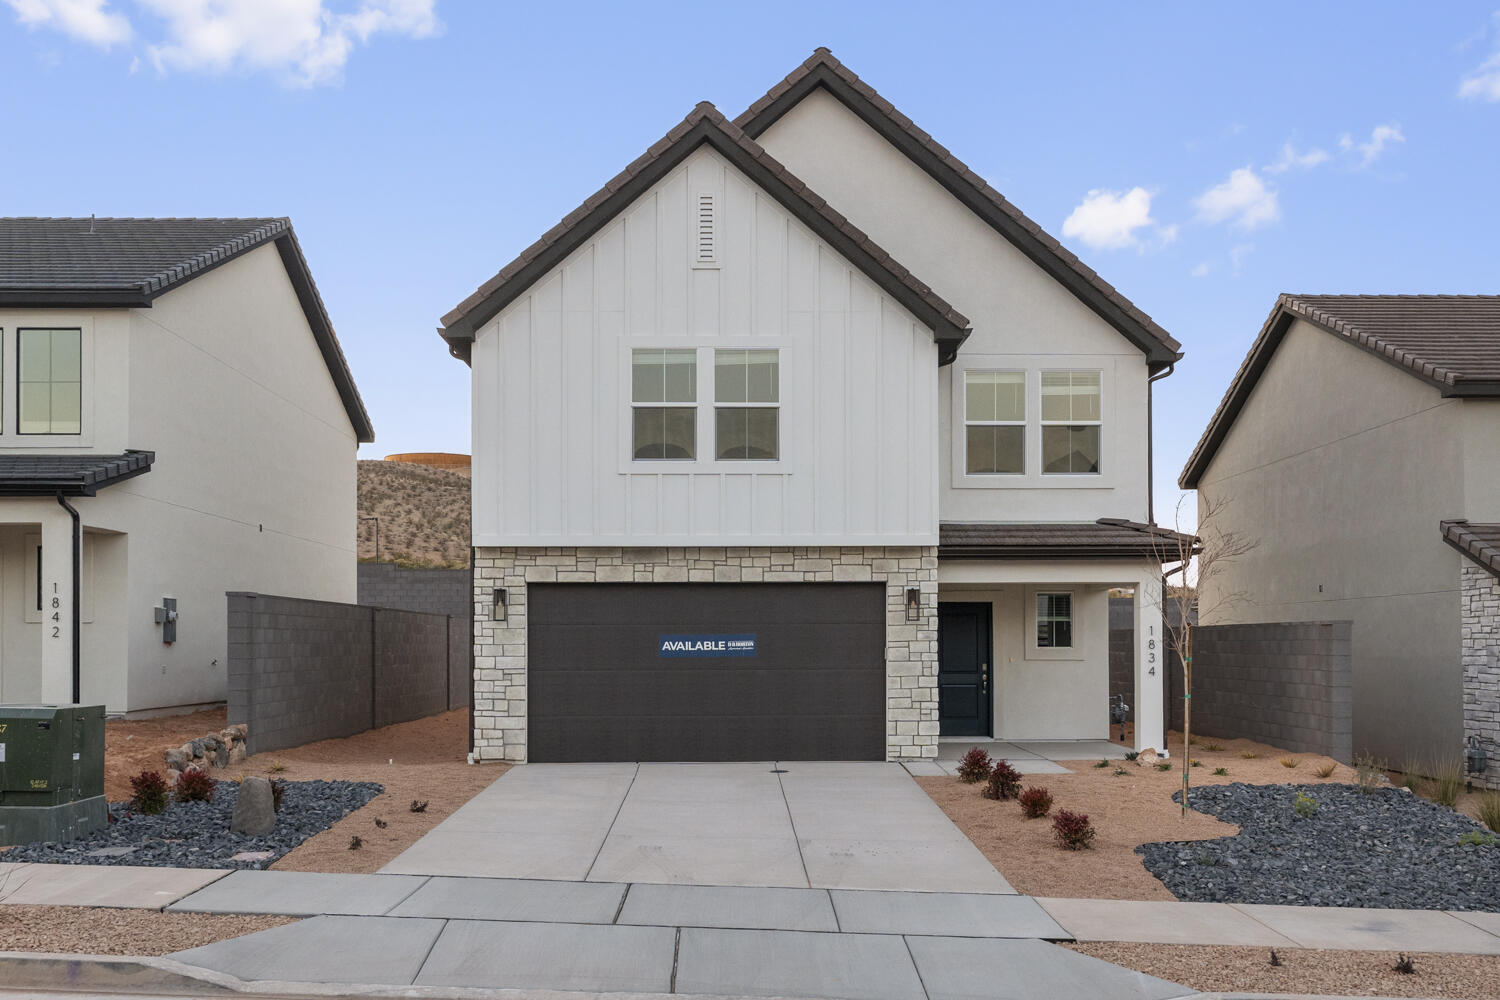
Step inside our highly desired 3 Car  Coral floor plan in our Modern exterior elevation! Featured in the desirable community of Long Valley with the best amenities you can find. You will enjoy an open floorplan that boasts a kitchen with generous pantry, a large kitchen island with breakfast bar, quartz countertops, stainless appliances and natural gas cooking. Enjoy our community pools, splash pad, hot tub, pickleball courts, 18 hole putting course and more! Ask me about our generous home warranty and smart home package! ** Special Interest Rates are Available when you use DHI Mortgage in addition to receiving $5,000 toward closing costs.
#26-272850

Washington

1886 S Queens Garden Dr #4277

3 Beds

None Baths

2,218 Sq.Ft.

$529,990

MLS#: 26-272850
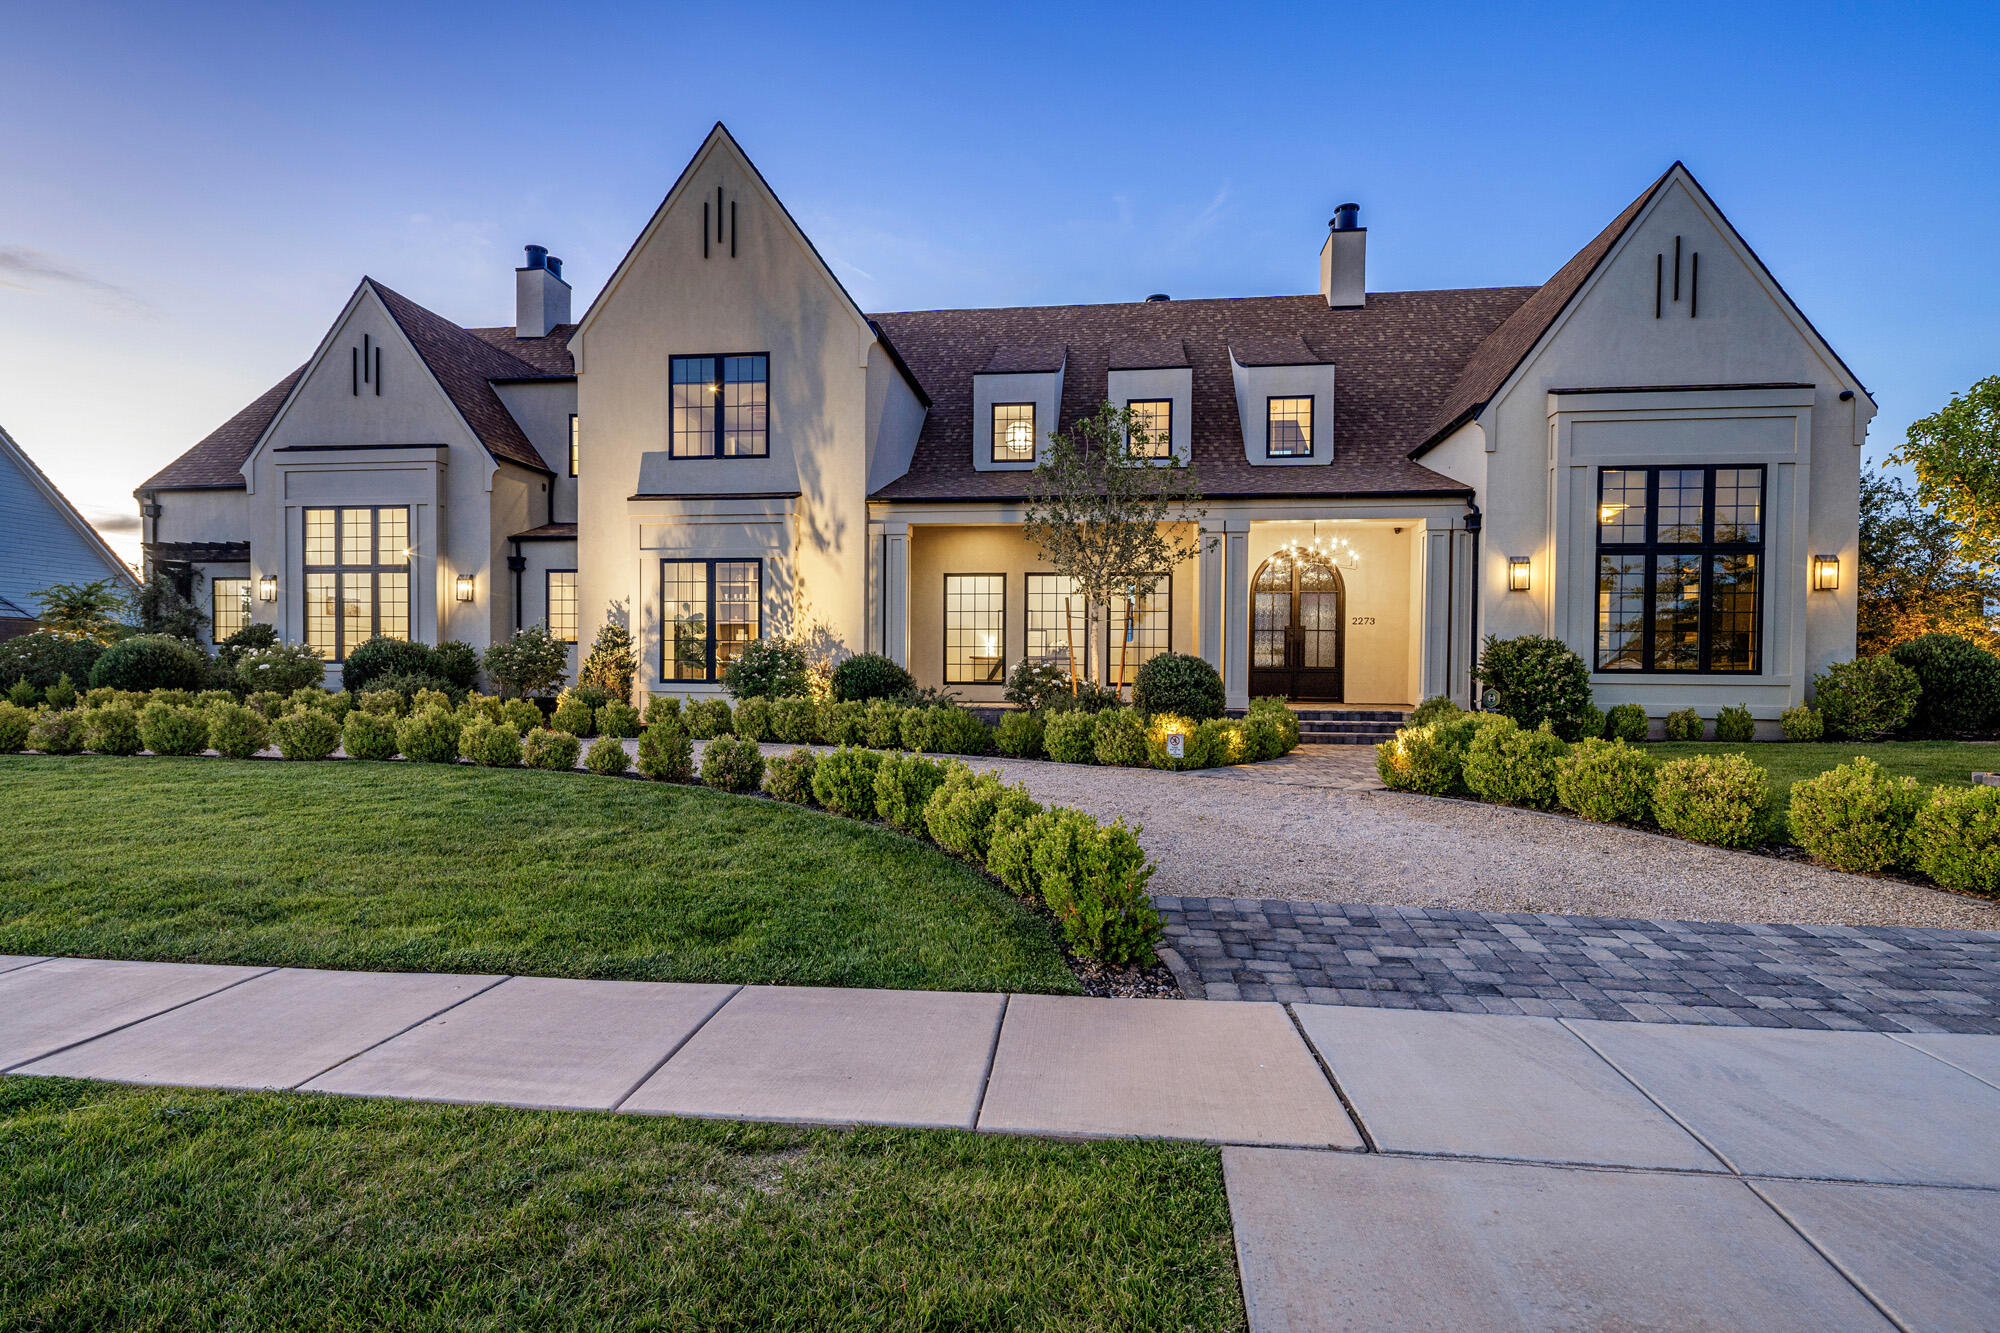
A home designed for gathering, entertaining, and living beautifully. Set on a full acre in the heart of Little Valley, this builder-designed estate blends timeless European-inspired architecture with thoughtful modern luxury and incredible character throughout.

Vaulted wood-beam ceilings, Andersen windows, abundant natural light, and warm designer finishes create a peaceful yet sophisticated atmosphere. The chef's kitchen features leather-honed quartzite countertops, custom cabinetry, a butler's pantry, and walk-in pantry, opening seamlessly to formal and casual living spaces centered around a beautiful wood-burning fireplace.

The primary suite offers a private retreat with its own fireplace, spa-inspired bath, and expansive his-and-hers closets. The home also includes 5 bedrooms, an office, theater room, 4 full baths, and 4 half baths, including a dedicated pool bath designed for seamless indoor-outdoor living.

Built with exceptional craftsmanship and designed for modern convenience, the fully integrated smart-home system allows you to control lighting, security, TVs, garage doors, pool features, and the incredible interior/exterior sound system directly from your phone.

In addition to the attached 6-car garage, the property features an approximately 2,500 sq ft detached climate-controlled RV garage (not included in total square footage) complete with heating and air conditioning, bathroom, sink, refrigerator, lounge space, custom cabinetry, and extensive storage. With existing plumbing and amenities already in place, the space could easily be converted into a private casita or mother-in-law suite for multi-generational living.

The backyard was built for entertaining with a fully equipped outdoor kitchen, fire pit, fountain water feature, sports court, garden beds, paver patios, and mature vines creating a private resort-style setting. Chickens and up to 2 horses are permitted. The approximately 2,500 square-foot climate controlled detached RV garage is included in the home's total heated and cooled square footage and is truly unlike anything else in the area. Complete with heating, air conditioning, a bathroom, sink, and refrigerator, this remarkable space is ideal for a luxury car collection, executive office, golf simulator, fitness studio, creative workspace, or future guest residence for multigenerational living (buyer to verify intended use). An additional oversized attached garage provides approximately 1,700 square feet of parking and storage, bringing the property's total garage space to approximately 4,200 square feet.

Behind its timeless architecture is a sophisticated smart home designed for effortless living. Control the lighting, security, climate, and impressive whole-home audio system, includes inside and out, from your phone, making everyday living and entertaining remarkably seamless.

Opportunities like this are exceptionally rare in Little Valley. Thoughtfully designed, meticulously crafted, and built without compromise, this is far more than a luxury home, it's a legacy estate where timeless architecture, modern luxury, and unforgettable living come together. Schedule your private showing today.
#26-272824

St George

2273 E 3770 S

5 Beds

None Baths

8,007 Sq.Ft.

$4,450,000

MLS#: 26-272824
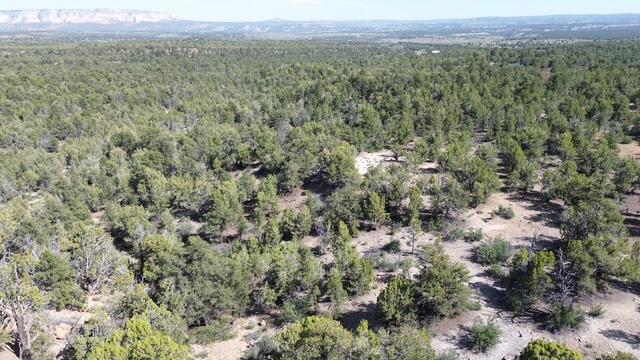
40-Acre Mountain Retreat in East Zion -- Pine Forest, Wildlife, and Breathtaking Views

Escape to your own slice of paradise with this 40-acre rural mountain property in East Zion. Towering pines, incredible views, and dramatic canyon and rock-scarred vistas create a landscape that feels timeless and wild. Wildlife frequents the area, adding life and serenity to every sunrise and sunset.

Convenience meets seclusion: the property sits close to a paved road, with power available on one side, making future build or getaway setup convenient without sacrificing privacy. For endless recreation, you'll also have direct access to BLM land on that same side--step out your door and onto public lands perfect for hiking, hunting, ATV adventures, or simply soaking in the night skies.

Location is everything here: just 5 minutes from Mt. Carmel, UT, you'll enjoy the charm and amenities of a small, mountain town while being an easy gateway to East Zion's renowned outdoor experiences and the wider adventures of the canyon country.

This is a rare opportunity to own a true mountain paradise with room to roam, panoramic views, and the freedom of adjacent public lands. Whether you're seeking a private retreat, a weekend escape, or a future build, this 40-acre property delivers the lifestyle you've been dreaming of.

Property highlights:
- 40 acres of rural mountain land in East Zion
- Pine forest, open meadows, and spectacular, expansive views
- Power available on one side; easy to connect
- Bordering BLM land on that same side for easy public-land access
- Only ~5 minutes to Mt. Carmel, UT
- Ideal for a private retreat, weekend getaways, or a future build

Ready to claim your piece of East Zion paradise? Contact us for more details, or to schedule a tour and envision the possibilities.
#26-272834

Orderville

Mile 51 Highway 9 East Zion 40 acres

None Beds

None Baths

40.0 acres

$75,000

MLS#: 26-272834
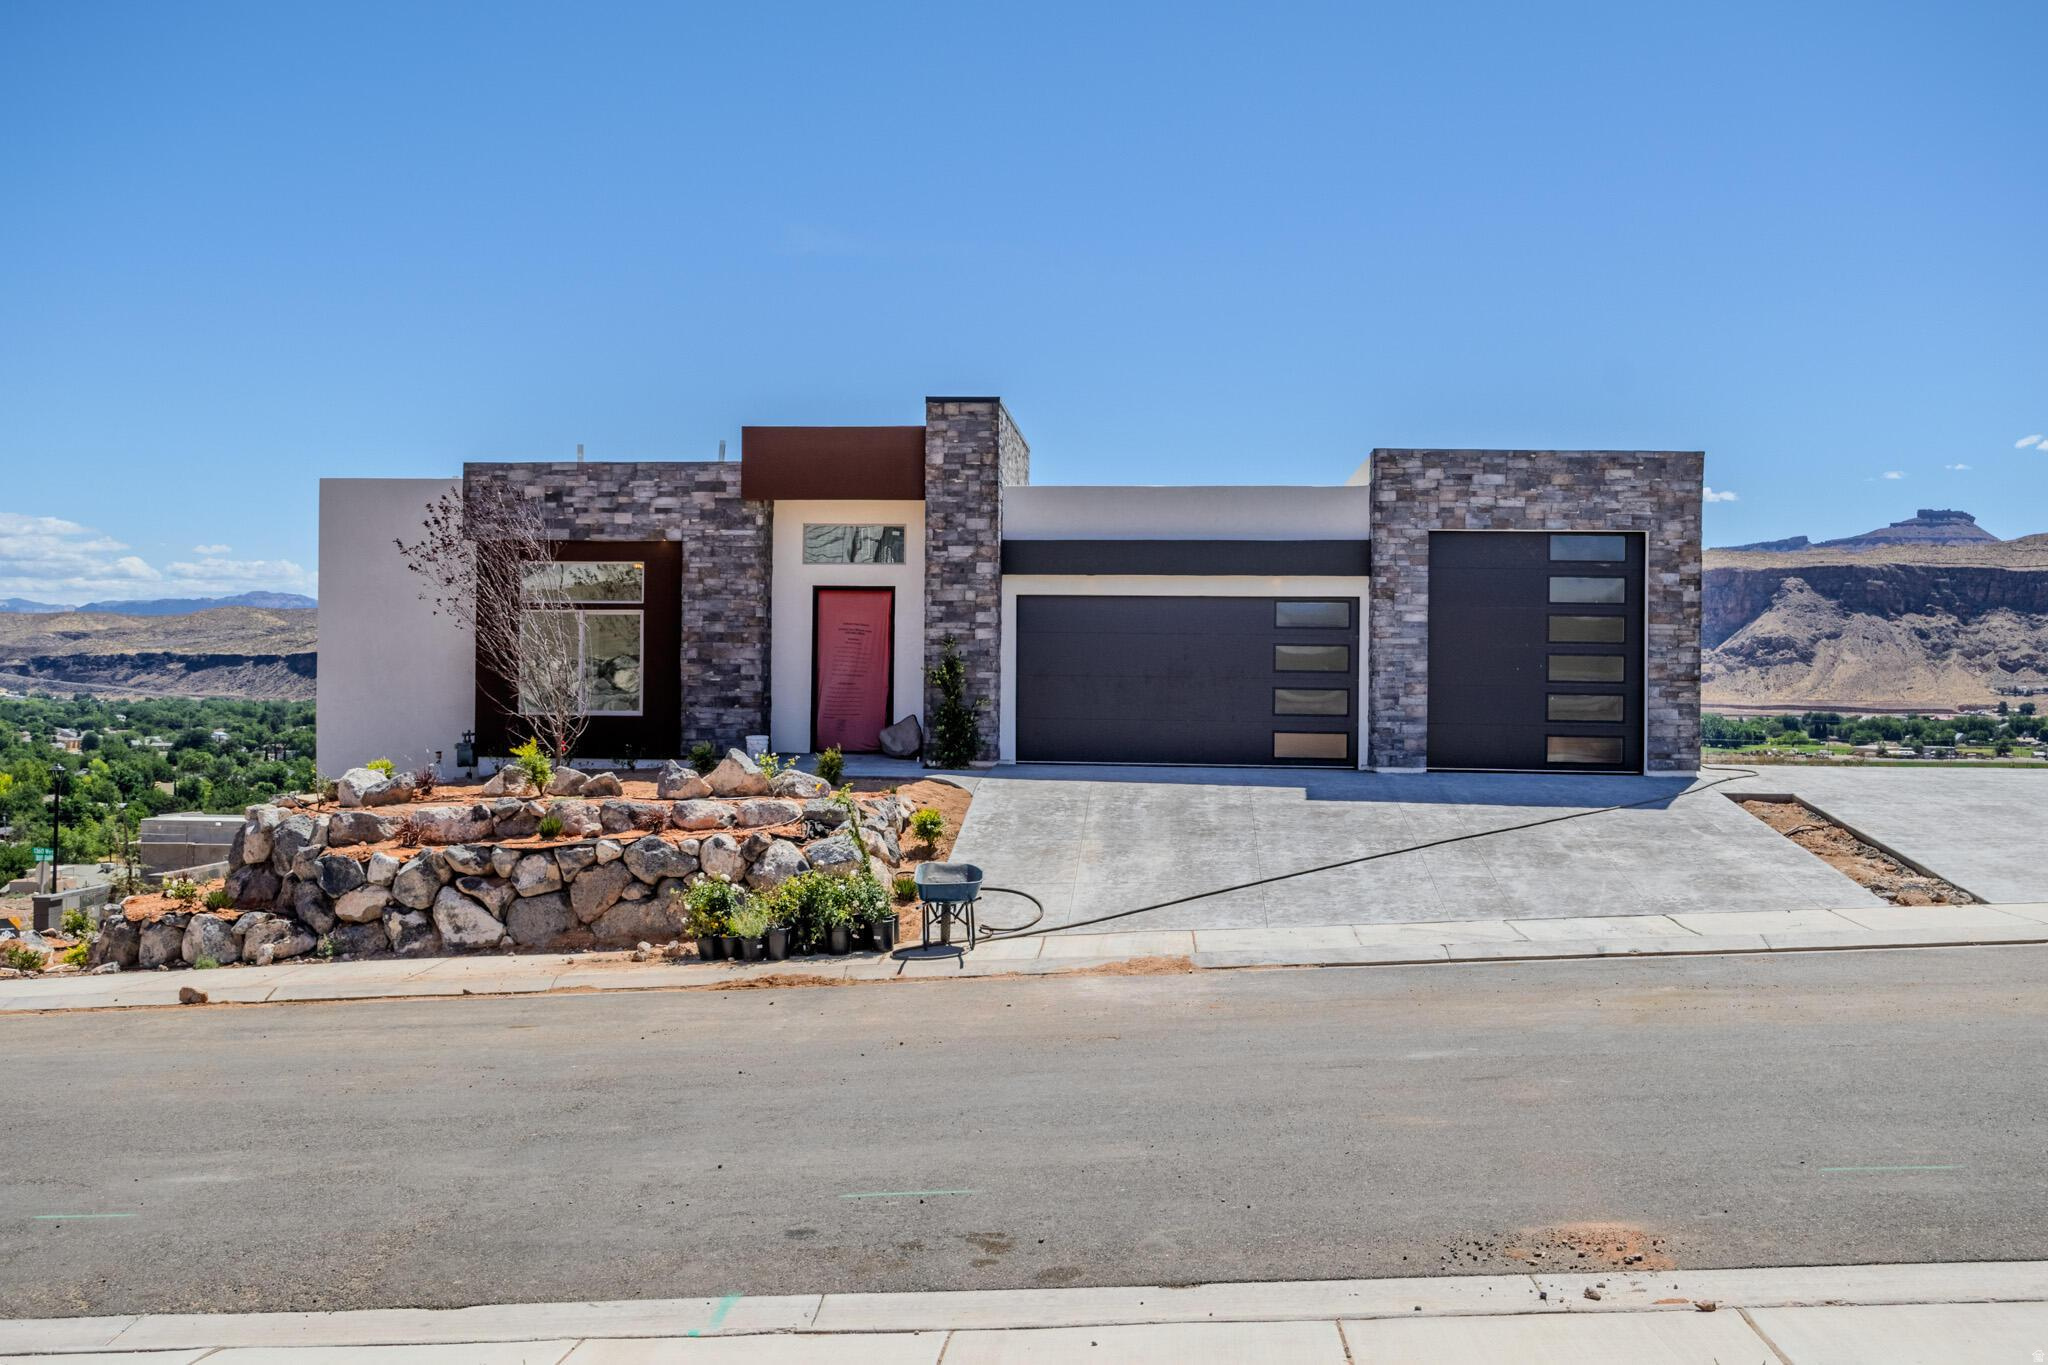
Builder is offering a $25,000 incentive that buyers may apply toward upgrades, landscaping, outdoor living features, fire pit installation, or closing costs & rate buy downs. The Summit at Mountain View Estates is a newly constructed luxury home capturing sweeping Zion and Southern Utah mountain views. Designed with 5 bedrooms and 5 bathrooms, the layout emphasizes natural light, livability, and seamless indoor-outdoor living with elevated finishes throughout. The kitchen features premium appliances, custom cabinetry, and a spacious butler's pantry designed for both everyday use and entertaining. Multiple living areas include a lower-level walk-out space with kitchenette, offering flexibility for guests, extended stays, or multigenerational living. Outdoor living is a defining feature with a private pool and hot tub, dedicated pool bath, and an elevated view deck positioned to maximize surrounding desert and mountain scenery. A private pickleball/basketball court adds rare recreational value not commonly found in similar luxury homes. An oversized RV garage provides exceptional storage capacity for vehicles, toys, and recreational gear. The Summit at Mountain View Estates delivers a strong balance of architectural design, functional luxury, and lifestyle-driven amenities in one of Southern Utah's most desirable communities.
#2169897

Hurricane

813 S 1385 W

5 Beds

5 Baths

3,335 Sq.Ft.

$1,640,000

MLS#: 2169897
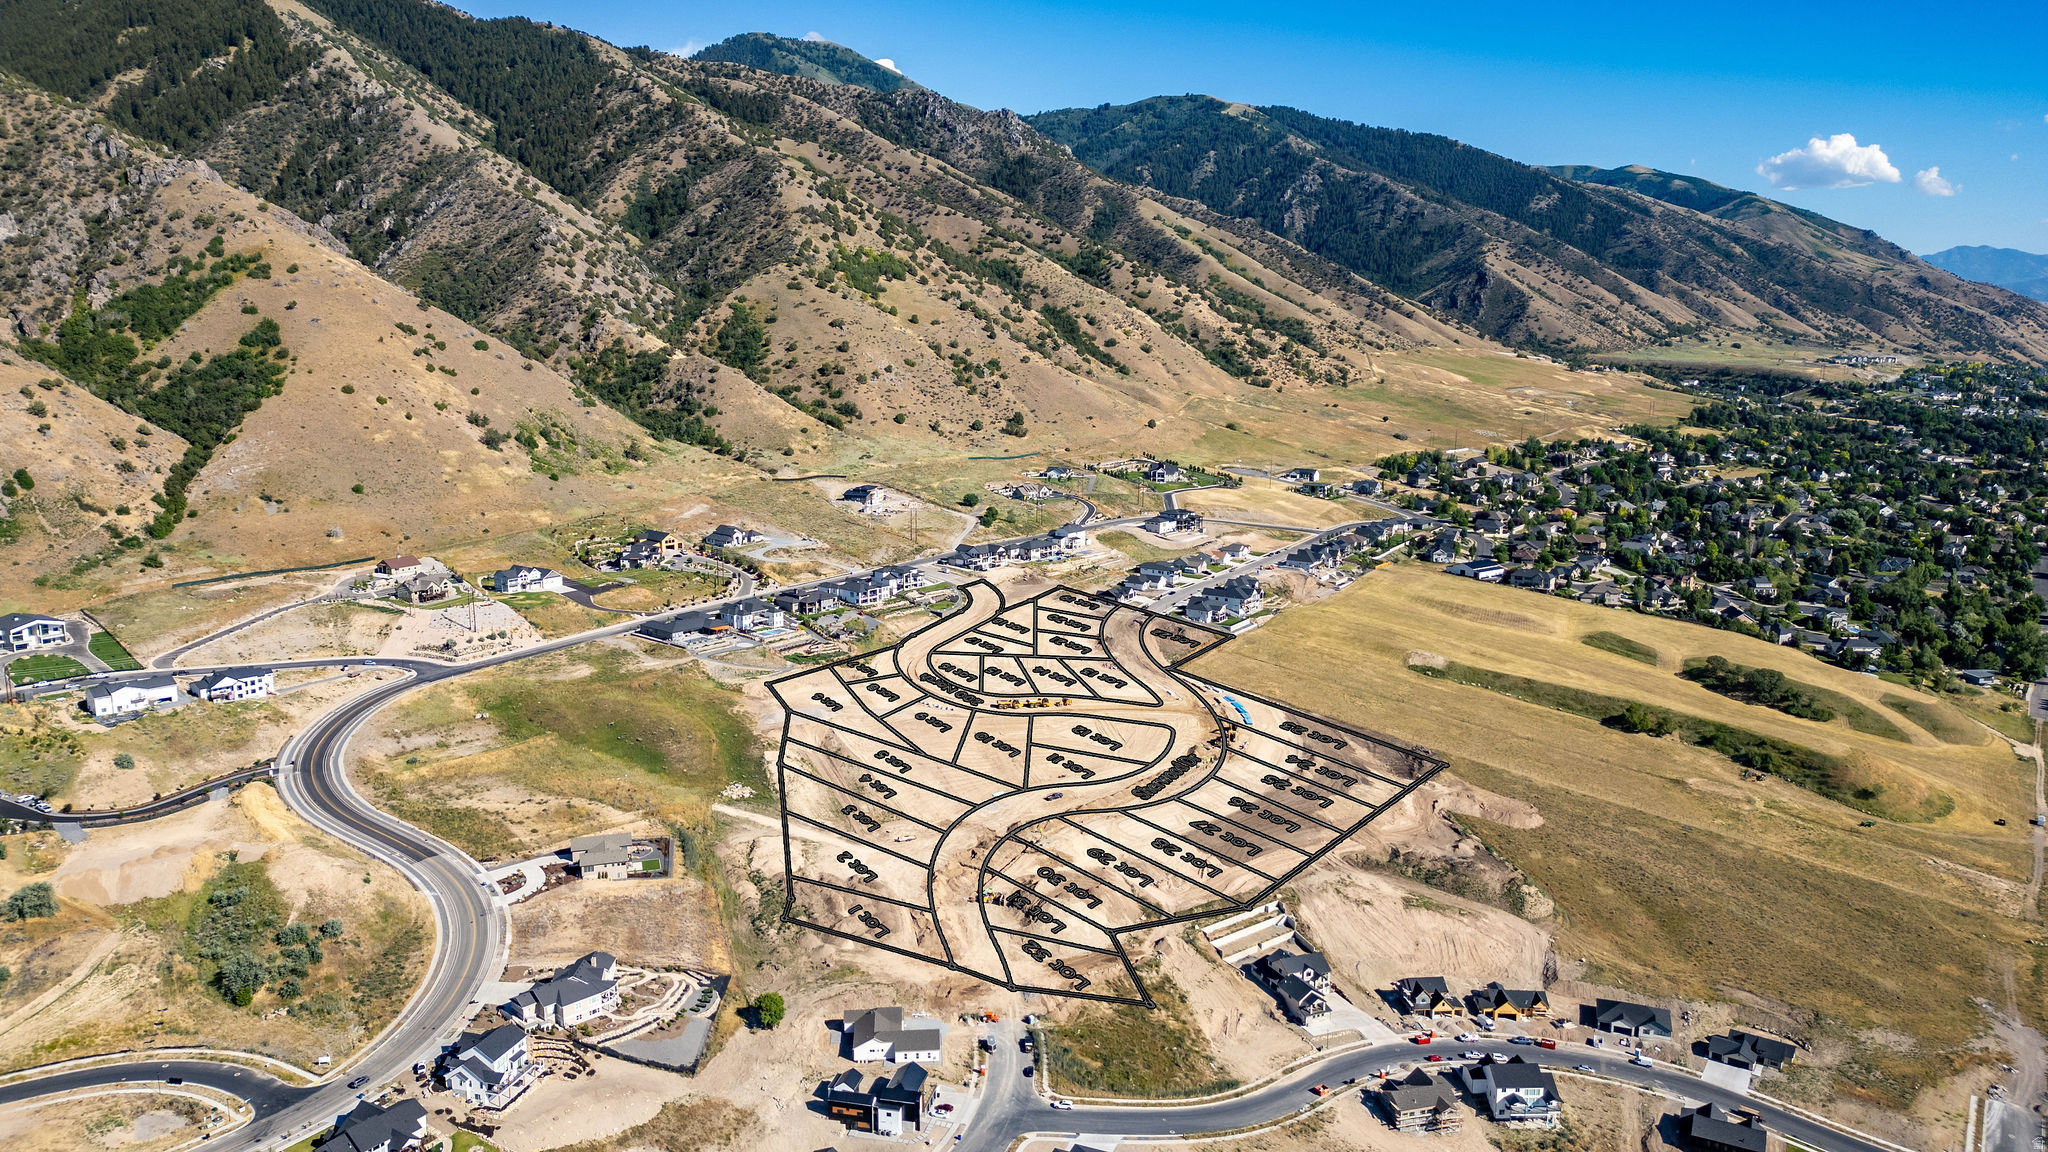
Welcome to the next phase of Homes on the Knoll. 32 lots in this phase, the expected completion date is September 2026. A variety of sizes and prices, all with lovely views of the mountain and valley. Call for an updated availability list. Ideal Providence north bench location. Buyer to verify all information.
#2161230

Providence

180 N SHERWOOD DR 19

None Beds

None Baths

0.35 acres

$169,000

MLS#: 2161230
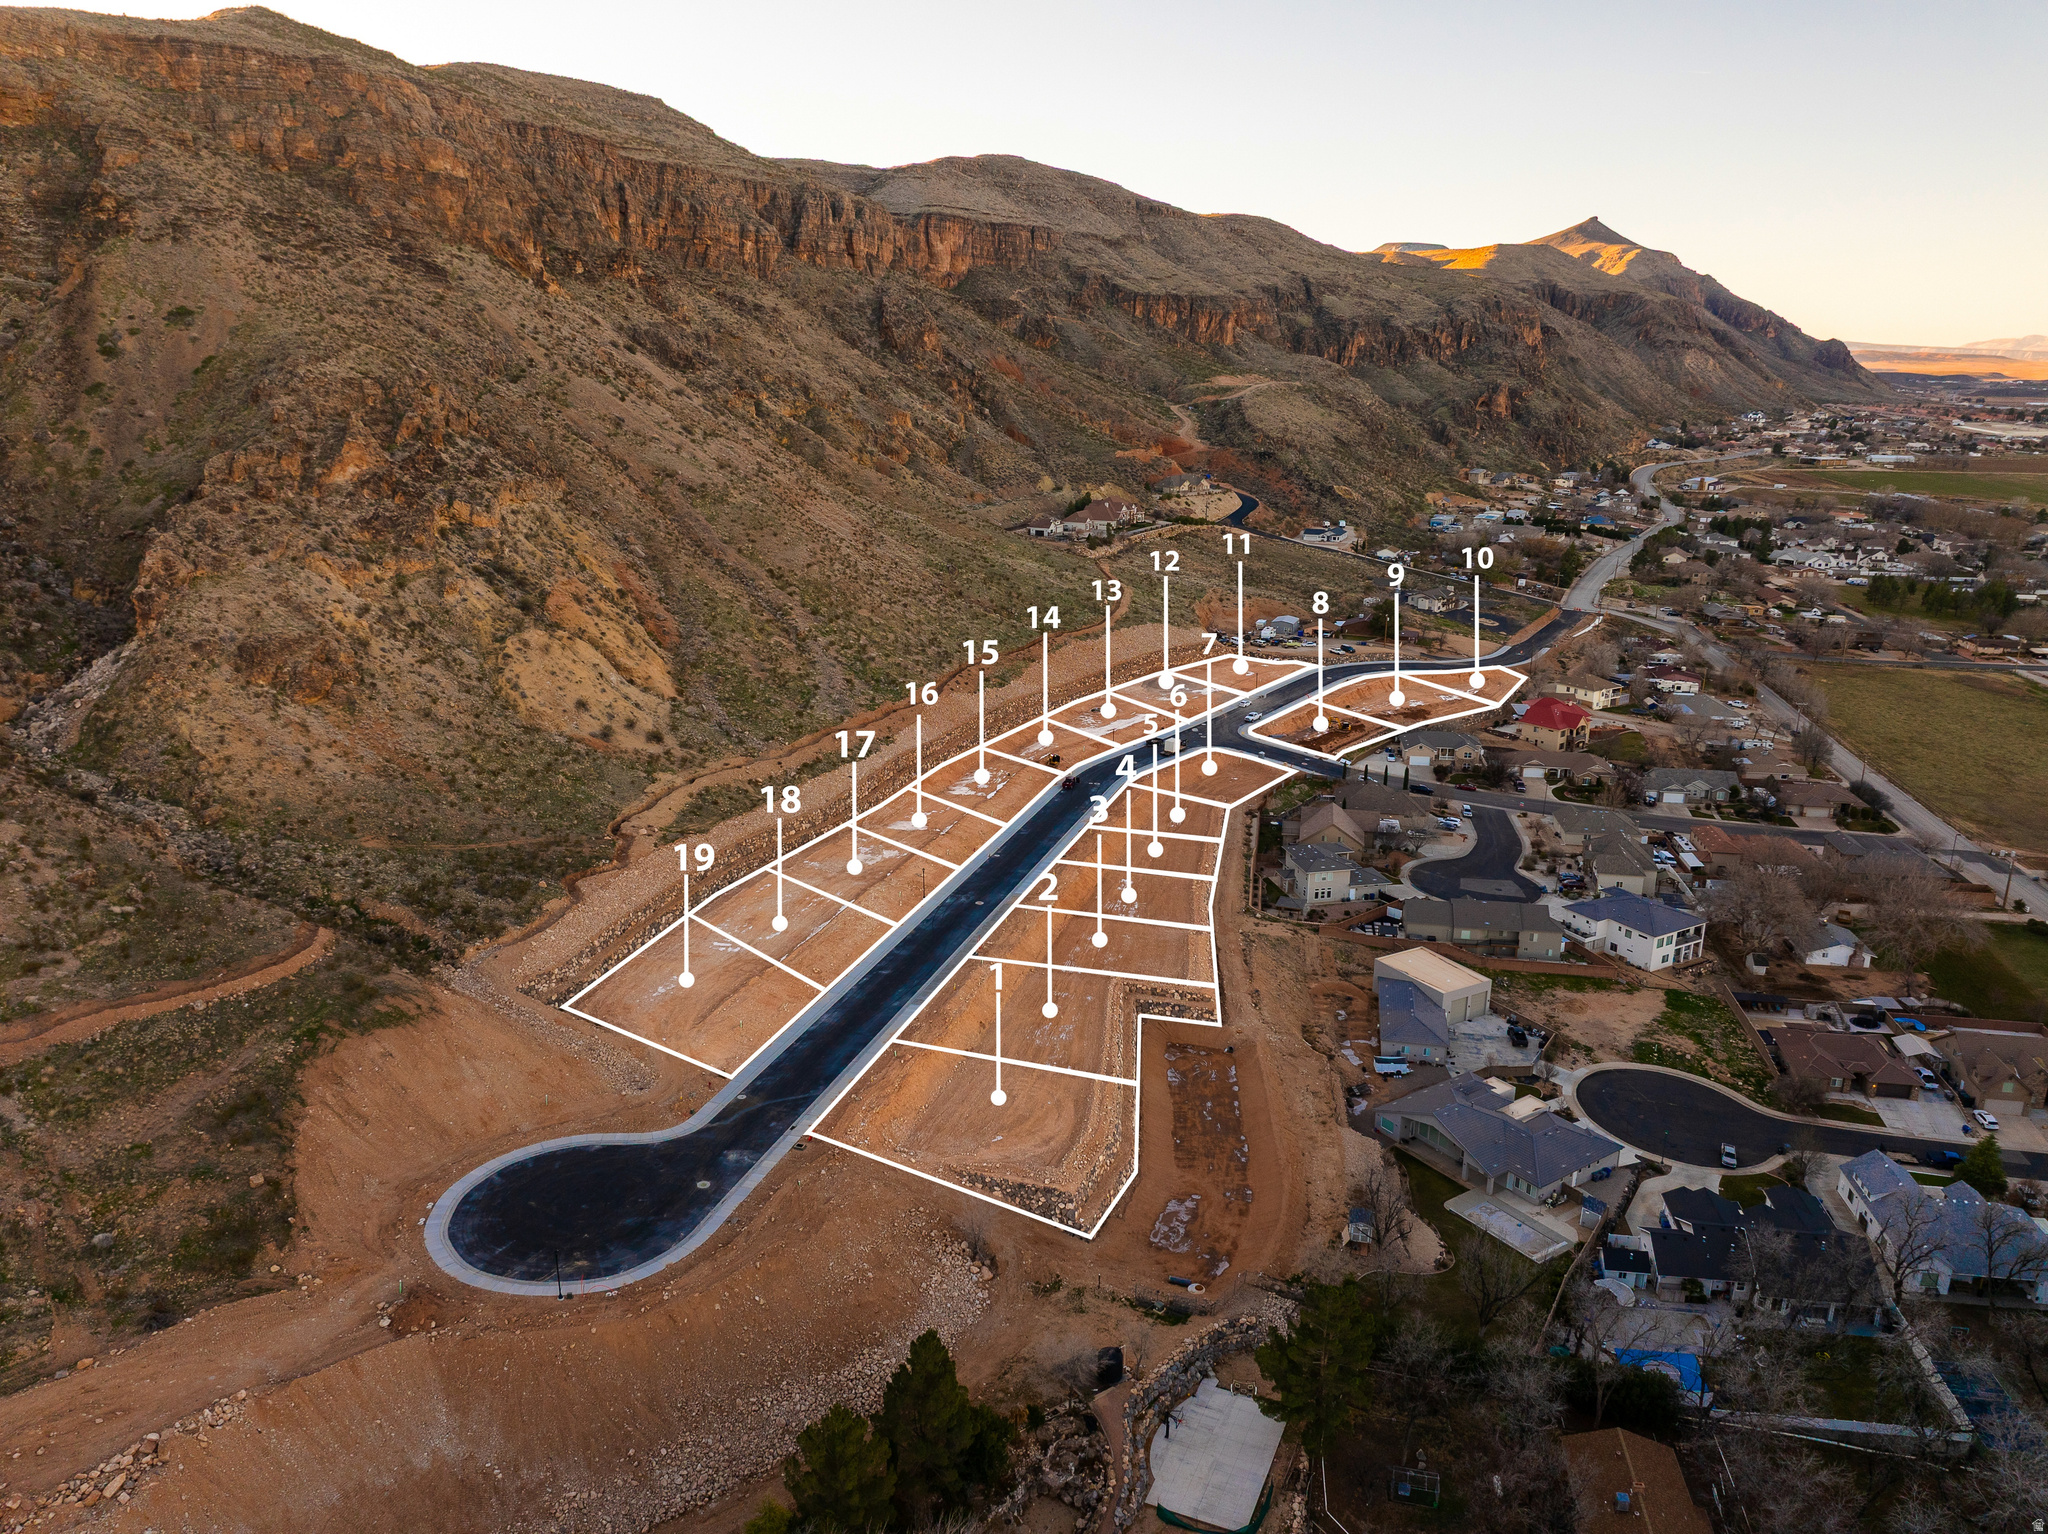
Rare opportunity to own in Hideaway Ridge, one of Hurricane's most scenic custom lot subdivisions. This lot sits on the east side of the community, backing directly to natural rock cliffs. With no HOA, no builder restrictions, and no required build timeline, you have the freedom to build on your schedule with the builder of your choice. Hideaway Ridge's 22-lot layout keeps density low and the setting premium. Whether you're a builder, investor, or future homeowner ready to bring your vision to life, this lot delivers the privacy, the character, and the flexibility to do it right.
#2161388

Hurricane

1103 S 160 W #19

None Beds

None Baths

1.4 acres

$224,900

MLS#: 2161388
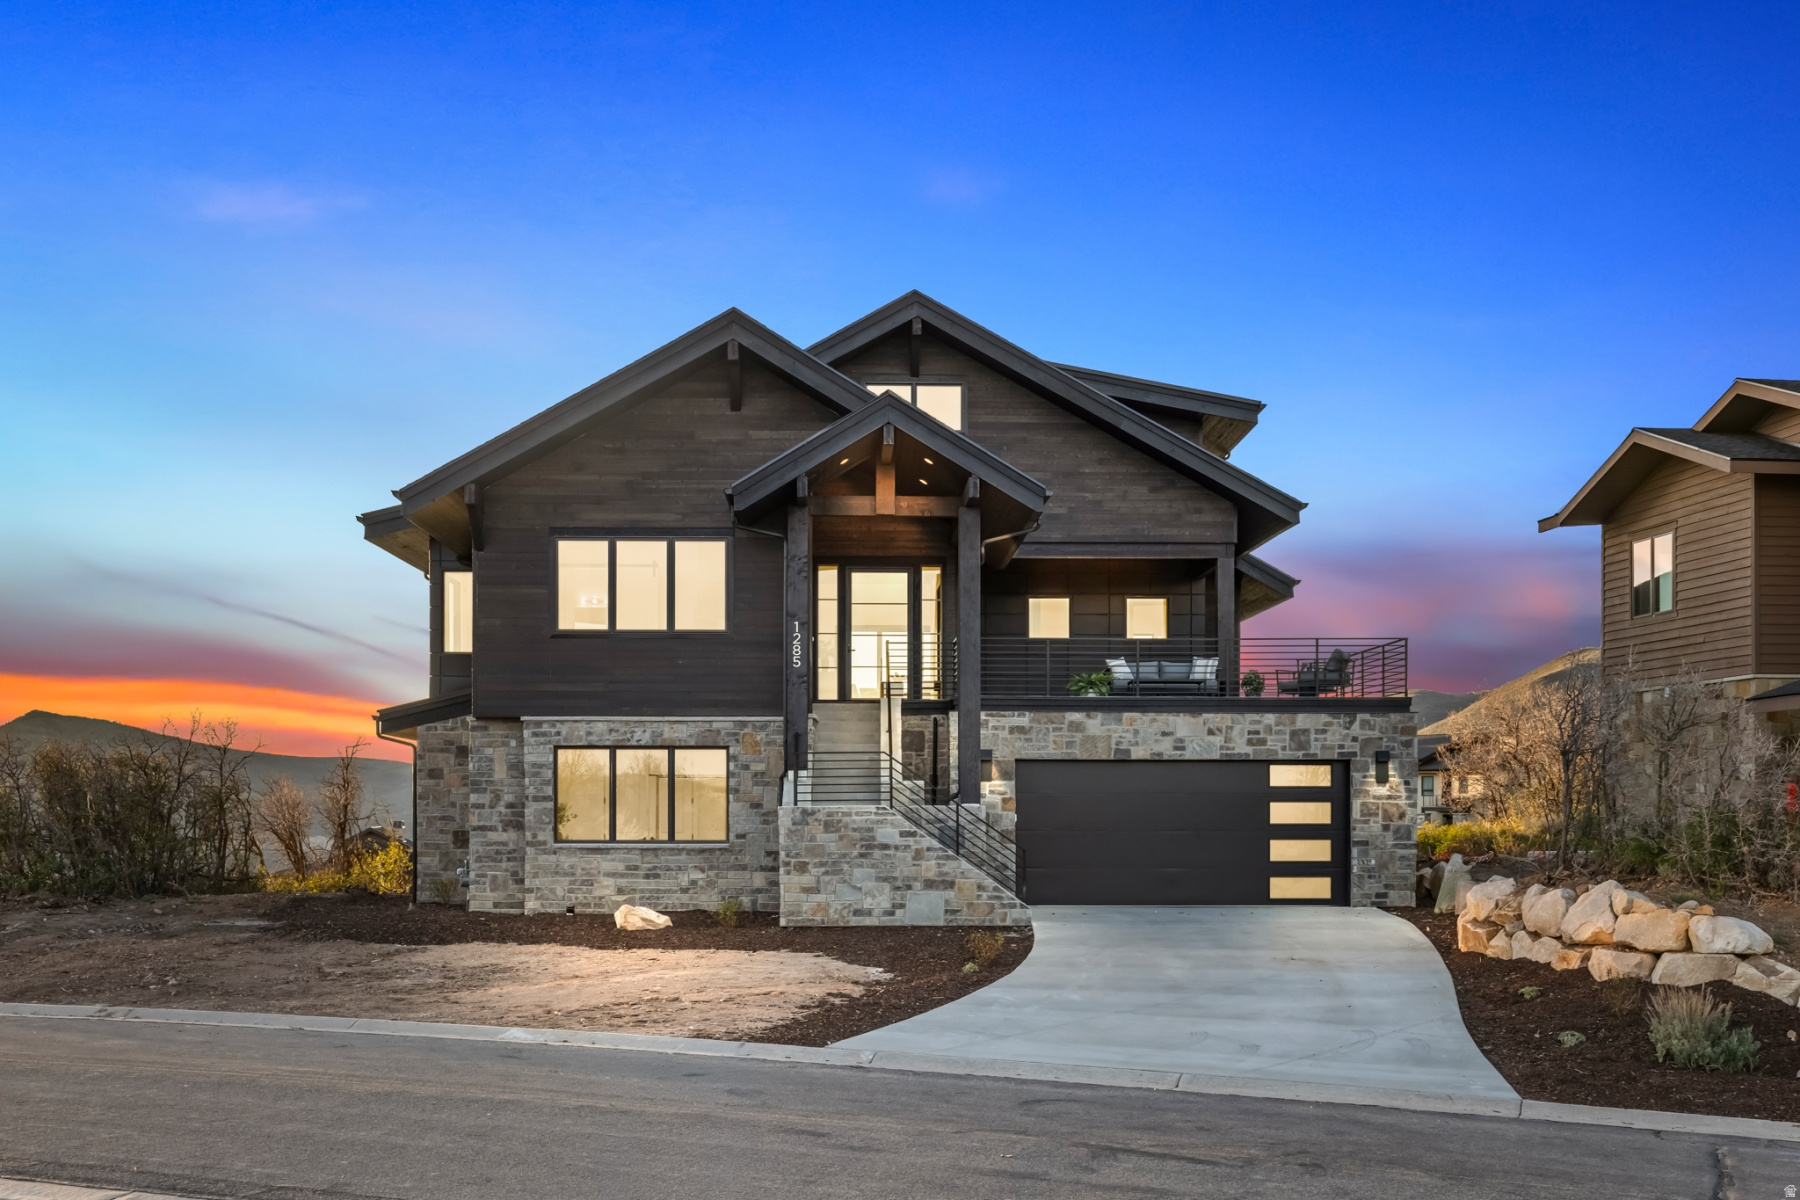
Perched above the fairways of the Outlaw Golf course in sought-after Hideout Canyon, this brand-new mountain modern residence delivers the rare combination of sweeping views, privacy, and immediate access to four-season adventure. From Jordanelle Reservoir sunsets to Deer Valley ski run vistas, every angle of this thoughtfully designed home captures the beauty of Utah's alpine landscape. Completed in 2026, this 3,912 sq ft home offers 4 bedrooms, 3.5 bathrooms, and a bright open-concept floor plan crafted for both everyday living and entertaining. The main living space features vaulted ceilings, designer finishes, and a spacious chef's kitchen that flows seamlessly into the great room and expansive view decks-- creating effortless indoor/outdoor living. The desirable main-level primary suite offers convenience and the home's best unobstructed views, featuring an oversized soaking tub perfectly positioned to take in the scenery. Above the kitchen, a versatile loft space adds flexibility for modern living--ideal as a kids' play area, home office, reading lounge, or game room. The lower level is equally inviting with a stylish wet bar, creating the perfect setting for entertaining after a day on the slopes or lake. A generous two-car garage with additional storage provides room for all your mountain gear, bikes, skis, and toys. Located just minutes from Jordanelle Reservoir, 15 minutes to Deer Valley Resort East Village skiing, and to historic Park City, this is the perfect basecamp for luxury mountain living. Community trails and golf right outside your door complete the lifestyle. A turnkey opportunity to own a newly completed view home in one of Hideout's most desirable settings.
#2161229

Hideout

1285 LASSO TRL

4 Beds

3 Baths

3,912 Sq.Ft.

$2,995,000

MLS#: 2161229
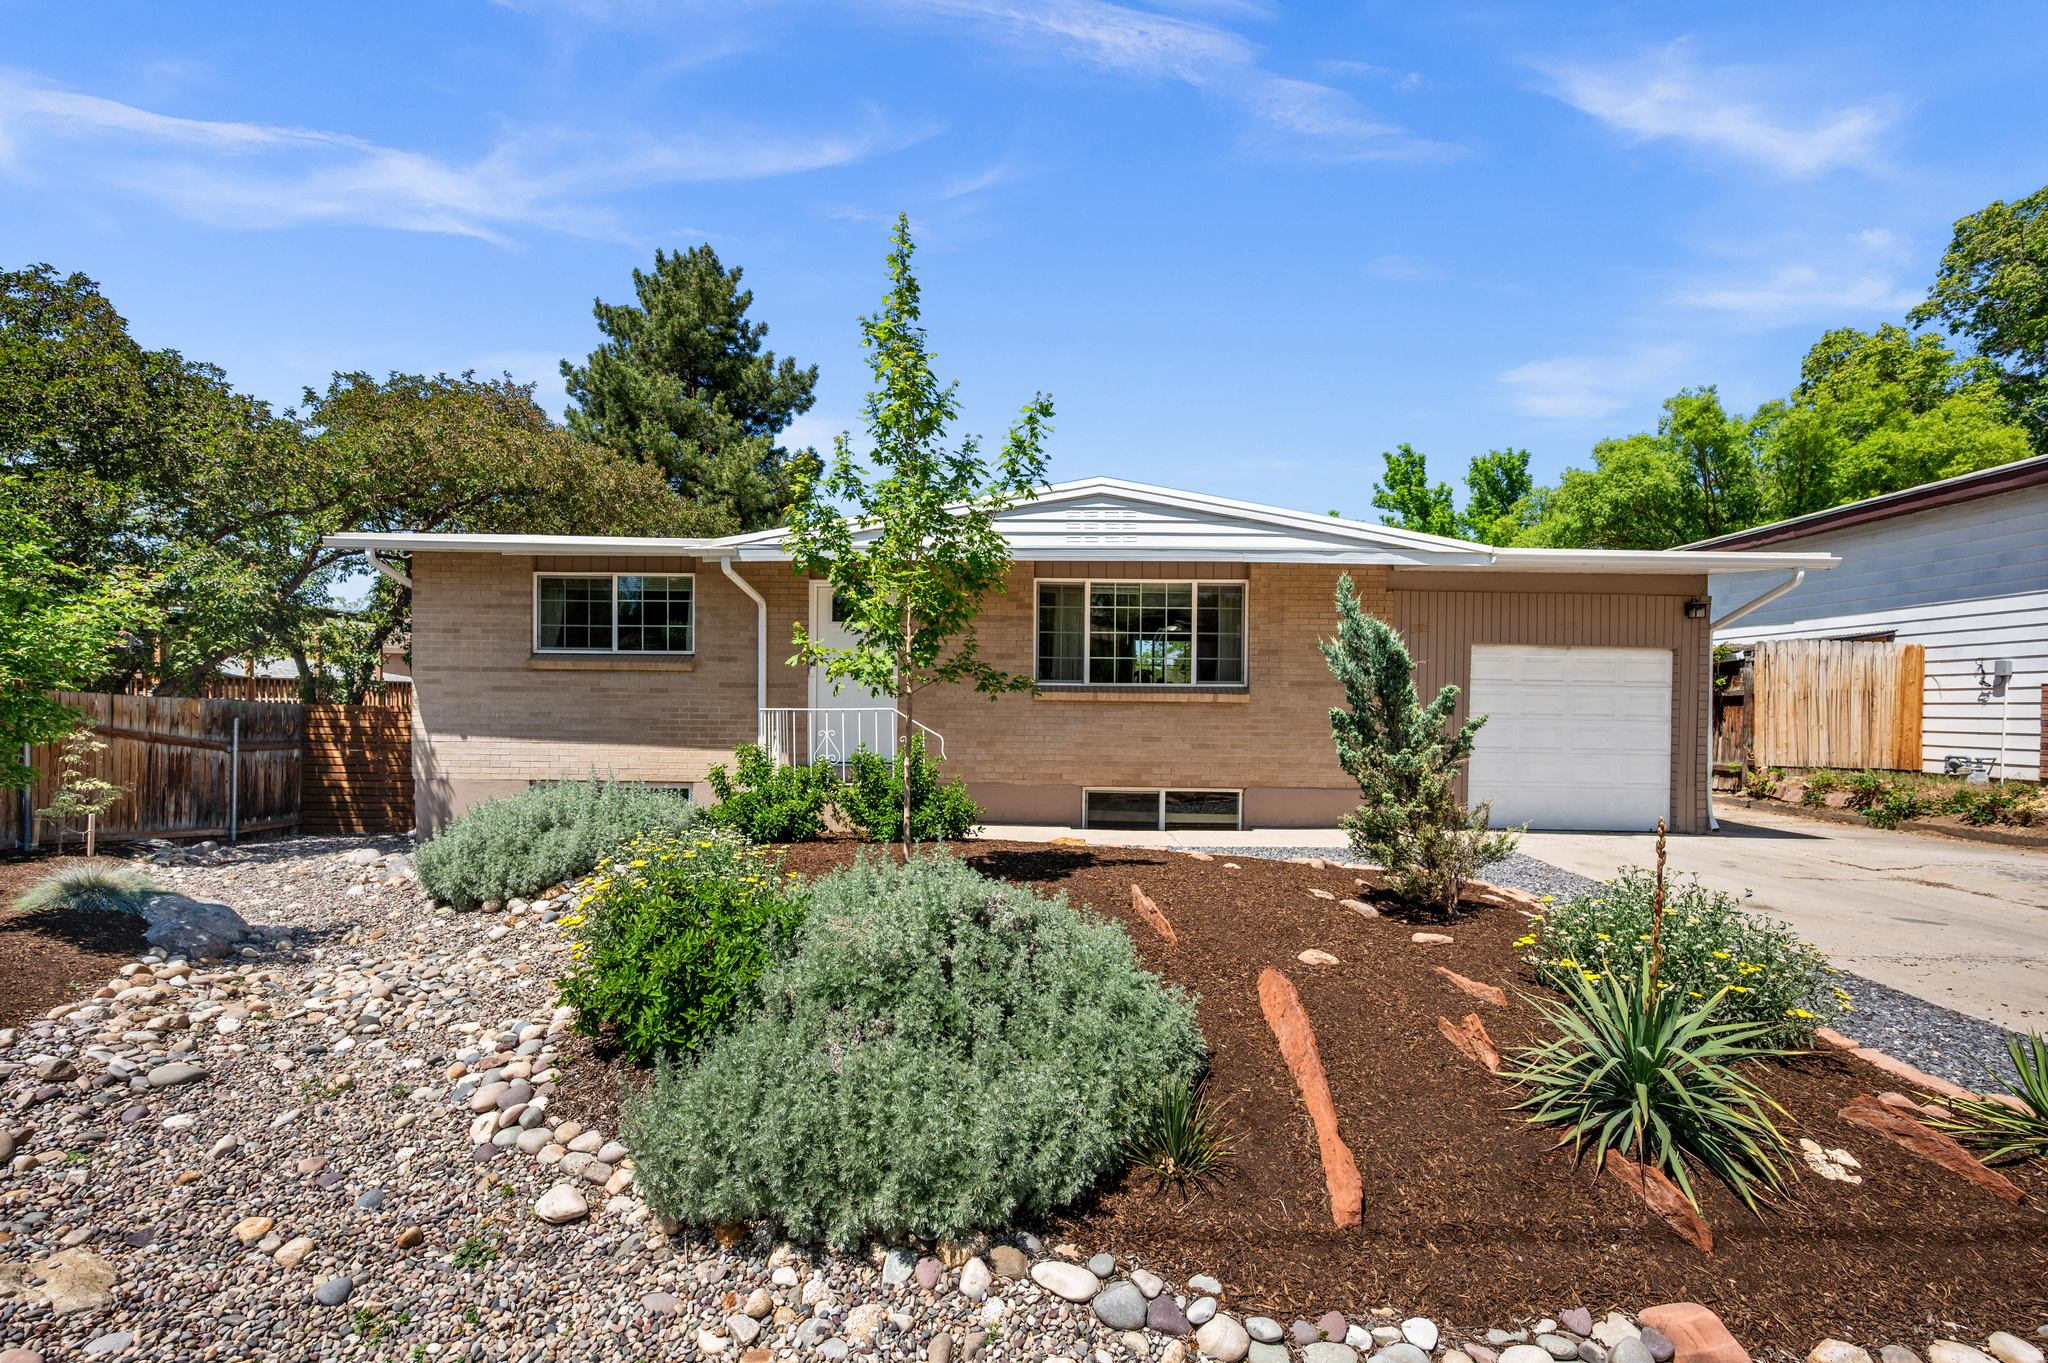
Mountain views greet you right out the front door of this beautiful Sandy home, and the curb appeal delivers from the start with a stunning xeriscaped front yard that is as low-maintenance as it is eye-catching. Inside, the open, spacious layout is filled with bright natural light, making every room feel warm and inviting. Four bedrooms and two full baths give you all the space you need, while the backyard is a true retreat with beautiful landscaping and mature trees that create a peaceful, private setting. And when adventure calls, you are perfectly positioned for it. Big Cottonwood and Little Cottonwood Canyons are right up the road, putting world-class skiing, hiking, and everything the outdoors has to offer just minutes from your front door. Don't forget the 1-car garage for all of your gear (or car). This is the kind of home that checks every box and feels like home the moment you walk in. *Square footage figures are provided as a courtesy estimate only and were obtained from the county assessor. Buyer is advised to obtain an independent measurement. All information herein is deemed reliable but not guaranteed.*
#2161168

Sandy

1575 E 8600 S

4 Beds

2 Baths

1,850 Sq.Ft.

$575,000

MLS#: 2161168
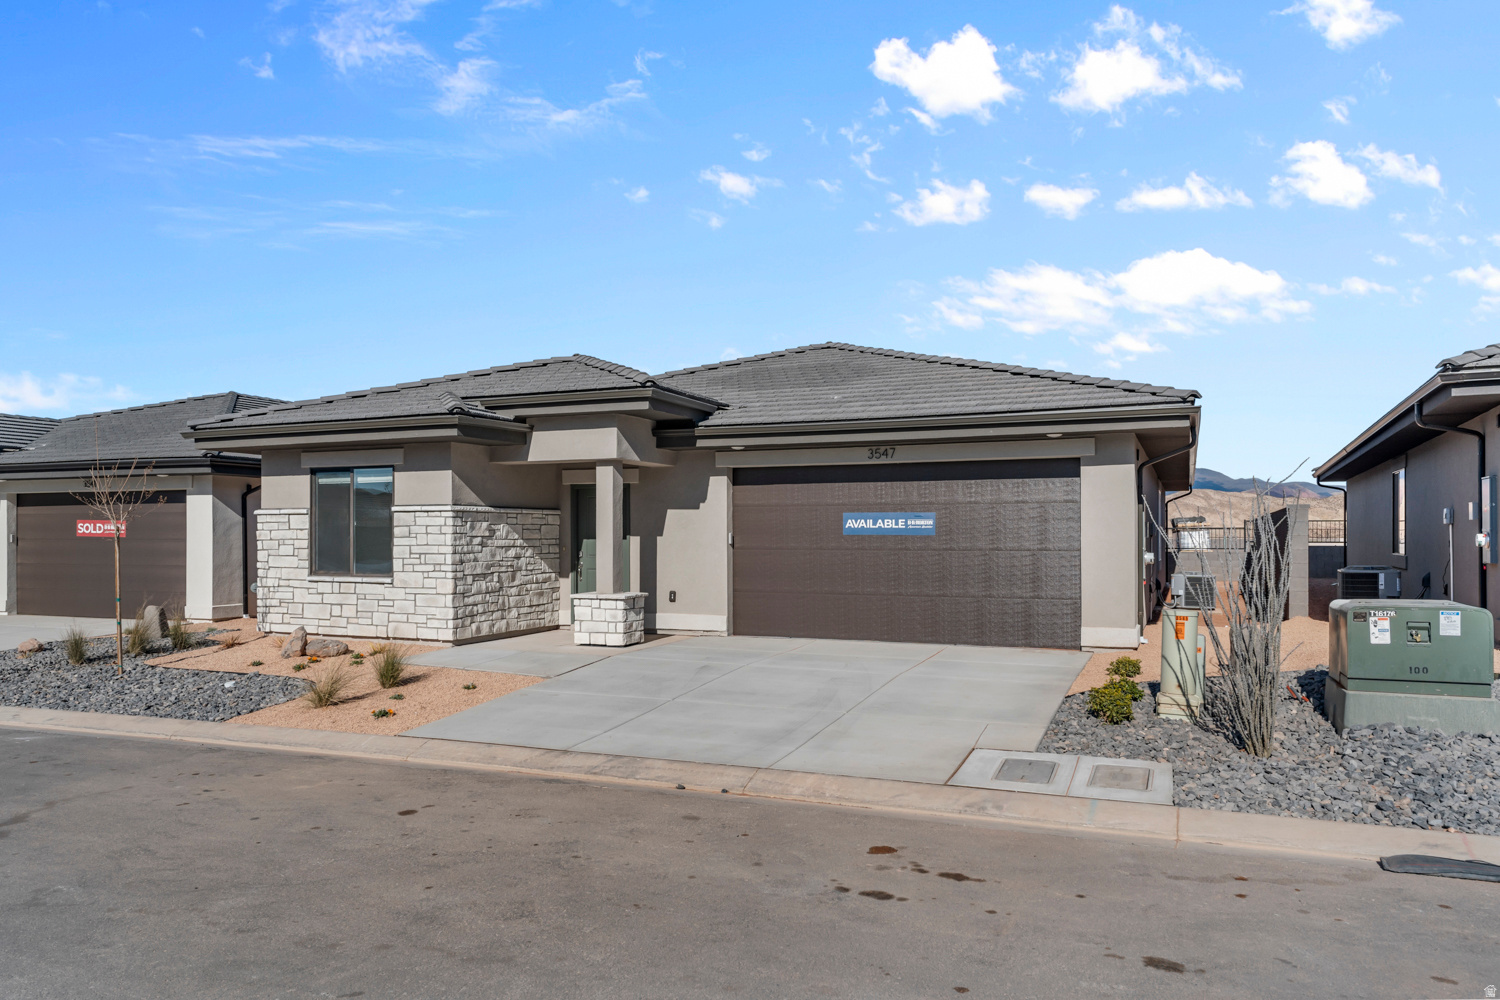
Single level living in this fan favorite Blackrock floor plan featured in the desirable community of Long Valley. You will enjoy an open floorplan that boasts a kitchen with generous pantry, a large kitchen island with breakfast bar, quartz countertops, stainless appliances with gas cooking, and laminate flooring throughout the main level. Enjoy our community pools, hot tub, pickleball courts, 18 hole putting course and more! Ask me about our generous home warranty and smart home package! ** Special Interest Rates are Available when you use DHI Mortgage in addition to receiving $6,000 toward closing costs.
#2161370

Washington

1589 S FINS RD 4178

3 Beds

3 Baths

1,634 Sq.Ft.

$484,990

MLS#: 2161370
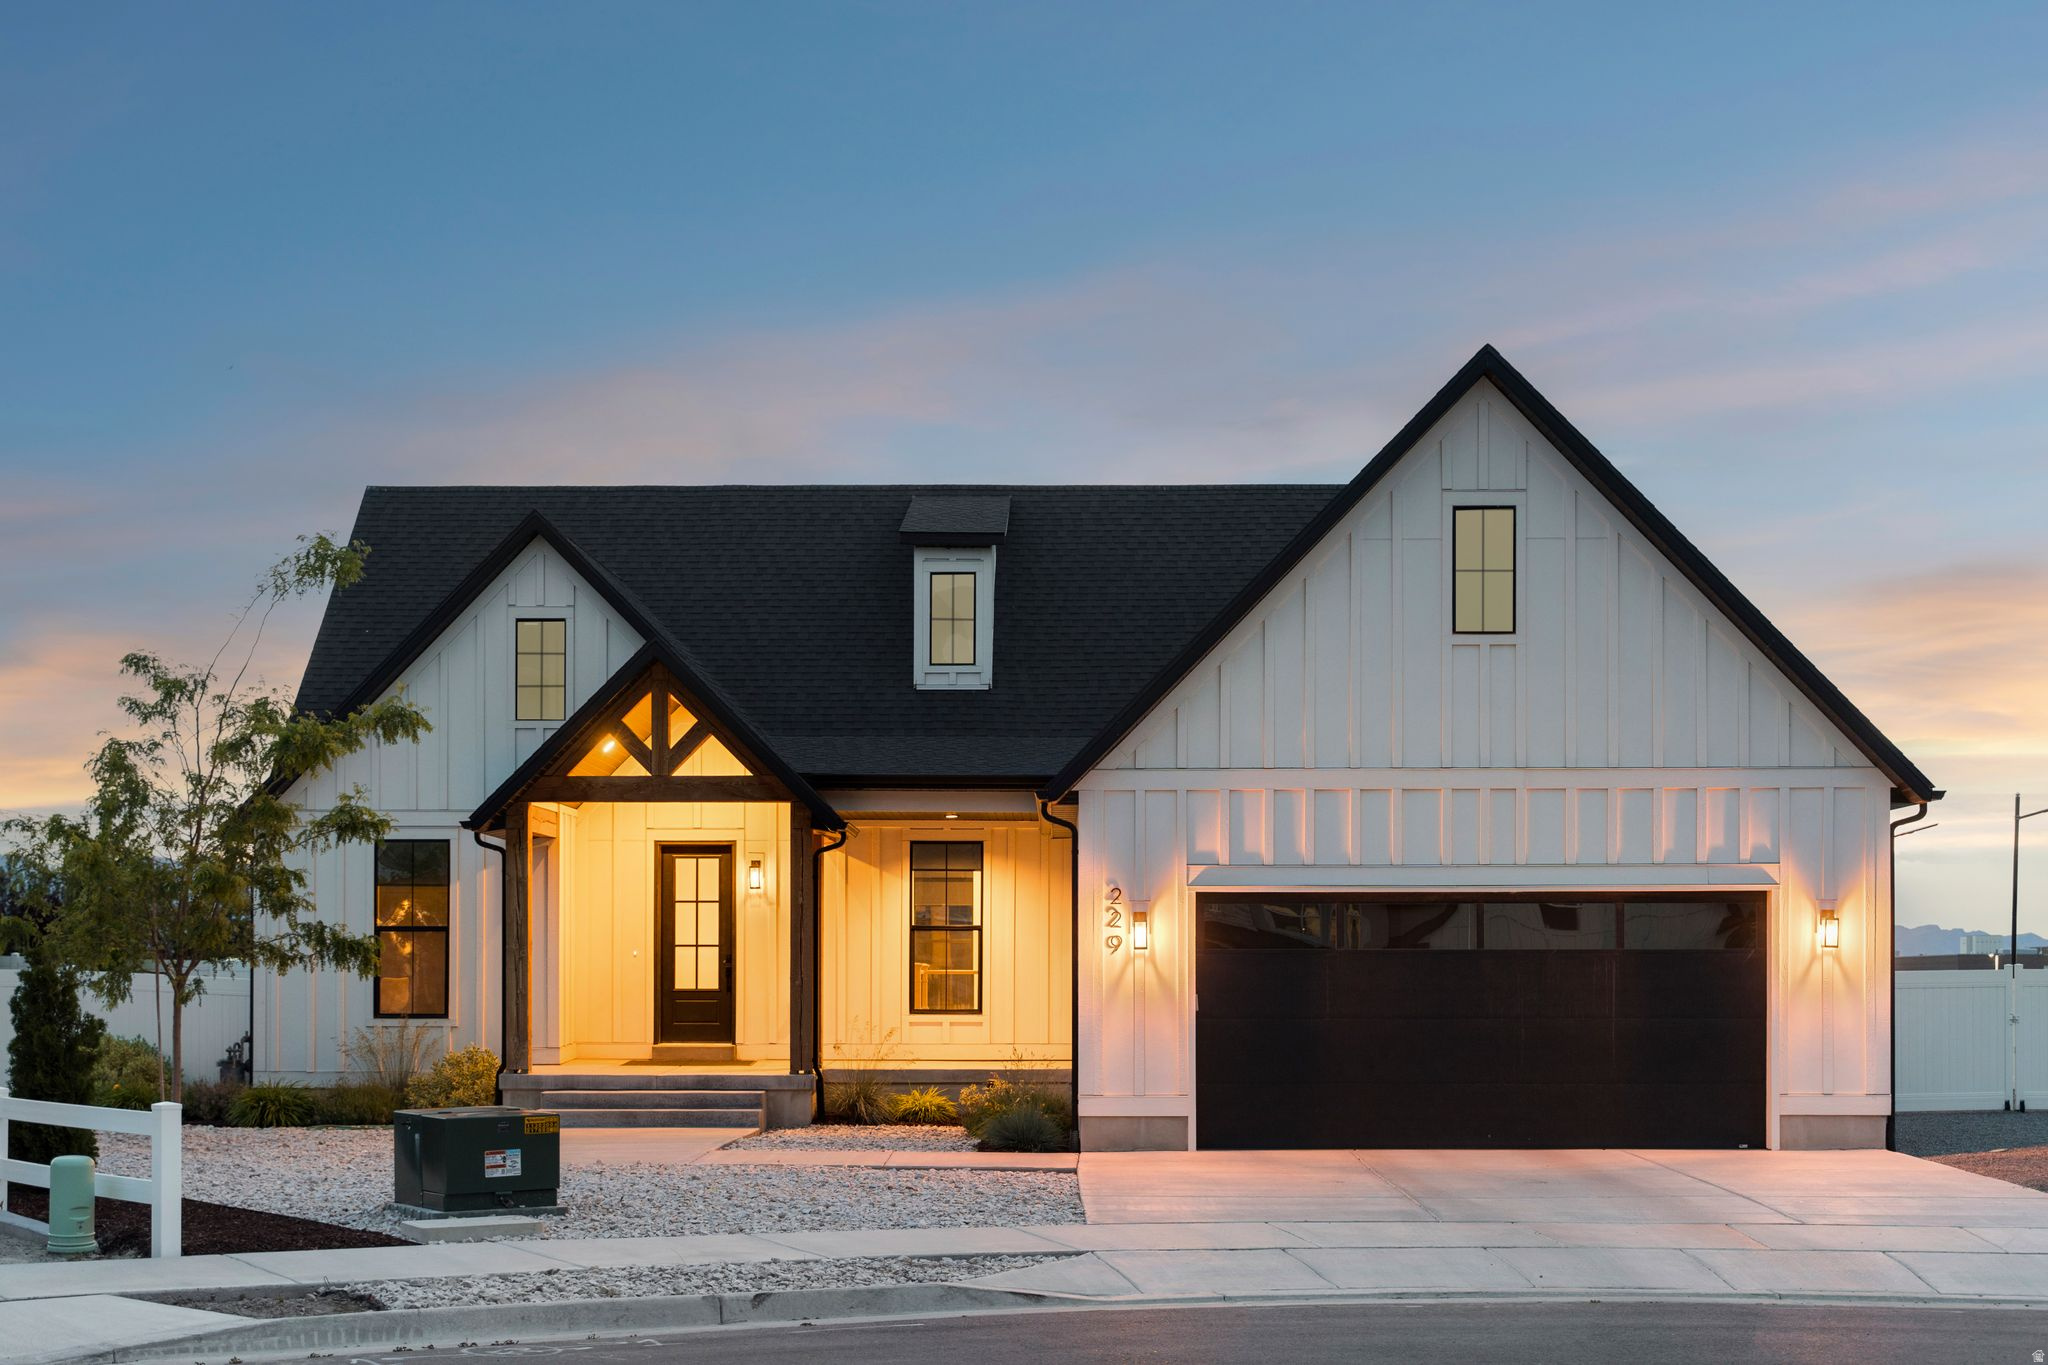
This area of recently built homes is walkable to elementary, middle and high schools. Built in 2022, everything about this home is custom with high end finishes throughout the 1,830 SF main floor and there is a 2,273 SF unfinished basement for future expansion. The .31-acre lot features partial xeriscaping along with natural lawn, attractive plantings, and a heated, fully-fenced pool with spacious decking, and a large dedicated RV parking area. Both back and side yards offer privacy and views of surrounding mountains and foothills. The main floor, designed with three bedrooms and two and one-half baths, offers a balanced floor plan with the private bedroom areas at either end which access central living with its family room, dining and kitchen. The large family room, semi-formal dining area and kitchen have 10-foot ceilings and provide views and access to pool and patio. The kitchen is awe inspiring - from its large center island for prepping and dining to ample work areas equipped with Bosch appliances, it is designed for serious cooking. A walk-in pantry is a bonus. The primary ensuite bath features an elegant garden tub, European shower and access to the large walk-in closet. The adjacent laundry room includes both washer and dryer, a colorfully tiled floor and a large cabinet configuration. Two additional carpeted bedrooms and a full bath complete the main floor. Carefully selected finishes are carried throughout the home. All countertops are quartz, cabinetry is solid white oak with dovetailed construction, most floors are wide-plank engineered hardwood and bathrooms feature eye-pleasing porcelain tile. The oversized two-car garage is attached.  Square footage figures are provided as a courtesy estimate only.  Buyer is advised to obtain an independent measurement.
#2161158

Stansbury Park

229 E VENTURA BLVD

3 Beds

2 Baths

4,103 Sq.Ft.

$759,000

MLS#: 2161158
Price reduced
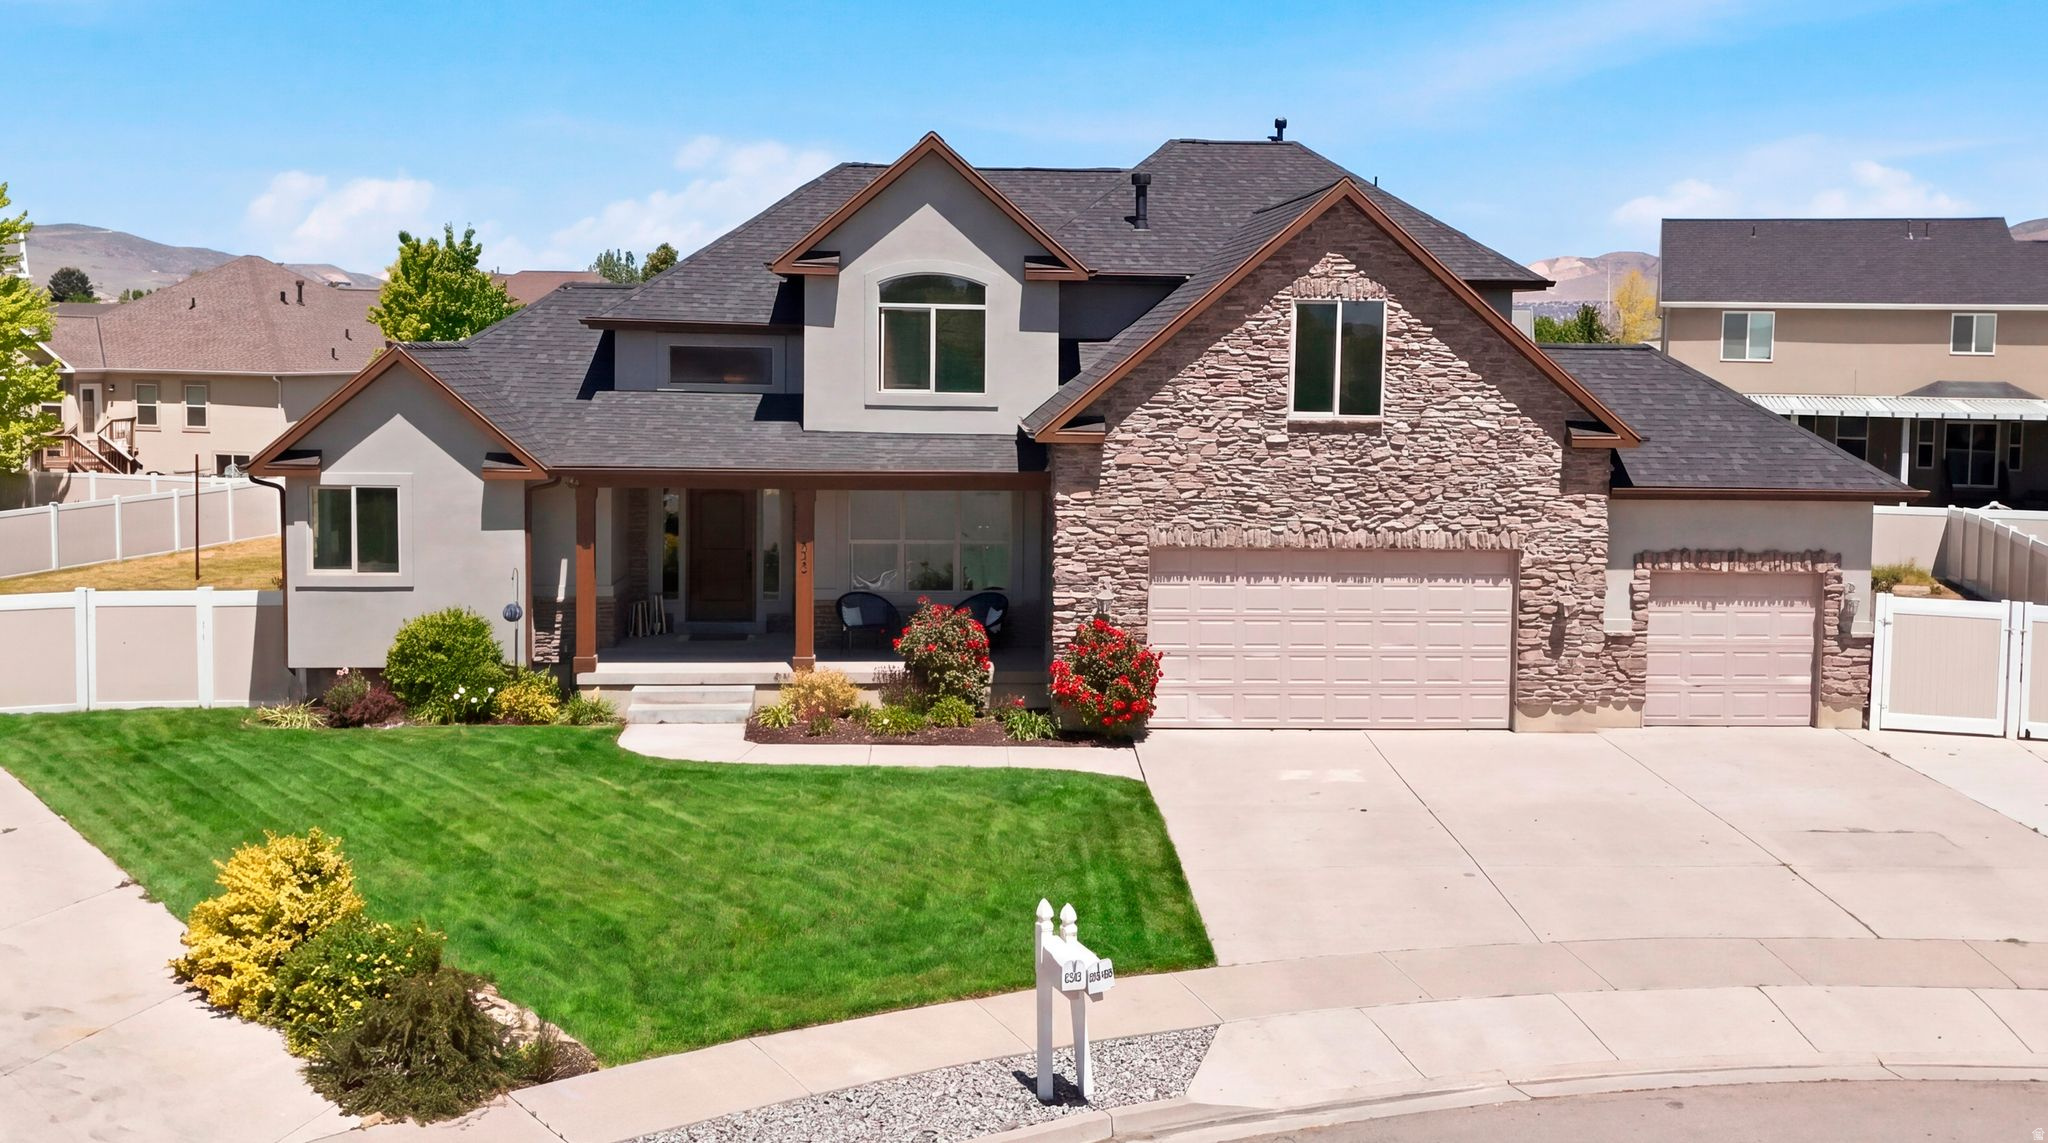
Check out the virtual tour! Tucked away in a coveted Lehi cul-de-sac, this beautifully refreshed home offers the perfect blend of space, comfort, and lifestyle on a .33 acre fully fenced lot. With multiple gathering spaces, and thoughtful updates throughout, this home is designed for both everyday living and entertaining.  Fresh new paint inside and out, updated flooring and carpet, stunning quartz countertops, new roof & new furnace in basement both installed this year, 2026. You'll love the spacious main floor that features a luxurious primary suite, along with a welcoming family room centered around a cozy fireplace and an additional living room filled with natural light. Upstairs, you'll find four generously sized bedrooms and a full bathroom, creating the perfect setup for family, guests, or flexible work-from-home space. The fully finished basement offers a massive family room ideal for movie nights, game days, or entertaining, along with another finished room that the previous owners used as a bedroom. Downstairs also features a full bathroom, a large storage room, and an additional unfinished bedroom ready to customize to your needs.  Outside, the backyard is a dream with mature landscaping, two separate patio areas for relaxing or hosting, raised garden boxes, an in-ground trampoline, and plenty of room to play, unwind, or gather with friends and family. The fully fenced yard provides both privacy and functionality in one of Lehi's most desirable neighborhoods. Located just minutes from shopping, dining, downtown Lehi and conveniences in both American Fork and Saratoga Springs.
#2161069

Lehi

1092 S 2095 W

5 Beds

3 Baths

4,440 Sq.Ft.

$925,000

MLS#: 2161069
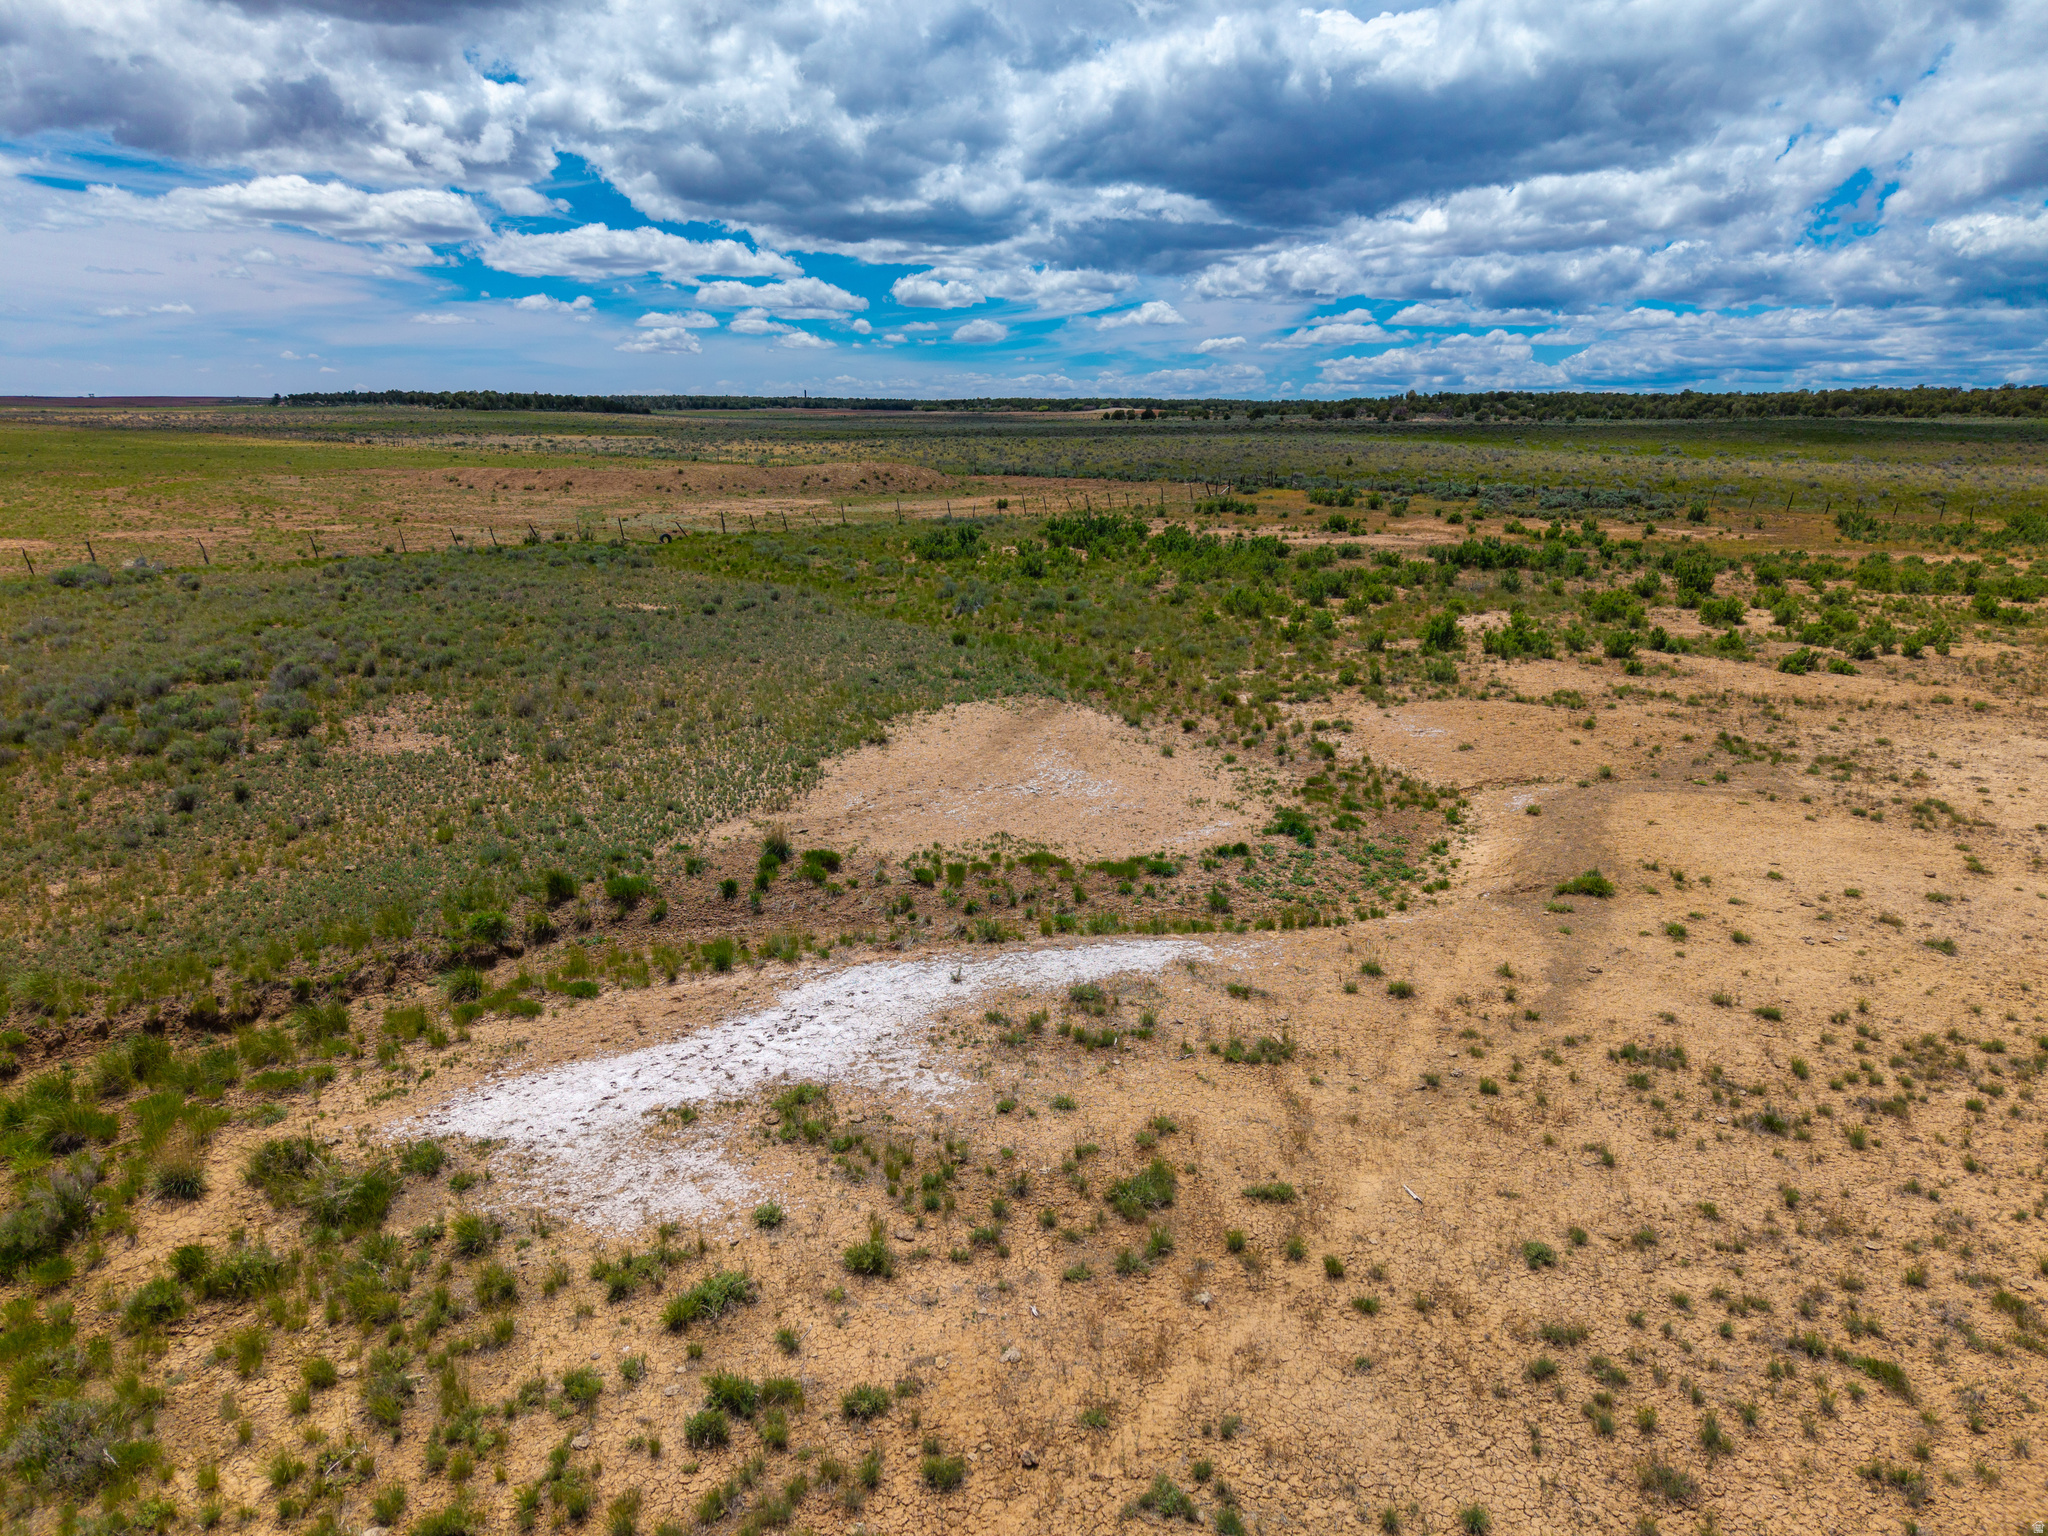
This versatile 100-acre property is located 11 miles east of the UDOT Port of Entry outside Monticello, Utah, offering direct access via Highway 491. The terrain is predominantly flat and highly usable, featuring a seasonal pond and a beautiful, rocky area in the northwest corner. The acreage can be leased for livestock grazing to generate steady income and taxes are low due to the greenbelt tax designation. Power is nearby and a well would need to be drilled, but the wells that have been drilled in the area are great. The address is not an official address and has been estimated for location and syndication purposes. The taxes have also been estimated.
#2161111

Monticello

13000 HIGHWAY 491 C

None Beds

None Baths

100.0 acres

$110,000

MLS#: 2161111

* Listings identified with the FMLS IDX logo come from FMLS and are held by brokerage firms other than the owner of this website. The listing brokerage is identified in any listing details. Information is deemed reliable but is not guaranteed. If you believe any FMLS listing contains material that infringes your copyrighted work please click here to review our DMCA policy and learn how to submit a takedown request. Ā© 2024. First Multiple Listing Service, Inc.
Provo Community Living!

Featured listing

Provo Community Living!

Browse Properties

Categories

Homes Tailored to Your Lifestyle

Buyers Guide

Buying a home is one of the most exciting milestones of your life.

View more

Sellers Guide

Putting your home on the market can be a stressful process, especially when you don’t know what to expect.

View more

Market report

With just a few clicks, you'll gain instant access to valuable insights about the real estate market, including trends, property values, and community analytics.

View more

Home value

Unlike automated valuations, our hands-on review will provide a comprehensive opinion of your home’s value while considering important interior elements and other location intangible factors that machine algorithms so often miss.

View more

Buyers resources

Guides on financing, inspections, and choosing the right Realtor for a smooth home purchase.

Sellers resources

Practical tips on staging, pricing, and preparing your home to attract buyers and maximize your sale.

 - property

Send a message

Message successfully sent.

Reason for contacting?

I agree to receive email communication and understand I can unsubscribe at any time.

I agree to be contacted by OnX Realty via call, email, and text for real estate services. To opt out, you can reply 'stop' at any time or reply 'help' for assistance. You can also click the unsubscribe link in the emails. Message and data rates may apply. Message frequency may vary. Privacy Policy

Sign In Sign Out

Virtual Assistant

Would you like to take the next step with this property? We can help you schedule a showing or virtual tour, or send you more details.

Yes, I would like more information.

Thank You for Your Reply, One of Our Agents will contact you as soon as possible

No, maybe later.

Thank you, you can always contact me via email, phone number or through the contact form.

Realhub AI

Lucy - Your AI-Powered Realtor

Update Your Temporary Password

Personalize your search

Enter your email and we'll notify you immediately when new listings match what you're looking for.

or enter email address

Already have an account ? Login here

Continue your home search

I agree to receive communications and understand I can unsubscribe at any time.

I agree to be contacted by OnX Realty via call, email, and text for real estate services. To opt out, you can reply 'stop' at any time or reply 'help' for assistance. You can also click the unsubscribe link in the emails. Message and data rates may apply. Message frequency may vary. Privacy Policy

Already have an account ? Login here

We use cookies

We use cookies primarily for analytics to enhance your experience. By accepting, you agree to our use of these cookies. You can manage your preferences or learn more about our cookies policy.