Thinking of selling?

Utah's Premier |OnX Realty

  • Nearby me

Popular Features

Community Features

Association

Property Features

Waterfront

View

Exterior Features

Interior Features

Style

E-Alert name

Properties

10000 properties match your criteria

Be sure to explore the 3D tour. Located in the highly sought-after Temple Shadows gated community, this exceptional home is loaded with upgrades, shows like a model, and enjoys the privacy of having no direct rear neighbors. Filled with natural light, the open-concept floor plan features soaring 11-foot ceilings in the great room and office, expansive windows, laminate flooring throughout the main level, a cozy gas fireplace, upgraded lighting, granite countertops, new stainless steel appliances, and fresh interior paint. Step outside to the spacious covered deck with sun shades and take in the beautiful views. The luxurious primary suite offers a tray ceiling, a large walk-in closet, and an ensuite bath with double vanities, a separate shower, and a walk-in tub. The daylight walkout basement includes a separate kitchen, updated bathroom, and private entrance, making it ideal for a mother-in-law apartment or guest suite. The beautifully landscaped, fully fenced backyard backs directly to the Murdock Trail, providing peaceful views and easy access to miles of walking and biking paths. A stairlift located in the storage room can remain with the home if desired. The roof is a 50 year roof, it has a new high efficient furnace, new central air and a new water heater. Residents of Temple Shadows enjoy outstanding HOA amenities, including full yard maintenance, a swimming pool, pickleball and tennis courts, and a clubhouse. Ideally situated just minutes from Lone Peak High School, the American Fork LDS Temple, American Fork Canyon, and Harvey Park, this home offers the perfect combination of comfort, convenience, and an unbeatable location.
#2176501

Cedar Hills

9579 N APPLE CT

6 Beds

3 Baths

3,368 Sq.Ft.

$719,900

MLS#: 2176501
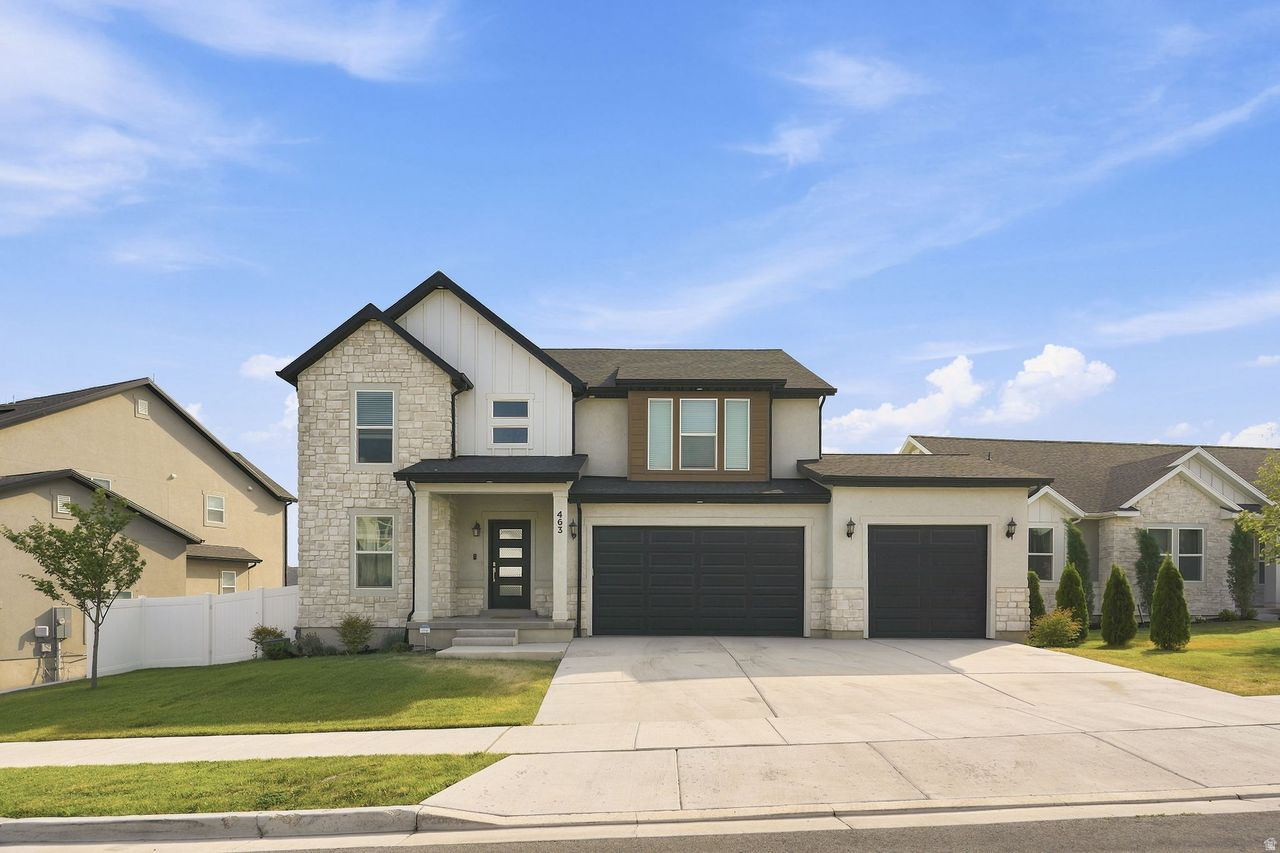
Welcome to this spacious and beautifully maintained home in the heart of Saratoga Springs! Offering 3,574 square feet of thoughtfully designed living space, this 4-bedroom, 3-bathroom home provides the perfect blend of comfort, functionality, and style with a beautiful fireplace and quartz countertops.  Step inside to discover an open and inviting floor plan with generous living spaces, abundant natural light, and room for both everyday living and entertaining. The well-appointed kitchen flows seamlessly into the main living and dining areas, creating an ideal gathering space for family and friends. The spacious primary suite offers a private retreat with an en-suite bathroom, while three additional bedrooms provide flexibility for family, guests, or a home office. With three full bathrooms and multiple living areas, there's plenty of room for everyone to spread out and enjoy. The unfinished basement presents an incredible opportunity to customize additional living space, a home gym, theater room, or extra bedrooms to fit your needs. Outside, enjoy a peaceful neighborhood setting with easy access to parks, schools, shopping, dining, and the many recreational amenities Saratoga Springs has to offer. Whether you're looking for room to grow or a place to create lasting memories, this exceptional home is ready to welcome you. Don't miss the opportunity to make this your next home!
#2172791

Saratoga Springs

463 N HILL VIEW DR 2027

4 Beds

2 Baths

3,574 Sq.Ft.

$719,900

MLS#: 2172791

LUXURY SINGLE-LEVEL LIVING AT ITS FINEST -- PLUS A $15,000 BUYER INCENTIVE! Spacious. Sophisticated. Designed for the way you live. The Poppy Plan is one of Pioneer Pointe's premier single-level homes, offering 2,465 square feet, 4 bedrooms, 3 bathrooms, an oversized 3-car garage, and a thoughtfully designed internal ADU that provides incredible flexibility for extended family, guests, a private office, or additional income potential. From the moment you walk through the front door, you'll appreciate the expansive open layout filled with natural light and designer finishes. The impressive great room flows effortlessly into a chef-inspired kitchen featuring an oversized island, walk-in pantry, and generous prep space--perfect for entertaining, holidays, or everyday living. The private primary suite is tucked away from the secondary bedrooms, creating a true retreat complete with a spa-like bathroom, oversized walk-in closet, and plenty of room to unwind. Every bedroom is generously sized, offering comfort and privacy for family and guests alike. Step outside to a covered patio where you can enjoy Southern Utah's beautiful evenings, while the oversized three-car garage provides plenty of room for vehicles, toys, and extra storage. Located in the heart of Pioneer Pointe, you'll enjoy breathtaking Snow Canyon views and easy access to Black Desert Resort, hiking and biking trails, golf, shopping, restaurants, and top-rated schools. Future community amenities include a resort-style pool, pickleball courts, playground, pavilion, and beautifully landscaped gathering spaces designed to bring neighbors together. Seller is offering a $15,000 buyer incentive that can be used toward closing costs, an interest rate buy-down, or other approved financing options. Combining luxury finishes, a versatile floor plan, and an unbeatable location, the Poppy Plan delivers the perfect blend of style, comfort, and value. Where Neighbors Become Friends!
#2178232

Santa Clara

2357 PATRICIA DR

4 Beds

3 Baths

2,465 Sq.Ft.

$719,900

MLS#: 2178232
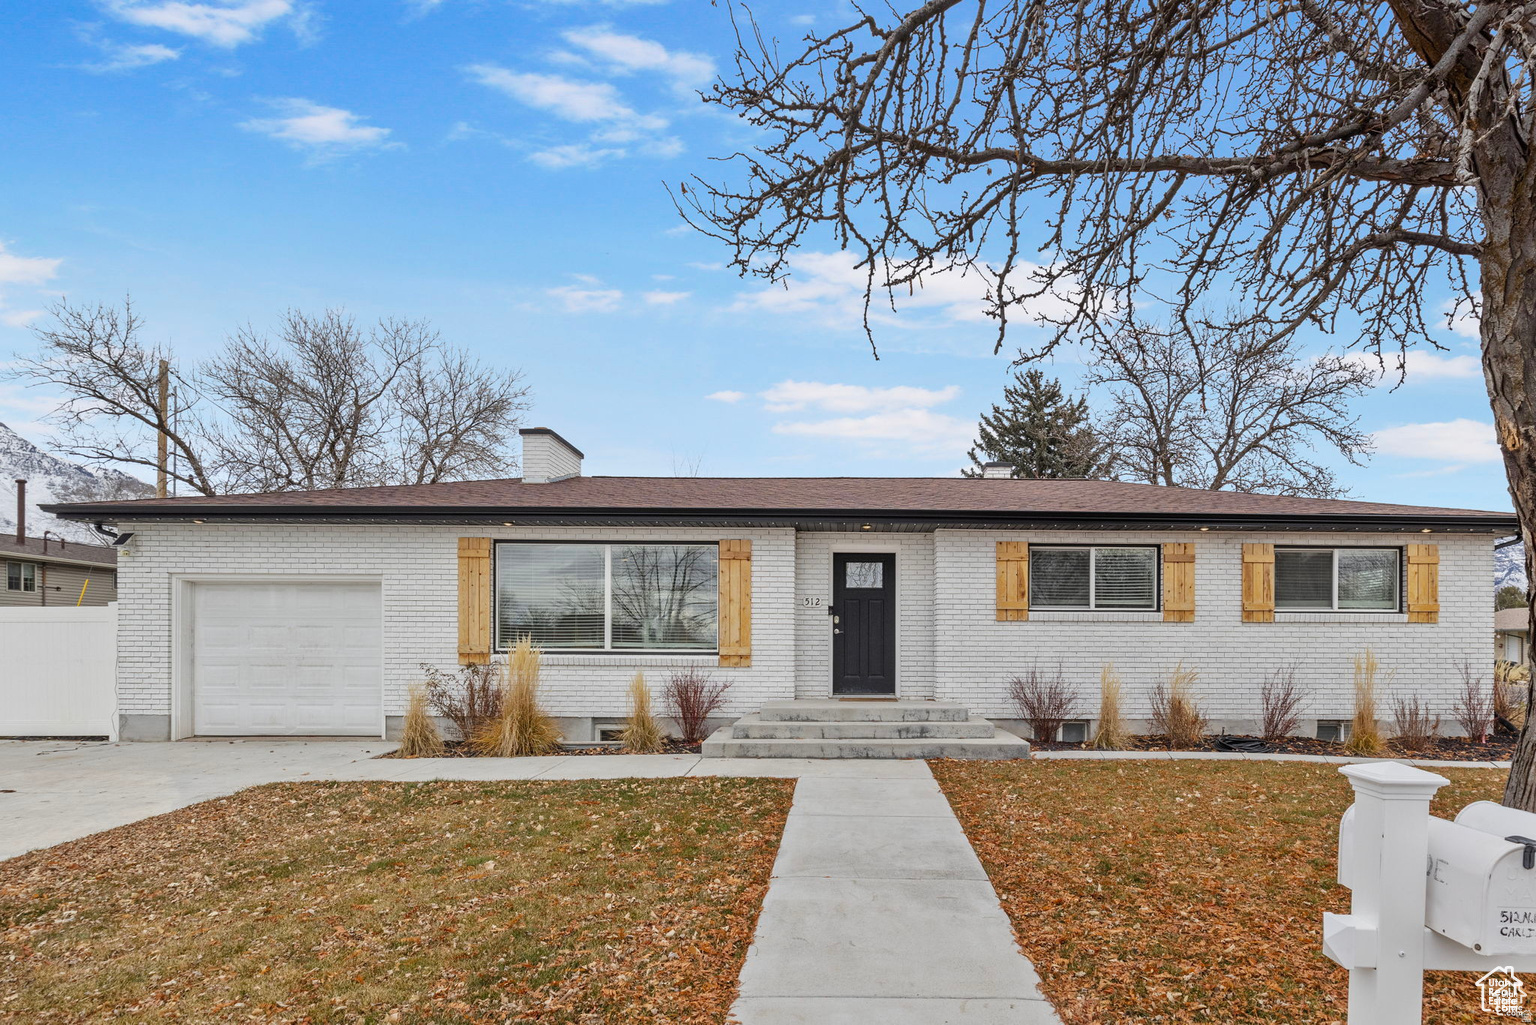
Updated in 2021duplex with current renters. Basement will be available for owner occupans in August.  Perfect for investor or owner occupant when the leases expire.  Great location with plenty of parking!
#2161340

Orem

512 N 100 E

6 Beds

None Baths

2,779 Sq.Ft.

$719,900

MLS#: 2161340

Welcome to this spacious Herriman showstopper offering true turn-key flexibility. A dramatic vaulted entry sets the tone, flowing seamlessly into an open-concept great room, dining area, and chef-ready kitchen anchored by a large center island. The main level is designed for modern living with a dedicated home office/flex room and a functional mudroom. Upstairs features a versatile loft and four expansive bedrooms, highlighted by a private primary suite with a generous walk-in closet. Step out back to enjoy extra open space with yard borders adjacent to green athletic practice fields, all just minutes from Mountain View Corridor, schools, and shopping.    Incredible Buyer Bonus: Sellers are offering the home fully furnished or with any furniture the buyer desires, along with fully remolded closets and redone a redone garage, an all-inclusive security system with cameras, and $15,000 in closing costs!! Making this an effortless, move-in-ready transition!
#2177642

Herriman

3524 W BECKHAM DR

4 Beds

2 Baths

3,971 Sq.Ft.

$719,900

MLS#: 2177642

Seize this exceptional opportunity to offset your mortgage with a beautifully remodeled home featuring **two income-producing ADUs**! The basement offers two fully equipped apartments, each with its own kitchen and laundry hookups. One unit features **2 bedrooms and 1 bathroom**, while the other offers **1 bedroom and 1 bathroom**. Both units are move-in ready and have previously generated a combined **$2,350 per month in rental income**, making this an excellent opportunity for additional income or multigenerational living. The home has been recently remodeled with **new carpet and flooring, fresh paint, updated plumbing and lighting fixtures, brand-new appliances, and new countertops**. Outside, the backyard offers added charm with established fruit trees. The main level features **3 bedrooms, 2 bathrooms, and a spacious loft**, along with a large, open-concept kitchen and living area that provides an inviting space for entertaining family and friends. With flexible living options, potential rental income, and thoughtful updates throughout, this property offers an ideal combination of comfort, convenience, and investment potential.
#2179664

Riverton

12467 LAUREL CHASE DR

6 Beds

3 Baths

3,976 Sq.Ft.

$719,900

MLS#: 2179664
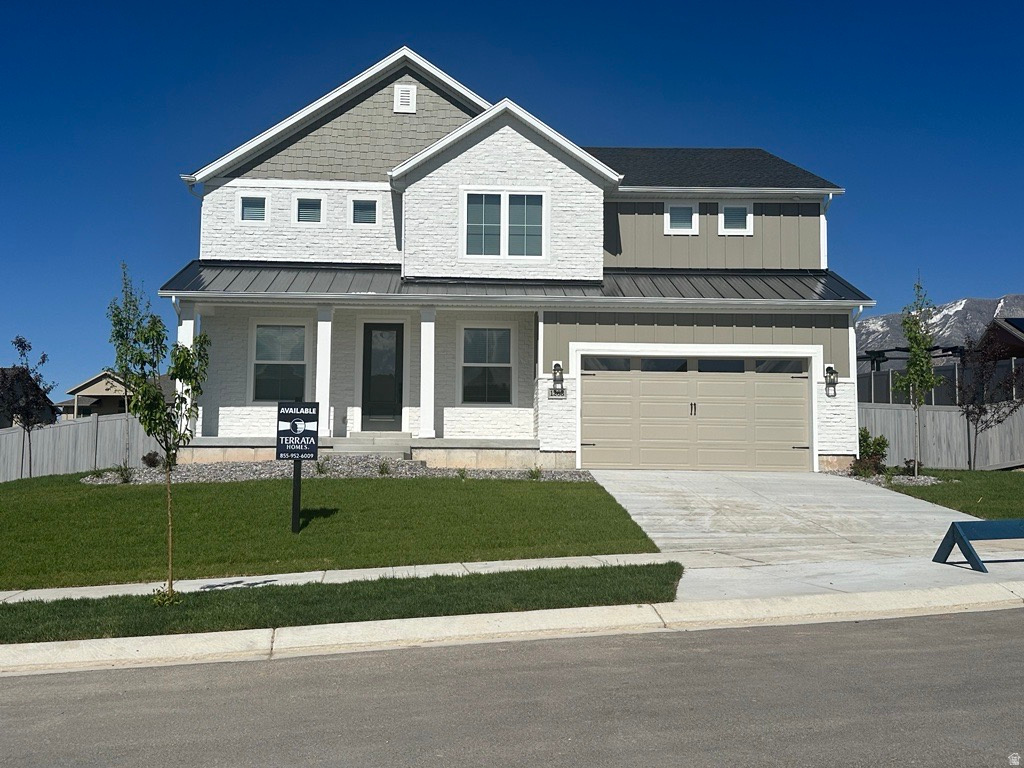
As you enter this home you are greeted with a beautiful entry way designed to impress, as you walk through the beautiful and spacious designer kitchen you are going to love the space and storage this kitchen provides. Ready to relax, see for yourself the grand master bedroom of your dreams!
#2123501

Santaquin

1263 CREST DALE LN S

5 Beds

3 Baths

4,222 Sq.Ft.

$719,900

MLS#: 2123501

Price reduced
Don't miss this incredible 4-bedroom, 4-bathroom home offering the ease of single-level living with a spacious, thoughtfully designed layout. Meticulously maintained inside and out, this home is truly move-in ready. Enjoy generous living spaces, plenty of room to entertain, a spacious 3-car garage, and a large private yard that's perfect for relaxing, gardening, or hosting gatherings. This is one you won't want to miss!  Buyer to verify all information.
#2176388

Hyde Park

278 S 100 W

4 Beds

3 Baths

2,627 Sq.Ft.

$719,900

MLS#: 2176388
Price reduced
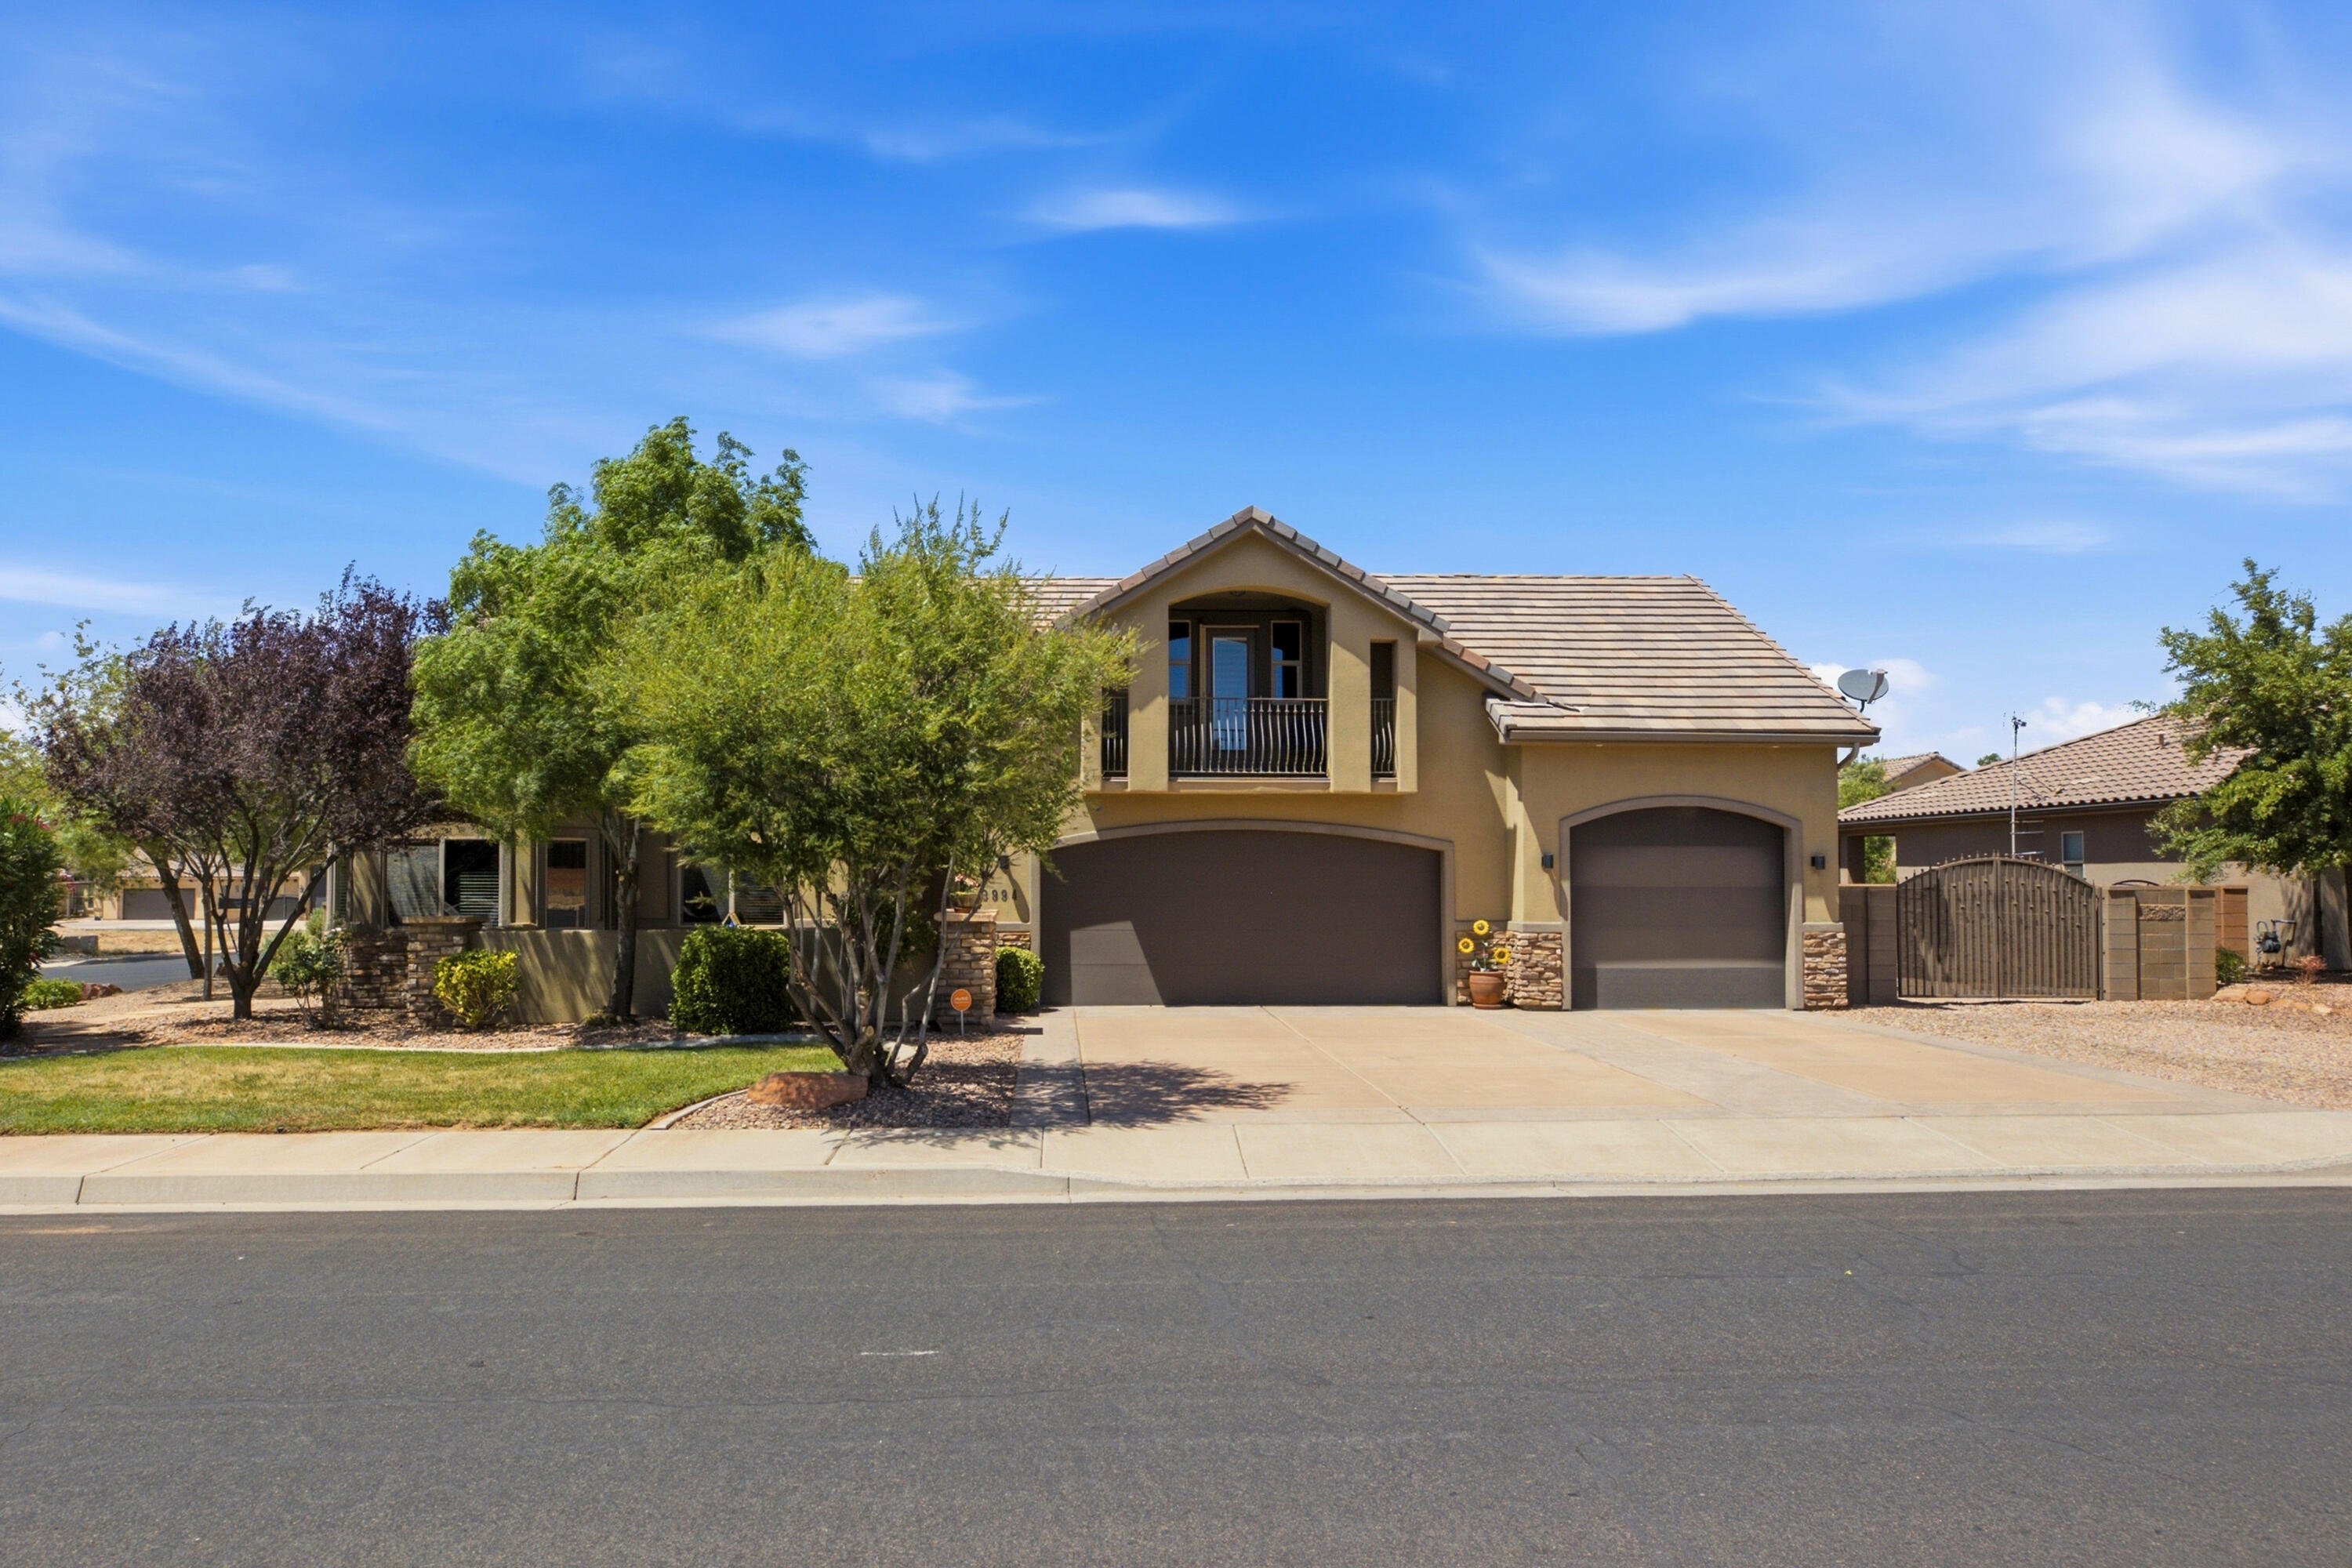
What a bargain for this beautifully maintained Hurricane home with an attached 2-room casita, spacious workshop, and incredible outdoor living! This well-cared-for property offers the perfect blend of comfort, functionality, and flexibility. The casita provides ideal space for guests, extended family, a home office, or potential rental opportunities. Car enthusiasts, hobbyists, or anyone needing extra space will love the 900 sq. ft. detached garage/workshop, which also makes the perfect man cave.  This gives you 1,849 sq ft of total garage/shop space.  Inside, you'll find a warm and inviting layout featuring a beautiful fireplace, stainless steel appliances, a spacious primary suite with an ensuite bath, and an additional upstairs living area complete with a private observation balcony. Step outside to a peaceful north-facing covered patio overlooking a beautifully landscaped backyard with a tranquil water feature--perfect for relaxing or entertaining year-round. This one-of-a-kind property offers space, versatility, and exceptional value in a desirable Hurricane location.
#26-273784

Hurricane

3994 W 2700 S

4 Beds

None Baths

2,840 Sq.Ft.

$719,900

MLS#: 26-273784
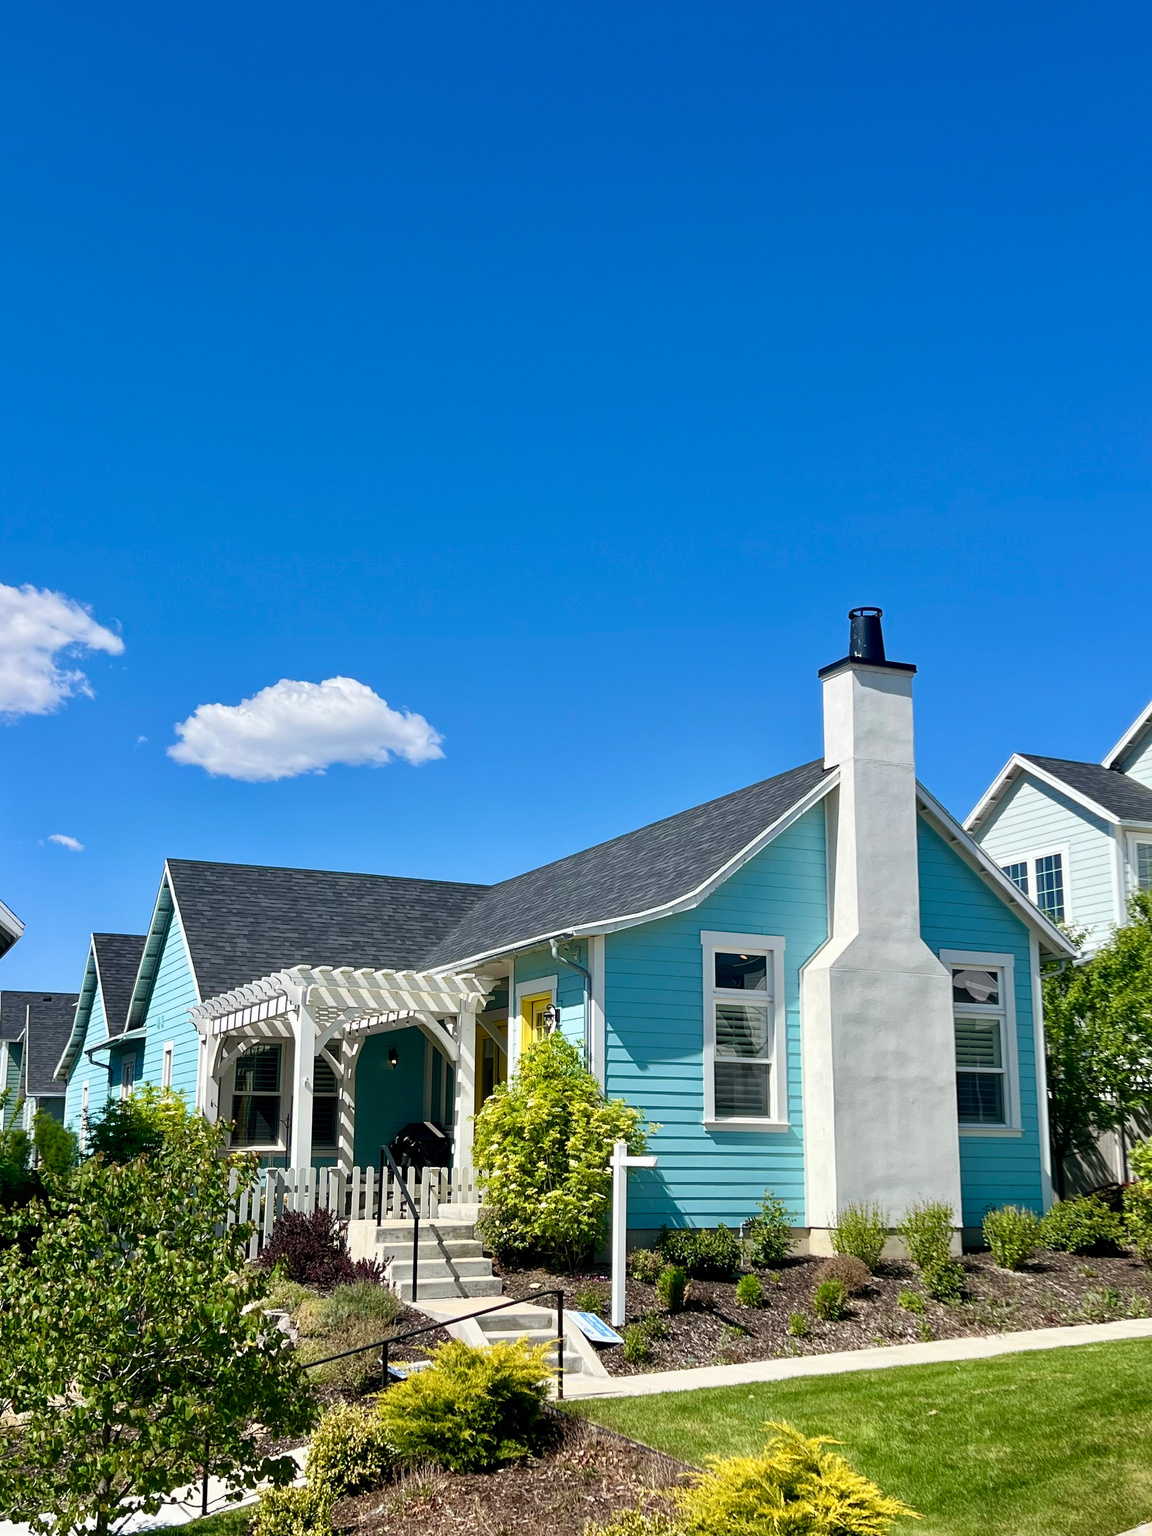
Don't miss this pristine, move-in-ready home in one of the area's most desirable locations! Enjoy being just a short walk from the lake, shopping, dining, and everyday conveniences. Inside, you'll love the bright, open floor plan with soaring vaulted ceilings and a cozy gas fireplace that creates the perfect gathering space. Double doors open to a private, secluded backyard where you can relax and take in beautiful mountain and lake views. The home has been thoughtfully updated with premium features, including a gas range and oven, a new Bosch dishwasher, and brand-new carpet with an upgraded, extra-thick pad in the basement for added comfort. The spacious primary suite is conveniently located on the main level and features a private full bathroom. An additional full bathroom provides convenience for family and guests. Downstairs, a large bonus room offers endless possibilities-it would make an excellent home theater, fitness room, game room, or hobby space. Just add your choice of paint and flooring to make it your own. This exceptional home combines comfort, quality, and an unbeatable location. Schedule your private showing today!
#2171122

South Jordan

10762 S BEACH COMBER WAY

4 Beds

3 Baths

3,202 Sq.Ft.

$719,899

MLS#: 2171122
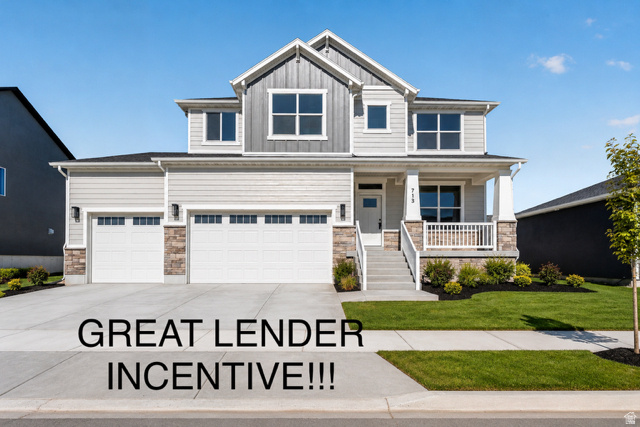
PRICE REDUCTION!!!   This charming Craftsman-style two-story home is situated in a serene country setting and features an inviting exterior with beautiful accents that embodies traditional craftsmanship. With a spacious layout and 9-foot ceilings on the main floor it includes a live office on the main and boasts an expansive living area with a cozy fireplace, a large kitchen equipped with modern appliances and ample cabinetry, and an open concept dining area ideal for entertaining. Upstairs, a versatile loft space serves as a second family room or playroom, alongside four additional spacious bedrooms filled with natural light. The home includes 2.5 bathrooms, including a luxurious master bath with dual sinks and a soaking tub. An unfinished basement provides endless possibilities for customization, while the three-car garage offers ample parking and storage options. Set on just under a quarter-acre lot, this Craftsman home beautifully blends style and functionality, making it an ideal retreat for families seeking comfort and tranquility in a picturesque rural environment.
#2155082

West Weber

713 S 3500 W 207

4 Beds

2 Baths

4,202 Sq.Ft.

$719,755

MLS#: 2155082
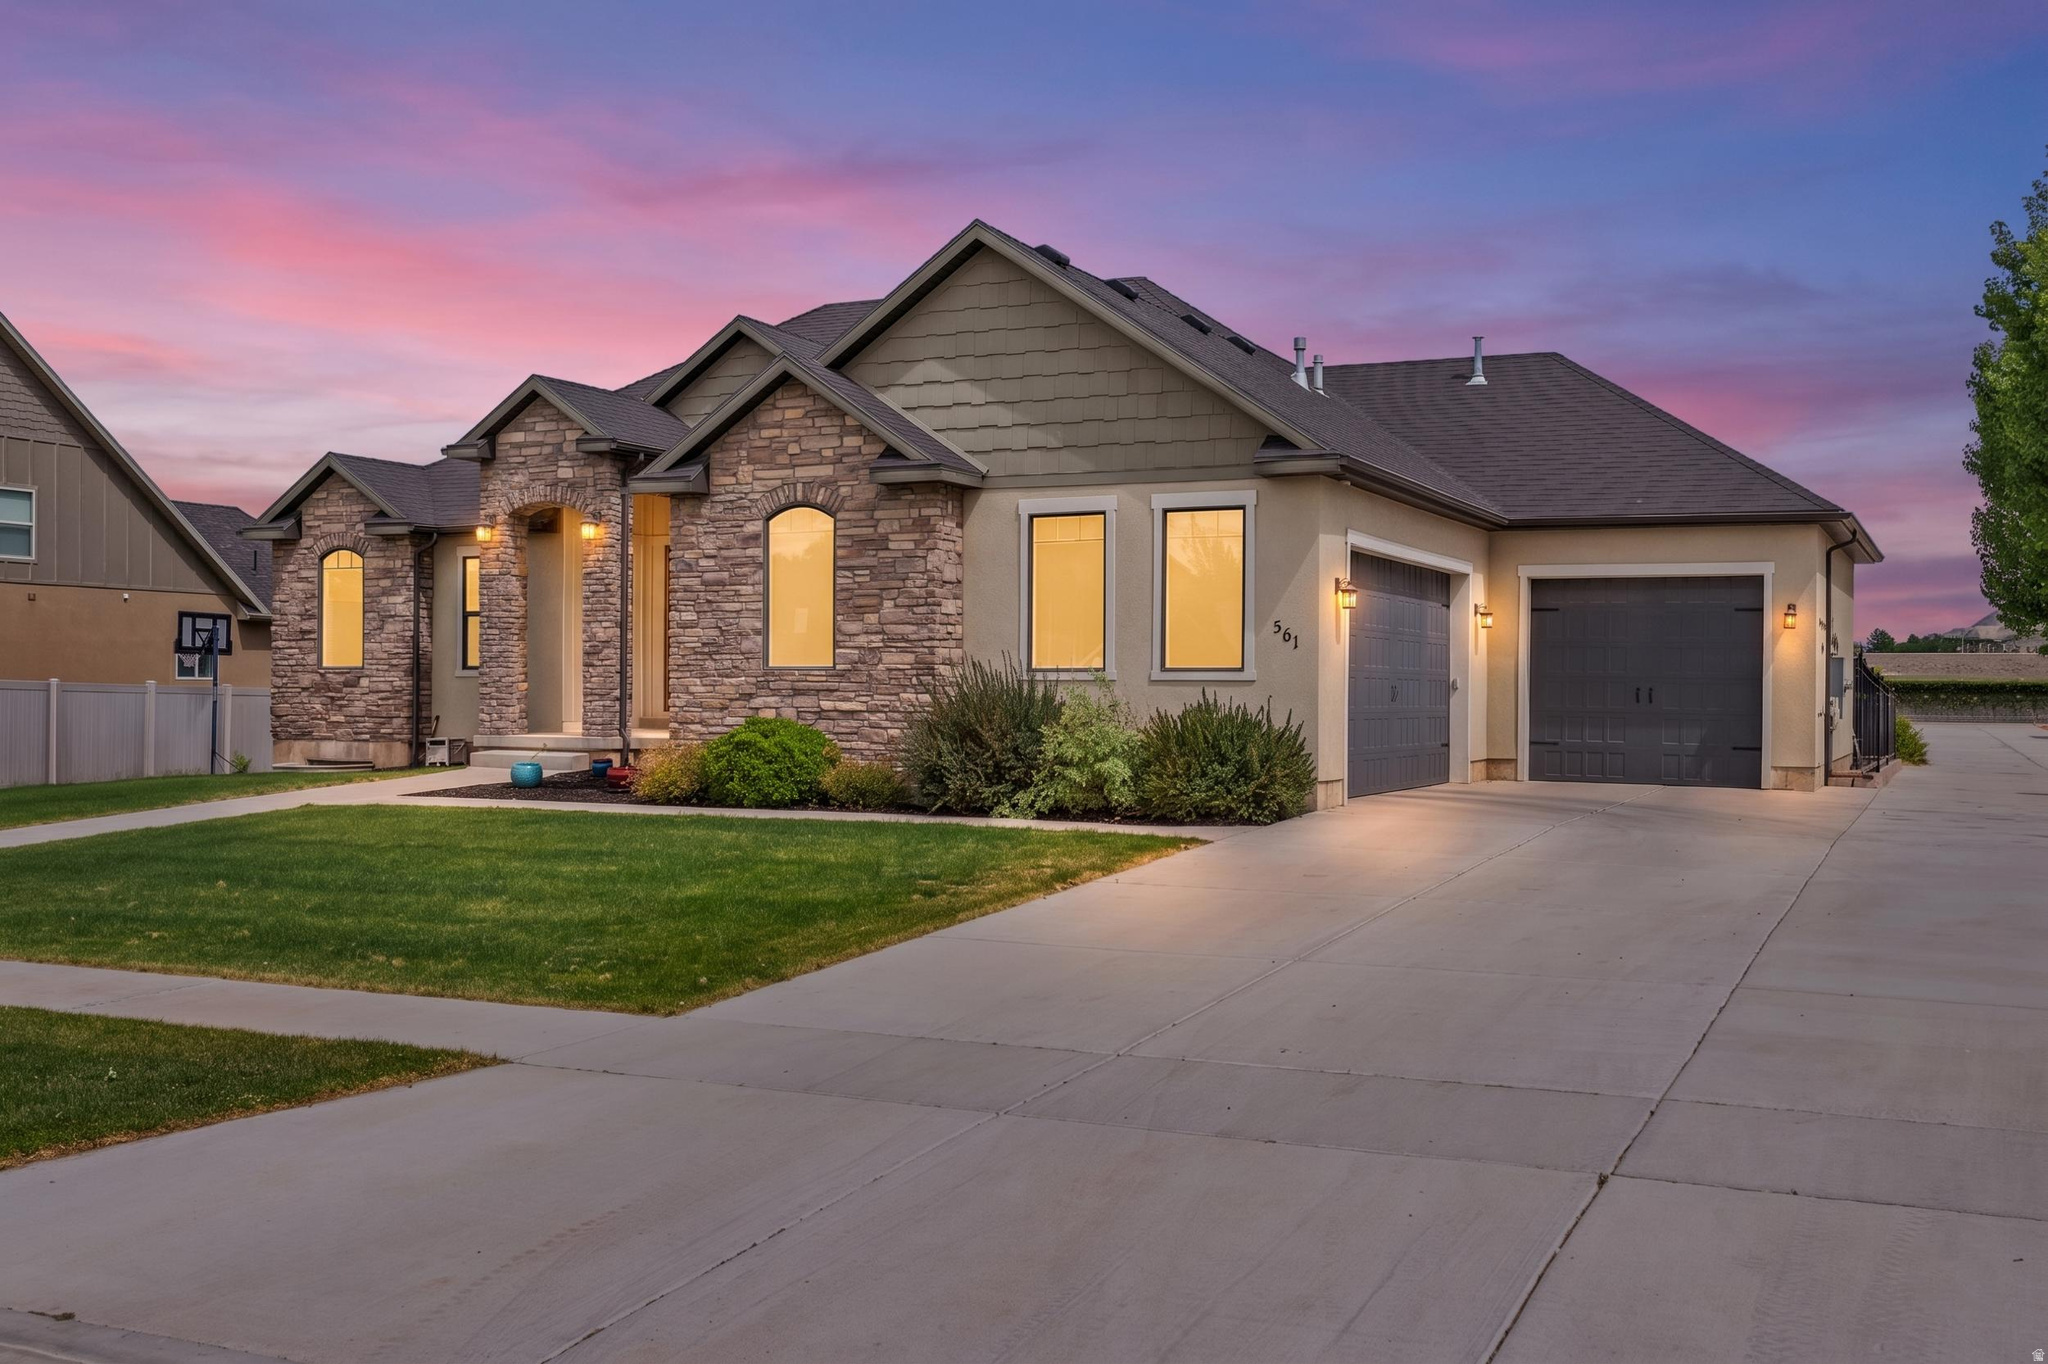
Beautifully designed rambler with a fully finished basement, 3-car garage, RV parking, and a floor plan that offers the perfect blend of comfort, flexibility, and functionality. From the moment you arrive, the custom front door, inviting front porch, and impressive entry foyer create a warm welcome and set the stage for the quality found throughout the home.  The open-concept main living area is designed for both everyday living and entertaining. The kitchen features white soft-close cabinetry, striking black granite countertops, under-cabinet lighting, double ovens, a built-in microwave, and a 36-inch cooktop with a 5-burner setup and gas hookup option. The spacious living room is highlighted by custom built-ins surrounding a cozy gas fireplace, while durable tile flooring provides the timeless look of hardwood with easy maintenance.  The primary suite offers a private retreat with a soaking tub, separate shower, and walk-in closet. The main level also includes a convenient half bath and an oversized laundry room complete with built-in cabinetry for added organization and storage.  The fully finished basement expands your living space with a large family room, office or flex room, kitchenette with refrigerator and microwave, and multiple bedroom configurations designed for versatility. A Jack-and-Jill bedroom layout features separate vanities, a shared tub and toilet area, and walk-in closets, while another bedroom enjoys private access to a bathroom and generous closet space. Whether you're accommodating guests, creating space for multi-generational living, or simply wanting room to spread out, the basement offers endless possibilities.  Storage is abundant throughout the home, including under-patio storage and internet access in the storage room. The oversized 3-car garage includes both hot and cold water hookups, providing an ideal space for projects, hobbies, or additional storage.  Outside, you'll enjoy a fully fenced backyard, covered patio, automatic sprinklers in both the front and back yards, an oversized concrete parking area, and dedicated RV parking. Thoughtfully designed with quality finishes, generous living spaces, and practical upgrades throughout, this home offers everything you've been looking for in a location you'll love.
#2160450

Nephi

561 E 500 N

4 Beds

3 Baths

3,612 Sq.Ft.

$719,500

MLS#: 2160450
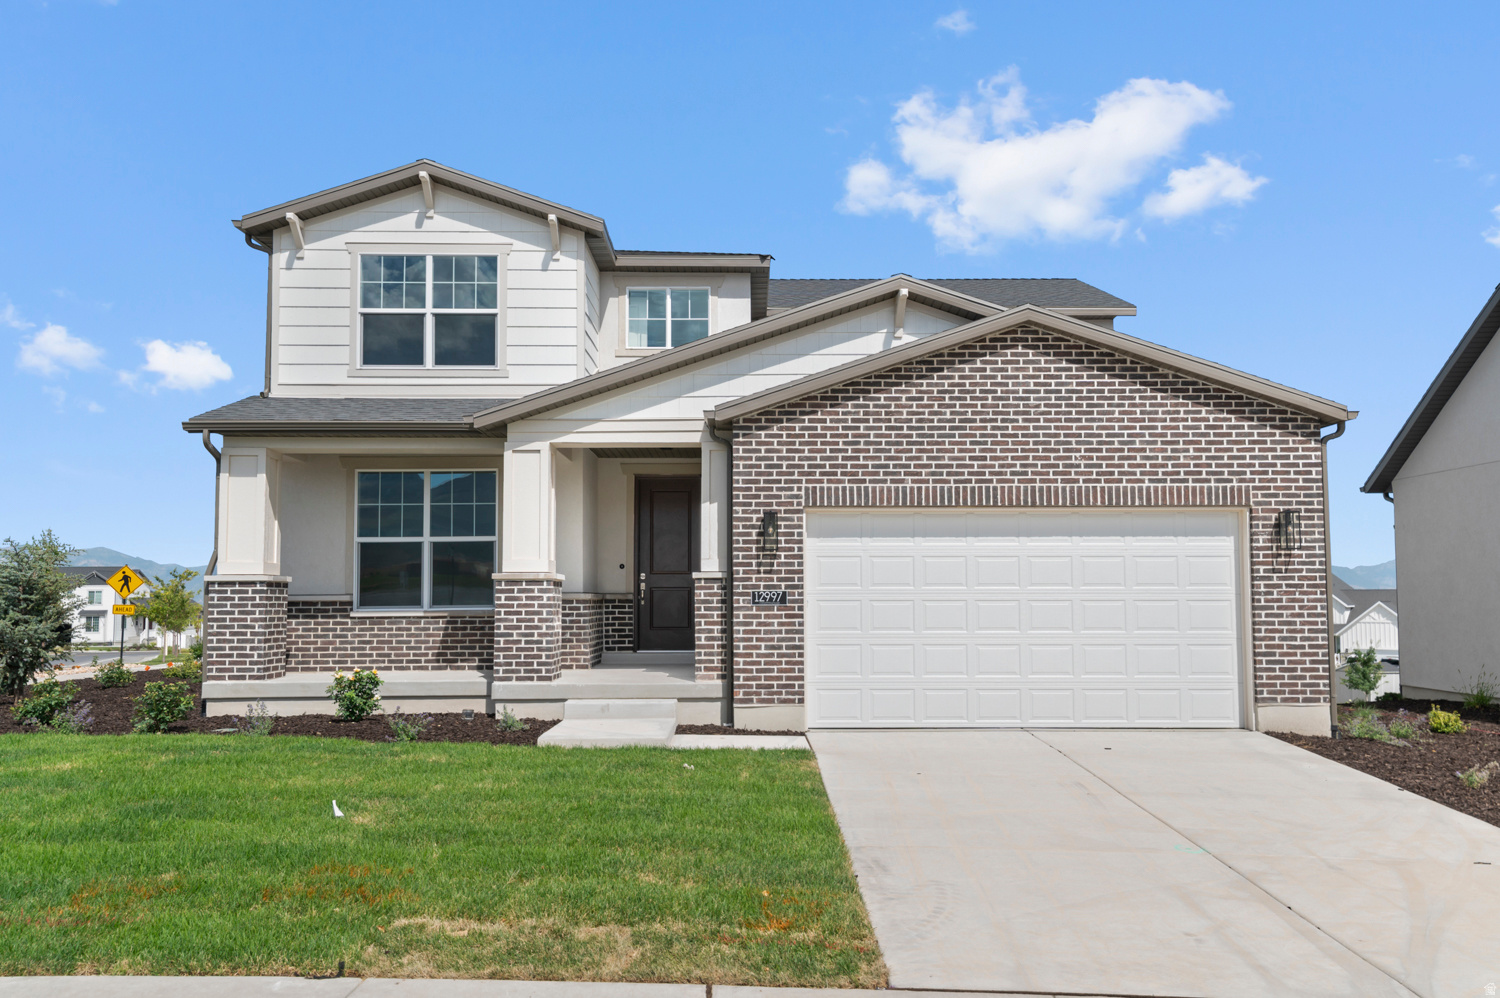
Discover the charm of this 2050 Craftsman-style home in a great master planned community! Enjoy beautifully layered flooring with laminate hardwood, tile, and carpet, enhanced by can lighting, 2-tone paint, and Craftsman base & casing throughout. A spacious 3-car garage with a keypad offers convenience and storage flexibility. The kitchen features Gray Laminate cabinets, elegant Quartz countertops, Platinum gas appliances, and a box window in the kitchen nook that adds natural light and charm. The owner's bathroom is styled with Cultured Marble shower surrounds and Satin & Brushed Nickel hardware, offering a clean, polished look. Additional upgrades like a tankless water heater, energy-efficient features, Christmas light outlets, and wood railing at the stairway make this home as practical as it is beautiful. Comes fully landscaped with localscaping for easy care & maintenance!
#2162155

Herriman

12997 S BROAD STEM WAY

3 Beds

2 Baths

3,312 Sq.Ft.

$719,500

MLS#: 2162155
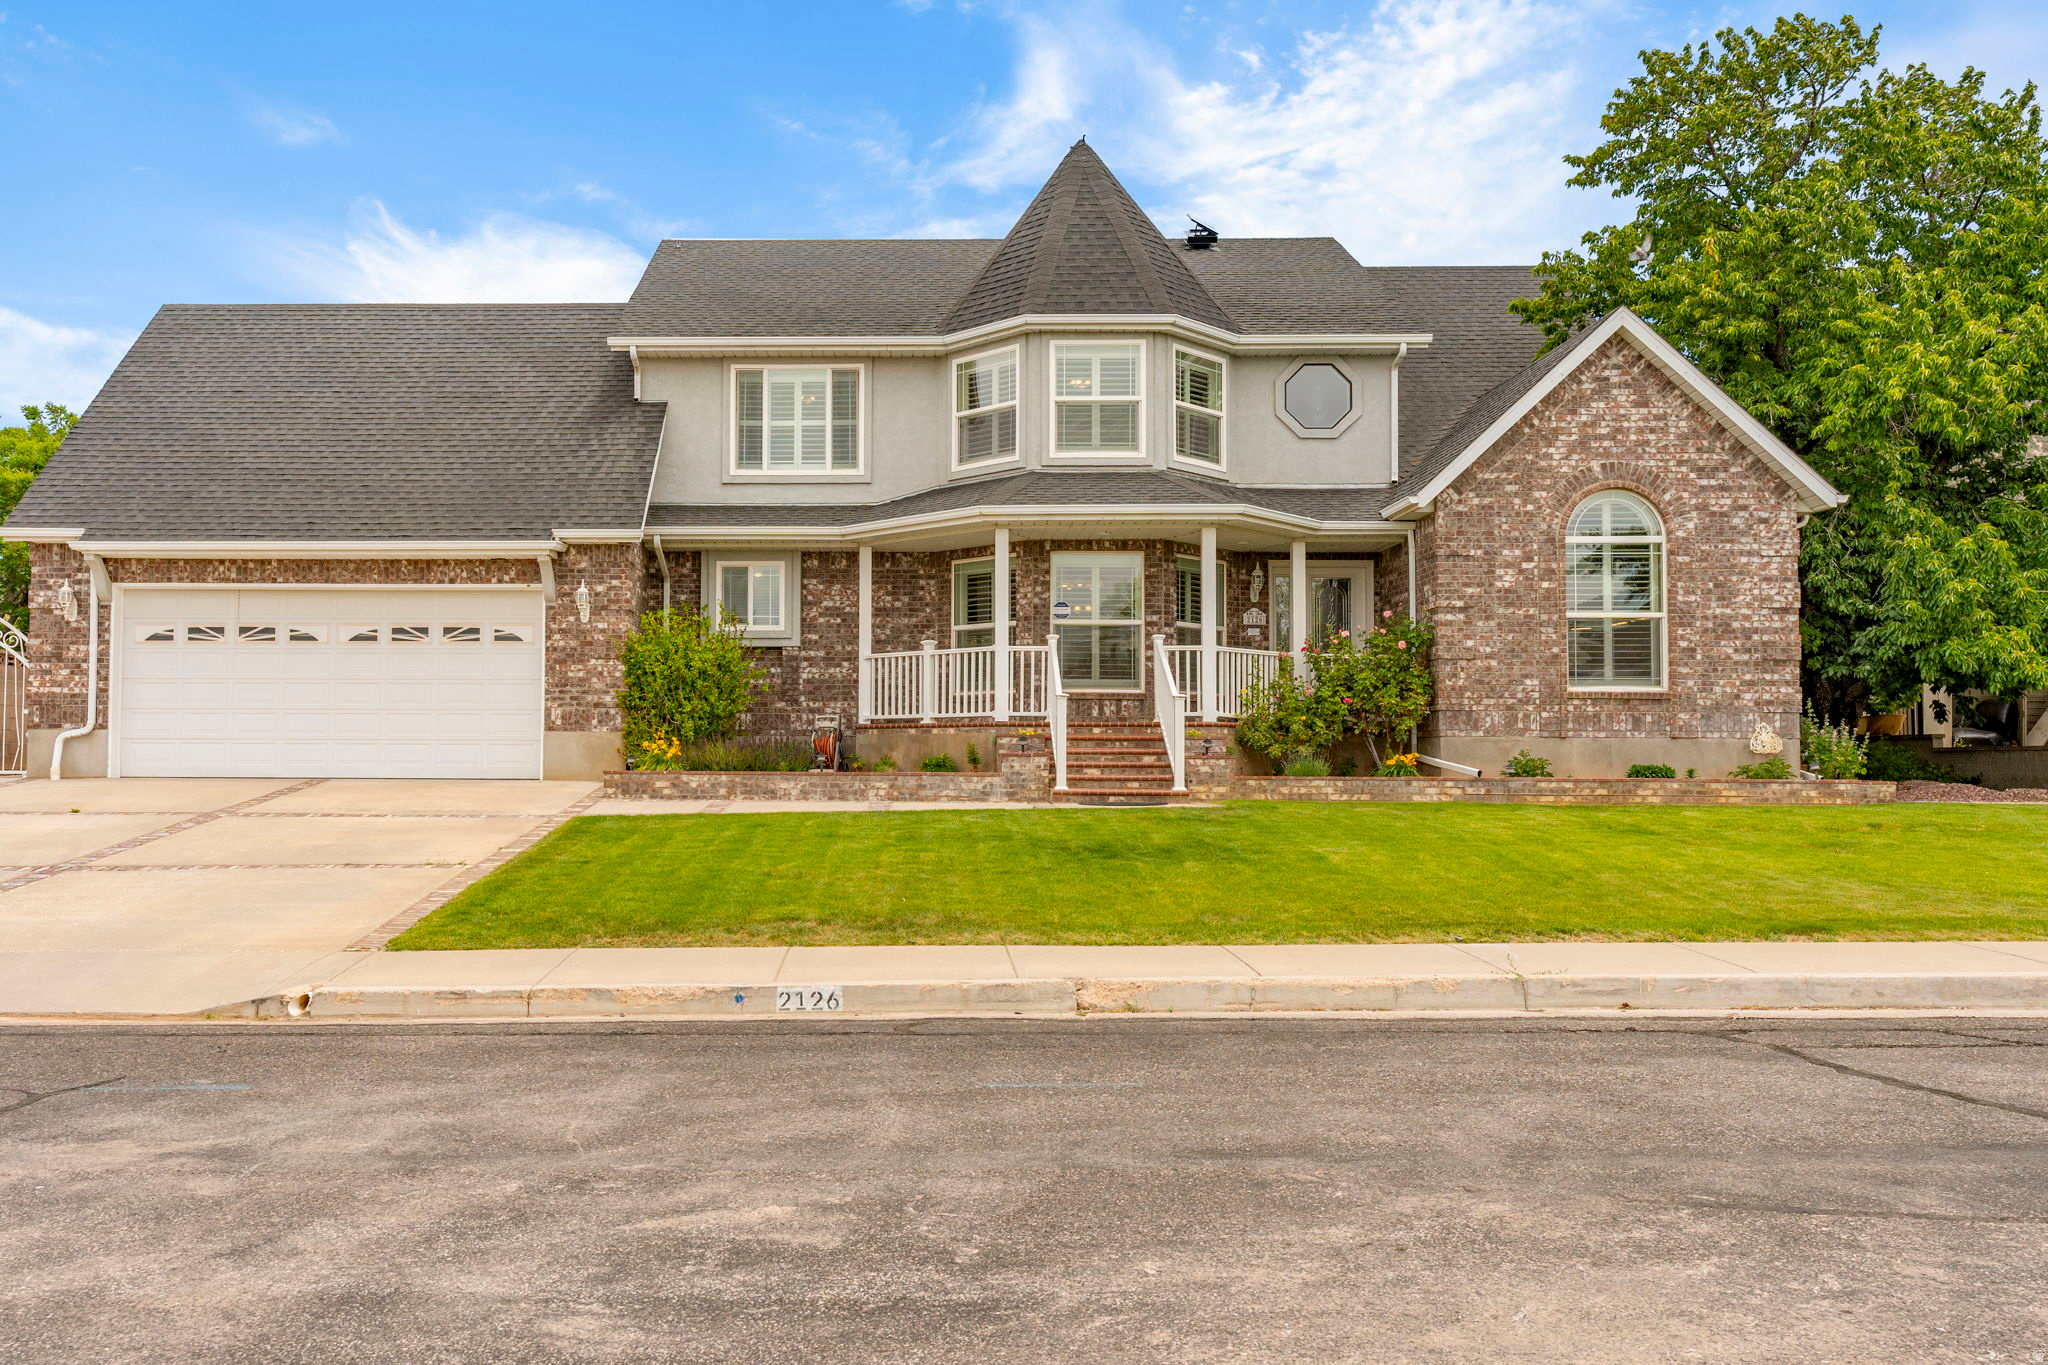
Beautiful custom home in sought-after Fiddlers Canyon! Offering 5 bedrooms, 3.5 baths, and 4,886 sq. ft. of living space, this home features vaulted and coffered ceilings, hardwood floors, granite countertops, a spacious kitchen with breakfast nook and bar seating, formal dining, and a dedicated office with built-ins. The main-level primary suite includes a luxurious bath with soaking tub, double vanity, and oversized shower. The fully finished basement boasts a theater room, large family room, wood stove, and abundant storage. Enjoy the beautifully landscaped backyard with fruit trees, raised garden beds, firepit, mountain views, RV parking, and a prime location near schools, trails, and all Cedar City amenities.
#2164577

Cedar City

2126 N COBBLECREEK DR

5 Beds

3 Baths

4,886 Sq.Ft.

$719,000

MLS#: 2164577

Located in a quiet cul-de-sac, this cute one-story 1824 SF, 3 bdrm, 2 bth home. It has a recently remodeled kitchen and bathrooms.  This property showcases a large lot in a quiet subdivision. The Uinta Mountains are your real backyard, Utah's gateway to year-round outdoor recreation. Francis is a small, serene community tucked between the Wasatch and Uinta ranges, defined by quiet roads, open skies, and true mountain character. Just 20 minutes to Deer Valley East Village, 30 min to Park City and 45 minutes to Salt Lake City International Airport- all destinations well within reach
#2175476

Kamas

1582 S UINTA VIEW CIR

3 Beds

2 Baths

1,824 Sq.Ft.

$719,000

MLS#: 2175476

* Listings identified with the FMLS IDX logo come from FMLS and are held by brokerage firms other than the owner of this website. The listing brokerage is identified in any listing details. Information is deemed reliable but is not guaranteed. If you believe any FMLS listing contains material that infringes your copyrighted work please click here to review our DMCA policy and learn how to submit a takedown request. Ā© 2024. First Multiple Listing Service, Inc.
Provo Community Living!

Featured listing

Provo Community Living!

Browse Properties

Categories

Homes Tailored to Your Lifestyle

Buyers Guide

Buying a home is one of the most exciting milestones of your life.

View more

Sellers Guide

Putting your home on the market can be a stressful process, especially when you don’t know what to expect.

View more

Market report

With just a few clicks, you'll gain instant access to valuable insights about the real estate market, including trends, property values, and community analytics.

View more

Home value

Unlike automated valuations, our hands-on review will provide a comprehensive opinion of your home’s value while considering important interior elements and other location intangible factors that machine algorithms so often miss.

View more

Buyers resources

Guides on financing, inspections, and choosing the right Realtor for a smooth home purchase.

Sellers resources

Practical tips on staging, pricing, and preparing your home to attract buyers and maximize your sale.

 - property

Send a message

Message successfully sent.

Reason for contacting?

I agree to receive email communication and understand I can unsubscribe at any time.

I agree to be contacted by OnX Realty via call, email, and text for real estate services. To opt out, you can reply 'stop' at any time or reply 'help' for assistance. You can also click the unsubscribe link in the emails. Message and data rates may apply. Message frequency may vary. Privacy Policy

Sign In Sign Out

Virtual Assistant

Would you like to take the next step with this property? We can help you schedule a showing or virtual tour, or send you more details.

Yes, I would like more information.

Thank You for Your Reply, One of Our Agents will contact you as soon as possible

No, maybe later.

Thank you, you can always contact me via email, phone number or through the contact form.

Realhub AI

Lucy - Your AI-Powered Realtor

Update Your Temporary Password

Personalize your search

Enter your email and we'll notify you immediately when new listings match what you're looking for.

or enter email address

Already have an account ? Login here

Continue your home search

I agree to receive communications and understand I can unsubscribe at any time.

I agree to be contacted by OnX Realty via call, email, and text for real estate services. To opt out, you can reply 'stop' at any time or reply 'help' for assistance. You can also click the unsubscribe link in the emails. Message and data rates may apply. Message frequency may vary. Privacy Policy

Already have an account ? Login here

We use cookies

We use cookies primarily for analytics to enhance your experience. By accepting, you agree to our use of these cookies. You can manage your preferences or learn more about our cookies policy.

