Thinking of selling?

Utah's Premier |
OnX Realty

  • Nearby me

Popular Features

Community Features

Association

Property Features

Waterfront

View

Exterior Features

Interior Features

Style

E-Alert name

Properties

10000 properties match your criteria

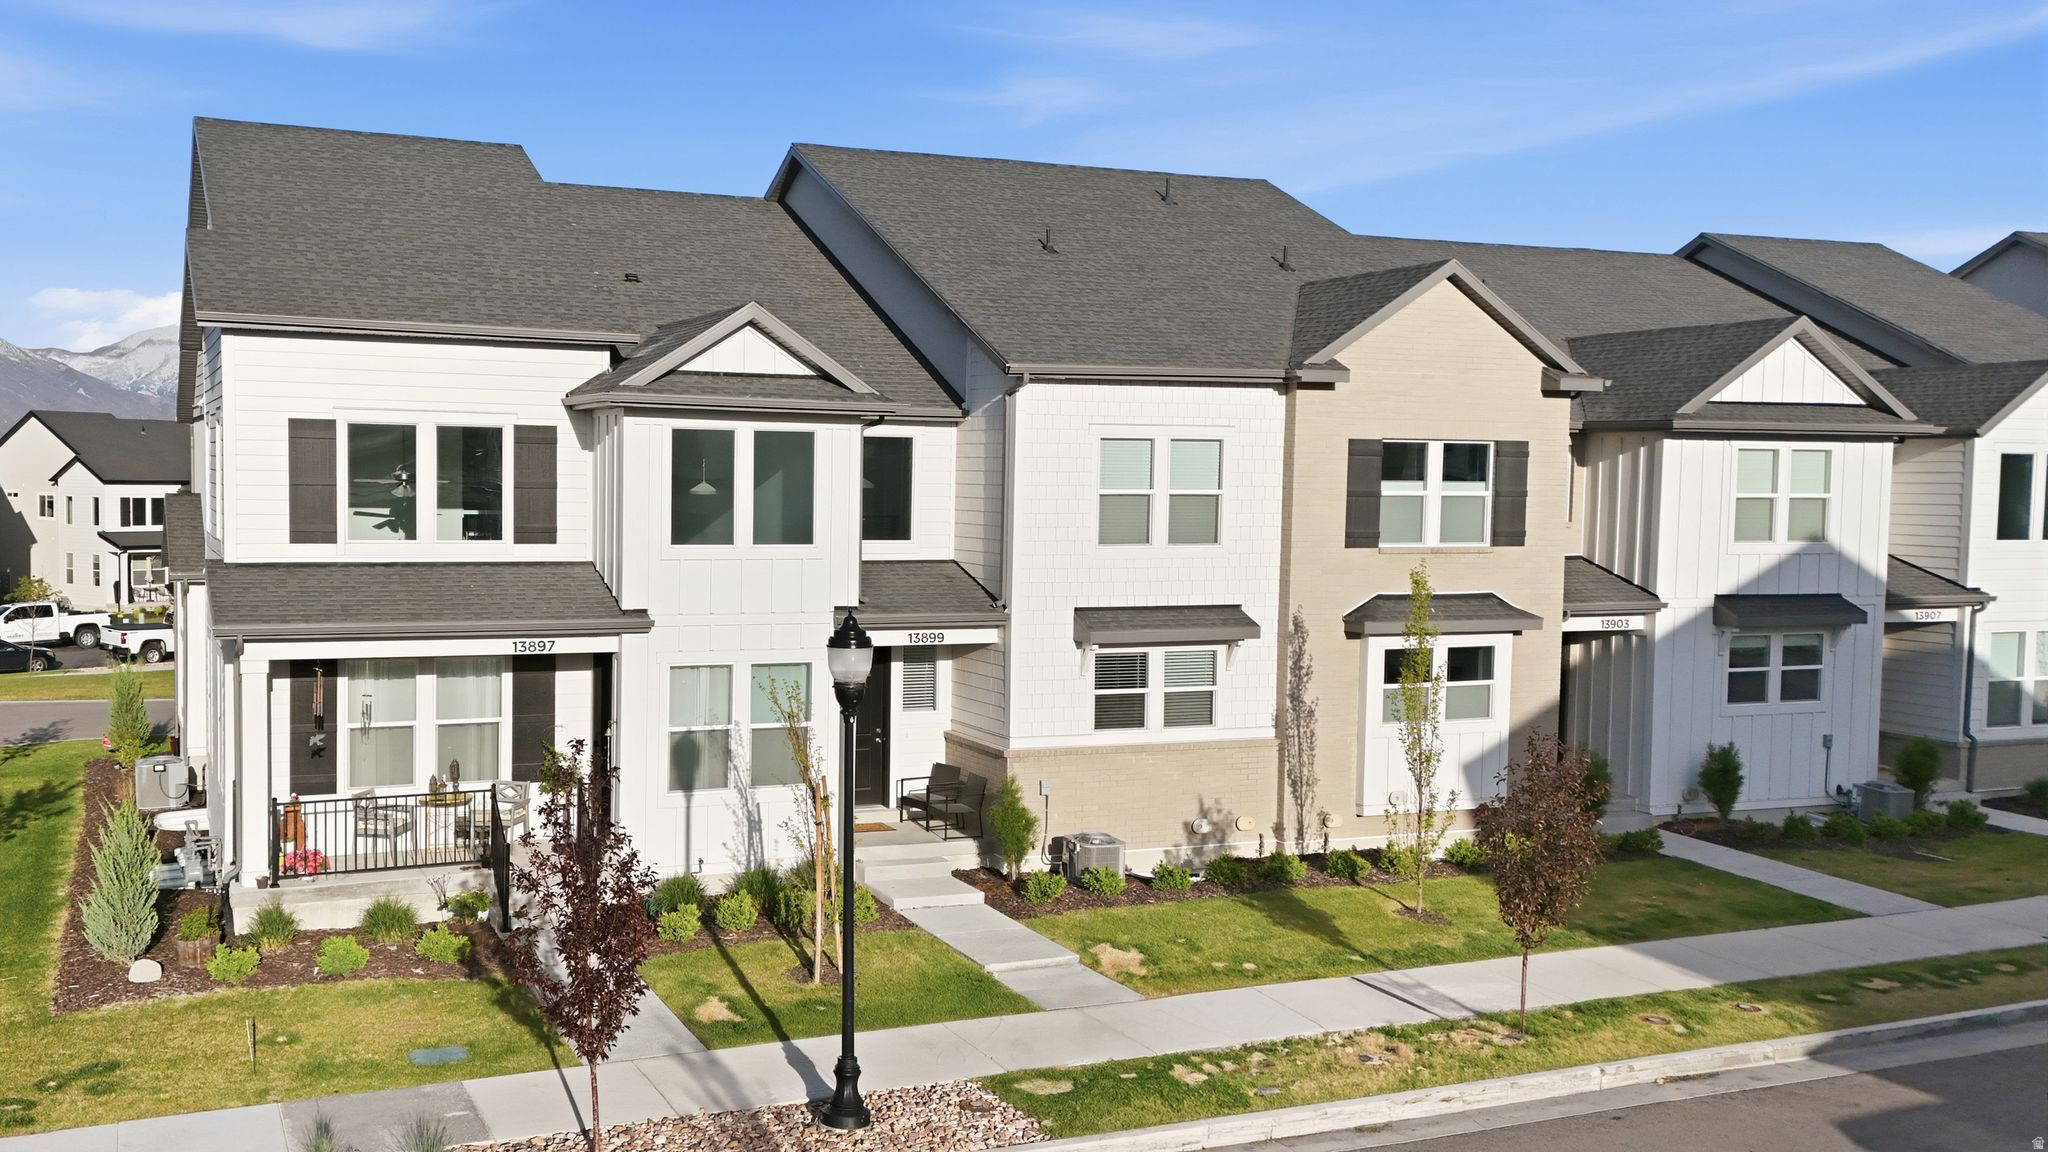
OPEN HOUSE FRIDAY FROM 5PM-8PM! Experience elevated living in this beautifully designed, nearly new residence located in one of Herriman's most sought-after master-planned communities. Thoughtfully crafted with contemporary style, spacious interiors, and quality finishes throughout, this exceptional home offers the perfect blend of luxury, comfort, and convenience. The open-concept main level features expansive living and dining spaces filled with natural light, seamlessly connected to a stunning kitchen complete with sleek cabinetry, stone countertops, stainless appliances, and generous prep space ideal for entertaining. Upstairs, retreat to a spacious primary suite with spa-inspired bath and walk-in closet, while additional bedrooms provide versatility for guests, office space, or growing households. Enjoy the benefits of low-maintenance living with access to premier community amenities including pool, clubhouse, fitness center, parks, playgrounds, and scenic walking trails. Conveniently located near Mountain View Corridor, top-rated schools, shopping, dining, and outdoor recreation. A rare opportunity to own a stylish turnkey home in one of Herriman's premier neighborhoods.  Square footage figures are provided as a courtesy estimate only and were obtained from builder. Buyer is advised to obtain an independent measurement. All information provided is deemed reliable but is not guaranteed and should be independently verified by buyer and Buyer's agent.
#2163027

Herriman

13897 S CANAAN PEAK DR

4 Beds

2 Baths

2,293 Sq.Ft.

$525,000

MLS#: 2163027
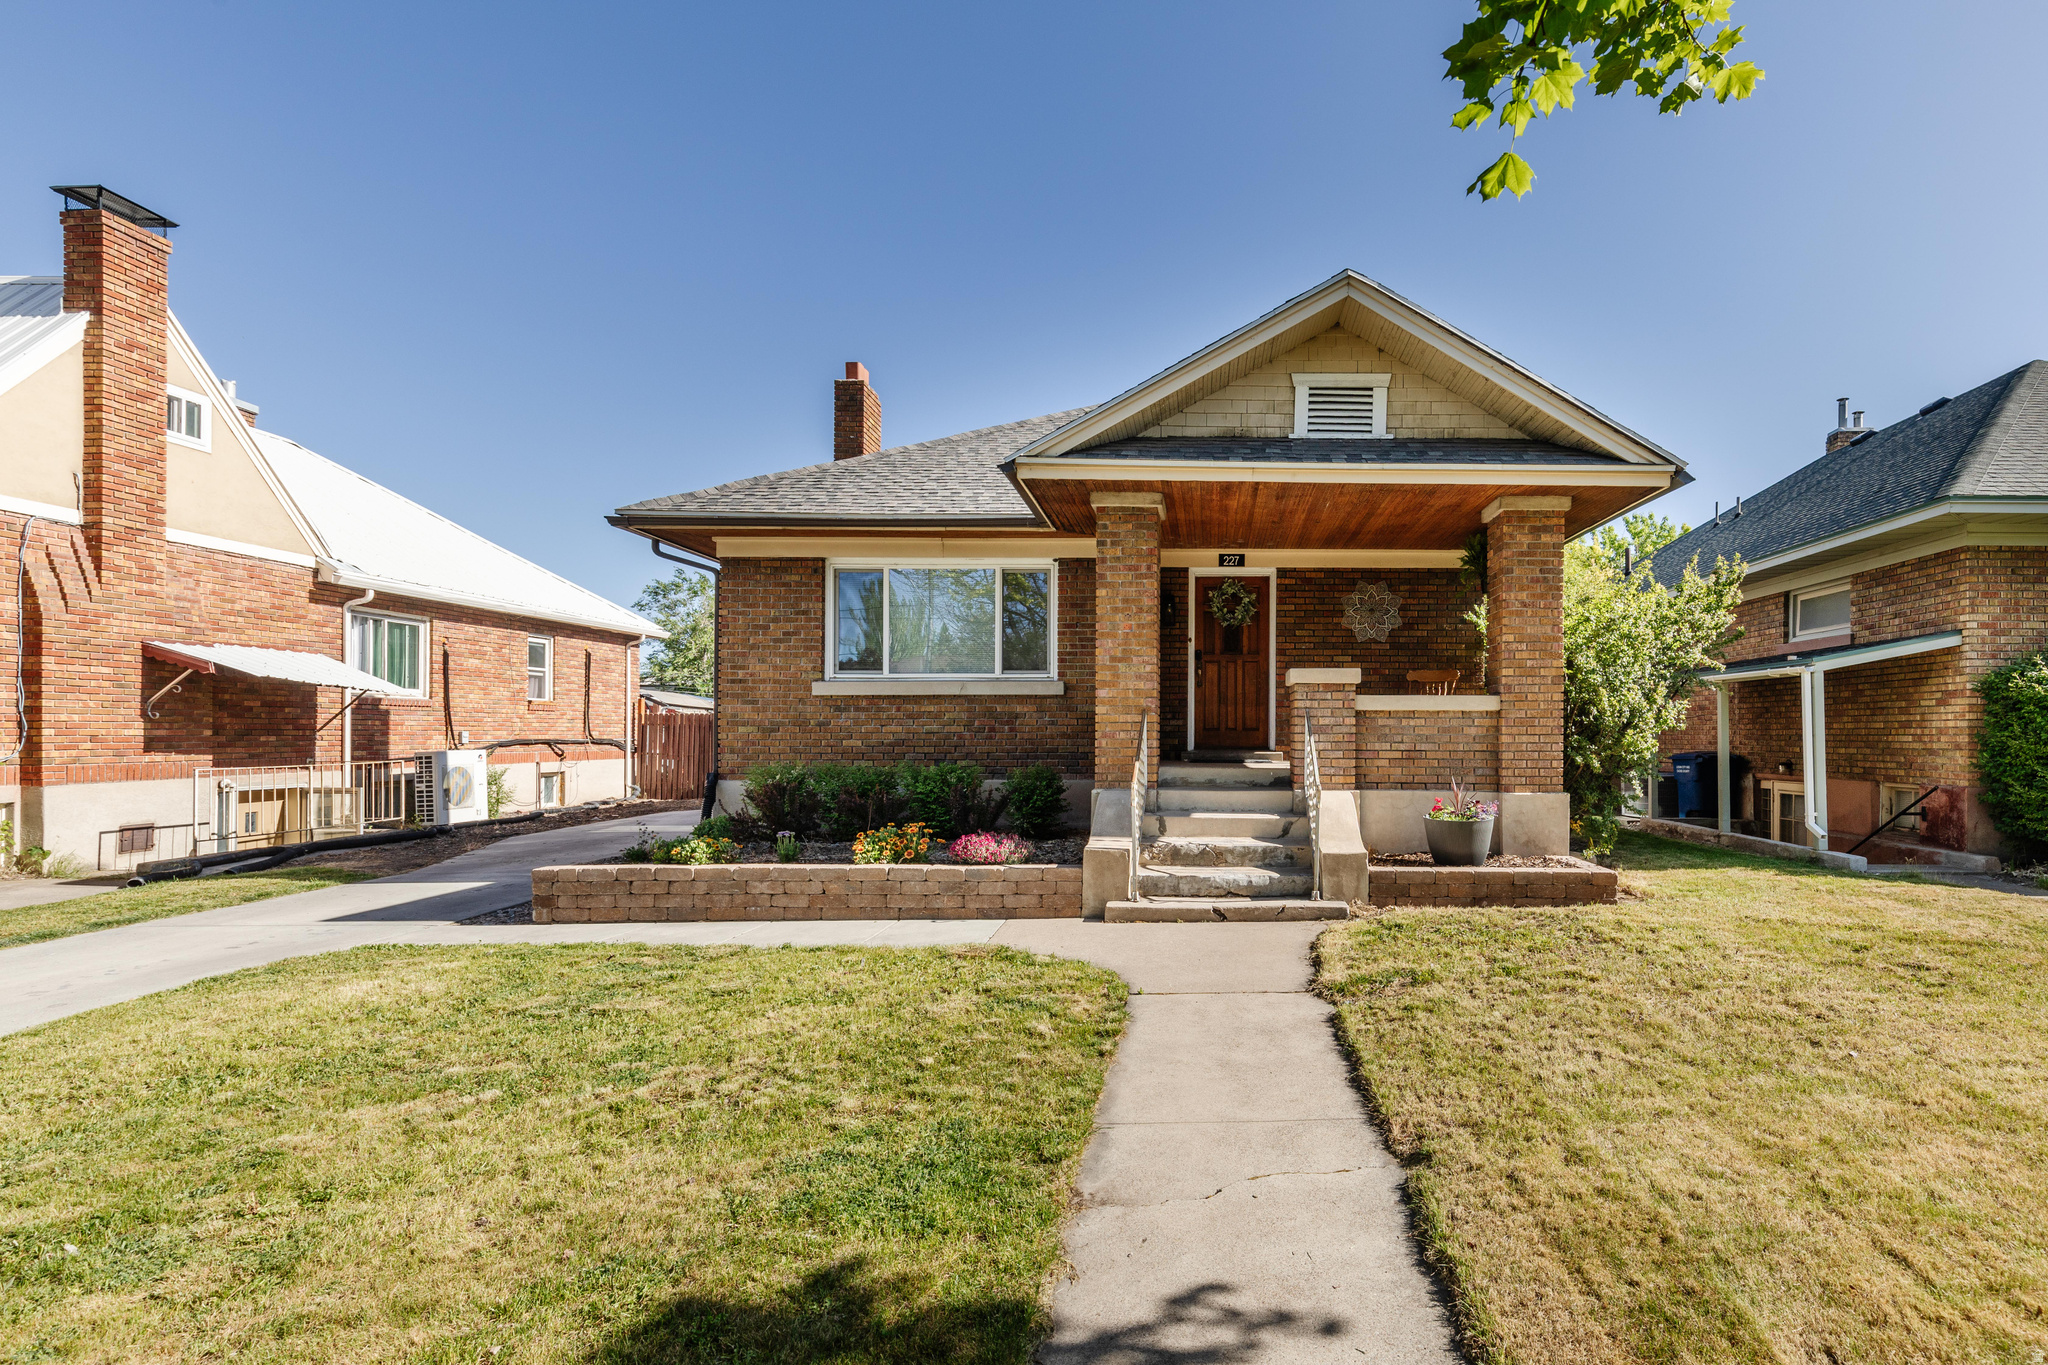
Don't miss seeing this charming all-brick bungalow in the heart of Logan! This cute 4-bedroom, 2-bath home blends timeless character with thoughtful updates. Enjoy relaxing on the beautiful south facing front porch. Inside, you'll find warm and welcoming living spaces with plenty of natural light and functional living throughout. Outside, enjoy a fully fenced backyard complete with a garden area and mature apple tree - ideal for entertaining, relaxing, or enjoying Logan's beautiful seasons. Major updates include new windows, furnace, and roof in 2016, along with central air installation in 2020 for year-round comfort. The newly added basement bathroom was completed in 2024, adding modern convenience and flexibility. Conveniently located near schools, parks, shopping, and everything Logan has to offer, this home is full of possibilities and even investment opportunities.  Square footage figures are provided as a courtesy estimate only. Buyer to verify all information.
#2161173

Logan

227 W 200 N

4 Beds

1 Baths

2,270 Sq.Ft.

$417,000

MLS#: 2161173
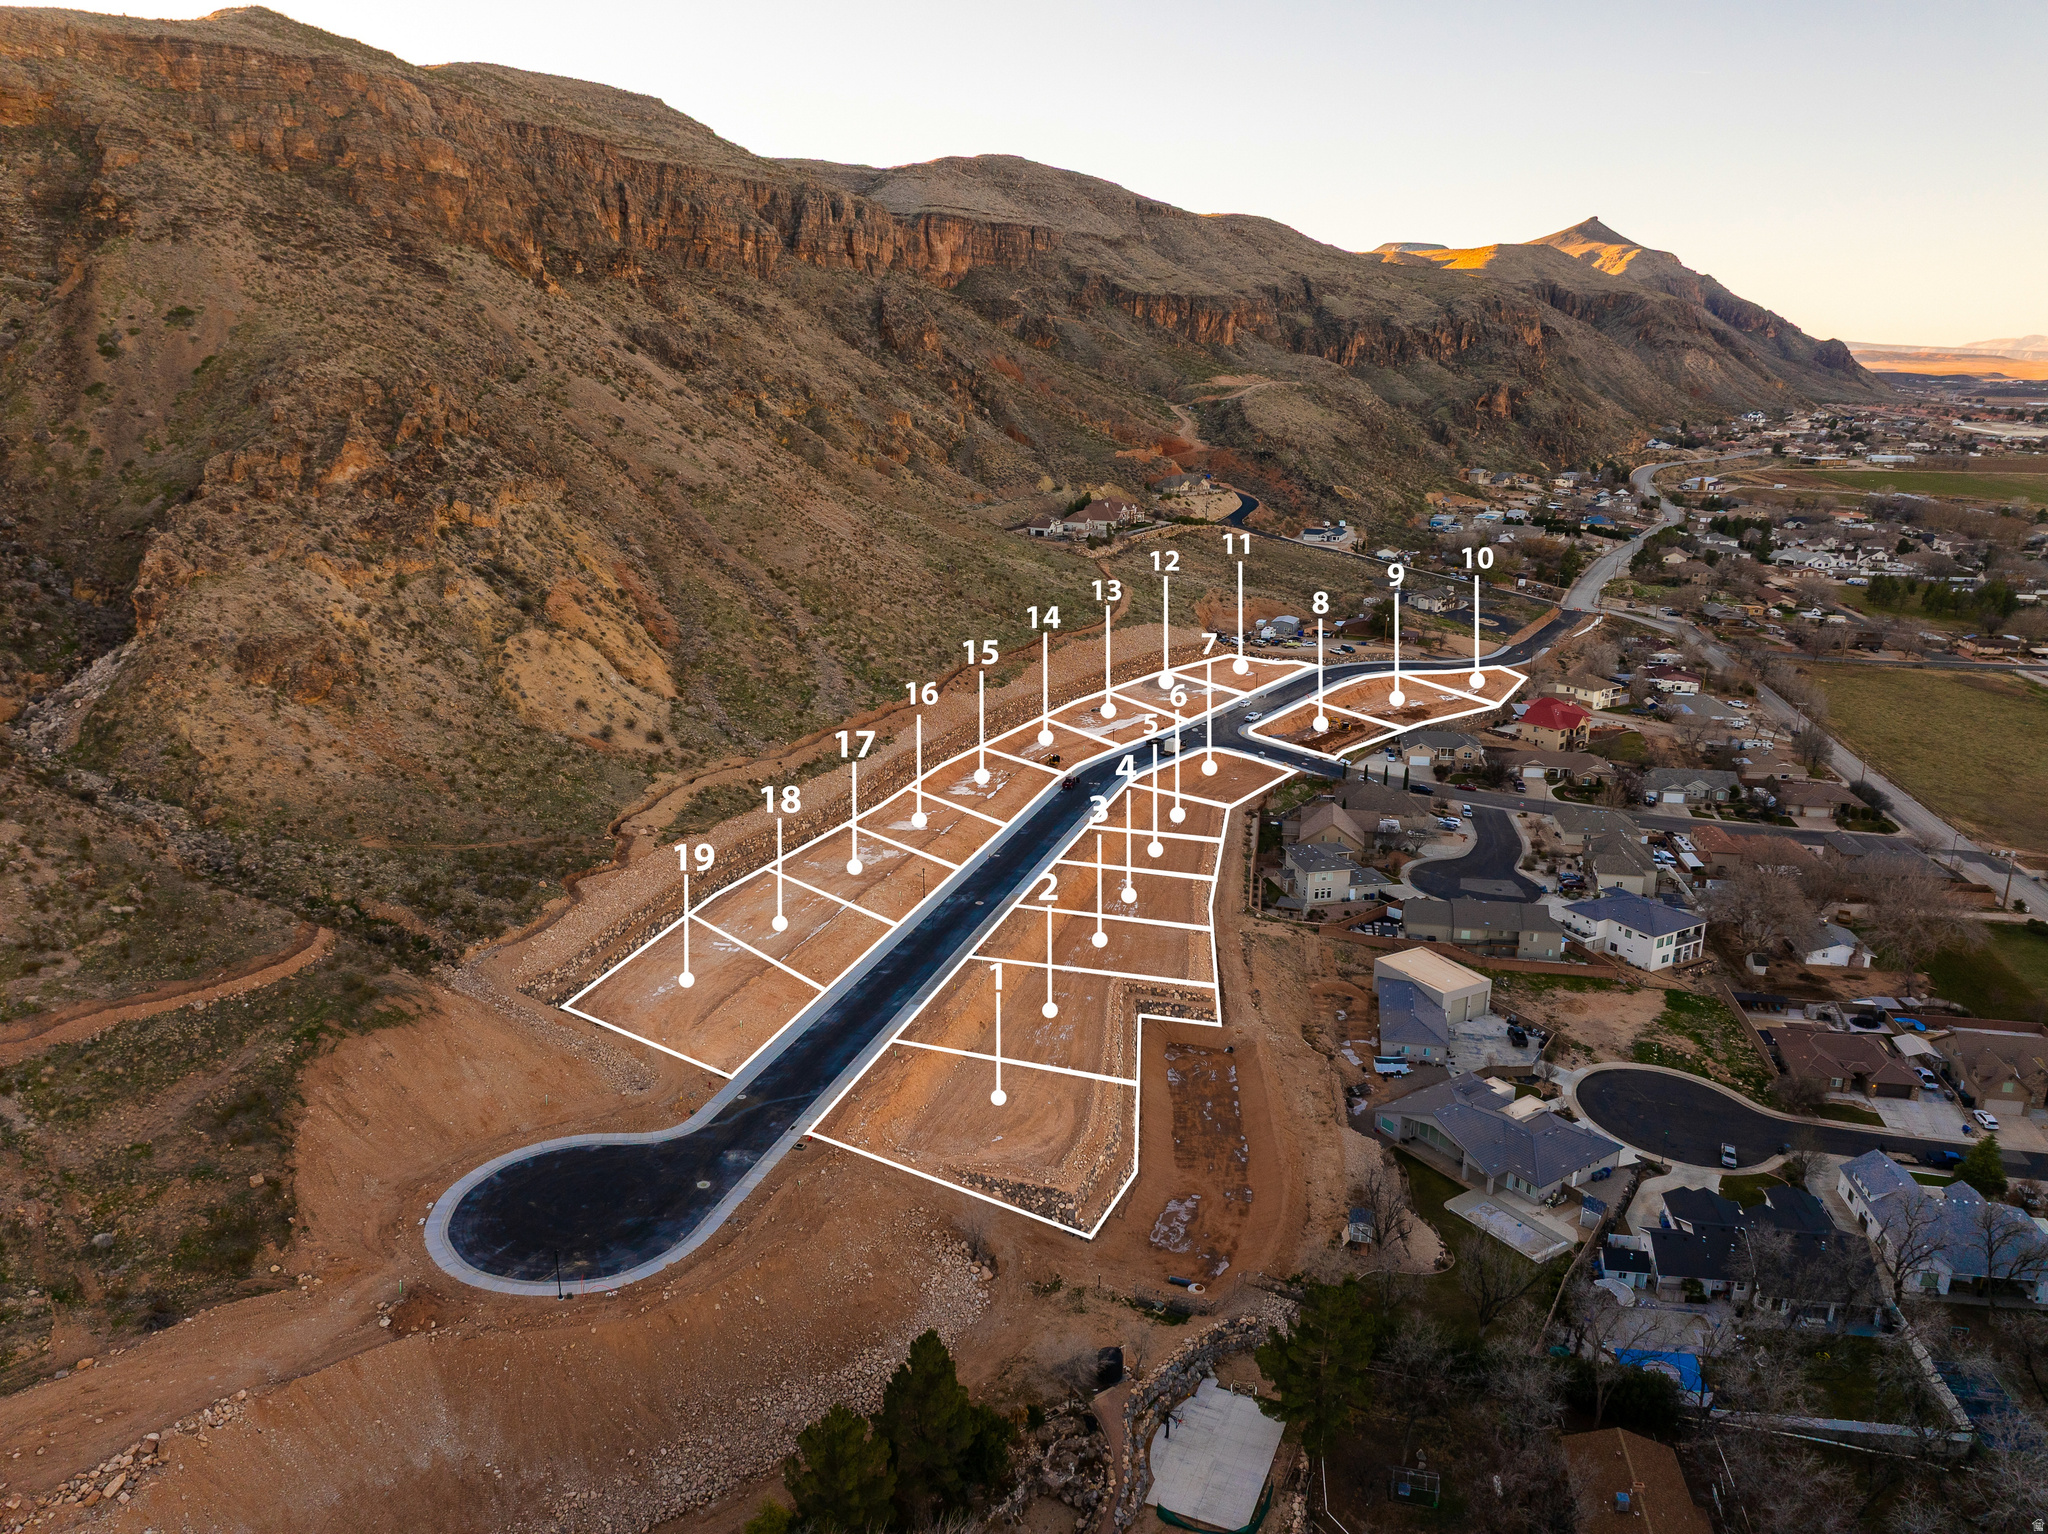
Rare opportunity to own in Hideaway Ridge, one of Hurricane's most scenic custom lot subdivisions. This lot sits on the elevated west side of the community, offering sweeping valley views and a natural sense of privacy that's hard to find at this price point. With no HOA, no builder restrictions, and no required build timeline, you have the freedom to build on your schedule with the builder of your choice. Hideaway Ridge's 22-lot layout keeps density low and the setting premium. Whether you're a builder, investor, or future homeowner ready to bring your vision to life, this lot delivers the location, the views, and the flexibility to do it right.
#2161377

Hurricane

1114 S 160 W LOT #2

None Beds

None Baths

0.22 acres

$224,900

MLS#: 2161377
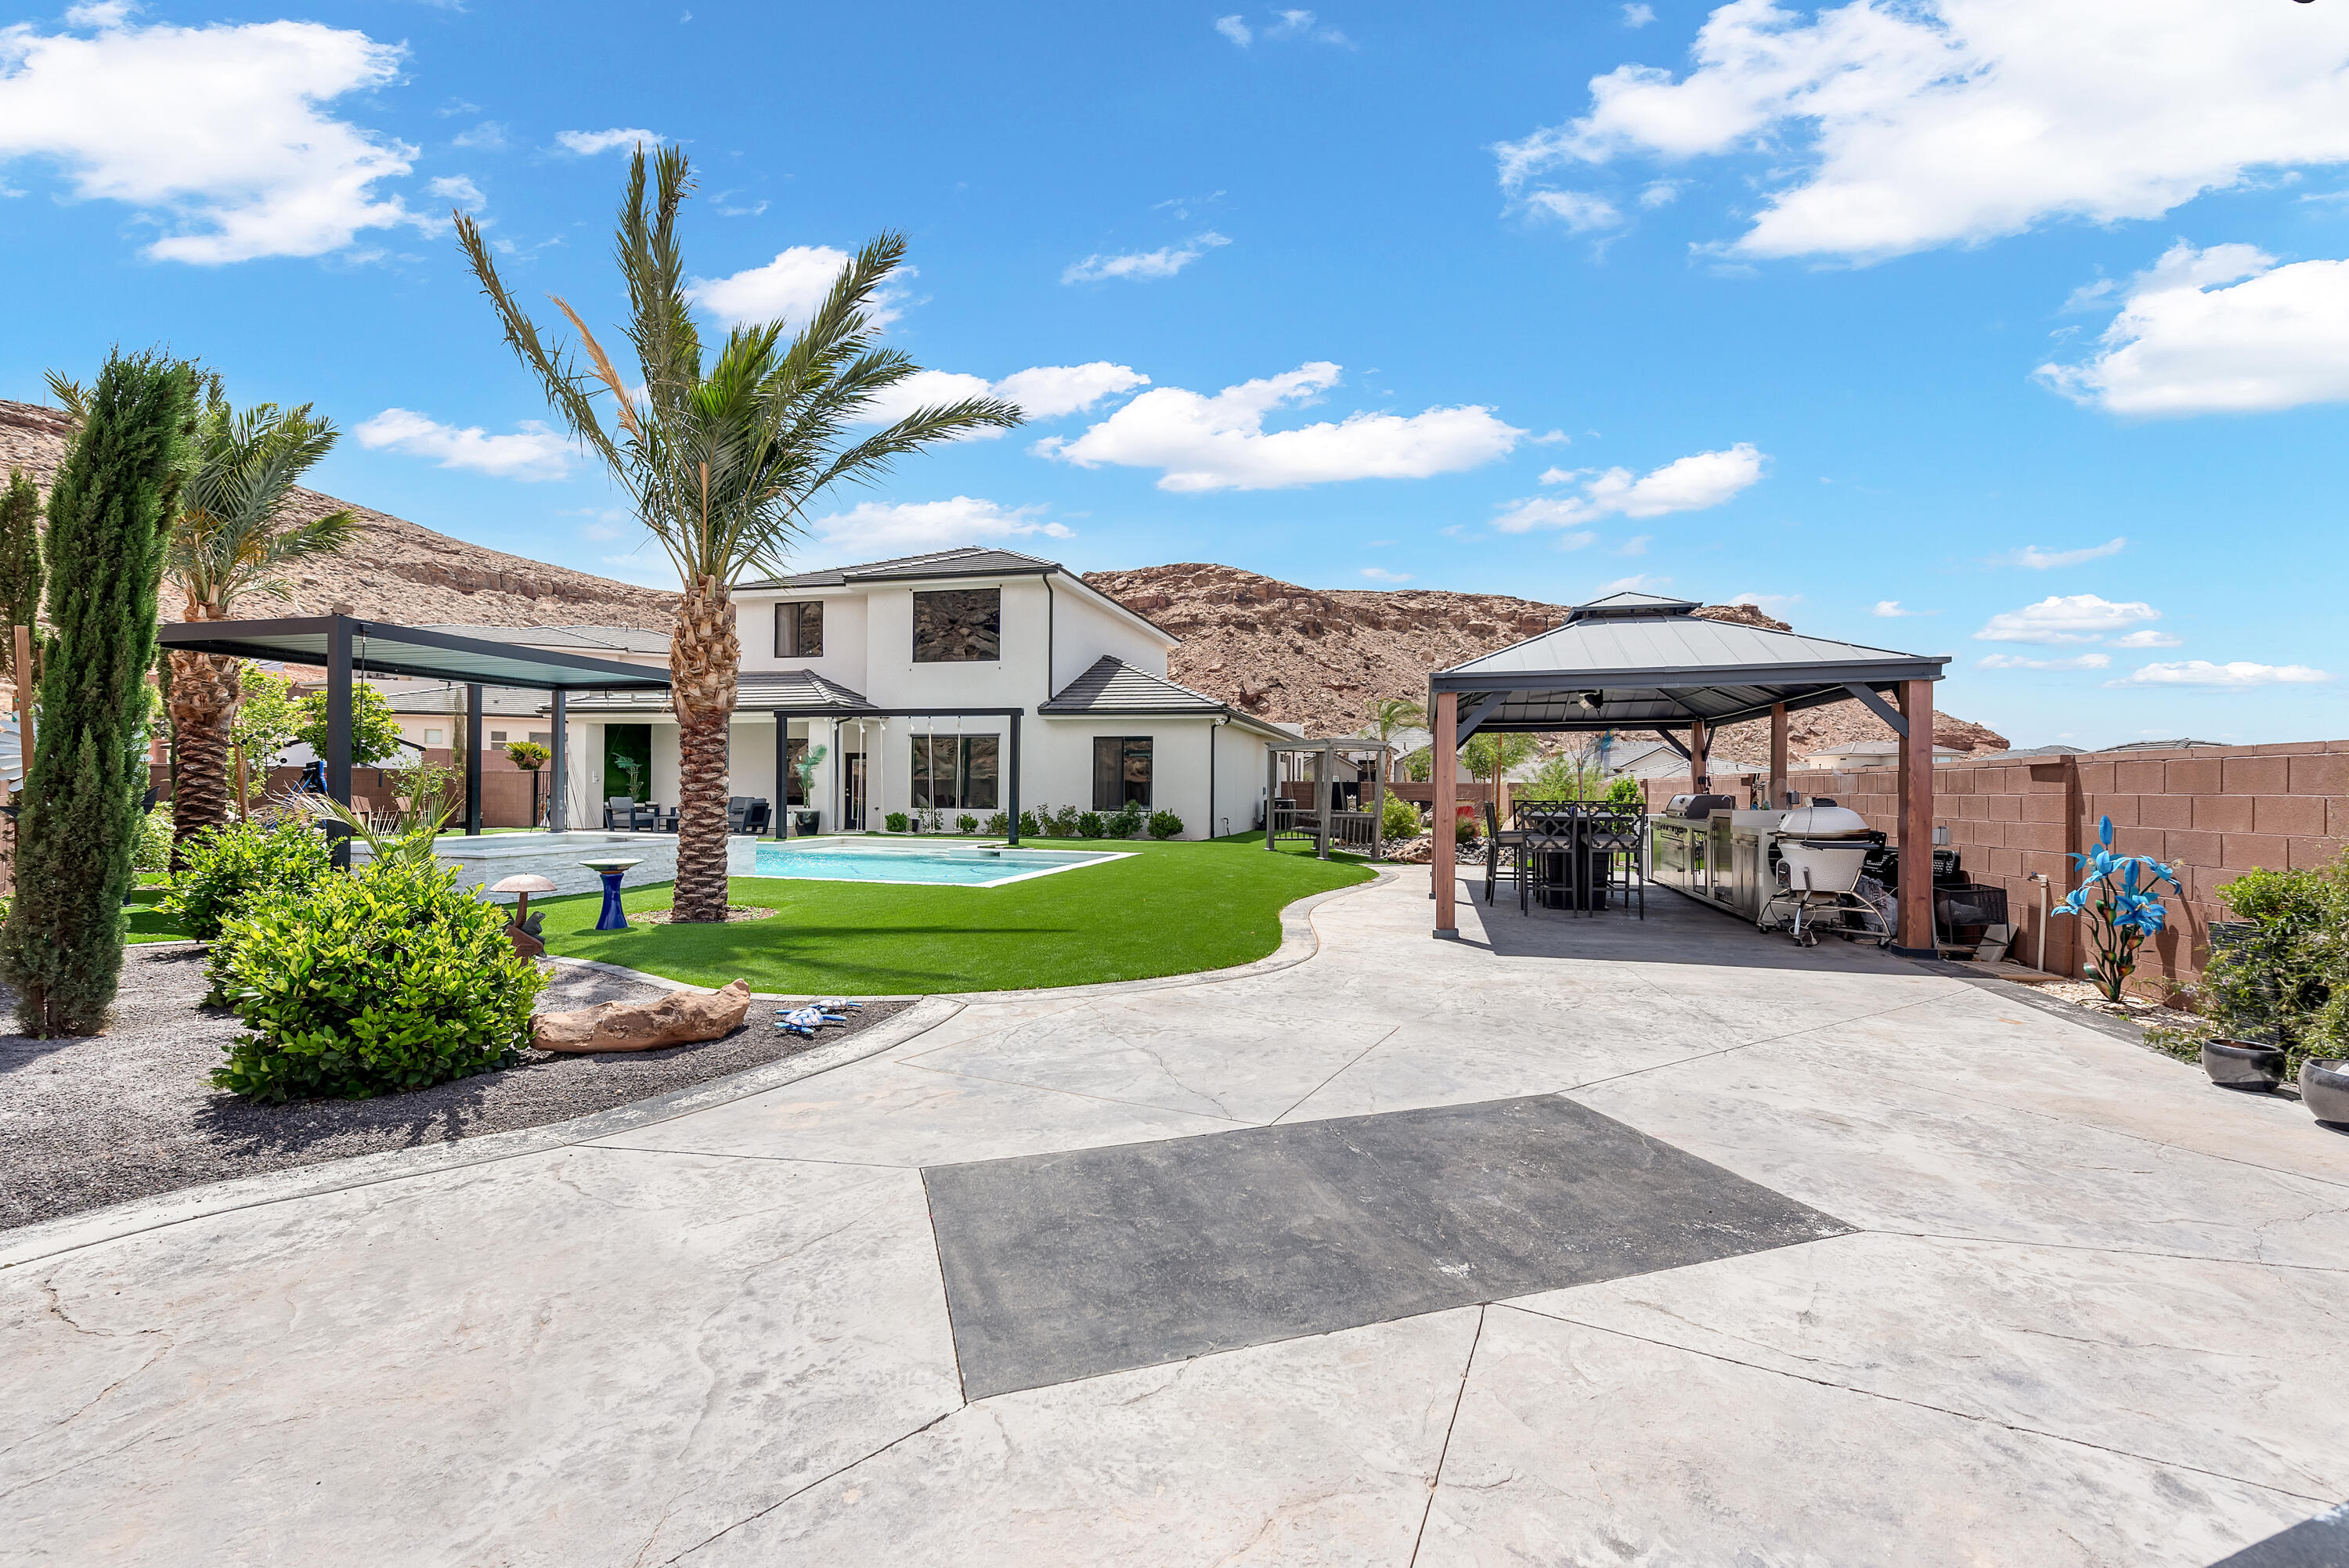
One of the best backyard is all of St. George! This Desert Canyon home sits on a huge .37 acre backing the canyon and thousands of miles of Arizona recreation land. This home features an unforgettable yard with custom built pool featuring waterfalls, shamoo shelf and oversized hottub, an outdoor kitchen and gazeebo, firepit and putting green. Inside the home is beyond comfortable with a state of the art cinema, multiple upstairs and downstairs bedrooms and bathrooms, premium fireplace and so much more. Book a showing today!
#26-272825

St George

6105 S BUNDA Way

5 Beds

None Baths

2,983 Sq.Ft.

$1,200,000

MLS#: 26-272825
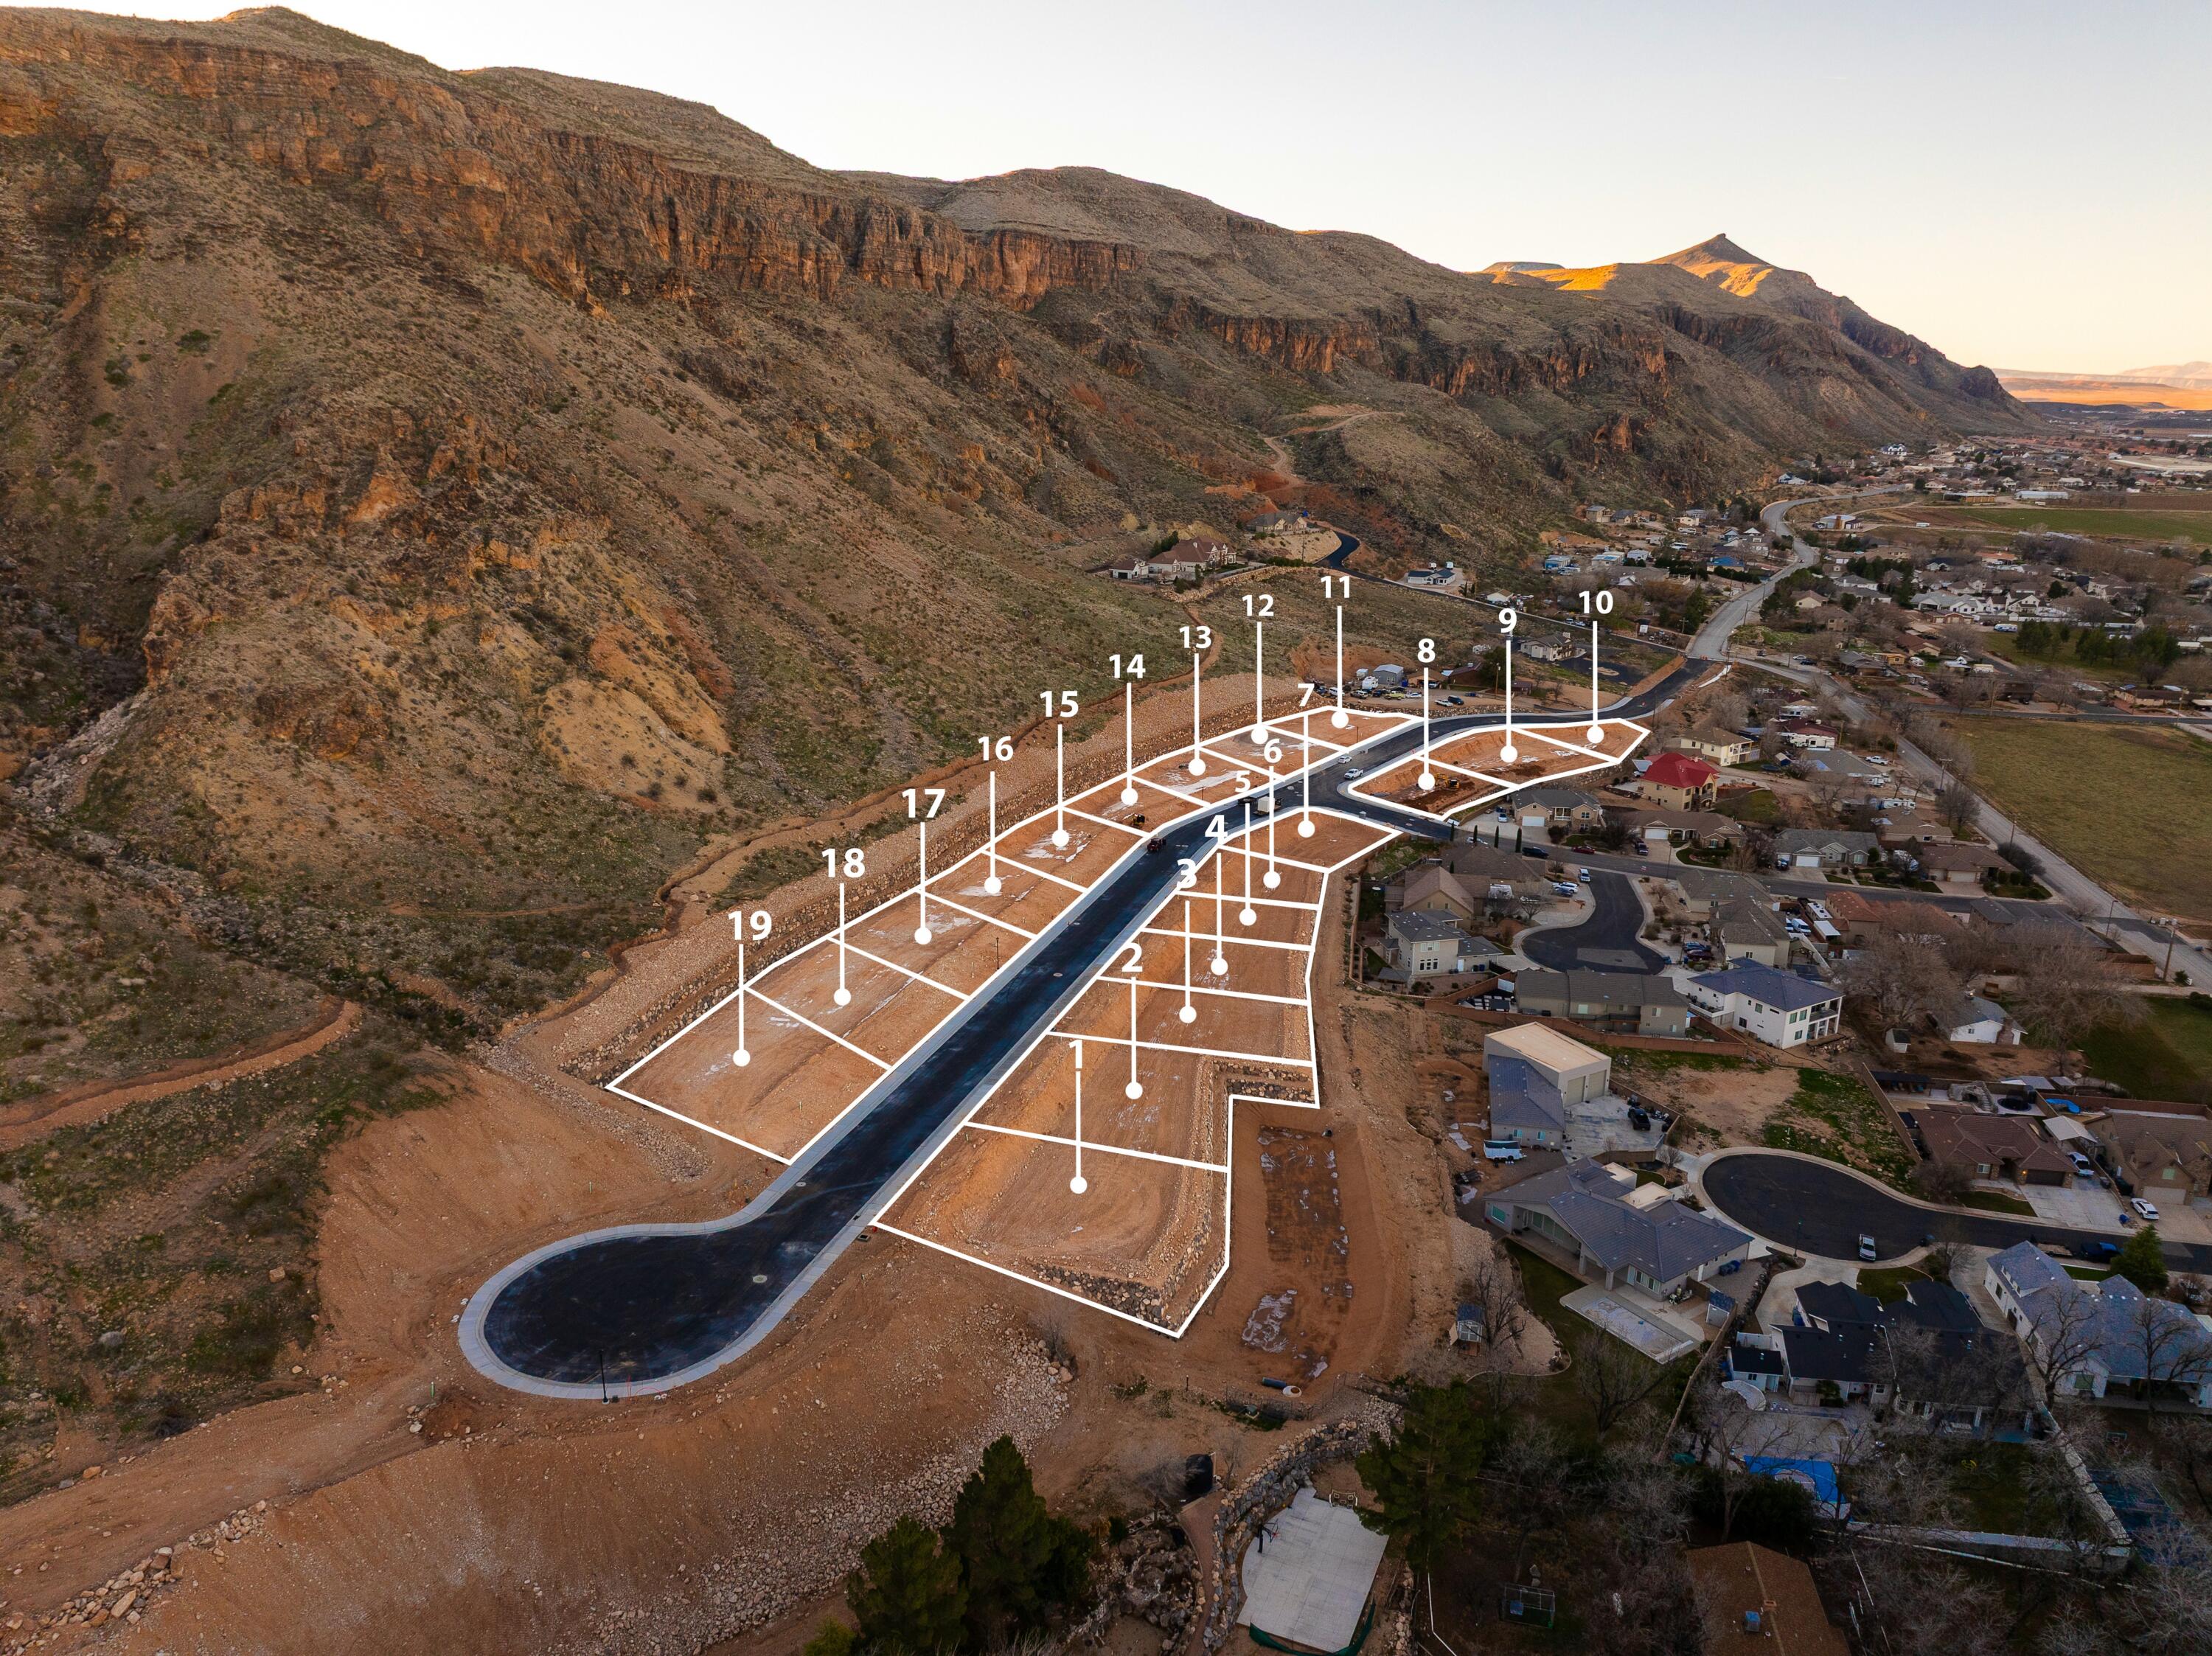
Rare opportunity to own in Hideaway Ridge, one of Hurricane's most scenic custom lot subdivisions. This lot sits on the elevated west side of the community, offering sweeping valley views and a natural sense of privacy that's hard to find at this price point. With no HOA, no builder restrictions, and no required build timeline, you have the freedom to build on your schedule with the builder of your choice. Hideaway Ridge's 22-lot layout keeps density low and the setting premium. Whether you're a builder, investor, or future homeowner ready to bring your vision to life, this lot delivers the location, the views, and the flexibility to do it right.
#26-272829

Hurricane

1098 S 160 W

None Beds

None Baths

0.22 acres

$224,900

MLS#: 26-272829
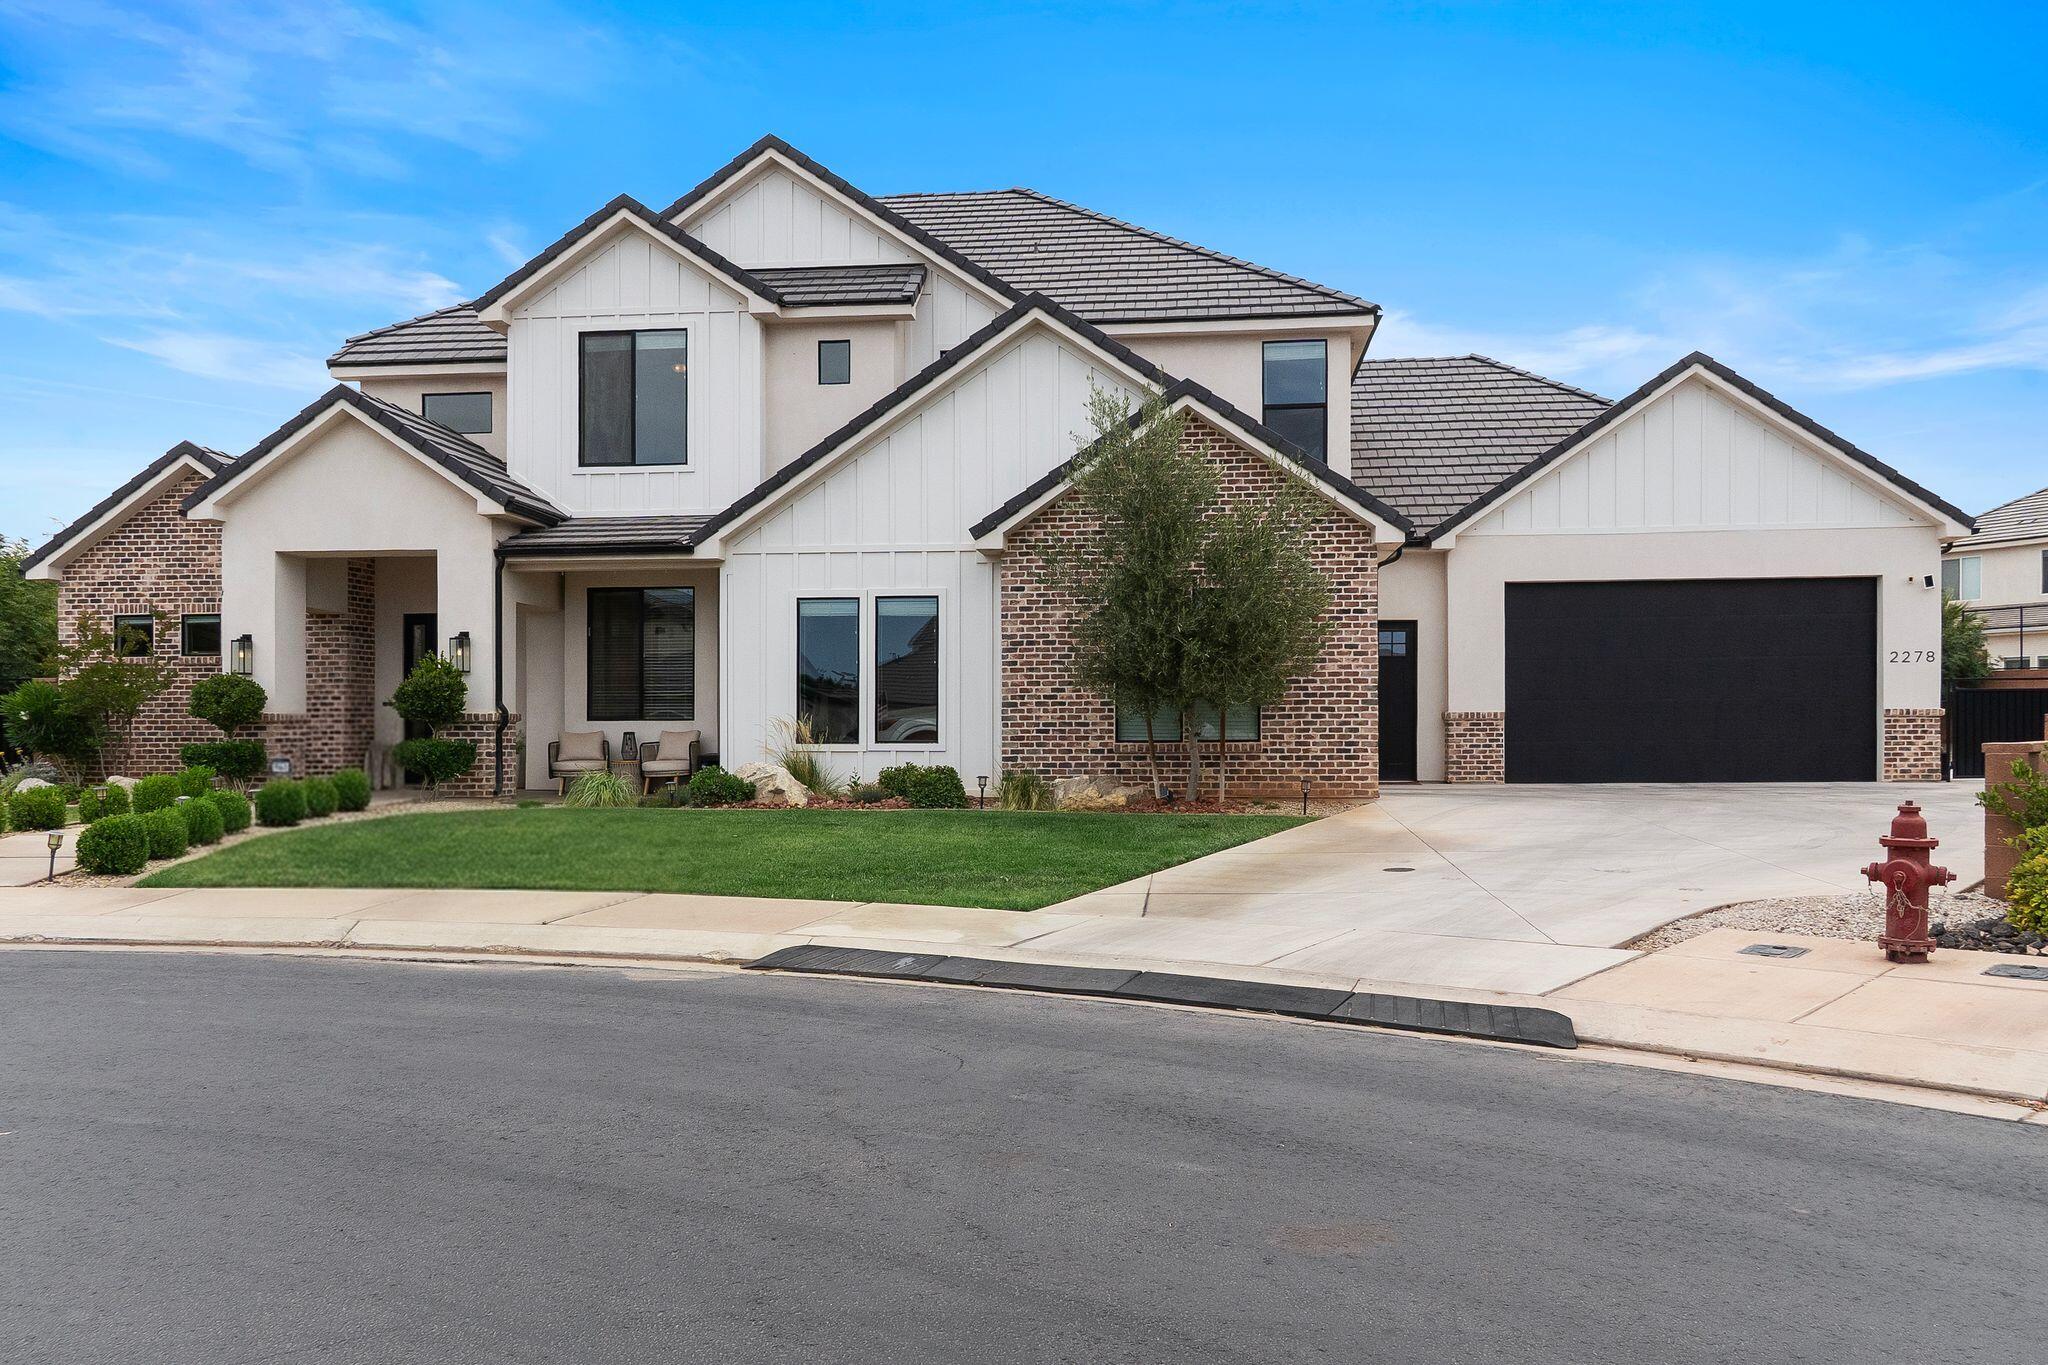
Tucked away at the end of a quiet cul-de-sac in highly sought-after Little Valley, this exceptional custom-built estate offers the perfect blend of luxury design, functionality, and resort-style living -- including the rare opportunity for qualified veterans to take advantage of an assumable VA loan (3.125%). Built in 2021 and thoughtfully designed for both entertaining and everyday living, this stunning 5-bedroom, 4-bathroom home spans approximately 3,500 square feet and sits on a beautifully landscaped 0.37-acre lot complete with a saltwater pool, hot tub, expansive patio spaces, and incredible garage/RV capabilities rarely found in Southern Utah.
From the moment you enter, you're welcomed by soaring ceilings, dramatic floor-to-ceiling windows, abundant natural light, and a striking stone fireplace anchoring the spacious great room. The open-concept design flows seamlessly into the gourmet kitchen featuring high-end finishes, oversized island seating, custom cabinetry, and an impressive butler's pantry offering exceptional storage and prep space.

The thoughtfully designed floor plan includes multiple living and entertaining spaces, including an upstairs bonus/family room along with two upstairs bedrooms -- one featuring a private ensuite bath and walk-in shower -- creating the perfect setup for guests or multigenerational living.

The luxurious primary suite offers a spa-inspired bathroom with expansive dual vanities, custom finishes, and generous storage. Additional bathrooms are thoughtfully appointed with multiple walk-in showers and an upstairs tub/shower combination.

Car enthusiasts and outdoor adventurers will appreciate the massive 1,604 sq. ft. heated and cooled garage setup accommodating 6-7 vehicles, complete with epoxy floors, mini-split heating and cooling, and rear garage door access to the backyard. Coupled with oversized RV/toy storage capabilities and an additional side parking pad ideal for boats, trailers, RVs, and recreational vehicles, there is truly room for all your toys.

The backyard is designed for true indoor-outdoor living with an oversized covered patio plumbed for natural gas, resort-style saltwater pool and spa, expansive concrete entertaining areas, and beautifully maintained landscaping creating a private retreat perfect for relaxing or entertaining year-round.

Additional premium features include:

* Assumable VA loan available for qualified veterans
* Reverse osmosis water system
* Water softener
* Central vacuum system
* Tankless water heater
* Epoxy garage floors
* Heated/cooled garage with mini split
* Oversized RV/toy parking
* Rear garage access to backyard
* Modern farmhouse finishes throughout

Located in one of St. George's most desirable neighborhoods near top-rated schools, parks, trails, and amenities, this remarkable property delivers luxury Southern Utah living at its finest.
#26-272741

St George

2278 E TAWNY RIDGE CIR

5 Beds

None Baths

3,525 Sq.Ft.

$1,295,000

MLS#: 26-272741
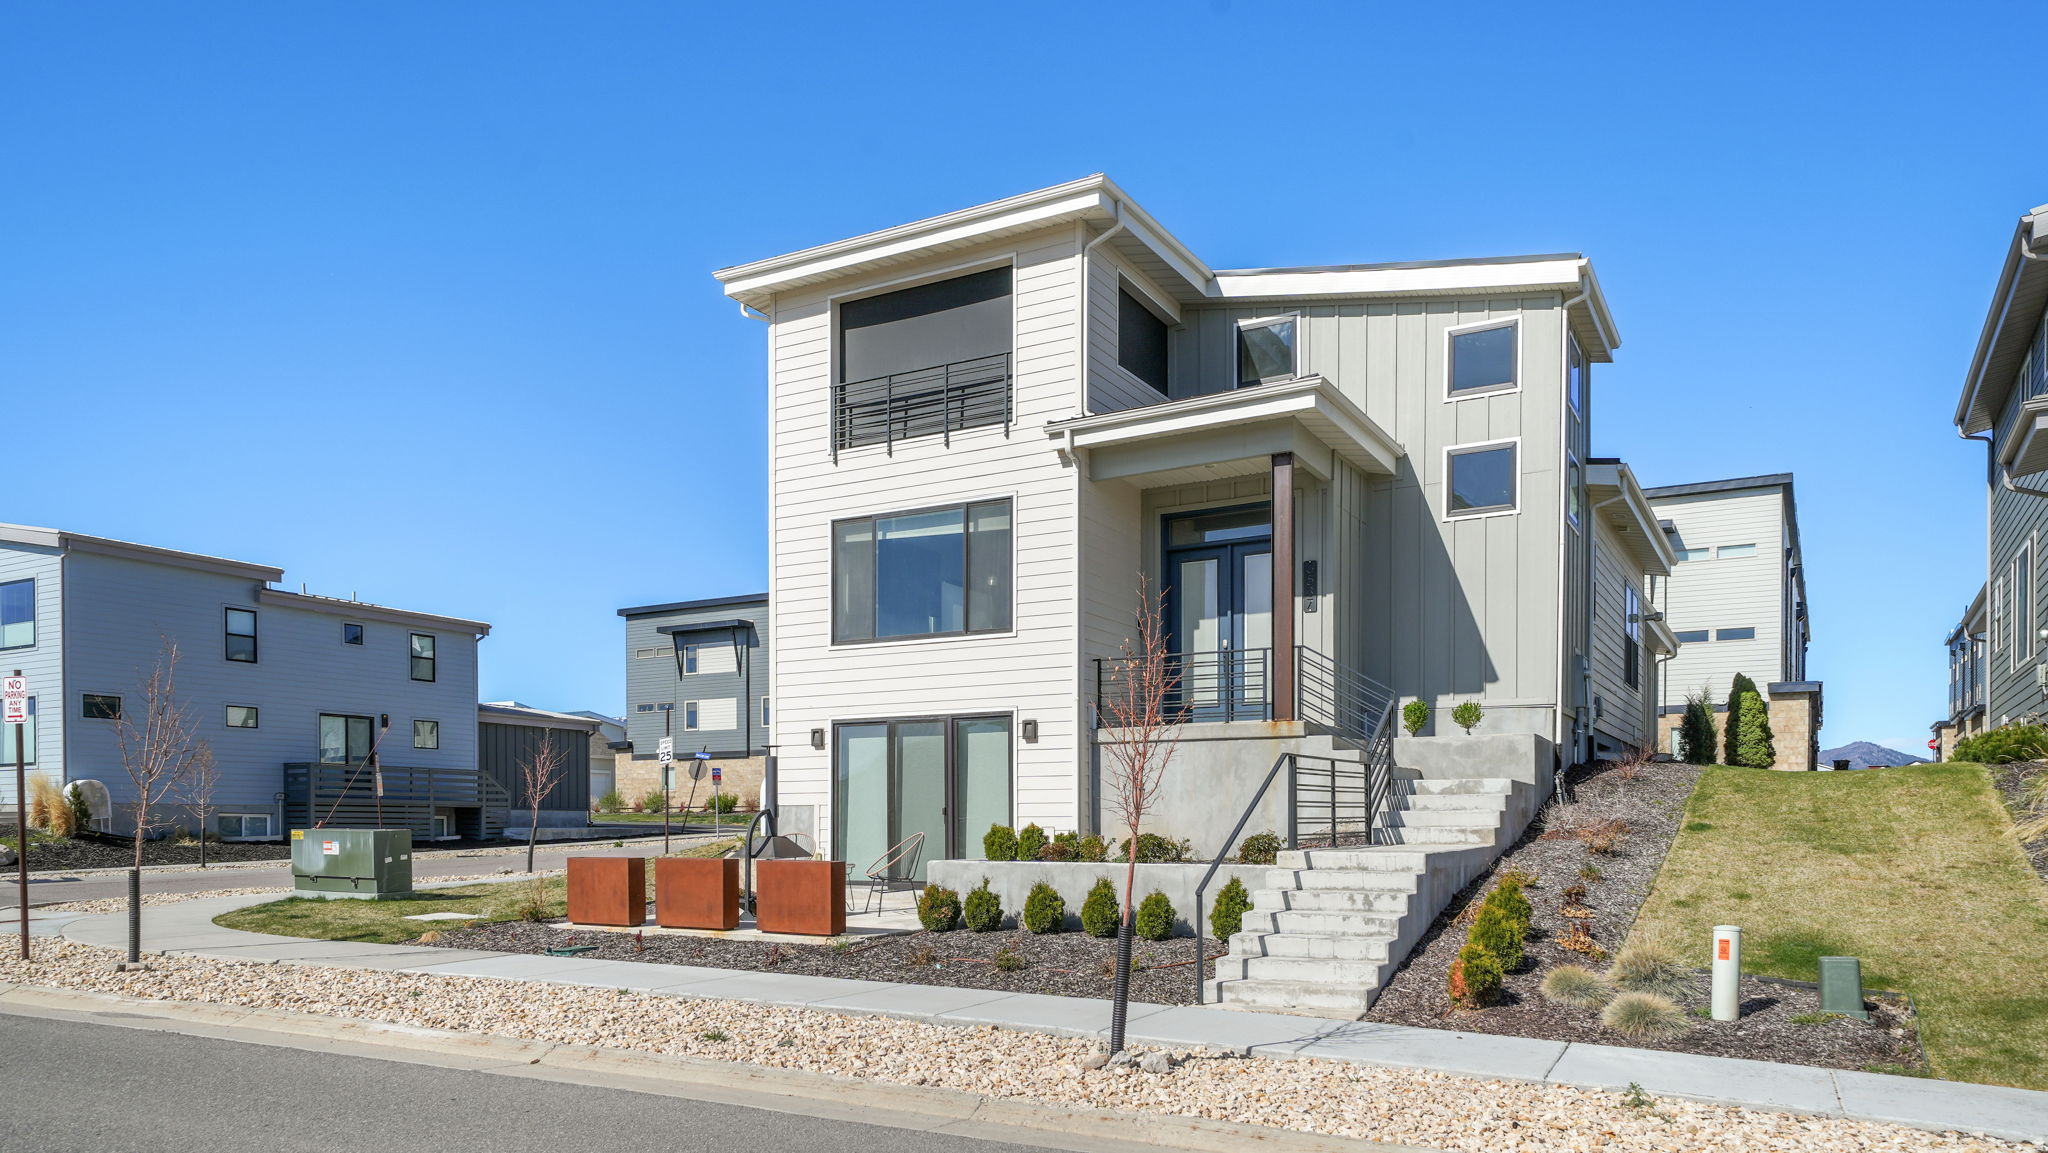
Welcome to your own Hot Tub Hacienda in the heart of Silver Creek Village, where modern design meets effortless, turnkey living. This fully furnished, thoughtfully curated home is filled with natural light and elevated finishes that create a warm, inviting backdrop for everyday living and entertaining. Every detail has been considered, from heated tile flooring in the primary bathroom to custom furnishings designed specifically for the home. The open-concept layout flows seamlessly into a beautifully appointed kitchen, perfect for gathering, while expansive indoor and outdoor living spaces make hosting easy year-round. Enjoy an upper covered patio with a convenient half bath, ideal for a future hot tub retreat, along with a spacious walkout basement and an oversized lower patio designed for entertaining. Situated on a desirable corner lot with unobstructed open-space views, the property also features an oversized three-car garage, EV charging, additional guest parking, ample storage solutions, and a whole-home air filtration system. Fully landscaped and move-in ready, this home offers both comfort and convenience. Located in Silver Creek Village, you are perfectly positioned to enjoy everything Park City has to offer, from skiing and hiking to biking, lakes, and streams, making this an ideal full-time residence, second home, or investment opportunity.
#2161185

Park City

6537 SILVER CREEK DR

4 Beds

1 Baths

2,872 Sq.Ft.

$1,450,000

MLS#: 2161185
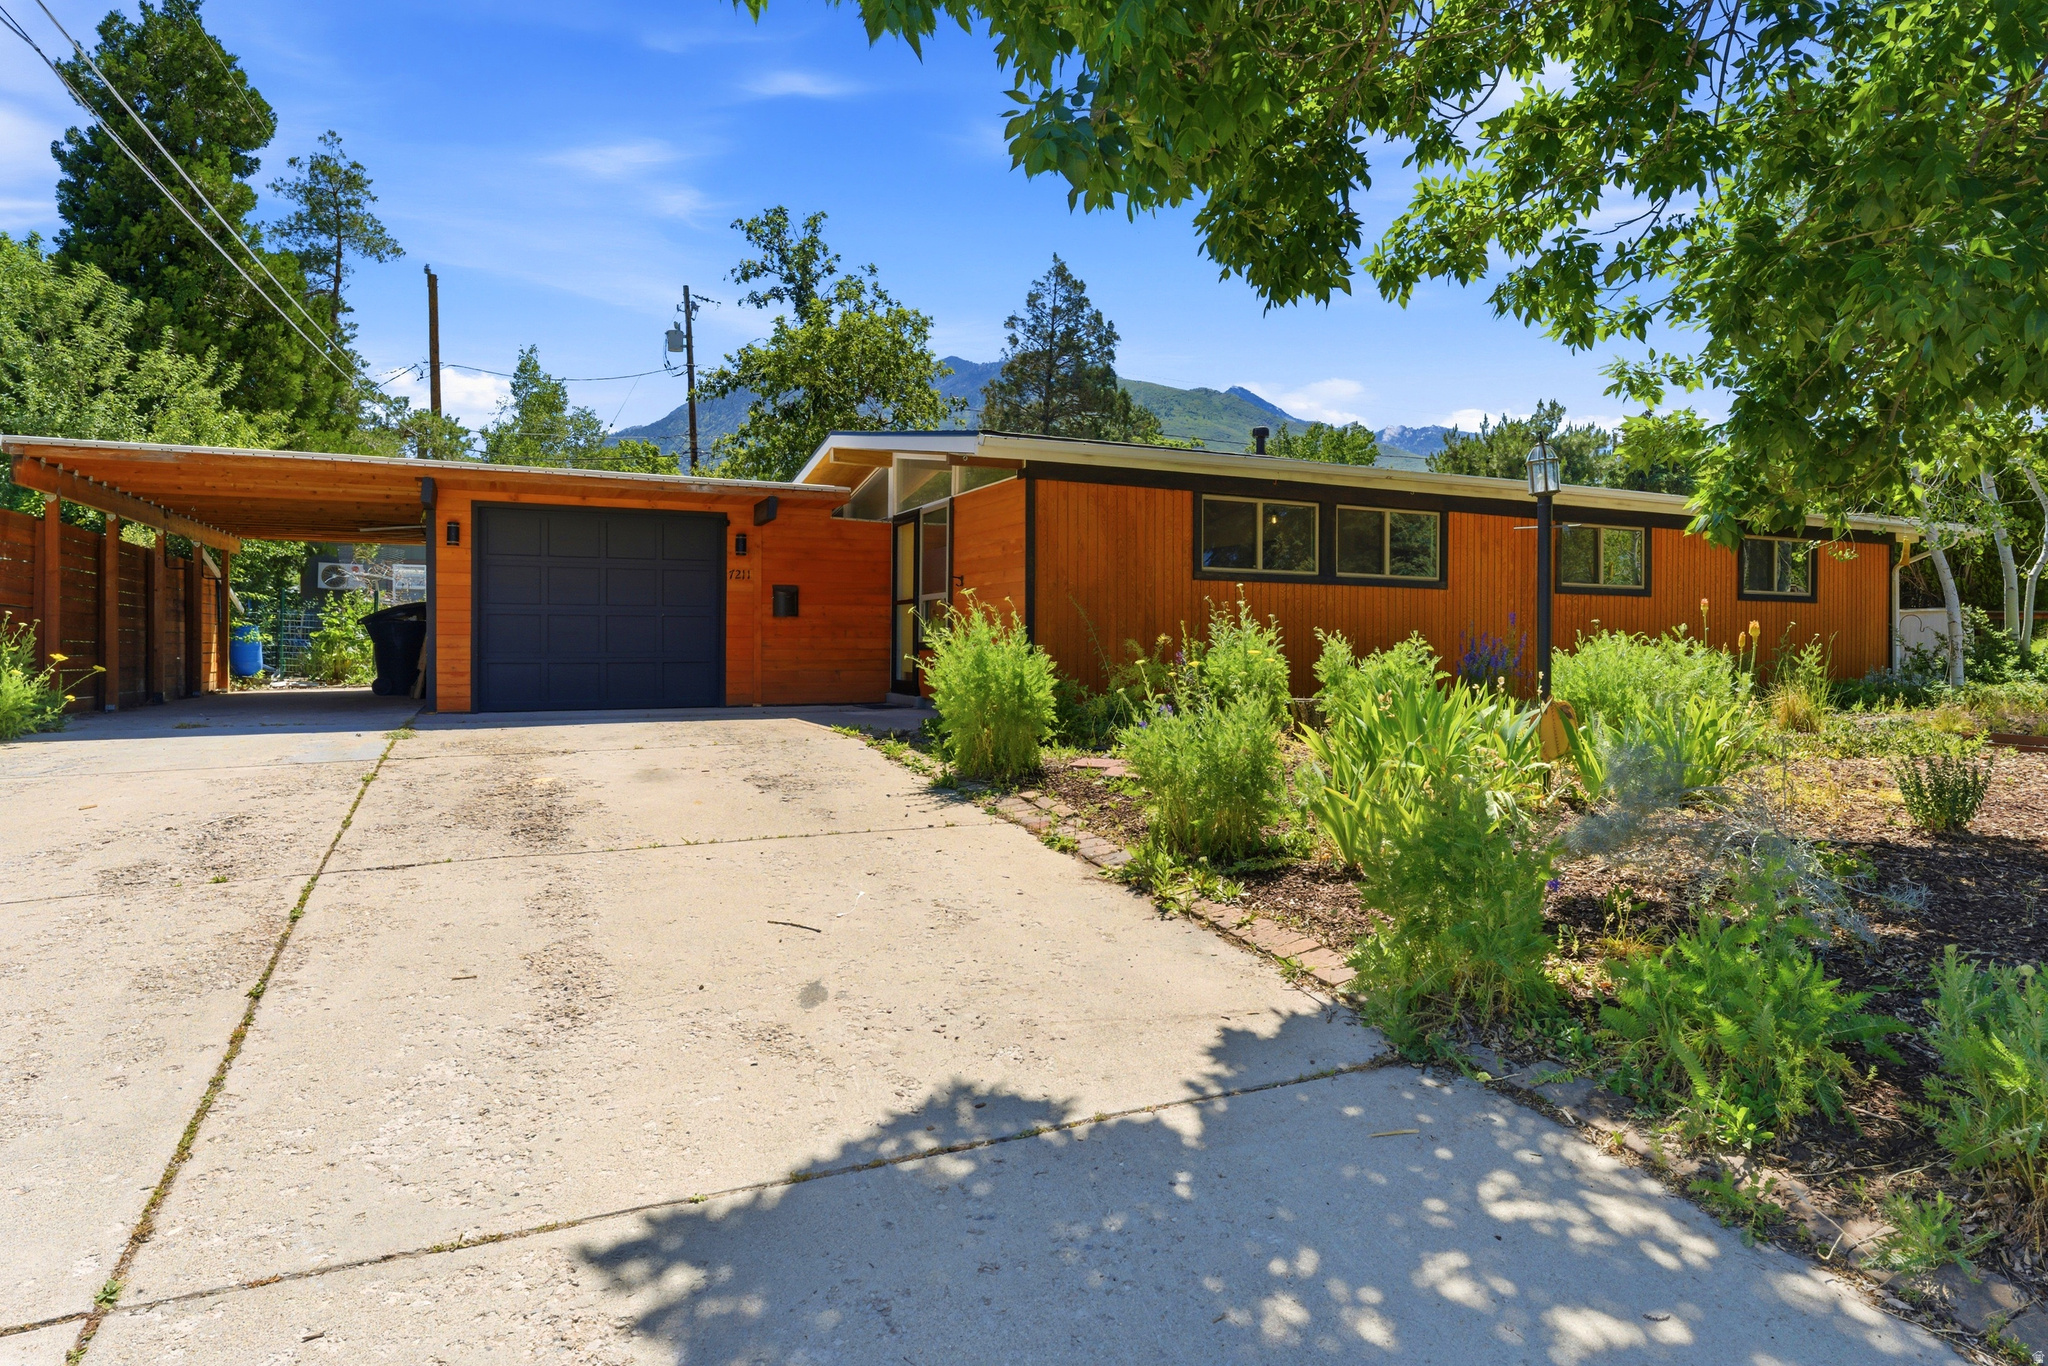
Nestled in the heart of Cottonwood Heights, this one-of-a-kind mid-century modern home blends warmth, style, and functionality in an incredible location near the canyons, world-class ski resorts, fabulous restaurants, and businesses, and 2-15. It is also walking distance to multiple schools, the Cottonwood Recreation Center, and Bywater Park. The thoughtfully xeriscaped yard is filled with native and drought-tolerant plants, flowers, berries, white grapes, and pollinator-friendly landscaping, creating a peaceful outdoor retreat. Enjoy the tranquil pond and waterfall feature, while adding your own finishing touch to the upper pond. Inside, you'll find stunning wood-paneled ceilings, eucalyptus flooring, renewable Marmoleum kitchen floors, reclaimed bowling alley butcher block countertops, and double Bosch ovens. The beautifully updated bathroom features heated tile flooring, a curbless wet-room style shower, and a Japanese soaking tub! Major updates include a new roof in 2025, new windows, and new wood siding. The spacious detached man cave/she-shed offers endless possibilities for hobbies, work, or entertaining. This is a truly special property with character, charm, and modern comfort throughout. Auto sprinklers worked when purchased but have not been used by current sellers. The upper pond is in working order, but needs to be resealed. Photography to come!
#2161357

Cottonwood Heights

7211 S 2980 E

3 Beds

1 Baths

2,064 Sq.Ft.

$684,900

MLS#: 2161357
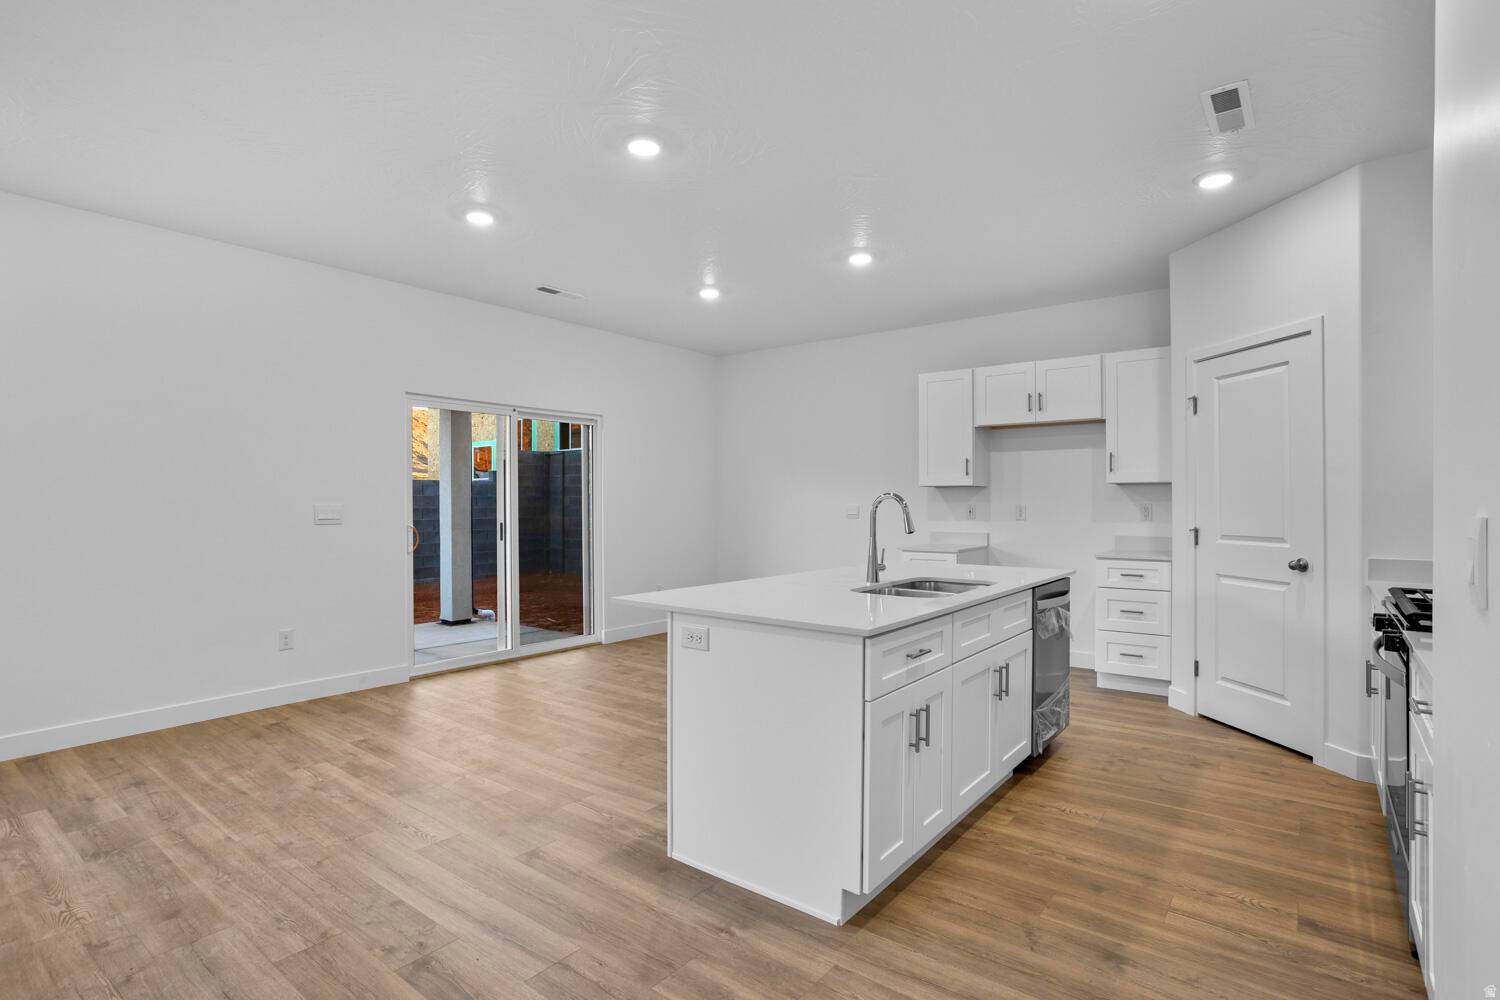
Step inside our highly desired 3 Car Coral floor plan in our Modern exterior elevation! Featured in the desirable community of Long Valley with the best amenities you can find. You will enjoy an open floorplan that boasts a kitchen with generous pantry, a large kitchen island with breakfast bar, quartz countertops, stainless appliances and natural gas cooking. Enjoy our community pools, splash pad, hot tub, pickleball courts, 18 hole putting course and more! Ask me about our generous home warranty and smart home package! ** Special Interest Rates are Available when you use DHI Mortgage in addition to receiving $5,000 toward closing costs.
#2161461

Washington

1886 S QUEENS GARDEN DR

3 Beds

2 Baths

2,218 Sq.Ft.

$529,990

MLS#: 2161461
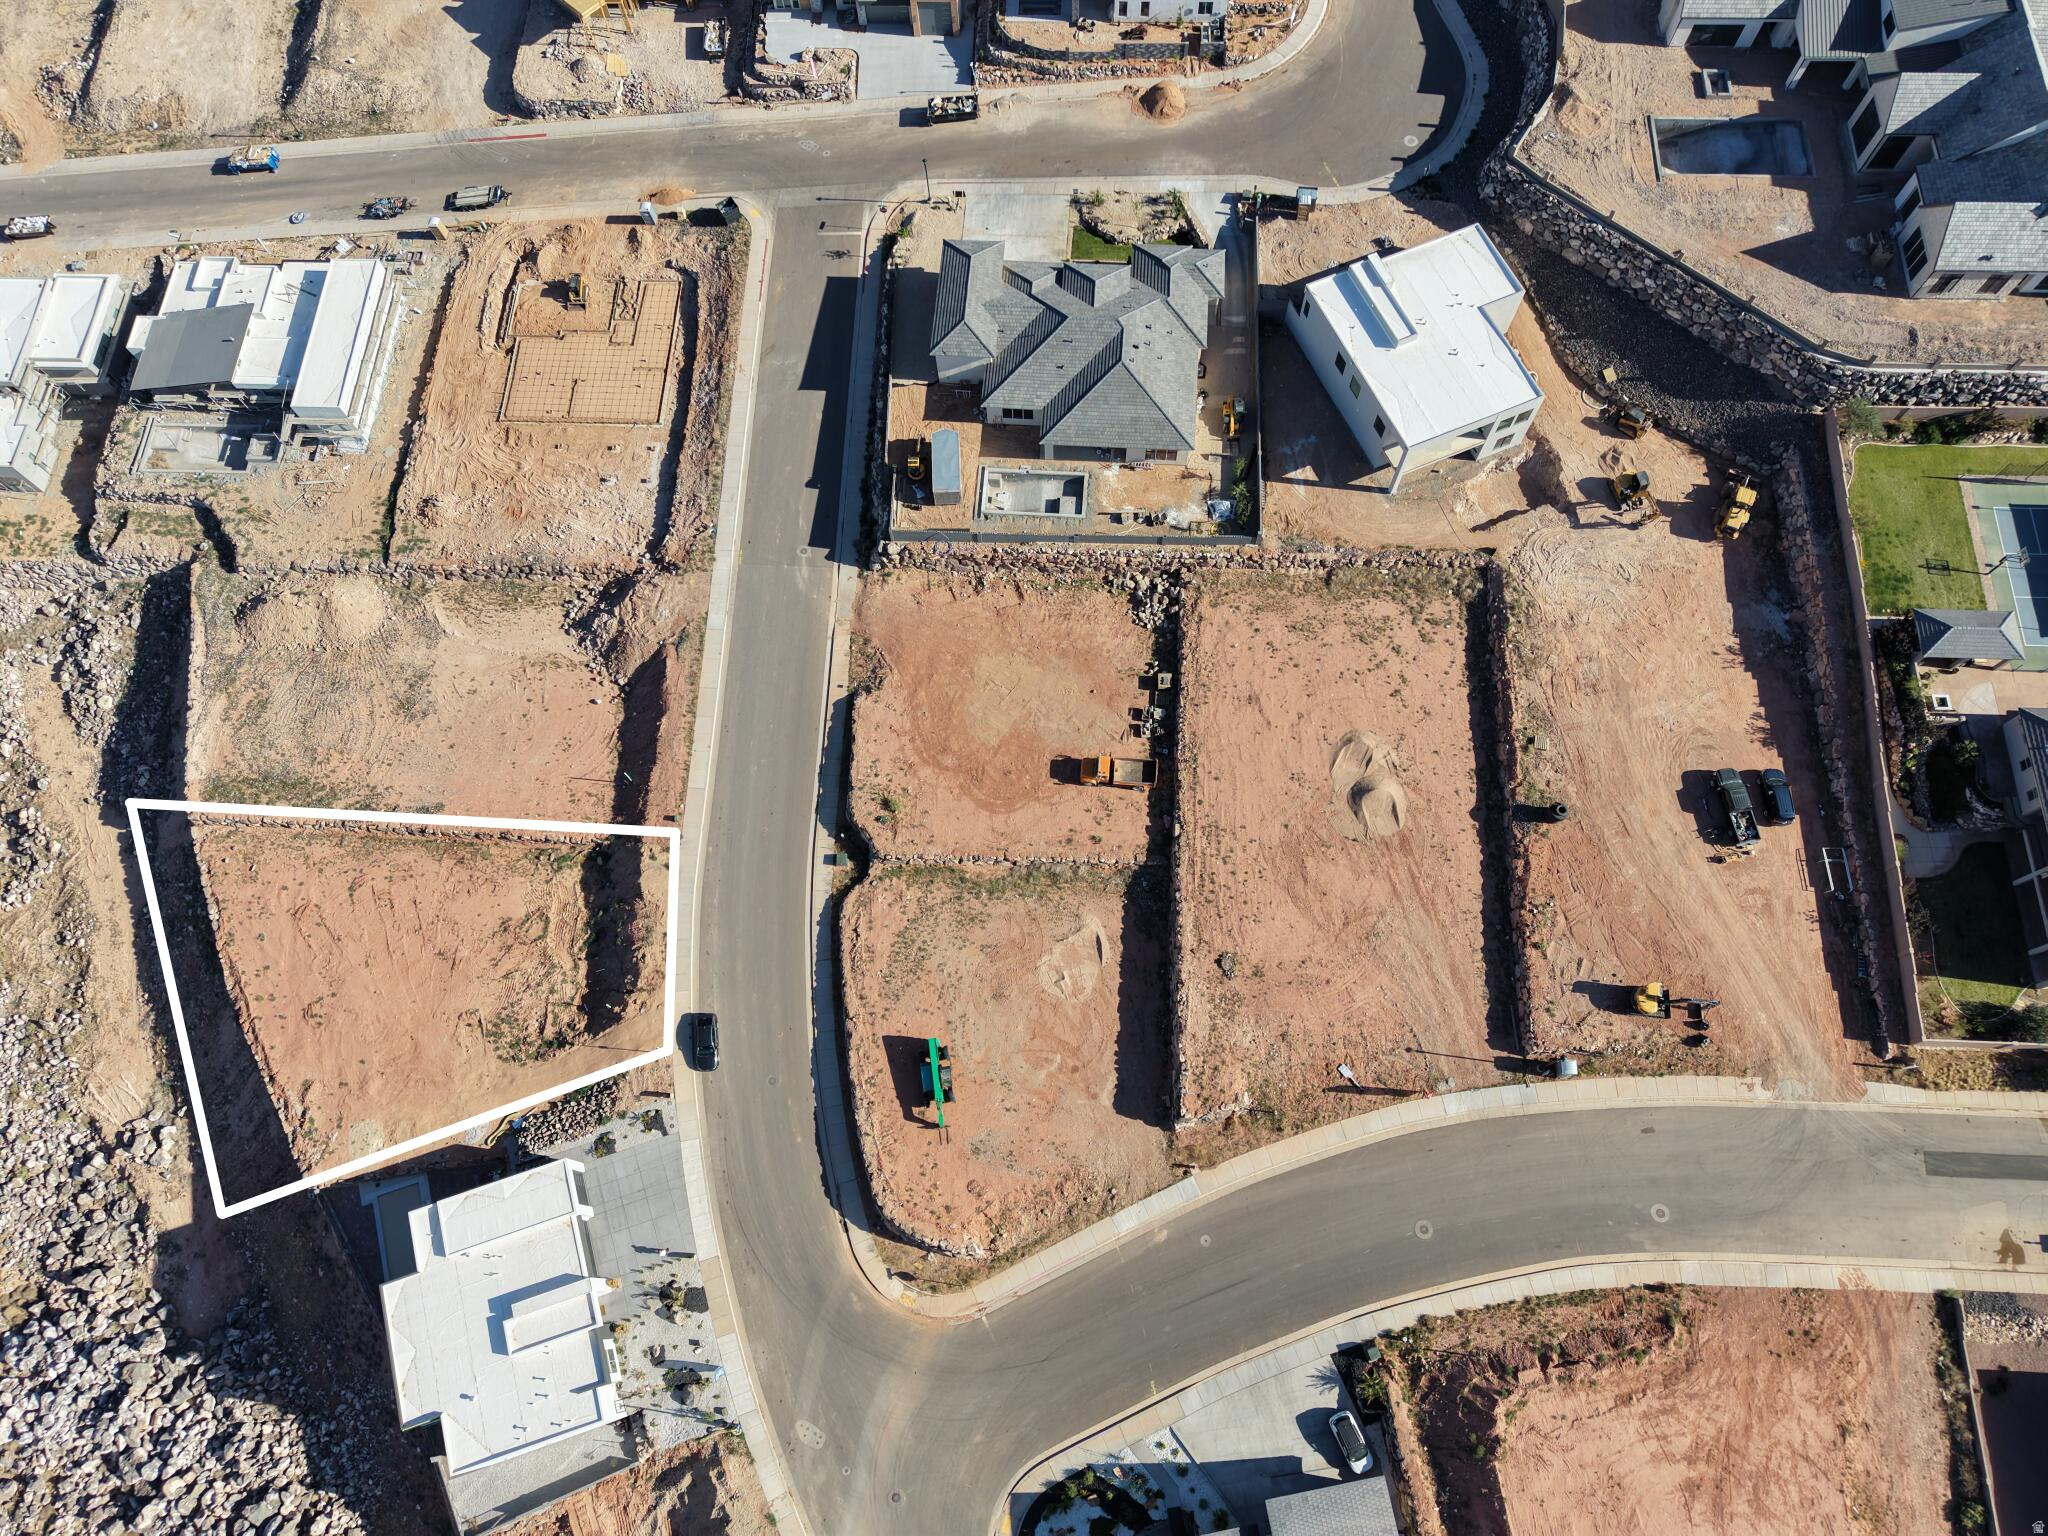
Builder incentive includes plans and engineering covered by PSI Construction when using their preferred vendor, providing added value and reduced upfront design costs for buyers. Build a fully custom home with PSI Construction on this exceptional pad-ready homesite in Hillside Estates. Perched above the valley, this rare lot captures sweeping panoramic views, city lights, vibrant sunsets, and the wide-open Southern Utah skies. Thoughtfully positioned to maximize natural surroundings and elevated sightlines, the property offers a setting that balances privacy with expansive views. Utilities are stubbed, and the site is fully prepared for construction. A rare and great opportunity to create to create something truly special
#2169960

Hurricane

745 S 1360 W

None Beds

None Baths

0.37 acres

$275,000

MLS#: 2169960
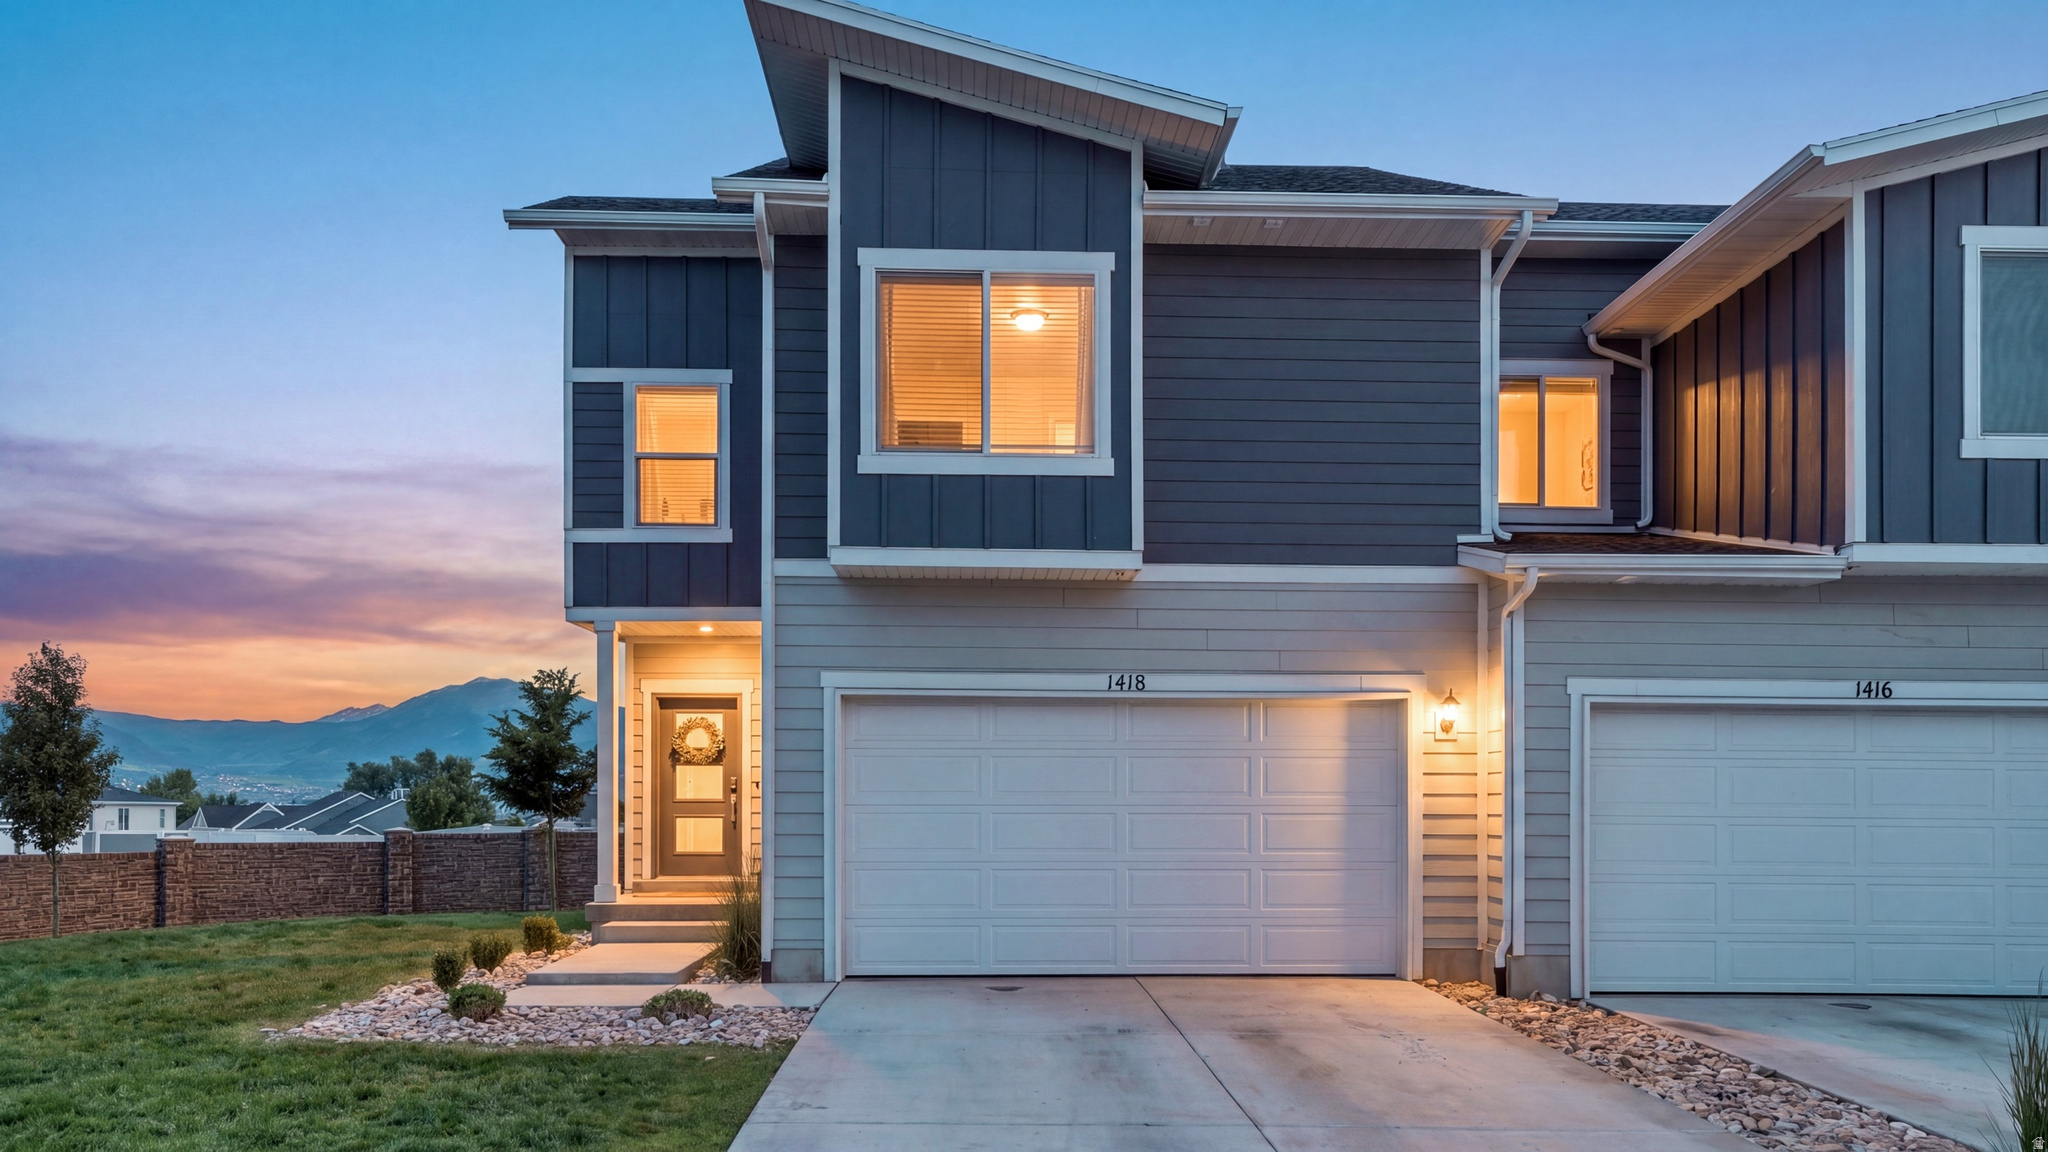
OPEN HOUSE June 27th from 11:00 am to 1:00 pm. This exceptionally well-maintained end-unit townhome offers one of the most private settings in the community. Tucked perfectly into the corner of the subdivision, it feels more like a detached home than a townhouse - giving you space, privacy, and peace while enjoying all the benefits of low-maintenance living. Inside, you'll love the bright, open floor plan filled with natural light. The inviting living space features a cozy fireplace, while the kitchen shines with stainless steel appliances and a gas range - perfect for everyday meals and entertaining. Large windows throughout bring in abundant sunshine, creating a warm and welcoming atmosphere. The fully finished basement is a standout feature, offering a fantastic space for family gatherings, movie nights, or a home gym. It also provides excellent additional storage and even includes the option to easily add a 4th bathroom - giving you future flexibility and added value. Location is everything here. Just a short walk to American Leadership Academy, Riverview Elementary, the beautiful Spanish Fork River Trail, and the brand-new City Recreation Center. You're also minutes from Highway 15 for easy commuting and close to shopping, dining, and everyday conveniences. This home truly has it all - and the generous seller is sweetening the deal by offering $8,000 toward the buyer's closing costs!
#2161413

Spanish Fork

1418 S CASTILLO RD

3 Beds

1 Baths

2,213 Sq.Ft.

$445,000

MLS#: 2161413
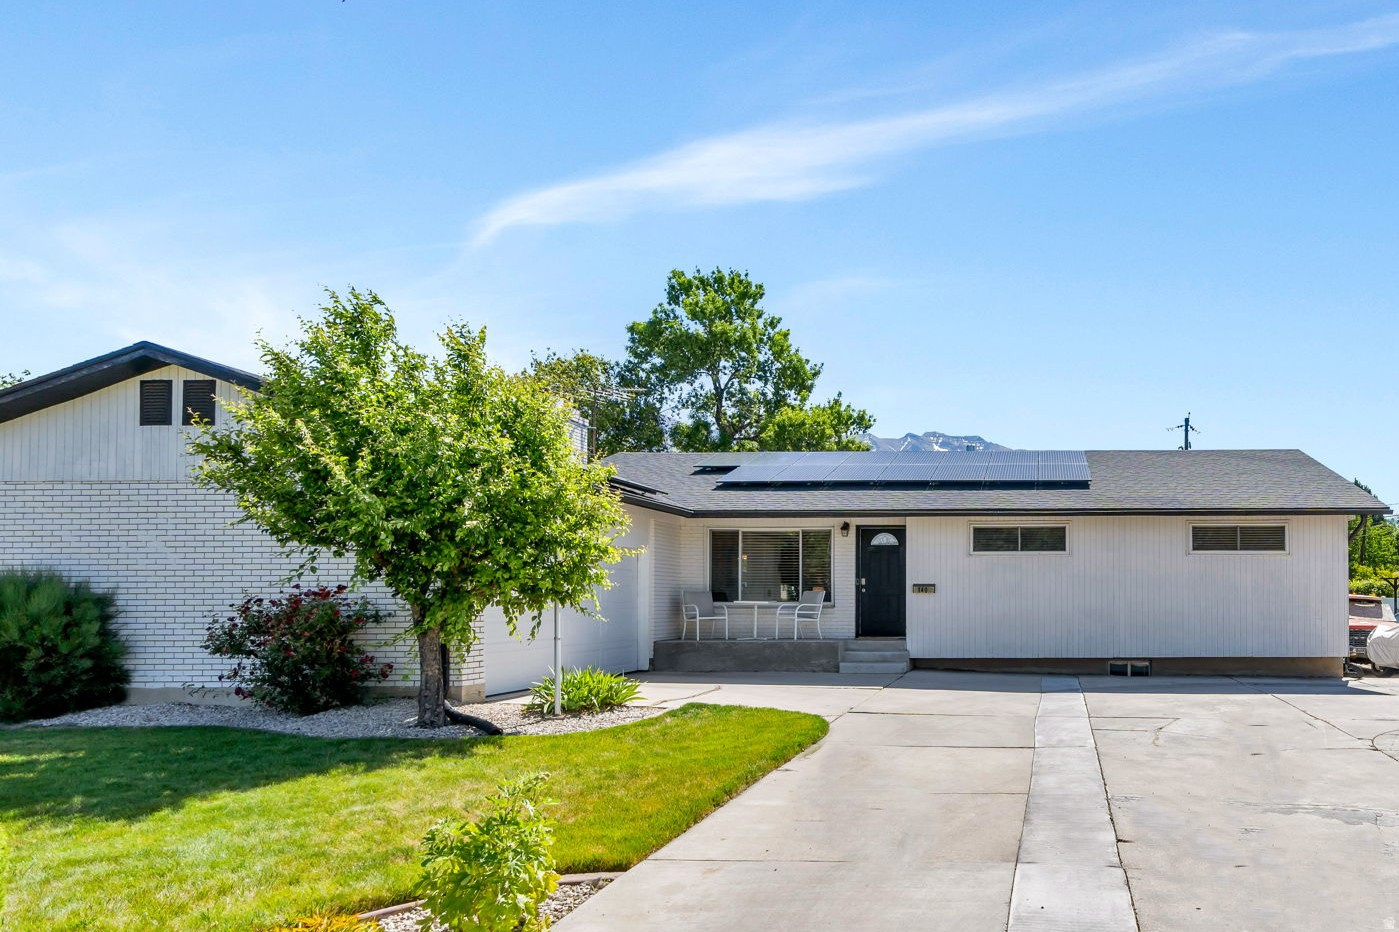
Beautifully maintained 5-bedroom, 3-bathroom rambler located in a desirable American Fork neighborhood. This home offers a bright, open layout with multiple gathering spaces, a dedicated office or optional bedroom, and a spacious kitchen designed for both everyday living and entertaining. The fully equipped basement apartment features a separate entrance, providing excellent flexibility for rental income, multigenerational living, or extended guest accommodations. Additional upgrades include paid-off solar panels for improved energy efficiency, a new roof installed in 2022, and a new water main line completed in 2023. The spacious backyard includes a patio area perfect for outdoor dining, entertaining, and relaxing summer evenings. Conveniently located just minutes from shopping, dining, schools, parks, and easy freeway access.
#2161403

American Fork

140 N 500 E

5 Beds

2 Baths

2,978 Sq.Ft.

$665,000

MLS#: 2161403
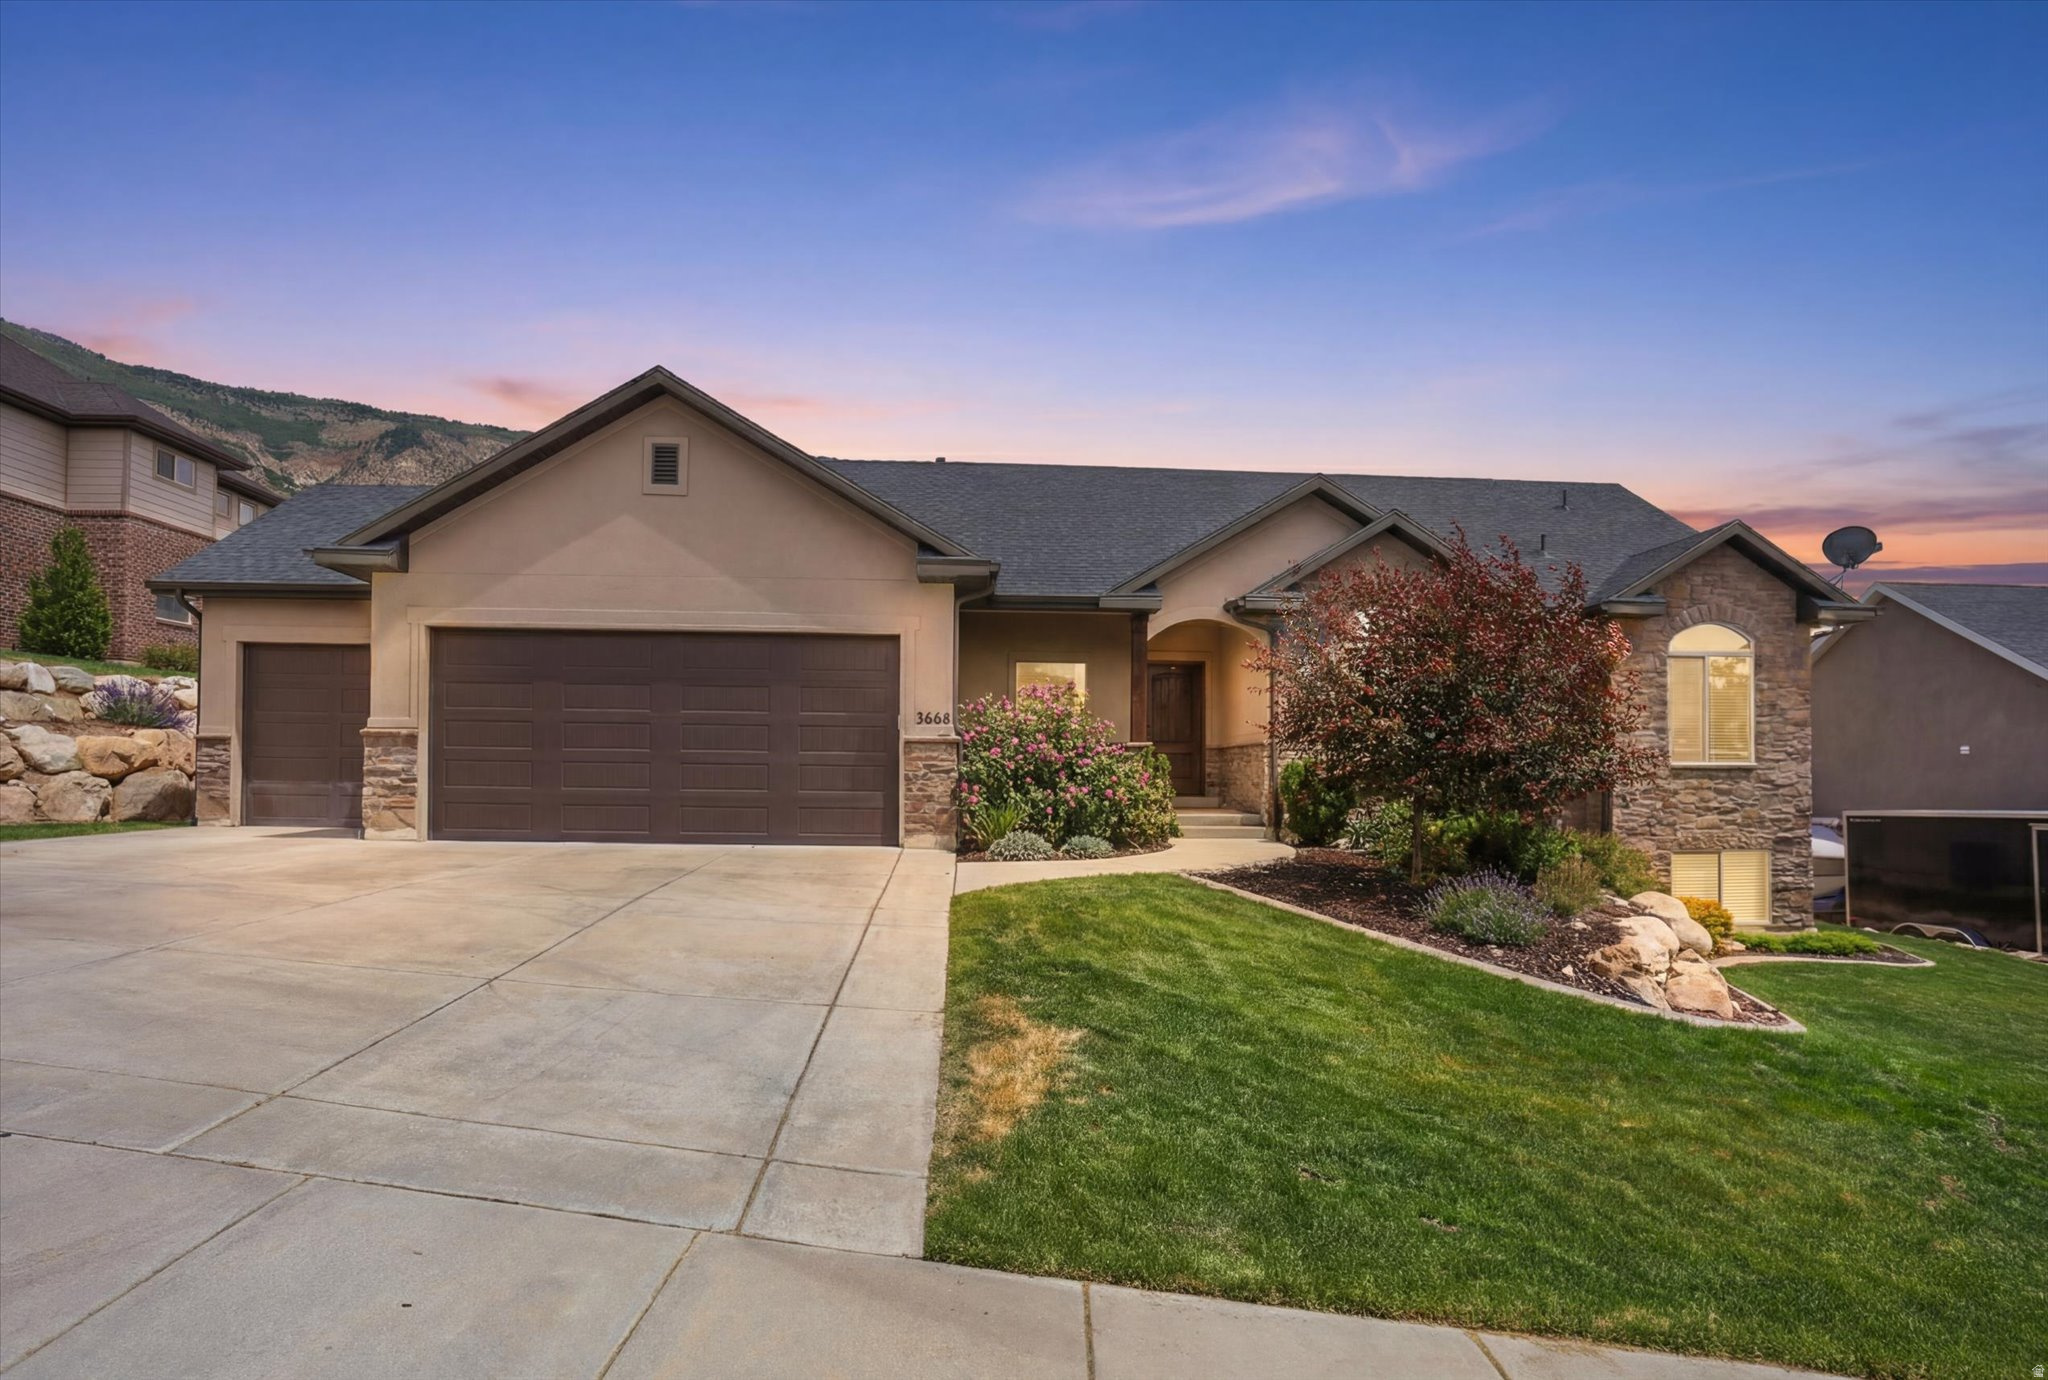
Enjoy breathtaking mountain and valley views from this beautiful North Ogden home! Designed for comfortable single-level living, the main level features an open and inviting floor plan with custom knotty alder cabinetry, granite countertops, and elegant arched architectural accents throughout. The spacious kitchen flows seamlessly into the living and dining areas, creating the perfect space for everyday living and entertaining. Downstairs, you'll find a dedicated movie theater that's perfect for family movie nights, gaming, or hosting friends. Step outside to a fully fenced yard with room to relax, play, and enjoy the stunning surroundings. Located high enough on the bench to enjoy cleaner air and live above much of the valley inversion. Additional highlights include a double HEPA filtration furnace system for enhanced indoor air quality and a layout that offers both functionality and comfort. This is a rare opportunity to enjoy views, quality finishes, and a desirable North Ogden location all in one home.
#2164514

North Ogden

3668 N 575 E

5 Beds

1 Baths

3,592 Sq.Ft.

$730,000

MLS#: 2164514
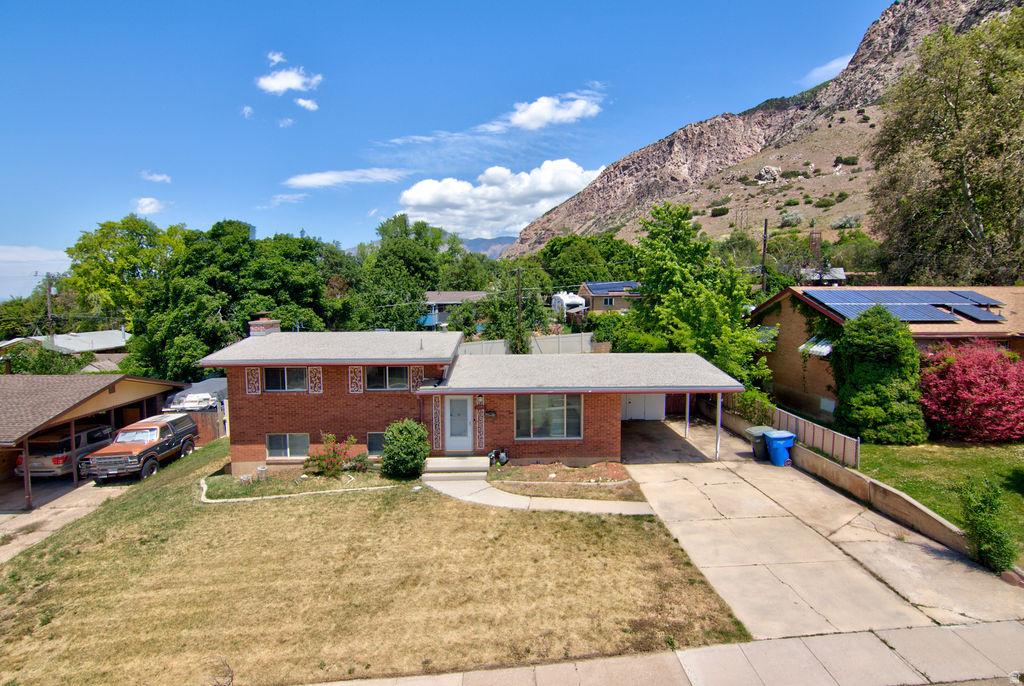
Great tri-level home in a great location! Large back yard with covered patio, walk-out basement and mountain views. Covered carport with storage sheds and side entry door to home.  2 large family rooms, neutral paint, and remodeled kitchen. This homes a large kitchen with stainless steel appliances, tile backsplash, tile flooring and painted cabinetry. Tons of storage in unfinished basement area.
#2161435

Ogden

1272 COOK ST

4 Beds

1 Baths

2,182 Sq.Ft.

$397,500

MLS#: 2161435
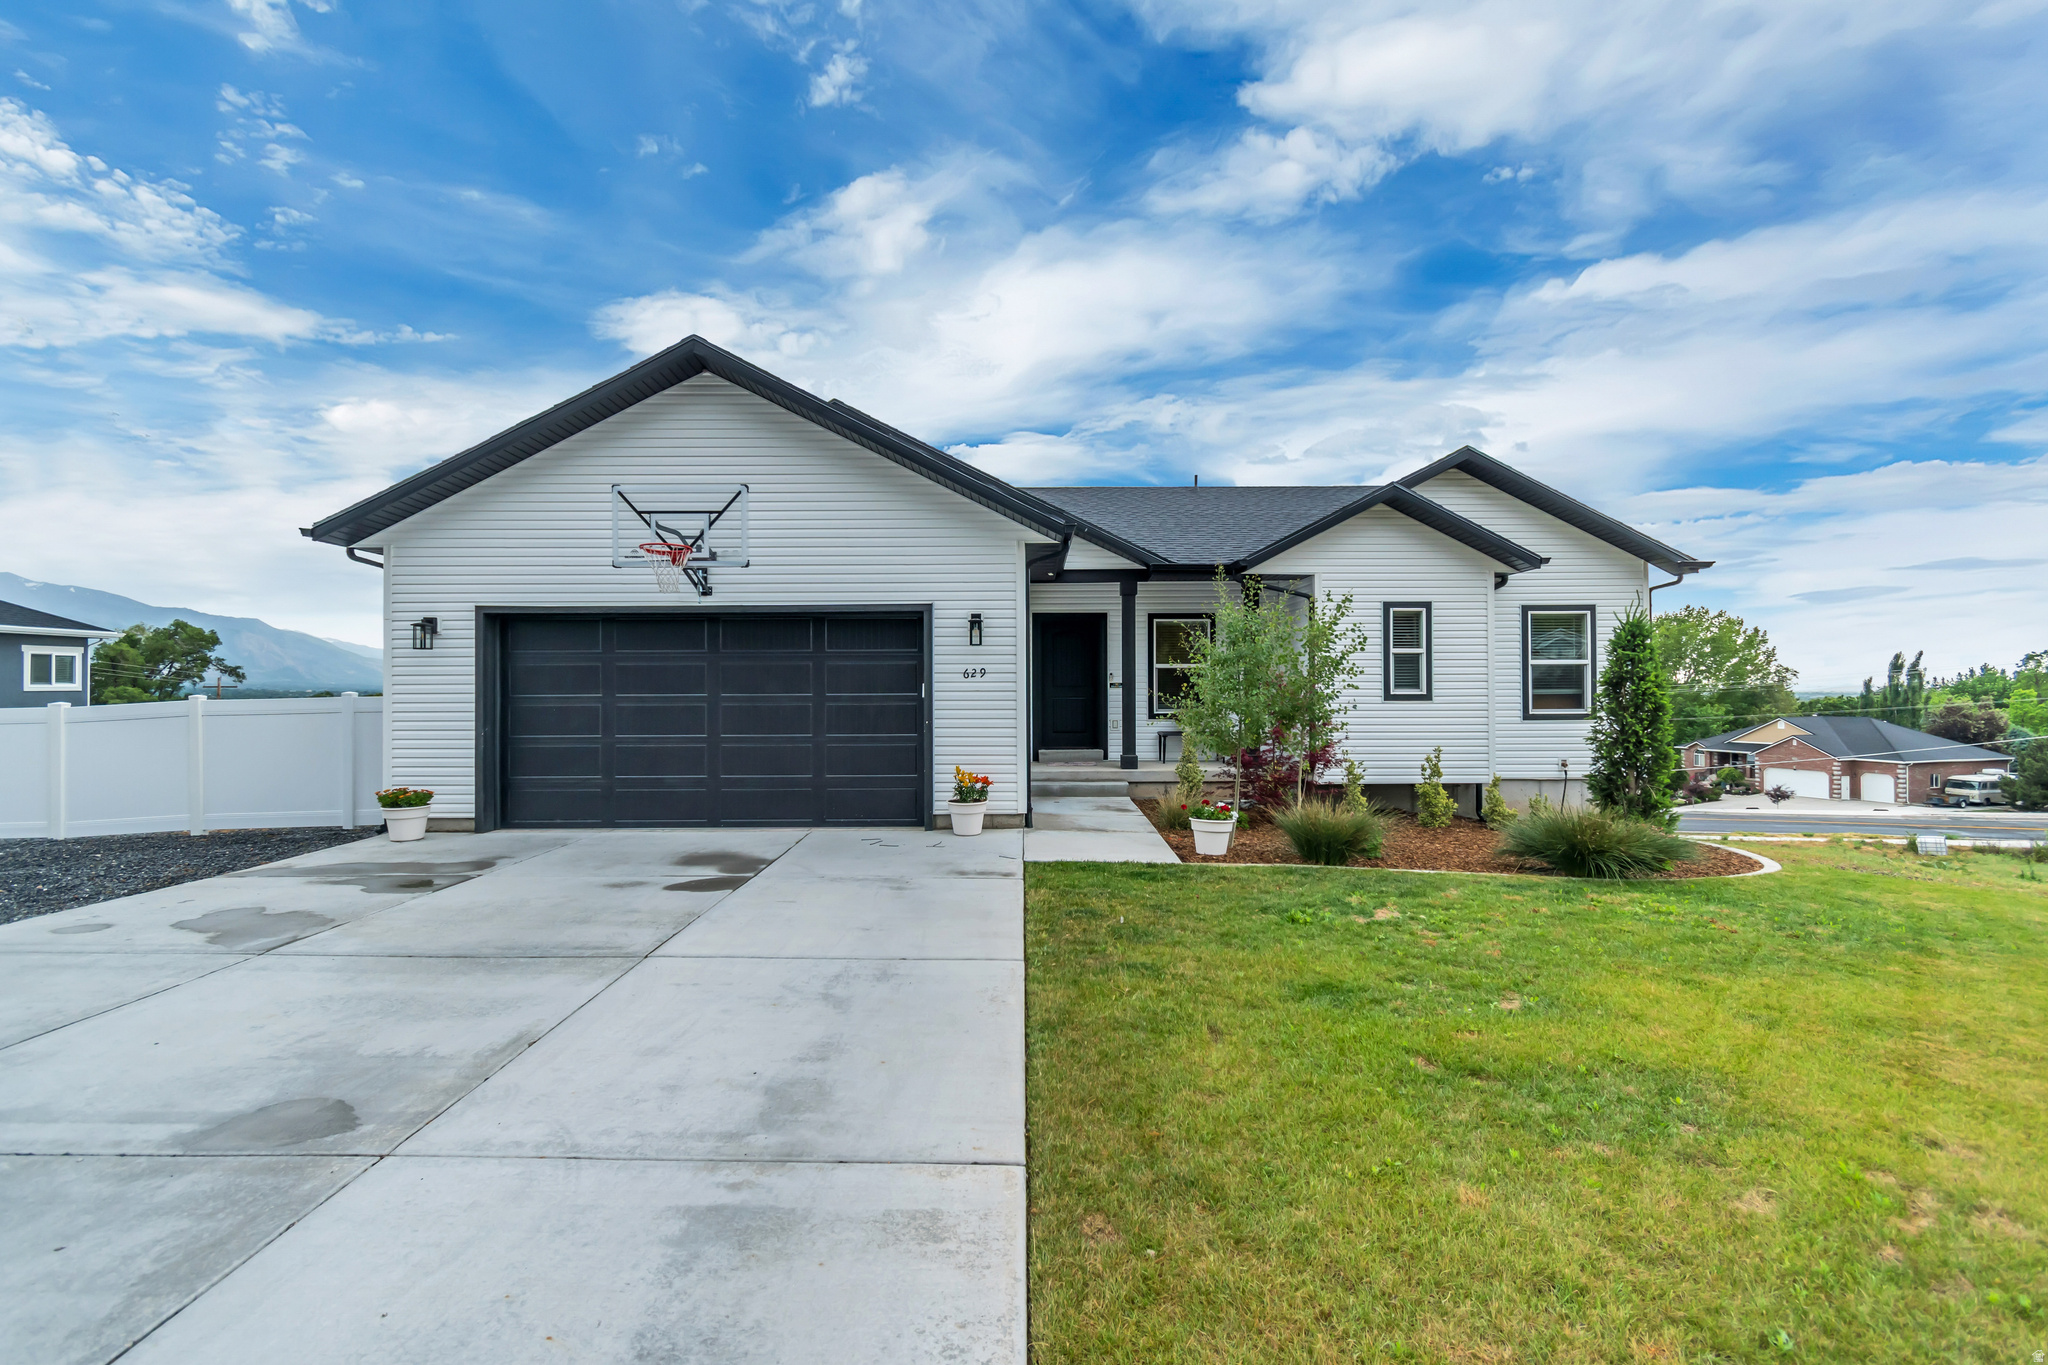
This home is the reason that they call the town Pleasant VIEW.  Sitting in the shadow of Ben Lomond Mtn with breathtaking views from Mount Ogden and Antelope Island all the way down to the mountains outside of Salt Lake and everything in between.  Not to mention 3 parks within walking distance, 20-30 minutes to hiking and skiing this home has the location and views locked down.  Step in the home and enjoy the views from your kitchen sink or one of two outdoor areas, daylight basement with 9.5' ceiling, walk in pantry, tankless H2O etc.  Lastly, with a .5 acre lot, you have plenty of room for all of your toys and storage.  Far too much to list here, you'll just have to stop by and see for yourself! Square footage figures are provided as a courtesy estimate only and were obtained from county records.  Buyer is advised to obtain an independent measurement.
#2161419

Pleasant View

629 W ELBERTA DR

5 Beds

3 Baths

3,062 Sq.Ft.

$665,000

MLS#: 2161419

* Listings identified with the FMLS IDX logo come from FMLS and are held by brokerage firms other than the owner of this website. The listing brokerage is identified in any listing details. Information is deemed reliable but is not guaranteed. If you believe any FMLS listing contains material that infringes your copyrighted work please click here to review our DMCA policy and learn how to submit a takedown request. Ā© 2024. First Multiple Listing Service, Inc.
Provo Community Living!

Featured listing

Provo Community Living!

Browse Properties

Categories

Homes Tailored to Your Lifestyle

Buyers Guide

Buying a home is one of the most exciting milestones of your life.

View more

Sellers Guide

Putting your home on the market can be a stressful process, especially when you don’t know what to expect.

View more

Market report

With just a few clicks, you'll gain instant access to valuable insights about the real estate market, including trends, property values, and community analytics.

View more

Home value

Unlike automated valuations, our hands-on review will provide a comprehensive opinion of your home’s value while considering important interior elements and other location intangible factors that machine algorithms so often miss.

View more

Buyers resources

Guides on financing, inspections, and choosing the right Realtor for a smooth home purchase.

Sellers resources

Practical tips on staging, pricing, and preparing your home to attract buyers and maximize your sale.

 - property

Send a message

Message successfully sent.

Reason for contacting?

I agree to receive email communication and understand I can unsubscribe at any time.

I agree to be contacted by OnX Realty via call, email, and text for real estate services. To opt out, you can reply 'stop' at any time or reply 'help' for assistance. You can also click the unsubscribe link in the emails. Message and data rates may apply. Message frequency may vary. Privacy Policy

Sign In Sign Out

Virtual Assistant

Would you like to take the next step with this property? We can help you schedule a showing or virtual tour, or send you more details.

Yes, I would like more information.

Thank You for Your Reply, One of Our Agents will contact you as soon as possible

No, maybe later.

Thank you, you can always contact me via email, phone number or through the contact form.

Realhub AI

Lucy - Your AI-Powered Realtor

Update Your Temporary Password

Personalize your search

Enter your email and we'll notify you immediately when new listings match what you're looking for.

or enter email address

Already have an account ? Login here

Continue your home search

I agree to receive communications and understand I can unsubscribe at any time.

I agree to be contacted by OnX Realty via call, email, and text for real estate services. To opt out, you can reply 'stop' at any time or reply 'help' for assistance. You can also click the unsubscribe link in the emails. Message and data rates may apply. Message frequency may vary. Privacy Policy

Already have an account ? Login here

We use cookies

We use cookies primarily for analytics to enhance your experience. By accepting, you agree to our use of these cookies. You can manage your preferences or learn more about our cookies policy.