Thinking of selling?

Utah's Premier |
OnX Realty

  • Nearby me

Popular Features

Community Features

Association

Property Features

Waterfront

View

Exterior Features

Interior Features

Style

E-Alert name

Properties

10000 properties match your criteria

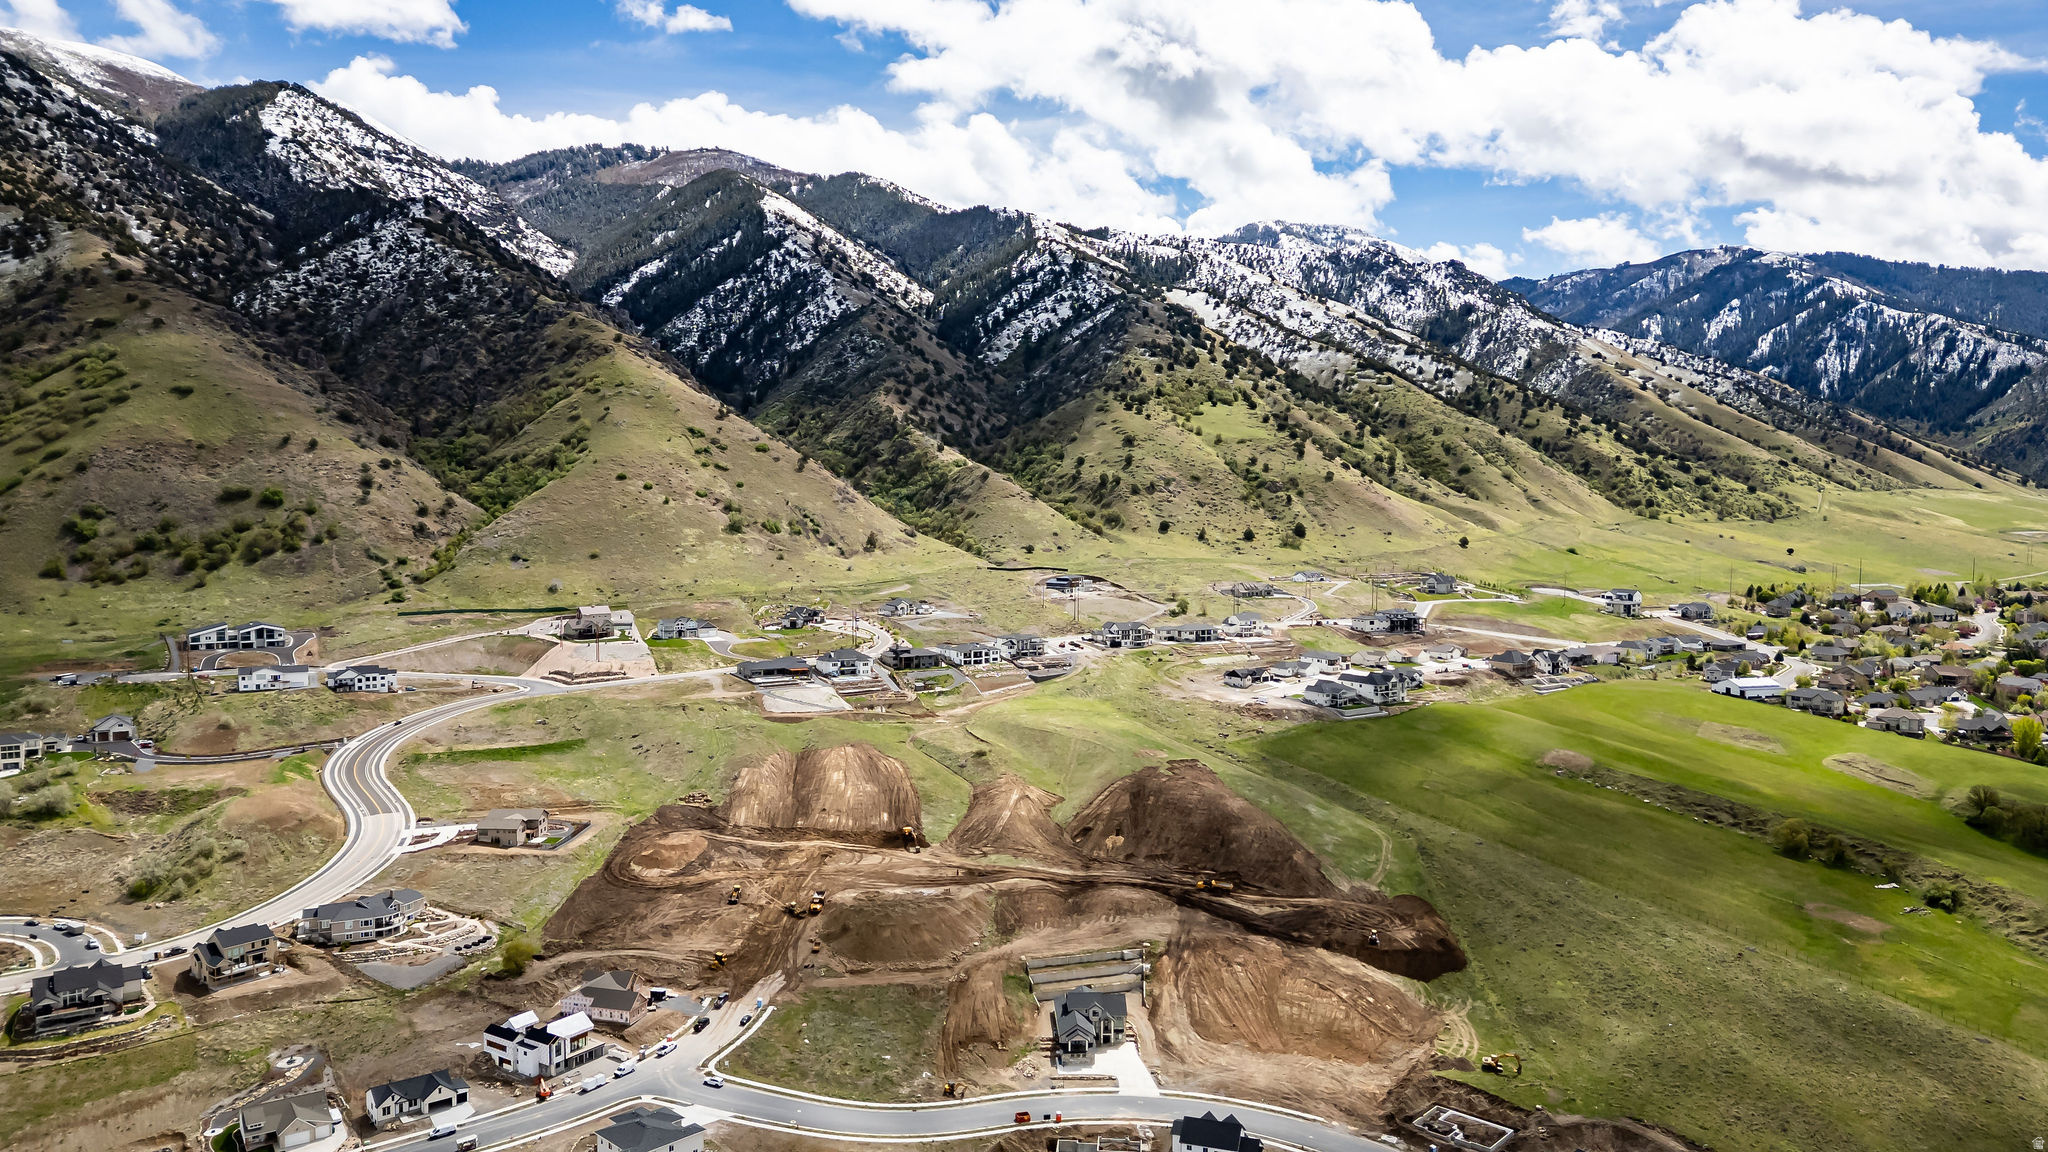
Welcome to the next phase of Homes on the Knoll. 32 lots in this phase, the expected completion date is September 2026. A variety of sizes and prices, all with lovely views of the mountain and valley. Call for an updated availability list. Ideal Providence north bench location. Buyer to verify all information.
#2161192

Providence

246 N SHERWOOD DR 4

None Beds

None Baths

0.64 acres

$200,000

MLS#: 2161192
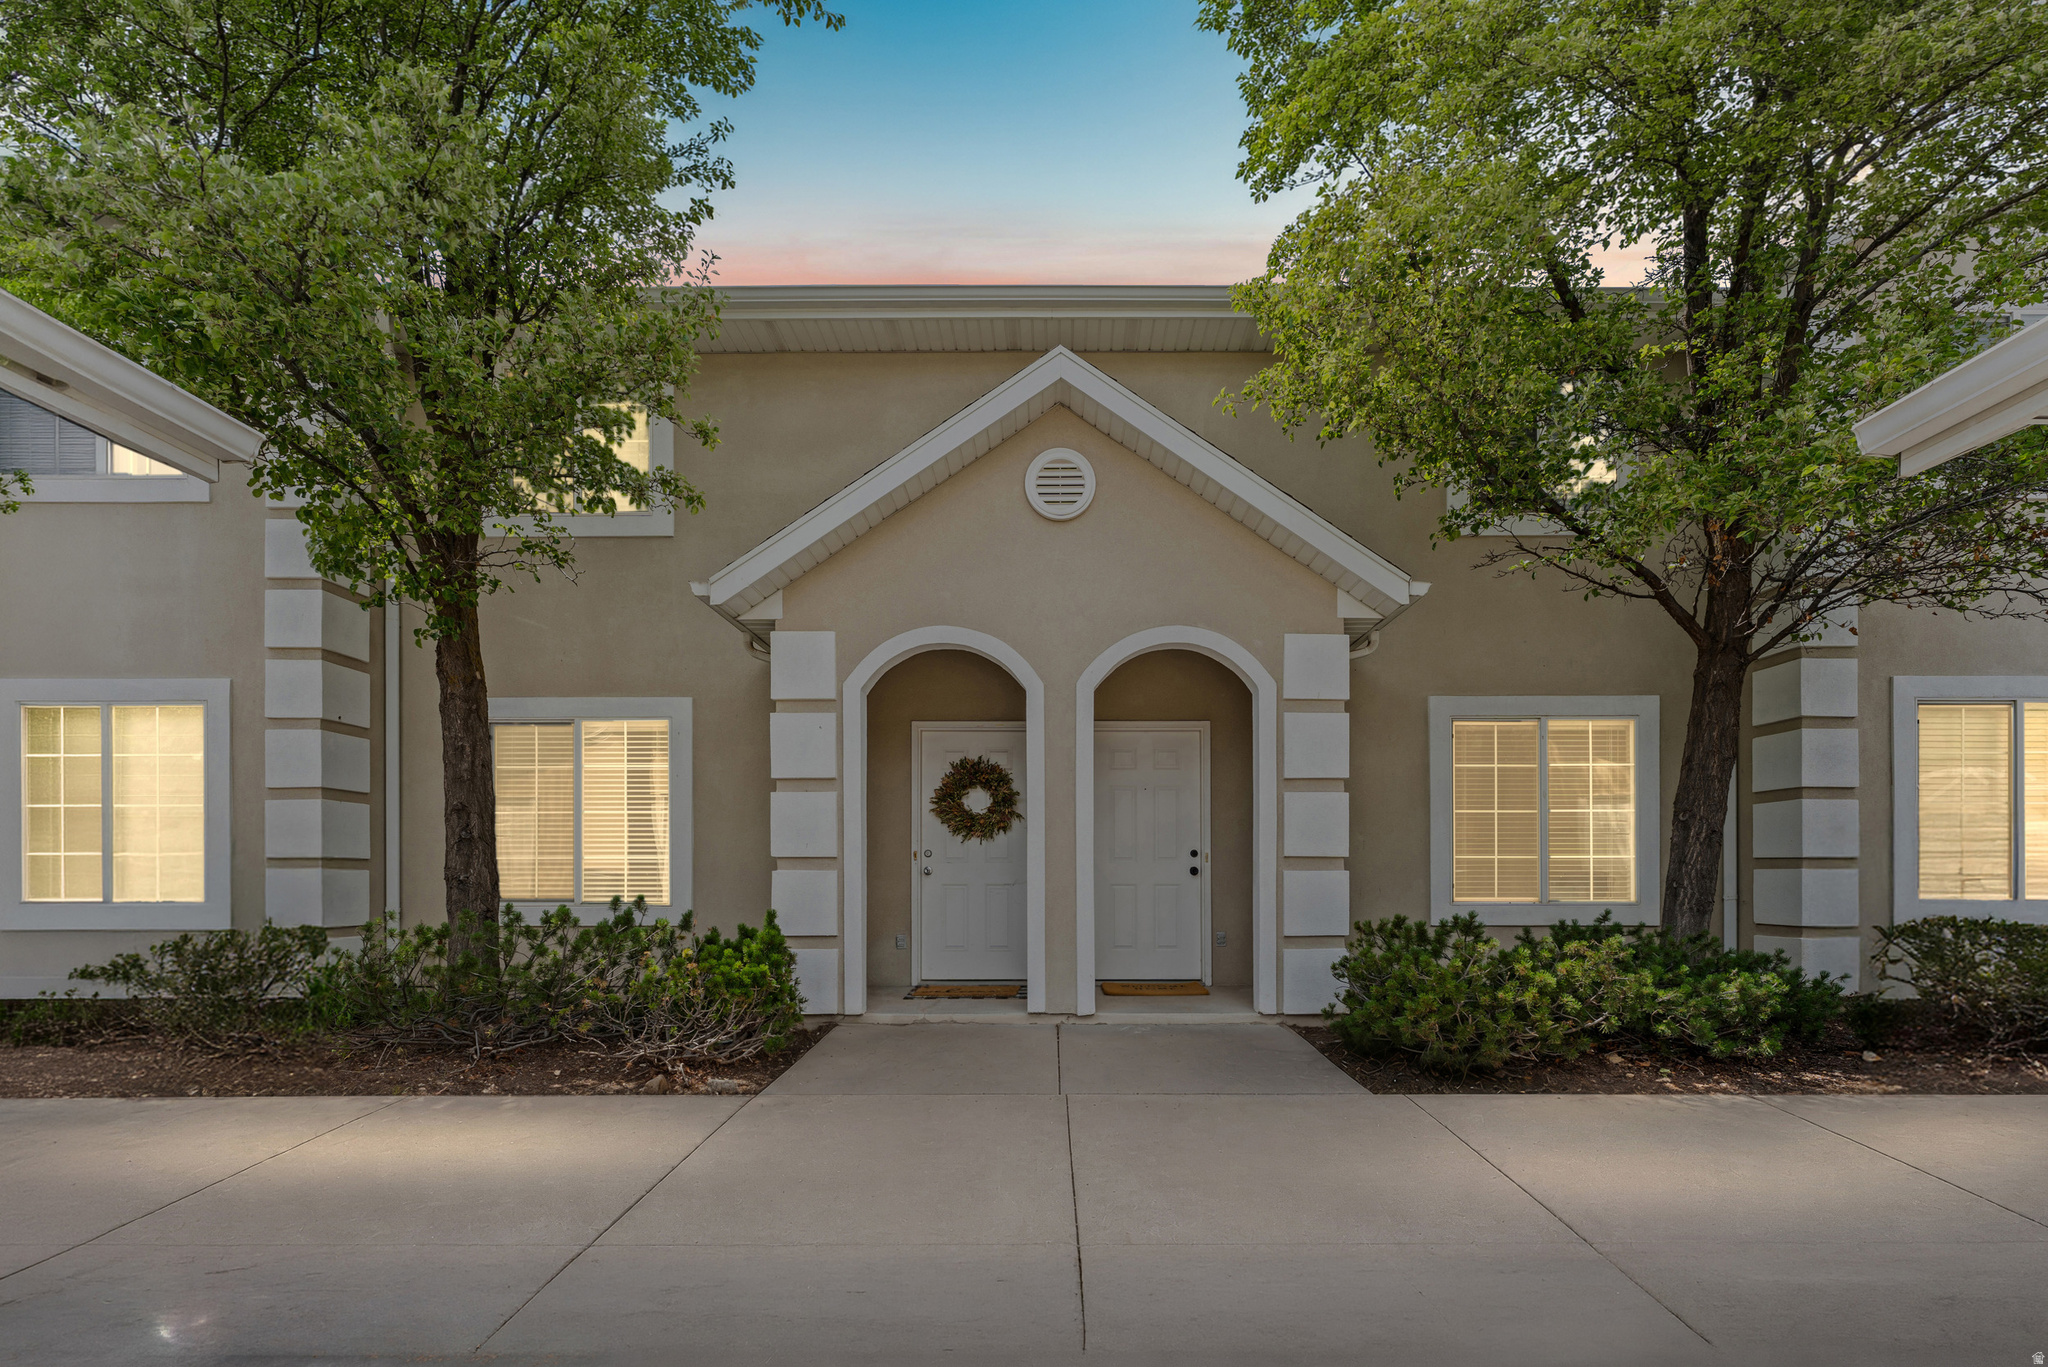
Beautifully maintained townhome in South Ogden. Good-sized living spaces and a one-car garage. Close to shopping and everyday conveniences. Come take a look!
#2161135

South Ogden

6209 S 1350 E

2 Beds

1 Baths

1,156 Sq.Ft.

$312,500

MLS#: 2161135
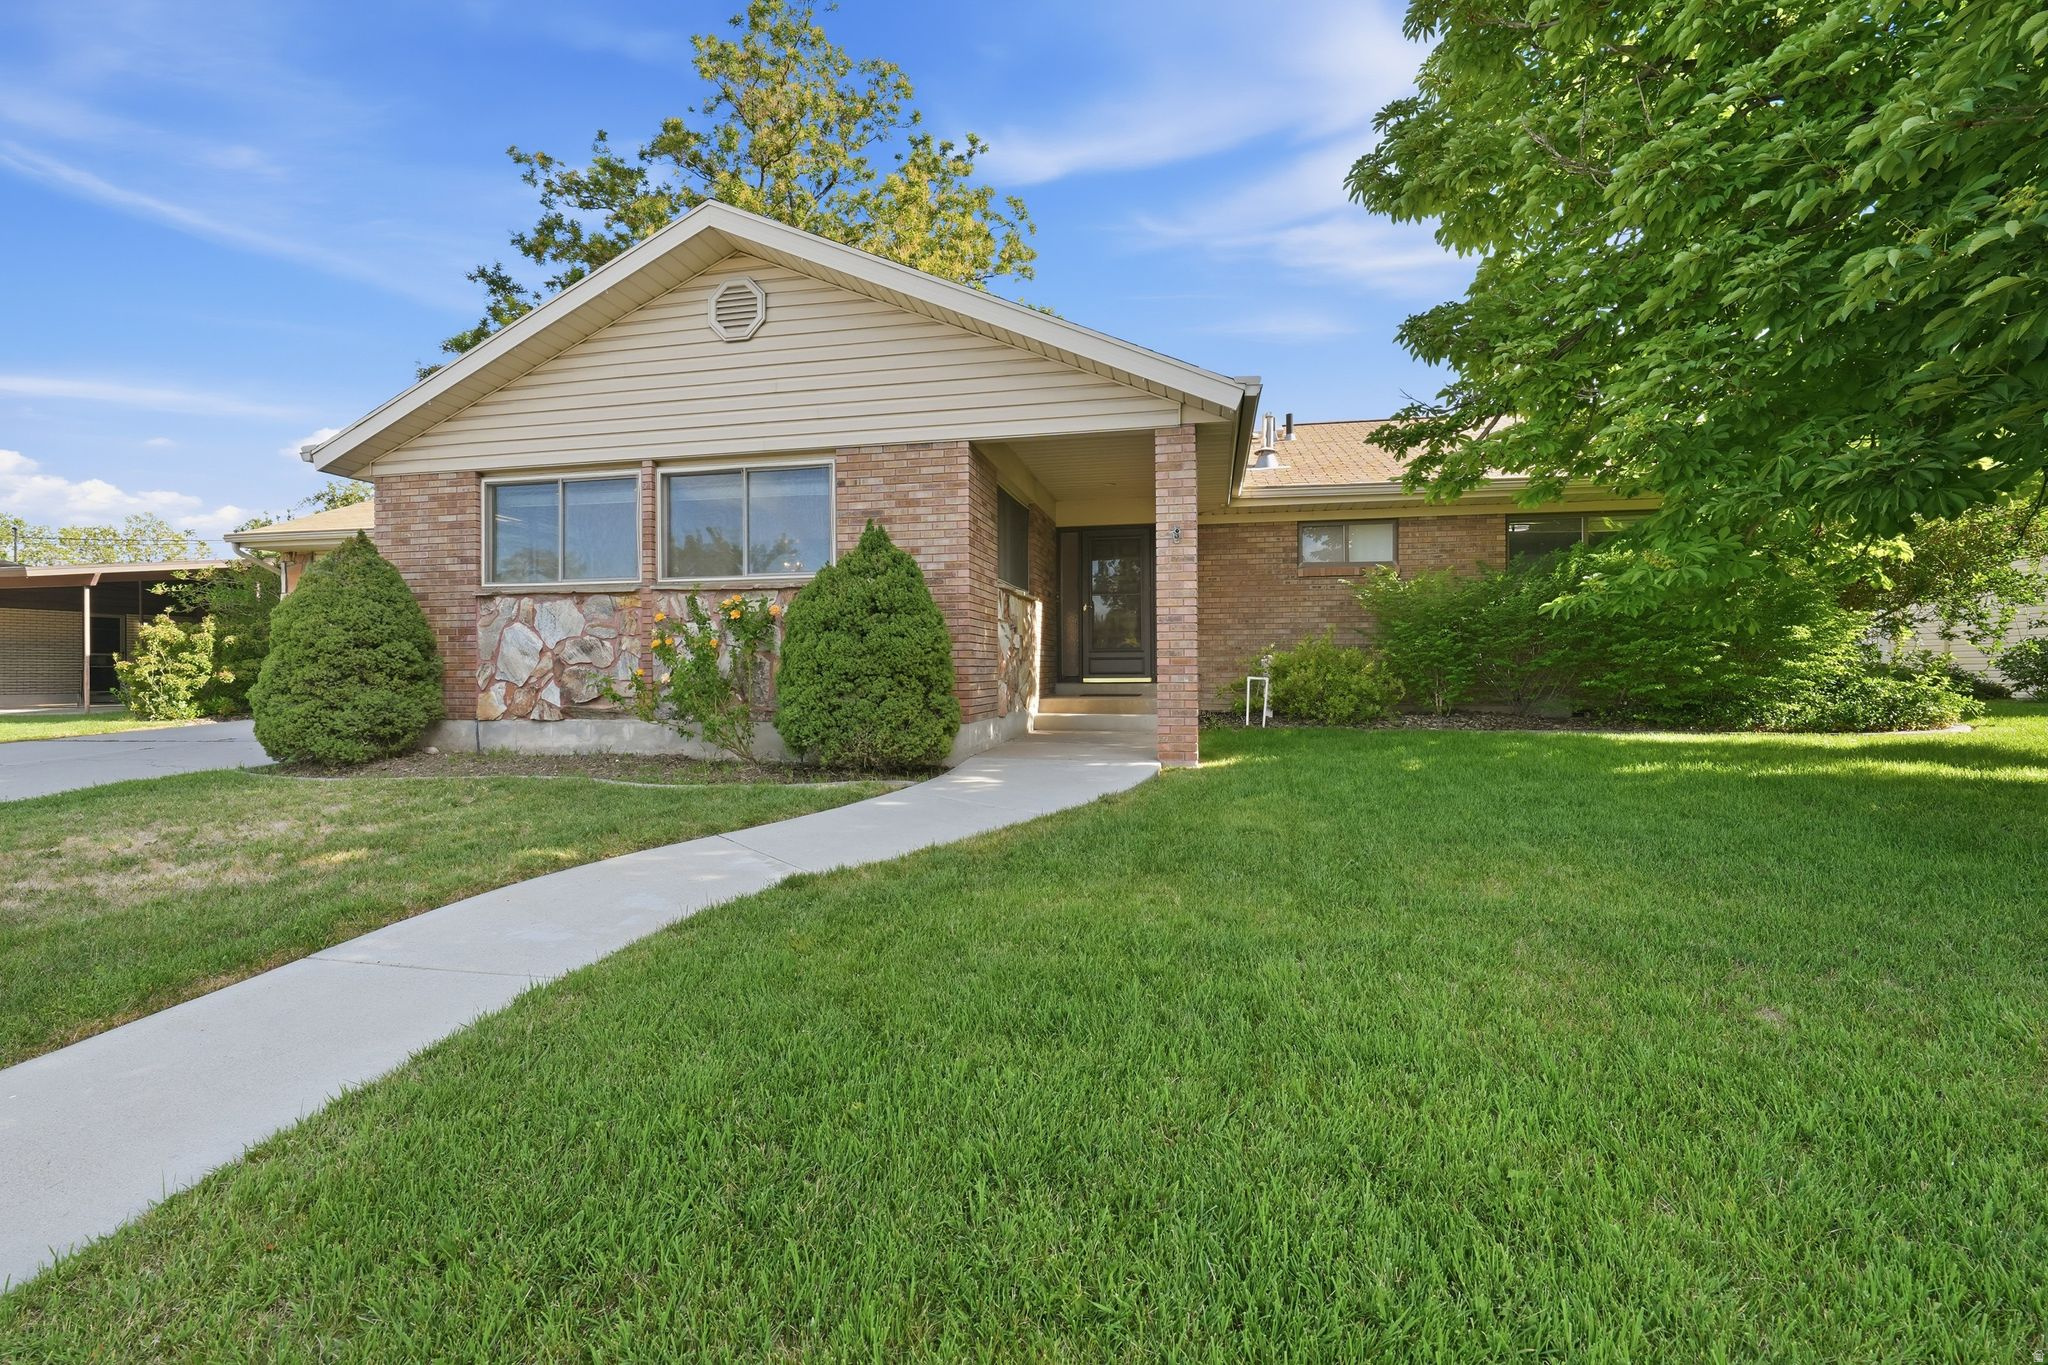
**OPEN HOUSE WEDNESDAY JULY 1 from 6PM-7PM** Welcome to Grandview Hill's one of Provo's most beloved spots. This solid 5 bedroom, 3 bathroom home with a 2-car garage Just minutes from BYU and UVU, this location is hard to beat. This home has been well loved and it shows. Major systems have been updated for peace of mind: new HVAC and water heater in 2023, and a brand new roof being installed this week. Inside you'll find hardwood floors and new carpet throughout. The backyard is a true retreat with mature trees, plenty of shade, raised garden beds with drip system, and room for everyone. This is the kind of home that is ready for the next generation to move in and make their own memories. Home is held in a trust with limited seller disclosures. Sold AS-IS. Please allow 72 hours for response time.
#2161889

Provo

1628 W 1050 N

5 Beds

2 Baths

3,145 Sq.Ft.

$569,900

MLS#: 2161889
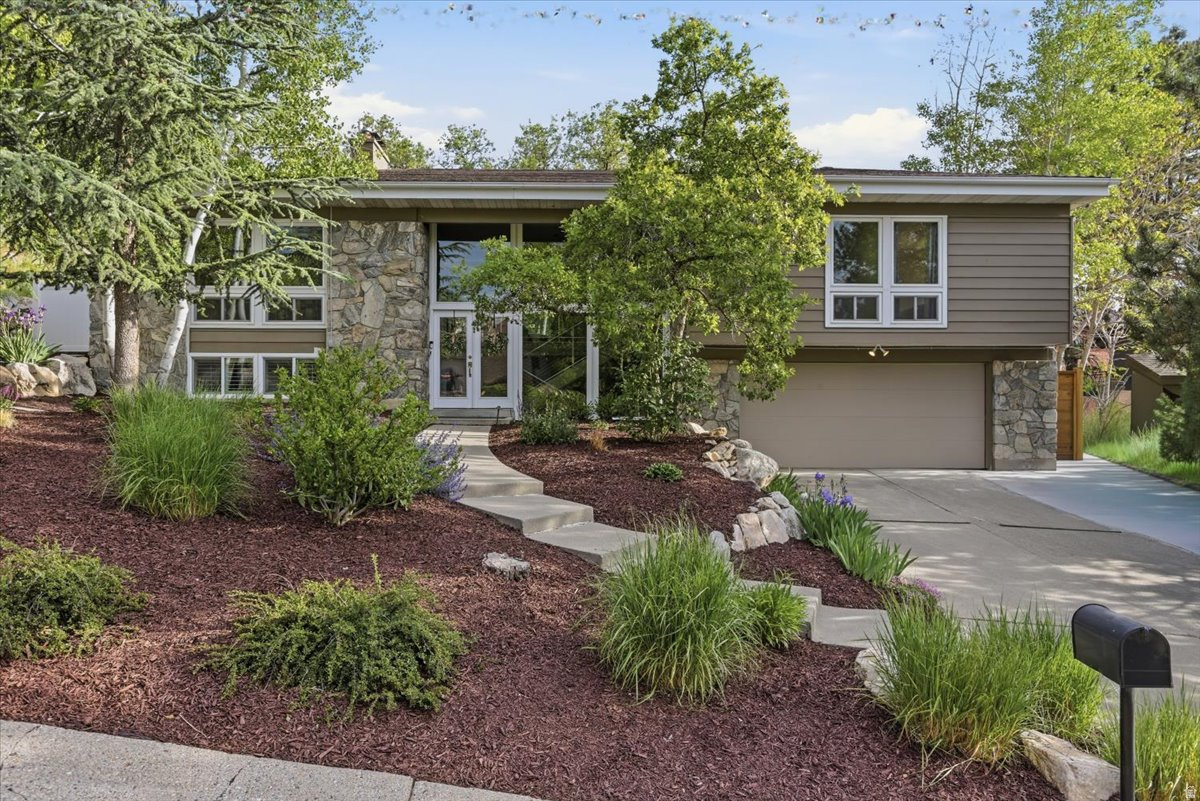
Multiple Offers Received. Highest and Best Offer deadline is 10:00 am on Sunday May 31st with a response time of Monday June 1st at 10:am. Perched on a pristine lot above the Salt Lake Valley, this exquisite home welcomes you with warmth, comfort, and timeless style. From the moment you arrive, the impeccably manicured landscaping reflects true pride of ownership. Step inside and you'll immediately be embraced by abundant natural light pouring in from every direction, creating an inviting atmosphere throughout the home. The thoughtfully designed main living area offers an open, seamless flow from room to room-perfect for both everyday living and effortless entertaining. The well appointed kitchen features expansive windows that frame stunning scenery to enjoy while you prepare delicious meals. The spacious dining area easily accommodates gatherings of any size. Just beyond, the gorgeous living room centers around a fantastic fireplace and showcases exceptionally large windows to the backyard.  Entertaining continues outdoors on the expansive patio, complete with multiple seating areas, accent lighting, and charming caf lights that create a magical ambiance on warm summer nights. Whether hosting unforgettable parties or enjoying a quiet evening alone, this outdoor retreat delivers the ultimate private oasis-especially when relaxing in the hot tub after a long day. The main floor includes three spacious bedrooms, including a serene primary suite while the other bedrooms offer flexibility for guest rooms, family living, or a quiet home office. Downstairs, a second cozy gathering space with another fireplace invites you to settle in for movie nights and binge-worthy marathons. Additional highlights include exceptional garage storage with built-in cabinets perfectly designed for skis, outdoor gear, and more. Elegant yet comfortable, sophisticated yet inviting, this remarkable home blends luxury entertaining with the cozy feel of a private retreat above the valley.
#2161240

Salt Lake City

3290 E FAIRFIELD RD

4 Beds

1 Baths

3,227 Sq.Ft.

$1,200,000

MLS#: 2161240
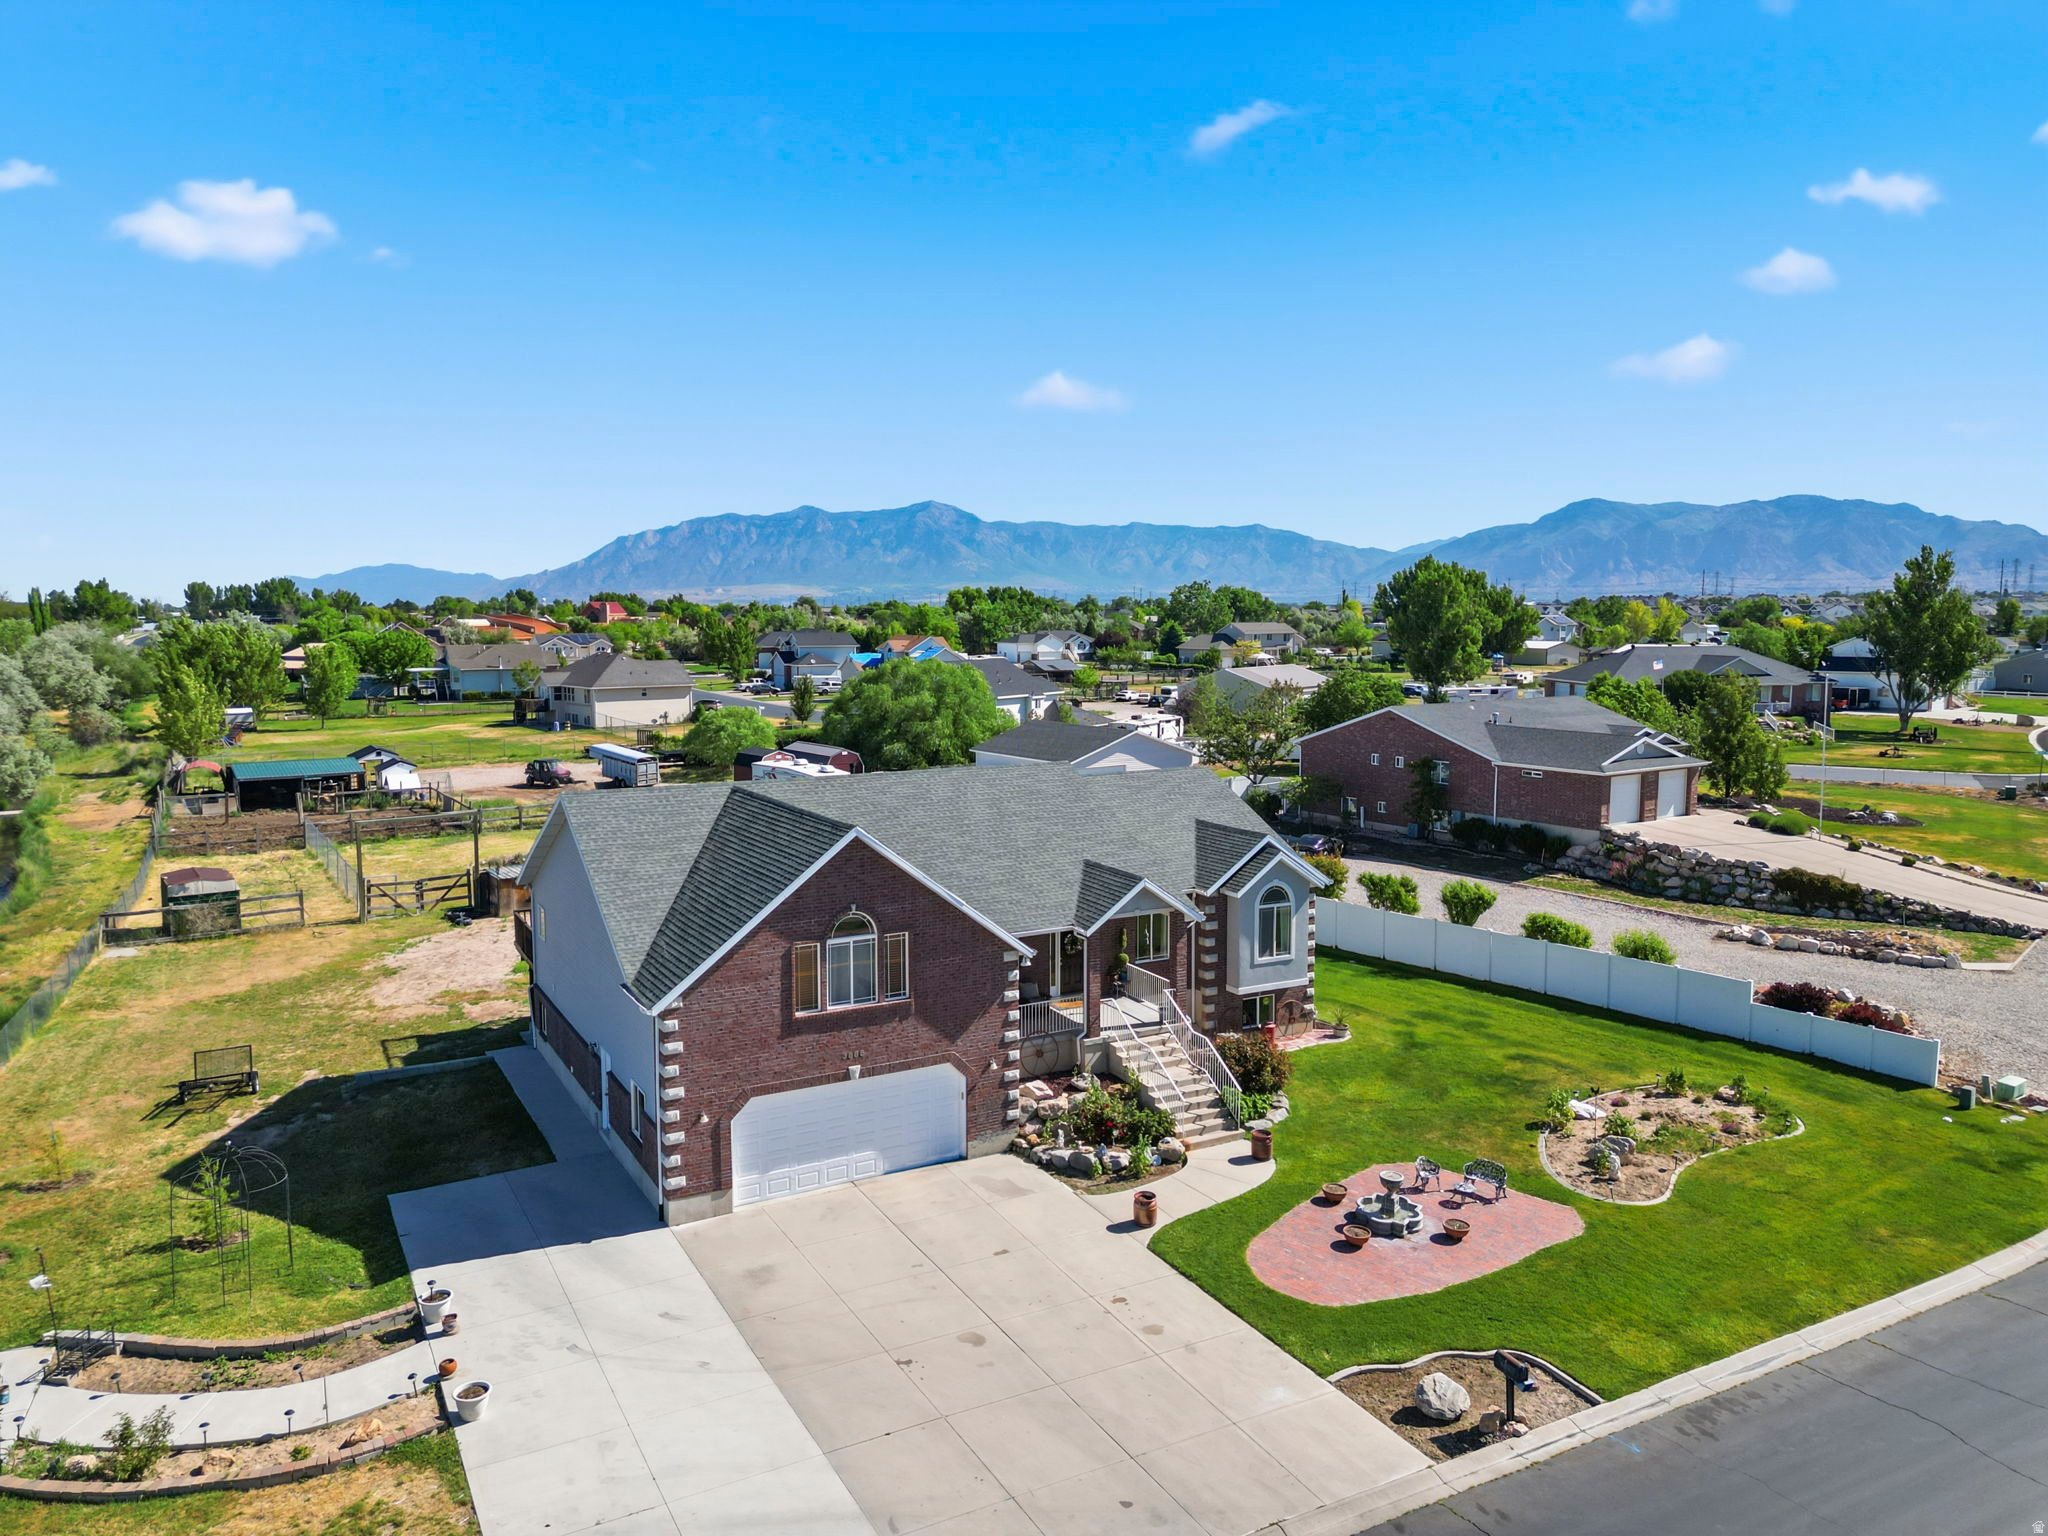
Come experience this inviting, almostoneacre property featuring seven bedrooms and a layout designed for comfort, connection, and flexibility. This spacious rambler offers true mainfloor living, an airy openconcept design, and an oversized bonus room perched above the garage-perfect for a game room, studio, or private retreat. The kitchen is a standout with its generous twotier island bar, custom cabinetry, and a walkin pantry that keeps everything organized and within reach. The master suite feels like its own sanctuary, complete with private access to the deck (that spans the whole back of the house), spainspired jetted tub, separate shower, and a walkin closet with lots of room. Downstairs, discover even more possibilities: a second kitchen, additional laundry room, and a layout ideal for large gatherings, multigenerational living, or ADU potential, thanks to its own private entrance. Convenient to a large park, elem. school and shopping down the road. Stop by and see this one today!!
#2161106

West Haven

3888 W 4350 S

7 Beds

4 Baths

4,887 Sq.Ft.

$829,900

MLS#: 2161106
Price reduced
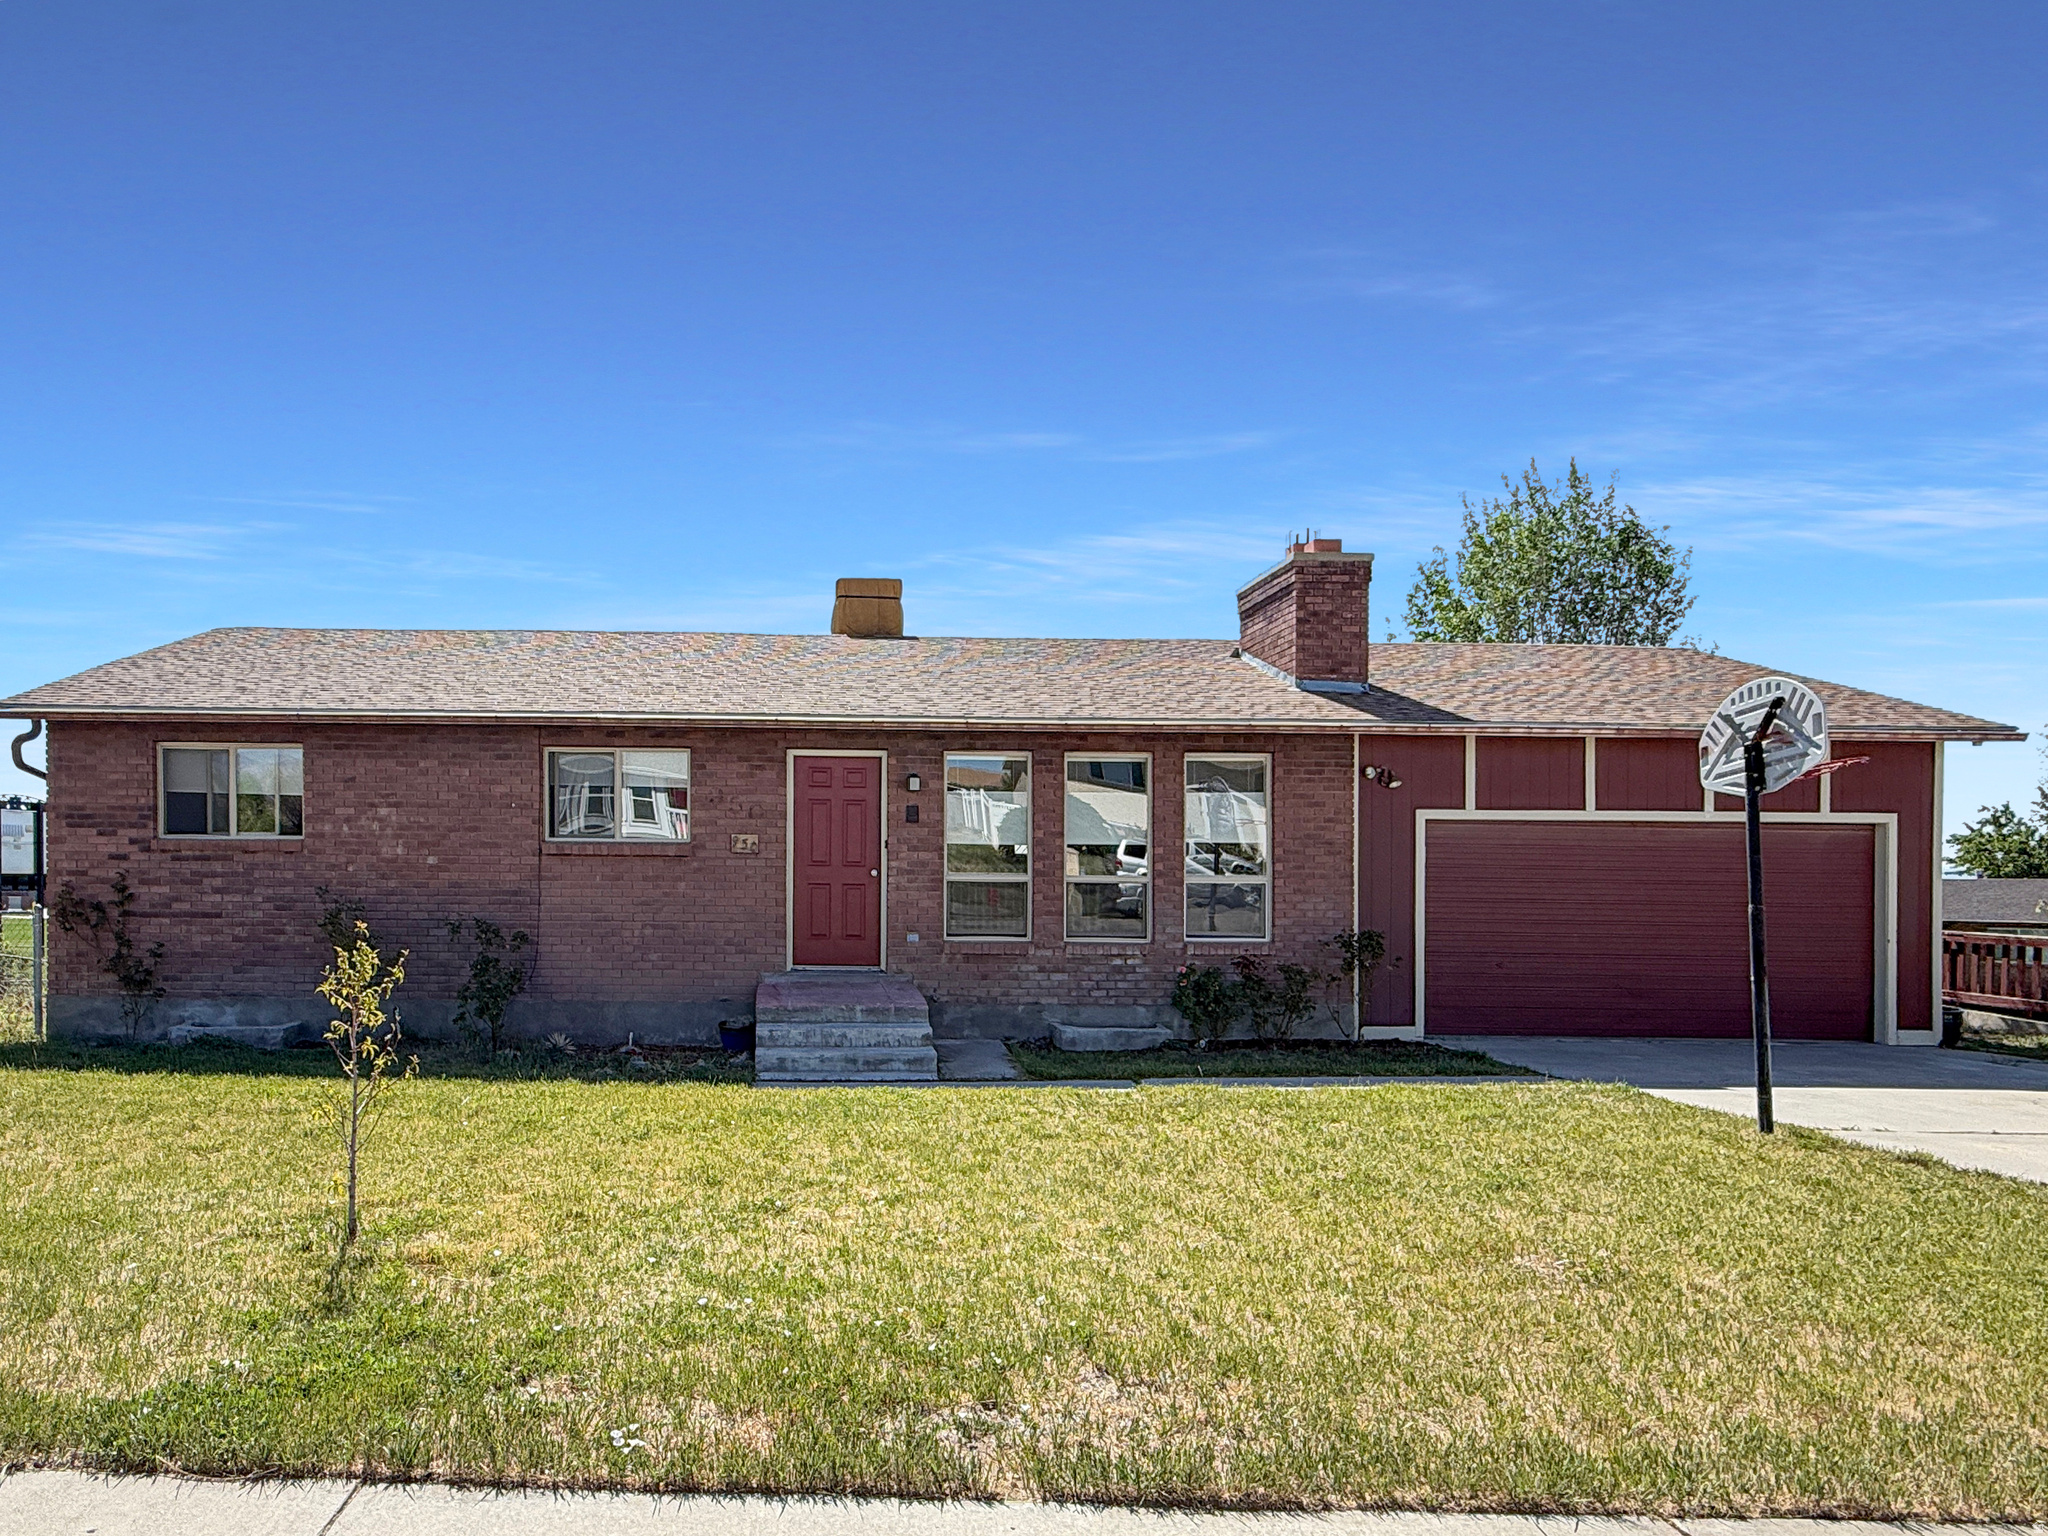
Spacious and beautifully updated 5-bedroom, 2-bath home located in the heart of Castle Dale on a .20-acre lot! This property features a remodeled kitchen with modern finishes, plus a convenient downstairs kitchenette-perfect for guests, entertaining, or multi-generational living. Enjoy peace of mind with a new furnace, new water heater, and new blinds throughout the home, new built in fridge, dishwasher, and gas line installed for gas stove. New lighting throughout! Attached 2-car garage provides plenty of storage and parking space. With generous living areas, thoughtful updates, and a great location, this home offers comfort, functionality, and room to grow!
#2161081

Castle Dale

950 N VALLEY DR

5 Beds

2 Baths

2,376 Sq.Ft.

$375,000

MLS#: 2161081
VIEWS!!!! Featured in our popular Traditional exterior, this MILLBROOK floor plan is featured in the desirable community of Long Valley. You will enjoy an open floorplan that boasts a kitchen with generous pantry, large kitchen island with breakfast bar, quartz counters, stainless appliances, and laminate flooring throughout the main level. You also have a backyard patio! Enjoy our splash pad, community pools, hot tub, pickleball courts, 18 hole putting course and more! Ask me about our generous home warranty and smart home package! $4,000 toward closing costs when you use our preferred lender DHI Mortgage.
#2161453

Washington

2127 S WOLVERINE WAY 2438

3 Beds

2 Baths

1,552 Sq.Ft.

$384,990

MLS#: 2161453
Price reduced
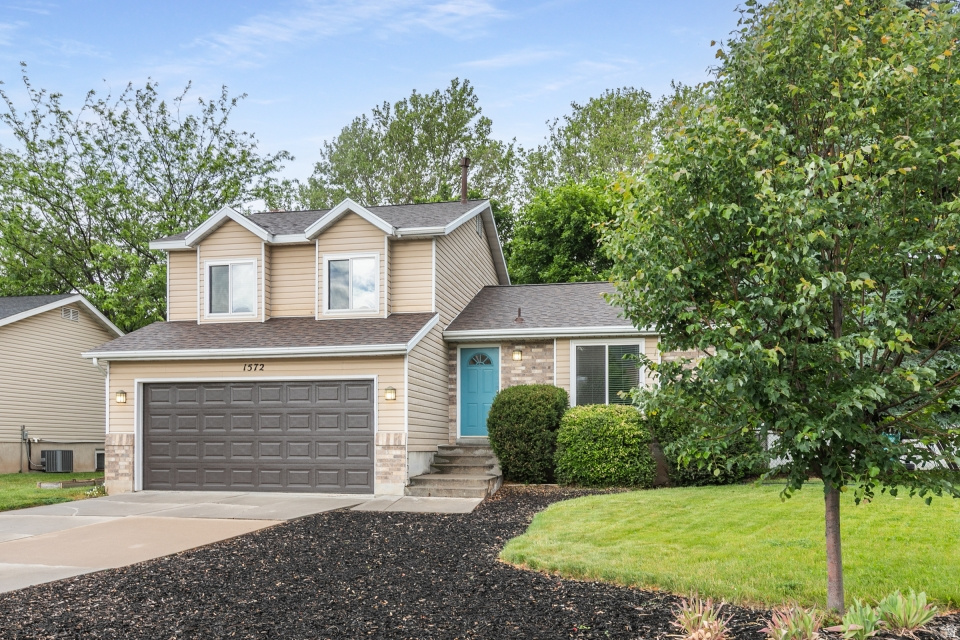
Welcome home to this impeccably maintained gem nestled in one of Kaysville's most highly desired neighborhoods. This home boasts unobstructed mountain views from the front windows, and a fully shaded backyard that keeps the home cool in the summer months. Several recent upgrades offer you an energy efficient home, including a brand-new roof, attic fans, insulated garage door, triple-paned windows, new water heater, and new air conditioning system. All the heavy lifting has been done, all you need to do is unpack! The outdoor living space is designed to impress, featuring a covered patio, mature trees, and a fully fenced backyard. Situated in the vibrant heart of Davis County, you are just minutes away from highly-rated schools, excellent parks, and premier shopping in Farmington Station. Basement has the potential to add a third bathroom. Square footage figures are provided as a courtesy estimate only and were obtained from county records. Buyer is advised to obtain an independent measurement.
#2161110

Kaysville

1572 S 400 E

5 Beds

2 Baths

2,244 Sq.Ft.

$530,000

MLS#: 2161110
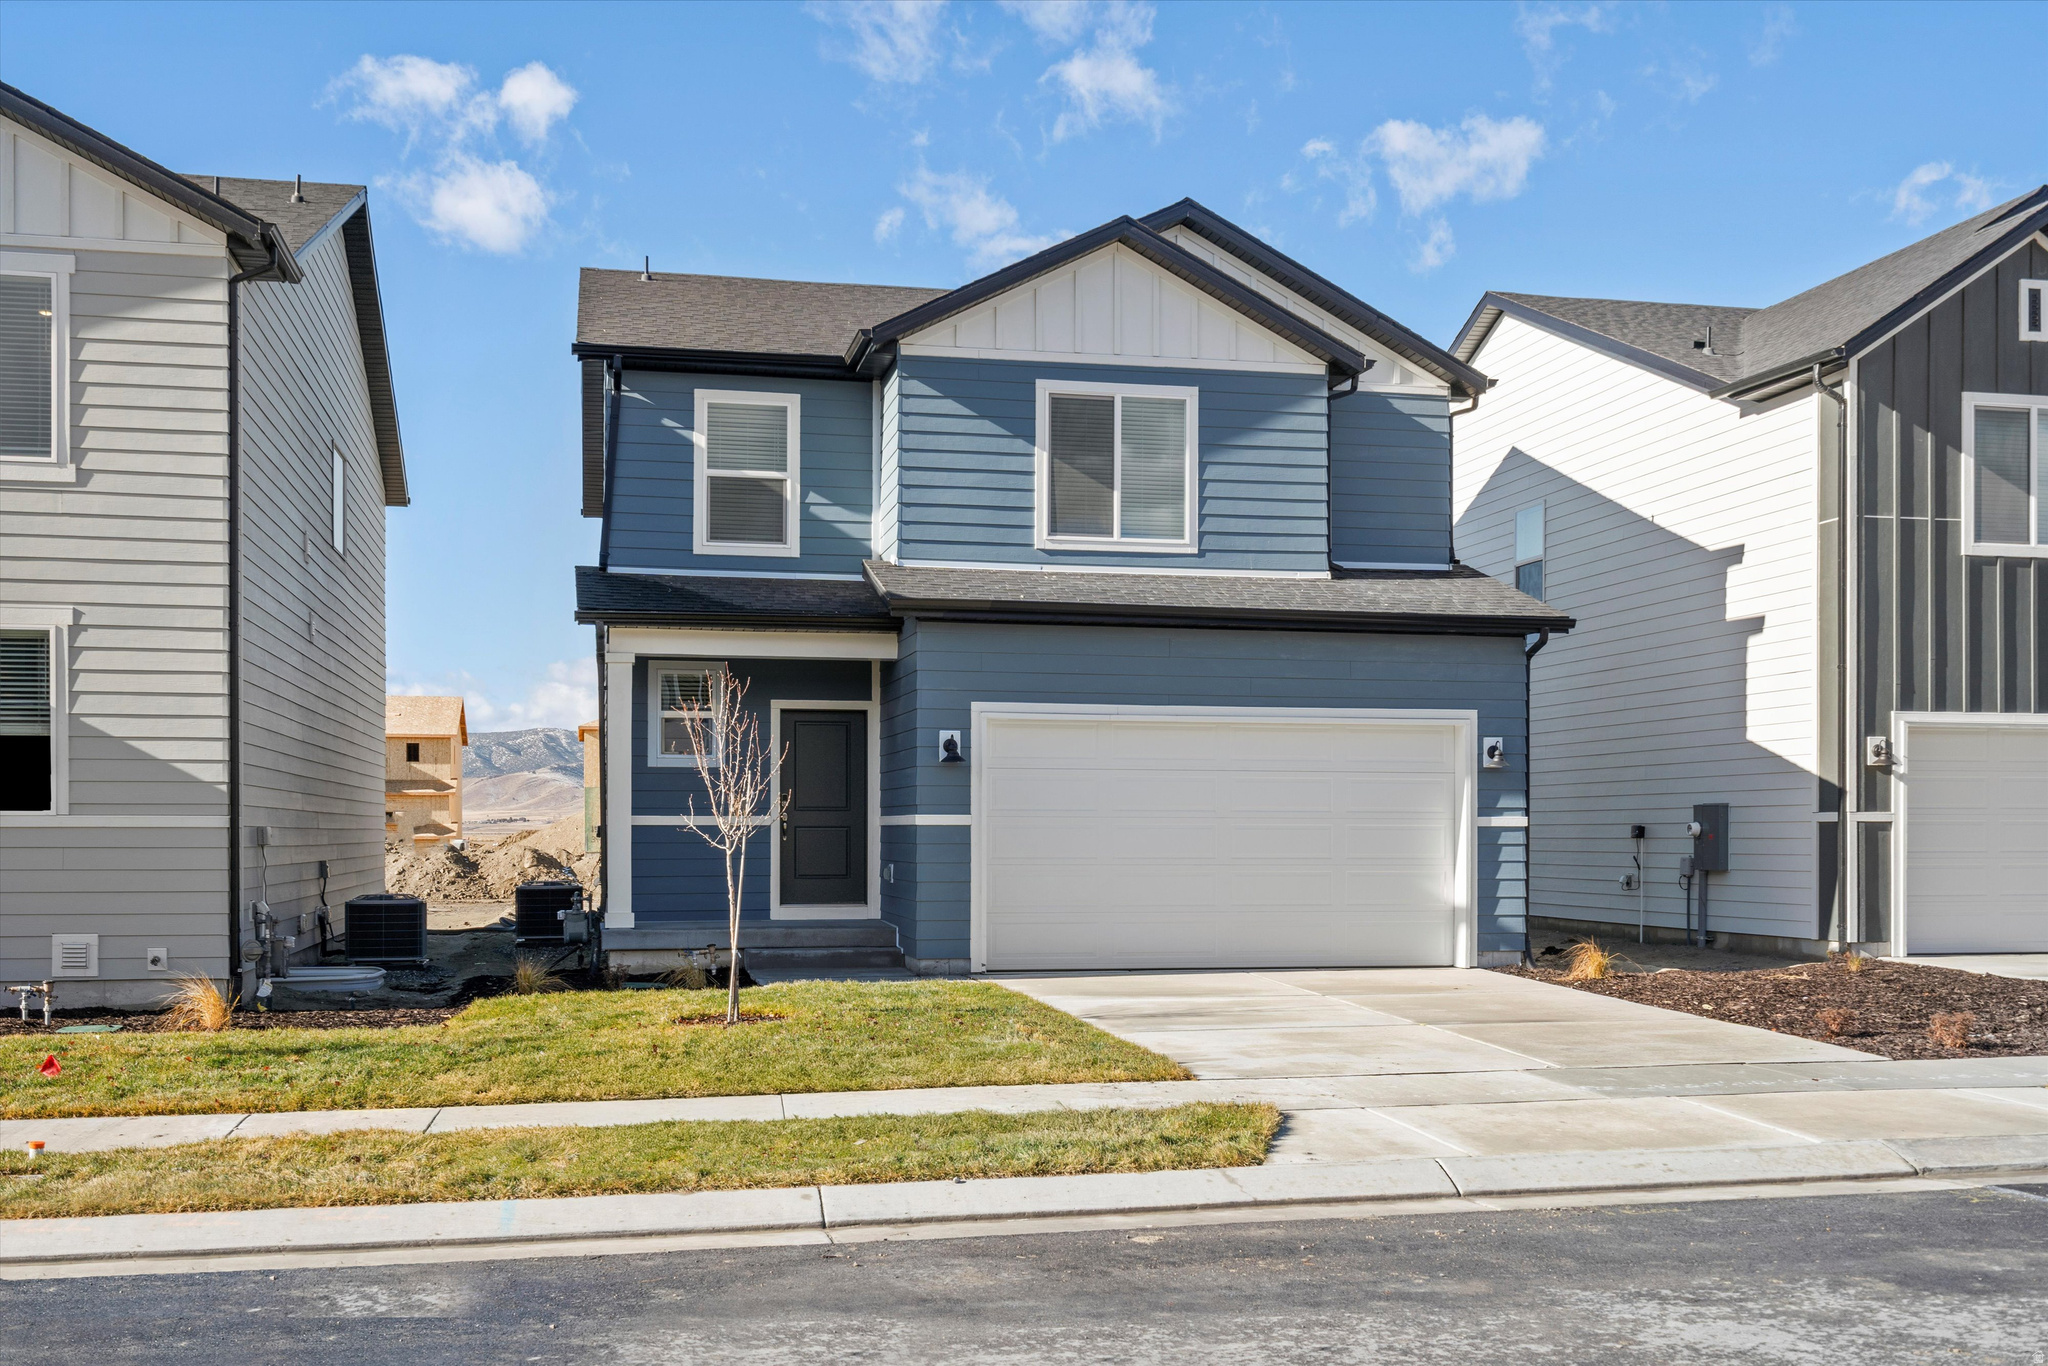
This three bedroom home has an open-concept kitchen and great room perfect for entertaining. The primary bedroom provides a spacious walk-in closet for all your fashion needs. Unfinished basement included. Move in ready with a washer, dryer, fridge and blinds throughout! Total home approx. sq. ft. 2,339.
#2161222

Eagle Mountain

3414 N BROWNING ST 1512

3 Beds

2 Baths

2,339 Sq.Ft.

$439,990

MLS#: 2161222
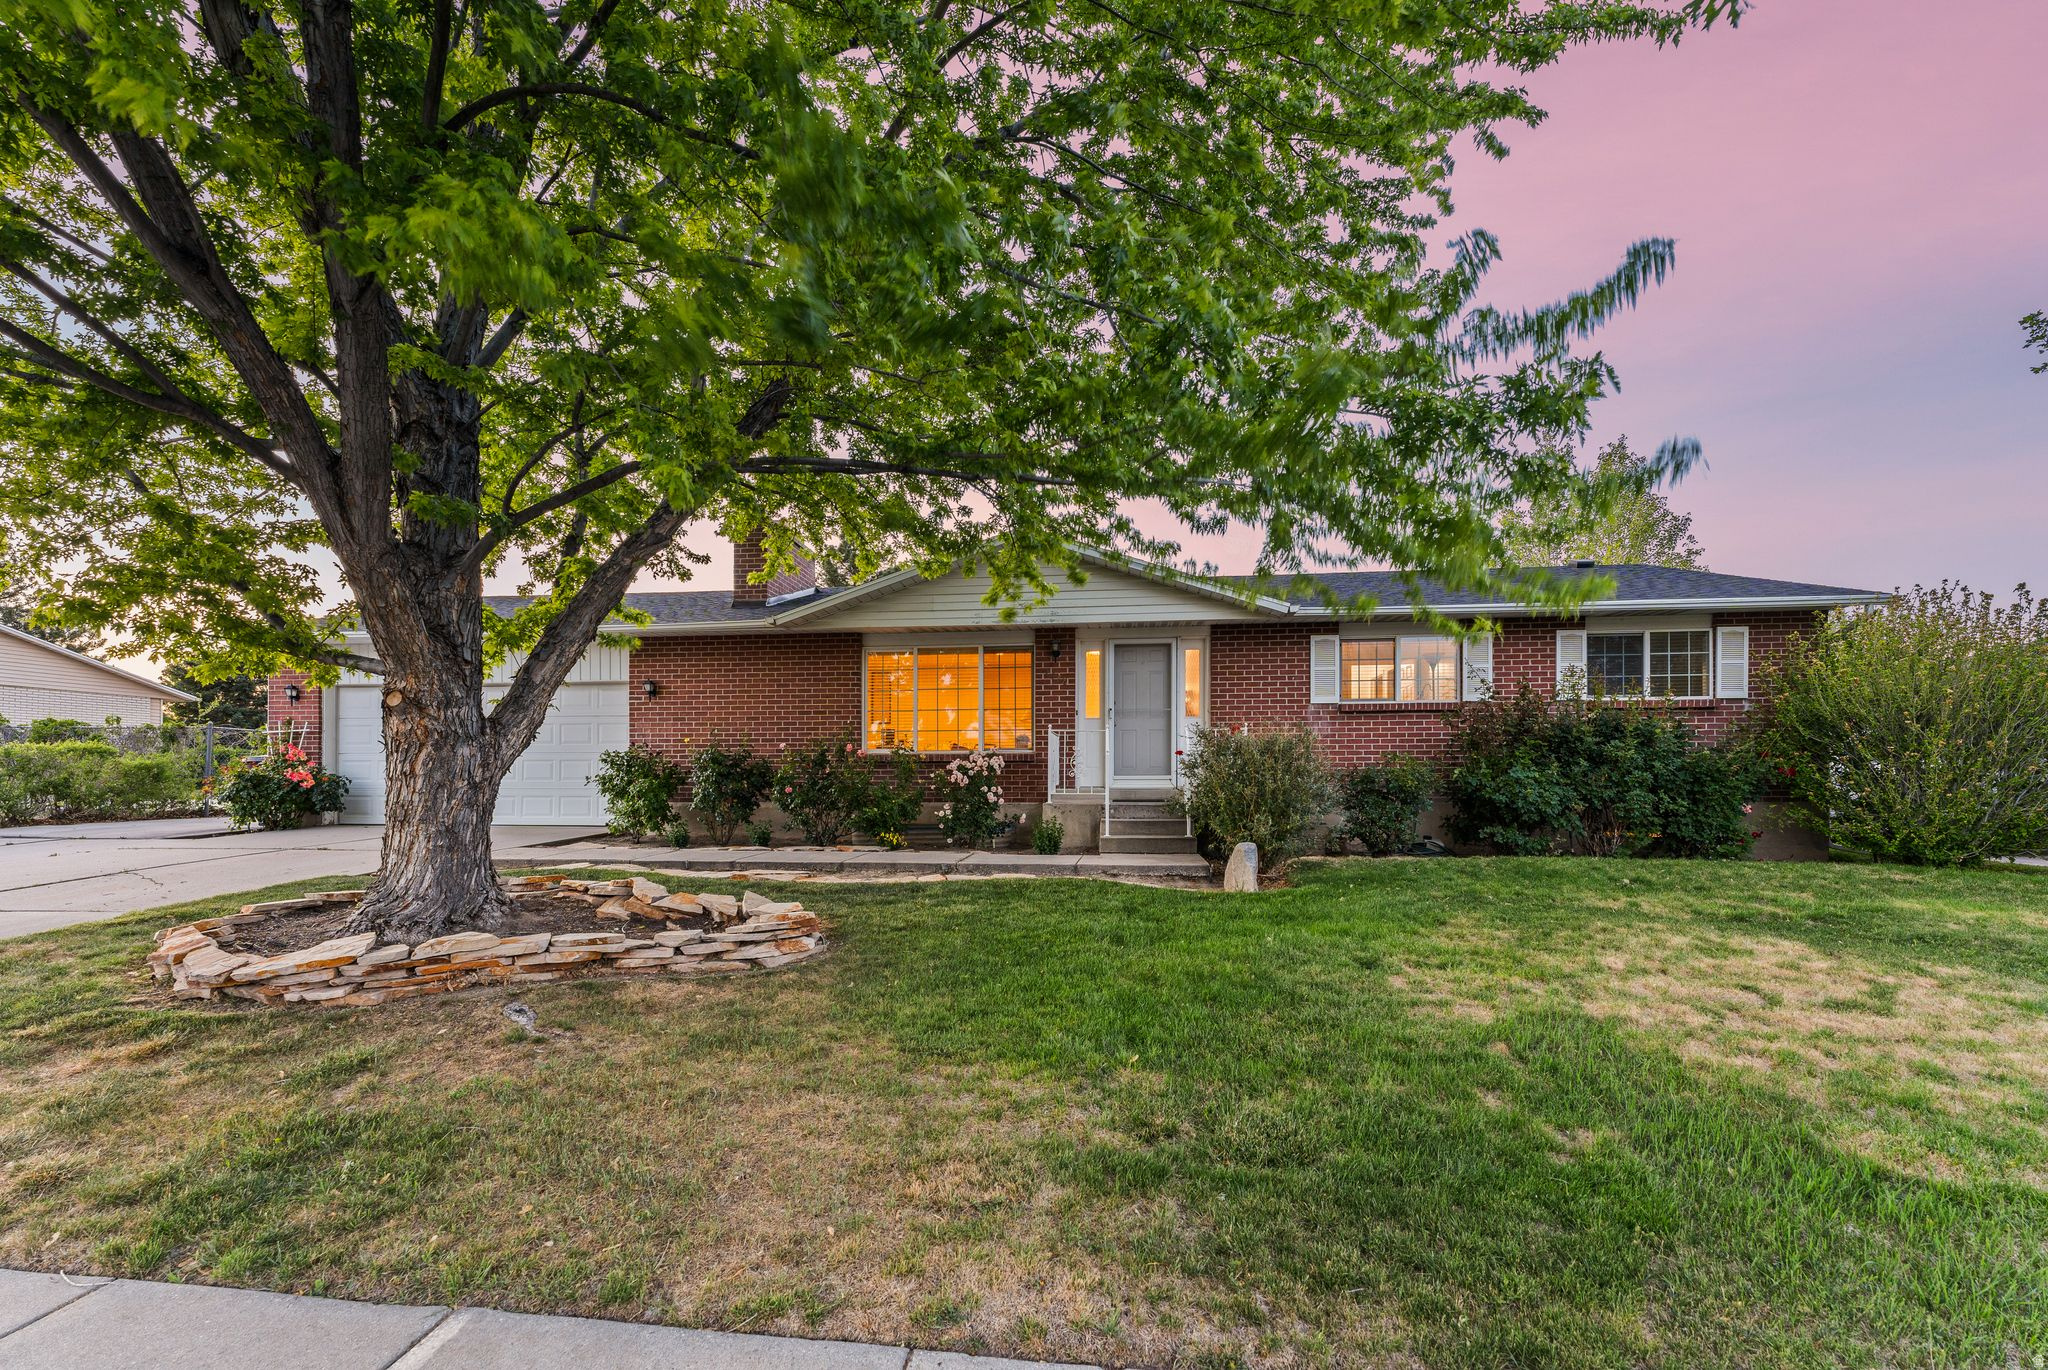
Lovingly owned and well cared for by the same owners for the past 27+ years, this charming Taylorsville home sits on an incredible .27-acre lot - easily one of its best features, with tons of space for entertaining, gardening, play, or future possibilities/expansion. Inside, you'll find a rare primary suite with its own attached bathroom, a recently updated kitchen, brand new furnace, and new carpet in two bedrooms and the living room. Additional highlights include a newer roof, attached two-car garage, and extra parking pad. Located in a well-established neighborhood, this home offers a central location close to shopping, restaurants, parks, and I-15 & I-215 freeway access.
#2161428

Taylorsville

2478 W LONG MEADOW DR S

5 Beds

2 Baths

2,352 Sq.Ft.

$550,000

MLS#: 2161428
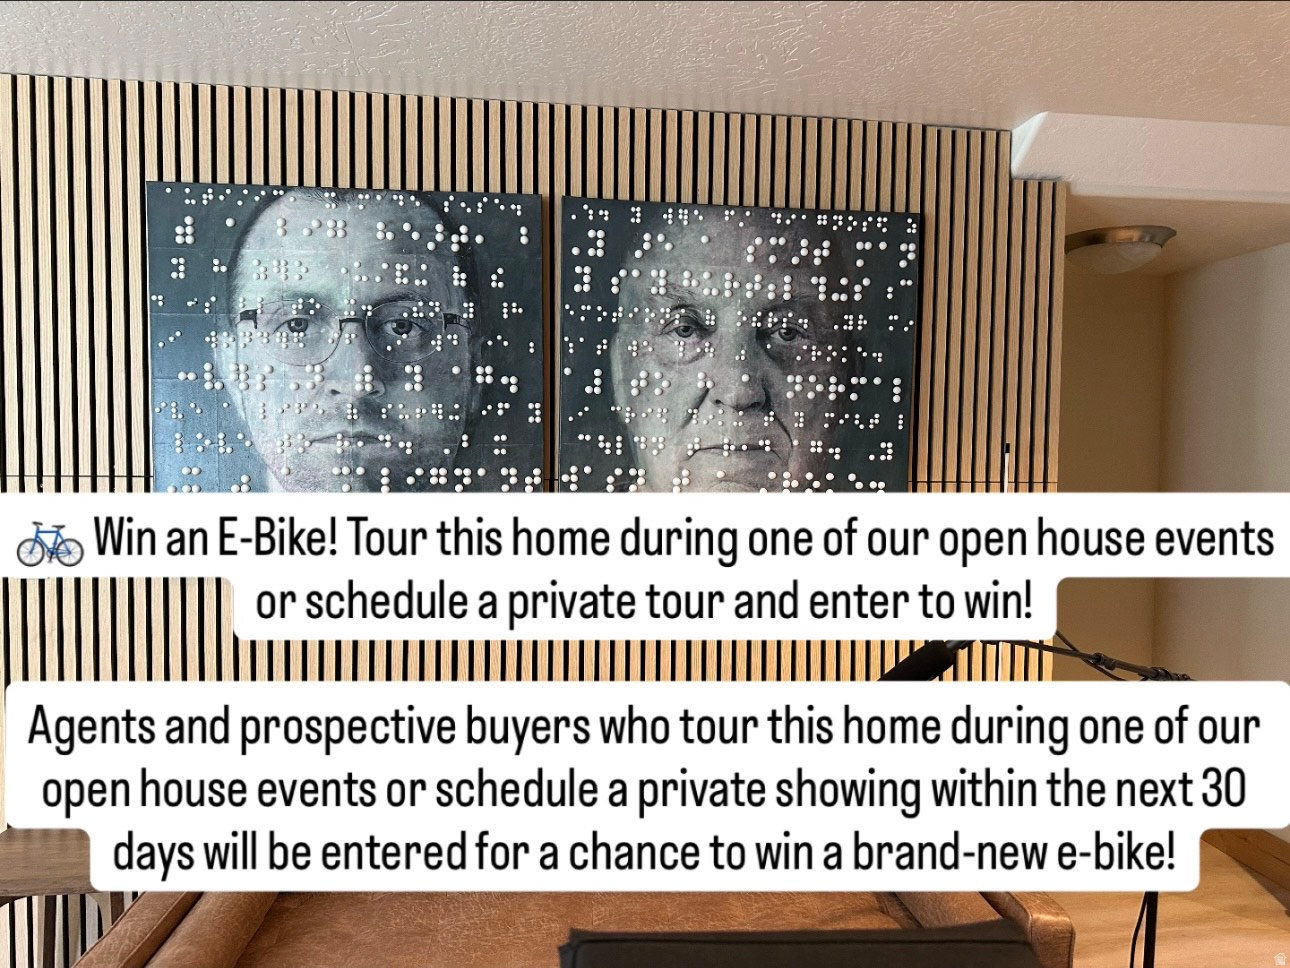
Win an E-Bike! Tour this home during one of our open house events or schedule a private tour and enter to win!  Agents and prospective buyers who tour this home during one of our open house events or schedule a private showing within the next 30 days will be entered for a chance to win a brand-new e-bike!   Treats will be served while you explore everything this beautiful home has to offer.  Open House Dates  Saturday, July 11, 2026 | 11:00 AM2:00 PM  Saturday, July 18, 2026 | 11:00 AM2:00 PM   7852 N. Sagebrush Ln., Eagle Mountain  Come see why this home is one of the best values on the market, enjoy treats, and enter for your chance to win. We'd love to see you there!  No purchase or offer to purchase is necessary to enter. See the hosting agent for complete giveaway rules, eligibility requirements, and official entry details. Must be 18 years old to enter.  Priced to Sell and only 5 minutes to Mountain View Corridor. Closer to Saratoga Springs than much of Saratoga Springs! PODCAST ROOM! Finally, enough bedrooms, storage, and gathering space for life. Ideally located on the border of Saratoga Springs and Eagle Mountain, this beautifully upgraded home stands out with a podcast studio featuring sound-absorption ceiling panels and wall treatments. This move-in-ready home features custom finishes, built-ins, designer lighting, upgrades throughout, 5 bedrooms, 3.5 bathrooms, and a bright, open floor plan. Inside, you'll find newer vinyl plank flooring, wood beam accents, custom trim work, a cozy gas fireplace, abundant natural light, and a whole-house sound system.  The kitchen is built for both function and entertaining, featuring a large island, double ovens, under-cabinet lighting, extensive cabinet storage, and an oversized pantry.  Upstairs, the spacious primary suite offers abundant natural light, a large walk-in closet, and a spa-like bathroom with a jetted tub and dual-head shower. Additional bedrooms feature large windows, walk-in closets, and generous storage. For added comfort and efficiency, the upper level includes its own HVAC system and dedicated laundry room.  The newly finished basement adds exceptional versatility with a beautiful sound-treated creative space, ideal for recording, streaming, gaming, remote work, movie nights, studying, or simply relaxing. A bedroom, bathroom, wet bar, and large cold storage room make the lower level perfect for guests, multi-generational living, or additional living space.  HOA amenities include a clubhouse, swimming pool, exercise room, playground, bike trails, and community gathering spaces-all for just $24 per month.  Outside, enjoy mature landscaping, garden boxes, a peach tree, raspberry and blackberry bushes, a gas grill, and a large storage shed for tools, toys, and outdoor equipment.  This neighborhood is truly special, with families spanning every age range, from newborns to high school seniors, making it easy for kids to find friends right outside their door. A neighborhood GroupMe keeps everyone connected, whether it's borrowing a cup of sugar, finding a babysitter, joining a playdate group, or hearing about the next event. It's the perfect balance: friendly and connected without ever feeling nosy. During the warmer months, don't miss "Treats on the Streets" every first Monday, where a different street hosts treats and neighbors wander over to mingle and catch up. Add in regular block parties and one of the best Fourth of July fireworks shows around (thanks to some seriously dedicated neighbors), and you'll understand why this community is so hard to leave.  The local school is an easy walk away and has been a favorite, with attentive teachers, supportive administration, and a strong social-emotional learning program woven into the daily curriculum. Evenings are peaceful after 10 p.m., mornings are calm and quiet, and the walking path just across the street is perfect for a sunrise stroll.  Commute: Roughly 15 minutes to the I-15 on-ramp in Lehi during morning rush h
#2161339

Eagle Mountain

7852 N SAGEBRUSH LN

5 Beds

3 Baths

3,153 Sq.Ft.

$615,000

MLS#: 2161339
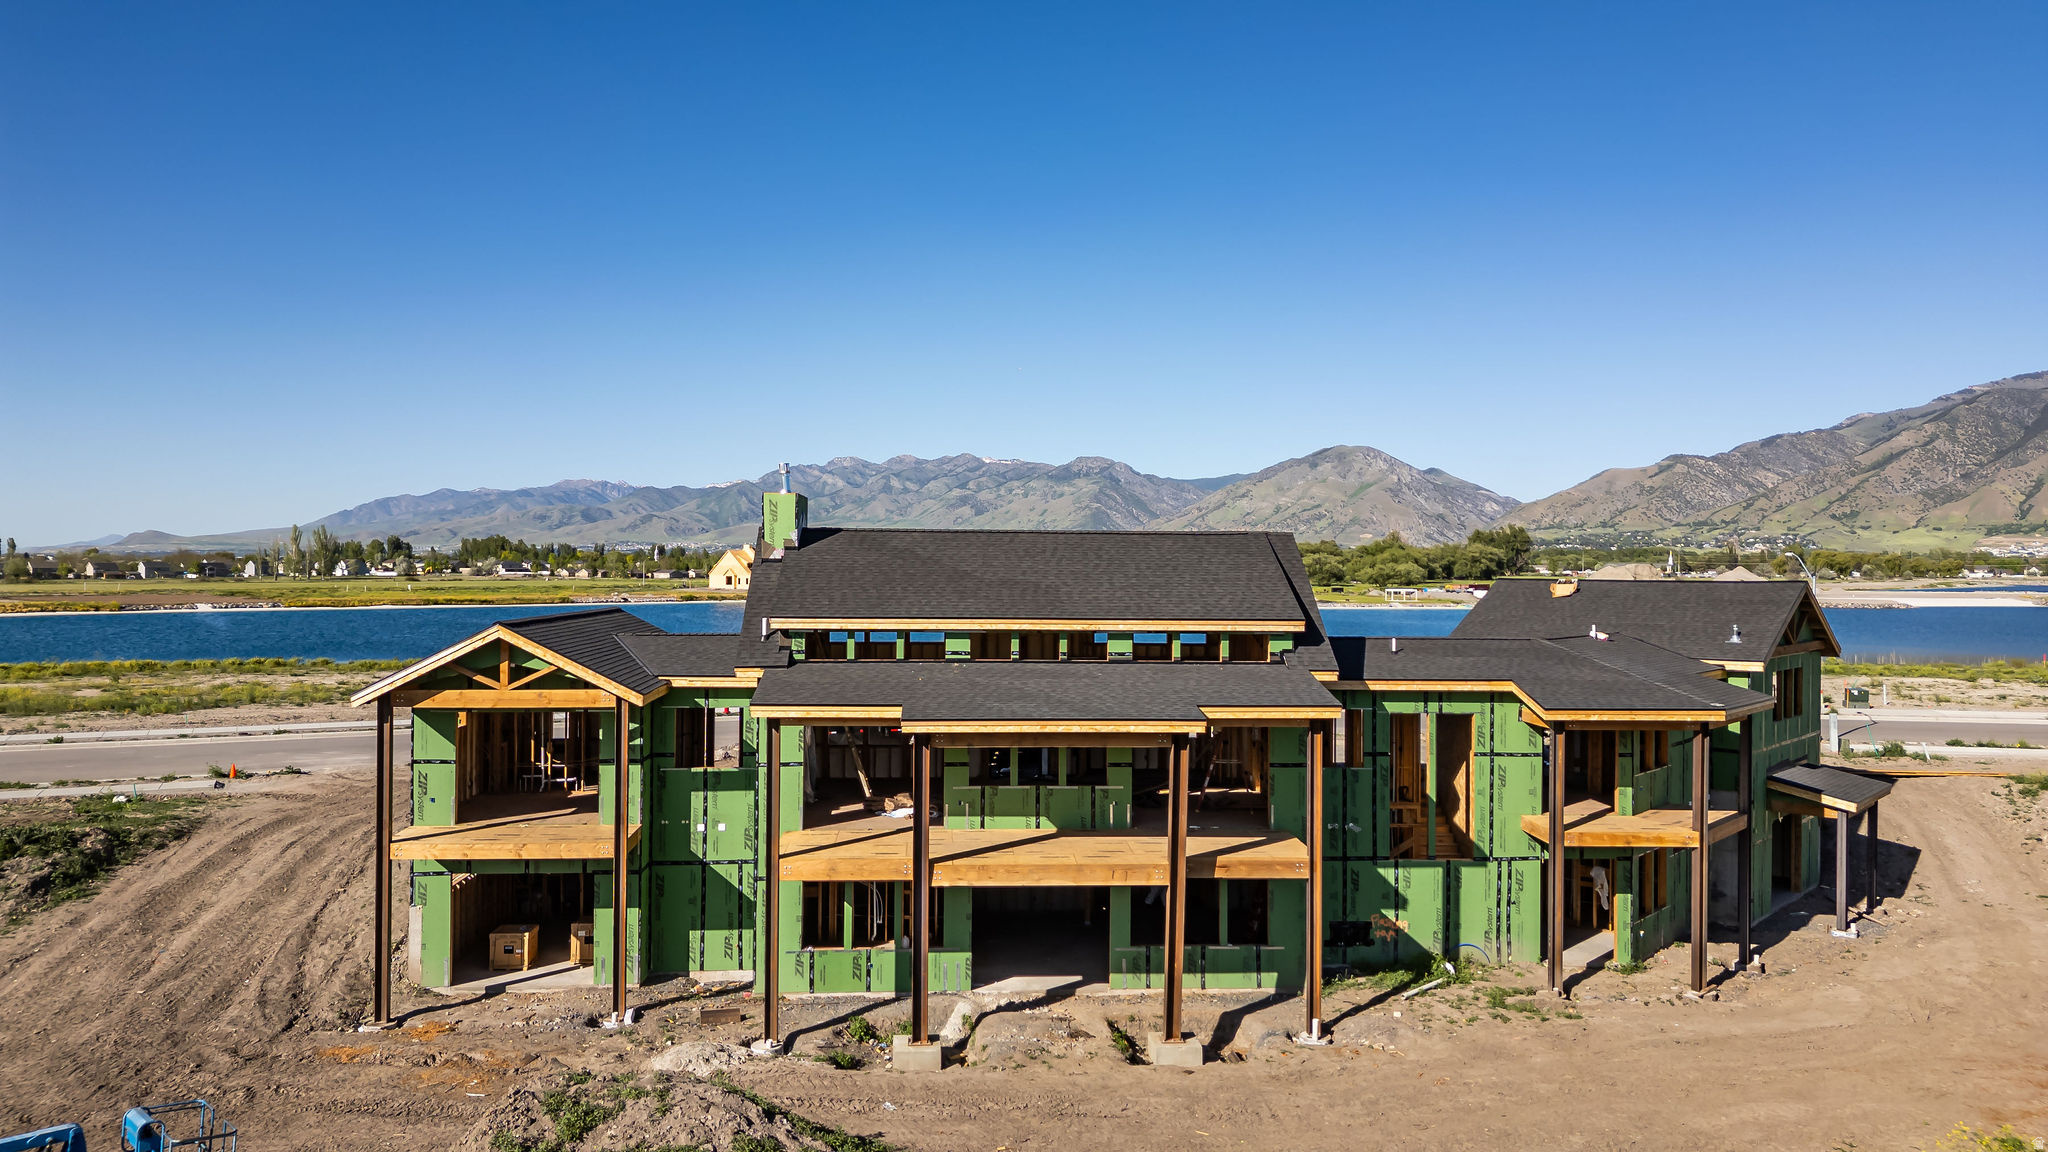
LUXURY RIVERFRONT LIVING IN THE EXCLUSIVE WILLOW LAKES COMMUNITY!  Experience extraordinary riverfront living in this stunning mountain-modern retreat overlooking Willow Lakes, the Logan River, and the majestic Wellsville Mountains. Perfectly positioned above the river, this exceptional home captures panoramic views from multiple expansive decks, creating a private sanctuary immersed in nature.  Designed with both elegance and comfort in mind, the home showcases premium finishes, soaring windows, and seamless indoor-outdoor living that brings the beauty of Cache Valley inside. Wake to the sounds of the flowing river, abundant wildlife, and breathtaking scenery in every direction.  Thoughtfully crafted for entertaining and everyday relaxation, the home features spacious bedroom suites with private ensuite baths, a dedicated theater room, and inviting gathering spaces that open effortlessly to the protected waters of the Logan River just beyond the back deck.  Ownership includes access to the unmatched Willow Lakes lifestyle: two private lakes with white sandy beaches, miles of trails, Logan River access with excellent fly fishing, pickleball courts, pool and hot tubs, and a remarkable 30,000-square-foot clubhouse and fitness center complete with luxury spa amenities.  Recently recognized by World Atlas among the Top 10 Resort Towns in the USA, Logan offers year-round recreation, mountain beauty, and an elevated lakefront lifestyle unlike anywhere else.  Schedule your private showing today or request a virtual video tour.
#2161398

Logan

1326 WILLOW DR 102

5 Beds

5 Baths

5,002 Sq.Ft.

$2,990,000

MLS#: 2161398
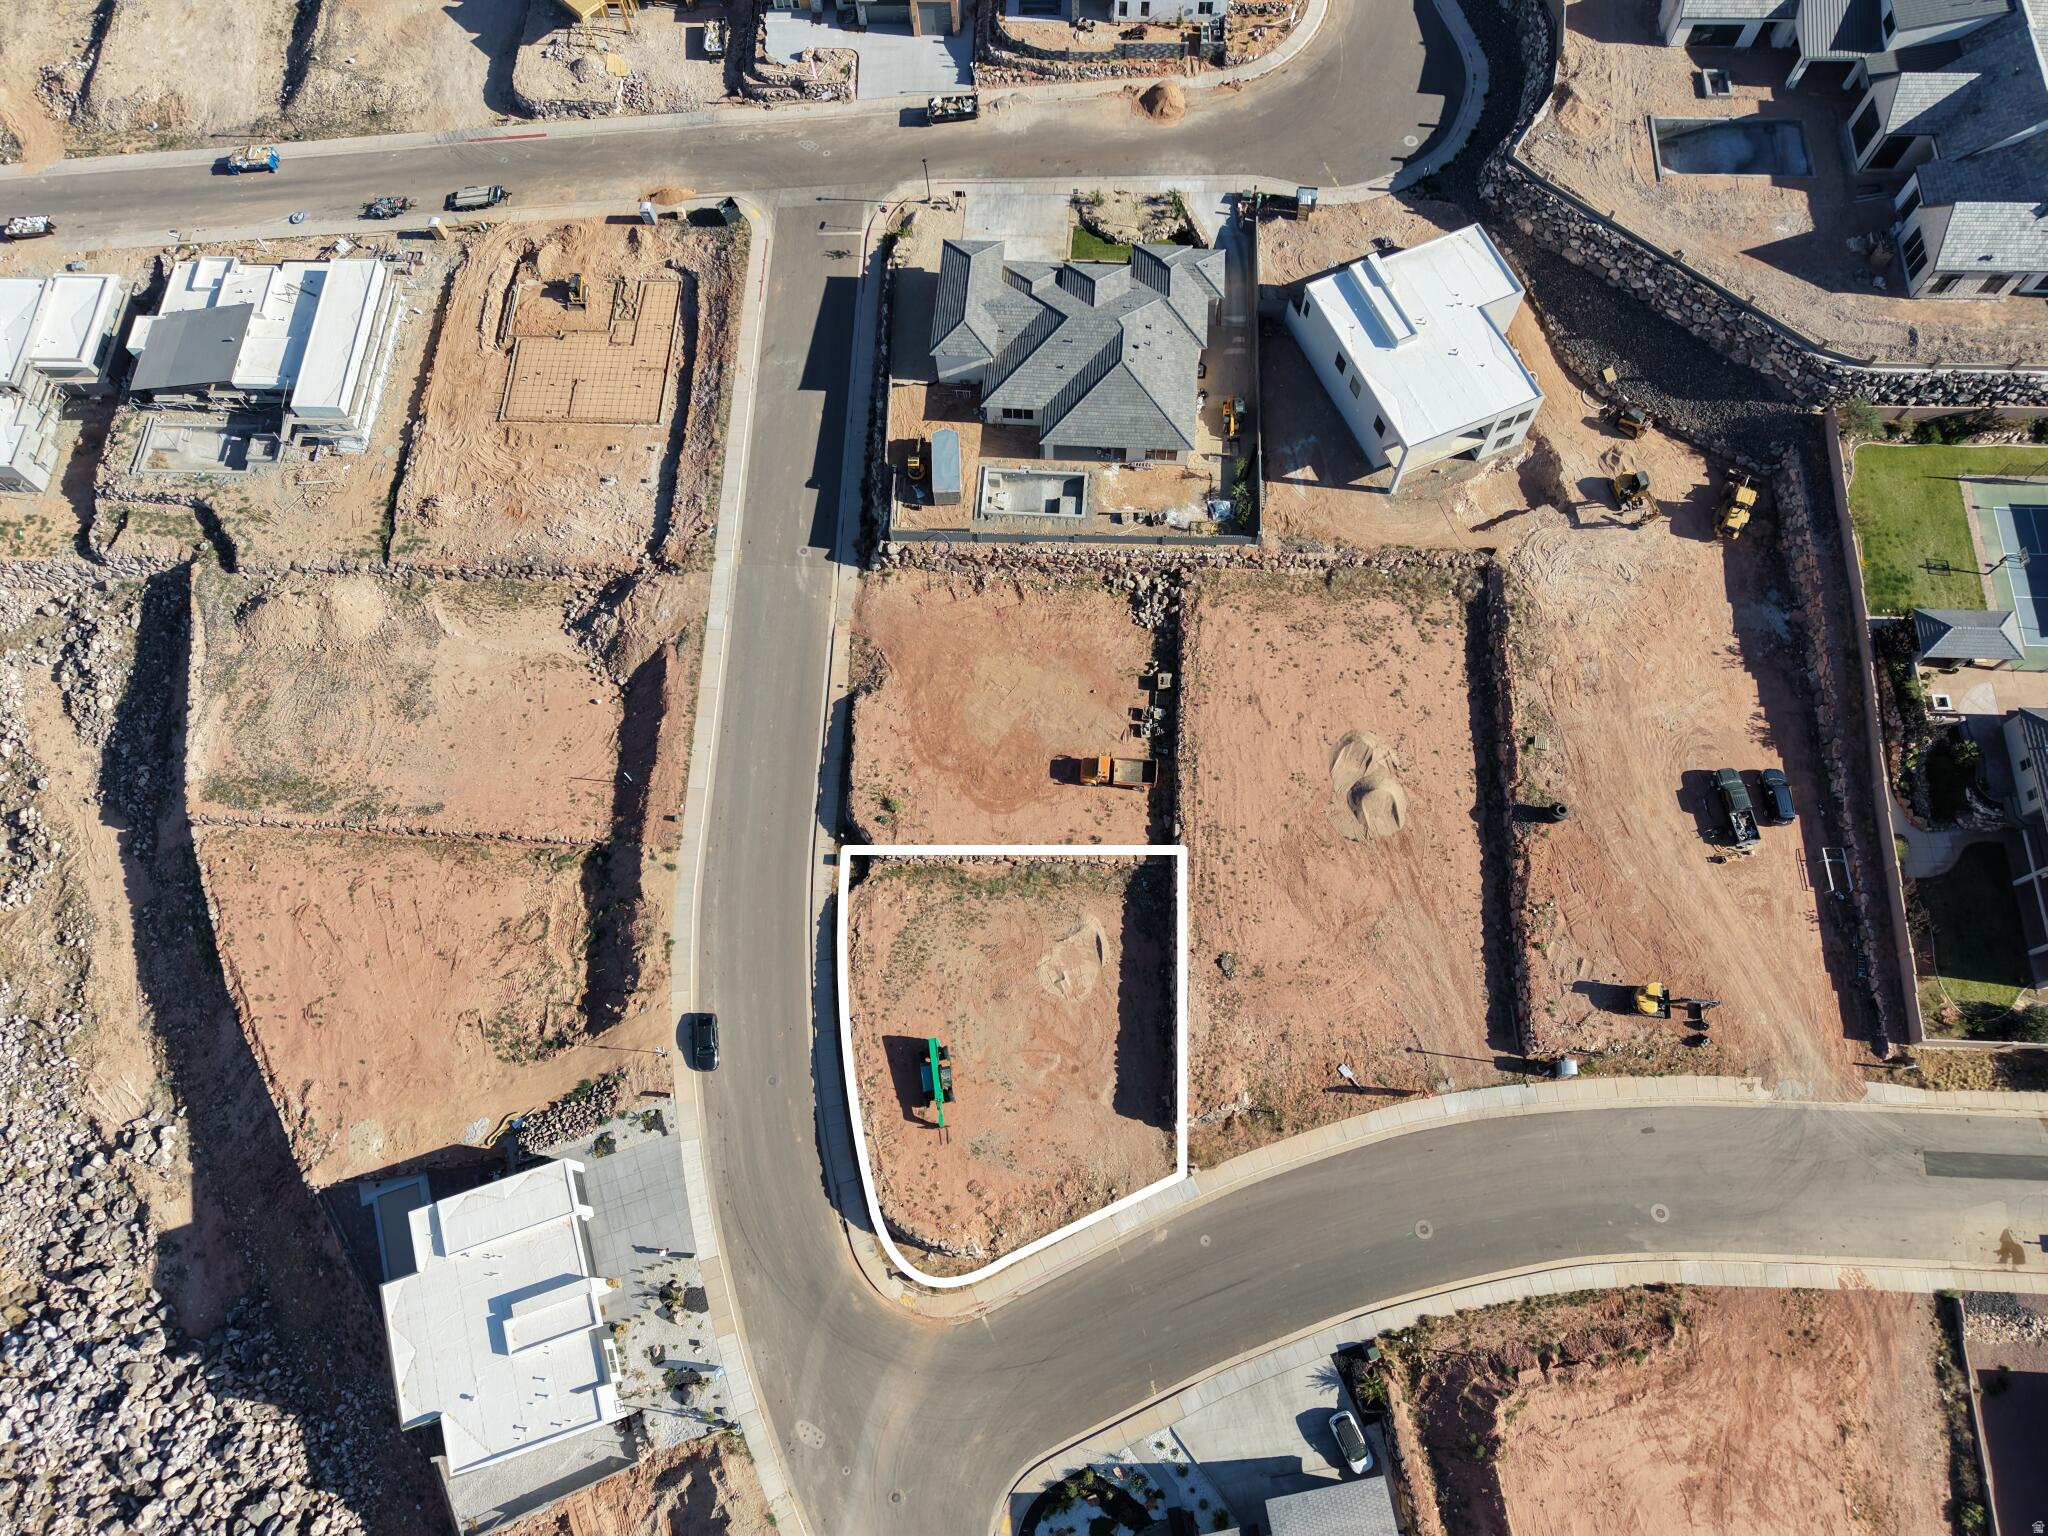
Builder incentive includes plans and engineering covered by PSI Construction when using their preferred vendor, providing added value and reduced upfront design costs for buyers. Build a fully custom home with PSI Construction on this exceptional pad-ready homesite in Hillside Estates. Perched above the valley, this rare lot captures sweeping panoramic views, city lights, vibrant sunsets, and the wide-open Southern Utah skies. Thoughtfully positioned to maximize natural surroundings and elevated sightlines, the property offers a setting that balances privacy with expansive views. Utilities are stubbed, and the site is fully prepared for construction. A rare and great opportunity to create to create something truly special
#2169950

Hurricane

1373 W 725 S

None Beds

None Baths

0.24 acres

$225,000

MLS#: 2169950
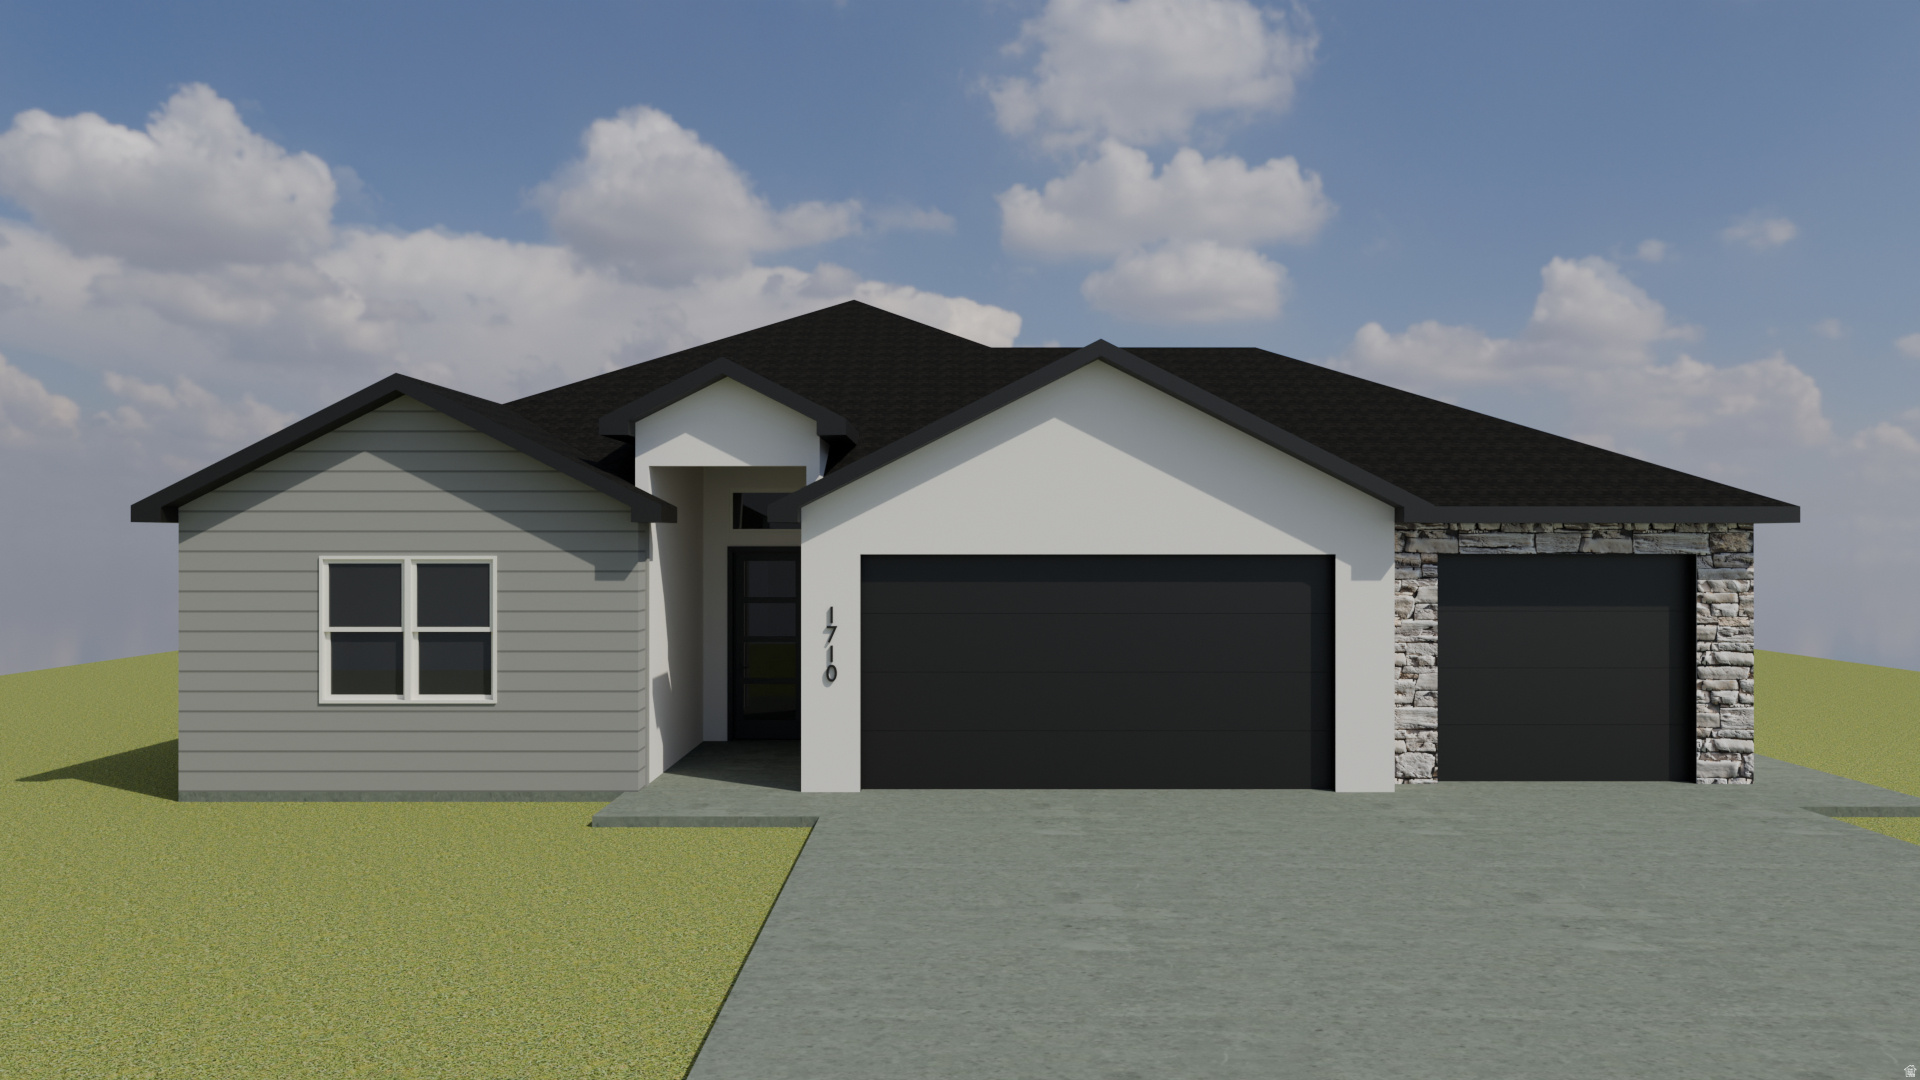
This thoughtfully designed single-story home offers 1,710 square feet of comfortable living space under roof, complemented by a spacious three-car garage. the open-concept layout blends the living, dining, and kitchen areas seamlessly, creating a welcoming environment for both daily living and entertaining. The kitchen features a generous pantry and flows into the dining space, while the adjoining living room is perfect for family gatherings. A private master suite includes a walk-in closet and a well-appointed master bath, providing a relaxing retreat. Two additional bedroom share a full bath, making this home ideal for families or guests.
#2161264

Cedar City

4138 W 1950 S

3 Beds

2 Baths

1,710 Sq.Ft.

$485,000

MLS#: 2161264
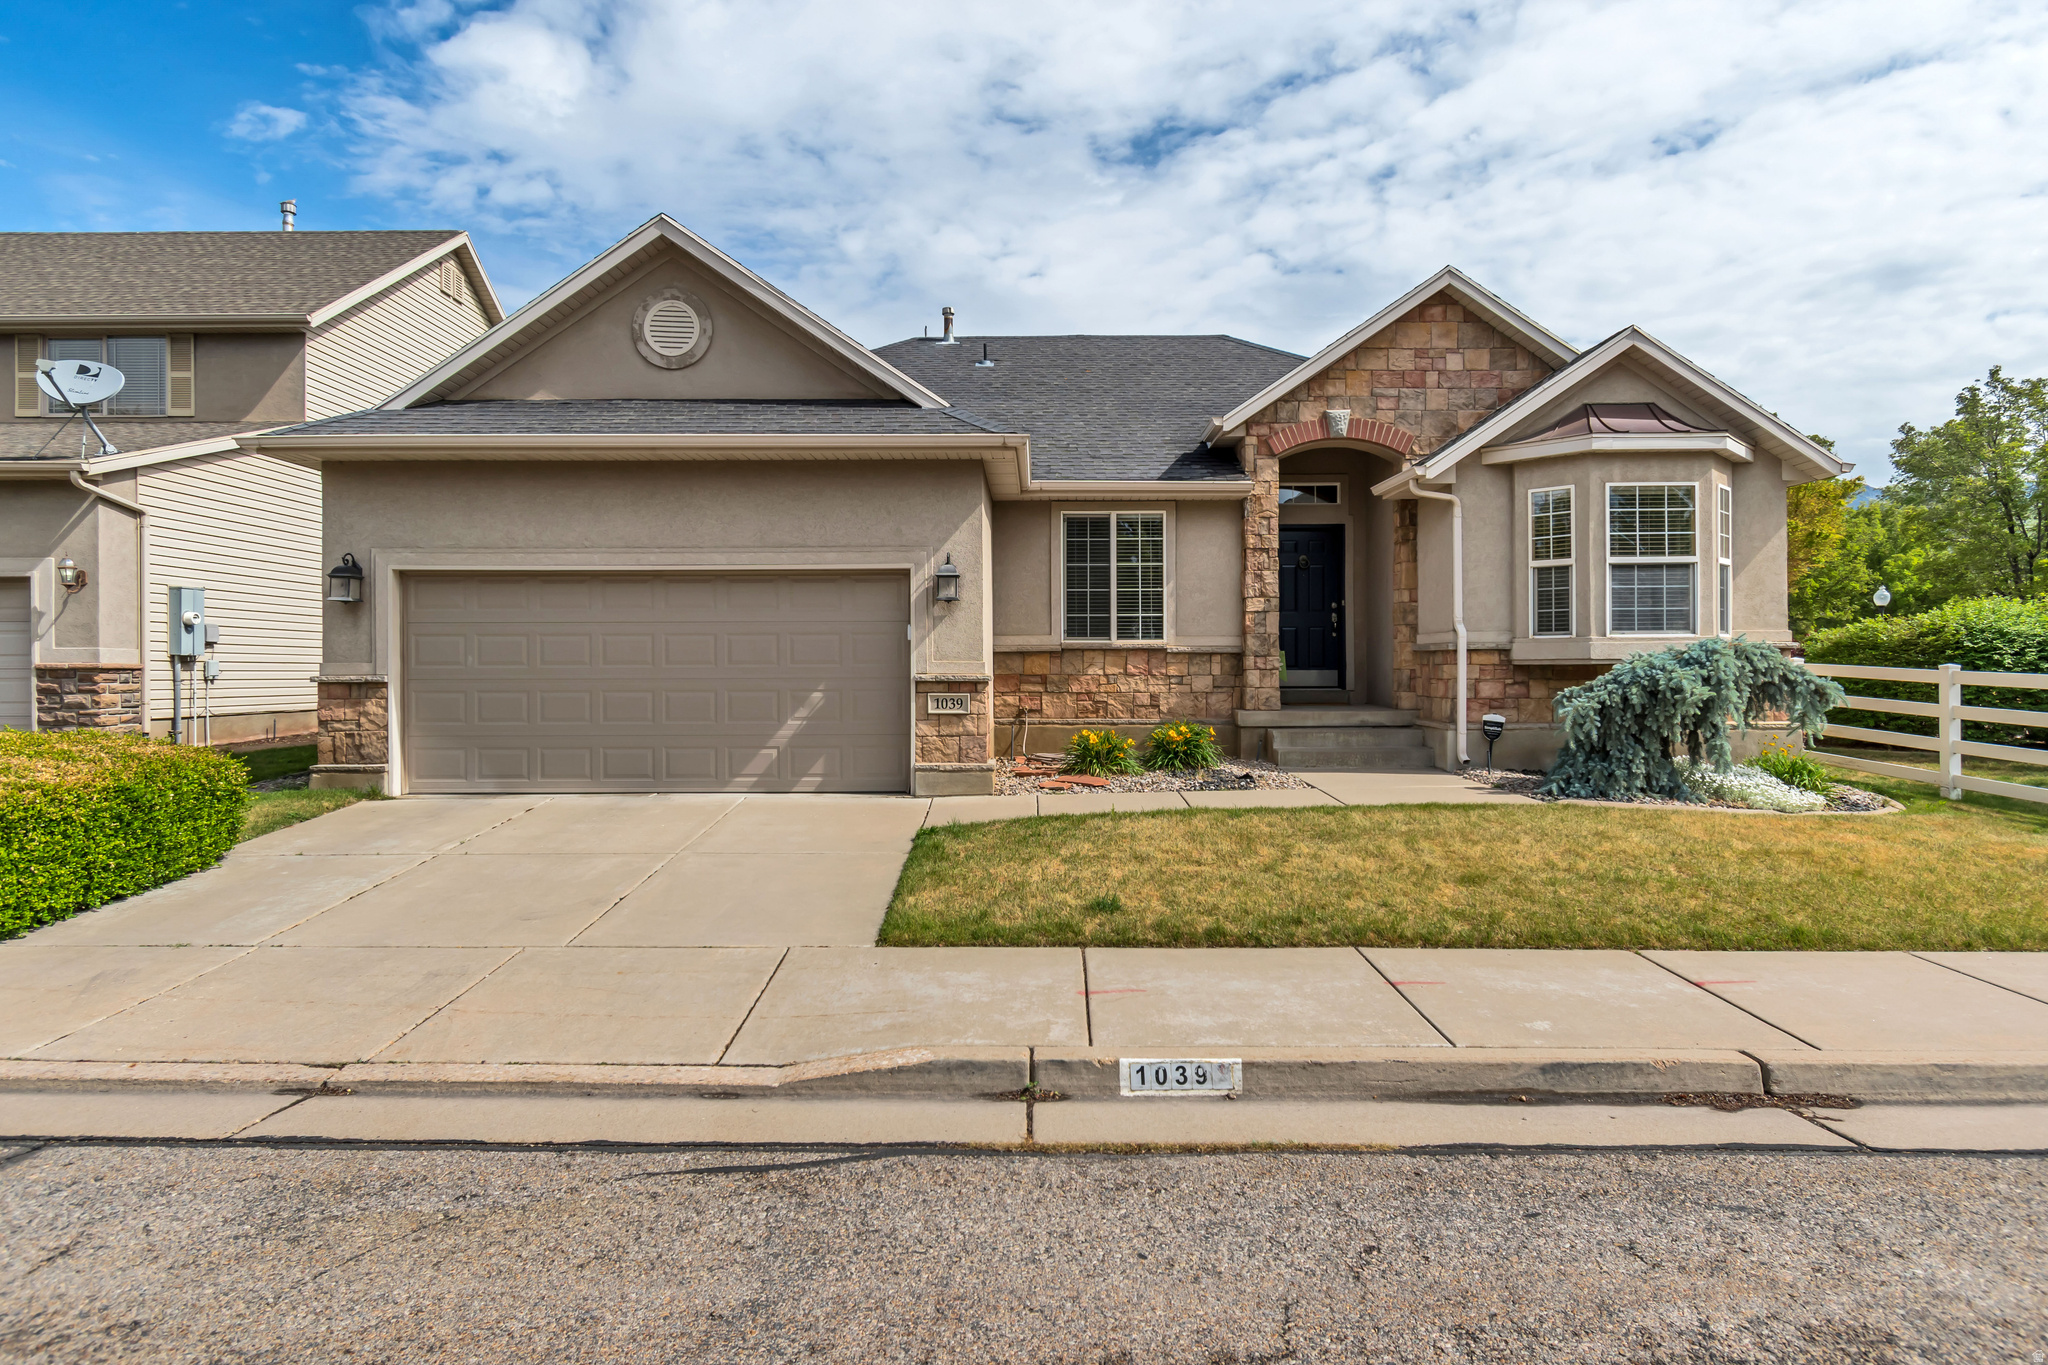
Ready to move in! Gorgeous mountain views from this incredible home in a great Layton location, close to Hill AFB and Hwy 89. Conveniently located near shopping, restaurants, and parks. This home features built-in shelves, walk-in closets, ample storage, spacious bedrooms, vaulted ceilings, granite countertops, and many unique details throughout-including new flooring and fresh paint. Stove, dishwasher, refrigerator, washer, and dryer all included. 100% finished basement with oversized living room with built-in shelving. Enjoy the common space and gazebo behind the home with a beautiful park-like atmosphere right out your back door. This rambler is a must-see!
#2161077

Layton

1039 E WYNDOM WAY N

5 Beds

3 Baths

2,900 Sq.Ft.

$549,000

MLS#: 2161077

* Listings identified with the FMLS IDX logo come from FMLS and are held by brokerage firms other than the owner of this website. The listing brokerage is identified in any listing details. Information is deemed reliable but is not guaranteed. If you believe any FMLS listing contains material that infringes your copyrighted work please click here to review our DMCA policy and learn how to submit a takedown request. Ā© 2024. First Multiple Listing Service, Inc.
Provo Community Living!

Featured listing

Provo Community Living!

Browse Properties

Categories

Homes Tailored to Your Lifestyle

Buyers Guide

Buying a home is one of the most exciting milestones of your life.

View more

Sellers Guide

Putting your home on the market can be a stressful process, especially when you don’t know what to expect.

View more

Market report

With just a few clicks, you'll gain instant access to valuable insights about the real estate market, including trends, property values, and community analytics.

View more

Home value

Unlike automated valuations, our hands-on review will provide a comprehensive opinion of your home’s value while considering important interior elements and other location intangible factors that machine algorithms so often miss.

View more

Buyers resources

Guides on financing, inspections, and choosing the right Realtor for a smooth home purchase.

Sellers resources

Practical tips on staging, pricing, and preparing your home to attract buyers and maximize your sale.

 - property

Send a message

Message successfully sent.

Reason for contacting?

I agree to receive email communication and understand I can unsubscribe at any time.

I agree to be contacted by OnX Realty via call, email, and text for real estate services. To opt out, you can reply 'stop' at any time or reply 'help' for assistance. You can also click the unsubscribe link in the emails. Message and data rates may apply. Message frequency may vary. Privacy Policy

Sign In Sign Out

Virtual Assistant

Would you like to take the next step with this property? We can help you schedule a showing or virtual tour, or send you more details.

Yes, I would like more information.

Thank You for Your Reply, One of Our Agents will contact you as soon as possible

No, maybe later.

Thank you, you can always contact me via email, phone number or through the contact form.

Realhub AI

Lucy - Your AI-Powered Realtor

Update Your Temporary Password

Personalize your search

Enter your email and we'll notify you immediately when new listings match what you're looking for.

or enter email address

Already have an account ? Login here

Continue your home search

I agree to receive communications and understand I can unsubscribe at any time.

I agree to be contacted by OnX Realty via call, email, and text for real estate services. To opt out, you can reply 'stop' at any time or reply 'help' for assistance. You can also click the unsubscribe link in the emails. Message and data rates may apply. Message frequency may vary. Privacy Policy

Already have an account ? Login here

We use cookies

We use cookies primarily for analytics to enhance your experience. By accepting, you agree to our use of these cookies. You can manage your preferences or learn more about our cookies policy.