Thinking of selling?

Utah's Premier |
OnX Realty

  • Nearby me

Popular Features

Community Features

Association

Property Features

Waterfront

View

Exterior Features

Interior Features

Style

E-Alert name

Properties

10000 properties match your criteria

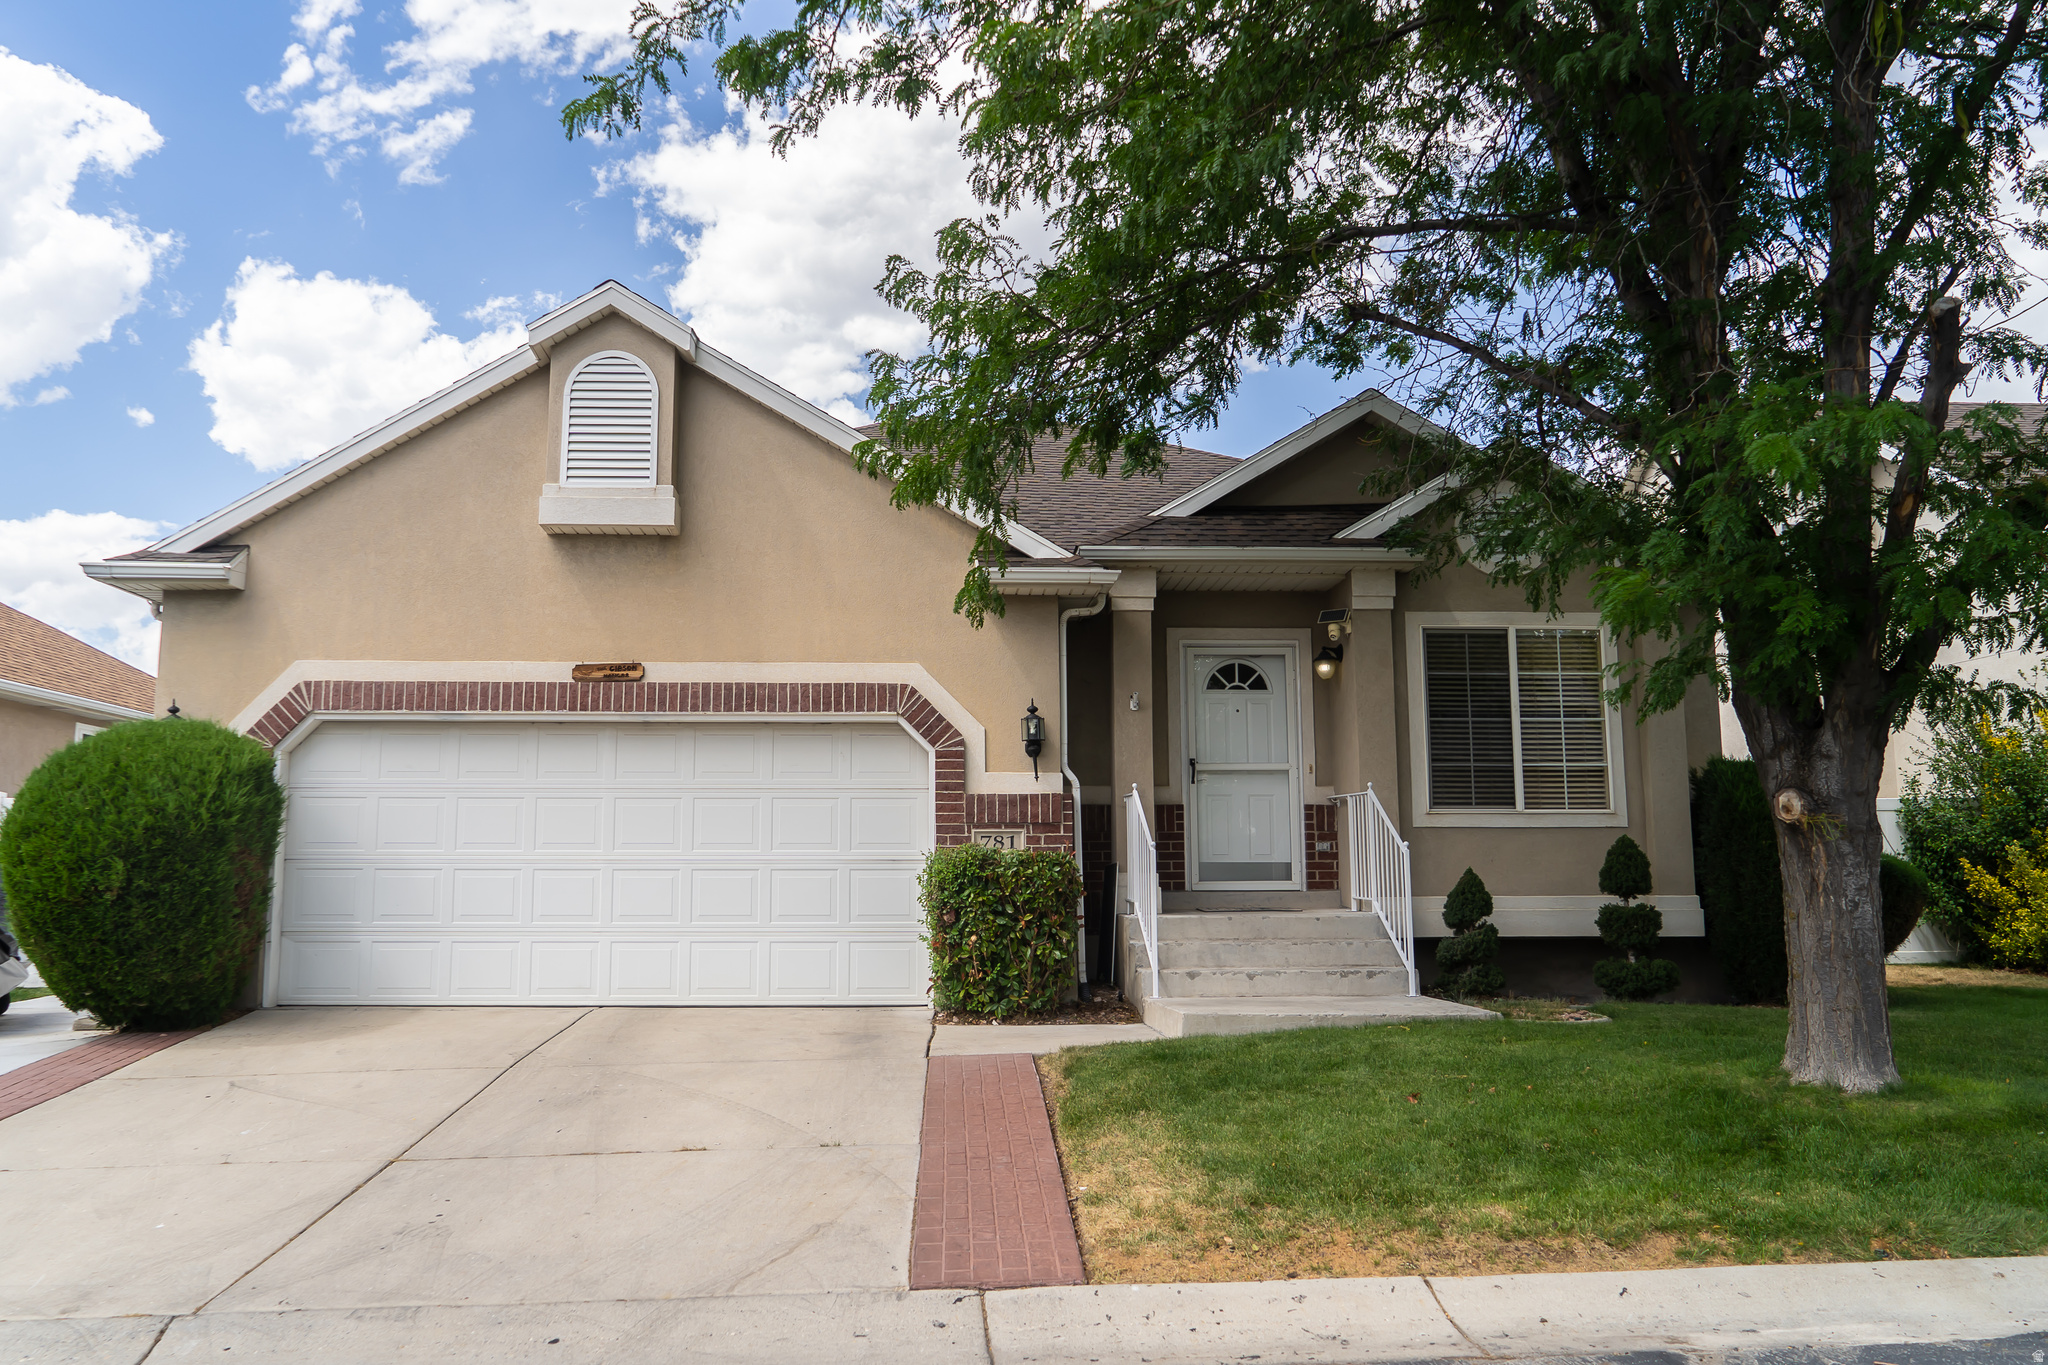
SELLERS ARE WILLING TO GIVE SELLER CONCESSIONS!  Welcome to this beautifully maintained 3-bedroom, 2.5-bath townhome in the heart of West Jordan, offering 1,283 sq ft of comfortable and functional living space in an unbeatable location.  Step inside to an inviting open-concept layout featuring a spacious kitchen, dining, and living room area that flows seamlessly together - perfect for entertaining, relaxing, or everyday living. The kitchen offers great workspace and storage while staying connected to the main living areas, creating a bright and open feel throughout the home.  One of the standout features of this home is the peace of mind that comes with a nearly brand-new HVAC system - the furnace and AC unit are both only one year old.  Upstairs, you'll find three generously sized bedrooms, including a spacious primary suite with its own private bathroom. This home is ideal for first-time buyers, families, or anyone looking for low-maintenance living with fantastic community amenities.  The HOA includes access to a playground, basketball courts, clubhouse, picnic area, swimming pool, snow removal, exterior maintenance, trash, water, and sewer - making homeownership simple and convenient.  Located just 3 minutes from Jordan Landing and only 5 minutes from Bangerter Highway, you'll enjoy quick access to shopping, dining, entertainment, schools, parks, and commuting routes. This community is in a highly desirable area with nearby mountain views and convenient access to everything the Salt Lake Valley has to offer.  Don't miss this opportunity to own a move-in ready townhome in one of West Jordan's most convenient locations!
#2161311

West Jordan

6678 S PINE LANDING WAY

3 Beds

2 Baths

1,283 Sq.Ft.

$365,000

MLS#: 2161311

Don't miss this rare opportunity to own a 4-bedroom, 3.5-bath single-family home in the highly sought-after Park City School District--perfectly positioned for an easy commute to Salt Lake City and just minutes from Park City's renowned ski resorts.  Located in desirable Lower Pinebrook, this home offers unmatched convenience with walkability to grocery stores, restaurants, parks, and trails--while still providing a private, residential feel.  The open floor plan is designed for immediate livability, featuring multiple living/family rooms, built-in cabinetry, and upscale window treatments throughout. The upper level includes a spacious primary suite plus two additional bedrooms--ideal for family or home office use--while the lower level offers a private guest suite.  Step outside to a fully fenced, landscaped yard with mature trees and inviting outdoor living spaces. The back deck and hot tub create the perfect setting for effortless entertaining or relaxing after a day on the slopes.  With new A/C already in place, Water Softener, Hot tub this home is move-in ready and checks the boxes buyers are actively searching for.  Inventory at this price point--especially 4-bedroom homes in Park City School District with this level of convenience--remains extremely limited. Act quickly.
#2161524

Park City

7970 SUMMER HILL DR

4 Beds

3 Baths

2,921 Sq.Ft.

$1,499,000

MLS#: 2161524

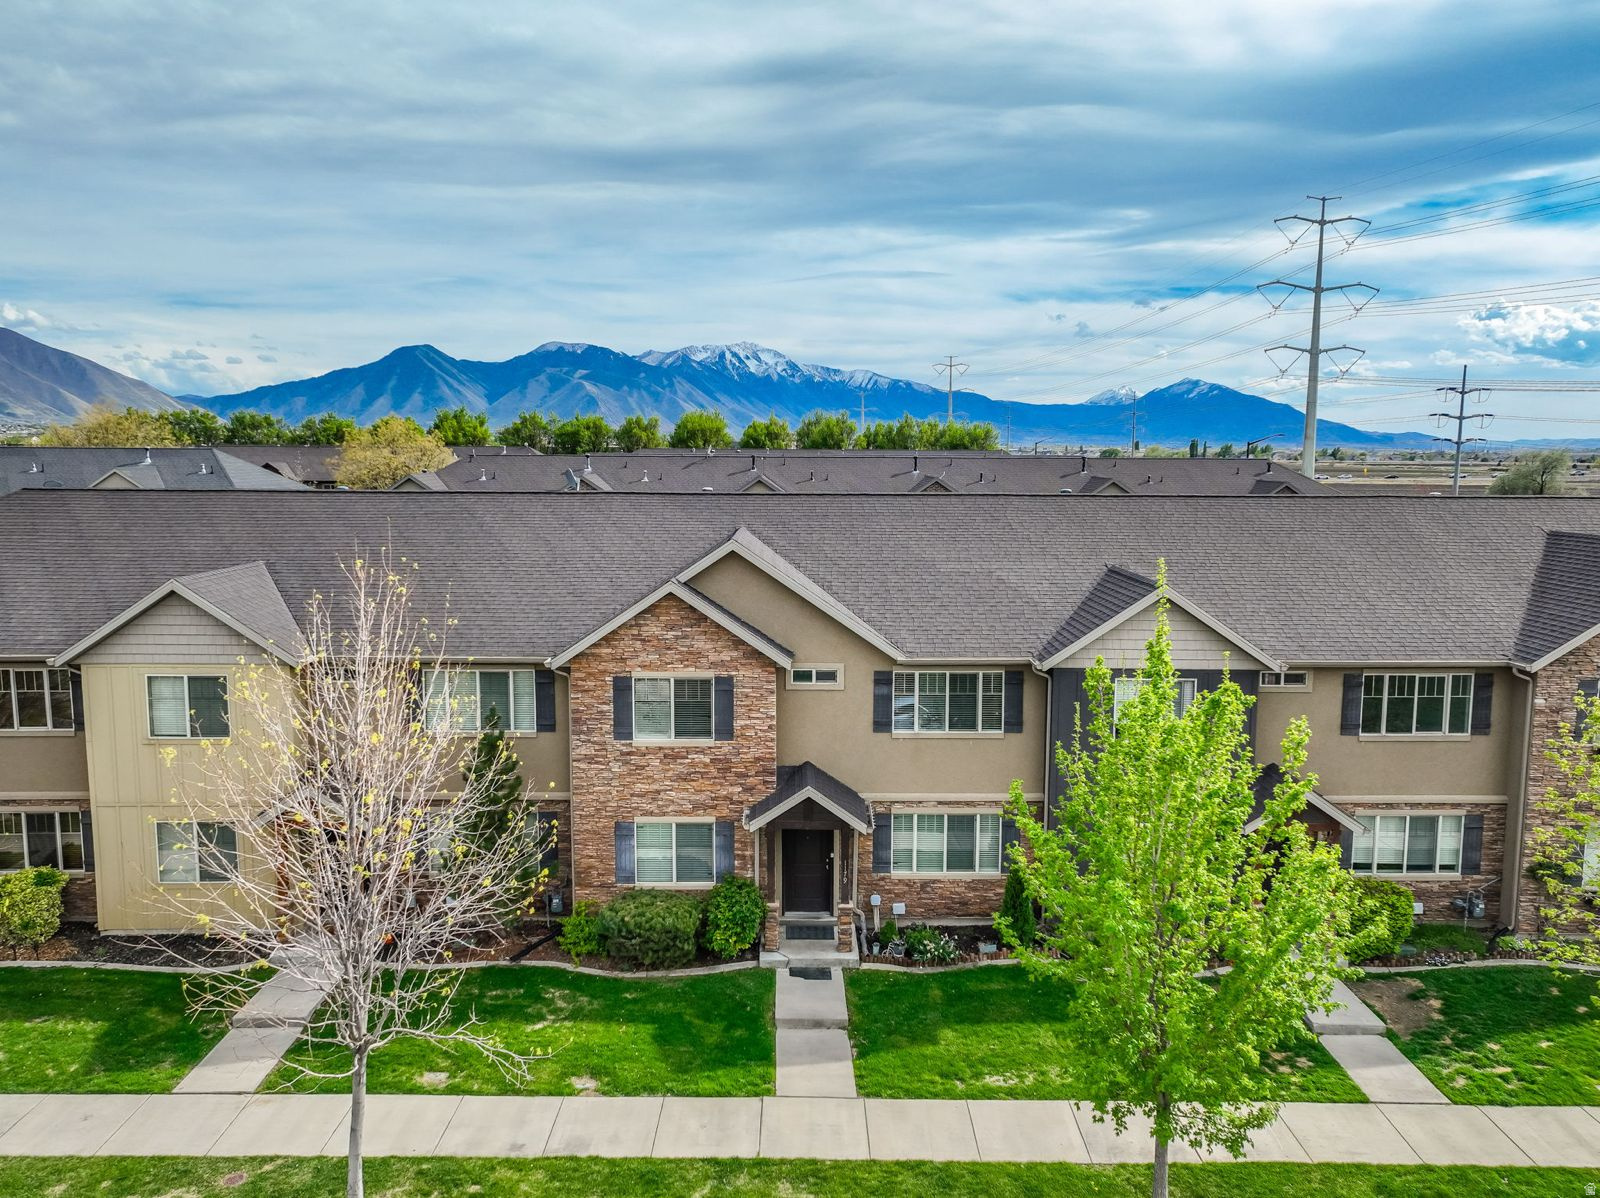
OPEN HOUSE this Saturday, July 11th from 10:00 AM to 12:00 PM! Welcome to this charming Foxboro home featuring a bright, open-concept layout with large windows, abundant natural light, and vaulted ceilings. Spacious living areas and a comfortable primary suite with a walk-in closet and double vanity offer both style and function. A private balcony provides a relaxing outdoor space, while ample storage throughout the home adds everyday convenience. Enjoy affordable utility services and outstanding neighborhood amenities including parks, playgrounds, scenic trails, a community fitness center and swimming pool. This home also offers quick access to major highways, Salt Lake City International Airport, downtown Salt Lake City, shopping, and highly regarded schools in the Davis School District. Buyer to verify all information. Schedule your private showing today!
#2161273

North Salt Lake

482 N WALTON DR

2 Beds

2 Baths

1,049 Sq.Ft.

$335,000

MLS#: 2161273

for comparable purposes only
#2161295

Lake Point

1886 E BURGER ST 1424

3 Beds

1 Baths

5,079 Sq.Ft.

$691,279

MLS#: 2161295

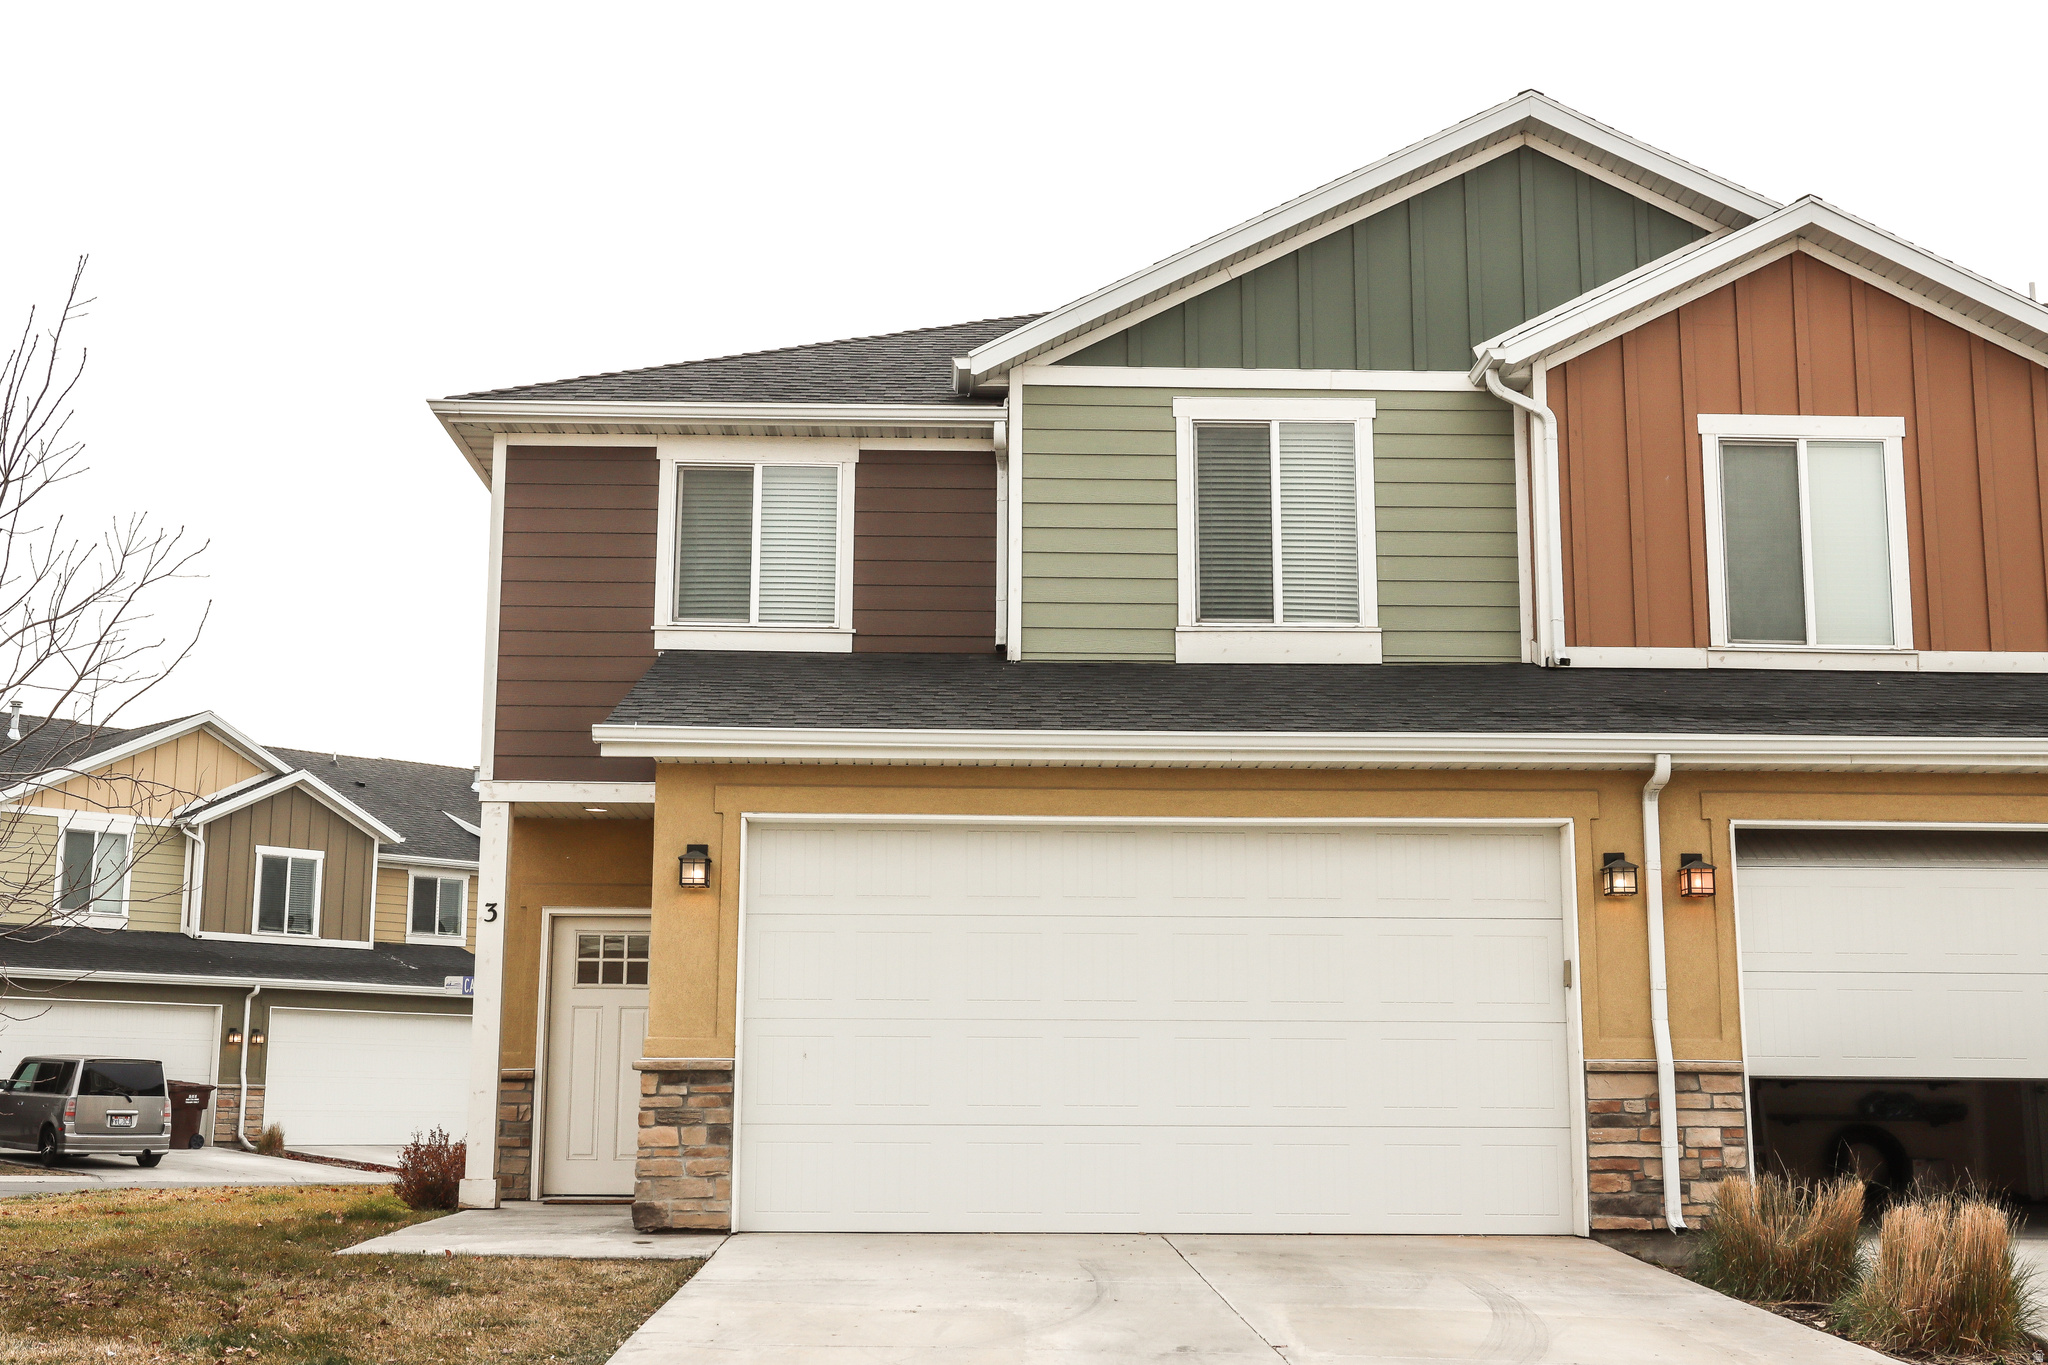
Welcome to Cowans Court in Clearfield, a modern and well-appointed townhome that feels as comfortable as it does convenient. The kitchen alone might sell this one (but there's plenty of gush about here): high ceilings, a large island, pantry, and enough storage to satisfy even the most well-equipped chef, and it's all flooded with natural light. The open layout here flows just the way you want it to: living, dining, kitchen are in easy conversation with each other, and dark hardwood floors anchoring it all perfectly. Upstairs, the main suite earns its square footage-it's spacious, yes, but also well-designed, with a walk-in closet and en suite bath. With three bedrooms total, 2.5 baths, epoxy garage floor and just over 1,700 square feet, there's space enough for you to be comfortable and creative, as well as to entertain with ease. With newer systems throughout (the home was built in 2020), there's not a project in sight, and since the HOA runs a dog park, you won't need to worry about your pups getting enough exercise. Location-wise, this one is well seated. Hill AFB is closeby, trails are easily accessible, and I-15 is within quick reach.  of move-in-ready townhome with all-newer mechanicals and not a project in sight. This community is established and walkable, and at $400K, this is a turn-key home without the compromise.
#2161488

Clearfield

811 S COWANS CT 16

3 Beds

1 Baths

1,710 Sq.Ft.

$400,000

MLS#: 2161488

The Brin Valley Ranch is a refined ranch-style estate that blends contemporary luxury with timeless heritage design, thoughtfully positioned on an expansive homesite of over an acre and a half-with sweeping mountain views. Designed for both everyday living and elevated entertaining, the home features 10-foot ceilings on the main and upper levels, a dramatic great room with soaring ceilings (over 20-feet), and seamless indoor-outdoor living spaces that showcase the surrounding landscape. At the heart of the home, a chef-inspired kitchen with an adjoining prep kitchen creates the perfect gathering space, while the grand primary suite offers a spa-like retreat complete with an elevated wet room experience. Two oversized two-car garages (accommodating up to four vehicles total) are connected by a breezeway, which leads to a separate entrance for the fully finished basement Accessory Dwelling Unit. The beautifully finished ADU adds exceptional flexibility and includes 3 bedrooms, 1 bathroom, a full kitchen, dining area, comfortable living room, pantry, and dedicated laundry room. Designed for true ranch living, the property also features a spacious outdoor deck, a fully fenced arena, and two livestock shelters equipped with a non-freeze automatic watering trough. Life at Firefly Ranch extends far beyond the home itself. Created for those who value space, freedom, and connection to the outdoors, this unique acreage community offers direct access to community bridle paths that connect to BLM open space, providing endless opportunities for horseback riding, trail exploration, and outdoor adventure right from your backyard. Inspired by Cedar Valley's western heritage and rodeo culture, Firefly Ranch embraces outdoor living and responsible animal ownership with one of the area's most generous animal-friendly HOA policies. This homesite allows up to 8 horses, 6 small livestock animals-including goats, sheep, pigs, and roping calves, and 20 chickens. Residents also enjoy exceptional community amenities, including a skate park, pump track, pickleball and basketball courts, playgrounds, trails, downhill mountain biking trails, and weekly events led by the community's full-time Activities Director. Firefly Ranch offers a rare opportunity to experience luxury living with the freedom, space, and lifestyle today's families are searching for.
#2161268

Eagle Mountain

3318 W CHEYENNE RD 12

7 Beds

3 Baths

5,941 Sq.Ft.

$1,750,000

MLS#: 2161268

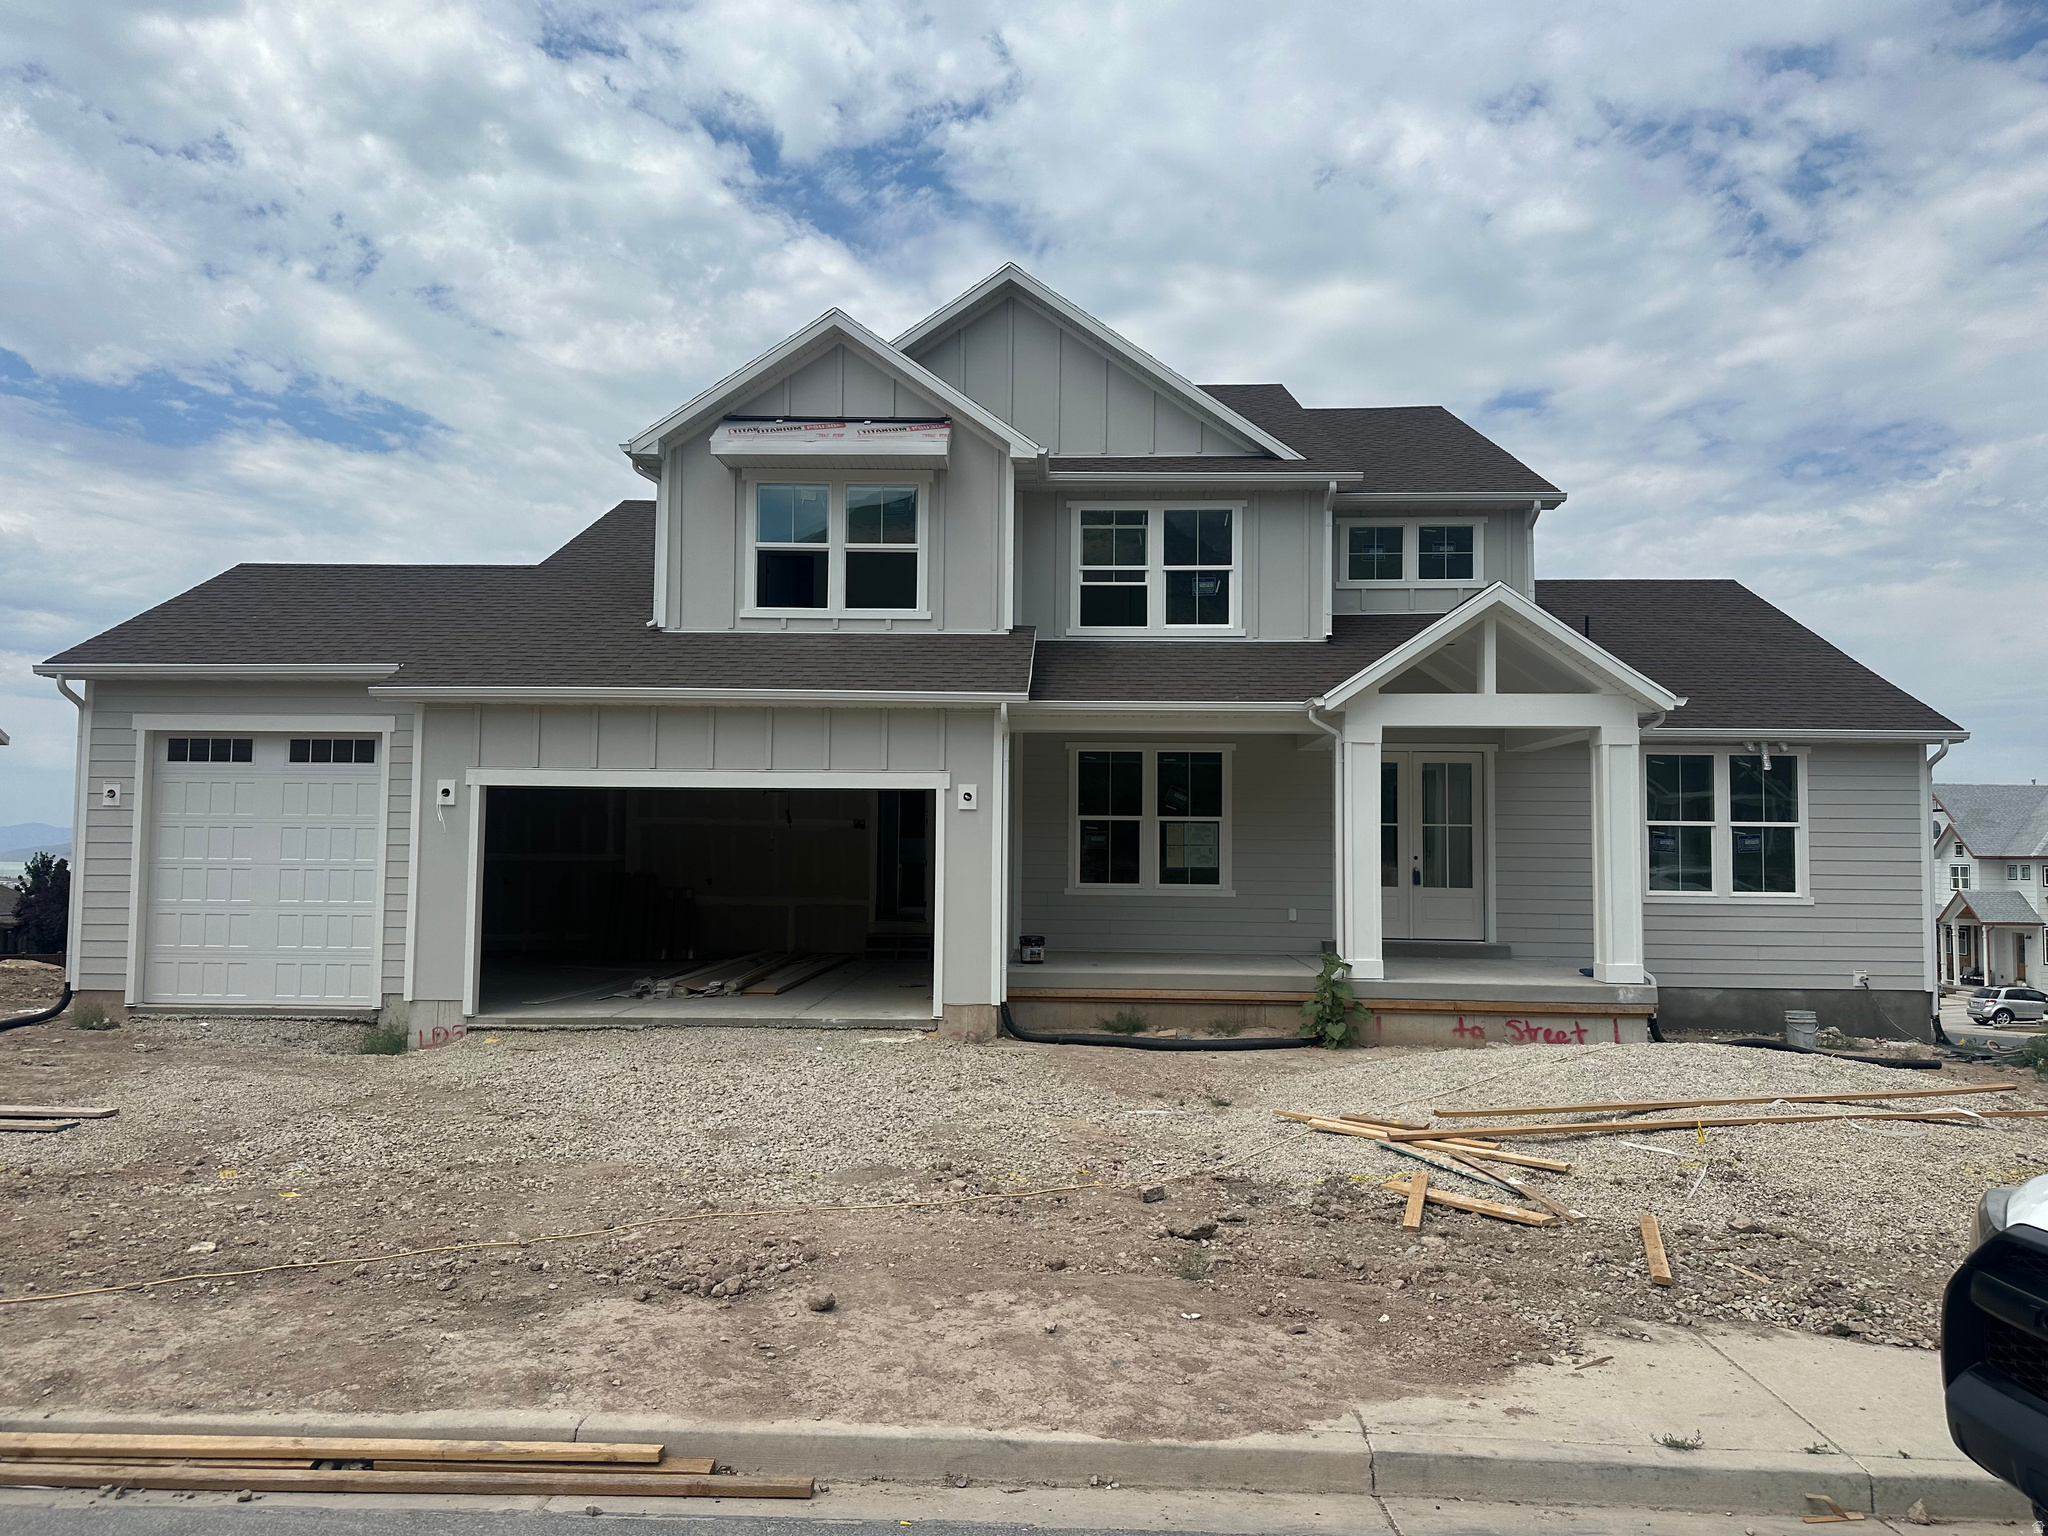
**Ask us about our preferred lender incentive 2.99% 2/1 Buy down with 4.99% fixed rate for 5 years! Welcome to Northstar Ranch, our brand-new community in Grantsville! This stunning 4-bedroom, 2.5-bath home with a spacious loft is situated on a .21-acre lot and features a 3-car garage. Enjoy breathtaking views and added privacy with no neighbors behind. Conveniently located just 35 minutes from downtown Salt Lake City, Northstar Ranch offers the perfect blend of peaceful living, outdoor recreation, and commuter convenience. Inside, you'll find a beautifully designed kitchen featuring a gas range, along with stylish finishes throughout. The open-concept floor plan provides ample space for entertaining and everyday living. Backed by a Destination Homes  2-year builder warranty and a 10-year structural warranty, this home offers both quality and peace of mind. Buyer and buyer's agent to verify all information.
#2161577

Grantsville

500 WILLIAMS LN W 1002

4 Beds

2 Baths

3,050 Sq.Ft.

$494,990

MLS#: 2161577

Unbeatable price. Only available 4 bedroom layout on the street. Step into comfort and convenience in this charming 4-bed, 3-bath home in the heart of Saratoga Springs. Nestled in a friendly neighborhood, the property offers easy access to scenic trails, local parks, and top-rated schools - perfect for families seeking space and community. Enjoy nearby shopping, dining, and recreation on the shores of Utah Lake, all within a short drive. An unfinished basement provides a blank canvas to add significant equity - finish it to your vision and unlock instant value with additional living space, a home theater, gym, or extra bedrooms.  Square footage figures are provided as a courtesy estimate only and were obtained from county records.  Buyer is advised to obtain an independent measurement.
#2161455

Saratoga Springs

1023 N LEDGER DR 214

4 Beds

2 Baths

2,328 Sq.Ft.

$428,900

MLS#: 2161455

*NEW PHASE* Featured here in our Traditional exterior, this Dalton floor plan is located in the desirable community of Long Valley. You will enjoy an open floorplan that boasts a kitchen with generous pantry, large kitchen island with breakfast bar, stainless steel appliances, and LVP flooring throughout the main level. Enjoy our community pools, hot tub, pickleball courts, 18 hole putting course and more! Ask me about our generous home warranty and smart home package! $4,000 toward closing costs when you use our preferred lender DHI Mortgage.
#2161171

Washington

2776 E RUSHPINK LN 2428

3 Beds

2 Baths

1,372 Sq.Ft.

$344,990

MLS#: 2161171

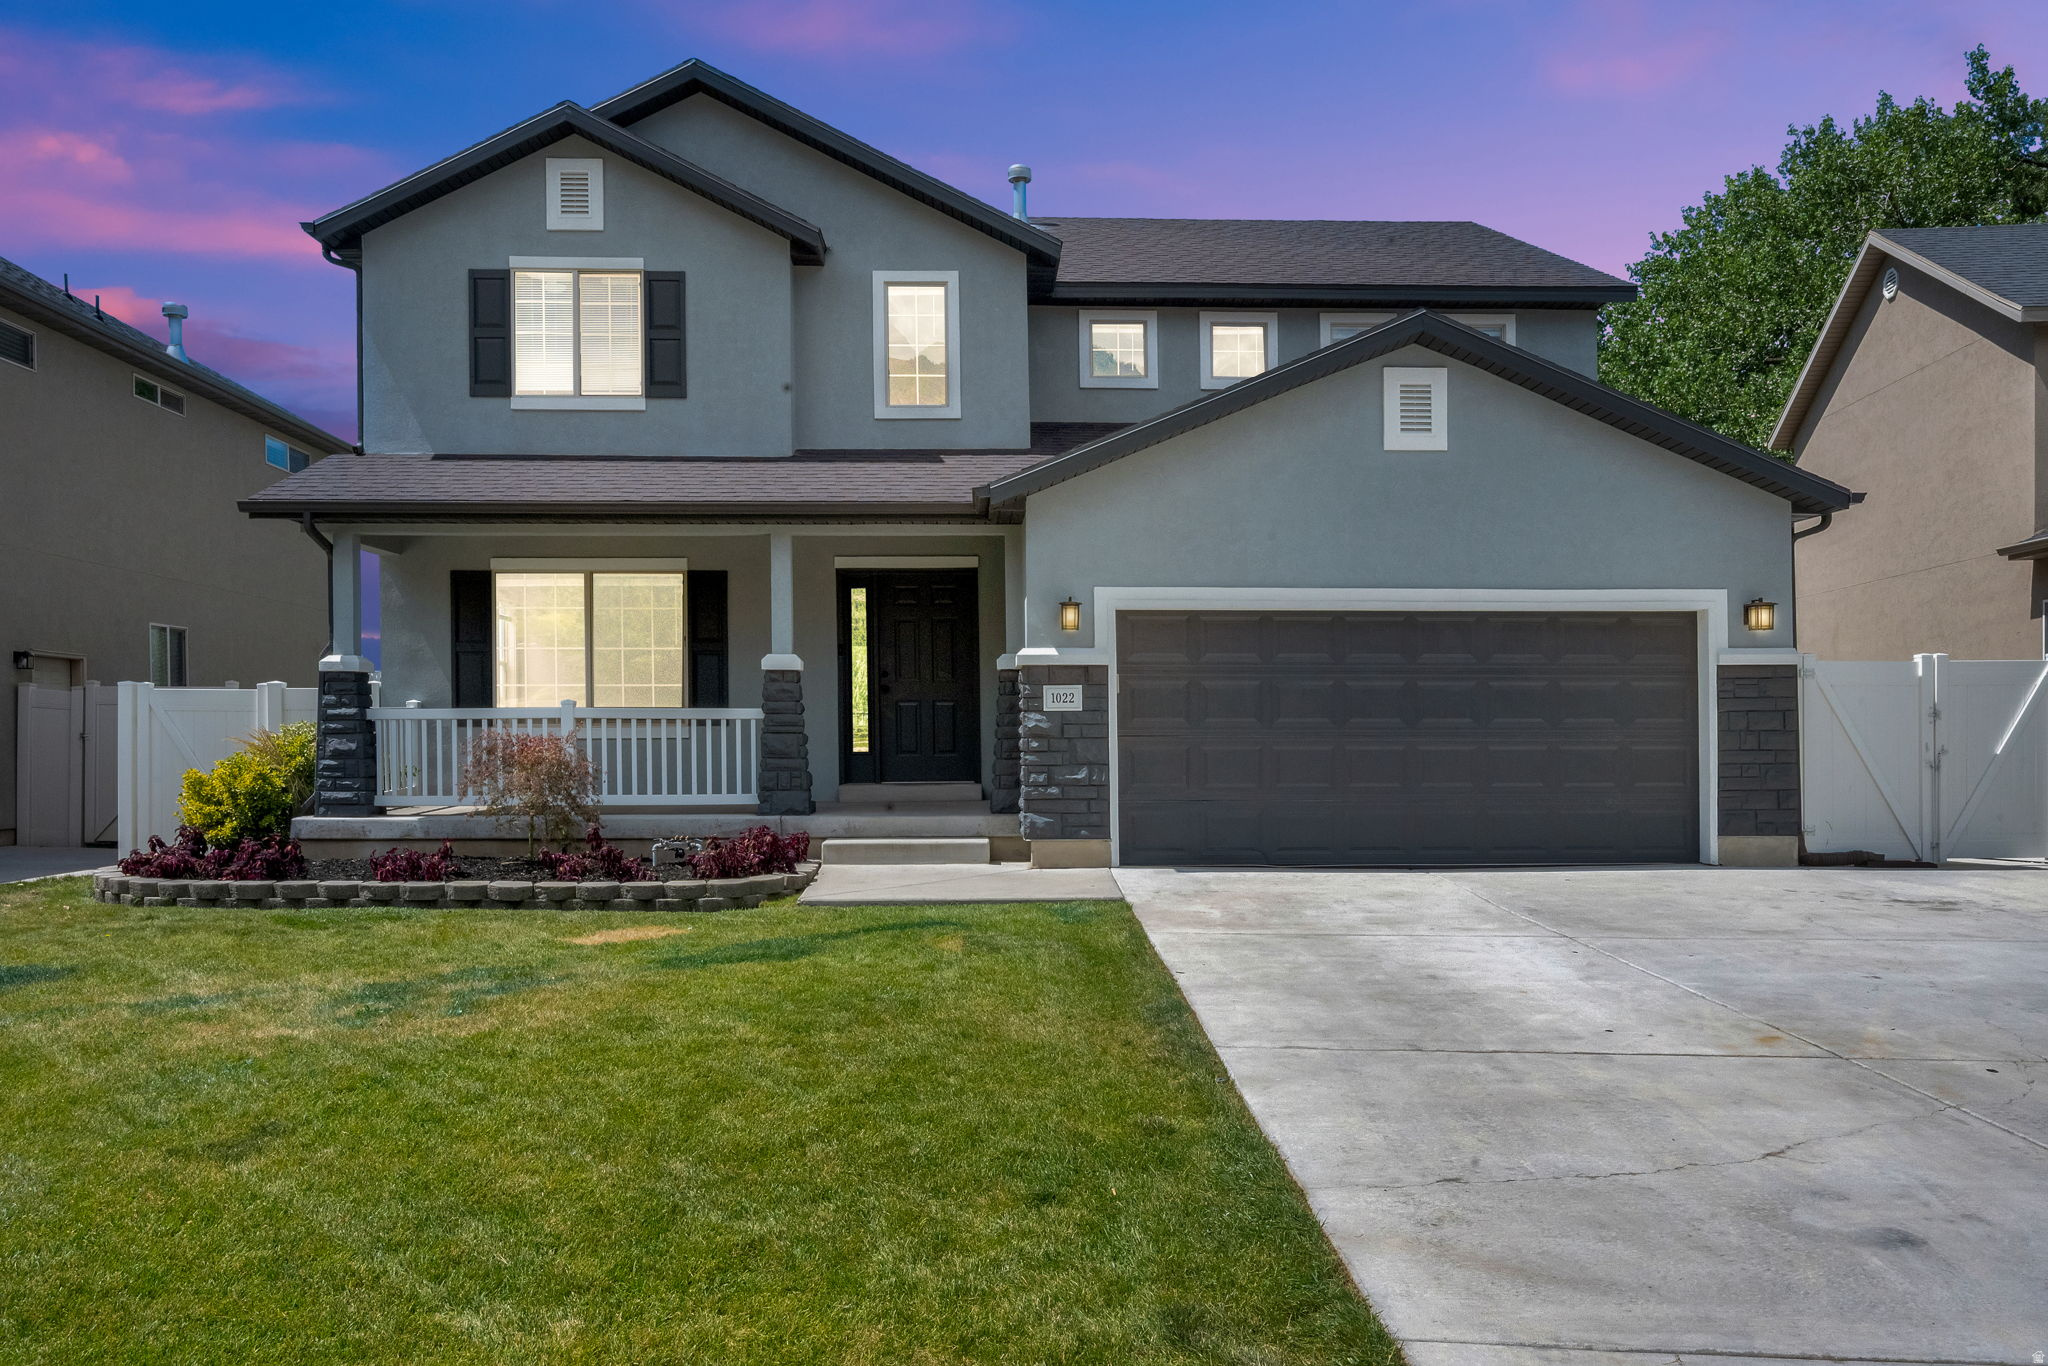
Tucked back from the street on a rare .34-acre lot in South Sugar House, this charming 1921 home offers a unique combination of character, privacy, and opportunity. Surrounded by mature landscaping, fruit trees, established perennials, mint, and rhubarb, the property feels more like a hidden garden retreat than a typical city lot.  Inside, abundant natural light fills the home, complementing the updated kitchen and inviting living spaces. The main level features a spacious primary bedroom, a full bathroom, and an additional room that works beautifully as a guest room, office, nursery, or creative space.  Upstairs, a distinctive loft opens to a private deck nestled among the trees, creating the perfect space for a home office, reading retreat, art studio, or additional living area. The basement stays naturally cool throughout the warmer months and includes a second bathroom, generous storage, and flexible space for hobbies, projects, or everyday living.  Beyond the home itself, the oversized lot offers room to dream. Whether you're envisioning expanded gardens, outdoor entertaining spaces, a workshop, a substantial garage project, or exploring future development opportunities, this property provides flexibility that is increasingly difficult to find in one of Salt Lake's most desirable neighborhoods.  Rich with history, filled with natural light, and set on a truly exceptional lot, this is a property that offers both immediate enjoyment and long-term potential.  Square footage figures are provided as a courtesy estimate only and were obtained from county records.  Buyer is advised to obtain an independent measurement.
#2163317

Salt Lake City

1014 E 2700 S

3 Beds

2 Baths

2,668 Sq.Ft.

$585,000

MLS#: 2163317

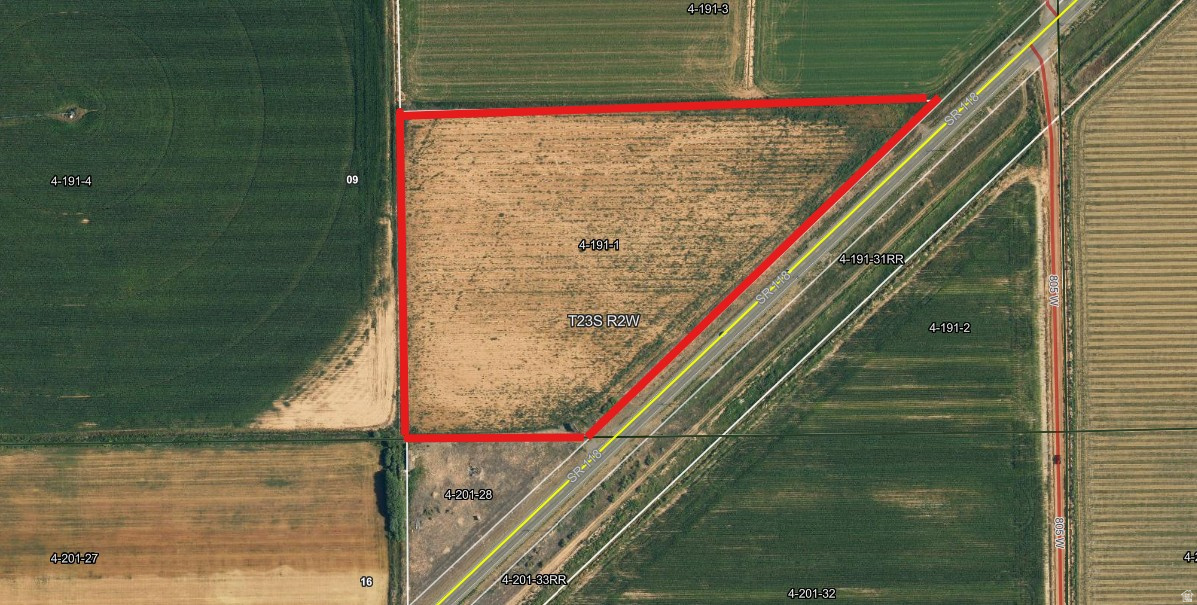
Discover your own slice of Utah's wideopen landscape with this versatile parcel. This property offers a blend of privacy, accessibility, and natural charm-ideal for a recreational getaway, future homesite, or investment. Conveniently located in Duchesne County, offering a balance of remote living while still being within driving distance of town amenities. 2.5-acre lot with spectacular mountain/valley views. Year-round access via maintained roads. This recreational paradise is minutes from Starvation Reservoir, the Duchesne and Strawberry Rivers, and vast public lands with lots of ATV trails, fishing, boating, hiking, and hunting. Culinary water, power and septic system can be added at Buyer's expense. Buyer is advised to obtain an independent survey and verify all information, including but not limited to lot size, boundaries, and permitted uses.
#2162421

Duchesne

19160 W COYOTE CANYON LOOP 380

None Beds

None Baths

2.5 acres

$16,000

MLS#: 2162421

This private oasis is the homesite you've been waiting for -- perfectly positioned to capture breathtaking panoramic views of Deer Valley, Mount Timpanogos, and the Jordanelle Reservoir. Offering a rare level of privacy, the surrounding parcels are already developed or protected: the neighboring home to the south/west is complete, the lower homesite behind Lot 17 is nearing completion, and the lot to the north/east is part of a designated trail system -- preserving open space and enhancing the secluded feel of this exceptional property. Located within the prestigious Tuhaye golf community, the property includes a $200,000 initiation fee membership to the exclusive Talisker Club. This premier private club delivers an unmatched lifestyle experience with elevated amenities. Enjoy access to Deer Valley's Empire Pass Tower Club, the new Outpost & the coming soon Hot Creek Cabin, Courchevel dining on Main Street, and return home to Tuhaye's championship golf, pools, spa, fitness facilities, racquet sports, hiking and biking trails, and more. Tuhaye is located just minutes from Historic Main Street, Deer Valley Resort, the new Deer Valley East Village, Park City Mountain, and Canyons Village. Discover for yourself why Tuhaye and the Talisker Club truly feel like home.
#2161256

Kamas

1817 E RESERVIOR VIEW DR E 17

None Beds

None Baths

0.68 acres

$1,895,000

MLS#: 2161256

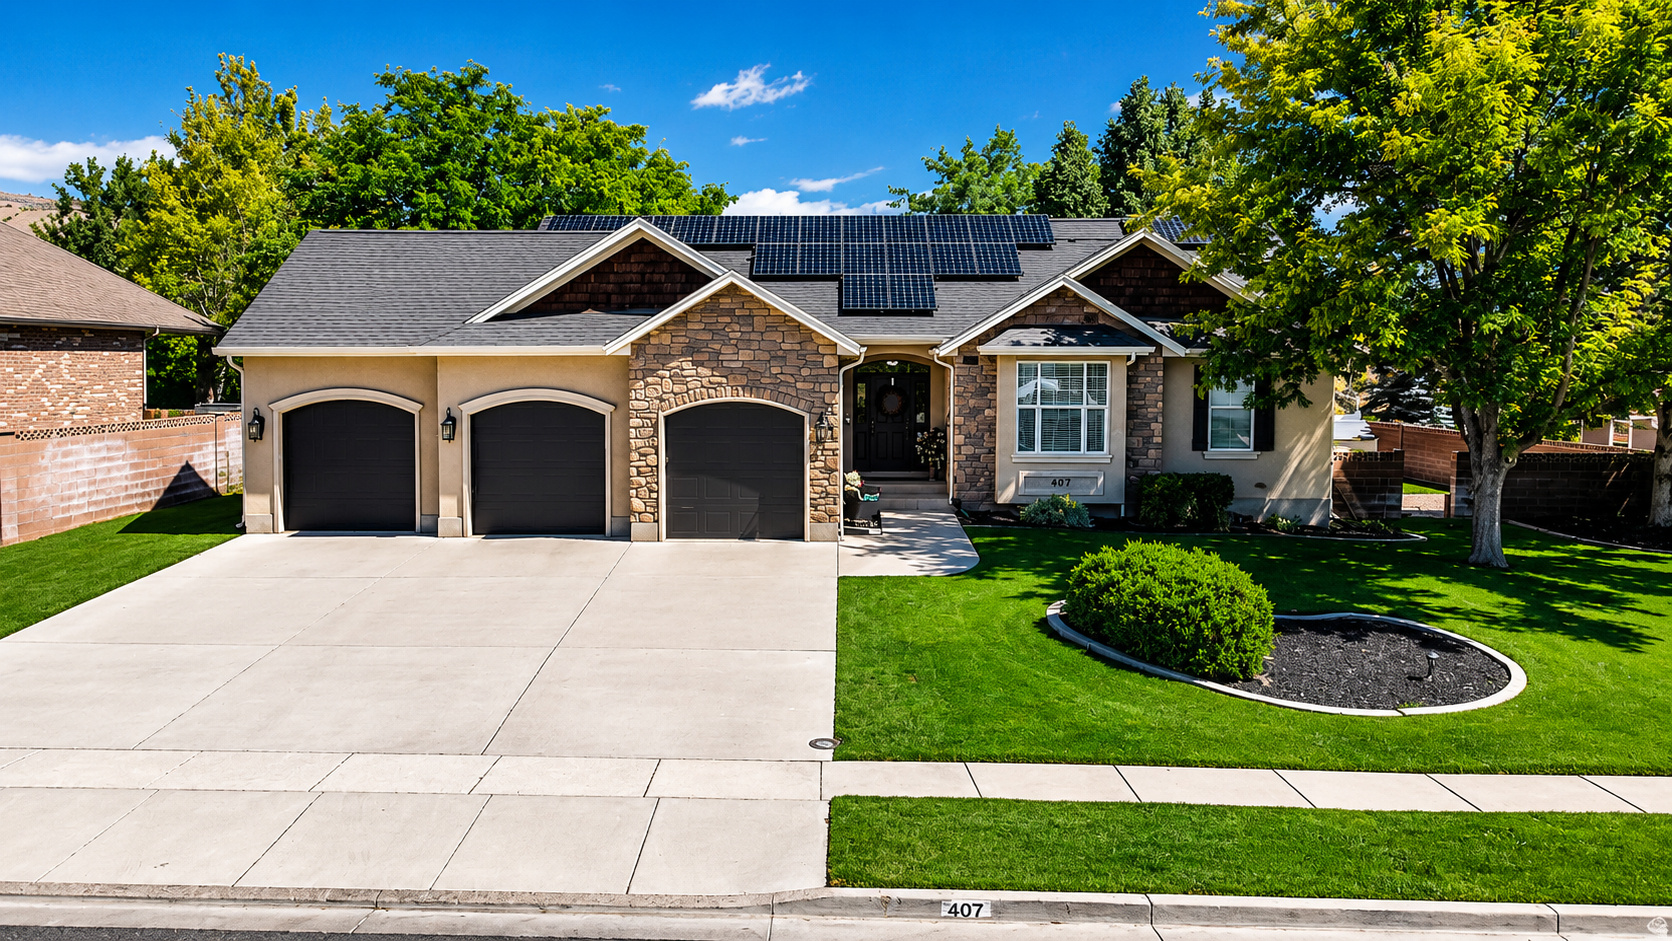
Beautiful two-story home nestled in the highly sought-after Rosecrest subdivision of Herriman, situated on a spacious -acre lot with stunning valley and mountain views. Charming front sitting porch welcomes you into an open-concept floor plan featuring soaring vaulted ceilings, a grand entry, and expansive great room with a cozy fireplace, large family room, dining area, and bay windows that flood the home with natural light. Gorgeous kitchen offers a center island, gas cooktop, double ovens, and an amazing walk-in pantry, and direct access to exceptional outdoor living space. Main floor primary suite features a spacious bedroom, walk-in closet, and luxurious bath with dual vanities, soaking tub, and walk-in shower. Upstairs includes three bedrooms with custom closets and a full bath, while the basement offers an additional bedroom or office, huge family room, storage room and cold storage, and  bath. Backyard is beautifully landscaped with rock work fire pit area, covered patio, and large grassy area, perfect for entertaining. Oversized three-car garage with built-in storage, RV parking, fully fenced yard, solar panels, tankless water heater, and water softener. Enjoy a vibrant community atmosphere with nearby shopping, dining, and outdoor amenities, all while tucked into one of Herriman's most desirable foothill neighborhoods.
#2161405

Herriman

5079 W EMMELINE DR

5 Beds

2 Baths

4,402 Sq.Ft.

$797,000

MLS#: 2161405

Beautiful quarter-acre walkout lot tucked away on a cul-de-sac in the Washington Benches, elevated above it all with surrounding views and open space. Bike trails are right next door, and the area is bordered by city land, creating a peaceful and spacious setting that's hard to find. The best part? This lot will be completely pad ready within the next few weeks. The owner is currently building next door and will finish grading this lot to accommodate a similar size and style home, making it truly ready for your build. Bring your own builder, or we're happy to provide recommendations. Special lots like this don't come around often -- well priced, great location, and ready for your dream home.
#2161285

Washington

737 E RED SANDS DR

None Beds

None Baths

0.23 acres

$249,900

MLS#: 2161285

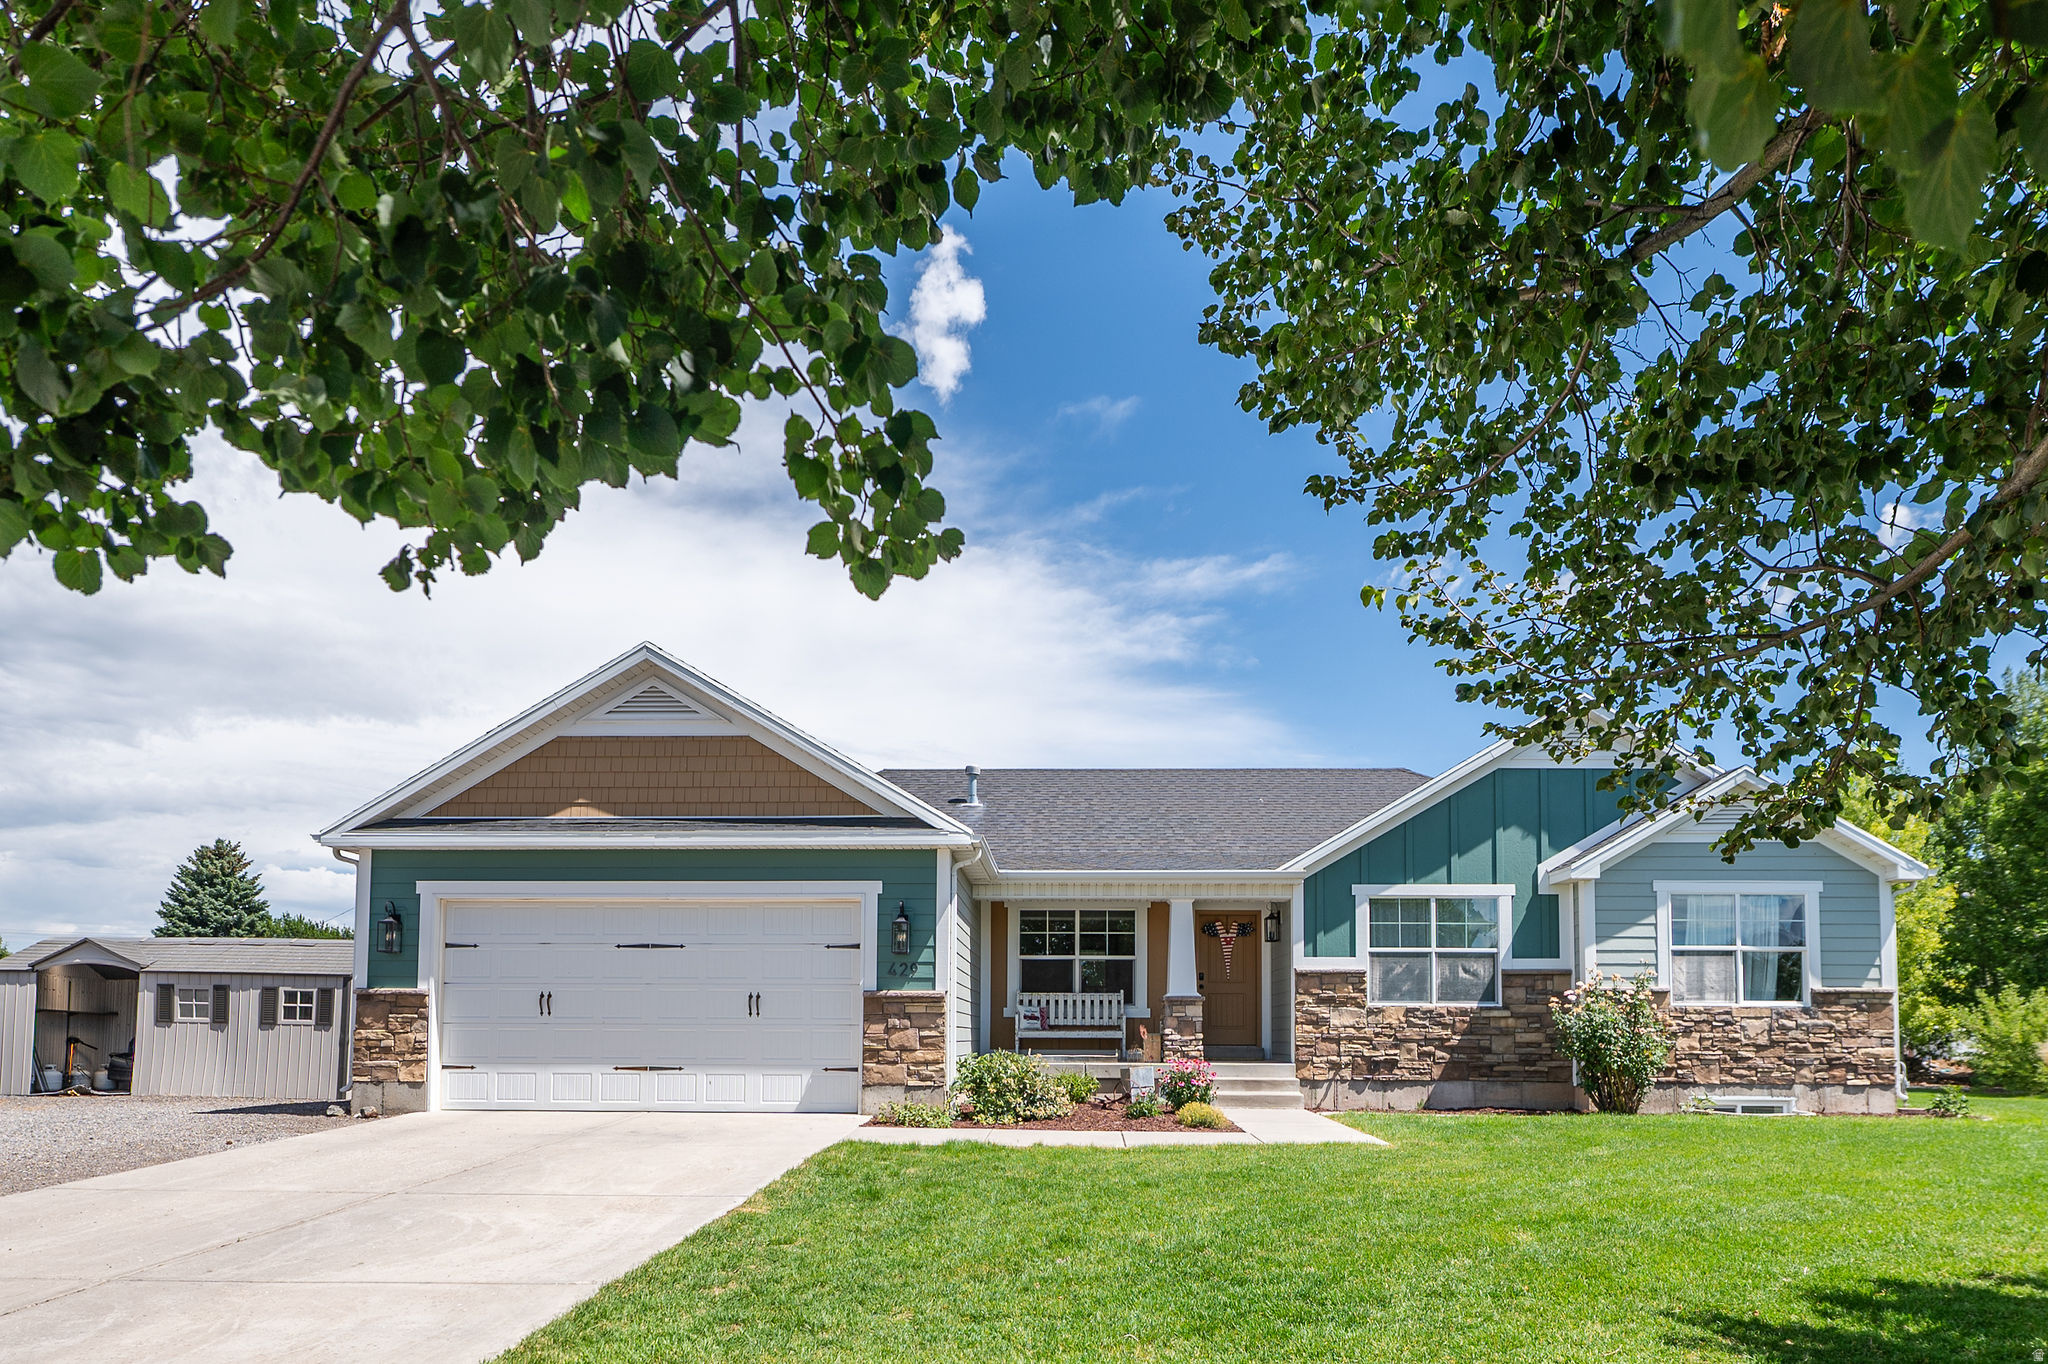
Built in 2023 and seated in an established and quiet neighborhood, the Wasatch range fills the windows of this lovely contemporary property. North Odgen's east side is a good place to be-the mountains aren't simply a backdrop here...they're kind of the main event. That said, this is a home that's pulling its weight, and comes equipped with all the comforts you might hope to find in a property. Bright, open, and well-designed, the kitchen connects to the main living areas and feels like the perfect place to learn to cook, entertain friends, or sit at the island with some coffee and cereal over the paper. New appliances, plenty of cupboard storage, and a pantry serve as a convenient backbone. Natural light abounds throughout the home, dark wood floors anchor each space, and bedrooms are well-sized. The main suite is especially spacious with a walk-in closet and en-suite bath. The unfinished basement is windowed and ready, so there's more room to grow when you need it, and a blank canvas for storage needs until then. With well over 3,000 square feet, this is a home that's ready for whatever you throw its way. A three-car garage ensures room for the vehicles and whatever project you have going on, and the fully fenced back yard has space enough to create the mountain-view sanctuary of your dreams (although, the lawn and open space is also perfect as-is). This is a new build with nothing to fix and plenty to see. And it could be yours.
#2161421

North Ogden

937 E 1850 N

3 Beds

2 Baths

3,312 Sq.Ft.

$639,900

MLS#: 2161421

Prev 1 ... 664 665 666 Next
* Listings identified with the FMLS IDX logo come from FMLS and are held by brokerage firms other than the owner of this website. The listing brokerage is identified in any listing details. Information is deemed reliable but is not guaranteed. If you believe any FMLS listing contains material that infringes your copyrighted work please click here to review our DMCA policy and learn how to submit a takedown request. Ā© 2024. First Multiple Listing Service, Inc.
Provo Community Living!

Featured listing

Provo Community Living!

Browse Properties

Categories

Homes Tailored to Your Lifestyle

Buyers Guide

Buying a home is one of the most exciting milestones of your life.

View more

Sellers Guide

Putting your home on the market can be a stressful process, especially when you don’t know what to expect.

View more

Market report

With just a few clicks, you'll gain instant access to valuable insights about the real estate market, including trends, property values, and community analytics.

View more

Home value

Unlike automated valuations, our hands-on review will provide a comprehensive opinion of your home’s value while considering important interior elements and other location intangible factors that machine algorithms so often miss.

View more

Buyers resources

Guides on financing, inspections, and choosing the right Realtor for a smooth home purchase.

Sellers resources

Practical tips on staging, pricing, and preparing your home to attract buyers and maximize your sale.

 - property

Send a message

Message successfully sent.

Reason for contacting?

I agree to receive email communication and understand I can unsubscribe at any time.

I agree to be contacted by OnX Realty via call, email, and text for real estate services. To opt out, you can reply 'stop' at any time or reply 'help' for assistance. You can also click the unsubscribe link in the emails. Message and data rates may apply. Message frequency may vary. Privacy Policy

Sign In Sign Out

Virtual Assistant

Would you like to take the next step with this property? We can help you schedule a showing or virtual tour, or send you more details.

Yes, I would like more information.

Thank You for Your Reply, One of Our Agents will contact you as soon as possible

No, maybe later.

Thank you, you can always contact me via email, phone number or through the contact form.

Realhub AI

Lucy - Your AI-Powered Realtor

Update Your Temporary Password

Personalize your search

Enter your email and we'll notify you immediately when new listings match what you're looking for.

or enter email address

Already have an account ? Login here

Continue your home search

I agree to receive communications and understand I can unsubscribe at any time.

I agree to be contacted by OnX Realty via call, email, and text for real estate services. To opt out, you can reply 'stop' at any time or reply 'help' for assistance. You can also click the unsubscribe link in the emails. Message and data rates may apply. Message frequency may vary. Privacy Policy

Already have an account ? Login here

We use cookies

We use cookies primarily for analytics to enhance your experience. By accepting, you agree to our use of these cookies. You can manage your preferences or learn more about our cookies policy.