Thinking of selling?

Utah's Premier |
OnX Realty

  • Nearby me

Popular Features

Community Features

Association

Property Features

Waterfront

View

Exterior Features

Interior Features

Style

E-Alert name

Properties

10000 properties match your criteria

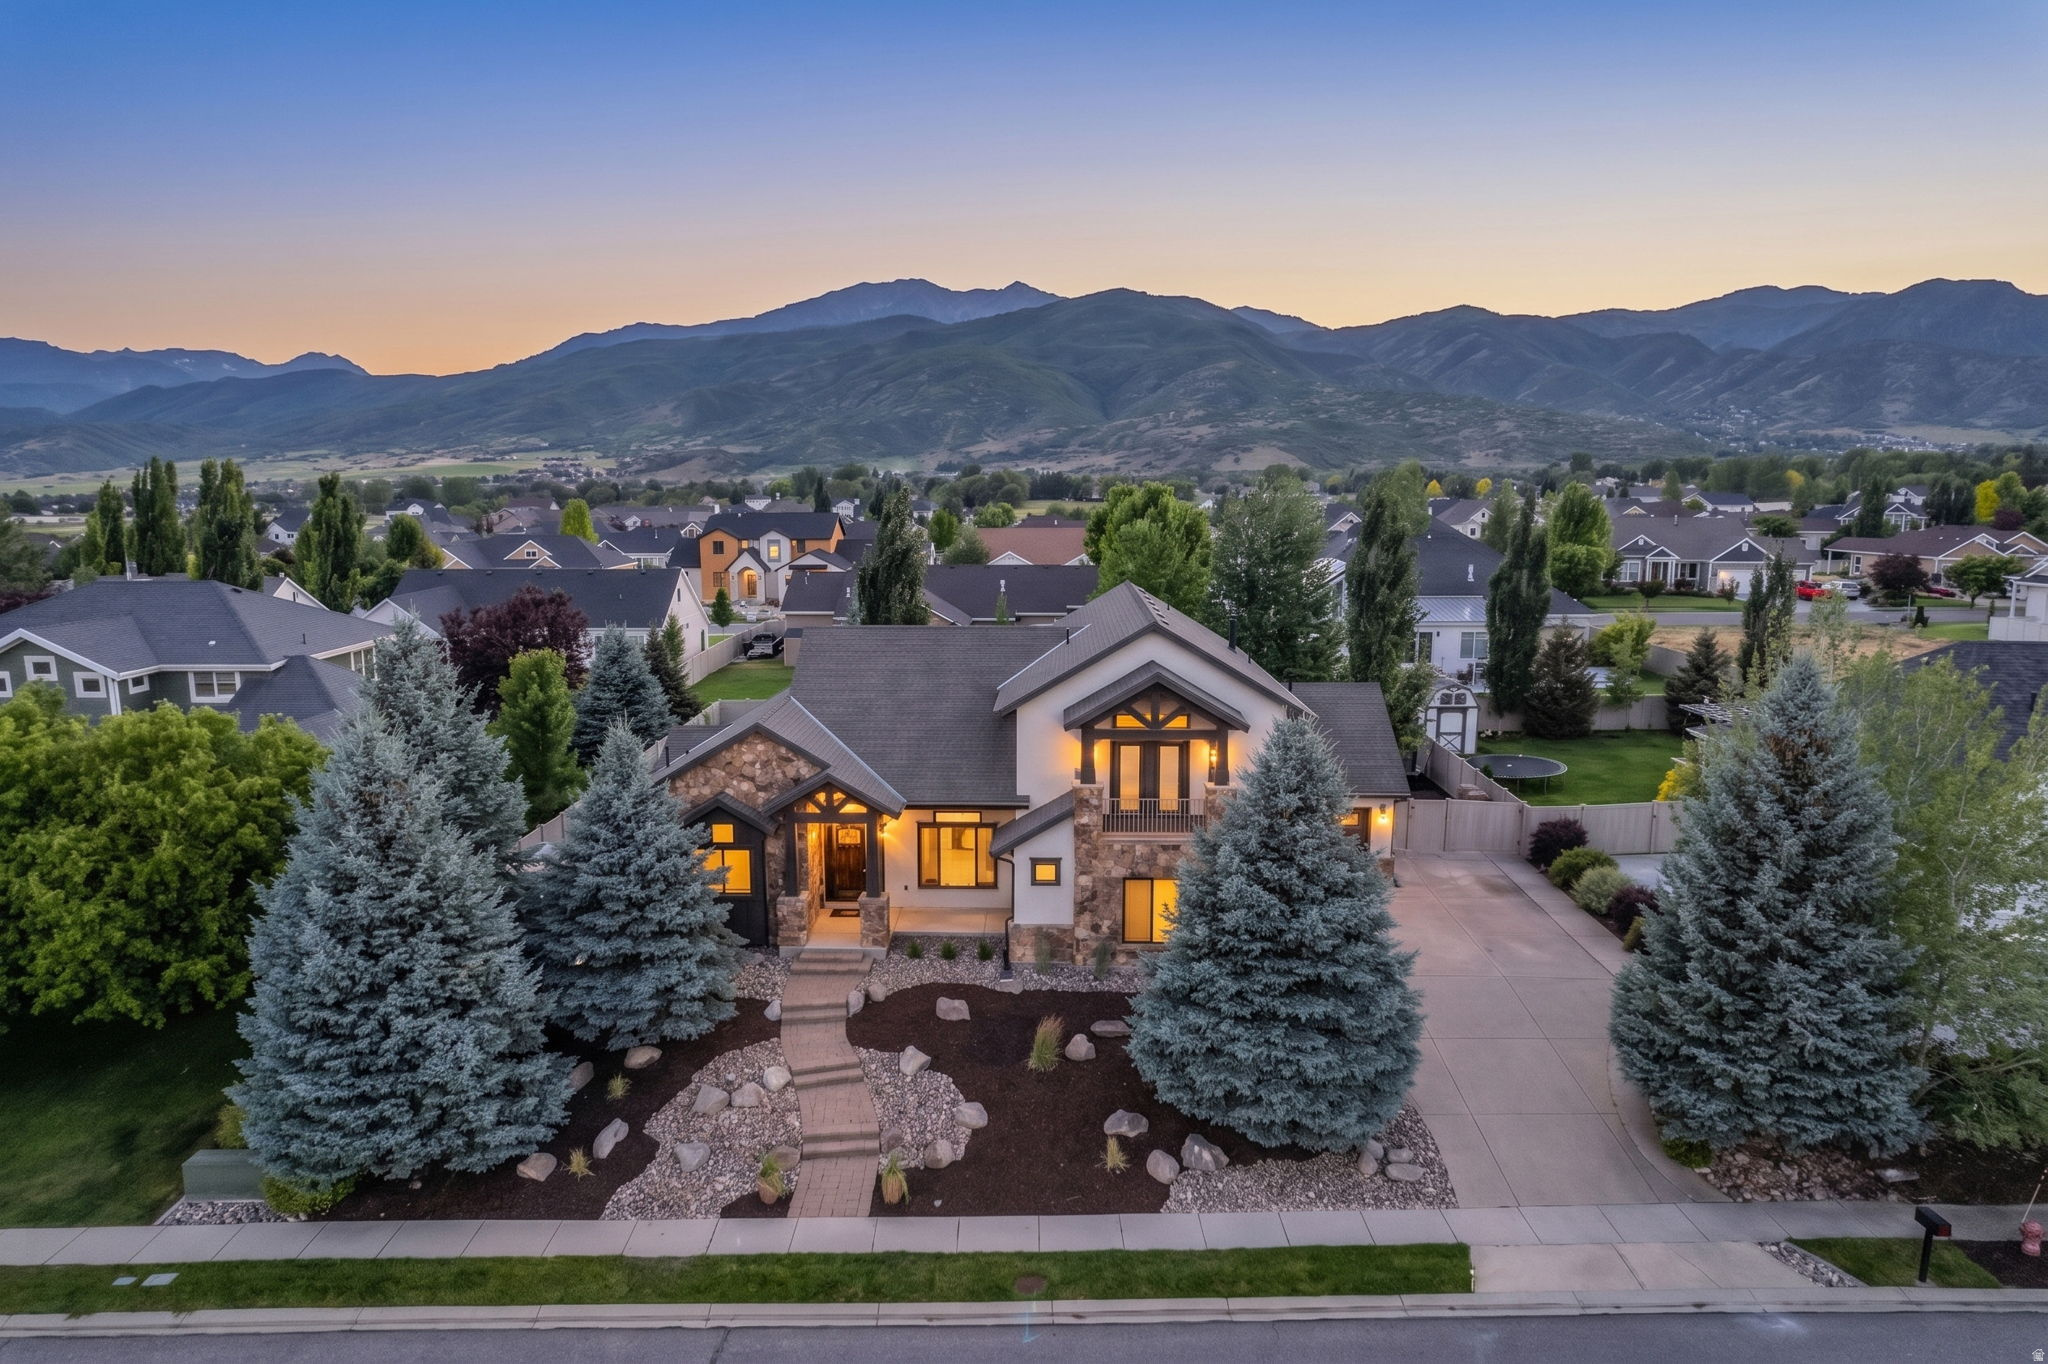
Welcome home to Midway! Perfectly positioned to capture mountain views in all directions,  this stunning custom home blends high-end updates with everyday livability.  The main level is an entertainer's dream, featuring a wide-open floor plan that flows seamlessly into a recently updated, chef-ready kitchen complete with new countertops and backsplash, a built in fridge and top tier appliances.  Step outside to find a beautifully landscaped, meticulously maintained yard that serves as your private mountain oasis.  When it's time to unwind, the grand master suite is a true sanctuary. Boasting soaring ceilings, a massive spa-like bathroom, and generous his-and-hers closets, it's the perfect place to recharge.  The lower level is purpose-built for family life and wellness. Let the kids take over the dedicated downstairs hangout area while you hit your private home gym-complete with a sauna to thaw out after a long day on the slopes. Top it all off with a massive, oversized 3-car garage with plenty of room for your vehicles, bikes, and outdoor gear.  Beyond the property lines, the location is unbeatable. You are just minutes from the artisan bakeries and restaurants of charming downtown Midway, and only a quick, scenic drive to world-class skiing at the new Deer Valley East Village. This isn't just a home; it's the mountain lifestyle at its absolute best.
#2170902

Midway

408 S FOX DEN RD

6 Beds

3 Baths

5,138 Sq.Ft.

$1,950,000

MLS#: 2170902
Coming soon
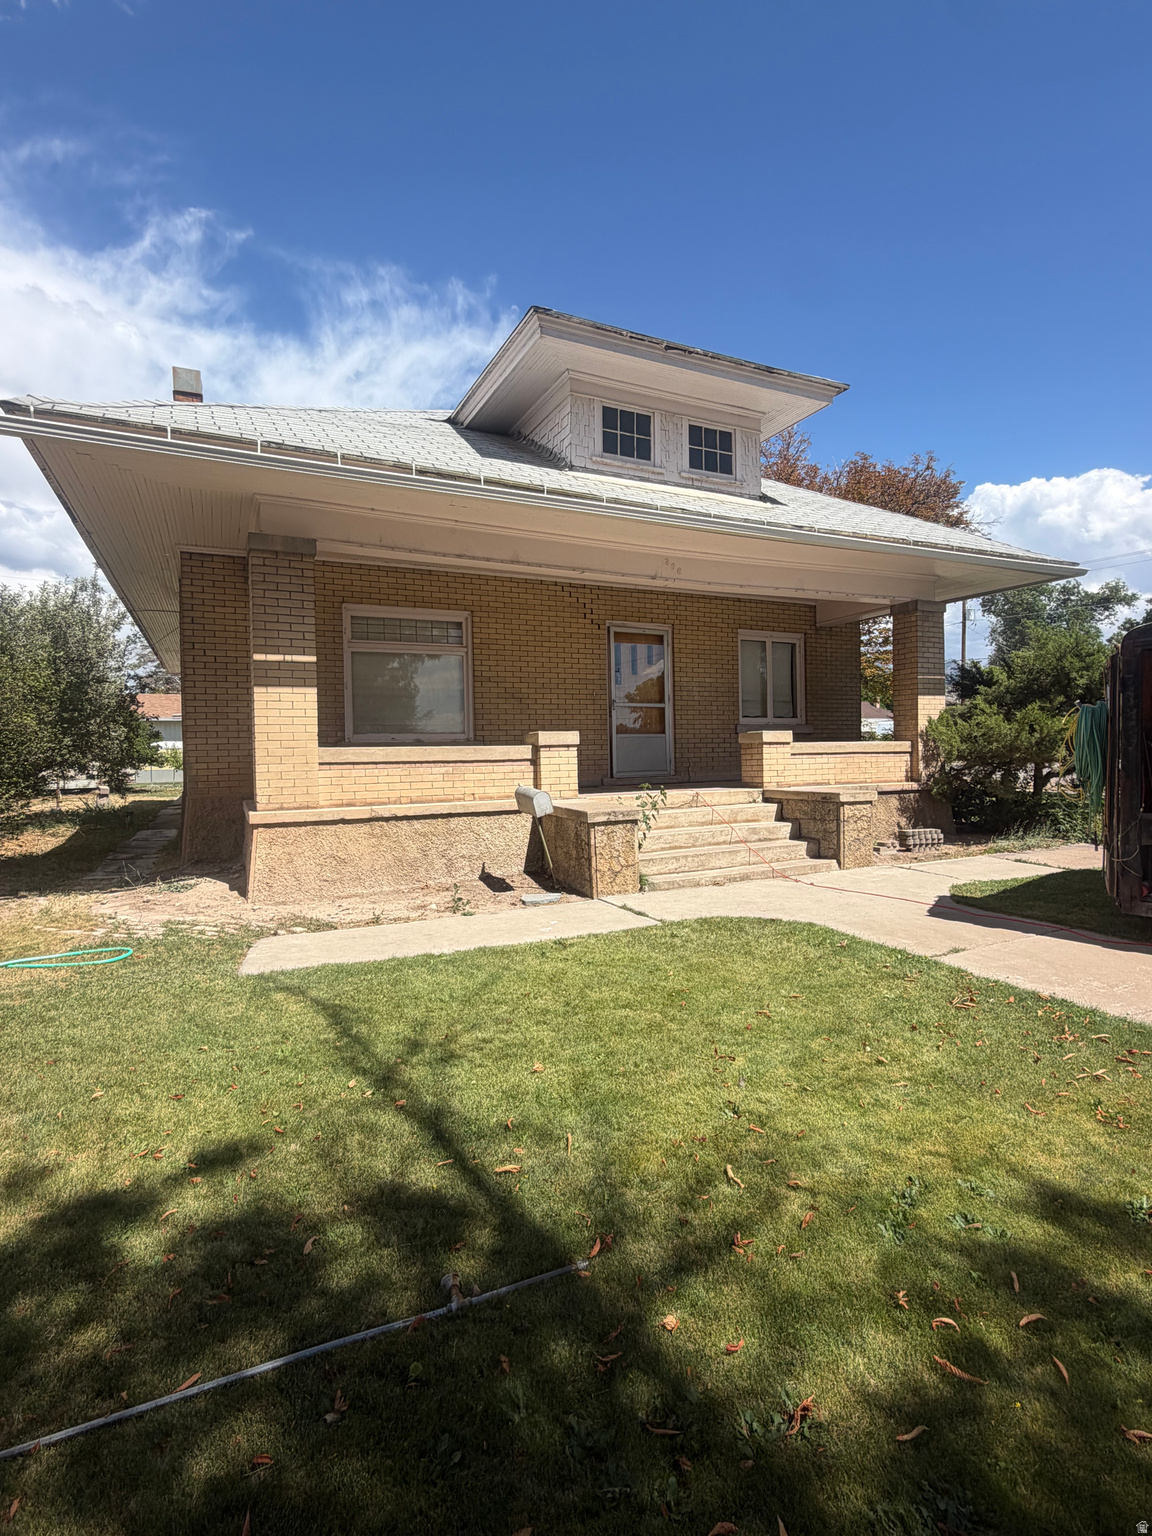
This is a beautiful home right in the heart of town.  More information will come as this property becomes Active. Square footage figures are provided as a courtesy estimate only and were obtained from ______________ .  Buyer is advised to obtain an independent measurement.
#2171018

Nephi

306 N MAIN ST N

3 Beds

1 Baths

2,702 Sq.Ft.

$425,000

MLS#: 2171018
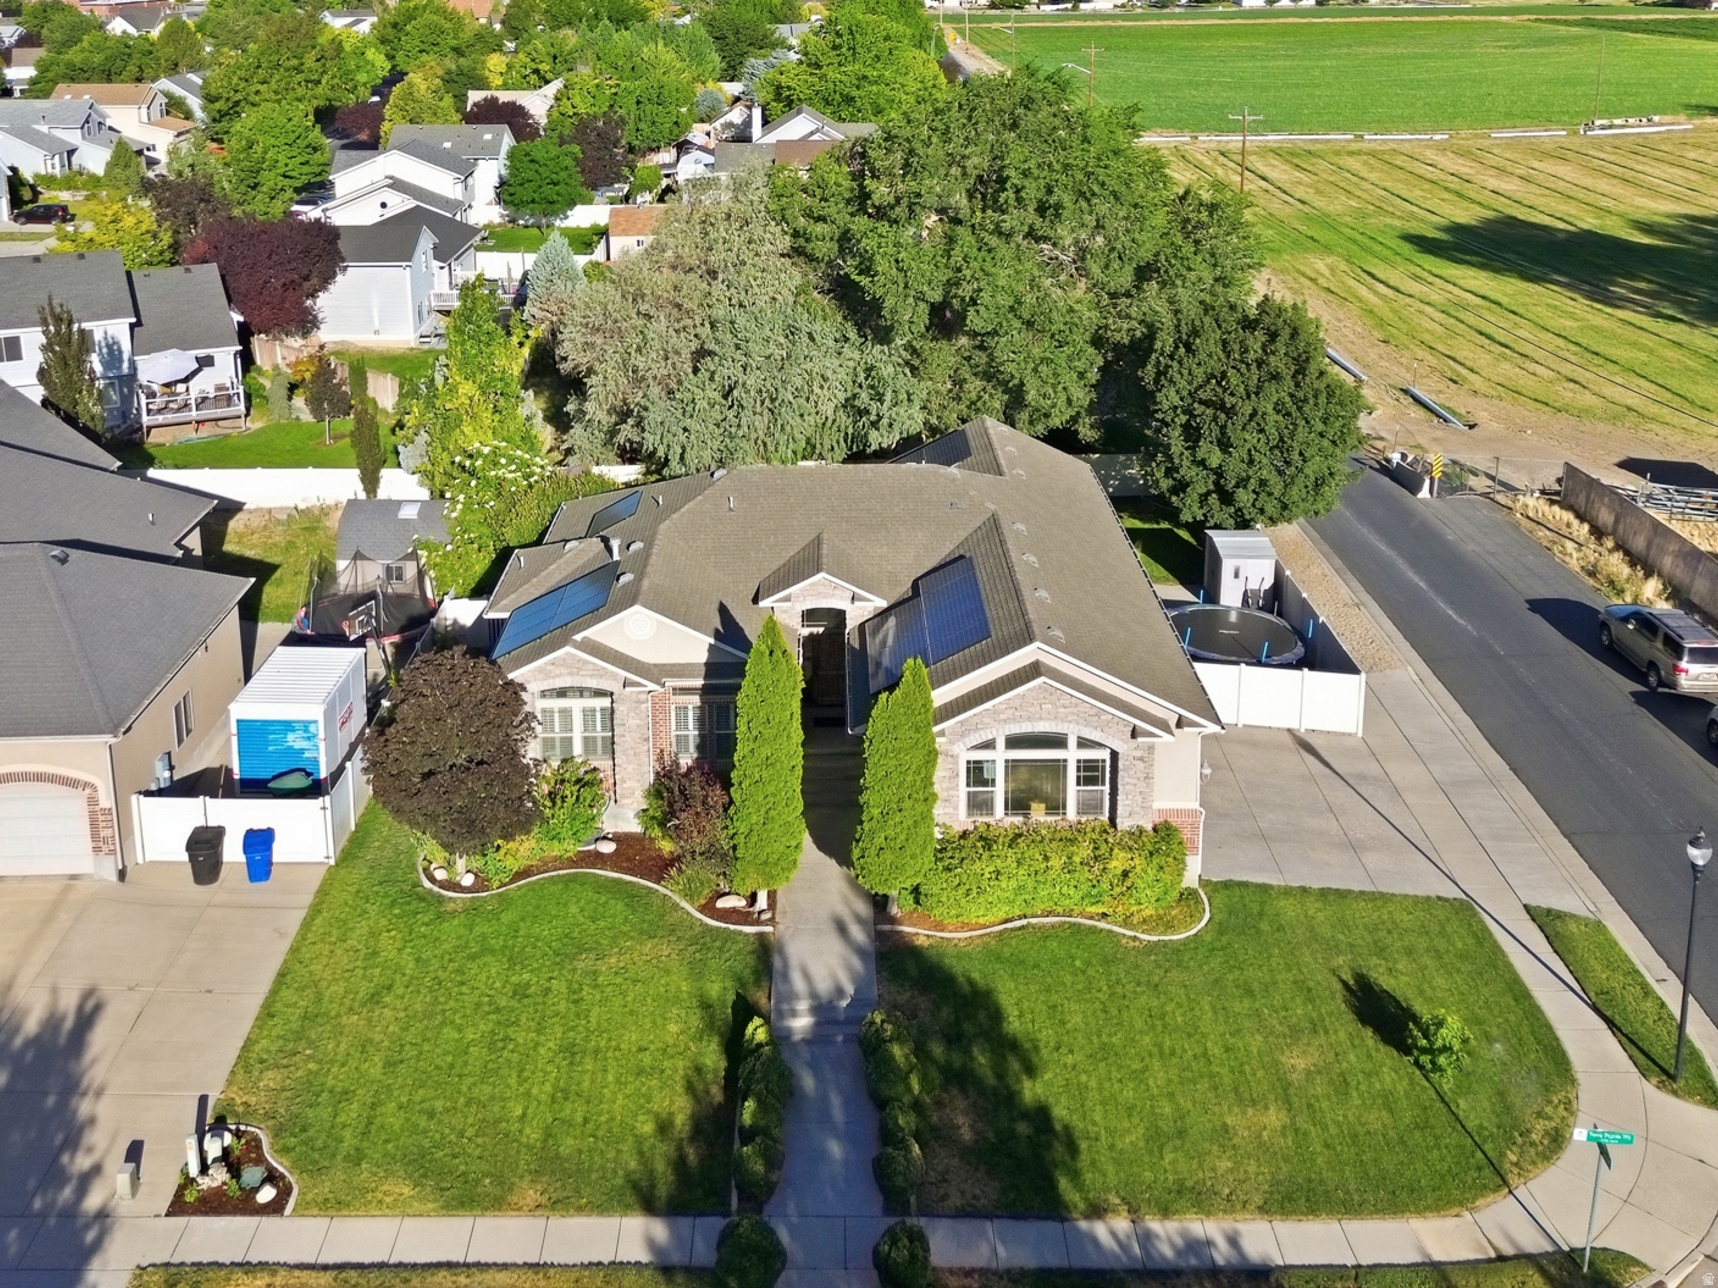
Filled with natural light and enhanced by dramatic vaulted ceilings, this home feels much larger than its square footage suggests. The updated, high-end kitchen features custom cabinets, granite countertops, and quality vinyl plank flooring that flows into a spacious dining area with room for a large table and an inviting great room with a fireplace. Also on the main floor are a convenient mudroom which combines the laundry and half bath, a guest bathroom, and 3 bedrooms, including the primary suite with a separate tub and shower. The finished basement includes 2 large bedrooms, a full bath, an office, an expansive family room with a fireplace, and plenty of storage. Outside, enjoy an oversized extra-deep and extra-tall three-car garage, RV parking, a shed, garden space, covered patio, solar panels, and a thoughtfully designed yard with no wasted space. Ideally located in a desirable neighborhood within walking distance of the Jordan River Parkway and close to a TRAX station. See the virtual tour or schedule a private in person walk-through today!
#2170945

West Jordan

8612 S TERRA POINTE WAY

5 Beds

3 Baths

3,338 Sq.Ft.

$799,900

MLS#: 2170945
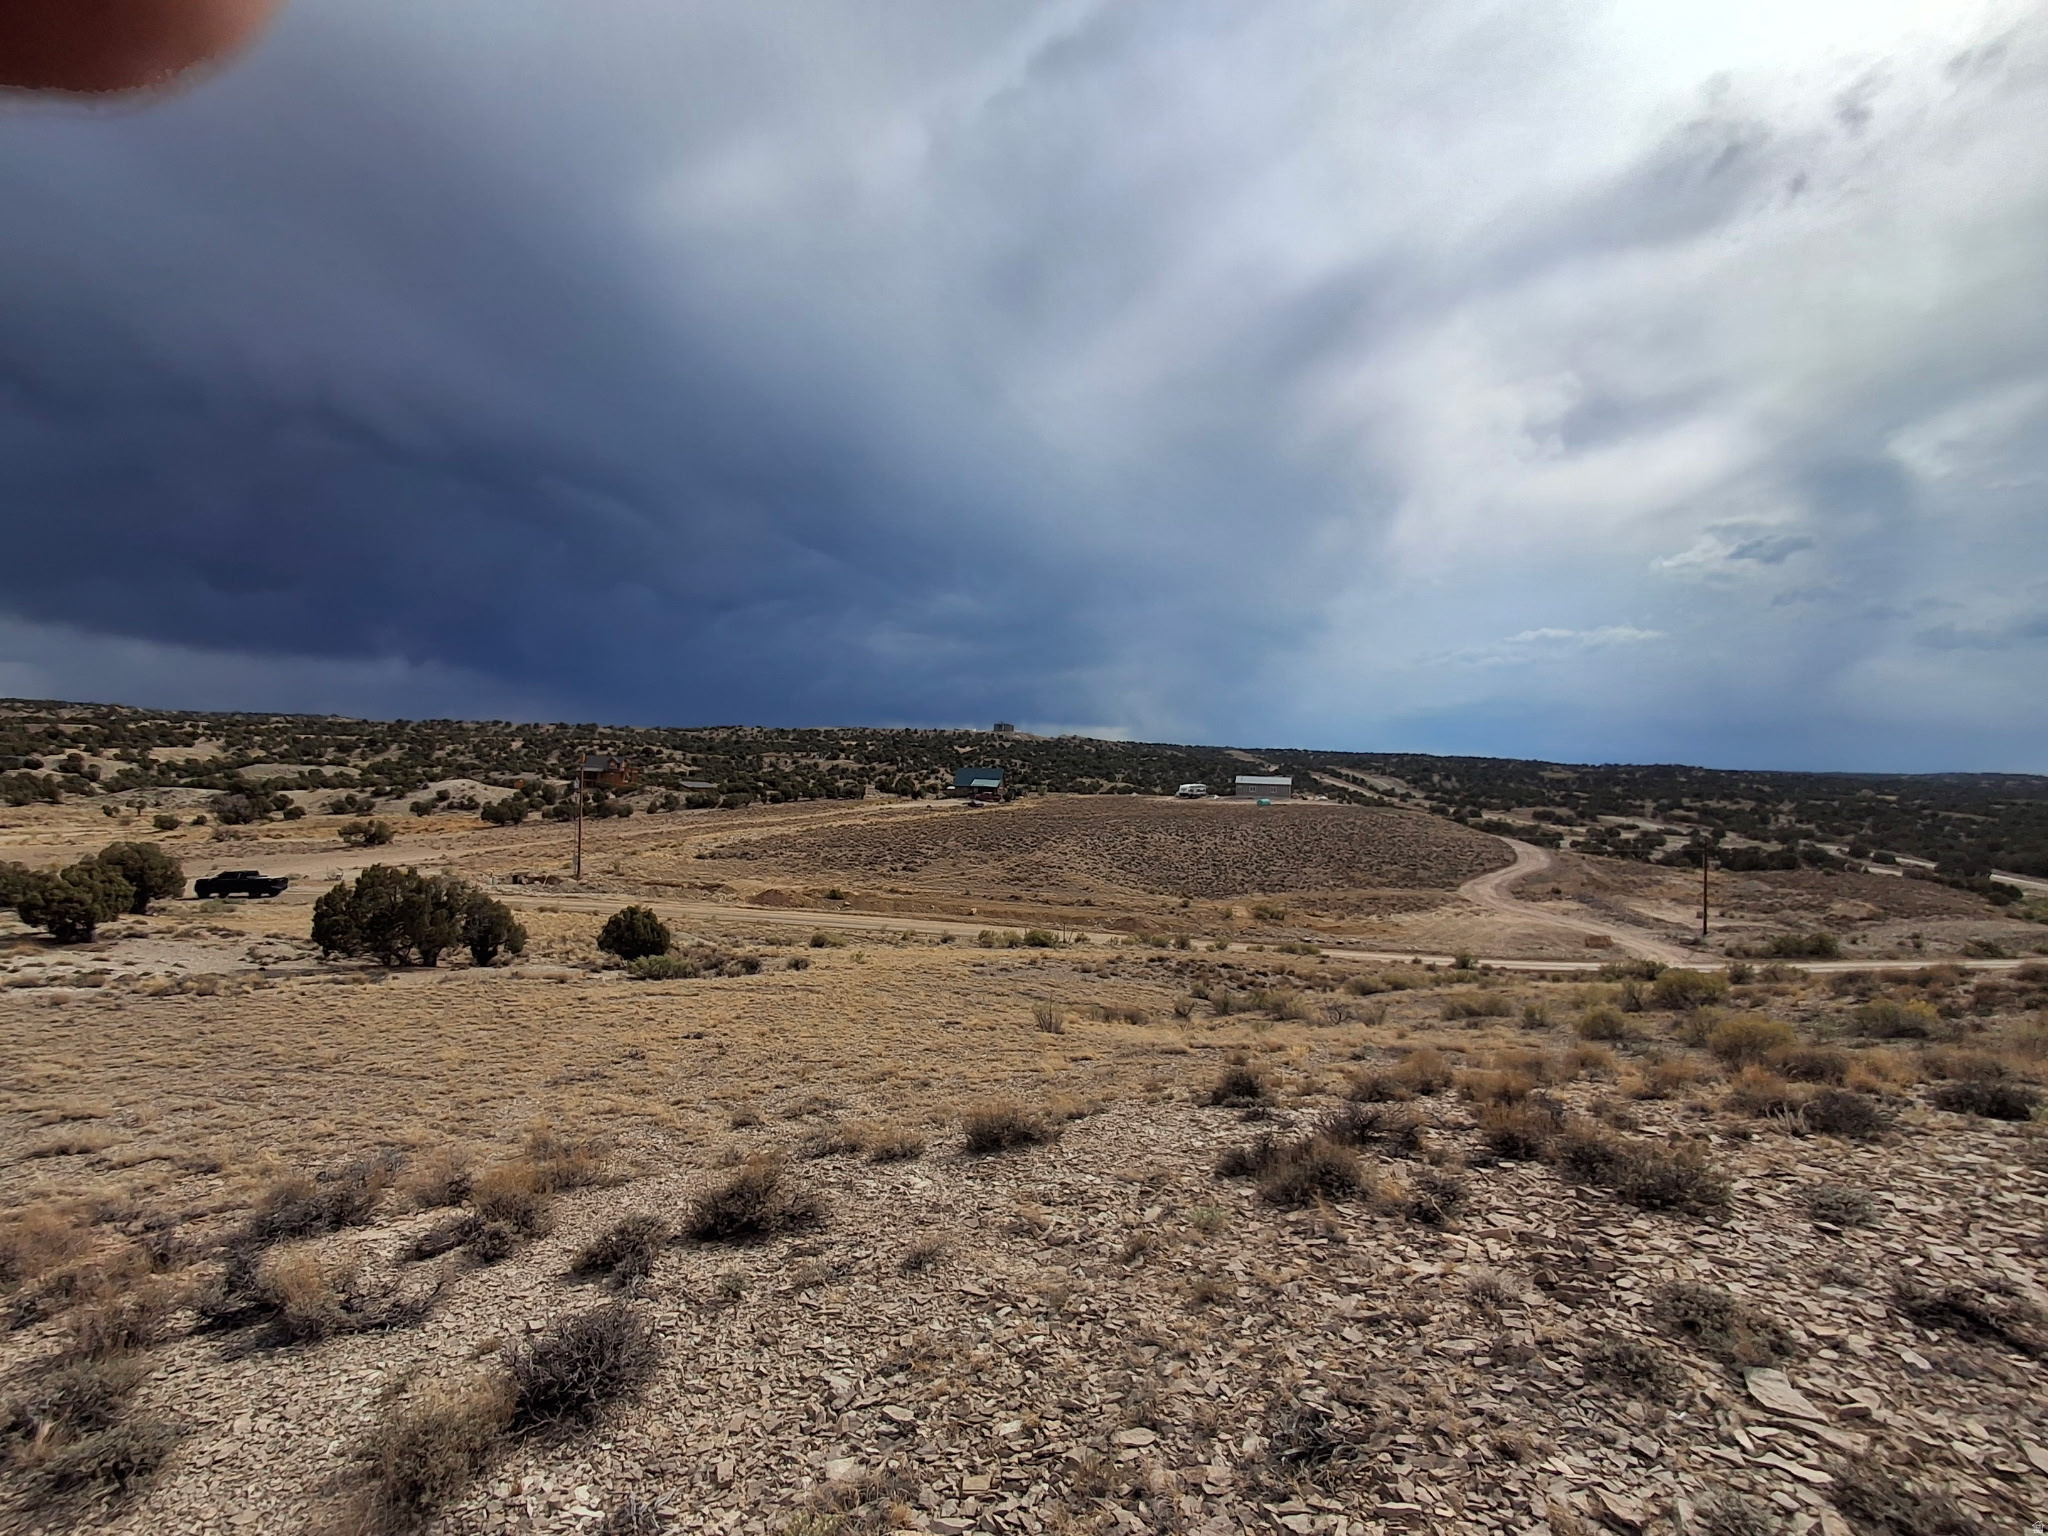
5-acre lot in the Duchesne Mini Ranches.  Build your dream cabin!!! About 10 minutes' drive to Starvation Reservoir!!! Lots of recreational areas nearby. Water, Electricity, and fiber optic connections are running up to the property.  Link for Google Maps with parcel boundary overlay https://bit.ly/4f55vc6
#2170974

Duchesne

19944 W COLTON RD

None Beds

None Baths

5.0 acres

$38,000

MLS#: 2170974

Welcome to this exceptional 3,789 sq. ft. two-story home in one of Vineyard's most desirable neighborhoods, offering outstanding curb appeal, premium upgrades, and an unbeatable location just minutes from neighborhood parks, scenic walking and biking trails, and the beautiful shoreline of Utah Lake.  Designed for both everyday living and entertaining, this smart home is packed with high-end features throughout. The spacious chef's kitchen is the heart of the home, complete with double ovens, abundant cabinetry, and plenty of space for gathering with family and friends. Downstairs, you'll find an incredible theater room featuring surround sound and a projector, creating the perfect space for movie nights, game days, or entertaining guests. A dedicated home gym provides the convenience of working out without leaving home.  Step outside to your own private backyard retreat. Professionally landscaped with mature landscaping, low-maintenance artificial turf, and a massive swim spa that's included with the home, this outdoor space is ideal for relaxing or entertaining year-round. The front yard has been refreshed with new sod, while the home's custom-painted exterior adds to its distinctive appearance and exceptional curb appeal.  Additional premium features include custom roller blinds throughout, an energy-efficient solar panel system, and a rare four-car garage offering abundant parking, storage, and workspace.  Combining luxury, functionality, energy efficiency, and an incredible location near Utah Lake recreation, this beautifully maintained Vineyard home is truly one of a kind. Don't miss the opportunity to make it yours! Buyer to verify all listing information.
#2170975

Vineyard

50 S SAMARA ST

5 Beds

3 Baths

3,789 Sq.Ft.

$849,900

MLS#: 2170975
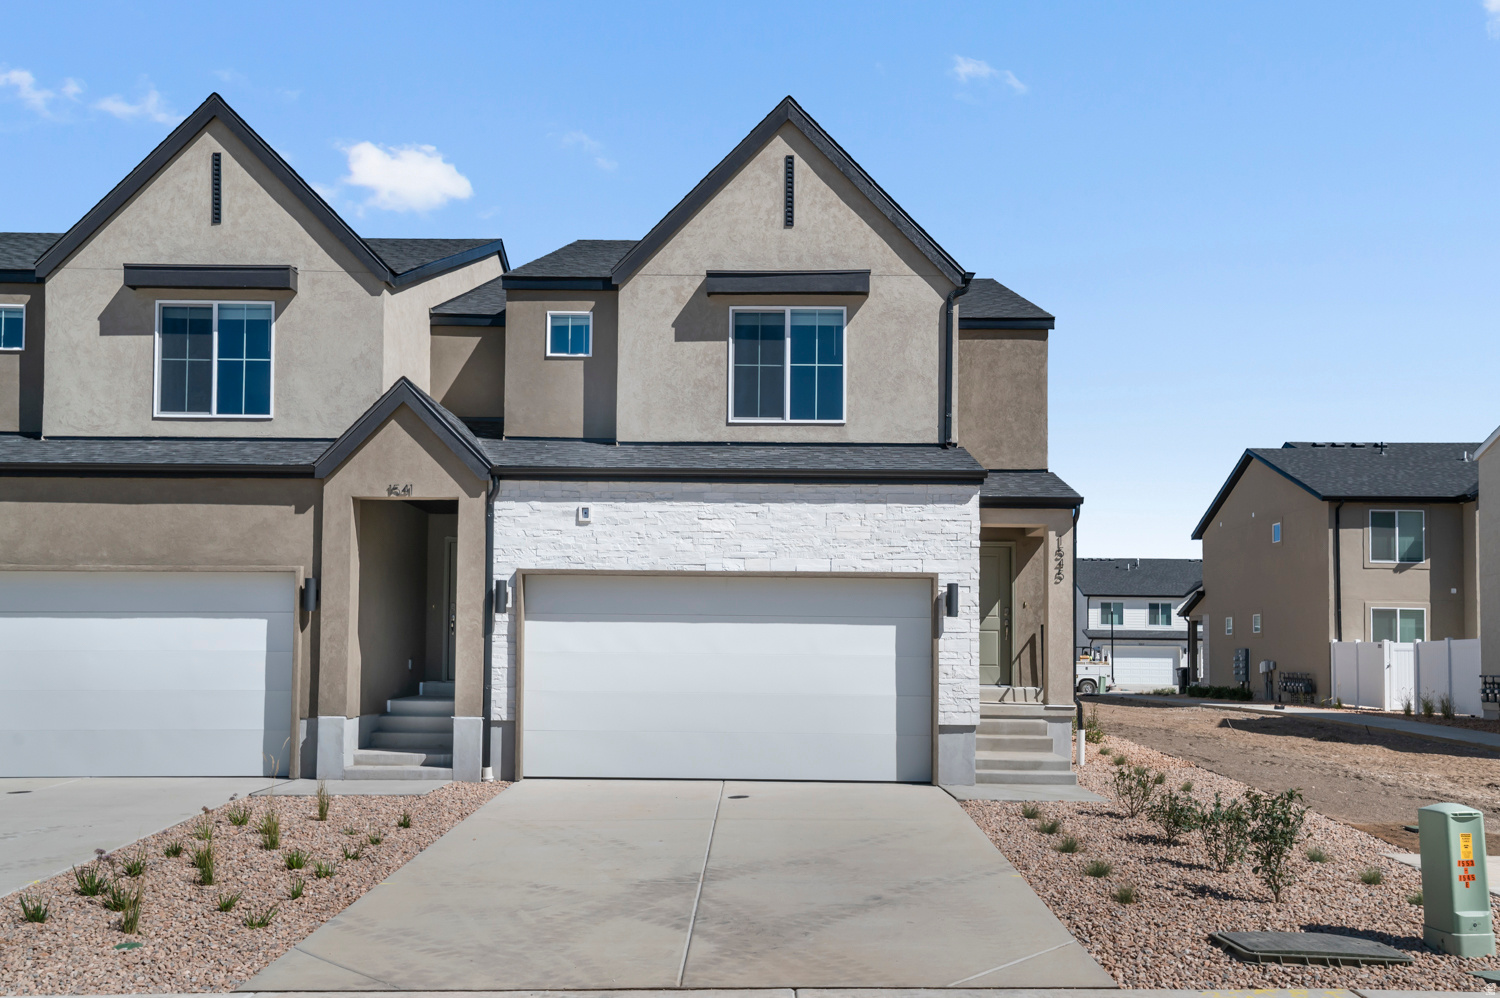
New MILLBROOK townhome with 2-car garage, Open living on the main floor with a half bath. Quartz kitchen and bathroom countertops, laminate flooring, cabinets, pantry, coat closet, and additional unfinished basement for storage. The second floor has three bedrooms including a primary bedroom suite with a private bath, walk-in closets, laundry, and another full bathroom for the other two bedrooms. Enjoy a concrete pad 9' x 24' in the back for family BBQs! Ask me about our generous home warranties, active radon Mitigation System, and Smart Home Package, which is included in this home. The actual home may differ in color, material, and/or options. Pictures are of a finished home of the same floorplan and the available home may contain different options, upgrades, and exterior color and/or elevation style. Square footage figures are provided as a courtesy estimate only and were obtained from building plans. No representation or warranties are made regarding school districts and assignments; please conduct your own investigation regarding current/future school boundaries.
#2171007

Salem

1894 E 670 N 1238

3 Beds

2 Baths

2,205 Sq.Ft.

$384,990

MLS#: 2171007
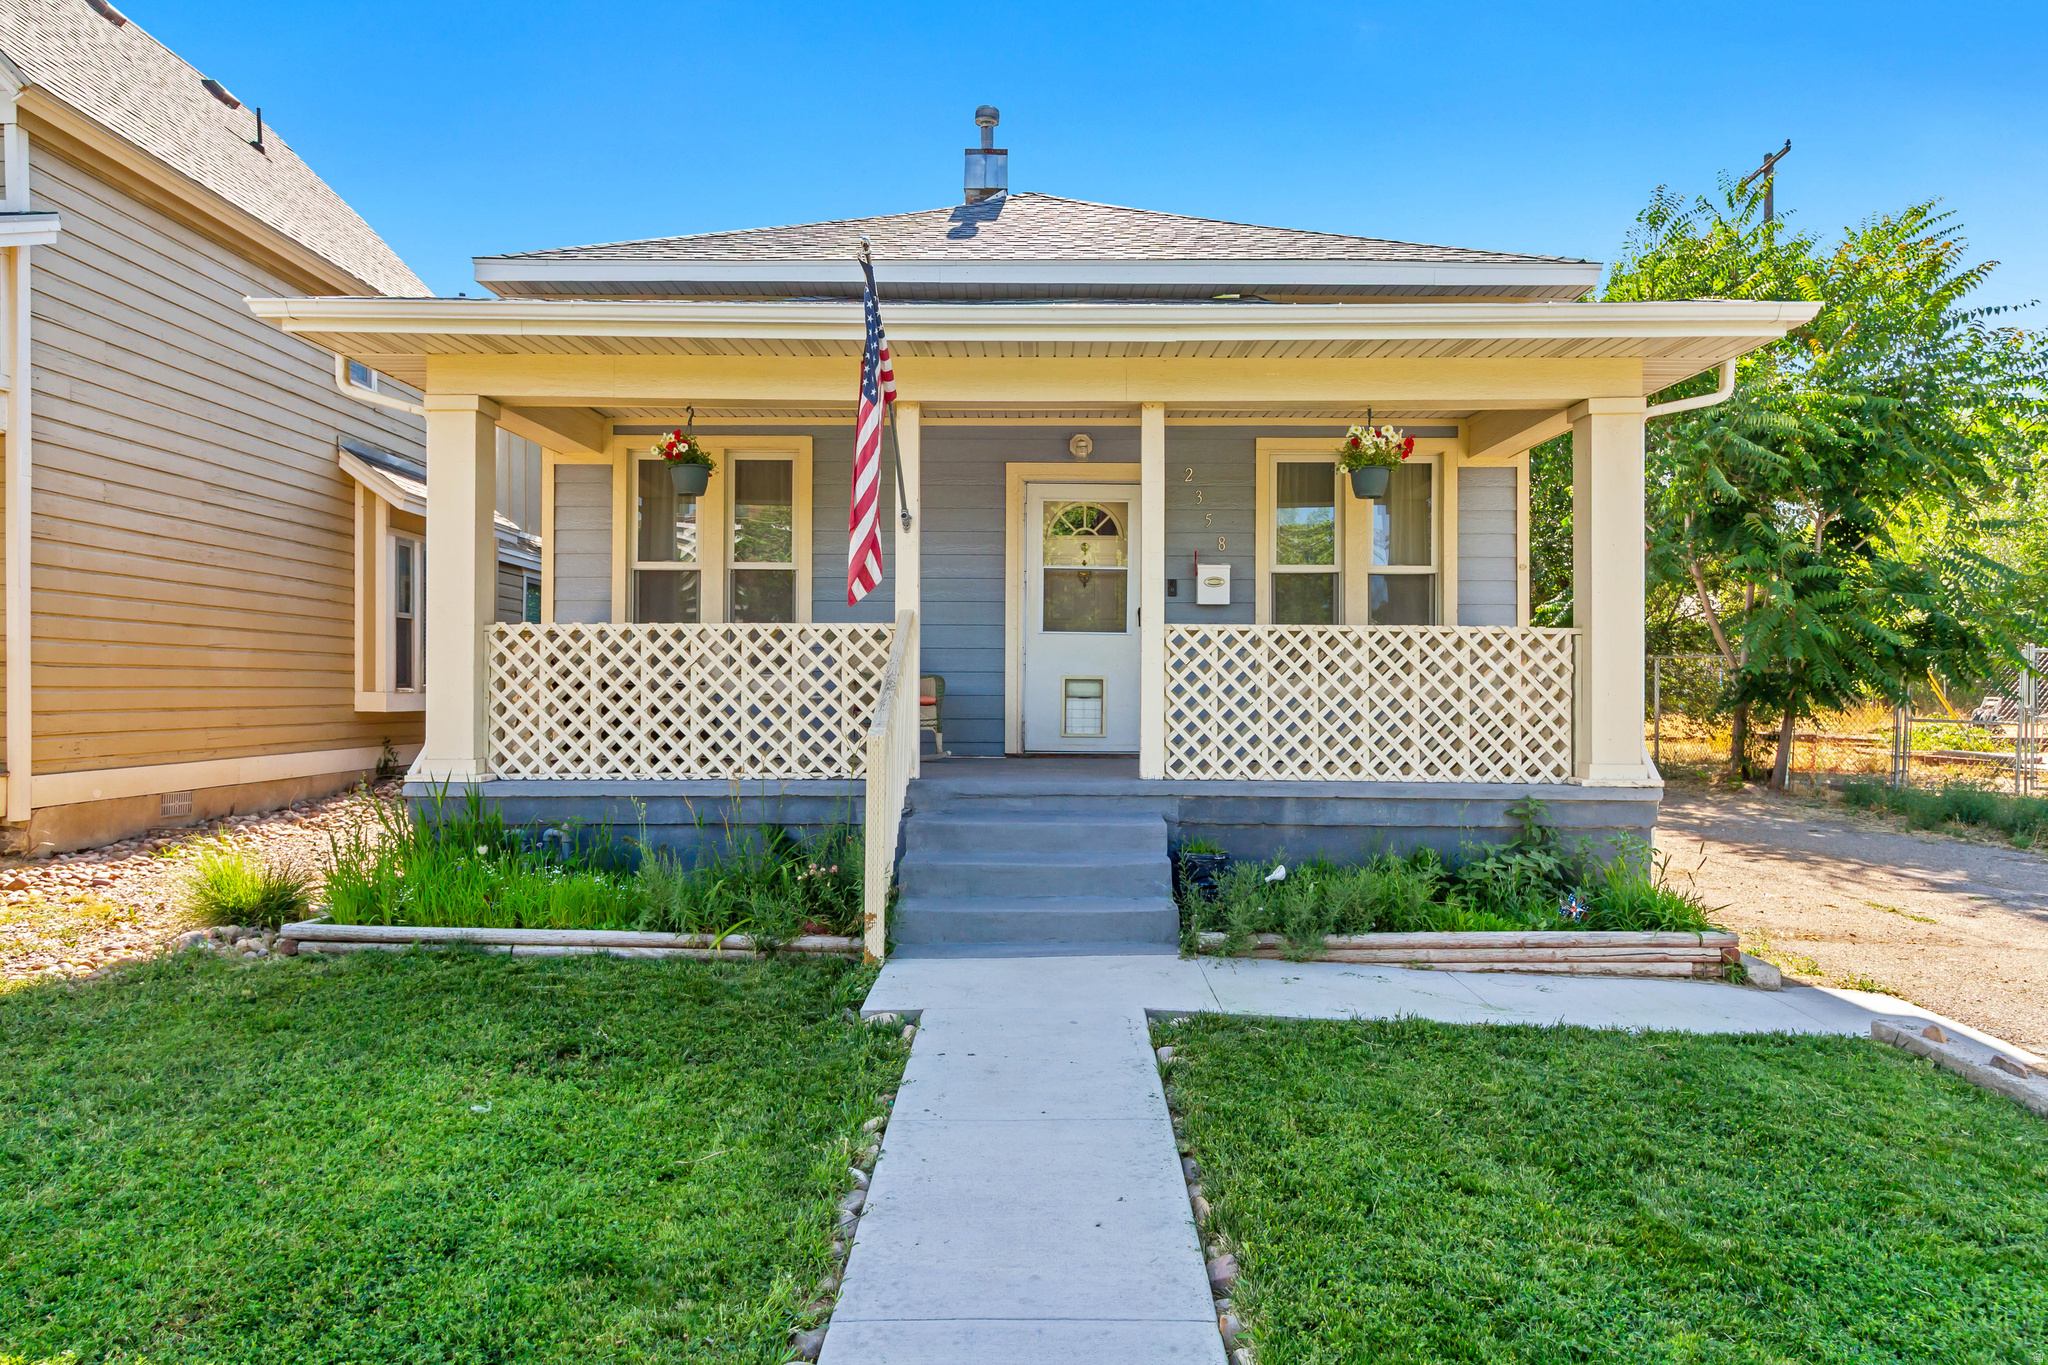
South-East Bench Ogden Bungalow  Beautifully Remodeled with Timeless Charm! This beautifully maintained 3-bedroom, 1-bath bungalow is nestled on a spacious 0.18-acre lot in a quiet neighborhood on the desirable southeast bench of Ogden. Blending classic 1920s character with modern updates, this home was completely remodeled in 2023, featuring new flooring, fresh interior and exterior paint, updated countertops, roof, water heater, A/C unit and numerous additional improvements throughout. Enjoy relaxing on the inviting covered front porch while taking in the peaceful surroundings. Conveniently located near Weber State University, private and public schools, Weber Canyon , and within walking distance of Washington Boulevard and Ogden's vibrant downtown district.  This home offers the perfect combination of charm, comfort, and location. Don't miss this move-in-ready gem in one of Ogden's most desirable neighborhoods!  Square footage figures are provided as a courtesy estimate only and were obtained from county records.  Buyer is advised to obtain an independent measurement.
#2170987

Ogden

2358 QUINCY AVE

3 Beds

1 Baths

2,088 Sq.Ft.

$385,000

MLS#: 2170987
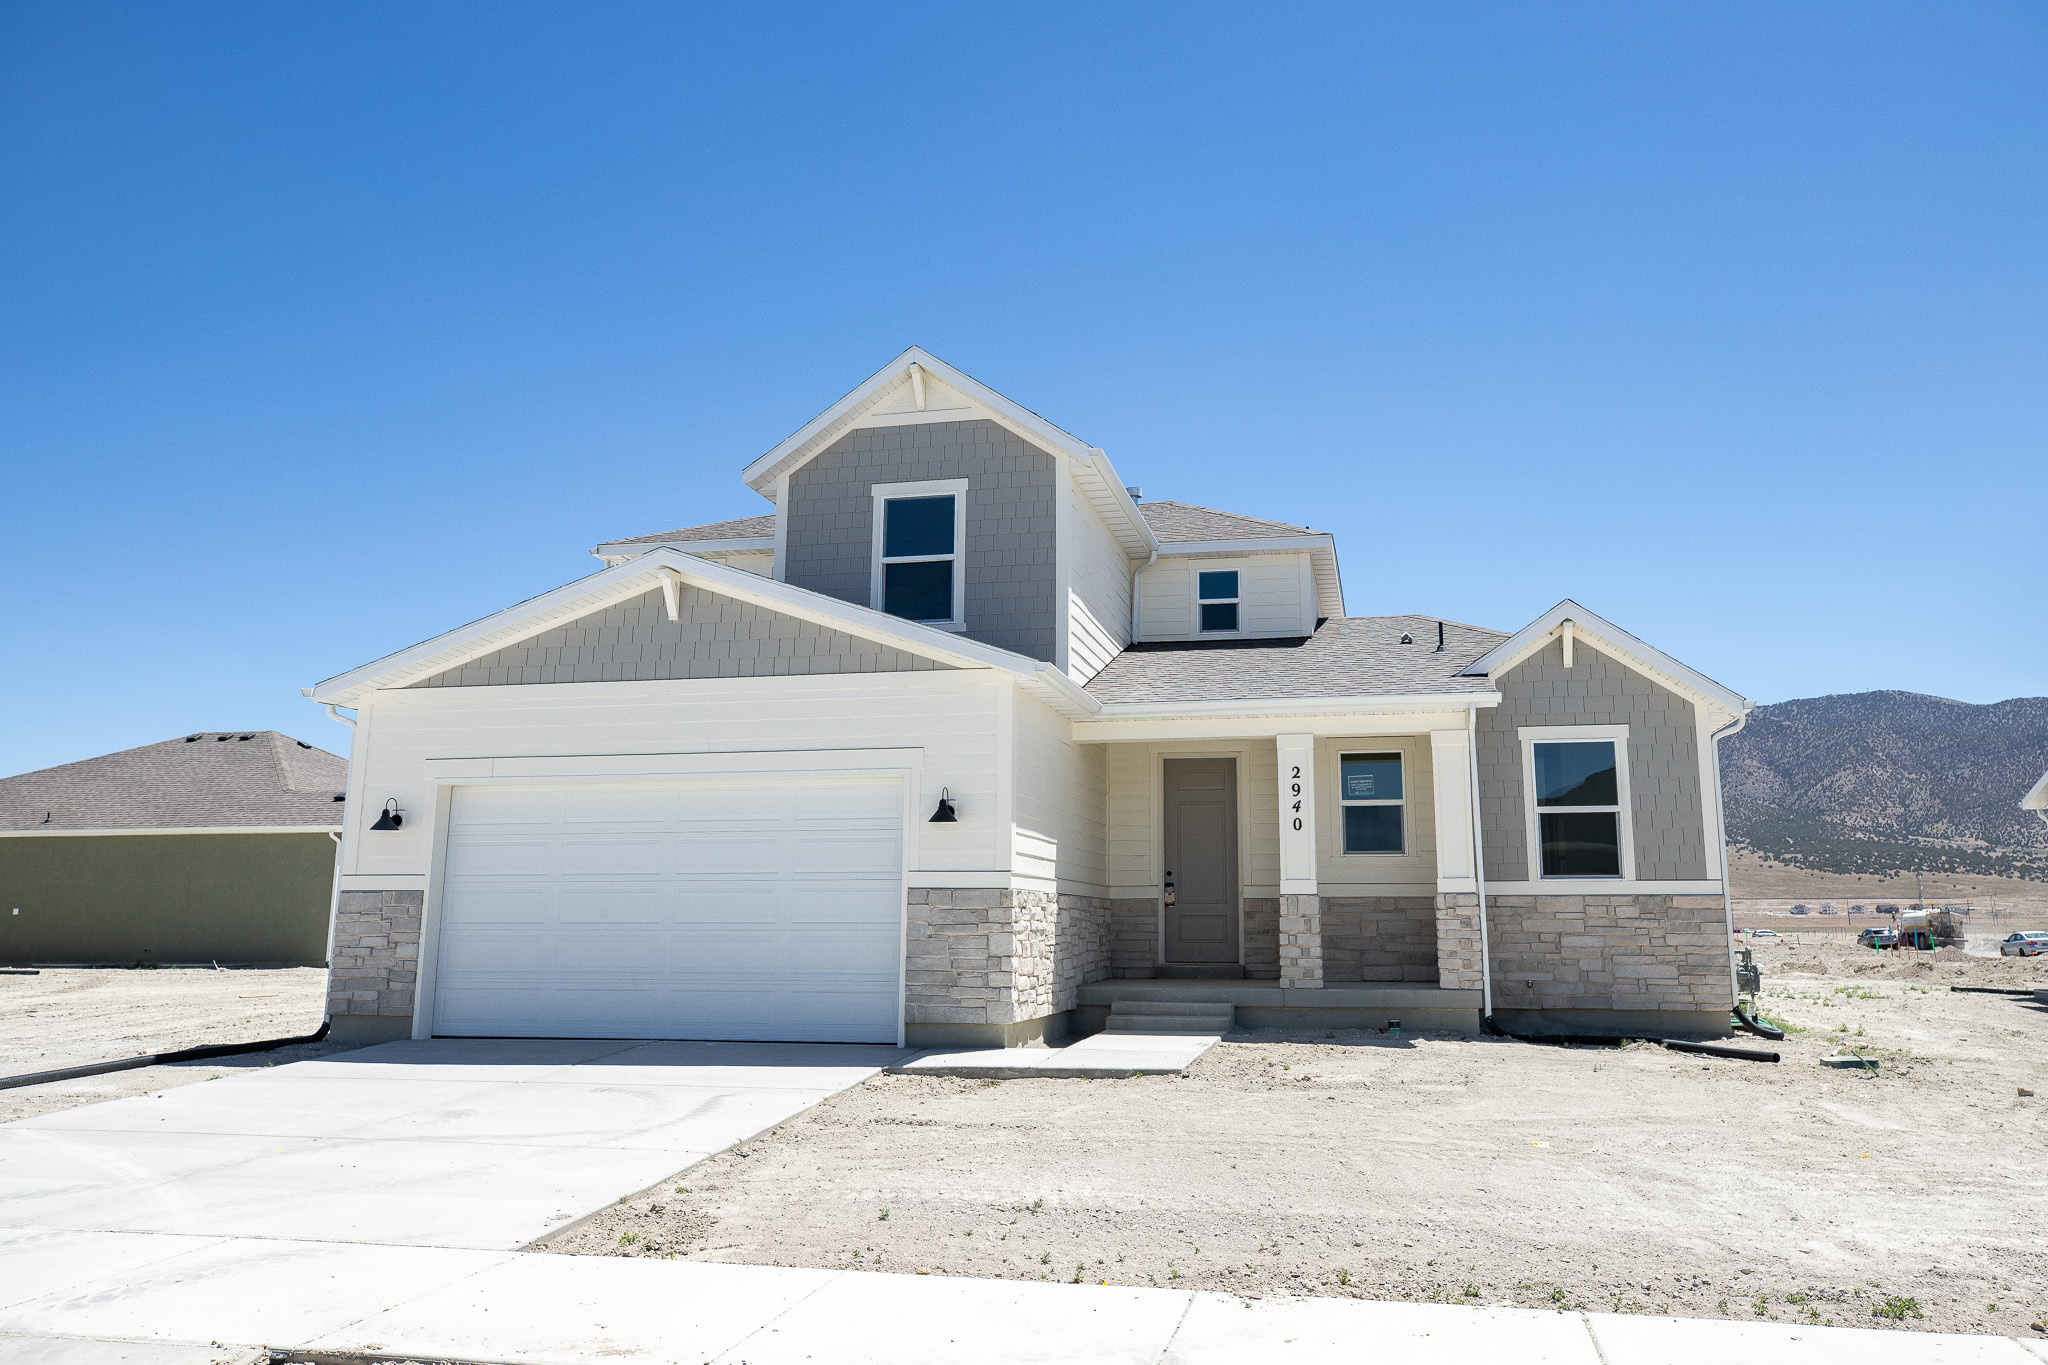
AMAZING $20,000 INCENTIVE TOWARDS CLOSING COSTS, RATE BUYDOWN, OR PRICE REDUCTION REGARDLESS OF LENDER!  Must-see Parkway Fields Community in Eagle Mountain! Move-in ready! This beautiful home built by Flagship Homes features 4 bedrooms, 2.5 bathrooms, quartz slab countertops, painted cabinets, laminate flooring on the main level, a large loft on the 2nd floor, landscaped front yard and side yard, 2 car garage, and backyard (can be landscaped for an additional charge). The primary bedroom on the main level has a vaulted ceiling, large walk-in closet, and dual sinks with a separate tub/shower, it also has a stackable washer/dryer hookup in the primary closet. With an unfinished basement, this home provides space for storage and room to grow. (If preferred, basement can be finished for an additional charge.) Call for more information or stop by our model home at 1546 E. Starling Lane, Eagle Mountain for a tour. Model home hours: Monday-Saturday 11 AM - 6 PM. Buyers to verify all information. Square footage is from house plans.
#2170964

Eagle Mountain

2940 N CHOKECHERRY DRIVE LOT 7050

4 Beds

2 Baths

3,905 Sq.Ft.

$570,826

MLS#: 2170964
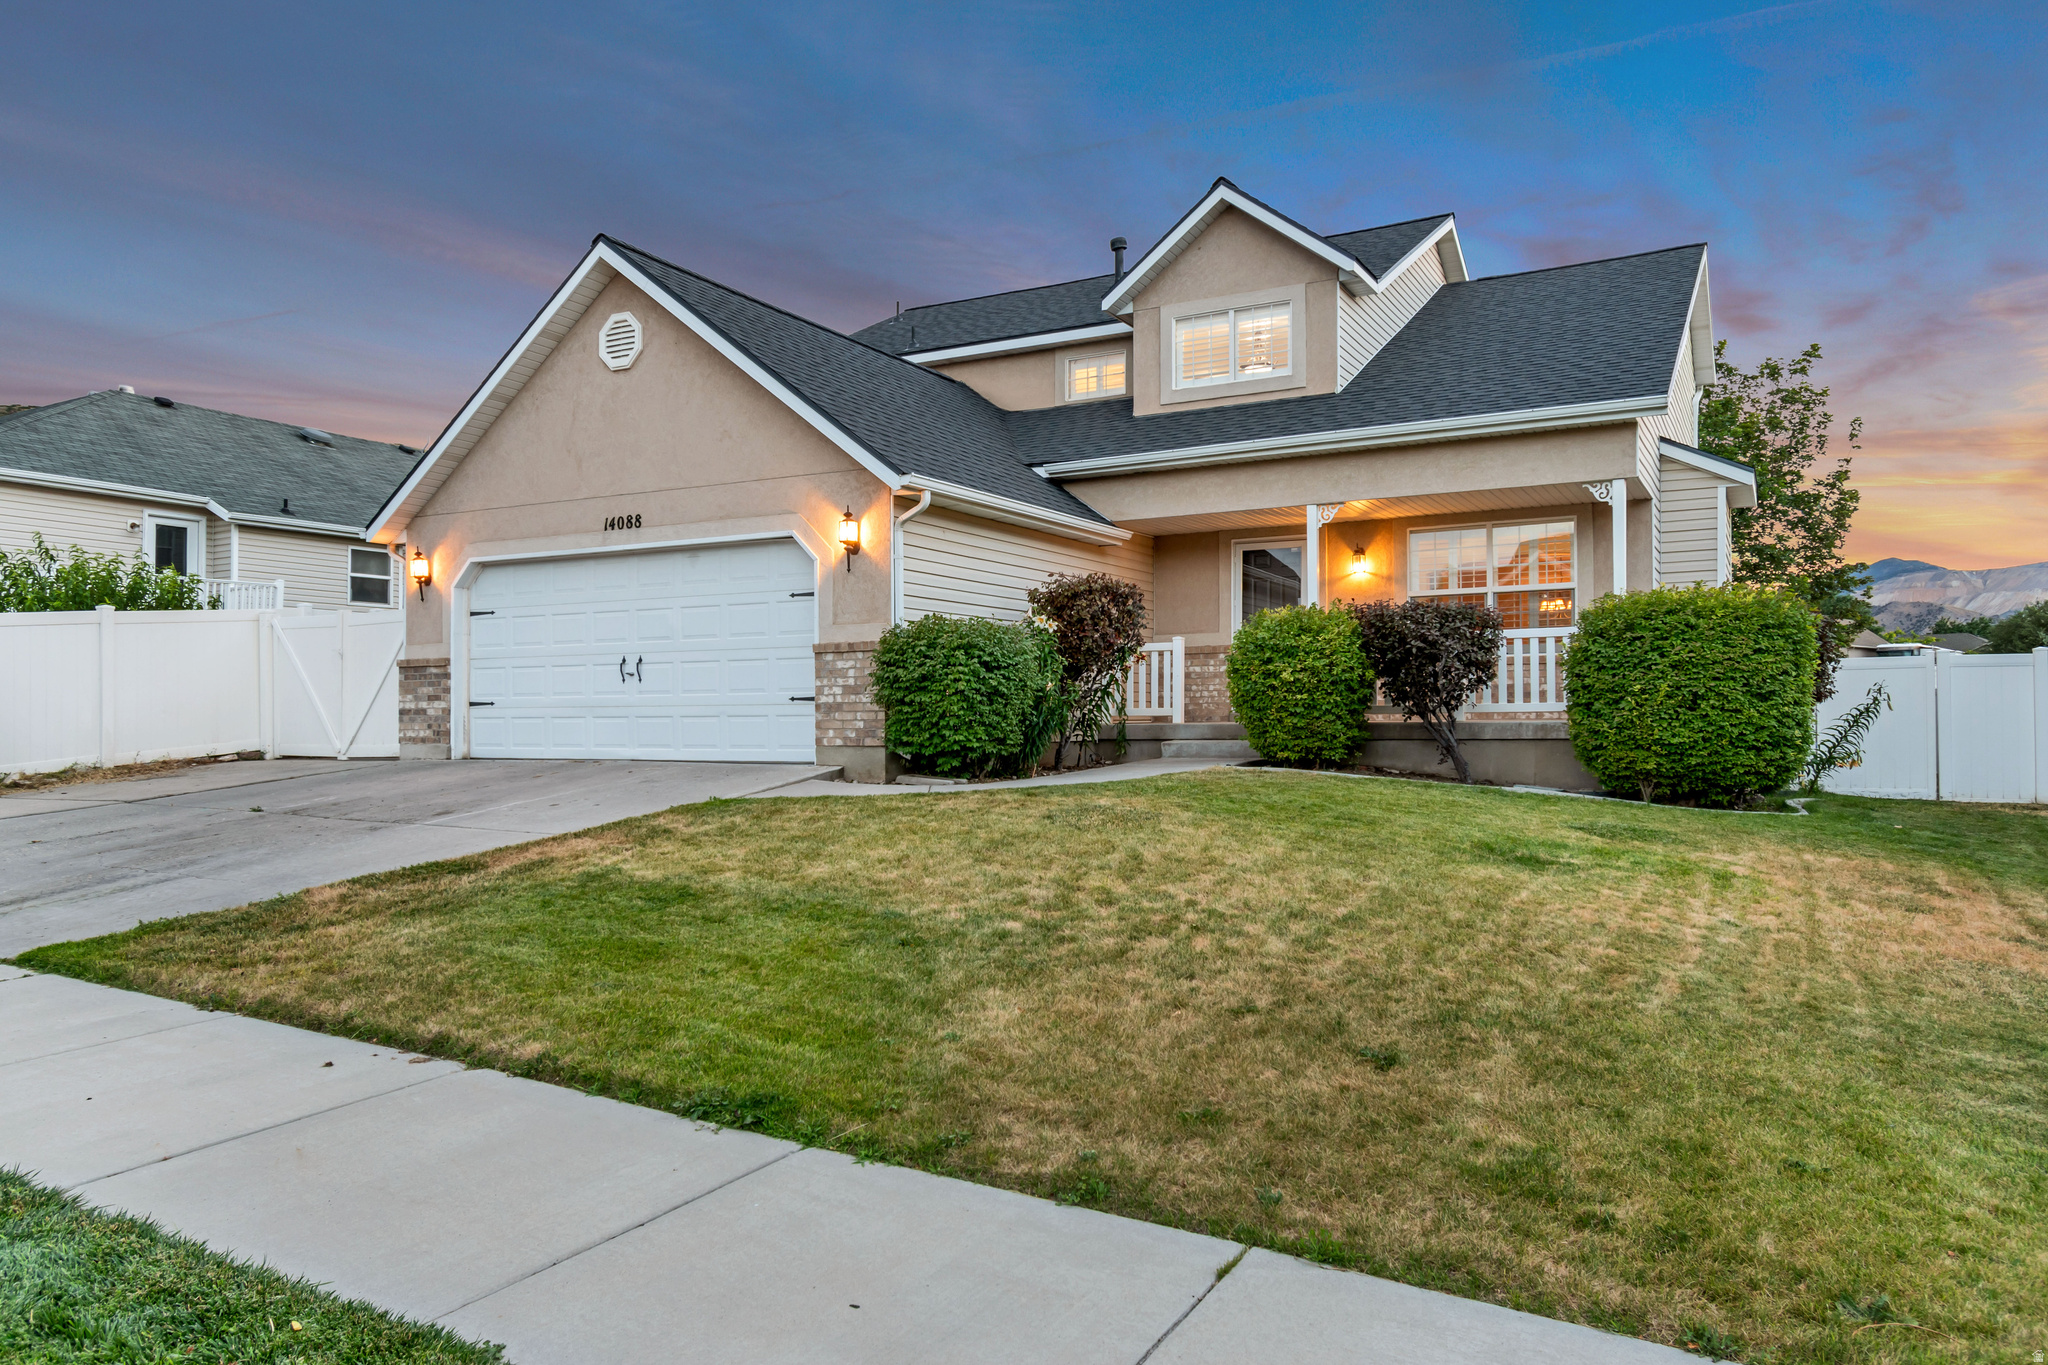
HERRIMAN  Welcome to this beautifully maintained 5-bedroom, 3.5-bath home located in a quiet, desirable neighborhood on Herriman's east bench. Featuring a spacious 2-car garage and a thoughtfully designed floor plan, this home offers comfort, functionality, and style for the whole family.  The basement is 97% finished, with only the utility room remaining unfinished, providing additional living space that's ready to enjoy. A brand-new roof was installed in July 2026, giving you added peace of mind. The spacious primary suite is a true retreat, featuring a large walk-in closet and a luxurious en-suite bathroom with a separate jetted tub and oversized shower. The home's open, flowing layout creates a warm and inviting atmosphere that's perfect for both everyday living and entertaining. Conveniently located near top-rated schools, the Herriman Rodeo Grounds, shopping, dining, parks, major highways, and countless other amenities, this home combines peaceful neighborhood living with exceptional convenience. Don't miss the opportunity to make this beautiful Herriman home your own! Square footage figures are provided as a courtesy estimate only and were obtained from county records.  Buyer is advised to obtain an independent measurement.
#2171098

Herriman

14088 S CORAL DAWN LN W

5 Beds

3 Baths

2,775 Sq.Ft.

$635,000

MLS#: 2171098
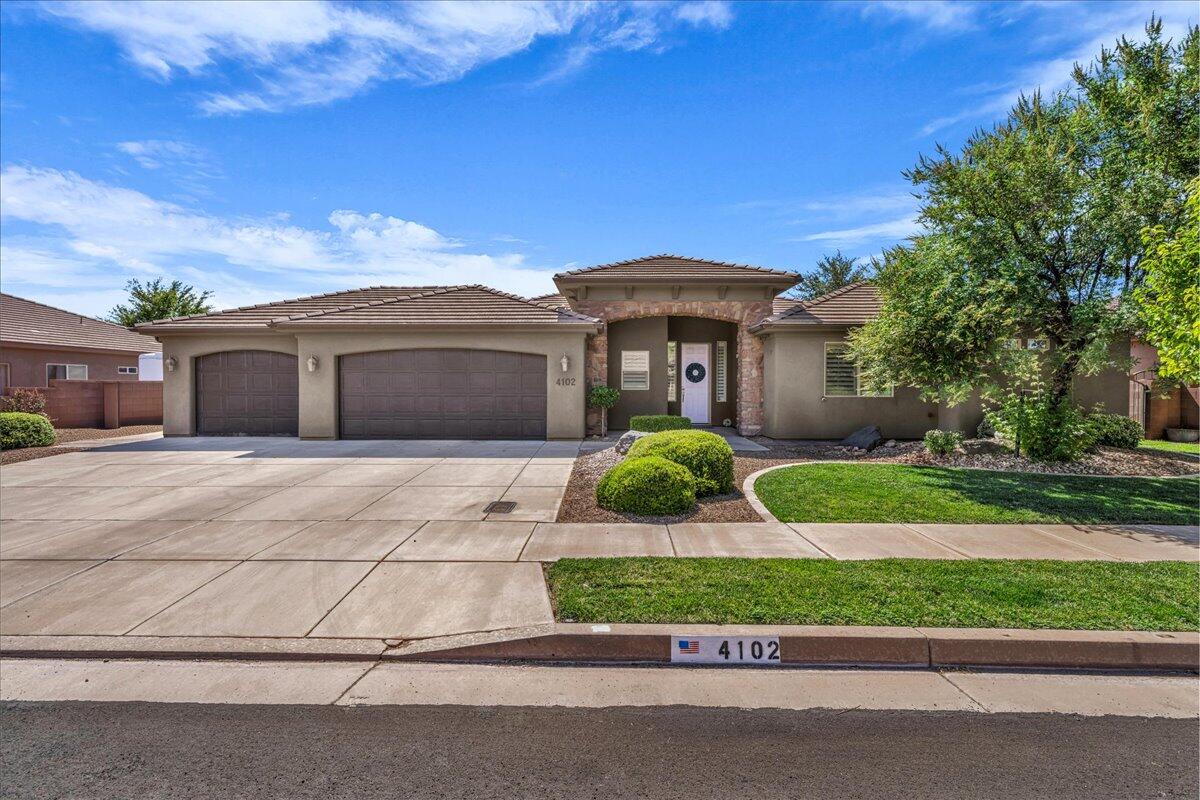
Located in the highly sought-after Washington Fields area within the desirable Treasure Valley community, this beautifully maintained, move-in-ready home offers the perfect blend of style, comfort, and convenience. Featuring a bright, open-concept floor plan, the spacious layout is ideal for both everyday living and entertaining. Hardwood floors, fresh interior paint, modern lighting, and tasteful updates throughout create a warm, inviting atmosphere that truly shows like a model home. The kitchen flows seamlessly into the living and dining areas, creating a functional space for gathering with family and friends. Step outside to the covered patio and enjoy the low-maintenance landscaping, perfect for relaxing year-round. Additional highlights include a three-car garage, abundant storage, and energy-efficient features. Conveniently located near top-rated schools, parks, shopping, dining, and recreational amenities, this exceptional home is one you won't want to miss.
#26-274013

Washington

4102 S Precious Way

4 Beds

None Baths

2,364 Sq.Ft.

$650,000

MLS#: 26-274013
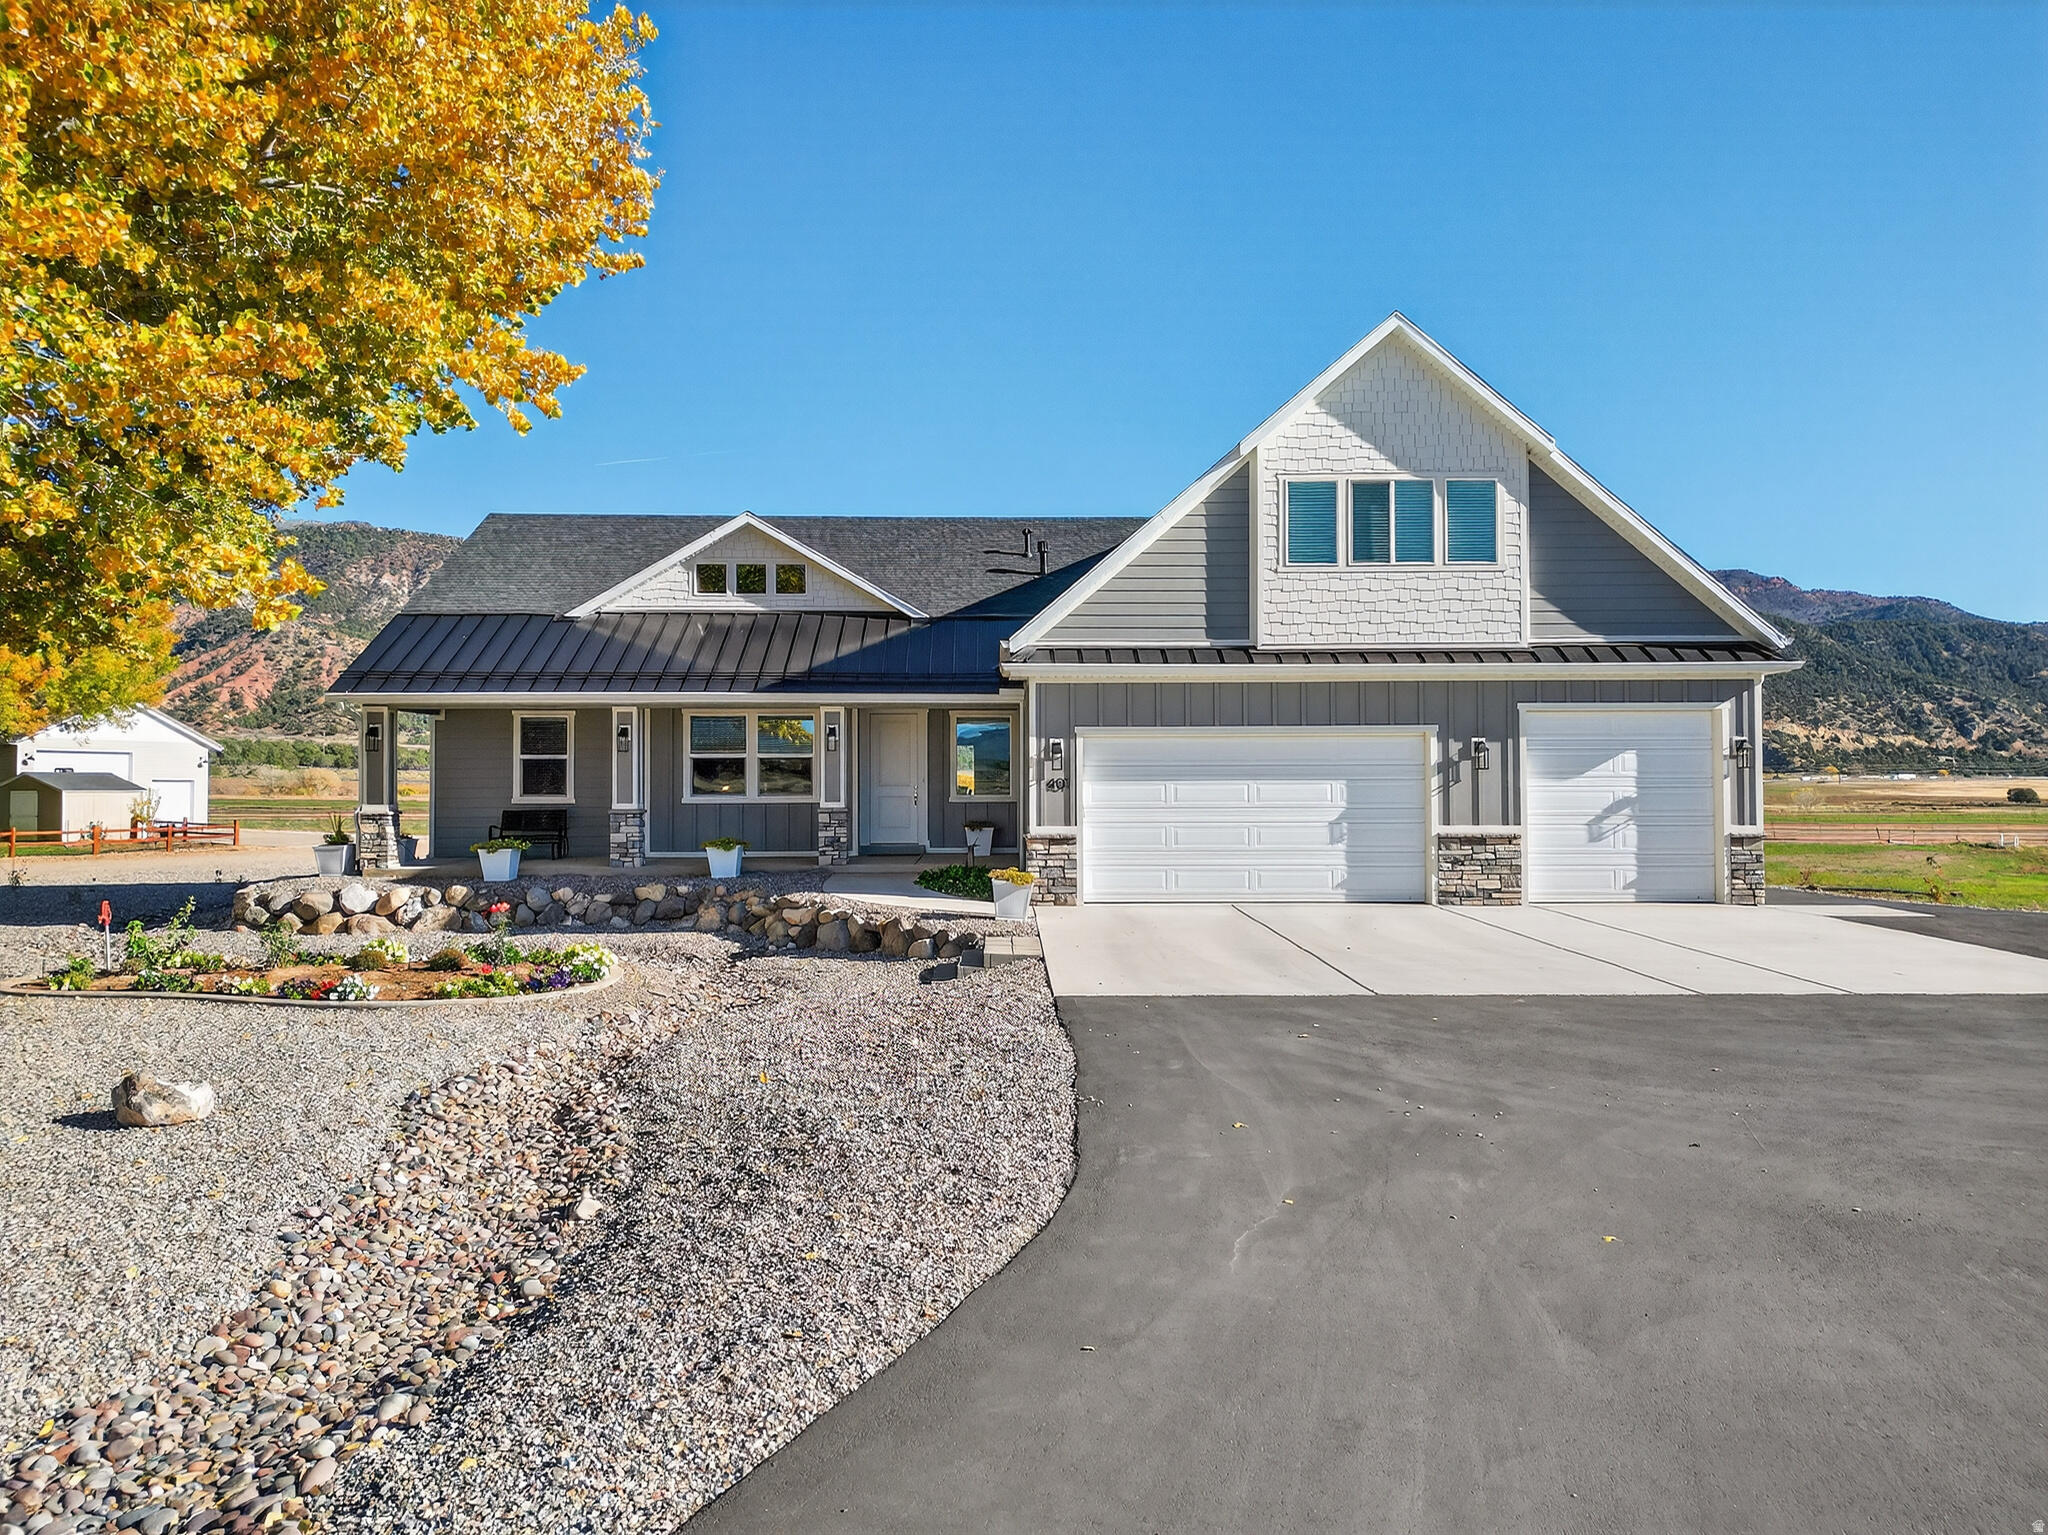
Price reduced
Discover the charm and comfort in this thoughtfully designed custom home nestled in a hidden gem community. Set on over an acre of picturesque land with stunning red rock vistas, this property offers the peace and privacy you've been seeking. The layout was designed for comfortable everyday living, ideal for families and empty nesters alike. An unfinished basement offers endless possibilities for additional bedrooms, recreation space, a home gym, or storage. Fully landscaped with even more room for a shop, garden, or animals. Just a short drive to national parks, world-class hiking, and Cedar City's or St. George's amenities-experience the best of rural living without sacrificing convenience.
#26-269493

New Harmony

401 S 3430 E

4 Beds

None Baths

5,050 Sq.Ft.

$915,000

MLS#: 26-269493
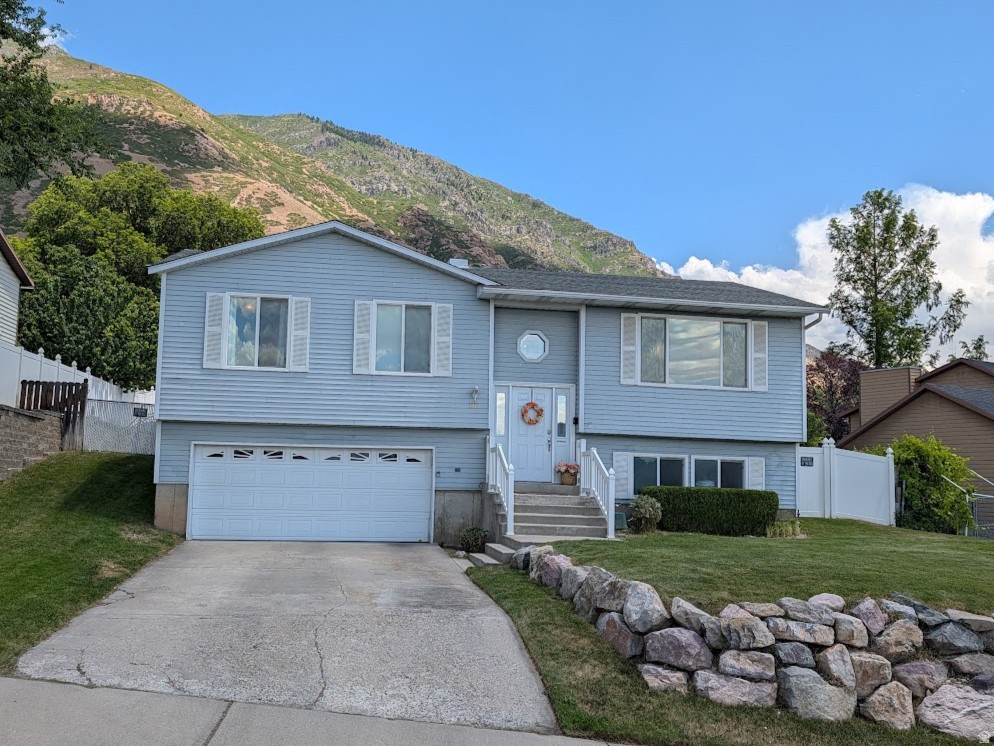
Enjoy the best of both worlds with stunning valley and lake views from the front of the home and breathtaking, unobstructed mountain views from the backyard and expansive deck. Vaulted ceilings and large picture windows fill the home with natural light, creating a bright and inviting living space. The spacious primary suite offers a private en-suite bath and beautiful mountain views. The walk-out basement opens to a covered patio and has the potential for a fourth bedroom with the addition of one wall and a door. Outside, you'll find a large, fully fenced backyard and a detached garage with exciting potential to be converted into an ADU, guest house, workshop, or studio (buyer to verify). A rare combination of scenery, flexibility, and future potential!
#2170731

Provo

1981 NEVADA AVE

3 Beds

1 Baths

1,688 Sq.Ft.

$499,900

MLS#: 2170731
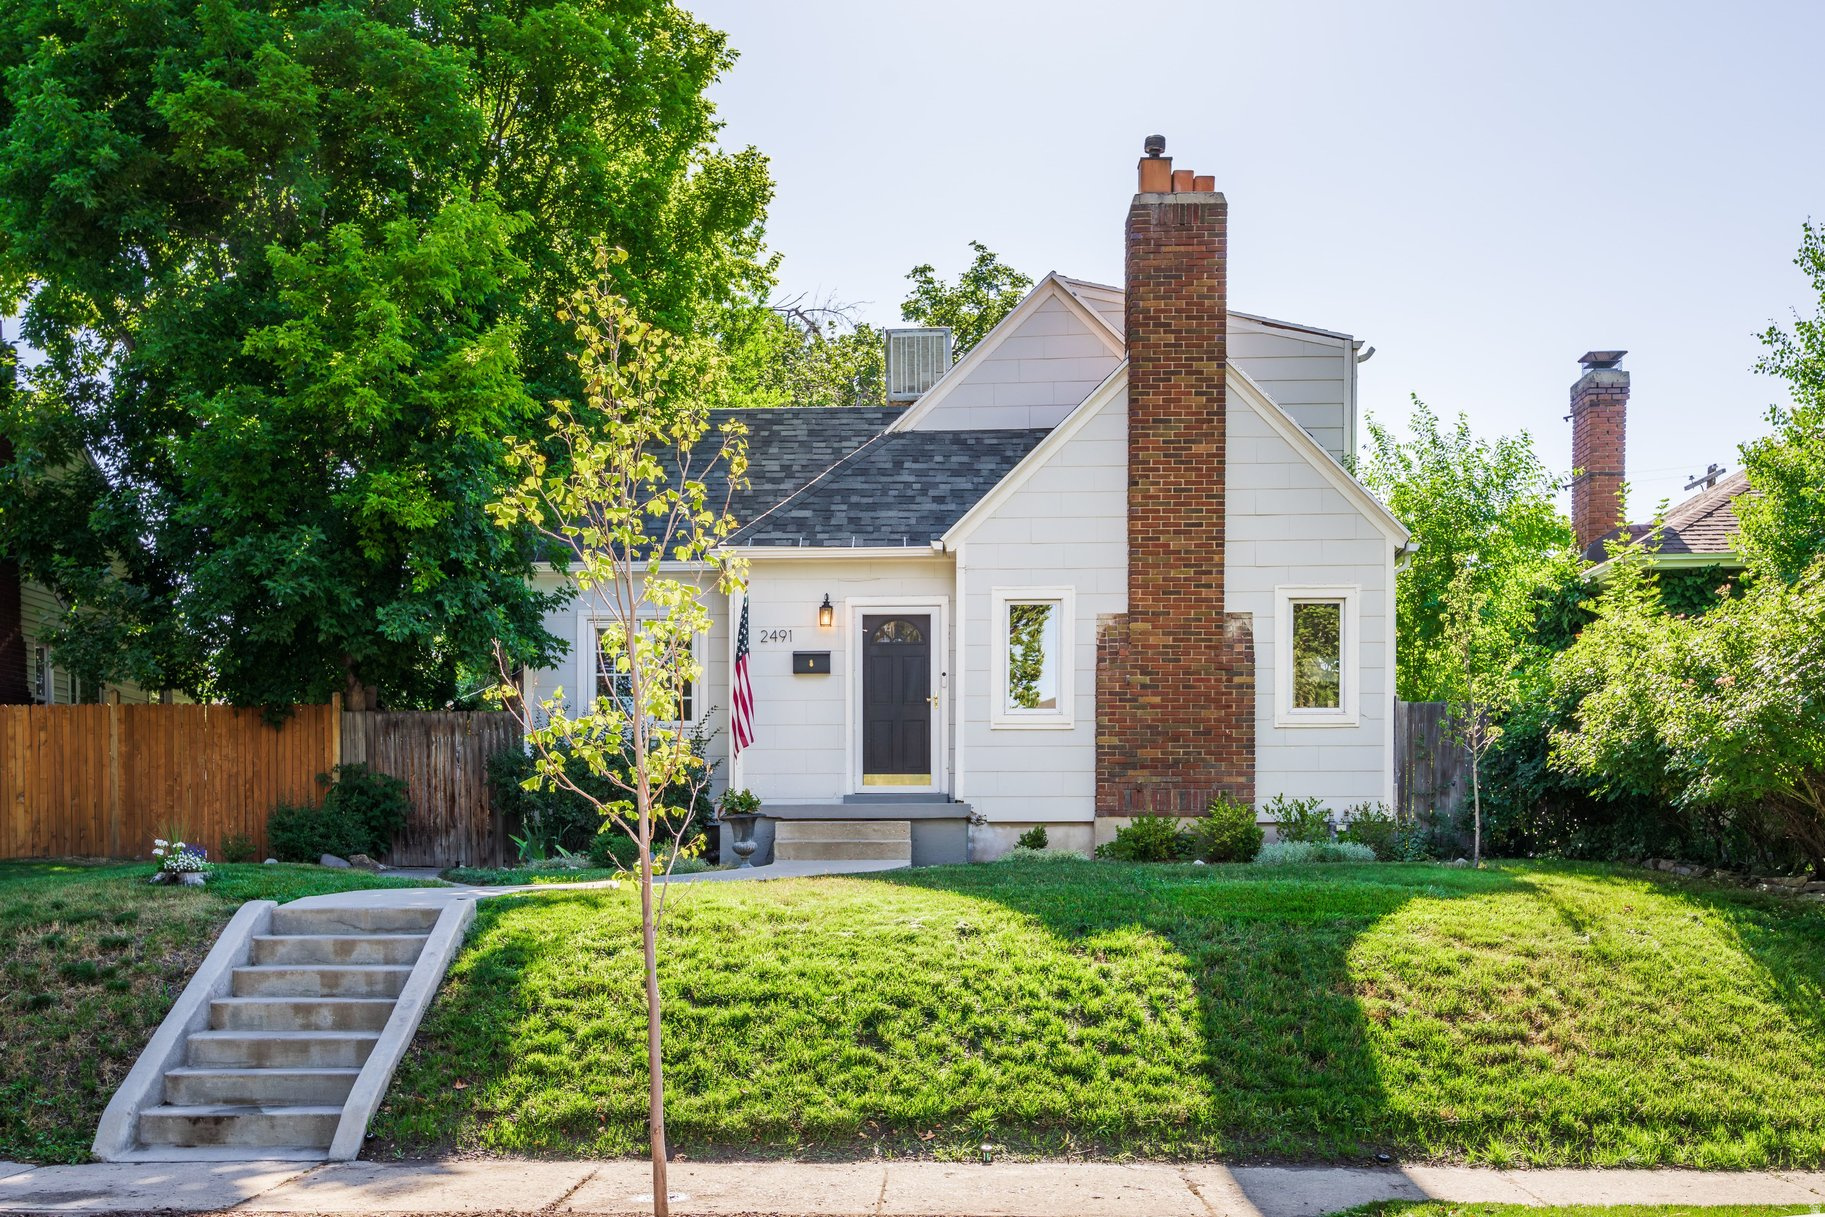
Full of character, this inviting home beautifully blends tasteful updates with timeless original charm. The bright, open kitchen flows seamlessly into the spacious semi-formal dining area and comfortable living room, creating an ideal layout for everyday living and entertaining. Large windows fill the home with natural light, enhancing its warm and welcoming atmosphere.  The main level features beautiful hardwood and tile flooring, a light-filled living room with elegant coved ceilings and a cozy fireplace, a semi-formal dining area, one bedroom, and a full bathroom. Upstairs you'll find two additional bedrooms and a second full bathroom.  The spacious, private backyard is fully fenced and designed for outdoor enjoyment with two main-level patio areas and plenty of room for relaxing or entertaining. A detached garage with rear access provides convenient parking and additional storage space for outdoor gear.  Located just a few blocks south of Sugar House Park, this home offers exceptional walkability to local favorites like Violet, Feldman's Deli, and Vongole, as well as the vibrant Sugar House shopping and dining district. Just a 10-15 minute walk away, the Salt Lake Tennis & Health Club offers tennis courts, a seasonal outdoor pool, fitness facilities, and group classes. With its timeless details, inviting living spaces, and walkable neighborhood amenities, this home presents a rare opportunity to enjoy the very best of Sugar House living.
#2170705

Salt Lake City

2491 S ALDEN ST

3 Beds

2 Baths

1,661 Sq.Ft.

$725,000

MLS#: 2170705
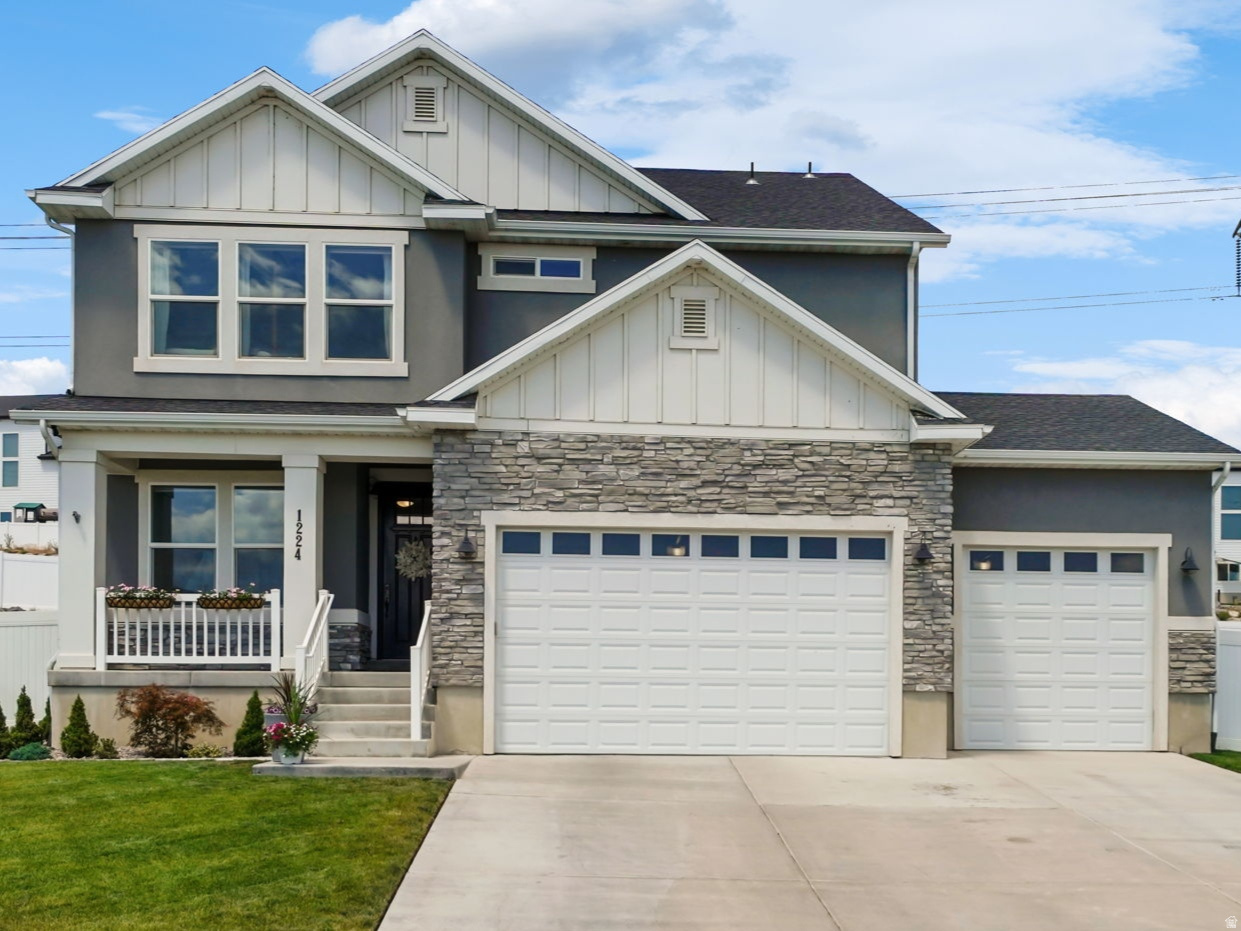
Beautiful 2-Story Home in Saratoga Springs! Nestled on a spacious 0.26-acre lot within the highly desirable Ridge subdivision. This pristine single-family residence is a true masterpiece. This beautifully designed living space features an ideal layout for modern comfort and interior premium upgrades with stunning solid surface countertops, durable tile, carpet flooring and custom window coverings. High-speed fiber internet is also available and NO HOA fees!  The main level includes a great room, a formal living room, a cozy fireplace, a well-appointed kitchen/dining area, and a convenient laundry room. Upstairs, you will find 3 spacious bedrooms and 2 full bathrooms, including a primary suite equipped with a large walk-in shower w/two shower heads and two closets and an ideal "Jack-N-Jill" bathroom set up.  The finished basement features a beautiful family room, two extremely large bedrooms w/builtin closet organizers and a full bathroom w/washer & dryer hookups.   Step outside to enjoy a fully fenced backyard with full professional landscaping, an automated sprinkler system, a covered patio-ideal for entertaining or just relaxing at the end of the day.  Parking is a breeze with an attached 3-car garage. Located in the Alpine School District near Thunder Ridge Elementary and Westlake High. Square footage figures are provided as courtesy estimates only and were obtained from county records. Buyer is advised to obtain an independent measurement.
#2170663

Saratoga Springs

1224 W PEAK PL

5 Beds

3 Baths

3,771 Sq.Ft.

$748,000

MLS#: 2170663
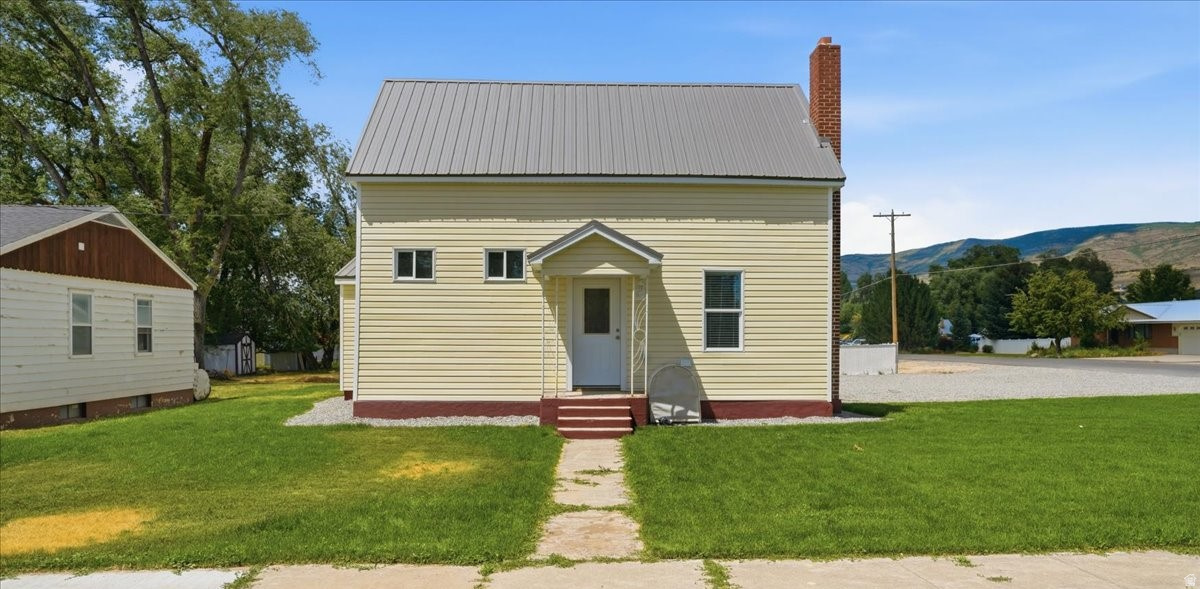
Beautifully Updated 3-Bedroom Home in the Heart of Heber City. Don't miss this charming, move-in-ready two-story home featuring 3 bedrooms and 2 bathrooms in the heart of old Heber City. Beautifully updated throughout, this home blends modern finishes with timeless character and is ready for its new owners. Situated on a desirable corner lot, the property offers plenty of parking and is located in a quiet, established neighborhood. Enjoy the convenience of being just minutes from schools, parks, shopping, restaurants, and all the amenities Heber City has to offer. Whether you're looking for your first home, downsizing, or searching for a turnkey property, this adorable home is one you won't want to miss. Buyer to verify all information.  Square footage figures are provided as a courtesy estimate only.  Buyer is advised to obtain an independent measurement.
#2170714

Heber City

487 E 200 N

3 Beds

2 Baths

1,200 Sq.Ft.

$599,000

MLS#: 2170714

Prev 1 ... 67 68 69 70 71 ... 666 Next
* Listings identified with the FMLS IDX logo come from FMLS and are held by brokerage firms other than the owner of this website. The listing brokerage is identified in any listing details. Information is deemed reliable but is not guaranteed. If you believe any FMLS listing contains material that infringes your copyrighted work please click here to review our DMCA policy and learn how to submit a takedown request. Ā© 2024. First Multiple Listing Service, Inc.
Provo Community Living!

Featured listing

Provo Community Living!

Browse Properties

Categories

Homes Tailored to Your Lifestyle

Buyers Guide

Buying a home is one of the most exciting milestones of your life.

View more

Sellers Guide

Putting your home on the market can be a stressful process, especially when you don’t know what to expect.

View more

Market report

With just a few clicks, you'll gain instant access to valuable insights about the real estate market, including trends, property values, and community analytics.

View more

Home value

Unlike automated valuations, our hands-on review will provide a comprehensive opinion of your home’s value while considering important interior elements and other location intangible factors that machine algorithms so often miss.

View more

Buyers resources

Guides on financing, inspections, and choosing the right Realtor for a smooth home purchase.

Sellers resources

Practical tips on staging, pricing, and preparing your home to attract buyers and maximize your sale.

 - property

Send a message

Message successfully sent.

Reason for contacting?

I agree to receive email communication and understand I can unsubscribe at any time.

I agree to be contacted by OnX Realty via call, email, and text for real estate services. To opt out, you can reply 'stop' at any time or reply 'help' for assistance. You can also click the unsubscribe link in the emails. Message and data rates may apply. Message frequency may vary. Privacy Policy

Sign In Sign Out

Virtual Assistant

Would you like to take the next step with this property? We can help you schedule a showing or virtual tour, or send you more details.

Yes, I would like more information.

Thank You for Your Reply, One of Our Agents will contact you as soon as possible

No, maybe later.

Thank you, you can always contact me via email, phone number or through the contact form.

Realhub AI

Lucy - Your AI-Powered Realtor

Update Your Temporary Password

Personalize your search

Enter your email and we'll notify you immediately when new listings match what you're looking for.

or enter email address

Already have an account ? Login here

Continue your home search

I agree to receive communications and understand I can unsubscribe at any time.

I agree to be contacted by OnX Realty via call, email, and text for real estate services. To opt out, you can reply 'stop' at any time or reply 'help' for assistance. You can also click the unsubscribe link in the emails. Message and data rates may apply. Message frequency may vary. Privacy Policy

Already have an account ? Login here

We use cookies

We use cookies primarily for analytics to enhance your experience. By accepting, you agree to our use of these cookies. You can manage your preferences or learn more about our cookies policy.