Thinking of selling?

Utah's Premier |
OnX Realty

  • Nearby me

Popular Features

Community Features

Association

Property Features

Waterfront

View

Exterior Features

Interior Features

Style

E-Alert name

Properties

10000 properties match your criteria

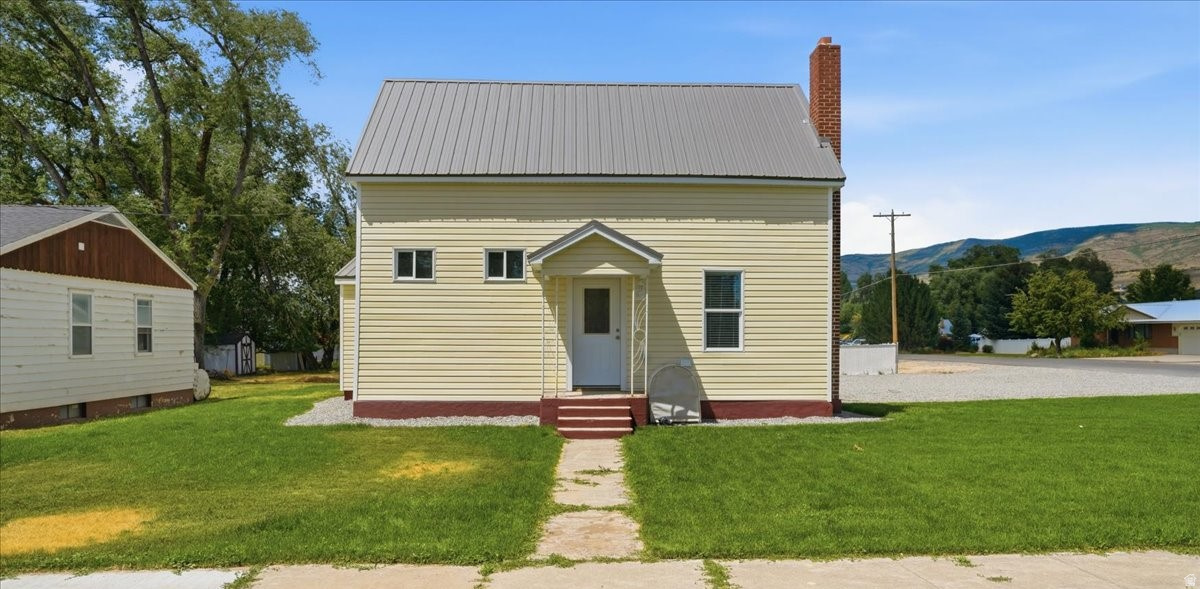
Beautifully Updated 3-Bedroom Home in the Heart of Heber City. Don't miss this charming, move-in-ready two-story home featuring 3 bedrooms and 2 bathrooms in the heart of old Heber City. Beautifully updated throughout, this home blends modern finishes with timeless character and is ready for its new owners. Situated on a desirable corner lot, the property offers plenty of parking and is located in a quiet, established neighborhood. Enjoy the convenience of being just minutes from schools, parks, shopping, restaurants, and all the amenities Heber City has to offer. Whether you're looking for your first home, downsizing, or searching for a turnkey property, this adorable home is one you won't want to miss. Buyer to verify all information.  Square footage figures are provided as a courtesy estimate only.  Buyer is advised to obtain an independent measurement.
#2170714

Heber City

487 E 200 N

3 Beds

2 Baths

1,200 Sq.Ft.

$599,000

MLS#: 2170714
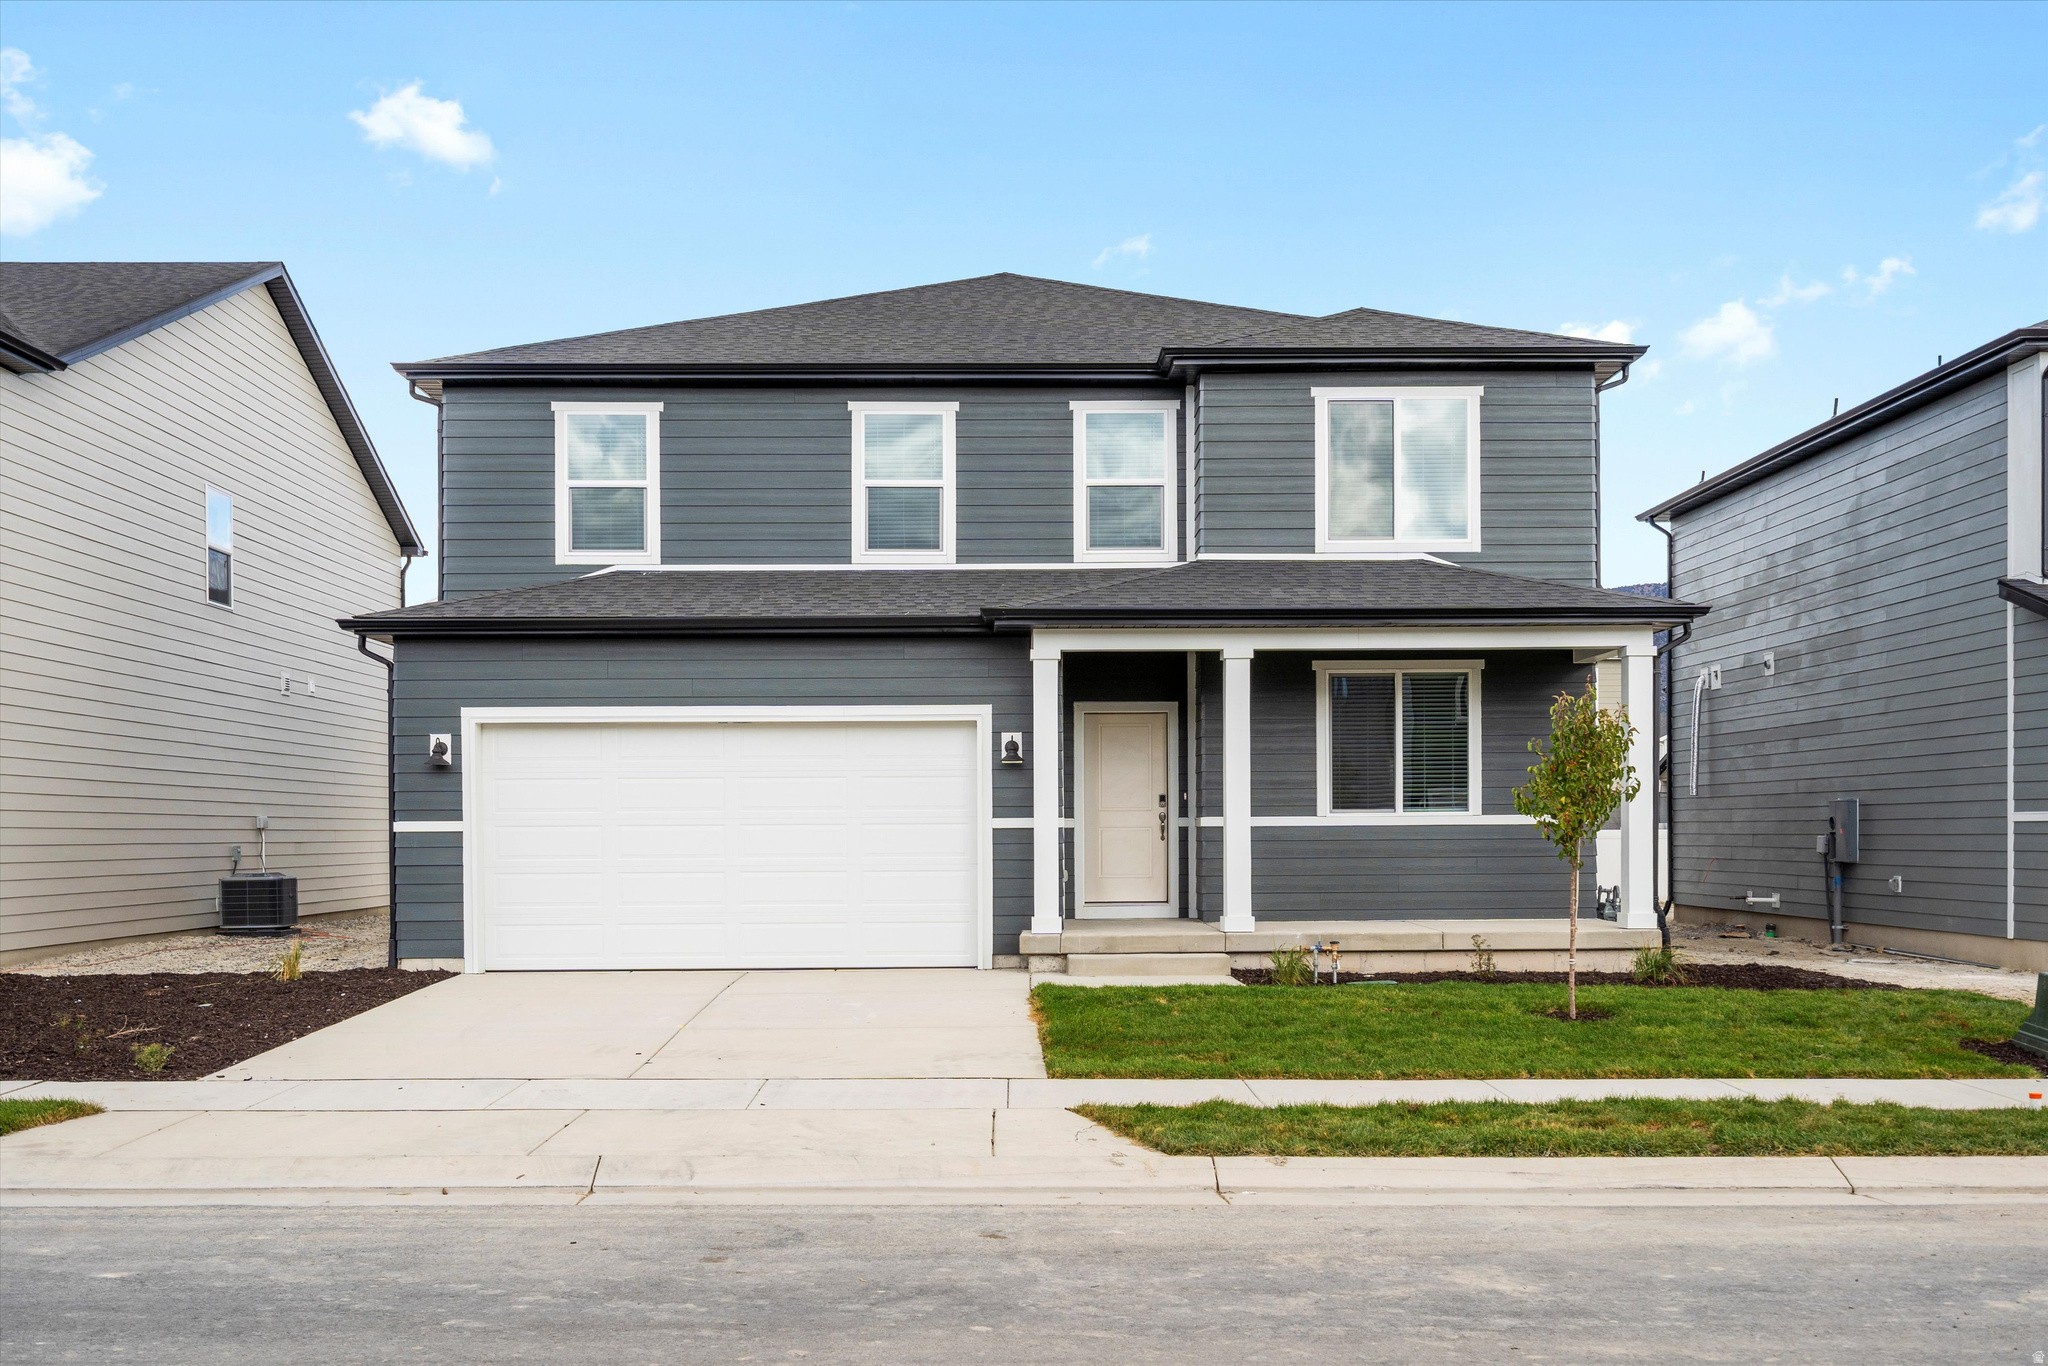
This five bedroom home offers generous space for entertaining and relaxing, with an open-concept kitchen and living area plus an unfinished basement for future living space. Upstairs, unwind in the primary suite. Move in ready with a washer, dryer, fridge and blinds throughout! Total home approx. sq. ft. 4,067.
#2170737

Eagle Mountain

896 E EDEN ST 1689

5 Beds

3 Baths

3,991 Sq.Ft.

$549,990

MLS#: 2170737
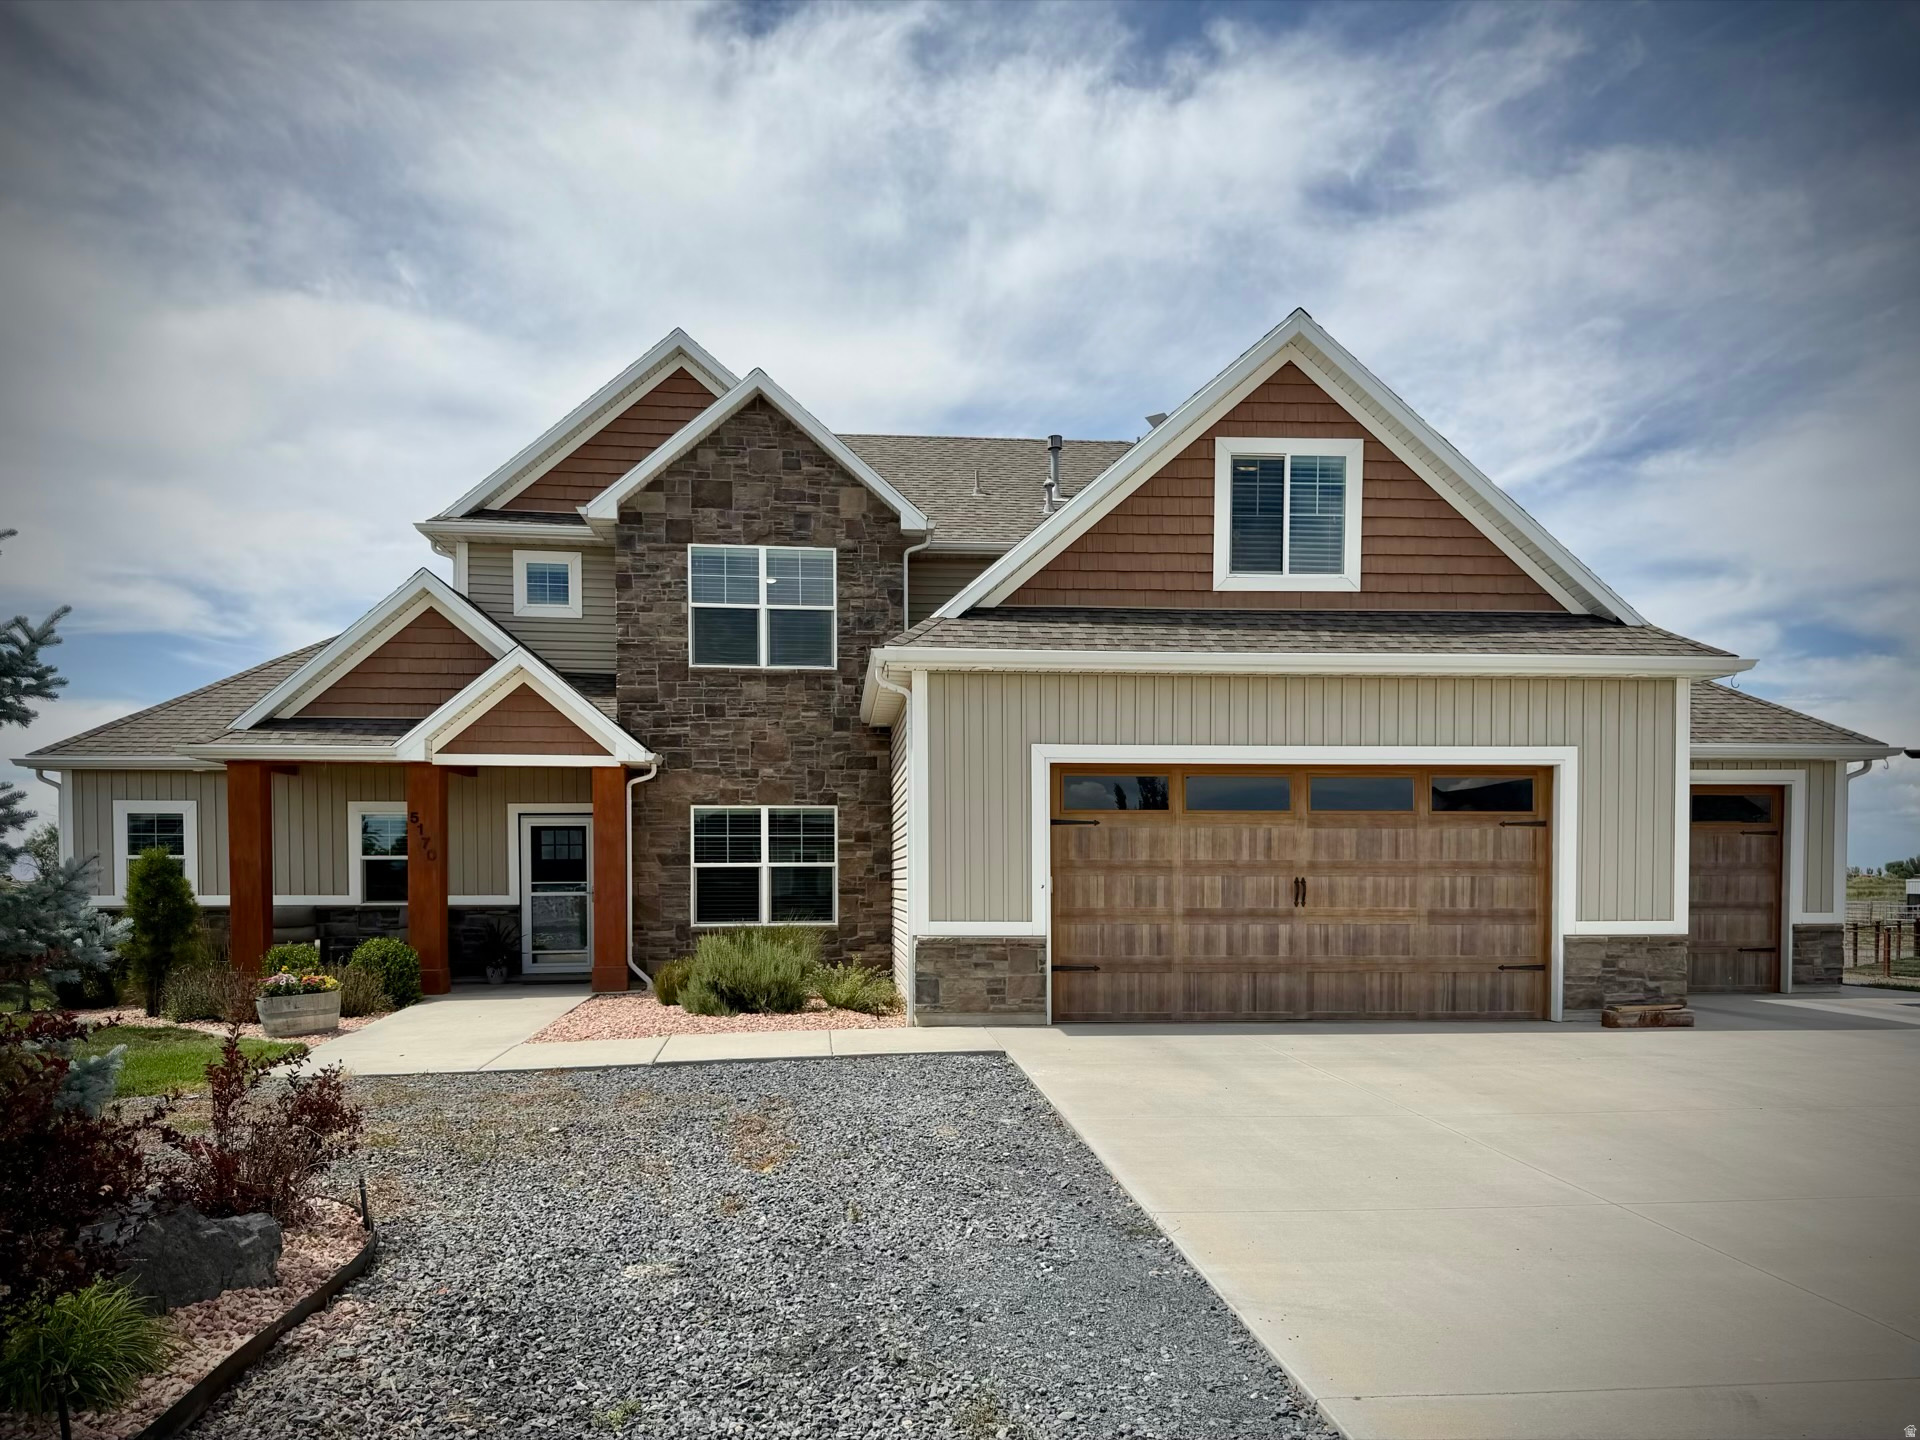
Welcome to your own slice of country paradise!  Situated on just under two acres, this beautiful two-story home offers the perfect blend of comfort, style, and space for horses, livestock, or your dream hobby farm. Inside, you'll find quality finishes throughout, custom cabinetry, and an inviting open-concept floor plan that perfect for everyday living and entertaining. The spacious upstairs family room provides a versatile second living area, while the generously sized bedrooms offer plenty of room for everyone.  The luxurious primary suite is a true retreat, featuring a relaxing garden tub, large walk-in closet, an ample of space to unwind.  Outside, the property is just an impressive with a large barn/shop complete with covered lean-tos for trailers, equipment, or additional storage. Enjoy the beautifully landscaped yard, gather around the fire pit on cool evenings, or relax in the hot tub, or just enjoy the private enclosed patio.  To top it all off, you'll be treated to some of the most breathtaking sunset's views around.
#2170698

Plain City

5170 W 1500 N

4 Beds

2 Baths

2,794 Sq.Ft.

$1,250,000

MLS#: 2170698
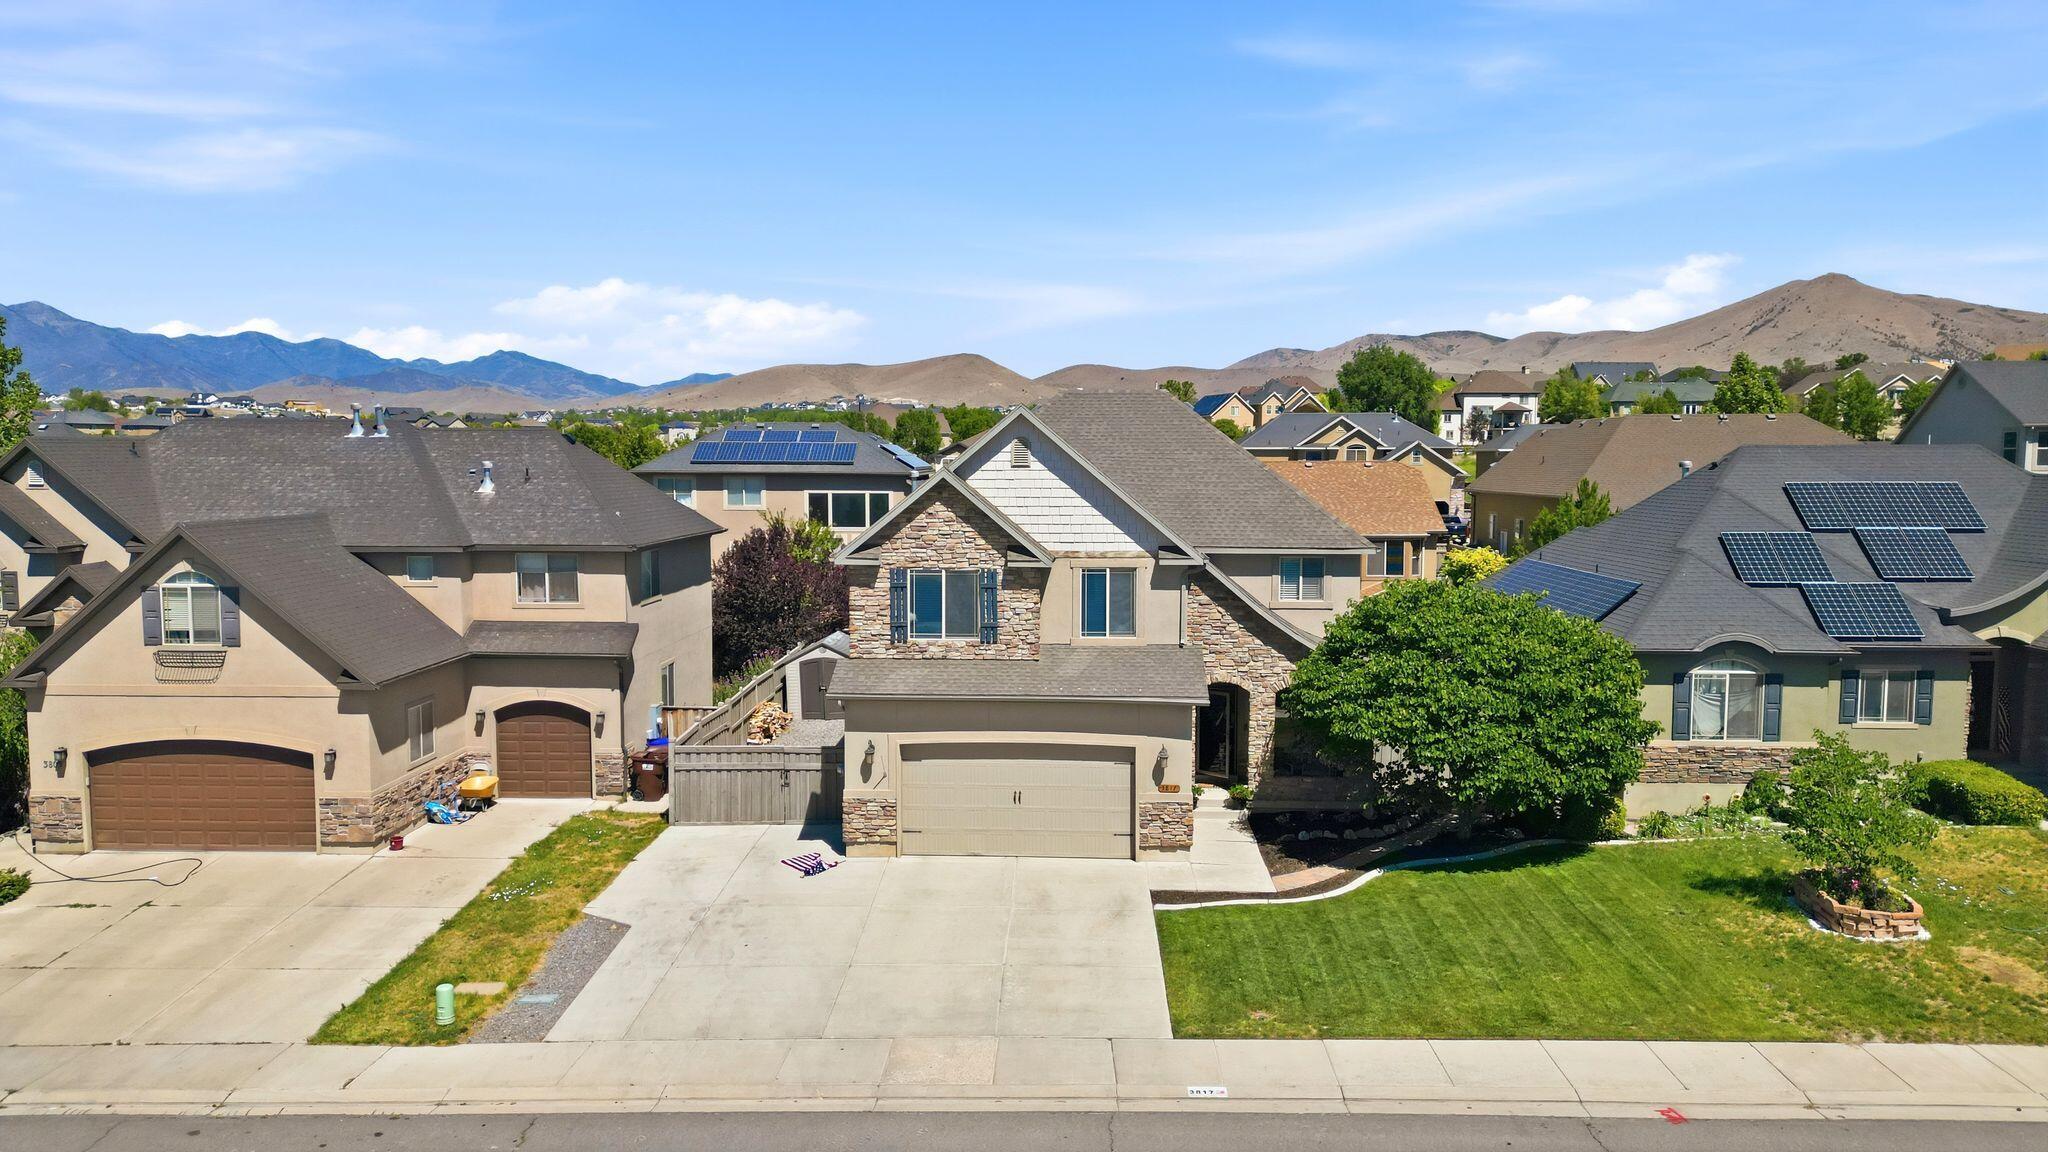
Ideally situated near the golf course and surrounded by beautiful mountain views, this spacious home offers the perfect blend of comfort and convenience. The bright, open floor plan features a modern white kitchen with an oversized island, abundant cabinetry, and seamless flow into the dining and living areas, making it ideal for everyday living and entertaining. The generous primary suite includes a beautifully updated spa-inspired bathroom with a freestanding soaking tub, walk-in shower, and large closet. Downstairs, the finished basement provides a second family room and additional living space for guests, recreation, or movie nights. Outside, enjoy the covered patio and fully fenced backyard with plenty of room to relax, play, or create your dream outdoor retreat.
#26-274027

Eagle Mountain

3817 E Pinehurst DR

6 Beds

None Baths

3,093 Sq.Ft.

$579,999

MLS#: 26-274027
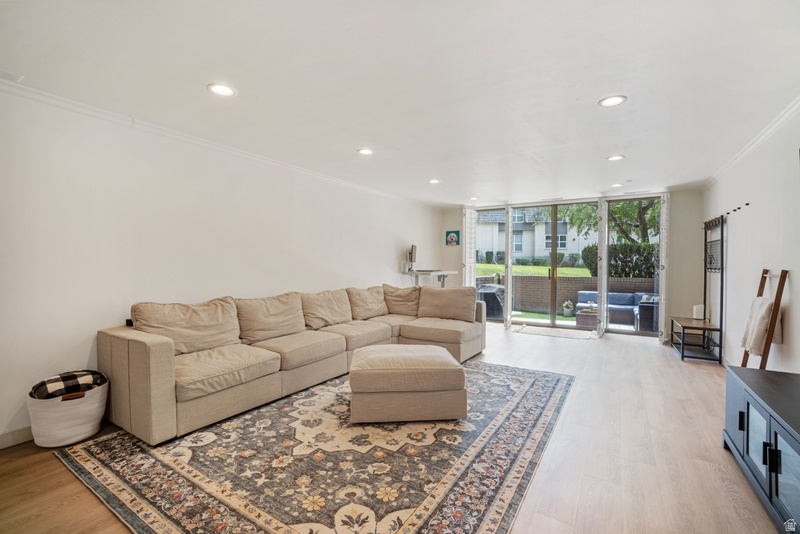
Enjoymaintenance-free main-floor livingin this beautifully updated2-bedroom, 2-bathroom ground-floor condo in a peaceful community at the base of theWasatch MountainsinSalt Lake City, Utah.  Filled with abundant natural light, this spacious floor plan features stylishluxury vinyl plank (LVP) flooring, an open living area, and a generously sized primary suite complete with a private en-suite bathroom and large closet. The versatile second bedroom includes a built-inMurphy bed, making it an ideal guest room, home office, or flexible workspace for remote professionals.  Step outside to your privategarden-level patio, where you can enjoy your morning coffee or unwind in the evening while taking in beautiful mountain views. Nature lovers will appreciate being just steps from neighborhood parks, scenic hiking and biking trails, and countless outdoor recreation opportunities.  This exceptional location offers quick access to many of Salt Lake City's most desirable destinations, including theUniversity of Utah,Primary Children's Hospital,Huntsman Cancer Institute,Hogle Zoo,Red Butte Garden, downtown Salt Lake City, andSalt Lake City International Airport. During the winter months, several world-renowned ski resorts are just a short drive away, making this an ideal home for outdoor enthusiasts.  The monthly HOA provides outstanding value by covering:  Cable TV & High-Speed Internet Water Electricity Natural Gas Sewer Garbage & Recycling Building & Grounds Insurance Earthquake Insurance Exterior Maintenance & Landscaping Google Fiber is availablefor those seeking additional internet options (not included in the HOA fee).  One pet is permitted with HOA approval.  Whether you're searching for your first home, a low-maintenance primary residence, a second home near world-class skiing, or a convenient property close to the University of Utah and major medical centers, this condo offers an exceptional combination of comfort, convenience, and location.  Square footage is provided as a courtesy estimate from county records. Buyer is advised to independently verify all information.
#2170717

Salt Lake City

939 S DONNER WAY 101

2 Beds

1 Baths

1,328 Sq.Ft.

$449,900

MLS#: 2170717

Welcome to this amazing renovated mobile home. This mobile home sits in the heart of Logan and right next to Logan River golf course , Fair Grounds and walking trails. The Willow Park subdivision is beautifully maintained. This wonderful home features 2 bedrooms, 1Bath, vaulted living room and kitchen, new tankless water heater, new exterior skirting and fresh paint making this home quite the eye catch. This home also includes a washer and dryer, range and refrigerator. It also has a newer shed which is also included with this purchase. From this location you are just minutes away from great shopping, eateries, and entertainment. Please Call and schedule your showing today.
#2170719

Logan

350 W 800 S 27

2 Beds

1 Baths

840 Sq.Ft.

$110,000

MLS#: 2170719
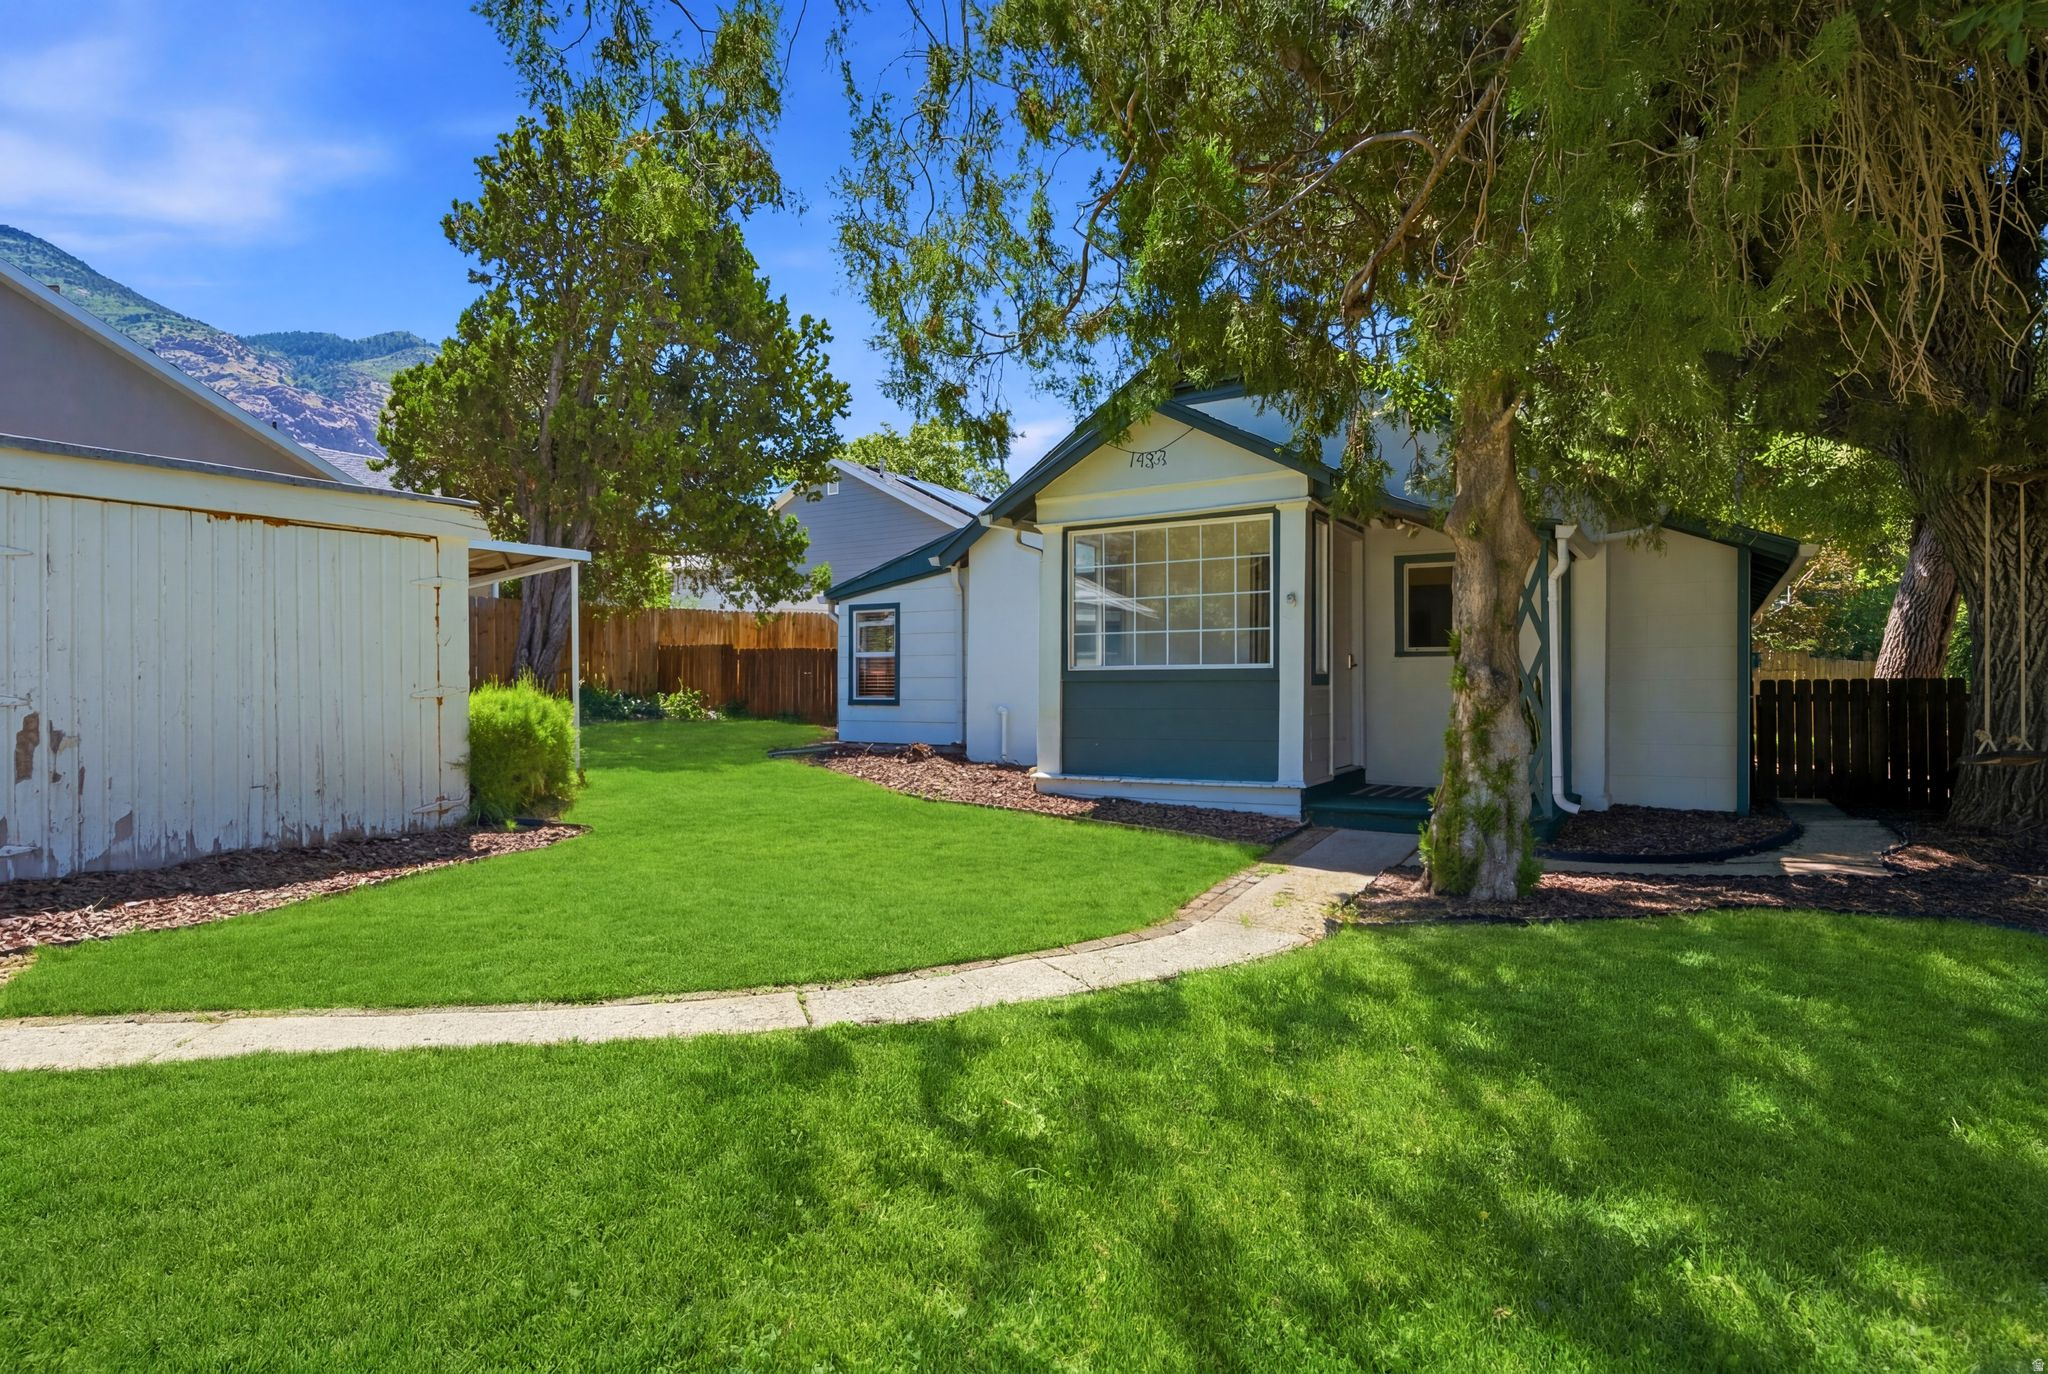
Charming East Bench bungalow- this beautifully refreshed cottage features gorgeous original hardwood floors, an inviting open-concept layout, & a stunning new kitchen designed for both everyday living and entertaining. Updated kitchen offers custom cabinets, quartz countertop, stainless steel appliances. The HVAC system was replaced in 2020, tankless water heater was installed in 2024 & sewer & waterline were replaced last 10 yrs. Back yard is a private oasis with mature trees large back patio. Don't miss your chance to own on the East Bench! Sq footage figures are provided as a courtesy estimate only and were obtained from previous MLS listing .  Buyer is advised to obtain an independent measurement.
#2170658

Ogden

1483 E 21 ST

2 Beds

1 Baths

971 Sq.Ft.

$355,000

MLS#: 2170658
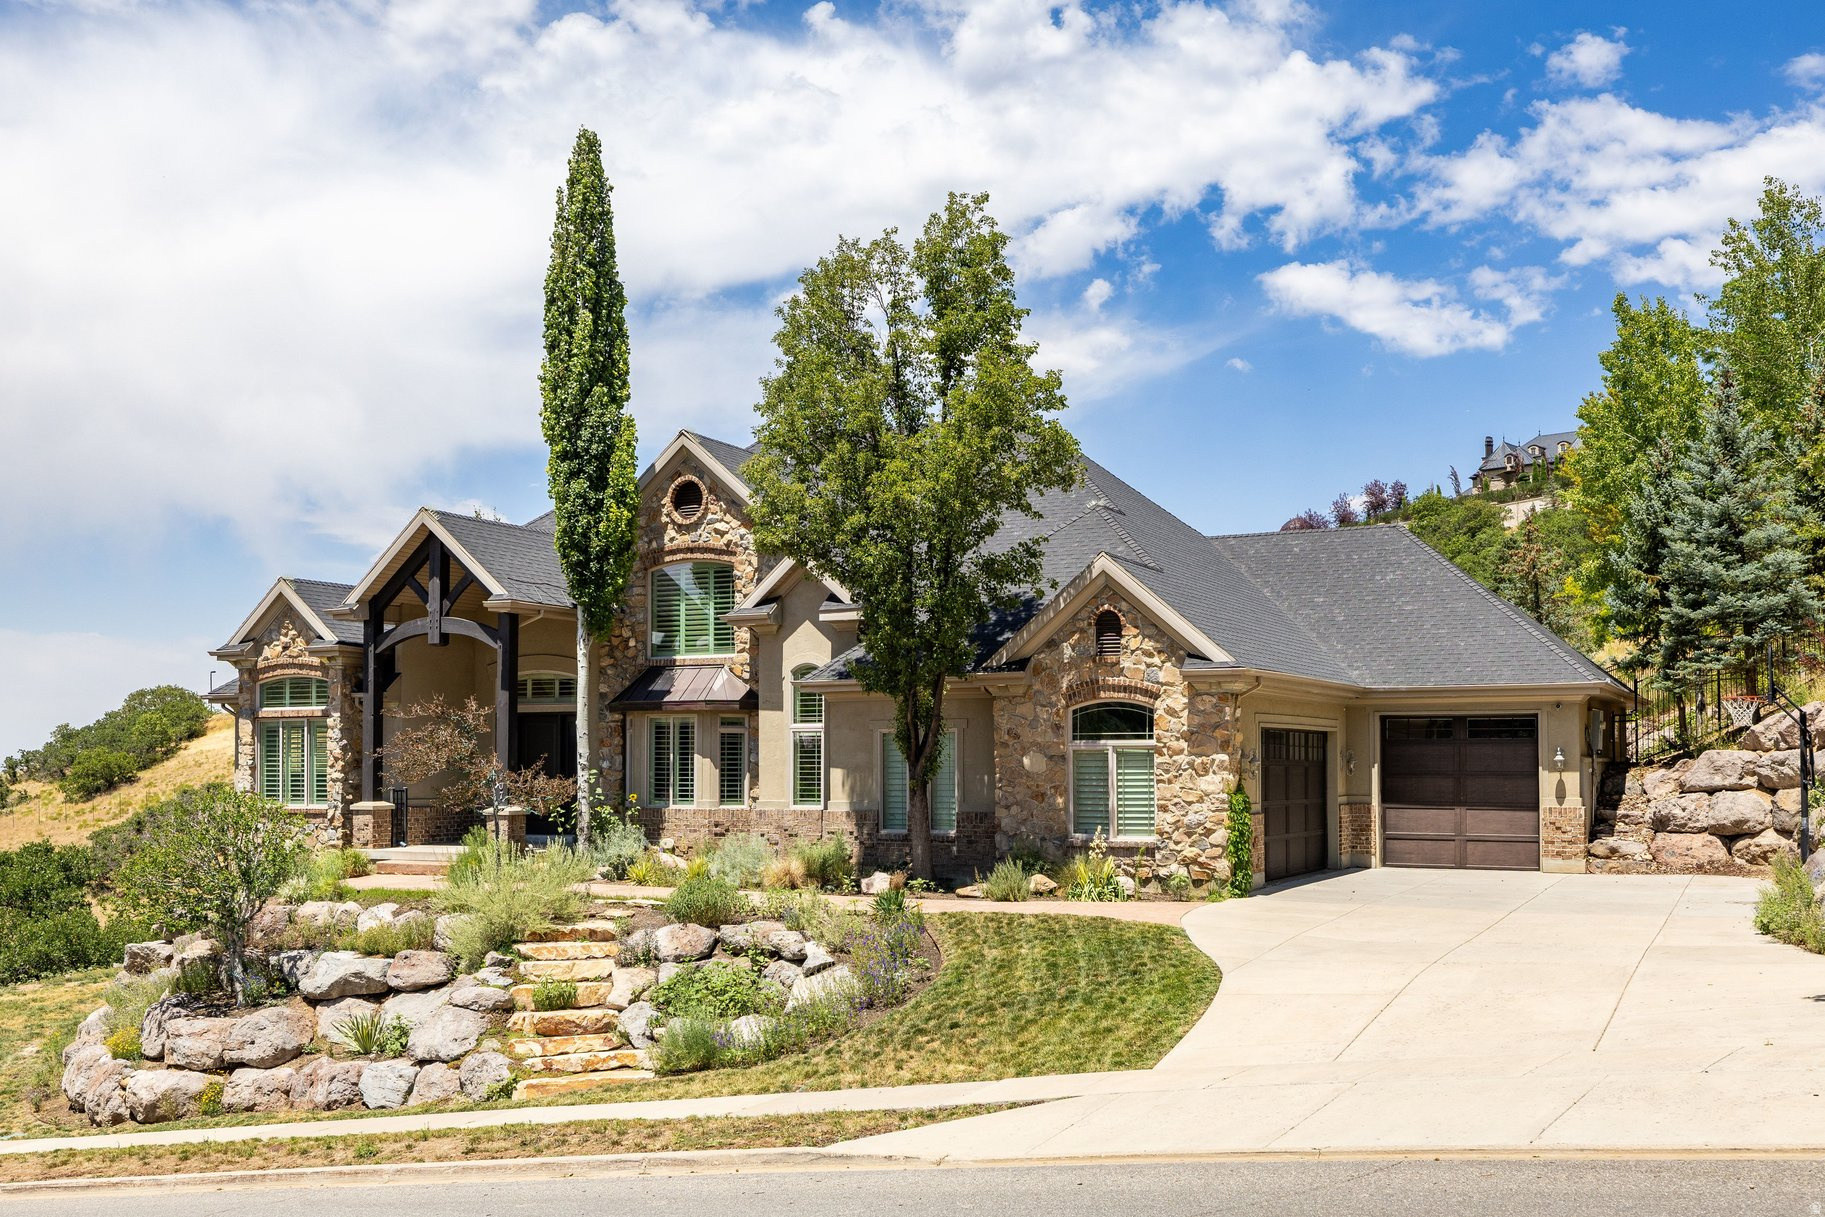
Welcome to the exclusive Summerwood Estates, one of the Bountiful Bench's most sought-after communities. Set on a rare 0.68-acre homesite, this exceptional residence offers the perfect blend of luxury, recreation, and everyday comfort. Whether you're an avid golfer, outdoor enthusiast, or love to entertain, this home delivers an unmatched lifestyle.  Designed to capture breathtaking views of the valley, Great Salt Lake, and surrounding mountains, the home features six spacious bedrooms, a dedicated executive office, and a theater room ready to be customized to your vision. The backyard is a true private retreat, complete with a heated in-ground pool by Aspen Pools, expansive patio spaces, and a veranda perfectly positioned to enjoy Utah's spectacular sunsets.  Inside, soaring vaulted ceilings and expansive windows fill the home with natural light while framing the incredible views. The open-concept kitchen is the heart of the home, featuring an oversized island that seamlessly connects the living and dining spaces to the outdoor entertaining areas. Whether hosting large gatherings or enjoying a quiet evening on the patio, the layout was designed for effortless indoor-outdoor living.  The walkout lower level offers exceptional flexibility with a second kitchen, generous gathering spaces, and ample room for extended family, guests, or entertaining on a grand scale.  Located just moments from Eaglewood Golf Course, residents enjoy immediate access to some of the area's finest outdoor amenities, including the Summerwood Trailhead, the Bonneville Shoreline Trail, neighborhood tennis courts, and miles of hiking and mountain biking trails.  Opportunities to own a property that combines this level of privacy, space, views, and premier location are exceptionally rare. Experience the best of Bountiful Bench living in Summerwood Estates.
#2170671

Bountiful

407 E HIDDEN LAKE DR

6 Beds

3 Baths

6,319 Sq.Ft.

$2,000,000

MLS#: 2170671
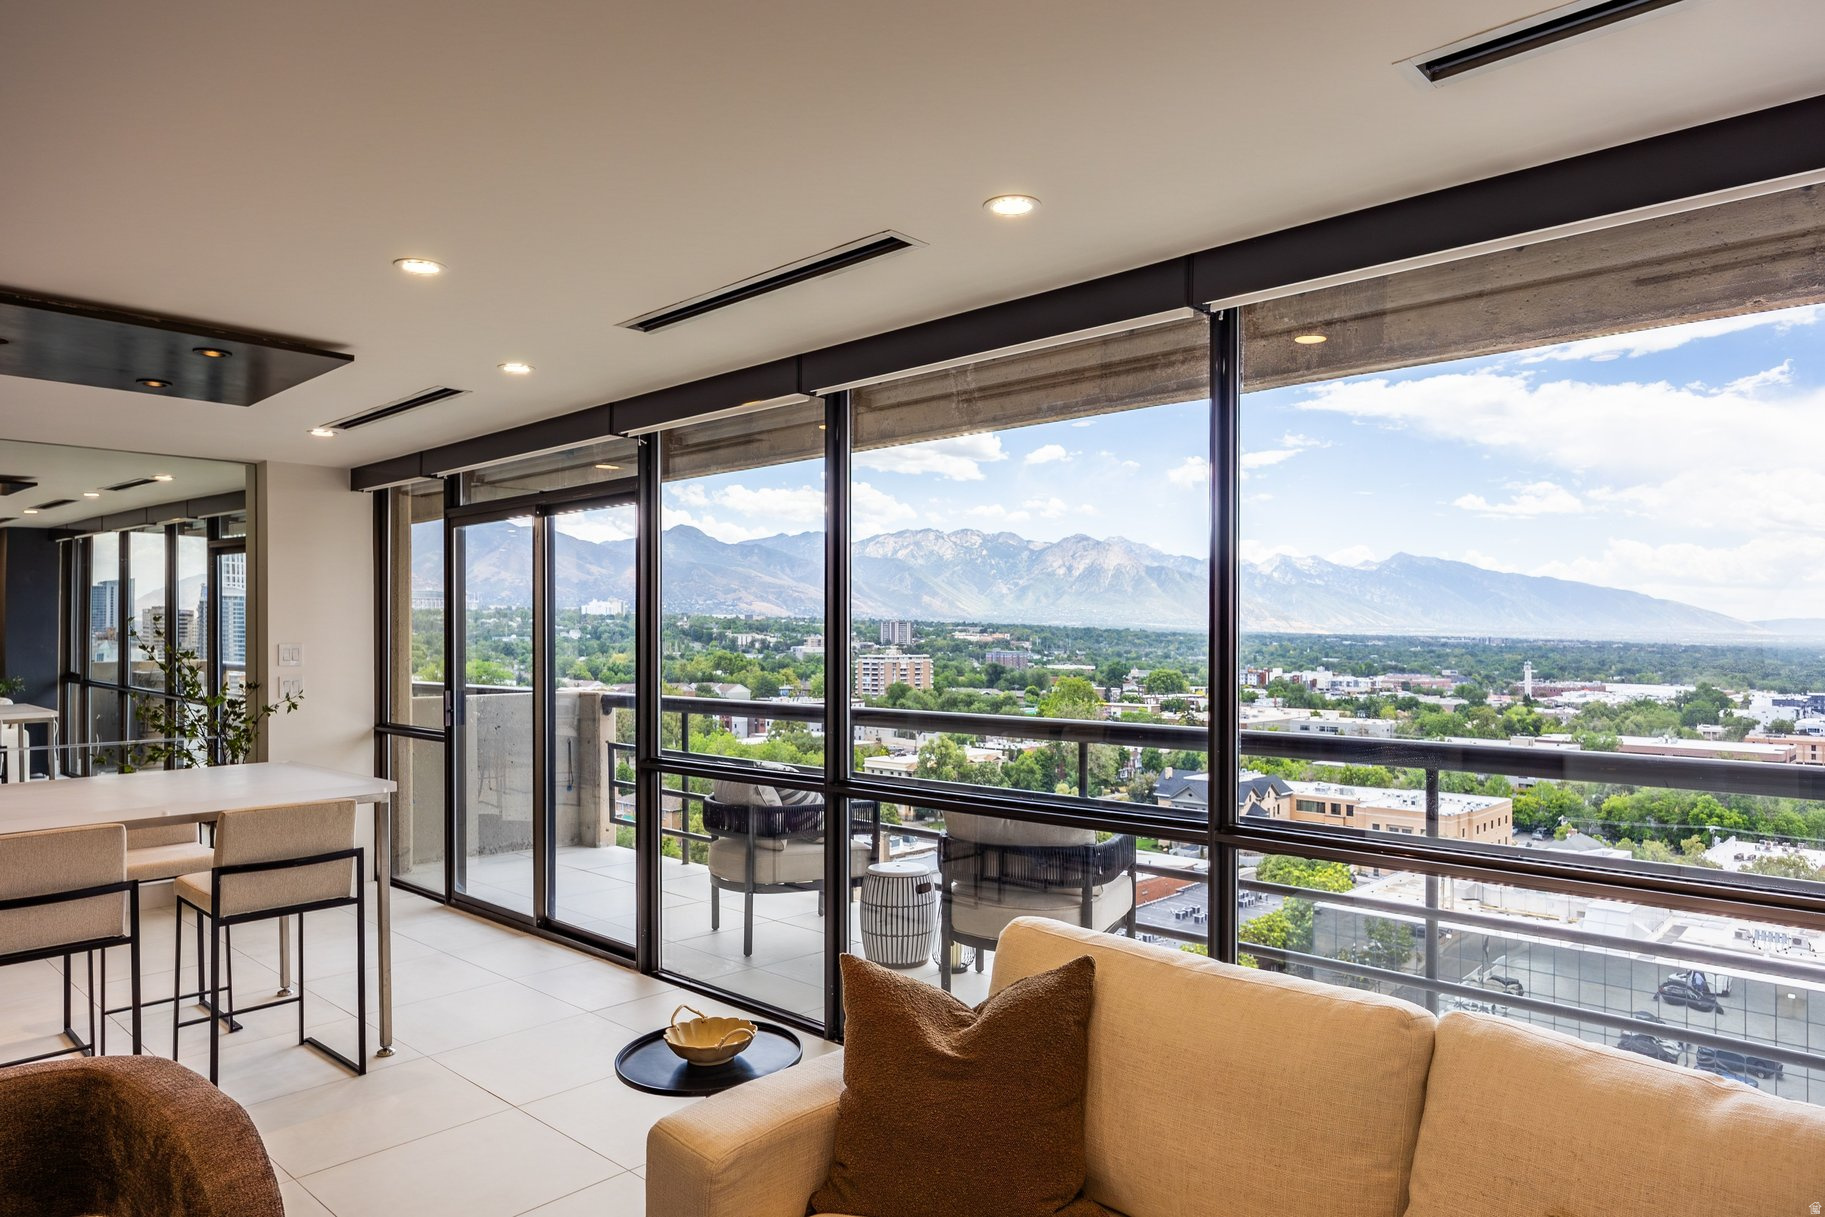
For elevated city living in the heart of Salt Lake, few opportunities compare to this southwest corner pied--terre on the tenth floor of Governors Plaza. Taken to the studs and rebuilt corner to corner, the residence was reconfigured to be a one of one penthouse style residence. Perched above Historic South Temple, with two private terraces the home looks south to the Wasatch Range, the U of U, and west to downtown stretching out to the lake.  Inside, the feeling is bright and modern, filled with natural light across white tile floors, custom espresso colored cabinetry, and an open layout that makes the space feel warm and inviting. The kitchen is built with highly customized storage and integrated appliances, a paneled Sub Zero fridge and a suite of Wolf appliances include an inset induction range, wall mounted oven, and steam oven. The island spreads wide into a raised bar and extends into a custom 3form dining table. The walk-in pantry has large amounts of storage, and a wet bar with a filtration system. Along the hall custom cabinetry and flush mount doors hide the utilities as well as a full bathroom. The second bedroom is anchored by dual built-in desks and custom shelving, ready to serve as a guest room when needed.  The primary suite is a world of its own, opening to a private terrace with views of downtown, the Great Salt Lake, and the Capitol. Its walk-in closet is its own room, centered around an island of drawers beneath windows that frame the mountains. The primary bath has a large double vanity with intelligent storage solutions, a marble shower with dual heads, private toilet room, and en-suite laundry.  Behind the finishes, the home is as well equipped as it is beautiful: central vacuum, heated floors, soft water, whole-home humidification, built in speaker system, and a newer furnace, air conditioning, and water heater, for comfort and low maintenance from day one. This unit enjoys 2 assigned parking spaces, dedicated storage, an indoor pool, spa, gym, and community spaces.  Living at Governors Plaza places you steps from the Avenues, downtown, and the University of Utah, with easy access to I-80 for the airport and the canyons - a rare address along historic South Temple.
#2170910

Salt Lake City

560 E SOUTH TEMPLE S 1001

2 Beds

1 Baths

1,593 Sq.Ft.

$1,195,000

MLS#: 2170910
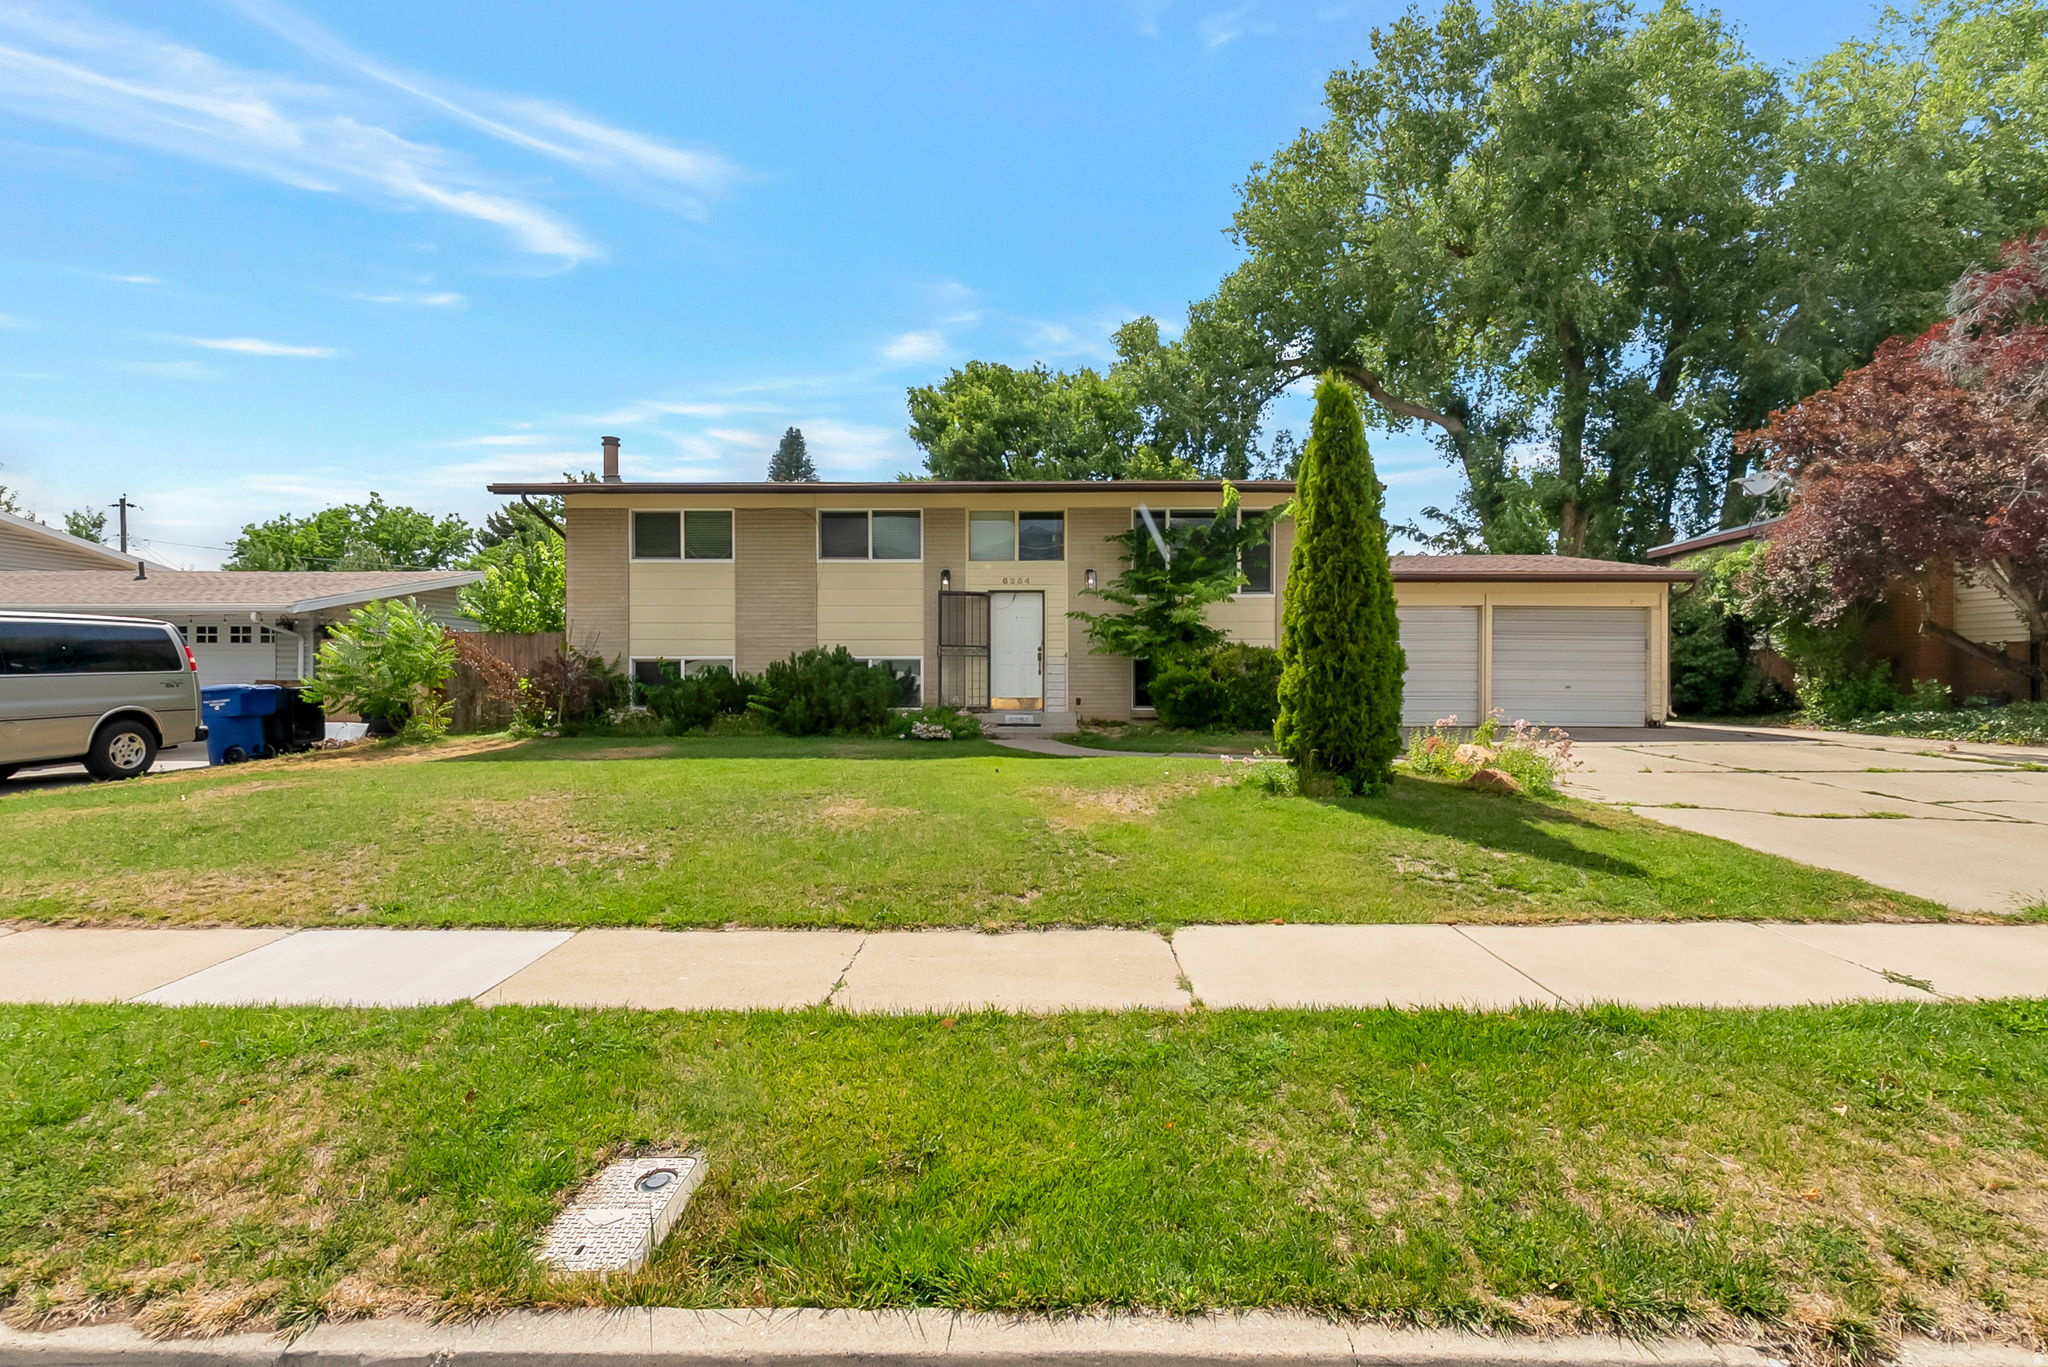
Located in the highly desirable Wasatch Village neighborhood of Murray, this beautiful 5-bedroom, 3-bath home offers the perfect blend of comfort, convenience, and Wasatch Mountain views. With 2,160 square feet of bright and inviting living space, the home features an open, light-filled floor plan, hardwood flooring, spacious living and gathering areas, and a fully finished daylight walkout basement with a separate entrance-providing exceptional flexibility for guests, a home office, or recreation space. Step outside and enjoy the beauty of Utah living from the covered deck and balcony overlooking the fully fenced backyard, complete with automatic sprinklers and ample space for entertaining, gardening, children, or pets. Additional features include central air conditioning, gas heat, abundant storage, and an attached 2-car garage. Ideally situated in a quiet, established neighborhood, this home provides easy access to top-rated schools, parks, shopping, dining, recreation, ski resorts, freeway access, and downtown Salt Lake City. Whether you're enjoying mountain sunsets from your deck or taking advantage of the nearby amenities, you'll appreciate the exceptional location and lifestyle this property offers. Move-in ready and filled with potential.
#2170768

Murray

6254 S 1280 E

5 Beds

1 Baths

2,160 Sq.Ft.

$749,900

MLS#: 2170768
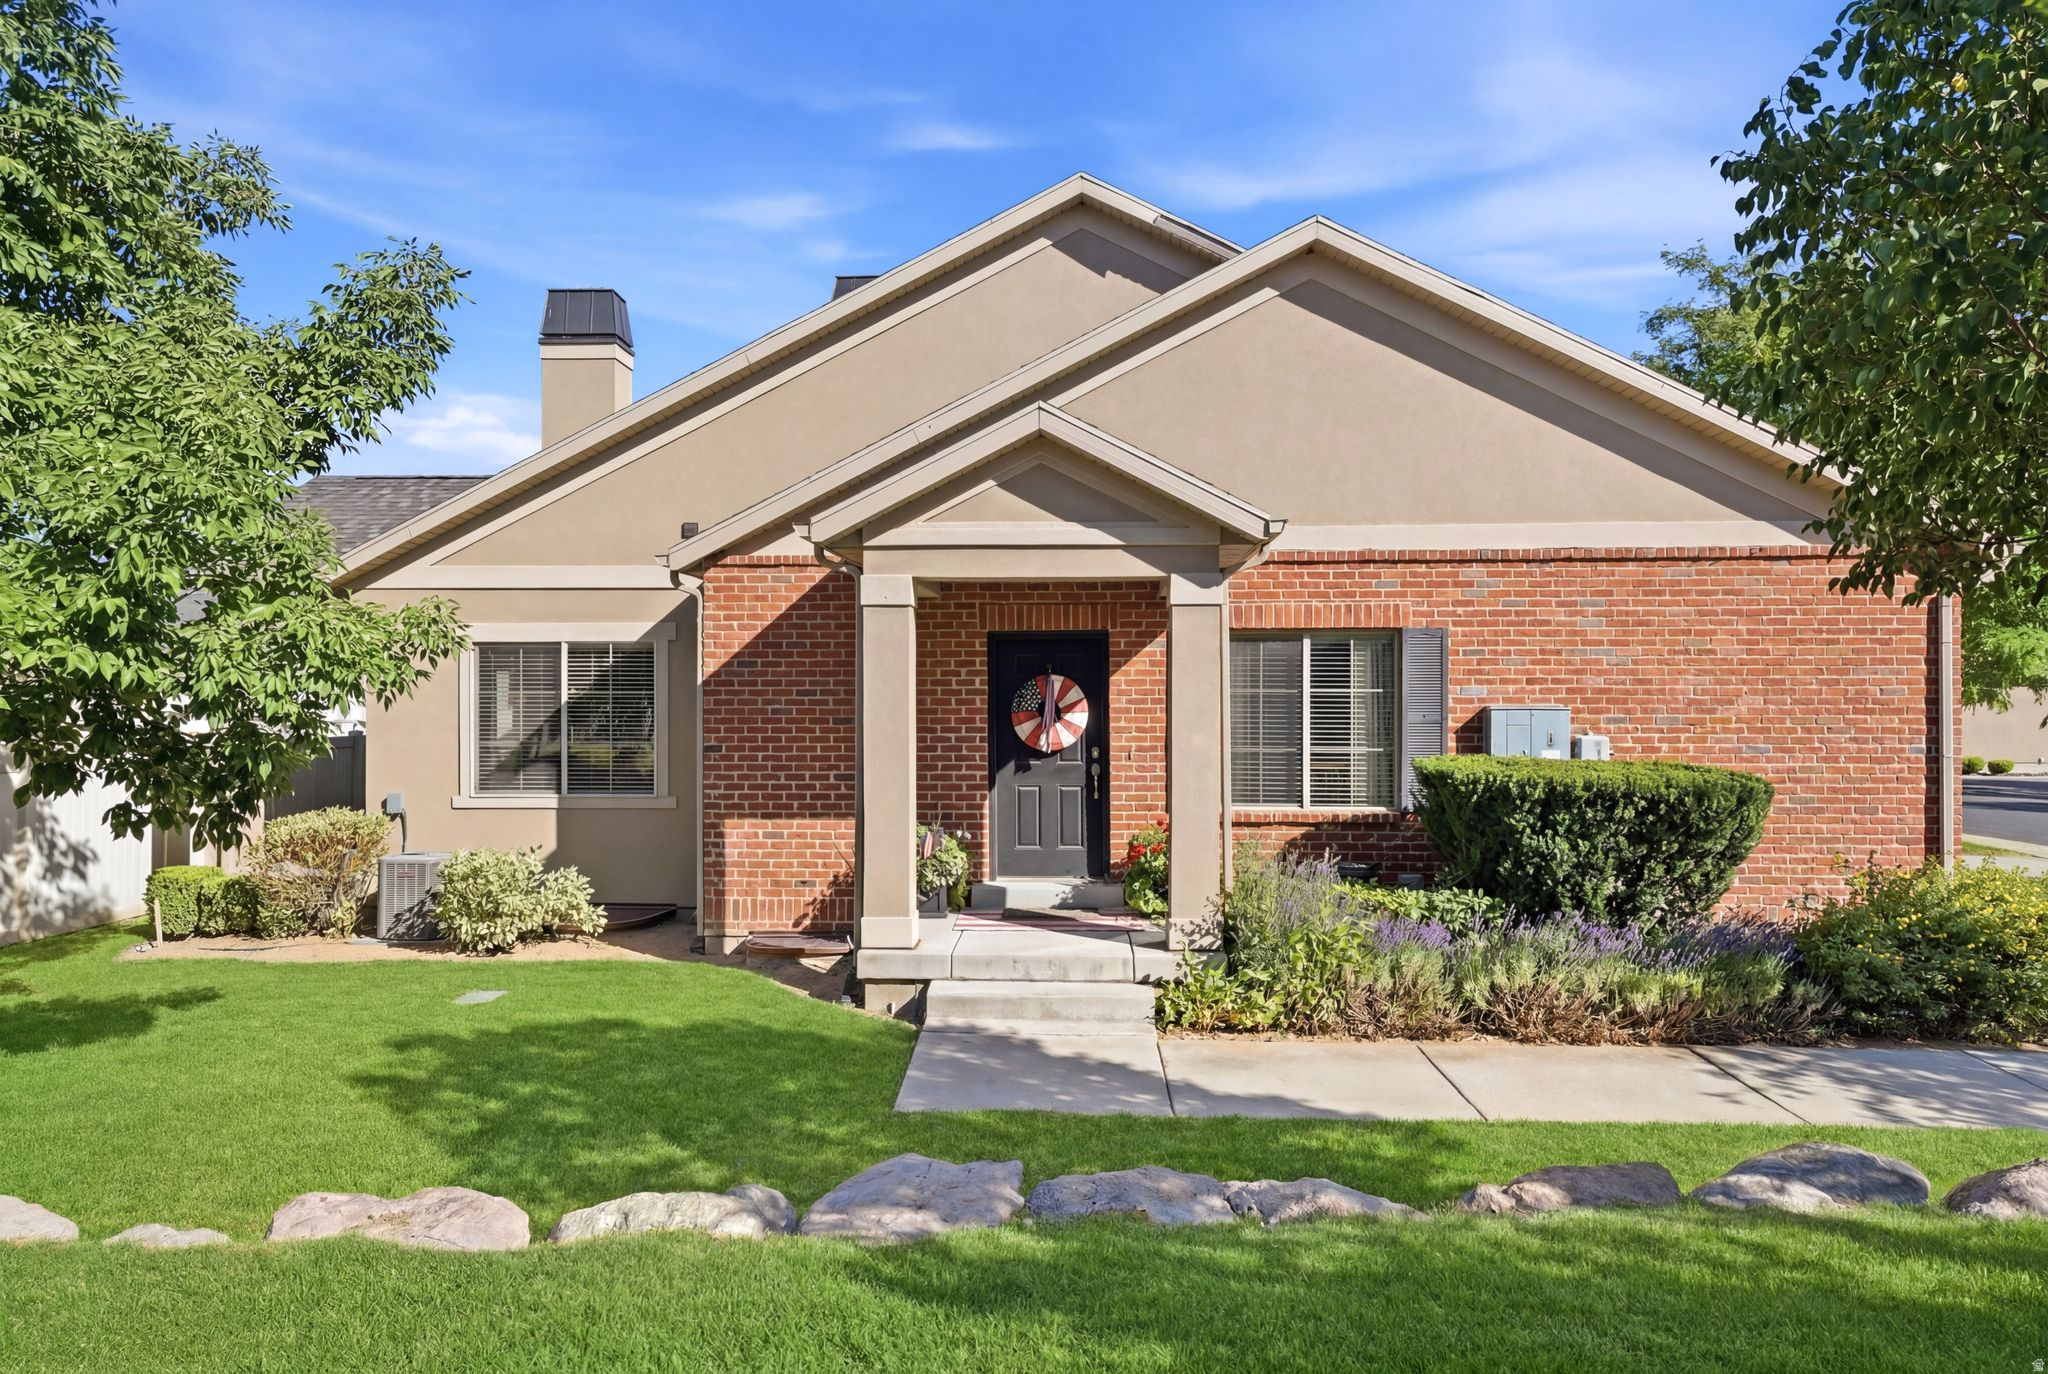
This townhouse offers a rare combination of convenience, comfort, and community - ideal for an owner-occupant or savvy investor.  The main-level master suite provides ease and privacy, while two additional bedrooms in the basement offer flexibility for family, guests, or rental income potential. Amenities include: a top-notch gym, tennis courts, pickleball courts, and a resort-style pool - all just steps from your front door.  Unbeatable location. You're just minutes from grocery stores, restaurants, retail shopping, top-rated schools, I-15, Thanksgiving Point, and American Fork Canyon - everything you need, close to home. This neighborhood has consistently drawn friendly, respectful residents year after year, with a well-balanced mix of age ranges that gives it a genuine sense of community. A biking and walking trail is easily accessible right from the neighborhood, and the mountain views throughout are truly a standout feature. Whether you're searching for your next home or your next smart investment, this property offers exceptional value in one of Lehi's most desirable communities.
#2170816

Lehi

3456 N BACKHAND LN

3 Beds

2 Baths

2,100 Sq.Ft.

$485,000

MLS#: 2170816
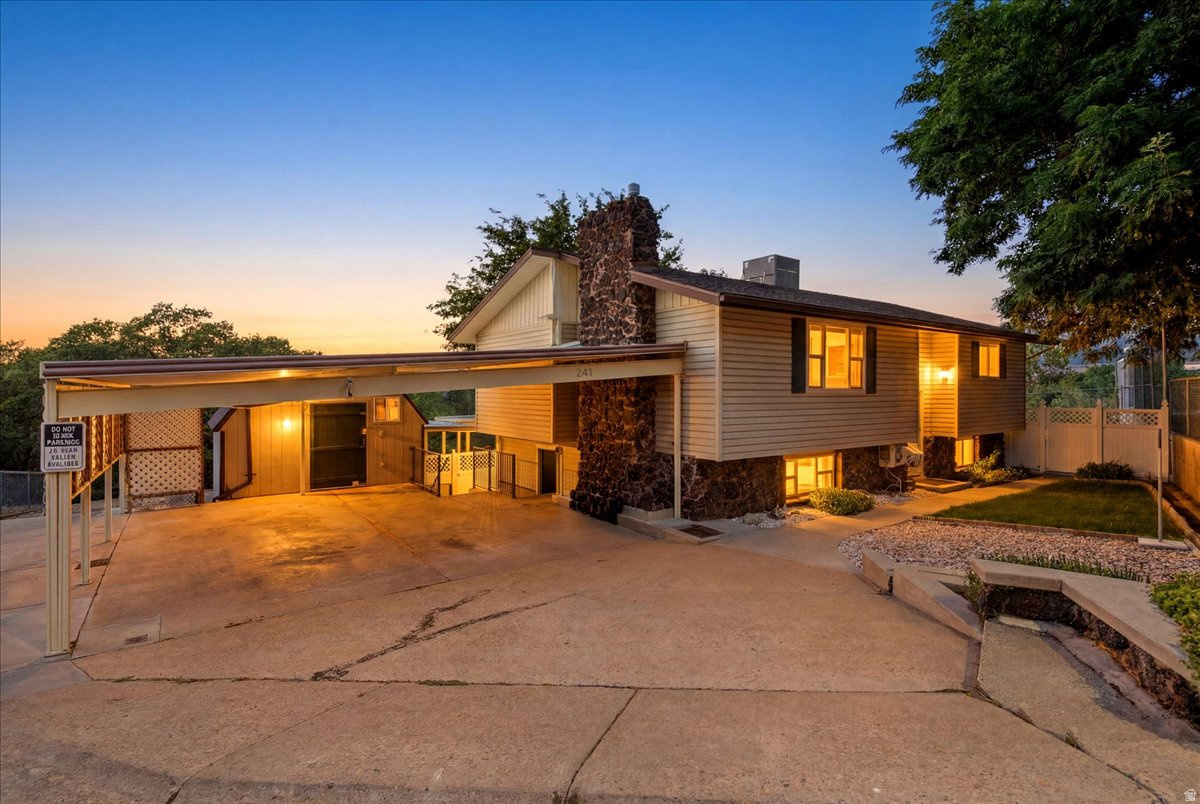
Great home located on dead end street with great mountain views.  Walking distance to hiking and biking trails.  This home sits on large .45-acre lot.  Home has two separate entrances from basement.  There is a room with entrance to basement kitchen area with sink.  Possibilities of adding more cabinets, stove and fridge to make a complete kitchen for a mother-in-law apartment.  There is a workshop with 110 and 220 power.  Home has central vacuum.  Furnace and A/C were updated a few years ago along with new water heater installed 2026. Fridge, washer and dryer will stay.  Great laundry room with cabinets, sink and built in ironing board.  Kitchen has been updated with cabinets, countertops, appliances and has a pantry.  Large, fenced garden area.
#2171271

Ogden

241 N POLK AVE

3 Beds

1 Baths

1,990 Sq.Ft.

$434,900

MLS#: 2171271
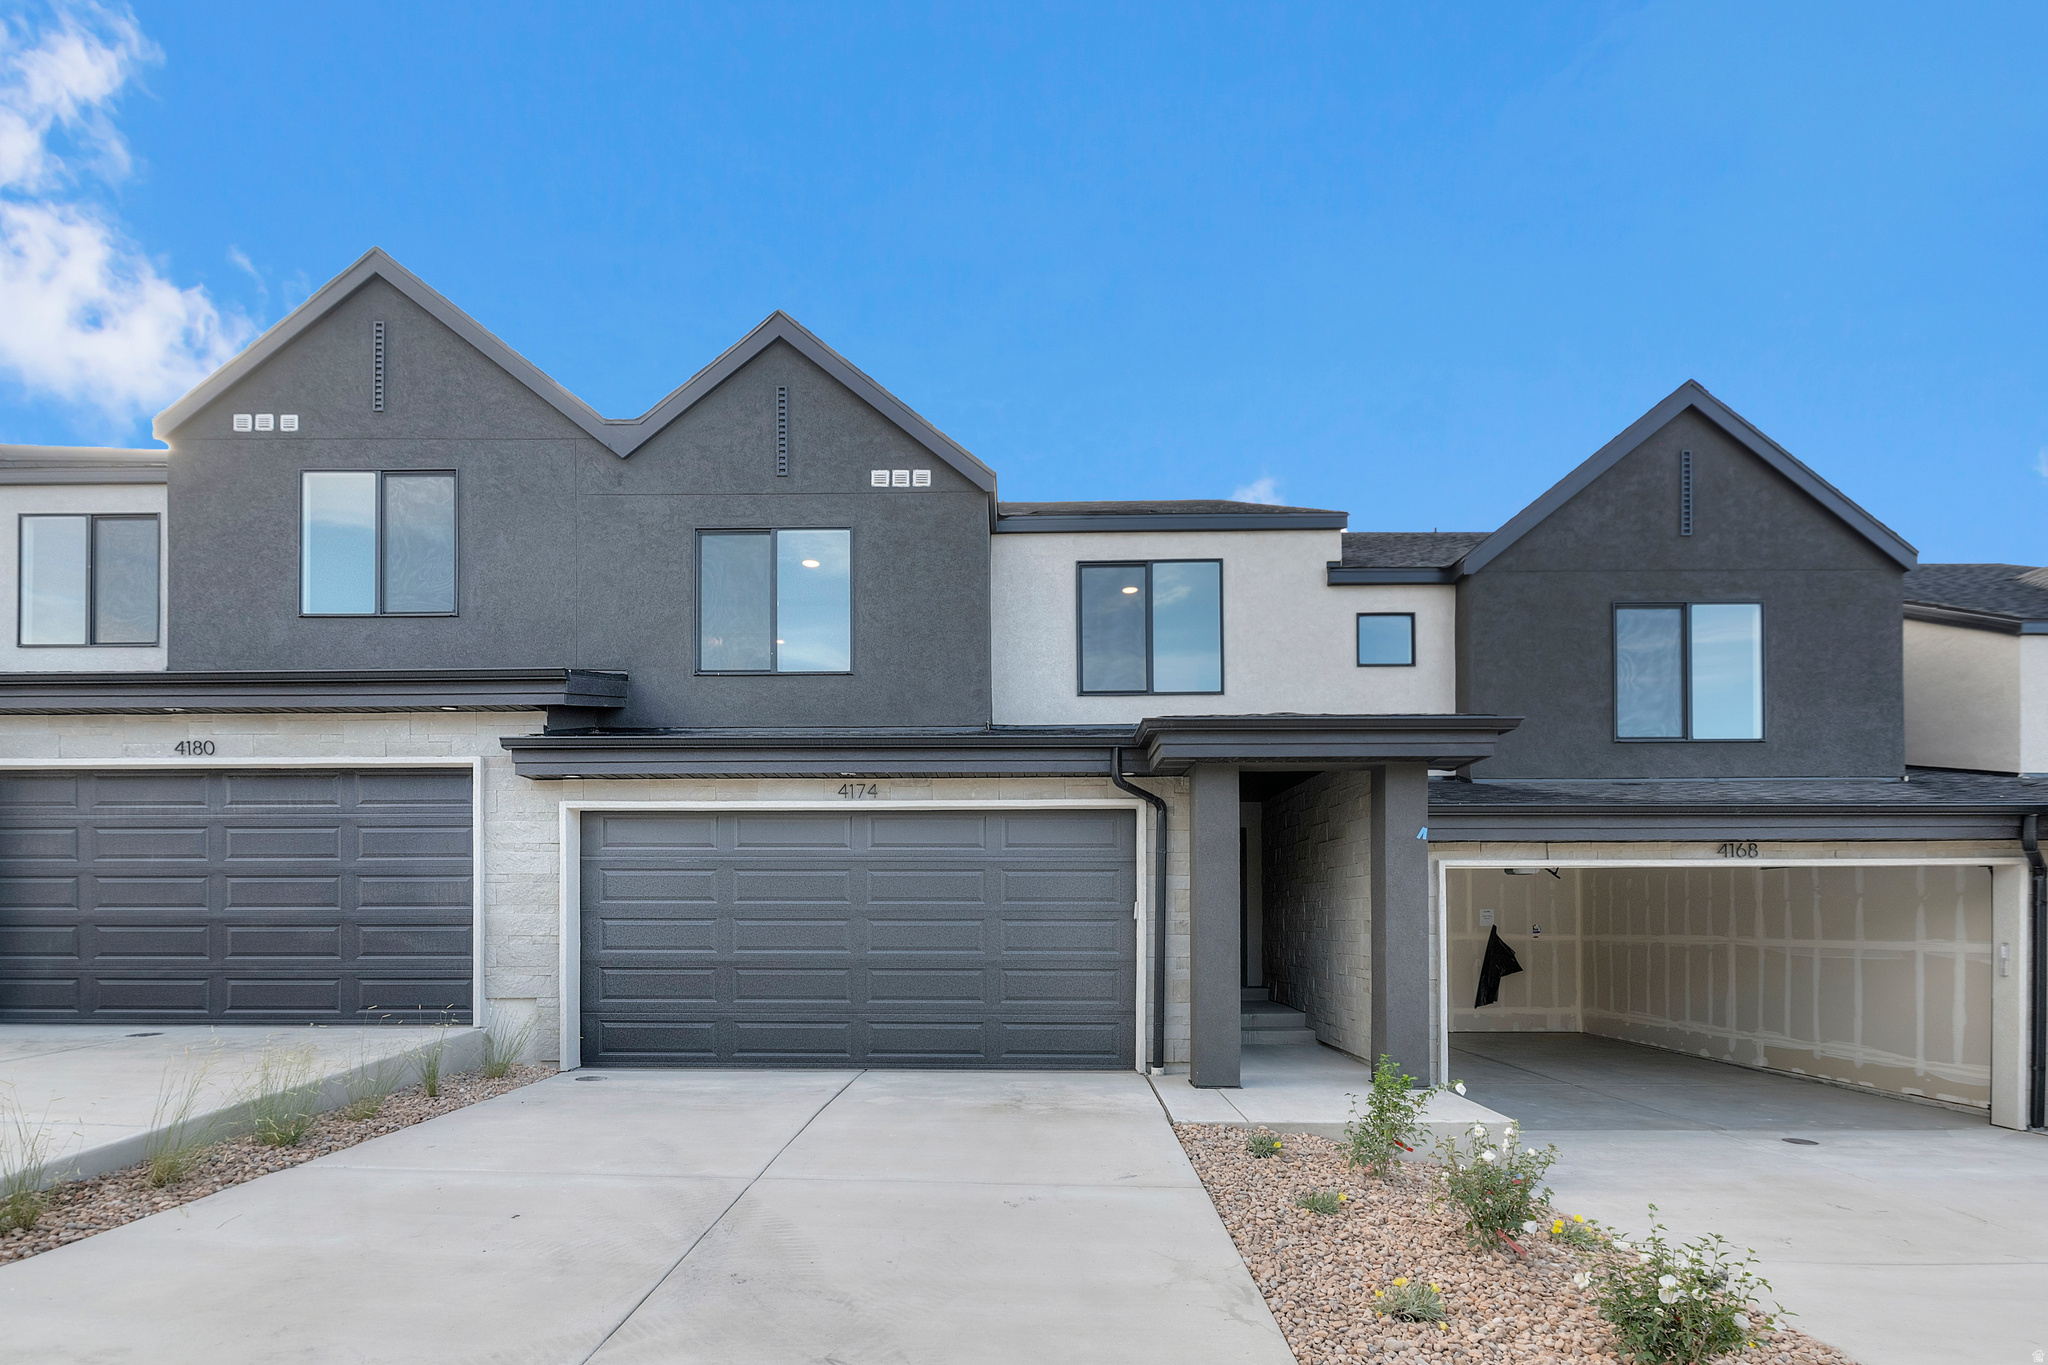
Now selling in Inverness! This Oakridge townhome offers a walkout basement, 4 bedrooms, 2.5 bathrooms, a 2-car garage, and a functional open layout. Features include quartz countertops, laminate flooring, modern cabinetry, pantry, an unfinished basement, and a concrete back patio-perfect for outdoor living. Upstairs includes a laundry area, full bath, and a spacious primary suite with a private bath and walk-in closet. Home includes Smart Home Package, radon system, and builder warranty. ** Special Interest Rates are Available ** with our Builder Forward Commitment (BFC) if you use DHI Mortgage in addition to receiving $5,000 toward closing costs. Ask me about our generous home warranties, active radon Mitigation System and Smart Home Package. The actual home may differ in color, material, and/or options. Pictures are of a finished home of the same floor plan and the available home may contain different options, upgrades, and exterior color and/or elevation style. Square footage figures are provided as a courtesy estimate only and were obtained from building plans. No representation or warranties are made regarding school districts and assignments; please conduct your own investigation regarding current/future school boundaries.
#2171254

Lehi

4358 N BUCKSTONE WAY 1348

4 Beds

2 Baths

2,248 Sq.Ft.

$524,990

MLS#: 2171254
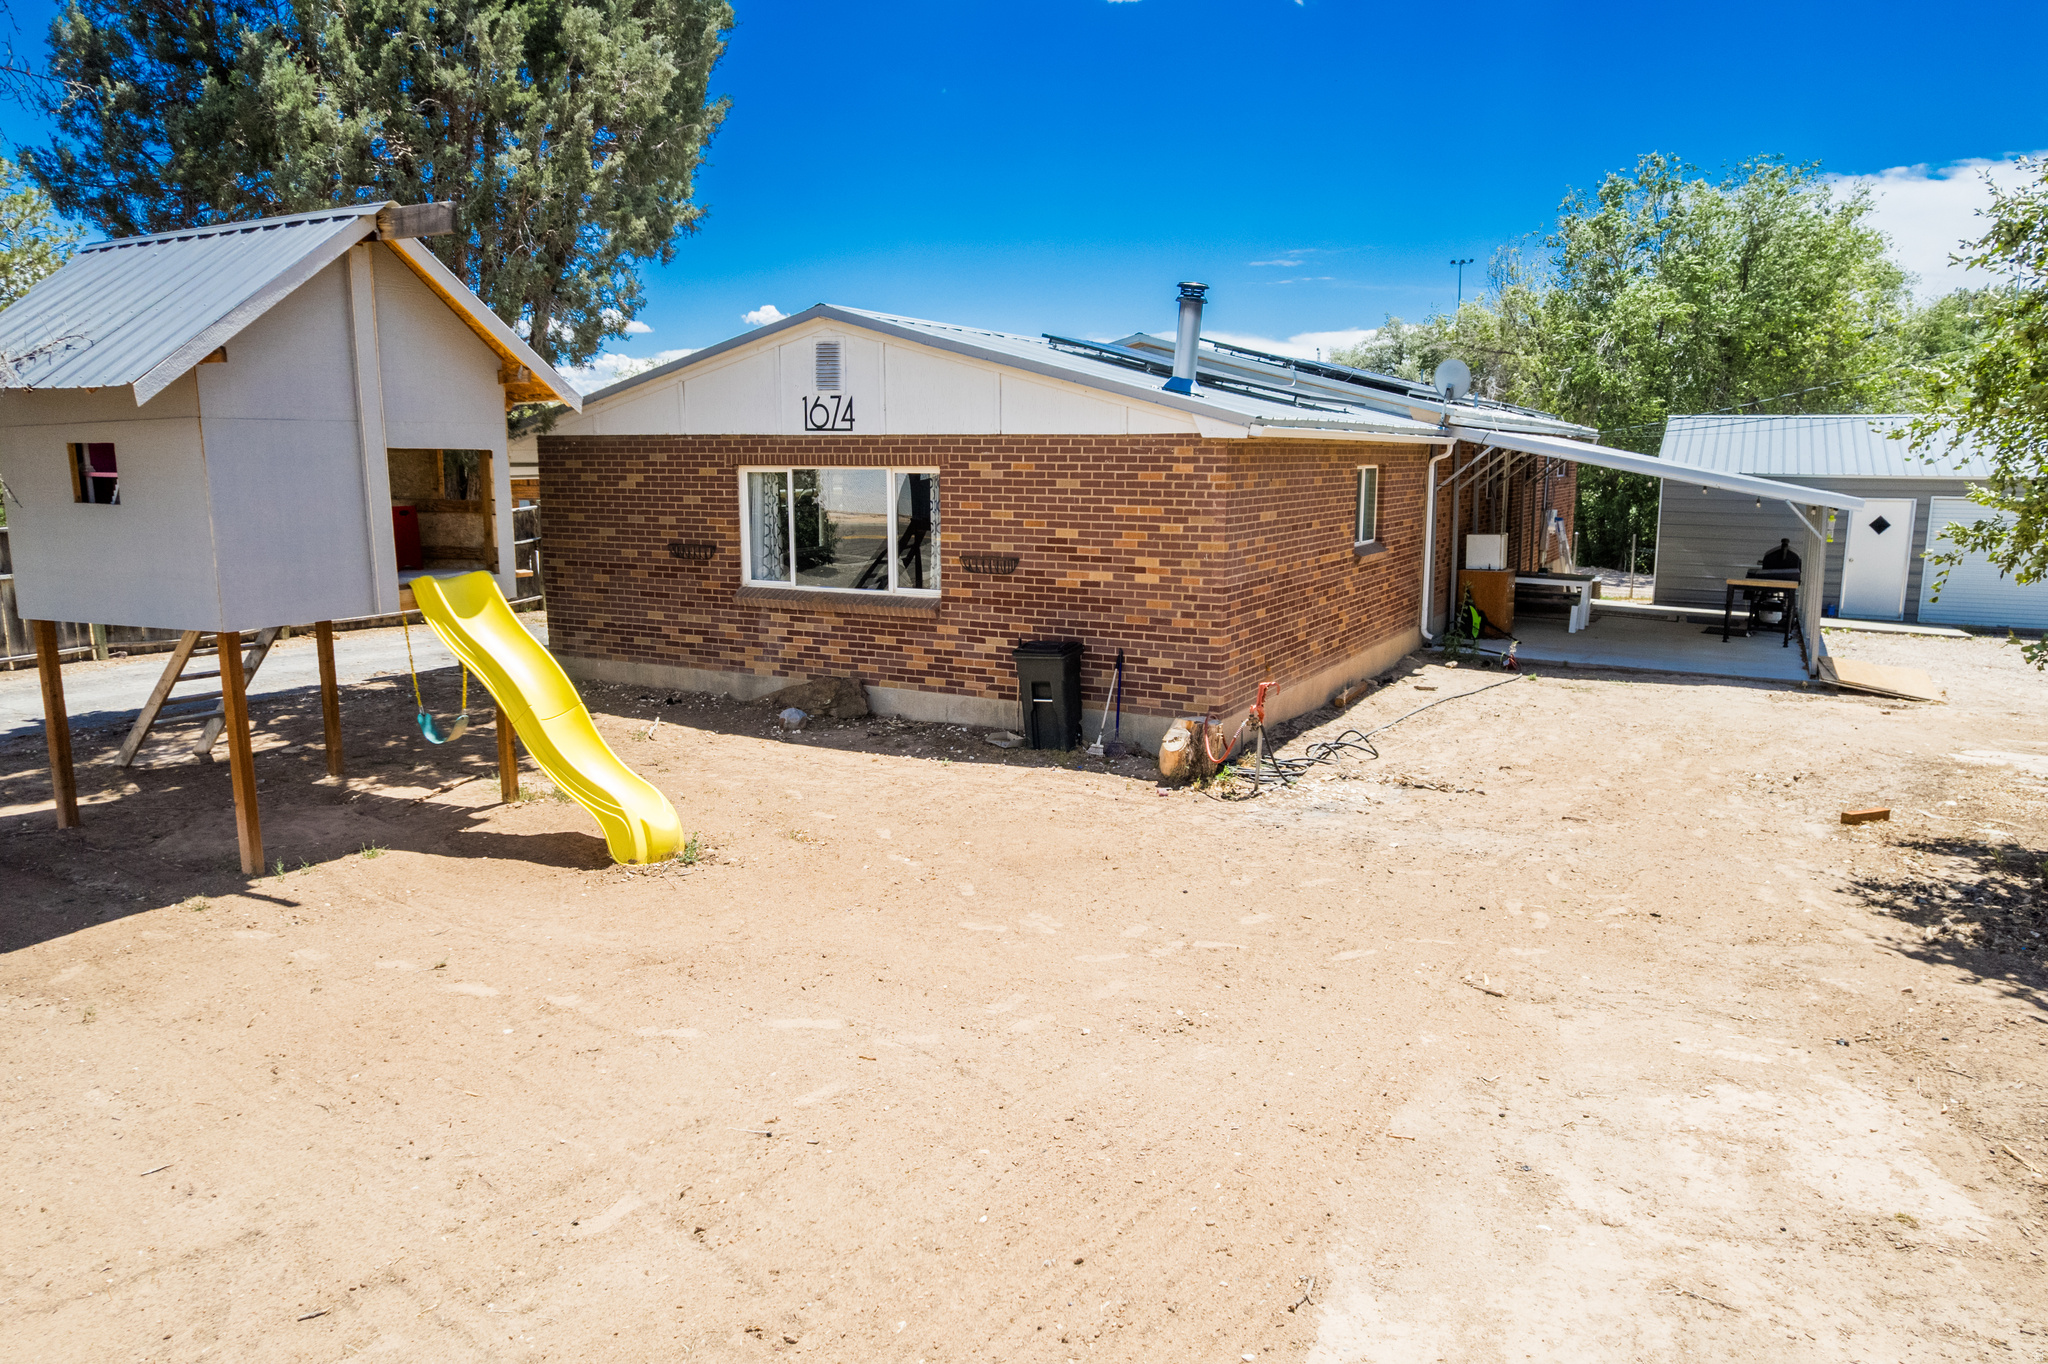
This exceptional home combines stylish updates with a peaceful natural setting. Inside, you'll find quality finishes and thoughtfully designed improvements that create a warm, welcoming atmosphere throughout. The property offers plenty of parking and storage with car carport, a detached 1-car garage, and an RV dump. Outside, the expansive yard provides endless possibilities for gardening, entertaining, or simply enjoying the outdoors. Backing directly to Naples City Park, the backyard is made even more special by a tranquil stream that flows through the property, creating a serene retreat. The fully finished basement includes a second kitchen, making it ideal for extended family, guests, or potential rental income. Fully paid solar panels add long-term value by helping reduce energy costs while increasing efficiency. With its modern updates, versatile floor plan, abundant storage, and beautiful outdoor setting, this home offers a rare combination of comfort, convenience, and charm. Schedule your showing today and experience everything this unique property has to offer! Buyers are advised to verify all information independently.
#2170928

Vernal

1674 E 1700 S

4 Beds

2 Baths

2,737 Sq.Ft.

$449,000

MLS#: 2170928
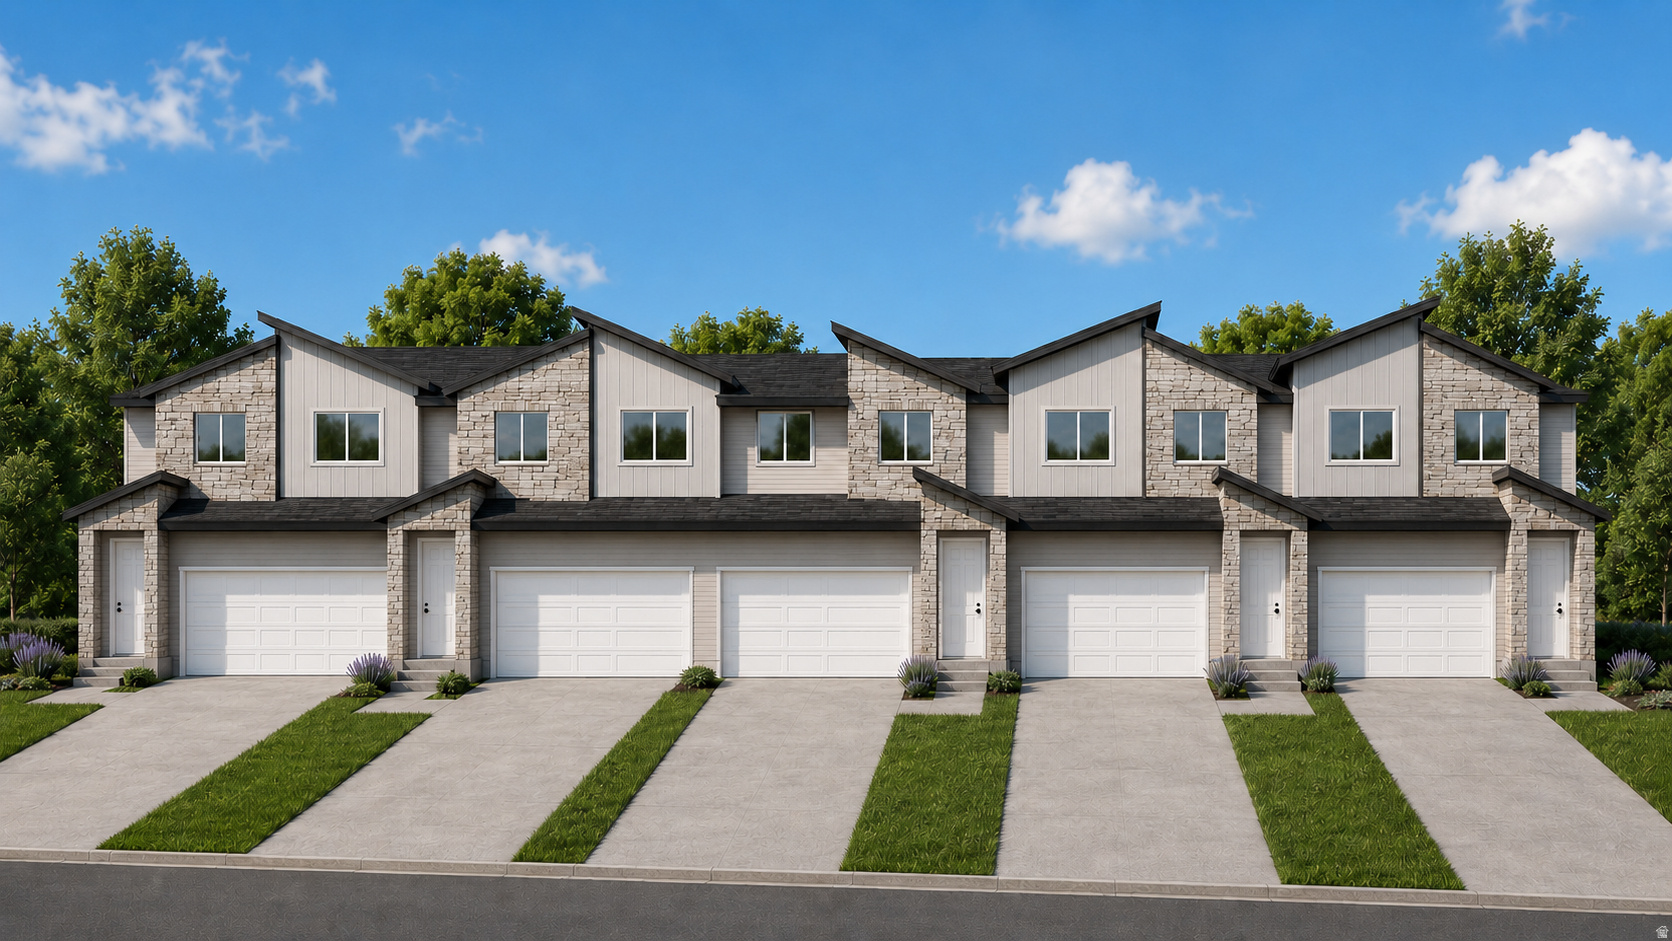
Welcome to the Townhomes on Willow, brand new, modern living with an estimated completion in September. These beautifully designed townhomes feature 3 bedrooms, 2.5 baths, and a fully finished basement, offering the perfect blend of comfort, style, and functional space. The finished basement family room creates an ideal spot for movie nights, game days, or a cozy retreat to unwind. On the main floor, the open concept layout brings the kitchen and family room together seamlessly, an inviting space for entertaining, connecting, and enjoying everyday life. With thoughtful design, fresh finishes, and spacious living areas, these townhomes offer a modern, effortless way of living. Secure your spot in this brand new community and step into your new home this September.
#2170875

Grantsville

193 S OLIVER WAY P50

3 Beds

2 Baths

2,018 Sq.Ft.

$425,000

MLS#: 2170875

Prev 1 ... 69 70 71 72 73 ... 666 Next
* Listings identified with the FMLS IDX logo come from FMLS and are held by brokerage firms other than the owner of this website. The listing brokerage is identified in any listing details. Information is deemed reliable but is not guaranteed. If you believe any FMLS listing contains material that infringes your copyrighted work please click here to review our DMCA policy and learn how to submit a takedown request. Ā© 2024. First Multiple Listing Service, Inc.
Provo Community Living!

Featured listing

Provo Community Living!

Browse Properties

Categories

Homes Tailored to Your Lifestyle

Buyers Guide

Buying a home is one of the most exciting milestones of your life.

View more

Sellers Guide

Putting your home on the market can be a stressful process, especially when you don’t know what to expect.

View more

Market report

With just a few clicks, you'll gain instant access to valuable insights about the real estate market, including trends, property values, and community analytics.

View more

Home value

Unlike automated valuations, our hands-on review will provide a comprehensive opinion of your home’s value while considering important interior elements and other location intangible factors that machine algorithms so often miss.

View more

Buyers resources

Guides on financing, inspections, and choosing the right Realtor for a smooth home purchase.

Sellers resources

Practical tips on staging, pricing, and preparing your home to attract buyers and maximize your sale.

 - property

Send a message

Message successfully sent.

Reason for contacting?

I agree to receive email communication and understand I can unsubscribe at any time.

I agree to be contacted by OnX Realty via call, email, and text for real estate services. To opt out, you can reply 'stop' at any time or reply 'help' for assistance. You can also click the unsubscribe link in the emails. Message and data rates may apply. Message frequency may vary. Privacy Policy

Sign In Sign Out

Virtual Assistant

Would you like to take the next step with this property? We can help you schedule a showing or virtual tour, or send you more details.

Yes, I would like more information.

Thank You for Your Reply, One of Our Agents will contact you as soon as possible

No, maybe later.

Thank you, you can always contact me via email, phone number or through the contact form.

Realhub AI

Lucy - Your AI-Powered Realtor

Update Your Temporary Password

Personalize your search

Enter your email and we'll notify you immediately when new listings match what you're looking for.

or enter email address

Already have an account ? Login here

Continue your home search

I agree to receive communications and understand I can unsubscribe at any time.

I agree to be contacted by OnX Realty via call, email, and text for real estate services. To opt out, you can reply 'stop' at any time or reply 'help' for assistance. You can also click the unsubscribe link in the emails. Message and data rates may apply. Message frequency may vary. Privacy Policy

Already have an account ? Login here

We use cookies

We use cookies primarily for analytics to enhance your experience. By accepting, you agree to our use of these cookies. You can manage your preferences or learn more about our cookies policy.