Thinking of selling?

Utah's Premier |
OnX Realty

  • Nearby me

Popular Features

Community Features

Association

Property Features

Waterfront

View

Exterior Features

Interior Features

Style

E-Alert name

Properties

10000 properties match your criteria

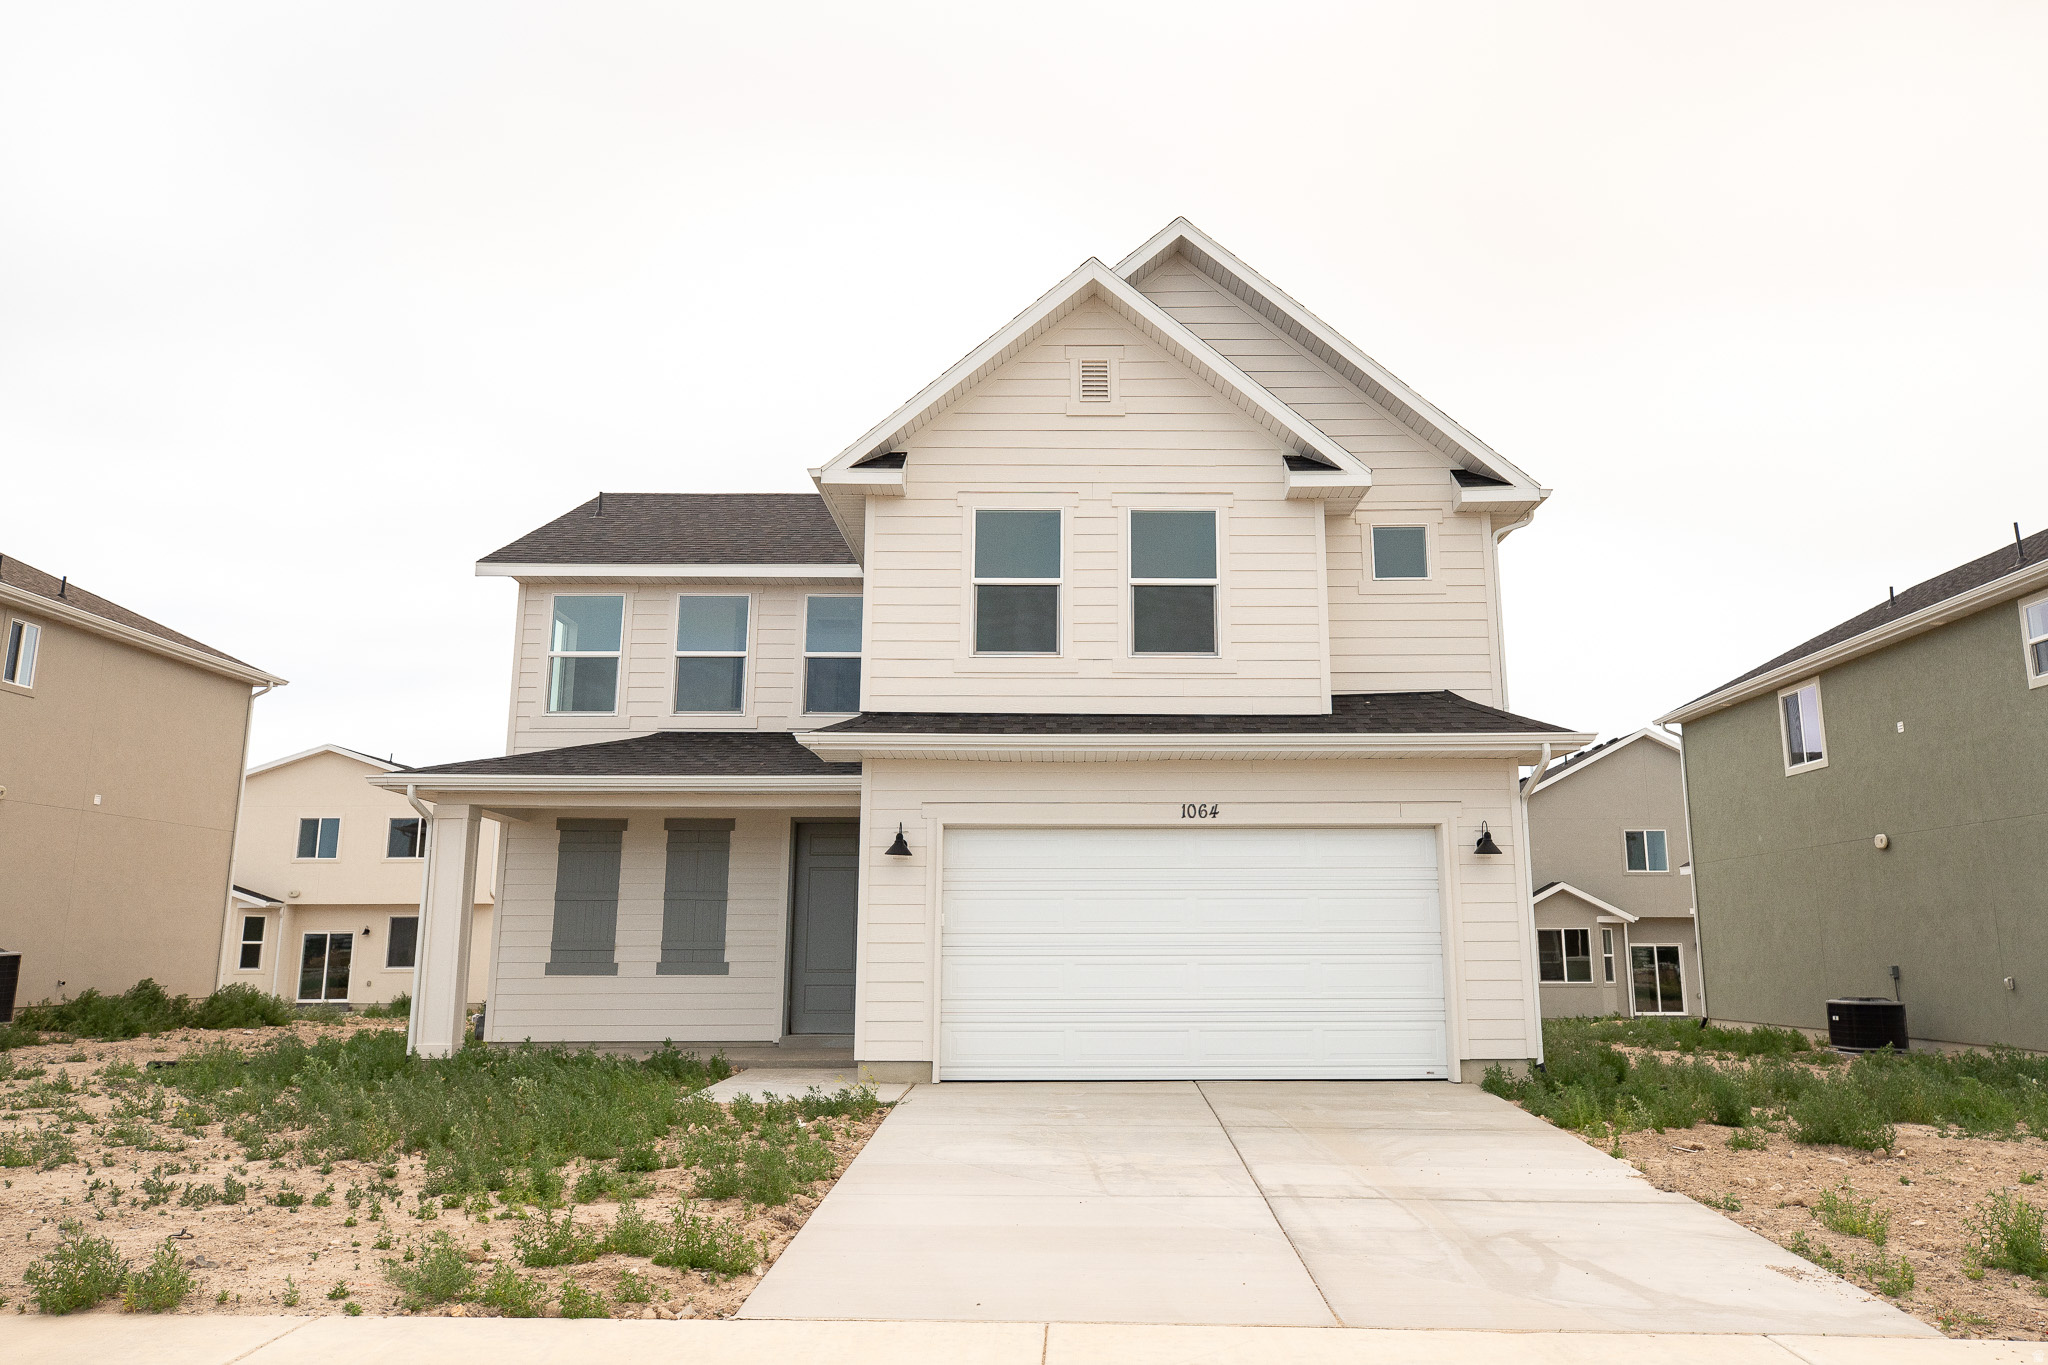
$20,000 INCENTIVE towards closing costs, rate buydown, or price reduction regardless of lender! This is our Must-See New Arrowhead Springs Community in Salem!  This beautiful home was built by Flagship Homes and features 4 bedrooms, 2.5 bathrooms, quartz slab countertops, painted cabinets, laminate flooring on the main level, landscaped front yard, 2 car garage, and backyard (can be landscaped for an additional charge). The primary bedroom has a vaulted ceiling, large walk-in closet, dual sinks, and separate tub and shower! Our Arrowhead Springs community will have a  52-acre park, clubhouses, pools and everything you can think of when it comes to Amenities! This community is close to the Freeway (4 minutes) and is in a beautiful location! Call Seth for more information or stop by our model home at 1074 N 1020 W, Salem, Utah 84653 for a tour. Model home hours: Monday-Saturday 11 AM - 6 PM. Buyers to verify all information. Square footage is from house plans.
#2170873

Salem

1064 N 1150 W LOT #50 W

4 Beds

2 Baths

1,950 Sq.Ft.

$524,000

MLS#: 2170873
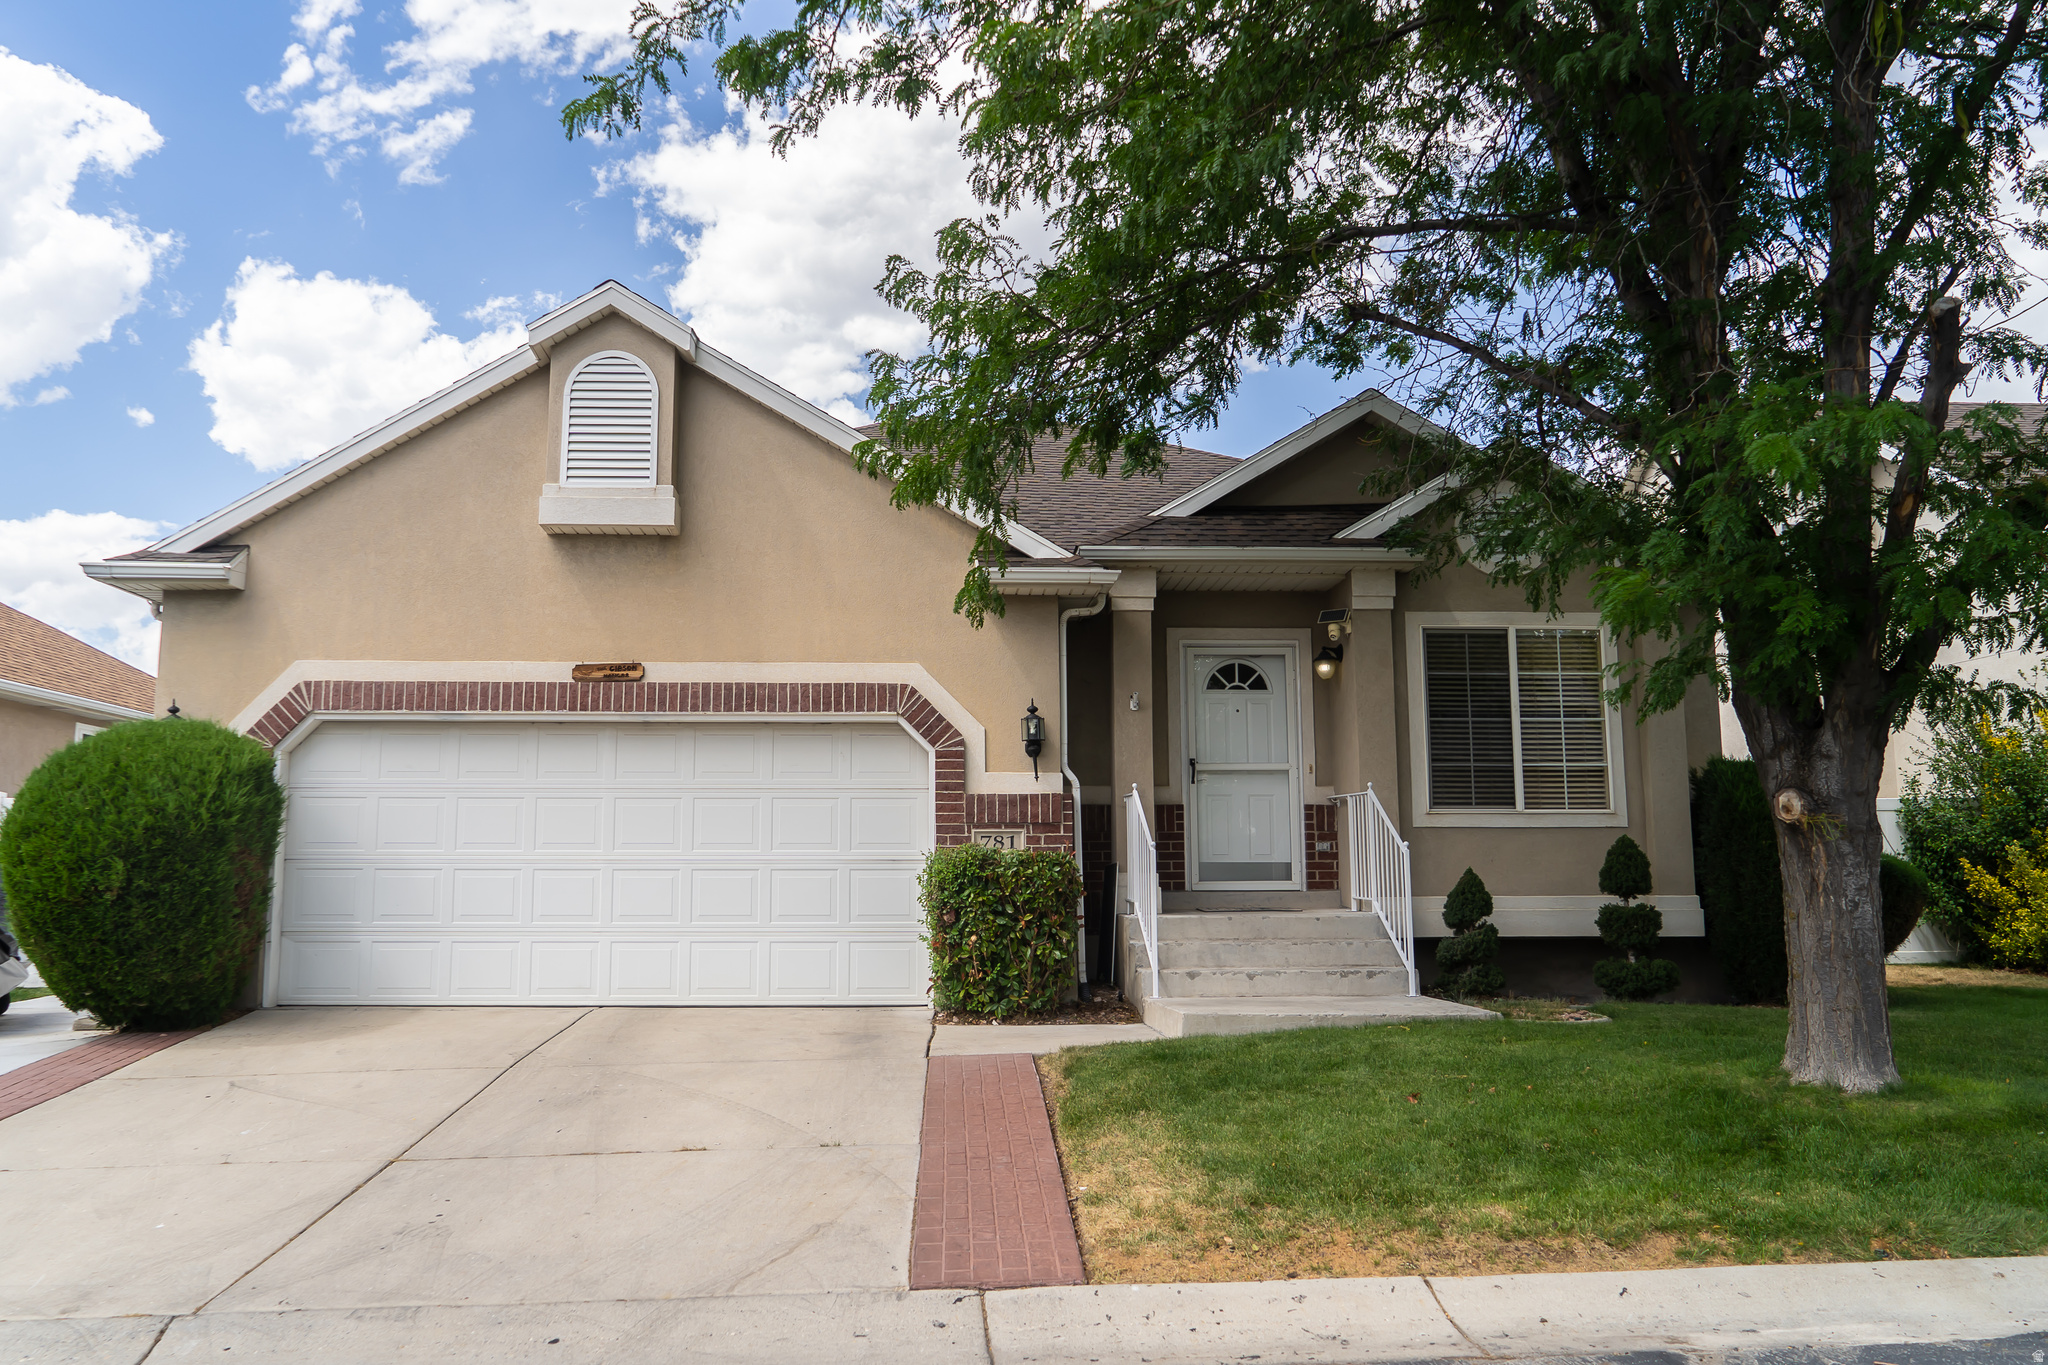
Tucked away in the desirable Sunset Ponds community, this beautiful home offers the perfect combination of comfort, outdoor living, and an unbeatable setting. Backing onto the scenic Mehraben Wetland Park, you'll enjoy peaceful views and direct access to miles of walking paths, two tranquil ponds frequented by waterfowl, and a Frisbee golf course-all just steps from your backyard.  Inside, you'll find a spacious and inviting floor plan with generous living areas, abundant natural light, and plenty of room to gather with family and friends. The thoughtfully designed layout provides flexibility for everyday living, entertaining, or working from home.  Outdoor living is where this home truly shines. Relax on one of two spacious decks, including an upper deck featuring a private hot tub-the perfect place to unwind while taking in the peaceful surroundings. Whether you're hosting summer barbecues, enjoying your morning coffee, or soaking under the stars, these outdoor spaces are designed to be enjoyed year-round.  As a resident of Sunset Ponds, you'll also have access to outstanding neighborhood amenities, including a private swimming pool, event gazebo, and sports court for basketball or pickleball. The combination of recreation, natural beauty, and a welcoming community creates a lifestyle that's hard to match.  If you're looking for a home that offers peaceful surroundings, exceptional outdoor spaces, and convenient access to parks and recreation, this is one you won't want to miss.
#2170870

Draper

781 E SUNSET PONDS DR

4 Beds

3 Baths

2,608 Sq.Ft.

$675,000

MLS#: 2170870
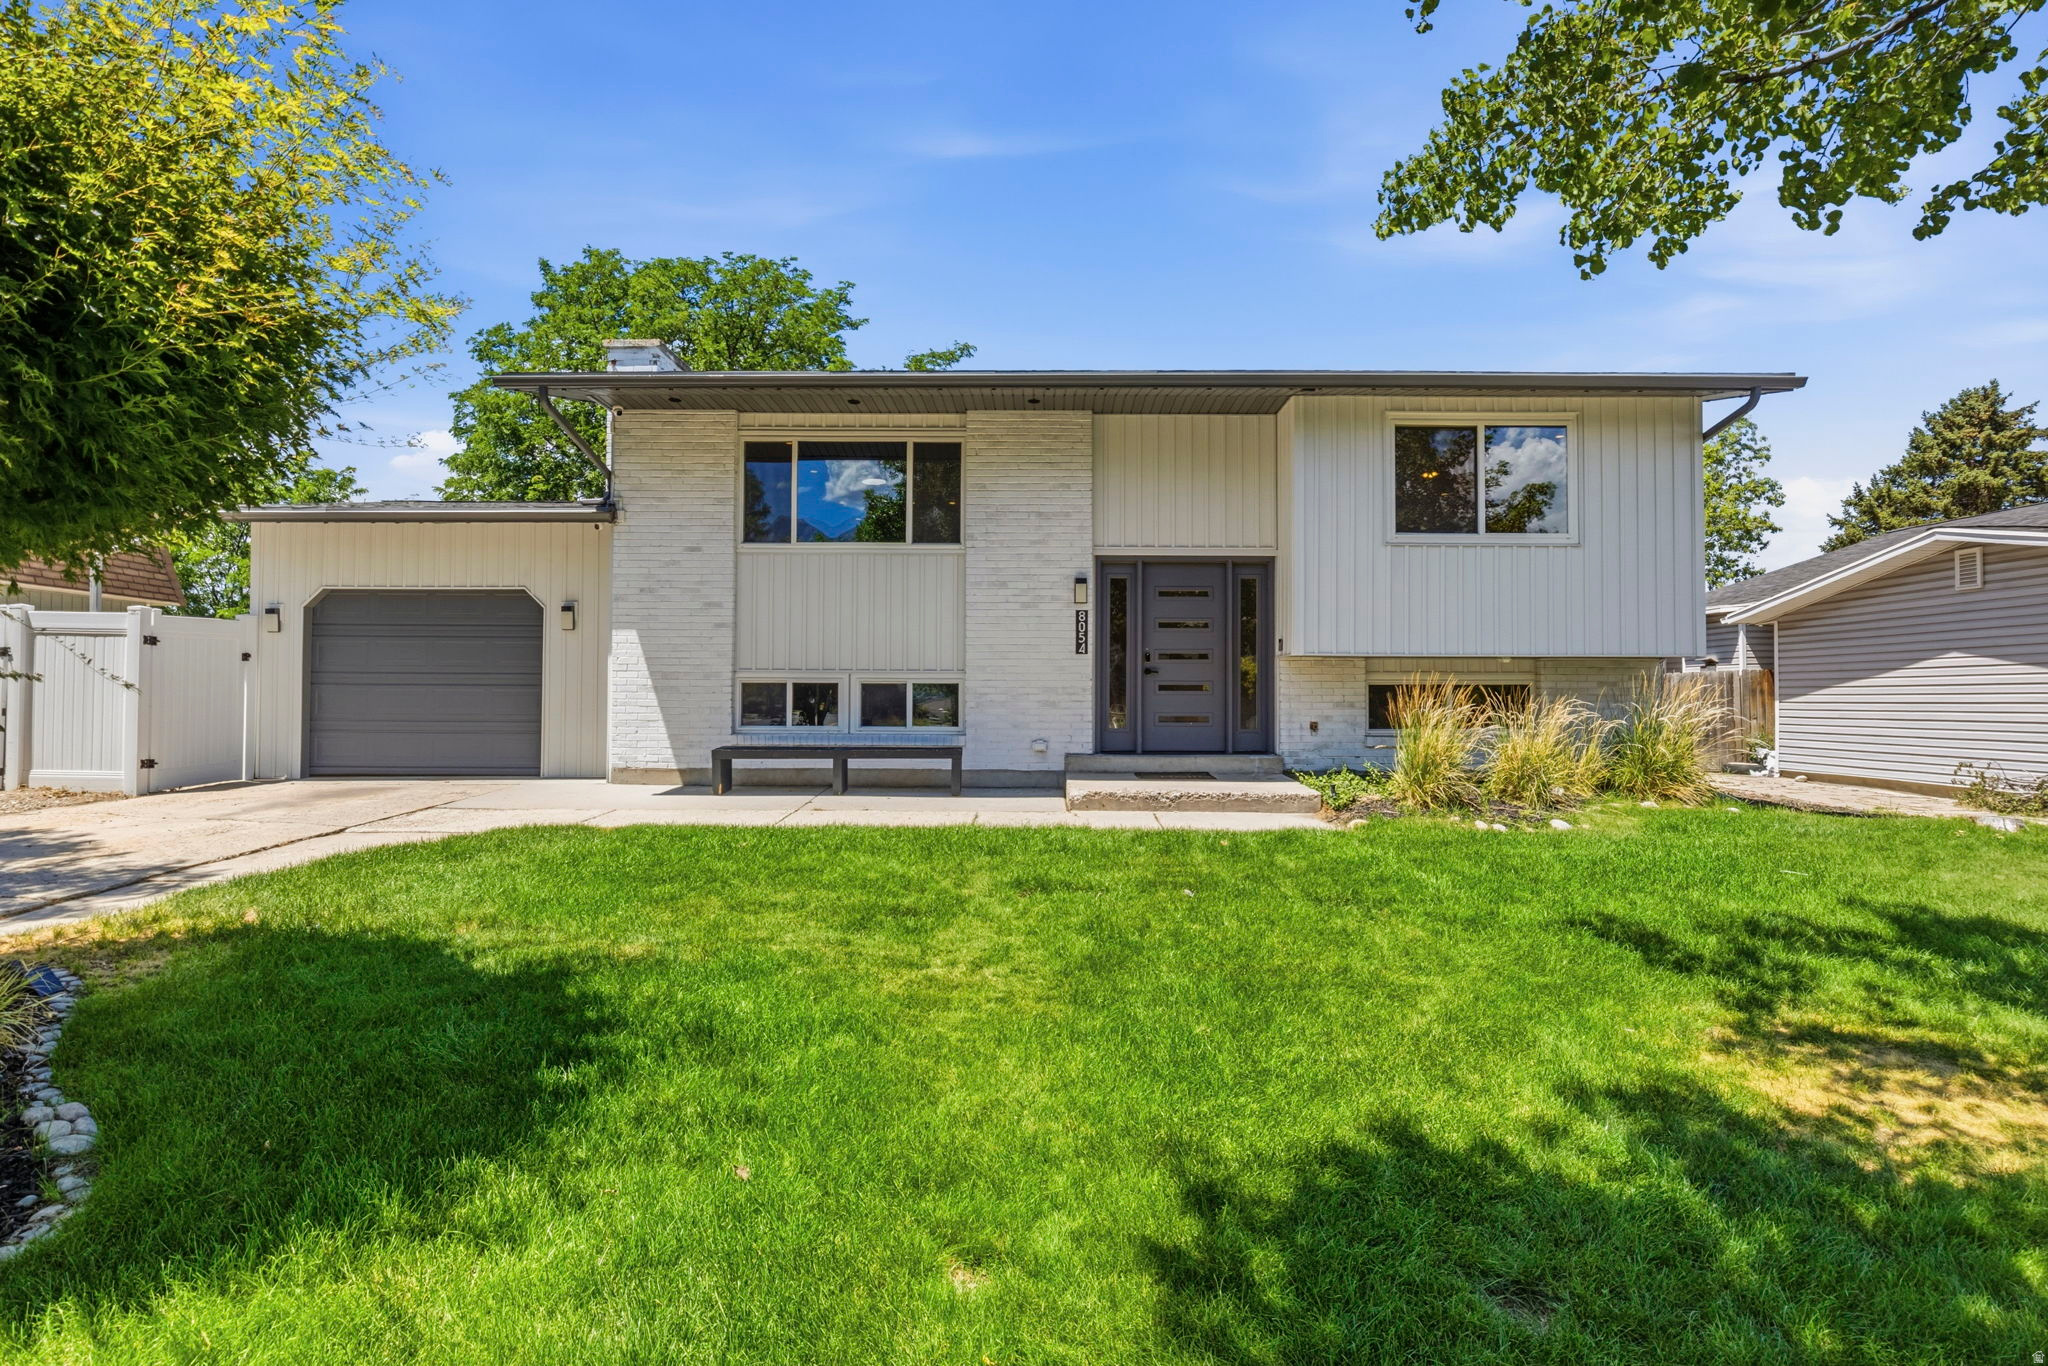
Nestled in one of east-side Sandy's most desirable neighborhoods, this well-maintained home offers the perfect opportunity to move right in and make it your own. The spacious backyard is ideal for kids, entertaining, or simply enjoying evenings with family and friends.  The big-ticket improvements have already been taken care of, including a newer roof, tankless water heater, furnace, vinyl windows, siding, vinyl fencing, and kitchen appliances-all replaced within the last four years. With the major systems already updated, you can enjoy the home from day one without worrying about the big-time expenses.  Located in an exceptional neighborhood and priced to provide outstanding value, this home is ready for its next chapter.
#2170871

Sandy

8054 S BOYSENBERRY DR

4 Beds

1 Baths

1,754 Sq.Ft.

$589,900

MLS#: 2170871
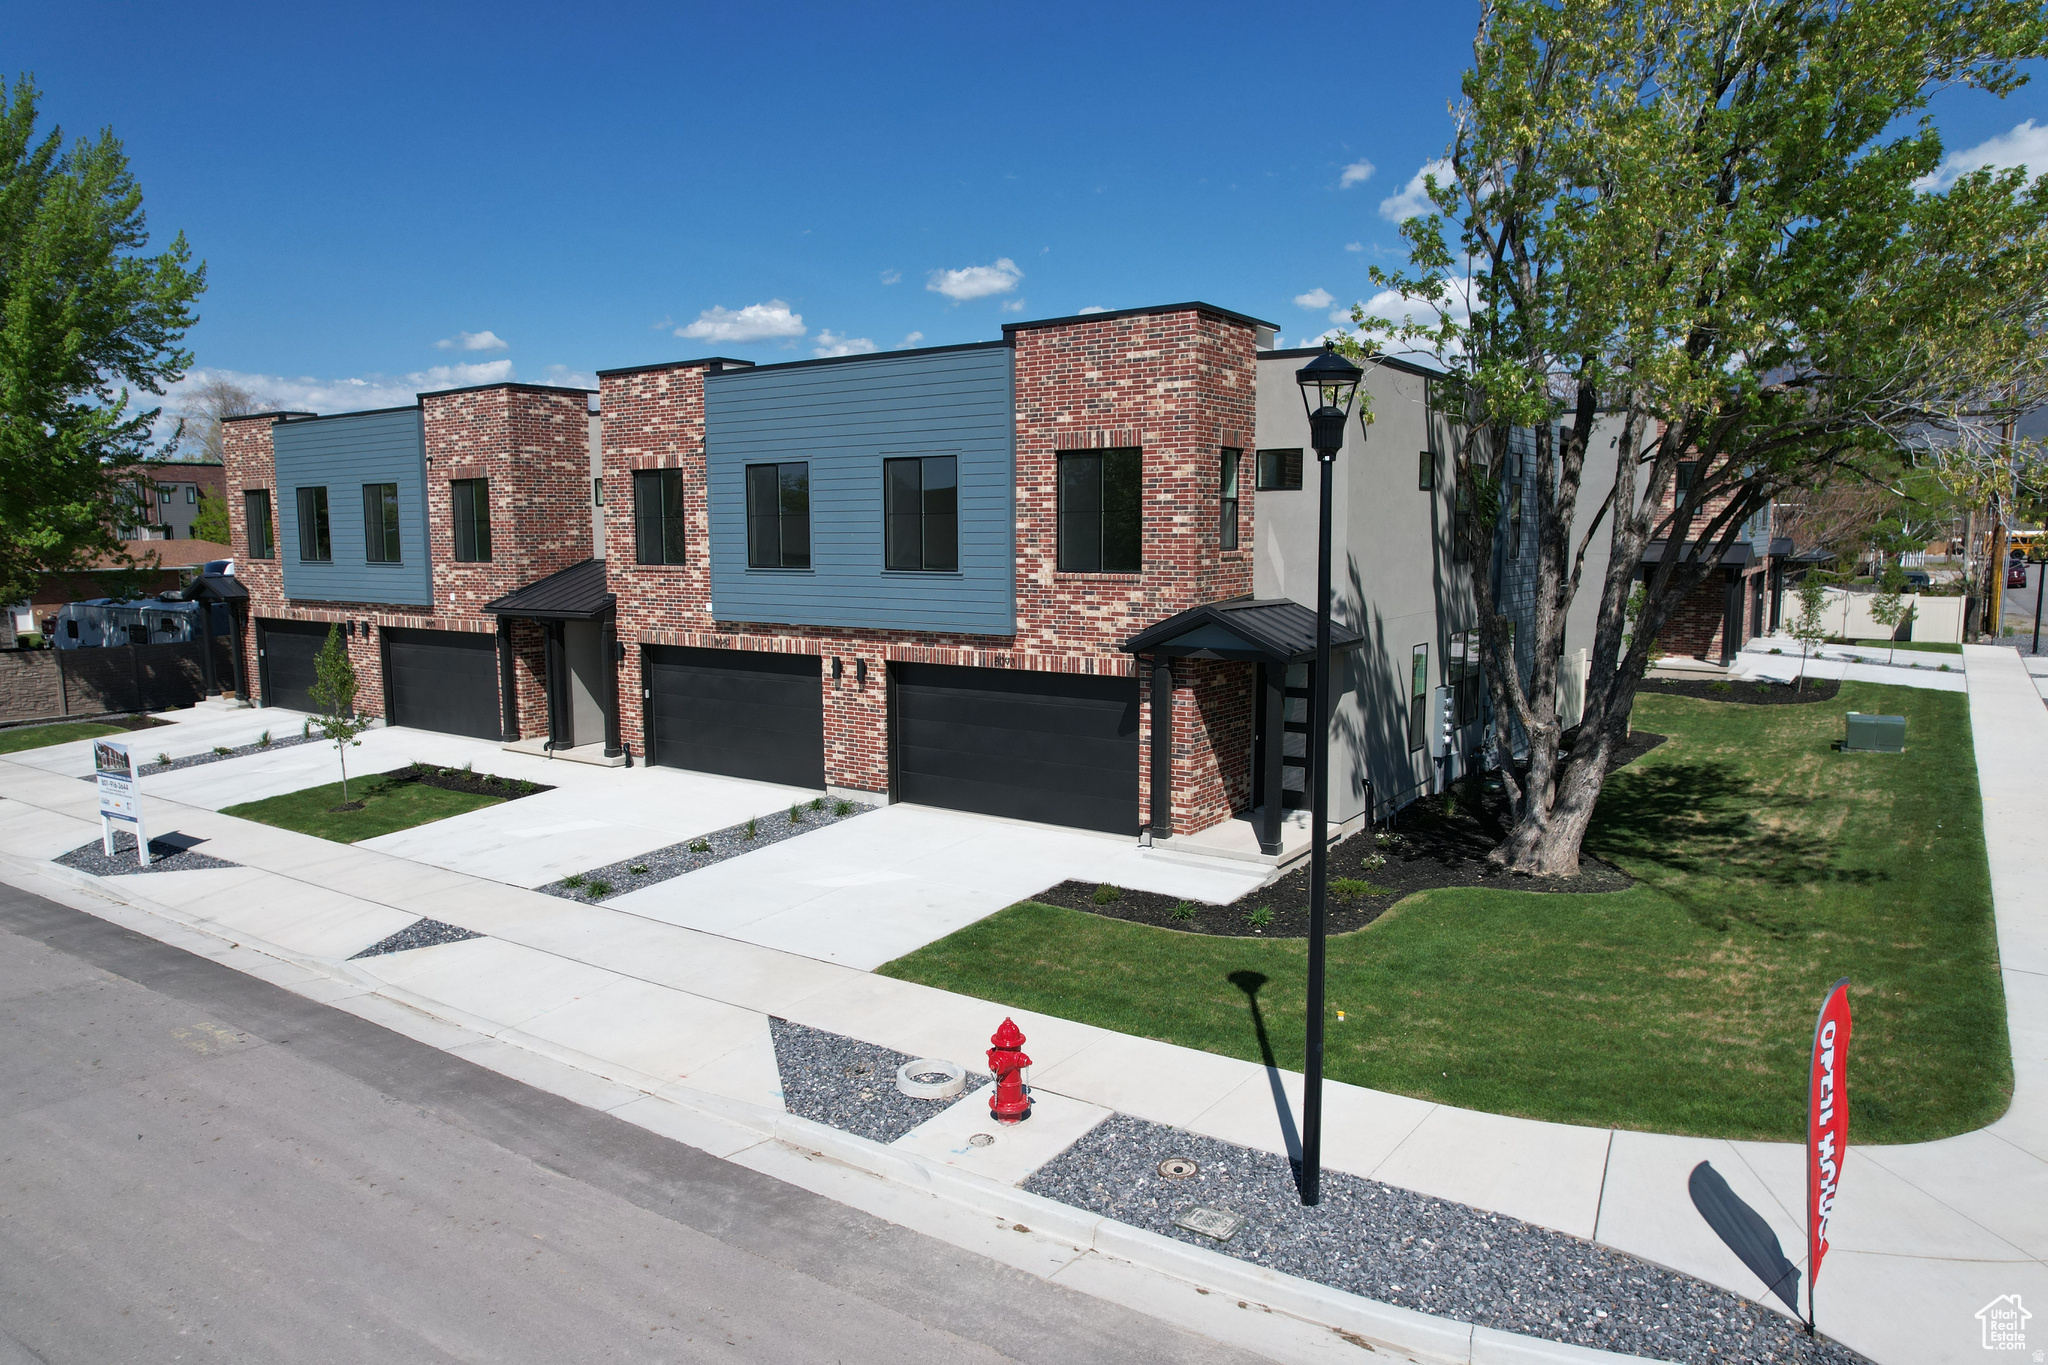
Welcome to this exceptional townhome nestled in Sandy, Utah. Boasting premium finishes, ample natural light, and an open-concept layout, this townhome is designed to blend contemporary style with functional living. Equipped with GE Profile appliances, including a gas range and range hood, this kitchen is a chef's dream. Elegant cabinetry, sleek countertops, and a spacious layout make cooking and entertaining a delight. The spacious master suite features a large walk-in closet and a luxurious four-piece bathroom and a covered balcony with breathtaking views of the surrounding mountains; the perfect spot to enjoy a morning coffee or unwind in the evening. Two large secondary bedrooms, each with a walk-in closet, offer ample space for family, guests, or a home office. The unfinished basement provides endless possibilities-add a family room, extra bedroom, and bathroom to suit your lifestyle needs and maximize your living space. This modern townhome is ideally located in a quiet neighborhood, and is just minutes from shopping, dining, and outdoor recreation, with quick access to major highways and the stunning Wasatch Mountains. Whether you're entertaining guests, relaxing in your master retreat, or envisioning future upgrades in the basement, this townhome offers the ideal canvas for your next chapter.
#2170898

Sandy

8087 S 615 E 3

3 Beds

2 Baths

2,447 Sq.Ft.

$649,900

MLS#: 2170898
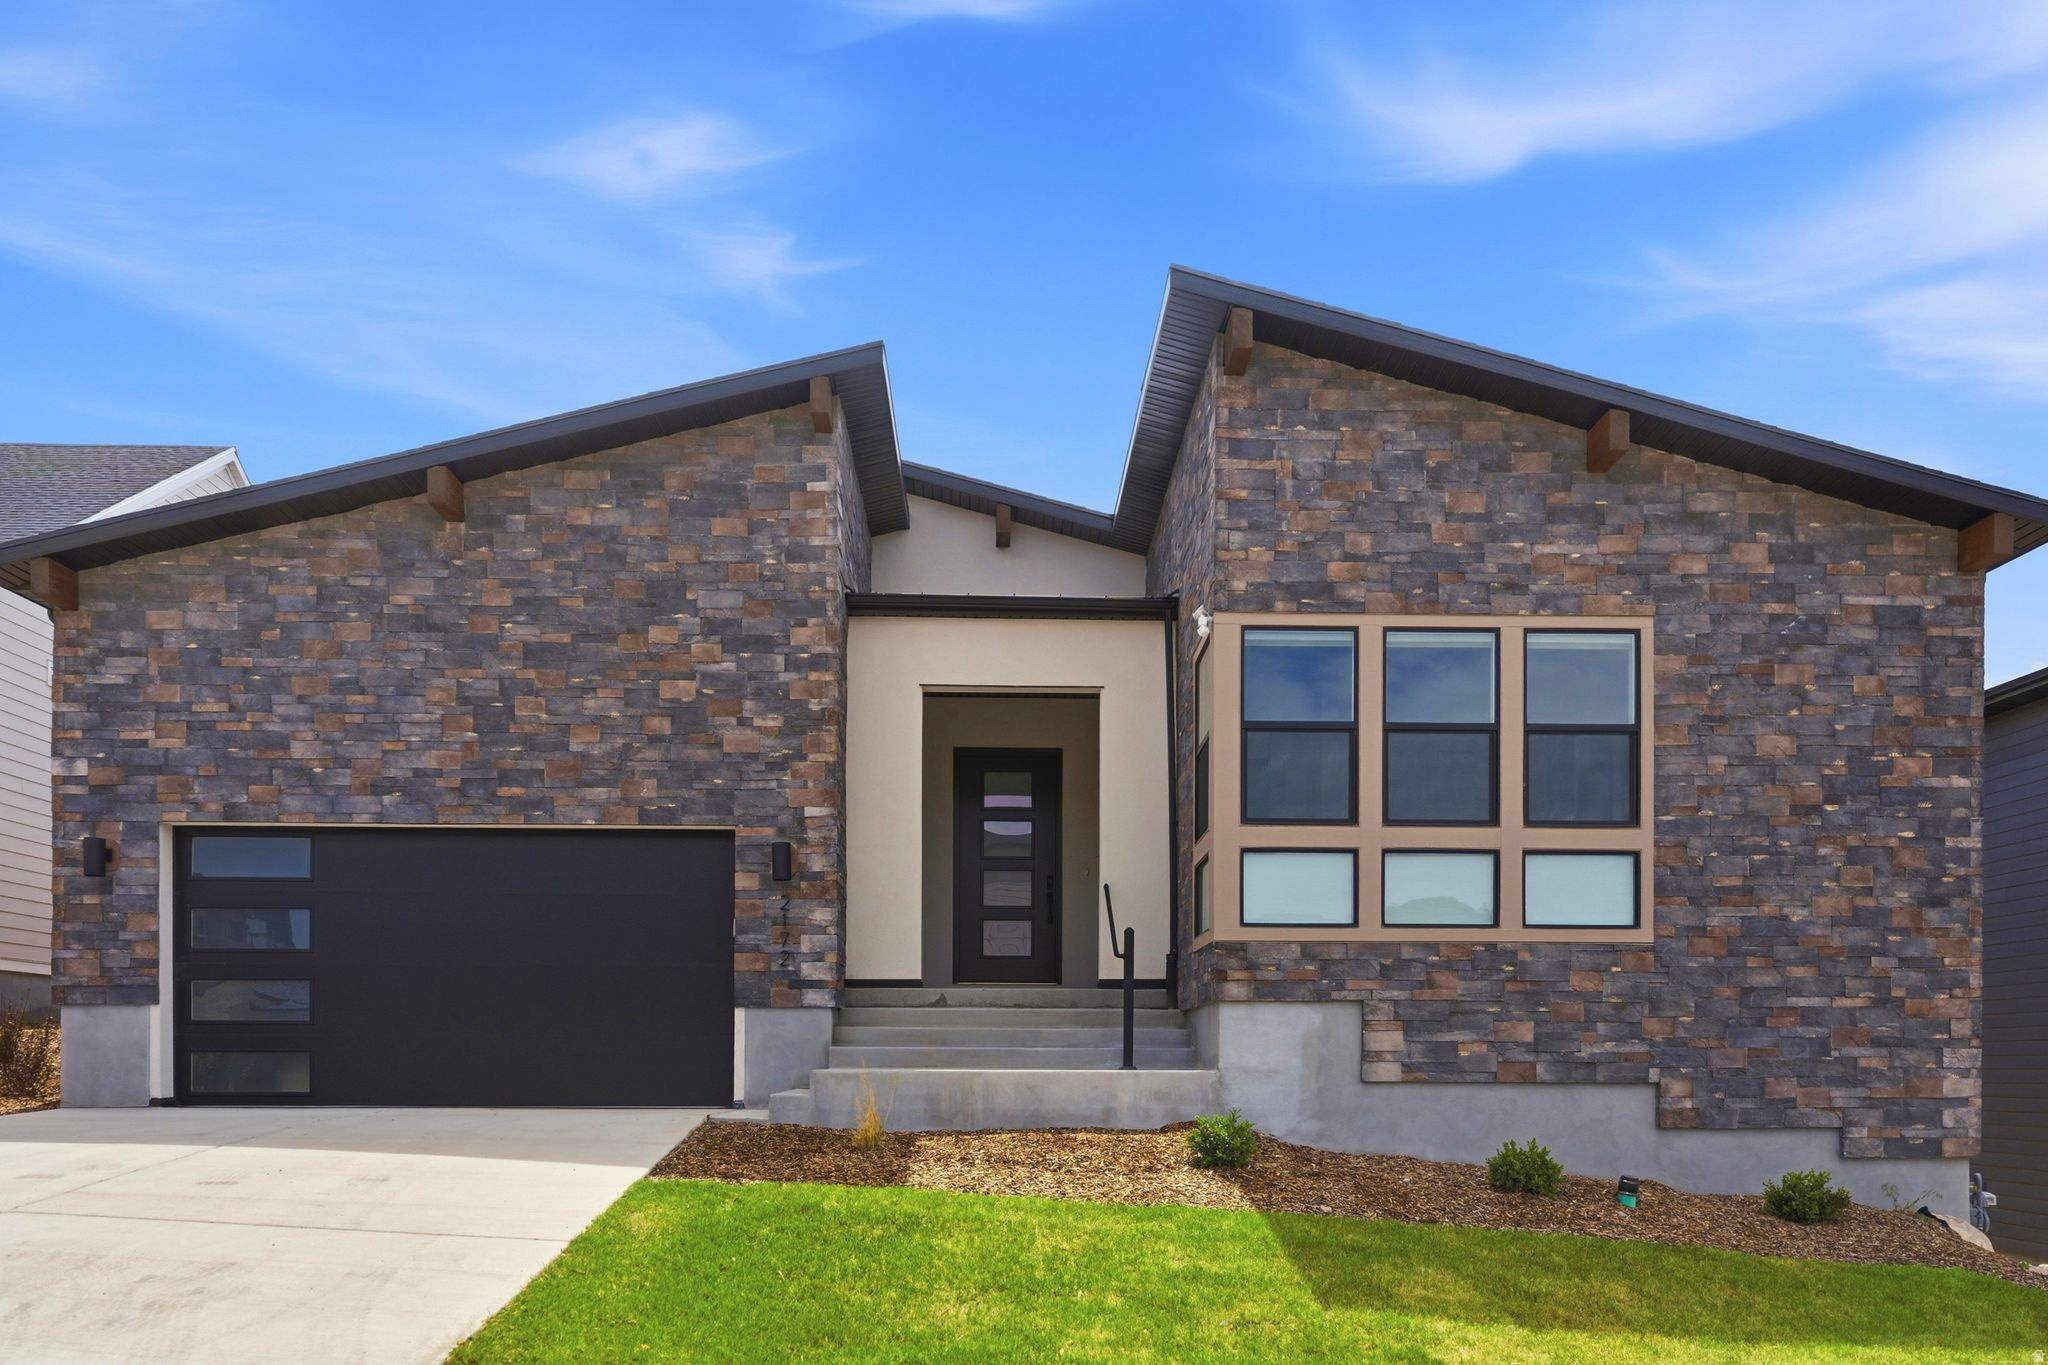
TWO HOMES IN ONE. Discover luxury and flexibility in this turnkey, FULLY FURNISHED home in the new Jordanelle Ridge neighborhood, minutes from Deer Valley East. The main floor of the home features two bedrooms plus a flexible office/ third bedroom making it perfect for those that work from home. Mountain views abound from the office and back patio, and the gourmet kitchen is a perfect place to gather after a day on the slopes or trails.  The lower level which can be locked off, is accessed either internally or from a separate entrance on the side of the house. With its own kitchen, dining and living spaces, three bedrooms and a laundry room, it is the perfect home within a home, ideal for friends and family to stay even when you are out of town.  The home also features premium motorized window shades throughout, soft water system, separate HVAC controls for the main and lower levels, rainfall shower in the primary bathroom, custom built mudroom, smart locks, security cameras and many striking furnishings and fixtures.  This is a rare opportunity to buy a unique home in an outdoor wonderland. The foundation of the home was raised by the builder to accommodate the independent entrance to the lower level, making it only one of its kind in the neighborhood.  Community pool will be installed next year according to the developer.
#2170817

Heber City

2172 N BEARGRASS WAY

6 Beds

4 Baths

4,030 Sq.Ft.

$1,449,000

MLS#: 2170817
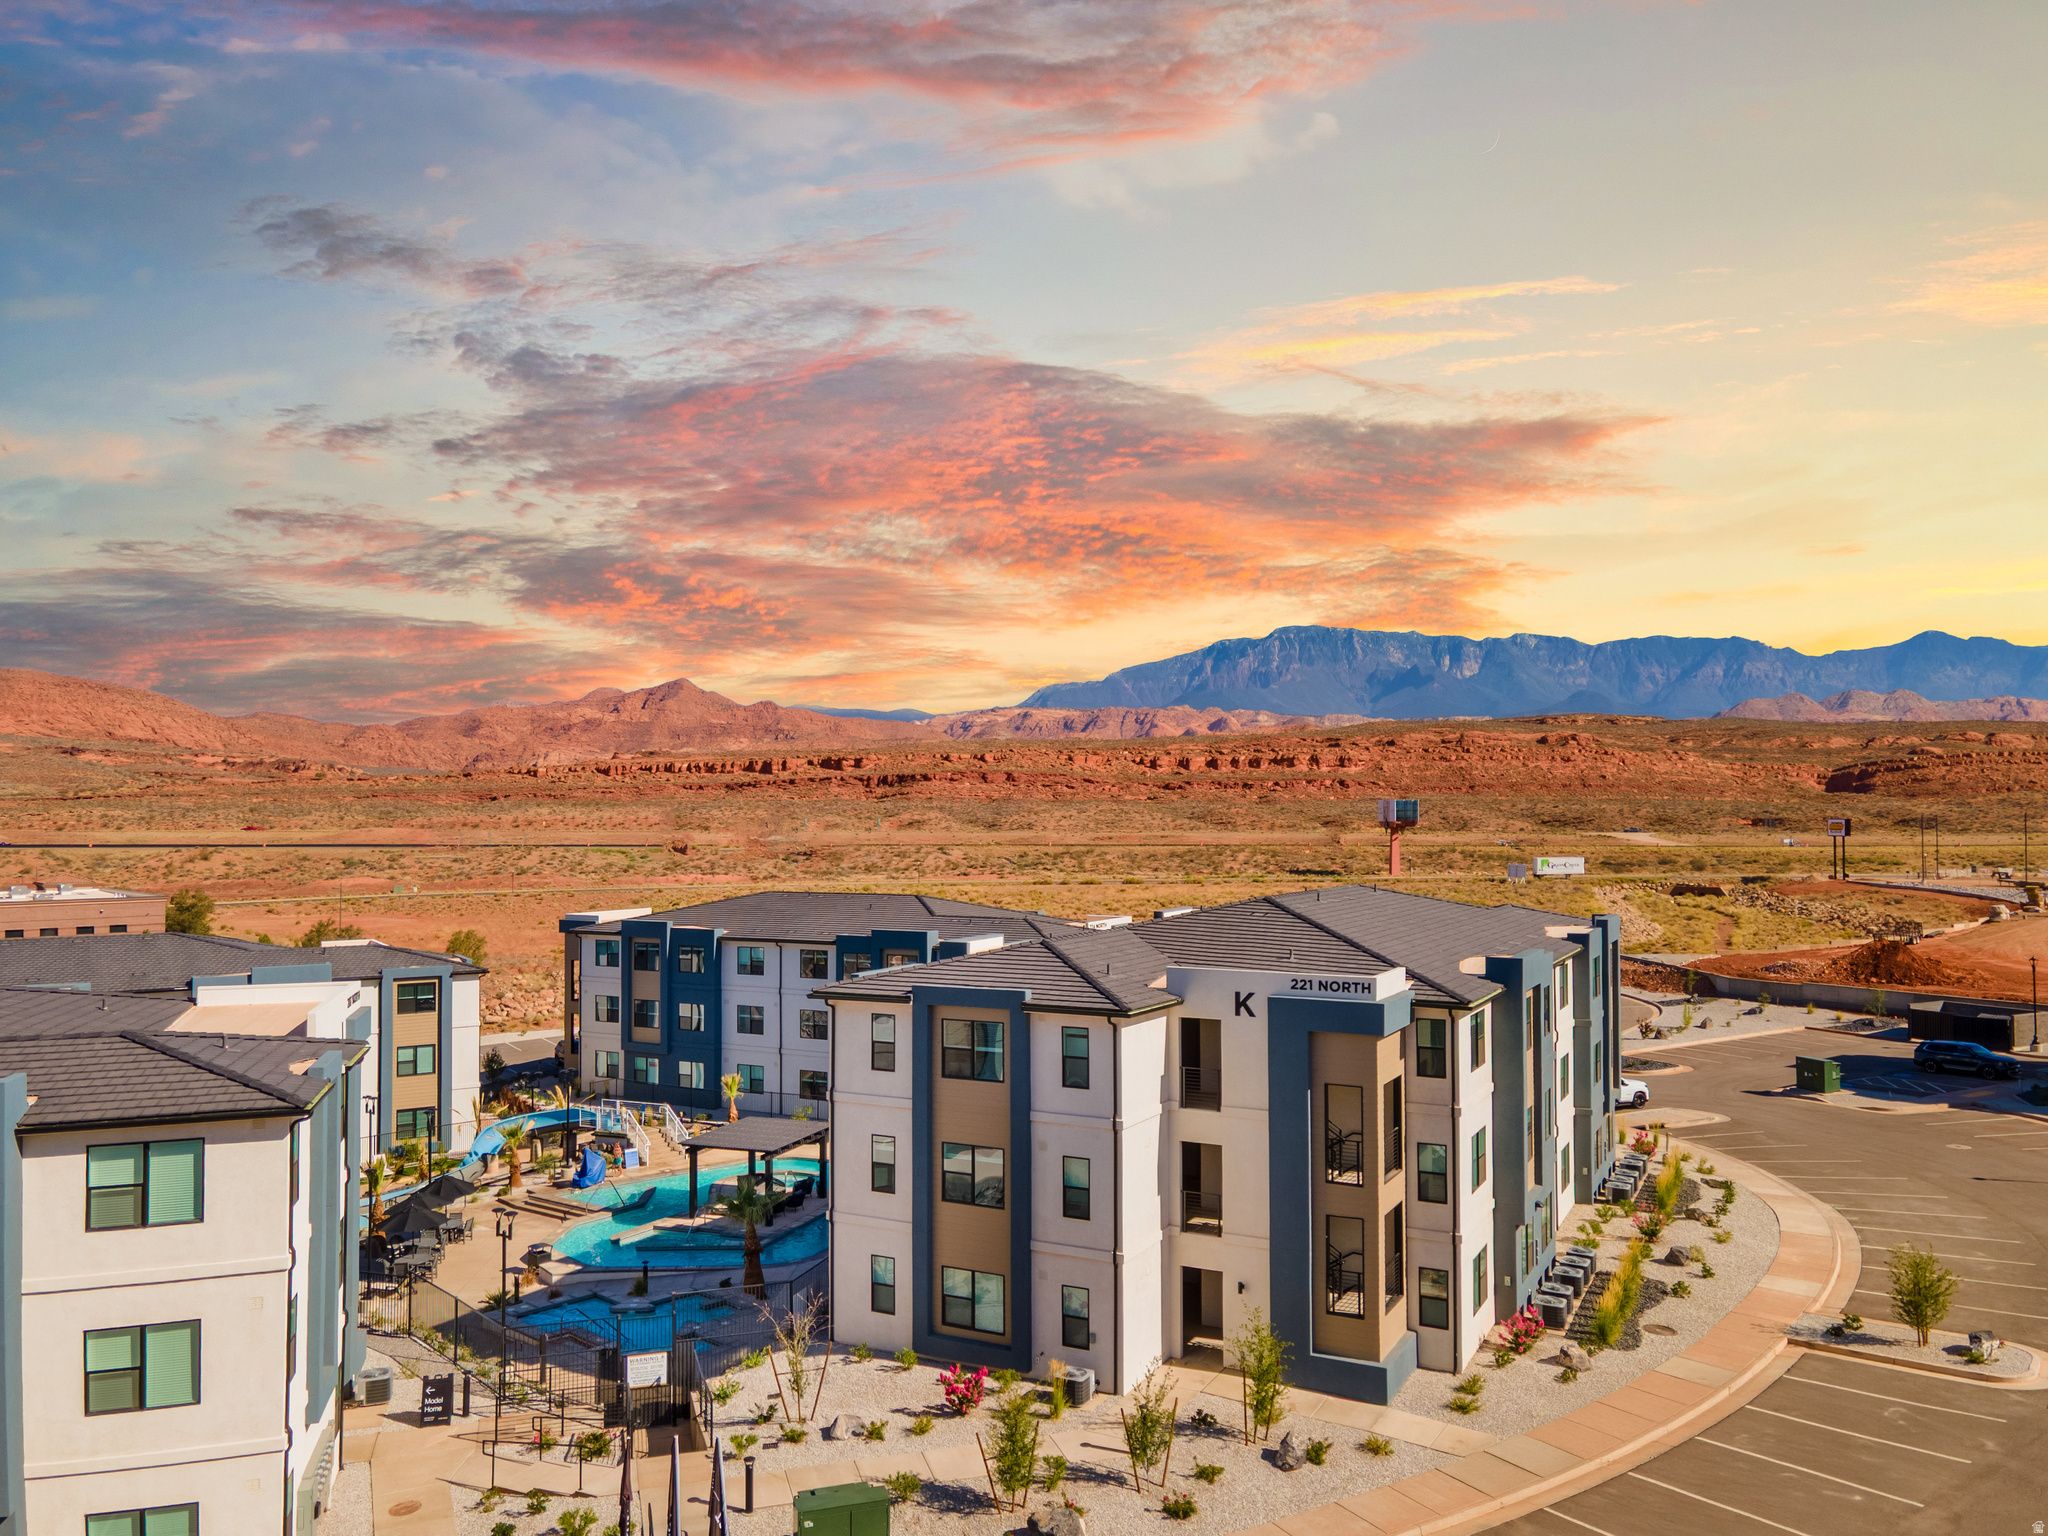
Thoughtfully designed and fully furnished, this turnkey vacation rental in desirable Coral Springs offers the perfect opportunity for a second home, investment property, or personal desert retreat. Featuring 3 bedrooms, 3 full bathrooms, and comfortably sleeping multiple guests, this beautifully appointed condo is completely move in or rental ready. Located on the third floor with direct views of the resort style pool, every detail has been thoughtfully created for comfort and unforgettable stays. The open concept floor plan features a spacious living area with a 65 inch Smart TV, sleeper sofa, board games, and seamless access to the dining and kitchen spaces. The fully equipped kitchen is designed for everything from weekend getaways to extended stays, complete with a coffee bar, large island seating, dining for six, quality cookware, small appliances, and everything needed to entertain family, friends or guests. The primary suite offers a king bed, private ensuite bathroom with double vanity and walk in shower, Smart TV, and dedicated workspace. A second king suite also includes a private ensuite bath and Smart TV, while the third bedroom is perfect for larger groups with two bunk beds, an ensuite bathroom, and plenty of space for everyone. Enjoy world class resort amenities just steps from your door, including heated indoor and outdoor pools, a lazy river, water slide, hot tubs, pickleball and basketball courts, a fitness center, fire pits, and beautifully maintained gathering spaces. Ample parking includes oversized spaces for RVs, trailers, and recreational toys. Perfectly located in the heart of Southern Utah, this incredible getaway is just minutes from Quail Creek State Park, Sand Hollow State Park, Jellystone Adventure Park, Zion Canyon Hot Springs, Black Desert Resort & Golf Course, and Snow Canyon State Park. Spend your days boating, fishing, paddleboarding, golfing, hiking, ATV riding, mountain biking, rock climbing, or exploring the famous red rock landscapes. You'll also enjoy easy access to Zion National Park, Coral Pink Sand Dunes, Bryce Canyon National Park, Grand Canyon North Rim, Tuacahn Center for the Arts, downtown St. George, local restaurants, shopping, and the St. George Regional Airport. Whether you're seeking outdoor adventure, world class golf, family fun, or a relaxing desert escape, this turnkey vacation rental places you in the center of it all.
#2170832

Hurricane

221 N CLIFF SIDE DR 301

3 Beds

3 Baths

1,253 Sq.Ft.

$499,000

MLS#: 2170832
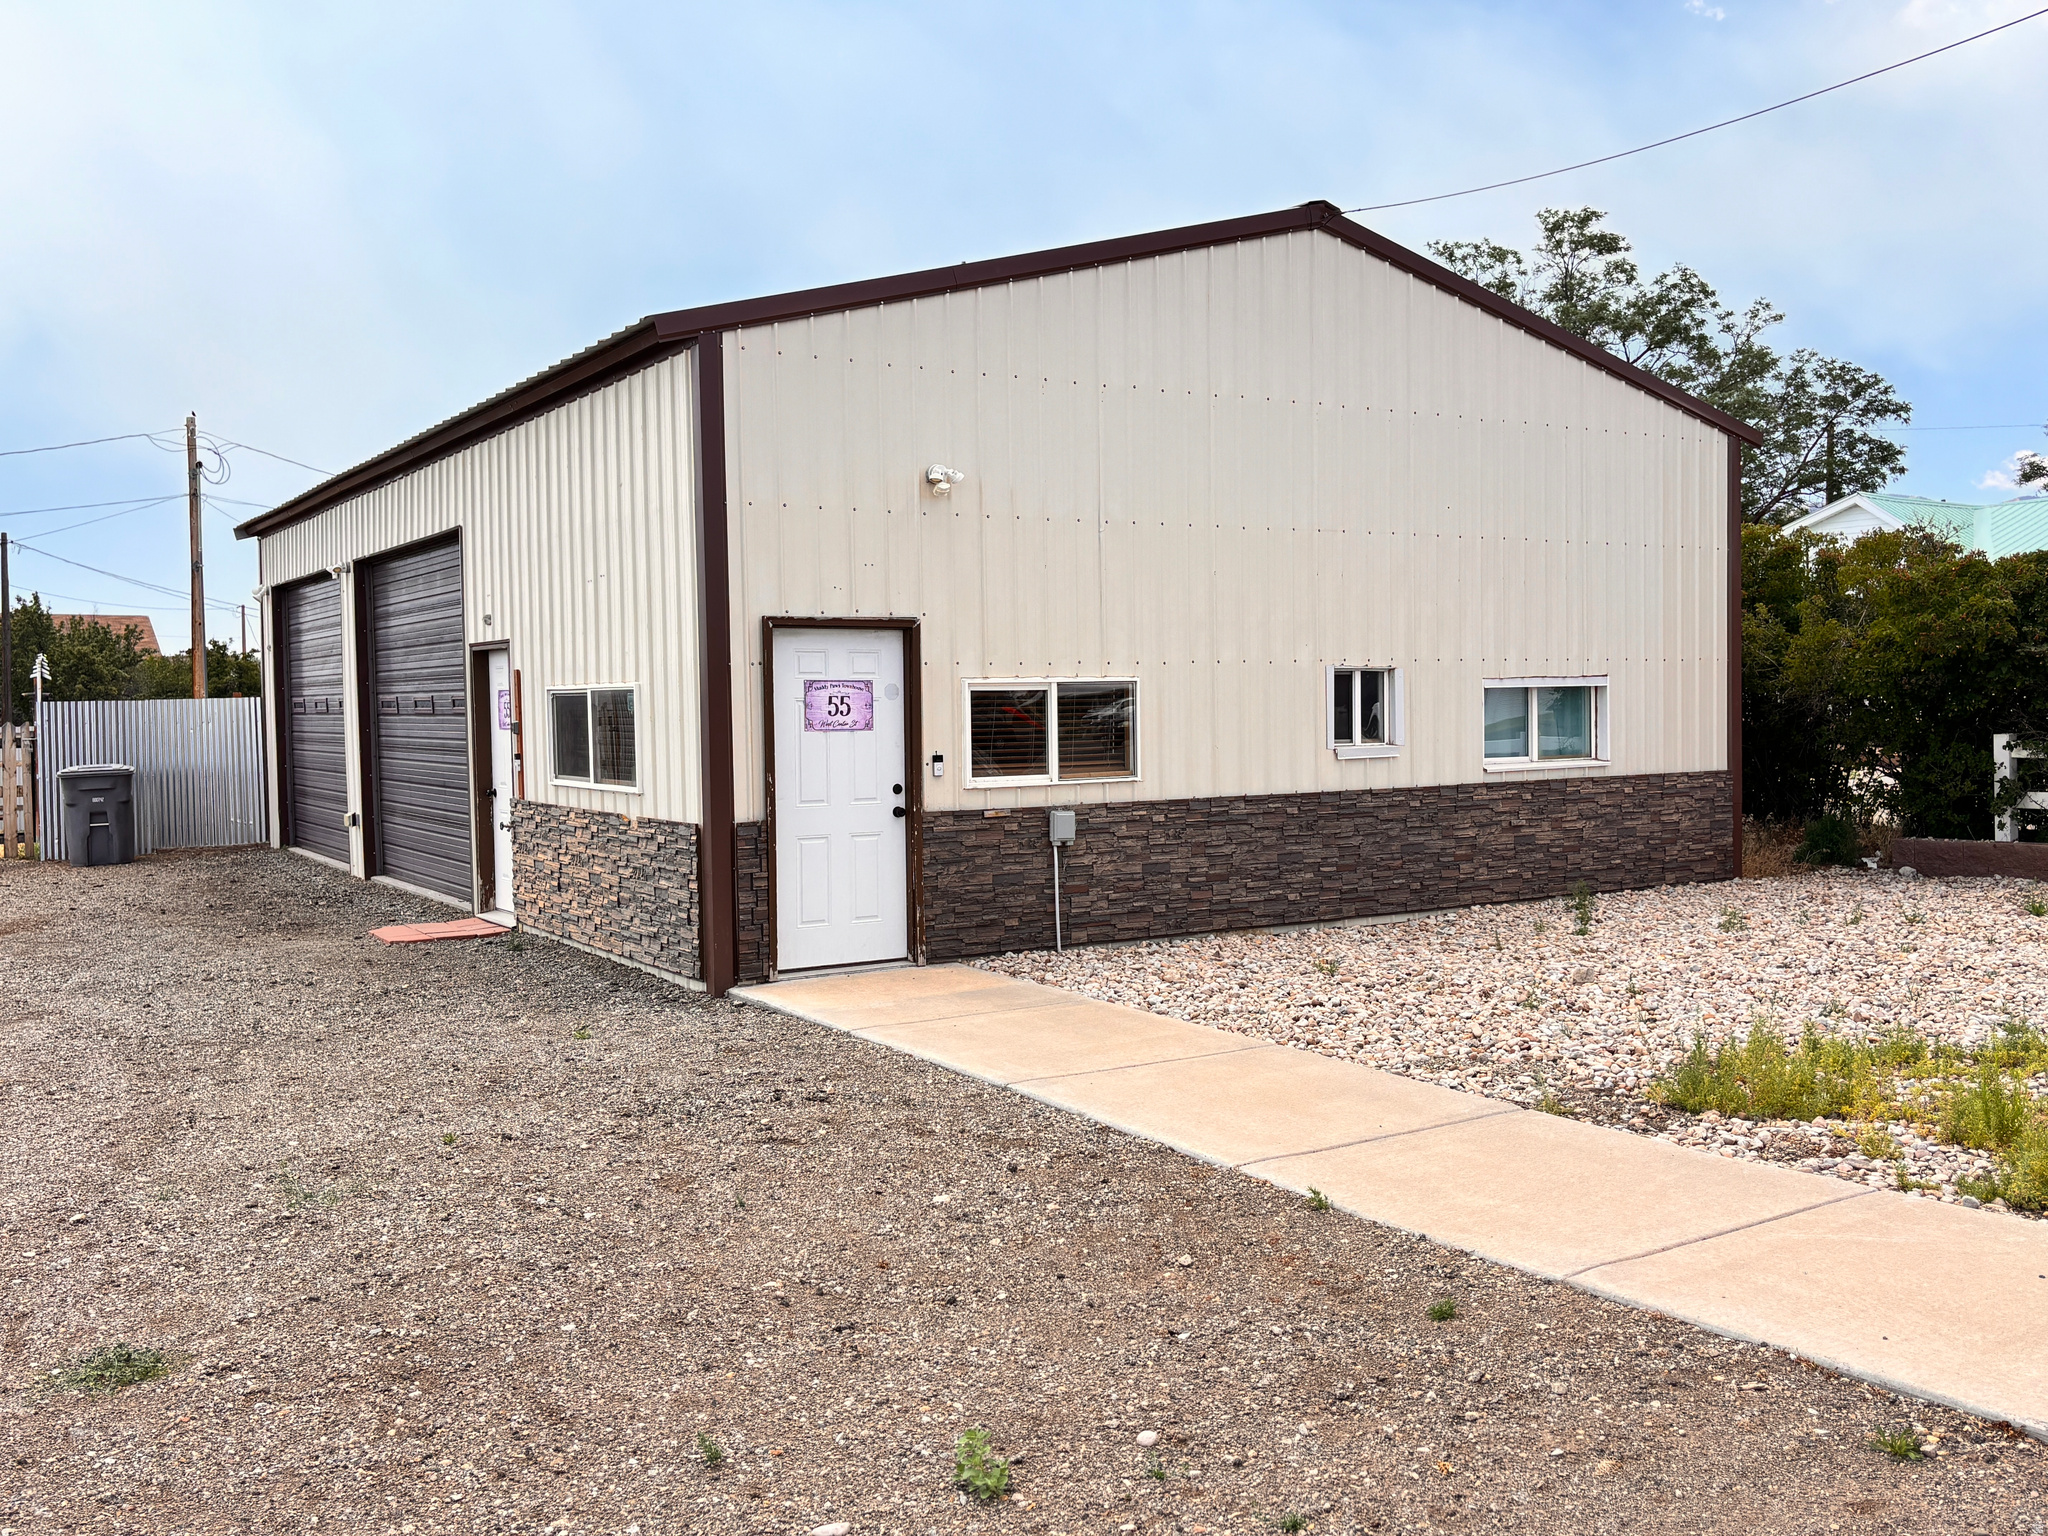
This downtown Monticello barndominium checks all the boxes. Featuring a huge bay/shop area and an exceptionally efficient, well-insulated living space, the property is commercially zoned and currently occupied by a long-term corporate tenant paying $2,400/month. Tenant would love to remain, providing instant cash flow, while owner-occupants have the option to terminate the lease. All furnishings are included. Walk to downtown amenities, enjoy easy access to the mountains, and take advantage of countless recreational opportunities nearby. Buy it as an investment, make it your primary residence, or enjoy it as a turnkey second home getaway from the summer heat.
#2170905

Monticello

55 W CENTER ST

3 Beds

1 Baths

1,350 Sq.Ft.

$240,000

MLS#: 2170905
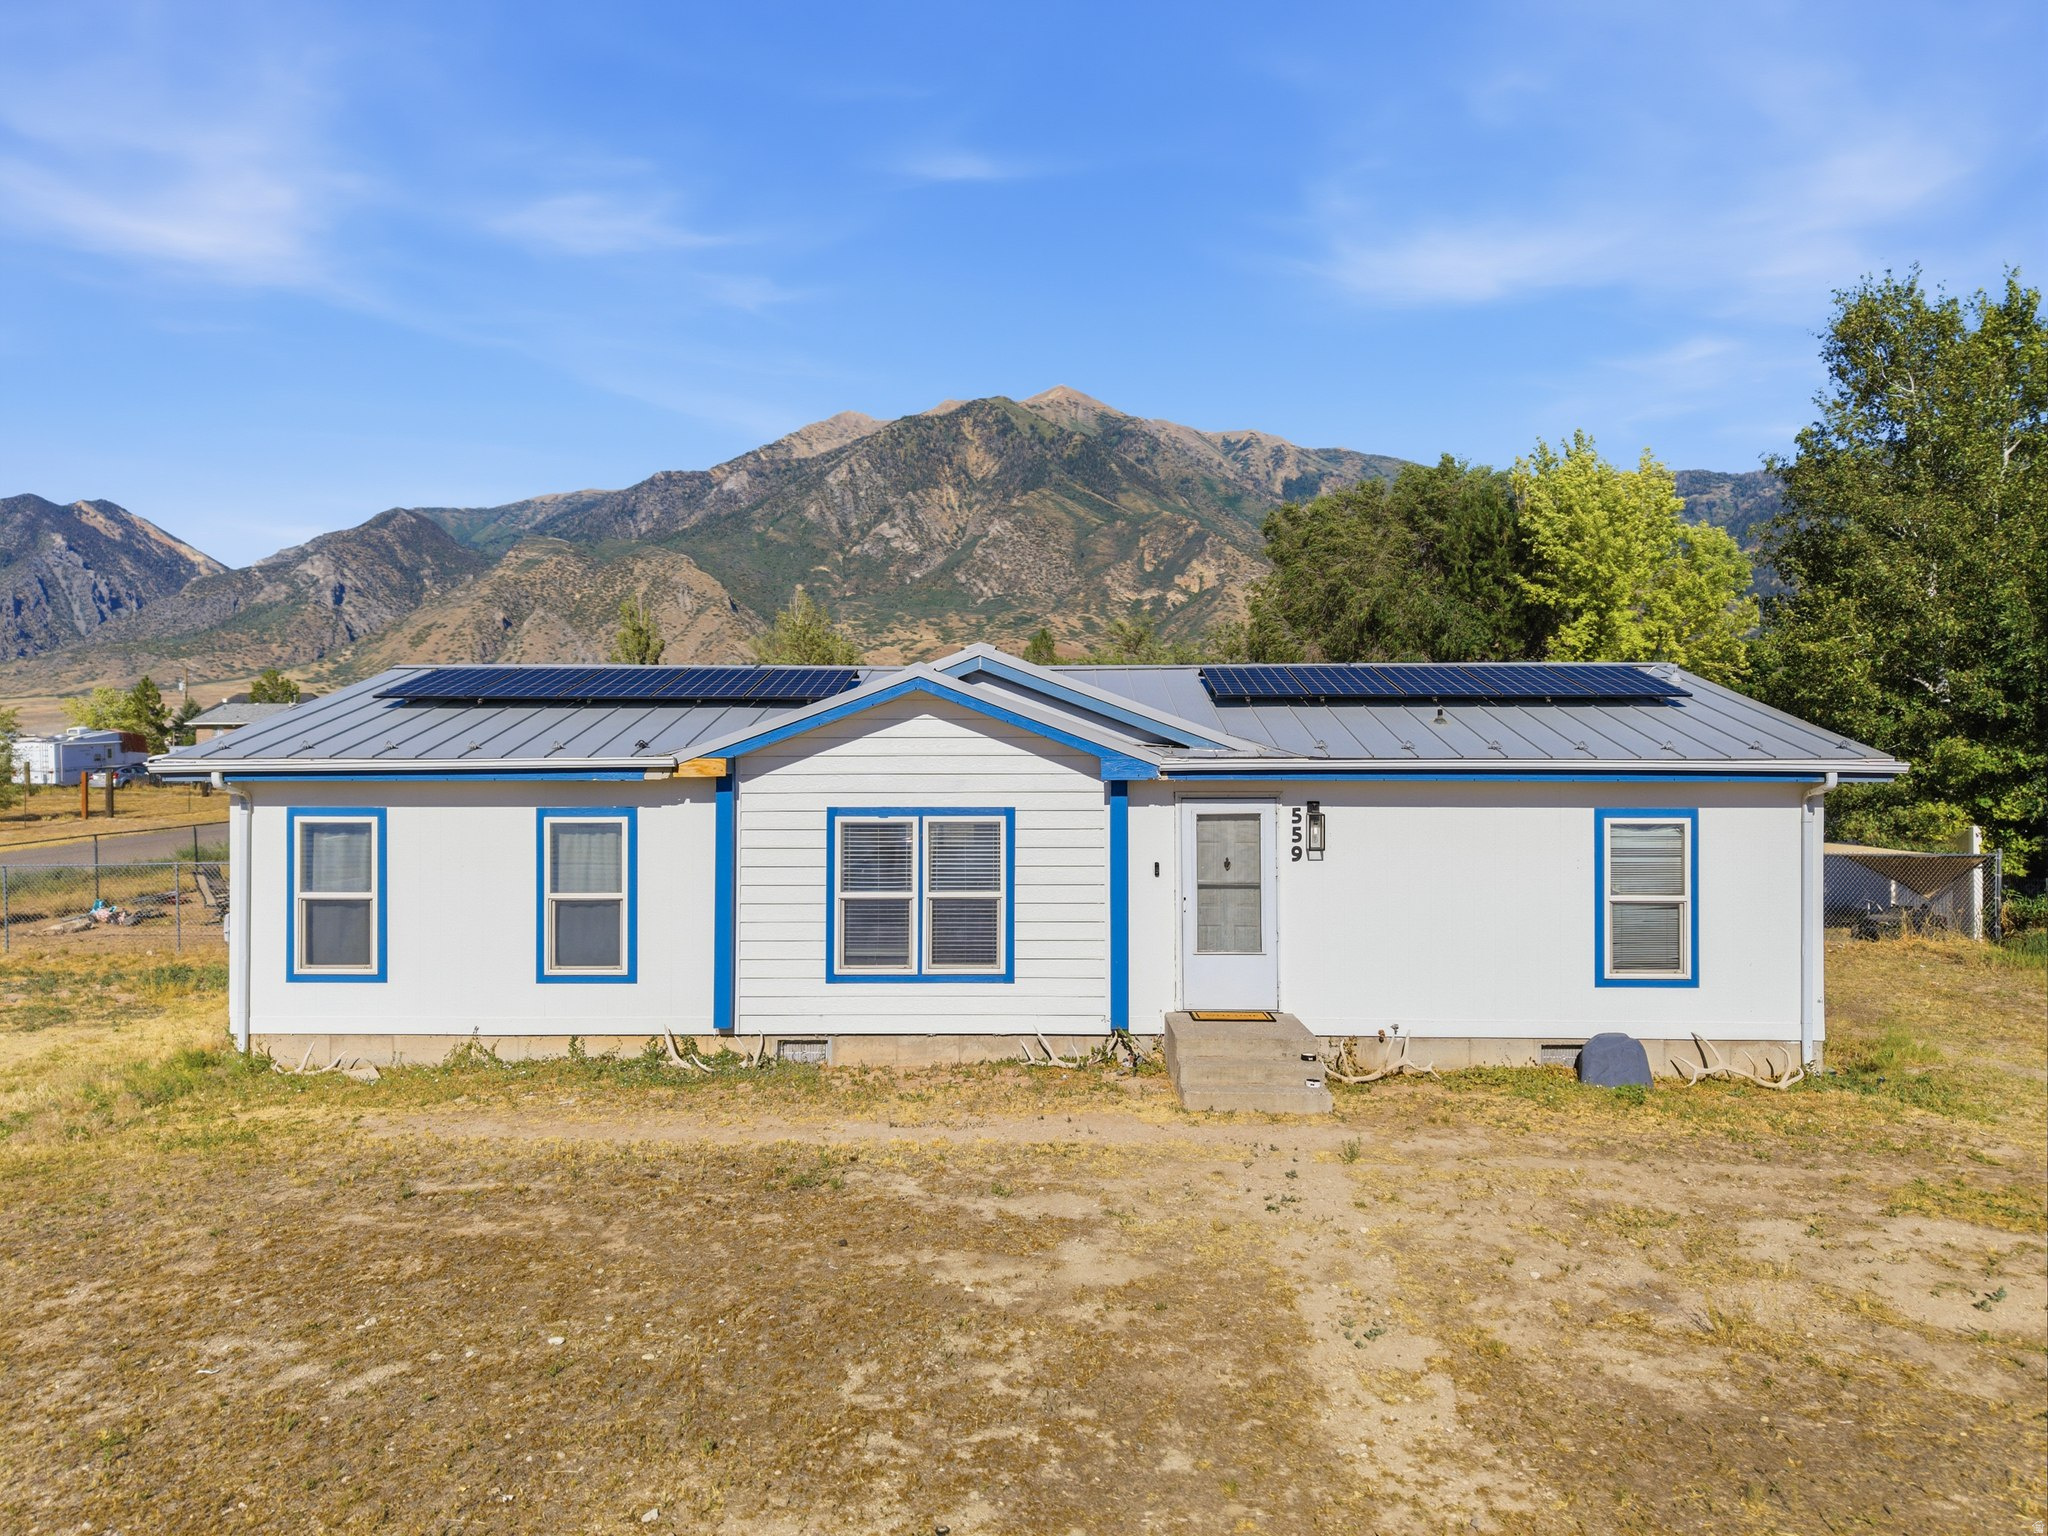
Nestled at the base of Mount Nebo with the Wasatch Range as your backdrop, this Mona rambler offers the kind of quiet, wide open living that is getting harder to find along the Wasatch Front. Sitting on over half an acre with solar panels already installed, this is a home built for anyone craving space, mountain views, and a slower pace without giving up modern comfort. Step inside to an open layout where the kitchen truly is the heart of the home. White shaker cabinets, granite countertops, a farmhouse sink, and stainless appliances surround an oversized island with seating for five, perfect for morning coffee or hosting friends after a day at Mona Reservoir. Vaulted ceilings and durable luxury vinyl plank flooring flow through the kitchen, dining, and living areas, creating an easy connection for everyday life. The primary suite delivers real personality with a bold accent wall, vaulted ceiling, and a sliding barn door leading to the ensuite. Two additional bedrooms offer flexible space for a nursery, playroom, or growing family, and the dedicated laundry area keeps daily chores tucked out of sight. Outside, the fenced yard and open lot leave plenty of room to add a shop, garden, or play space, all with unobstructed views of Mount Nebo rising just east of town. Outdoor lovers will appreciate quick access to Mona Reservoir for boating and fishing, Burraston Ponds for paddling, and the Nebo Loop Scenic Byway for hiking and canyon drives. Homes with this much land, this much view, and this many recent updates rarely sit long in Mona. Reach out today to schedule your private showing.
#2170907

Mona

559 S 200 E

3 Beds

2 Baths

1,440 Sq.Ft.

$429,999

MLS#: 2170907
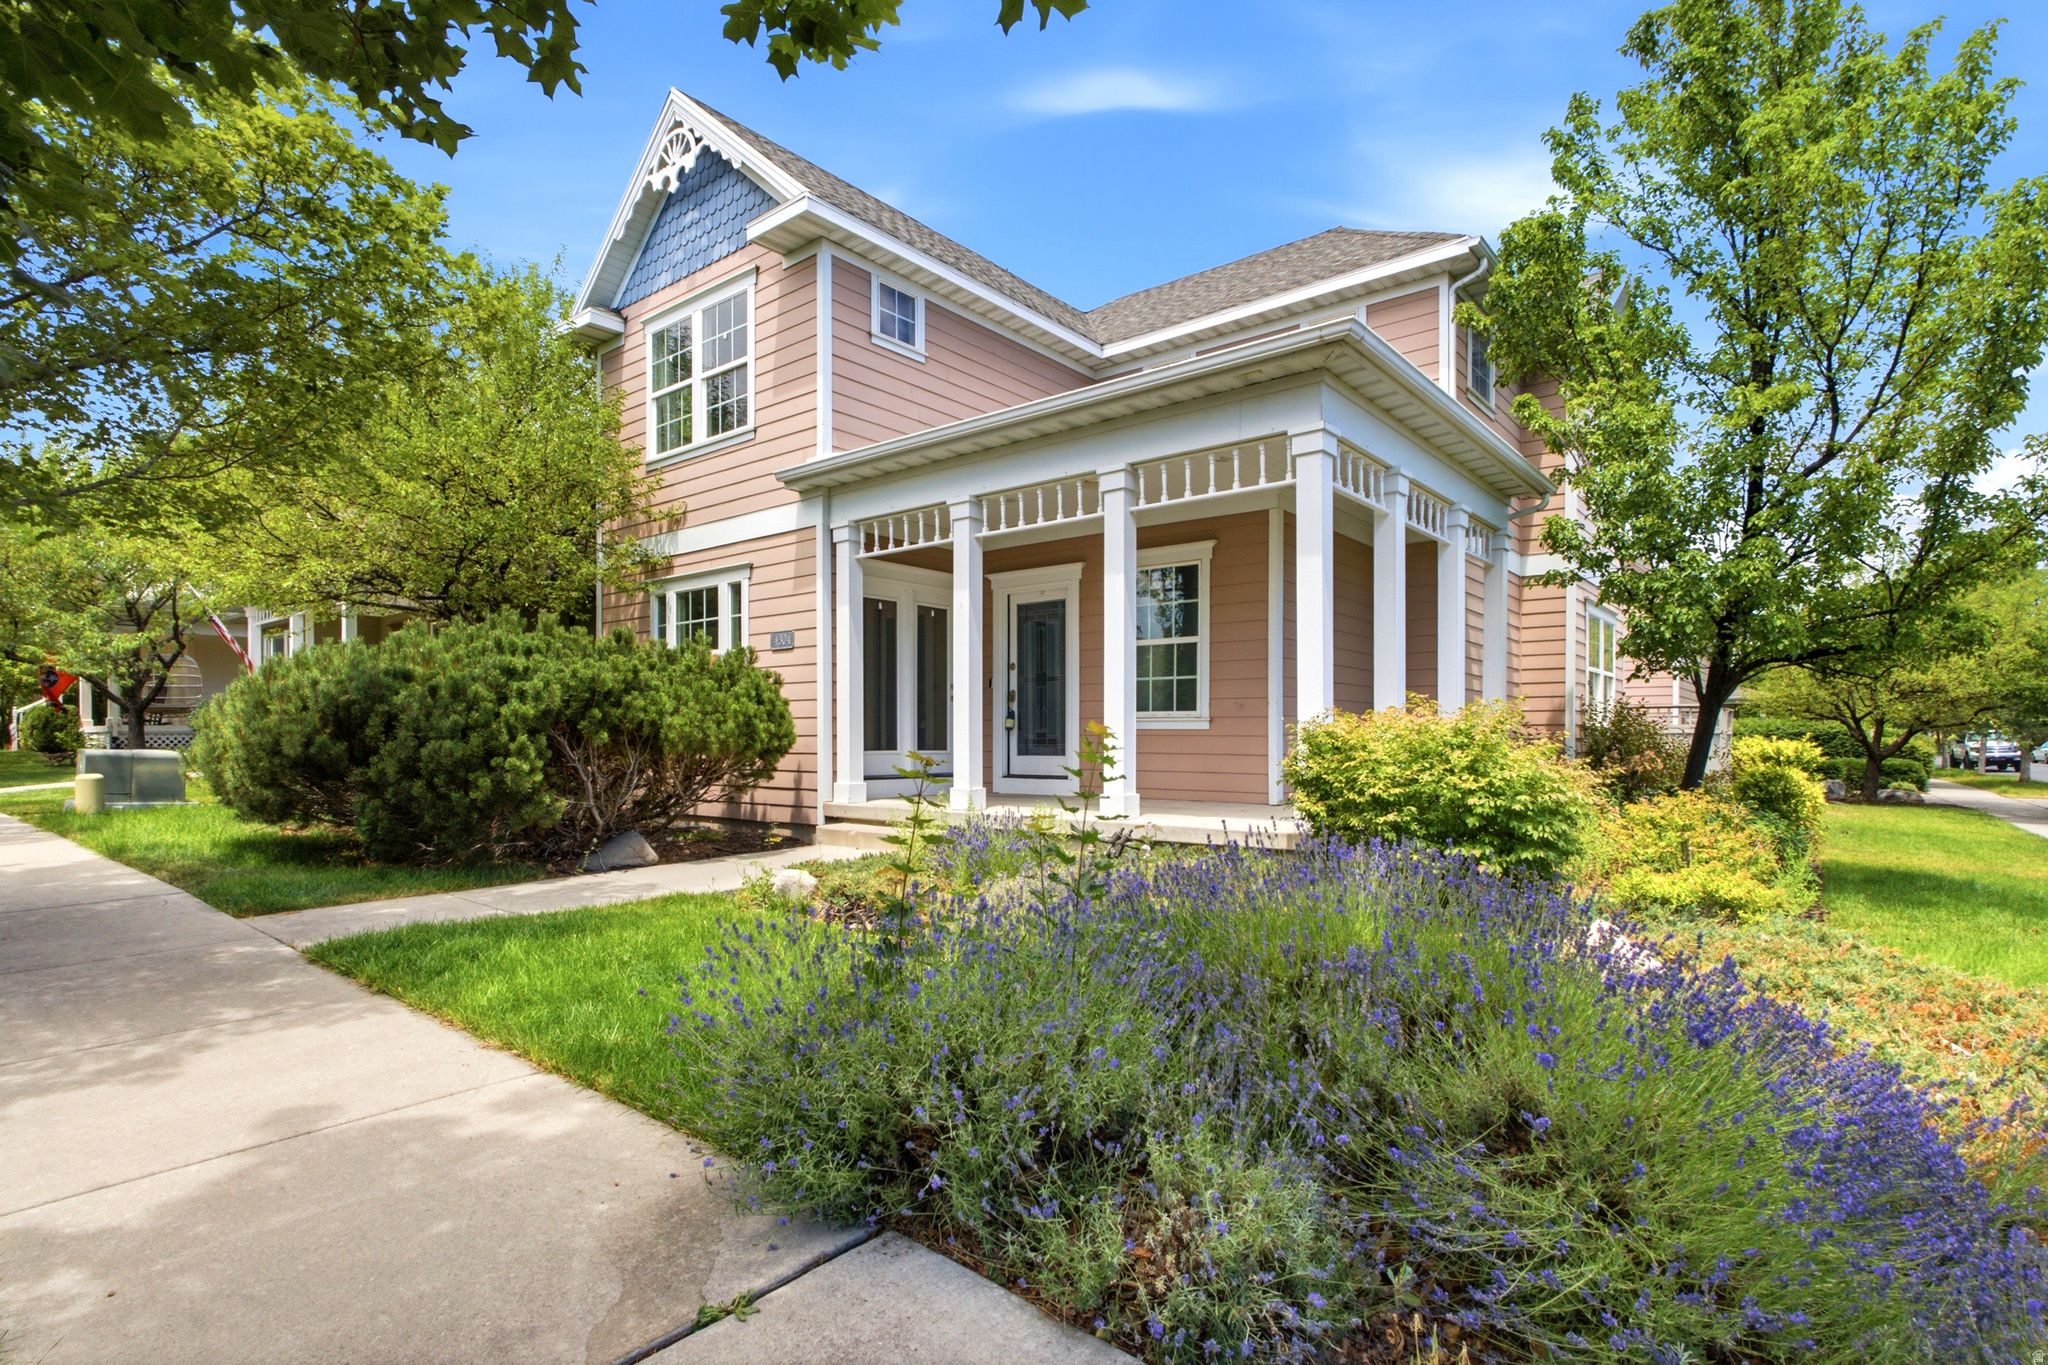
This beautifully maintained 4-bedroom, 3 1/2-bath home in the highly desirable Daybreak community offers an abundance of space, modern amenities, and incredible flexibility. Whether you're looking for a family home, a potential income property to offset your mortgage, or both, this home delivers. The main level features an open, inviting floor plan with a formal dining room that could easily double as a home office. Relax in the spacious living area, and enjoy the peaceful backyard with a private hot tub-perfect for unwinding after a long day. The home also boasts a detached garage with a fully equipped rare legal studio/ADU apartment with its own off road parking, complete with a stackable washer and dryer-ideal for generating rental income or hosting guests. The fully finished basement includes a mother-in-law suite with its own laundry facilities and kitchen, offering additional private living space or rental potential. The flex room in basement could be converted to a bedroom if a closet was added. All appliances are included.  This home offers something for everyone-schedule your tour today to experience all it has to offer!
#2170944

South Jordan

4304 W BLACKSHEAR DR S

4 Beds

2 Baths

3,213 Sq.Ft.

$735,000

MLS#: 2170944
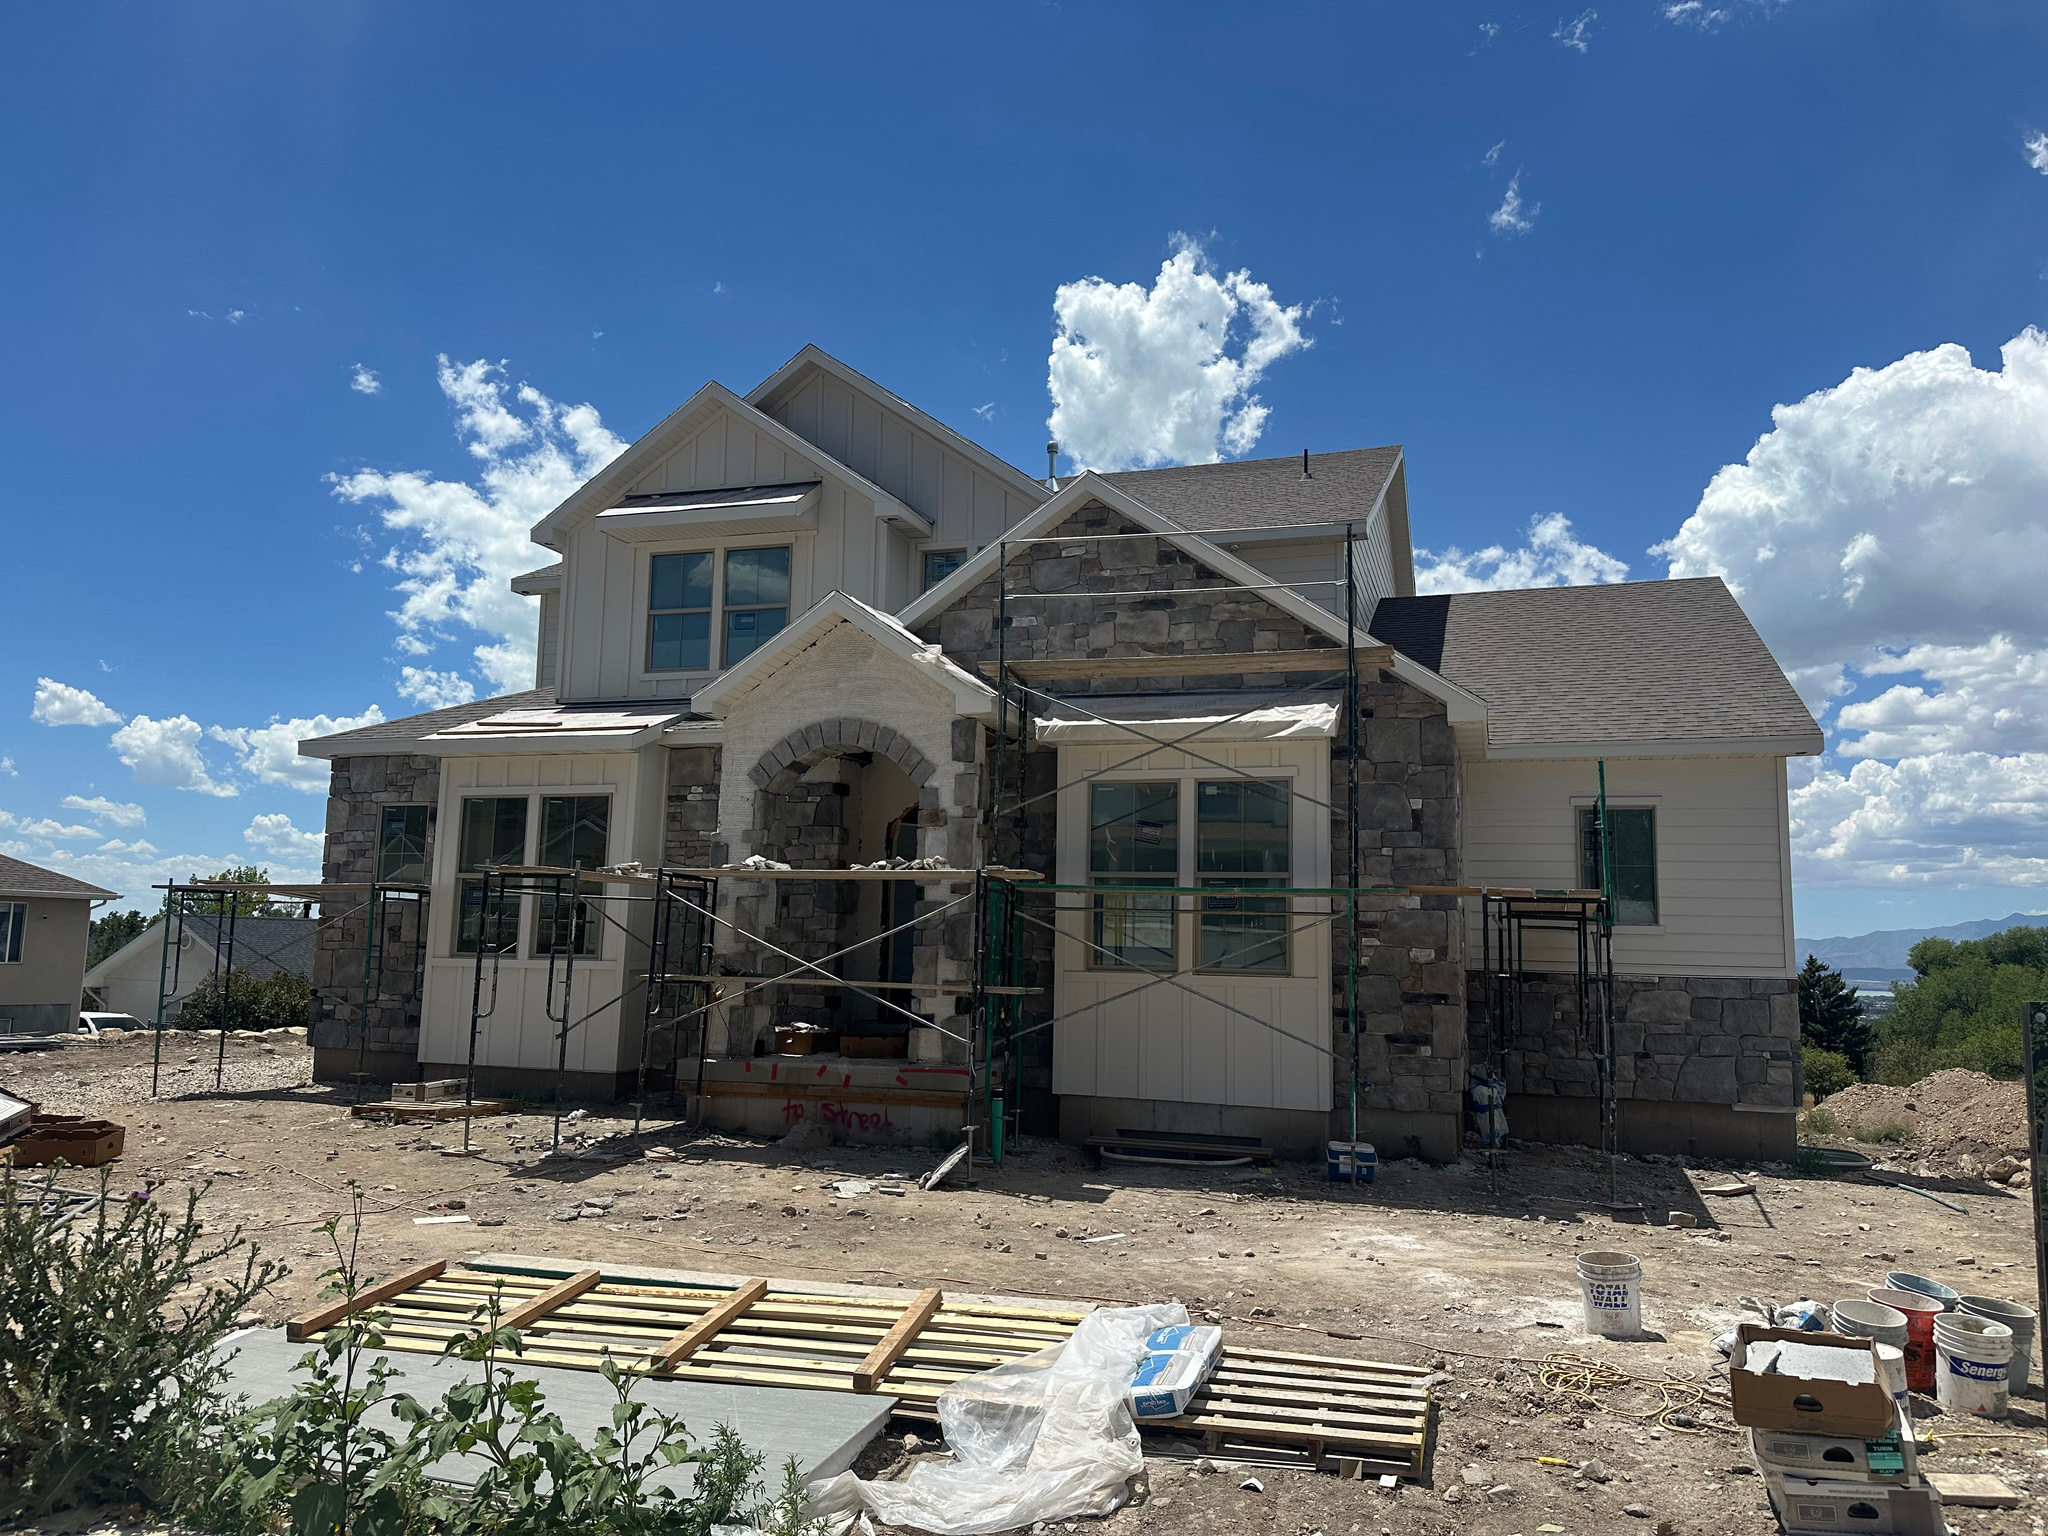
New construction home in Pleasant Grove at the base of Mount Timpanogos, this 7-bedroom, 4.5-bath home offers a spacious, functional layout with high-end finishes throughout. The main level features 10' ceilings, a private primary suite with a custom tile shower and freestanding tub, plus convenient main-floor laundry. The kitchen includes custom cabinetry, quartz countertops, Caf appliances, and a Frigidaire refrigerator/freezer. Upstairs, you'll find three bedrooms, two full bathrooms, and a large laundry room. The finished walkout basement adds three more bedrooms, a full bath, kitchenette, pantry, and plenty of space for guests, entertaining, or multi-generational living. Estimated completion is early September. A beautiful new home in a great Pleasant Grove location.
#2170806

Pleasant Grove

342 S 1100 E 4

7 Beds

4 Baths

5,269 Sq.Ft.

$1,475,000

MLS#: 2170806
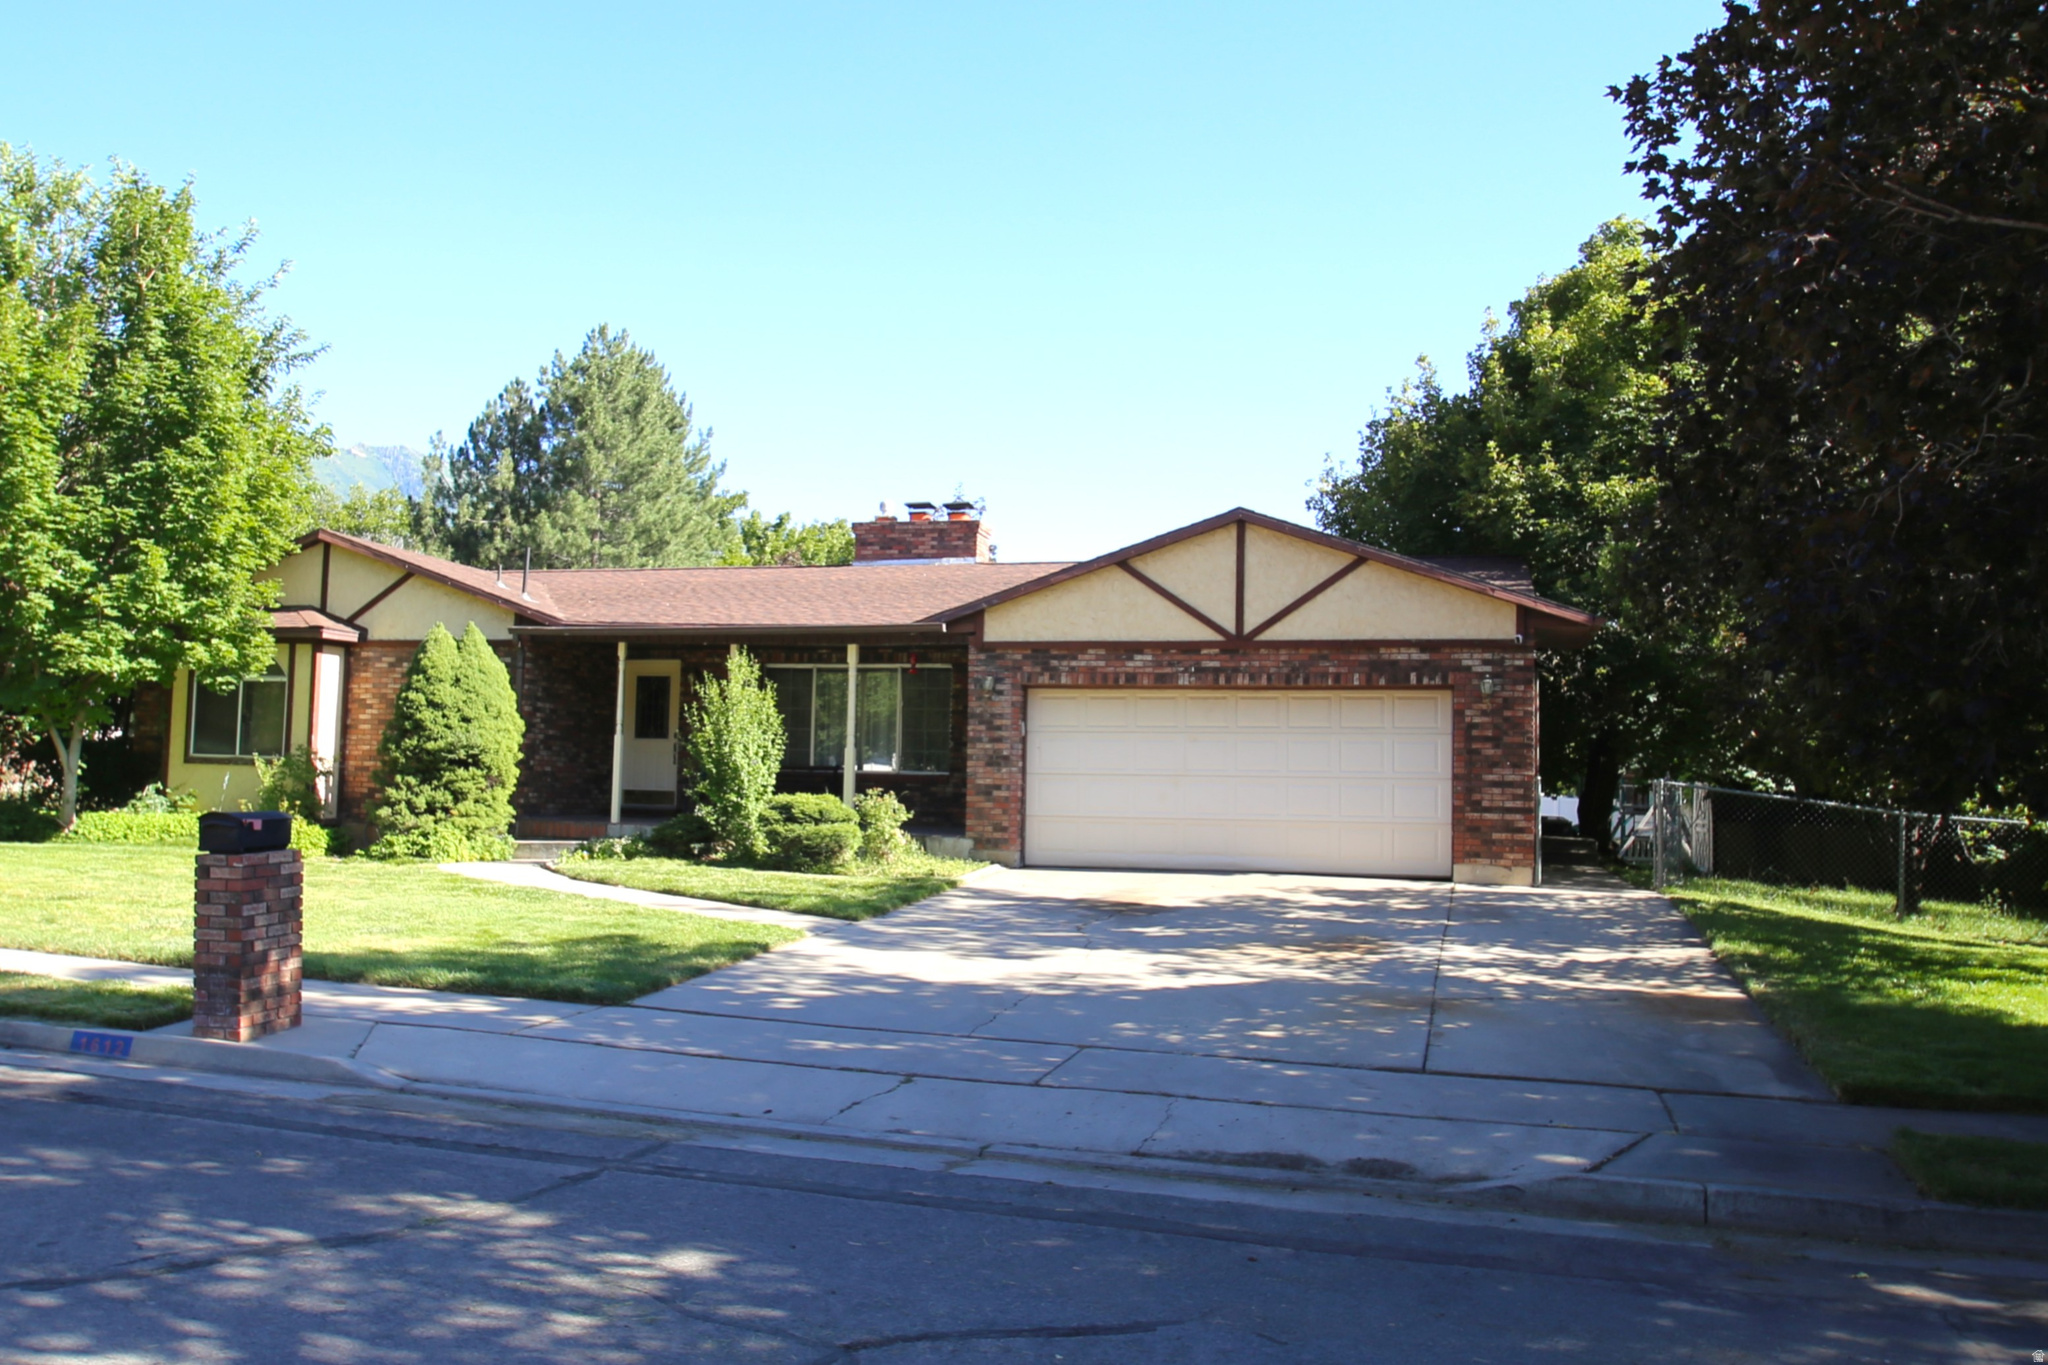
Traditional Brick Rambler 6-Bed Retreat on Over Half an Acre  Springville, UT 1612 E 450 South, Springville, UT | $680,000 | 6 Bed / 3 Bath | 0.57 Acres Welcome home to 1612 E 450 South, where small-town charm meets room to roam. Just minutes from Hobble Creek Canyon and its scenic trails, this spacious 6-bedroom, 3-bathroom home sits on over half an acre and is ready for you to make it your own. Start your mornings on the covered front porch, and rest easy knowing the big-ticket items are already handled - a 3-year-old roof and a roughly 6-year-old A/C, furnace, and 75-gallon water heater mean peace of mind from day one. Out back, a large gated yard offers plenty of room to park all your toys, plus mature plum tree and grapevines and a generous garden space for the green thumb in the family. Kids (or the young at heart) will love the jungle gym, play center, and trampoline, and a couple of storage sheds keep everything organized. When it's time to unwind, gather around the fire pit or soak in the hot tub under the large covered patio - both staying with the home for your enjoyment. Come see it for yourself, and let your imagination run with all the ways you'll make this home distinctly yours. Maybe an ADU outback?  Square footage figures are provided as a courtesy estimate only and were obtained from County Records.  Buyer is advised to obtain an independent measurement.
#2171318

Springville

1612 E 450 S

6 Beds

1 Baths

3,336 Sq.Ft.

$680,000

MLS#: 2171318
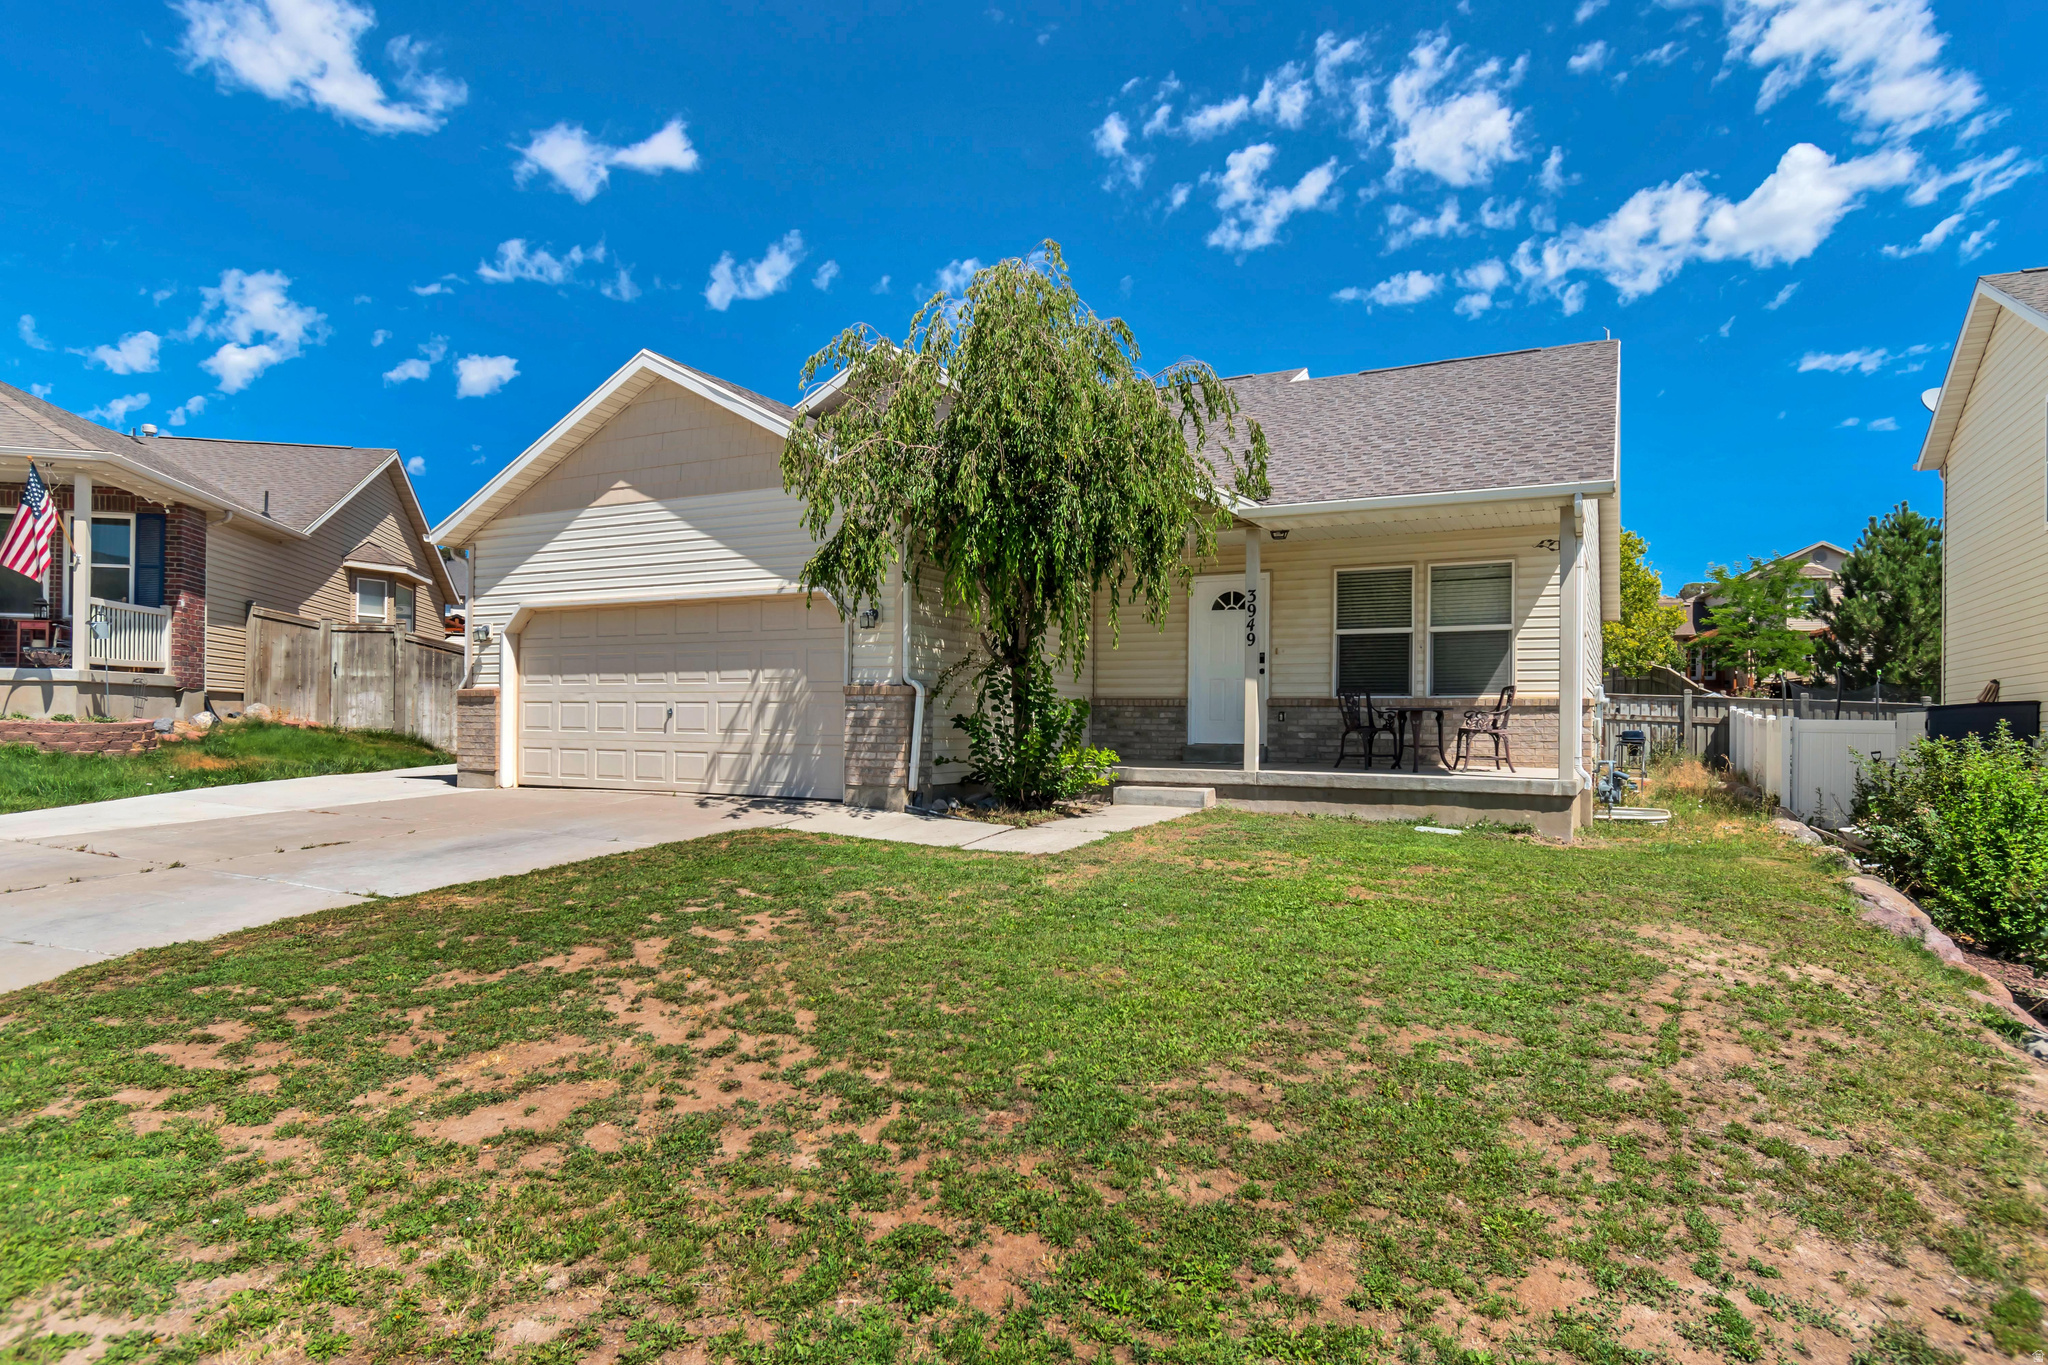
Welcome to this spacious and versatile home, perfect for modern living! This beautifully maintained property, built in 2003, offers 2,632 square feet of comfortable living space, featuring 6 bedrooms and 3 bathrooms.  Situated on a beautiful lot, the home boasts an inviting open-concept design, seamlessly connecting the kitchen to the living room  ideal for entertaining and daily gatherings. You'll find multiple flexible rooms throughout, ready to adapt to your lifestyle needs, whether for hobbies, a home office, guest accommodations, extra storage, or recreation. This home truly offers endless possibilities for personalized comfort and convenience.   Square footage figures are provided as a courtesy estimate only and were obtained from county records. Buyer is advised to obtain an independent measurement.
#2171319

Eagle Mountain

3949 E SIOUX ST

6 Beds

3 Baths

2,632 Sq.Ft.

$500,000

MLS#: 2171319
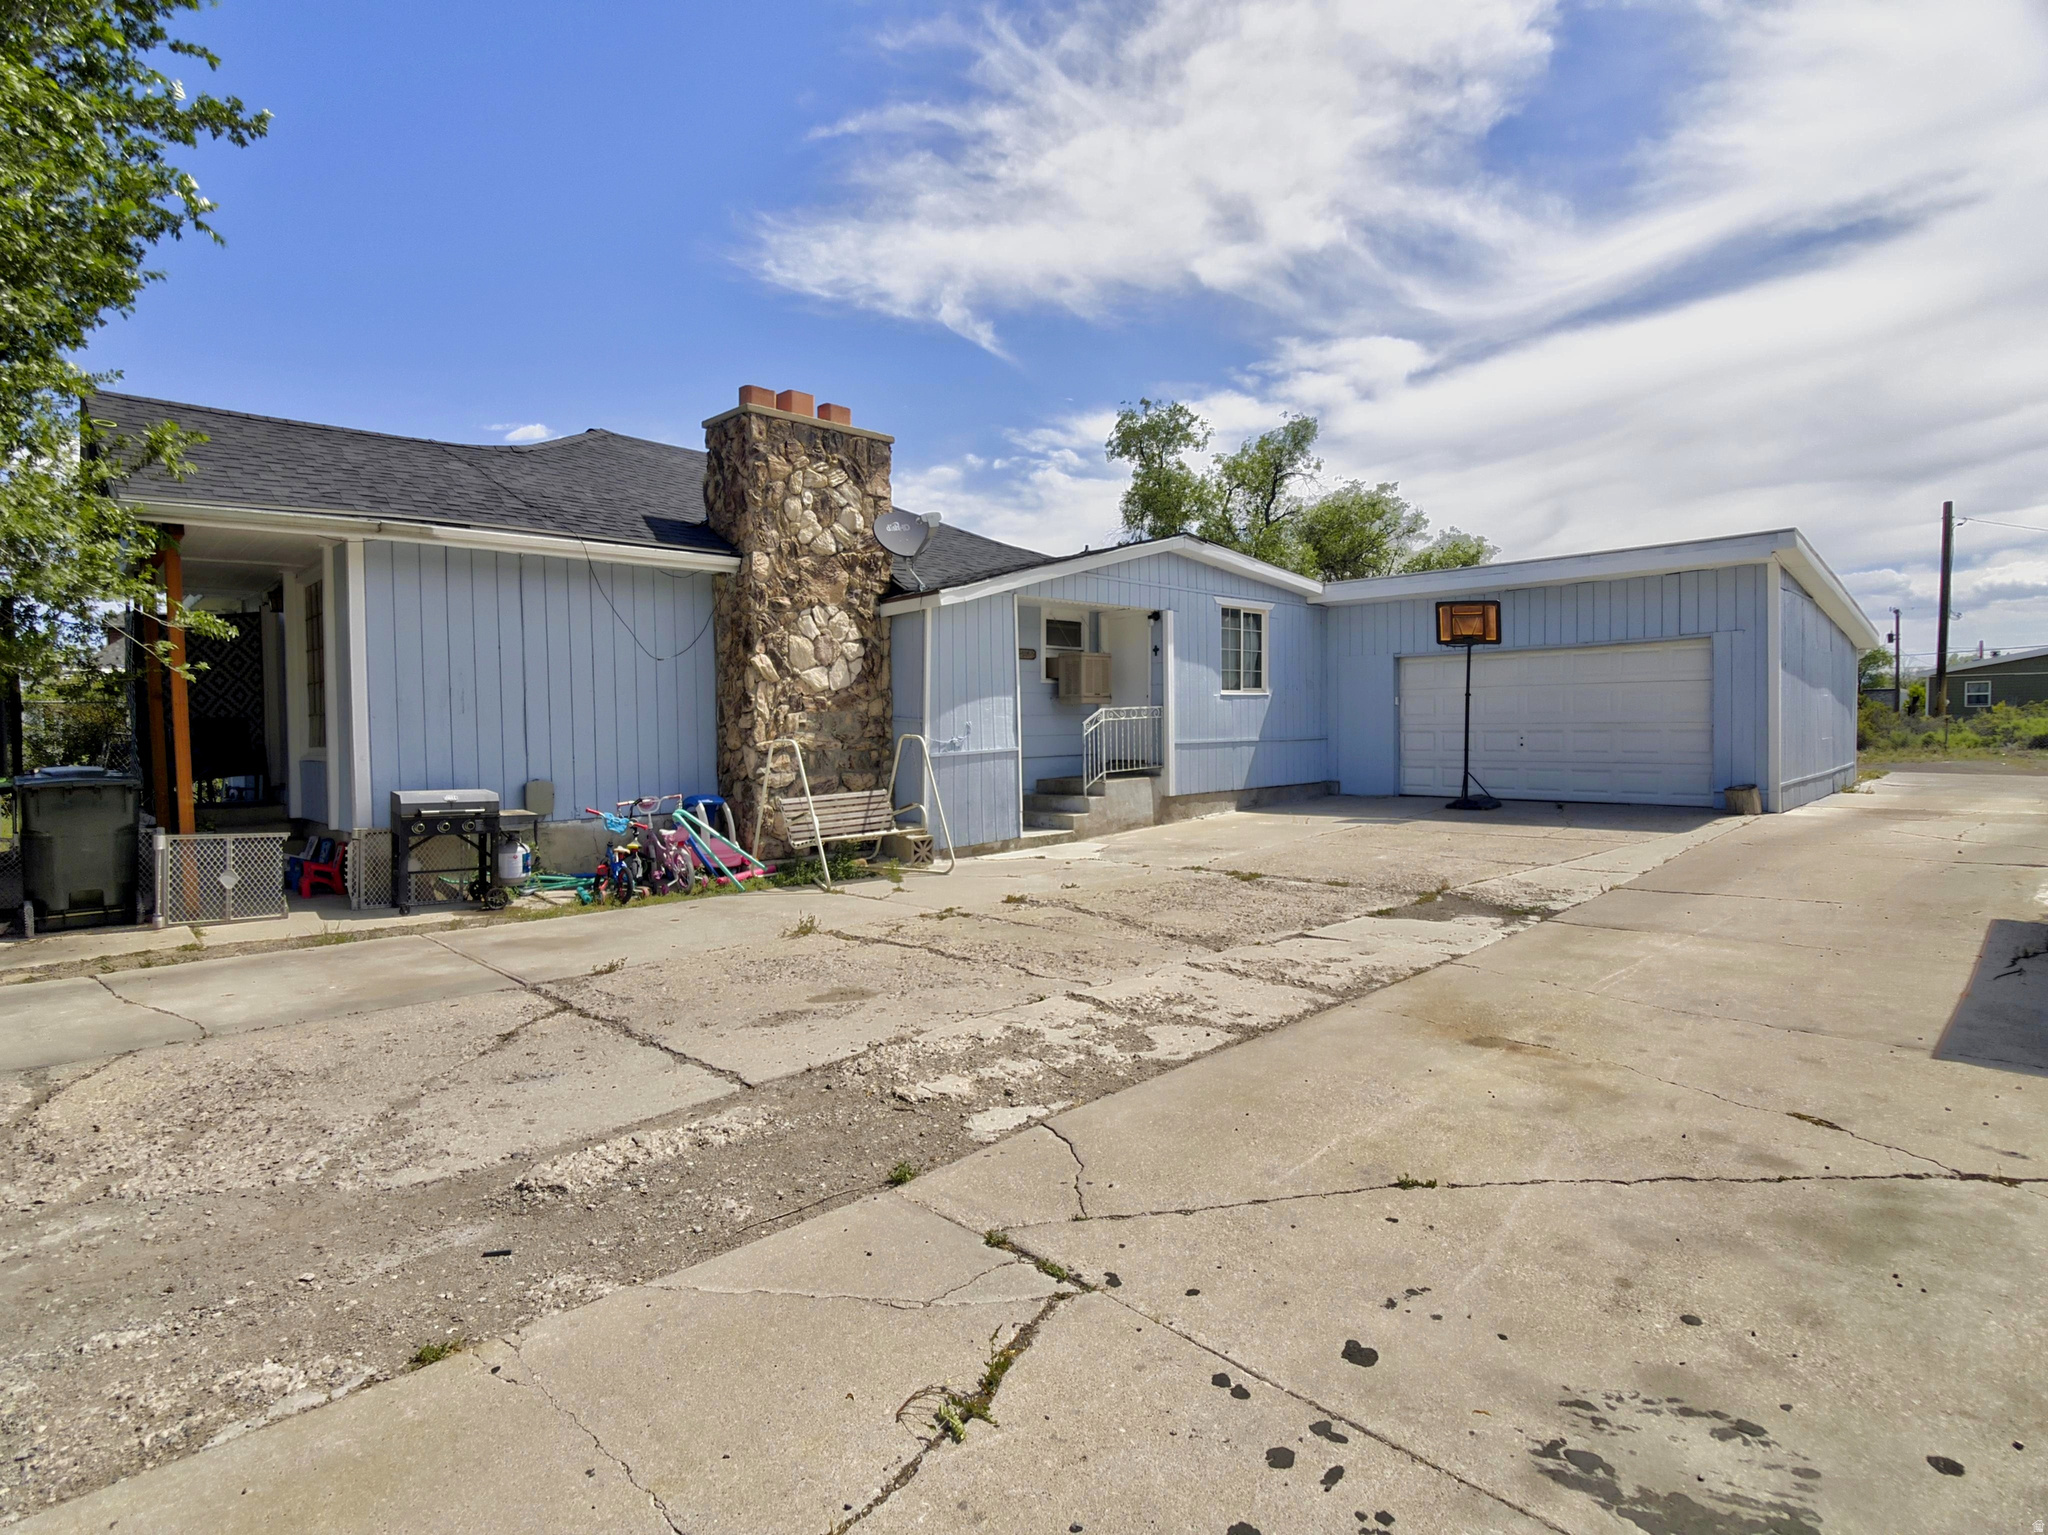
***2 living spaces for the price of 1*** Don't miss this opportunity! Fully updated Attached Apartment! Live in one unit and rent out the other to help offset your mortgage.  Apartment features 2 bedrooms, 1 bathroom, beautiful kitchen with quartz countertops & stainless steel appliances, stylish LVP flooring and carpet, dedicated laundry, and a private rear entrance.  Main home offers 3 bedrooms, 1 full bath, and another  bath in the laundry room. Entire exterior updated with fresh paint. Enjoy a 2-car garage plus additional parking out back. 3 bedroom home is currently being rented at will on a month-to month contract. Renters have an interest in staying if that is the desire of the new owners.  Home should qualify for any loan program. Owner will also consider carrying a note with at least $100,000 down. Square footage figures are provided as a courtesy estimate only and were obtained from the owner.  Buyer is advised to obtain an independent measurement. Owner/agent.
#2170702

Price

785 S 400 E

5 Beds

2 Baths

2,102 Sq.Ft.

$250,000

MLS#: 2170702
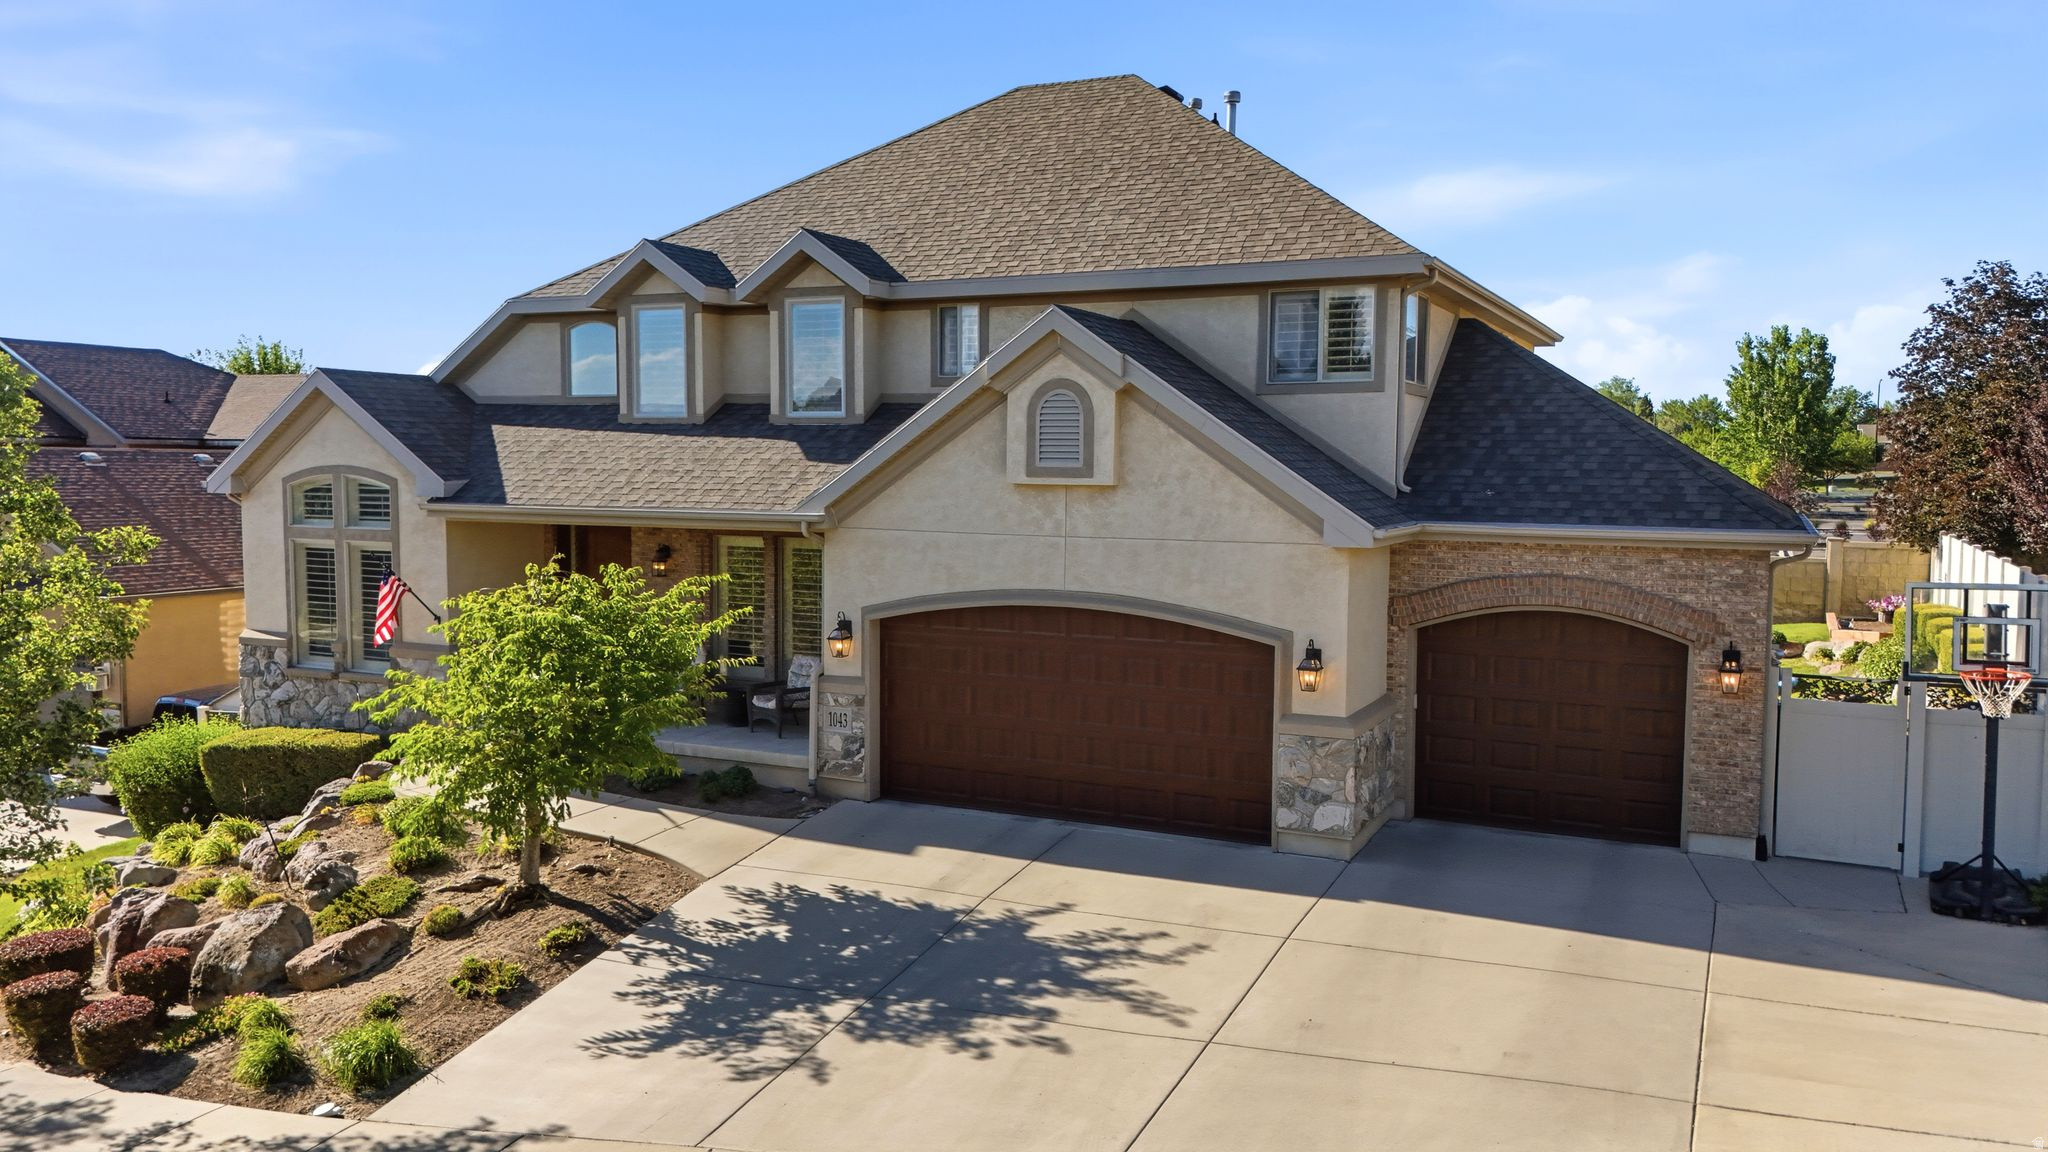
Nestled in one of Sandy's most desirable and established neighborhoods, this exceptional custom built home offers a thoughtfully designed living space with the perfect blend of luxury, comfort, and functionality. Ideally located just off 1000 East with quick access to freeways, you'll enjoy a peaceful, mature tree lined, super friendly community while remaining just minutes from multiple grocery stores, endless restaurants, schools, hiking and biking trails, a nearby park walking distance from your front door, and everything Salt Lake Valley has to offer. Featuring 7 spacious bedrooms, 4 bathrooms, and an incredibly versatile floor plan, this home is perfectly suited for families, entertaining, or multi generational living. The fully finished basement includes a second kitchen, expansive living areas, and abundant storage, including a dedicated oversized cold storage room plus three additional storage closets throughout, plus extra rooms that could be used for bedrooms or for a dedicated gym room/ theatre room. The oversized 3 car garage with EV charging provides extra room for vehicles, toys, and workspace, while dedicated RV parking offers even more flexibility for your outdoor lifestyle. Step outside to your own private backyard retreat featuring mature trees, no rear neighbors, breathtaking mountain views, and a covered patio perfect for year round entertaining. Unwind after a long day in the included hot tub while enjoying the peace and privacy this remarkable property provides. The thoughtfully designed main level features a welcoming formal sitting room, a dedicated home office, and a spacious guest bedroom conveniently located next to a full bathroom. Not to mention all appliances are included in the large open style kitchen! Two inviting fireplaces create warm, elegant living spaces on both levels, while the expansive floor plan offers the perfect balance of comfort for everyday living and sophistication for entertaining family and friends. Opportunities to own a home of this size, quality, and location in Sandy are truly rare. Schedule your private tour today!
#2170718

Sandy

1043 E MACH SCHNELL DR

7 Beds

4 Baths

4,498 Sq.Ft.

$1,250,000

MLS#: 2170718
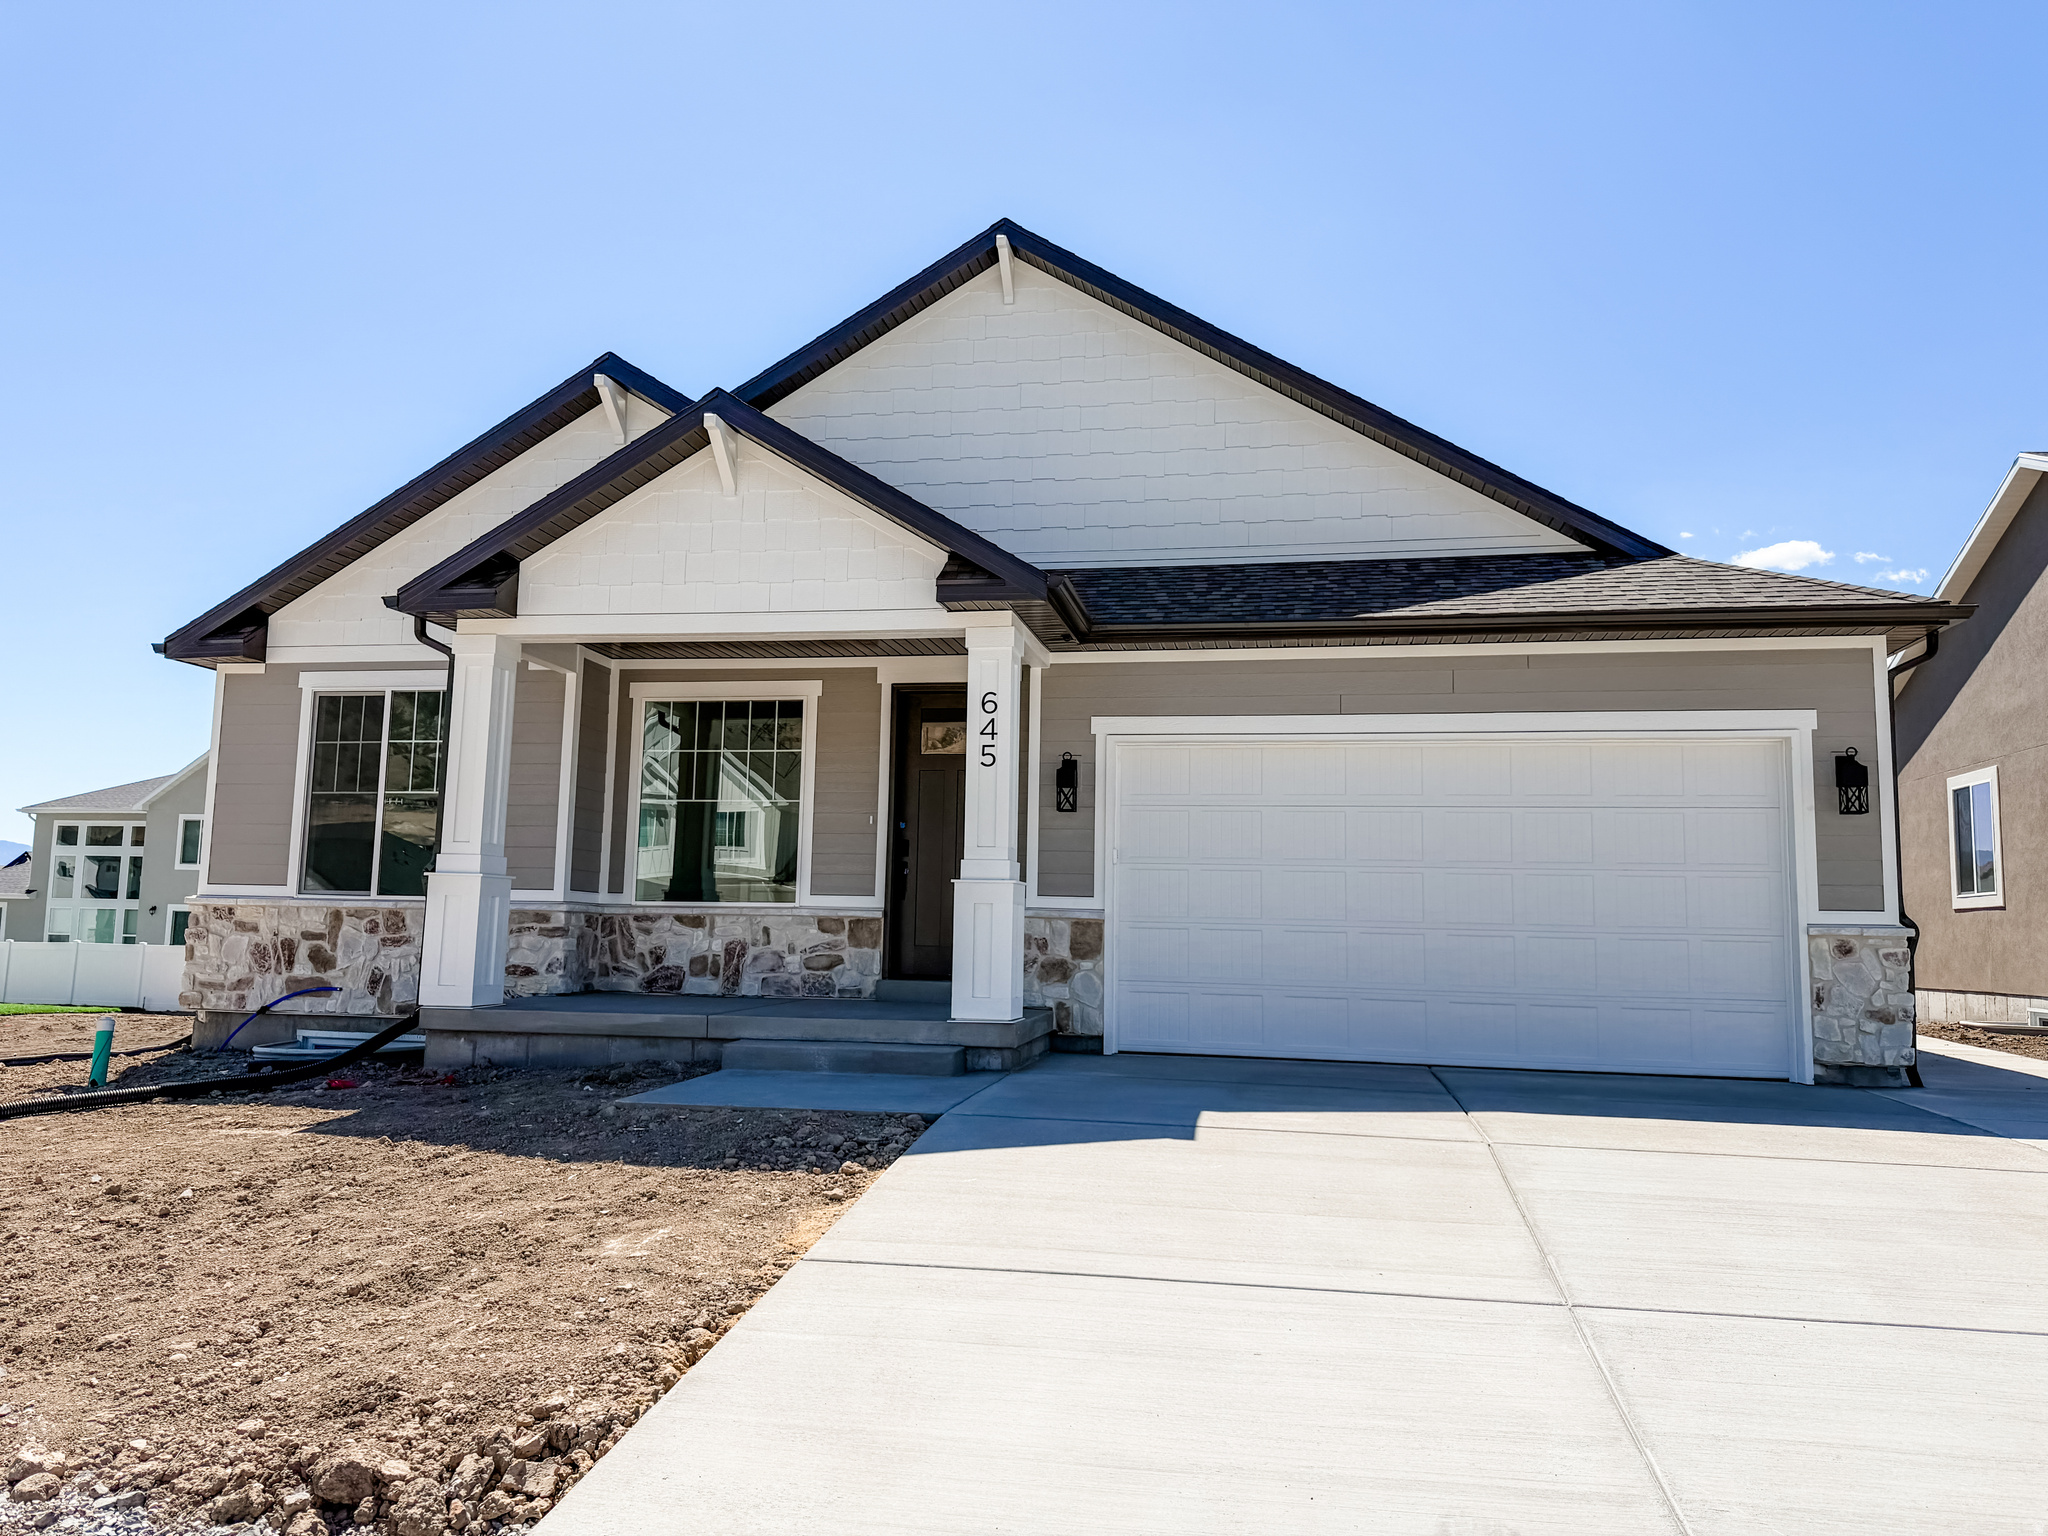
One of the final opportunities to own a single-level home in the highly sought-after Vineyard community! This Lyndhurst floor plan offers the convenience of main-level living today with incredible room to grow tomorrow.  The main floor features comfortable, open-concept living, while the unfinished basement provides an outstanding opportunity to build equity on your own timeline. When finished, the basement can accommodate **four additional bedrooms, a full bathroom, a spacious family room, and plenty of storage**, with **two of the bedrooms featuring walk-in closets**. Whether you envision a game room, home theater, children's playroom, guest space, or all of the above, you'll have the flexibility to finish the space when the time is right.  Opportunities like this are becoming increasingly rare. This is one of the few remaining lots in Vineyard, and there are currently no remaining Visionary lots in Cache Valley that accommodate this popular single-level floor plan with a basement. The home is in the final stages of paint touch-ups and finishing details and is anticipated to be move-in ready by the end of July. If you've been looking for the ease of single-level living without sacrificing future space or investment potential, this home truly offers the best of both worlds. *Photos are of this actual home, front yard landscaping to be completed by the end of the month.*
#2171207

Providence

645 N 200 E 512

3 Beds

2 Baths

3,135 Sq.Ft.

$539,900

MLS#: 2171207

Prev 1 ... 75 76 77 78 79 ... 666 Next
* Listings identified with the FMLS IDX logo come from FMLS and are held by brokerage firms other than the owner of this website. The listing brokerage is identified in any listing details. Information is deemed reliable but is not guaranteed. If you believe any FMLS listing contains material that infringes your copyrighted work please click here to review our DMCA policy and learn how to submit a takedown request. Ā© 2024. First Multiple Listing Service, Inc.
Provo Community Living!

Featured listing

Provo Community Living!

Browse Properties

Categories

Homes Tailored to Your Lifestyle

Buyers Guide

Buying a home is one of the most exciting milestones of your life.

View more

Sellers Guide

Putting your home on the market can be a stressful process, especially when you don’t know what to expect.

View more

Market report

With just a few clicks, you'll gain instant access to valuable insights about the real estate market, including trends, property values, and community analytics.

View more

Home value

Unlike automated valuations, our hands-on review will provide a comprehensive opinion of your home’s value while considering important interior elements and other location intangible factors that machine algorithms so often miss.

View more

Buyers resources

Guides on financing, inspections, and choosing the right Realtor for a smooth home purchase.

Sellers resources

Practical tips on staging, pricing, and preparing your home to attract buyers and maximize your sale.

 - property

Send a message

Message successfully sent.

Reason for contacting?

I agree to receive email communication and understand I can unsubscribe at any time.

I agree to be contacted by OnX Realty via call, email, and text for real estate services. To opt out, you can reply 'stop' at any time or reply 'help' for assistance. You can also click the unsubscribe link in the emails. Message and data rates may apply. Message frequency may vary. Privacy Policy

Sign In Sign Out

Virtual Assistant

Would you like to take the next step with this property? We can help you schedule a showing or virtual tour, or send you more details.

Yes, I would like more information.

Thank You for Your Reply, One of Our Agents will contact you as soon as possible

No, maybe later.

Thank you, you can always contact me via email, phone number or through the contact form.

Realhub AI

Lucy - Your AI-Powered Realtor

Update Your Temporary Password

Personalize your search

Enter your email and we'll notify you immediately when new listings match what you're looking for.

or enter email address

Already have an account ? Login here

Continue your home search

I agree to receive communications and understand I can unsubscribe at any time.

I agree to be contacted by OnX Realty via call, email, and text for real estate services. To opt out, you can reply 'stop' at any time or reply 'help' for assistance. You can also click the unsubscribe link in the emails. Message and data rates may apply. Message frequency may vary. Privacy Policy

Already have an account ? Login here

We use cookies

We use cookies primarily for analytics to enhance your experience. By accepting, you agree to our use of these cookies. You can manage your preferences or learn more about our cookies policy.