Thinking of selling?

Utah's Premier |OnX Realty

  • Nearby me

E-Alert name

Properties

30194 properties match your criteria

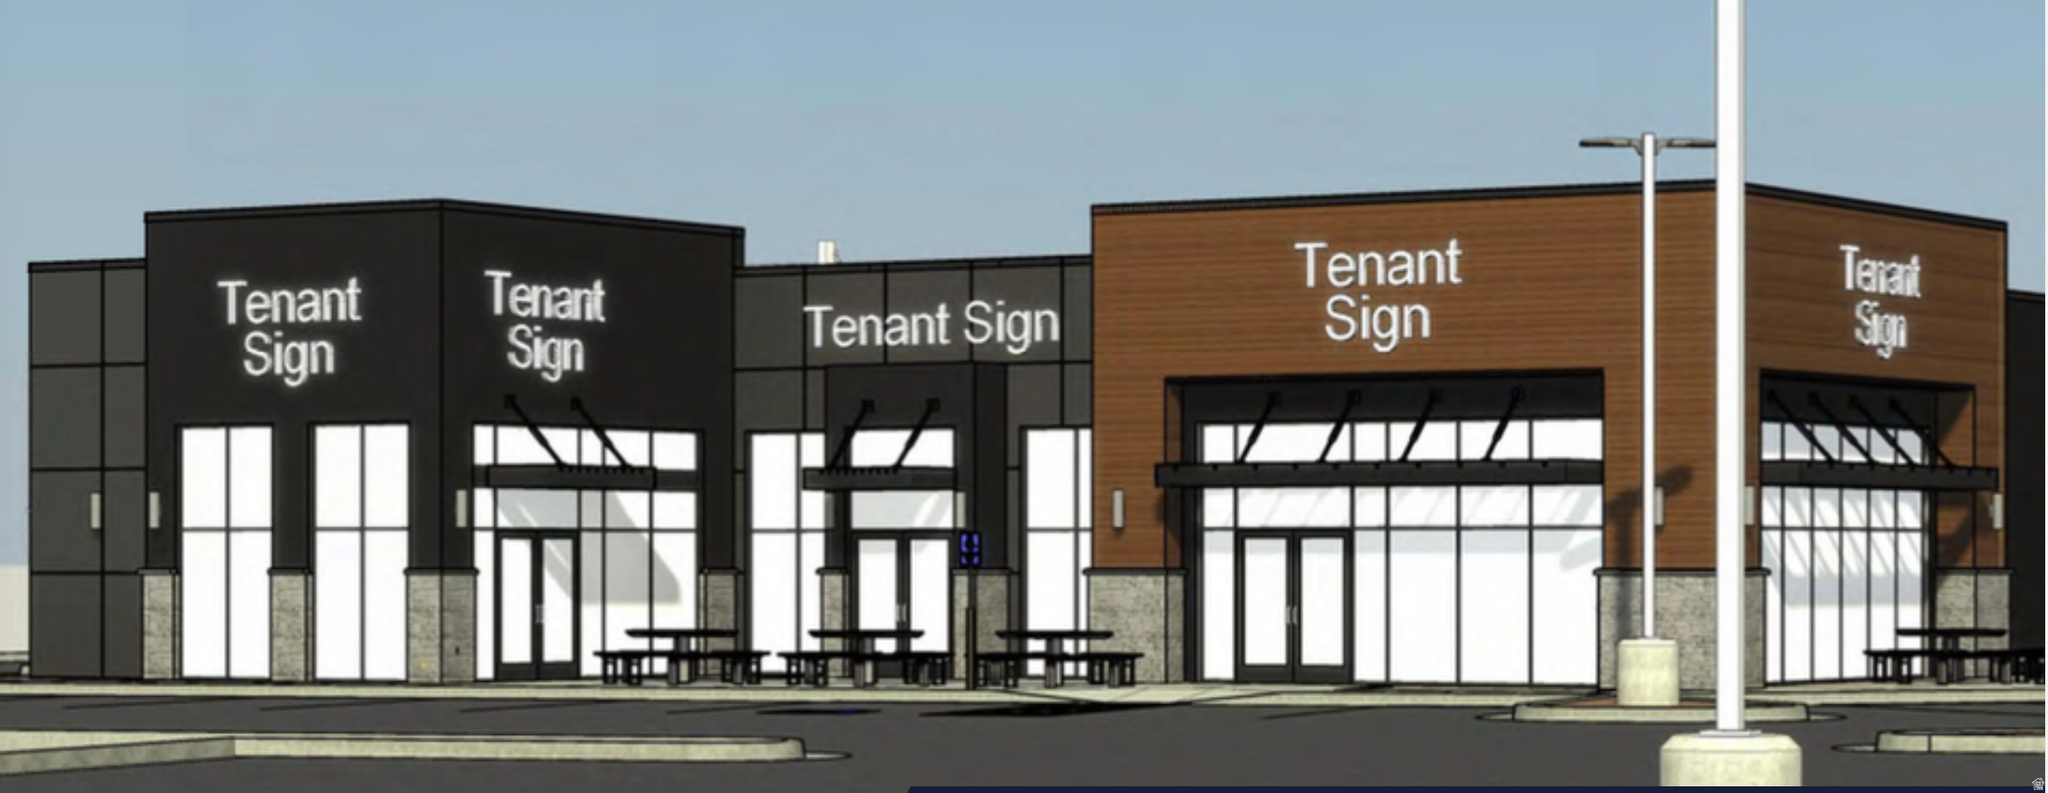
Excellent investment opportunity in one of Utah County's fastest-growing areas. This commercial property is located in a rapidly developing market with strong future growth potential, making it ideal for investors, developers, or business owners looking to expand.  The property offers great visibility, convenient access, and is surrounded by ongoing residential and commercial development. With continued growth in the area, this is a rare opportunity to secure commercial real estate in a high-demand location with excellent long-term value and appreciation potential.  Whether you are looking to invest, develop, or establish your business in a thriving community, this property presents outstanding possibilities.  Contact us today for additional details and a private tour.
#2156857

Spanish Fork

822 S SPANISH PKWY

None Beds

None Baths

4,600 Sq.Ft.

$3,600,000

MLS#: 2156857
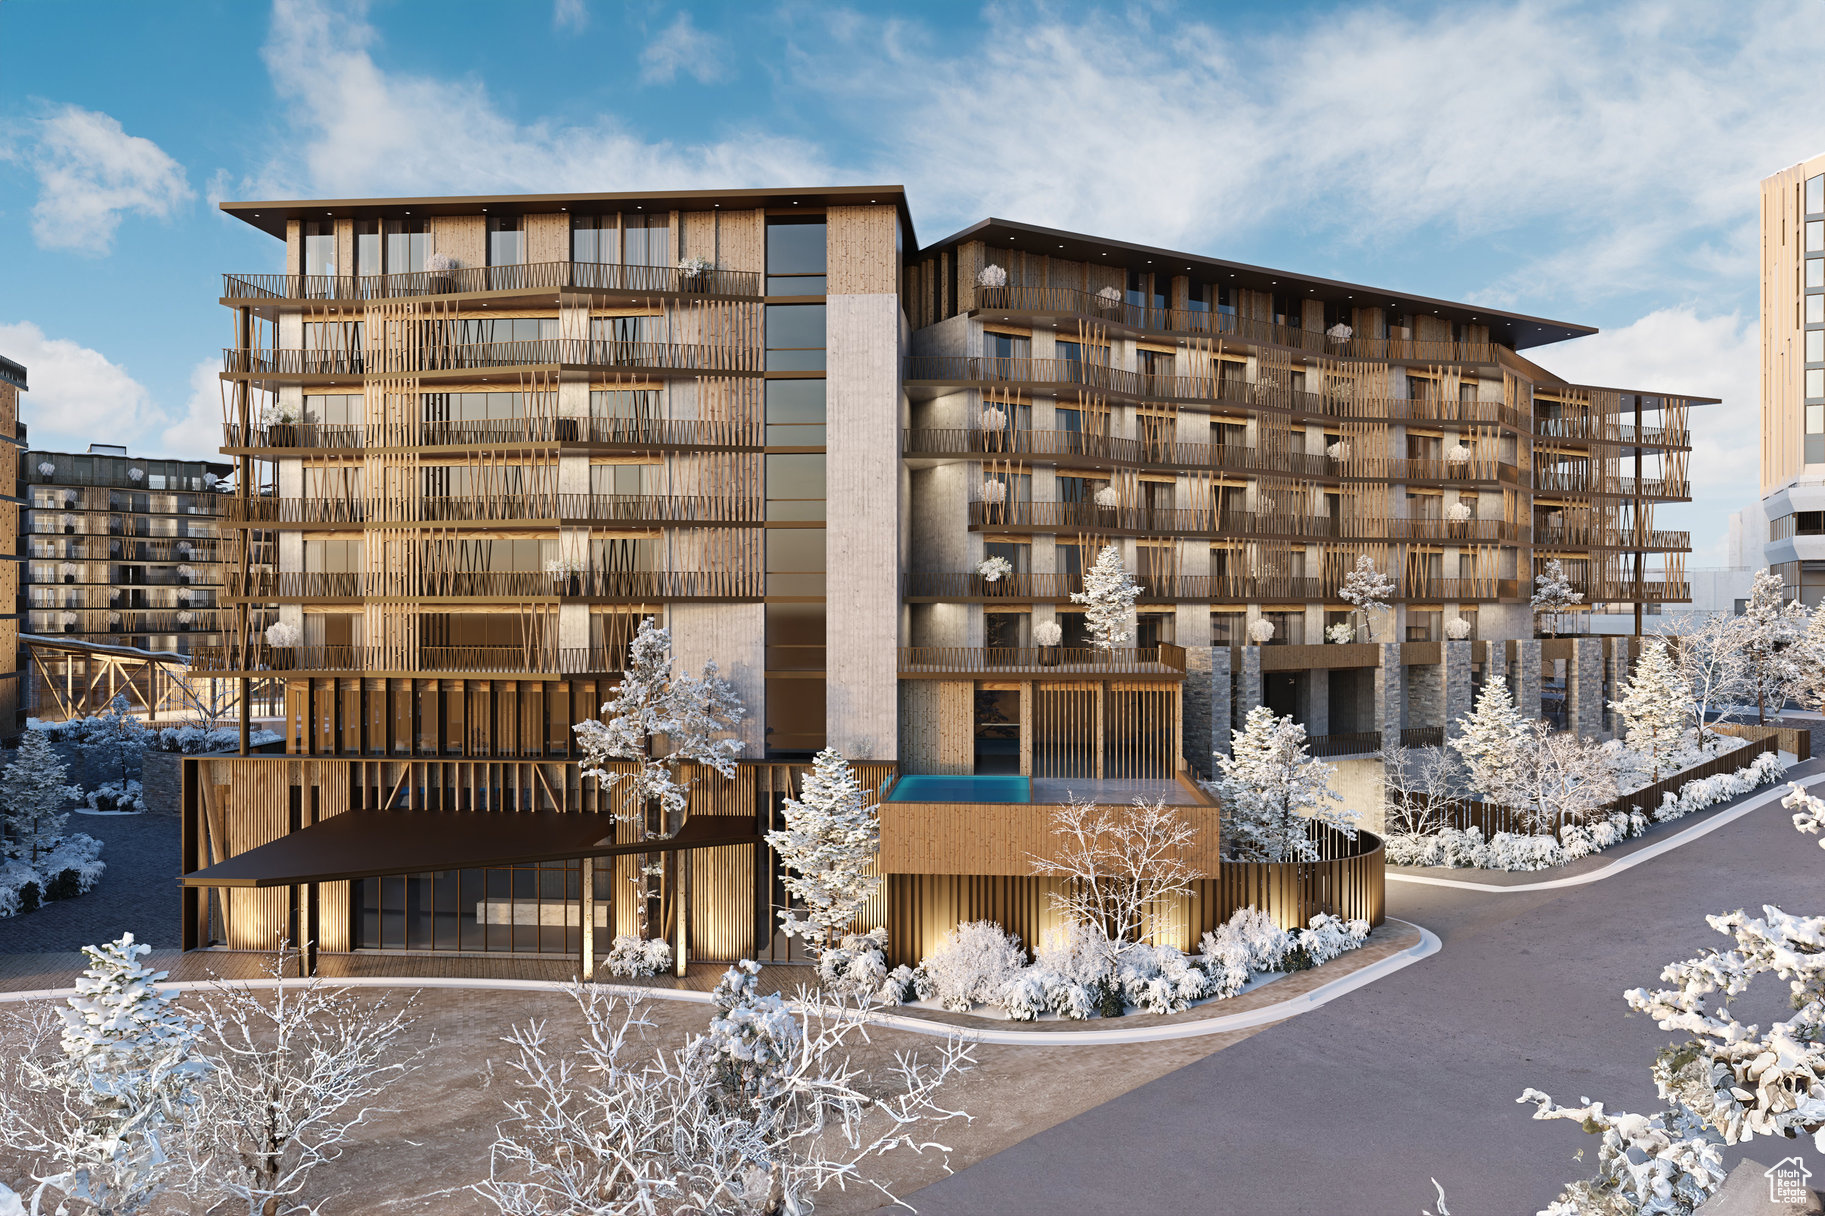
Cormont at Deer Valley has been carefully planned as the pinnacle of mountain living. Anticipate luxurious interiors, mountain and village views, and incomparable convenience to Deer Valley ski lifts, summers at the lake, and the palpable energy of a curated collection of dining and shopping that simply does not exist anywhere today. The interiors feature subzero appliances, natural materials and clean lines with a focus on creating comfortable, functional spaces. The residences include furnishings, washer/dryer & televisions. Cormont at Deer Valley offers amenities such as fitness centers, hot tubs, saunas, cold plunge, ski valet, family lounge, fire pits, Apre ski lounge, etc...Be ready to be amazed! Cormont offers a variety of residences, see the website for full details.
#2086708

Park City

1601 W GLENCOE MOUNTAIN WAY 5604

3 Beds

2 Baths

1,707 Sq.Ft.

$3,600,000

MLS#: 2086708
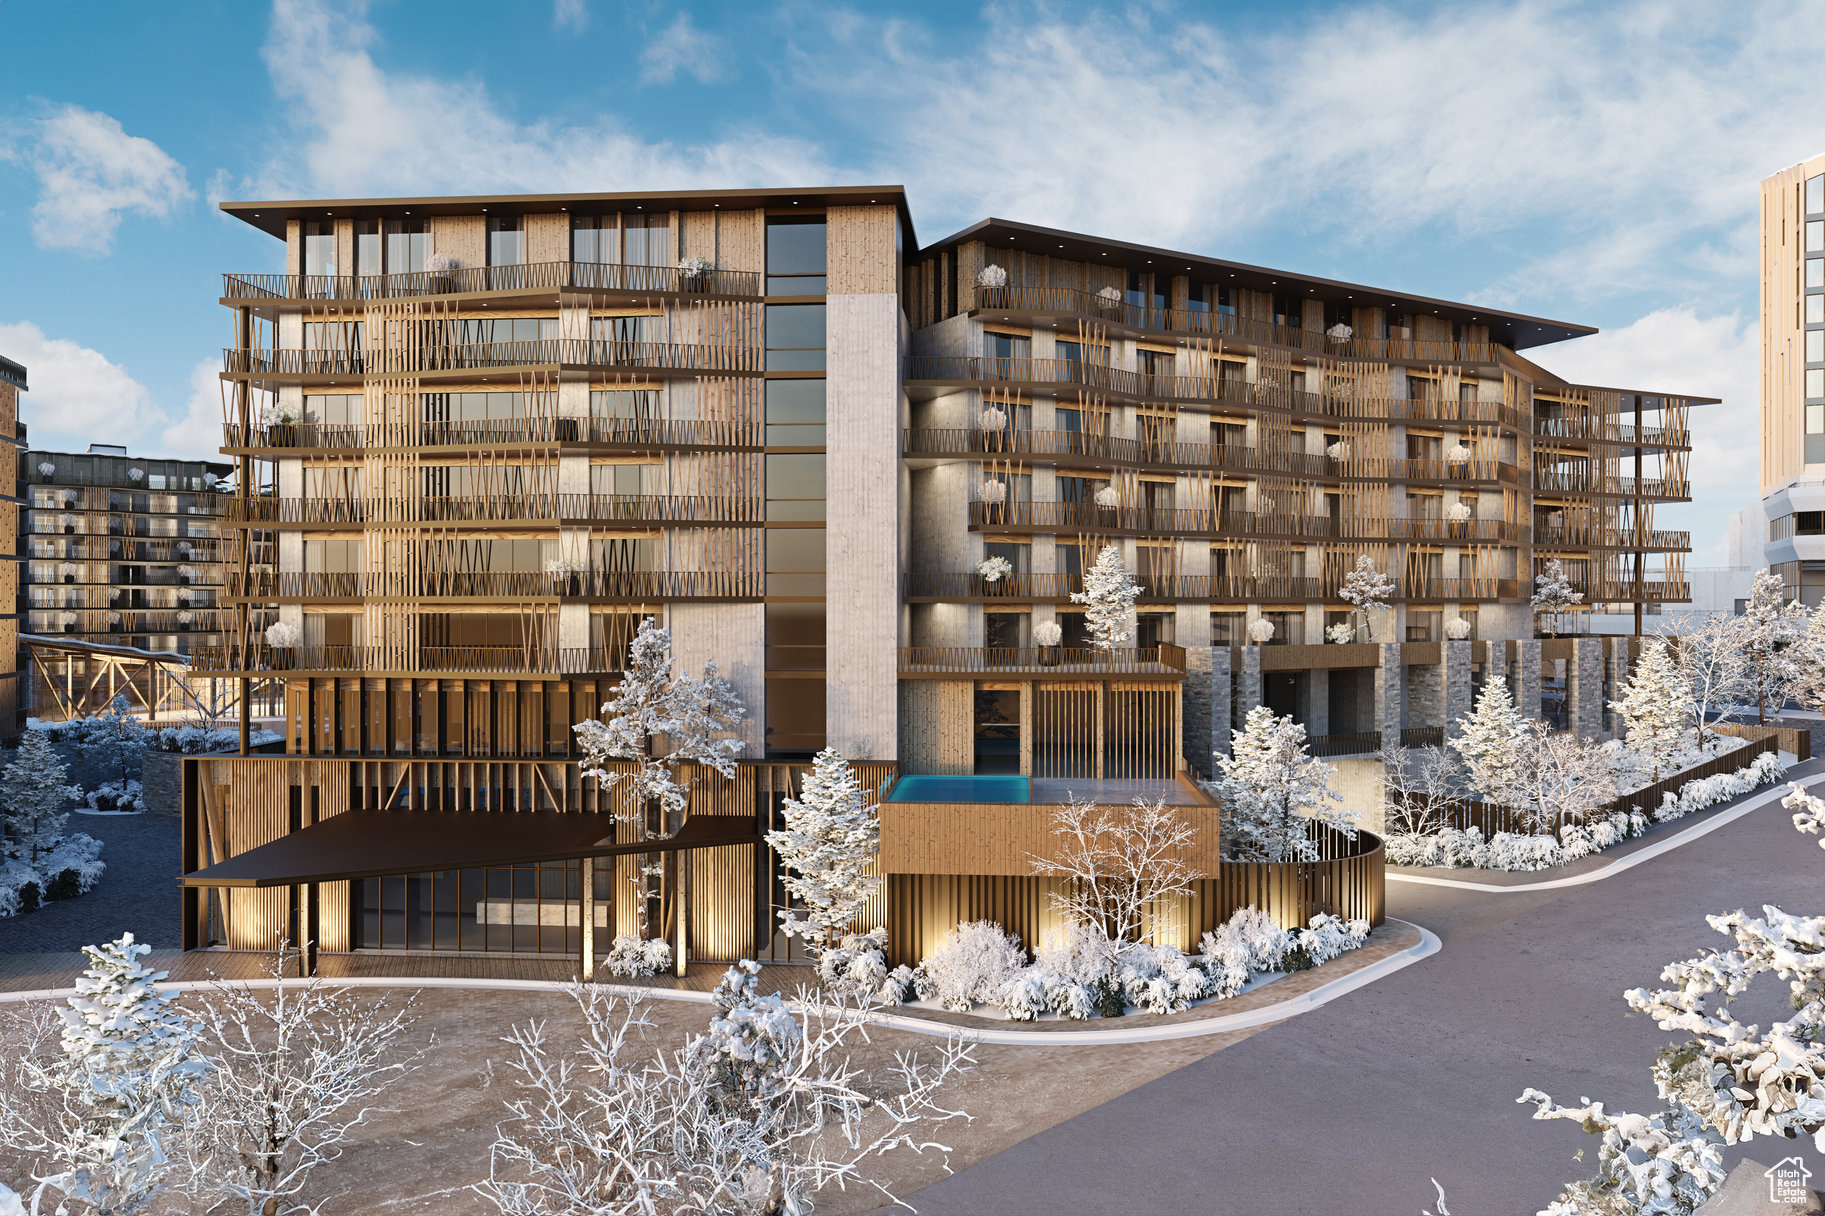
Cormont at Deer Valley has been carefully planned as the pinnacle of mountain living. Anticipate luxurious interiors, mountain and village views, and incomparable convenience to Deer Valley ski lifts, summers at the lake, and the palpable energy of a curated collection of dining and shopping that simply does not exist anywhere today. The interiors feature subzero appliances, natural materials and clean lines with a focus on creating comfortable, functional spaces. The residences include furnishings, washer/dryer & televisions. Cormont at Deer Valley offers amenities such as fitness centers, hot tubs, saunas, cold plunge, ski valet, family lounge, fire pits, Apre ski lounge, etc...Be ready to be amazed! Cormont offers a variety of residences, see the website for full details.
#2075231

Park City

1601 W GLENCOE MOUNTAIN WAY 5605

3 Beds

2 Baths

1,707 Sq.Ft.

$3,600,000

MLS#: 2075231
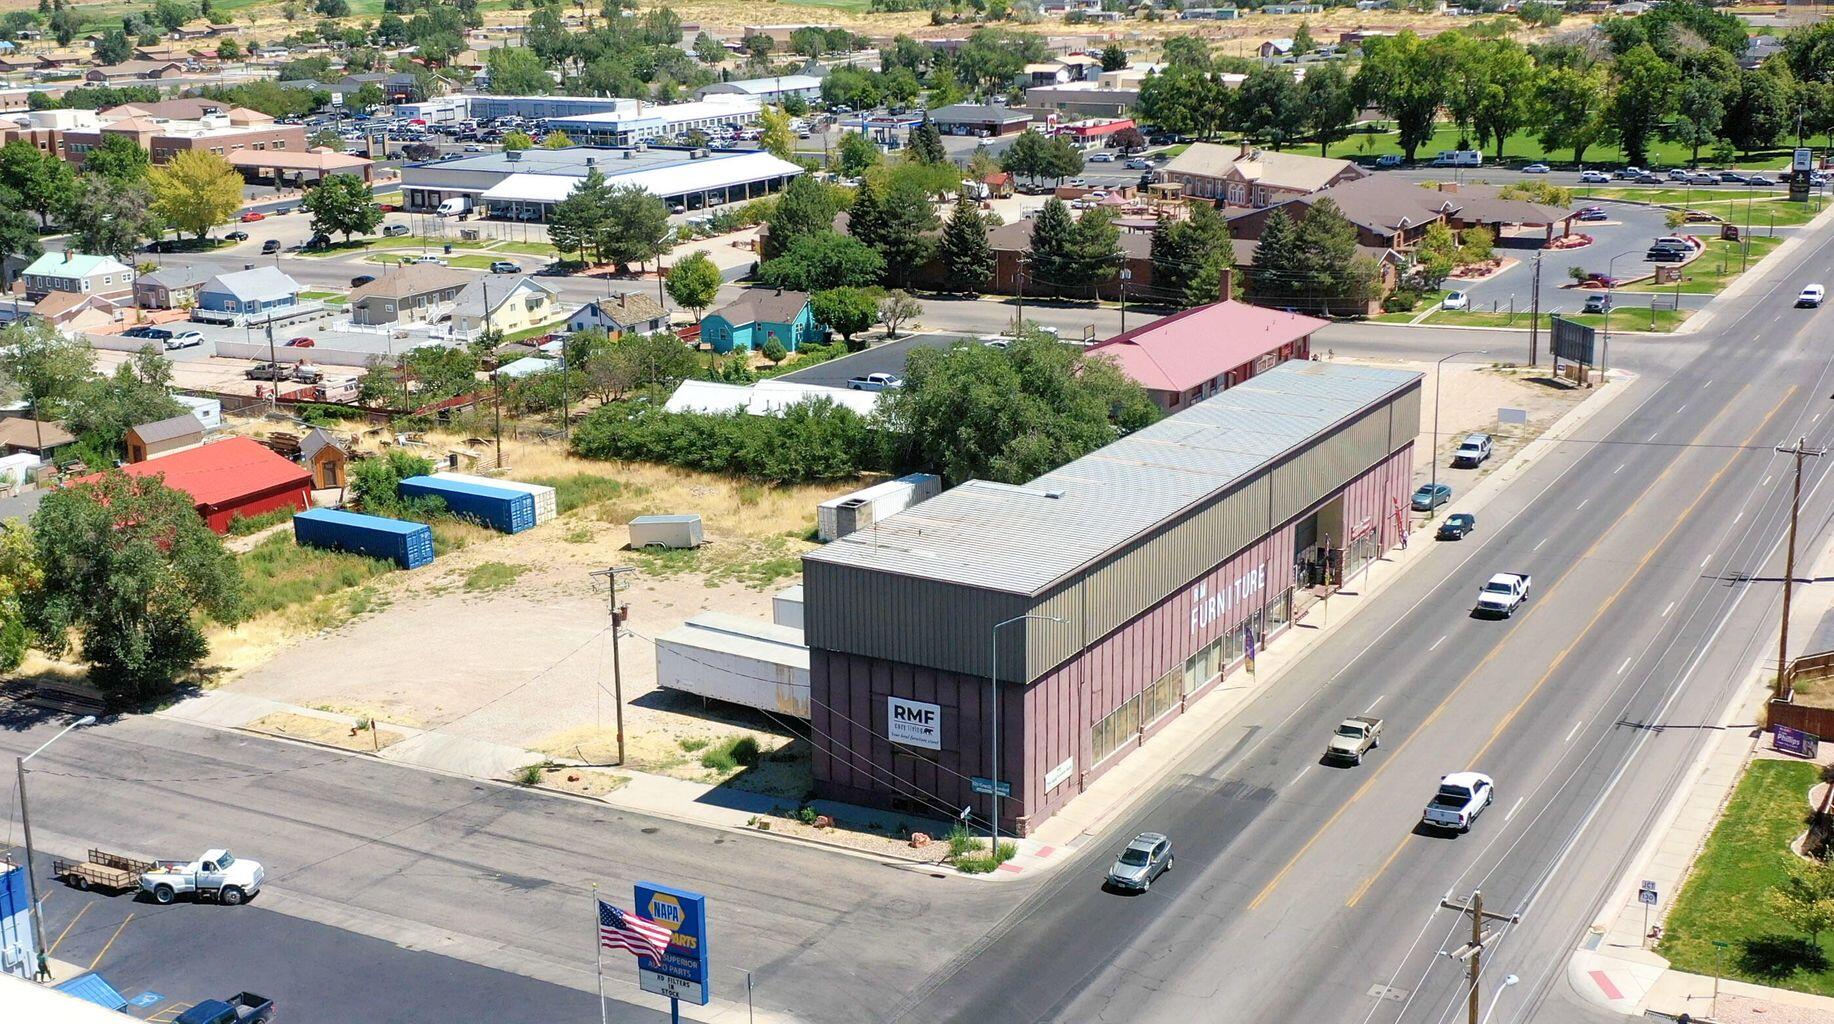
A Rare Cedar City Redevelopment/Owner user Opportunity with existing building scale, extra land, parking potential, seller financing and multiple future income strategies. 4 level commercial building on busy street! Prime commercial building in a high-visibility Cedar City location. Situated at 174 W 200 North, this versatile property offers excellent exposure, convenient access, and flexible space Features include ample parking, strong traffic counts, and proximity to downtown, SUU, and major routes. A solid opportunity for an owner-user or investor in a growing market. Price includes building and land. Seller will finance on approved credit. Seller's agent must be present for showings.  Price includes building and land. Seller will finance on approved credit. Seller's agent must be present for showings.
#25-263430

Cedar City

174 W 200 N

None Beds

None Baths

24,000 Sq.Ft.

$3,600,000

MLS#: 25-263430

Price reduced
Located in the Foothills at Francis, this exceptional new construction offers panoramic views of Mount Timpanogos, Deer Valley, and the surrounding Wasatch Mountains. Designed to maximize its stunning setting, the home features contemporary mountain architecture, expansive windows, and an open-concept floor plan that fills the living spaces with natural light while showcasing the surrounding landscape.  Thoughtfully designed for both everyday living and entertaining, the home offers spacious gathering areas, seamless indoor-outdoor living, and quality craftsmanship throughout. Modern finishes, timeless design, and a functional layout create a home that is both elegant and comfortable.  Ideally situated in the heart of the Kamas Valley, Foothills at Francis offers a peaceful mountain setting just minutes from Deer Valley East Village, Historic Main Street Park City, Jordanelle Reservoir, Heber City, and the town of Kamas. Residents enjoy convenient access to world-class skiing, golf, hiking, biking, fishing, and countless year-round outdoor recreation opportunities while enjoying the open space, scenic beauty, and small-town charm that make Francis one of Summit County's most desirable emerging communities.
#2177836

Francis

952 HIGH COUNTRY LN 14

4 Beds

3 Baths

5,714 Sq.Ft.

$3,600,000

MLS#: 2177836

Seller Financing Available! Bring All Offers! 14,350 SF Industrial Building On 1.26 Acre Lot Fully Fenced & Secured Yard Interior & Exterior Video Surveillance System & Perimeter Lighting Three (3) 8'x6' Dock-High Doors Two (2) 11'x8' Grade-Level Doors 14'-18' Clear Height Year Built: 1952 Zoning: M-1 (Light Industrial) - Allows For A Wide Range Of Industrial, Manufacturing, & Distribution uses Power: 3-Phase* Prime Location In Central Salt Lake Automated Gates Recently Renovated Modern Offices Conference Room Excellent Access To Multiple Freeway Systems Ample Parking - 50+ Stalls
#2174943

Salt Lake City

1875 W 1500 S

None Beds

None Baths

N/A

$3,600,000

MLS#: 2174943

Build your dream home with 2026 Parade of Homes builder, Built Construction, in the gated community of Stonegate of Provo. This is one of the last remaining lots in the neighborhood, a rare opportunity to build in this established, sought-after community. This custom residence, to-be-built, spans three levels with 6,694 finished square feet plus a 3-car garage. This community's fluid architectural design includes limestone siding, true slate roofing, with copper gutters, cast stone accents and incredible finish details for a truly custom luxury appeal.  Stonegate's resort-style amenities include a clubhouse, community pool and spa, tennis and pickleball courts, exclusive provo river access, hiking and biking trails, and a private creek, all behind controlled access with lawn care and snow removal included in the HOA. This quiet mountain view lot in north Provo is just minutes from BYU, the regional hospital, Riverside country club and the Riverwoods shopping and cuisine. Expected completion 2027. Measurements provided as a courtesy only, buyer to verify all info.
#2191540

Provo

4246 N STONECROSSING

6 Beds

4 Baths

6,694 Sq.Ft.

$3,600,000

MLS#: 2191540

A VIEW THAT CHANGES EVERYTHING from above the Salt Lake Valley at the mouth of Little Cottonwood Canyon, this extraordinary estate pairs breathtaking panoramic views with privacy, sophisticated design and exceptional access to Utah's renowned mountain lifestyle. From sparkling city lights to the dramatic granite peaks of the Wasatch, walls of glass and expansive outdoor living spaces capture an ever-changing backdrop from every window!  Thoughtfully reimagined with exceptional custom craftsmanship, the home is designed for both impressive entertaining and comfortable everyday living. A dramatic marble foyer opens to a grand great room and showpiece chef's kitchen with premier appliances, dual oversized Dolomite islands, an enormous walk-in "Costco" pantry and illuminated, temperature-controlled wine gallery. A richly appointed office and main-level primary suite offer refined single-level living. Upstairs, a second spectacular primary retreat features a spa-inspired bath, custom soaking tub, boutique-style dressing room and walkin closet and private rooftop deck with sweeping views. The walkout lower level offers a second great room, full kitchen, theater, fitness studio, three bedrooms and two baths, opening to a covered patio and intimate saltwater pool overlooking the city lights. A four-car garage, heated driveway, Lutron smart lighting, tranquil waterfall and meandering stream complete this exceptional property. Minutes from world-class skiing, premier medical centers, dining and shopping-yet peacefully removed from it all. A rare opportunity to experience Salt Lake from an entirely different point of view.
#2182802

Sandy

9862 S GRANITE SLOPE DR

5 Beds

3 Baths

9,305 Sq.Ft.

$3,599,900

MLS#: 2182802
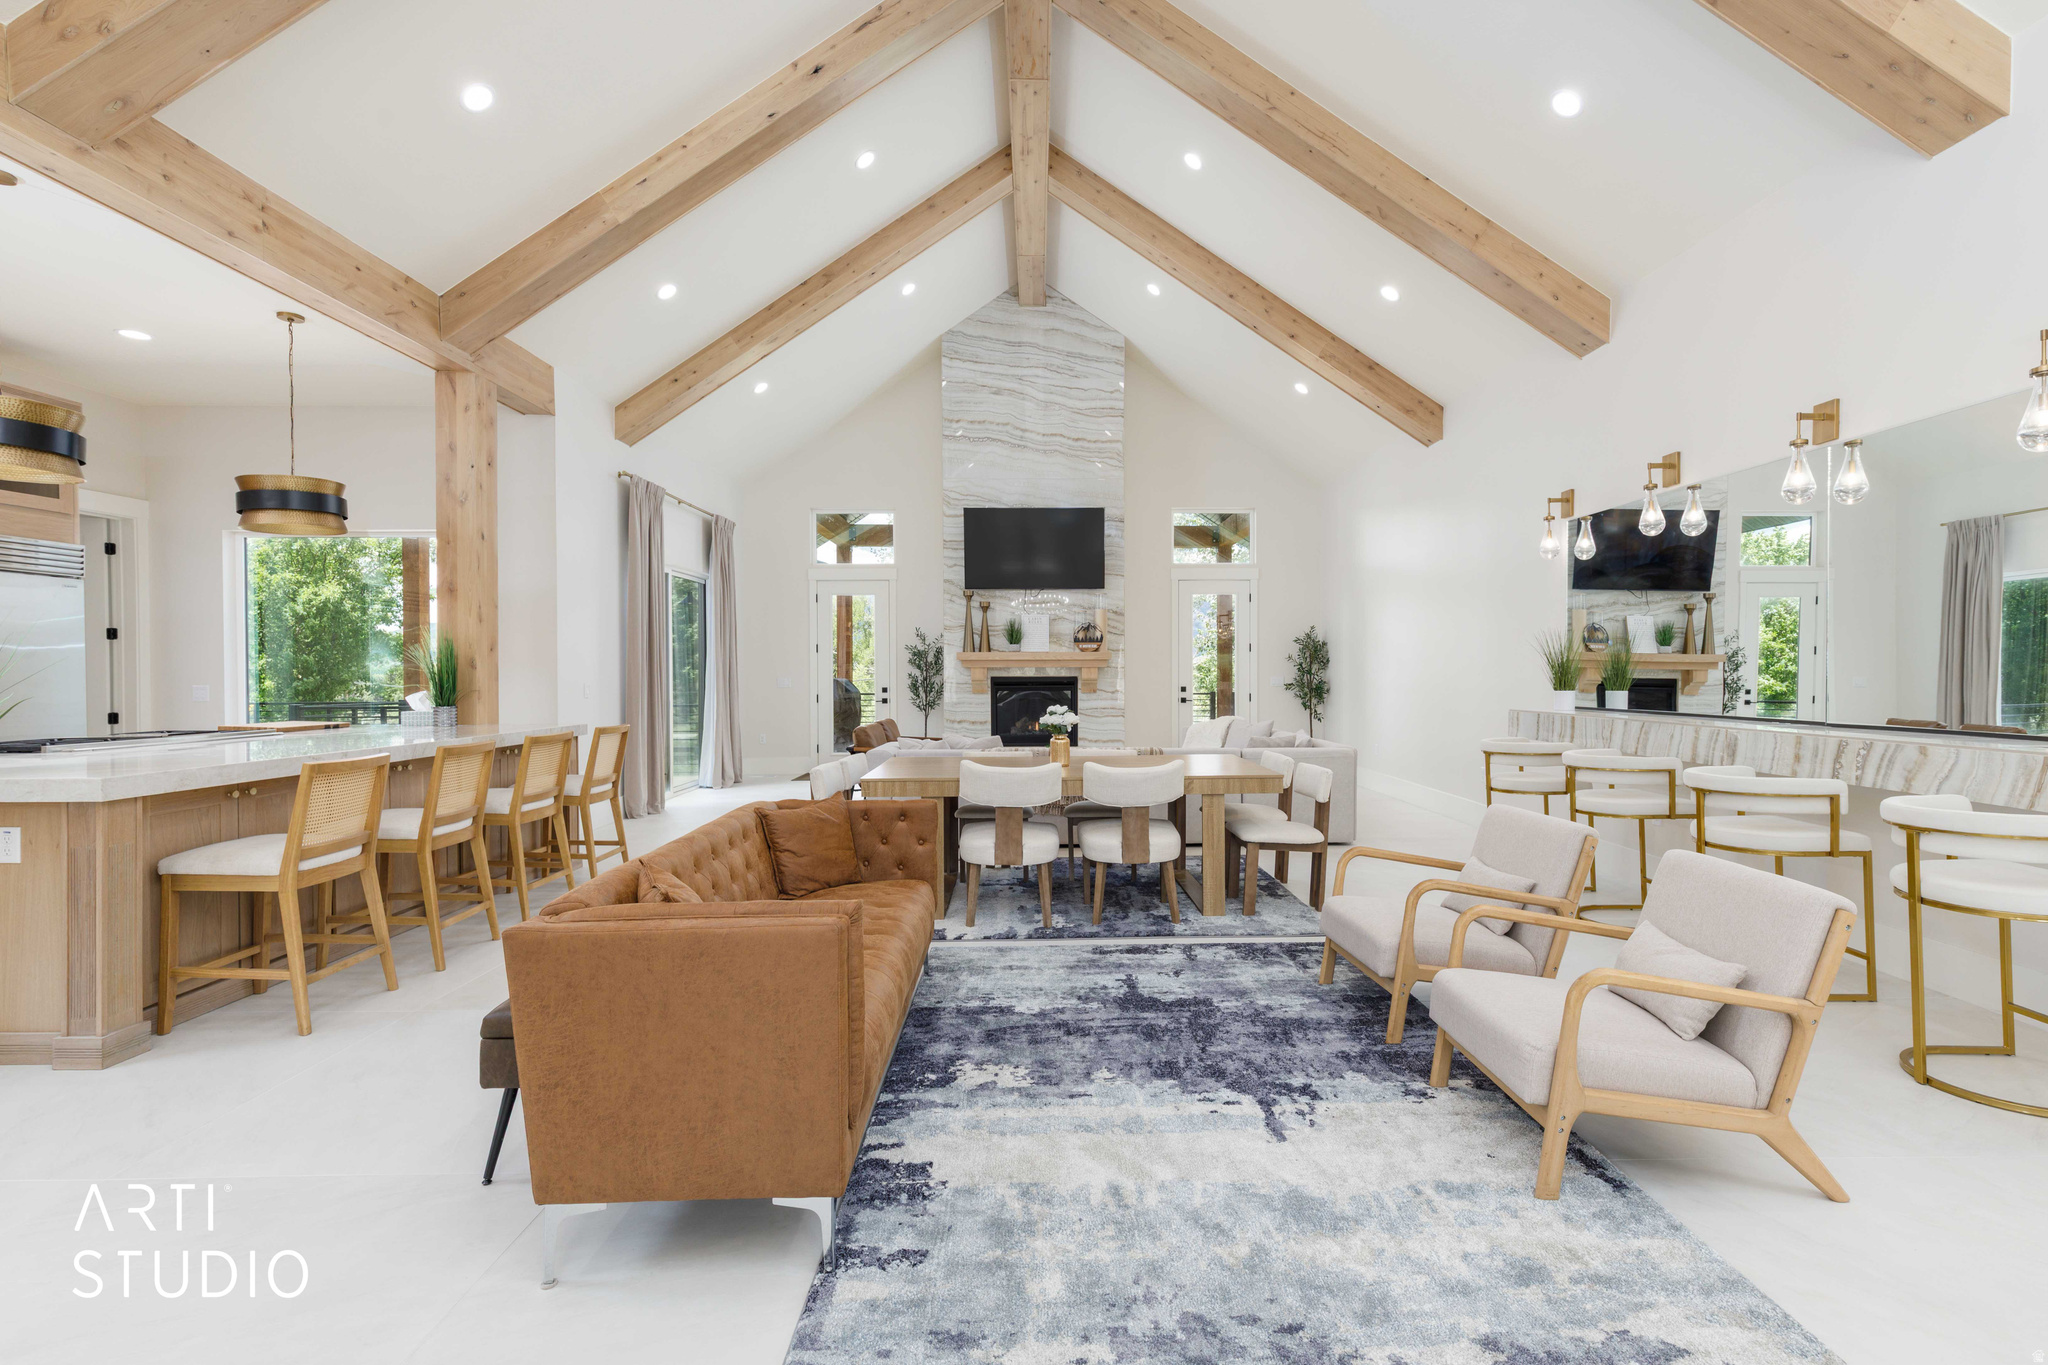
No HOA! This is a true legacy property!  A rare property uniquely designed with 6 primary suites along with built in bunks throughout. This estate is lavishly appointed with all the high-end finishes along with 10-14 foot walls throughout. You'll be welcomed home with a massive covered porte-cochere enough for four trucks to keep you out of the snow and weather. You'll walk through a custom grand entry with a modern double french glass door and into a massive great room alongside a custom mudroom with ski lockers, a built-in bar, subzero and wolf appliances, gorgeous white oak cabinetry throughout, a large walk in pantry, and quad laundry room for maximum efficiency, tier 5 Taj Mahal countertops wraps the enormous kitchen island. You'll also be spoiled with an oversized 5-6 car garage. It'll be evident this estate was designed to host all your family and friends, it will curate the greatest of memories with the backdrop of Snowbasin ski resort only 9 minutes away and Pine view Reservoir across the street. 1188 Old Trappers was built around a majestic setting with mature trees and a huge flat usable yard for all the fun outdoor sports and a long driveway for the kids and grandkids to ride their skateboards and bikes. Not to mention a custom outdoor stage and a luxurious outdoor living with country swings hanging from Large gazebo built with massive rough sawn timbers and custom chandeliers to set the mood. Did I mention room for your horses? This Estate is perfect for the large family that puts a premium on reunions, weddings and the family that loves to entertain. Current owner has monetized handsomely with previous and future bookings.
#2162138

Huntsville

1188 S OLD TRAPPERS LOOP RD

7 Beds

7 Baths

6,057 Sq.Ft.

$3,599,000

MLS#: 2162138

Price reduced
Be sure to explore the 3D tour and video by clicking the tour button. Welcome to this extraordinary executive estate nestled in the prestigious Country French Estates, one of Highland's most coveted neighborhoods and built by the renowned parade home builder, McEwan Custom Homes. Perfectly situated on a beautifully landscaped .84-acre lot, this exceptional 6-bedroom, 6-bathroom residence offers an unmatched blend of timeless elegance, thoughtful design, and resort-style living. From the moment you enter, you'll be captivated by soaring 10-foot main-floor ceilings, an impressive 19-foot great room with massive picture windows showcasing incredible views, rich hardwood flooring, extensive custom built-ins, two fireplaces, and impeccable craftsmanship throughout. The thoughtfully designed floor plan features both a formal living room and a private office with custom built-ins. At the heart of the home, the gourmet chef's kitchen is beautifully appointed with ceiling-height cabinetry, quartz countertops throughout, a 48-inch professional range, wall oven, Sub-Zero refrigerator, hidden walk-in pantry, in-island ice maker, and generous prep space for every culinary occasion. The luxurious main-level primary suite offers a true retreat with double vanities, a relaxing garden tub, a spacious walk-in shower with dual shower heads, and an oversized walk-in closet. The massive laundry room is as functional as it is beautiful, featuring abundant built-in cabinetry, a hidden ironing board and a utility sink. The fully finished daylight walkout basement boasts 9-foot ceilings, a full second kitchen that can easily function as an accessory apartment or multigenerational living space, a dedicated theater room where all theater furniture and equipment are included, a spacious gym/exercise room, and an abundance of storage. Outdoor living is equally impressive with a large covered deck and covered patio overlooking your own private backyard resort, complete with a spectacular 20x40 swimming pool with a custom waterslide, pickleball and sports court, raised garden boxes, and mature fruit trees. Built for efficiency and comfort, this home features 2x6 exterior walls with upgraded insulation, three separate HVAC systems, a whole-home water filtration system, water softener, whole-home humidifier, hot and cold water recirculation pump, instant hot water at the kitchen sink, electric roller shades, intercom system, central vacuum with retractable hose, and an additional central vacuum unit in the garage. The suspended garage provides the perfect workshop and exceptional storage for vehicles, recreational equipment, and lawn tools. Every detail of this remarkable residence has been carefully designed to deliver luxury, comfort, and everyday functionality, creating a rare opportunity to own one of Highland's premier executive homes.
#2187695

Highland

6547 W NORMANDY WAY

6 Beds

3 Baths

8,040 Sq.Ft.

$3,595,000

MLS#: 2187695

Price reduced
Tucked in Alpine's majestic mountains on a quiet cul-de-sac, this distinguished estate offers exceptional craftsmanship, thoughtful design, and resort-style living. Featured in the 2018 Utah Valley Parade of Homes and winner of the Best Kitchen Award, the residence was built to impress while remaining comfortable and functional for everyday life. Window-framed mountain views extend toward the beautifully landscaped backyard, cascading waterfall, and private pool with built-in spa. Inside, coffered ceilings with accent lighting, intricate custom trim, artistic ceiling treatments, designer chandeliers, Ironworks French Doors and carefully selected finishes create a refined atmosphere throughout. Generous gathering spaces make the home ideal for entertaining, including an expansive great room, chef's kitchen, and access to a covered patio with a cozy fireplace and incredible mountain views. The spacious primary suite features a fireplace, private walkout deck, luxurious bathroom, and separate closets. The kitchen is a true showpiece, featuring custom-wrapped built-in refrigerators with gold-plated handles, two new dishwashers and an imported La Cornue range. The butler pantry has plenty of storage and an extra oven. A second kitchen and family room are located in the basement, with a theater that opens to the family room for movie nights. Theater seating is included. Additional highlights include real hardwood floors, designer tile, and marble, quartz, and granite countertops. Laundry rooms on both the main level and basement, a large exercise room with access to the backyard, a Sonos sound system, central vacuum, spacious upper-level bonus area, in-garage dog wash and a vault room. Designed with recreation in mind, the home includes a slide connecting the main level to the basement playroom, a climbing wall, backyard play set, trampoline, and a private pool with new tile, liner, and cover. Permanent holiday lighting makes seasonal decorating effortless. Energy-efficient and comfort-focused upgrades include an owned solar system with Tesla Powerwall 3, radiant-heated driveway, and 2 new water heaters. The property also features two furnaces, two air-conditioning units, extensive storage, an oversized four-car garage with a pool mechanical and storage room, and an RV pad. Surrounded by hiking and biking trails, this remarkable Alpine estate offers a rare combination of luxury, recreation, energy efficiency, and mountain living. Square footage figures are provided as a courtesy estimate only. Buyer is advised to obtain an independent measurement and verify all information.
#2175900

Alpine

1552 N PROSPECT LN E

6 Beds

3 Baths

9,478 Sq.Ft.

$3,595,000

MLS#: 2175900

Perched high to capture uninterrupted, panoramic views of the entire Salt Lake Valley and glittering city night lights, this custom-crafted luxury estate is an architectural masterpiece. From the moment you step inside, your eyes are drawn upward to soaring, approximately 30-foot living room ceilings and expansive windows that frame the sky, making you feel as though you are floating above the valley floor with all the comforts of home.  Designed for both grand entertaining and effortless daily living, this home features four main living areas, two kitchens, a formal dining room, library, craft/sewing room, theatre, loft, and ample outdoor spaces. With four total bedrooms, three are on-suite (basement with a walk-in tub and separate shower for generational living) and the additional upstairs bedroom sharing a full bathroom with the library and loft spaces. Oversized half bathrooms are located on the main and basement levels.  The main floor and upstairs bathrooms feature Toto bidets.  The luxurious master suite features a fireplace and wall of windows, with an exit to a private and secluded flagstone patio, offering plenty of room to relax and take in mountain views from inside or outside. Enjoy custom built-in cabinetry in the master bathroom, an owner's closet with an island and floor to ceiling organization, complemented by a connected laundry room with 2 sets of washers and dryers and more built in floor to ceiling cabinetry.  Additional laundry rooms are conveniently  located on the top and lower floors for easy access from every bedroom.  The focal point of the home is the gourmet chef's kitchen and living room, featuring two 16' islands, a Wolf 6-burner/griddle stovetop, double Wolf professional M series ovens, a Wolf steam oven and a Wolf microwave oven.  There are also two Sub-Zero fridge/freezers, two Cove dishwashers, a Scotsman pebble ice maker in the main island, and four chill drawers in the second island.  This kitchen also features two full-sized sinks, with space for both casual and formal dining. The walk-in pantry offers plenty of room for storage and display, as well as additional working counter space. The true stunner is the built-in China cabinet towering 12 feet high in the grand foyer, with a sitting area featuring a third fireplace, panoramic views, and an exit to the back patio.  The basement kitchen features an additional sink, dishwasher, fridge and microwave, with a massive peninsula counter providing seating (or crafting space) for 8. The downstairs living area boasts a continuation of the sweeping valley views and walks out to a lower patio, with enough room for billiards, ping-pong, and shuffleboard around the seating area adjacent to the kitchen. Beneath the garage, a storage room of more than 600 square feet offers abundant space and could easily be converted into a home gym. Entertainment and comfort are paramount, boasting a private theater room with luxury seating for 15, whole-home and patio integrated sound system, permanent Christmas lighting around the entire perimeter of the roof, electric window shades (premium plantation shutters in the basement bedroom and garage), an elevator servicing all three levels of the home and a central vacuum system. There is ample storage with 3 additional rooms in the basement to keep all of your items organized.  Exquisite craftsmanship defines every square foot, featuring pristine hardwood floors, and a sophisticated custom library/office with illuminated glass-door built-in shelving and window seats to compliment the stone fireplace on the top floor, and an adjacent loft with more sweeping views and living space.The oversized RV garage will fit all of your toys and is connecting to the main two-car garage with ceiling-mounted storage and finished flooring. This home features an automatic heated driveway and front walkway to ensure you only need to enjoy the wonders of the Utah snow.  Beautifully decorated and meticulously maintained, this exceptional
#2193826

Draper

1088 E LEAMBRA LN S

4 Beds

4 Baths

8,854 Sq.Ft.

$3,590,000

MLS#: 2193826
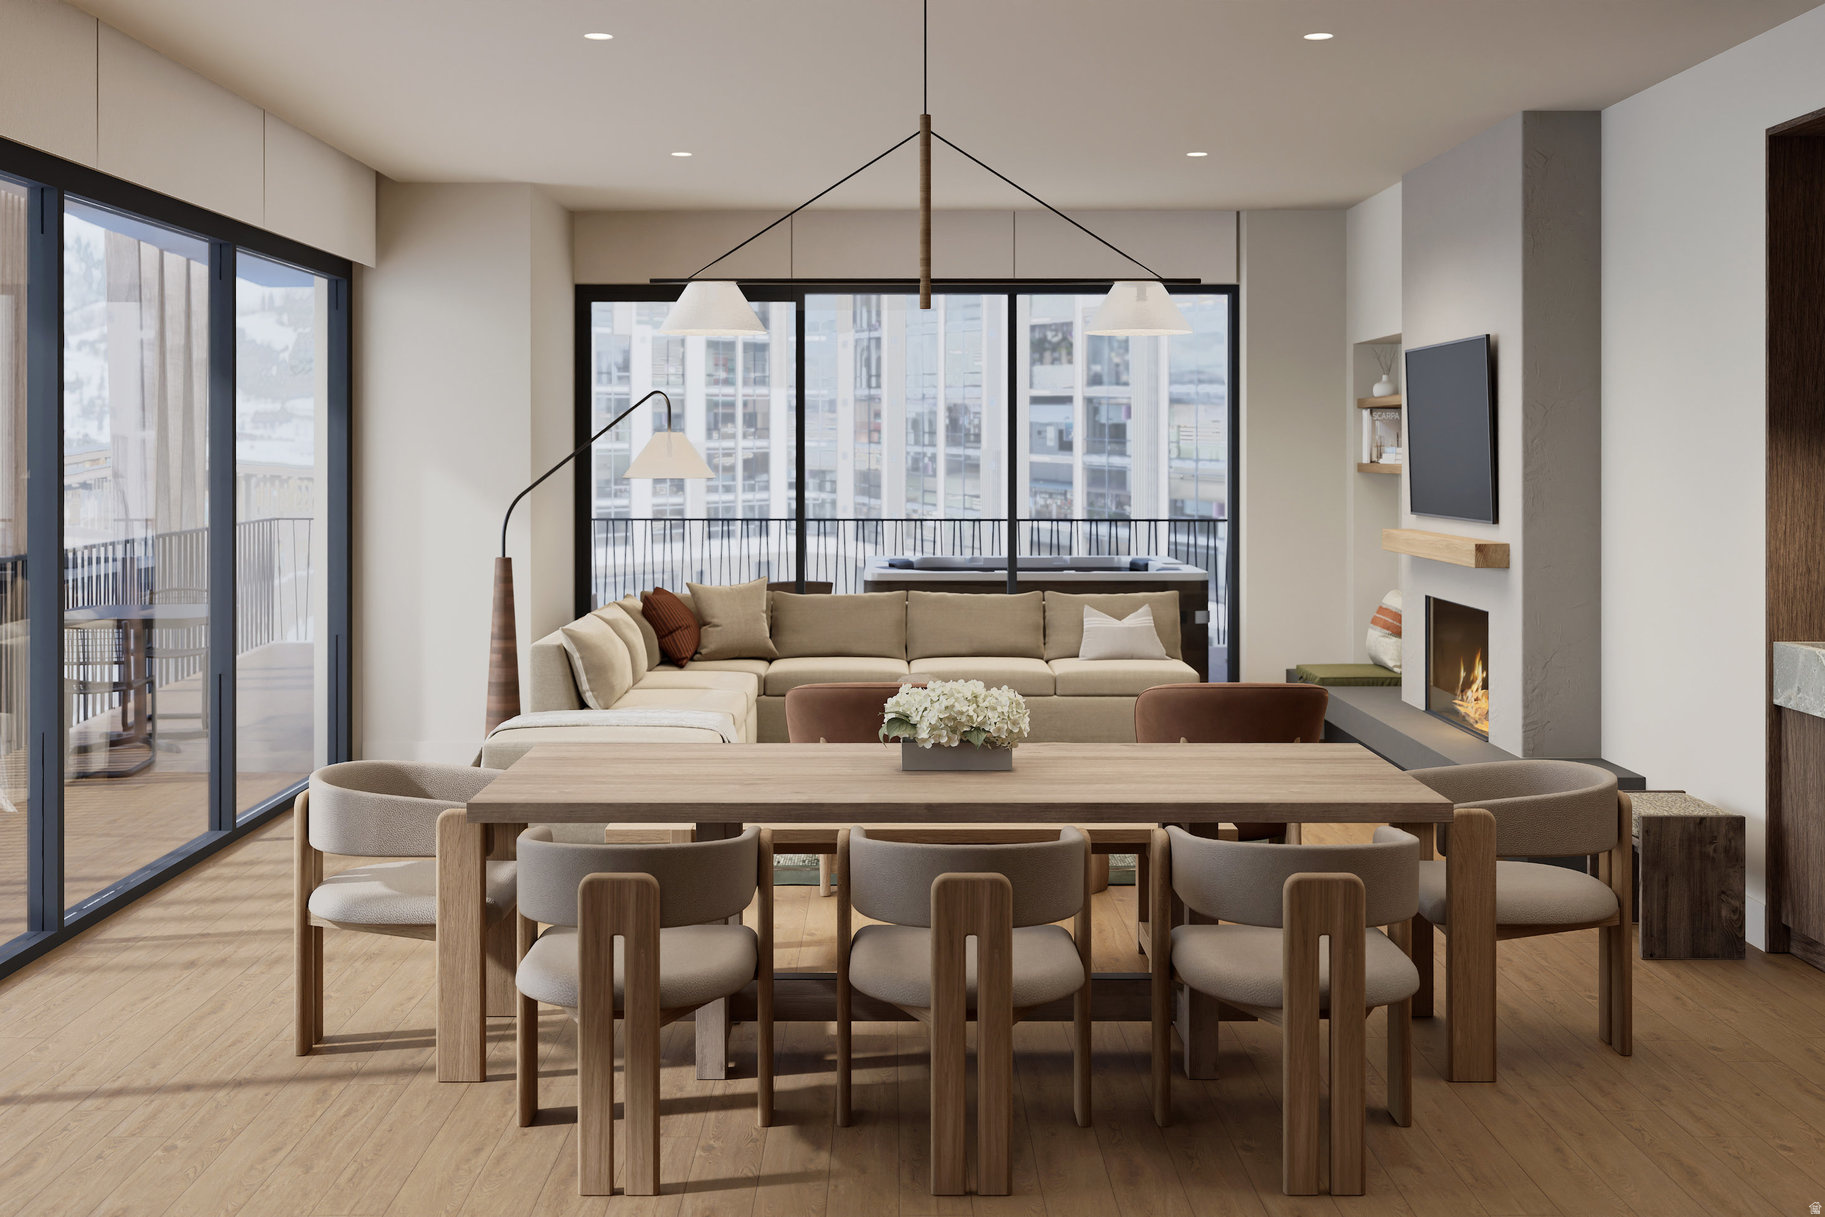
With refined materials, clean architectural lines, and expansive windows, connecting every room to the rugged beauty and natural charm of the surrounding landscape, this highly anticipated three-bedroom Cormont residence has been artfully crafted to elevate the experience of mountain living. There are additional three-bedrooms to choose from, so please call or visit the website for full availability. Located in the heart of Deer Valley East Village, Cormont has effortless access to world-class skiing, summers at the lake, and the palpable energy of a curated collection of dining and shopping that simply does not exist anywhere today. The residences are complete with subzero appliances, comprehensive furnishings, washer/dryer, and televisions. East Village's 32 restaurants, 42 shops, ice skating ribbon, concert venue, and other entertainment options are sure to impress when you aren't on the slopes or relaxing in your luxurious new home. Cormont owners and guests enjoy additional amenities such as fitness centers, hot tubs, saunas, cold plunges, ski valet, family lounge, fire pits, aprs ski lounge, and more. Be ready to be amazed! See more on Instagram: @cormontdeervalley @deervalleyeastvillage
#2159212

Park City

1601 W GLENCOE MOUNTAIN WAY 2903

2 Beds

2 Baths

1,283 Sq.Ft.

$3,590,000

MLS#: 2159212

Elevated Eden Gem  Perched in one of the most coveted settings in Ogden Valley, this rare mountain retreat delivers an extraordinary lifestyle defined by privacy, comfort, and breathtaking natural beauty. Strategically positioned to capture protected 270-degree views, the home offers a daily backdrop of sweeping mountains, valley vistas, and unforgettable sunsets that can be enjoyed from nearly every room. Thoughtfully designed with a warm rustic mountain-modern aesthetic, this custom residence blends timeless craftsmanship with luxurious comfort. Rich walnut floors and stairs, solid wood-stained trim, natural stone finishes, artisan wood siding, expansive windows, radiant floor heat, and a heated driveway create an atmosphere that is both refined and welcoming. Resort-style landscaping further enhances the sense of serenity and escape. The open-concept main level was designed for effortless living and entertaining, featuring vaulted ceilings, a dramatic floor-to-ceiling stone fireplace, a chef's kitchen, and a spa-inspired primary suite designed for relaxation, and an oversized laundry room. ADA adaptability with wide doorways, spacious stairways and a primary shower with the ADA wide doors adds thoughtful functionality without compromising style. Every detail has been carefully considered to maximize coziness, privacy, and connection to the surrounding scenery. Upstairs, the secluded office provides inspiring 180-degree views-an ideal setting for productivity, creativity, or peaceful reflection. The expansive lower level offers three additional bedrooms, a spacious family room with wet bar, oversized view windows, cold storage, and an impressive 800-square-foot radiant-heated flex space perfect for a workshop, fitness area, or additional storage. Designed for year-round comfort and enjoyment, the home includes extra-deep overhangs and motorized shades that expertly manage southern and western sun exposure while preserving long days of natural light. Enjoy peaceful seclusion away from busy corridors while soaking in the hot tub surrounded by stunning views and privacy. Modern conveniences abound, including Control4 smart home electronics, heated roof panels, a generator-ready station, and an oversized three-bay garage pre-wired for EV charging with space for up to four vehicles. Located just minutes from Snowbasin Resort, Powder Mountain, and Pineview Reservoir, this exceptional property offers the perfect balance of luxury mountain living and year-round recreation. A home of this caliber must be experienced in person to fully appreciate the craftsmanship, thoughtful design, peaceful setting, and spectacular scenery. Schedule your private tour today.
#2159233

Eden

3911 N ZERMATT ST

4 Beds

2 Baths

5,258 Sq.Ft.

$3,590,000

MLS#: 2159233
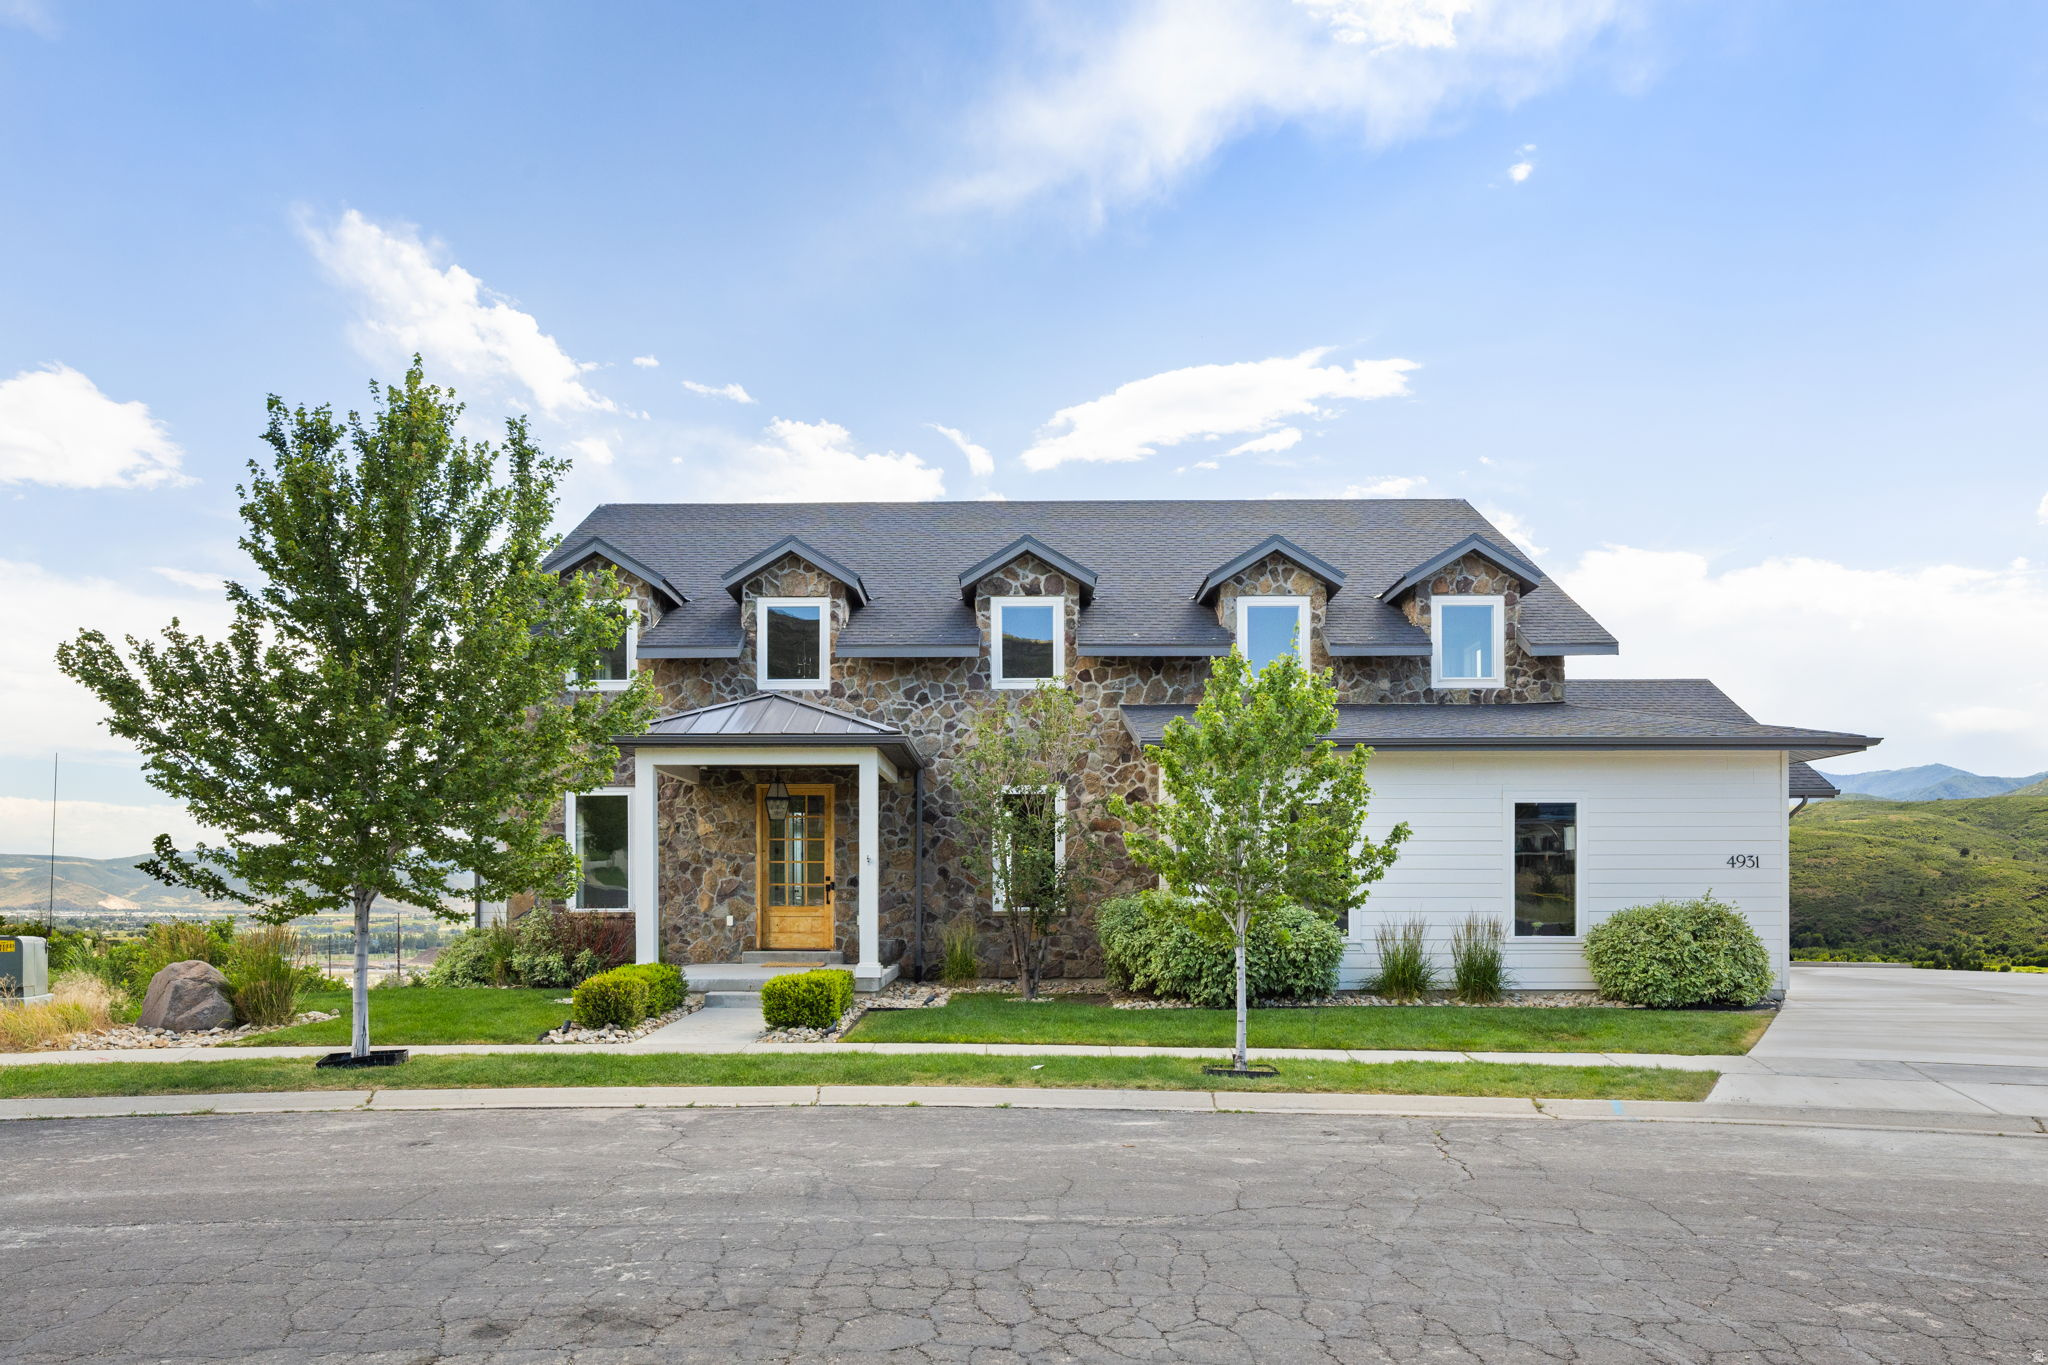
High above the Heber Valley with direct views of Mount Timpanogos, this home combines Southern-inspired architecture with mountain valley living. Over 7,000 square feet of smartly appointed living space on an oversized 3/4-acre lot creates one of the most desirable opportunities in the area. Designed and built with the impressive views in mind, the home features large windows and doors opening to a partially covered deck spanning the back of the home. On the main floor, the primary bedroom is joined by a private office, full laundry room, spacious vaulted living area, and chef's kitchen. Upstairs, a secluded reading loft and four spacious bedrooms each take in the surrounding vistas. The oversized walkout basement is built to entertain, with a full gym and theater room. The home is located 5 minutes from Deer Valley East Village and within 20 minutes of the area's most impressive landmarks, including world-class skiing, Park City Main Street, 8 championship golf courses, and 2 pristine reservoirs. With over half an acre still untouched, the backyard offers room to expand the recreation possibilities on your own property.
#2172645

Heber City

4931 N HILLWOOD

8 Beds

4 Baths

7,755 Sq.Ft.

$3,585,000

MLS#: 2172645

Prev 1 ... 78 79 80 81 82 ... 666 Next
* Listings identified with the FMLS IDX logo come from FMLS and are held by brokerage firms other than the owner of this website. The listing brokerage is identified in any listing details. Information is deemed reliable but is not guaranteed. If you believe any FMLS listing contains material that infringes your copyrighted work please review our DMCA policy and learn how to submit a takedown request. Ā© 2024. First Multiple Listing Service, Inc.

Categories

Homes Tailored to Your Lifestyle

Buyers Guide

Buying a home is one of the most exciting milestones of your life.

View more

Sellers Guide

Putting your home on the market can be a stressful process, especially when you don’t know what to expect.

View more

Market report

With just a few clicks, you'll gain instant access to valuable insights about the real estate market, including trends, property values, and community analytics.

View more

Home value

Unlike automated valuations, our hands-on review will provide a comprehensive opinion of your home’s value while considering important interior elements and other location intangible factors that machine algorithms so often miss.

View more

Buyers resources

Guides on financing, inspections, and choosing the right Realtor for a smooth home purchase.

Sellers resources

Practical tips on staging, pricing, and preparing your home to attract buyers and maximize your sale.

Send a message

Message successfully sent.

Reason for contacting?

I agree to receive email communication and understand I can unsubscribe at any time.

I agree to be contacted by OnX Realty via call, email, and text for real estate services. To opt out, you can reply 'stop' at any time or reply 'help' for assistance. You can also click the unsubscribe link in the emails. Message and data rates may apply. Message frequency may vary. Privacy Policy

Sign In Sign Out

Virtual Assistant

Would you like to take the next step with this property? We can help you schedule a showing or virtual tour, or send you more details.

Yes, I would like more information.

Thank You for Your Reply, One of Our Agents will contact you as soon as possible

No, maybe later.

Thank you, you can always contact me via email, phone number or through the contact form.

Realhub AI

Lucy - Your AI-Powered Realtor

Update Your Temporary Password

Personalize your search

Enter your email and we'll notify you immediately when new listings match what you're looking for.

or enter email address

Already have an account ? Login here

Continue your home search

I agree to receive communications and understand I can unsubscribe at any time.

I agree to be contacted by OnX Realty via call, email, and text for real estate services. To opt out, you can reply 'stop' at any time or reply 'help' for assistance. You can also click the unsubscribe link in the emails. Message and data rates may apply. Message frequency may vary. Privacy Policy

Already have an account ? Login here

We use cookies

We use cookies primarily for analytics to enhance your experience. By accepting, you agree to our use of these cookies. You can manage your preferences or learn more about our cookies policy.