Thinking of selling?

Utah's Premier |
OnX Realty

  • Nearby me

Popular Features

Community Features

Association

Property Features

Waterfront

View

Exterior Features

Interior Features

Style

E-Alert name

Properties

10000 properties match your criteria

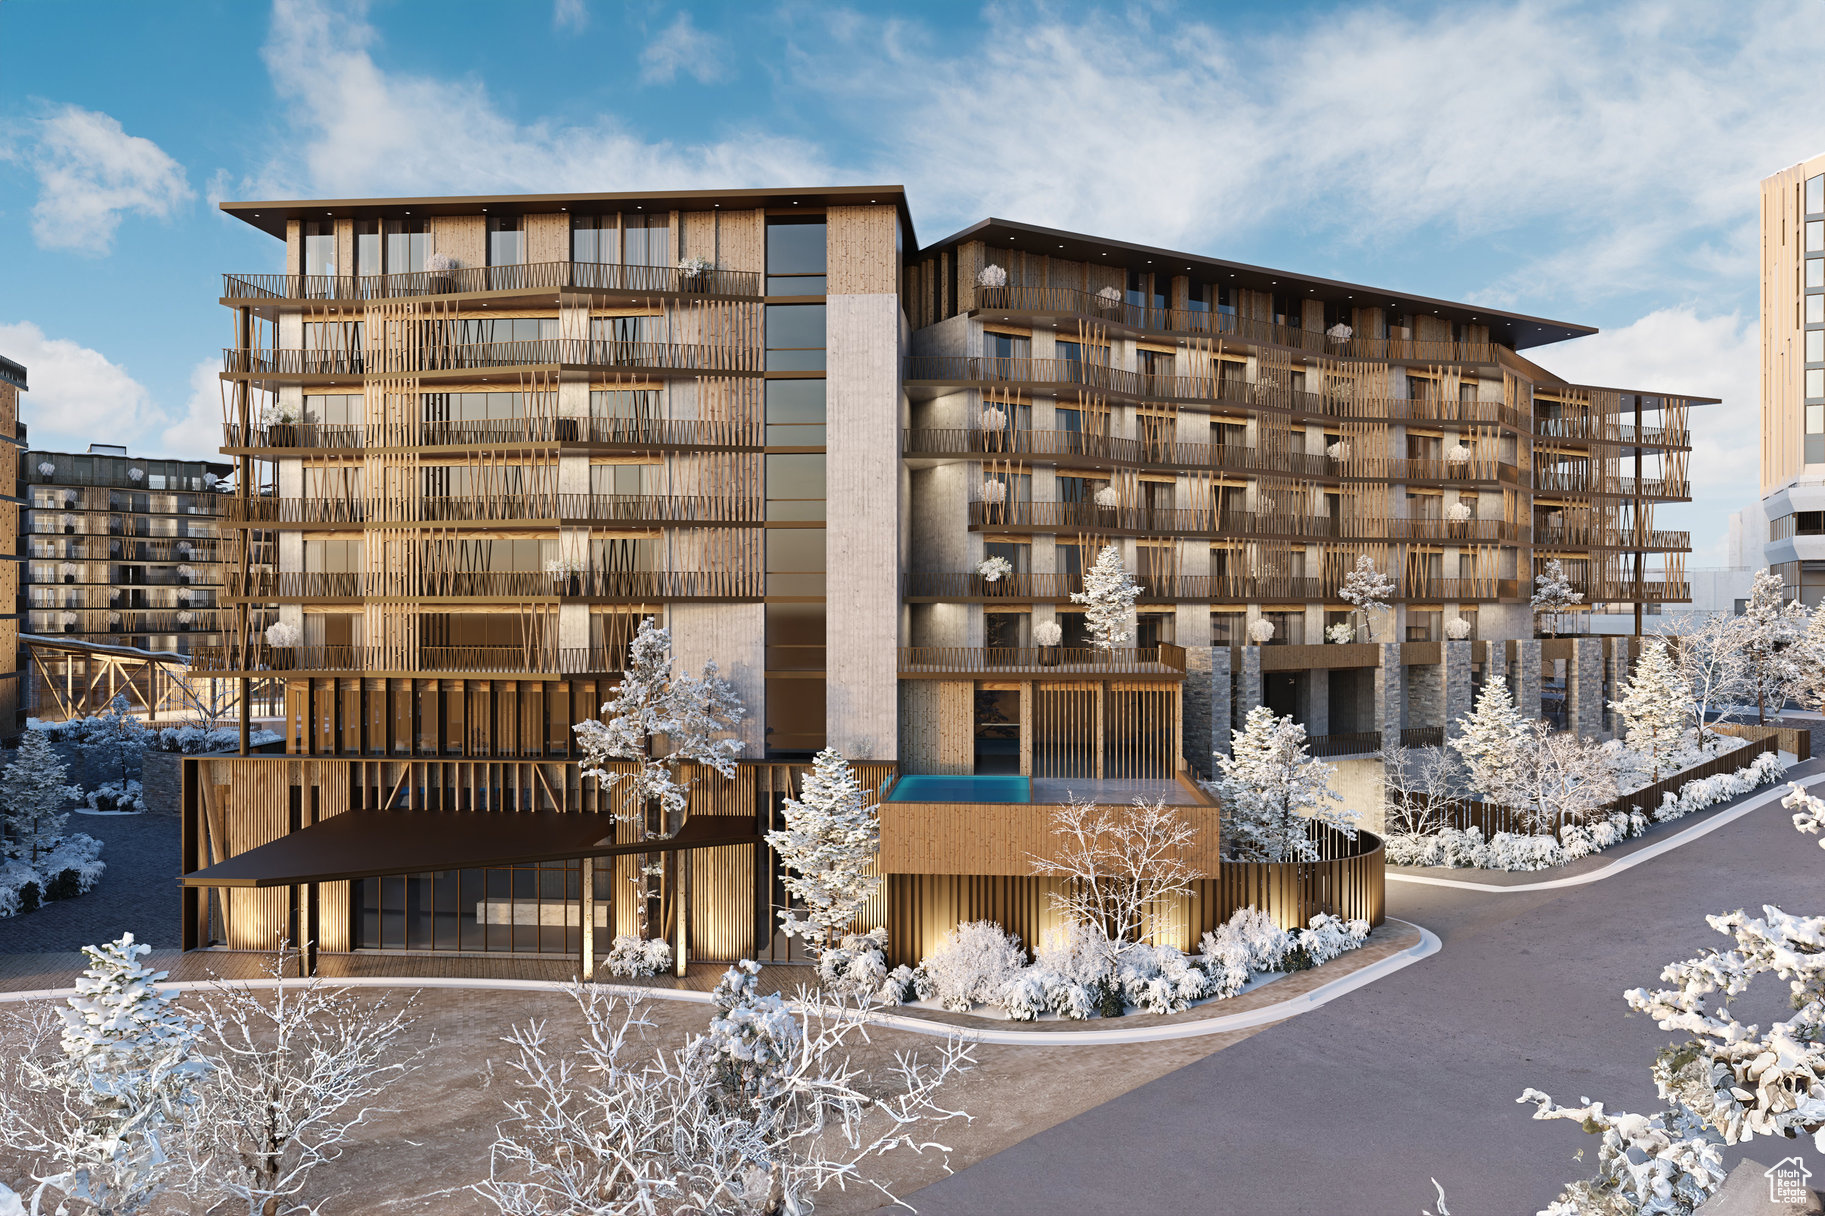
Cormont at Deer Valley has been carefully planned as the pinnacle of mountain living. Anticipate luxurious interiors, mountain and village views, and incomparable convenience to Deer Valley ski lifts, summers at the lake, and the palpable energy of a curated collection of dining and shopping that simply does not exist anywhere today. The interiors feature subzero appliances, natural materials and clean lines with a focus on creating comfortable, functional spaces. The residences include furnishings, washer/dryer & televisions. Cormont at Deer Valley offers amenities such as fitness centers, hot tubs, saunas, cold plunge, ski valet, family lounge, fire pits, Apre ski lounge, etc...Be ready to be amazed! Cormont offers a variety of residences, see the website for full details.
#2075219

Park City

1601 W GLENCOE MOUNTAIN WAY 5203

3 Beds

2 Baths

1,707 Sq.Ft.

$3,200,000

MLS#: 2075219
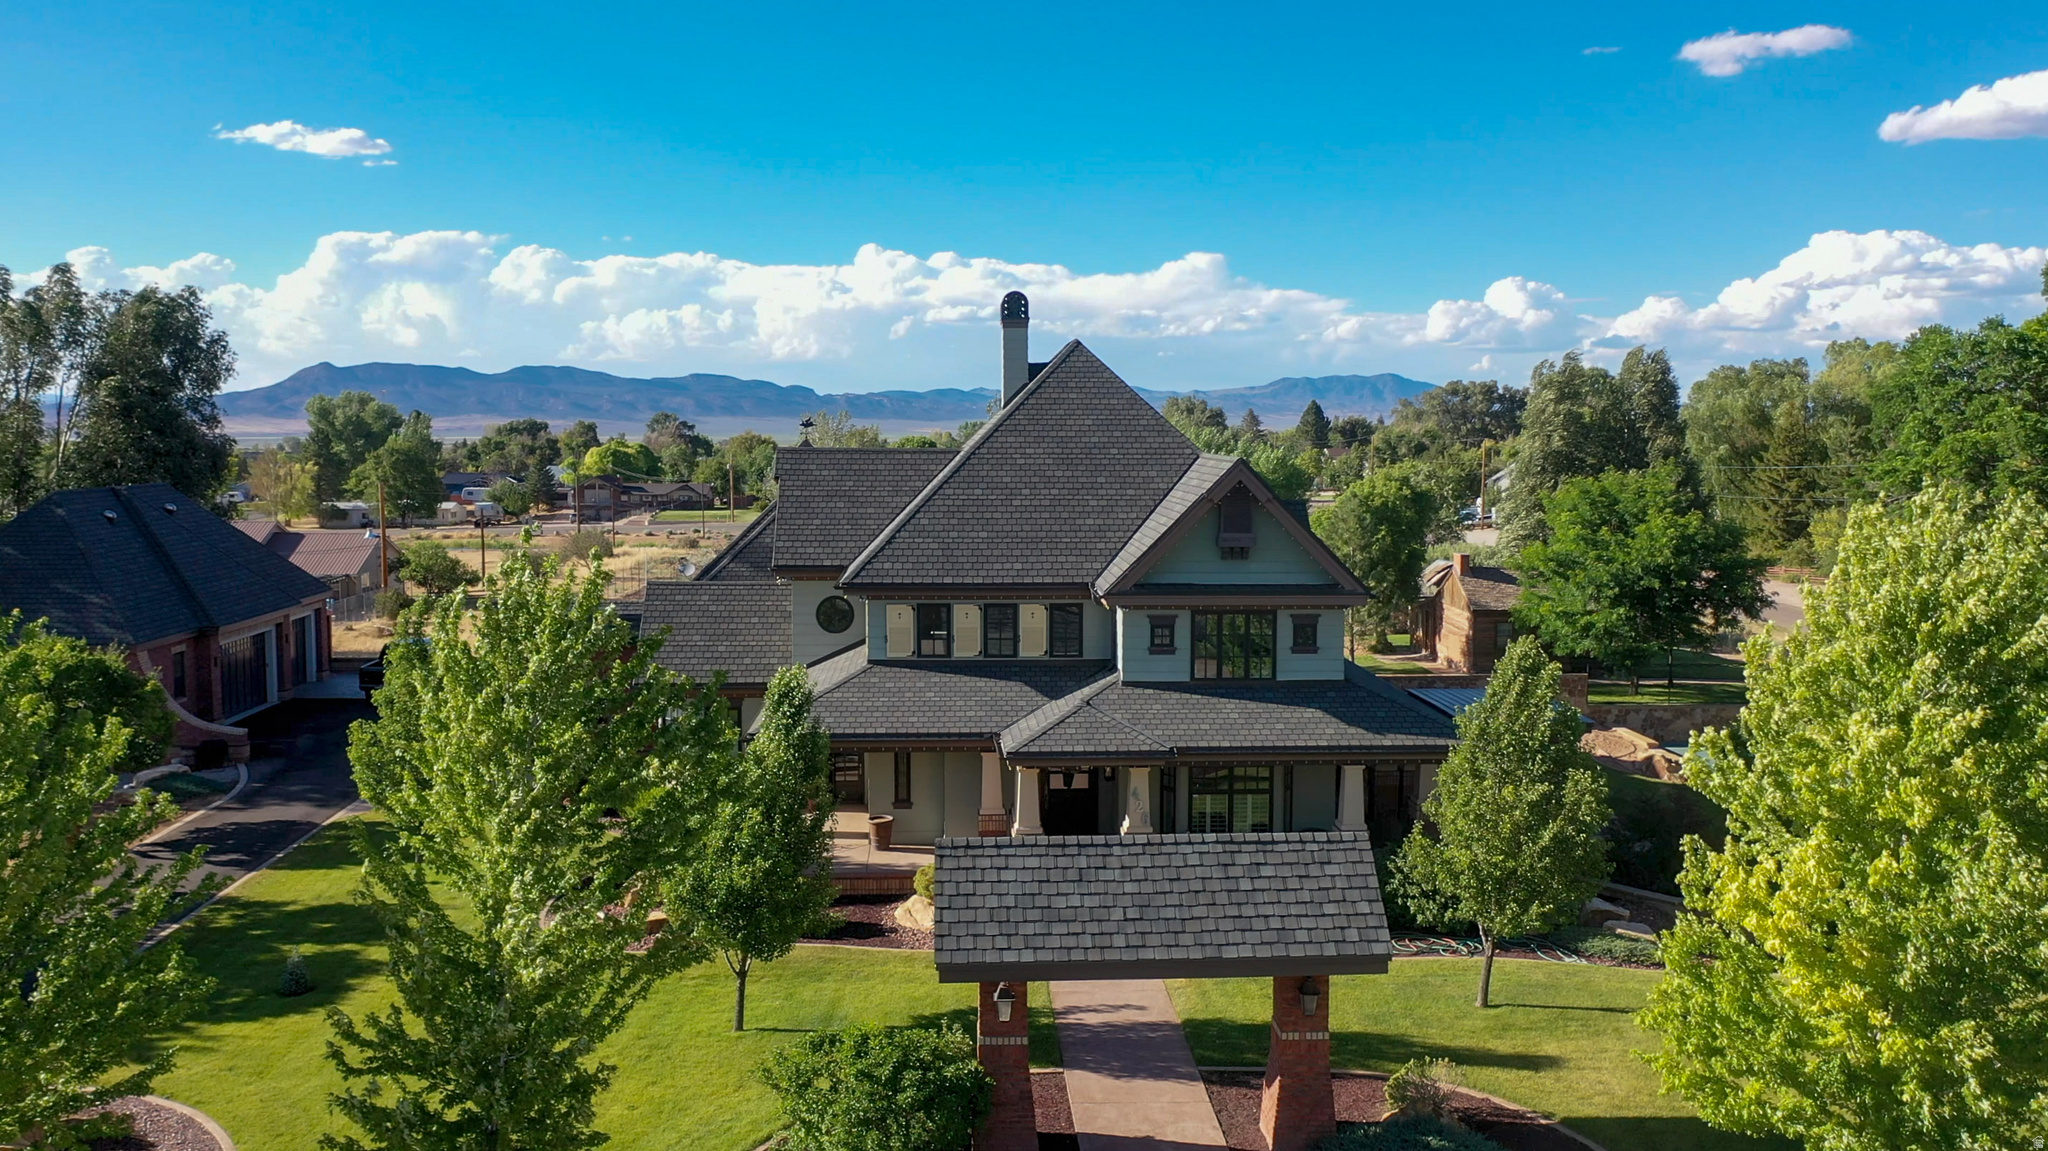
Grand Victorian Estate with Exceptional Multi-Generational Living Step into timeless elegance with this stunning custom Victorian estate, offering over **7,000 square feet** of beautifully designed living space on a sprawling **0.81-acre corner lot**. Perfectly suited for multi-generational living, this one-of-a-kind property features **two full kitchens**, providing flexibility, privacy, and convenience for extended family, guests, or entertaining on a grand scale. The home's impressive Victorian architecture showcases classic charm blended with modern functionality. Spacious living areas, generous bedrooms, and distinctive architectural details create an inviting atmosphere throughout. Whether hosting large gatherings or enjoying everyday living, this residence offers room for everyone.Car enthusiasts, hobbyists, and those needing additional storage will appreciate both the **attached garage** and the **detached garage**, providing ample space for vehicles, workshops, recreational equipment, and more.Situated on a desirable corner lot with mature landscaping and expansive outdoor space, this remarkable property offers endless possibilities for gardening, recreation, and outdoor entertaining.**Property Highlights:*** Custom Victorian home with exceptional character and craftsmanship* Over 7,000 square feet of living space* Ideal multi-generational floor plan* Two full kitchens* Attached and detached garages* Expansive 0.81-acre corner lot* Generous room sizes and abundant storage* Perfect for large families, entertaining, or flexible living arrangementsA rare opportunity to own a truly extraordinary home that combines elegance, space, and versatility in one exceptional property.
#2169405

Parowan

426 W CENTER ST

4 Beds

4 Baths

7,291 Sq.Ft.

$3,200,000

MLS#: 2169405
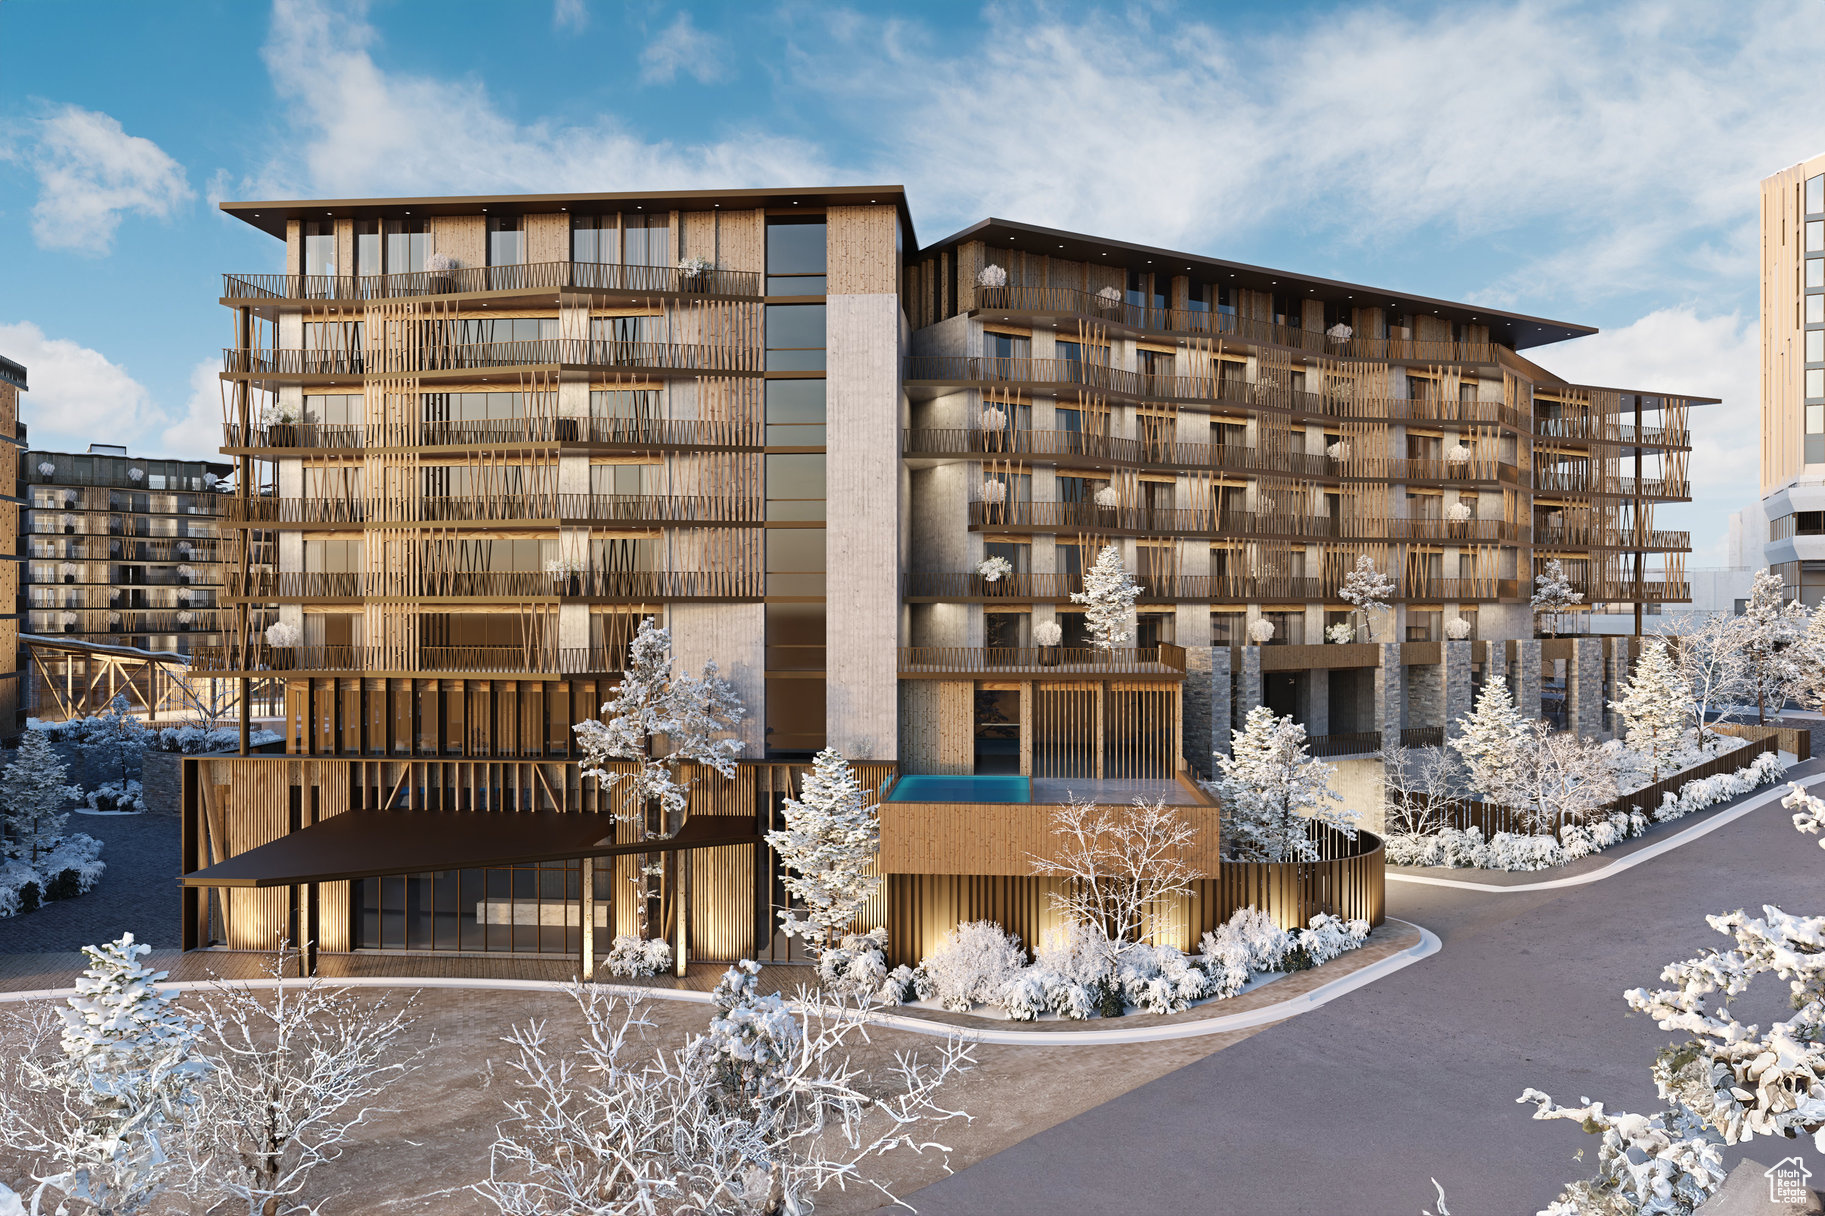
Cormont at Deer Valley has been carefully planned as the pinnacle of mountain living. Anticipate luxurious interiors, mountain and village views, and incomparable convenience to Deer Valley ski lifts, summers at the lake, and the palpable energy of a curated collection of dining and shopping that simply does not exist anywhere today. The interiors feature subzero appliances, natural materials and clean lines with a focus on creating comfortable, functional spaces. The residences include furnishings, washer/dryer & televisions. Cormont at Deer Valley offers amenities such as fitness centers, hot tubs, saunas, cold plunge, ski valet, family lounge, fire pits, Apre ski lounge, etc...Be ready to be amazed! Cormont offers a variety of residences, see the website for full details.
#2076472

Park City

1601 W GLENCOE MOUNTAIN WAY 5204

3 Beds

2 Baths

1,707 Sq.Ft.

$3,200,000

MLS#: 2076472
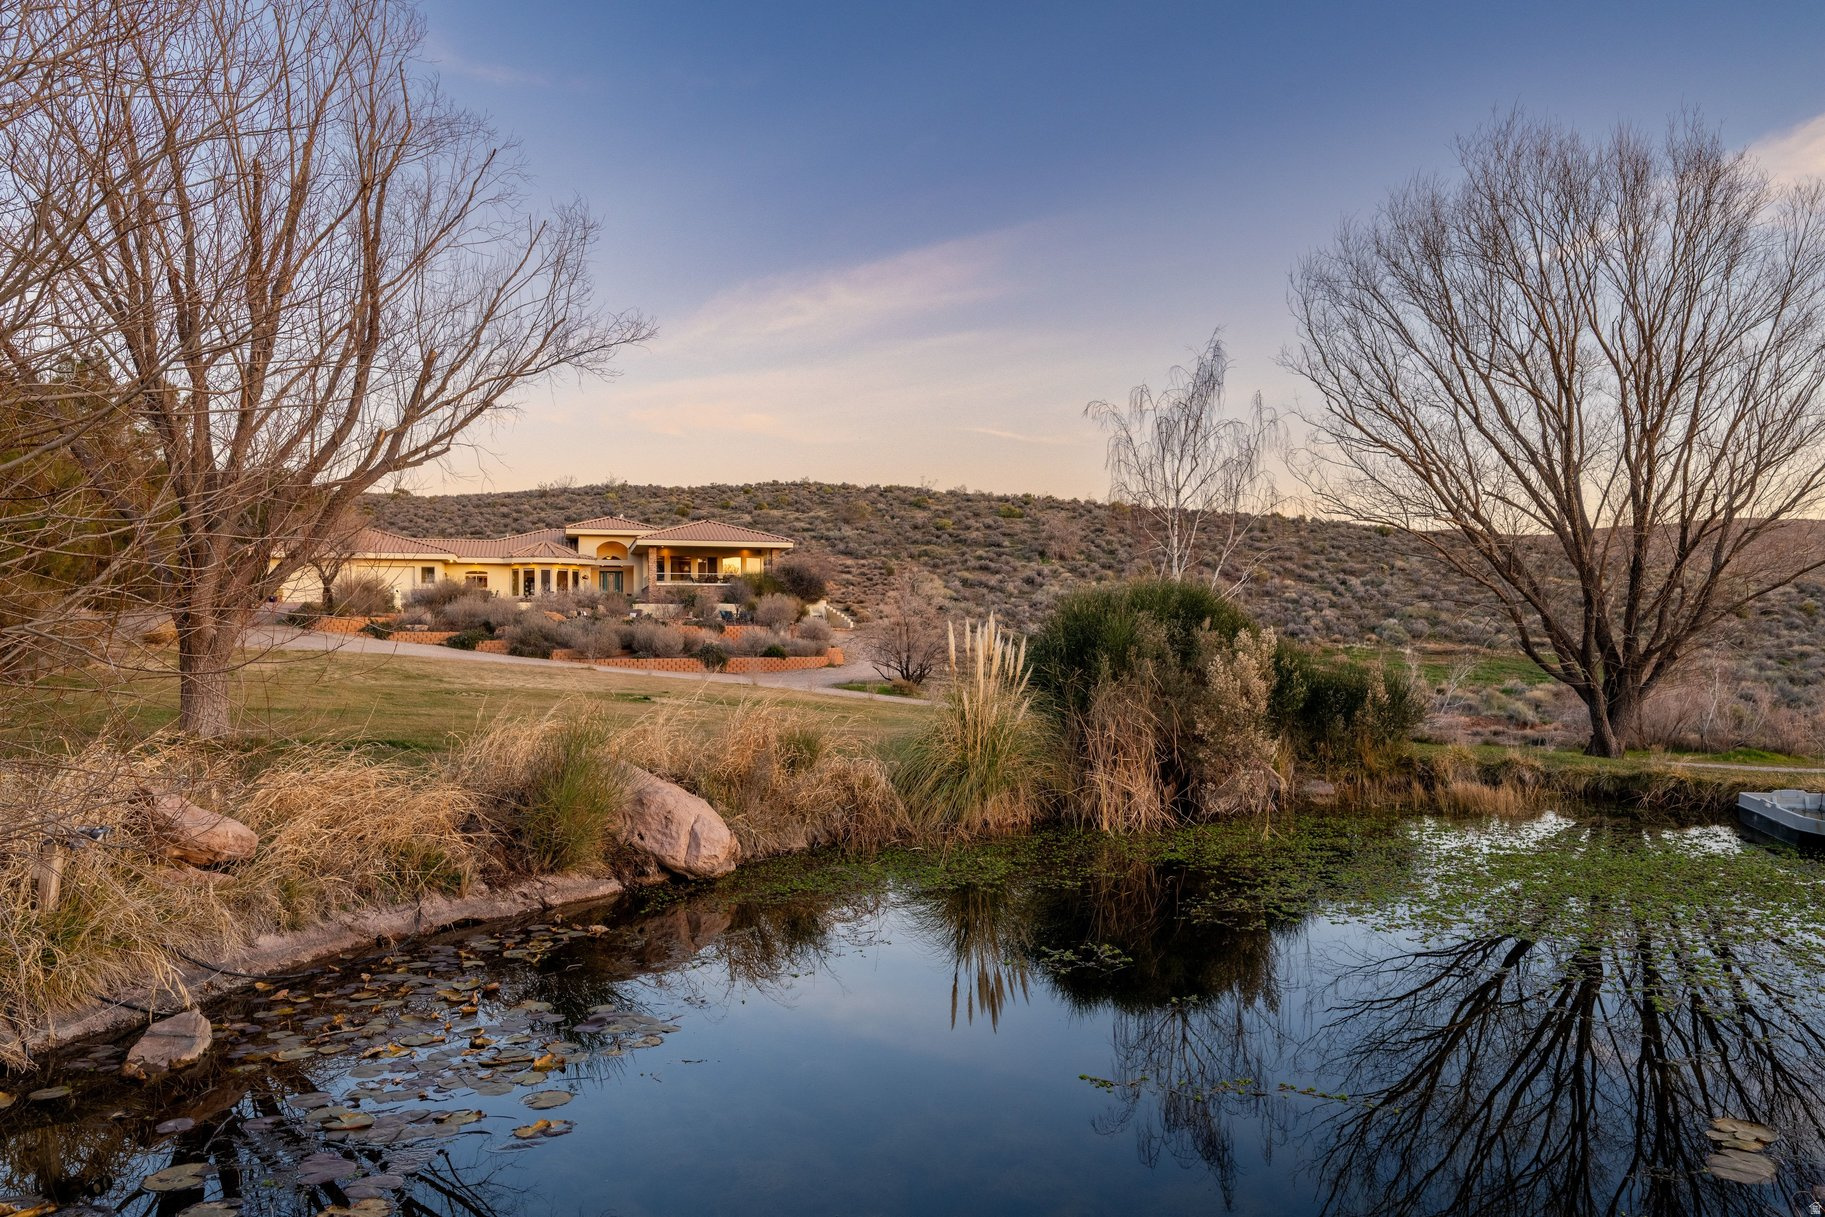
Private 34+ acre gated Southern Utah estate offering rare seclusion, sweeping red rock views, and unobstructed open sky at the end of a paved road. Built by Mark Fahrenkamp in 1999 and extensively updated, the 3-bedroom, 3-bath home with den features a dramatic great room and expansive glass-railed deck capturing stunning sunsets. Below the home, a peaceful bass and bluegill stocked pond with lily pads and gazebo creates a serene retreat. The main residence offers a desirable split-bedroom layout with a spacious primary suite featuring two walk-in closets (one with built-in safe) and a custom bath with dual sinks and walk-in shower. Two additional bedrooms each offer nearby or private 3/4 baths. Major 2017 updates include an enclosed back porch with Indian Temple Door, Art Nouveau fireplace, remodeled kitchen and primary bath featuring custom hand made ceramic tile by K.J. Patterson and new flooring throughout.  The gourmet kitchen features a large solid granite island, stainless steel countertops, built-in Wolf induction cooktop and oven, touch-activated sinks, integrated-panel dishwasher, walk-in pantry, and a flexible office/butler's pantry/laundry space. The home connects to an attached 2-car garage with utility sink and laundry hookups.  Designed for privacy and flexible living, the property includes a converted cold storage basement into a private mother-in-law apartment with separate entrance providing a 4th bedroom and bathroom, kitchenette, full bath, walk-in closet, and studio space. Additional features include an RV garage with mezzanine and multiple entry points, a barn garage (both built into bedrock), plus a bathroom located in the garage/workshop loft. The home is equipped with a whole-house generator with 500-gallon propane tank, two HVAC systems, three hot water tanks, whole-home vacuum and water softener, fire pit, greenhouse, caged garden beds, and drip irrigation.  The property includes six culinary water allotments with ASSSD, 1.75 irrigation shares with Leeds Water Company, spans three parcels, and offers future subdivision potential (buyer to verify). A rare opportunity to own a secure, private retreat combining luxury living, water, infrastructure, and long-term self-sufficiency in Southern Utah.
#2136582

Leeds

779 S SILVER RD

4 Beds

3 Baths

3,658 Sq.Ft.

$3,200,000

MLS#: 2136582
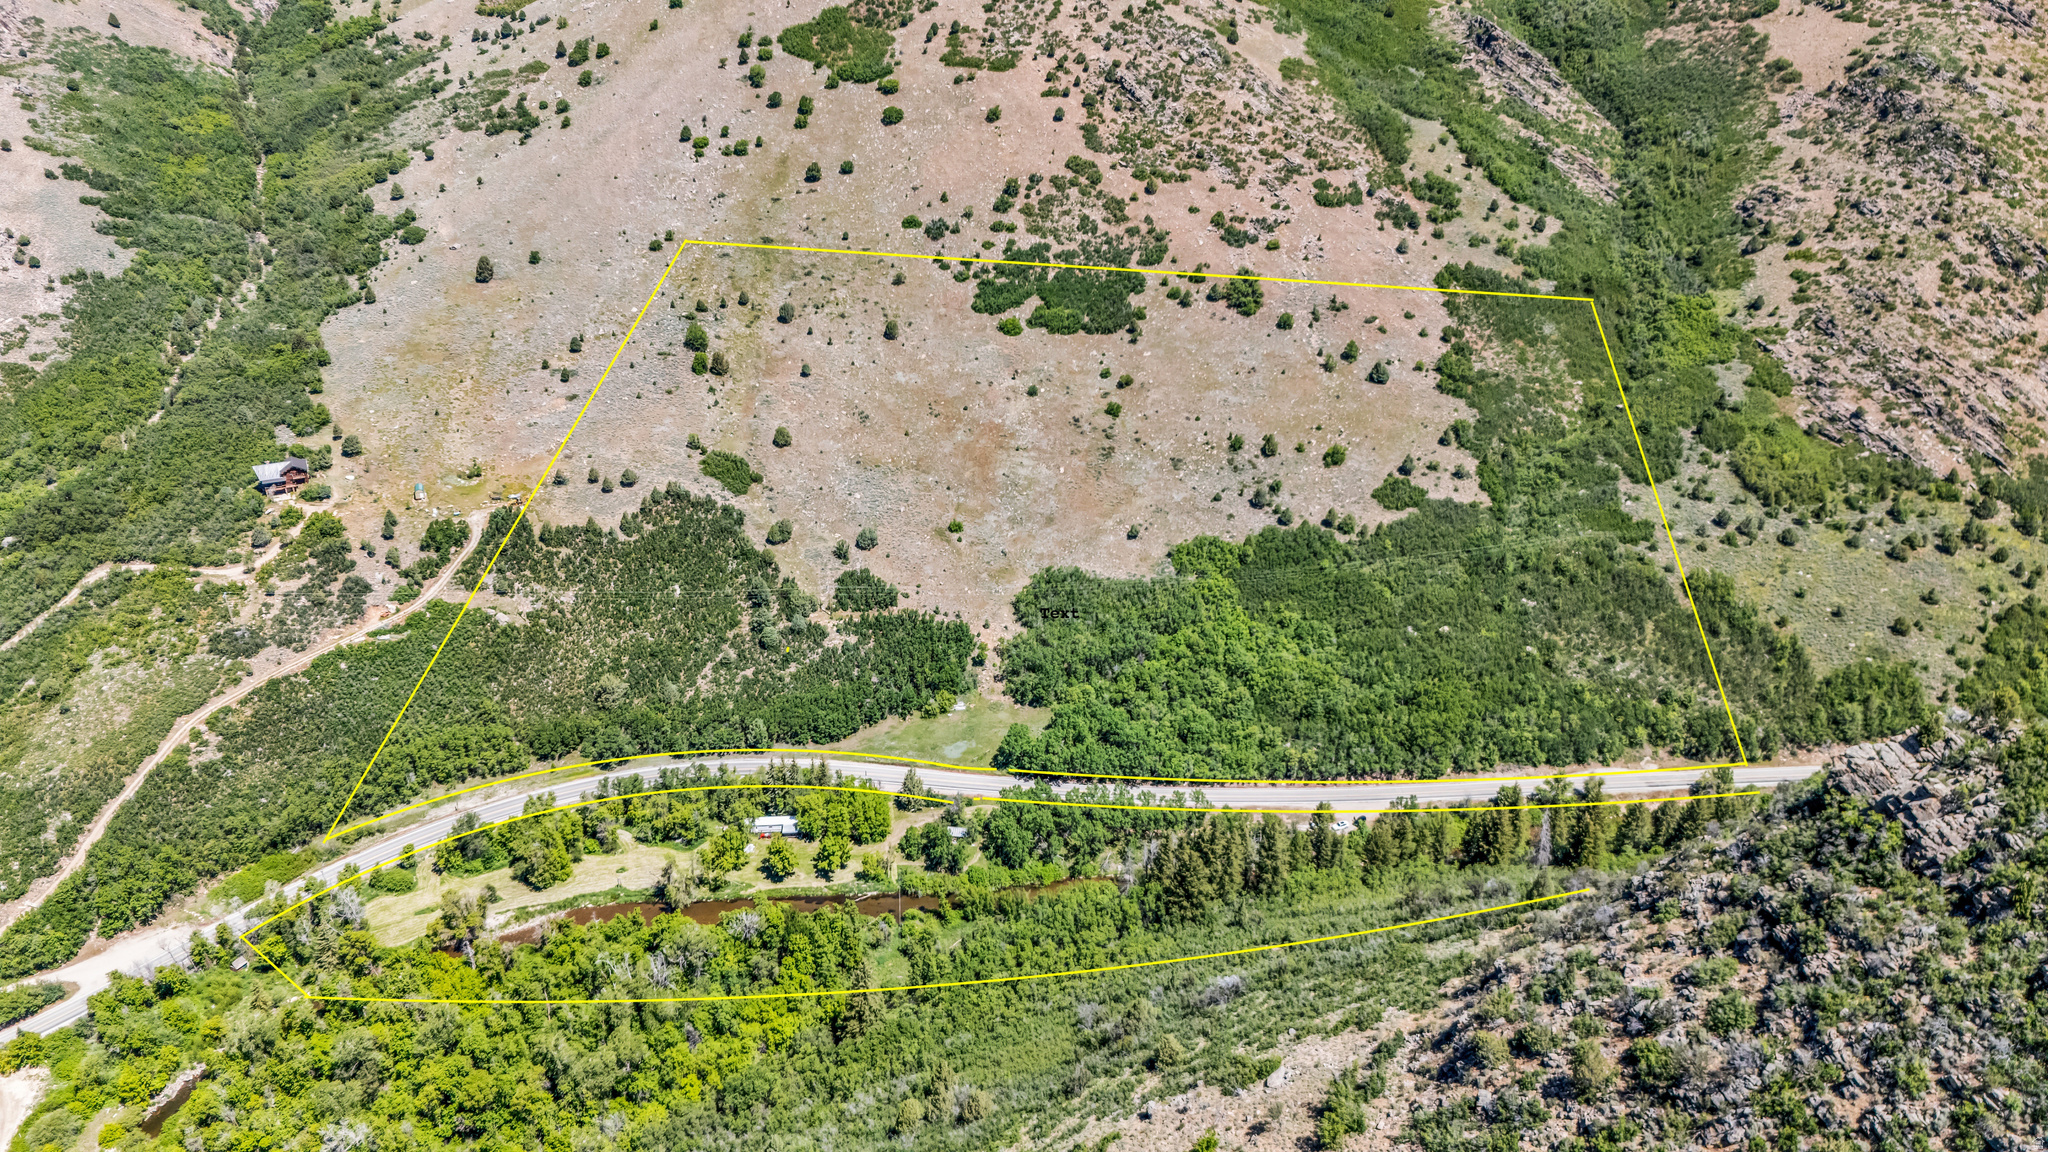
A truly once in a generation opportunity to own one of Northern Utah's most extraordinary land holdings. Held by the same family since pioneer settlement days and offered for sale for the first time in generations, this exceptionally rare property blends rich history, remarkable natural beauty, and outstanding potential. The property features more than 2,500 feet of pristine river frontage, including ownership on both sides of an unspoiled stretch of river, offering exceptional privacy, recreation, and investment appeal. Valuable highway frontage provides convenient access and visibility, while the landscape includes mature scrub oak, open meadows, abundant wildlife habitat, and diverse natural vegetation. Both the north and south boundaries adjoin Forest Service land, providing direct access to thousands of acres of public ground. Panoramic views stretch across Snowbasin, Ogden Canyon, Pineview Reservoir, and the surrounding mountain ranges, creating a spectacular backdrop in every direction. The possibilities are extensive-ideal for a legacy ranch, private estate, recreational retreat, hunting property, agricultural operation, conservation holding, or future development project, subject to applicable approvals. Large, contiguous properties of this caliber rarely come to market, especially with this combination of river frontage, highway access, adjoining public land, stunning views, natural resources, and long-term family ownership. A landmark property offering exceptional scale, beauty, and generational significance, and a rare opportunity to own and steward a remarkable piece of Northern Utah for years to come. **Lot lines are close estimates and are not deemed reliable.  Buyer is advised to obtain a survey.**
#2166292

Huntsville

HWY 39 HWY

None Beds

None Baths

37.6 acres

$3,200,000

MLS#: 2166292
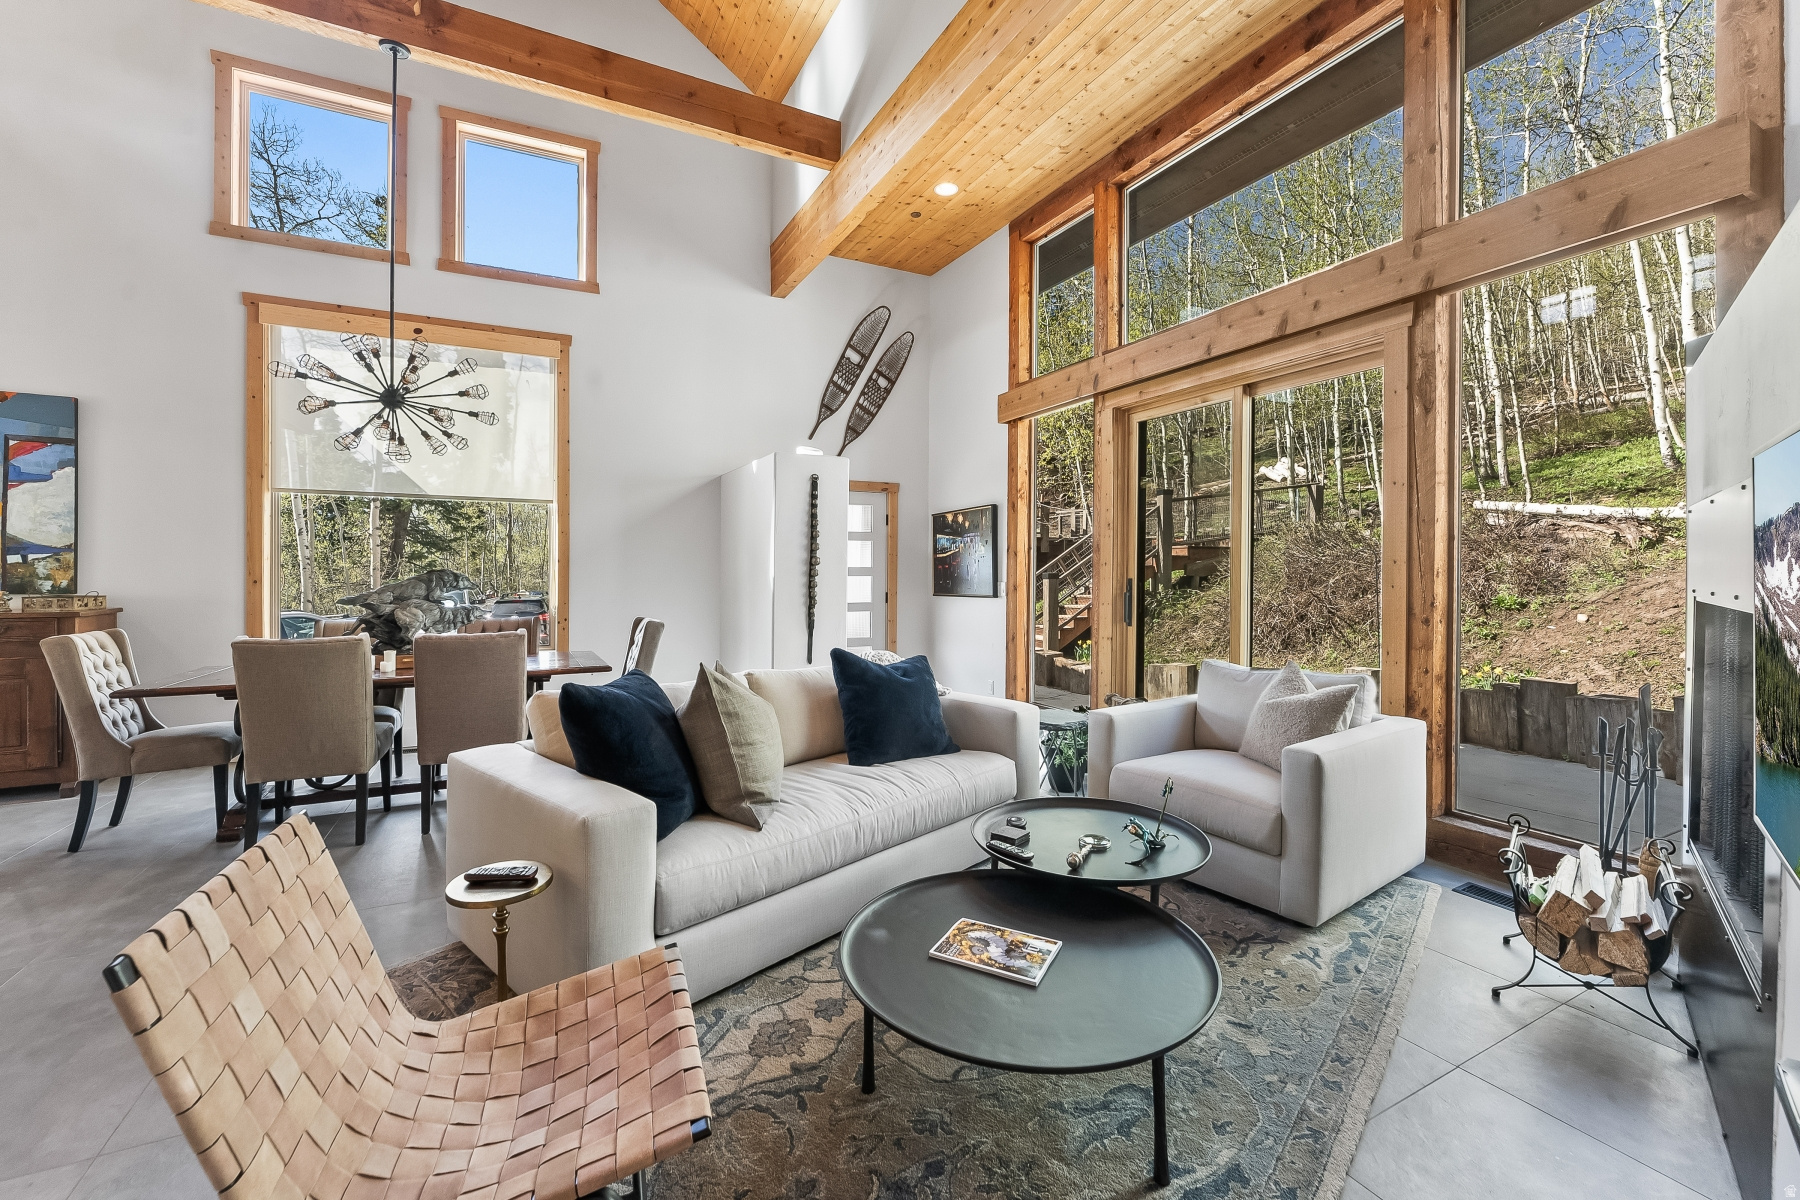
Nestled in the mountains just 15 minutes from Kimball Junction & located within the sought-after Park City City School District. This exceptional home blends cozy with elevated mountain living. Offering 4,100 square feet ,the residence features 4 Bedrooms and 5 Bathrooms, with a thought-ful layout designed for both privacy and gathering. The primary suite provides a peaceful retreat located near the full-size laundry room. The main level welcomes you with a light-filled kitchen that opens to a screened-in porch.perfect for enjoying fresh mountain air. .A spacious family room with walk-out access to the back patio creates seemless indoor-outdoor living. An ensuite second primary bedroom & charming bunkroom completes this level. Upstairs an open loft currently serves as a gameroom and is accompanied by a full bath offering flexable space for entertainment or relaxation. Above the two car garage, a private ensuite bedroom & living area provide an ideal setup for guests or extended stays. As an added benefit, the Stagecoach Estates HOA has approved paving Kimball Canyon Road, enhancing accessibility and long term value
#2156304

Park City

10351 N KIMBALL CANYON RD 14

5 Beds

4 Baths

4,100 Sq.Ft.

$3,200,000

MLS#: 2156304
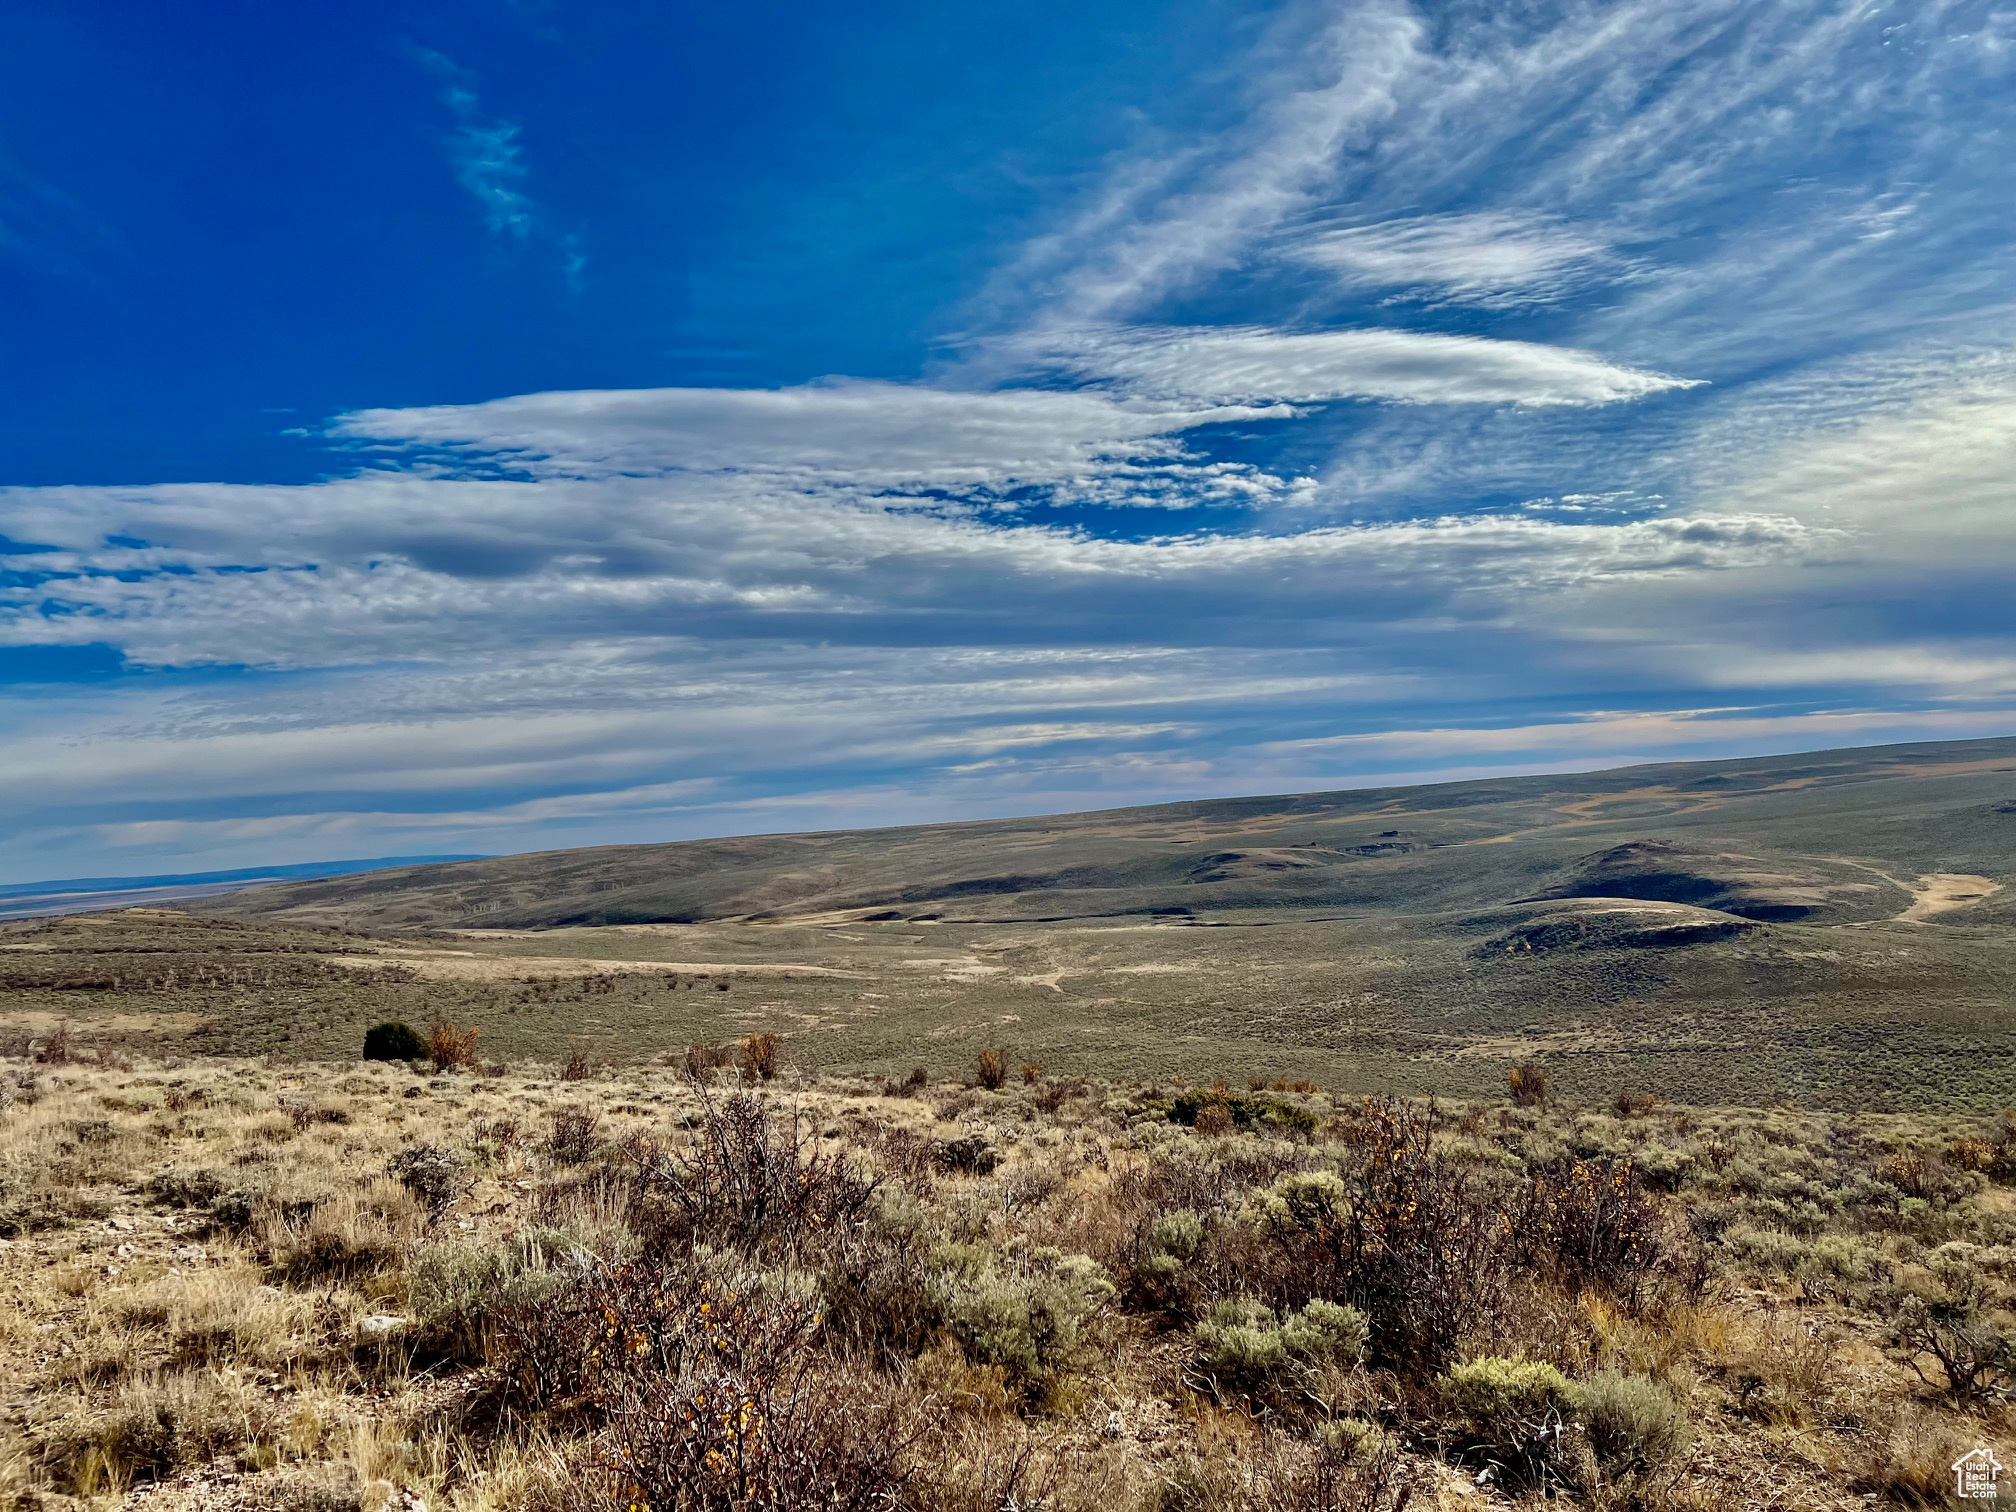
Discover the ultimate getaway on Diamond Mountain, where 1,141.61 acres of unspoiled beauty await! This expansive property is made up of 8 parcels, offering a rare blend of rustic ridges, rock formations, open draws, rolling hills and tree-lined vistas. A scenic pond, two natural springs, and a well provide abundant water sources. A cozy cabin with breathtaking views awaits some TLC, providing the perfect retreat from the everyday grind. Ideal for nature lovers and outdoor adventurers, the land is rich with wildlife, from deer and elk to sage grouse. This mountain haven is well-suited for grazing livestock, fully fenced, with power on-site, abundant water, and multiple access points. Whether you're looking to expand your cattle operation or carve out a personal sanctuary in the mountains, this is your chance! Don't miss the rare opportunity to own a piece of Diamond Mountain's untouched beauty. Acreage per county records. Buyer advised to verify all information including acreage.
#2031506

Vernal

17253 N 7500 E LIMESTONE CO RD

None Beds

None Baths

1141.61 acres

$3,200,000

MLS#: 2031506
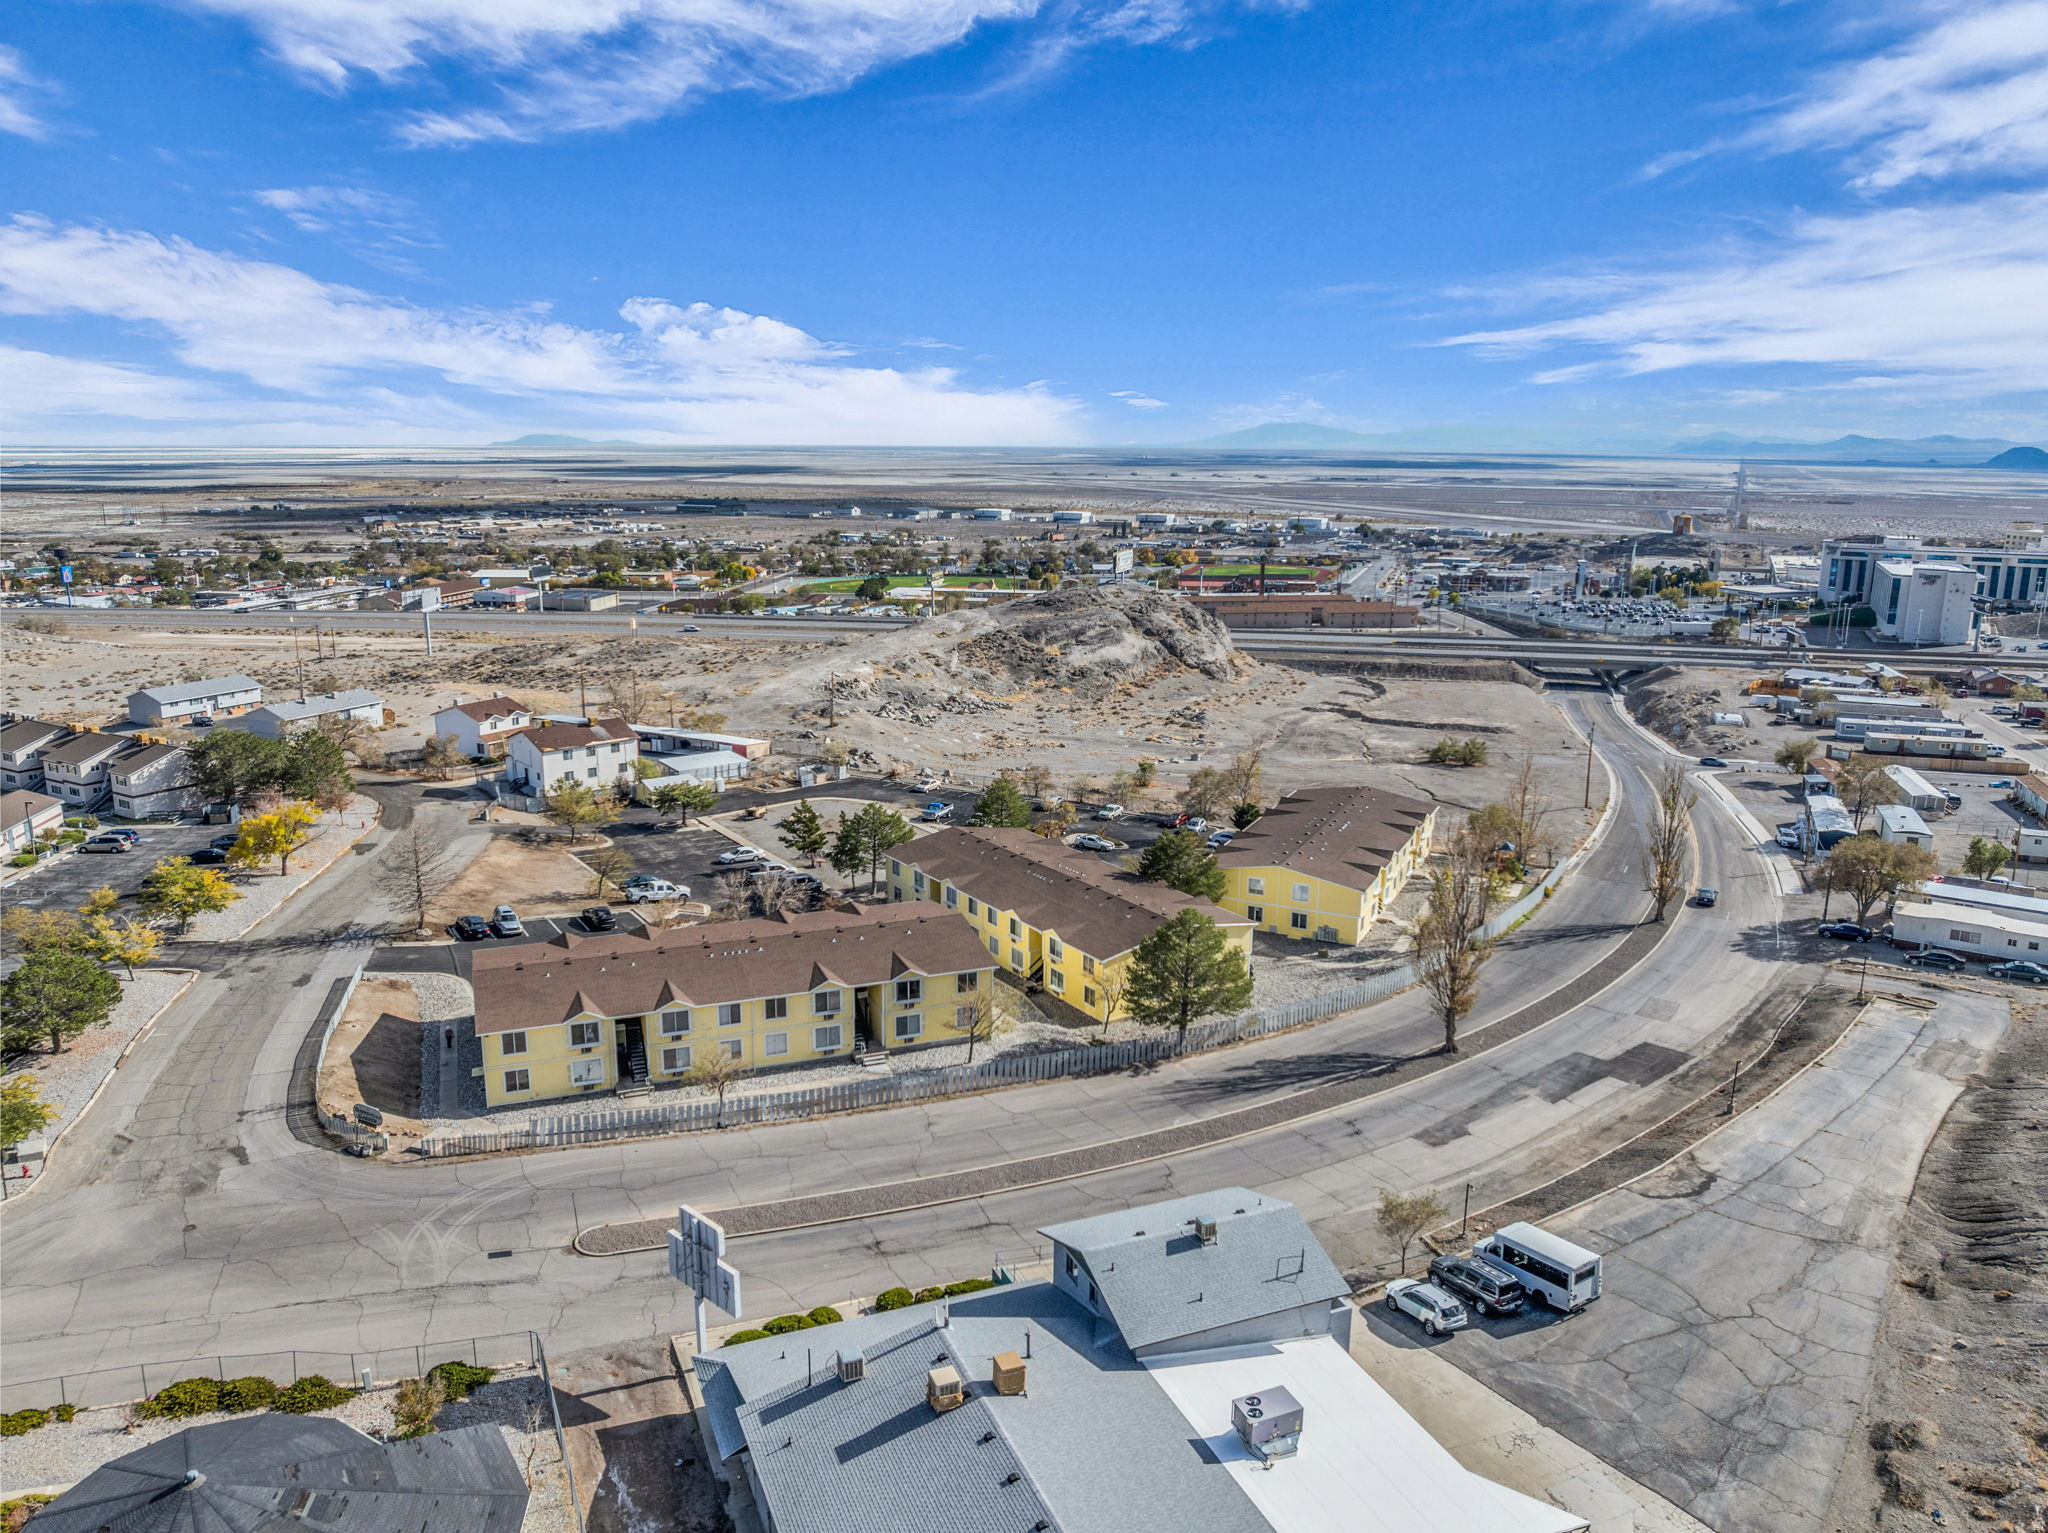
Renovated 48-unit complex on 2.27 acres with easy I-80 access. Built in 1985 and upgraded with over $400K in improvements, it offers 24 one-bed and 24 two-bed units. Market rents average $650 to $750 plus $1,000 in monthly laundry income, generating over $25K per month. Recent upgrades include the roof, landscaping, and unit remodels. Making it a stable, high-yield investment with room for rent growth. Agent owner
#2122173

Wendover

370 ARIA BLVD E

72 Beds

None Baths

30,828 Sq.Ft.

$3,200,000

MLS#: 2122173
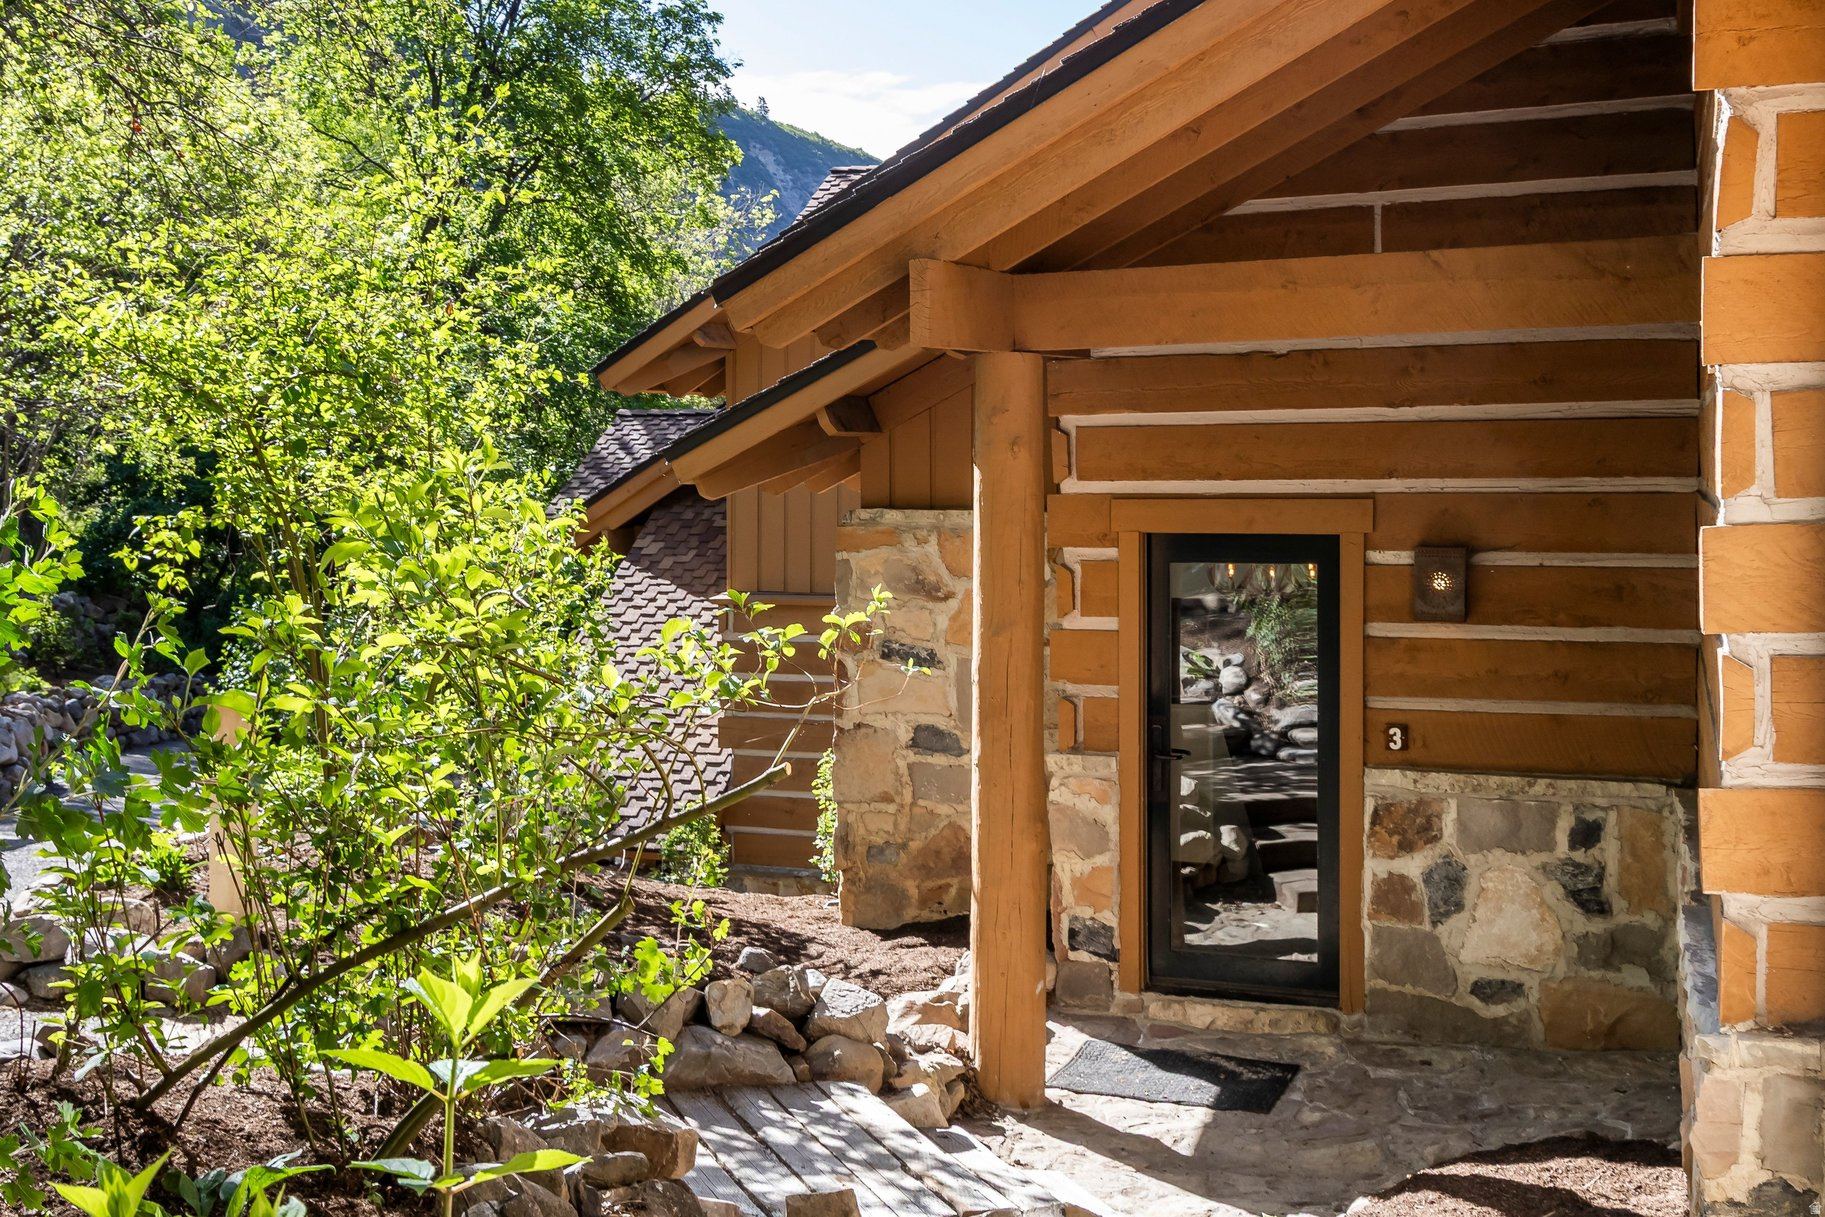
With three private bedroom suites, additional loft sleeping accommodations, and the ability to comfortably host 8 to 10 guests, River Run 3 is the largest cottage at Sundance Mountain Resort and the only cottage of its kind designed to accommodate larger families and groups. Nestled along a stream at the base of the resort, this beautifully updated residence offers a rare combination of size, flexibility, and walkable access to Sundance's skiing, dining, spa, and year-round amenities. The unique layout includes a dramatic main cottage with vaulted ceilings, exposed timber trusses, reclaimed wood accents, a spacious family room, kitchen, dining area, bedroom suite, loft, and outdoor deck, complemented by two private guest suites, each featuring a fireplace, wet bar, spacious bath, and private outdoor living space. Surrounded by mature trees, mountain scenery, and the soothing sound of flowing water, River Run 3 offers an exceptional Sundance lifestyle with the added benefit of being an exceptional rental property in Sundance Resort's rental program when not in personal use.
#2165001

Sundance

8841 N ALPINE LOOP RD 3

3 Beds

3 Baths

2,229 Sq.Ft.

$3,200,000

MLS#: 2165001
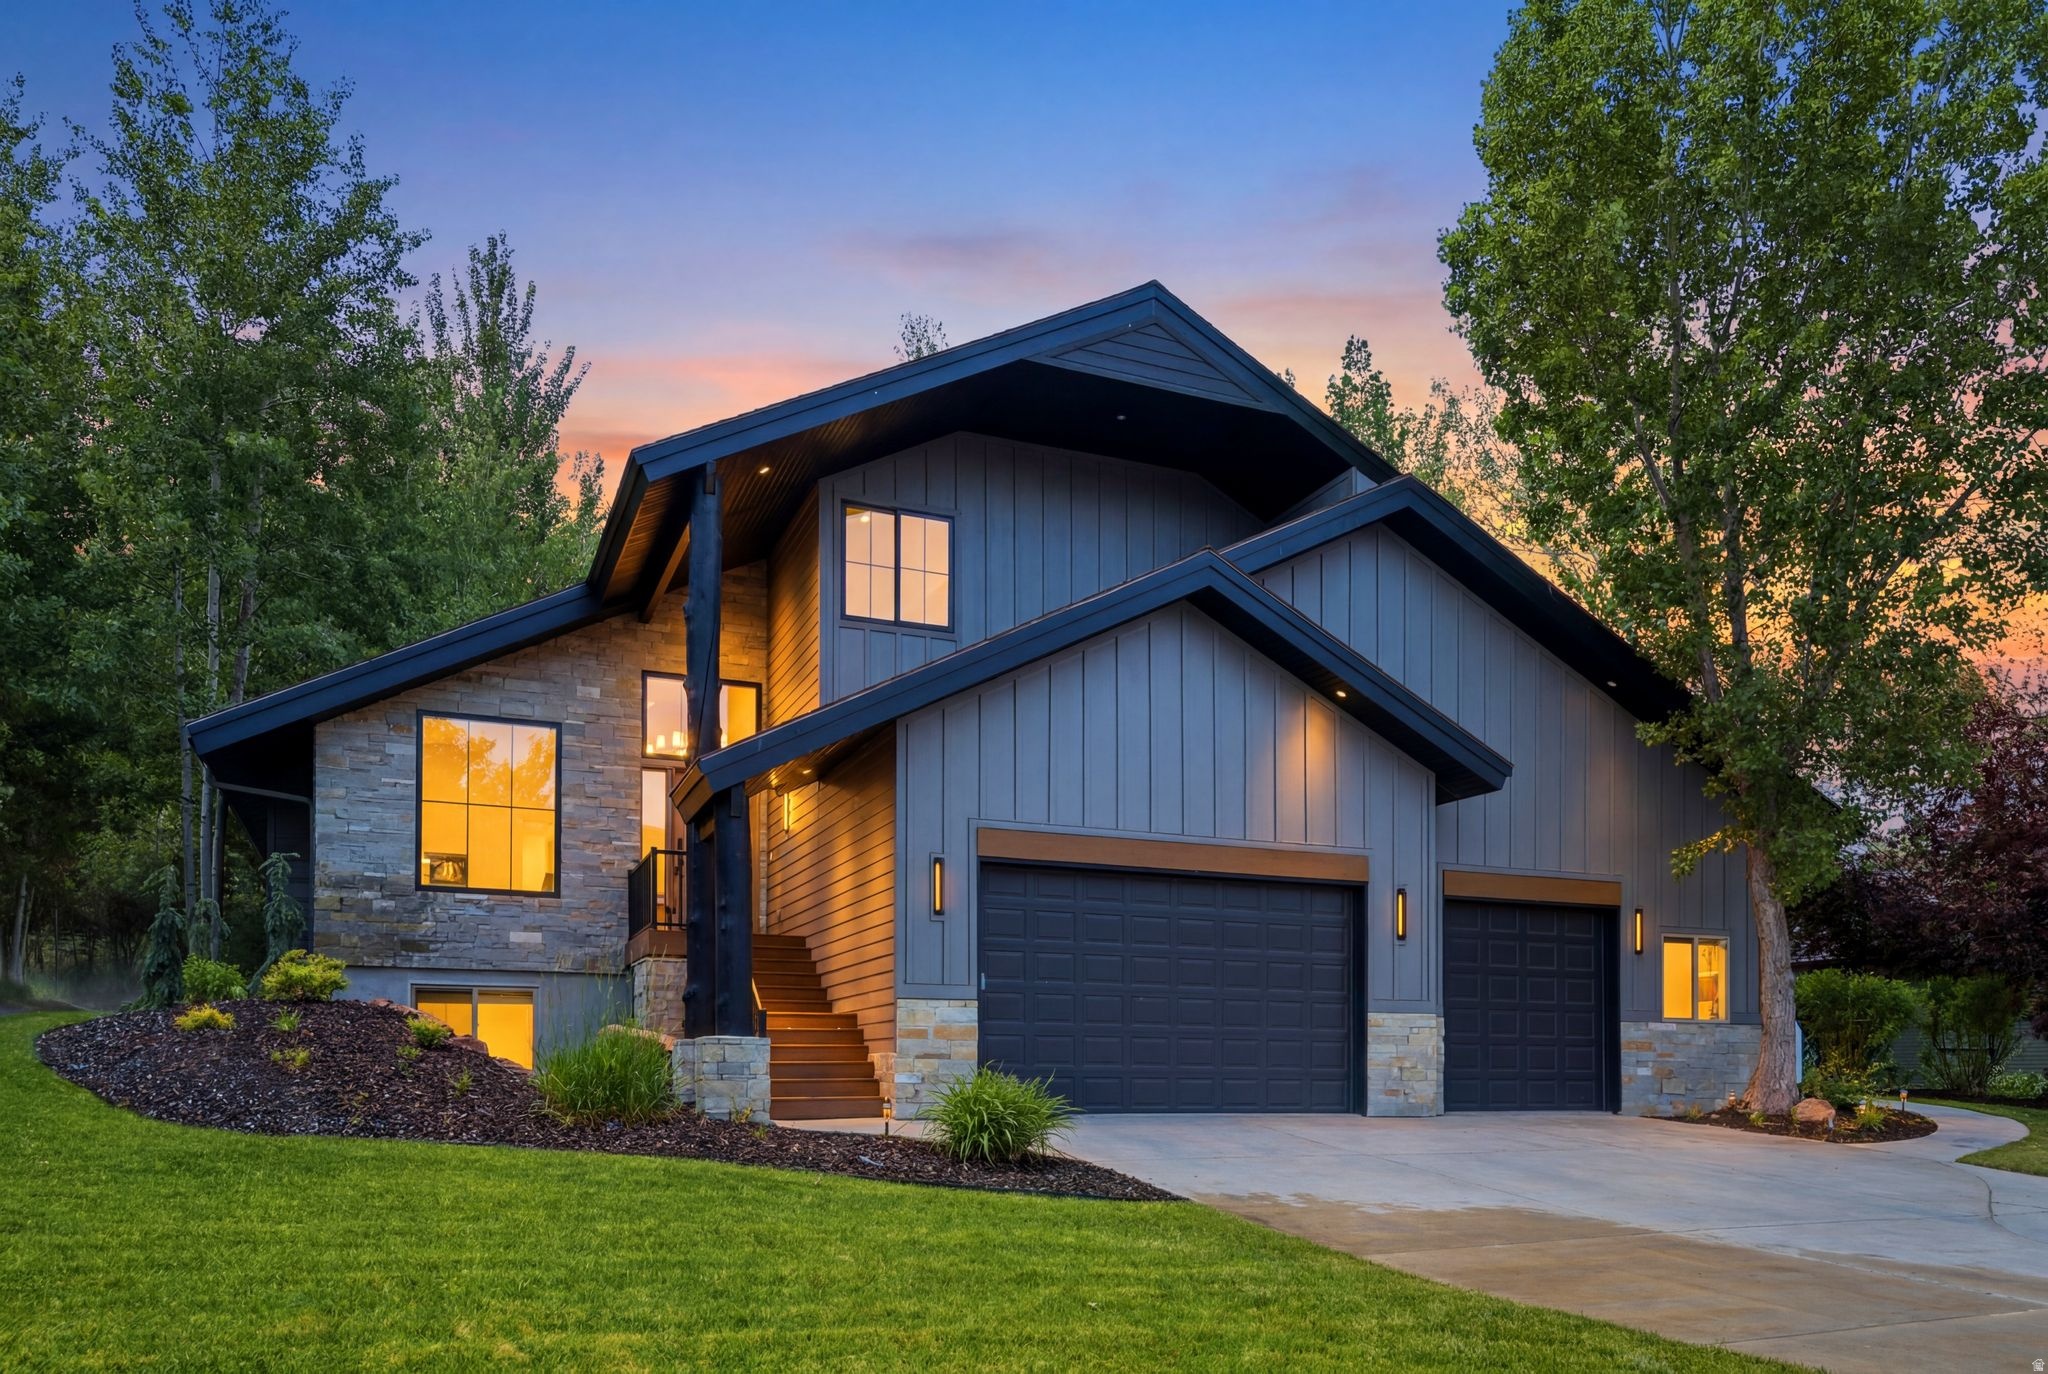
Welcome to 3027 W Homestead Road, a beautifully crafted residence in the highly sought-after Homestead neighborhood of Park City. Thoughtfully designed with premium finishes, a private lower-level apartment, and exceptional indoor and outdoor living spaces, this home offers the perfect balance of luxury, comfort, and versatility. From the moment you enter, you're greeted by rich hardwood floors, abundant natural light, and a spacious floor plan designed for both everyday living and entertaining. The main living room is centered around a stunning stone gas fireplace, creating a warm and inviting atmosphere. The chef's kitchen features premium Dacor and Bosch appliances, marble countertops, a built-in coffee nook, and ample cabinetry, all flowing seamlessly into a cozy sitting area with a second gas fireplace and direct access to the backyard patio. A private office with backyard access, a full bathroom, and a functional mudroom with built-in cabinetry complete the main level. Upstairs, the spacious primary suite offers peaceful backyard views, its own fireplace, and a luxurious ensuite with double vanities, a makeup station, soaking tub, oversized walk-in shower with bench, and an expansive walk-in closet featuring a center island, built-in shelving, natural light, and a dedicated laundry area. Two additional bedrooms share a Jack-and-Jill bathroom with double vanities, a separate shower and water closet, plus additional storage. The fully finished lower level offers incredible flexibility with a private exterior entrance, making it ideal for multigenerational living, guests, or apartment potential. Complete with a full kitchen featuring alder cabinetry, quartz countertops, Whirlpool appliances, two bedrooms, one-and-a-half baths, a fireplace, laundry, and generous living space, it provides both comfort and independence. Step outside to a beautifully landscaped backyard where the spacious patio is perfect for entertaining, outdoor dining, or relaxing with  Welcome to 3027 W Homestead Road, an exceptional residence nestled in one of Park City's most desirable neighborhoods, offering luxury, flexibility, and thoughtfully designed living spaces. From its private lower-level apartment to its beautifully appointed interiors and inviting outdoor living areas, this home is designed to accommodate every stage of life.  The main level welcomes you with beautiful hardwood flooring, a stunning living room featuring a gas fireplace, and a private office with abundant natural light and direct backyard access. The chef's kitchen is appointed with premium Dacor and Bosch appliances, marble countertops, a built-in coffee nook, and flows seamlessly into a cozy sitting area with a second gas fireplace and access to the outdoor patio.  The upper level is anchored by an expansive primary suite overlooking the backyard, complete with its own fireplace and a spa-inspired ensuite featuring a soaking tub, oversized walk-in shower with bench, double vanities, a makeup station, and an impressive walk-in closet with a center island, built-in shelving, and its own laundry area. Two additional bedrooms are connected by a Jack-and-Jill bathroom with double vanities, a private shower and water closet, and additional storage.  The fully finished lower level offers exceptional versatility with its own private entrance, making it ideal for multigenerational living, long-term guests, or additional apartment potential. Complete with a full kitchen featuring alder cabinetry and quartz countertops, two bedrooms, one-and-a-half baths, a fireplace, laundry, and dedicated living space, it offers comfort and independence.  Step outside to a beautifully designed backyard where the spacious patio provides the perfect setting for entertaining, outdoor dining, or relaxing with family and friends. Additional highlights include an attached three-car garage, a large bonus storage area above the garage with potential for a home gym, studio, or flex space, two furnaces, a 2021
#2168608

Snyderville

3027 W HOMESTEAD RD

5 Beds

4 Baths

5,158 Sq.Ft.

$3,200,000

MLS#: 2168608
Price reduced
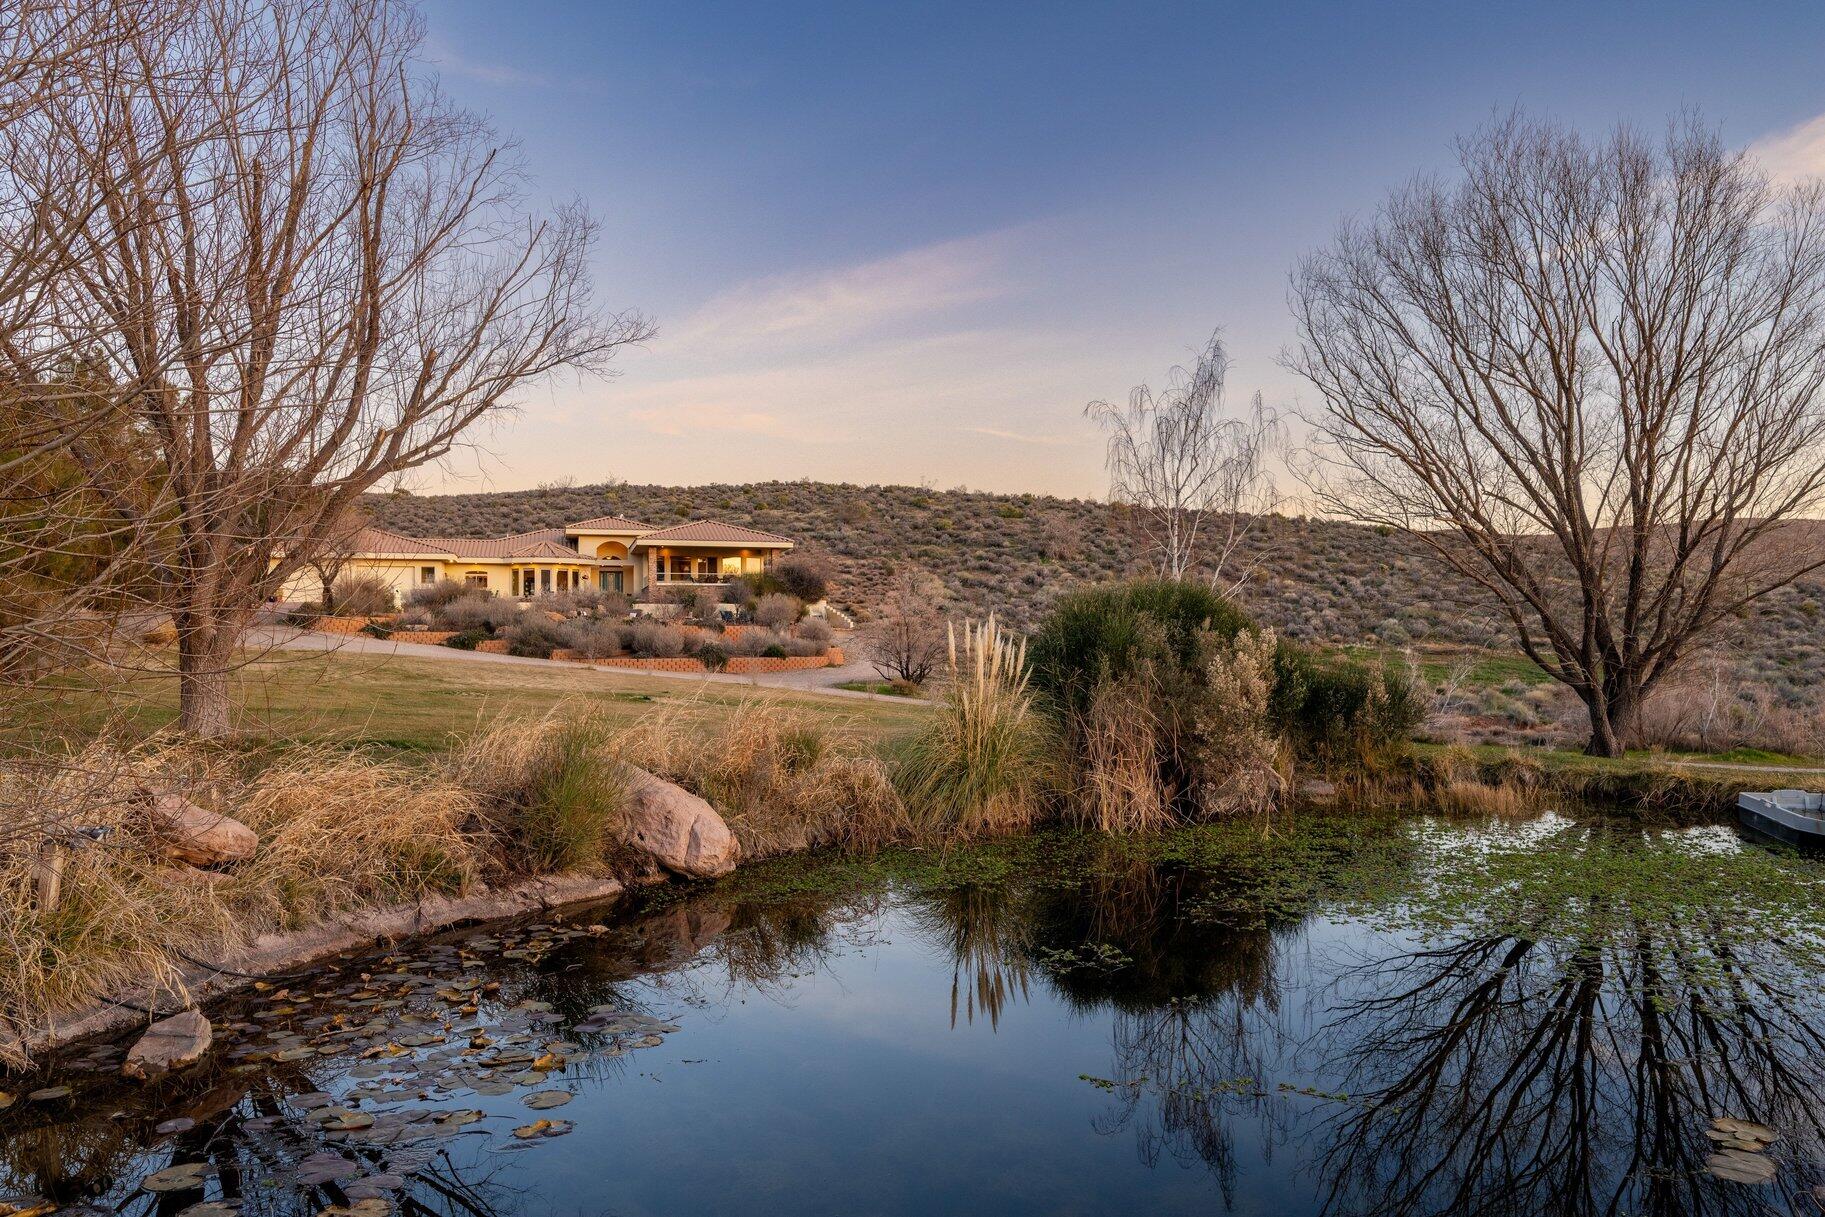
Private 34+ acre gated Southern Utah estate offering rare seclusion, sweeping red rock views, and unobstructed open sky at the end of a paved road. Built by Mark Fahrenkamp in 1999 and extensively updated, the 3-bedroom, 3-bath home with den features a dramatic great room and expansive glass-railed deck capturing stunning sunsets. Below the home, a peaceful bass and bluegill stocked pond with lily pads and gazebo creates a serene retreat. The main residence offers a desirable split-bedroom layout with a spacious primary suite featuring two walk-in closets (one with built-in safe) and a custom bath with dual sinks and walk-in shower. Two additional bedrooms each offer nearby or private 3/4 baths. Major 2017 updates include an enclosed back porch with Indian Temple Door, Art Nouveau fireplace, remodeled kitchen and primary bath featuring custom hand made ceramic tile by K.J. Patterson and new flooring throughout.

The gourmet kitchen features a large solid granite island, stainless steel countertops, built-in Wolf induction cooktop and oven, touch-activated sinks, integrated-panel dishwasher, walk-in pantry, and a flexible office/butler's pantry/laundry space. The home connects to an attached 2-car garage with utility sink and laundry hookups.

Designed for privacy and flexible living, the property includes a converted cold storage basement into a private mother-in-law apartment with separate entrance providing a 4th bedroom and bathroom, kitchenette, full bath, walk-in closet, and studio space. Additional features include an RV garage with mezzanine and multiple entry points, a barn garage (both built into bedrock), plus a bathroom located in the garage/workshop loft. The home is equipped with a whole-house generator with 500-gallon propane tank, two HVAC systems, three hot water tanks, whole-home vacuum and water softener, fire pit, greenhouse, caged garden beds, and drip irrigation.

The property includes six culinary water allotments with ASSSD, 1.75 irrigation shares with Leeds Water Company, spans three parcels, and offers future subdivision potential (buyer to verify). A rare opportunity to own a secure, private retreat combining luxury living, water, infrastructure, and long-term self-sufficiency in Southern Utah.
#26-269085

Leeds

779 S SILVER VALLEY RD

4 Beds

None Baths

3,658 Sq.Ft.

$3,200,000

MLS#: 26-269085
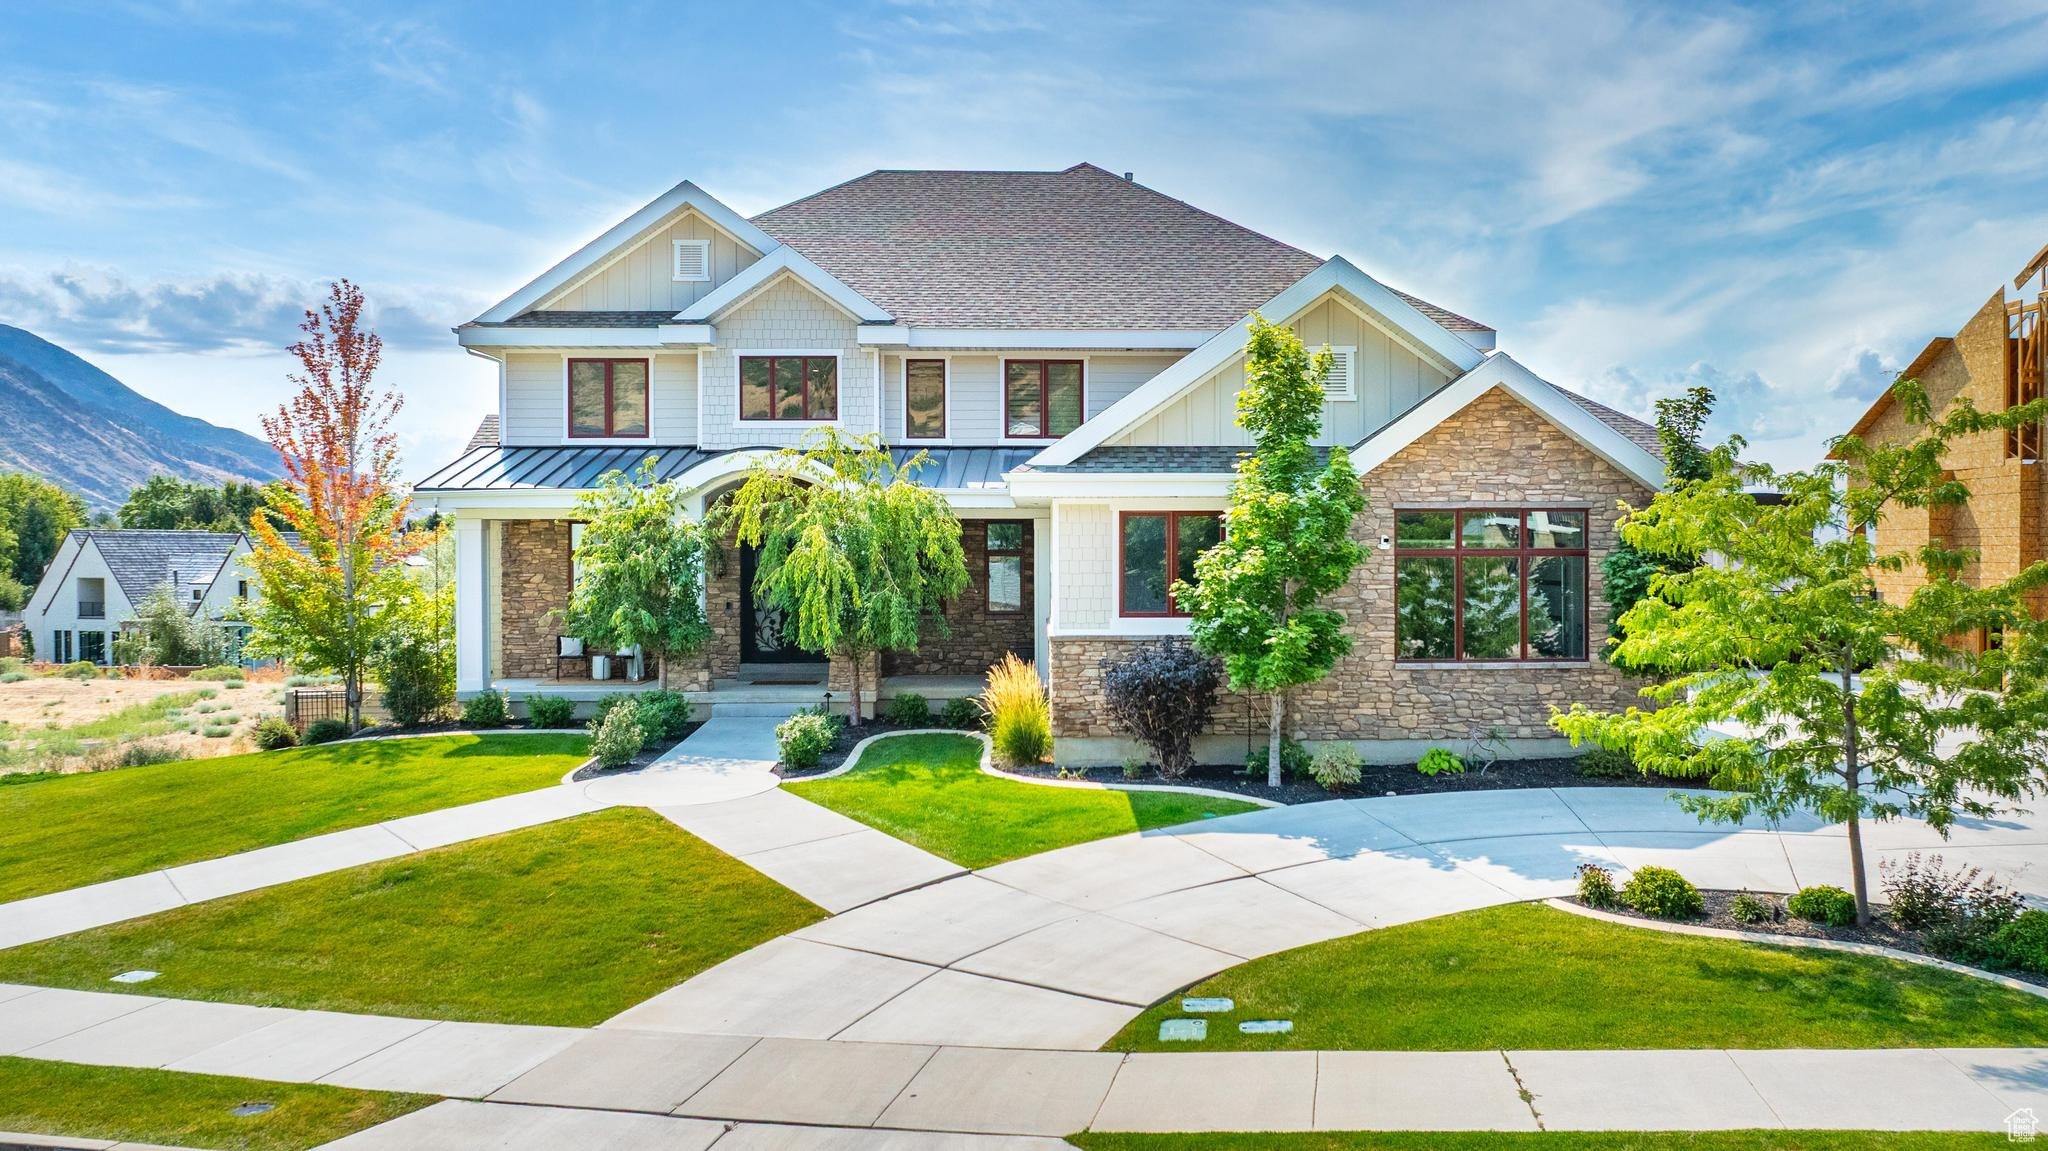
Located in the heart of Alpine, this stunning custom home is loaded with upgrades and designed to impress. The open floor plan features a gourmet kitchen that flows seamlessly into a two-story family room, highlighted by expansive picture windows that frame breathtaking mountain and valley views. The oversized master suite offers a private deck where you can take in the scenery and unwind in comfort. Built with Parade of Homes quality, this property is ideal for entertaining with an indoor sports court, spacious game room, high-end theater, expansive exercise room, and multiple family rooms. The open-concept basement with walkout access leads to a fully finished backyard complete with garden grow boxes, a fire pit, and ample space for gatherings. An oversized custom garage with extra height and width provides plenty of room for multiple vehicles, toys, and even a boat. With abundant storage throughout, this home offers both functionality and luxury.
#2110898

Alpine

382 E HERITAGE DR

8 Beds

1 Baths

11,126 Sq.Ft.

$3,199,999

MLS#: 2110898
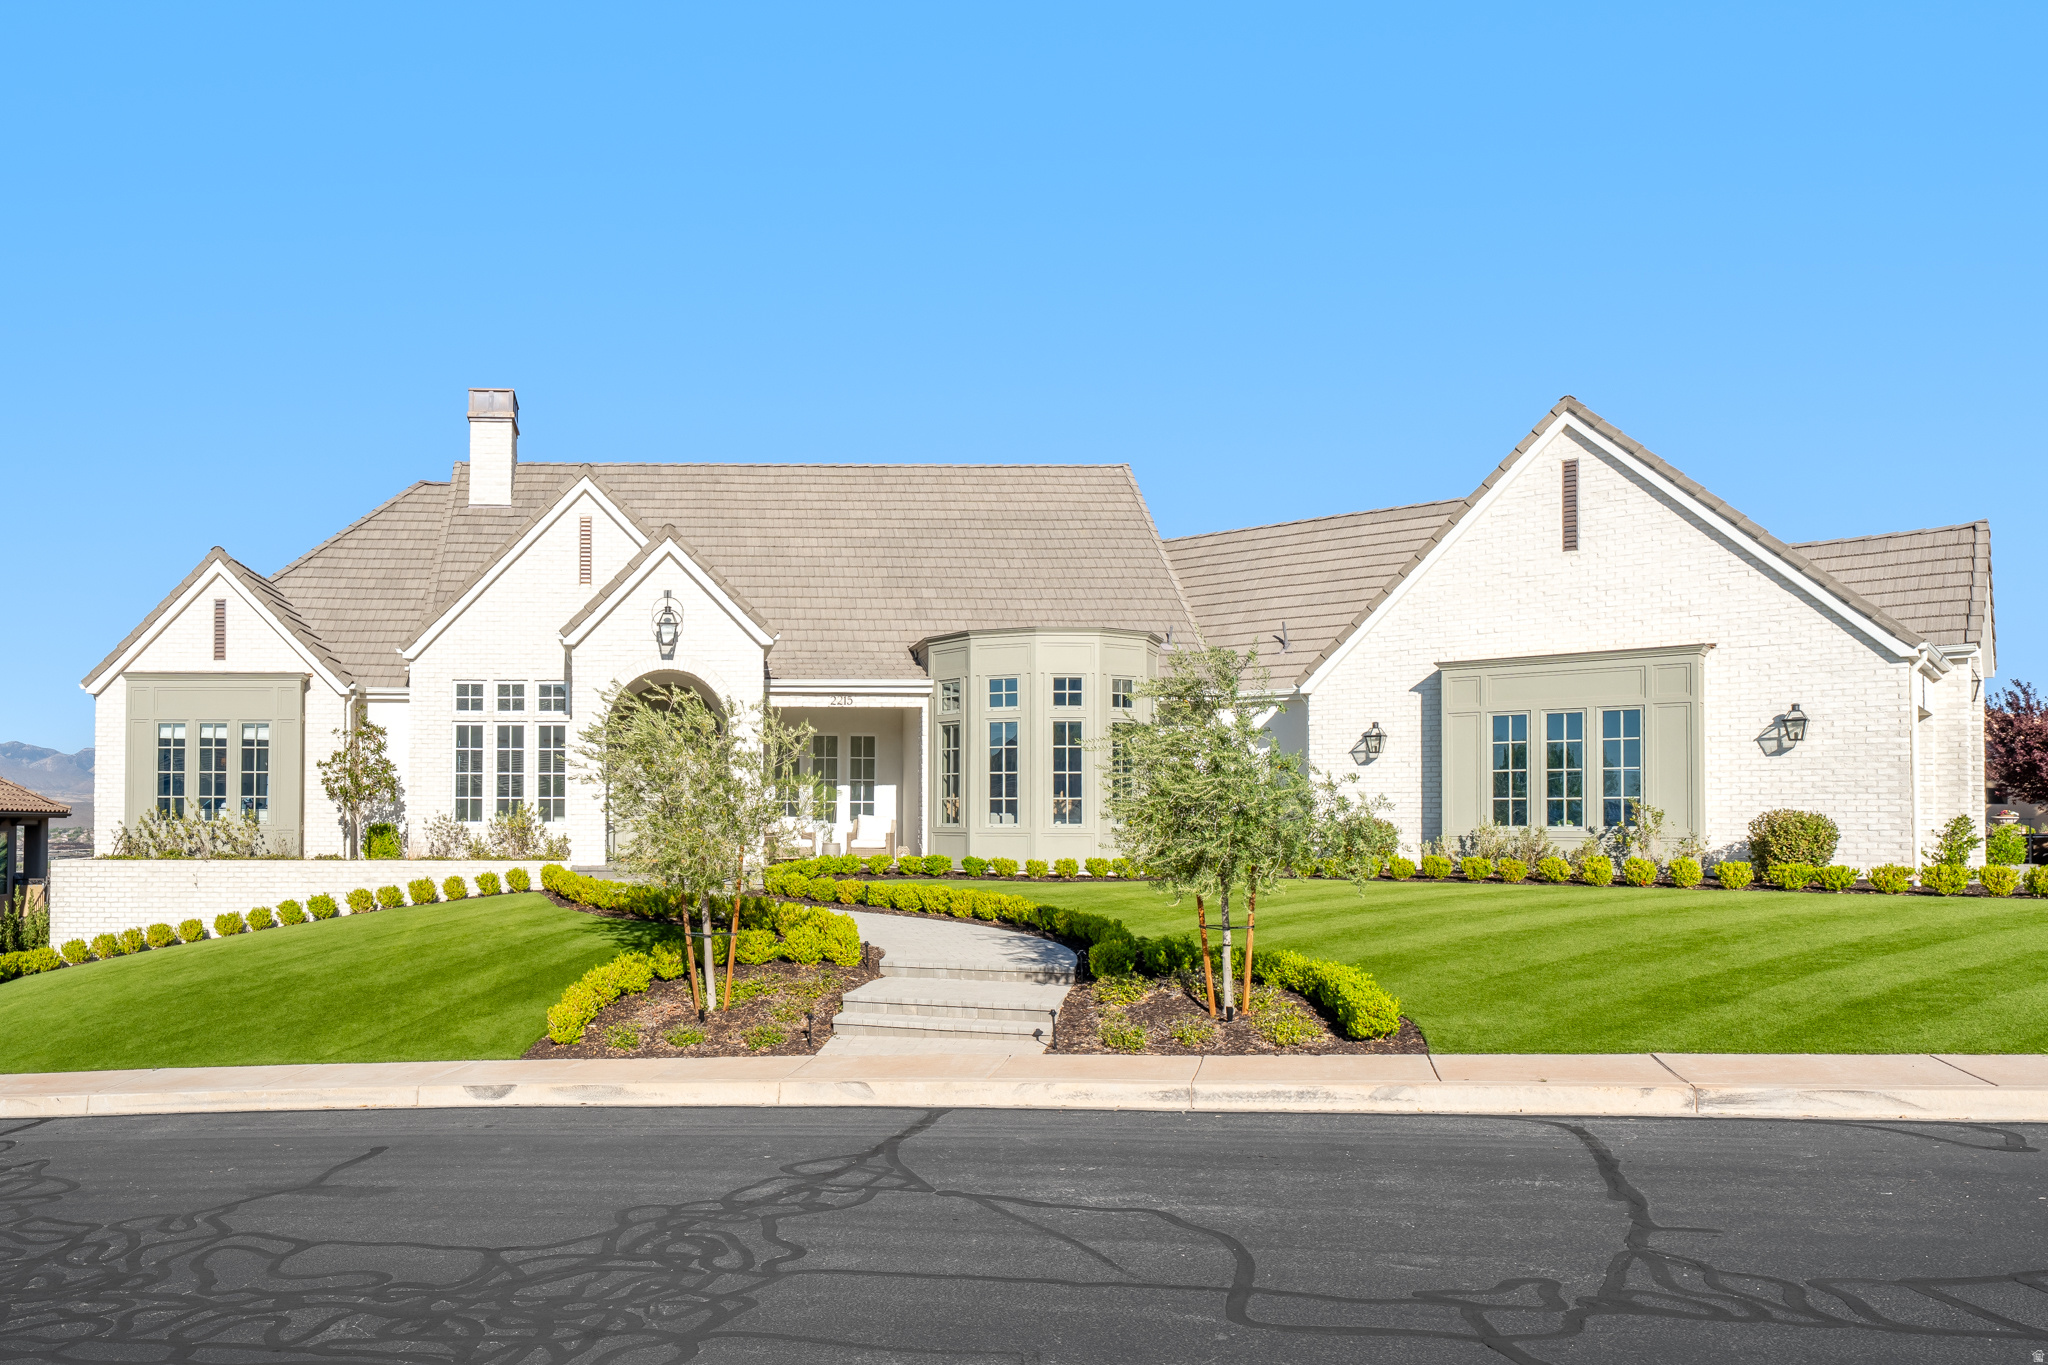
Perched in the prestigious enclave of Castle Rock, this exceptional custom-designed residence is a masterful blend of refined craftsmanship, modern luxury, and elevated coastal-inspired design-where West Coast sophistication meets the serenity of the desert. Every detail has been meticulously curated, showcasing the highest level of quality and artistry throughout.  The gourmet kitchen is a true chef's masterpiece, featuring premium Thermador, Bosch, and ILVE appliances, complemented by a stunning butler's kitchen equipped with a Gaggenau steam oven and a state-of-the-art smart coffee and espresso system. Rich custom woodworking, designer finishes, and bespoke details flow seamlessly throughout the home, creating a warm yet sophisticated ambiance.  Expansive windows frame breathtaking, unobstructed views of the Black Desert Resort and Entrada Golf Course, with the dramatic red rock beauty of Snow Canyon State Park as a stunning backdrop offering a rare and captivating setting that blends luxury living with natural grandeur.  Step outside to your private backyard oasis, designed for resort-style living. Enjoy a self-cleaning pool with ambient lighting, elegant outdoor entertaining spaces, and a private in-home gymperfect for relaxation, wellness, and entertaining at the highest level.  The property also includes a thoughtfully designed accessory dwelling unit (ADU) with a private separate entrance, plumbed for a full kitchen, and complete with washer and dryer hookups and a full bathroomideal for guests, extended family, or luxury rental opportunities.  This is a rare opportunity to own a one-of-a-kind custom estate that delivers exceptional design, panoramic views, and true resort-style living in one of Southern Utah's most sought-after settings.
#2158868

St. George

2215 LONE ROCK DR N

5 Beds

1 Baths

5,915 Sq.Ft.

$3,199,900

MLS#: 2158868
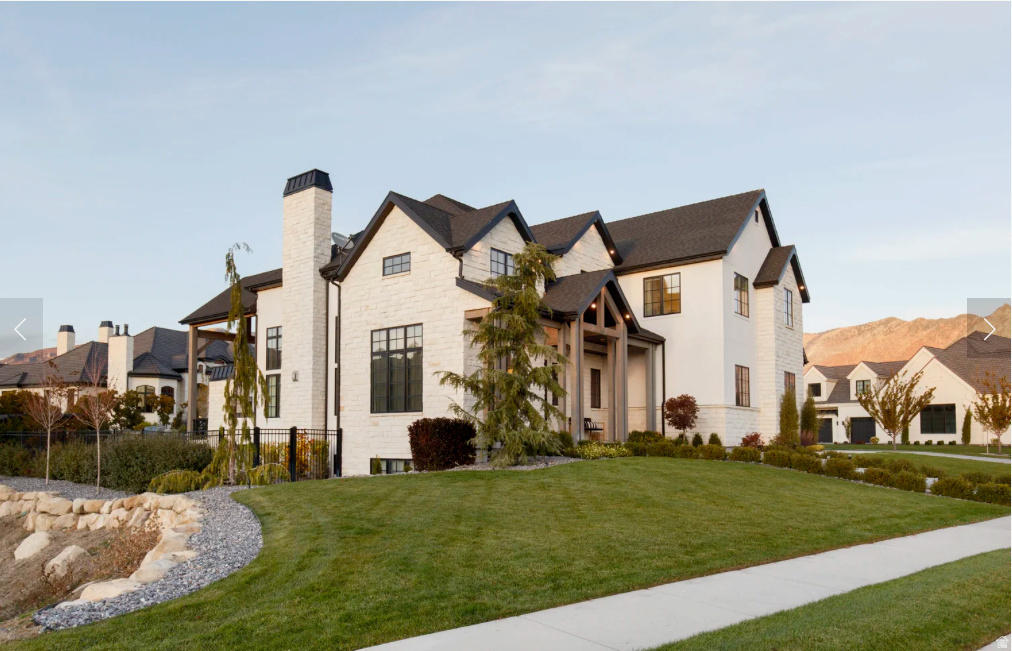
New on site 2 days ago
This 2016 Parade of Homes award winner in one of the most desirable neighborhoods in Highland will exceed your every expectation! It was painstakingly designed with both luxury and comfort in mind, every detail showcases exceptional craftsmanship and timeless style. It's stunning landscape with mature trees and circle driveway on cul-de-sac next to open space puts it in the perfect location. Once you see it you won't want to live anywhere else. It's perfect for entertaining, the home features seamless indoor/outdoor living, a resort-style pool and hot tub, private theater, home gym, craft room, and a luxurious primary suite that's the perfect place to relax and recharge.  This is more than a home-it's an experience. Schedule your private showing today!
#2171974

Highland

6624 W NORMANDY WAY

6 Beds

4 Baths

7,691 Sq.Ft.

$3,199,000

MLS#: 2171974
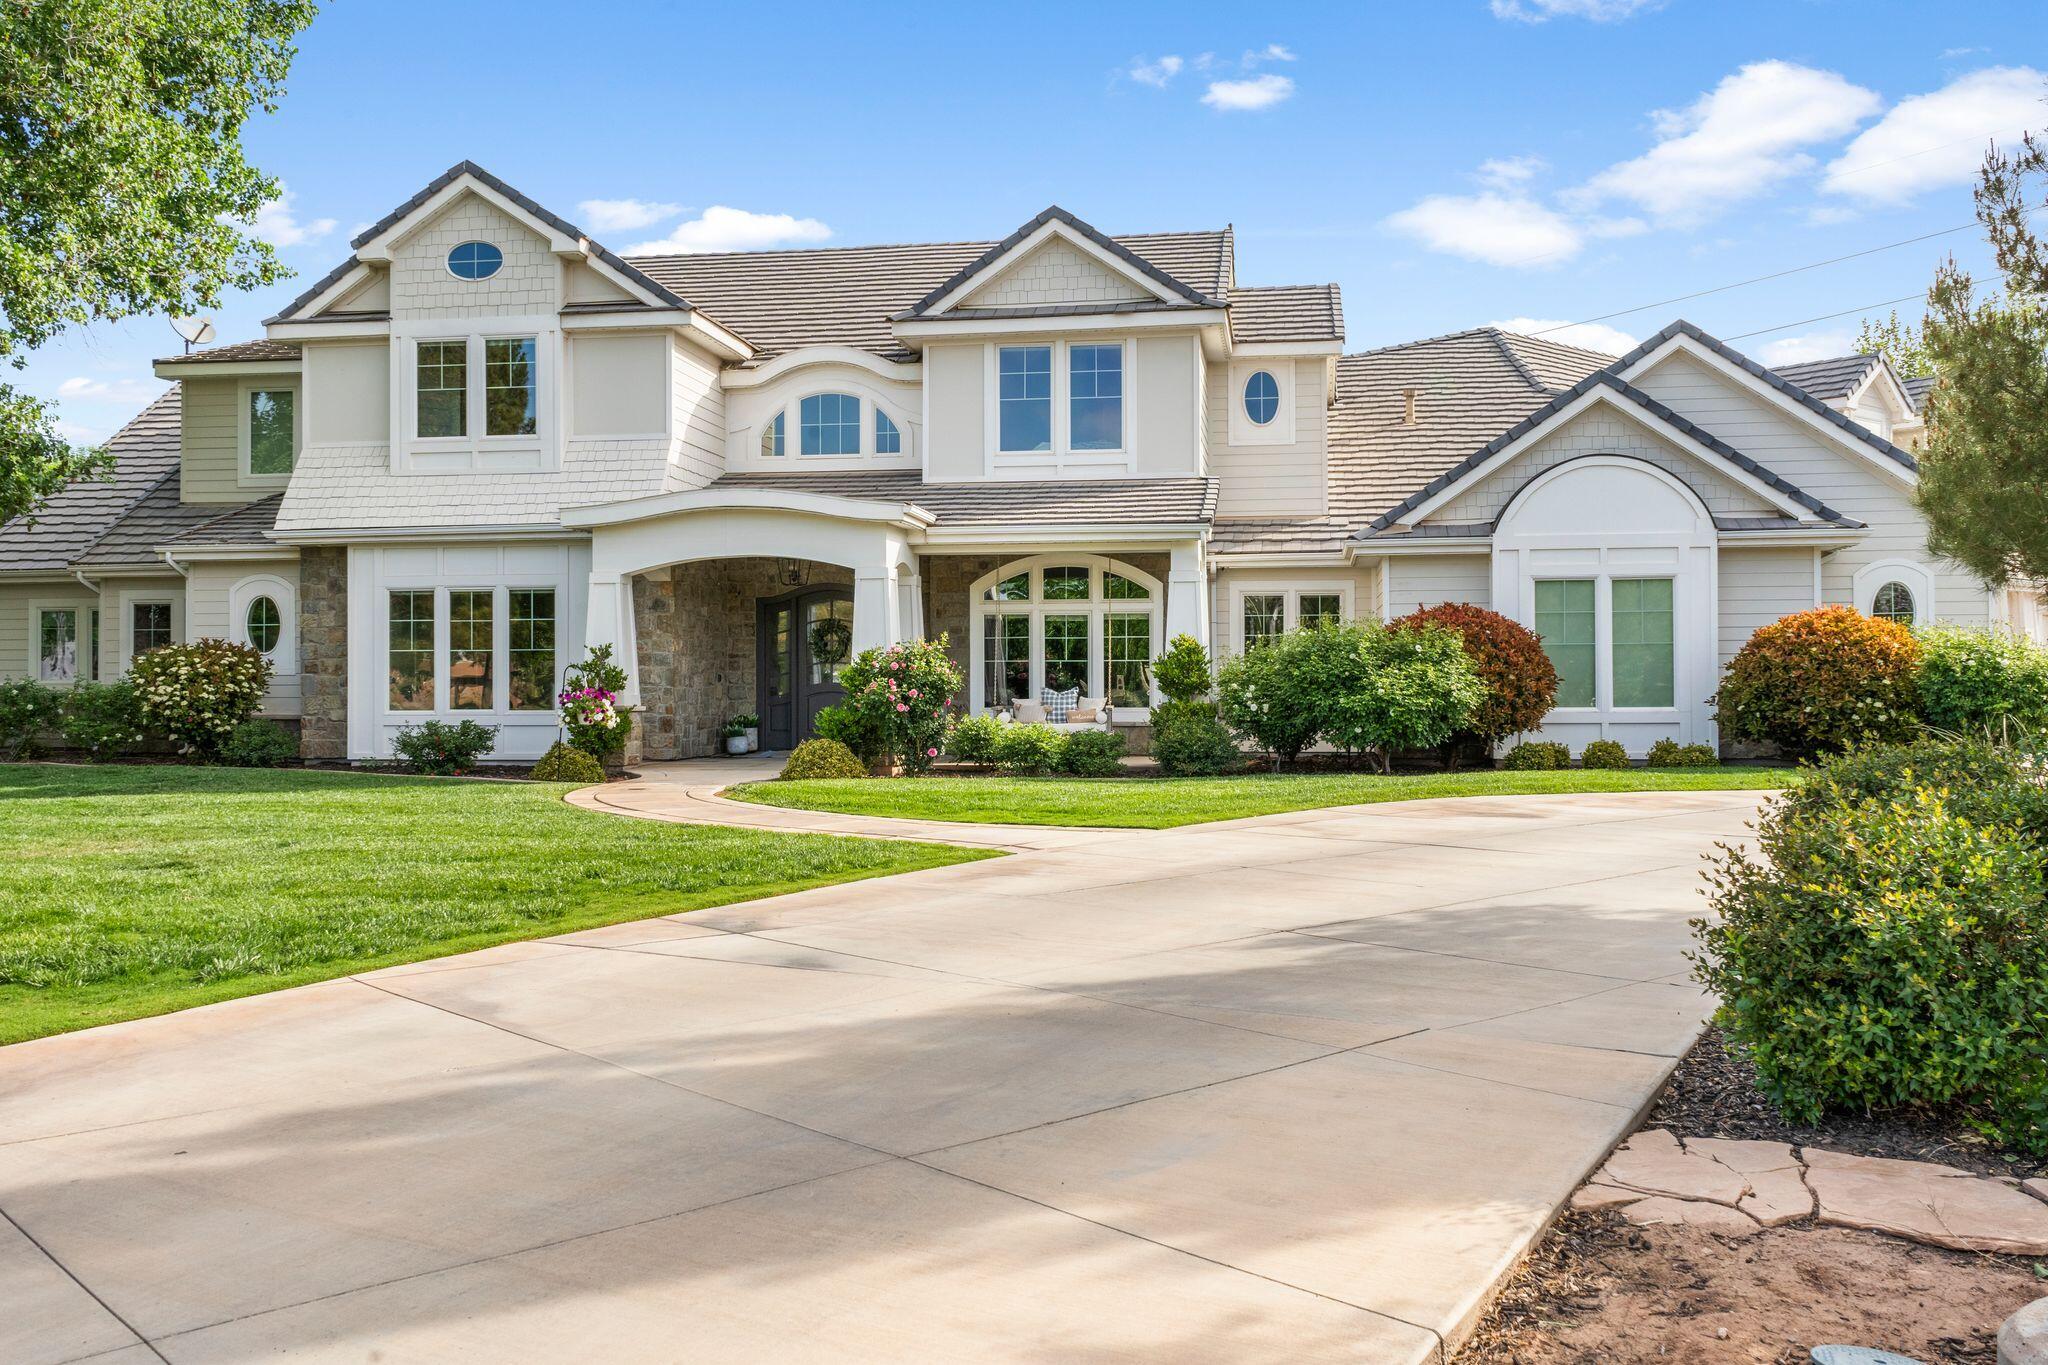
Nestled in the prestigious Old Farm neighborhood, this stunning Craftsman-style estate offers an unparalleled blend of luxury, privacy, and timeless design. A true sanctuary, this builder's own home showcases impeccable craftsmanship and thoughtful details that enhance both beauty and livability, inside and out. Situated on more than an acre of private, pristine land, this estate offers resort-style living, in a home that exudes luxury, comfort, and joy. Just imagine arriving home each day to this stunning residence, stepping through the exquisitely crafted interiors to expansive covered patios outside where a custom freeform saltwater pool and spa awaits complete with multiple sun shelves, elegant decorative lighting, and mesmerizing Luminair fountains. Your private retreat includes... ...meticulously landscaped lawns and gardens, a pickleball court, a fire pit lounge, a playground, and sprawling lawns framed by mature trees, rock walls, and wrought iron fencing. A private gate at the rear provides RV access and storage, seamlessly adorning the neighboring open space with its Mediterranean-style estate and equestrian grounds.

Inside your personal oasis the luxury living is even better with expansive main-floor living complemented by soaring vaulted and coffered ceilings, beautiful floors and windows, intricate trimwork, and inviting spaces all around in an abundance of natural light. The grand entryway leads to a formal living area and two executive offices outfitted with custom built-in desks, cabinets, and shelving. Two distinct family living rooms provide both entertainment and relaxation, while exquisite detailsincluding chair rails, wainscoting, board and batten, decorative columns, and backlit glass display shelvinginstill an atmosphere of refinement. Luxury engineered hardwood floors extend throughout the common areas, with plush high-end carpeting lending warmth to the bedrooms.

The gourmet kitchen is a masterpiece, crowned by a dramatic barrel-vaulted ceiling and outfitted with professional-grade Wolf appliances, a custom-paneled refrigerator-freezer, a stunning quartz island, and abundant cabinetry and counterspace. A formal dining area and spacious butler's pantry enhance its elegance and practicality..

The upper level offers additional private bedroom suites including one with its own entrance above the four-car garage, functioning as an Accessory Dwelling Unitideal for guests, extended family, or a personal wellness retreat. This space features a dedicated exercise room with a Tonal training system and a steam sauna.
State-of-the-art smart home technology ensures effortless convenience, including a Vivant security system, embedded Frame TVs, a hybrid Nest-controlled five-zone HVAC system, whole-home surround sound with a VSSL multi-channel music controller, double oversized water heaters with a recirculating system, a full-house soft water system, and reverse osmosis water filtration for the kitchen and pot filler. At night, a Gemstone under-eave lighting system casts a soft, customizable glow over the home.

Rarely does a property of this caliber become available in such a sought-after location. A residence of true distinction, offering privacy, elegance, and an exceptional lifestyleall within minutes of the best the area has to offer.
#26-269042

Washington

2917 S Old Farm RD

7 Beds

None Baths

7,412 Sq.Ft.

$3,195,000

MLS#: 26-269042

* Listings identified with the FMLS IDX logo come from FMLS and are held by brokerage firms other than the owner of this website. The listing brokerage is identified in any listing details. Information is deemed reliable but is not guaranteed. If you believe any FMLS listing contains material that infringes your copyrighted work please click here to review our DMCA policy and learn how to submit a takedown request. Ā© 2024. First Multiple Listing Service, Inc.
Provo Community Living!

Featured listing

Provo Community Living!

Browse Properties

Categories

Homes Tailored to Your Lifestyle

Buyers Guide

Buying a home is one of the most exciting milestones of your life.

View more

Sellers Guide

Putting your home on the market can be a stressful process, especially when you don’t know what to expect.

View more

Market report

With just a few clicks, you'll gain instant access to valuable insights about the real estate market, including trends, property values, and community analytics.

View more

Home value

Unlike automated valuations, our hands-on review will provide a comprehensive opinion of your home’s value while considering important interior elements and other location intangible factors that machine algorithms so often miss.

View more

Buyers resources

Guides on financing, inspections, and choosing the right Realtor for a smooth home purchase.

Sellers resources

Practical tips on staging, pricing, and preparing your home to attract buyers and maximize your sale.

 - property

Send a message

Message successfully sent.

Reason for contacting?

I agree to receive email communication and understand I can unsubscribe at any time.

I agree to be contacted by OnX Realty via call, email, and text for real estate services. To opt out, you can reply 'stop' at any time or reply 'help' for assistance. You can also click the unsubscribe link in the emails. Message and data rates may apply. Message frequency may vary. Privacy Policy

Sign In Sign Out

Virtual Assistant

Would you like to take the next step with this property? We can help you schedule a showing or virtual tour, or send you more details.

Yes, I would like more information.

Thank You for Your Reply, One of Our Agents will contact you as soon as possible

No, maybe later.

Thank you, you can always contact me via email, phone number or through the contact form.

Realhub AI

Lucy - Your AI-Powered Realtor

Update Your Temporary Password

Personalize your search

Enter your email and we'll notify you immediately when new listings match what you're looking for.

or enter email address

Already have an account ? Login here

Continue your home search

I agree to receive communications and understand I can unsubscribe at any time.

I agree to be contacted by OnX Realty via call, email, and text for real estate services. To opt out, you can reply 'stop' at any time or reply 'help' for assistance. You can also click the unsubscribe link in the emails. Message and data rates may apply. Message frequency may vary. Privacy Policy

Already have an account ? Login here

We use cookies

We use cookies primarily for analytics to enhance your experience. By accepting, you agree to our use of these cookies. You can manage your preferences or learn more about our cookies policy.