
1023 W REINING WAY
Riverton, UT 84065
About
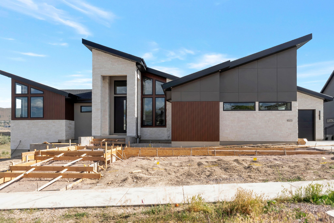
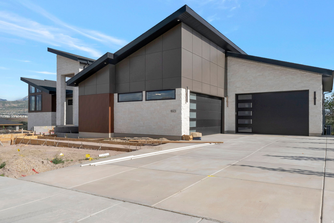
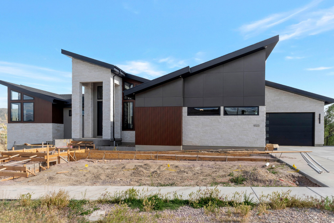
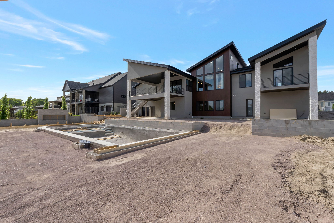
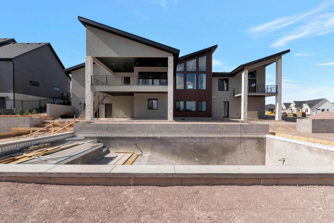
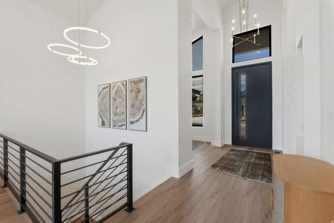
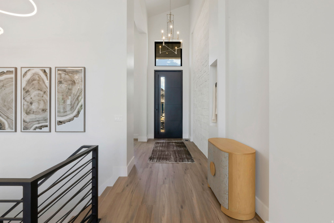
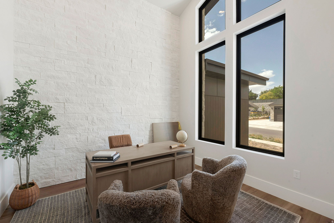
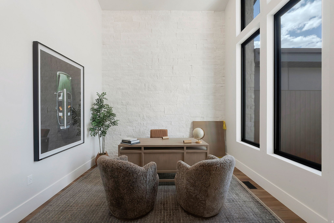
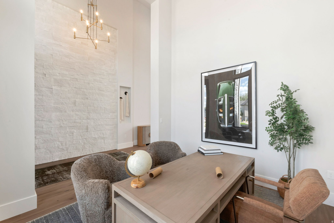
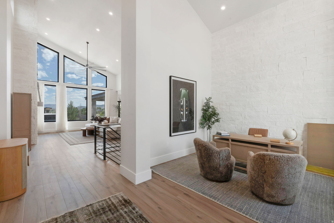
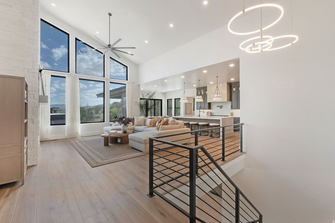
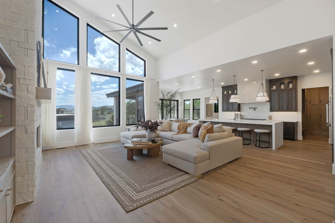
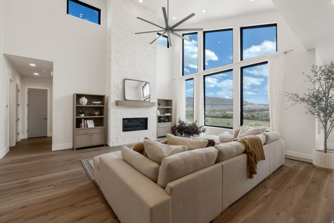
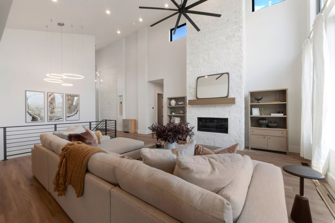
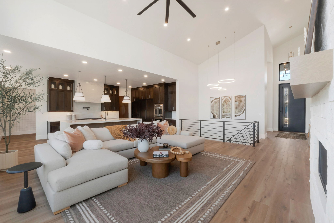
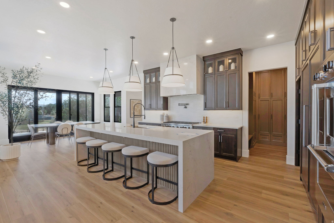
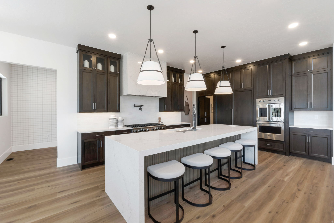
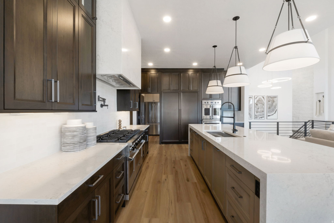
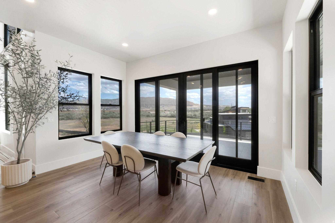
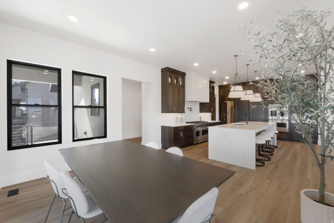
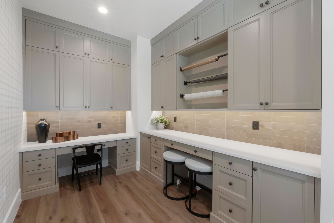
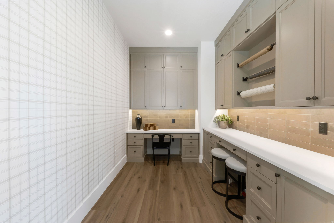
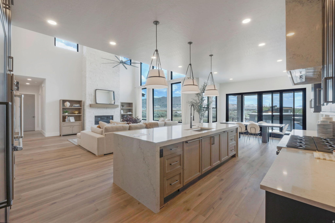
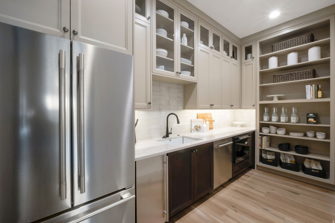
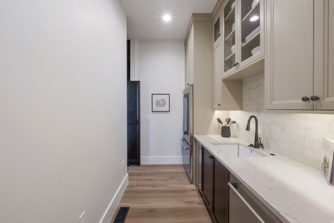
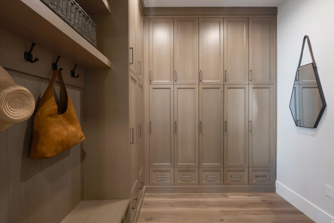
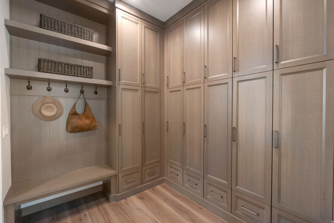
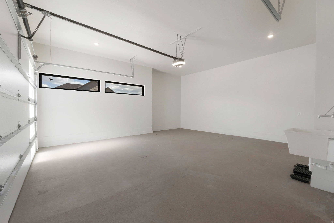
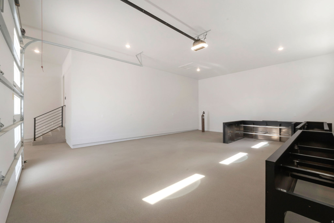
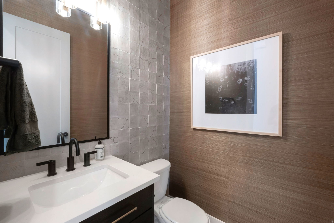
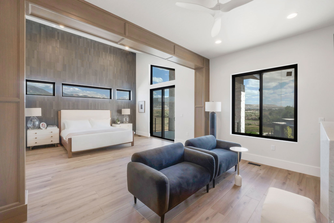
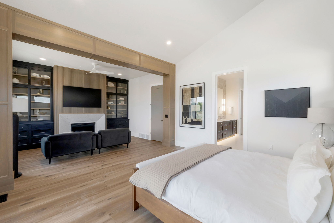
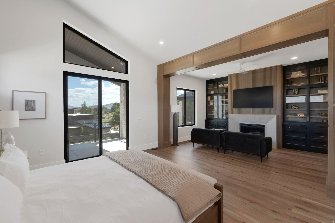
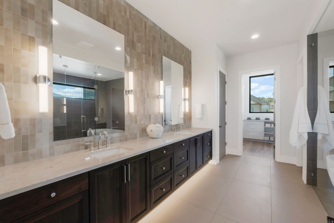
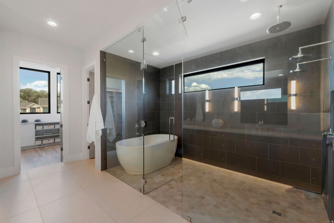
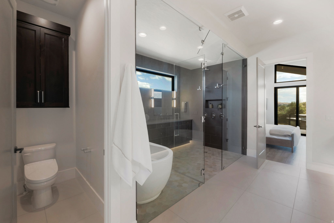
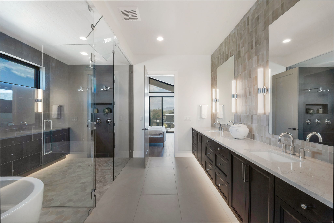
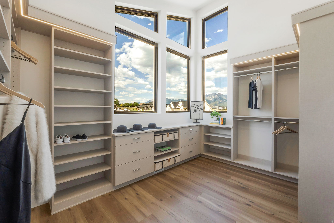
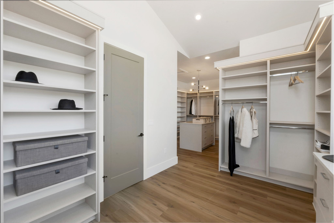
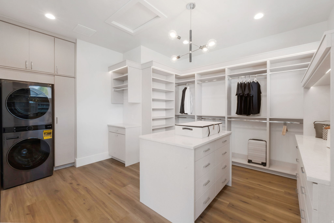
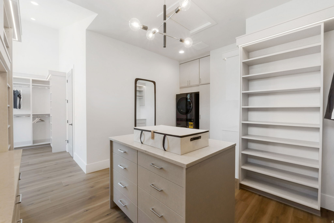
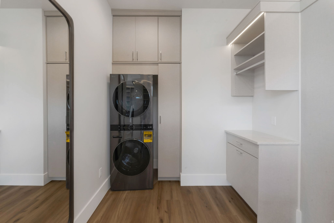
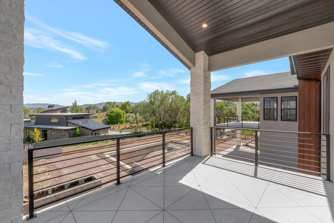
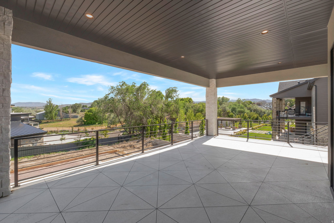
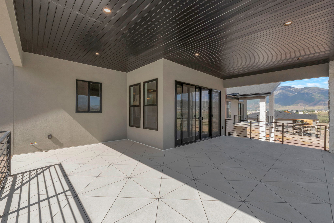
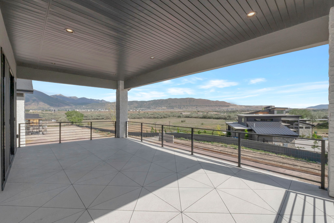
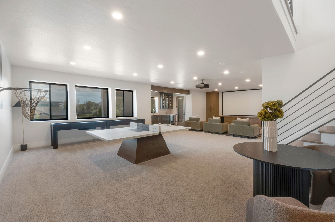
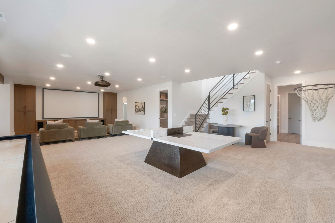
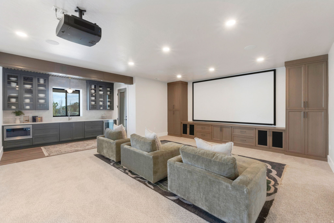
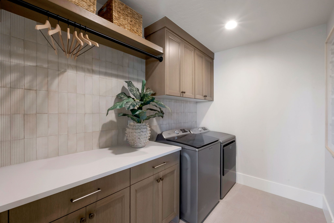
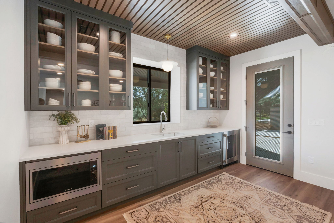
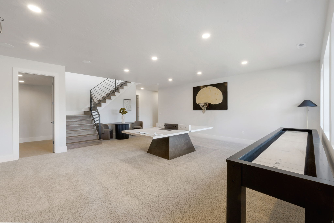
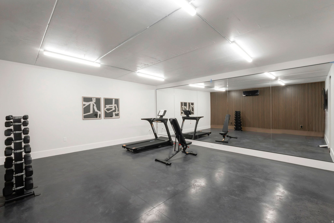
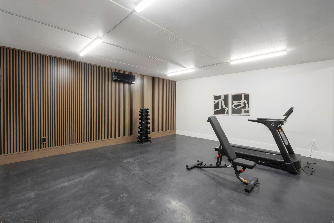
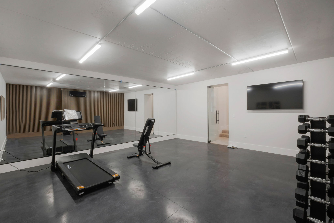
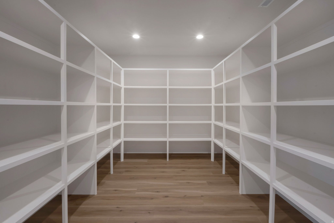
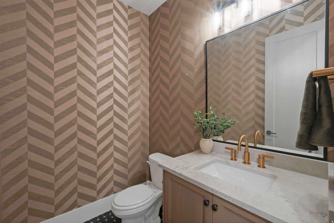
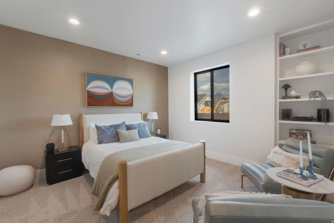
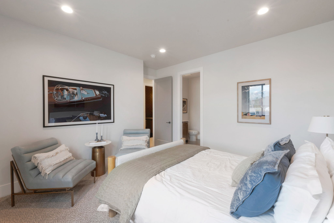
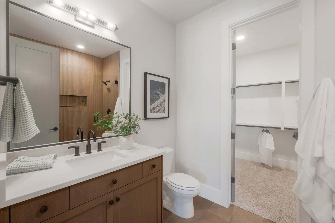
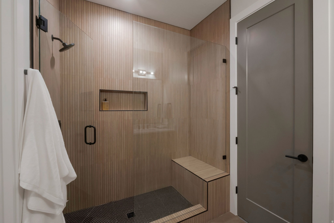
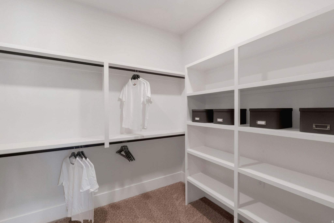
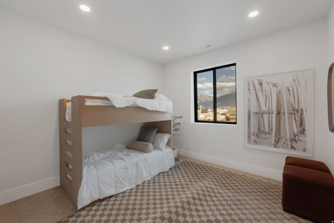
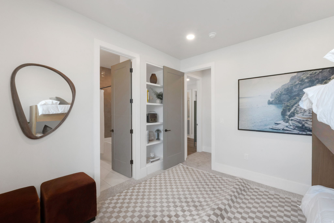
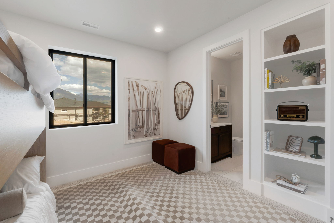
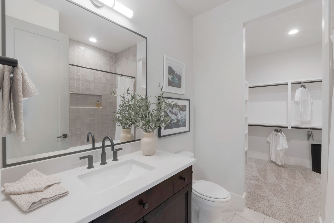
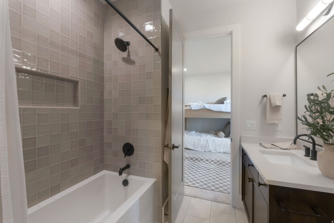
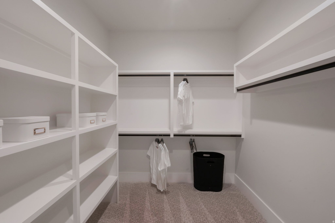
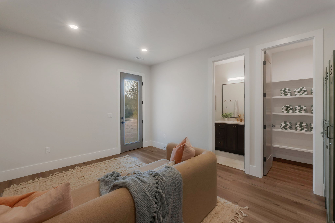
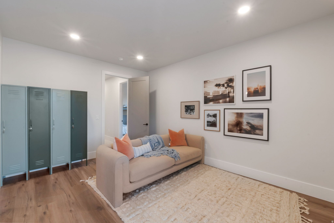
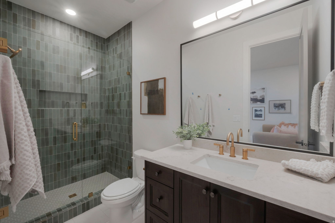
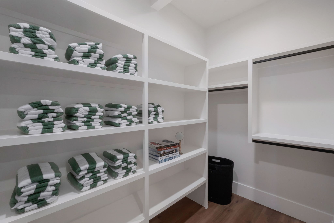
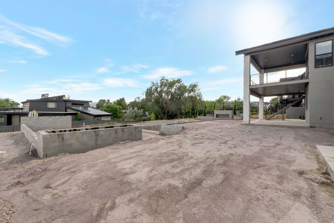
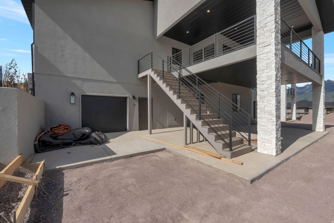
Symphony Homes' newest showpiece in an incredible location, blending thoughtful design with everyday livability. Clean, modern architecture, expansive windows, and curated finishes create an elevated yet comfortable environment. The main level is highly functional with a dedicated office featuring custom built-ins, a fully equipped butler's pantry with concealed access, and a practical mudroom. An open kitchen and great room flow directly to outdoor living areas for seamless entertaining. The primary suite is a retreat with a private sitting area and fireplace, a spa-inspired wet room, and a boutique-style wardrobe with in-suite laundry. The walkout lower-level impresses with a gym beneath a suspended slab, an open theater with projector, a wet bar, and generous gathering spaces. Outside, a fully landscaped half-acre hosts a swimming pool, patio with gas firepit, and a large covered deck for year-round enjoyment and stunning mountain views. A finished, heated garage with epoxy flooring and utility sink completes the home.
Property
Beds
4
Full Baths
2
1/2 Baths
2
3/4 Baths
2
Year Built
2026
Sq.Footage
6,969
Features
Features & Amenities
Interior
-
Other Interior Features
Bar, Wet Bar, Walk-In Closet(s), Vaulted Ceiling(s), Master Downstairs
-
Total Bedrooms
4
-
Bathrooms
2
-
1/2 Bathrooms
2
-
3/4 Bathrooms
2
-
Basement YN
YES
-
Cooling YN
YES
-
Cooling
Ceiling Fan(s), Central Air
-
Fireplace YN
YES
-
Heating YN
YES
-
Heating
Central, Natural Gas, Forced Air
-
Main Level Bedrooms
1
-
Pet friendly
N/A
Exterior
-
Garage
Yes
-
Garage spaces
4
-
Construction Materials
Stone, Stucco, Cement Siding, Other
-
Other Exterior Features
Balcony, Lighting
-
Parking
Attached, Garage
-
Patio and Porch Features
Deck, Covered, Porch
-
Pool
Yes
-
Pool Features
Gunite, In Ground, Pool Cover, Private
-
Waterfront YN
NO
-
View
Mountain(s), Valley
Area & Lot
-
Lot Size(acres)
0.5
-
Lot Size(square feet)
21,780
-
Property Type
Residential
-
Property Sub Type
Single Family Residence
-
Architectural Style
Rambler/Ranch
Price
-
Sales Price
$3,499,900
-
Tax Amount
$1
-
Zoning
1122
-
Sq. Footage
6,969
-
Price/SqFt
$502
HOA
-
Association
YES
-
Association Fee
$35
-
Association Fee Frequency
Monthly
-
Association Fee Includes
N/A
Property Resources
-
Horse Property
NO
School District
-
Elementary School
Jordan
-
Middle School
Oquirrh Hills
-
High School
Riverton
Property Features
-
New Construction
NO
-
Senior Community YN
NO
-
Sewer
Public Sewer
Schedule
Schedule a Showing
Showing scheduled successfully.
Mortgage calculator
Estimate your monthly mortgage payment, including the principal and interest, property taxes, and HOA. Adjust the values to generate a more accurate rate.
Your payment
Principal and Interest:
$
Property taxes:
$
HOA fees:
$
Total loan payment:
$
Total interest amount:
$
Location
-
County
Salt Lake
-
Elementary School
Jordan
-
Middle School
Oquirrh Hills
-
High School
Riverton

Listing Courtesy of Wesley Jackson , Bravo Realty Services, LLC
RealHub Information is provided exclusively for consumers' personal, non-commercial use, and it may not be used for any purpose other than to identify prospective properties consumers may be interested in purchasing. All information deemed reliable but not guaranteed and should be independently verified. All properties are subject to prior sale, change or withdrawal. RealHub website owner shall not be responsible for any typographical errors, misinformation, misprints and shall be held totally harmless.

Lindsey Pili
Agent / Realtor®
Call Lindsey today to schedule a private showing.
Phone (907) 435-4848
Email lindseywong98@gmail.com

* Listings on this website come from the FMLS IDX Compilation and may be held by brokerage firms other than the owner of this website. The listing brokerage is identified in any listing details. Information is deemed reliable but is not guaranteed. If you believe any FMLS listing contains material that infringes your copyrighted work please click here to review our DMCA policy and learn how to submit a takedown request.© 2024 FMLS.
