1050 W RED HILLS PKWY #40

Washington, UT 84780
Washington, UT 84780

1050 W RED HILLS PKWY #40

$339,900

MLS#: 2169885

Status: Active

Listing provided by: Realty Absolute

Listing agent phone: None

Last update: a month ago

On site: 4 months ago

CANYON COVE LEISURE HOME COMMUNITY - Residential

About

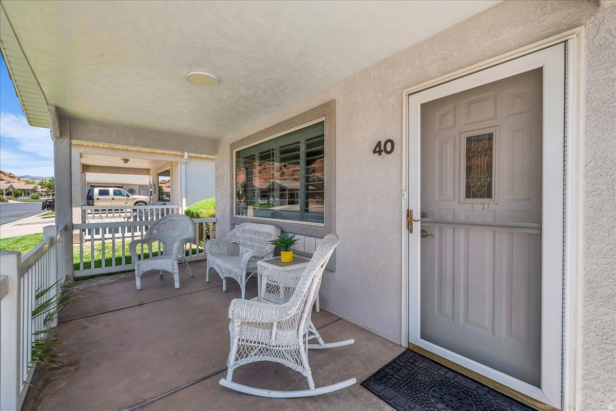
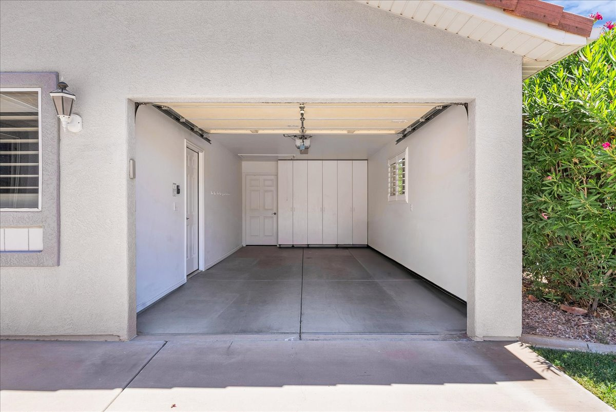
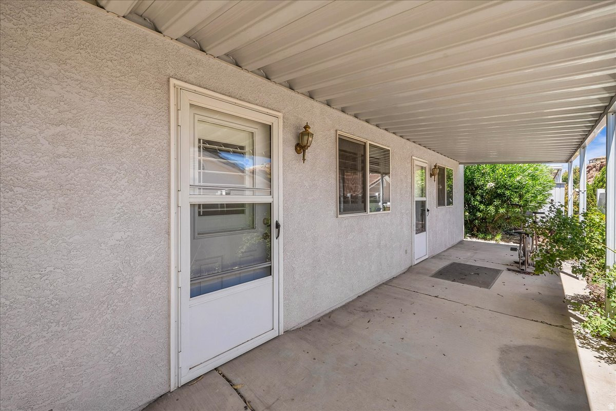
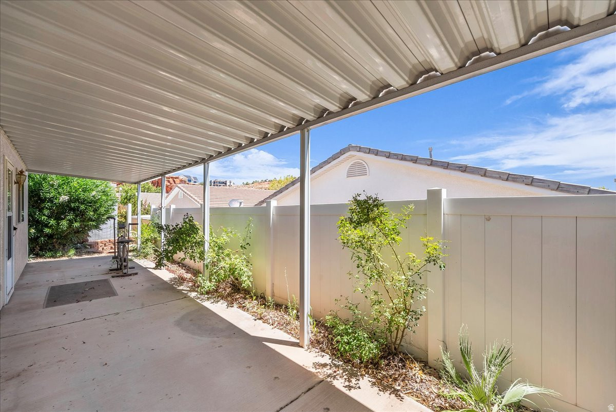
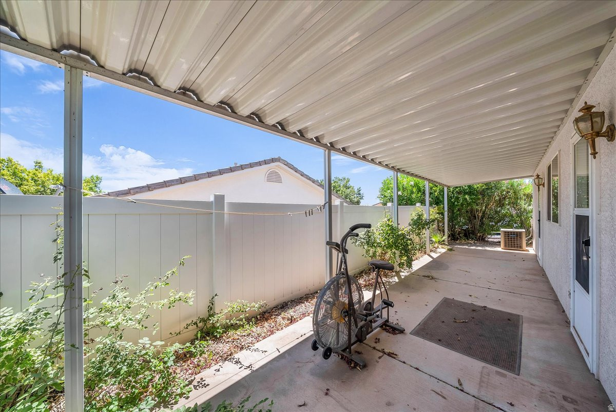
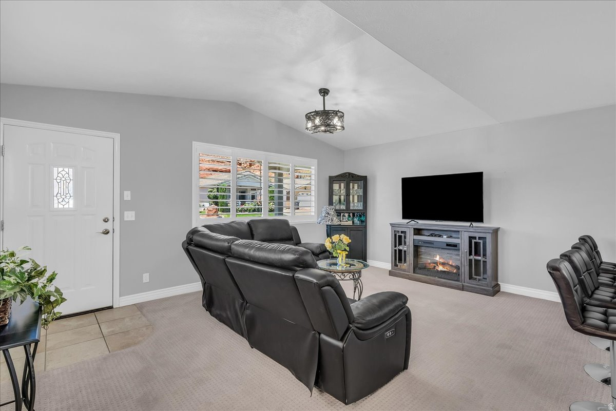
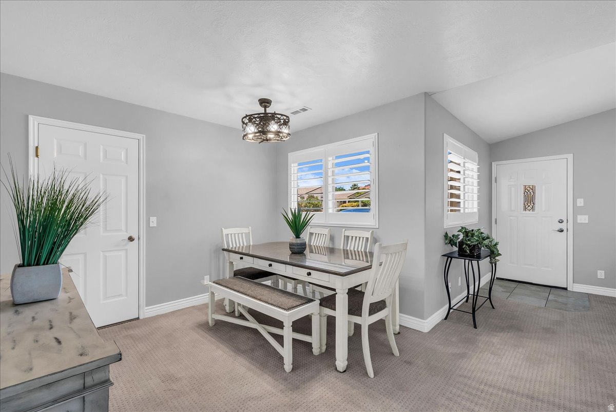
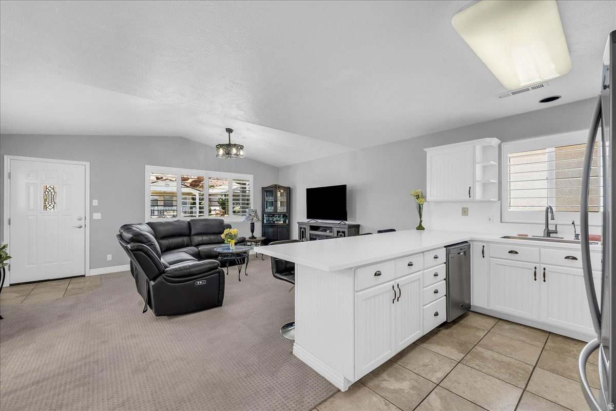
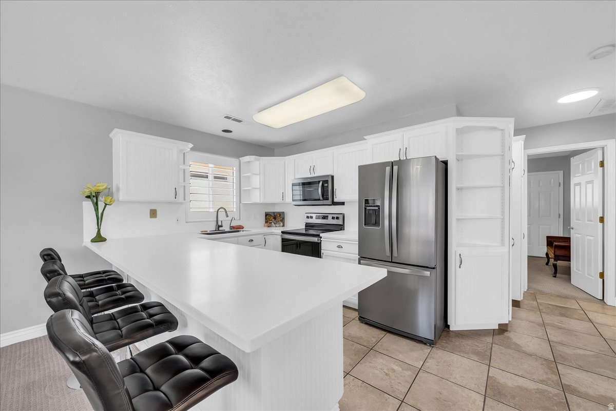
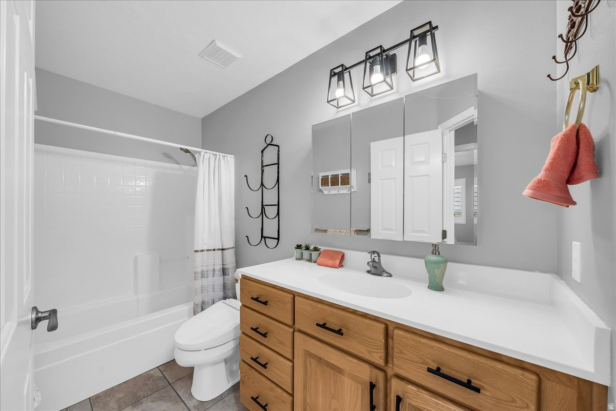
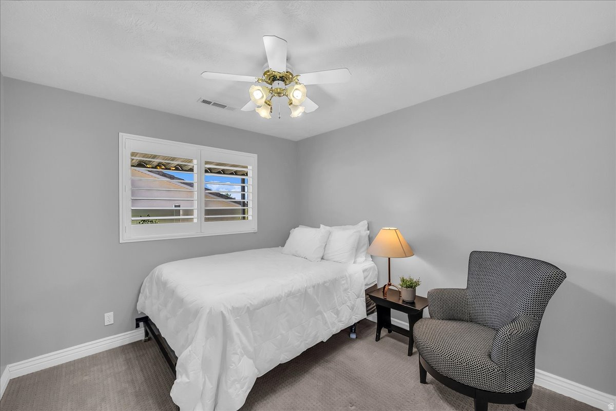
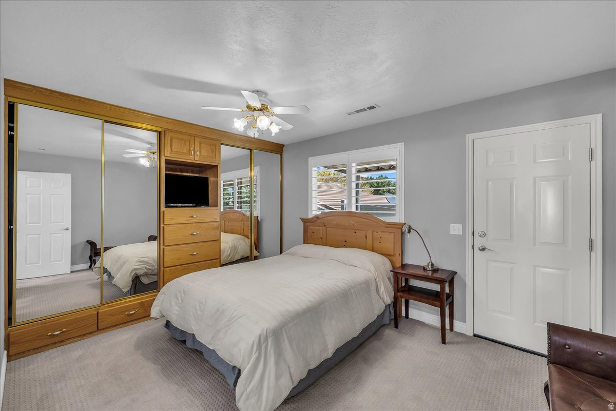
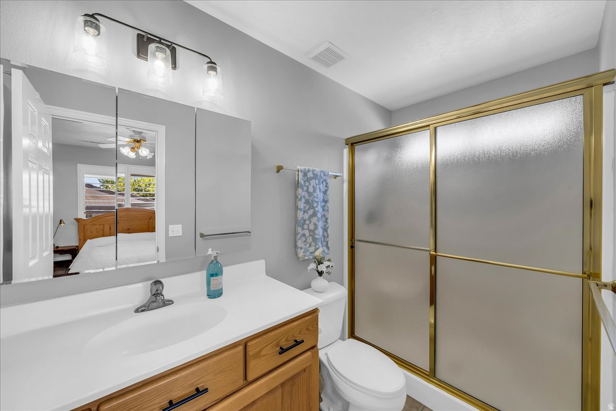
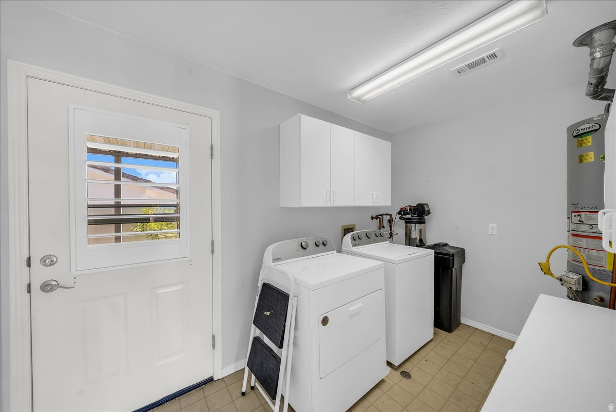
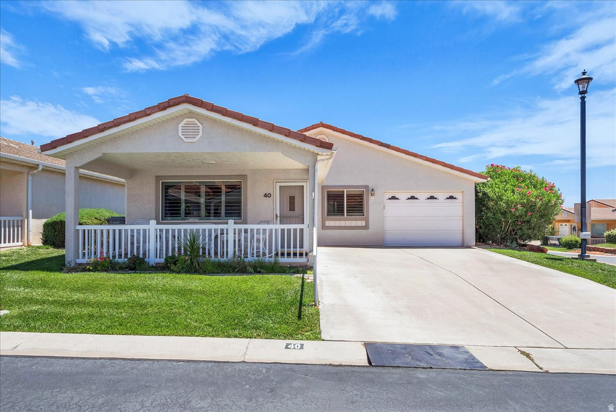
Nestled among the stunning red mountains of Southern Utah, this highly sought-after community offers the perfect blend of beauty and comfort. This immaculate 2-bedroom, 2-bathroom home is ideally situated on a corner lot, capturing breathtaking views from every angle. The well-appointed kitchen features Corian countertops, a new dishwasher, microwave, stove, kitchen sink, and faucet. Corian countertops continue into both bathrooms, adding style and durability throughout the home. Plantation shutters enhance every room, creating a timeless and elegant feel. Relax in the inviting living room with new furniture, included with the home, while enjoying the warmth and ambiance of the electric fireplace. All furnishings are included, making this a truly move-in-ready opportunity. Both the front and back patios are covered, providing comfortable outdoor living spaces to enjoy the spectacular scenery and year-round shade. Don't miss your chance to own this beautiful home in one of Southern Utah's most desirable communities. Buyer to verify all information.

Property

Beds

2

Full Baths

2

1/2 Baths

None

Year Built

1997

Sq.Footage

1,056

Features

Features & Amenities

Interior

  • Other Interior Features

    Vaulted Ceiling(s), Master Downstairs

  • Total Bedrooms

    2

  • Bathrooms

    2

  • Basement YN

    NO

  • Cooling YN

    YES

  • Cooling

    Ceiling Fan(s), Central Air

  • Fireplace YN

    NO

  • Heating YN

    YES

  • Heating

    Central, Natural Gas, Forced Air

  • Main Level Bedrooms

    2

  • Pet friendly

    N/A

Exterior

  • Garage

    Yes

  • Garage spaces

    1

  • Construction Materials

    Stucco

  • Other Exterior Features

    Awning(s)

  • Parking

    Attached, Garage

  • Patio and Porch Features

    Covered

  • Pool

    Yes

  • Pool Features

    In Ground, Indoor, Pool/Spa Combo, Private

  • Waterfront YN

    NO

  • View

    Mountain(s)

Area & Lot

  • Lot Features

    Corner Lot, Secluded

  • Lot Size(acres)

    0.04

  • Lot Size(square feet)

    1,742

  • Property Type

    Residential

  • Property Sub Type

    Single Family Residence

Price

  • Sales Price

    $339,900

  • Tax Amount

    $1,125

  • Zoning

    RES

  • Sq. Footage

    1,056

  • Price/SqFt

    $321

HOA

  • Association

    YES

  • Association Fee

    $110

  • Association Fee Frequency

    Monthly

  • Association Fee Includes

    N/A

Property Resources

  • Horse Property

    NO

School District

  • Elementary School

    None/Other

  • Middle School

    None/Other

  • High School

    None/Other

Property Features

  • New Construction

    NO

  • Senior Community YN

    YES

Schedule

Schedule a Showing

Showing scheduled successfully.

What is 3 + 4 ?


Mortgage calculator

Estimate your monthly mortgage payment, including the principal and interest, property taxes, and HOA. Adjust the values to generate a more accurate rate.

Your payment

Principal and Interest:

$

Property taxes:

$

HOA fees:

$

Total loan payment:

$

Total interest amount:

$

Location

  • County

    Washington

  • Elementary School

    None/Other

  • Middle School

    None/Other

  • High School

    None/Other

Listing Courtesy of Vicky Wiley, Realty Absolute

RealHub Information is provided exclusively for consumers' personal, non-commercial use, and it may not be used for any purpose other than to identify prospective properties consumers may be interested in purchasing. All information deemed reliable but not guaranteed and should be independently verified. All properties are subject to prior sale, change or withdrawal. RealHub website owner shall not be responsible for any typographical errors, misinformation, misprints and shall be held totally harmless.

Agent Lindsey Pili

Lindsey Pili

Agent / RealtorĀ®

Call Lindsey today to schedule a private showing.


* Listings on this website come from the FMLS IDX Compilation and may be held by brokerage firms other than the owner of this website. The listing brokerage is identified in any listing details. Information is deemed reliable but is not guaranteed. If you believe any FMLS listing contains material that infringes your copyrighted work please review our DMCA policy and learn how to submit a takedown request.Ā© 2024 FMLS.

Properties

Related properties

New on site 1 day ago
Dont miss this fully remodeled home.  New carpet, tile, paint, tile backsplash, and light fixtures. Top-to-bottom updating. It's hard not to fall in love with this unit.  This inviting residence features an open-concept floor plan designed for everyday living.

The well-appointed kitchen offers ample cabinetry, generous counter space, and a functional layout that flows seamlessly into the dining and living areas. The primary suite provides a relaxing retreat with a spacious bedroom, private bath, and ample closet space. Additional bedrooms offer flexibility for guests, a home office, or hobbies.

Enjoy community living with nearby amenities, beautifully maintained common areas, and easy access to shopping, dining, parks, recreation, and major transportation routes. Whether you're looking for a primary residence, seasonal getaway, or investment opportunity, this property offers exceptional value and lifestyle.
#26-277773

Washington

370 Buena Vista Blvd 184

3 Beds

None Baths

1,323 Sq.Ft.

$324,900

MLS#: 26-277773

Last few units. Ready to move in.  Crimson Park Townhomes is nearing completion.  Don't miss out on this great area to live or invest. These townhomes are close to Crimson Cliffs High School.  Common areas include 2 pickleball courts, playground area.  Photos are of a previous unit. Owner/Agent
#26-277629

Washington

4144 S 545 E 43

3 Beds

None Baths

1,600 Sq.Ft.

$390,000

MLS#: 26-277629

Step into the Horizon, where contemporary design meets refined comfort. This spacious 2-story interior townhome offers 1,671 square feet of living space, featuring 3 bedrooms and 2.5 bathrooms. Though an interior unit, it feels anything but enclosed, with ample natural light filling the open-concept layout. Perfect for relaxation or lively gatherings, the living spaces are thoughtfully designed to accommodate your lifestyle. The primary suite includes dual vanities, adding both functionality and style. With a 2-car garage and premium finishes throughout, Horizon provides a sophisticated and inviting lifestyle in the desirable Coral Canyon community.
#2194709

Washington

4010 E FOSSIL WAY 87

3 Beds

2 Baths

1,671 Sq.Ft.

$389,888

MLS#: 2194709

Open house
Step into the Horizon, where contemporary design meets refined comfort. This spacious 2-story interior townhome offers 1,671 square feet of living space, featuring 3 bedrooms and 2.5 bathrooms. Though an interior unit, it feels anything but enclosed, with ample natural light filling the open-concept layout. Perfect for relaxation or lively gatherings, the living spaces are thoughtfully designed to accommodate your lifestyle. The primary suite includes dual vanities, adding both functionality and style. With a 2-car garage and premium finishes throughout, Horizon provides a sophisticated and inviting lifestyle in the desirable Coral Canyon community.
#26-277651

Washington

4010 E Fossil Way 87

3 Beds

None Baths

1,671 Sq.Ft.

$389,888

MLS#: 26-277651

Enjoy the Coral Canyon lifestyle in this inviting 3-bedroom, 2-bathroom move in ready home featuring beautiful views, no back neighbors. Freshly painted with professionally cleaned carpets, the home is ready for its next owner to make it their own. Coral Canyon offers great community amenities, including pools, a hot tub, fitness center, pickleball and tennis courts, parks, and walking and biking trails. The Coral Canyon Golf Course is nearby, along with shopping, dining, and plenty of opportunities to enjoy the outdoors in Southern Utah.
#2193640

Washington

3177 E FOURTEEN FAIRWAY DR

3 Beds

2 Baths

1,160 Sq.Ft.

$384,000

MLS#: 2193640

Enjoy the Coral Canyon lifestyle in this inviting 3-bedroom, 2-bathroom move in ready home featuring beautiful views, no back neighbors. Freshly painted with professionally cleaned carpets, the home is ready for its next owner to make it their own. Coral Canyon offers great community amenities, including pools, a hot tub, fitness center, pickleball and tennis courts, parks, and walking and biking trails. The Coral Canyon Golf Course is nearby, along with shopping, dining, and plenty of opportunities to enjoy the outdoors in Southern Utah.
#26-277476

Washington

3177 E Fourteen Fairway DR

3 Beds

None Baths

1,160 Sq.Ft.

$384,000

MLS#: 26-277476

Beautifully Maintained Home with Furnishings Included in Red Trails!

Welcome to this like-new 3-bedroom, 2-bathroom home in Red Trails, one of Southern Utah's most affordable communities! Offering 1,040 sq. ft. of comfortable, thoughtfully designed living space, this home combines convenience, functionality, and value.

Inside, you'll find upgraded stained cabinets, waterproof flooring, full landscaping, and additional storage cabinets and shelving in the laundry room. The home also features smart-home conveniences, including a Ring doorbell with controls for the thermostat and garage door opener, as well as automatic exterior security lighting.

Enjoy the privacy of a gated backyard featuring pet-friendly artificial turf with an integrated drainage system, making cleanup and maintenance easy. The home is conveniently located near a community park, scenic walking and biking trails connecting to Sullivan Soccer Park and other recreational areas, and SR-7 for quick access to Sand Hollow State Park, Hurricane, and the regional airport.

The HOA helps make homeownership even easier by covering front and side yard maintenance, giving you more time to enjoy everything Southern Utah has to offer.

An added bonus: All furniture & appliances are included in the asking price (mattresses not included).

Whether you're a first-time homebuyer, looking to downsize, or searching for a low-maintenance home in a convenient location, this home has so much to offer. Don't miss your opportunity to make it yours!
#26-277486

Washington

342 S Muddy Creek DR

3 Beds

None Baths

1,054 Sq.Ft.

$365,000

MLS#: 26-277486

Welcome to our popular Traditional Dalton Plan with Half Bath on the Main level! Quartz Counter Tops! This home in the desirable D.R Horton Long Valley community located in Washington, UT! This 3 bedroom, 2.5 bath home is walking distance to the amazing amenities. Enjoy our community pools, hot tub, pickleball courts, 18 hole putting course and more! Ask me about our generous home warranty and smart home package! $4,000 toward closing costs when you use our preferred lender DHI Mortgage. Perfect for First Time Home Buyers or inventors. Interior pictures are of a finished home of the same floor plan and the available home may contain different options, upgrades, and exterior color and/or elevation style. Square footage figures are provided as a courtesy.
#26-275505

Washington

2258 S Wolverine Way #2514

3 Beds

None Baths

1,372 Sq.Ft.

$349,990

MLS#: 26-275505

Welcome to our popular Traditional Dalton Plan! This home in the desirable D.R Horton Long Valley community located in Washington, UT! This 3 bedroom, 2 bath home is walking distance to the amazing amenities. Enjoy our community pools, hot tub, pickleball courts, 18 hole putting course and more! Ask me about our generous home warranty and smart home package! $4,000 toward closing costs when you use our preferred lender DHI Mortgage. Move-in Ready! Perfect for First Time Home Buyers or inventors. Interior pictures are of a finished home of the same floor plan and the available home may contain different options, upgrades, and exterior color and/or elevation style. Square footage figures are provided as a courtesy.
#2192687

Washington

2181 S TOWER BRIDGE DR

3 Beds

2 Baths

1,372 Sq.Ft.

$329,990

MLS#: 2192687

Welcome to our popular Traditional Dalton Plan. This END UNIT home in the desirable D.R Horton Long Valley community located in Washington, UT! This 3 bedroom, 2 bath home is walking distance to the amazing amenities. Enjoy our community pools, hot tub, pickleball courts, 18 hole putting course and more! Ask me about our generous home warranty and smart home package! $4,000 toward closing costs when you use our preferred lender DHI Mortgage. Move-in Ready! Perfect for First Time Home Buyers or inventors. Interior pictures are of a finished home of the same floor plan and the available home may contain different options, upgrades, and exterior color and/or elevation style. Square footage figures are provided as a courtesy.
#26-277327

Washington

2181 S Tower Bridge Dr #2506

3 Beds

None Baths

1,372 Sq.Ft.

$329,990

MLS#: 26-277327

Nestled among the stunning red mountains of Southern Utah, this highly sought-after community offers the perfect blend of beauty and comfort. This immaculate 2-bedroom, 2-bathroom home is ideally situated on a corner lot, capturing breathtaking views from every angle. The well-appointed kitchen features Corian countertops, a new dishwasher, microwave, stove, kitchen sink, and faucet. Corian countertops continue into both bathrooms, adding style and durability throughout the home. Plantation shutters enhance every room, creating a timeless and elegant feel. Relax in the inviting living room with new furniture, included with the home, while enjoying the warmth and ambiance of the electric fireplace. All furnishings are included, making this a truly move-in-ready opportunity. Both the front and back patios are covered, providing comfortable outdoor living spaces to enjoy the spectacular scenery and year-round shade. Don't miss your chance to own this beautiful home in one of Southern Utah's most desirable communities. Buyer to verify all information.

1050 W RED HILLS PKWY #40

Message successfully sent.

I agree to receive email communication and understand I can unsubscribe at any time.

I agree to be contacted by OnX Realty via call, email, and text for real estate services. To opt out, you can reply 'stop' at any time or reply 'help' for assistance. You can also click the unsubscribe link in the emails. Message and data rates may apply. Message frequency may vary. Privacy Policy

Send a message

Message successfully sent.

Reason for contacting?

I agree to receive email communication and understand I can unsubscribe at any time.

I agree to be contacted by OnX Realty via call, email, and text for real estate services. To opt out, you can reply 'stop' at any time or reply 'help' for assistance. You can also click the unsubscribe link in the emails. Message and data rates may apply. Message frequency may vary. Privacy Policy

Sign In Sign Out

Virtual Assistant

Would you like to take the next step with this property? We can help you schedule a showing or virtual tour, or send you more details.

Yes, I would like more information.

Thank You for Your Reply, One of Our Agents will contact you as soon as possible

No, maybe later.

Thank you, you can always contact me via email, phone number or through the contact form.

Realhub AI

Lucy - Your AI-Powered Realtor

Update Your Temporary Password

Personalize your search

Enter your email and we'll notify you immediately when new listings match what you're looking for.

or enter email address

Already have an account ? Login here

Continue your home search

I agree to receive communications and understand I can unsubscribe at any time.

I agree to be contacted by OnX Realty via call, email, and text for real estate services. To opt out, you can reply 'stop' at any time or reply 'help' for assistance. You can also click the unsubscribe link in the emails. Message and data rates may apply. Message frequency may vary. Privacy Policy

Already have an account ? Login here

We use cookies

We use cookies primarily for analytics to enhance your experience. By accepting, you agree to our use of these cookies. You can manage your preferences or learn more about our cookies policy.