
1073 FOXCREST DR E
Park City, UT 84098
About
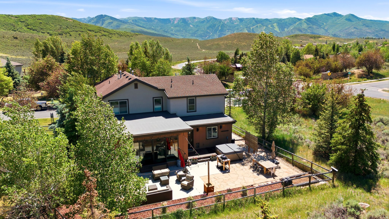
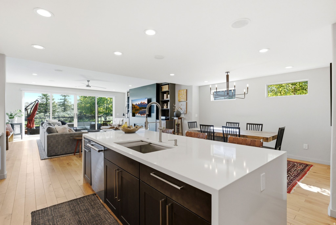
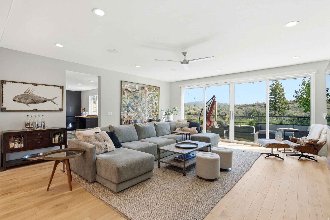
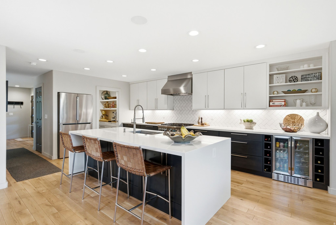
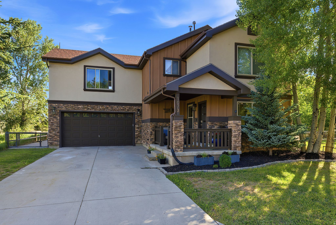
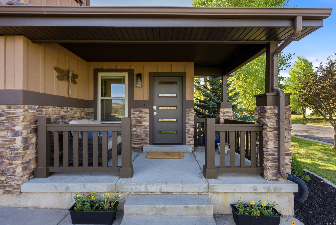
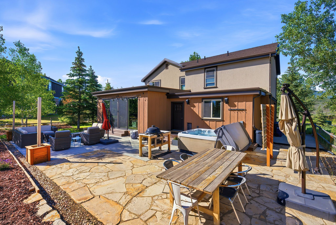
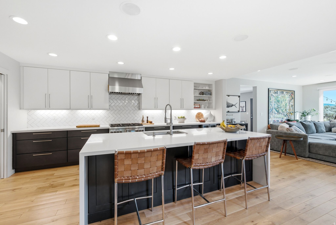
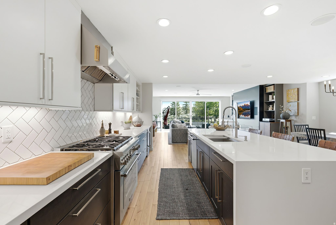
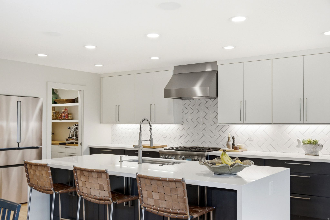
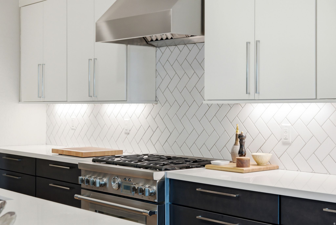
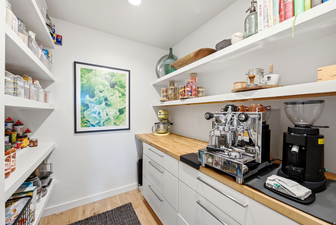
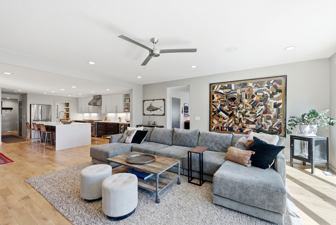
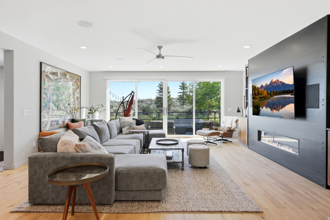
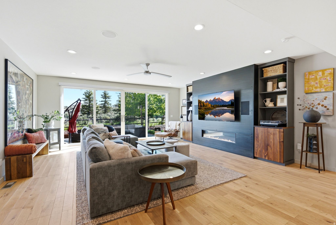
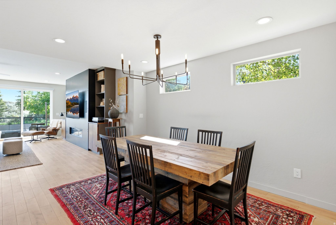
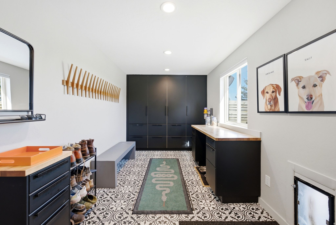
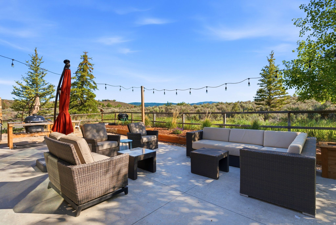
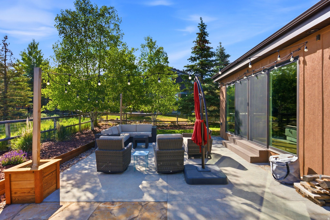
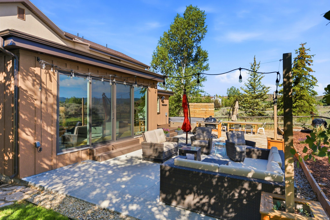
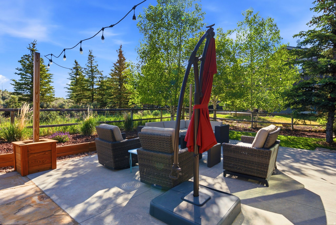
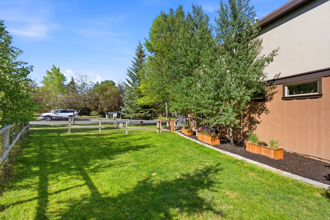
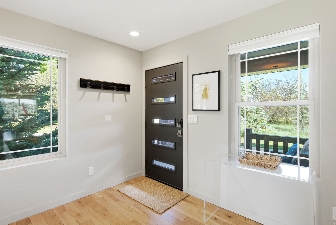
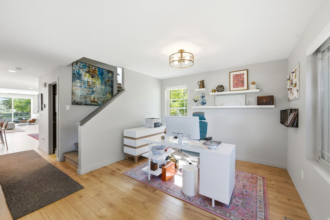
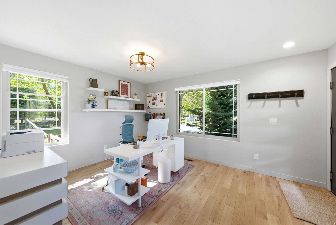
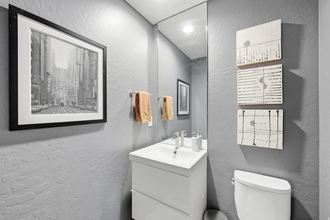
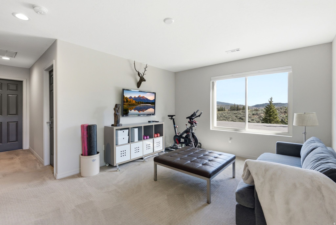
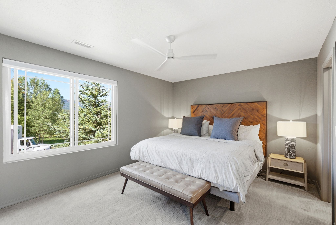
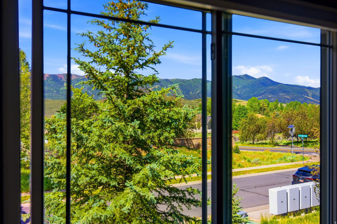
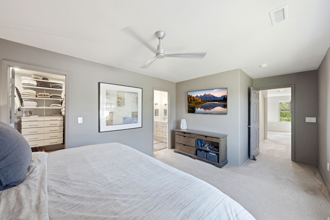
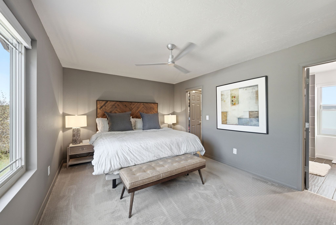
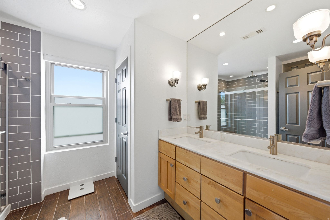
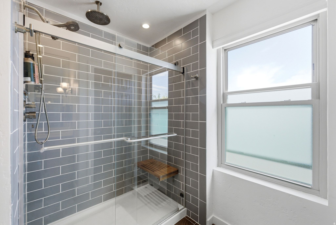
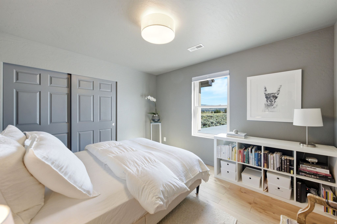
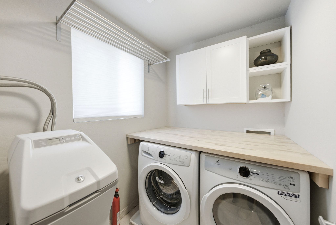
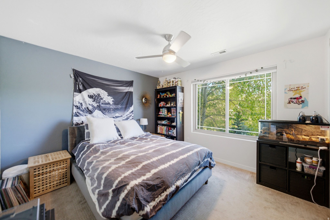
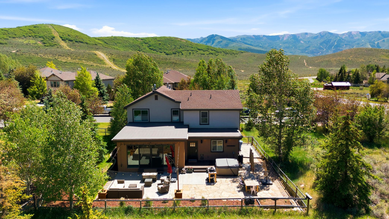
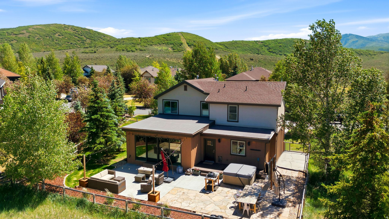
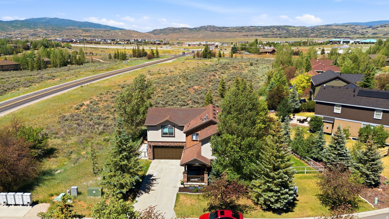
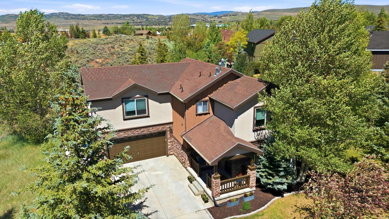
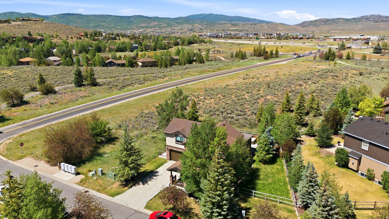
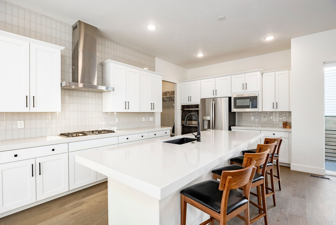
Located in Park City's highly desirable Trailside area, this expanded and extensively remodeled home offers exceptional style, functionality, and access to year-round outdoor recreation - just steps from year-round recreation on Round Valley's renowned trail system, neighborhood parks, and schools. The heart of the home is the beautifully reimagined main level, featuring a spacious chef's kitchen with custom cabinetry, quartz countertops, a large center island, premium Thermador range, and a well-appointed butler's pantry. The open-concept living area is warm and inviting, highlighted by white oak flooring, 9-foot ceilings that enhance the sense of space and light. 8-foot sliding glass doors flood the home with natural sunlight while creating seamless indoor-outdoor living. Step outside to the fully fenced backyard, where multiple outdoor living spaces provide the perfect setting for entertaining, relaxing on the oversized patio, or unwinding in the hot tub after a day on the slopes. A generously sized mudroom just off the garage offers exceptional storage and organization for all your gear and daily essentials. Upstairs, the primary and guest bathrooms have been tastefully remodeled with designer finishes, including beautifully tiled showers and surrounds. Well maintained, with new siding and windows. Combining modern design, everyday comfort, and an unbeatable location near trails, skiing, schools, and all that Park City has to offer, this turnkey home is ready to be enjoyed.
Property
Beds
3
Full Baths
1
1/2 Baths
1
3/4 Baths
1
Year Built
2001
Sq.Footage
2,655
Features
Features & Amenities
Interior
-
Other Interior Features
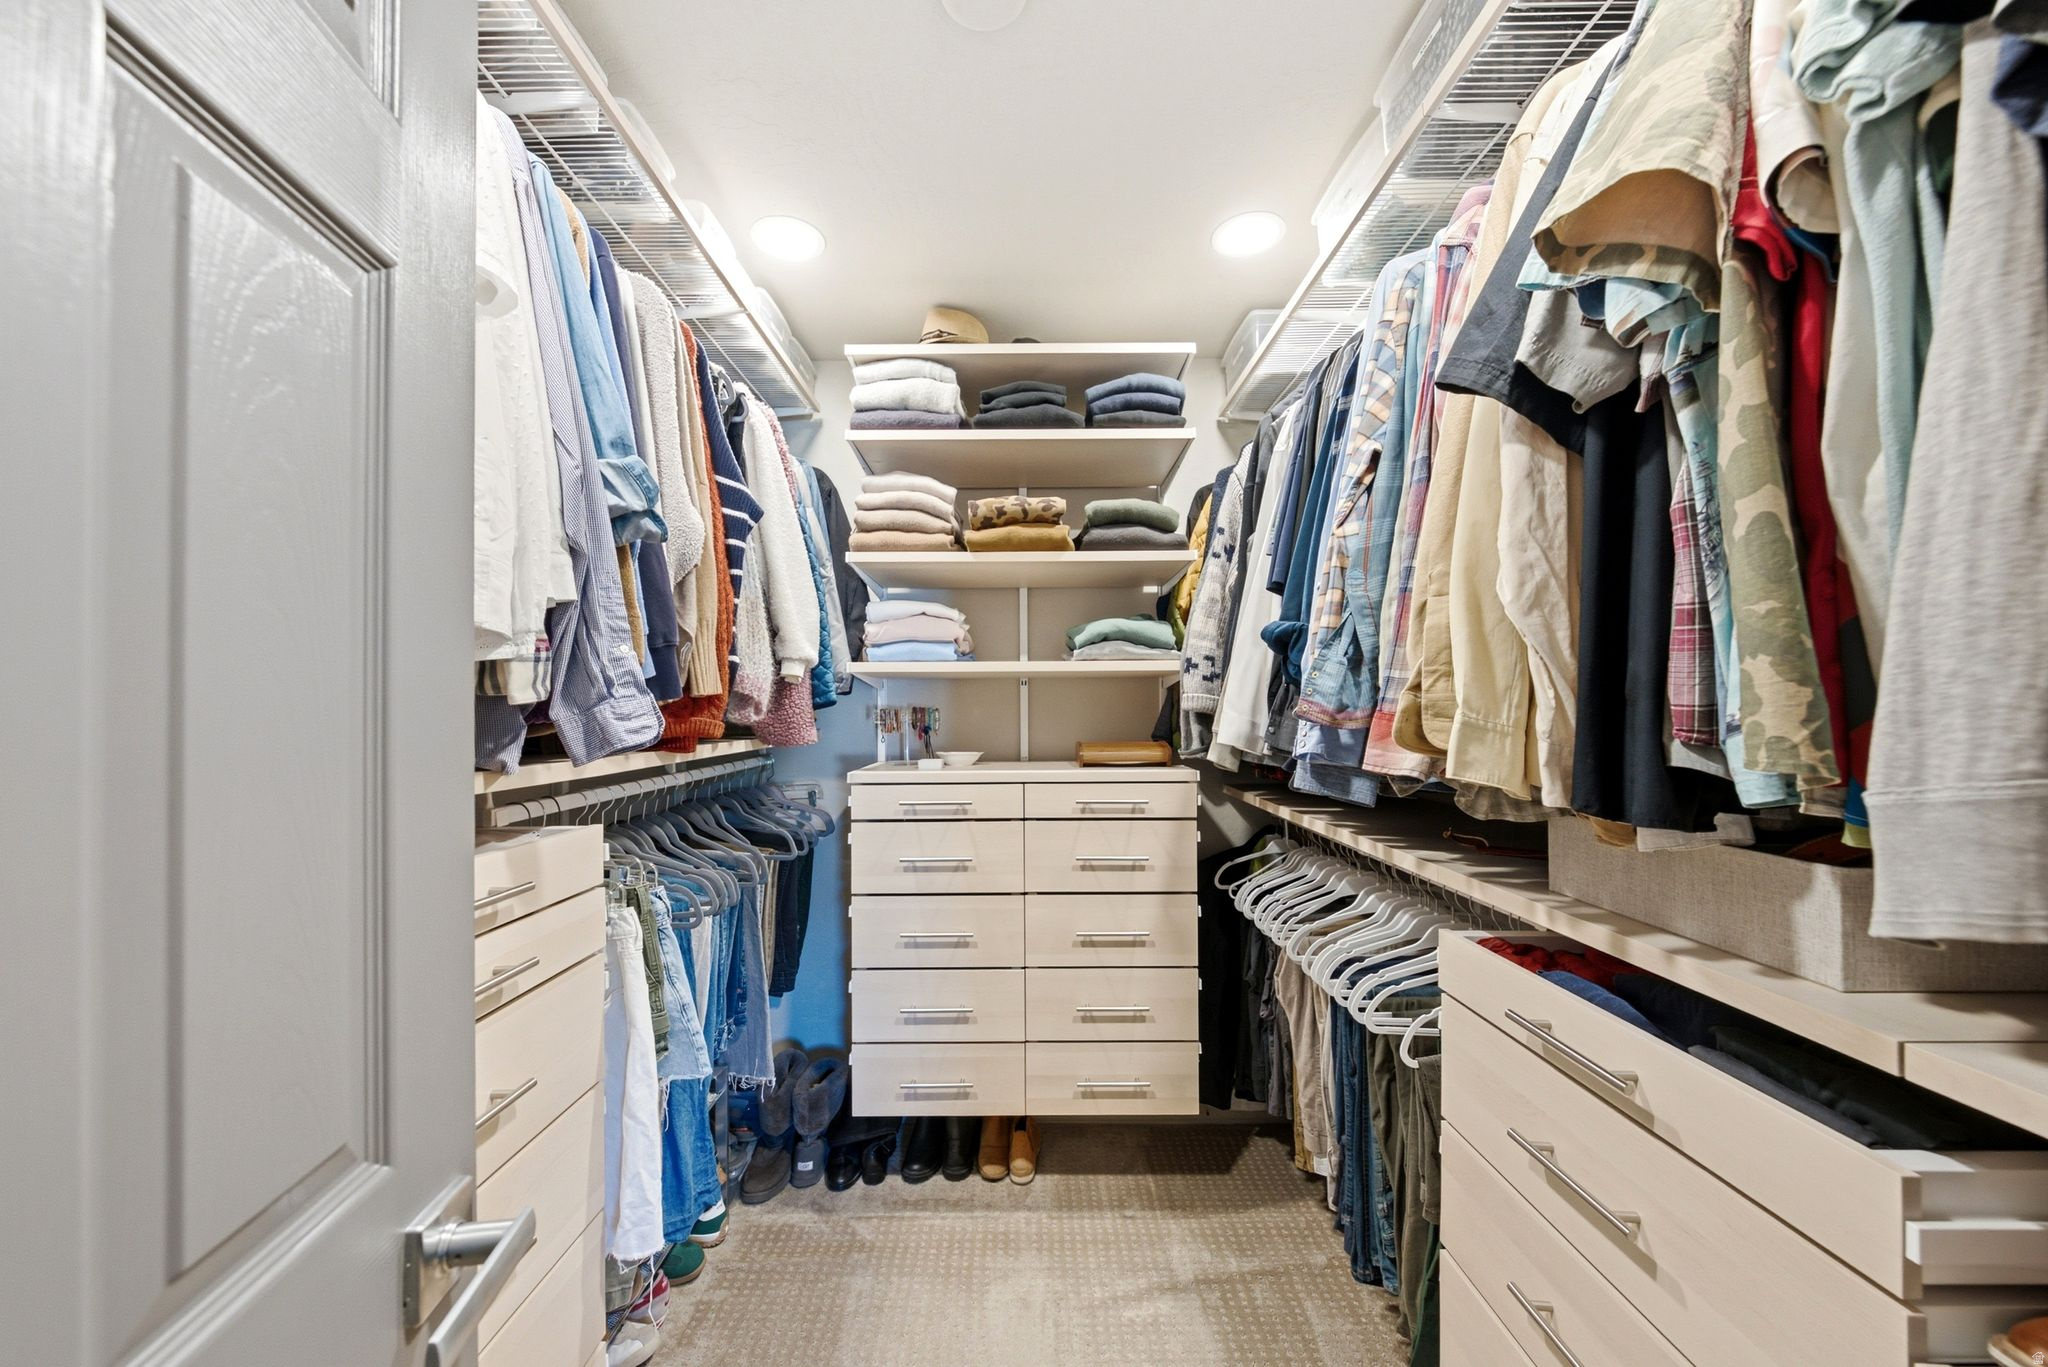
Walk-In Closet(s), Vaulted Ceiling(s)
-
Total Bedrooms
3
-
Bathrooms
1
-
1/2 Bathrooms
1
-
3/4 Bathrooms
1
-
Basement YN
NO
-
Cooling YN
YES
-
Cooling
Ceiling Fan(s), Central Air
-
Fireplace YN
YES
-
Heating YN
YES
-
Heating
Central, Natural Gas, Forced Air
-
Pet friendly
N/A
Exterior
-
Garage
Yes
-
Garage spaces
2
-
Construction Materials
Stucco
-
Parking
Attached, Garage
-
Patio and Porch Features
Patio, Porch
-
Pool
No
-
Waterfront YN
NO
-
View
Mountain(s)
Area & Lot
-
Lot Size(acres)
0.18
-
Lot Size(square feet)
7,840
-
Property Type
Residential
-
Property Sub Type
Single Family Residence
-
Architectural Style
Stories: 2
Price
-
Sales Price
$1,675,000
-
Tax Amount
$4,007
-
Sq. Footage
2,655
-
Price/SqFt
$630
HOA
-
Association
YES
-
Association Fee
$762
-
Association Fee Frequency
Annually
-
Association Fee Includes
N/A
Property Resources
-
Horse Property
NO
School District
-
Elementary School
Park City
-
Middle School
Ecker Hill
-
High School
Park City
Property Features
-
New Construction
NO
-
Association Amenities
Picnic Area
-
Senior Community YN
NO
Schedule
Schedule a Showing
Showing scheduled successfully.
Mortgage calculator
Estimate your monthly mortgage payment, including the principal and interest, property taxes, and HOA. Adjust the values to generate a more accurate rate.
Your payment
Principal and Interest:
$
Property taxes:
$
HOA fees:
$
Total loan payment:
$
Total interest amount:
$
Location
-
County
Summit
-
Elementary School
Park City
-
Middle School
Ecker Hill
-
High School
Park City

Listing Courtesy of Quinn Eichner , KW Park City Keller Williams Real Estate
RealHub Information is provided exclusively for consumers' personal, non-commercial use, and it may not be used for any purpose other than to identify prospective properties consumers may be interested in purchasing. All information deemed reliable but not guaranteed and should be independently verified. All properties are subject to prior sale, change or withdrawal. RealHub website owner shall not be responsible for any typographical errors, misinformation, misprints and shall be held totally harmless.

Lindsey Pili
Agent / Realtor®
Call Lindsey today to schedule a private showing.
Phone (907) 435-4848
Email lindseywong98@gmail.com

* Listings on this website come from the FMLS IDX Compilation and may be held by brokerage firms other than the owner of this website. The listing brokerage is identified in any listing details. Information is deemed reliable but is not guaranteed. If you believe any FMLS listing contains material that infringes your copyrighted work please click here to review our DMCA policy and learn how to submit a takedown request.© 2024 FMLS.
Properties
Related properties
Park City
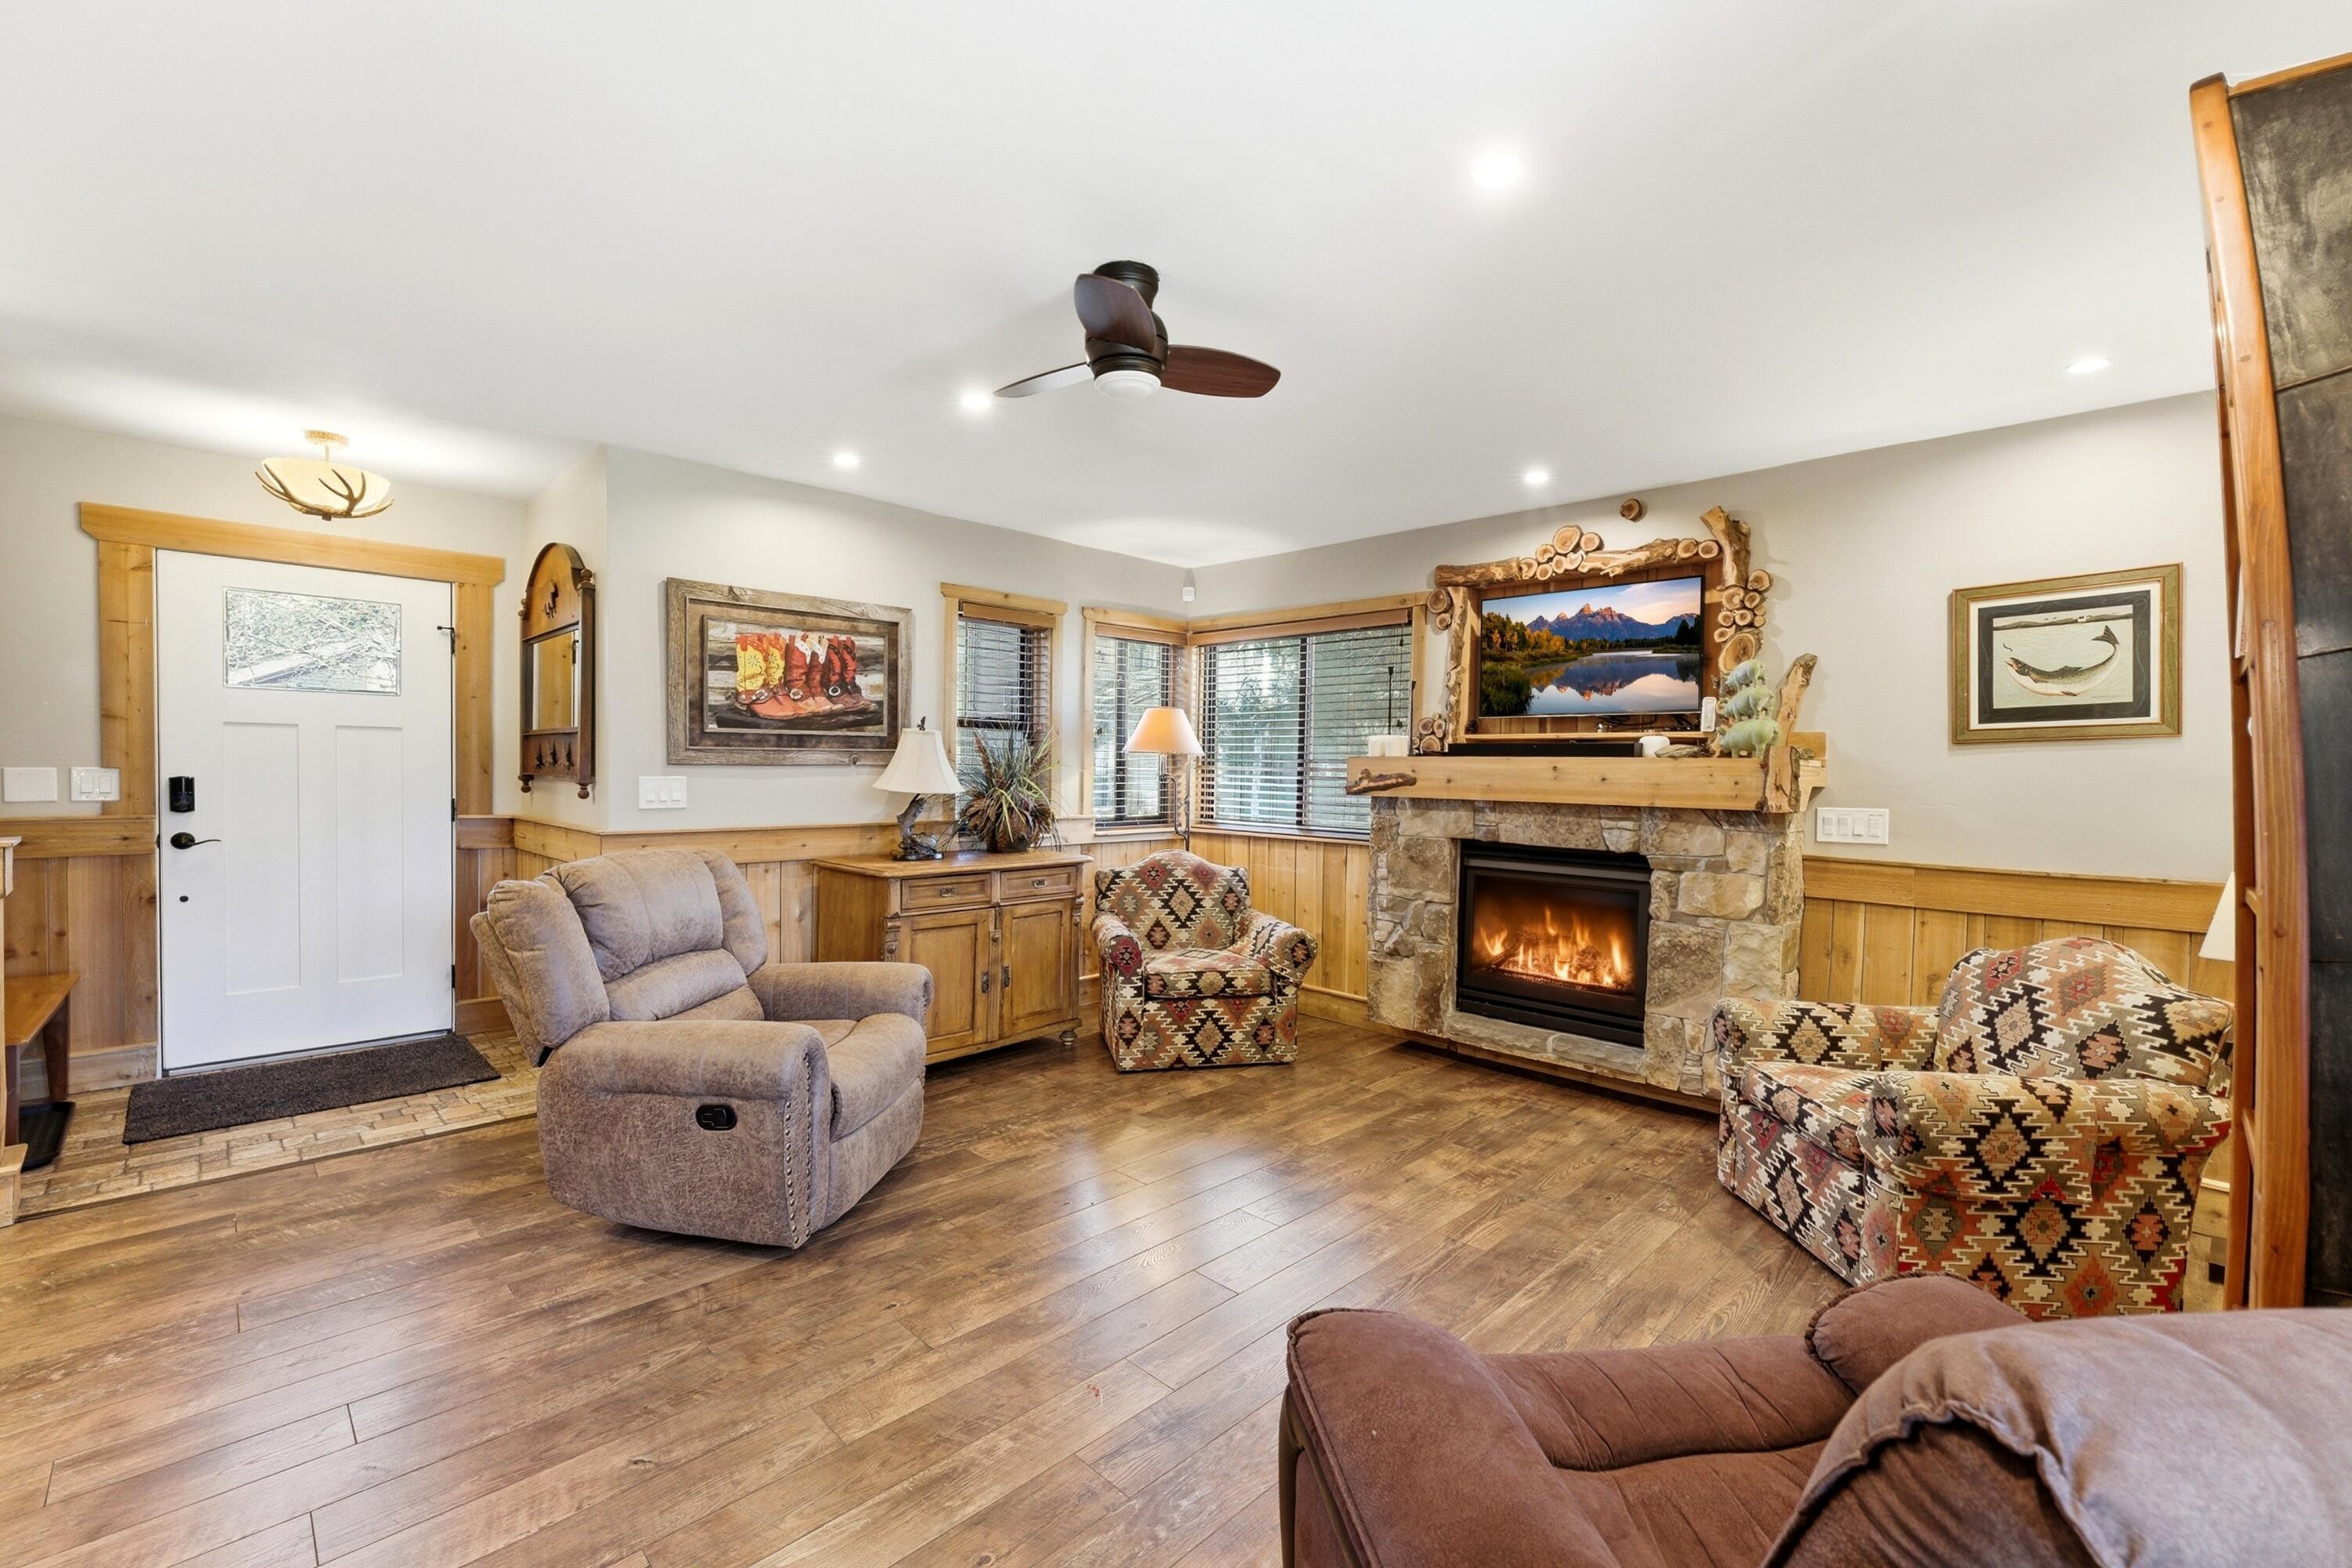
2496 BIG WILLOW TRL 510
4 Beds
2 Baths
1,821 Sq.Ft.
$1,760,000
MLS#: 2173244
Park City
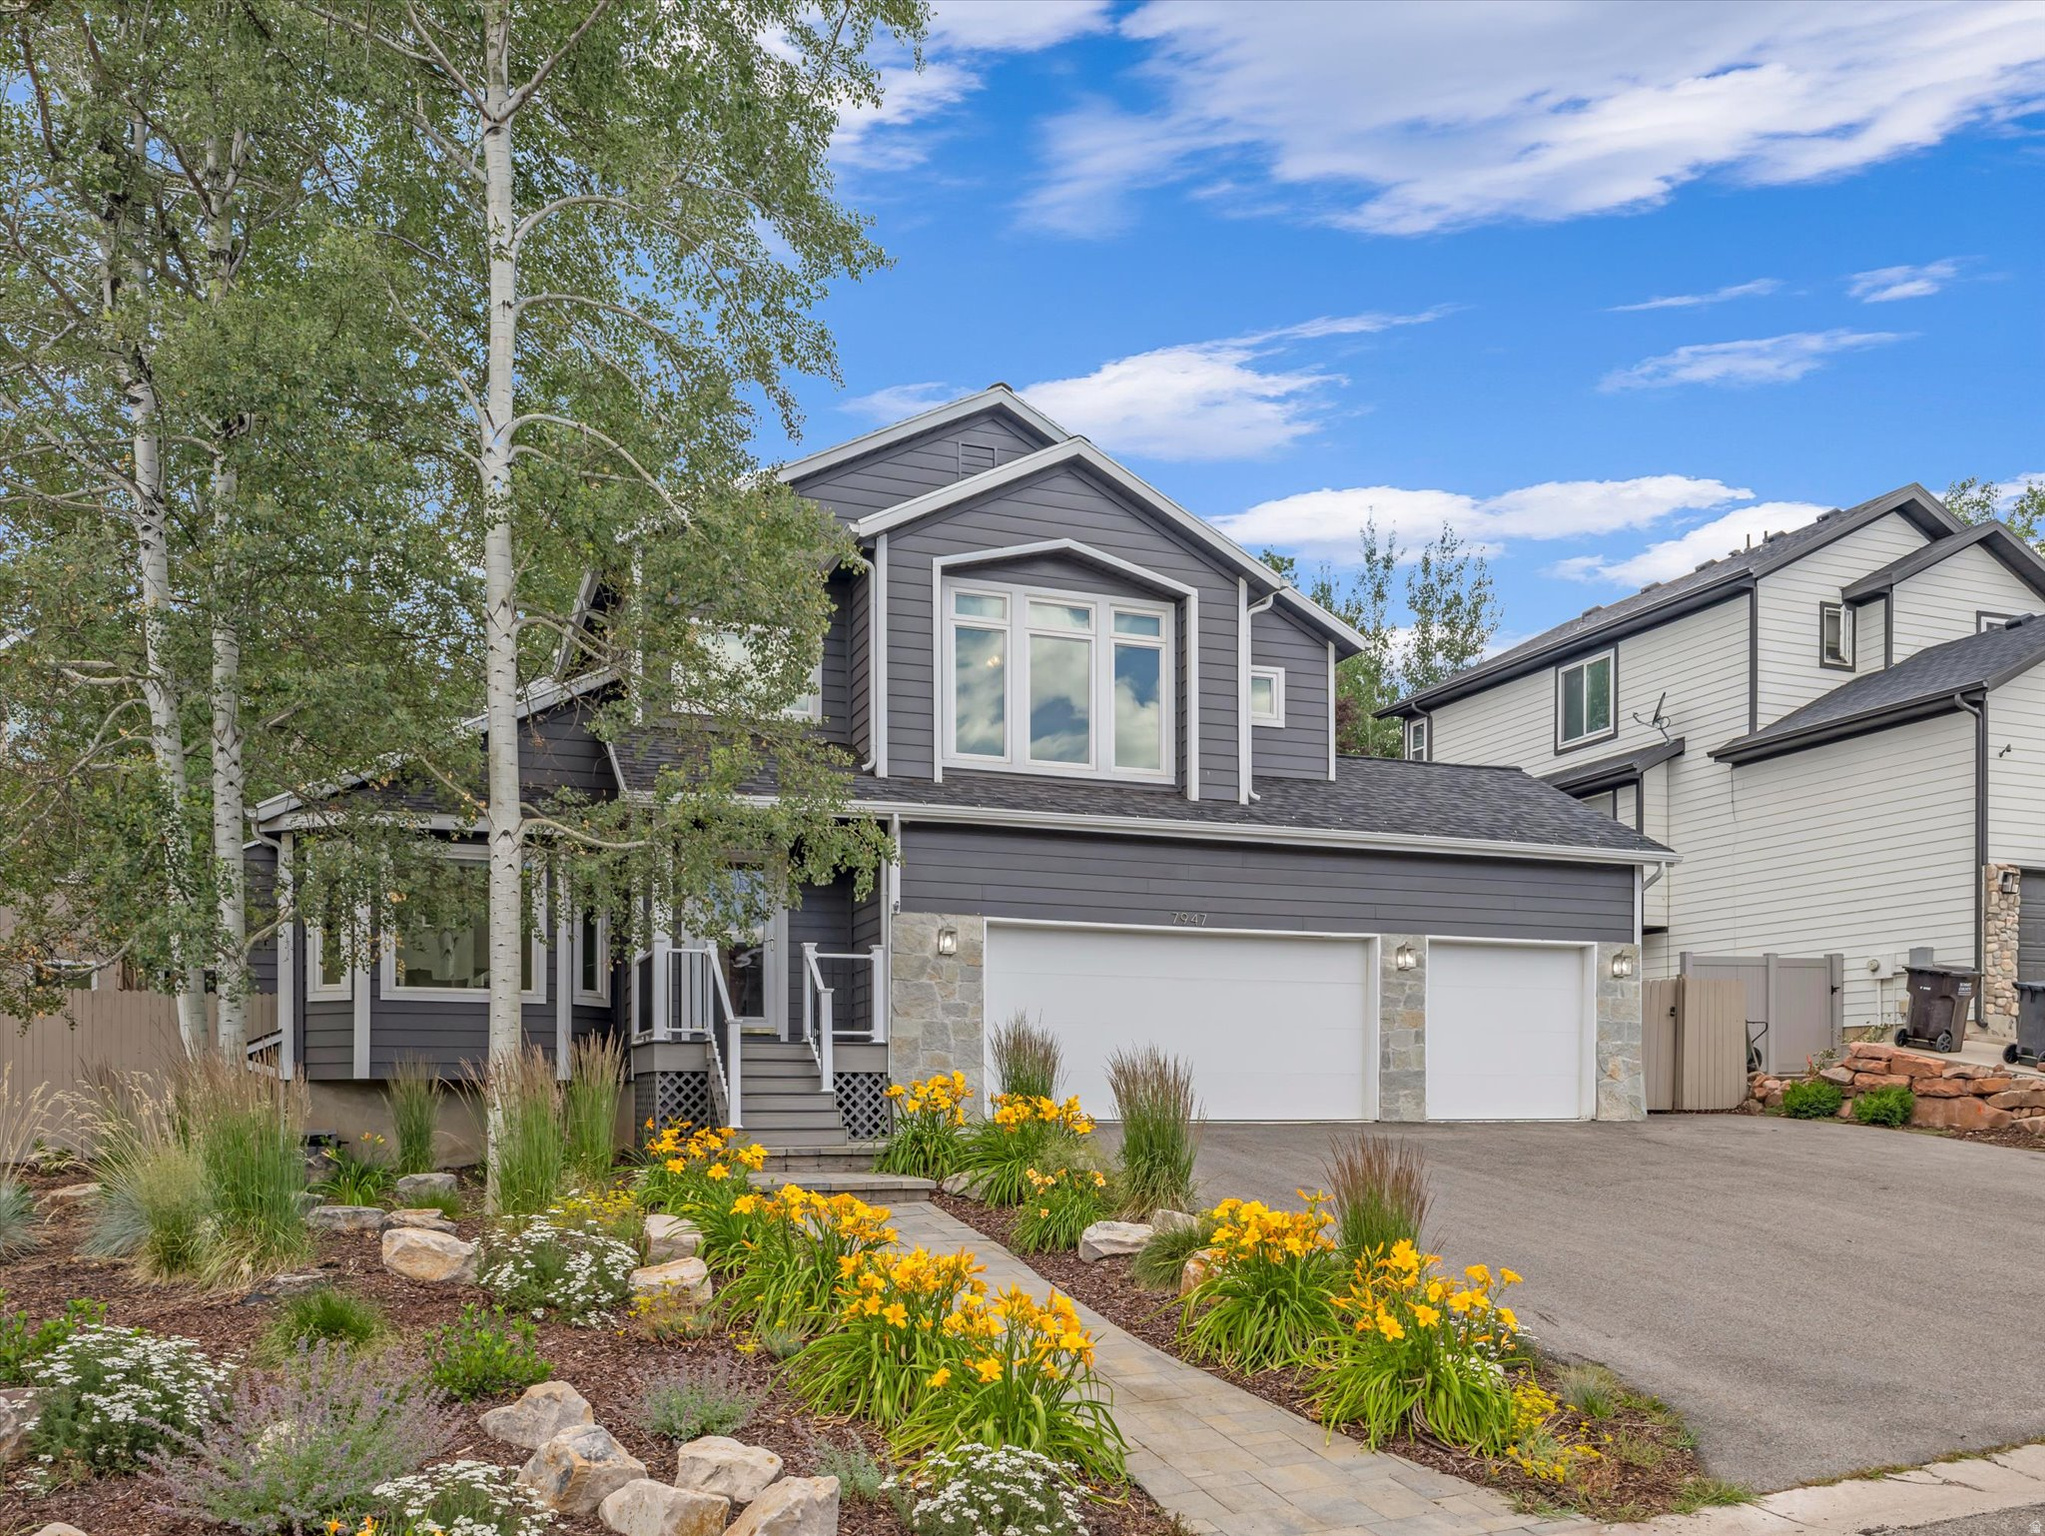
7947 SPRINGSHIRE DR
4 Beds
3 Baths
2,236 Sq.Ft.
$1,350,000
MLS#: 2173348
Park City
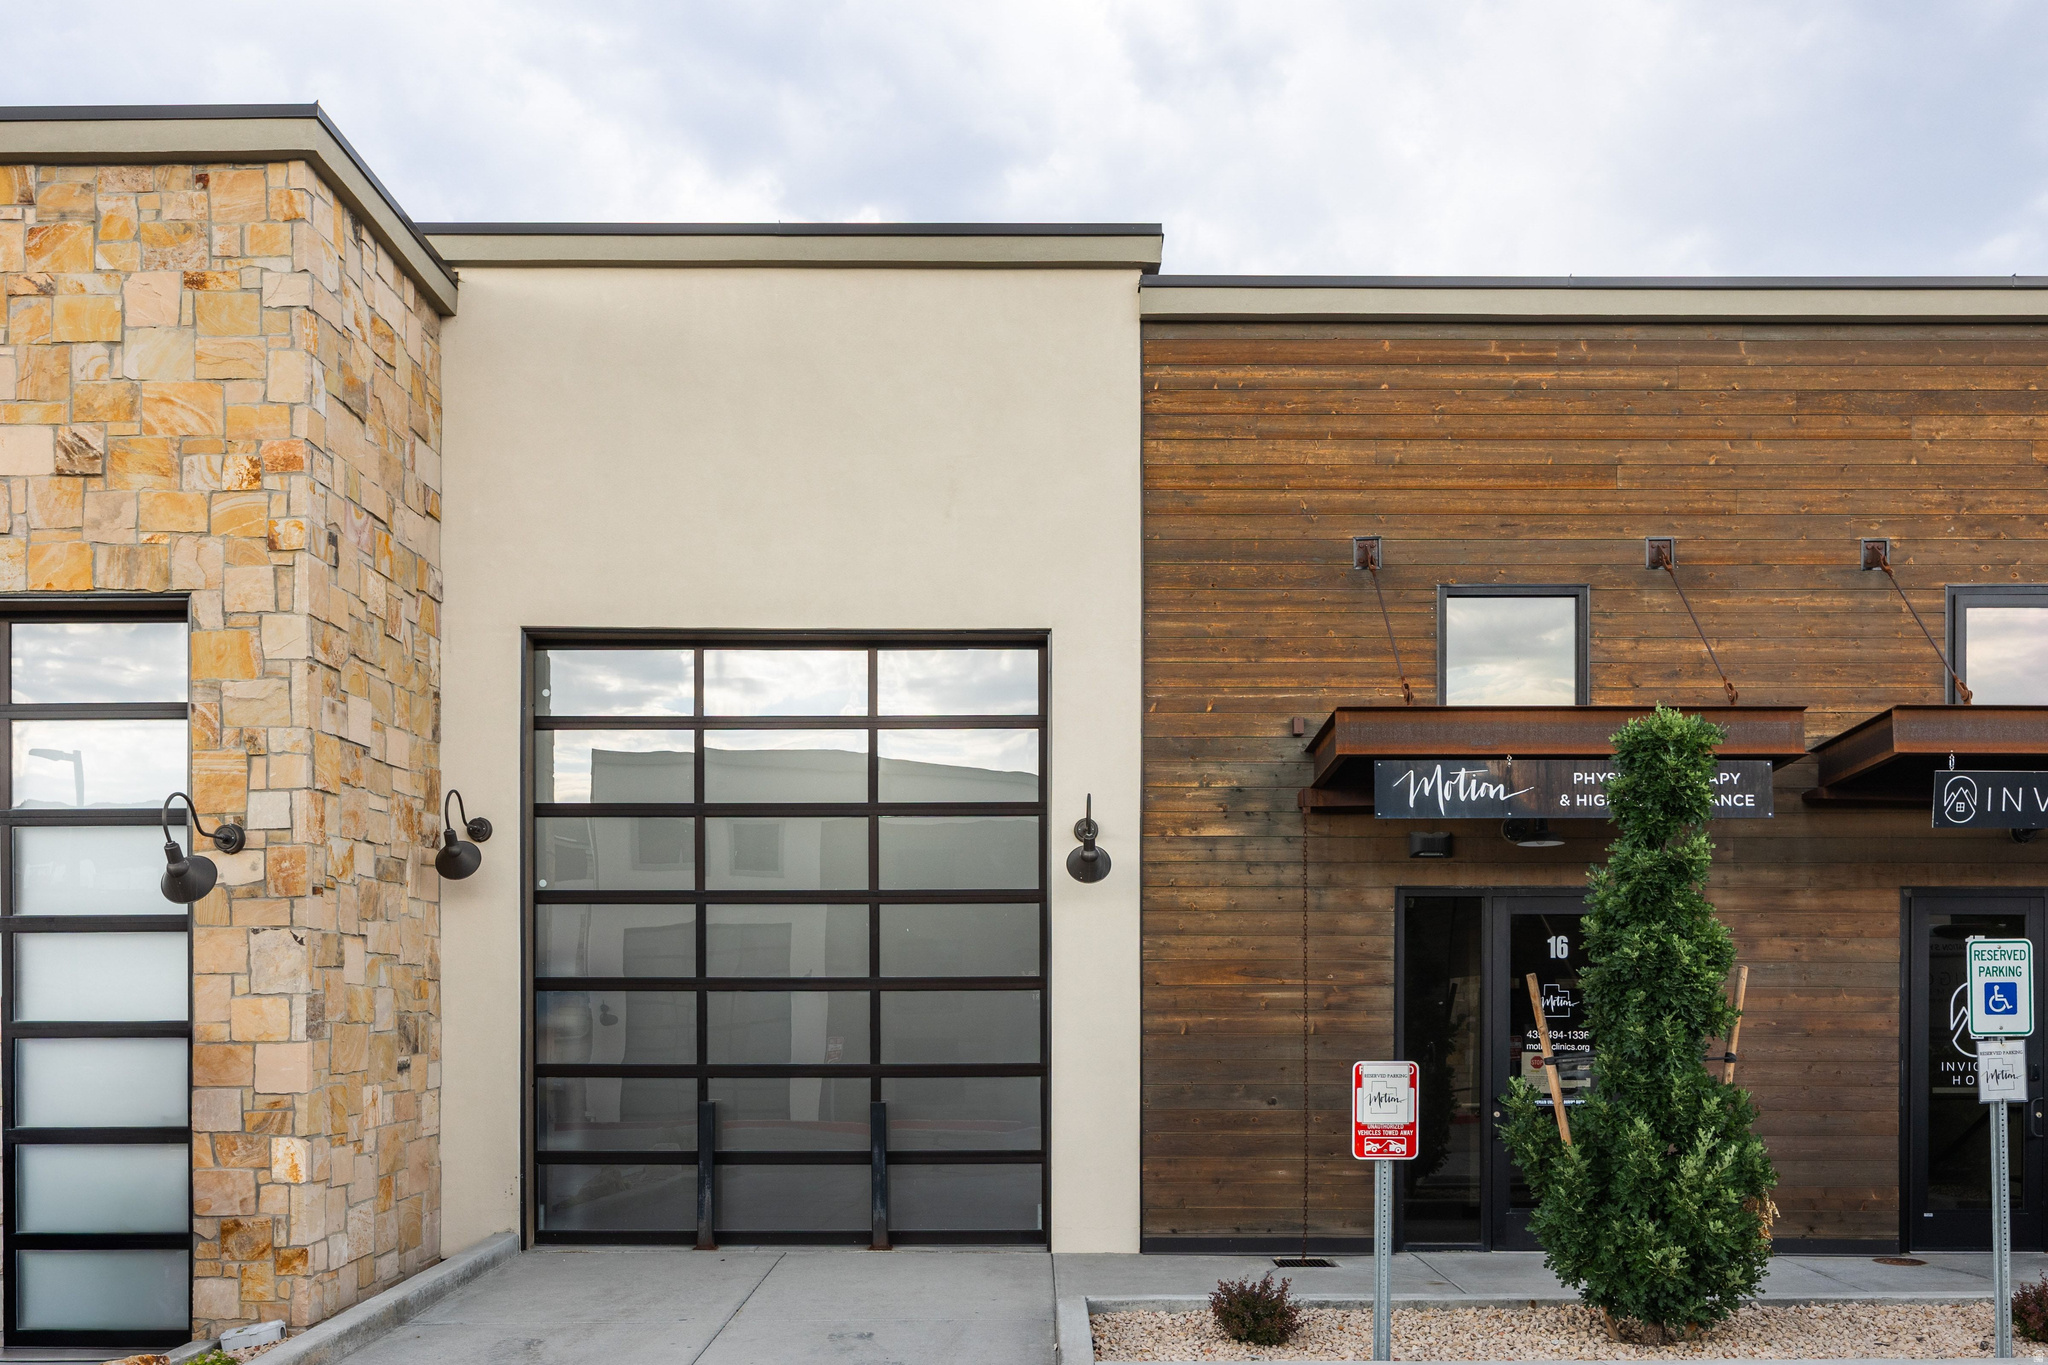
4554 FORESTDALE DR C-16
None Beds
None Baths
3,946 Sq.Ft.
$1,995,000
MLS#: 2172349
Park City
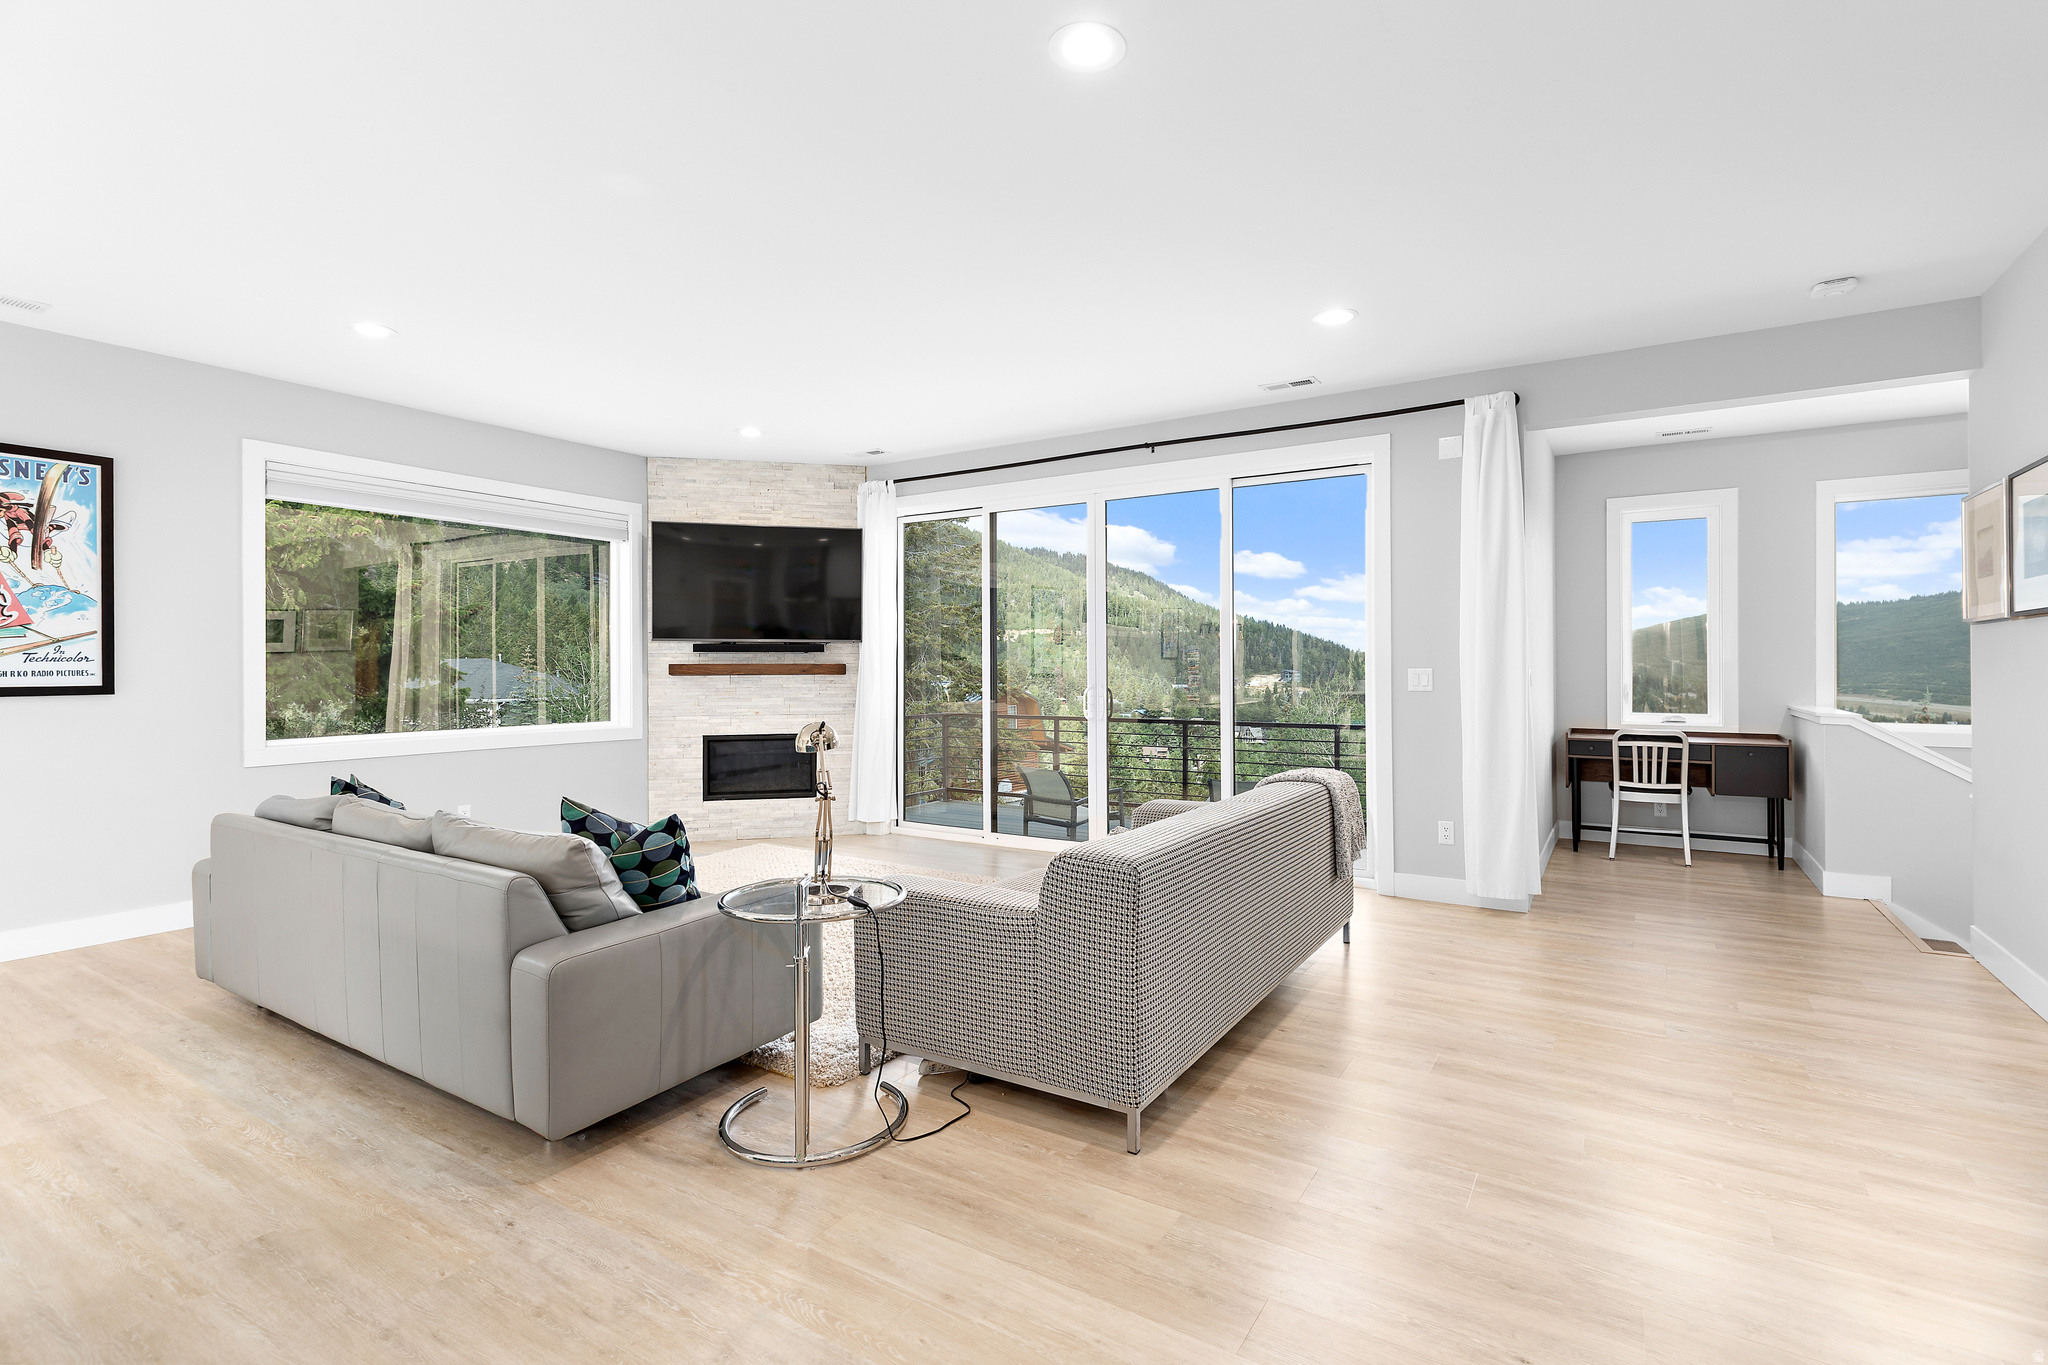
1924 Frostwood Boulevard 27-A
4 Beds
None Baths
1,684 Sq.Ft.
$1,450,000
MLS#: 26-271863
Park City
329 MATTERHORN DR
4 Beds
3 Baths
2,989 Sq.Ft.
$1,695,000
MLS#: 2171277
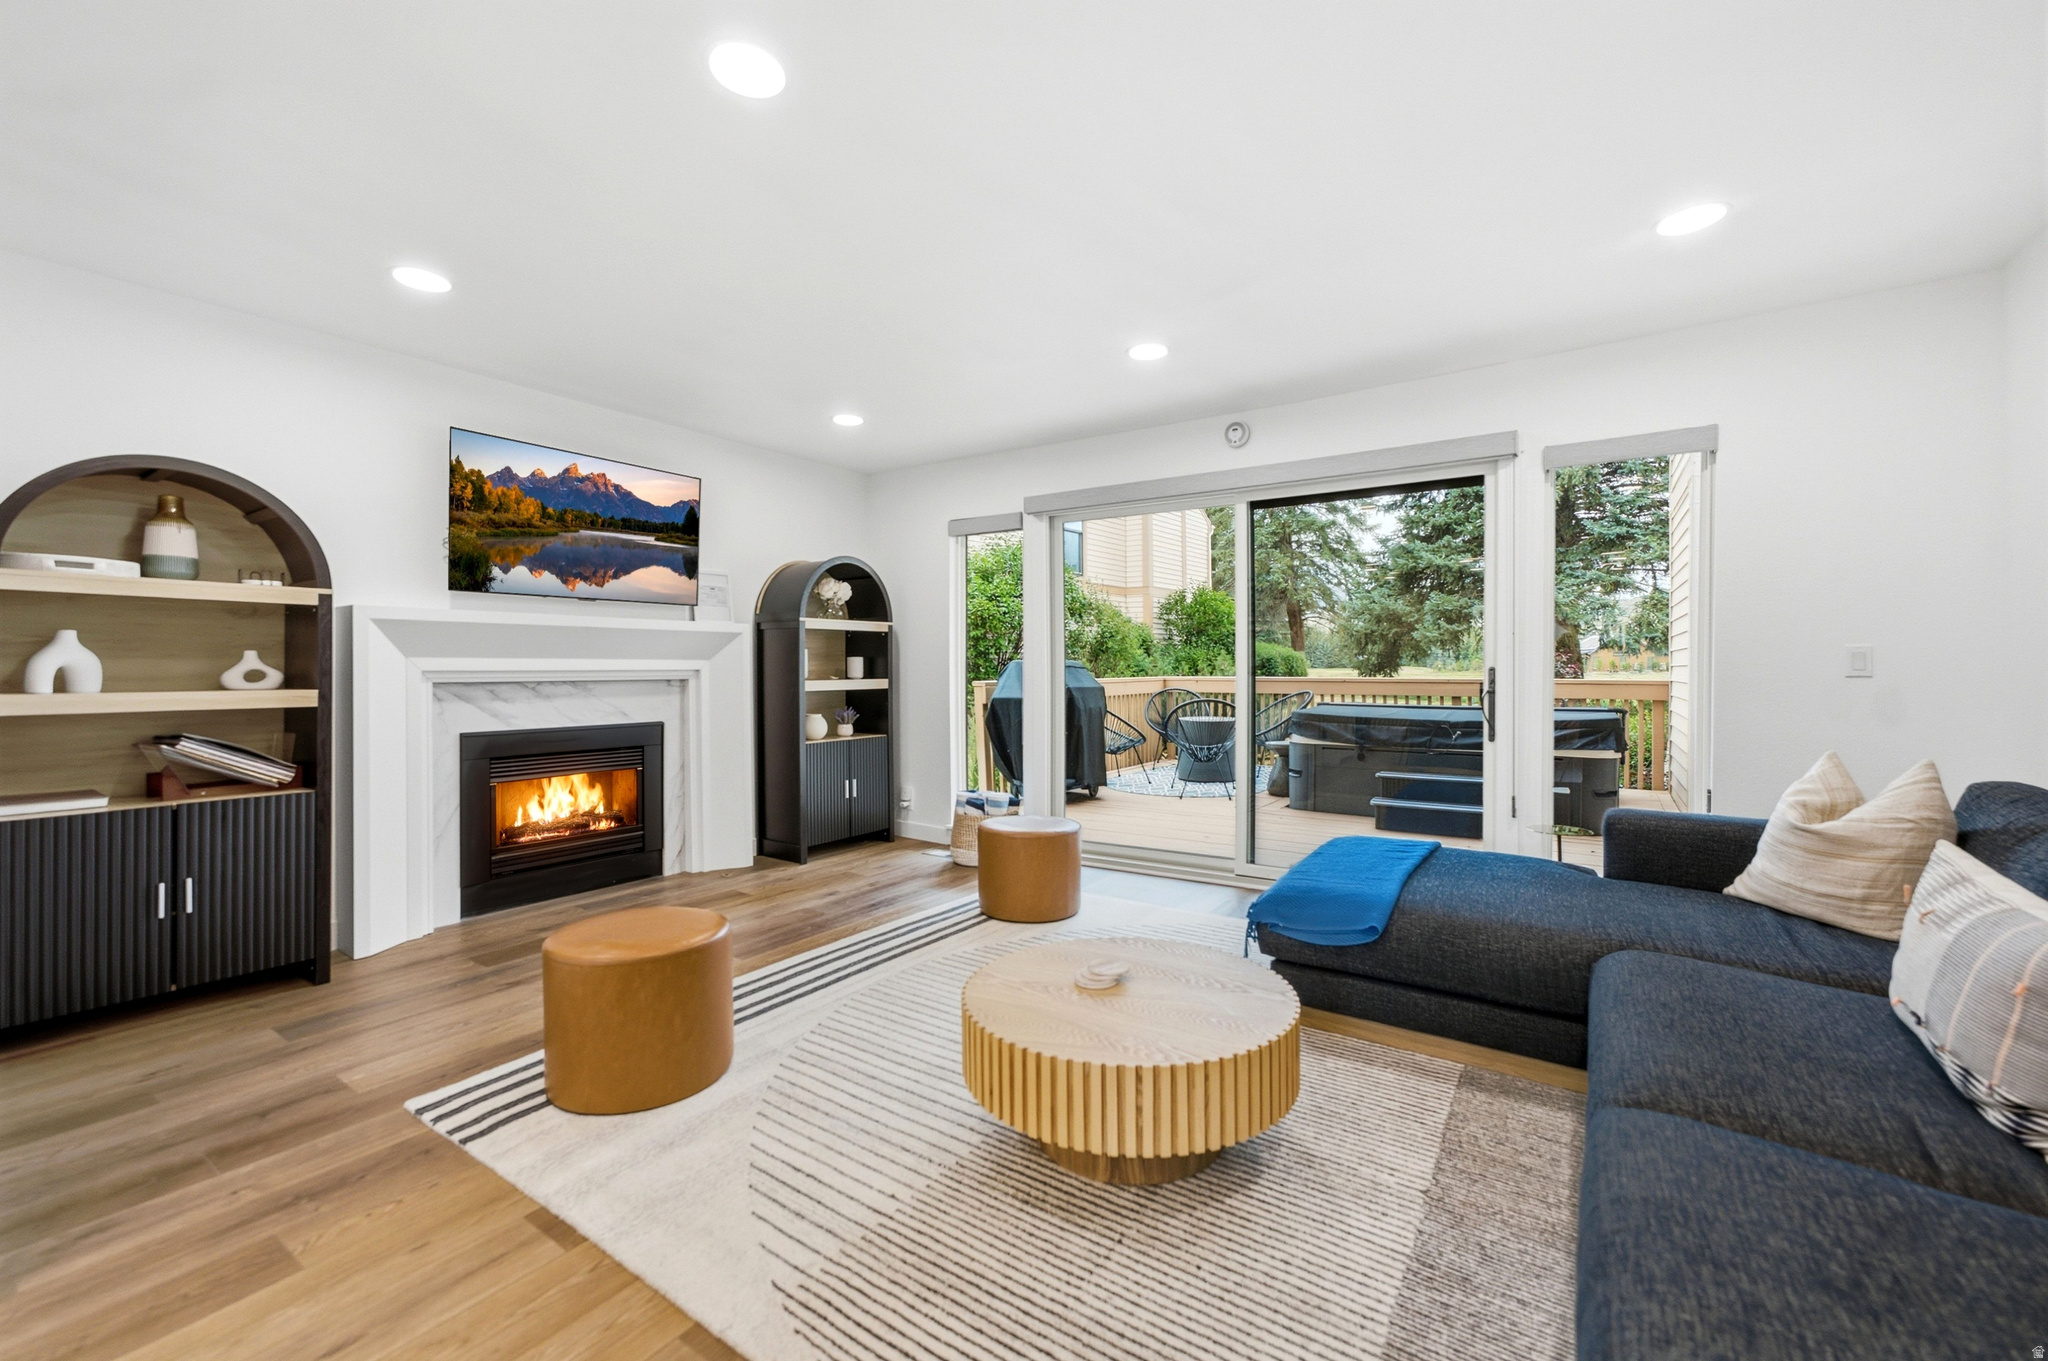
Park City
67 VANTAGE CT
3 Beds
2 Baths
1,458 Sq.Ft.
$1,450,000
MLS#: 2170121
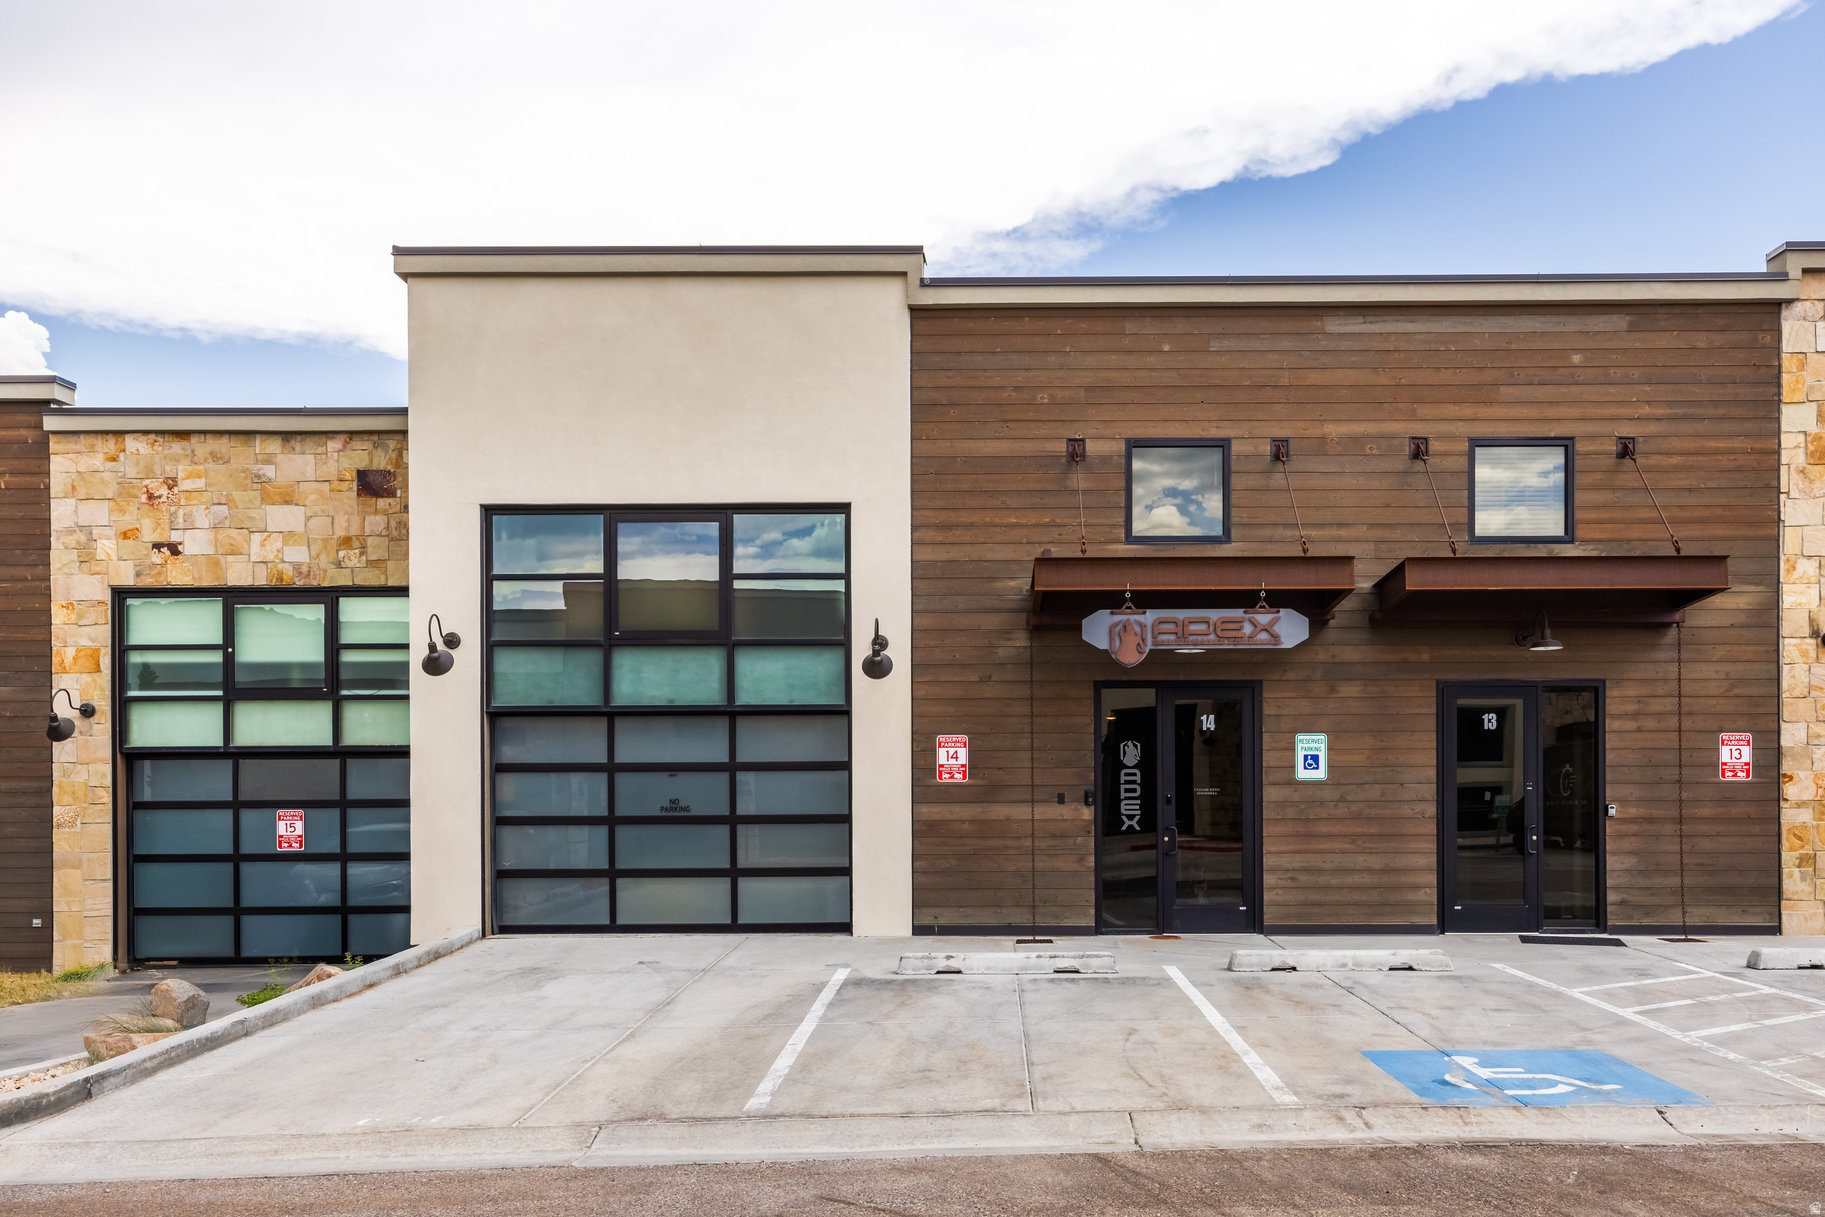
Park City
4554 FORESTDALE DR C-14
3 Beds
3 Baths
4,600 Sq.Ft.
$1,850,000
MLS#: 2169840
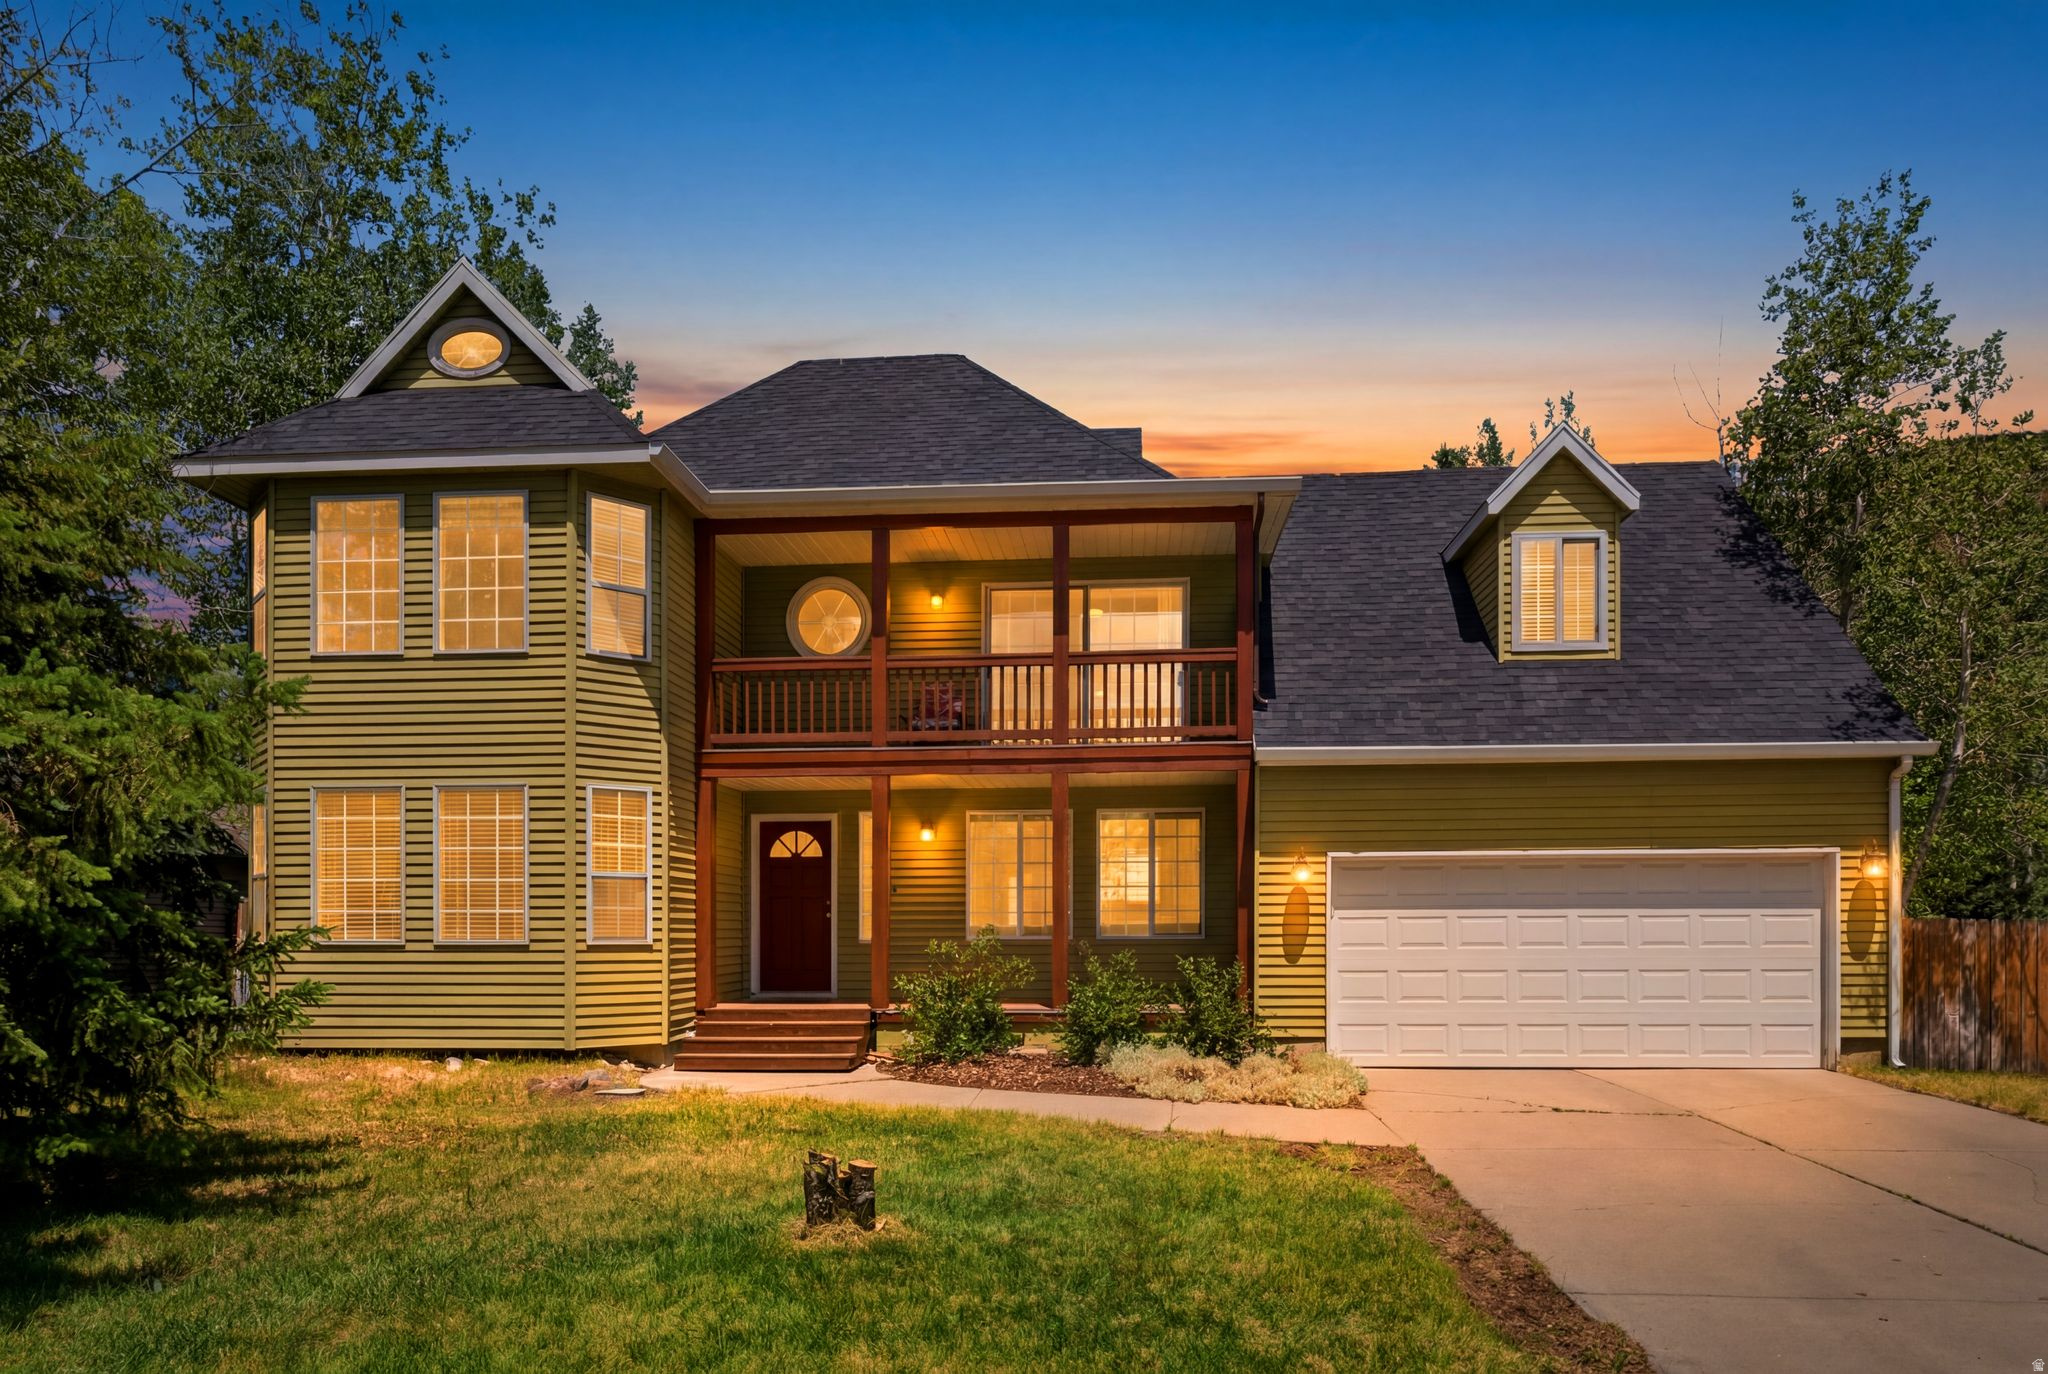
Park City
2775 SIDEWINDER DR
4 Beds
2 Baths
3,094 Sq.Ft.
$1,990,000
MLS#: 2169510
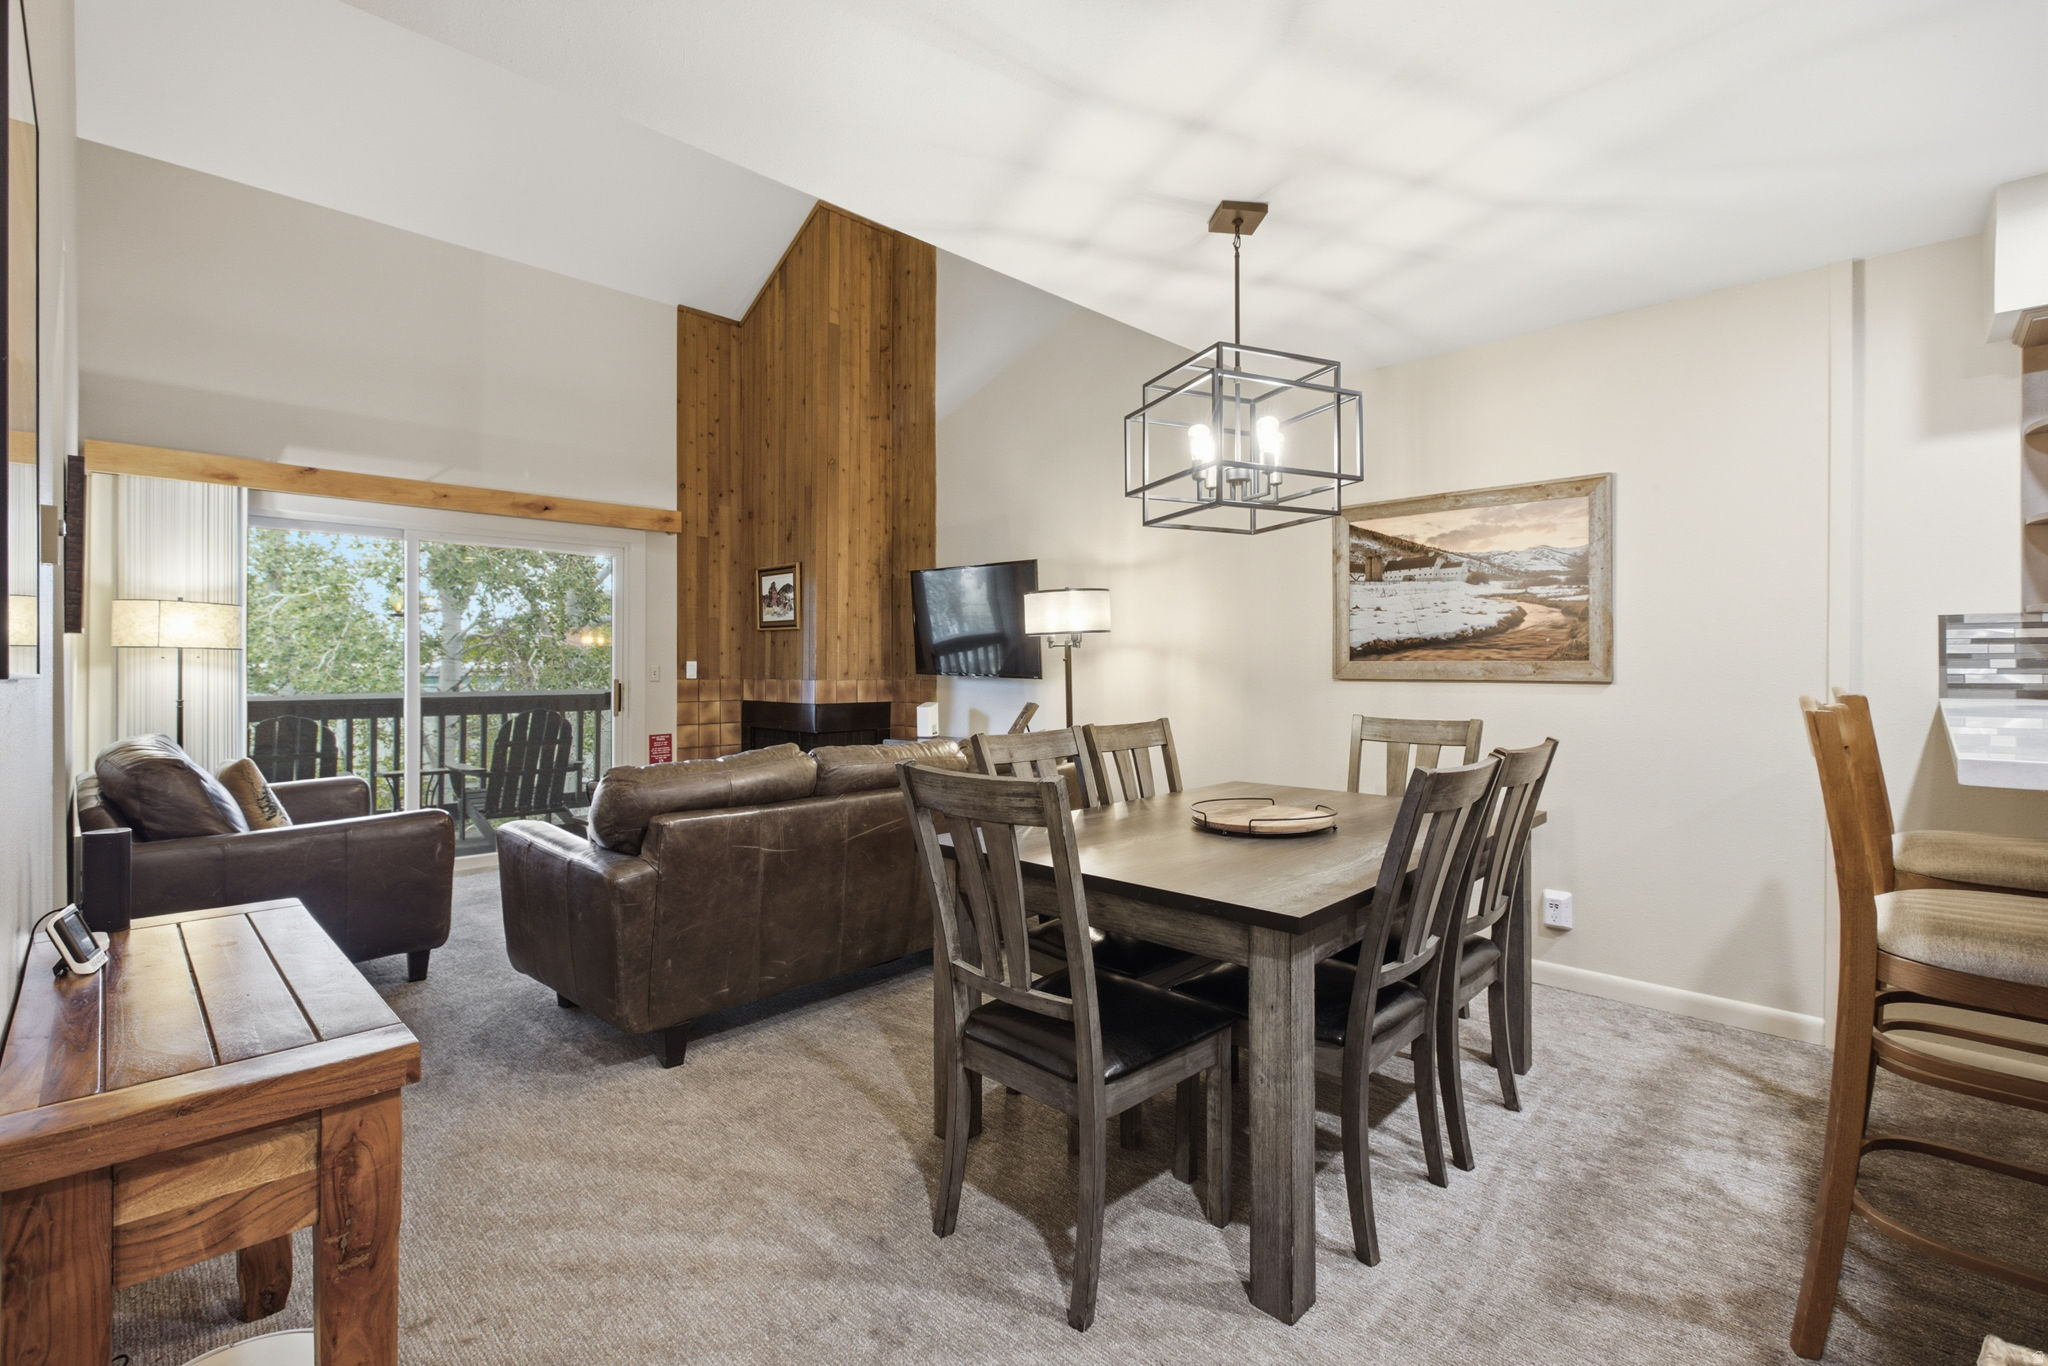
Park City
405 SILVER KING DR 127
2 Beds
2 Baths
1,170 Sq.Ft.
$1,495,000
MLS#: 2169563
Park City
6542 PURPLE POPPY LN
5 Beds
3 Baths
3,711 Sq.Ft.
$1,349,000
MLS#: 2169461
