
1073 Shadow Ridge CT 1073
Washington, UT 84780
About
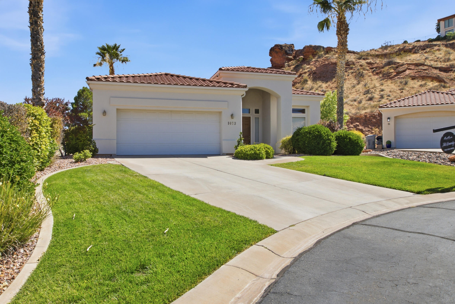
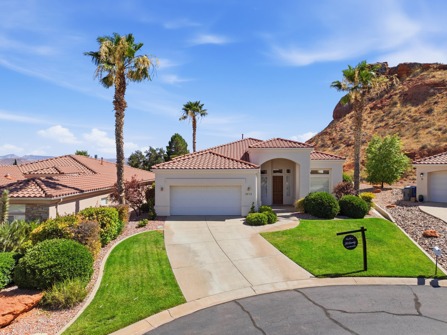
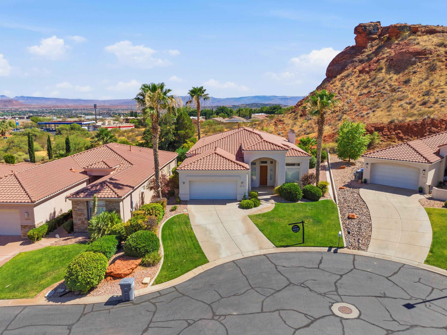
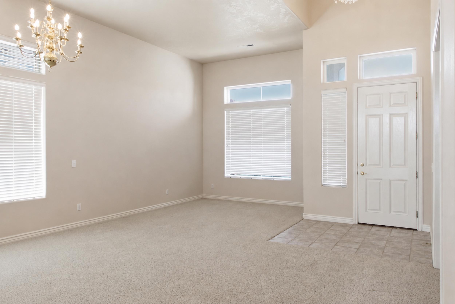
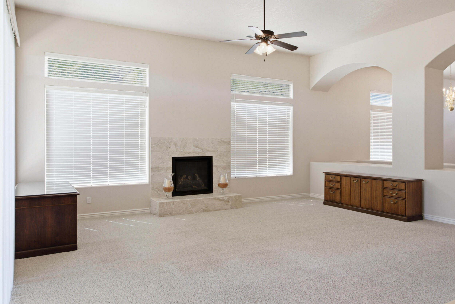
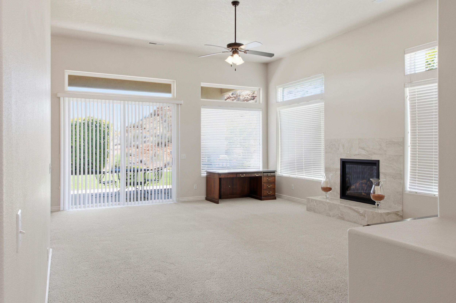
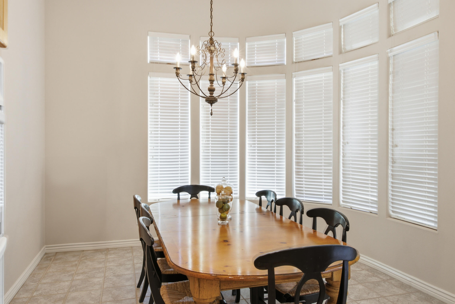
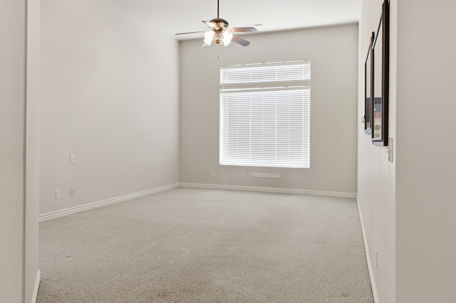
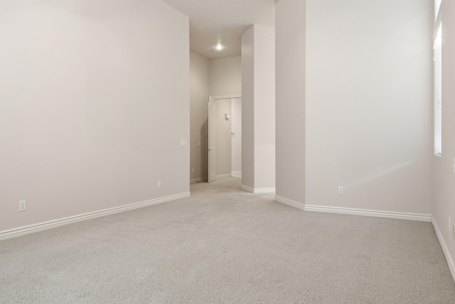
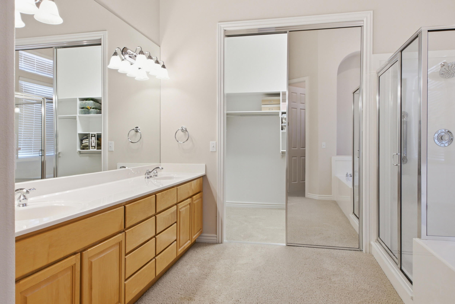
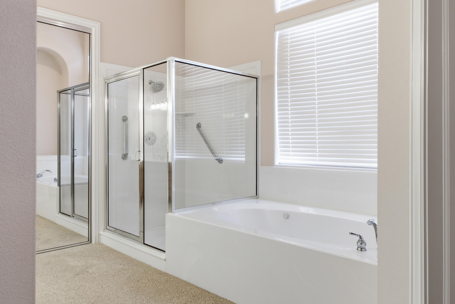
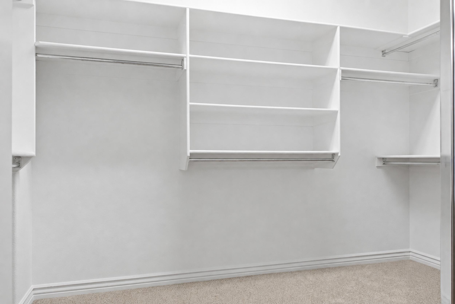
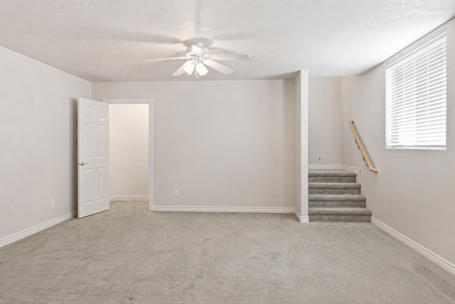
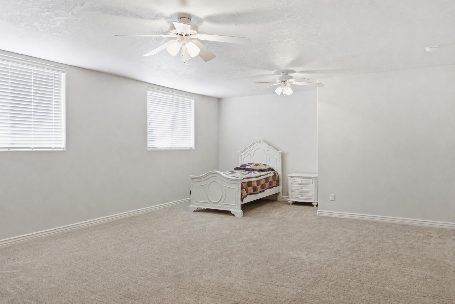
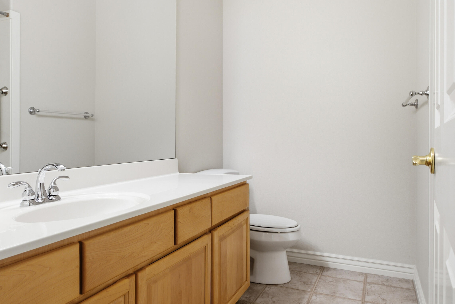
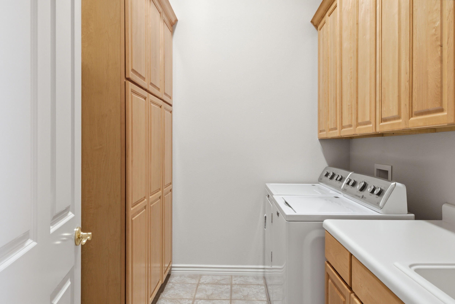
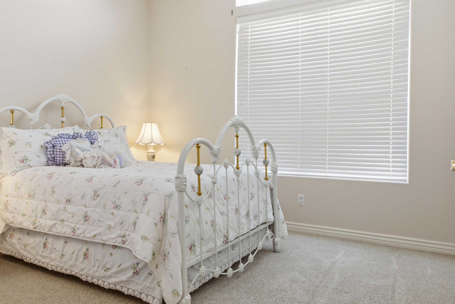
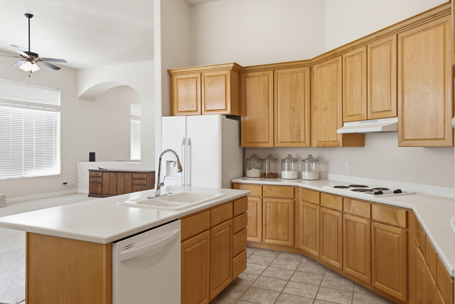
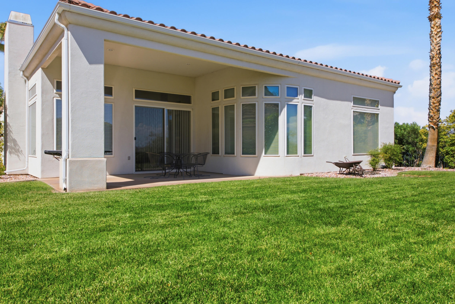
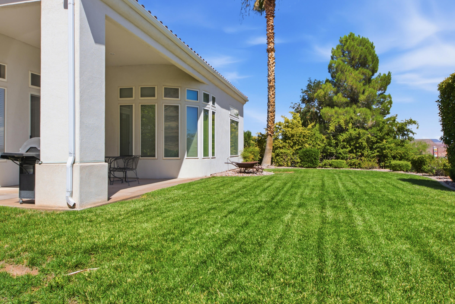
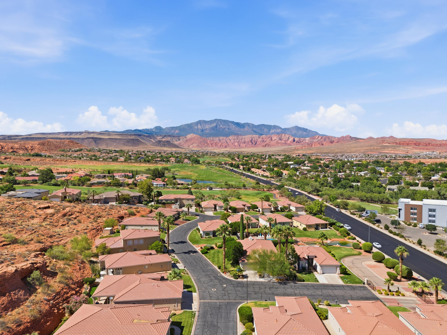
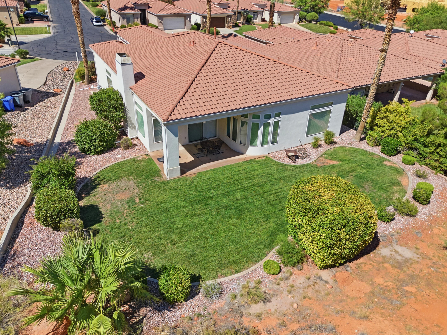
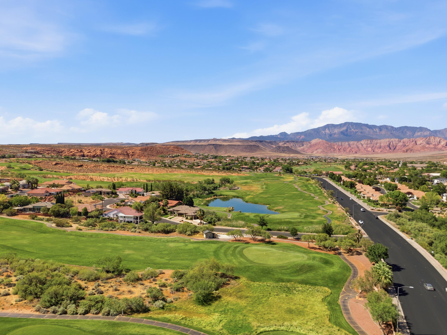
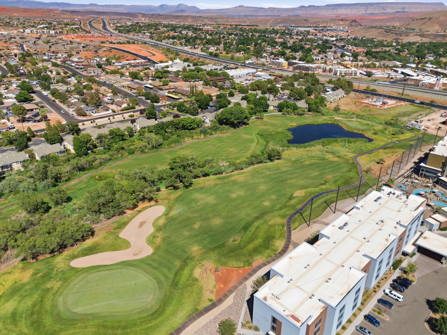
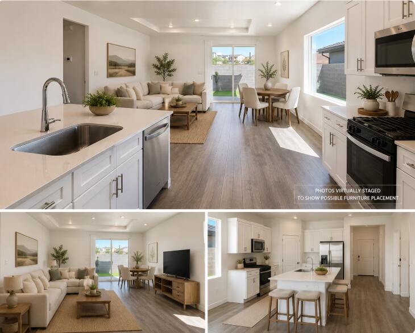
Rare opportunity in the sought-after gated community of Chaparral at Green Springs! This beautifully maintained 4-bedroom, 2-bath home offers over 2,900 sq. ft. of thoughtfully designed living space with the convenience of single-level living plus a spacious bonus basement--a flexible space perfect for a theater room, home gym, office, playroom, or guest retreat. Inside you'll find an inviting open floor plan with soaring vaulted ceilings, abundant natural light, a dining room off the kitchen, separate living and family rooms, and generously sized bedrooms throughout. The spacious primary suite provides a relaxing escape, while the private covered patio is the perfect place to enjoy Southern Utah's beautiful evenings. Ideally located just two minutes from I-15 and close to shopping, dining, parks, golf, schools, and miles of hiking and biking trails, this home combines everyday convenience with the peaceful setting of one of Green Springs' most desirable gated neighborhoods with a community pool! Vacant, move-in ready, and easy to show--don't miss this exceptional opportunity!
Property
Beds
4
Full Baths
None
1/2 Baths
None
Year Built
1998
Sq.Footage
3,338
Features
Features & Amenities
Interior
-
Total Bedrooms
4
-
Bathrooms
N/A
-
Above Grade Finished Area
2922.0
-
Basement YN
YES
-
Cooling YN
YES
-
Cooling
Central Air
-
Heating YN
YES
-
Heating
Natural Gas
-
Pet friendly
N/A
Exterior
-
Garage
Yes
-
Garage spaces
2
-
Construction Materials
Stucco
-
Parking
Attached, Garage
-
Pool
No
-
View
Mountain(s)
Area & Lot
-
Lot Features
Cul-De-Sac
-
Lot Size(acres)
0.08
-
Lot Size(square feet)
3,484
-
Property Type
Residential
-
Property Sub Type
Single Family Residence
Price
-
Sales Price
$619,000
-
Zoning
Residential
-
Sq. Footage
3,338
-
Price/SqFt
$185
HOA
-
Association
YES
-
Association Fee
$300
-
Association Fee Frequency
Monthly
-
Association Fee Includes
N/A
Property Resources
-
Horse Property
NO
School District
-
Elementary School
Sandstone Elementary
-
Middle School
Pine View Middle
-
High School
Pine View High
Property Features
-
New Construction
NO
-
Senior Community YN
NO
Schedule
Schedule a Showing
Showing scheduled successfully.
Mortgage calculator
Estimate your monthly mortgage payment, including the principal and interest, property taxes, and HOA. Adjust the values to generate a more accurate rate.
Your payment
Principal and Interest:
$
Property taxes:
$
HOA fees:
$
Total loan payment:
$
Total interest amount:
$
Location
-
County
Washington
-
Elementary School
Sandstone Elementary
-
Middle School
Pine View Middle
-
High School
Pine View High

Listing Courtesy of JILLENE ROUNDY , RED ROCK REAL ESTATE
RealHub Information is provided exclusively for consumers' personal, non-commercial use, and it may not be used for any purpose other than to identify prospective properties consumers may be interested in purchasing. All information deemed reliable but not guaranteed and should be independently verified. All properties are subject to prior sale, change or withdrawal. RealHub website owner shall not be responsible for any typographical errors, misinformation, misprints and shall be held totally harmless.

Lindsey Pili
Agent / Realtor®
Call Lindsey today to schedule a private showing.
Phone (907) 435-4848
Email lindseywong98@gmail.com

* Listings on this website come from the FMLS IDX Compilation and may be held by brokerage firms other than the owner of this website. The listing brokerage is identified in any listing details. Information is deemed reliable but is not guaranteed. If you believe any FMLS listing contains material that infringes your copyrighted work please click here to review our DMCA policy and learn how to submit a takedown request.© 2024 FMLS.
Properties
Related properties
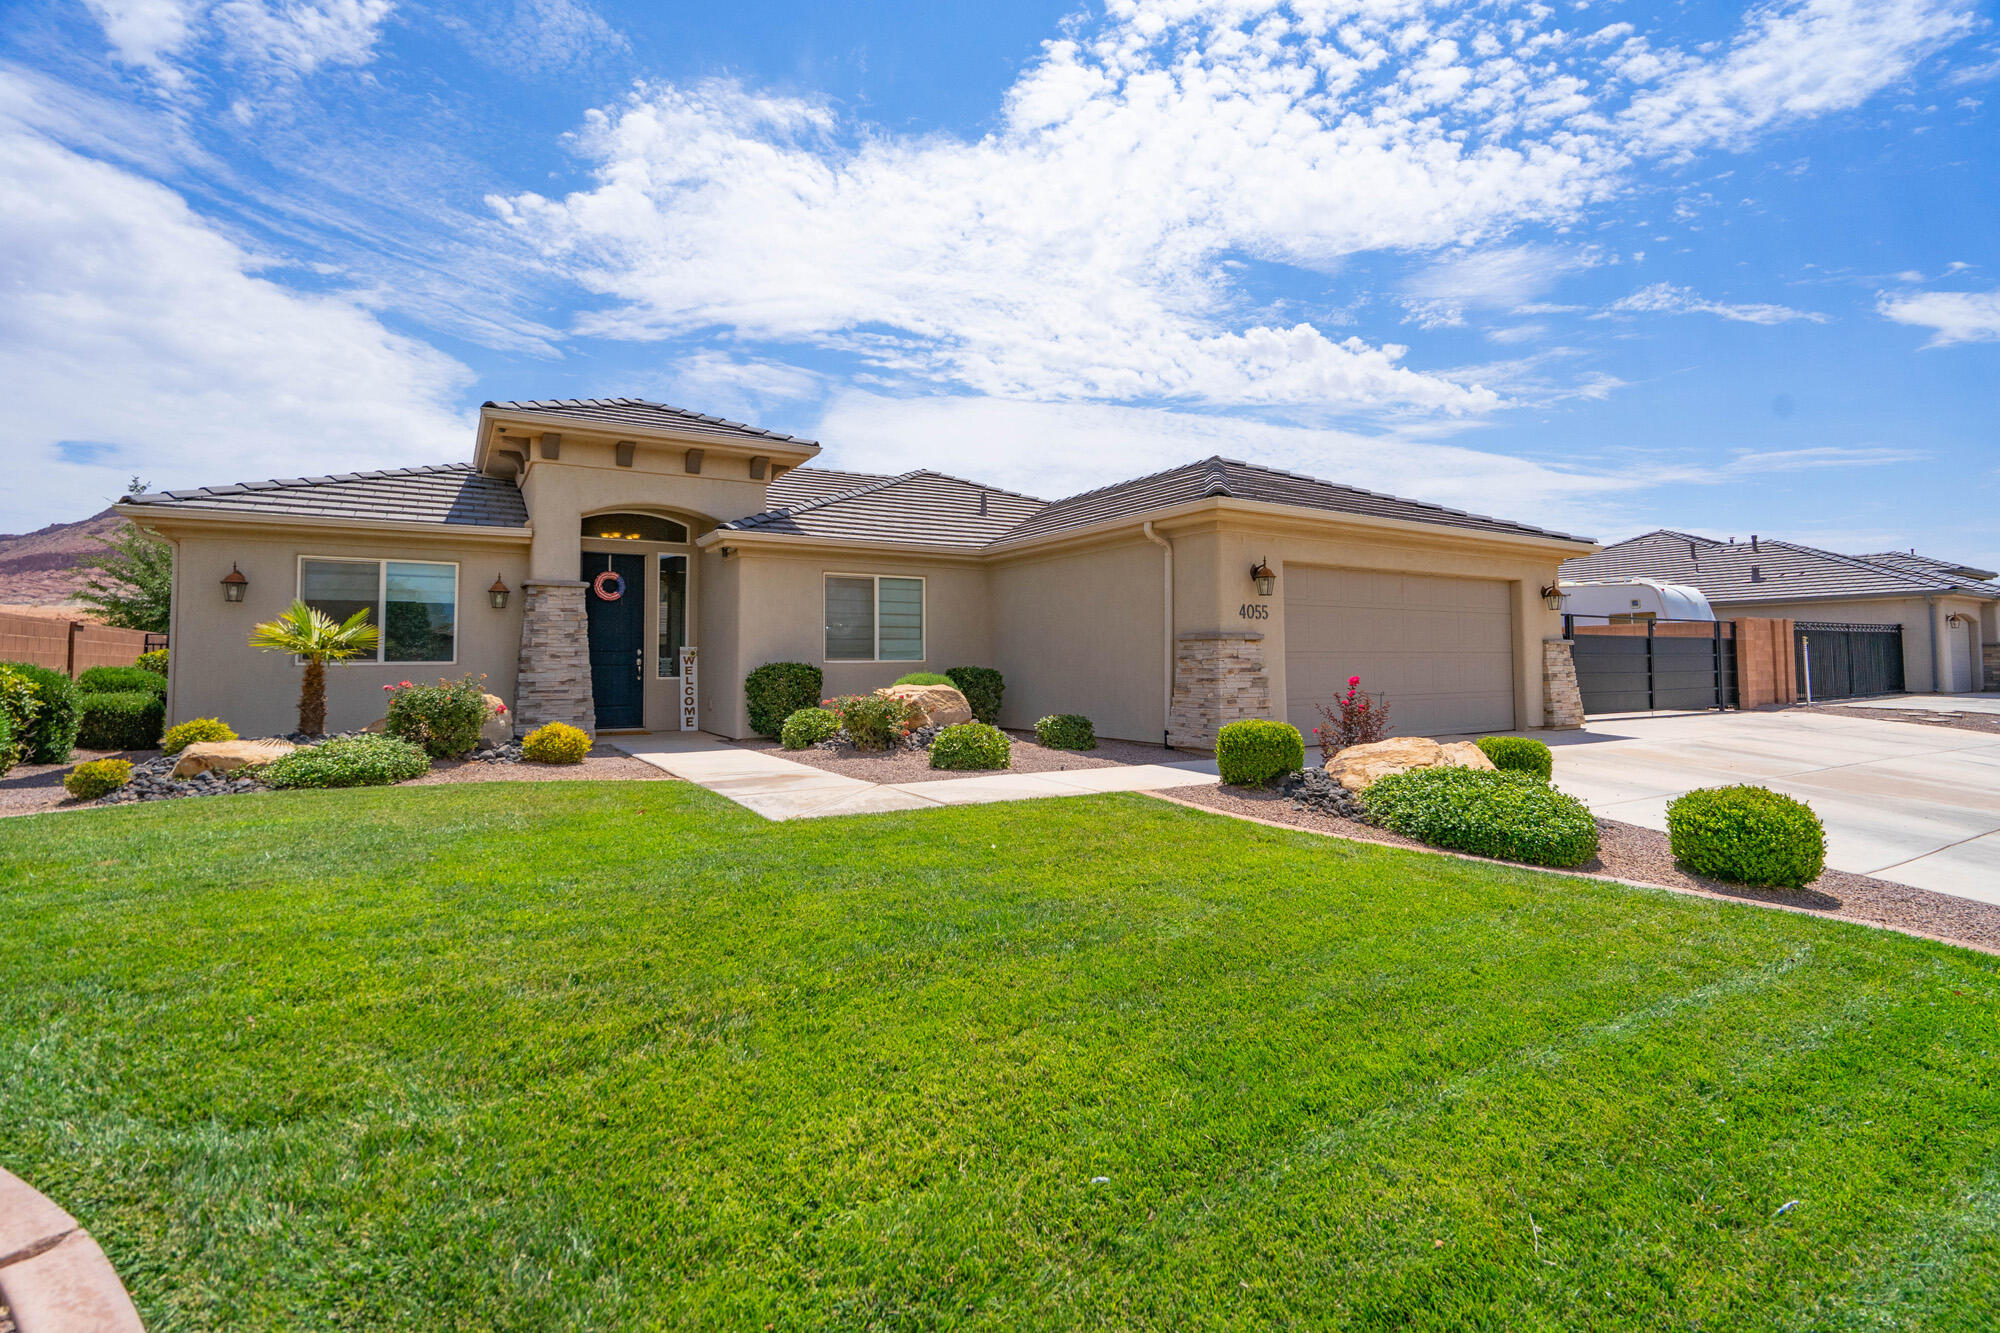
Washington
4055 S Sweet Escape DR
4 Beds
None Baths
1,831 Sq.Ft.
$569,900
MLS#: 26-274321
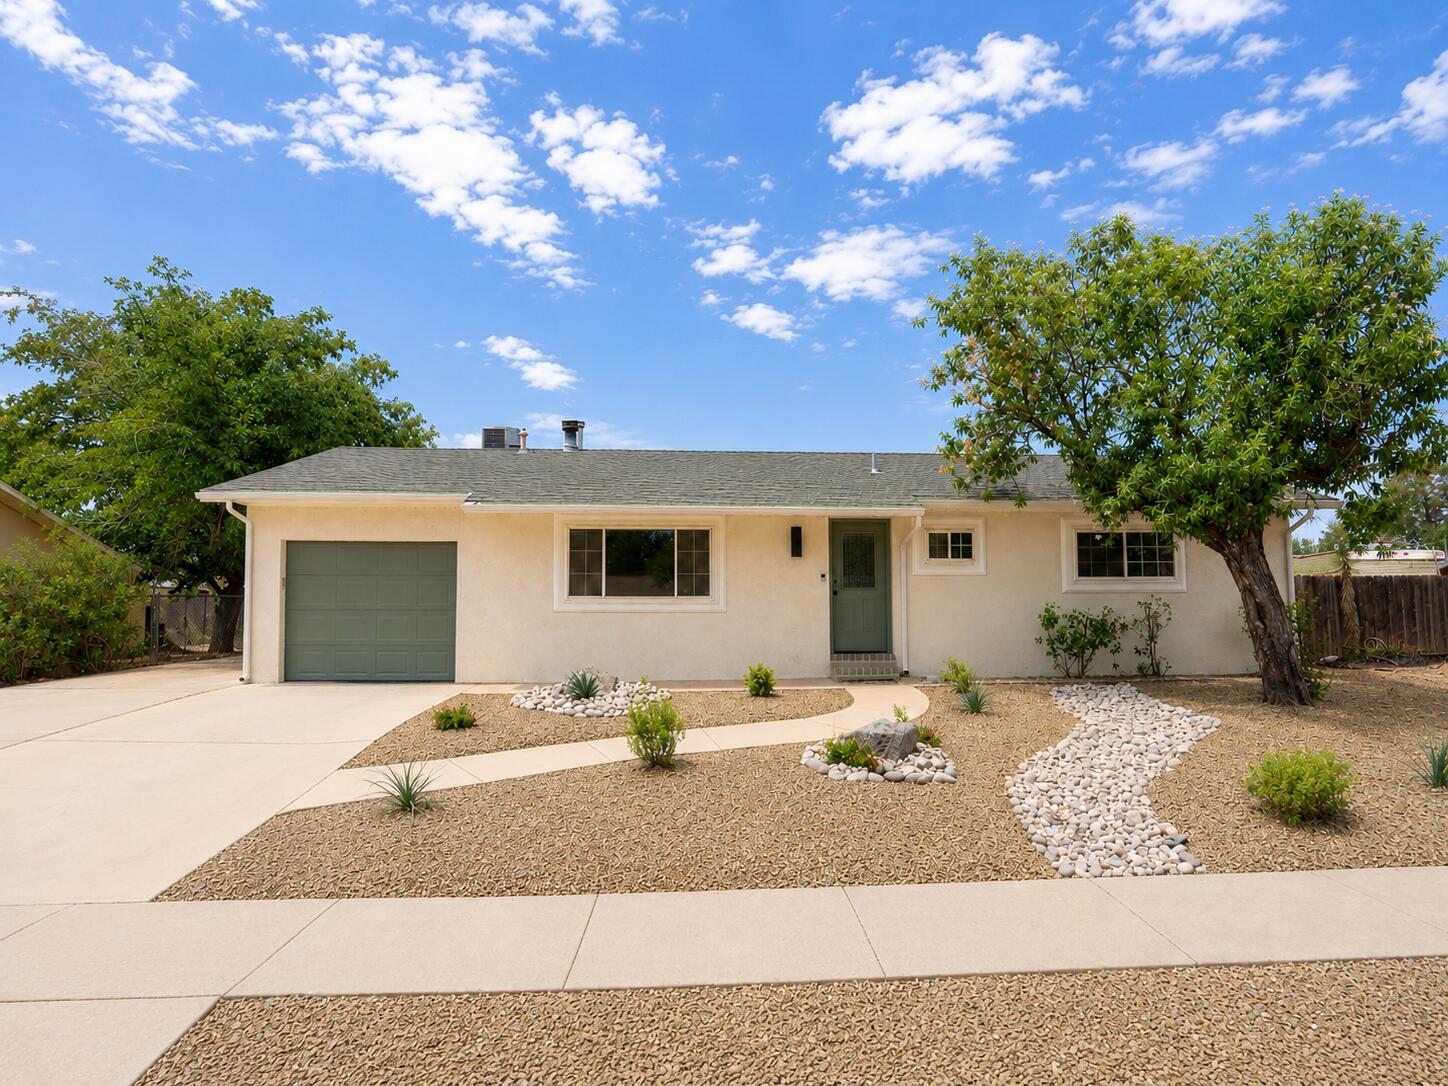
Washington
351 N Saguaro DR
5 Beds
None Baths
2,288 Sq.Ft.
$525,000
MLS#: 26-273990
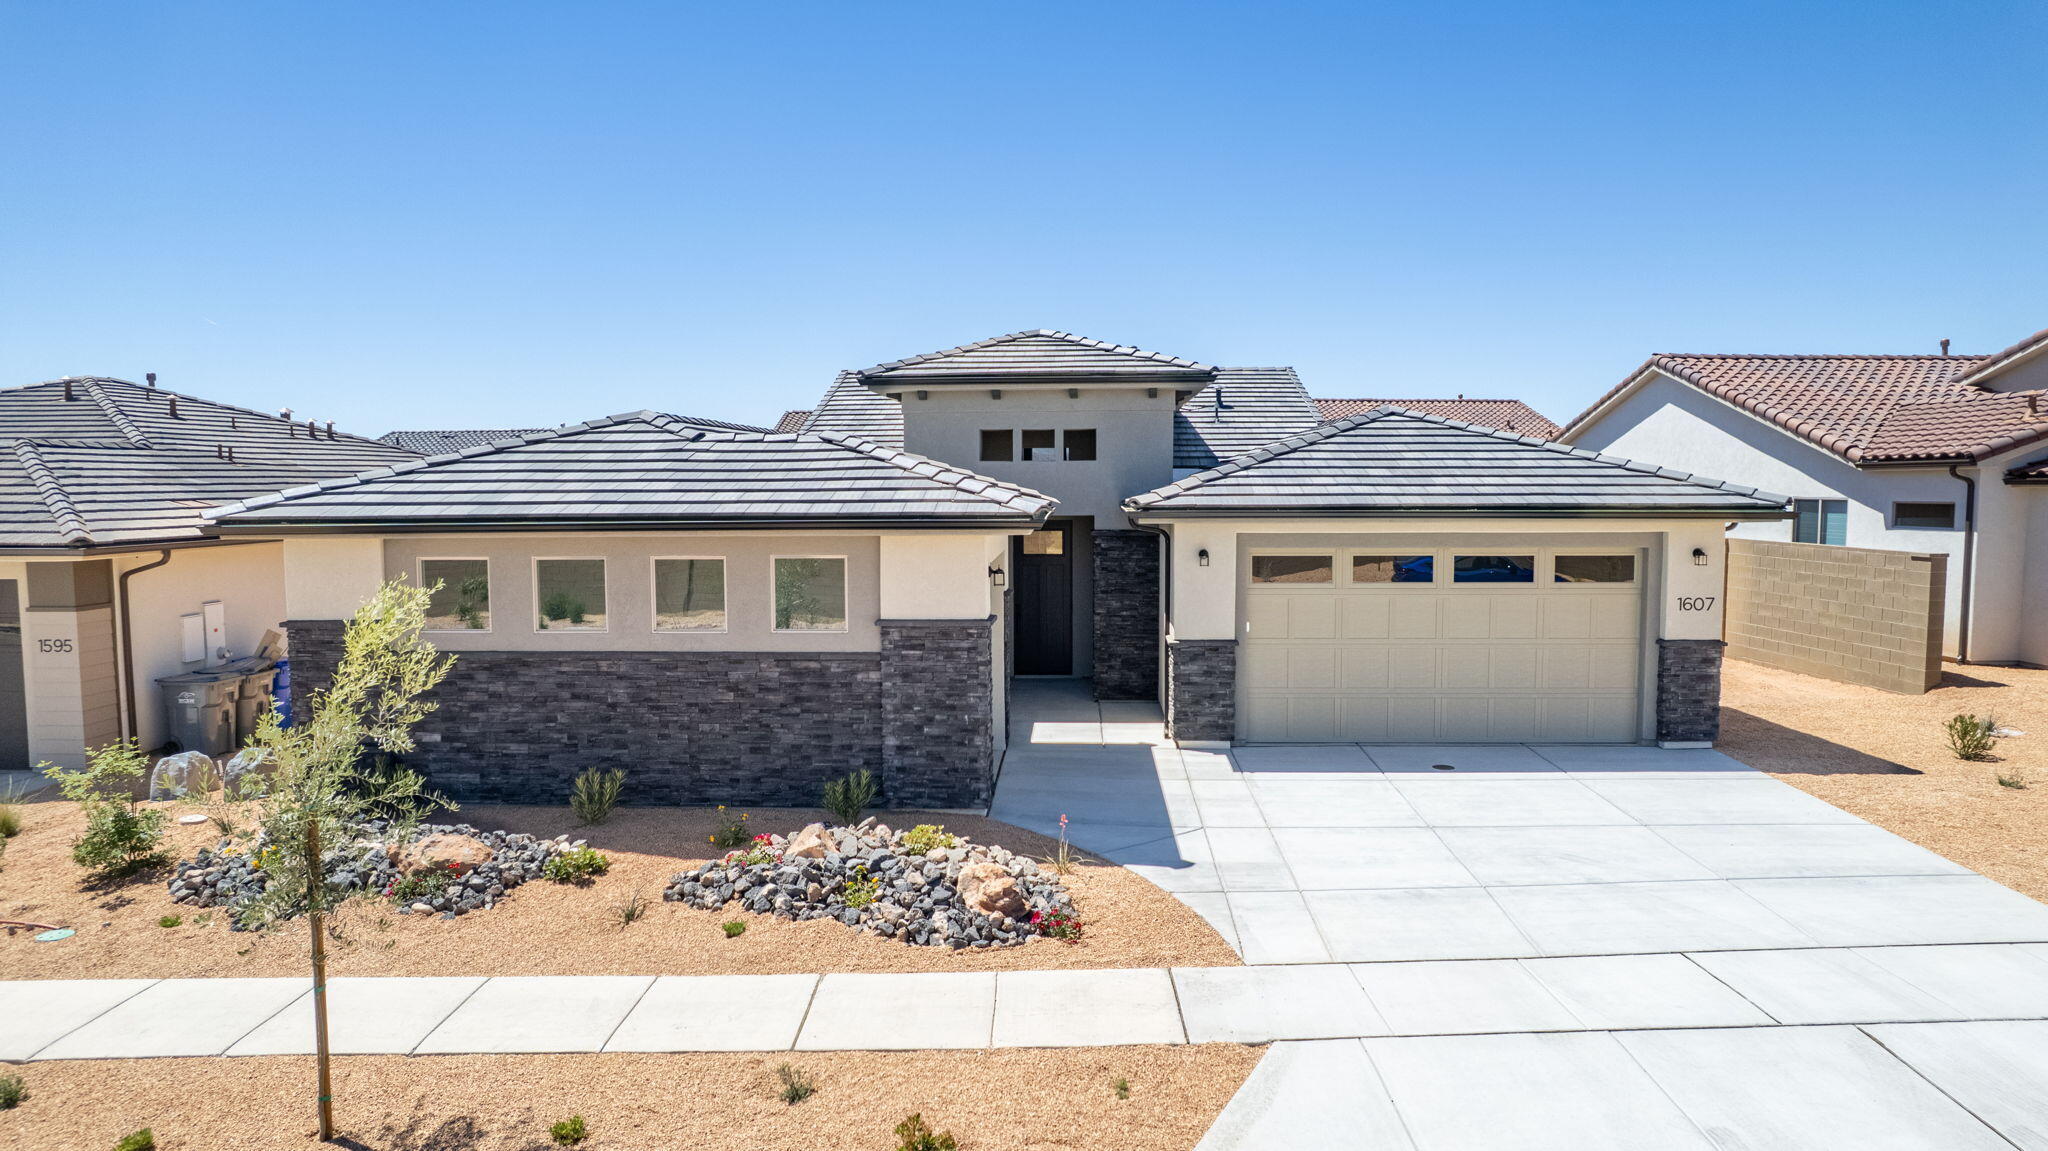
Washington
1607 N Daylight ST 134
4 Beds
None Baths
2,350 Sq.Ft.
$739,888
MLS#: 26-274304
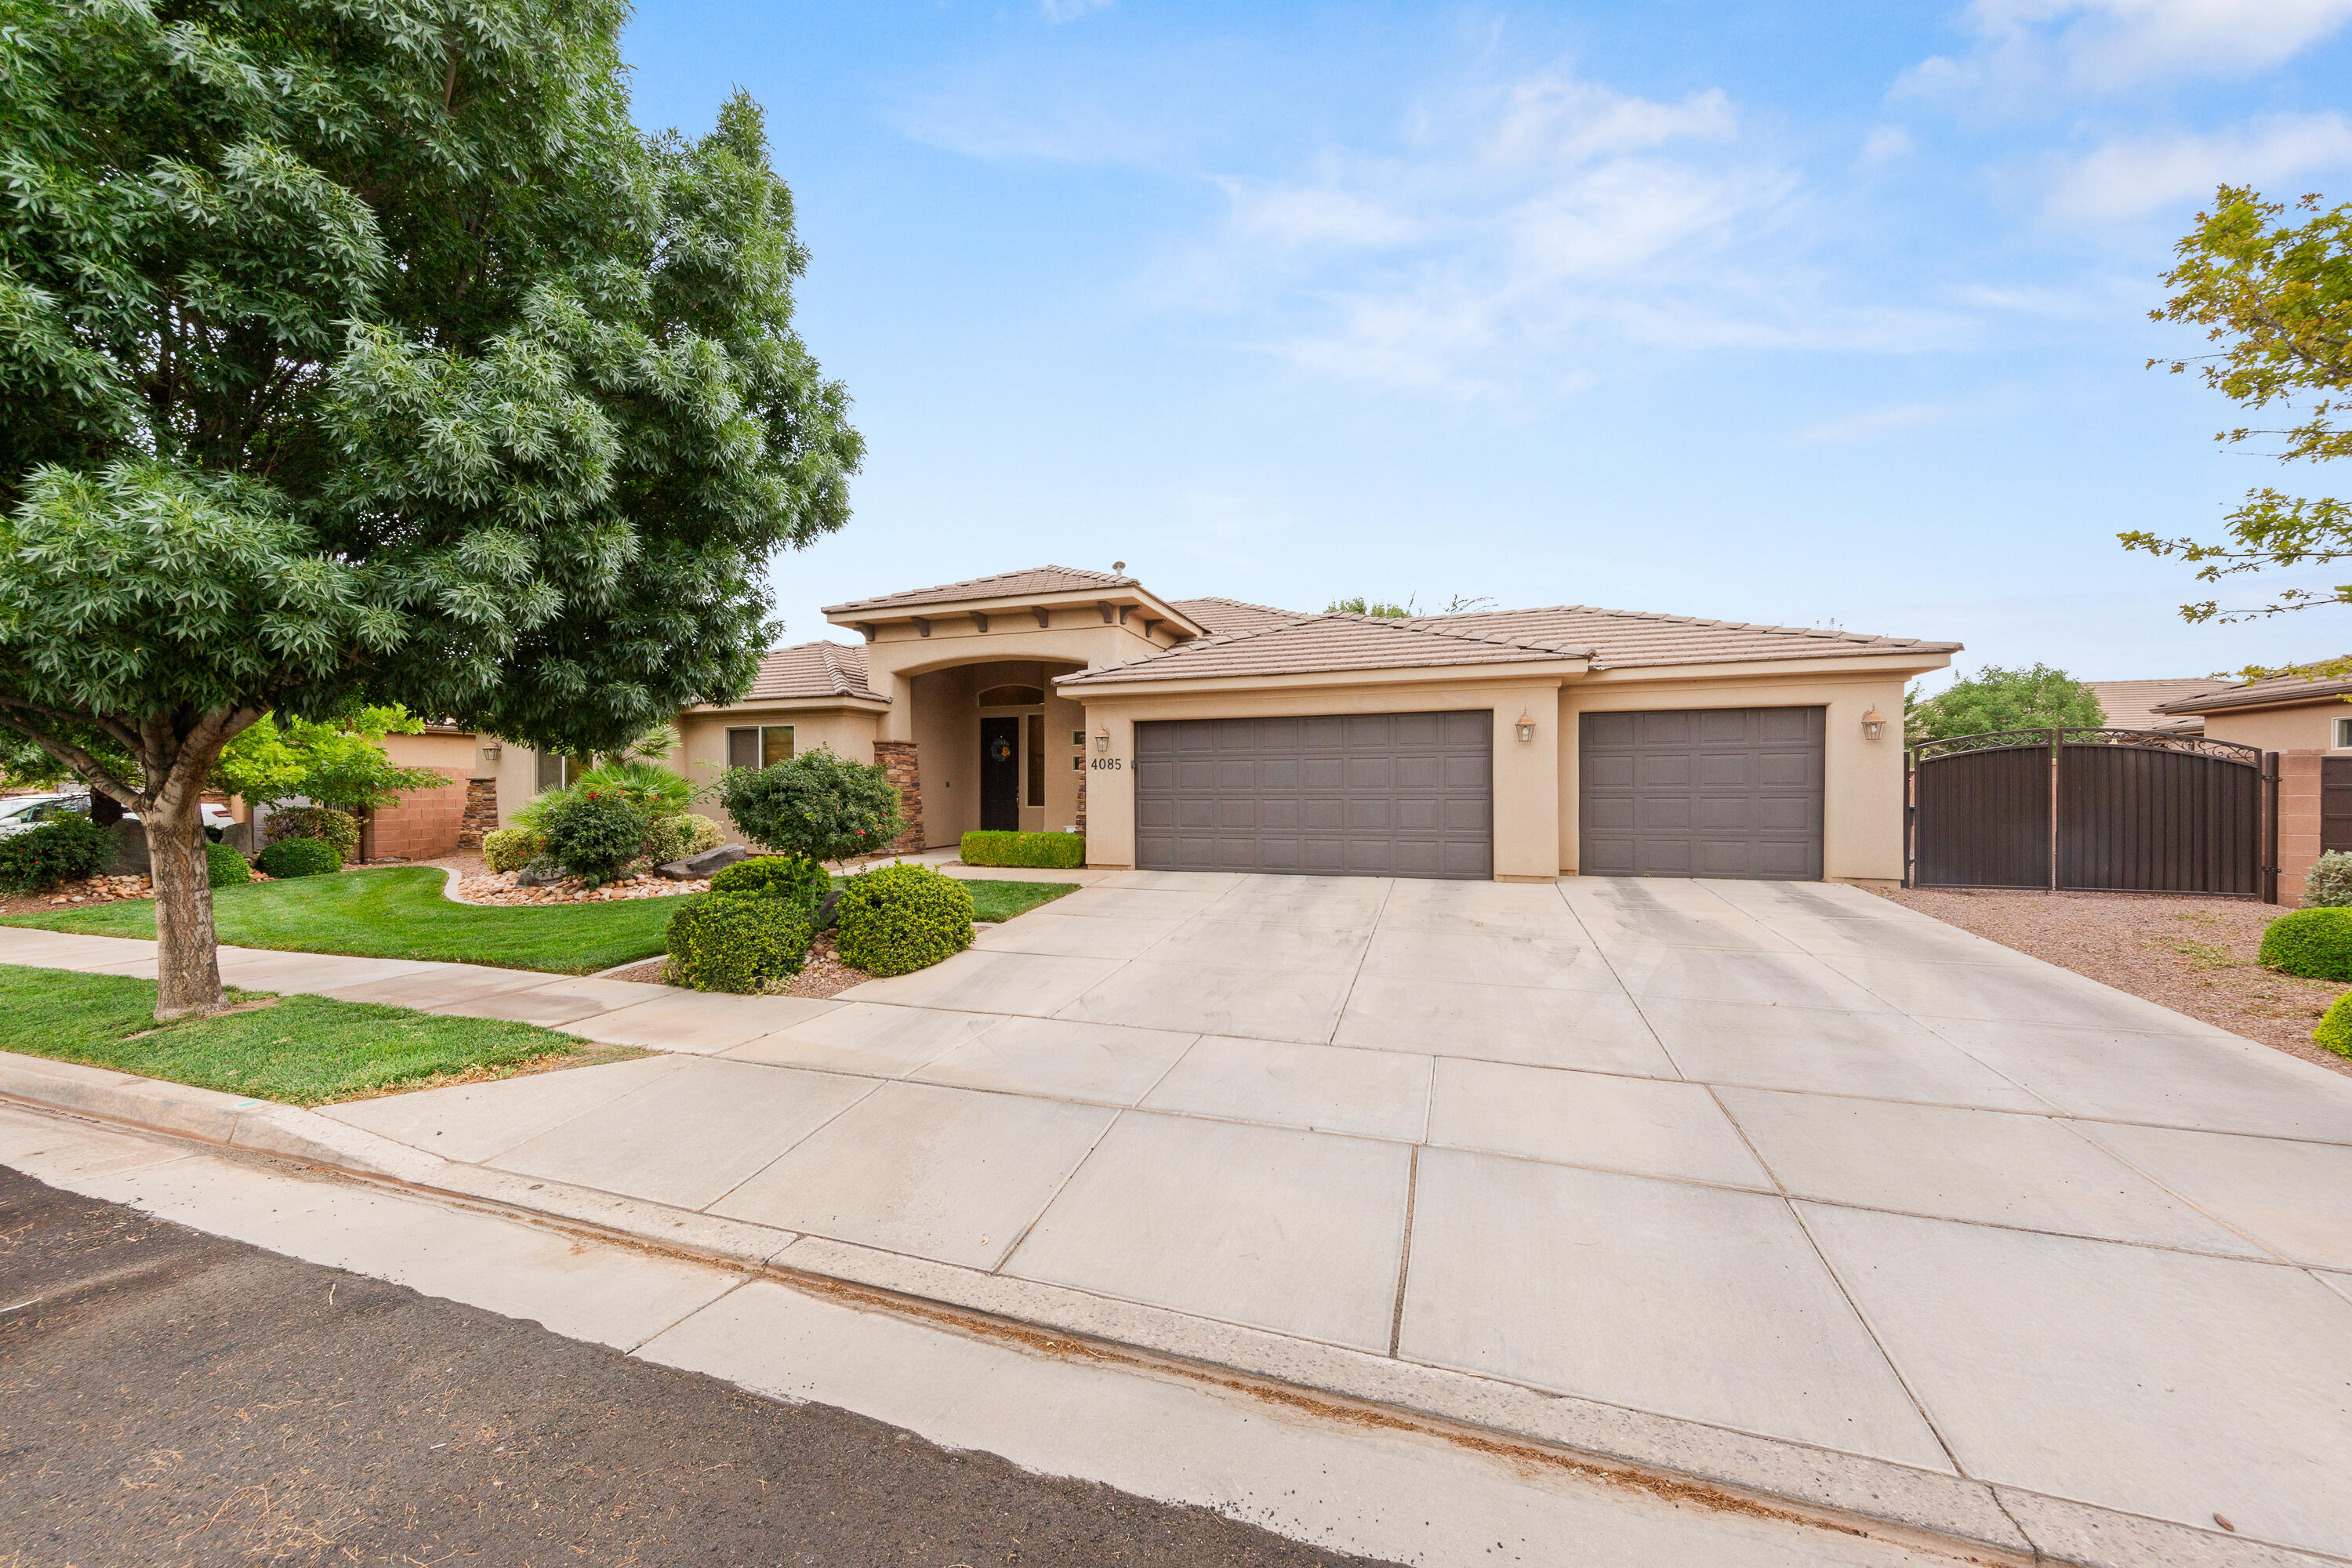
Washington
4085 S Priceless Way
4 Beds
None Baths
2,013 Sq.Ft.
$565,000
MLS#: 26-274271
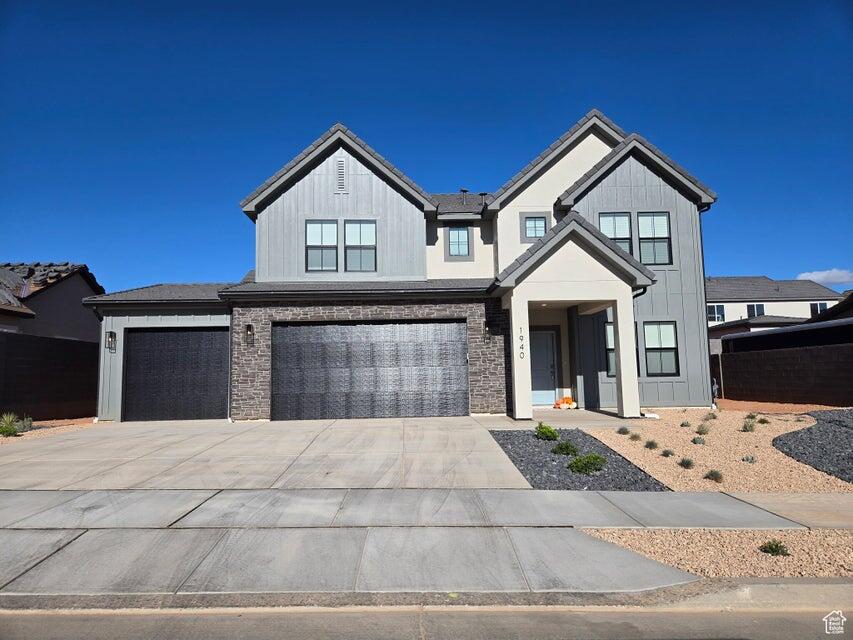
Washington
1827 S Forbidding Way #4289
4 Beds
None Baths
2,458 Sq.Ft.
$599,990
MLS#: 26-274279
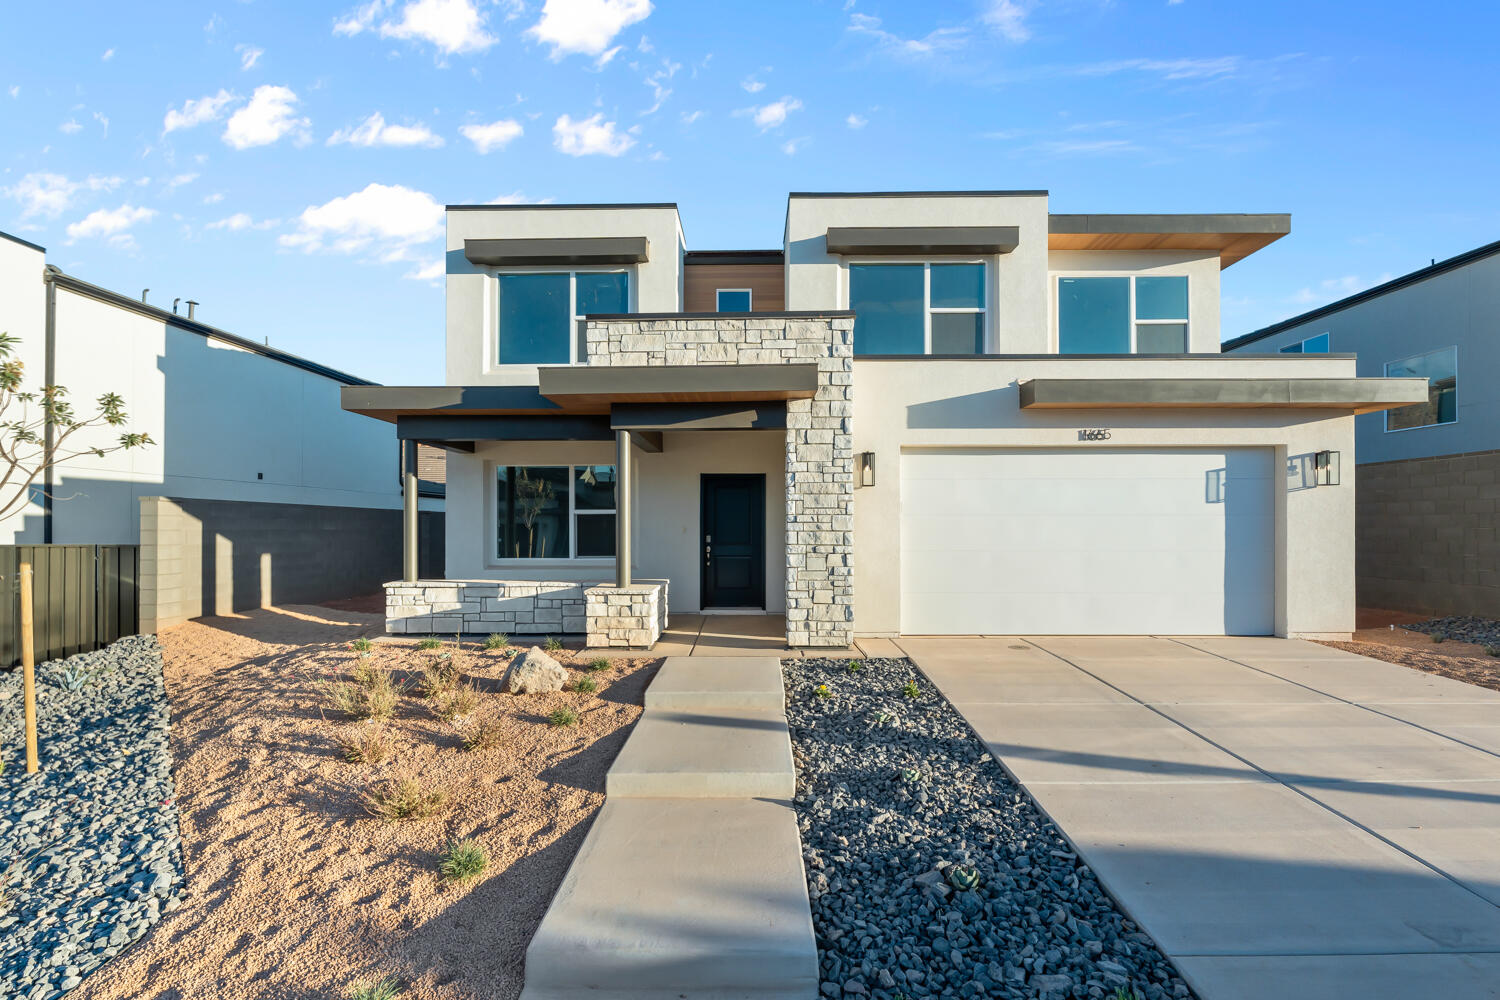
Washington
1854 S Queens Garden 4279
4 Beds
None Baths
2,263 Sq.Ft.
$529,990
MLS#: 26-274288
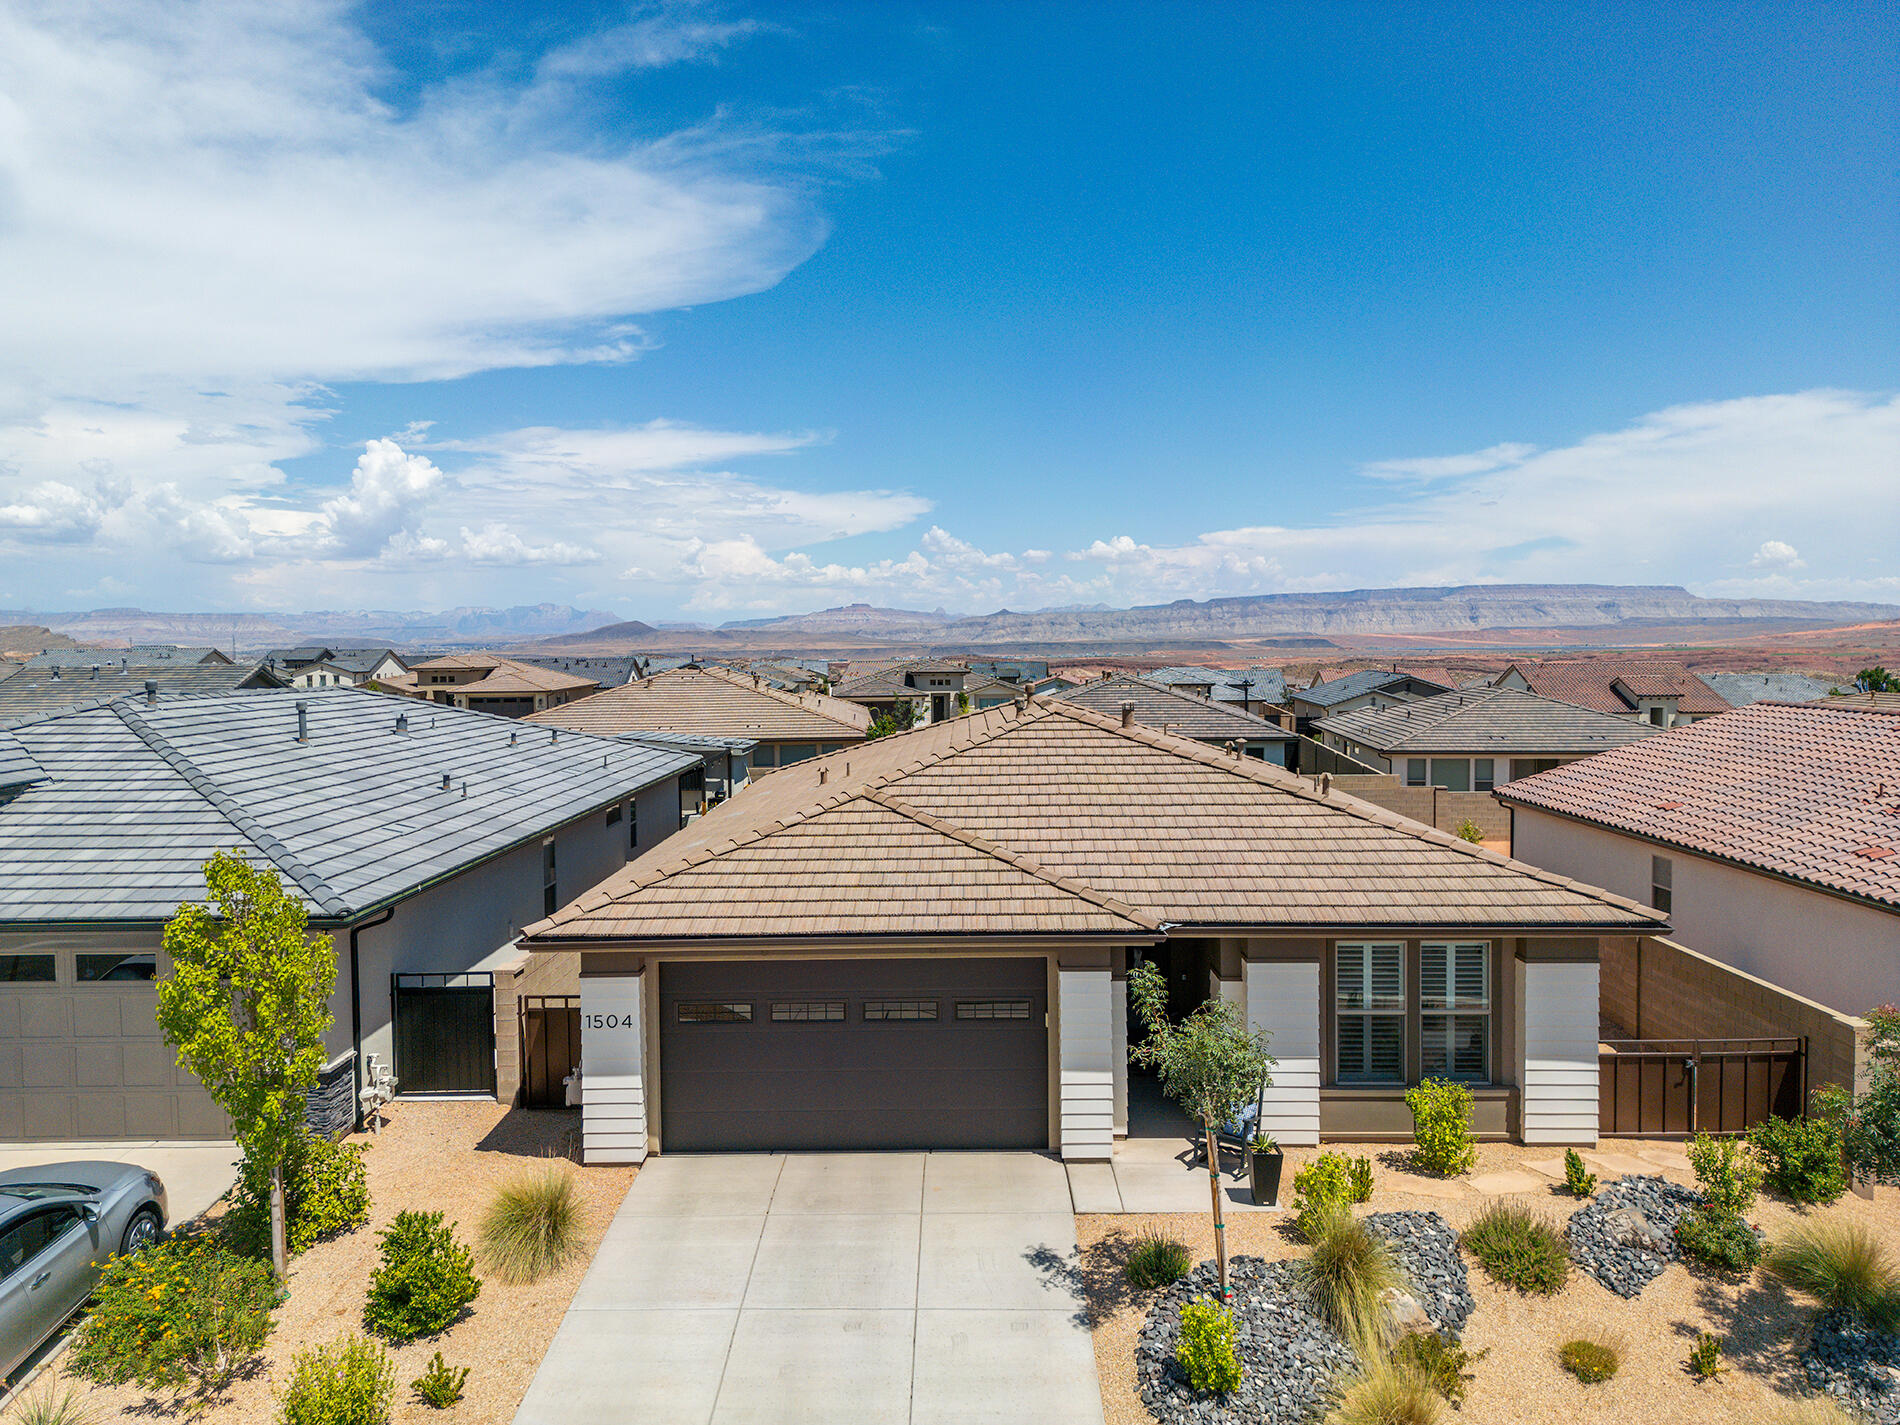
Washington
1504 N Highland Parkway
3 Beds
None Baths
1,645 Sq.Ft.
$550,000
MLS#: 26-274293
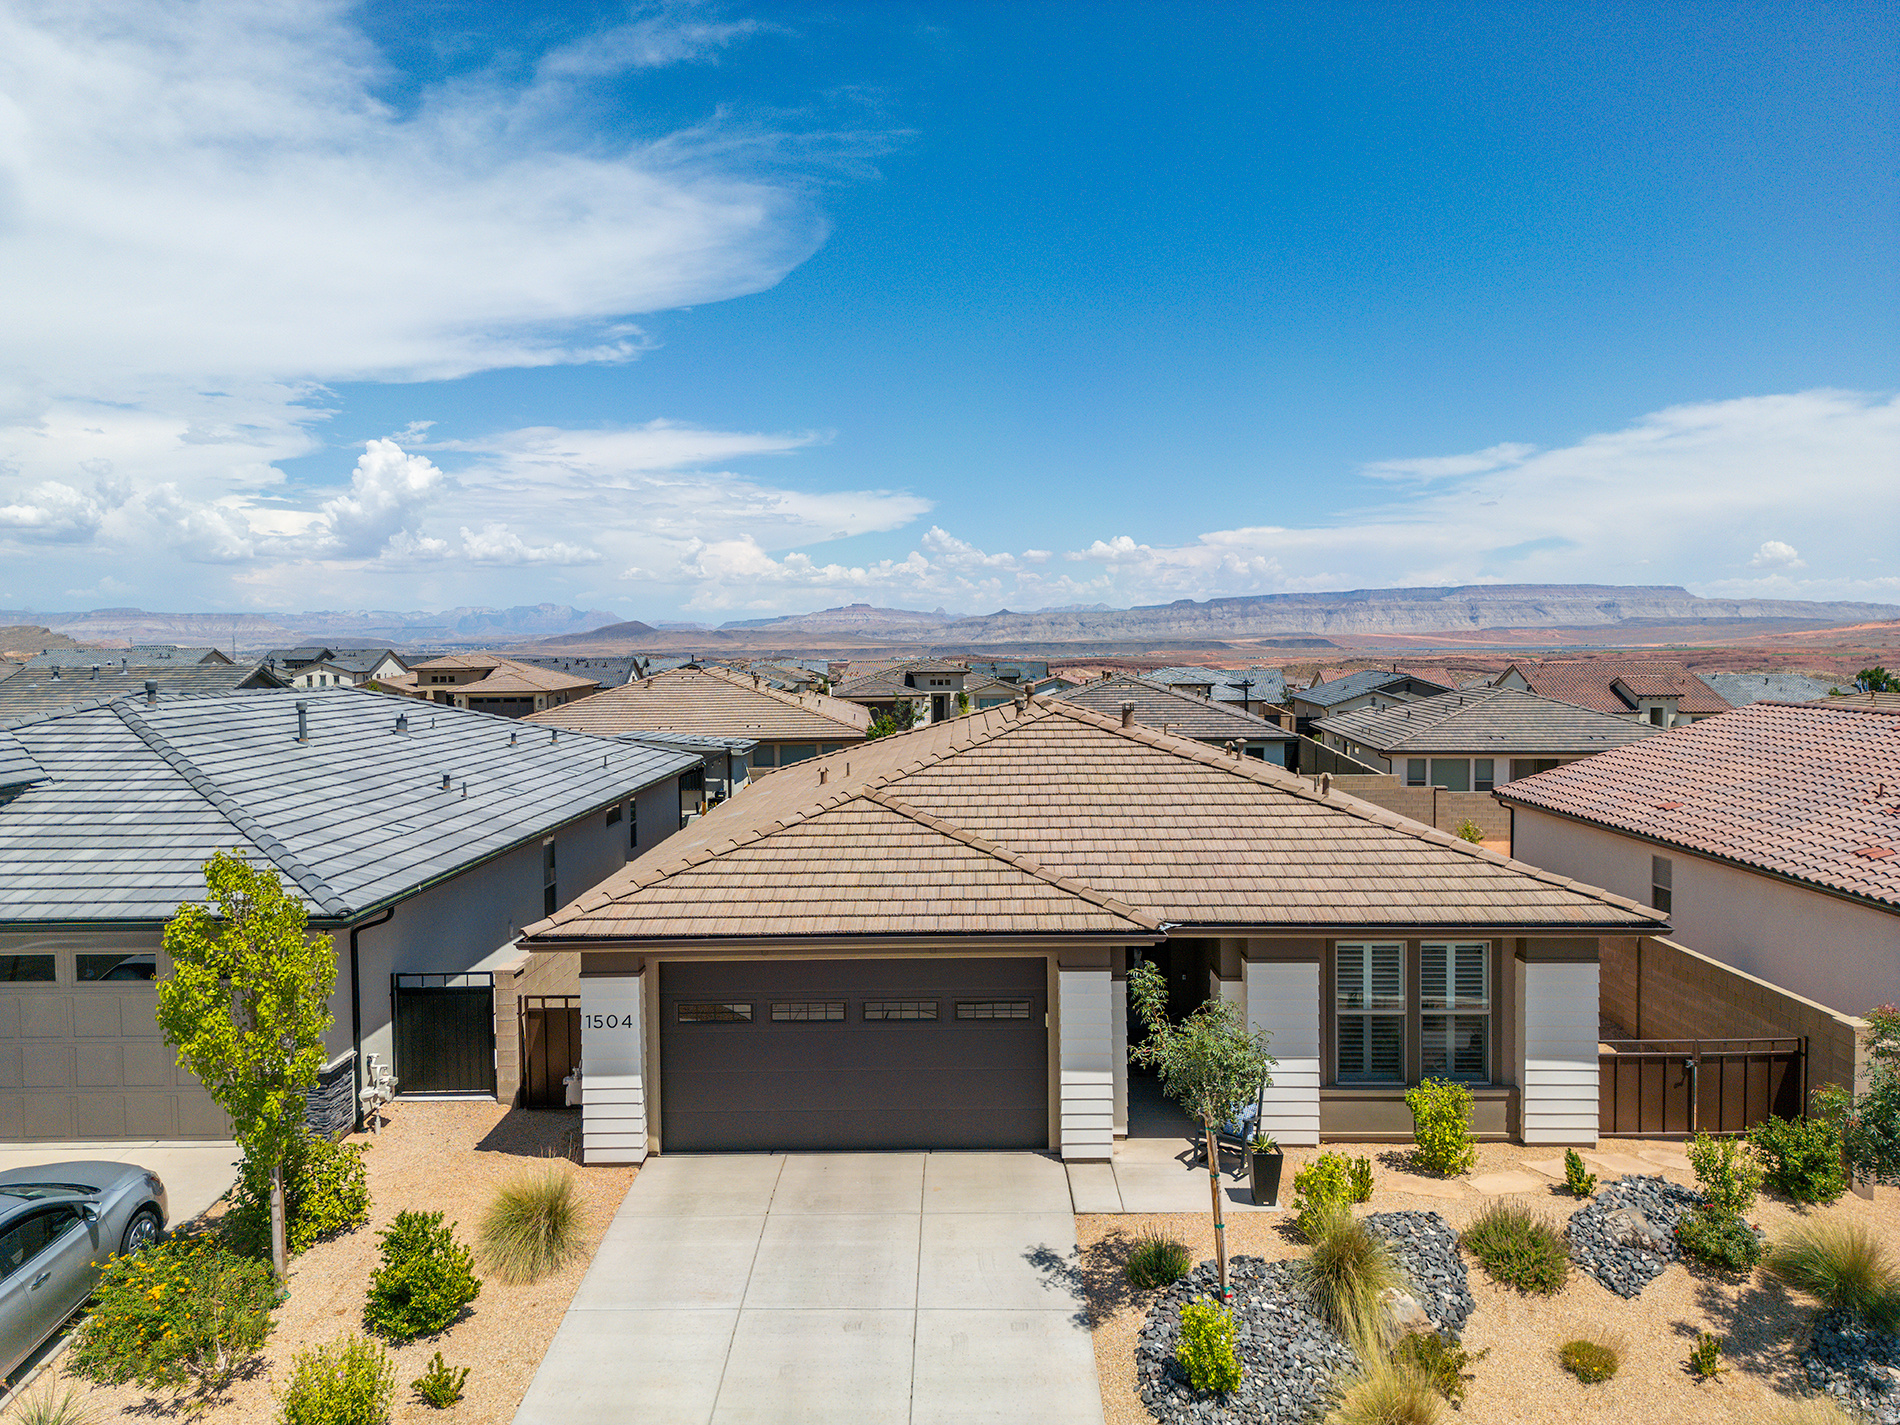
Washington
1504 N HIGHLAND PKWY
3 Beds
2 Baths
1,645 Sq.Ft.
$550,000
MLS#: 2173104
Washington
1362 S Gulch LN
3 Beds
None Baths
1,617 Sq.Ft.
$525,000
MLS#: 26-274269
